
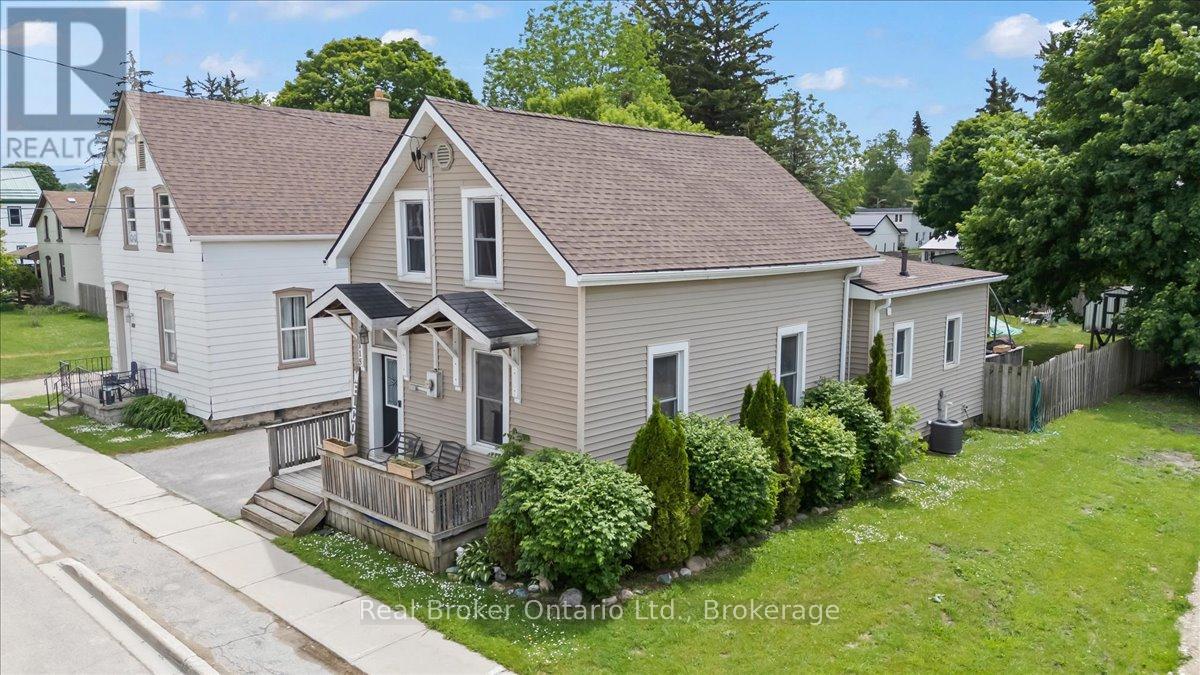
115 Durham Street W
Brockton, Ontario
Set right on Walkerton's main street, this storey-and-a-half does far more than it lets on. You'll find parking for two with the option to extend for more parking and a layout that bends to whatever life you're living. Three bedrooms - two up, one down - and two full baths, a three-piece and a four-piece, giving a growing family room to spread out. The main-floor bedroom could be: a nursery, a home office, a playroom, or simply a fourth place to land. Open-concept living, with space that never feels too tight.The big-ticket items are already handled. New roof in 2025. A 200-amp service that's rare for a home of this vintage. A new shed out back, a fully fenced yard, and an unfinished basement that earns its keep as serious storage. Then there's the address itself: C1 zoning on the main street, steps from the arena, the ballpark, and the Saugeen River - a setup that opens the door to live-work possibilities most homes simply can't offer. Cute doesn't quite cover it. (id:37372)
Real Broker Ontario Ltd.
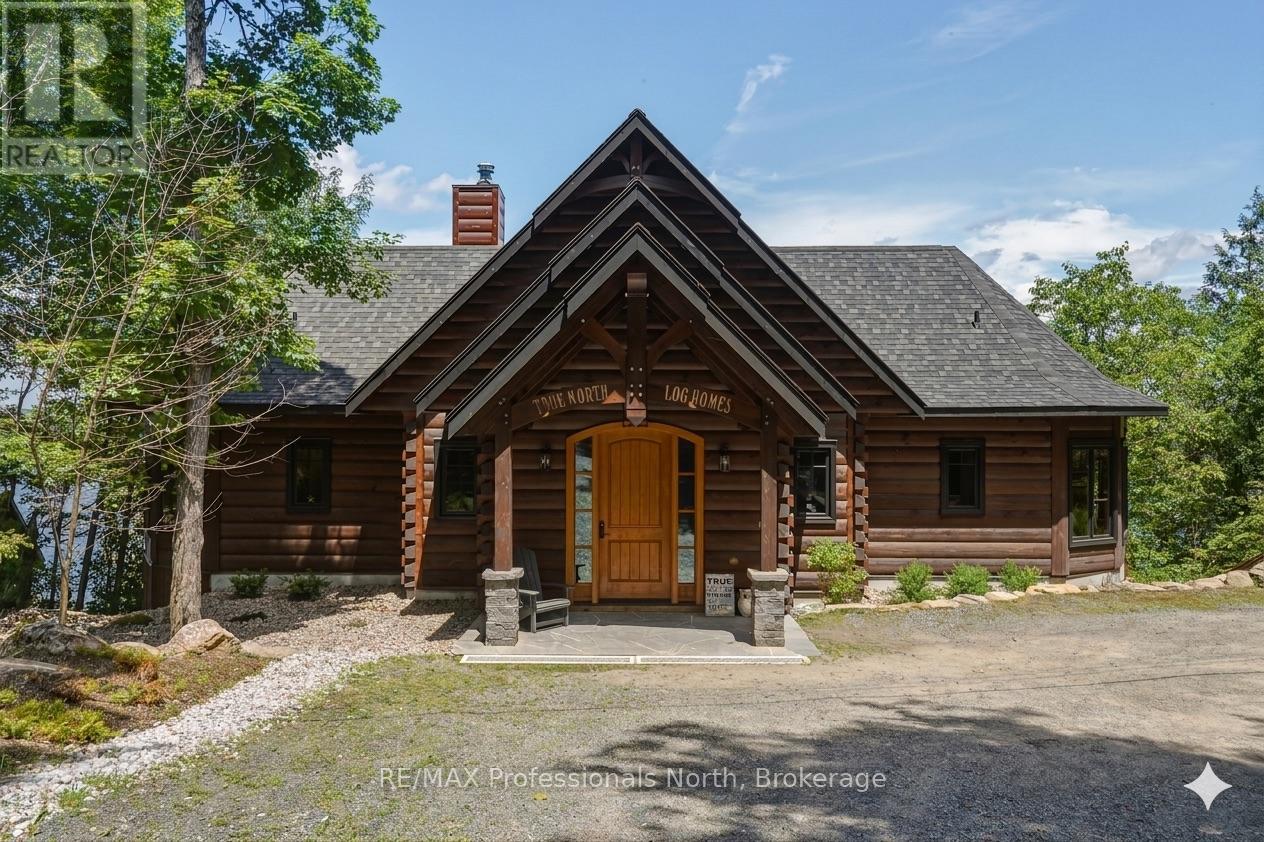
1666 Beaumont Drive
Bracebridge (Muskoka (N)), Ontario
A one of a kind custom True North Log & Timber estate perched above Lake Muskoka, offering world class craftsmanship, a breathtaking natural setting, and sophisticated modern systems. The home looks directly across the bay to Environmentally Protected land, an unobstructed, undeveloped panorama virtually impossible to find on a lake this sought after. Spectacular year round, and extraordinary each fall when the surrounding hardwood forest turns colour in every direction. Built as a true forever home with no expense spared, on a bedrock pinned ICF foundation with solid 8" X 12" Eastern White Pine log walls. True North backs the log wall with a 25 Year Zero Air Infiltration Warranty, unmatched by any log home manufacturer in the world. There is simply nothing quite like living in a log home. Solid wood walls moderate temperature naturally, absorb sound, regulate humidity, and create an atmosphere photographs can never fully capture. A well built log home is not built for decades. It is built for generations. Over 3,500 sq ft across two finished levels: four bedrooms, a loft, and a lower level with 10 foot pine ceilings that feels nothing like a basement. A Douglas Fir glulam King Post anchors a 24 foot cathedral great room. Chervin Kitchen with granite countertops and built in appliances, engineered Douglas Fir hardwood floors, Douglas Fir mono stringer staircase, jacuzzi tub, triple pane windows throughout. European geothermal at COP 7+ delivers whole home heating and cooling at a fraction of conventional cost via Warmboard radiant and in slab radiant. Control4 automation, motorized blackout blinds, and monitored security with low temperature and water sensors. Two lakeview decks, one open, one covered, lead via a custom hillside staircase to a floating boatport with a 1,000 sq ft upper deck, engineered to rise with Muskoka's variable spring water levels rather than flood with them. Year round District road. 10 minutes from Bracebridge. (id:37372)
RE/MAX Professionals North
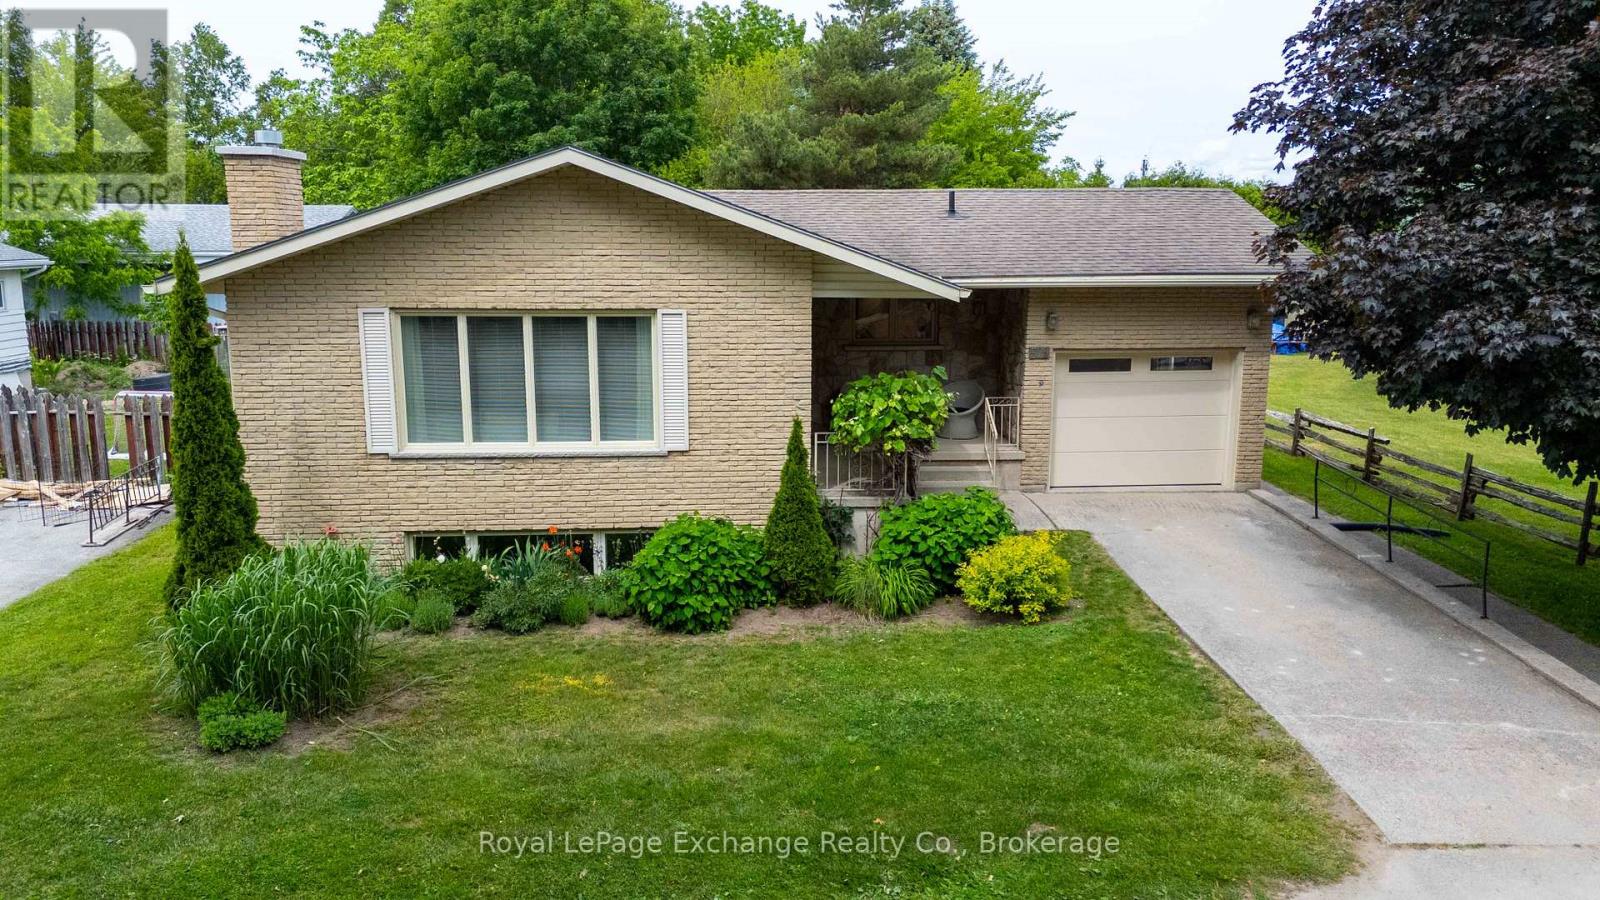
579 Peirson Avenue
Saugeen Shores, Ontario
Located so close to the heart of Port Elgin that a car is optional! This impeccably kept all brick 3+1 bedroom bungalow defines "move in condition". The main floor has been modified to create a spacious feeling with a combined living room/dinning room with gleaming maple hardwood floors opening to a modern galley kitchen and a door to the covered rear deck for your morning coffee or evening cocktail. The original 3 bedroom main floor design has been reworked to become a two bedroom layout using the third bedroom as a spacious walk in closet, which could easily become a seperate bedroom again. This efficient layout is complete with a beautifully upgraded 5pc bath. The lower level is accessible from the kitchen and also the rear patio door and with a few renovations could be used as an apartment. It adds a fourth bedroom, spacious family room with gas fireplace,3pc bath, combined laundry/utility room and a seperate storage/cold room The attached single car garage is spotless and even has a 220 amp outlet for the hobbyist. Only a few blocks from downtown, this could be your perfect starter or retirement home! BONUS! This home is being sold with an impressive list of inclusions not to be overlooked and available from your realtor. (id:37372)
Royal LePage Exchange Realty Co.
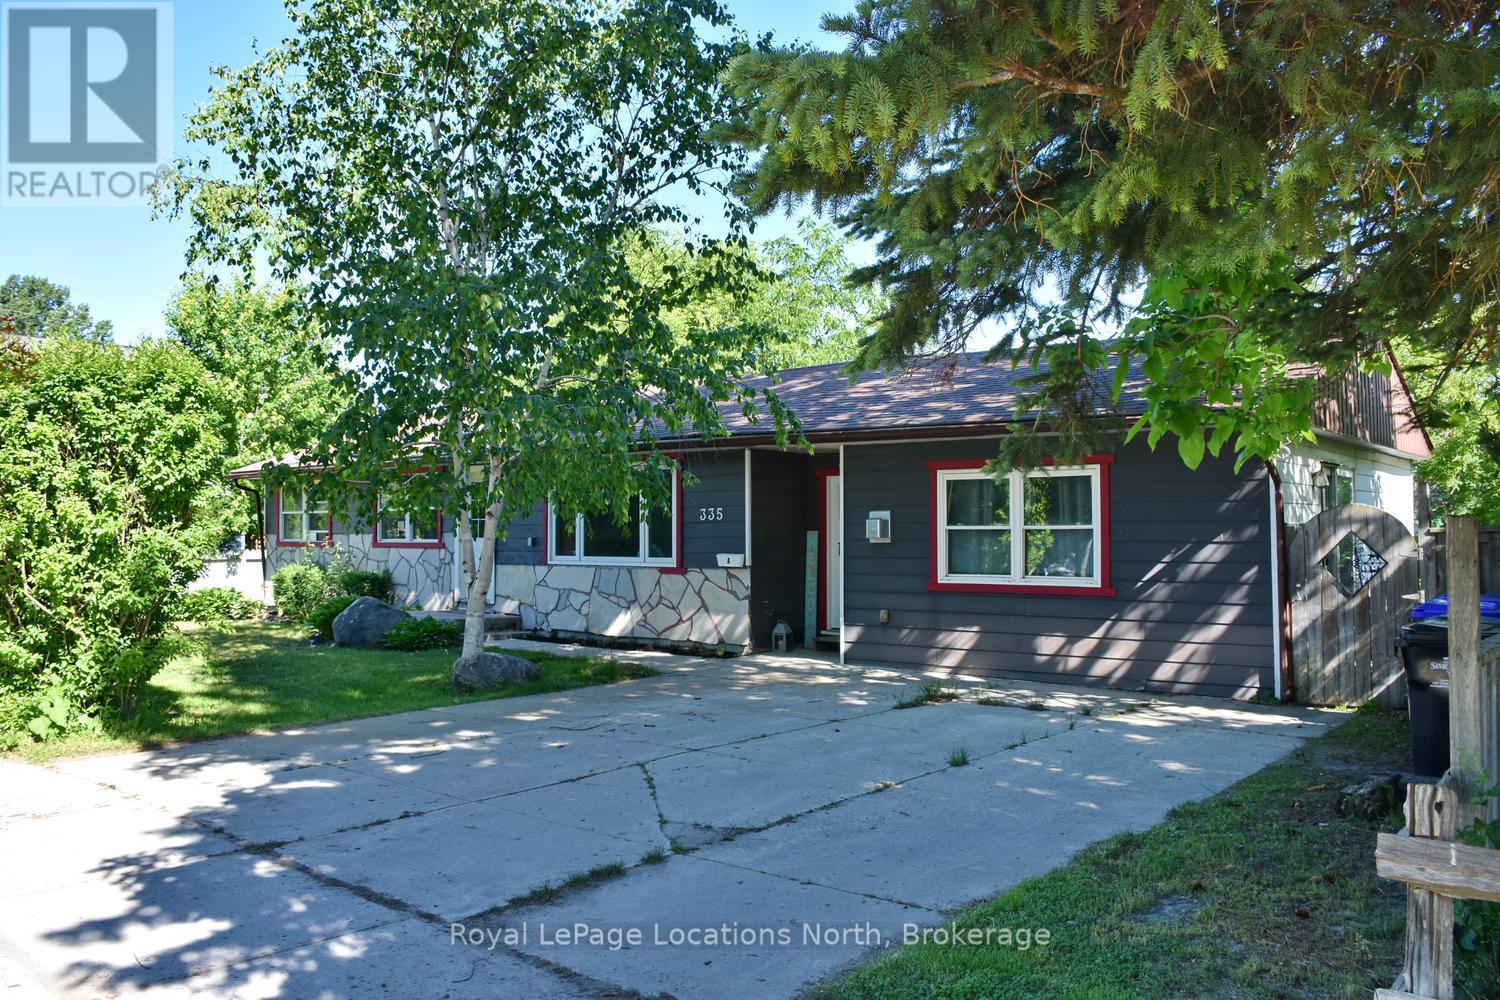
335 Fourth Street W
Collingwood, Ontario
Legal Duplex, Investors, First time buyers, take adavanatge of living in one unit and renting second unit. 3 bedroom and 1 bedroom. Seperate Hydro and Gas meters. Located in the tree streets area of Collingwood, close to schools and bus routes. Well maintained easy to rent. (id:37372)
Royal LePage Locations North
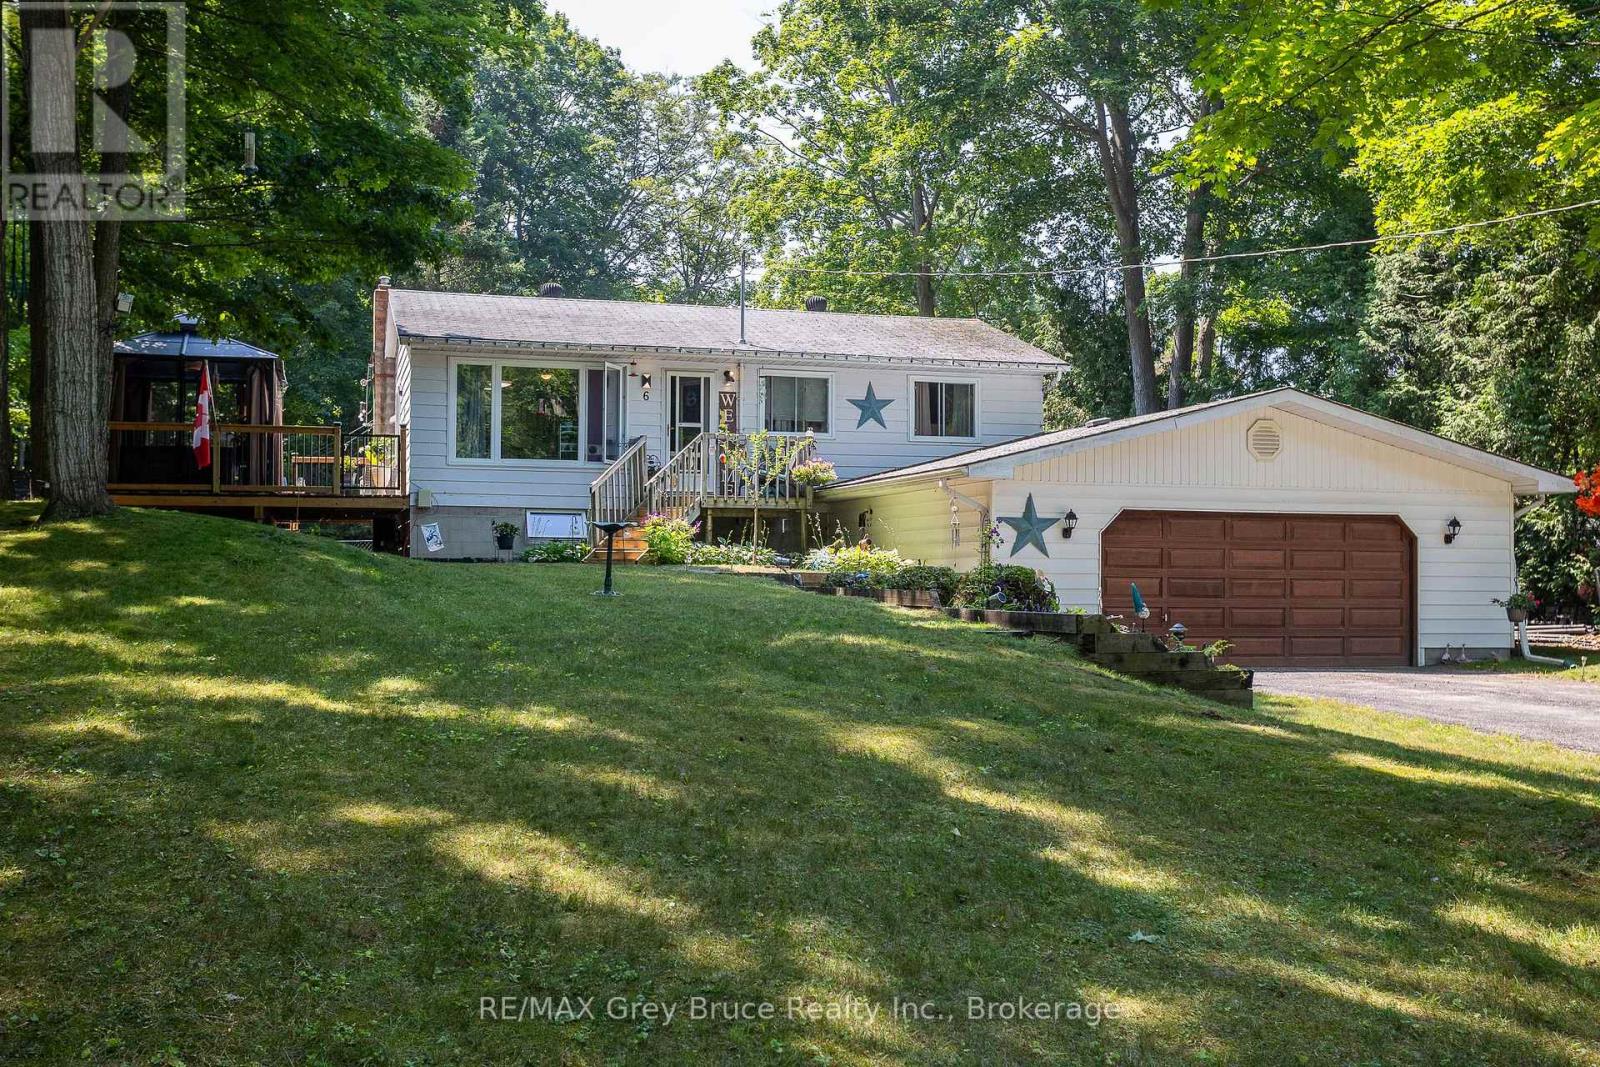
6 Jewel Bridge Road
South Bruce Peninsula, Ontario
Welcome to this charming 3-bedroom, 1-bath raised bungalow, ideally located just minutes from the Amabel-Sauble Community School and the sandy shores of Sauble Beach. Situated on your own property with no land lease fees, this home offers the freedom and value of true homeownership. Inside, you'll find plenty of space for comfortable family living, including an attached double-car garage with convenient inside access to the home. Steps from the garage you will find a 14' x 10' hot tub room-perfect for relaxing year-round. The fenced backyard provides privacy and room to entertain, garden, or simply enjoy the outdoors. Outdoor enthusiasts will appreciate being just a short bike ride from the beautiful beaches of Lake Huron and close to ATV and snowmobile trails for year-round recreation. Whether you're looking for a family home, a weekend retreat, or an investment opportunity, this property offers the perfect blend of comfort, convenience, and lifestyle. Make this fantastic property your own private oasis! (id:37372)
RE/MAX Grey Bruce Realty Inc.
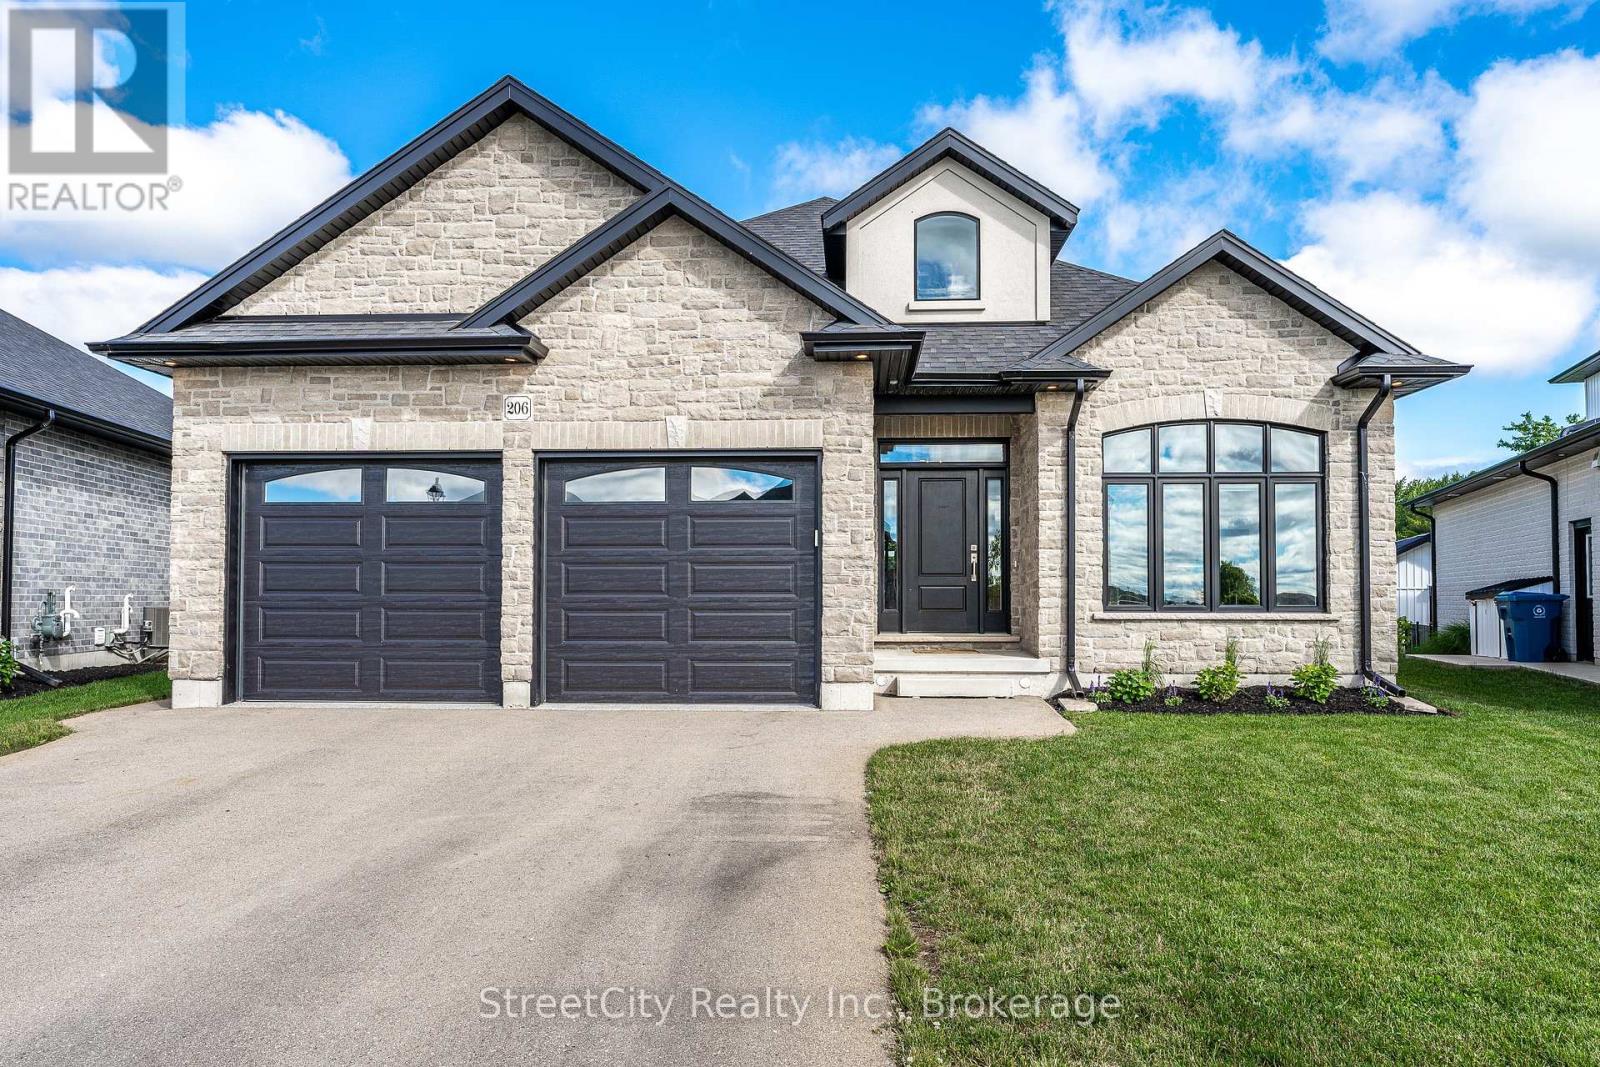
206 Orr Street
Stratford, Ontario
Gorgeous Hyde built 1700 sqft bungalow in Countryside Estates in Stratford's growing Northwest corner. Built in 2021 this modern Stone & Brick bungalow shows as new. Spacious, bright & neutral interior w/ blonde 3/4" engineered hardwood floors, coffered ceilings, custom built-ins, Caesarstone work surfaces throughout & an airy open concept feel. The main level features a stunning kitchen w/ massive island & walkthrough servery, stainless steel LG appliances & quartz countertops. An open concept great room w/ built-in cabinets/shelving & fireplace. The open area rear dining area leads out through a massive 8' sliding door to a raised & covered, west facing rear deck overlooking greenspace & stunning sunsets. The roomy entryway is flanked by bright office which could function as an additional bedroom (w/ walk-in closet). Main level laundry/mudroom w/ stacking LG laundry system & built-in cabinetry, quartz countertops, laundry sink, bench seating & storage. Huge private primary bedroom w/ 5 pc ensuite, glass shower, free standing tub his/her sinks & walk-in closet w/ custom built-ins. Fully finished basement has more than enough room for your family and recreational activities, be it home theatre, exercise space or kid's play room. 2 bright bedrooms & 4 pc bath w/ double vanity make the lower level a cheery & airy space for your family to stretch out. Attached double garage w/ epoxy floor & private double drive. Expansive pie shaped lot offers plenty of privacy, west facing, backing onto greenspace and buffered from any future development by some mature trees, newly planted trees & creek. Nothing to do but move in to this gorgeous family home in Stratford's sought-after Countryside Estates. (id:37372)
Right At Home Realty
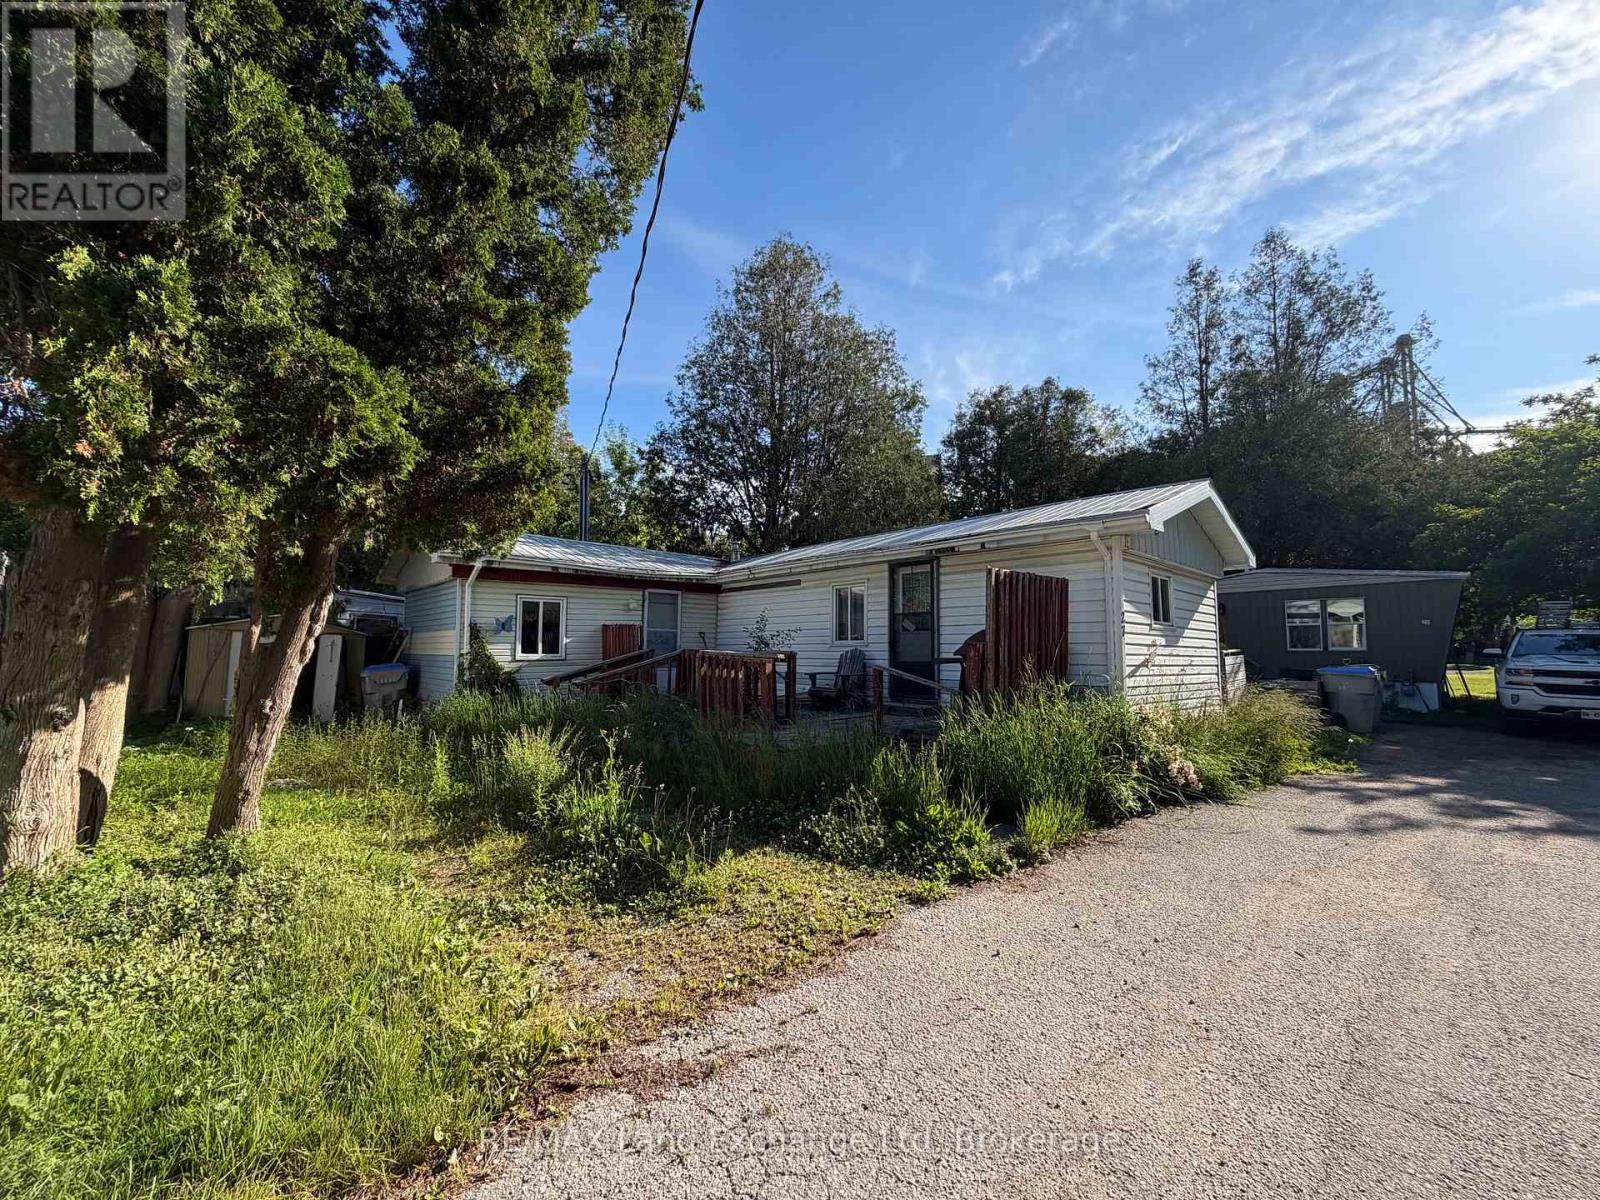
27 - 343 Victoria Street
Central Huron (Clinton), Ontario
Affordable living awaits in this charming two-bedroom, one-bath mobile home in Clinton. Featuring a spacious layout with a large recreation room, this home offers plenty of space to relax and entertain. Enjoy the outdoors on the expansive deck, perfect for gatherings or quiet evenings. A great opportunity to own a cozy home at an affordable price-don't miss out! All offers are to be conditional upon park approval for a period of 15 days. (id:37372)
RE/MAX Land Exchange Ltd
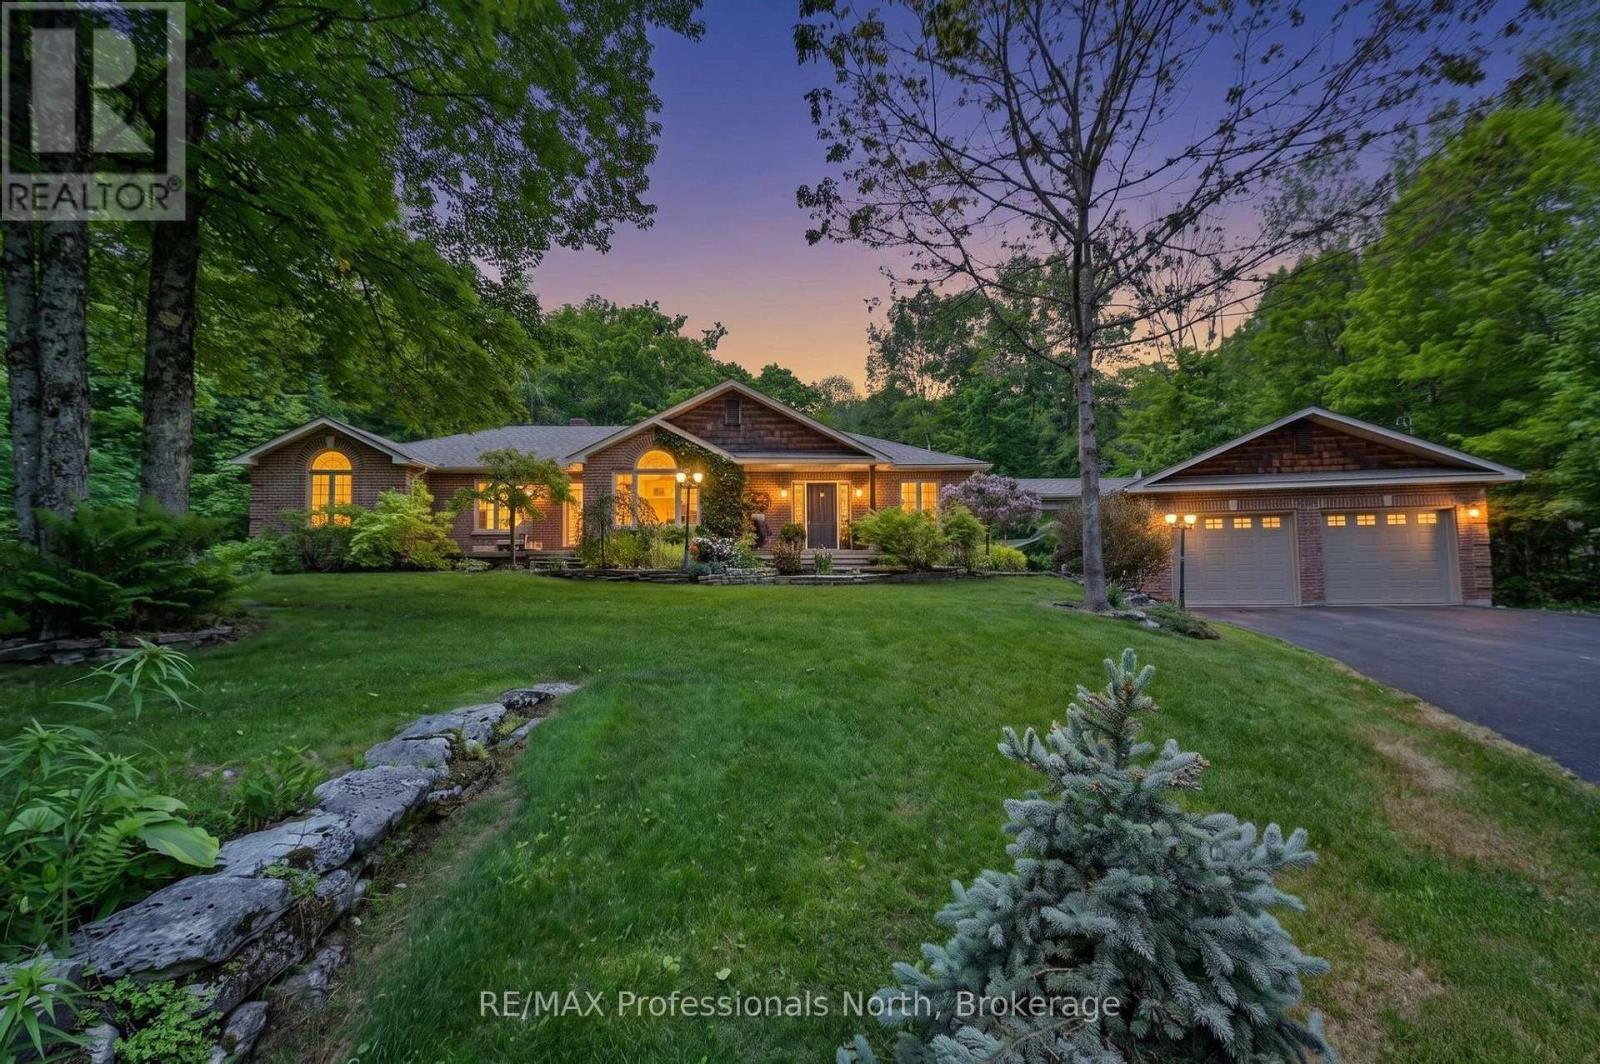
1661 Hospitality Road
Minden Hills (Snowdon), Ontario
Step inside a wonderful home where design, upgrades and quality finishes meld together. This home provides comfort, privacy and a connection to nature, quietly tucked away on a landscaped lot surrounded by mature forest, only minutes to Minden. This one level bungalow offers an inviting layout with 3 generously sized bedrooms, including a primary bedroom with full 4 piece ensuite. The recently renovated stylish, custom kitchen, loaded with top-end stainless steel appliances, flows seamlessly into a huge dining area with fireplace and walk-out to a covered deck. The lower level is fully finished with a massive rec room for entertaining plus an office, den and 3pc washroom. The over-sized double garage contains a separated workshop and plenty of room for all of your toys. Several out buildings provide storage, a "SHE-SHED", and Chicken Coop ( even the chickens!) A full system Generac Generator provides peace of mind in the event of power issues. Call today to view this terrific home! (id:37372)
RE/MAX Professionals North
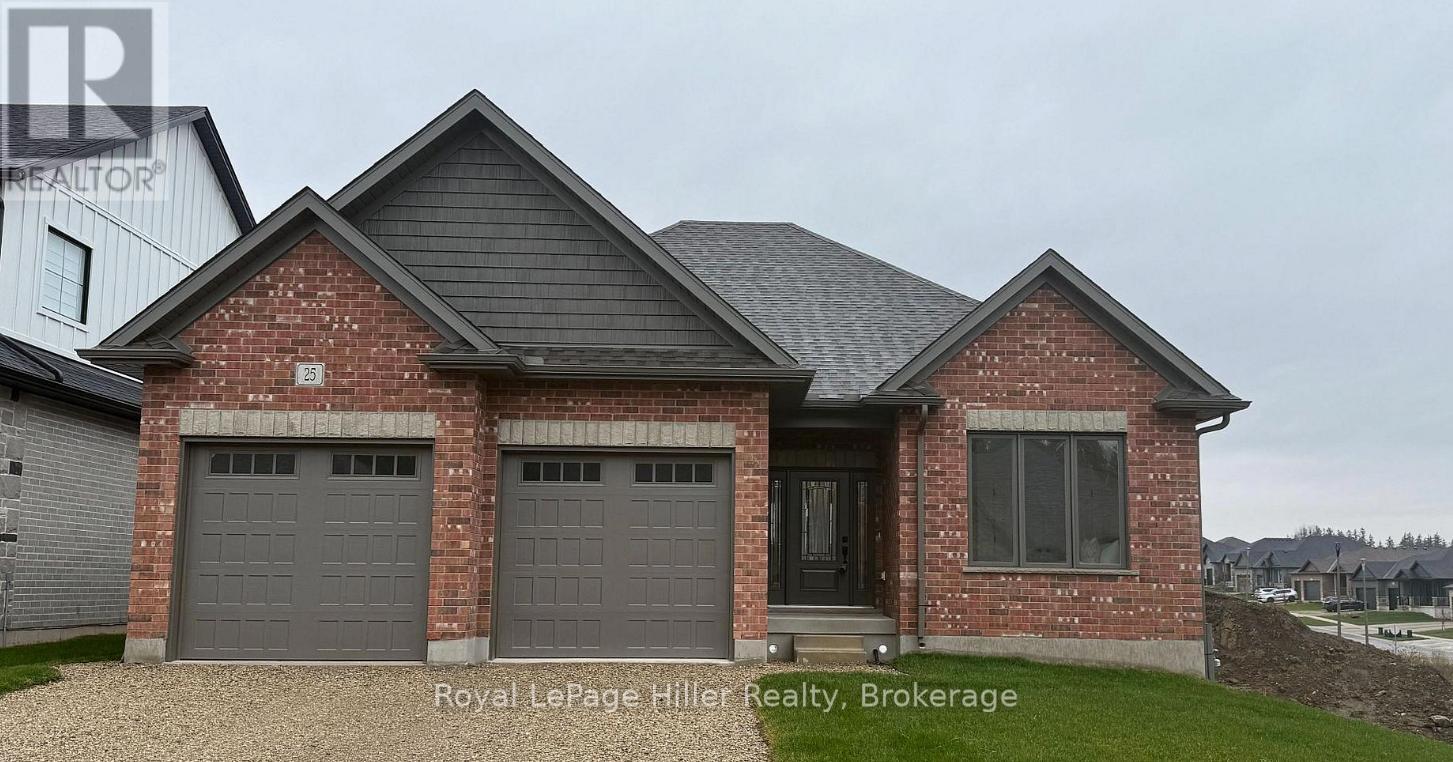
25 Avery Place
Perth East (Milverton), Ontario
TAKE ADVANTAGE OF THE HST REBATE AND SAVE THOUSANDS! This rare, and tastefully designed bungalow is Stroh Homes last available lot in Milverton! With 1700 square feet and 9 foot ceilings, this home is spacious and bright. This home features high quality finishes including wide plank engineered hardwood flooring and LED pot lights throughout. The floor plan is thoughtfully designed with luxury, open concept dining room and kitchen including granite countertops and soft close doors as well as a stunning great room with gas fireplace. Enjoy a luxurious primary suite with ensuite including double sinks and a walk-in closet. Two additional bedrooms on the main floor offer plenty of room for your family, guests, or to create a home office. An additional full piece bathroom completes the main floor. The basement offers additional living space with egress windows and bathroom rough in. There's also still plenty of room for a large rec room. Your new home also features a two car garage for convenience, walk up from the garage, and ample storage. Stroh Homes has years of experience and dedication to the trade. Built with high quality products and great attention to detail, Stroh Homes provides peace of mind knowing your home will be built to last. Ask about incentives such a custom finished basement at a discounted rate. (id:37372)
Royal LePage Hiller Realty
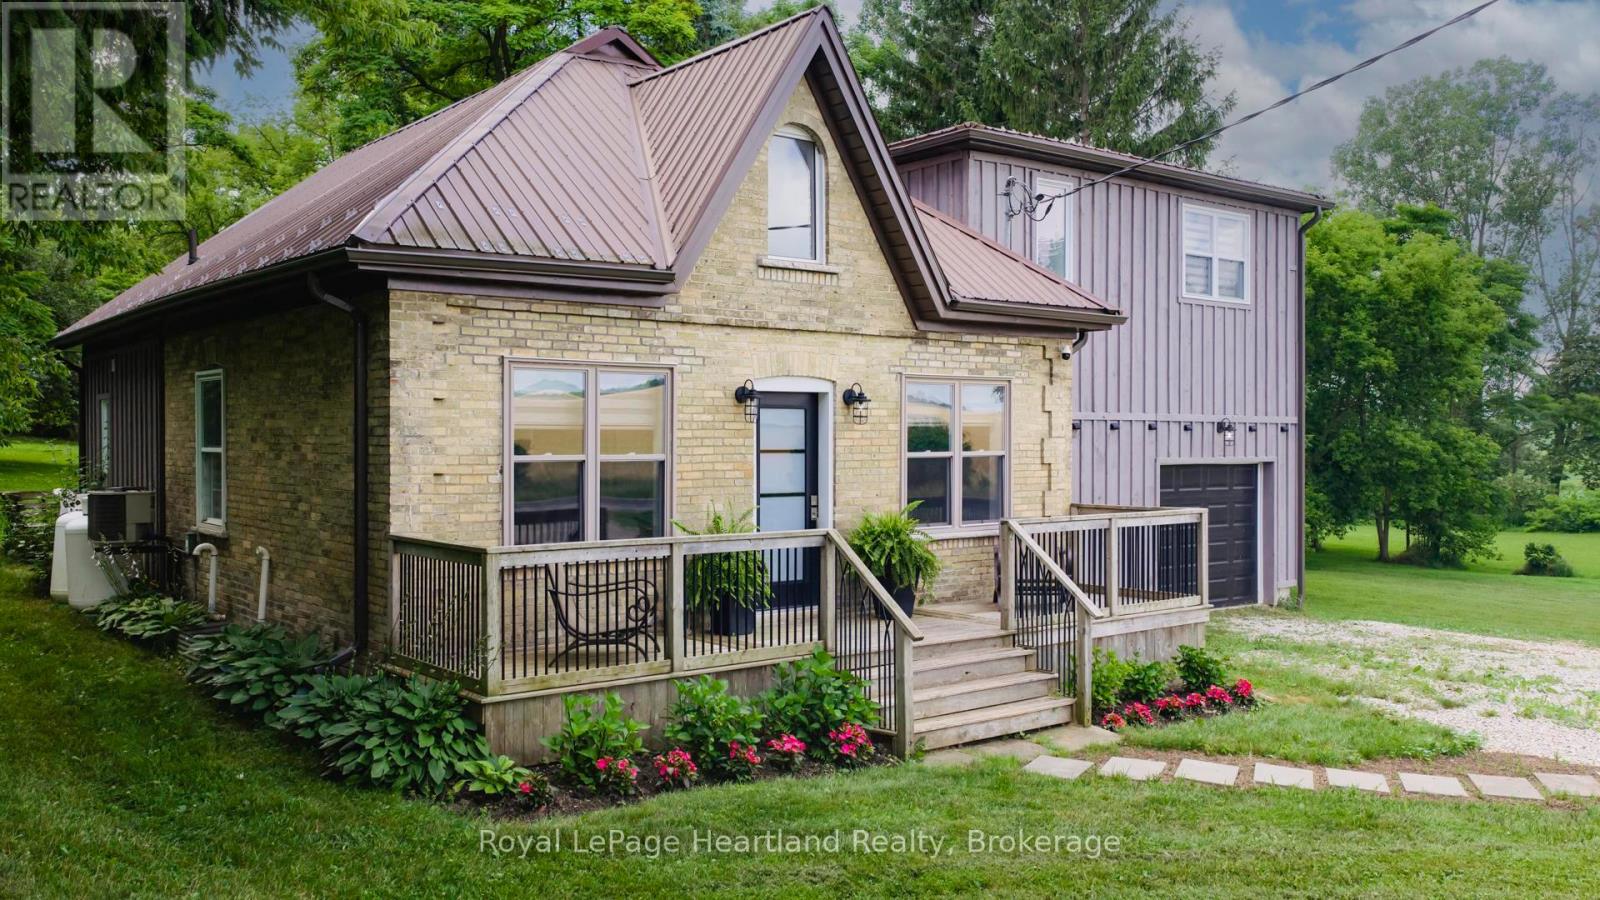
7013 Perth Line 24
West Perth (Hibbert), Ontario
Picture yourself living in this gorgeous, recently renovated home sitting on the edge of Staffa. From the outside, you'll think of an Ontario cottage with an addition, but as soon as you walk through the front door, you'll be surprised! The high ceilings in the great room are accented by LED lighting, large windows, and stainless steel cable railing that defines the loft. Further in, you'll see the open kitchen with an island and walk out to the rear deck. The main floor also offers a walk-in pantry with plenty of storage, and a 4-piece bathroom. Upstairs, you'll find the loft, with a built in wine fridge, that would be the perfect office for those who work from home, or a great entertainment area. Down the hall you'll find two bedrooms with good-sized closets, and a large primary bedroom with two large wardrobes, a 3-piece ensuite, and a large walk-in closet. The ground level has the laundry room with washer, dryer, laundry sink, large closet, built-in freezer, and walkout to the back deck. There's also the den with access to the garage. It's only a single-car garage, but there's a large work area too. Enjoy the country view and be centrally located between Mitchell, Seaforth, and Exeter, with about a 20-minute drive to the shores of beautiful Lake Huron. Immediate possession available. Please call your REALTOR to book your private showing today. (id:37372)
Royal LePage Heartland Realty
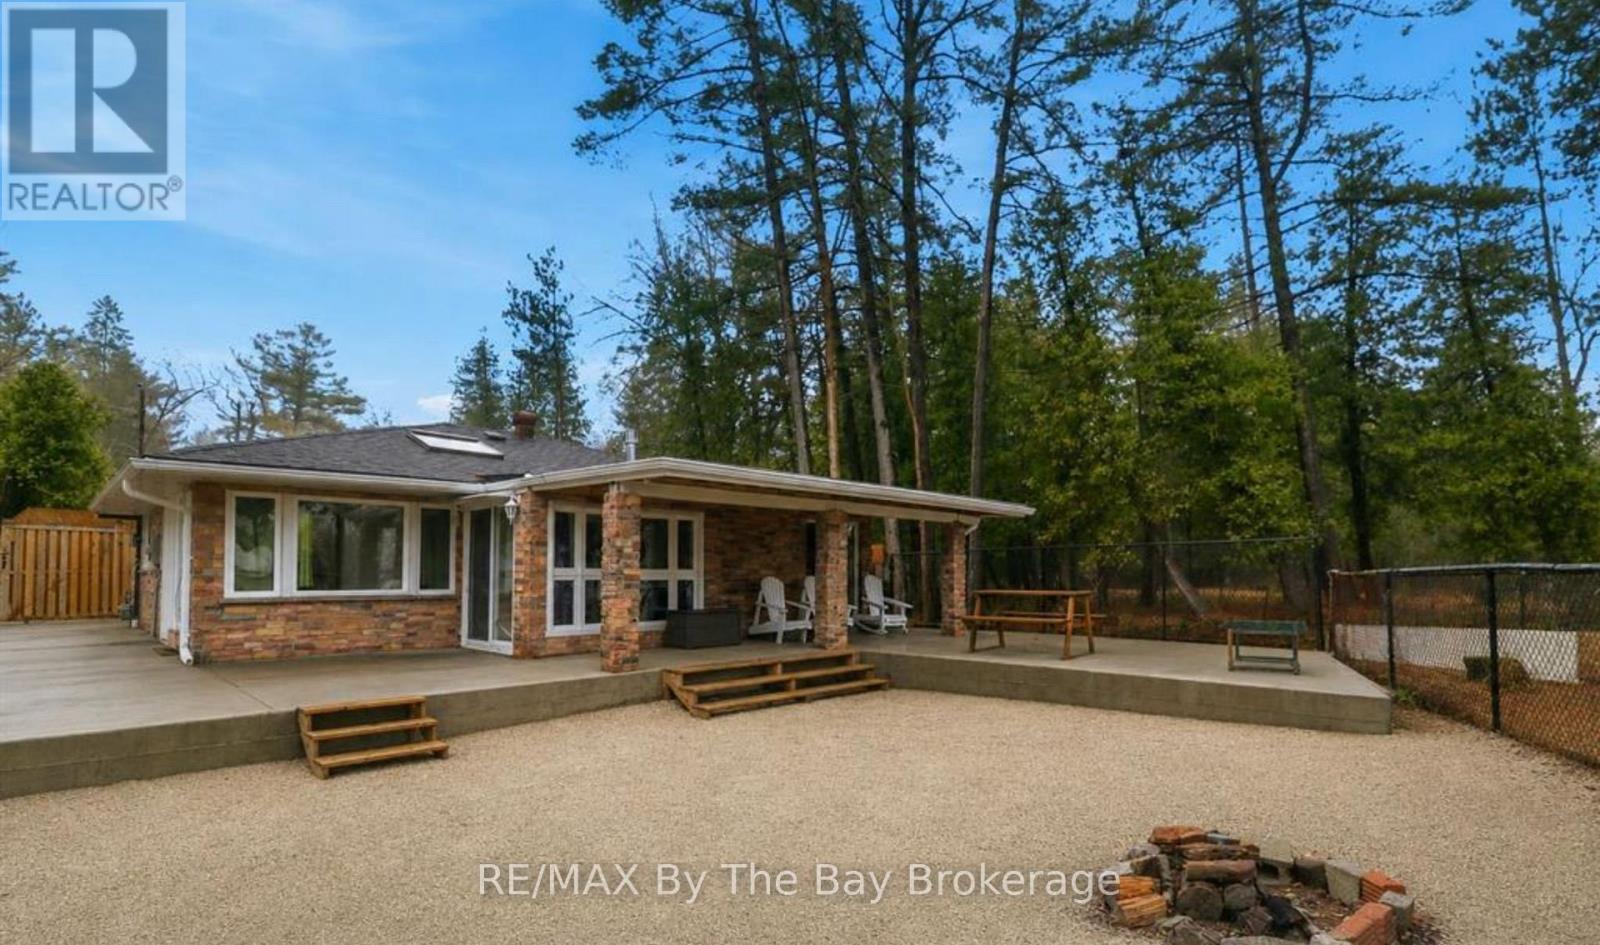
54 Homewood Avenue
Wasaga Beach, Ontario
"Cottage Life" on Georgian Bay-what does it mean to you? Is it an easy stroll to New Wasaga Beach or cozy nights by the fire with sand between your toes and the lake in view. Are you looking for a cottage get away in a quiet area with a mix of seasonal cottages and year-round homes? somewhere with both privacy and a friendly community, making it a great place to enjoy all year long. Summer is best spent outdoors here. When you're not at the beach, the beach comes to you with a sandy backyard. Relax or entertain on the large patio with the lake as a stunning back drop and enjoy evenings around the fire pit. Inside, the home has a warm cottage feel with practical features. There are 3 bedrooms and a 3-piece bathroom, space for family and friends.The bright, spacious living room has a fireplace and opens into a seasonal sunroom with laundry. Located in the desirable east end on the edge of town, only 5 minutes drive to the stores and restaurants at Stonebridge town centre, Wasaga Beach Main Street and Beach 1. These include Walmart, Boston Pizza and of course Tims. Redevelopment plans at Beach 1 promise further enhancement to this iconic beachfront . Projects that include a 150- room boutique-style Marriott hotel and condominiums and commercial spaces, balancing living spaces with family-friendly public areas. Work has already begun and this huge investment will see property values increase very, very quickly. (id:37372)
RE/MAX By The Bay Brokerage
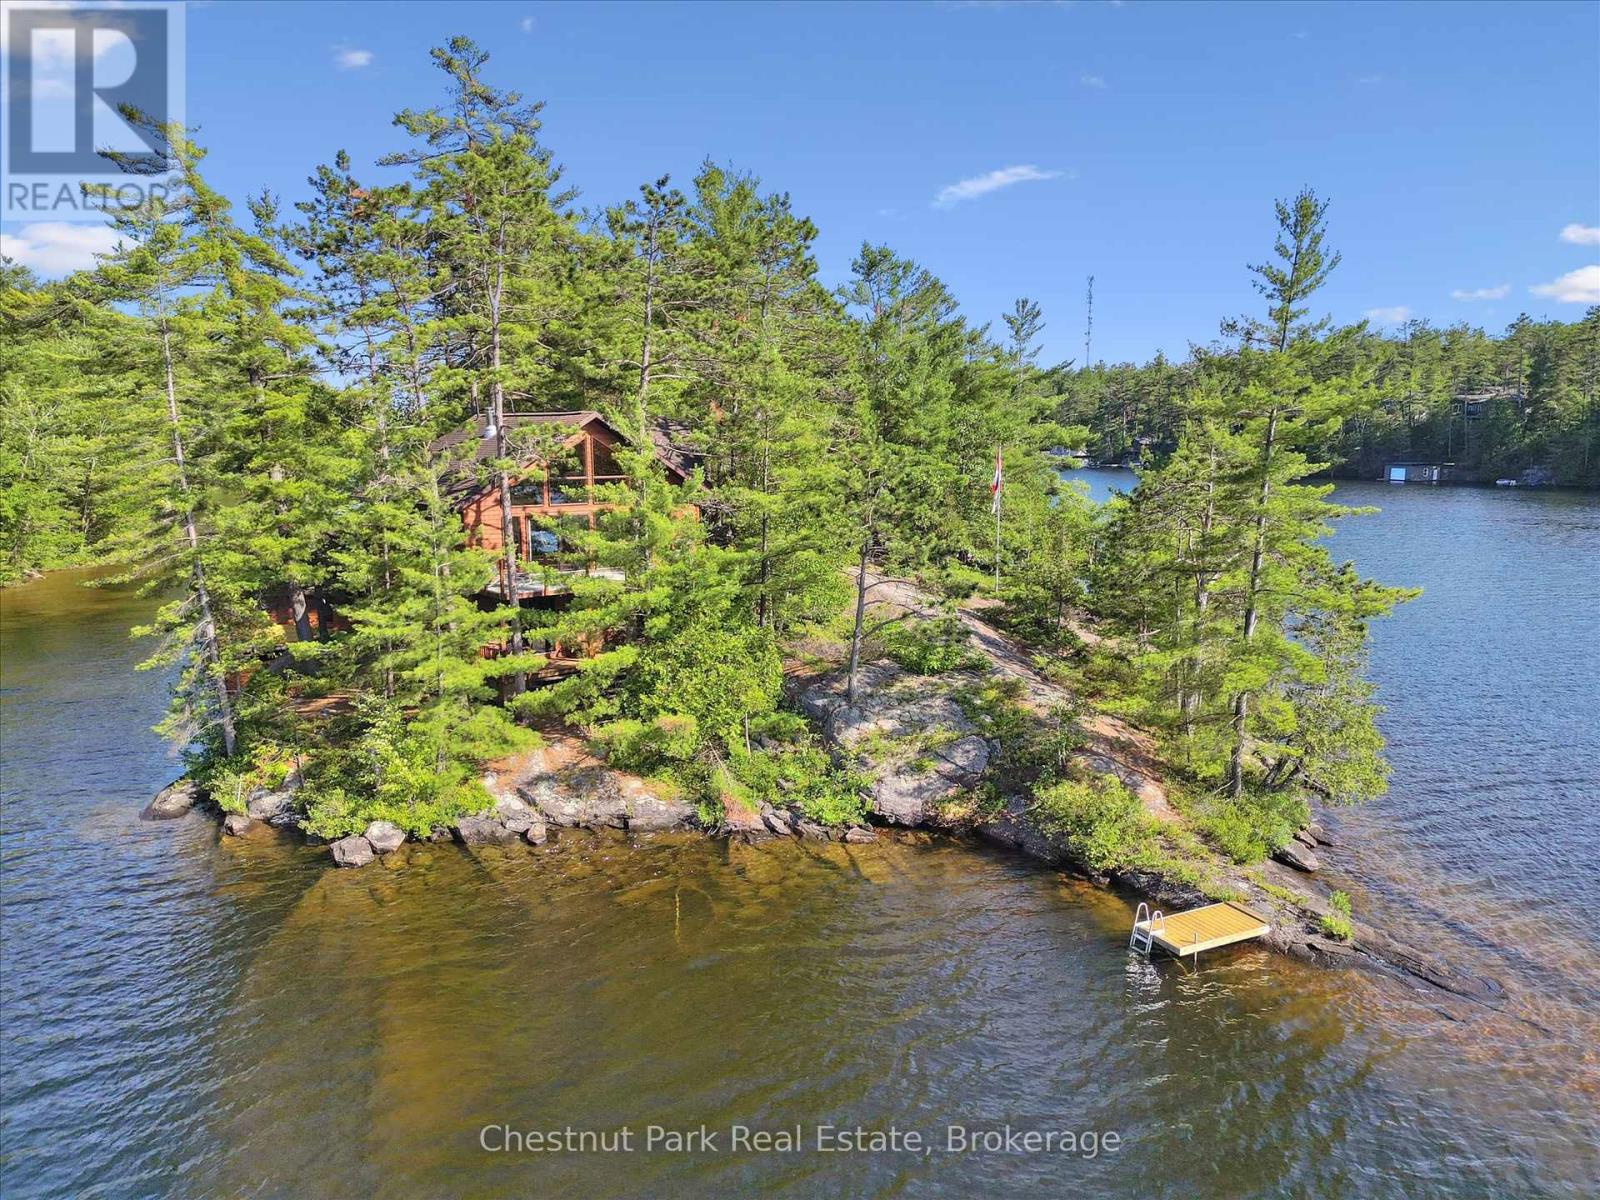
1 Diamond Island
Gravenhurst (Muskoka (S)), Ontario
Welcome to your own private island sanctuary on Lake Muskoka. Offering unmatched privacy, breathtaking west-facing views & spectacular sunsets, this turnkey retreat is located just minutes by boat from Villas Marina & only 2 hrs from the GTA. Privacy is the ultimate luxury for today's waterfront buyer & this exceptional island property delivers it in abundance. Surrounded by water, mature pines, & panoramic lake views, this is a place to truly disconnect while remaining conveniently close to mainland access. Built in 2005, the Viceroy-style cottage features 3 bedrooms and 1.5 bathrooms with soaring vaulted wood ceilings & a bright open-concept design. The Great Room seamlessly blends the kitchen, dining & living areas, while walls of windows frame stunning water views from virtually every room. A wood stove adds warmth & ambiance on those cooler Muskoka evenings. Designed for effortless indoor-outdoor living, the cottage offers a wraparound upper deck perfect for entertaining & a covered lower porch with walkouts from 2 of the bedrooms for quiet mornings overlooking the lake.The property also includes a classic cedar sauna, multiple docks, a 2-slip boathouse, a workshop with potential for additional living space & a rustic bunkie tucked away on the south end of the island. Whether used for guests, hobbies, or storage, these additional structures provide flexibility & future potential. Being sold fully furnished & turnkey, simply arrive with your suitcase & groceries & start enjoying summer immediately. Rarely does a property of this calibre, price & privacy become available on Lake Muskoka. Whether you are seeking a family compound, peaceful getaway, or long-term investment in one of Muskoka's most prestigious waterfront locations, this remarkable island retreat offers the best of Muskoka living. Experience the ultimate combination of privacy, convenience, natural beauty, and timeless cottage charm. Silence, space, and soul...the magic of island life awaits! (id:37372)
Chestnut Park Real Estate
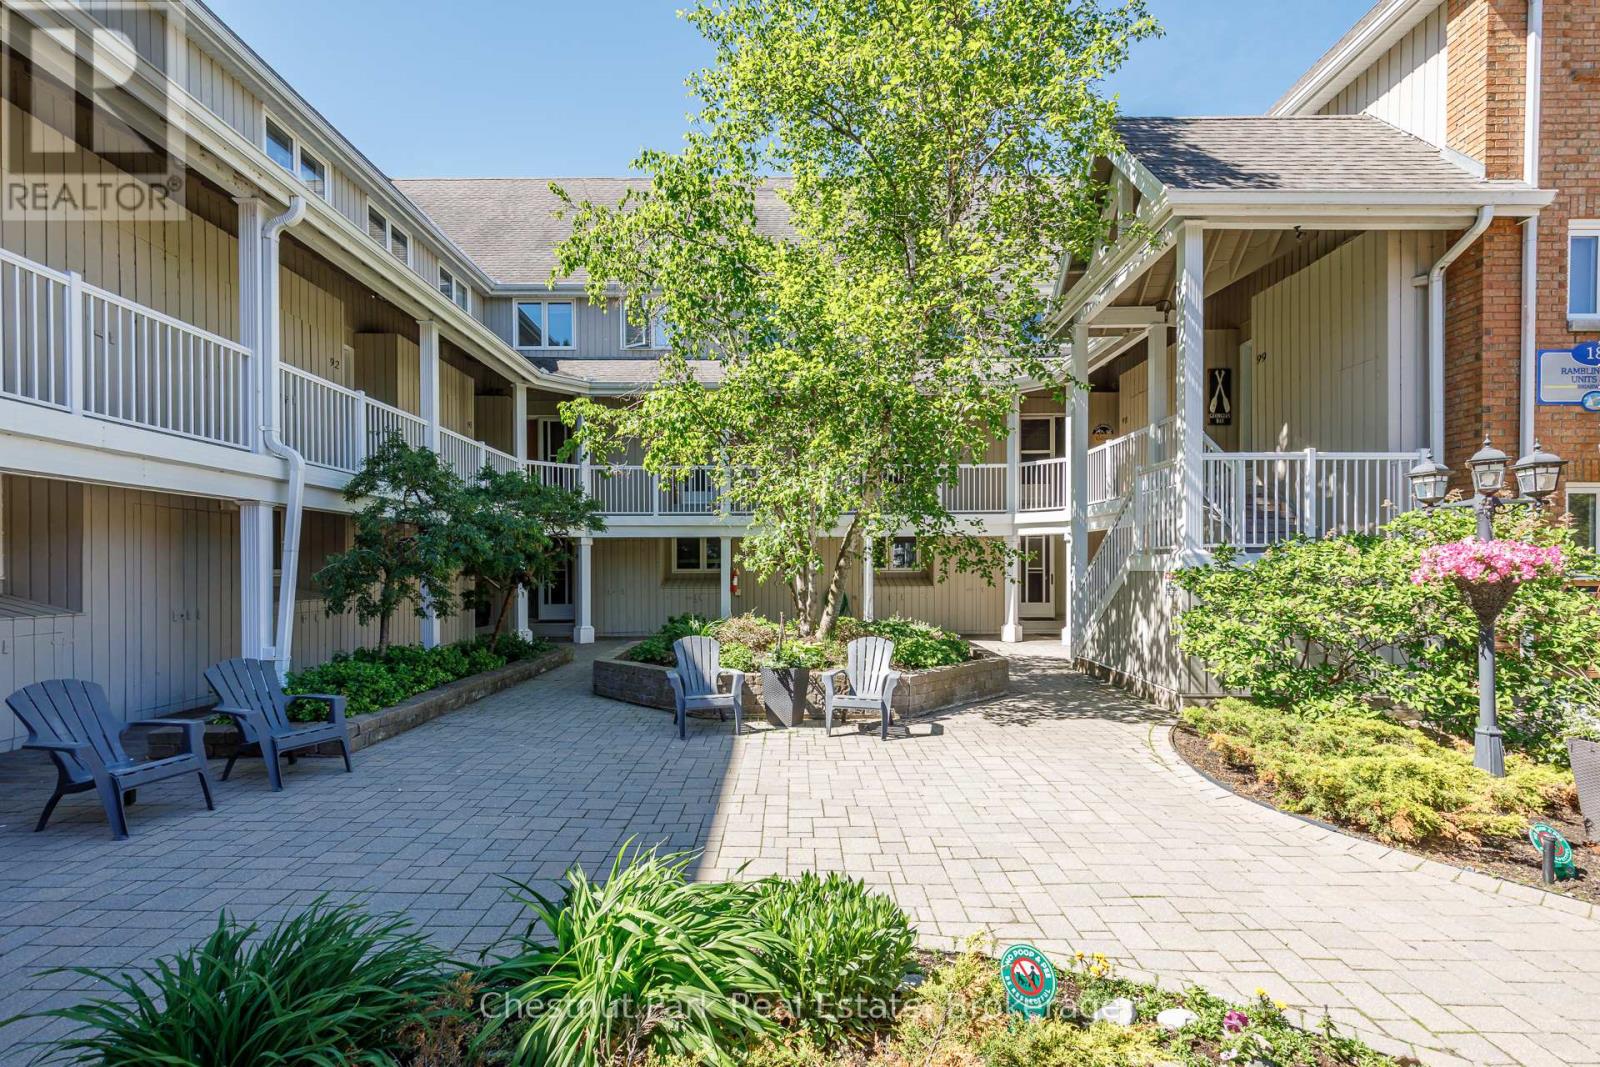
89 - 18 Ramblings Way
Collingwood, Ontario
Rarely offered 3-bedroom MAIN FLOOR corner suite offering over 1,200 sq. ft. of convenient one-level living in sought-after Briarwood 11 at Ruperts Landing. This bright and spacious condominium is surrounded by mature trees and peaceful wooded views, with three separate walkouts to private patios where you can enjoy your morning coffee, entertain guests, or relax with a summer barbecue in a tranquil setting. Inside, the thoughtfully designed layout features three generous bedrooms, including a primary suite with a 4-piece ensuite, a well-appointed kitchen with pantry, and a spacious living room anchored by a cozy fireplace. Large windows bring in natural light and create a seamless connection to the outdoors, making this an ideal choice for full-time living, a weekend getaway, or a four-season retreat. Located within the exclusive gated waterfront community of Ruperts Landing, residents enjoy access to an impressive 6,000 sq. ft. Recreation Centre featuring an indoor pool, hot tub, sauna, fitness room, squash/basketball court, fireplace lounge, pool table, playground, tennis and pickleball courts, private marina, and private beach access on the shores of Georgian Bay. Just minutes from downtown Collingwood and the area's renowned four-season attractions, including Blue Mountain Resort, private ski clubs, scenic hiking and cycling trails, golf courses, restaurants, and waterfront recreation, this is a rare opportunity to enjoy carefree living in one of the region's most desirable waterfront communities. Come experience the best of Georgian Bay living and enjoy the good life at Ruperts Landing. (id:37372)
Chestnut Park Real Estate
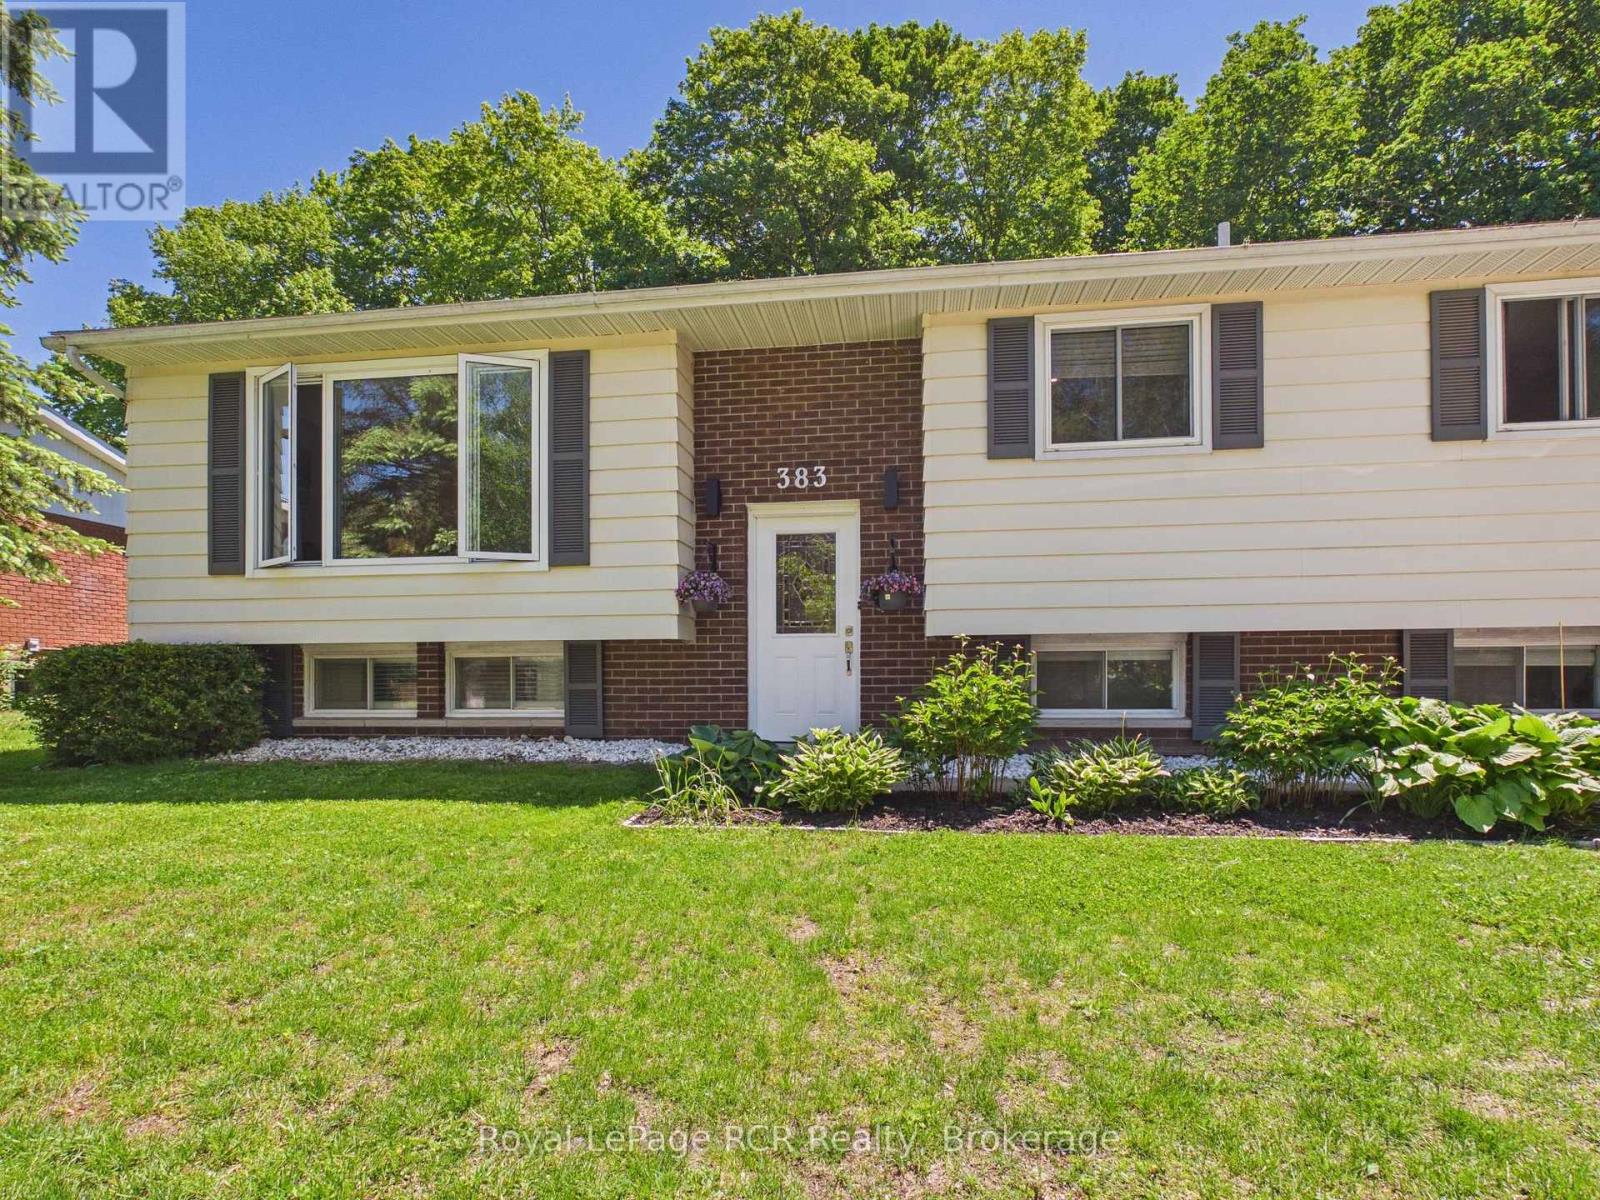
383 Wellington Street
Saugeen Shores, Ontario
NEW FURNACE & AC UNIT INSTALLED JUNE 26th 2026! Opportunity, location, and flexibility... all in one. This attractive raised bungalow is set in a central Port Elgin location, offering convenience for everyday living and strong potential for investors or multi-generational families. The main level is designed for comfort and functionality, featuring a bright living room with a large front window that fills the space with natural light. The spacious eat-in kitchen is truly the heart of the home, offering plenty of room to gather, cook, and connect, with direct access to the back deck overlooking a large, partially fenced yard with room to grow. Three bedrooms and a full 4-piece bathroom complete the main floor. Downstairs, the layout opens up even more opportunity. With a separate kitchenette area, family room with electric fireplace, fourth bedroom, and a 3-piece bath. The lower level lends itself well to an in-law suite or extended living space. Additional features include a single car garage, double wide concrete driveway, air conditioning, and a move-in ready interior, furniture is negotiable. Located within walking distance to shopping, parks, and schools, and offering easy access for commuters heading to Bruce Power, this is a smart option for buyers looking for both lifestyle and long-term value. (id:37372)
Royal LePage Rcr Realty
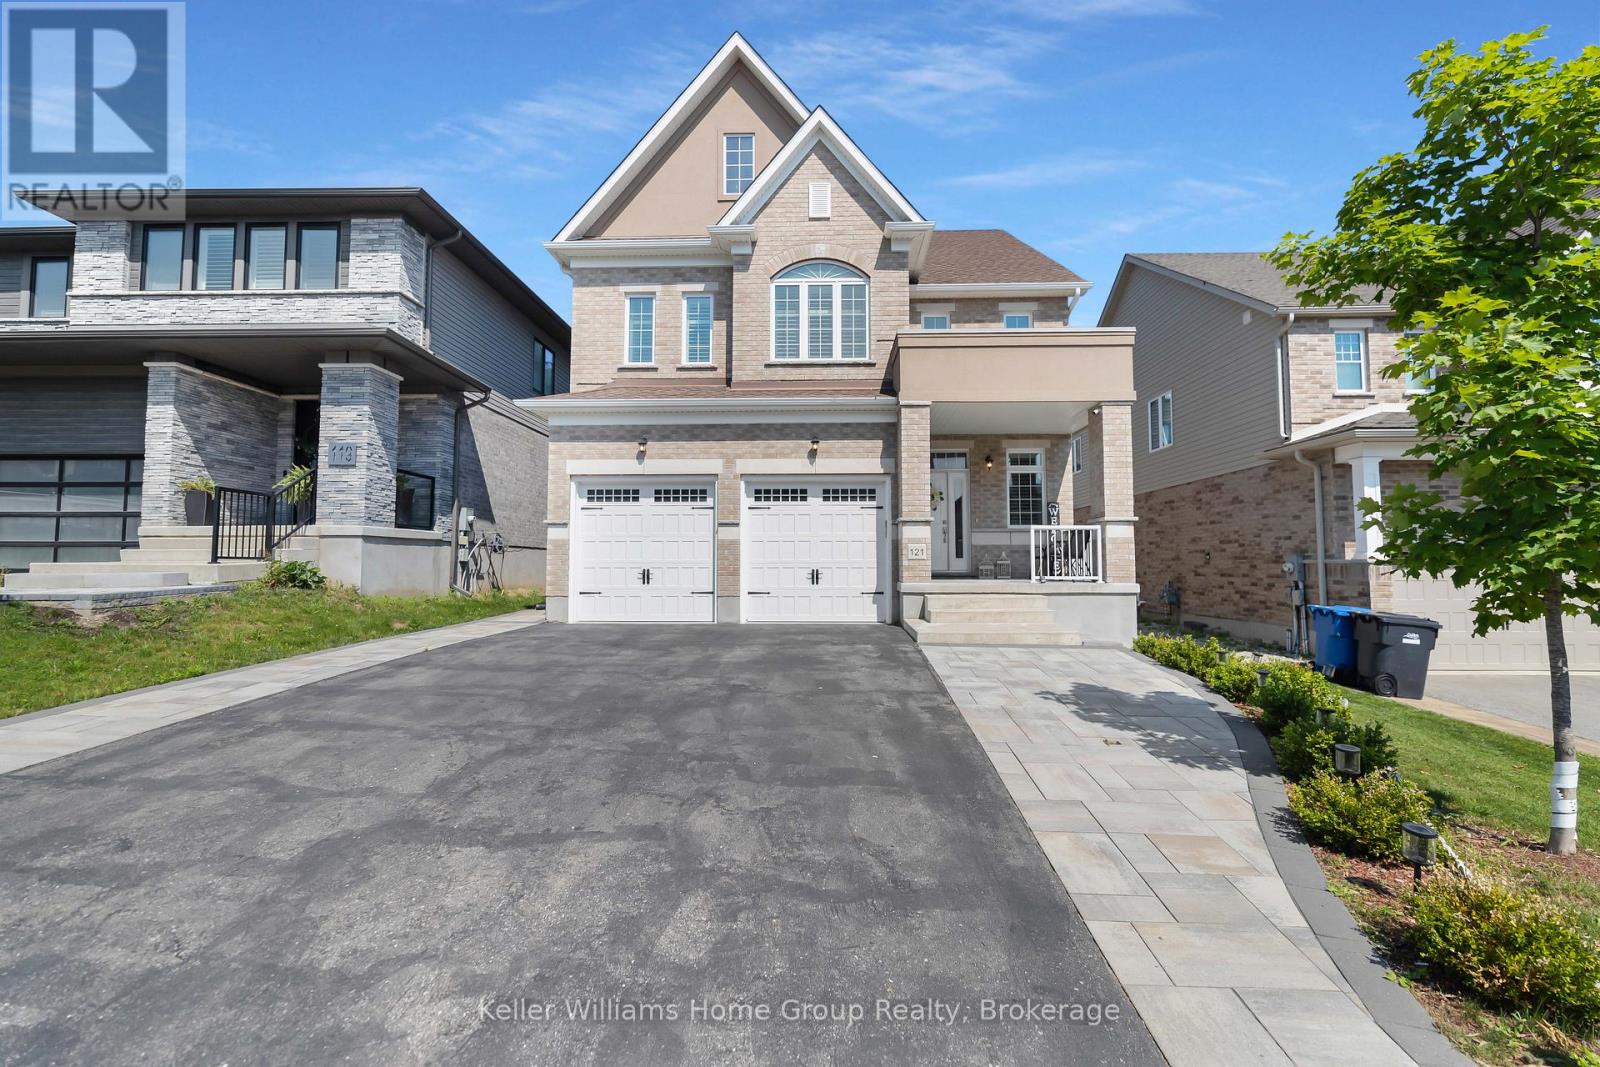
121 Lovett Lane
Guelph (Kortright West), Ontario
This Teraview Net Zero ready home sits within the sought-after Hart Village in Guelph's South end. Step into the 18 foot open front foyer, and gaze into its elegant open concept main, with its soaring 9 foot ceilings. The kitchen presents quartz countertops, as well as upgraded appliances and and a walk-in pantry for more convenient storage. The living room/dining room spaces are separated by a fascinating electric steam fireplace that you'll absolutely love. Out the rear sliders we come into a very trim fully fenced yard with a regulation escape window for the apartment ready basement. And if you're looking to add either an in-law suite or a second unit, there's already a completely separate entry for the basement. Upstairs features four luxurious bedrooms, including a rare set-up of two primary bedrooms, with the other two bedrooms joined by a cheater bathroom. Both primary bedrooms feature an ensuite and a walk-in closet. There's also a convenient top floor laundry to save on chore time. And a double car garage with driveway parking for at least 4 cars and NO sidewalk. We all know that the South end is the best area in the city for its convenience, and some of the best schools in the city. Rickson Ridge Public is a short 5 minute walk away. Access to the 401, the University, and all of the nearby malls and restaurants make this home an easy choice. (id:37372)
Keller Williams Home Group Realty
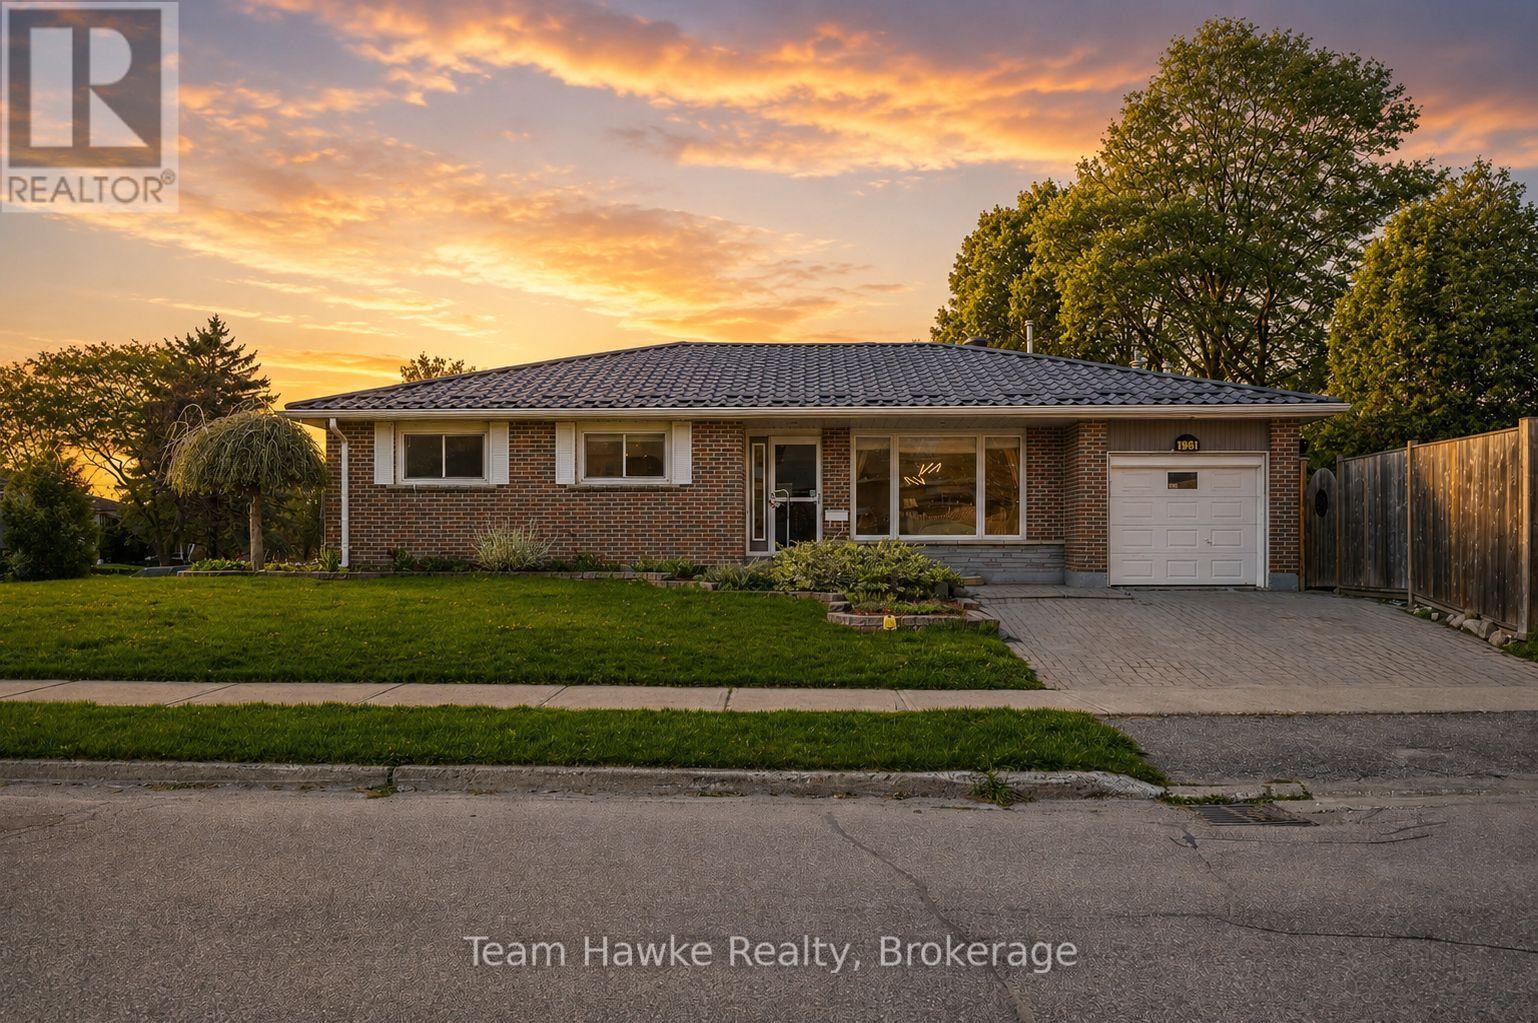
958 Montreal Street
Midland, Ontario
***Legal Duplex with Vacant Possession or the Perfect Multigenerational Set Up!*** Opportunities like this in Midland's sought-after west end are incredibly rare! This spacious and versatile LEGAL duplex offers the perfect setup for multi-generational living, owner-occupied investing, or adding a strong income property to your portfolio. The main floor features over 1,300 square feet of living space with a massive living and dining area, 3 generous bedrooms, and 2 bathrooms, including a spacious primary bedroom complete with its own 2-piece ensuite and incredible closet space. The lower level has been transformed into a new and fully legal secondary suite with its own separate entrance, separate 2 car driveway, in-suite laundry, 2 bedrooms, a full bathroom, and an impressive living space that truly feels like its own home. Step outside and the value continues with a fully fenced backyard designed for entertaining and relaxation. Enjoy the large inground pool, pool house for additional storage, and the covered deck with hot tub area that creates the ultimate outdoor retreat. Whether you're looking for a vacant investment property, mortgage helper, or a home that comfortably accommodates extended family, this property checks all the boxes while being located close to schools, parks, shopping, GBGH, and all of Midland's amenities. BUYER NOTES: Brand New Furnace June 2026 (10 Year Warranty Transferable to the Buyer if Purchase Takes Place Before August 5th) | Belanger Roof: Lifetime Warranty | Central A/C 2022 | 225 Amp Breaker Panel (no separate service) | Irrigation System | PERMITS ARE CLOSED: Legal Basement Apartment is a New Build Out (Kitchen, Flooring, Drywall, Lighting, Paint, Trim, Bathroom, Plumbing, Duct Work | Dishwasher 2025 | Washer and Dryer 2024 | Pool Liner 2024 (id:37372)
Team Hawke Realty
Real Broker Ontario Ltd.
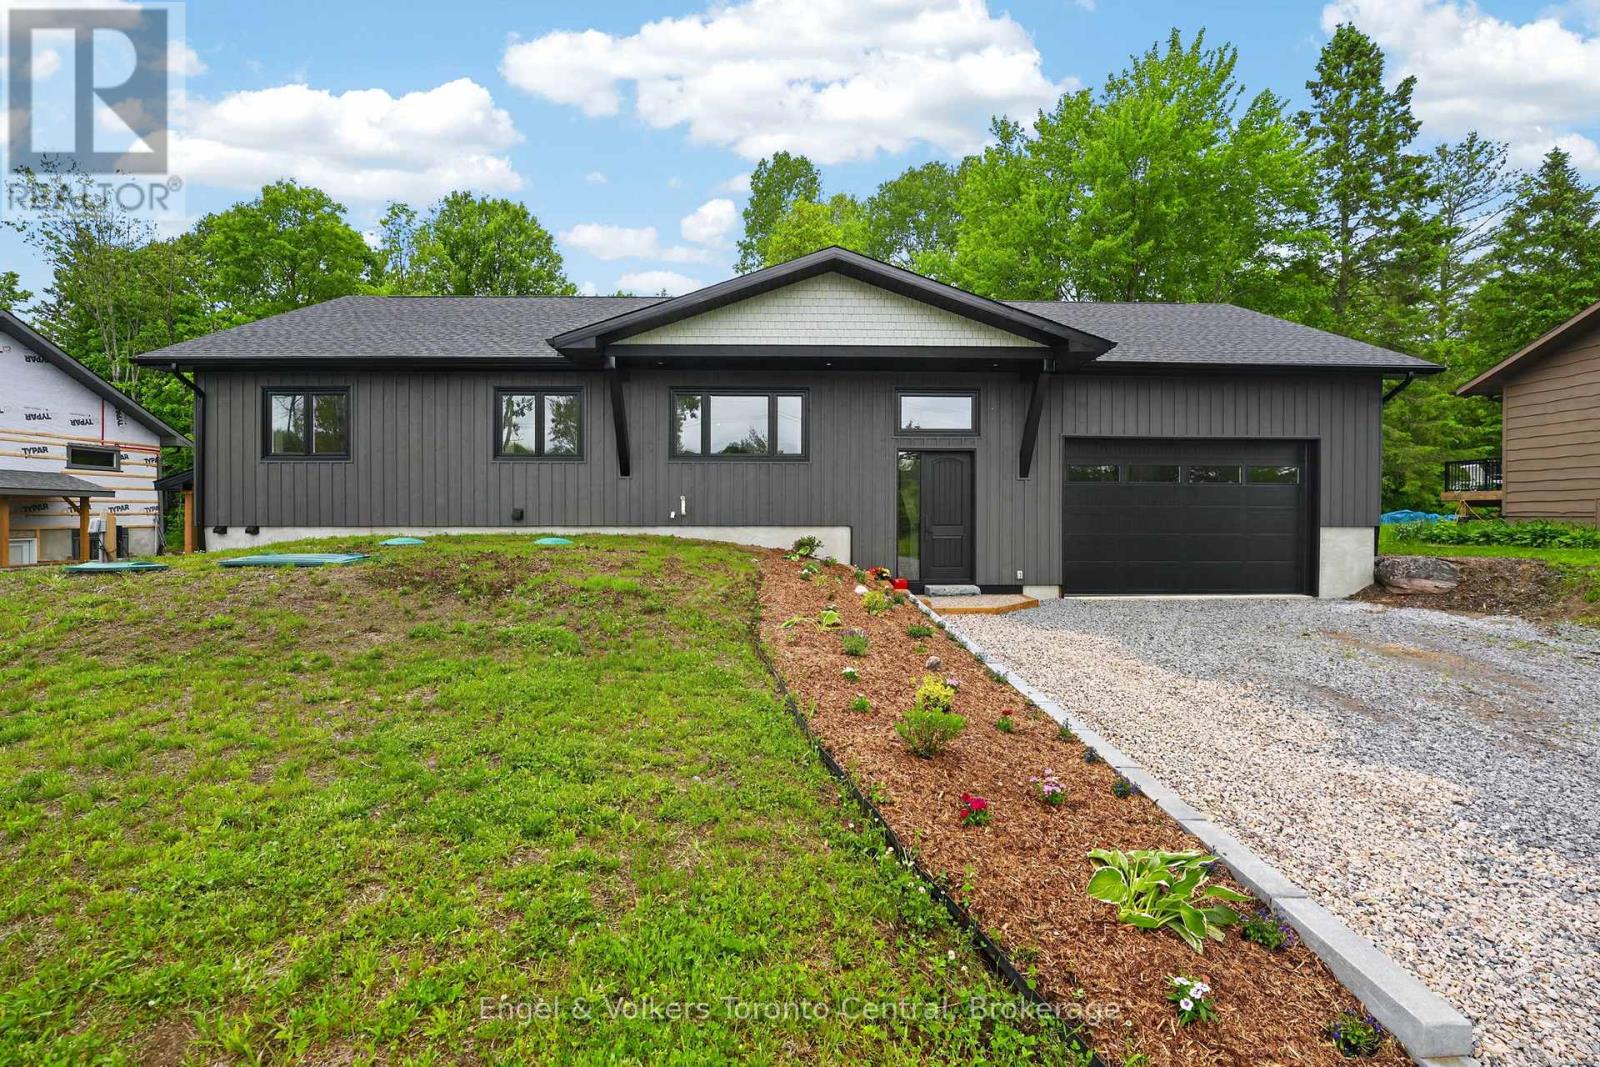
1093 Highway 141 Drive
Seguin, Ontario
Attention Investors, Multi-Generational Families, Retirees, Young Families and Cottagers. This is refined Muskoka living in the charming Village of Rosseau. This recently completed luxury build offers an exceptional opportunity to embrace a slower pace, or enjoy the Muskoka lifestyle without the maintenance demands of typical cottage ownership. Perfectly positioned near Rosseau's beach, waterfront park, marina, summer farmers' market, boutique shops, and beloved restaurants, this is village living at its best. Enjoy morning coffee in town, afternoons on the lake, and evenings dining out. Inside, soaring cathedral ceilings create a bright, airy main floor with 3 bedrooms and 2 full bathrooms, while premium finishes and thoughtful design deliver turnkey comfort and understated luxury throughout. Ideal as a full-time residence or sophisticated cottage alternative, this home offers the best of Muskoka living with modern ease. The legal 1-bedroom lower-level apartment adds exceptional flexibility - ideal for supplemental rental income, visiting family, live-in support, or a private guest retreat. Rarely does a newly built home on a municipally maintained road offer this combination of luxury, convenience, income potential, and lifestyle in one of Muskoka's most sought-after villages. (id:37372)
Engel & Volkers Toronto Central
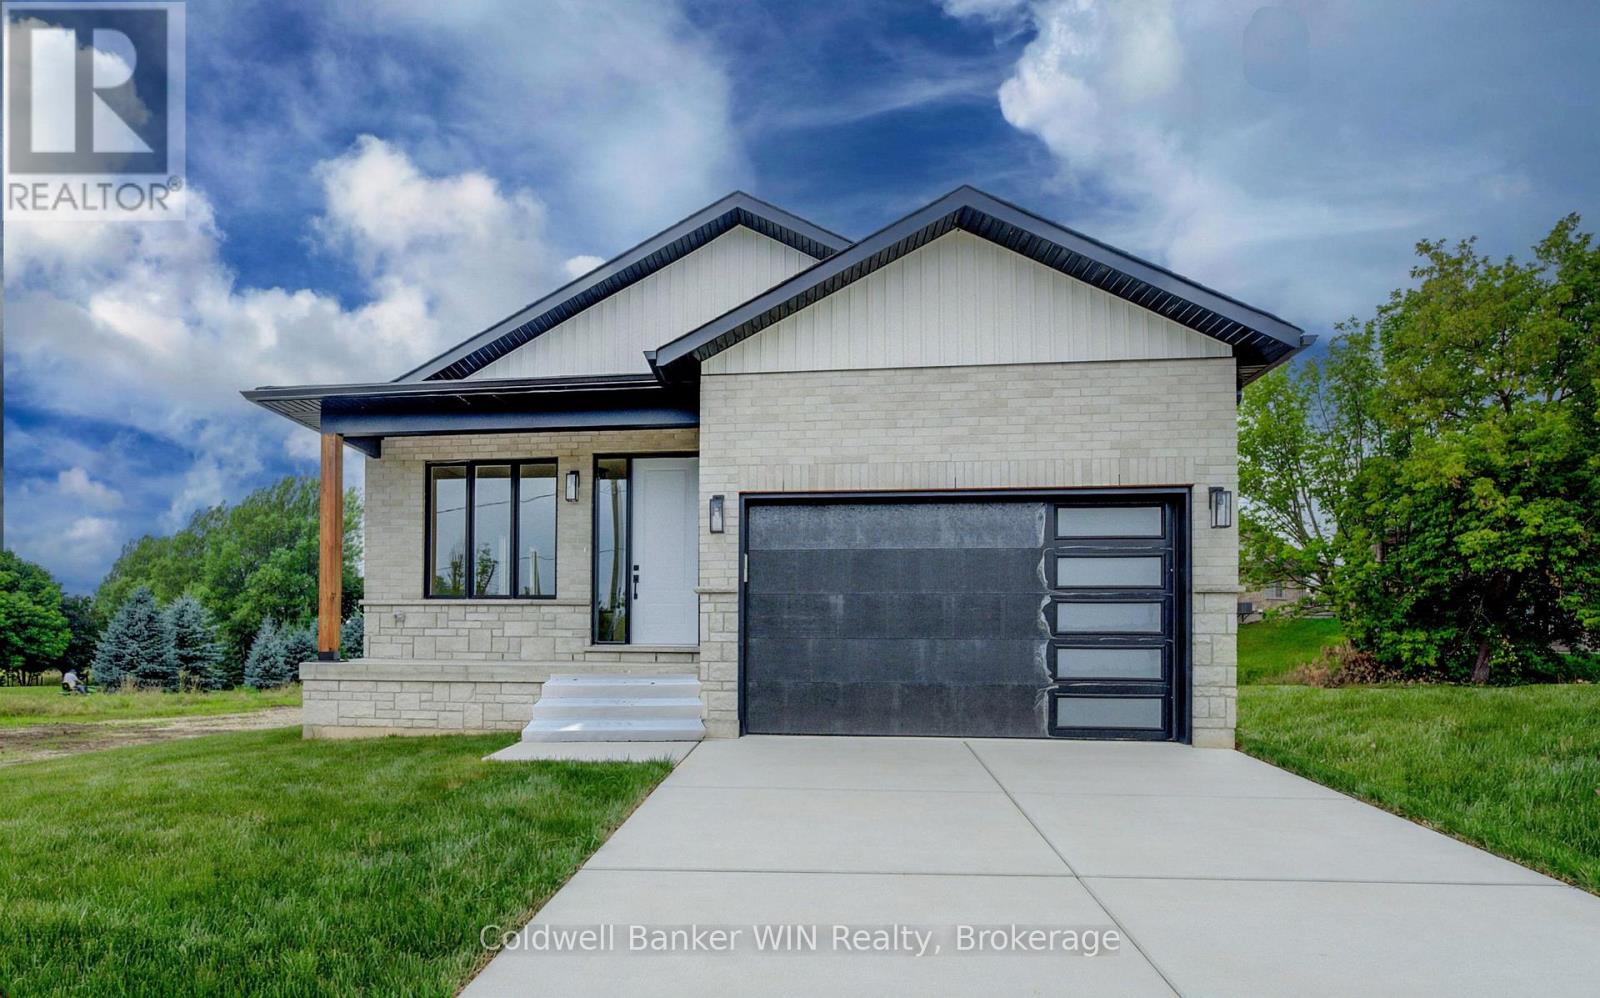
647 Martin Street
Wellington North (Mount Forest), Ontario
Enjoy the benefits of a new home with a country like setting instead of a new subdivision while still enjoying the benefits of "in town" living. This home is located close to parks & playgrounds, sports fields, the medical center and the hospital. This Tarion warrantied new 3 bedroom 2 bath home sits on a larger than "subdivision" sized lot with a southerly exposure overlooking the Saugeen River Valley. The floor plan provides a large family and dining/entertainment area and flows nicely to the bedroom area to the rear of the home. The family bath is located centrally for easy access from the secondary bedrooms while the principal bedroom enjoys a private 3 pc en suite with a tiled walk-in shower as well as a walk-in closet. The entrance from the garage leads you into a combination mudroom/laundry room. The 2 pc washroom and clothes closet are conveniently located close to the living area. Enjoy the view and bask in the sun from the covered front porch or relax in the shade on an optional deck at the rear. This home is ready for immediate occupancy. (id:37372)
Coldwell Banker Win Realty
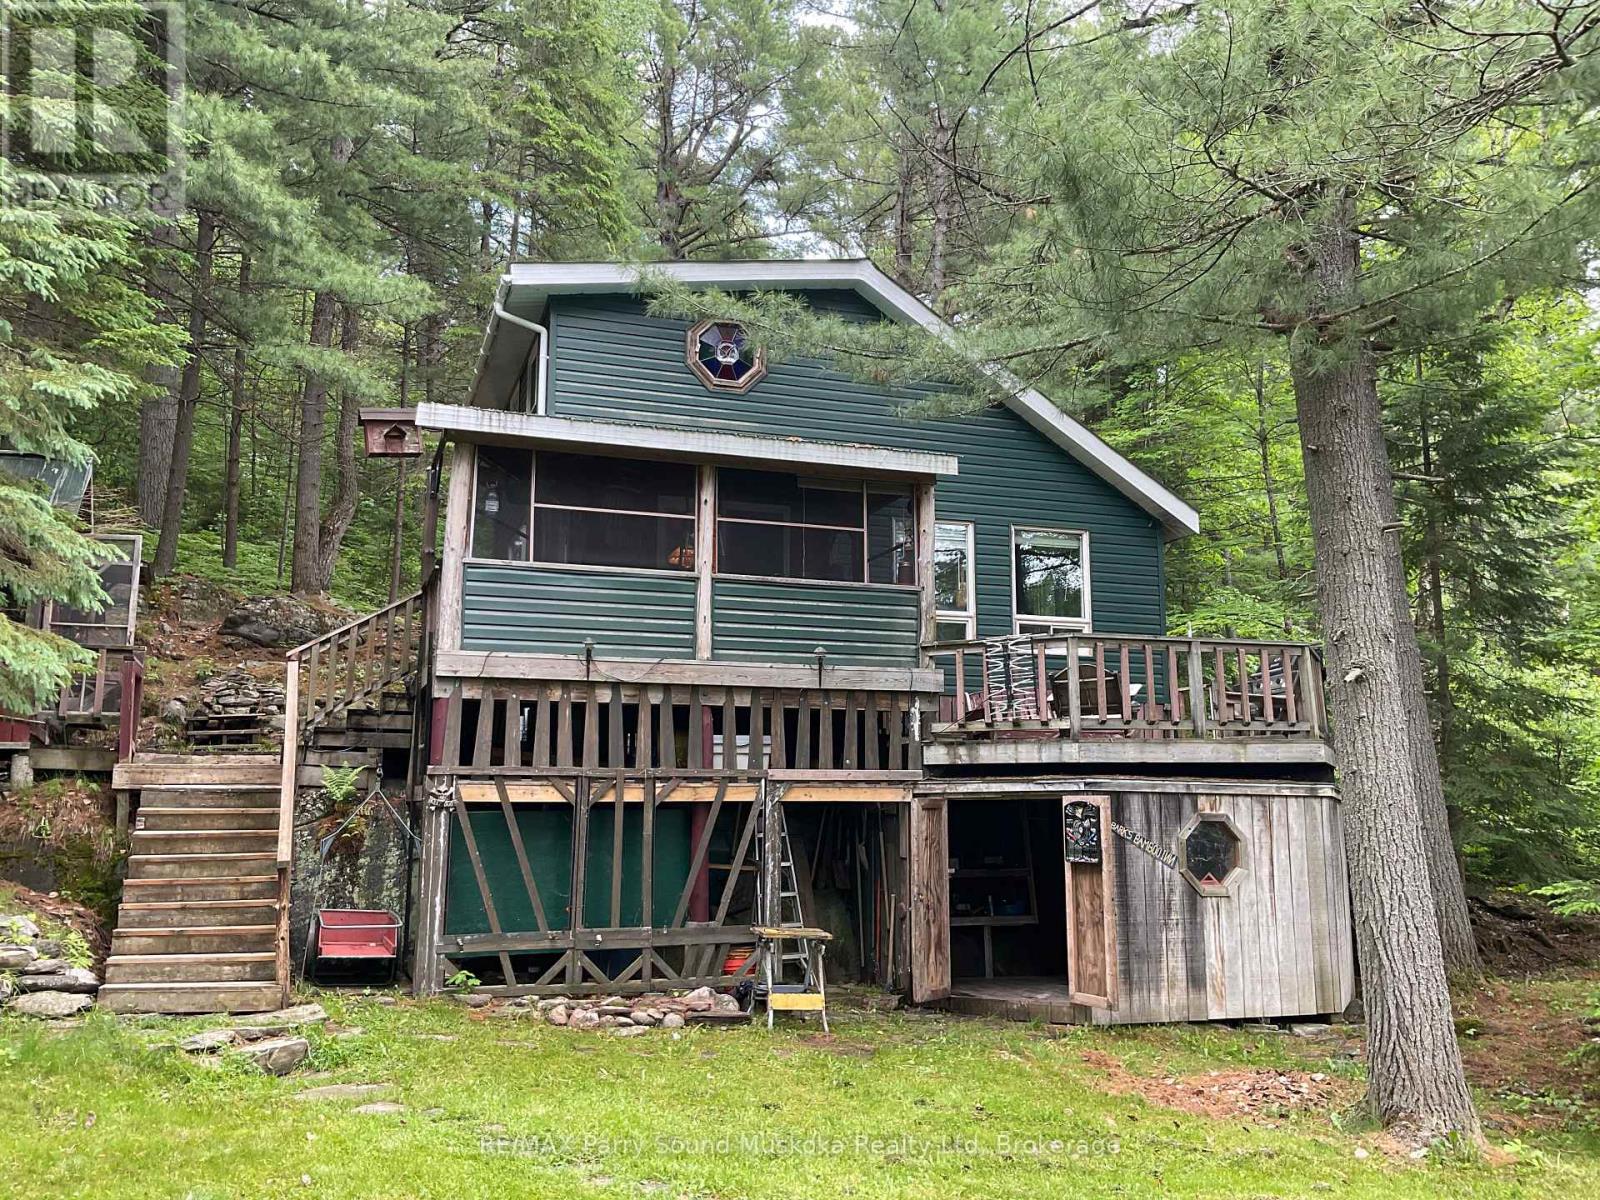
426 Ranger Bay
Parry Sound Remote Area (Port Loring), Ontario
Situated on the well known Pickerel River System in the Unorganized Township of Blair is this 2 bedroom cottage among the tall towering pine trees. A very short boat ride (4 - 5 min) from private docking and parking or 12-15 min from the public boat launch and parking. Two bedrooms and a bunkie at the water allows for extra guests. The area offers a great spot to swim, fish and explore the 65 km of waterway with an abundance of Crown Land in close proximity. Travel by boat or vehicle to Port Loring to Jake's Place Restaurant, Attila's Diner, Home Hardware, Castle Building and many small businesses. The area is home to many types of wildlife and is ideal for hunting and exploring. OFSC snowmobile trails in close proximity. In the Unorganized Township you need to build to Ontario Building Code but other than hydro or septic, permits for building extras is not required. A quick close is possible to allow you to have plenty of time this summer to enjoy. (id:37372)
RE/MAX Parry Sound Muskoka Realty Ltd
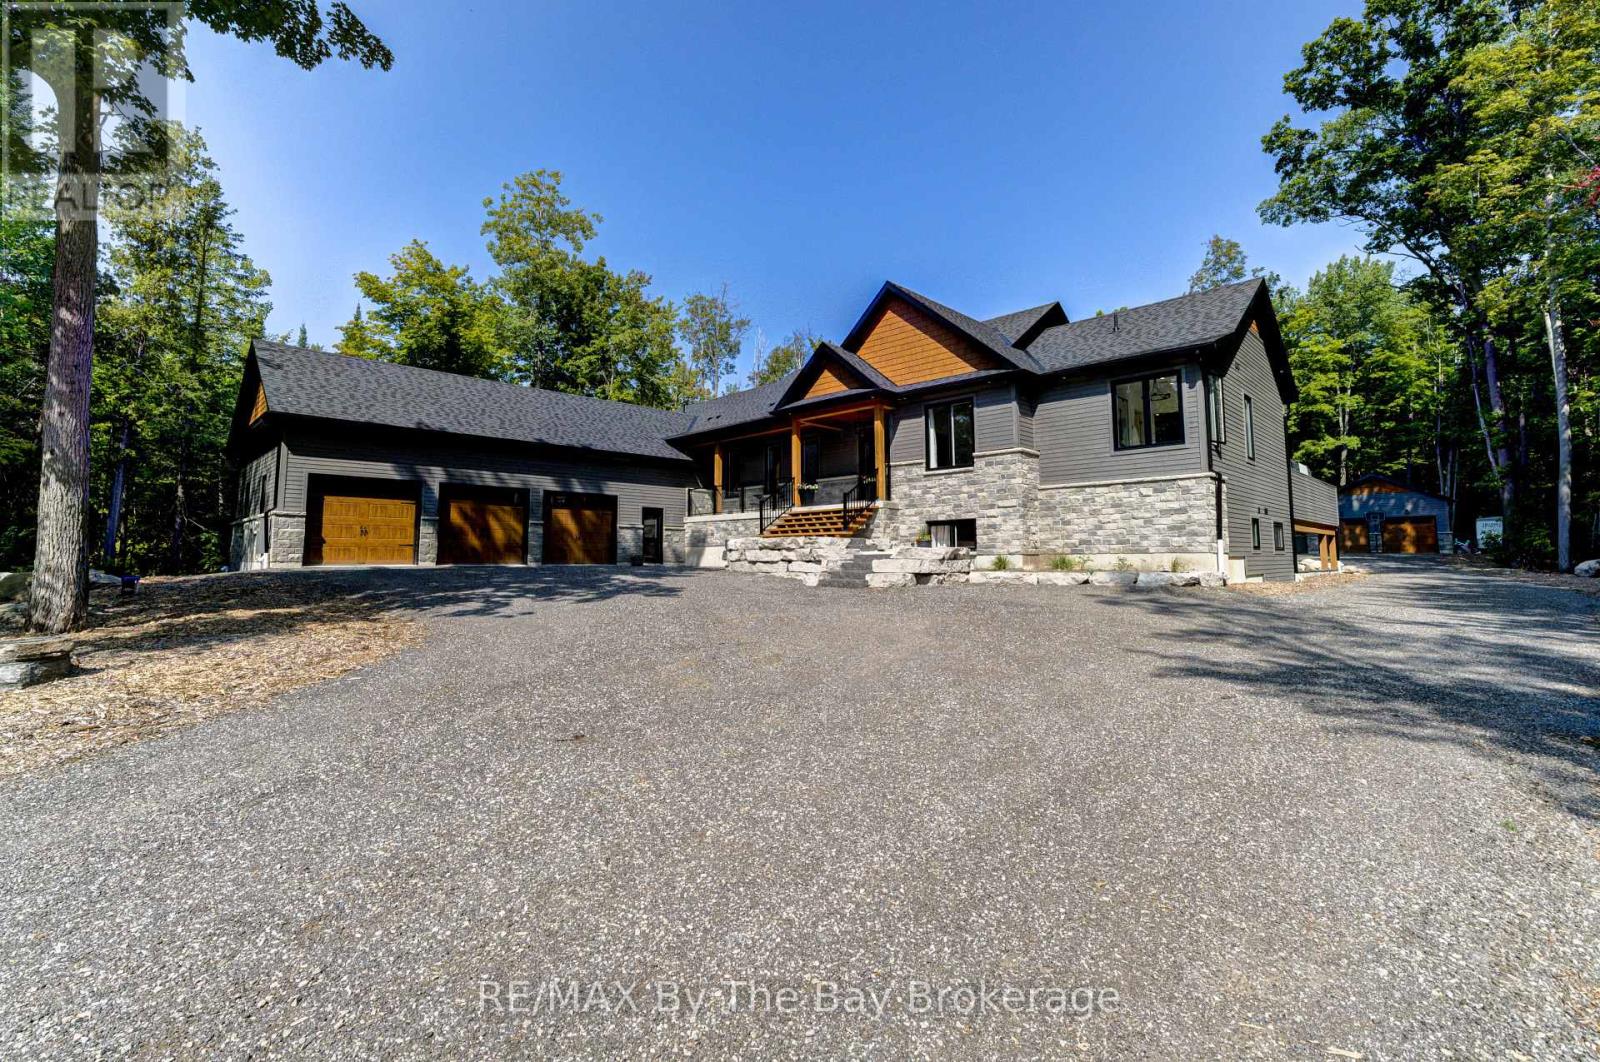
95 Spruce Street
Tiny, Ontario
Set on a beautifully private one-acre estate surrounded by mature forest, this exceptional custom-built 2023 residence offers a rare combination of modern luxury, thoughtful design, and an extraordinary four-season lifestyle. At the heart of the home is a spectacular indoor pool retreat that seamlessly opens to the outdoors, creating an experience more reminiscent of a private luxury resort than a traditional residence. Paired with a relaxing hot tub, generous entertaining spaces, and tranquil forest views, it's a setting designed for unforgettable gatherings and year-round enjoyment. The seamless connection between indoor and outdoor living continues with an impressive 1,500+ sq. ft. deck and beautifully appointed screened-in porch, offering countless spaces to entertain, unwind, and enjoy nature in every season. Designed with soaring 10-foot ceilings on both levels and filled with natural light, the home features six bedrooms, six bathrooms, radiant in-floor heating throughout both levels, the pool room, and heated three-bay garage, along with smart lighting technology. The chef-inspired kitchen is designed for those who love to cook and entertain, featuring dual cooking areas, two sinks, and an oversized walk-in pantry that easily accommodates everything from family dinners to large celebrations. Adding exceptional flexibility, the fully self-contained in-law suite offers its own private entrance, kitchen, laundry, bathroom, and private deck, creating an ideal space for multigenerational living, extended family, or long-term guests. Completing this extraordinary offering is a heated three-bay garage, detached two-bay workshop with RV hookup, and the rare privacy only a mature estate setting can provide. Located less than 2 km from the beach and under an hour to Blue Mountain Resort, with nearby golf, trails, marinas, and endless four-season recreation, this is a home where exceptional design and lifestyle come together in perfect harmony. (id:37372)
RE/MAX By The Bay Brokerage
44 Blackburn Avenue
Clearview (Nottawa), Ontario
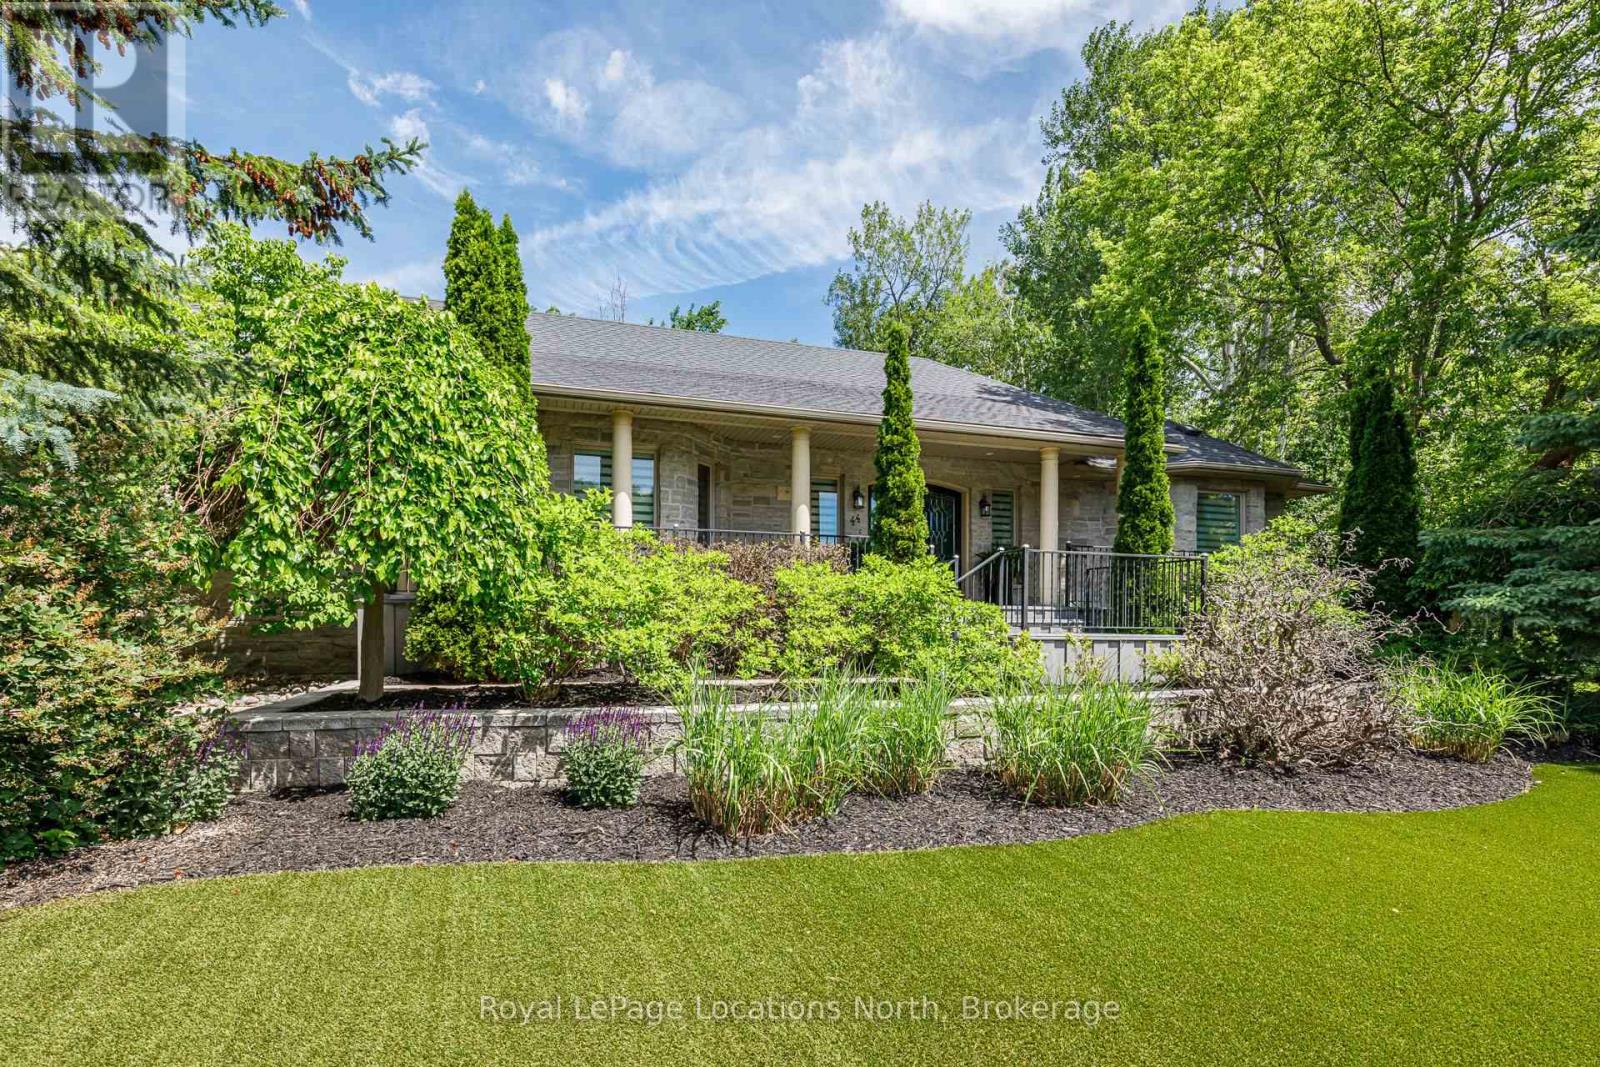
Tucked away towards the end of a quiet cul-de-sac, this custom 4 bedroom, 3-bathroom stone home sits on a very private 1.26-acre wooded lot in Nottawa! The house is built for comfort, featuring radiant in-floor heating, central air and quality craftsmanship throughout. A gourmet kitchen with a large pantry is open to the living/dining area with gas fireplace. The main-floor primary bedroom is a true retreat, offering a gas fireplace and a private walk-out to the hot tub. The updated ensuite features heated floor, soaker tub and heated towel rack. The layout is incredibly flexible, with a large dining room and office that could both easily serve as an additional bedroom. Walk in from the garage to the main floor laundry/ mudroom. Plus a finished basement with a separate entrance, gym, 2 additional bedrooms, family room and in-law suite potential. The backyard is a private playground for all ages, featuring a zip line, treehouse, and a large fire pit. Hobbyists will love the heated detached workshop which comes with surround sound and extra storage. Many different possibilities for this building. Some additional outdoor features include; composite decking, awning, outdoor speakers, astro turf front lawn, armour stone rock wall and bubble rock feature and EV charger. Location is everything here as you are within walking distance to Nottawa Elementary School, the local pub, and the Nottawa General Store/Bookstore. With biking trails only 2 km away and the ski hills and golf courses just a short drive away, this home is the perfect home base for an active family. (id:37372)
Royal LePage Locations North
78 Carden Street
Guelph (Downtown), Ontario
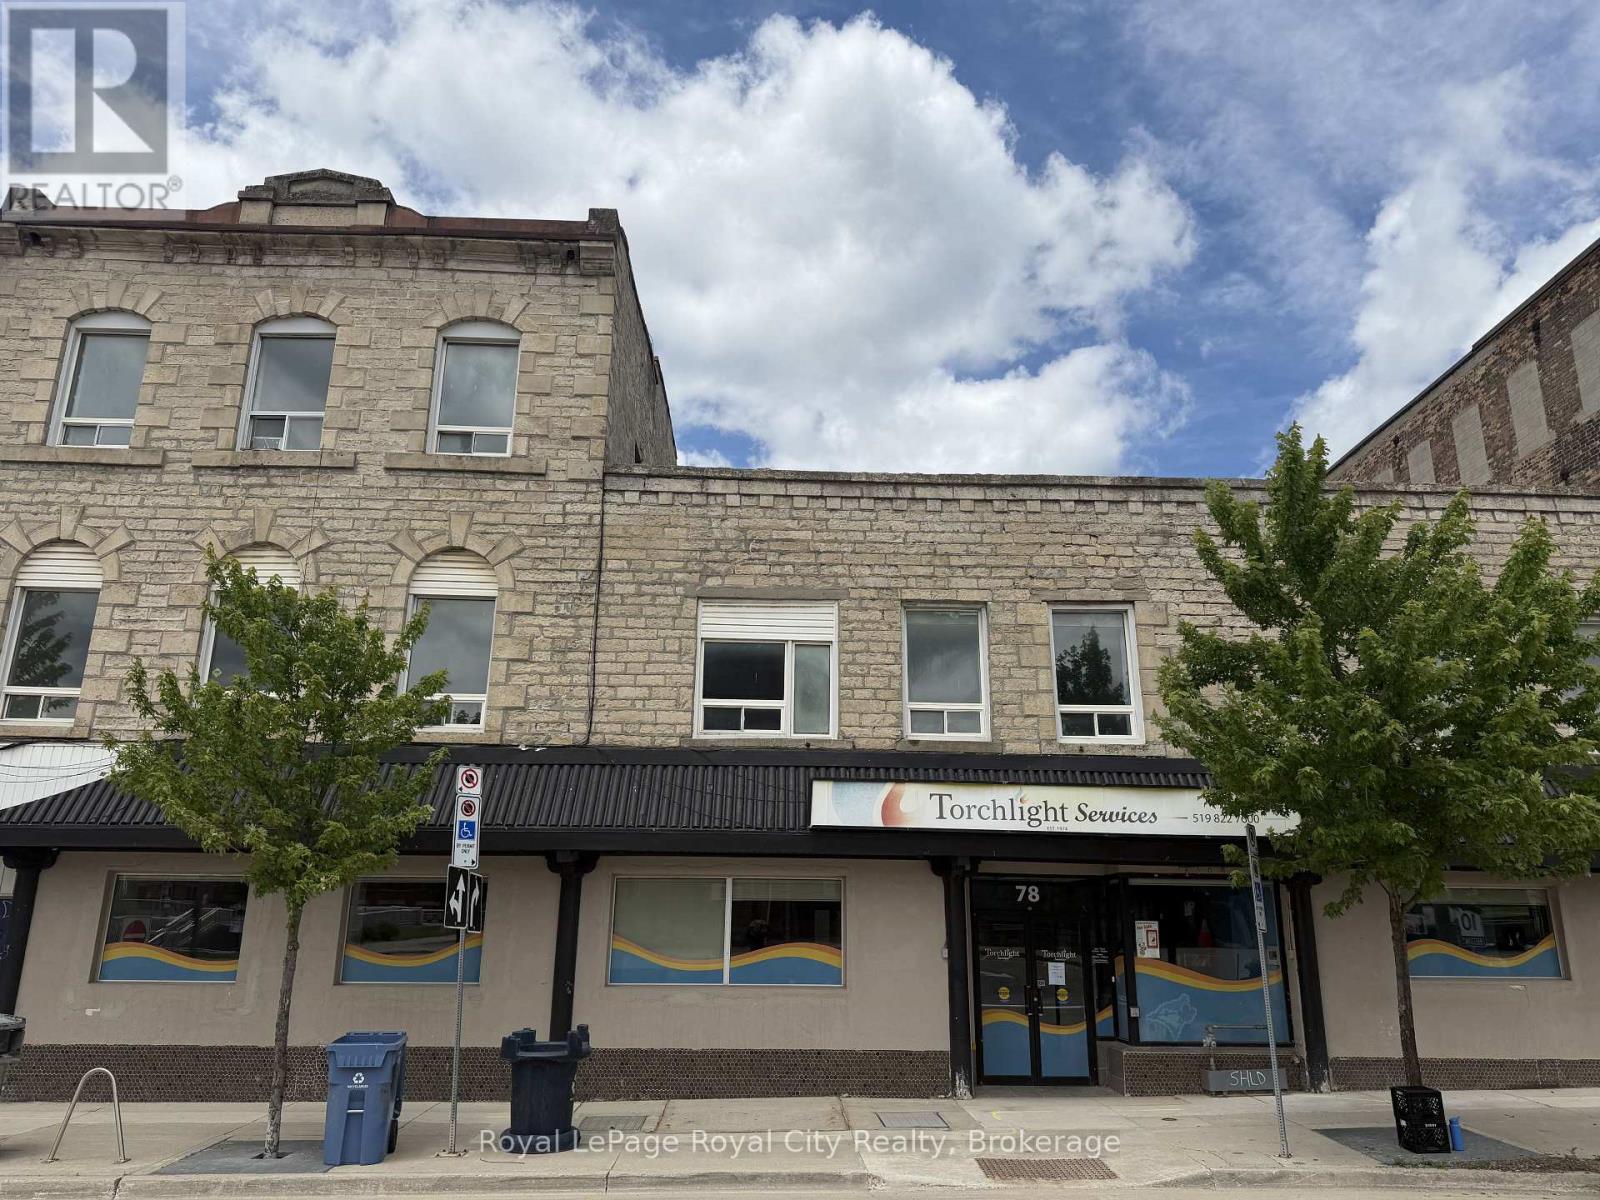
This turnkey office space in downtown Guelph provides a highly functional layout featuring an open-concept work area, private offices, a kitchen/staff room, and three washrooms, including one barrier-free accessible unit. The facility is well-equipped for diverse operational requirements, offering three-phase power and a full basement with 7-foot ceilings suitable for workshop use or secure storage. Zoned D.1, the premises support a wide range of permitted uses, including professional and administrative offices, financial institutions, medical clinics, personal service shops, and cultural facilities, making this an ideal hub for large organizations or businesses seeking a versatile, high-capacity commercial environment. **** MAIN LEVEL 4500 sf at $16 , BASEMENT 3000 sf at $8 **** (id:37372)
Royal LePage Royal City Realty
795853 Grey 19 Road
Collingwood, Ontario
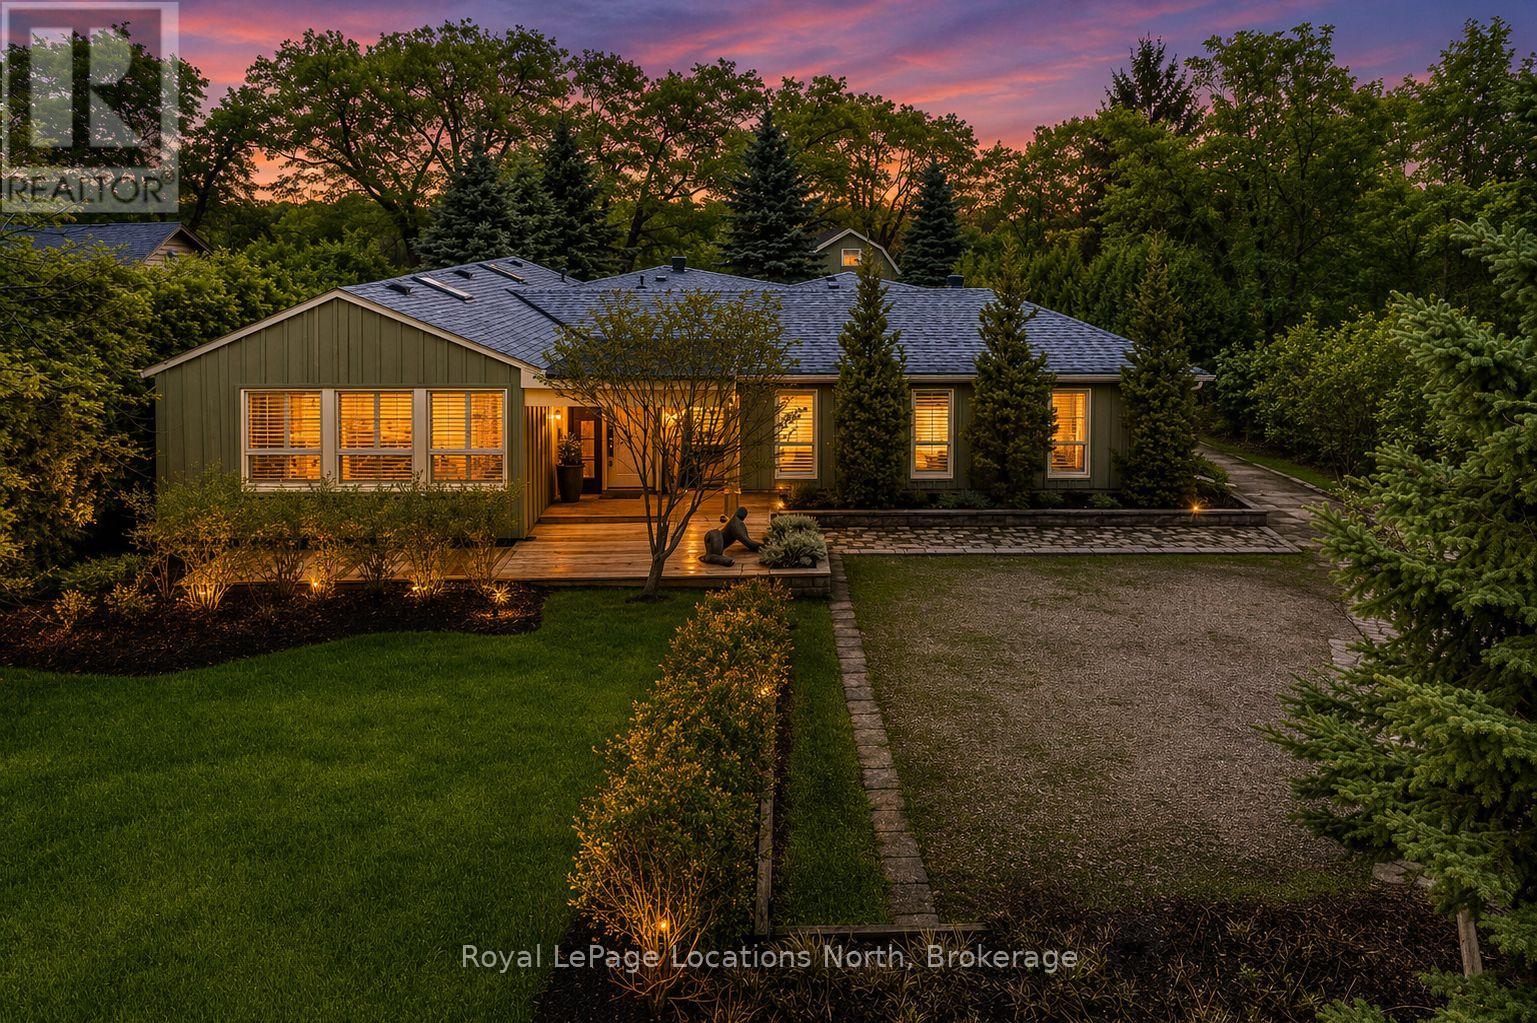
Set on a beautifully private rural lot w/ stunning views of Blue Mountain & only 7 minutes from downtown Collingwood, this charming ranch bungalow offers the perfect blend of character, space & peaceful country living w/ 5 beds & 4 baths to accommodate extended families or many guests. Backing onto the serene Silver Creek, the property is surrounded by mature willow trees, lush gardens & natural beauty, creating a setting that feels like your own private retreat. This spacious home offers a large executive foyer & convenient powder room. Through elegant French doors, the Great Room truly lives up to its name, stretching 38 ft long w/ 10 ft soaring ceilings, skylights & a stunning gas fireplace framed w/ custom wood moldings. The included, oversized, leather couches & huge dining table make you feel like you are in a grand lodge. Designed for gathering, the formal dining area easily accommodates the 12-seat table, perfect for hosting family dinners, holidays & weekend get-togethers. The updated kitchen features brand new black stainless steel appliances, two built in pantries, built-in desk workspace & a large island. Continue through the pantry to access the large covered porch & your BBQ. The primary suite is thoughtfully set down its own private hallway, offering a 3PC ensuite & oversized his-&-hers closets complete w/ custom built-in wardrobes. Additional upgrades include custom LED lighting throughout, new built-in wardrobes in bedrooms & a newly created laundry room/mud room. Step outside to a covered back porch overlooking the picturesque yard & river. Spend your evenings entertaining by the water, where you can watch salmon & trout swim by. A large storage barn provides a place to keep all of your toys & extra things & the property provides potential for a future carriage house or guest suite, ideal for extended family or additional income. Whether you're looking for a full-time country home, a ski chalet getaway, or a summer escape, this property has it all. (id:37372)
Royal LePage Locations North

429573 8th Concession B Line
Grey Highlands, Ontario
An extraordinary four-season luxury retreat offering a blend of privacy, wellness, recreation, and natural beauty. Set within five acres featuring two beautiful ponds, mature landscaping, and a private golf practice area, the property enjoys an unparalleled sense of tranquility and exclusivity. Custom-crafted with premium materials, exceptional workmanship, and timeless attention to detail, this distinguished residence presents in outstanding condition, with the rare feel of a new home. Designed to embrace its surroundings, every space creates a seamless connection between indoor comfort and outdoor living. With approximately 3,000 sq. ft. of finished living space, the home features 4 bedrooms, 3 bathrooms, a gourmet kitchen, open-concept living and dining areas, a gas fireplace, whirlpool tub, steam shower, and multiple walkouts to a covered wraparound white cedar deck. An outdoor sauna further enhances the property's wellness-focused lifestyle. The upper level provides its own lounge area, kitchenette, wine fridge, spa-inspired bath, and elevated deck, while the finished lower level includes additional living and recreation space, a 3-piece bath, and a 4th bedroom for family and guests.Outside, the property unfolds as a private oasis of extraordinary beauty. Two ponds, one stocked with rainbow trout, create an idyllic setting for relaxation and recreation. A private golf practice area, mature landscaping, open green spaces, and peaceful natural surroundings create a serene setting rarely found in today's market. A detached 2-car garage with a finished multi-purpose studio and bar fridge provides additional space for recreation, creative pursuits, fitness, or a home office. Ideally located just 20 minutes from Collingwood and Blue Mountain, and minutes from Devil's Glen Ski Club, Duntroon Highlands Golf Club, and the area's premier recreational amenities, this exceptional property delivers the perfect balance of peaceful seclusion and year-round adventure. (id:37372)
Sotheby's International Realty Canada