
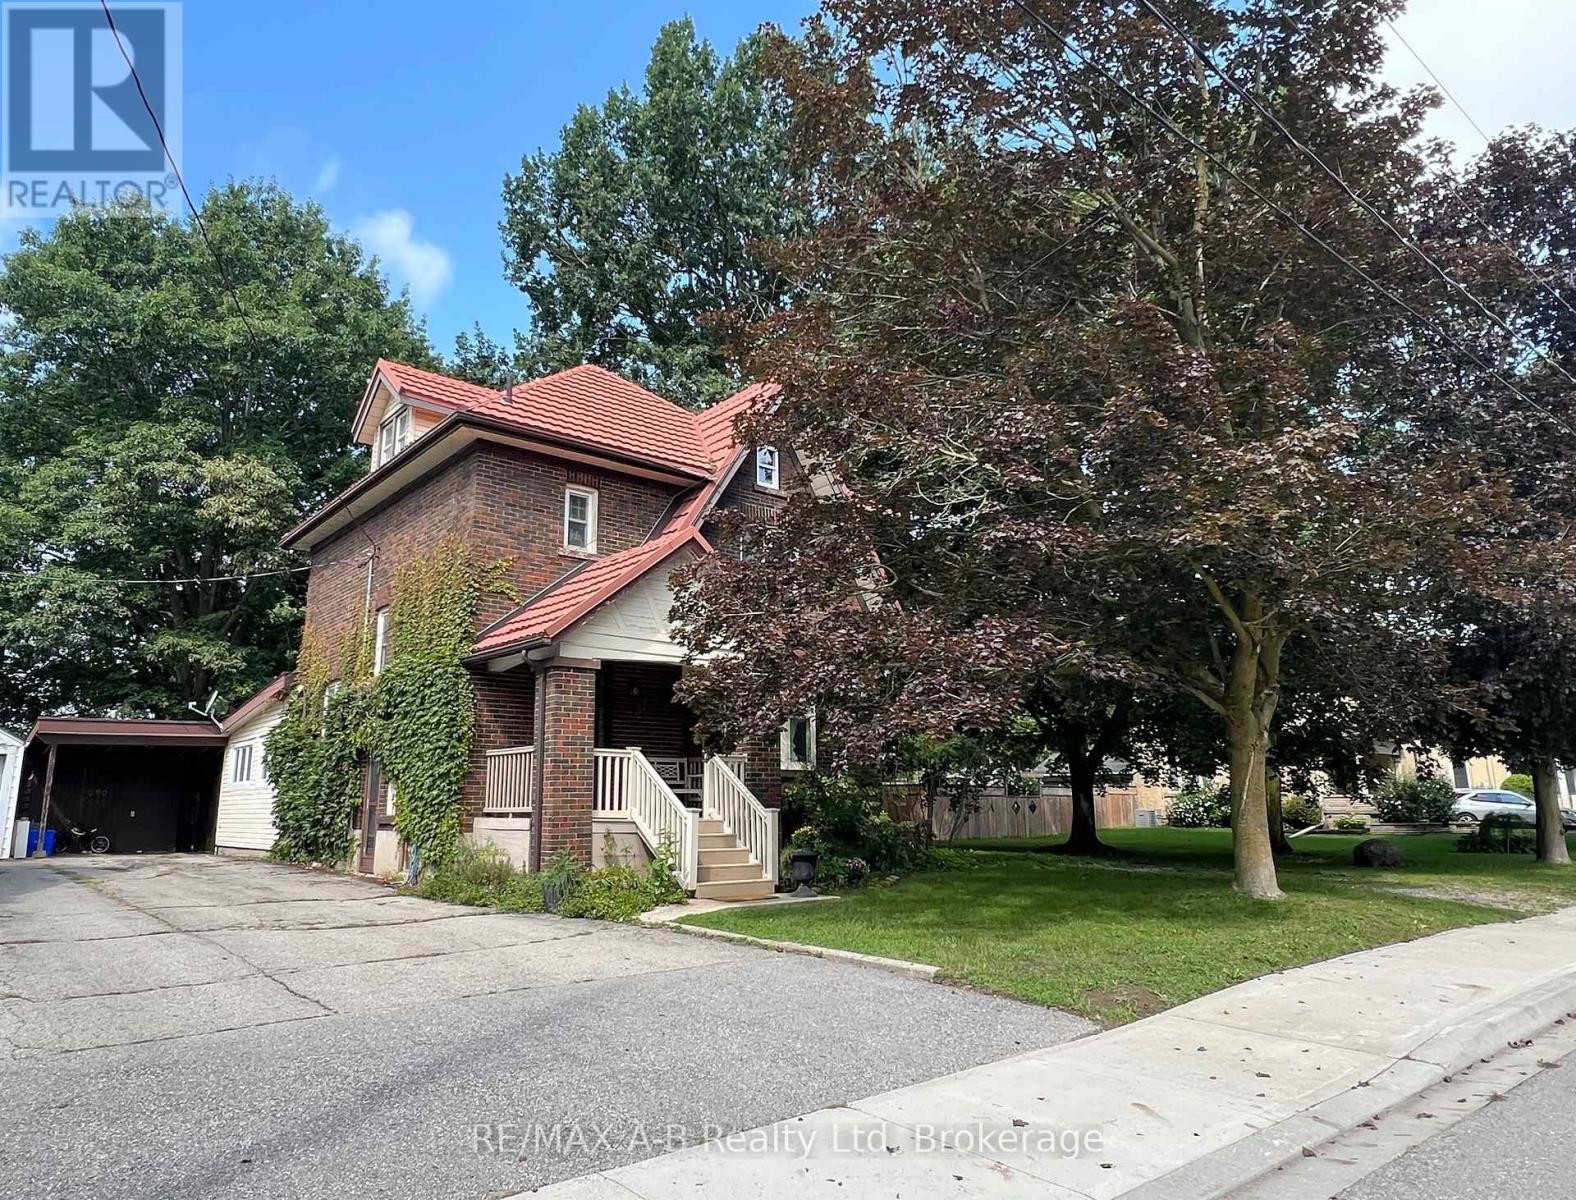
31 John Street
East Zorra-Tavistock (Tavistock), Ontario
Welcome to 31 John Street Tavistock - Enjoy small town living in this lovely two and a half storey brick home located in a desirable neighborhood on a lovely large 290.16 x 34.14 x 118.99 x 38.75 x 168.48 x 95.87 fully fenced treed lot and is within walking distance to amenities. This lovely older character home has so much to offer for your growing family. Features of this great home include 3 or 4 spacious bedrooms, 4pc bath, main floor family room with a walk out to a large deck and your private oasis, living and dining room combined, ideal for entertaining, walk up finished attic currently being used as the 4th bedroom. Up grades include flooring in the kitchen and back sunroom 2025, wiring all updated 2022. Tired of not having a spot to park your trailer in the summer time, with a 2nd driveway no need to worry about that anymore! There is no garage currently on the property but plenty of room to build one (With Township Approval) - there maybe potential to sever a lot (with township approval). Dare to dream to own this property, call today to view or view at the open house. (id:37372)
RE/MAX A-B Realty Ltd
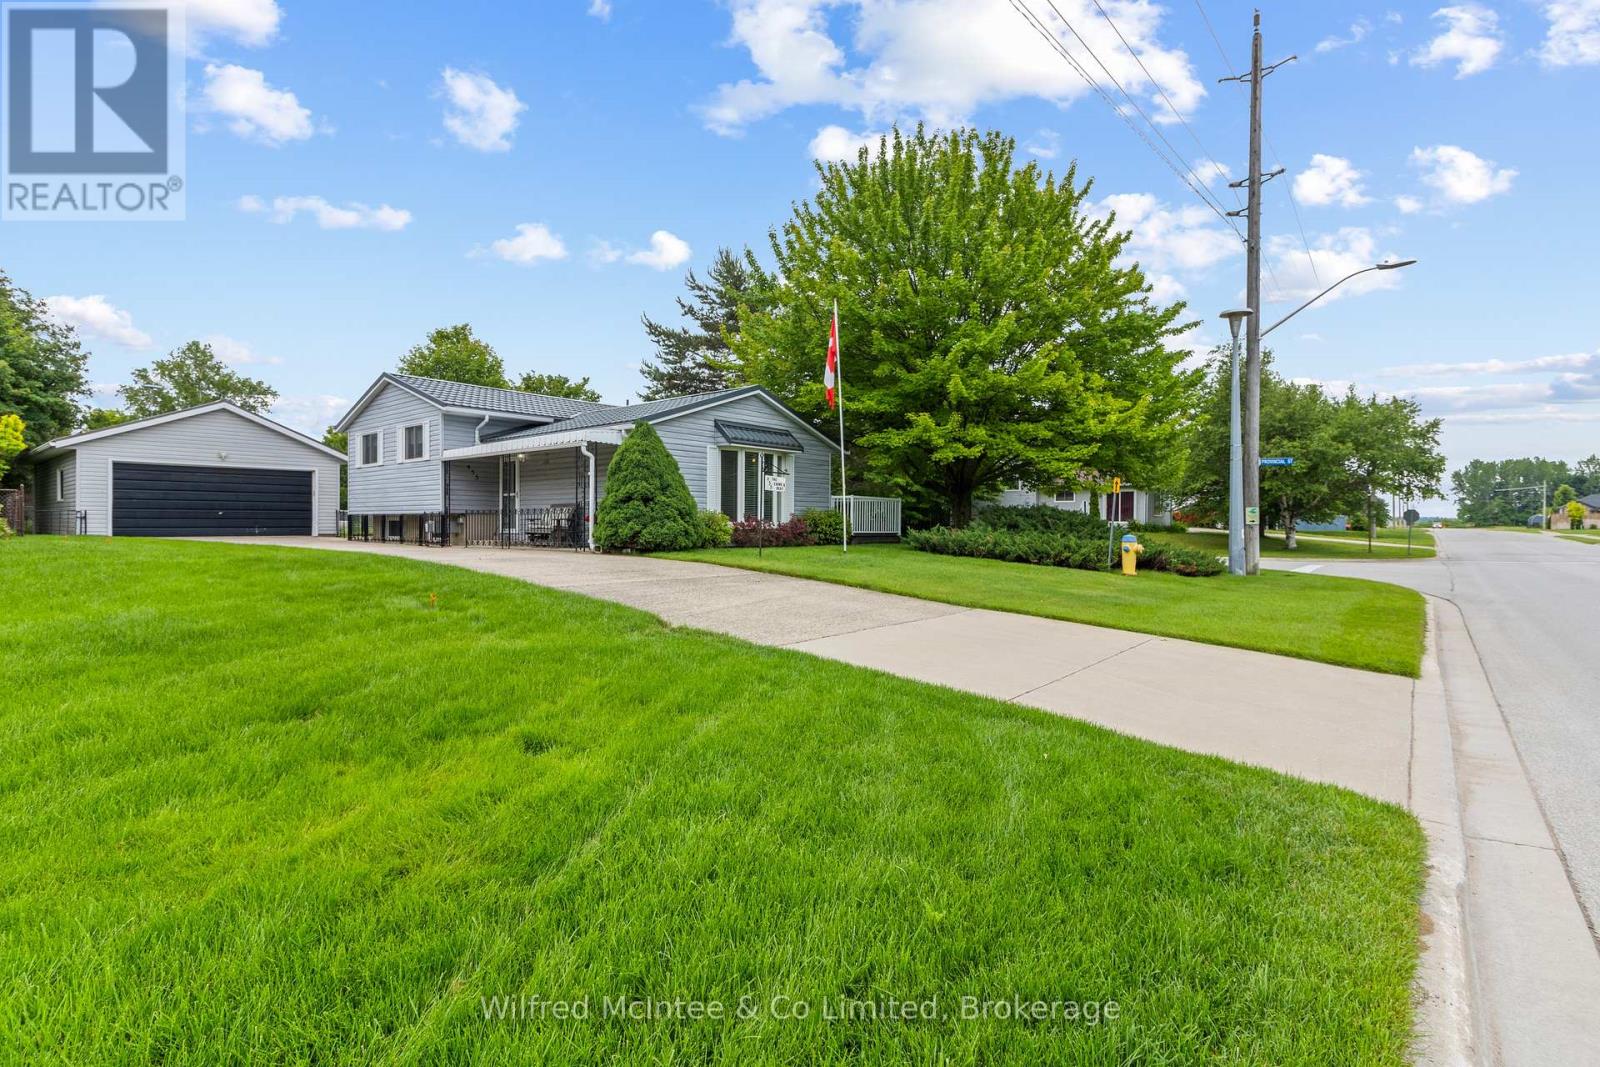
455 Bruce Street
Saugeen Shores, Ontario
Welcome to the Crowe's Nest at 455 Bruce Street, a well-loved back-split offered for the first time in almost 40 years. Built in the 1970s and thoughtfully cared for, this 3-bedroom, 2-bathroom home blends classic quality with modern updates that make it move-in ready. The main level features an updated kitchen with quartz countertops, double sink, fridge, stove, dishwasher, microwave, and great flow into the dining area. Step out to the upgraded composite deck overlooking the white fenced-in yard - a perfect enclosure for your pups, kids, or easy backyard enjoyment. A short 4 stairs up from the main level brings you to all 3 bedrooms and the 4-piece bath, keeping the sleeping quarters tucked away while the main floor and lower level remain ideal for hosting, entertaining, and everyday living. The lower level offers flexible space with a cozy gas fireplace, 3-piece bath, egress window, laundry/mechanical area, storage, and room for guests, hobbies, or future use. A deep freezer is also included. Important features include newer windows and doors within the past 15 years, Maytag furnace, Generac standby generator, sand point watering system (with new pump), concrete block foundation, the home's roof installed in 2006 with a 50-year transferable warranty, plus a new steel roof on the garage. The garage may also offer future accessory apartment potential with little work and proper permits, with buyers to complete their own due diligence regarding zoning, setbacks, and approvals. With modern updates, a fenced yard, upgraded deck, flexible living space, and nearly four decades of pride of ownership, 455 Bruce Street is a perfect place to call home. Close to hospital, parks, Lake Huron and with Ecole Port Elgin Saugeen Central School (offering French and English) a stone throw away this is a great fit for the whole family! (id:37372)
Wilfred Mcintee & Co Limited
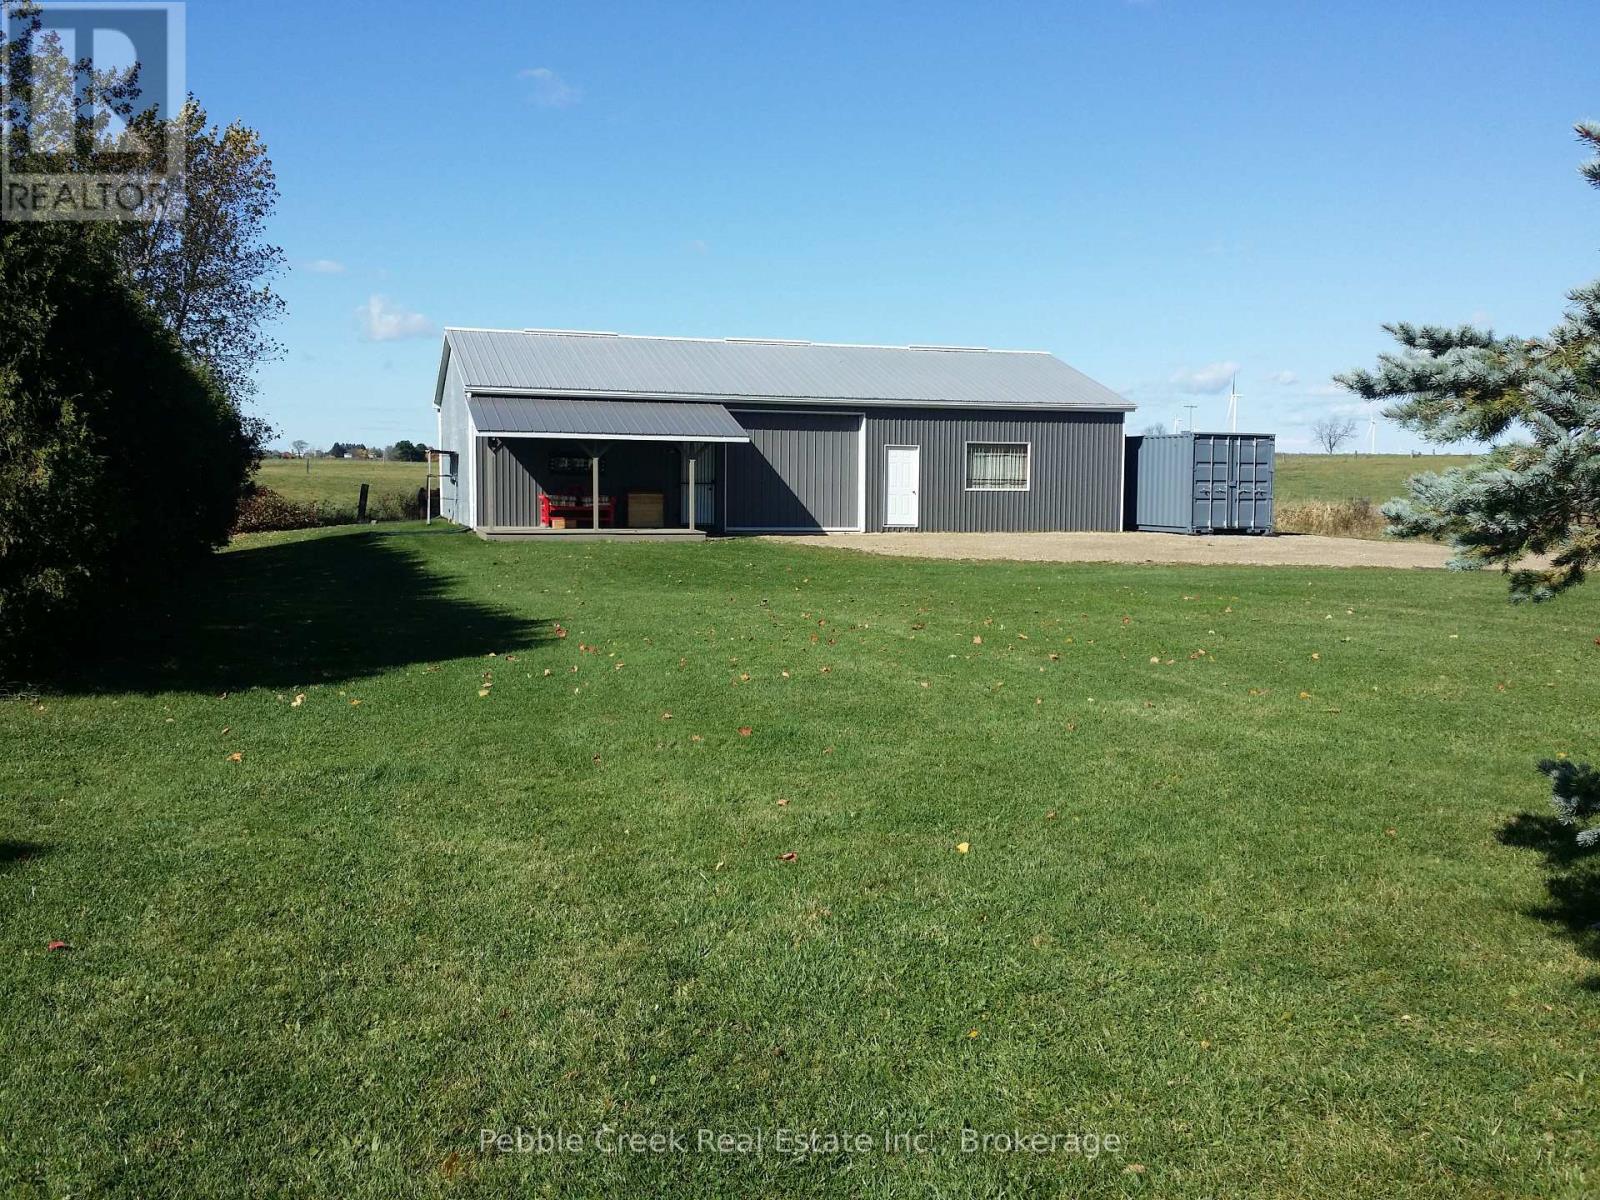
41 Lucknow Line
Ashfield-Colborne-Wawanosh (Ashfield), Ontario
Discover a unique opportunity for those looking for a private building lot with an existing shop in a convenient rural location. Situated on almost 1/2 acre just outside Lucknow, this village residential-zoned property offers an excellent foundation for those considering a future new build or prefab home, while providing a substantial shop for storage, vehicles, hobbies, or building materials in the meantime. The steel-sided shop features a new 200-amp underground hydro service, recent concrete floor, industrial racking, shelving and cupboards, and large sliding doors on both the east and north sides. One half of the shop is insulated and includes a wall of workbenches and a man door, creating a functional workspace for tradespeople, hobbyists, or car enthusiasts. A dug well supplies the shop with water through a pump and pressure tank. Enjoy a private setting backing onto farmland to the west, a vacant lot to the north, and a mature cedar hedge providing additional privacy along the south side. The shop is being sold with the industrial racking in place, along with some contents on the shelving and in the cupboards. With hydro and water infrastructure already serving the shop, this property offers flexibility for someone planning a future home, prefab residence, workshop, storage facility, or hobby property. Bring your plans and take advantage of the existing improvements while you prepare for your next project. Conveniently located approximately 20 minutes to Goderich, 20 minutes to Kincardine, 20 minutes to the sandy shores of Lake Huron, and 42 minutes to Bruce Power. Ready to explore the possibilities? Contact your REALTOR today to arrange a private viewing and see firsthand what this unique property could offer for your future plans. (id:37372)
Pebble Creek Real Estate Inc.
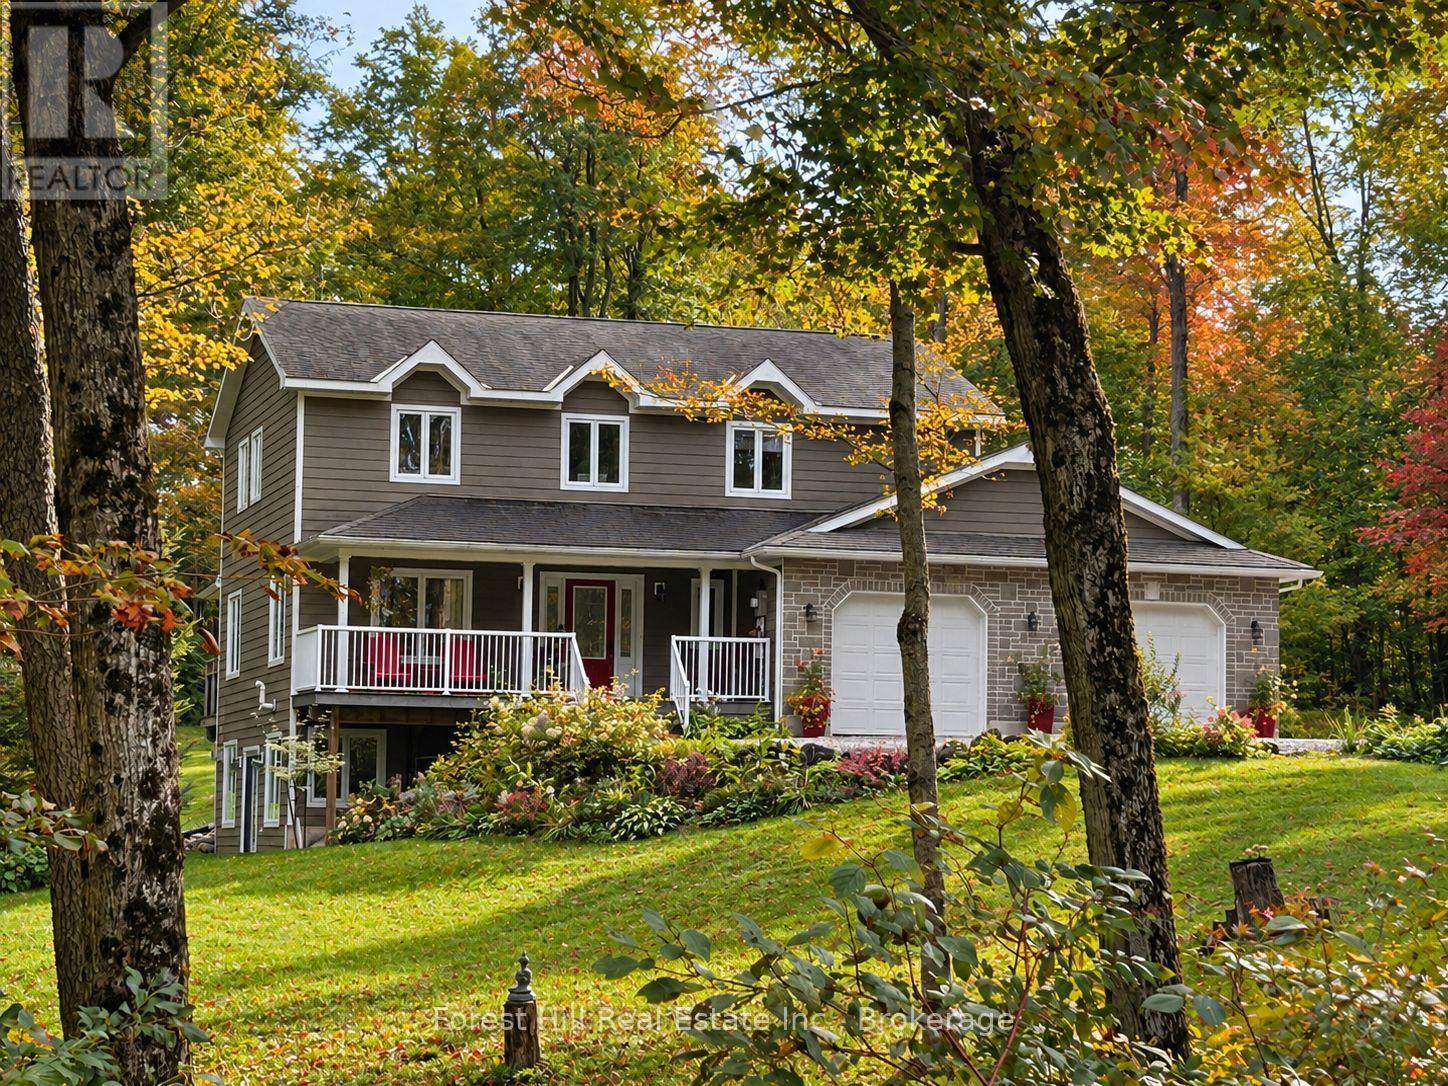
157 Glen Fiddish Road
West Grey, Ontario
Set on a beautifully landscaped full acre lot in Highland Estates, this meticulously maintained custom home offers over 2000 sq ft above grade plus an extensively finished 1100 sq ft walkout lower level, exceptional outdoor living spaces and an attached double garage with heated & insulated workshop area. Surrounded by mature trees and beautiful professionally-designed gardens, 157 Glen Fiddish offers the space and privacy of country living without the upkeep of a large acreage. Oversized windows fill the home with natural light and frame garden & woodland views. The generous main-floor layout offers plenty of room for everyday living and entertaining, with a maple kitchen, bright breakfast nook and large bay window overlooking the grounds. Multiple walkouts connect the home to outdoor living areas, while a covered porch, decks & screened gazebo provide inviting places to relax and enjoy the setting. Two propane fireplaces add warmth indoors. The professionally finished walkout lower level significantly expands the living space with a large recreation room, bathroom, office/studio with custom built-in cabinetry & flexible space for guests, hobbies, fitness or working from home. The garage features front and rear bay doors plus a heated rear section ideal for a workshop, recreational gear or storage. Notable improvements include a high-efficiency furnace (2024), central air, whole-home UV water treatment, water softener, Ecobee smart thermostat (2024), gutter guards, updated interior paint & professionally designed landscaping. Also featuring 200 amp service with generator pony panel & included portable diesel generator. Tucked along a quiet winding road within easy reach of Markdale & Flesherton, with Irish Lake, golf, the Bruce Trail, Beaver Valley, skiing, paddling & fishing nearby, this property makes a comfortable home base for enjoying the Grey County lifestyle in every season! (id:37372)
Forest Hill Real Estate Inc.
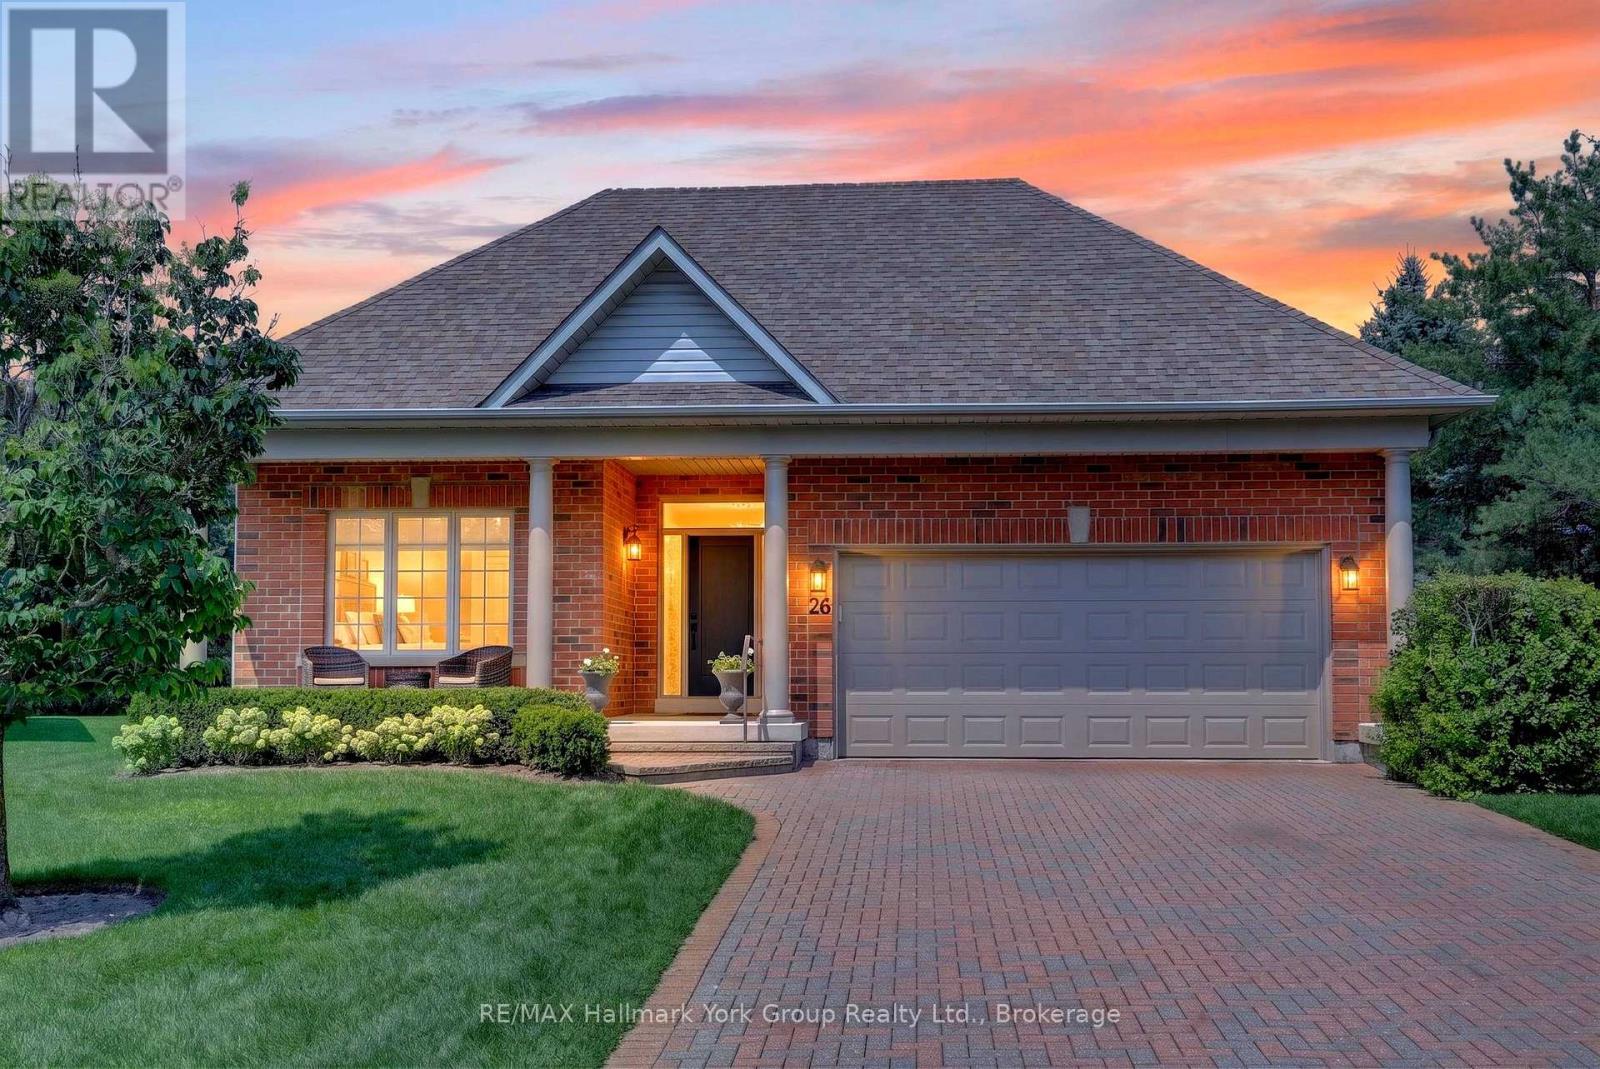
201 - 26 Hagen Hollow
Whitchurch-Stouffville (Ballantrae), Ontario
Welcome to 26 Hagen Hollow - Resort-Style Living in Prestigious Ballantrae Nestled in the sought-after gated Ballantrae Golf Community. This stunning Castle Pines model sits on a premium 83.27 x 196.03 ft lot with open space views. Extra long driveway holding at least 4 cars plus two in garage Enjoy resort-style amenities including an 18-hole golf course, indoor saltwater pool, fitness room, outdoor tennis courts, billiards room, party room, hot tub , sauna and a full calendar of social activities .Completely Renovated Top to Bottom. The bright, open-concept main level showcases smooth ceilings, pot lighting, custom cabinetry with quartz counters, and new doors, hardware, trim and baseboards, complemented by striking shiplap and panel moulding accent walls. Step outside to the extra-large back patio or covered front porch - ideal for morning coffee or evening entertaining. Fully Finished Lower Level Featuring a spacious media/play room, a versatile office or third bedroom with built-in bookcases, and a stylish 2-piece bath with custom vanity and solid surface counter. Move-In Ready with Major Updates Done. Attached 2-car garage; roof (2016), furnace & A/C (2023), and garage door (2024) - nothing left to do but enjoy. Unbeatable Location Steps to the Recreation Centre, tennis courts, and public golf course. Walking and biking trails and all amenities nearby, with easy access to Hwy 404 (10 minutes).Included: Rogers cable & internet, snow removal right to your front door, lawn maintenance, sprinkler system, and full use of the Health & Wellness Centre. Flexible/long closing available. Don't miss this rare opportunity for carefree, resort-style living in one of the region's most sought-after gated adult lifestyle communities! (id:37372)
RE/MAX Hallmark York Group Realty Ltd.
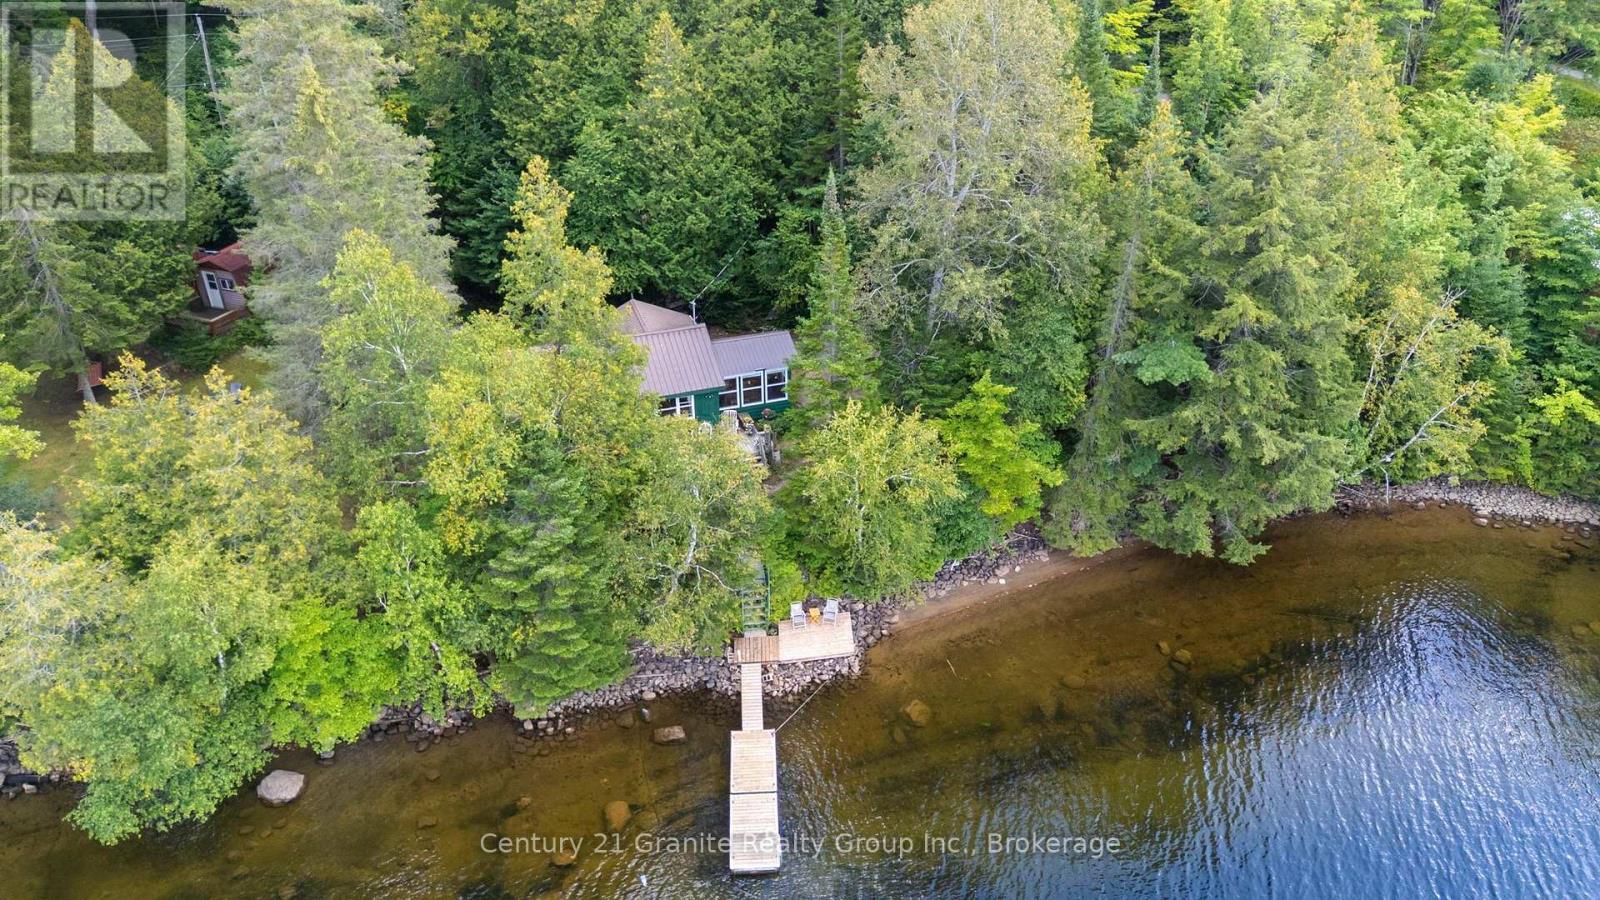
1010 Badger Lane
Dysart Et Al (Harburn), Ontario
Welcome to 1010 Badger Lane, where the cottage dream comes to life on the shores of desirable Haliburton Lake. Set on 1.12 acres with an impressive 207 feet of beautiful rippled, hard-sand shoreline, this is the kind of place where summer days seem longer, evenings are spent by the water, and family traditions are built one memory at a time. This charming 3-bedroom bungalow embraces everything you want in a classic cottage getaway. Step inside to an inviting open-concept kitchen, dining and living area where everyone can gather together-whether it's pancakes before a morning on the lake, card games around the table on a rainy afternoon, or sharing stories after another unforgettable day on the water. A wonderful sunroom off the side provides the perfect spot to curl up with a book, enjoy your morning coffee, or simply slow down and take in the peaceful cottage surroundings. Three bedrooms and a 3-piece bathroom provide comfortable accommodations for family and friends.Outside is where the magic of Haliburton Lake truly takes over. With 207 feet of shoreline and hard, rippled sand underfoot, the waterfront invites you to swim, paddle, boat and play from morning until evening. The sought-after northwest exposure sets the stage for long afternoons in the sun followed by spectacular sunsets across the lake. This isn't about complicated living-it's about getting back to what cottage life is supposed to be. Kids jumping into the lake, dinners outside, boats tied at the shore, quiet mornings with coffee and evenings spent watching the sun disappear over the water.Whether you're searching for your family's first cottage or the place where generations will gather for years to come, 1010 Badger Lane offers the setting to create the kind of memories that never leave you. This is Haliburton Lake. This is cottage country. This is what you've been waiting for. (id:37372)
Century 21 Granite Realty Group Inc.
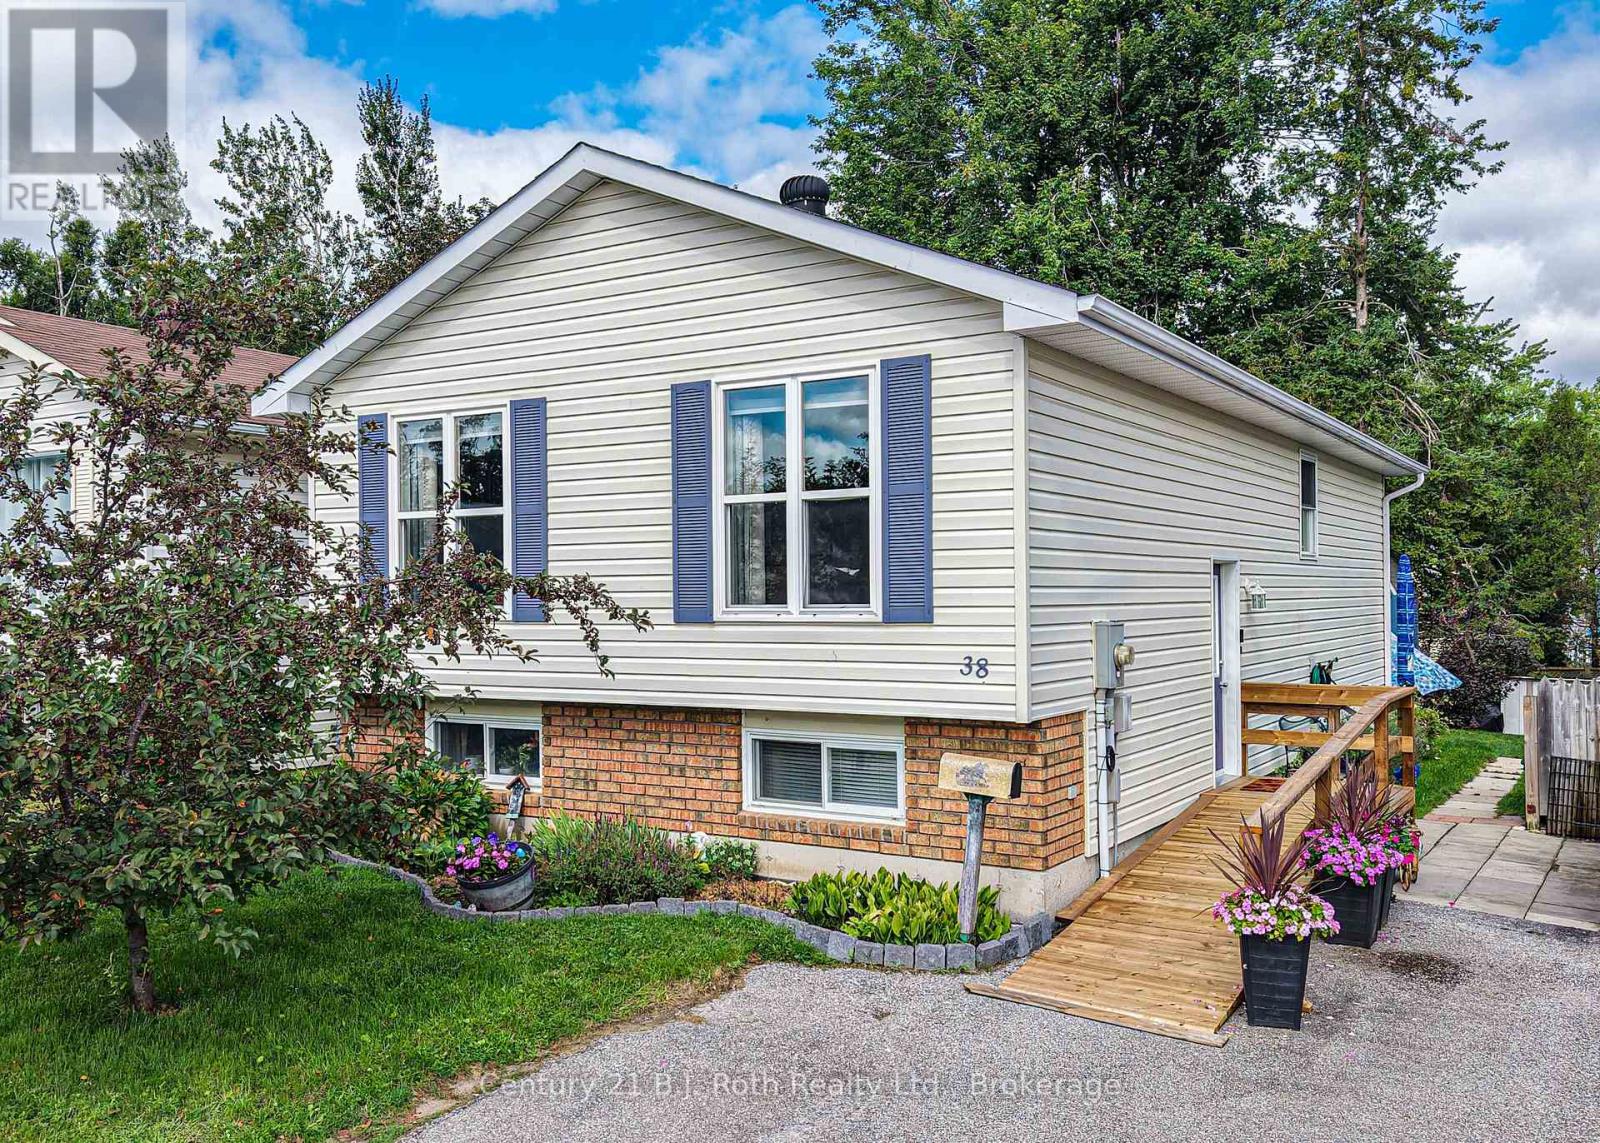
38 Louise Lane
Orillia, Ontario
Welcome to this Inviting Raised Bungalow, thoughtfully designed with plenty of space for a Growing Family. The main level features Separate Dining room, Three Bedrooms and bright, tasteful décor throughout. The Finished Walk-up Basement offers versatility with a spacious Family room complete with Fireplace and Kitchenette, a fourth Bedroom, a second Bathroom, and generous storage. A convenient back door offers a separate entrance lending itself to the possibility of an in-law apartment. With its flexible layout and abundant living space, this Home offers Comfort and Functionality for Families at every stage. Outside, enjoy Thoughtful Landscaping and a Fenced Backyard that provides a real sense of privacy. A Welcoming Patio with Hot Tub creates the perfect setting for Relaxing, while outdoor storage sheds provide plenty of room for tools, equipment, and seasonal items. The location is handy to numerous amenities and close to Homewood Park. With its combination of Inviting Interiors, Flexible Living Arrangements, Privacy, and a Convenient Location, this home is an excellent opportunity for those looking for space, comfort, and versatility. Welcome Home! (id:37372)
Century 21 B.j. Roth Realty Ltd.
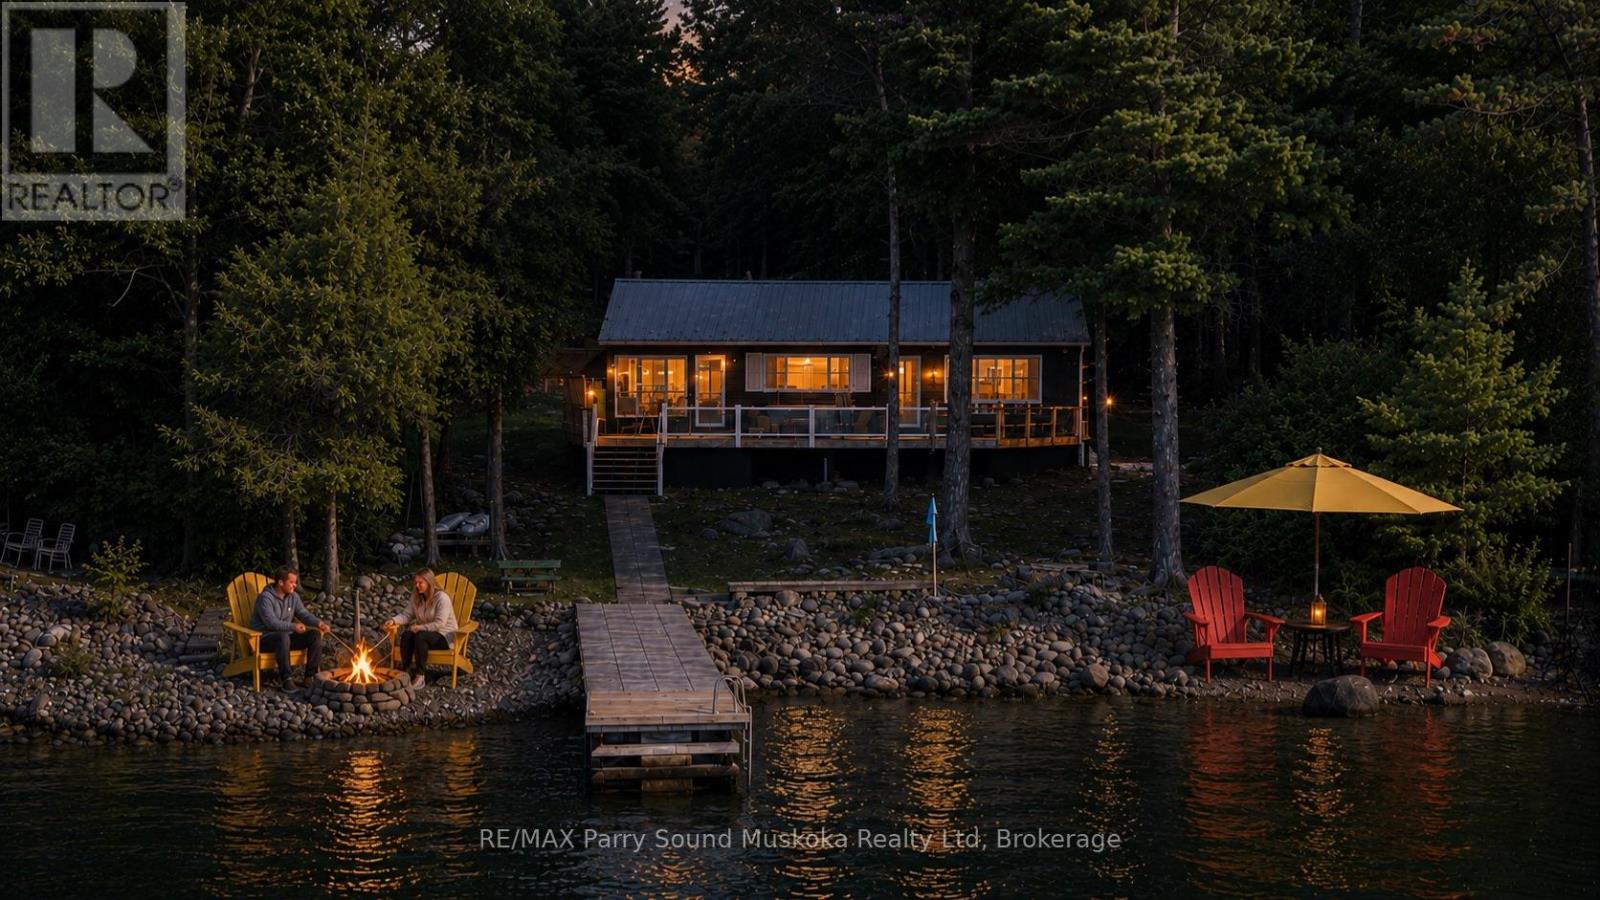
476 Oakpoint Road
First Nations, Ontario
The full Georgian Bay experience & cottage package! Waiting for you & your swimsuits to arrive! This beautifully maintained 2-bedroom bungalow sits on one of Parry Island's larger leased lots, offering privacy, pristine shoreline, blue skies, colourful sunsets & a long view. Set well back from the road w/ ample parking, space for children to play, Canadian Shield terrain & rock-garden potential. The waterfront offers a white-sand & pebble beach, gentle walk-in entry for children, pets & guests, deep-water docking, a newer dock, new waterfront deck & protected water for swimming, boating, fishing, kayaking & paddleboarding. Inside, timeless wood walls, ceilings & floors create warmth. The open-concept living, dining & kitchen area walks out to a new wraparound deck & hot tub; the enclosed sunroom is ideal for evening fun or rainy days. Large windows throughout bringing in plenty of natural light. The bunkie is now a workshop, plus there is a new storage shed. Improvements include most windows replaced, waterproof laminate flooring throughout, a new kitchen, rustic-style bathroom, metal roofs on the cottage & bunkie, seamless leaf-guard eavestroughing, new septic system, PEX plumbing, jet pump, 100-amp electrical panel, UV 3-filter water system, extra under-sink ceramic & carbon filters, plus an airtight WETT-certified wood stove. Fibre-optic internet is blazing fast. Boat to Pirate Ship Bay, the nearby lily pad trail, Killbear Provincial Park, the world-famous 30,000 Islands, restaurants, picnic spots or Parry Sound for dining, shopping, the Charles W. Stockey Centre, Bobby Orr Hall of Fame, festivals & entertainment. A true Georgian Bay opportunity for you, your family & friends to connect to nature and the North. It's calling you. (id:37372)
RE/MAX Parry Sound Muskoka Realty Ltd
2 West Wind Trail
Carling, Ontario
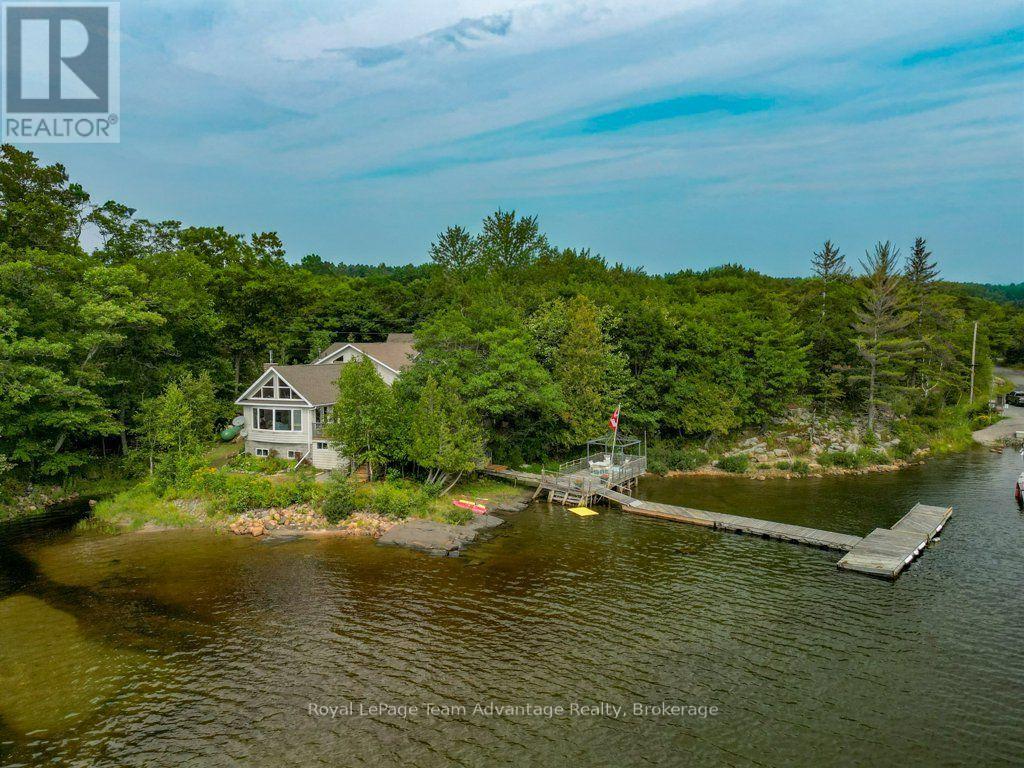
Welcome to year-round living on Georgian Bay in the picturesque community of Snug Harbour. Set on approximately 3 acres with a beautiful south-facing waterfront, this property offers character, space and outstanding views of the bay. The 3-bedroom, 2-bathroom main home is highlighted by a dramatic vaulted great room with warm wood ceilings, hardwood floors, a stone fireplace and expansive windows that bring the waterfront setting right into the living space. A four-season Muskoka room provides another inviting place to relax and enjoy the surroundings, while the covered porch creates a welcoming entrance to the home. Step outside to the waterside deck-an ideal spot for morning coffee, outdoor dining and taking in the ever-changing Georgian Bay views. The full lower level basement has rock outcrops on the one side, a walkout to the rear of the home, with a recreation room and utility space. Outside, there is ample parking and storage under the front deck. The is 3 acres of property to explore and enjoy, offering space and possibilities beyond the immediate waterfront. The property also includes the original A-frame cottage, adding a wonderful piece of its history and an exciting opportunity to update and create a charming guest cottage or bunkie. With year-round access via a private road and approximately 313 feet of frontage, this is a Georgian Bay property to enjoy in every season. The Snug Harbour location puts you close to the local marina and restaurant, within easy reach of Killbear Provincial Park, or head into Parry Sound for shopping, dining and everyday amenities. A special Georgian Bay offering where big water views, year-round living, granite shoreline surroundings, and the character of the original A-frame come together in a setting with room to make it your own. (id:37372)
Royal LePage Team Advantage Realty
02 - 36 Second Street
Toronto (New Toronto), Ontario
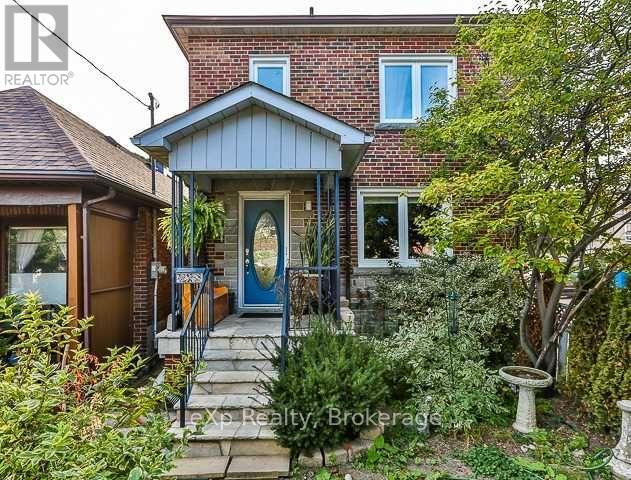
Welcome to 36 Second St, Toronto. A bright, spacious 3-bedroom, 2-storey duplex perfectly positioned in the heart of New Toronto. This well built home with tough hardwood floors, throughout, a layout with a great flow, and a walk-out that leads to a deep, private backyard ideal for relaxation and entertaining. With convenient lane-way access to a one-car garage, this property is as functional as it is inviting. Situated just south of Lake Shore Blvd W, residents enjoy immediate access to scenic lakefront parks, a vibrant community of local shops and restaurants, excellent schools, and seamless public transportation with easy highway access. This exceptional blend of modern comforts and a prime lakeside location creates a scenic and convenient lifestyle opportunity. *Photos shown are from a previous listing and do not reflect the current furniture in the property, as it is presently tenanted. This is to showcase space. Please schedule a showing to view the home in person.* (id:37372)
Exp Realty
672 21st Avenue
Hanover, Ontario
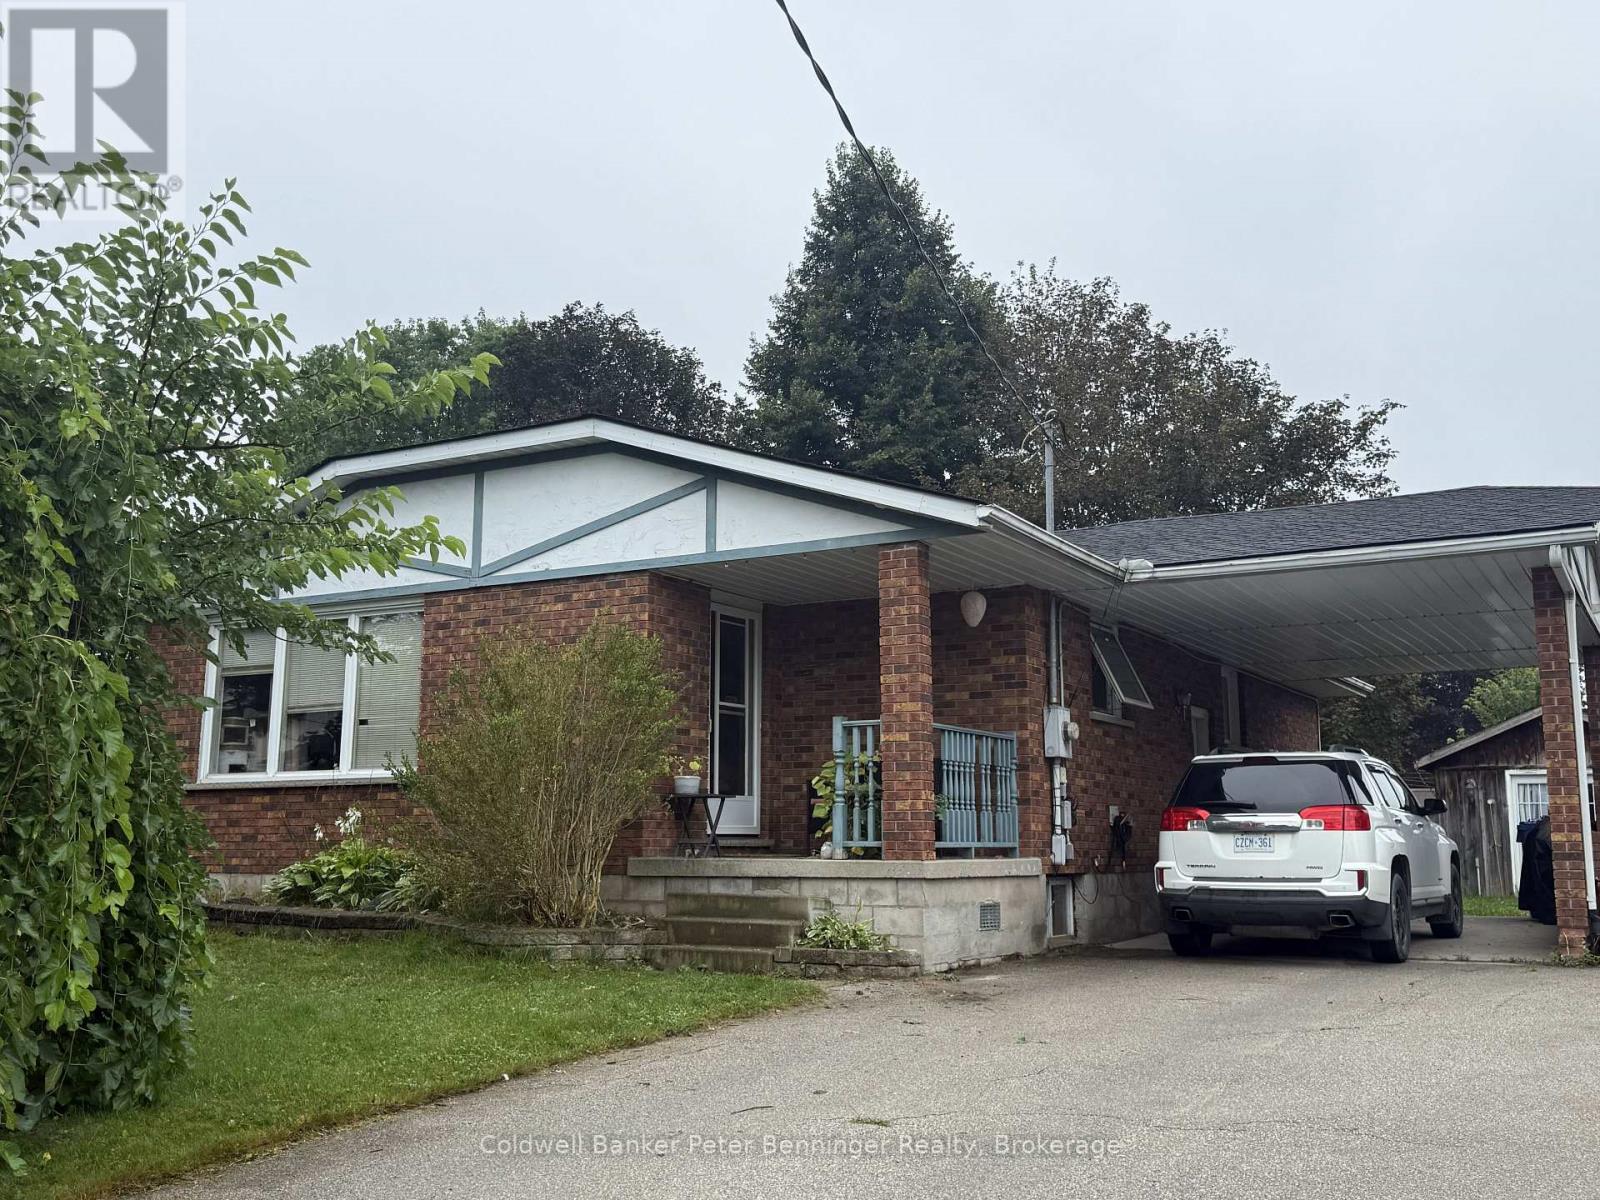
Welcome to this brick bungalow that is situated in a desirable area of Hanover. Offering 1175 sq. ft. of living space on each level. The main level features a bright, open concept living room and kitchen creating a comfortable space for everyday living and entertaining. Three bedrooms with hardwood flooring and a 4pc bath complete this level. The lower level offers plenty of additional living and work space, including a fourth bedroom, spacious rec room, laundry area, utility room, workshop and an additional bath (needs shower and vanity) This home is heated with natural gas and includes a convenient car port. Outside enjoy the nice size yard and a large storage shed featuring cement floor and hydro, perfect for storage, hobbies or a workshop. (id:37372)
Coldwell Banker Peter Benninger Realty
67 Big Tub Road
Northern Bruce Peninsula, Ontario
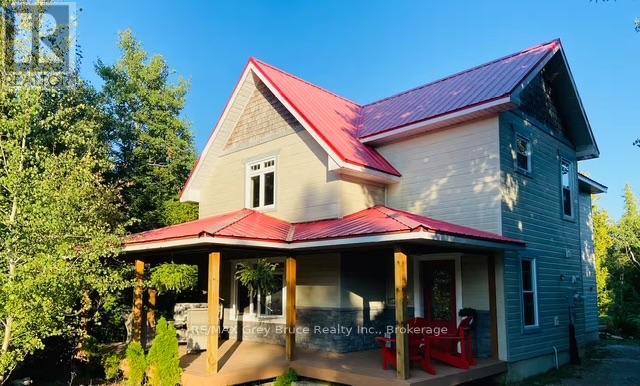
This is your incredible opportunity to own a large property in the much sought after Big Tub Harbour area of Tobermory. This custom built home is incredible on its own but in addition to the main residence, #67 Big Tub fronts on private access acreage behind the house and the charming Bunkie. Originally built as a Bed and Breakfast this beautiful home has open concept shared spaces, an impressive open loft space with cathedral ceilings , a large eat in kitchen, 3 bedrooms each with their own en suite bathroom and additional sitting area that opens to backyard decks and gardens . If you are looking for an investment opportunity or simply a large space to gather with friends and family on the tip of the Bruce Peninsula than look no further . The Chi Cheemaun dock is literally minutes away and the village restaurants , sites and stores as well as the harbour are a 10 minute walk away.. Relax with family , friends and guests near the back gardens and stone fire pit , or plan a hike right from the front door to either the Big Tub Lighthouse or the Visitors Center's Burnt Loop Trail . It's all at your doorstep .Enjoy your scenic drive to Tobermory on Highway 6 avoiding the hustle and bustle of 400 series Highway traffic. See yourself here and book your showing today . (id:37372)
RE/MAX Grey Bruce Realty Inc.
RE/MAX Optimum Realty