
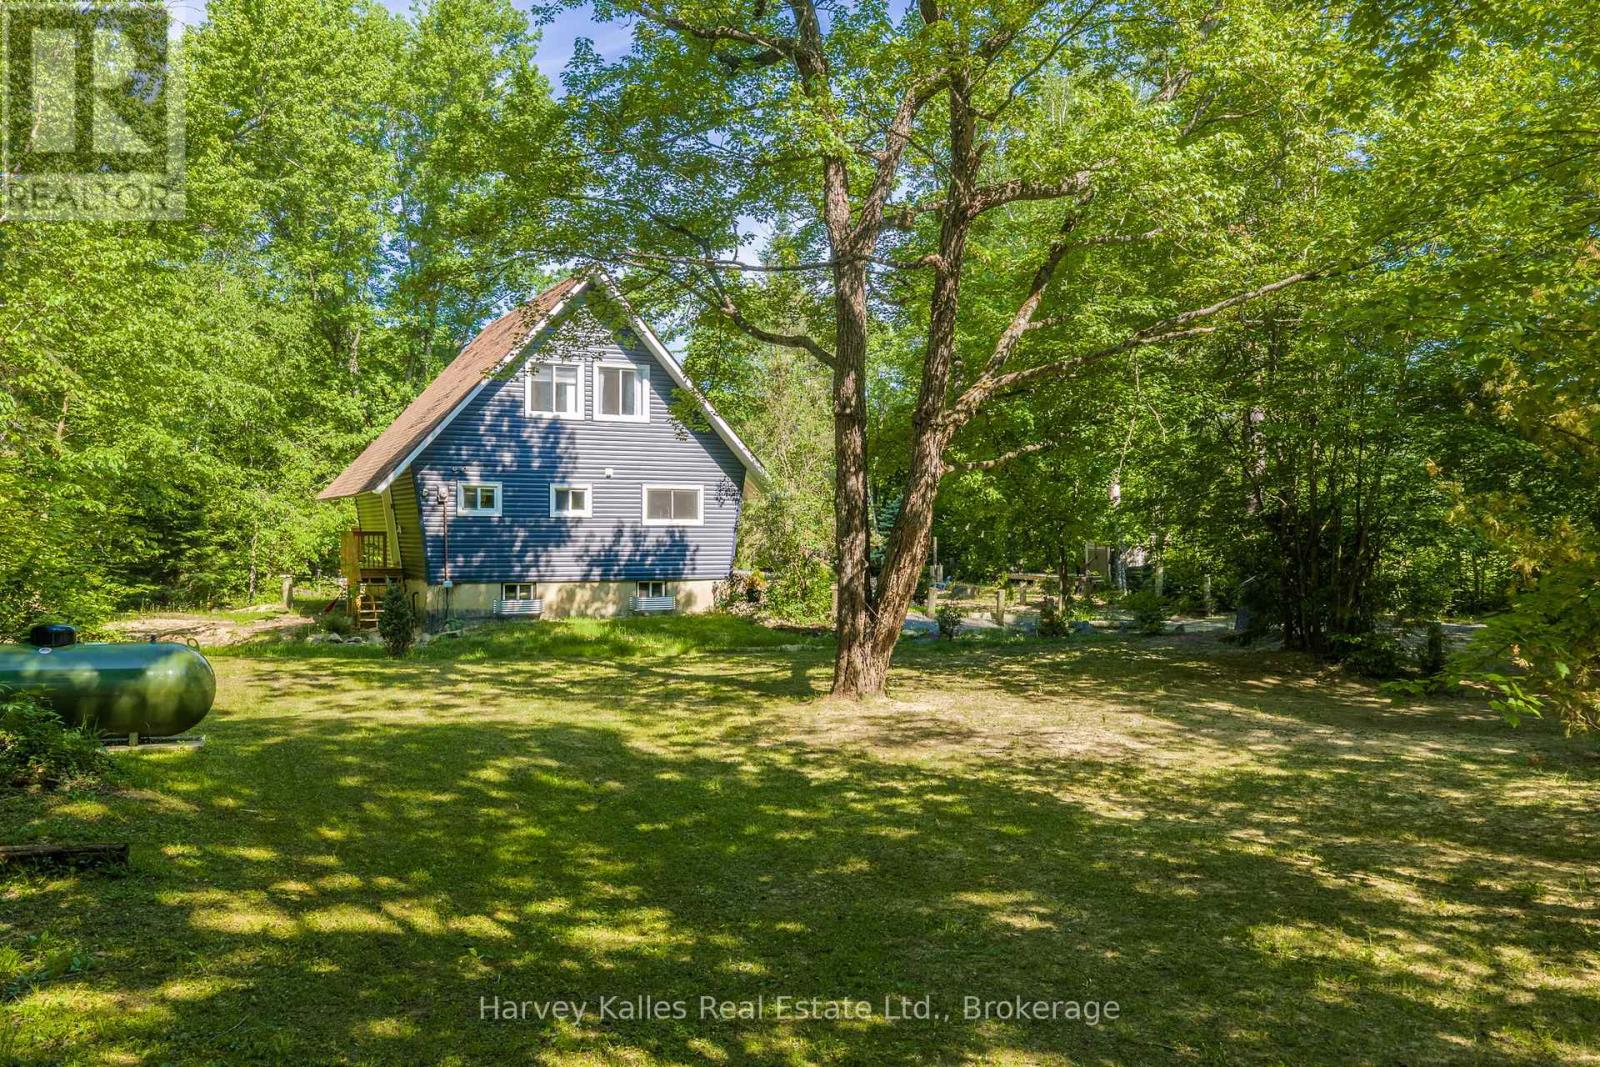
66 Robert Road E
Huntsville (Chaffey), Ontario
If you've been dreaming of owning a waterfront property without stretching the budget, this charming Big East River property is worth a look. Just minutes from Huntsville and with quick access to Highway 11, it's an easy getaway for weekends and a great opportunity to get into the cottage market. Whether you're looking for your first cottage or a simple retreat to enjoy the outdoors, this property offers plenty of potential. This 2-storey cottage has three bedrooms and a full bathroom on the second level, leaving the main floor dedicated to everyday living, gathering, and relaxing. A spacious front deck provides the perfect spot for morning coffee, evening barbecues, or simply watching the seasons change along the river and the level lot is ideal for outdoor recreation. The Big East River is well known for paddling and exploring by canoe or kayak, and nearby Arrowhead Provincial Park adds even more opportunities for hiking, skiing, and enjoying the outdoors. Whether you're looking for an affordable way to enjoy waterfront living, your first cottage or a simple weekend retreat, this property offers plenty of potential. Set in a welcoming riverside community just minutes from downtown Huntsville, you'll have easy access to local shops, restaurants, events, and key amenities while still enjoying the slower pace that draws so many people to Muskoka. Cute, practical, and full of opportunity, this is your chance to make memories on the Big East River. (id:37372)
Harvey Kalles Real Estate Ltd.
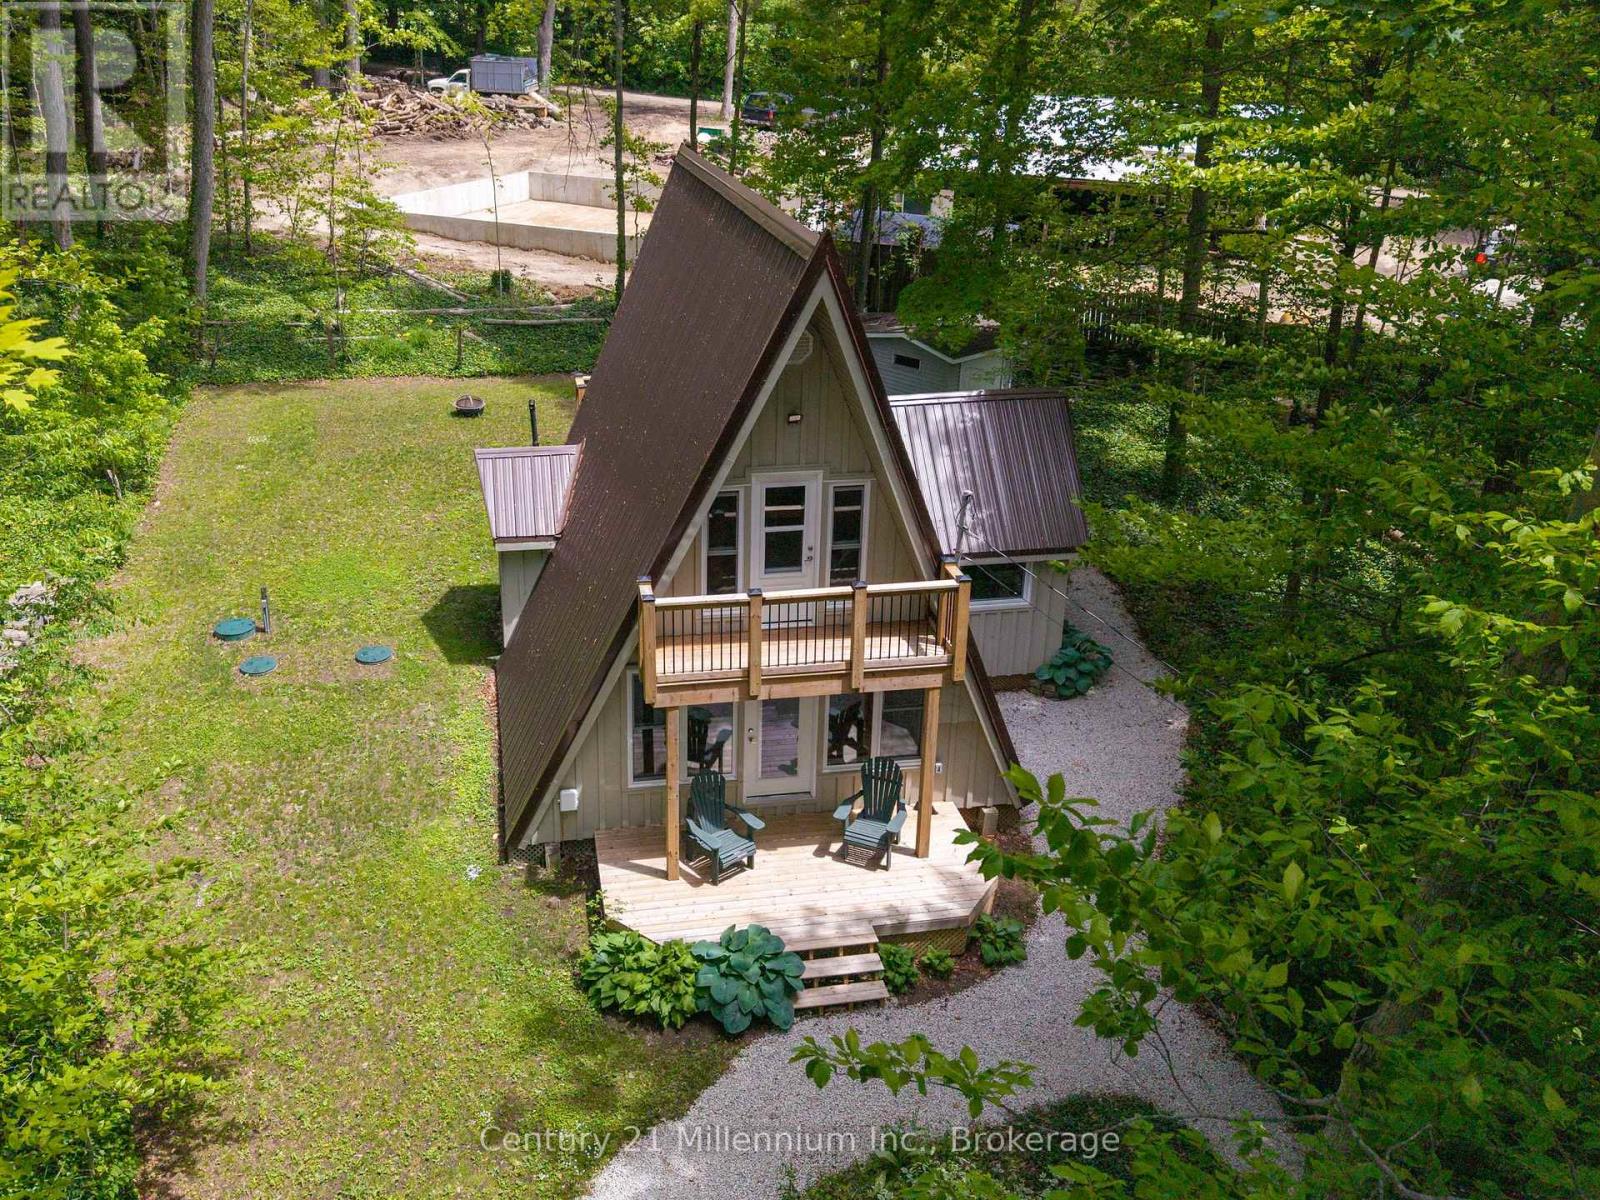
67 Chapel Crescent
South Bruce Peninsula, Ontario
Discover why generations of cottagers have returned to Chesley Lake Camp since 1948. Located in the heart of the camp, this fully renovated A-frame cottage offers the perfect blend of modern comfort and timeless summer memories. Extensively updated over the past four years, improvements include floor joists, plumbing, wiring, windows, doors, siding, spray foam insulation, septic system, steel roof, balconies, and a resurfaced deck, allowing you to simply arrive and enjoy.Surrounded by mature trees and just steps from the lake and beach, it's the perfect place to embrace camp life.Spend your days boating, fishing, kayaking, paddle boarding, relaxing at the beach, or enjoying a round of golf. The camp features a boat launch, golf course, pro shop, restaurant, hiking trails, tennis, pickleball, baseball, basketball, volleyball, horseshoes, shuffleboard, and more.What truly sets Chesley Lake Camp apart is its sense of community. Children ride their bikes through the camp, neighbours gather for evening walks, and friendships are built that last for generations. Optional summer programs, community events, and activities, including daily devotions and children's programs at Hallman Chapel, provide opportunities to connect and become part of camp life.Please note this is a seasonal land lease community. The cottage is owned by the purchaser, while the land is leased through Chesley Lake Camp. The current annual fee is $3,188 and includes the land lease, property taxes, water, and various camp services.The purchase also includes one share in Chesley Lake Camp. With only 400 shares in existence, owners have the opportunity to attend meetings, participate in discussions, and have a voice in how the camp is operated and managed.Whether you're looking for a seasonal family retreat, a spring, summer, fall home, or the perfect place to unwind, this property offers something increasingly difficult to find. Not just a cottage. A community. (id:37372)
Century 21 Millennium Inc.
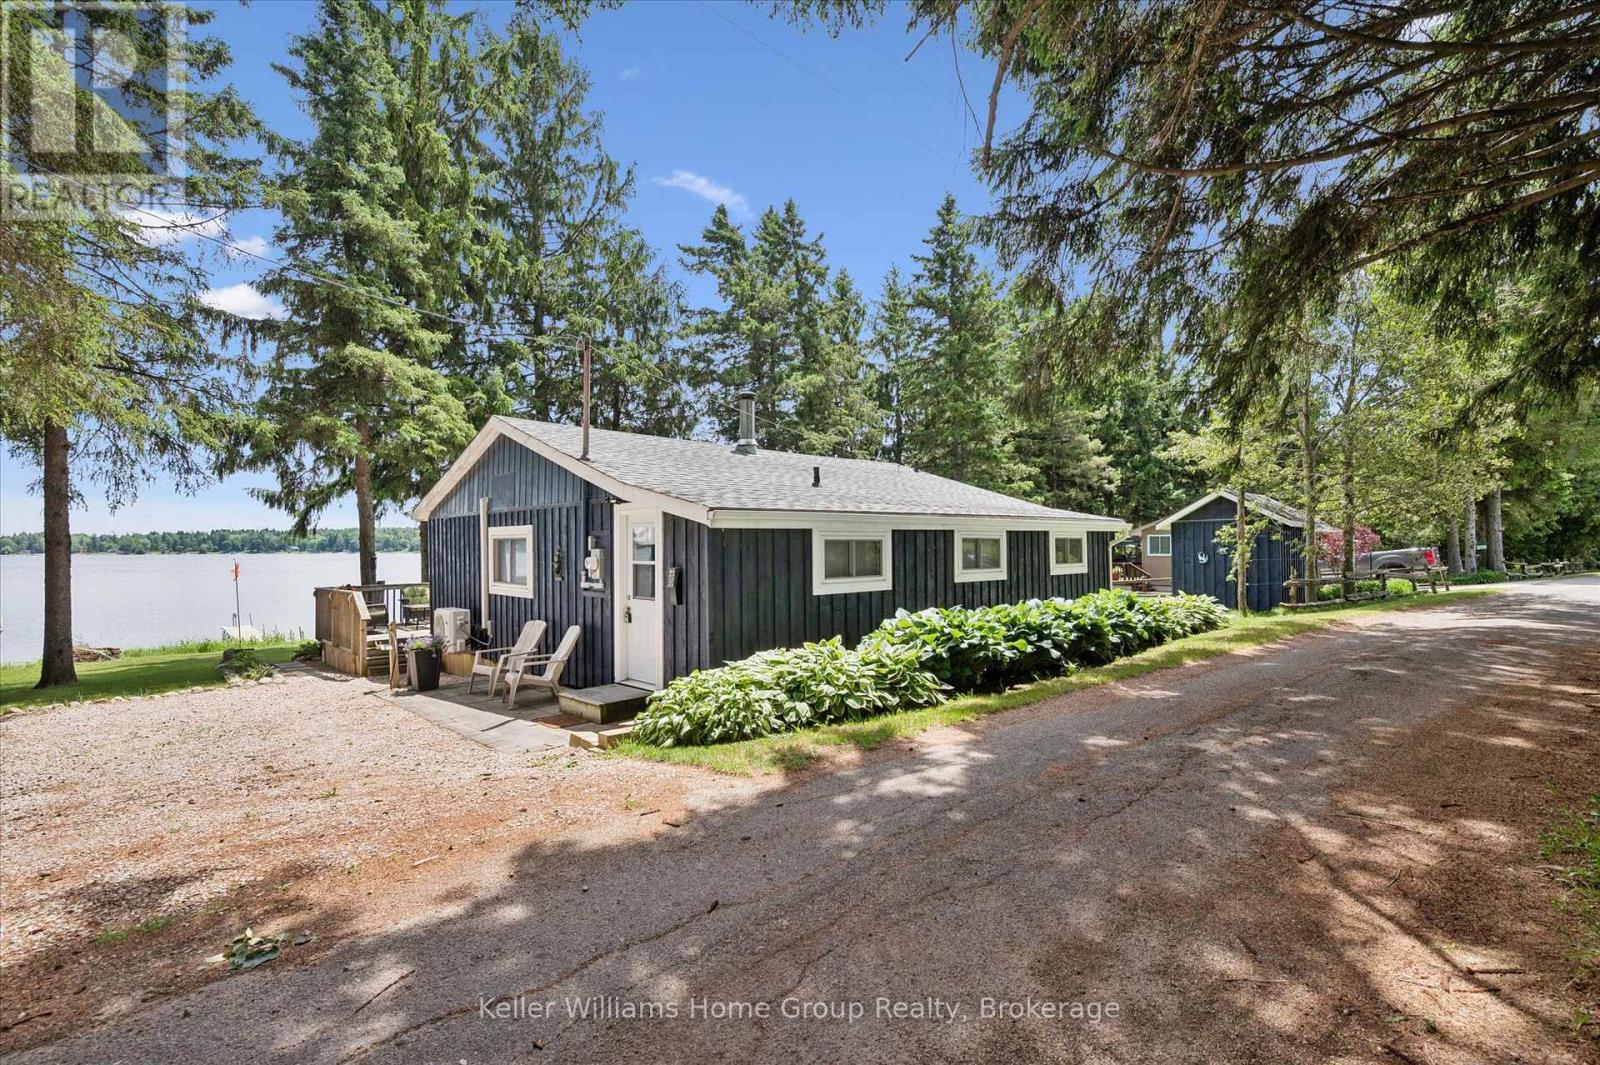
115 First Street
Centre Wellington, Ontario
Welcome to your perfect Belwood lakeside escape, where comfort, relaxation, and unforgettable family memories come together. Set on a wide, beautifully maintained lot, this inviting 1,200 sq. ft. cottage offers the ideal blend of charm, functionality, and waterfront living. The spacious primary bedroom is a true retreat, featuring stunning lake views and a private walkout to the deck, perfect for enjoying your morning coffee as the sun rises over the water. Two additional bedrooms, complete with bunk room accommodations, provide plenty of space for family, grandchildren, or weekend guests. Designed for easy entertaining, the open-concept kitchen, dining, and living area flows seamlessly to the expansive lakeside deck, creating the perfect indoor-outdoor living experience. A convenient laundry room and 1.5 bathrooms add everyday comfort and practicality. Outside, everything is ready for your summer enjoyment. The dock is already in place, and three storage sheds provide exceptional versatility, including a dedicated workshop for tools or tinkering and two newer sheds ideal for kayaks, paddleboards, water toys, and seasonal gear. Two Cover-All shelters offer excellent covered parking and additional storage. Whether you're looking for a peaceful weekend retreat or a place to gather with family for generations to come, this lovingly cared-for waterfront cottage delivers. Conveniently located just a short drive from Fergus and its shops, restaurants, and amenities, you'll enjoy the perfect balance of quiet cottage living and easy access to everything you need. (id:37372)
Keller Williams Home Group Realty
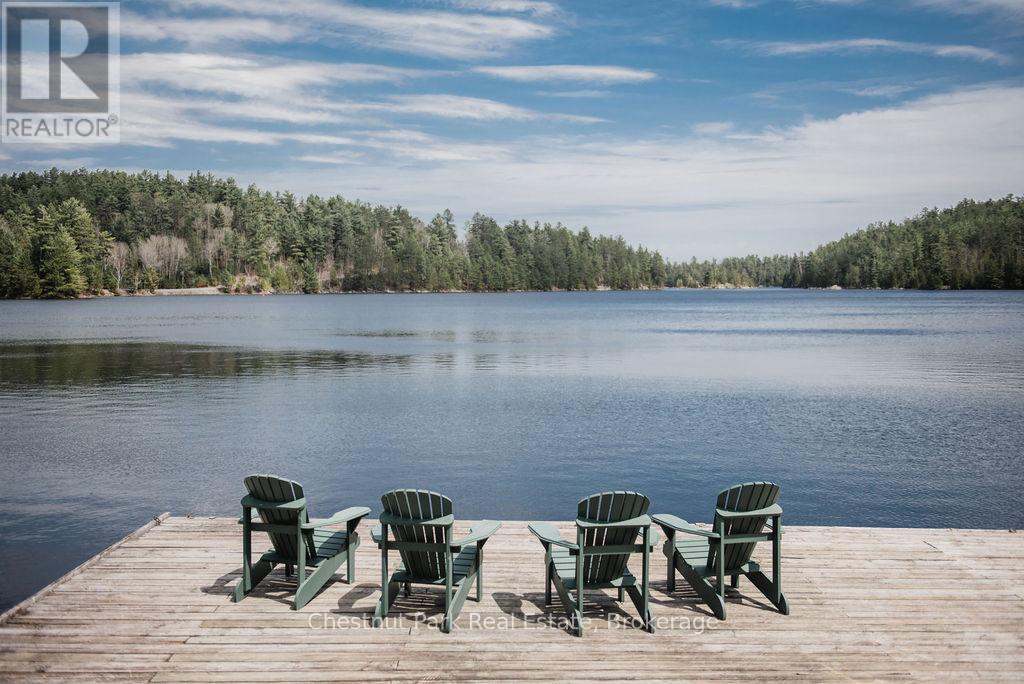
51 Stevens Road
Temagami, Ontario
An exceptional opportunity to own and operate a well-established, year-round lodge business in the heart of Temagami. Northland Paradise Lodge sits on 2.45 acres with 120 feet of crystal-clear, deep-water frontage on Snake Island Lake part of the Cassels-Rabbit Lake water system offering over 30 km of scenic boating and renowned fishing. This turnkey operation has been successfully run by the current owner for 41 years and caters to families, anglers, hunters, ATVers, and snowmobilers. The property features seven guest suites, each with its own kitchen and bathroom, as well as a two-bedroom seasonal cottage. The owner's private residence offers 1,236 sq. ft. of living space with three bedrooms, a full kitchen, dining and living areas, and breathtaking waterfront views. Additional amenities include docking for up to 12 boats, a dining room that accommodates 18 guests, a recreational room with a pool table and shuffleboard, a gift shop, and a cut-and-wrap shop for processing game or fish. The property is serviced by municipal water and sewer. The sale includes all necessary equipment to operate the business, including boats, motors, canoes, an established client list, 2026 bookings, a business website, and email. Financial statements are available to qualified buyers. Located directly across from the White Bear Forest Conservation Reserve, home to 400-year-old red and white pines, the lodge offers guided hikes, photography tours, and popular wild orchid and mushroom excursions. Guests return year after year to enjoy fishing, boating, swimming, hiking, and the beloved Friday night potluck dinners that celebrate the week's adventures. Northland Paradise Lodge is more than a business, its a lifestyle in one of Northern Ontario's most picturesque and biodiverse settings. Visit the Lodge's website: www.northland-paradise.com. (id:37372)
Chestnut Park Real Estate
123 Atkins Street
Georgian Bluffs, Ontario
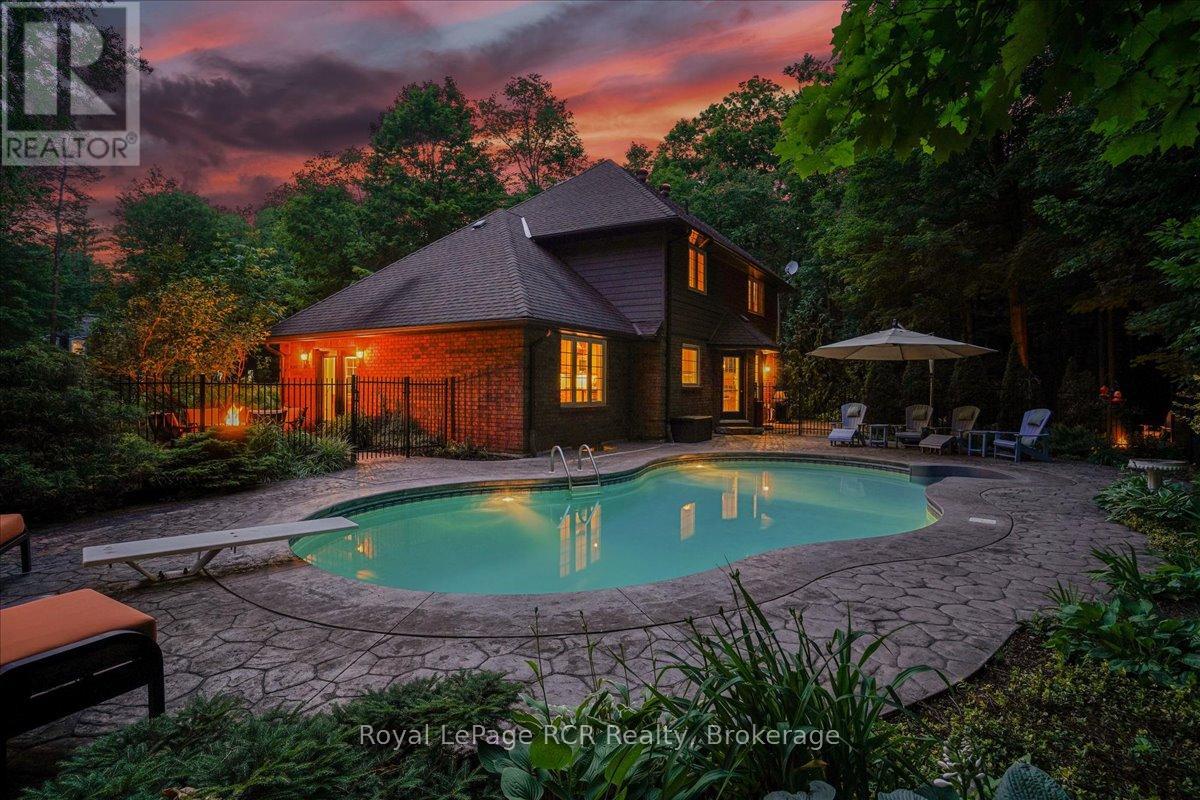
Located in the executive Pottawatomi Village neighbourhood just minutes from Owen Sound, this two storey brick home offers a perfect blend of high end style and everyday warmth. The current owners have poured incredible care into maintaining and upgrading every corner of this property, ensuring a completely turn key experience for the next family. Situated on an expansive lot that backs onto a peaceful wooded ravine, the home feels worlds away from the hustle while remaining close to the city core, local schools, and the beautiful shores of Georgian Bay. Inside, the layout balances quiet productivity with open, shared spaces. A bright main floor office provides a quiet retreat for remote work , while the showstopping Brubacher designed kitchen serves as the heart of the home. Outfitted with quartz countertops, premium stainless steel appliances, and a gas stove with a warming drawer, the kitchen flows seamlessly into a sitting room anchored by a cozy gas fireplace. Rich cherry hardwood floors and slate tiles run throughout the main level, catching the abundance of natural light pouring through large windows and garden doors. Upstairs holds three large bedrooms, including a primary suite with a walk in closet and a spa like four piece ensuite featuring a classic clawfoot tub. The fully finished basement adds massive utility, offering a large family room for movie nights and a gym space, with the potential to easily add a fourth bedroom. The backyard is an absolute haven for summer entertaining and relaxation. A gas heated inground pool features integrated lighting for evening enjoyment. Whether you are hosting dinners on the patio, gathering around the firepit, or watching the pool glow after dusk, the privacy here is unmatched. Complete with a double attached garage, this home delivers genuine peace of mind in a fantastic community. (id:37372)
Royal LePage Rcr Realty
1042 Suburban Court
Dysart Et Al (Guilford), Ontario
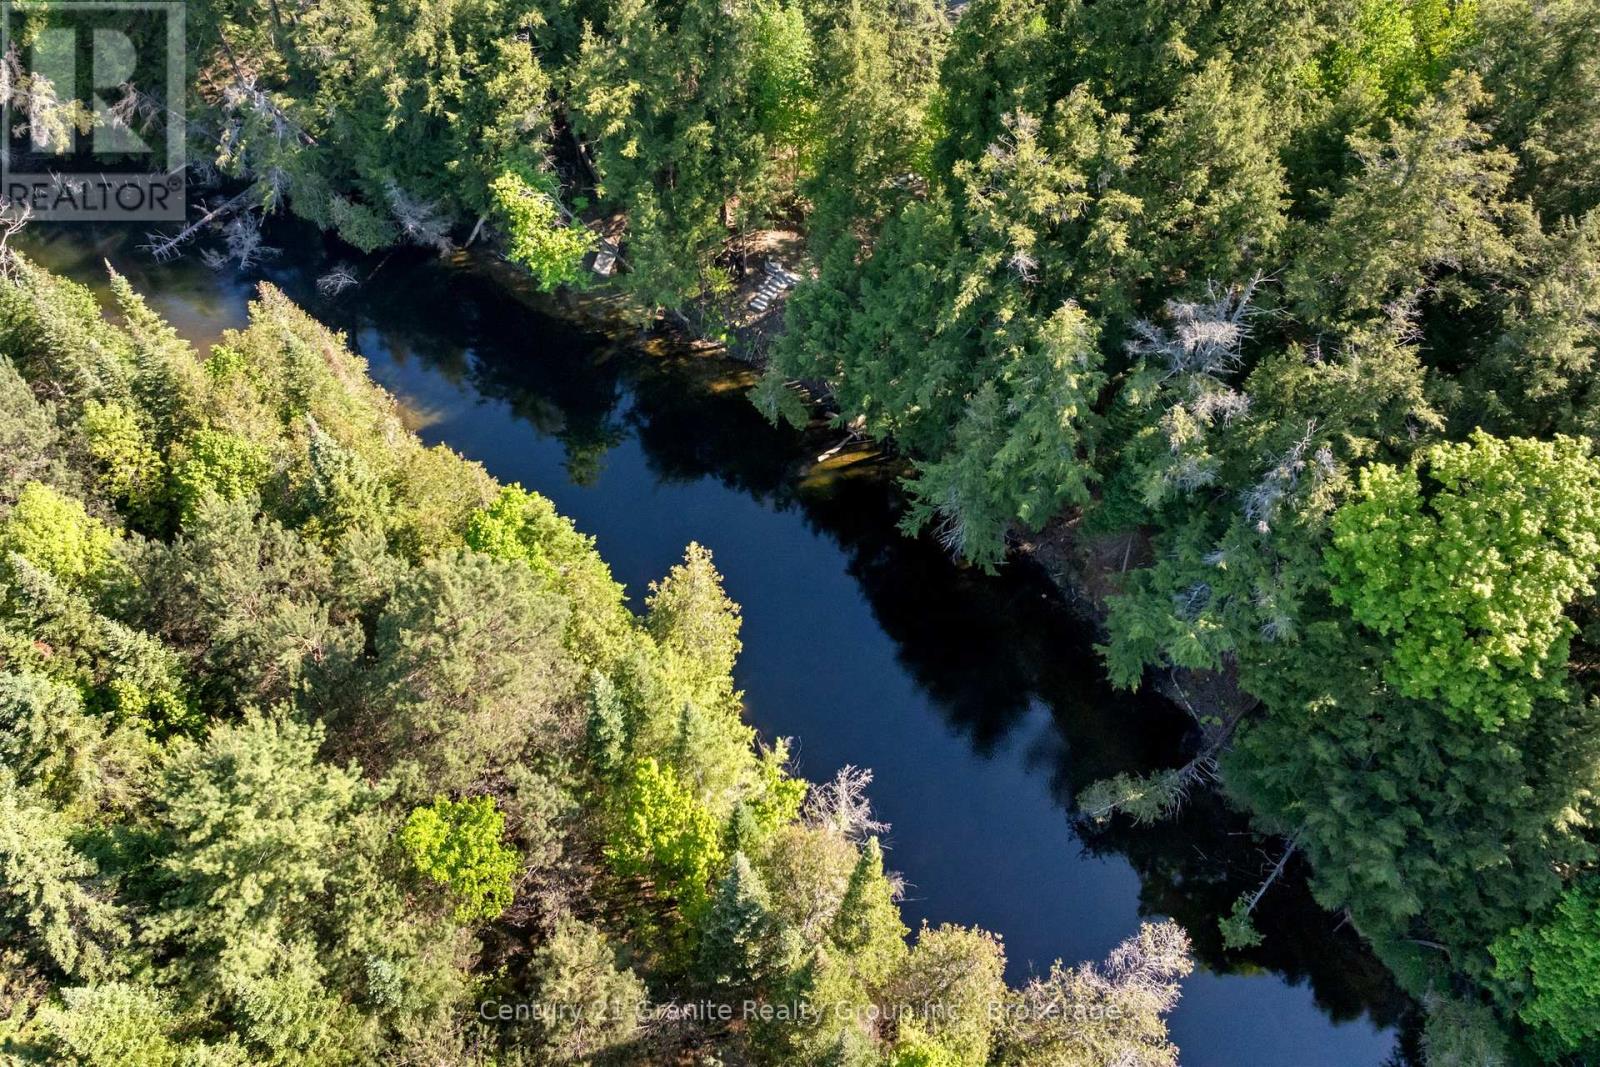
Shovel-Ready Riverfront Gem: 1+ Acre on a Quiet Residential Court. Skip the headaches of land development and step right into construction. This lovely and private, level 1+ acre riverfront parcel is tucked away on a quiet residential court just off Kennisis Lake Road in West Guilford. It is the ultimate blank canvas for your dream home, and the expensive groundwork has already been laid. A solid, functional circular driveway is already in place-making it incredibly easy to pull in with a boat or trailer-hydro is available, municipal septic approval is secured, and a nice lawn is already growing beautifully, nicely treed for natural privacy. It is truly shovel-ready and waiting for your blueprints. Nestled along the crystal-clear waters of the Gull River, you can boat right from your shoreline out into Pine, Green, and Maple Lakes for endless days on the water. The location is a dream for both convenience and entertainment. You are within walking distance to the West Guilford Shopping Centre-the ultimate local general store complete with groceries, an LCBO, and Canada Post. Incredible dining is just minutes away at the West G Pub, Rhubarb, The Peppermill, and Abbey Gardens' Cookhouse. For the active family, adventure is always at your doorstep with three local golf courses, Sir Sam's Ski Hill and Bike Park, and the renowned Haliburton Forest Wildlife Reserve nearby. Plus, you have easy proximity to Haliburton Village for schools, expanded shopping, and the hospital. Surrounded by great neighbours in a vibrant community, this rare riverfront gem is ready for its next chapter. Don't wait for the perfect home to hit the market-build it here. Call today to enjoy your tomorrows! (id:37372)
Century 21 Granite Realty Group Inc.
95 Goldie Court
Blue Mountains, Ontario
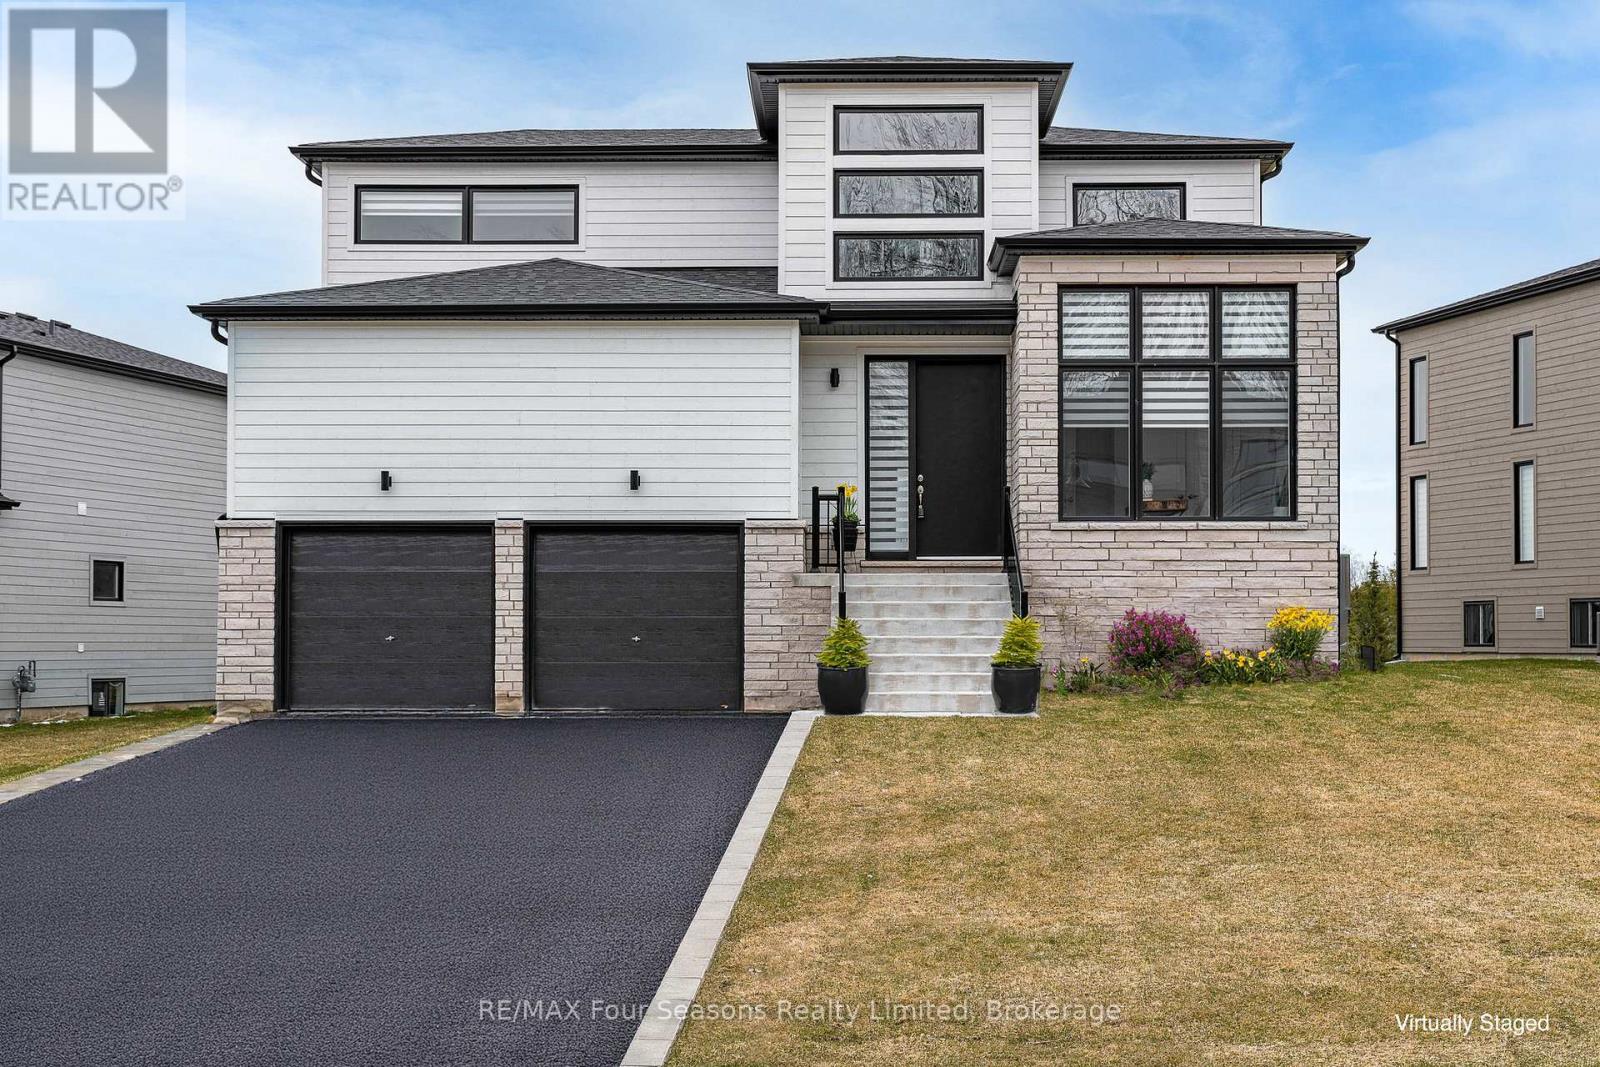
Welcome to your four-season escape in the sought-after Bayside Community, where luxury living meets the natural beauty of Georgian Bay. This exceptional home offers an incredible opportunity to experience the lifestyle so many buyers are searching for. Designed with both comfort and entertaining in mind, this beautifully appointed three-bedroom, three-bathroom home features a bright open-concept layout filled with natural light and stylish finishes throughout. The heart of the home is the stunning chef-inspired kitchen, complete with premium Jenn-Air appliances, a walk-in pantry, generous prep space, and elegant brass fixtures that add warmth and sophistication. The inviting living area is anchored by a cozy gas fireplace, creating the perfect setting to relax after a day on the trails, slopes, or golf course. Upstairs, the airy loft offers flexible space for a home office, reading lounge, yoga retreat, or additional gathering area. The spacious primary suite is designed as a private retreat, featuring a walk-in closet and a beautifully finished ensuite bathroom. Outside, one of the largest lots in the community offers endless potential to create the backyard oasis you have always imagined. Step outside and embrace the four-season lifestyle that makes this area so desirable. The Georgian Trail is just moments away for cycling, walking, and exploring nature year-round. Spend winter days skiing at nearby Georgian Peaks Ski Club, summer afternoons golfing at Georgian Bay Golf Club, or enjoy a short bike ride into the charming Village of Thornbury with its boutiques, cafés, restaurants, and waterfront charm. Just 20 minutes from Collingwood, this location offers the perfect balance of recreation, relaxation, and convenience. Whether you are searching for a full-time residence, weekend retreat, or lifestyle investment, this Bayside home is ready to impress and must be seen to be fully appreciated. - Also available for Seasonal Lease (id:37372)
RE/MAX Four Seasons Realty Limited
5 20th Side Road
Parry Sound Remote Area (Mcconkey), Ontario
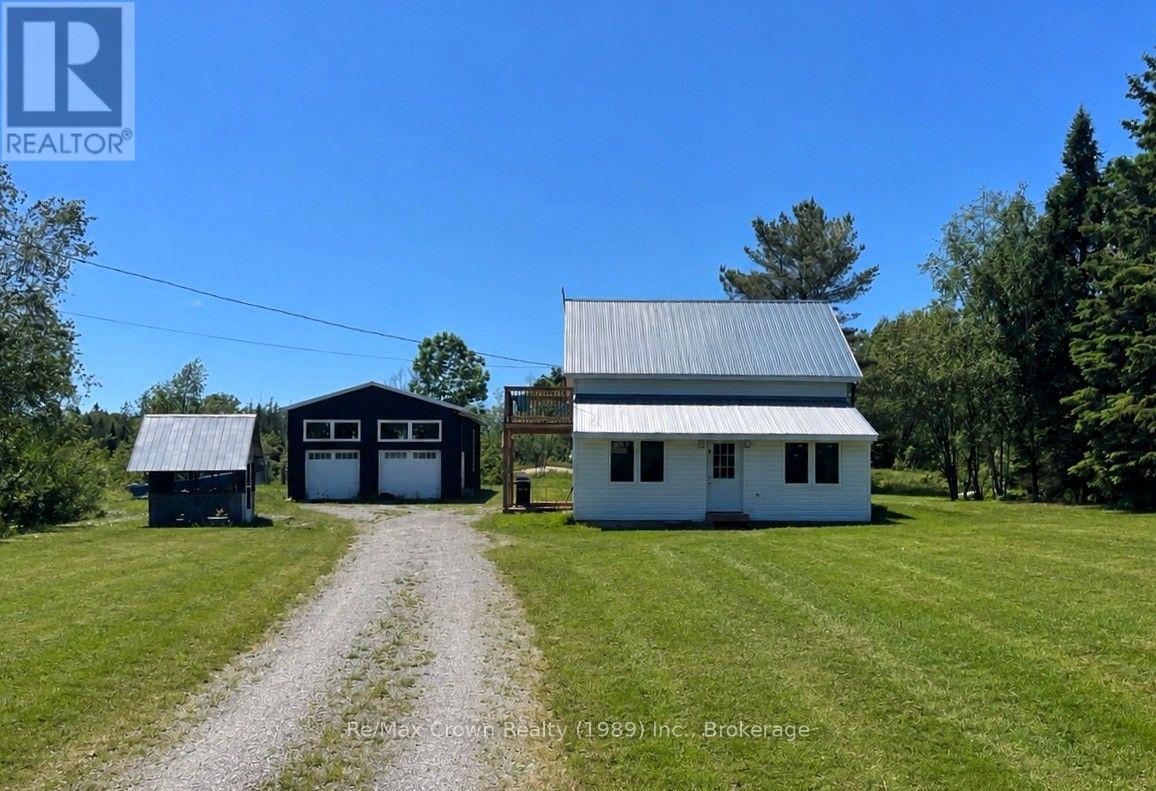
Enjoy the perfect blend of privacy, comfort, and outdoor adventure with this beautifully renovated 3-bedroom, 2-bath home on 30 acres in an unorganized township. Set back from the road providing outstanding privacy this turnkey property features an open-concept design with spacious kitchen boasting granite countertops and matching backsplash flowing into the bright living area with access to covered side BBQ deck. Additional features: main floor laundry, new windows, new roof, new steel siding, new back deck and 200 amp service The primary bedroom on the second floor features it's own private balcony overlooking the peaceful natural setting and large walk in closet. Second floor also includes 2 additional bedrooms and a beautifully appointed 3pc bath complete with contemporary shower panel, rainfall shower head and sleek modern finishes. Outside you will find a huge 24'x16' back deck perfect for relaxing and an impressive 24' x 30' garage with hydro and 12-foot ceilings which provides an excellent space for vehicles, a workshop, or recreational toys. Located just down the road from the public boat launch on Big Caribou Lake and access to extensive Crown land, this property is ideal for boating, fishing, ATVing, snowmobiling, hiking, hunting, or simply enjoying the outdoors. A rare opportunity to own a move-in-ready country retreat with modern updates, exceptional privacy, and endless recreational possibilities. (id:37372)
RE/MAX Crown Realty (1989) Inc.

170 Cape Hurd Road
Northern Bruce Peninsula, Ontario
Welcome to 170 Cape Hurd Road, a custom-built bungalow nestled on 1.4 private acres of mature trees just minutes from Tobermory. Offering a thoughtfully designed living space, this exceptional home combines premium craftsmanship, modern comfort, and the peaceful lifestyle the Bruce Peninsula is known for. This home showcases a level of quality rarely found. Features include hand-nailed framing, upgraded insulation, and premium mechanical systems designed for year-round efficiency and comfort. Inside, soaring ceilings create an inviting open-concept living space highlighted by rich birch flooring, custom maple cabinetry, walnut accents, and a stunning floor-to-ceiling wood-burning fireplace. The spacious layout is ideal for entertaining or simply enjoying quiet evenings at home. Comfort and peace of mind come standard with a Signature Series Lennox furnace with built in humidifier , air exchanger w/dehumidifier, complete water filtration system, and surge protection, and a 14KW generator. Step outside to professionally landscaped grounds and multiple outdoor living areas. The large front deck features a hardwired BBQ gas line, built-in seating, and plenty of space to gather with family and friends. Three cords of firewood are included for cozy evenings by the fire.The detached garage/workshop boast 480 sqft and is insulated, heated, powered, and equipped with an exhaust system. The primary bedroom includes a premium adjustable queen bed with remote control and high-end memory foam mattress. Located just minutes from Tobermory's harbour, shops, restaurants, National Park, hiking trails, and Singing Sands Beach, this property is perfectly suited as a year-round residence, cottage retreat, or investment property. Experience the privacy, comfort, and natural beauty that make the Bruce Peninsula one of Ontario's most sought-after destinations. Most furnishings and chattels are included, making this a truly turnkey oppurtunity! (id:37372)
Royal LePage Royal City Realty
1038 Broken Paddle Road
Dysart Et Al (Dudley), Ontario
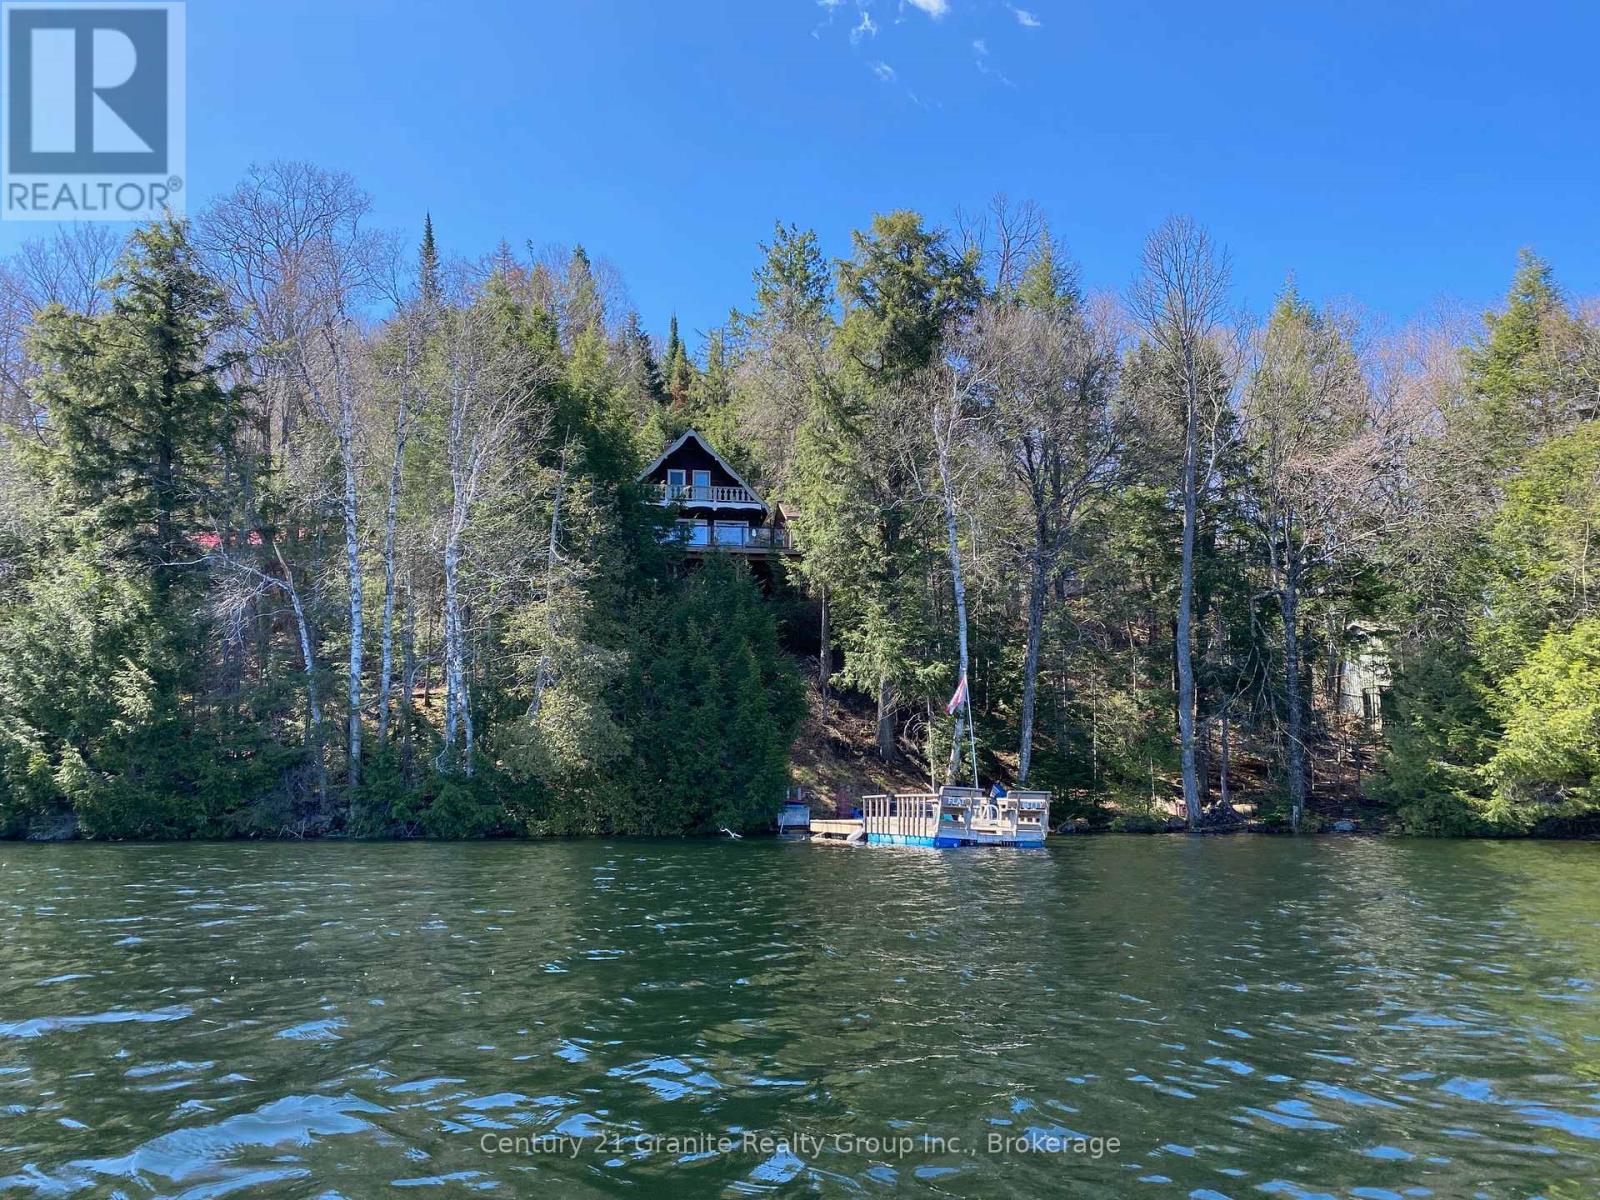
Big frontage on fantastic Miskwabi Lake! Miles of boating on this awesome 2-lake chain -- renowned for clear, clean water, great swimming and water sports. Large lot with 190 feet of beautiful waterfront and great privacy. Clean hard sand/pebble and rock shoreline, incredible big lake views, and summer sunsets from the dock. Nice level area at the waterfront, sandy beach and deep water off the dock -- perfect for swimming and boating. The charming and cozy 3-bedroom chalet is fully winterized for 4-season use. Perfect for outdoor entertaining, with large wraparound deck connected to the spectacular custom-built "Haliburton Room" with retractable windows system. Open-concept main floor features a custom kitchen with granite countertops and island, and picture windows framing the big lake views. The main floor has one bedroom and a 4-piece bath. Upstairs there are two more bedrooms, including main bedroom facing the lake, with its own private balcony. Downstairs there is a cozy rec room with walkout, wood stove, and laundry area. Heated water line with UV system. Plus there's a newer 32' x 16' garage, with separate storage room -- perfect for a quiet office space, games room or workshop. High-speed Internet available. Easy access by year-round Municipal road -- Broken Paddle is a quiet dead-end road with only 10 cottages. Just 20 minutes to Haliburton village for shopping, restaurants and services. Miskwabi Lake is part of a 2-lake chain with Long Lake - located at the top of the watershed for exceptional water quality and great trout fishing. This could be the cottage you've been waiting for -- come take a look! (id:37372)
Century 21 Granite Realty Group Inc.
171 Sunnyside Street
Dysart Et Al (Dysart), Ontario
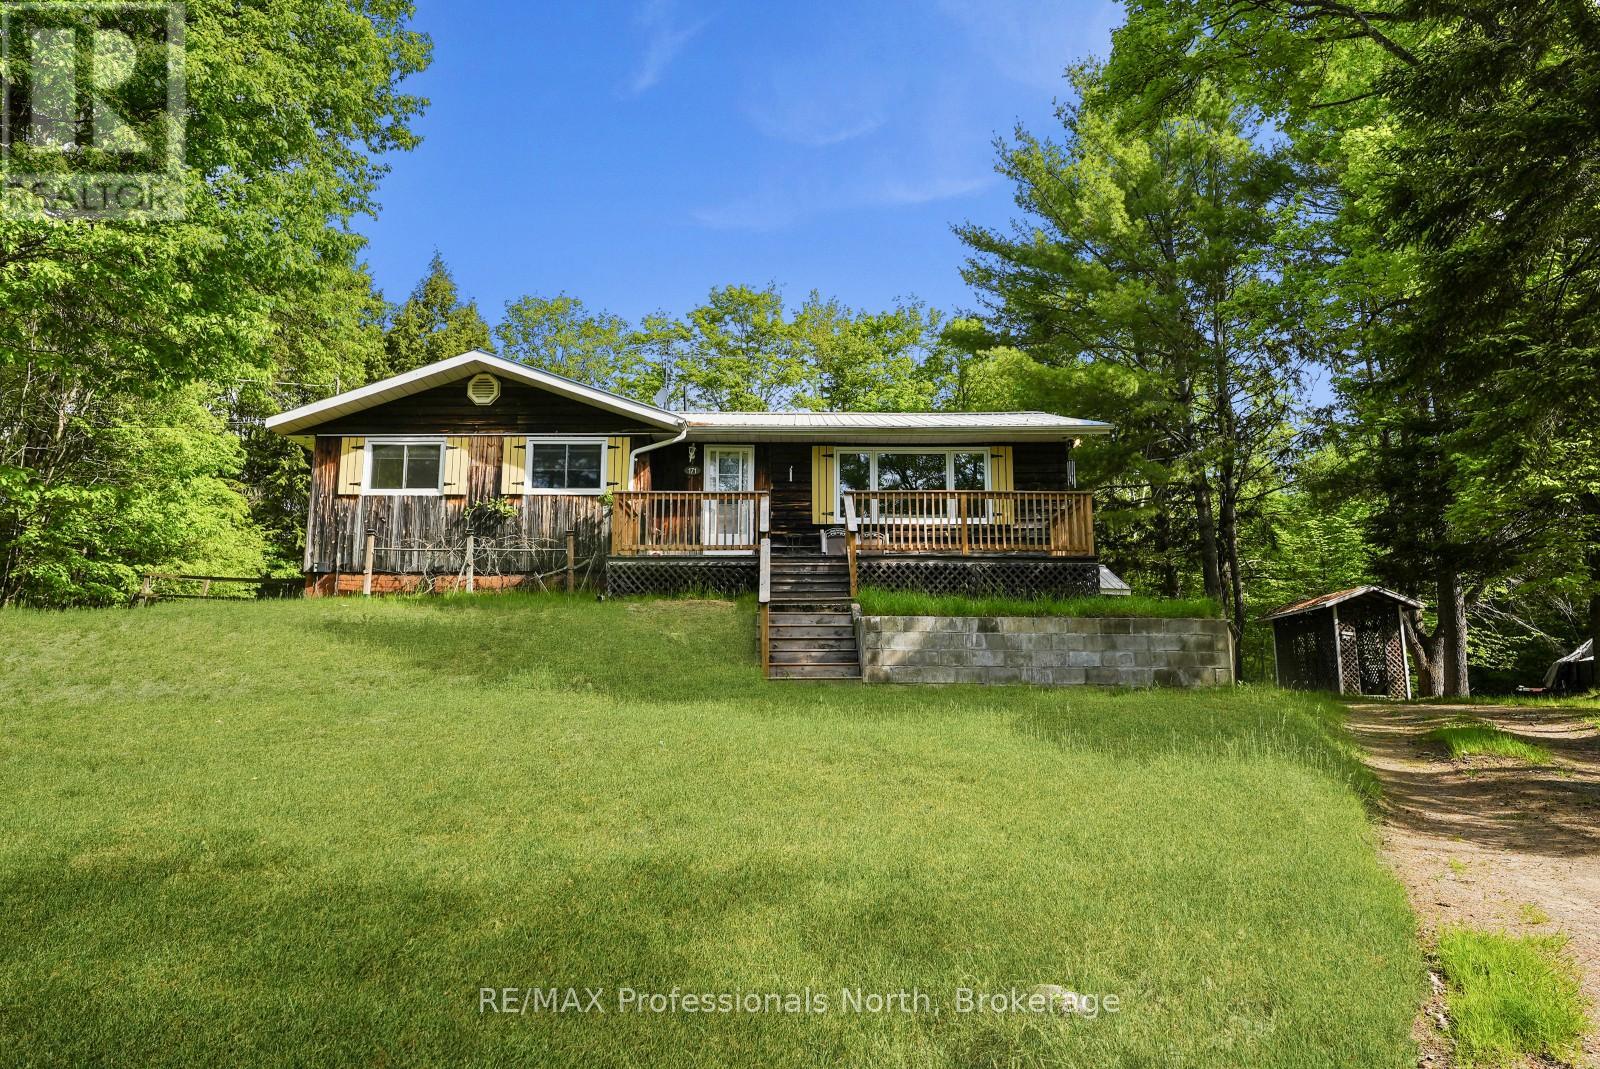
Located in the heart of the Village of Haliburton, this family home is ready for your vision and offers a fantastic opportunity to create a space tailored to your needs. Enjoy the convenience of being close to schools, grocery stores, restaurants, healthcare services, parks, local shops, the library, and all the amenities that make village living so desirable. Set on a lot of just over half an acre, the property provides plenty of outdoor space for family activities, gardening, or future improvements. A detached 30' x 24' garage offers excellent storage and workspace for vehicles, tools, and recreational equipment. The home offers just over 1,200 sq ft on the main level, featuring an open-concept kitchen and dining area that flows into a large living room, creating a functional layout for everyday living and entertaining. A 14' x 16' sunroom provides additional living space and a bright spot to relax throughout the seasons. The main floor also includes 3 bedrooms and 2 bathrooms, making it well suited for families. The full walkout basement offers an additional 1,200+ sq ft and presents excellent potential for expanded living space, a recreation room, workshop, storage, or future finishing projects. With nearly 2,500 sq ft across both levels, there is plenty of room to customize the home to suit your needs. With a great location, generous lot size, detached garage, and endless potential, this property is an excellent opportunity to put down roots in one of Haliburton County's most sought-after communities. (id:37372)
RE/MAX Professionals North
956 6th Avenue E
Owen Sound, Ontario
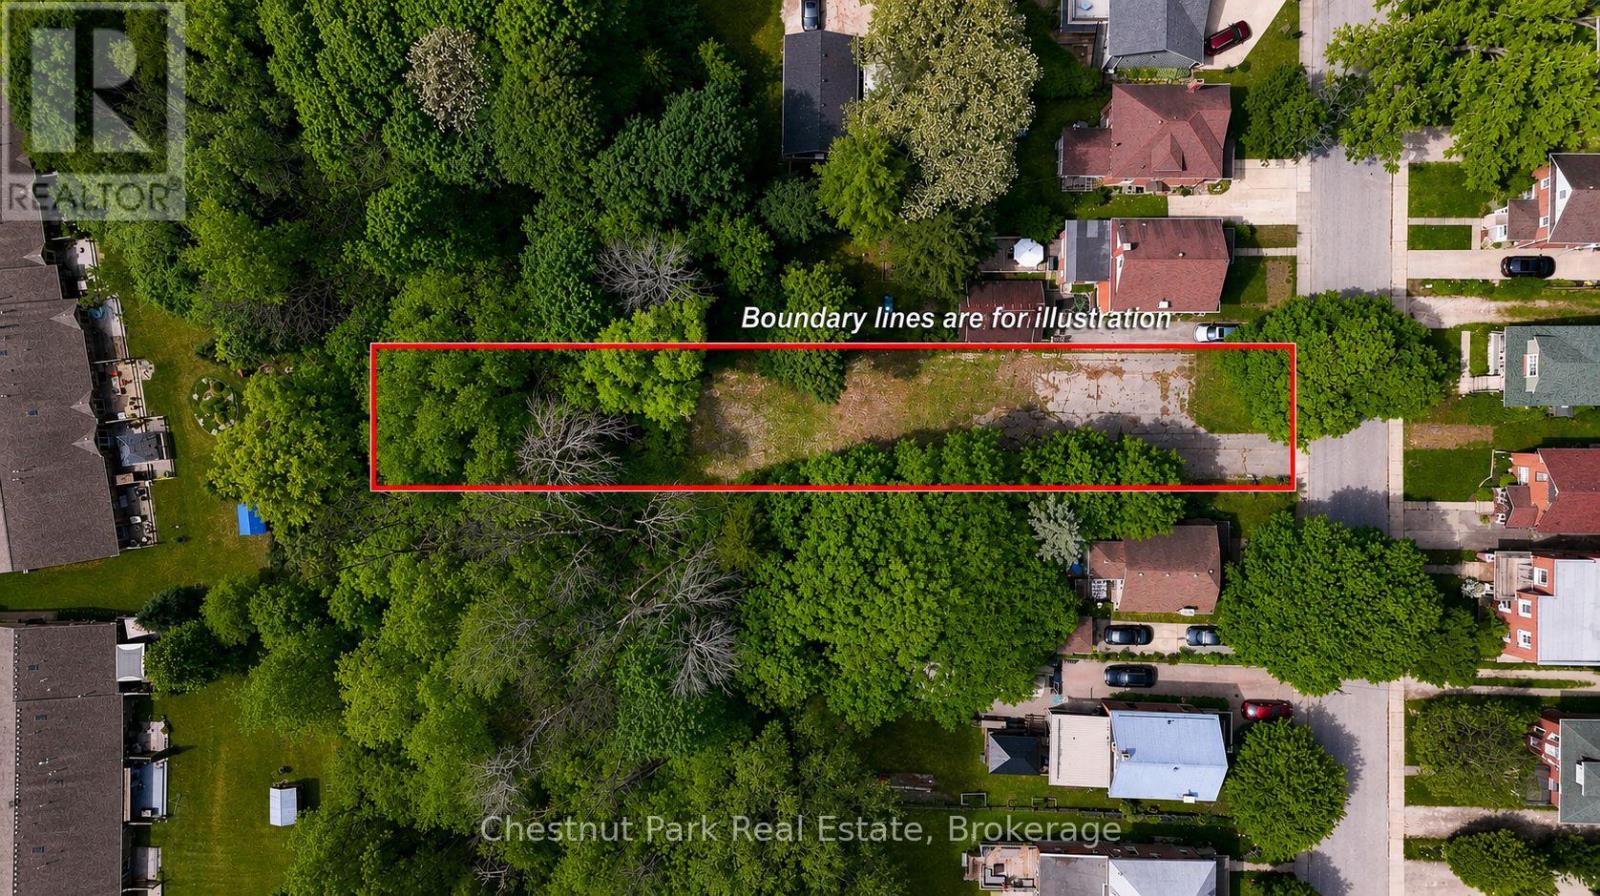
Build your forever home on one of the East Hill's most desirable vacant lots! This exceptional property offers a glimpse of elevated views overlooking the city and provides a front-row seat to some breathtaking sunsets year-round. With a completed survey and driveway already in place, much of the groundwork has been done, making it easier to bring your vision to life. The impressive 284' deep lot offers space for a tailor-made home, outdoor living areas, gardens and more. Enjoy the perfect balance of privacy and convenience, with access to schools, parks, shopping, recreation centre and all the amenities of Owen Sound just minutes away. Whether you're planning a contemporary style or a timeless family home, this ready-to-build lot presents a rare opportunity to create something truly special in a sought-after East Hill location. Let your imagination take over and start planning your future today! (id:37372)
Chestnut Park Real Estate
402 - 402 Bayshore - Deerhurst Drive
Huntsville (Chaffey), Ontario
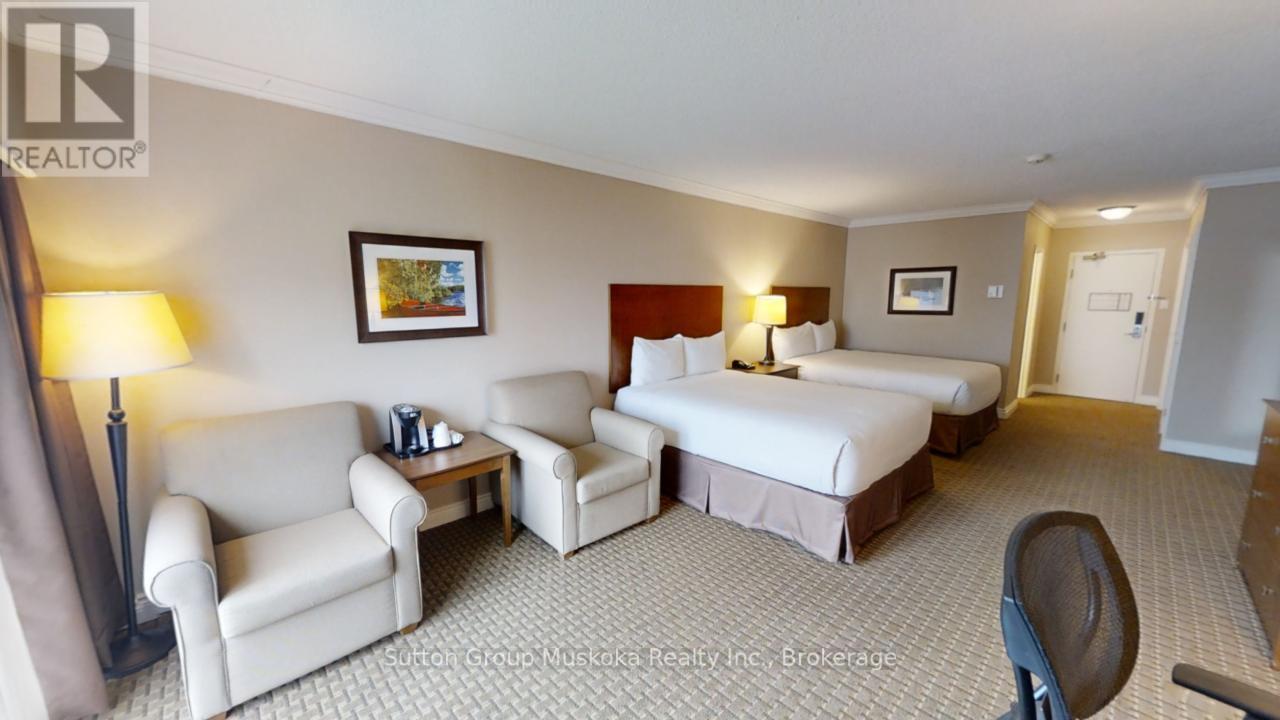
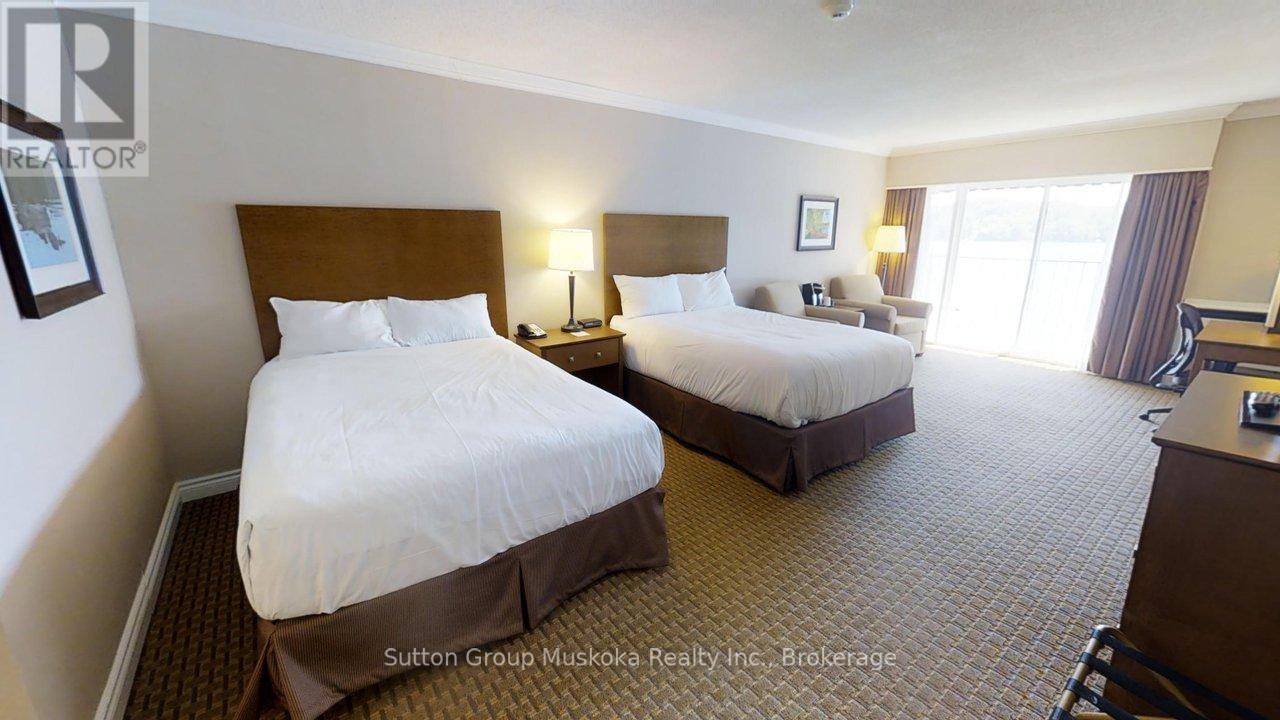
DEERHURST RESORT - BAYSHORE COMPLEX LOOKING OVER PENINSULA LAKE - Top floor waterfront condominium located in the Bayshore complex at Muskoka's premier resort - Deerhurst Resort. This waterfront unit offers a great view over Peninsula Lake and is steps away from the beach. Inside the unit, you will find a large great room with two queen beds, a sitting area, a flat-screen TV, a bar fridge, and a full bathroom. The unit is on the rental program, with the resort providing revenue to the unit owner. For 2024, the owners' share of revenue was $14,360. Revenue for 2025 was $15,823.The monthly condo fee is $563.30 plus HST (HST should be recoverable), and the annual property tax of $1597. Enjoy the resort lifestyle - golf, beach, pools, tennis, trails, restaurants, and more. HST is applicable to the sale of this unit and is recoverable. The unit is a large hotel room; all Bayshore units must be kept on the rental program with the resort. Great unit - Great location and an amazing resort! Live, vacation and invest in Canada! (id:37372)
Sutton Group Muskoka Realty Inc.
421 - 421 Bayshore - Deerhurst Drive
Huntsville (Chaffey), Ontario
DEERHURST RESORT - BAYSHORE COMPLEX LOOKING OVER PENINSULA LAKE - Top floor waterfront condominium located in the Bayshore complex at Muskoka's premier resort - Deerhurst Resort. This waterfront unit offers a great view over Peninsula Lake and is steps away from the beach. Inside the unit, you will find a large great room with two queen beds, a sitting area, flat-screen TV, a bar fridge, and a full bathroom. The unit is on the rental program with the resort providing revenue to the unit owner. The monthly condo fee is $563.30 plus HST and the annual property tax of $1597. Enjoy the resort lifestyle - golf, beach, pools, tennis, trails, restaurants, and more. HST is applicable to the sale of this unit and is recoverable. The unit is a large hotel room, all Bayshore units must be kept on the rental program with the resort. Great unit - Great location and an amazing resort! Revenue paid to unit owner for 2024 was $15,053. Revenue for 2025 was $15,429. Enjoy the resort lifestyle! Live, vacation and invest in Canada! (id:37372)
Sutton Group Muskoka Realty Inc.
1087 Glenmount Road
Lake Of Bays (Ridout), Ontario
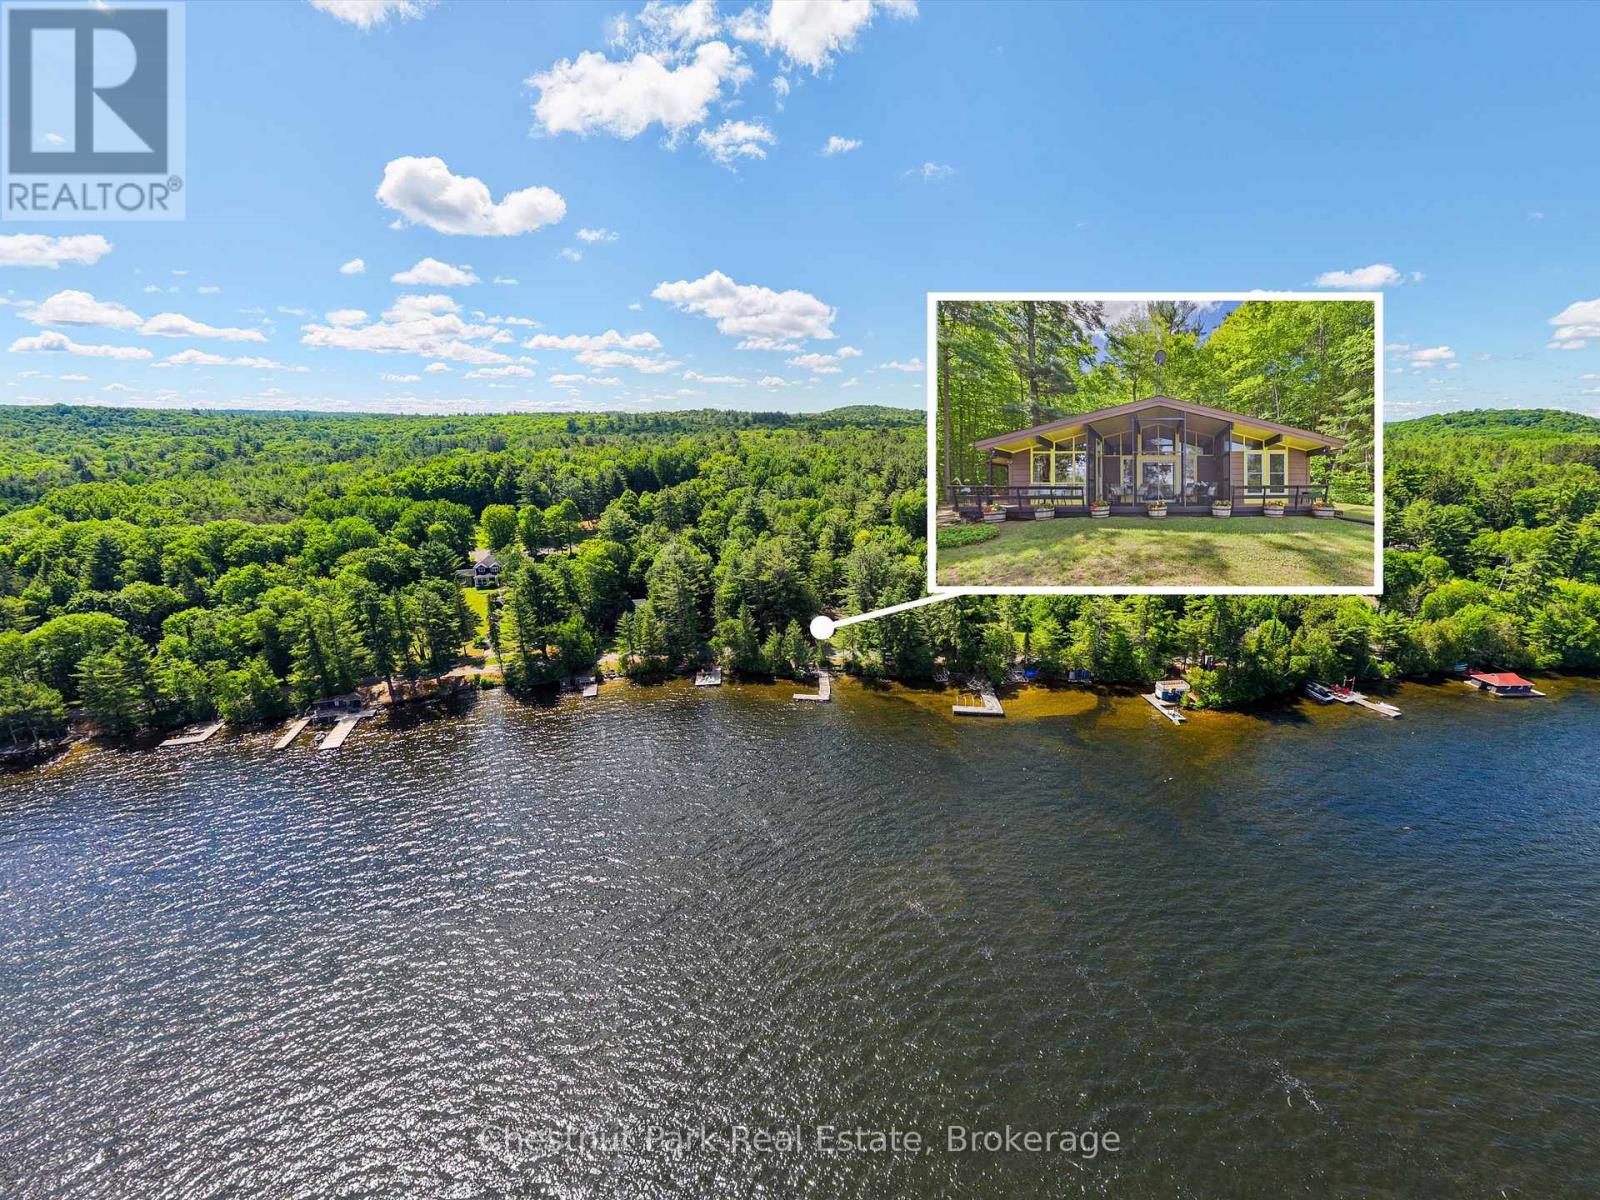
Tucked along the shores of Lake of Bays, this inviting year-round cottage is all about connection, relaxation, and unforgettable moments. Spend your days on the expansive dock, whether you're diving into the clear water or heading out for an afternoon of boating and incredible fishing. Evenings are pure Muskoka magic, with breathtaking sunsets and the peaceful call of loons echoing across the lake.This property has been the backdrop for countless family gatherings, offering a warm and welcoming space to come together in every season. In the winter, enjoy cross-country skiing right from your doorstep, then cozy up after a day outdoors.Located on a friendly and welcoming road, and just a short walk to the Lake of Bays Tennis Club and Sailing Club, this is a place where summer traditions are made and memories last a lifetime. (id:37372)
Chestnut Park Real Estate
19 Davis Street
Centre Wellington (Elora/salem), Ontario
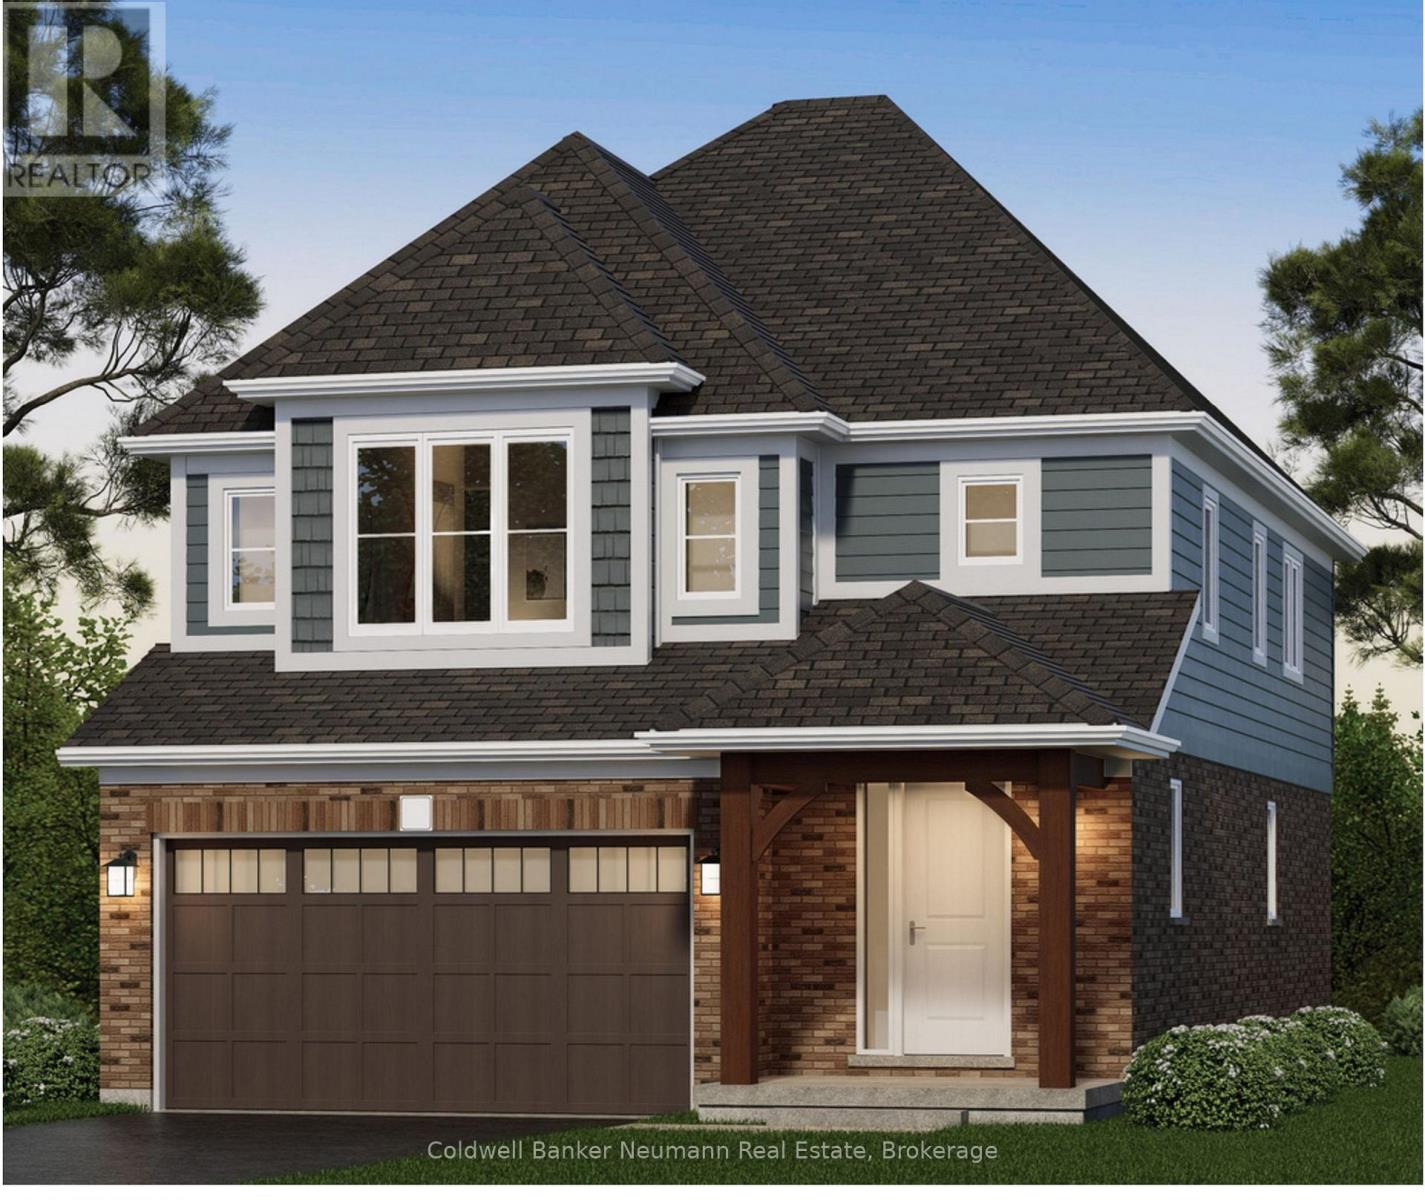
The Welland by Granite Homes is a beautifully designed 2,410 sq. ft. two-storey home located in the desirable South River community in Elora. Offering 3 bedrooms, 2.5 bathrooms, and a versatile loft space, this home combines modern design with functional family living.The main floor features 9' ceilings and a bright open-concept layout designed for both everyday living and entertaining. The gourmet kitchen showcases granite countertops with an undermount sink, custom cabinetry with soft-close doors and drawers, extended upper cabinets, a stainless steel chimney hood fan, and a spacious island overlooking the dining area and great room. Hardwood flooring in the great room adds warmth and character to the living space, while a walk-in pantry and mudroom provide additional convenience and storage.Upstairs, the spacious primary suite offers a walk-in closet and a luxurious ensuite complete with granite countertops, a custom vanity, and a walk-in tiled shower with frameless glass. Two additional bedrooms, a full bathroom, second-floor laundry room, and a generous loft provide flexible living space for growing families. For those seeking additional bedroom space, an optional fourth-bedroom layout is available.Situated just minutes from downtown Elora, boutique shopping, restaurants, scenic walking trails, parks, and the Grand River, South River offers an exceptional lifestyle in one of Ontario's most sought-after communities. With convenient access to Guelph, Kitchener, and Waterloo, you'll enjoy the perfect balance of small-town charm and modern convenience.**Listing price reflects the price after HST rebates. The price listed assumes eligibility for the proposed full HST rebate. Please speak with Granite Homes Sales Representatives for more information and to see if you qualify.** Start your tour at the sales office located at 47 Imrie Road. We're open Monday-Thursday from 2 PM-7 PM and Friday-Sunday from 12 PM-5 PM. (id:37372)
Coldwell Banker Neumann Real Estate
16 Fieldstone Lane
Centre Wellington (Elora/salem), Ontario
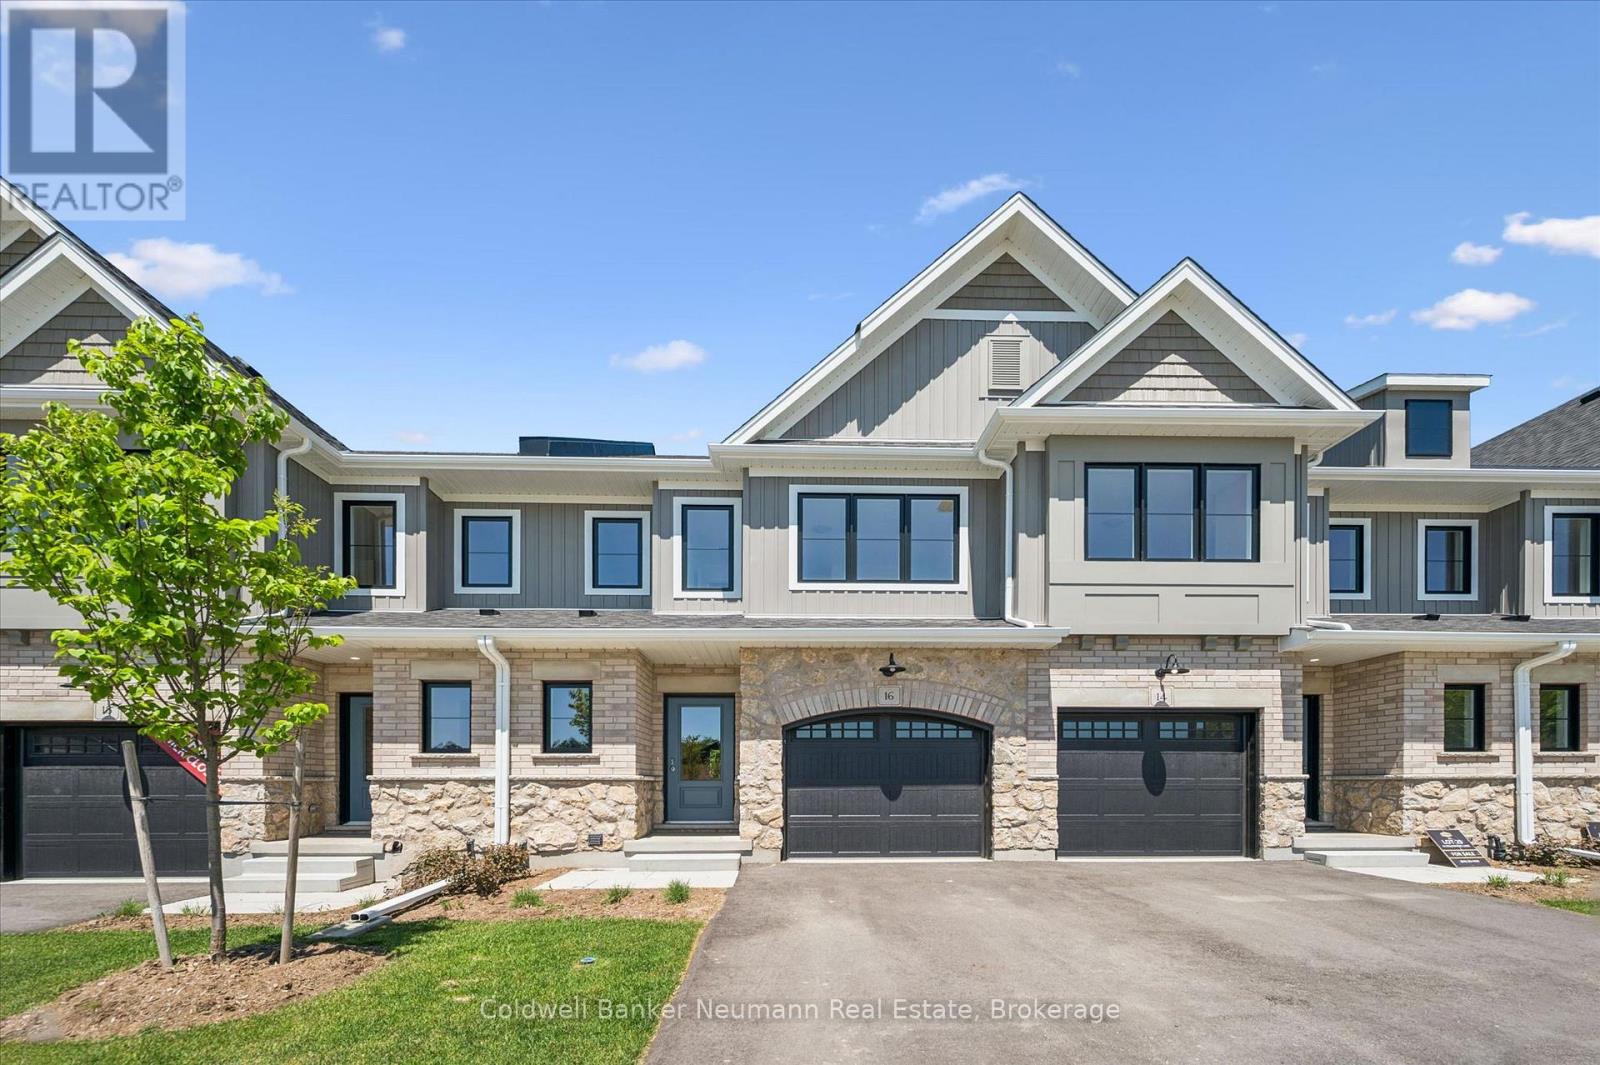
Located within the South River community in Elora by Granite Homes, this 1,604 sq. ft. townhome offers the perfect balance of style, comfort, and low-maintenance living. Featuring three bedrooms, 2.5 bathrooms, and a functional open-concept layout, this home is designed to suit both everyday living and entertaining. The main floor showcases 9' ceilings and luxury vinyl plank flooring throughout, creating a bright and welcoming atmosphere. The kitchen is finished with polished quartz countertops, a granite undermount sink, extended upper cabinetry, under-cabinet lighting, and seamless sightlines to the living and dining areas.Upstairs, you'll find three bedrooms, including a primary suite complete with a walk-in closet and private ensuite featuring a walk-in tiled shower with frameless glass and tiled niche. Quartz countertops continue throughout the bathrooms, adding a cohesive and elevated finish. Convenient second-floor laundry adds to the home's practical design. Step outside to the rear deck, where a privacy screen creates a comfortable and secluded space to relax or entertain. Located just moments from Elora's vibrant downtown, boutique shops, acclaimed restaurants, scenic walking trails, and the Grand River, this home offers an exceptional lifestyle in one of Ontario's most desirable communities. Whether you're exploring the historic village core or commuting to Guelph, Kitchener, or Waterloo, you'll appreciate the perfect blend of charm, convenience, and connectivity. Now offering a 5 piece appliance package + 2 years free condo fees. **Listing price reflects the price after HST rebates. The price listed assumes eligibility for the proposed full HST rebate. Please speak with Granite Homes Sales Representatives for more information and to see if you qualify. (id:37372)
Coldwell Banker Neumann Real Estate
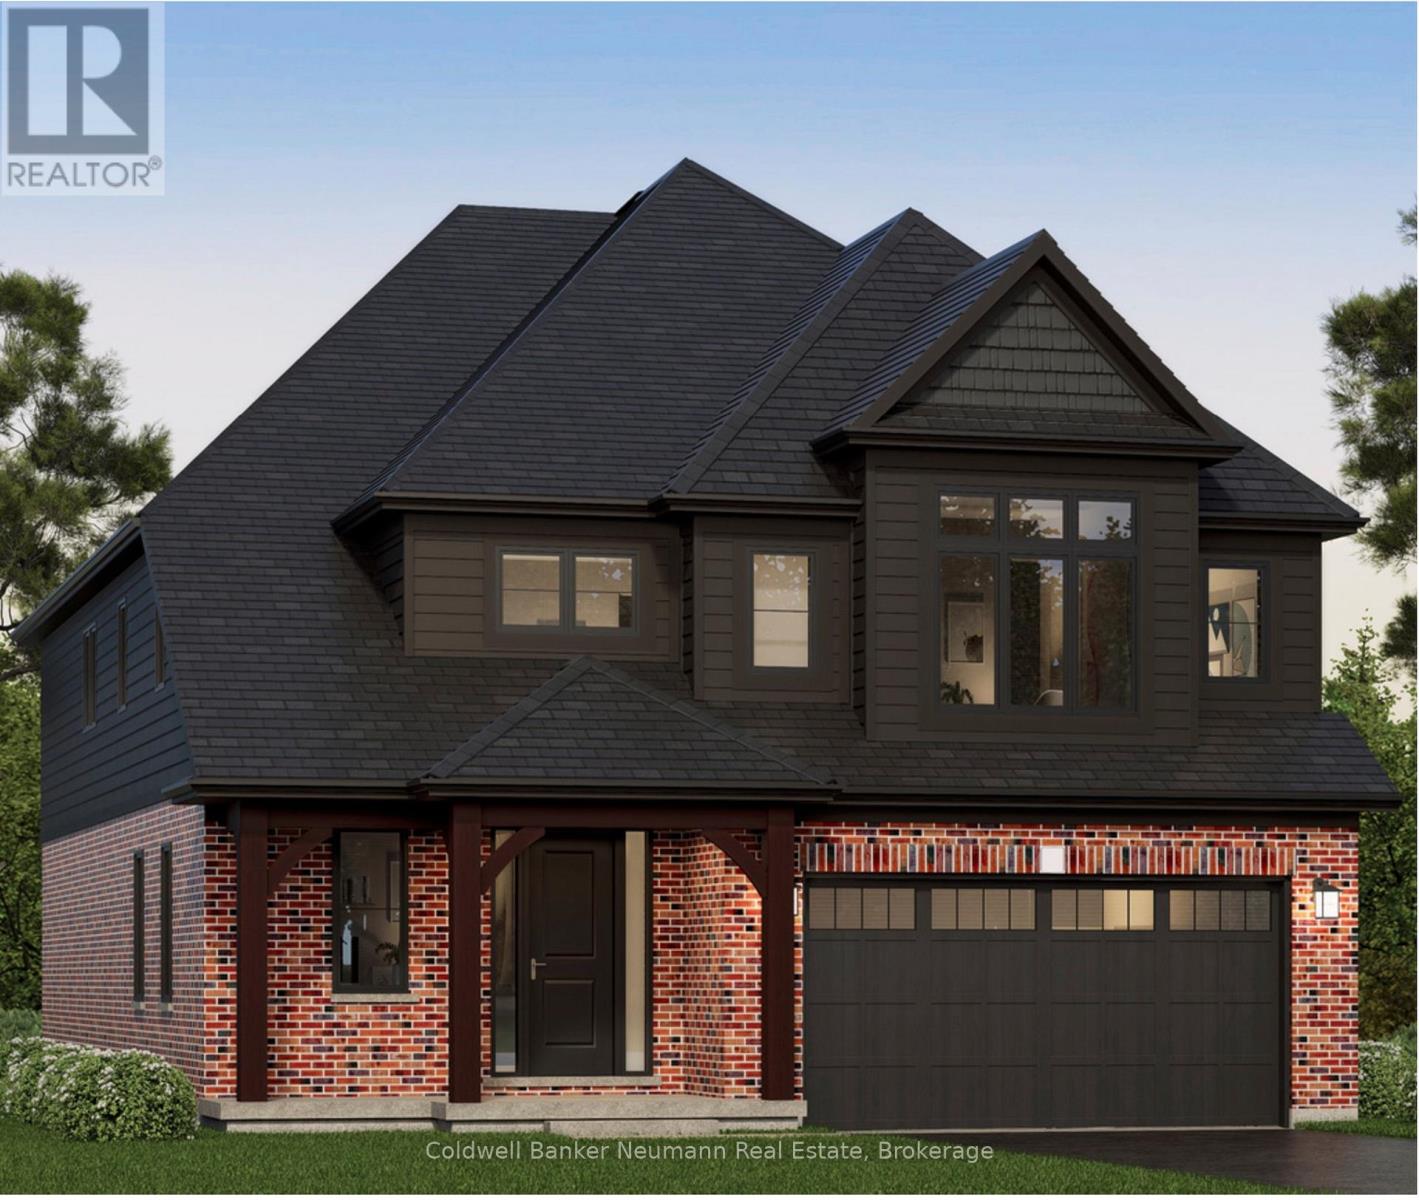
79 Imrie Road
Centre Wellington (Elora/salem), Ontario
The Rutherford by Granite Homes, is a stunning 3,353 sq. ft. two-storey home offering exceptional space, thoughtful design, and premium finishes throughout. With 4 bedrooms, 3.5 bathrooms, multiple living areas, and an optional finished basement, this home is designed for growing families. The main floor offers a bright and spacious layout centred around the open-concept kitchen, dinette, and great room. Designed for both everyday living and entertaining, the kitchen features quartz countertops, custom soft-close cabinetry, a walk-in pantry, dedicated servery, and an oversized island with ample seating and workspace. The great room is enhanced by hardwood flooring, creating a warm and inviting space to gather. A separate formal dining room provides the perfect setting for hosting family dinners and special occasions. Upstairs, you'll find four generously sized bedrooms, thoughtfully designed to accommodate families of all sizes. The primary suite serves as a private retreat, complete with a large walk-in closet and a spa-inspired ensuite featuring a walk-in tiled shower with frameless glass. One of the additional bedrooms includes its own walk-in closet and private ensuite, offering an ideal setup for older children, overnight guests, or multi-generational living. A central loft adds valuable flexible living space that can be used as a media room, playroom, home office, or study area, while the second-floor laundry room provides added convenience. Located in Elora's sought-after South River neighbourhood, just minutes from schools, parks, trails, local shops, and restaurants. **Listing price reflects the price after HST rebates. The price listed assumes eligibility for the proposed full HST rebate. Please speak with Granite Homes Sales Representatives for more information and to see if you qualify.** Start your tour at the sales office located at 47 Imrie Road. We're open Monday-Thursday from 2 PM-7 PM and Friday-Sunday from 12 PM-5 PM. (id:37372)
Coldwell Banker Neumann Real Estate
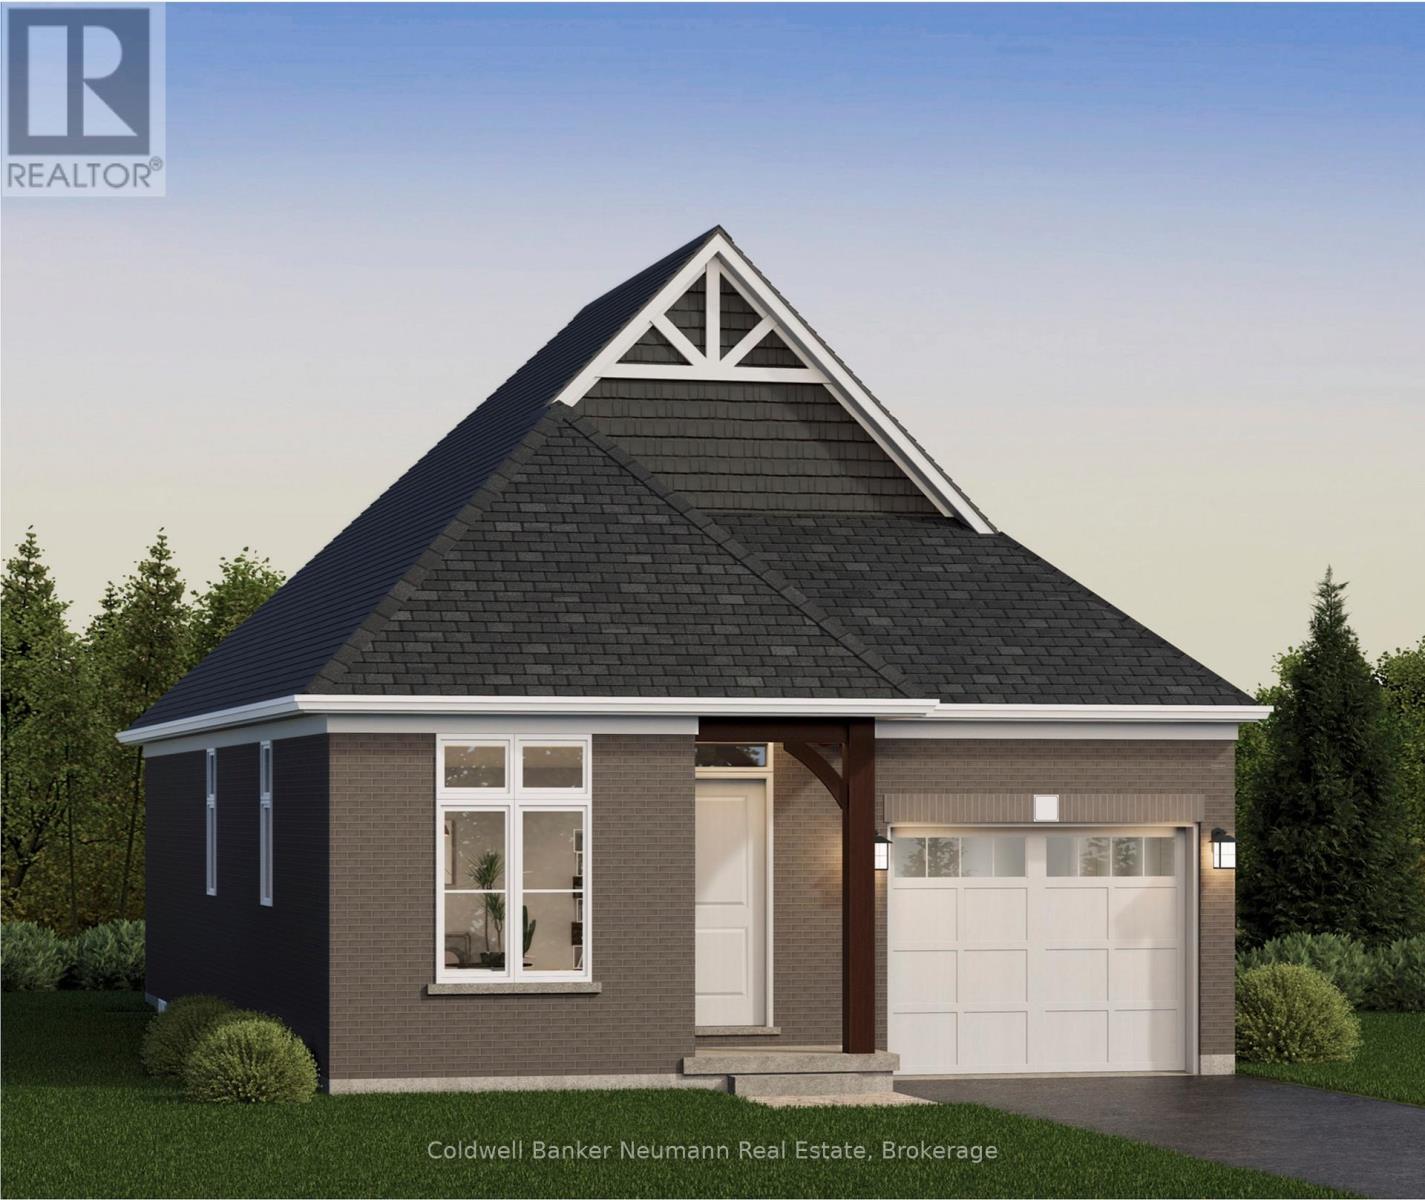
18 Driscoll Street
Centre Wellington (Elora/salem), Ontario
Welcome to The Ashford by Granite Homes, a beautifully designed 1,323 sq. ft. bungalow offering 2 bedrooms, 2 bathrooms, and the convenience of main-floor living within Elora's sought-after South River community. Thoughtfully designed with approximately 10' ceilings, this home offers a bright and functional open-concept layout ideal for everyday living and entertaining.The gourmet kitchen is finished with granite countertops, an undermount sink, custom cabinetry with soft-close doors and drawers, extended upper cabinets, stainless steel chimney hood fan, and a large island overlooking the dining area and great room. The spacious primary suite features a walk-in closet and a luxurious ensuite complete with granite countertops, custom vanity, walk-in tiled shower with frameless glass door, and tiled niche. A second bedroom, full bathroom, and convenient mudroom/laundry room located directly off the garage complete the main floor. An optional finished basement provides over 1,000 sq. ft. of additional living space, including a spacious recreation room, additional bedrooms, flex space, and bathroom options, offering flexibility for growing families, guests, or hobby space.Located just minutes from downtown Elora's shops, restaurants, trails, and riverfront, The Ashford combines low-maintenance living, quality craftsmanship, and thoughtfully curated finishes in one exceptional package.**Listing price reflects the price after HST rebates. The price listed assumes eligibility for the proposed full HST rebate. Please speak with Granite Homes Sales Representatives for more information and to see if you qualify.** Start your tour at the sales office located at 47 Imrie Road. We're open Monday-Thursday from 2 PM-7 PM and Friday-Sunday from 12 PM-5 PM. (id:37372)
Coldwell Banker Neumann Real Estate
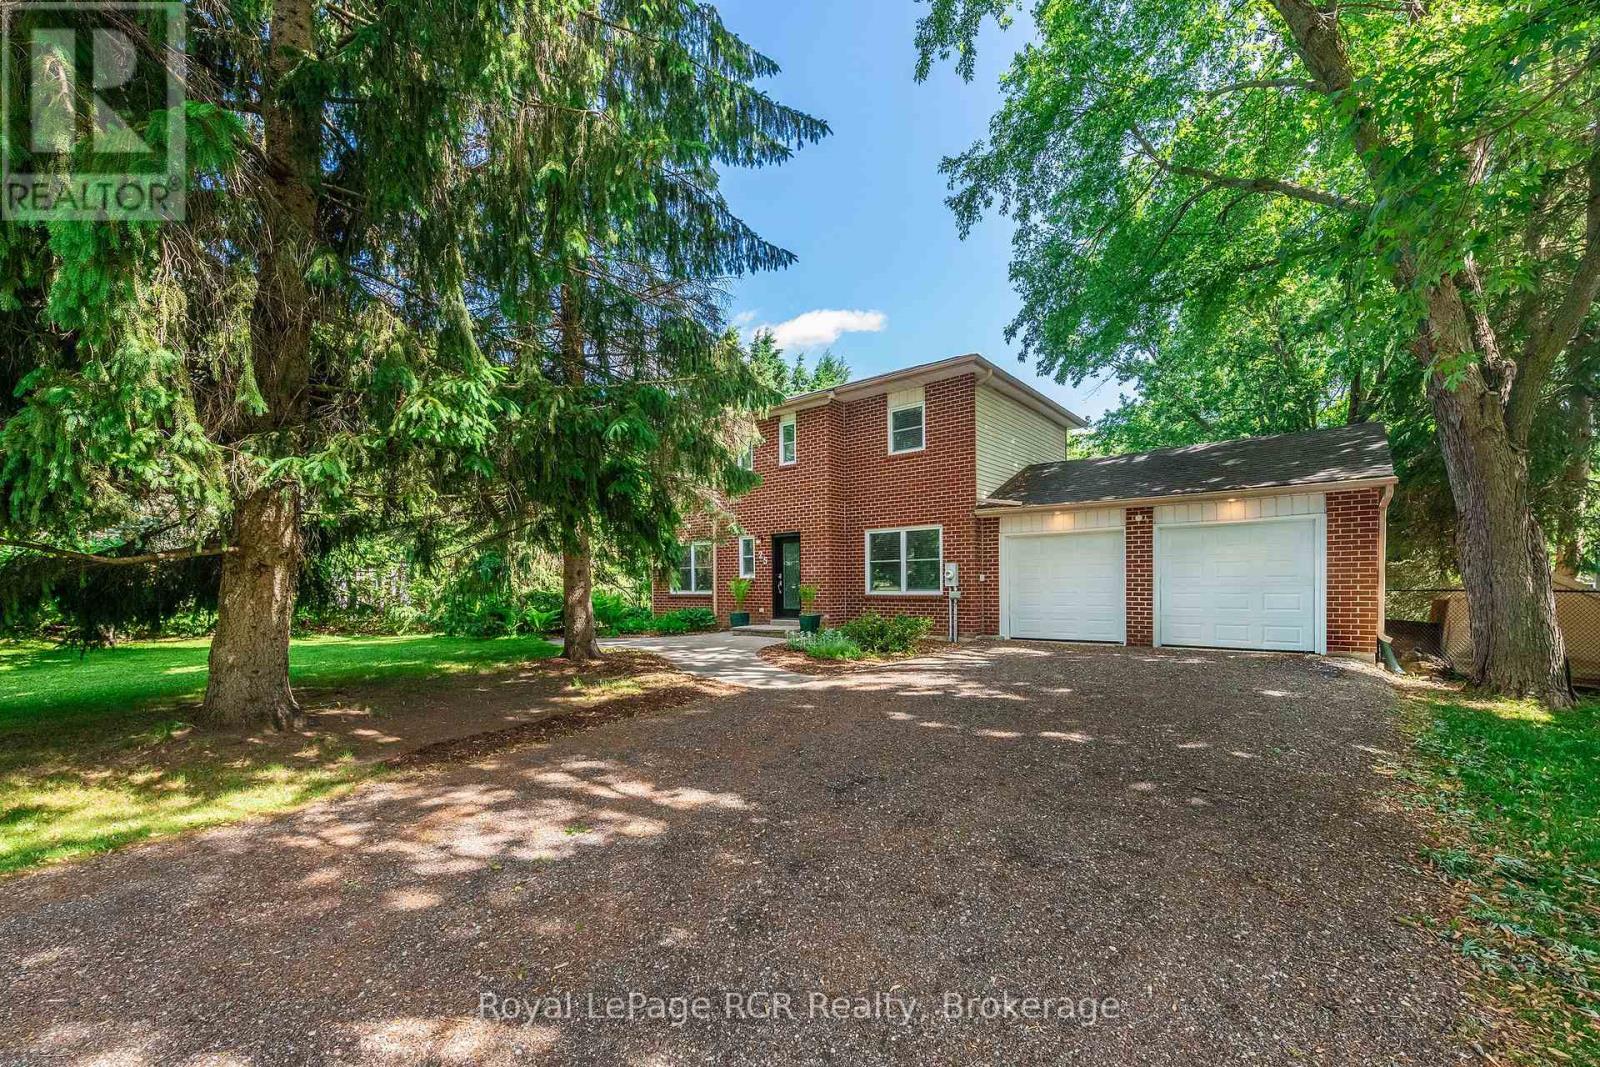
25 Agnes Street
Caledon (Alton), Ontario
Welcome home to this beautifully maintained property in the charming village of Alton. Enjoy the convenience of this highly sought-after location, just steps from the Alton Mill, Millcroft Inn & Spa, Ray's Bakery, and Gather Café, with nearby bicycle and walking trails to enjoy and town only an 8-minute drive away. The main and upper levels of this tastefully renovated home feature 3 bedrooms and 2 full bathrooms, thoughtfully updated and decorated throughout. Set on a private, park-like lot with a fenced-in yard, this property offers both comfort and tranquility. Take advantage of Caledon's lower property taxes and experience all that this exceptional community has to offer. Book your showing today. Included in this fine home: Fridge, stove, dishwasher, microwave range hood, clothes washer, clothes dryer, furnace (14), A/C, water softener, reverse osmosis system, shed, play structure, electric light fixtures, 1 automatic garage door opener (2 remotes), firewood. HWT (25)(R). Recent updates: roof shingles and upgraded insulation in attic (17), some windows (22), front and sliding door, remodelled bathrooms (ensuite has heated floors). (id:37372)
Royal LePage Rcr Realty
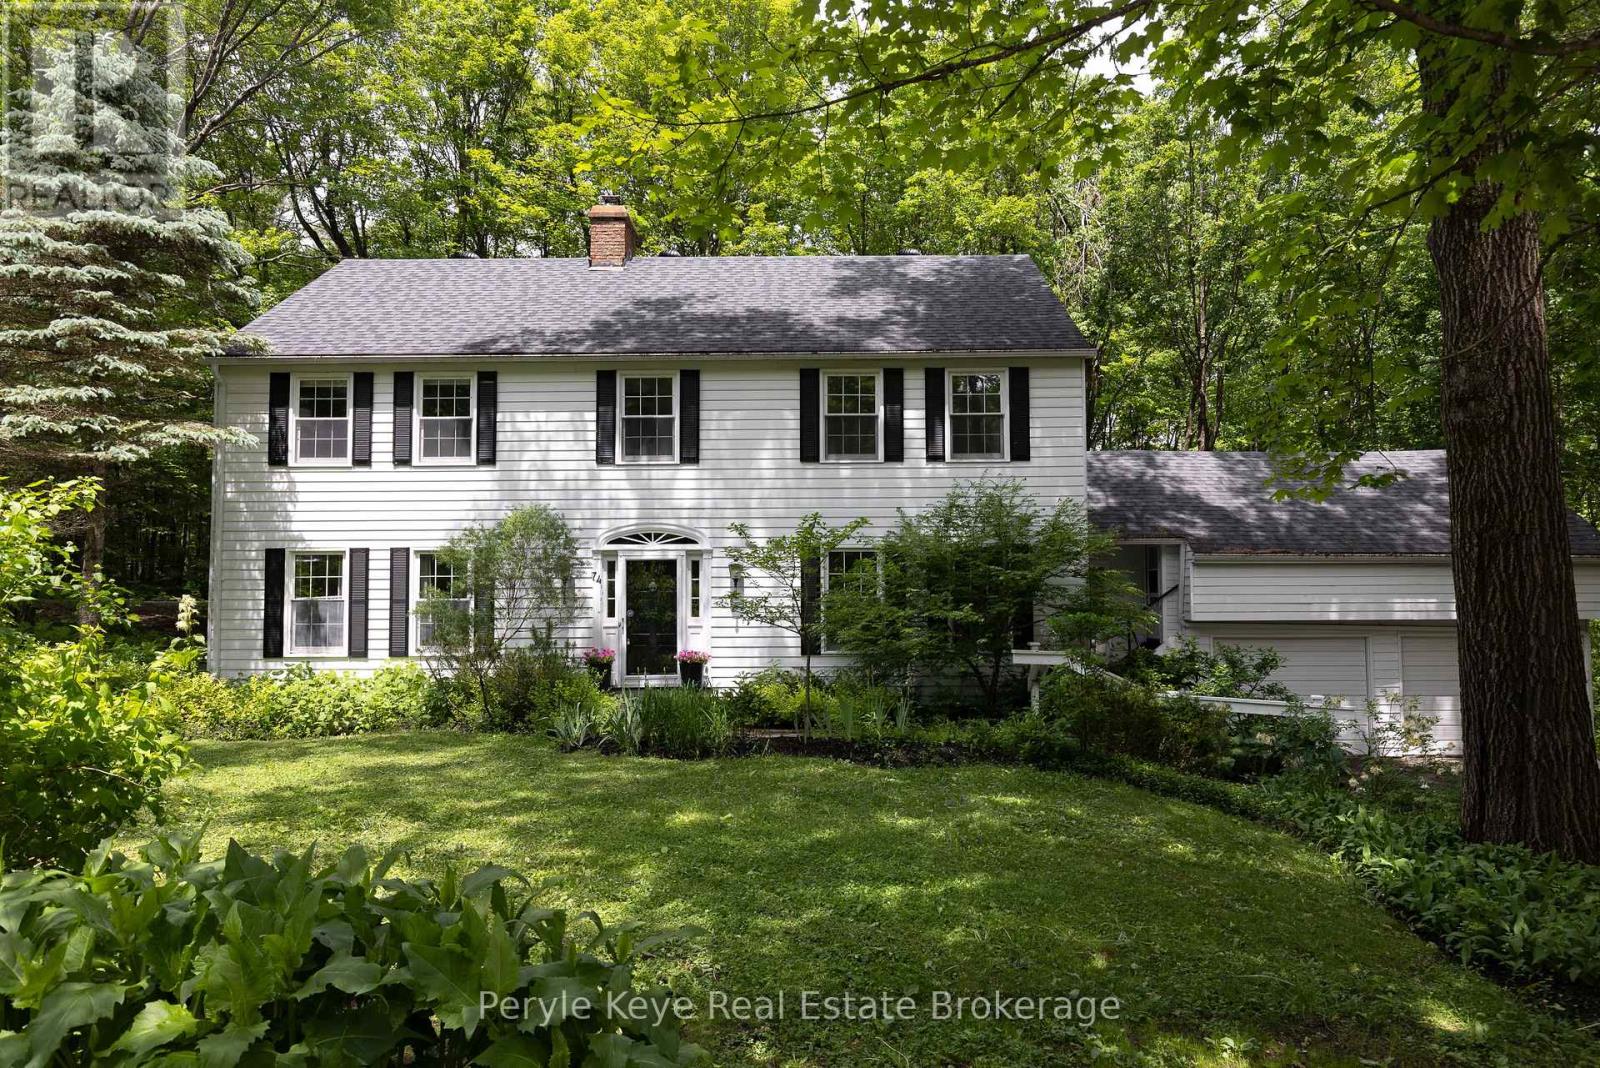
74 Woodland Drive
Bracebridge, Ontario
Set within a peaceful cul-de-sac on one of Bracebridge's most admired streets, this remarkable 5,000+ sq. ft. residence carries the presence of an estate home w/ the rare ease of an in-town address. Where life gives you room to live, gather, celebrate, & grow! The setting leaves an immediate impression. Inside, grand scale spaces meet everyday warmth. A beautifully curved staircase sets the tone, while the semi-open layout offers an easy balance of connection & privacy. The kitchen is the heart of the home w/ upgraded countertops, a large island, gas range, & inviting eat-in area. Nearby, a warm sitting room offers a quieter kind of luxury: a gas fireplace, a window seat, & the perfect excuse to stay awhile. The dining room offers welcome versatility, ready for family dinners & full holiday tables. Then you discover the living room - the kind of space where a classic family film could unfold. Anchored by a wood-burning fireplace & generous enough for a grand piano, this is where cousins gather around the fire, movie nights become traditions, & every seat seems to be someone's favourite! The Muskoka room connects it all - living room, sitting area, & backyard. Outside, a flagstone pathway leads to evenings around the firepit, relaxing in the hot tub beneath the pergola, & a canopy of lights that keeps the mood long after sunset. Back inside, the layout continues to deliver. Adjacent the kitchen, you'll find laundry, a 2PC powder room, & ample storage. Upstairs, the primary bedroom offers two closets & a 4-piece ensuite, while three guest bedrooms & a 4PC bath create generous space for family and guests. The walkout lower level offers plenty of room to adapt, but the real surprise awaits above the 2-bay garage. Finished, heated, & independent, this private retreat adds valuable flexibility w/ a full bathroom, two bedrooms/office space, & endless possibilities. A rare combination of scale, setting, & soul - this is a home that leaves a meaningful impression. (id:37372)
Peryle Keye Real Estate Brokerage
318588 Grey Rd 1
Georgian Bluffs, Ontario
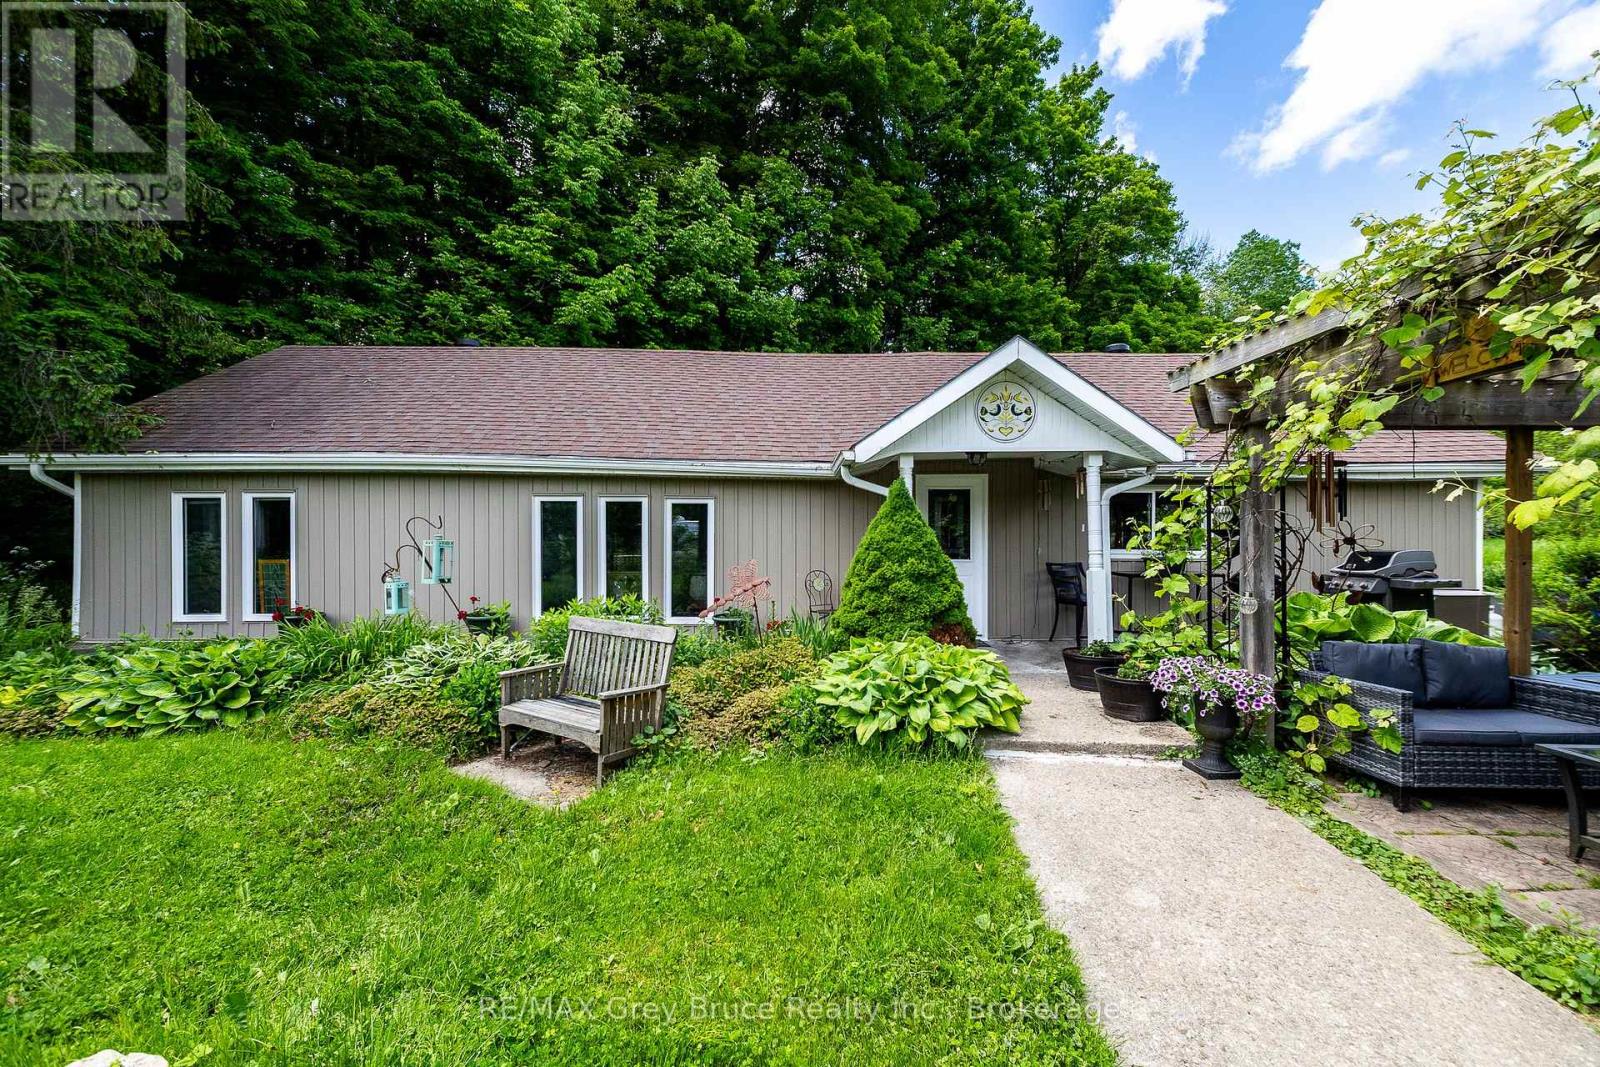
Set back from the road on a half-acre lot, this charming 1 bedroom bungalow welcomes you with beautiful landscaping and a sense of privacy you'll appreciate the moment you arrive. Inside, the living and dining areas connect naturally, making the space feel open and comfortable. The kitchen is well set up with plenty of counter space and a large pantry. A full bathroom rounds out the layout. The patio and spacious yard give you room to breathe, whether that's morning coffee or a summer barbecue with friends. Close enough to town for everyday conveniences yet far enough away to actually unwind. A great option for first-time buyers, down sizers, or anyone looking for a weekend getaway. (id:37372)
RE/MAX Grey Bruce Realty Inc.
19 - 874 Arlington Street
Saugeen Shores, Ontario
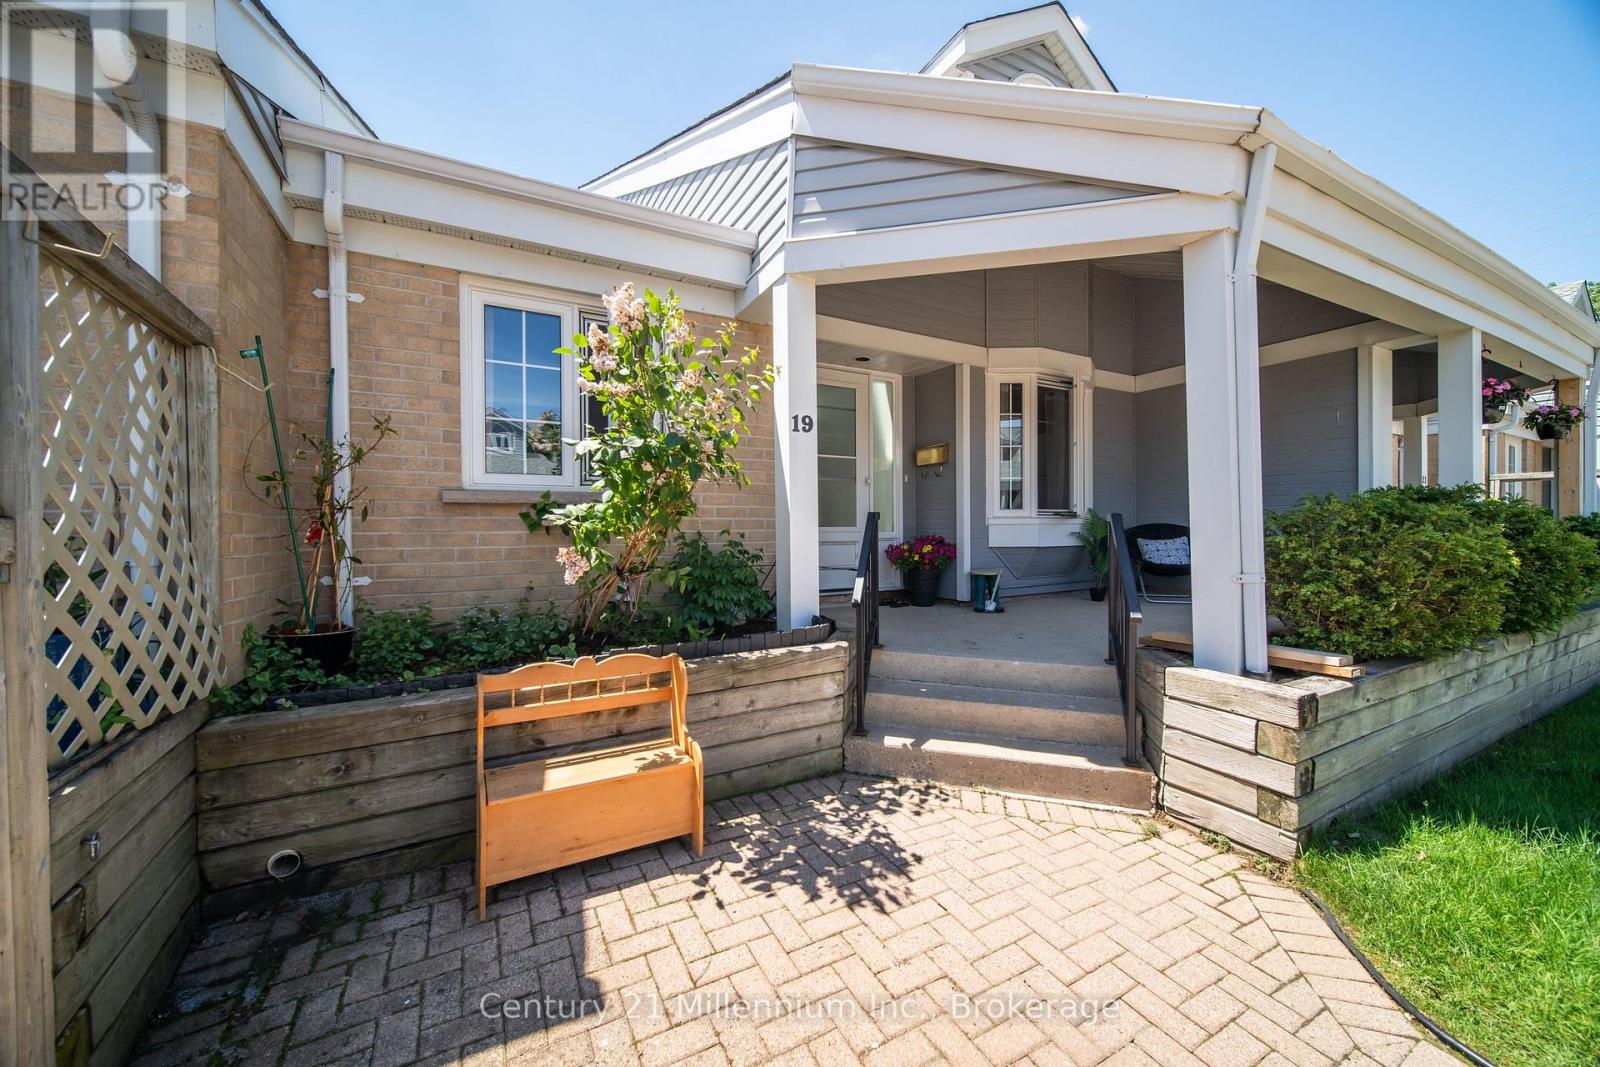
Experience the ease of condo living in this bright and inviting bungaloft townhome, designed with comfort, space, and versatility in mind. A sun-filled foyer welcomes you inside, where a skylight casts natural light throughout the entryway. The spacious kitchen offers ample room for cooking and creativity, overlooking an open-concept dining and living area-perfect for entertaining. Step through the patio doors to a south-facing deck, ideal for enjoying morning coffee or evening relaxation. The primary bedroom is generously sized and features two closets along with a full 4-piece ensuite. A second bedroom and a convenient 3-piece bath are located at the front of the home, offering privacy for guests or family. Upstairs, the expansive loft overlooks the main living area and currently hosts a pool table for hours of entertainment-an inviting space for recreation, hobbies, or a cozy retreat. The lower level extends your living space even further with a large recreation room complete with a dry bar, plus a separate den/office/hobby room. A 2-piece bath with rough-in for a shower adds future flexibility. The oversized laundry room and additional storage room ensure everything has its place. A third bedroom with a large egress window is nearly complete-just add trim and flooring to finish it your way. Laundry hookups are also available on the main floor should you prefer a one-level lifestyle. Enjoy warm summer days on the shaded front porch, perfectly positioned to overlook your exclusive parking space. This home offers space, light, and endless potential-bring your imagination and make it your own. (id:37372)
Century 21 Millennium Inc.
247 Jackson Drive
Cramahe, Ontario
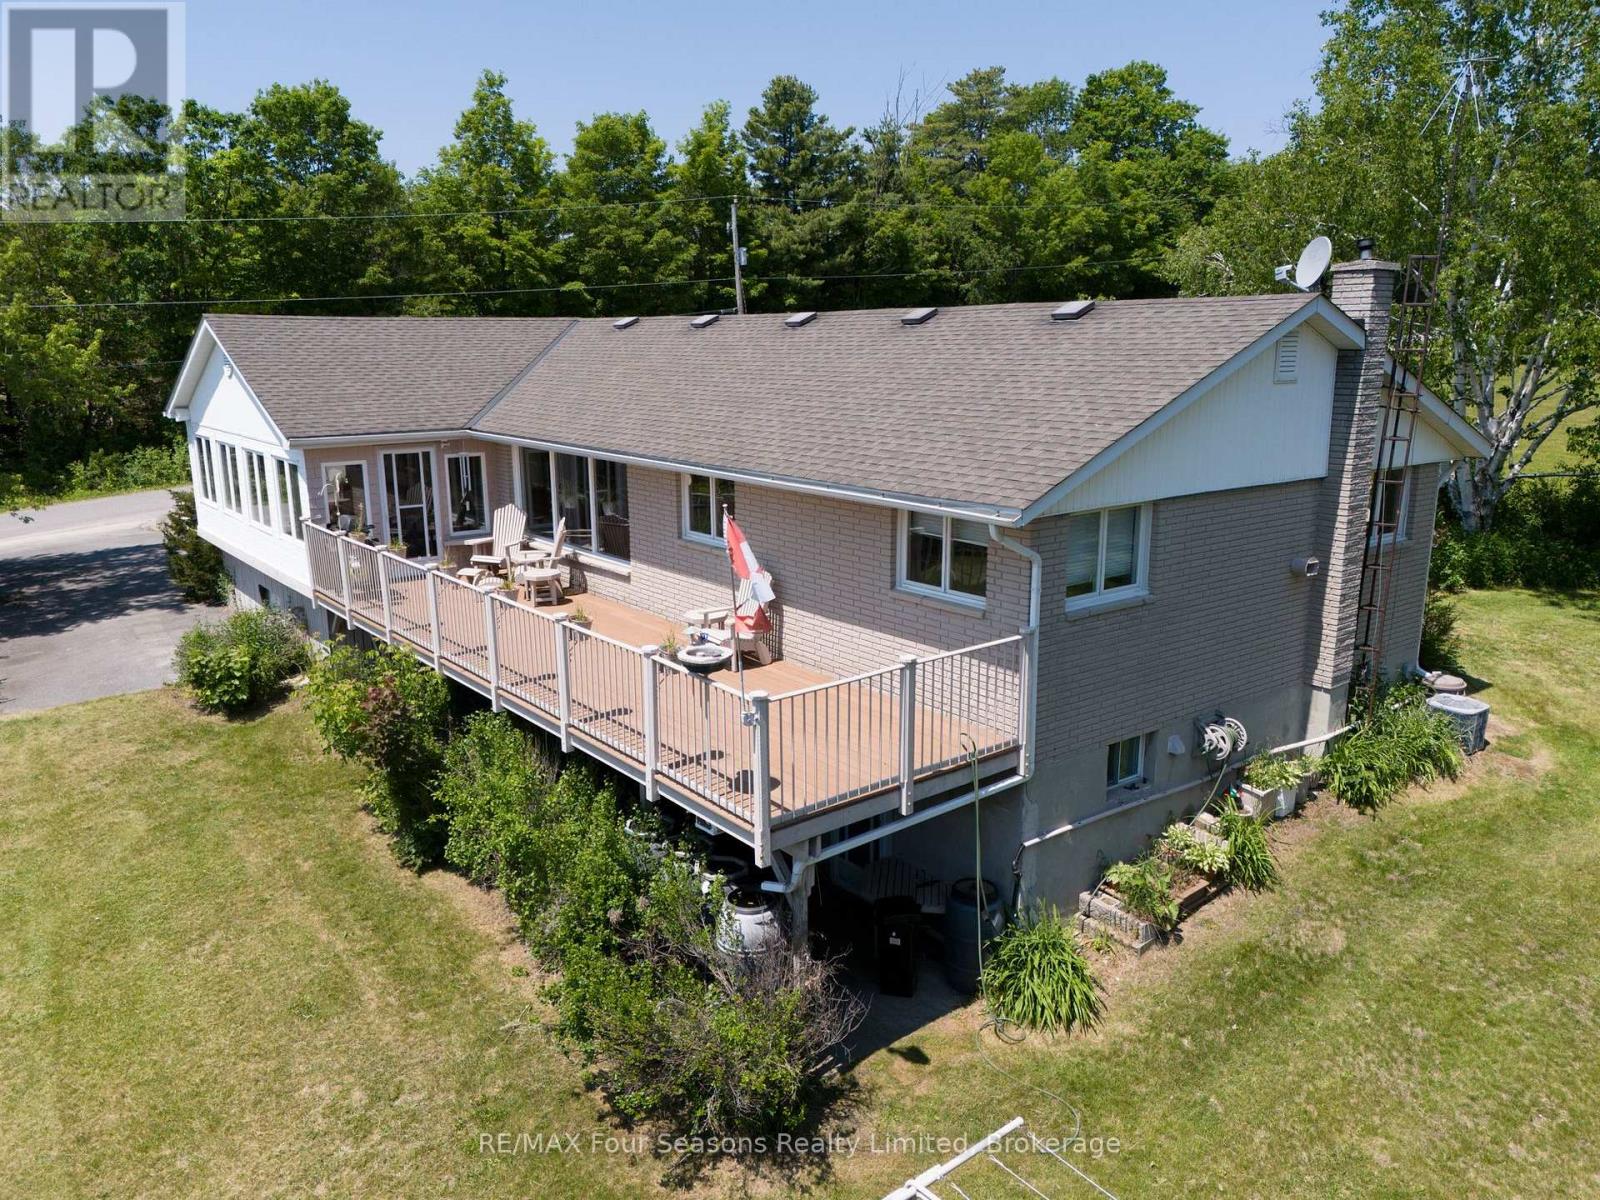
Stunning hillside bungalow with un-obstructed Lake Ontario views offers a rare blend of comfort, privacy, and potential. This single-family home features three bedrooms upstairs and one downstairs, plus two full baths, a large eat-in kitchen, and a stunning pine clad sunroom that fills the home with natural light while providing a rustic feel. The main level centers on a bright living area with lake vistas, a versatile dining space, and access to the sun-drenched sunroom. The large expansive circular driveway provides an elegant welcome for any guest. The eat-in kitchen boasts generous cabinet and counter space with room for a large dining table and an island for food prep and conversation. The primary suite enjoys lake-facing windows and ample closet storage. The lower level adds a flexible bedroom, a second full bath, and utility space, offering options for a guest suite, home office, or recreation area. Set on 0.62 acres of manicured grounds, the property presents mature landscaping, planting beds, and a large composite lake facing patio that invites outdoor entertaining while preserving dramatic lake views. A large storage shed provides workshop or garden-tool space, and the hillside setting offers potential for expansion or renovation, subject to local zoning. The home's exterior features a scenic balance of level lawns, shade gardens, and privacy hedges. There is easy access from the sunroom and living spaces to outdoor entertaining areas. Located in a quiet hillside neighbourhood, the property enjoys privacy and expansive views across Lake Ontario, along with proximity to parks, trails, and local amenities. This listing invites buyers seeking a solid, comfortable home with substantial upside-whether expanding on the existing footprint, updating interiors to taste, or refining the landscaped grounds for ultimate lakefront living.- ** This is a linked property.** (id:37372)
RE/MAX Four Seasons Realty Limited