
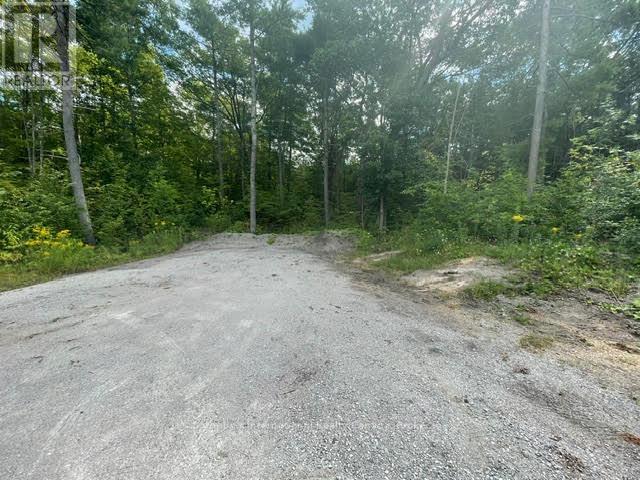
7859 Pineridge Road
Ramara, Ontario
Build your dream home on this 1 Acre treed estate lot located at the end of a quiet road on the edge of Washago. Minutes to the LCBO, local grocery store and dining options on Muskoka St. and easy access to Highways 169/11 and15mins to Orillia. (id:37372)
Sotheby's International Realty Canada
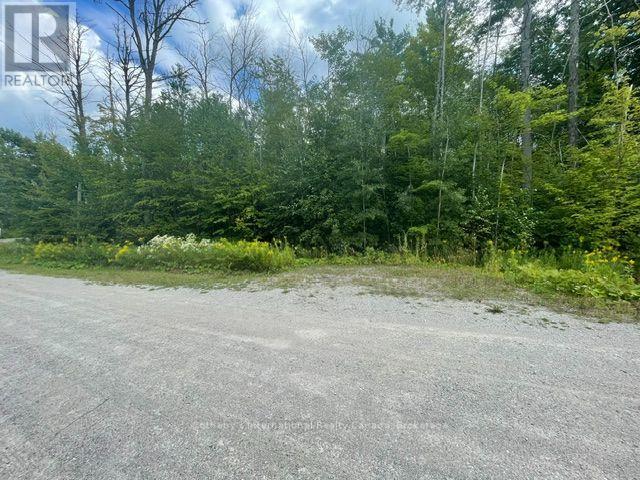
7865 Pineridge Road
Ramara, Ontario
Nicely treed building lot 5 minutes from Washago's Muskoka street stores and restaurants. Quiet location on dead end Road. Build your dream retreat property and still have quick access to Highway 169, and 11, with Orillia only 15mins away. (id:37372)
Sotheby's International Realty Canada
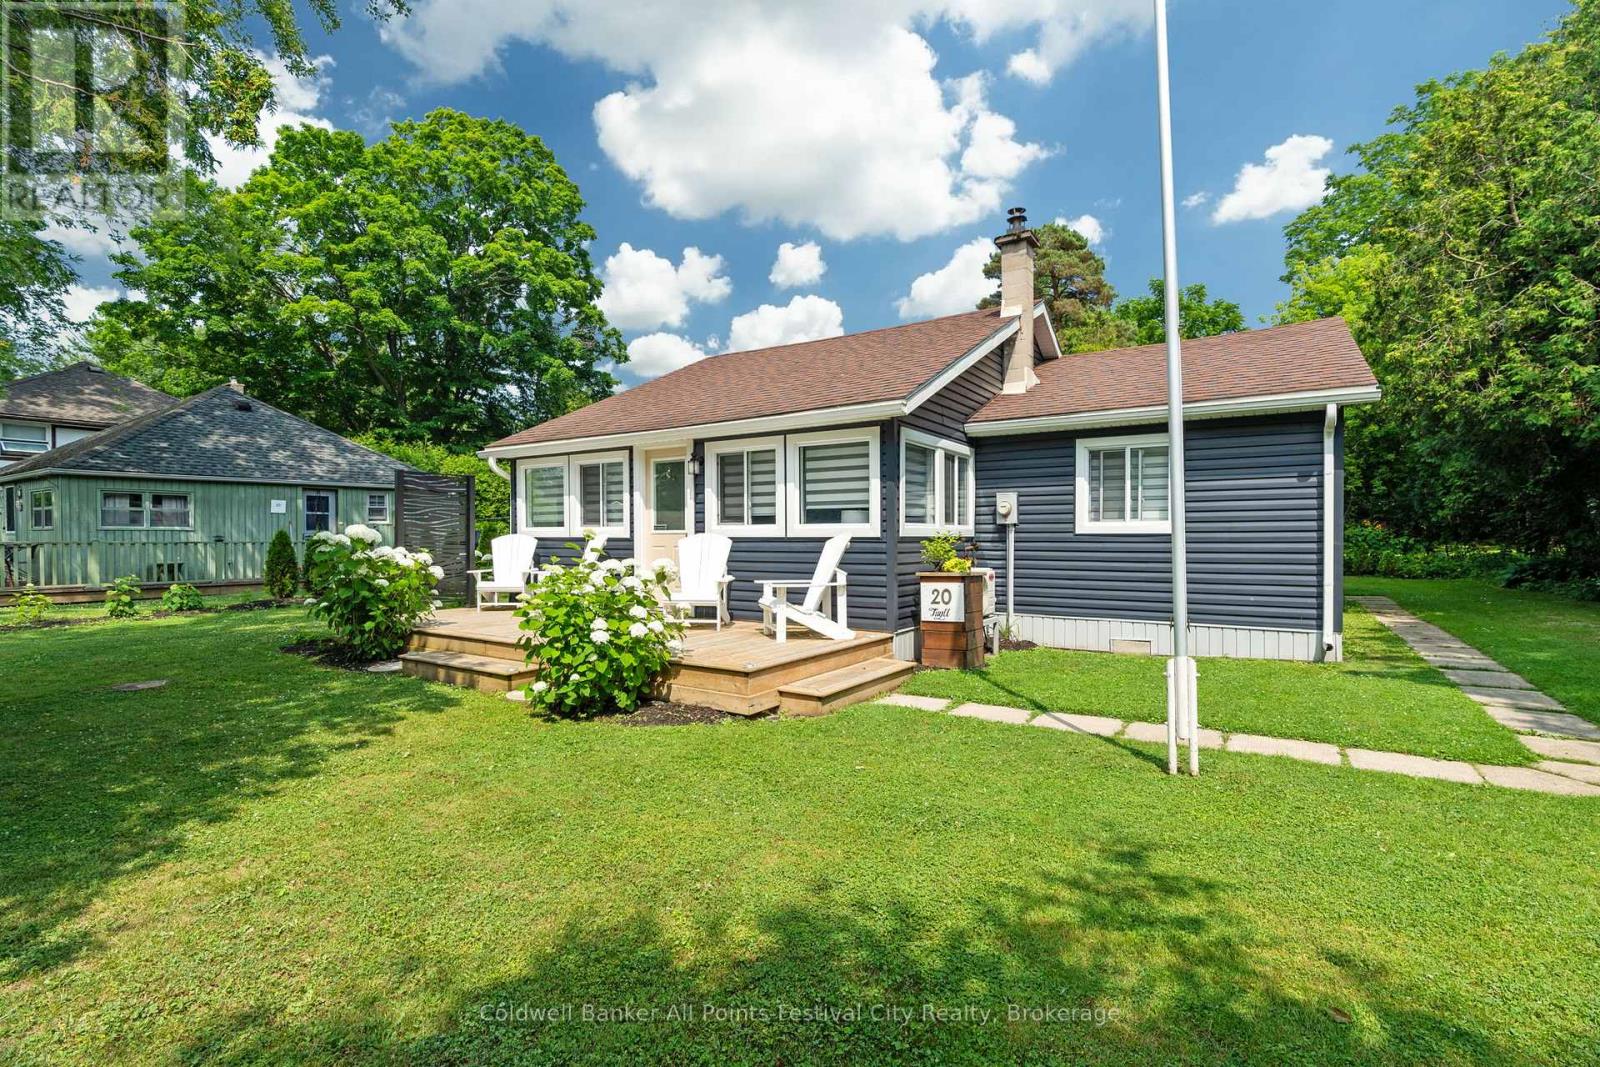
20 Tuyll Street
Bluewater (Bayfield), Ontario
Welcome to this absolutely stunning bungalow, perfectly situated on one of Bayfield's most prestigious streets. 20 Tuyll Street offers 3 bedrooms and a beautiful bathroom. Featuring warm pine tongue-and-groove walls, this home has been thoughtfully renovated and tastefully decorated with meticulous attention to every detail. Being sold fully furnished, including all appliances and furniture, this truly is a move-in-ready opportunity. Some updates include electrical, plumbing, a tankless water heater, and a ductless air conditioning unit, providing modern comfort and peace of mind. Step outside and discover your own private backyard retreat. The backyard offers a generous deck, cozy fire pit, mature trees, an outdoor shower, and a storage shed, creating the perfect space to relax or entertain family and friends. Additional exterior upgrades include new siding, front deck, and a new front door, adding to the home's exceptional curb appeal. Located just steps from Howard Street Beach access and within easy walking distance of Bayfield's charming Main Street, you'll enjoy boutique shopping, restaurants, parks, and all the amenities this sought-after lakeside community has to offer. Whether you're searching for a year-round residence, a weekend getaway, or an excellent investment or vacation rental opportunity, this exceptional property checks every box. Contact your Realtor today to book your private showing. (id:37372)
Coldwell Banker All Points-Festival City Realty
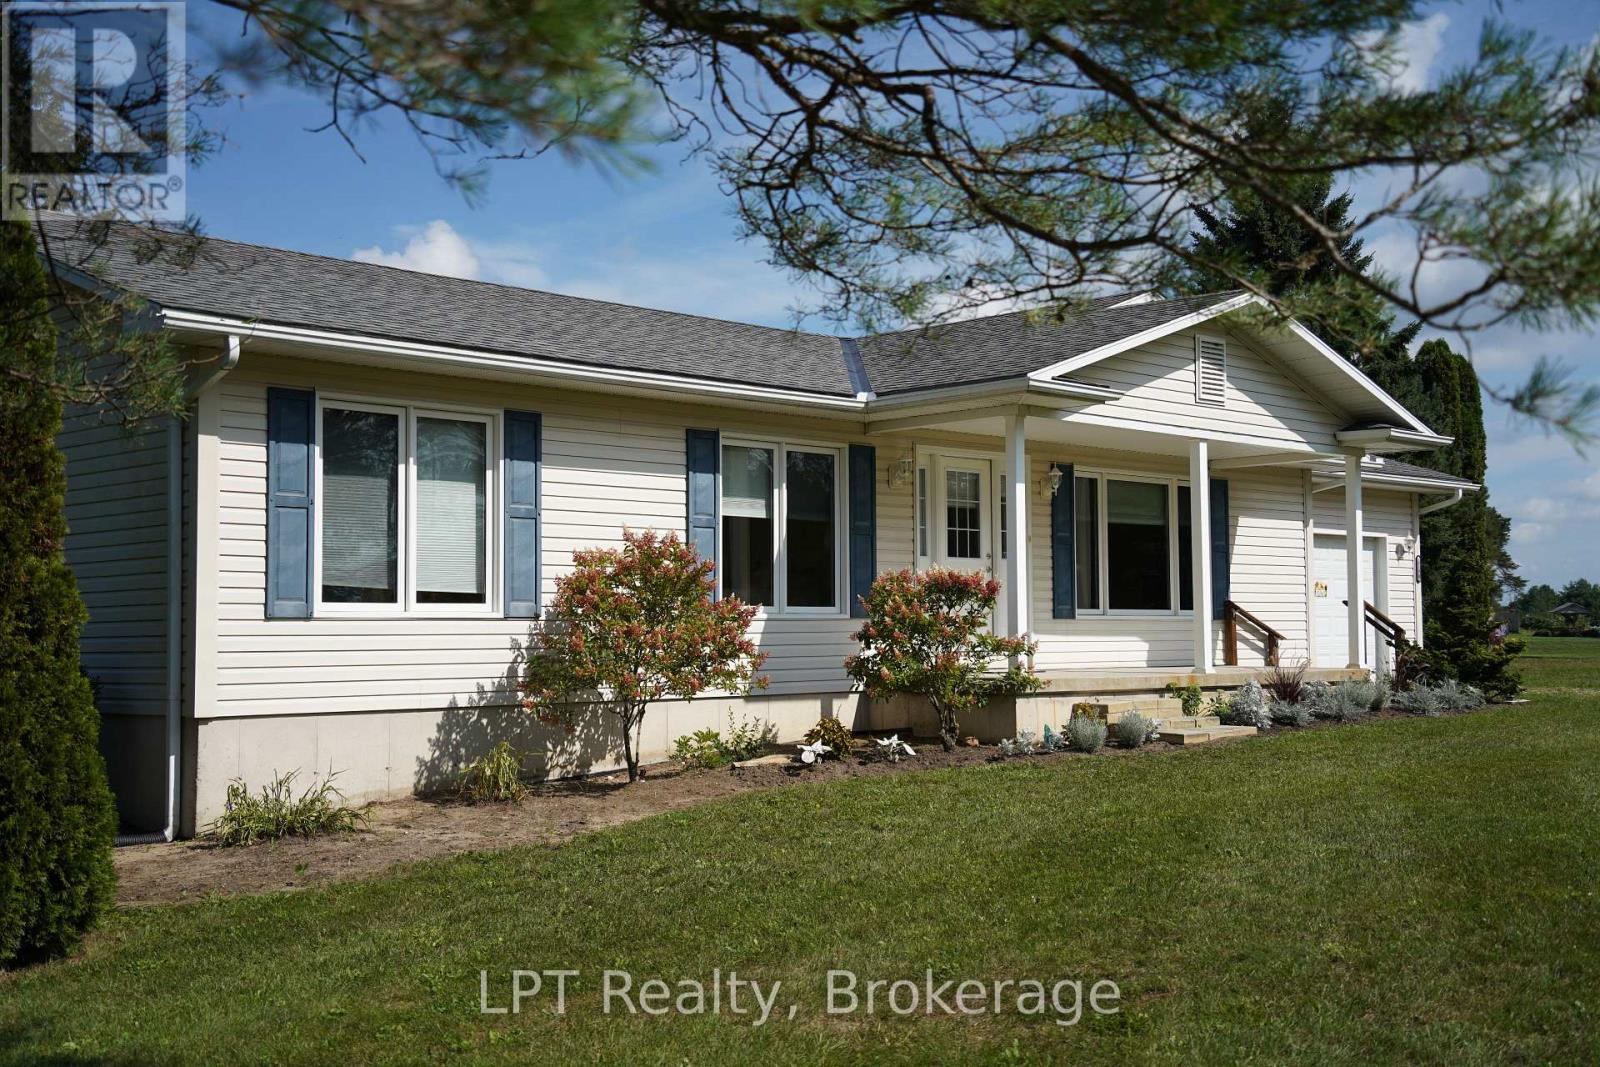
5194 Bruce Road 3 Road
Saugeen Shores, Ontario
Welcome to this lovingly cared-for 3-bedroom, 1.5-bathroom country home, proudly owned by the original owners since it was built in 2010. Situated on almost 3.5 acres, this property offers the space and privacy of country living while keeping you just minutes from the conveniences of Port Elgin and Southampton and only 25 minutes to Bruce Power. Inside, you'll find a comfortable and inviting layout with plenty of room for everyday family life. The unfinished basement provides an exciting opportunity to create additional living space tailored to your needs, whether you envision a family room, additional bedrooms, home gym, office, or entertainment area. Outside is where this property really shines! Along with a single attached garage, there is a single detached garage for additional parking, storage, or workshop space, plus a barn ideal for the hobbyist. With nearly 3.5 acres to enjoy, there's plenty of room for kids to play, pets to roam, gardens to grow, and your country-living dreams to take shape. Enjoy the peaceful rural lifestyle without giving up convenience. Beaches, golf courses, schools, shopping, restaurants, recreation and everyday amenities are all just a short drive away in Port Elgin and Southampton. After being enjoyed and cared for by the same family since new, this home is ready for its next chapter. Bring your ideas, make it your own, and start creating new family memories for years to come. (id:37372)
Lpt Realty
339 Champlain Road
Penetanguishene, Ontario
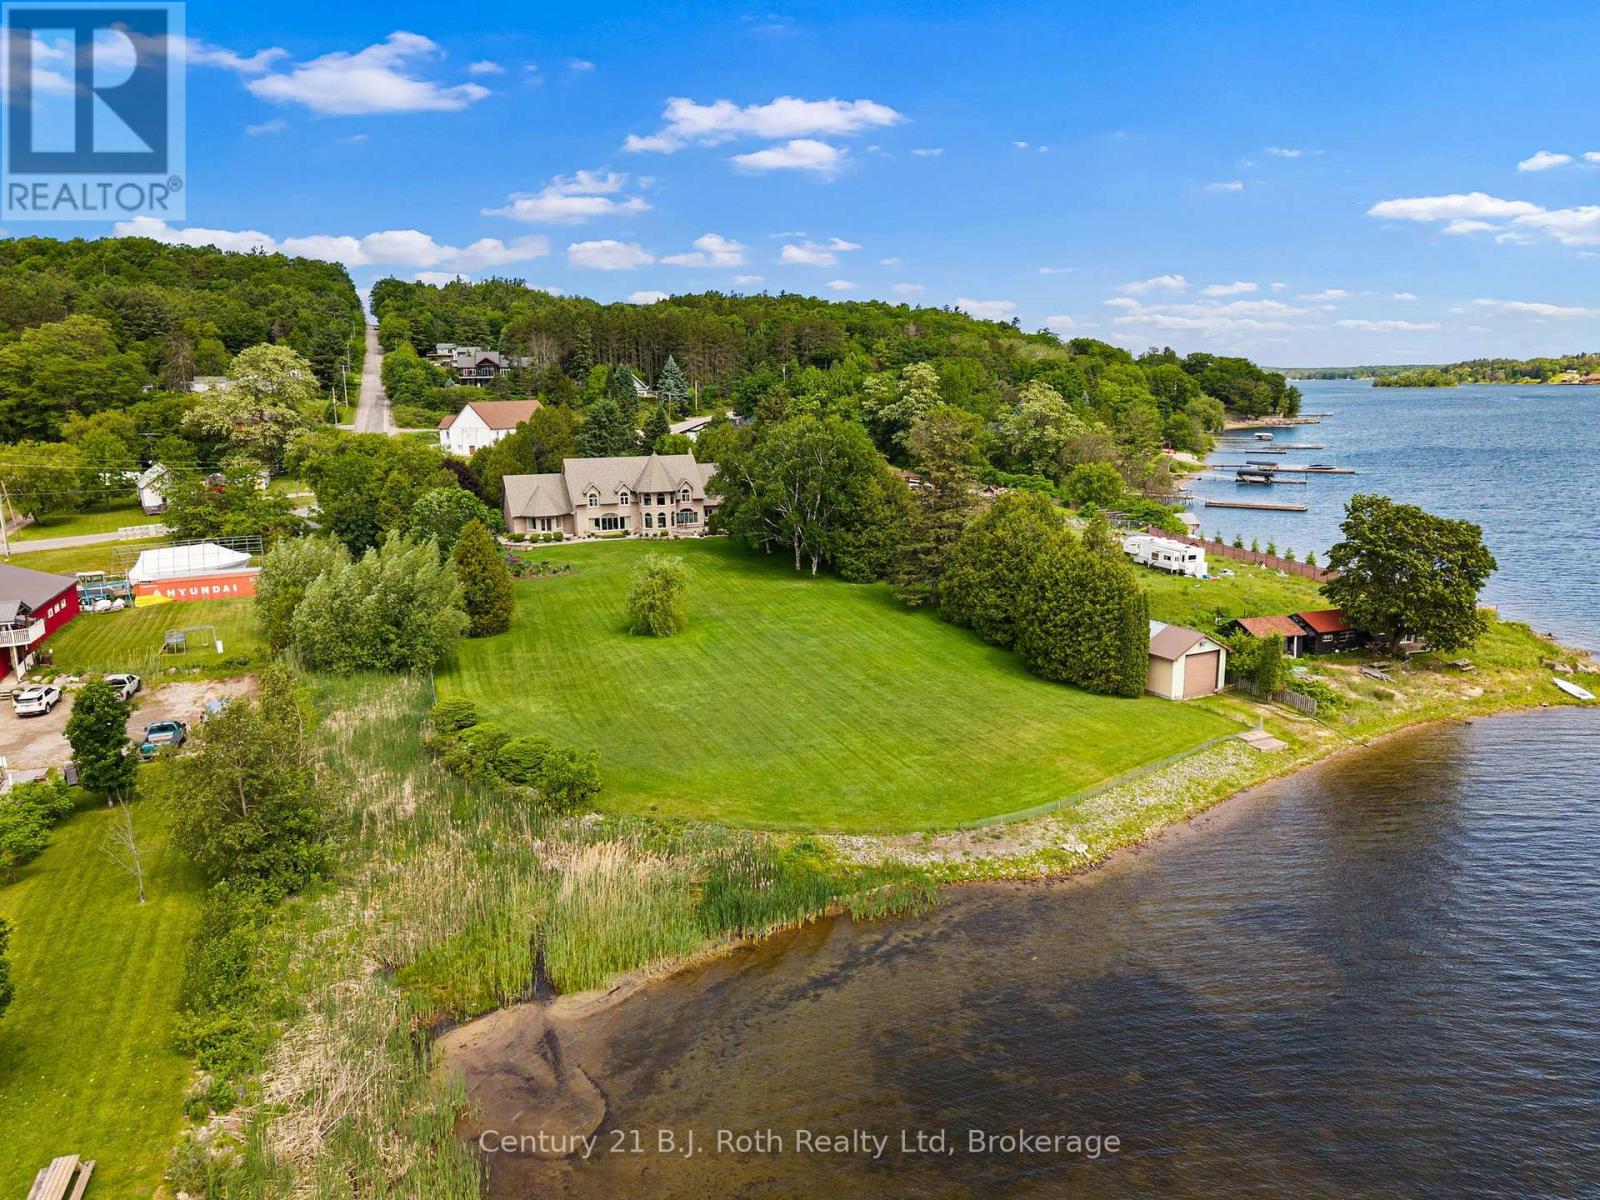
This is one of a kind! Some properties simply exist in a category of their own. This extraordinary waterfront estate along the shores of Georgian Bay is precisely that - an irreplaceable waterfront property. Spanning just over two acres of private, meticulously manicured grounds, the estate boasts nearly 240 feet of shoreline along Penetanguishene Harbour. It offers a rare sense of scale and privacy that is almost impossible to find today. The residence itself feels like something out of a storybook. Dramatic rooflines, soaring peaks, expansive windows, and graceful arches establish an immediate sense of permanence and romance. Inside, you will find over 6,000 square feet of beautifully proportioned living space designed to draw the outdoors in. The home features three bedrooms, a dedicated hobby room, and a spectacular second-floor lookout that frames panoramic views of the water. For effortless convenience, a separate recreation room walk-up connects the basement directly to the garage. Outside, the estate transforms into a private sanctuary. Mature trees, tailored stonework, and expansive lawns lead down to the water, while a massive rear patio serves as the ultimate backdrop for entertaining or watching the sunrise. The property is exceptionally well-equipped for an active lakeside lifestyle, featuring both an attached two-car garage and a detached two-car garage. Down by the water, you will find a private boathouse alongside ample room to install a custom dock. Practical features include an 8-zone underground sprinkler system feeds directly from the lake via the boathouse, keeping the lawns vibrant and a dedicated gas line is ready for your outdoor BBQ setup and backup battery for the sump pump. This is more than just a home; it is a rare alignment of architecture, land, and water. Opportunities like this do not come around twice. (id:37372)
Century 21 B.j. Roth Realty Ltd
508 Spruce Street
Collingwood, Ontario
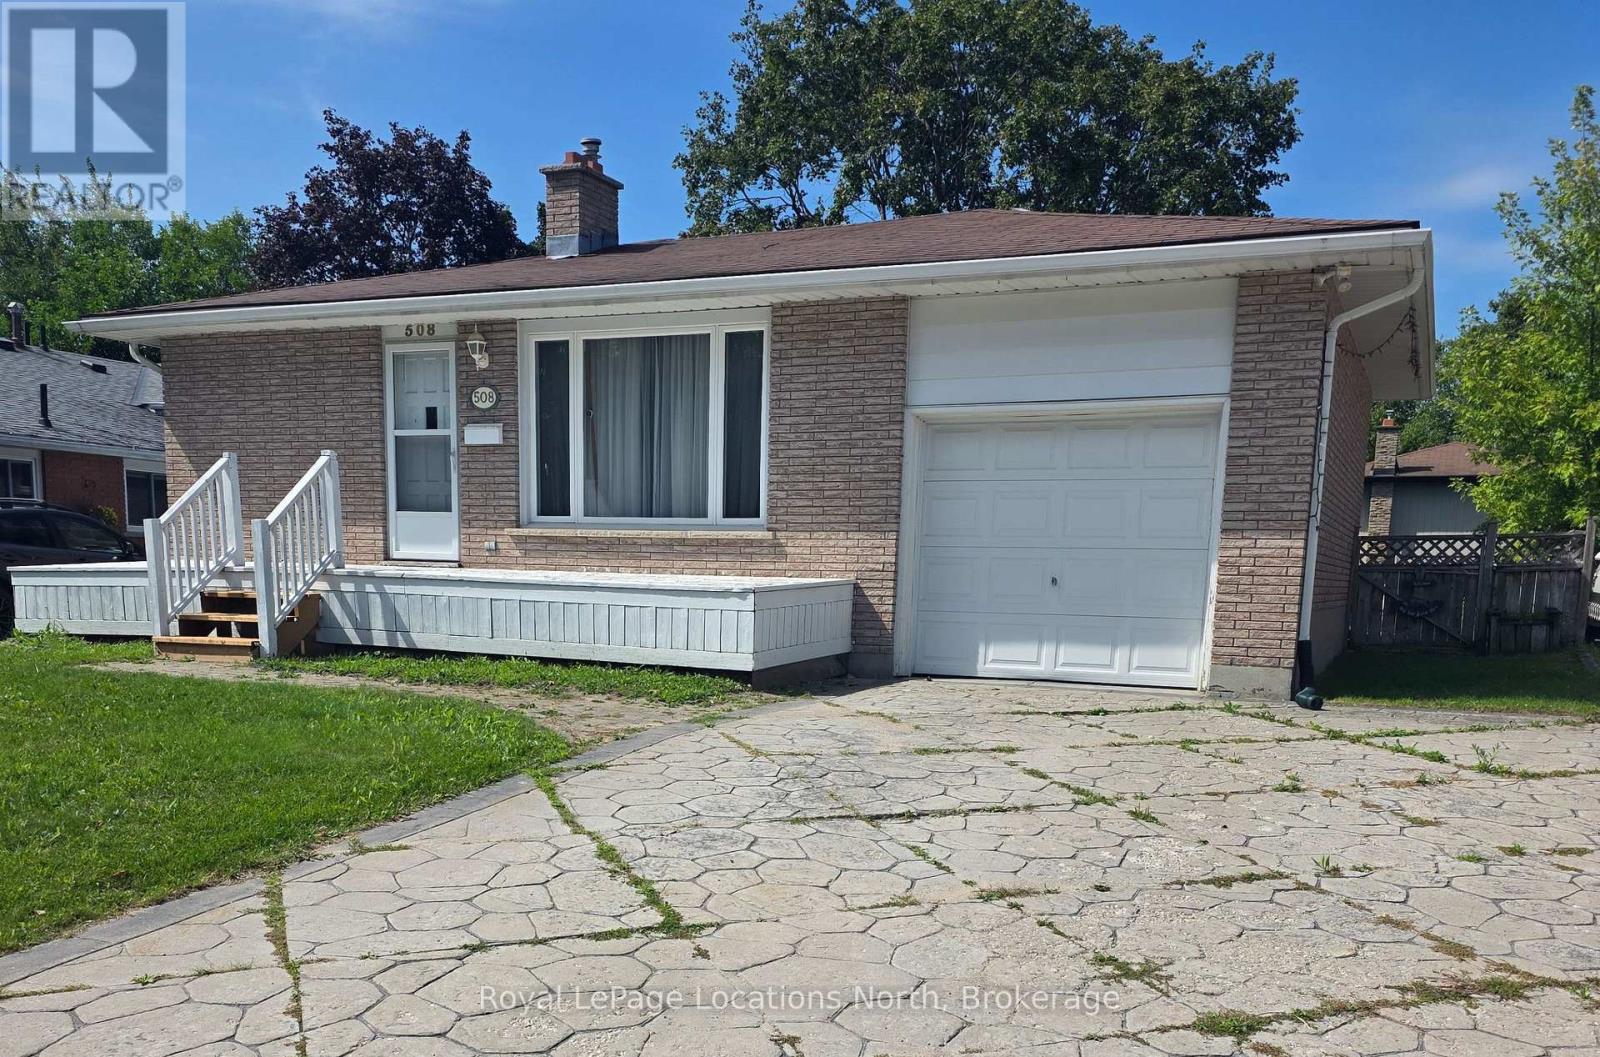
This charming brick bungalow offers 3 bedrooms, 1.5 bathrooms, a full basement, bonus room, single-car garage, and plenty of storage, all on a nice lot in a family-friendly neighbourhood. With its classic character and solid potential, this home is an exciting opportunity for first-time buyers, families, or investors looking to add value and make the most of a sought-after Collingwood location. Close to Blue Mountain, Wasaga Beach, trails, recreation, shopping, and all that Collingwood has to offer, this property offers both lifestyle appeal and plenty of possibilities for the future. Being Sold "As Is", Fireplace has not been used - Not operational. (id:37372)
Royal LePage Locations North
1 - 52 Nelson Street W
Meaford, Ontario
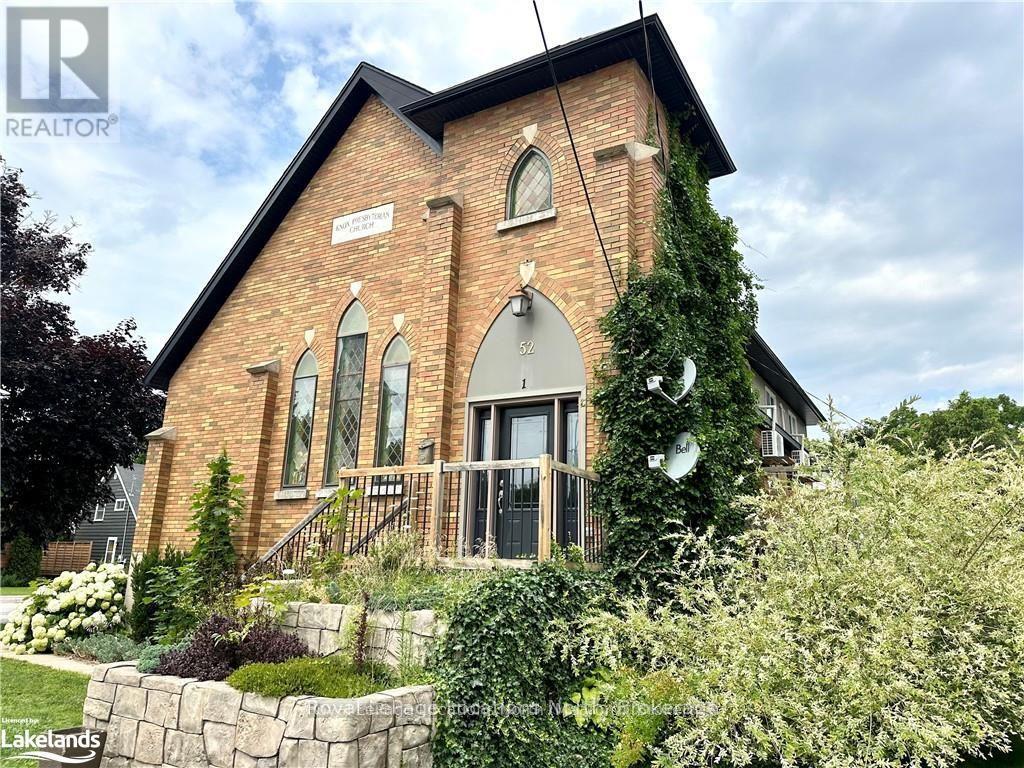
Discover a truly distinctive home in this beautifully converted church loft, where timeless architectural character meets modern comfort. This impressive 2-bedroom, 2-bathroom residence showcases original hardwood flooring, dramatic cathedral ceilings, and an abundance of natural light throughout. The thoughtfully renovated kitchen opens seamlessly to the main living space and features updated cabinetry, modern finishes, and contemporary appliances-ideal for both everyday living and entertaining guests. Added conveniences include in-suite laundry, generous storage options, and a private storage shed. Step outside to your own patio retreat, offering the perfect space to enjoy a morning coffee or unwind with friends and family. Located just a short walk from downtown Meaford, local shops, restaurants, and the shores of Georgian Bay, this home combines character and convenience in an exceptional setting. Additional features include air conditioning for year-round comfort and a dedicated parking space. Rarely does a property with this much charm, history, and functionality become available. (id:37372)
Royal LePage Locations North
271 River Road
Grey Highlands, Ontario
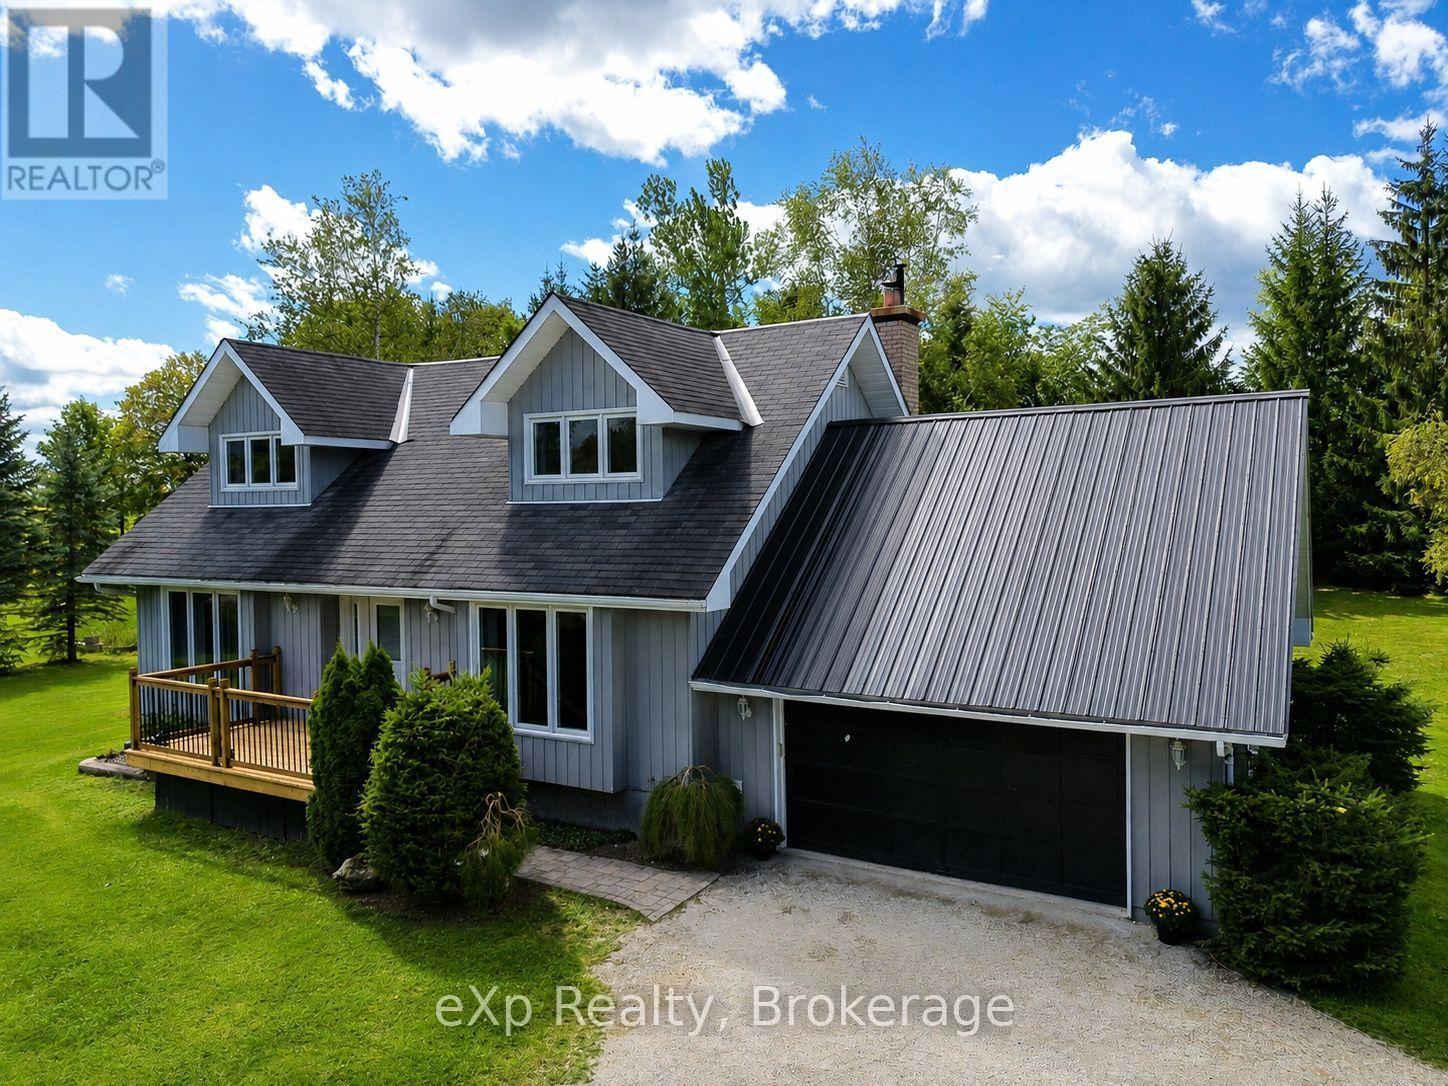
There's something about a Cape Cod that feels like home before you've even stepped through the door-and this beautifully kept home on 1.2 acres is no exception. Set among towering mature trees on a gorgeous private lot, this 3-bedroom, 3-bathroom home with the possibility of a 4th bedroom on the main floor offers the space and flexibility that's increasingly hard to find. Inside, the layout is perfection. Generous principal rooms, abundant natural light and comfortable gathering spaces make this a home designed for real life. The bright living room features a fireplace, while the kitchen and dining area offer plenty of room to gather. A charming den/family room with a wood stove made for cozy evenings, and the main-floor office offers wonderful flexibility as a workspace, guest room or potential fourth bedroom. Upstairs, you'll find three bedrooms, including a spacious primary bedroom with its own ensuite-a welcome private retreat. Three bathrooms throughout the home make busy mornings and overnight guests that much easier. The appeal continues outside. Mature evergreens and established trees surround an expansive lawn with room for kids, dogs, gardens and summer get-togethers. A large rear deck with pergola is perfect for morning coffee, BBQs and long evenings surrounded by green. An attached garage plus a modest detached workshop offer fantastic space for vehicles, hobbies, projects and storage. Just when you thought this home couldn't possibly offer more, there's a high and dry unfinished basement-ideal for storage, with plenty of potential to finish at your leisure and make it your own. Located in the charming village of Feversham, you're an easy drive to Lake Eugenia, Eugenia Falls, Beaver Valley, hiking, skiing, cycling, fishing and paddling, with Collingwood and the Blue Mountains close enough for spontaneous four-season adventures.This isn't a cookie-cutter house on a postage-stamp lot. It's a family home with character, privacy and room to put down roots. (id:37372)
Exp Realty
16 Greaves Avenue
Collingwood, Ontario
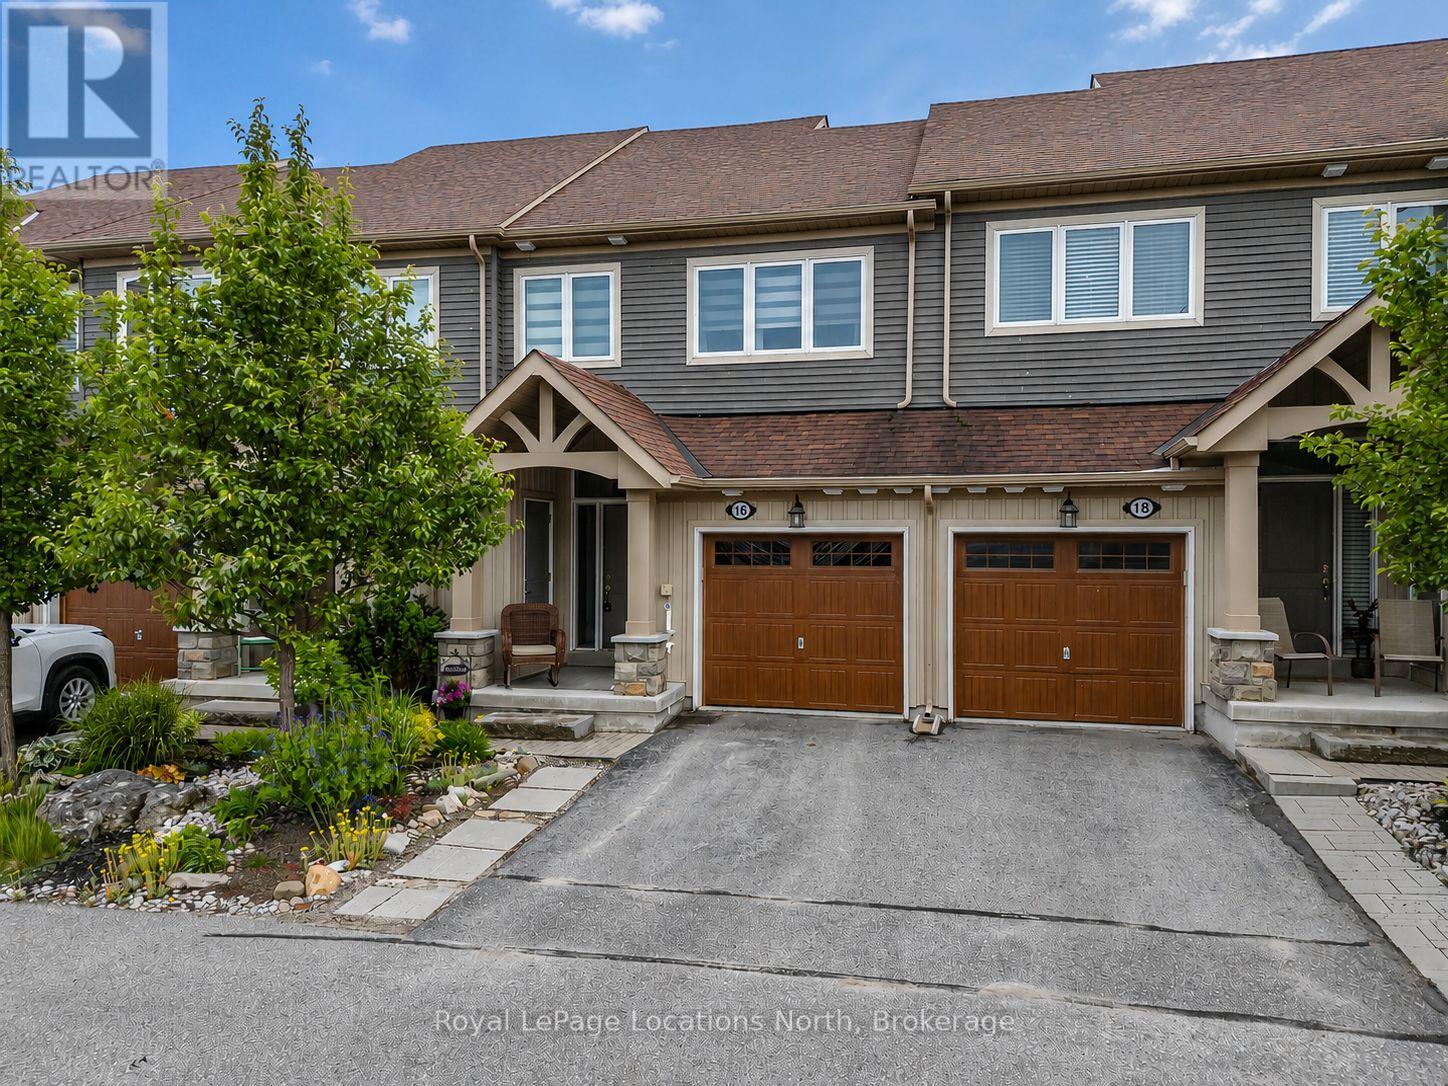
This well-maintained freehold town-home offers a long list of upgrades and thoughtful features throughout. Enjoy upgraded hardwood flooring, a cozy gas fireplace with stone surround, elegant wainscotting, and a bright white kitchen featuring quartz counter tops installed last summer and stainless steel appliances.The spacious primary suite easily accommodates a king-sized bed, includes a walk-in closet and an ensuite with a glass shower, built-in bench, and double sinks. Roller blinds and custom curtains add style and convenience throughout the home, while ceiling fans in the bedrooms provide added comfort. The second bedroom includes a Queen Murphy bed (approximately 1 year old). The finished basement features large windows that bring in plenty of natural light, creating a welcoming family room or guest space. There is also a two piece bathroom with a rough-in for a future shower and an oversized cold room for additional storage. Step outside to enjoy the private backyard complete with a gazebo and expanded stone patio, ideal for relaxing or entertaining. Mature perennial gardens add seasonal colour and charm. The attached single-car garage with convenient inside entry provides everyday ease and additional storage space. Additional highlights include: Central vacuum, Second-floor stackable laundry, Luxury wide-plank vinyl flooring in the basement, Pot lights throughout, Main bath with updated fixtures, Sump pump with mechanical backup, HRV system and Fresh Collingwood Grey paint throughout. Located in the highly desirable Collingwood neighbourhood, this freehold home is close to parks, trails, schools, and the community outdoor pool, offering a fantastic lifestyle for families and active residents alike. A move-in ready home that combines comfort, style, and convenience in one exceptional package. (id:37372)
Royal LePage Locations North
Part Park Lt 12 Elm Street E
Saugeen Shores, Ontario
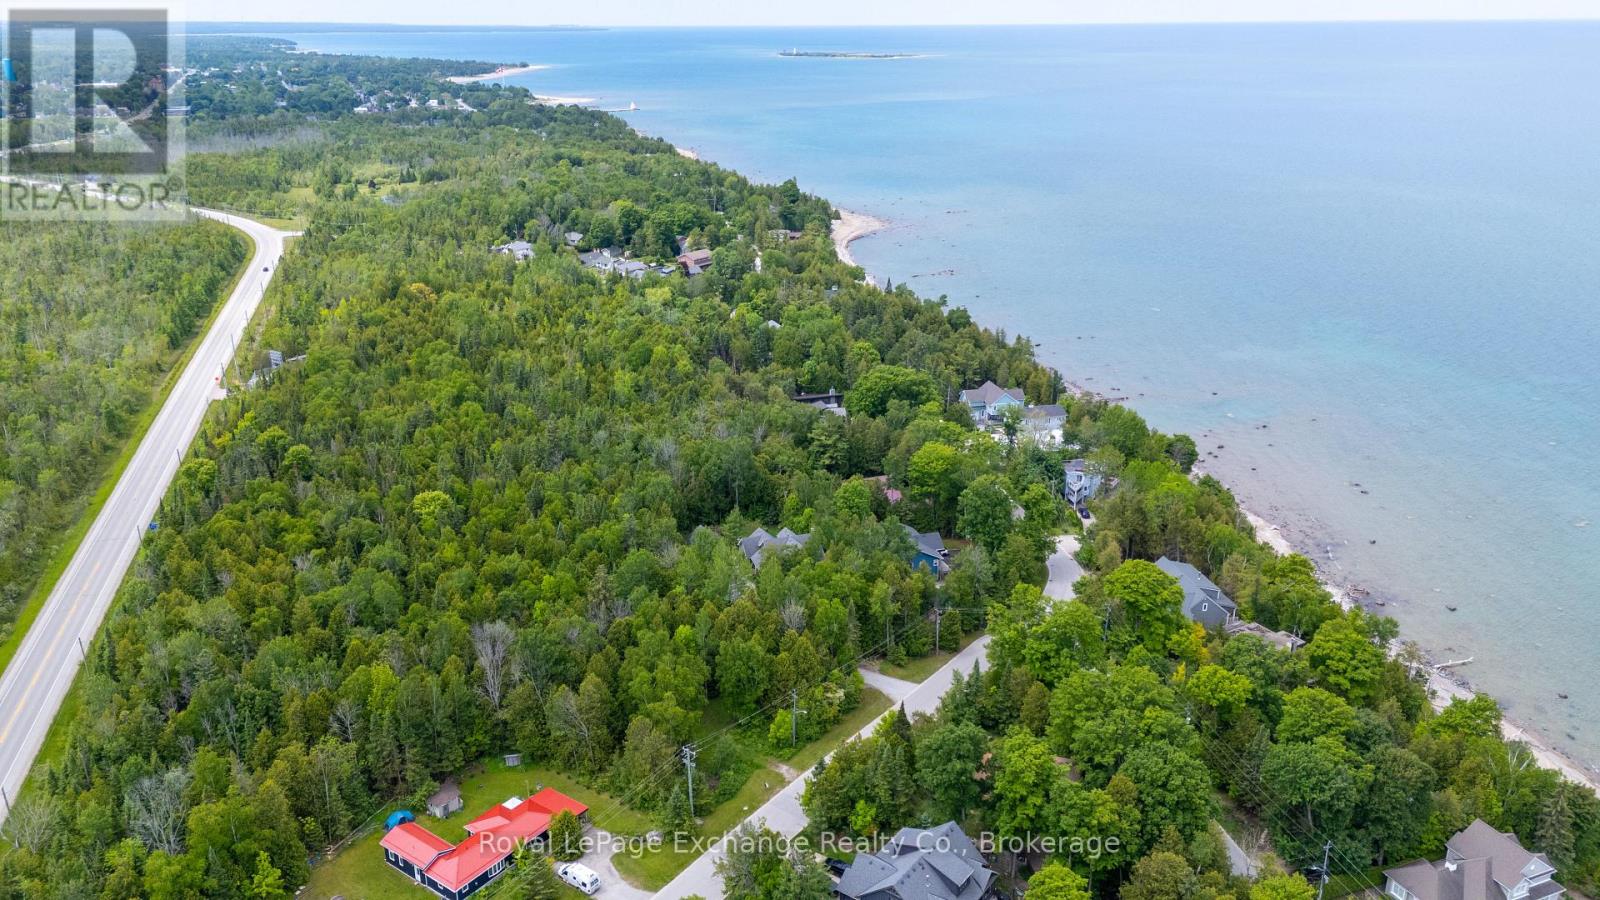
This beautiful lot in a mature and quiet neighbourhood is serviced to the lot line. Its perfect for those seeking a calm and serene lifestyle, away from the hustle and bustle of the in town crowds. Located steps away from a beautiful sand and stone beach and those amazing Lake Huron sunsets. Its an easy ride to the local grocery store or into town. The Southampton Golf and Country Club is close by. Select your builder and make your dream home or cottage happen. What are you waiting for? (id:37372)
Royal LePage Exchange Realty Co.
87 Millies Road
Seguin, Ontario
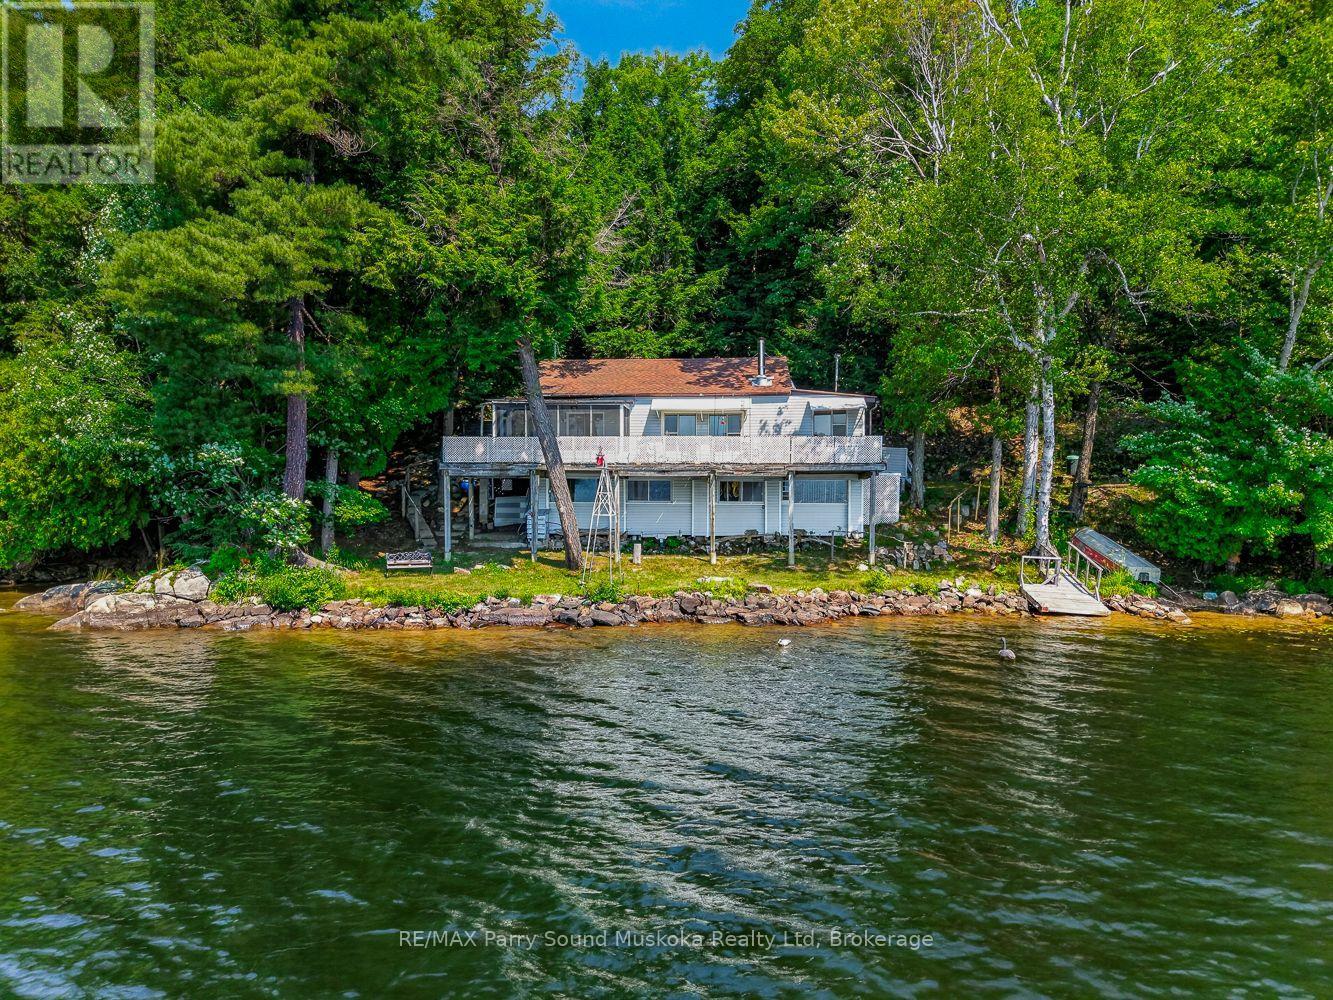
5 ACRES & 200 FEET OF SOUTH-FACING WATERFRONT ON HORSESHOE LAKE! Set right at the water's edge, this classic 2-bedroom cottage offers a fantastic setting with long southern views across popular Horseshoe Lake and plenty of room to enjoy the property as it is or explore its future potential. Inside, the bright open-concept kitchen, dining and living area features wood floors, a wood stove and large lakeside windows, while the enclosed sunroom and expansive waterfront deck gives you more space to relax and take in the view. Underneath the cottage, a covered workshop and storage area is perfect for tools, boats and extra cottage gear. Mature trees provide excellent privacy across the approximately 5 acre lot, with 200 feet of shoreline on desirable Horseshoe Lake. Currently the property is accessible by boat, with Horseshoe Pines Marina offering docking, water taxi, fuel, a general store and boat rentals for convenient lake access. A great opportunity for someone looking for a private waterfront getaway with acreage, an incredible south view and loads of potential. COTTAGE IS IN AS IS/WHERE IS CONDITION. There are no representations or warranties on the cottage or any mechanical, electrical, or Grey water tank. OVER (id:37372)
RE/MAX Parry Sound Muskoka Realty Ltd
20 Cardinal Street
Brockton, Ontario
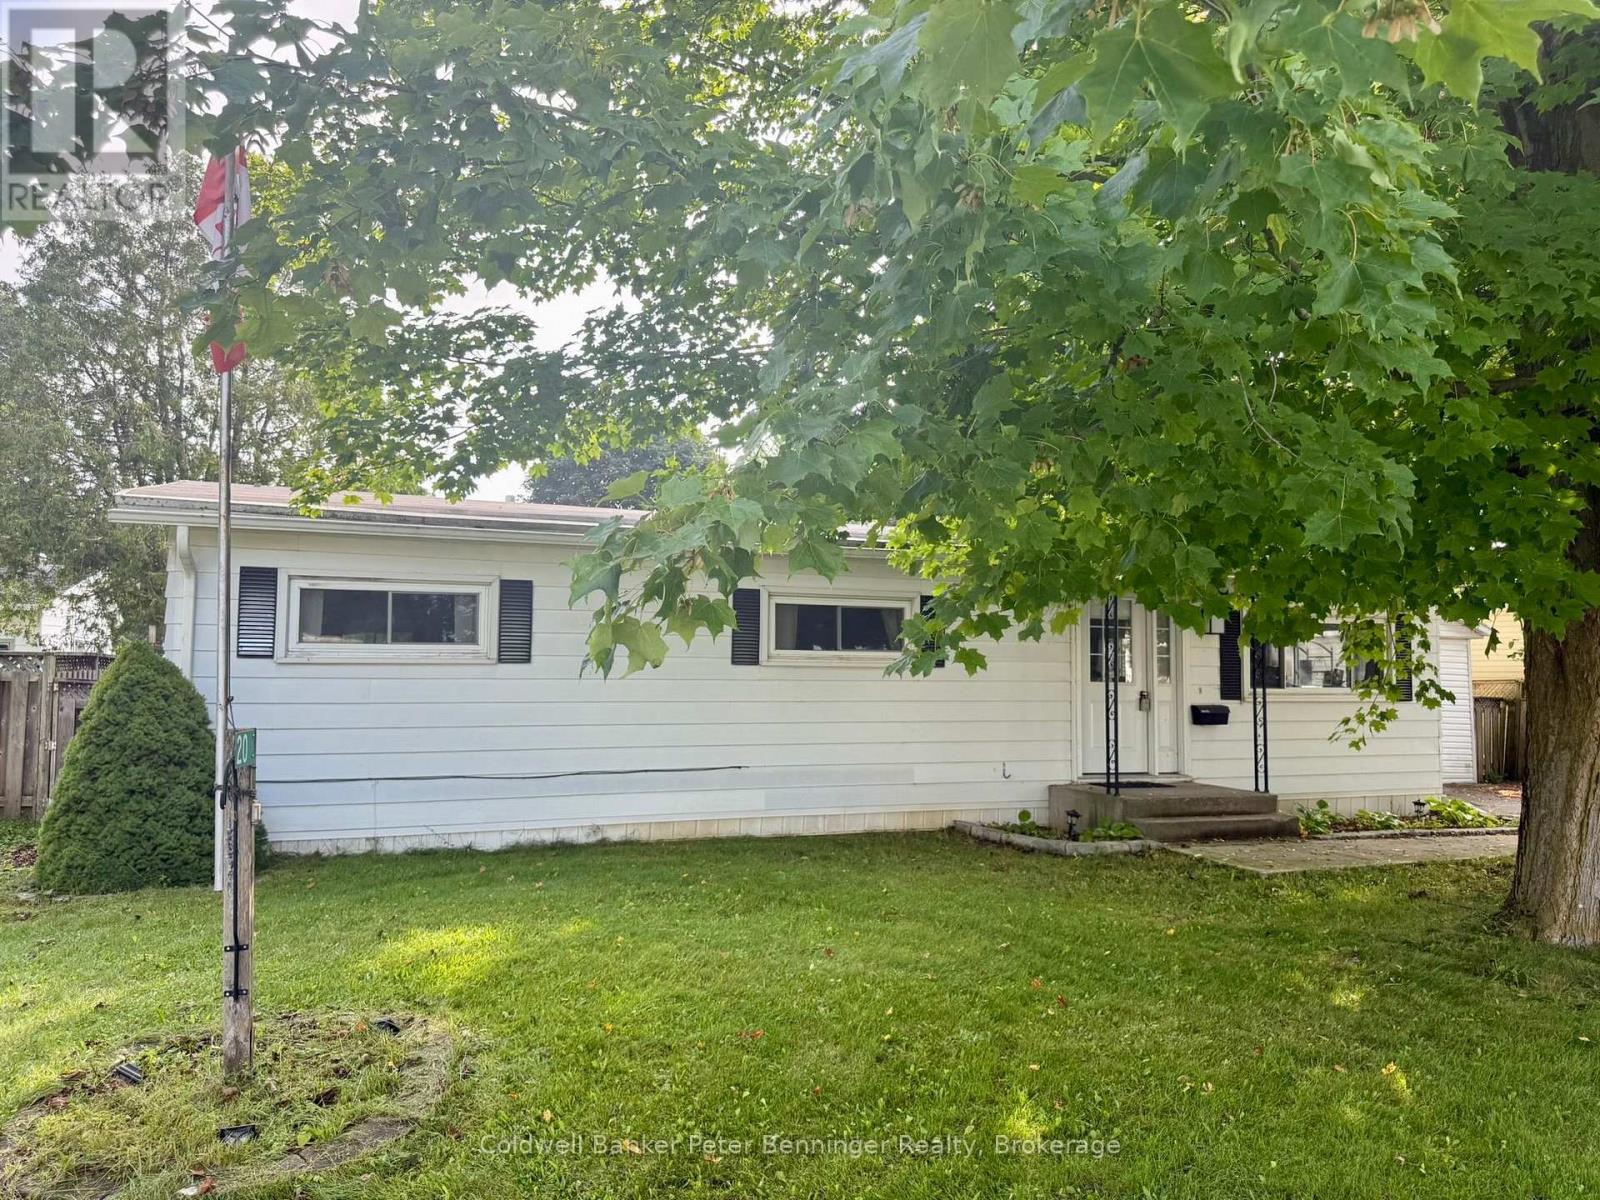
Affordable living in a well-established mobile home park conveniently located between Hanover and Walkerton. This 1,075 sq. ft. mobile home offers 3 bedrooms, a 4-piece bath, laundry area, and a bright open-concept living and dining area. The galley-style kitchen provides a good amount of cabinetry and offers a convenient walkout to the rear deck and fenced yard. The home is heated with natural gas and also features an 8' x 12' detached tool shed plus an additional smaller storage shed for added convenience. Enjoy the benefits of affordable lease fees while having your own comfortable home and outdoor space. Monthly lease is $336.86 + $23 (water testing) and $69.62(property tax) = Total 429.48 (id:37372)
Coldwell Banker Peter Benninger Realty