
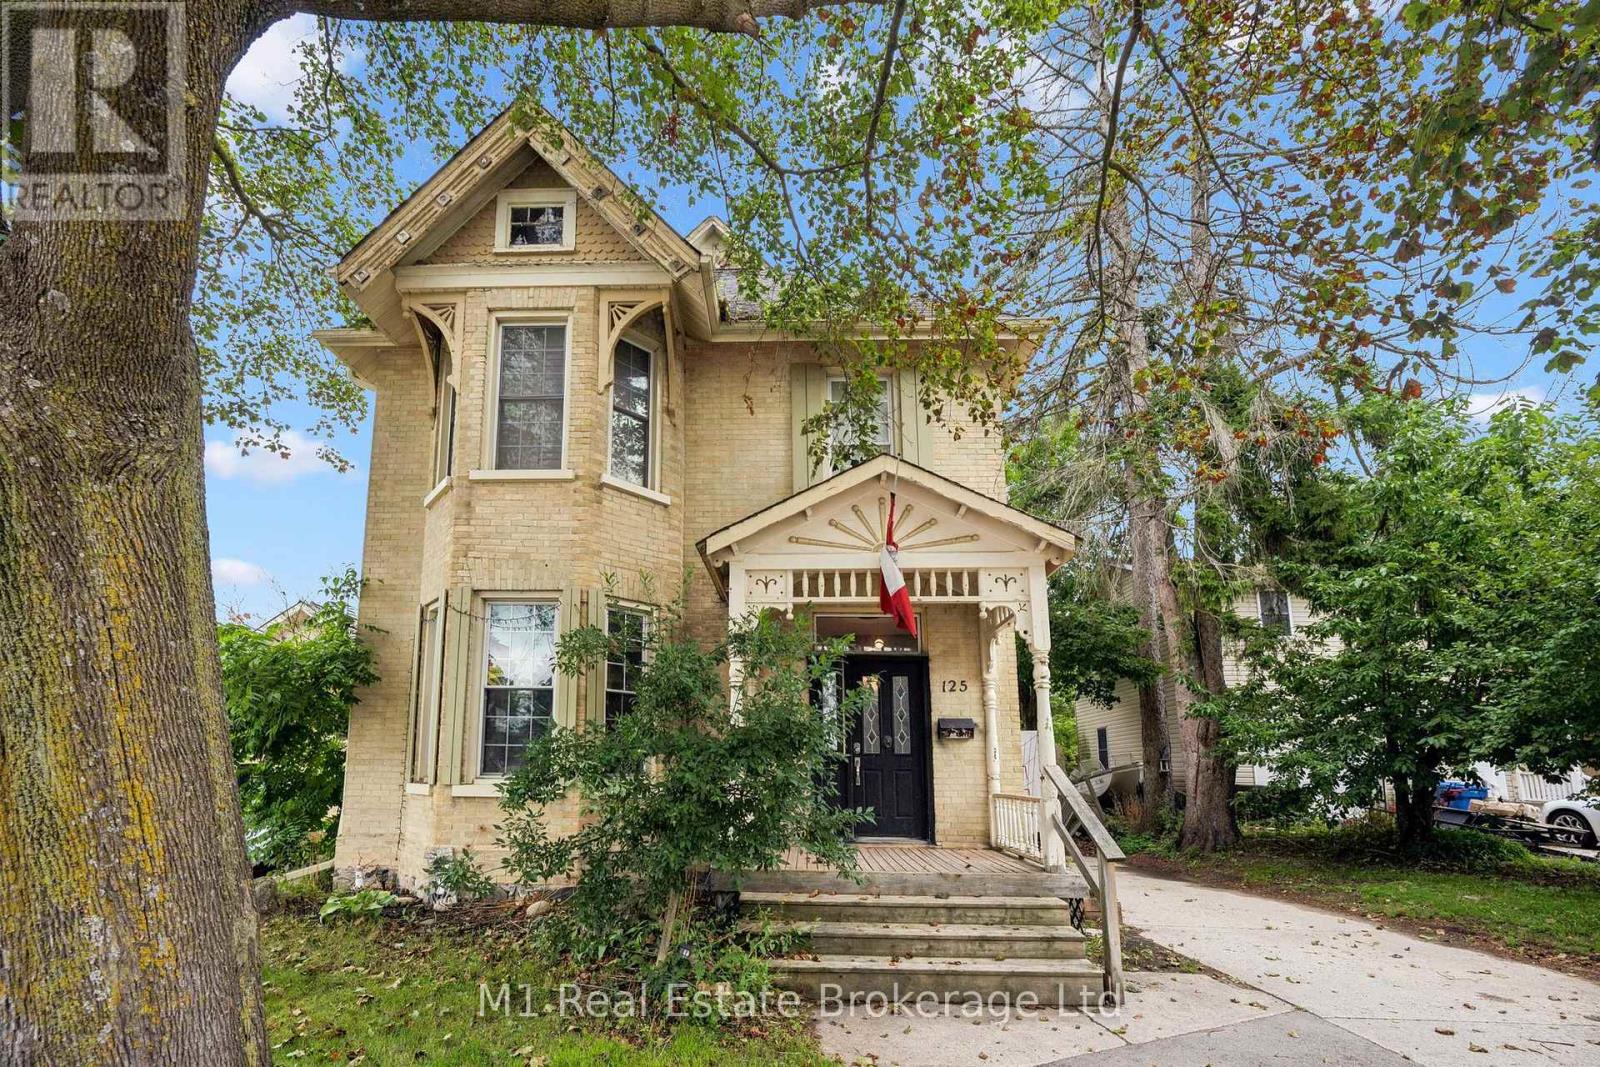
125 Elora Street S
Minto, Ontario
Space, character and an exceptionally practical layout come together at 125 Elora St S-a timeless brick 2-storey offering 4 bedrooms, 2 full baths and 2,671 sq ft of above-grade exterior area measured by iGUIDE, all on a deep approximately 51.33 x 155.93 ft lot in Harriston. Step through the covered entry into a bright foyer and a main floor designed for both everyday living and memorable gatherings: a generous living room with natural-gas fireplace, formal dining room, functional kitchen with breakfast bar, and a separate family room leading to the mudroom, main-floor laundry and 3-piece bath. Upstairs, four well-sized bedrooms share a spacious 5-piece bath updated in 2022. The deep backyard adds real breathing room with a deck, patio, mature trees and garden shed, while the private double driveway accommodates four vehicles. Major comfort upgrades include the furnace and central air replaced in 2022; the full unfinished basement provides excellent storage and future potential. Municipal water and sewer. Close to the community pool, playground, arena and downtown shops and services, this home brings together century-home character, impressive scale and day-to-day practicality. Explore the iGUIDE tour and floor plan for the complete layout. (id:37372)
M1 Real Estate Brokerage Ltd
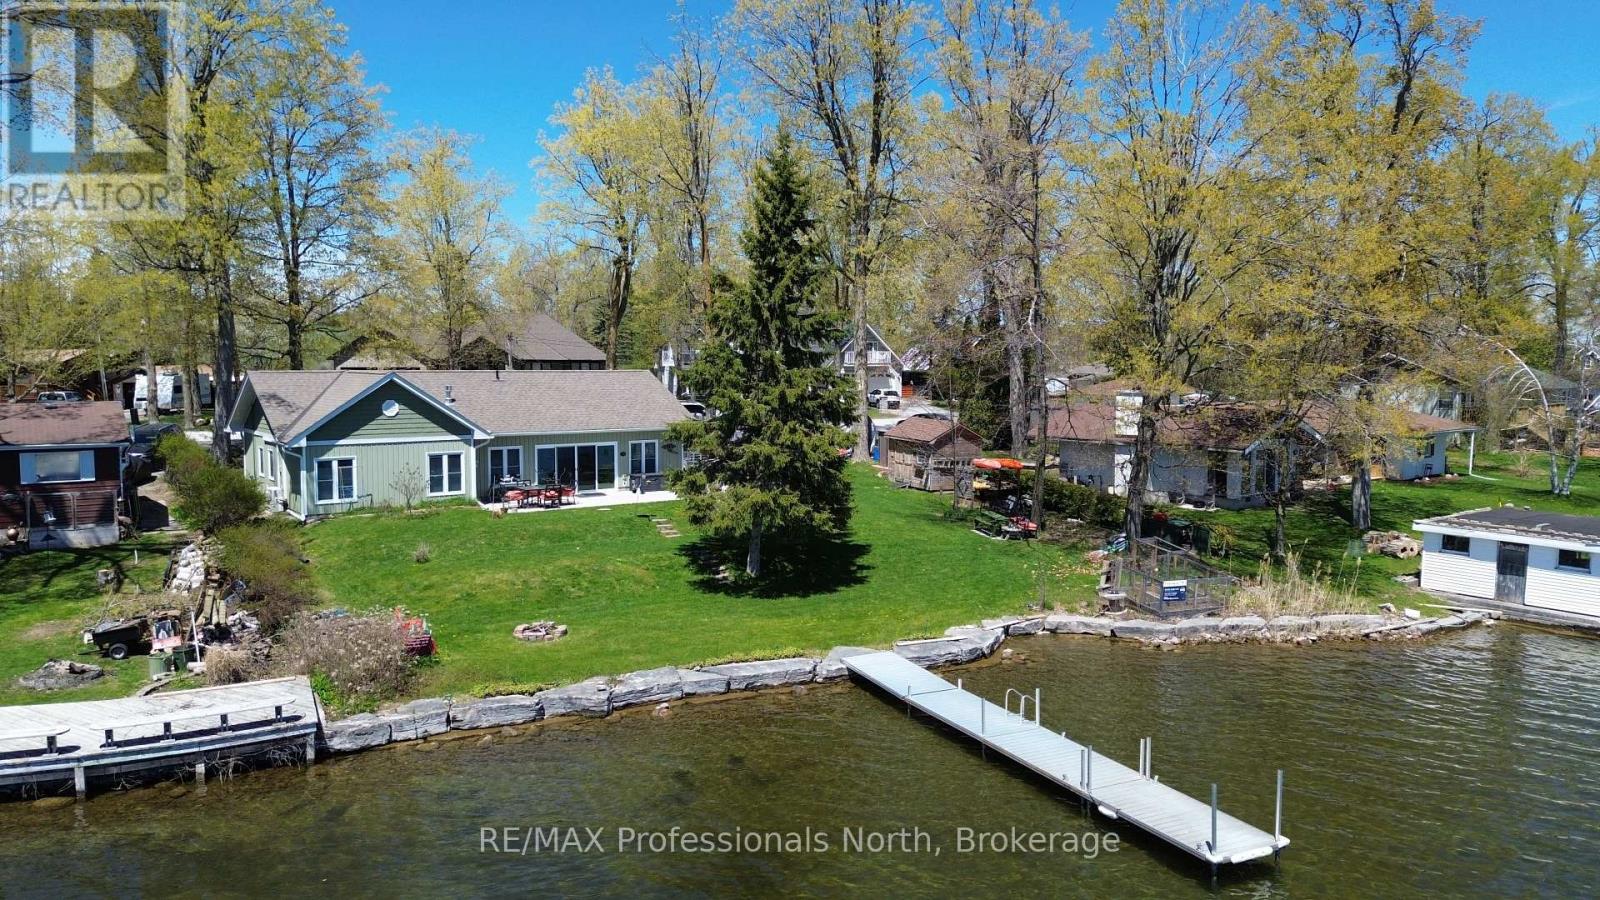
563 Dalhaven Road
Selwyn, Ontario
This lovingly designed and crafted Ennismore home spared no detail in quality and comfort! Located on the shores of Chemong Lake, this five-year-old home offers three bedrooms and two baths. The bright, open-concept main floor features a modern, sleek kitchen with a large island, as well as dining and living areas. Note the exceptional use of space to accentuate the views and natural light. Just off the main living space, you will find a three-piece bath and two good-sized bedrooms. The light and airy primary bedroom overlooks the lake, houses a spacious walk-in closet, and has a gorgeous 4-piece ensuite with a soaker tub. The home is heated with in-floor radiant natural gas heat with zone control and a heat pump for additional heat, and summer air conditioning. Each room has been soundproofed, while many plugs have their own breaker. An easily connected generator provides peace of mind and comfort when the power is out. The exterior of the property has been designed for easy maintenance. A paved driveway, landscaped yards, a welcoming rear patio with a sliding door entry to the home, and the use of natural trees and plants create a waterfront oasis. A gazebo for outdoor entertaining and a shed for storing toys add to the outdoor features. At the water's edge, the armour stone entry and private dock allow for maximum enjoyment of the water. This home is located on a private road in a quiet area just minutes from Bridgnorth and Peterborough-a wonderful retreat from the outside world. (id:37372)
RE/MAX Professionals North
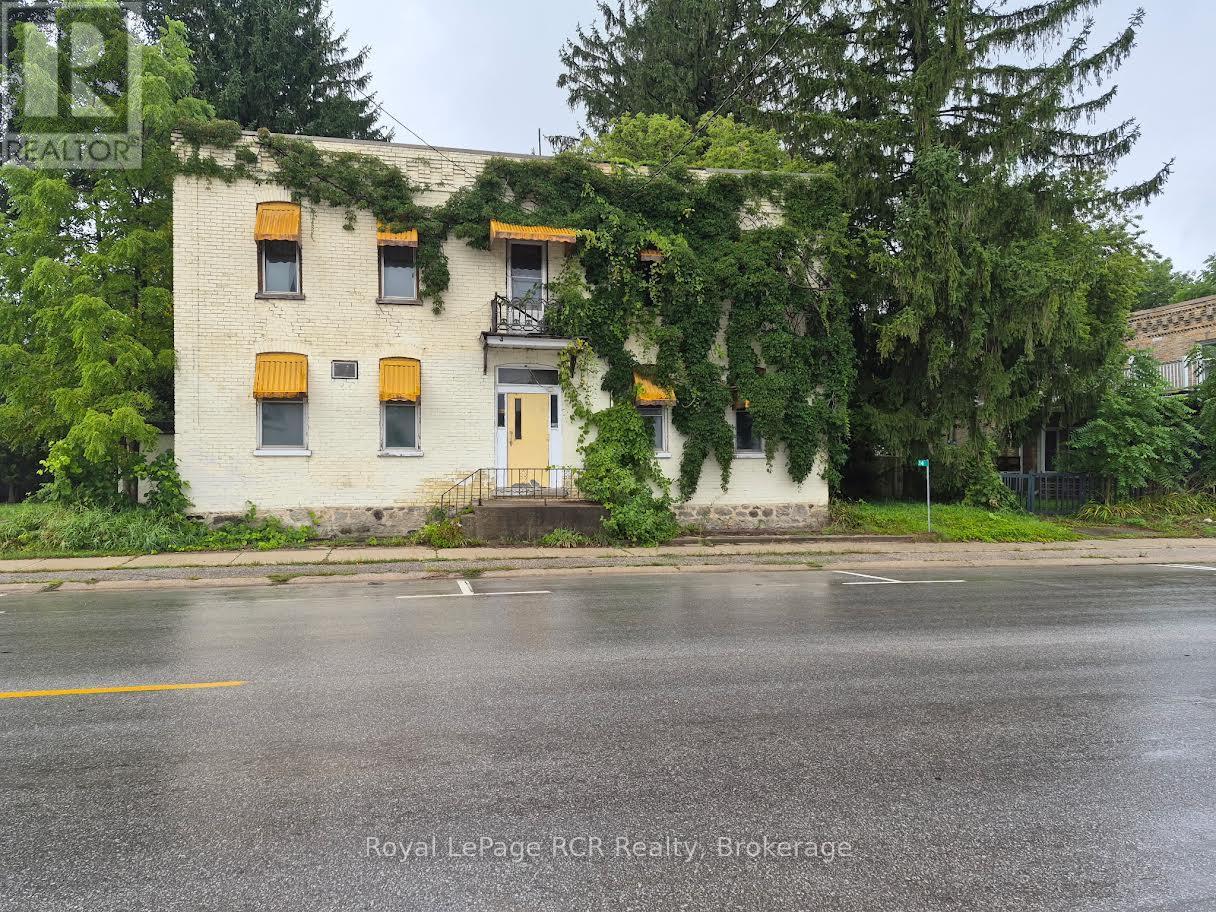
14 Main Street S
Brockton, Ontario
The old Elmwood Hotel has commercial and residential zoning. Could be suitable for apartments. Property in need of work. Being sold "as is, where is". Well and septic. (id:37372)
Royal LePage Rcr Realty
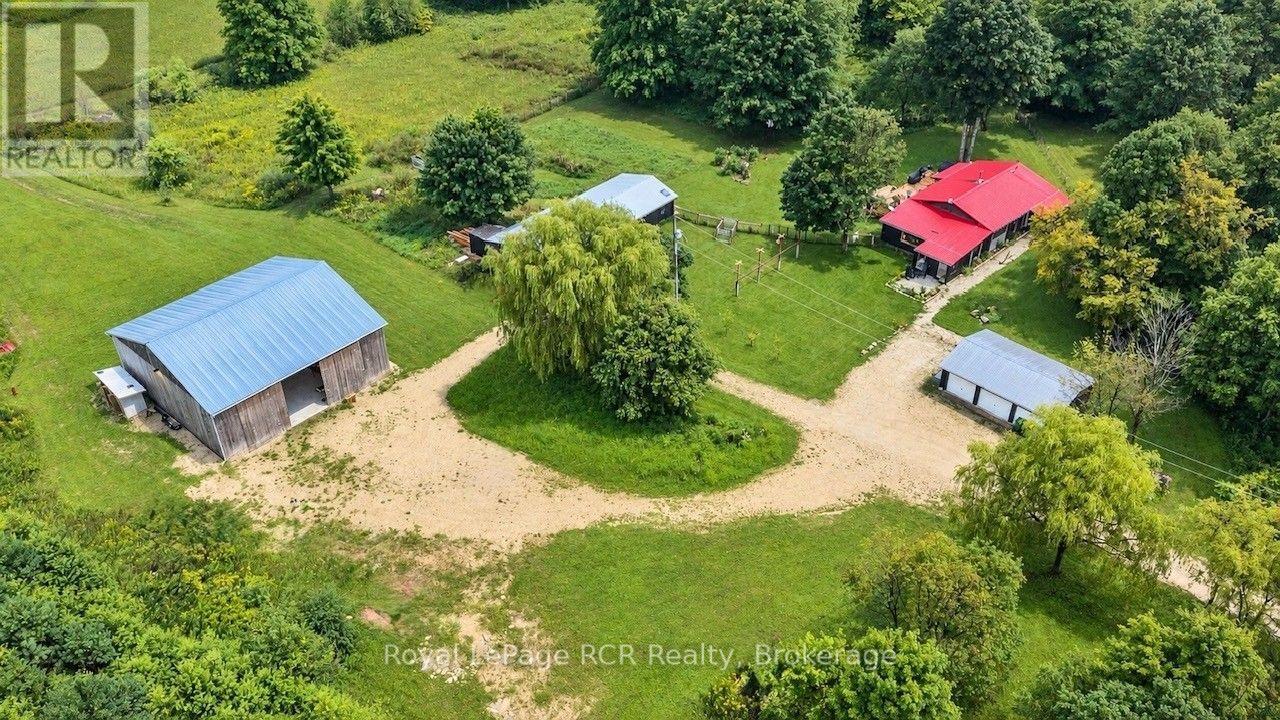
585216 Sideroad 10a
Grey Highlands, Ontario
Escape the ordinary and discover 25 private acres where country living, recreation and possibility come together. Just a few hundred metres from Grey Rd 12 on a quiet dead-end road, this diverse property offers privacy, open space and room to breathe. At its heart is a warm, inviting 3-bedroom bungalow with easy one-level living. The open-concept interior features new vinyl flooring, a sunroom and a cook's dream kitchen with abundant cabinetry and counter space. A wood-burning stove adds warmth and ambiance, while a heat pump provides heating and A/C. The home opens onto a beautiful back deck with outdoor cooking and bar areas plus a hot tub, overlooking nearly an acre of fenced and gated lawn with mature trees - an incredible outdoor living space. A fully insulated 20' x 30' three-bay garage compliments the impressive 25.5' x 60.5' shop. One side is a woodworking shop while the second is a clean, insulated space ideal for a home business, studio or hobbies. The building also contains an attached chicken coop. The 48' x 48' barn is a true showpiece, transformed with a new concrete floor, custom bar and beautiful new lighting into an exceptional entertainment space that will be the envy of your guests. Beyond the barn, a separate elevated 16' x 32' deck is tucked privately into the property to further enjoy the peace and quiet found at this stunning property. Just 8 minutes to Markdale, approx. 30 minutes to Blue Mountain/Collingwood, 24 minutes to Meaford/Thornbury and 30 minutes to Owen Sound - skiing, Georgian Bay, dining, shopping and four-season adventure are within easy reach. (id:37372)
Royal LePage Rcr Realty
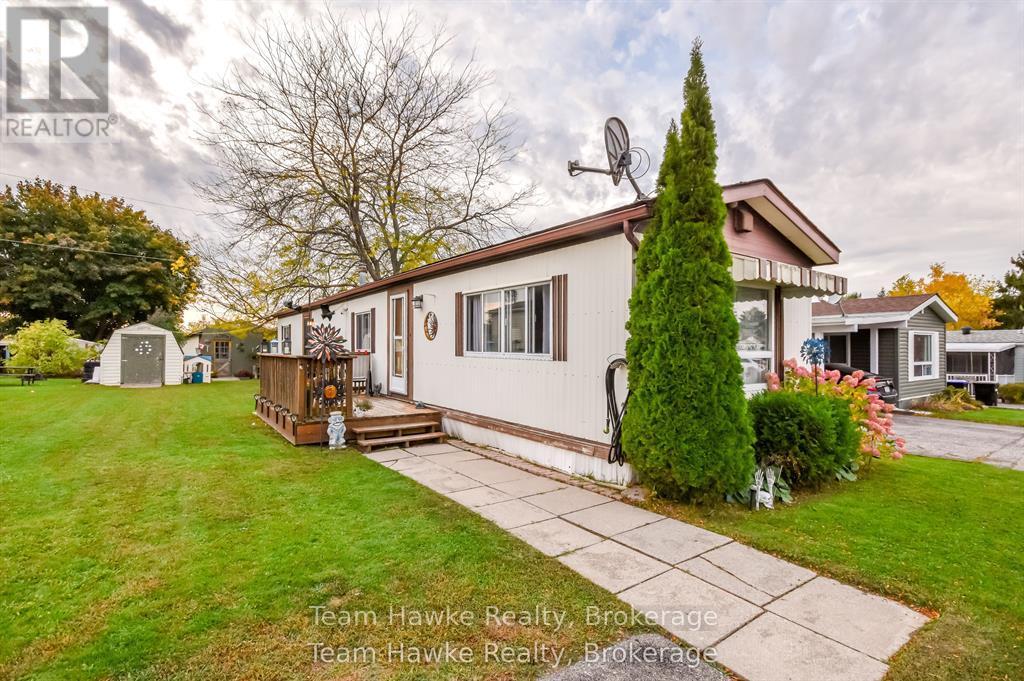
48 Northland Drive
Midland, Ontario
MOTIVATED SELLER! A great opportunity to downsize your home and move into this clean and comfortable mobile home in Midland. Located in Smith's Camp, a community on the shores of Little Lake, this two bedroom home has an open concept layout with updated flooring throughout. Everything is on one level. Easy access to walk the trails of Little Lake Park, access to public transportation at the entrance, and a walking trail to Walmart. This location features plenty of outdoor living space as well, plus two storage sheds. Gas heat. Don't miss out. (id:37372)
Team Hawke Realty
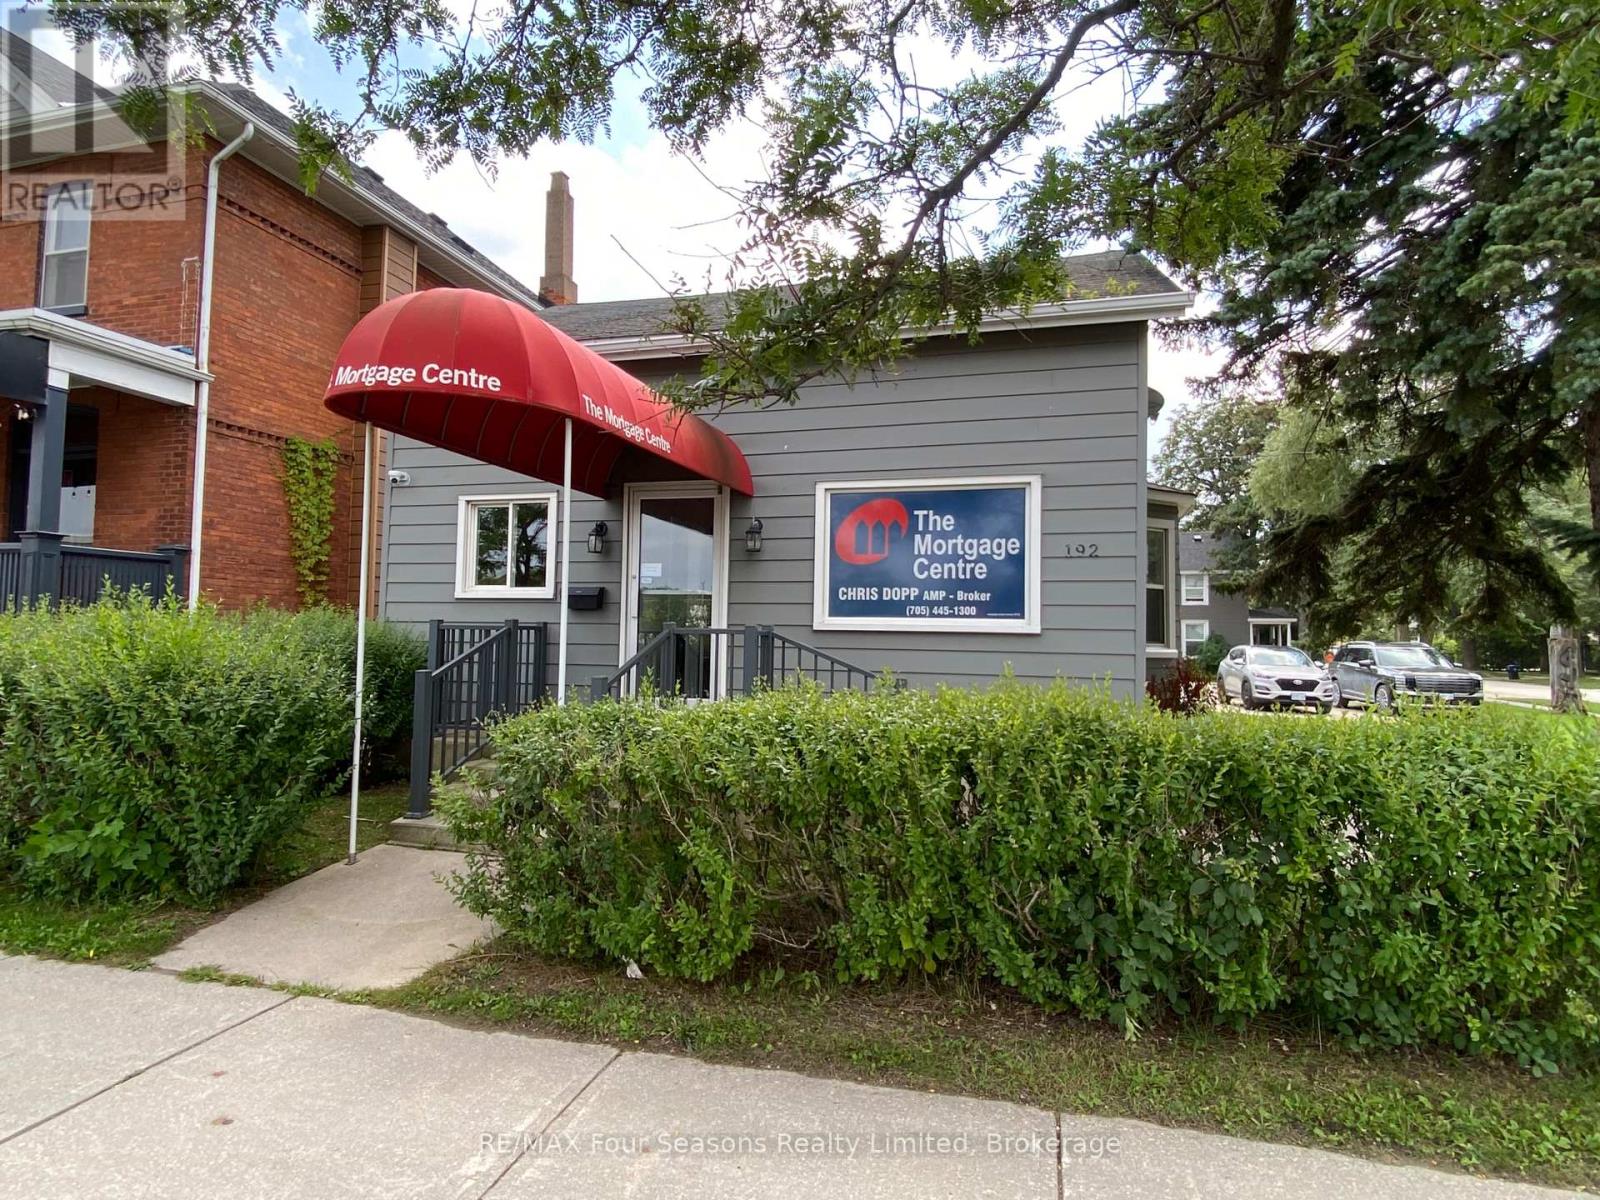
192 First Street S
Collingwood, Ontario
Prime location with maximum commercial exposure. Three offices are included and are ideally suited for independent professionals who need a quiet place away from any distractions. Potential compatible users may be; a Lawyer, an Accountant, Bookkeepers, an architect etc... One floor for easy access for clients with downtown location. The current user is The mortgage Centre. Please note that all common areas are shared. Outdoor parking is available for tenants and their clients. Utilities, snow plowing and grass cutting are included. Offices are available for viewing. (id:37372)
RE/MAX Four Seasons Realty Limited
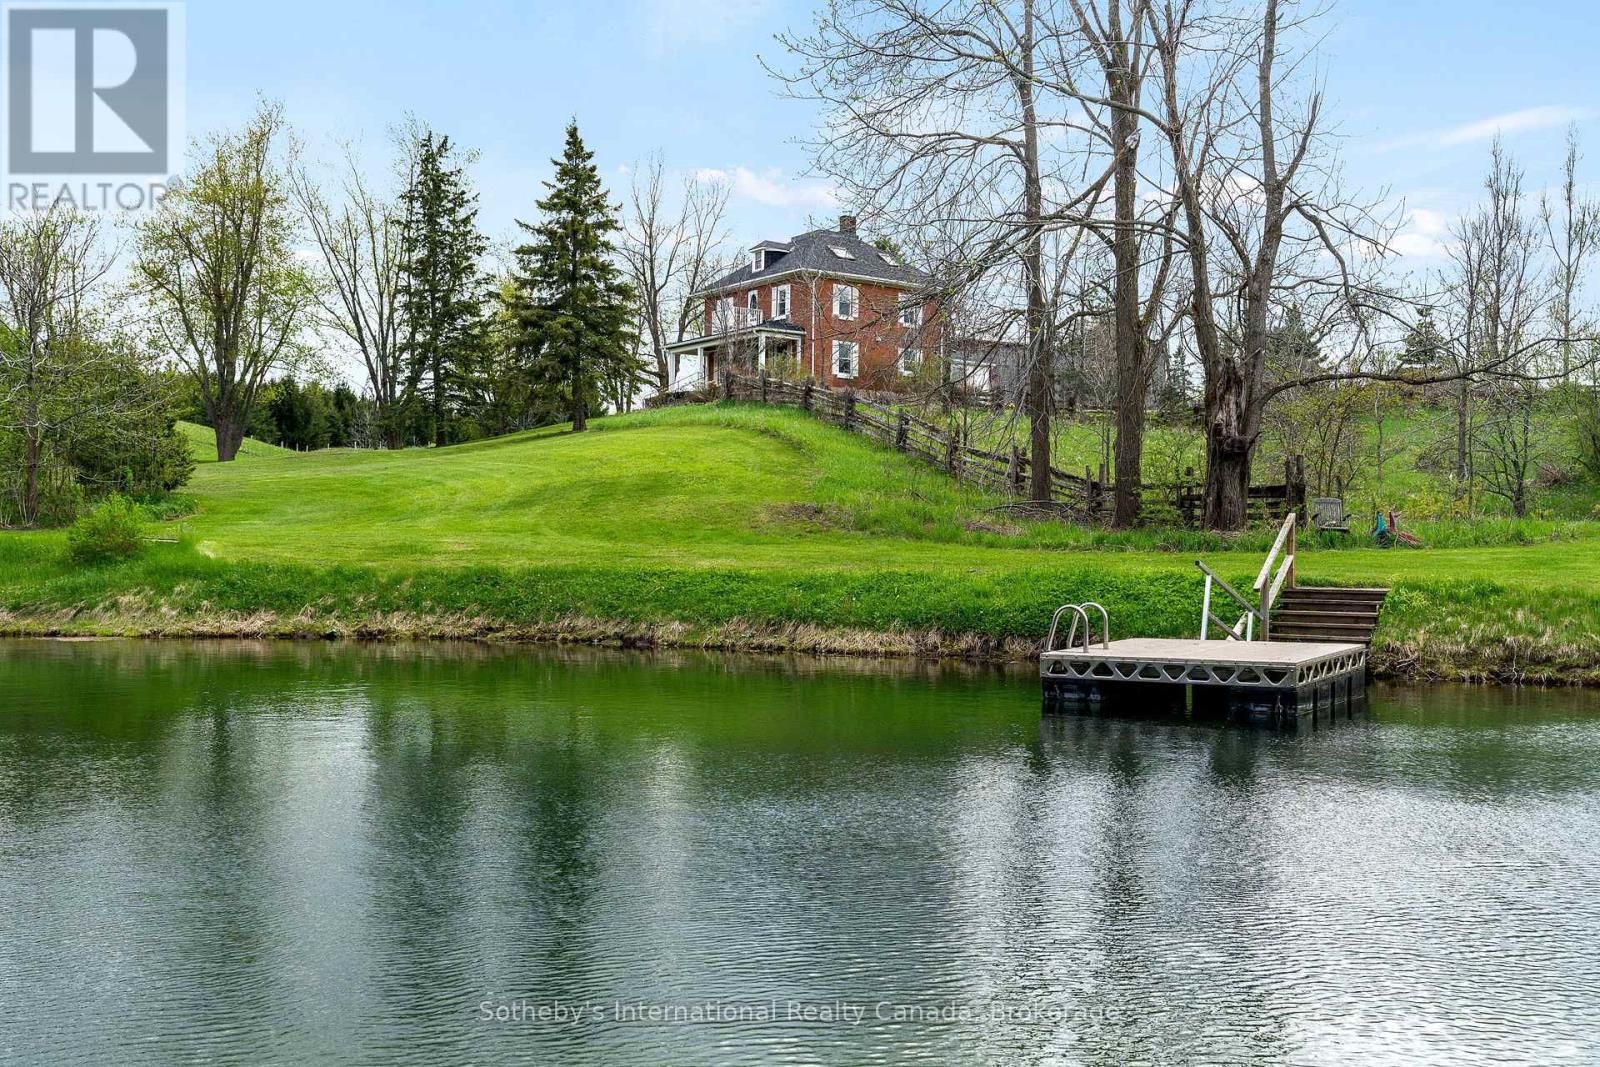
717218 1st Line E Ehs
Mulmur, Ontario
Discover the timeless beauty of country living in the rolling hills of Mulmur. Set on 88 acres of picturesque countryside, this beautifully preserved 2-storey brick farmhouse with finished attic space is surrounded by rolling pastures, mature forest and private walking trails. Rich in character and lovingly maintained, the home offers warmth, charm and an exceptional opportunity to create your own private country retreat. Enter from the welcoming front veranda or side foyer with convenient access from the driveway. The bright main floor features a spacious living room with original wood trim and a cozy wood-burning fireplace, a formal dining room with hardwood floors and peaceful pond views, and an upgraded kitchen with stainless steel appliances. A powder room, full four-piece bathroom and laundry complete the main level. Upstairs, four bright bedrooms share a four-piece bathroom. The finished third-floor attic offers high ceilings, its own bathroom and flexible additional living space ideal for a fifth bedroom, home office, art studio or yoga retreat. Outdoors, the setting is truly special. Enjoy sweeping countryside views, a spring-fed pond for summer swimming and private trails winding through mature forest and open pastures. Approximately 50,000 trees have been planted throughout the property, enhancing both privacy and the natural landscape. A classic bank barn, tennis court and generous open spaces provide endless possibilities for recreation and country living. A long private driveway leads to a circular drive with parking for 15+ vehicles, making the property ideal for entertaining family and friends. Ideally situated on a quiet country road just minutes from Mansfield Ski Club, Mono Cliffs Provincial Park, the Bruce Trail, Devil's Glen, Mad River Golf and the charming village of Creemore. A remarkable 88-acre country property offering privacy, recreation and the opportunity to embrace the very best of the Mulmur lifestyle. (id:37372)
Sotheby's International Realty Canada
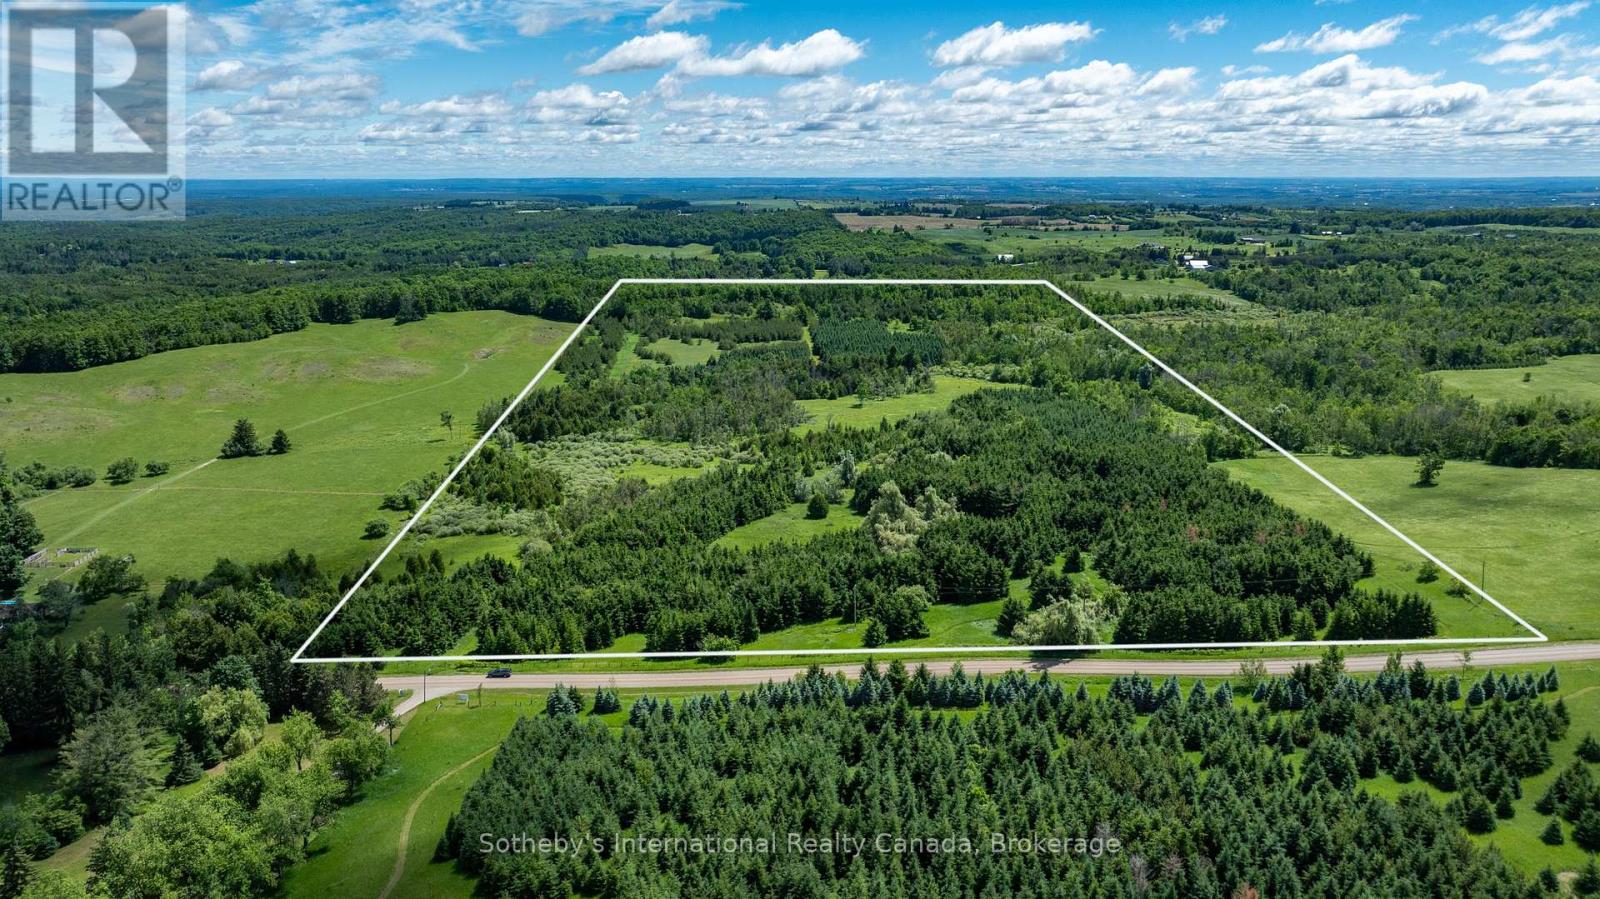
Lot 14 Con 2 1st Line E Ehs
Mulmur, Ontario
Build your dream estate home on this beautiful 50-acre property in one of Mulmur's most desirable countryside locations. With rolling hills, mature trees, private trails, open clearings, and picturesque country views, this exceptional parcel offers privacy, natural beauty, and an incredible setting for a custom country residence or private retreat. Set within Mulmur's scenic landscape, the property offers a wonderful blend of mature forest and open spaces, with established trails throughout for walking, hiking and enjoying the surrounding countryside. A Managed Forestry Plan provides property tax benefits while helping preserve the land's natural character. Whether you envision creating a private estate surrounded by nature, a peaceful weekend retreat, or securing a valuable land investment for the future, this remarkable 50-acre property offers an exceptional opportunity in a highly sought-after rural setting. The property is located within the NEC and NVCA jurisdictions. Buyers are encouraged to complete their own due diligence regarding building permits, development potential, permitted uses and any applicable conservation authority requirements. Ideally located near the Bruce Trail, Dufferin County Forest trail systems, Mansfield Outdoor Centre, premier ski clubs, golf courses and The Blue Mountains, with convenient access to Creemore and surrounding communities. Enjoy hiking, cycling, skiing and four-season recreation just minutes away. A rare opportunity to build your country estate and enjoy 50 acres of privacy, views and natural beauty in the heart of Mulmur. Use address 717218 1st Line E EHS Mulmur for driving directions as this lot is directly across the road. (id:37372)
Sotheby's International Realty Canada
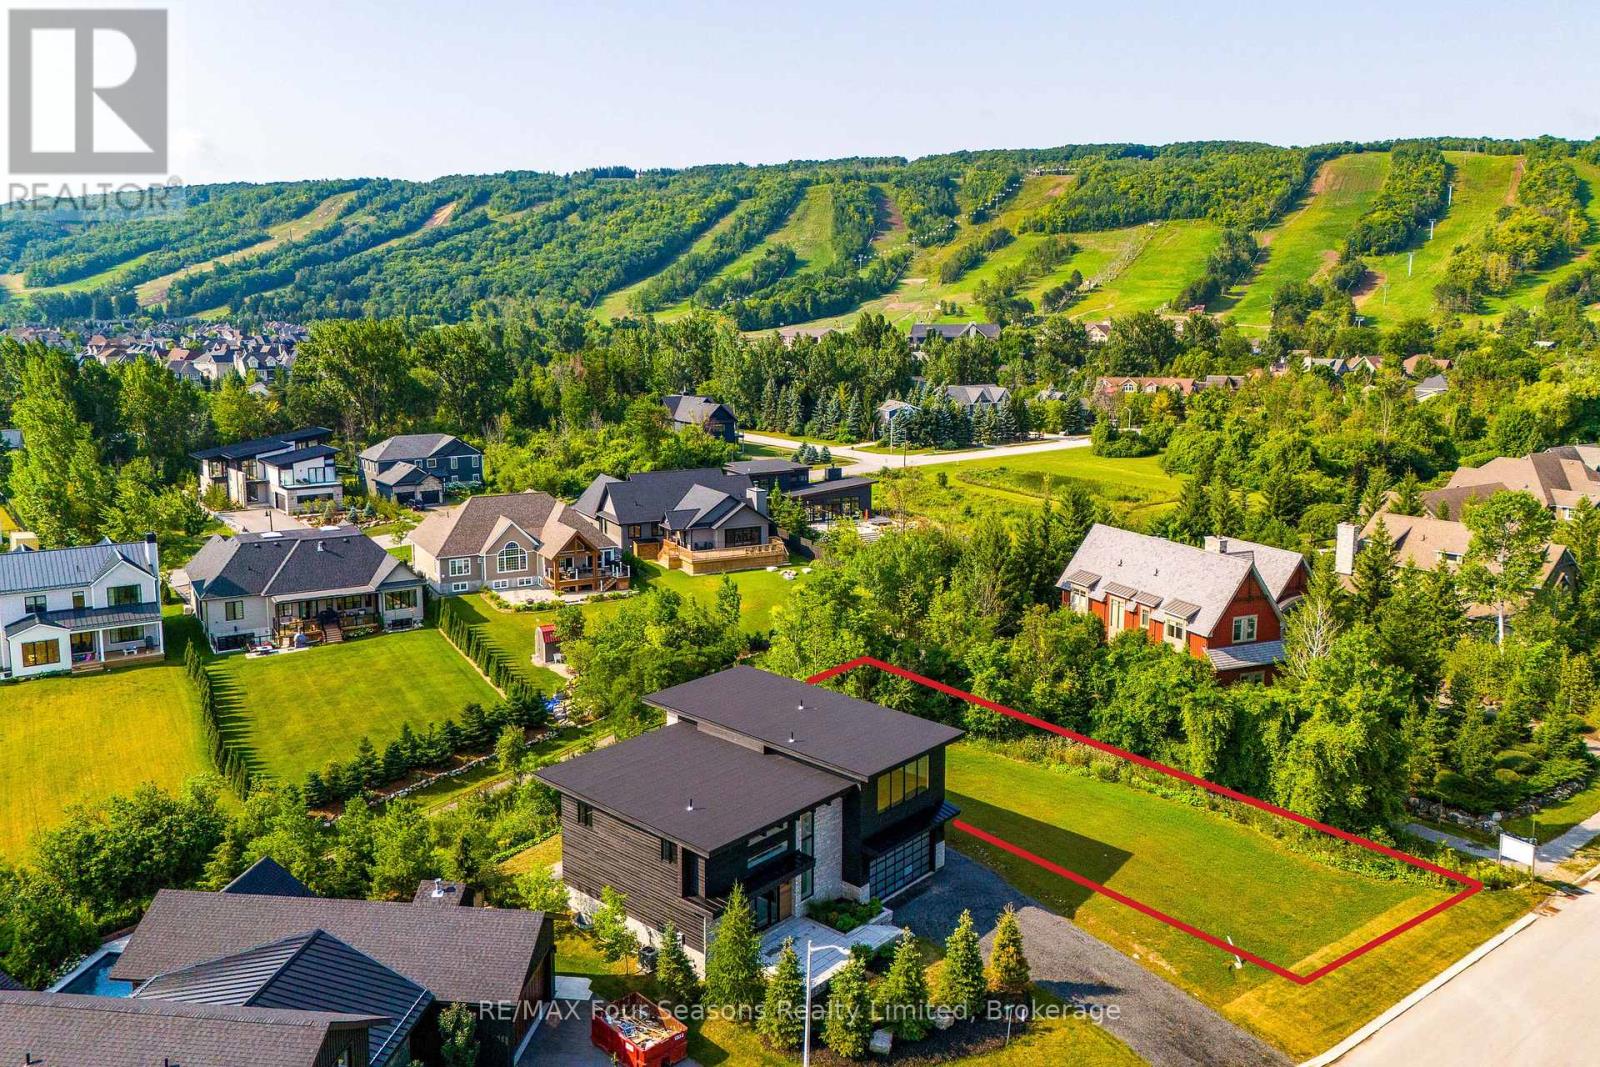
Lot 1 Salzburg Place
Blue Mountains, Ontario
Build Your Dream Mountain Retreat with Breathtaking Escarpment Views. This exceptional 72' x 166' lot is on a very private street, ideally situated within an exclusive enclave of upscale chalets and residences, the perfect setting for your custom home or four-season retreat. This prime location offers effortless access to Craigleith and Alpine Ski Clubs, the Georgian Trail, Nipissing Ridge and Craigleith Tennis Clubs, and the sandy beaches of Northwinds and Wasaga. Set amidst the scenic beauty of the Escarpment, the property places you at the heart of a true four-season playground. Enjoy skiing, snowshoeing, hiking, biking, golfing, and swimming, all just minutes away. You'll also appreciate the close proximity to the vibrant communities of Blue Mountain Village, Collingwood, and Thornbury, where boutique shops, fine dining, and year-round entertainment await. With full municipal services at the lot line and subdivision covenants designed to protect the neighbourhood's character, this property offers both convenience and peace of mind. Whether you're ready to start building now or planning for the future, this is a rare opportunity to own in one of the area's most sought-after settings-where spectacular escarpment views and an exceptional lifestyle come together. HST and most development charges have been paid. Building plans are available upon request. (id:37372)
RE/MAX Four Seasons Realty Limited
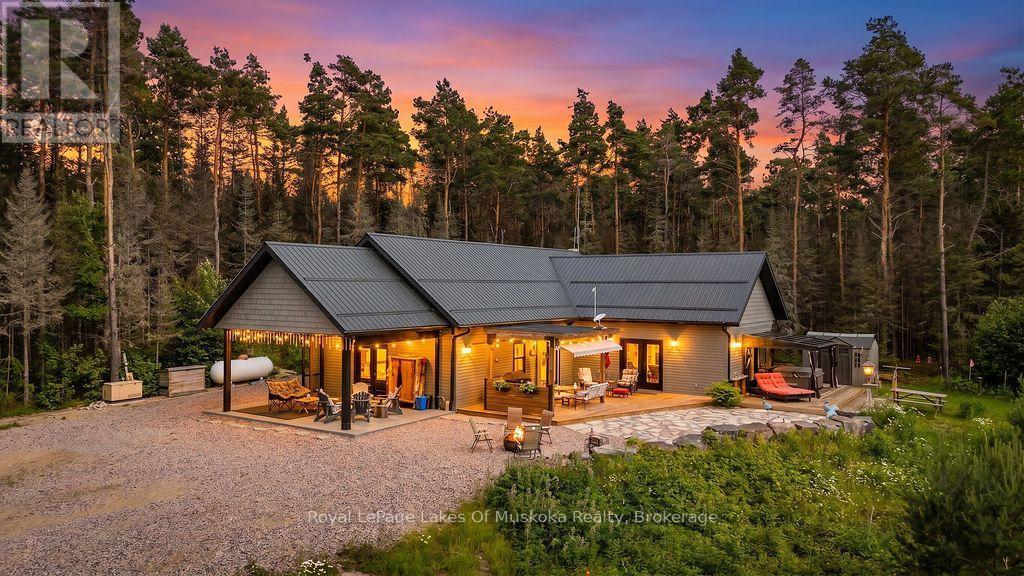
679 Boulder Road
Parry Sound Remote Area (Laurier), Ontario
Your private 1+1 bed, 1930 sq.ft. home sits on 14 ac in an Unorganized Township. This beautiful property features mature trees throughout the majority of the property with trails throughout. The home is built with quality and comfort in mind. From entry you'll be in awe of the Main Floor open concept design with Cathedral Ceiling lined with custom stained pine imported from BC. A beautiful Gas Fireplace exudes ambiance and is hand built with granite from Manitoulin Island. Gently slide a beautiful barn door open and a large Pantry/Bar is unveiled just off the huge Kitchen and Dining Room combination with solid maple cabinetry, custom quartz countertops and Stainless Appliances. Western exposure out the patio door offers amazing sunsets with lots of fresh air. Automatic blinds can all be controlled at once or separately. This Energy Efficient home has Triple Pane Windows with Insulated Concrete Formed (ICF) walls help keep the house warm and cozy in the cold seasons and cool in the warm seasons. The Main Floor also has a Large Bedroom with Cathedral Ceiling and Two patio doors to multiple decks, The Main Floor Bathroom has a large standup shower c/w with rain head shower head and soaker tub. Also, the Main Floor has the Laundry Area, and Utility Room. The Upstairs Loft offers additional Living Space / Bedroom for overnight guests or use it as an Office. All rooms on the Main Floor are Wheel Chair Accessible. The Utility Room offers easy access to the Combination on Demand Hot Water / Hydronic In-floor Heating System. Also, there is a back-up Hot Air Furnace, c/w an attached HRV Ventilation System, for fresh air. Outside there's an Automatic Generator. Added Features include a three sided Motorized Screened in Carport, 130 ft deep drilled well and a Work Shop. Underground hydro lines to future garage site. Lots of parking for ATVs and Snow Machines. This home is located in Hunting Zone 50, Fishing Zone 15, OFSC Snow Mobile Trails, and ATV Trials are minutes away. (id:37372)
Royal LePage Lakes Of Muskoka Realty
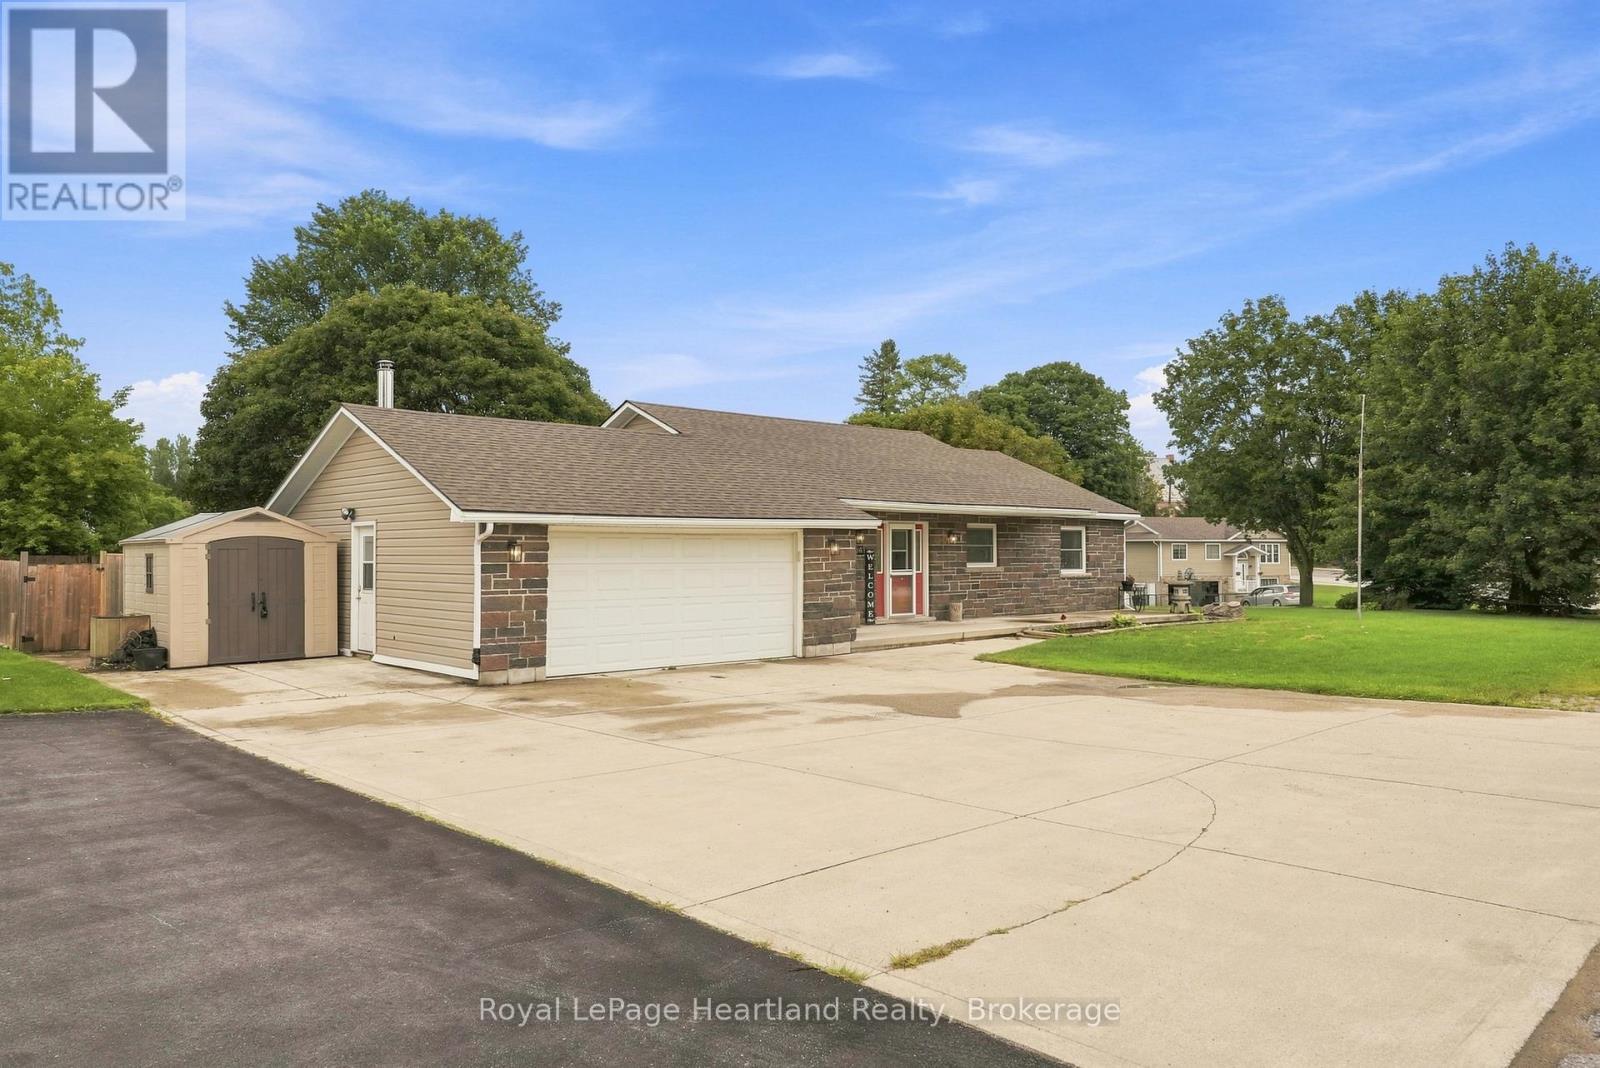
1041 Main Street
Howick, Ontario
4 Bedrooms, 2 1/2 Bathrooms, Attached 1 1/2 Car Garage, Finished Basement, New Furnace PLUS A Stunning Backyard Oasis - what more could you ask for? Welcome to 1041 Main St in Wroxeter - a quaint three minute walk to the ball diamonds and playground, the Wroxeter Harbour for fishing, swimming and boating, and downtown shopping. This home is perfect for all stages - whether you are starting out and enjoying hosting friends over under your covered back patio with surround sound, you have a family and enjoy an epic Friday Night Movie Night in the finished basement (also wired for surround sound), or you're slowing down and just want simple living with main floor laundry, bedrooms, bathrooms and an open concept layout. It's All Here! Call Your REALTOR, Start The Car and Let's Get You Into Your New Home At 1041 Main St, Wroxeter! (id:37372)
Royal LePage Heartland Realty
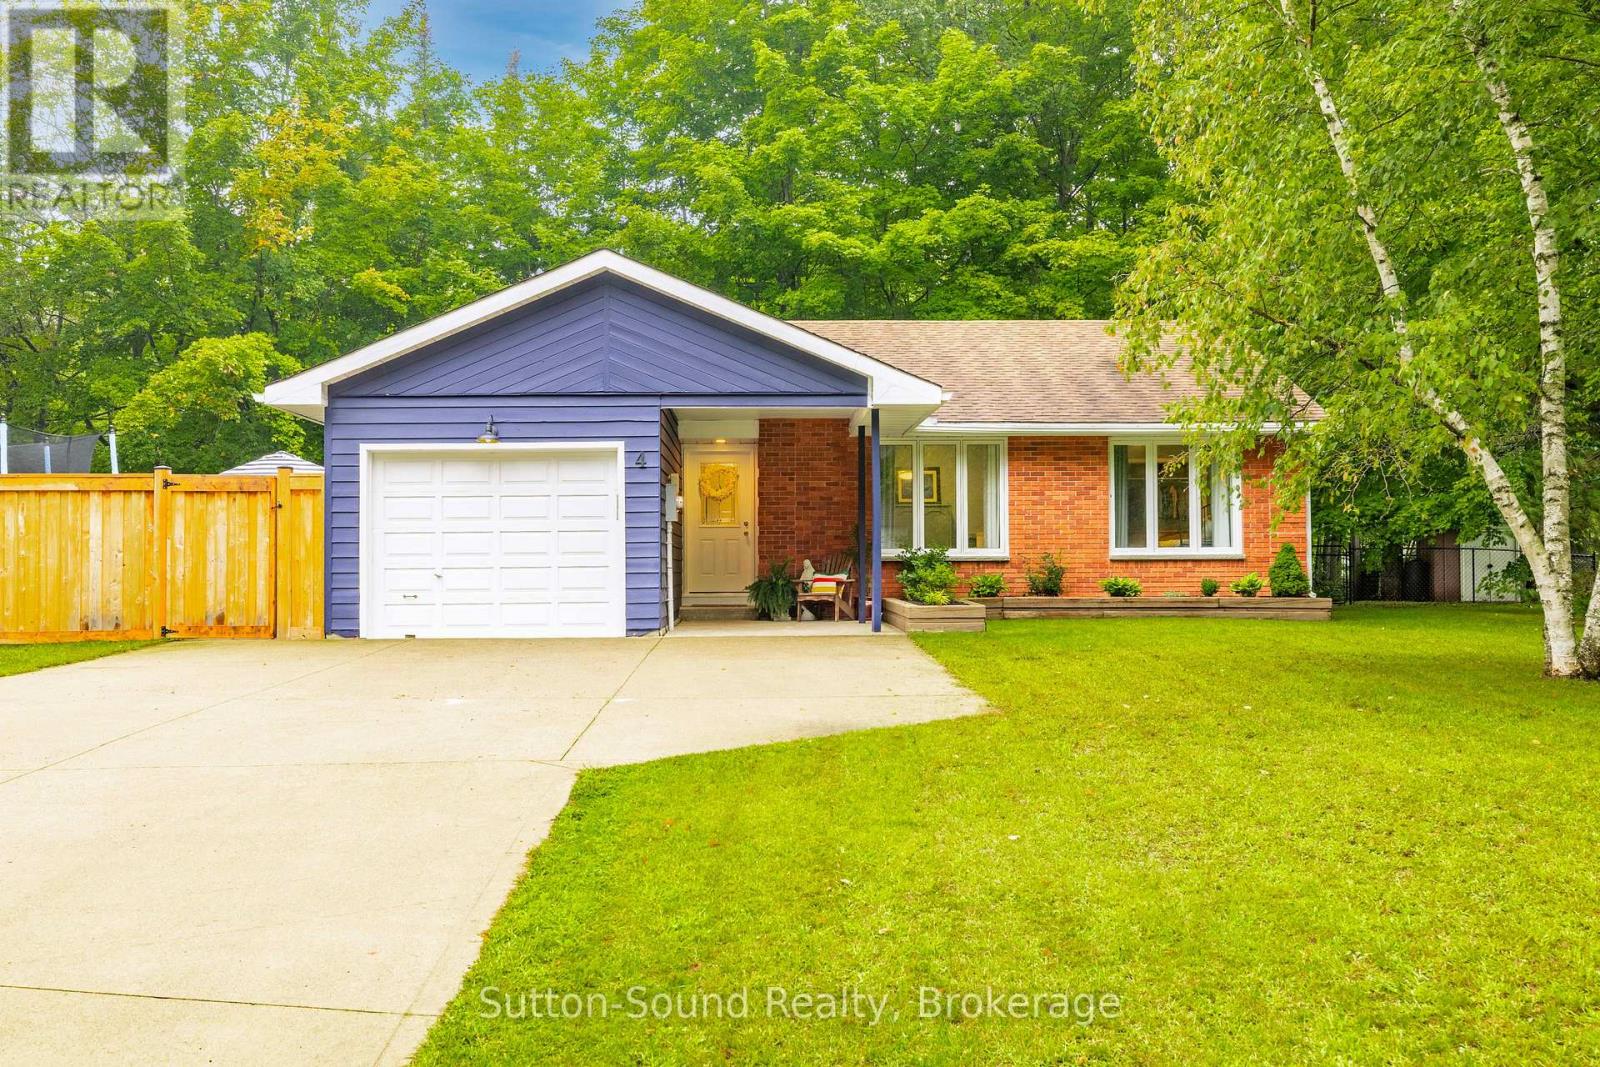
4 Maplewood Drive
South Bruce Peninsula, Ontario
Welcome to 4 Maplewood Drive in beautiful Sauble Beach! This charming 3-bedroom, 1-bathroom home offers comfortable main-floor living with a bright, updated interior and a host of important improvements already completed. With everything on one level, everyday living is made easy and practical. The updated kitchen and bathroom provide a fresh, modern feel, with both renovated in 2015. The spacious living areas offer plenty of room for family and guests, while the functional layout makes this an ideal year-round home, cottage or investment property. Step outside to enjoy the fully fenced backyard, offering a great private space for children and pets to play, entertain family and friends, or simply relax and enjoy the outdoors. Numerous major updates provide added peace of mind, including a new septic bed in 2015, roof re-shingled in 2013, and on-demand hot water, central air conditioning and water softener all replaced in 2023. The appliances have also been replaced since 2023, making this home truly move-in ready. Located in the heart of Sauble Beach, this property puts you close to the area's beautiful beaches, shops, restaurants and year-round recreational opportunities. Whether you're looking for a comfortable family home, a beach getaway or an investment property, 4 Maplewood Drive offers a great combination of updates, convenience and outdoor space in a sought-after Sauble Beach location. (id:37372)
Sutton-Sound Realty