
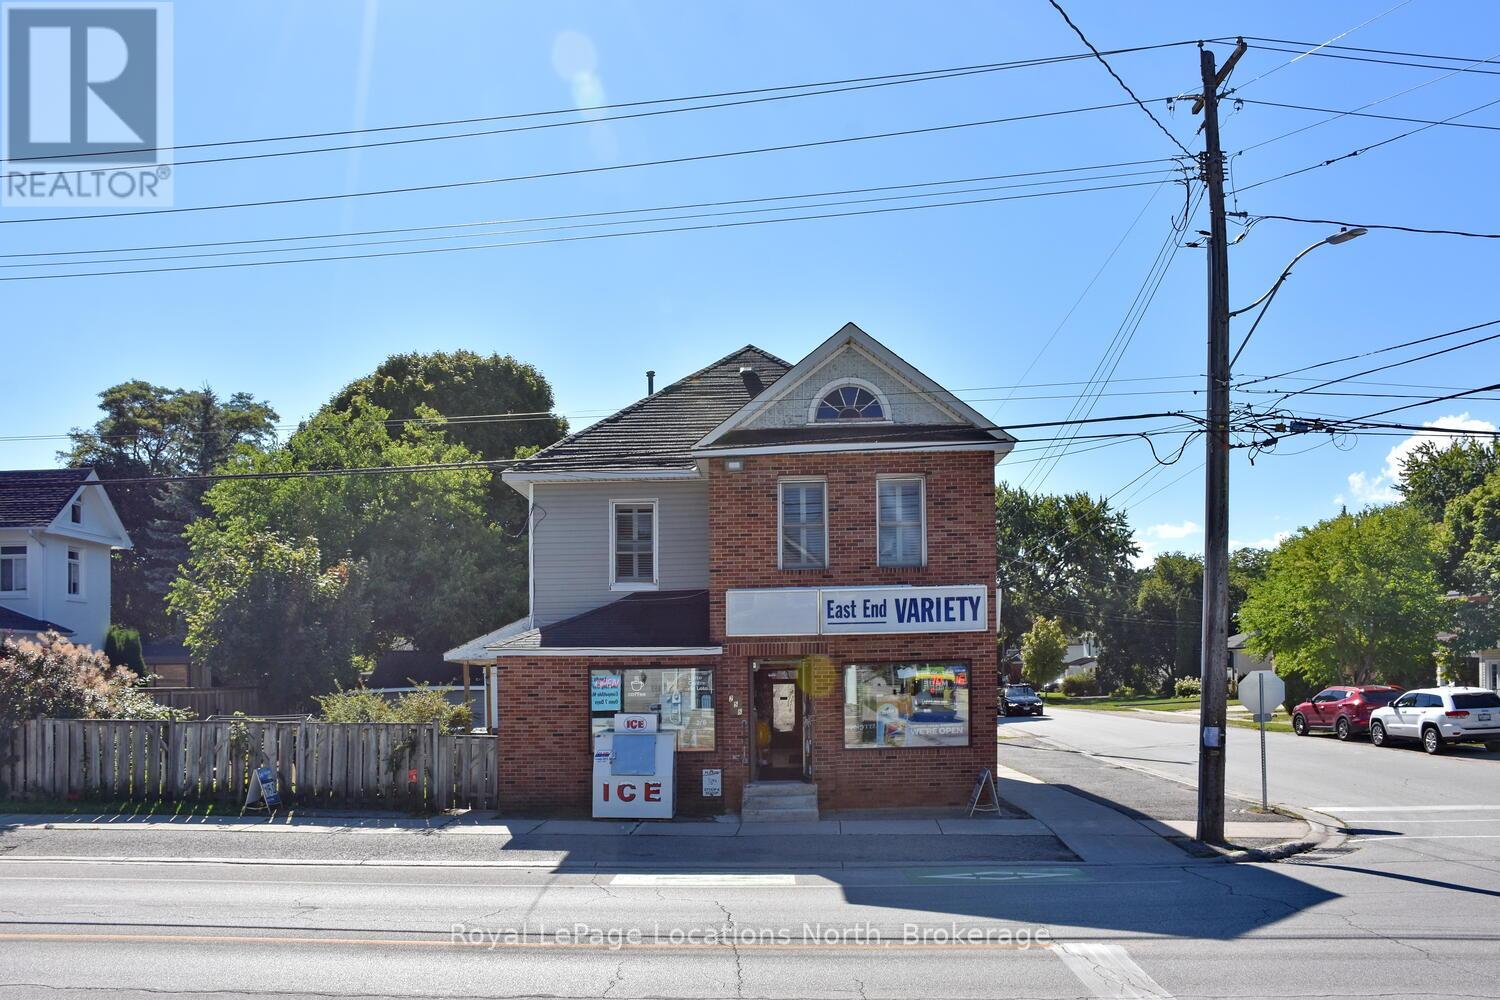
256 Ontario Street
Collingwood, Ontario
Commercial building and land for sale! Incredible Opportunity in the Heart of Collingwood! Own a rare, detached commercial building with an updated residential apartment above, perfectly situated at the high-visibility corner of Ontario & Napier Streets in a mature downtown neighborhood. This well-maintained, mixed-use property has been a local landmark for over 50 years and now offers endless potential for investors, entrepreneurs, or live/work owners. The main level offers approx. 1,400 sq. ft. of commercial/retail space, complete with a 2-piece washroom, ample storage, and cooler space, ideal for a variety of business ventures. Whether you're launching a new enterprise or relocating to a more strategic location, this corner lot offers high traffic, great exposure, and a large partially fenced yard with generous parking. A detached garage adds even more flexibility and utility. Above the commercial space, enjoy a well-designed 3-bedroom residential apartment. The unit features an eat-in kitchen, bright living area, laundry and 2 full bathrooms, perfect for an owner-occupier, tenant rental, or short-term rental potential. Bonus: a full attic is ready for your vision, create a loft, office, or extra storage. Recent upgrades by the current owners add value throughout, and zoning supports both commercial and residential uses. Apartment chattels are included. This sale includes building and land only, no business. Don't miss this unique opportunity to invest in a character-filled property with built-in income potential and a location that can not be beat. Explore the possibilities and secure your piece of Collingwood history today! (id:37372)
Royal LePage Locations North
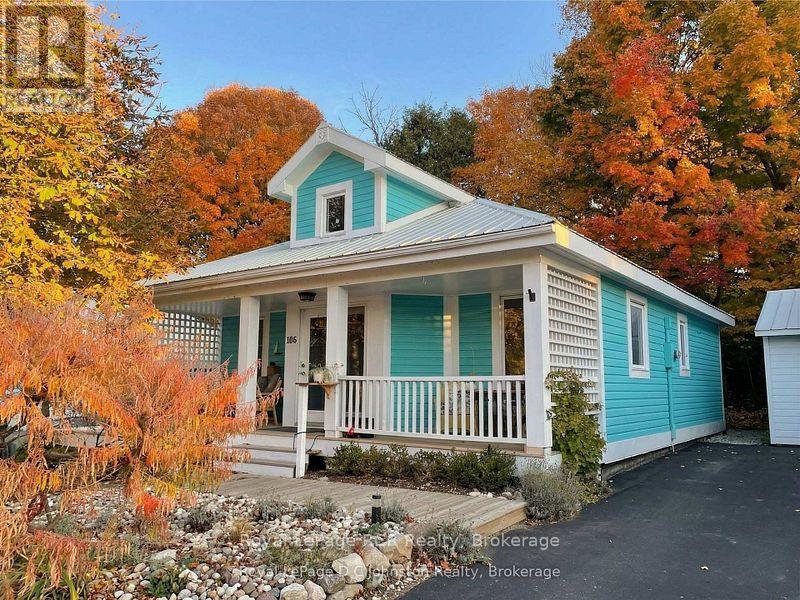
106 383 Mcnabb Street
Saugeen Shores, Ontario
Welcome to this charming, beautifully updated home, perfectly suited for year-round living or a relaxing cottage retreat. Thoughtfully renovated over the years, it showcases distinctive character and quality finishes throughout. Start your mornings on the inviting covered verandah, enjoying coffee while overlooking manicured gardens. Inside, the heart of the home is the impressive great room with soaring ceilings creating a bright, airy atmosphere. The open-concept kitchen, dining, and living area is ideal for entertaining, highlighted by a striking floor-to-ceiling tiled gas fireplace. The chef-inspired kitchen features granite countertops and premium Porter & Charles and Liebherr appliances. The spacious primary bedroom offers a private retreat with a luxurious 4-piece ensuite featuring in-floor heating, and French doors opening to the sunroom where you wake up to tranquil forest and ravine views. The peaceful four-season sunroom will quickly become a favourite space, surrounded by windows overlooking the ravine and creek while a cozy gas stove keeps it comfortable year-round. A second bedroom provides flexibility for guests, a hobby area, or a home office. Outside, enjoy a stone patio with privacy fencing overlooking the ravine, plus a storage shed with hydro. Located in the charming lakeside community of Southampton, this home puts you close to Lake Huron sunsets, boutique shopping, dining, and scenic trails. It is just a 10-minute walk to South Street Beach with its sandy shoreline and views of Chantry Island and the historic lighthouse. With nearby trails, parks, and downtown amenities, this property offers the perfect blend of comfort, nature, and lifestyle in sought-after Saugeen Shores. (id:37372)
Royal LePage Rcr Realty
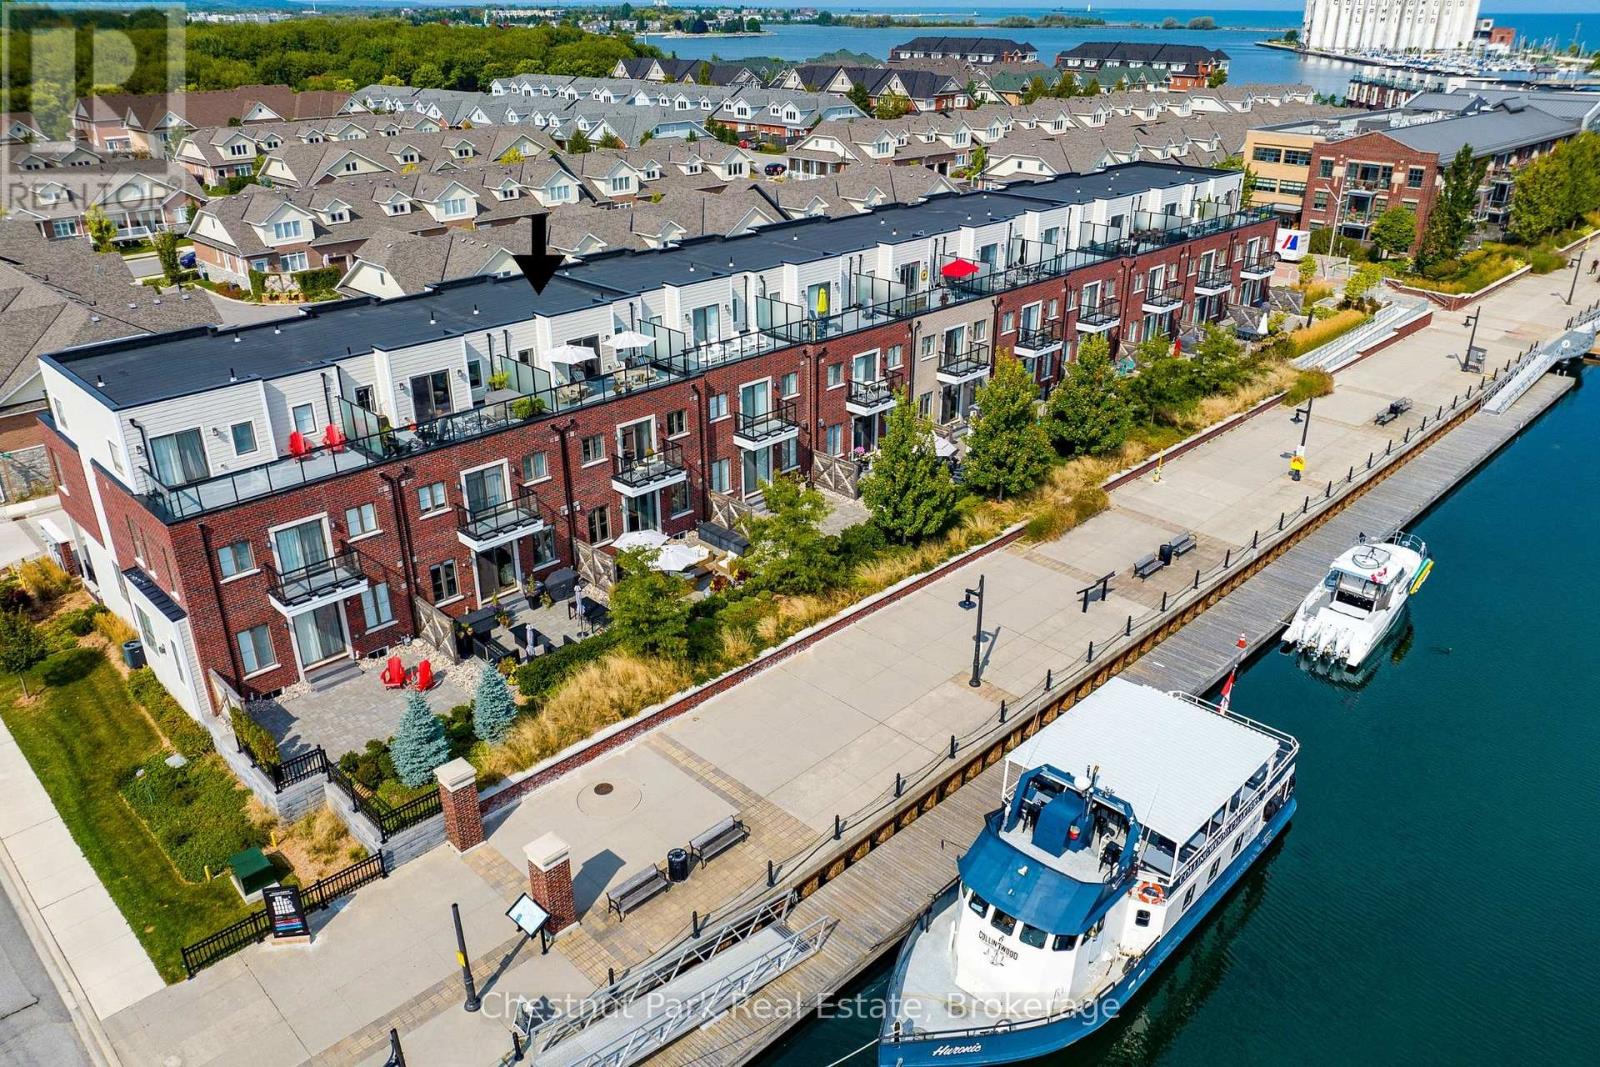
31 Emerson Mews
Collingwood, Ontario
Located in the vibrant master-planned waterfront community, The Shipyards, this spectacular property offers 3100 sq ft of living space and an unparalleled lifestyle on the shores of Georgian Bay. With panoramic views of the Niagara Escarpment and Blue Mountain's ski hills, this 3-bedroom, 2 full and 2 half bathroom home is designed to captivate your senses. Start your mornings on the 3rd floor east-facing terrace, watching the sunrise, and unwind in the evenings on the 3rd floor west-facing terrace, where sunset views stretch across Georgian Bay towards Collingwood's iconic grain elevator. The open-concept main floor is perfect for entertaining, featuring a gas fireplace in the living room, upgraded kitchen and a seamless flow between the living, dining, and kitchen areas. For added convenience, a private elevator provides easy access to all levels of the home. A spacious primary bedroom with 5 pc ensuite and oversized walk in closet is a perfect retreat with your own deck and views of Georgian Bay. 2 more spacious bedrooms and a 4 pc bath round out this floor plan. Engineered hardwood throughout various floors. 4 Parking Spaces - a double car garage and parking for 2 more cars in front is another sought after feature in the downtown core. Step out your door and onto the water, perfect for kayaking and paddle boarding or take a short stroll to downtown Collingwood's farmers market, charming shops, restaurants, art galleries, and entertainment venues. A stones-throw from your back terrace is the pick-up point for Collingwood Charters, offering sightseeing, sunset, and entertainment cruises. Plus, all the four-season recreational activities you could wish for golfing, skiing, marinas, hiking, and biking trails, are just a short drive away. Get in now at todays pricing as this highly sought-after waterfront community continues to grow with exciting new developments. Don't miss this opportunity to make Collingwood your home. (id:37372)
Chestnut Park Real Estate
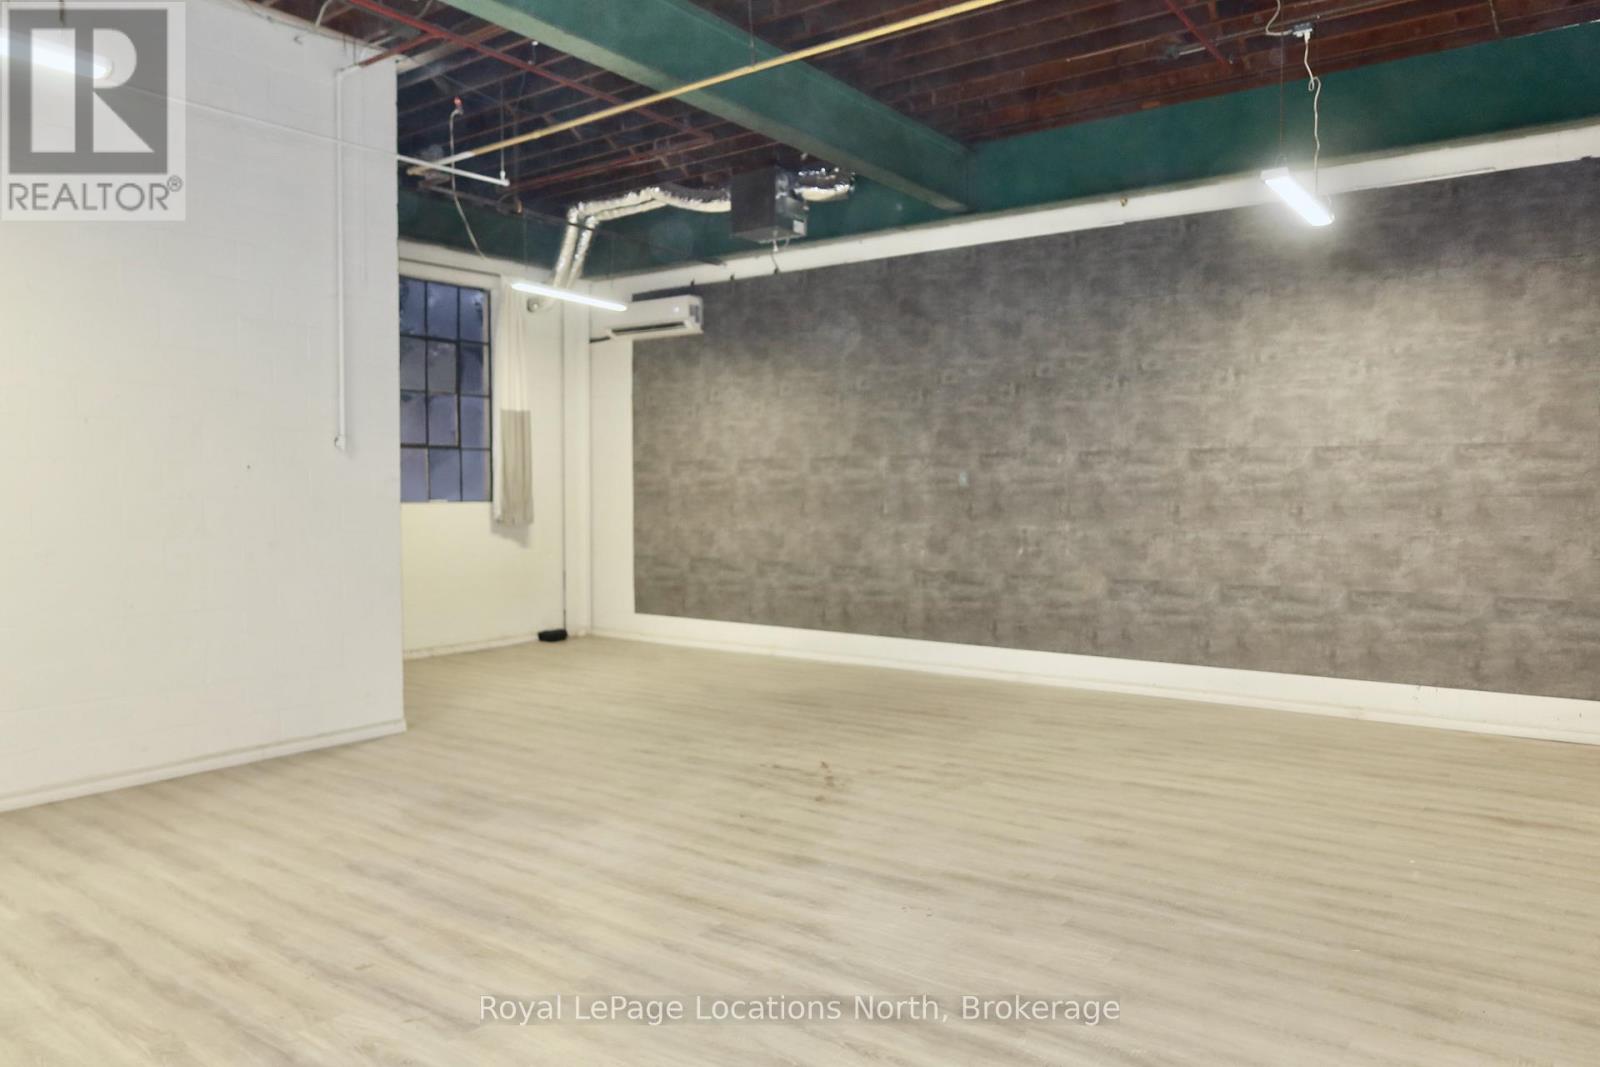
14 - 278 Cook Street
Meaford, Ontario
ALL INCLUSIVE - This industrial/commercial unit offers a versatile space ideal for a variety of businesses, including contractors, trades, creative professionals, workshops, light manufacturing. It would also make a fantastic art studio. The layout includes approximately 840 sq. ft. of warehouse space and a fully enclosed 720 sq. ft. office, providing a functional and efficient setup. The office offers a bright and comfortable work environment with a large south-facing window, new vinyl plank flooring, and full air conditioning through a new 2024 heat pump system. Additional features include a private front entrance with digital door lock, 14 ft ceilings throughout (12 ft clearance), and a fully sprinklered building. The property has undergone extensive capital improvements, including a new roof, energy-efficient LED lighting, and upgraded heating systems. The ALL-INCLUSIVE lease rate covers heat, hydro, snow removal, TMI, and utilities, excluding power usage beyond 110V. Shared washroom facilities are located in the adjacent warehouse building. Centrally located in Meaford, this family-owned property is just one block from Highway 26, providing convenient access for shipping, deliveries, customer traffic, and clients visiting your studio or workspace. Additional units are available within this versatile building. Inquire today to explore configuration options and availability. (id:37372)
Royal LePage Locations North
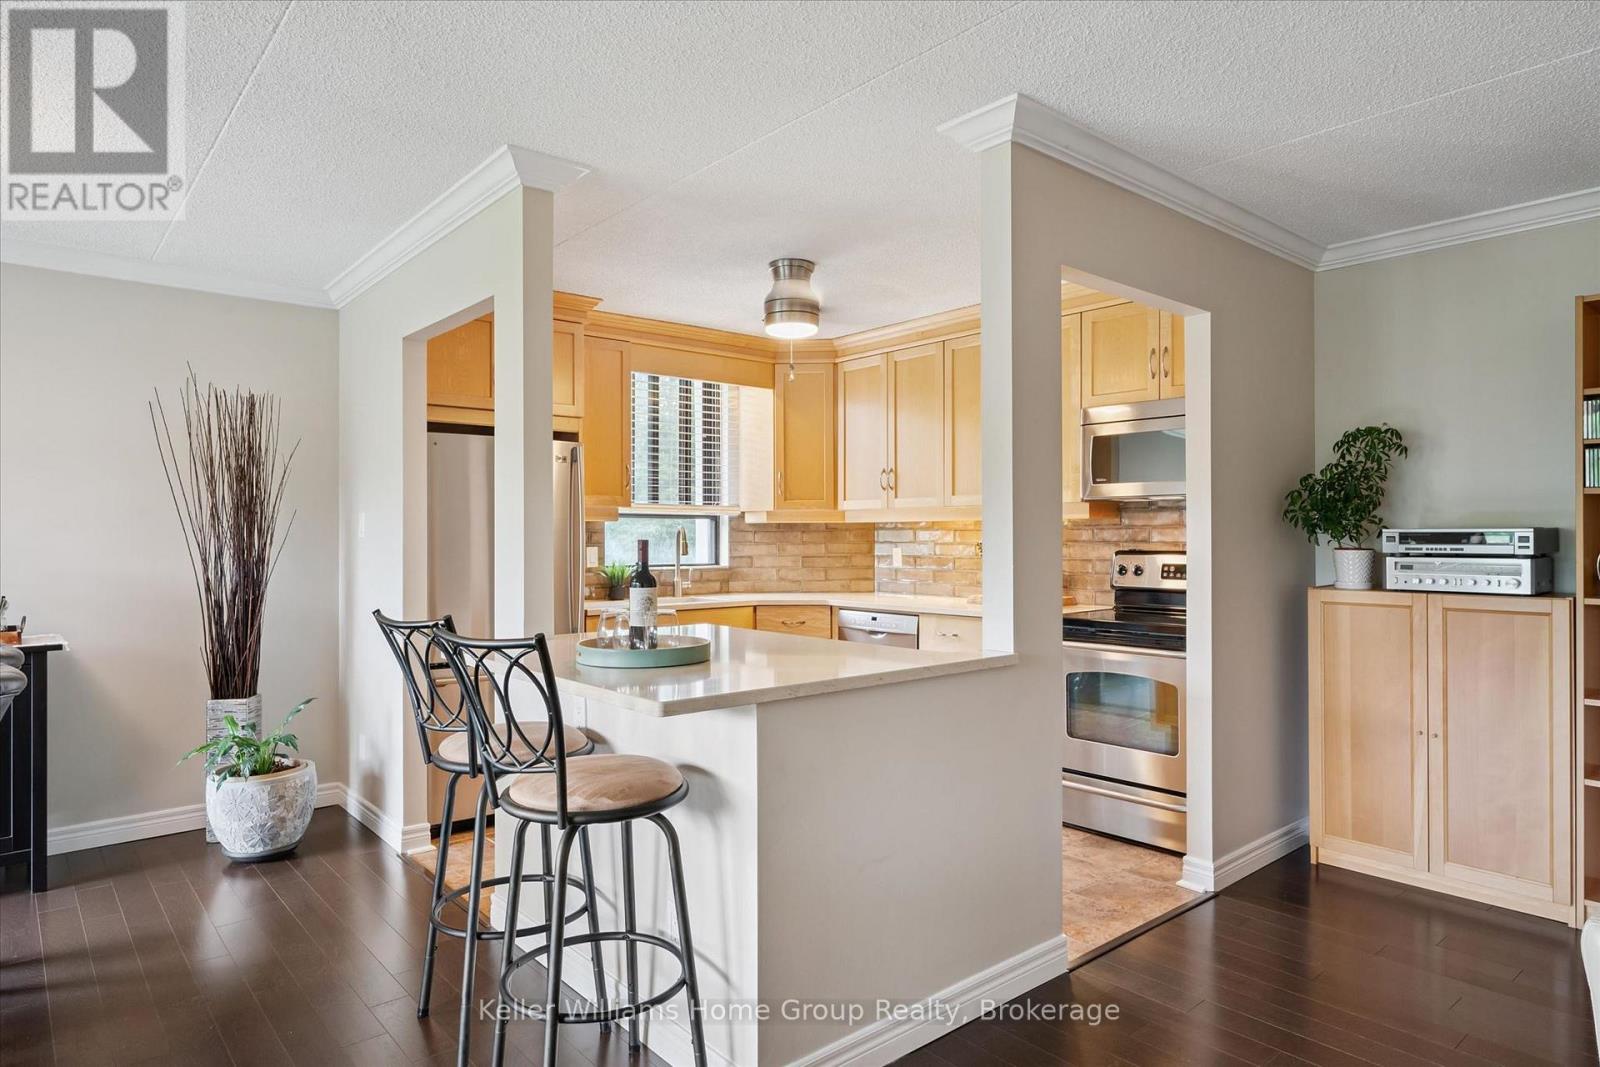
408 - 22 Marilyn Drive
Guelph (Riverside Park), Ontario
Welcome to 408-22 Marilyn Drive! This beautifully updated 2-bedroom plus den condo in the Riverside Park neighbourhood offers over 1,300 sq ft of bright living space on the 4th floor. This unit has been extensively renovated with fresh paint throughout, new crown moulding, baseboards, doors, trim, quartz kitchen counters and island, stylish backsplash, renovated bathrooms, updated flooring, and custom closet organizers.The spacious living and dining area opens to one of the best features: a large, private balcony overlooking beautifully maintained green space that is perfect for summer afternoons. The flexible den/family room provides additional space for a home office or TV room. The primary bedroom features ensuite privilege and generous storage with upgraded closet and linen organizers. This unit also includes one underground parking space and a locker for additional storage.This quiet, well-maintained building offers great amenities including an exercise room, party room, and library and is also PET FREE. Ideally located steps to Riverside Park, walking trails, shopping, restaurants, and everyday amenities. Easy, low-maintenance living in one of Guelph's most convenient north-end locations. And as an added bonus, water is included in the condo fee! (id:37372)
Keller Williams Home Group Realty
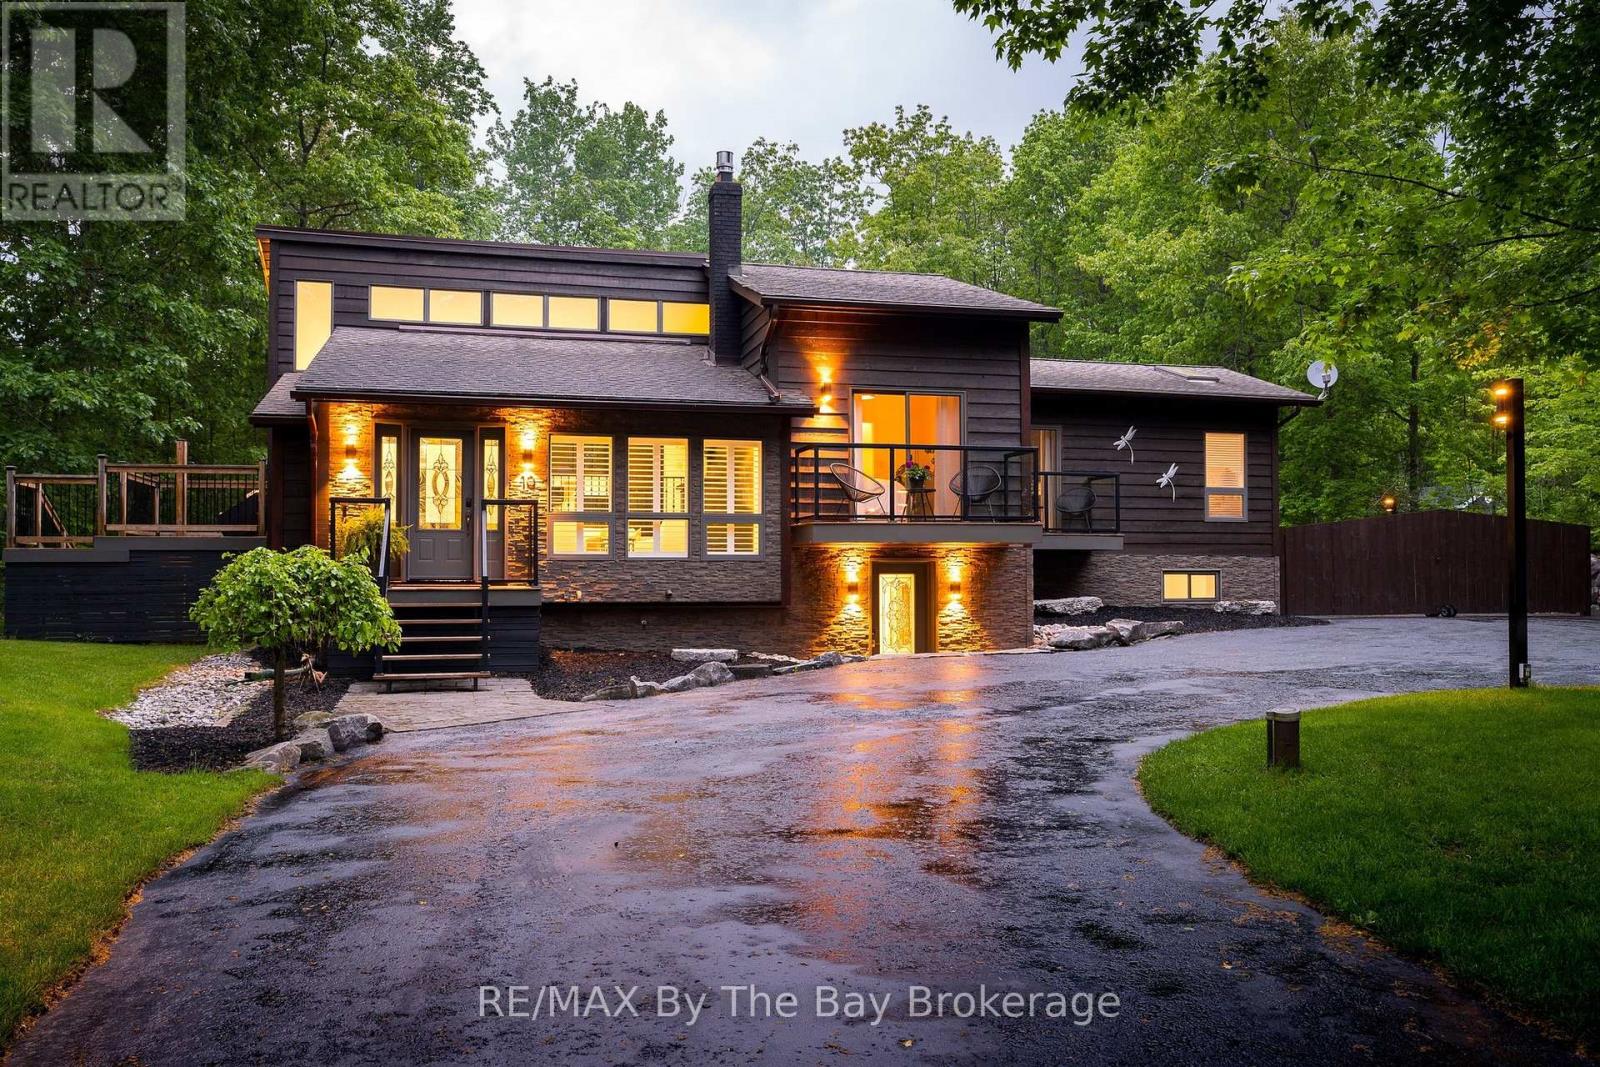
10 Birchwood Trail
Wasaga Beach, Ontario
Welcome to 10 Birchwood Trail Nestled amongst stunning mature trees on a beautifully landscaped lot in the prestigious area of Sunward Estates in Wasaga Beach. This charming well-maintained property offering the perfect blend of privacy, rustic charm and modern sophistication includes a detached garage insulated and heated set up for entertaining or car enthusiasts. There is no compromise with this home's stylish interior. At every turn one will appreciate the combination of the upscale finishes and thoughtful design throughout. The main floor features a cozy family room with corner gas fireplace, beautiful chef's kitchen with stainless steel appliances, large island and adjacent dining nook. Entertain family and friends in the formal living room with high ceilings and panoramic windows. The generous size master suite is stunning with its own private balcony, sitting area and gas fireplace along with a spa-like ensuite bath. The uniqueness of this special home continues with the fully finished lower level one bedroom in-law suite with separate entrance finished in the same quality as the main floor. Exterior highlights include an impressive fully winterized 890 sf detached garage or workshop, multiple decks with hot tub for outdoor entertaining, privacy gates and fully fenced for added privacy. Additional features include under-deck storage, in-ground front lawn sprinklers, a UV carbon filtration system, water softener. This delightful lifestyle property situated in its own peaceful wooded setting is close to all the east end amenities of Wasaga Beach and is within minutes of beautiful Allenwood Beach. (id:37372)
RE/MAX By The Bay Brokerage
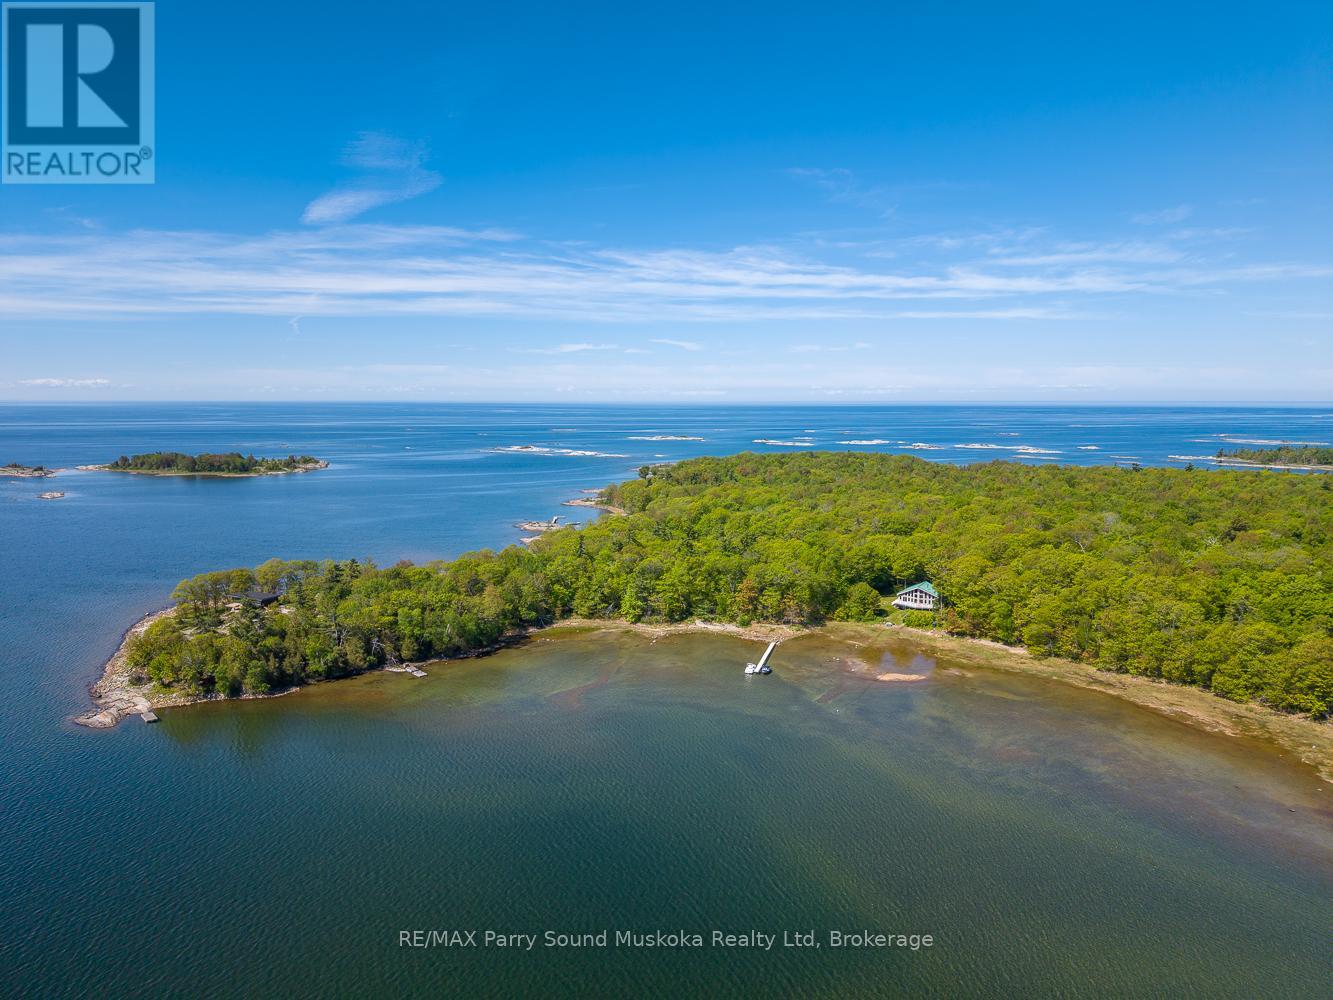
53 Sandy Island
The Archipelago (Archipelago), Ontario
Come enjoy the nature on this beautiful Sandy Island retreat in the heart of Georgian Bay's famed 30,000 Islands, outside of Parry Sound, and two and a half hours north of Toronto. Located only 15 minutes boat ride from local Wasauksing Marina, this property offers the perfect balance of convenience and island living. Set on 3 acres with 450 feet of natural sandy shoreline, this custom-built cottage offers the perfect combination of privacy, comfort, and natural beauty. Backing onto protected land, you'll enjoy privacy and breathtaking south and east-facing views across the bay. The long natural sandy beach and clean waters provide outstanding opportunity for water activities including swimming, fishing, boating, kayaking, and paddle-boarding. Designed to capture the surrounding views, the cottage features over 1,600 sq. ft. of living space with soaring cathedral ceilings, expansive windows, and a bright open-concept layout. The spacious great room flows into a modern kitchen complete with maple cabinetry, quartz countertops, a custom backsplash, and island seating. Offering 3 bedrooms, 2 bathrooms, and a loft overlooking the bay, there is plenty of room for family and guests. The full height unfinished walkout basement (1368 sq') includes a workshop area, abundant storage, and potential for additional finished living space. Quality finishes throughout include engineered hardwood flooring, a solid maple staircase, and thoughtful craftsmanship. Enjoy modern comforts while living off-grid. The cottage is powered by a solar system with inverter and backup generator, providing reliable electricity with no hydro costs. Additional features include internet availability, cell service, satellite TV, a lake water intake and filtration system, storage shed, woodshed, and a newer movable sectional aluminum dock. A rare opportunity to own an exceptional Georgian Bay retreat where sandy beaches, stunning views, and unmatched privacy come together in one remarkable property (id:37372)
RE/MAX Parry Sound Muskoka Realty Ltd
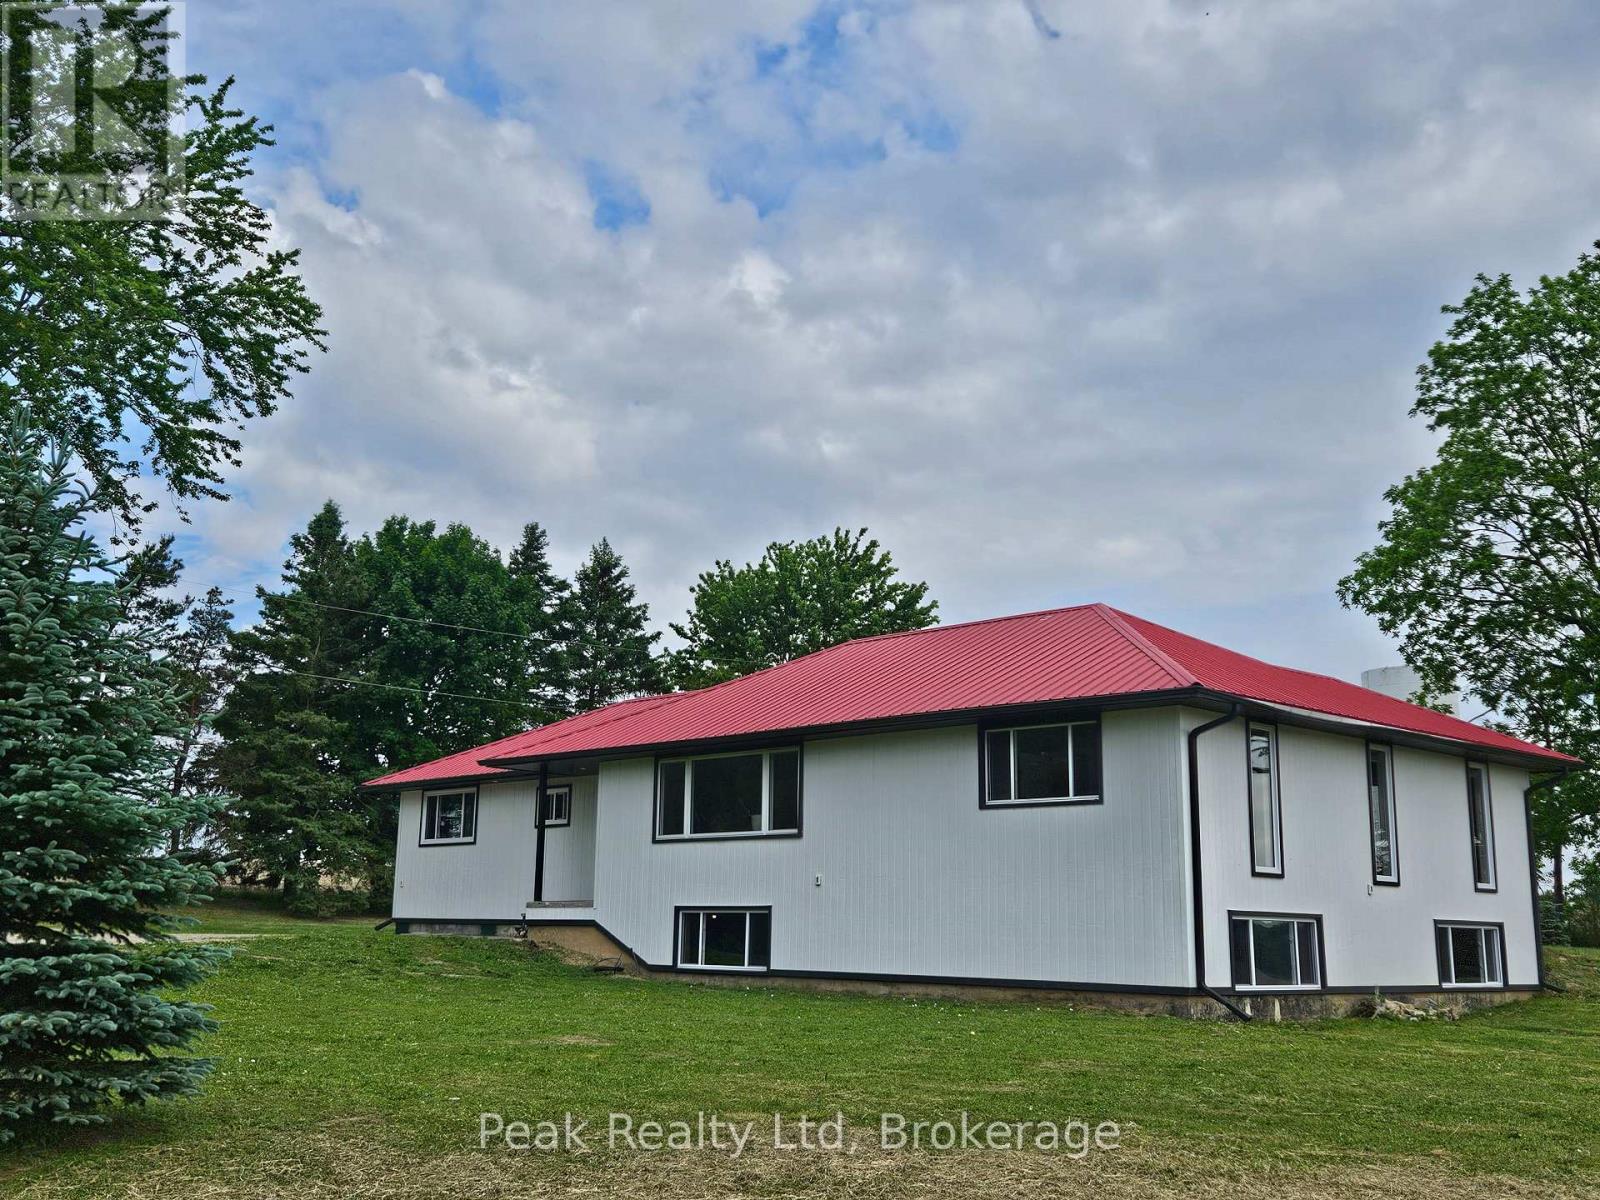
38934 Belgrave Road
North Huron (East Wawanosh), Ontario
Discover the charm of country living with this spacious 2,970 sq. ft. raised bungalow situated on a picturesque 2-acre property outside the welcoming community of Belgrave, Ontario. Surrounded by peaceful rural landscapes, this inviting home offers the perfect balance of privacy, space, and convenience.Designed for comfortable family living, the main level features a bright open-concept country kitchen that serves as the heart of the home, seamlessly connecting to the living and dining areas. With four generously sized bedrooms and the potential for an in-law suite on the west end of the main floor, this home provides flexibility for multi-generational living or growing families.The lower level offers an additional 1,363 sq. ft. of unfinished living space with large windows that flood the area with natural light. This expansive space presents endless possibilities, whether you're looking to create additional family living quarters, a separate rental suite, a home office, recreation room, or a customized space tailored to your needs.Step outside and enjoy the freedom of country living with plenty of room for gardens, outdoor entertaining, children's play areas, or simply relaxing and taking in the surrounding natural beauty. While offering a peaceful rural setting, the property remains conveniently connected to nearby amenities and services.This is a rare opportunity to own a versatile country home with exceptional space, income potential, and room to grow-all just minutes from Belgrave. (id:37372)
Peak Realty Ltd
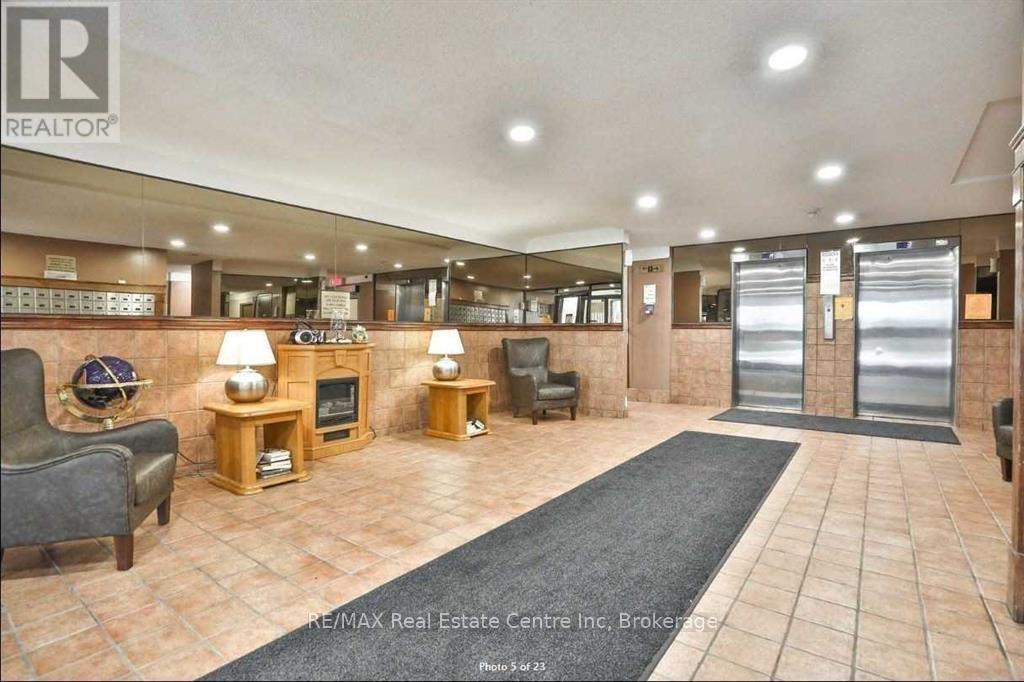
17 - 15 Albright Road N
Hamilton (Vincent), Ontario
Affordable 3-Bedroom Condo in a Prime Hamilton Location! Welcome to this 3-bedroom, 1.5-bathroom condo offering comfort, convenience, and a unique layout .Upon entry, you'll find a good-sized primary bedroom on the main floor, along with the living room and kitchen. The second floor features two bedrooms, a 4-piece bathroom, and a walk-out terrace, perfect for relaxing outdoors. Enjoy the convenience of two separate entrances front and back access to the home. Location Highlights: Close to schools, recreation centers, public transit, and the Red Hill Parkway Surrounded by all amenities including restaurants, shopping malls, and more Nearby swimming pools, playgrounds, basketball courts, soccer fields, and hockey facilities Minutes to parks and outdoor activities This condo combines affordability with lifestyle ideal for families, first-time buyers, or investors! (id:37372)
RE/MAX Real Estate Centre Inc
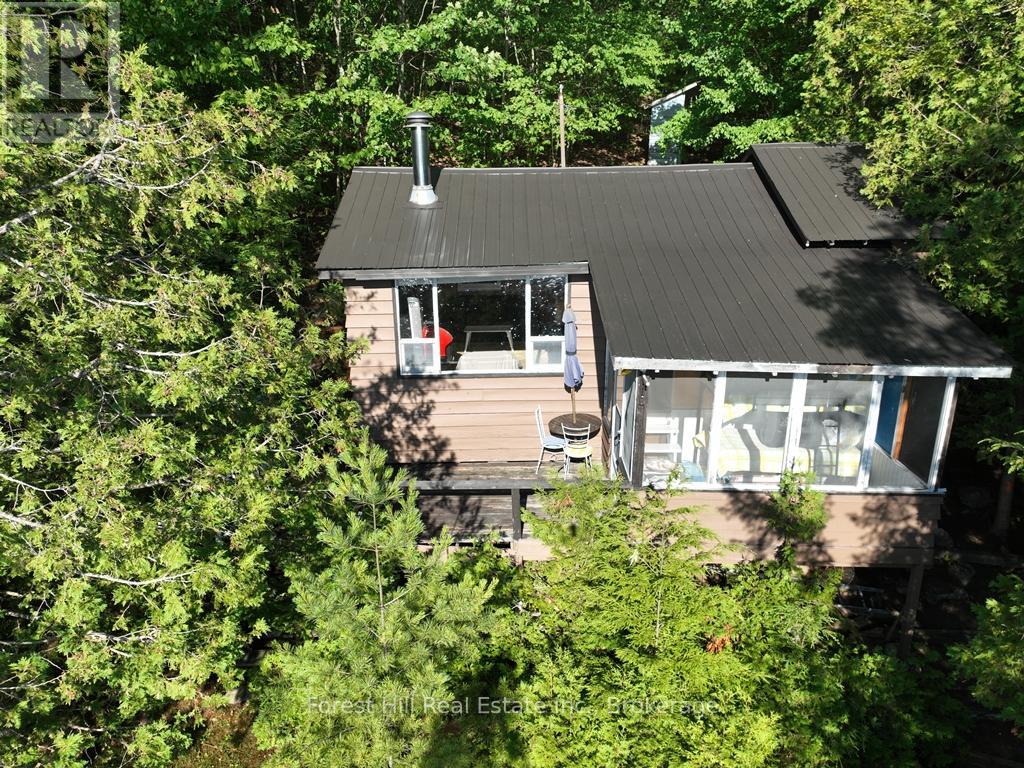
10689 Kawagama Lake Wao
Algonquin Highlands (Sherborne), Ontario
BRAND NEW OVERSIZED SEPTIC SYSTEM!!! A rare opportunity on Haliburton's largest lake, this water-access property on Kawagama Lake offers exceptional privacy and unbeatable value. Tucked away from the busier parts of the lake, this peaceful retreat is bordered by over 1,000 feet of Crown Land shoreline on one side and with the neighboring cottage out of view on the other. Enjoy breathtaking lake views and unforgettable sun and moon rises. Good dock with deep, clean water that makes for incredible swimming. Kawagama Lake is known for its vast stretches of untouched Crown Land, pristine forests and endless opportunities for boating, fishing, hiking, ATVing, snowmobiling and exploring nature. The cottage itself is in need of some TLC, offering the perfect opportunity to update or renovate to your taste. The structure has "good bones" with recently redone piers and a solid, level floor making it a great starting point for your dream lakeside getaway. If you're looking for a big lake experience at an affordable price with tremendous PRIVACY, adventure and natural beauty, this property checks all the boxes. Water access only but getting there is easy; as we have a boat and would be happy to take you over. The marina not far away. Come and see what Kawagama Lake has to offer! Newly installed septic system (2025). (id:37372)
Forest Hill Real Estate Inc.
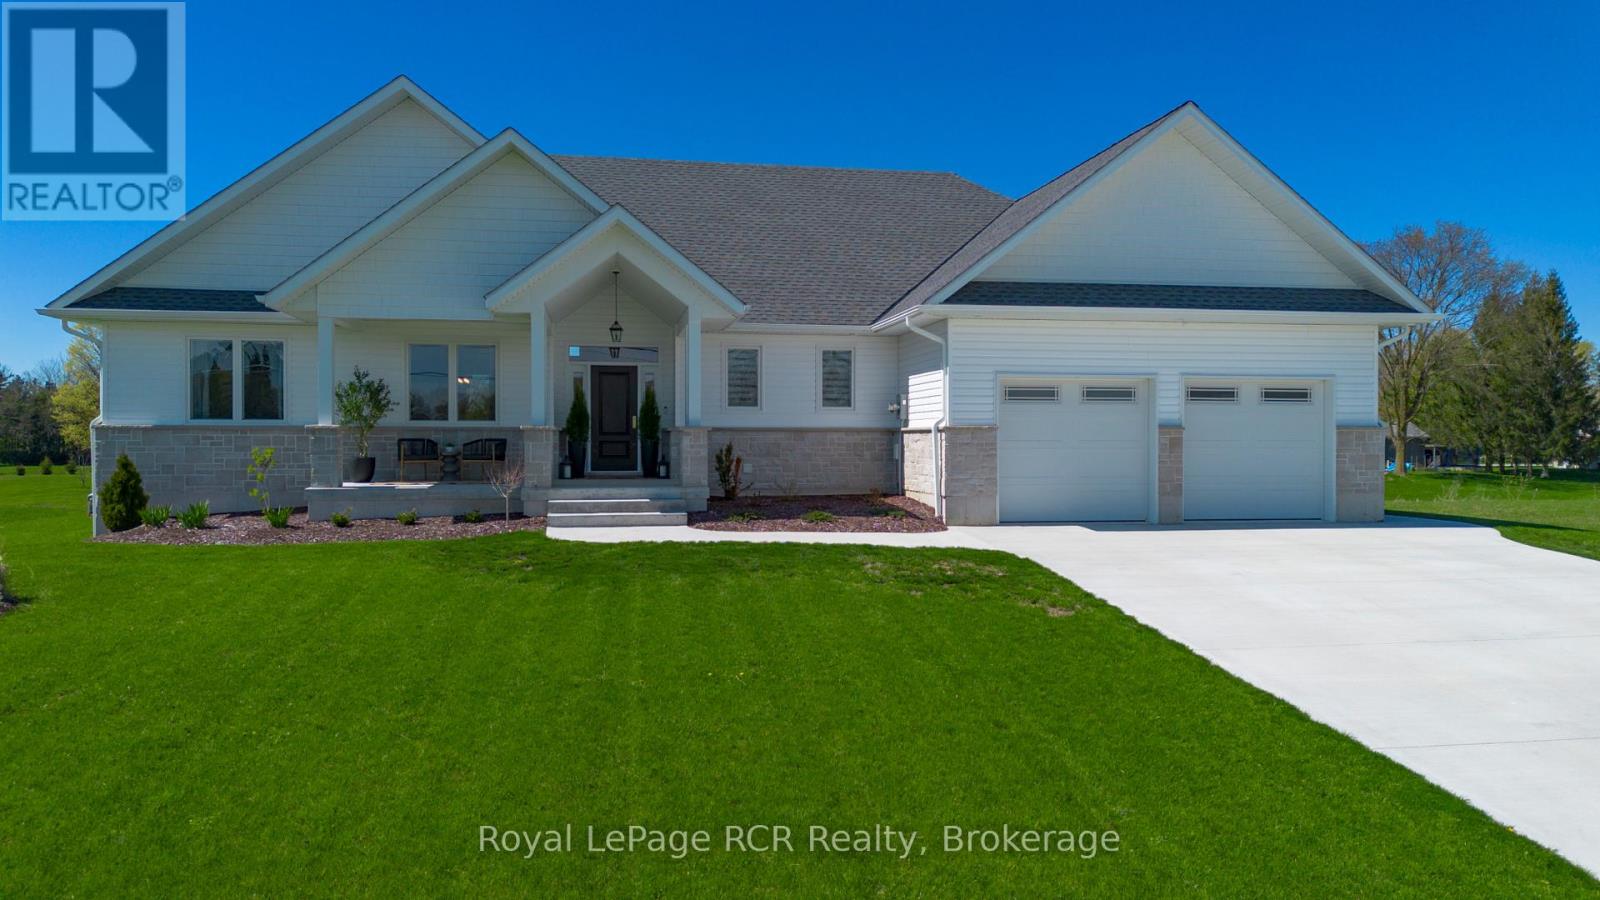
22 Nickason Drive
Arran-Elderslie, Ontario
Welcome to Allenford... where custom craftsmanship, smart design, and riverside living come together in one exceptional property. Positioned on a large 110' x 180' lot with western sunset exposure overlooking the Sauble River, this fully upgraded 5 bedroom, 4 bathroom home was built with intention at every level. From the moment you step inside, the soaring vaulted ceilings, premium finishes, and custom solid wood millwork set this home apart from the ordinary. The heart of the home is a stunning chef-inspired kitchen featuring quartz countertops, professional series appliances, custom cabinetry, and an oversized walk-in pantry designed for both everyday living and entertaining. Thoughtful built-ins, custom closets, fireplace surrounds, and designer vanities add warmth, function, and timeless character throughout. This home delivers the flexibility modern families are searching for with a separate basement entrance and a fully finished in-home salon space accessible from the garage - ideal for a home business, private studio, in-law suite, or future income potential. Built for comfort and efficiency, the home features full spray foam insulation, a high-efficiency heat pump with propane backup furnace, smart thermostat controls, heated double garage, EV charging station, backup generator hook-up, GBtel fibre internet, reinforced foundation, and premium mechanical systems throughout. Step outside and experience the lifestyle this property was designed for... a covered deck overlooking the river, a gazebo-covered hot tub, beautifully integrated exterior lighting, and peaceful surroundings just minutes to Southampton, Sauble Beach, Port Elgin, Owen Sound, Tara, and approximately 40 minutes to Bruce Power. Not all homes are built the same... and this one proves it. (id:37372)
Royal LePage Rcr Realty
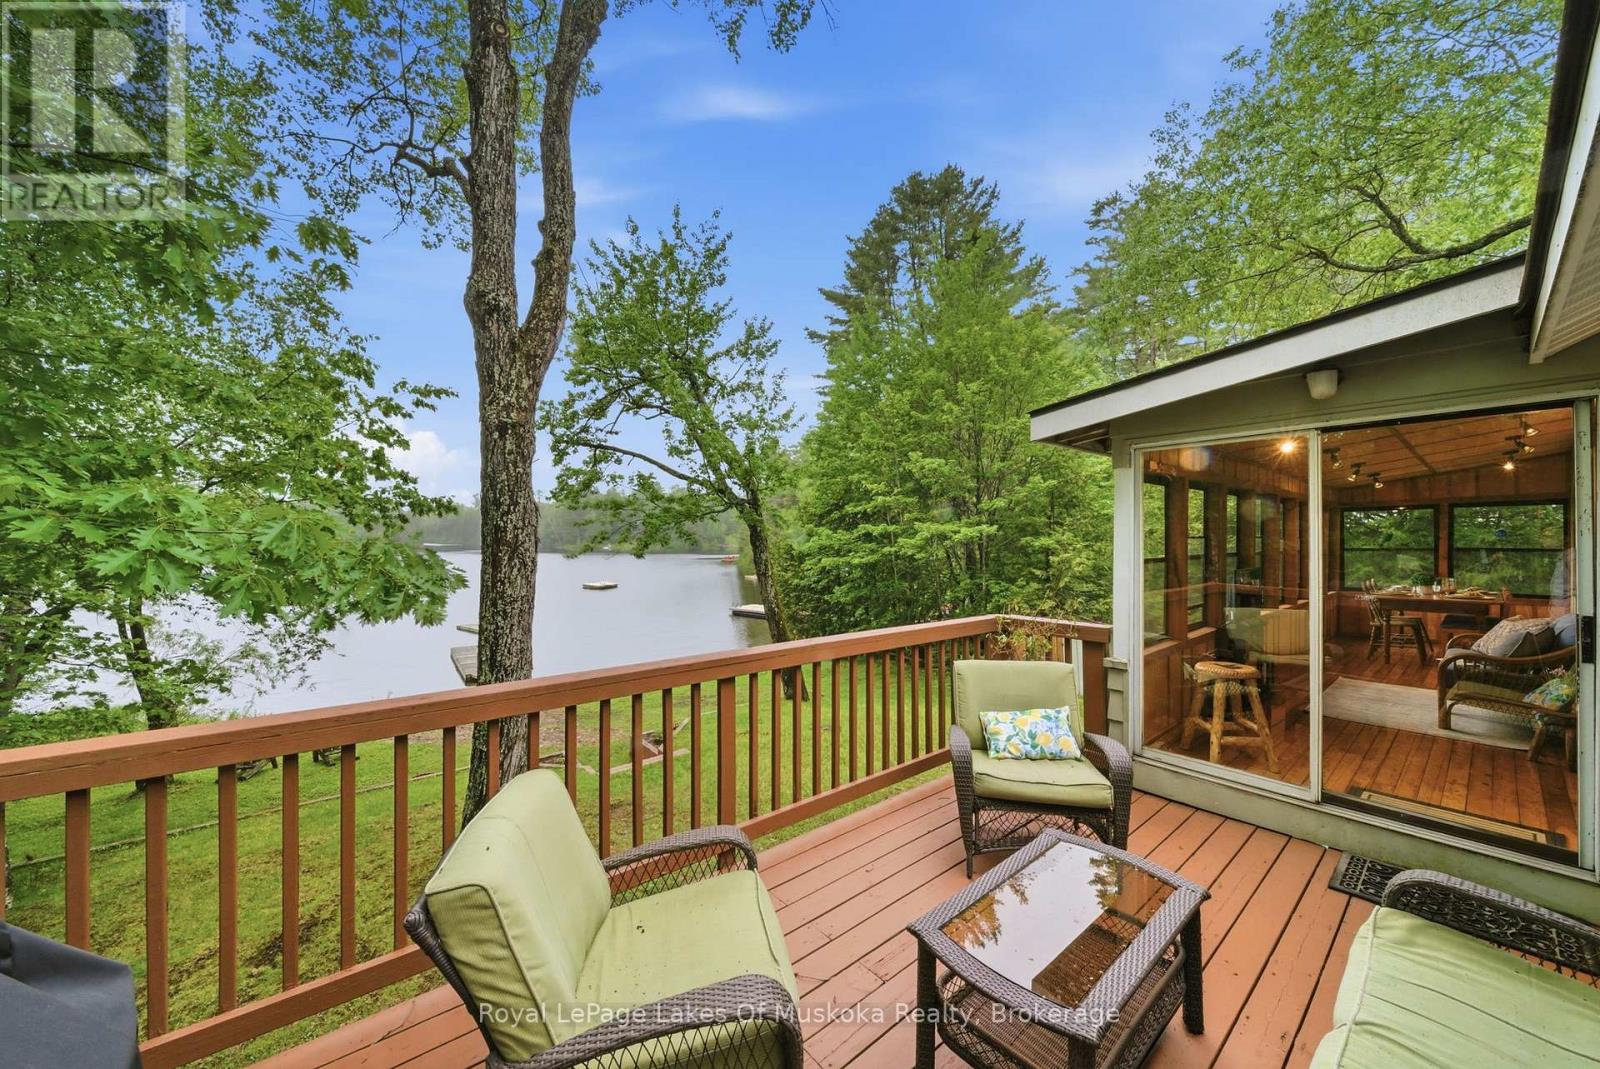
11 Carol Street W
Lake Of Bays (Mclean), Ontario
Welcome to 11 Carol Street in the charming village of Baysville, where waterfront living meets small-town Muskoka charm. Situated on a peaceful bay off the Muskoka River, this well-appointed3+1 bedroom, 2 bathroom home enjoys sought-after southern exposure from the waterfront side of the property, filling the home and outdoor living spaces with natural sunlight throughout the day while offering beautiful water views. The heart of the home features a beautifully designed kitchen with a breakfast bar, perfect for casual dining and entertaining. Unwind in the inviting 3-season Muskoka room, where you can enjoy your morning coffee while taking in the tranquil waterfront setting. The walkout basement expands your living space with a cozy wood stove, an additional bedroom, and a convenient wet bar complete with a built-in bar fridge-ideal for hosting family and friends. Step outside and enjoy easy access to the water, creating the perfect setting for swimming, paddling, or simply relaxing by the river. Outside, you'll find a detached single-car garage and a large storage shed offering plenty of space for tools, outdoor equipment, and recreational gear. Located just minutes from Baysville's shops, restaurants, and amenities, this property also enjoys close proximity to the town's park and splash pad, making it an excellent choice for families, retirees, or those seeking a year-round waterfront retreat. Experience the best of Muskoka living at this exceptional waterfront property. (id:37372)
Royal LePage Lakes Of Muskoka Realty
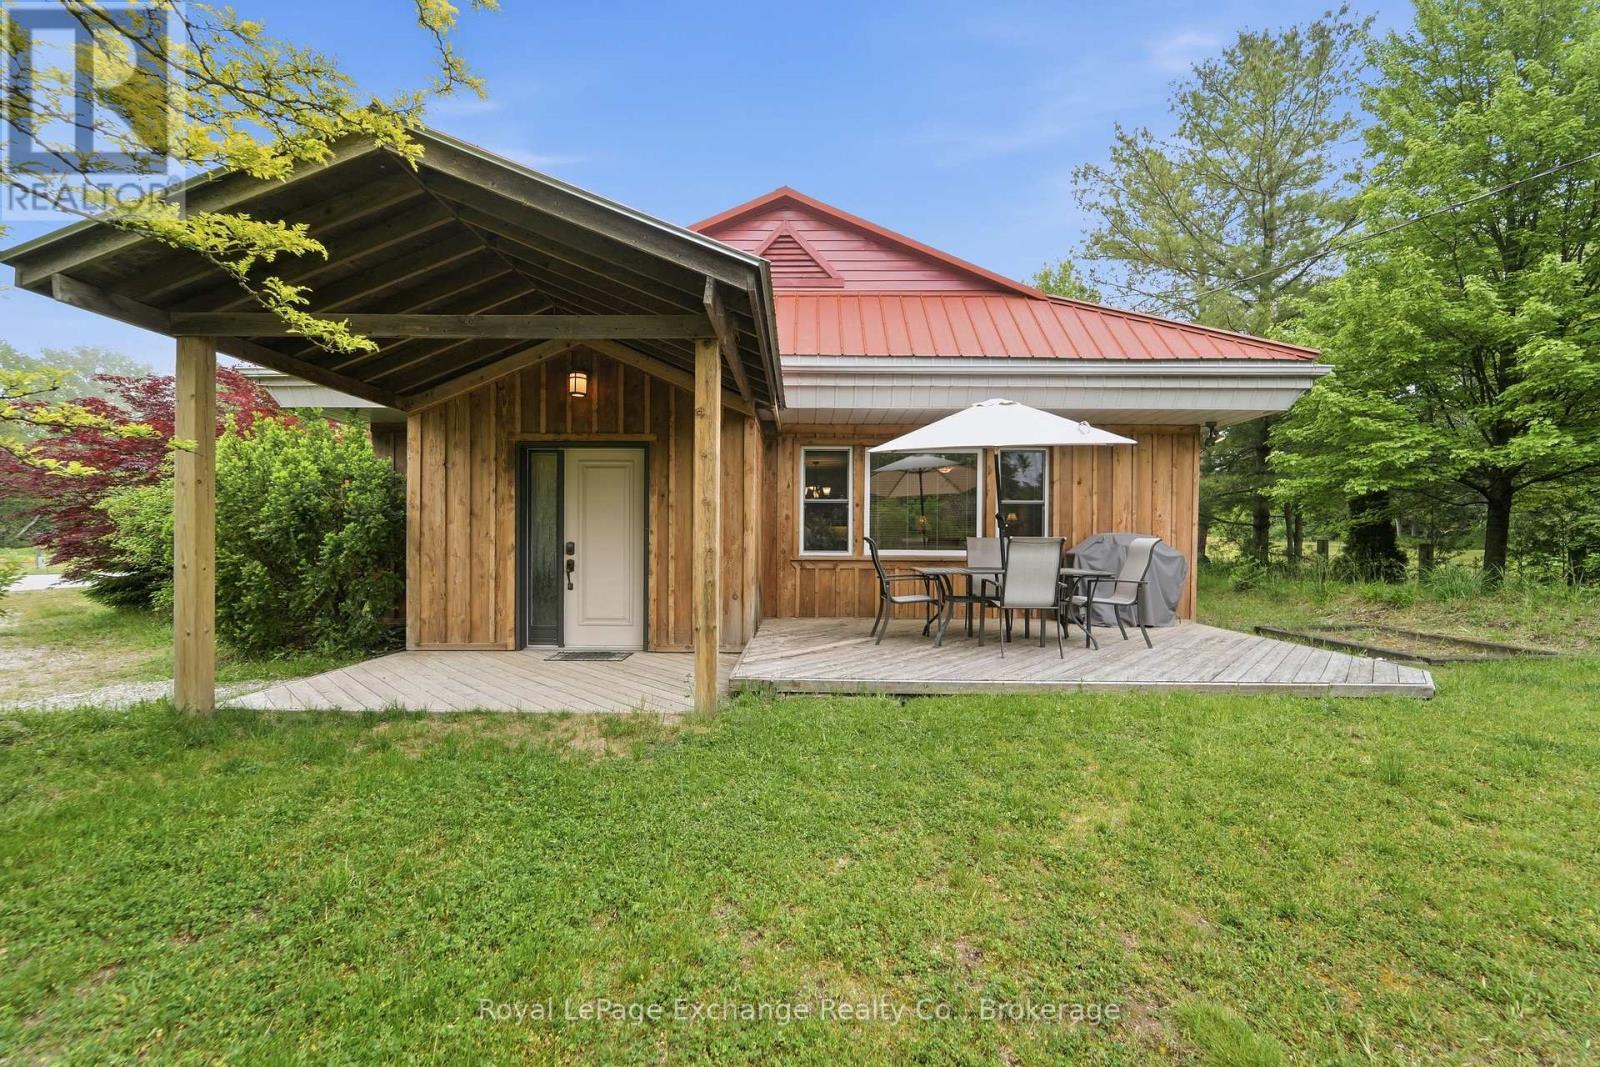
141 Bell Drive
Huron-Kinloss, Ontario
Welcome to Lurgan Beach, where lakeside living meets exceptional investment potential. Situated on a generous 80' x 250' lot directly across from the shores of Lake Huron, this multi-unit property offers a unique opportunity to own a year-round cottage, family retreat, or turnkey income-generating investment in one of the area's most sought-after beach communities. This charming and well-maintained property features three self-contained living spaces, including: a spacious 3-bed unit, a comfortable 2-bed unit, and a cozy 1-bedroom unit. With only the laundry facilities shared, each unit provides privacy for owners, guests, or tenants alike. The front cottage is being offered fully furnished, allowing for an effortless transition and immediate enjoyment. The front unit, ideally positioned closest to the lake, offers 3 bedrooms and 1.5 bathrooms, which includes a convenient en suite powder room off the primary bedroom. An inviting open-concept main living area creates a welcoming atmosphere designed for gathering, entertaining, and making lasting memories.The middle unit features a quaint 1-bedroom layout with a 4-piece bathroom, while the rear unit offers a galley-style kitchen, large living space, 2 bedrooms and 1 bathroom. The unfinished crawlspace houses the utilities and provides additional storage space. Throughout the property, there is a genuine sense of warmth and care that is evident. This is a place where many loved ones have gathered, stories have been shared, and cherished memories have been made. Whether you're seeking a personal retreat, a multi-generational family property, or a ready-to-go investment opportunity, this is a property that must be experienced in person to be fully appreciated. Rarely do opportunities like this become available in desirable Lurgan Beach. Enjoy the beauty of Lake Huron just steps away and discover the lifestyle, versatility, and charm this exceptional property has to offer. (id:37372)
Royal LePage Exchange Realty Co.
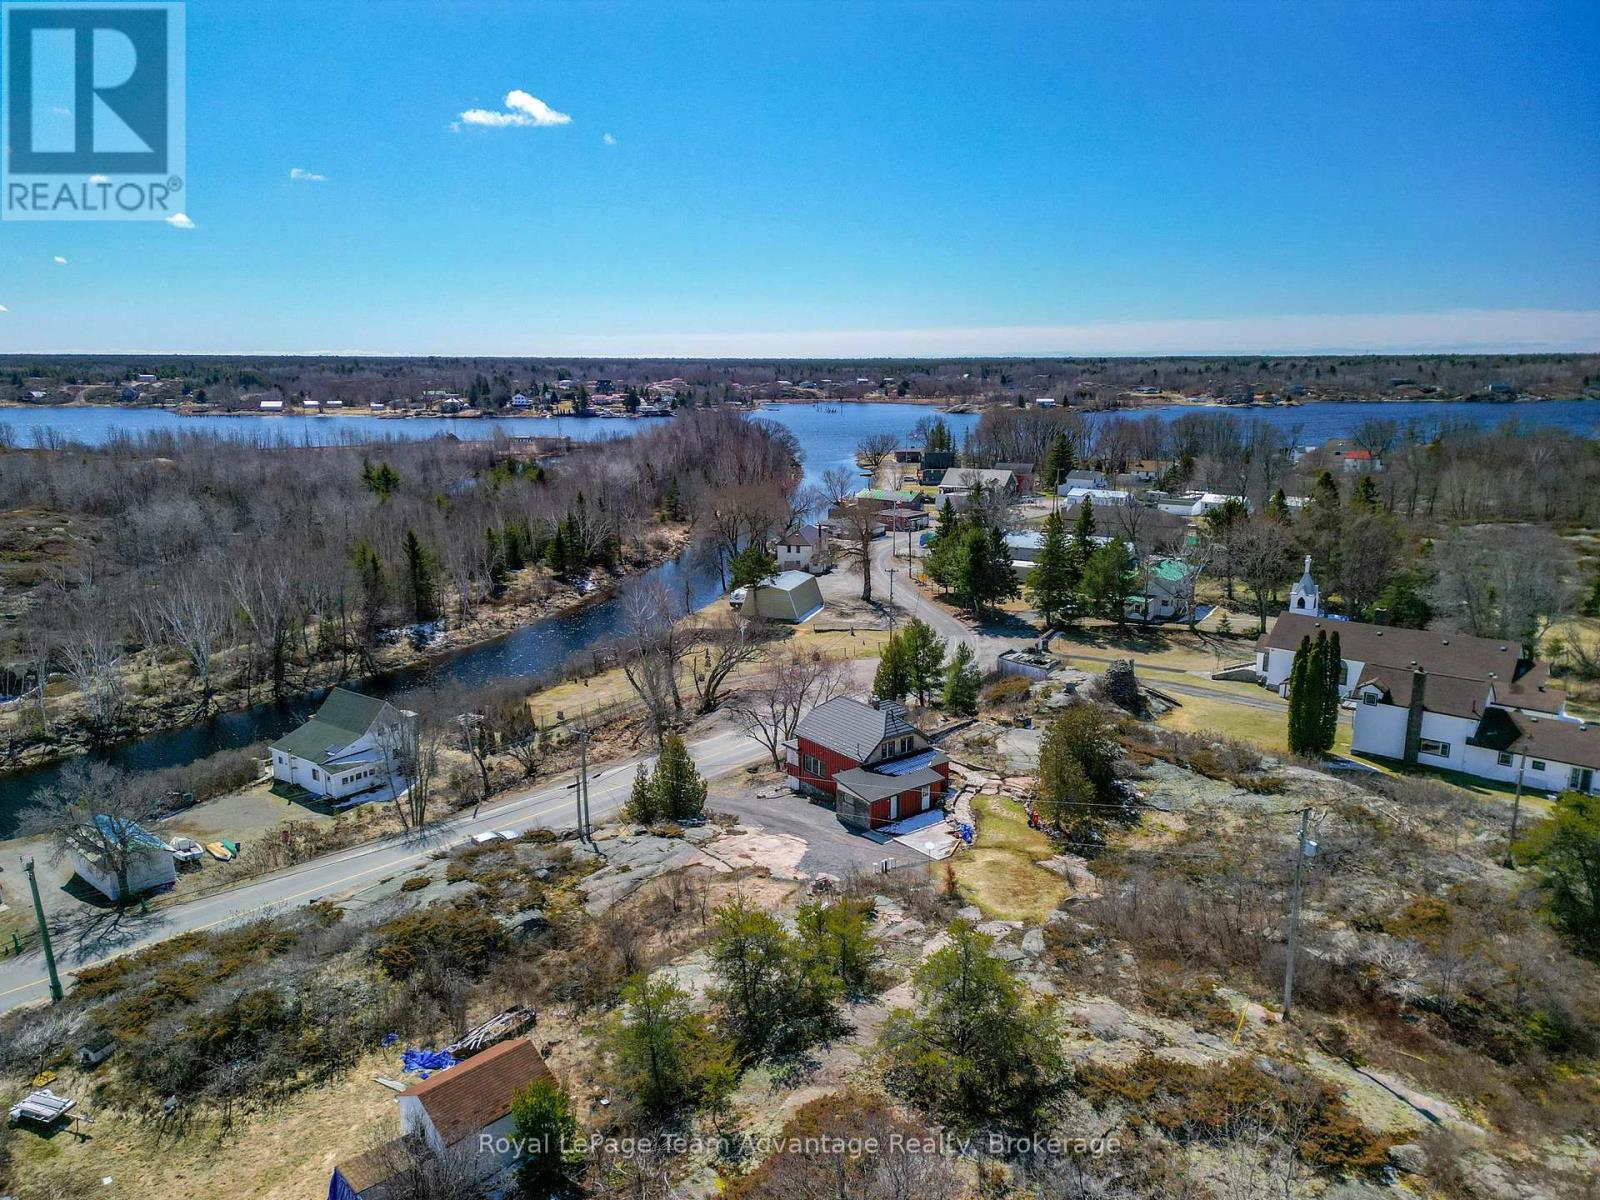
945 Riverside Drive
Parry Sound Remote Area (Wallbridge), Ontario
Professionally renovated year-round home/dacha in the heart of Britt, the last drive-to gateway to Georgian Bay's 30,000 islands at the confluence of the Magnetawan and Still Rivers on the Byng Inlet fjord, renowned for world-class wild sailing, full-service marinas, protected docking and canoe/kayak expedition access. Offering approx. 1,480 sq.ft. of finished open living space, this landmark property blends heritage character with quality updates. Features include pine and slate flooring, stamped tin ceilings, impressive stonework and a spacious back deck. The main level offers a combined kitchen, dining and living area plus a glassed-in sun porch for relaxing. The kitchen includes essential appliances and a WETT-certified Elmira wood-burning cookstove meeting Ontario Building Code and insurance standards. A private office with Starlink internet supports work-from-home needs. A 3-pc bath, laundry room, new electricity meter and water softener and heater complete the main floor. Upstairs provides a primary bedroom with semi-private ensuite, a guest bedroom, generous foyer and large walk-in closet. Stone walkways complement the adjacent historic church grounds, mature lilacs and harbor views from the elevated granite outcropping. Road-level parking adds convenience. Britt offers a nursing station, volunteer fire and emergency services, nearby Anishinabek Police Service detachment, public school, library, dining, grocery and liquor store. Nearby Provincial Parks include Grundy Lake, Killarney and Killbear. Located 50 minutes to Parry Sound and 1 hour 15 minutes to Sudbury Airport with major airline partners. Nearby Magnetawan and Shawanaga First Nations offer low-cost gasoline. (id:37372)
Royal LePage Team Advantage Realty

113 Edison Street
St. Marys, Ontario
Welcome to 113 Edison Street, a sought-after bungalow offering 2060 sqft. A perfect blend of comfort, functionality, and versatile living space.This beautifully maintained 3-bedroom, 3-bathroom home features an open-concept main floor designed for modern living. The spacious kitchen is the heart of the home, complete with a large island, double sink, and built-in appliances, flowing seamlessly into the dining and living areas-ideal for entertaining family and friends. Garden doors lead directly to the raised deck, creating a seamless indoor-outdoor living experience.The main-floor primary bedroom provides a private retreat with a walk-in closet and ensuite bathroom. Convenient one-floor living makes this home an excellent option for families, retirees, or anyone seeking easy accessibility.The fully finished lower level offers exceptional flexibility and is thoughtfully designed as a caretaker or in-law suite. Complete with a kitchenette, generous living area, with double sided fire-place, additional bedroom, walk-in closet, and a 3-piece ensuite bathroom, this space is ideal for extended family, guests, or multi-generational living.Step outside to enjoy the large pie-shaped, fully fenced backyard, perfect for children, pets, and outdoor gatherings. The lower patio features a built-in BBQ area, making summer entertaining effortless, while the raised deck provides the perfect spot to relax and enjoy the outdoors.Located near walking trails, parks, shopping, and local amenities, this property offers an exceptional lifestyle in a desirable neighbourhood.Don't miss your opportunity to own this versatile and welcoming bungalow in one of the area's most desirable locations. (id:37372)
Peak Realty Ltd
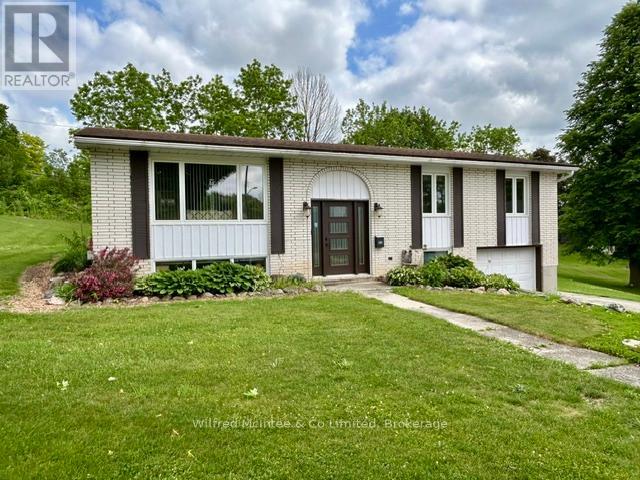
925 Old Durham Road
Brockton, Ontario
Welcome to 925 Old Durham Road, a move-in ready 4-bedroom, 2-bathroom home that offers comfort, functionality, and exceptional space for entertaining.The bright and inviting main level features a beautiful kitchen with newer appliances and a large island, creating the perfect space for meal preparation, family gatherings, and everyday living. The well-designed layout provides comfortable living spaces and plenty of room for a growing family.The fully finished lower level adds valuable living space with a spacious rec room highlighted by a cozy gas fireplace, an additional bedroom, a full bathroom, and a built-in bar-making it the ideal spot for entertaining guests or enjoying family movie nights. Outside, you'll appreciate the durability and low maintenance of the steel roof on the home, along with a large private lot designed for outdoor enjoyment. Host summer gatherings with ease at the backyard tiki bar and take advantage of the convenient gas hookup for your BBQ. The generous yard offers plenty of space to relax, entertain, and enjoy the outdoors in privacy.This well-maintained home combines indoor comfort with outstanding outdoor living and is ready for its next owners to move in and enjoy. (id:37372)
Wilfred Mcintee & Co Limited
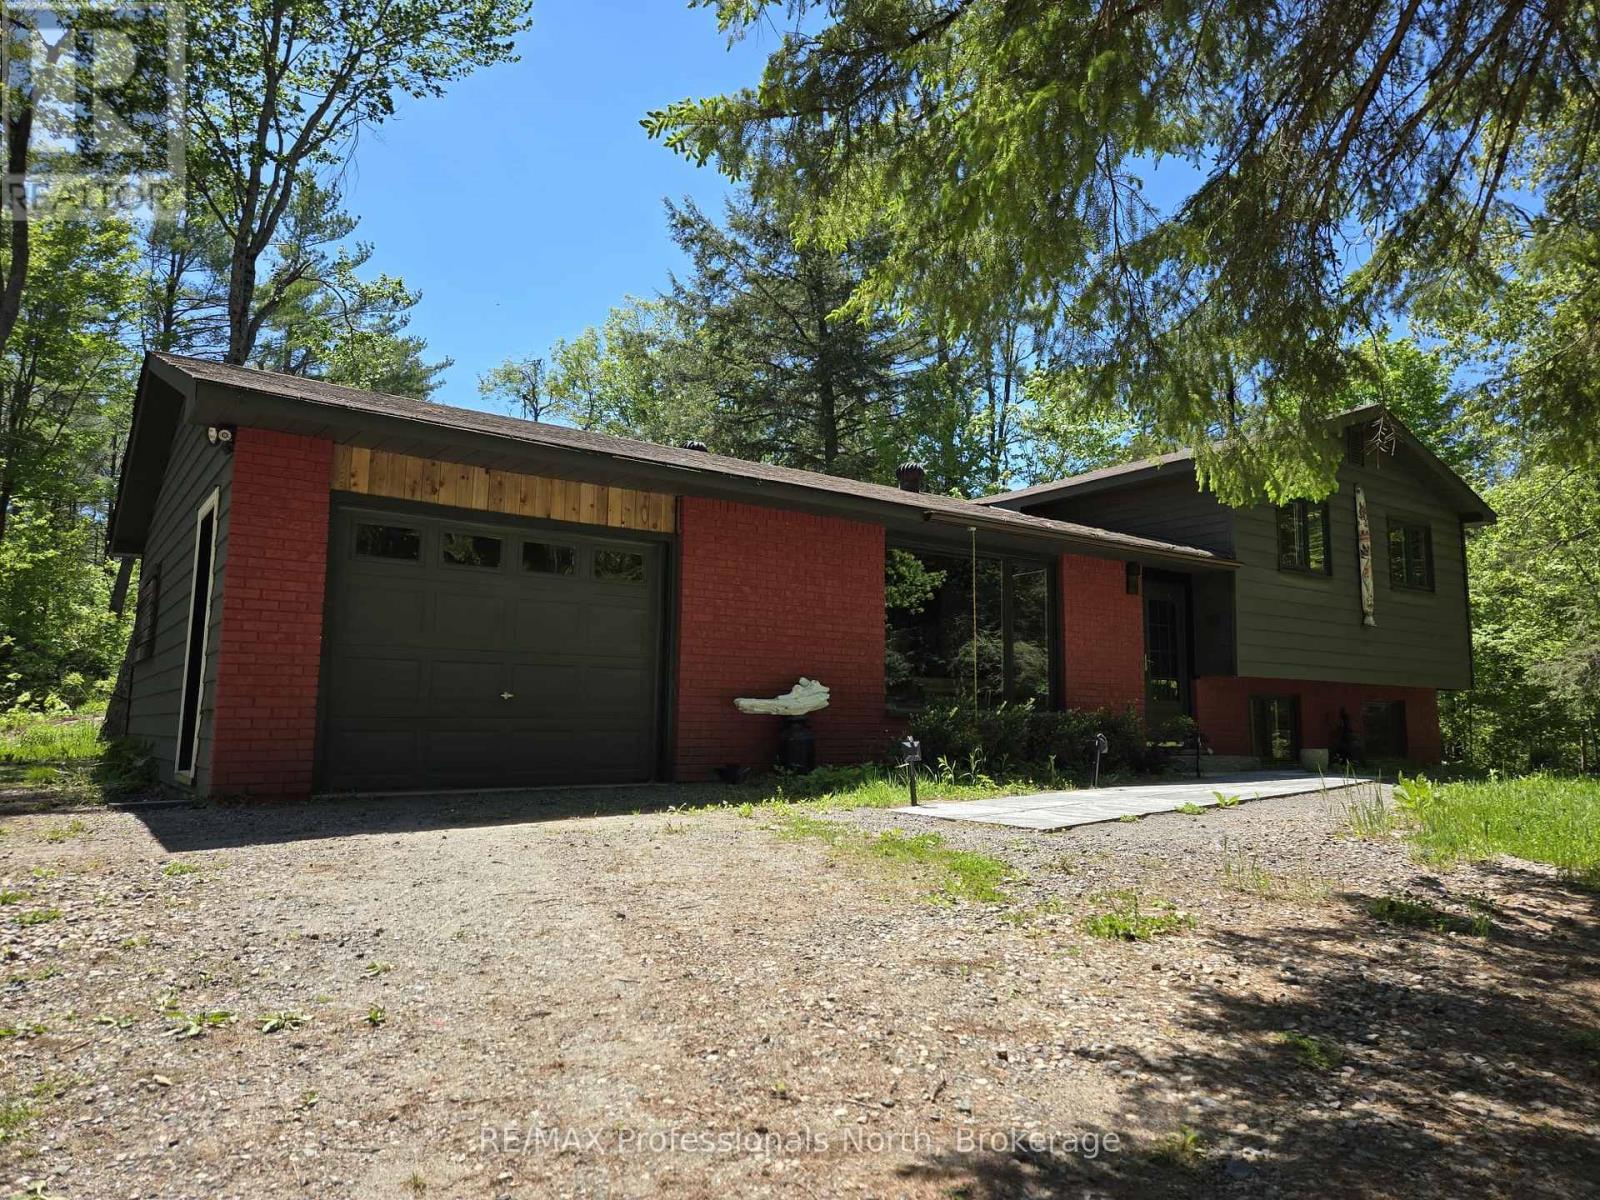
1460 Peterson Road
Bracebridge (Draper), Ontario
Start living on historical Peterson Rd, 15 minutes from town, 5 minutes to Prospect Lake with public beach/boat launch. This road is a rural recreational path connecting Matthiasville and scenic Muskoka River for kayaking, biking, quading. This home offers a unique opportunity for quiet enjoyment while indulging in top of line modern finishes inside. This fully renovated home features brand new kitchen with high end appliances and finishes, enlarged master bedroom large enough for a king bed, and carpet free living. Enjoy the eclectic finishes; touch switches, mood lighting, and workout equipment with this one of a kind gem, with Canadian shield exposure and daily view. Lots of natural light, with large patio doors and front aquarium window. Partially finished with beds, couch, shelves, table, and fitness equipment all included in the lease cost. Quebec granite stone patio is ideal for outdoor dining or unwinding. A short driveway means easy winter maintenance, while providing up to 10 parking spaces should you need them. Located on a school bus route and off-road vehicle access road for quick access to lakes and trails. Owner open to considering Short Term Lease. (id:37372)
RE/MAX Professionals North
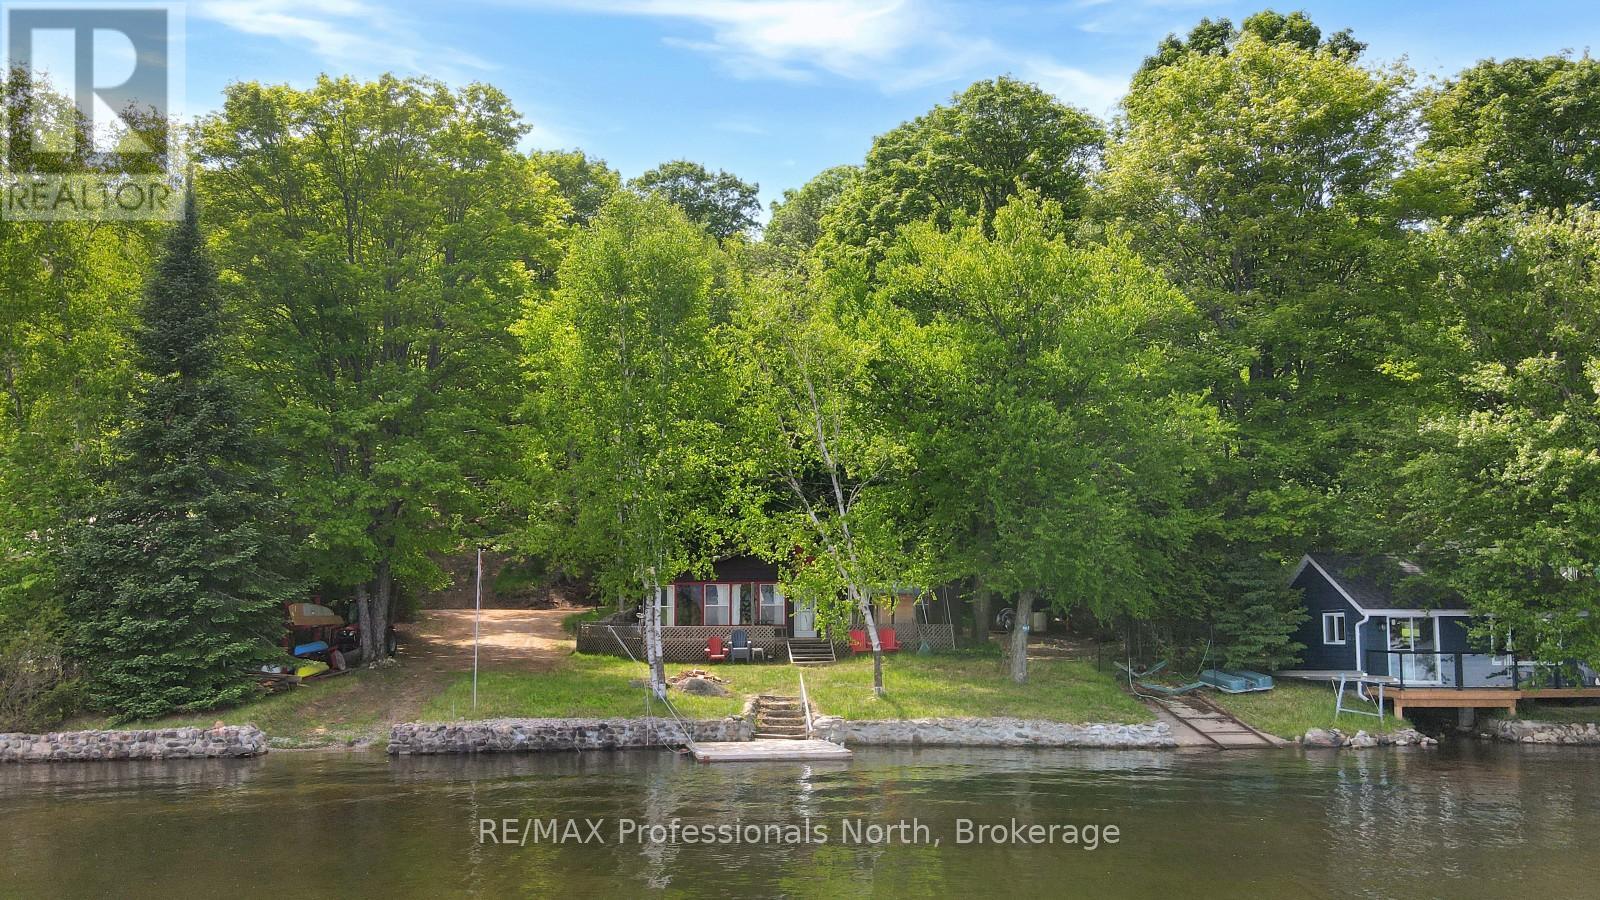
1024 Norandy Lane
Minden Hills (Snowdon), Ontario
Located on beautiful Canning Lake, this classic 3-season cottage offers an opportunity to enjoy waterfront living on Haliburton's only five-lake chain. With miles of boating through connected lakes, access to marinas, restaurants, and the ability to explore one of the region's most sought-after waterways, the chain is a favourite among cottagers and boaters alike. The property features 110 feet of clean shoreline, a level lot, and easy access to the water's edge. A private boat launch adds convenience for getting out on the lake and enjoying everything the chain has to offer. Whether you're looking to renovate the existing cottage or build your dream waterfront retreat, this property provides a fantastic starting point in a desirable location. Conveniently situated less than 10 minutes from Minden and approximately 20 minutes from Haliburton, you'll enjoy easy access to shopping, restaurants, and essential amenities while still experiencing the best of cottage country. (id:37372)
RE/MAX Professionals North
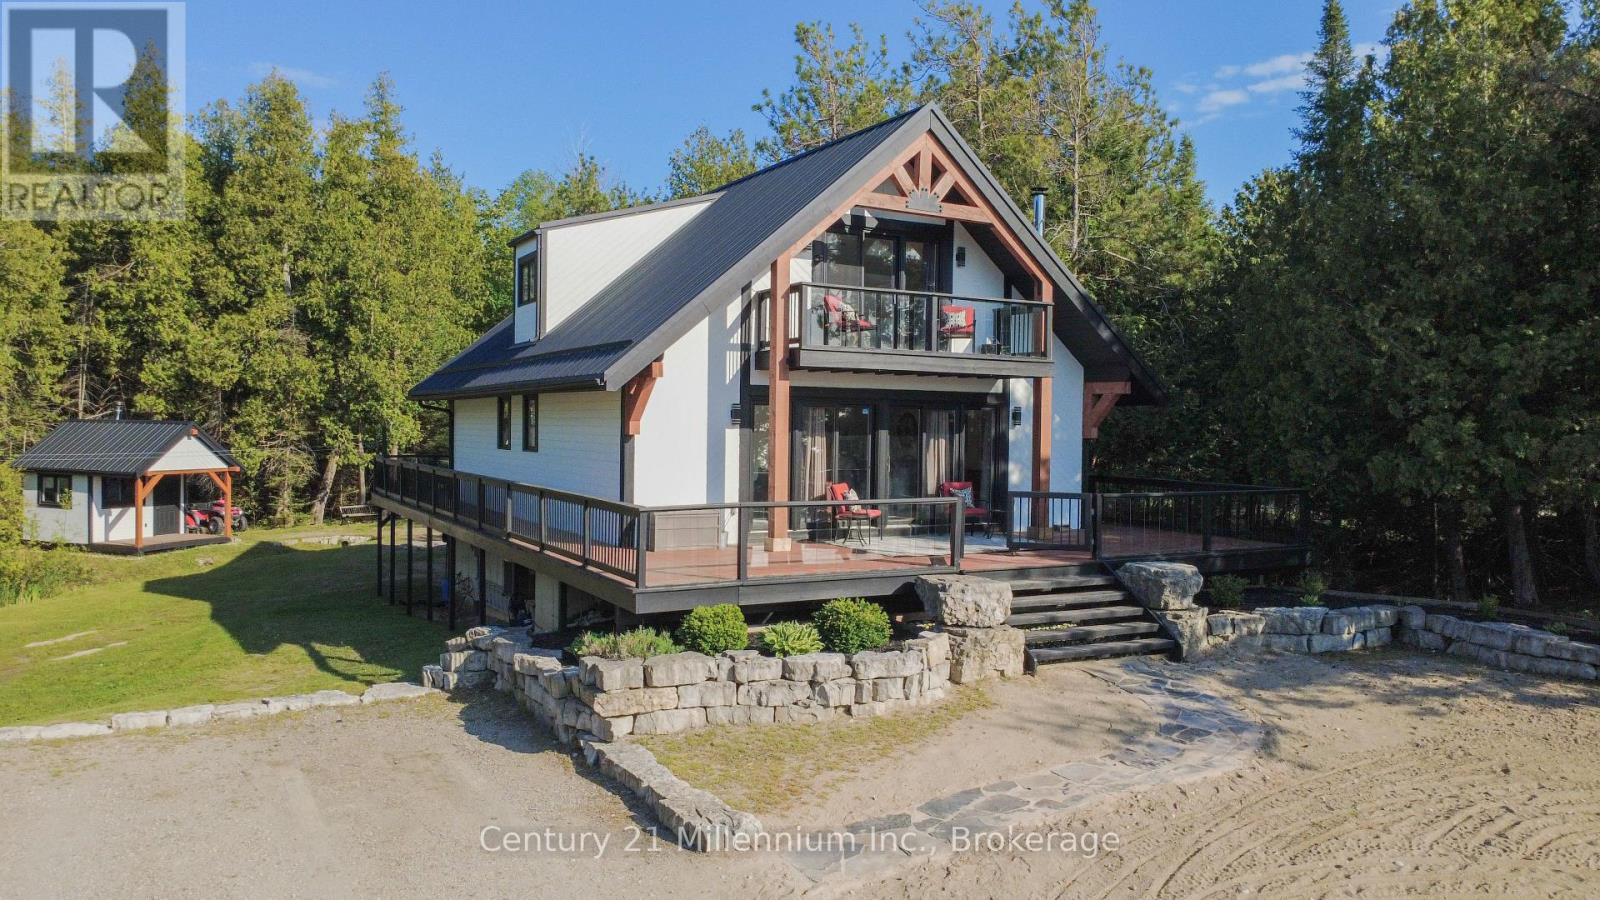
160 Sunset Drive
Kincardine, Ontario
Welcome to the spectacular Sunset Drive, where every evening ends with a front-row seat to Lake Huron's world-famous sunsets and every day begins surrounded by the peace and calm of forest and shoreline. Perfectly positioned directly across from the shoreline, this charming 2 storey home offers the ideal blend of lakeside living, privacy, and space. Featuring 4 bedrooms and 2 full bathrooms, including a convenient main-floor bedroom and three additional bedrooms upstairs, there's plenty of room for family, guests, and entertaining. Thoughtful updates throughout include renovated bathrooms, an updated kitchen, a steel roof, new refrigerator and dishwasher, and a newly built bunkie. The bunkie offers versatile bonus space, ideal for accommodating guests, pursuing hobbies, creating a home office, or simply enjoying a quiet retreat surrounded by nature. The finished walkout basement provides additional living space and easy access to the outdoors, while the built in garage adds everyday convenience for storage and hobbies. An upgraded septic bed completed within the past five years offers added peace of mind. Step outside to the expansive wrap-around deck, the perfect place to unwind, entertain, and take in Lake Huron's breathtaking sunsets. Backing onto just under an acre of peaceful property, this exceptional home offers a rare combination of natural beauty, privacy, and year-round enjoyment. Whether you're searching for a full-time residence, family retreat, or vacation getaway, this Sunset Drive property delivers an incredible lifestyle in one of the area's most desirable lakeside settings. (id:37372)
Century 21 Millennium Inc.
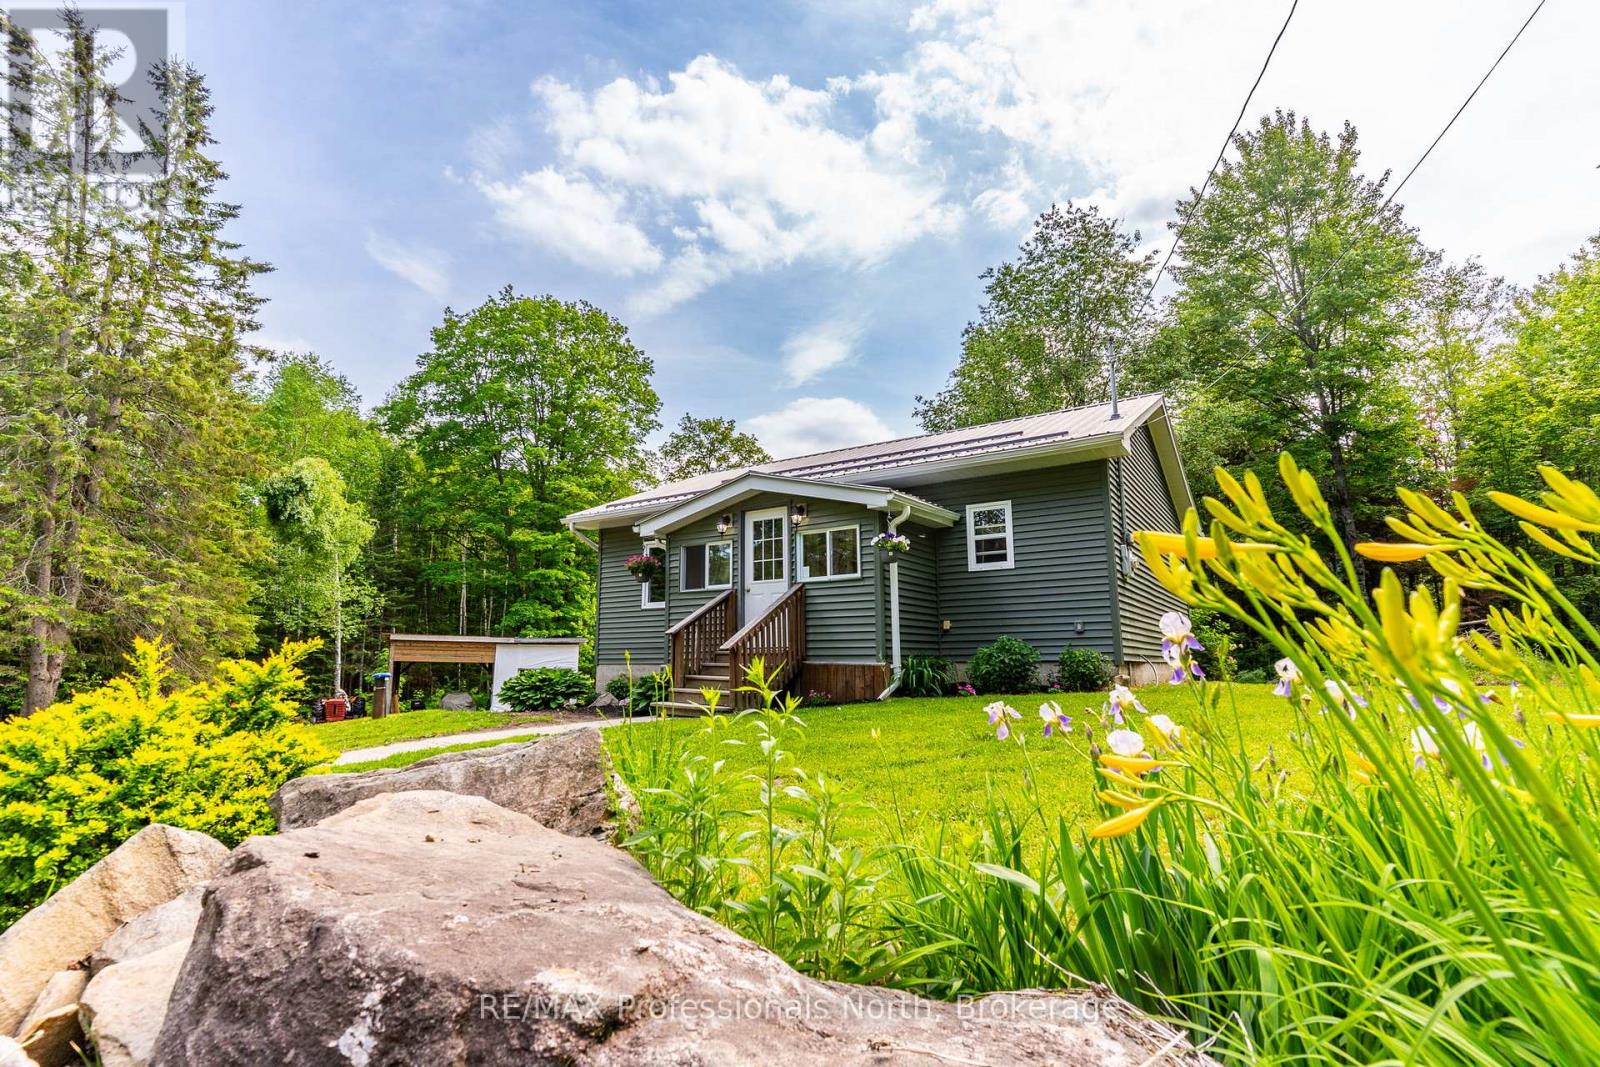
17900 Highway 118
Highlands East (Monmouth), Ontario
Welcome to 17900 Highway 118, a beautifully finished bungalow that offers the perfect entry point into the Haliburton market. This 2010 built home sits on a private 1.9 acre flat level lot, surrounded by large acreage properties for peaceful country living. This property features exceptional curb appeal with low maintenance vinyl siding and a durable metal roof, making it a fantastic option for first time home buyers or retirees looking for effortless one level living. Step through the front door into a welcoming foyer and mudroom area equipped with a convenient storage closet. Inside, the bright open concept layout connects the main living space to the kitchen and dining areas, creating an inviting environment for everyday living. The home features two comfortable bedrooms, a 4 piece washroom, and a dedicated laundry and storage space. Fully serviced with a drilled well, septic system, and a modern propane forced air furnace for year round comfort. Step out the back door to the spacious deck facing South for all day sun, overlooking an expansive yard with plenty of room for gardens, lawn games, and evening campfires. For added storage, the property includes a practical garden shed with an attached lean to, providing the perfect dedicated space to park your ATV and lawn mower. Unbeatable year round access puts you just 15 minutes away from the town of Haliburton for all major amenities, shopping, restaurants, and the local hospital, while the town of Wilberforce is only 8 minutes away for quick grocery runs. For outdoor enthusiasts, this location is a dream, situated close to thousands of acres of Crown land and multiple nearby lakes and public boat launches for premier boating, swimming, and fishing. Do not miss out on this low maintenance countryside retreat! (id:37372)
RE/MAX Professionals North
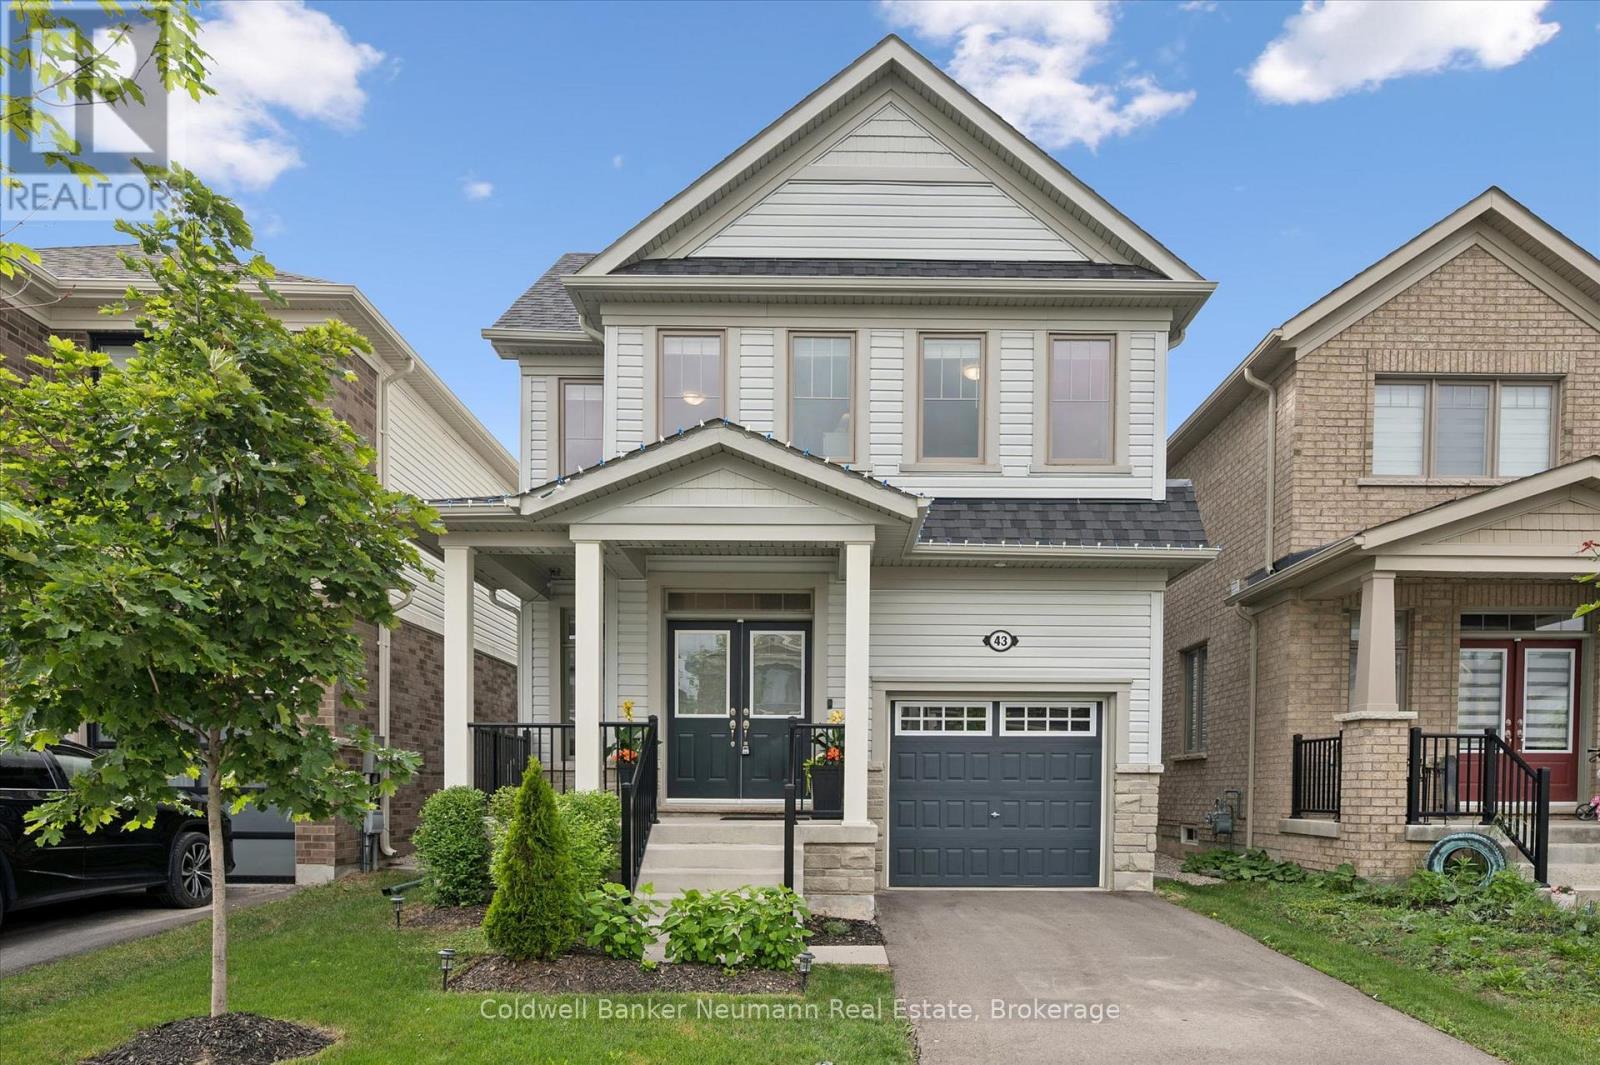
43 Harpin Way W
Centre Wellington (Fergus), Ontario
Welcome to this beautifully appointed newly built 4-bedroom family home, offering over 2,000 square feet of thoughtfully designed living space in a sought-after family-friendly neighbourhood. Featuring upgraded finishes throughout, this home perfectly blends style, comfort, and functionality. The heart of the home is the stunning kitchen, complete with quartz countertops, a large center island, and ample cabinetry-ideal for family gatherings and entertaining. The bright and inviting living room is anchored by a cozy gas fireplace, while the formal dining room provides an elegant setting for special occasions. Working from home is a breeze with the convenient main-floor office, and the versatile layout offers plenty of room for growing families. Upstairs, you'll find four spacious bedrooms, including a generous primary retreat featuring a walk-in closet and a private ensuite bath. The second-floor laundry room adds everyday convenience and practicality. Step outside to enjoy the fully fenced backyard, perfect for children, pets, and outdoor entertaining. Located in a desirable family-oriented community close to parks, schools, and amenities, this exceptional home offers everything today's buyers are looking for. Don't miss the opportunity to make this stunning home your own! (id:37372)
Coldwell Banker Neumann Real Estate
679 Boulder Road
Parry Sound Remote Area (Laurier), Ontario
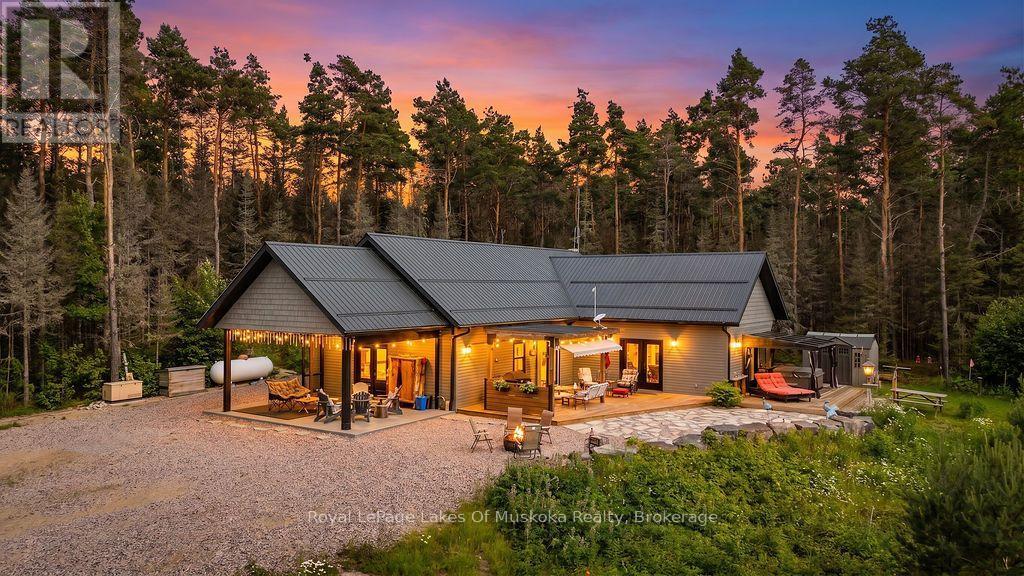
Your private 1+1 bed, 1930 sq.ft. home sits on 14 ac in an Unorganized Township. This beautiful property features mature trees throughout the majority of the property with trails throughout. The home is built with quality and comfort in mind. From entry you'll be in awe of the Main Floor open concept design with Cathedral Ceiling lined with custom stained pine imported from BC. A beautiful Gas Fireplace exudes ambiance and is hand built with granite from Manitoulin Island. Gently slide a beautiful barn door open and a large Pantry/Bar is unveiled just off the huge Kitchen and Dining Room combination with solid maple cabinetry, custom quartz countertops and Stainless Appliances. Western exposure out the patio door offers amazing sunsets with lots of fresh air. Automatic blinds can all be controlled at once or separately. This Energy Efficient home has Triple Pane Windows with Insulated Concrete Formed (ICF) walls help keep the house warm and cozy in the cold seasons and cool in the warm seasons. The Main Floor also has a Large Bedroom with Cathedral Ceiling and Two patio doors to multiple decks, The Main Floor Bathroom has a large standup shower c/w with rain head shower head and soaker tub. Also, the Main Floor has the Laundry Area, and Utility Room. The Upstairs Loft offers additional Living Space / Bedroom for overnight guests or use it as an Office. All rooms on the Main Floor are Wheel Chair Accessible. The Utility Room offers easy access to the Combination on Demand Hot Water / Hydronic In-floor Heating System. Also, there is a back-up Hot Air Furnace, c/w an attached HRV Ventilation System, for fresh air. Outside there's an Automatic Generator. Added Features include a three sided Motorized Screened in Carport, 130 ft deep drilled well and a Work Shop. Underground hydro lines to future garage site. Lots of parking for ATVs and Snow Machines. This home is located in Hunting Zone 50, Fishing Zone 15, OFSC Snow Mobile Trails, and ATV Trials are minutes away. (id:37372)
Royal LePage Lakes Of Muskoka Realty
2015 Alma Street
Howick, Ontario
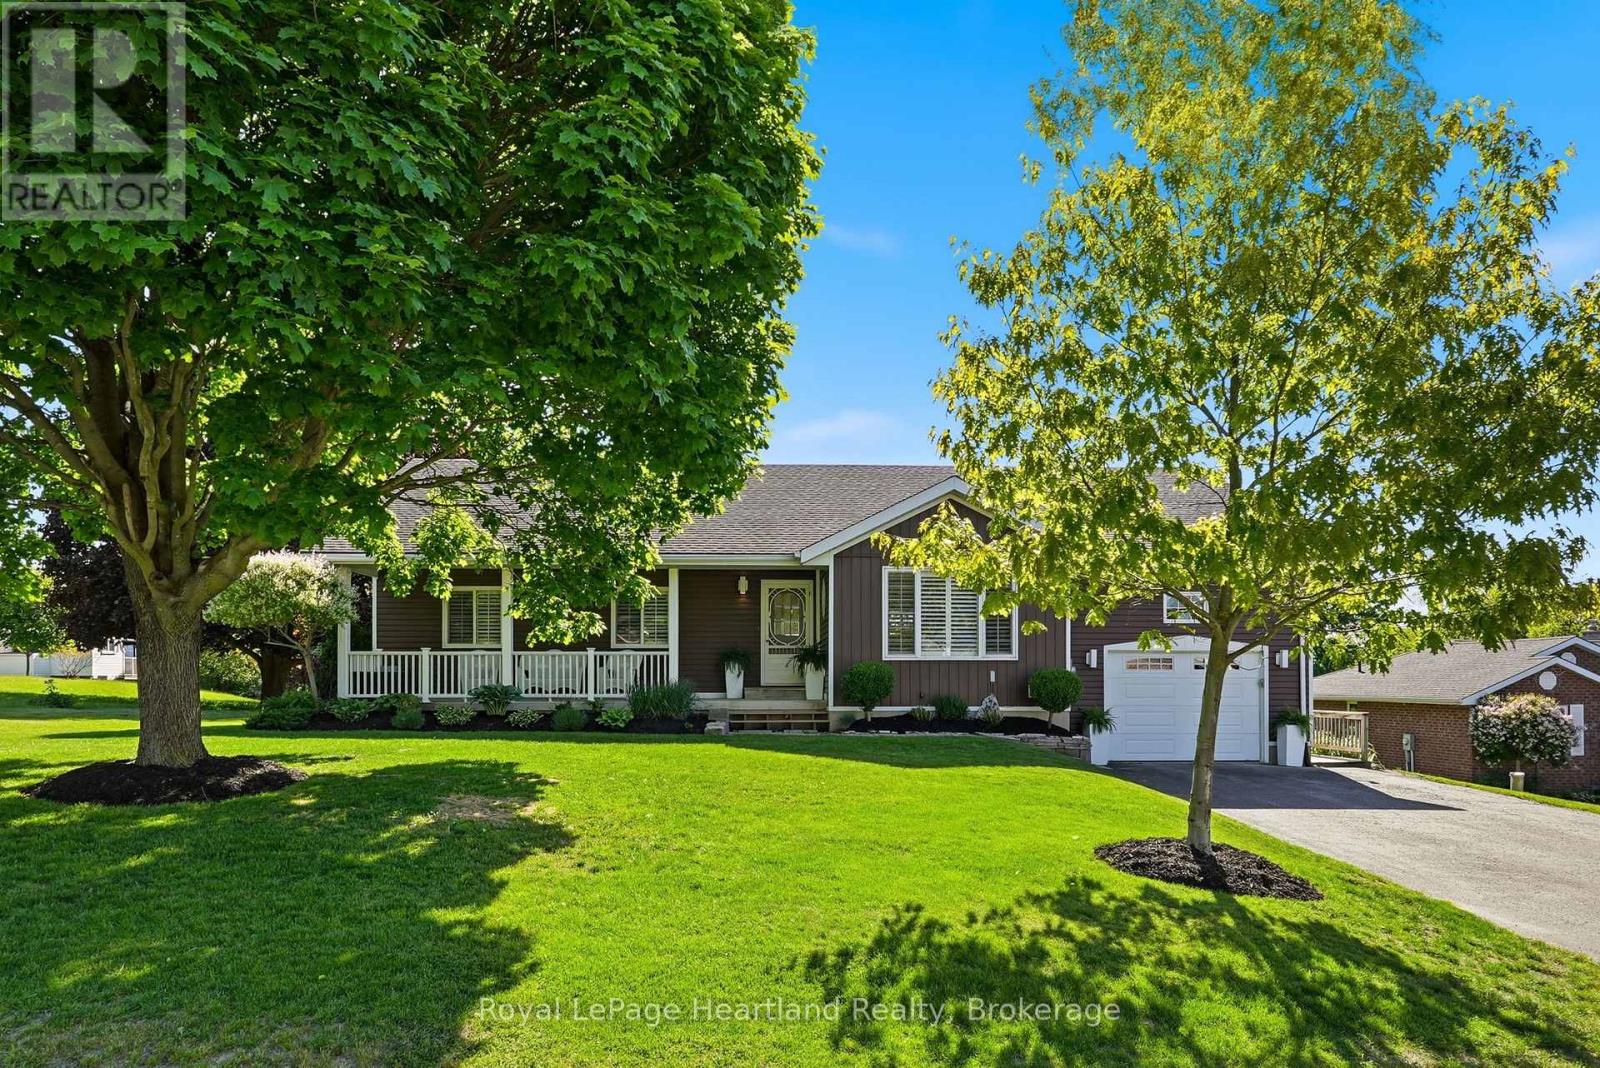
2015 Alma St literally has it all - attached garage, a completely finished basement with heated floor, newer roof, 4 bedrooms, 3 full bathrooms, massive back deck, almost an acre of private backyard space and it is all located in one of the most desirable neighbourhoods in Howick. The main floor floods with natural light as you envelope yourself in the inviting atmosphere and picturesque views from the eat-in kitchen that accesses your back deck - perfect for summer BBQs and smoking meat. The remainder of the main floor is complete with laundry, 3 well sized bedrooms including a primary featuring 3 pc ensuite, in addition to a 4 pc main bath, spacious formal dining room and inviting family room. Gather with friends and family in the completely renovated and modern lower level complete with a massive rec room, 4th bedroom, 3 pc bath, endless storage and private office space. Whether you are looking to slow down or grow your family, this stunning home and property has it all! Call Your REALTOR Today To View YOUR New Home at 2015 Alma St, Gorrie. (id:37372)
Royal LePage Heartland Realty
75 - 9800 Mclaughlin Road N
Brampton (Fletcher's Creek Village), Ontario
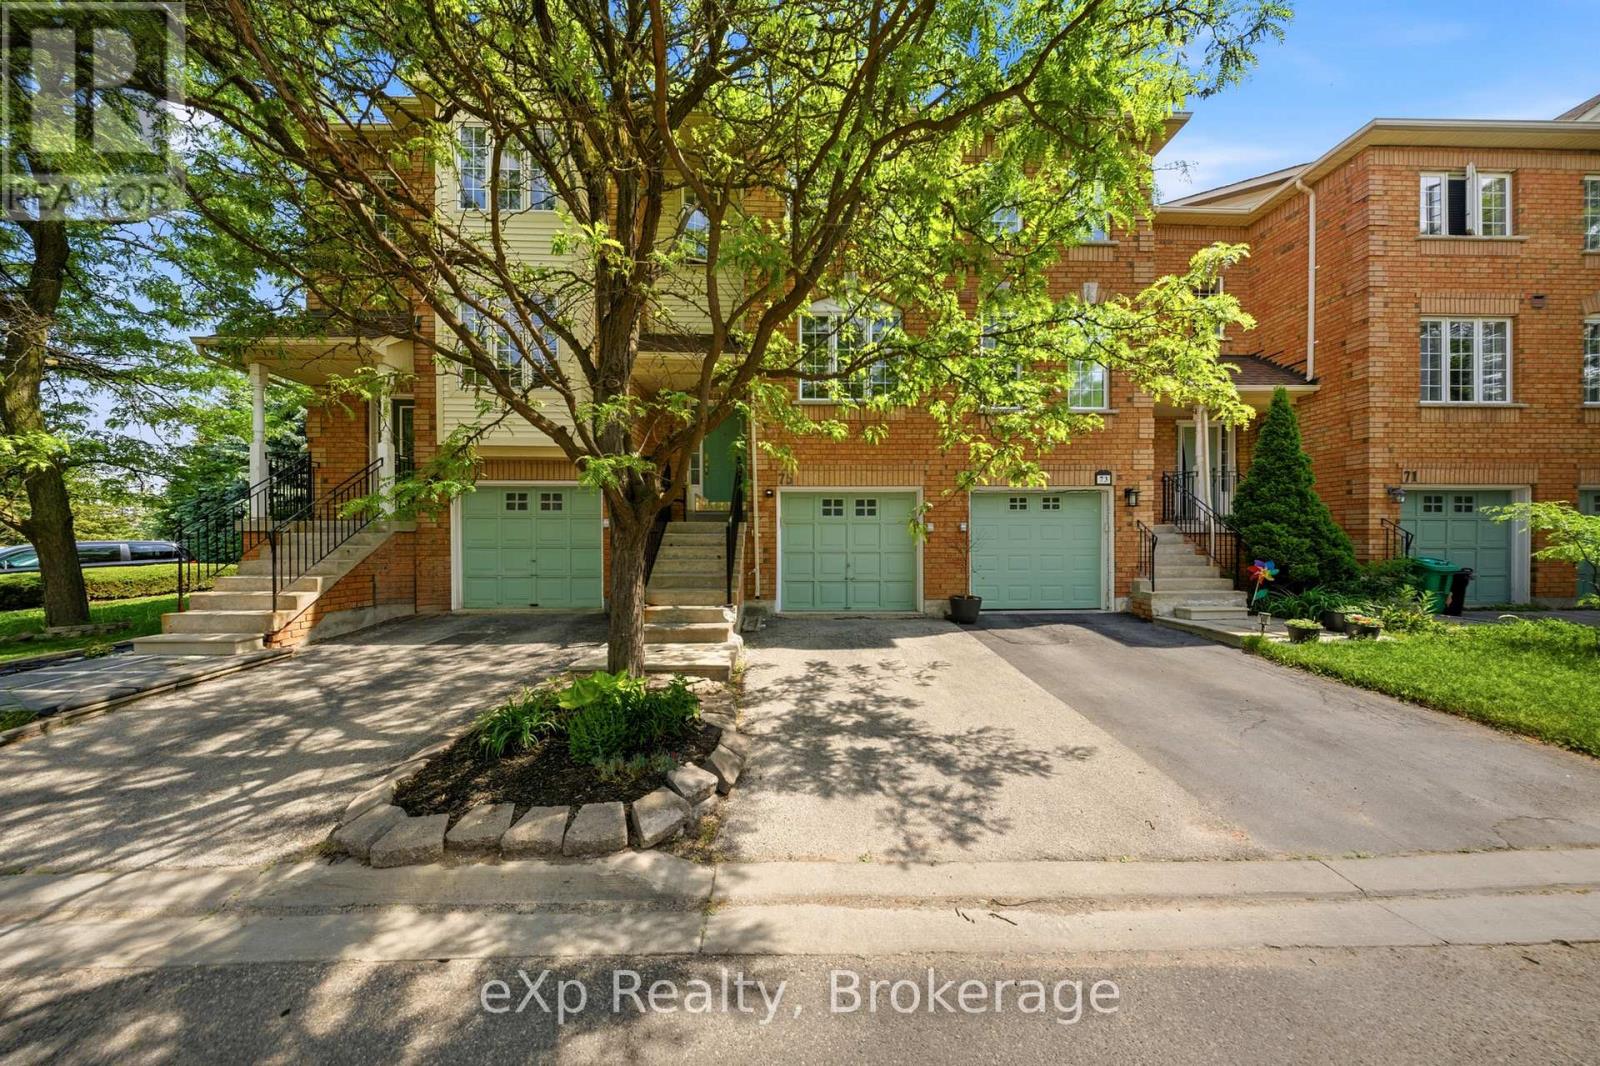
Welcome to this beautifully updated townhome nestled within the highly sought-after Homestead community, surrounded by mature trees. Thoughtfully designed and impeccably maintained, this home offers the perfect blend of style, comfort, and functionality. Step inside to discover rich flooring, fresh neutral paint, designer finishes, and a warm, inviting atmosphere throughout. The stunning two-tone kitchen is both stylish and practical, featuring stainless steel appliances, abundant cabinetry, and a central island with seating that naturally becomes the heart of the home. Bright and spacious living and dining areas provide the perfect backdrop for everyday living and entertaining alike.The upper level offers three generous bedrooms, including a spacious primary retreat complete with a rare private 3-piece ensuite. Two additional bedrooms share a beautifully appointed bathroom, while a convenient main-floor powder room adds functionality for family and guests.The finished lower-level recreation room extends your living space and features a walkout to a private fenced backyard with a patio, an ideal setting for relaxing, entertaining, or enjoying warm summer evenings outdoors. Set within an exclusive, well-maintained complex known for its landscaped grounds and peaceful atmosphere, this home combines a tranquil setting with exceptional convenience. Enjoy low maintenance fees and easy access to shopping, parks, transit, and everyday amenities. Move-in ready and beautifully finished throughout, this is a home you'll be proud to call your own. (id:37372)
Exp Realty