
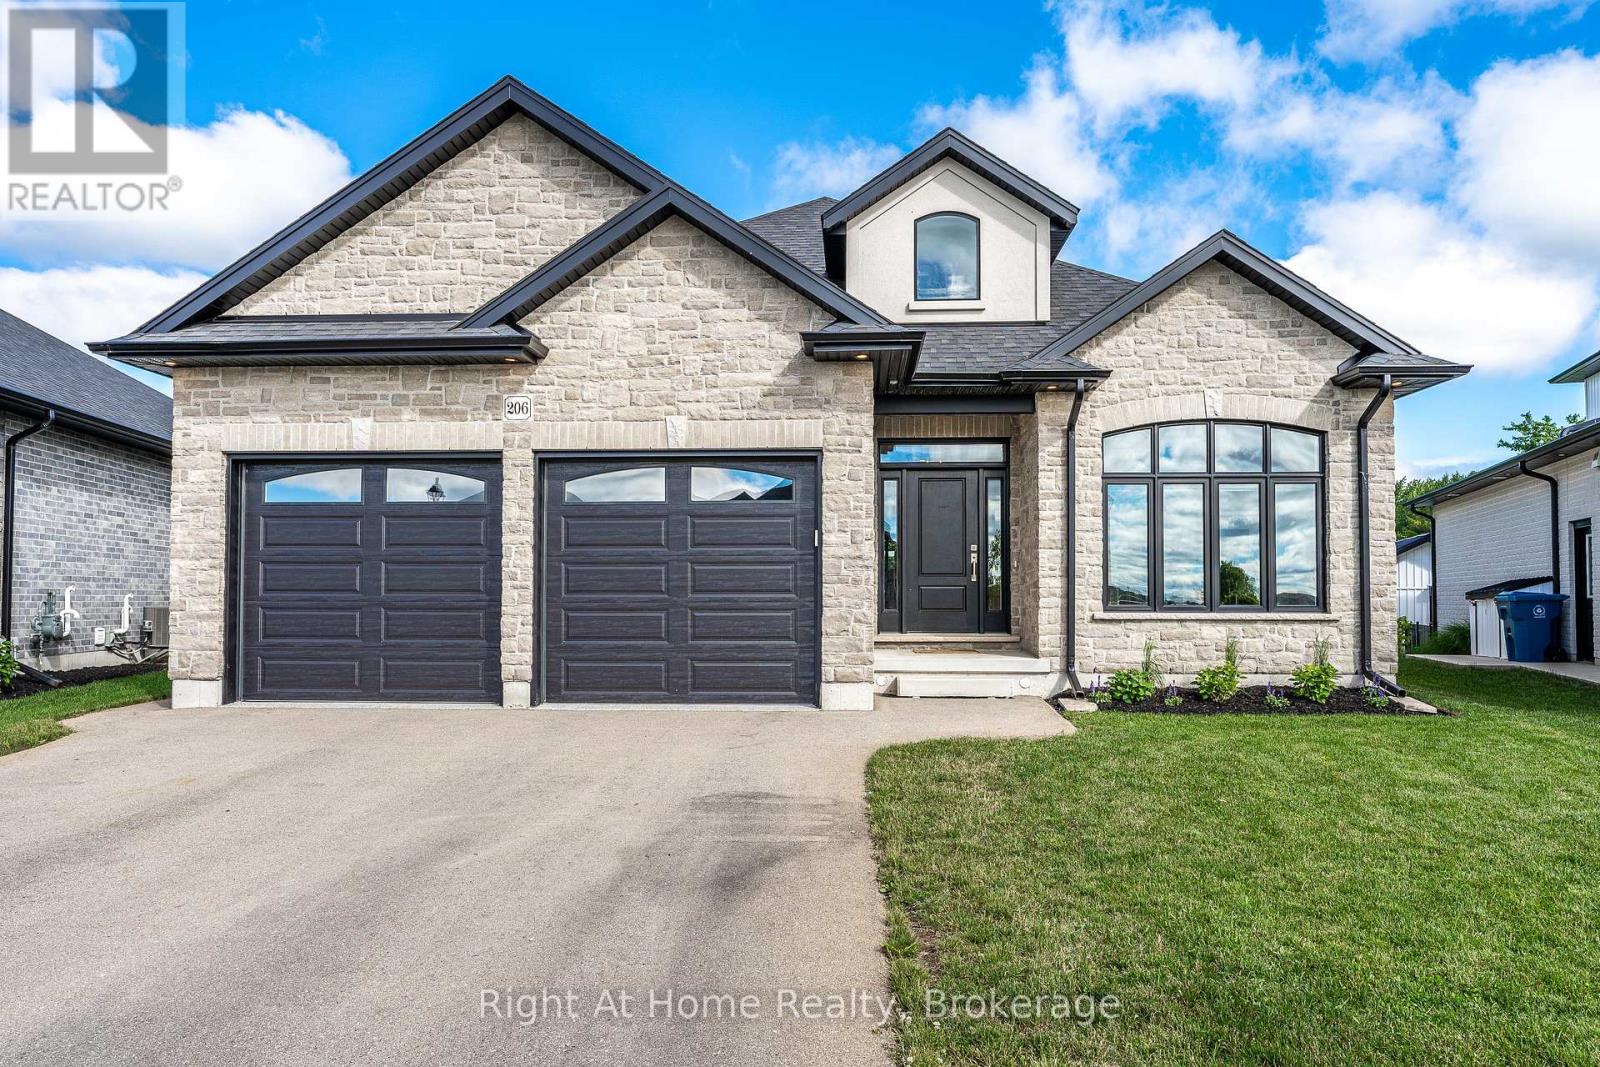
206 Orr Street
Stratford, Ontario
Gorgeous Hyde built 1700 sqft bungalow in Countryside Estates in Stratford's growing Northwest corner. Built in 2021 this modern Stone & Brick bungalow shows as new. Spacious, bright & neutral interior w/ blonde 3/4" engineered hardwood floors, coffered ceilings, custom built-ins, Caesarstone work surfaces throughout & an airy open concept feel. The main level features a stunning kitchen w/ massive island & walkthrough servery, stainless steel LG appliances & quartz countertops. An open concept great room w/ built-in cabinets/shelving & fireplace. The open area rear dining area leads out through a massive 8' sliding door to a raised & covered, west facing rear deck overlooking greenspace & stunning sunsets. The roomy entryway is flanked by bright office which could function as an additional bedroom (w/ walk-in closet). Main level laundry/mudroom w/ stacking LG laundry system & built-in cabinetry, quartz countertops, laundry sink, bench seating & storage. Huge private primary bedroom w/ 5 pc ensuite, glass shower, free standing tub his/her sinks & walk-in closet w/ custom built-ins. Fully finished basement has more than enough room for your family and recreational activities, be it home theatre, exercise space or kid's play room. 2 bright bedrooms & 4 pc bath w/ double vanity make the lower level a cheery & airy space for your family to stretch out. Attached double garage w/ epoxy floor & private double drive. Expansive pie shaped lot offers plenty of privacy, west facing, backing onto greenspace and buffered from any future development by some mature trees, newly planted trees & creek. Nothing to do but move in to this gorgeous family home in Stratford's sought-after Countryside Estates. (id:37372)
Right At Home Realty
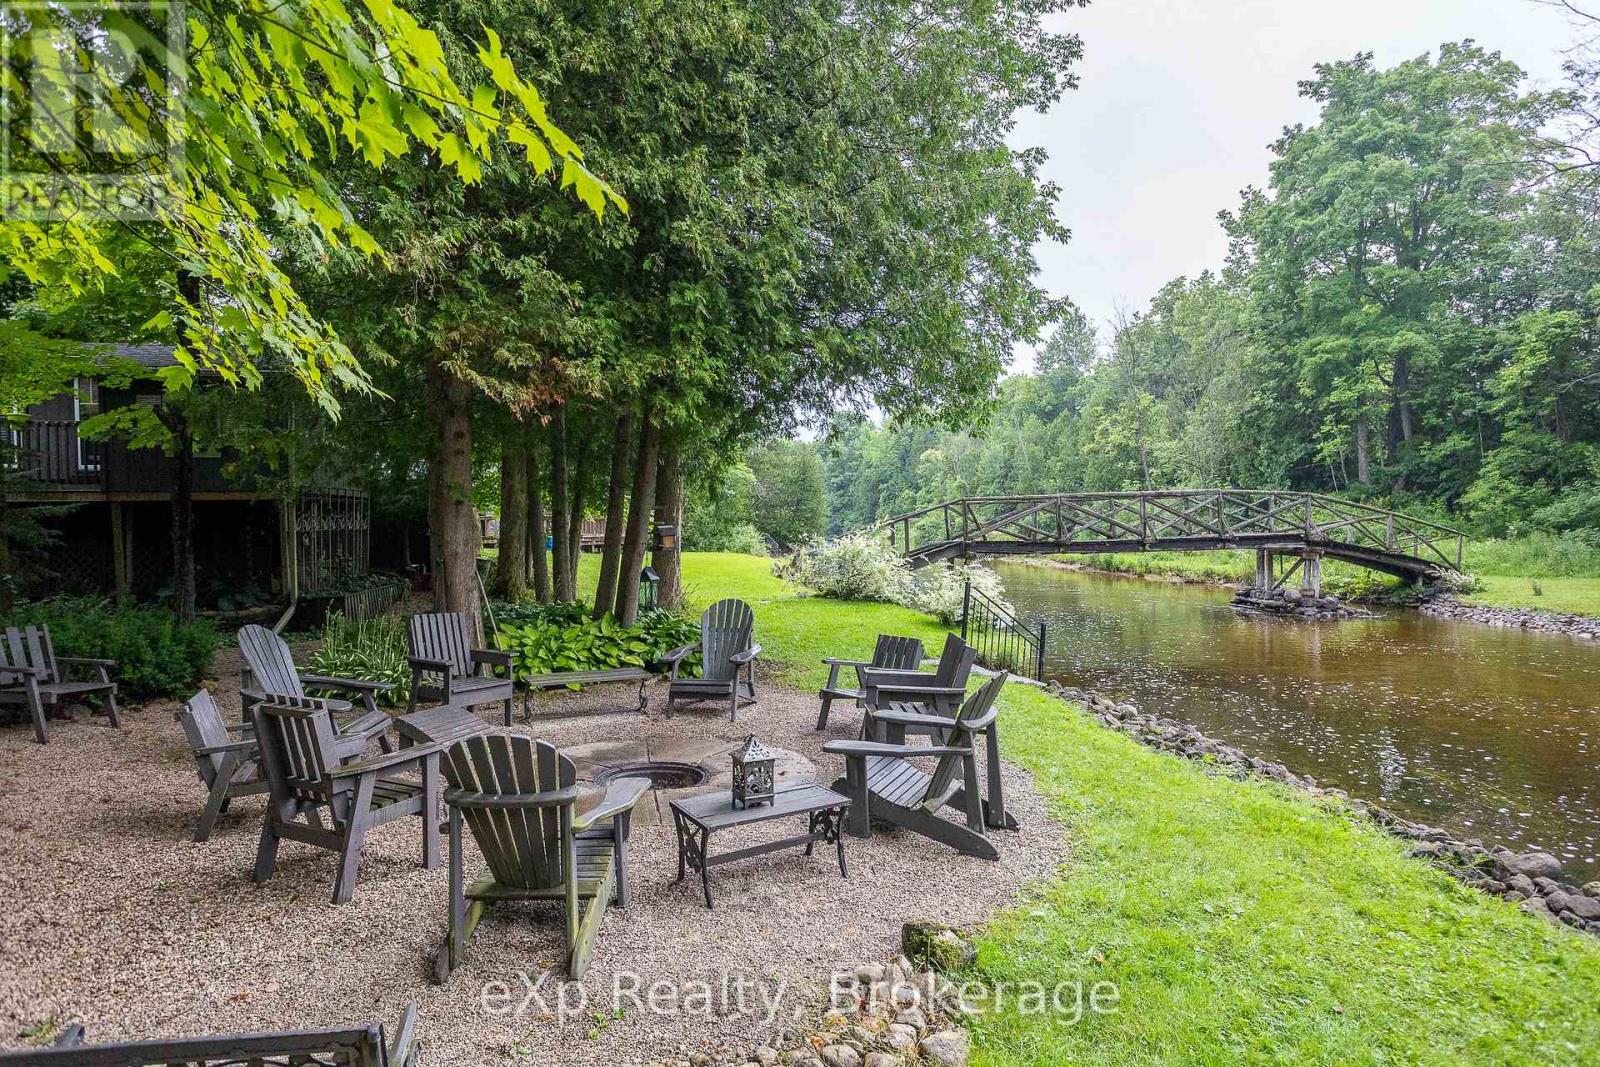
127 Paisley Drive
Chatsworth, Ontario
Tucked away on a quiet dead-end road along the scenic Saugeen River, this lovingly maintained family cottage is a true riverside oasis. Surrounded by beautiful perennial gardens and thoughtfully designed outdoor living spaces, you'll find countless spots to gather with friends and family or simply relax and enjoy the peaceful surroundings. Spend evenings around the firepit by the river, unwind on the covered deck or screened-in porch, and explore both sides of the property via your own private bridge crossing the river. Offered completely turnkey and fully furnished, the main 3-season, fully-insulated cottage features two comfortable bedrooms, a bright kitchen, dining area, living room, and a 4-piece bath. Guests and kids alike will love the charming bunkhouse nestled among the trees with four built-in bunks, while the unique, posh 2-piece "outhouse" offers the convenience of hot and cold running water and is connected to the septic system. A rare opportunity to own a private waterfront retreat where memories have been made for generations and are waiting to be made for years to come. (id:37372)
Exp Realty
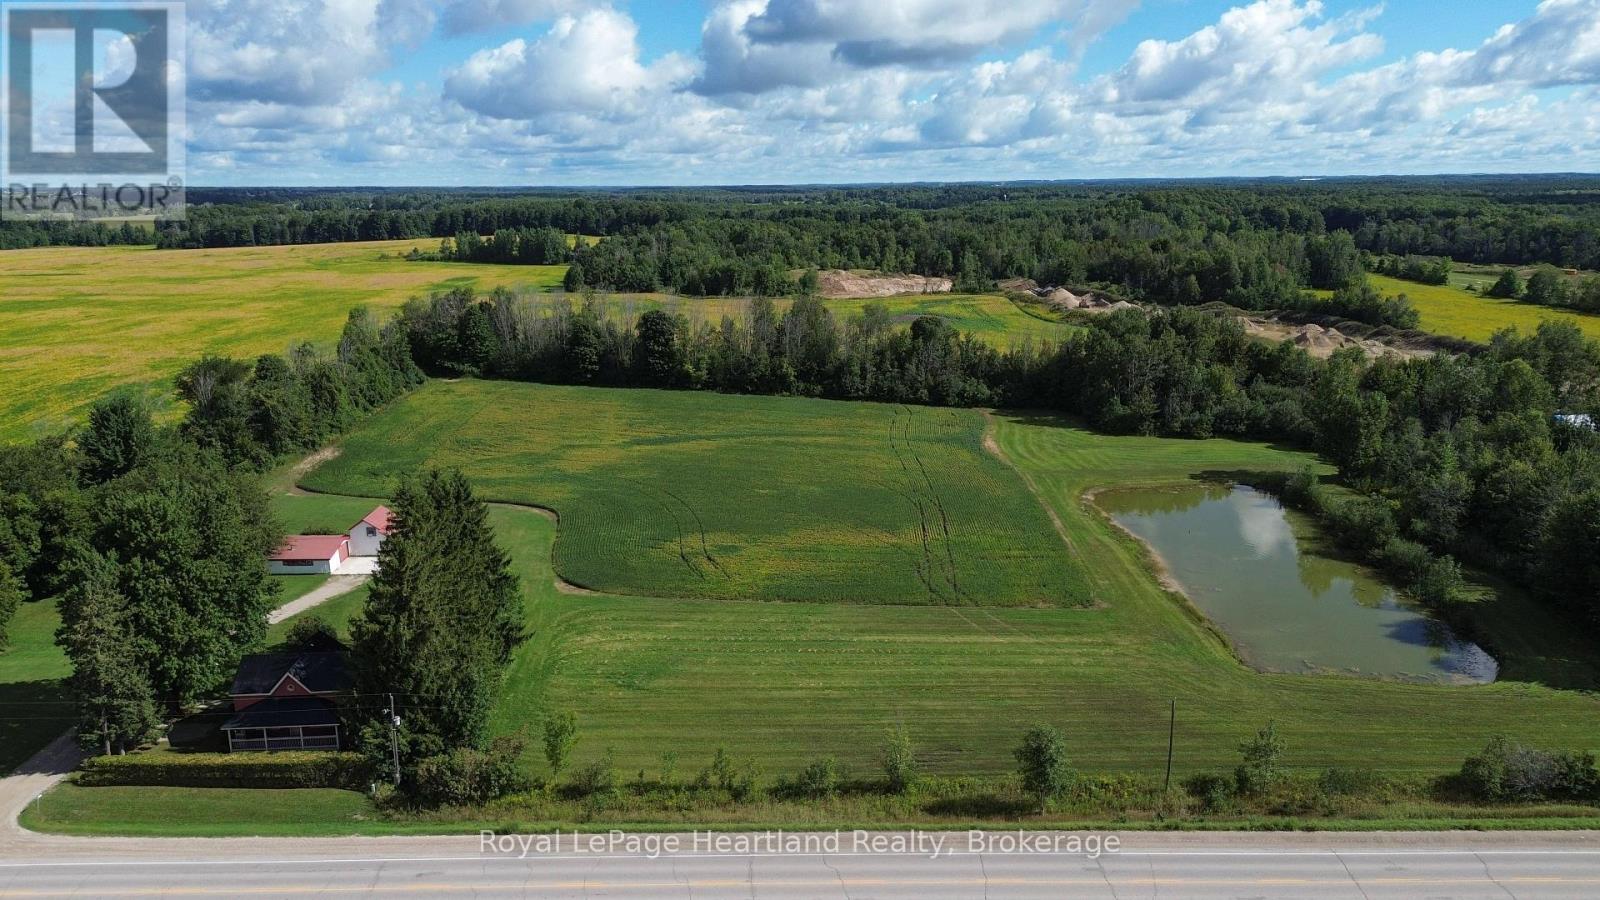
78 Bruce Rd 86
Huron-Kinloss, Ontario
PRIME COUNTRY LIVING! Discover this charming 4-bedroom, 1-bathroom home nestled on nearly 9 scenic acres featuring a picturesque private pond. Perfectly situated just off the main highway, this location offers an ideal blend of rural tranquility with convenient access to the nearby communities of Wingham and Lucknow. Boasting excellent curb appeal, the home is highlighted by an attractive red stucco exterior, a welcoming cedar front porch, and a durable steel roof. Many mechanicals and structural components have been updated over the last 20 years, including plumbing, electrical, windows, and the roof. Outside, the property is an absolute dream for hobbyists, entrepreneurs, or homesteaders! It offers approximately 6 acres of workable land for hobby farming or recreation, plus a massive insulated 50' x 30' workshop complete with hydro and running water. An attached 19' x 20' barn/lean-to adds even more versatility for sheltering animals or storing equipment. Whether you are seeking a peaceful homestead or a property with room to grow, this one-of-a-kind rural retreat has it all. (id:37372)
Royal LePage Heartland Realty
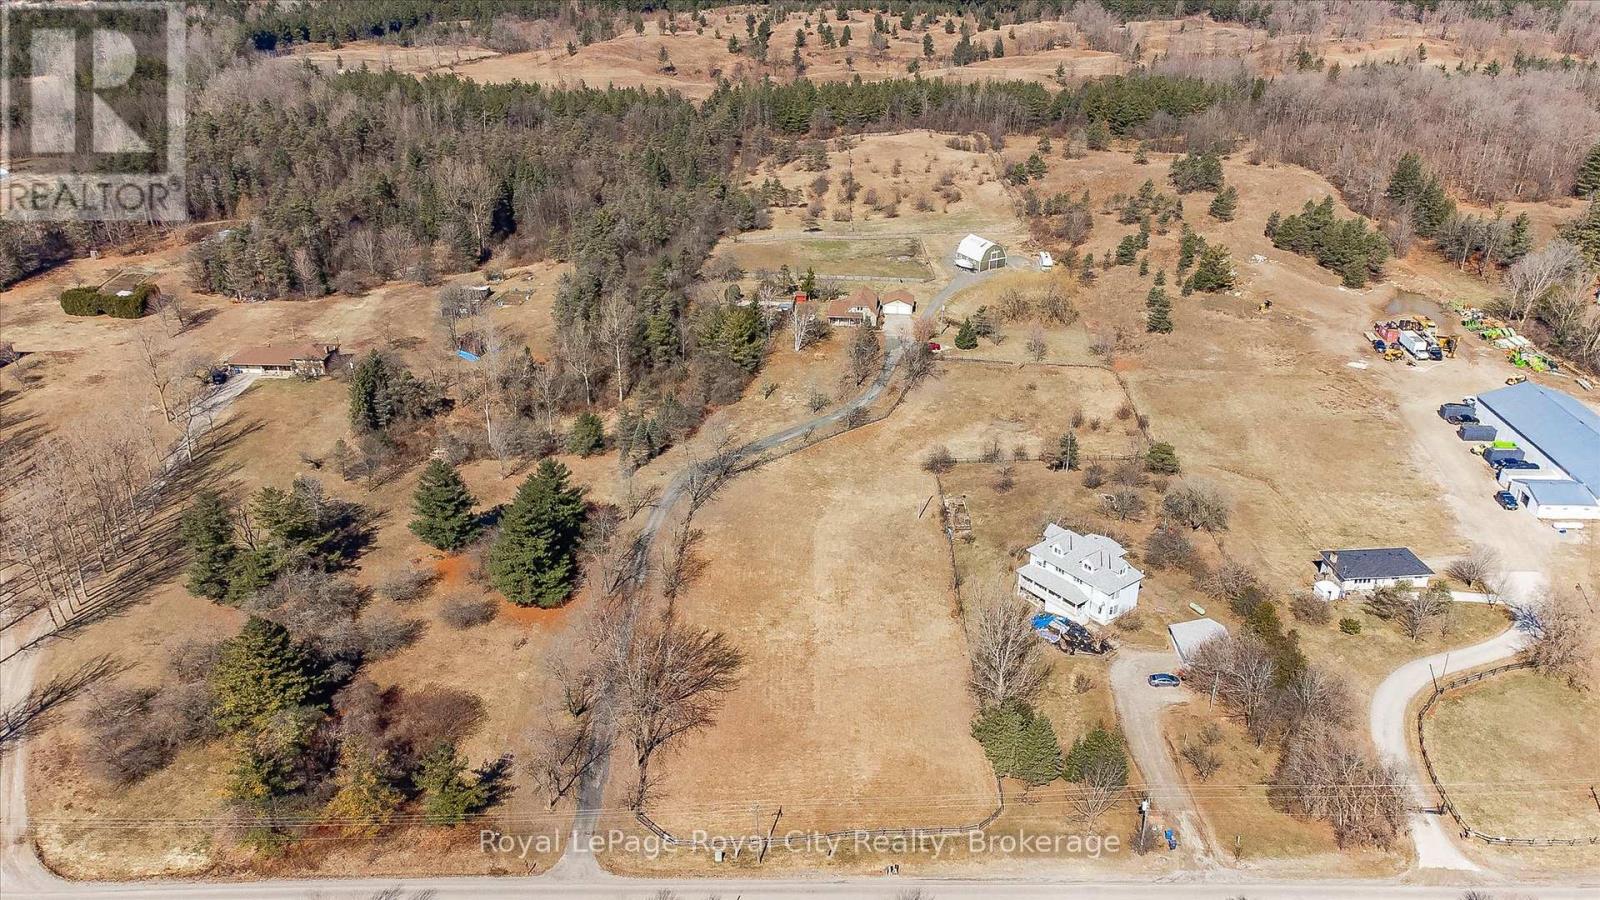
344 Maltby Road E
Guelph (Pineridge/westminster Woods), Ontario
A Rare Development Opportunity Discover this stunning 9-acre hobby farm nestled among rolling hills and a gently winding laneway that welcomes you home. Surrounded by mature trees, thoughtfully planted gardens, and open green space, this serene property offers both beauty and potential. The spacious family home features 4 bedrooms, 3 bathrooms, two gas burning fireplaces, and a detached double garage - perfect for cozy rural living.Equestrians and nature lovers alike will appreciate the five-stall barn with hay loft, four fenced paddocks, and scenic trails ideal for peaceful walks or Sunday rides. Tucked away in total privacy, this lush retreat offers a tranquil escape from the pace of city life. Strategically located within the Clair-Maltby Development Plan, this property presents exciting future potential. As the City of Guelph moves forward there is great opportunity with the future land use. Detailed information is available on the City of Guelphs website. (id:37372)
Royal LePage Royal City Realty
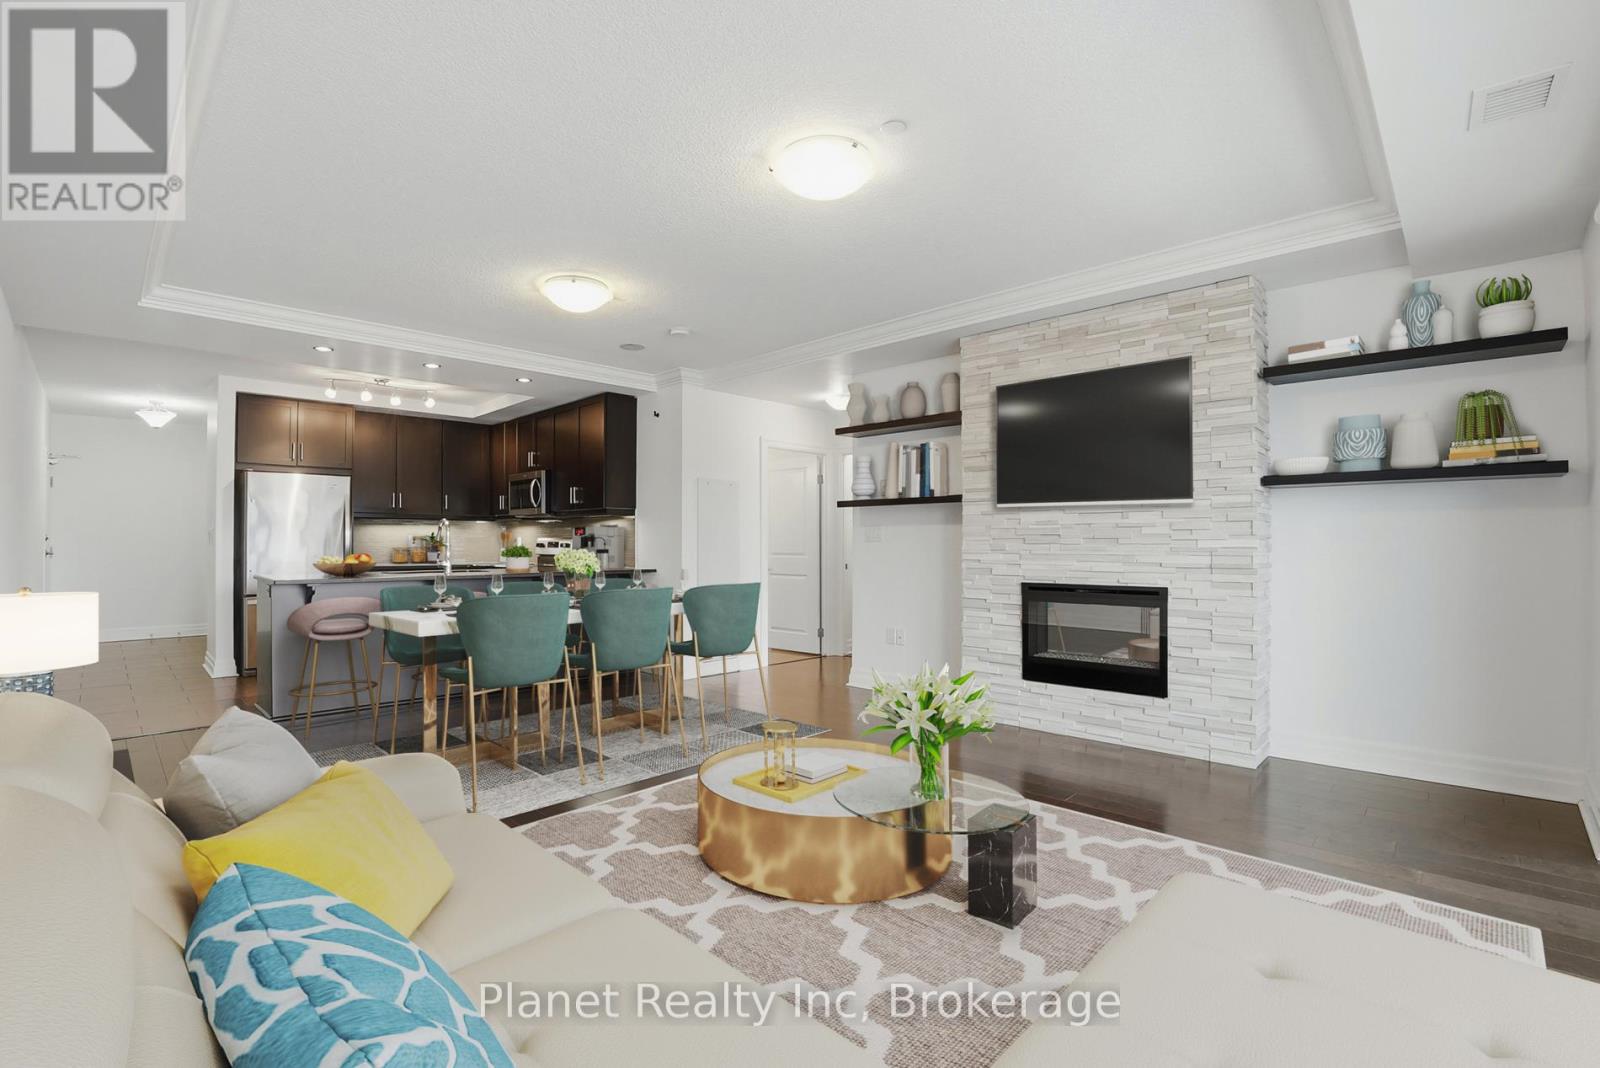
501 - 150 Wellington Street E
Guelph (Downtown), Ontario
Sleek finishes, intelligent design, and over 950 square feet of elevated space set Suite 501 in a class of its own. Finished with rich engineered hardwood throughout, the bright layout centers on a living room with a sleek stone electric fireplace and a chef's kitchen featuring solid granite countertops, stainless steel appliances, and designer lighting. The versatile den provides a seamless work-from-home setup, complementing the peaceful primary bedroom and spa-inspired washroom. Beyond the suite, enjoy total peace of mind with secure underground parking, a dedicated locker, and all-inclusive maintenance fees covering heating, cooling, and water. Set within the acclaimed RiverMill Condominium, residents gain access to premier lifestyle amenities-including a dedicated gym, library, media room, a 12,000-square-foot garden terrace, and a magnificent 4,000-square-foot rooftop lounge with BBQs-all just steps from fine dining, riverside trails, and GO Transit. (id:37372)
Planet Realty Inc
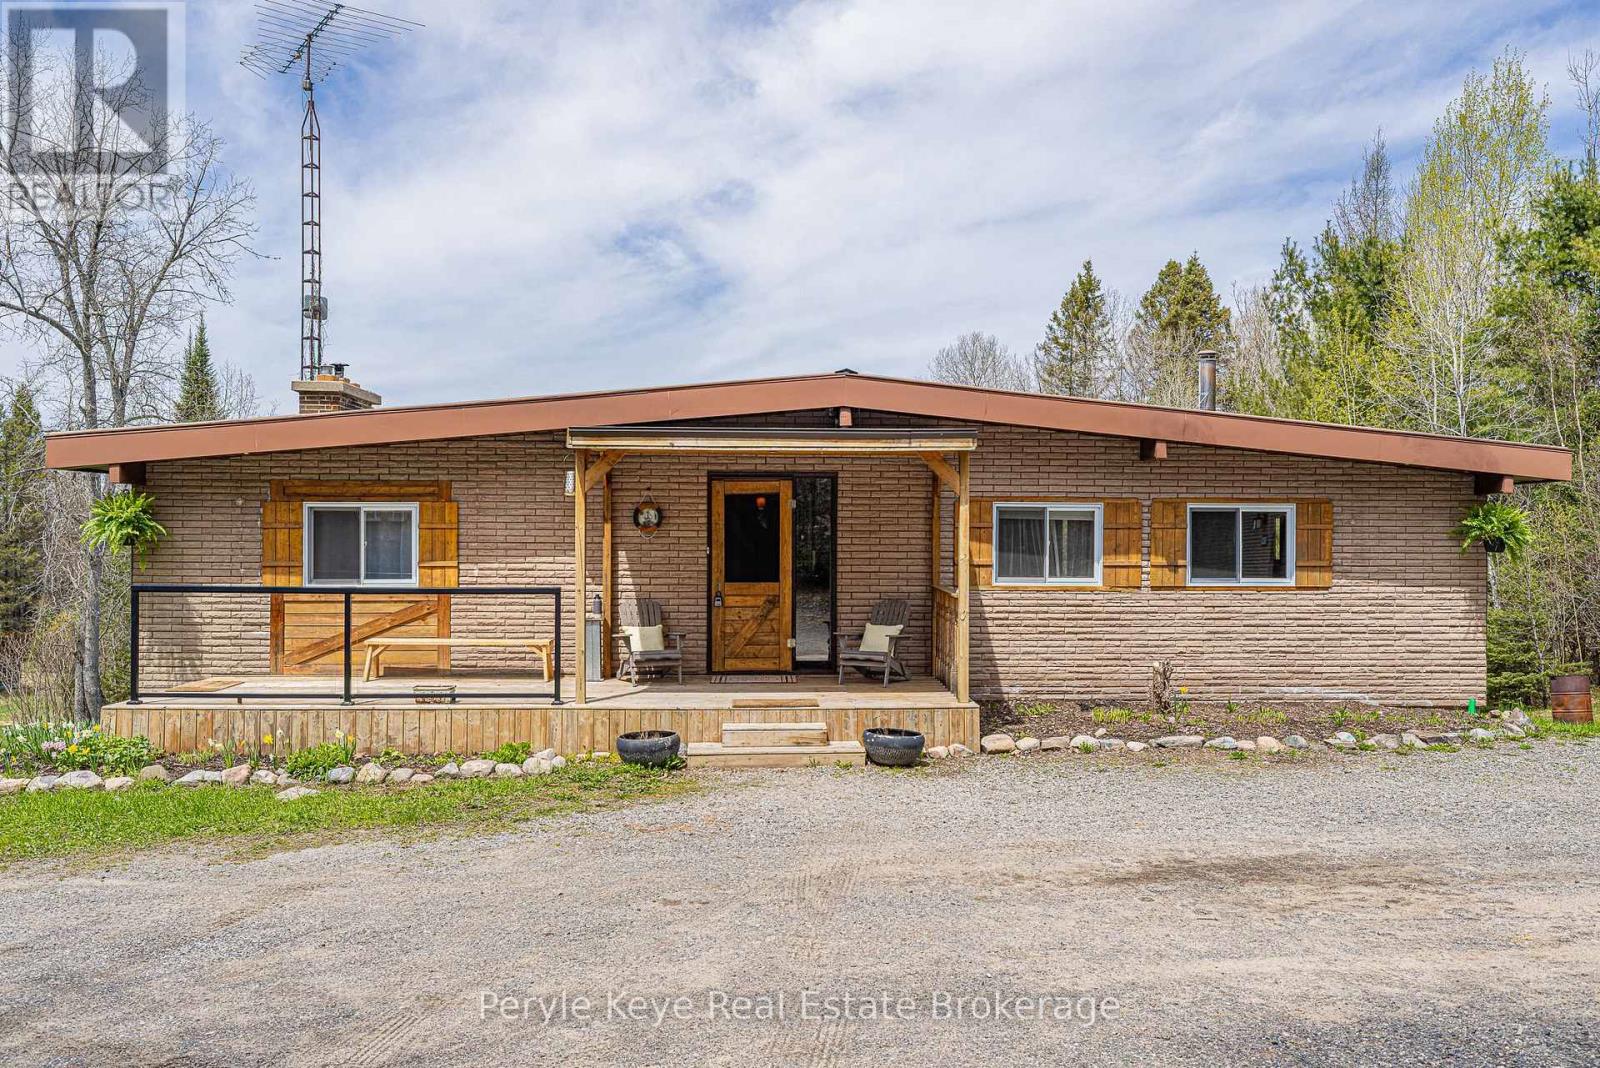
114 Robbs Rock Road
Burk's Falls, Ontario
You pull in, and everything slows down. Elevated on a private 2+acre lot, this 3 bed, 3 bath bungalow overlooks a peaceful pond, a canopy of trees, and wide open, usable land. This is where life starts to feel a little different! Gardens blooming in the summer, fires under the stars, and grass underfoot with room to run. This is what it's about. Arrival feels easy-a circular driveway with a detached garage leads to a covered front porch and inviting entry. Step inside, and the space opens up in ways you don't expect. The kitchen is where everything comes together. Butcher block countertops, an island, a walk-in pantry, and stainless steel appliances, anchored by a fireplace that quietly draws everyone in. The living and dining areas are defined by the views- pond and forest stretching out beyond, shifting with the light throughout the day. The screened-in Muskoka Room becomes the place you'll spend most of your time- where conversations unfold, and the rest of the world fades out. Less noise. More space. More time for the things that matter. The main floor primary is set apart, offering privacy and ease, complete with a 5pc ensuite and walk-in closet. Two additional bedrooms are well-sized, with one offering a generous footprint that easily adapts as a den or flexible living space. A 2pc powder room completes the level. Downstairs, the lifestyle continues. A fully finished level with two walkouts, pot lights, engineered hardwood, and a cozy fireplace creates a space you'll actually use-movie nights, creative projects, or a quieter place to retreat. A dedicated studio and separate space offer flexibility for a home-based business or something entirely your own. Step outside to a deck with nearby wood storage that makes evenings by the fire effortless. Storage, a cold room, and a 4pc bath complete the lower level. Just minutes to Burk's Falls and 30 minutes to Huntsville, it's an easy balance of convenience and escape. A place you settle into- and won't want to leave. (id:37372)
Peryle Keye Real Estate Brokerage
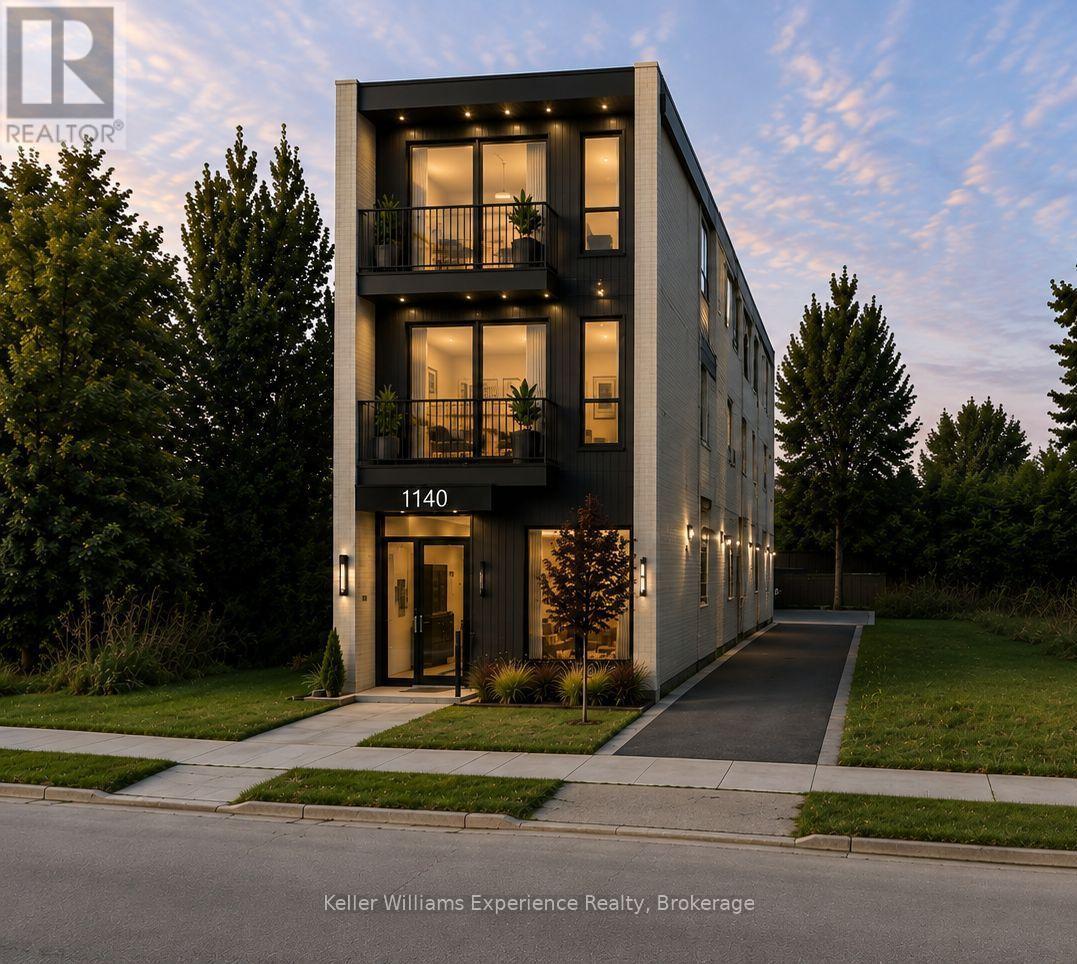
1140 3rd Avenue E
Owen Sound, Ontario
TWO PLAYS. ONE DOWNTOWN LOT. $89,000. At 35' x 165', this C1-zoned parcel in the heart of Owen Sound is a small piece of land with some seriously interesting possibilities. PLAY ONE: explore a purpose-built three-storey residential project with up to 6 apartments. PLAY TWO: go mixed-use, commercial at street level with residential above and create the kind of downtown building that generates income from more than one source. Think clinic, wellness, salon, professional office, studio, or boutique retail below, with apartments upstairs. And the timing is interesting: further down 3rd Avenue, two brand new multi-storey residential developments are already reinforcing the infill story along this corridor. Municipal services are available, and a 2021 survey and conceptual site plan are already in hand. You're steps from downtown, the harbour, shops, restaurants and the Bayshore, with an entry price of just $89,000. Build 6 doors. Build mixed-use. Land-bank it and watch what happens around you. There aren't many opportunities to get into the downtown development game for under $100K, and this one already comes with a vision. (id:37372)
Keller Williams Experience Realty
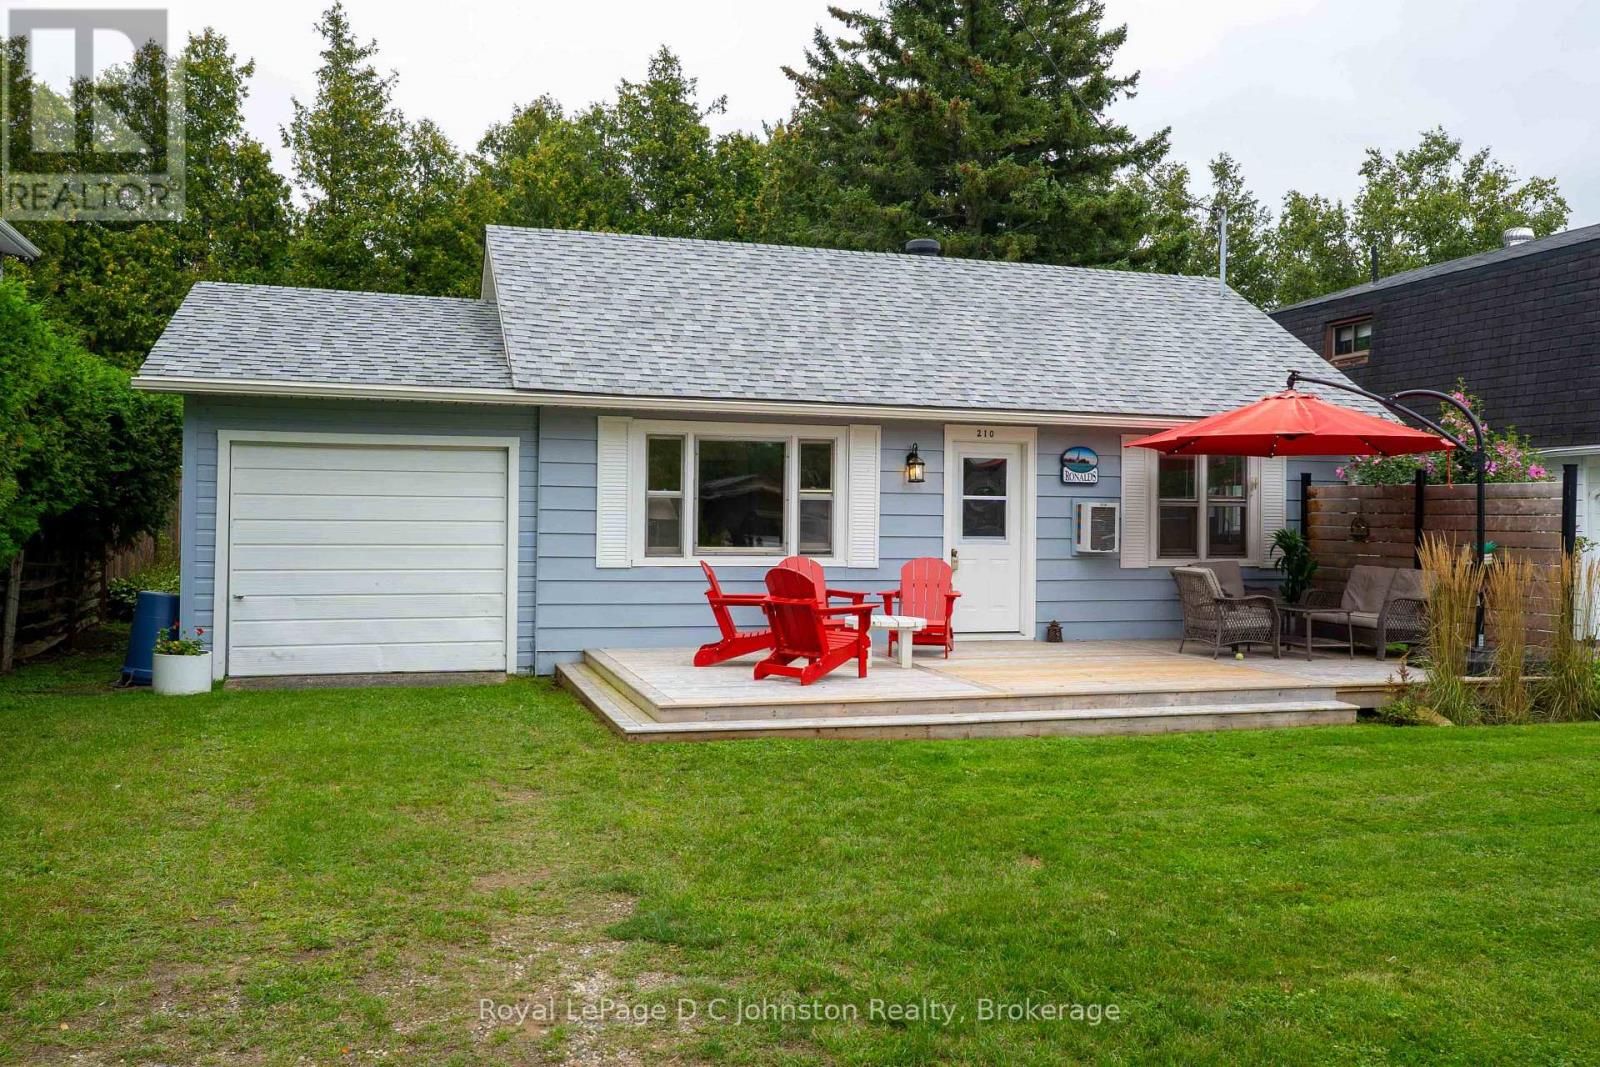
210 Laird Lane
Saugeen Shores, Ontario
Cottage charm located within the "towel zone" of the breathtaking Southampton beaches, welcome to 210 Laird Lane - your modern, 4-season home or summer getaway! Tucked away on a quiet street in Southampton, the private lot is surrounded by mature trees, just steps to the Lake, offering stunning sunsets, pristine beaches, and endless lakeside recreation, including the nearby tennis courts. Outside, enjoy your maturely landscaped backyard from a newer wooden deck. The yard is partially fenced, and a garden shed sits ready for your tools. The home has an attached garage which opens from the front and rear - ideal for vehicle storage, a workshop space, or storage. The newer roof shingles, soffits & fascia (2022) offer peace of mind. The newer front deck offers a relaxing entry to the home, which is carpet-free and offers an open concept living and kitchen. This neat and tidy home's kitchen was updated in 2020, including the cabinets, countertops and backsplash. The home offers 3 bright, well-appointed bedrooms and a bathroom, which all feel bright and fresh, and are clearly meticulously cared for. Best of all, this property comes fully turn-key and can come furnished! Whether you are searching for a high-demand vacation home, an income-generating investment, or a peaceful year-round residence, this home checks every single box. Homes in this neighbourhood sell quickly - don't delay! Book a showing with your Realtor today. (id:37372)
Royal LePage D C Johnston Realty
247 Pefferlaw Road
Georgina (Pefferlaw), Ontario
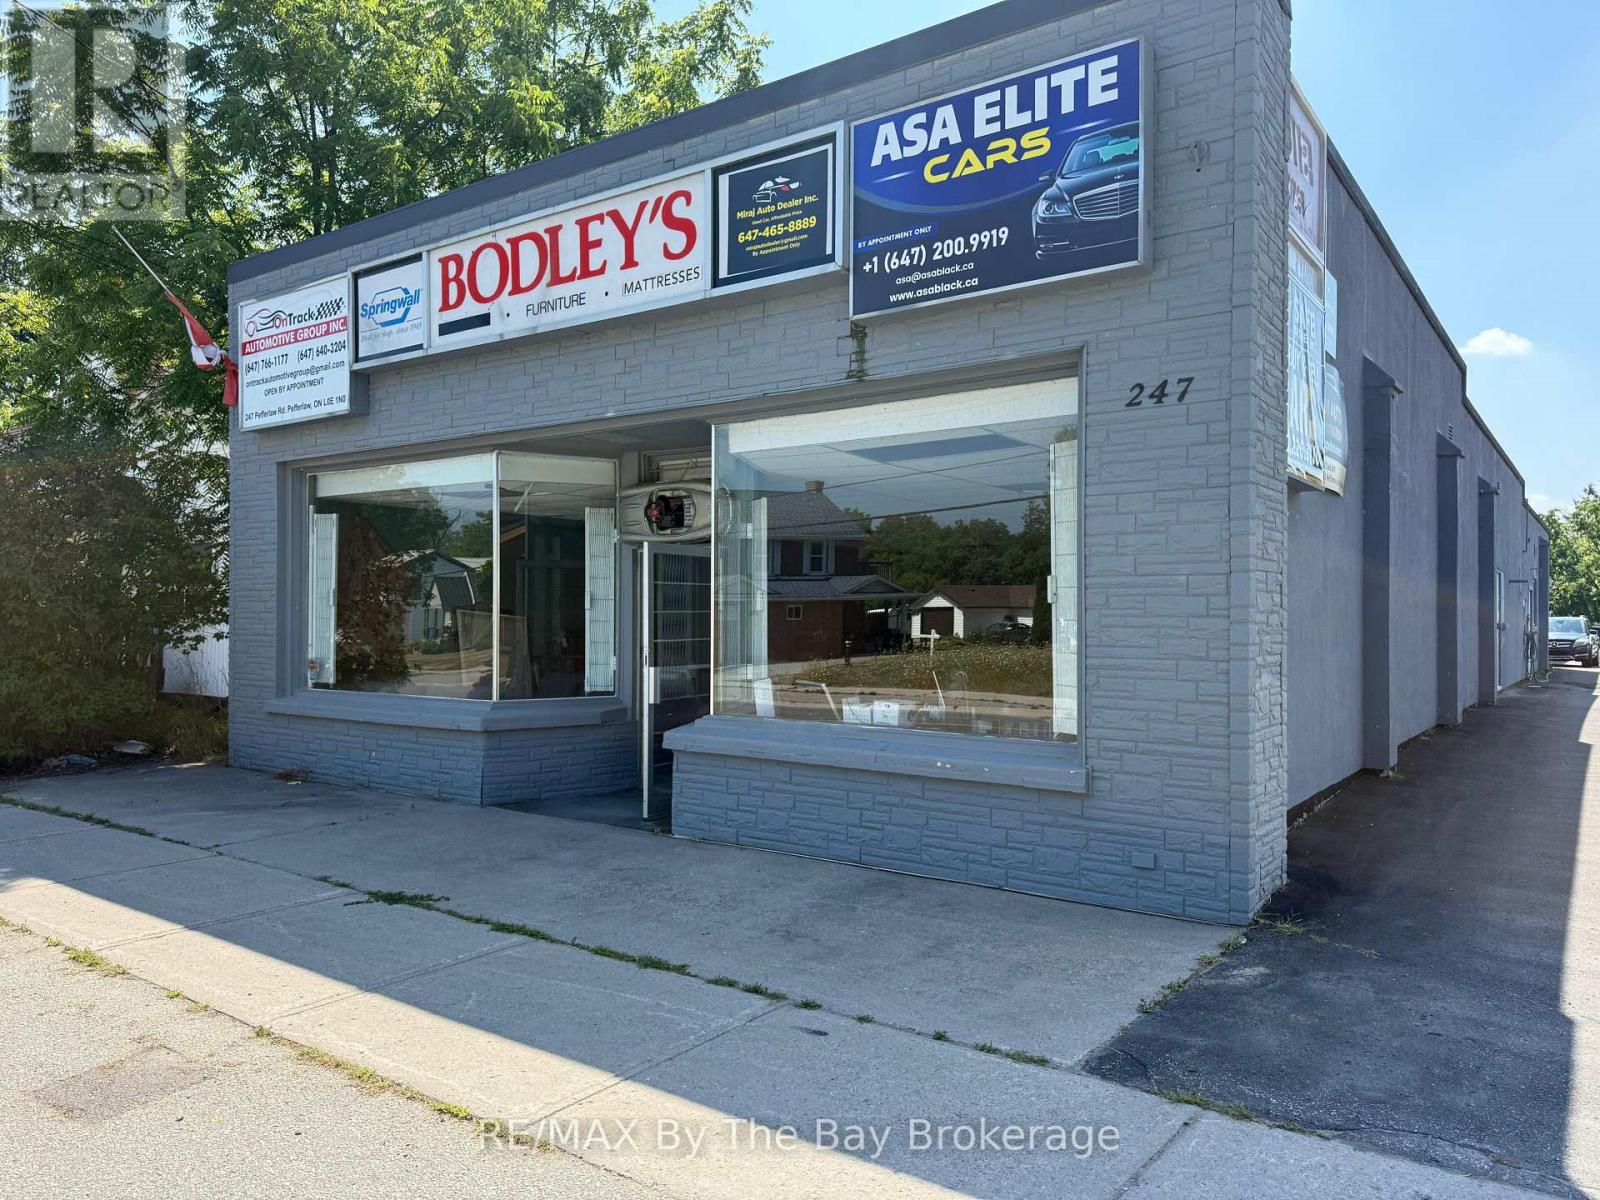
Excellent C1 Commercial Investment Opportunity! The well-located commercial property offers approximately $8000 in current rental income from existing tenants. The property is C1 zoned and provides excellent flexibility for variety of permitted commercial uses. The unit also offers the potential to create a legal upstairs residential apartment, subject to municipal approvals and permits. Featuring a prominent front-store area, ample parking, and strong potential for additional income, this property is an excellent opportunity for investors and owner-operators. Also not to forget that, the unit has 5 office rooms, each rented separately. A reception room. full kitchen and one of the washrooms come with standing shower. (id:37372)
RE/MAX By The Bay Brokerage
465 William Street
Tay (Victoria Harbour), Ontario
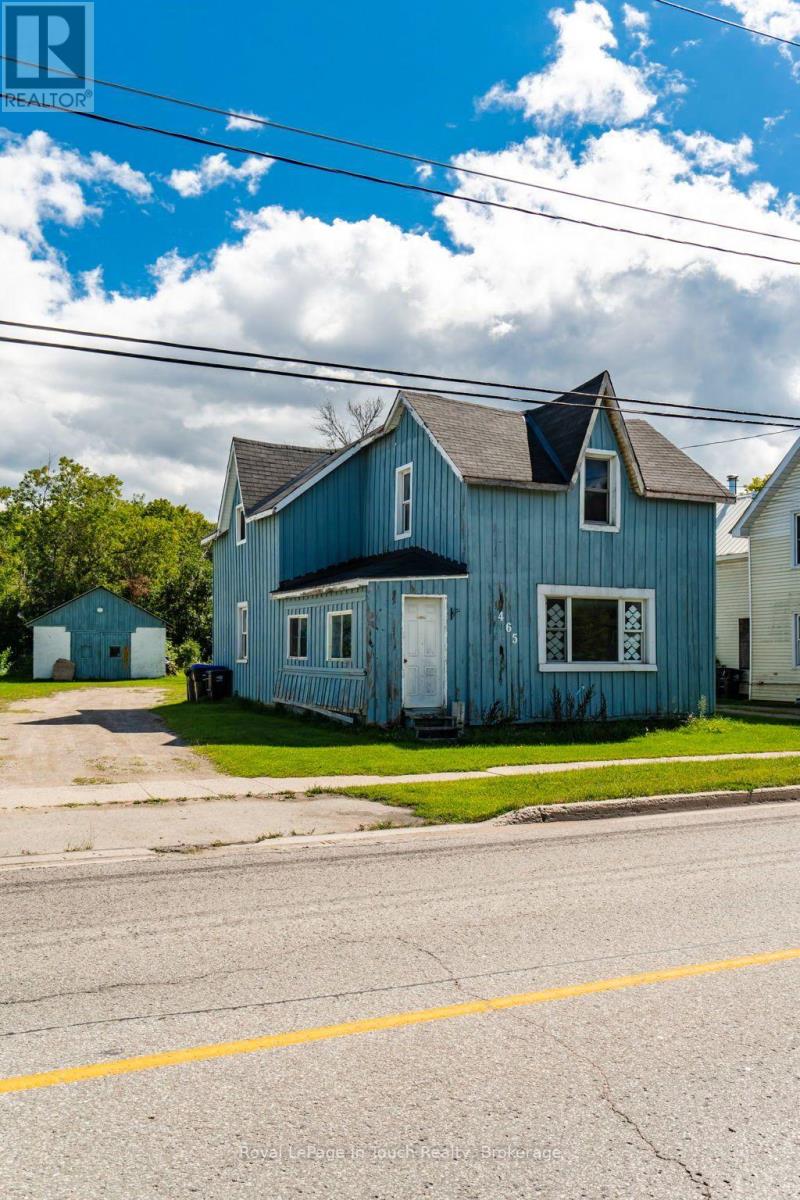
Welcome to 465 William Street in Victoria Harbour- a great opportunity for first-time home buyers, investors or those looking to create a space of their own. Situated on a large lot, this four-bedroom, one-bathroom home offers plenty of potential and room to make it your own. Step outside to a spacious back deck overlooking the backyard, providing a great space to relax, entertain, or enjoy the outdoors. A detached garage/shop with hydro offers an additional 554sqft of storage, workspace, or hobby potential, while ample parking adds everyday convenience. Whether you're looking for a rewarding renovation project, an investment opportunity, or a home you can personalize over time, this property offers endless possibilities in the heart of Victoria Harbour. (id:37372)
Royal LePage In Touch Realty
504847 Grey Road 1 Road
Georgian Bluffs, Ontario
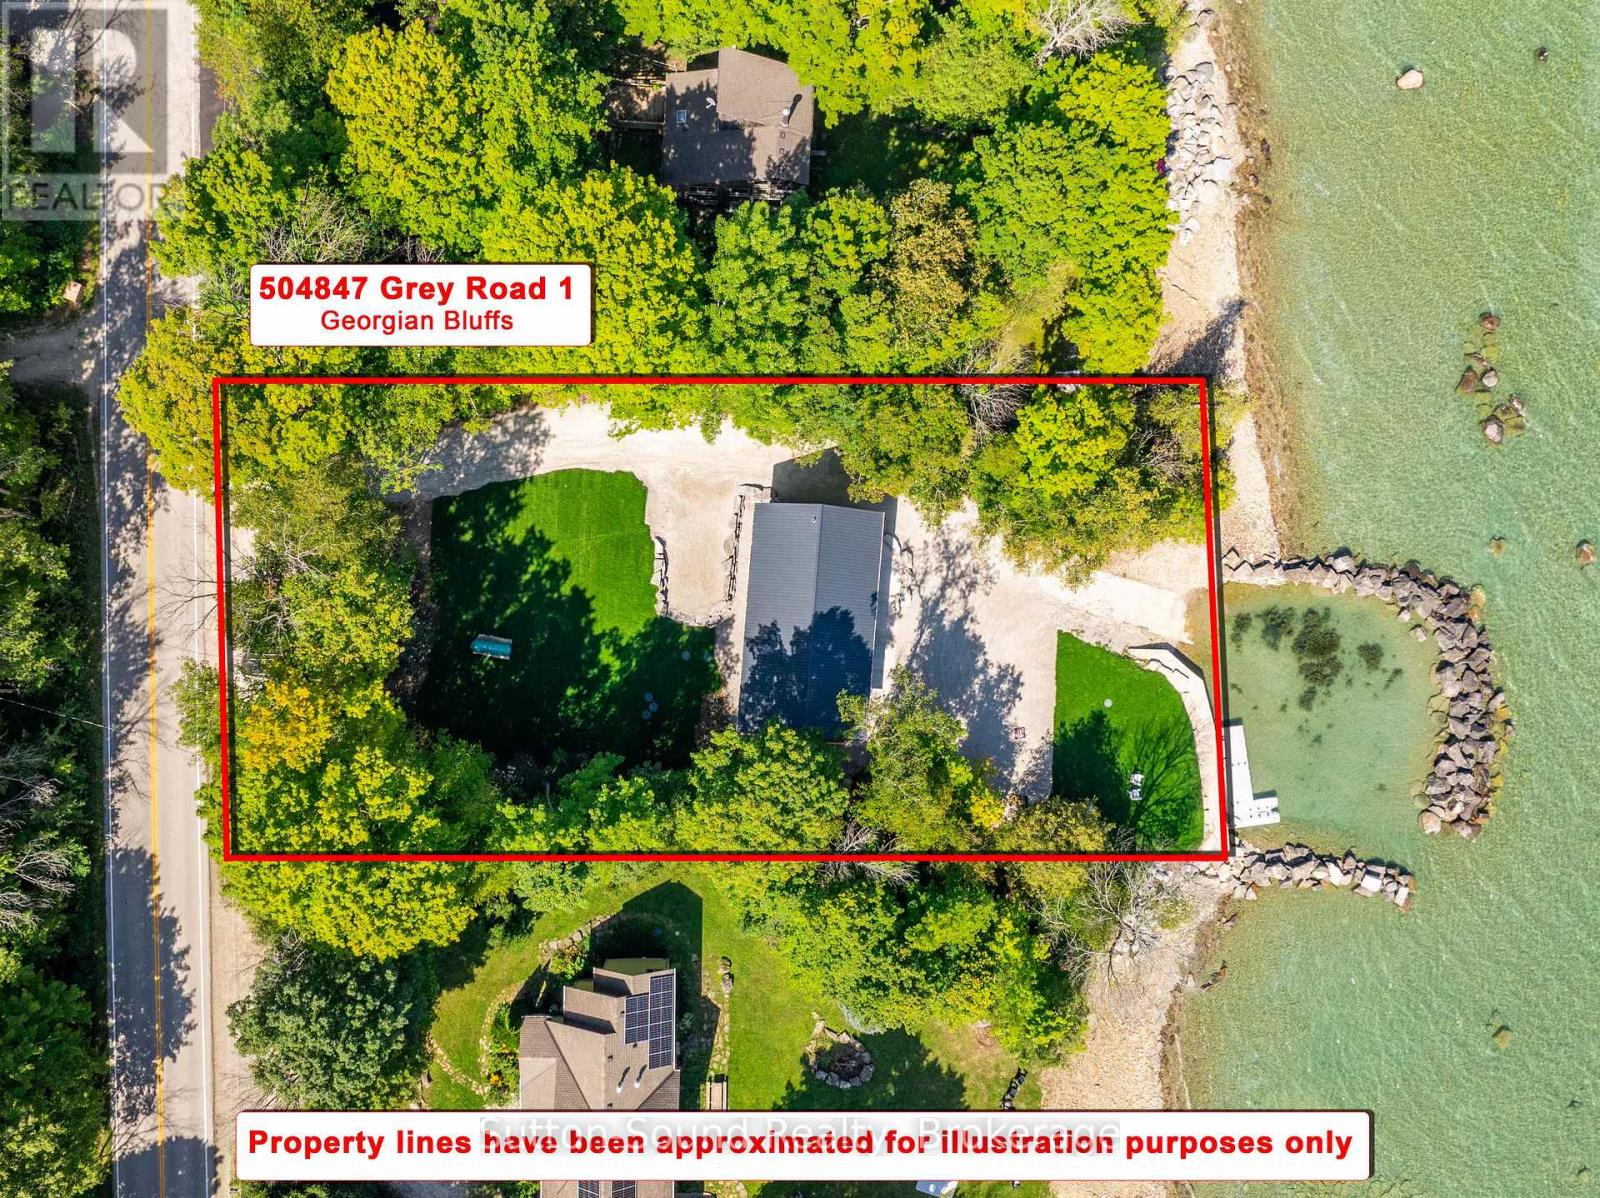
I am a cottage on Georgian Bay and I have brought enjoyment to young and old since the sixties when I was built. When you come in my driveway you will want to put down your phones and grab what you didn't even realize you have been missing! Fun, laughter, campfires, memories and the sound of quiet nights and fun-filled days. Do I have waterfrontage? Yes I do! Do I have my own boat launch? Of course! Not only do I have my own boat launch but there is also a sturdy stone break-wall enclosing my private harbour and floating dock. (I must say buying a cottage without a boat launch is like buying a car without an engine) I will take your stress from a level 9 to a 2 and make the kids say do we have to go home. You will never want to leave! I have been fully renovated to an exceptional standard and now I'm a four season cottage or your full time home. (I can't wait to see my first Christmas tree, I have yet to see one) I am here waiting for you and your family: with my ample parking both at the road and right next to me, 3 bedrooms, 2 sitting rooms, 2 full baths, a change room with a powder room, main floor laundry, and a kitchen with a spacious island where you can watch the water while making a snack. Relax in the sun on my front lower level patio or in the shade of the upper level covered porch. Wet bathing suits on the laundry room floor is a normal around here. I don't mind! My floors are made for it with luxury vinyl planking throughout. Interested in water sports? My garage can hold a lot of water toys, kayaks, or paddle boards. World class golf can be found just minutes down the road at Cobble Beach Golf Links or Legacy Ridge golf courses. Or use me as a home base and explore Saugeen Beach, Tobermory, Collingwood and everything in between. Lets Make some Memories! I can't wait to be part of your family and all your new memories. Come and see me - I love visitors! (id:37372)
Sutton-Sound Realty
849 Sumpton Street
Saugeen Shores, Ontario
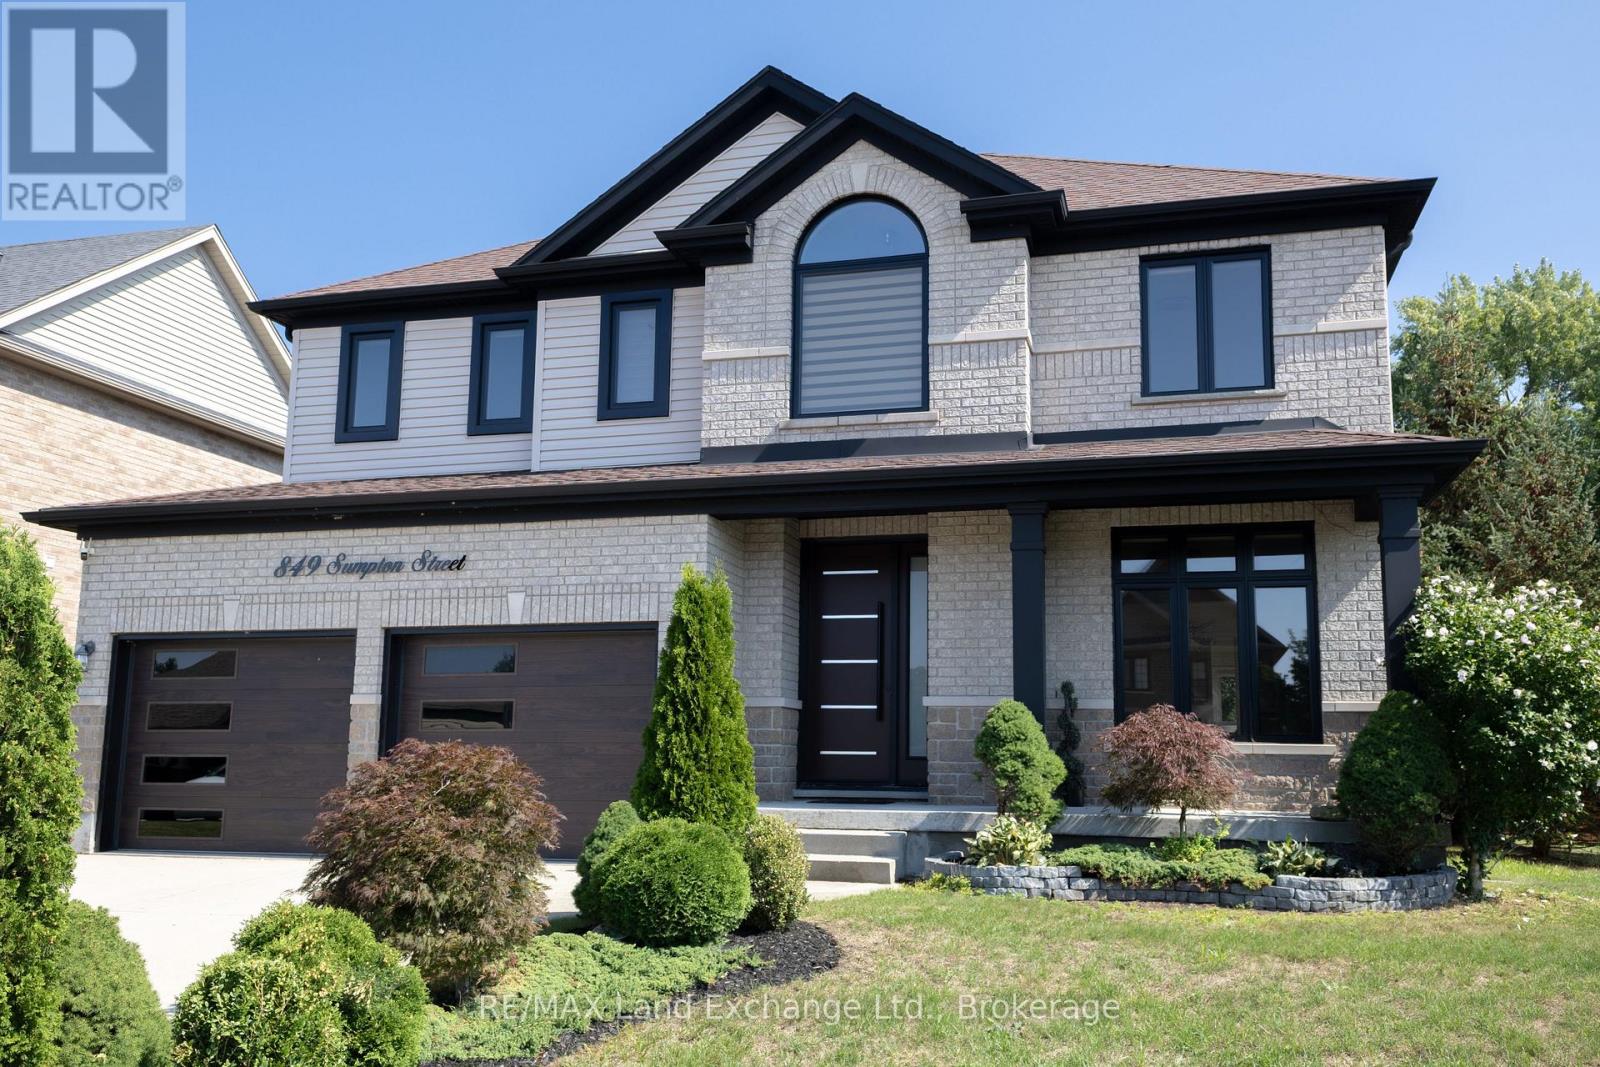
Welcome to a home that truly stands apart. Offering over 2,800 sq. ft. PLUS a fully finished basement, this extensively renovated two-storey combines impressive family space, beautiful finishes and a rare private glass elevator connecting all three levels. Located in a desirable Port Elgin neighbourhood close to schools, parks, shopping and everyday amenities, this is a home designed for both today's lifestyle and the years ahead.The main and upper floors have been completely transformed, with hardwood flooring and a bright, polished interior throughout. A living room or home office sits at the front of the home, complemented by a separate dining room and an impressive family room with cathedral ceilings. The timeless white kitchen features quartz countertops, a centre prep island, new stainless steel appliances, built-in oven and six-burner gas range. The adjoining eating area opens through large patio doors to a stamped concrete patio and fully fenced, private backyard with storage shed. Everyday function has been equally well considered. A spacious mudroom and main-floor laundry connect conveniently to the double car garage, while the glass elevator makes moving between all three floors effortless-from carrying laundry and groceries to providing long-term flexibility. Upstairs are four bedrooms, including a generous primary retreat with large closet and luxurious 5-piece ensuite. Thoughtful upgrades continue throughout with illuminated, defogging mirrors and modern electric toilets adding an unexpected touch of luxury.The finished lower level expands the possibilities even further, offering two more bedrooms, full kitchen, vinyl plank flooring and plenty of additional living space-ideal for extended family, older children, guests or simply more room to spread out. Beautifully renovated, exceptionally spacious and unlike anything else in the neighbourhood, this is a family home with the features, flexibility and wow factor to make it truly memorable. (id:37372)
RE/MAX Land Exchange Ltd.