
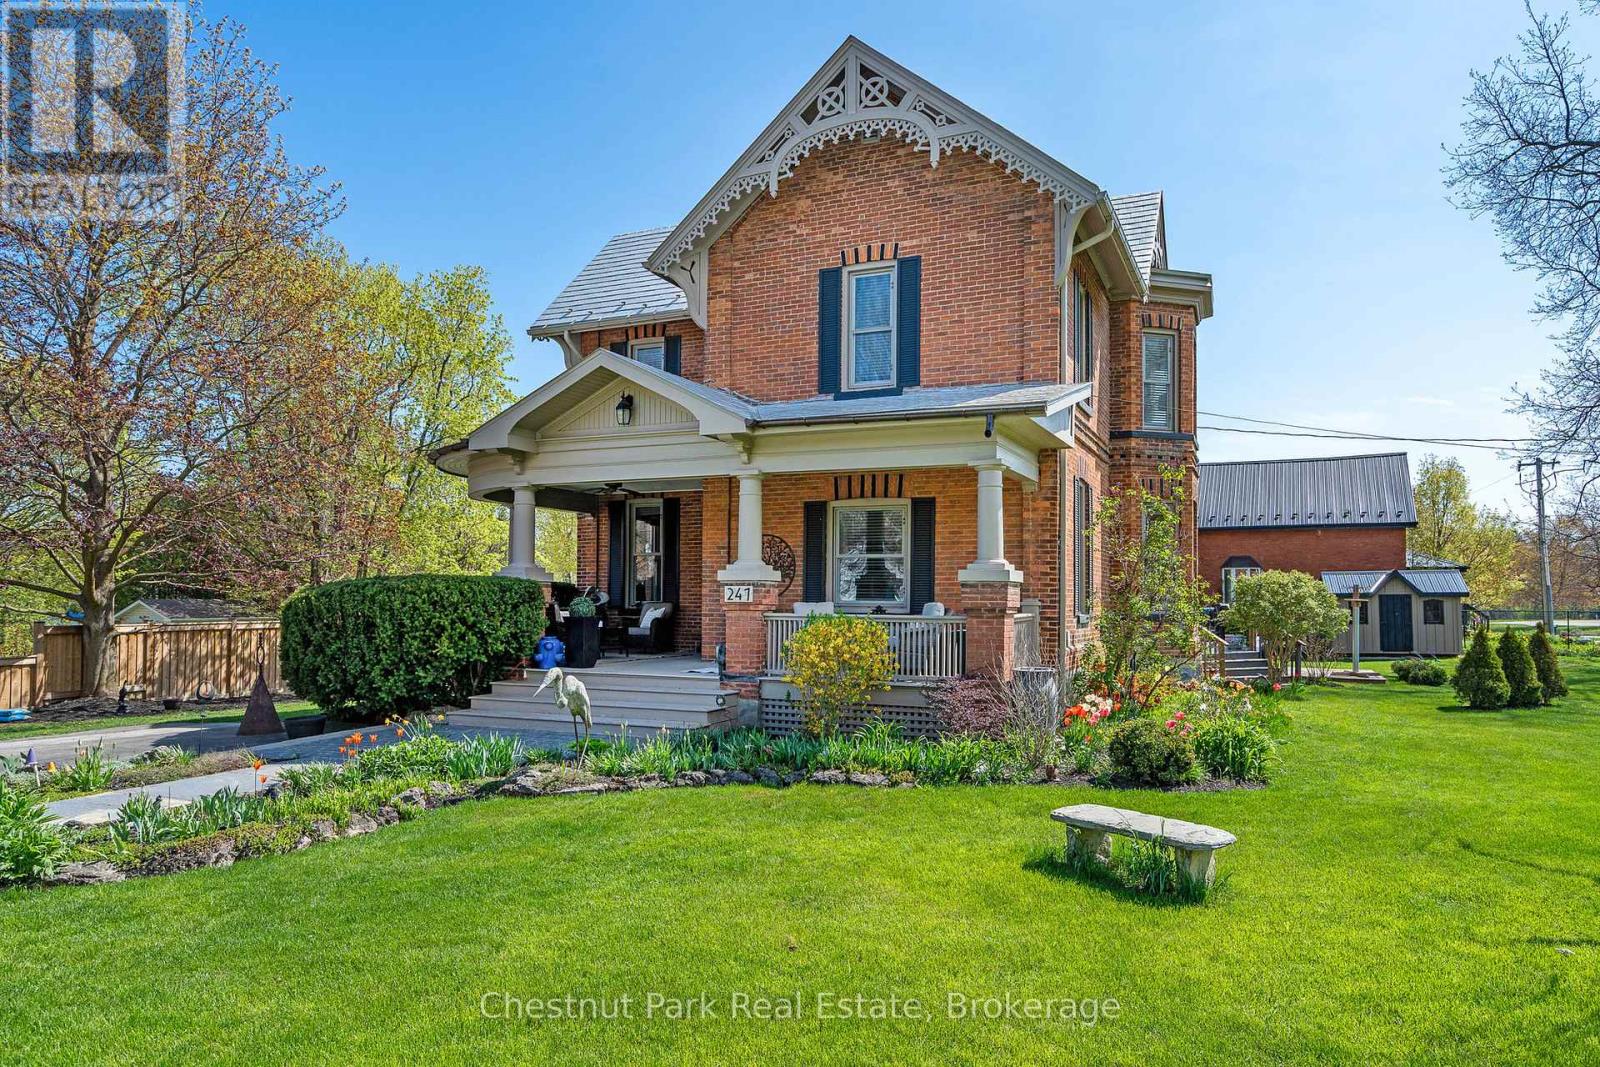
247 St Vincent Street
Meaford, Ontario
Beautiful Brick Home with Coach House in Meaford - Over 3,800 Sq Ft of Living Space! This stunning brick home in the heart of Meaford offers the perfect blend of character, space, and versatility. With over 3,800 sq ft of total living space, including a 1,600 sq ft coach house, this property is ideal for families or multi-generational living. The main home features 3 bedrooms, 2 bathrooms, spacious principal rooms, a bright well planned kitchen, and warm, inviting living areas. Enjoy the private backyard oasis complete with a hot tub, perfect for entertaining or relaxing after a day on the trails. The fully detached coach house includes an additional 3 bedrooms and 2 bathrooms, offering a private space for guests and family. With its own entrance and complete amenities, it adds options and flexibility to suit your lifestyle. Located within walking distance to downtown shops and restaurants, the harbour, and Meaford's scenic waterfront! Enjoy nearby trails, golf courses, skiing, and recreation - right at your doorstep. Live the Southern Georgian Bay lifestyle with space to relax, room to grow, and a vibrant community at your doorstep, where small-town charm meets year-round adventure in Meaford! (id:37372)
Chestnut Park Real Estate
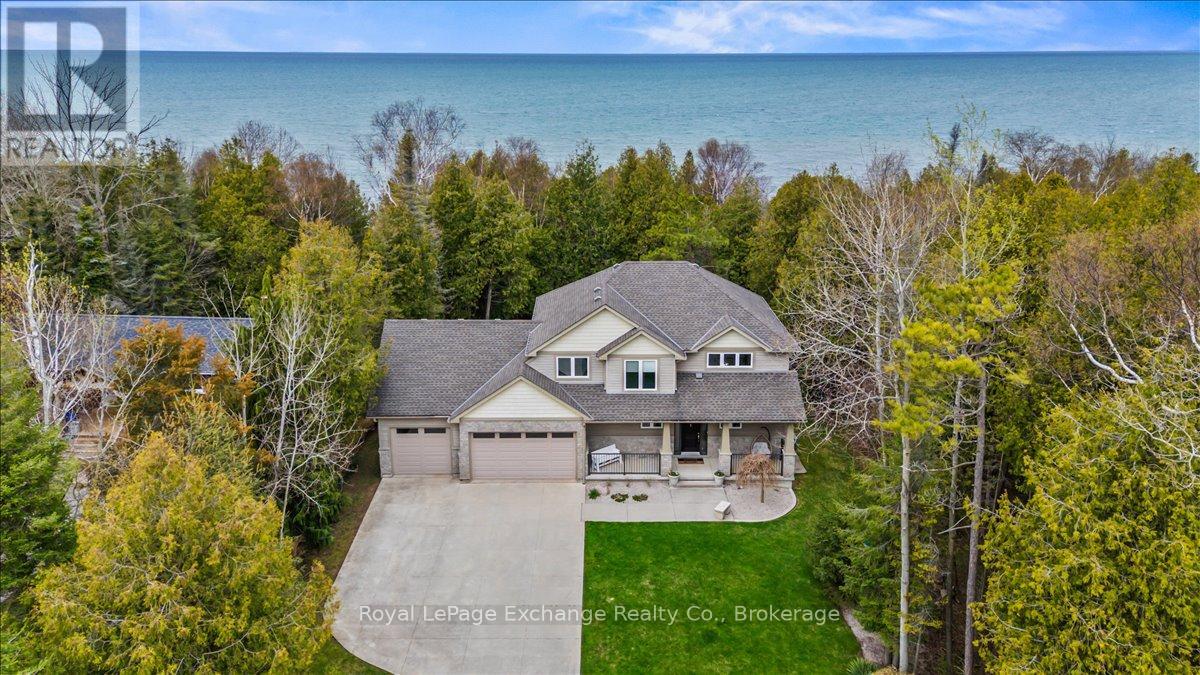
14 Kuehner Street
Kincardine, Ontario
Welcome to this exceptional Lake Huron waterfront home, built in 2011 and offering over 2,700 sq ft of beautifully designed living space on a quiet dead-end street. With 75 feet of pristine shoreline, this 4-bedroom, 4-bathroom property delivers the perfect blend of comfort, privacy, and outdoor lifestyle just minutes from Kincardine, Inverhuron, and Bruce Power. The main floor features a spacious foyer, convenient 2-piece powder room, and a bright open-concept layout with stunning lake views from the living, dining, and kitchen areas. The kitchen has been tastefully updated with quartz countertops and walks out to a composite deck-an ideal vantage point to take in the elevated backyard views and sunsets over the water. A functional mudroom with laundry and walk-in pantry provides direct access to the fully insulated 3-car garage, offering ample space for vehicles, storage, or a workshop. Equipped with a dedicated heat pump, the garage is designed for comfortable, year-round use, with additional unfinished storage space above for future potential. The home is also hardwired for a generator, providing added peace of mind and convenience. Upstairs, you'll find three generous bedrooms, including a primary retreat with breathtaking lake views, a 5-piece ensuite, and a large walk-in closet. A 3-piece bathroom completes the upper level. The fully finished lower level adds even more living space with a large family room, 3-piece bathroom, and a versatile office or fourth bedroom. Step outside to the stamped concrete patio and experience the serene backyard retreat, offering exceptional privacy all the way to the shoreline. Recently refreshed with new quartz countertops and fresh paint throughout, this move-in ready home is perfectly positioned near walking trails and the beach-an ideal year-round residence or lakeside escape. (id:37372)
Royal LePage Exchange Realty Co.
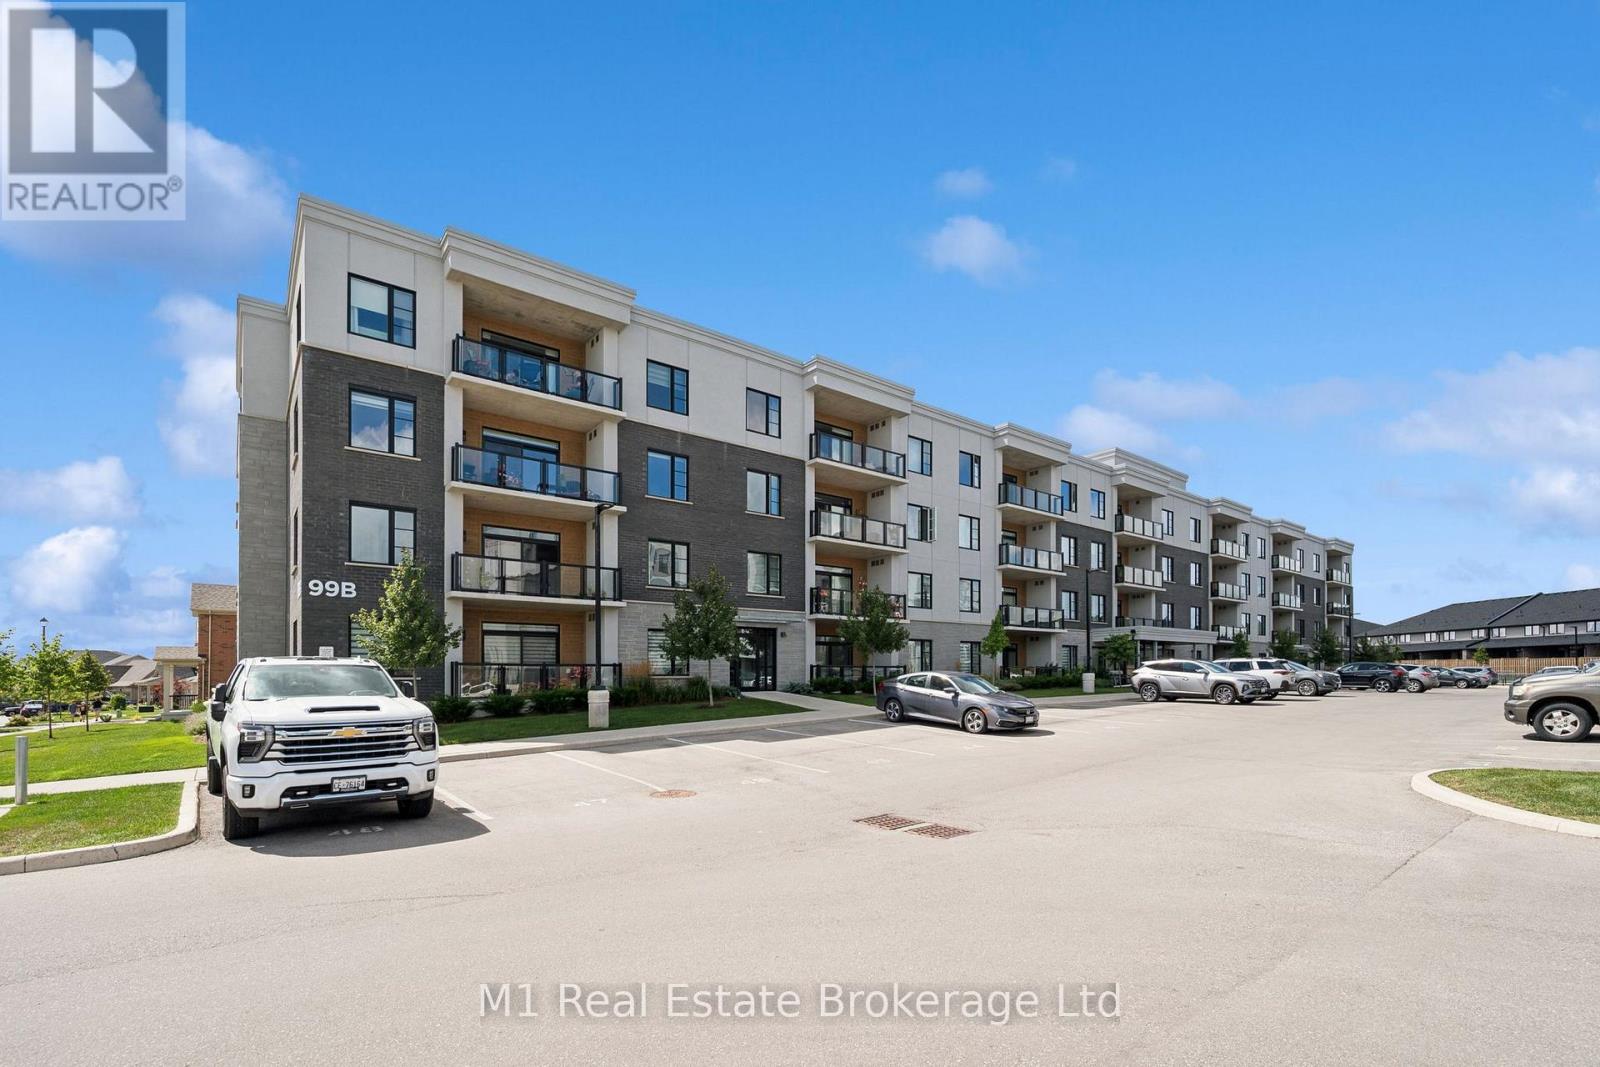
411 - 99b Farley Road
Centre Wellington (Fergus), Ontario
Top-floor corner living with no one overhead-and room to truly spread out. Set at the quiet end of 99B Farley, this bright 2-bedroom, 2-bath suite offers approximately 1,300 sq. ft. of interior living area by iGUIDE, north and west exposures, and an easy open-concept plan. The kitchen stands out with upgraded cabinetry, quartz counters, pot lighting, a generous island and a walk-in pantry, flowing naturally into a full-size dining area and an exceptional 18'2" x 16'9" living room anchored by an electric fireplace. Step outside to the covered private balcony for fresh air and expansive neighbourhood views. The primary suite is a true retreat with room for a king-size bed and a private 3-piece ensuite; the second bedroom sits near a full 4-piece bath, ideal for guests, hobbies or a home office. In-suite laundry, an owned underground parking space, an owned storage locker, and ground-source heat-pump heating and cooling make daily life wonderfully practical. Residents enjoy elevator service, visitor parking, an individual water softener, and meeting and games rooms. The $560 monthly condo fee includes common elements, building insurance and parking, along with lawn care, snow removal, common-area cleaning and annual exterior window cleaning. Close to the Cataract Trail, parks, schools, Groves Memorial Community Hospital, everyday shopping and historic downtown Fergus, with convenient access toward Guelph and Kitchener-Waterloo. A rare top-floor end unit in one of the building's larger layouts-private, polished and built for low-maintenance living without sacrificing space, storage or natural light. (id:37372)
M1 Real Estate Brokerage Ltd
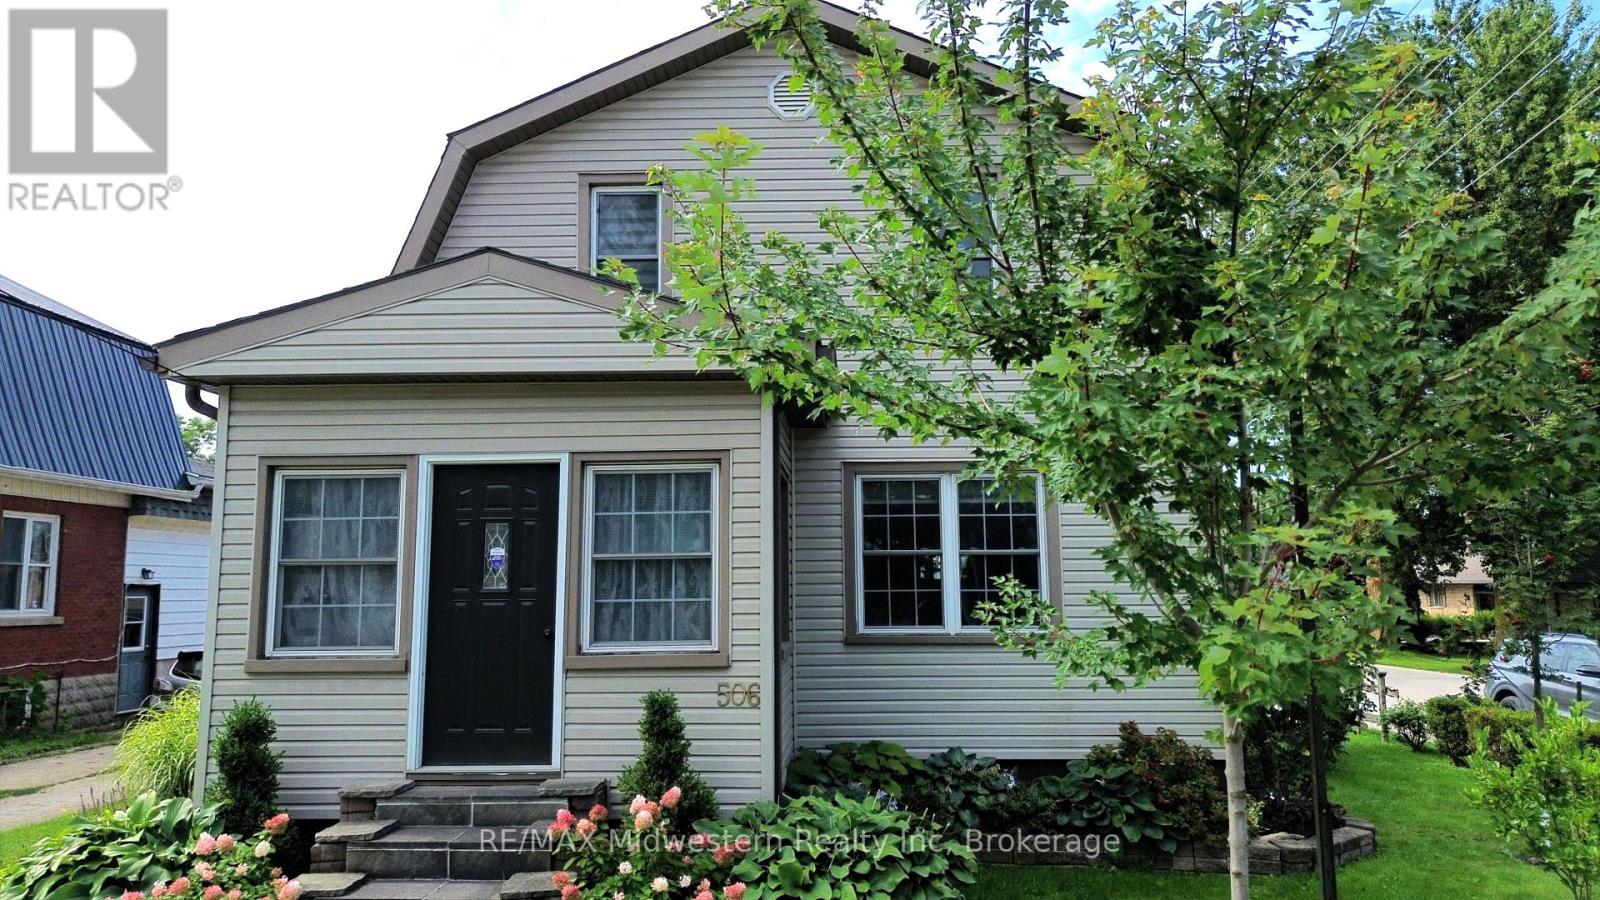
506 Main Street E
North Perth (Listowel), Ontario
Nicely finished 3-bedroom, 2.5-bath home located in the highly sought-after Eastdale school district. Thoughtfully updated throughout since the current owners' purchase, this home offers a warm, modern feel and an excellent layout that's perfect for both everyday living and entertaining. The main living spaces flow seamlessly, creating an inviting atmosphere for gatherings with family and friends. Step outside to the impressive wraparound back deck, where you'll find a private, shaded area designed for relaxing summer days, complete with space for a hot tub. Pet owners will appreciate the convenient gated access and custom ramp, allowing easy entry to the backyard. The fully fenced yard provides a safe and spacious setting for outdoor activities, gardening, or play. A detached garage adds even more value, offering ample room for parking, storage, or pursuing hobbies year-round. This move-in-ready home combines comfort, functionality, and thoughtful upgrades in a fantastic location-an opportunity you won't want to miss. (id:37372)
RE/MAX Midwestern Realty Inc
92 Parkside Avenue
South Bruce Peninsula, Ontario
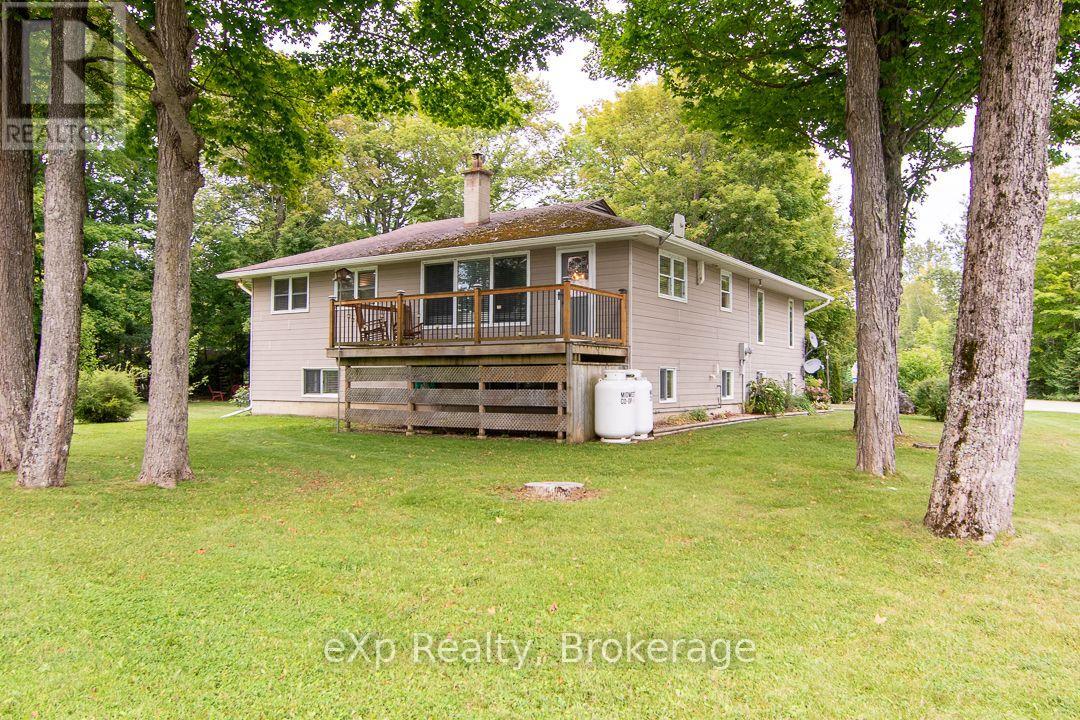
Enjoy the best of **lake-country living** in this spacious 2,400 sq.ft. raised bungalow, ideally located just across the road from Berford Lake in South Bruce Peninsula. Whether you're searching for a year-round residence or a relaxing cottage escape, this 3-bedroom, 2-bathroom home offers plenty of room for family, guests and all the recreational gear that comes with life by the lake. Set on a generous corner lot surrounded by mature trees, the property offers a wonderful sense of privacy along with plenty of outdoor space to enjoy. Front and back decks create inviting areas for morning coffee, summer barbecues and evenings outdoors, while the expansive yard provides room for gardens, games and gatherings. A large detached garage/workshop adds excellent storage for vehicles, boats, kayaks and water toys.Inside, the main level is bright and welcoming with hardwood flooring and vaulted ceilings enhancing the living area. The open-concept kitchen and dining space is designed for everyday living and entertaining, with large windows bringing in an abundance of natural light. Two bedrooms and two bathrooms are located on this level, including a primary bedroom with its own ensuite.The finished lower level extends the living space with a comfortable family/recreation room featuring a propane fireplace, an additional bedroom, office, laundry and cold storage. A convenient walk-up provides direct access to the outdoors. Located just 10 minutes north of Wiarton, you can enjoy the peace and slower pace of country living while keeping shopping, dining and everyday amenities within easy reach. Berford Lake is known for its warm waters, fishing and memorable sunsets, with opportunities for boating, kayaking, canoeing, paddle boarding and swimming. **Public water access is just steps away**, making it easy to embrace everything lake life has to offer. A spacious home, a beautiful natural setting and the water practically at your doorstep-your Bruce Peninsula lifestyle awaits. (id:37372)
Exp Realty
10 Mary Street
Brockton, Ontario
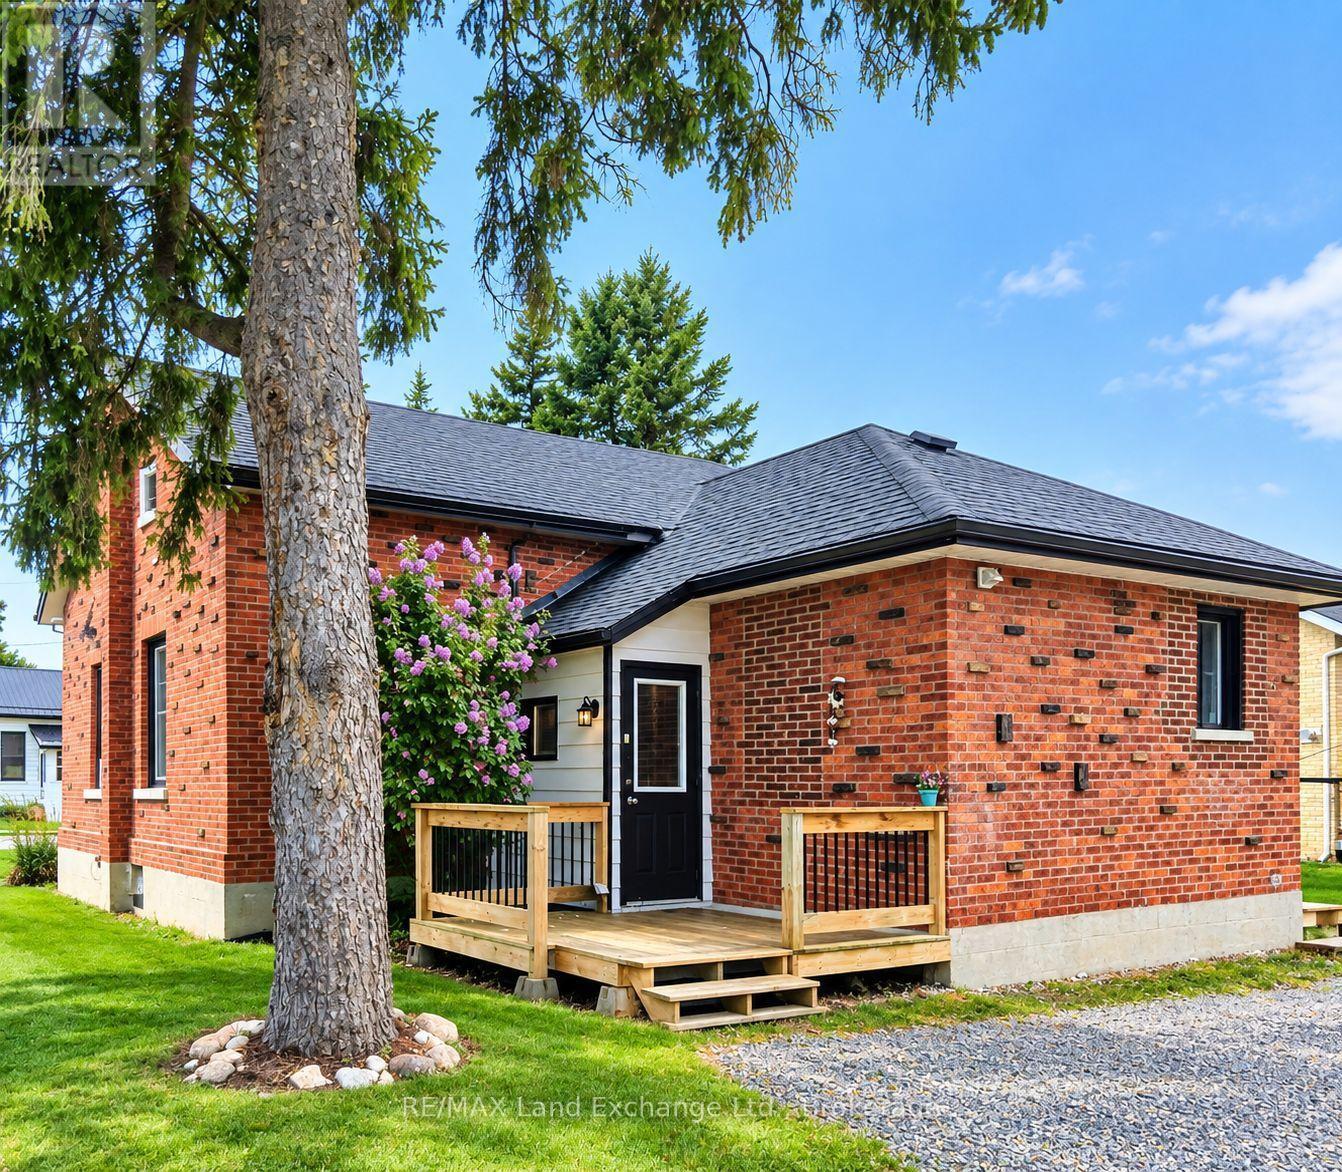
PRICE REDUCTION! Motivated Seller ! 3 bedroom, 2 bathroom, 1 1/2 storey house with natural gas furnace in 2012, vinyl windows, insulated basement. Main floor master with cheater ensuite, main floor laundry, large living/dining room. 2 bedrooms and 3 pc bath in upstairs. 18x18 detached garage. Walking distance to downtown, post office, arena, churches, community centre, municipal office, grocery stores and schools. (id:37372)
RE/MAX Land Exchange Ltd.
452 Millburn Boulevard
Centre Wellington (Fergus), Ontario
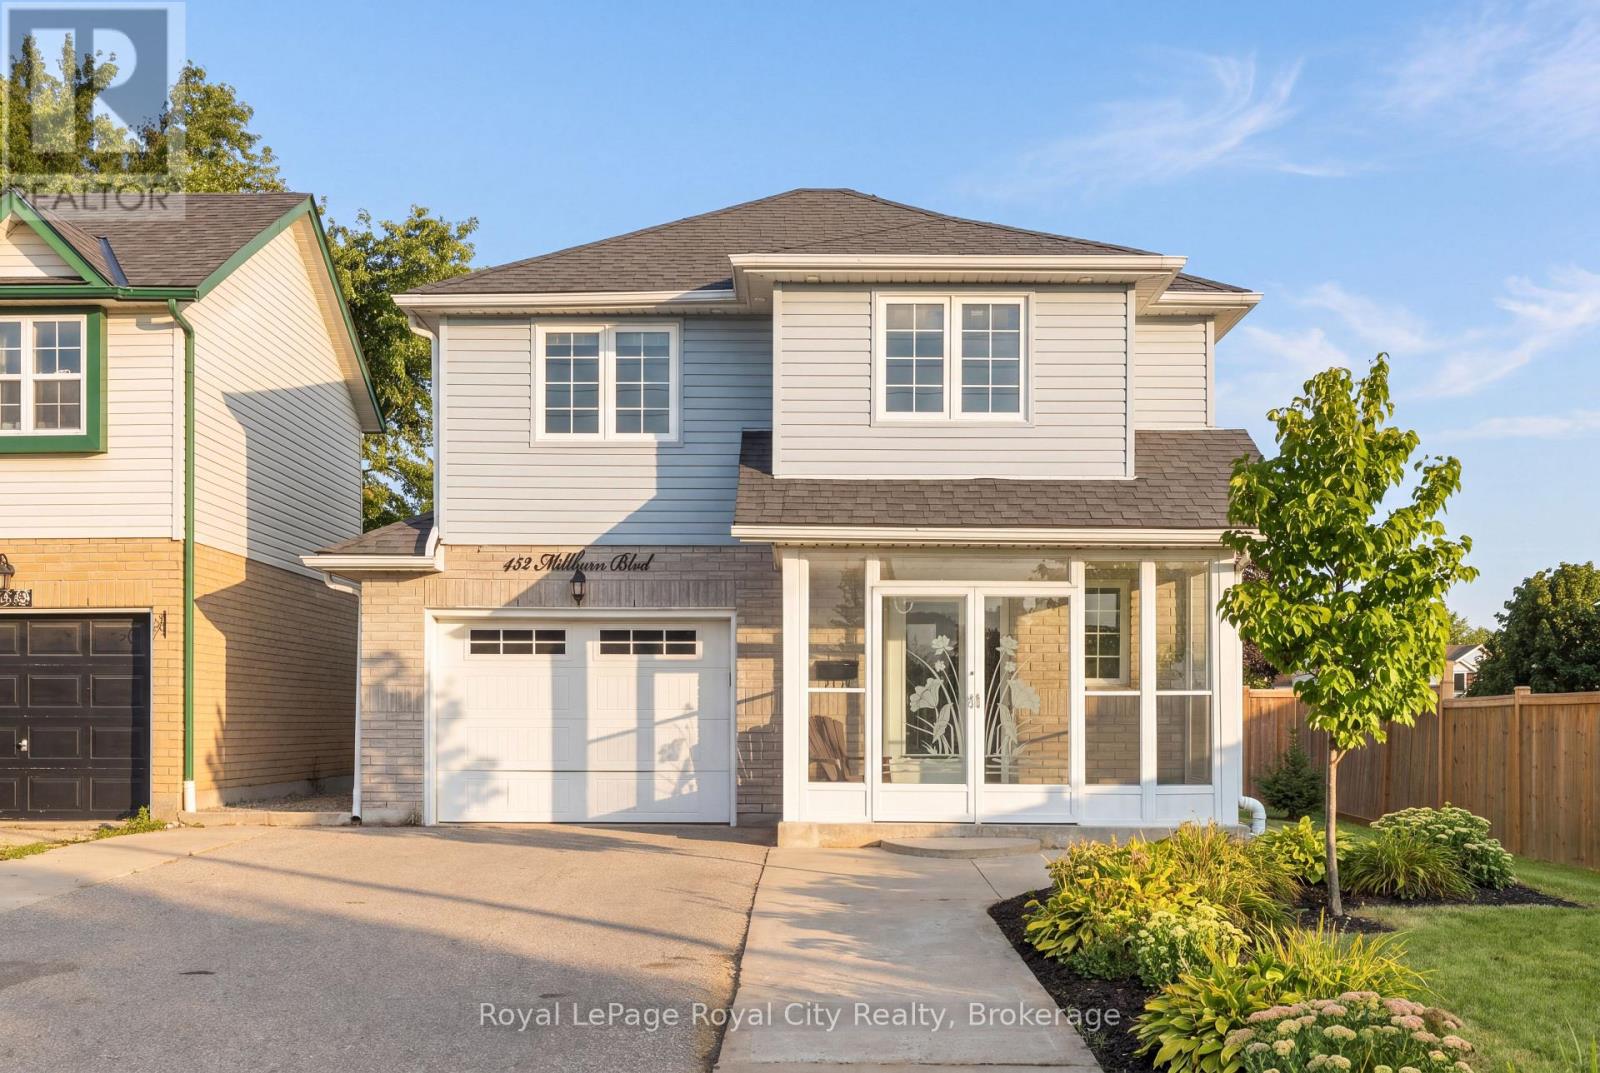
Located in a desirable Fergus neighbourhood, 452 Millburn Blvd is a move-in-ready home that has been thoughtfully updated and offers plenty of space to enjoy both inside and out. At the front of the home, the covered porch is enclosed with windows and glass doors, creating a bright and comfortable space to enjoy throughout the seasons. Upon entering, the foyer provides a powder room and access to the garage before leading into the main living spaces. The updated kitchen features quartz countertops, stainless steel appliances, and plenty of cabinetry, opening into the dining and living areas. The living room is a standout with its 10-foot ceiling, large windows, and hardwood flooring, creating a bright and spacious place to relax or entertain. Just off the dining area, patio doors lead to a large deck overlooking the backyard, making it easy to take the living outdoors for summer dinners, entertaining, or simply enjoying the space. Upstairs, you'll find three bedrooms, including a generously sized primary bedroom with a walk-in closet, along with a full bathroom with a stand-up shower. The finished basement offers a generous recreation room, laundry, a bathroom rough-in, and plenty of additional storage. The 1.5-car garage provides additional storage, while the spacious driveway can accommodate up to six vehicles. With the Centre Wellington Sportsplex, grocery stores, shopping plazas, restaurants, and other everyday amenities just minutes away, this home is well positioned for day-to-day living. (id:37372)
Royal LePage Royal City Realty
90 Goldfinch Crescent
Tiny, Ontario
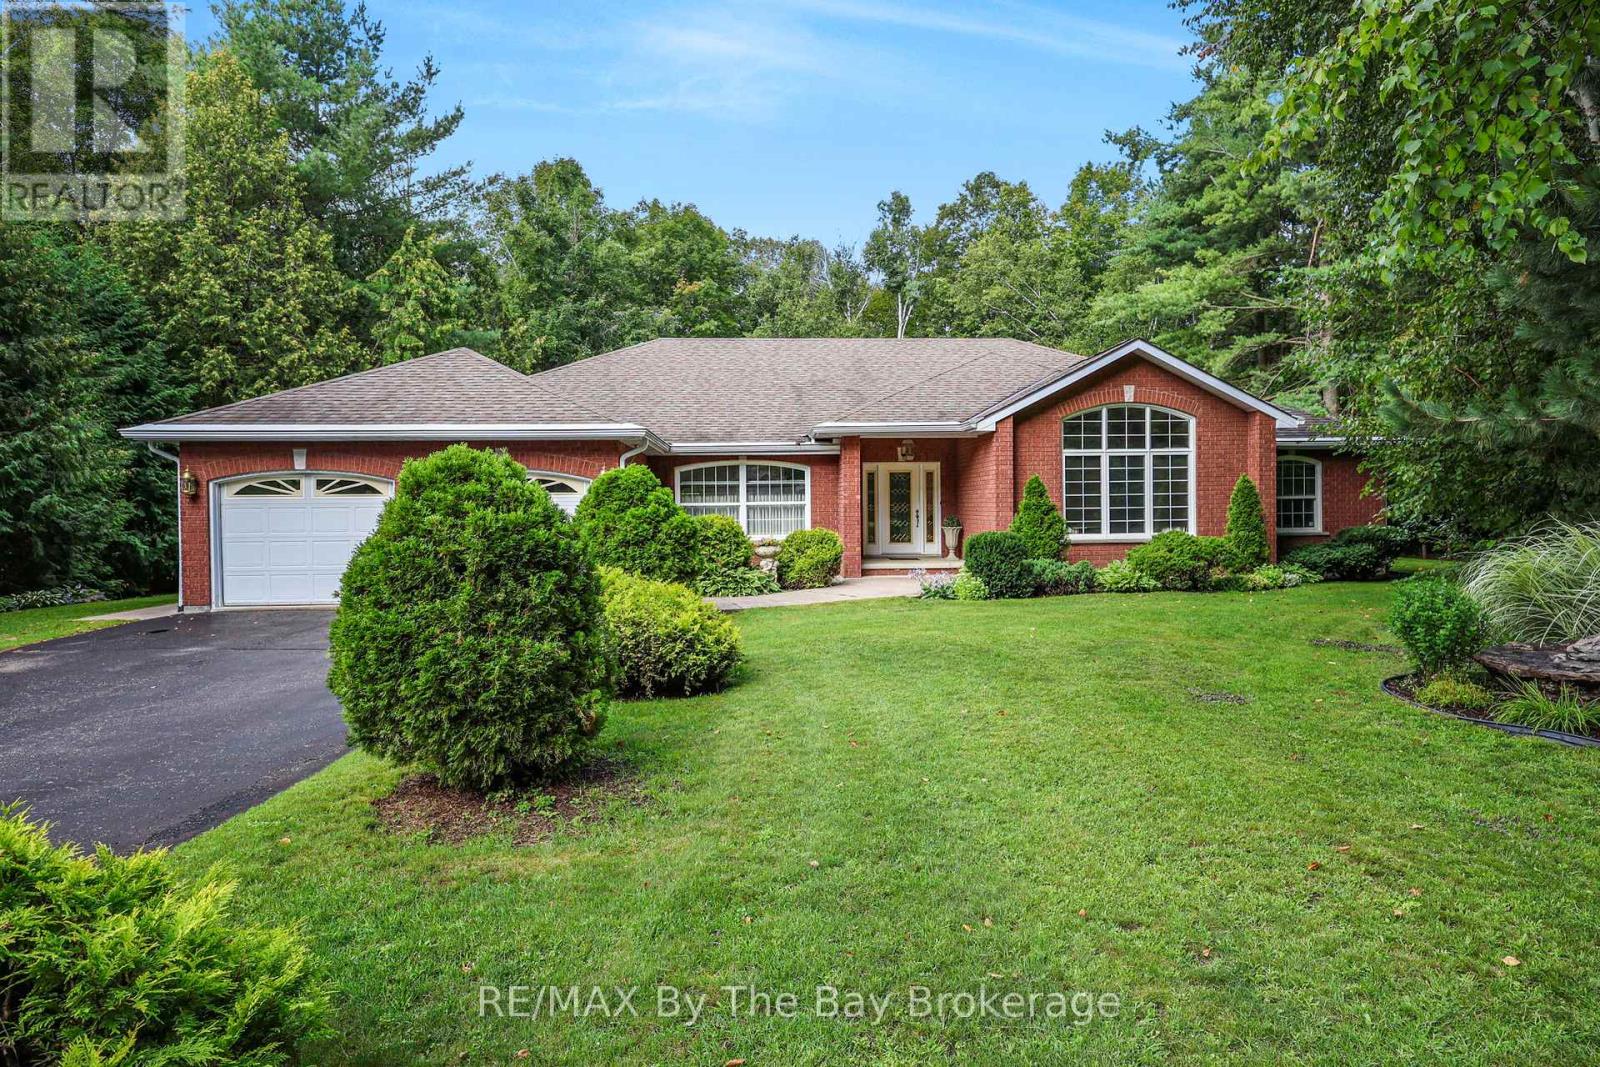
Welcome to 90 Goldfinch Crescent, Tiny - where space, privacy and comfortable bungalow living come together on an impressive 155' x 378' mature, tree-lined property. Offering approximately 5,292 sq. ft. of living space, 3 bedrooms, 3 bathrooms and a fully finished basement, this home provides an abundance of room both inside and out. The main level is thoughtfully designed with multiple spaces to gather and unwind, including two separate living areas, a dedicated dining room and a spacious kitchen complete with stone countertops and a walk-in pantry. The KitchenAid stainless steel appliance package is sure to impress, featuring a refrigerator with water line, dishwasher, built-in microwave, built-in oven with warming drawer, induction cooktop and range hood. A gas fireplace adds warmth to the main living space, while multiple walkouts provide seamless access to the backyard's poured concrete patio. The primary bedroom offers its own private retreat with a walk-in closet, 5-piece ensuite and direct access to a covered backyard sitting area - the perfect spot to enjoy a quiet morning coffee. Main-floor laundry with interior access to the double-car garage adds everyday convenience. Downstairs, the fully finished basement expands the home's living and entertaining space with a recreation room, gas fireplace, pool table and ping pong table. There's also a dedicated work-from-home area, additional storage and a hobby/workbench corner, making the lower level as practical as it is versatile. Set on an expansive 155' x 378' lot surrounded by mature trees, the property offers exceptional privacy, established gardens, a storage shed and plenty of room to enjoy the outdoors. The spacious driveway accommodates 8 vehicles in addition to the double-car garage with automatic door openers. Additional features include central vacuum, security system, 200-amp electrical service, central air conditioning, forced-air gas furnace, air exchanger and sprinkler irrigation system. (id:37372)
RE/MAX By The Bay Brokerage
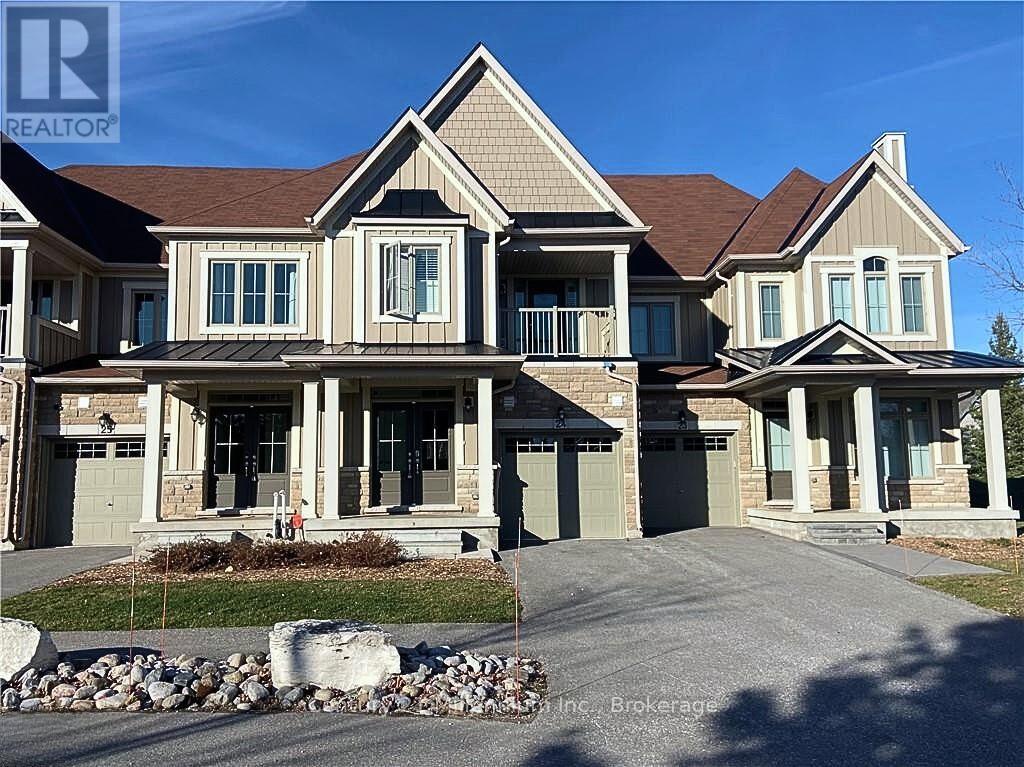
24 - 171 Snowbridge Way
Blue Mountains, Ontario
Blue Mountain seasonal rental in sought-after Snowbridge! Available for both a fall getaway or the full 4-month ski season. This spacious, fully furnished 3-bedroom, 3-bathroom townhome features an abundance of natural light and beautiful mountain views. Enjoy a cozy reading nook with a two-way gas fireplace, plus an open-concept great room that flows out to a patio with BBQ. Upstairs features a generous primary suite with a 5-piece ensuite, alongside two additional bedrooms and a full 4-piece bath. Enjoy effortless access to Blue Mountain Village via the on-demand shuttle or a scenic 15-minute walk to dining, shopping, and year-round festivities. Rates & Availability: Fall Rental (Sept 10 - Nov 30, 2026): $2,800/month + utilities/damage/cleaning deposit. Ski Season (4 month lease - flexible start/end date): $17,000 + utilities/damage/cleaning deposit.Rental application, references, and tenant liability insurance required prior to occupancy. Pets will be considered. (id:37372)
Century 21 Millennium Inc.
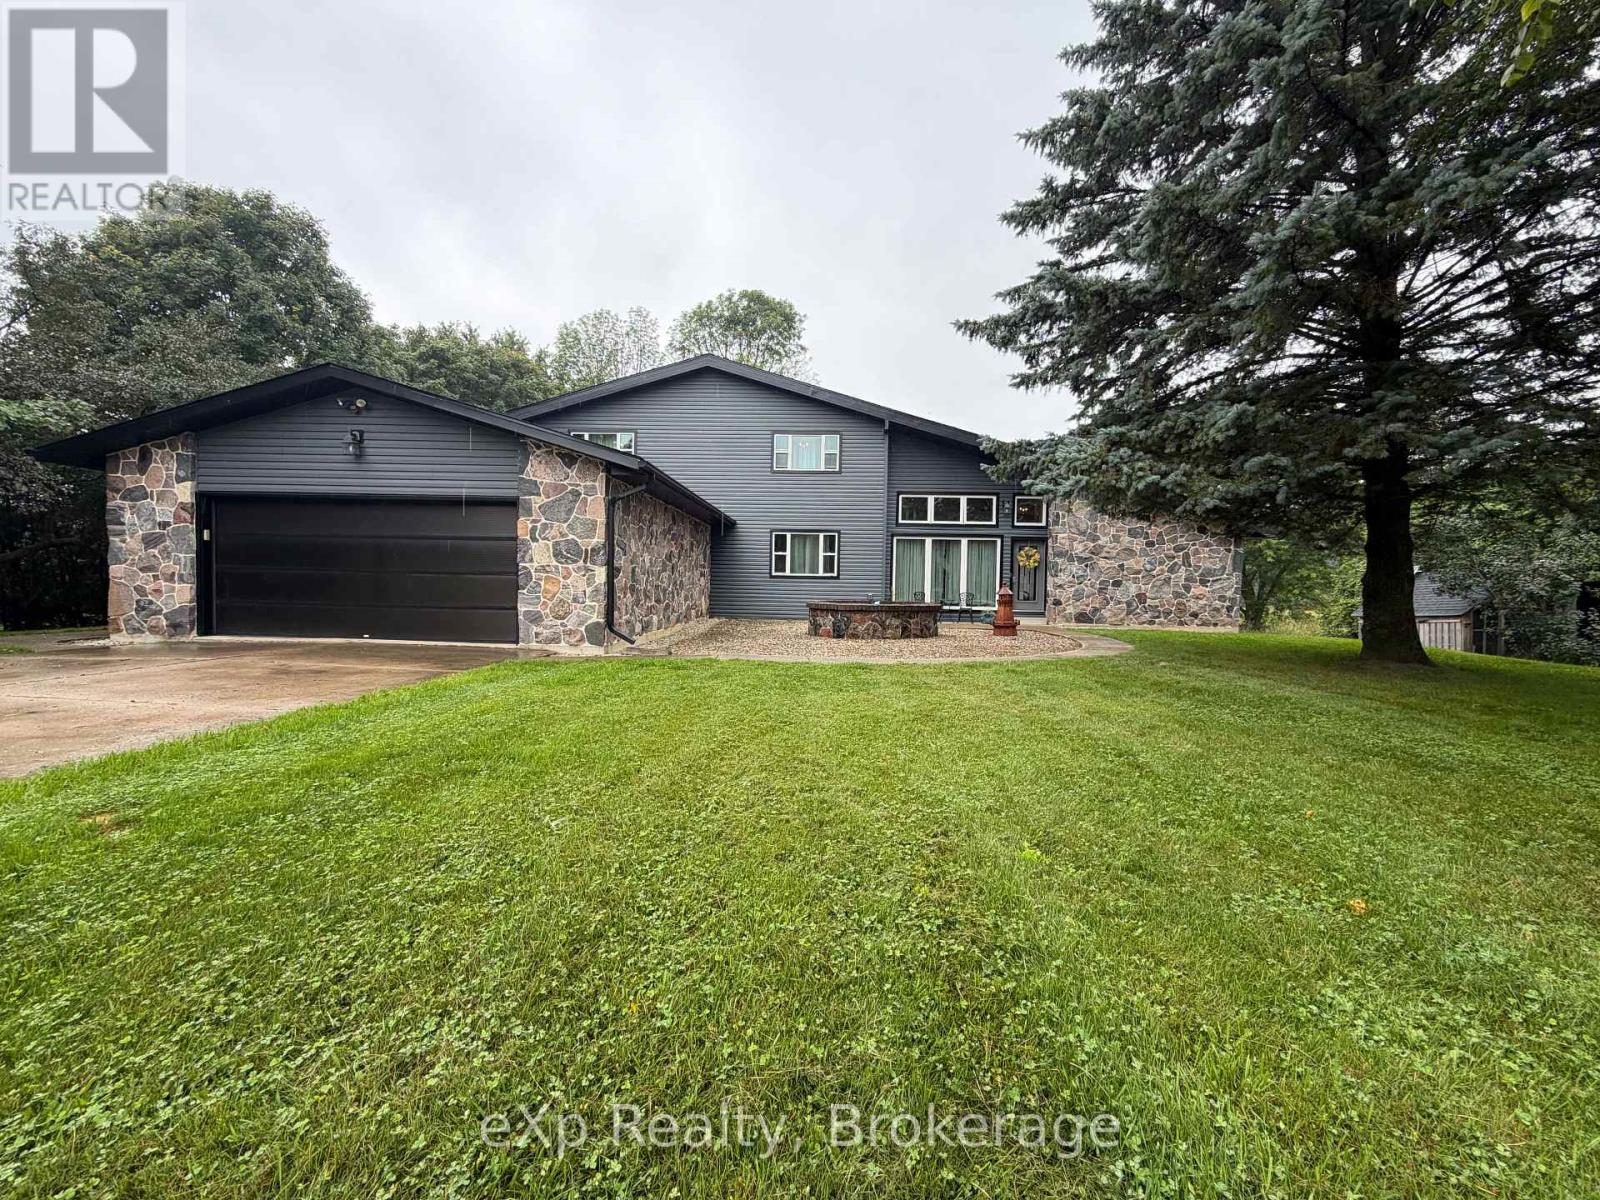
191 5b Side Road
South Bruce, Ontario
Welcome to 191 Sideroad 5B in the Municipality of South Bruce. This small-acreage home sits just minutes from Formosa and Mildmay and offers the curb appeal and space. Pride of ownership is clear from the moment you arrive. The main floor features a spacious, easy-flow layout with a large living room, a dining area with expansive patio doors opening to the great room, topped off with a full bathroom. The eat-in kitchen has plenty of room for family meals or entertaining, with oversized patio doors leading out to the rear yard and patio. Upstairs you'll find four good-sized bedrooms and a full bathroom. The lower level is unfinished and offers a generous space that can be completed to suit your needs and includes new central vacuum in 2026. A large driveway, double-car garage and new septic (2026) all help complete this well-rounded rural home. (id:37372)
Exp Realty
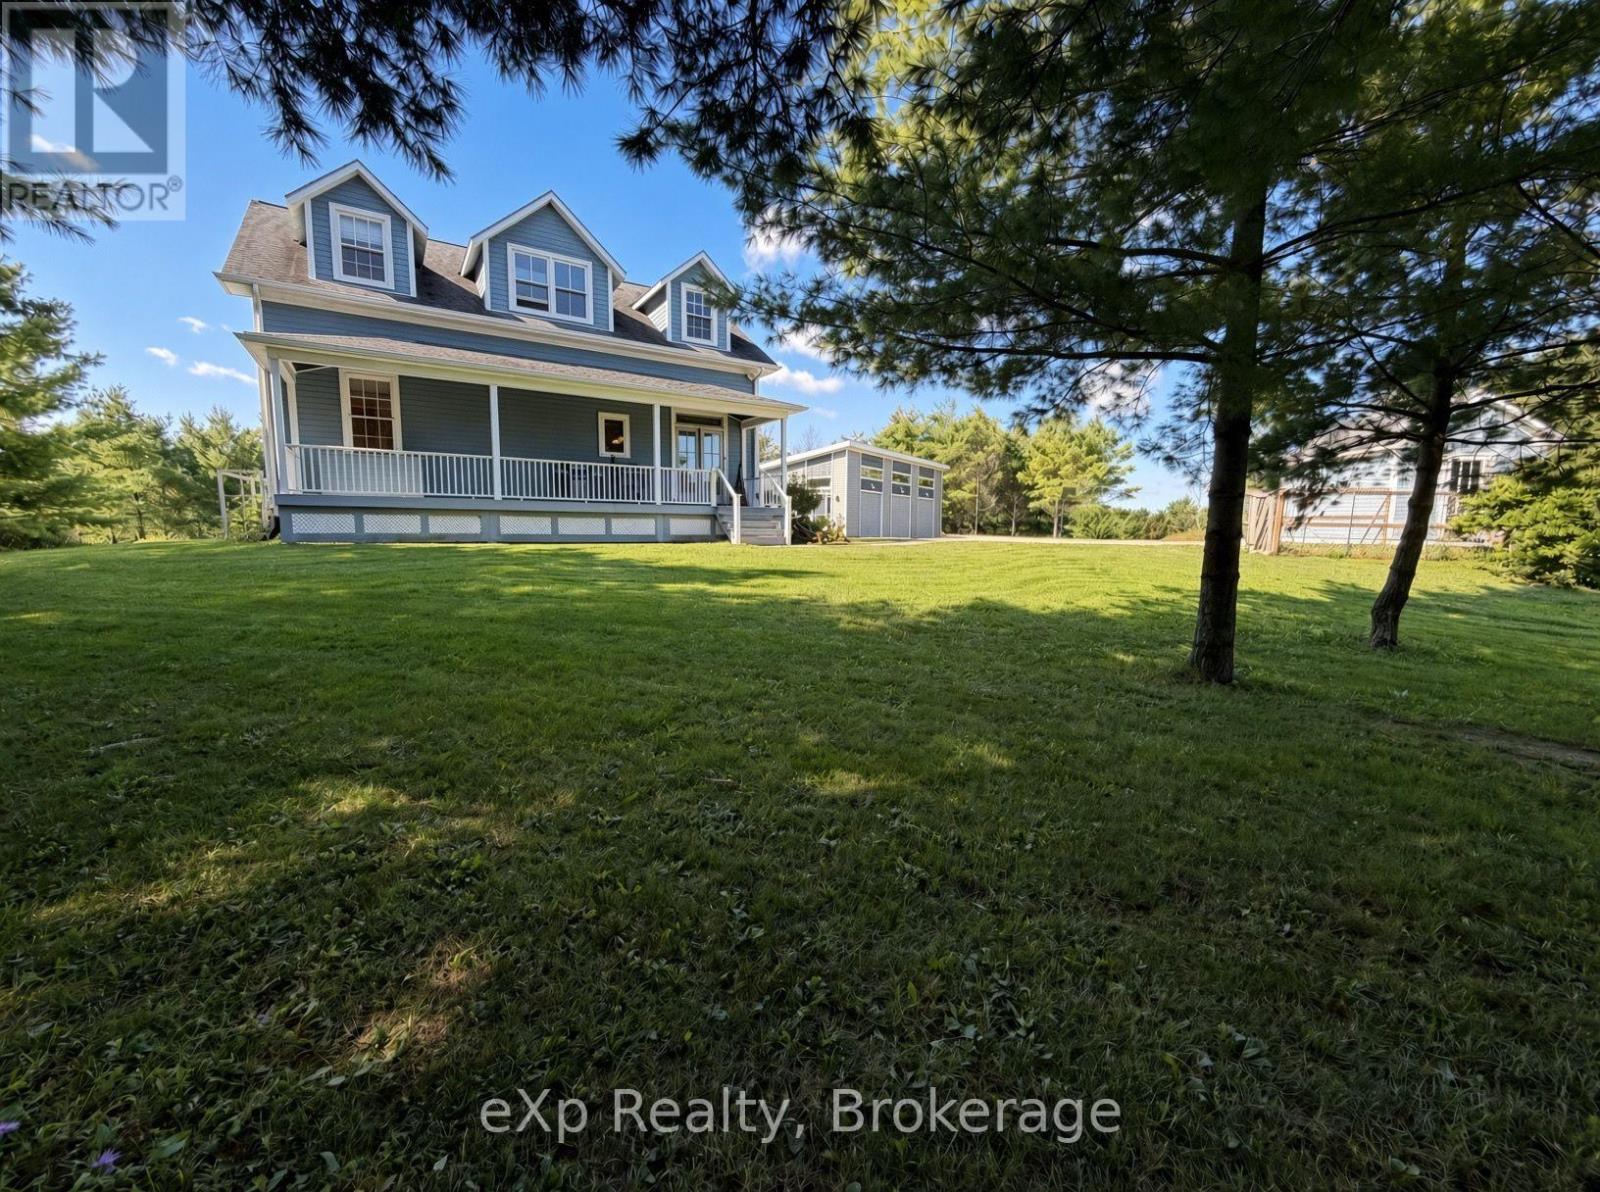
1348 Bruce Road 11
Arran-Elderslie, Ontario
Welcome to 1348 Bruce Road 11, Paisley! Situated on 40 acres of mixed bush, mature pine forest, and open fields, this beautiful country property offers exceptional privacy while being less than 1 km from town. Built in 2008, this home features an open-concept main floor with cathedral ceilings, oversized windows, high-end custom woodworking, two bedrooms, a full bathroom, and a covered front porch. The second-story loft overlooks the kitchen, dining, and living room, and includes a spacious primary suite with a walk-in closet and ensuite. The finished lower level offers in-floor heating, a large rec room, laundry, an additional bathroom, and a fourth bedroom or office. Outside, enjoy private walking trails, excellent hunting, and a new 50' x 30' heated three-car shop with a heat pump. An incredible property offering the perfect blend of privacy, recreation, and family living. (id:37372)
Exp Realty
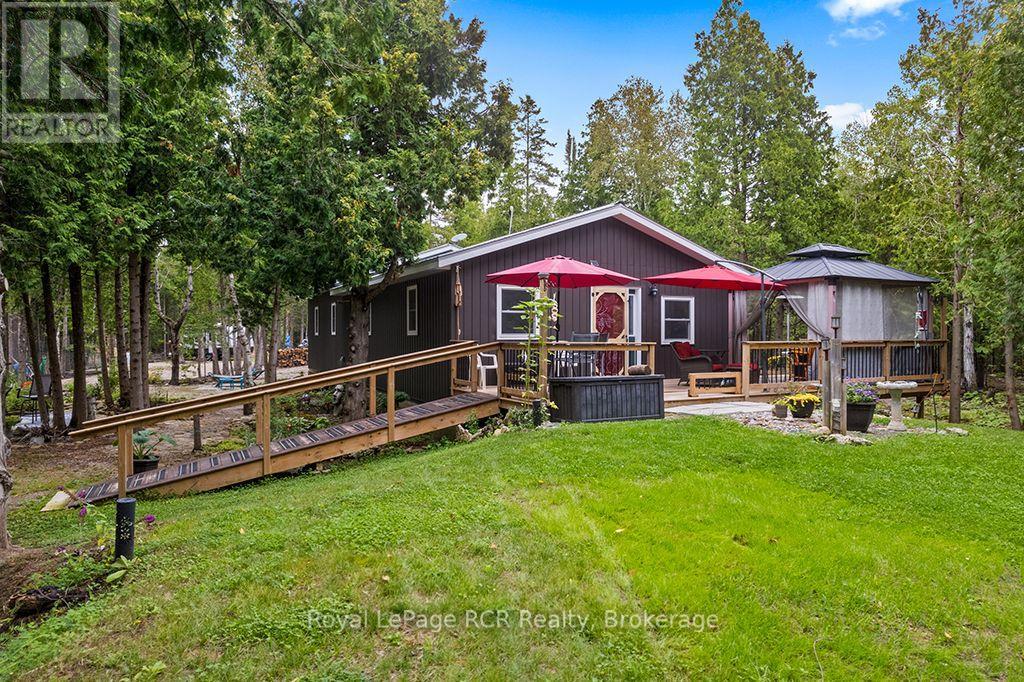
269 Lindsay Road 20 Road
Northern Bruce Peninsula, Ontario
Private 25-Acre Family Haven in Northern Bruce Peninsula with Modern 3-Bed Home and Detached Shop. Welcome to your ultimate family sanctuary located in the heart of Northern Bruce Peninsula. Nestled on 25 private acres of serene natural landscape, this recently built, 5-year-old home offers the perfect blend of modern comfort, rustic outdoor living, and endless space for family adventures. Perfectly positioned close to Tobermory and the iconic Grotto in Bruce Peninsula National Park, you are just minutes from Lion's Head for convenient local shopping, essential amenities, and hospital medical care. Spanning 1,344 square feet of efficient single-level living, the interior features a bright, light-filled open-concept living room and kitchen designed to bring everyone together. High-traffic family life is made easy with 3 generously sized bedrooms and a spacious full bathroom, offering plenty of comfortable room for growing children, visiting extended family, or dedicated home office spaces. Beyond the main residence, this expansive property is an outdoor enthusiast's dream packed with versatile outbuildings, including a detached 16-foot by 24-foot shop and garage that provides ideal space for vehicles, snowmobiles, and workshop projects. Additional features include a flexible 13-foot by 16-foot outbuilding perfect for a hobby studio or extra storage, a cozy guest bunkie that will be an instant hit with kids for summer sleepouts, and a handy garden shed for all your outdoor tools. Whether you are exploring your private woodland trails, hosting weekend campfires under dark night skies, or storing your recreational gear, this move-in-ready Bruce Peninsula retreat delivers unmatched peace, privacy, and long-term value. This Northern Bruce Peninsula real estate opportunity combines country home living with exceptional outbuildings and private acreage, making it a standout choice for buyers seeking a Bruce Peninsula property for sale. (id:37372)
Royal LePage Rcr Realty