
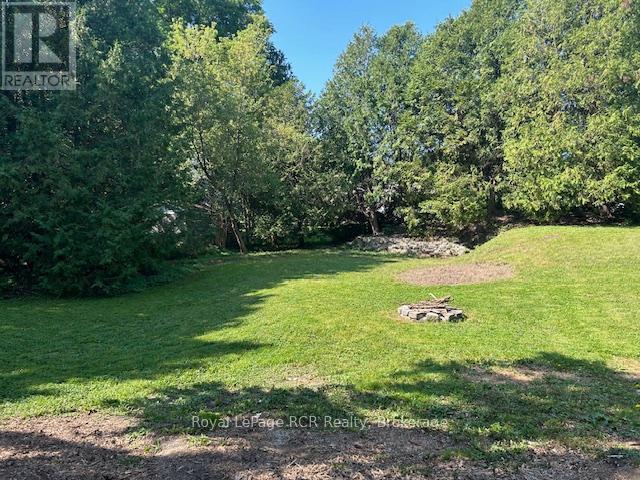
2310 5th Avenue W
Owen Sound, Ontario
Great building lot in a great neighbourhood across from St Julians Park. Lots of mature cedars for privacy and you can see Georgian Bay from the front of the lot! Short walk to Marina and beautiful Kelson Beach Park. Walk to fireworks, Summerfolk and the Salmon Derby among other waterfron events that make Owen Sound so special. Quiet, mature area. Please book through Realtor. Survey available. (id:37372)
Royal LePage Rcr Realty
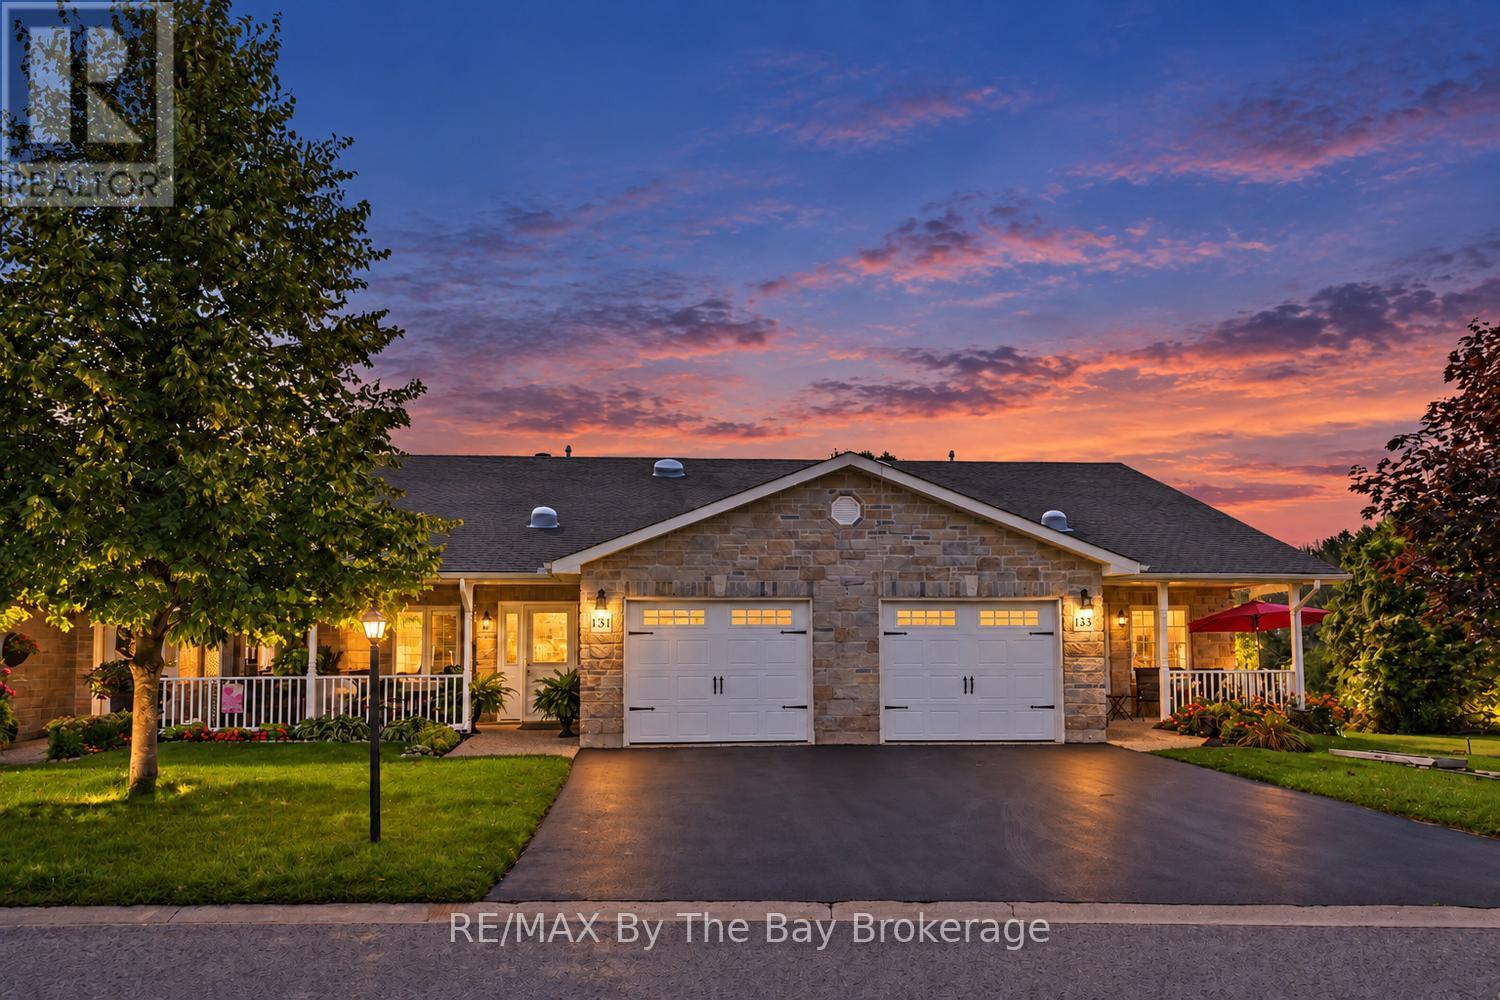
131 Greenway Drive
Wasaga Beach, Ontario
Welcome to beautiful Country Meadows a peaceful adult lifestyle community in Wasaga Beach. Located in a premiere location backing onto the communitie's private 9 hole golf course and pond you will find this exceptionally maintained 2 bedroom 2 bath home offering peaceful living with stunning views and the perfect blend of comfort, privacy and convenience in the heart of Wasaga Beach. This bright and inviting 2 bedroom 2 bath home features an open concept main floor design filled with natural light, spacious principal rooms and a serene setting. The thoughtfully designed floor plan offers a generous primary bedroom with walk in closet and ensuite access, a versatile guest bedroom. Stylish kitchen with upgraded quartz counter tops and a large eat up island. Beautiful cabinetry with backsplash and all appliances. Living room features cathedral ceilings with numerous pot lights, gas fireplace and hardwood floors. Enjoy the unobstructed views from the partially covered expansive deck patio through glass railings. Be a part of the highly sought-after Country Meadows community that includes a 9 hole Par 3 golf course, salt water pool, rec centre and shuffle board courts. This lovely upgraded home is just minutes from shopping, dining and golf courses, walking trails and the sandy shores of Georgian Bay. Whether you are looking to downsize, retire or enjoy a low maintenance lifestyle this special property loved by its original owners is your answer to the perfect lifestyle. Please see the fees associated with 131 Greenway: Land Lease: $825.00 Estimated Monthly Taxes: $184.07 (Site: $40.57 Home: $143.50) Water/Sewer: Metered - (Total Due on the 1st of Every Month: $1009.07) - To Assume the Current Lease: Expires September 23 2033 Rent: $758.40 Taxes: $184.07 Total Monthly: $942.47 (id:37372)
RE/MAX By The Bay Brokerage

12 Severn River Shore
Muskoka Lakes (Wood (Muskoka Lakes)), Ontario
Your opportunity to own a beautiful lot on the Severn River. This 2.07 acre lot with over 141 feet of South facing waterfront is ready for your enjoyment or build. Located in an area of permanent and seasonal cottages right across the river from Tamarack marina for easy access. Part of the Trent Canal system for endless boating, fishing and water sports. The land is fully treed with a natural gentle slop to the waterfront. Book your showing today. (id:37372)
Royal LePage Lakes Of Muskoka Realty
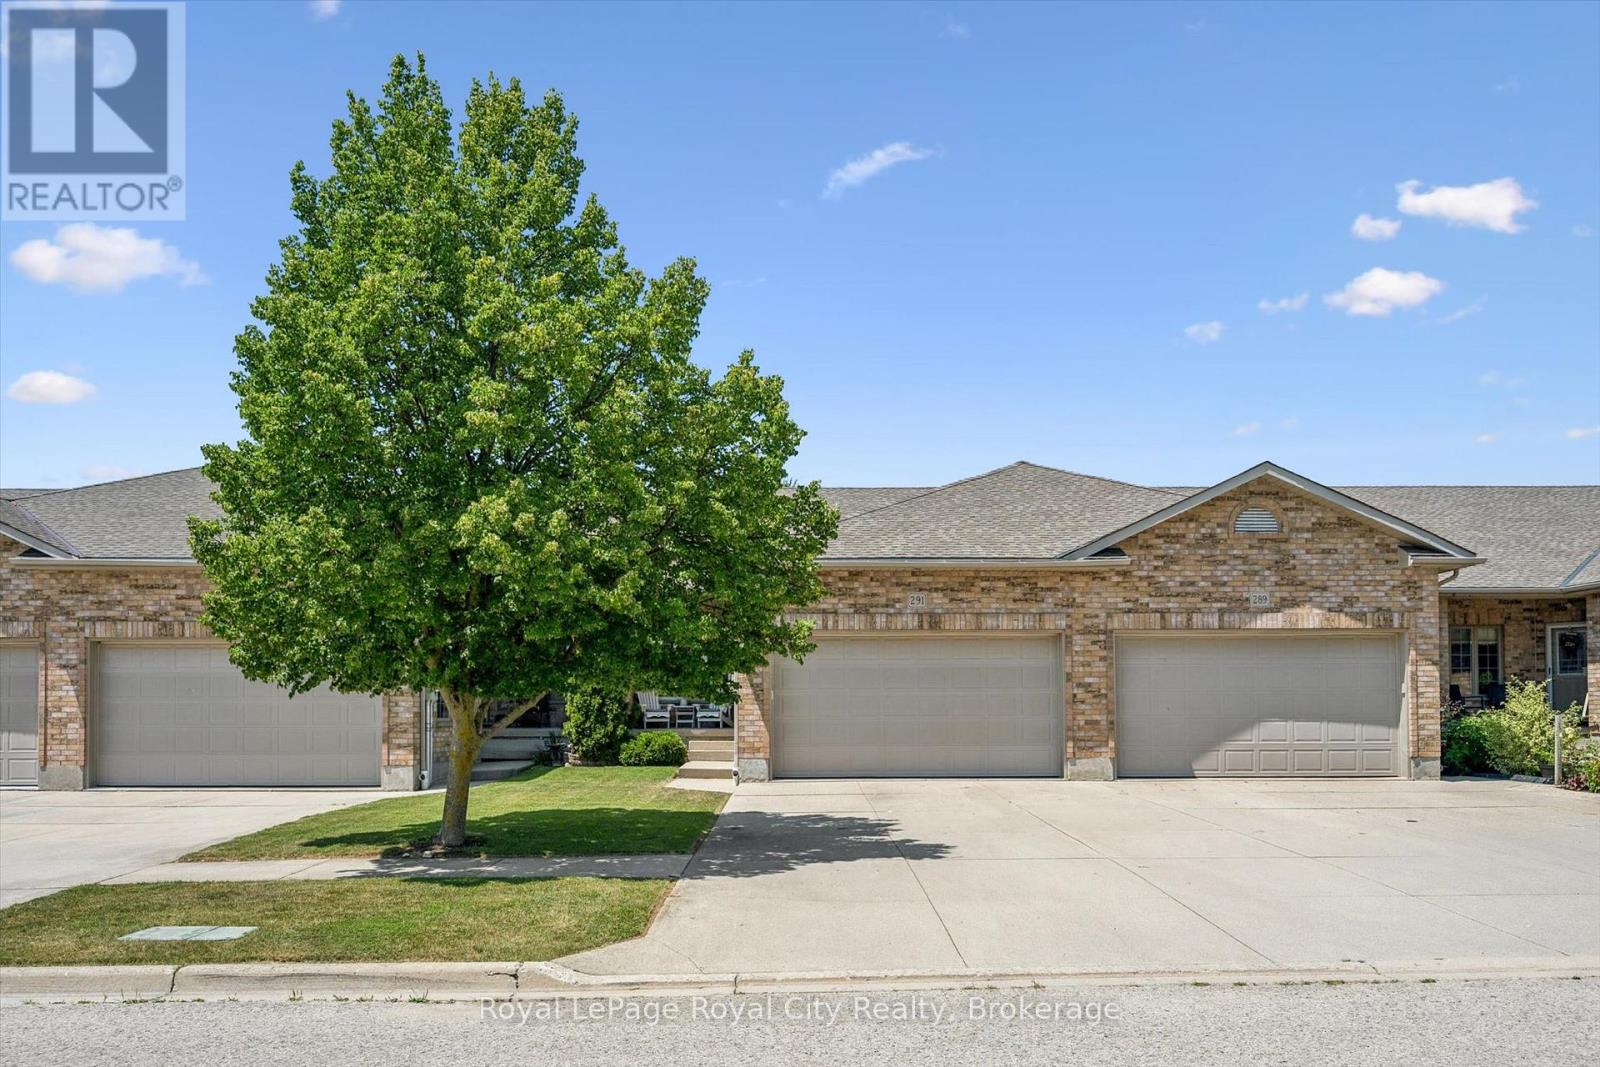
291 Bamford Drive
North Perth (Listowel), Ontario
Welcome to 291 Bamford Drive! Nestled in a charming community in Listowel, this stunning freehold bungalow offers modern comfort. With 3 (2+1) bedrooms + newly finished den and 3 full bathrooms, its an ideal home for couples, families, or anyone looking to downsize without compromising on space. Step inside to an inviting open-concept layout with soaring 9-foot ceilings, freshly painted throughout offering a neutral palette and beautiful hardwood floors flow throughout the main living area. The newly updated quartz countertops, stainless steel appliances, and modern light fixtures with added pot lights give the kitchen a sleek, contemporary feel. Enjoy the ease of main-floor laundry and inside entry from the double-car garage, which offers plenty of extra storage and space to park. The living room walks out to a private backyard oasis, complete with a large deck, a new canopied pergola, and space for gardens or pets perfect for relaxing and entertaining. Downstairs, the finished lower level is a cozy retreat featuring a spacious recreation room, an additional bedroom, a newly added den, and a 3-piece bathroom ideal for hosting guests or creating the perfect work-from-home space. As well as a large utility room for added storage. Beyond the home, enjoy a low-maintenance lifestyle with nearby parks, the Kinsmen Trail, and plenty of amenities just a short walk away. With pride of ownership evident throughout, this home is a fantastic opportunity in a lovely community. (id:37372)
Royal LePage Royal City Realty
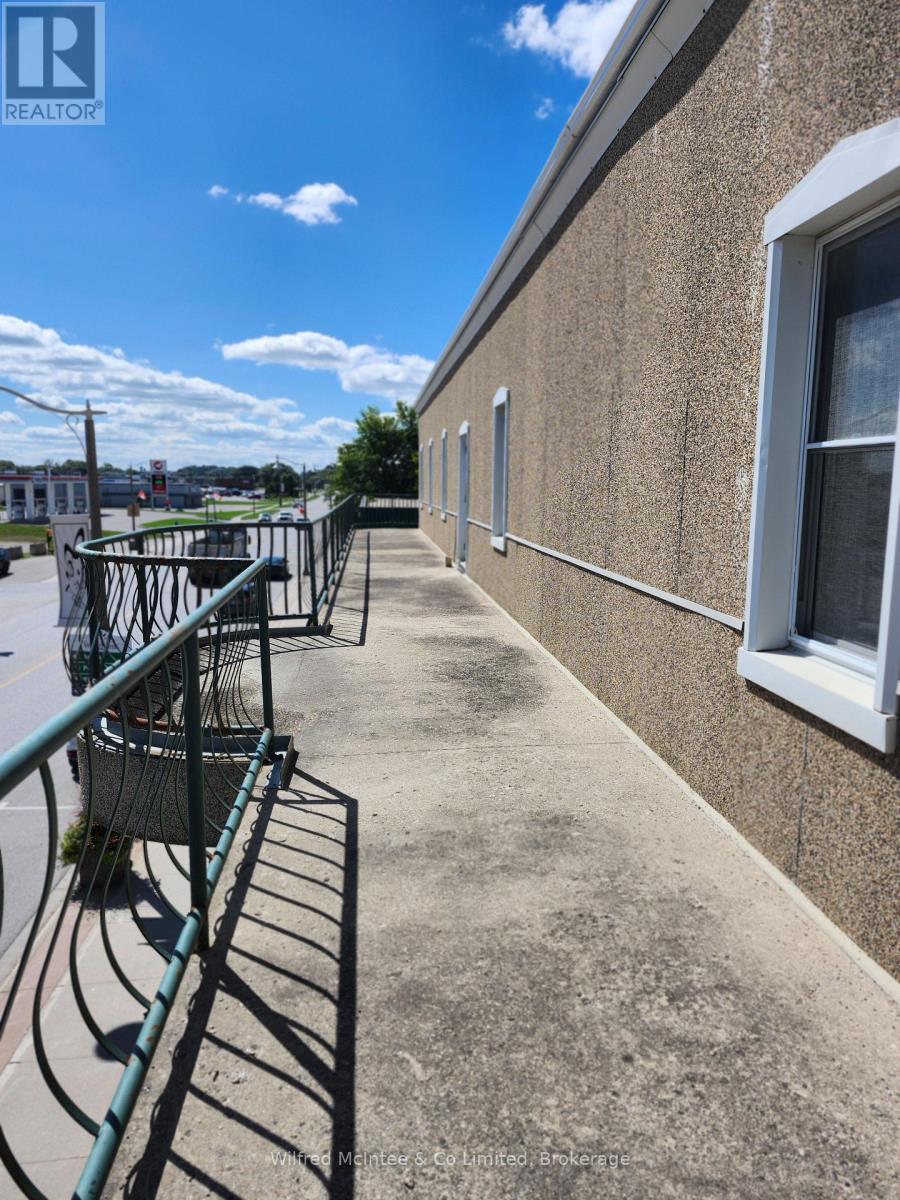
152 Josephine Street
North Huron (Wingham), Ontario
Versatile commercial space in a well-established building in Wingham, offering a flexible layout suitable for a wide range of professional, office, health, education or service-based uses. The unit features a combination of large open work areas, multiple private offices/rooms, a kitchenette, generous natural light and an accessible washroom. Elevator access provides convenient entry to the unit. The space offers excellent flexibility and can be divided into two separate units, with the option to lease approximately half of the space if a smaller footprint is preferred. Additional storage and/or office rooms may also be available, providing further options depending on a tenant's needs. Some touch-up painting is scheduled to be completed prior to occupancy. Listing photos have been enhanced only to remove visible paint touch-up patches and better represent the finished condition once the scheduled work is completed. A practical and adaptable commercial space with room to accommodate a growing business, professional practice, community organization or office-based operation. Offered at an attractive $12.00 per sq. ft. per annum - equivalent to $1.00 per sq. ft. per month - plus utilities and HST where applicable. Flexible leasing options make this an appealing opportunity for both larger and smaller tenants. (id:37372)
Wilfred Mcintee & Co Limited
155 Marshall Heights Road
West Grey, Ontario
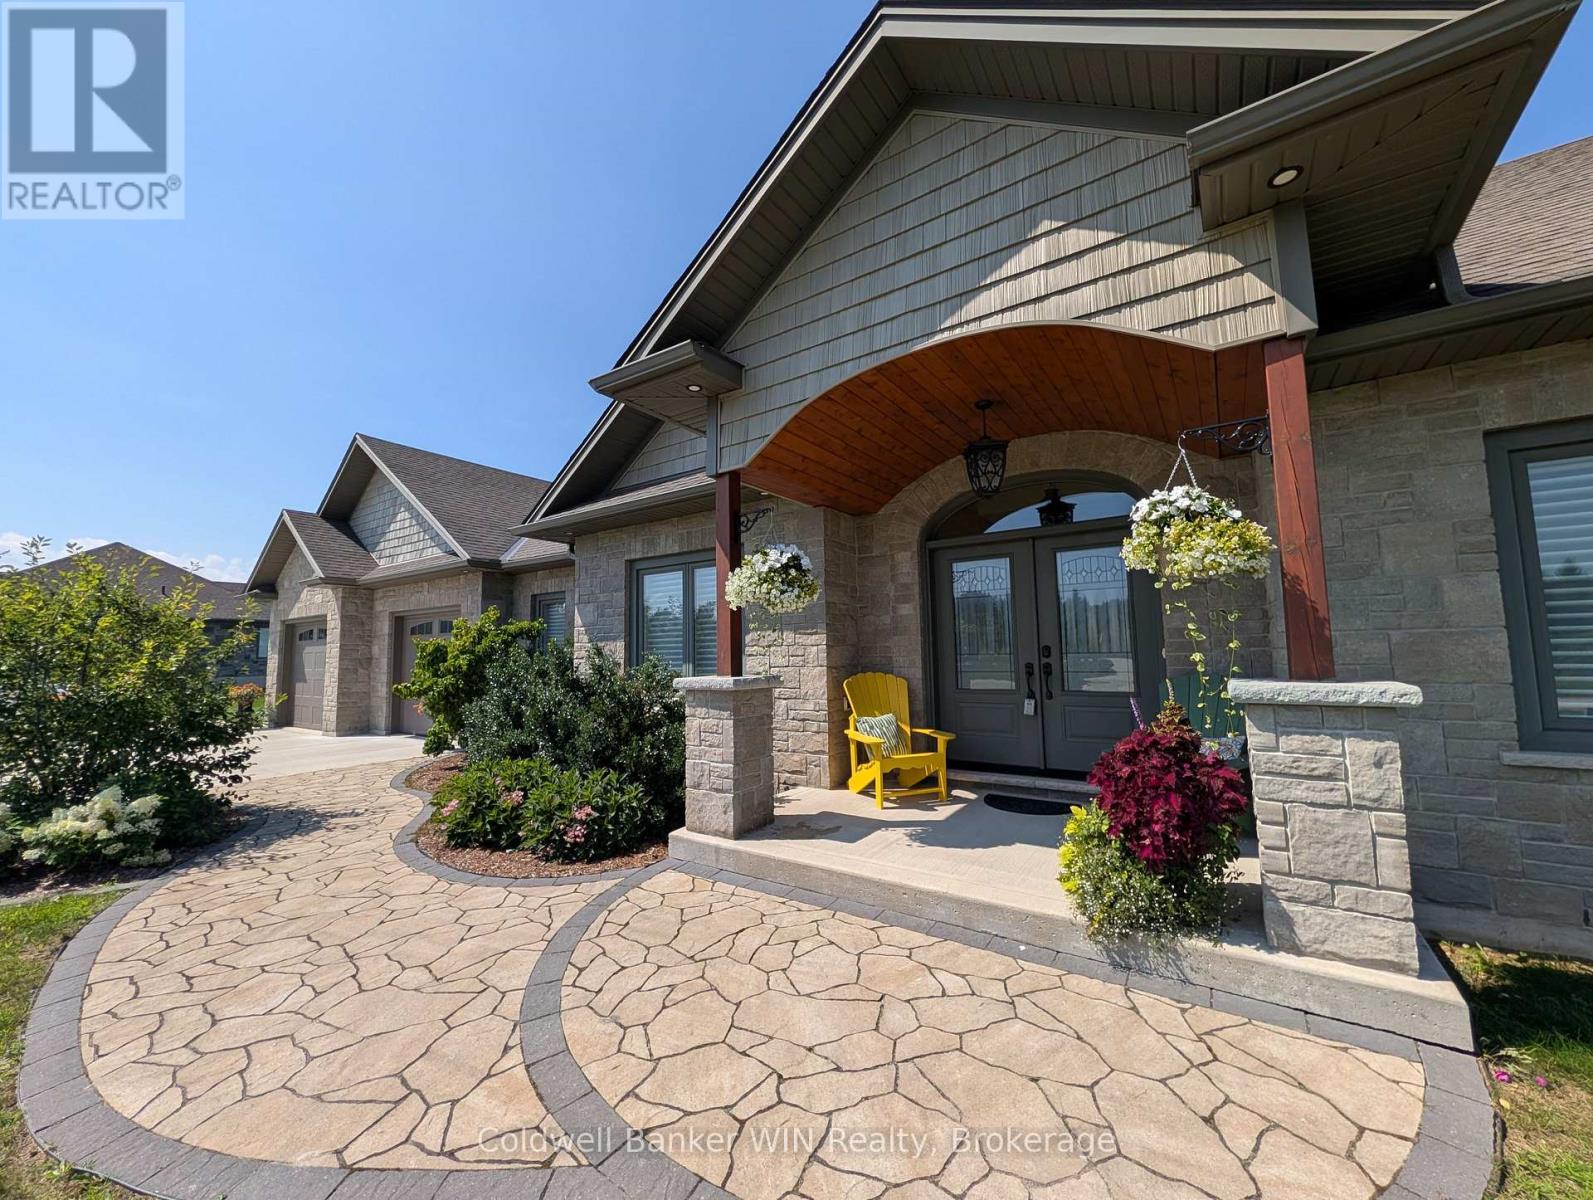
Nestled in the desirable Marshall Heights subdivision of West Grey, this exceptional bungalow offers the perfect balance of refined craftsmanship, comfort, and location. A striking stone exterior, concrete driveway, and elegant flagstone walkway create an inviting first impression, setting the tone for the quality found throughout the home. From the moment you enter, you'll notice the high-end finishes and thoughtfully selected materials from around the world. The kitchen is a true showpiece, featuring Mascarello granite countertops imported from Brazil, custom Barzotti cabinetry, Italian tile backsplash, walk-in pantry ready for cabinetry, and high-end appliances including a Fulgor Milano 6-burner gas stove from Italy. The open-concept layout was designed with a stunning stone fireplace anchoring the living room, and two walk-outs to the covered back composite deck for effortless indoor-outdoor living. The primary suite features a walk-out to the backyard, walk-in closet, and a luxurious 6-piece ensuite complete with his and hers sinks and a rainfall shower head. The second bedroom is suited for guests or family and includes its own 4-piece ensuite bathroom. A versatile third room may be used as a home office or additional bedroom. Completing the main level is a convenient main floor laundry room, a 2-piece powder room for guests, and access into the attached two-car garage. The basement offers a true blank canvas, with a bathroom rough-in and a convenient walk-up to the garage, making it ideal for a potential in-law suite or extended living space. Whether you envision additional bedrooms, a recreation area, or a private retreat, this lower level presents an opportunity to customize the space to suit your vision. This home offers a lifestyle where peaceful rural views meet everyday convenience. Surrounded by open farmland yet just 5 minutes from town amenities this is a rare opportunity to enjoy refined living without compromise. (id:37372)
Coldwell Banker Win Realty
26 Main Street S
Bluewater (Bayfield), Ontario
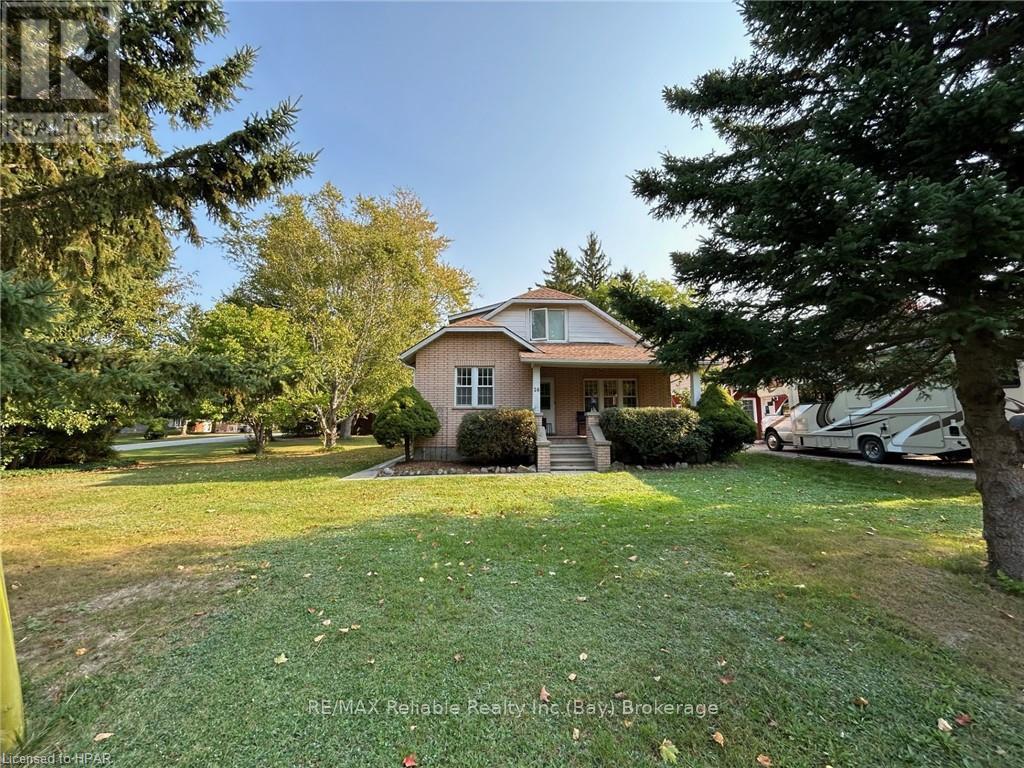
CHARMING BRICK HOME ON AN ESTATE-SIZED LOT IN BAYFIELD! Discover the charm and character of this inviting 3-bedroom brick home, featuring beautiful original woodwork and hardwood flooring throughout. The spacious living room provides a comfortable gathering space, while the formal dining room is perfect for family meals and entertaining.The main floor offers the convenience of a primary bedroom, with two additional bedrooms located on the upper level. Enjoy the outdoors from the covered front and rear verandas, surrounded by mature trees and plenty of room to relax.Additional features include natural gas heating, central air, municipal water and sewer, a paved driveway, and easy access from Euphemia Street.A standout feature is the oversized garage/barn, situated on an extra building lot with potential to be severed, offering exciting possibilities for future development or investment (subject to municipal approvals).Located within a short walk of Bayfield's historic Main Street, downtown restaurants, shops, and amenities, this property offers both convenience and plenty of elbow room.A fantastic investment opportunity with character, space, and potential in one of Bayfield's most desirable settings! (id:37372)
RE/MAX Reliable Realty Inc
10 Mitchell Lane
Saugeen Shores, Ontario
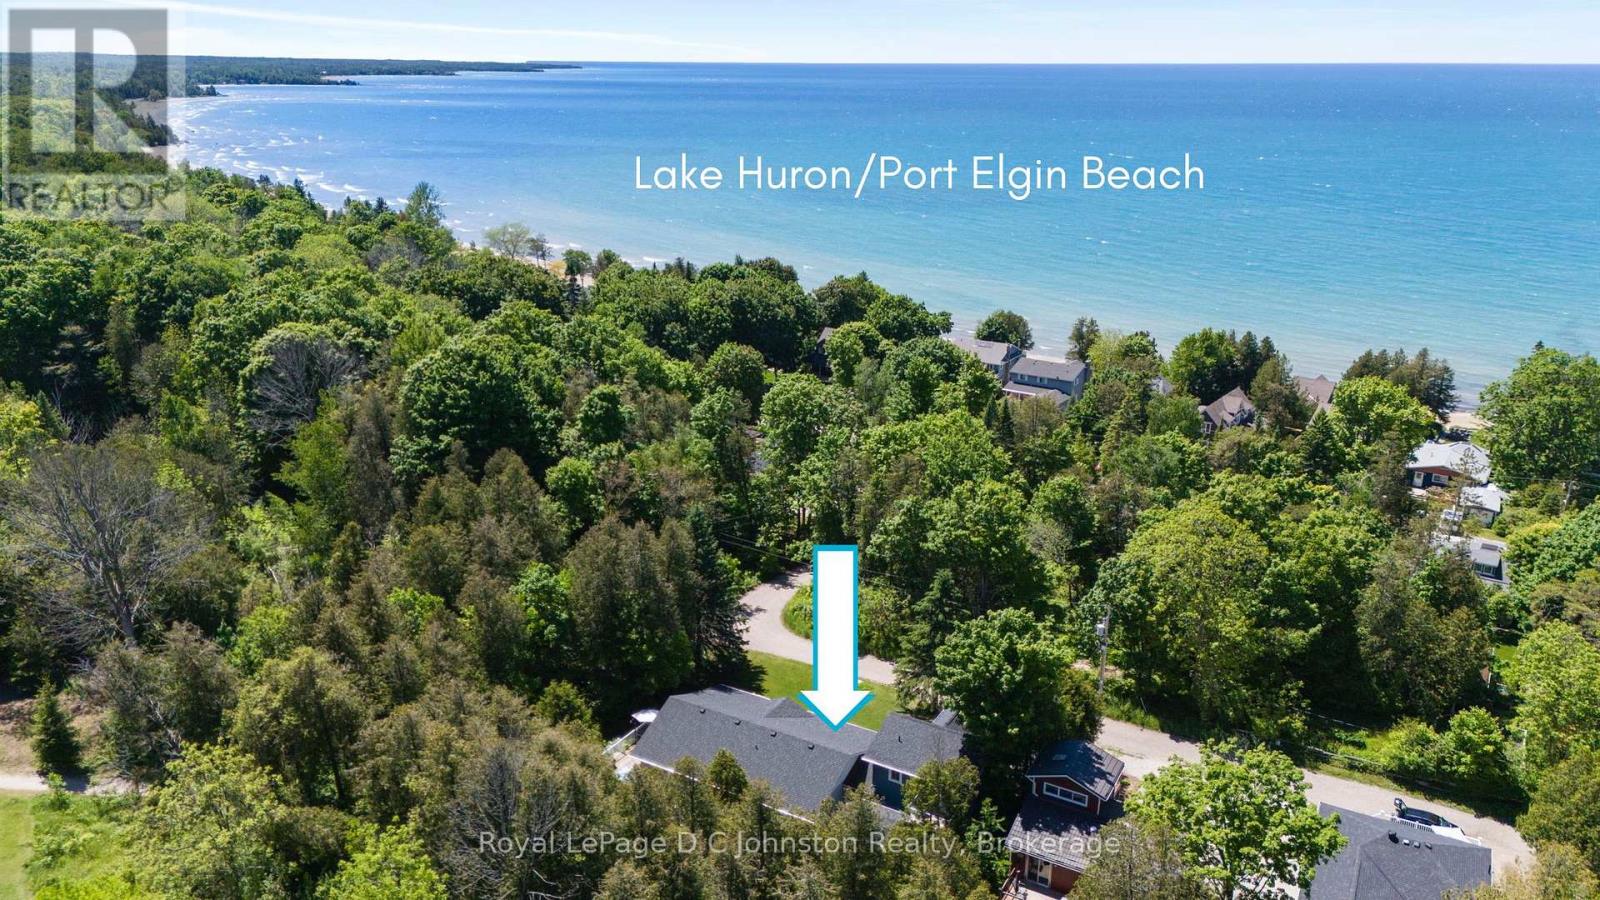
Just ONE BLOCK from the BEACH and backing onto serene green space in the heart of Saugeen Shores, this rare half-acre property offers the perfect blend of privacy, natural beauty, and unbeatable location. Whether you're looking for a year-round residence, vacation getaway, or income-generating investment, this one-of-a-kind retreat has it all. The main home features 3 spacious bedrooms and 2 full bathrooms, with a vaulted-ceiling living room that flows seamlessly into the open-concept kitchen and dining area. Step out onto the stunning wraparound deck or relax on the covered front porch, all surrounded by mature trees. A spring-fed pond and cozy fire-pit area add to the peaceful, cottage-like atmosphere, offering a true escape just steps from the sandy Port Elgin shoreline via nearby Izzard Road. Adding to its versatility and value, the fully self-contained modern bunkie above the double garage provides a luxurious space for guests or excellent potential as a short-term rental for Airbnb or long-term accommodation for Bruce Power workers. Or maximize your income and rent out both year round! The home features durable hard surface flooring throughout, asphalt shingles (2016) and forced air gas heat with air conditioning, an ensuite bath, hot tub rough-in, a sand point well for garden watering, and a spacious triple-width driveway. This is an extraordinary opportunity to own a private, four season home with strong income potential in one of the most sought-after communities along Lake Huron. Don't miss your chance to make this exceptional Saugeen Shores property your own! (id:37372)
Royal LePage D C Johnston Realty
2787 Muskoka 118 Road W
Muskoka Lakes (Monck (Muskoka Lakes)), Ontario
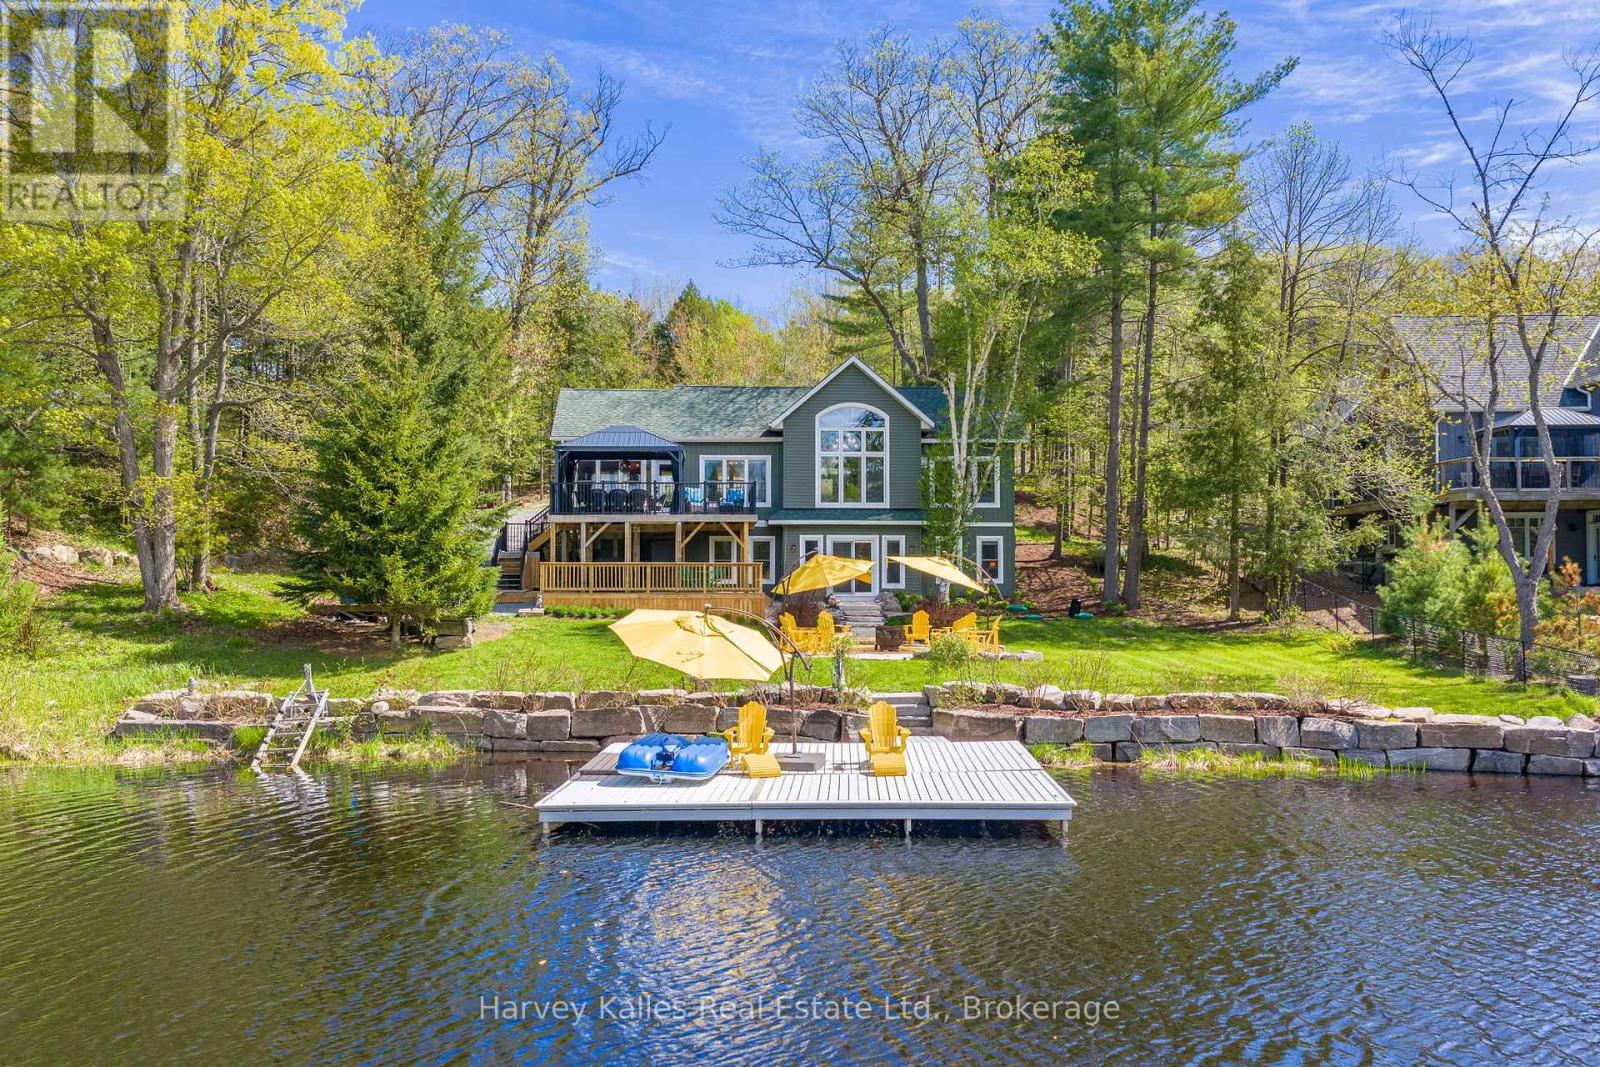
Tucked into the calm waters of Turtle Bay within Scarcliffe Bay on Lake Muskoka, this is the kind of property that makes cottage life feel easy. Kids can play safely in the protected bay, mornings start with coffee by the water, and spontaneous boat rides to Port Carling for ice cream or dinner become part of the routine. With easy year-round access, a quiet waterfront setting, southwest exposure, and boating into all three of Muskoka's most iconic lakes-Lake Muskoka, Lake Rosseau, and Lake Joseph, this is a turn-key home or cottage designed for making the most of every season. Constructed for longevity and efficiency, the cottage was designed for comfortable year-round enjoyment with ICF construction, a drilled well, forced-air heating, and in-floor heating roughed in on the lower level. The layout is ideal, with a spacious, functional kitchen featuring abundant storage, an inviting open-concept living space, and a 227 sq. ft. insulated, screened sunroom, overlooking the lake, perfect for rainy-day card games or summer dinners with a view. The main-floor primary suite includes a private 3-piece ensuite and lake views, while the walkout lower level offers three additional guest bedrooms, a large family room with a walkout to the waterfront, and a full 4-piece bathroom for family and visitors.Outside, the attention to detail continues with incredibly curated landscaping, extensive rock work, and durable IPE decking that beautifully complements the waterfront setting. Pride of ownership is evident throughout every inch of this meticulously maintained property. Whether you're searching for a year-round residence or the ultimate Muskoka family retreat, this is a perfect opportunity to enjoy quiet waterfront living with access to the very best of Muskoka. (id:37372)
Harvey Kalles Real Estate Ltd.
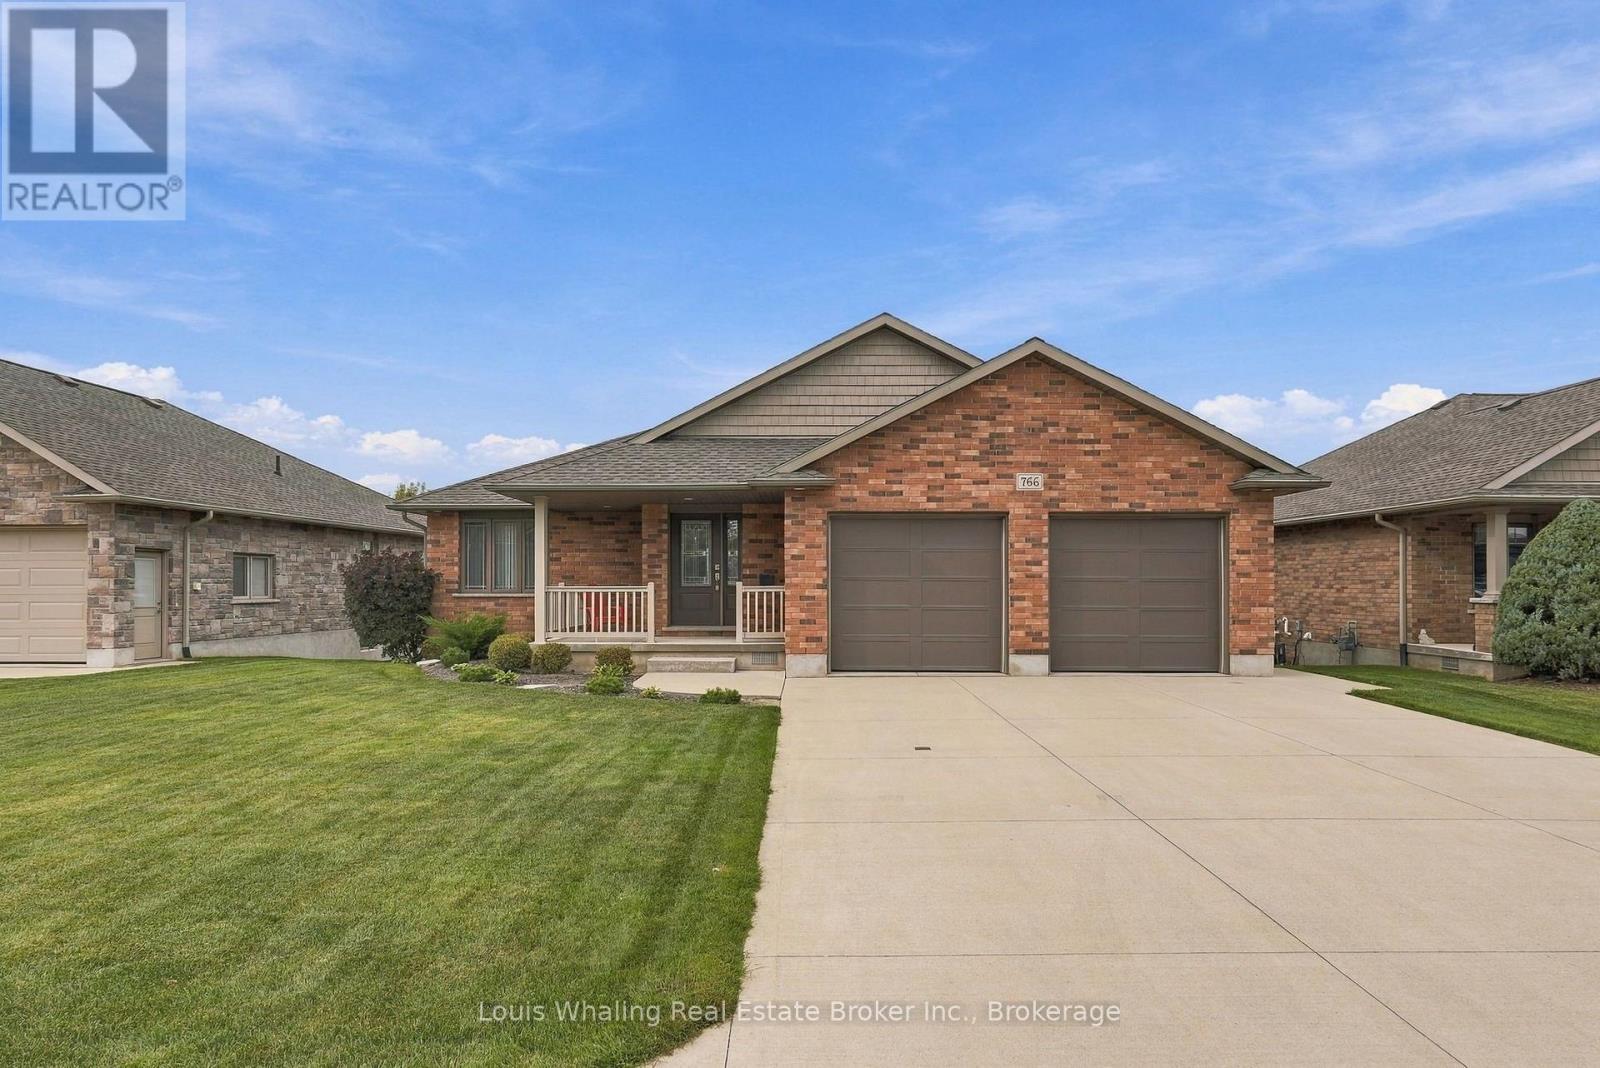
766 15th Street
Hanover, Ontario
This Whaling built bungalow is only 10 years old and in immaculate condition! The bright kitchen has ample cupboards & center island, large dining area with patio door to rear deck, living room with hardwood flooring, primary suite with walk in closet and ensuite, 2nd bedroom, 2nd full bath & main floor laundry with pantry. The walk out basement has infloor heat, a rec room with large windows, 3rd bedroom, 3rd bath, large storage area and mechanical area. The home has an owned tankless water heater, whole house dechlorinator and water softener. Outside, the yard is nicely landscaped and the rear yard is fully fenced. (id:37372)
Louis Whaling Real Estate Broker Inc.
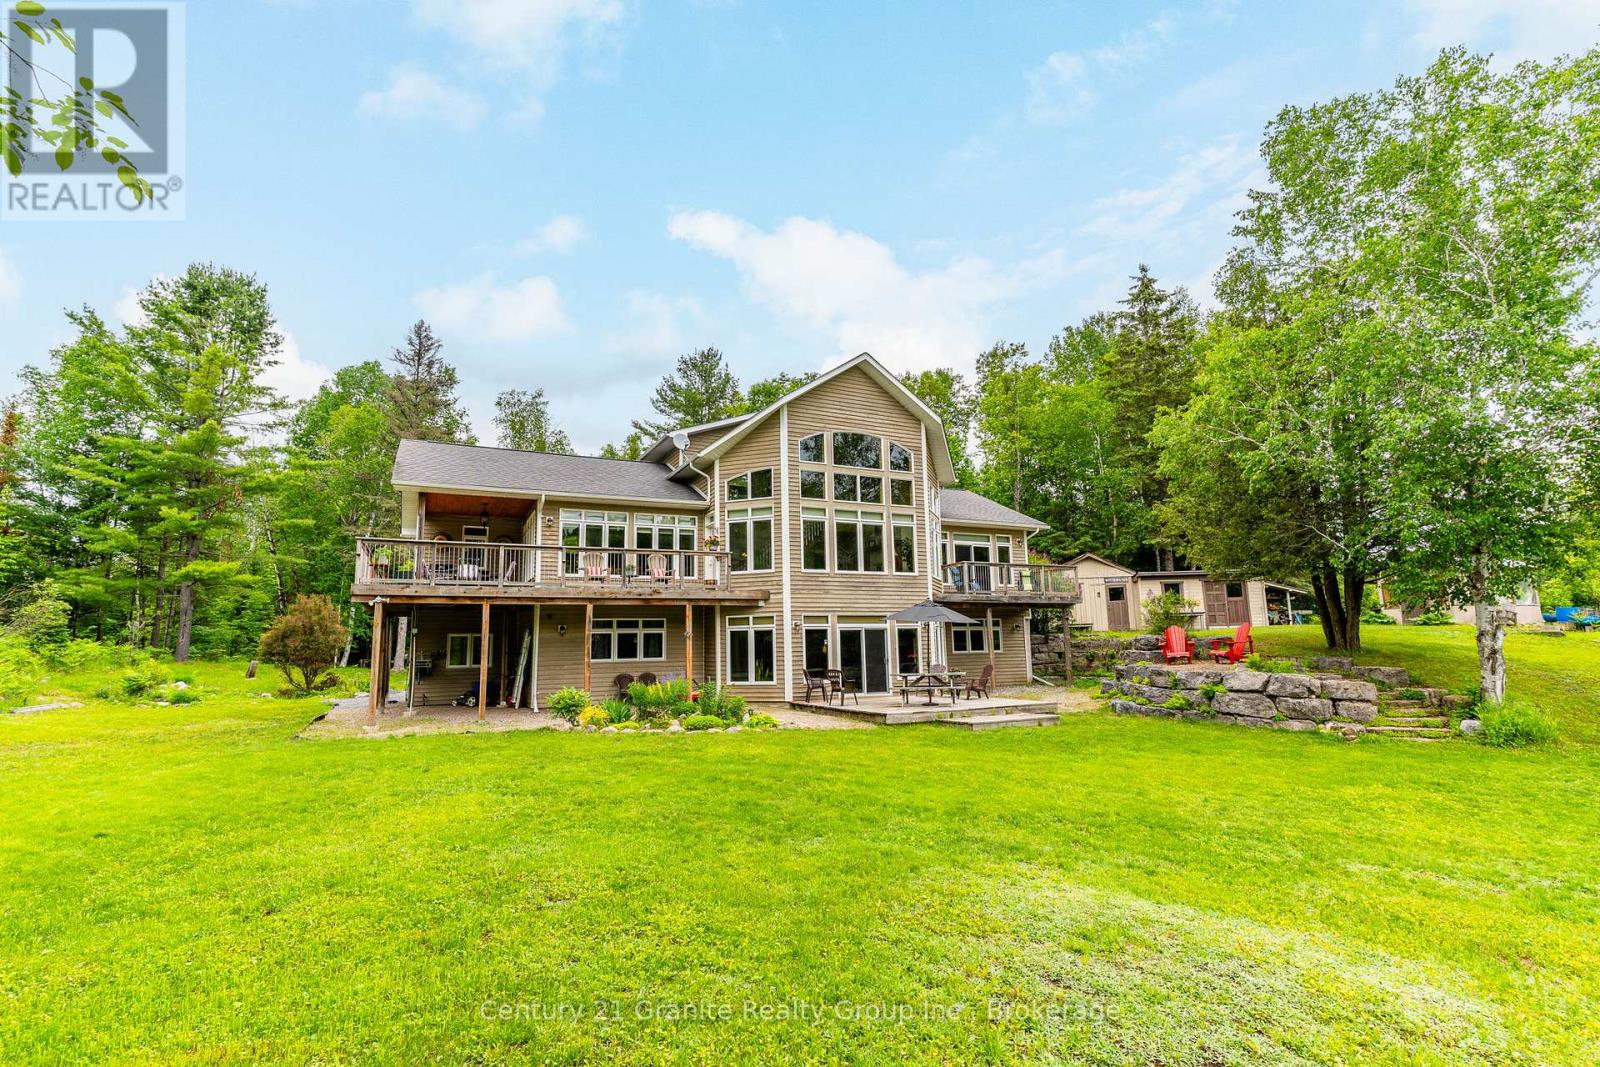
1003 Pontiac Drive
Minden Hills (Minden), Ontario
This beautiful, meticulously maintained Viceroy home situated on a 2.5-acre parcel with 420 feet of frontage on Walker's Pond is a must-see for those looking for a private family retreat. This home features quality finishings and workmanship throughout. The freshly painted main level includes the primary bedroom, office, laundry room, an upgraded kitchen, and a great room with a propane fireplace and floor-to-ceiling windows overlooking the water. The second-level loft, which features a three-piece bathroom and a private balcony, could be used as a studio or office. The large walk-out lower level offers two additional bedrooms, a family room, a three-piece bathroom, and a WETT-certified wood insert fireplace. The exterior is a private paradise surrounded by mature trees and gardens, offering a natural setting shared with local wildlife. The property also includes a garage, workshop, and storage shed. Walker's Pond is 50 acres and ideal for kayaking, canoeing, bass fishing. Make a rink in the winter and get out the hockey sticks. Located off of a municipal road and and abutting Bethel Church, the Horseshoe Lake public boat launch and the the Minden Wild Water Preserve are just a minutes away. The Village of Minden is only a five-minute drive. (id:37372)
Century 21 Granite Realty Group Inc.
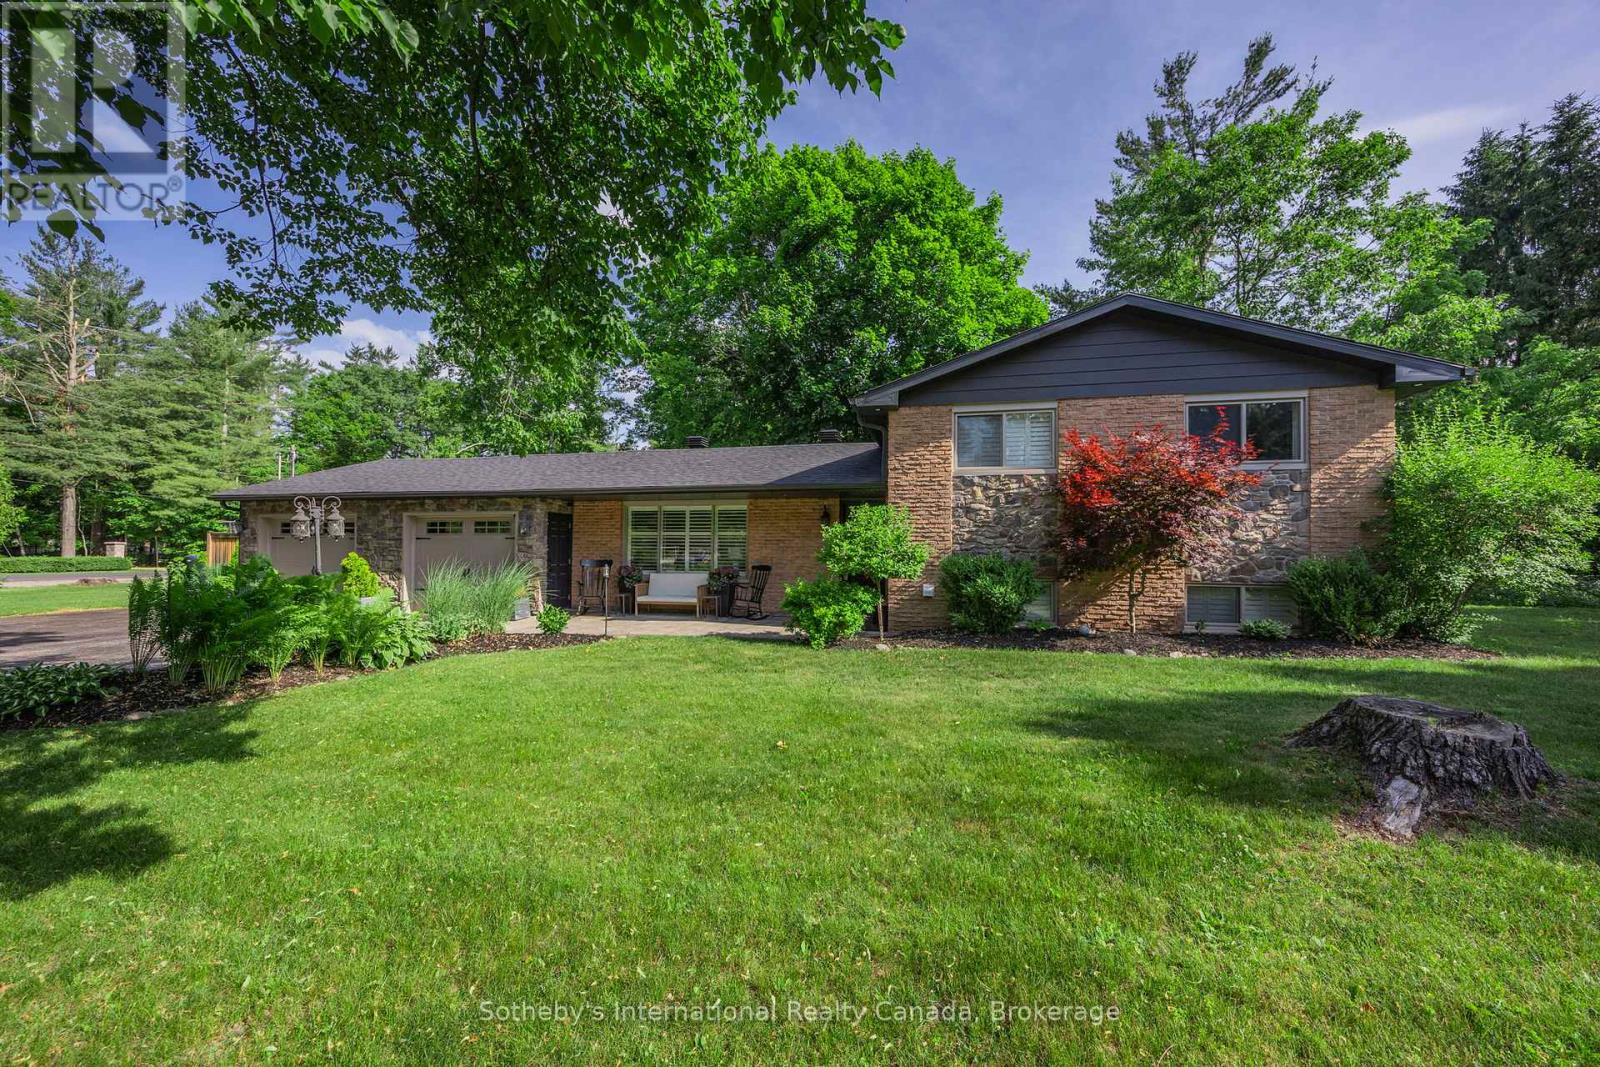
4 Peacher Street
Springwater (Anten Mills), Ontario
Set on an impressive, private corner lot in the sought-after community of Anten Mills, 4 Peacher Street offers space, mature trees and a backyard designed to make the most of every season. With approximately 207 feet of frontage, this well-maintained 3-level split-level combines an easy-flowing layout with minimal stairs and exceptional outdoor living. Inside, large windows fill the home with natural light. The open living and dining areas connect to the kitchen, which overlooks a cozy lower-level family room with a gas fireplace. Three bedrooms and two full bathrooms provide comfortable, flexible living, while a spacious laundry room and excellent storage add everyday practicality. Step outside and discover your own private retreat. The fully fenced backyard features an in-ground saltwater pool (2020), hot tub with new cover (2026), expansive patio with multiple lounge areas, and a pool house with bar - an inviting setting for summer entertaining or quiet afternoons at home. The oversized double garage includes a screened garage door, allowing it to double as a seasonal lounge, hobby area or workshop. A secondary access point provides convenient additional access to the property. Surrounded by nature in a peaceful, family-friendly community, yet minutes from Barrie, Snow Valley, parks and trails, this is an opportunity to enjoy privacy, space and a relaxed Anten Mills lifestyle. (id:37372)
Sotheby's International Realty Canada
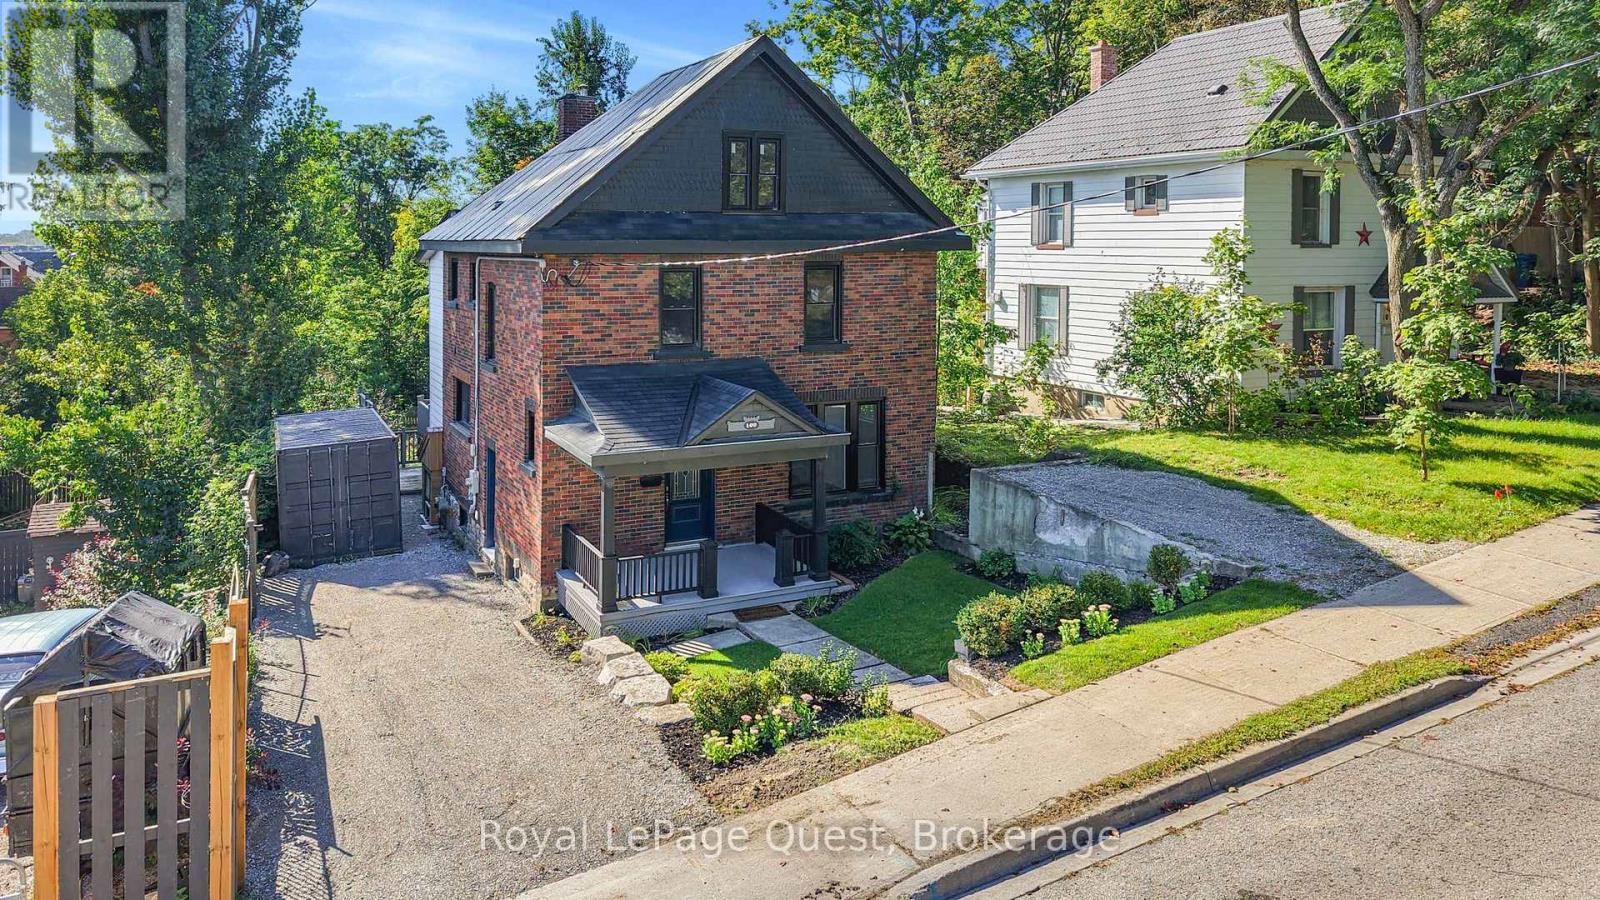
109 Brant Street E
Orillia, Ontario
Character. Space. Location. It's rare to get all three-especially in the North Ward. 1) Set on a quiet, treelined street just steps from Lake Couchiching, this 2.5-storey home blends timeless character with the kind of updates buyers actually want. 2) From the moment you arrive, the curb appeal stands out with mature trees, updated windows, and a refined front entry. Inside, the layout flows effortlessly-featuring an updated kitchen with brand-new appliances that connects seamlessly to a formal dining space made for real gatherings, along with a bright sitting room perfect for quiet mornings, reading, or working from home. 3) The main living space is open, comfortable, and built for everyday life, with a walkout to a private deck overlooking a fully treed backyard. It's the kind of space that works just as well for hosting as it does for unwinding at the end of the day. 4) Upstairs, you'll find four well-sized bedrooms and a full bath-ideal for families or anyone needing extra space. The third-floor loft adds incredible flexibility and can easily function as a guest suite, home office, studio, or creative retreat depending on your needs. 5) The walk-out basement adds even more versatility with a renovated full bathroom, rec space, and in-law potential. Located just minutes from downtown Orillia, parks, and waterfront trails, this home offers the perfect balance of character, space, and convenience-making it one you'll want to experience in person. (id:37372)
Royal LePage Quest
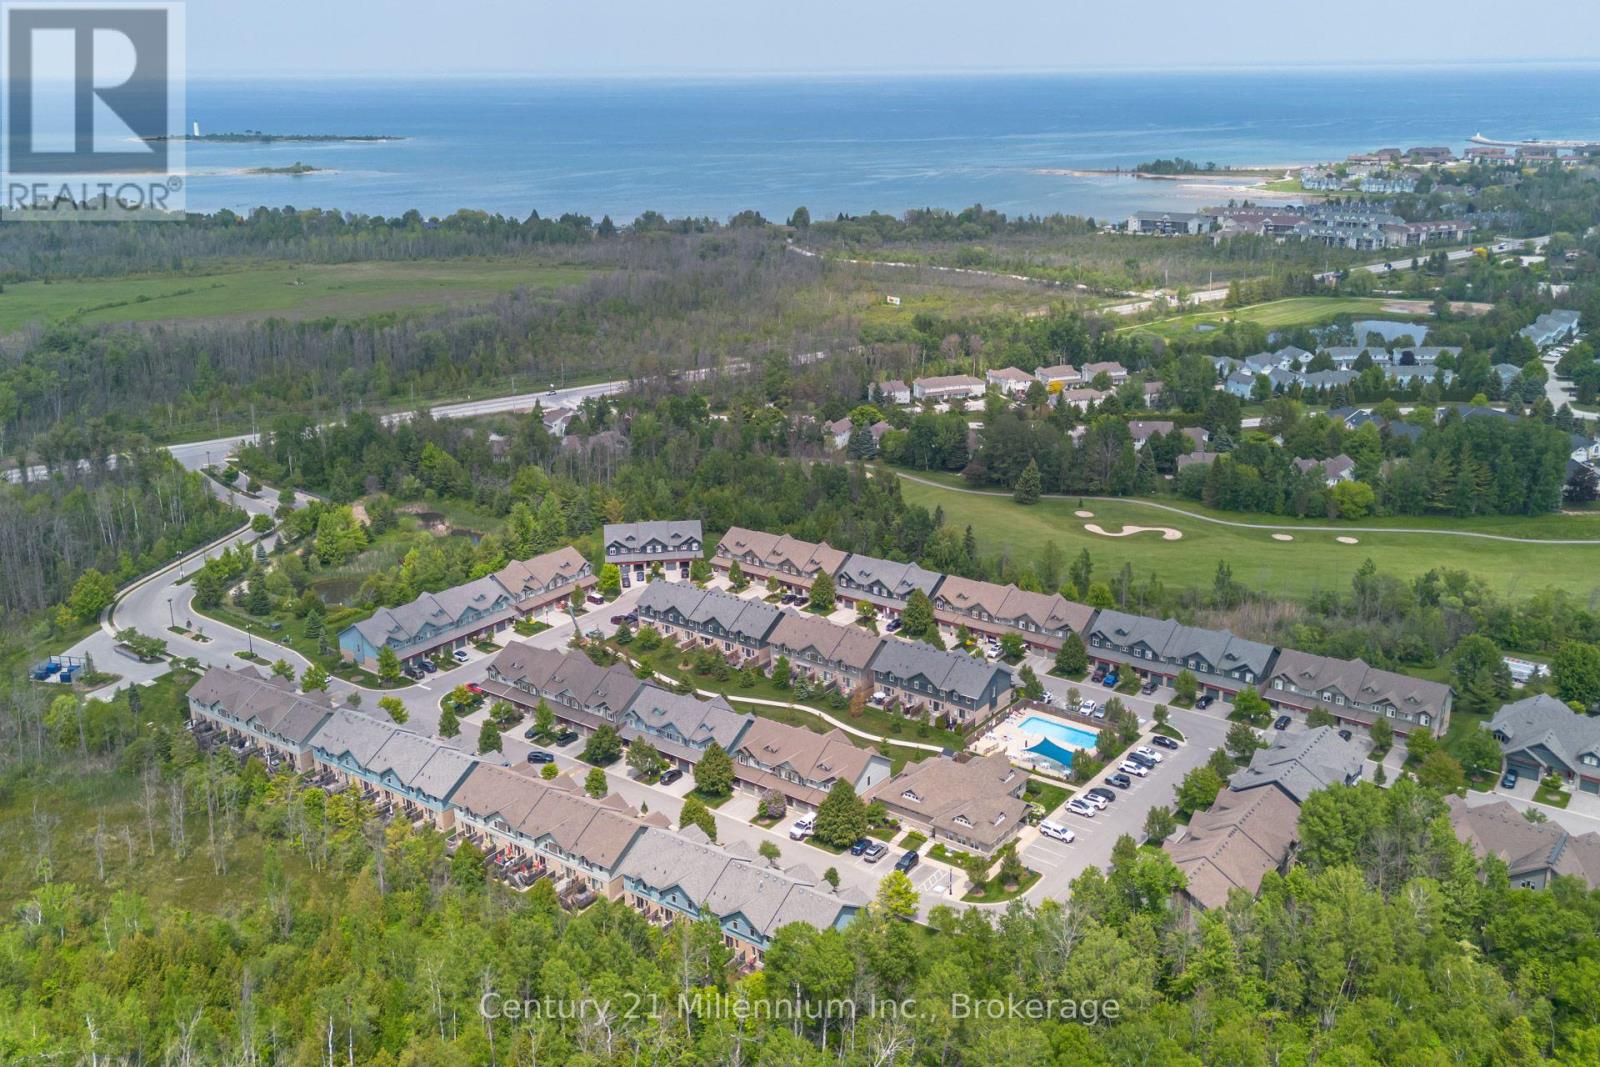
37 - 37 Silver Glen Boulevard
Collingwood, Ontario
Fully furnished short term rental available! Charming, low-maintenance townhome-style condo in desirable Silver Glen Preserve, perfectly suited for summer escapes and year-round living. Whether you're looking for a weekend retreat, ski chalet, or full-time home, this updated 3-bedroom, 2-bathroom unit offers comfort and flexibility in every season. Spend your summers enjoying the private back patio-ideal for morning coffee, evening BBQs, or entertaining after a day on the trails or golf course. Inside, the open-concept living, dining, and kitchen space is bright and inviting, featuring quartz countertops, stainless steel appliances, and a built-in wine rack for effortless hosting. In the cooler months, unwind in the finished lower-level rec room-perfect for movie nights, guests, or extra living space-with a rough-in ready for future bathroom. The attached garage adds convenience for both parking and seasonal storage. Residents enjoy access to exceptional amenities including an outdoor pool for hot summer days, fitness room, sauna and a party/media room for gatherings year-round. Located just minutes from trails, golf, skiing, and everything Collingwood has to offer, this home is your gateway to four-season living. Min of 90 day rental. Also available for sale. (id:37372)
Century 21 Millennium Inc.
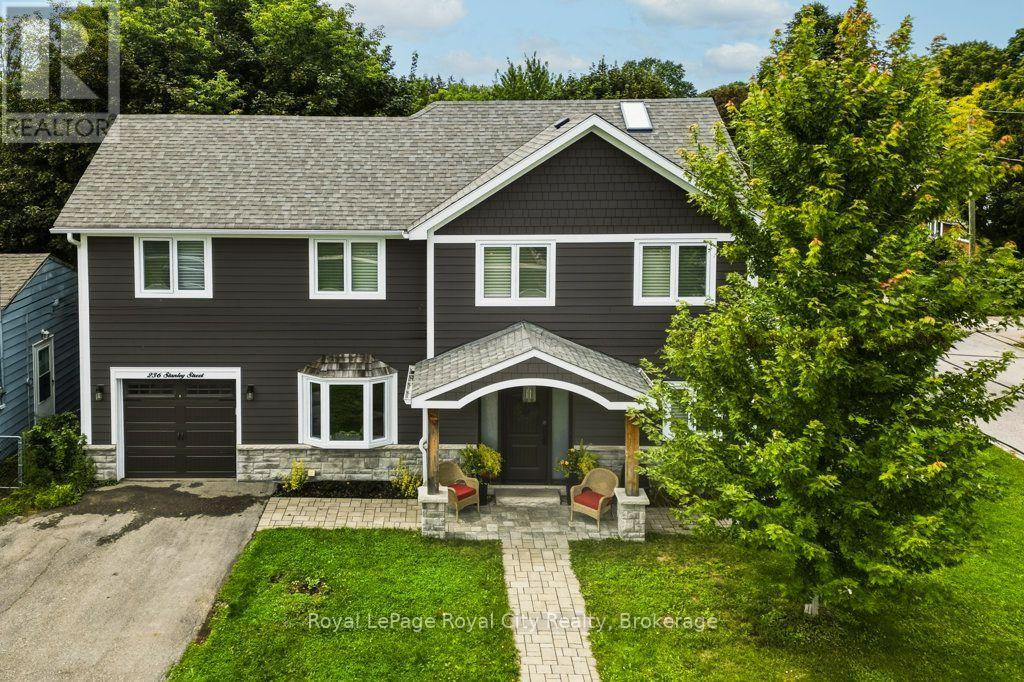
236 Stanley Street
Newmarket (Central Newmarket), Ontario
Welcome to 236 Stanley Street, a fully renovated 2-storey detached home on a deep, pool-sized lot in a central, highly walkable Newmarket neighbourhood. Bright, thoughtfully designed for turnkey modern living, this home offers the perfect blend of style, comfort & convenience. The main level features an open-concept layout with engineered hardwood floors, recessed lighting, cozy gas fireplace, an exceptionally appointed kitchen and dining area with walkout to a spacious back deck ideal for entertaining. Upstairs offers well-proportioned, light-filled bedrooms, including a peaceful primary retreat with ensuite and walk in closet. The fully finished basement with spacious rec-room, laundry, 3 piece bath, and plenty of storage and a walk out complete a very comfortable, bright lower level. Steps to Main Street & Riverwalk Commons for dining, patios, community events & the weekly farmers' market. Enjoy direct access to Fairy Lake & the Tom Taylor Trail network for walking & cycling. Minutes to Newmarket GO, vivaNext, Hwy 404, Southlake Regional Health Centre, schools & shopping. A move-in-ready home in an unbeatable location! (id:37372)
Royal LePage Royal City Realty
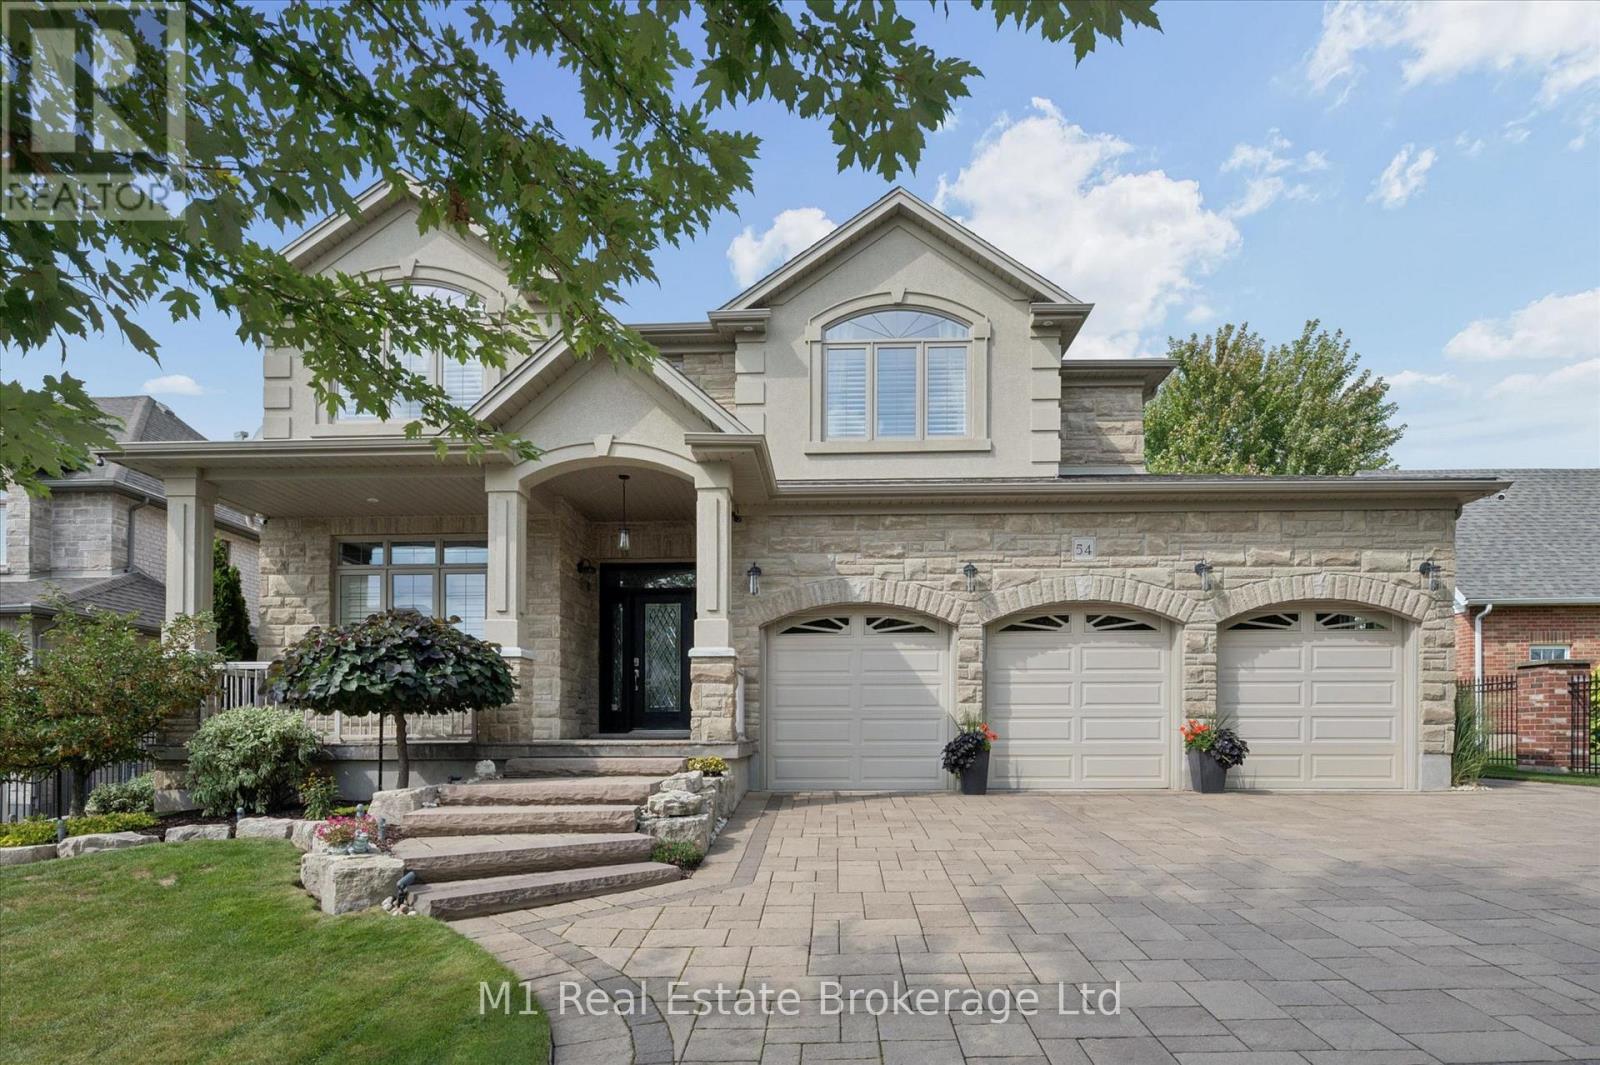
54 Dolman Street
Woolwich, Ontario
Welcome to 54 Dolman Street, an impressive stone home offering approximately 3,430 sq. ft. of finished living space on an exceptional 74' x 300' lot in the growing community of Breslau. Built in 2012, this spacious 4-bedroom, 3-bathroom home combines a hard-to-find property size with outstanding indoor and outdoor living. The main floor immediately impresses with 10' and lofted ceilings, a bright open layout and a beautiful living area anchored by a gas fireplace with stone mantle. The kitchen features heated floors and new appliances (2025), while the spacious primary suite offers a large walk-in closet and ensuite with heated flooring. Outside is where this property truly separates itself. The massive, beautifully landscaped lot features a covered porch, composite deck, hot tub, manicured lawn and extensive interlock-providing plenty of room to entertain, play or simply enjoy the privacy. Car enthusiasts and hobbyists will appreciate the oversized 3-car attached garage with epoxy flooring, shaft-drive openers and an 80,000 BTU heater, plus an additional 14' x 22' detached garage. Additional features include California shutters, 200-amp service, central vacuum, air recirculation system, alarm system, and owned water softener and hot water heater. Located in family-friendly Breslau, you're close to parks, trails, the Grand River, Breslau Community Centre and local recreation, while enjoying convenient access to Kitchener-Waterloo, Cambridge and surrounding communities. A rare combination of space, lot size, garage capacity and quality finishes that is difficult to replicate. (id:37372)
M1 Real Estate Brokerage Ltd
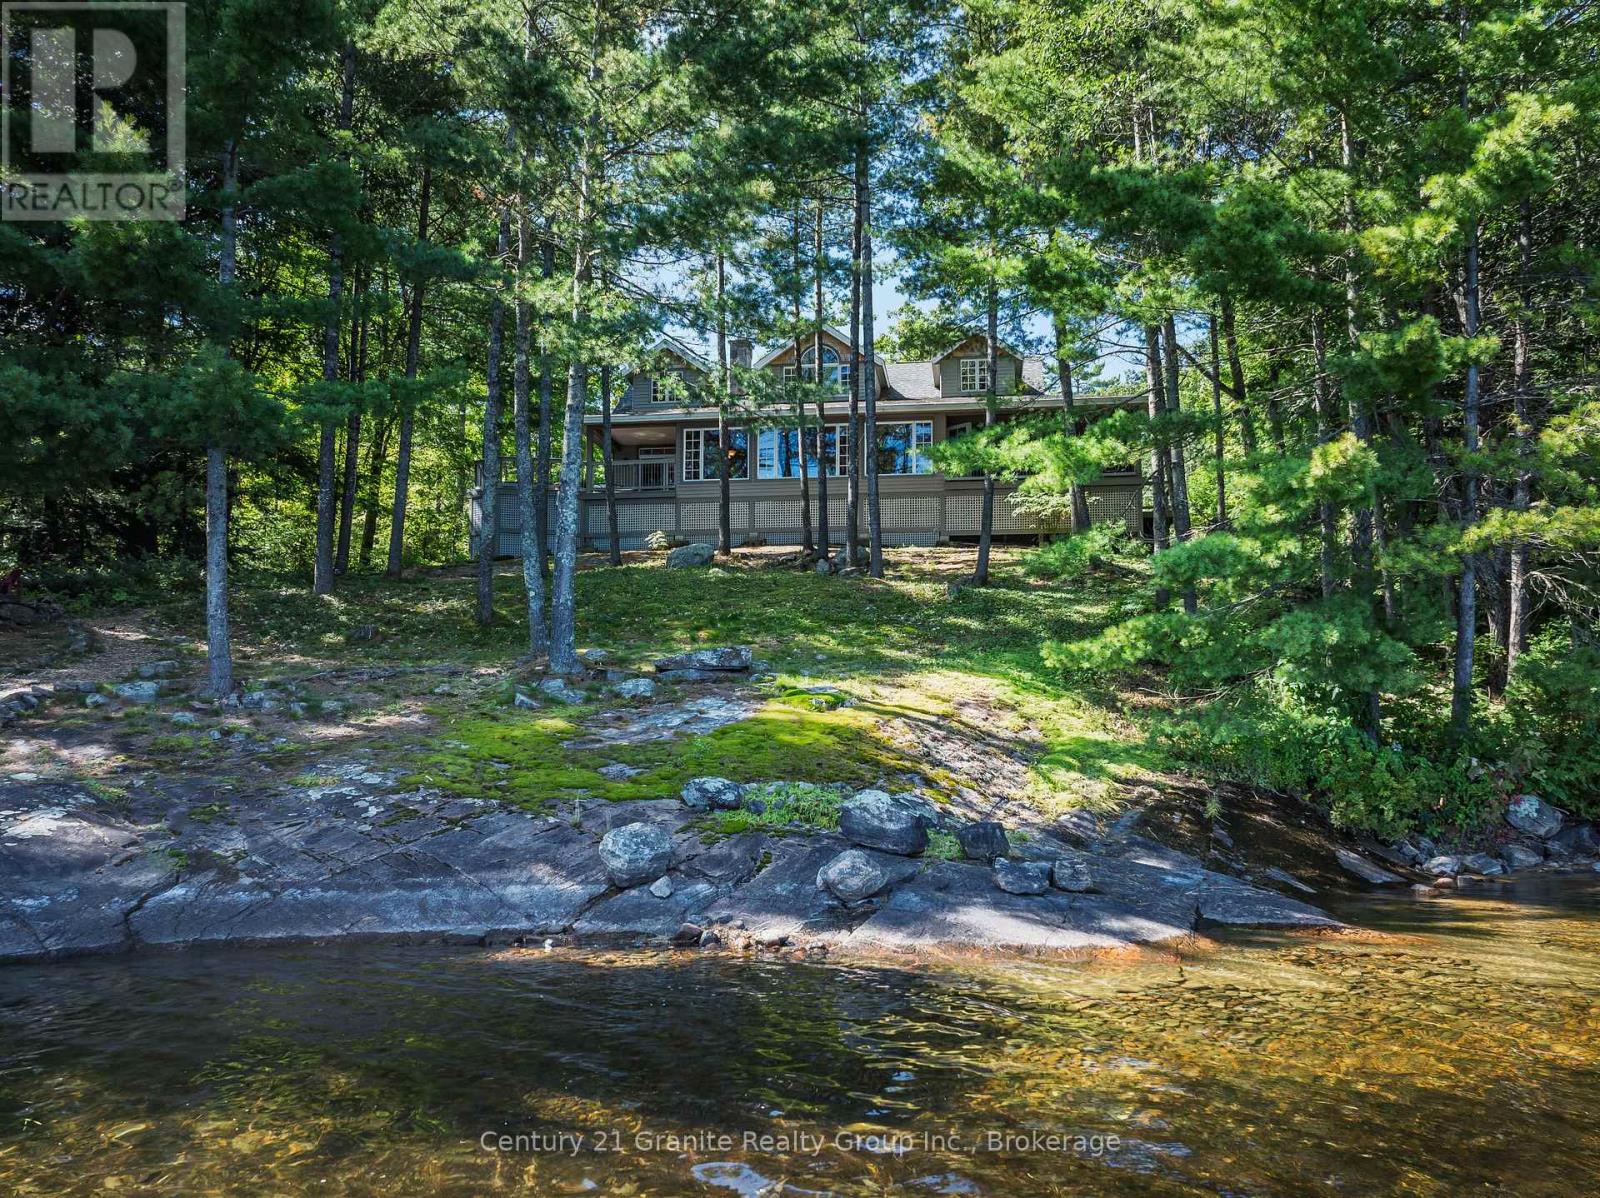
1791 Rackety Trail Road
Minden Hills (Lutterworth), Ontario
Welcome to exceptional four-season waterfront living on sought-after Gull Lake. Set on nearly an acre with an impressive 167' of shoreline, this beautifully designed home or cottage offers spectacular lake views, a private dock with deep water off the end, swimming platform, and custom stone firepit at the lakeside-ideal for enjoying long summer evenings by the water. Inside, approximately 2,000 SF of living space showcases luxury finishes and a thoughtfully designed open-concept layout. The custom kitchen features granite countertops and pantry and opens to the dining and sitting areas, while the great room is highlighted by a wall of windows framing the lake and a propane fireplace. The walkout to the right leads to a partially covered deck with hot tub and the walkout to the left leads to the screened-in porch, extending the living space outdoors. The main level offers a spacious primary suite with lake views, a 4-piece ensuite, and walkout to the side deck with hot tub overlooking the waterfront. A second bedroom, 3-piece bathroom, main-level laundry, and reading nook with access to the screened-in room complete this level. Upstairs, a walkway overlooks the open-concept living area and leads to 2 bedrooms, a spacious den, and 2-piece bathroom. A partially unfinished lower level with walkout provides additional potential with access to the crawl space for storage. The oversized detached 2-car garage features a workshop, loft storage, and separate kid cave. Propane forced-air heating with heat pump and central air, drilled well, quality finishes, and exceptional attention to detail throughout. Located among other high-end waterfront properties on Gull Lake, renowned for its deep, clean waters and excellent boating, swimming, fishing, and water sports. Less than 15 minutes to Minden and approximately 2.5 hours from the GTA. A rare opportunity to own a beautifully appointed four-season waterfront retreat in one of the area's most desirable lake settings. (id:37372)
Century 21 Granite Realty Group Inc.
208 - 5 Gordon Street
Guelph (Downtown), Ontario
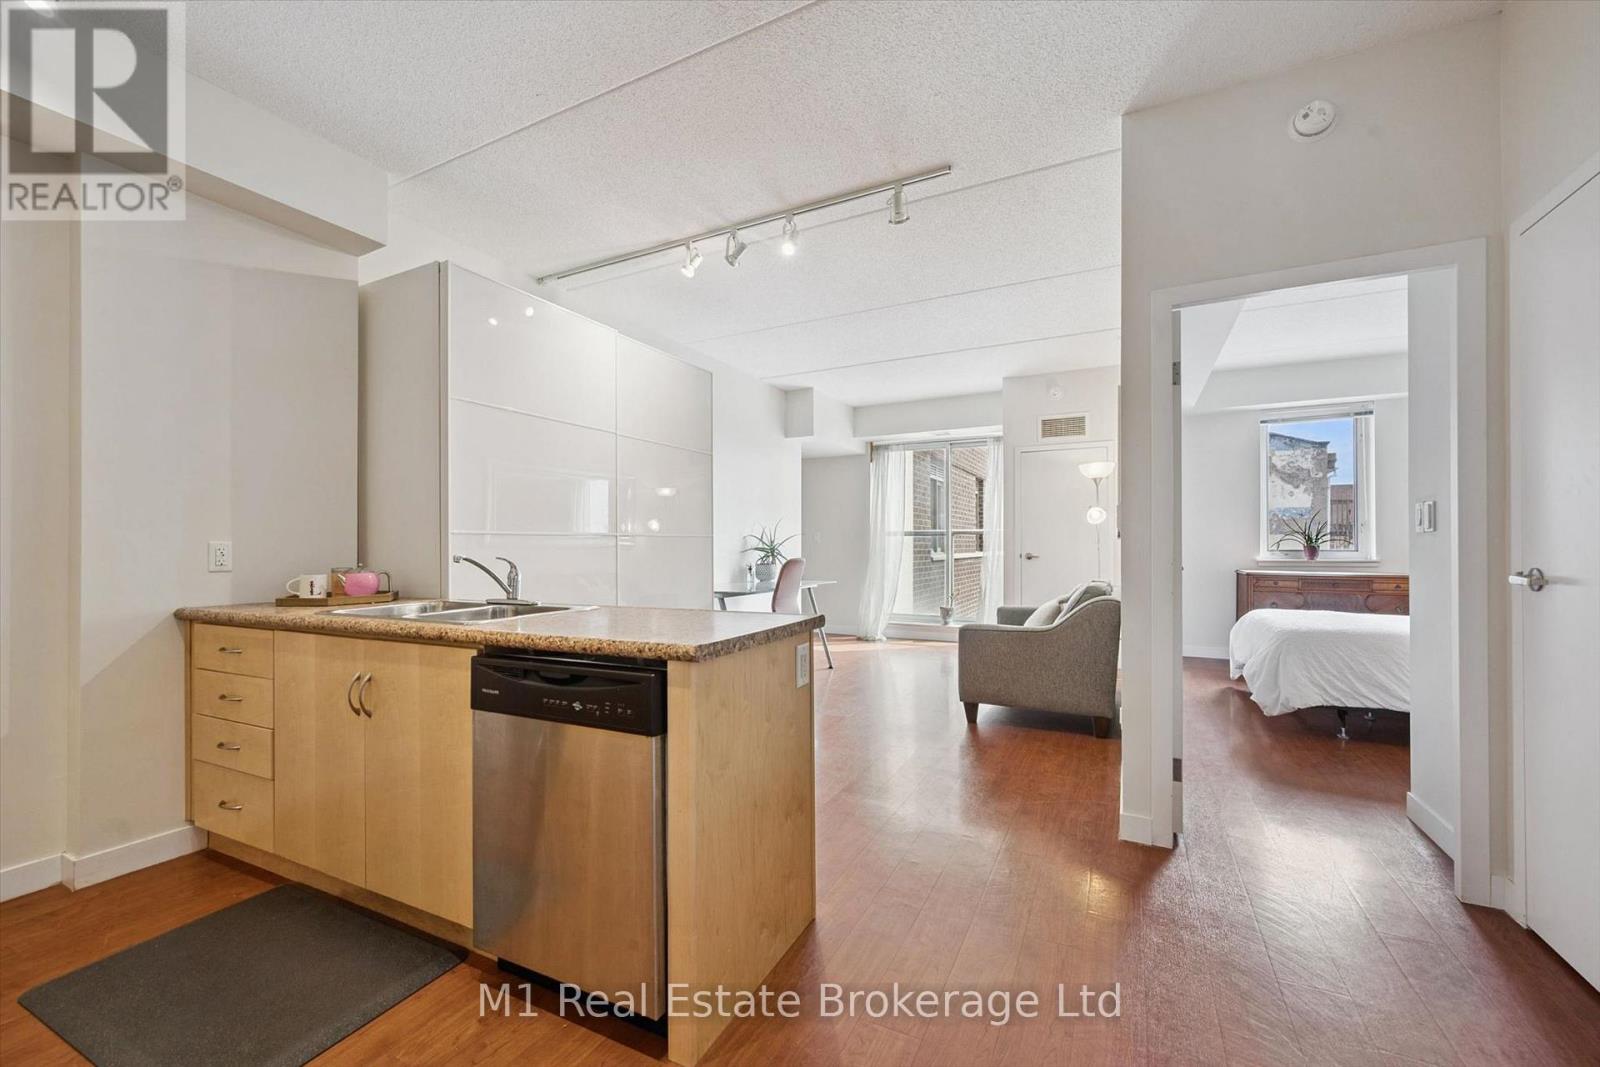
DOWNTOWN LIVING, RIGHT WHERE YOU WANT TO BE! This inviting 1 Bedroom + Den condo is perfectly positioned on the 2nd floor, just steps from Guelph's Farmers' Market and all the shops, restaurants, cafés, entertainment and energy that make downtown living so appealing. Freshly painted throughout, this move-in-ready unit offers a well-designed layout with a good-sized bedroom, versatile den-perfect for a home office, reading nook or additional living space-and a 4-piece bathroom. The kitchen features stainless steel appliances and great counter and cupboard space, while the convenience of a dedicated laundry room adds to the functionality of this great home. One dedicated parking spot is included, making this a fantastic combination of downtown lifestyle and everyday practicality. Whether you're a first-time buyer, downsizing, looking for a low-maintenance home, or seeking an investment opportunity, this is your chance to enjoy everything Downtown Guelph has to offer, right outside your door. Walk to the market. Walk to coffee. Walk to dinner. Walk to everything. Leave the car in your parking spot and enjoy downtown Guelph at your doorstep! (id:37372)
M1 Real Estate Brokerage Ltd
200185 Sideroad 10
Georgian Bluffs, Ontario
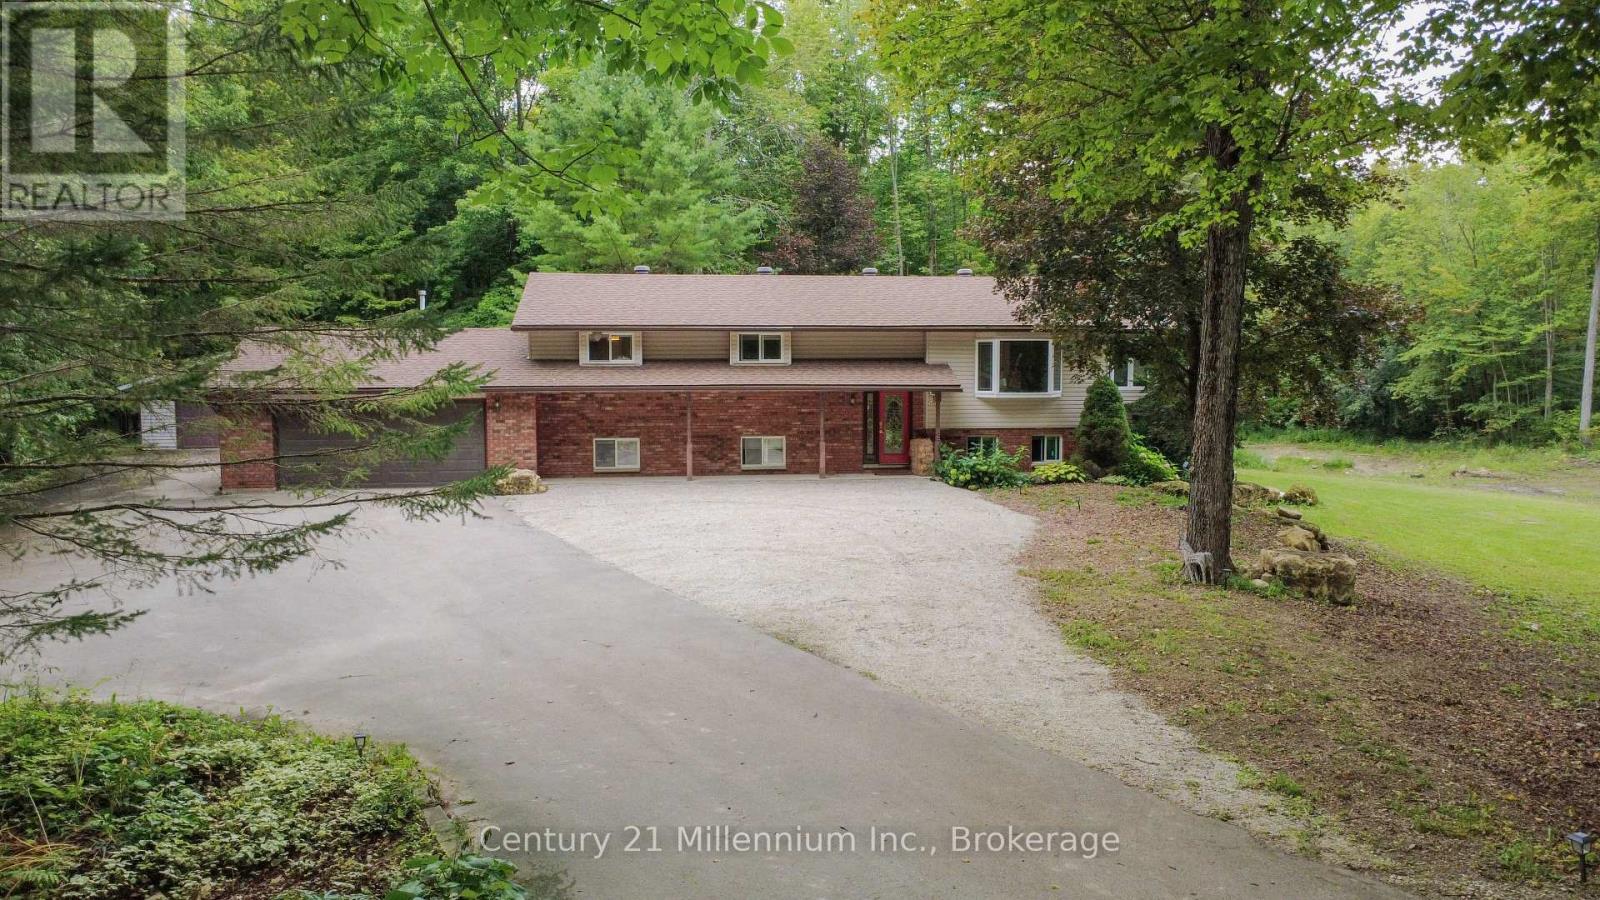
Looking for a fresh start without giving up the conveniences of city living? This beautiful 4-bedroom, 3-bathroom home on 2+ private acres offers the best of both worlds, peaceful country living surrounded by nature, while keeping everyday amenities close at hand. Tucked among the trees, this spacious family home offers a sense of privacy and calm that is hard to find in the city. Enjoy your morning coffee on the deck, or relax in the forest surround. Yet restaurants, shopping, healthcare, hospitals and other amenities are just a short drive away, with Uber Eats available when you want dinner delivered to your peaceful retreat. When it's time to get out and enjoy the area, Sauble Beach and Georgian Bay are nearby, offering easy access to beautiful beaches, water and outdoor recreation. Inside, the bright and modern layout is designed for comfortable family living. The spacious eat-in kitchen features a centre island and dinette, flowing into a generous living room with hardwood floors. A separate dining room with sliding doors opens to the large rear deck. The primary bedroom overlooks the forest and features an updated ensuite. The finished lower level offers a cozy recreation room with natural gas fireplace, space for a pool or ping pong table, a bright den/office with walkout, and a spacious guest bedroom. An oversized heated attached garage plus a detached garage/shop provide plenty of room for vehicles, hobbies and storage. With fibre network availability, working from home is easy. Recent updates include main floor laundry and newly landscaped driveway and side yard perfec for kids to play and roam. For those ready to leave behind the noise and congestion of the city, but not the convenience, this is an opportunity to embrace more space, more privacy and a more peaceful way of living without feeling disconnected. This truly is where Country Meets City. (id:37372)
Century 21 Millennium Inc.
16 Argyle Drive
Guelph (Dovercliffe Park/old University), Ontario
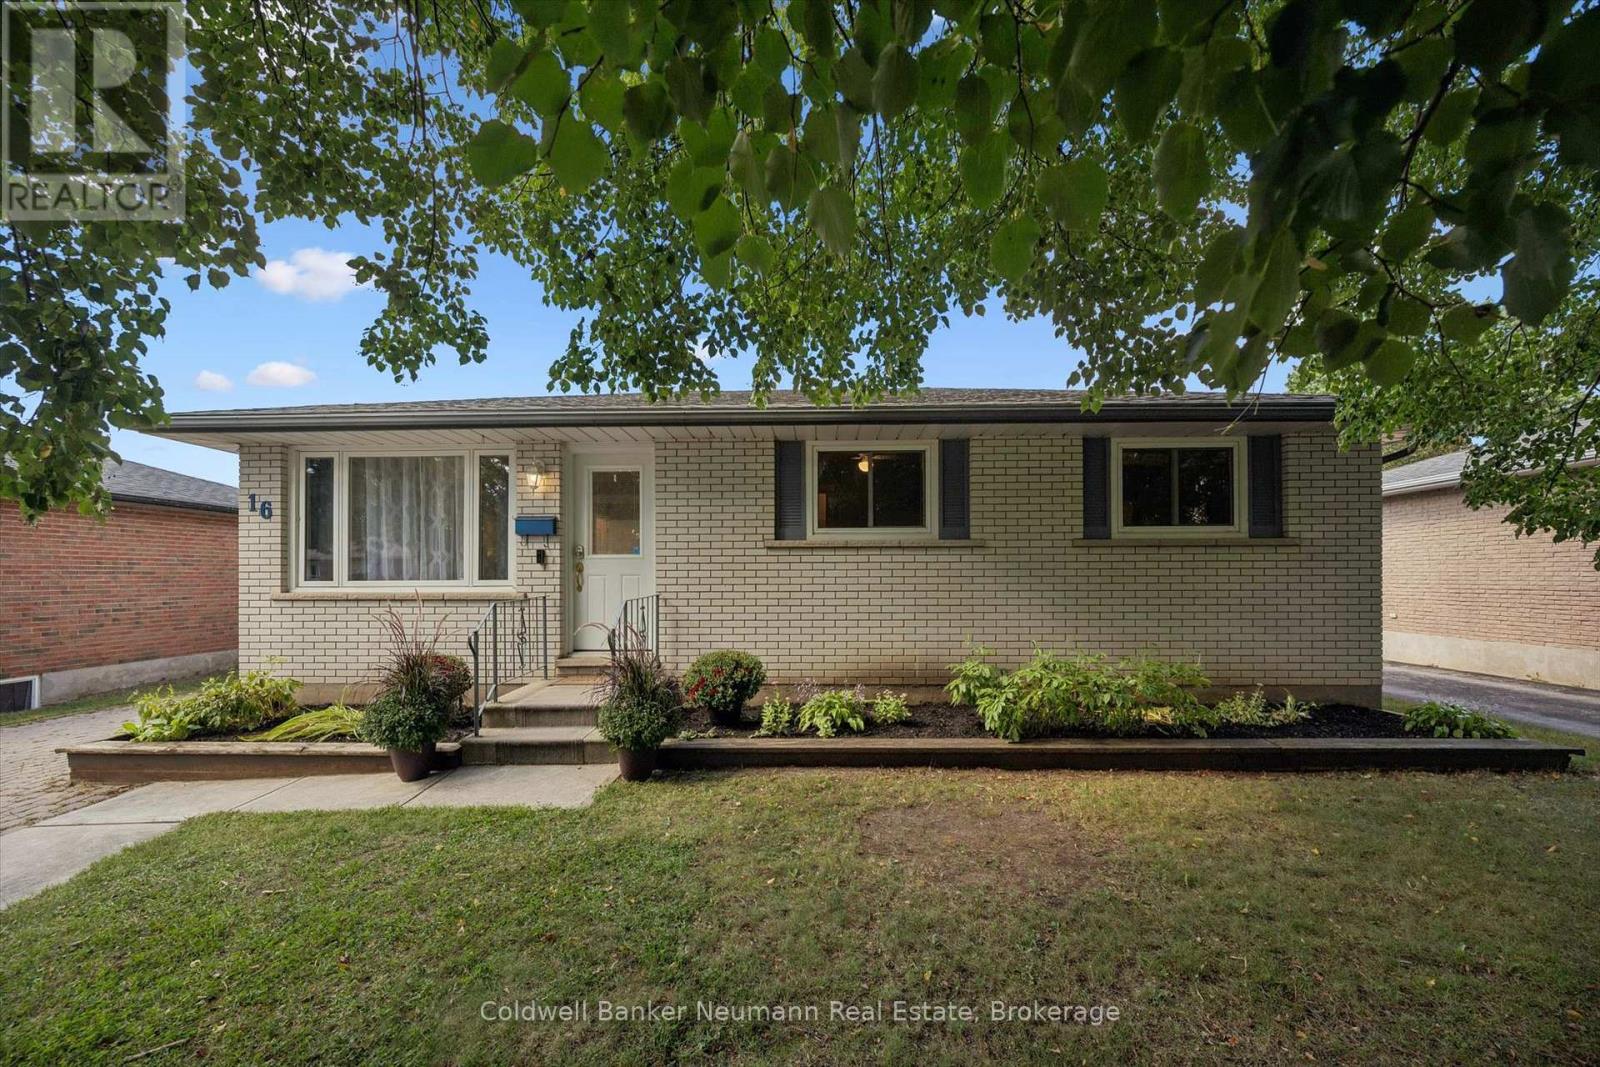
This well-built brick bungalow might just have more of what you're looking for. 16 Argyle Drive is a great package with a combination of space, flexibility and location to fit a variety of lifestyles. Step inside to a bright living room and eat-in kitchen where natural light flows throughout the main level. The fireplace in the living room will keep things cozy as the cooler nights approach. The main floor offers three bedrooms, including an oversized primary bedroom with a large walk-in closet featuring organized shelving and sliding doors leading directly to the fully fenced backyard. You'll also find an updated four-piece bathroom conveniently located on the main level. Downstairs, the finished basement brings two more bedrooms, a four-piece bathroom and plenty of room to spread out. A separate entrance adds even more flexibility, whether you need space for family, an in-law setup or want to explore the possibility of a registered basement apartment. Outside, enjoy summer days around the 15-foot heated octagon on-ground pool. The driveway accommodates up to four vehicles, and the 16' x 24' detached garage is fully insulated - offering plenty of room for parking, storage, hobbies and more. Practical extras include roof and furnace replaced in 2019, and the hot water tank and water softener are owned - a few less things to think about. The location makes everyday errands easy, with Stone Road Mall, restaurants, gas stations, pharmacies and plenty of other amenities close by. The 401 is easily accessible for commuters, and the University of Guelph is also within convenient reach. Whether you're buying your first home, downsizing, looking for an investment or simply want a home with room to adapt, 16 Argyle Drive is worth a look. (id:37372)
Coldwell Banker Neumann Real Estate
193 Deerpath Drive
Guelph (Willow West/sugarbush/west Acres), Ontario
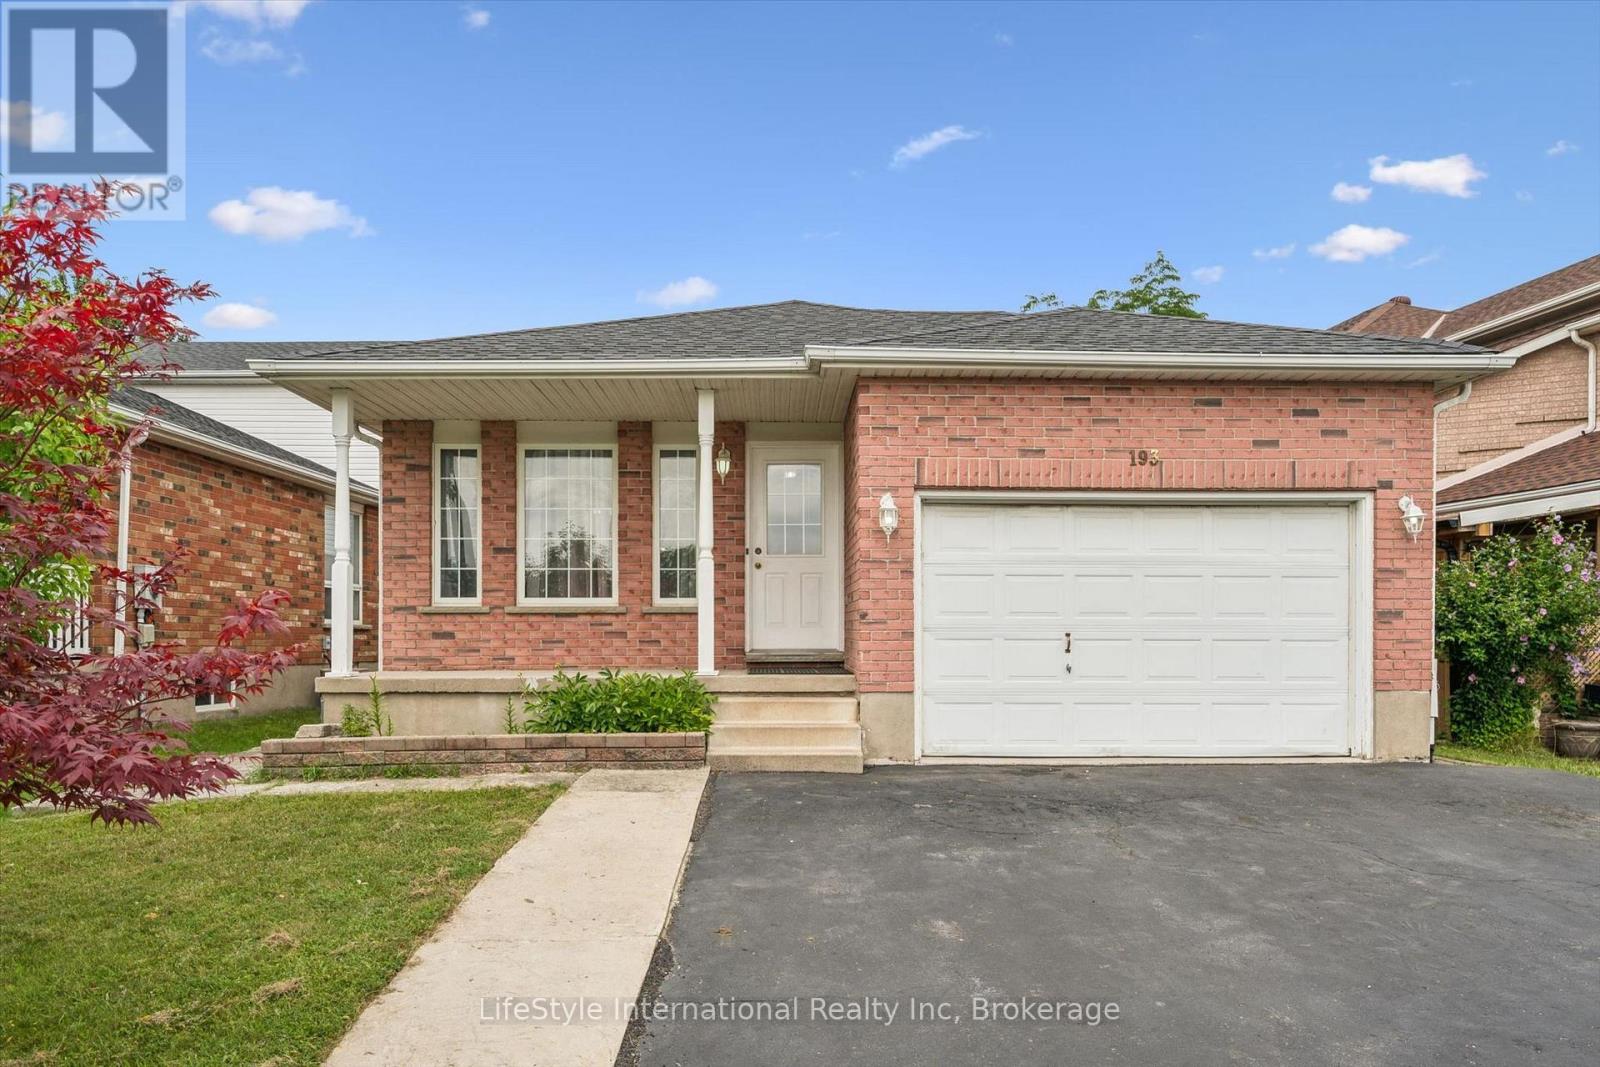
Welcome to 193 Deerpath Drive! Welcome to this charming one-owner, 4-bedroom, 2-full-bathroom backsplit, ideally located in Guelph's sought-after west end. Situated on a generously sized lot, this well-maintained family home offers plenty of space both inside and out. Spacious primary bedroom with ensuite privilege. Enjoy the fully fenced backyard, complete with a spacious deck and storage shed-perfect for entertaining, relaxing, or enjoying time with the family. The inviting front porch overlooks a beautiful open field, making it the perfect spot to enjoy your morning coffee. The property also features a large driveway and 1.5-car garage, providing ample parking. Located close to an abundance of amenities, including shopping, schools, the West End Recreation Centre, library, parks, trails, and more, this home offers the perfect combination of comfort, convenience, and community. Don't miss your opportunity to make 193 Deerpath Drive your new home. Contact your Realtor today to arrange your private viewing! (id:37372)
Lifestyle International Realty Inc
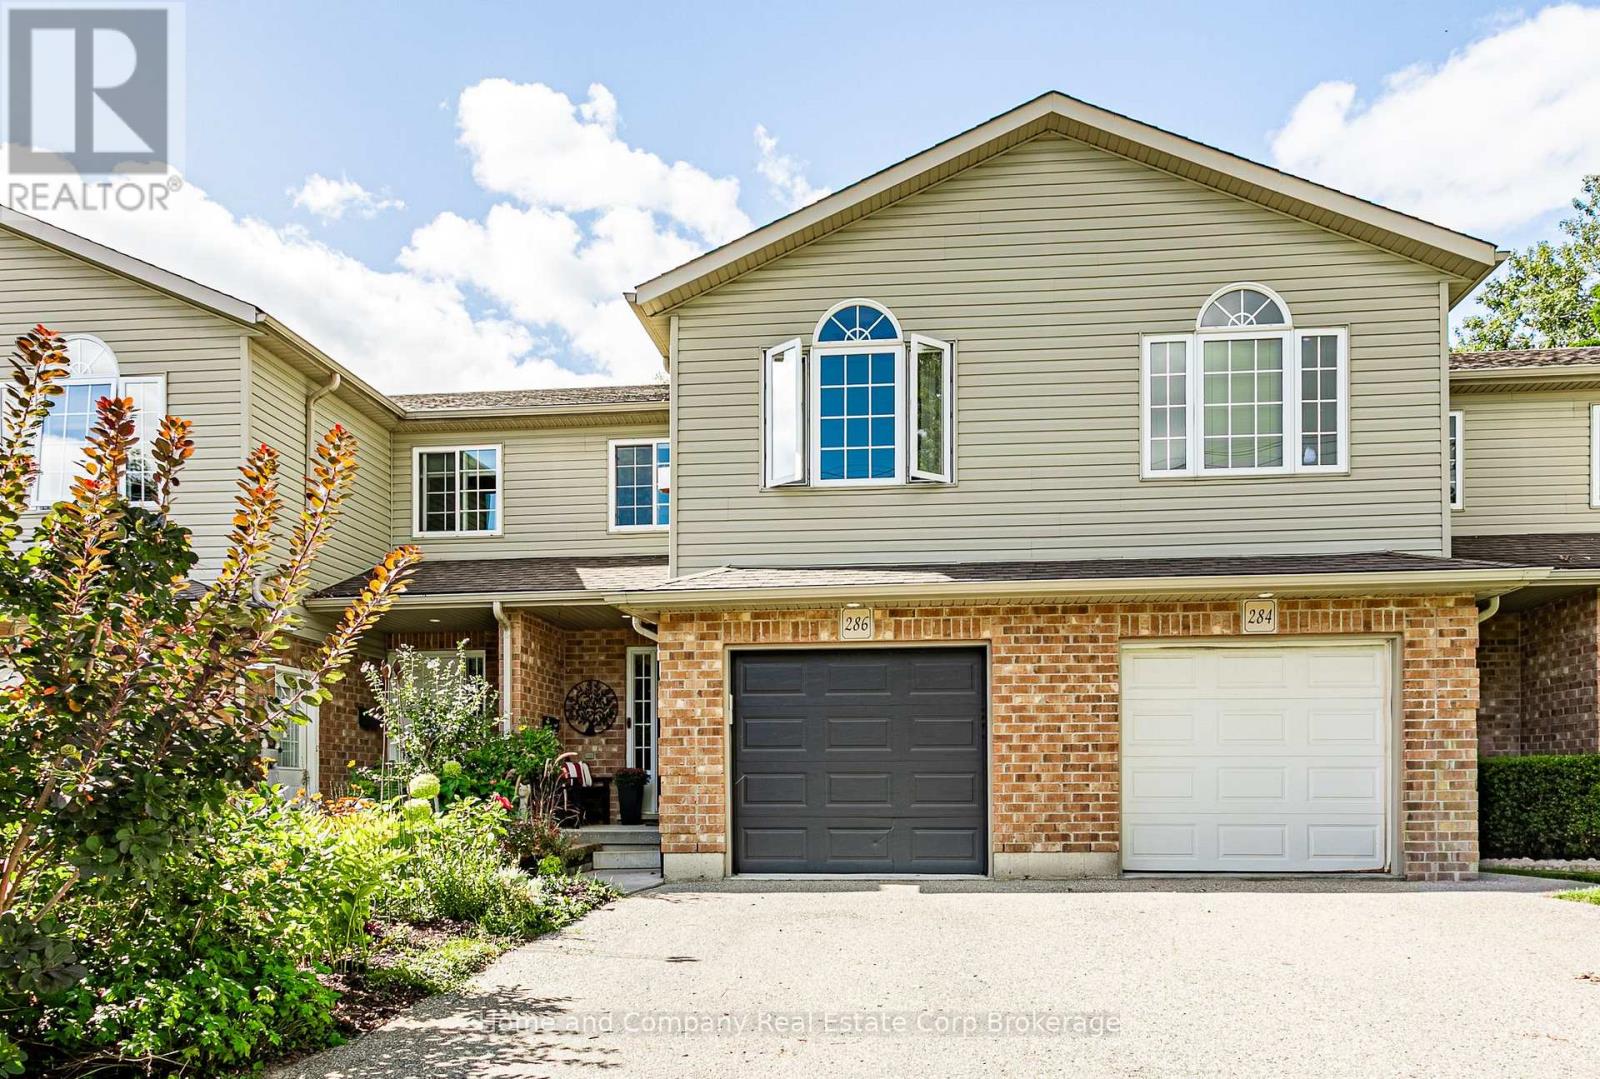
286 Railway Avenue
Stratford, Ontario
Hang the towels and your home! This beautifully updated freehold townhouse with over 1,256 sq. ft. of main and upper-level living space, +454 a fully finished lower level with exceptional flexibility. The main floor features an updated kitchen with extended cabinetry/pantry storage (2022), gas stove, stainless steel appliances, new flooring on second level (2022). Spacious dining room, which can comfortably fit a large gathering of family and friends around the table. California shutters, and a convenient powder room. Upstairs, you'll find a open-concept Family room, with high ceilings, and large windows, plus three generous bedrooms with custom built-ins, bedroom-level laundry, and bright, sun-filled living spaces. The finished lower level is ideal for multi-generational living, guests, or a private retreat, complete with a kitchenette, fridge, dishwasher, second washer and dryer, full 3-piece bath, walk-in storage closet, and additional cold storage. Step outside to your own backyard oasis professionally designed by Smoothrock Landscaping. Enjoy the custom-built Pinehaven Sawmill three-season cedar cottage, featuring electricity, a three-speed ceiling fan, intranet connectivity, and removable panels for year-round functionality and storage. The stunning perennial front garden creates exceptional curb appeal while providing a low-maintenance, no-mow front yard. Additional highlights include interior garage access, and a location on a friendly family-oriented street. Move-in ready and thoughtfully upgraded throughout, this is a home you'll be proud to own. (id:37372)
Home And Company Real Estate Corp Brokerage
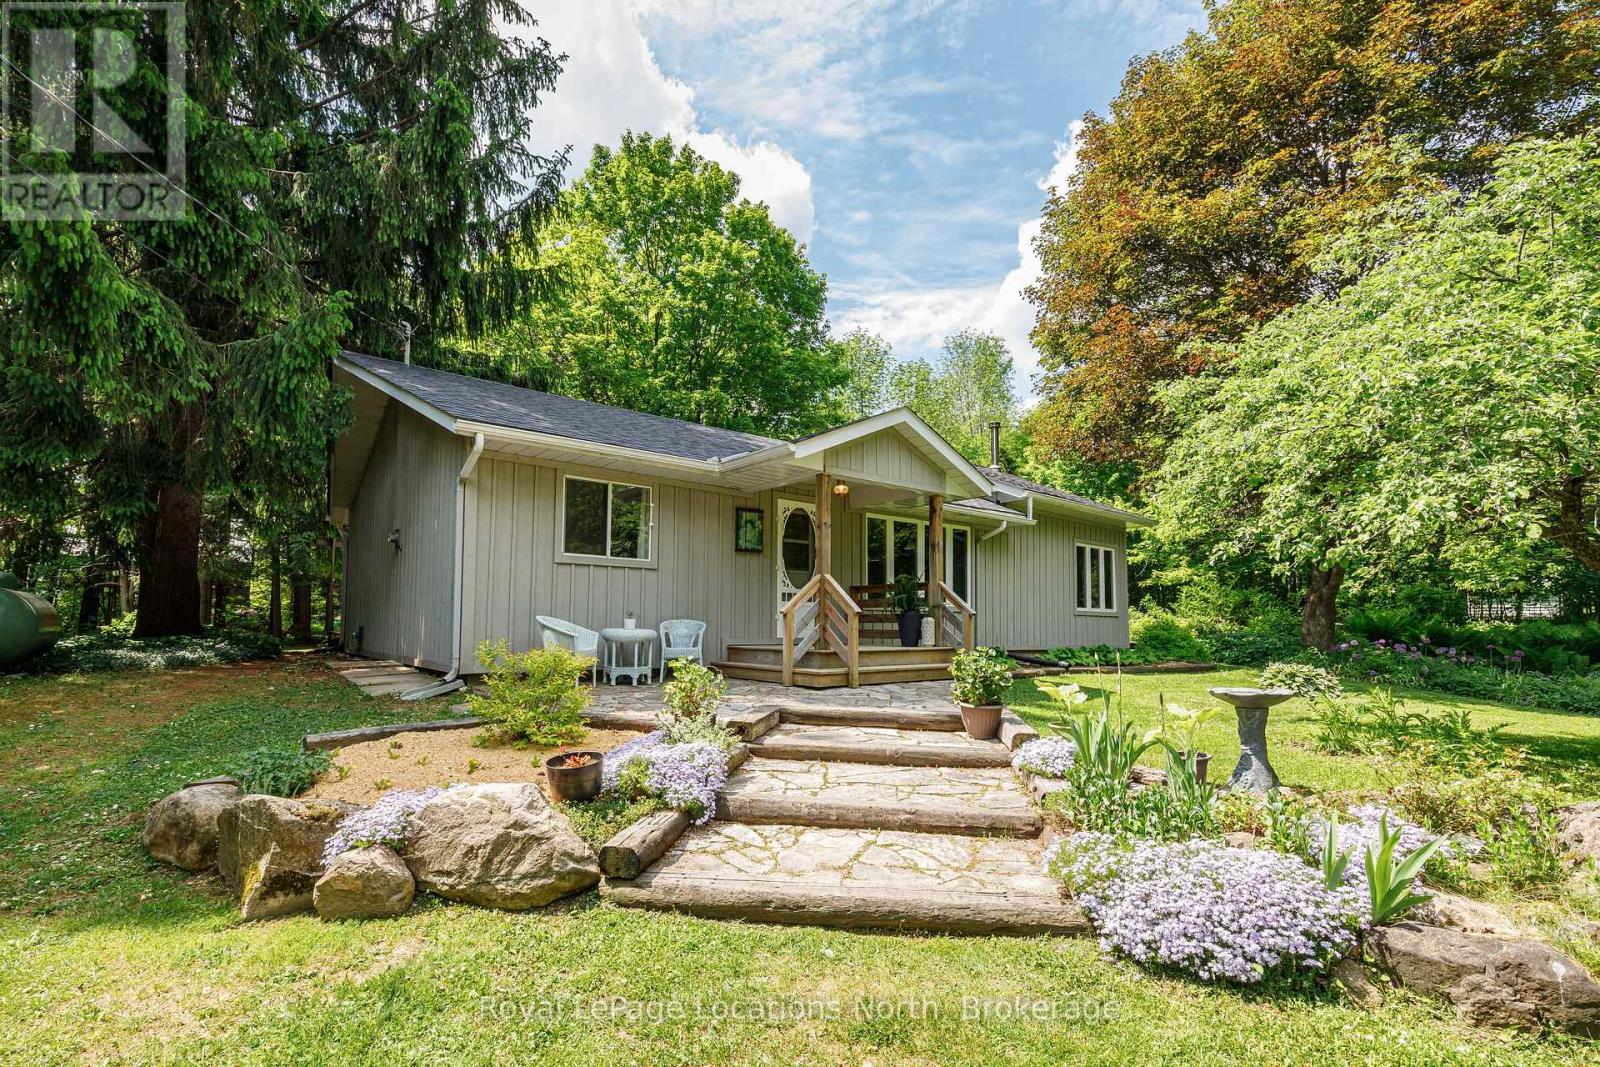
172 Park Street
Grey Highlands, Ontario
Nestled on a beautifully landscaped nearly half-acre property, this charming 3-bedroom, 2-bathroom bungalow offers the perfect blend of country charm and modern comfort. Surrounded by mature perennial gardens and picturesque views from every window, the home features a spacious vaulted living room with cathedral ceilings, a cozy wood-burning stove, and walkouts to the deck from both the living room and two of the bedrooms, creating a seamless connection to the outdoors.Thoughtfully updated throughout, recent improvements include the kitchen, bathrooms, siding, closets, and roof (2026), forced air propane furnace (2017). A rustic barn beam adds warmth and character between the kitchen and dining area, while a solar tube fills the workspace with natural light. The property is serviced by a private well and septic system and includes a detached garage and large garden shed, providing plenty of storage for vehicles, tools, and recreational equipment.Located within walking distance of Eugenia amenities, including Top O' The Rock, and just minutes from Eugenia Falls, Lake Eugenia's public beach, and Beaver Valley Ski Club, this property is ideal as a full-time residence, weekend getaway, or four-season retreat. The adjacent lot is also available for sale, offering an excellent opportunity for buyers seeking additional land and future possibilities. (id:37372)
Royal LePage Locations North
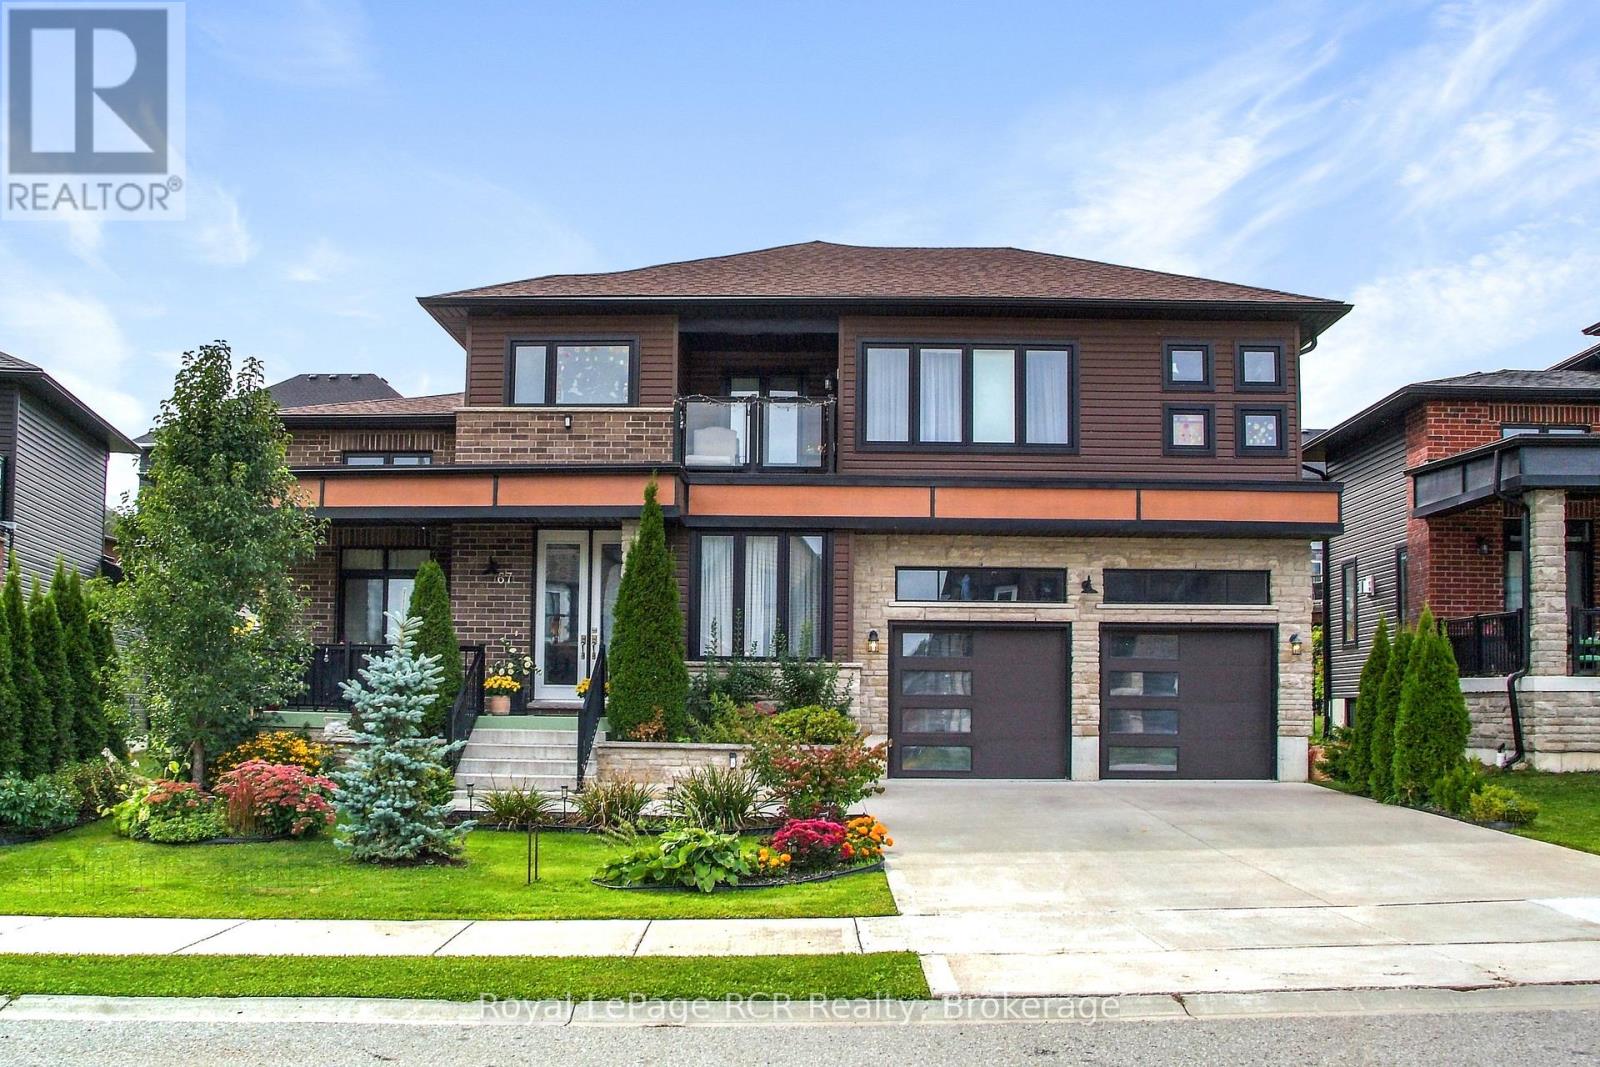
67 Fischer Dairy Road
Brockton, Ontario
Located in a very desirable neighbourhood, this 2385 sq.ft. home impresses with exceptional materials and meticulous attention to detail. Bright and welcoming, you're greeted with high ceilings, oversized windows, and grand double doors that open into a spacious foyer. At the heart of the main floor is a modern kitchen featuring quartz countertops, an elegant marble backsplash, pendant lighting, and high-end Italian appliances (Zline stove and dishwasher). The main level also offers a comfortable living room centred around a modern fireplace, a dedicated home office, a stylish powder room, and a practical mudroom with direct garage access. Upstairs, a central family sitting area connects three large, sunlit bedrooms and a convenient second-floor laundry room. The spacious primary suite serves as a comfortable retreat, complete with a private covered balcony, a walk-in closet, and a 5-piece ensuite bathroom. The spacious semi-finished basement features roughed-in plumbing for a 4th bathroom, insulated walls, and is already framed to easily create additional living space for the family (perhaps another bedroom, gym, rec. room, or even an in-law suite?) Outside, enjoy beautifully landscaped front and back yards, a covered front porch, and a huge west-facing back patio that is perfect for catching afternoon sun and hosting outdoor gatherings. Ideally located in the friendly town of Walkerton, close to schools, the local hospital, golf, trails, fishing & more. This home delivers space, quality, and easy everyday comfort. A truly special home that needs to be seen in person to be fully appreciated. (id:37372)
Royal LePage Rcr Realty
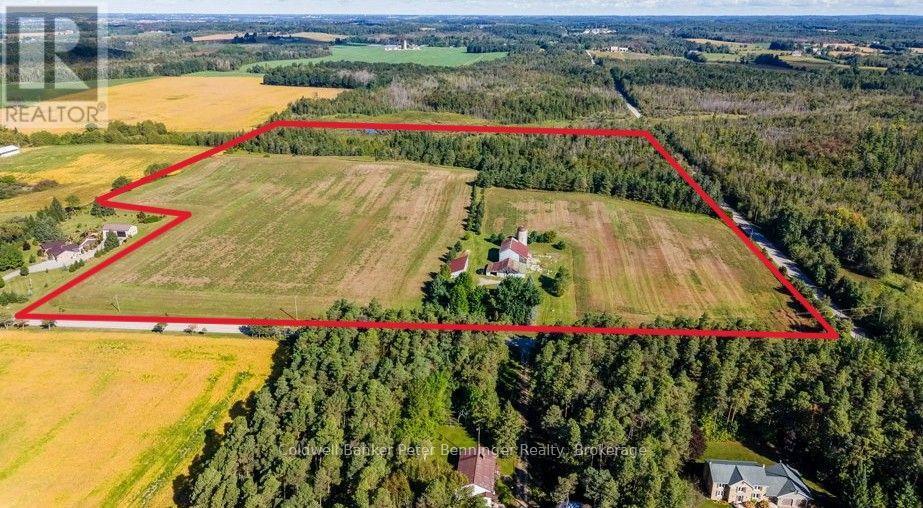
381191 Concession 4 Ndr Concession
West Grey, Ontario
Unique 51.6 acre farm along Habermehl Creek with scenic trails, wildlife, and seven ponds. The updated 3 bedroom, 2 bath farmhouse features hardwood floors, granite countertops, upgraded insulation and windows, and a hy grade metal roof. Enjoy outdoor living on the large 12' x 31' deck overlooking the property.Follow the trails to your cozy 12' x 10' bunkie with a dock overlooking one of seven ponds and a fire pit for your own private getaway just a trail from the main house.The property offers 22 workable acres available to the Buyer on closing, a 64' x 27' drive shed, original 56' x 43' barn (hydro and water) with silo, 40' x 43' workshop, and 40' x 16.5' carport. Just 5 minutes to Hanover, this efficient, low cost property delivers privacy, versatility, and endless opportunity. (id:37372)
Coldwell Banker Peter Benninger Realty
1477 Highway 6 Highway
South Bruce Peninsula, Ontario
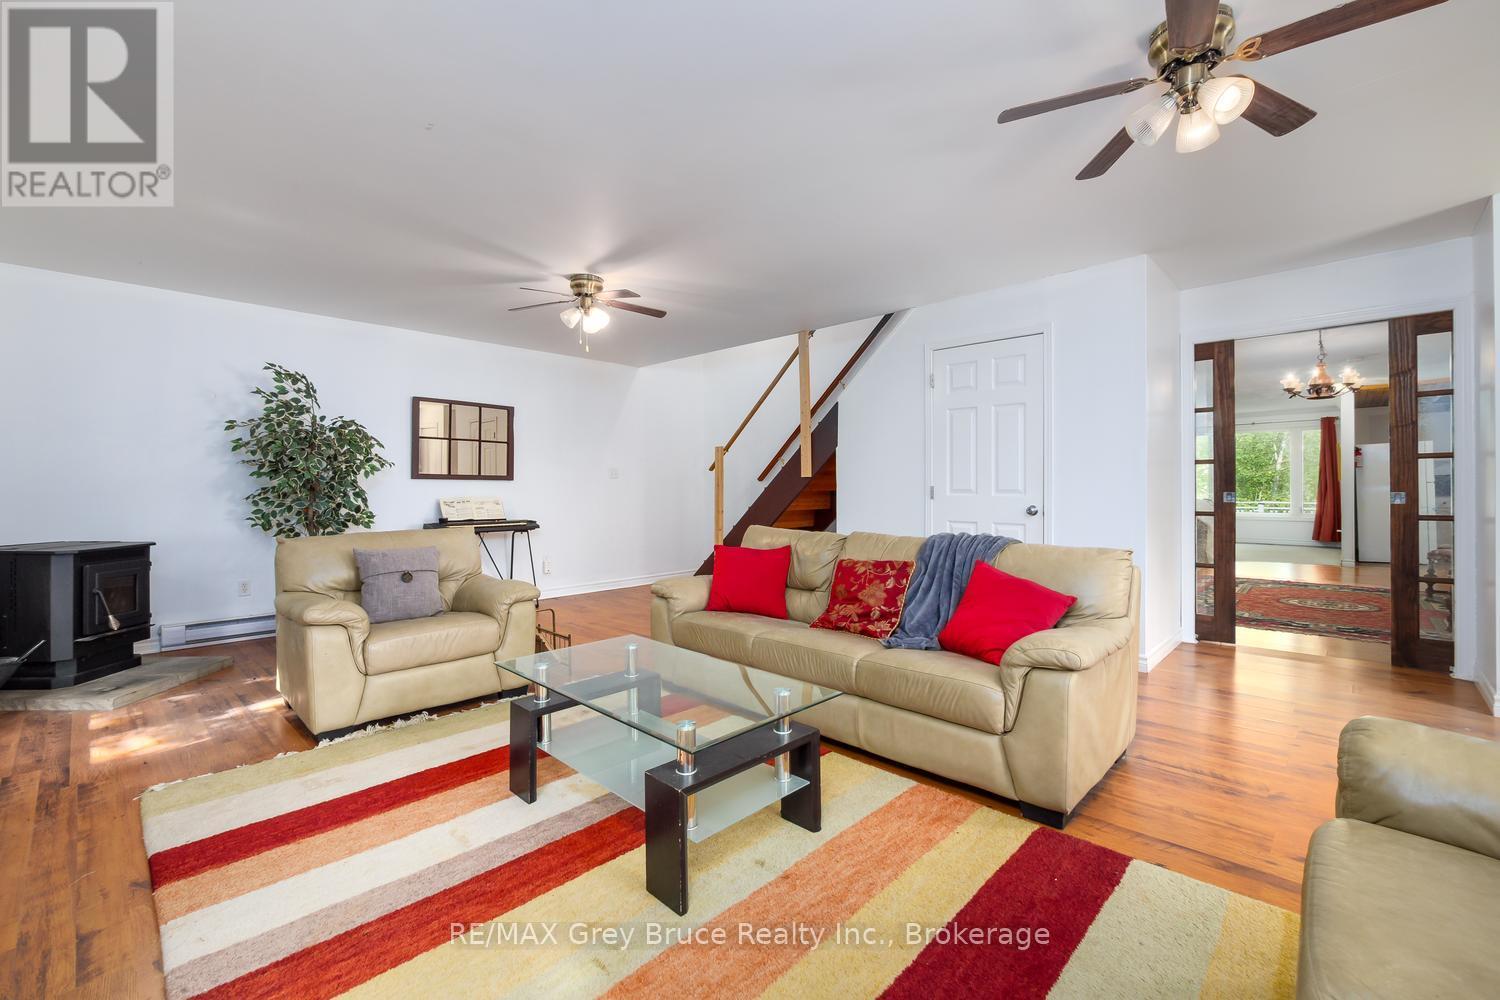
COUNTRY LIVING ON 20 ACRES - FULLY FURNISHED & READY TO ENJOY! Escape to the Bruce Peninsula and discover the space, privacy and lifestyle your family has been looking for! Set on 20 scenic acres just 10 minutes north of Wiarton, this fully furnished, four-season home or cottage is an ideal choice for a family residence, country retreat or recreational getaway close to amenities and outdoor adventures. Inside, 4 generously sized bedrooms provide plenty of room for family and guests. The spacious eat-in kitchen and inviting living room with woodstove create a warm gathering place after a day outdoors, while the bonus family room with pellet stove is perfect for movie nights, games and relaxing together. Step outside and explore your own private playground! Trails wind through mature trees and beautiful moss-covered rock formations, offering plenty of space for hiking, exploring, ATVing or simply enjoying nature. A small outbuilding with five stalls provides exciting possibilities for small livestock, a hobby farm or additional storage. Working from home? Reliable unlimited internet is available through a transferable GBTEL agreement, while the communication tower located on the property provides an annual payment. Several updates add peace of mind, including the roof on the two-storey portion (2022), water pump, softener and filtration system (2022), interior paint, washer, dryer and fridge (2023), and hot water tank (2024). Best of all, the property comes fully furnished and turnkey, making it easy to start enjoying your Bruce Peninsula lifestyle right away. Conveniently located on Highway 6, you're only minutes from Wiarton or Lion's Head and their sandy beach, marina, boat launch, hospital, school, shops, and restaurants. Explore everything the Bruce Peninsula has to offer, from boating, swimming and hiking to year-round outdoor adventures. 20 acres, four-season comfort, room for the whole family and recreation at your doorstep - your country escape awaits! (id:37372)
RE/MAX Grey Bruce Realty Inc.
4410 Manton Lane
Severn, Ontario
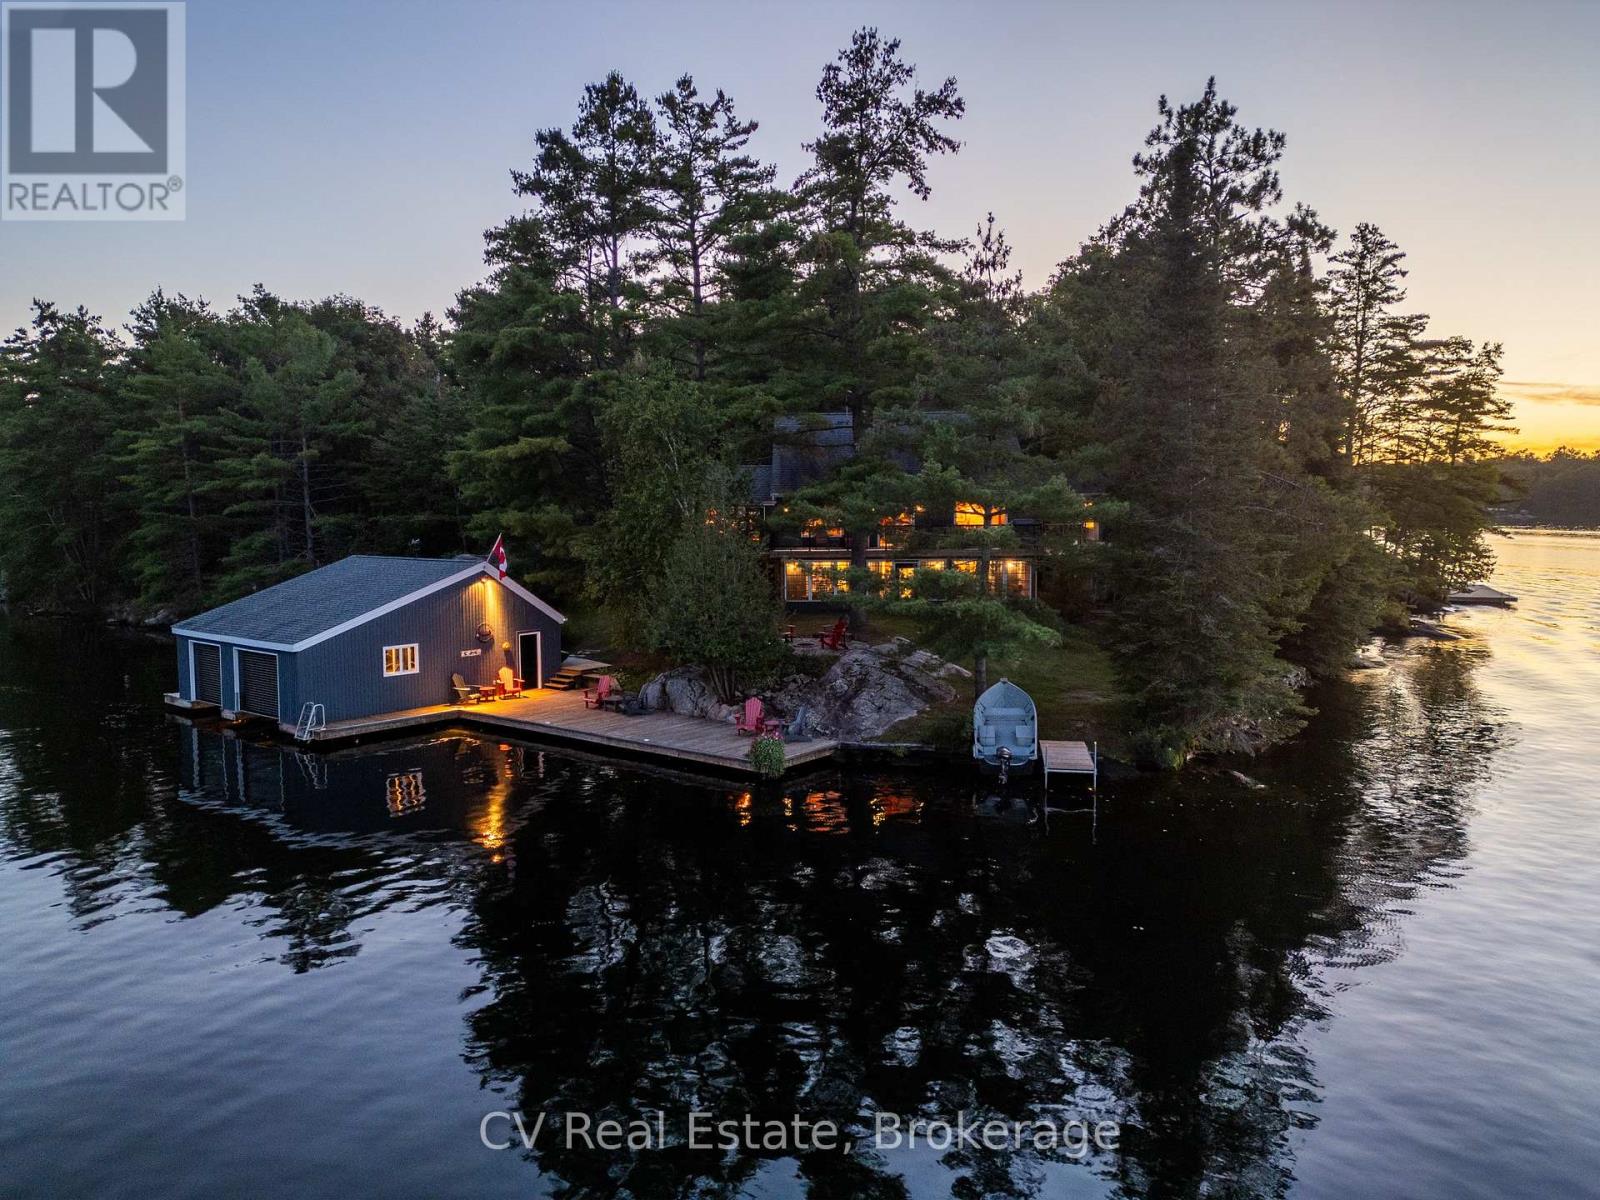
Welcome to an exceptional Severn River retreat, privately positioned on a picturesque point with an impressive 465 feet of shoreline and panoramic views from nearly every room. Set on just under an acre, this beautifully updated, turnkey property offers the perfect combination of privacy, recreation and year-round waterfront living.Designed for effortless entertaining, the home features bright, inviting interiors, a Muskoka room, spacious screened porch, multiple oversized decks and a walkout lower level leading directly to the water.The waterfront is the true showpiece. Enjoy deep water swimming and boating from the spacious dock and double-slip boathouse, a level grassy lawn for games and gatherings, and a stunning waterside fire pit for evenings by the river. A detached bunkie with its own bathroom provides private accommodations for guests, while the two-car garage offers excellent storage for vehicles, boats and recreational equipment.Thoughtfully updated throughout, improvements include new windows and sliding doors, a completely rebuilt deck, Muskoka room addition, new siding, trim, eavestroughs and exterior doors, fresh exterior paint, new carpeting, renovated bathrooms and upgraded kitchen appliances. Wood and propane fireplaces, a cedar barrel sauna, well water and generator provide comfort in every season.Located directly on the renowned Trent-Severn Waterway, this is a boater's paradise with endless kilometres of cruising from your dock. Explore marinas, restaurants and waterfront destinations, with the iconic Big Chute Marine Railway just minutes away and Georgian Bay only two locks beyond.With snowmobile trails nearby, Mount St. Louis Moonstone approximately 30 minutes away, Highway 400 just 15 minutes away and downtown Toronto under two hours, this move-in-ready retreat delivers an outstanding four-season waterfront lifestyle in an incredible location. (id:37372)
Cv Real Estate
319065 Grey 1 Road
Georgian Bluffs, Ontario
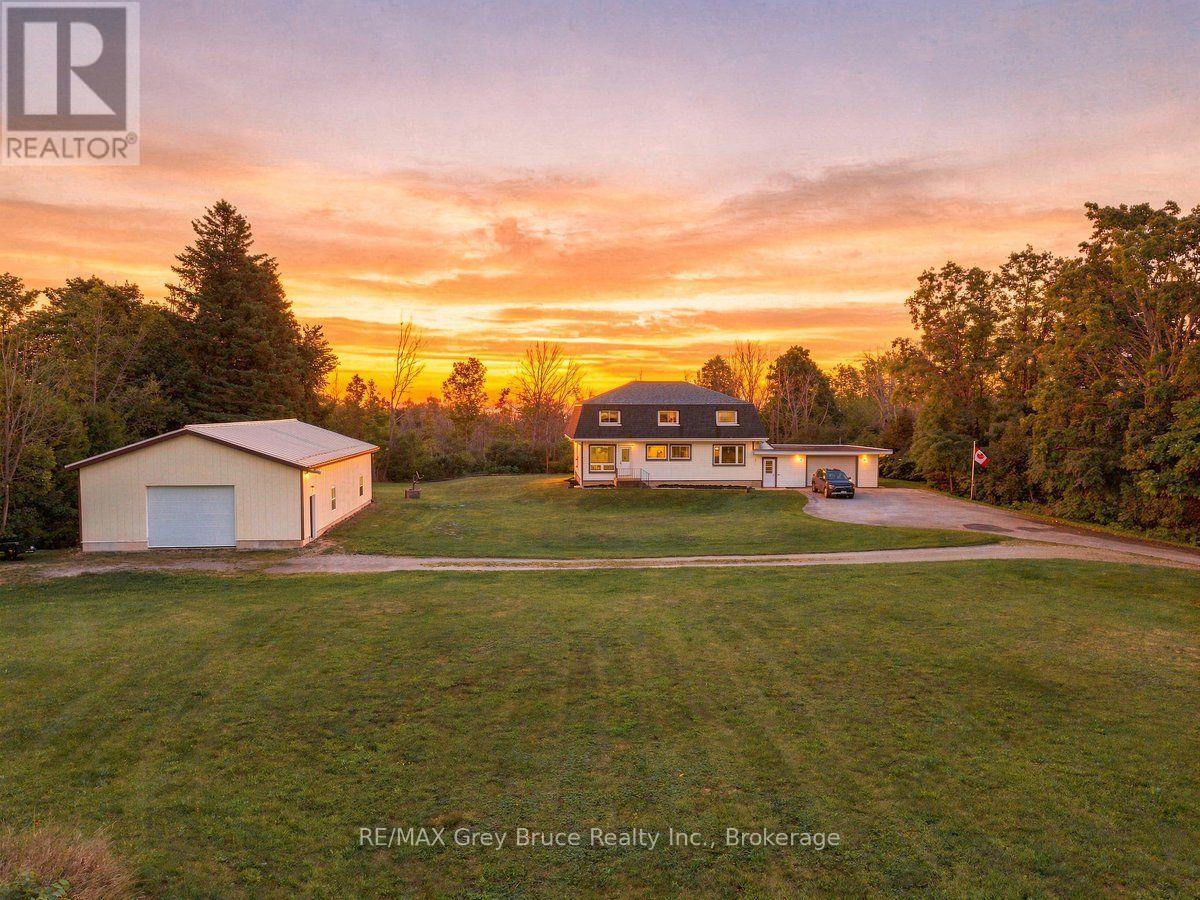
This remarkable home is set on over 2 acres, with a 30 x 50 insulated garage/shop. This home hosts 5 bedrooms, 2 full baths, large eat in kitchen, separate dining area, as well as a full recreation room. Attached 2 car garage. The space is ample the property is Fantastic and the location is perfect. Exceptionally well cared for, it is now your chance to live here. WIRED FOR GENERATOR AND SELLERS ARE LEAVING ONE. upgraded insulation, windows, baths (id:37372)
RE/MAX Grey Bruce Realty Inc.
38 Silver Glen Boulevard
Collingwood, Ontario
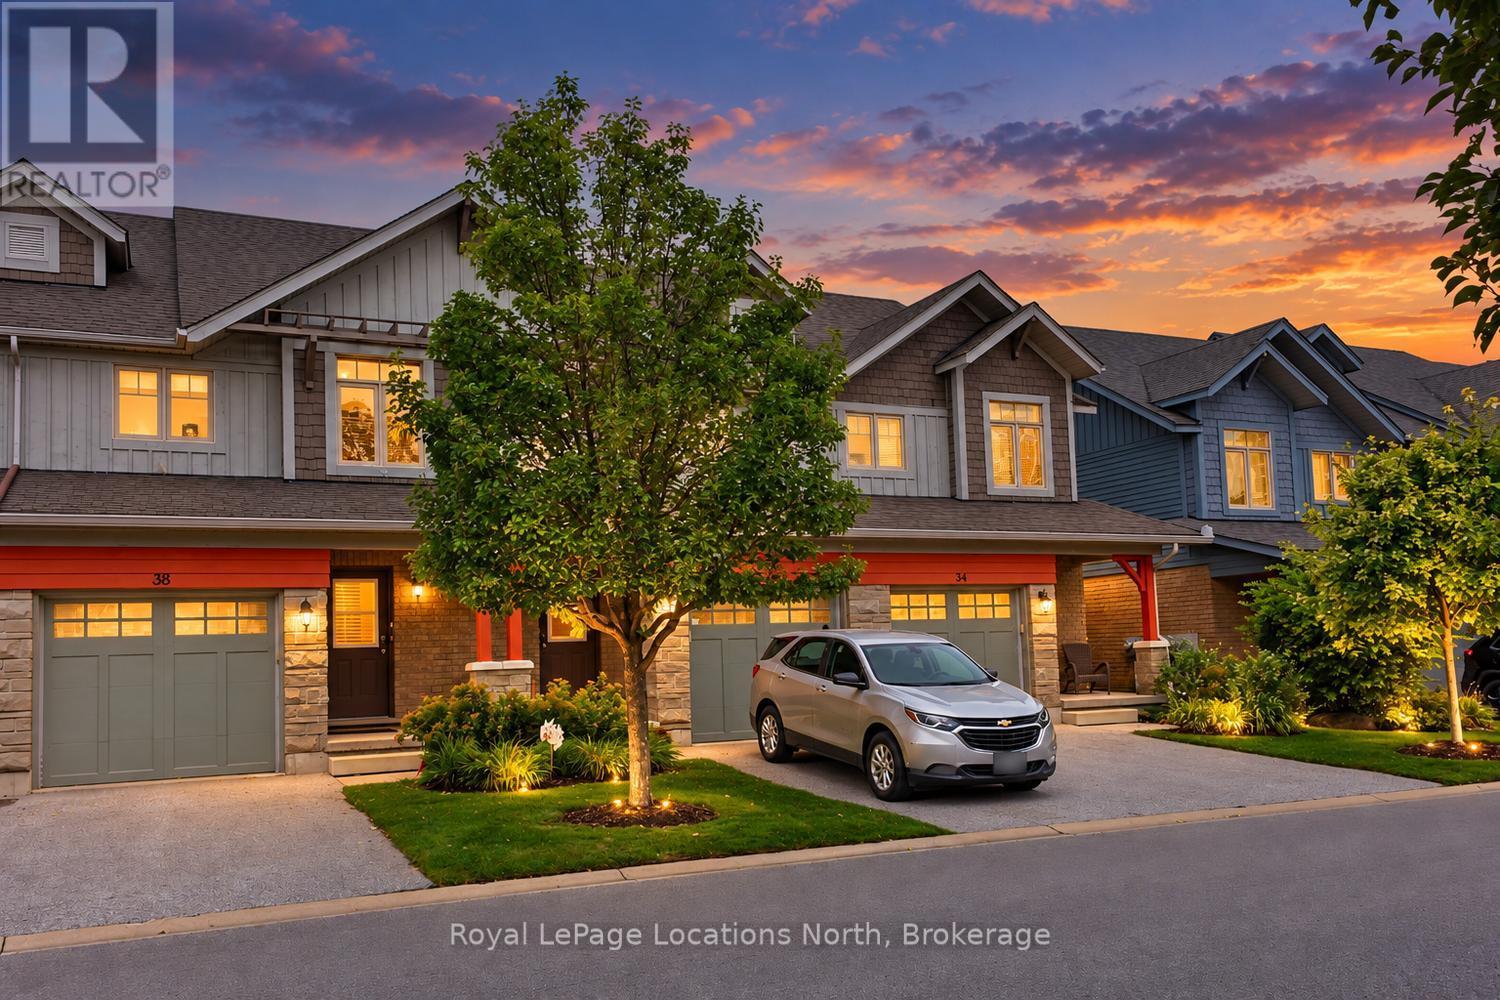
Welcome to 38 Silver Glen, a beautifully maintained 3-bedroom, 2.5-bathroom home in one of Collingwood's sought-after four-season communities. Ideally positioned backing onto peaceful green space, this inviting property offers a wonderful combination of privacy, comfort and convenience, perfect as a full-time residence or weekend retreat. The bright, open-concept main level is designed for easy living and entertaining, featuring hardwood flooring throughout the principal living areas and a striking stone gas fireplace that creates a warm and welcoming focal point. The gourmet kitchen offers granite countertops, plenty of workspace and an effortless connection to the dining and living areas. Step outside to the private deck overlooking the green space, complete with a natural gas BBQ hookup for convenient outdoor dining and entertaining. Upstairs, you'll find three comfortable bedrooms, including a spacious primary suite with a walk-in closet and private ensuite. The fully finished lower level provides additional living space ideal for a family room, media area, home office or guest space, along with plenty of storage. Freshly painted and equipped with forced-air natural gas heating and central air conditioning, this home is ready to enjoy. A deep garage with convenient inside entry adds even more storage for bikes, skis and four-season gear. Residents of Silver Glen enjoy fantastic amenities, including a recreation centre with fitness room, party room, games room and outdoor in-ground pool, plus ample visitor parking. Steps from Cranberry Golf Course and just minutes to Georgian Bay, downtown Collingwood, trails and the ski hills of Blue Mountain. An exceptional opportunity to embrace the Collingwood lifestyle year-round! (id:37372)
Royal LePage Locations North
22 Marine Drive
Mckellar, Ontario
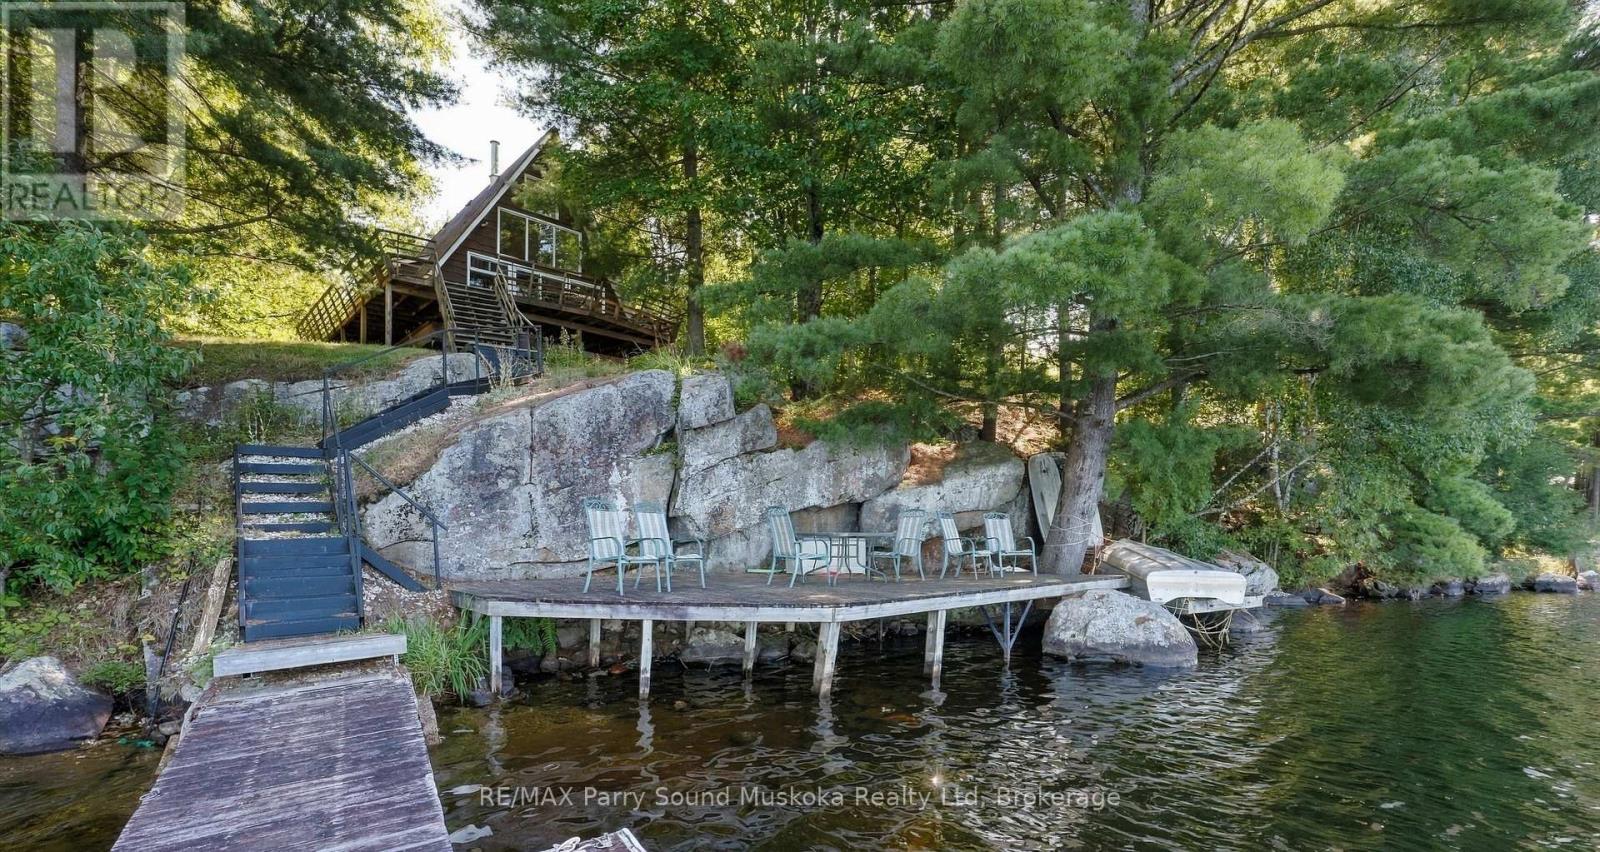
There's something special about an A-frame on the lake! Set on the shores of beautiful Lake Manitouwabing, this 4-bedroom chalet-style cottage captures the character and charm that make A-frames so appealing. Step inside to a bright, open living and dining area where soaring ceilings and an impressive wall of windows draw your eye straight toward the lake. A wood stove adds to the classic cottage atmosphere, while the upper loft overlooks the main living space and takes advantage of the unique design. With approx. 1,665 sq. ft. over three levels, there's plenty of room for family and friends, including four bedrooms and a full bathroom. Step through the patio doors onto the expansive wraparound deck, a natural extension of the living space with gorgeous views across the lake. Follow the stairs down through the granite landscape to the waterfront, where a large waterside deck and dock provide plenty of room to spend the day swimming, boating, relaxing and enjoying Lake Manitouwabing. Surrounded by mature trees and Canadian Shield rock, the setting has that unmistakable cottage-country feel. Located on a year-round municipally maintained road with easy access, approximately 20 minutes from Parry Sound and close to The Ridge at Manitou Golf Club. A distinctive waterfront retreat with loads of character, stunning views and all the ingredients for memorable days at the lake. (id:37372)
RE/MAX Parry Sound Muskoka Realty Ltd
125 - 4 Kimberly Lane
Collingwood, Ontario
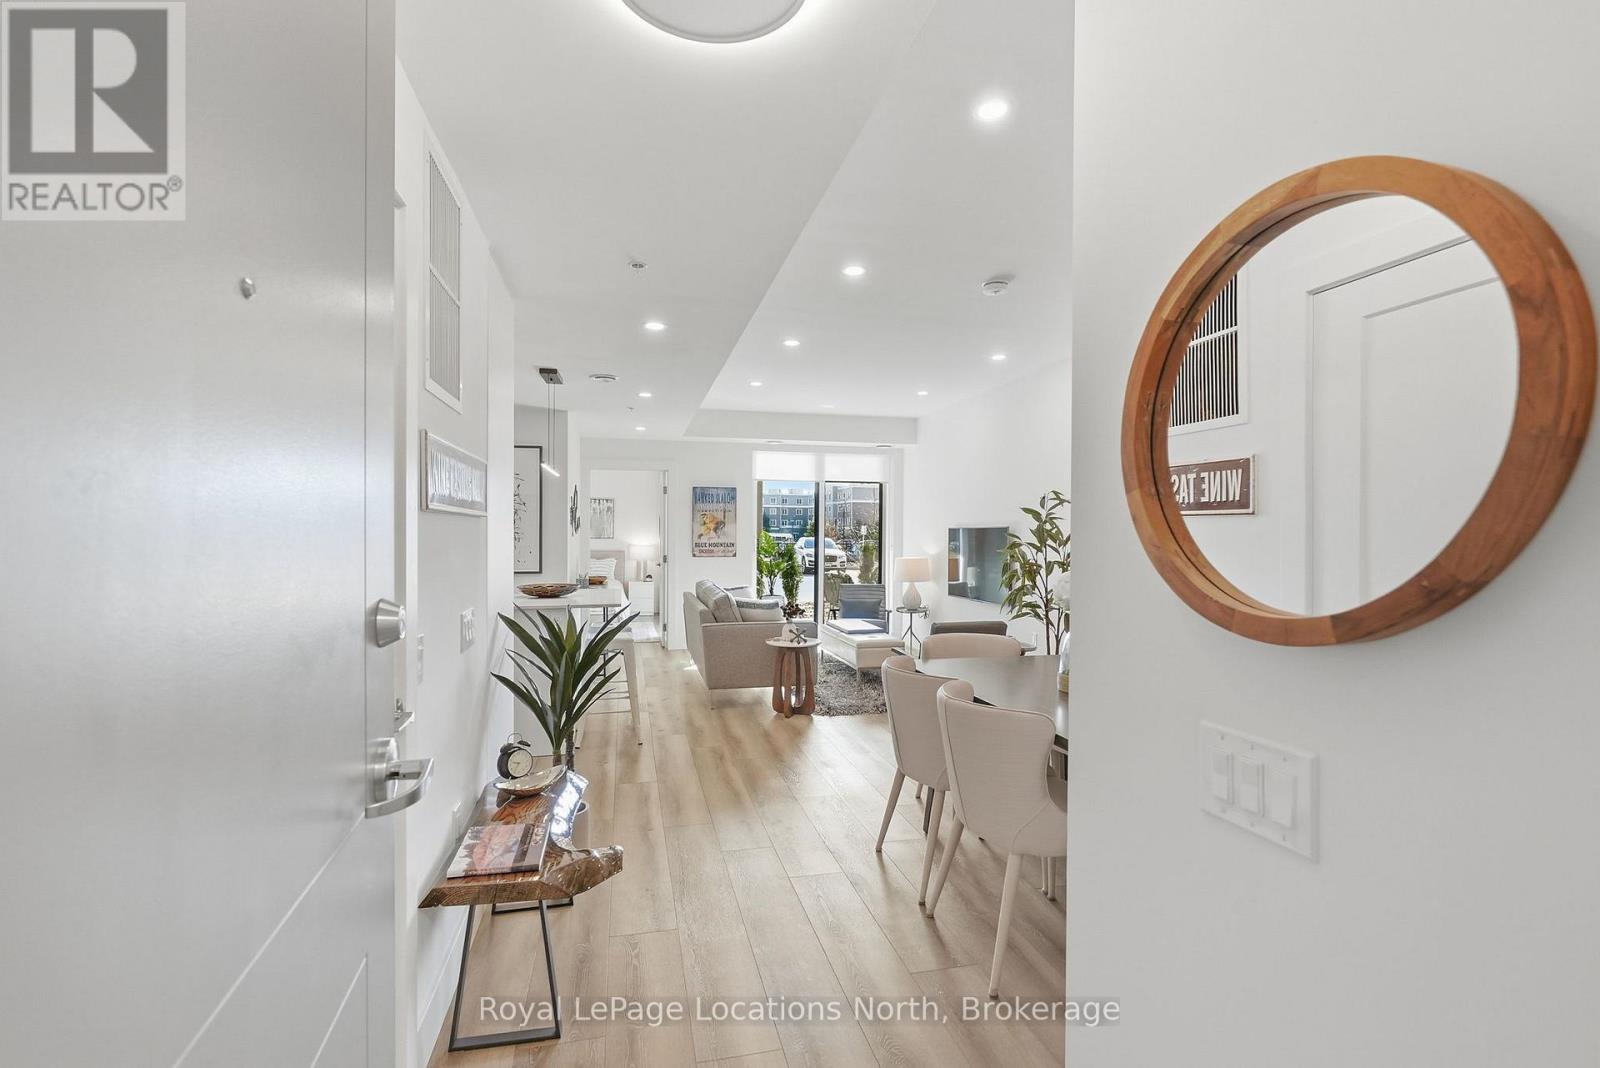
There's a particular kind of calm that's hard to find at this price point in Collingwood. Where trails are steps away and where the scale of the home actually matches how you want to live. The Empress ground floor suite offers two walkouts to a private set back patio with garden frontage. Pull right up to your door and walk through the garden to your private patio to drop off your groceries before parking in your tandem underground parking space. No need for a wagon or to book the elevator for a move. This type of condo living is that kind of rare. Two bedrooms, two bathrooms, two parking spaces, two lockers, 1150 square feet. The layout was designed for real life. Featuring an entertainer's kitchen anchored by an island with Carrara white quartz countertops, and upgraded cabinetry. A living area with room to breathe. The primary suite is a quiet exhale - walk out to the patio, large walk-in closet, upgraded bathroom with a glass shower, and black Moen fixtures. The fine details are where this suite earns its keep; additional pot lights and outlets throughout, dimmers on nearly every switch, a bib for an outdoor garden hose and balcony power. These aren't afterthoughts, they're the difference between a condo that photographs well and one you actually want to live in. The patio extends the living space outdoors without drama, just ease. The Royal Windsor is a boutique building in the truest sense: intimate, design-forward, and entirely without pretension. A fitness studio, rooftop terrace and BBQ area, indoor pool, golf simulator, and ample visitor parking - plus a rare private EV charger rough-in to round it out. Restaurants, bars and grocery stores are all a short walk. Downtown is close enough to be part of it, yet far enough that you choose when. Collingwood has other condos. Very few of them feel like this. (id:37372)
Royal LePage Locations North
433 Goderich Street
Saugeen Shores, Ontario
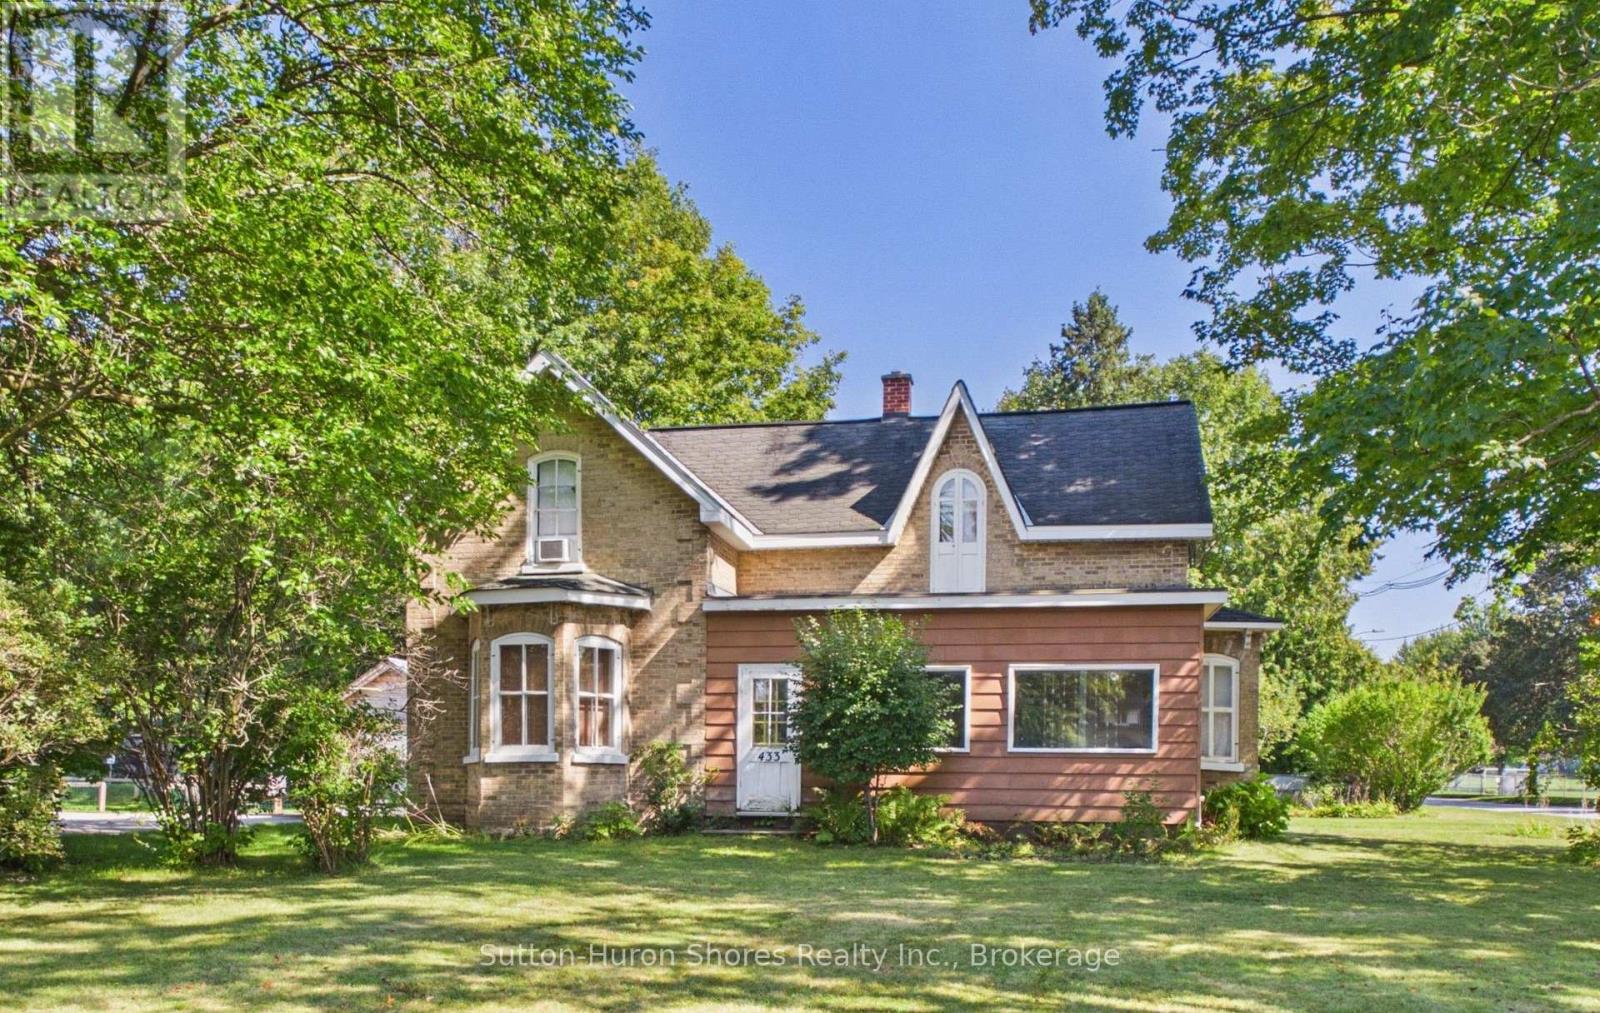
Welcome to 433 Goderich Street, a character-filled property in the heart of Port Elgin offering an exciting combination of residential charm, excellent visibility and future potential. Situated directly on Highway 21, this property benefits from Office Residential (OR) zoning, providing added flexibility for a variety of residential and permitted professional uses-ideal for homeowners, investors or those looking for a convenient live/work opportunity. Inside, the home is filled with warmth and character, offering three bedrooms including a versatile main-floor room that could function as a primary bedroom, home office or den depending on your needs. Outside, mature trees create a beautiful established setting, while the generous property may also offer potential for a future severance at the rear, subject to the appropriate municipal and County approvals. With its prominent location, flexible zoning, adaptable floor plan and future possibilities, 433 Goderich Street offers a unique opportunity for buyers looking for a property with both character and potential. (id:37372)
Sutton-Huron Shores Realty Inc.
177 Eastforest Trail
Kitchener, Ontario
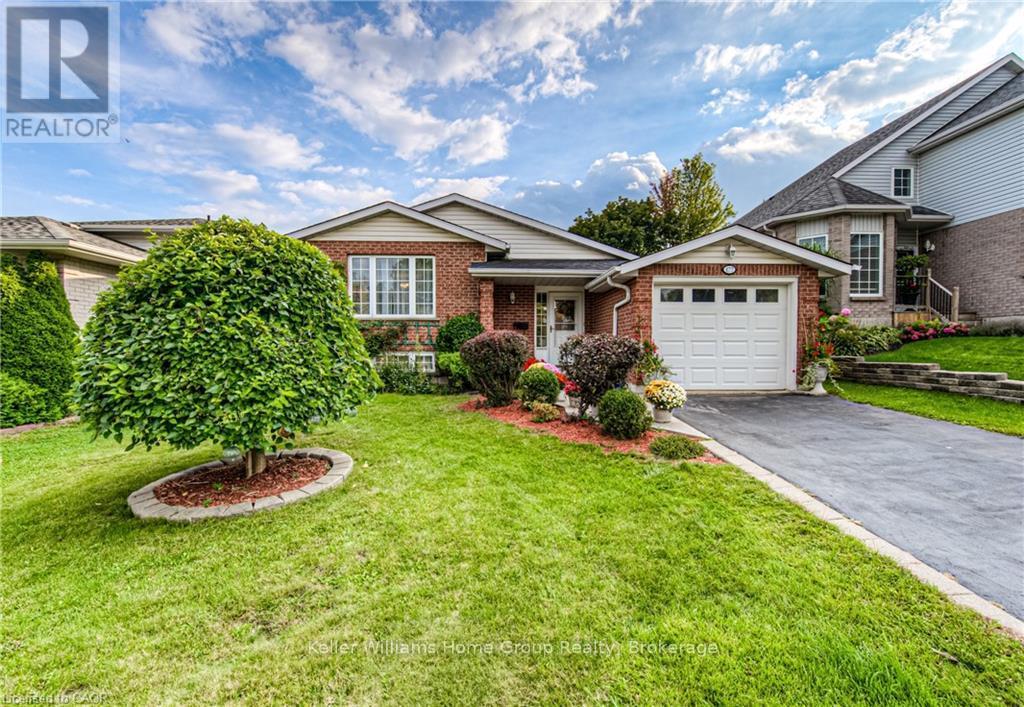
Welcome to 177 Eastforest Trail, Kitchener-a lovingly cared-for solid brick raised bungalow freshly duplexed, offering the perfect blend of family comfort, modern updates, flexibility, and income potential. Built in 1992 and thoughtfully improved by the current owners over the past three years, this move-in-ready home appeals equally to a growing family, multi-generational household, or savvy investor.The main level has been refreshed with fresh paint, new flooring t/o, main floor laundry, and a new bathroom, creating a bright and welcoming space where you can simply move in and enjoy. The thoughtful layout provides comfortable everyday living, while the legal independent 2-bedroom basement apartment adds tremendous versatility. Complete with separate laundry and independent access, the lower-level suite is ideal for rental income, helping with mortgage costs, extended family, or guests.The exterior has seen important improvements, including a new deck, widened driveway, and common entryway with separate doors for each unit, providing convenience and privacy for both occupants. The backyard is a wonderfully private retreat, complete with mature pear and plum trees-a peaceful setting for family BBQs, summer evenings, entertaining, or simply enjoying your own space.For the homeowner, this is a place to enter the market. For the investor, the legal two-bedroom apartment offers an excellent opportunity to generate rental income and enhance long-term value. For extended family, the separate living spaces provide flexibility without sacrificing independence.Situated in a central Kitchener location close to schools, parks, shopping, transit, and major amenities, 177 Eastforest Trail brings together what today's buyers are looking for: solid construction, meaningful updates, a legal income suite, private outdoor space, and exceptional flexibility.Whether you're looking for a home to grow into or an investment that works for you, this is a property worth seeing. (id:37372)
Keller Williams Home Group Realty
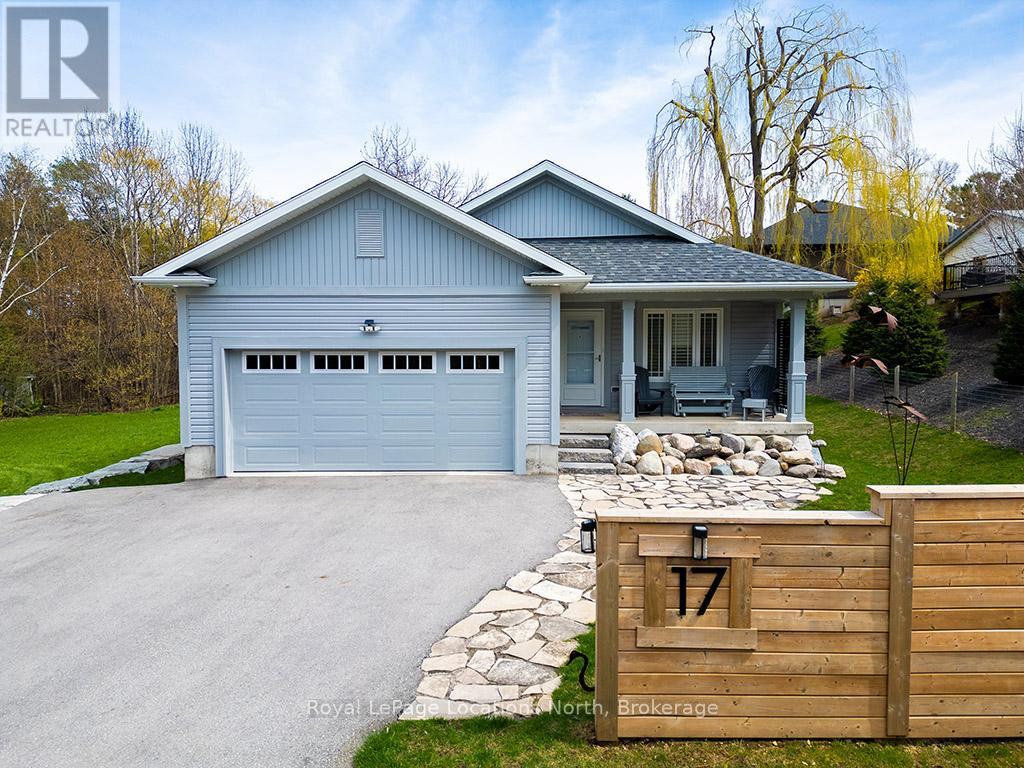
17 Elgin Street S
Blue Mountains, Ontario
Welcome to 17 Elgin Street, a beautifully designed 5-bedroom, 4-bathroom residence situated on a spacious 59' x 122' lot in the heart of Thornbury. Thoughtfully built for modern living, this home features a flexible 3+2 bedroom layout-ideal for growing families, multi-generational living, or hosting guests after a day on the slopes or bay. Enjoy bright, sun-filled living spaces and generous room for entertaining, all just moments from Thornbury's vibrant downtown, boutique shops, world-class dining, harbor, and Blue Mountain resort. Turn-key opportunity: Available fully furnished or unfurnished. Move right in and immediately begin enjoying the premier Georgian Bay lifestyle! (id:37372)
Royal LePage Locations North
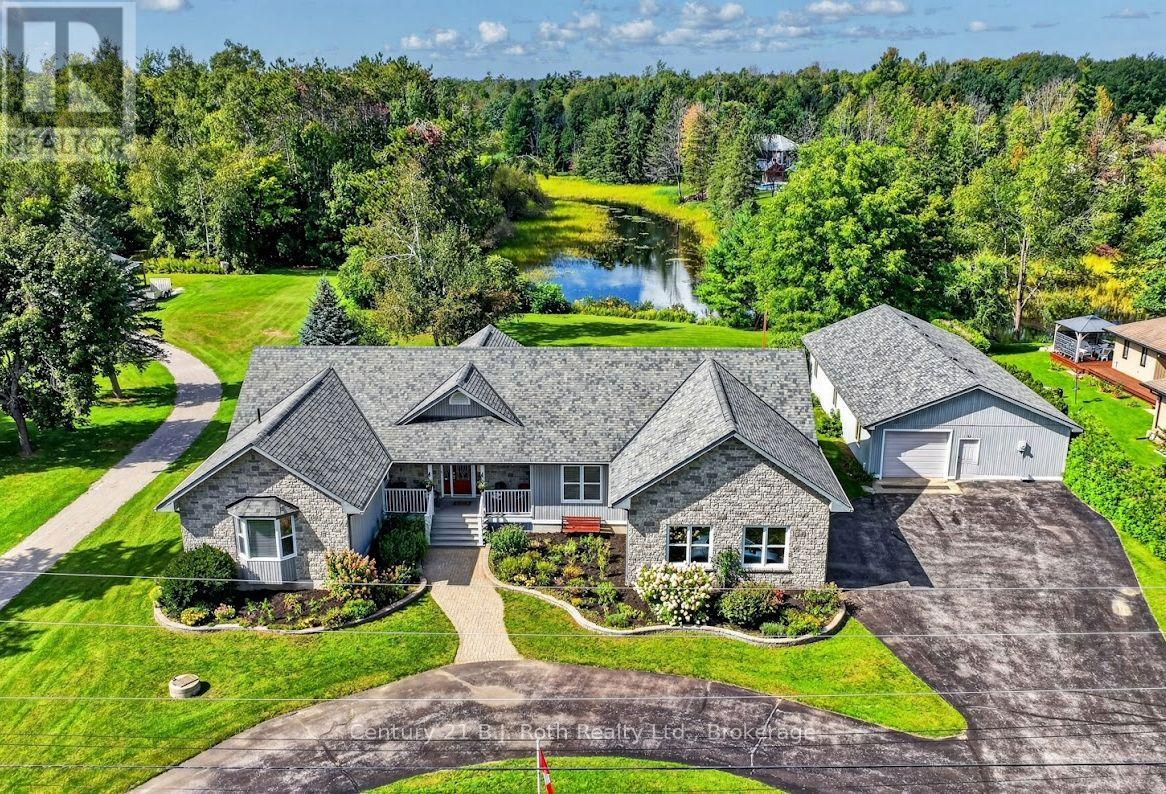
1992 Marchmont Road
Severn (Marchmont), Ontario
Welcome to 1992 Marchmont Road! Located in a highly desirable community, this beautiful 3-bedroom, 5-bathroom home, offers space, character, and versatility for the whole family. The front stone exterior leads into a spacious foyer with classic flagstone flooring and an impressive sunken living room featuring vaulted ceilings, a floor-to-ceiling stone gas fireplace, and large windows allowing for ample natural light that provide the perfect view of the backyard and the North River. The inviting kitchen boasts natural cherry cabinetry and a convenient walk-in pantry. The spacious primary suite includes an ensuite bathroom, walk-in closet, and private walk-out deck. The second and third bedrooms are ideally situated with a full bathroom between them, making it the perfect space for kids, extended family or guests . The office built-in oak cabinetry and desk space, perfect for a student or to utilize as a home office. The 2-piece bathrooms, one located off the foyer, and the other next to the main-floor laundry, add additional convenience. The full, partially finished basement features a 3-piece bathroom, pool table, and tabletop shuffleboard, with plenty of room to create your ideal recreation room, home gym, theatre, or additional living space. The generator provides added convenience when the power goes out. Outside, enjoy the beautifully landscaped front and back yards with the property backing onto the North River, offering direct access for kayaking or canoeing. A river pump supplies water to the property's tap system, making lawn and garden maintenance easy. If all this wasn't enough, an 1,800 sq. ft. shed and workshop provides abundant space for additional vehicles, recreational equipment, storage, hobbies, and projects. With its spacious layout, beautiful finishes, river access, landscaped grounds, and workshop, this exceptional residence offers the perfect blend of comfort, functionality, and outdoor living for any family. (id:37372)
Century 21 B.j. Roth Realty Ltd.
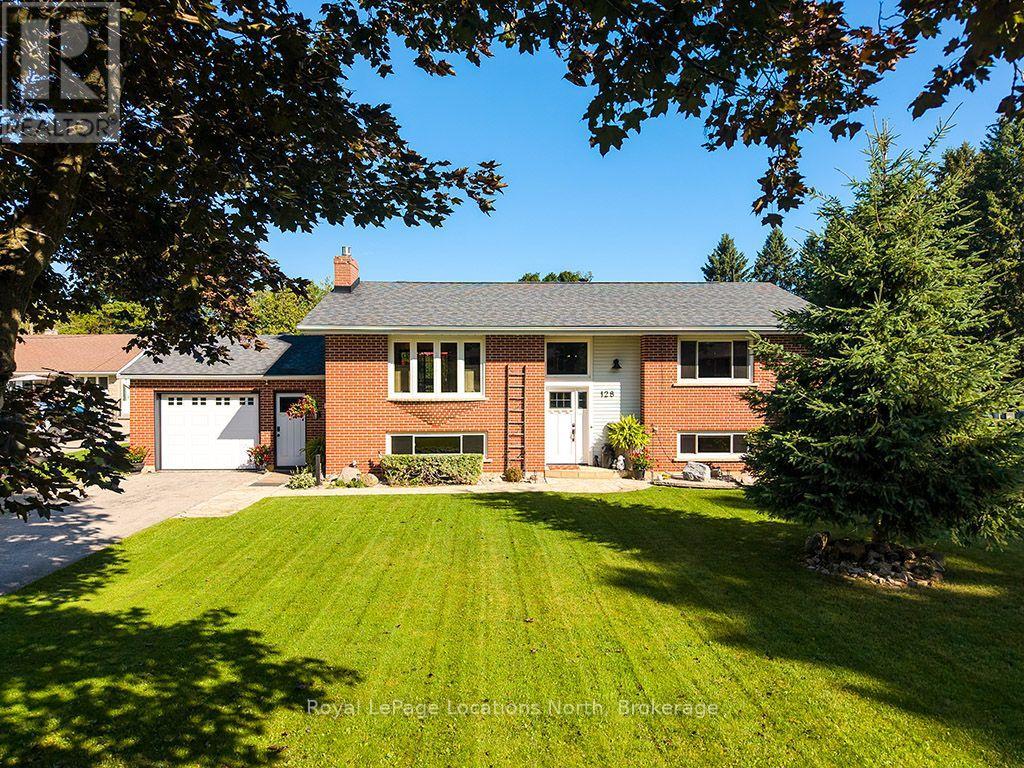
128 Montgomery Street
Meaford, Ontario
Rare opportunity on Montgomery Street-affectionately known as "Teachers' Row" for its historical proximity to local schools and quiet community feel. Positioned on an expansive, fully fenced lot over half an acre, this 2,349 sq. ft., 3-bedroom, 3-full-bath solid brick home combines timeless warmth with exceptional function. The light-filled layout features luxury vinyl flooring (preserving original hardwood beneath), shiplap accents, double kitchen pantries, and a dining walkout to a sprawling rear deck. The primary bath offers a soaking tub with flexible conversion options. The fully finished lower level serves as an ideal guest suite or multi-generational space, boasting a bedroom, heated-floor ensuite, gas fireplace family room, and a walkout to the backyard. Character abounds with custom wood accents reclaimed from a local 150-year-old barn featured in the lower-level baths. Practicality shines with a main/lower mudroom with garage access, abundant storage, and superior natural drainage. Outside, enjoy perennial gardens, a dedicated fire pit area, storage shed, and sunset views with filtered bay vistas. Steps to local schools, the Georgian Trail, and nearby dining options. Minutes to beaches, parks, downtown Meaford, and local recreational facilities including tennis courts, pool, baseball diamond, and skate park. (id:37372)
Royal LePage Locations North
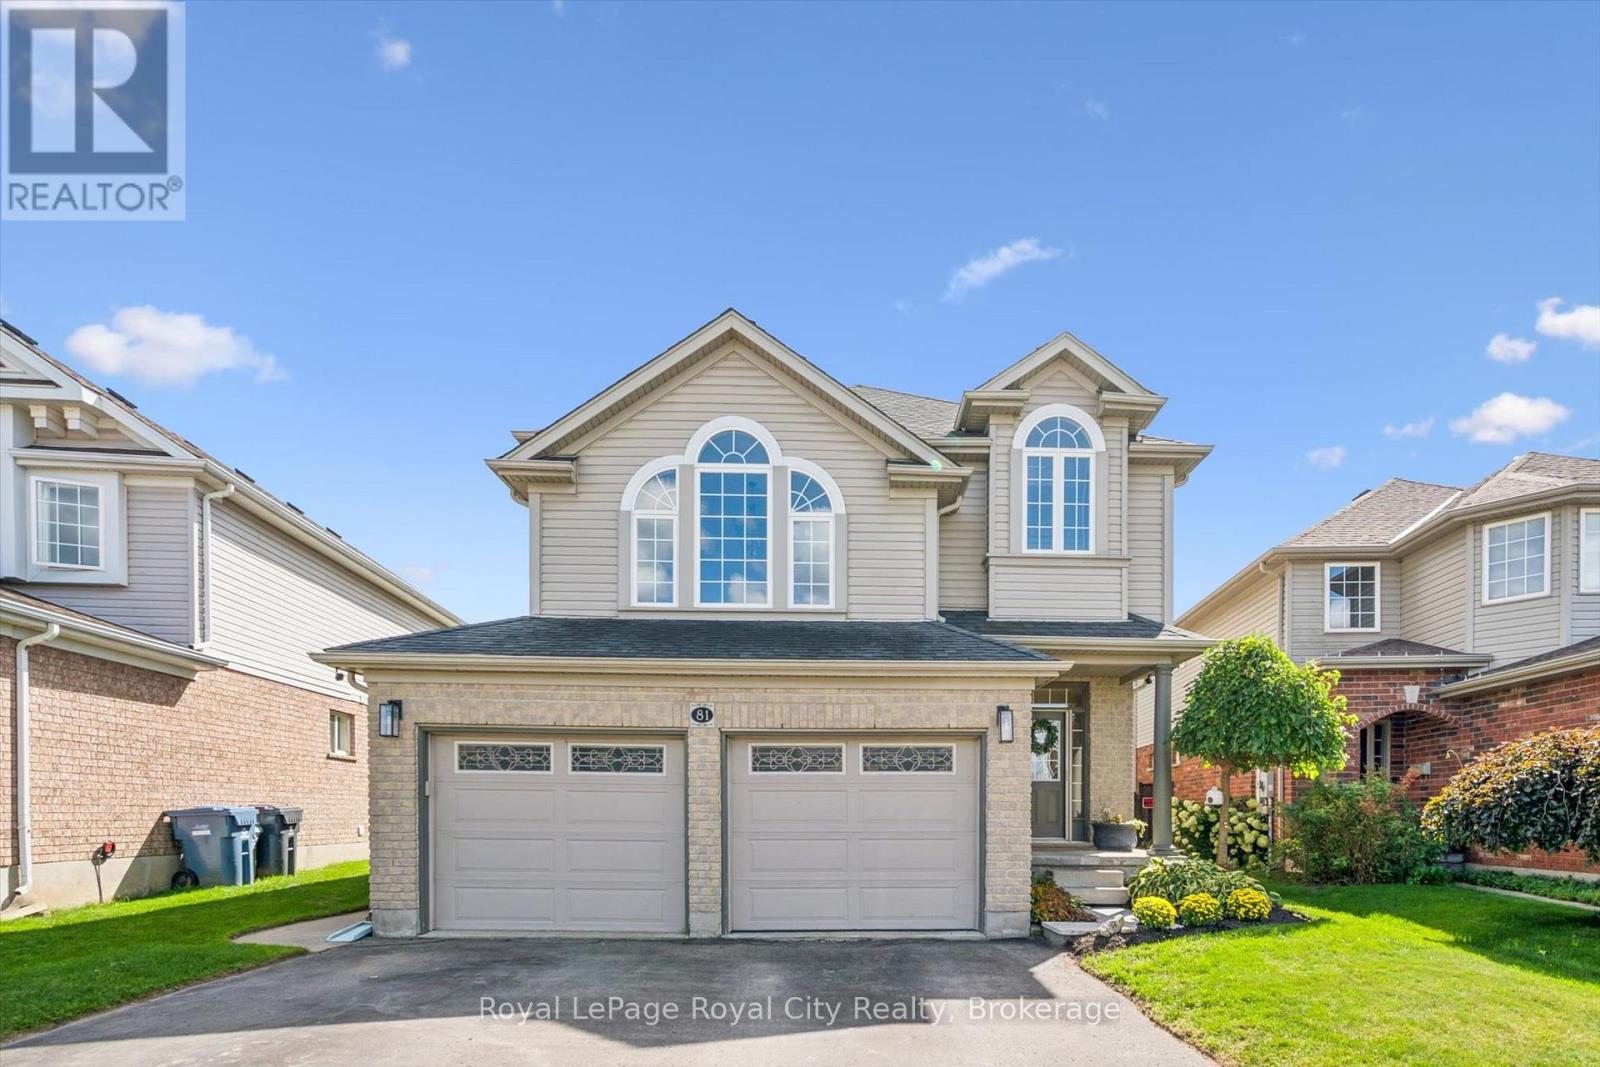
81 Teal Drive
Guelph (Kortright Hills), Ontario
Backing on to tranquil greenspace in Guelph's desirable south end, this three bedroom, threebath home featuring an additional legal, one bedroom suite, delivers outstanding functionaldesign and exceptional versatility.The main floor features spacious foyer leading to a living room/dining room area with vinylplank flooring and gas fireplace. Kitchen has been updated with quartz countertops and dinettefor casual dining. New stove, dishwasher and microwave in 2026. Patio doors lead to deck withgazebo perfect for warm weather gatherings, cooking on the grill and quiet enjoyment ofmeadow and trees behind. Yard is fully fenced to keep the pets and kids close to home. A 2 pcbath features a stone countertop vanity, is very convenient for visitors and a must for families.Upper level has bonus family room with cathedral ceilings and dedicated space for TV andfamily entertainment. Three bedrooms up with primary suite featuring a walk-in closet, a 4 pcensuite bath with separate shower, soaker tub and view of greenspace. Additional 4 pc bath isgreat for the kids and guests. Laundry area with sink/cabinet adds to the convenience of thisideal family home design.The legal, one bedroom suite in lower level provides substantial flexibility for supplementalrental income or an extended family arrangement. The side entrance has private patio leadingto new carpet on stairs to avoid slips or falls and designated laundry room. Suite is bright andoffers open concept living/kitchen with handy breakfast bar. You will love the wee play roomwith low ceiling for kids to enjoy or perhaps you would prefer to use for storage. The 4 pc bathhas a vanity with quartz counter and tub/shower combo. There is a double car garage withindividual doors and double drive so no street parking needed.This is a great opportunity to live in a home situated in a prime, family-focused neighbourhoodmoments from scenic walking trails, shopping, top rated schools and quick connection to 401. (id:37372)
Royal LePage Royal City Realty
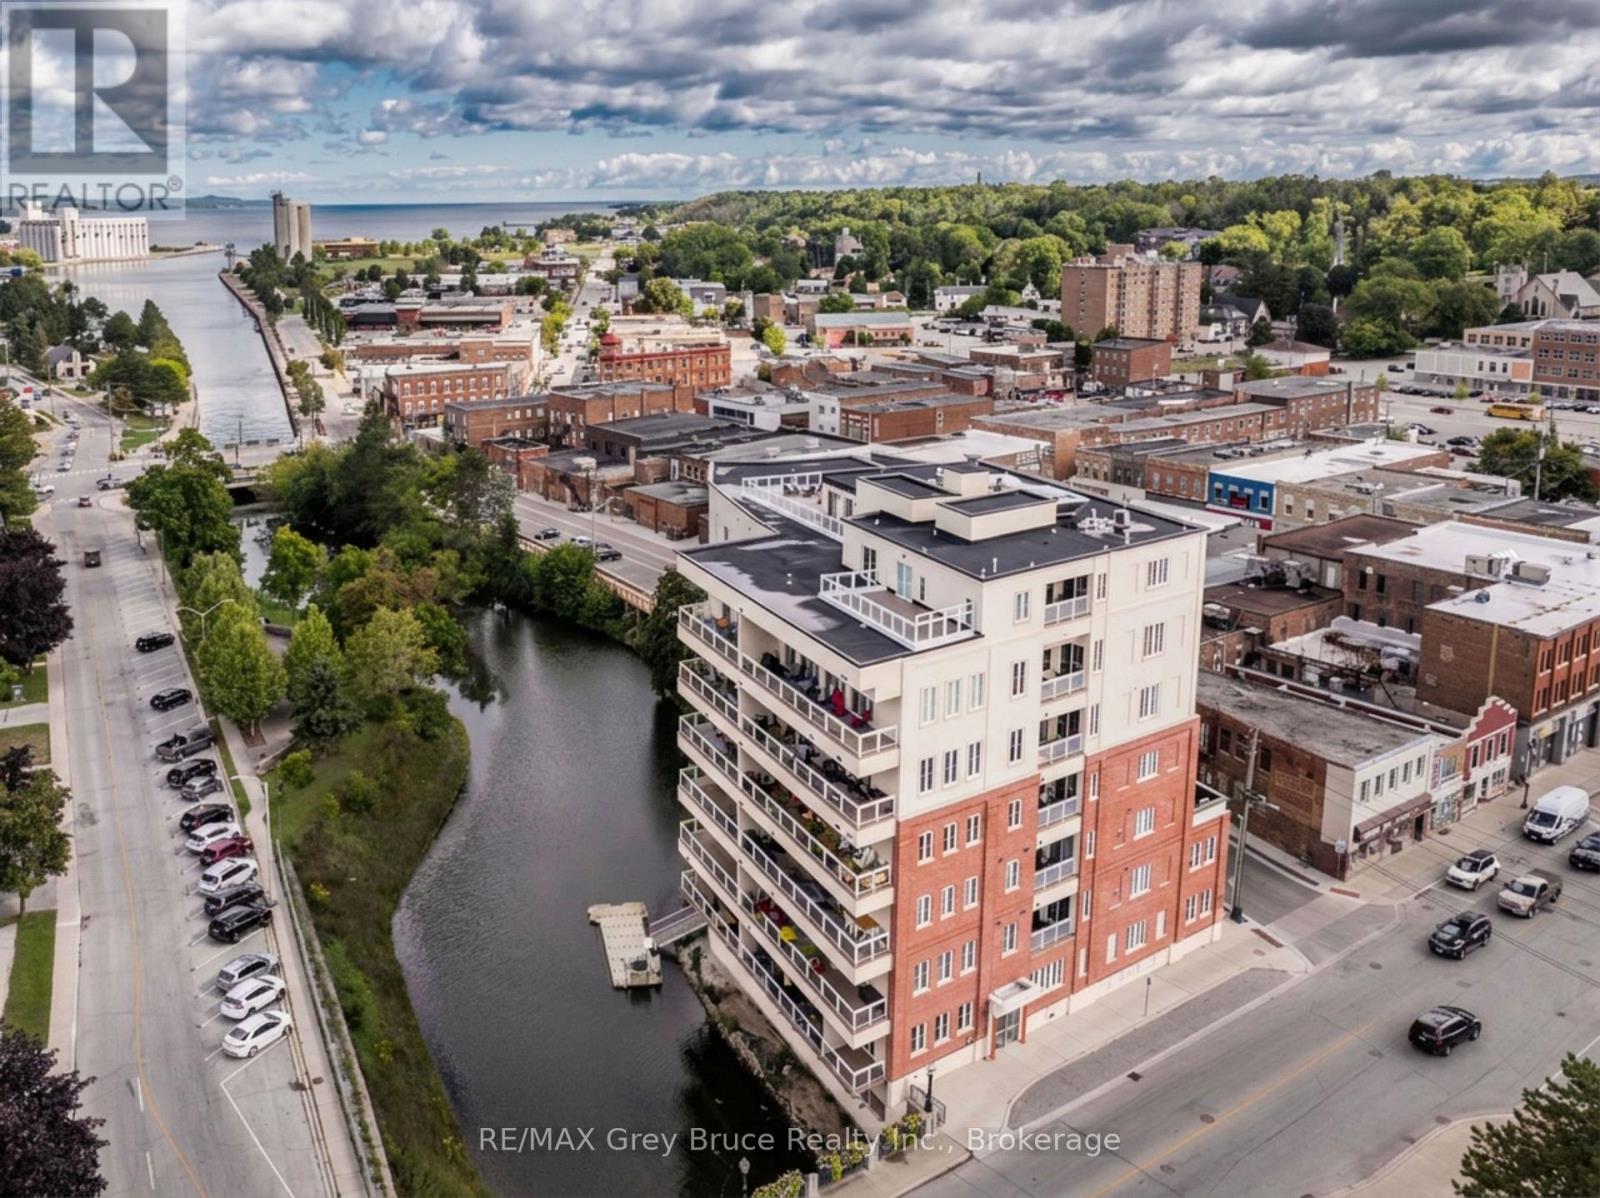
505 - 80 9th Street East Street E
Owen Sound, Ontario
Welcome to The Sydenham, where downtown convenience meets beautiful waterfront views. This bright and spacious 5th-floor, 2-bedroom, 2-bathroom condo offers one of the best views in the building, with a panoramic outlook over Owen Sound Bay and the surrounding waterfront. The open-concept kitchen, dining and living area features high ceilings, quality finishes and plenty of natural light. Enjoy the view from the living space or step outside to take in the scenery. The primary bedroom offers a comfortable retreat with spa-style ensuite bath, while the second bedroom is perfect for guests, family or a home office. A handy office/library nook provides a dedicated space for working from home, reading or displaying your favourite books and treasures. An in-suite laundry area and ample storage add to the convenience. The Sydenham offers a great selection of amenities including underground parking, storage locker, fitness room, media/party room, rooftop terrace and direct access to the Sydenham River with shared dock and kayak storage. Located in the heart of downtown Owen Sound, you are just steps from restaurants, shops, the library, theatre, parks and waterfront trails. Come for the view, stay for the lifestyle! (id:37372)
RE/MAX Grey Bruce Realty Inc.
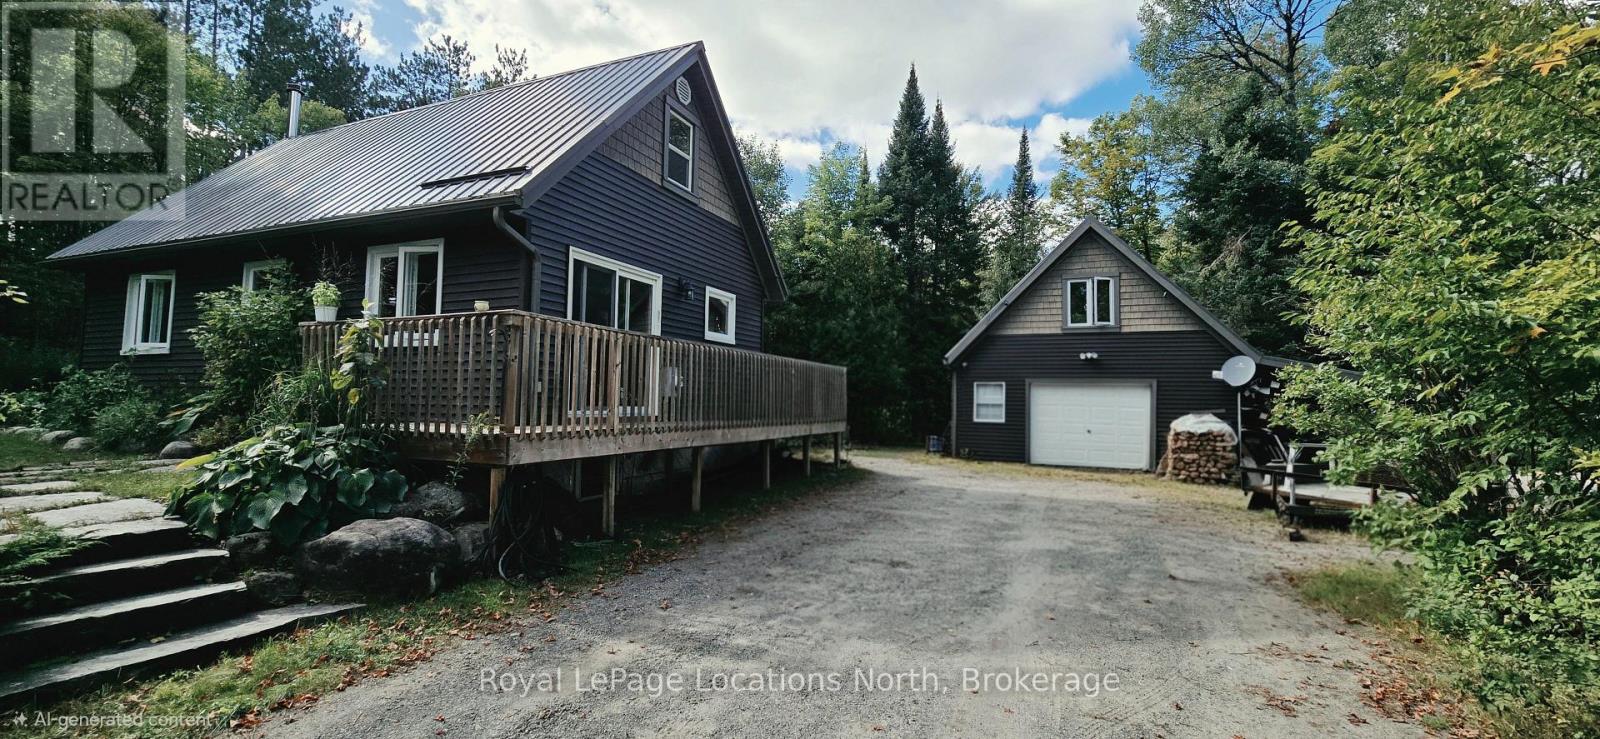
64 Yearley Road
Mcmurrich/monteith (Sprucedale), Ontario
Welcome to 64 Yearley Road! Nestled in a peaceful wooded setting just outside the charming village of Sprucedale, this beautifully maintained 2-bedroom, 2-bathroom home offers the ideal blend of quiet country living and modern convenience. Boasting just under 1,000 sq. ft. of primary living space, the main residence features high-quality upgrades including newer windows, vinyl siding and metal roof. Warm hardwood and stone-tiled floors, a walkout deck, and a cozy living room with a woodstove. Outside, enjoy meticulously landscaped grounds, vibrant garden beds, and your own private wellness retreat with a separate outdoor sauna building complete with a traditional wood-fired stove. Another major highlight is the impressive 20x24 - 2 car propane heated detached garage with an attached carport. The garage features a fully finished upper loft outfitted with a bonus bedroom and den - providing flexible space for guests, a home office, or a dedicated hobby room. Crawl space has the hot water tank, pressure tank, hydro panel and has been spray foam insulated fall of 2016. Property & Location Highlights Outdoor Living: Unwind in the detached wood-fired sauna after exploring the grounds or trails. Recreation at Your Doorstep: Direct access to the famous Seguin Trail system for year-round ATVing, snowmobiling, hiking, and biking. Lakes & Waterways: Surrounded by numerous nearby lakes offering endless boating, fishing, and swimming options. Prime Commuter Location: Situated just minutes from Highway 11 for a smooth commute to both Huntsville and North Bay. (id:37372)
Royal LePage Locations North
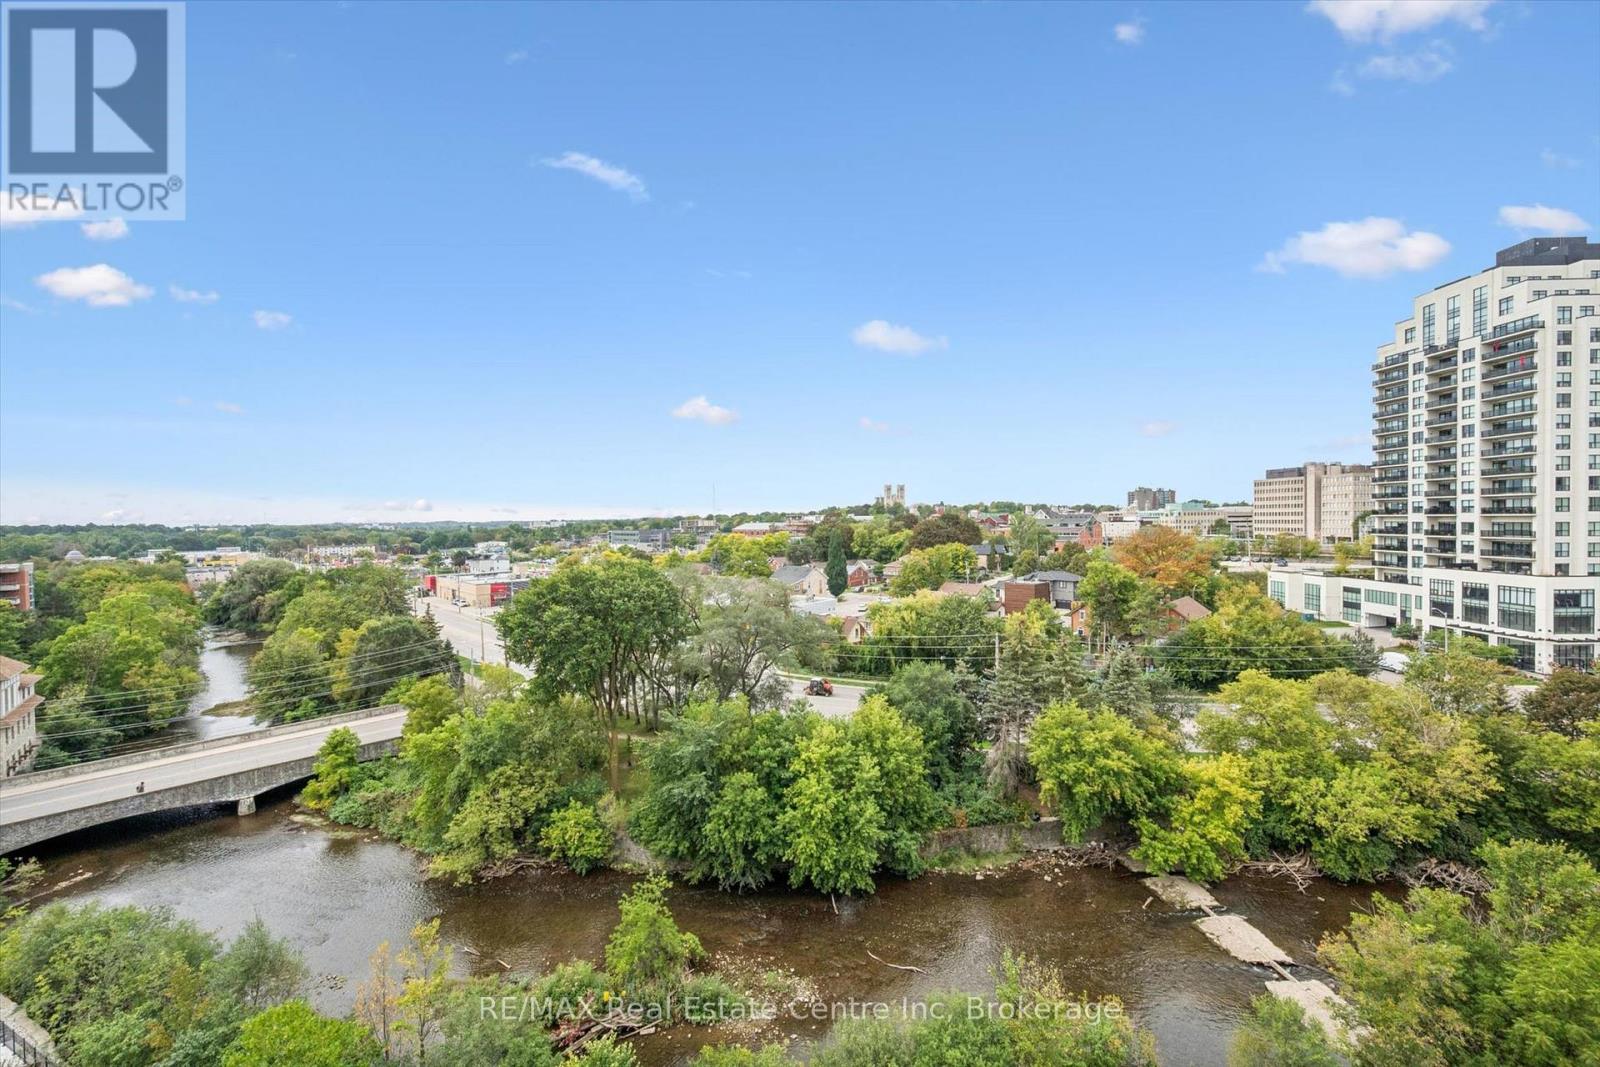
806 - 73 Arthur Street S
Guelph (St. Patrick's Ward), Ontario
Breathtaking views, thoughtfully designed living space and uncompromised quality. This exceptional corner suite at The Copper Club offers a combination rarely found in downtown Guelph. With 2 bedrooms + den, 3 bathrooms, two oversized balconies and two underground parking spaces, this impressive, carpet-free residence is surrounded by spectacular views of the Speed River, downtown skyline and the iconic Basilica of Our Lady Immaculate. Step inside and the views immediately take center stage. Expansive windows wrap the suite in natural light, while the open-concept floor plan offers generous space for both everyday living and entertaining. The spacious great room and dedicated dining area are complemented by a versatile den, ideal for a home office, reading room or quiet retreat. The primary suite is equally impressive, featuring a luxurious ensuite and multiple closets for exceptional storage. A spacious second bedroom with it's own full bathroom provide comfort and privacy for family or overnight guests. Two over-sized balconies extend along two sides of the suite, creating multiple outdoor living areas and offering sweeping, uninterrupted views. Enjoy your morning coffee overlooking the Speed River, entertain outdoors on a summer evening, or simply sit back and watch the sun set over the city. Two underground parking spaces and a private storage locker add another level of convenience and are a rare find in downtown condo living. Located in Guelph's renowned Metalworks community, residents enjoy an outstanding collection of amenities including a fitness center, stylish resident lounges, party and entertainment spaces, guest accommodations, pet spa, landscaped courtyards, outdoor BBQ areas and the signature River Walk along the banks of the Speed River. For buyers looking for exceptional views, generous living space and a downtown lifestyle without compromise, this remarkable corner suite deserves to be seen. (id:37372)
RE/MAX Real Estate Centre Inc
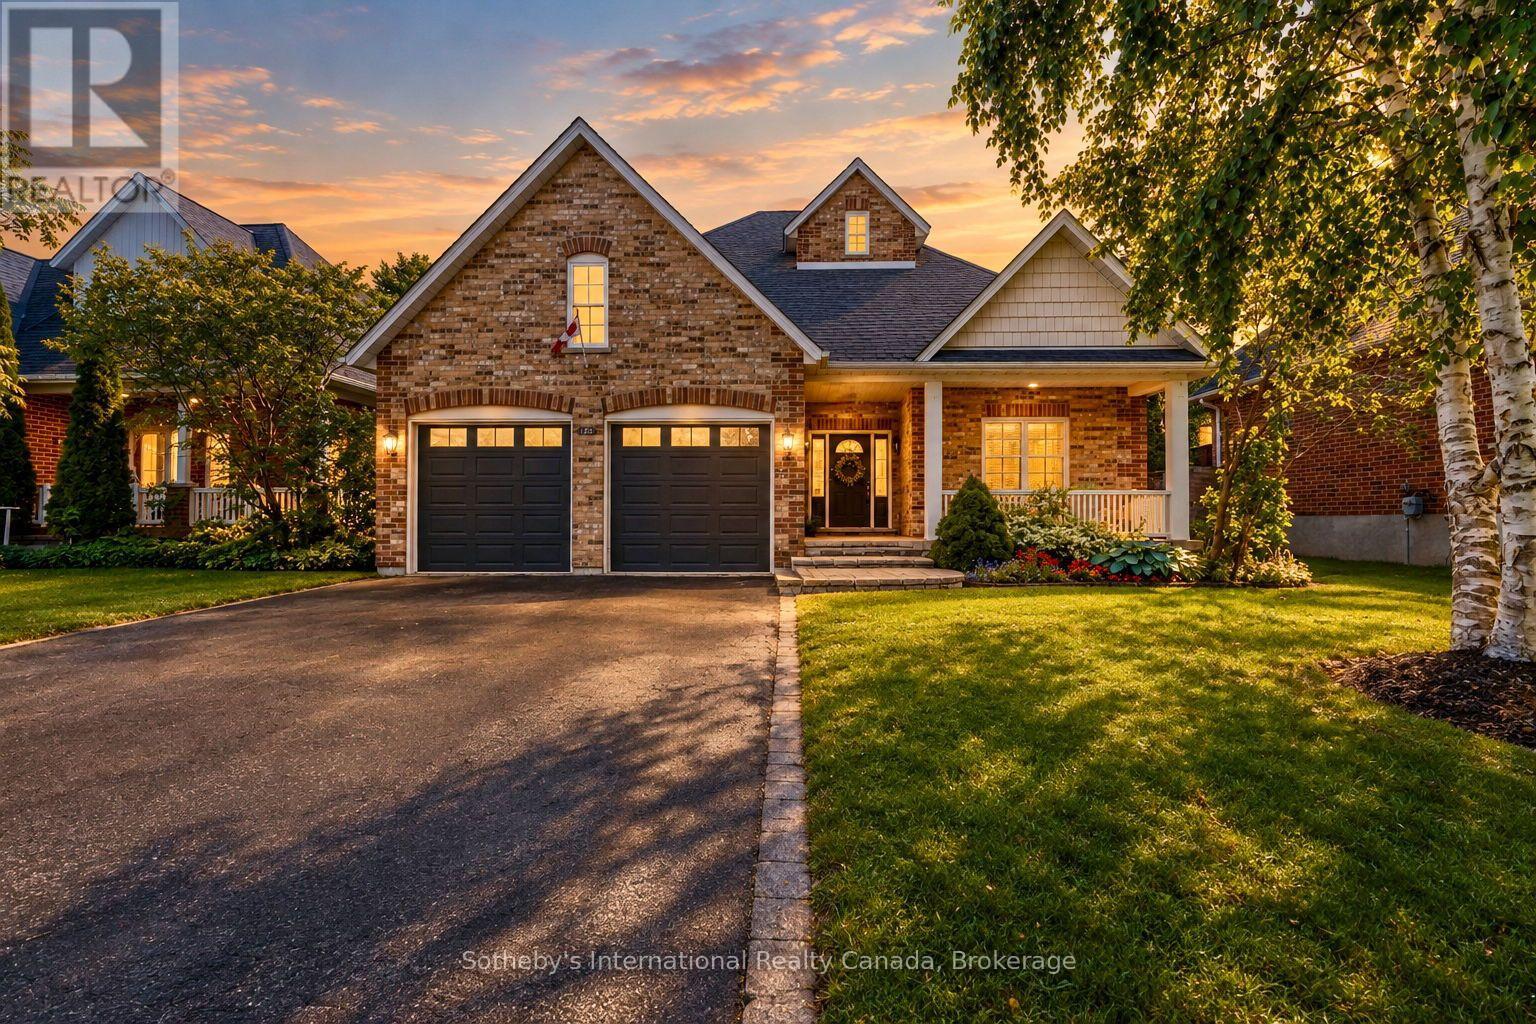
75 Edward Street E
Clearview (Creemore), Ontario
Thoughtfully updated and beautifully presented, this inviting bungalow in the picturesque Village of Creemore reflects its owners' commitment to quality workmanship and careful maintenance. Since purchasing the home, they have invested in meaningful improvements to its comfort, function and finishes, with attention to details both seen and unseen. The bright, open-concept main level connects the kitchen, dining and living areas, creating an easy flow for everyday living and entertaining.The refreshed kitchen features professionally spray-painted cabinetry, updated countertops and sink, complemented by new appliances including a stove, range hood and refrigerator. Fresh paint and updated LED lighting enhance the interiors, while the primary ensuite has been renovated with a new standalone shower, vanity, sink and faucet, toilet and flooring. The finished lower level offers a spacious family room, bedroom and full bathroom with new broadloom, plus excellent potential for an in-law suite or multigenerational living. The attached double garage provides inside entry to the main-floor laundry, with stairs leading directly to the lower level, allowing for a semi-private entrance while maintaining access to shared laundry. Additional investments include a Trane heat pump for heating and cooling with gas furnace backup, upgraded attic insulation, water treatment systems, and improvements to sump pumps and foundation water management. The roof was replaced in 2022 and the furnace in 2021. Mature trees, landscaped gardens, added privacy fencing, shrubs and a new pine utility shed enhance the outdoor setting. Walk to Creemore's shops, restaurants, schools, trails and amenities, with Collingwood, Blue Mountain, Georgian Bay, golf and skiing all within easy reach. A carefully improved home offering comfort, versatility and exceptional village living. (id:37372)
Sotheby's International Realty Canada
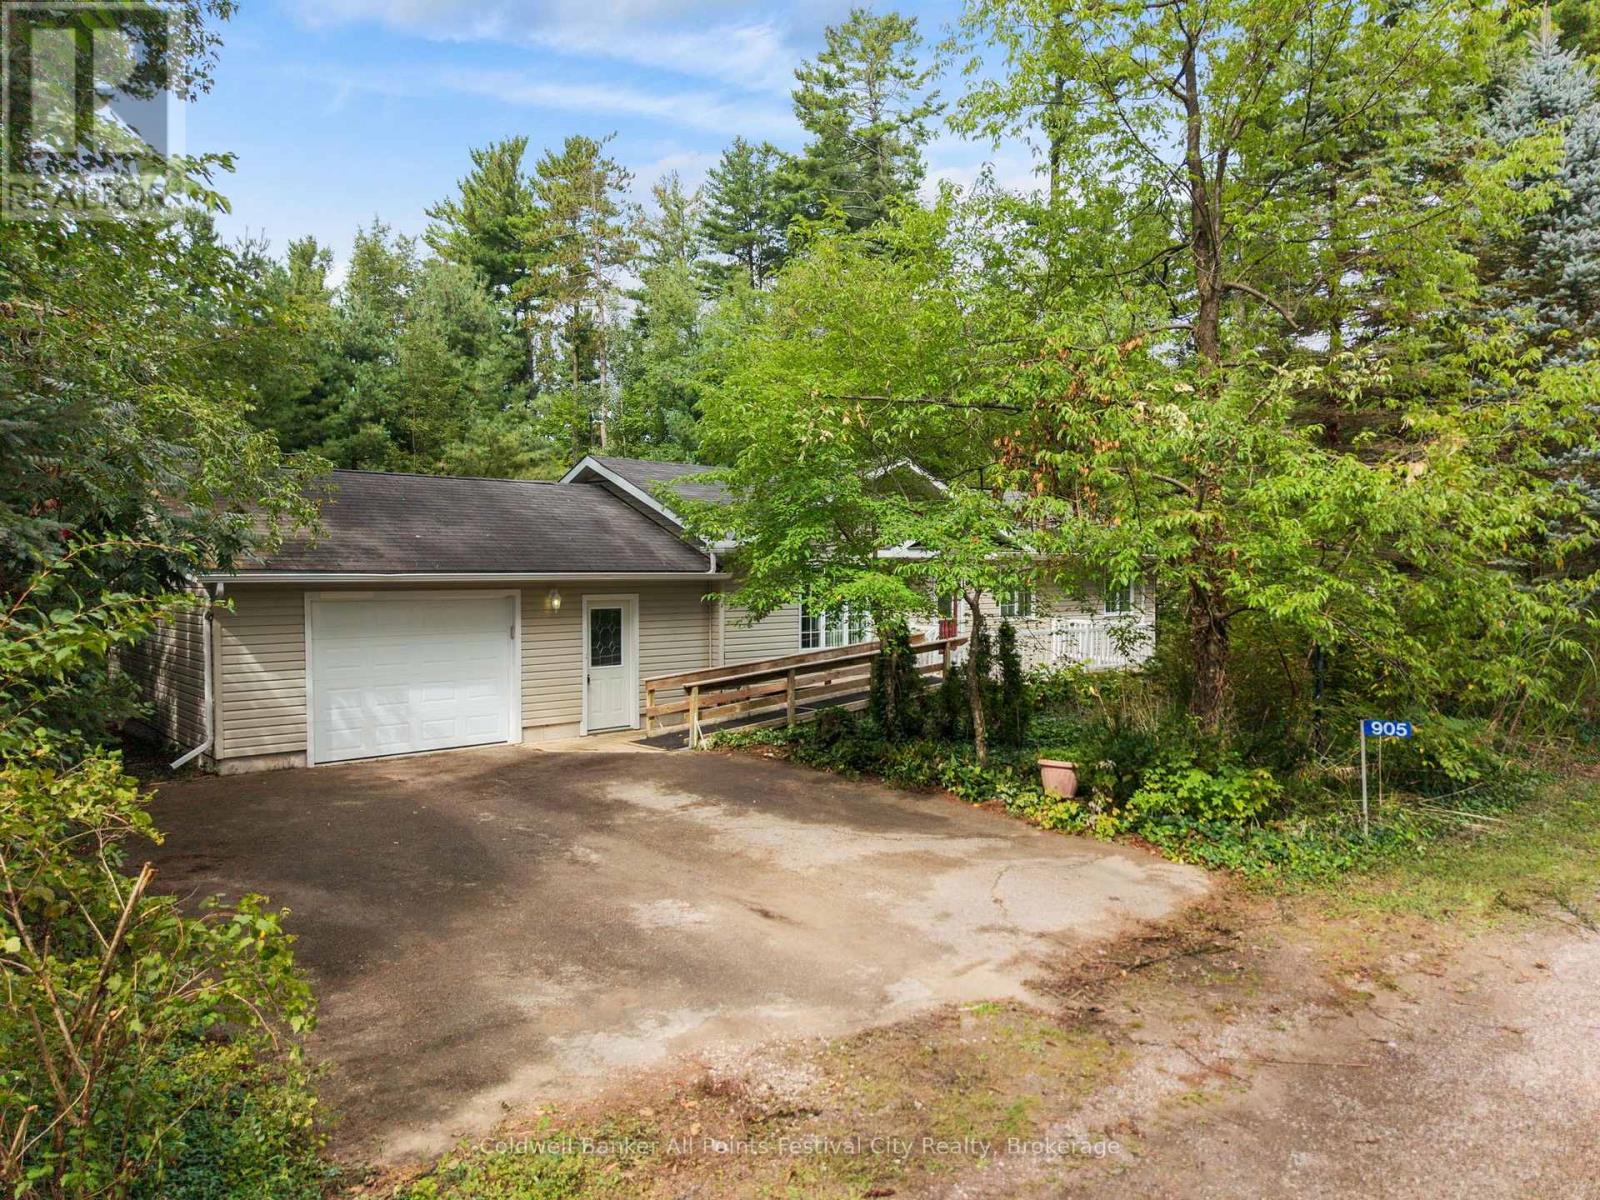
905 White Cedar Drive
Central Huron (Goderich), Ontario
Welcome to Bayfield Pines, a desirable 55+ lifestyle community just a short 5-minute drive from the charming village of Bayfield. Nestled among mature trees in a peaceful, private setting, this inviting 2-bedroom, 1.5-bath home offers comfortable, easy living surrounded by nature. Inside, you'll find a bright open-concept layout, natural gas forced-air heating, central air conditioning and a cozy gas fireplace. A full unfinished basement offers plenty of storage and potential for additional living space, while the attached garage provides added convenience. Step outside and enjoy your private, tree-lined yard or take advantage of the community's private walking trails winding through the forested grounds. Bayfield Pines also features a recreation hall overlooking a picturesque pond, where residents can enjoy a variety of social and wellness activities including cards, darts, bingo, chair yoga and community gatherings. Offering a wonderful combination of privacy, nature and community, all just minutes from Bayfield and the shores of Lake Huron, this is a great opportunity to enjoy relaxed 55+ living in a beautiful setting. (id:37372)
Coldwell Banker All Points-Festival City Realty
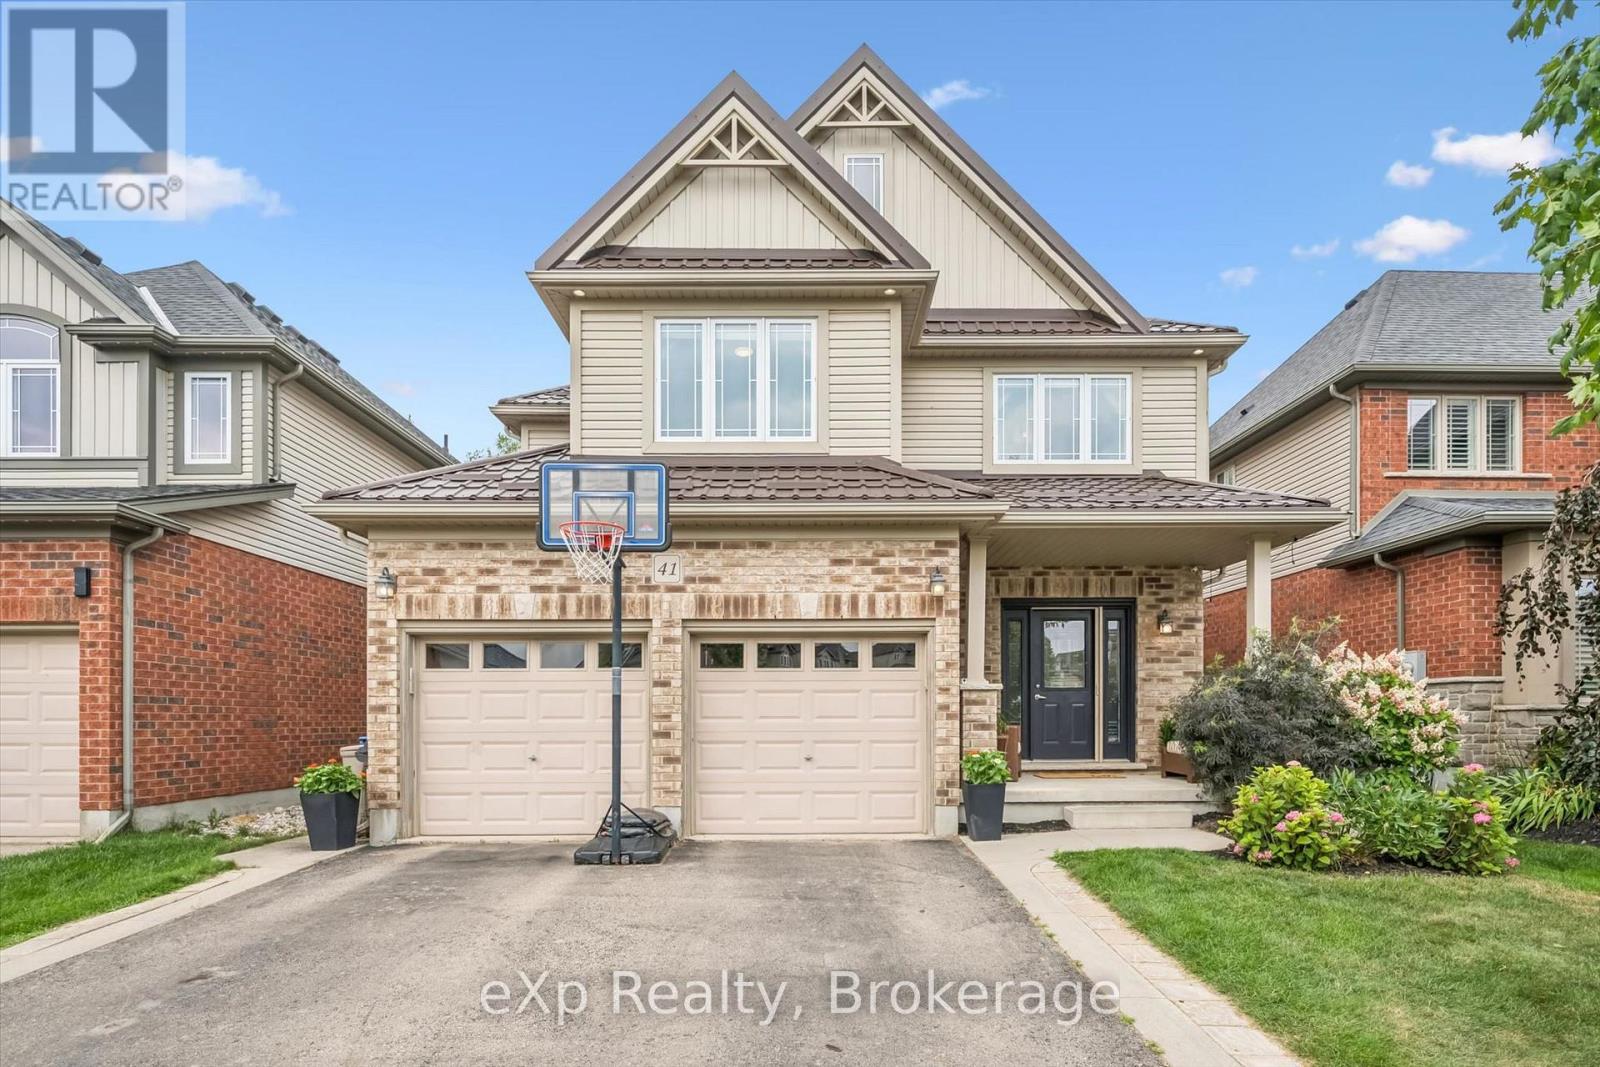
41 Westra Drive
Guelph (Willow West/sugarbush/west Acres), Ontario
Built by Fusion Homes on a walkout lot backing onto greenspace! Four bedrooms upstairs plus a legal, one-bedroom basement apartment. The main level has 9 ft. ceilings, pot lights, an inviting entryway with a 2-piece bathroom near the door, formal dining room with hardwood flooring and a family room with large windows overlooking the backyard. The kitchen has ample cabinetry, an island complete with a breakfast bar and a dinette with glass sliders leading to the backyard. There is also a very convenient main level laundry. Upstairs has four bedrooms and two full bathrooms - the primary has a massive walk-in closet and windows overlooking the private greenspace. The luxurious ensuite has double sinks, a huge soaker tub, and a walk-in shower with ceramic tile and a bevelled glass door. The basement was completed in 2022 and includes a family room with vinyl flooring and a wet bar that is part of the main house. Additionally, there is a fully contained, one-bedroom apartment. The bedroom is quite large with double closet doors, kitchen with fridge and cooktop, three-piece bathroom featuring walk-in shower with subway tile surround and private laundry. A rear door provides entry/exit to the apartment, featuring a concrete landing and stairs leading toward the front of the house. The backyard has a two-tiered deck, a nice grass area and no rear neighbours! The forest behind the home also has walking trails that lead to the neighbourhood park. Located in the west end of Guelph near Costco, shopping, schools; and easy access to the Hanlon Parkway and highways leading to Cambridge and Kitchener. Other notable features: Metal Roof (2020), double car garage, double wide driveway with concrete and patio stone border, owned water softener. (id:37372)
Exp Realty
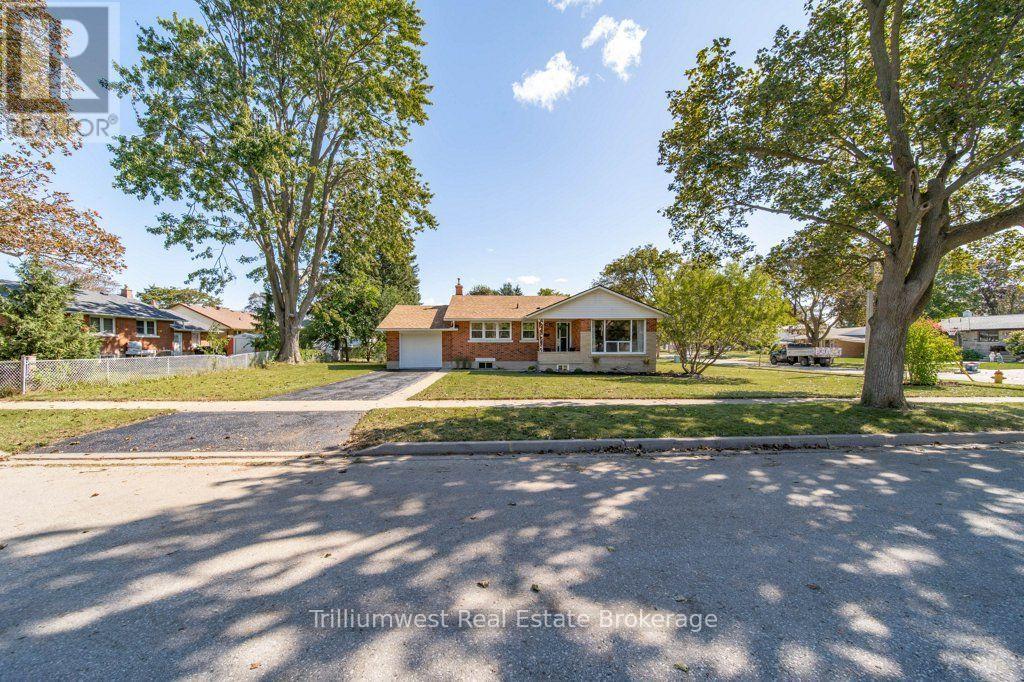
18 Maywood Road
Kitchener, Ontario
Charming 3-bedroom bungalow tucked into the mature and established Fairview neighbourhood. Offering the ease and convenience of one-level living with a finished basement, this home is a great opportunity for first-time buyers, young families, downsizers or anyone looking for a solid home in a convenient central location.The bright main floor features three bedrooms, a full bathroom, and a comfortable living and dining space. The updated kitchen is bright and functional with white cabinetry, and stainless steel appliances. The finished lower level provides valuable additional space for a family room, playroom or entertaining space. There is an additional room for an office or den and plenty of storage space.The mature lot offers established trees, along with a private patio and deck area. Wonderful location steps to Wilson Avenue Public School, and you're just minutes from Fairview Park Mall, Fairway Station and the LRT, shopping, restaurants, parks and everyday amenities. Commuters will also appreciate quick access to Highway 7/8 and the expressway. (id:37372)
Trilliumwest Real Estate Brokerage
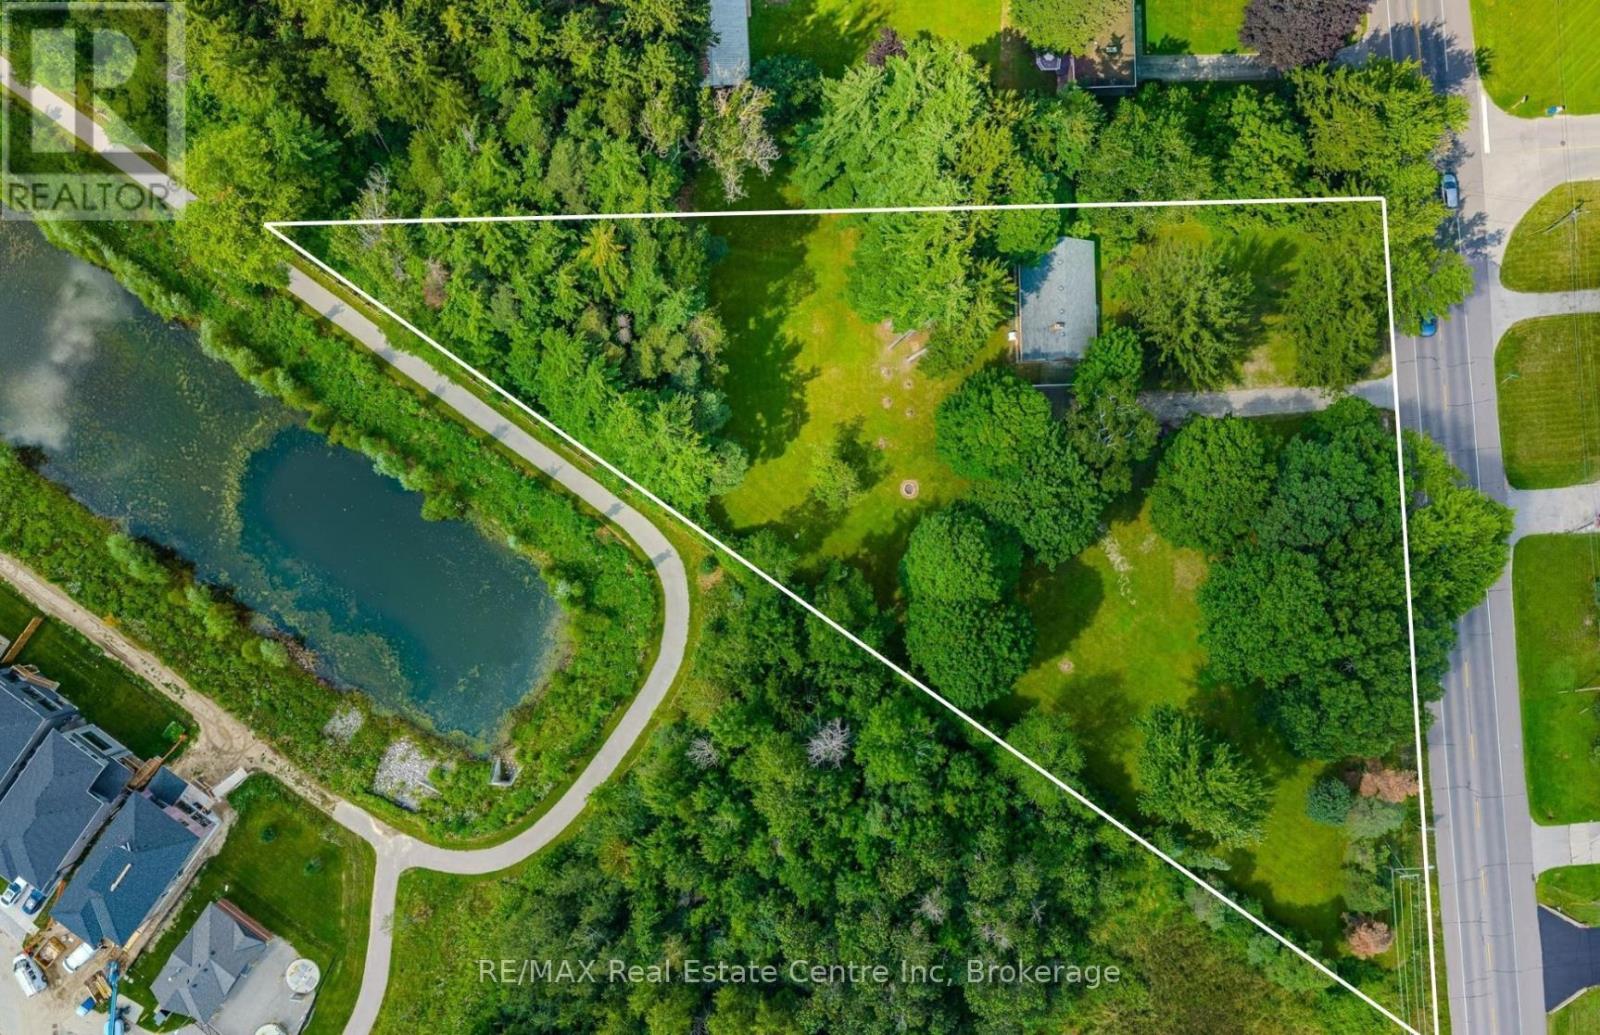
750 Eramosa Road
Guelph/eramosa, Ontario
750 Eramosa Rd is a charming 3-bdrm bungalow nestled on spectacular 1.7-acre property W/detached 2-car garage/workshop! Offering remarkable privacy, peaceful surroundings & tons of outdoor space, this unique property delivers the feeling of country living while remaining just mins from everything Guelph has to offer. Inviting kitchen offers white cabinetry, ample counter space & sun-filled dinette lined W/windows-perfect spot to enjoy morning coffee while taking in the peaceful surroundings. Spacious living room is filled W/natural light from oversized windows showcasing lovely treed views. Classic brick fireplace adds warmth & character while adjoining bonus room offers incredible flexibility as a formal dining room, office, playroom or add'l sitting area. Main level features 3 bdrms each W/hardwood floors & large windows. 4pc main bath offers tiled shower/tub combo & oversized vanity. Downstairs the basement offers even more living space W/generous rec room featuring a 2nd brick fireplace & multiple large windows that bring in lots of natural light. Separate entrance adds exciting potential for in-law suite or income generating living space. Outside is where this property truly shines! Expansive 1.7-acre lot is surrounded by mature trees creating a private & peaceful setting W/endless space to relax, entertain, garden & enjoy the outdoors. Tons of room for kids & pets to play, BBQ, evenings around a fire & even the backyard oasis you have always imagined. Detached 2-car garage/workshop offers exceptional space for cars, hobbies, storage or projects making this an incredible opportunity for anyone seeking more land, privacy & versatility without leaving the city. Located just over 5min from downtown Guelph's shops, restaurants, nightlife & GO Station. Property is within walking distance of Brant Ave PS & St. Patrick Catholic School. Guelph Lake is only mins away making it easy to spend weekends walking trails, kayaking, exploring nature or relaxing by the water (id:37372)
RE/MAX Real Estate Centre Inc
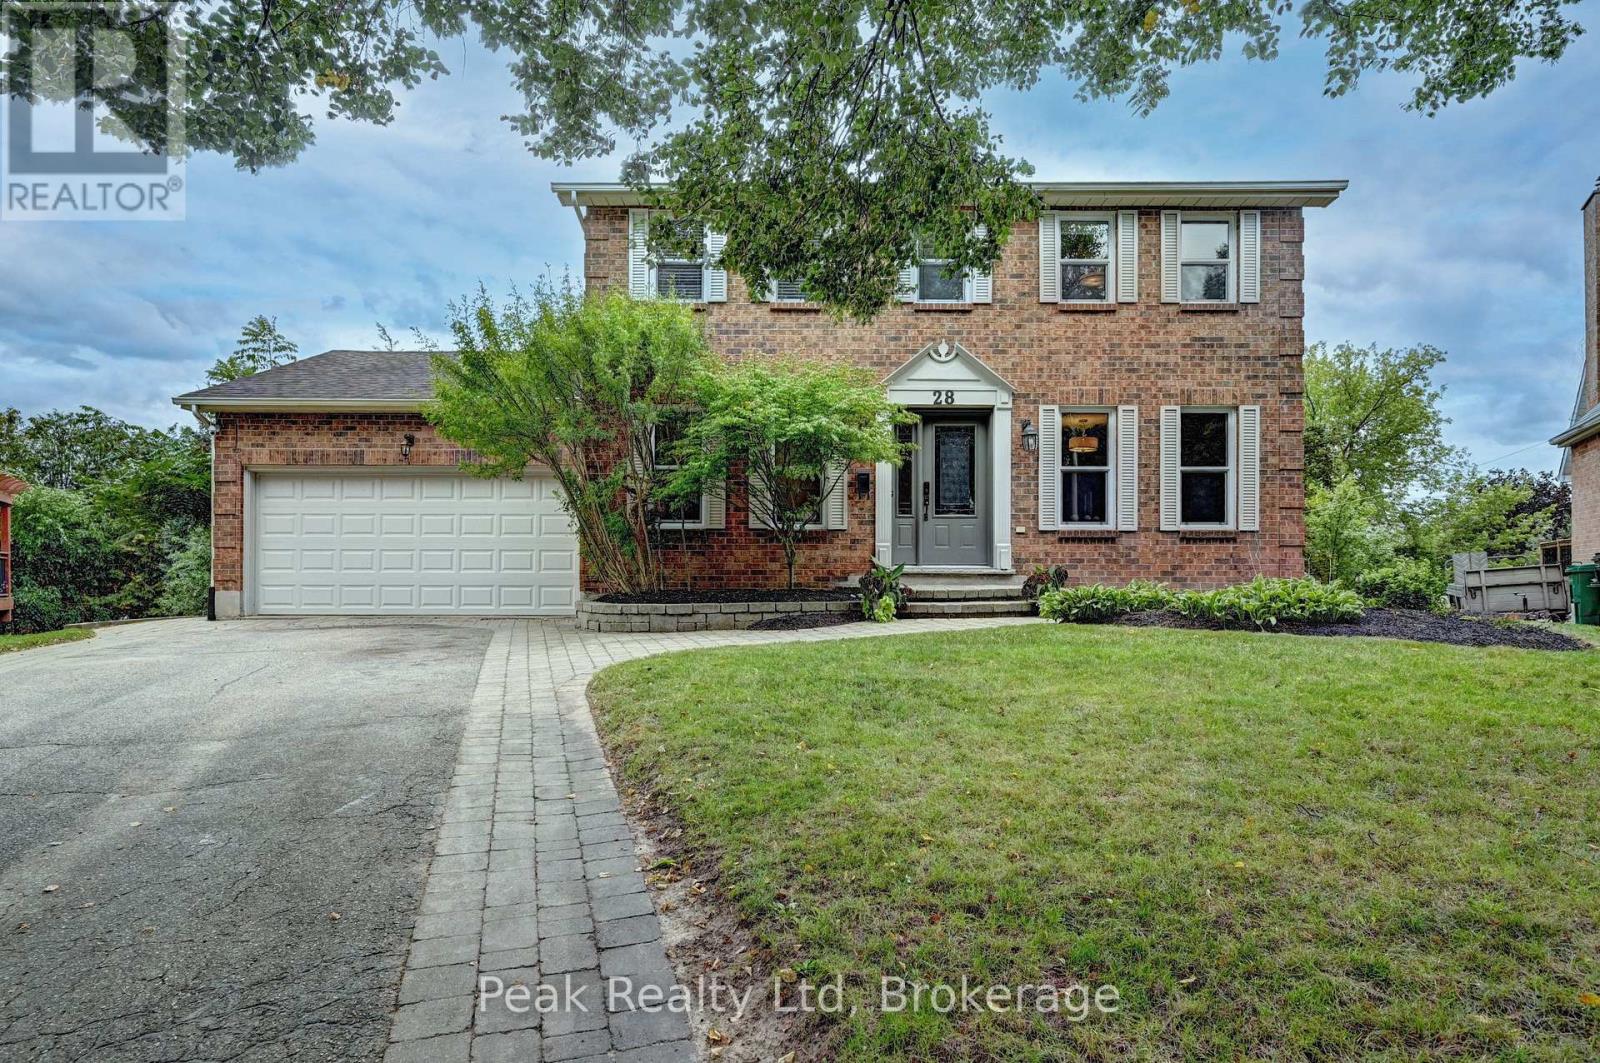
28 Notchwood Court
Kitchener, Ontario
Welcome to this beautifully maintained home nestled on a quiet court and set on an impressive 0.21 acre pie-shaped lot with mature trees. The open concept main floor features beautiful hardwood flooring throughout and a gorgeous kitchen with granite countertops, large island with breakfast bar, built-in wall oven, and six-burner gas stove. The inviting family room features a cozy gas fireplace and walkout to the backyard, creating a wonderful space for relaxing and entertaining. A spacious foyer offers a large front hall closet with built in shelving, while generous-sized bedrooms and hardwood flooring continue on the upper level. The main floor storage area also offers excellent potential for a future laundry room. The bright walkout basement features a huge finished recreation room and three-piece bath, providing plenty of additional living space. Outside, the extra-deep driveway accommodates up to five vehicles, while the spacious two-car garage is a great space for any car lover. Enjoy a fantastic location with quick highway access and close proximity to schools, shopping, and scenic walking trails. A wonderful combination of space, privacy, and convenience! (id:37372)
Peak Realty Ltd
RE/MAX Twin City Realty Inc.
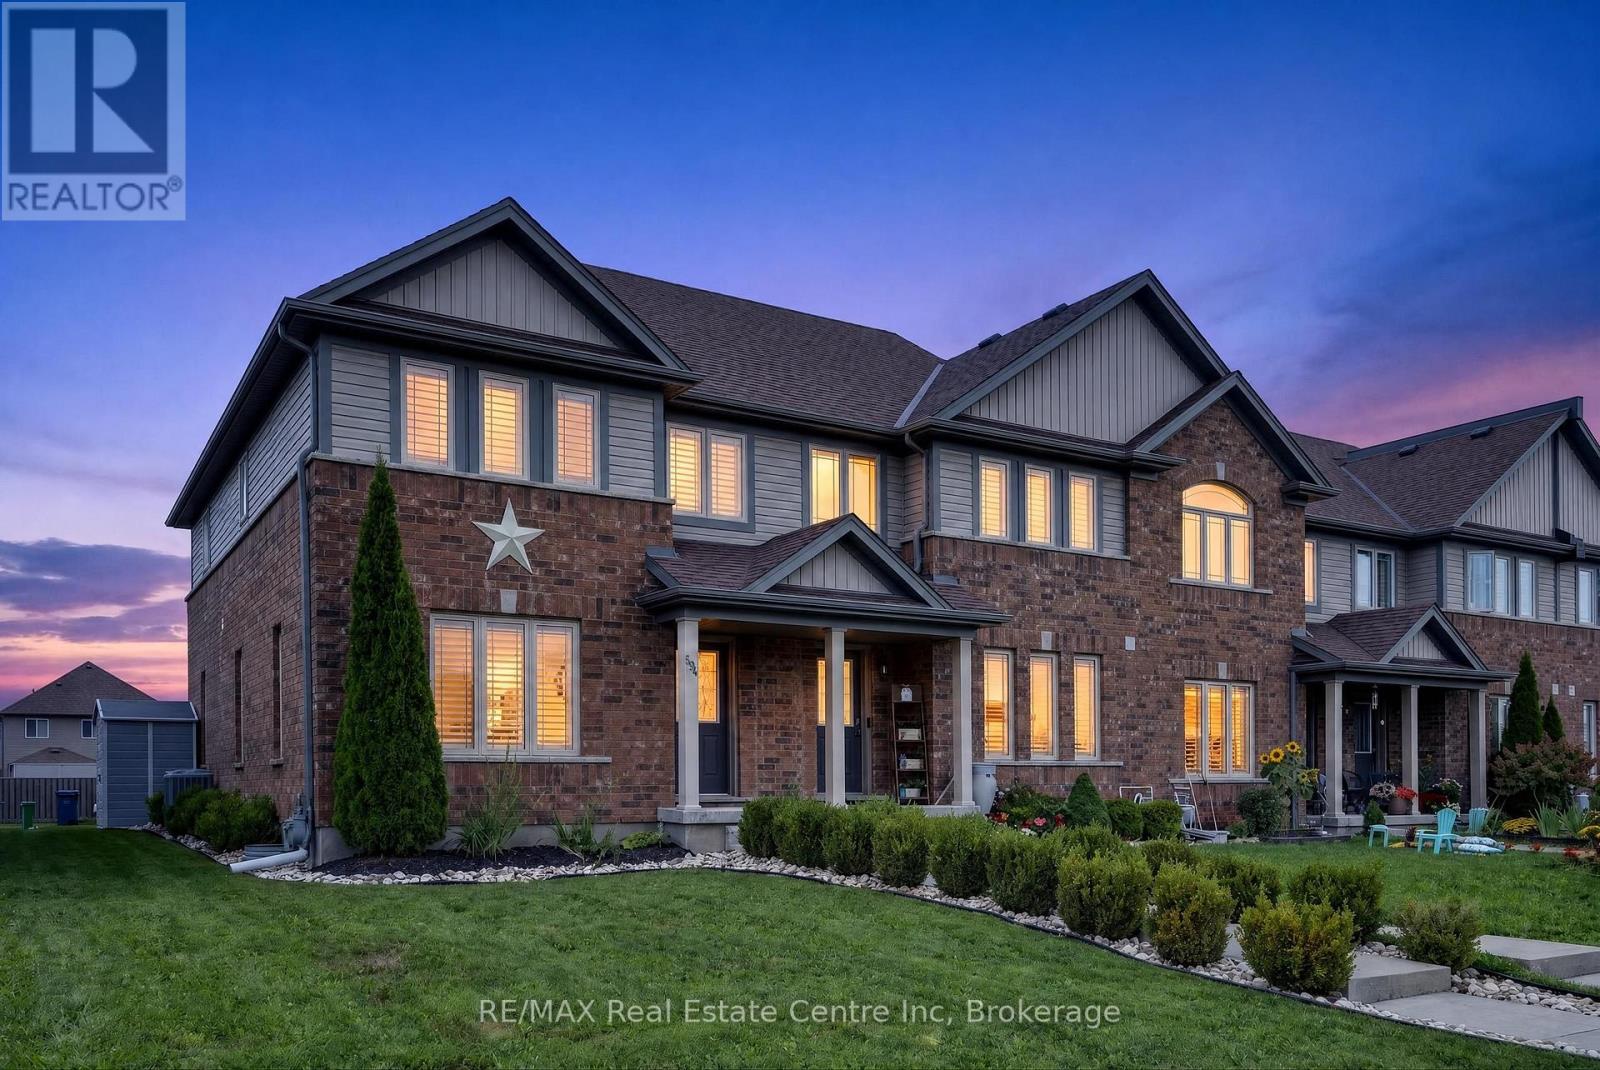
694 Victoria Road N
Guelph (Victoria North), Ontario
Stunning from top to bottom, this exceptional freehold townhome has it all. Welcome to 694 Victoria Road North. Built by Fusion Homes and lovingly maintained by its original owners, this beautifully upgraded home offers a thoughtful blend of style, functionality, and comfort throughout.The main level features a spacious eat-in kitchen with an oversized island, abundant cabinetry, and ample workspace. A convenient walkout leads to the expansive rear deck, perfect for outdoor dining and entertaining. The generously sized laundry/mudroom has been professionally enhanced with custom cabinetry, adding both sophistication and practicality. The kitchen flows seamlessly into the large formal living room and welcoming front foyer. Upstairs, the oversized primary suite offers a peaceful retreat, complete with a spacious walk-in closet and a beautifully appointed ensuite bathroom. Two additional bedrooms are thoughtfully positioned down the hall and share a second full bathroom.The fully finished basement provides exceptional additional living space, featuring a generous recreation room ideal for entertaining, a four-piece bathroom, a versatile den, and extensive storage.Outside, the home offers a convenient front entrance from Victoria Road, along with a private rear laneway and single-car garage easily accessed through the main-floor. The extended driveway provides parking for two additional vehicles beyond the garage. Just steps from the Speed River Trail System, you can enjoy easy access to scenic walking and cycling routes connecting you to both downtown Guelph and Guelph Lake. With nature, recreation, and the city all at your doorstep, this is a home that offers an enviable lifestyle in a beautiful setting. Beautifully upgraded, thoughtfully designed, and ideally located; 694 Victoria Road North is a home you won't want to miss. (id:37372)
RE/MAX Real Estate Centre Inc
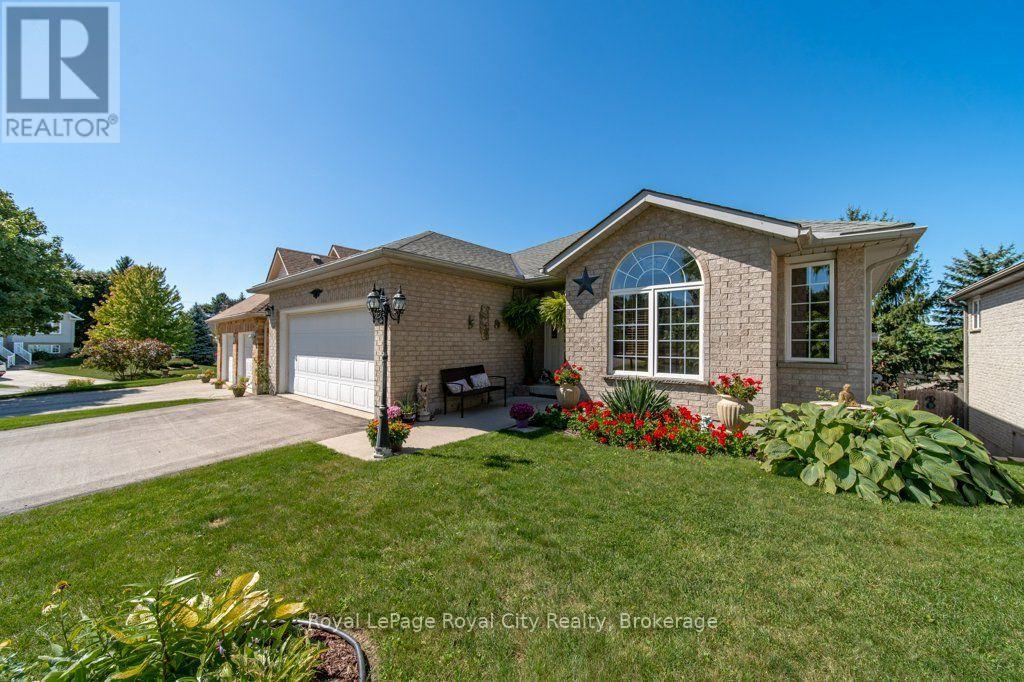
20 Dickinson Court
Centre Wellington (Elora/salem), Ontario
Welcome to 20 Dickinson Court, main floor living at its finest! This spacious bungalow sits on a quiet court, overlooking the beautiful village of Elora. A home that has been lovingly maintained by its original owners for over 20 years and is now ready for its next chapter. The ideal location for anyone looking to downsize or settle their family in a safe, vibrant community. The open layout offers a large livingroom, centred with a gas fireplace and oversized windows that allow plenty of natural light throughout the day. Next to the livingroom, sits space for a dining area with doors to a balcony overlooking gorgeous greenery and a great view of the sunset. The kitchen is tucked away, off the living area, with loads of cabinet and counter space. A hallway leads to the bedroom wing, with a main 3 pc bath and laundry room between. The primary bedroom includes two closets, with built-in organization and a 4 pc ensuite. The primary also features glass doors, leading to a second balcony, the perfect spot to sip on your morning coffee or wind down after a long day. There is a spacious 2nd bedroom beside and the option for a 3rd bedroom at the front of the home. The partially finished, walkout basement has lots of potential and is currently used as rec space and storage with a meticulous workshop and additional 3 pc bath. Sliding glass doors bring you to the manicured backyard, with small gated area and mature trees and gardens allowing privacy. The double garage is impressively clean, and offers more storage space. Located just outside of downtown Elora, you are outside of the hustle and bustle, but close enough to walk to shops, restaurants, amenities, trails, the river, Bissell Park and more. (id:37372)
Royal LePage Royal City Realty