
50/52 Main Street N
Brockton, Ontario
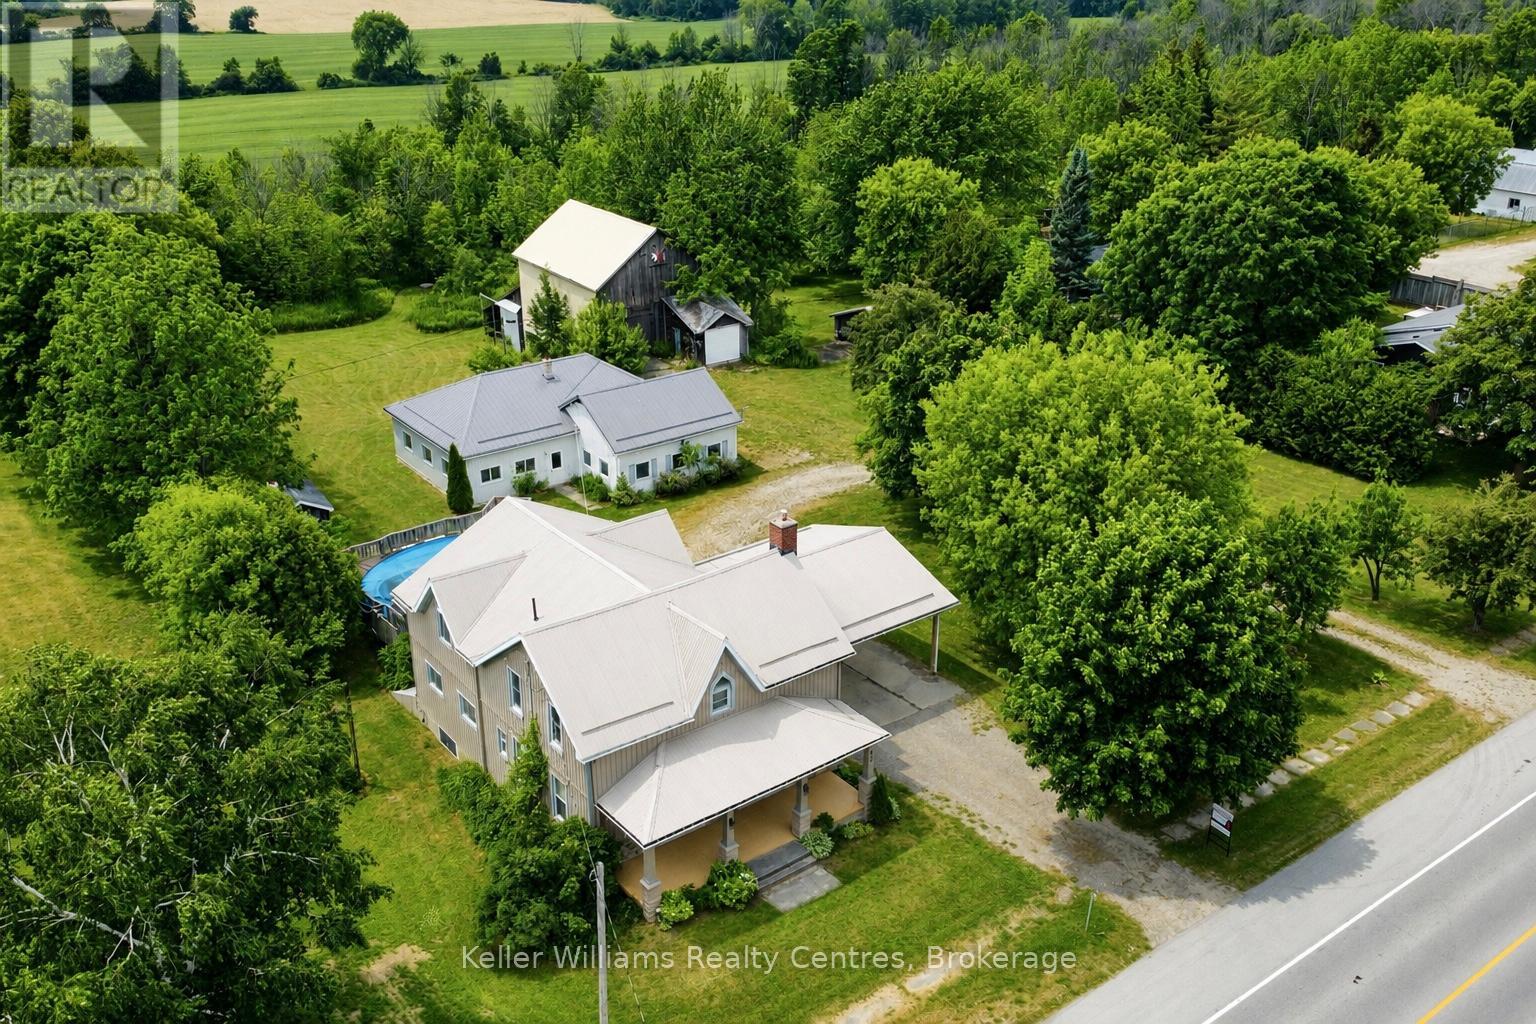
Welcome to this exceptional 2.5-acre property in Elmwood, offering the perfect blend of comfortable family living and outstanding space for hobbies, recreation, and storage. This well-maintained property features a 3-bedroom, 3-bathroom home, a large heated workshop, barn, drive shed, orchard, and a private cabin retreat. Designed for convenient main-floor living, the home offers a main-level bedroom with cheater ensuite and laundry access. The spacious country kitchen includes appliances, an oversized island with seating space, and ample workspace. A generous dining area walks out to the covered back porch, complete with skylights and a propane gas BBQ hookup. Overlooking the backyard, the porch provides the perfect place to relax while enjoying the above-ground pool with a new liner and pump (2021) and surrounding composite deck. Upstairs are two additional bedrooms, including an expansive primary suite created by combining two bedrooms into one, now featuring two full walls of closet space. A third full bathroom and a bright 19' x 20' recreation room with a wet bar, sink, and mini fridge complete the upper level. The unfinished basement offers excellent storage and a convenient walk-up to the yard. Additional features include a two-car carport, circular driveway, central air conditioning (2019), hot water tank (2020), and propane furnace (2026). The impressive heated workshop features partial in-floor heat, a furnace, four garage doors, and a steel roof (2021). The barn offers two drive-in levels, a loft, and hydro service, while the drive shed provides additional covered storage.The property is further enhanced by an orchard with apple and pear trees. Beyond the orchard, a charming cabin and separate washroom building overlook neighbouring farmland and abundant wildlife, creating a peaceful retreat. A rare opportunity to enjoy country living with exceptional space, privacy, and versatility. (id:37372)
Keller Williams Realty Centres
15 Bow Road
Tiny, Ontario
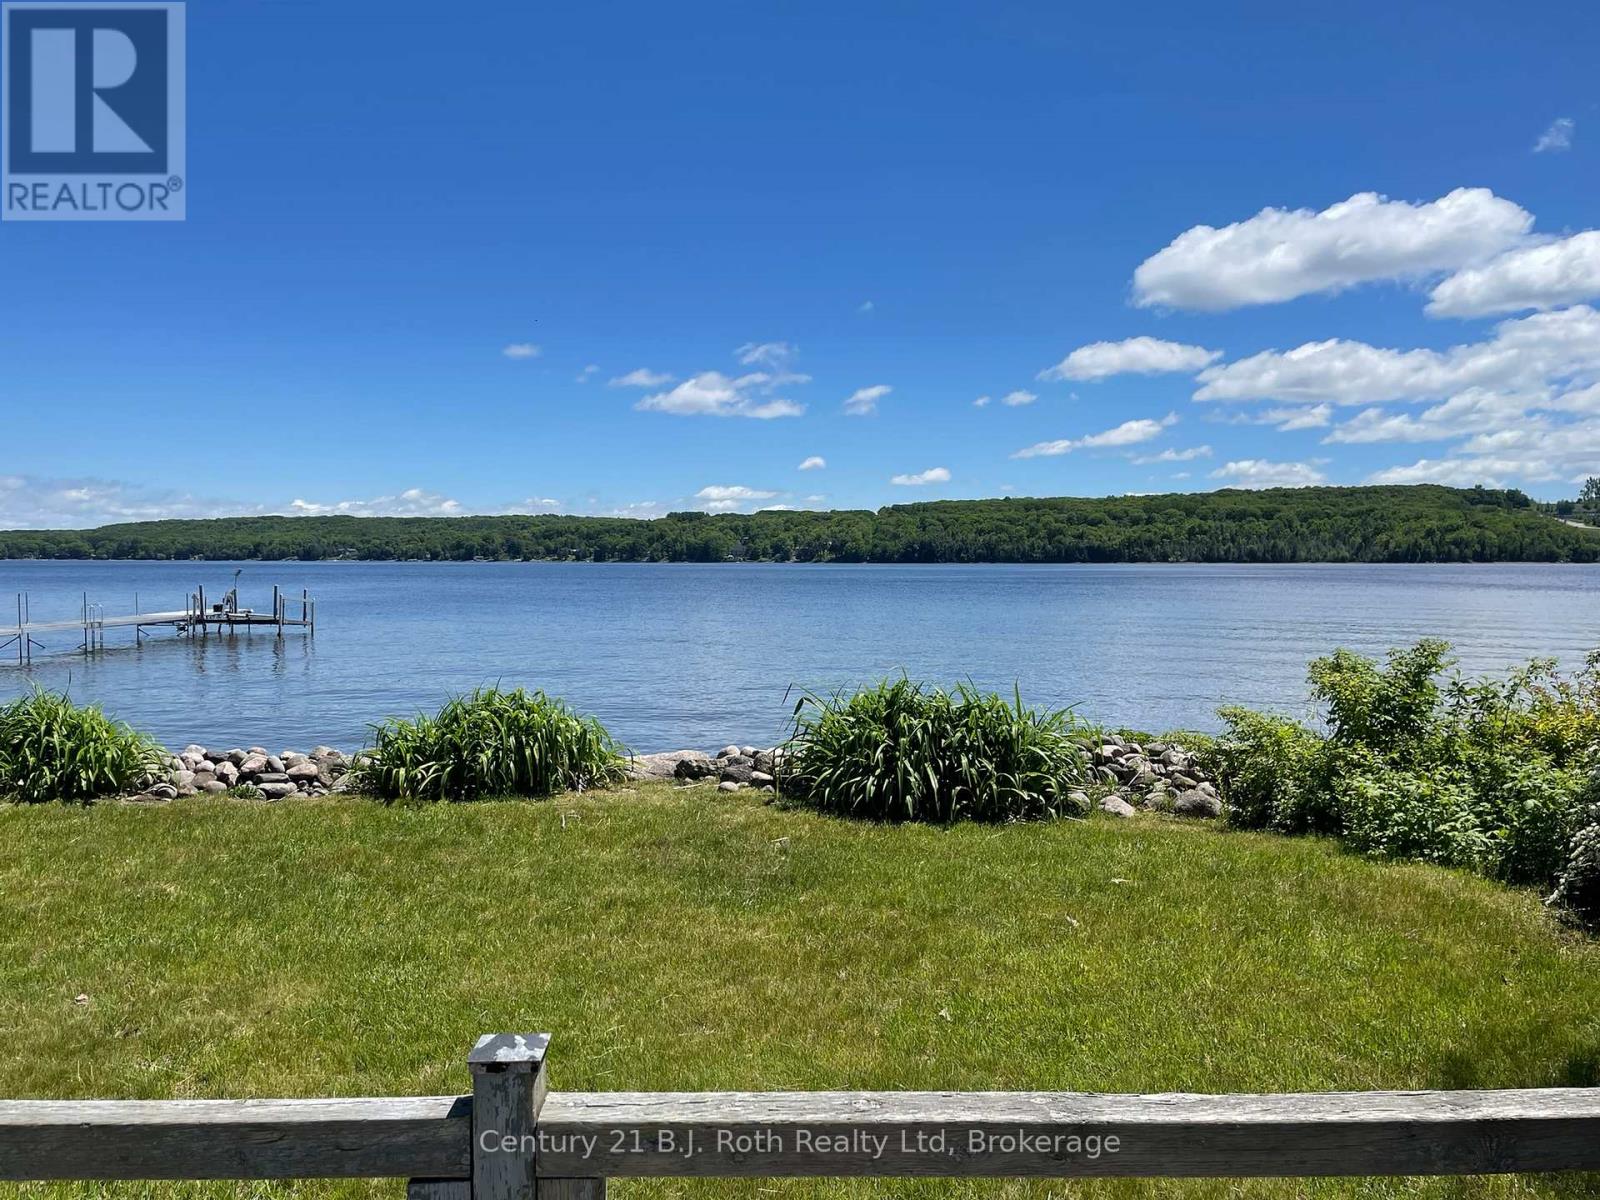
Rare Waterfront Opportunity on Georgian Bay - Unmatched Location, Location, Location of 15 Bow Road, Tiny is a prime waterfront parcel. It represents an exceptional canvas for investors, builders or handyman who can see this 'diamond in the rough' opportunity. Situated directly on Penetang Bay (Georgian Bay) this irregular lot features a gradual, sandy shoreline perfect for all ages for swimming and water sports. The property currently holds a vacant, 1 bedroom bungalow built in 1958 being sold on an "as is, where-is basis". What would you do with this canvas of direct water front access with eastern exposure, on a quiet year round maintained municipal road with minimal local traffic and a peaceful municipal park at the end of the road? This part of Tiny township is just a short drive to the town of Penetanguishene for groceries, LCBO, restaurants. The surrounding area offers wonderful lifestyle activities such as many golf courses, a protected provincial park, live theatre, place of worship, many marinas, bike trails, festivals and so much more. The towns of Penetanguishene, Midland and Perkinsfield are also close by. Easy access to GTA making it a highly accessible weekend retreat or a seamless year-round destination. Existing power, well, septic, survey, low property taxes. Only 90 minutes from Toronto. Opportunities to secure direct waterfront at this price point are increasingly rare. (id:37372)
Century 21 B.j. Roth Realty Ltd
561 Wellington Street
Saugeen Shores, Ontario
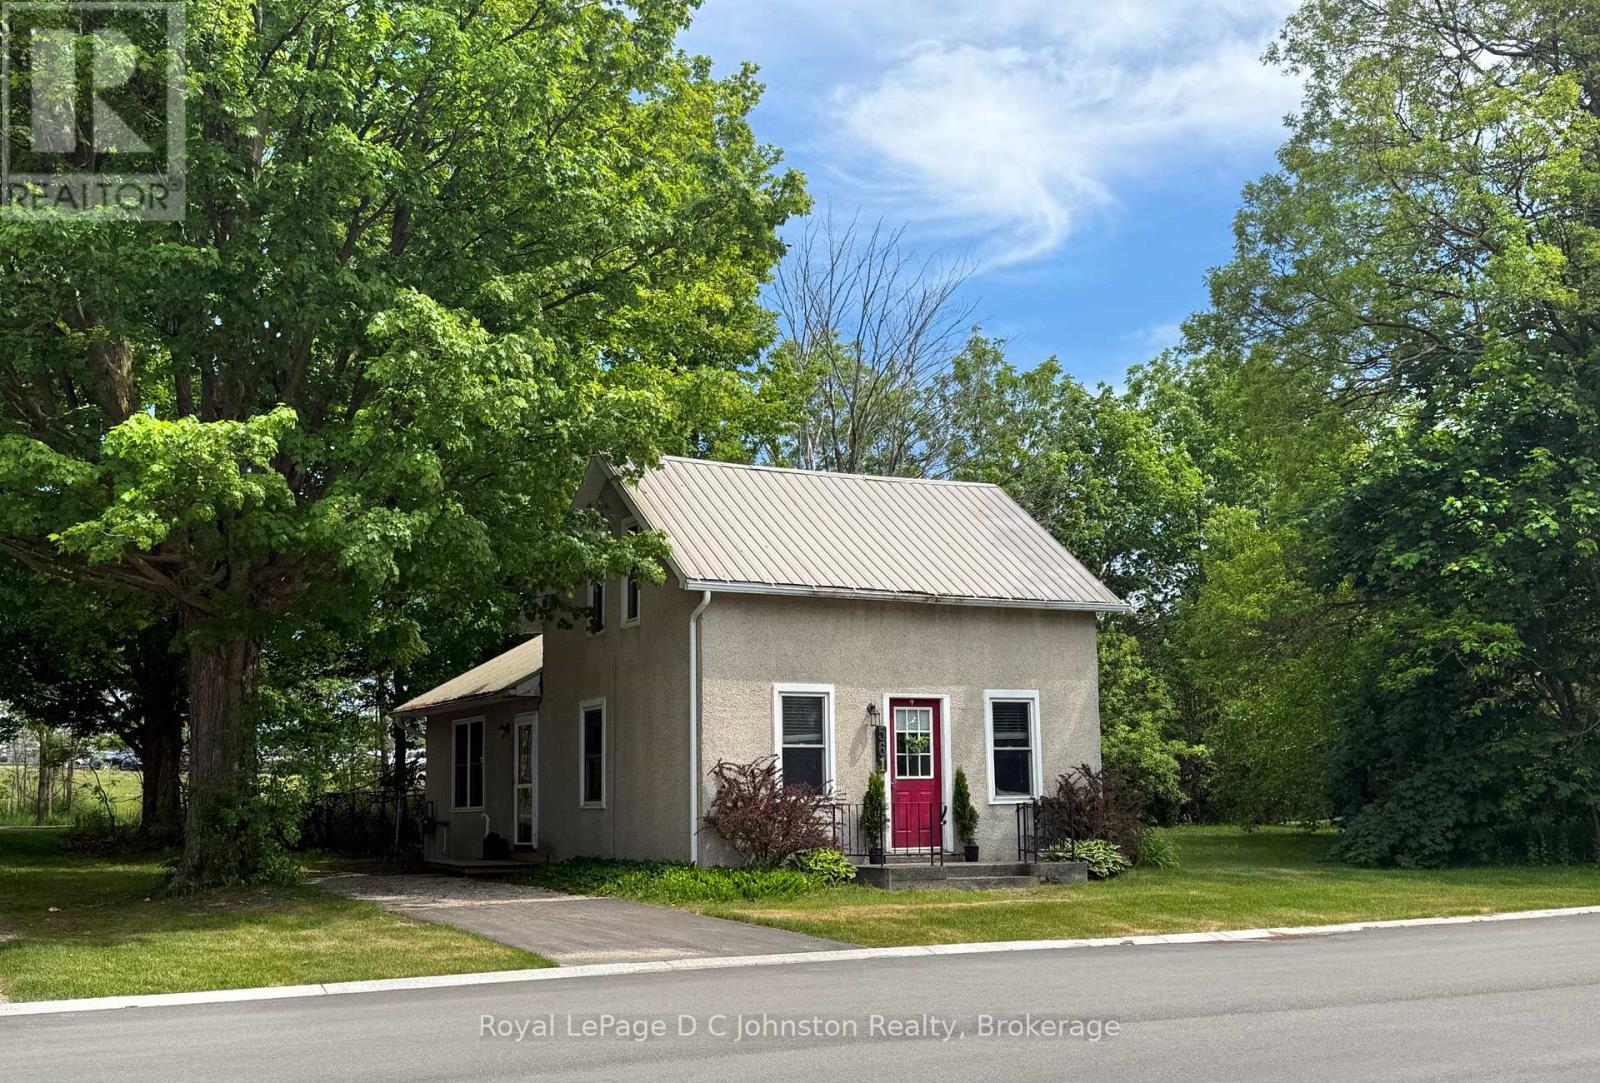
Welcome to this affordable and charming century home, perfectly positioned on a large lot with exciting future potential. Situated on a rectangular parcel with approximately 139.92 feet of frontage on Wellington Street and a depth of 54 feet, this property offers endless possibilities for first-time buyers, young families, investors, or those looking to build equity while planning for the future. This super cute 1.5-storey home features 3 bedrooms, 1- 4 pc bathroom, and a bright, functional layout that is both comfortable and practical. The kitchen is filled with natural light and features an ideal layout for everyday living. Open to the dining area, the space creates a welcoming atmosphere for family meals and entertaining. A convenient walkout from the kitchen provides easy access to the backyard, seamlessly connecting indoor and outdoor living spaces. Recent improvements include updated electrical, all newer windows, and a durable metal roof, providing peace of mind for years to come. All appliances are included, including a newer stainless steel refrigerator. Step outside to enjoy the private side deck with partial fencing, creating the perfect space for barbecuing, entertaining, or relaxing outdoors. The expansive lot offers incredible flexibility with room to build your dream shop with a bunkie above, a large detached garage, or even explore redevelopment opportunities (subject to municipal approvals). Extra storage is a bonus with a nice sized shed, while the partially paved driveway accommodates parking for two vehicles.Backing directly onto the rail trail and walking distance to the soccer fields, ball diamonds, parks, high school and main street, this property offers a lifestyle of convenience and outdoor enjoyment. Whether you're entering the housing market, looking for an investment property, or seeking a lot with future potential, this property delivers exceptional value and opportunity in a desirable location. (id:37372)
Royal LePage D C Johnston Realty
26 Elgin Street
Northern Bruce Peninsula, Ontario
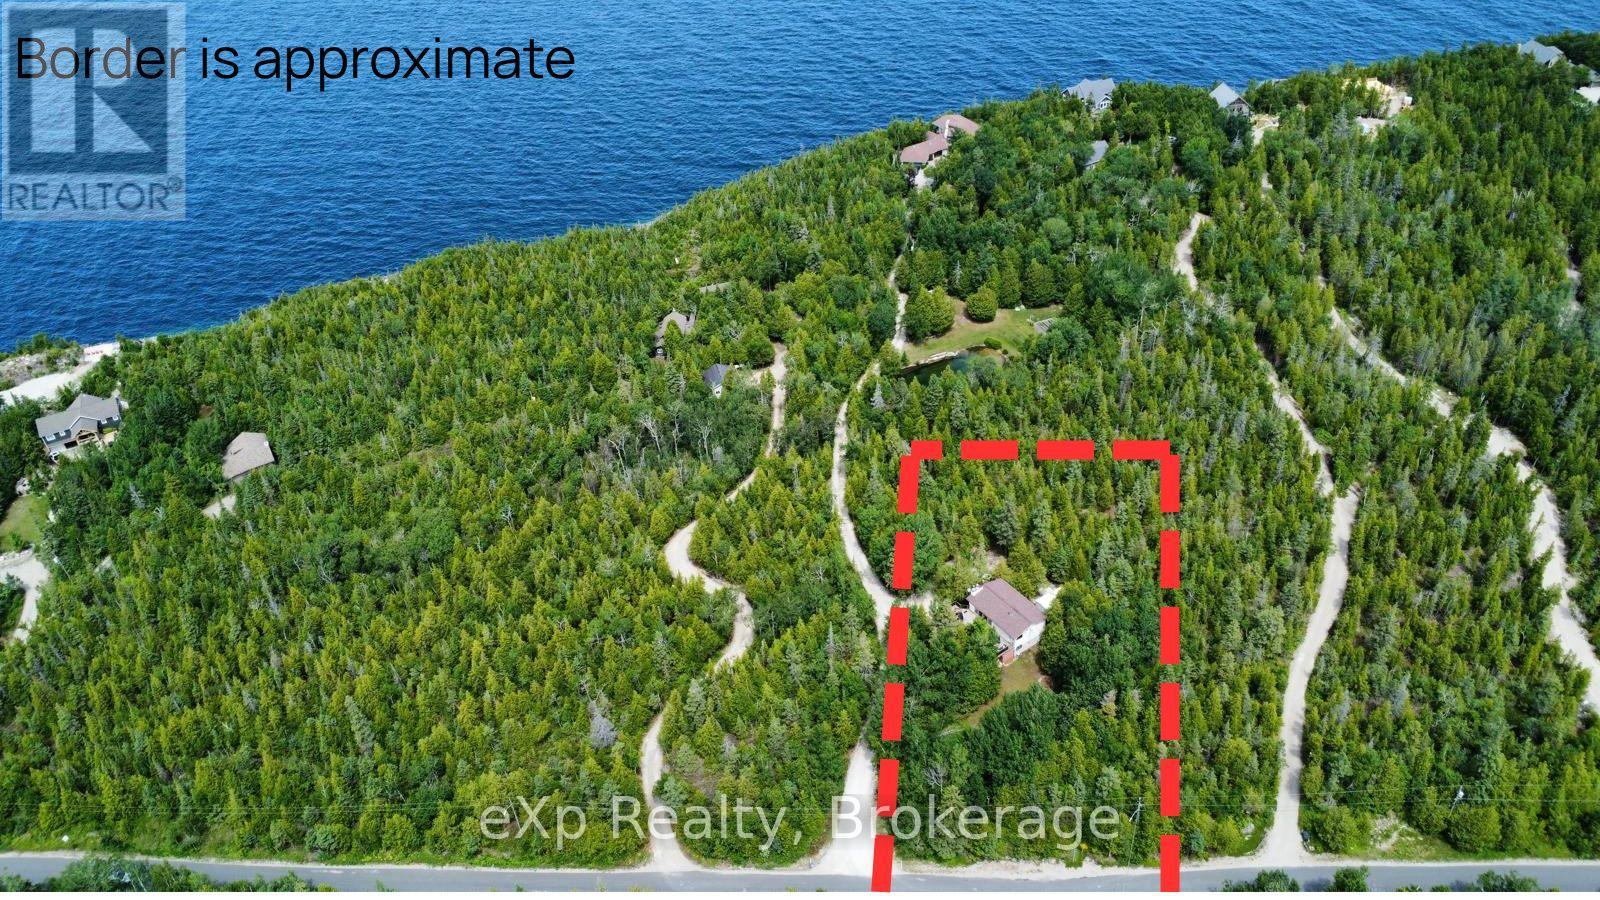
Nestled on a peaceful lot in one of Tobermory's most desirable neighbourhoods, this charming home sits just 1 km from the heart of the village - a short walk to Little Tub Harbour, the Chi-Cheemaun ferry dock, waterfront dining, diving outfitters, and boat tour operators. That unbeatable location is a big part of what makes this property a proven, licensed Short Term Accommodation under the Northern Bruce Peninsula Municipality - a turnkey income-generating asset ready to perform from day one, or an equally inviting full-time or seasonal family retreat. Step in from the upper deck into a bright, open-concept main living area that immediately feels like a getaway. Vaulted ceilings, warm pine floors, rich wood accents, an open kitchen, and a cozy propane fireplace set the tone, while floor-to-ceiling windows on both levels flood the space with natural light. The upper deck extends your living space outdoors - ideal for entertaining, outdoor dining, or simply unwinding with a drink in hand. The upper level also features a generous primary bedroom with walk-in closet and a full 4-piece bath. Head down the eye-catching spiral staircase and you'll find two additional bedrooms, a 2-piece bath, a second propane fireplace, and a fantastic games room that guests consistently love. A covered lower patio offers a quiet, shaded retreat - perfect for morning coffee while deer and birds move through the trees. Set on a full acre, the property transfers with furnishings included on both levels, making it as easy as it gets to step in and start enjoying - or start hosting. With the Bruce Trail minutes away and Georgian Bay launch points for kayaking and paddleboarding close at hand, the outdoor appeal is endless. 26 Elgin Street is a rare find that truly has to be seen to be fully appreciated. (id:37372)
Exp Realty
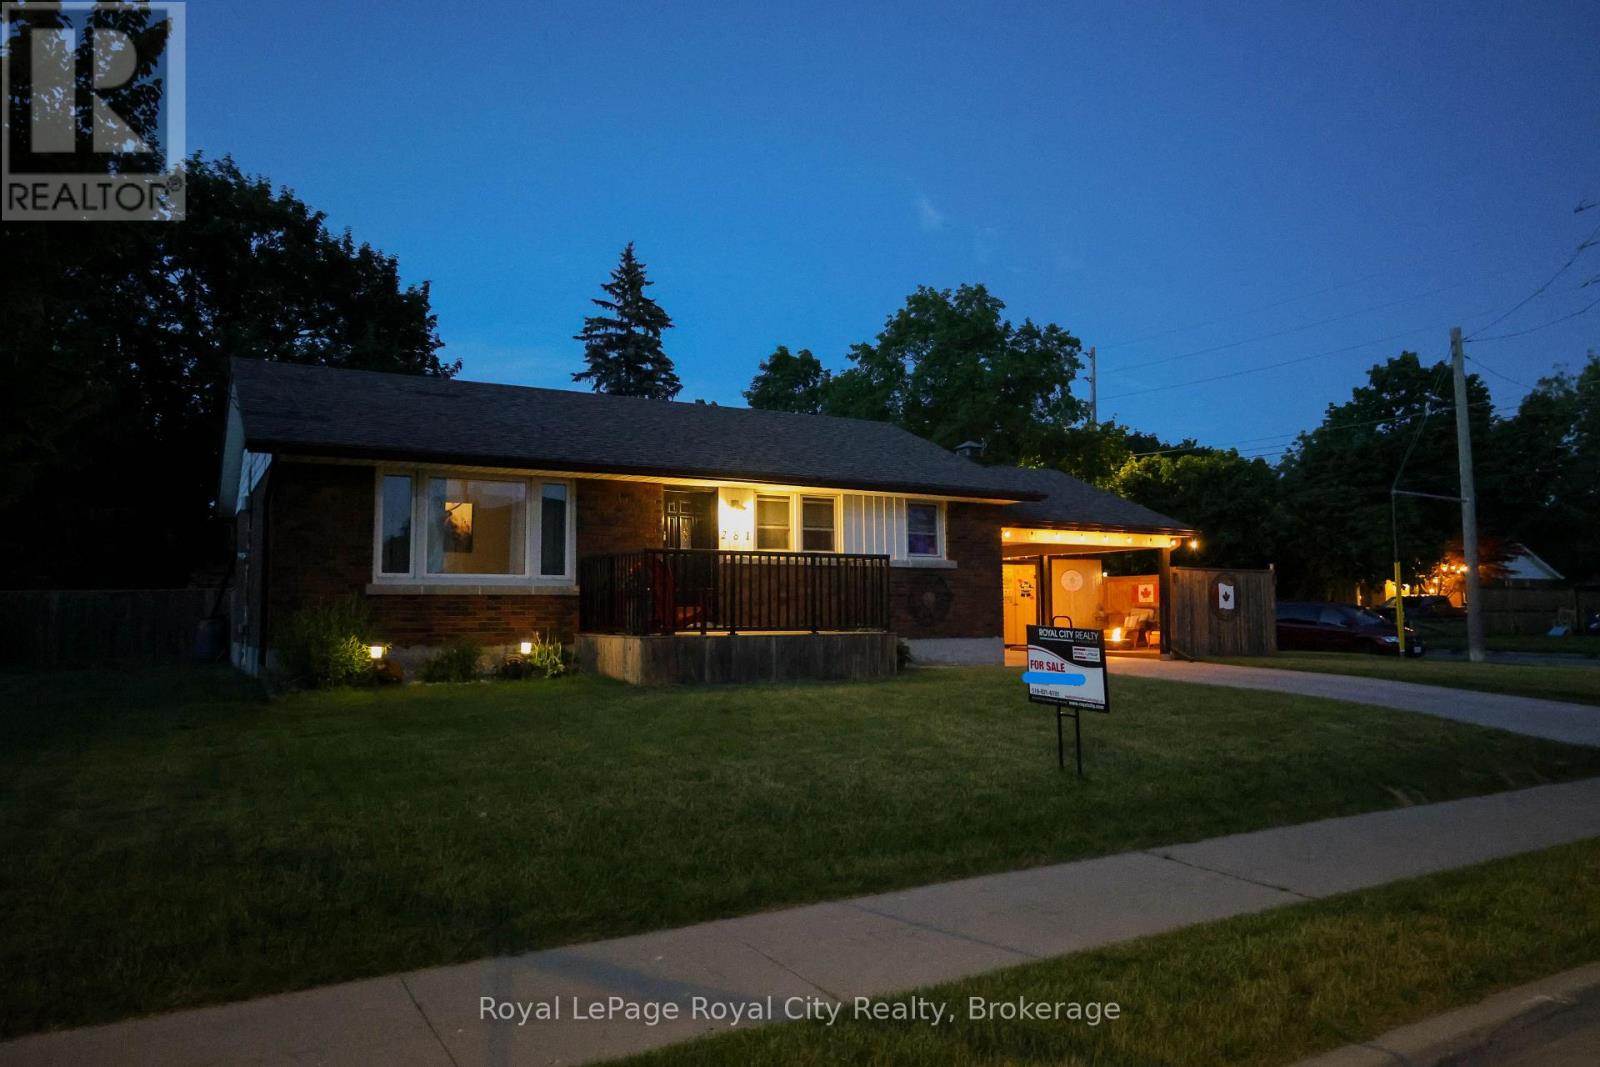
281 Metcalfe Street
Guelph (General Hospital), Ontario
This home holds countless stories and memories to the current family - over 50 years worth! A meticulously maintained 1950's brick bungalow that features 3 bedrooms and 2 bathrooms. Plenty of yard area to fence in to create a beautiful secondary outdoor entertaining and play space. Many updates and renovations have been done throughout the interior and around the exterior. Perfect layout for use as a single family home with the potential for income. Situated in a sought-after neighbourhoood that is within walking distance to Riverside Park and downtown. Public, catholic and French schools are nearby, as well as, various shopping plazas, parks, and public transit. (id:37372)
Royal LePage Royal City Realty
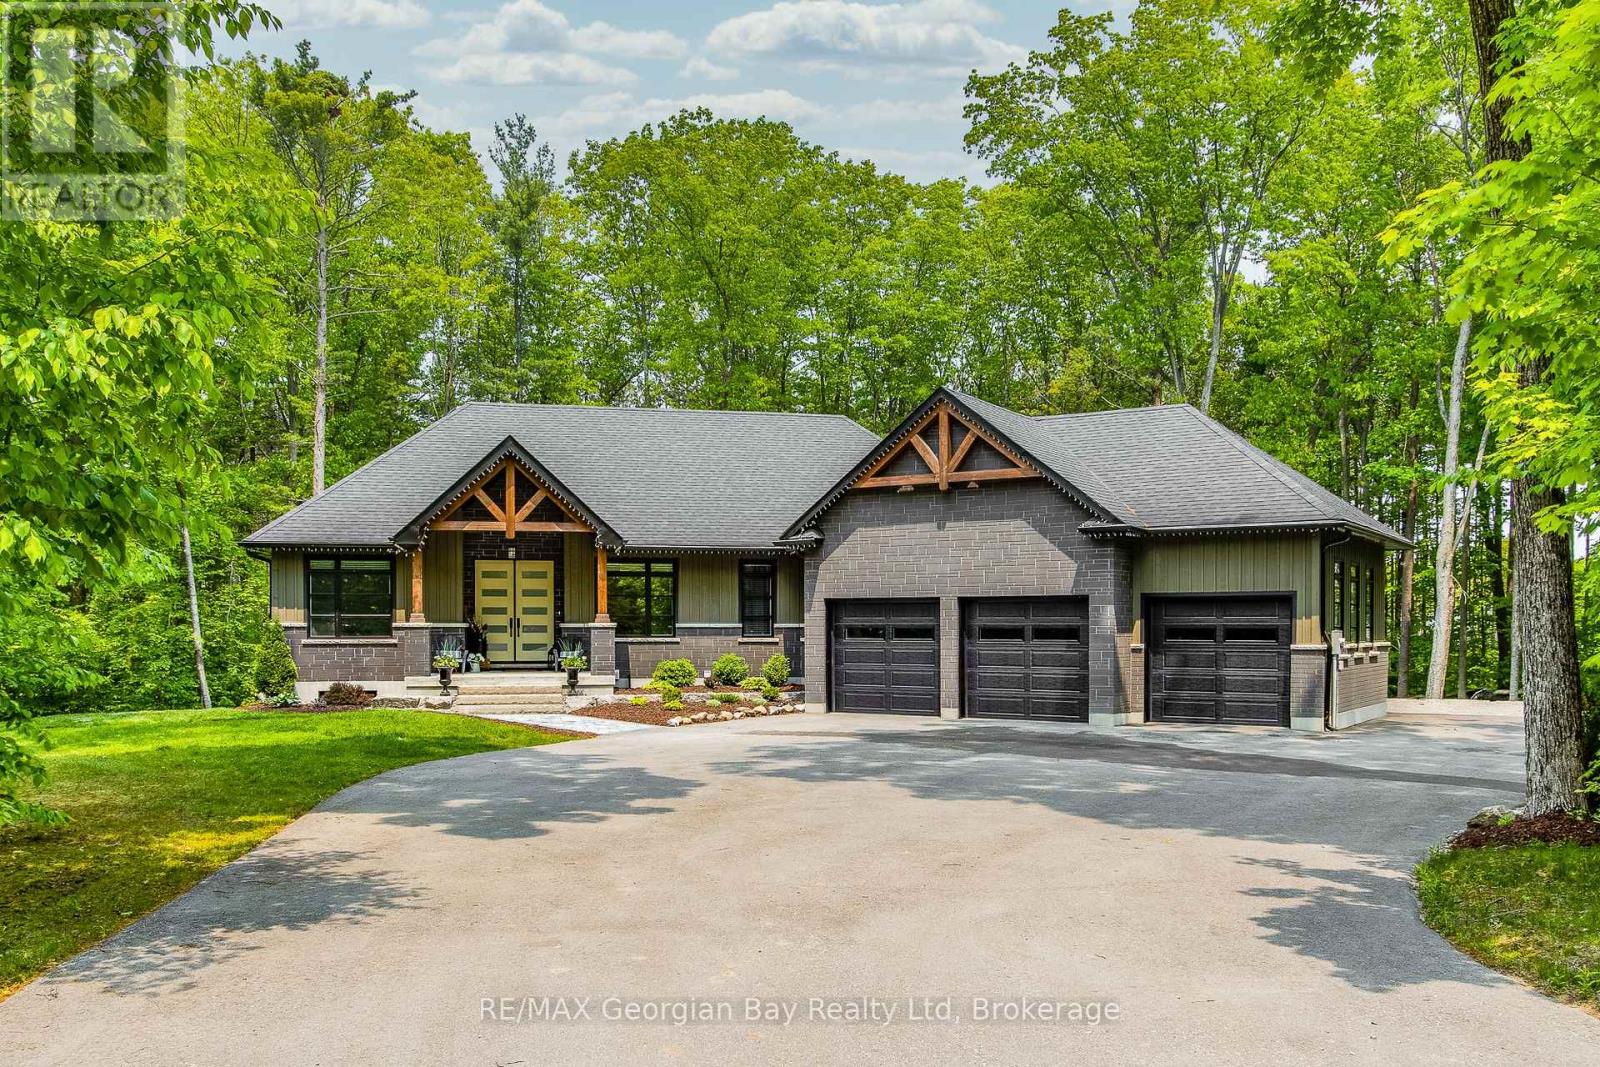
50 Windermere Circle
Tay, Ontario
Live in luxury. Welcome to Windermere Estates - Executive-style custom-built home, nestled in the highly sought subdivision. Designed with both function and luxury in mind, this home checks all the boxes. Step into the heart of the home, custom kitchen with quartz countertops and island, perfect for everyday meals or hosting family and friends. The open-concept dining and living area features a stunning gas fireplace and a walkout to a covered porch, ideal for relaxing summer evenings. With 3 bedrooms upstairs and 2 more on the lower level, there's plenty of space for family, guests, and a home office setup on main level. With 3 baths in total the primary bedroom suite boasts a beautiful ensuite bath, while the other 2 bathrooms throughout the home ensure convenience for all. The fully finished walkout basement offers even more living space, including a large rec/family room, a second fireplace, and an open layout that's perfect for In-law potential or entertaining family or friends. Outside, you'll find a 3-car heated garage with epoxy floors, a paved driveway, and a landscaped yard all designed for style and practicality. With gas heat, central air, ICF foundation and thoughtful finishes throughout, this home offers comfort year-round. Centrally located between Barrie, Orillia, and Midland, and just minutes from town and the stunning shores of Georgian Bay. This is the one you've been waiting for you wont be disappointed. (id:37372)
RE/MAX Georgian Bay Realty Ltd
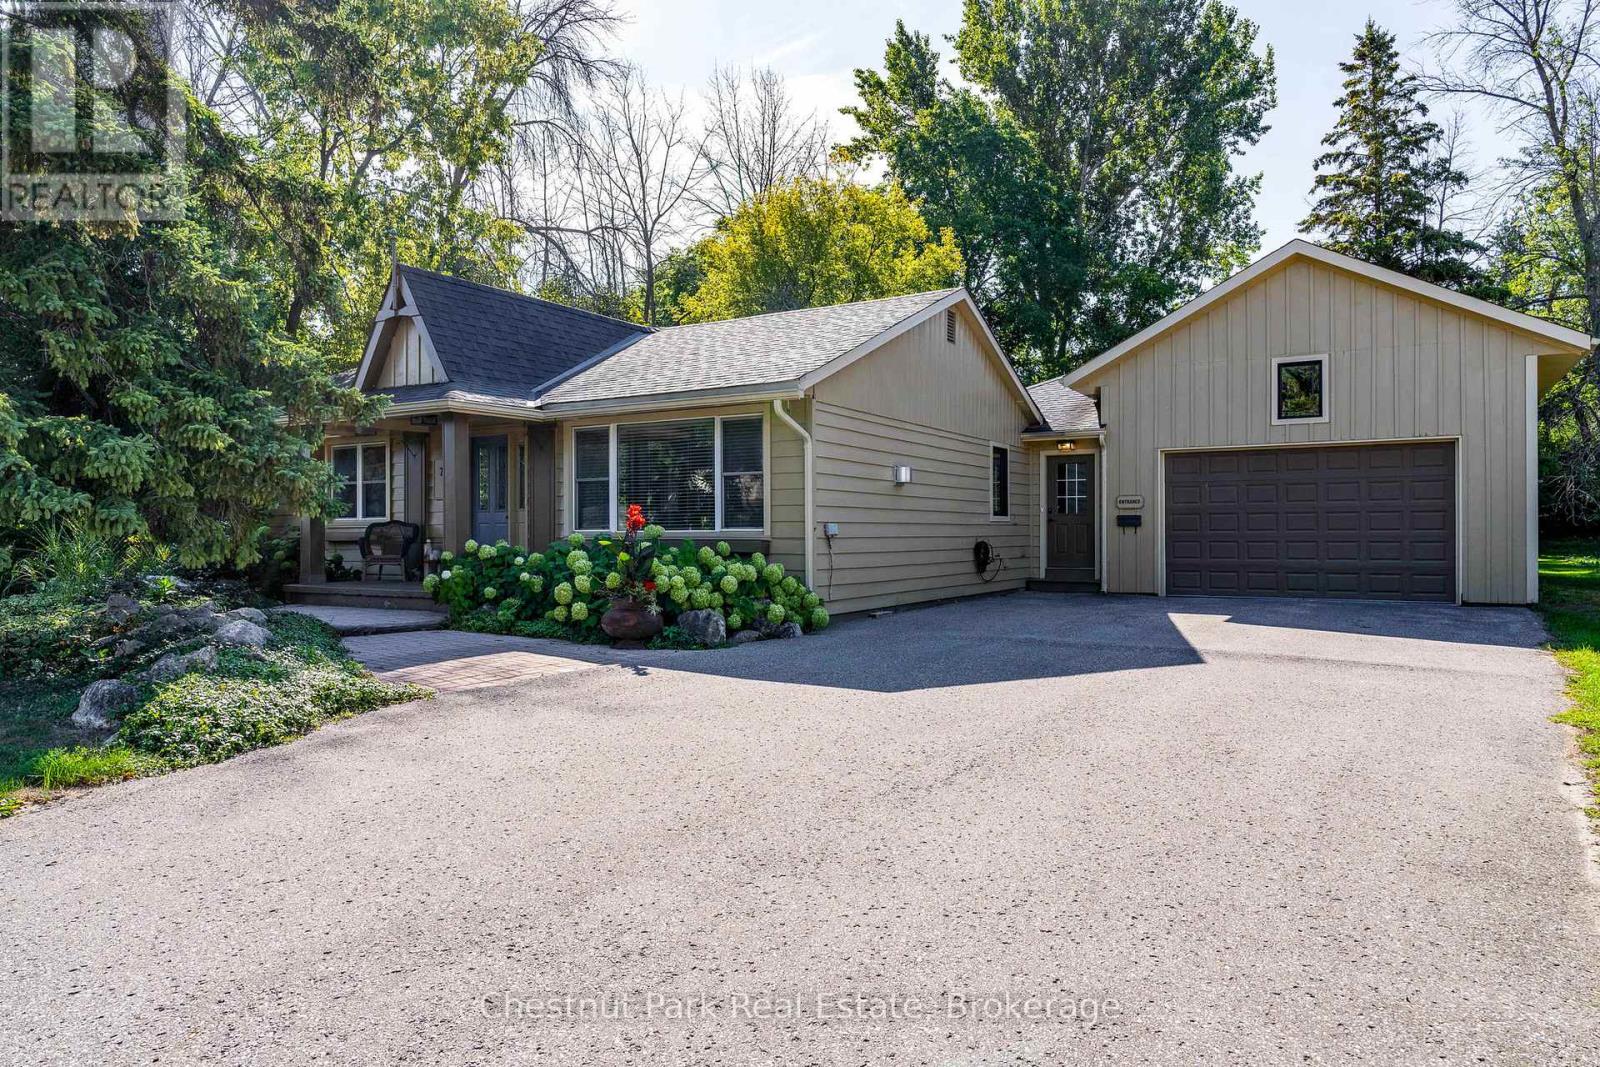
72 Campbell Street
Collingwood, Ontario
Life in this central Collingwood neighbourhood means leaving the car at home and enjoying easy walks to downtown cafés, restaurants, shops, schools, parks, and everyday amenities. Set on a generous lot framed by mature trees, this beautifully maintained bungalow offers 1,891 sq. ft. of thoughtfully designed living space with 3 bedrooms, 2 bathrooms, and room to make it your own. The oversized backyard is a blank canvas for your outdoor dreams, whether that's lush gardens, a pool, or the ultimate gathering space for summer entertaining. Two separate decks create multiple spots to unwind, enjoy your morning coffee, or host friends on warm evenings. Inside, the bright open-concept layout brings everyone together. The kitchen is designed for people who love to cook, featuring a gas cooktop, large island, pantry/coffee station, and seamless flow into the dining and living areas. The living room is anchored by a gas fireplace, creating a welcoming space to relax after a day on the trails, golf course, waterfront, or ski hills. The spacious primary suite feels like a retreat of its own with vaulted ceilings, a wood-burning fireplace, double closets, ensuite bath, and walkouts to two separate decks. Two additional bedrooms, including one currently used as an office, offer flexibility for family, guests, or hobbies. A dedicated office with pocket doors provides a quiet work-from-home space, while the mudroom and inside entry from the garage make everyday living easy. The oversized 1.5-car garage offers extra room for storage, a workshop, bikes, paddleboards, golf clubs, and all the gear that comes with enjoying four-season living in Southern Georgian Bay. Just minutes from the marina, trails, shopping, and only a short drive to Thornbury and Blue Mountain, this is a home designed for comfort, convenience, and making the most of everything Collingwood has to offer. (id:37372)
Chestnut Park Real Estate
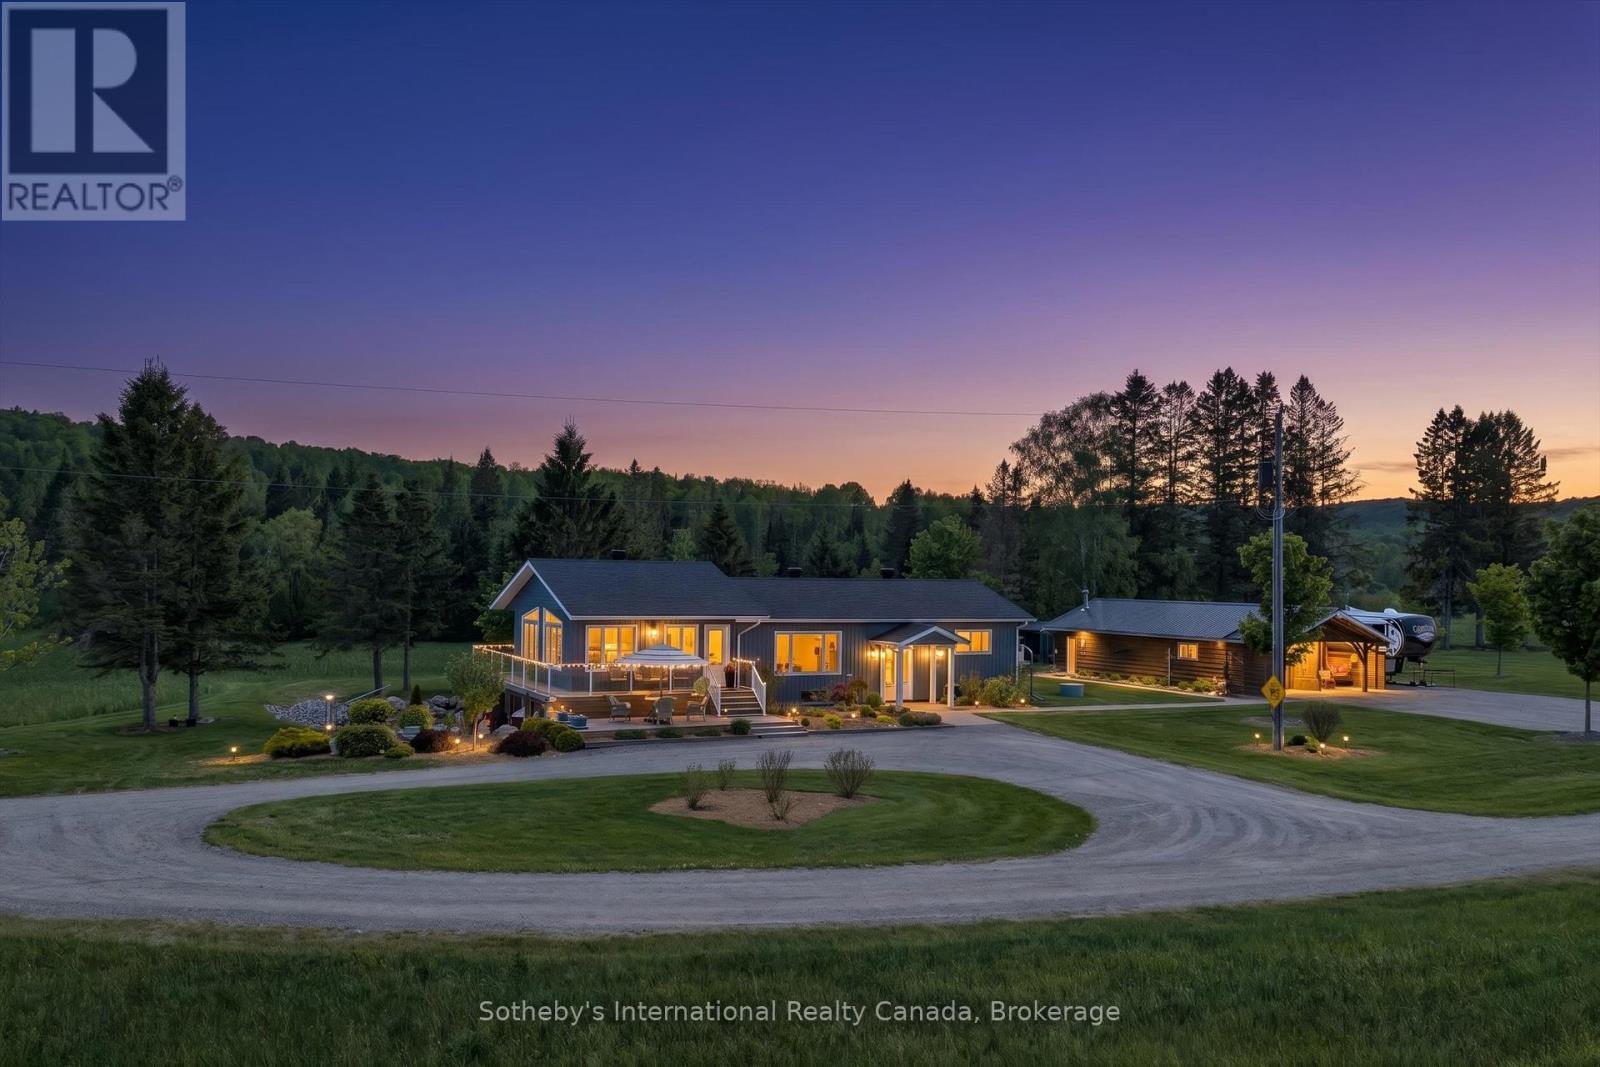
362 Mcgarry Road
Hastings Highlands (Herschel Ward), Ontario
Retreat to exceptional privacy on this 123.55-acre lakefront estate with approximately 1,594 feet of natural shoreline on quiet Chubb Lake. This rare offering combines expansive acreage, private waterfront access, and a fully modernized four-season residence. Originally constructed as a log home, the dwelling was upgraded with exterior vinyl cladding and added insulation, and underwent extensive 2020 improvements including new plumbing, wiring, heating systems, a 200-amp electrical service, and enhanced insulation for year-round comfort. The main level features open-concept living spaces with natural wood accents and large windows framing views of the cleared grounds, rolling terrain, and surrounding forest. The finished lower level provides additional living space with partial radiant in-floor heating, ideal for guests, hobbies, or flexible use. Multiple outbuildings enhance the property's utility, including a functional workshop with a bathroom and a large barn adapted for storage. The land offers a blend of open acreage and mature forest with extensive trails for walking, ATV riding, snowshoeing, and exploring. The private shoreline invites swimming, paddling, and fishing in a peaceful natural setting. Located minutes from Maynooth and a short drive to Bancroft, this property offers exceptional seclusion with convenient access to nearby services - a rare opportunity to acquire a substantial lakefront parcel with significant land, established infrastructure, and a versatile residential layout. (id:37372)
Sotheby's International Realty Canada
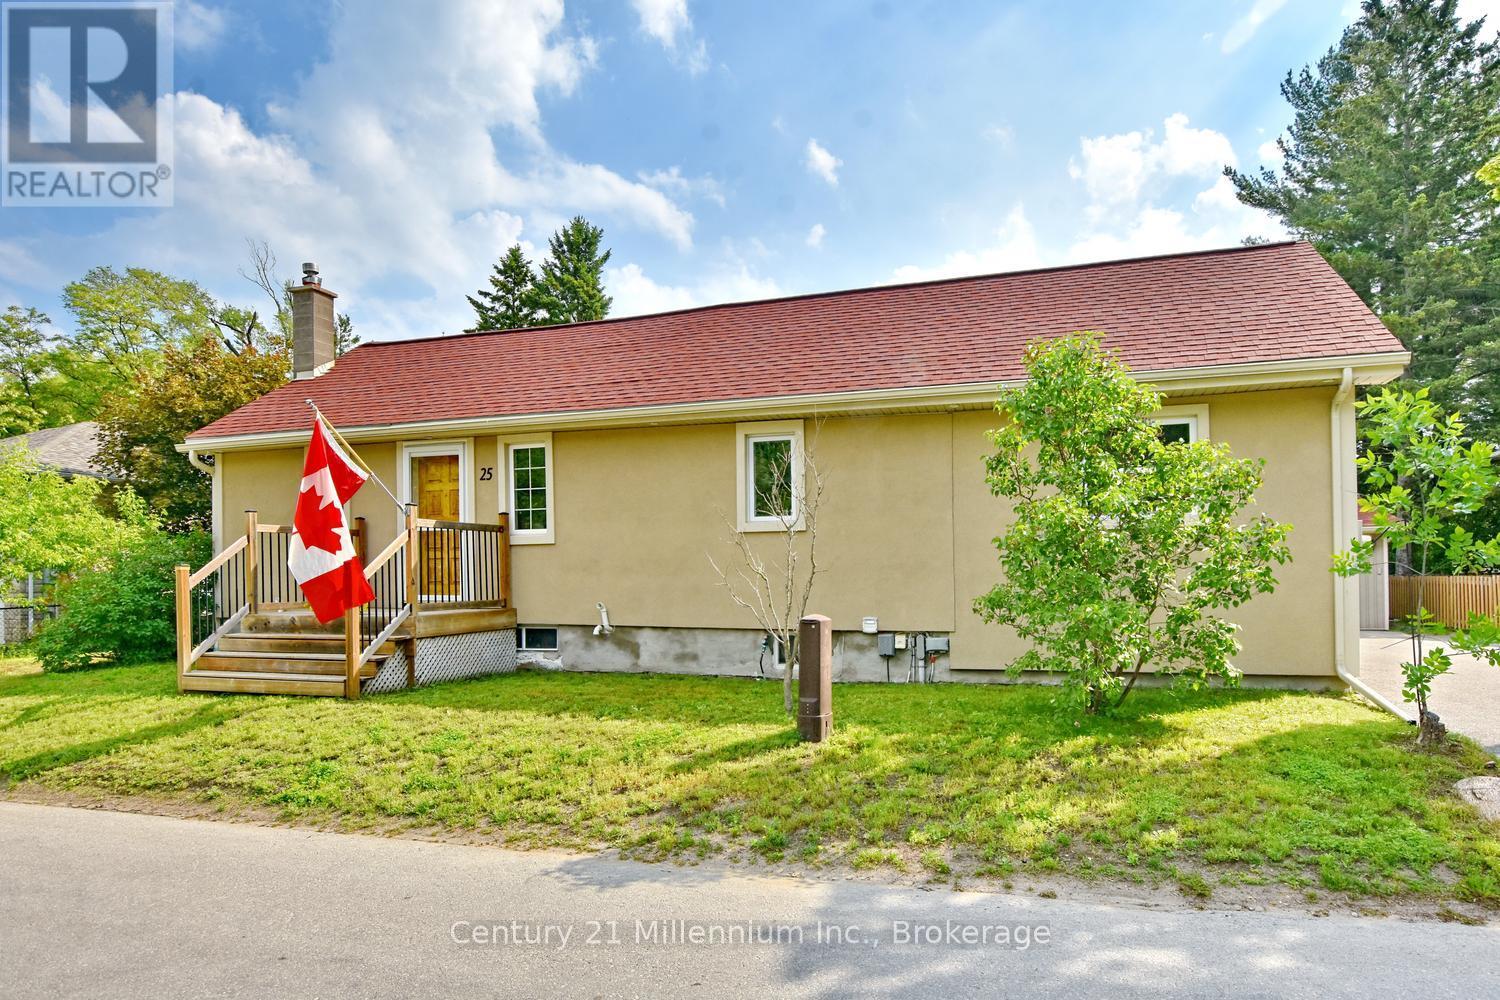
25 Berkely Street
Wasaga Beach, Ontario
Charming and well-maintained 2-bedroom home in Wasaga Beach featuring a detached 2-car garage - ideal for storage, hobbies, or a workshop. The updated kitchen offers a large island with maple butcher block countertop and beautiful quartz counters, creating a warm and functional space for cooking and entertaining. Basement offers a quiet spot to have an office and reading area. Many major updates have already been completed, including shingles and most windows in 2014, plus furnace, central air, and on-demand hot water approximately 3 years old. Step outside to enjoy the large deck and included hot tub - perfect for relaxing or entertaining guests. A fantastic opportunity for first-time buyers, downsizers, investors, or anyone looking for a charming property with exceptional garage space. (id:37372)
Century 21 Millennium Inc.
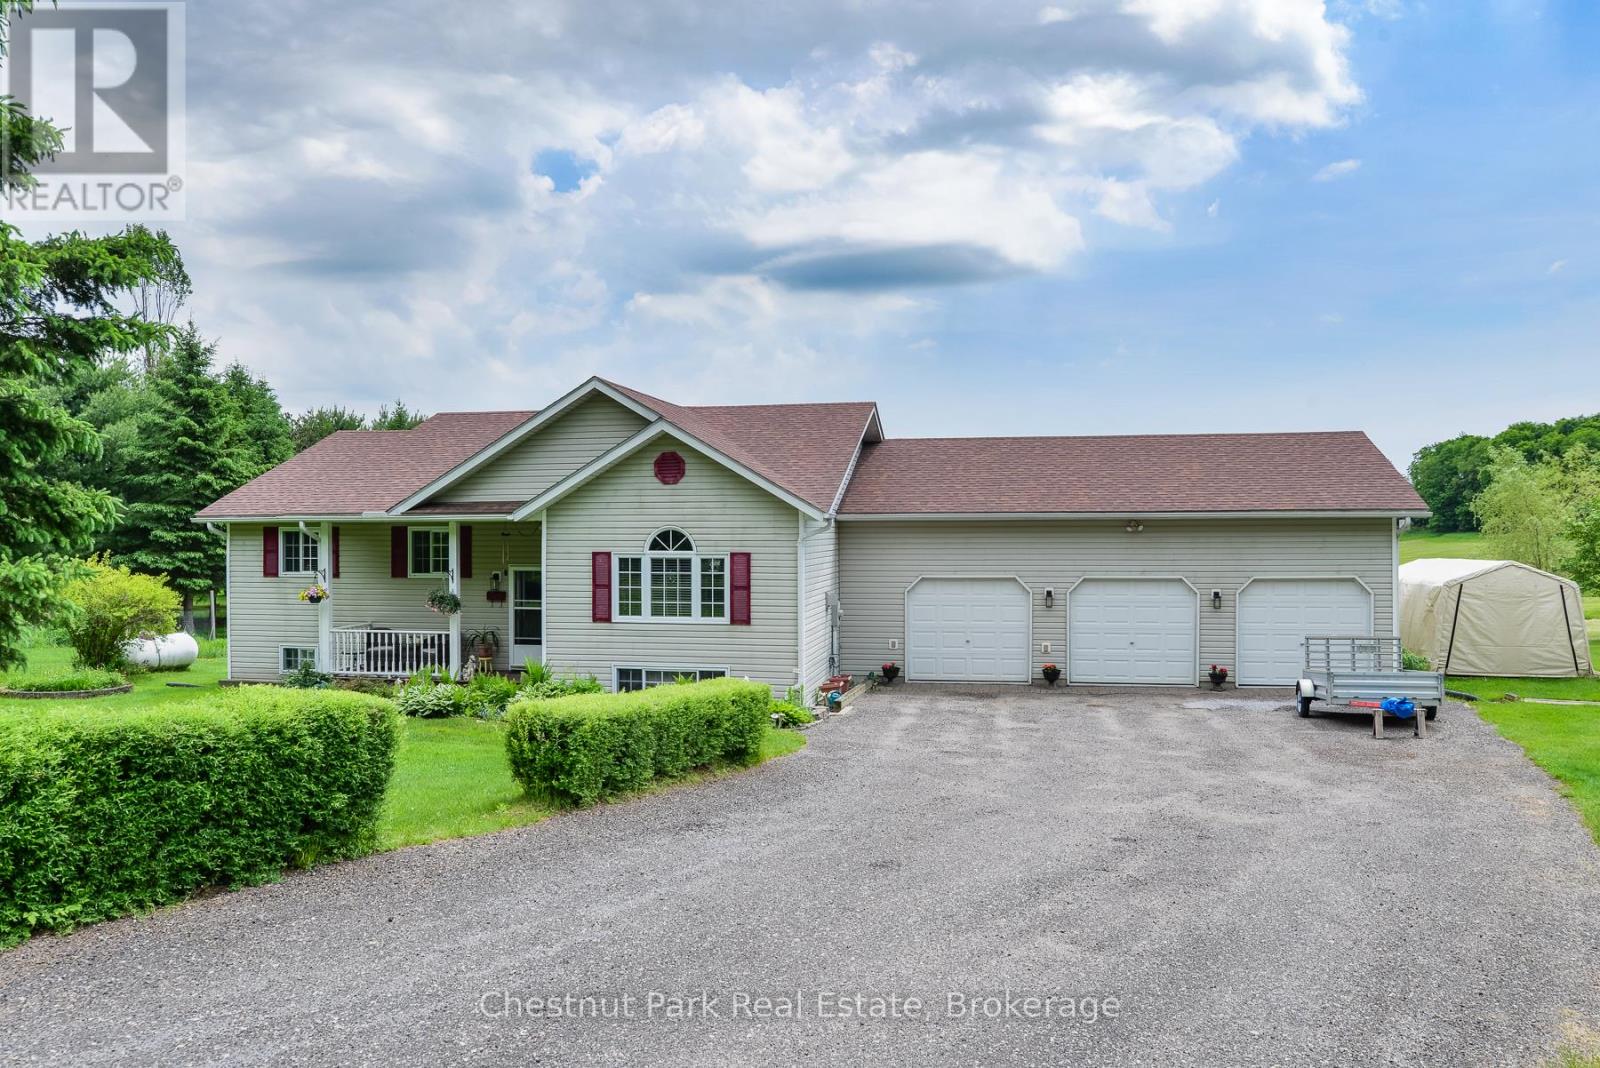
996 North Mary Lake Road
Huntsville (Brunel), Ontario
LOCATION - PRIVACY & PLENTY OF ROOM TO ROAM - Proudly offered for the first time by its original owners, this beautifully maintained raised bungalow sits on approximately 4 acres of private land just 7 minutes from Huntsville. Offering the peace and privacy of country living while remaining close to shopping, dining, schools, and everyday amenities, this property delivers the lifestyle without sacrificing the convenience of town amenities. Surrounded by mature trees and expansive lawns, the property features established gardens, apple trees, and plenty of usable outdoor space to enjoy. The backyard is a true retreat, with picturesque views from the elevated deck overlooking the grounds and surrounding forest. Built in 2001, the home offers approximately 3,000 sq. ft. of finished living space, including 3 bedrooms and 2.5 bathrooms. The bright and welcoming main floor features a spacious living room anchored by a fireplace, while the kitchen offers quartz countertops and ample workspace for everyday living and entertaining. The fully finished lower level significantly expands the living space with a large recreation room complete with an entertainment bar, creating the perfect setting for hosting family and friends. A dedicated bonus room with built-in wine storage offers endless possibilities as a wine cellar, hobby room, home gym, or flexible-use space. The attached 3-car garage provides plenty of room for vehicles, recreational equipment, and storage, with one bay currently configured as a workshop. Recent updates, including a new roof and furnace, offering added peace of mind for years to come. Combining privacy, functionality, beautifully maintained grounds, and a highly desirable location just minutes from Huntsville, this is a rare opportunity to enjoy the best of Muskoka living. (id:37372)
Chestnut Park Real Estate
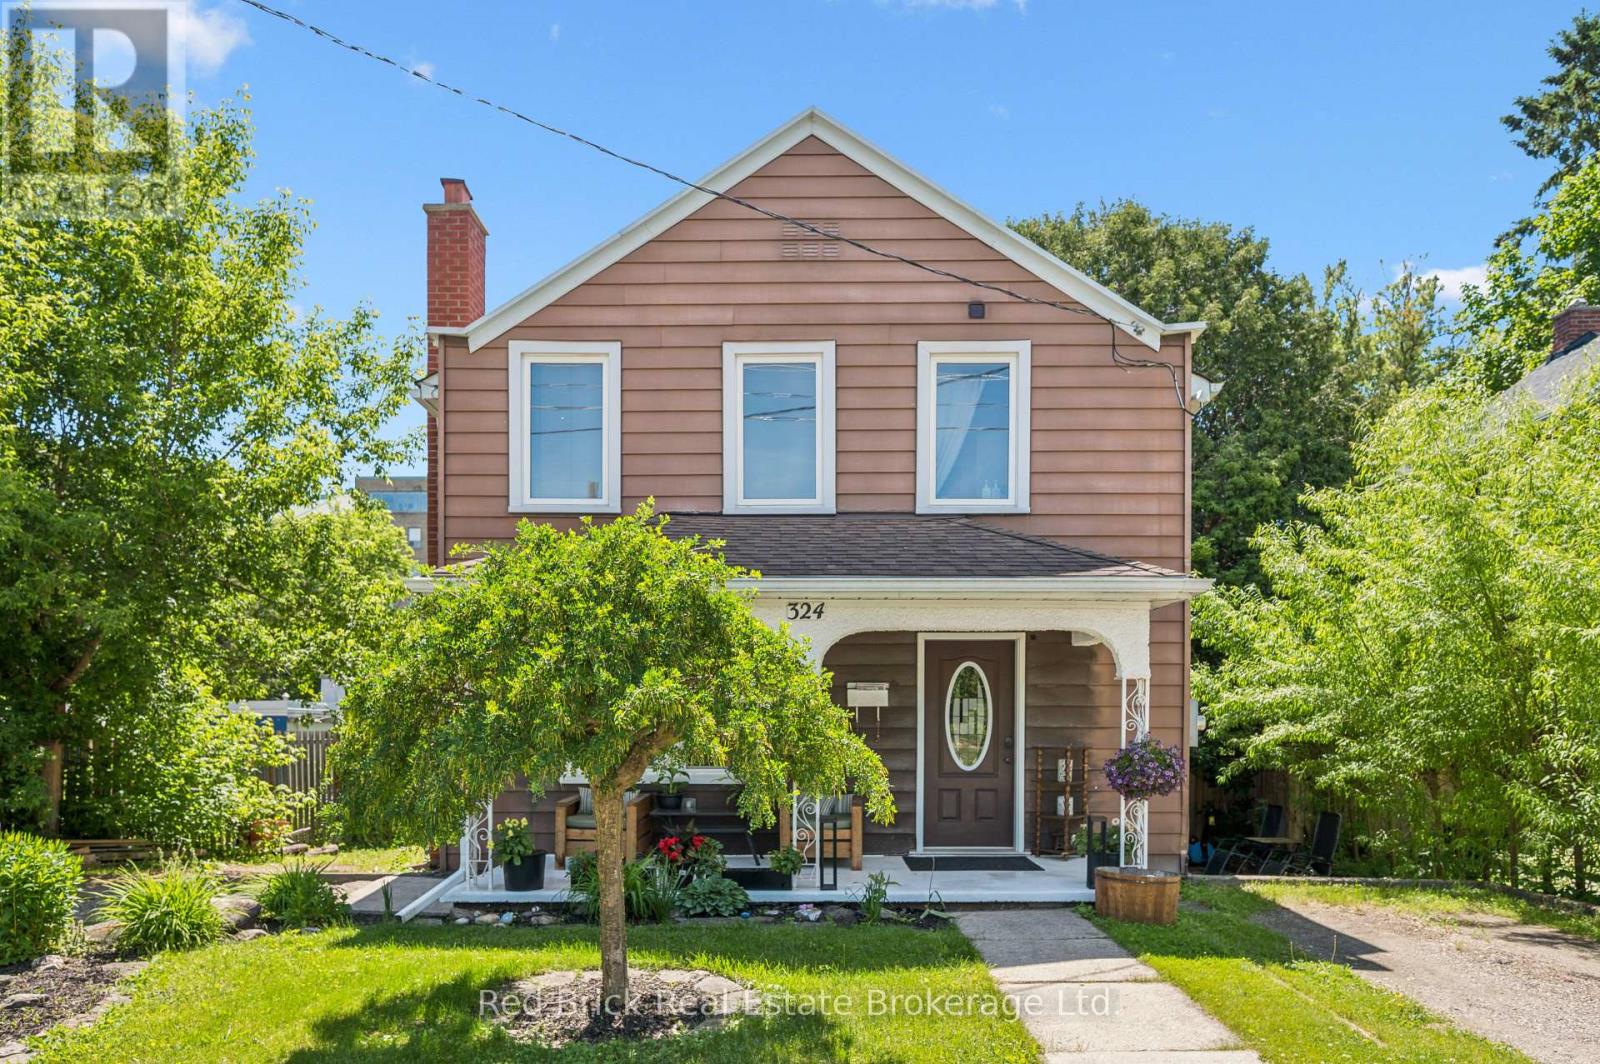
324 Waterloo Avenue
Guelph (Junction/onward Willow), Ontario
Welcome to 324 Waterloo Avenue, a well-maintained home set on a spacious lot in one of Guelph's most convenient central locations. Offering a rare blend of city convenience and backyard privacy, this property features newer central air, a detached 1.5 car garage and parking for up to six vehicles.Inside, the main floor features a functional layout with a bright kitchen that opens directly to the large private deck, creating a seamless connection for outdoor dining and entertaining. The kitchen flows into the dining and living areas, while a separate den offers an ideal space for a home office, playroom, or reading nook. A convenient main floor bathroom completes the level.Upstairs, you'll find three generously sized bedrooms and a four-piece bathroom, providing comfortable space for families of all sizes.The partially finished basement offers side entrance access, ample storage, and excellent potential for future living space, a workshop, or hobby area.Located just minutes from downtown Guelph, you'll enjoy easy access to shopping, restaurants, parks, trails, schools, and everyday amenities. This is a fantastic opportunity to own a well-cared-for home on a large lot in a sought-after neighbourhood.Book your showing today! (id:37372)
Red Brick Real Estate Brokerage Ltd.
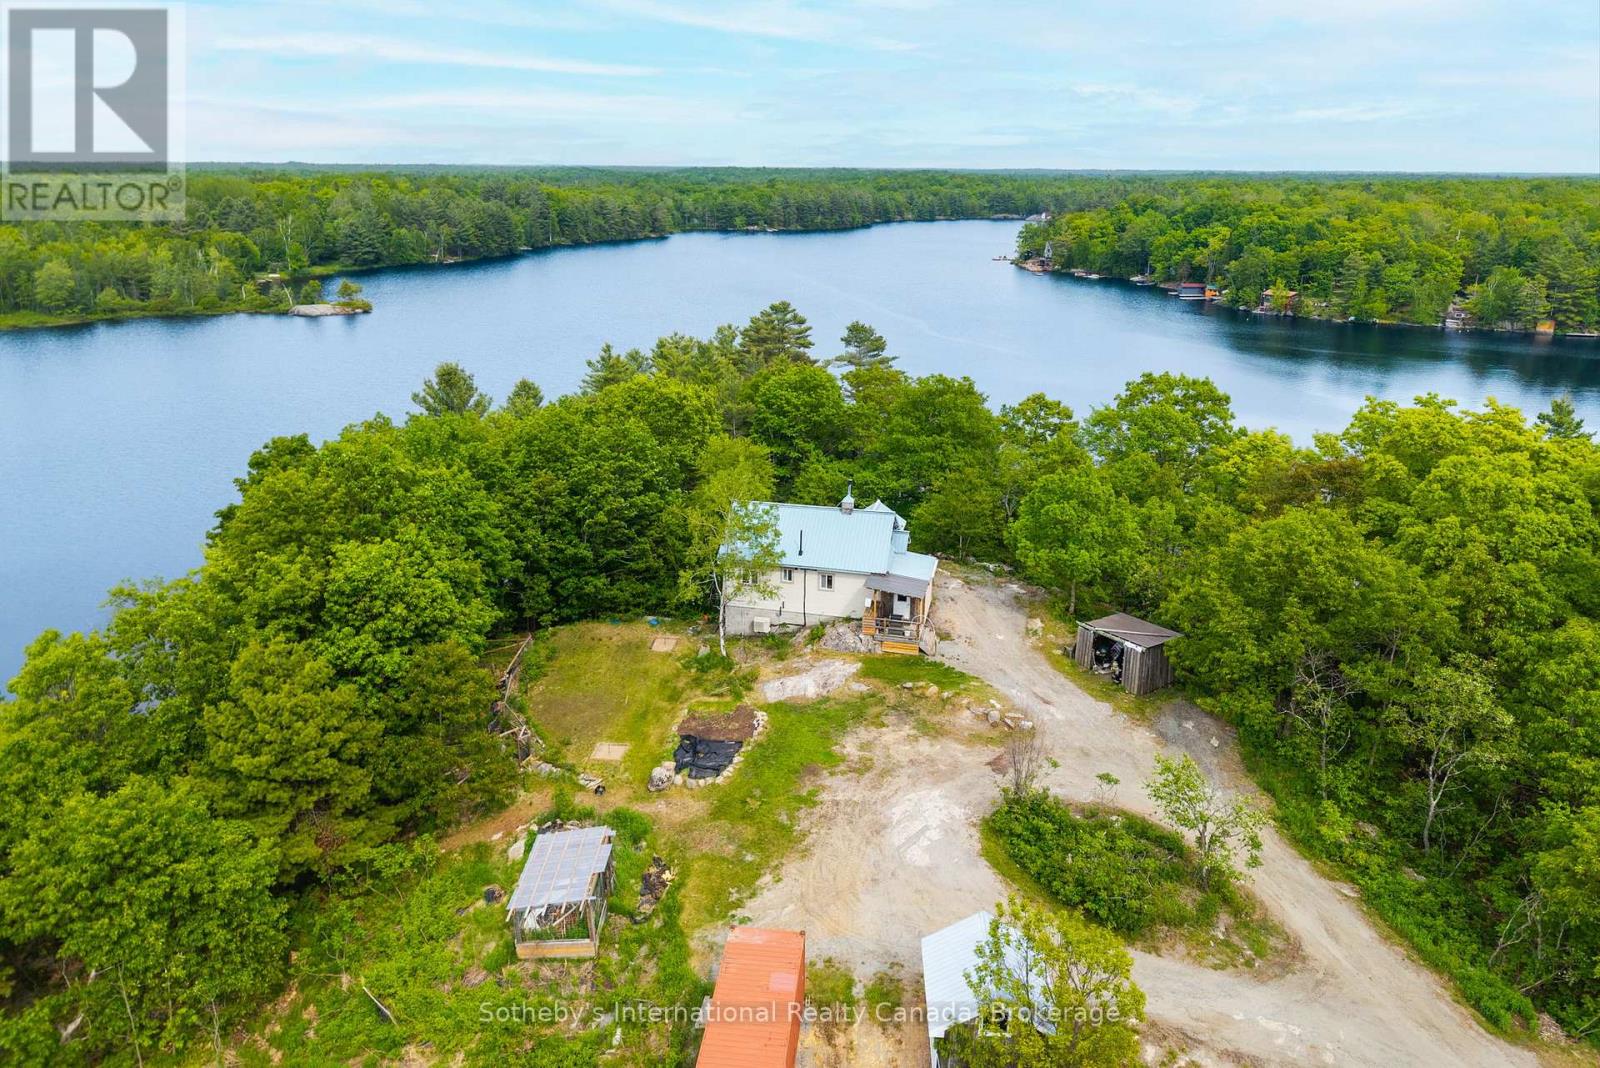
166 Myers Lake Road
Georgian Bay (Freeman), Ontario
Set on a dramatic point of land with more than 814 feet of shoreline on Myers Lake and over 15 acres of privacy, this exceptional Muskoka offering is defined by its scale, natural beauty, and remarkable waterfront setting. Long lake views, deep, clear water, exposed granite, and mature forest create a landscape that feels both peaceful and untouched. The 2-bedroom, 1-bathroom cottage offers a warm and inviting retreat. Vaulted wood ceilings, a wood-burning fireplace, a screened Muskoka room, and a lakeside dock provide comfortable spaces to gather, relax, and take in the views. Spend your days swimming, boating, fishing, or simply enjoying the quiet beauty of the lake from your own shoreline. Ample room to explore, unwind, and connect with nature creates an ideal setting for family gatherings, weekend escapes, and lasting Muskoka memories. A small bunkie with hydro provides additional sleeping accommodations for guests. A rare opportunity to experience Muskoka at its most natural. Close to golf, marinas, dining, and everyday amenities, this exceptional property offers the perfect canvas on which to create your Muskoka dream. (id:37372)
Sotheby's International Realty Canada
309 - 901 Paisley Road
Guelph (Willow West/sugarbush/west Acres), Ontario
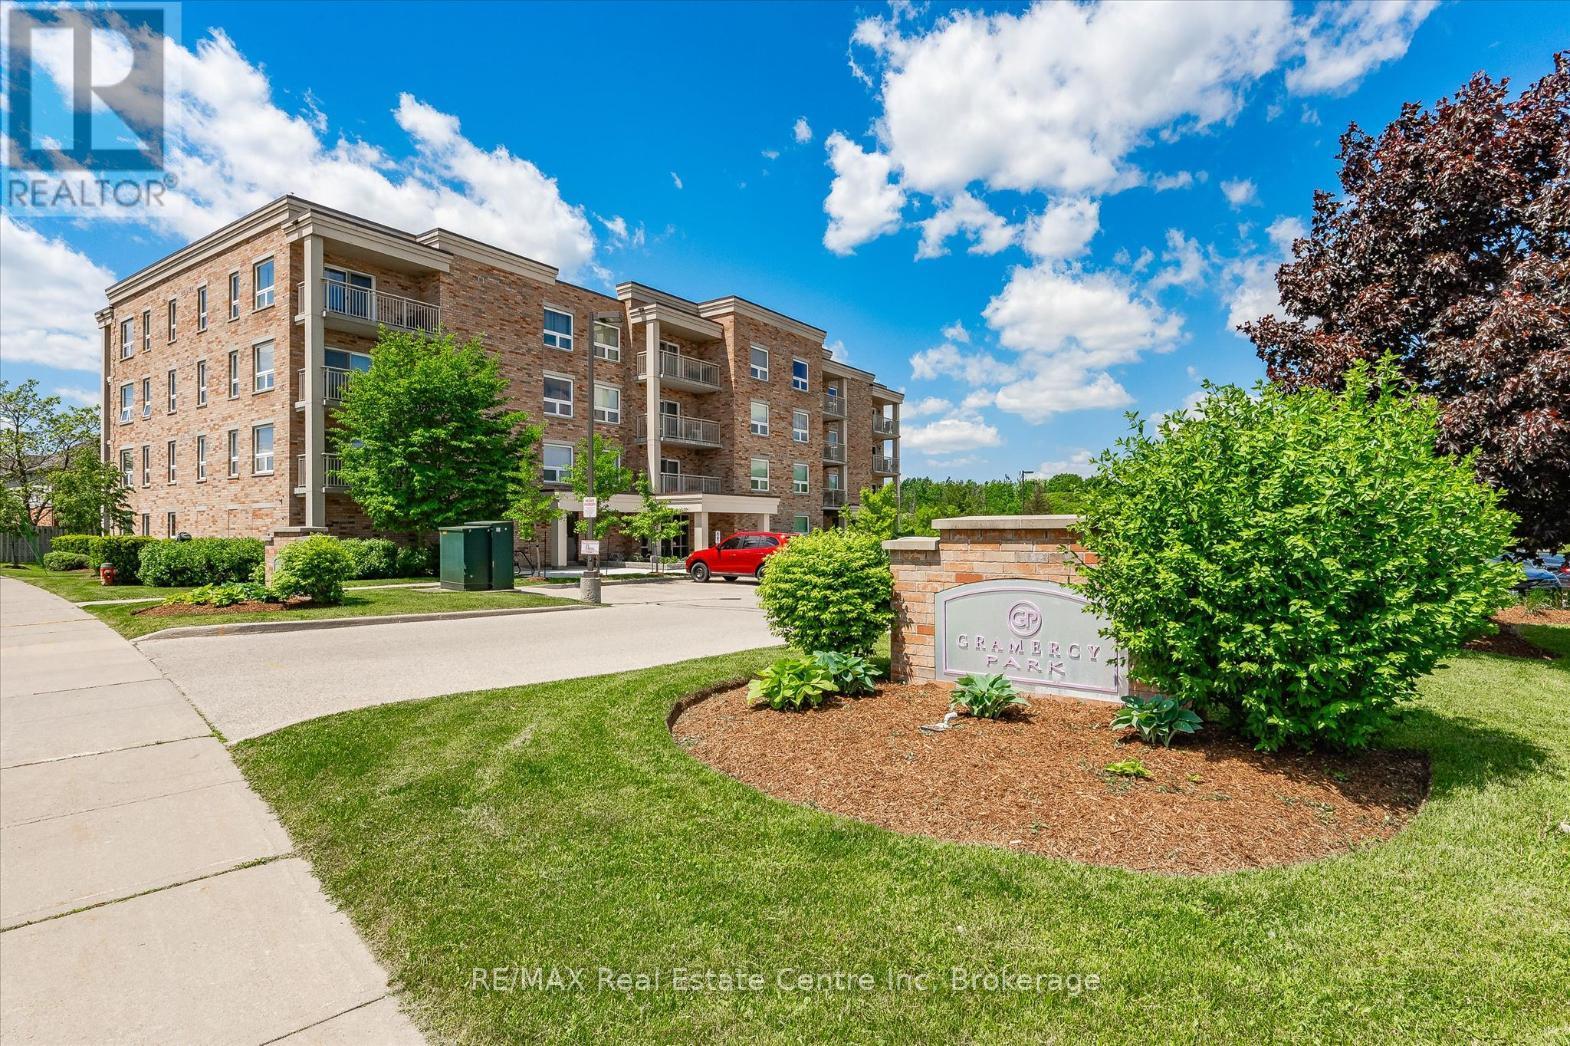
Welcome to 309-901 Paisley Rd, a bright and spacious 1-bedroom corner-unit condo set in a well-maintained building in Guelph's convenient west-end neighbourhood! This unit offers an abundance of natural light, a functional layout and easy access to everyday amenities. A front double closet provides practical storage as you enter the home. The kitchen features stainless steel appliances, quartz countertops, ample cabinetry and a two-tier breakfast bar with seating, creating a great spot for dining or entertaining. The kitchen flows seamlessly into the inviting living room, where warm luxury vinyl flooring, two large windows and sliding doors to the balcony fill the space with natural light. Step outside to your spacious private balcony, the perfect place to relax, unwind or enjoy your morning coffee. The generously sized primary bedroom offers a large window, a walk-in closet with built-in shelving and excellent storage space. A 4-piece bathroom completes the unit with an oversized vanity and a tiled shower/tub combination. Located in Guelph's vibrant west-end, you're surrounded by convenience. Enjoy nearby walking trails, the Guelph Public Library and the West End Community Centre with indoor skating rinks and a swimming pool. Costco, shops, restaurants, banks, LCBO and everyday essentials are just minutes away, while quick access to the Hanlon Parkway makes commuting to the 401 simple and efficient (id:37372)
RE/MAX Real Estate Centre Inc
142 Craigleith Road
Blue Mountains, Ontario
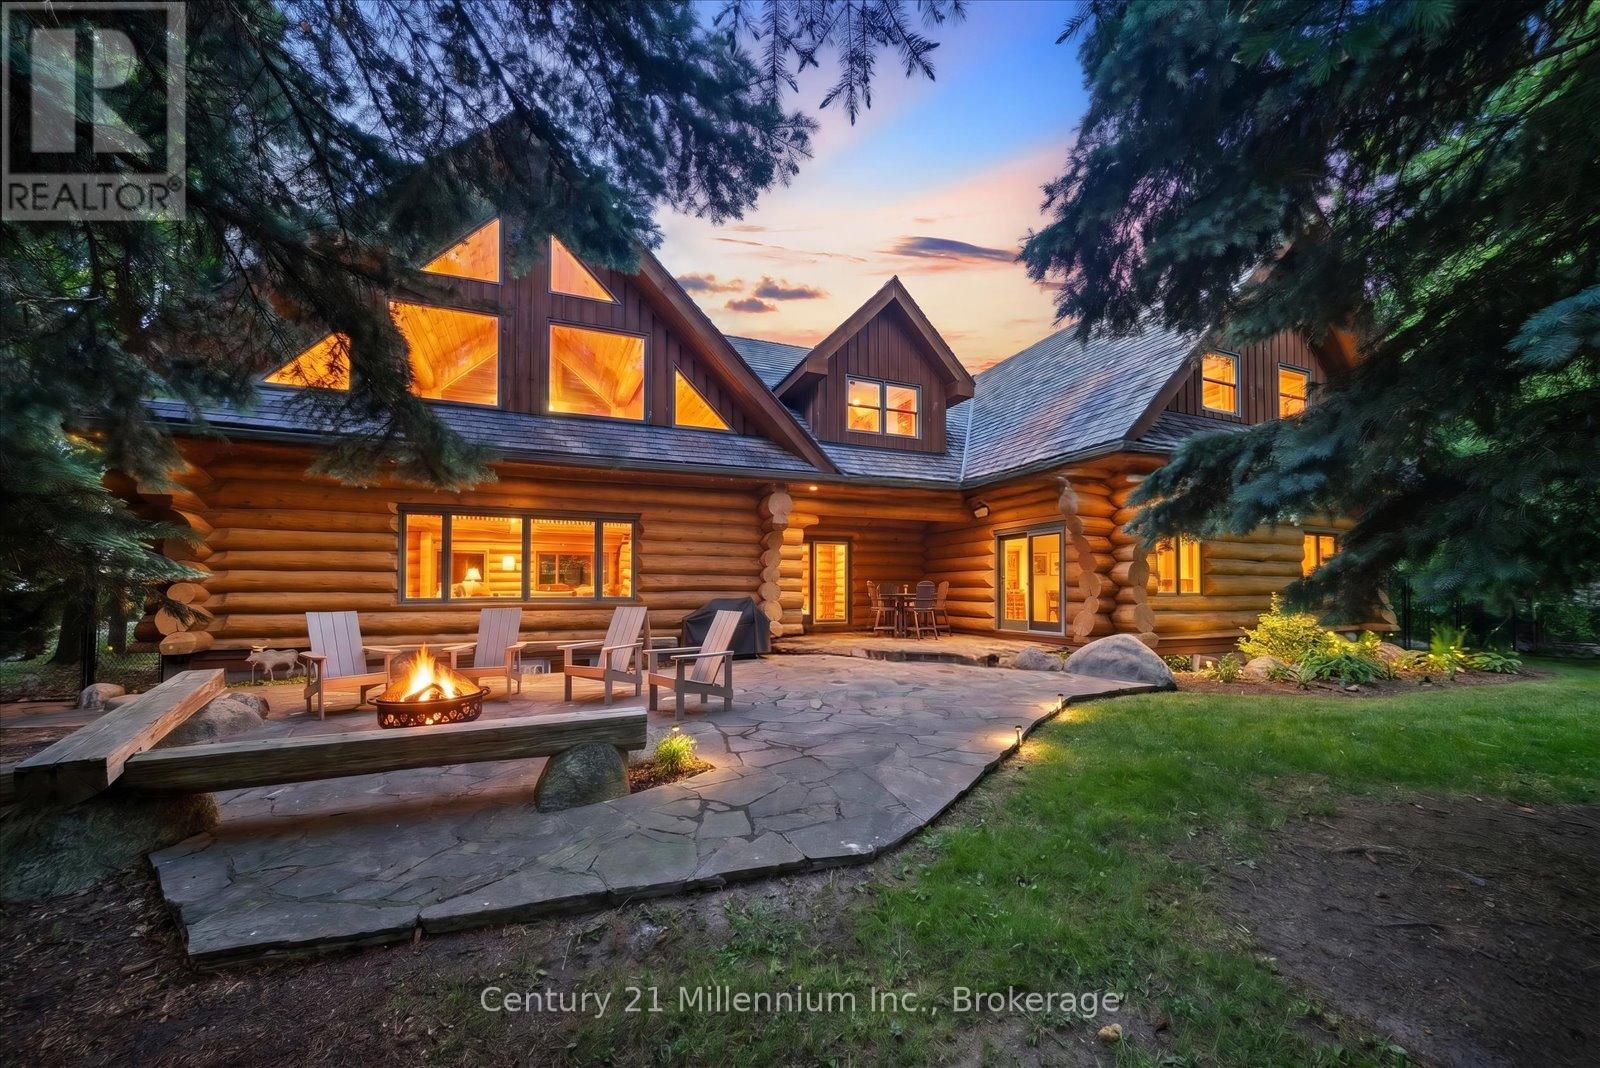
Rarely does a property of this calibre become available in one of Craigleith's most coveted locations. Offered for the first time in nearly 30 years by its original owners, this extraordinary log chalet is a true four-season retreat, just steps from Craigleith Ski Club with direct rear-gate access to the club parking lot. Crafted from magnificent Northern Ontario pine logs, this custom-built chalet showcases exceptional craftsmanship and timeless design throughout. Soaring vaulted ceilings, dramatic exposed log beams, and a stunning great room create an unforgettable setting for gathering with family and friends. Designed for both entertaining and comfortable family living, the open-concept kitchen flows seamlessly into a spacious dining area capable of hosting large gatherings with ease. The main level features a luxurious primary suite with a beautiful 4-piece ensuite, an additional bedroom, and a second full bathroom. Upstairs, a charming loft offers the perfect reading area or home office, while three generous bedrooms, a large recreation room known as the "Three Bears Room," and additional sleeping accommodations provide ample space for family and guests. The lower level offers an additional recreation area ideal for entertaining, games, and overflow accommodations, along with extensive storage space providing exceptional room for ski equipment, seasonal gear, and recreational essentials. Outside, the private backyard is a peaceful retreat surrounded by mature trees, complete with handcrafted log seating around the fire pit-an ideal setting for evenings under the stars. Just minutes from Georgian Bay, public beaches, hiking, golf, and multiple private ski clubs, this remarkable property offers the ultimate Blue Mountain lifestyle. Offering nearly 4,000 square feet above grade, plus additional finished lower-level living space and extensive storage, this remarkable property is ready for its next chapter after nearly three decades of ownership by the same famil (id:37372)
Century 21 Millennium Inc.
329 Waseosa Lake Road N
Huntsville (Chaffey), Ontario
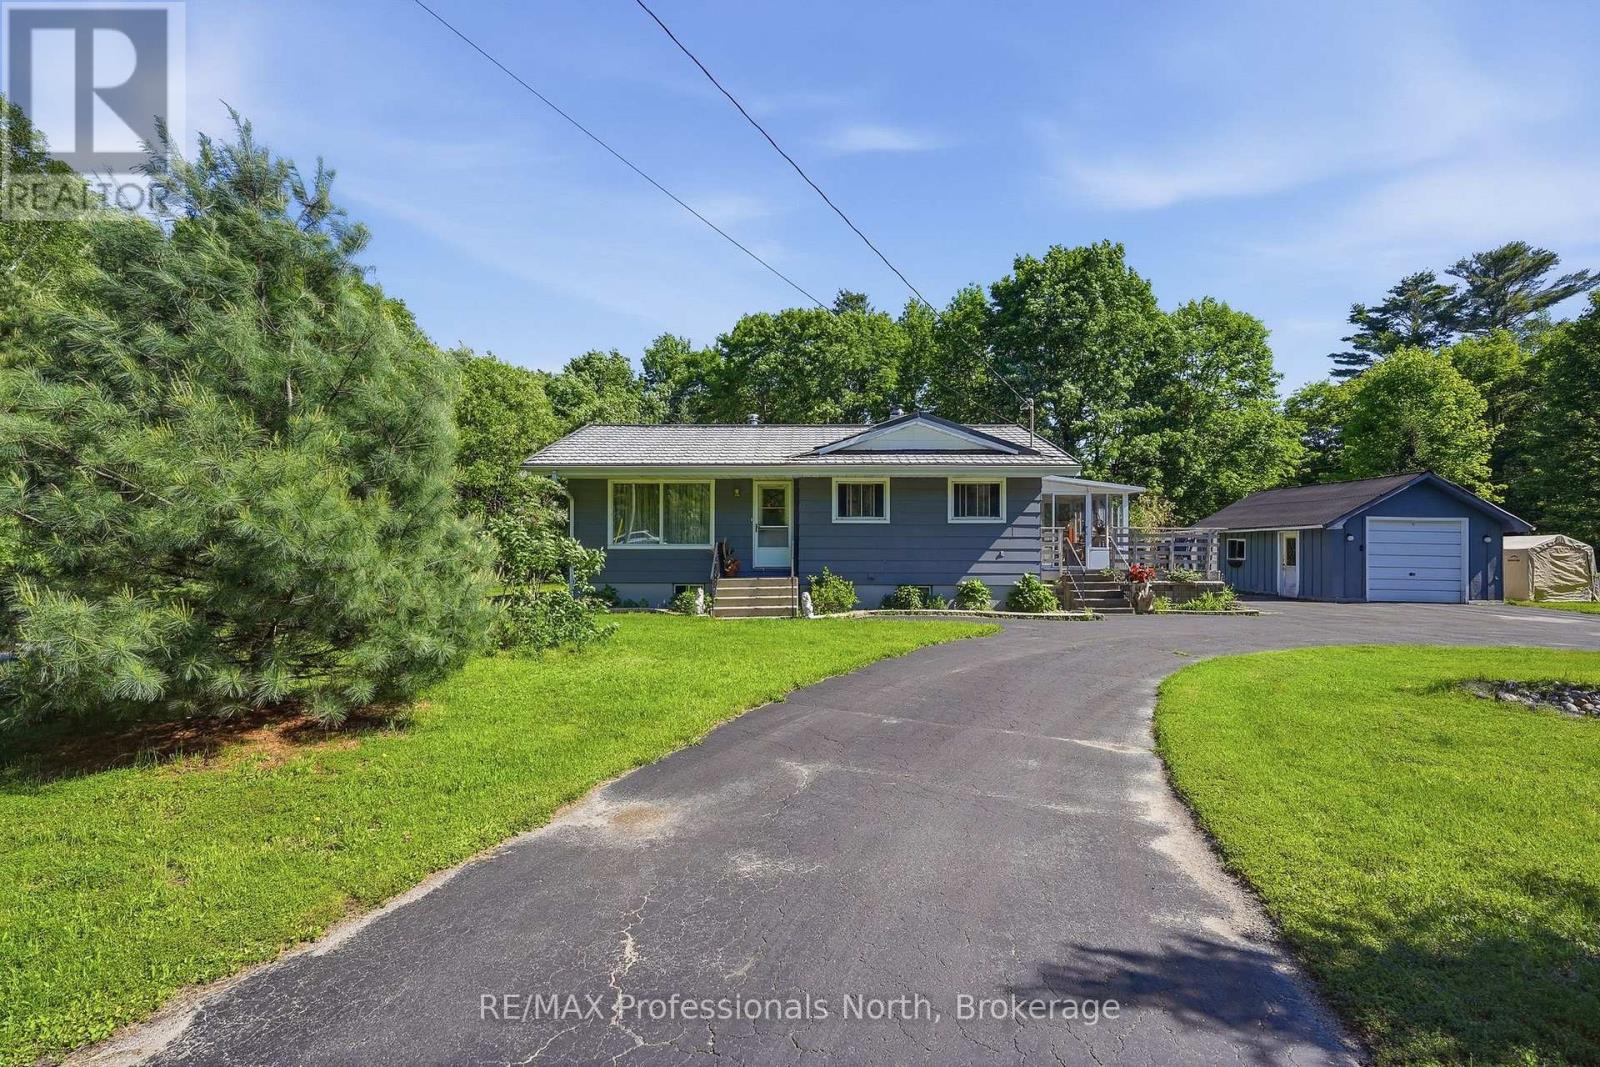
Country charm, everyday convenience, and room to grow - all just 10 minutes from the heart of Huntsville. Nestled on a picturesque 1.36-acre park-like lot in one of the area's most sought-after rural locations, this bungalow offers the perfect blend of privacy, practicality, and one-floor living. Located on a school bus route within a popular school district and equipped with high-speed internet, you will enjoy the best of country living without sacrificing modern conveniences. Designed with comfort in mind, the main floor features a spacious primary bedroom and a thoughtfully converted second bedroom that now serves as a convenient laundry room (laundry could be moved to the lower level). A quaint dining area with warm pine-lined walls flows into the inviting wood kitchen, complete with slate-style tile countertops and backsplash, creating a cozy gathering place filled with character. An attached sunroom provides the ideal space to enjoy your morning coffee, read a book, or simply bask in the sunshine while staying comfortably bug-free throughout the seasons. The finished lower level expands the living space with two additional bedrooms, a second full bathroom, and a spacious recreation room complete with a projector and screen - ready for family movie nights, game days, or entertaining friends. Outside, the circular paved driveway offers ample parking, while the detached single garage(16x23 approx.) provides additional storage and workspace. Mature trees, established gardens, and expansive lawns create a peaceful setting that feels like your own private retreat. Adding even more privacy, the property abuts onto an unopened road allowance owned by the Town of Huntsville, offering a wonderful natural buffer and extra elbow room. Whether you are starting out or downsizing, this charming bungalow delivers the lifestyle so many are searching for. (id:37372)
RE/MAX Professionals North
201 Shadywood Crescent
Huron-Kinloss, Ontario
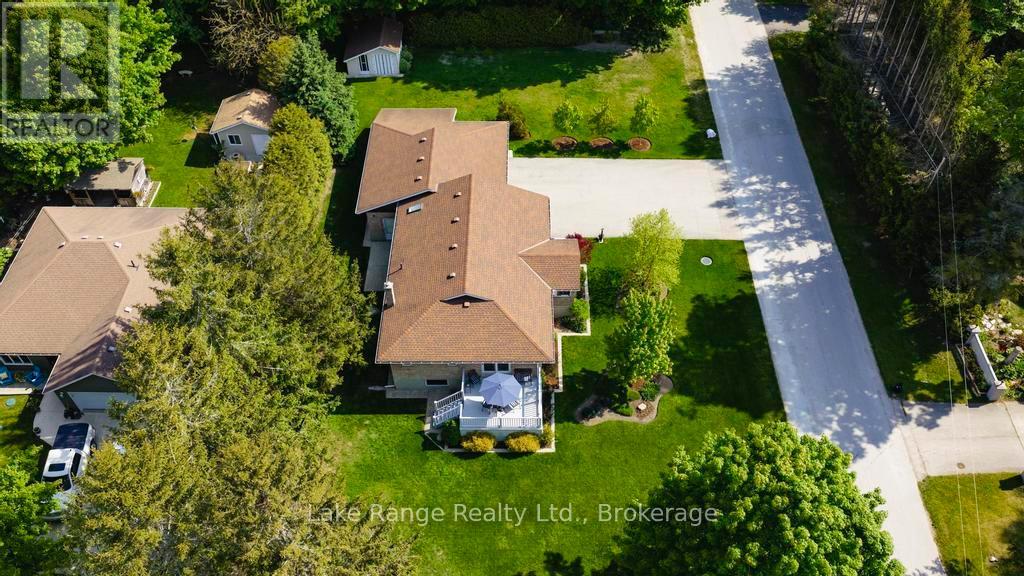
Private, spacious, and just minutes from Lake Huron's sandy beaches and world-famous sunsets, this well-maintained raised bungalow offers the perfect blend of comfort, privacy, and year-round living in beautiful Point Clark. Situated on a beautifully landscaped lot surrounded by mature trees, the bright main floor features a spacious living room, functional kitchen, and dining area with patio doors leading to a low-maintenance composite deck-perfect for entertaining or relaxing outdoors. Two generous bedrooms and a 5-piece bathroom complete the main level. The finished lower level provides additional living space with a large family room featuring a fireplace, third bedroom, second full bathroom, laundry area, and plenty of storage. Outside, enjoy the privacy of the expansive yard, attached double garage, sunroom, storage shed, and ample parking. Whether you're searching for a year-round residence or a weekend getaway, this move-in-ready property offers the relaxed lakeside lifestyle buyers come to Point Clark to enjoy. (id:37372)
Lake Range Realty Ltd.
123 Ely Side Road
Armour, Ontario
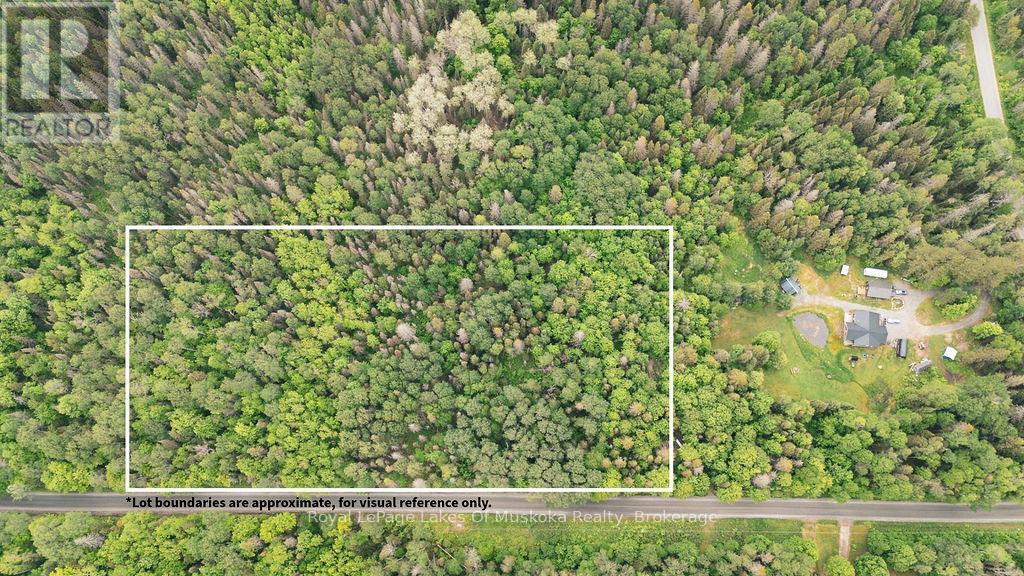
Build your dream home or getaway on this beautiful 6-acre parcel with year-round access from a municipally maintained road. Offering a desirable combination of privacy, natural surroundings, and convenience, this property provides ample space for a custom home or recreational retreat. Ideally located just a short drive to Burk's Falls and Highway 11, you'll enjoy easy access to shopping, services, schools, restaurants, and commuting routes while still experiencing the peace and tranquility of rural living with starry sky at night. Outdoor enthusiasts will appreciate the close proximity to public access points for Pickerel Lake and Jack Lake, providing opportunities for boating, fishing, paddling, swimming, and year-round recreation. The surrounding area is well known for its natural beauty, abundant wildlife, ATV and snowmobile trails, and countless outdoor adventures. Whether you're looking to build now or secure land for the future, this attractive acreage offers an excellent opportunity in a sought-after Almaguin Highlands location. Enjoy the perfect balance of country living and modern convenience with easy access to lakes, recreation, and nearby amenities. Time to come home. (id:37372)
Royal LePage Lakes Of Muskoka Realty
317558 And 317560 Highway 6 And 10 Highway S
Georgian Bluffs, Ontario
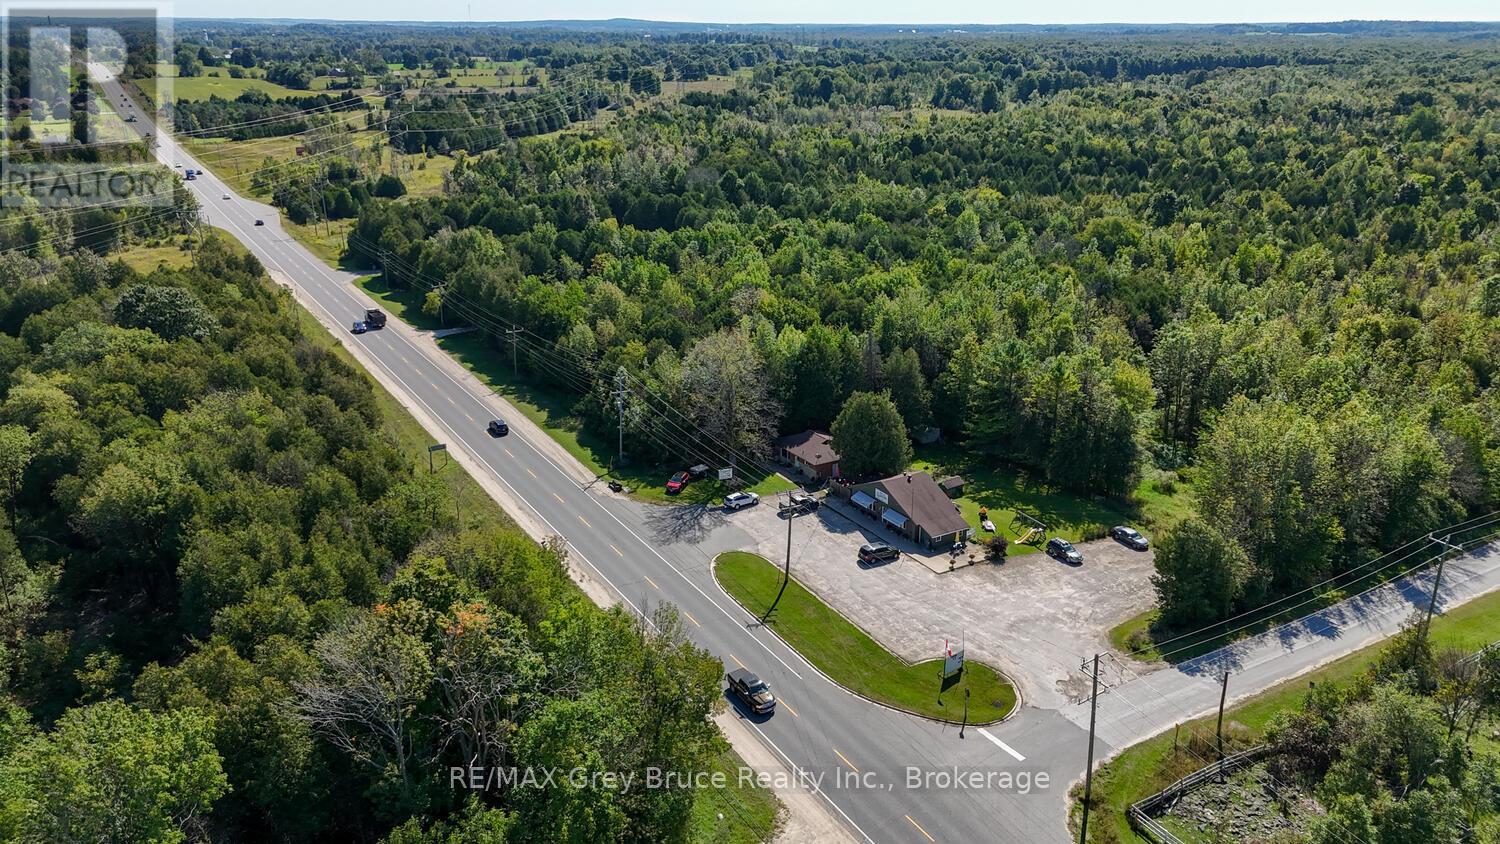
Step into a multi use location, with a busy restaurant , that seats 42. High traffic location! 2 Highway entrances and exits. Traffic easily runs in and out. Lots of parking. Comes complete with all the restaurant equipment. A 2 bedroom home is also part of the parcel. Located just south of Owen Sound. (id:37372)
RE/MAX Grey Bruce Realty Inc.
152 Old Mill Road
Georgian Bluffs, Ontario
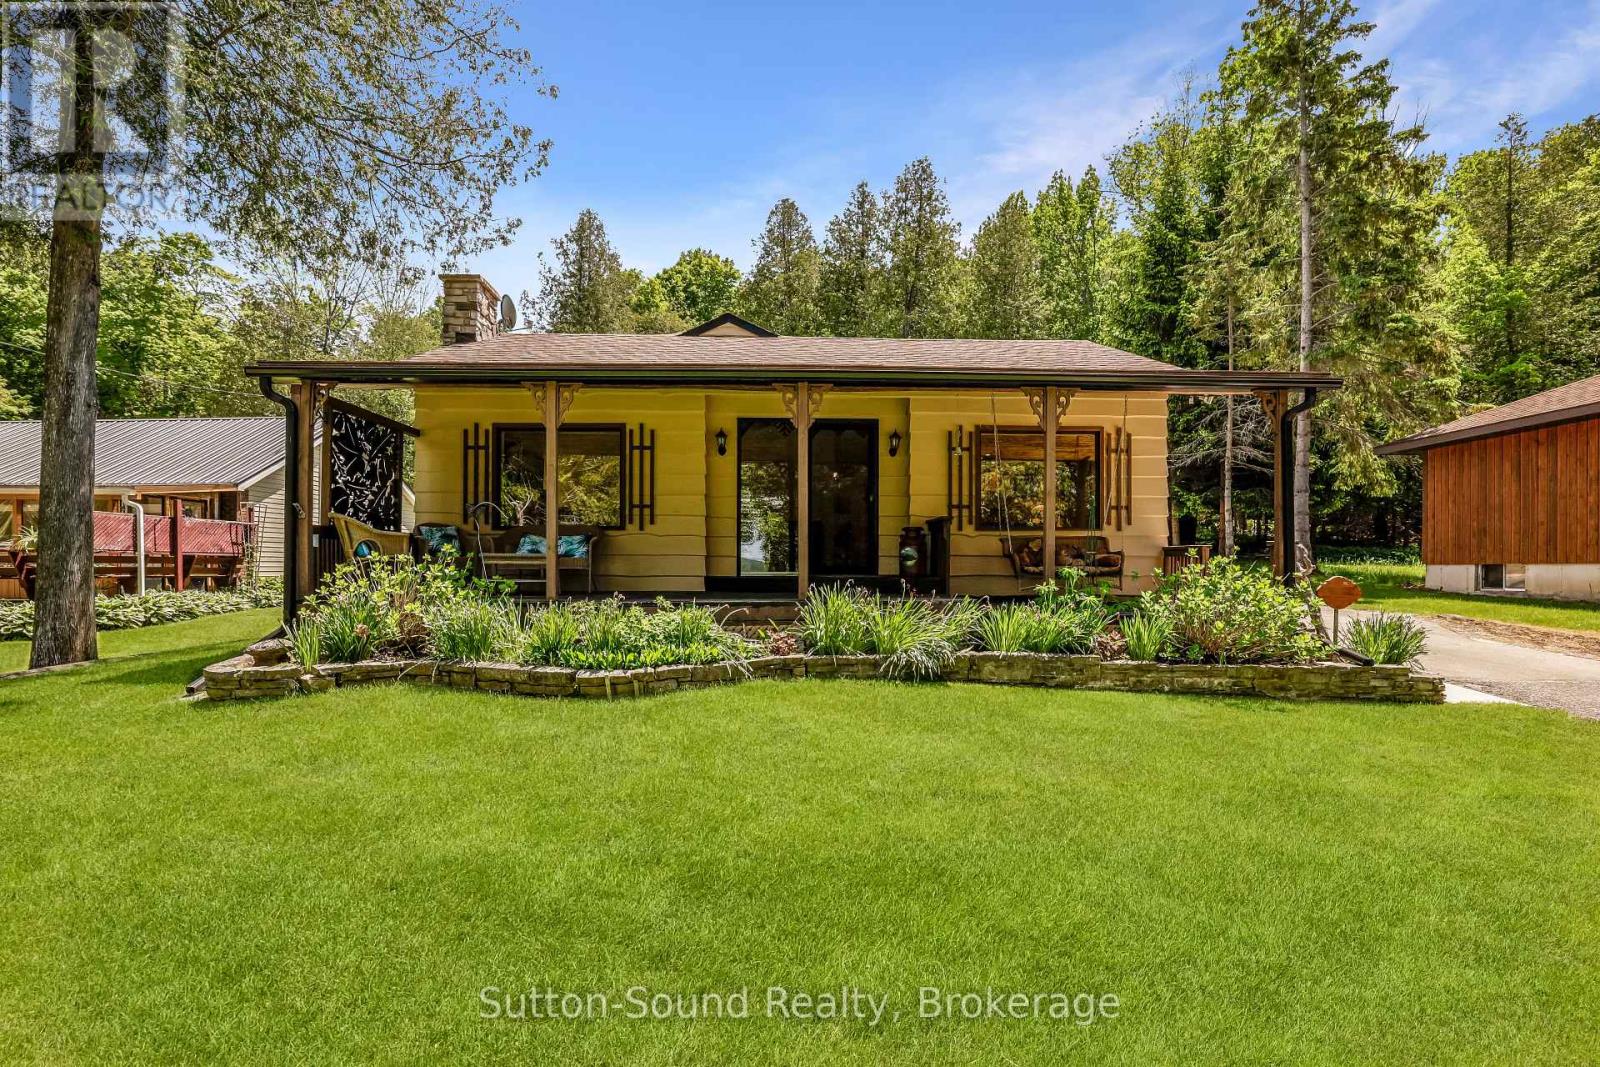
Welcome to 152 Old Mill Road in Georgian Bluffs, a charming waterfront-road-between property offering the perfect blend of privacy, natural beauty, and convenience. Situated on a spacious 64' x 396' lot, this well-maintained home features 3 bedrooms, 1 bathroom, plus an additional shower in the laundry room for added functionality.The property boasts both an attached and detached garage, providing ample space for vehicles, storage, hobbies, or a workshop. Outdoors, you'll discover beautifully landscaped grounds with winding paths leading through a peaceful tree canopy at the rear of the property, creating a serene setting to relax and enjoy nature. When extra guests arrive the bunkie with hydro is a perfect spot for them to stay in private. Take in breathtaking sunset views over the water and enjoy easy access to nearby boating and recreation, with the boat launch just minutes away. Conveniently located only 5 minutes from Wiarton and 20 minutes from Owen Sound, this property offers the perfect balance of quiet waterfront living and access to amenities.Whether you're looking for a year-round residence or a weekend retreat, 152 Old Mill Road presents a wonderful opportunity to enjoy the beauty of the Bruce Peninsula lifestyle. (id:37372)
Sutton-Sound Realty
45 Estate Drive
Muskoka Lakes (Medora), Ontario
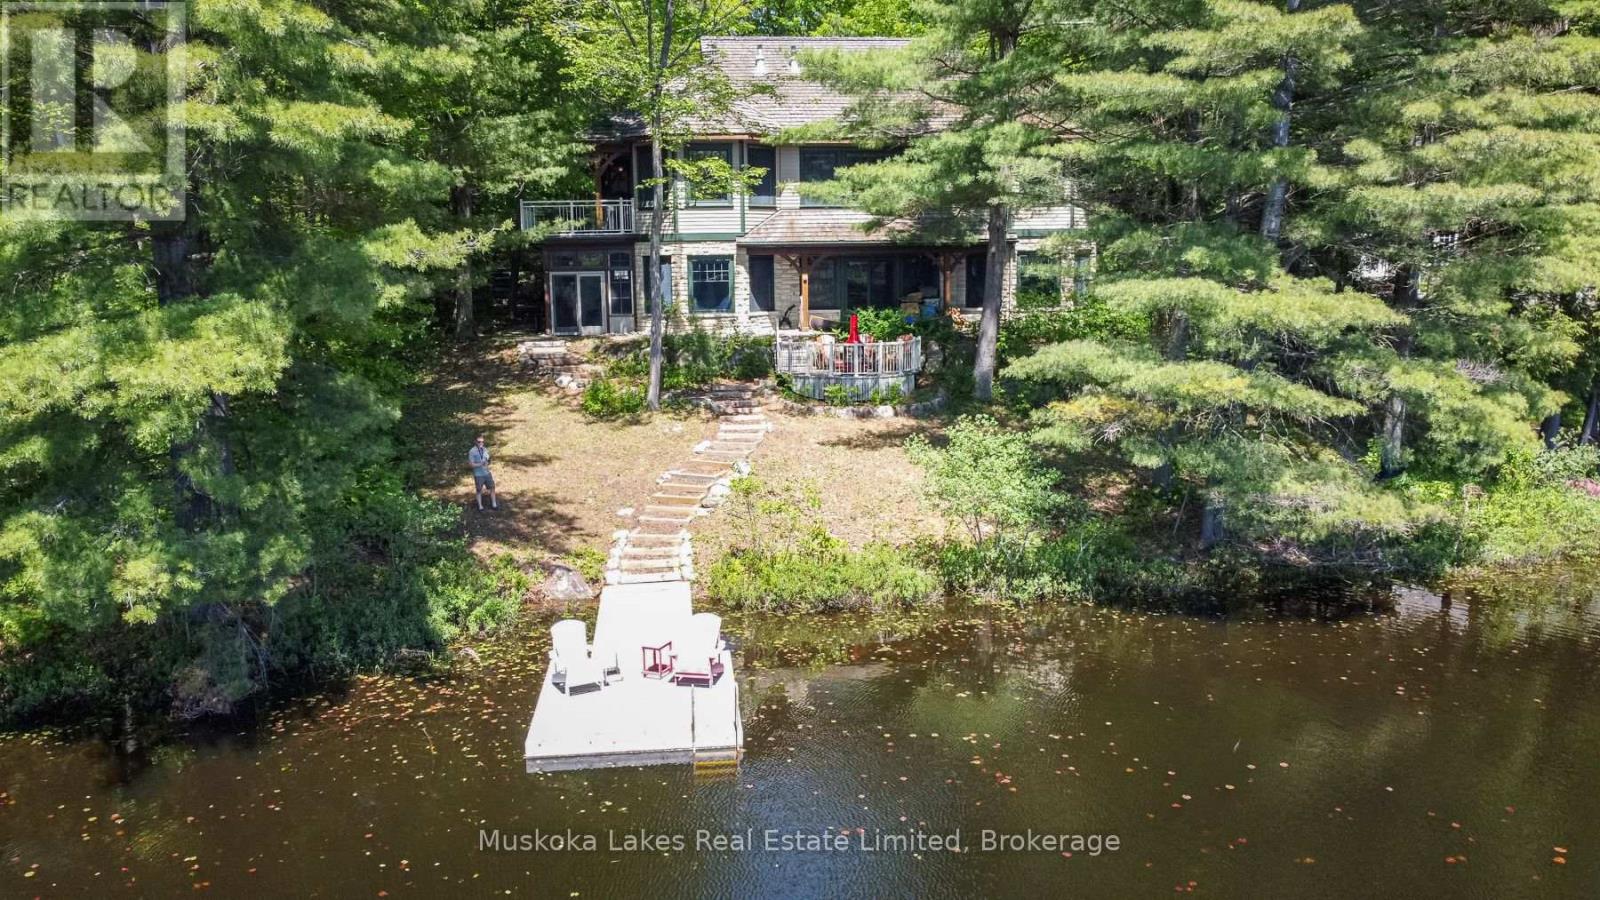
Nestled in the prestigious Estate Drive community, this stunning four-bedroom, four-bathroom residence on Marion Lake offers a harmonious blend of luxury and comfort. With sweeping lakeside views, the home is perfectly designed for entertaining and relaxation. The main floor features an elegant primary suite complete with a spacious walk-in closet and a private ensuite, providing a tranquil retreat. The expansive living room boasts a double-sided propane fireplace that seamlessly connects to the adjoining kitchen and dining area, creating a warm and inviting space for gatherings. On the lower level, you'll discover a screened-in bar area, a well-equipped home gym with a sauna, and three additional bedrooms, ensuring ample room for family and guests. Convenience is further enhanced by the attached two-car garage. For golf enthusiasts, the property is directly opposite the Port Carling Golf Club, and the vibrant shops and restaurants of Port Carling are just minutes away. This year-round residence is ideal for those seeking privacy, thoughtful design, and proximity to town amenities-all within one of Muskoka's most desired neighbourhoods. (id:37372)
Muskoka Lakes Real Estate Limited
5116 Third Line
Guelph/eramosa, Ontario
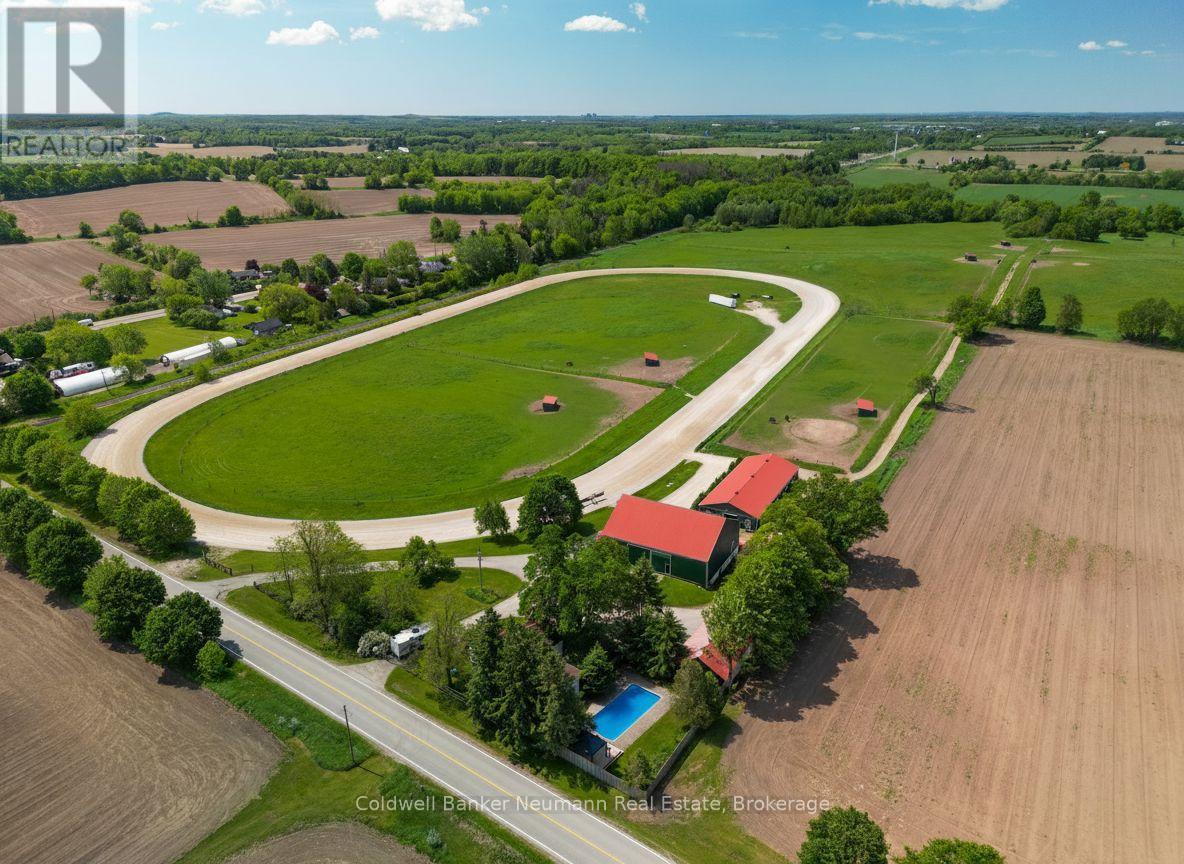
Welcome to this exceptional 77-acre horse farm offering a rare opportunity for equestrian enthusiasts, investors, or those seeking a picturesque rural lifestyle. An active and established horse operation, the property currently features a farm business and is fully equipped to support a variety of equestrian pursuits.The charming farmhouse blends character and functionality with spacious living areas designed to take full advantage of the surrounding countryside. The heart of the home features a warm and inviting living room complete with a fireplace, built-in shelving, and custom cabinetry. A second fireplace in the kitchen creates a cozy gathering space, while the main floor office offers direct outdoor access, making it ideal for a home-based business, farm management, or client meetings. A main floor bedroom provides flexibility for guests, multi-generational living, or convenient one-level living. Upstairs, you'll find two additional bedrooms and a versatile den that can easily serve as a home office, reading nook, or fourth sleeping area.The farm infrastructure is designed for serious equestrian use and includes a 96' x 40' barn with 14 oversized 12' x 12' stalls, a wash rack, high ceilings, and excellent ventilation. An additional bank barn offers 10 large stalls, a 2-piece washroom, office, lunchroom, and substantial upper-level hay storage. The property also features a professional half-mile training track with 5/8-mile turns, seven large paddocks with electric braided fencing and underground water lines providing year-round water to each paddock, six run-in sheds, extensive landscaping, and a paved circular driveway. A rare offering combining productive farmland, established equestrian facilities, and a comfortable family home, all set within a beautiful and private countryside setting. Whether you're expanding an existing operation or pursuing your dream of country living, this remarkable property delivers endless possibilities. (id:37372)
Coldwell Banker Neumann Real Estate
120 John Street
Blue Mountains, Ontario
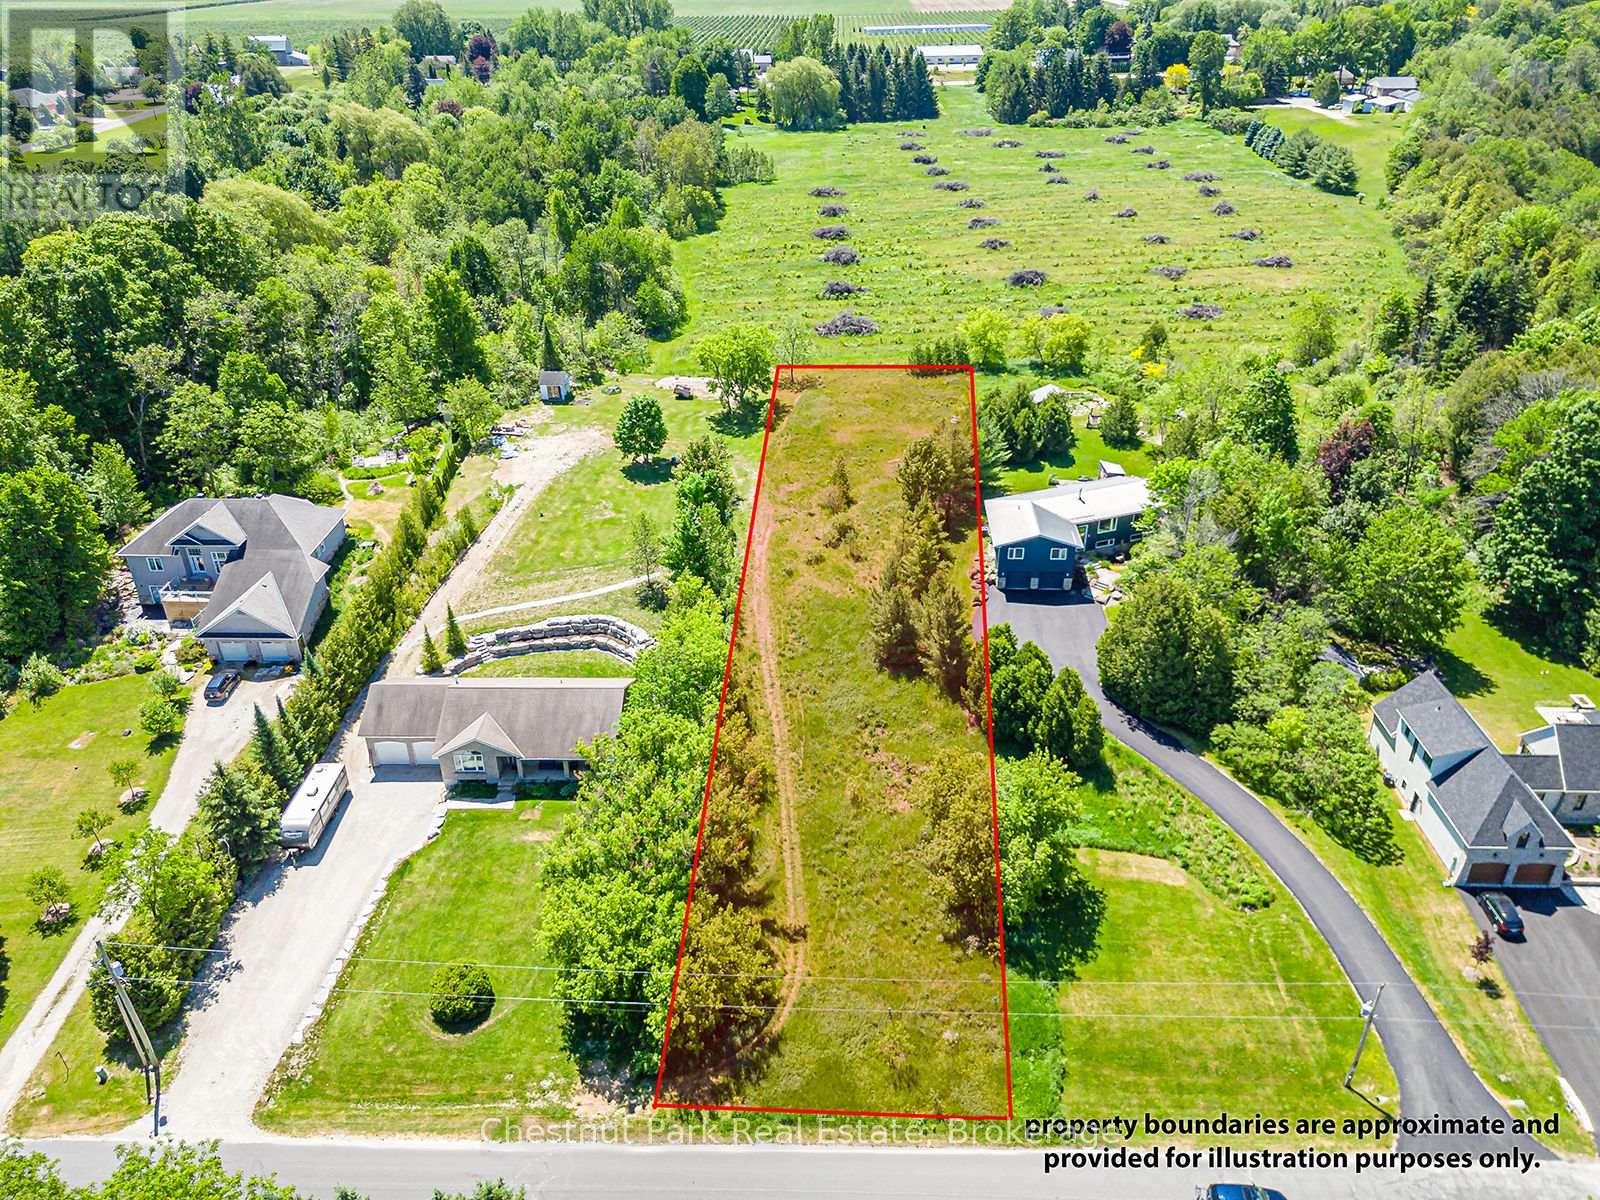
Large building lot in a sought-after location, lots of privacy yet central! Enjoy being within walking distance of the charming village of Clarksburg, with the shops, restaurants, and waterfront lifestyle of Thornbury just minutes away. Nearby to 100+ acres of Clendenan Conservation Area, the setting invites year-round outdoor adventure with trails for hiking, biking, and snowshoeing right at your doorstep. (id:37372)
Chestnut Park Real Estate
77 Whyte Avenue
Stratford, Ontario
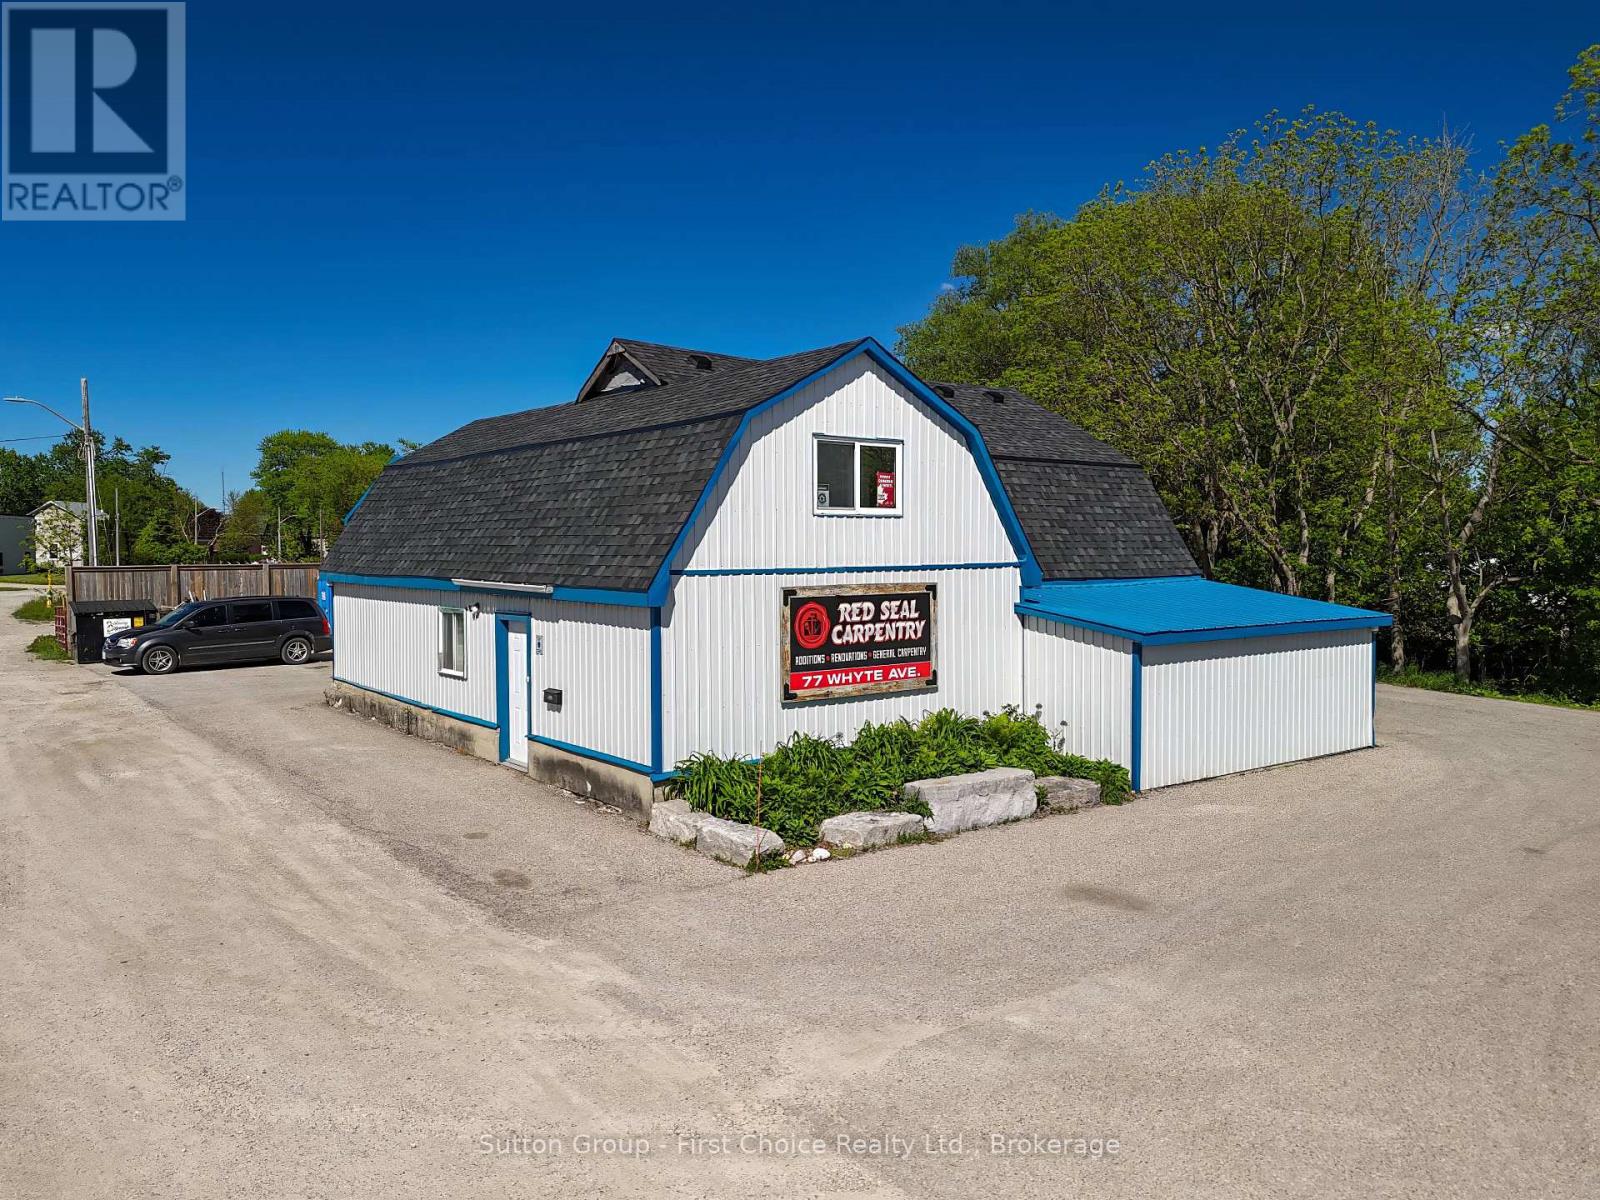
Move your business or storage into one building and earn income on the other. Located just off Erie St., this versatile property features two separate shops with ample parking and endless possibilities. The property includes a spacious 50' x 29' drive shed boasting 12' ceilings, perfect for storage or equipment for contractors. The additional shop offers 1,469 sq. ft. of main floor workspace, complemented by a 1,040 sq. ft. upper level featuring office space, storage, and a private bathroom. Both shops are currently leased, offering an excellent opportunity for investors or business owners. Owner Occupied is an option. Call today for further details. (id:37372)
Sutton Group - First Choice Realty Ltd.
6667 Highway 38
Frontenac (Frontenac South), Ontario
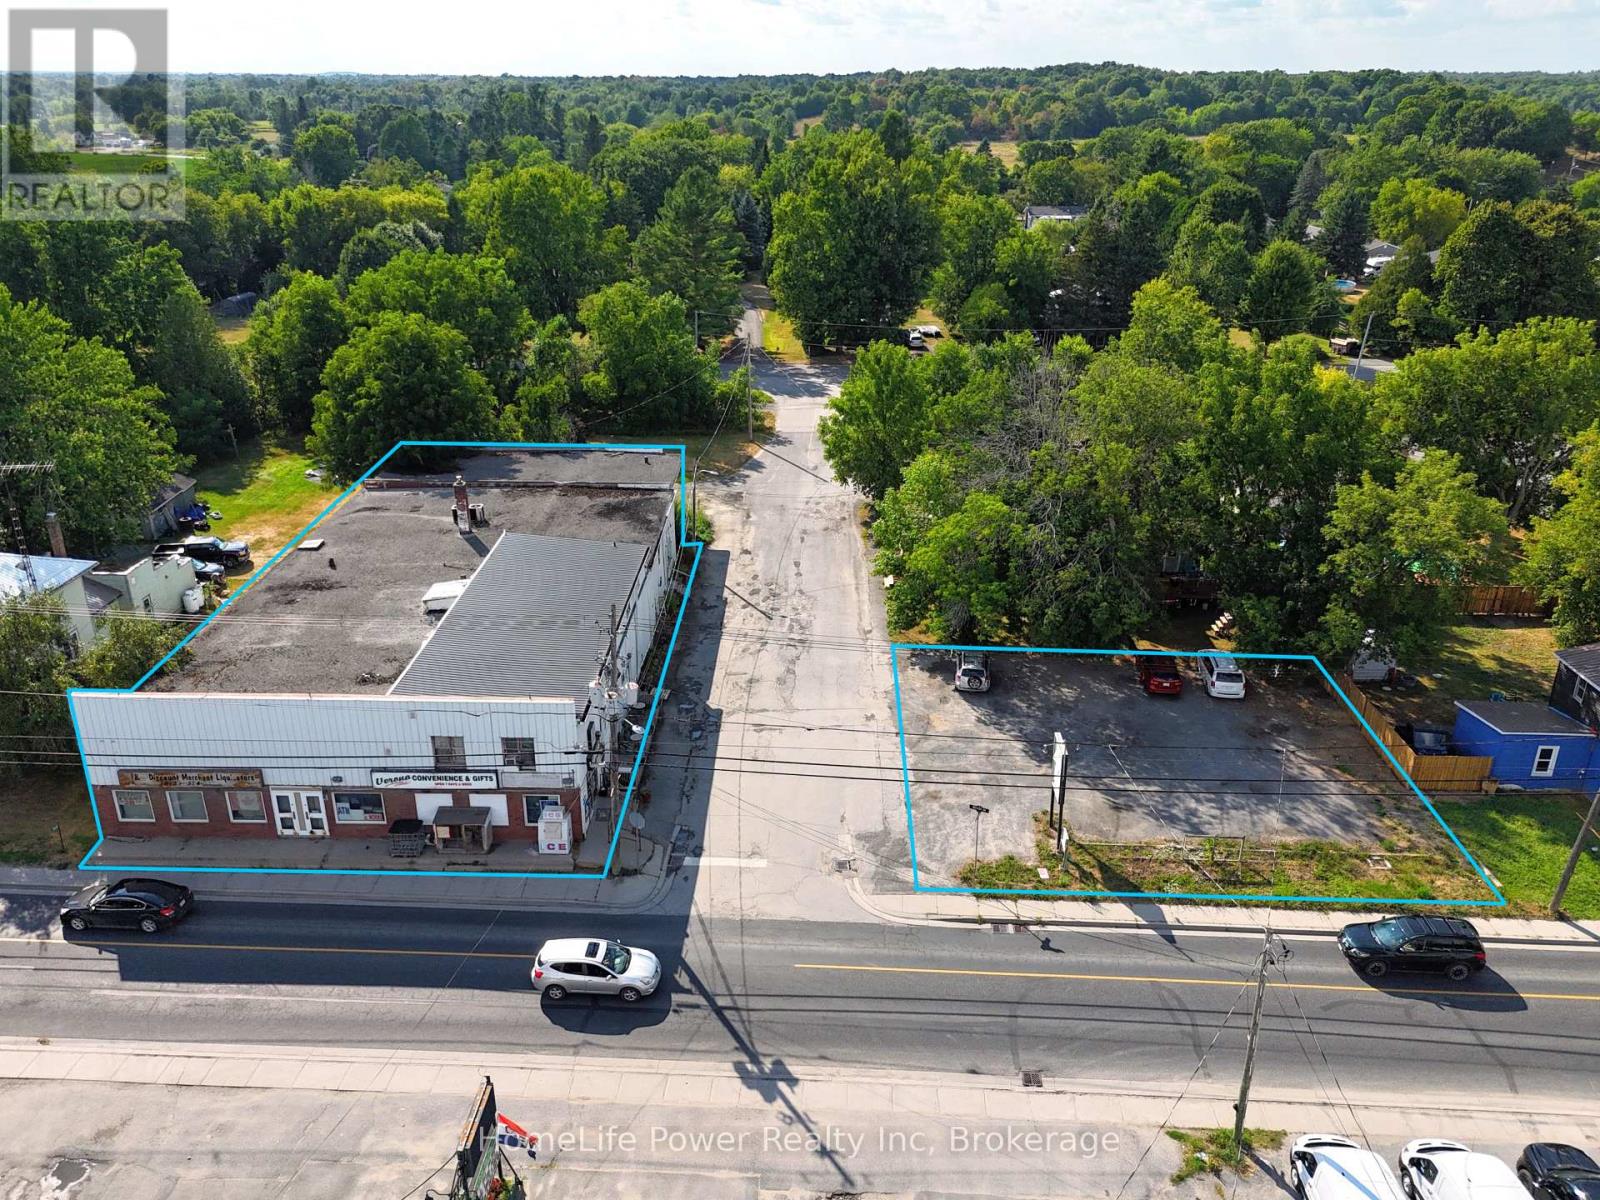
Mixed-use commercial property with surface parking lot in the Village of Verona, South Frontenac Township. Sale includes two parcels: 6667 County Road 38 (PIN 361460211) and 4343 Walker Street (PIN 361460213), both zoned UC - Urban Commercial. Parcel 1 features a 2-storey building with approx. 11,025 SF of gross floor area comprising approx. 9,396 SF main-level commercial space (4 units including convenience store) and a +/- 1,629 SF 3-bedroom apartment above. Concrete block construction on stone foundation. Steel siding and brick exterior. Flat built-up tar and gravel roof. 400-amp, 240V, 3-phase electrical. Heated by oil furnace (main) and electric baseboard (upper). Private well water and holding tank sewage system.Parcel 2 (6,135 SF) is a gravel-surfaced parking lot with vehicular access from Walker Street. Corner lot at County Rd 38 and Walker St with excellent visibility. Approximately 35 mins from Kingston. UC zoning permits wide range of commercial uses. Property sold as-is. (id:37372)
Homelife Power Realty Inc