
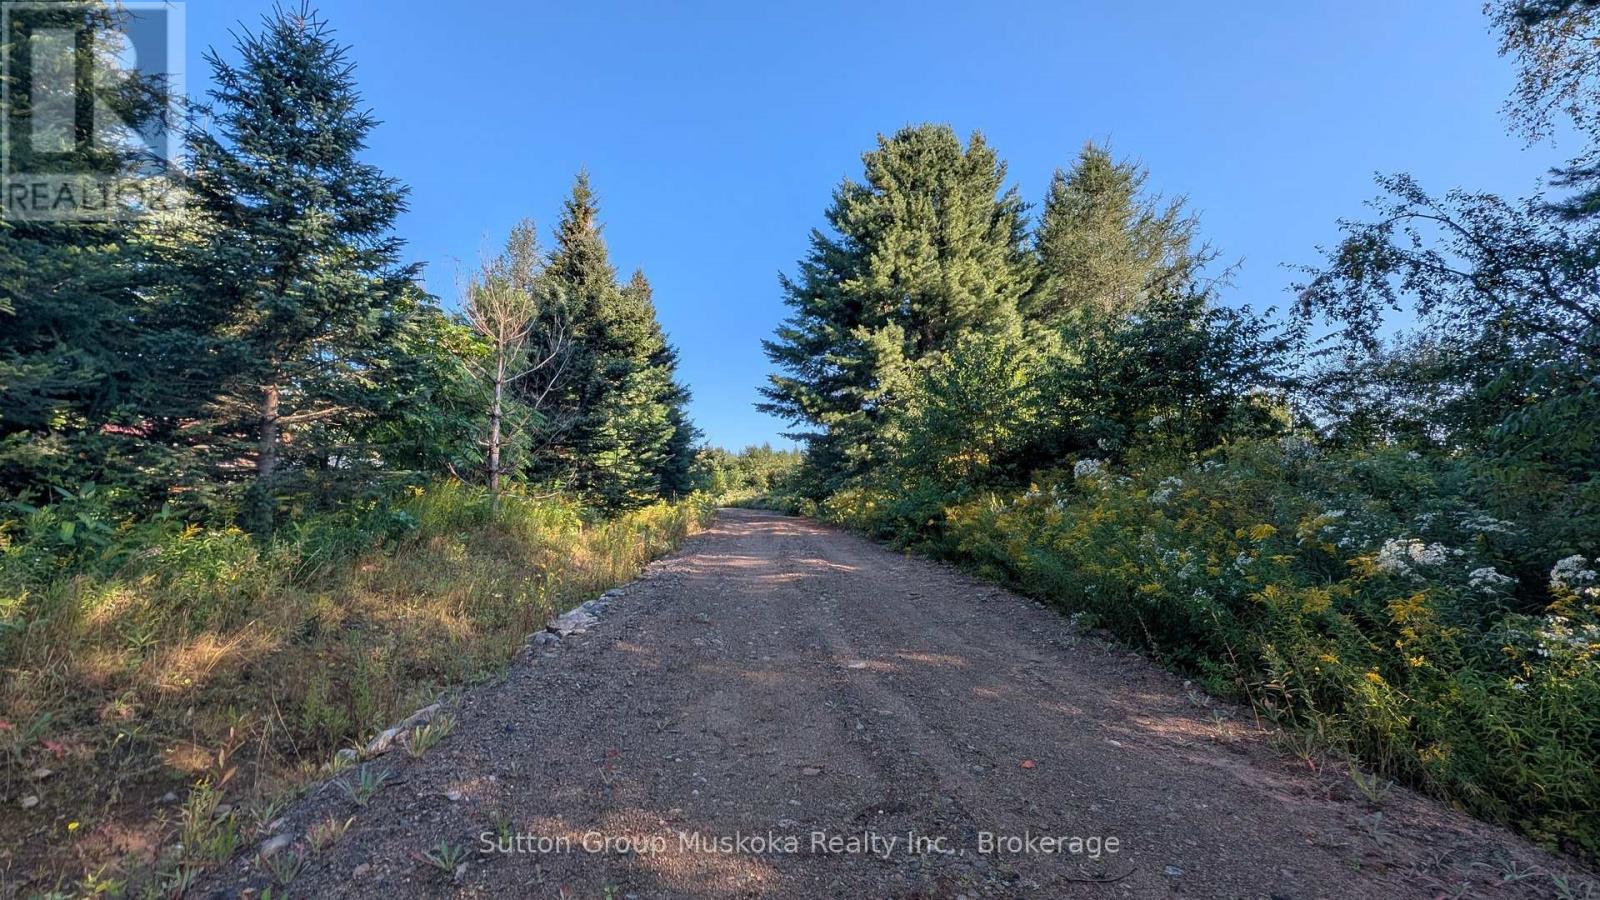
00 Savage Settlement Road
Perry, Ontario
Exceptional Residential Development Opportunity Near Huntsville. Rare opportunity to acquire a 24-lot residential development in the Township of Perry, conveniently located just five minutes from Highway 11 and approximately 15 minutes from Huntsville. The development includes 24 generously sized lots, all a minimum of 2.5 acres. Ten lots will be fully registered, with an additional 14 lots receiving draft approval prior to closing of a sale. The lots are level or relatively level, providing excellent potential for straightforward development. Adding to the appeal, gravel suitable for road construction is located in close proximity to the property, while hydro is available at the lot line. The current zoning allows for the construction of up to a triplex on each lot, creating significant potential for a variety of residential development opportunities. An additional benefit is that the Township of Perry does not currently charge development fees, further enhancing the attractiveness and potential economics of this unique project. With its convenient location, large estate-sized lots, favourable zoning and significant development potential, this is an outstanding opportunity for a developer or investor looking to capitalize on the continued growth of the Huntsville area. (id:37372)
Sutton Group Muskoka Realty Inc.
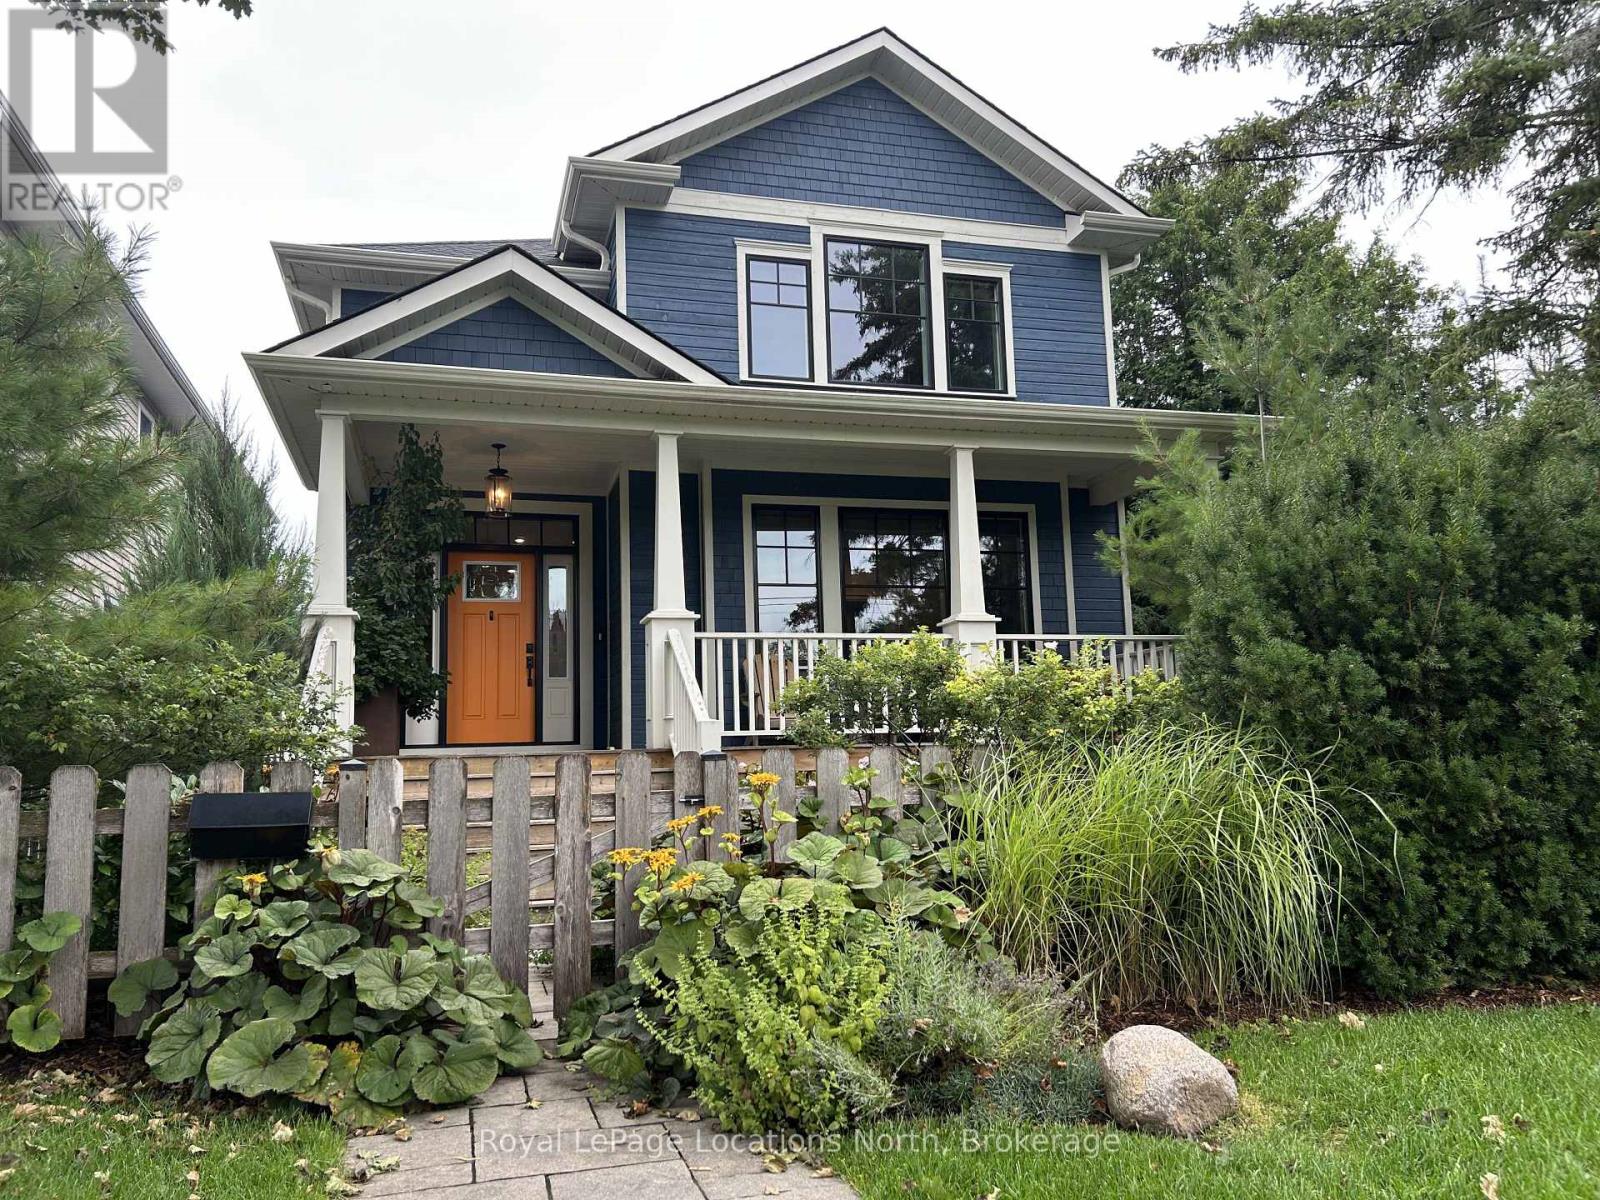
10 Niagara Street
Collingwood, Ontario
A rare opportunity for the Collingwood renter who wants it all: fully furnished, great location, luxury, and lifestyle. Steps from Georgian Bay and Sunset Point Waterfront Park, offering unmatched proximity to the water in a truly one-of-a-kind rental. Boasting 3,000+ sqft above grade, this home is fully furnished 4 bedrooms and 4 bathrooms, including a versatile main floor multi-purpose room with its own ensuite, ideal as a guest suite offering a high-end pull-out, office, or flex space. The primary bedroom features king bed, with a second bedroom also offering a King. The third bedroom has two singles. Hardwood floors run throughout, paired with Caesarstone countertops in the kitchen, bathrooms, and laundry room. A cathedral ceiling soars over the front entry. The open-concept kitchen, and great room, have a gas fireplace and walkouts to the rear yard creating a warm, connected living space.Additional features include: Private drive off North Albert Lane, Radiant in-floor heating, Central air conditioning, Saltwater hot tub (id:37372)
Royal LePage Locations North
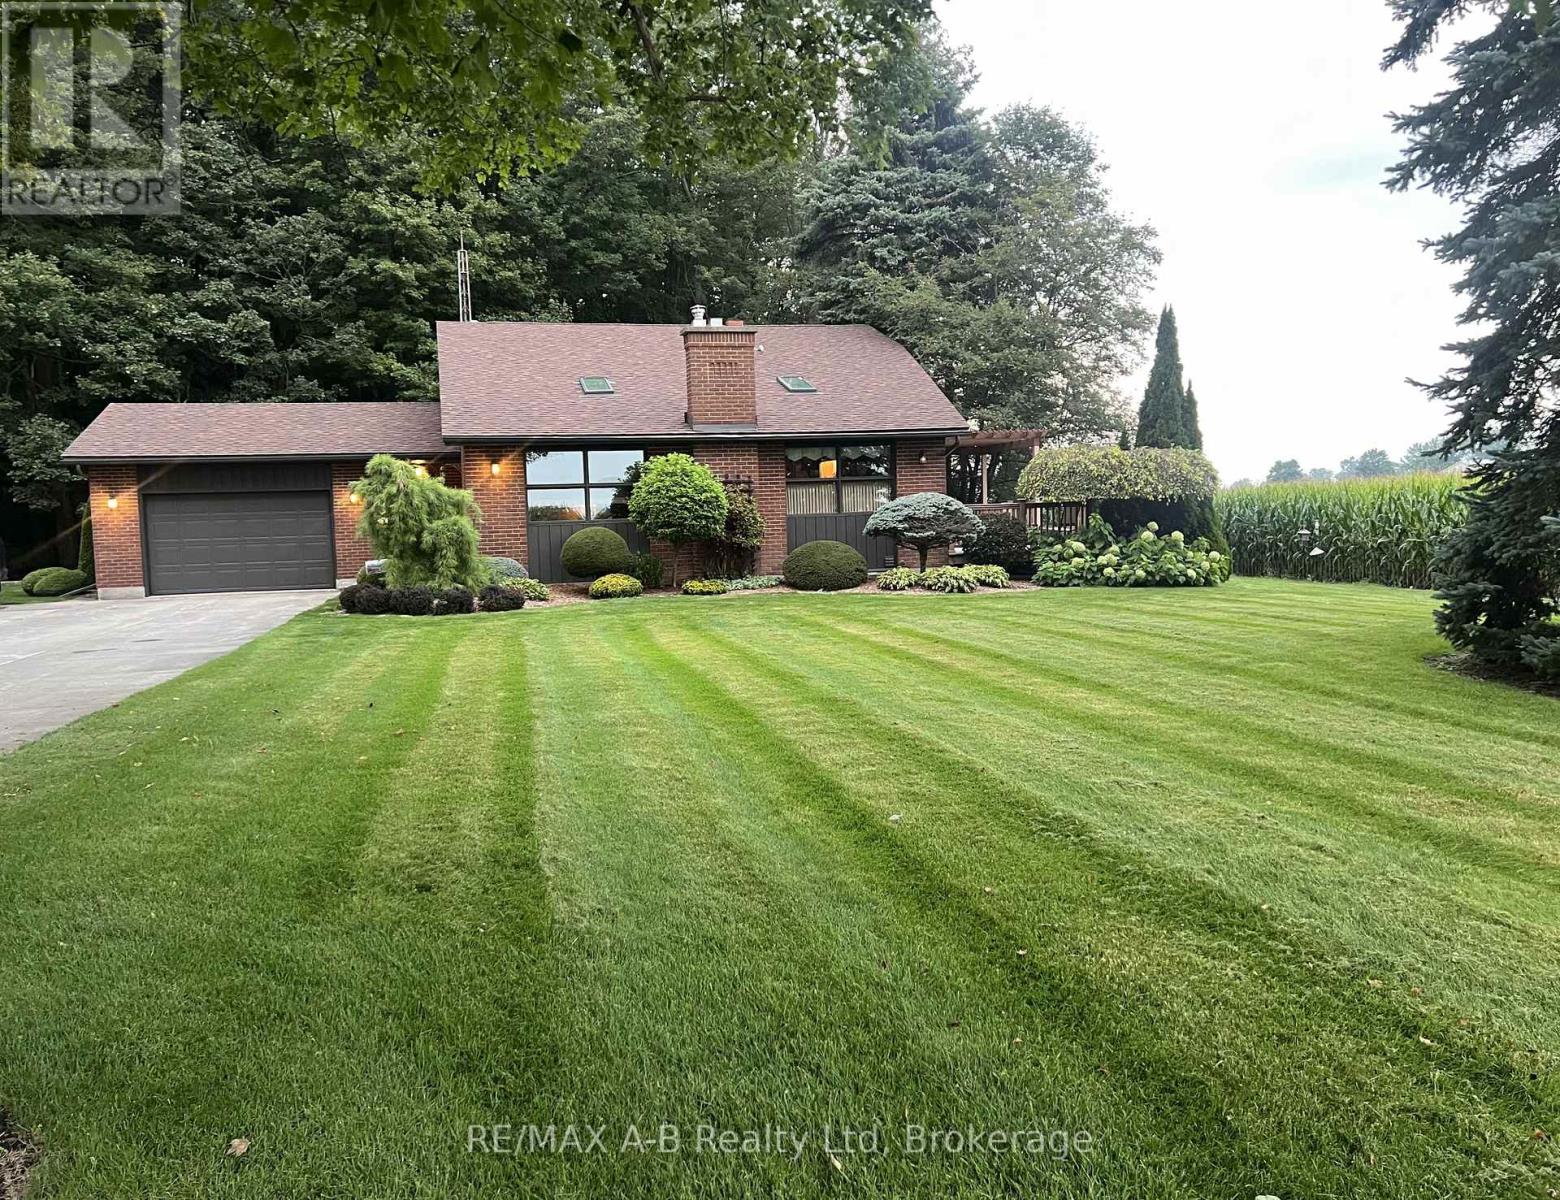
924951 Cassel Side Road
East Zorra-Tavistock, Ontario
Are you looking for that wonderful country property?? Welcome to this lovely peaceful property located on a 2/3 rd acre property located minutes from Tavistock and approximately 15 minutes from Woodstock. This one owner custom built 4 level back split home built in 1984 offers approximately 1714 square feet of living space on the first 2 levels with the lower level offering a finished family room, 3 pc bath and a hot tub area and laundry, the 4 th level is unfinished. This quality built home offers 3 bedrooms 3.5 baths, a spacious eat in kitchen with with a walk out to a deck and country view, sunken living room with a wood stove, 3 spacious bedrooms, finished family room, hot tub room,, basement walk up to the attached garage, on demand generator, heat pump and for more garage space this property offers a detached 16 X 24 ft garage. Enjoy country living with this one of a kind home, call to view and see for yourself just how much this great home has to offer. Note that the property is L shaped size is 265.21X75.15X167.01X93.19X98.2X168.34 and backs onto a forest area. (id:37372)
RE/MAX A-B Realty Ltd
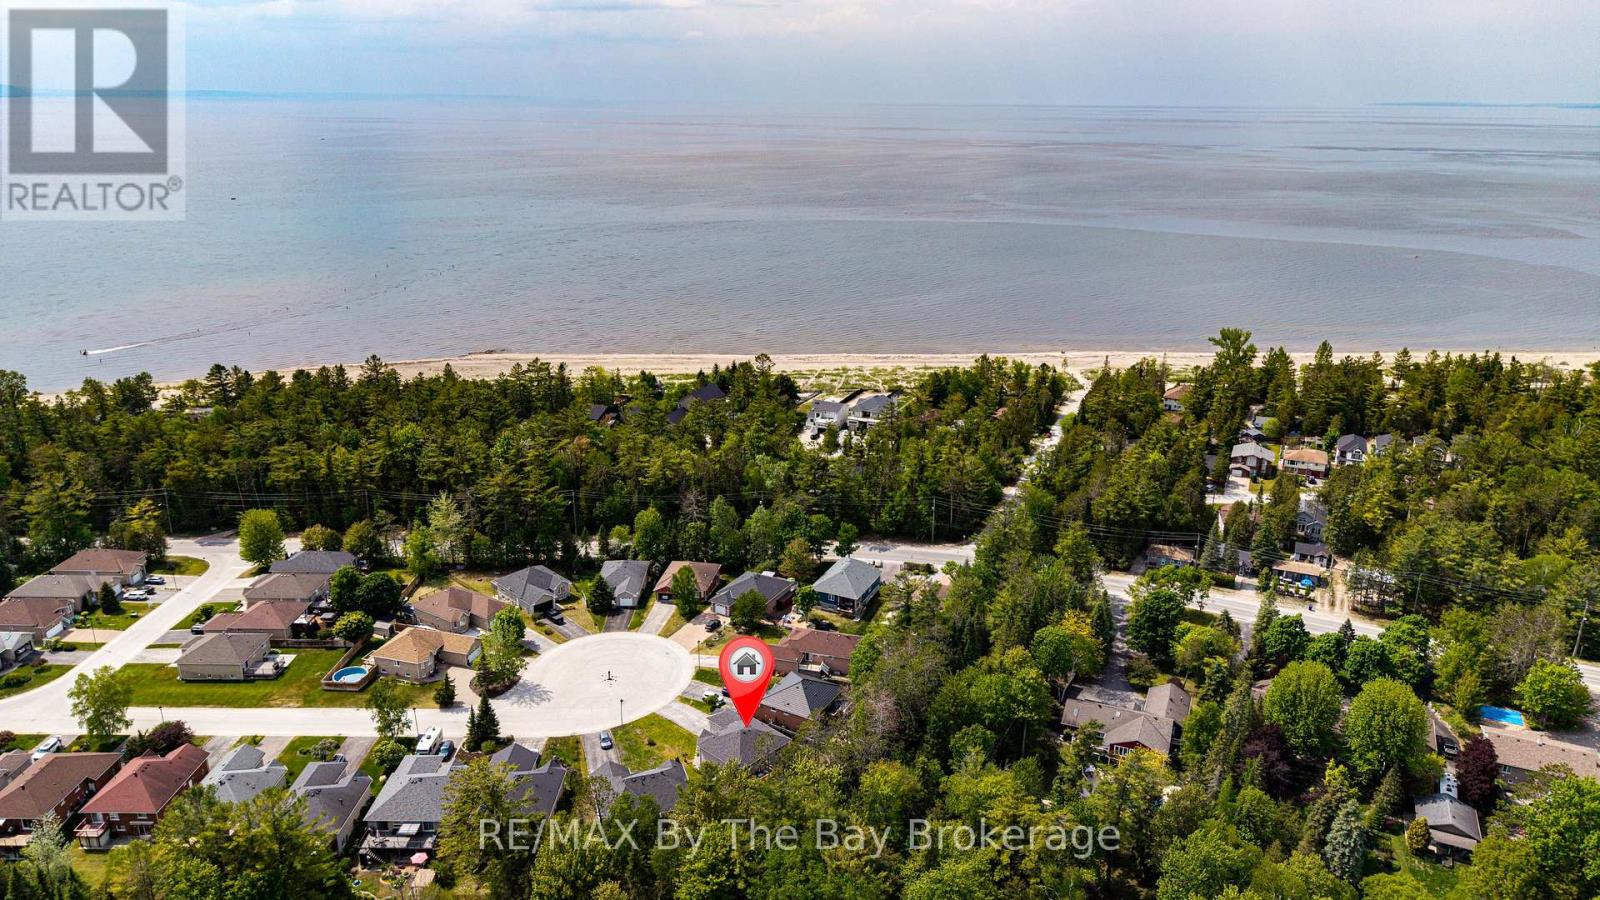
50 Donato Way
Wasaga Beach, Ontario
All-brick home located in a desirable subdivision, just a 2-minute walk to the sandy beach, with a pathway directly behind the property. Features an attached garage and a walkout basement leading to a private backyard. The open-concept living and dining area is highlighted by a double-sided gas fireplace. The spacious kitchen offers plenty of cupboard space, a centre island, and a walkout to the deck. Gas hookup for BBQ included on upper deck and lower patio. The fully finished walkout basement offers an in-law suite with an eat-in kitchen, living room, bedroom, and 3-piece bathroom, providing comfortable space for extended family or guests. Roof shingles replaced 2024, furnace and AC replaced in 2015. (id:37372)
RE/MAX By The Bay Brokerage
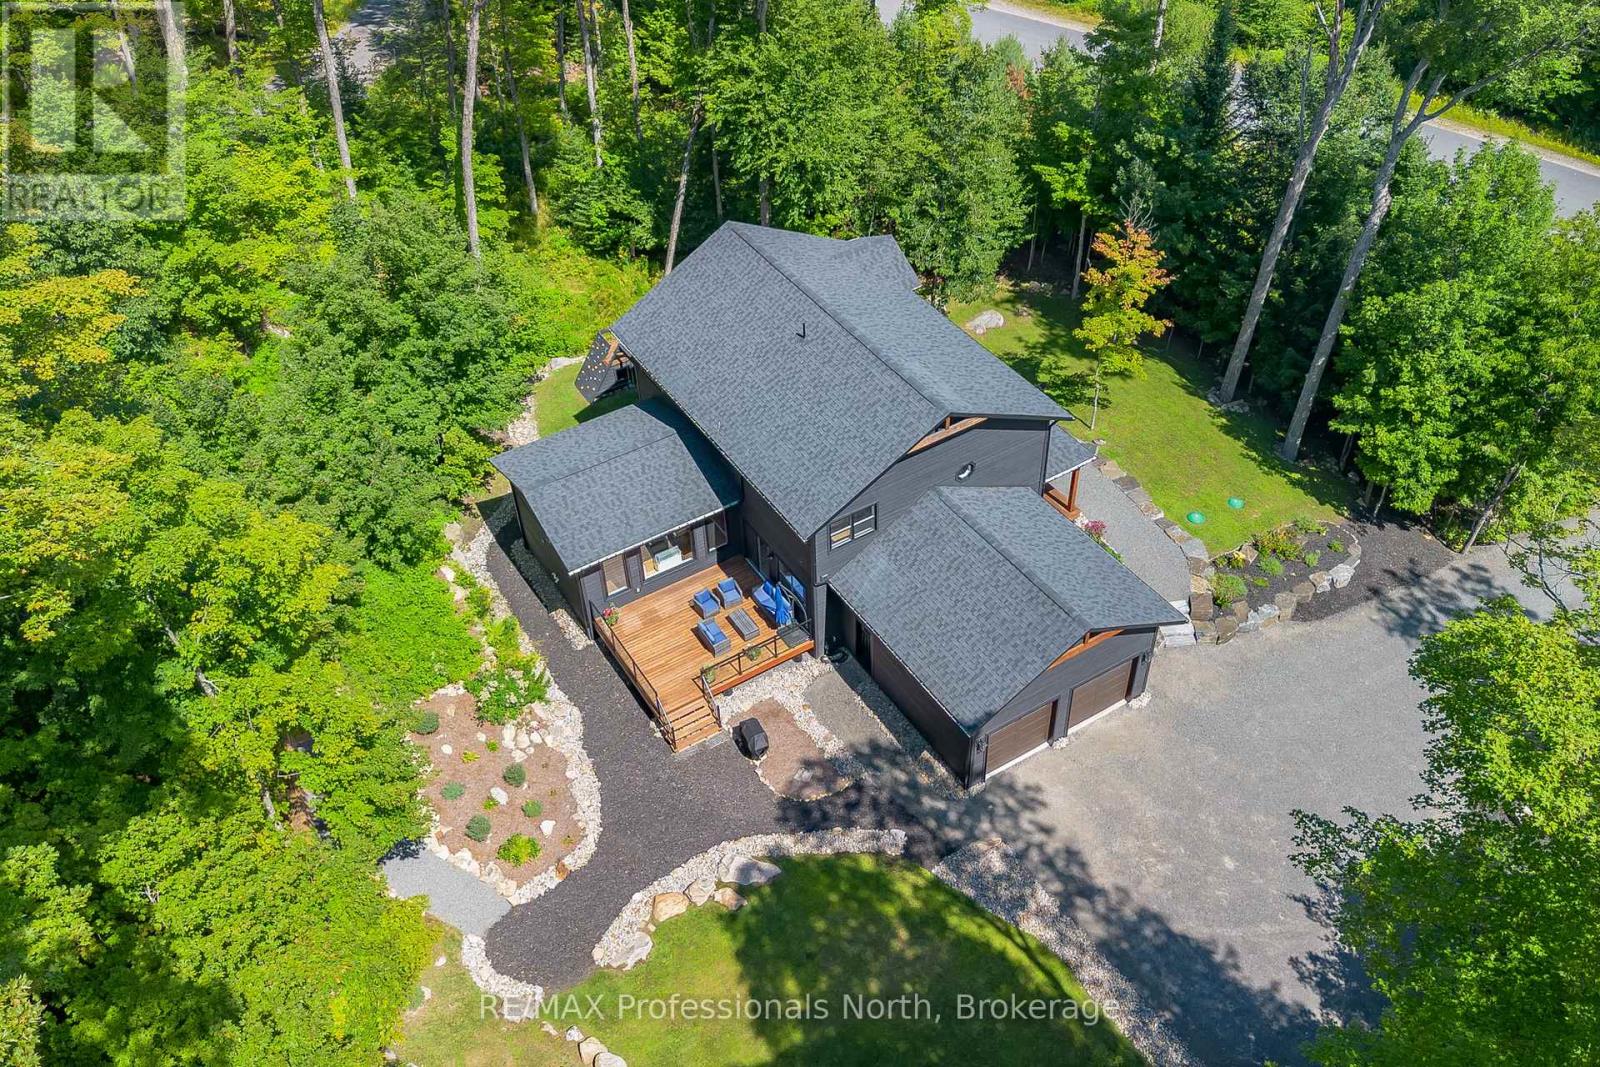
29 Natures Way
Huntsville (Brunel), Ontario
Welcome to 29 Natures Way, a beautifully crafted family home in prestigious Woodland Heights, where estate-sized properties, protected forest and an exceptional Muskoka lifestyle come together just minutes from Huntsville.Offering over 3,000 sq. ft. of finished living space, this 4-bedroom residence, plus a main-floor office/den, combines thoughtful design with quality materials, including engineered oak hardwood, large-format porcelain tile, Douglas fir wood accents, whitewashed pine ceilings and premium Maibec siding.At the heart of the home, the open-concept kitchen, dining and living areas create an inviting setting for everyday family life and entertaining alike. An oversized island provides a natural gathering place, complemented by 14-foot vaulted ceilings, expansive windows and a Muskoka granite propane fireplace. The generous primary suite features a spa-inspired ensuite with a custom vanity and an oversized window capturing the surrounding landscape.Enjoy quiet mornings from the covered 40-foot cedar front veranda overlooking the Woodland Heights Nature Sanctuary, or gather on the rear cedar deck, equipped with a propane BBQ hookup, and take in the view of your backyard and outdoor enjoyment space.The property also benefits from site plan approval for a second detached garage, offering exciting potential to further tailor the grounds to your lifestyle and vision.Directly across the road, more than 100 acres of protected forest and approximately 5 km of trails feel like a natural extension of home. Golf, skiing, pickleball and snowmobile trails are nearby, while Fairy Lake, Peninsula Lake and Lake of Bays are just down the road for boating, beaches and days on the water, with snowmobile trails offering even more ways to enjoy the area throughout the winter.Minutes from downtown Huntsville, the property offers space to grow, room to gather and the opportunity to create even more-all within one of Muskoka's most desirable communities. (id:37372)
RE/MAX Professionals North
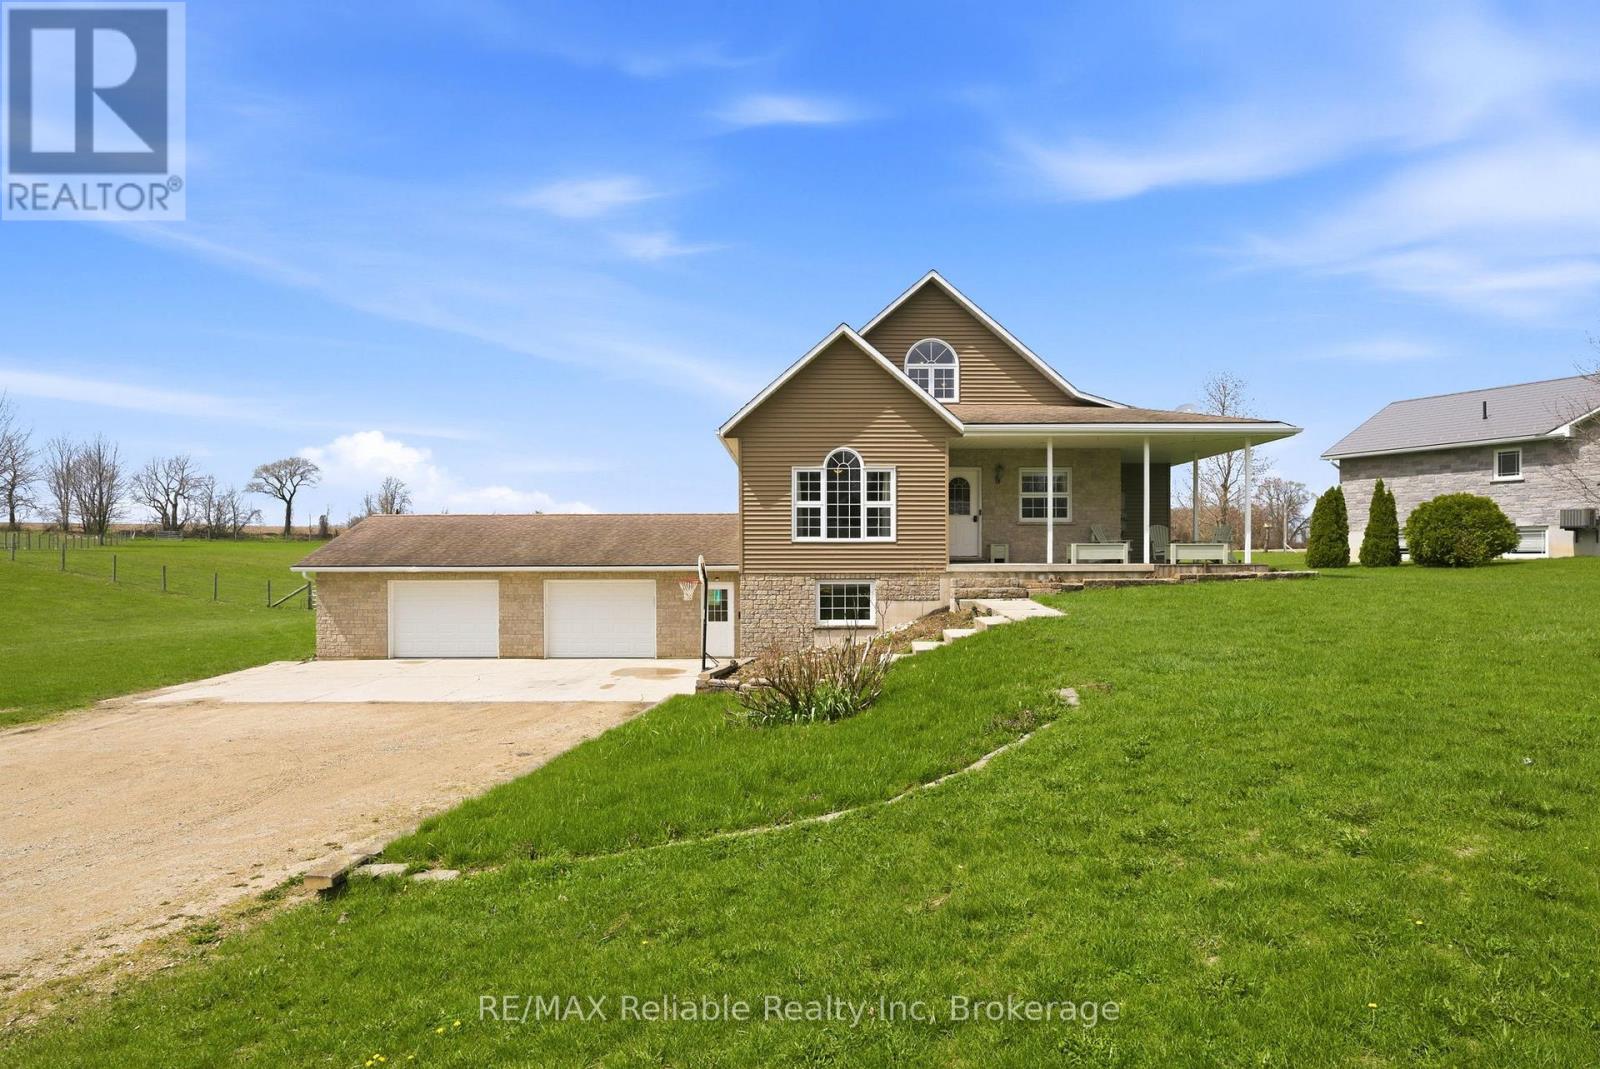
69 Queen Street
Morris Turnberry (Bluevale), Ontario
Welcome to 69 Queen Street in Bluevale, where country charm meets modern comfort on a picturesque 2+ acre property. Built in 2004, this beautifully maintained home offers the perfect balance of space, style and functionality. The inviting wraparound covered porch is ideal for enjoying quiet mornings or relaxing evenings, while taking in the surrounding countryside. Summer days are made even better with the 27-foot above-ground pool. Step inside to discover an updated kitchen, featuring a large island, sleek quartz countertops and a generous walk-in pantry, just steps away. The bright and welcoming living room provides a comfortable gathering space, while the large foyer opens to a versatile room that can easily function as a dining area or home office. The primary suite offers a stunning view, overlooking the backyard and open fields. Complete with a walk-in closet, an additional closet and direct access to a beautifully updated 3-pc bathroom with a glass shower. The main floor is finished off with the laundry room, which includes a handy laundry chute from an upper level bedroom. Upstairs, you will find 2 spacious bedrooms, a full 4-pc bathroom, as well as a bonus room - a versatile space that could be used as a playroom for children, a hangout space for teens or use as an office, den or workout room. The fully finished basement, with in-floor heat, adds even more living space, featuring 2 separate recreation areas, a 3-pc bathroom and boasting ample storage. A walk-out mudroom provides direct access to the expansive garage. The natural gas generator (2022) is fully automatic and can run the entire home. Located just a short drive to Wingham for everyday amenities, 25 minutes to Listowel, 40 minutes to Goderich and approximately an hour to Kitchener-Waterloo, this property offers the tranquility of rural living, without sacrificing accessibility. This home must be seen to be appreciated! (id:37372)
RE/MAX Reliable Realty Inc
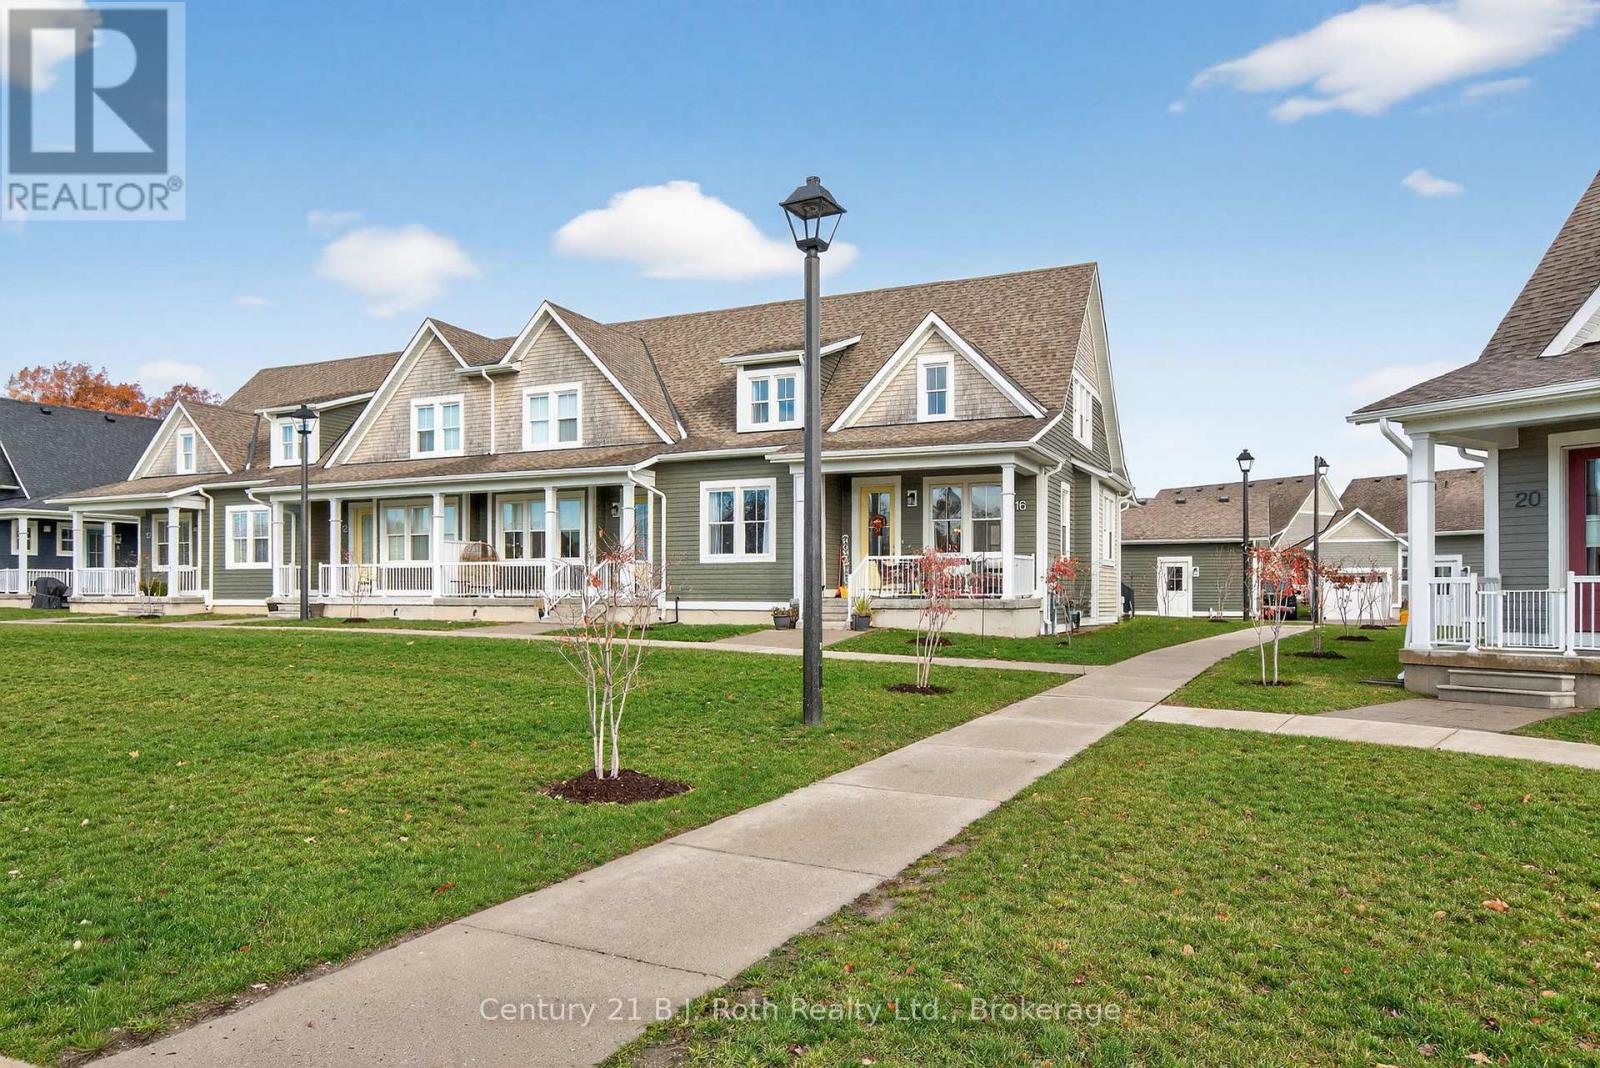
16 Samantha Lane
Midland, Ontario
Welcome to modern, maintenance-free living in this beautifully designed condo semi-detached home built in 2020! With everything - from the structure to the appliances - just five years young, this property offers the perfect blend of contemporary comfort and worry-free ownership.Enjoy easy access to Hwy 12 and Hwy 93, with Walmart, No Frills, LCBO, Shoppers Drug Mart, the OPP station, and other everyday amenities just minutes away. This location offers the best of convenience and community living.The main floor welcomes you with 9-foot ceilings, an open-concept layout, and a modern kitchen featuring an island perfect for entertaining. The primary bedroom includes a generous walk-in closet and a private ensuite for your comfort. Both front and rear entries open onto inviting covered porches, creating the ideal spots to unwind and enjoy the surroundings.The basement, also with 9-foot ceilings, is fully insulated and ready for finishing, while the attic offers exciting potential for development - use the builder's original concept layout or customize to suit your own vision.Say goodbye to outdoor chores - the maintenance fee covers all exterior upkeep, including grass cutting, snow removal, and building maintenance, so you can focus on enjoying your home and lifestyle.Experience the perfect balance of modern design, low maintenance, and great location - your next chapter starts here! (id:37372)
Century 21 B.j. Roth Realty Ltd.
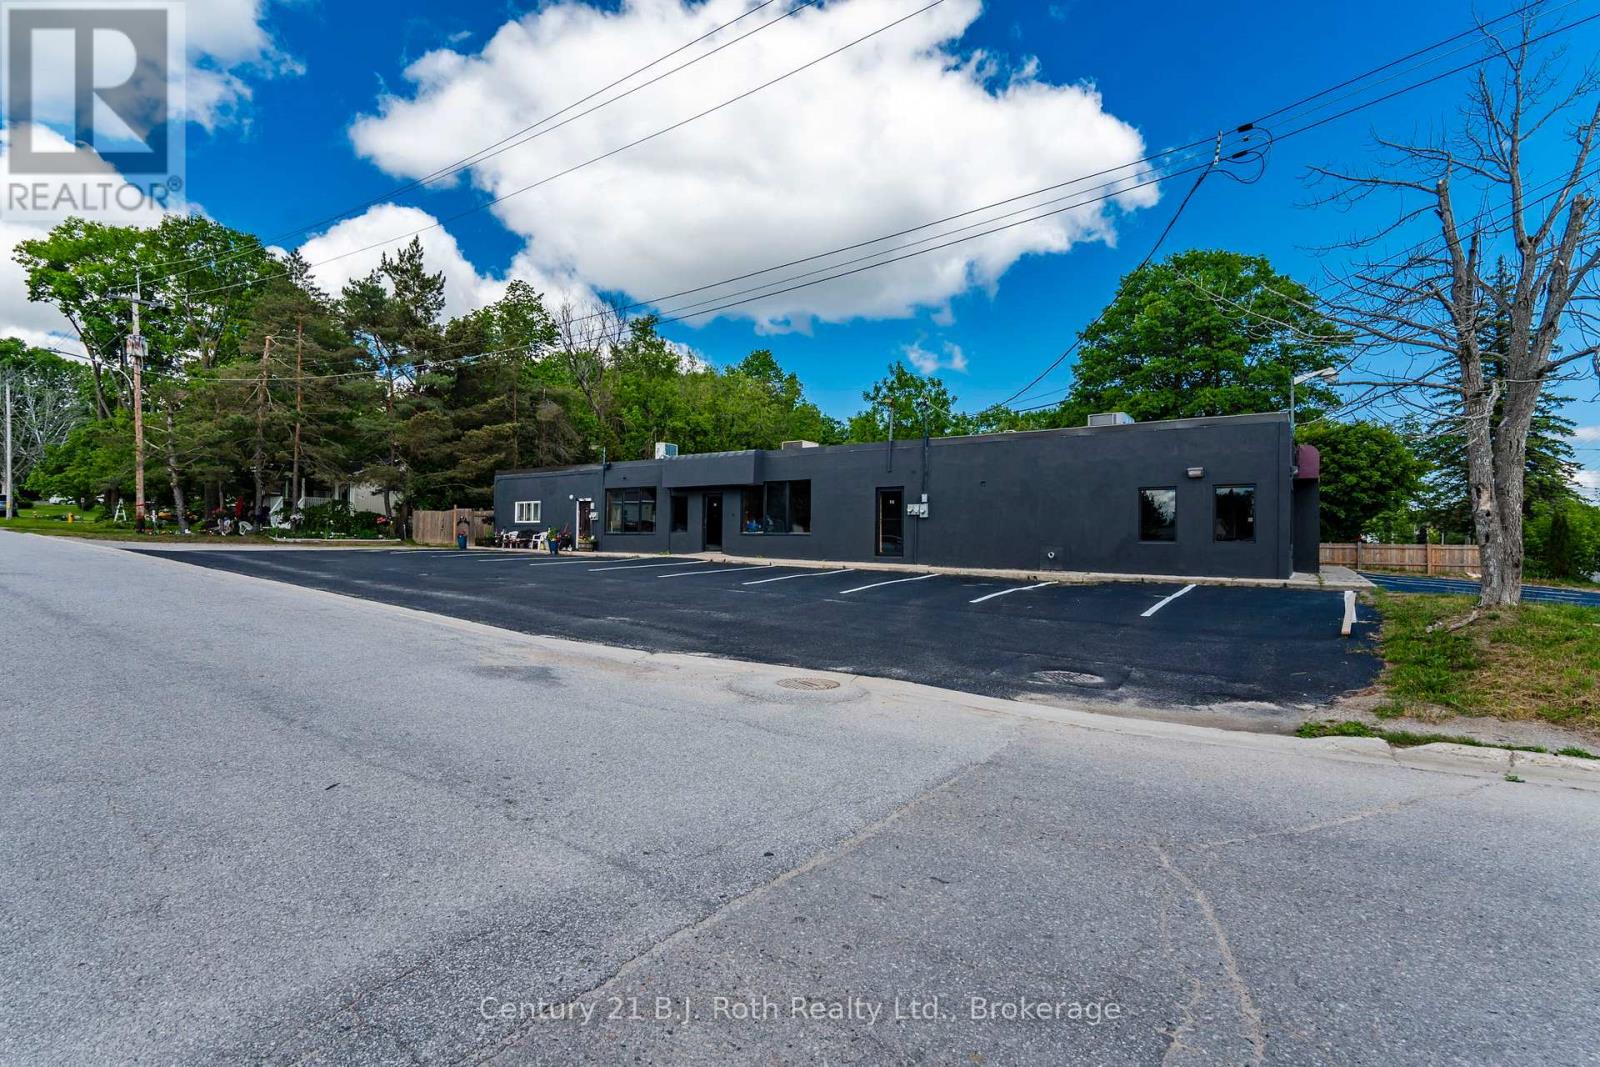
338 Park Street
Tay (Victoria Harbour), Ontario
Excellent mixed-use opportunity in Victoria Harbour! Located just off Hwy 12 on Park St, this high-visibility corner lot offers approx. 4,000 sq. ft. with 2 commercial units plus a 2 bed, 2 bath residential unit. Both commercial units were previously used for restaurant/food-related operations and are now vacant, offering flexibility for an owner-operator, investor, retail/service business, cafe-style concept, or other permitted C2 uses. The larger commercial space features 2 separate entrances, creating potential for 2 complementary business concepts, subject to approvals. Plenty of parking, strong exposure, and a large storage container located at the rear of the building, ideal for storing business supplies, equipment, inventory, or seasonal items. Residential unit is currently tenanted month-to-month, providing income with future flexibility. Recent mechanical/HVAC-related documentation available. Seller may consider a Vendor Take Back mortgage for a qualified buyer with a substantial down payment. Floor plans are included in the photos for additional information. All information is deemed reliable & believed to be accurate. All ages, dates & measurements are approximate. (id:37372)
Century 21 B.j. Roth Realty Ltd.
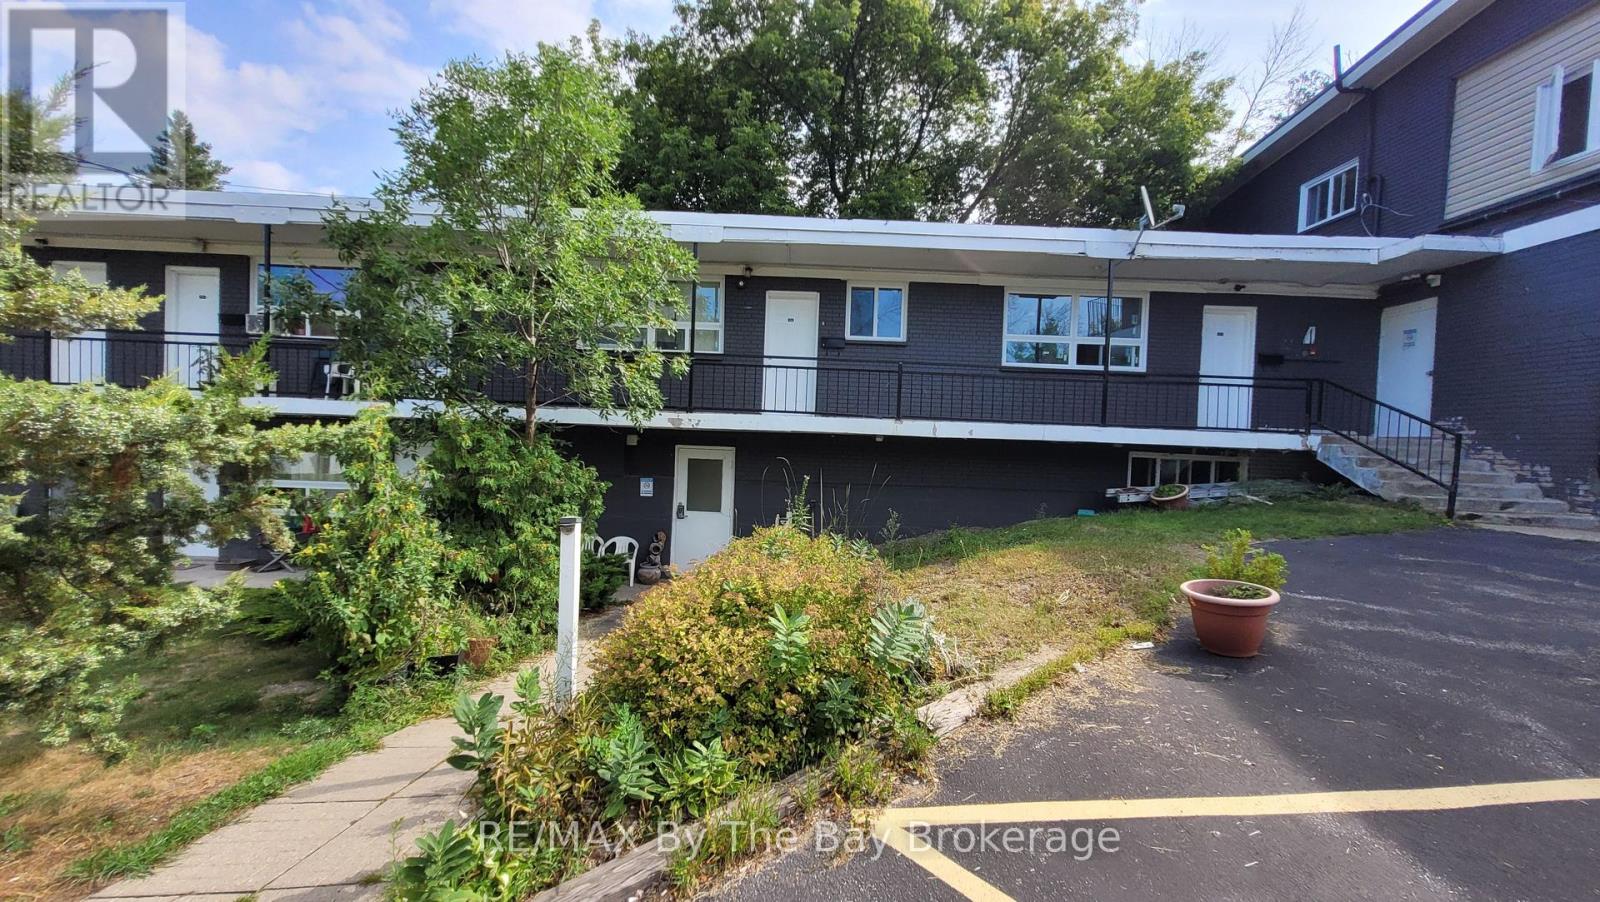
B12 - 280 River Road E
Wasaga Beach, Ontario
Long term Rental Inclusive Of Heat, Hydro And Water. Two Bedroom 451 Sq. Ft. second floor Unit With Newer Kitchen Cupboards, and Floors. This Complex Is Located On The Nottawasaga River with Clean Beachfront With Plenty Of Outdoor Space Within Walking Distance Of Stores, Restaurants And Other Amenities. Laundry facilities onsite. One parking space is included. (id:37372)
RE/MAX By The Bay Brokerage
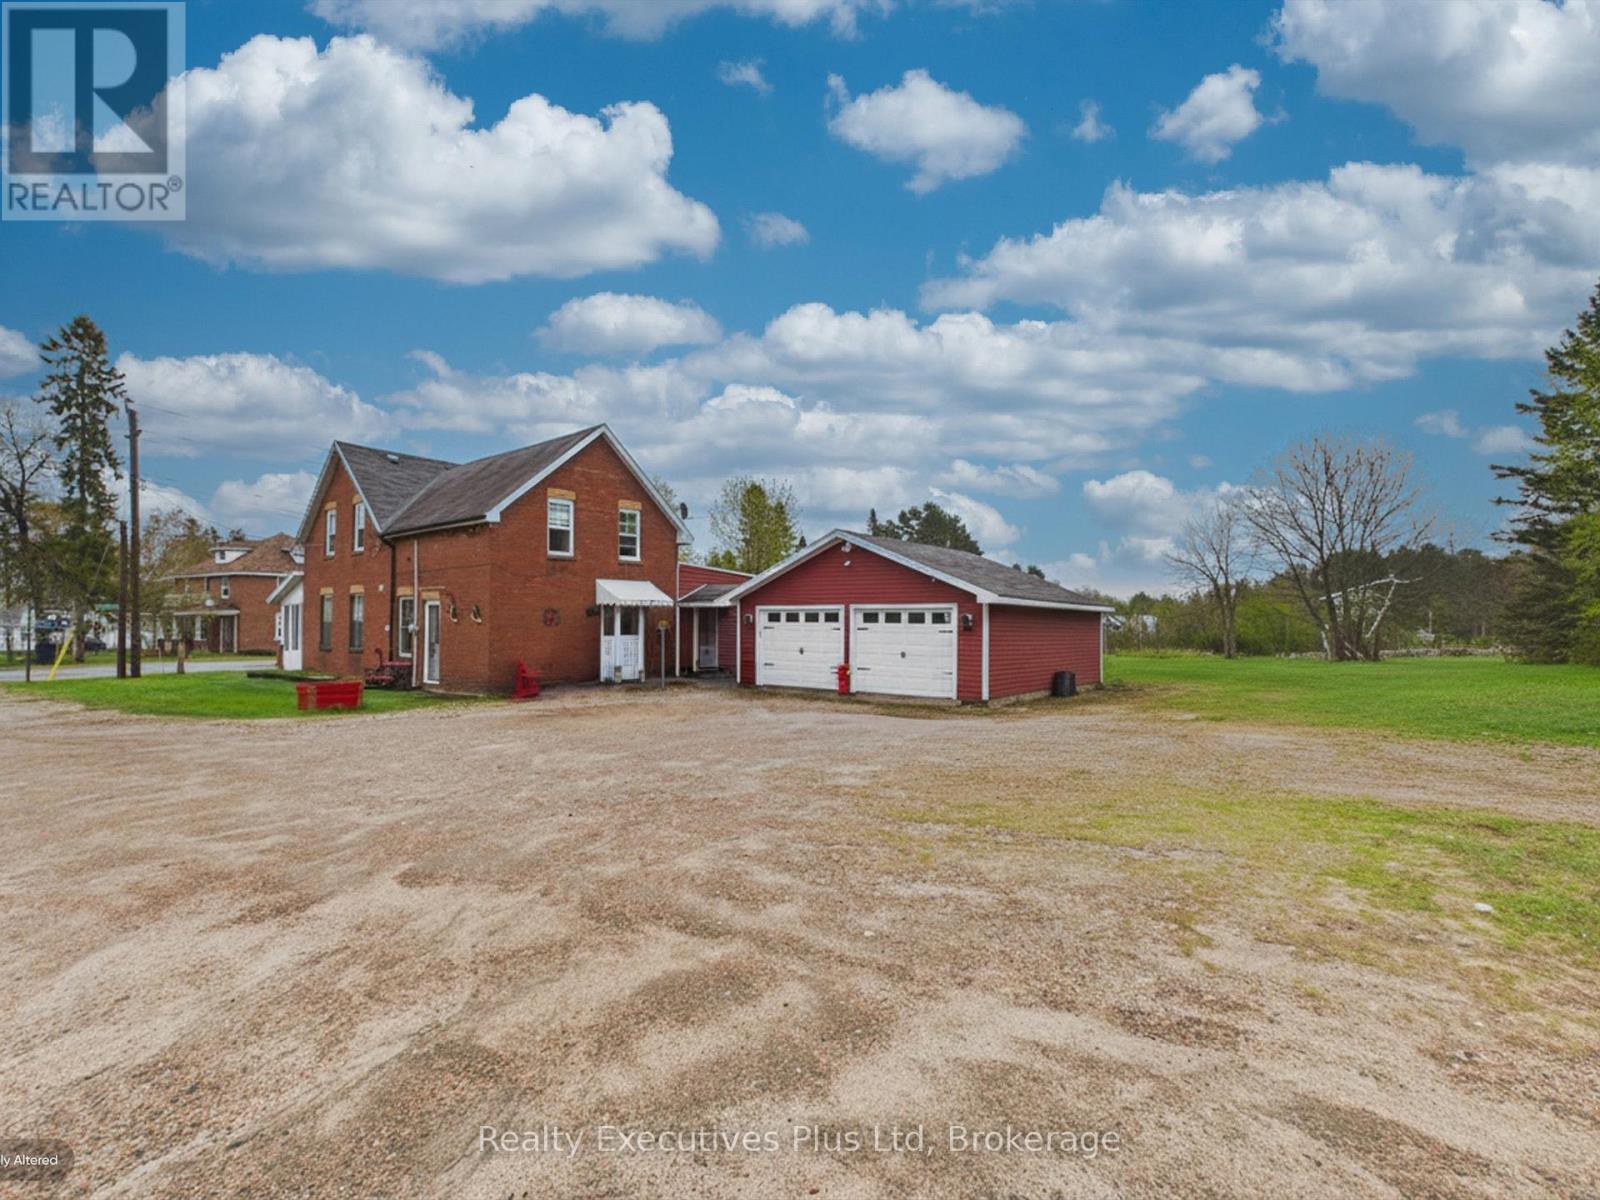
16 Albert Street
Sundridge, Ontario
WOW Fabulous century home located in Strong. This fabulous home offers a main floor primary bedroom and three additional bedrooms on the second level. A cozy second floor recreation room is perfect for hanging out watching tv or reading a great book. The very posh dedicated dining room is the entertainers delight. Retire to the main floor living room that features gorgeous hardwood floor, fireplace and ample natural light. The kitchen features a gas stove, granite countertops and an island to provide more space for your meal preparation. Oh and wait !!! When the black flies are out, no fear, the screened in porch will provide comfort from the bugs on a hot summer night. This house has it all. 24 hours notice for showings is appreciated if possible. (id:37372)
Realty Executives Plus Ltd
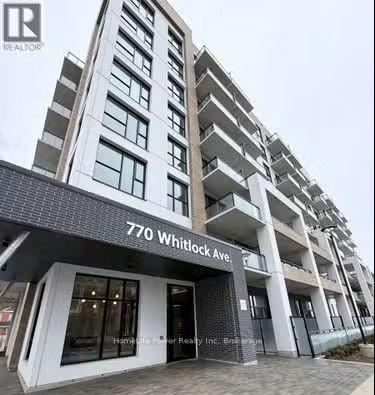
308 - 770 Whitlock Avenue
Milton (Cb Cobban), Ontario
Welcome to this brand-new, modern 1-bedroom + den condo in the heart of Milton! Designed with style and convenience in mind, this unit features an open-concept floor plan, a sleek modern kitchen with stainless steel appliances, and a contemporary washroom with high-end finishes. Enjoy the luxury of in-unit laundry and unwind on your huge private balcony with stunning views. The building offers premium amenities, including a state-of-the-art gym, a relaxing spa, and a grand lobby that makes a lasting impression. With one parking space included and a prime location close to the GO Station, top-rated schools, shopping, and all amenities, this condo is the perfect place to call home. Don't miss out on this incredible opportunity! (id:37372)
Homelife Power Realty Inc
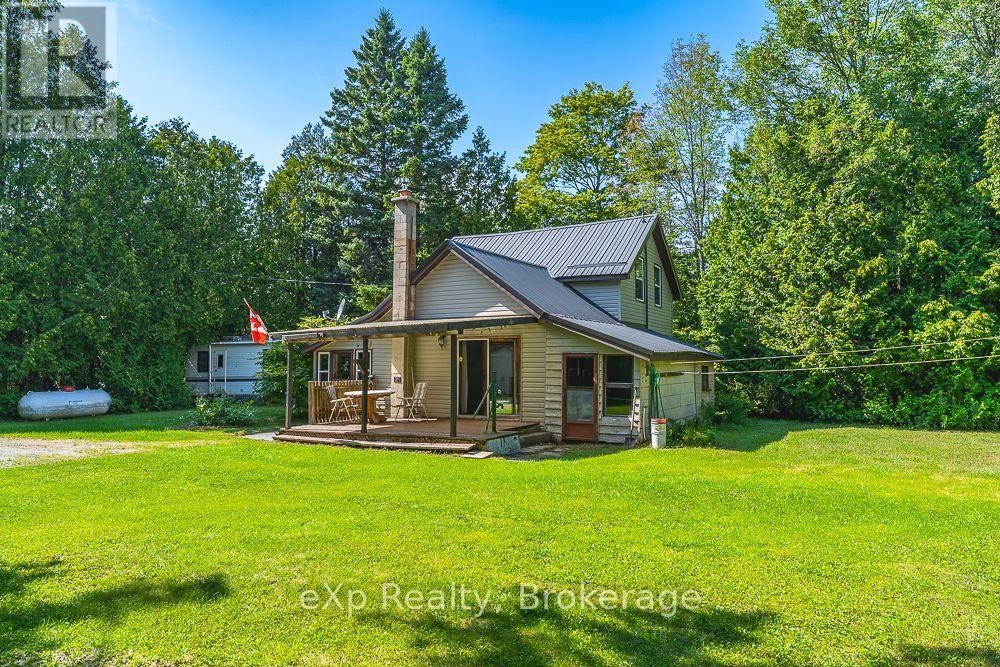
520 Huron Road
South Bruce Peninsula, Ontario
Tucked away on a private one-acre lot, this charming one-and-a-half-storey home offers the perfect blend of peaceful country living and proximity to the shores of Lake Huron. Featuring 2+1 bedrooms and a 4-piece bathroom, the home provides a comfortable and functional layout with plenty of flexibility for family, guests, a home office or hobby space.Surrounded by mature trees and natural beauty, the spacious property offers room to relax, garden, entertain or simply enjoy the privacy of your own outdoor retreat. A detached garage provides space for a vehicle, or recreational toys or a workshop, while an additional shed offers convenient storage for tools and seasonal equipment. Located just a short distance from the beautiful shores of Lake Huron, you'll have easy access to swimming, kayaking, paddle boarding and unforgettable sunsets. Whether you're looking for a year-round home, weekend getaway or cottage-country escape, this inviting property offers space, privacy and the laid-back Lake Huron lifestyle. (id:37372)
Exp Realty