
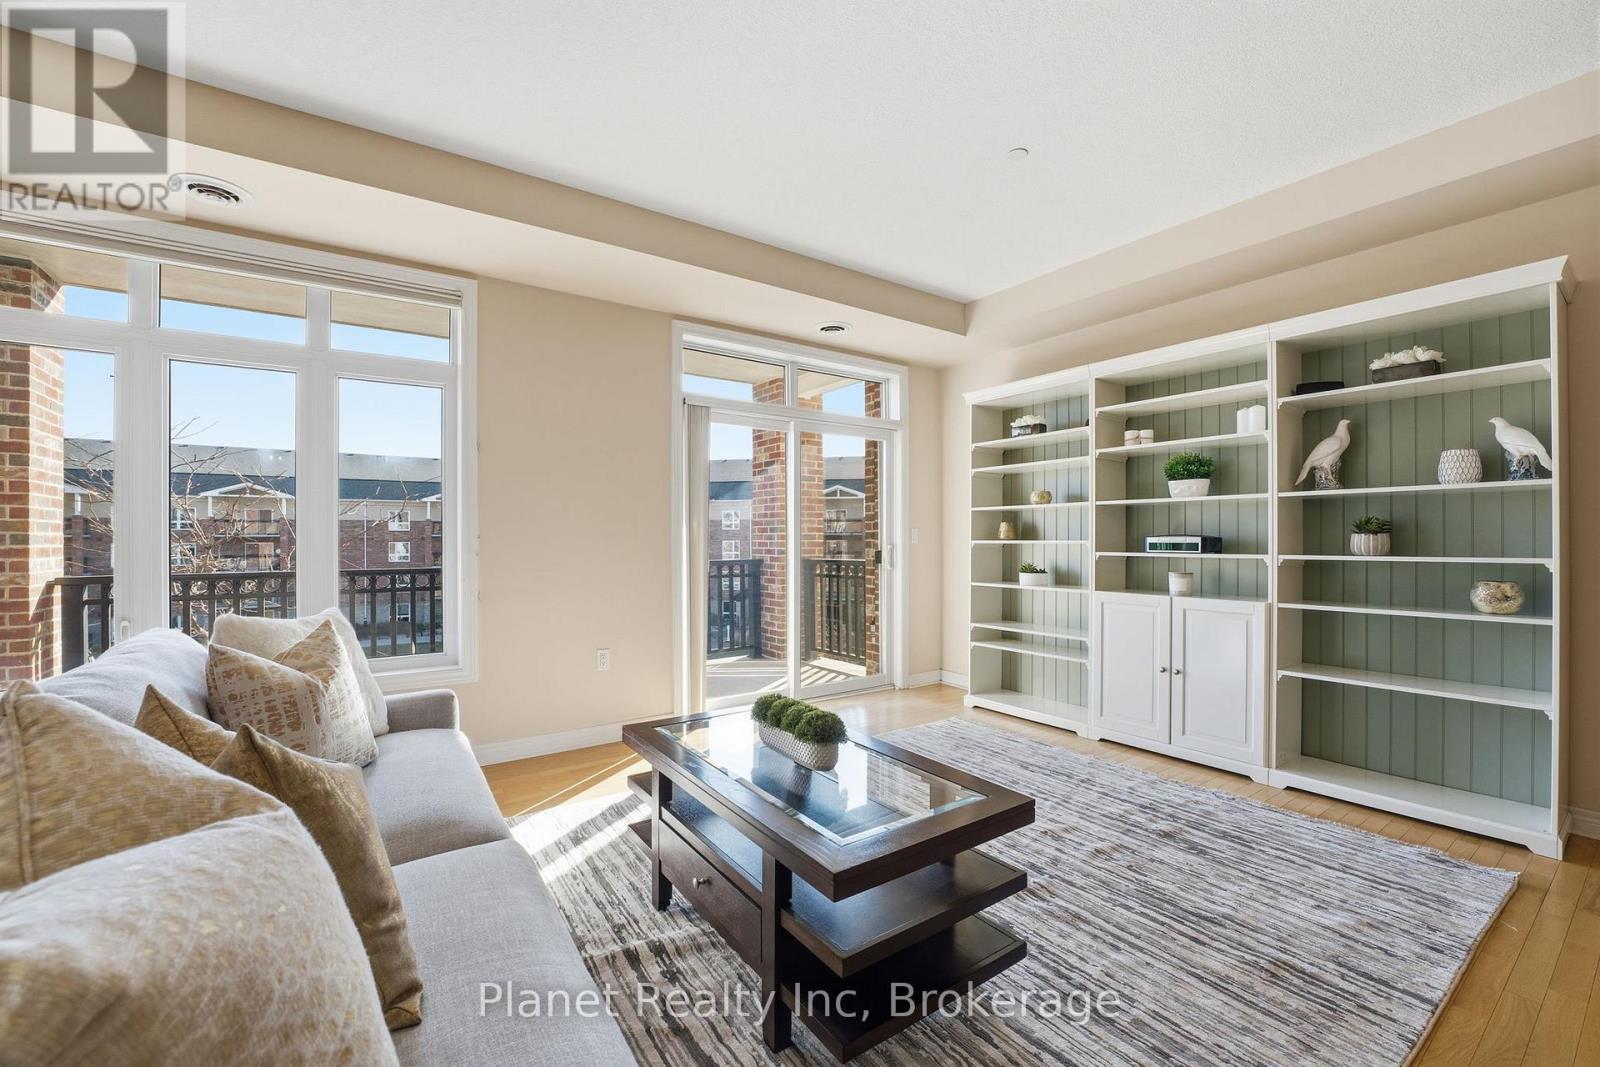
301 - 65 Bayberry Drive
Guelph (Village By The Arboretum), Ontario
Welcome to 301-65 Bayberry Drive, a bright and beautifully cared-for 2-bedroom plus den condo in the sought-after Wellington building at the Village by the Arboretum. This Periwinkle suite feels instantly welcoming with its fresh, neutral decor and sunny south-facing exposure that fills the space with warmth throughout the day. The kitchen is truly the heart of the home - complete with a generous island that's perfect for cooking, gathering, or simply catching up with friends over coffee. The great room offers elegant hardwood floors and wonderful natural light thanks to the many large windows, creating an inviting space to relax or entertain, and spacious enough for living & dining. A wide foyer sets a gracious tone as you enter, leading to a versatile den that makes an ideal home office, reading corner, or quiet retreat. The primary suite provides a peaceful place to unwind, featuring a 3-piece ensuite with a walk-in shower and a spacious walk-in closet. In the guest wing, you'll find a comfortable second bedroom and a full bath - perfect for overnight visitors. The suite also includes an in-unit laundry room for everyday convenience. Step outside onto the balcony and enjoy a generous outdoor space, ideal for morning coffee or an evening breeze. Additional comforts include a secure indoor storage locker and an extra-wide underground parking space - thoughtful touches that make daily living effortless. Beyond the suite itself, the Wellington offers an exceptional lifestyle. Residents enjoy access to the Village's outstanding amenities and an active, welcoming community that truly defines adult living at its best. This lovely condo is ready to be enjoyed - don't miss the opportunity to make it yours. (id:37372)
Planet Realty Inc
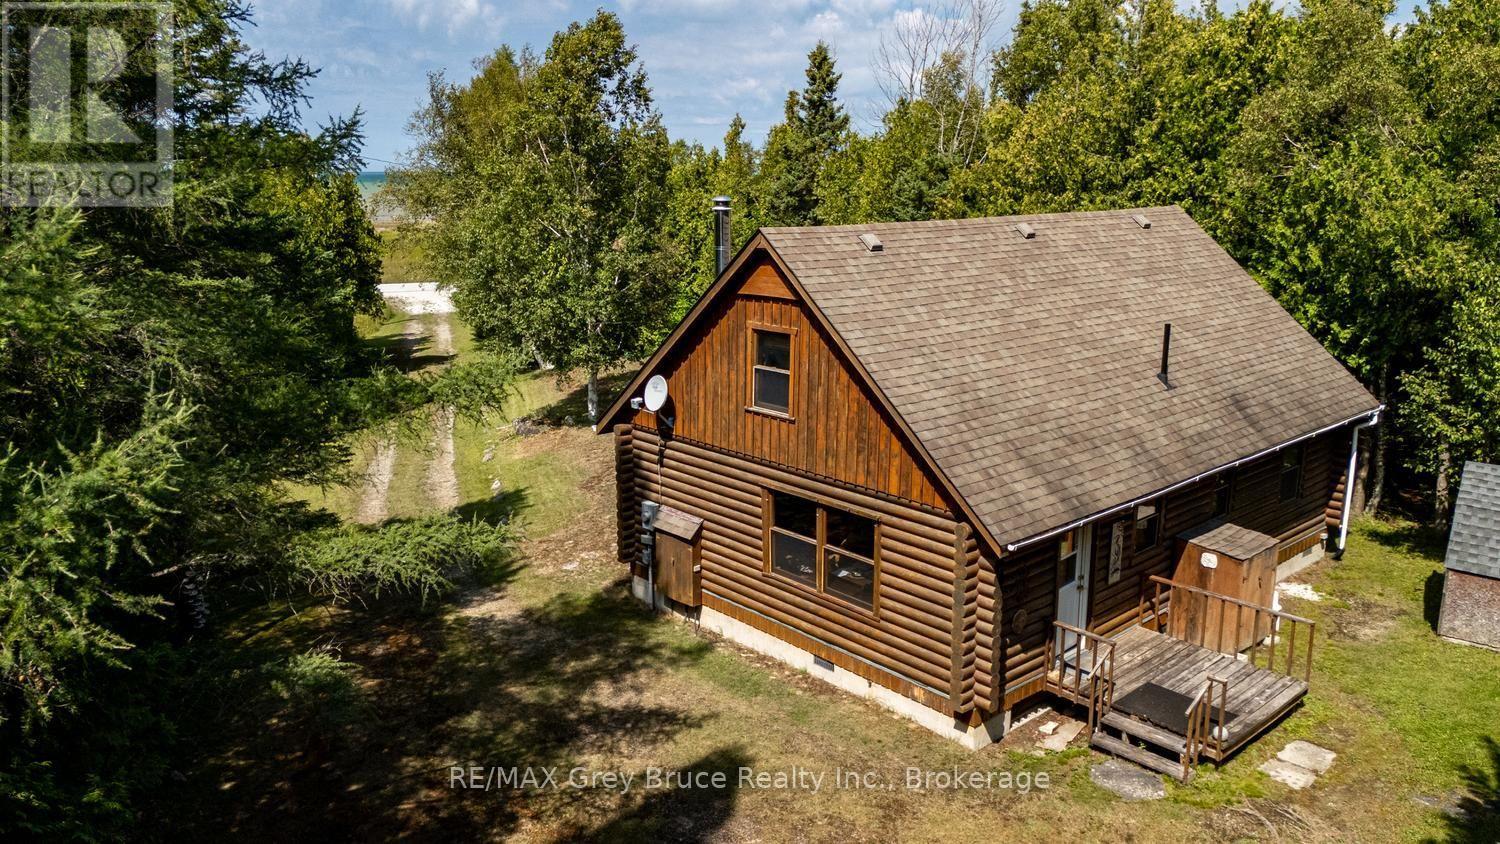
281 Shoreline Avenue
South Bruce Peninsula, Ontario
Along the sandy shores of North Oliphant, on the beautiful Lake Huron, this distinctive Frontier log home occupies a private and expansive setting in one of the area's most sought-after natural environments. The shoreline is a destination for kiteboarders, boaters, swimmers, paddlers and fishermen, while the sunsets over the water are nothing short of extraordinary. The home offers two main-floor bedrooms and a charming loft bedroom overlooking the great room, where soaring cathedral ceilings and a woodstove create a sense of warmth and simplicity that suits the setting perfectly. The property encompasses two roll numbers, including a rear lot with frontage on the road behind, providing exceptional privacy, solitude, and additional possibilities for the future. Enjoy the company of your forest friends and the quiet beauty of a property immersed in nature. The generous lot size offers room to expand and the opportunity to shape the landscape to your preference-open the property to enhance the water views or preserve the natural surroundings and remarkable privacy that already exist. This is a property with space, character and possibilities, set against the sandy shoreline and world-class sunsets of North Oliphant. Two roll numbers under one PIN. Second roll # is 410254001832705 , 24 Caroline Cres zoned RU2 (id:37372)
RE/MAX Grey Bruce Realty Inc.
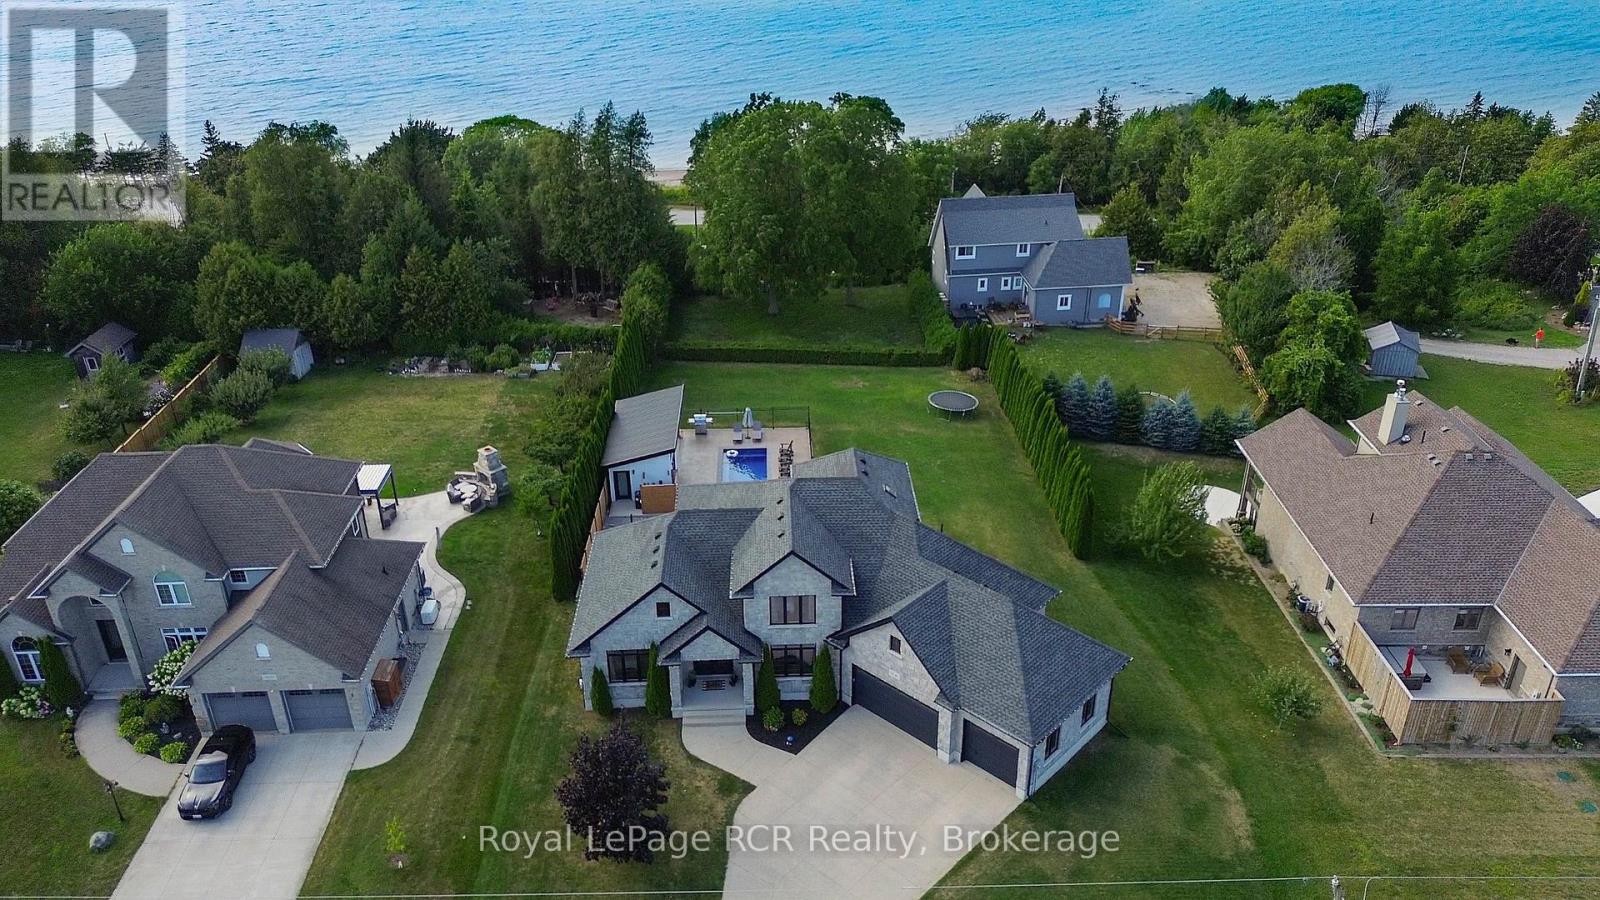
906 Parkplace Place
Huron-Kinloss, Ontario
Welcome to Heritage Heights, one of Kincardine's most coveted south-end neighbourhoods. Set on an impressive half-acre lot, this absolutely stunning custom-built family home offers exceptional curb appeal, immaculate finishes, and spectacular views of Lake Huron, its famous sunsets, and the captivating skyline beyond.Built just 13 years ago, this thoughtfully designed home stands apart with its exceptional backyard oasis with heated fibreglass pool, pool house which includes, change room, and covered tiki bar and heated sitting area and custom smart lighting, and more. The functional open-concept main floor is filled with natural light from oversized windows and enhanced by tall ceilings, a cozy gas fireplace, and seamless spaces for everyday living and entertaining. The chef-inspired kitchen features duel energy wolf stove, a generous pantry wall, while the freshly updated laundry room adds stylish convenience. A spacious main-floor primary suite provides a private retreat, complemented by 3 bedrooms and 3.5 well-appointed bathrooms throughout the home.The fully finished, soundproofed lower level is an entertainer's dream. Enjoy a dedicated home gym, private study, theatre room, and an inviting sitting area with a fireplace. The exceptional wet bar, complete with a wine room, creates the perfect setting for hosting family and friends.The attached 3-car garage has been extended an additional 10 feet at the rear, offering outstanding flexibility for a workshop, recreational equipment, or additional storage. With breathtaking lake views, unforgettable sunsets, refined finishes, and room for the whole family, this remarkable Heritage Heights residence delivers the Kincardine lifestyle at its finest. (id:37372)
Royal LePage Rcr Realty
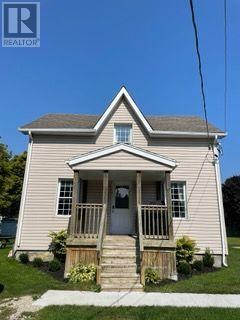
1 - 16 Queen Street N
Minto, Ontario
Front half of duplex home available for rent in the town of Harriston. 2 bedrooms upstairs along with a 4-pc bathroom. The main floor includes an eat-in kitchen and living room. Laundry facilities are available for use in the basement of the home. Large yard with shared use, shared shed storage and 2 parking spaces. Located close to downtown and the public school. Available for occupancy October 1, 2026. Hydro and gas are in addition to the rental amount. (id:37372)
Coldwell Banker Win Realty
1046 Placid Lane
Algonquin Highlands (Stanhope), Ontario
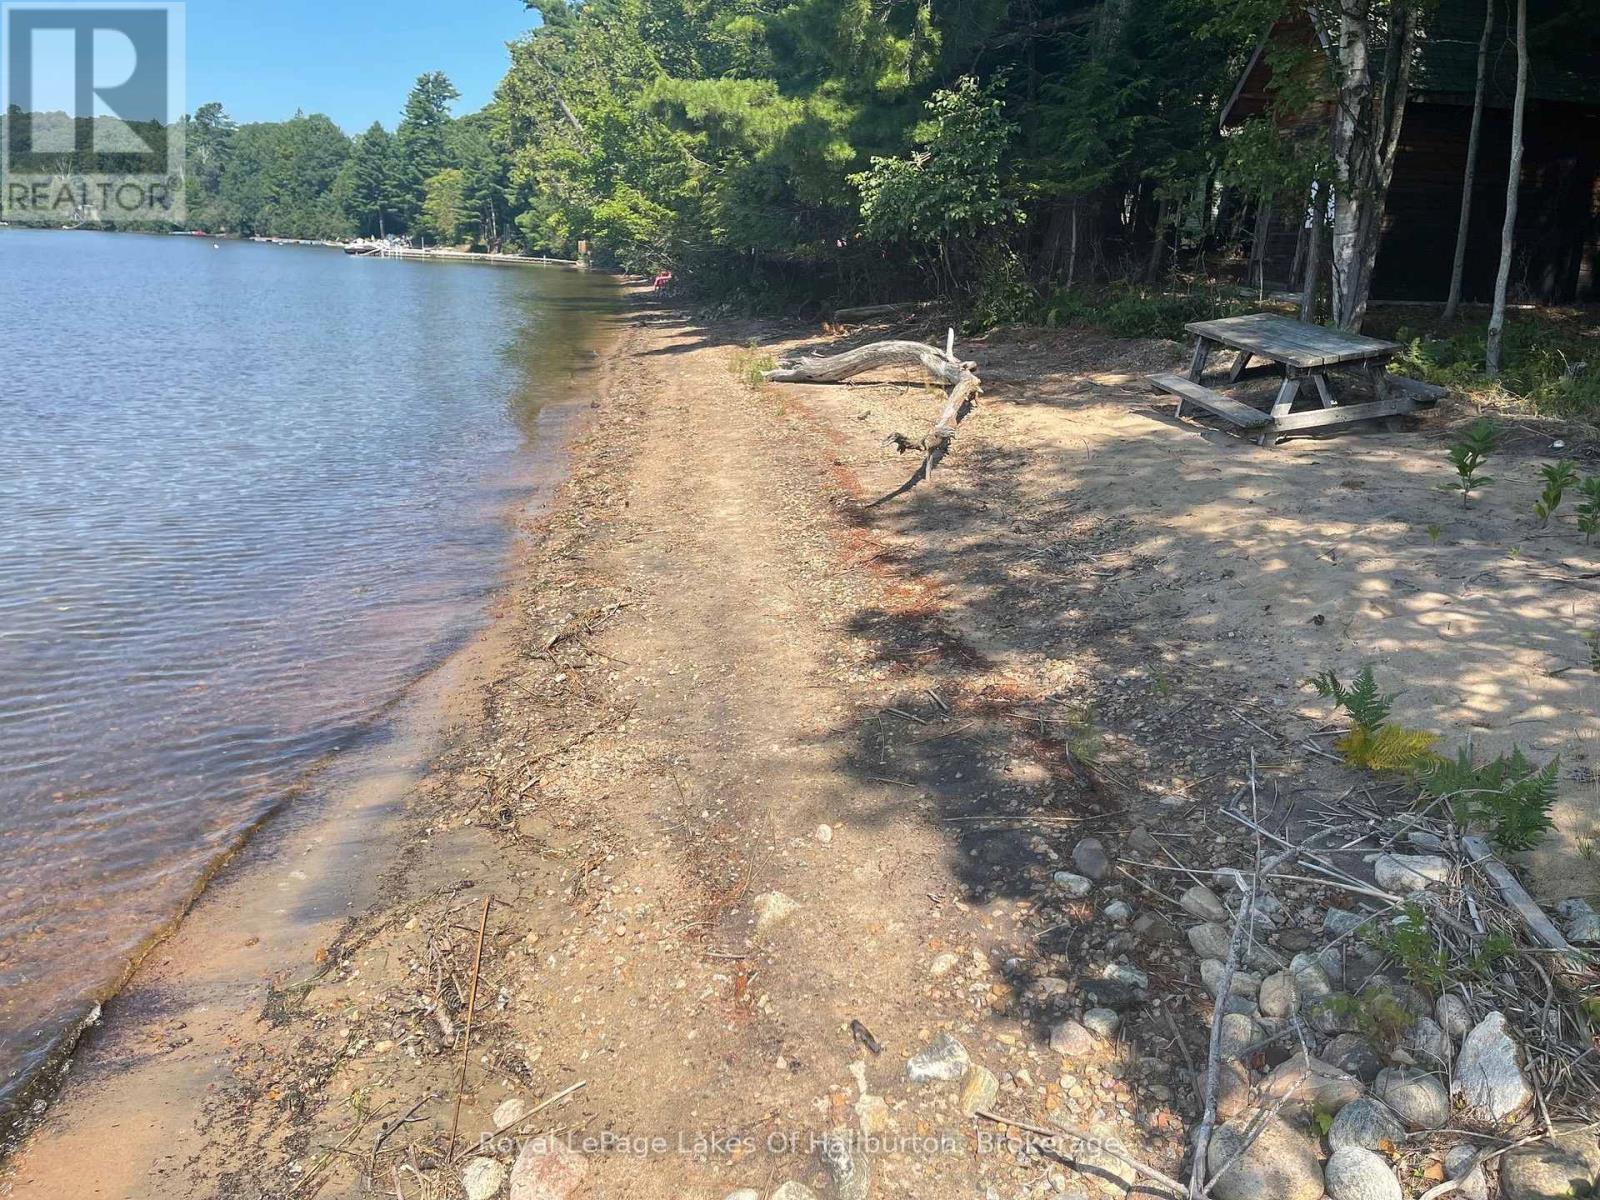
This property offers a rare mix of immediate recreational usability and long-term custom build potential on prestigious Maple Lake. Situated on a prime, level lot featuring 167 feet of hard-packed sandy shoreline with a gradual entry, the waterfront provides a safe environment for small children and family pets while framing breathtaking, all-day southwest sunset views. The land's value is anchor-backed by extraordinary infrastructure, starting with a rare, grandfathered 16' x 8' waterside dry boathouse featuring dual doors and a concrete floor-a footprint right at the water's edge that cannot be replicated under modern setback bylaws. For future development, an existing septic system is already installed and rated for a three-bedroom home, potentially saving significant capital, permitting effort, and time for anyone planning to build their ultimate custom retreat. Completing the lot is a 24' x 12' detached garage with a metal roof and cement floor, along with a separate wood shed, all tucked away on a quiet, private cul-de-sac off a year-round township road. While you plan for the future, a modest, functional cottage allows for immediate summer enjoyment with 100 amp breaker panel. The cabin's layout includes open beams, skylights, wood floors, a stone fireplace insert, two bedrooms, a cozy loft, a three-piece bath, and a 22' x 6' screened-in waterside porch. As part of a connected multi-lake chain offering miles of boating and excellent fishing for Lake Trout and Bass, Maple Lake spans over 800 acres with depths up to 120 feet. Conveniently located near a public boat launch, the local airport, West Guilford essentials, and Haliburton Village, this is a turnkey waterfront investment. (id:37372)
Royal LePage Lakes Of Haliburton
872 26th Street E
Owen Sound, Ontario
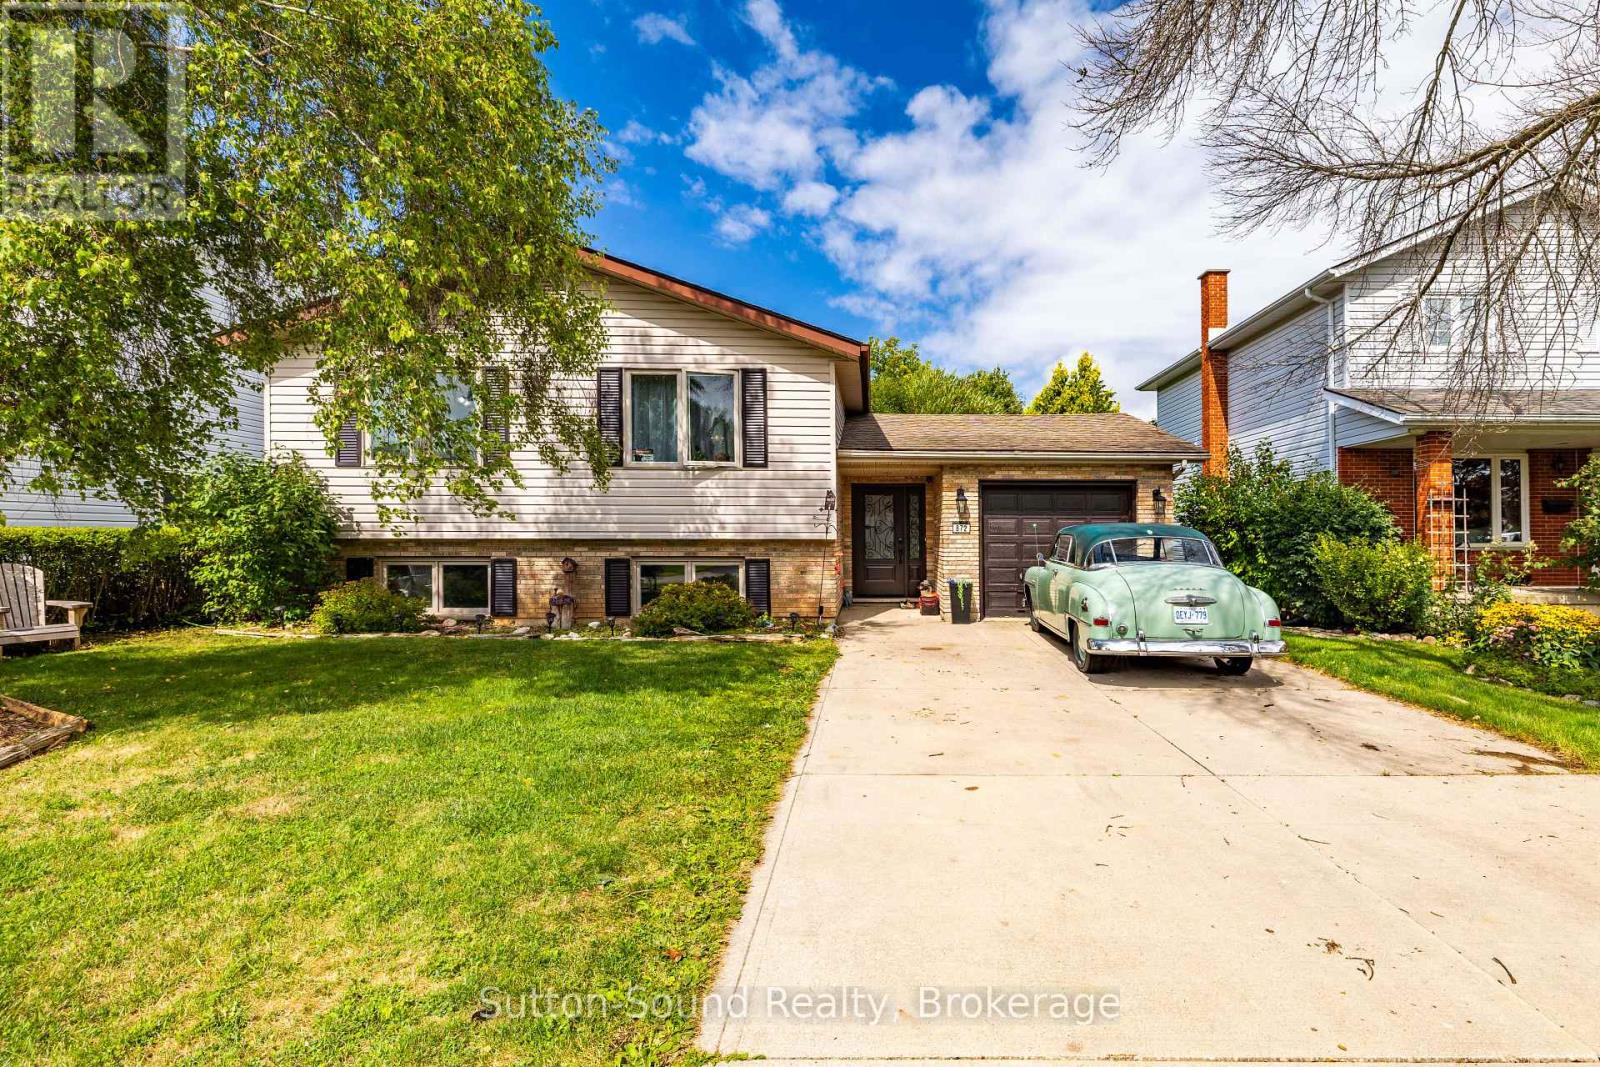
Welcome to this attractive 5-bedroom, 2-full-bath side-split nestled in a wonderful neighbourhood. This bright and spacious home offers plenty of room for the whole family, with a large entrance foyer leading into a giant living room and dining area featuring good-sized windows that fill the space with natural light. The kitchen is both functional and inviting, offering plenty of cupboards, a large peninsula, and a convenient pass-through to the dining room. The spacious primary bedroom features a walkout to your private deck. A large family room provides additional space to relax and entertain. The attached garage is especially convenient with doors on both ends, providing easy access to the yard. Outside, enjoy a private yard and a beautiful two-tier deck, perfect for relaxing or entertaining. The cement driveway provides parking for up to five vehicles. Numerous updates include a new front door, new patio doors in the primary bedroom, two new windows (one in the primary bedroom and one in an upstairs bedroom), fresh paint throughout, a new stove with air-fryer function, new sink fixtures and a new shower head in the upstairs bathroom, a new hot water tank in 2025, and a new furnace installed in February 2026. Estimated annual utilities are approximately $1,044 for gas, $1,500 for hydro, and $1,050 for water. A wonderful combination of space, updates, privacy, and waterfront access-this home is ready to welcome its next family! (id:37372)
Sutton-Sound Realty
18 - 1182 Queen Street
Kincardine, Ontario
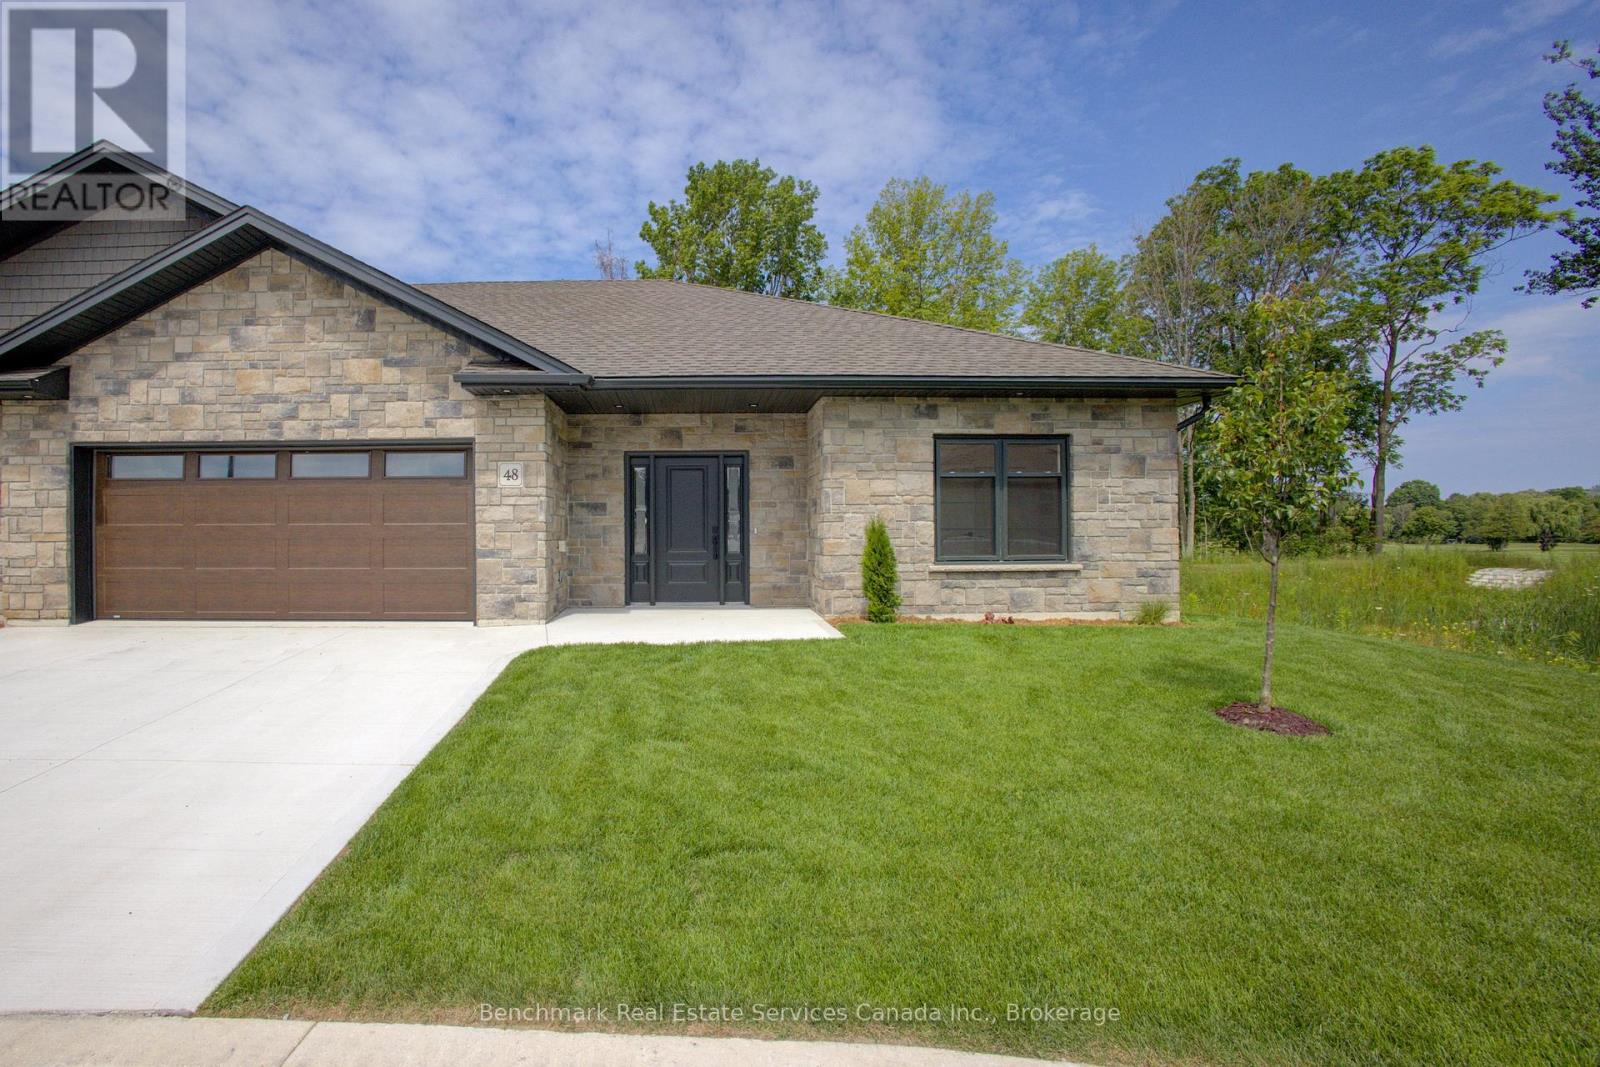
Welcome to your dream home in one of Kincardine's most exclusive private communities! The "Taylormade" model is ready for your finishing touches and selections for this stunning build. Featuring 2 + 1 bedrooms that offer a spacious loft that can easily serve as a guest suite, home office, entertainment room or flex space. With 3 full bathrooms, a gorgeous gourmet kitchen and a modern open-concept layout, this home is perfect for relaxed living or entertaining guests. Enjoy serene mornings and stunning views from your patio backing onto the Kincardine Golf and Country Club. Just minutes to the shores of Lake Huron, you'll love the peaceful surroundings and easy access to waterfront recreation, trails, and all the amenities Kincardine has to offer. Whether you're downsizing, investing, or looking for a weekend retreat, this stunning condo offers the perfect blend of luxury, comfort, and location. (id:37372)
Benchmark Real Estate Services Canada Inc.
258 Lakeside Trail
Magnetawan, Ontario
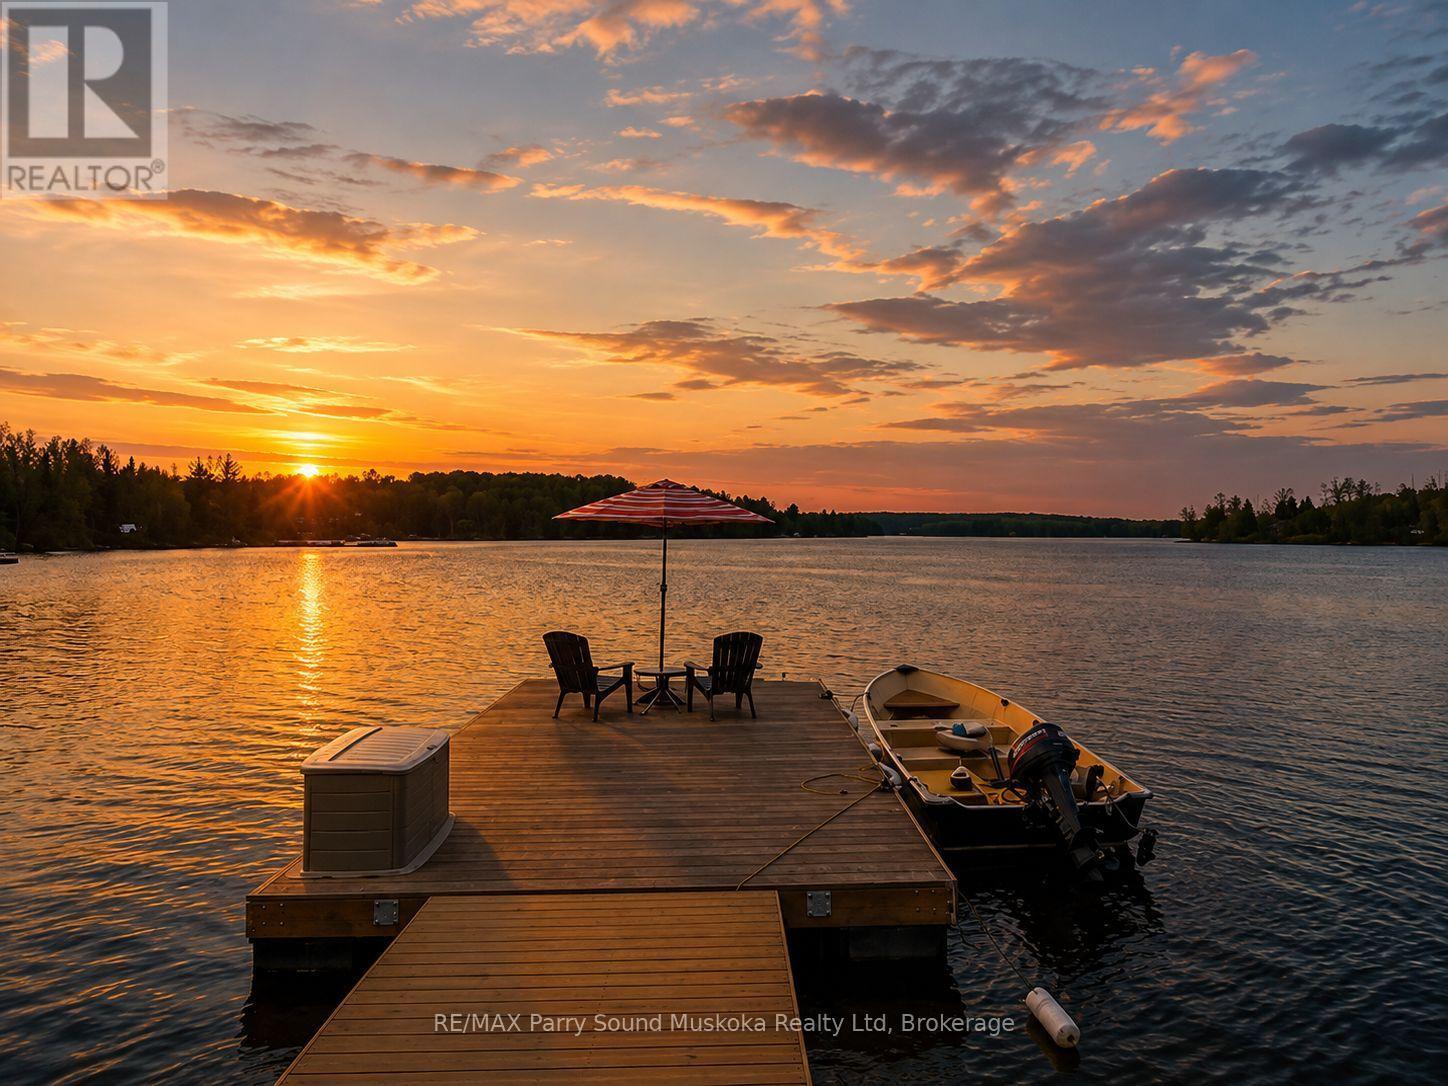
Immaculate 4-bed, 3-bath waterfront home on Beaver Lake in Magnetawan. Located on a year-round maintained private road in a quiet location with over 2.5 acres and 167 ft of shoreline - great privacy, a west exposure, and lots of sun throughout the day. Large level property with gentle sandy entry into the lake, perfect for kids and pets. Enjoy 40 miles of boating on the Ahmic Lake system, known for fantastic fishing, swimming, and boating activities. This home is ideal for year-round enjoyment - snowmobiling, ATVing, ice fishing, and cross-country skiing. Features include an attached garage, screened in gazebo for evening games and storytelling, vaulted pine ceilings, large picture windows bringing in plenty of light throughout the home, and an open-concept kitchen/living area. All rooms are spacious. Storage rooms and laundry room. Full basement with walkout to patio, family/games room, bedroom, bathroom with potential for a granny suite or convert into an apartment. Pool table included. Cozy up to the warmth of the pellet stove after a day of snowmobiling or the ice rink you've made on the property. Upgrades include: Corian countertops, appliances purchased 2017, vinyl flooring in kitchen, main floor and upstairs bathroom and hallway. Carpet installed in both upstairs bedrooms 2020 - New dock with hydro. 2021-2022 new vinyl windows and blinds throughout house. New front door and basement sliding door. 2022 - New propane fireplace in great room. 2023 - refurbished deck and basement pellet stove. Launch your boat directly from your property. No need for a public ramp! Detached 20x32 shop with hydro. High-speed internet and Bell fibre coming soon. Perfect for remote work. Certified wood stove, septic documents. Plug in generator, roughed in garage with 200amps. Move-in ready so you can start enjoying cottage country right away. (id:37372)
RE/MAX Parry Sound Muskoka Realty Ltd
38824 Vienna Street
Bluewater (Stanley), Ontario
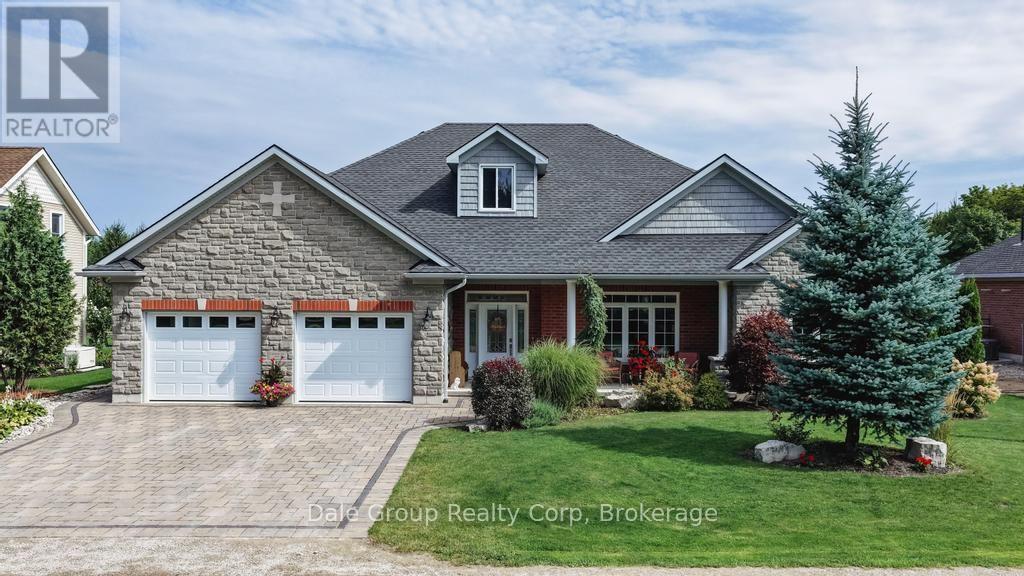
Welcome to the charming rural village of Varna! Built in 2017, this thoughtfully designed 3 bedroom bungalow is anything but a standard build. Constructed by the owners with the intention of staying for years to come, quality and efficiency were priorities throughout. Built on a slab-on-grade foundation, the home features in-floor hot water radiant heating, a natural gas forced-air furnace for backup, R60 insulation and a Generac standby generator, making for a remarkably comfortable and efficient home. Inside, transom windows throughout bring in plenty of natural light. The well-appointed kitchen features granite countertops and a large sit-up island ideal for everyday living and entertaining, while marble countertops add a quality finish to the bathrooms. Outside, enjoy covered front and rear porches, a natural gas BBQ hookup, mature gardens and established landscaping. Stone paver driveway and walkways add to the curb appeal, while the double garage and 10' x 20' shed provide plenty of additional storage. Enjoy peaceful village living less than 10 minutes from the beautiful beaches of Lake Huron and the boutique shops, restaurants and charm of Bayfield. Evenings can be as simple as strolling over to the nearby brewery to enjoy a craft beer and frequent live music. (id:37372)
Dale Group Realty Corp
108-5 - 1052 Rat Bay Road
Lake Of Bays (Franklin), Ontario
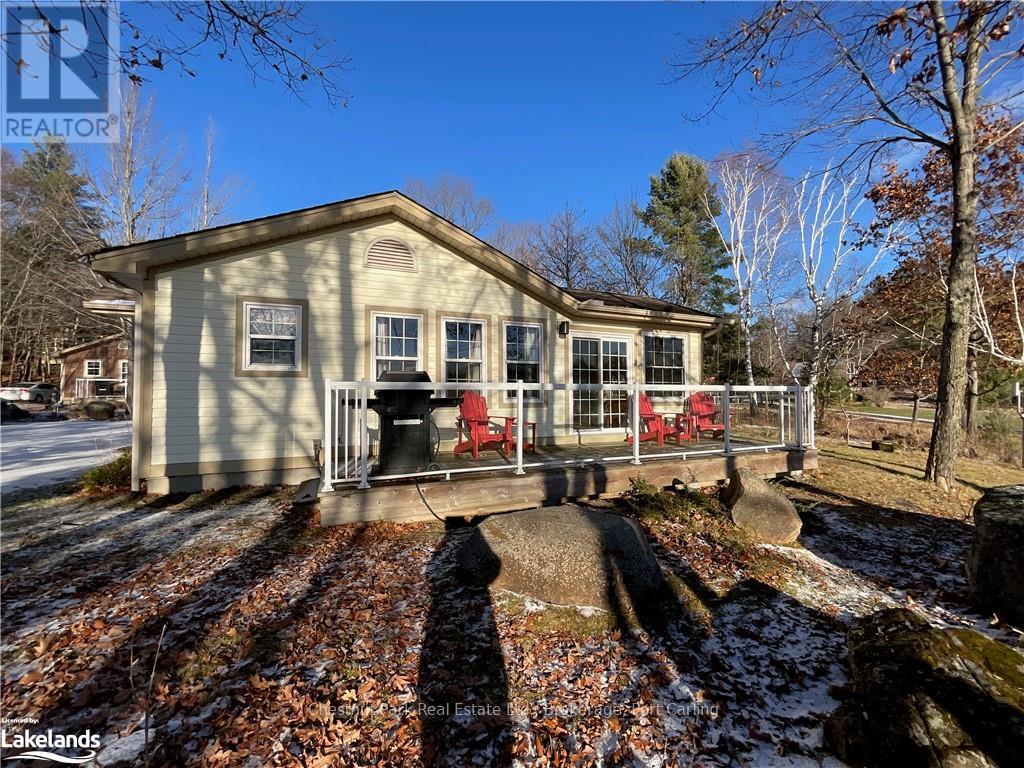
Client RemarksBlue Water Acres FRACTIONAL ownership means that you share the cottage with 9 other owners. You will own a 1/10th share of the cottage (your "Interval" week) and a smaller share in the entire resort. It's NOT A TIMESHARE although some think it is similar. This cottage is known as 108 Algonquin and it's one of three cottages OFFERING THE BEST BEACH/LAKE VIEW at Blue Water Acres; it has private and guest parking, hi-speed internet, good cell service, 2 spacious bedrooms, washer & dryer, cozy propane fireplace in living area, large dining area with full equipped kitchen and large screened in Muskoka Room. You will have exclusive use of your cottage for 5 weeks of the year. Check-in day for 108 Algonquin is Saturday and the Core Week (Week 5) in 2026 started on July 25. The four other floating weeks rotate each year so it's fair to all the owners. Remaining week for 2026 starts September 19. Weeks in 2027 start on January 30, May 8, July 24, Sept 25 & Nov 20. Included: beach chairs, kayaks, paddle boats, a 300' sand beach, tennis and badminton courts, playground, indoor swimming pool with change room & sauna, hot tub, gathering room with grand piano, games room with pool tables, fitness room, tubing hill, skating, walking & snowshoe trails and more. You can moor your own boat at Blue Water Acres for your weeks during boating season. All cottages are pet-free & smoke-free. This is an affordable way to enjoy cottage life without the cost or work of full cottage ownership. Annual Maintenance fees INCLUDE EVERYTHING and are paid in November for the following year. The ANNUAL maintenance fee for EACH OWNER in 108 Algonquin cottage in 2026 is $5,127 +HST. NO HST on the purchase price. It's a unique way to own a share of Muskoka on Muskoka's second largest lake. Your weeks can also be traded for weeks at other luxury resorts around the world through Interval International. Or you can rent your weeks out either through Blue Water Acres or on your own. (id:37372)
Chestnut Park Real Estate
17306 Highway 35 Highway
Algonquin Highlands (Stanhope), Ontario
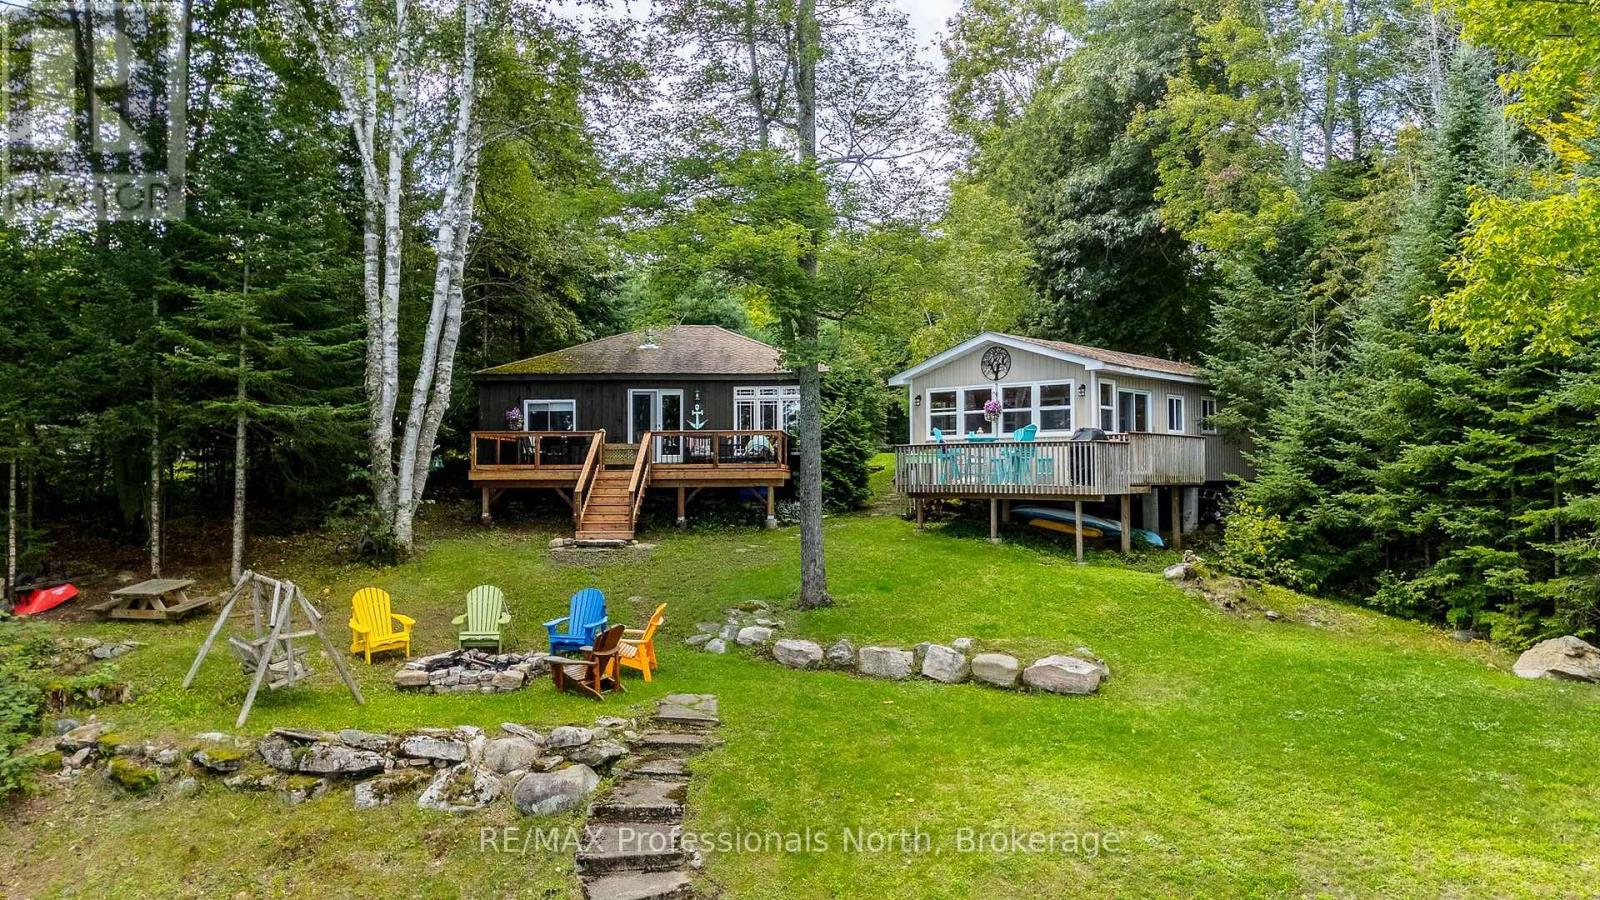
Welcome to 17306 Highway 35 on beautiful Halls Lake in Algonquin Highlands. Rumoured to be one of the deepest freshwater lakes in North America, Halls Lake is conveniently located off of Highway 35 providing convenient, safe, year-round access to this multi generational lakeside property.With 123ft of frontage on just shy of 1/2 an acre, this property features 2-seasonal cottages equipped with kitchens, fireplaces and beautiful views of Halls Lake.The main cottage features 3 sizeable bedrooms, a 3-piece bathroom as well as a spacious kitchen and living area. Leading from the living room you have a recently redone spacious deck with unspoiled views of Halls Lake just a few steps away.In the guest cottage you have a well sized bedroom as well as a 3-piece bath and well-equipped kitchen leading out to the living room and recently refinished screened in Haliburton Room. Outside you have an incredibly well built amish bunkie as well as a lakeside shed perfect for storing all your lifejackets, paddles and more. This property is perfect for large families, multiple families looking for a joint investment, and short-term rental investors.Come and see all that Haliburton County has to offer. This property is just 2 hours from the GTA and less than 1 hour to Huntsville & Bracebridge. (id:37372)
RE/MAX Professionals North
140 Simpson Street
Burk's Falls, Ontario
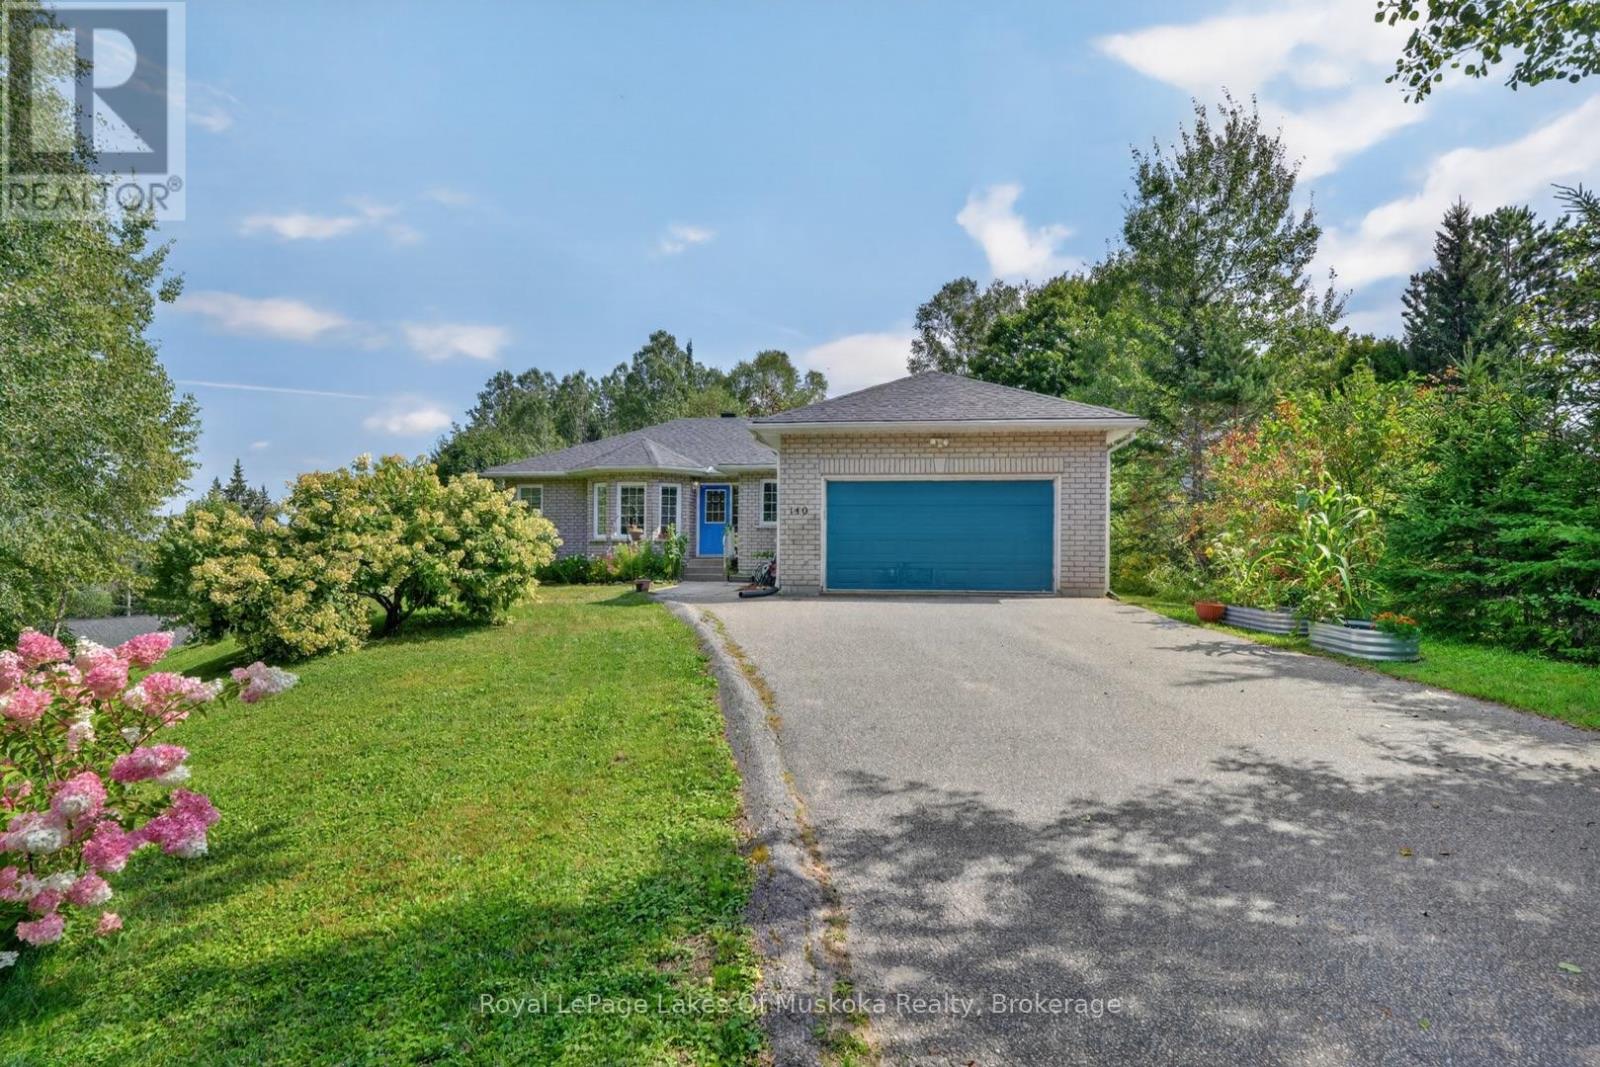
There's something special about the house on the hill. Perched atop a spacious, elevated lot overlooking the village of Burk's Falls, this lovingly maintained bungalow offers a wonderful sense of space and setting, along with the ease of in-town living. With lovely views and plenty of room to enjoy the outdoors, it feels pleasantly private while remaining close to the amenities of town. The 1,473 sq. ft. main level is warm, bright and welcoming, with beautiful hardwood flooring throughout the principal living spaces and heated tile floors in the foyer, kitchen and bathroom. A bright and cheery kitchen sits at the heart of the home; a tranquil retreat for your morning coffee, holiday meals and quality family time. Three bedrooms and a 4-piece bathroom complete the main level, along with the convenience of an attached 18' x 17' garage. The fully finished lower level adds an impressive 1,442 sq. ft. of additional living space, complete with a second 4-piece bathroom and plenty of flexibility for guest accommodations, a home office, gym, recreation room or dedicated hobby space. Municipal services add the convenience of town living, while a backup generator provides added peace of mind. Thoughtfully cared for, remarkably spacious and set high above the village, this home offers the best of both worlds: connected to the community with a setting that feels distinctly its own. The house on the hill - ready to welcome its next chapter. (id:37372)
Royal LePage Lakes Of Muskoka Realty