
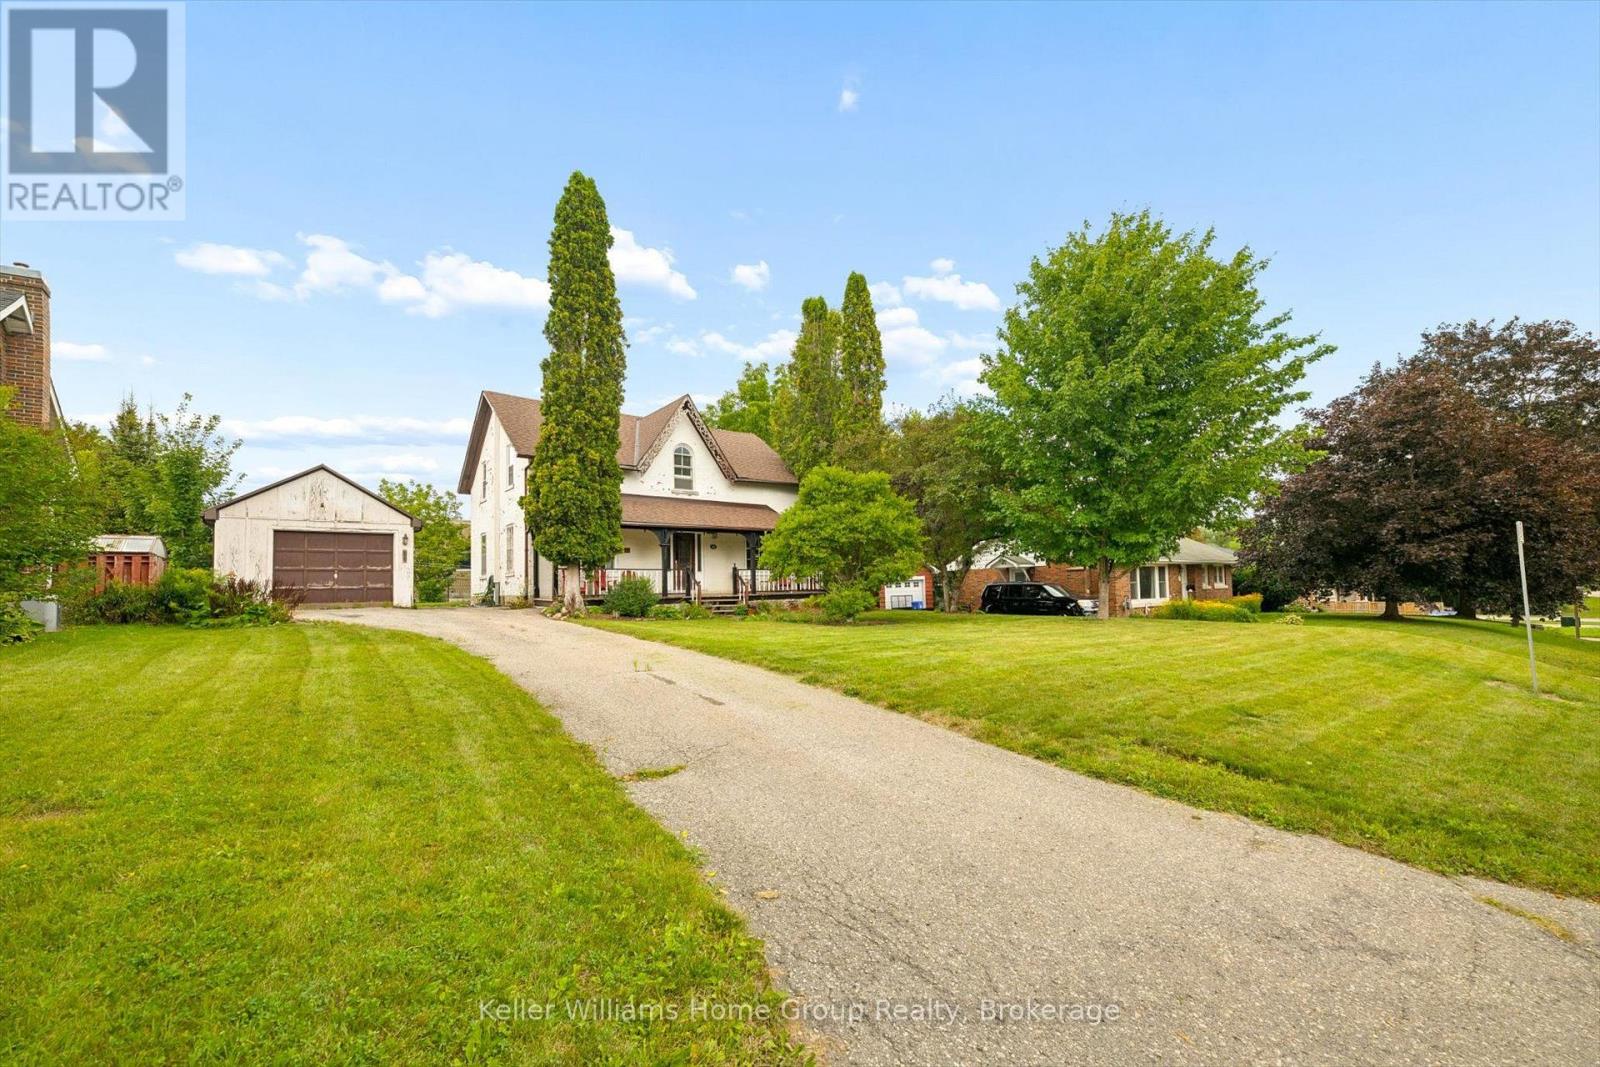
339 Garafraxa Street E
Centre Wellington (Fergus), Ontario
Some houses are more than houses. They're the beginning of a love story. Think back to the movie that captured our hearts, The Notebook. The old house, the character, the charm, and the feeling that with a little love, it could become something truly special. 339 Garafraxa St E in Fergus has that same kind of magic. This century detached home has the character and warmth that simply can't be replicated in a new build. It has lived a life already and now it's ready for the next family to add their own chapter. While the romance of an older home is here, the stress of taking on all the major work isn't. The important updates have already been taken care of. The roof, plumbing, electrical, kitchen and bathrooms have all been recently completed, and the fireplace has been WETT certified. So instead of worrying about where to begin, you can simply move in, settle in and enjoy the home. Then add your own touches over time. This could be an especially wonderful opportunity for a family who wants to get into the Fergus market, appreciates the charm of an older home, and has a little creativity. You don't need to transform this house overnight. It's already a home. Remember when Noah took an old house and made it a place we all wanted to come home to in The Notebook, this home offers that same opportunity, a beautiful starting point with the major work already behind you and the freedom to make it uniquely yours. Imagine the years ahead, family dinners, birthdays, Christmas mornings, summer evenings and all those ordinary Tuesday nights that somehow become the memories you remember most. A century of stories have already been written here. Now it's your turn. (id:37372)
Keller Williams Home Group Realty
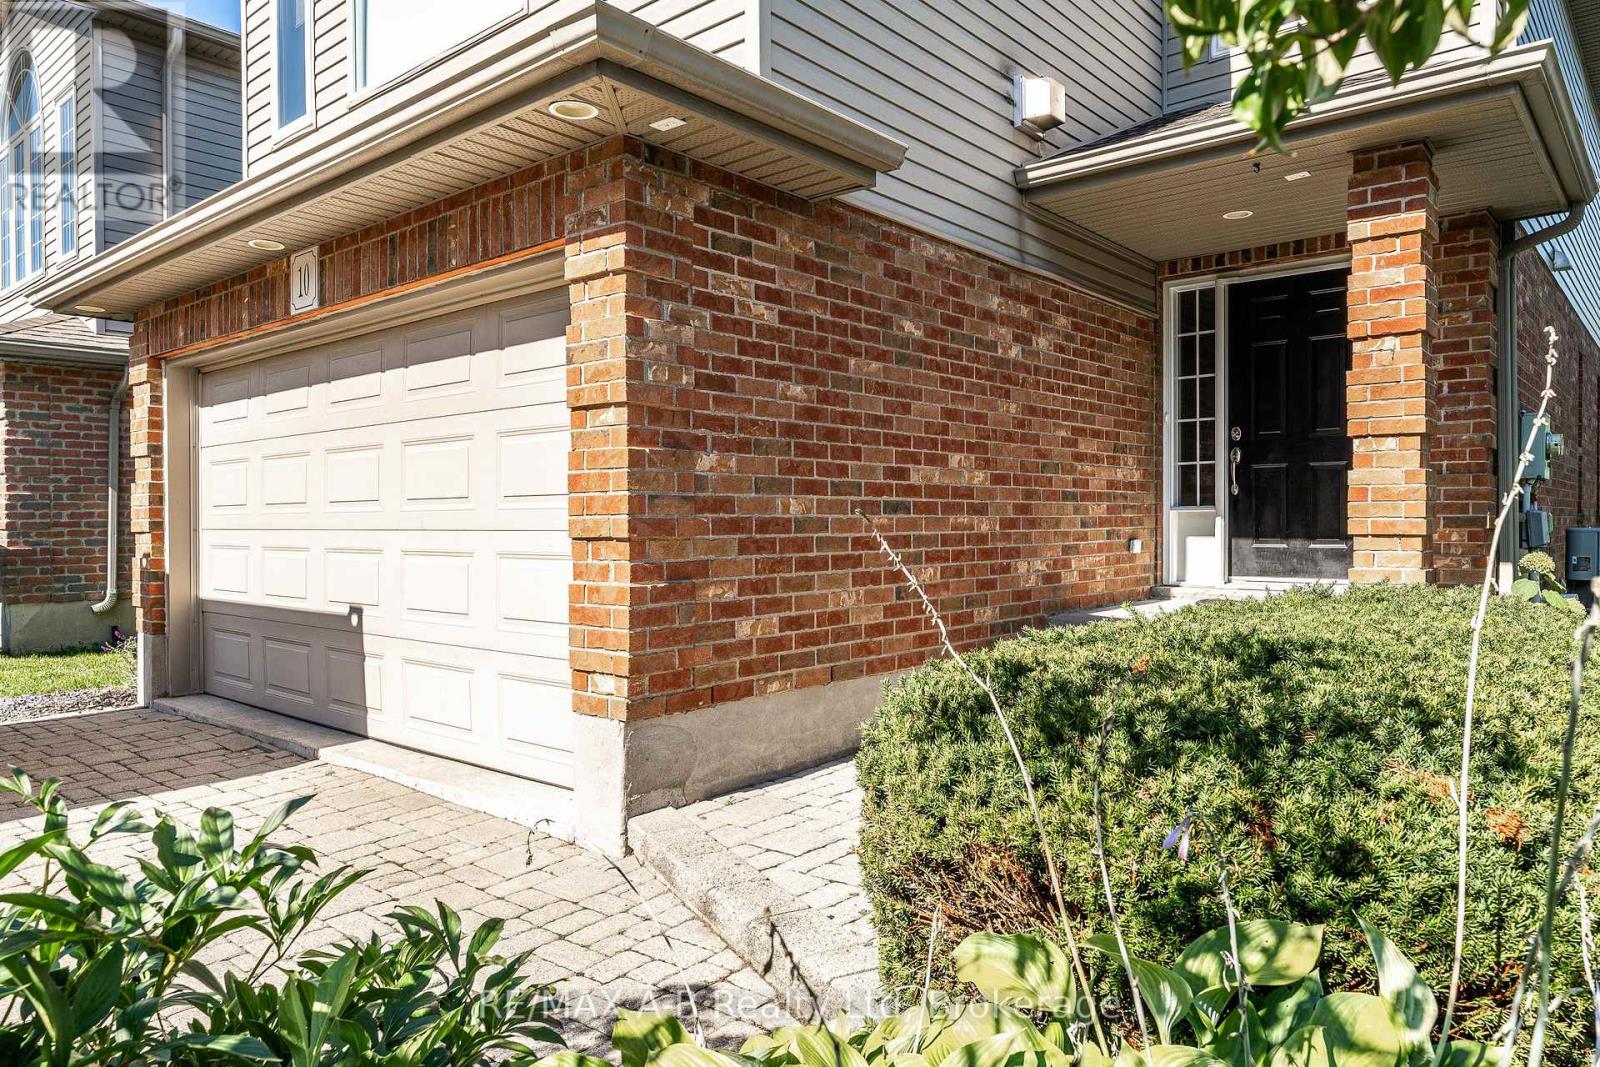
10 Buckingham Drive
Stratford, Ontario
Located in the highly regarded Avon Ward and within walking distance of Avon Public School, this well-maintained 3-bedroom, 2.5-bath home offers generous living space, thoughtful updates, and a private mature setting.The bright main floor features spacious living and dining areas, a well-appointed kitchen with abundant cabinetry and a large centre island, and a walkout to an oversized patio and backyard ideal for entertaining. Upstairs, the impressive great room features soaring cathedral ceilings and a cozy fireplace, creating a comfortable second living space. Major improvements include: - Premium Brookstone windows (July 2024) - New ERV system (November 2024) - Renovated main bathroom (February 2025) - Roof shingles (2018). The fully finished basement adds valuable living space with a family room, laundry area, and a private sauna. Additionally, the oversized single-car garage provides extra room for storage and practicality. With major updates completed, multiple living areas, a mature private yard, and a convenient location, this home offers an excellent combination of space, comfort, and long-term value. (id:37372)
RE/MAX A-B Realty Ltd
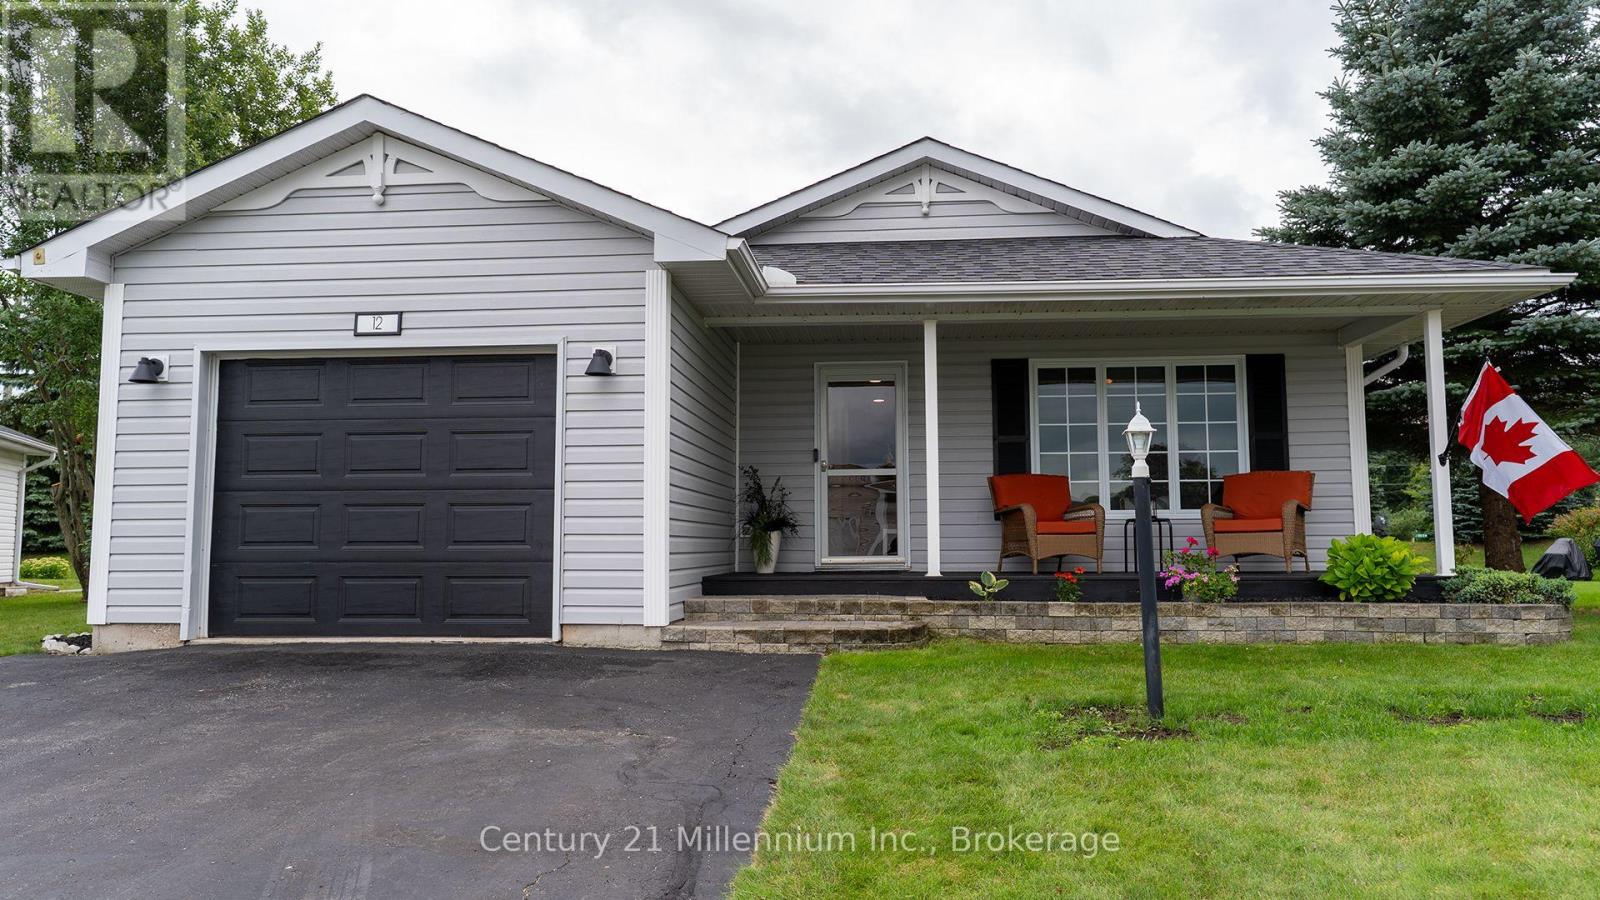
12 Illinois Crescent
Wasaga Beach, Ontario
You'll be wow'd from entry to exit in this fully renovated 1488 sq ft bungalow in Park Place, a high demand 55+ community in Wasaga Beach. Entering the home, you'll be greeted by a custom mud room wall and convenient entry to the garage. To the right you'll find the freshly painted laundry room with access to the clean, insulated 4 ft crawl space, a fully renovated 4 pc bath and guest room all with new flooring and trim. Coming down the hall, you'll need to catch your breath at the fully renovated kitchen with floor to ceiling cabinets, expansive quartz counters and matching appliances. The kitchen is open to the dining room, and living room all with new pot lights, matching flooring, new trim and freshly painted walls. The primary suite to your right has a renovated 3 pc ensuite, walk in closet, new trim, fresh paint, new flooring and a patio door to the hot tub.The sunroom to the left of the living room has a custom barn door and is surrounded by windows making this an amazing office, den or studio which leads to the expansive refurbished 2 tier deck with 2 privacy walls, a gazebo, custom pine loungers and is surrounded by mature trees making it a private oasis to entertain or relax in the hot tub. Park Place has multiple amenities such as horse shoes, botche ball, darts, billiard room, fitness room, library, wood shop and shuffle board and a 21 000 sq ft community centre with a salt water pool. Monthly fees for new owner are $ 1022.54: $825 land lease, site tax $39.12 and $ 158.42 home tax. (id:37372)
Century 21 Millennium Inc.
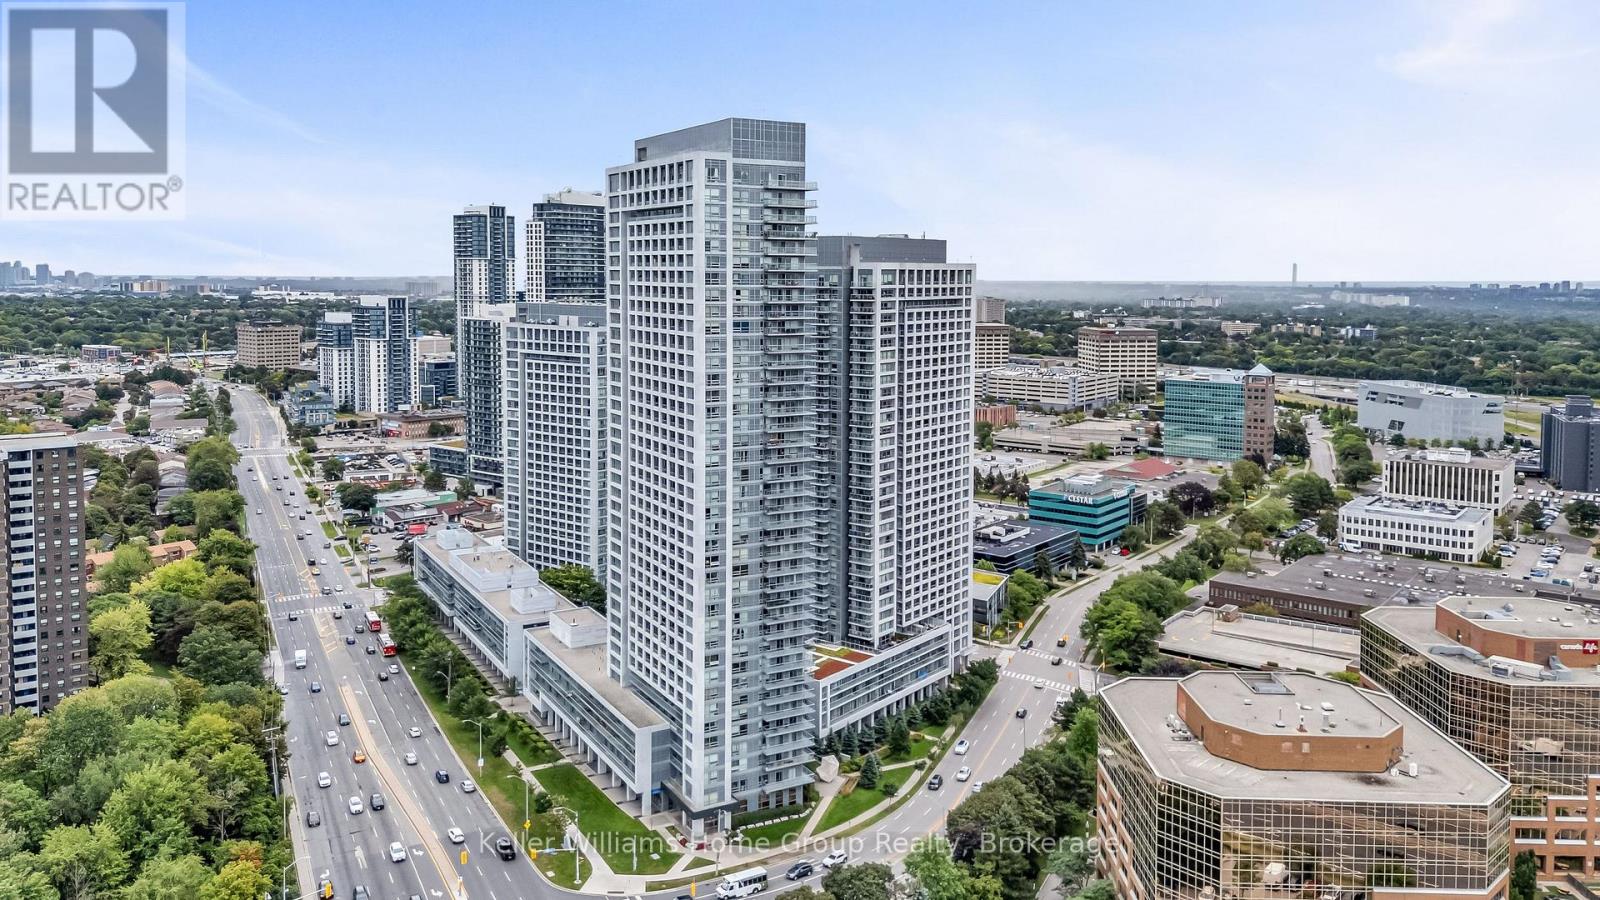
3410 - 2015 Sheppard Avenue E
Toronto (Henry Farm), Ontario
*SKY HIGH ON THE 34TH FLOOR* Ultra at Heron's Hill. *PANORAMIC 180 DEGREES VIEWS OF THE CN TOWER & CITY SKYLINE* This intelligently laid out 2 bedroom boasts almost 900 SF with a 165 SF balcony. Total living area 1052 ft2. With floor to ceiling windows and 3 sliding doors to your balcony, you're able to enjoy the sunrise, entertain friends and family on a summer day or catch the sunset! Open concept living/dining room, and a kitchen with incredible south facing city views while you cook, eat dinner or relax in the evening in your living room. Well maintained building, steps To Don Mills Subway Station, Fairview Mall (T&T Supermarket and Shoppers Drug Mart inside). TTC is extremely close. Two Highway Entrances 404-DVP and 401. Indoor Pool, Exercise Room, Party Room, Many Visitor Parking spots, and 24/7 Concierge. 1 parking spot / 1 locker. (id:37372)
Keller Williams Home Group Realty
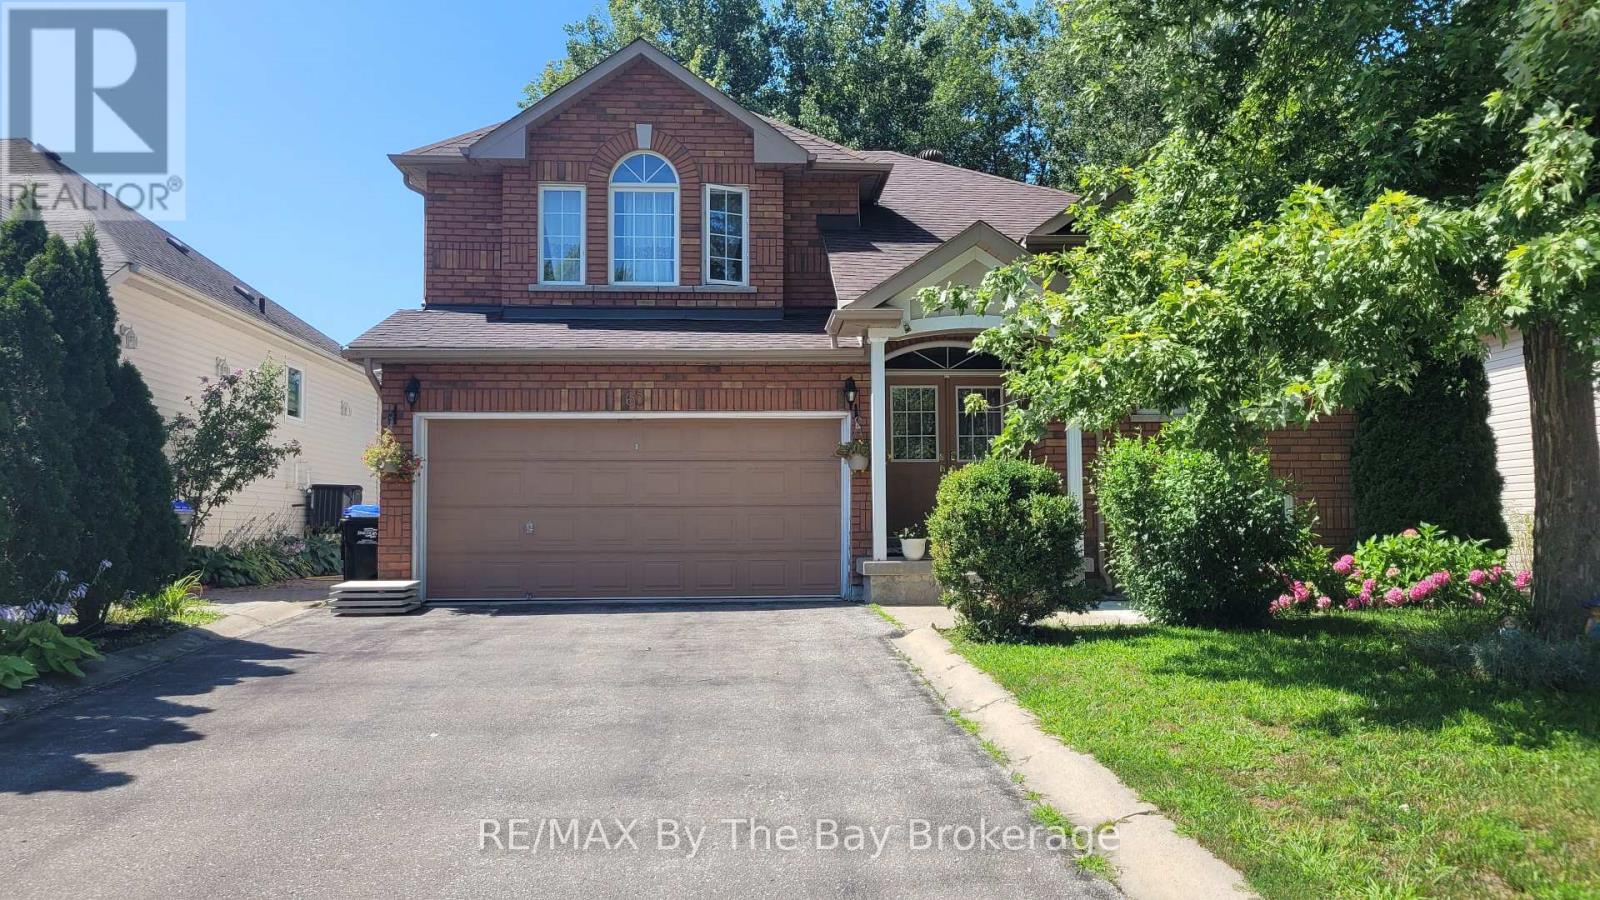
Basement - 60 Rose Valley Way
Wasaga Beach, Ontario
Two-bedroom basement apartment available for long-term rental in central Wasaga Beach. Rent includes heat, hydro, water and use of shared laundry facilities. The apartment features an open-concept living and kitchen area. It can come furnished as viewed or unfurnished. One bedroom has a closet; the second bedroom does not. The front entrance is shared with the owners, who live on the main level, and laundry is shared as well. Two parking spaces are available in the driveway. No use of the garage or backyard. Conveniently located close to the amenities Wasaga Beach has to offer. No smoking and no pets. (id:37372)
RE/MAX By The Bay Brokerage
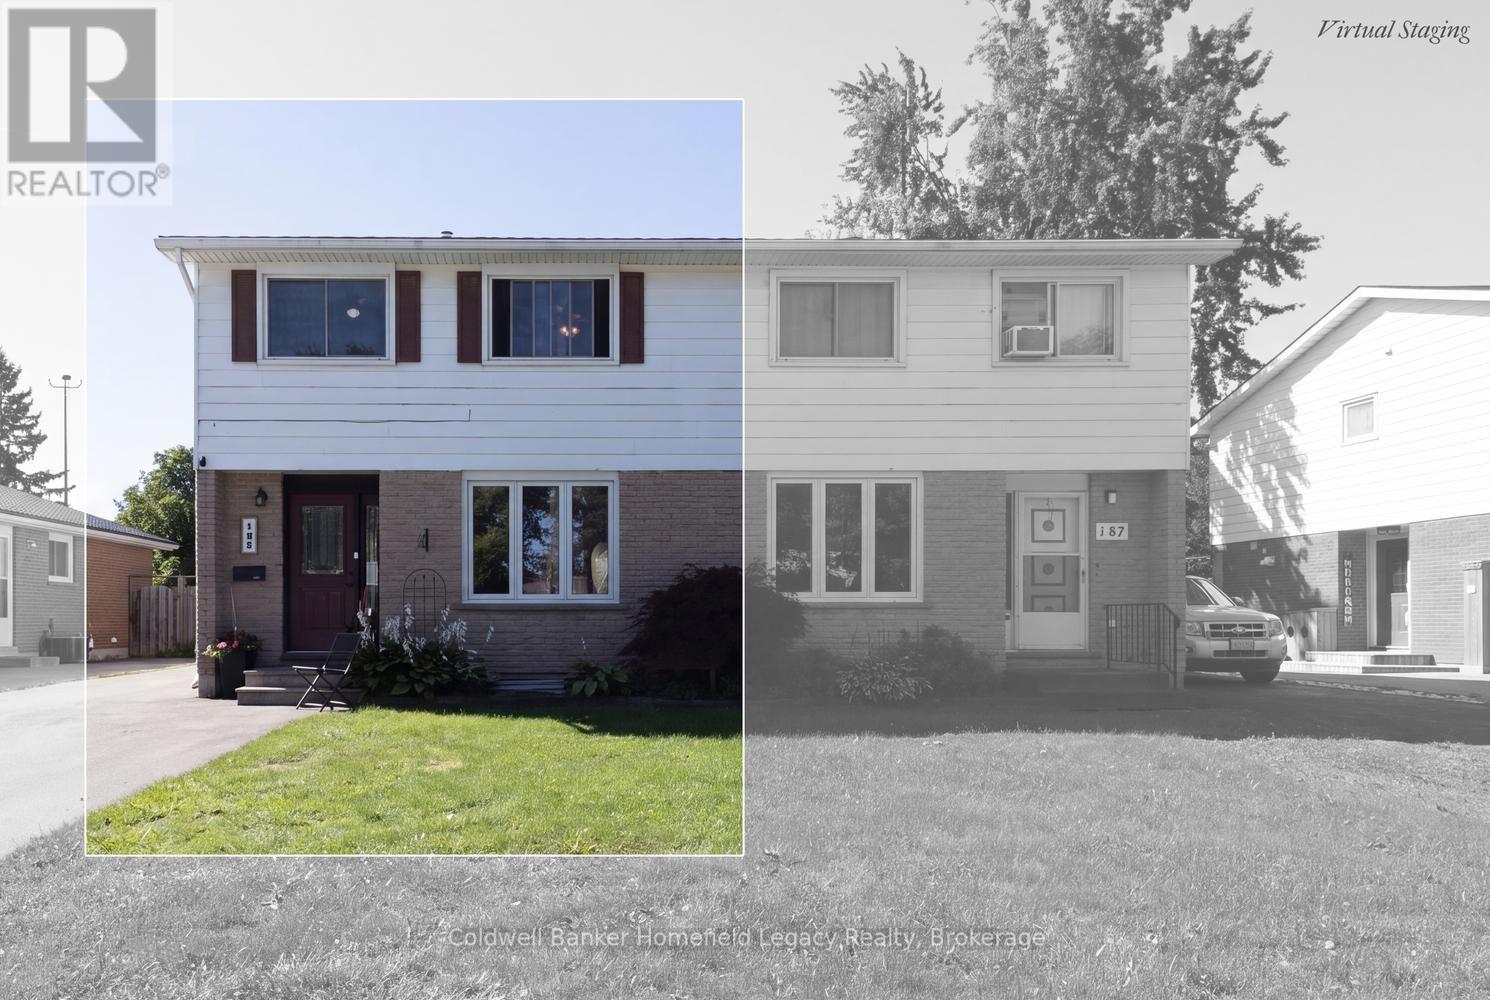
185 Maple Avenue
Stratford, Ontario
Welcome to 185 Maple Avenue, a well-maintained 3-bedroom, 1.5-bath semi-detached home in a convenient Stratford location. The main floor offers a comfortable living and dining area, an updated kitchen completed in 2020, and a convenient 2-piece bathroom. Upstairs you'll find three bedrooms and a 4-piece main bath. The partially finished basement adds valuable living space with a rec room, while the unfinished portion provides laundry, utility, and additional storage space.Outside, the fully fenced backyard is a standout feature, complete with a spacious deck, custom pergola, and two storage sheds. The sellers even planted a maple tree in the backyard to provide some future shade - a little Maple on Maple Avenue. It's a great outdoor setup for relaxing, entertaining, kids, or pets.A long asphalt driveway provides ample parking. Numerous updates have been completed over the years, including the kitchen in 2020, main bathroom in 2010, roof shingles in 2015, windows and fencing in 2015, basement flooring in 2019, deck in 2021, main-floor powder room in 2023, and front and side exterior doors in 2024.A solid, move-in-ready home offering plenty of space inside and out, with many of the major improvements already taken care of. (id:37372)
Coldwell Banker Homefield Legacy Realty
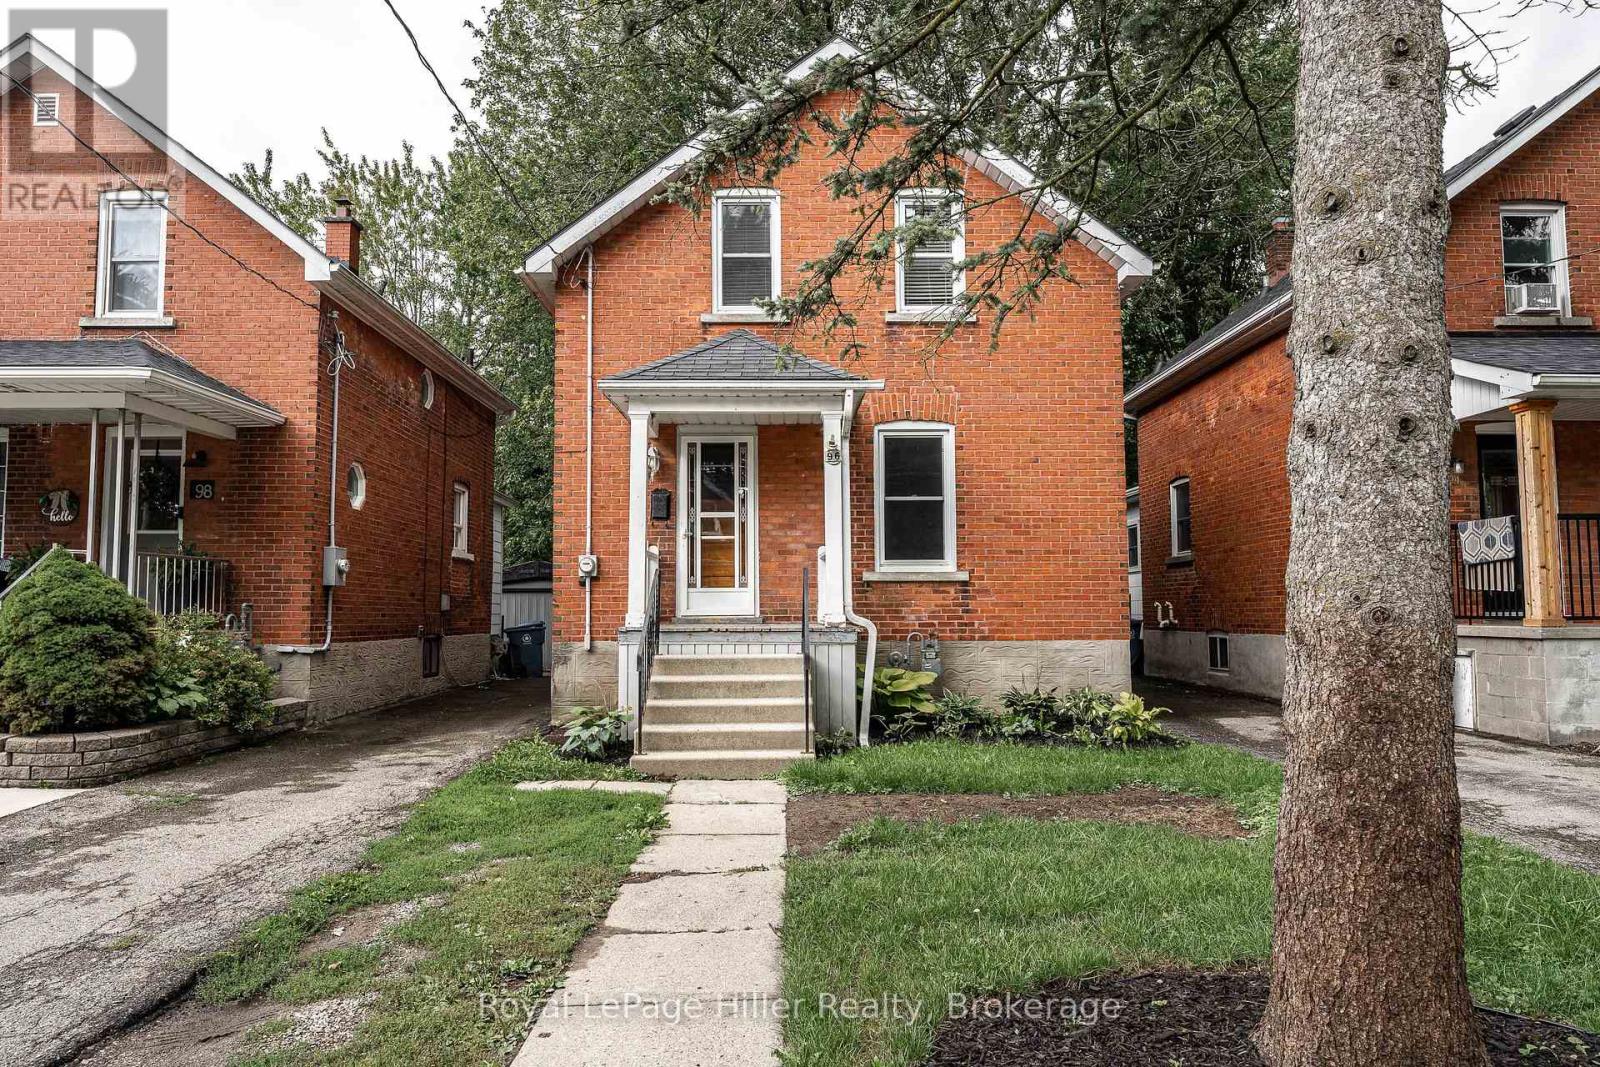
96 Mcnab Street
Stratford, Ontario
This affordable home is ready for its new owner. It features an updated kitchen, bathrooms, windows, some hardwood floors, and a large fenced yard. Nestled on a tree-lined, quiet street in beautiful Stratford, Ontario, it's close to schools, a water park, playground, golf course, and grocery store. (id:37372)
Royal LePage Hiller Realty
Home And Company Real Estate Corp Brokerage
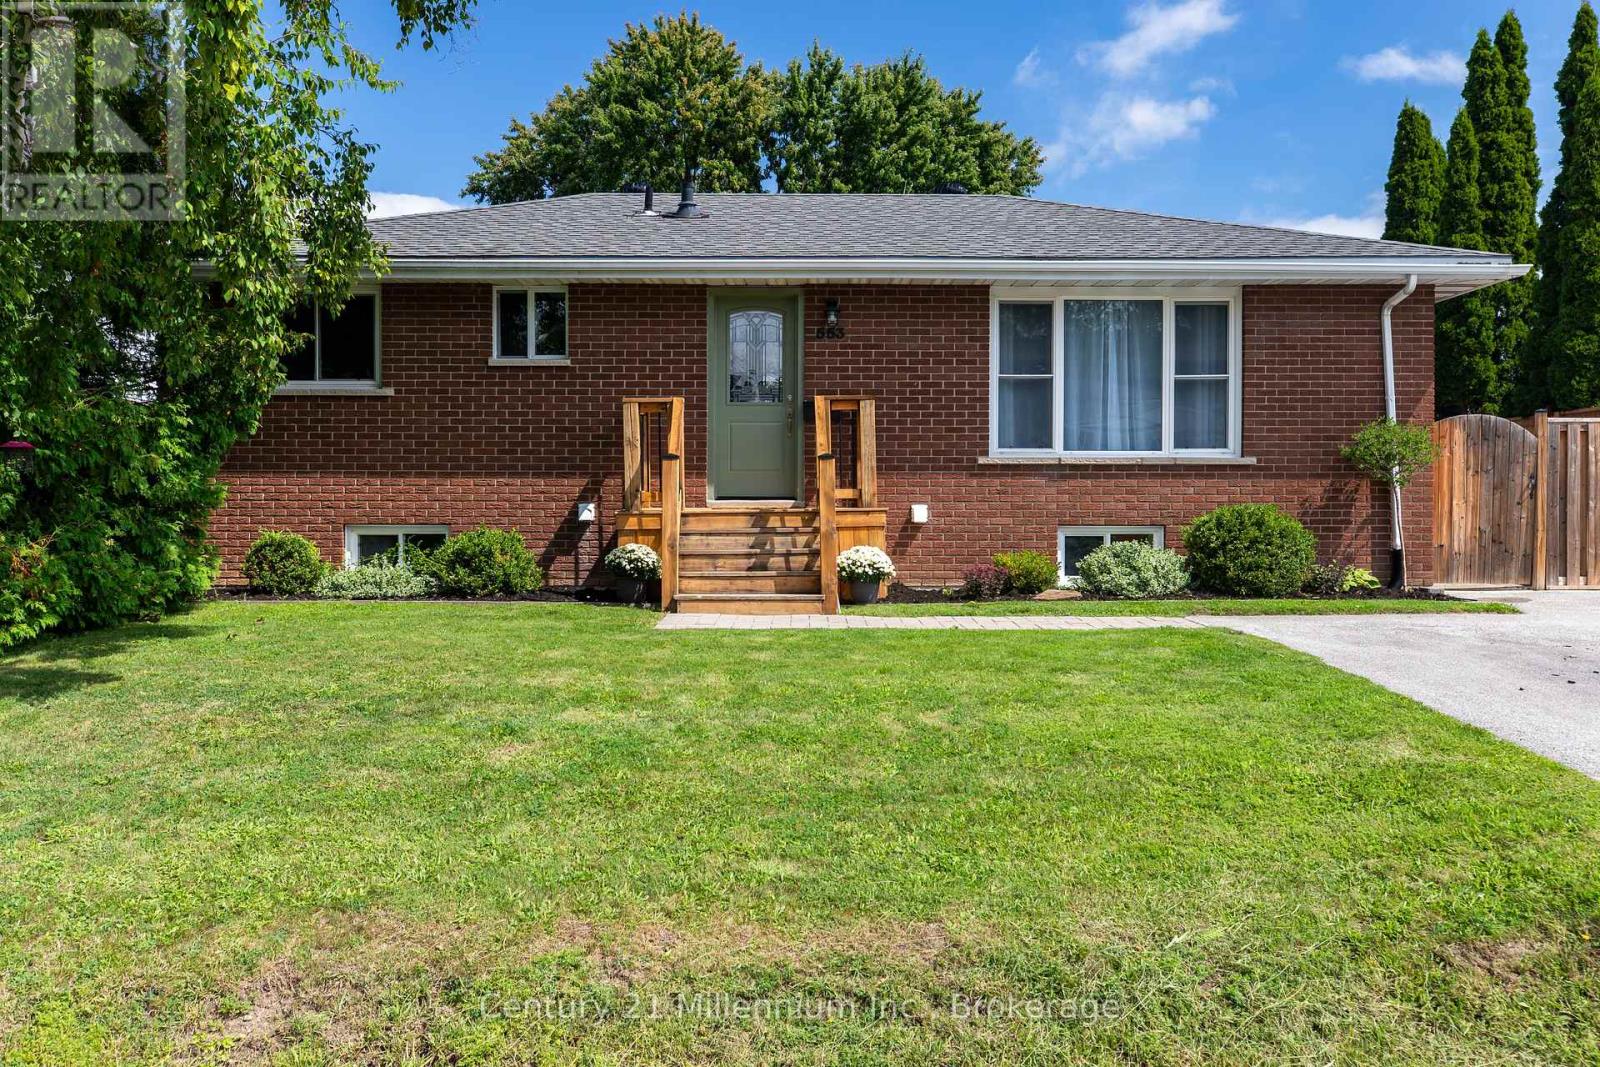
553 Spruce Street
Collingwood, Ontario
Set on a large, beautifully landscaped lot, this completely renovated all-brick bungalow offers the perfect blend of comfort, style and space, both inside and out. Step inside to a bright and inviting main level where thoughtful updates create a fresh, move-in-ready feel throughout. The beautifully renovated kitchen is a natural gathering place, while three comfortable bedrooms and a 4-piece bathroom with a relaxing jetted tub provide plenty of space for everyday living. The fully finished lower level adds even more flexibility, featuring a spacious recreation room, separate playroom and a versatile bonus room ideal for a home office, gym, hobby space or additional bedroom. A second 4-piece bathroom and laundry area with in-floor heating add an extra touch of comfort, while updated electrical and plumbing and soundproofing throughout the basement ceiling make this level both practical and private. Outside, the private, fully fenced backyard is made for enjoying the warmer months. A large back deck overlooks the beautifully maintained yard, creating the perfect setting for summer barbecues, morning coffee or quiet evenings outdoors. An interlocking stone area near the side entrance offers additional usable outdoor space, while the brand-new shed with hydro provides excellent storage, workshop or hobby potential. A newer pressure-treated front porch adds a welcoming finishing touch to the home's curb appeal. With a newer gas furnace, central air conditioning, parking for four vehicles and a generous lot with room to relax and play, this home offers the space and versatility today's buyers are looking for. Outdoor enthusiasts will also appreciate being close to the Underwood Creek Trail, adding another great way to enjoy the surrounding area. Beautifully updated, thoughtfully finished and ready to enjoy, this inviting bungalow is a place you can truly settle in and call home. (id:37372)
Century 21 Millennium Inc.
115 Ronnies Way
Wellington North (Mount Forest), Ontario
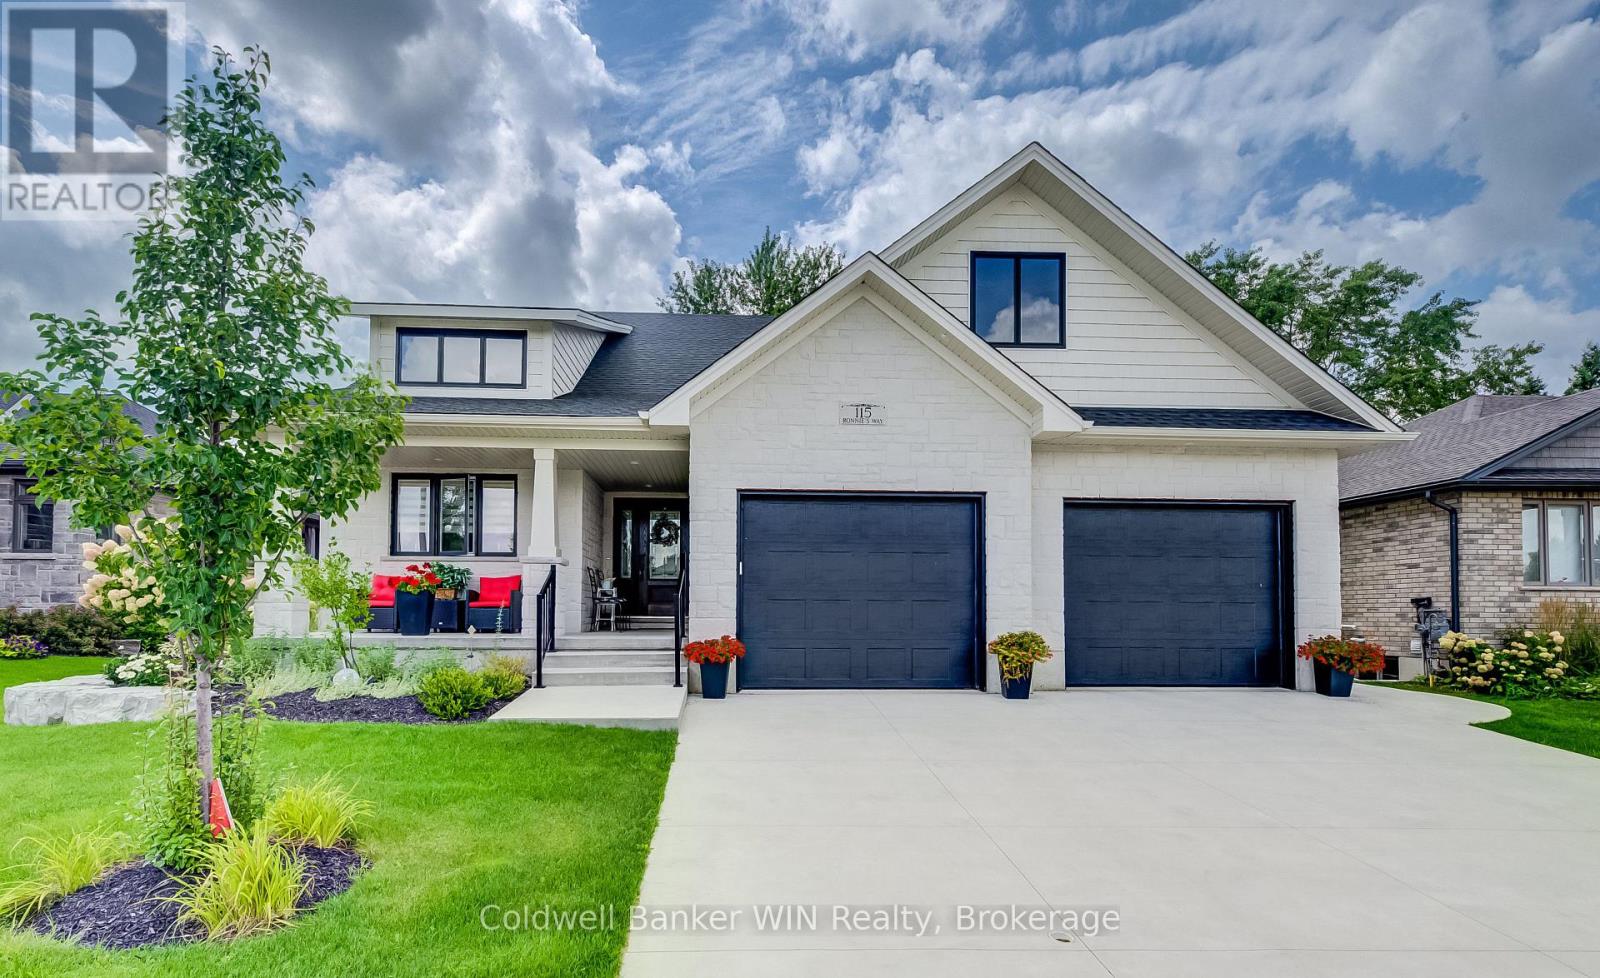
This 3-year-old Custom built 1,874 square foot bungalow, is located on a private, fenced lot in a modern subdivision. Custom kitchen with island, quartz countertops throughout, 2+ 2 bedrooms, 3 baths including a 5-pc ensuite. Main floor laundry, main floor fireplace, tray ceiling in the great room. Partially finished basement, with another fireplace, double wide concrete driveway, plus an oversized Trusscore lined garage. Enjoy the outdoor feeling in the 4-season heated and air-conditioned enclosed rear porch. For those comfortable summer days, there is also a large custom-built gazebo. The custom built 10 ft. X 16 ft. storage shed has an overhead garage door for ease of access and use. This home is still covered by Tarion Warranty. An optional stair lift is also available. (id:37372)
Coldwell Banker Win Realty
4 Mary Street
Magnetawan (Ahmic Harbour), Ontario
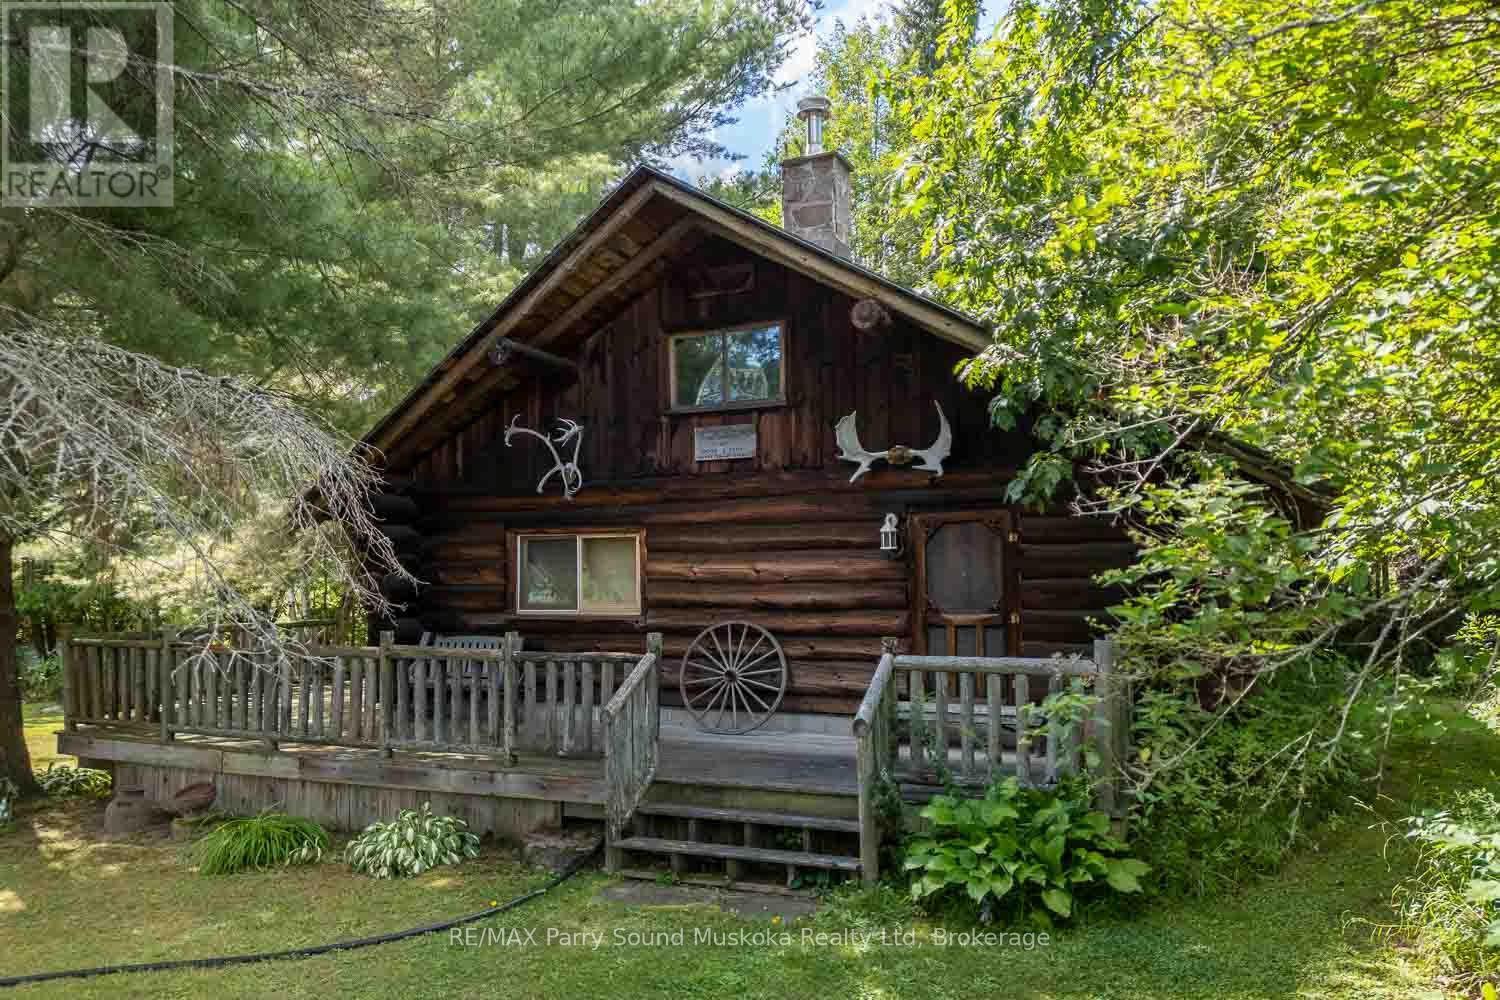
Step into this timeless log cabin situated on a corner lot in the historic hamlet of Ahmic Harbour. Built in 1989 to capture views of the western arm of Ahmic Lake this modest home offers the benefits of lakeside living without the financial demands of waterfront property. The Ahmic Harbour public docks, boat launch and beach are just steps away from your own front door. Resting on a block foundation the house is surrounded on two sides by a large wrap around porch, presenting lake views from just about anywhere you chose to rest. An open concept of the main living space includes a kitchen with an island, dining and living areas brought together by a wood stove, stone hearth and the warmth of the log interior. Several good sized windows allow for ambient lighting throughout. The 3 pc bathroom and a bedroom make up the remaining main floor area. Split log stairs lead up to a loft bedroom overlooking the lower living area. There are 2 small storage sheds in the yard as well as a large 2 bay, roofed pole shelter. The Magnetawan community centre, outdoor arena, library, post office and other amenities are within a short drive. (id:37372)
RE/MAX Parry Sound Muskoka Realty Ltd
25 Thomas Street
South Bruce, Ontario
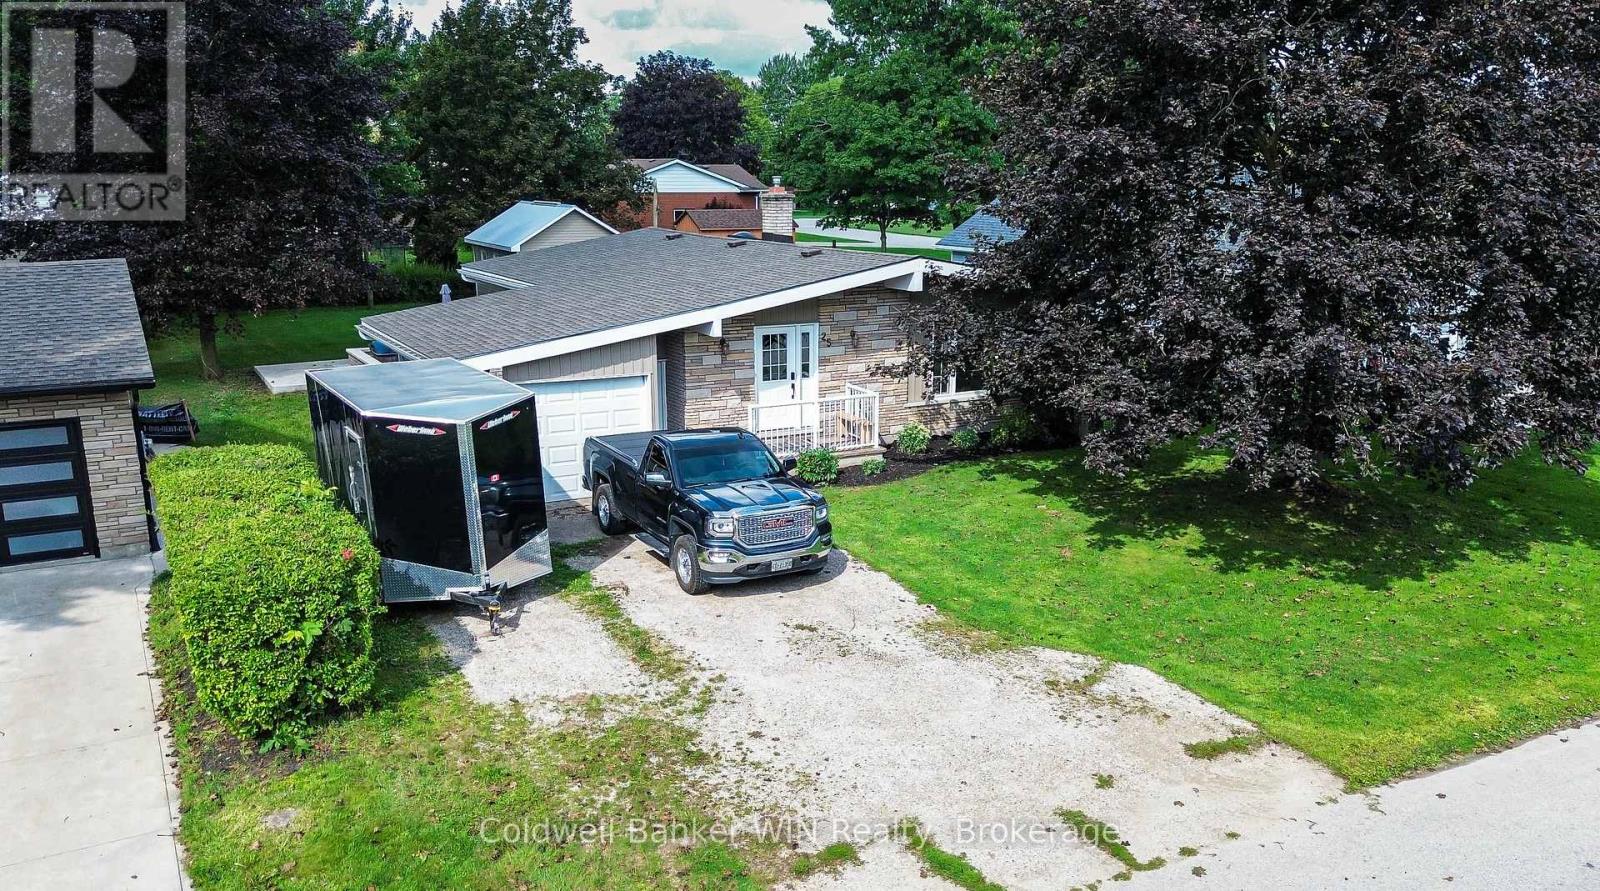
** Sunday, September 13th Open House has been rescheduled to Sunday, September 20th** Welcome to 25 Thomas St S located in Teeswater, a short commute to the Bruce plant as well as all of the fun and recreation to be had on the shores of Lake Huron. This 3-bedroom bungalow has been tastefully updated and is move-in ready at an affordable price. Enjoy the expansive feel of the beamed cathedral ceiling in the dining and living room area as you step into your front door. The kitchen has updated cabinetry and countertops and features sliding doors to the deck and outdoor space. The home has 3 bedrooms, all of which are carpet free with the primary bedroom offering a 2-pc ensuite. The basement has been partially finished with a large rec room featuring a dry bar, convenient for entertaining. The other half of the basement is unfinished and houses the laundry facilities as well as a workshop area and an amplitude of storage space. The attached garage offers convenience during the winter months with no snow to clear from your vehicle and inside entry to the home. The back deck of the home can be accessed from both the kitchen as well as the attached garage. In addition to the already spacious back deck, there is a poured cement pad, adding a perfect opportunity to add a hot tub or gazebo to this already amazing space. The backyard is partially fenced, has a fire pit as well as the detached shop. The shop measures 20' x 20' and is fully wired with lighting and plugs, a gas line has been run to the shop for those who may want to add a gas furnace, set up perfectly for the hobbyist. Home has economical natural gas heating with central air, roof 2023. (id:37372)
Coldwell Banker Win Realty
34 Savannah Crescent
Wasaga Beach, Ontario

Welcome to "Stonebridge" . This Freehold Townhome in the Community of Stonebridge By The Bay offers recreational lifestyle. Stainless Steel appliances, ceramic tile and neutral decor, Walk out to ground floor patio and upper balcony with ever-changing sunset views. Common Elements include shared use outdoor pool, Zen Garden and a Waterfont Beach House. it's an active and caring Community with 2kms of walking trails. Lots of social activities and special events. Short walk to Main St and Town Centre plus main Beach One. Wasaga Beach is the World's Longest Freshwater Beach. Short Drive to Collingwood and the Blue Mountains, for shopping and entertainment. The Georgian Model is carpet free and has indoor access to a built-in garage. (id:37372)
Royal LePage Locations North