
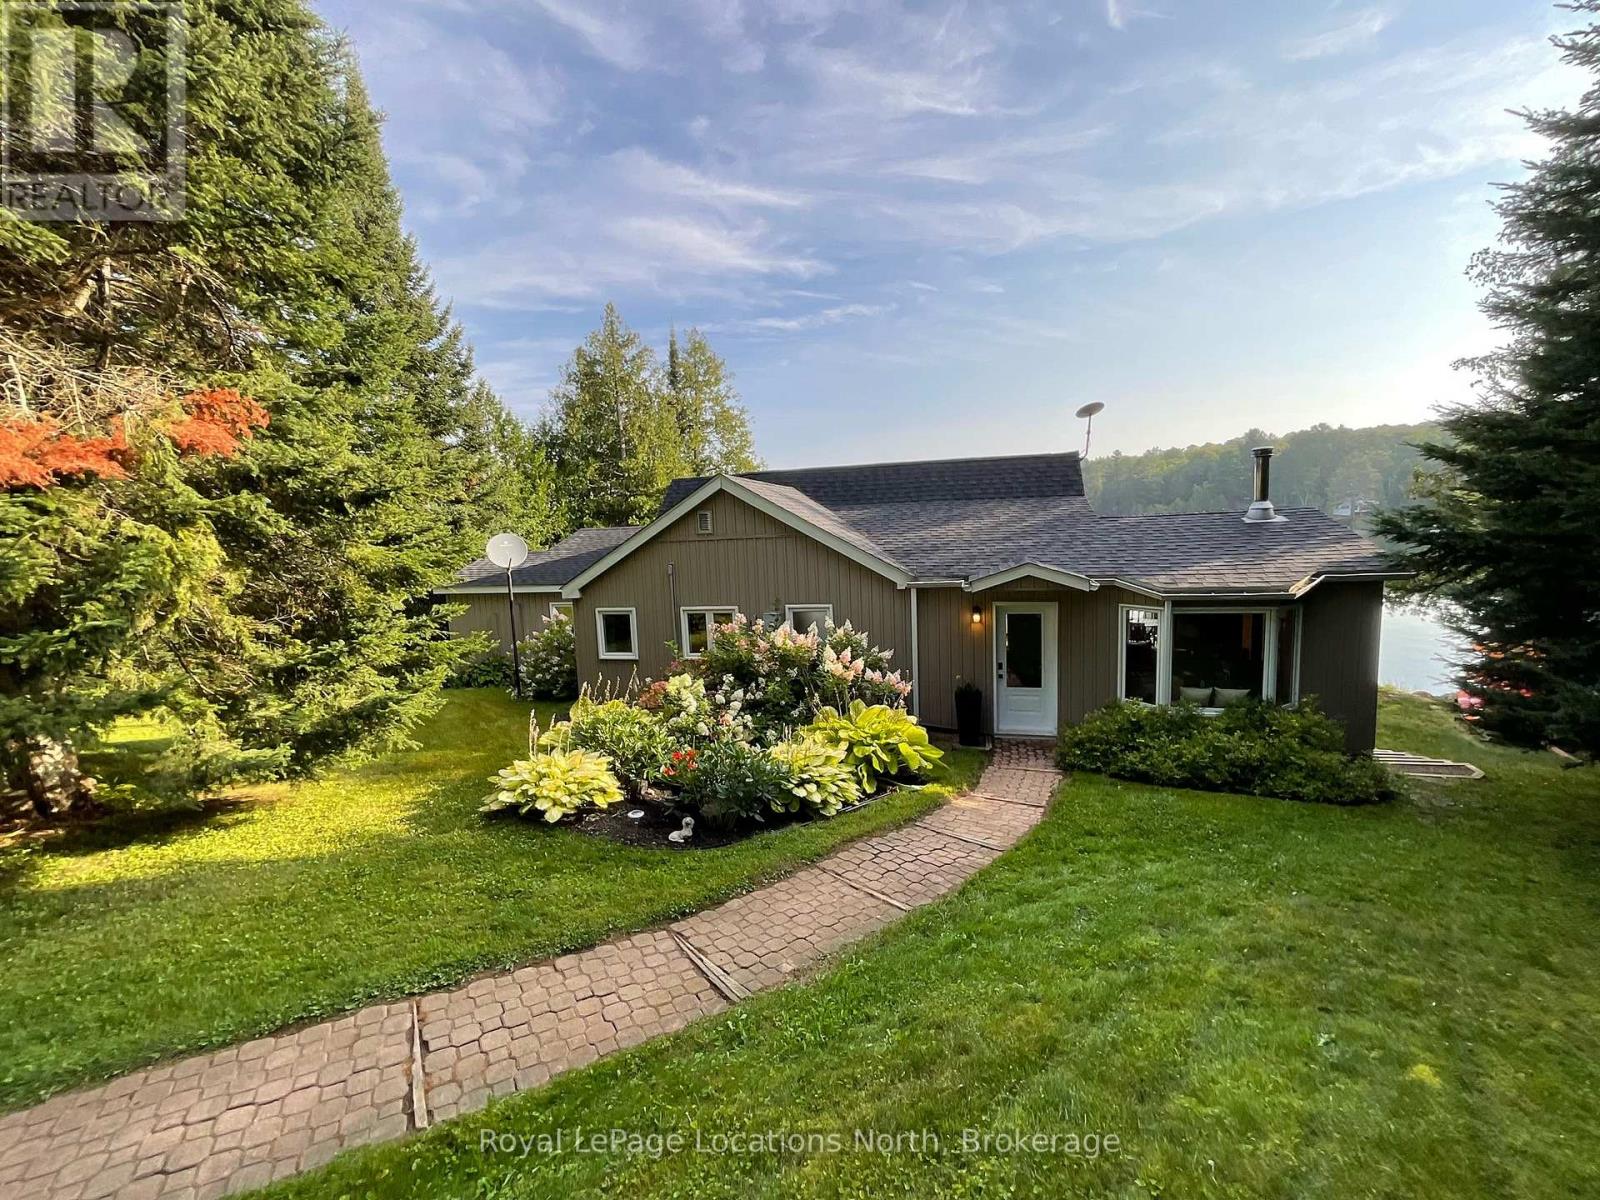
1433 South Horn Lk Road
Ryerson, Ontario
POWER OF SALE , Great Value !! On the Pristine Shores of HORN LAKE !. This well maintained 3-bedroom, 1,500+ square foot Lakefront home plus a loft over the large garage giving you additional entertaining area of 550+ square feet, offers the perfect blend of comfort, style, and breathtaking natural beauty. Wake up to stunning panoramic lake views in a quiet bay and enjoy crystal-clear waters right from your private deck, ideal for swimming and boating. Whether you're relaxing, entertaining lakeside, or soaking in the scenery from the living room, this property delivers the ultimate Waterfront Lifestyle everbody dreams about. Horn Lake is renowned as one of the area's most sought-after lakes, known for its exceptional water quality and endless recreational opportunities. Inside, modern updates meet warm, rustic charm. Solid pine accents and expansive lake-facing windows bring the outdoors in, while the inviting family room with a wood stove offers the perfect place to cozy up on those cold winter days. A second propane fireplace in the Living / Dining area adds even more warmth and ambiance, making this home ideal for ALL four seasons. Extensive upgrades provide peace of mind, including: Propane furnace (2022) , Windows & patio door (2021) , Roof shingles (2019), Deck resurfaced (2024).. Adding exceptional versatility, the detached 24' x 24' shop/garage includes a finished upper level-perfect for guests, a studio, home office, or additional living space. This move-in-ready property invites you to start enjoying Lake Life immediately ! (id:37372)
Royal LePage Locations North
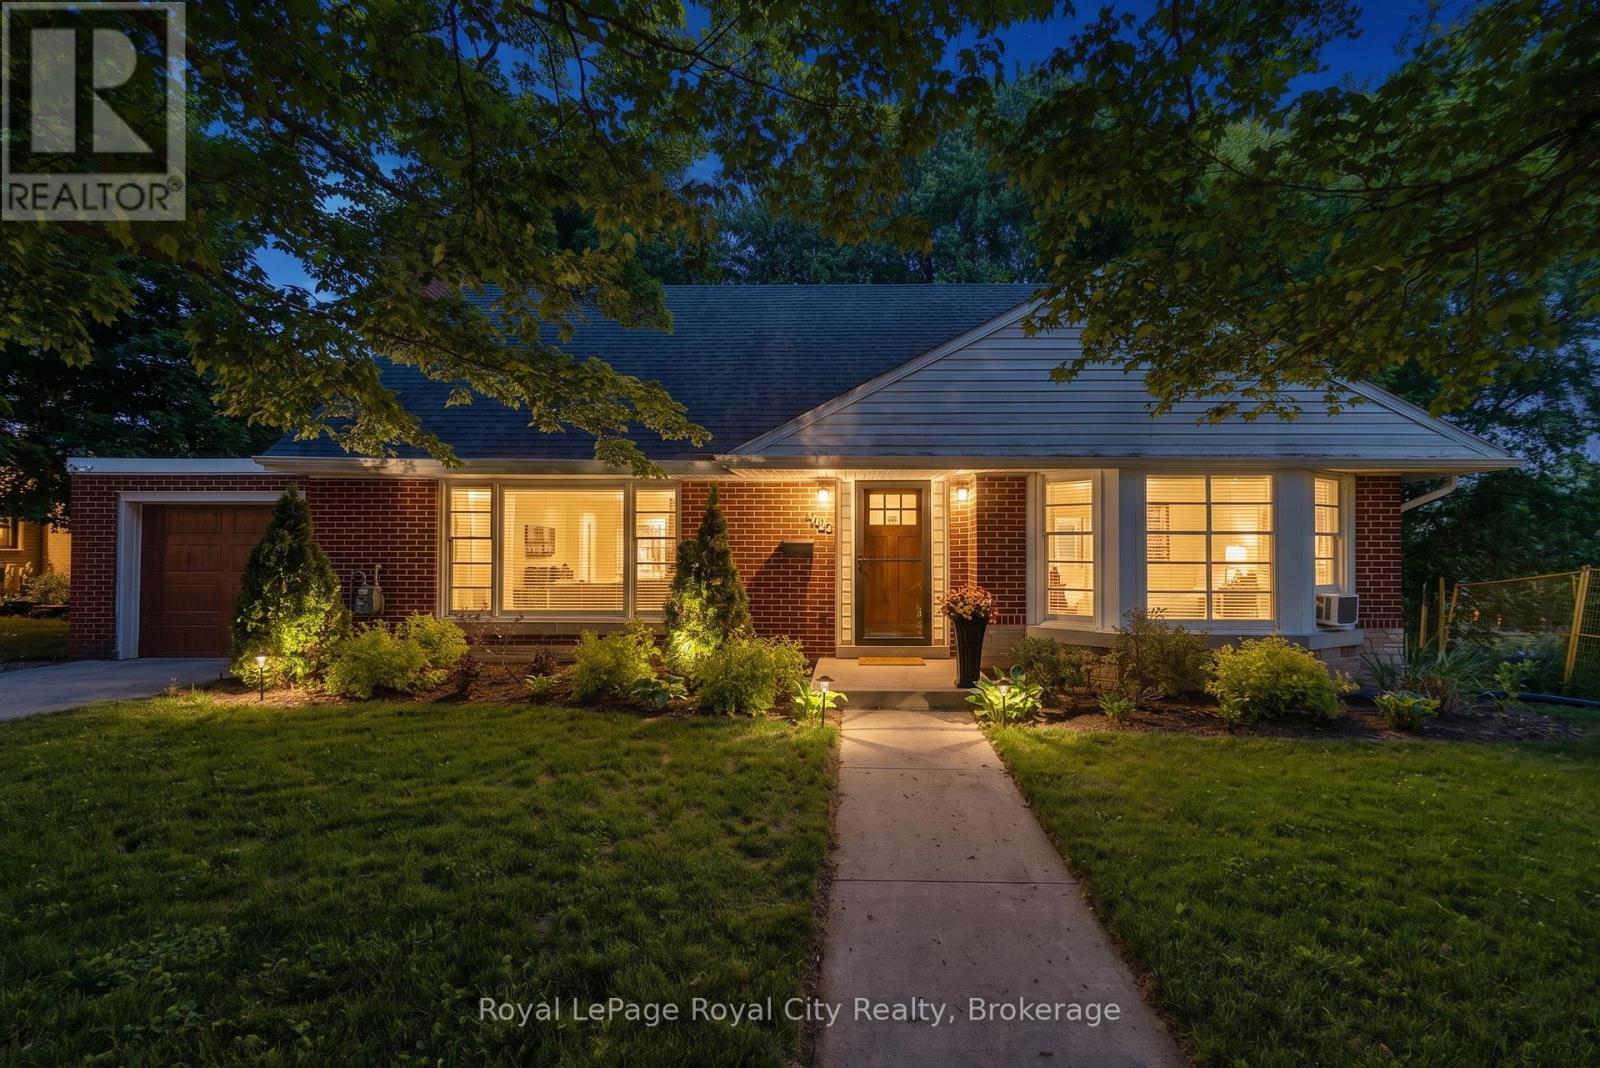
120 Hill Street E
Centre Wellington (Fergus), Ontario
Set on a leafy tree-lined street in Fergus's sought-after Heritage district, this charming 1.5-storey red brick home celebrates its mid-century roots with vintage style and a flexible and comfortable floor plan. Step inside to find blonde hardwood floors and a central fireplace anchoring the living and dining rooms, where large picture windows flood the spaces with natural light. Bungalow-style living is achievable here, a kitchen rich with original millwork, a retro-inspired 4-piece bath and two versatile bedrooms - perfectly suited as a main-floor primary and guest room or home office. From the kitchen, walk out to an inviting covered porch that overlooks a fully fenced, private backyard. Upstairs is a sensational primary bedroom with double closets and built-in cabinetry, an additional bedroom with walk-in closet, and a main 4-piece bath, creating a self-contained retreat - for guests, teens, multigenerational living, or continued use as an Airbnb suite with income potential. A massive, unfinished basement, just shy of 1000 sf, opens the door for opportunity. Consider it a blank canvas - rec room and home gym, in-law suite or legal accessory apartment, subject to municipal approvals, of course. Surrounded by mature trees and established homes, this genuinely characterful property is just a short stroll to downtown Fergus's local shops, restaurants, the Grand River and everyday local amenities. Leave the car in the garage and enjoy one of Centre Wellington's most walkable neighbourhoods. Take a tour and discover a world of possibility. (id:37372)
Royal LePage Royal City Realty
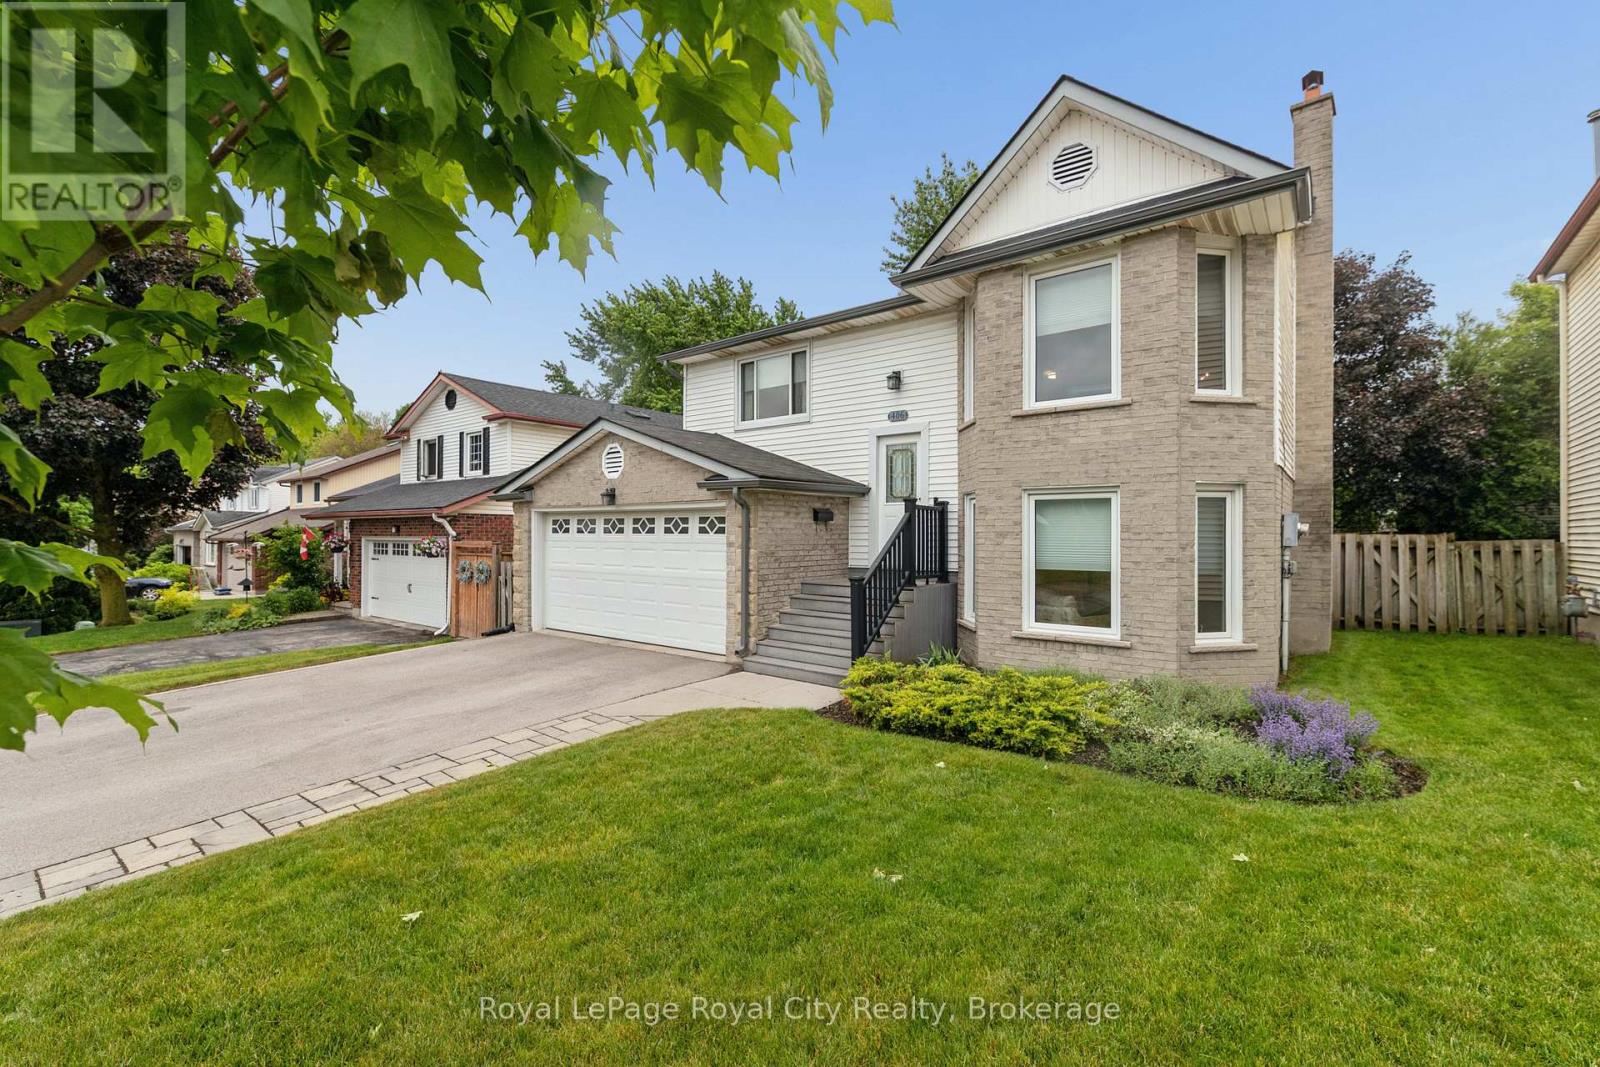
406 Ironwood Road
Guelph (Kortright West), Ontario
LOCATION LOCATION LOCATION. This immaculate raised bungalow is set in a mature south end neighbourhood close to shopping, transit and offering easy access for commuters. Hardwood flooring runs throughout the entire main level while the formal living room and dining rooms connect easily the updated kitchen. From there you'll appreciate the rear deck off the kitchen that's ideal for summer bbq season while enjoying the view over your large fenced yard! Back inside, 3 bedrooms and a 4pc bath complete the main level. The lower level is on-ground and gives direct access to the heated double car garage. The family room is the perfect place for movie nights and casual entertaining. An added bonus comes in the Murphy bed wall unit and also 4th bedroom where guests can stay and have access to a nicely updated 3pc bath. A spacious laundry room and craft/storage room nicely rounds out this finished space. Improvements include: all vinyl windows approx 9 years old, furnace and ac (2024), shingles approx 10 years old, central vac 3 yrs old, additional insulation to R30 value above garage and in attic, newer front door and garage door as well. (id:37372)
Royal LePage Royal City Realty
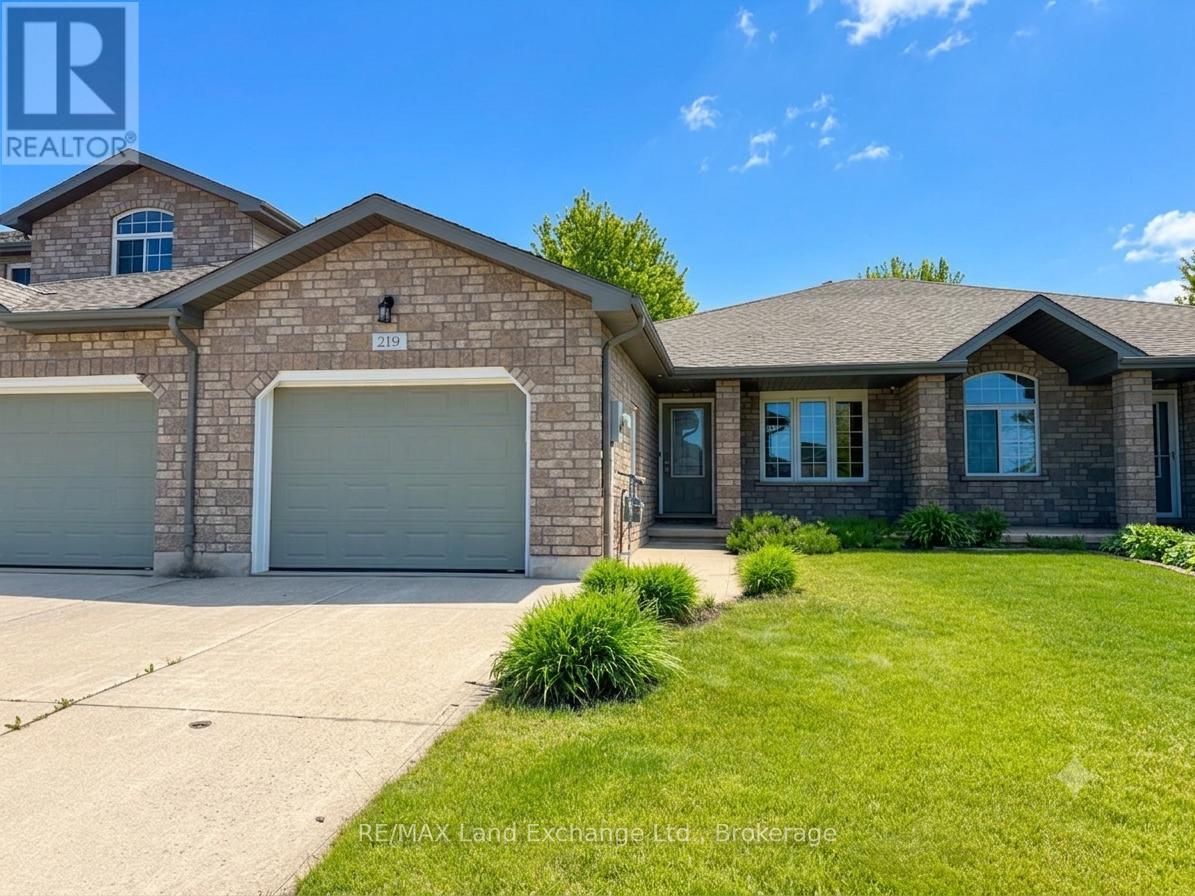
219 Stickel Street
Saugeen Shores, Ontario
This inviting 2+2 bedroom; 2 bath freehold townhome at 219 Stickel Street in Port Elgin offers the perfect blend of comfort, privacy, & low-maintenance living. Built in 2009 & lovingly maintained, you can simply move in and start enjoying life. The main floor features 1115 sqft of living space; the basement is entirely finished with the exception of the laundry / utility room. Picture yourself sipping your morning coffee on the deck, hosting family and friends on the patio, or unwinding in the fully fenced backyard surrounded by mature landscaping. Inside, the bright and functional layout provides plenty of room for everyday living, with two bedrooms on the main level and two additional bedrooms downstairs; perfect for guests, hobbies, a home office, gym or growing family. Located in a quiet neighbourhood with friendly neighbours, this home offers peace of mind and a welcoming atmosphere. Located close to shopping, elementary schools, parks and the beach. Whether you're buying your first home, looking to simplify without sacrificing space, or searching for a comfortable place to enjoy your retirement years, this property offers the flexibility to fit your lifestyle today and for years to come. Start your next chapter here. Price includes appliances, and the house is easy to heat and cool with a gas forced air furnace and central air conditioning (id:37372)
RE/MAX Land Exchange Ltd.
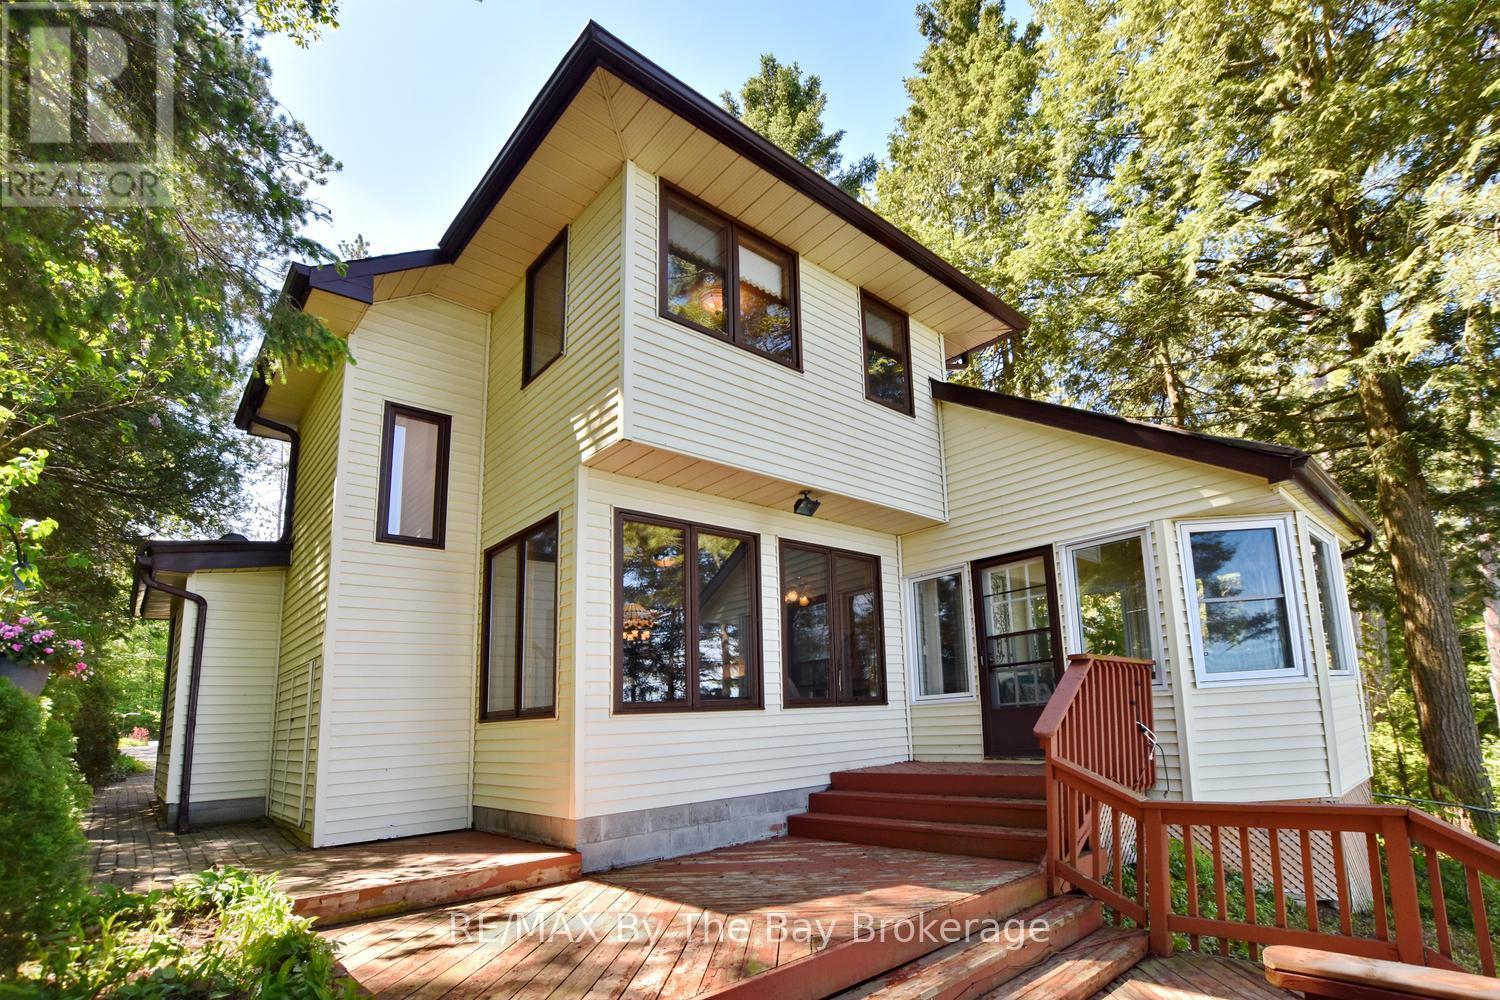
2284 South Orr Lake Road
Springwater, Ontario
Welcome to waterfront living on beautiful Orr Lake! Nestled on the desirable side of the lake just outside of Elmvale and within an easy drive of Midland, Penetanguishene and Barrie, this cherished family-owned property offers the perfect blend of relaxation and recreation. Enjoy a sandy-bottom shoreline with clear water, ideal for swimming, paddle boarding, canoeing, kayaking, water skiing, and Sea-Doo adventures. The shallow water near shore makes it especially appealing for families with children, while anglers will appreciate the excellent fishing opportunities right from their backyard.This well-maintained home has been lovingly enjoyed and improved over many years. Offering three bedrooms and two full bathrooms, the layout is designed to take full advantage of the stunning waterfront setting. Wake up to lake views from the primary bedroom and enjoy panoramic water vistas from the sunroom, living room, and dining area. The bright sunroom is the perfect place to enjoy your morning coffee while watching the sunrise dance across the water.Step outside to a spacious deck overlooking the lake, ideal for entertaining family and friends or simply soaking in the peaceful surroundings. A boathouse provides convenient storage for all your waterfront toys and equipment, while the single-car garage and ample parking ensure plenty of room for guests.Whether you're searching for a year-round home or a four-season waterfront retreat, this exceptional Orr Lake property offers an outstanding opportunity to create lasting memories on one of the area's most sought-after lakes. (id:37372)
RE/MAX By The Bay Brokerage

213 - 208 Silvercreek Parkway N
Guelph (Junction/onward Willow), Ontario
This updated, two bedroom unit has over 1,300 square feet of beautifully finished living space. From the updated lighting throughout, to the updated flooring, and kitchen, this unit is sure to impress! Gleaming, gorgeous black quartz countertops accent the matching black accent tile in your eat-in kitchen and accent wall in the living room! All this and more is located in an incredibly friendly, not for profit, non-denominational, senior lifestyle community. The kitchen boasts ample storage, updated cabinets and counters, with a custom eat-in dining space to match! This unit also has a formal dining room, and spacious living room with plenty of natural light and a sliding patio door to your Juliet balcony. The primary bedroom features a large walk-in closet, and a private 3-piece washroom. In addition to the bedroom closets you have added storage space in the foyer closet, as well as the utility room, which features your own in-suite laundry. This is a wonderful place for entertaining all your family and guests. When you require additional space for large gatherings you can use the common room, and for overnight or out of town guests, for a small fee you can rent the guest suite. You also have 24/7 access to the gym, library, and a fully stocked workshop for all your mending and tinkering needs. LSRC's intent is to provide quality, reasonably priced senior lifestyle living for those living in Guelph. We aim to foster an atmosphere of positivity, and community for the benefit of all its residents. Lutheridge is a non-smoking building. This property is a Life Lease building, and requires cash only offers as no mortgage can be registered against a life lease, however no land transfer tax, or legal fees are paid on closing. The monthly fee includes property taxes and municipal water. (id:37372)
Lifestyle International Realty Inc
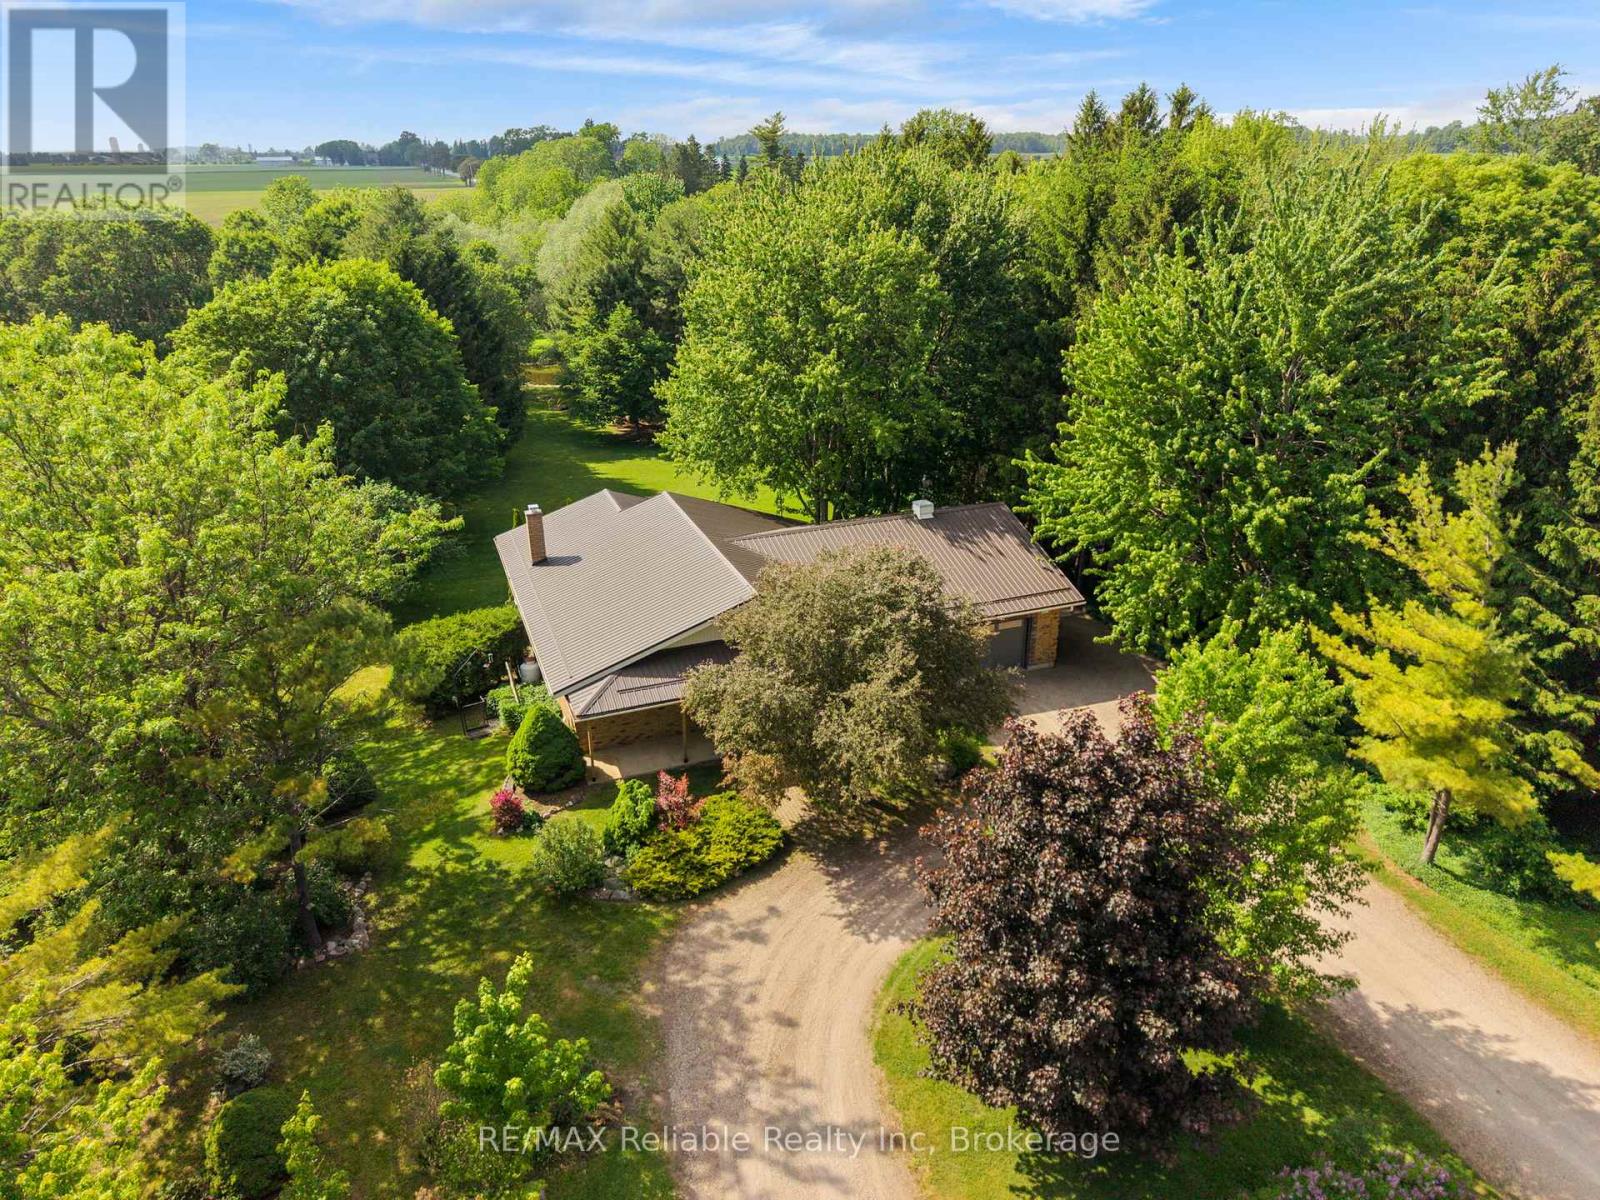
3396 Perth Road 130
Perth South (Downie), Ontario
PEACEFUL COUNTRY LIVING ON THE AVON RIVER! ENJOY THE TRANQUILITY OF THIS BEAUTIFUL 1 ACRE PROPERTY WITH THE AVON RIVER FLOWING THROUGH YOUR OWN BACKYARD. THIS ONE-OF-A KIND CUSTOM BUILT HOME, CONSTRUCTED IN 1992, OFFERS A STUNNING NATURAL SETTING AND COMFORTABLE LIVING BOTH INSIDE AND OUT. THE OPEN-CONCEPT MAIN FLOOR FEATURES A SPACIOUS KITCHEN, DINING AREA, AND LIVING ROOM HIGHLIGHTED BY A COZY PROPANE FIREPLACE. STEP THROUGH THE WALKOUT DOORS TO A COVERED DECK WHERE YOU CAN RELAX AND TAKE IN THE PEACEFUL RIVER VIEWS. HARDWOOD FLOORING ADDS CHARM THROUGHOUT THE MAIN LIVING AREAS. THE HOME OFFERS TWO BEDROOMS, INCLUDING A PRIMARY BEDROOM WITH ENSUITE PRIVILEGE. CONVENIENT MAIN FLOOR LAUNDRY, CENTRAL AIR CONDITIONING, EFFICIENT GEOTHERMAL HEATING PROVIDE YEAR ROUND COMFORT, PLUS CENTRAL VACCUM. ADDITIONAL FEATURES INCLUDE A 1.5 CAR ATTACHED WITH A WORKSHOP AT REAR, PLUS A STAIRCASE TO BASEMENT, A DURABLE METAL ROOF INSTALLED 2020, UTILITY SHED BY THE RIVER AREA, DRILLED WELL, 200-AMP HYDRO SERVICE AND A FULL UNSPOILED BASEMENT READY FOR FUTURE USE. A UNIQUE BONUS IS A DEDICATED RV PARKING AREA COMPLETE WITH SEPTIC AND ELECTRICAL HOOK UPS. THE LOWER LEVEL ALSO INCLUDES A SECOND BATHROOM AT GROUND LEVEL FOR ADDED CONVENIENCE. IF YOU'VE BEEN SEARCHING FOR A PRIVATE RIVERSIDE RETREAT WITH MODERN COMFORTS THIS IS A MUST SEE! (id:37372)
RE/MAX Reliable Realty Inc
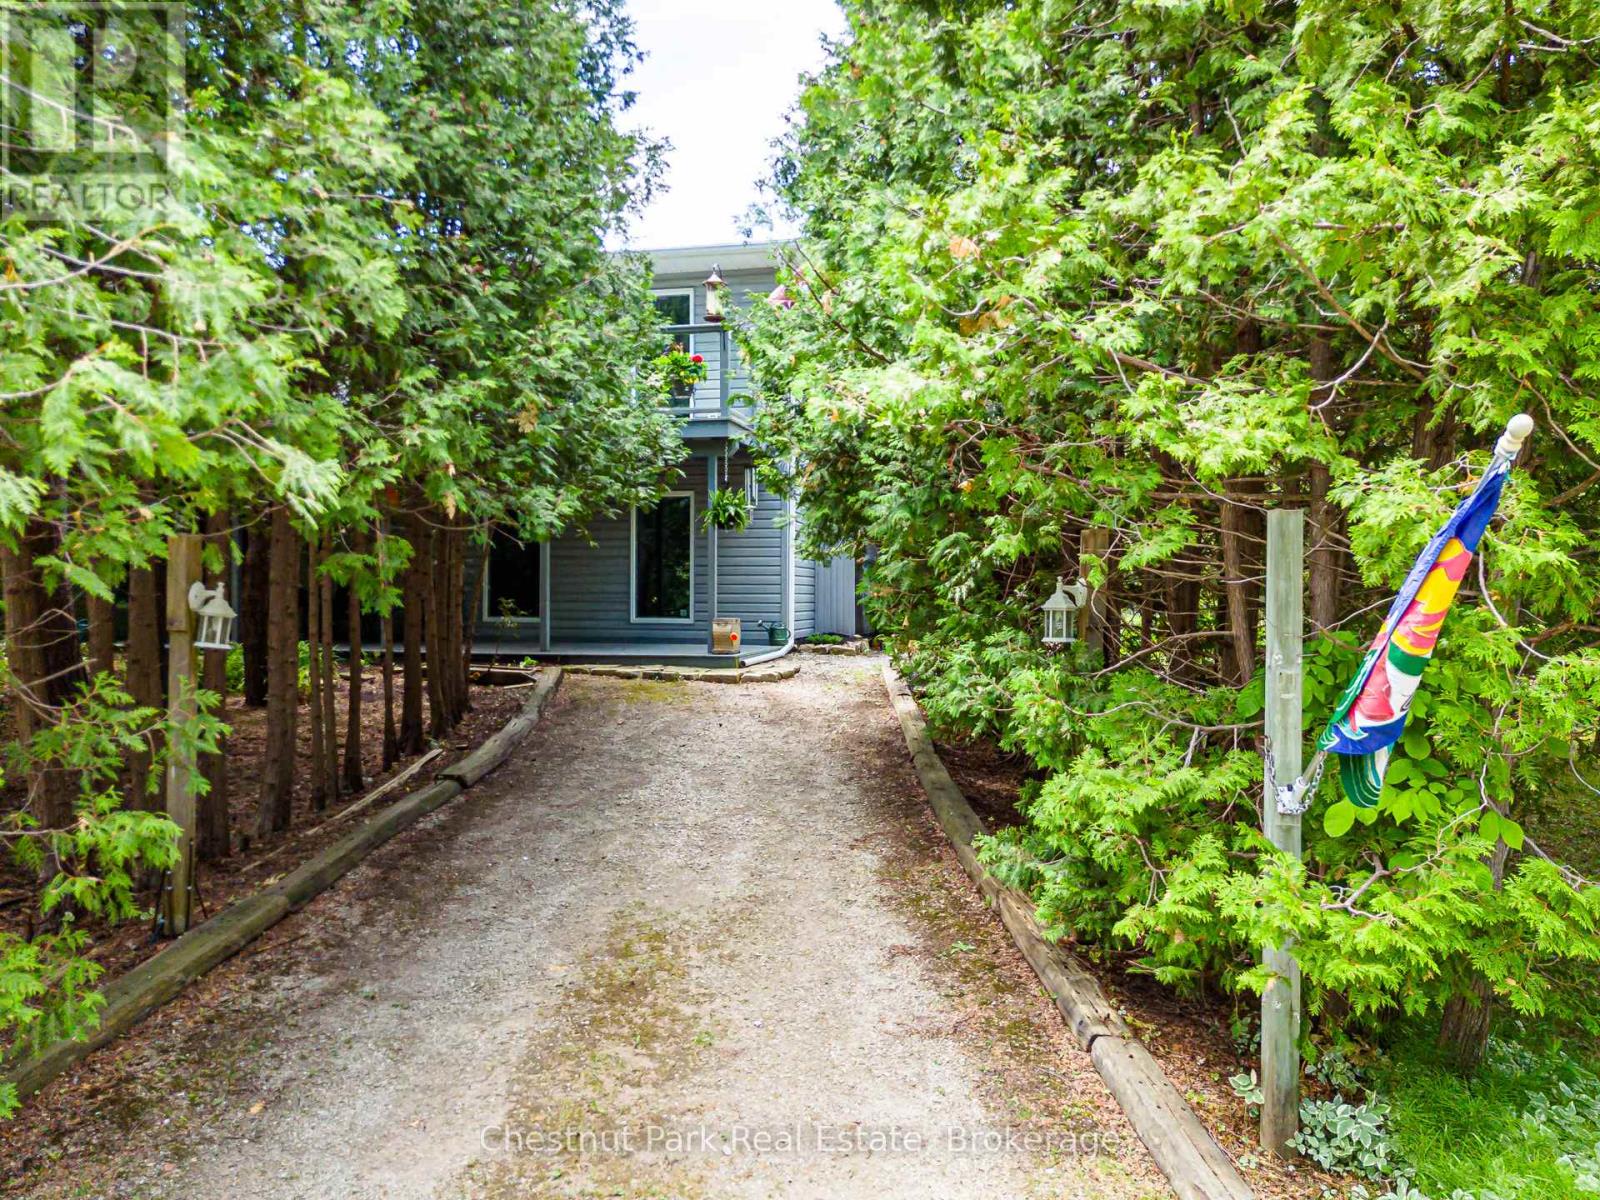
134 Lakewood Drive
Blue Mountains, Ontario
Welcome to 134 Lakewood Drive - TURN KEY, - DEEDED BEACH ACCESS! Location, Lifestyle and Privacy is what this Chalet offers, nestled among mature trees in the heart of Shore Acres, with Exclusive Deeded Beach Access to one of the area's most pristine sandy beaches-reserved just for residents-this is more than a home, it's a lifestyle. Offered for the first time in over 47 years, this lovingly maintained Chalet invites you to relax, entertain, and make memories year-round. 4 Bedrooms, 4 baths, 4 gas fireplaces, 2 Kitchens, 2 open concept living room and dining rooms with sliding doors to a massive deck and ground floor patio, the back yard includes a hot tub and deck for added relaxation. Main Level Highlights - Privacy Galore - 2 bedrooms, 2 bathrooms, 2 fireplaces, kitchen, living room with sliding doors from the living room to a 450 sq. ft front porch (approx.) Family room with gas fireplace, garage entrance. Upper Level - Privacy Galore - Spacious foyer and hallway leading to an Open-concept living and dining space with vaulted ceilings, gas fireplace, patio doors to a private 450 sq. ft. Glass railing deck with Gas BBQ and hook up, full kitchen. The Primary suite is it own retreat with over a 1000 sq. ft of living space, with a 5 piece ensuite, large walk-in closet with it own natural light. Whether you're warming up after a day on the slopes or enjoying summer beach days, this chalet is your year-round sanctuary. Located just minutes from ski clubs, Georgian Bay Golf Club, scenic trails, and the vibrant communities of Thornbury and Collingwood. SAPOA annual membership fee: Approx. $150. (id:37372)
Chestnut Park Real Estate
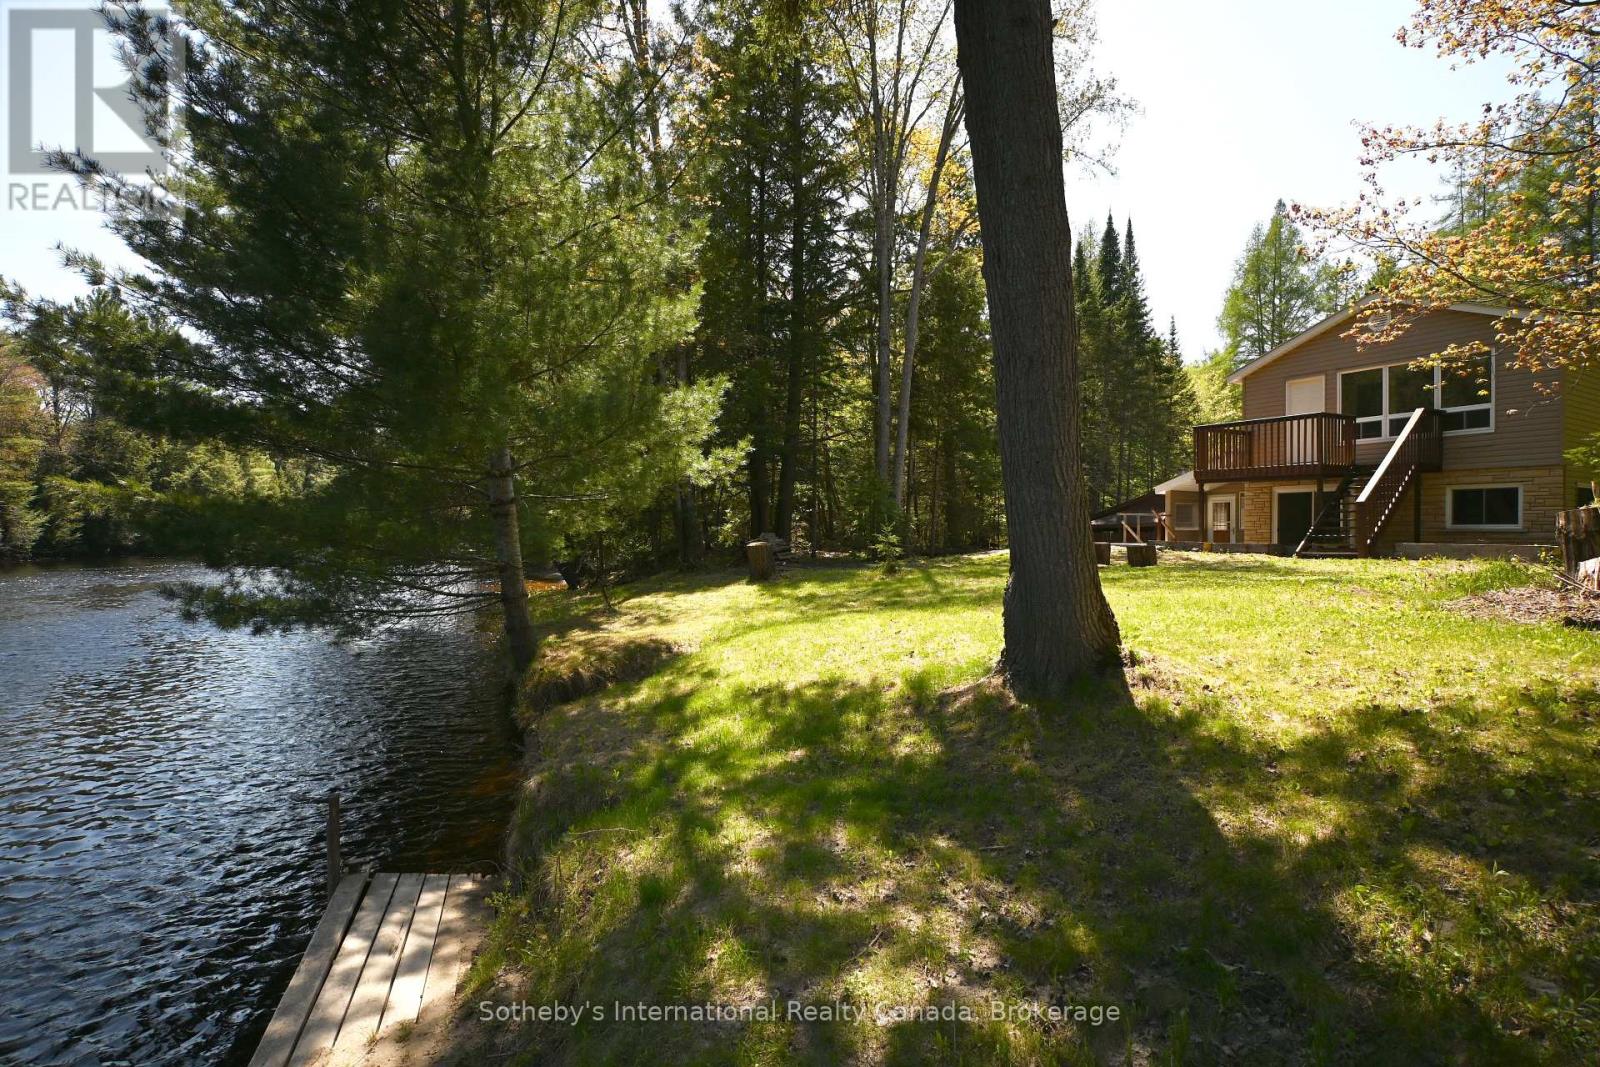
1072 Holiday Park Drive
Bracebridge (Macaulay), Ontario
Sitting on a north branch of the Muskoka River just north of Bracebridge you will find this charming 3 bedroom, 1.5 bathroom home/cottage tucked in the serenity of mature forest and a gentle river passing in front. Perfect for anyone that values the quieter environment and slower pace of life. The current owner has enjoyed canoeing up and down the river, hiking along and well past the quiet private road in summer and snowshoeing and cross country skiing in winter. Holiday Park Drive is a privately maintained year round road less than 10 minutes from downtown Bracebridge (id:37372)
Sotheby's International Realty Canada
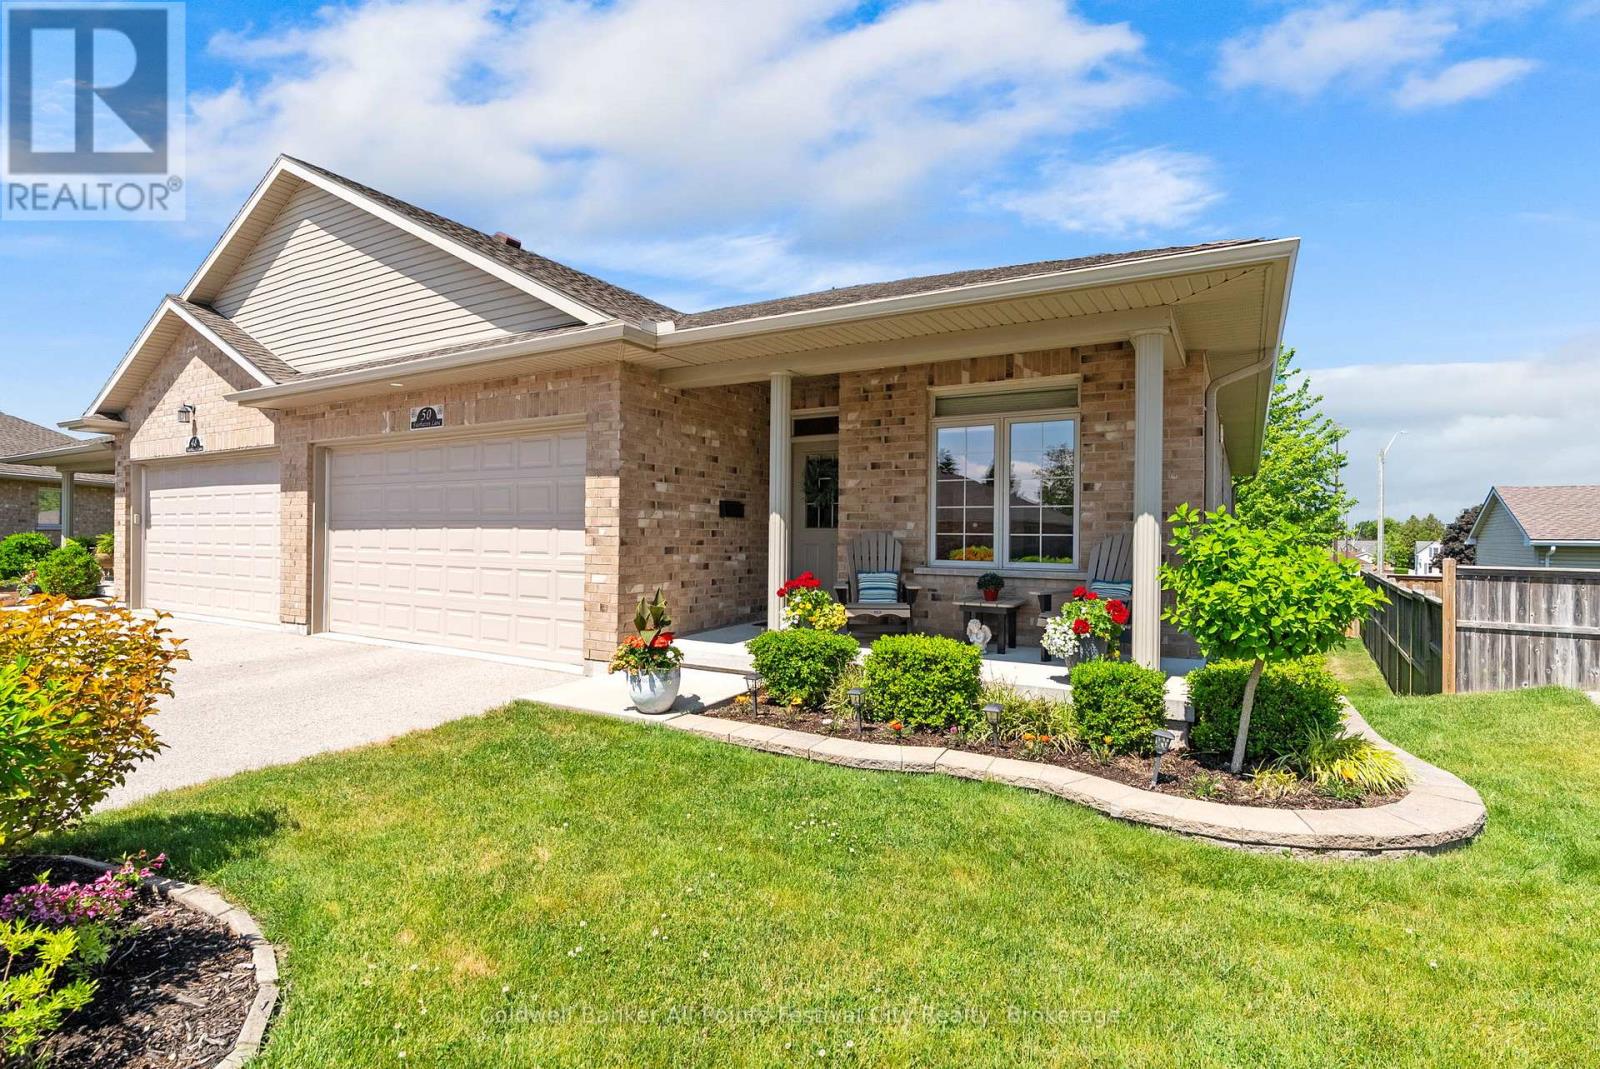
39 - 50 Fairhaven Lane
Goderich (Goderich (Town)), Ontario
Welcome to 50 Fairhaven Lane, an exceptional semidetached bungalow-style condominium in the sought-after community of The Towns at Orchard Park. Offering one of the largest executive floor plans in this 39-unit development, this beautifully maintained home combines generous living space with the ease of maintenance-free living.Step inside to discover 1,350 sq. ft. of thoughtfully designed main-floor living. The stunning kitchen features a dining area perfect for everyday meals or gathering with friends, while the bright living room opens through garden doors to an oversized upper deck - an ideal spot to enjoy your morning coffee or favourite book you are currently reading.The main floor offers two bedrooms, including a spacious primary suite complete with a walk-in closet and private ensuite bath. A second bedroom, currently used as a home office, provides flexibility to suit your lifestyle. Main-floor laundry room and an additional 4-piece bathroom add to the convenience.The fully finished lower level expands your living space with two additional bedrooms, a large rec room designed for entertaining family and guests, a 4-piece bathroom, and a utility/storage room. Garden doors lead directly to a private lower patio, creating even more space to enjoy the outdoors. Nine-foot ceilings and surround sound system throughout the home plus infloor heat in the basement add comfort and quality to every level.With a monthly condominium fee of just $315 covering grass cutting, snow removal, and exterior maintenance and replacement-including windows, roof, and decks-you can spend less time worrying about upkeep and more time enjoying life.If you've been searching for a home that offers space, comfort, and true peace of mind, 50 Fairhaven Lane deserves your attention.Executive bungalow condominium living doesn't get much easier than this-book your private showing and discover why so many people love calling The Towns at Orchard Park home. (id:37372)
Coldwell Banker All Points-Festival City Realty
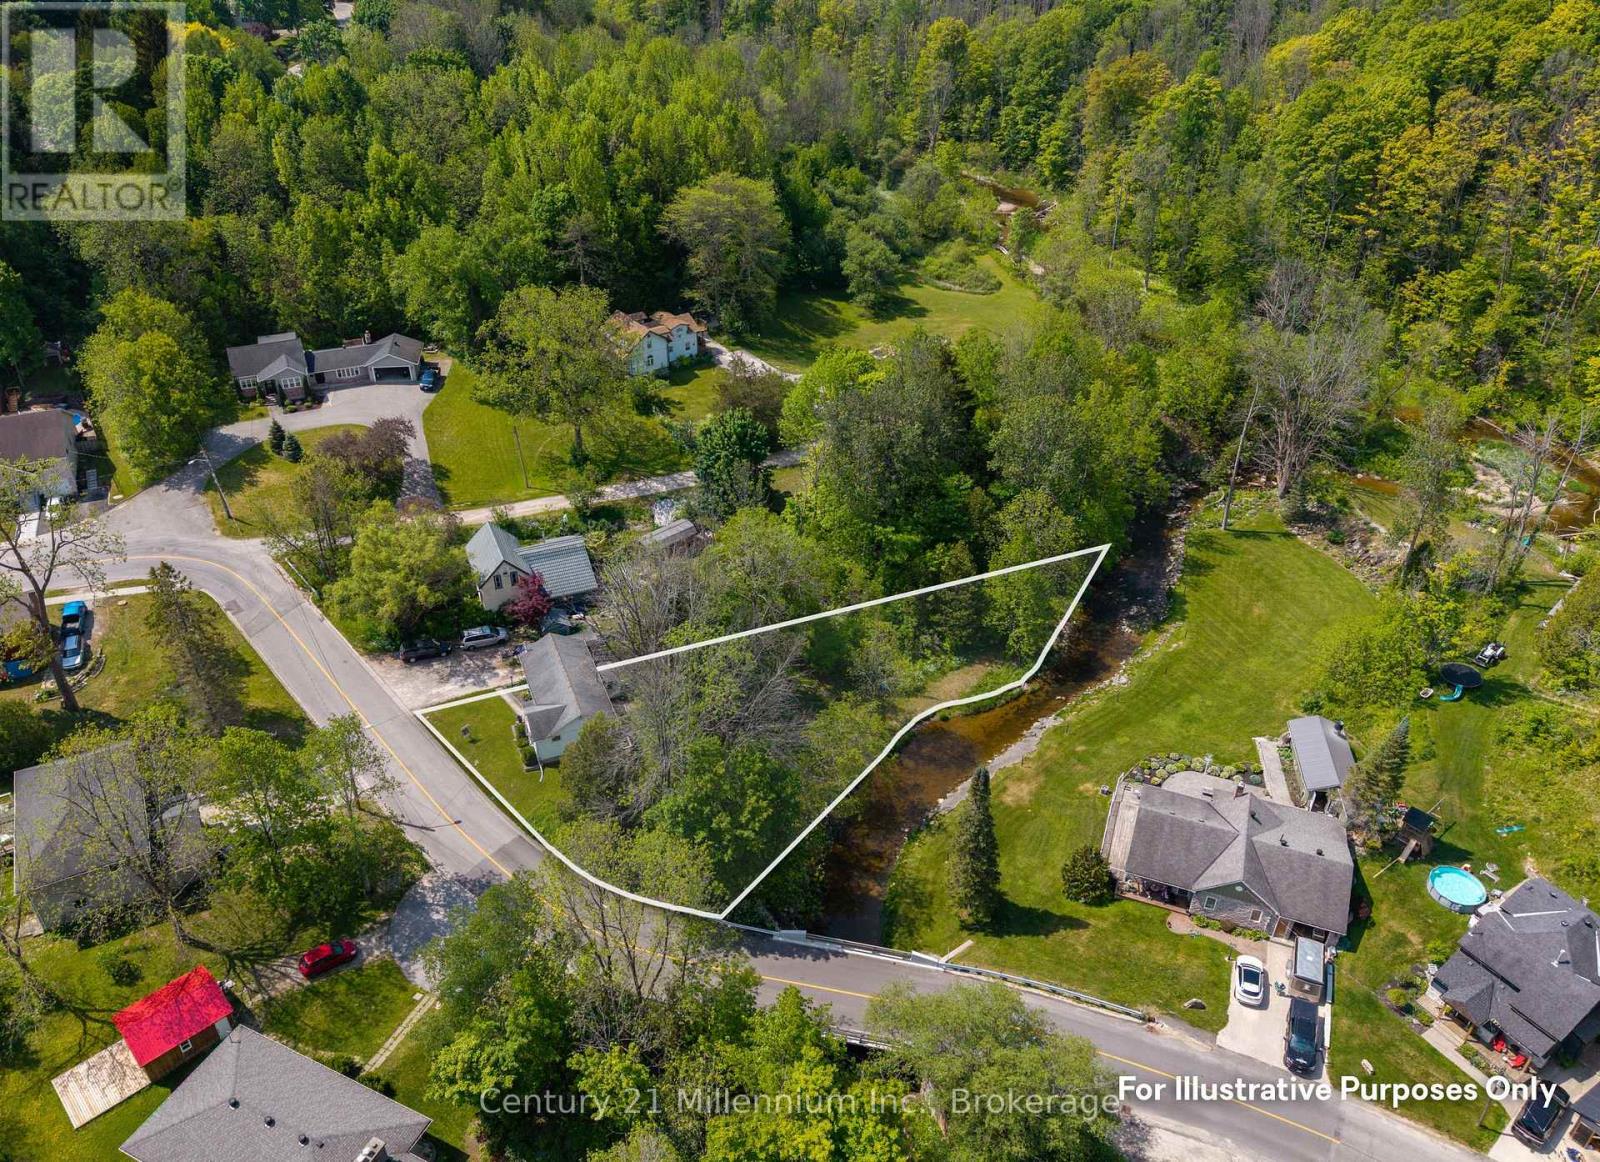
1420 7th Avenue W
Owen Sound, Ontario
Rare 0.8-Acre Riverfront Retreat! Discover one of Owen Sound's most unique properties, tucked away on 7th Street W and fronting directly onto the Potawatomi River. This massive 0.8-acre lot offers a connection to nature that is hard to find within city limits, providing direct water access for canoeing or kayaking all the way to Kelso Beach and Georgian Bay. This charming bungalow has been enjoyed by only two owners, featuring original hardwood floors and a bright living area where the river views are truly the star of the show. The main floor offers a functional layout with two bedrooms, a 4-piece bath, and a spacious kitchen. Step into the versatile back mudroom, where a cozy gas fireplace creates the perfect spot to watch the seasons change and enjoy the annual salmon run from the comfort of home. The lower level adds even more value with a large third bedroom and extensive storage space. Experience incredible utility savings as one of the last remaining city homes on a septic system. An unbeatable opportunity for waterfront living under $450k! (id:37372)
Century 21 Millennium Inc.
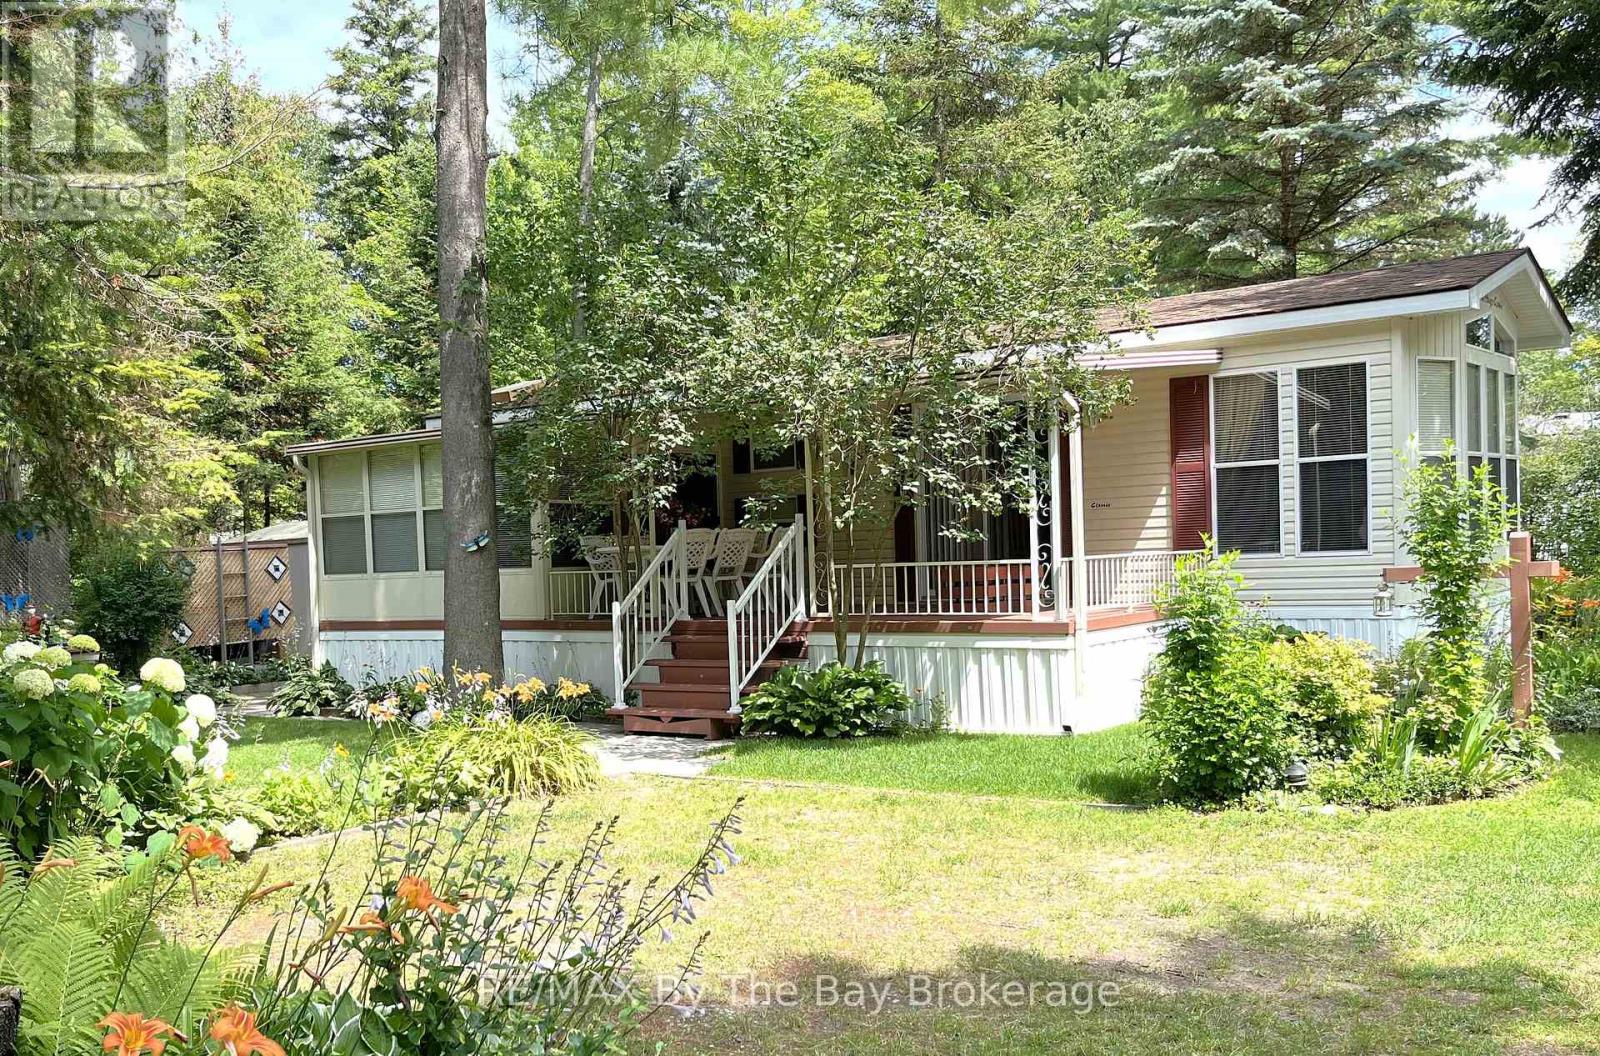
247 - 85 Theme Park Drive
Wasaga Beach, Ontario
Your Summer Escape Awaits in Wasaga CountryLife Resort!Imagine spending your summers just a short stroll from the sandy shores of Georgian Bay, surrounded by mature trees, resort amenities, and a welcoming community atmosphere. This beautifully maintained three-bedroom seasonal cottage offers the perfect blend of comfort, relaxation, and carefree resort living.From the moment you arrive, you'll appreciate the inviting covered porch, colourful gardens, and peaceful setting nestled among lush greenery. Lovingly maintained by its owners, this cottage is truly move-in ready and offered fully furnished and turn-key-simply pack your suitcase and start enjoying summer.Inside, you'll find a bright, functional kitchen with modern appliances, ample cabinetry, and a cozy dining area for family meals and game nights. The comfortable living room features large windows, abundant natural light, and an electric fireplace for cooler evenings. A spacious sunroom extends your living space and provides the perfect spot to enjoy morning coffee, read a book, or gather with friends after a day at the beach.Whether you're looking for a seasonal family retreat, a place to create lasting memories with grandchildren, or a peaceful getaway from city life, this cottage checks all the boxes.Resort Amenities Include: Four outdoor pools and an indoor pool Recreation centre and organized activities Basketball courts and bouncy pad Mini golf, playgrounds, walking trails and more Just a short walk to the beautiful beaches of Georgian Bay. 2026 Site Fees: $8,333.75 + HST, Lease, Taxes, Water/Sewer and amenities. Start making summer memories today in one of Wasaga Beach's most popular seasonal resort communities. (id:37372)
RE/MAX By The Bay Brokerage
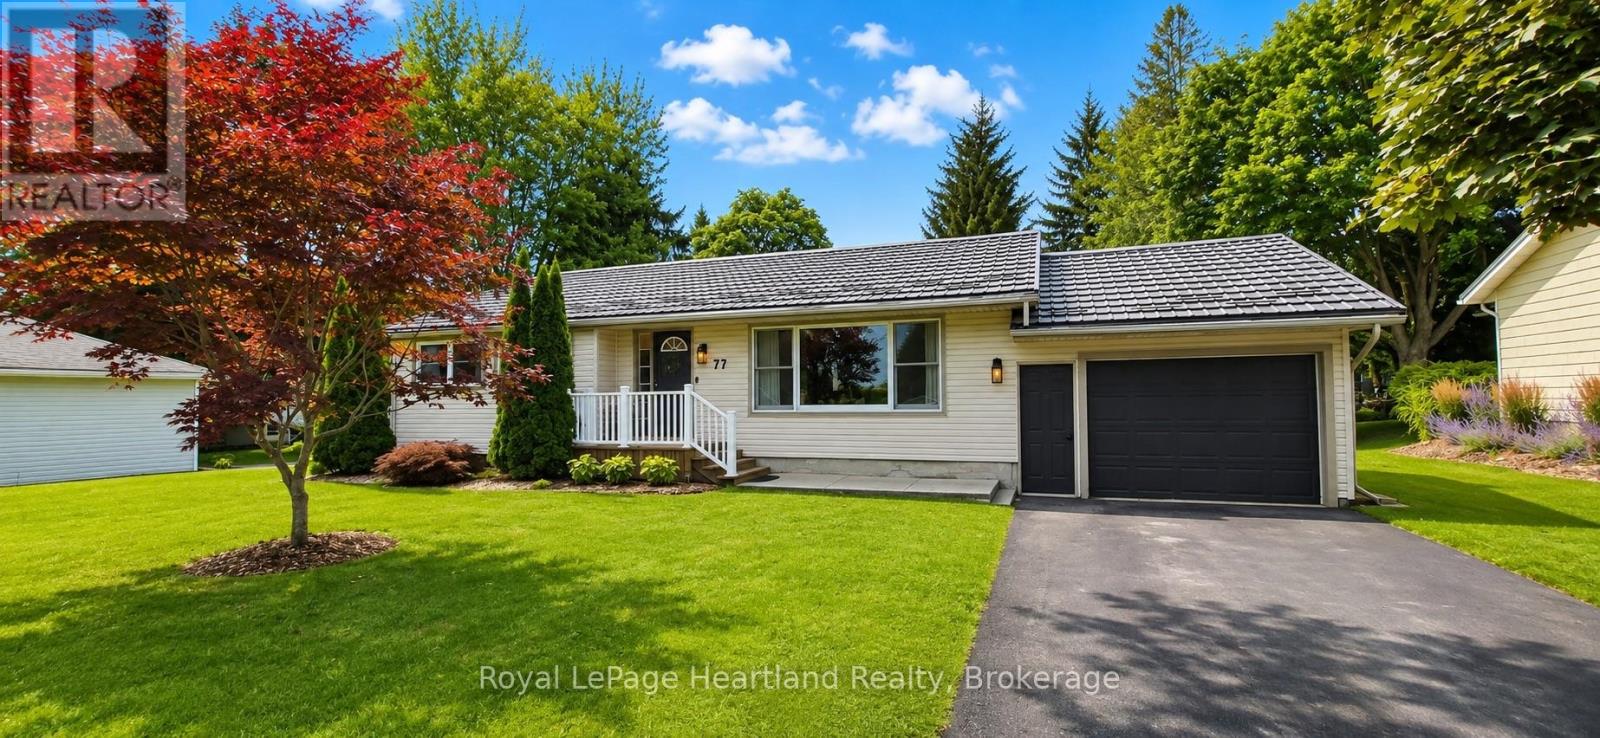
77 Chalk Street N
Huron East (Seaforth), Ontario
Fully upgraded, move-in ready, and set on an impressive double lot with the ultimate backyard for entertaining! This beautifully updated bungalow is located in one of the area's most desirable neighbourhoods, close to amenities, and offers the perfect blend of modern updates and outdoor living. The spacious 96' x 151' lot features a new deck, included hot tub, custom-built fire pit, garden shed, and endless room for a pool, shop, or your dream backyard oasis. Step inside to an inviting open-concept layout showcasing beautiful modern finishes throughout. The stunning brand new kitchen is the heart of the home, featuring custom cabinetry, quartz countertops, a granite sink, large island, pantry, range hood, and brand-new fridge and dishwasher. The main floor offers three bedrooms, a beautifully upgraded 4-piece bathroom, and a second living room just off the kitchen, creating the perfect space for entertaining or relaxing with family. Extensive updates include new laminate flooring, fresh paint, updated interior doors, trim and baseboards, modern lighting and fixtures, new main-floor laundry with washer and dryer, and a durable 2023 metal roof for added peace of mind. The attached garage provides excellent storage and workspace. Every detail has been thoughtfully updated, making this home truly move-in ready and ready to enjoy from day one. (id:37372)
Royal LePage Heartland Realty
1427 Spar Lake Road
Minden Hills (Lutterworth), Ontario
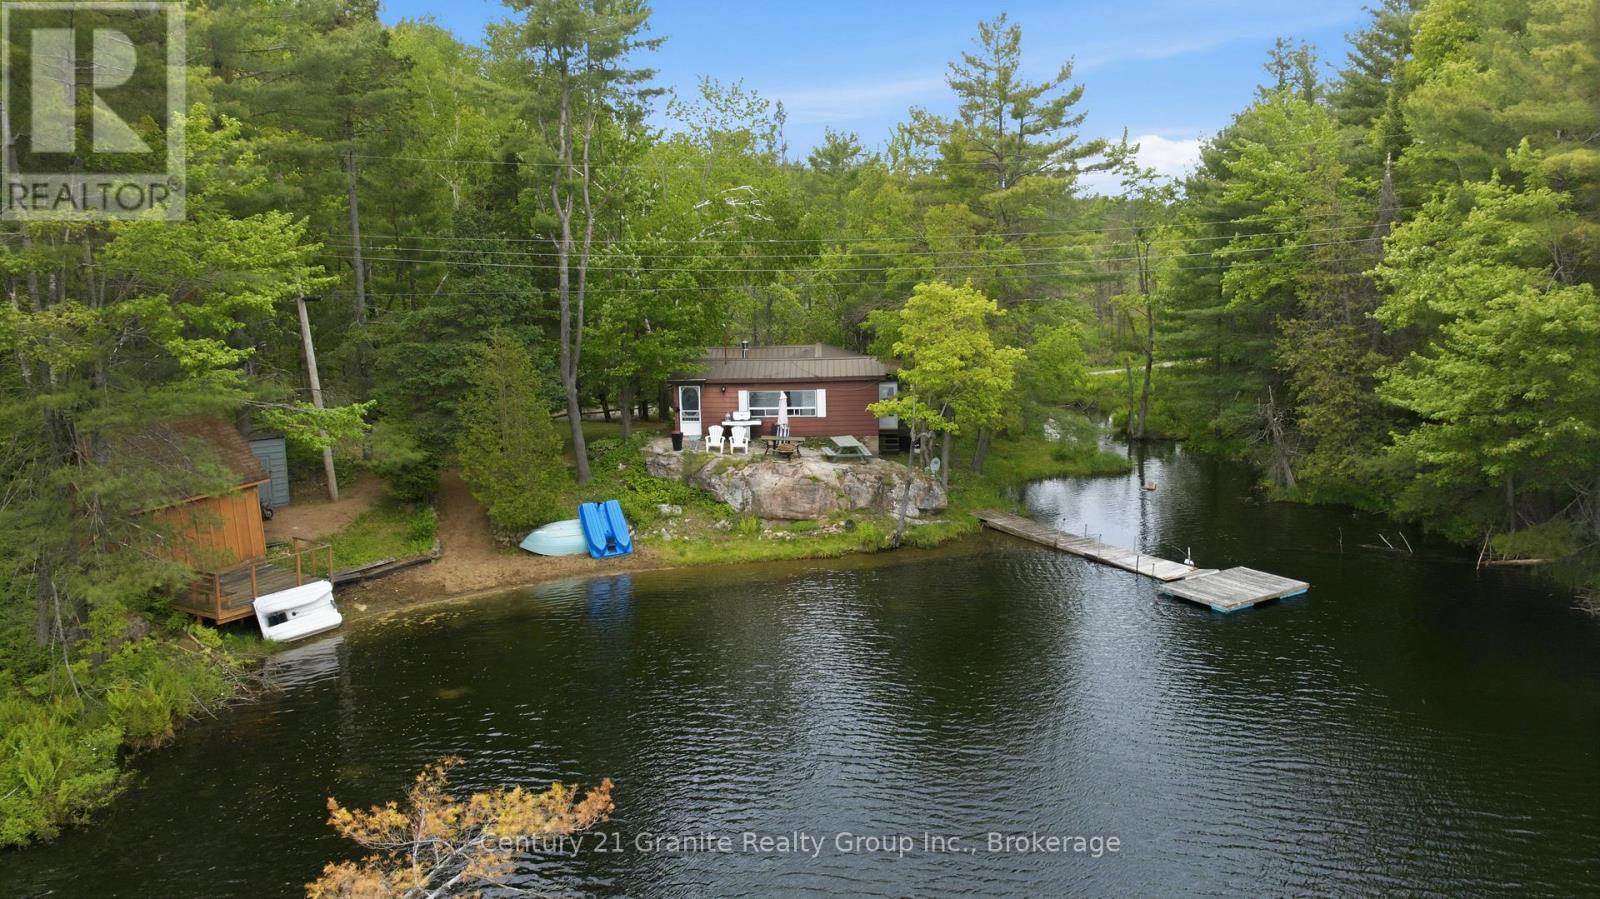
Rare Spar Lake waterfront opportunity! Enjoy approximately 320 feet of private shoreline, on crystal-clear, spring-fed waters, with almost 2 acres of privacy and loads of natural beauty. Spar Lake is a motor restricted lake to under 9.9HP. which only adds to the peace and serenity it offers. Great for young families and nature lovers of all kinds. The lake is excellent, for fishing (bass, trout) as well paddling and swimming! The waterfront features the best of both worlds with a sandy shallow entry to wade in or jump off the end of the dock into deep water. The spacious 3-bedroom seasonal cottage offers a comfortable kitchen, cozy family room, and stunning lake views throughout. Enjoy it today as a turnkey retreat, or unlock its full potential with renovations, upgrades, or future plans. With pristine water, expansive frontage, and an incredible setting, this is a property that's becoming increasingly difficult to find. Just minutes from Minden and only a couple of hours north of the GTA, this is a waterfront opportunity worth viewing! (id:37372)
Century 21 Granite Realty Group Inc.
76 William Street
Huron East (Egmondville), Ontario
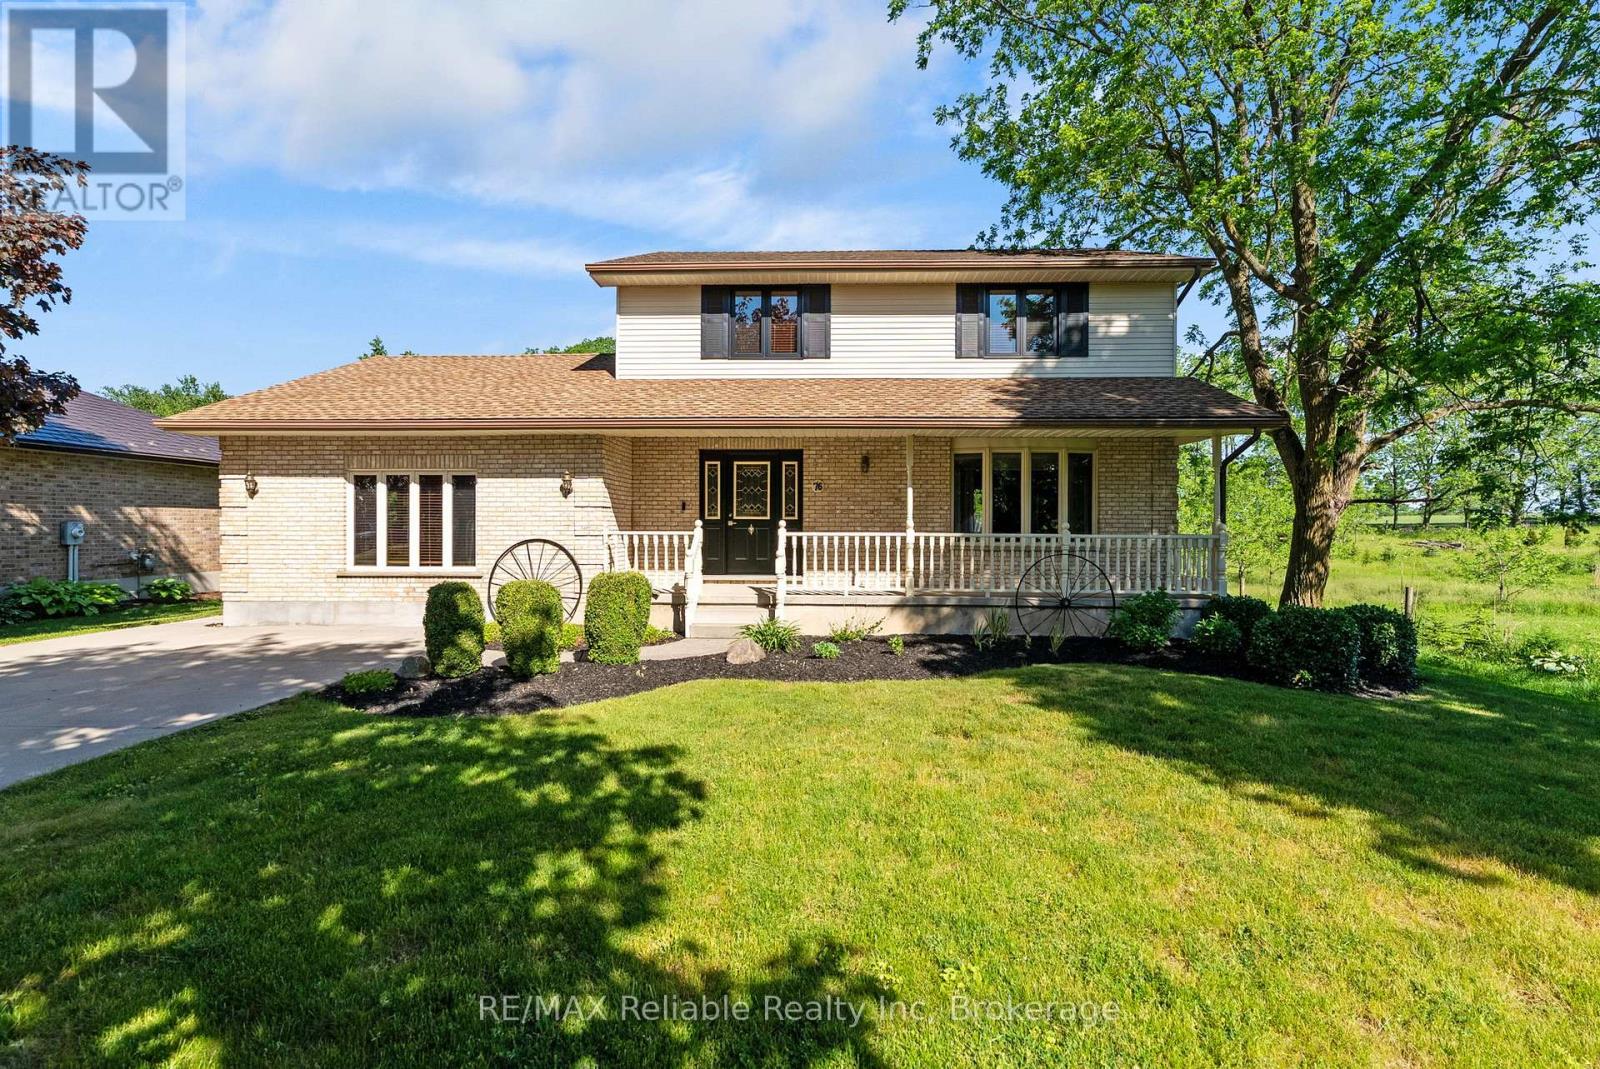
Welcome to this beautifully maintained 2-storey home nestled in the desirable community of Egmondville. This home is perfectly suited for families looking for comfort, quality, and space to enjoy. Relax on the inviting front porch overlooking the quiet street, or entertain family and friends on the back deck while enjoying the spacious backyard. Inside, you'll find 3 bedrooms and 1.5 bathrooms, along with a bright open-concept kitchen and dining area designed for everyday living and entertaining. Quality craftsmanship is evident throughout, featuring solid oak interior doors and stunning cherry, cedar, and birch wood flooring that add warmth and character to the home. This is a wonderful opportunity to own a move-in-ready home that combines charm, functionality, and a beautiful setting. (id:37372)
RE/MAX Reliable Realty Inc
102 Lucille Wheeler Lane
Blue Mountains, Ontario
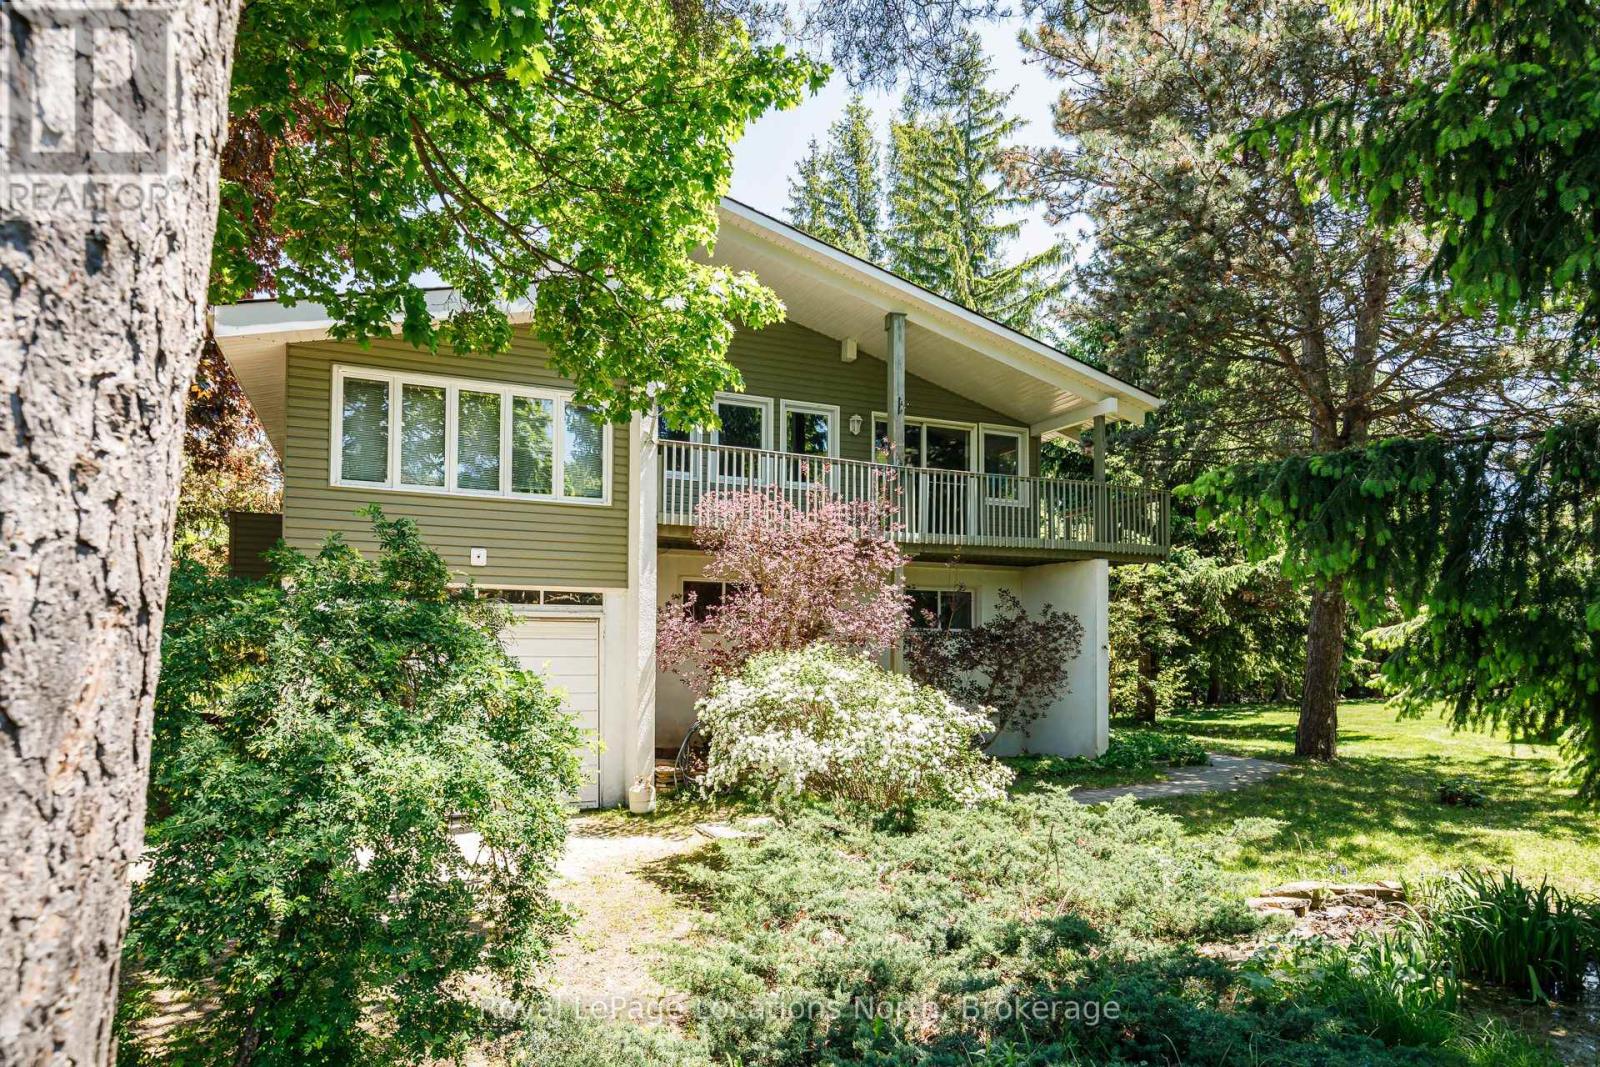
A rare opportunity to own a ski chalet just steps from the base of Blue Mountain. Situated on the prominent corner of Jozo Weider Boulevard and Lucille Wheeler Crescent, this exceptional property sits on an oversized 99 x 150 ft lot (approximately one-third of an acre). Enjoy the ultimate four-season lifestyle with the ski lifts only moments away-close enough to walk there in your ski boots with skis in hand. Built in 1975, the chalet offers three bedrooms and a desirable reverse floor plan, featuring an open-concept living and entertaining area on the upper level designed to maximize natural light and mountain views.The spacious primary bedroom includes a private 4-piece ensuite, while a versatile den/studio adjacent to the living room provides the perfect space for a home office, artist's retreat, or additional family room. A cozy gas fireplace creates a warm and inviting atmosphere, and the walkout to the wraparound deck offers stunning views of Blue Mountain.Additional features include a wine cellar area on the lower level, a private treed yard with a charming garden pond, and ample outdoor space to enjoy year-round. Just a short stroll to Blue Mountain Village, you'll have easy access to restaurants, shopping, entertainment, and resort amenities.Whether you're looking to renovate, expand, or build your custom dream chalet, this is a premier location with endless potential in one of Ontario's most sought-after recreational destinations. (id:37372)
Royal LePage Locations North
073091 10th Sideroad Sdr
West Grey, Ontario
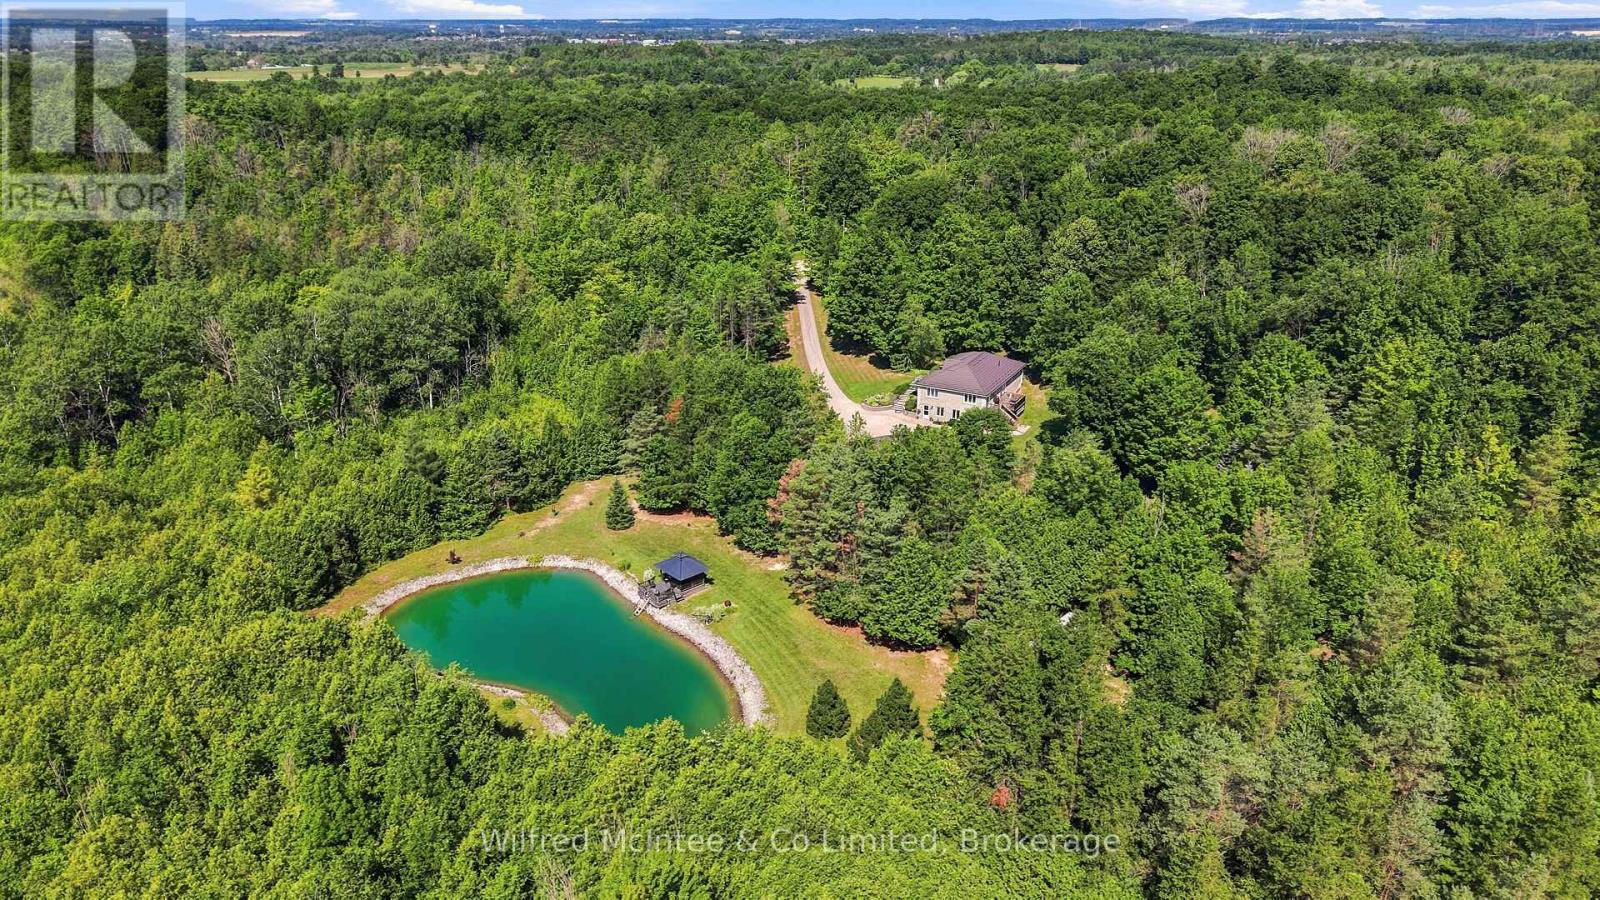
Situated just minutes south of Hanover, this exceptional 6.77 acre property blends private rural living with incredible functionality. Featuring scenic walking trails, a groomed pond with a dock & cabana, and a fully serviced, heated detached shop. The stunning 2,800 sq. ft. bungalow boasts a bright, open-concept layout with a walkout basement, a durable steel roof, and multiple decks that seamlessly connect indoor and outdoor spaces. Inside, the highly flexible floor plan accommodates up to five bedrooms or an in-law suite, ensuring plenty of room for working from home office space, multi-generational living, or hobbies. Combining nature, convenience, and versatility, this meticulously maintained estate is a dream retreat for executives, contractors, families, and outdoor enthusiasts alike. (id:37372)
Wilfred Mcintee & Co Limited
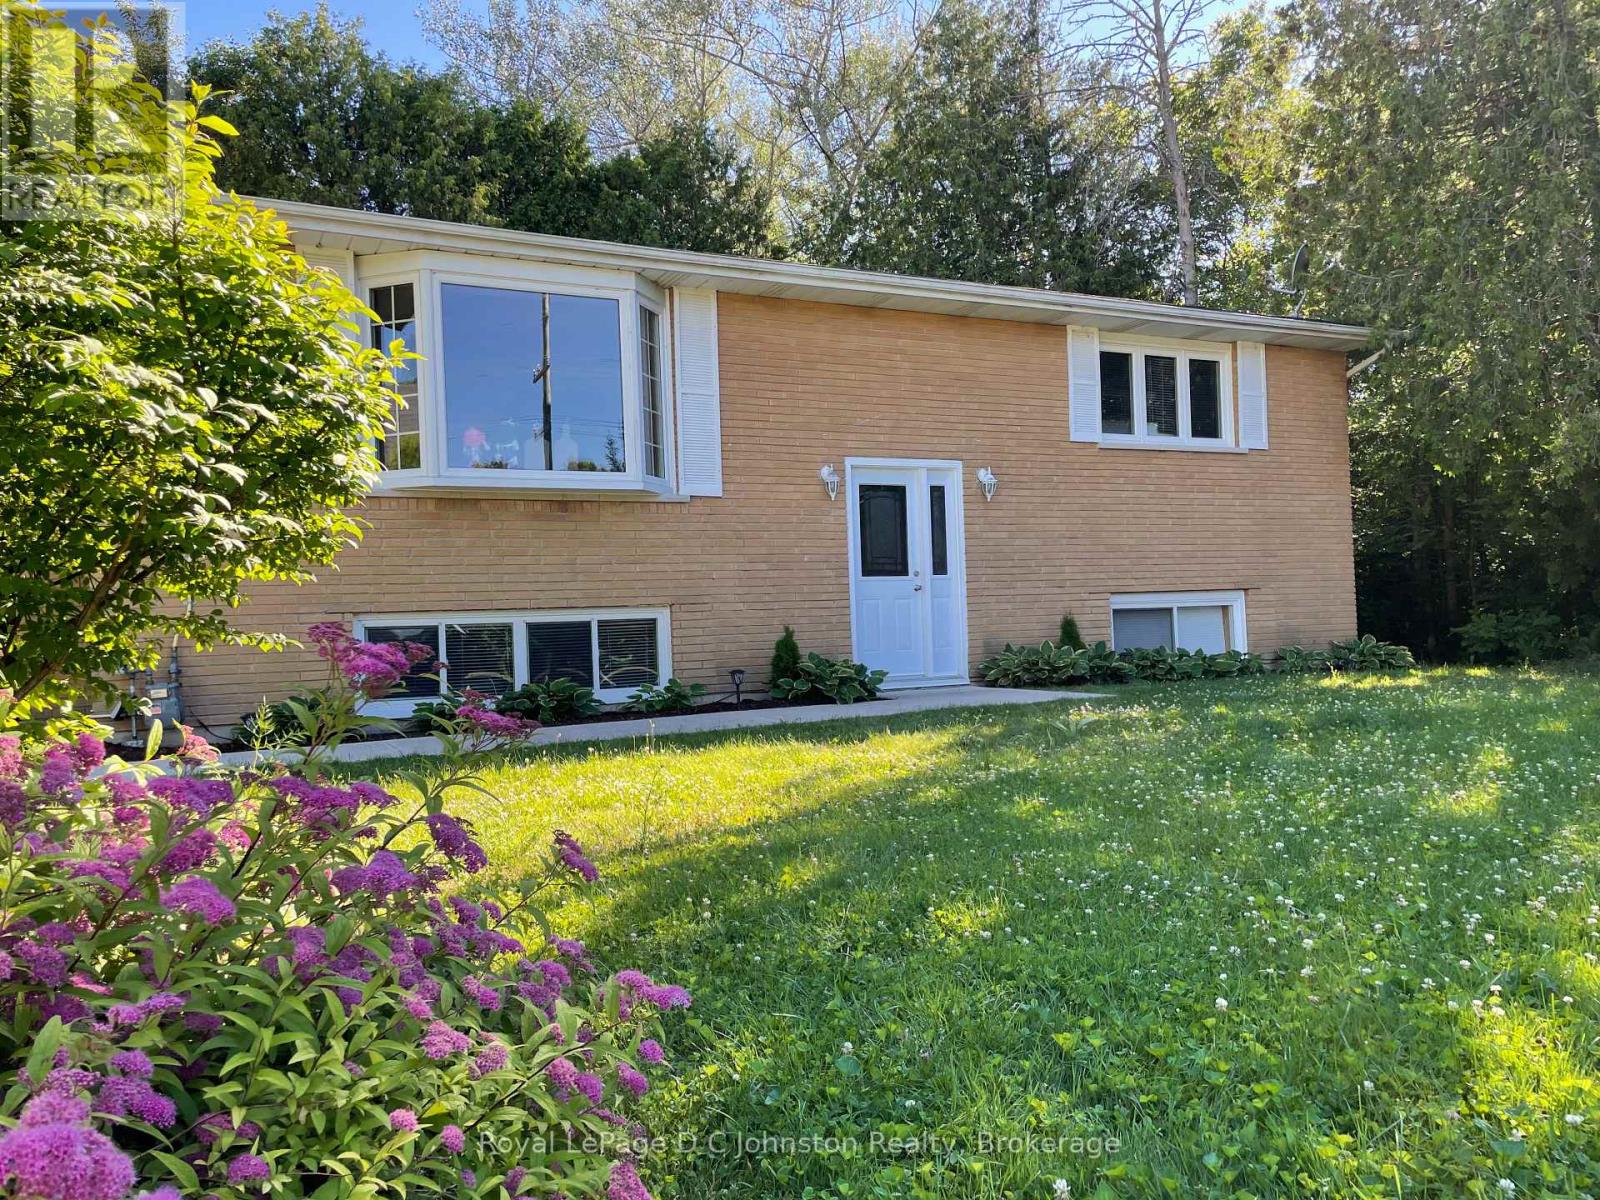
341 Palmerston Street
Saugeen Shores, Ontario
Welcome to 341 Palmerston St. - This charming raised bungalow is nestled in a private neighbourhood, this property presents a unique opportunity for homeowners seeking rental income, or families looking for a multigenerational living arrangement. With four spacious bedrooms and over 2200 square feet of living space, this home blends modern design with practicality. Upon entering, you are welcomed by a bright and inviting atmosphere. The main floor features an open-concept living area that is perfect for entertaining or enjoying a quiet evening at home. The kitchen is well-appointed with ample storage, while the two adjacent bedrooms provide comfort and tranquility. The lower level boasts a seamless flow from the living area to the second kitchen complete with all the essentials for cooking and entertaining. Two more bedrooms offer privacy and relaxation, making this unit highly attractive for a growing or extended family. This is a Legal Duplex so whether you choose to occupy the entire property, or take advantage of its rental income potential, financial flexibility is at your fingertips. Offset your mortgage with rental revenue or utilize the entire living space. Recent renovations provide added peace of mind, including a fully renovated basement, exterior waterproofing completed in 2021, updated electrical in 2021, and a basement 3 pc washroom and laundry. Don't miss this incredible opportunity to own this spacious home in a highly sought-after area. Schedule a viewing today! (id:37372)
Royal LePage D C Johnston Realty

1884 Avalon Street
London East (East H), Ontario
Welcome to this extensively renovated home tucked away on a quiet, family-friendly street. Offering the perfect combination of major updates and future potential, this property is ideal for buyers looking to move in and customize the finishing touches to suit their personal style. Enjoy peace of mind with an impressive list of upgrades already completed, including a New Roof, Windows and Insulation, Electrical, Plumbing, Drywall, Furnace, and HVAC system. The Kitchen and Bathroom have been beautifully finished, all work has been completed to current building codes, and a Final occupancy permit has been obtained. Situated on a generous 40' x 199' lot, this property offers a private driveway and an expansive backyard with endless possibilities for outdoor entertaining, gardening, family activities, or future enhancements. Conveniently located just minutes from the college, shopping, restaurants, and everyday amenities, this home presents an exceptional opportunity to enjoy the benefits of a substantially renewed property while adding your own finishing touches and value. Don't miss your chance to own this home. Everything is new and updated....you finishing off the flooring you decide on and You are ready to move in! Book your private showing today! (id:37372)
Keller Williams Home Group Realty
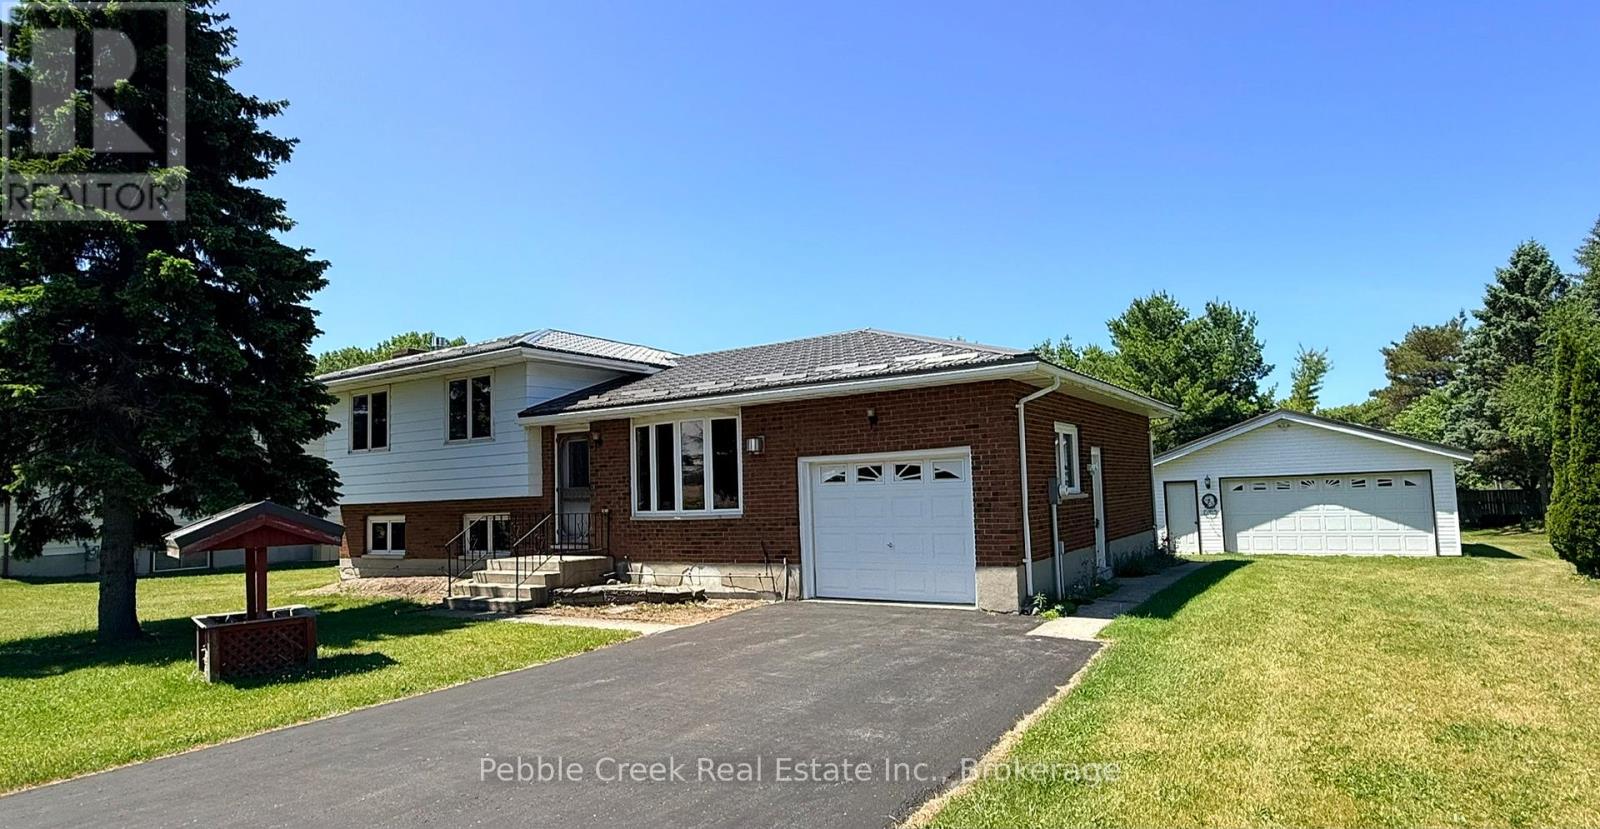
79927 Orchard Line
Central Huron (Goderich), Ontario
Welcome to the best of both worlds - country living with town convenience! This terrific family home is set on a half acre lot on the edge of Goderich, close to shopping and the shores of Lake Huron! With over 2300 sq ft of finished living space and 4 bedrooms, there will be plenty of space for everyone! The bright kitchen has a large window over the sink and patio doors leading to a spacious rear deck. There's a main level living room with gas fireplace as well as a family room on the lower lever with brick fireplace and wall to wall built in cabinets! The upper level offers 3 bedrooms and large 5 pc bathroom. There's an additional bedroom and two-piece bath/laundry room on the lower level. On the second lower level there's a huge finished bonus room and storage room with stairs leading to the attached 1 car garage. For those needing more garage space, there's a detached 2 car garage on the property as well! Don't miss out on your chance to move to the country while maintaining the convenience of town living you have become accustomed to! Bonus - 5 appliances included! (id:37372)
Pebble Creek Real Estate Inc.
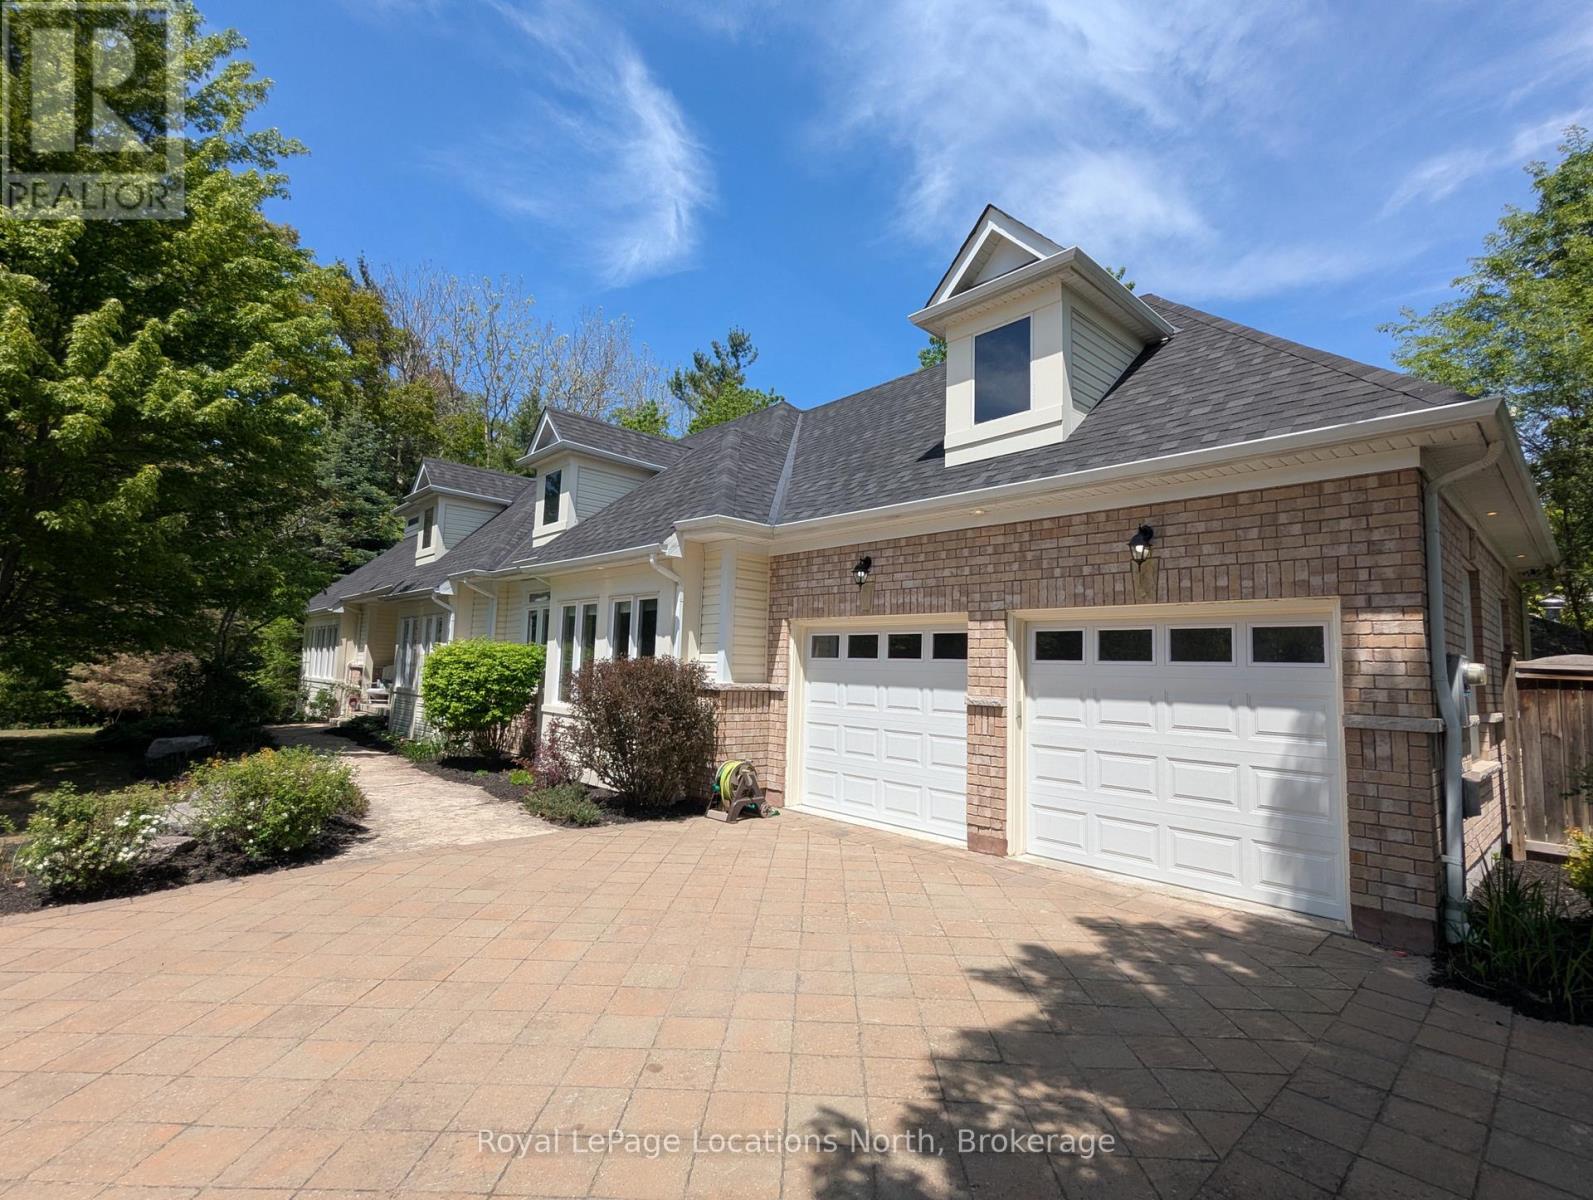
5 Christy Drive
Wasaga Beach, Ontario
This exceptional lifestyle property in Wasaga is truly one of a kind boasting the ultimate backyard retreat and luxuries that a will not disappoint. Your private paradise includes a resort like in-ground salt water pool with a Muskoka Stone waterfall, separate pool bar with roll up counter window, salt water hot tub, BBQ area with dining, composite deck, gazebo, a full 3 piece pool bathroom with shower, outdoor fireplace, interlocking stone patio, gardens, outdoor lighting and partial tree canopy. This stunning raised bungalow (built in 2010) offers an expansive and versatile floor plan with 5 bedrooms, 3.5 bathrooms and spacious living areas on both levels. The main level features a cathedral ceiling, fireplace, oversized windows and two walk outs from the living room, an open concept kitchen/dining area with stone counters, center island with seating and a walk out to the deck. The primary suite houses a private 3 piece ensuite and walk in closet while the other two bedrooms on this level share a 4 piece bathroom. The main floor laundry, two piece guest bathroom and garage access complete this level. Downstairs offers a variety of uses including family theatre, studio space, or in-law capability with a kitchenette already in place. Two more bedrooms, a 3 piece bathroom, storage and additional living space exist on the lower level. The home is set at the end of a quiet cul de sac with the beach and local amenities just minutes away. Additional highlights include the attached two-car garage, pool house, double wide gate for yard access, *New roof 2026 *Painted throughout, new lighting and custom window treatments 2026 *Basement renovated in 2022 *Garage doors 2022 *Pool liner, pump, gazebo, washer/dryer 2024 *Dishwasher 2025 *Outdoor bathroom renovated 2021 (id:37372)
Royal LePage Locations North
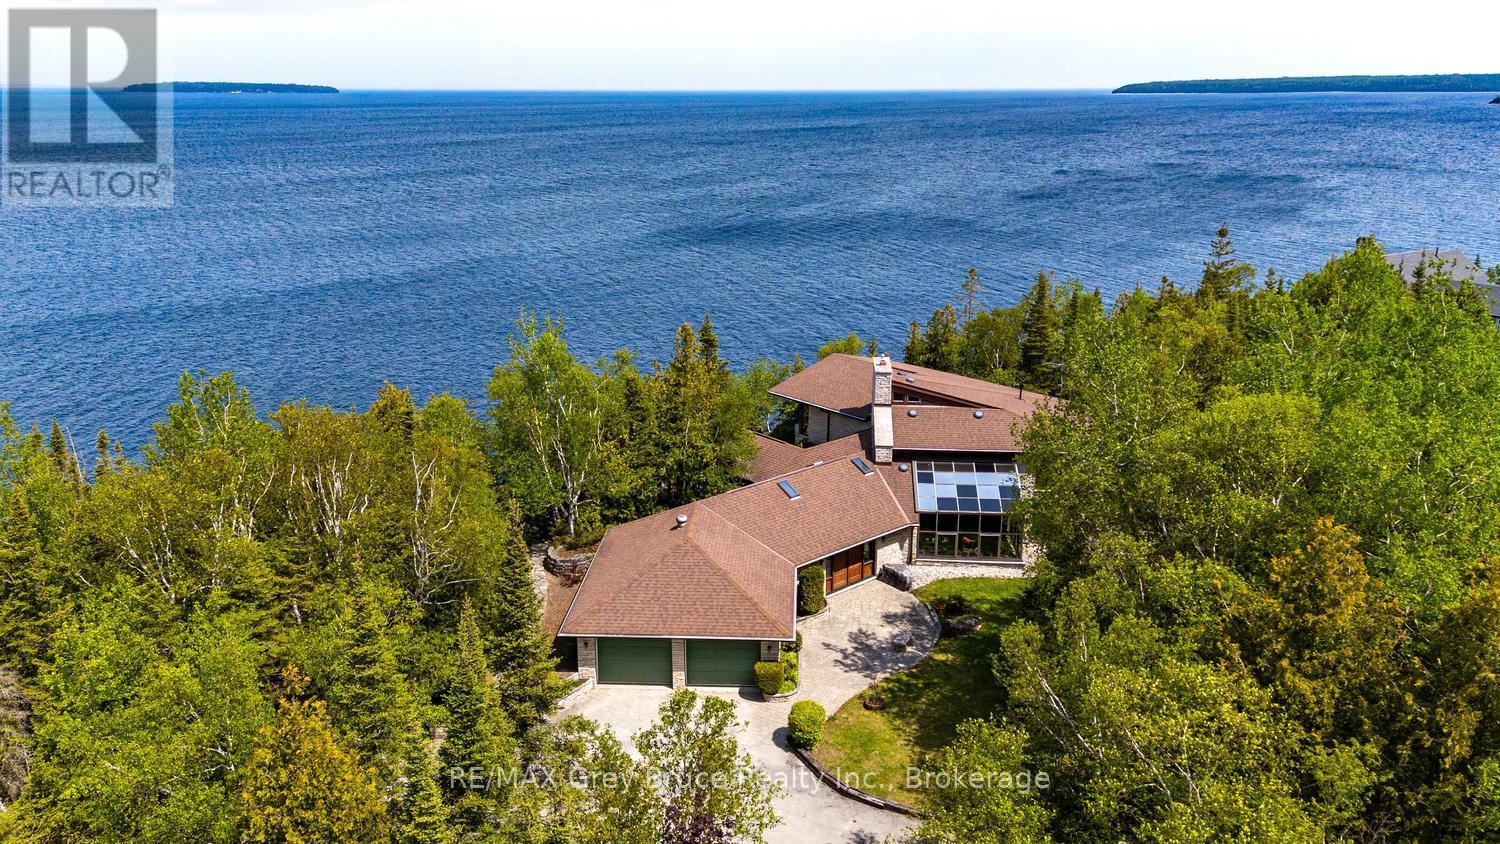
28 Elgin Street
Northern Bruce Peninsula, Ontario
Located on the North-shore of Tobermory, this stunning 2-acre property is an oasis waiting for you! Offering over 200ft of clean, rocky shoreline on Georgian Bay, a large pond, gardens and various outdoor sitting areas, there are many areas to entertain and relax. Listen to the sound of the waves along the shoreline as you watch the boats go by to the islands. Enjoy a campfire by the pond, or a picnic with the grandchildren. The 12'x16' garage nearby offers great storage for water toys or gardening tools. There are various water taps throughout the property for ease! Sitting proudly atop the escarpment, the 4-season residence features 4 bedrooms, 2.5 bathrooms and 2,979sq.ft. of living space. Enter the tiled foyer and hang up your coat in the mudroom. The attached 2-car garage provides direct access to the home, and a potential workshop, currently used as an office. A great room welcomes you in as you, featuring a solarium and propane fireplace. A secondary family room offers a great play space or home gym. The custom kitchen features SS appliances, pull-out drawers, undercabinet lighting, a breakfast bar and granite countertops. Open to the dining room, you are afforded stunning lake views, and access to the water-side patio with built-in seating and a BBQ station. Inside, an oversized laundry room doubles as a pantry, while a 2Pc bathroom and main-floor bedroom round out the main level. Climb the stairs to the loft and enjoy elevated views of Georgian Bay from the library. The Primary suite offers a 3Pc ensuite, WIC as well as private deck. Two additional large bedrooms share a 4Pc family bathroom. Outside, the 20'x30' detached garage provides more room for guests with the upper level bunkie! The lower level is insulated and RI for in-floor heating. Enjoy hiking the Bruce Trail, visiting local shops, strolling the public beaches or scuba diving the clear waters of Georgian Bay and Lake Huron. Opportunity awaits on Georgian Bay, sited minutes to Tobermory! (id:37372)
RE/MAX Grey Bruce Realty Inc.
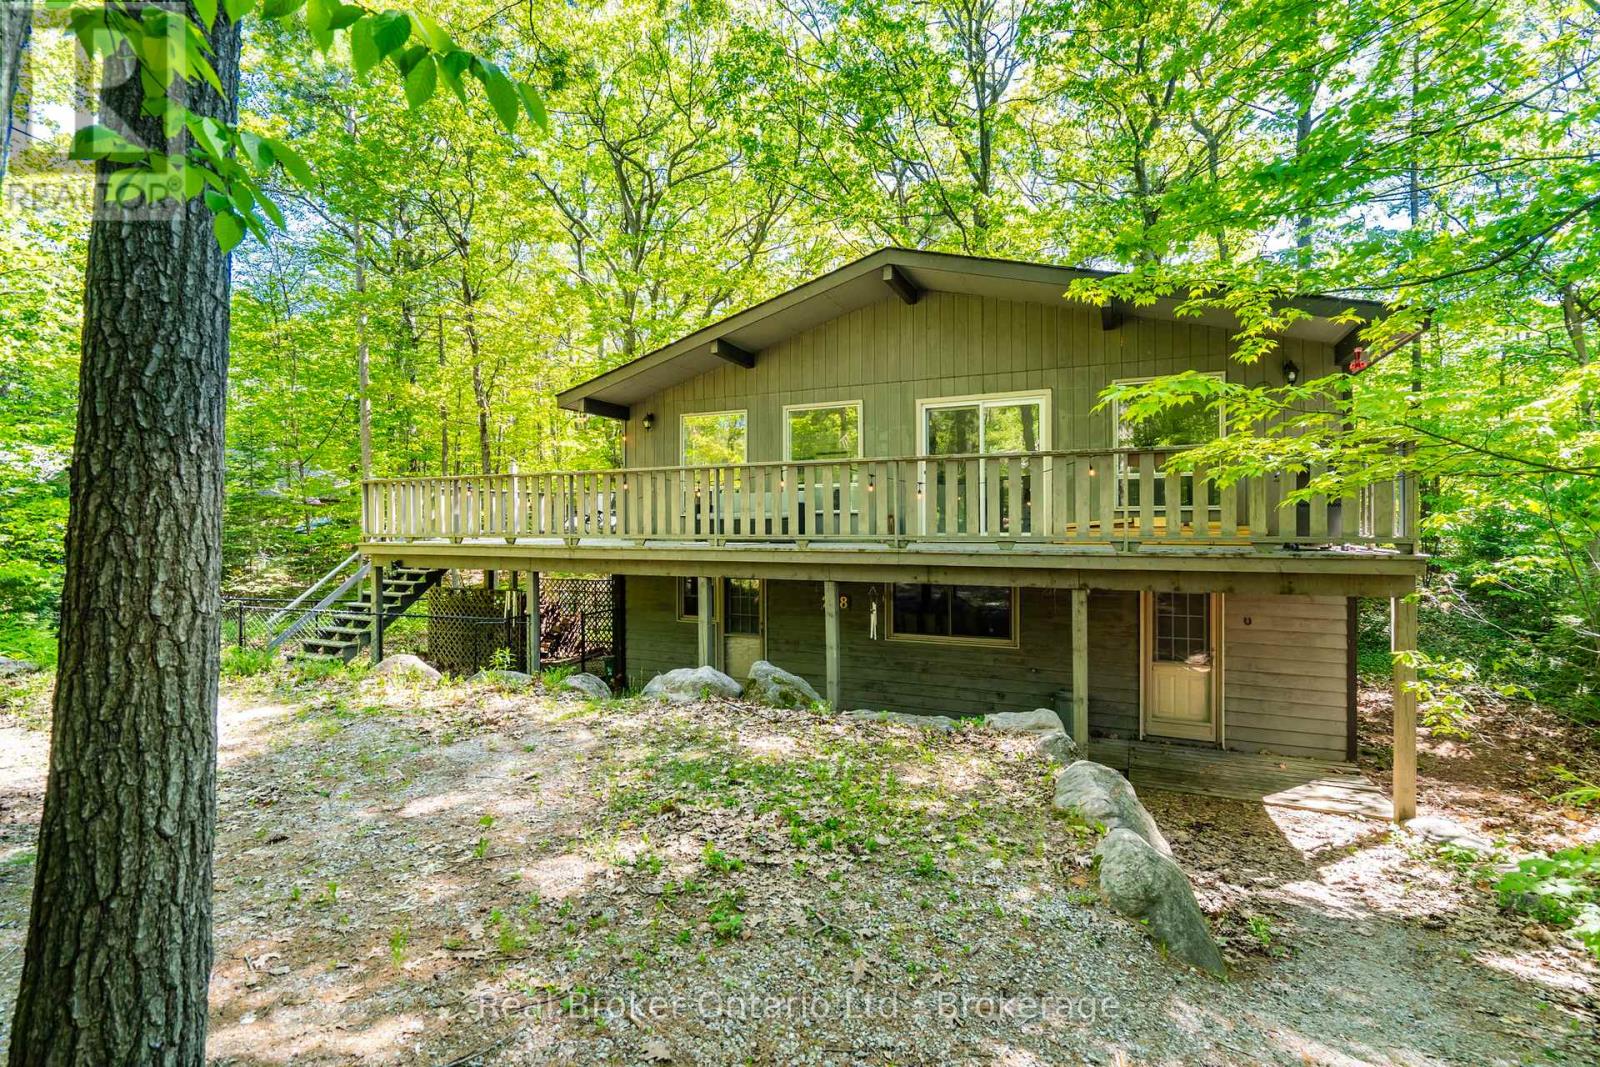
208 Desroches Trail
Tiny, Ontario
Your Four-Season Retreat or Year-Round Home Awaits! Experience peace, privacy, and endless potential in this beautifully updated Viceroy home, ideally located just minutes from the stunning shores of Georgian Bay. Over the past year, the home has undergone a comprehensive transformation, featuring updated flooring, fresh paint, new trim, modern lighting, and a fully gutted basement that offers a blank canvas for its next owners. The main level features three comfortable bedrooms, a full bathroom, a spacious eat-in kitchen, and a bright family room centered around a cozy wood-burning fireplace. Large windows and skylights fill the home with natural light, creating a warm and inviting atmosphere throughout. Step outside to the expansive walkout deck-perfect for morning coffee, summer gatherings, and outdoor entertaining. The full, partially finished basement provides exceptional additional living space and includes a laundry area, workshop potential, and opportunities for extra bedrooms, a recreation room, home office, or in-law accommodations. With two ground-level entrances and a third separate upper entrance, the layout offers incredible flexibility for a variety of lifestyles and future uses. Surrounded by mature trees, the property offers a remarkable sense of privacy and features numerous outdoor amenities, including a sports/basketball court, a fire pit area, and several seating spaces to relax and enjoy the natural setting. Ample parking and a fenced area for pets make this property ideal for families, guests, and outdoor enthusiasts alike. Located just a five-minute walk from the sandy shores of the highly sought-after Lafontaine Beach in Tiny Township, this is a rare opportunity to own a versatile four-season property in a desirable Georgian Bay location. Don't miss your chance to make this exceptional property your own. (id:37372)
Real Broker Ontario Ltd.
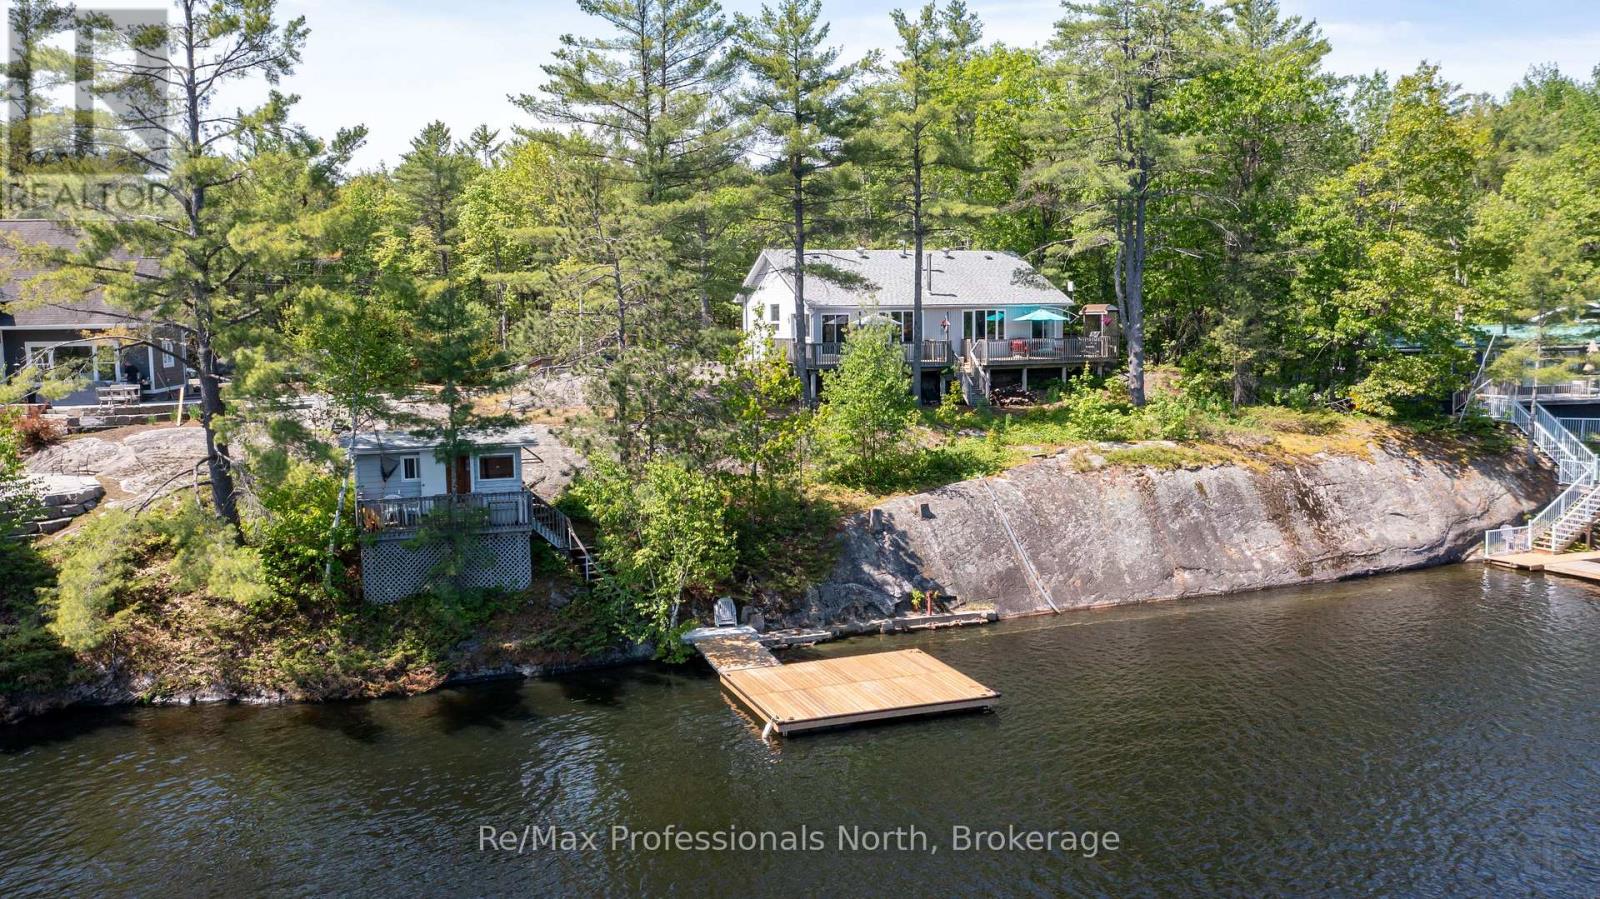
5 Pinetree Road
Gravenhurst (Muskoka (S)), Ontario
Discover the perfect blend of cottage charm and year-round comfort at this beautifully renovated 1,850 sq.ft. cottage on Loon lake in Gravenhurst. Situated on a private 0.62 acre lot with 150 feet of northeast-facing shoreline, this property offers clean, deep water, natural granite outcroppings, and stunning lake views. The home features 7 bedrooms and 2 bathrooms, making it ideal for larger families, guests, or multi-generational enjoyment. Extensive renovations completed in 2021 include an updated kitchen, flooring, paint, fixtures, and roof shingles. Year-round comfort is provided by a forced-air propane furnace & central air conditioning (2018), UV water system with heated line for year-round use, and two WETT-certified woodstoves (2026). Step outside to enjoy the expansive waterfront wraparound deck, new floating dock (2025), and detached lakeside sauna located just 15 feet from the water's edge. Additional features include a GenerLink system for convenient portable generator connection when the power goes out , detached garage with carport, workshop, and parking for approximately 10 vehicles. A newly landscaped tree line (2026) enhances privacy from the neighbouring property to the east. Located on a year-round municipally maintained and paved road with school bus service, this property is just 7 minutes from town and approximately 1.5 hours from the GTA. Whether you're seeking a year-round home or the ultimate family cottage, this turnkey waterfront property is ready to be enjoyed and being offered fully furnished. (id:37372)
RE/MAX Professionals North