
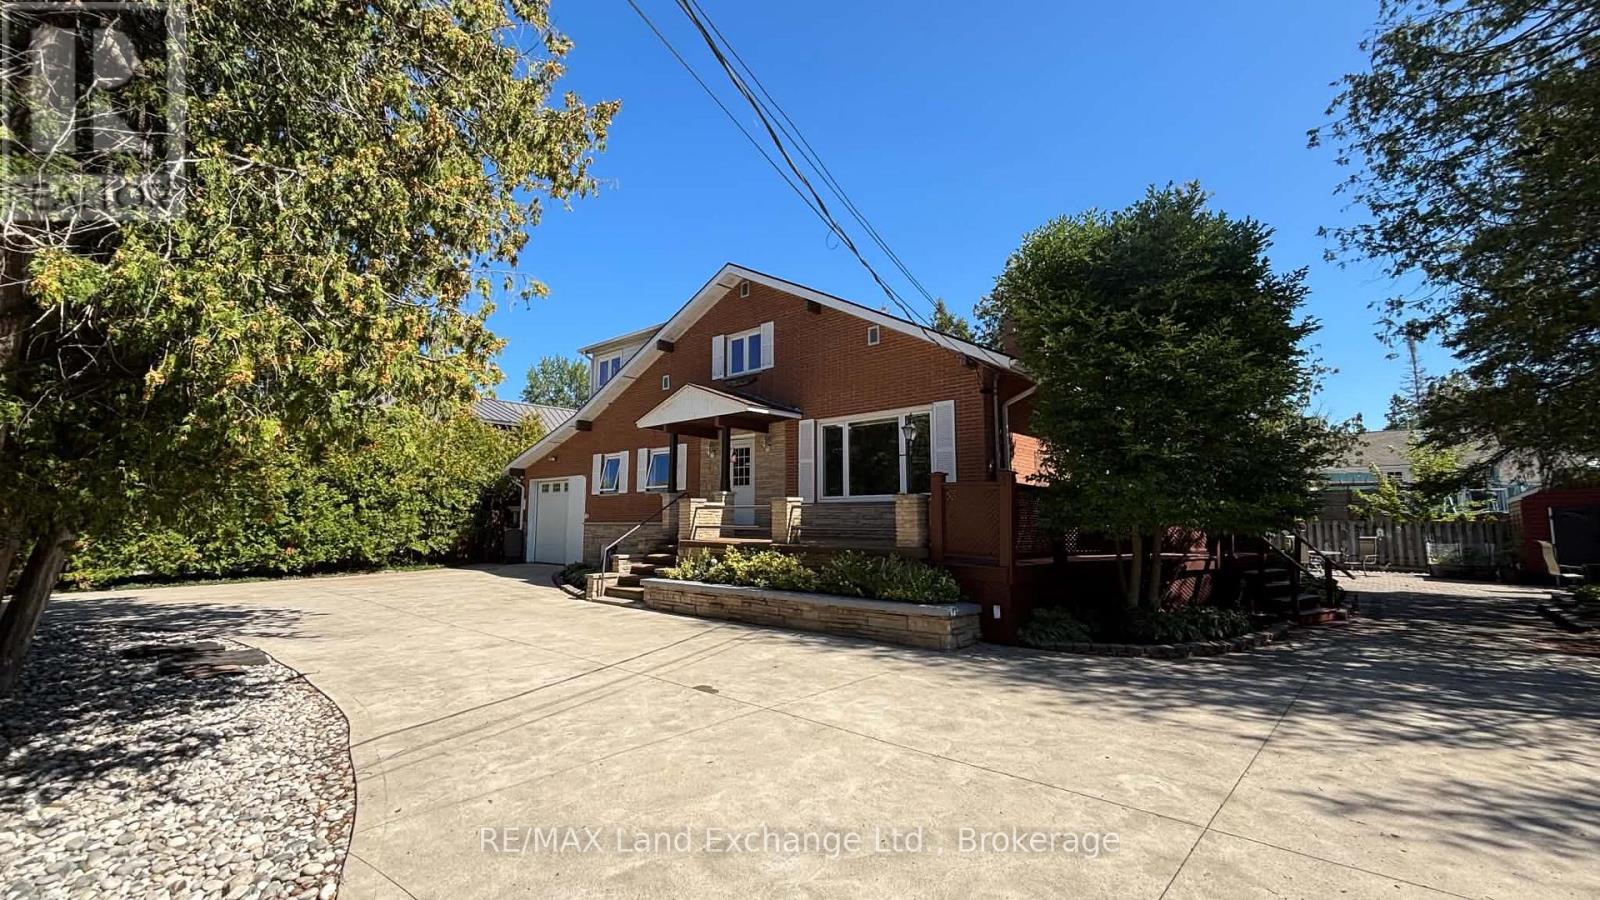
226 Huron Street S
Saugeen Shores, Ontario
Welcome to 226 Huron Street South, a spacious two-storey home ideally located in Southampton. Offering 3 bedrooms and 2 bathrooms, this home provides plenty of room for comfortable living and features hardwood flooring, a primary bedroom with walk-in closet and ensuite, and ample storage throughout. Enjoy the convenience of being approximately five minutes from the beach and within easy walking distance of downtown Southampton, with its shops, restaurants, and local amenities. The home offers a great combination of space, location, and convenience in one of Southampton's desirable neighbourhoods. Available for $3,000 per month with utilities included, with hydro included up to $300 per month. (id:37372)
RE/MAX Land Exchange Ltd.
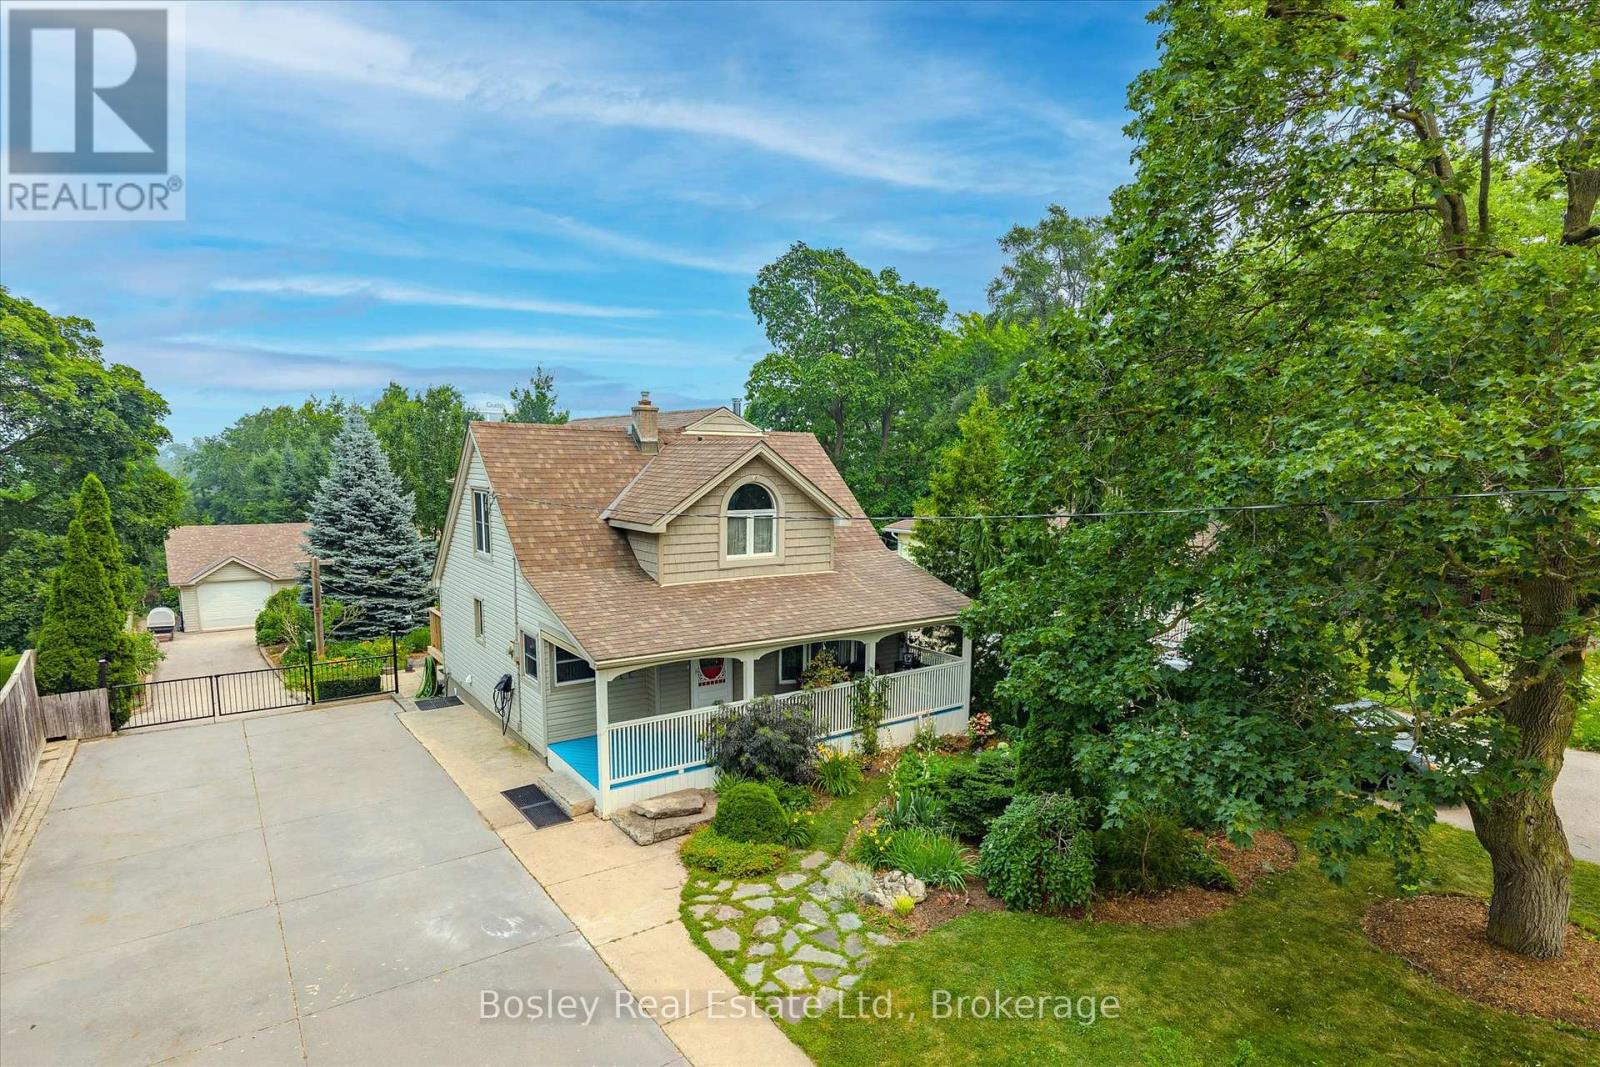
49 Edgehill Drive
Guelph (Exhibition Park), Ontario
A true must-see-this home is much larger than it appears! Situated on a spectacular 65' x 191' lot in sought-after Exhibition Park, this meticulously maintained four-bedroom, two-storey home offers over 2,000 sq. ft. of living space, a huge landscaped backyard, and an impressive 1200 sq. ft. heated workshop with its own 60-amp panel and 220V outlet.The bright open-concept main floor features a spacious kitchen with peninsula, dining area, and living room with vaulted ceilings, an abundance of natural light, and a new gas fireplace. Heated floors in the entry and laundry room, custom trim, Hunter Douglas blinds, and custom bedroom cabinetry add thoughtful touches throughout.The spacious primary suite features vaulted ceilings, a massive walk-in closet, and beautiful backyard views. The unfinished walk-out basement offers excellent potential for additional living space, a gym, office, or studio, with a certified wood stove capable of heating the home. With parking for more than 6 vehicles, mature trees, beautiful gardens, and close proximity to schools, playgrounds, and Exhibition Park, this is a rare opportunity in one of Guelph's premier neighbourhoods.You have to see this home in person to truly appreciate all it has to offer. Ask for the full list of upgrades! (id:37372)
Bosley Real Estate Ltd.
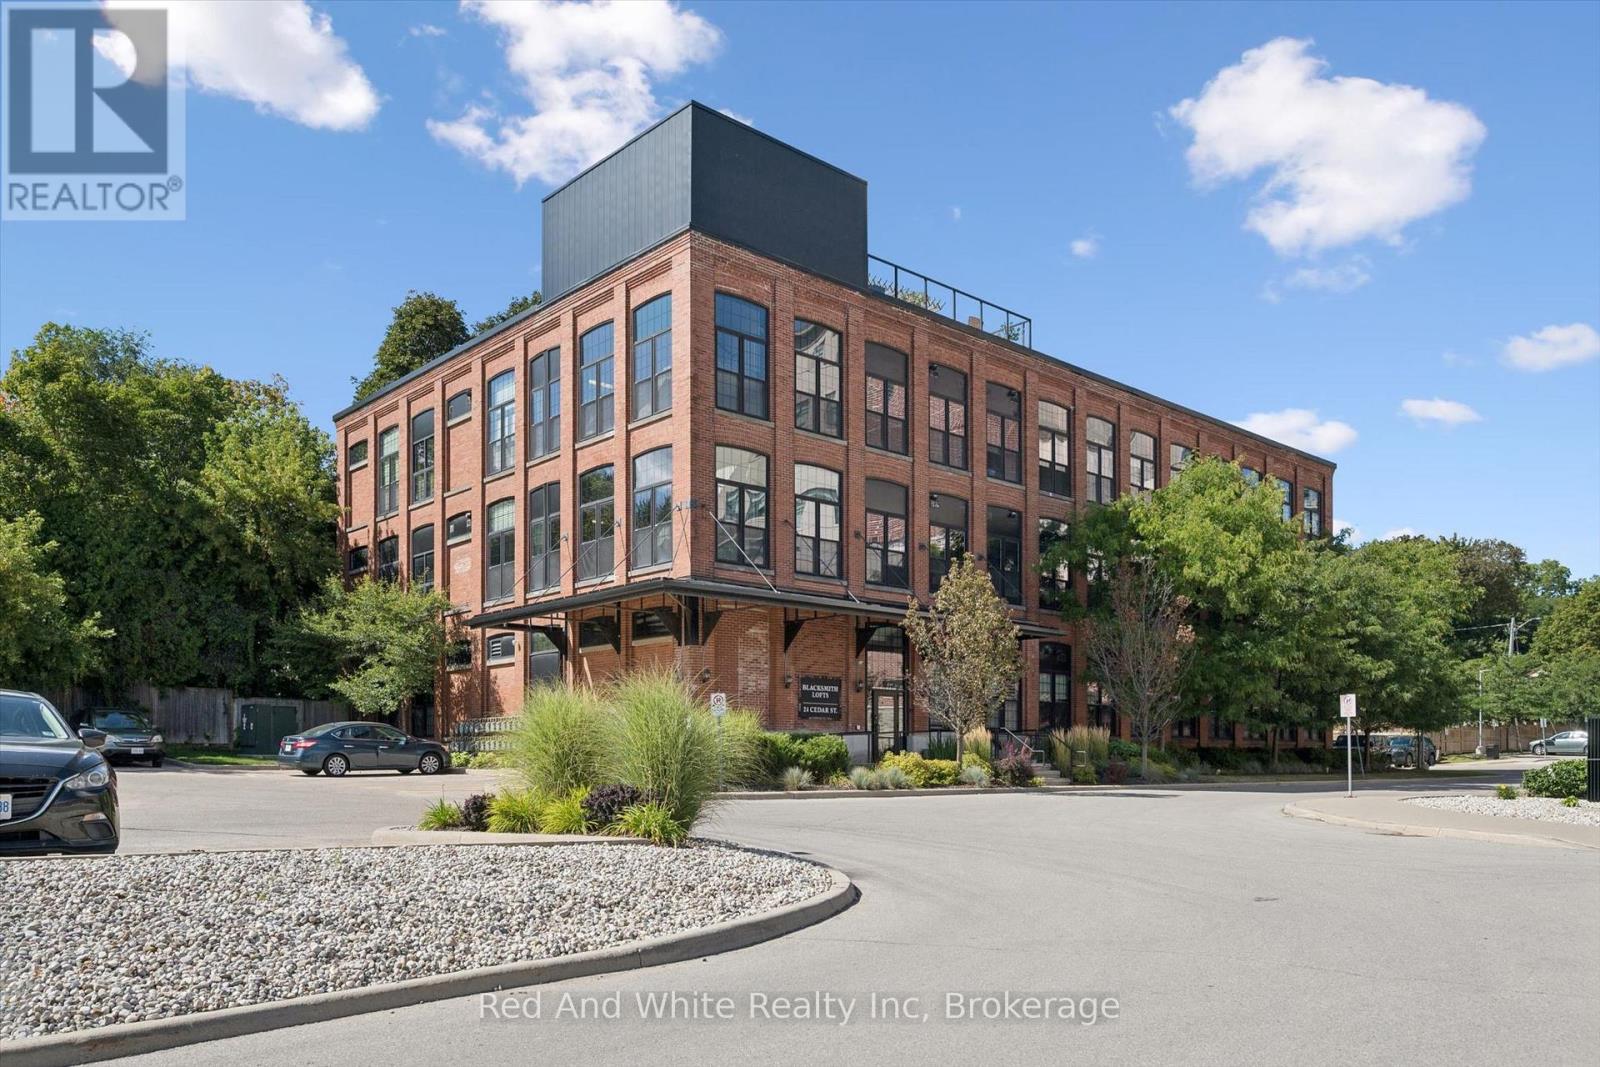
106 - 24 Cedar Street
Cambridge, Ontario
Welcome to Blacksmith Lofts, where character, space and an incredible Downtown Galt location come together! This spacious 1-bedroom plus den, 1.5-bathroom condo offers nearly 1,000 sq. ft. of living space and impressive 13-foot ceilings that create an open, airy feel from the moment you walk in.The thoughtfully designed layout offers plenty of room to live, work and entertain. The versatile den provides the perfect space for a home office, guest area or additional sitting room, while fantastic storage throughout the unit-including unique elevated storage spaces with custom ladders for easy access-makes excellent use of the soaring ceiling height.One parking space is included, and residents also enjoy access to the building's rooftop patio, offering another great space to relax and enjoy the outdoors.Best of all, you're just steps from the Gaslight District and the heart of Downtown Galt, with restaurants, cafes, shops, trails, entertainment and the Grand River all close by.Whether you're a first-time buyer, downsizer or simply looking for something with more character than the average condo, this unique loft-style home offers an incredible combination of space, personality, storage and a walkable downtown lifestyle. (id:37372)
Red And White Realty Inc
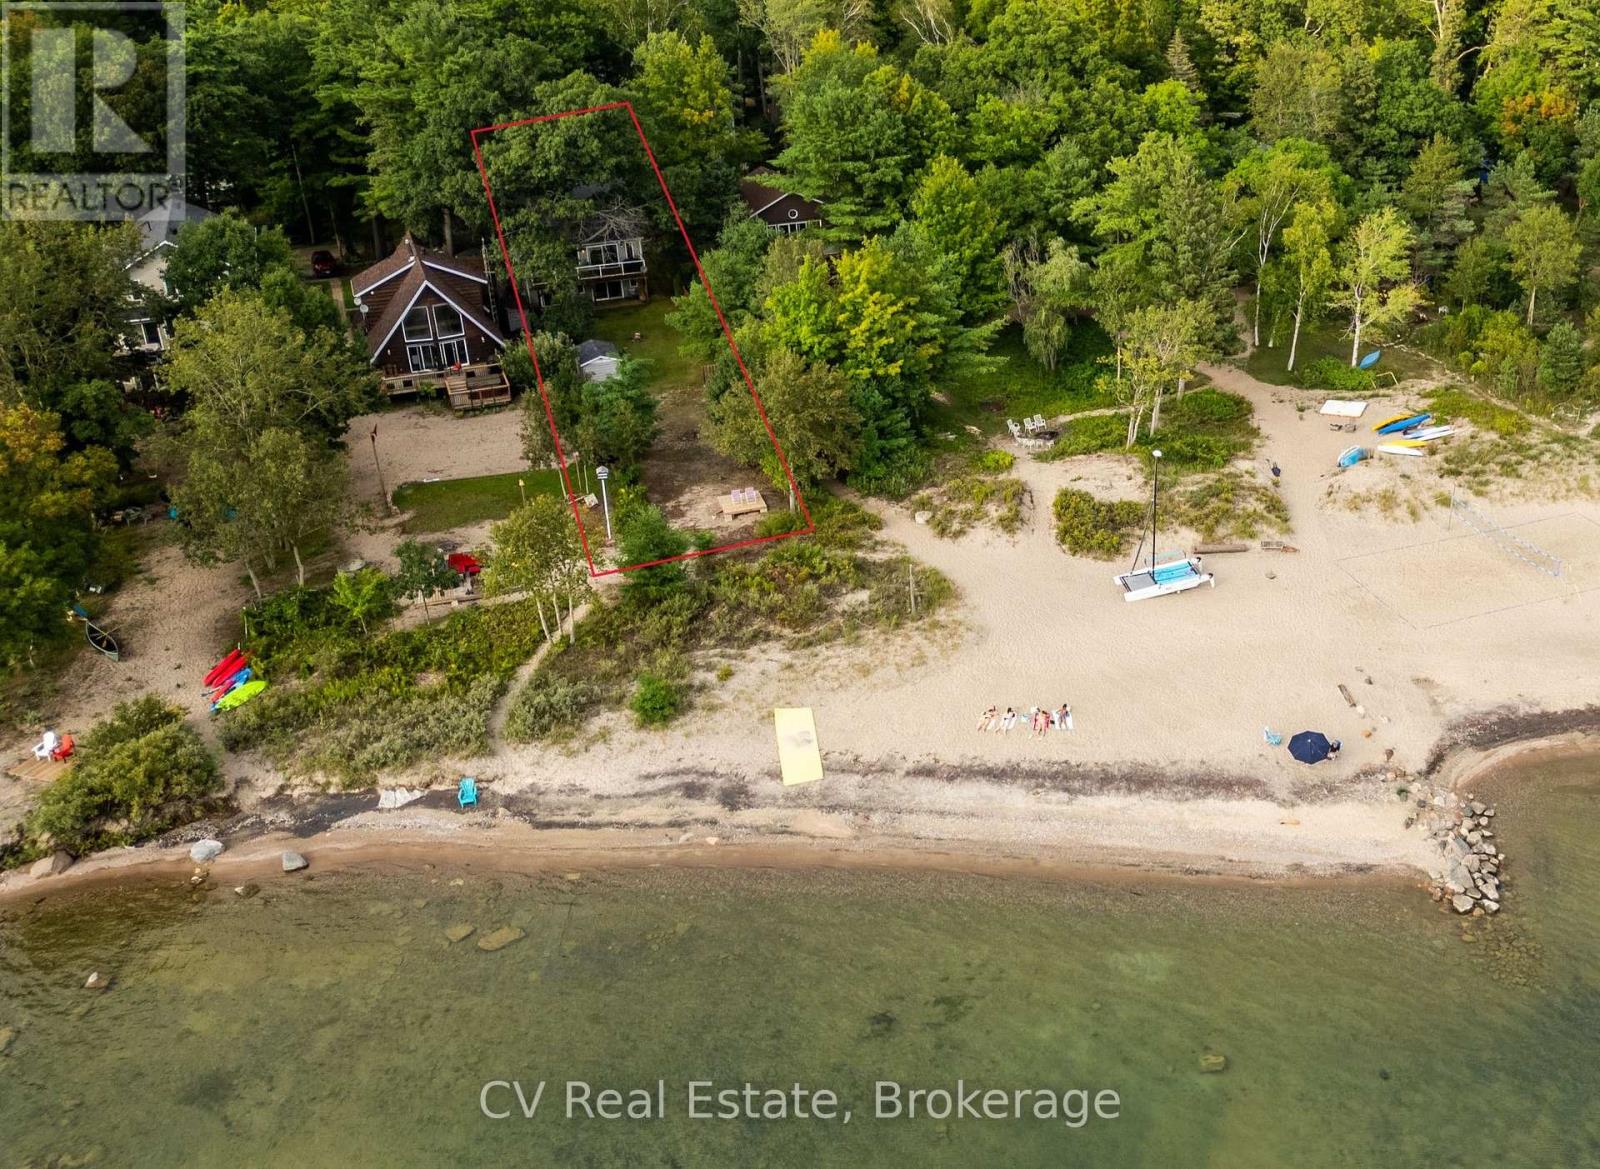
64 Wahnekewening Drive
Tiny, Ontario
Georgian Bay Beachfront Living at Its Best! Wake up to stunning views of Georgian Bay and step directly onto one of the area's most beautiful sandy beaches from your own backyard. Tucked away on a quiet, private street with only a handful of homes, this exceptional waterfront property offers the kind of peace, privacy, and community that's becoming increasingly hard, to find-all just 10 minutes from Midland and only 1.5 hours from the GTA. Designed to embrace the waterfront, this year-round raised bungalow is filled with natural light and features multiple walkouts that seamlessly connect indoor and outdoor living. The open-concept main floor is made for gathering, with a spacious kitchen centered around a large island, soaring wood cathedral ceilings, and views of the bay. An expansive upper deck provides the perfect place for morning coffee, summer entertaining, or watching unforgettable sunsets over the water.Step outside and discover one of the property's standout features: a sprawling beachfront backyard with endless possibilities. Gather around the existing firepit under the stars, create the ultimate outdoor entertaining space, or transform the shoreline into your own private resort. Upgrade the waterfront viewing deck, add a gazebo, expand the lounging area, or design the beachside oasis you've always envisioned-the space is there to make it truly spectacular. The walkout lower-level impresses with exceptionally high ceilings, offering endless possibilities for a stunning beach-house renovation, additional living space, or an incredible guest retreat. With five bedrooms, two fireplaces, and a layout that already has all the right bones, this home is an ideal opportunity to create a custom waterfront escape without starting from scratch. Whether you're looking for a full-time residence or a dreamy Georgian Bay getaway, this property offers an unbeatable combination of location, privacy, and potential on one of the region's most coveted stretches of shoreline. (id:37372)
Cv Real Estate
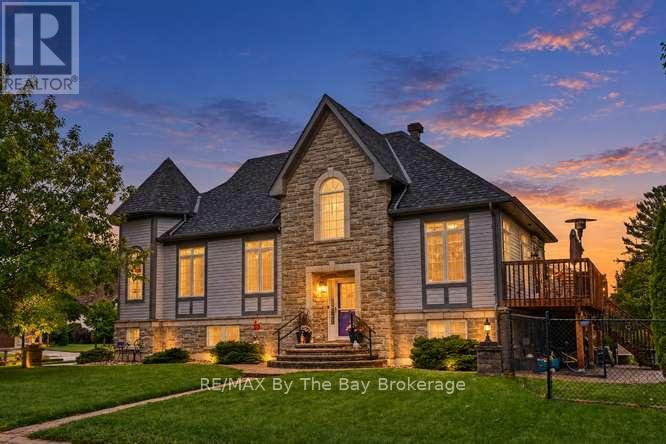
90 Meadowlark Boulevard
Wasaga Beach, Ontario
Welcome to Wasaga Beach! This immaculate, modern 5 bedroom 3 bathroom home sits on a desirable corner lot, offering added privacy, space and two separate paved parking areas with room for your boat and recreational toys.The bright, fresh interior is filled with natural light and features a main-floor primary bedroom plus a fully finished lower level perfect for relaxing or entertaining. Thoughtful upgrades include two gas fireplaces, upgraded insulation, a fully insulated garage, sprinkler system and a 2024 roof with ice-and-water shield and 40-year shingles.The beautifully landscaped, fenced backyard is easy to maintain, leaving more time to enjoy the outdoors. Worsley Public School, the RecPlex, Superstore, Shoppers Drug Mart, Canadian Tire and the new Costco are all conveniently nearby.Enjoy Wasaga's miles of sandy beaches, trails and year-round recreation, with Collingwood and Blue Mountain just minutes away. A wonderful choice for a four-season home, weekend getaway or active retirement retreat. (id:37372)
RE/MAX By The Bay Brokerage
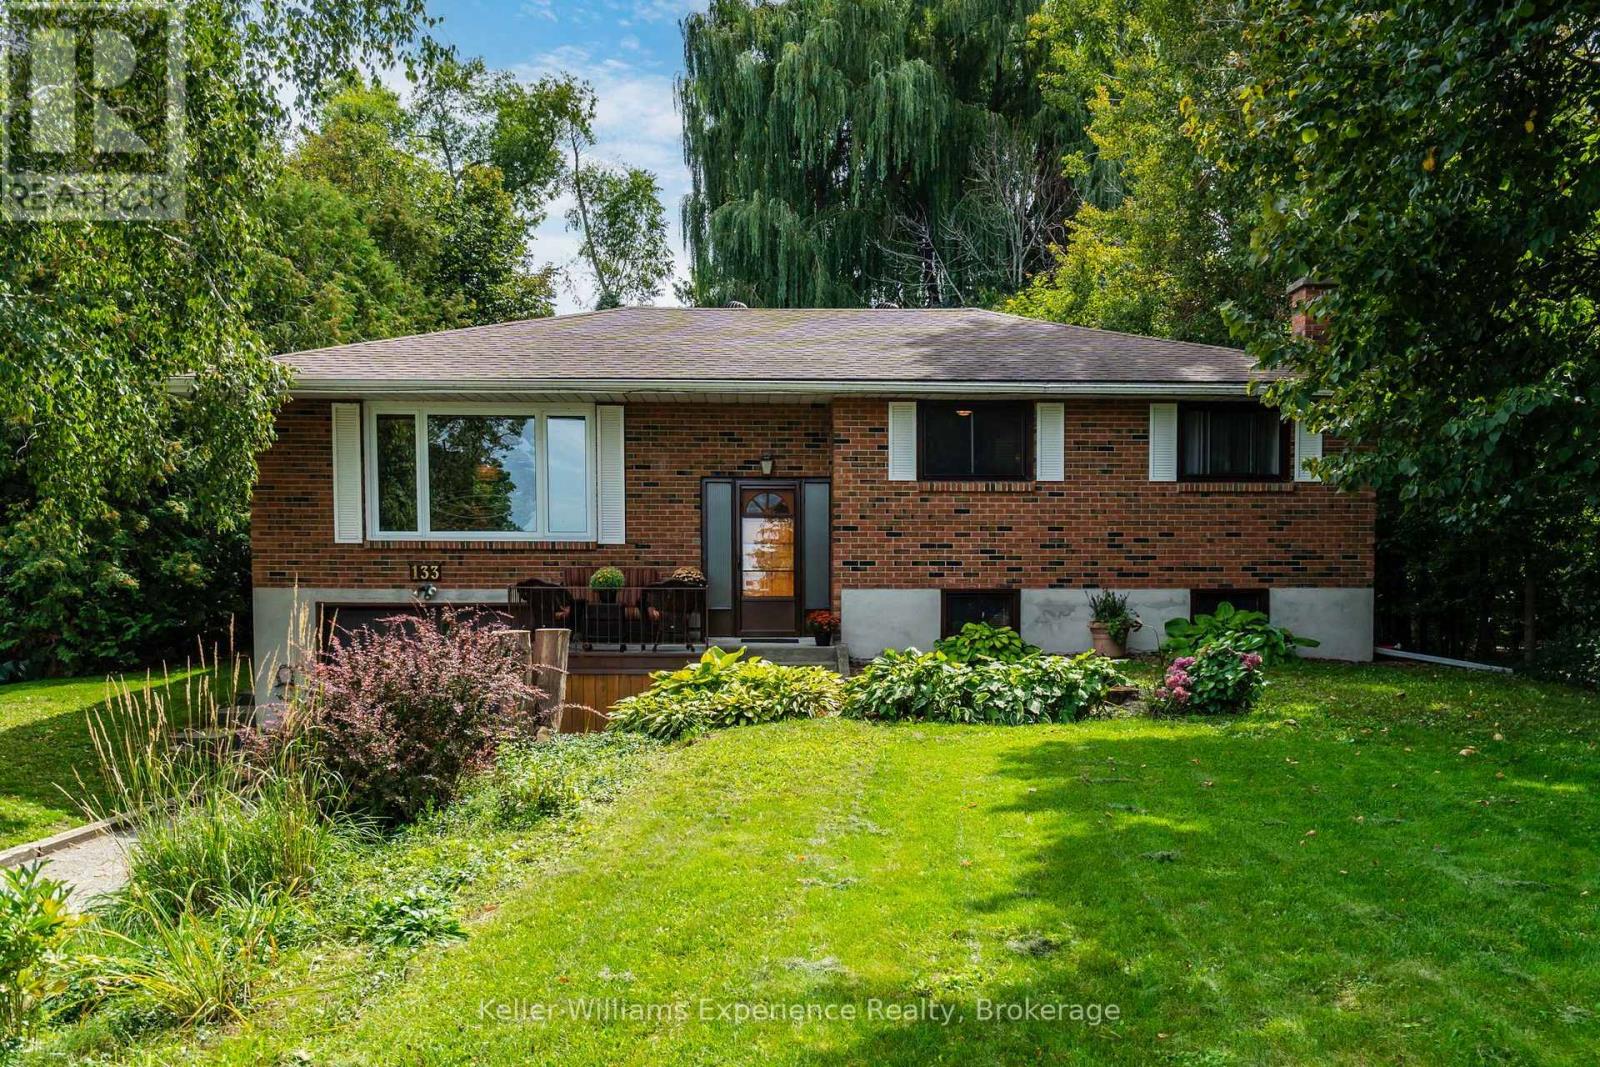
133 Bayview Avenue
Tay, Ontario
Homes on Bayview don't come up often! Welcome to this charming all-brick bungalow in a peaceful, family-friendly neighbourhood with great neighbours and a welcoming community feel. Offering 3 bedrooms and 2 bathrooms, this home features a fully finished basement with flexible additional space that could be used for a second kitchen, potential 4th bedroom, art room, home office, or whatever suits your family's needs. Two cozy gas fireplaces add warmth and character throughout the home. Enjoy views of Georgian Bay with secluded beach access just a 3-4 minute walk away. Outside, the large, private backyard offers plenty of space for entertaining, summer gatherings, and relaxing around the bonfire. A large deck provides the perfect spot to enjoy your morning coffee or gather with friends and family. The oversized garage with built-in shelving provides plenty of room for parking, hobbies, and extra storage. A wonderful opportunity to enjoy peaceful, private, family-friendly living in a sought-after Bayview location close to the water. (id:37372)
Keller Williams Experience Realty
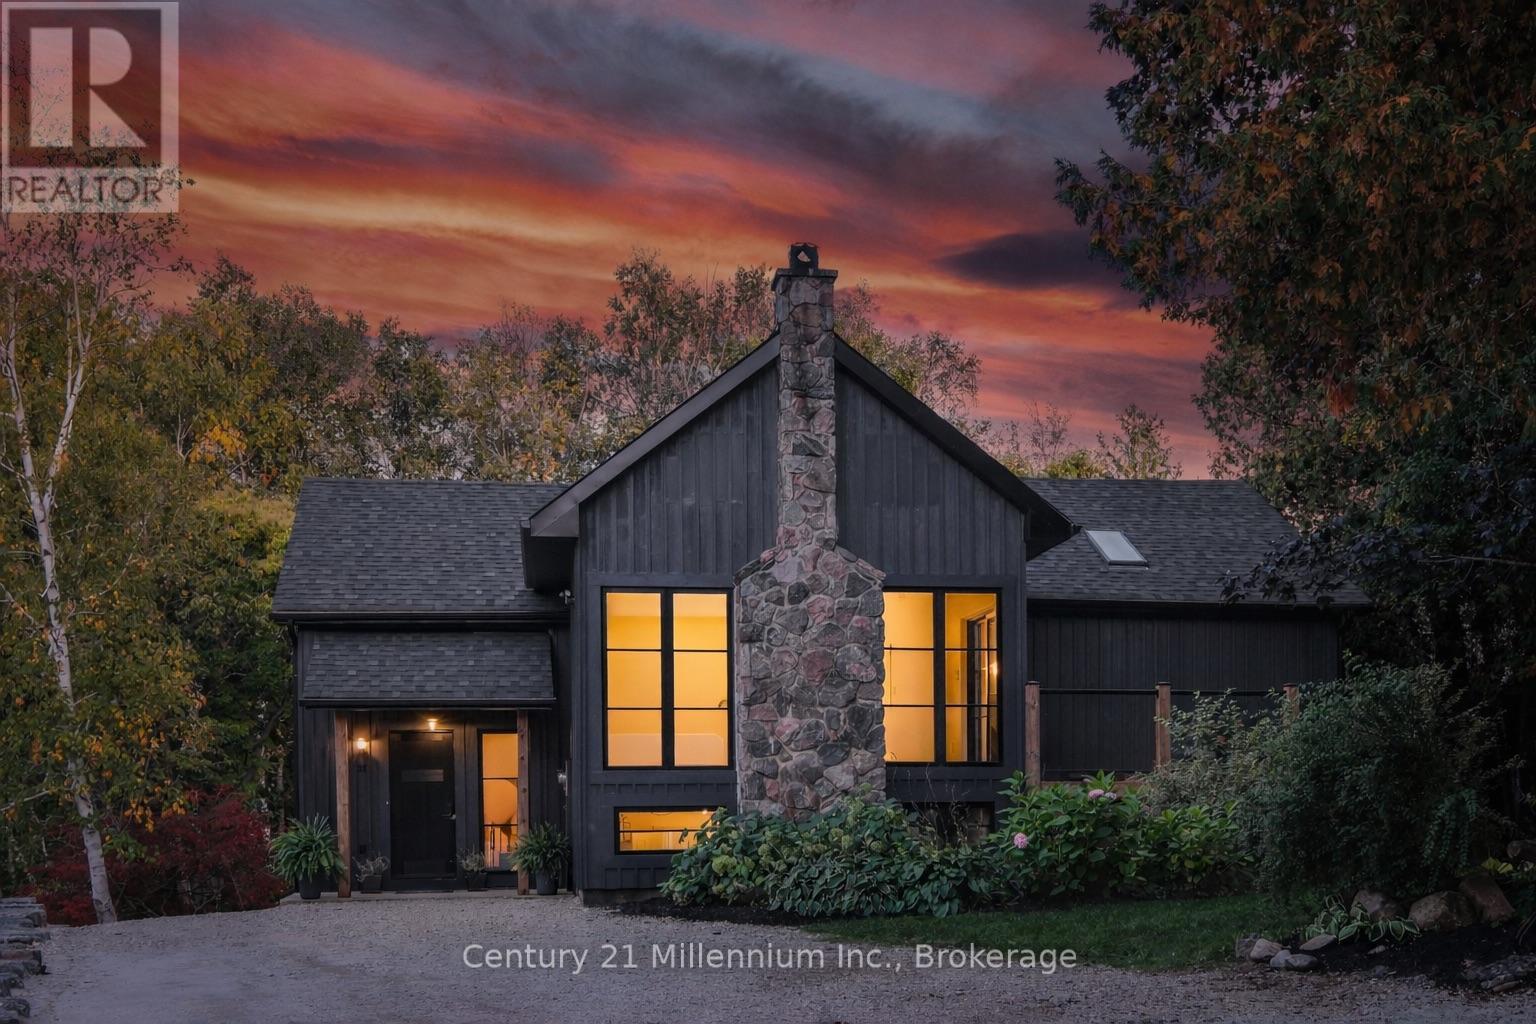
33 Slalom Gate Road
Collingwood, Ontario
A private modern mountain retreat where refined design meets an exceptional four-season lifestyle. Tucked quietly into the trees and backing onto lush greenspace and the Silver Creek, 33 Slalom Gate Road offers a rare combination of privacy and proximity to adventure . Impeccably designed and fully renovated, this contemporary chalet is just minutes from private and public ski hills, scenic trail networks, and the shops and dining of downtown Collingwood. the open-concept main level is warm, sophisticated and designed for both everyday family living and effortless entertaining. Soaring vaulted ceilings, Scandinavian-inspired wide-plank pale oak hardwood floors and a dramatic floor-to-ceiling stone wood-burning fireplace create a striking yet inviting great room. The gourmet kitchen a 36" gas range, quartz countertops and built-in wine fridge, flowing seamlessly into the dining area and out to an expansive wraparound deck. Framed by glass railings and surrounded by mature trees, the deck becomes an extension of the living space-perfect for morning coffee, long summer dinners or après-ski gatherings overlooking the forest, with the gentle sounds of Silver Creek below.The main-floor primary suite offers a quiet retreat from the pace of the day, with serene forest views and direct deck access. The spa-inspired ensuite features a double vanity, glass-enclosed shower and deep soaker tub positioned beneath a skylight-an inviting place to unwind and reset.The fully finished lower level is designed with family and guests in mind, offering additional bedrooms, two full bathrooms with heated floors and walkout access to a private lower deck. A bonus rec room or fourth bedroom with cozy gas fireplace provides an ideal space for teenagers, guests or extended family after a day on the slopes. The built-in sauna, spacious laundry room and generous storage add comfort and functionality. A rare blend of privacy, design and proximity - where four-season living feels effortless. (id:37372)
Century 21 Millennium Inc.
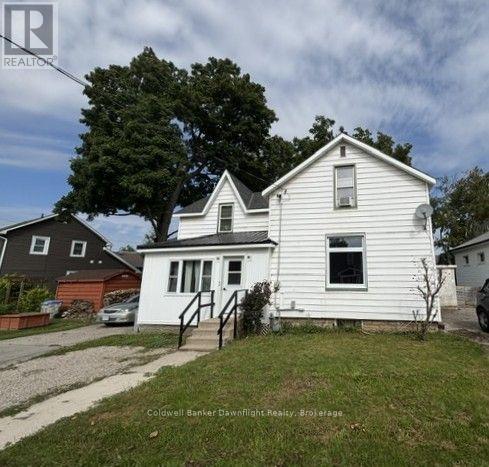
15 Cutter Street
Central Huron (Clinton), Ontario
Welcome to 15 Cutter Street in Clinton, a charming 1 1/2-storey home offering approximately 1,500 sq. ft. of living space, 3 bedrooms, 1.5 bathrooms and a long list of recent improvements. Step inside to a spacious country-style eat-in kitchen featuring updated cabinetry, an island and patio doors leading to the large backyard deck. A bright living room and convenient main-floor laundry add to the home's comfortable and practical layout. Updates include main-floor windows (2024), soffit and fascia (2024), second-level flooring (2025), water heater (2025), water softener, and steel roofing on the front porch and kitchen addition (2025). The enclosed front entrance has also undergone extensive improvements with new windows, doors, exterior siding and drywall, with the final interior finishing currently underway. Outside, you'll find additional parking, a private fenced backyard and a newer storage shed with the exterior siding now completed. Located within walking distance of downtown Clinton, shopping, restaurants, parks and schools, this home offers a great combination of space, recent improvements and small-town convenience. Whether you're a first-time buyer, downsizing or looking for your next home, 15 Cutter Street is ready for you to take a look. (id:37372)
Coldwell Banker Dawnflight Realty
105 - 103 Westminster Crescent
Centre Wellington (Fergus), Ontario
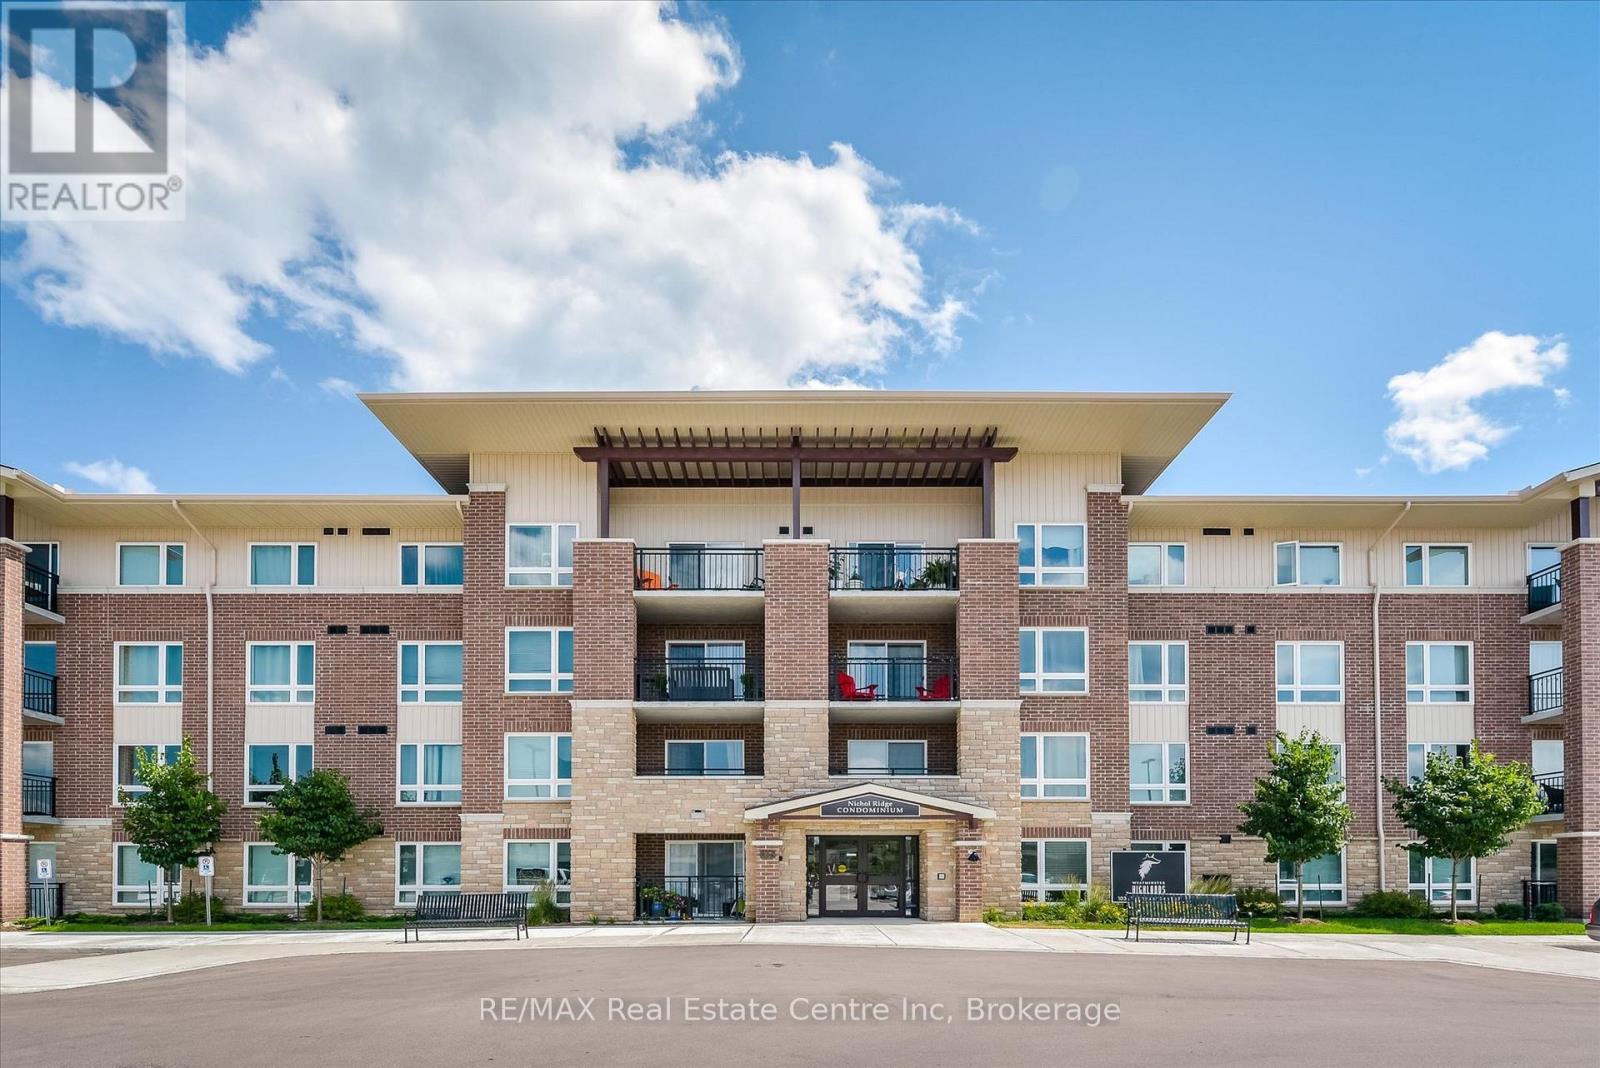
Welcome to #105 - 103 Westminster Crescent, Fergus! An outstanding opportunity for first-time buyers, downsizers or anyone looking for easy, low-maintenance living at an approachable price. This bright 2-bedroom, 1-bathroom main-floor condo offers 746 sq. ft. of thoughtfully designed living space and a fantastic south-facing outlook over the open field beyond.The open-concept living area is filled with natural light and walks out to your own covered patio-a wonderful spot for morning coffee or simply enjoying the peaceful, unobstructed view. The kitchen offers generous cabinetry and counter space, stainless steel appliances, a tiled backsplash and a convenient breakfast bar overlooking the living area. Two bedrooms provide flexibility for a couple, guests or a dedicated home office, while a full 4-piece bath and in-suite laundry make everyday living easy.Built in 2016, this well-kept building offers an elevator, party/meeting room, controlled entry and visitor parking, while the unit includes one owned parking space. Even better, condo fees are just $365/month and include building insurance, parking and common elements.At $374,900, this is a compelling way to get two bedrooms, outdoor space, parking and a beautiful open view without sacrificing convenience. Flexible possession means you can make the move on your timeline. A bright, comfortable condo that feels surprisingly spacious-and a price point that makes Fergus home ownership attainable. (id:37372)
RE/MAX Real Estate Centre Inc
66 Elgin Crescent
Stratford, Ontario
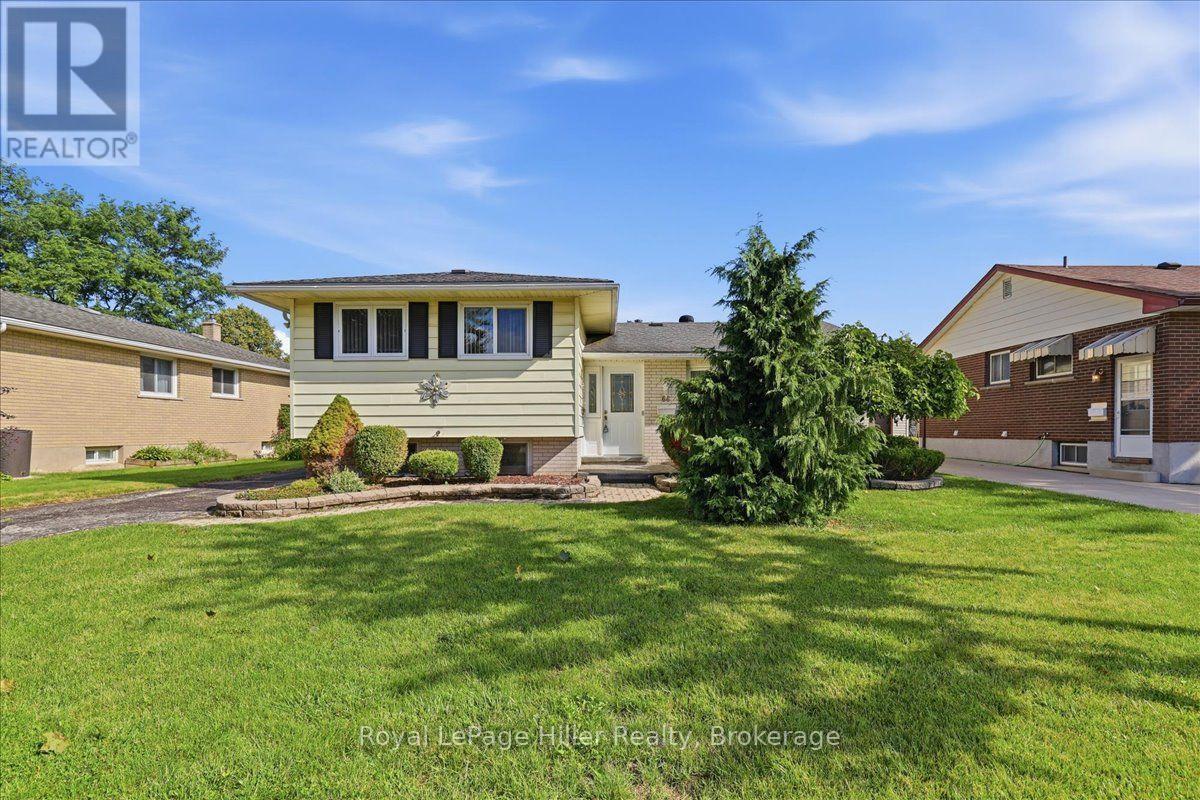
Welcome to 66 Elgin Crescent, a 3-bedroom home with plenty of functional living space, convenient access to many of Stratford's recreational amenities, and a fantastic backyard setup that really sets this property apart.The fully fenced and landscaped backyard features an in-ground pool with a concrete surround, slide, diving board and pool shed with electrical. The pool pump was replaced in 2025 and the liner approximately 2021, creating a great setup for summer days at home and entertaining outdoors.Overlooking the pool and backyard is the home's large sunroom addition - a standout space that adds another dimension to the home's living area. With a wood-burning stove and direct access to the backyard, it's a space that can be enjoyed well beyond pool season.Inside, the functional side-split layout offers three bedrooms, original hardwood flooring in portions of the home, and additional living space on the lower level, including a rec room and bar area. Just off the lower-level laundry room is approximately 385 sq. ft. of additional crawl-space storage with a sump pump, providing plenty of room for seasonal items and extra storage.The furnace and central air conditioning were replaced in 2022, and an existing stair lift provides an added accessibility option. The location adds even more convenience, with schools, grocery stores, the Stratford Municipal Golf Course, ball diamonds, recreational playfields and the water park all nearby.With its large sunroom overlooking the pool, fully fenced backyard, flexible living space and additional storage, 66 Elgin Crescent offers fantastic features to enjoy today, along with the opportunity for its next owners to make the home their own. (id:37372)
Royal LePage Hiller Realty
402 - 73 Arthur Street S
Guelph (Downtown), Ontario
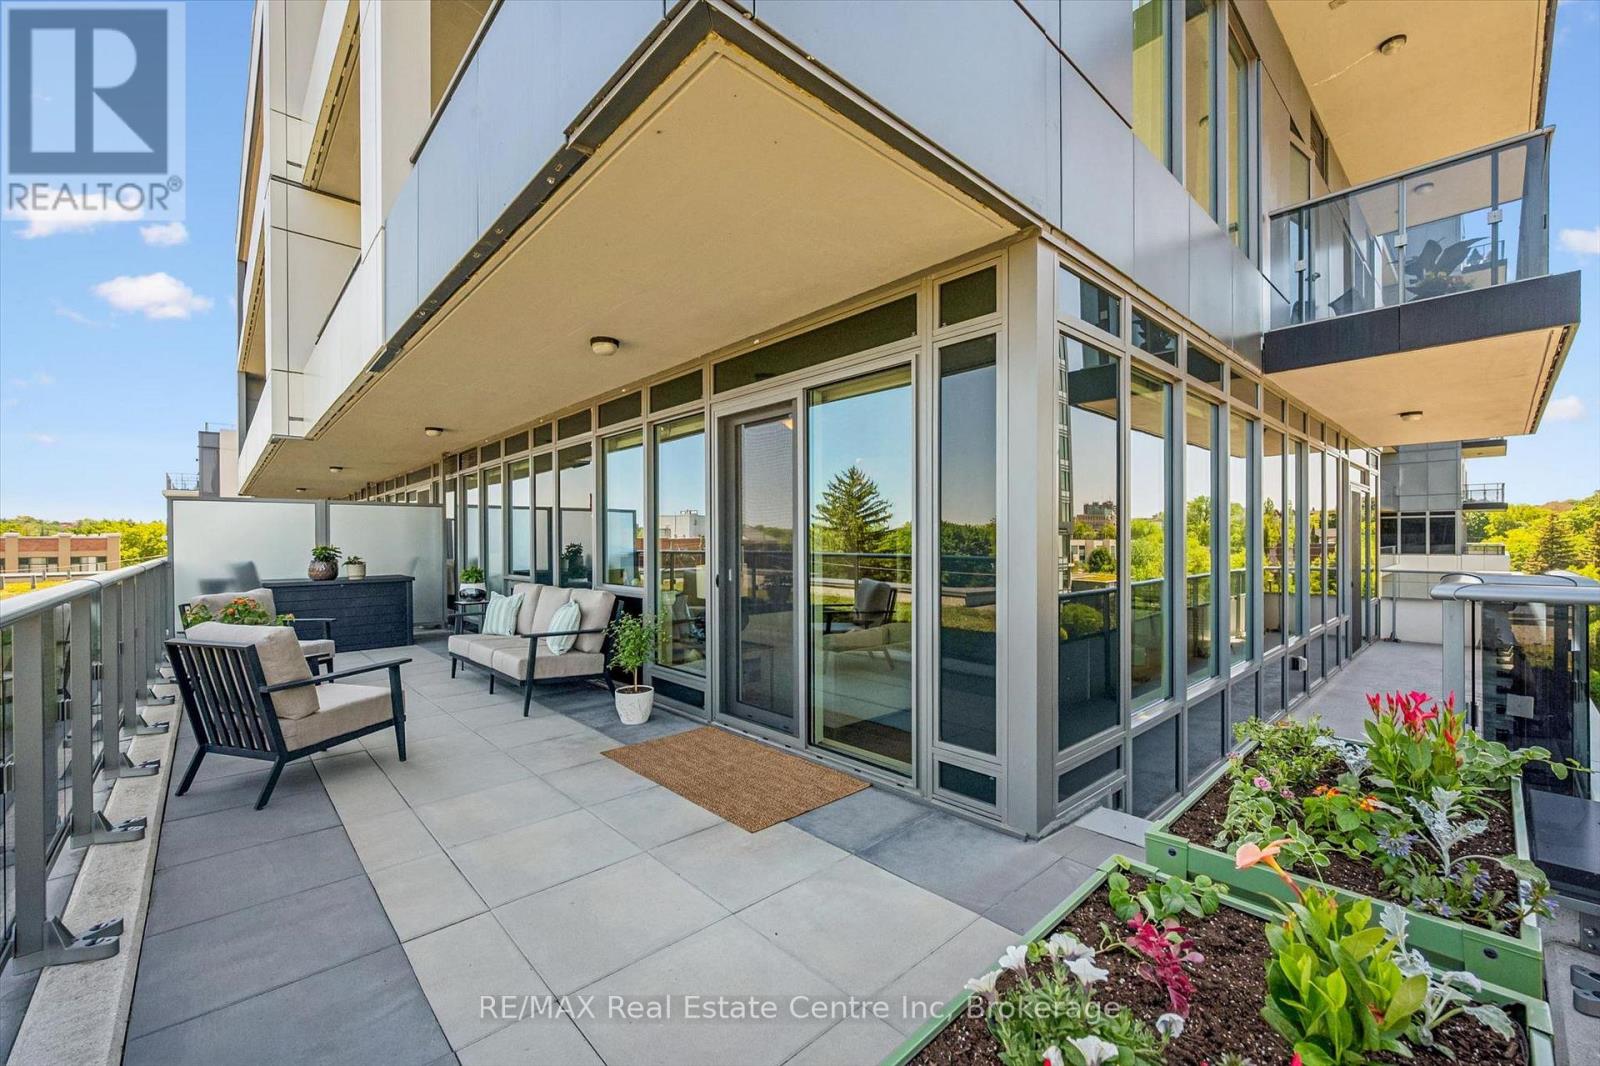
Remarkable 2-bdrm, 2-bath condo W/$40,000 worth of builder upgrades & exceptional 420sqft wraparound balcony in sought-after Metalworks community W/upscale amenities just steps from downtown! Spacious foyer creates lasting first impression opening to 1059sqft of open-concept living, dining & kitchen. Kitchen W/white cabinetry, quartz counters, backsplash, S/S appliances & ample storage. Kitchen flows into dining area where oversized windows create beautiful backdrop for morning coffee, casual meals & dinner W/friends. Adjoining living room is surrounded by windows filling space W/natural light while offering impressive views that make the home feel open & serene. Incredible wraparound balcony offers impressive outdoor living space rarely found in condo living. W/multiple access points & room for seating, dining, planters or lounge, this balcony feels like an extension of the home. Succulent-covered green roof adjacent to terrace provides beautiful natural backdrop & connection to nature. Enjoy views over surrounding neighbourhood, landscaped courtyard & city skyline. Primary bdrm W/2 large dbl closets & sliding doors that lead out to balcony. This seamless indoor-outdoor connection brings in lots of natural light. Ensuite W/oversized vanity, quartz counters &glass-enclosed shower. 2nd bdrm is versatile W/large window & lots of closet space. Whether used as guest bdrm, office or den it offers flexibility to suit your lifestyle. 4pc main bath W/vanity, quartz counters & shower/tub. 1 underground parking spot for convenience. Metalworks amenities: fitness, guest suite, pet spa, chef's kitchen & dining, recharge centre, library W/speakeasy lounge & party spaces. Outside enjoy BBQs, firepits &landscaped River Walk. Beside Spring Mill Distillery offering handcrafted cocktails & stylish atmosphere. Stroll Downtown to restaurants, shops, bakeries & nightlife. Spend weekends at farmers' market, River Run Centre & Sleeman Centre. GO station is 2-min walk away for easy travel (id:37372)
RE/MAX Real Estate Centre Inc
149 Landry Lane
Blue Mountains, Ontario
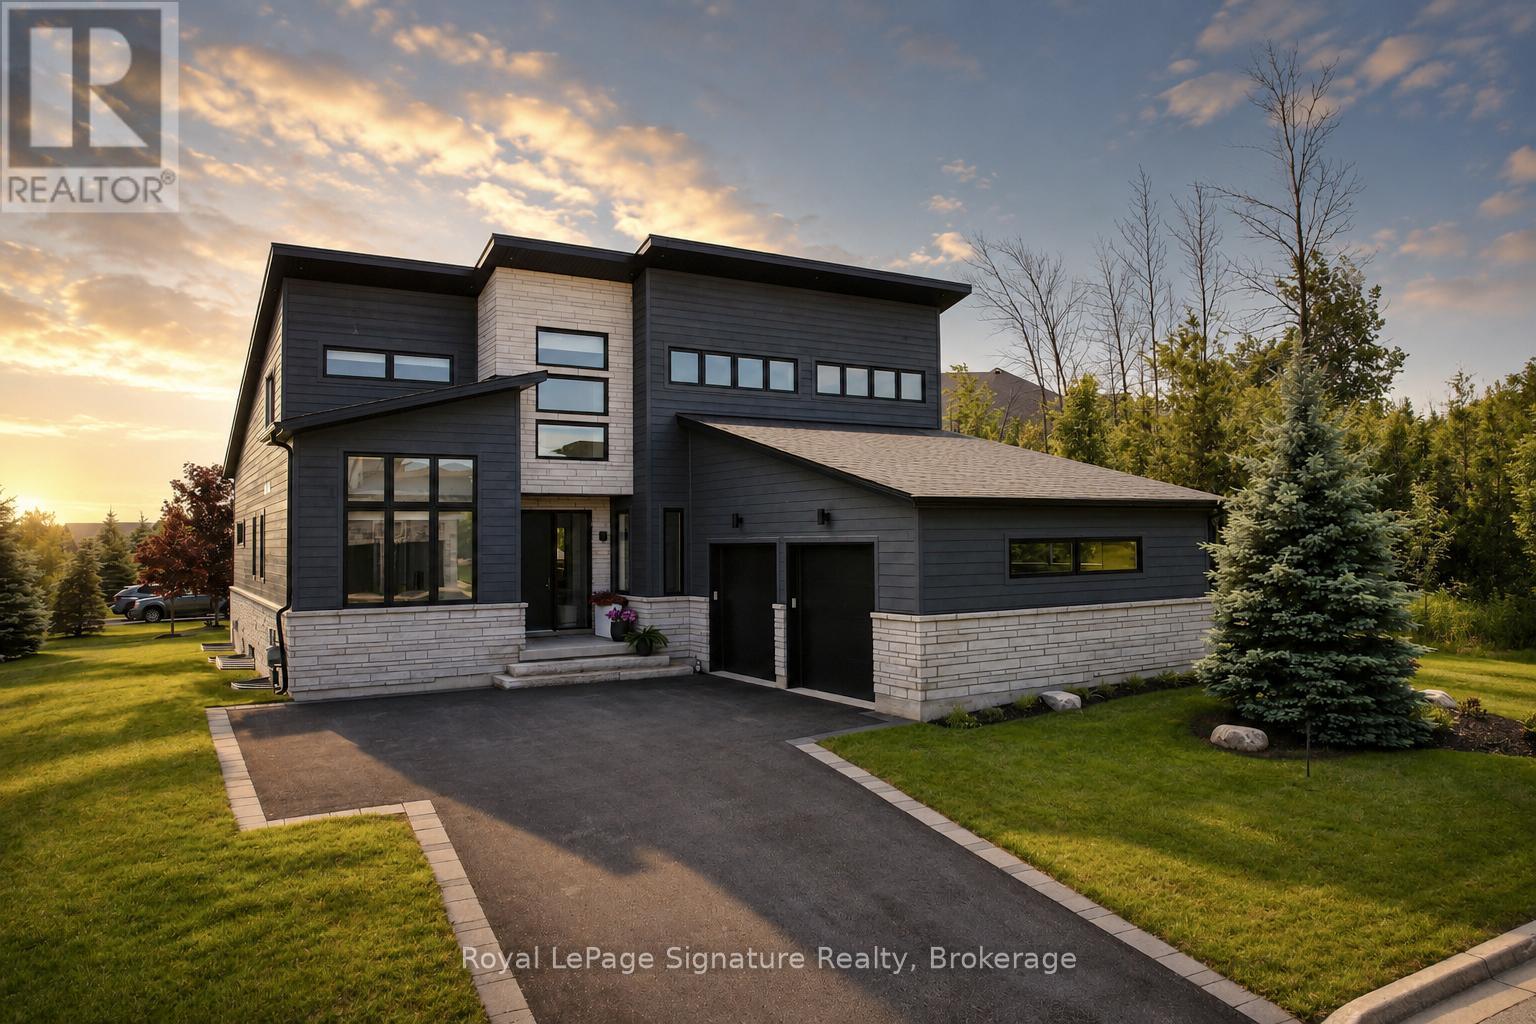
Welcome to 149 Landry Lane, a striking custom home that fuses modern Scandinavian architecture with refined luxury finishes over 4,000 sq. ft. of meticulously designed living space. Positioned on a professionally landscaped corner lot in the heart of sought after Lora Bay, this home combines architectural elegance with lifestyle. The sunlit open-concept main floor impresses with soaring 20' ceilings, 7.5" engineered white oak floors, extensive custom millwork, sleek glass railings, and bespoke designer lighting. Smart home automation that fully integrates SONOS audio, Lutron lighting, and automated Lutron blinds. The chef's kitchen showcases solid maple touch-face cabinetry with interior lighting, a striking 10' quartz waterfall island with 4" edge, quartz counters and edge backsplash, hidden outlets, and premium Fisher & Paykel and Blomberg appliances. Anchoring the great room is a dramatic 60" Napoleon wood-burning fireplace wrapped in Italian terrazzo stone, opening through 16' Tiltco sliders to a 20' x 20' covered deck overlooking lush irrigated gardens. The main-floor primary suite is a serene retreat featuring a custom fireplace, spacious walk-in closet, and spa-inspired 5-pc ensuite with heated 24" x 24" tile, floating double vanity, soaker tub and curbless shower. A stylish powder room, private office, and mudroom with laundry, pantry, and dog wash complete the level. Upstairs offers 2 bedrooms, a 4-pc bath, and a sunlit loft with fireplace. The finished lower level includes a guest suite with Jack & Jill ensuite, an additional bedroom, home theatre, sleek wet bar with 11' quartz island, glass floating shelves ,terrazzo-wrapped 50" gas fireplace, sauna, radiant in-floor heat, and a book-matched marble feature wall. With 4 fireplaces, 10' solid doors, architectural upgrades, and a 2-car garage, no detail is overlooked. Ownership includes access to a private beach, clubhouse with gym and restaurant, and a world-class 18-hole golf course. (id:37372)
Royal LePage Signature Realty
624 Lake Rosalind Road 6
Brockton, Ontario
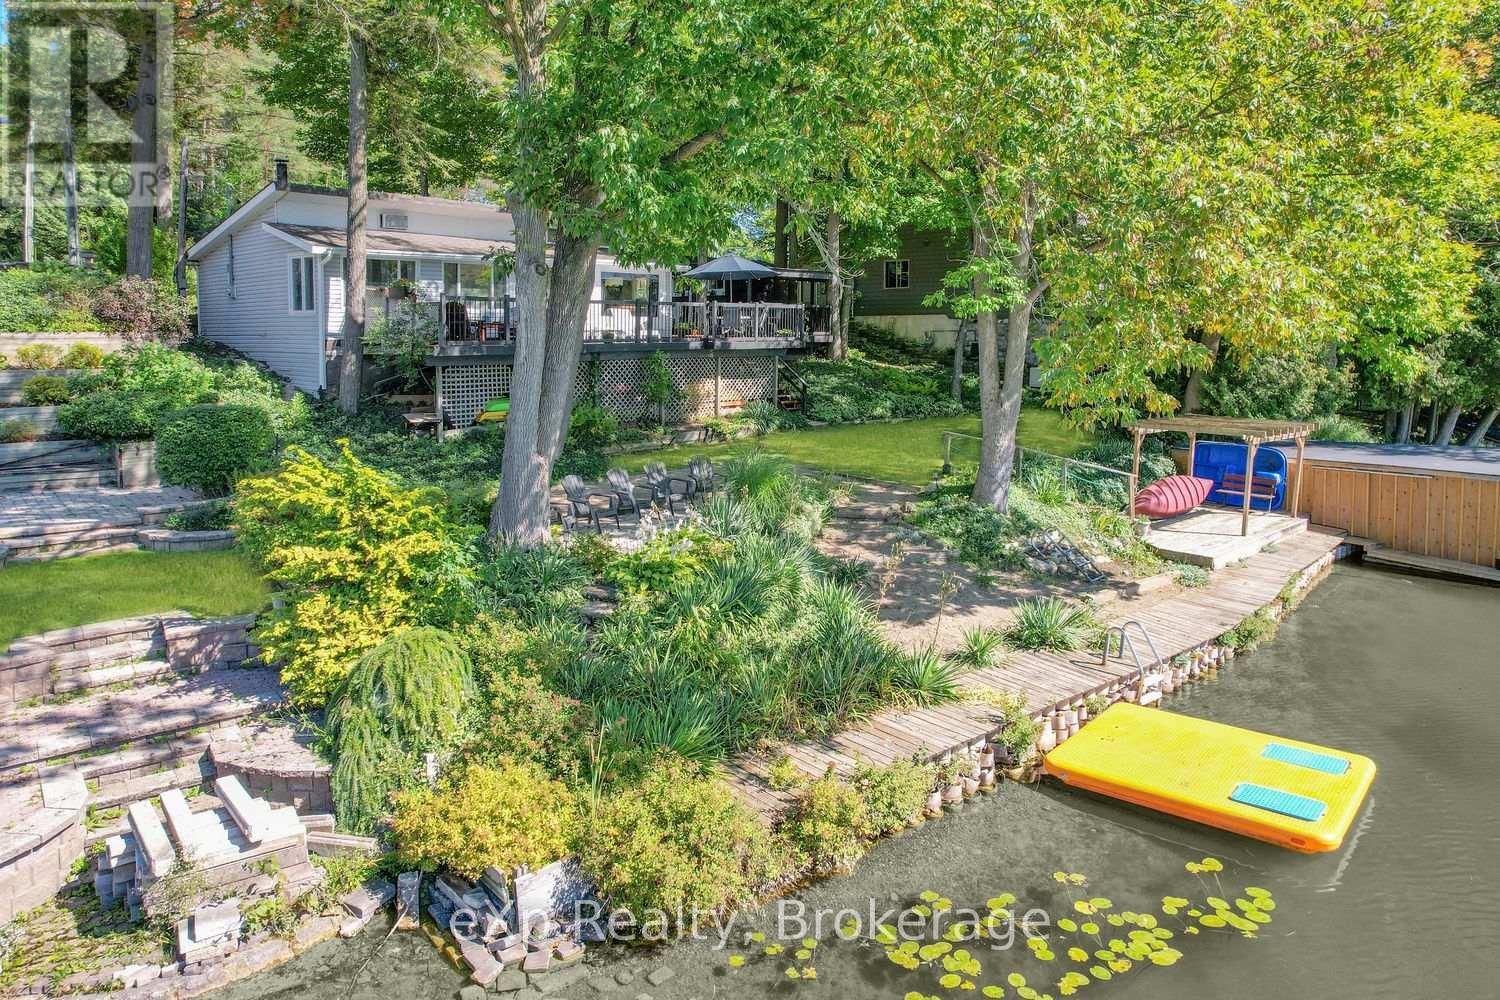
Enjoyed by family and friends for over 40 years, this waterfront property offers the opportunity to create your own lasting memories at the lake. Take in gorgeous sunsets and beautiful lake views while enjoying great fishing right from your own waterfront. Over the years, the property has seen many improvements, including renovated kitchen and bathroom, updated insulation, windows and wiring. Whether you're looking for a place to spend weekends, enjoy summers with family and friends, or simply relax by the water, this property offers a great setting to enjoy everything lakefront living has to offer. (id:37372)
Exp Realty
1054 Brydons Bay Road
Gravenhurst (Muskoka (S)), Ontario
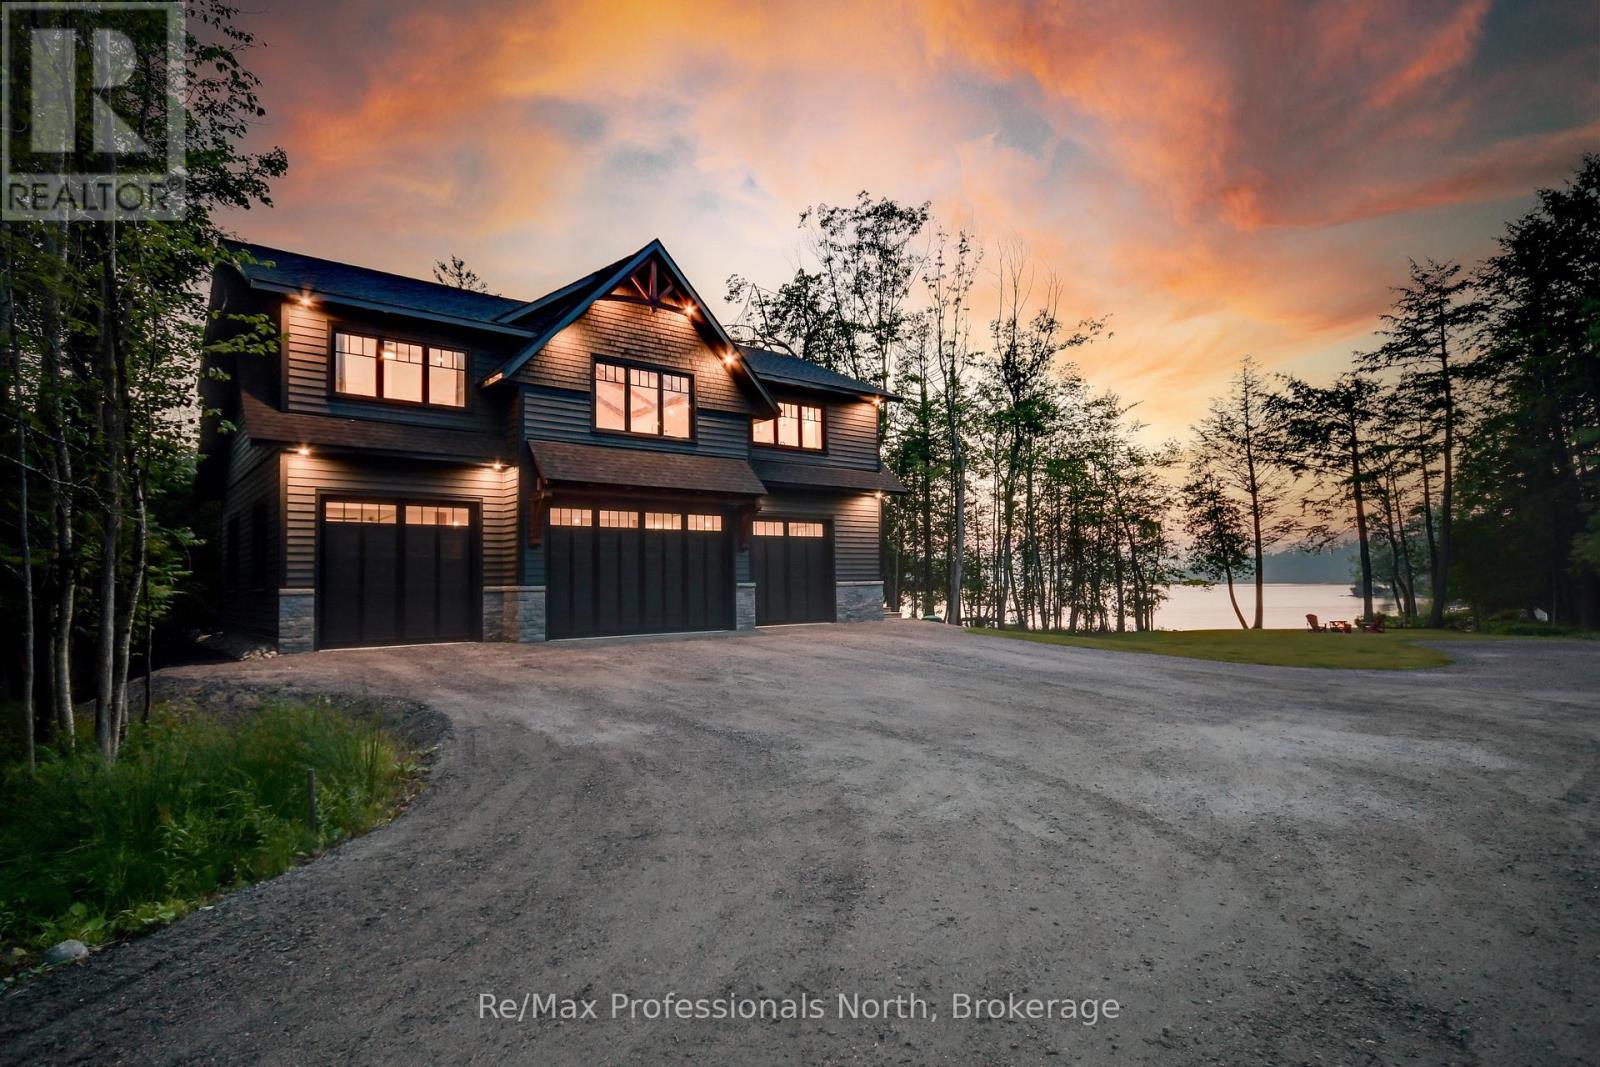
Lake Muskoka at an exceptional new price! This rare 1.33-acre waterfront property offers the perfect opportunity to enjoy Muskoka now while creating your dream lakefront estate in the future. Tucked away at the end of a private 600-foot driveway, this beautiful property features 270 feet of curved shoreline, sandy shallow water, stunning northwest exposure and spectacular sunset views. The clean, gentle shoreline is ideal for swimming, boating, children and pets, with a grandfathered double-slip boathouse already in place. The impressive 2023-built carriage house is ready to enjoy, offering 3 bedrooms, 2 bathrooms and a spacious open-concept living area with vaulted ceilings, exposed beams, a granite fireplace and a beautiful entertainer's kitchen with oversized island. Heated floors, a jacuzzi ensuite and large windows add to the comfort and luxury. There is also plenty of room for vehicles, boats and recreational toys, along with a heated garage/workshop area with 2pc bathroom and dog shower. For those looking to create something truly special, site plan approval is in place for an approximately 5,350 sq. ft. main cottage with 5 bedrooms and 8 bathrooms, with plans for a triple-slip boathouse. Additional lot coverage provides future possibilities for a garage, sports court or guest accommodations. Fully serviced with municipal water and sewer, natural gas and fibre internet, this property combines privacy, exceptional waterfront and the convenience of being close to everything Gravenhurst and Muskoka have to offer. This is an incredible opportunity to secure a Lake Muskoka property with a luxurious home already in place and the potential to build your ultimate Muskoka retreat. (id:37372)
RE/MAX Professionals North
18 - 744 Nelson Street W
Norfolk (Port Dover), Ontario
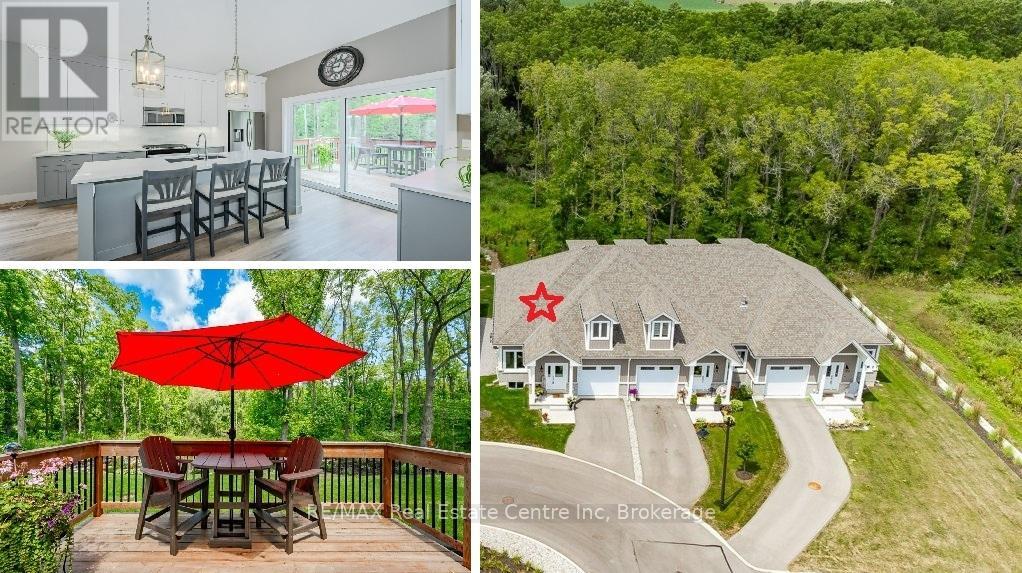
Carefree lifestyle a stones throw to the lake! Located at the end of a cul-de-sac backing onto wooded area; 1 of only 6 in the complex in this highly desired spot. INCREDIBLE backyard area for peace & quiet. Fully upgraded 3 bedroom, 2.5 bath END UNIT townhome featuring impressive main floor primary suite. True ONE LEVEL LIVING can be yours here if you desire. Soaring ceilings greet you upon entering the stunning open concept main floor. The generous living room features a gas fireplace and tons of natural light from many oversized windows. An expansive open dining area can accommodate a table of practically any size. The DREAM KITCHEN is absolutely breathtaking with massive island, tasteful timeless cabinetry, quartz counters and SS appliances. Massive glass doors overlook your incredible backyard oasis complete with the perfect sized deck and poured concrete patio, the ideal place to relax in comfort for your morning coffee or evening glass of wine. The primary bedroom tucked away at the rear of the home's main floor for privacy features a large walk-in closet and beautiful 3 pce ensuite with glass walk-in shower. Grand oak staircases with custom carpet runners lead you up or down. Upstairs features 2 huge additional bedrooms and a 3pce bath. You may even catch glimpses of the lake from the front bedroom window! The large wide open basement with tall ceilings, multiple large windows and bathroom rough-in is a blank canvas for your ideas. Luxury plank flooring throughout, stunning light fixtures, custom window coverings, main floor laundry and powder room, attached garage + too many upgrades to list complete this fine home. Situated in idyllic Port Dover known for it's stunning beach, quaint downtown, outdoor recreation and easy access to city amenities in nearby communities. Walk or bike to downtown and beach! The ultimate beach town lifestyle can be yours. Book your private tour today! (id:37372)
RE/MAX Real Estate Centre Inc
116 Doyle Drive
Guelph (Clairfields/hanlon Business Park), Ontario
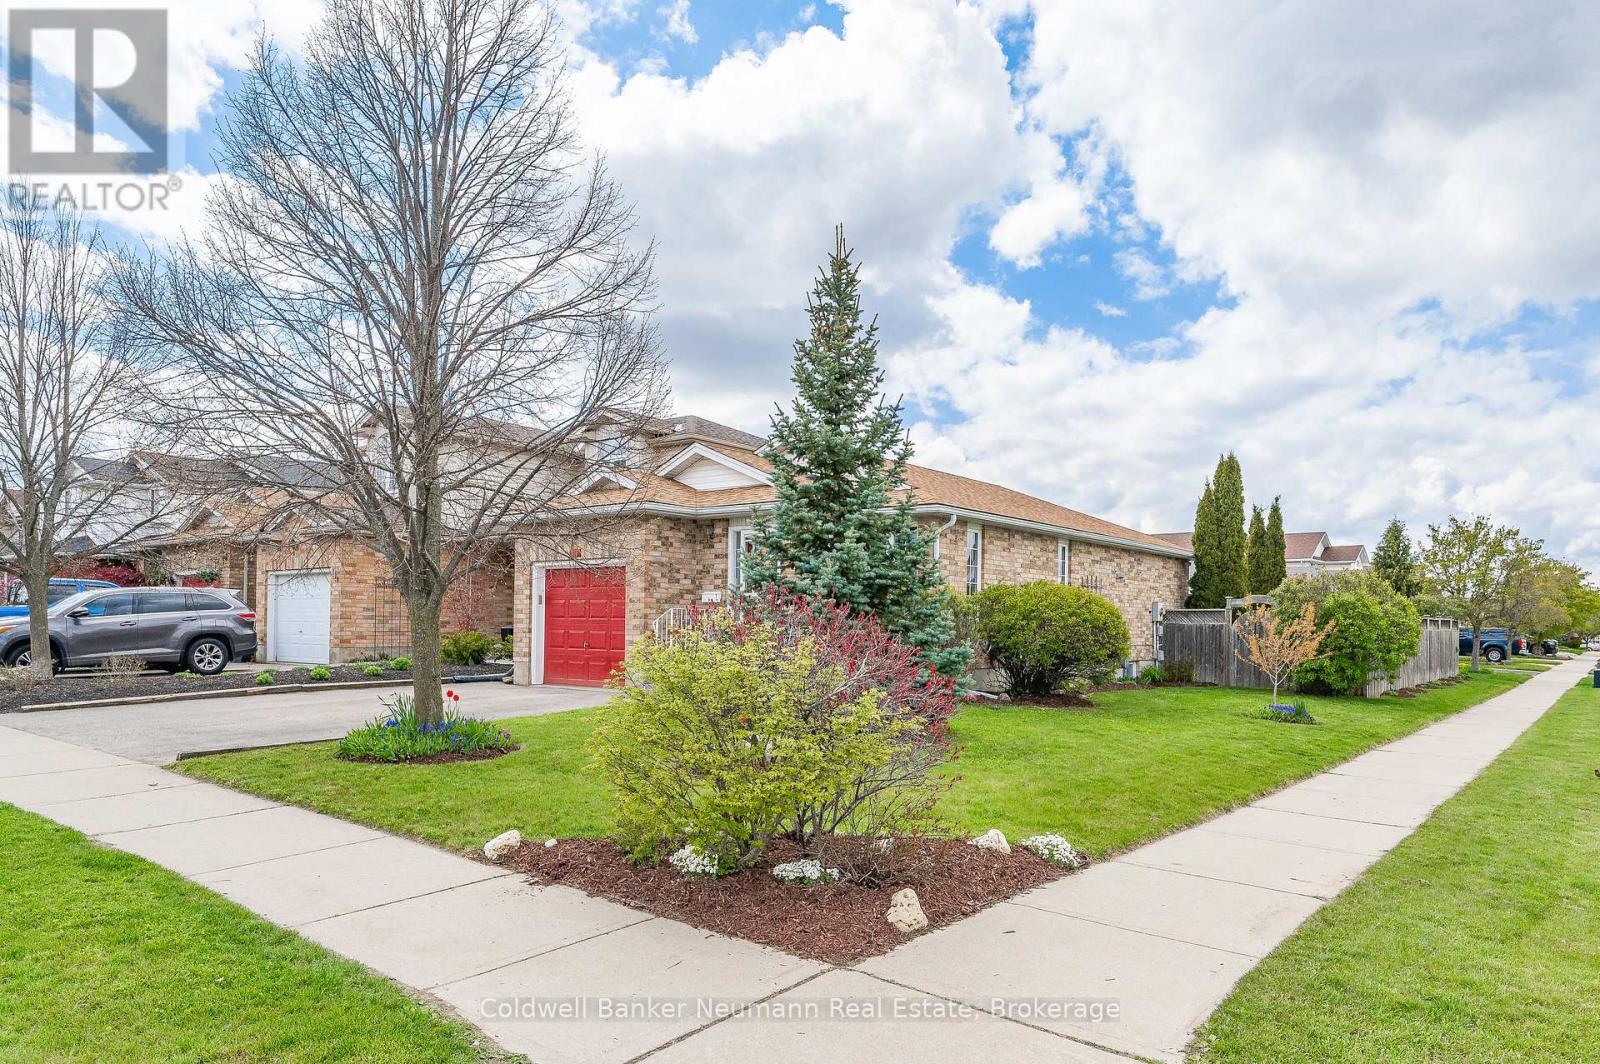
Affordability continues to be a concern for those looking to get into the housing market, and rightfully so. Getting into the market can be tough - lower priced homes can come with a list of required updates, tough locations, and more risk than they are worth. If this sounds like your experience - you should look closer at this opportunity. With a legal purpose built accessory apartment, this home pays the owner $1775/month - cash. Imagine adding that to the top line of your income. A $4,000 monthly mortgage commitment just dropped 40%. Modern construction quality, updated, well maintained, and in a dynamite location - a quiet corner lot in Guelph's popular South End. Schools, shopping, and transit are all steps from your front door, with access to Hwy 6 and the 401. The people who land in this pocket tend to stay. This corner lot on a quiet street means fewer neighbours looking into your backyard, full sun on the deck, parking for 3 cars including an insulated garage, and enough room left over for guests. That combination is hard to find. Onto the important stuff. No fancy 'in law' language - this bungalow has 2 legal units, and it's designed with owner occupancy in mind. The basement apartment was professionally finished with permits in 2016 - separate side entrance, self-contained laundry, soundproofing, and ample storage. It doesn't feel like an afterthought, because it wasn't one. It's been rented and it works. The upper unit has 2 bedrooms, main floor living, rear deck and yard, and has 160 square feet of additional storage and laundry space. Home gym, office, overflow - you name it. What you're really buying here is flexibility. Live up, rent down, and let the asset work while you do. Or hold it fully as an investment - we can help with that. Either way, by the time you move in, you will be walking to dinner and collecting a monthly raise. This is a well-built, income-generating home in a part of the city that people keep choosing. Book a viewing. LiveHere. (id:37372)
Coldwell Banker Neumann Real Estate
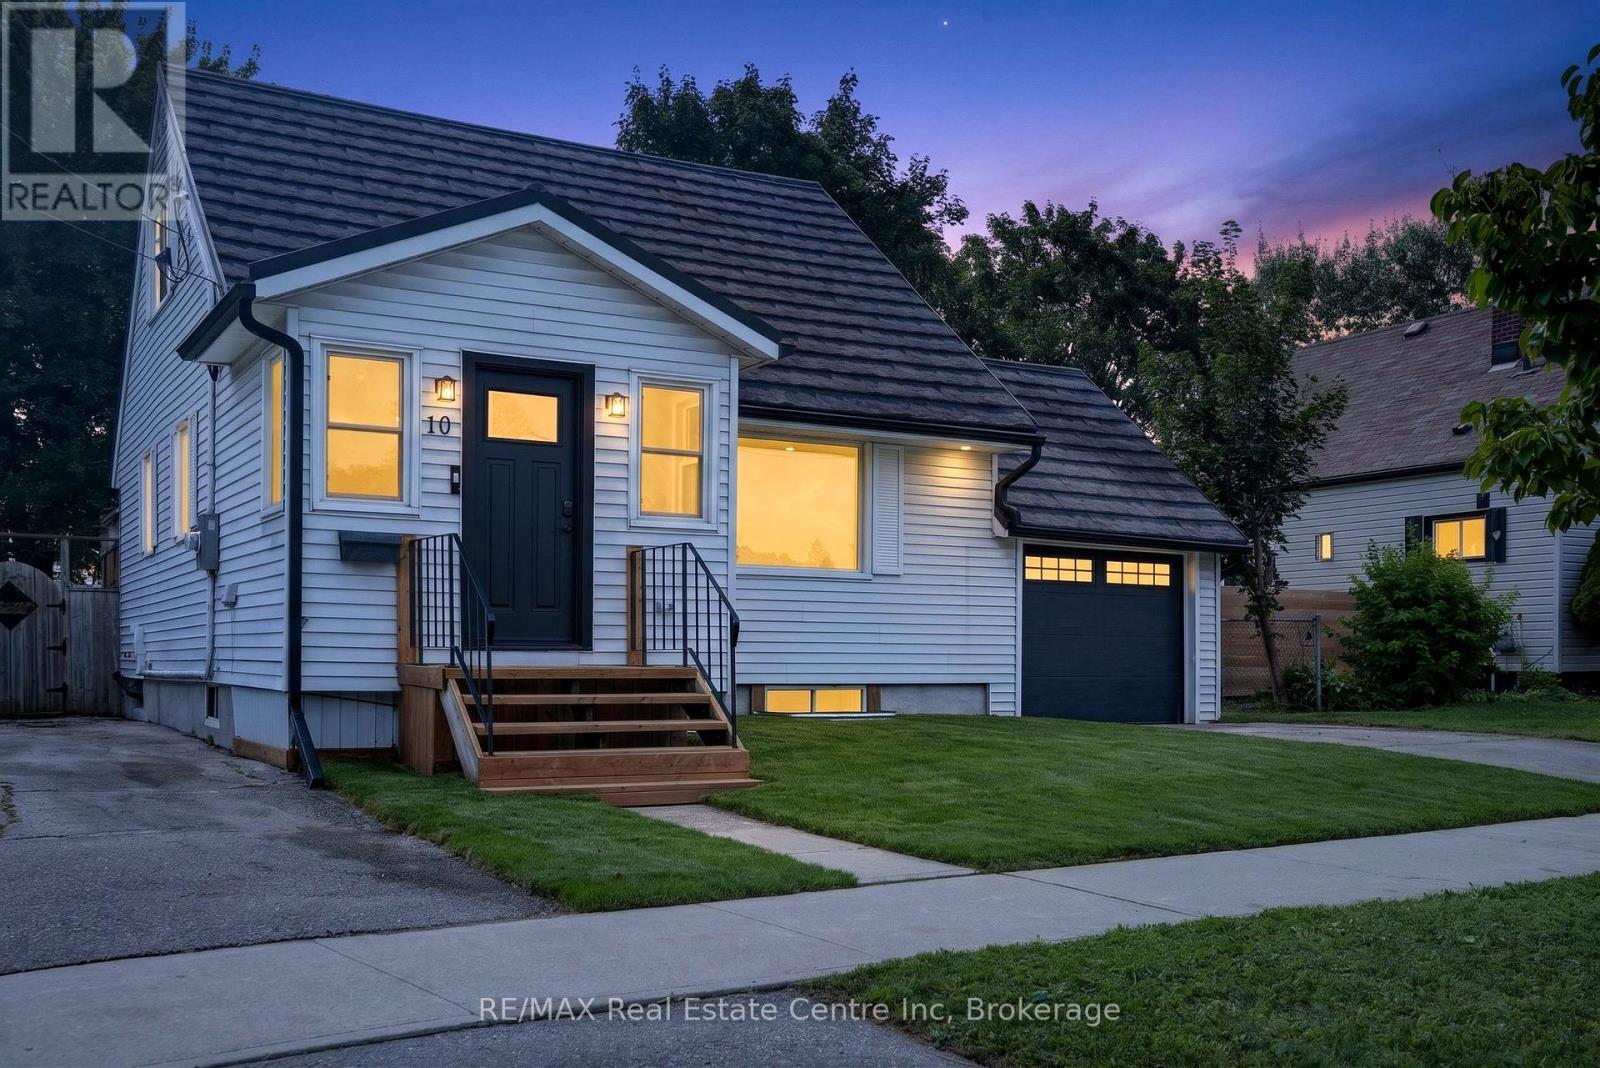
10 Churchill Crescent W
Centre Wellington (Fergus), Ontario
Welcome to 10 Churchill Cres West. Completely renovated and move-in ready, this charming 1.5-storey detached home offers modern living, timeless character, and an incredible lot in the heart of Fergus. Featuring three bedrooms and two full bathrooms, this beautifully updated home has been thoughtfully renovated from top to bottom. Major upgrades include new electrical, new plumbing, new flooring, a fully renovated kitchen with brand-new cabinetry and kitchen appliances complimented by stunning quartz countertops and tile backsplash. Beautifully refreshed, the living spaces throughout the bright and inviting main floor offers a functional layout with plenty of space for everyday living and entertaining. The updated kitchen is the heart of the home, combining stylish finishes with excellent functionality. Upstairs, you'll find comfortable bedrooms offering privacy and flexibility for family or guests. Outside, the large lot provides an abundance of space to relax, entertain, garden, or simply enjoy the outdoors. Ideally located just minutes from downtown Fergus, with parks, trails, shops, restaurants, and everyday conveniences close by. Enjoy the best of small-town living with everything you need right at your doorstep. Beautifully renovated, thoughtfully updated, and set on a fantastic lot, this Fergus gem is ready for you to move in and make it home. (id:37372)
RE/MAX Real Estate Centre Inc
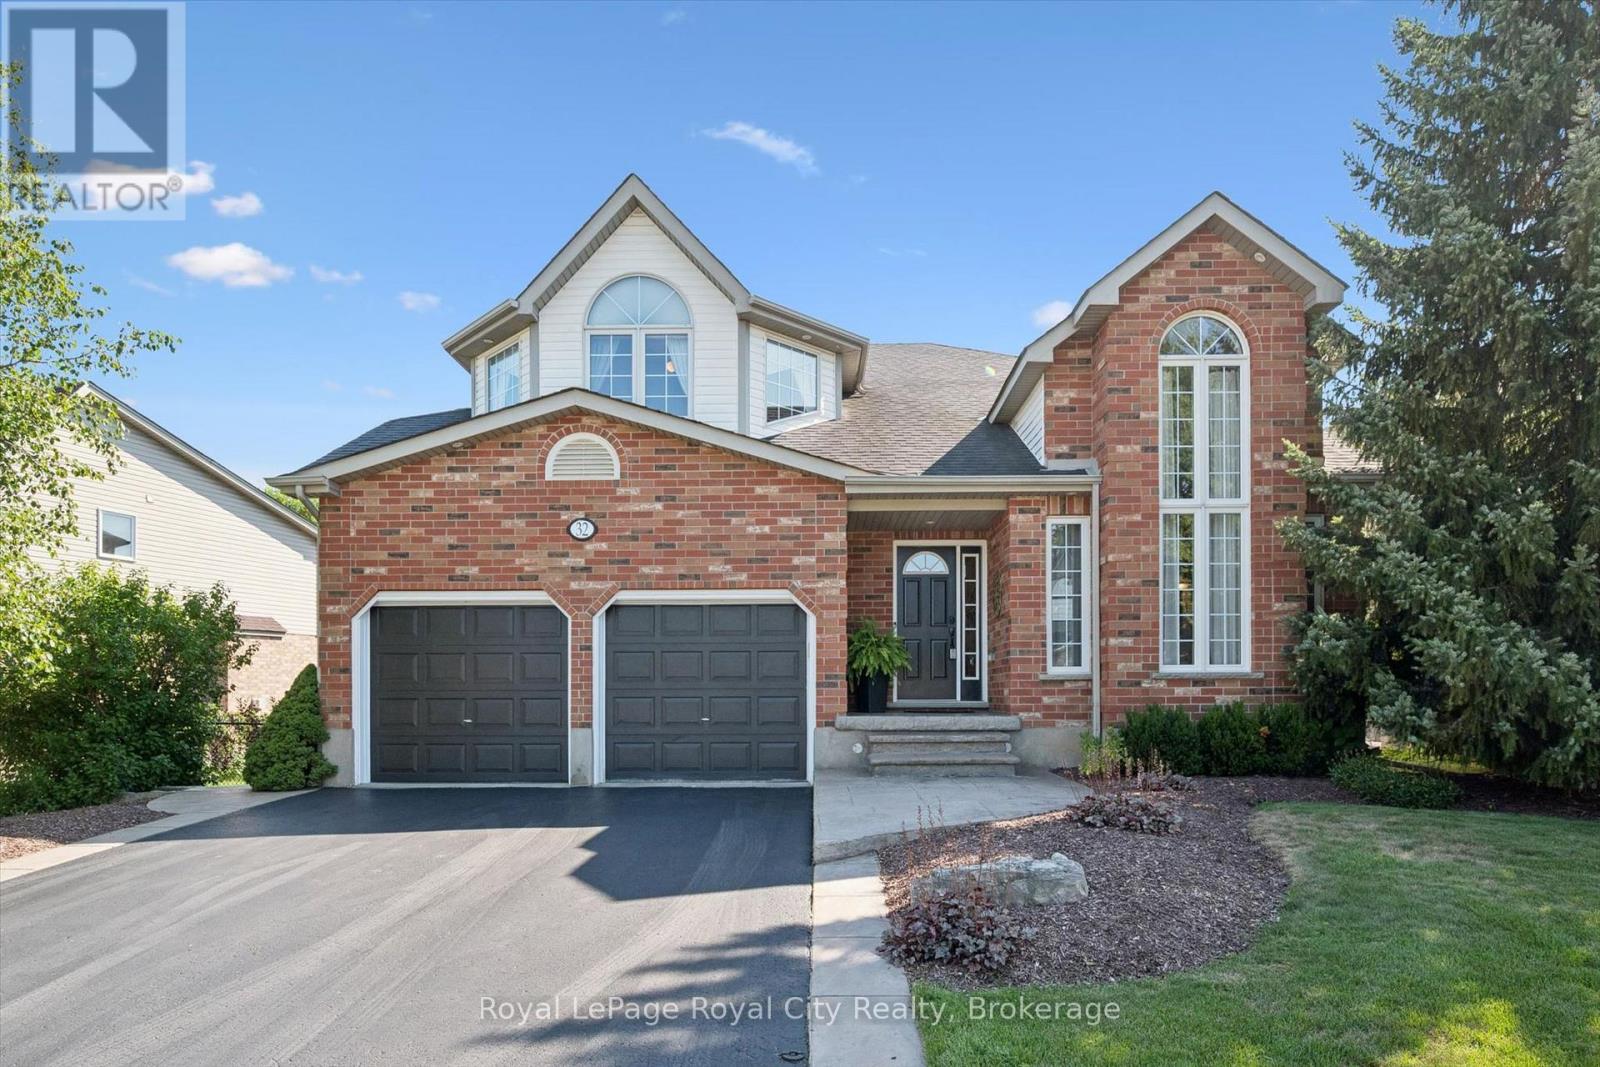
32 Pine Ridge Drive
Guelph (Pineridge/westminster Woods), Ontario
Welcome to 32 Pine Ridge Drive, an exceptional two-storey home in Guelph's highly sought-after Pine Ridge neighbourhood. Impeccably maintained and thoughtfully designed, this spacious family home offers the perfect combination of elegance, comfort, and functionality.Step inside to a sun-filled family room with soaring ceilings before flowing into the formal dining room, perfect for hosting family gatherings. The beautifully appointed kitchen features stainless steel appliances, under-cabinet lighting, and abundant cabinetry, while the adjoining breakfast area opens directly onto the expansive back deck for effortless indoor-outdoor living, complete with a remote-controlled awning. The cozy living room, centred around a gas fireplace, offers the perfect place to unwind. A convenient two-piece powder room and laundry/mudroom with direct access to the double-car garage add everyday practicality to this well-designed level.Upstairs, the spacious primary suite is a true retreat with approximately 280 sq. ft. of bedroom space, two closets, and a spa-inspired ensuite featuring a double vanity, soaker tub, and walk-in shower. Two additional generously sized bedrooms, a four-piece bathroom with a skylight, and a versatile loft area ideal for a home office or reading nook provide flexible space to suit your family's needs.The finished walkout basement provides even more living space with a large recreation room, two additional bedrooms, and a three-piece bathroom, perfect for guests, teenagers, or multi-generational living.Outside, enjoy a beautifully landscaped backyard featuring a patio, hot tub, garden shed, and mature gardens. With direct access to the Pine Ridge Trail beside the home and greenspace extending behind the property, you'll appreciate the added privacy and natural surroundings. Walking distance to excellent schools, parks, and scenic trails, this outstanding home offers an exceptional lifestyle in one of Guelph's most desirable family neighbourhoods. (id:37372)
Royal LePage Royal City Realty
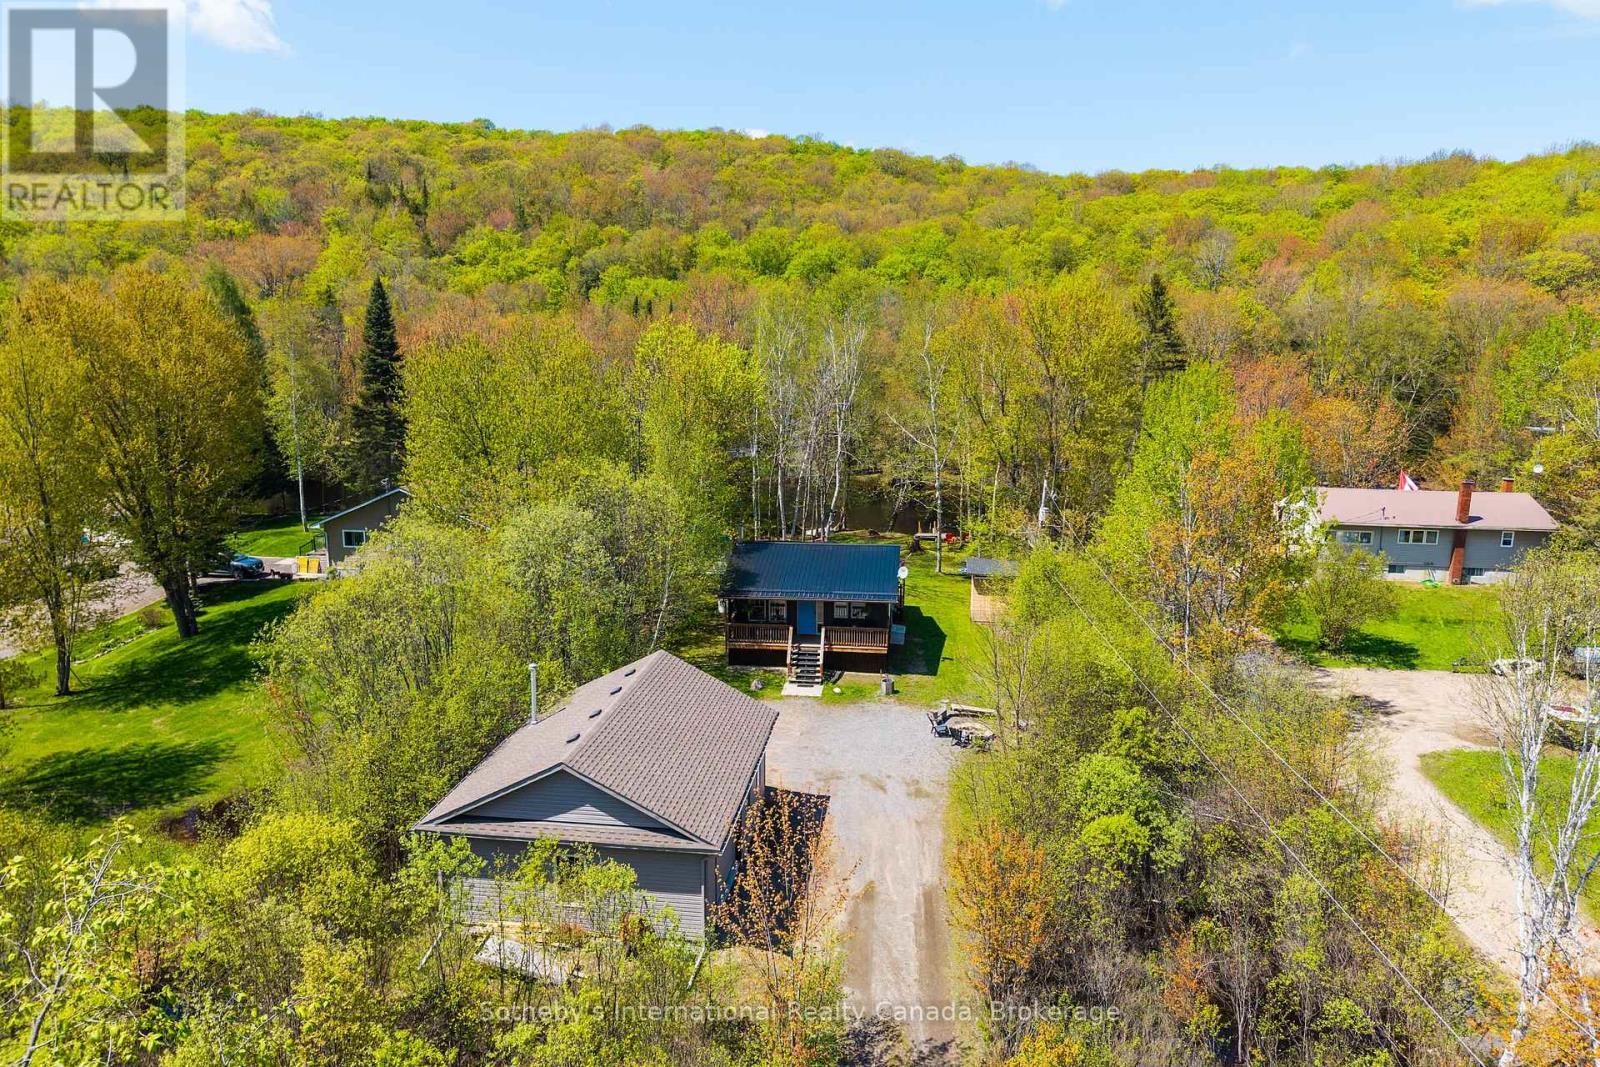
29 Horseshoe Lane
Armour, Ontario
Where lazy river mornings turn into unforgettable days on the lake, this exceptional waterfront retreat offers the best of cottage country living with direct, quick, and easy boating access to sought-after Doe Lake - a 3-lake chain! Nestled on a beautifully level 3/4-acre property with 100 feet of water frontage on the Magnetawan River, this charming cottage is perfectly positioned for families looking to enjoy everything the area has to offer. The cottage features 2 + 2 bedrooms - 2 dedicated bedrooms, 1 Murphy Bed pull-out room and an extra room in the bunkie for extra guests or the kids' own private hideaway! Thoughtfully designed outdoor living spaces include a covered front porch for morning coffee and a screened bug room overlooking the water, creating the perfect setting for evening card games, family dinners, and peaceful nights at the cottage. The expansive, level yard is made for family enjoyment, where it's easy to relax with a good book in the hammock while keeping an eye on the kids playing on the tree swing nearby. A newly constructed detached, heated (propane furnace!) 24' x 30' double-car garage offers outstanding storage for vehicles, boats, water toys, and recreational equipment. At the shoreline, private docking and clean, swimmable water make it easy to spend your days boating, swimming, fishing, or simply soaking in the peaceful surroundings. Despite its tranquil setting, convenience is never far away. Highway 11 is just minutes from your doorstep, providing easy access from the city, while nearby gas stations, convenience stores, and everyday amenities ensure everything you need is close at hand. Whether you're searching for a family getaway, a recreational waterfront property, or a place to unplug and reconnect, this Magnetawan River retreat delivers the cottage lifestyle you've been dreaming about. Quick close available to enjoy everything the fall season has to offer! (id:37372)
Sotheby's International Realty Canada
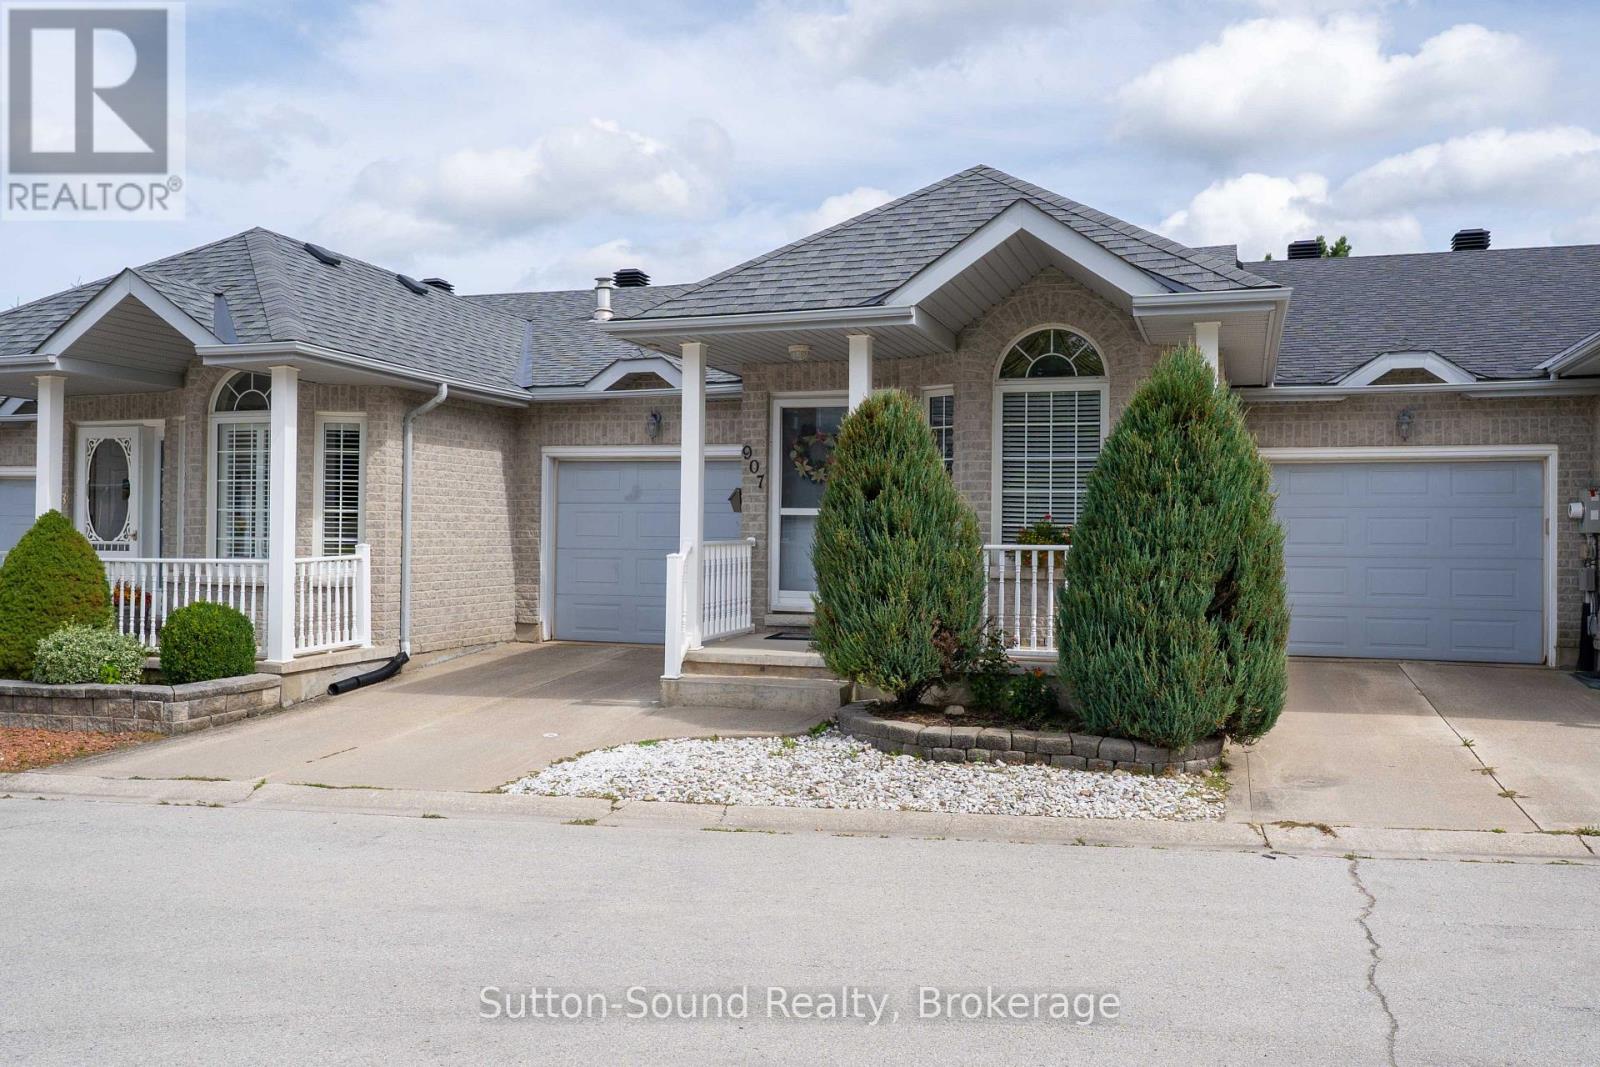
907 9th A Avenue E
Owen Sound, Ontario
This Exceptionally well-designed Bungalow Townhome offers Comfortable, Carefree Living with an attached Garage, Three Bedrooms, and Two Full Bathrooms it really Packs a Punch! The Main Floor features a Spacious Primary Bedroom with Walk-in Closet and Ensuite Privilege, along with the convenience of Main-floor Laundry, complete with laundry sink and ample storage. The large Eat-in Kitchen features Centre island, Double sink, and a Walkout to the Private Rear Yard. The Generous Living room showcases gleaming hardwood floors accented with a Natural Gas Fireplace, creating an inviting space for everyday living and entertaining. A Bright Den enhanced by a solar tube skylight, provides a wonderful bonus space for a Home Office, Reading Area or perhaps a Formal Dining Room. The Fully Finished Lower Level adds exceptional versatility with a Massive Family Room including a second Natural Gas Fireplace, plus Two Additional Bedrooms each with a Window and Double Closet. A convenient 3-piece Bathroom with Walk-in Shower serves the Lower Level. A Bonus Room provides flexible space for a Hobby Room, Fitness Area or whatever suits your lifestyle. The utility room offers excellent additional storage. Ideally situated close to the hospital, Julie McArthur Recreation Centre, pharmacies, and grocery stores, this home combines convenience with comfortable carefree living. A terrific opportunity for those seeking Main Floor Living with the added benefit of a Beautifully Finished Lower Level and plenty of space for guests! (id:37372)
Sutton-Sound Realty
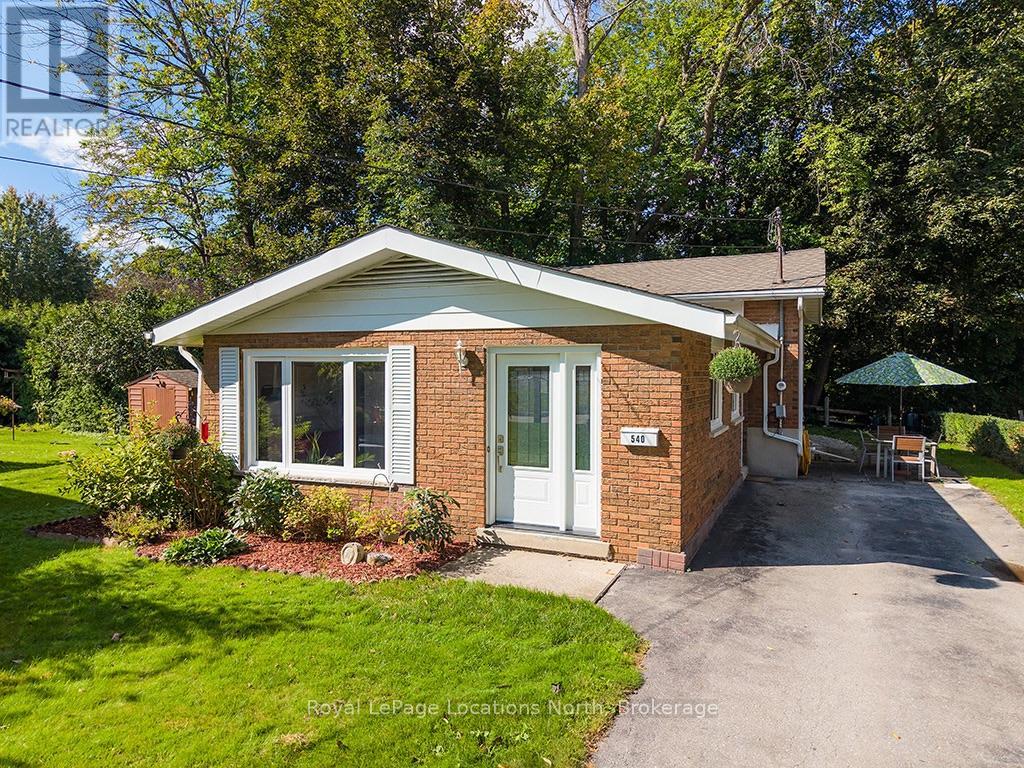
540 6th Avenue E
Owen Sound, Ontario
Welcome to 540 6th Ave E! This 3 Bedroom Backsplit on a quiet cul-de-sac has had many upgrades. Walk into the foyer that opens up to the Brubacher Kitchen and the living dining room space. Flowing through to the back there is a side entrance to the driveway and yard. Upstairs you have three large bedrooms and a 4 piece Bath that has been beautifully updated.The main and Upper floors have new hardwood flooring running through. Heading down to the basement area there is a new 2 piece Bathroom and a large family room with electric fireplace to keep you cozy. New vinyl plank flooring in the basement area. The Utility room has access to the ample storage under the main floor. The storage area has new spray foam insulation. All windows and exterior doors have been replaced. Dont miss your opportunity to have this well loved home! (id:37372)
Royal LePage Locations North
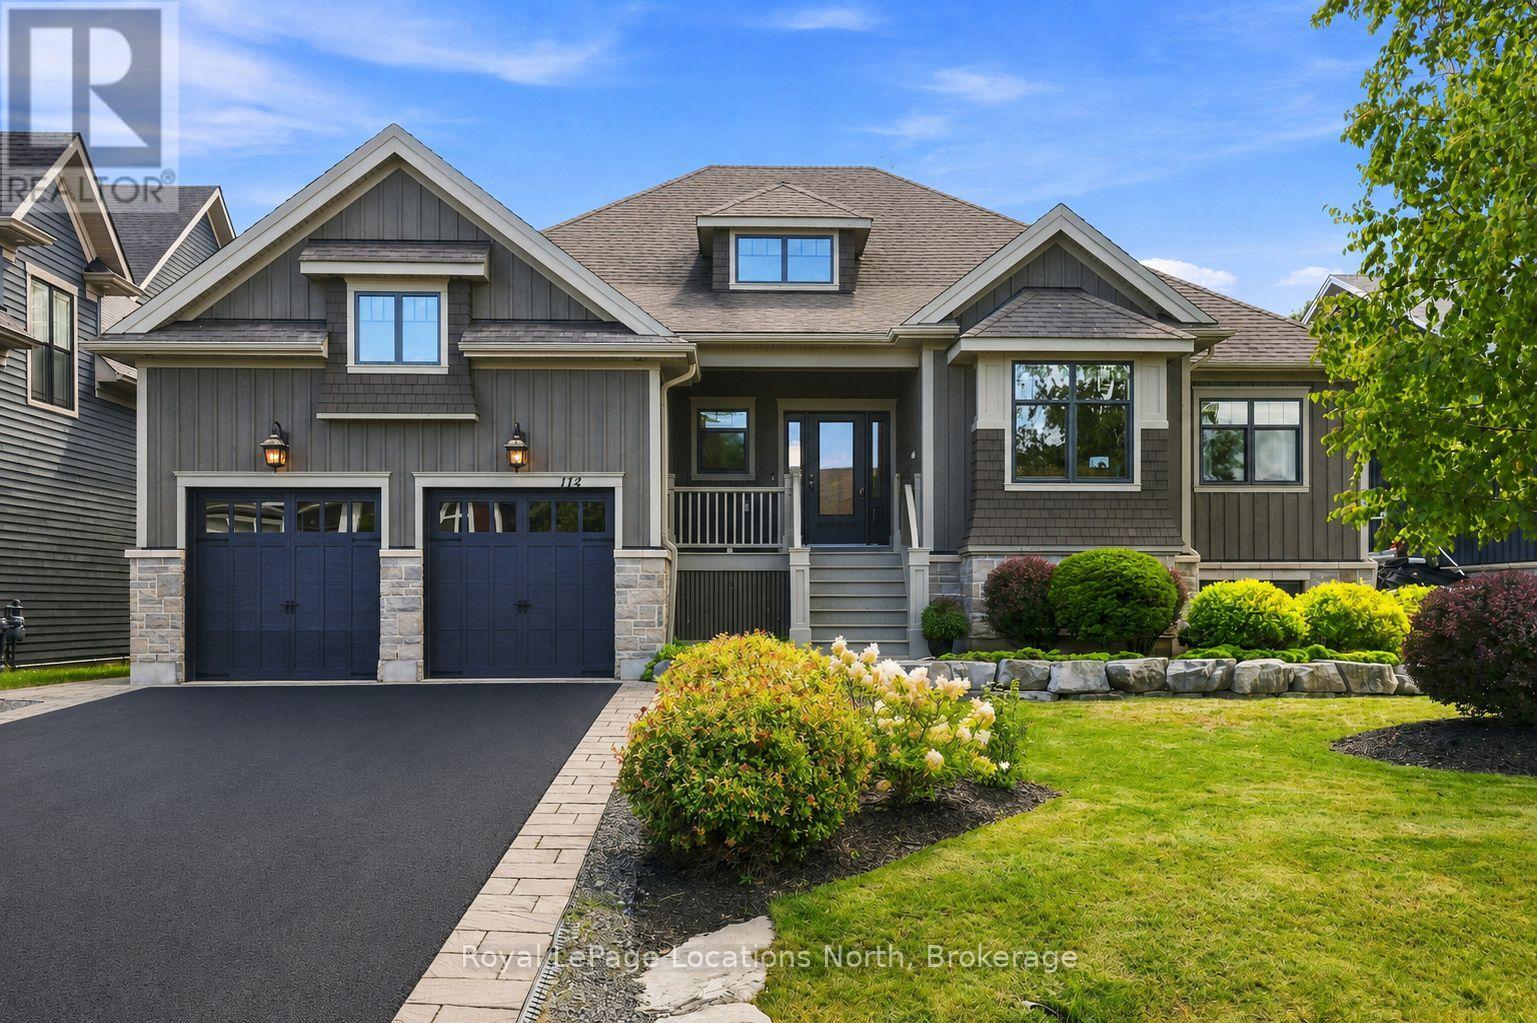
114 Stanley Street
Collingwood, Ontario
Set on sought-after Stanley Street, 114 Stanley is an exceptional custom residence by Great Oak Homes where timeless design, meticulous craftsmanship and a remarkable sense of privacy come together. Beyond the stunning exterior and mature, landscaped grounds, the interior reveals an extraordinary level of detail. Custom millwork, tailored architectural accents and generous proportions create a home that feels both sophisticated and effortlessly comfortable. The main level is designed for everyday living and elegant entertaining with an impressive open-concept kitchen and great room at its centre. The kitchen features custom cabinetry, a substantial quartz island and an oversized pantry. The great room with its 11ft ceiling and fireplace offers an inviting gathering space. The adjoining media room is elevated by a beautifully detailed ceiling. The primary suite is a private retreat, highlighted by a custom ensuite, while the additional bedrooms provide comfortable accommodations for family and guests. Nine-foot ceilings throughout the main level add to the home's sense of light. The expansive lower level is an exceptional extension of the living space offering a private library, three additional bedrooms, office, generous recreation room and TV area, allowing the home to effortlessly adapt to family life. Outside, the south-facing covered deck overlooks beautifully established gardens and mature trees, creating an exceptionally private setting that feels worlds away from the everyday. Carefully considered exterior lighting extends the home's architectural character into the evening. Within walking distance of excellent primary and secondary schools and minutes from Osler Bluff Ski Club, Oslerbrook G&CC and downtown Collingwood, this is a rare opportunity to own a truly distinctive home in one of Collingwood's most desirable neighbourhoods. Timeless architecture, exceptional craftsmanship and privacy ~ a home designed for modern four-season living. (id:37372)
Royal LePage Locations North
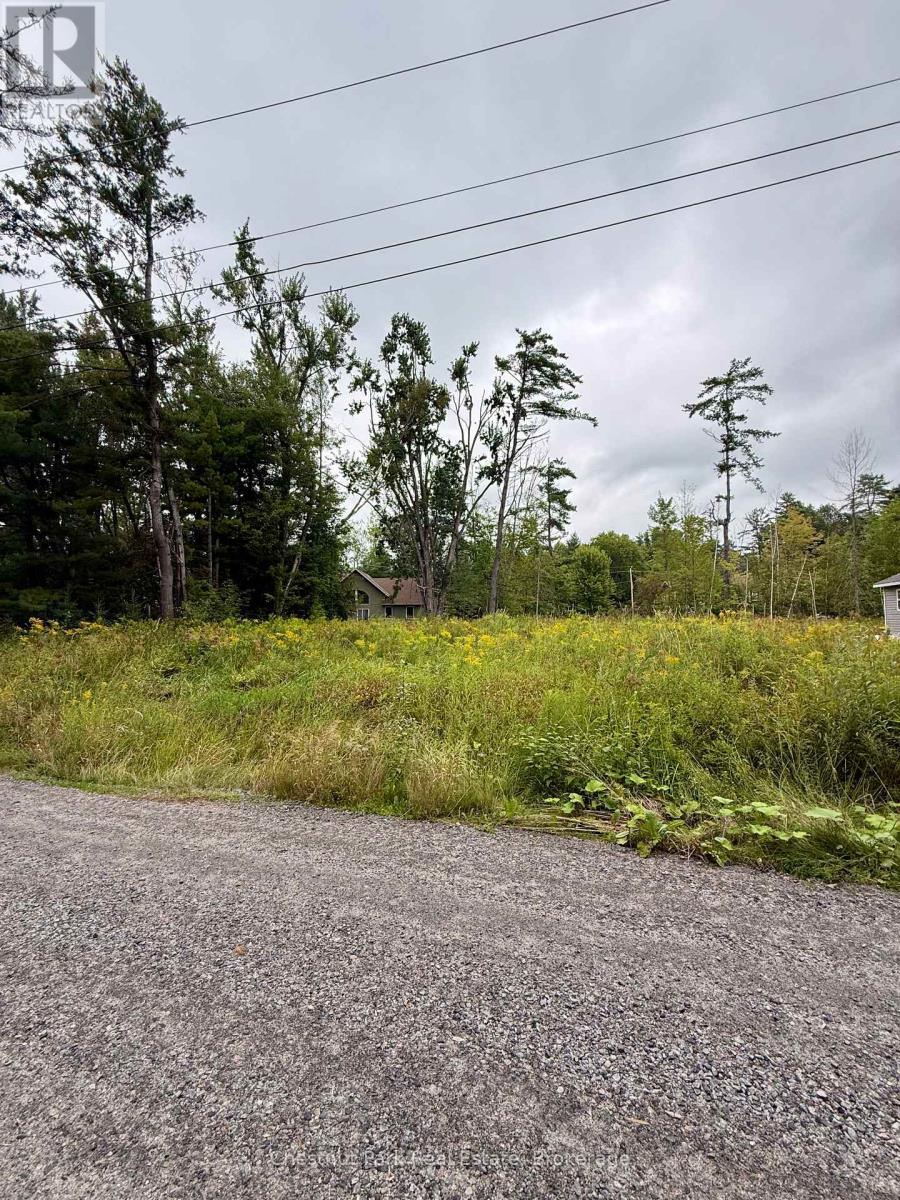
1006 Chippawa Avenue
Gravenhurst (Muskoka (S)), Ontario
A Quieter Corner of the Beach Pocket - Treed Privacy and Deeded Lake Muskoka Access. Tucked just off Muskoka Beach Road beside its sister lot, 1006 Chippawa Trail offers a more intimate building envelope, with mature trees flanking two sides of the property for natural privacy from your neighbours. Like its neighbour, this lot shares deeded beach access on Lake Muskoka - a true sandy beach enjoyed by only a handful of surrounding properties - offering that low-key, close-knit feel that's increasingly rare across the Big Three lakes. Location adds real upside: Taboo Resort next door is mid-expansion, with a new golf course and a lakeside restaurant and bar underway, all within walking distance. Pair 1006 with the neighbouring lot at 1004 Chippawa Trail to create a family compound, or add 1002 Chippawa - a fully renovated turnkey income property - to secure the entire beach-access pocket. Bring your builder, bring your vision, and book a showing to walk the lot and beach in person. (id:37372)
Chestnut Park Real Estate
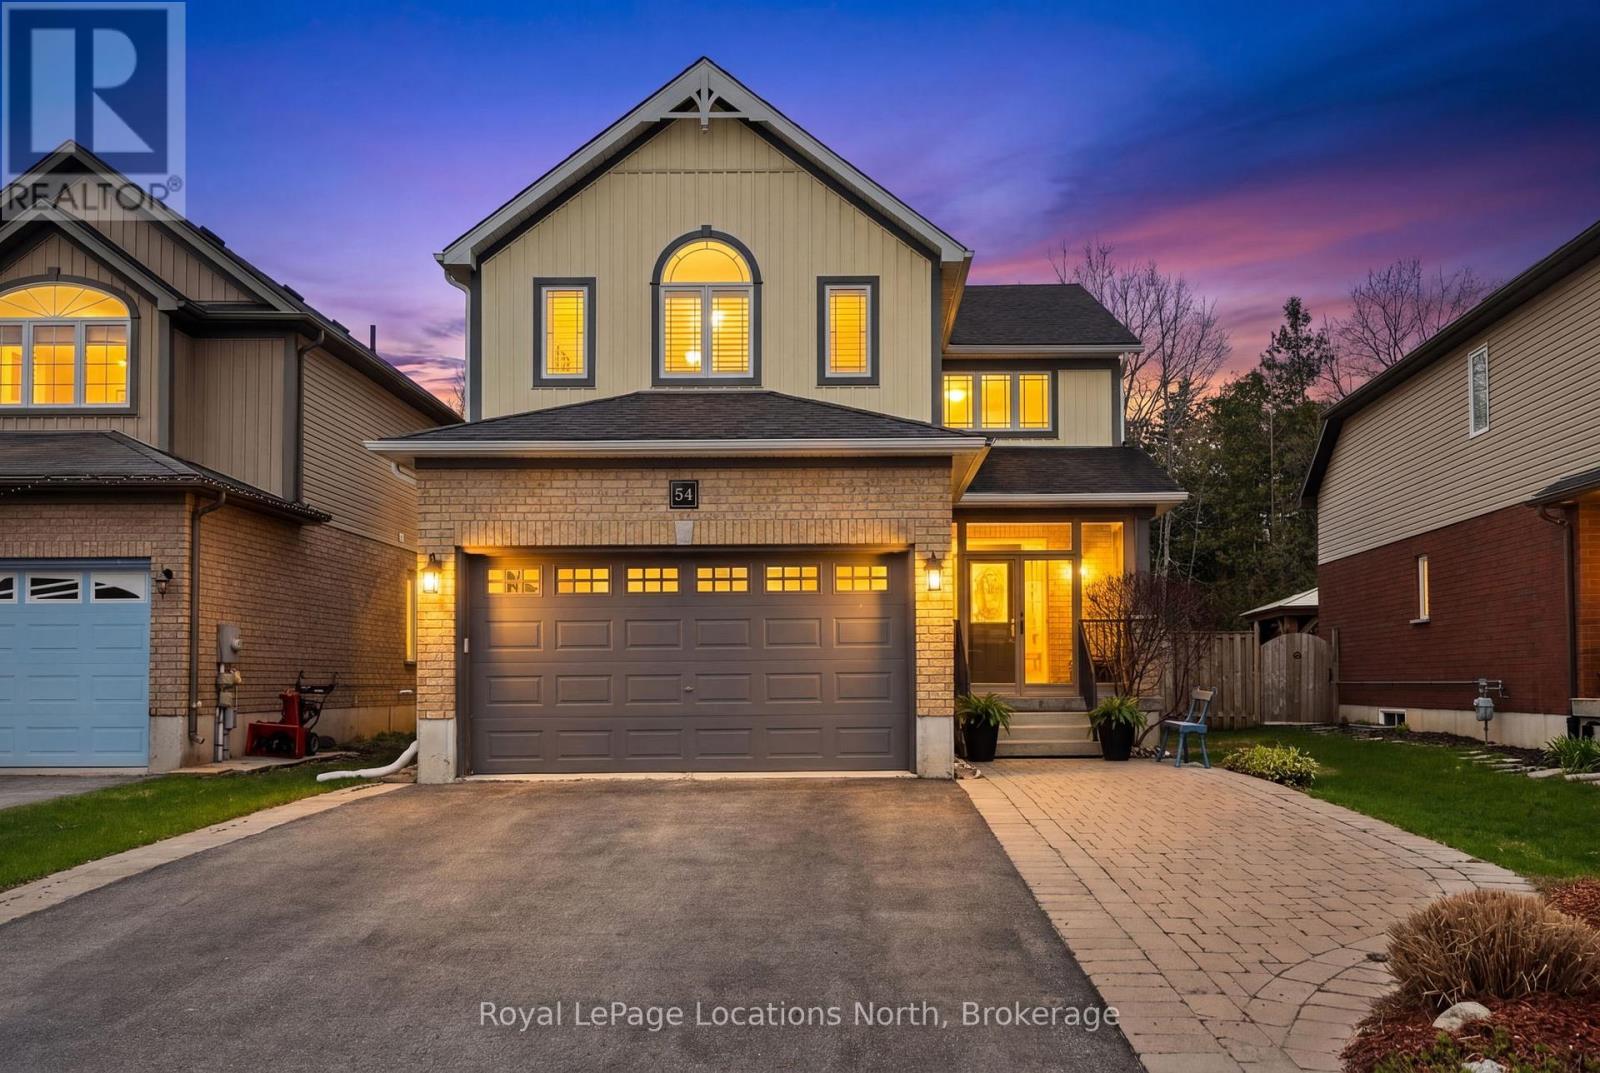
54 Williams Street
Collingwood, Ontario
Ideally located in the heart of one of Collingwood's most sought-after school districts, 54 Williams St. is a beautifully maintained home with 2,800+ sqft finished living space designed for the modern family. This 4+1 bedroom, 3+1 bathroom home impresses with a convenient, large 3-season breezeway providing a functional transition into a main floor bathed in natural light with oversized windows, an open floorplan, gas fireplace & roomy updated kitchen. The upper level boasts 4 generous bedrooms each with an oversized closet & a convenient 2nd floor laundry. The heart of the home leads you to a serene, private backyard oasis backing directly onto the scenic Train Trail, ensuring no rear neighbors and immediate access to miles of hiking & biking. This outdoor retreat is a true showstopper, featuring an inground saltwater pool (complete with all equipment), an outdoor shed with a freshly stained integrated deck, gas BBQ hookup, lush landscaping & zen-like water feature. Perfectly positioned just steps from Admiral PS and within easy walking distance to CCI and OLB, you are also minutes from local recreation hubs, rinks, and the vibrant downtown core, making this the perfect home base for a four-season lifestyle. (id:37372)
Royal LePage Locations North
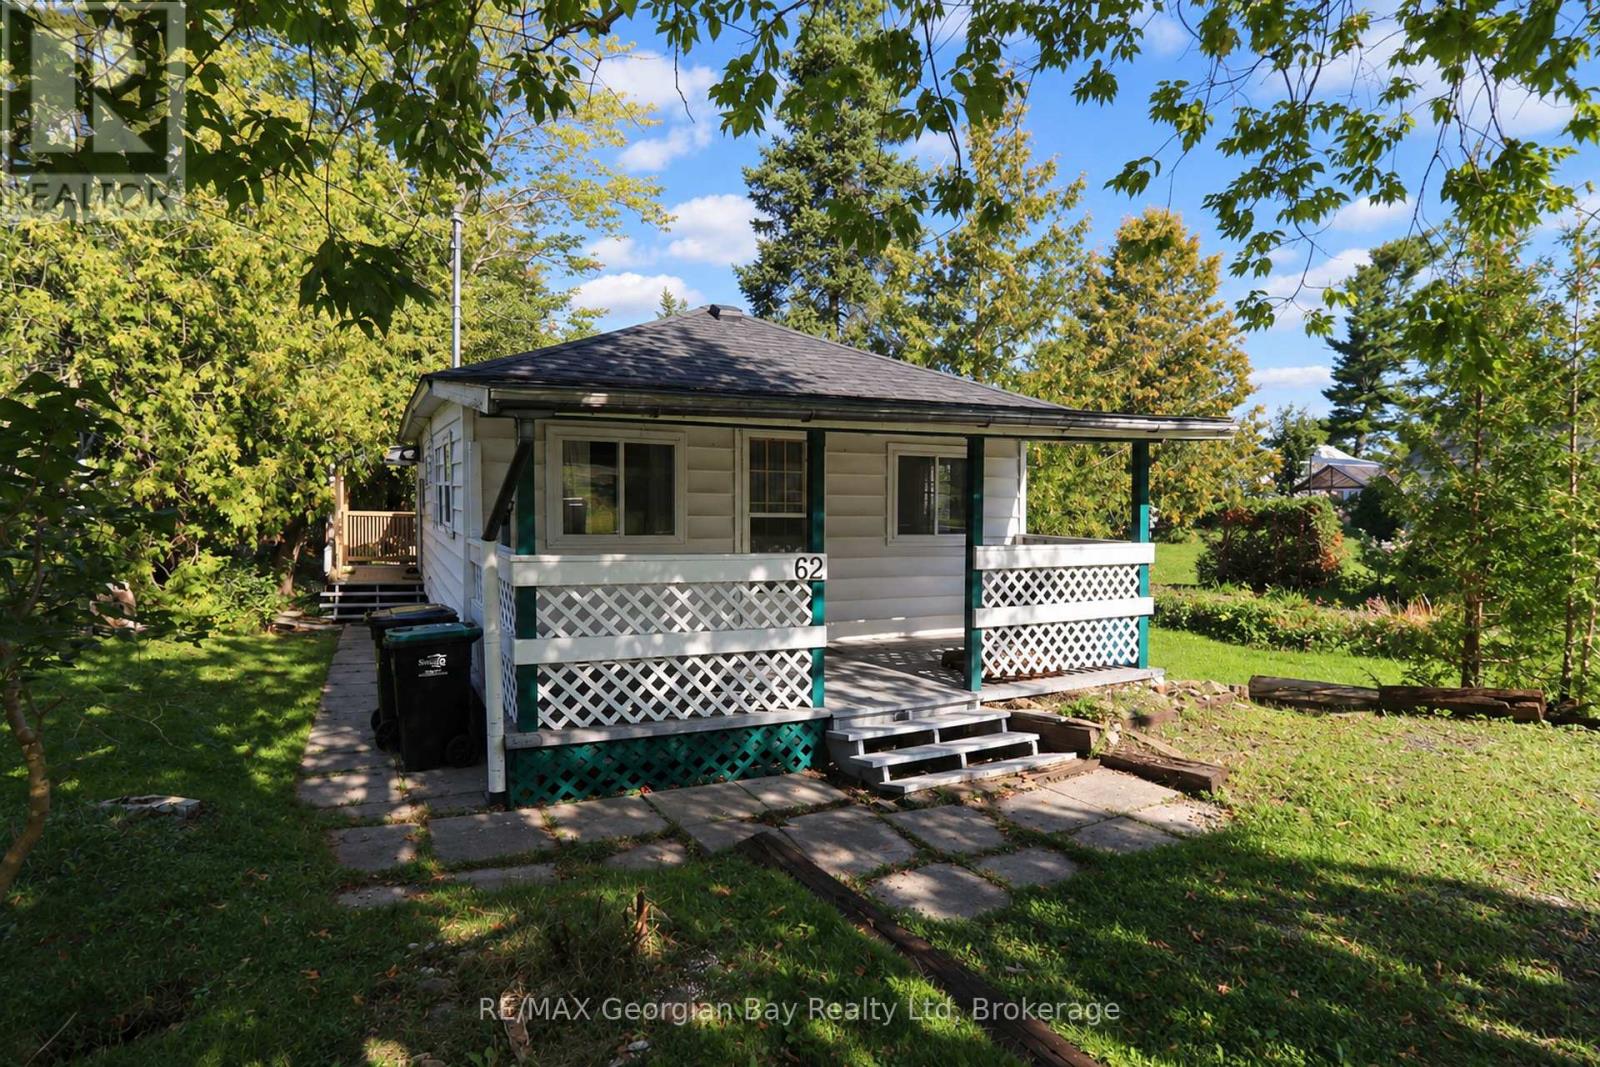
62 King Road
Tay (Waubaushene), Ontario
Act now on this starter cottage located in Waubaushene only steps from Georgian Bay and backing onto the Scenic Tay Trail. This seasonal cottage features: Open Living and Dining Area with a gas Fireplace * 2 Bedrooms * Kitchen * 3 Pc Bath * Covered front Deck * Rear and Side decks * Creek Running along side of Property * Town Water * Tertiary Septic System by Enviro Septic installed in 2023 * Hi-Speed Internet Available * Short walk to Beach and town dock * Quiet Dead-End Street. Located in North Simcoe and offering so much to do - boating, fishing, swimming, canoeing, hiking, cycling, hunting, snowmobiling, atving, golfing, skiing and along with theatres, historical tourist attractions and so much more. Only 15 minutes to Midland, 30 minutes to Orillia, 45 minutes to Barrie and 90 minutes from GTA. (id:37372)
RE/MAX Georgian Bay Realty Ltd
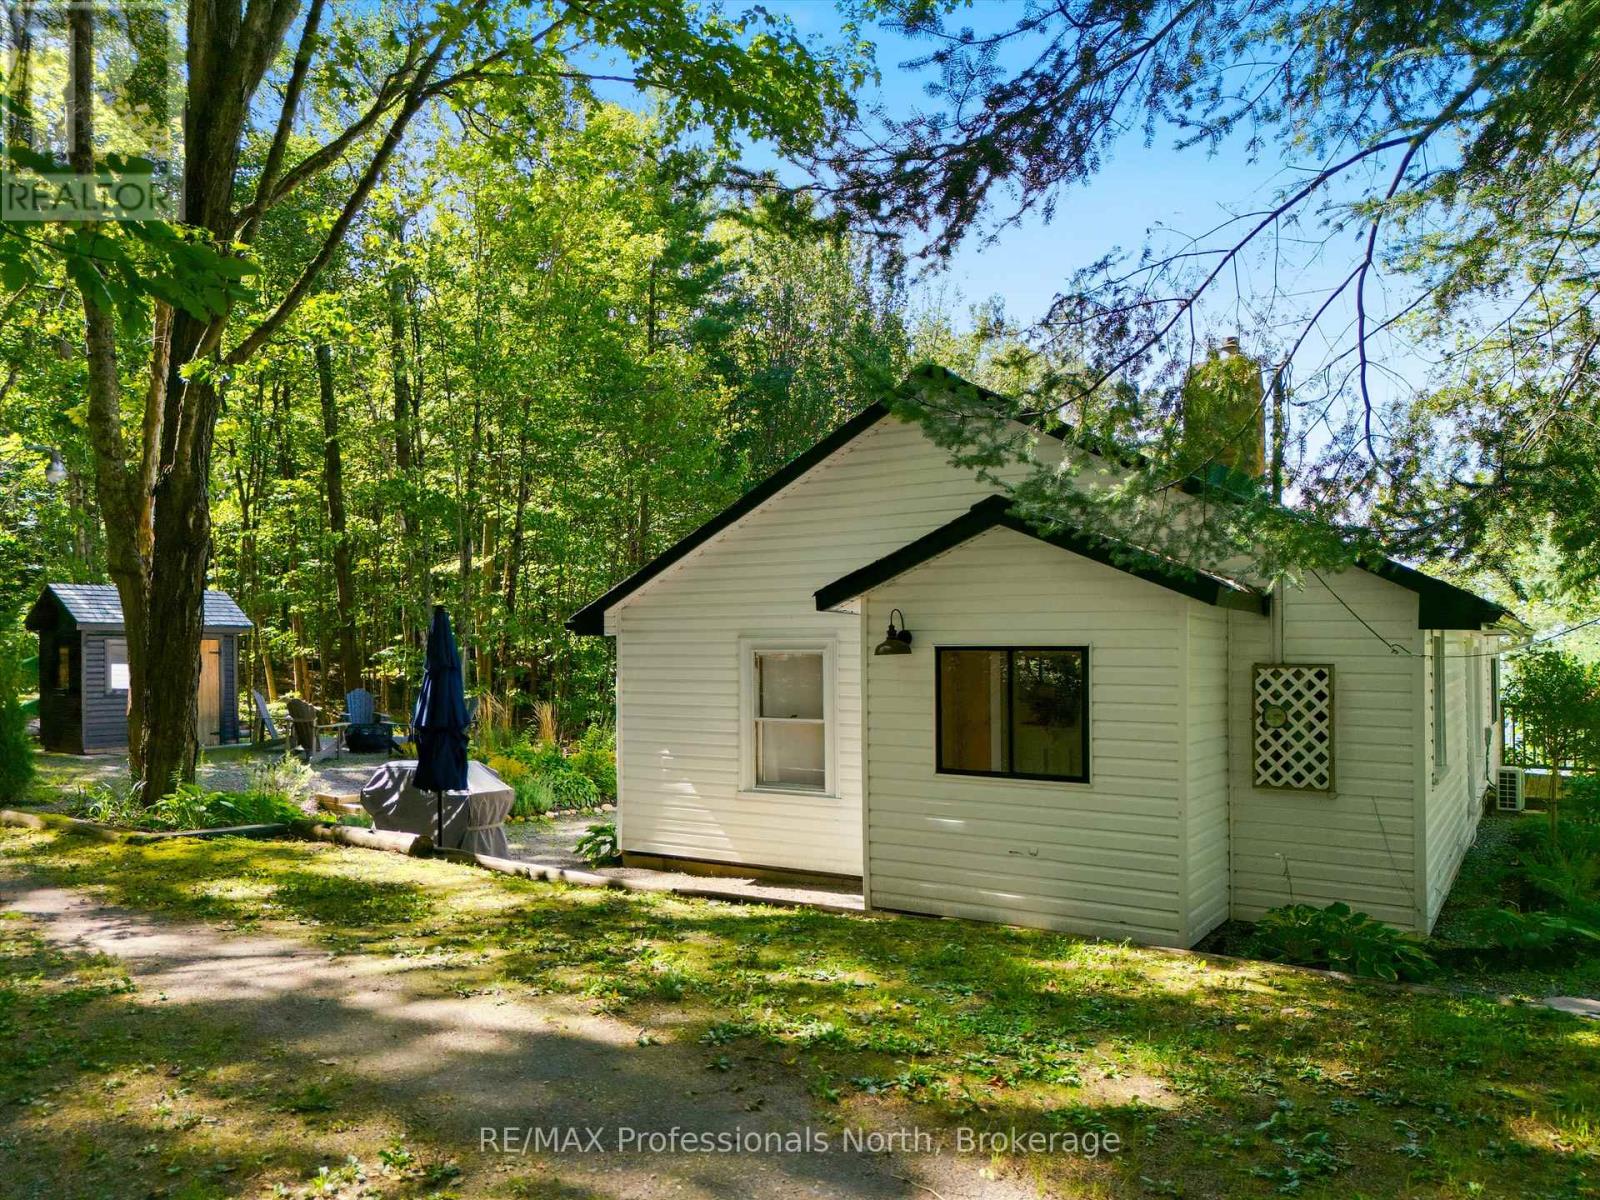
1037 Strawberry Bay Road
Bracebridge (Muskoka (N)), Ontario
Adorable Four-Season Muskoka Getaway - Just Steps from Lake Muskoka & Strawberry Bay Beach! Welcome to your charming four-season Muskoka retreat, ideally located just 200 metres from the shores of Lake Muskoka and beautiful Strawberry bay Beach. Offering the opportunity to enjoy the Muskoka lifestyle without the waterfront taxes, this inviting two-bedroom, 1 1/2 bath home is perfect for year-round living, a weekend escape, or a low-maintenance cottage getaway. Warm and welcoming, the home features a beautiful Muskoka stone fireplace in the living room, complete with a new wood-burning insert, creating the perfect gathering place on cool evenings. The bright, comfortable interior has been thoughtfully updated, with pot lights in the living room and kitchen, new kitchen counters and backsplash, and a convenient laundry closet with stackable washer and dryer. The improvements continue throughout the home. The main bathroom has been completely renovated, while a new two-piece bathroom adds valuable convenience. The mudroom has been refreshed, providing a practical entry space for Muskoka gear and everyday living. New heat pump offers efficient heating and air conditioning for year-round comfort with baseboard heating provides backup. Outside, the property has received extensive attention as well, including new and improved decks, rebuilt stairs, landscaping, regrading, and the addition of a French drain. Parking has also been increased, making it easier to accommodate family and guests.Whether you're looking for a full-time home, a four-season cottage, or your own affordable piece of Muskoka, this property offers the best of both worlds: the beauty and recreation of Lake Muskoka and Strawberry Ba Beach just a short stroll away, without the added expense of waterfront ownership. A wonderful opportunity to enjoy everything Muskoka has to offer in this turn key, fully furnished home that is cute, comfortable, and move-in ready! (id:37372)
RE/MAX Professionals North
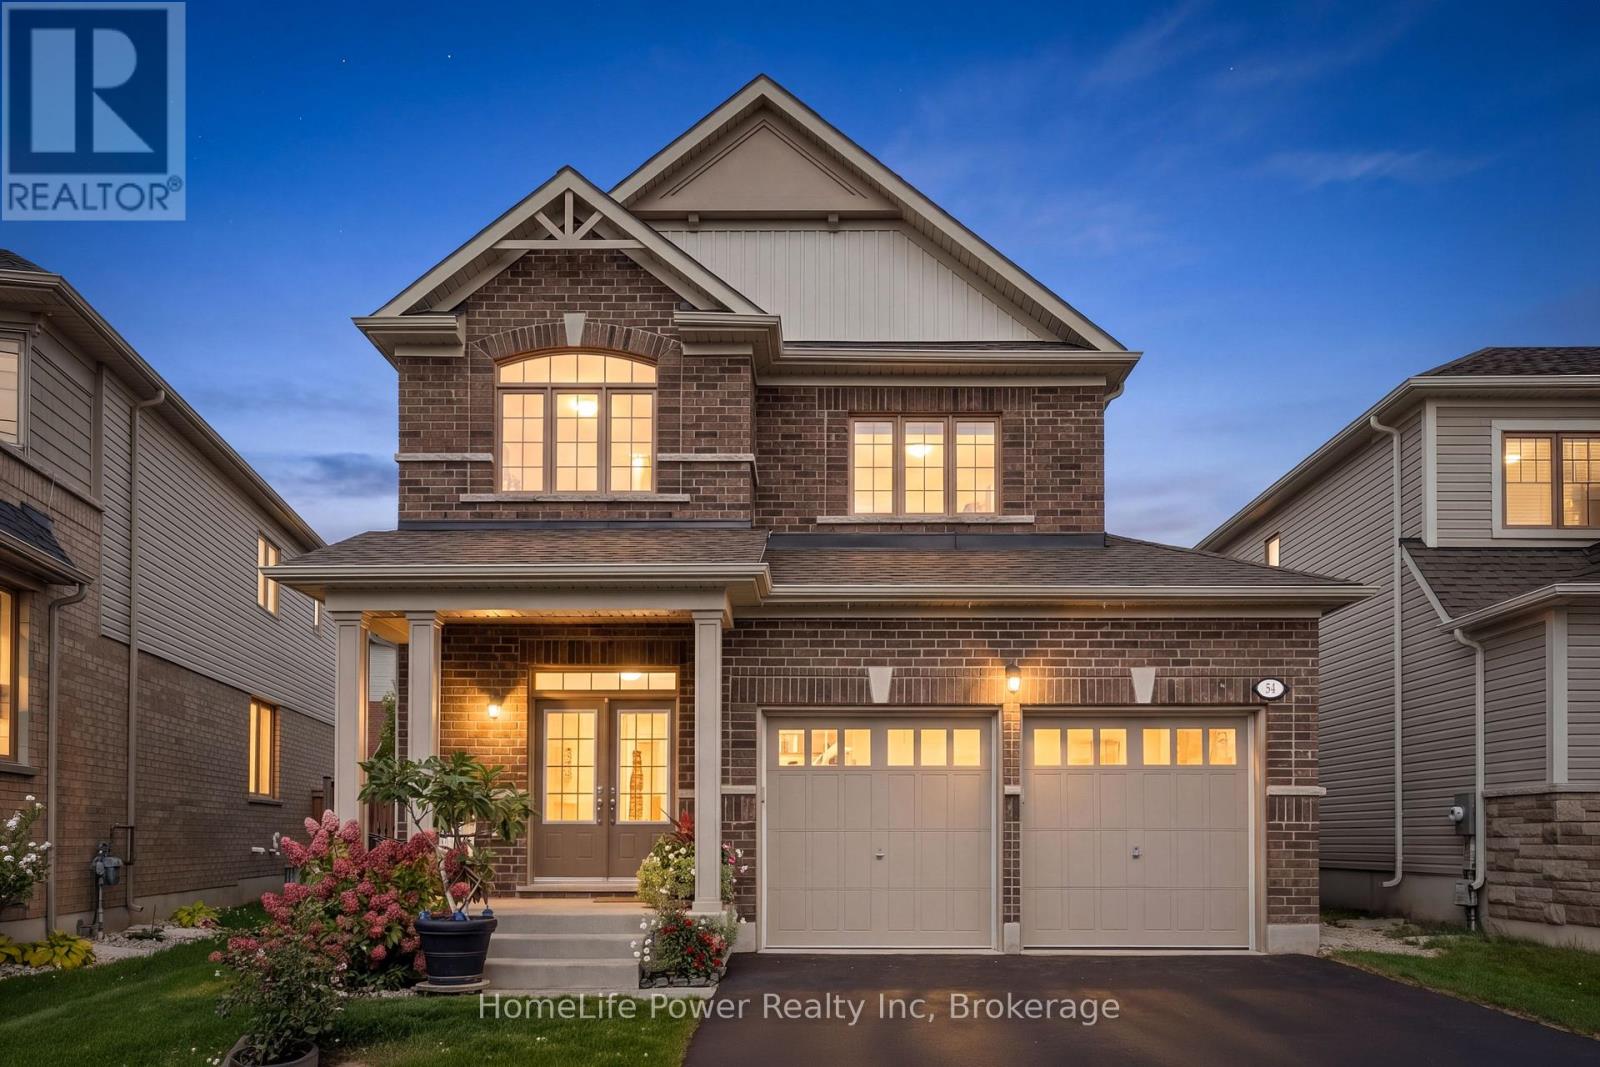
54 Elliot Avenue E
Centre Wellington (Fergus), Ontario
Welcome home to this beautifully maintained, move-in-ready 2-storey, 3-bedroom home offering over 1,930 sq. ft. of comfortable living space in a charming country town. The bright, open main floor features large windows, a convenient powder room and an inviting layout designed for easy family living. Upstairs, you'll find three spacious bedrooms and two full bathrooms, including a generous primary suite with a large walk-in closet. The fully finished lower level offers incredible flexibility with an in-law/granny suite featuring a kitchen, bathroom, Murphy bed and generous storage-ideal for extended family, guests, a home office or additional living space. Freshly painted and thoughtfully maintained, this home is ready for you to simply unpack and enjoy, with a double garage and generous driveway providing plenty of parking and storage. Step outside and discover a pie-shaped lot with beautiful established flower gardens, a lovely brick patio and a large 11' x 17' shed-a wonderful setting for morning coffee, entertaining family and friends, gardening or simply enjoying the outdoors. The spacious shed provides excellent storage and a great space for hobbies, projects or a workshop. Located in a welcoming, family-oriented neighbourhood, you're just a short distance from the public school, hospital and park, with a new school nearby and green space right across the street. Offering space, flexibility, beautiful outdoor areas and a convenient location, this is the kind of home where families can settle in, grow and create lasting memories. Flexible closing available-come see it for yourself and discover your next chapter here (id:37372)
Homelife Power Realty Inc
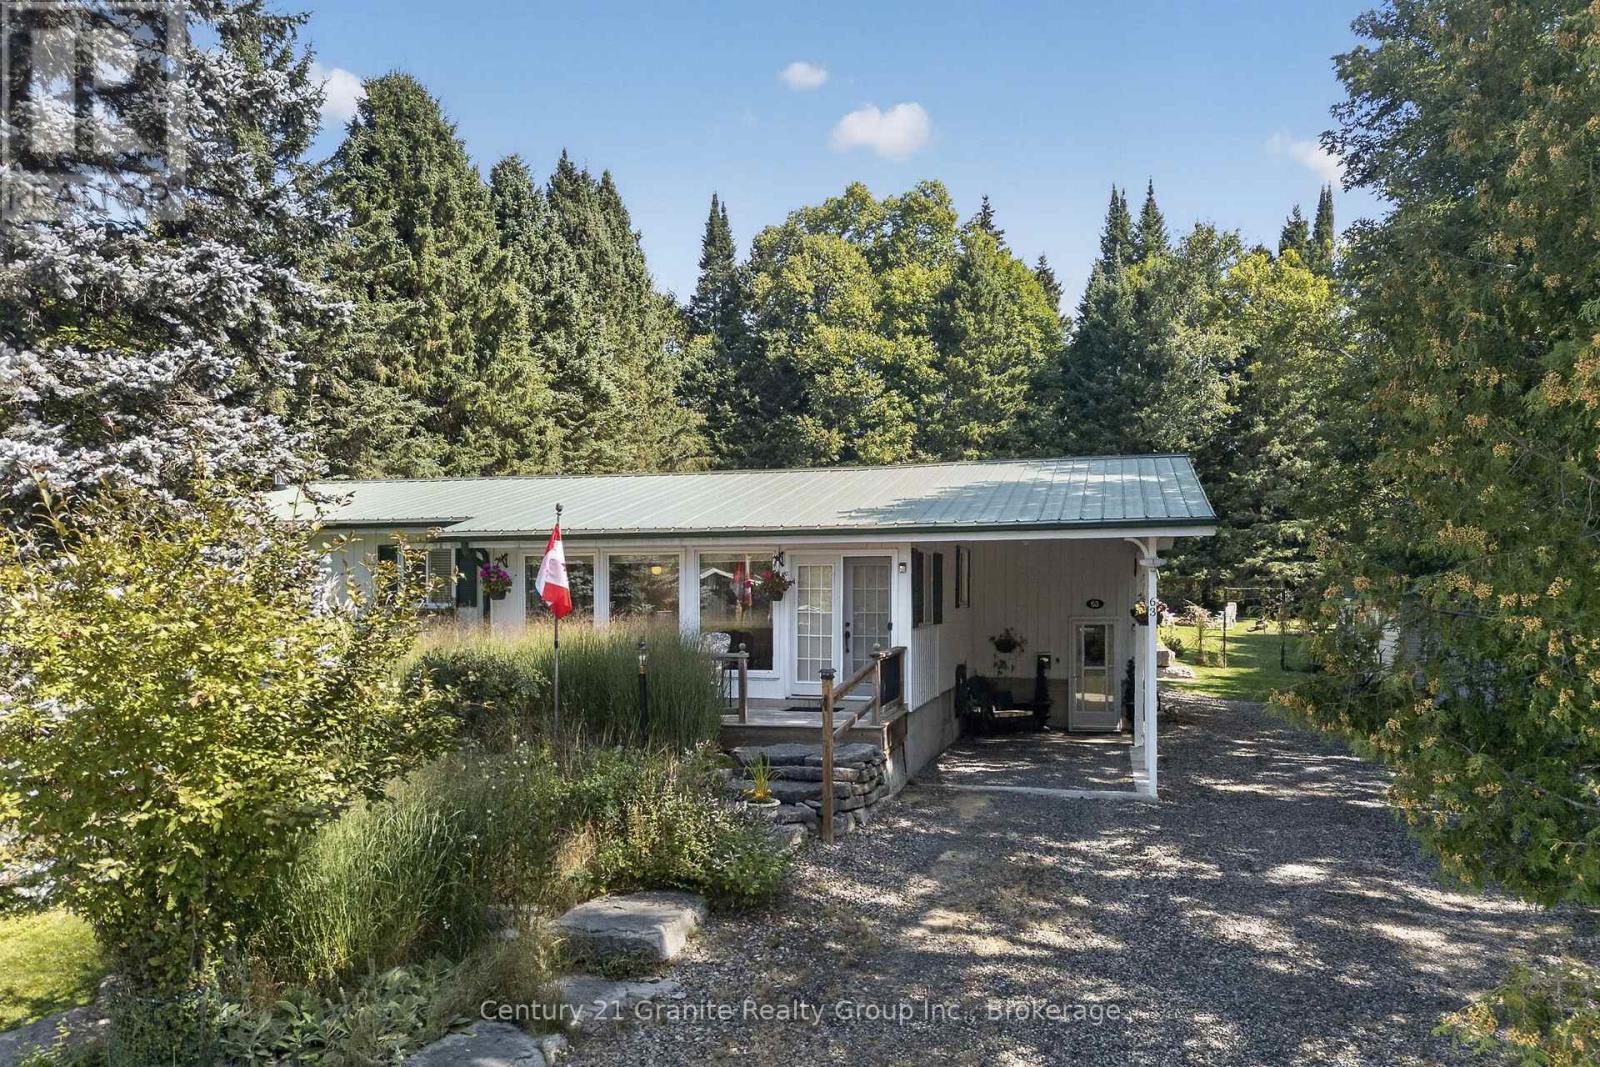
63 Harmony Road
Dysart Et Al (Dysart), Ontario
Welcome to this beautifully maintained, and thoughtfully constructed three-bedroom bungalow nestled in a quiet and desirable Haliburton subdivision. Offering a wonderful combination of comfort, privacy, and convenience, this inviting home is sure to check many boxes. The bright and spacious main floor features a stylish kitchen, gorgeous hardwood flooring and two generously sized bedrooms filled with natural sunlight, a four-piece bathroom with a skylight, and a convenient two-piece ensuite off the primary bedroom. The comfortable living room provides a welcoming space to relax, while the inviting three-season sunroom offers the perfect spot to enjoy your morning coffee or unwind while taking in the peaceful surroundings. The kitchen provides easy access to the backyard through French doors, leading to a truly private backyard oasis. The lower level offers a third bedroom, three-piece bathroom, and a large, fully finished recreation room complete with a cozy propane fireplace - an ideal space for family gatherings, entertaining, or relaxing. Step outside and discover a beautifully private setting surrounded by mature trees. The backyard features a fire pit, shade shelter, gorgeous tree-lined perimeter and a detached garage provides additional storage, creating the perfect environment for evening gatherings, entertaining friends and family, watching nature, or simply enjoying the natural beauty and tranquility of Haliburton. The location is exceptional - just steps from downtown Haliburton, with restaurants, shops, LCBO, post office, banking, pharmacy, shopping, and other amenities all close at hand. A well-maintained home, peaceful setting, private backyard, and convenient location make this a wonderful opportunity to enjoy the best of Haliburton living. Book your showing today! (id:37372)
Century 21 Granite Realty Group Inc.
Royal LePage Terrequity Realty
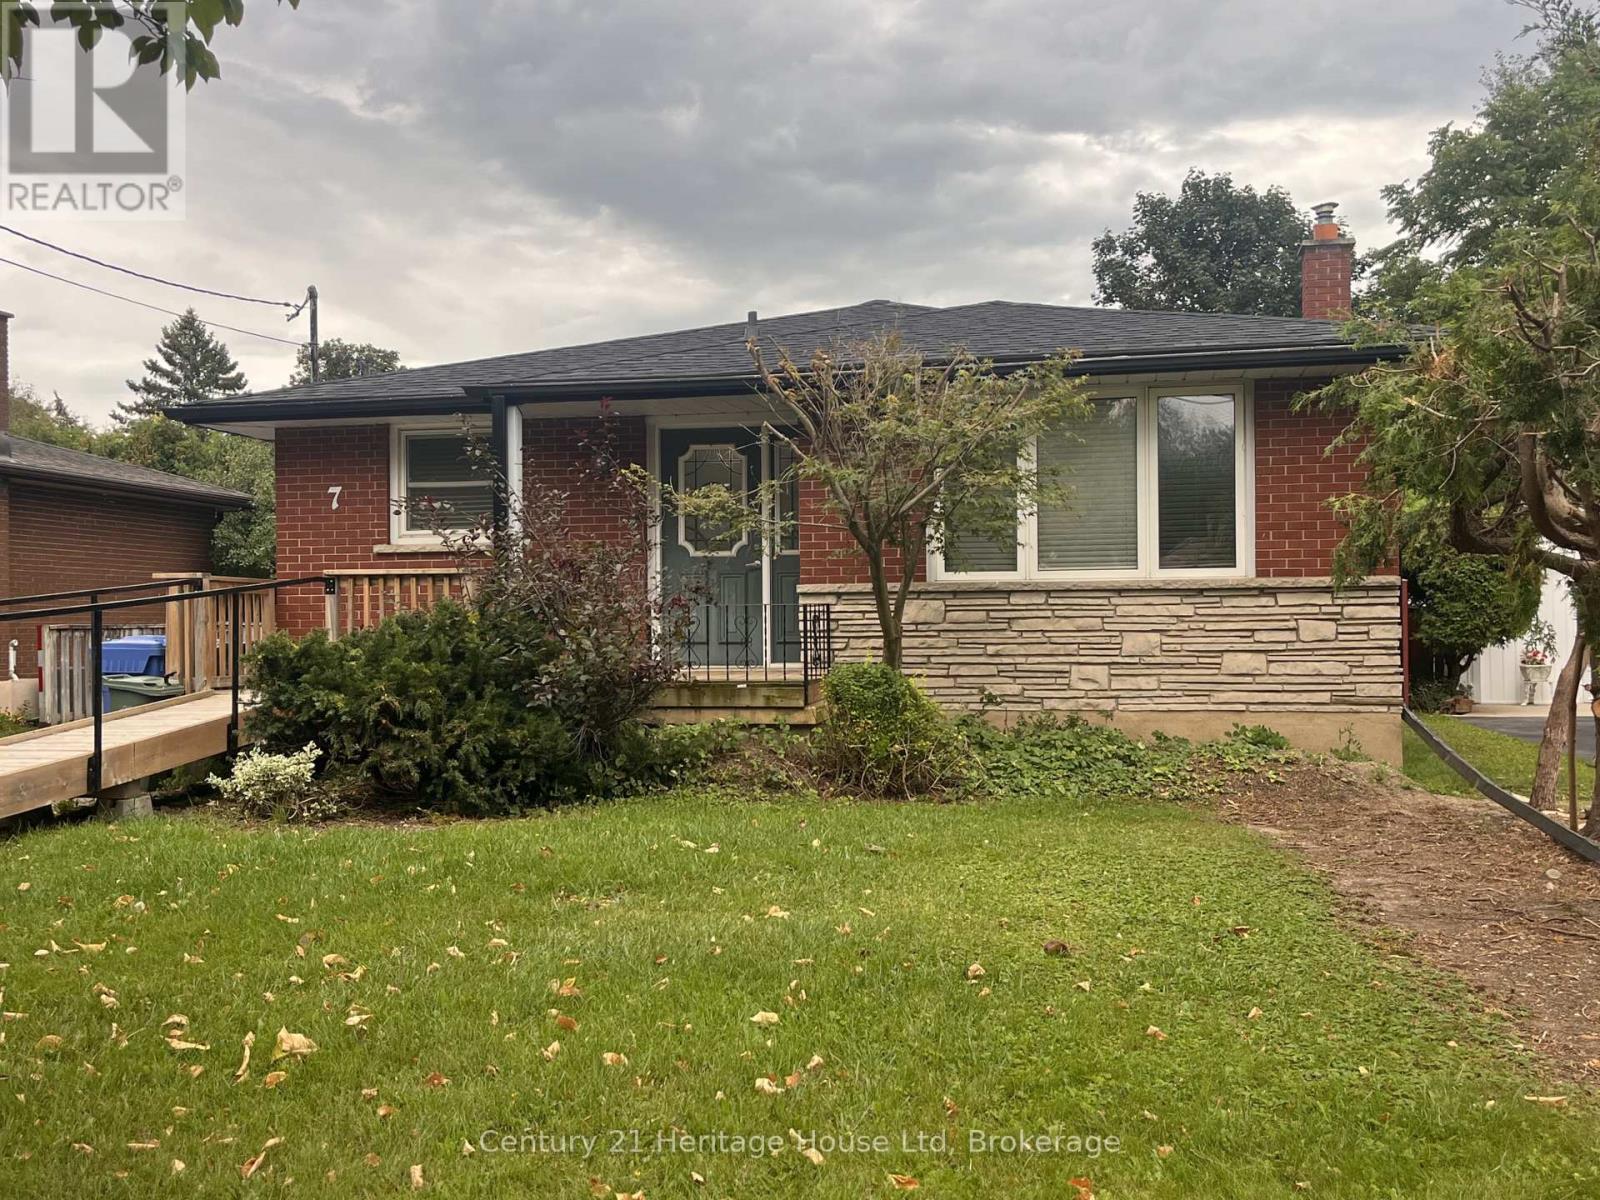
B - 7 Hyland Road
Guelph (Grange Road), Ontario
Perfect! 2 bed basement apartment in this sought after east end neighbourhood. Bright and inviting. Access to the back half of the drive way for parking or to use as your outdoor "patio" area. Enter thought the side entrance. A large welcoming living room boasts a gas fireplace! The kitchen features good counter space and a dishwasher, as well as a dining space. 2 good sized bedrooms with closets and a 3 piece bathroom. A handy laundry room provides space for a table for a folding space or additional storage, whatever works for you. Also on this level is the utility room. Not far from shopping, a short stroll to parks and trails and public transit! Tenant pays 50% of utilities (reviewed semi annually). (id:37372)
Century 21 Heritage House Ltd
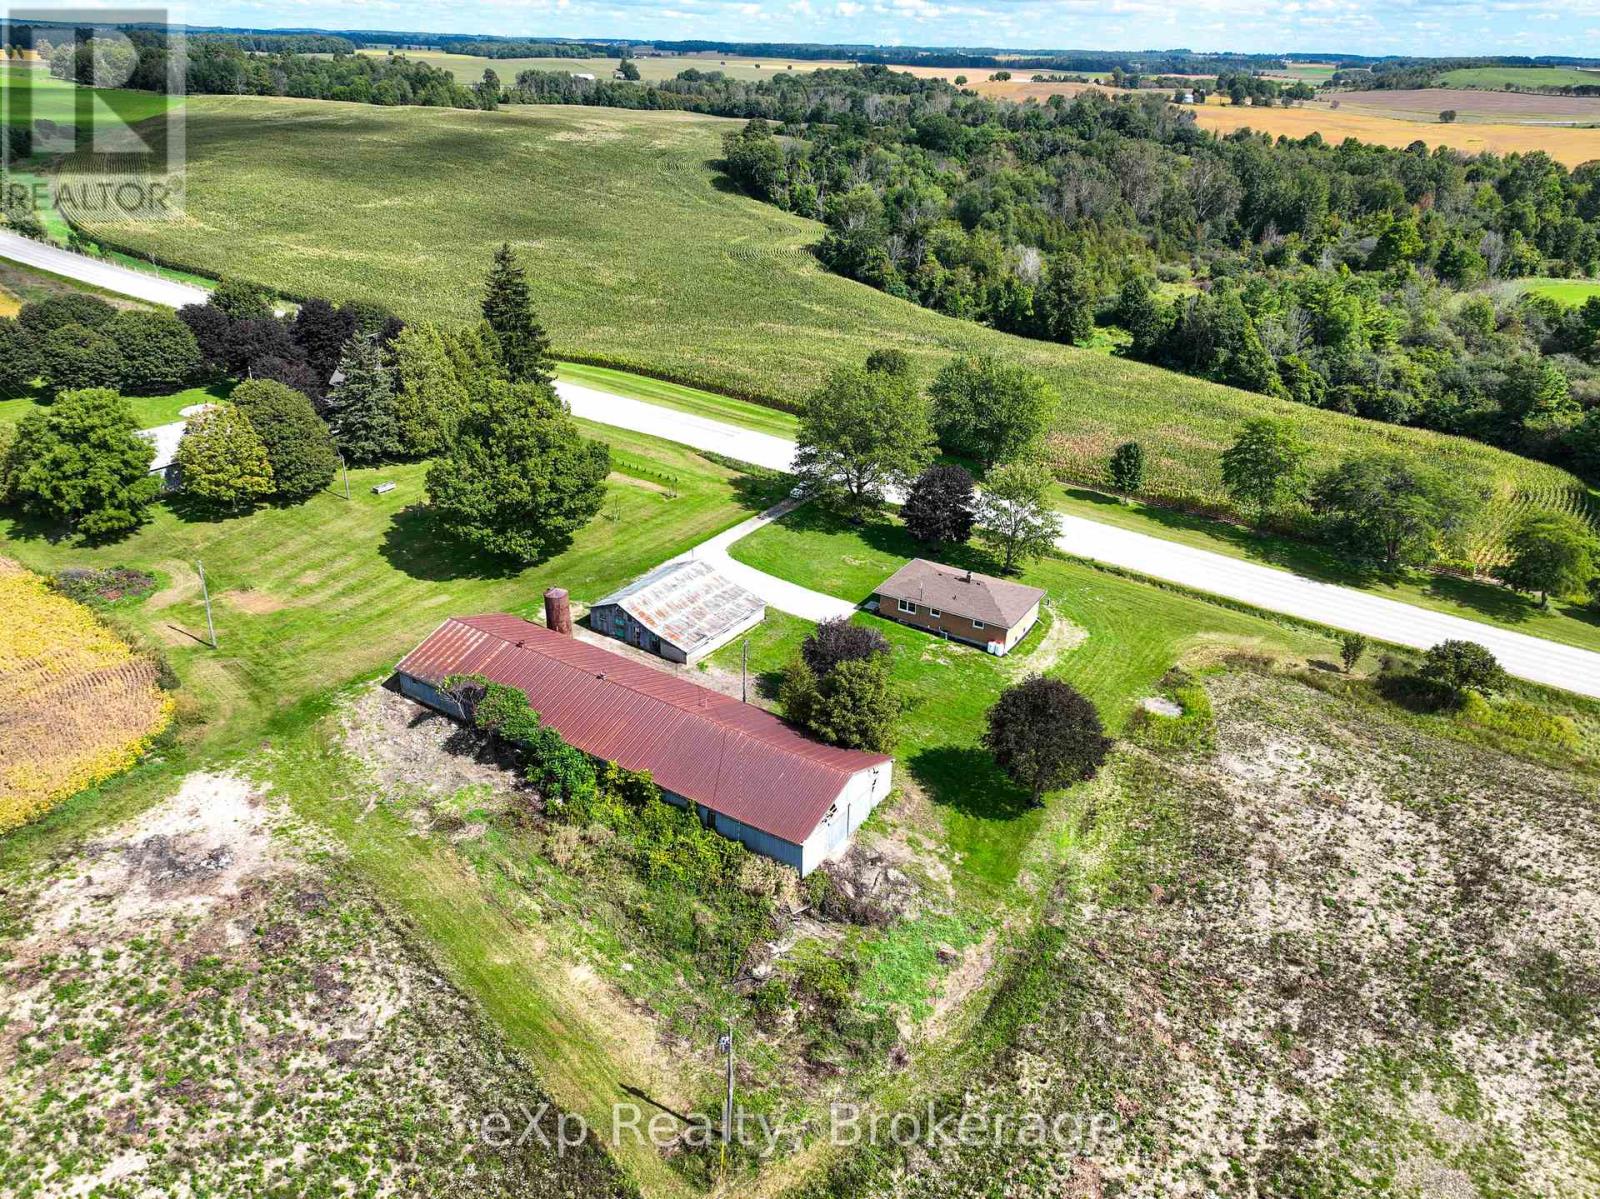
81827 Baseline Road
Central Huron (Goderich), Ontario
Welcome to 83761 Brussels Line, a unique country property offering the perfect combination of comfortable living, expansive outdoor space, and impressive outbuildings. Surrounded by open farmland and beautiful countryside views, this property provides plenty of room to enjoy rural living.The solid brick bungalow features 3+2 bedrooms and 1 bathroom with a functional main-floor layout including a spacious kitchen, dining area, living room, three well-sized bedrooms, and a 4-piece bathroom. The finished basement adds 2 bedrooms, a large rec room along with additional space for storage and hobbies. Outside, the property truly shines with expansive grounds, mature trees, a large yard, and plenty of open space. A major highlight is the substantial barn featuring existing pens, stalls, concrete alleyways, lighting, and large access doors, providing excellent possibilities for animals, equipment, storage, agricultural use, or a workshop. A second detached outbuilding offers even more versatile space for equipment, projects, or storage. With a comfortable bungalow, multiple outbuildings, substantial barn space, and a massive rural property surrounded by picturesque farmland, this is an incredible opportunity for anyone looking for space, privacy, and the freedom of country living. Book your private showing today! (id:37372)
Exp Realty
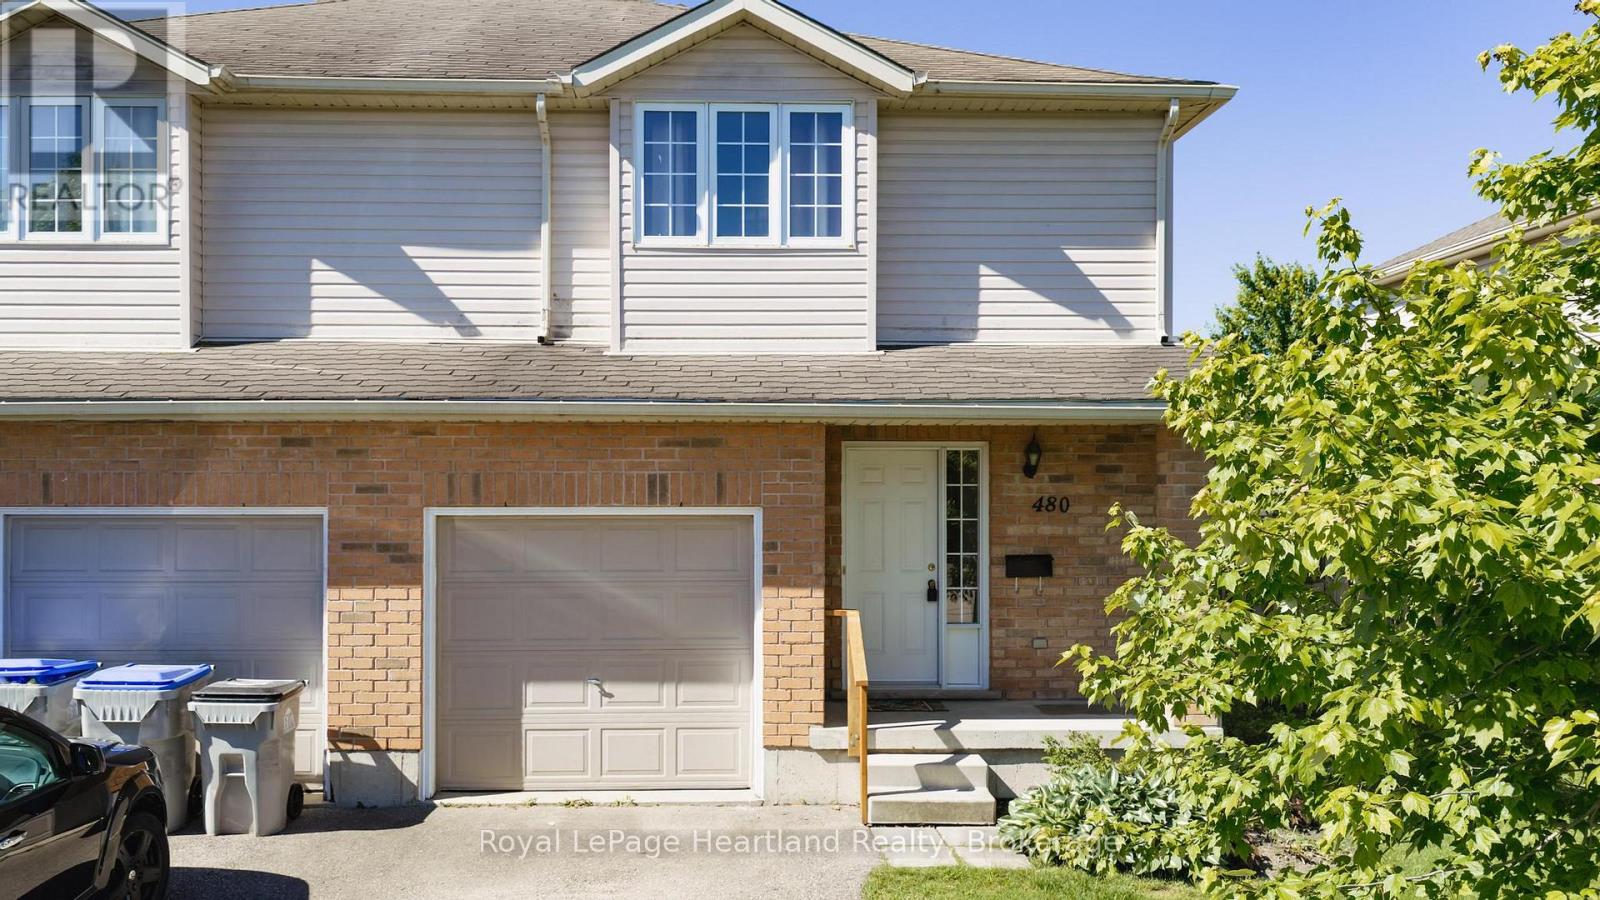
480 Mowat Street E
North Perth (Listowel), Ontario
Welcome to 480 Mowat St. E - a 3-bedroom, two-storey semi-detached home in Listowel. The main floor offers a practical layout for everyday living, while the fully finished basement adds flexible space for a family room, games room, home office, or whatever best suits your lifestyle. Step outside to a fully fenced backyard with room to relax, entertain or enjoy time with family and pets. This property features a brand new roof (Sept 2026) and offers the opportunity for a new owner to make it their own. Conveniently located close to schools, parks, and everyday amenities, this home sits in an established neighbourhood that's easy to settle into. Book your showing today! (id:37372)
Royal LePage Heartland Realty
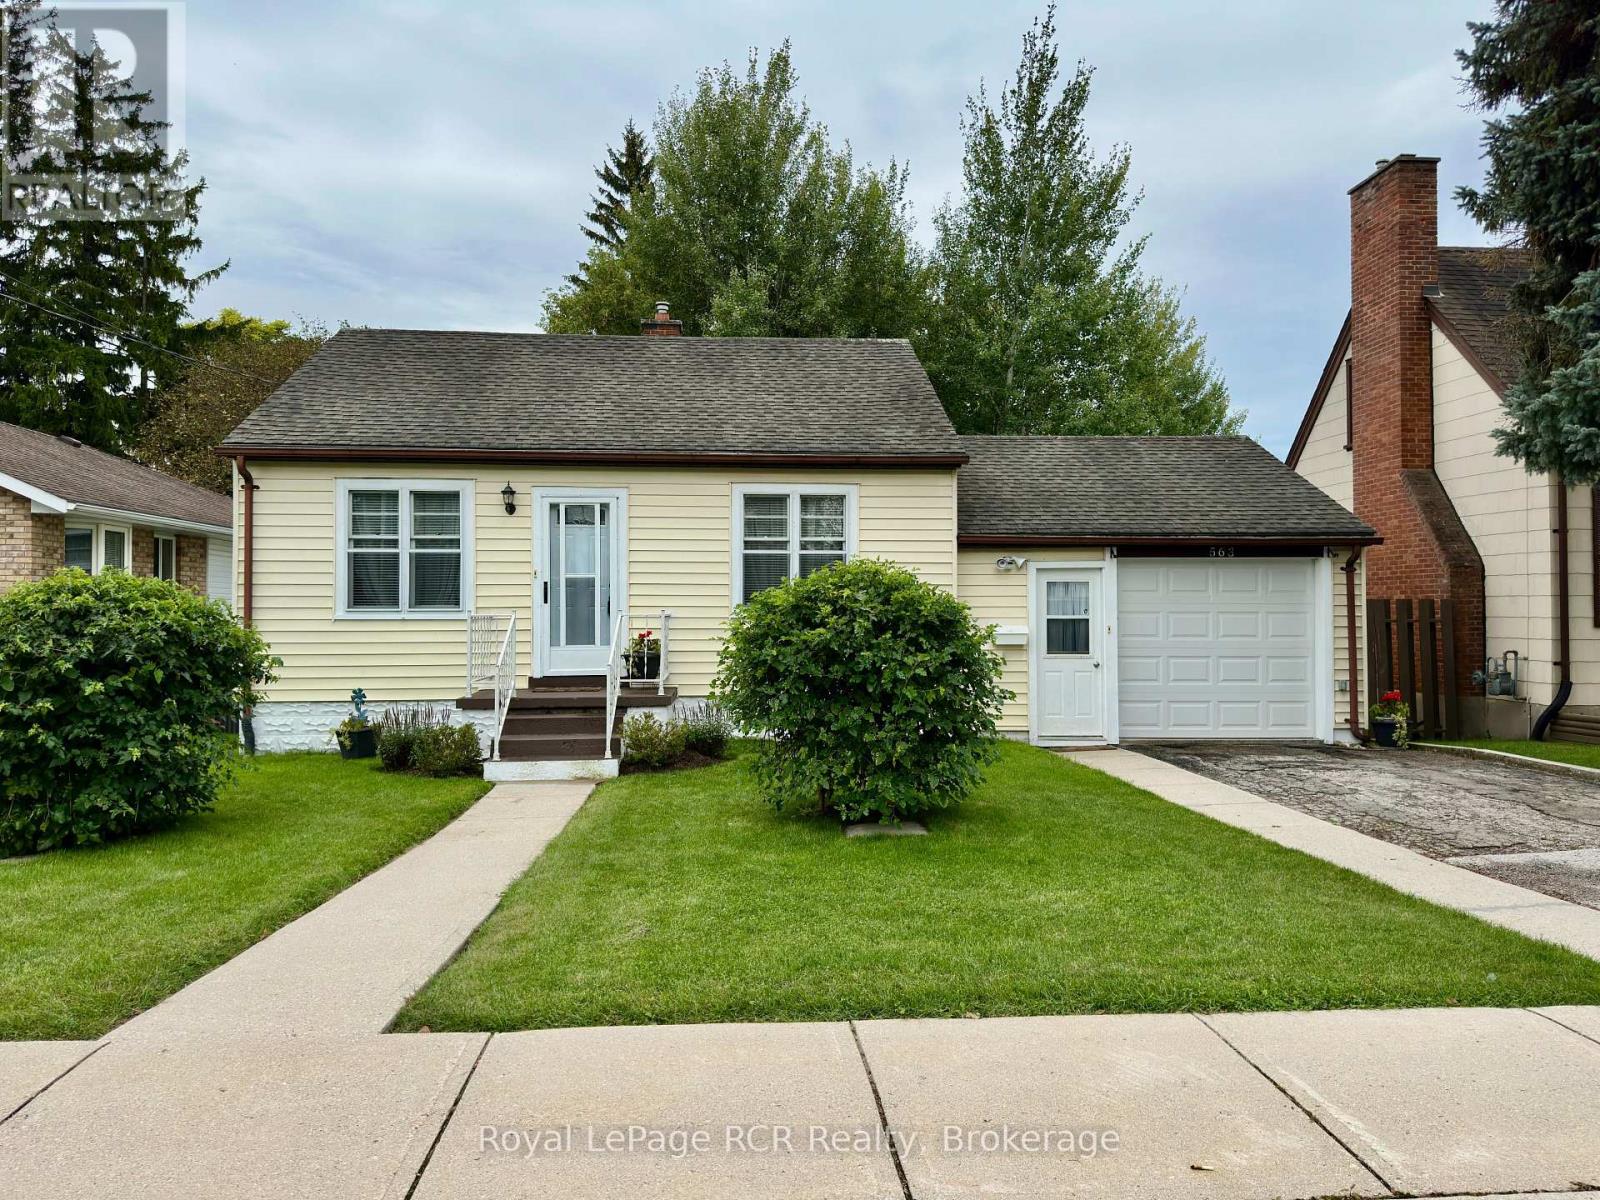
563 9th Street
Hanover, Ontario
Cute as a button, with more than meets the eye! This well-maintained 2-bedroom, 2-bath bungalow offers comfortable, easy living with a little something extra! Conveniently located close to schools, the Kinsmen ball diamonds, shopping and restaurants, it's a charming home with plenty of versatility. The main level features two bedrooms, a 4-piece bath, a bright kitchen with updated cabinetry, and a cozy living room. Step outside and you'll find a lovely park-like backyard, a peaceful setting with plenty of space to relax on the deck, unwind and enjoy the outdoors. But the real bonus is downstairs! With separate access through the attached single-car garage, the lower level features a bachelor-style suite complete with its own 3-piece bathroom, wet bar and storage. Whether you're looking for space for extended family, an in-law setup, or potential additional income, this added living area opens plenty of possibilities. Charming, manageable and offering more versatility than you might expect, this sweet bungalow truly has more to offer than first meets the eye, and it's ready for its next chapter! (id:37372)
Royal LePage Rcr Realty
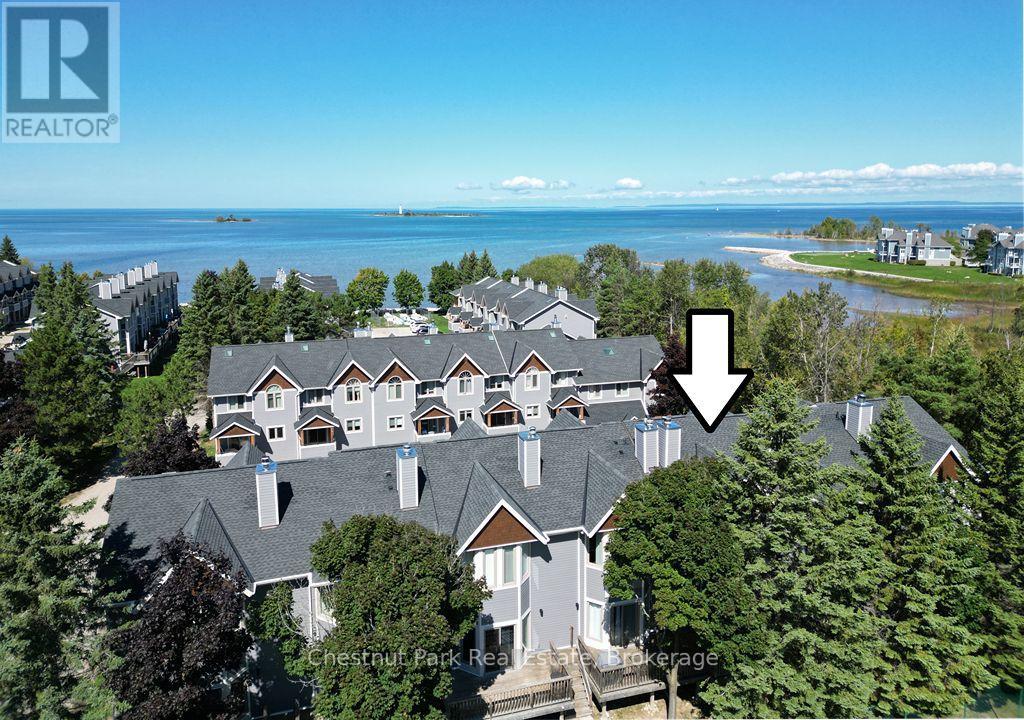
24 Starboard Road
Collingwood, Ontario
ALL-INCLUSIVE SKI SEASON LEASE AT DOCKSIDE! (All utilities, Internet/IPTV (Internet Protocol Television) & snow removal incl.) Available December 1, 2026 to March 31, 2027. Embrace the magic of the ski season at this stunning townhouse in Collingwood with 3 Bedrooms, 3 Baths & over 1,800 sq. ft. of living space. Just minutes from the ski hills at Blue Mountain and all other local private ski clubs. Upon entering, you are welcomed by a large foyer with heated floors & access to the lower-level gym and 2-piece bathroom. The second level features an open-concept living room with wood-burning fireplace, creating the perfect place to unwind after a day on the slopes. The dining area has seating for 8 with a gourmet kitchen, quartz countertops & stainless-stee appliances for the chef at heart. The third level features the primary bedroom with king size bed and 4-piece ensuite with heated floors. There are 2 additional bedrooms on this level (King and Queen) with a 3-piece bathroom. Beyond the ski hills the surrounding area provides a plethora of activities for the entire family to enjoy including snowshoeing and cross-country skiing on scenic trails, horse-drawn sleigh rides & local Spa's. Your perfect home away from home, offering proximity to everything you need for an unforgettable ski season experience. Room for 1 vehicle on the driveway + guest parking (owners' vehicle will be stored in the garage). $2,500 Refundable Damage Deposit due upon an accepted Agreement to Lease, balance due 21 days prior to occupancy. (id:37372)
Chestnut Park Real Estate
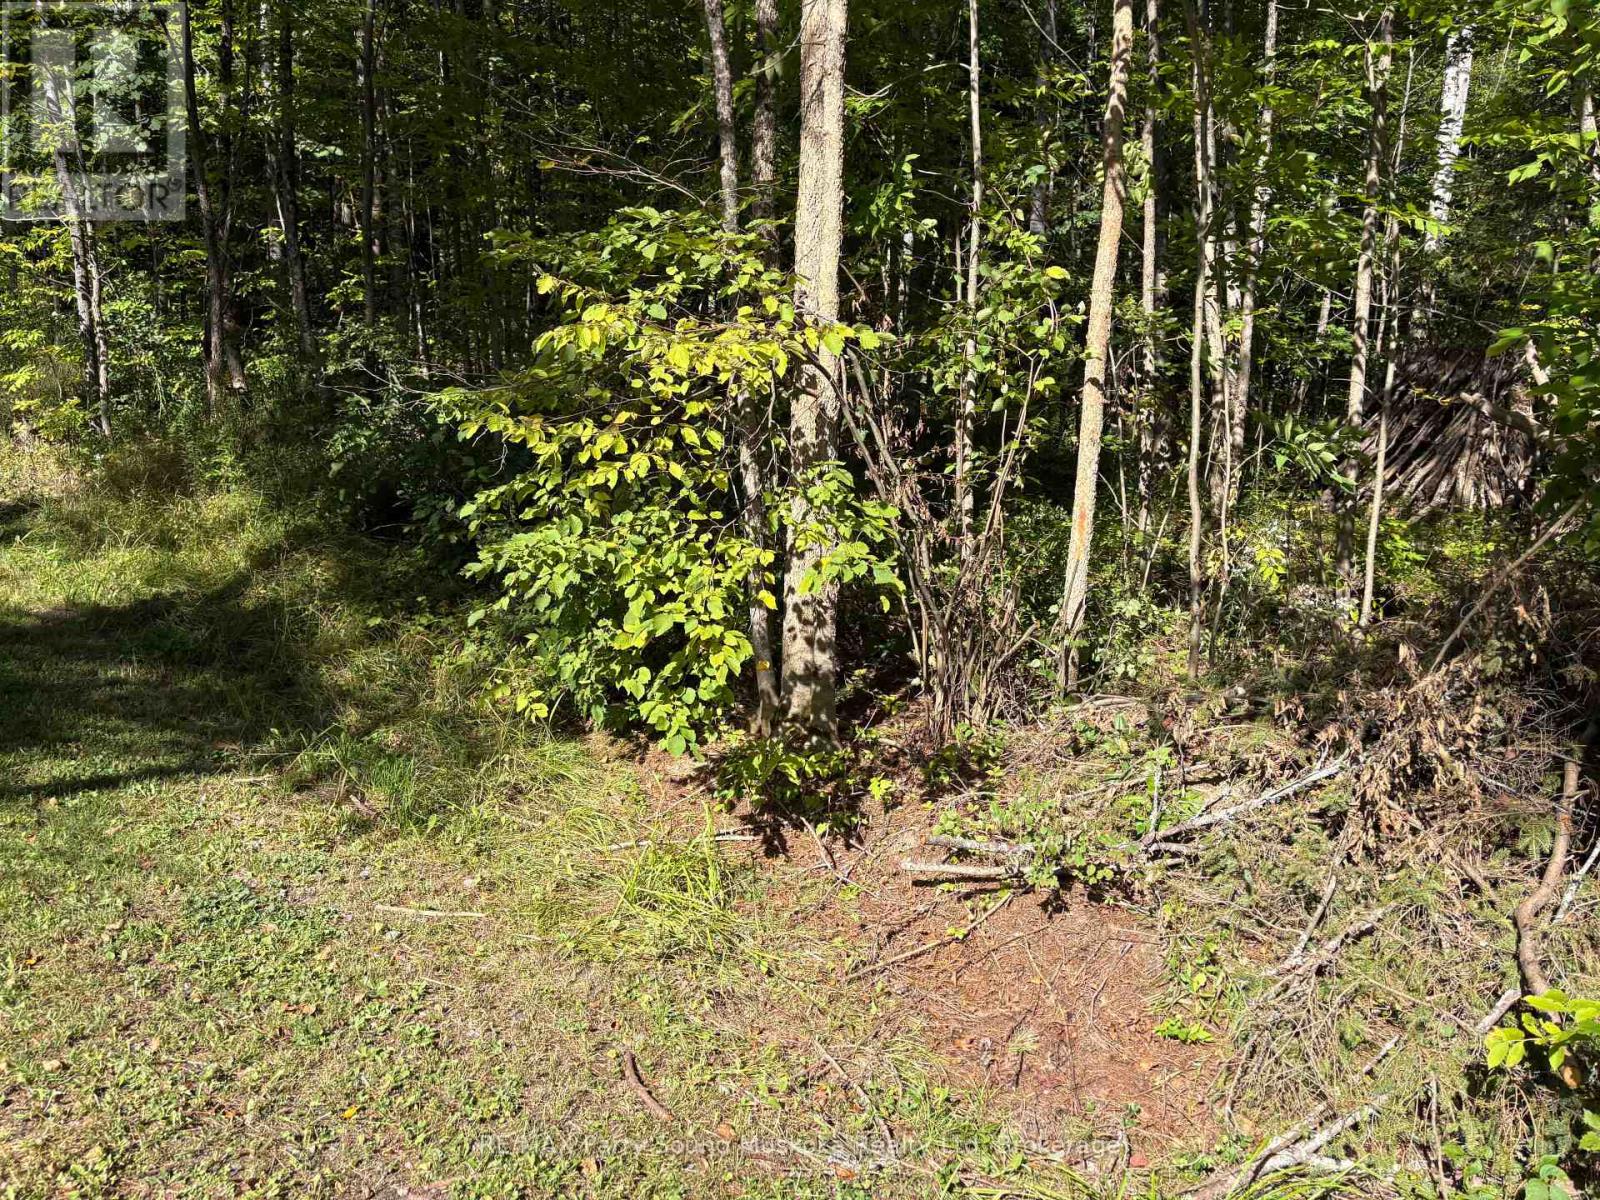
0 Pine Road
Magnetawan, Ontario
Beautiful rural building lot close to Crawford lake. This well treed property is a great location to build your northern getaway. The cottage country setting provides all that the north has to offer. (id:37372)
RE/MAX Parry Sound Muskoka Realty Ltd
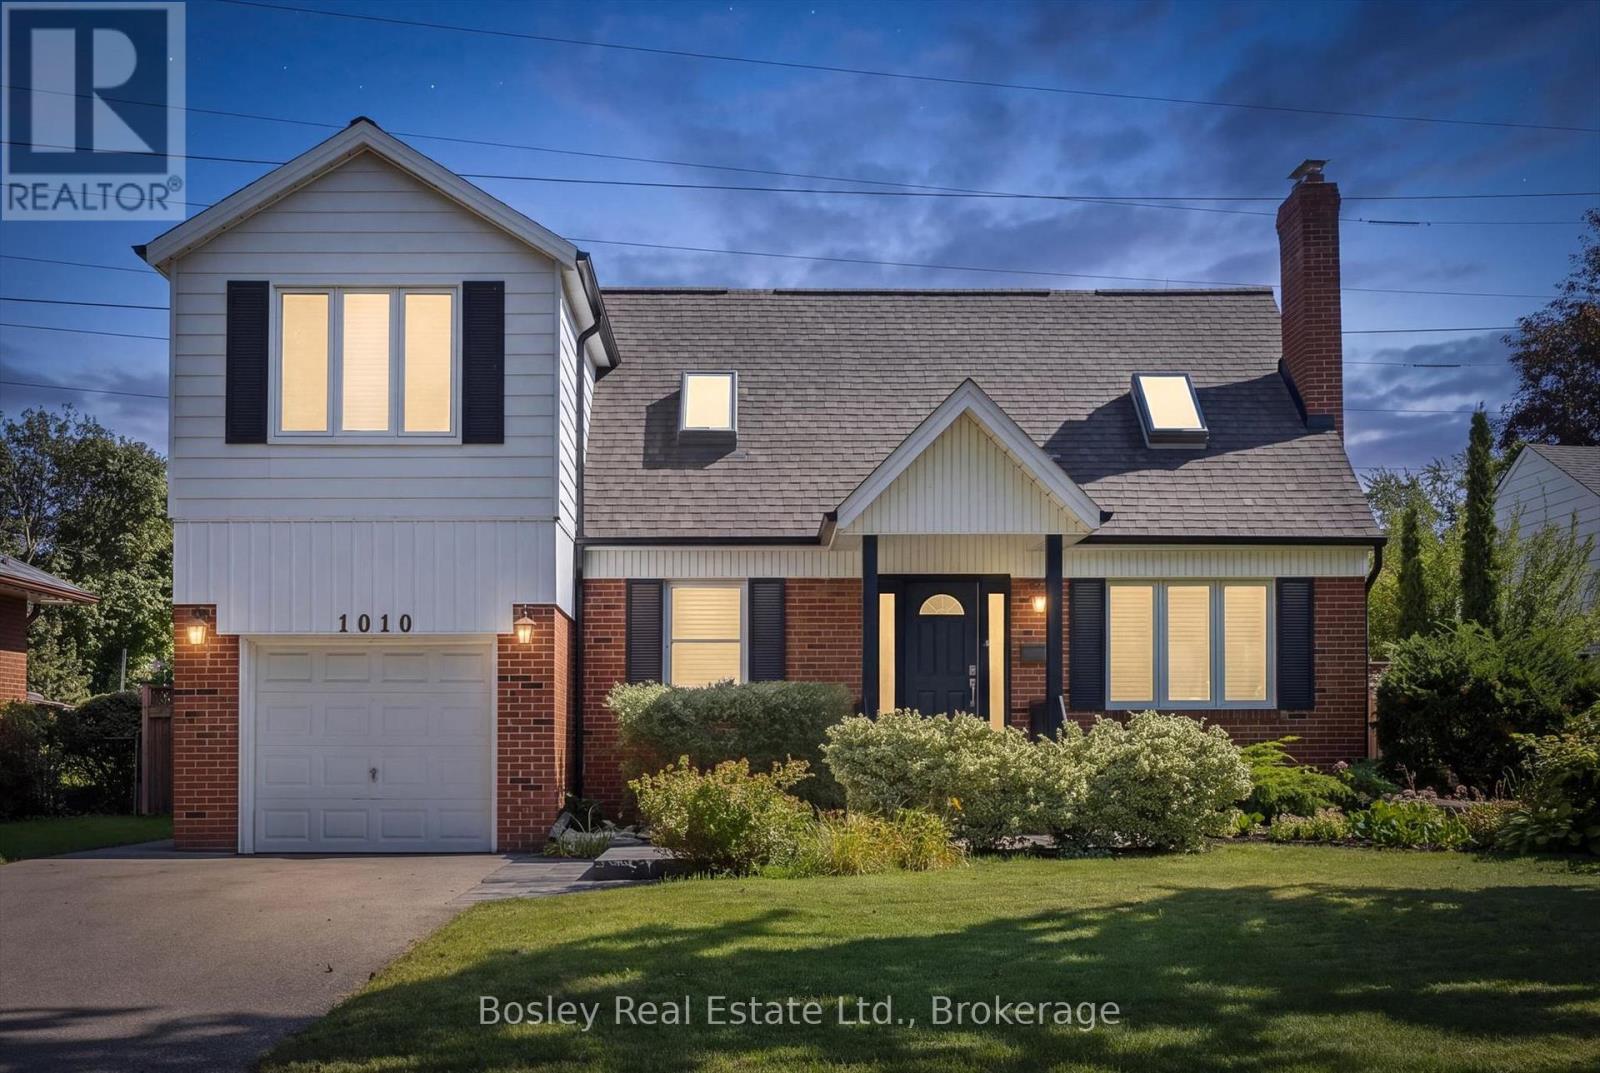
1010 Baldwin Road
Mississauga (Lakeview), Ontario
Property Description: Welcome home to 1010 Baldwin Road, a meticulously maintained home set on an impressive 64 x 129 ft lot in Mississauga's family friendly Lakeview neighbourhood. Offering 3 beds and 2+1 baths, this thoughtfully updated home features a versatile layout with plenty of room for everyday living. Freshly professionally painted throughout, the bright main floor offers comfortable living spaces, a separate formal dining room, and a dedicated home office. The kitchen features freshly painted cabinetry and prep space, quartz countertops (2018), and a breakfast bar overlooking the adjoining dining area. Sliding doors provide easy access to the fully fenced backyard bringing plenty of natural light into the space. Upstairs, the generous primary suite feels like a true retreat, complete with a walk-in closet and a beautifully updated ensuite (2015) featuring a double vanity and glass shower. Two additional bedrooms with skylights (2018) provide comfortable space for family, guests or additional work from home needs. The partially finished lower level adds additional living space with new laminate flooring (2026) ideal for a home gym, games room or additional family space while the unfinished portion provides plenty of room for storage. The location makes everyday life easy. Westacres Park, Don McLean Westacres Outdoor Pool, and Tennis Club and Westacres Public School are close by, while Applewood Village Plaza offers convenient access to groceries, shops and everyday essentials. Commuters will appreciate quick access to the QEW, with Mississauga's waterfront, parks and trails just a short drive away. Lovingly cared for and thoughtfully updated, 1010 Baldwin Road offers the space, lot and location to settle in and feel at home. (Some of the updates include 200-amp electrical service (2013), gutters and downspouts (2025), furnace (2020), shingles (2018), hot water tank (2023), upgraded attic insulation (2026), and asphalt driveway (2020) (id:37372)
Bosley Real Estate Ltd.
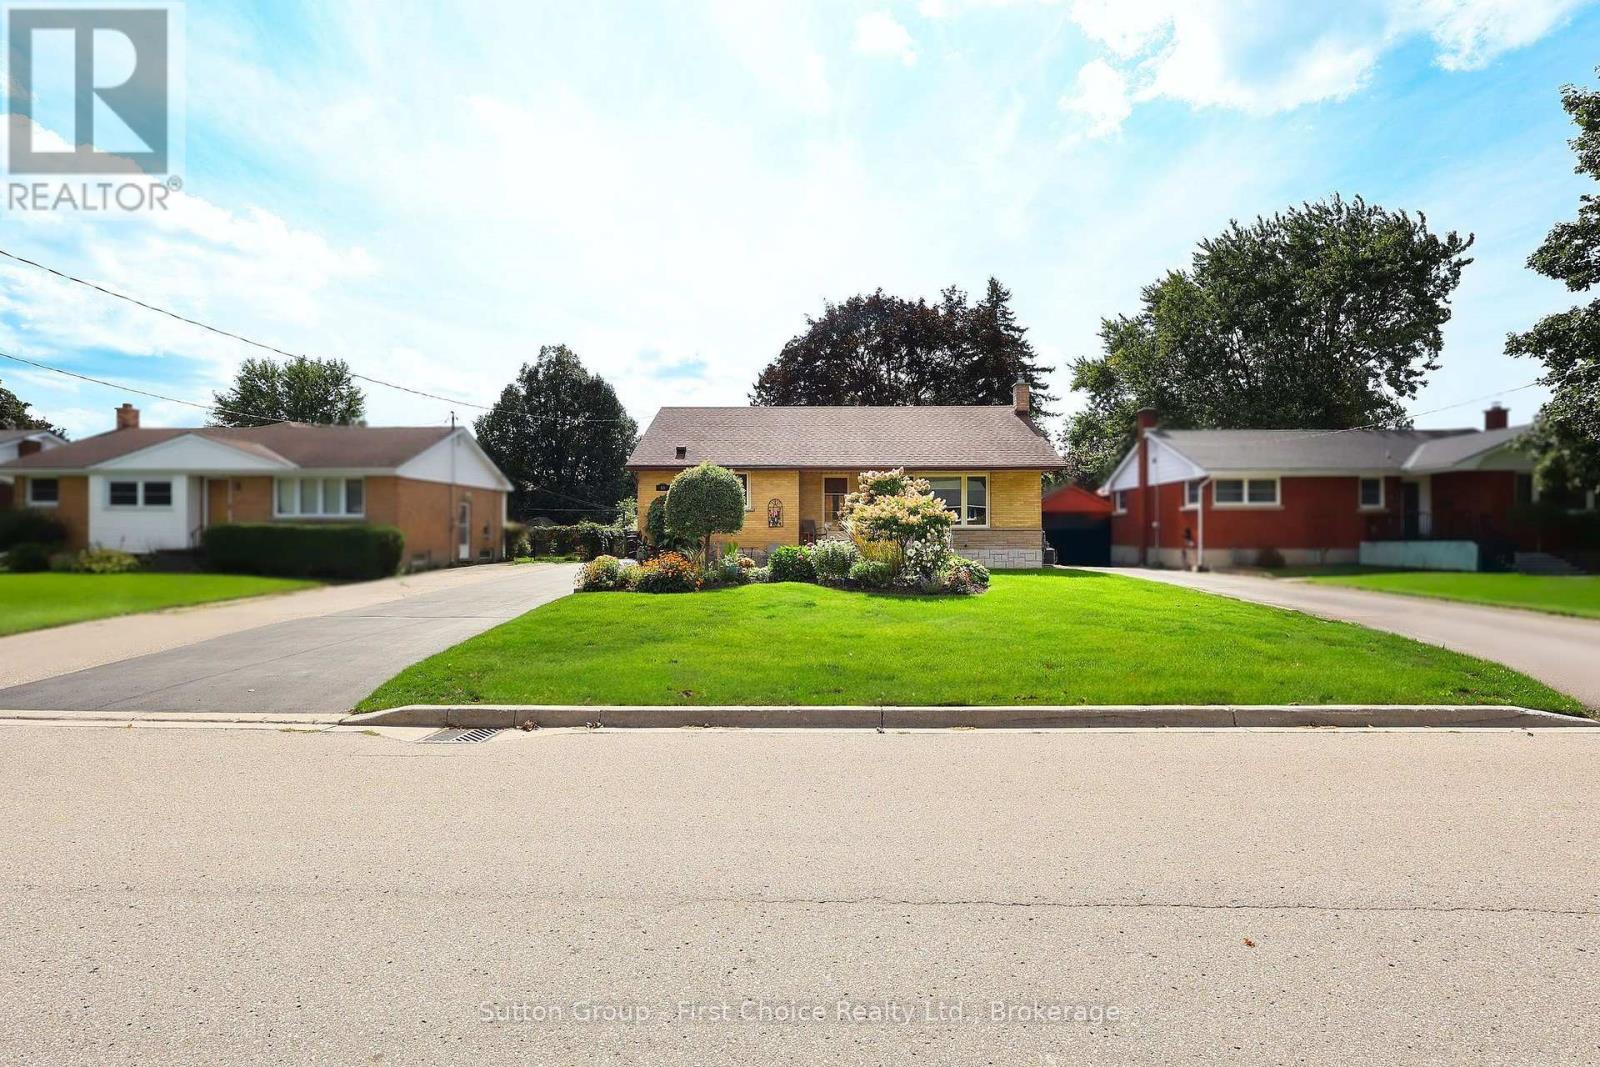
59 Easson Street
Stratford, Ontario
This beautifully updated bungalow delivers the perfect blend of timeless character and sleek, modern upgrades. Nestled on a highly desirable, tree-lined street close to top-rated schools, natural areas, and the hospital, this turn-key property is exceptionally well-maintained. The bright, sun-drenched main level features custom woodworking in the spacious living room, an open dining area, a stylish primary bath, and a sleek modern kitchen built for effortless meal prep. Three generous main-floor bedrooms offer excellent closet space, highlighted by beautiful corner windows that flood the rooms with natural light. Downstairs, the expansive, fully finished basement boasts a massive recreation room with dual media zones, a dedicated home office, a second full bathroom, and a bright laundry room with built-in cabinetry. The outdoor space is a hobbyist's dream, showcasing professional manicured gardens, an inviting brick entry patio, and a detached, insulated and heated 300+ sq. ft garage equipped with hydro. Relax on the rear private patio overlooking your magnificent, park-like backyard complete with an extra storage shed. Book your private viewing today to experience this rare offering in person. (id:37372)
Sutton Group - First Choice Realty Ltd.
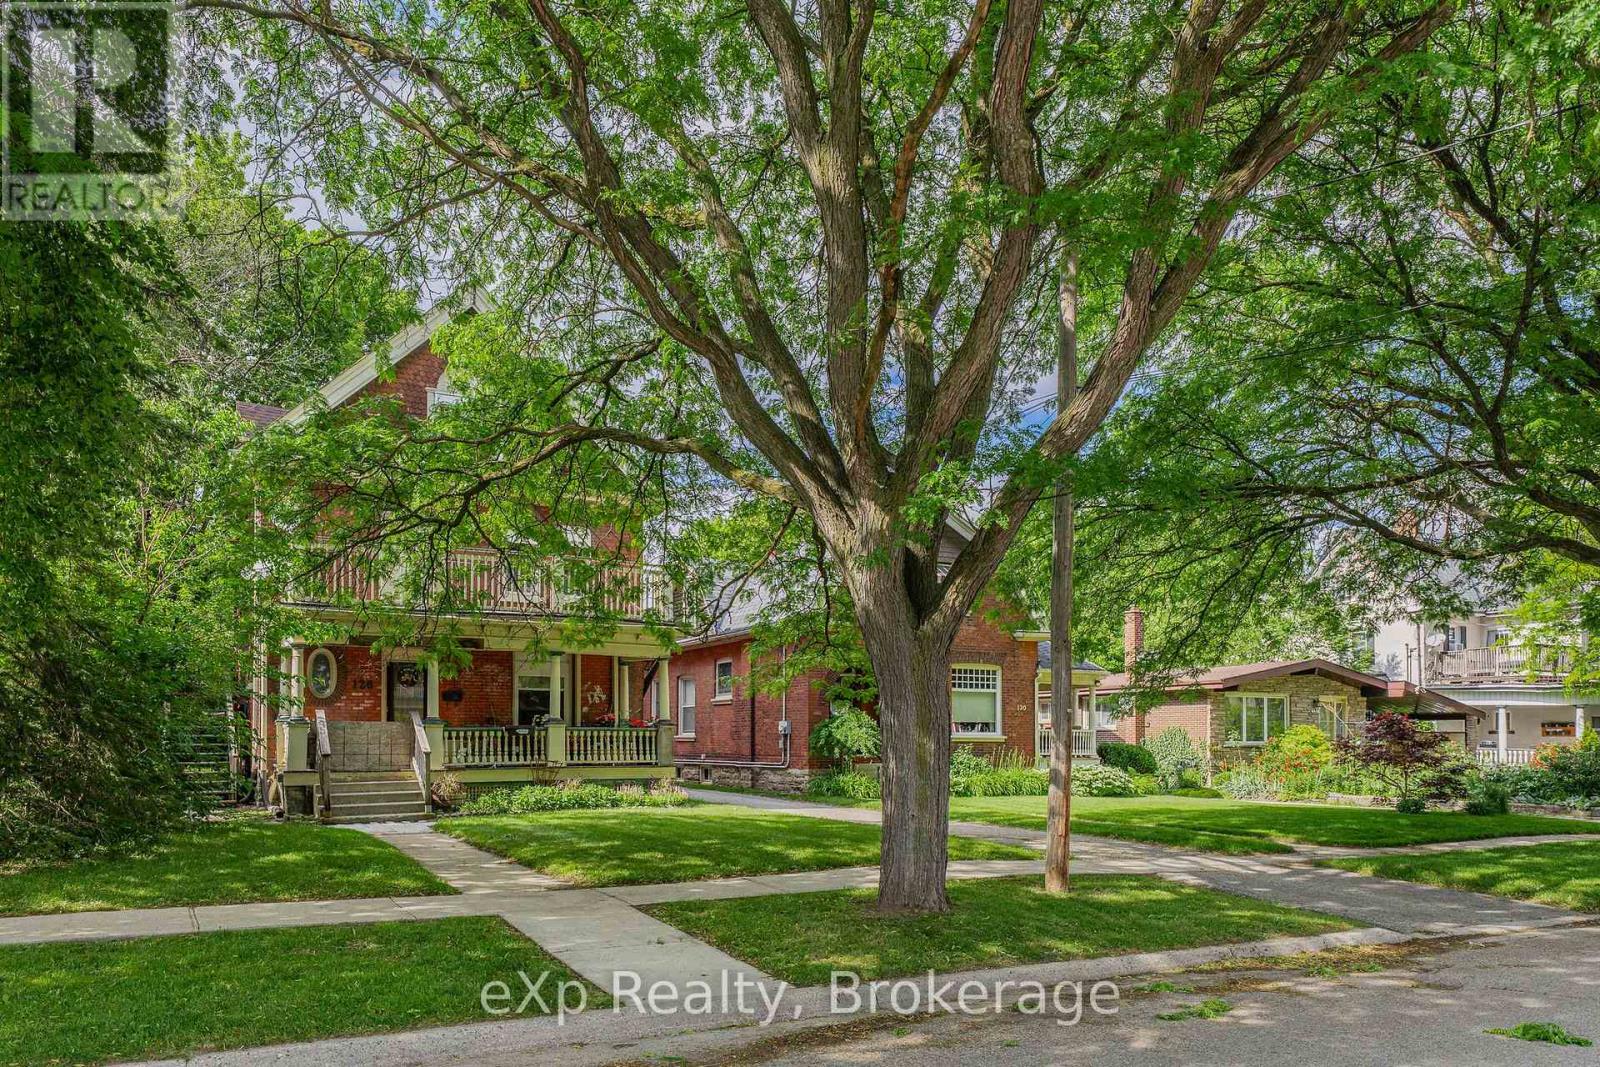
126 Chatham Street
Brantford, Ontario
This property is ideally located just a short walk from downtown, parks, and transit, making it a convenient choice for residents. The coin-operated laundry in the basement also presents a potential source of additional annual income. While the property could benefit from some TLC, it already offers solid income potential. Whether you're looking to start or grow your investment portfolio, this property is an excellent option. (id:37372)
Exp Realty
Unit B - 700 York Road
Guelph (Grange Road), Ontario
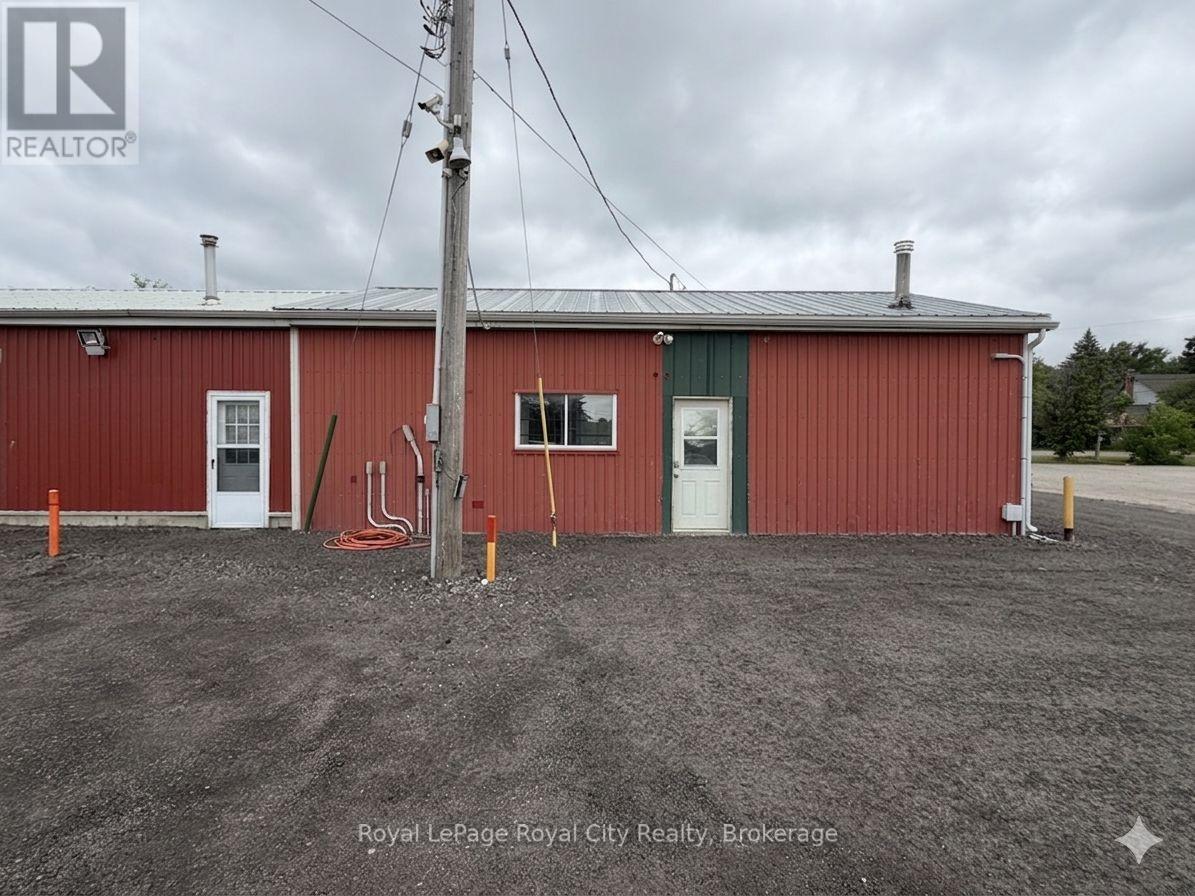
Versatile office and light industrial space now available for lease at 700 York Road, Guelph. This property offers a unique opportunity to combine interior units with extensive exterior infrastructure, including a private carport and a generous one-acre lot.Zoned for Specialized Commercial (SC) use, the site is exceptionally well-suited for businesses requiring a blend of professional workspace and secure, heavy-duty outdoor storage. The spacious lot is ideal for contractors, landscaping operations, fleet or truck parking, and equipment or bin storage. With flexible configurations available to suit your specific operational needs, this location provides the perfect balance of accessible office amenities and high-utility industrial capacity in a prime Guelph area. Note that this price is for the office/light industrial and will vary when combined with other units/LOT size. (id:37372)
Royal LePage Royal City Realty
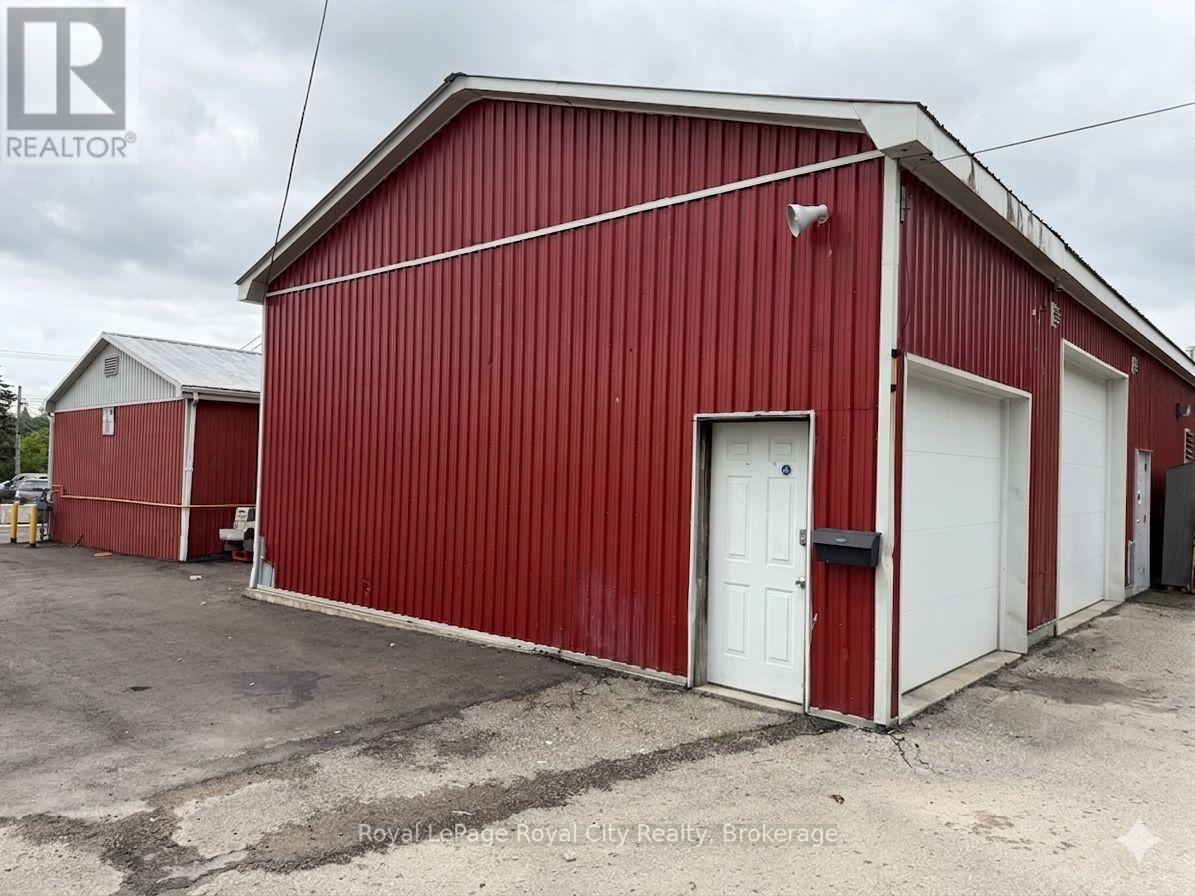
Unit C - 700 York Road
Guelph (Grange Road), Ontario
Small workshop available with private entrance + drive in garage door. Gas heat. Parking on site +++ office space available on site. (id:37372)
Royal LePage Royal City Realty
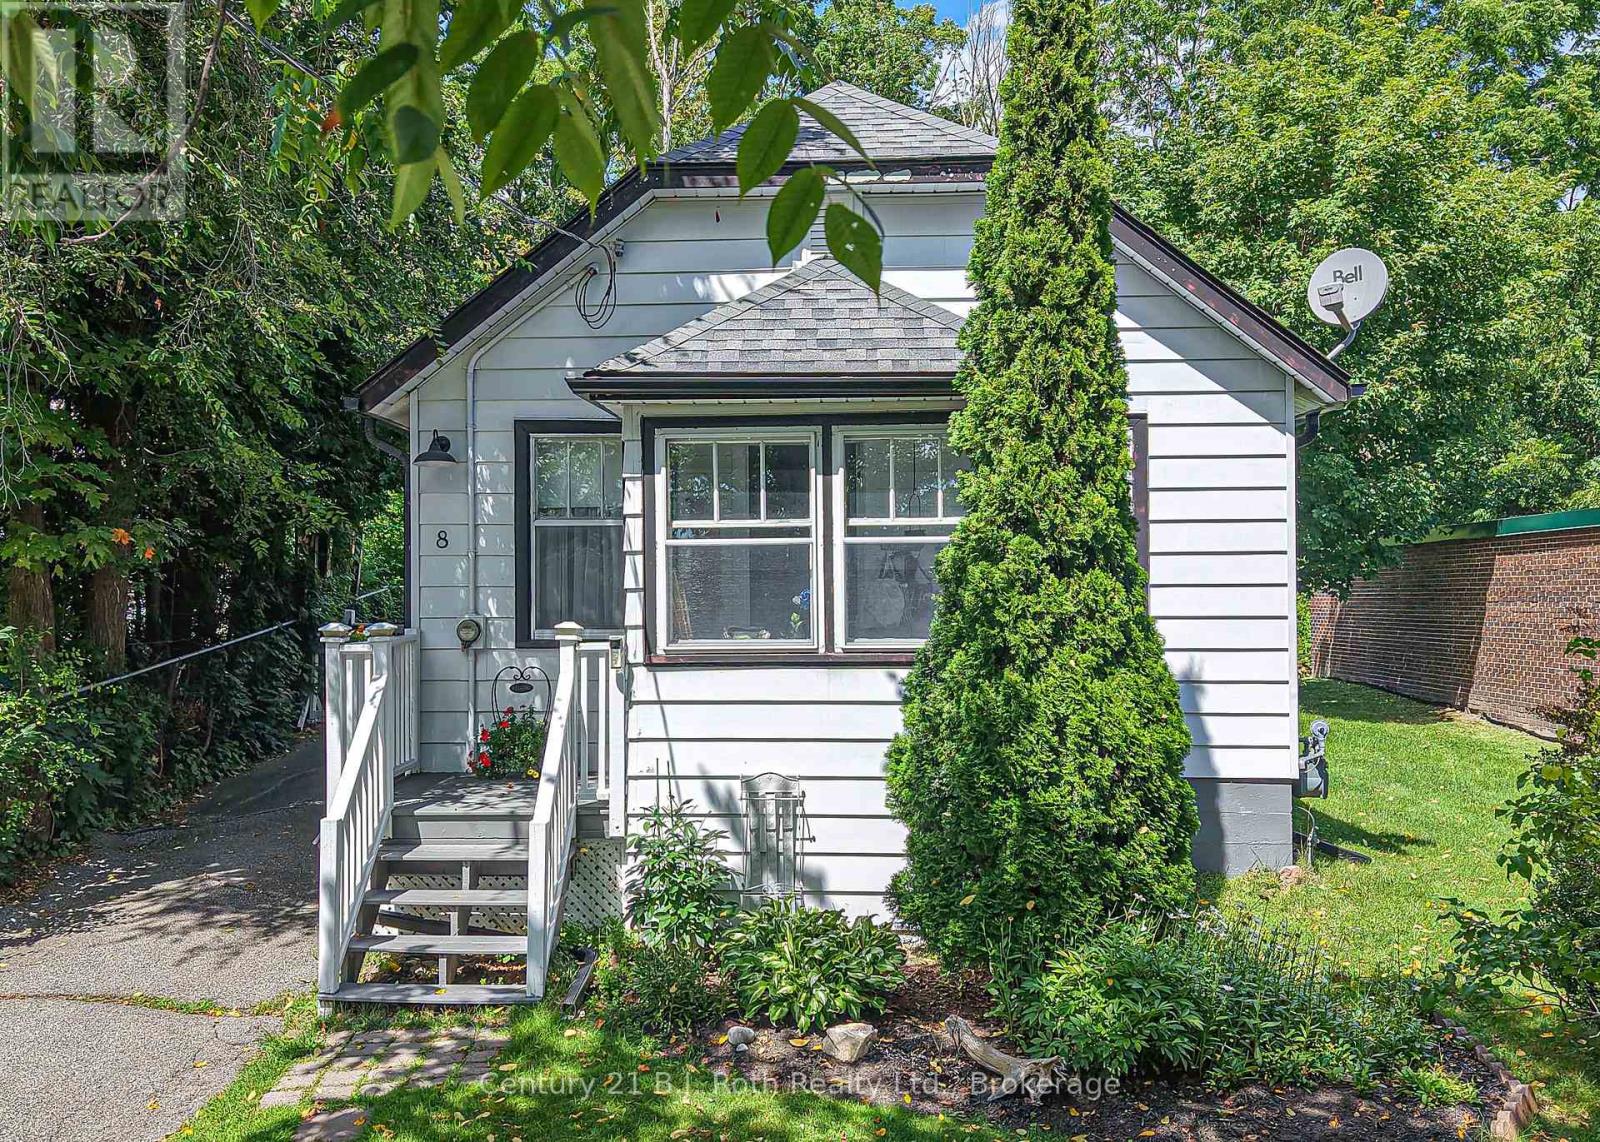
8 Dunn Avenue
Orillia, Ontario
This charming West Ward bungalow is proof that great things come in small packages! Set on a surprisingly deep, private lot surrounded by mature trees and lush gardens, this delightful 2-bedroom home is filled with character while offering thoughtful updates throughout. A bright 3-season sunroom welcomes you inside and provides a cheerful spot to enjoy your morning coffee. The open-concept living and dining area features original hardwood flooring and an easy, comfortable flow. At the rear of the home, the beautifully updated 2024 kitchen blends modern finishes with cottage-inspired charm, featuring crisp white cabinetry, quartz countertops, farmhouse sink, stainless steel appliances and a warm wood-plank ceiling. An adjoining rear entry offers a convenient walkout to the patio and backyard. The updated 3-piece bath (2019) features heated patterned tile flooring, quartz-topped vanity and a spacious glass shower with subway tile surround. Outside is where this property really surprises! The exceptionally deep backyard feels like your own private retreat with mature trees, established gardens, multiple patio and sitting areas, plenty of lawn space and a custom-built shed tucked into the trees-perfect for storage, hobbies or a creative getaway. The basement offers a nicely finished laundry room, while the balance has DRIcore subfloor and flooring already installed, providing useful additional space. Important updates include forced-air gas furnace (2017), electrical breaker panel, shingles and central air (2020), plus some replacement windows. Cute, comfortable and full of personality, this little West Ward gem offers a wonderful combination of character, modern updates and an unexpectedly beautiful backyard setting-all in a convenient Orillia location. (id:37372)
Century 21 B.j. Roth Realty Ltd.
172 Bryant Street
South Bruce Peninsula, Ontario
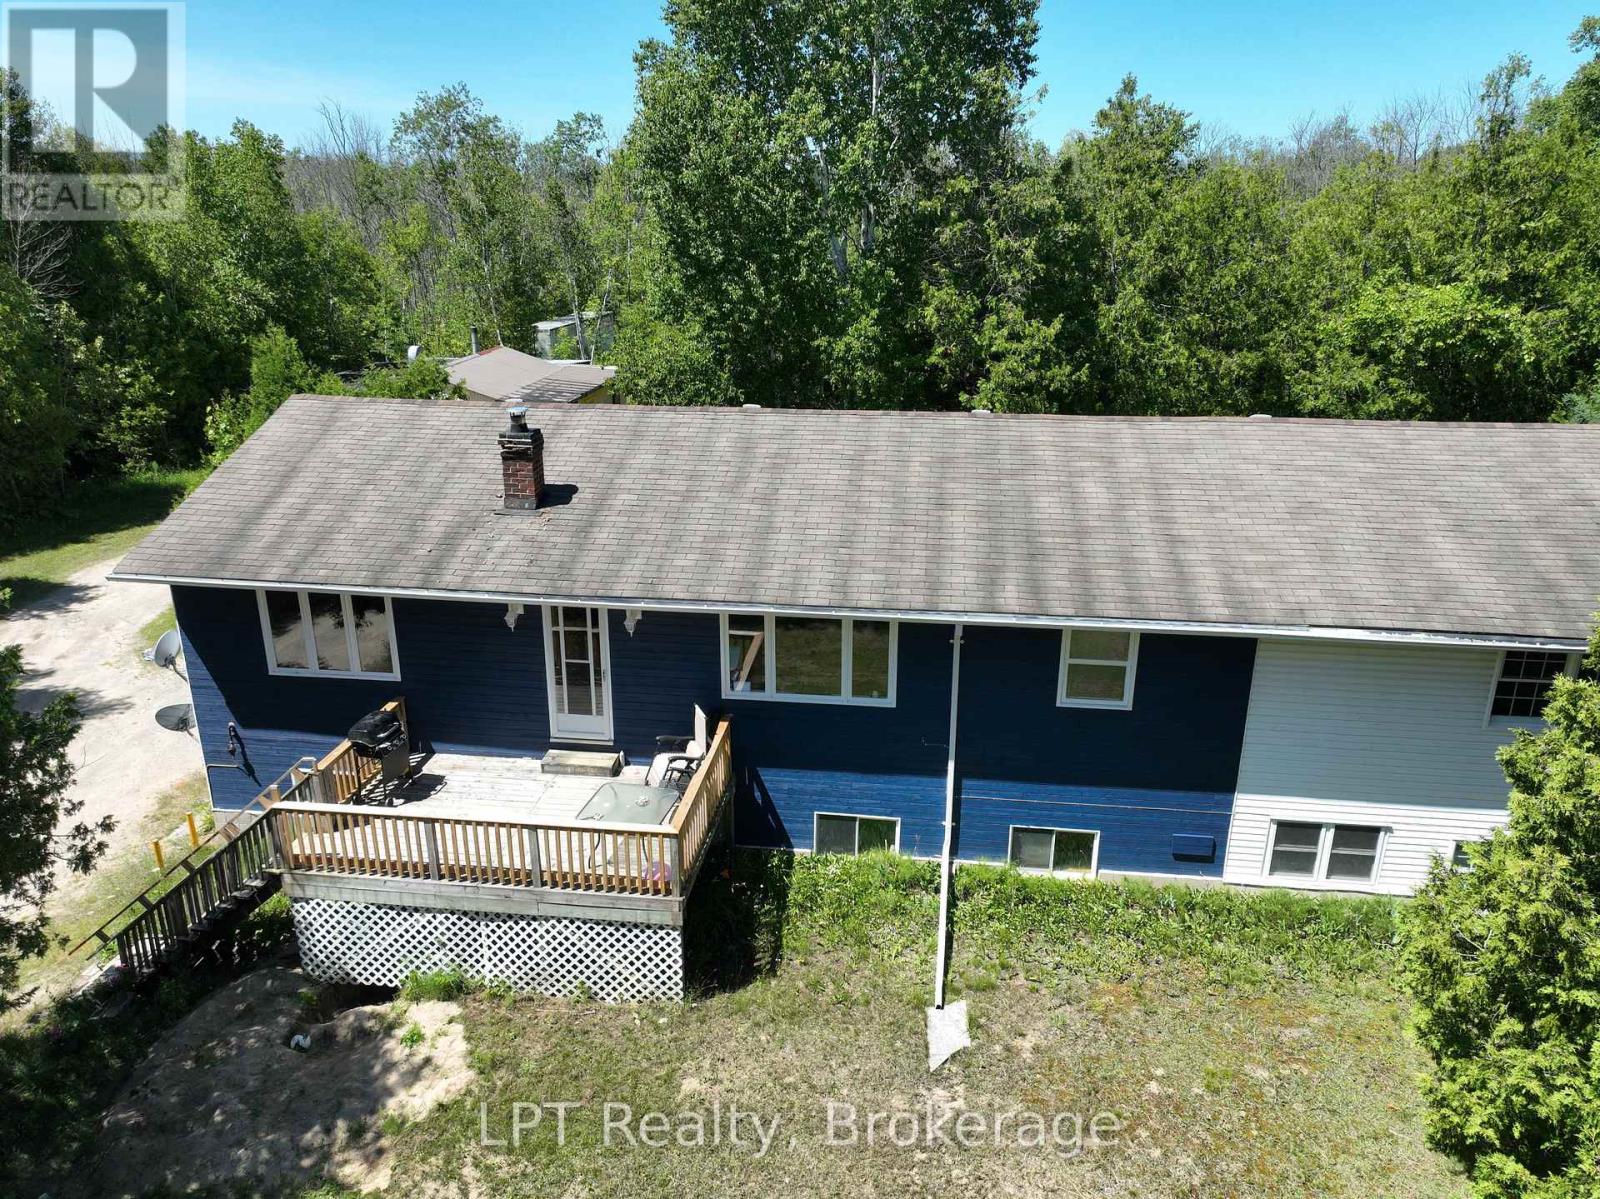
Nestled in the serene landscape of Oliphant, this exquisite home, set on a generous 3-acre property with a picturesque pond perfect for winter ice skating, offers a unique blend of rustic charm and modern sophistication. Live in and rent part of the home for extra income. Recently renovated, the upper level of this home exudes a welcoming ambiance, with attention to detail and quality finishes evident throughout. The open-plan living and dining areas, bathed in natural light, provide a perfect setting for relaxation and entertaining. The modern kitchen, boasting stainless steel appliances and a large island, is a chef's delight and the heart of family gatherings. Each bedroom offers a cozy retreat, promising comfort and tranquility. The lower level presents immense potential for transformation into self-contained in-law suites or a lucrative rental units, adding versatility and value to this already impressive property. This flexibility makes it an excellent investment for the future. The sprawling grounds of this property are a nature lover's paradise. The private pond, a centerpiece of the landscape, transforms into a winter wonderland, ideal for ice skating and creating unforgettable family moments. The vast open spaces are perfect for gardening, outdoor sports, or simply enjoying the beauty of nature. Large shop, cabin and sheds create lots of potential and storage spaces. Located just a 10-minute bike ride from the stunning shores of Lake Huron, this home is perfect for those seeking a tranquil lifestyle close to nature, yet within easy reach of local amenities. The proximity to Lake Huron enhances the allure of this property, offering breathtaking sunsets, sandy beaches, and a plethora of recreational activities like fishing, boating, and swimming. Lots of updates including updates to the decks, drilled well in 2024, west side of roof redone and propane furnace installed. (id:37372)
Lpt Realty
1 - 623 Frank Street
South Bruce Peninsula, Ontario
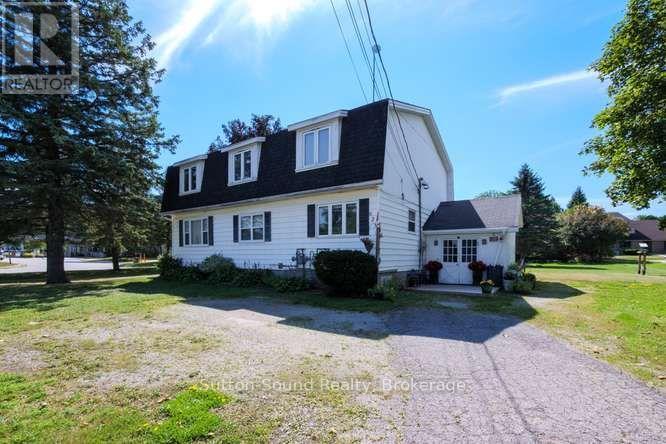
Welcome to 623 Frank Street, this 2 bedroom, 1 bath apartment is located only a few blocks from bluewater park and within walking distance to shopping and tim hortons. This main floor unit is very spacious and even has its own laundry facilities. With a newer forced air gas furnace and central air this unit is very comfortable and economic. (id:37372)
Sutton-Sound Realty
1-372 Grey Road 21 Road
Blue Mountains, Ontario
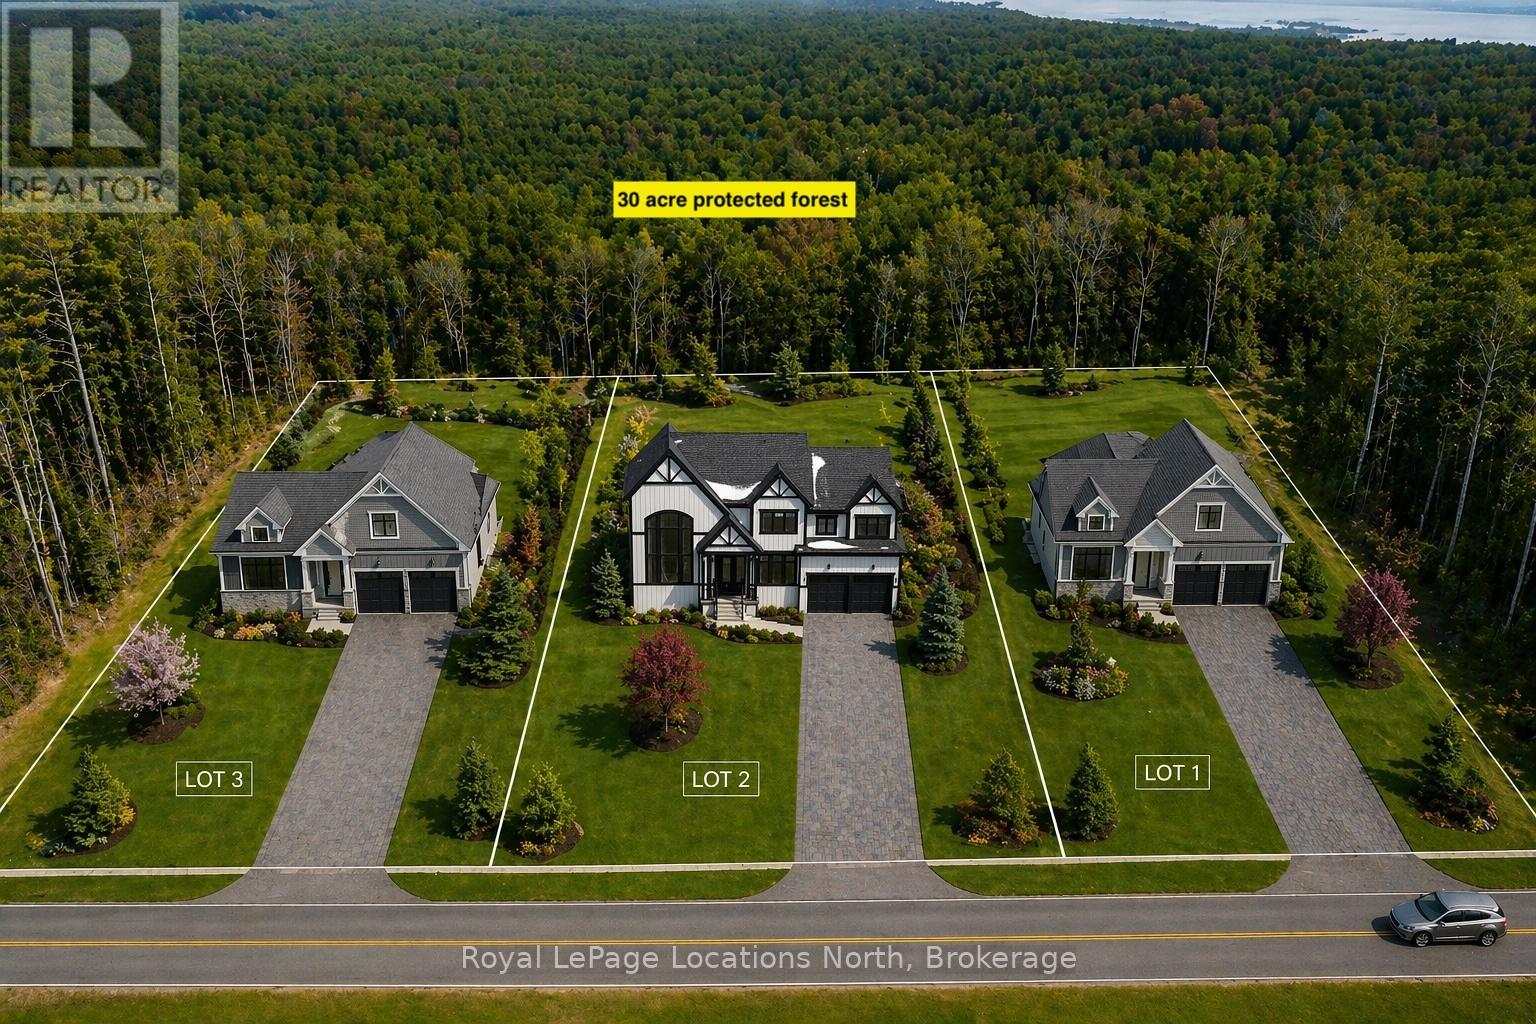
Welcome to Blue Mountain! This exceptional custom-built home by Terra Brook Homes is set against a serene 30-acre wooded backdrop, offering privacy and natural beauty. Enjoy seasonal winter views of Blue Mountain ski hills night lights from your back yard. The Granville model is a ranch-style bungalow featuring 3 bedrooms and two and a half baths in a thoughtfully planned design. The main level includes a spacious primary bedroom complete with a five-piece ensuite, providing both comfort and convenience. The open-concept kitchen showcases quartz countertops, vaulted ceilings, a large island with breakfast bar, pot drawers, and numerous upgraded finishes throughout. Two additional bedrooms, a powder room, and a full bathroom, and laundry room complete this well-planned floor plan. The entire floor plan will include in floor radiant heat. Located in The Town of The Blue Mountains, this property offers an outstanding lifestyle with access to hiking and biking trails, ski resorts, golf courses, beaches, and endless outdoor activities. The shops and restaurants of Thornbury, Blue Mountain Village, and Collingwood are all just a short drive away.The builder is open to working with buyers on a custom home design, with two additional lots available and a range of floor plans offered at varying price points. Tarion Warranty included. The lot may also be purchased separately for $650,000. The current floor plan will be revised to remove the basement and add a utility room on the main floor. Price does not include HST. Buyers who qualify under the government rebate program may be eligible for a full HST rebate. Purchasers must verify their eligibility directly with their own legal or financial advisors. (id:37372)
Royal LePage Locations North
363-361 Cedar Street
Collingwood, Ontario
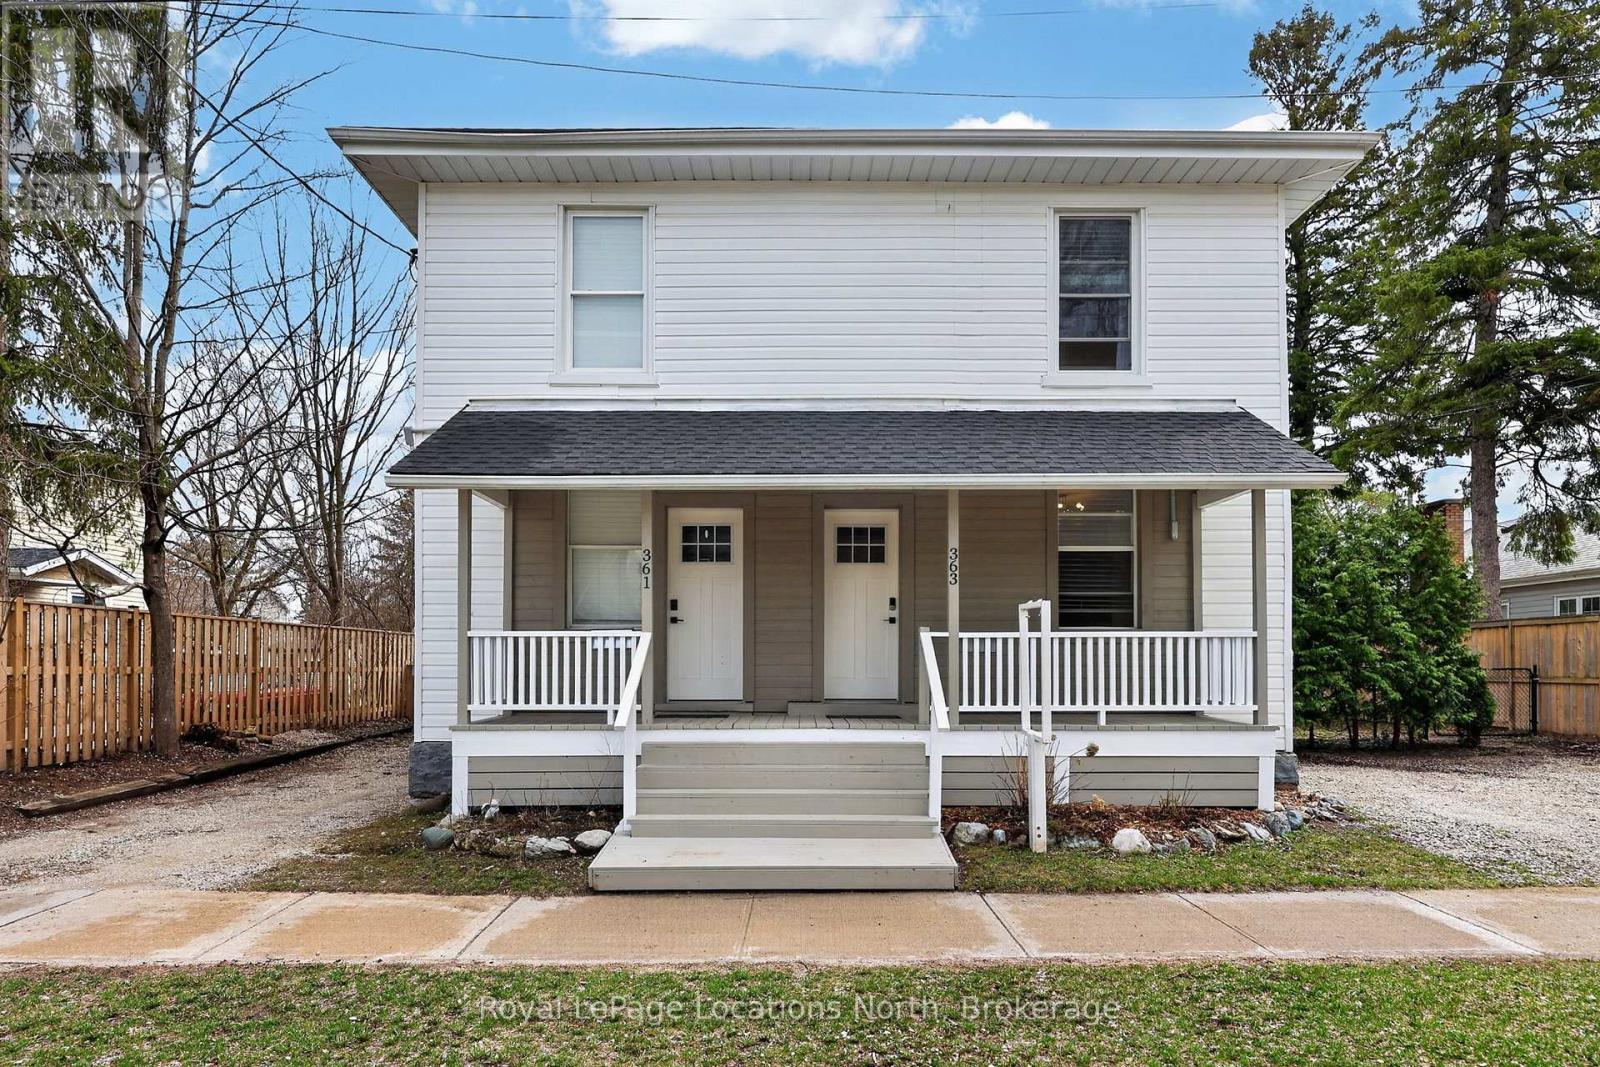
363 & 361 Cedar is an exceptional opportunity, right in the heart of Collingwood. This beautifully renovated duplex lives more like two semi-detached homes, offering flexibility for investors, multi-generational living, or those looking to offset their mortgage with rental income. Set on a generous 70 x 165 ft lot, each 2 bedroom, 2 bathroom unit enjoys its own private, fully fenced yard, creating two distinct and functional living spaces. The units are both bright and open on the main floor and walk out to their respective private backyard each with a Napoleon barbecue, outdoor patio sets, and large fenced in yards. Fantastic Collingwood location with a 15 minute walk to downtown, with vibrant shops, restaurants, galleries, farmers market, and year round events. 15 minute walk to the waterfront, and 5 minutes to one of Collingwood's top elementary schools, along with aquatic centre, baseball diamonds, skate park, and dog park. A short drive connects you to Blue Mountain Village, private ski clubs, golf courses. Some of the region's best mountain, road, and gravel cycling is right outside your door. The property also presents future upside. With the potential for severance (subject to town approvals and servicing requirements), there is an opportunity here for those looking to add value over time. Whether you're seeking strong income potential or a versatile property in a prime lifestyle location, this is a rare offering in today's market. 361 Cedar (Left Side) is currently tenanted with a reliable long-term tenant paying $2,400/month + hydro & gas, providing immediate, stable income. 363 Cedar (Right Side) is vacant and ready for occupancy, previously rented for $2,600/month + hydro & gas, offering strong income potential or the option to move in and enjoy. (id:37372)
Royal LePage Locations North
Royal LePage First Contact Realty
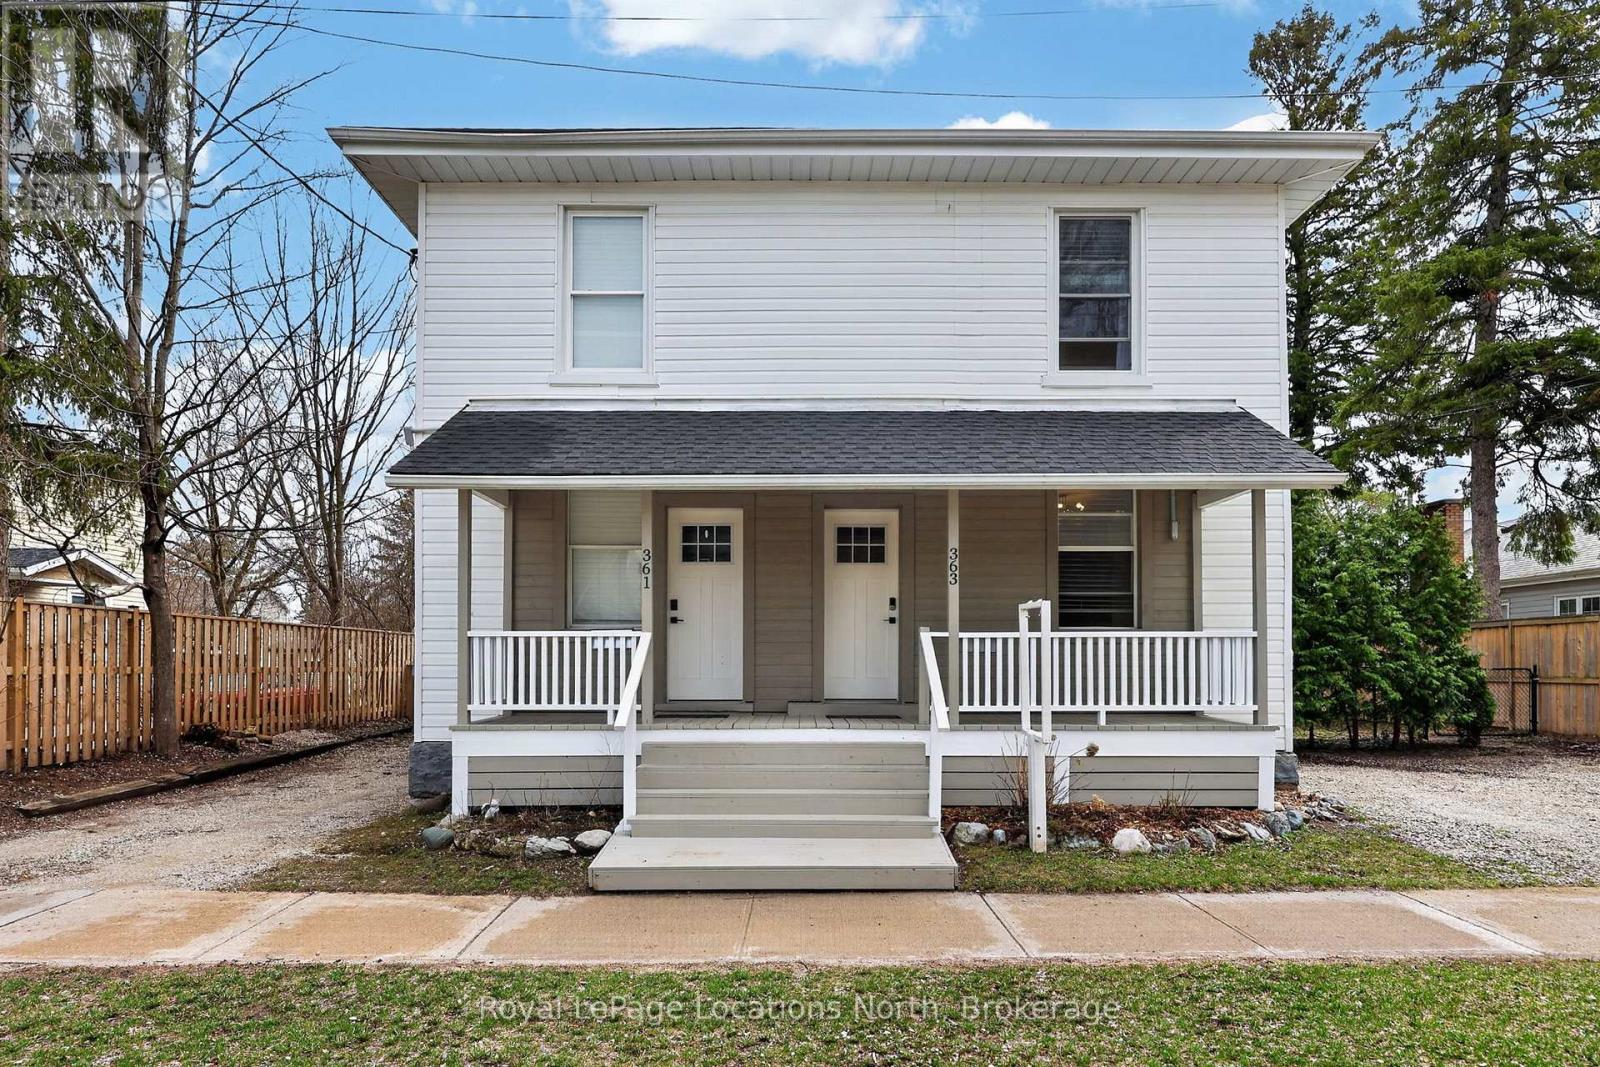
363 & 361 Cedar Street
Collingwood, Ontario
363 & 361 Cedar is an exceptional opportunity, right in the heart of Collingwood. This beautifully renovated duplex lives more like two semi-detached homes, offering flexibility for investors, multi-generational living, or those looking to offset their mortgage with rental income. Set on a generous 70 x 165 ft lot, each 2 bedroom, 2 bathroom unit enjoys its own private, fully fenced yard, creating two distinct and functional living spaces. The units are both bright and open on the main floor and walk out to their respective private backyard each with a Napoleon barbecue, outdoor patio sets, and large fenced in yards. Fantastic Collingwood location with a 15 minute walk to downtown, with vibrant shops, restaurants, galleries, farmers market, and year round events. 15 minute walk to the waterfront, and 5 minutes to one of Collingwood's top elementary schools, along with aquatic centre, baseball diamonds, skate park, and dog park. A short drive connects you to Blue Mountain Village, private ski clubs, golf courses. Some of the region's best mountain, road, and gravel cycling is right outside your door. The property also presents future upside. With the potential for severance (subject to town approvals and servicing requirements), there is an opportunity here for those looking to add value over time. Whether you're seeking strong income potential or a versatile property in a prime lifestyle location, this is a rare offering in today's market. 361 Cedar (Left Side) is currently tenanted with a reliable long-term tenant paying $2,400/month + hydro & gas, providing immediate, stable income. 363 Cedar (Right Side) is vacant and ready for occupancy, previously rented for $2,600/month + hydro & gas, offering strong income potential or the option to move in and enjoy. (id:37372)
Royal LePage Locations North
Royal LePage First Contact Realty
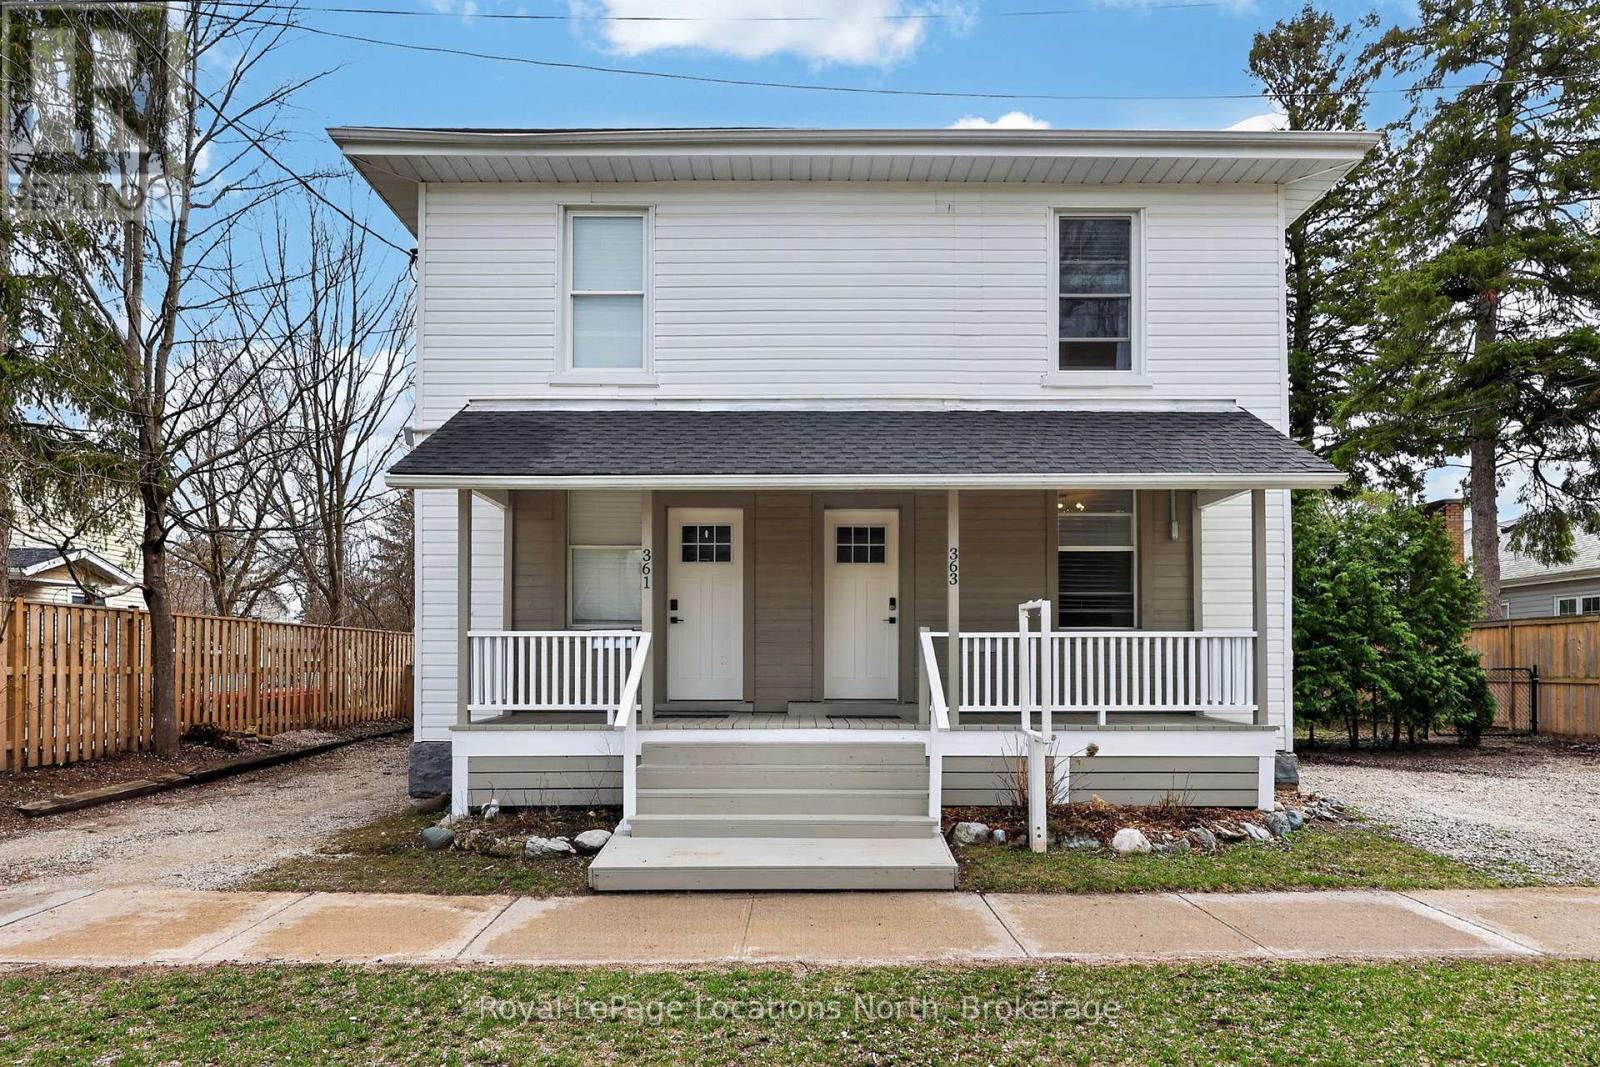
363-361 Cedar Street
Collingwood, Ontario
363 & 361 Cedar is an exceptional opportunity, right in the heart of Collingwood. This beautifully renovated duplex lives more like two semi-detached homes, offering flexibility for investors, multi-generational living, or those looking to offset their mortgage with rental income. Set on a generous 70 x 165 ft lot, each 2 bedroom, 2 bathroom unit enjoys its own private, fully fenced yard, creating two distinct and functional living spaces. The units are both bright and open on the main floor and walk out to their respective private backyard each with a Napoleon barbecue, outdoor patio sets, and large fenced in yards. Fantastic Collingwood location with a 15 minute walk to downtown, with vibrant shops, restaurants, galleries, farmers market, and year round events. 15 minute walk to the waterfront, and 5 minutes to one of Collingwood's top elementary schools, along with aquatic centre, baseball diamonds, skate park, and dog park. A short drive connects you to Blue Mountain Village, private ski clubs, golf courses. Some of the region's best mountain, road, and gravel cycling is right outside your door. The property also presents future upside. With the potential for severance (subject to town approvals and servicing requirements), there is an opportunity here for those looking to add value over time. Whether you're seeking strong income potential or a versatile property in a prime lifestyle location, this is a rare offering in today's market. 361 Cedar (Left Side) is currently tenanted with a reliable long-term tenant paying $2,400/month + hydro & gas, providing immediate, stable income. 363 Cedar (Right Side) is vacant and ready for occupancy, previously rented for $2,600/month + hydro & gas, offering strong income potential or the option to move in and enjoy. (id:37372)
Royal LePage Locations North
Royal LePage First Contact Realty
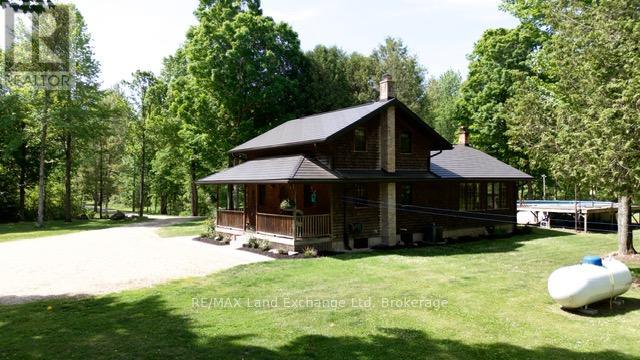
35 Sideroad 10a
South Bruce, Ontario
Nestled on over 34 acres of pristine natural beauty, this property offers a rare blend of privacy and outdoor adventure. Built in 1995, it has been thoughtfully updated, with a fully renovated main floor and new bathrooms completed in 2024. Other upgrades are Fibre Internet, Steel roof, new furnace with a/c and water softener. The home is designed for those who appreciate both comfort and functionality. The main living areas are bright and welcoming, providing a perfect backdrop for relaxation and entertainment. With propane heating, the property ensures warmth and coziness during colder months. For those with hobbies or storage needs, the property includes a 26'x26" insulated detached shop with an attached 13'x26' drive shed for your toys. A spacious pole barn also offers ample space to store additional equipment or pursue creative projects. Additionally, a refreshing pool beckons on warm days, making it an ideal spot for family gatherings or quiet afternoons by the water. The expansive grounds invite exploration, featuring scenic trails that wind through woods and lush landscapes adding to the serene atmosphere. This property boasts several acres of workable land, making homesteading a viable option for those looking to cultivate their own gardens and live sustainably. With loads of space for gardens, it's perfect for anyone interested in growing their own food or creating a personal paradise. This estate is truly a sanctuary, combining modern amenities with the allure of nature, making it a perfect retreat for anyone seeking tranquility and privacy. Whether you're an outdoor enthusiast or someone who appreciates the comforts of home, this property is a must-see. (id:37372)
RE/MAX Land Exchange Ltd
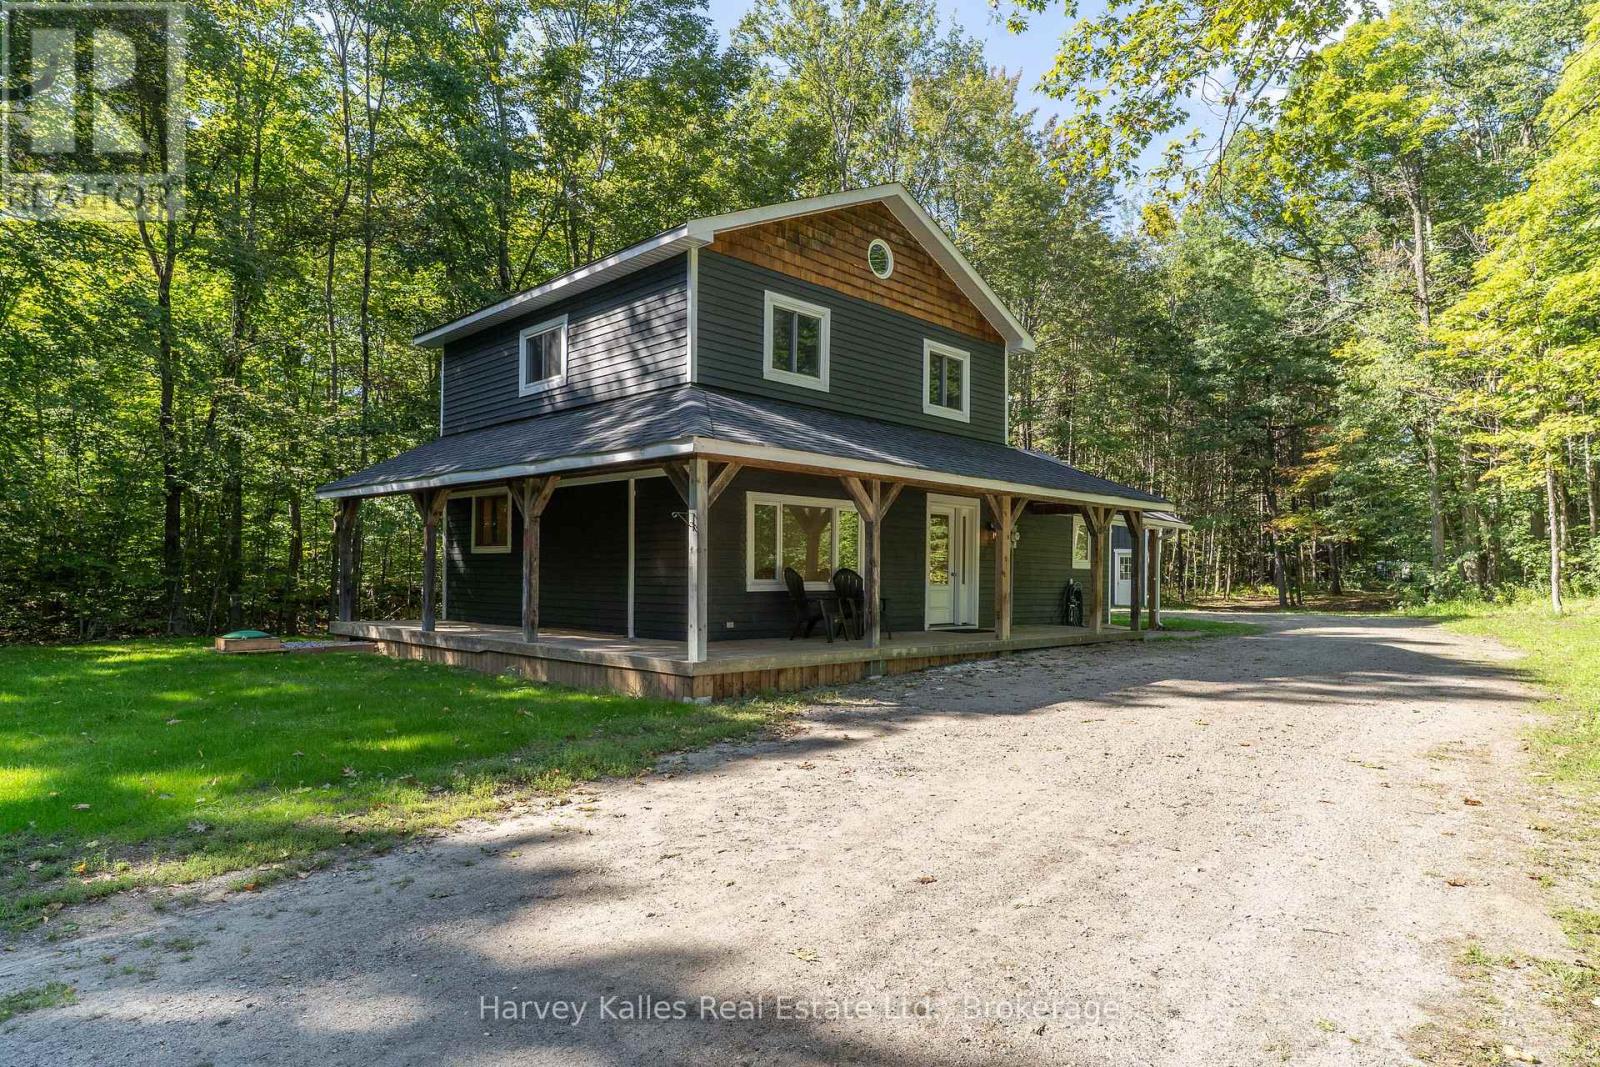
1184 Eveleigh Road
Muskoka Lakes (Medora), Ontario
Country Property with Home, Acreage & Outbuilding Potential Located just minutes from Port Carling, this versatile 5-acre property offers privacy, practical living, and exceptional future potential. The level, well-treed lot provides a peaceful setting with plenty of usable space. The move-in-ready home features 1577 sq. ft., 4 bedrooms, 2 bathrooms, and a bright open-concept layout designed for comfortable everyday living. An updated kitchen with new appliances, a spacious mudroom with a new washer and dryer, and a detached garage add to the property's functionality. A standout feature is the separate gated entrance leading to a designated building area with site plan approval already in place for a 6500 sq ft custom workshop or commercial-style outbuilding. With RUC6 zoning, the property offers flexibility for a variety of permitted uses, making it an excellent option for contractors, tradespeople, home-based businesses, hobbyists, or anyone requiring additional workspace and storage. The location provides the best of both worlds-privacy and room to grow, while remaining only a short drive from Port Carling's shops, restaurants, marinas, and everyday amenities.Properties that combine a comfortable home, usable acreage, approved development potential, and convenient access to Port Carling are increasingly hard to find. Whether you're looking for a family home, a place to operate your business, or a property with room for future expansion, this offering deserves your attention.Available for immediate possession. Contact us today for more information or to arrange a visit (id:37372)
Harvey Kalles Real Estate Ltd.