
Pt Lt 26 Con 22 Centre Rd Road N
Georgian Bluffs, Ontario
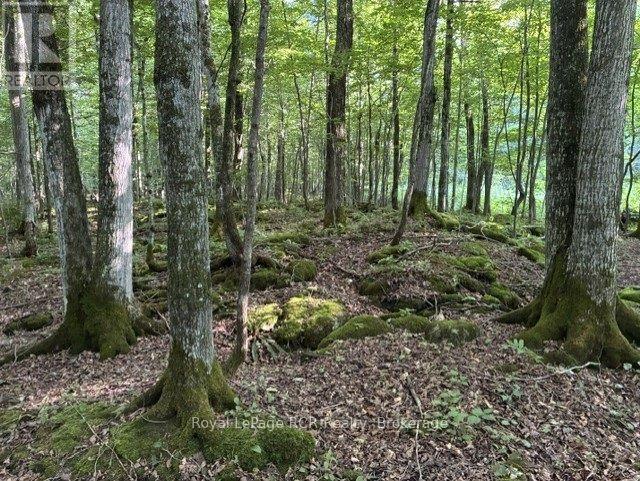
There is a stillness that descends the moment you turn onto the land-a quiet, heavy with the scent of maple bush, where the outside world simply ceases to exist. Tucked away on twenty-five acres of secluded, wooded sanctuary, this property is more than just acreage; it is a profound exhale. Towering maples stand like silent guardians, creating a natural canopy that filters the sunlight into dancing, golden shafts on the forest floor. Here, privacy isn't just a feature-it is absolute. The hustle of modern life fades completely, replaced only by the rustle of leaves, the morning call of chickadees, and the gentle whisper of the wind weaving through the branches. Yet, for all its profound isolation, adventure and beauty wait just beyond your doorstep. You are footsteps away from the quiet, mirror-like expanse of Lake Charles, a place where the water reflects the sky so perfectly it feels sacred, ideal for gliding across the mist in a canoe at dawn. Just a short drive brings you to the historic, welcoming charm of Wiarton, while the legendary, sugar-sand sunsets of Sauble Beach call to you from the west. To the east, the vibrant community and amenities of Owen Sound offer the best of both worlds-wild, untamed nature in your backyard, and convenience just down the road. (id:37372)
Royal LePage Rcr Realty
1291 Horseshoe Lake Road
Minden Hills (Minden), Ontario
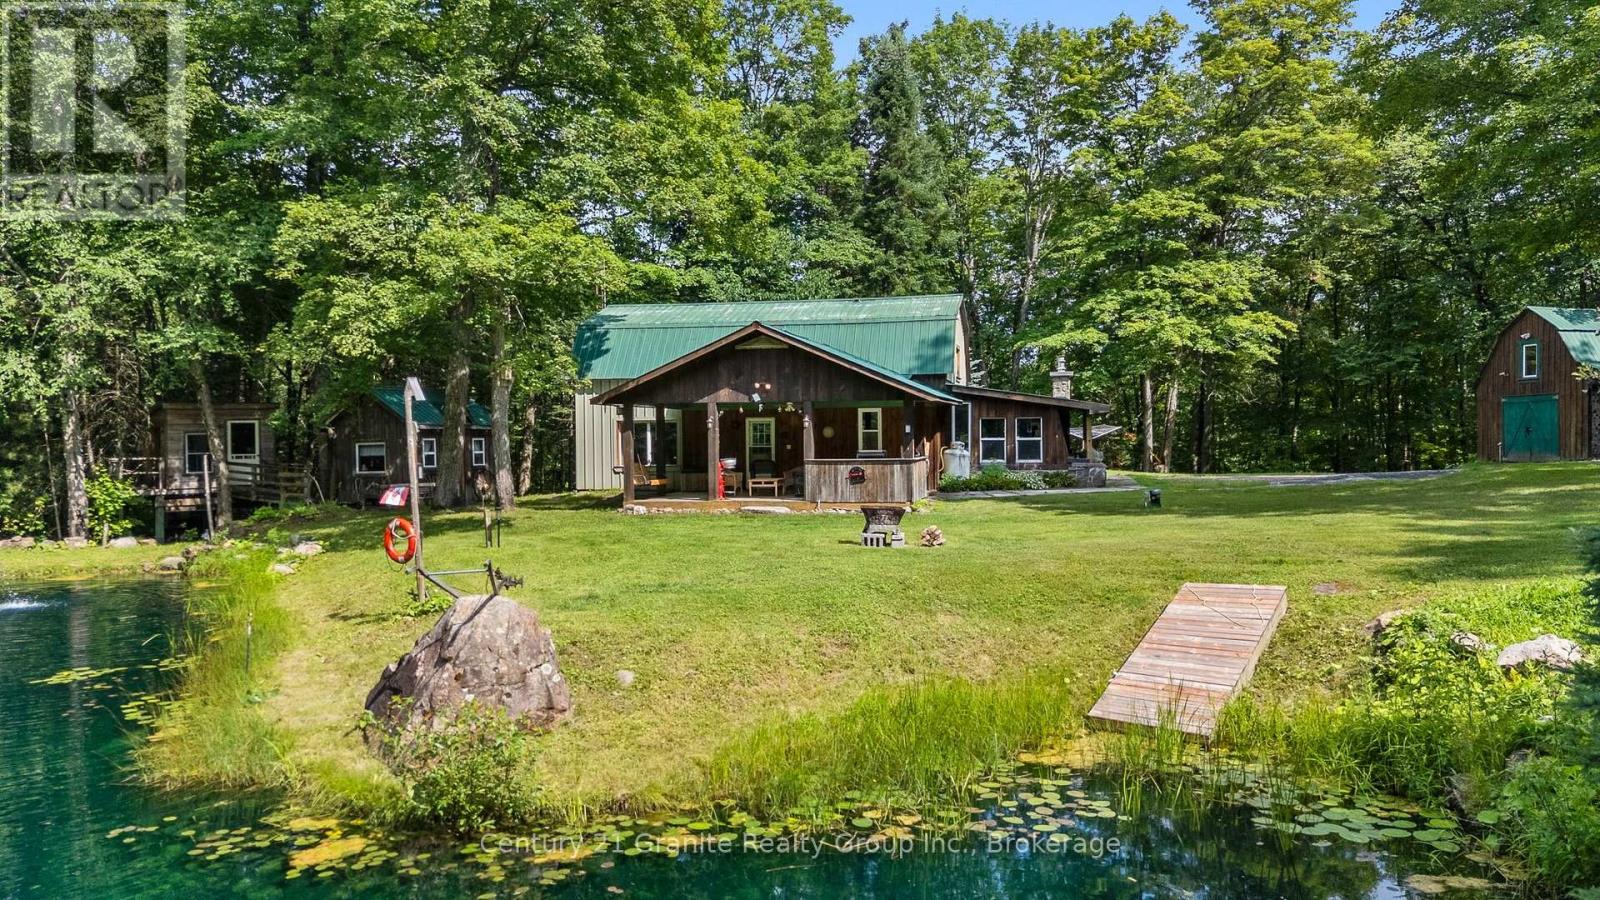
Tucked away on a picturesque 3.4-acre property just 5 minutes from the town of Minden, this beautifully maintained 3-bedroom, 2-bathroom home offers the perfect blend of privacy, recreation, and convenience. Located across the street from Minden Lake and just down the road from the renowned Minden Whitewater Preserve, this is an ideal location for outdoor enthusiasts. Thoughtfully updated with new heat pumps (2025) providing efficient heating and air conditioning, new carpet (2025), upgraded insulation (2024), and new windows (2024), the home is move-in ready. The living room features a large picture window overlooking the spring-fed pond, bringing beautiful views right into your living space. Outside, enjoy your own private retreat with a dock for swimming, a screened-in gazebo overlooking the pond, a bunkie with electricity, a treehouse, and trails throughout the back of the property. The large detached garage includes a propane heater, loft, and attached lean-to, plus there's an additional shed/workshop for even more storage and workspace. Whether you're looking for a year-round home or a four-season getaway, this property offers an incredible lifestyle in one of Minden's most desirable locations. (id:37372)
Century 21 Granite Realty Group Inc.

575 Blair Street
Centre Wellington (Fergus), Ontario
Location Alert! Welcome home to this detached solid brick 1968 bungalow. Enjoy the best of both worlds offering a quiet riverside lifestyle and downtown convenience. Located directly across from the scenic Grand River with no front neighbours, you will enjoy peaceful views and privacy. Step inside to find a bright, welcoming layout that is perfect for a young family, downsizer or first-time buyer.The outdoor features a fully fenced mature lot complete with a flagstone walkway and large 12x14-foot detached shed-ideal for a workshop, garden studio, or extra storage. The separate basement entrance is primed for an in-law suite or kitchenette. All of this is situated just a short 5-minute walk to downtown shops, dining, and local amenities. Come see! (id:37372)
Your Hometown Realty Ltd
39 George Zubek Drive
Collingwood, Ontario
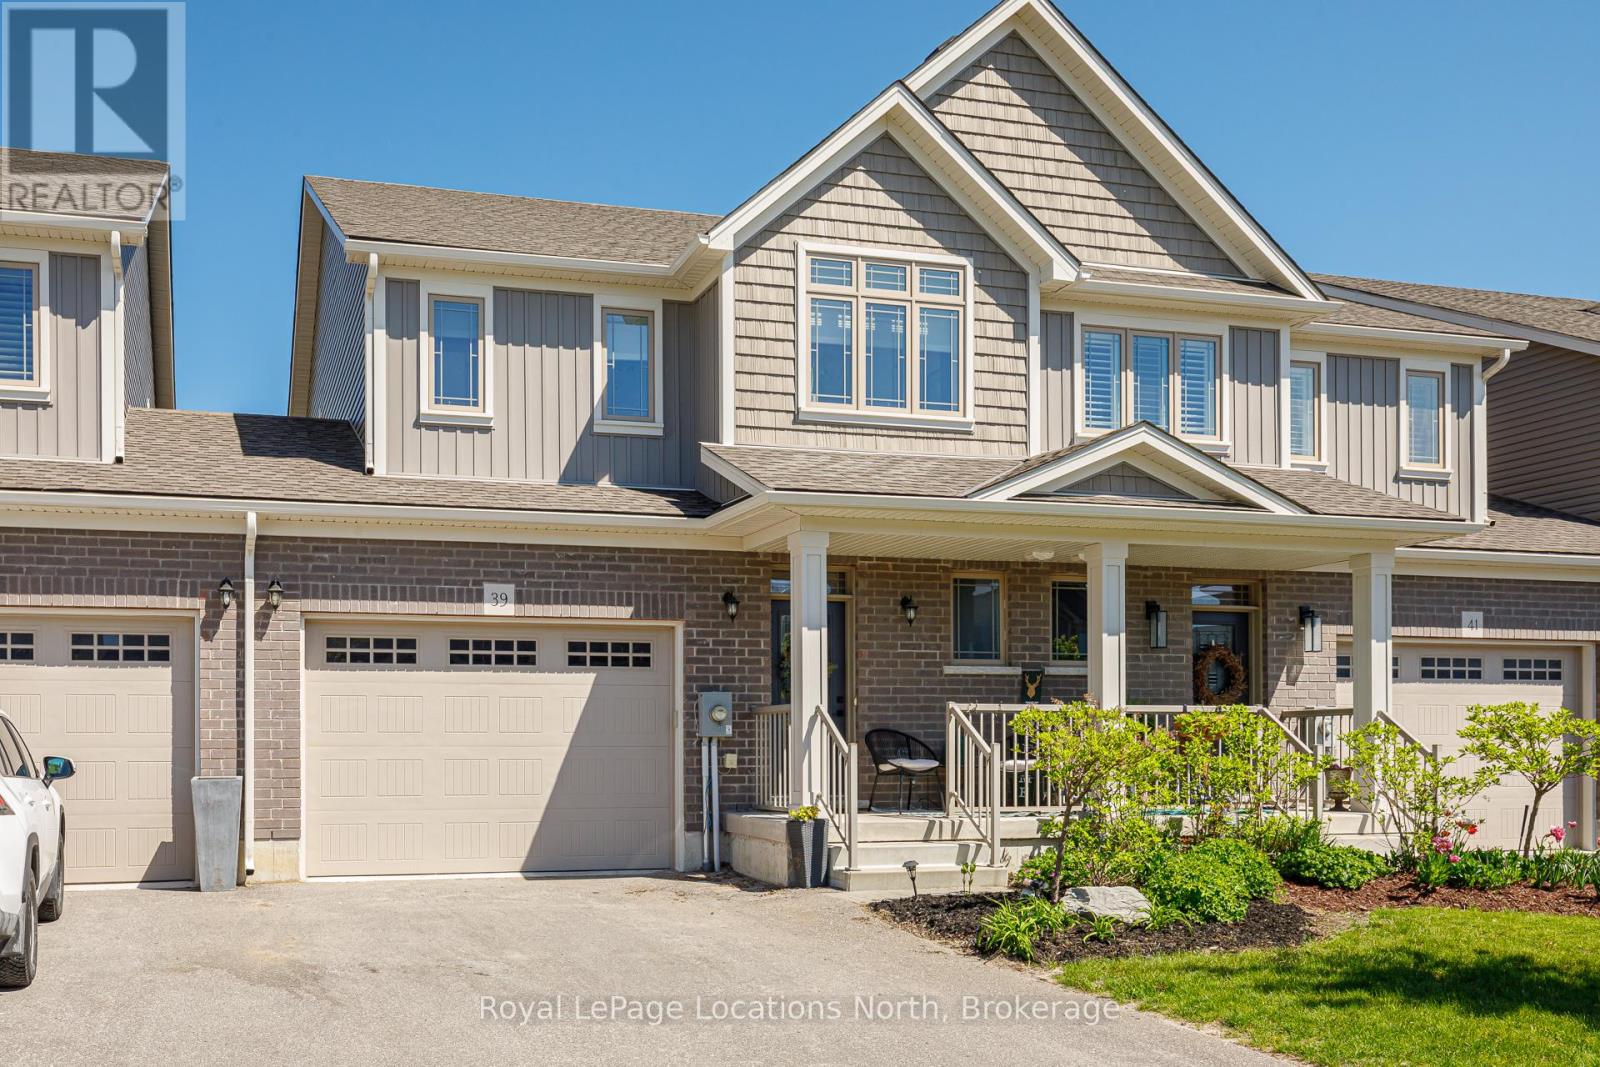
Luxury Attached Home on Premium Forested Trail Lot. This beautifully appointed 3-bedroom, 3-bathroom home is situated on a premium lot on the coveted forested trail side of the street offering peace, privacy, and a stunning natural backdrop. The main level features high-end finishes and an open-concept layout perfect for modern living. Retreat to the luxurious primary suite, complete with a walk-in closet and 4-piece ensuite featuring a walk-in shower AND soaker tub. The unfinished basement includes a rough-in for a future bathroom, offering excellent potential to create a home theatre, gym, or guest suite tailored to your lifestyle. Step outside to your new back deck, perfect for entertaining, and enjoy the fully fenced yard, firepit area all set against the scenic forested backdrop. Rough in for Hot Tub. This exceptional home blends comfort, elegance, and nature just steps from Collingwood's vibrant shops, restaurants, and waterfront. A rare opportunity in an unbeatable location. INVESTMENT OPPORTUNITY OPTION - Seller is willing to rent the property back from the new purchaser for up to a 3 year term. Guaranteed rent for those looking to buy and hold until they are ready to make the move or a great option for the seasoned investor! This is an option and not a requirement of the sale. (id:37372)
Royal LePage Locations North
113 Smallman Drive
Wasaga Beach, Ontario
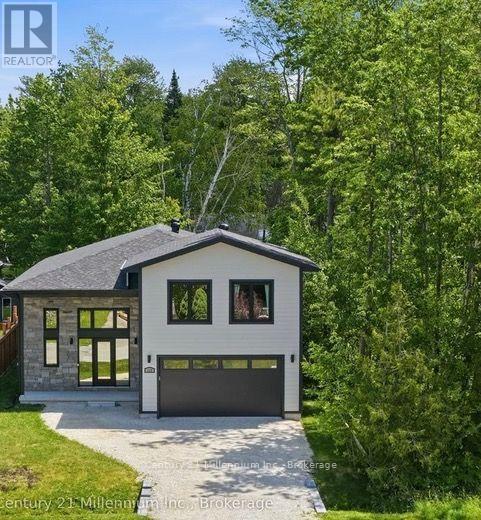
With over 3600 square feet, this stunning custom-built home has been thoughtfully designed with exceptional attention to detail and quality craftsmanship throughout. Just two years old, this impressive residence offers 4 spacious bedrooms and 4 beautifully appointed bathrooms, combining luxury, comfort, and energy efficiency in one remarkable package. The over 2200 square foot above grade features soaring 10-foot ceilings, creating a bright and open living space, while the basement boasts impressive 9-foot ceilings, enhancing the home's spacious feel. Comfort is paramount with heated floors in the main entrance, primary ensuite, and main bathroom, along with a heated garage for year-round convenience. The luxurious primary suite offers a spa-inspired ensuite complete with a steam shower, providing the perfect retreat at the end of the day. Throughout the home, you'll find pot lights, premium finishes, and all interior walls insulated for enhanced sound reduction and privacy. Outdoor entertaining area with large covered deck with maintenance free composite decking. There is stair access to the lower basement from the garage providing future opportunity to create an apartment. The exterior showcases durable and attractive LP engineered wood siding, complemented by solar Cool Grey windows across the front of the home, adding both curb appeal and energy efficiency. Outdoor features include a BBQ gas line for effortless entertaining and a substantial 10' x 16' shed equipped with 60-amp power, ideal for a workshop, storage, or hobby space. This exceptional property offers modern design, superior construction, and thoughtful upgrades rarely found in newer homes. A truly outstanding opportunity to own a custom-built home in one of Wasaga Beach's most desirable locations. (id:37372)
Century 21 Millennium Inc.
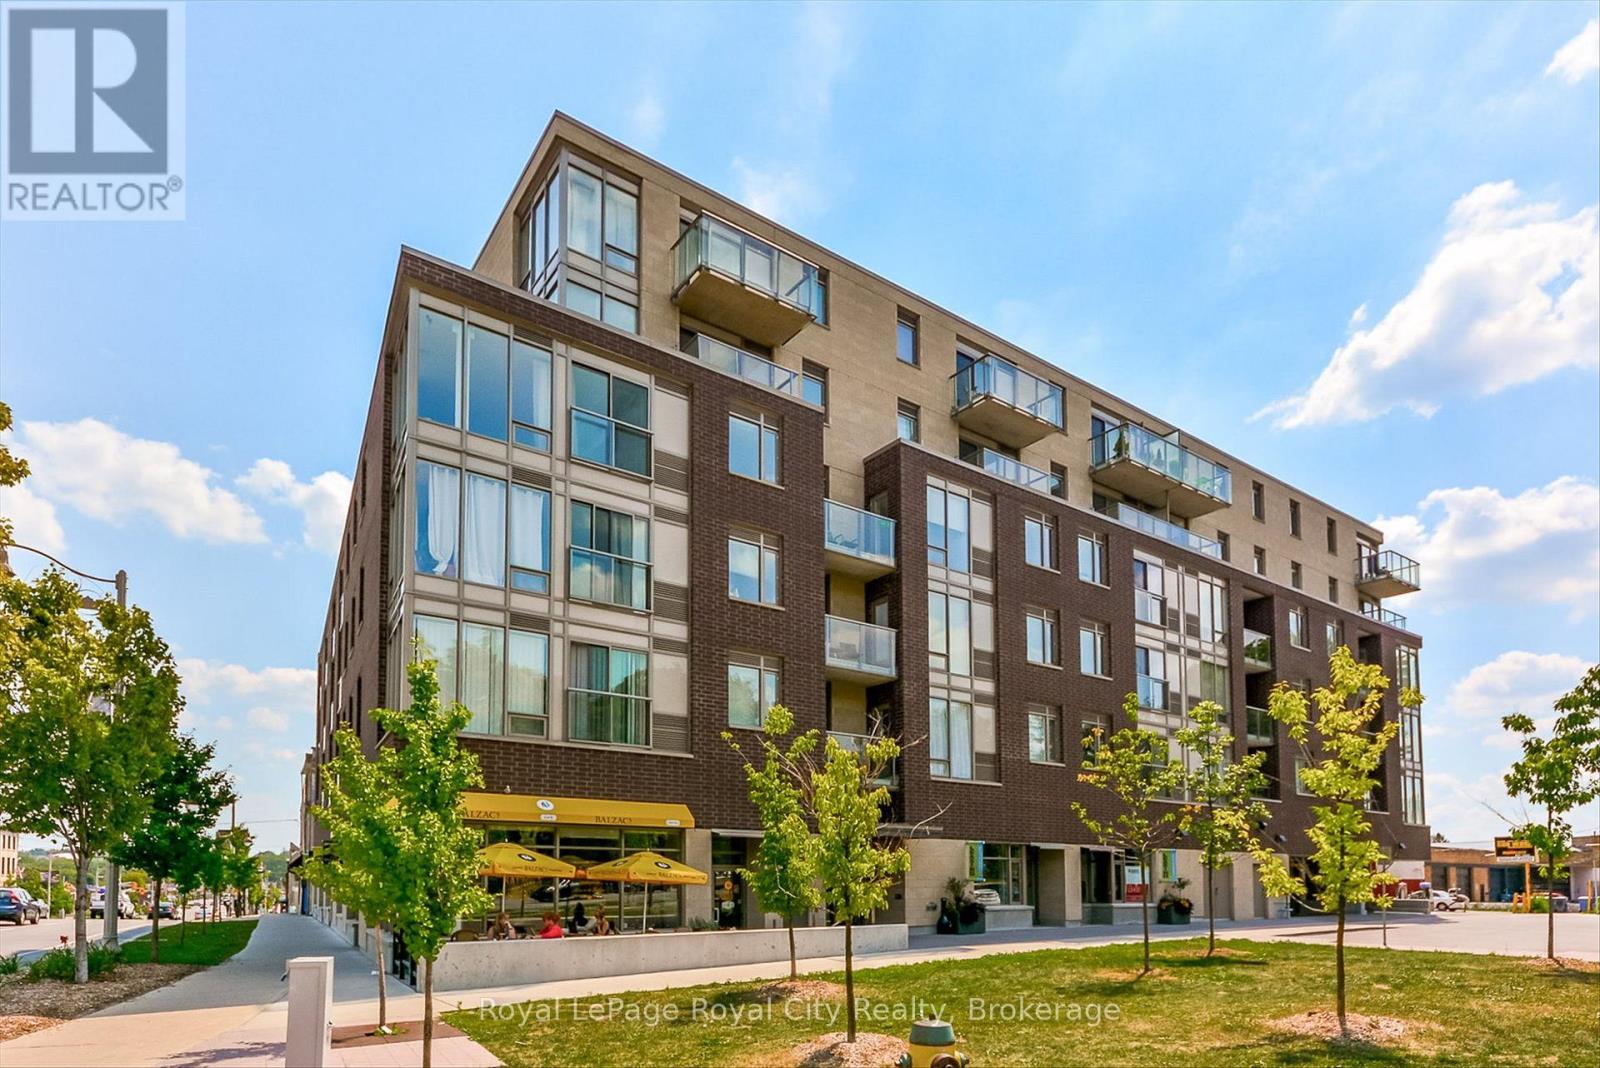
211 - 5 Gordon Street
Guelph (Downtown), Ontario
Rarely available one-bedroom condo apartment in the heart of Downtown Guelph. Located directly across from the Guelph Farmers' Market, this condo at 5 Gordon is within walking distance to Downtown Guelph shopping and amenities, cafe, grocery stores, LCBO, restaurants, bars, as well as parks and trails. It is steps from a Guelph Transit stop and just minutes from Guelph Central Station, offering convenient access to Guelph Transit, GO buses & trains, and VIA Rail. Unit 211 features its own private entrance with direct access from the above-ground parking area. The exclusive parking space is located close to the unit's front door for added convenience. Inside, you'll find an open-concept kitchen and living area with a Juliette balcony, in-suite washer and dryer, a four-piece bathroom, and a bedroom with closet space. The unit is completely carpet-free. This condo is ideal for a University of Guelph student, with a bus ride to campus of less than 10 minutes or just a 6-minute drive. It is also perfectly suited for a single professional or couple. Available September 1, 2026. $2,100/month + Electricity & Wifi. (id:37372)
Royal LePage Royal City Realty
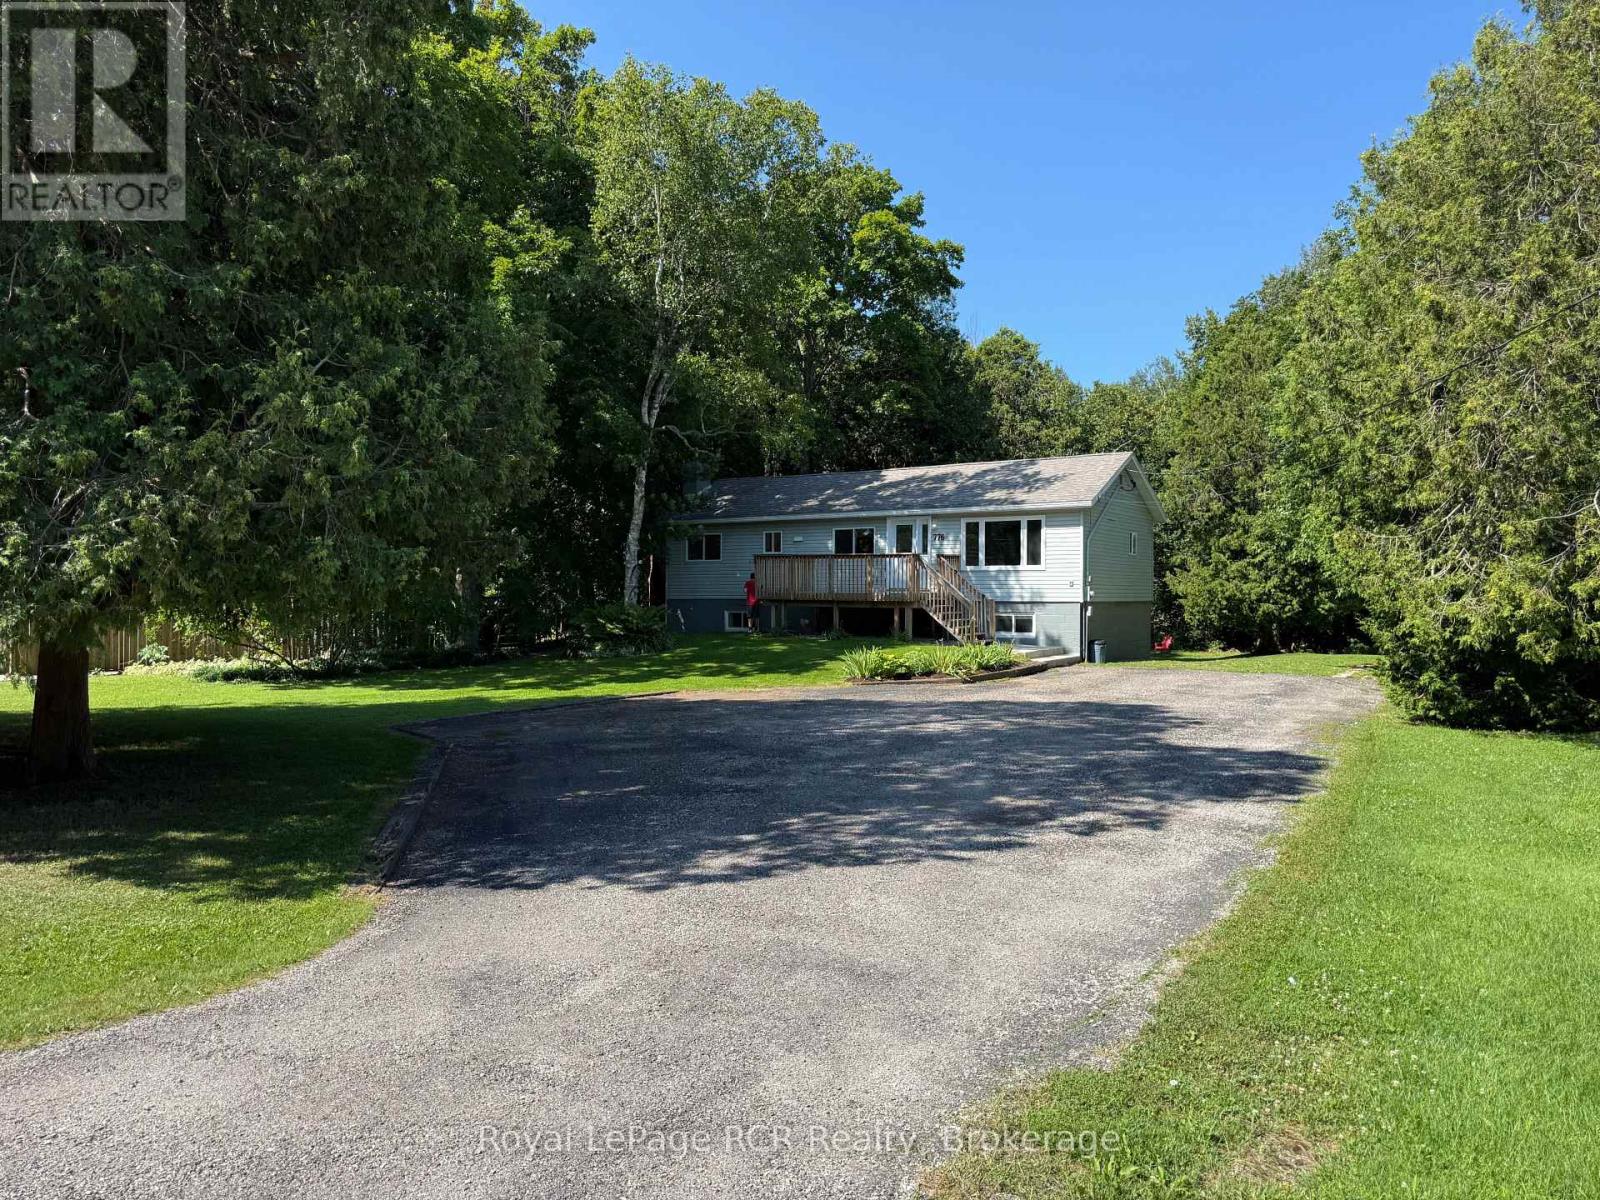
776 Gould Street
South Bruce Peninsula, Ontario
Welcome to 776 Gould Street, a recently renovated raised bungalow nestled on a mature and private , tree-lined lot in one of Wiarton's family-friendly neighbourhoods. Offering plenty of shade, functional living space, and a convenient location close to schools, parks, and everyday amenities, this home is an excellent choice for growing families, first-time buyers, or those looking for extra space. The bright main level features a spacious living room with new flooring into the adjoining dining room, highlighted by a new bay window, creating a welcoming space for family meals and entertaining. The kitchen is both practical and inviting, complete with an island and all appliances included. Three comfortable bedrooms and a 4-piece bathroom complete the main floor. Downstairs, the finished lower level offers excellent additional living space with a large recreation room featuring a patio door walkout to the backyard, a 4th bedroom, a newly finished 4-piece bathroom, laundry area, and utility room - ideal for guests, teenagers, or a home office. Outside, enjoy the private backyard with mature trees, a firepit area, and an 18' x 12' storage shed with an attached lean-to, providing plenty of room for tools, outdoor equipment, and hobbies. The gravel driveway offers ample parking for multiple vehicles, trailers, or recreational toys. Recent updates include a new front door, new concrete front step, new patio door, new eavestroughs, new living room flooring, a new bay window in the dining room, and a newly finished lower-level. The home is equipped with a natural gas furnace, a 100-amp electrical service.. Please call your Realtor to schedule a showing of this move-in-ready home in a welcoming neighbourhood with room for the whole family. (id:37372)
Royal LePage Rcr Realty
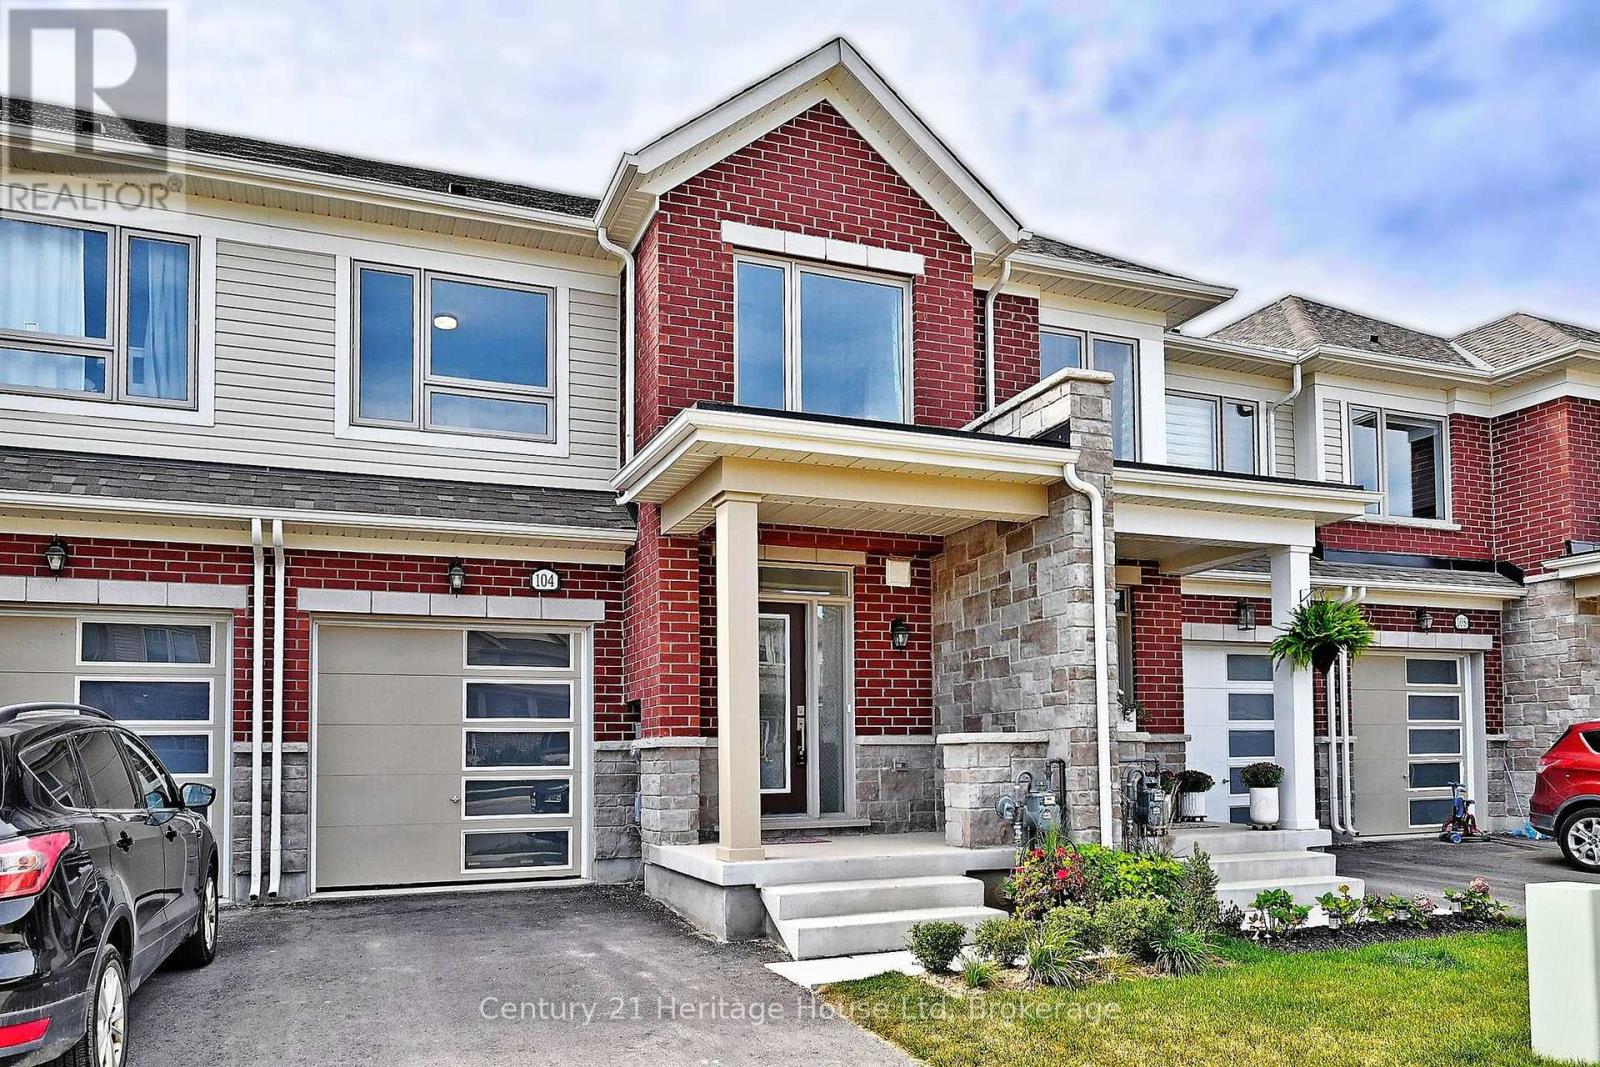
104 Edminston Drive
Centre Wellington (Fergus), Ontario
Welcome to this 3 bedroom, 3 bathroom freehold townhouse located in a sought after community in the historic town of Fergus. With 1456 sq ft of living space and 9 ft ceilings, this home is sure to impress. The main floor includes entry from the garage, a 2 pc bathroom, upgraded large tiles, modern kitchen with top of the line stainless steel appliances and breakfast bar, and living/dining room with sliders to the fully fenced backyard with views of greenspace and a pond($28,000 premium) . The second floor includes a spacious primary bedroom with walk in closet and 4 pc ensuite, laundry, a 4 pc bathroom and 2 more bedrooms. The electrical has also been upgraded from 100 amp to 200 amp. This home is walking distance to a new public school and community park. Perfect for downsizers or first time home buyers! (id:37372)
Century 21 Heritage House Ltd
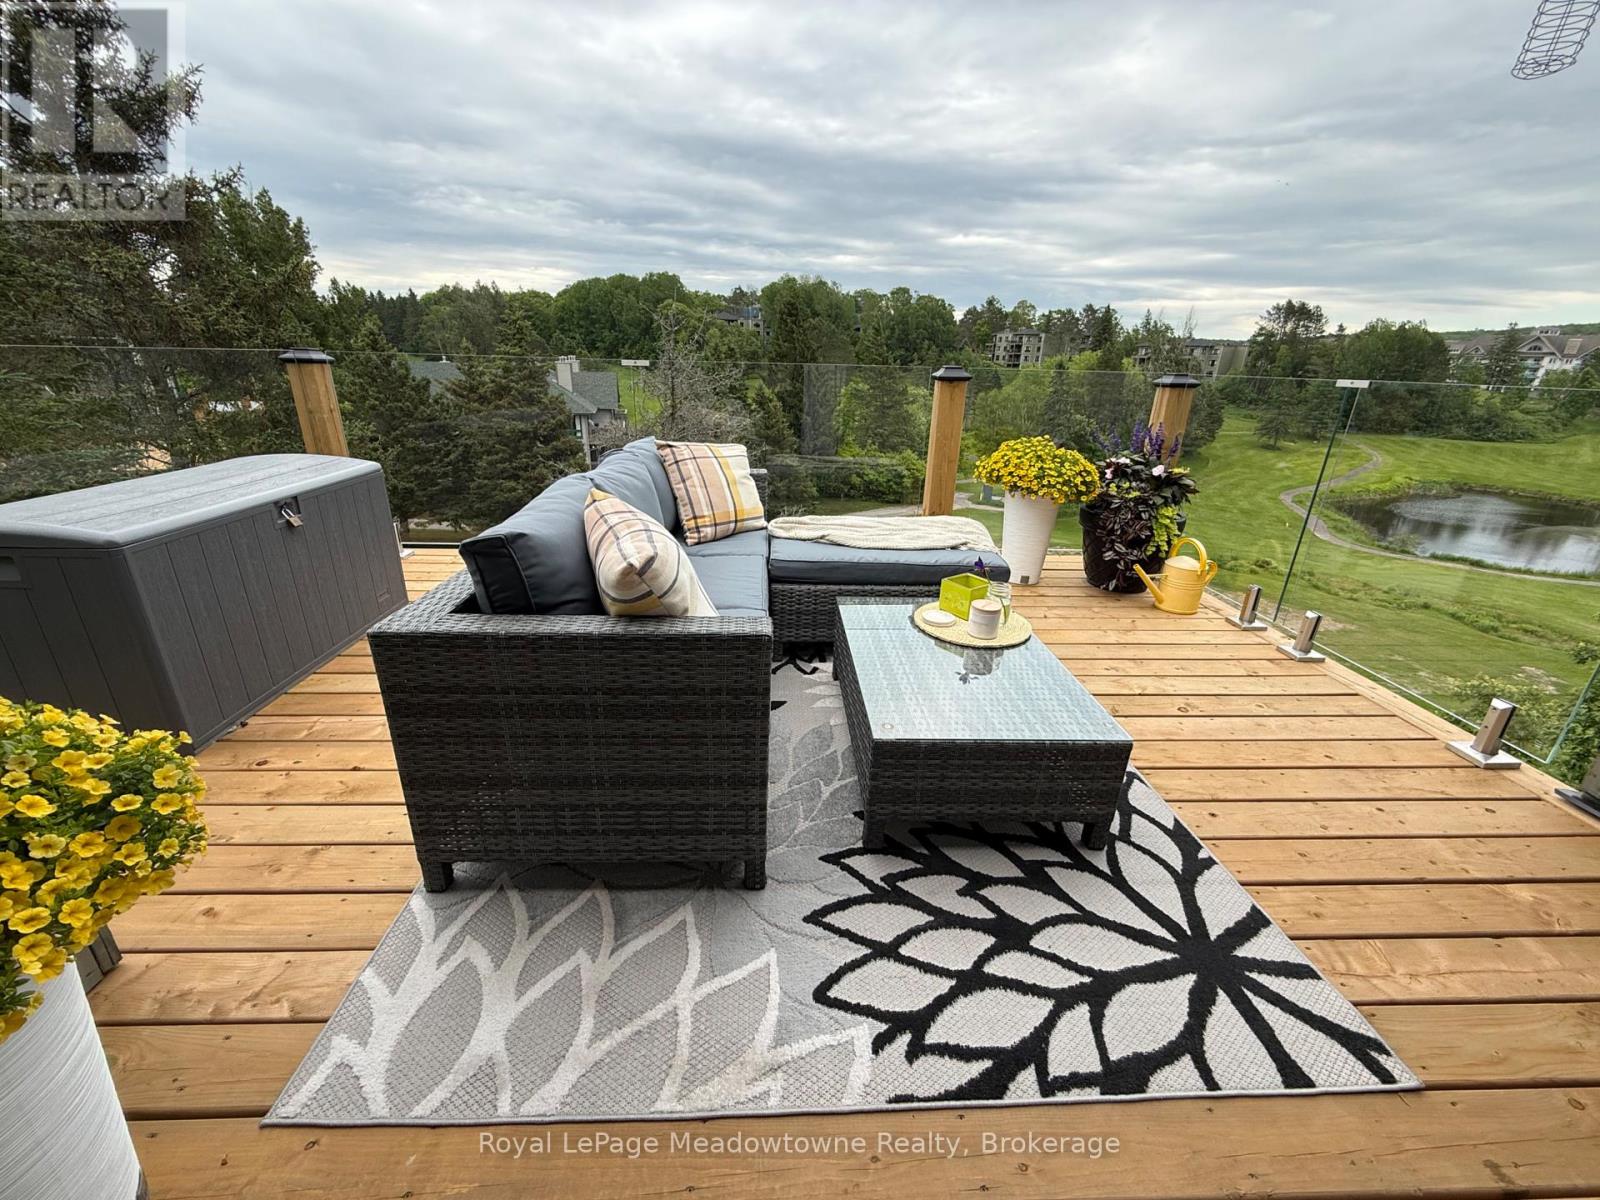
301 - 34 Deerhurst Greens Road
Huntsville (Chaffey), Ontario
Experience the ultimate Muskoka lifestyle in this top-floor corner suite at the world-renowned Deerhurst Resort. Bright and immaculate, this one-bedroom sanctuary features hardwood flooring, a cozy natural gas fireplace, and peaceful, elevated views of the grounds. Designed for effortless living, the unit includes a private exterior storage closet for seasonal gear and resides in a meticulously maintained building with recent upgrades to the roof, windows, sliding doors, and decks. A healthy reserve fund provides long-term peace of mind, while condo fees conveniently cover cable, internet, and natural gas (includes $34.99/mo for Cogeco).Located just a short stroll from the sandy shores of Peninsula Lake and the main Deerhurst Pavilion, owners enjoy exclusive resort discounts and the option to join the rental program to offset ownership costs. Whether you are seeking a personal sanctuary or a smart investment, this suite delivers the perfect blend of luxury and flexibility. (id:37372)
Royal LePage Meadowtowne Realty
RE/MAX Professionals North
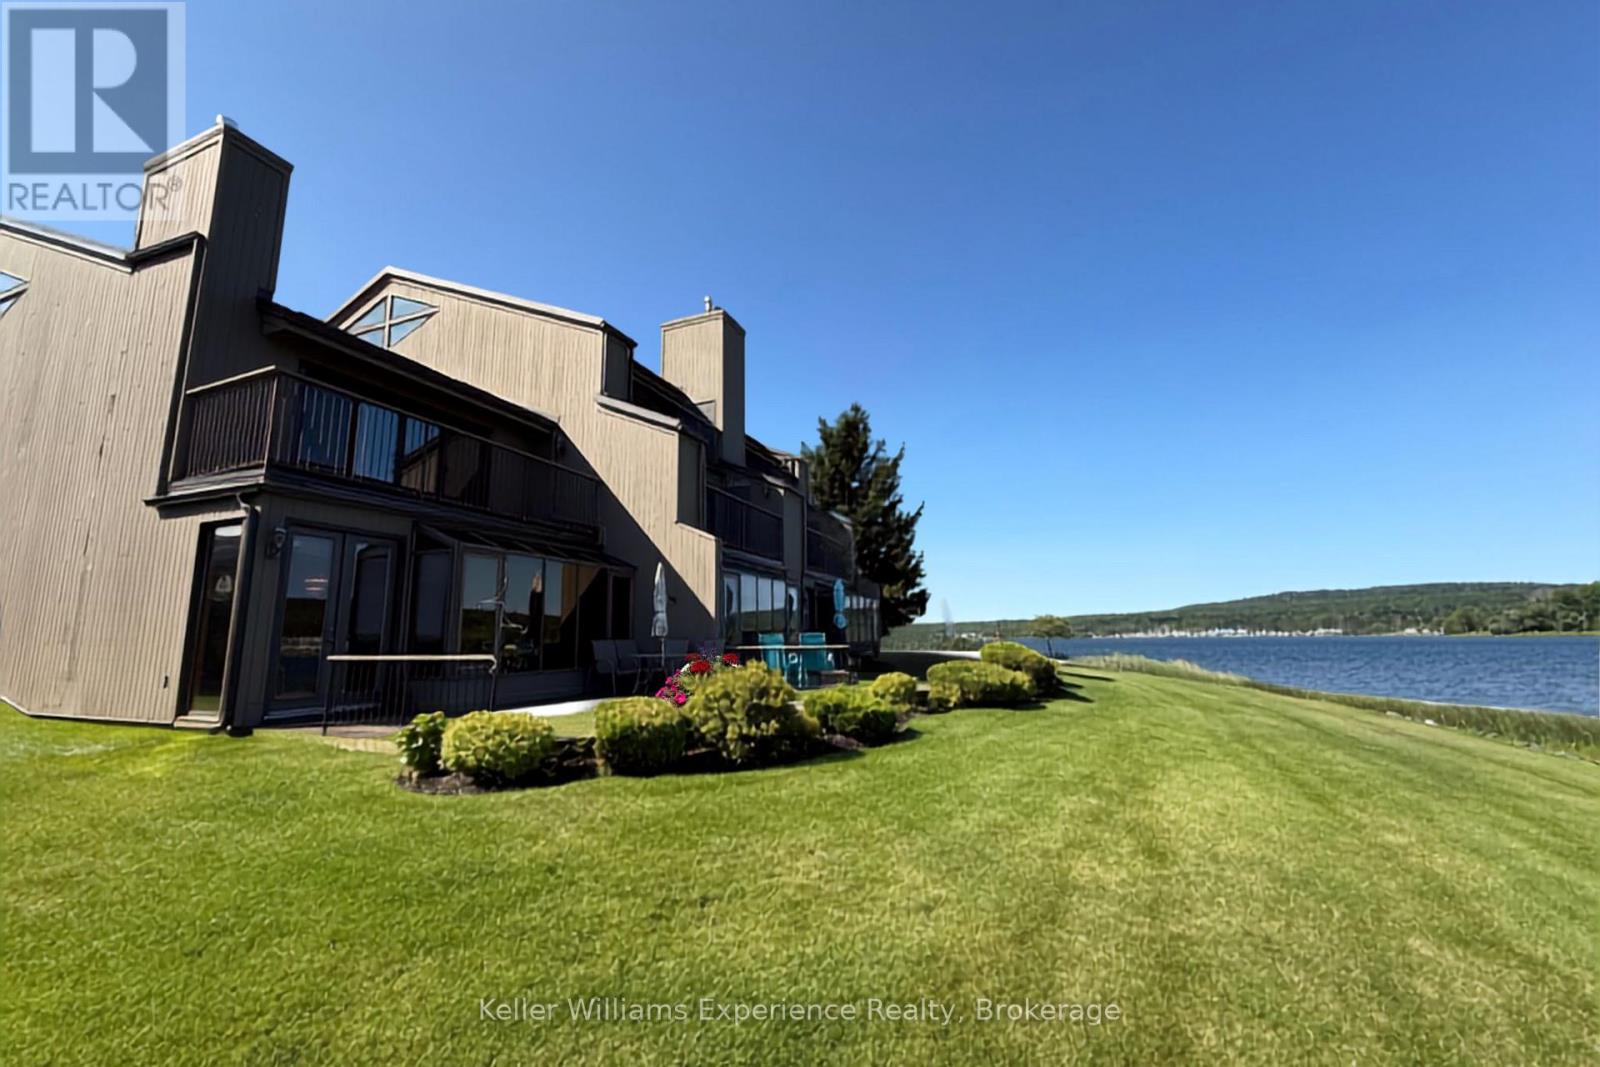
5 - 8 Beck Boulevard
Penetanguishene, Ontario
Welcome to waterfront living in the exclusive Tannery Cove community on the shores of Georgian Bay. This stunning 4-bedroom end-unit townhome offers the perfect blend of privacy, space, and breathtaking views-an ideal retreat for those seeking a refined, low-maintenance lifestyle by the water. Positioned as a premium waterfront unit, this home captures expansive views of the bay from multiple vantage points. Enjoy your morning coffee or evening unwind on the sunny rear deck, take in serene water views from the private balcony off the primary bedroom. Inside, the thoughtfully designed layout offers generous living space across multiple levels, including a versatile third-floor loft-perfect for a home office, studio, additional guest space, or cozy lounge area. With four bedrooms, there's room for family, visitors, and everything in between. As part of the sought-after Tannery Cove community, residents enjoy exclusive access to premium amenities including a heated outdoor pool, private docking, and beautifully landscaped waterfront common areas that invite you to relax and connect with nature. Whether you're looking for a full-time residence or a seasonal escape, this exceptional waterfront townhome delivers lifestyle, location, and luxury on Georgian Bay. (id:37372)
Keller Williams Experience Realty
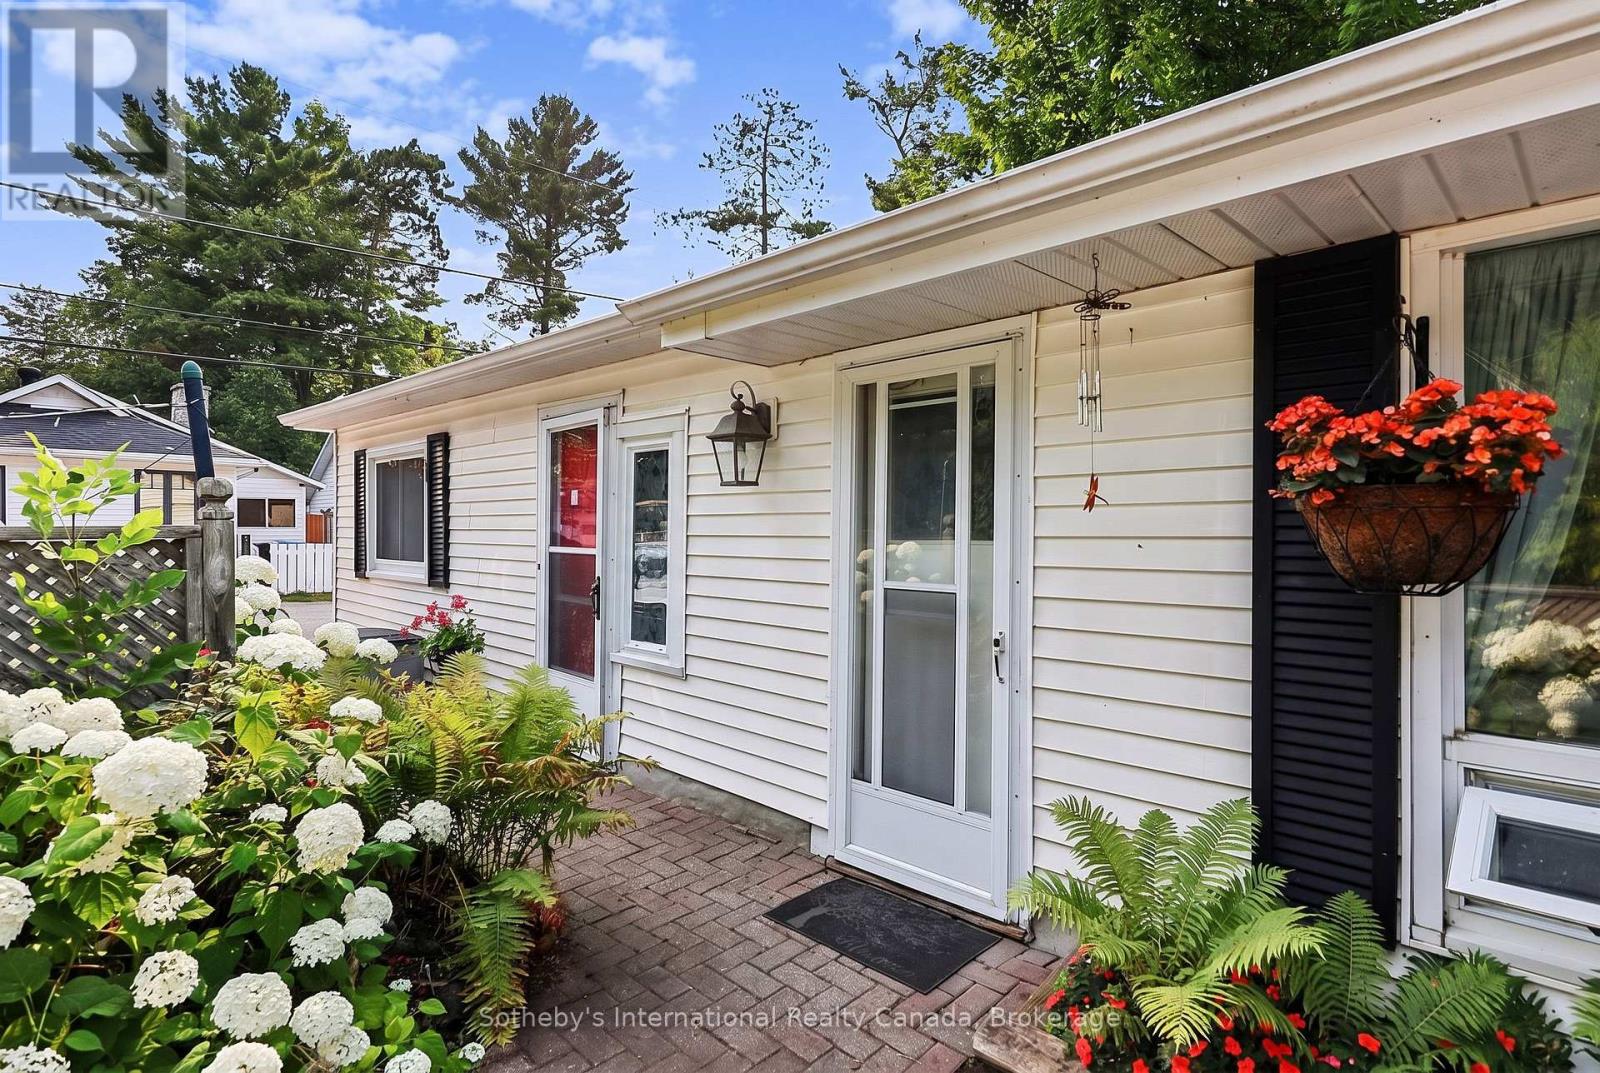
32 Tiny Beaches Road N
Tiny, Ontario
BANK APPRAISED AT $650,000 (July 2025). OFFERED AT $490,000 FOR IMMEDIATE CLOSING. FULLY FURNISHED INSIDE AND OUT. A rare opportunity less than 400 feet from the shores of Balm Beach. The sound of Georgian Bay waves is never far away at this year-round property that sits on an exceptionally wide 1/3-acre lot, with water views from the front room and seasonal water views from the kitchen. The property includes a 1,400 sq. ft. year-round winterized cottage/home and two seasonal bunkies (one 1-bedroom and one 2-bedroom w/living room) with hydro and water that comfortably accommodate friends and family, a detached garage and an additional outbuilding. A generous bonus space (front room) in the main cottage/home offers the flexibility to design it to suit your needs.A large utility room houses the gas furnace, hot water tank, and mechanical systems, eliminating the need for crawl space access to service. Walk to the beach, restaurants, shops, tennis and pickleball courts, and the park in less than two minutes. Location. Space. Value. Update, personalize and invest in improvements and make this property your place in the heart of Balm Beach. (id:37372)
Sotheby's International Realty Canada
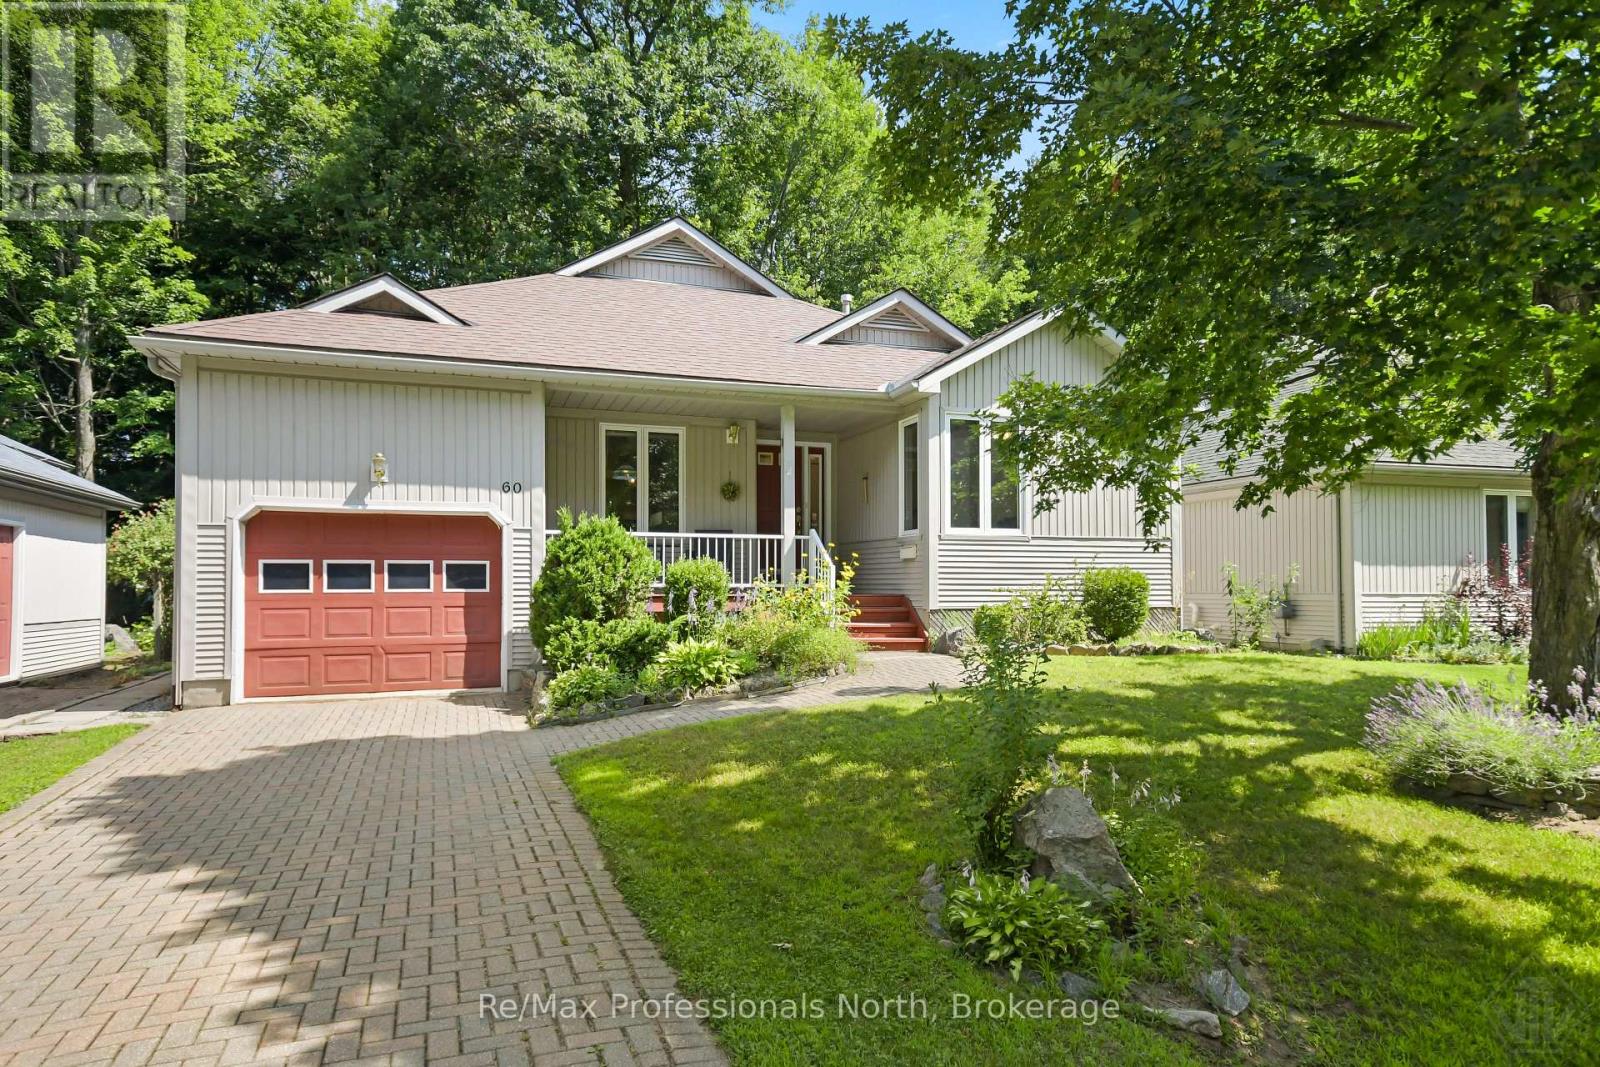
60 Pineridge Gate
Gravenhurst (Muskoka (S)), Ontario
Welcome to Pineridge, one of Gravenhurst's most desirable adult lifestyle communities, offering peaceful living in the heart of Muskoka. This well maintained bungalow, is ideally situated on a beautifully landscaped lot with mature trees providing exceptional privacy in both the front and backyard. Designed for comfortable one-level living, the home features 2 bedrooms, 2 bathrooms, convenient main floor laundry, and an attached single-car garage with inside entry. The interlock driveway provides parking for two vehicles, while the inviting covered front porch is the perfect place to relax and enjoy the morning coffee and tranquil surroundings. The bright, functional layout offers a spacious kitchen with a cozy dining nook that flows into the open-concept living and dining areas, creating an ideal space for entertaining. Downstairs, the full basement (6'6" ceiling height) is cozy and three-quarters finished, featuring carpet, drop ceilings, and distinctive smooth metal-clad walls. A generous utility and workshop area provides excellent space for storage, hobbies, and tinkering. Residents enjoy a short stroll to Hahne Hall, the community clubhouse, where neighbours gather for social activities and events. The annual clubhouse fee is $380. Conveniently located close to shopping, restaurants, medical services, and all of Gravenhurst's amenities, with quick access to Highway 11, this home offers the perfect blend of privacy, convenience, and low maintenance living in a welcoming Muskoka community. (id:37372)
RE/MAX Professionals North
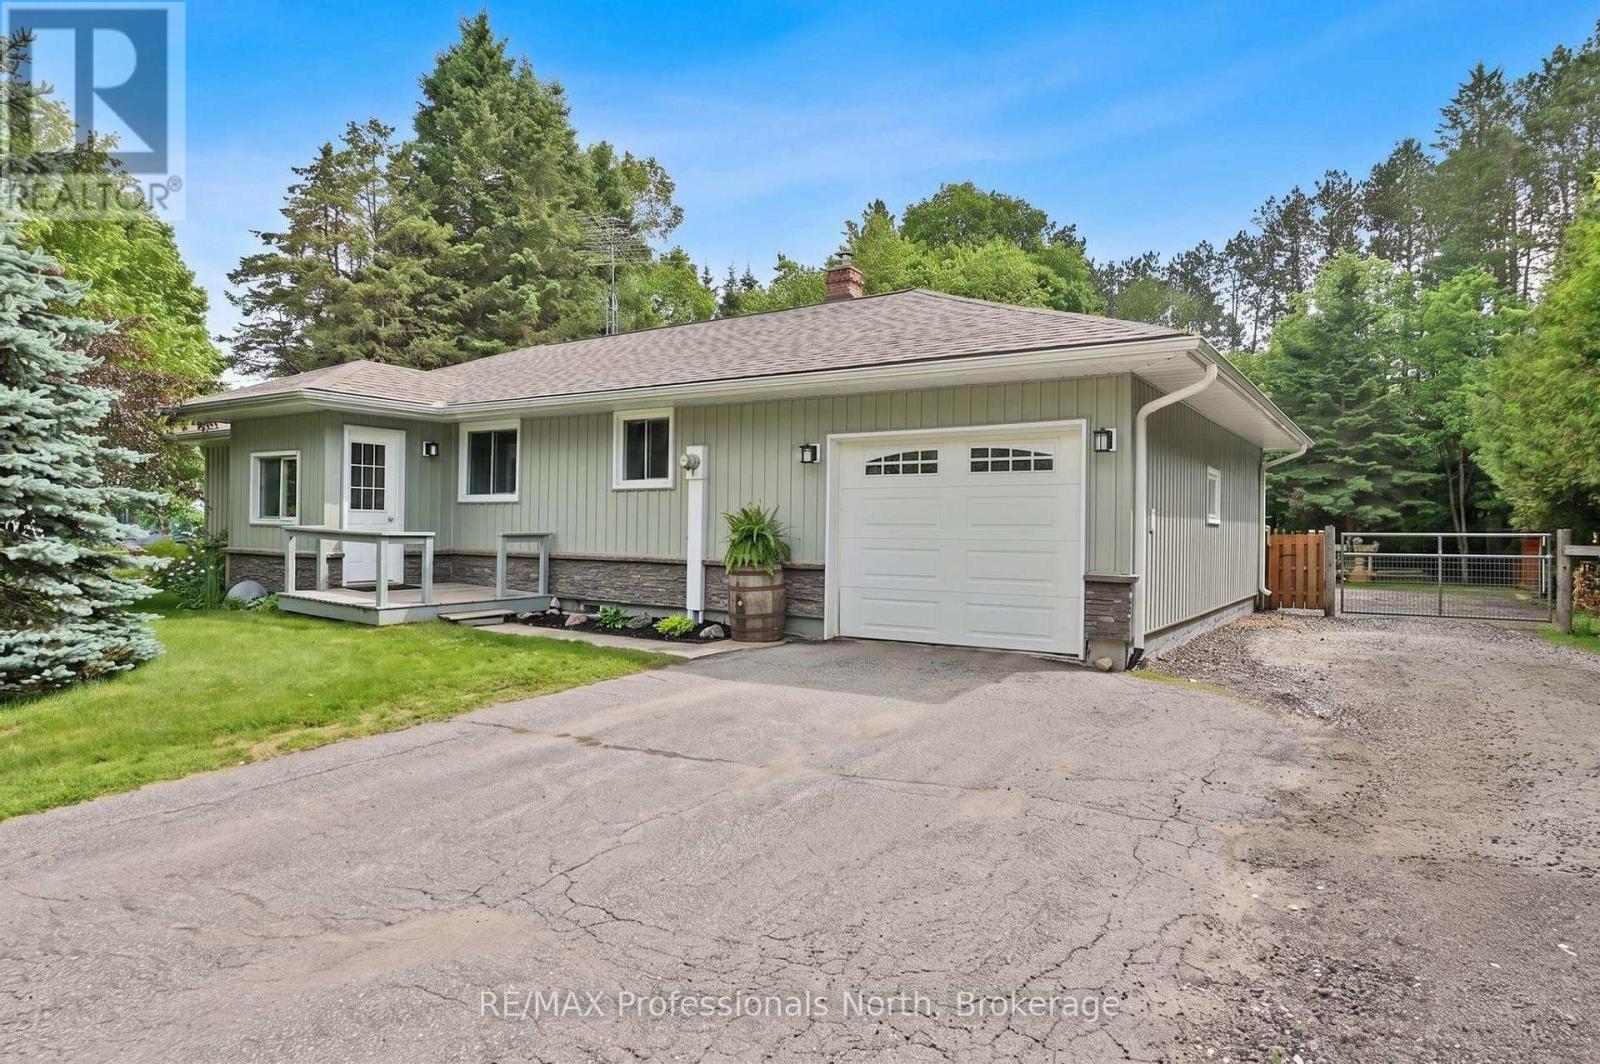
12 Stouffer Street
Minden Hills (Minden), Ontario
Welcome to this charming 3 bedroom, 2 bathroom home nestled in a sought after in town neighbourhood, offering the convenience of municipal water and sewer services. This well-maintained property features a spacious kitchen with rich cabinetry, perfect for cooking and entertaining. The bright and airy living room is filled with natural light, creating a warm and inviting atmosphere. Enjoy family meals in the dining room, which opens into a cozy enclosed 3 season sunroom overlooking the expansive 0.81 acre lot its an ideal space to relax and take in the peaceful surroundings. The full basement offers plenty of additional living space, with room for a family room, home gym, or recreation area. An attached garage provides convenient access from both inside and outside the home. Step into the backyard and unwind to the soothing sounds of Beaver Creek flowing along the property, creating your own private retreat at home, which also includes and above ground pool for hours of relaxation. A perfect blend of comfort, space, and location, this home is ready for you to make it your own! (id:37372)
RE/MAX Professionals North

17 Hagerman Court
Seguin, Ontario
Step into serenity with this wonderful 5-year-old custom-built home nestled in one of Otter Lake's most coveted waterfront communities. Designed for year-round enjoyment, this property offers the perfect blend of luxury, comfort and nature. This home has soaring cathedral ceilings and a dramatic floor-to-ceiling fireplace that anchors the open-concept main floor. The kitchen is adorned with gleaming granite countertops and stainless steel appliances. Step out through the dining room's walkout to a private deck that connects to a beautifully crafted gazebo perfect for morning coffee or sunset cocktails! The main level also features a spacious primary bedroom with a 4-piece ensuite w/in floor heating and a walk-in closet. Two additional bedrooms plus a sitting area on the upper level offer ample space for family and guests while three bathrooms ensure comfort and convenience for all. The lower level is a haven for relaxation and entertainment, complete with a stylish wet bar and walkout access to the side yard. *This exclusive community offers deeded access to a private sandy beach and your own designated boat slip, included in the modest $375 annual association fee. The fee also covers insurance for all common areas, ensuring peace of mind and a well-maintained environment.* Otter Lake is spring-fed and renowned for its crystal-clear waters and miles of scenic boating. There is a nearby resort for a gourmet lakeside meal every day here feels like a vacation. Located only 12 minutes to Parry Sound's shops, restaurants and hospital and only 2 hours from Toronto-perfect for weekend escapes or full-time living! This home is more than a place to live-it's a lifestyle. Whether you're seeking a peaceful retreat, a family-friendly haven or a luxurious base for lakeside adventures this property delivers it all. (id:37372)
Royal LePage Team Advantage Realty

6 Pearl Street
Guelph (General Hospital), Ontario
Welcome to 6 Pearl Street, a charming 3-bedroom brick semi-detached home offering a detached studio (potentially to convert to an ADU/Garden Suite)-all in a prime location across from a park and the river, within walking distance of Downtown Guelph! Upon entering, you're welcomed by a sunroom lined with windows, creating the perfect spot to enjoy your morning coffee. The bright and inviting living room features hardwood flooring and an oversized window that allows natural light to pour in. A handsome wood beam frames the opening into the dining room, where large windows create a warm setting for family dinners and entertaining guests. The adjoining kitchen offers rich wood cabinetry, stainless steel appliances, a tiled backsplash and ample counter space. A solid wood staircase leads upstairs, where you'll find 3 spacious bedrooms with large windows and hardwood floors. A 4-piece bathroom with a shower/tub combo completes this level. Hobbyists, artists and those working from home will love the detached 24' X 18' studio, featuring a kitchenette, bathroom, soaring vaulted ceilings, in-floor radiant heating, gas rough-ins and ample storage. This versatile space also offers excellent potential for conversion into an in-law suite, ADU or private retreat for a teenager. Outside, the private mature backyard features a flagstone patio ideal for summer barbecues and outdoor gatherings, along with a detached sauna offering the perfect place to relax and unwind. Across the street, Wolfond Park offers scenic green space and a beautiful river running through it. From here, you can easily walk to Downtown Guelph's shops, cafes and restaurants, along with the River Run Centre, Sleeman Centre and Guelph Central GO Station. This is an incredible opportunity to enjoy character, versatile bonus space and one of the city's most walkable locations (id:37372)
RE/MAX Real Estate Centre Inc
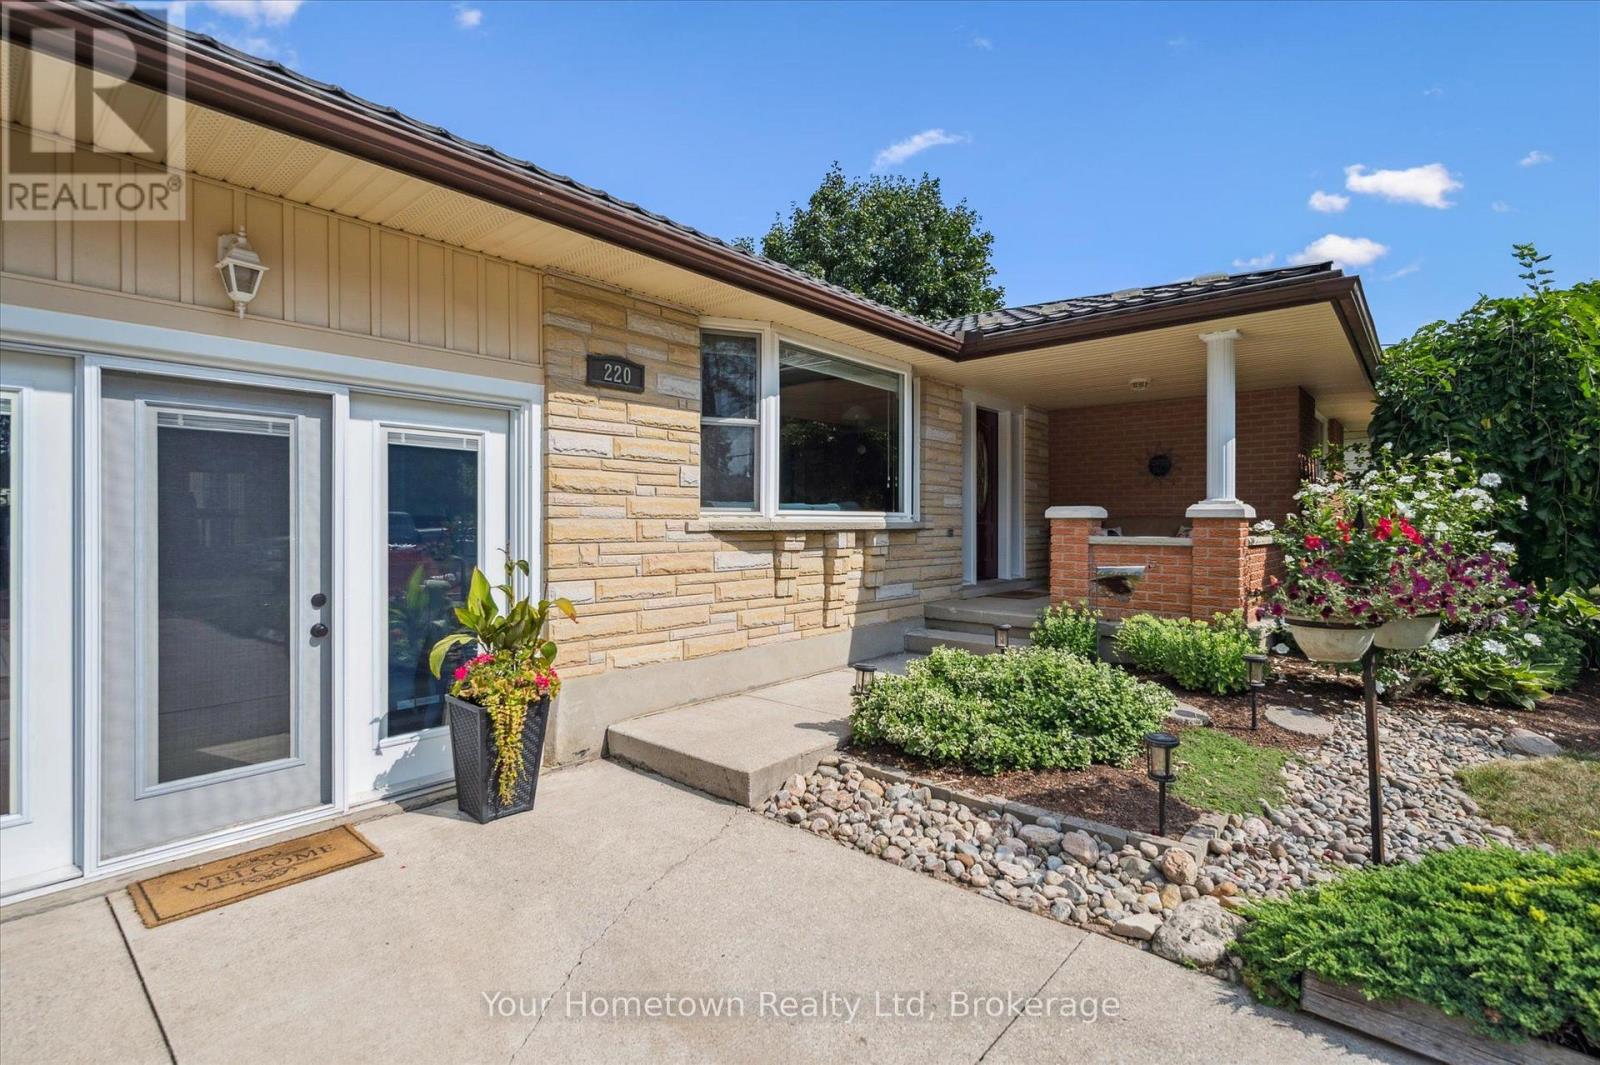
220 Colborne Street
Centre Wellington (Elora/salem), Ontario
Welcome to Colborne St! Located in the Village of Elora, this solid Keating built bungalow has been well cared for by the same owners for 35 years. With approximately 2900sqft of living space, this comfortable home offers 3 bedrooms, 2 baths and an entertainer's kitchen/dining/great room. No need for a gym membership, the attached garage (easily converted back) has been repurposed into a bright gym/office combination. On the lower lever you'll find a spacious entertaining area with tons of storage. If outdoor living is a priority, then there is much to appreciate about the double lot. This mature neighborhood is the perfect setting for the large sundeck with soft tub. Perennial gardens line the private lot. Hardscaping offers many points from which to enjoy the Koi pond and waterfall, pergola and fire pit. Outdoor storage is housed by two large storage sheds. These properties are rarely offered in the Village. An easy commute to Guelph, KW and west GTA. (id:37372)
Your Hometown Realty Ltd
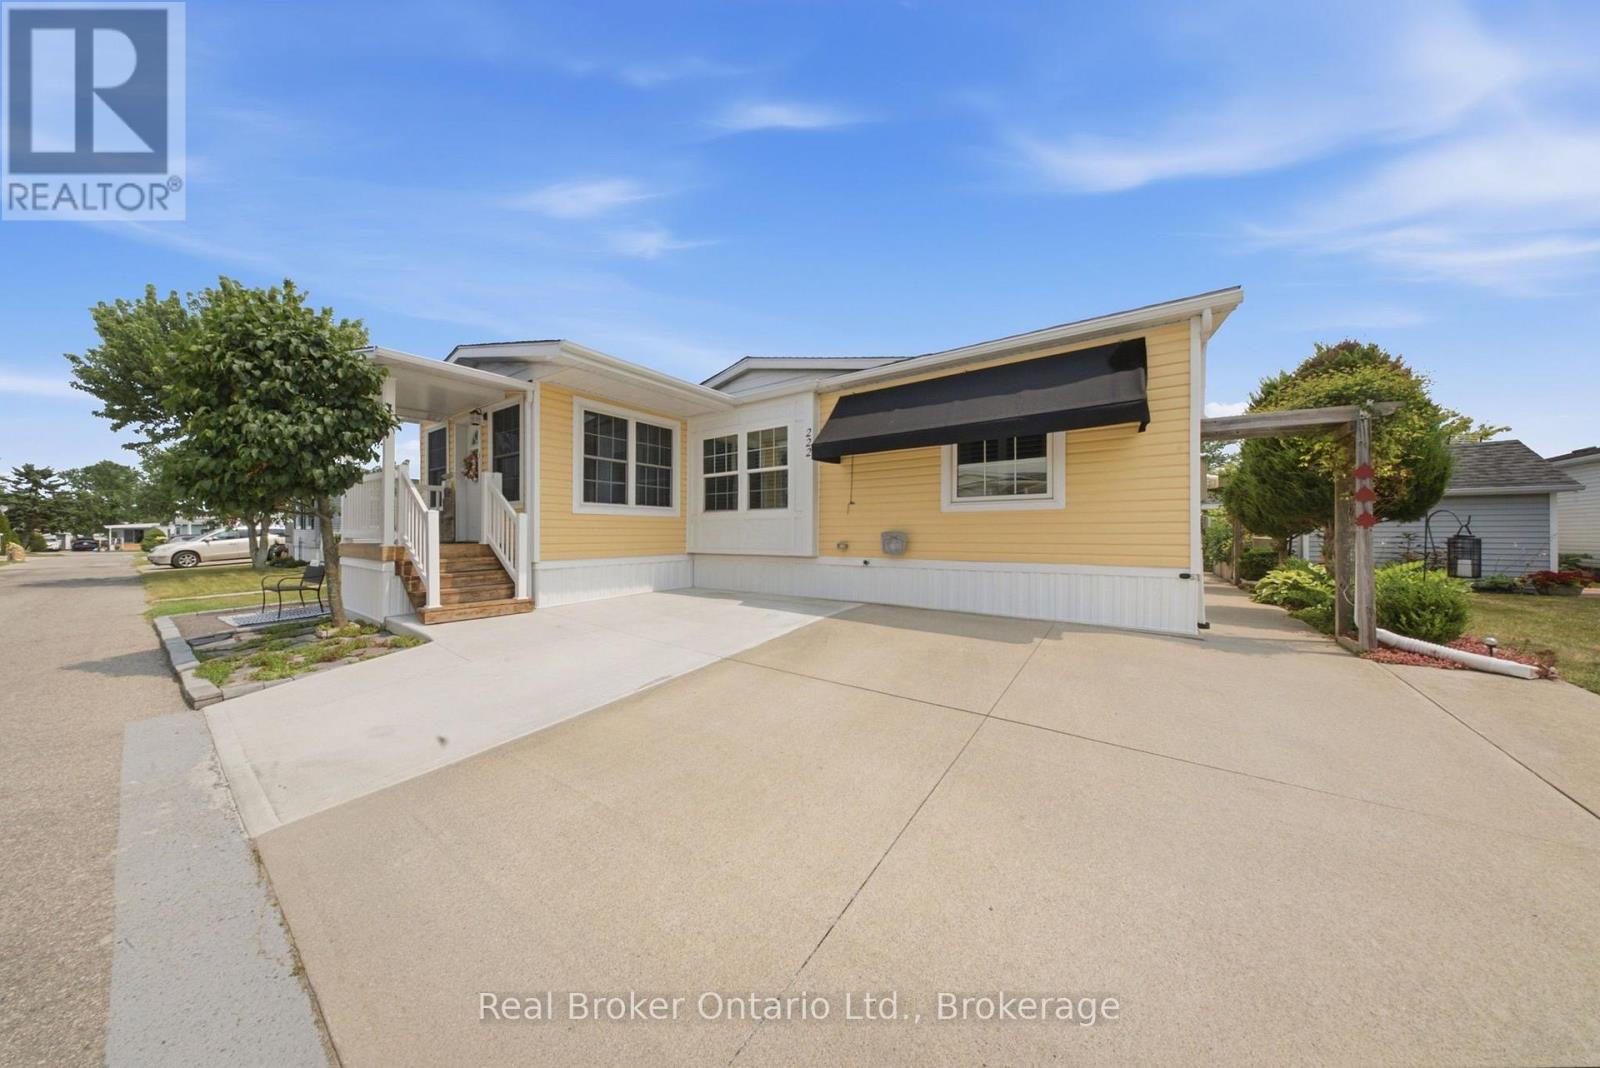
222 - 3033 Townline Road
Fort Erie (Black Creek), Ontario
Step through the front door into a bright, vaulted-ceiling addition with a wall of windows, just one part of $72,000 in updates that make this Black Creek bungalow truly move-in ready. Completed in 2025, that 140 sq. ft. addition is joined by a new roof, new whole-home siding, a new furnace blower, an added bedroom window for extra light, and a large covered front entry with vinyl railings. Step back to 2021, and you'll find a fully renovated kitchen with granite countertops, an undermount sink, a stylish backsplash, pull-out cabinet drawers, and stainless steel appliances, along with an updated bathroom featuring a walk-in shower, both private decks, and a new air conditioner. Just off the kitchen, the dining room is bathed in natural light from dual skylights beneath its own vaulted ceiling, the kind of space made for long dinners with family and friends. Vaulted ceilings carry through the main living areas for an open, airy feel, while a primary bedroom walk-in closet, an extra-large shed, and a laundry room with a full wall of overhead cabinetry mean storage is never an afterthought. Beyond the home, Black Creek residents enjoy a 12,000 sq. ft. community centre, indoor and outdoor pools, tennis and pickleball courts, shuffleboard, and scenic walking trails. Golf enthusiasts are especially well-suited here, with Fort Erie Golf Club, Niagara National Golf & Country, and Rolling Meadows Golf & Country Club all just a short drive away, along with Niagara's wineries, the Niagara River Parkway, shopping, dining, and the US border close by. Come see this one in person. (id:37372)
Real Broker Ontario Ltd.
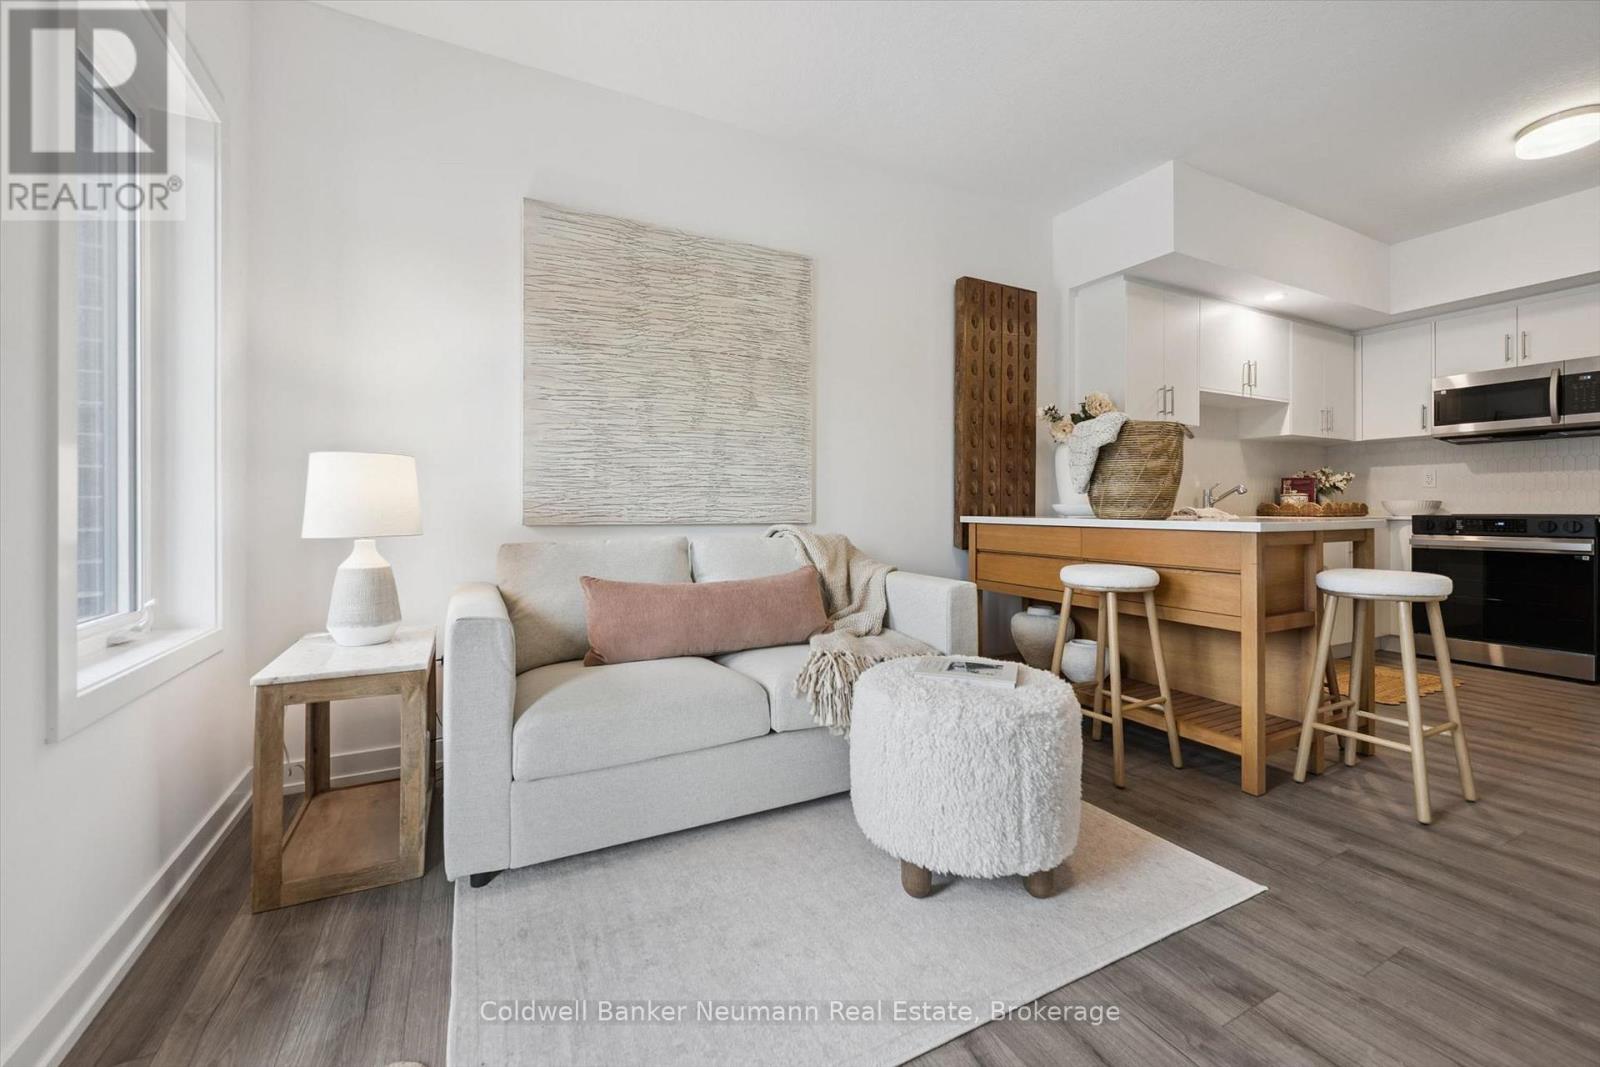
78 - 940 St. David Street N
Centre Wellington (Fergus), Ontario
Welcome to Unit 78 at 940 St. David St N - a brand new 780 sq ft, 2 bed, 2 bath condo in the heart of North Fergus, finished with a clean, modern look that feels move-in ready from day one. The kitchen features white cabinetry, quartz counters, stainless steel appliances, and a honeycomb tile backsplash, all opening onto a bright living space with access to a private balcony. The primary bedroom offers a peaceful, unobstructed view over open farmland - a rare find this close to town - plus a 4-piece ensuite and walk-in closet. The second bedroom is flexible space for guests, a home office, or a nursery, and a full main bathroom rounds out the layout. In-suite stacked laundry, vinyl-plank flooring, and a functional kitchen island with seating for two complete this thoughtfully designed floor plan. Location doesn't get more convenient - Walmart, grocery stores, and a mix of quick-serve and sit-down restaurants are all just steps away, with the charm of downtown Fergus a short drive from your door. Never lived in and backed by the 7-year Tarion warranty, this unit offers all the peace of mind of new construction with a finish and layout that lives like resale-ready. (id:37372)
Coldwell Banker Neumann Real Estate
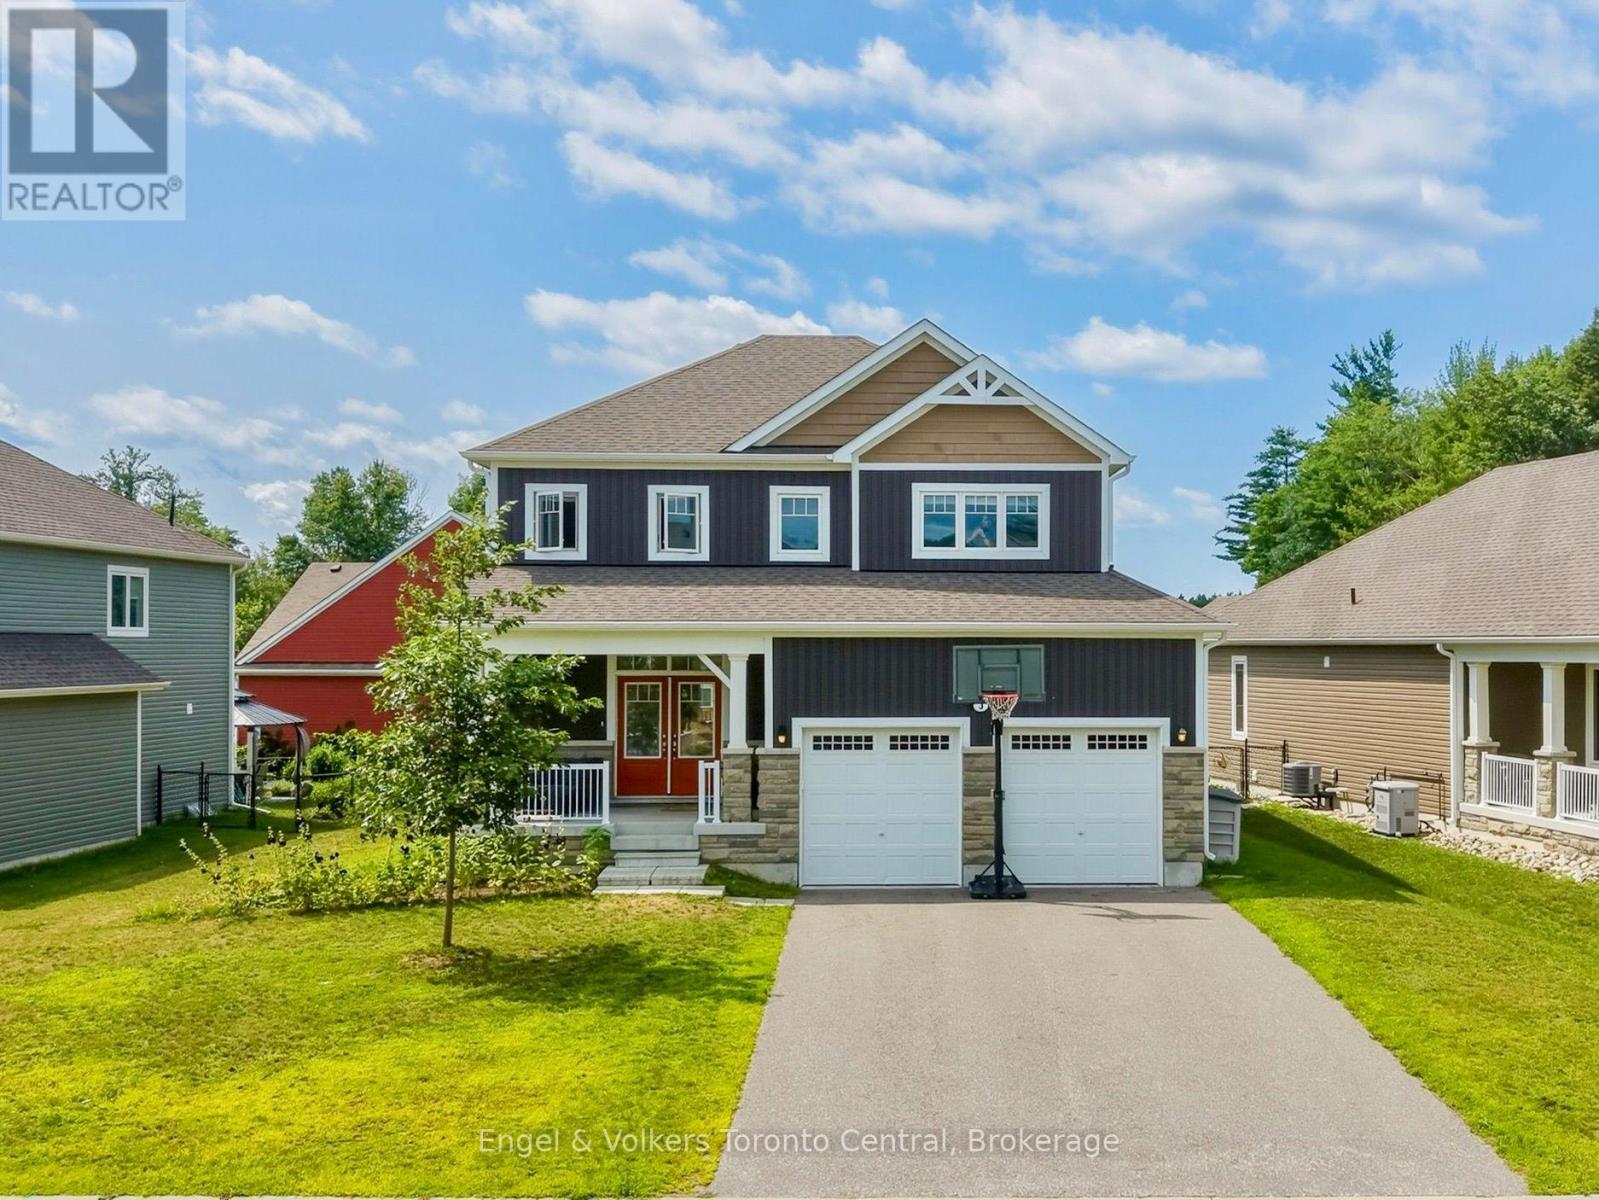
3 Browning Boulevard
Bracebridge (Macaulay), Ontario
Welcome to the ultimate family home at 3 Browning Blvd - an impeccably designed Mattamy home in the coveted White Pines community. Built in 2021, this residence offers the perfect blend of modern sophistication and timeless curb appeal. Situated in a sought-after neighbourhood where your kids can ride their bikes, you can walk the dog and chat with neighbours, and enjoy the convenience of the town's many nearby amenities. This 4-bedroom, 2.5-bathroom home makes a striking impression from the moment you arrive, featuring an upgraded Muskoka elevation exterior with premium stone finishes and a prime position directly across from a community park.Inside, the light-filled open-concept layout features soaring 9-foot ceilings paired with continuous, matching flooring across the main living, dining, and kitchen areas. The living room serves as a cozy focal point, highlighted by an electric fireplace feature wall with custom built-in display shelving. Designed with entertaining in mind, the kitchen boasts upgraded quartz countertops, premium cabinetry, a new dishwasher (2024), and a generous central island. Step outside to a fully fenced backyard with an expansive, full-width rear deck - ideal for summer BBQs, outdoor dining, and family recreation.The upper level delivers daily convenience with a dedicated 2nd-floor laundry room. The primary suite provides a tranquil retreat complete with an upgraded soaker tub, quartz vanity, and a stunning glass-enclosed shower. Three additional spacious bedrooms offer exceptional flexibility for a growing family, guest accommodation, or a dedicated home office.The lower level features high ceilings, oversized windows, and a rough-in for a full bathroom - offering outstanding potential for future customization. Complete with a double-car garage, central A/C, central vacuum (2024), and double copper heat recovery drains, this turn-key property delivers premium quality inside and out. (id:37372)
Engel & Volkers Toronto Central
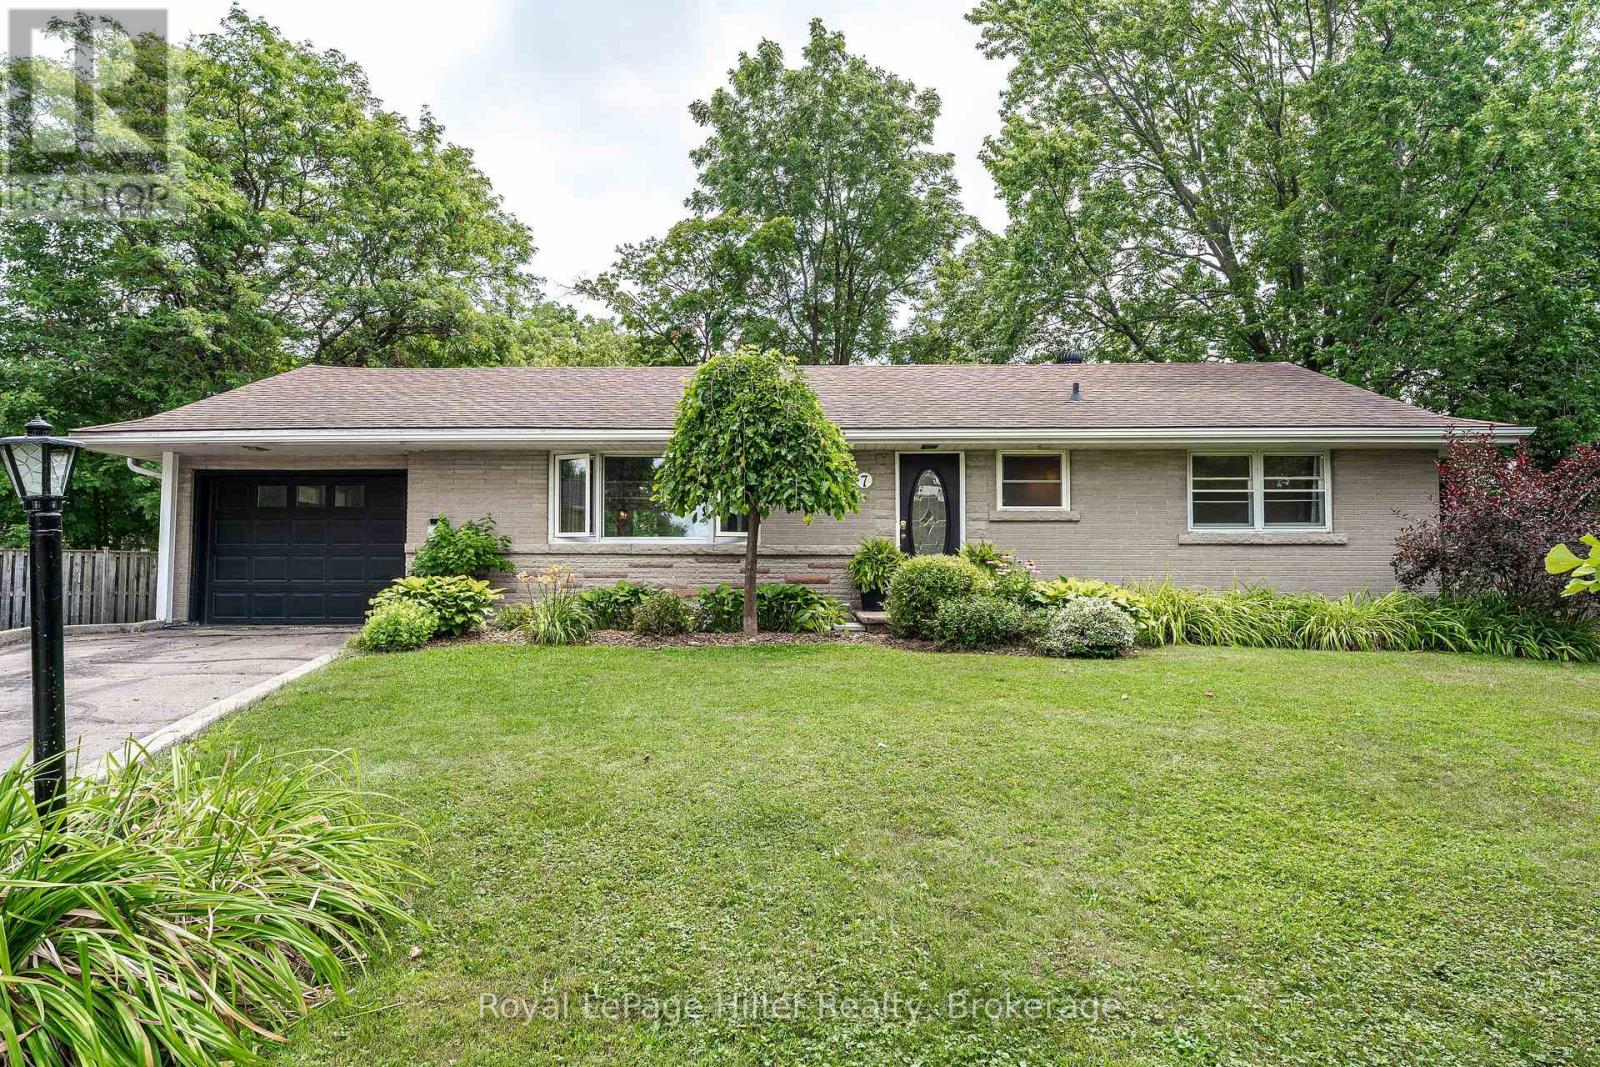
7 Waddell Street
Stratford, Ontario
Welcome to 7 Waddell Street, a well-kept bungalow tucked away at the end of a quiet cul-de-sac on a large, private, pie-shaped lot surrounded by mature trees. Located close to many of Stratford's amenities, including the Rotary Complex, recreation facilities and area schools, this is an ideal neighbourhood for families, retirees and anyone seeking peaceful, main-floor living. The home offers a comfortable and functional layout, with a bright kitchen overlooking the backyard, an eat-in dining area and a cosy living room featuring a gas fireplace. There are three bedrooms, including the primary bedroom on the main floor, plus an additional bedroom in the finished lower level. Most appliances have also been recently updated. Step outside to a spacious deck with desirable southern exposure and a generous backyard offering excellent privacy and potential for an in-ground pool. The attached single-car garage provides convenient interior access through a practical mudroom-perfect for unloading groceries, backpacks and everyday gear. Known for its friendly neighbours and quiet, road-hockey-style streets, this established neighbourhood is close to Public and Catholic schools by walking or with transportation provided nearby. Whether you are raising young children, accommodating teenagers or looking to enjoy retirement with main-floor living, 7 Waddell Street offers the space, setting and lifestyle to begin your next chapter. (id:37372)
Royal LePage Hiller Realty
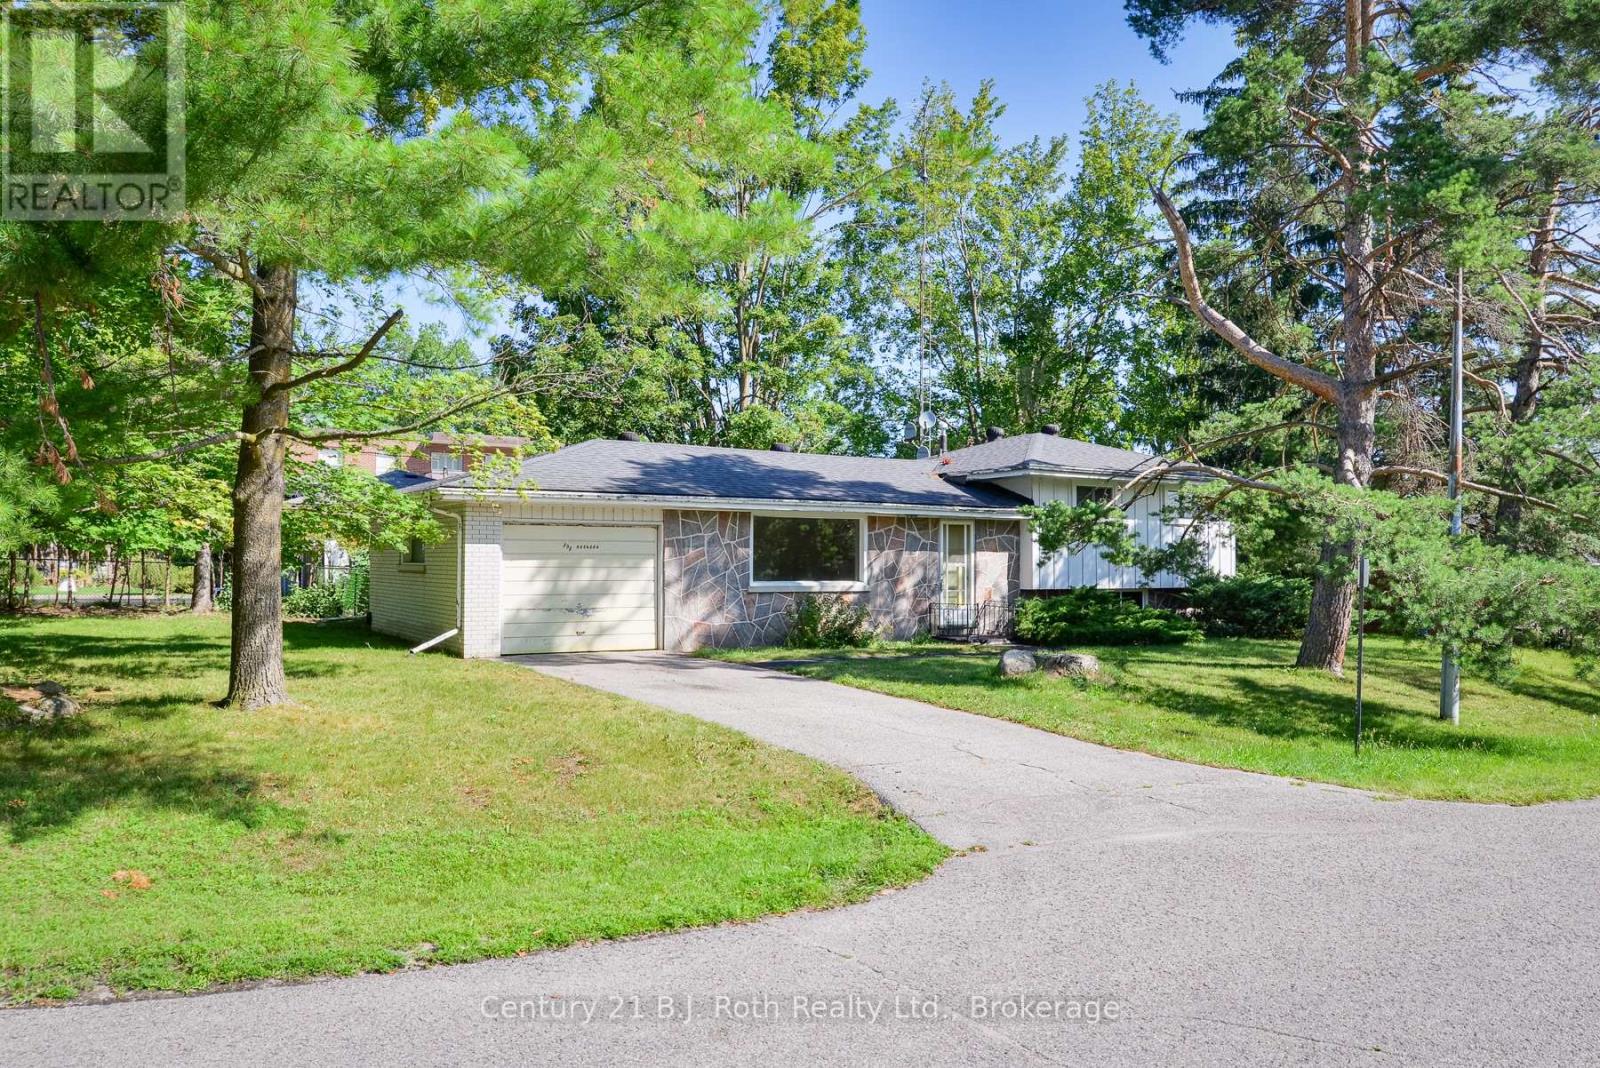
398 Old Muskoka Road
Orillia, Ontario
Tucked along a quiet, mature stretch of Old Muskoka Rd, this 1968-built sidesplit sits on one of the area's most established, tree-lined streets - the kind of setting that's hard to find in newer subdivisions. Set on a generous 124 ft x 69 ft lot with mature trees, it offers a great location just minutes from downtown Orillia.This 3-bedroom, 1-bathroom side-split offers approx. 1,076 sq ft above ground plus a large lower level rec room, with an attached garage big enough to park and work in. The home has been freshly primed throughout (waiting for your final colour), windows deep-cleaned - and is ready for its next owner. A rare opportunity on one of Orillia's quiet, mature streets. (id:37372)
Century 21 B.j. Roth Realty Ltd.
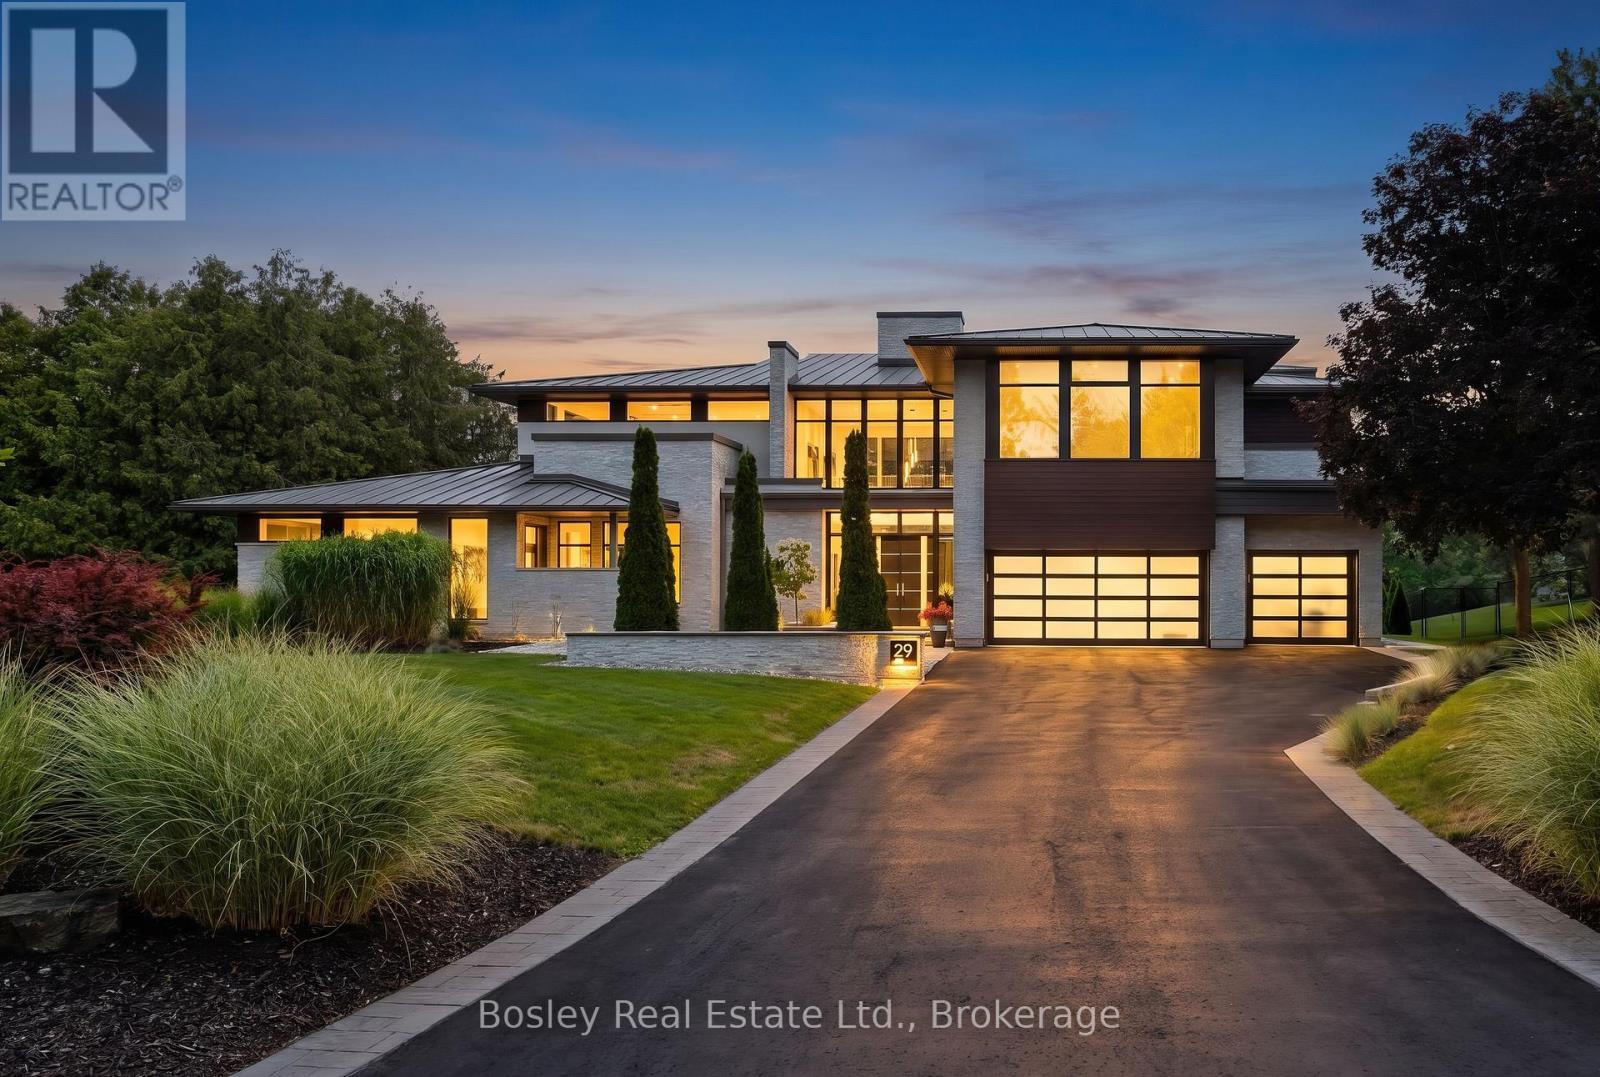
29 Tallwood Drive
Woolwich, Ontario
A Private Contemporary Grand River Estate Overlooking the Historic West Montrose Covered Bridge. Set on 242 ft of pristine Grand River frontage on 3+ acres overlooking Ontario's last remaining covered bridge, 29 Tallwood Drive is one of Waterloo Region's most extraordinary private residences. Tucked away at the end of an exclusive cul-de-sac in the village of West Montrose, this architecturally designed estate offers approximately 7,000 sq ft of refined contemporary living where floor-to-ceiling walls of glass create an effortless connection between the home and its spectacular surroundings. Every room has been thoughtfully positioned to capture breathtaking river views, while the dramatic open-concept great room, dining area, and chef-inspired kitchen flow seamlessly to an exceptional outdoor living space. The home offers 5 bedrooms plus a dedicated office, a home theatre room, a 10kW solar system generating MicroFIT income plus a private guest wing with its own entrance, providing flexibility for multigenerational living, extended family, guests, home gym or a studio. Designed as a private resort, the grounds feature a saltwater pool and hot tub, firepit, private pond, a golf short game area with putting green and hitting mat, a professionally designed multi-sport court for pickleball and basketball, expansive terraces, and beautifully landscaped gardens, creating endless opportunities for entertaining, recreation, or simply enjoying the tranquility of the river. A 1,200 sq ft detached garage with solarium provides exceptional space for collectors, hobbyists, or entrepreneurs. While the estate feels worlds away, it is just minutes from St. Jacobs, Waterloo, premier golf, prestigious schools, and everyday amenities, offering the perfect balance of peaceful riverfront living and urban convenience. There are luxury homes. There are waterfront homes. There are estate homes. Then there is Tallwood. (id:37372)
Bosley Real Estate Ltd.
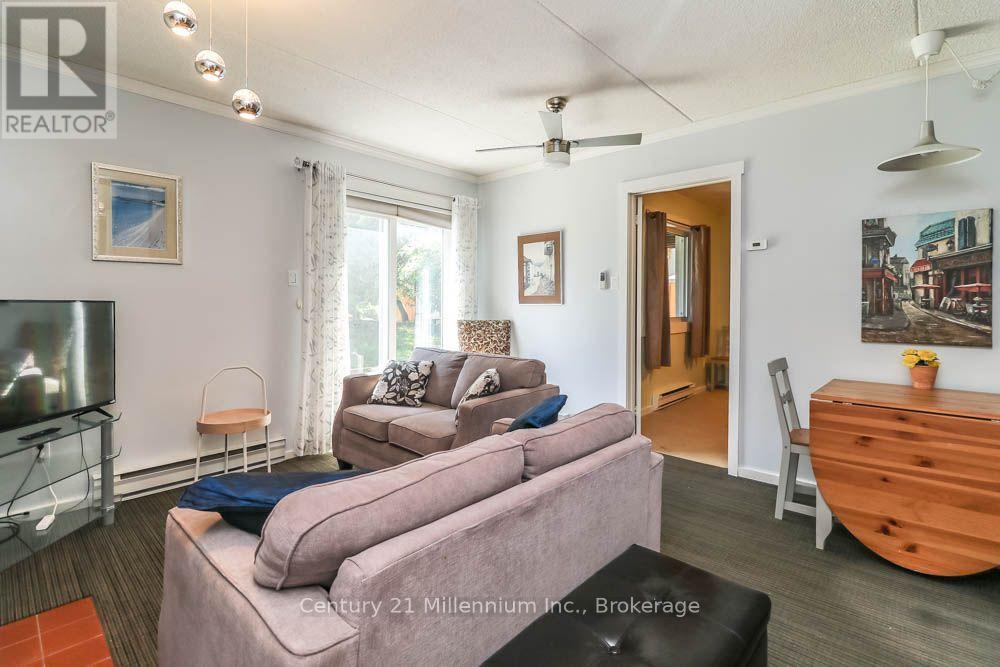
6 - 15 Dawson Drive
Collingwood, Ontario
Short Term and Annual Rental Available in the family friendly Community of Cranberry Resort, close to Georgian Bay. This beautiful 2 Bedroom, 2 Bathroom, 1 level condo has a bright and spacious open concept floor plan features a gas fireplace in the living room, ductless air conditioning and a walkout to large patio surrounded my mature trees. The updated kitchen is perfect for cooking and entertaining as it flows to The Open Dining And Living Area. A parking space and outside locker is exclusive to your unit. Located just 5 minutes away from downtown Collingwood, within 15 minutes of Blue Mountain Resort and and is close to Golf Courses, Marine, And Walking Trails. This is a furnished unit and Utilities are in addition to the monthly rate. (id:37372)
Century 21 Millennium Inc.
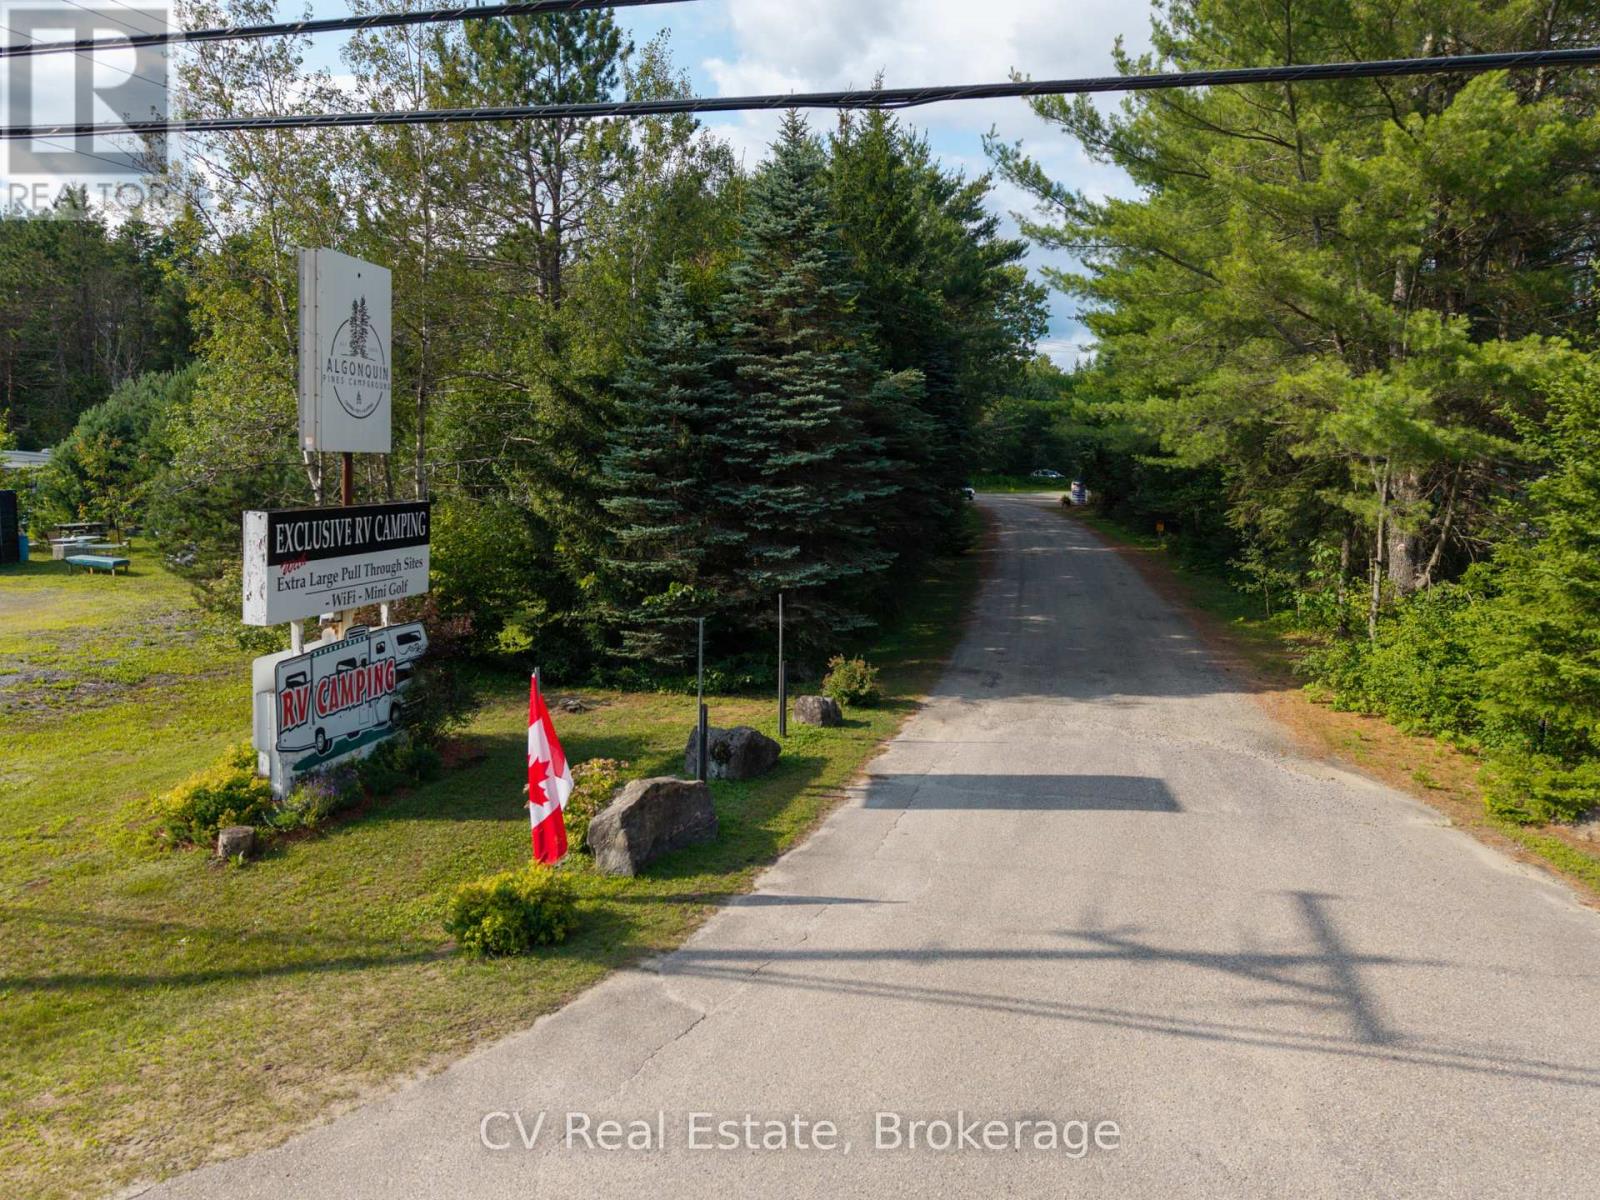
2883 Hwy 60 Highway
Lake Of Bays (Franklin), Ontario
Rare opportunity to acquire a profitable, well-established turnkey campground with built-in upside on 104 acres in the heart of Muskoka. Algonquin Pines offers 113 campsites, including 15-, 20- and 30-amp serviced sites with water, premium pull-through and private back-in sites, and unserviced sites ideal for tents or self-sufficient trailers. Three beautifully appointed glamping sites and a fully equipped rental cabin provide additional accommodation options. Beautifully treed grounds offer privacy and an authentic Muskoka experience, while substantial flat, cleared land provides exceptional expansion potential. Zoned for up to 200 campsites, the property offers significant opportunity to expand its accommodations and amenities, subject to buyer due diligence, permits, and municipal approvals. Improvements include a 4-bedroom year-round residence, office and retail camp store with an upper-level apartment, staff accommodations, renovated washrooms and showers, coin laundry, covered pavilion, playground, 9-hole mini-golf, basketball and volleyball courts, off-leash dog park, RV dump station, storage buildings, maintained walking trails and generous recreation areas. Prominent Highway 60 exposure, minutes from Dwight Beach, Lake of Bays, parks and trails, and just 20 minutes to Huntsville and 15 minutes to Algonquin Provincial Park. An outstanding opportunity for an owner-operator or hospitality investor seeking an established Muskoka destination with meaningful development upside. *Full information package and financials are available to qualified buyers upon approval and execution of an NDA.* (id:37372)
Cv Real Estate