
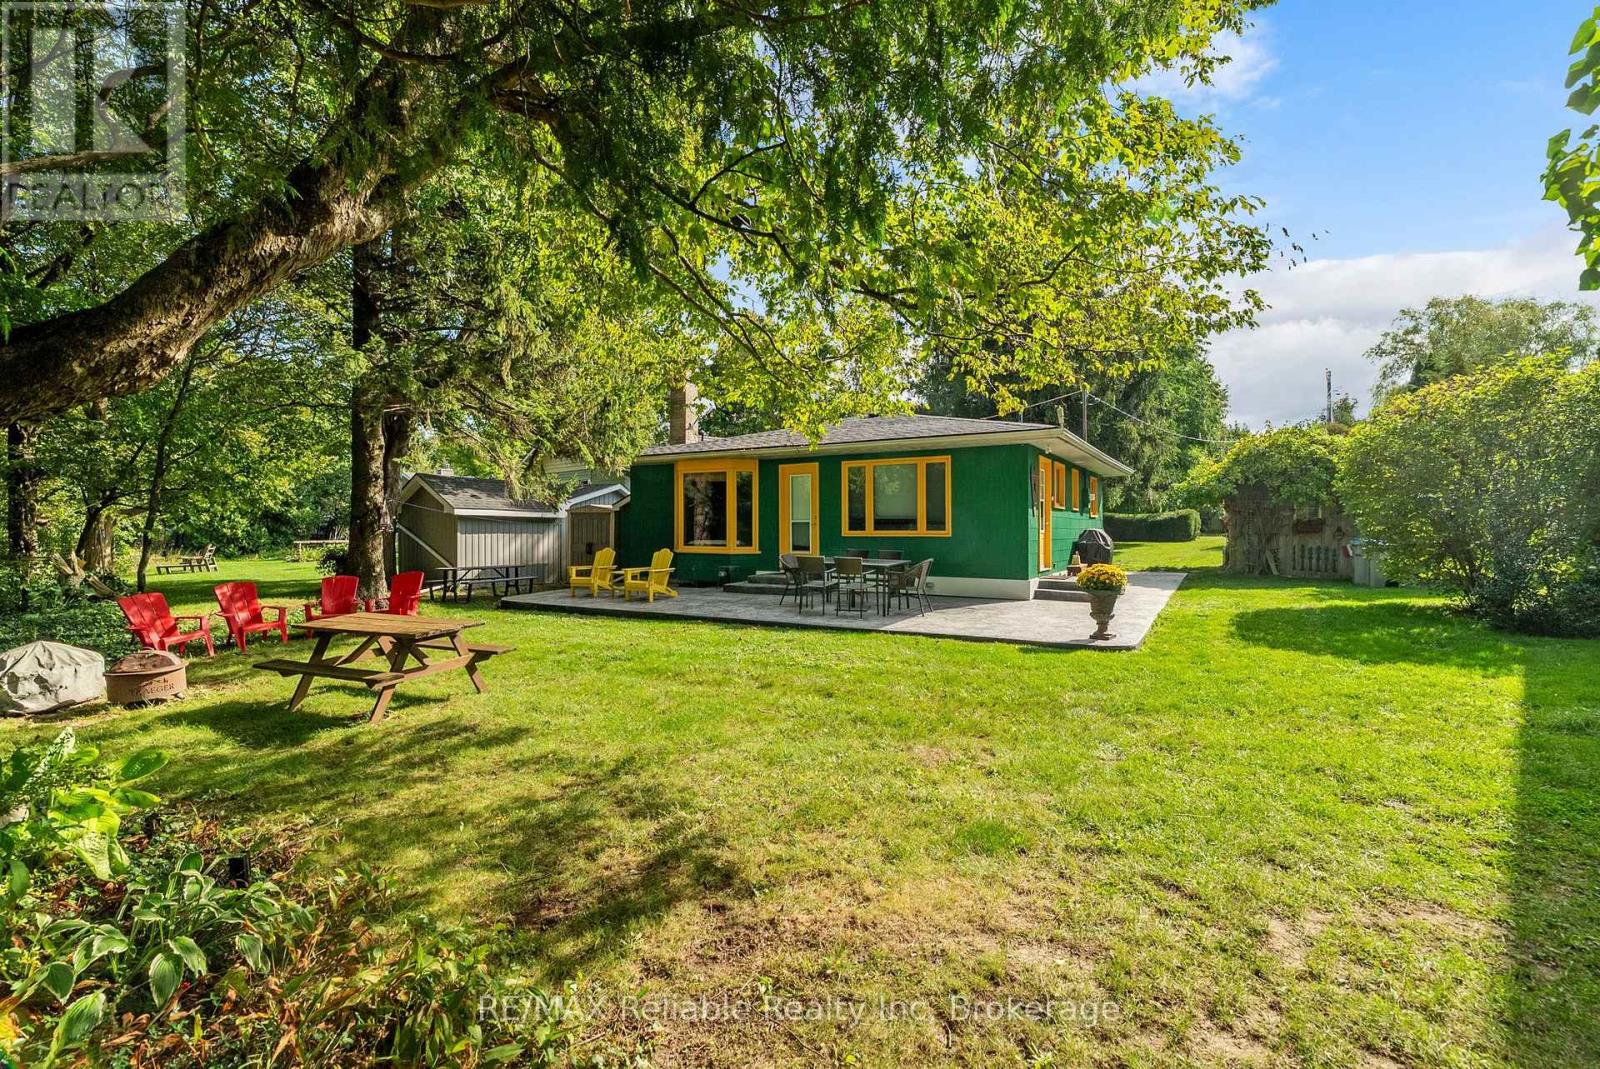
74827 Dr George Smith Avenue
Bluewater (Stanley), Ontario
FRESHLY UPDATED COTTAGE WITH FABULOUS BEACH!! !Welcome to this adorable, impeccably maintained 4-season lakefront retreat, ideally located between Bayfield and Grand Bend at 74827 Dr. George Smith Ave. Offering stunning Lake Huron views and spectacular sunsets, this charming 3-bedroom, 1-bath cottage is the perfect place to enjoy lakeside living year-round. Inside, the inviting open-concept layout features a spacious family room with a wood-burning fireplace, custom cabinetry, authentic pine floors, and floor-to-ceiling windows overlooking the lake. The stunning newer kitchen boasts quality cabinetry, a centre island, and appliances, while the renovated 3-piece bathroom/laundry combination adds modern convenience.Comfortable year-round living is provided by natural gas heating and central air. Appliances and furnishings are included! Additional features include municipal water, fibre internet, central vacuum, and thoughtful updates throughout.Step outside to a new stamped-concrete patio and sidewalk, private yard, mature trees, beautiful landscaping, and a charming decorative storage shed. A quality-constructed beach staircase leads down the lake bank to an updated "bunkie", lower-level deck, and extra-wide sandy beach-perfect for relaxing by the water, entertaining, or enjoying unforgettable Lake Huron sunsets. Located in a quaint subdivision with a residents' park and ball field for the kids, plus a nearby municipal pavilion for larger family gatherings. With year-round access and just a 5-minute drive to Bayfield's amenities, this property offers the ideal blend of peaceful cottage living and everyday convenience.Pride of ownership is evident throughout. Don't miss another sunset! (id:37372)
RE/MAX Reliable Realty Inc
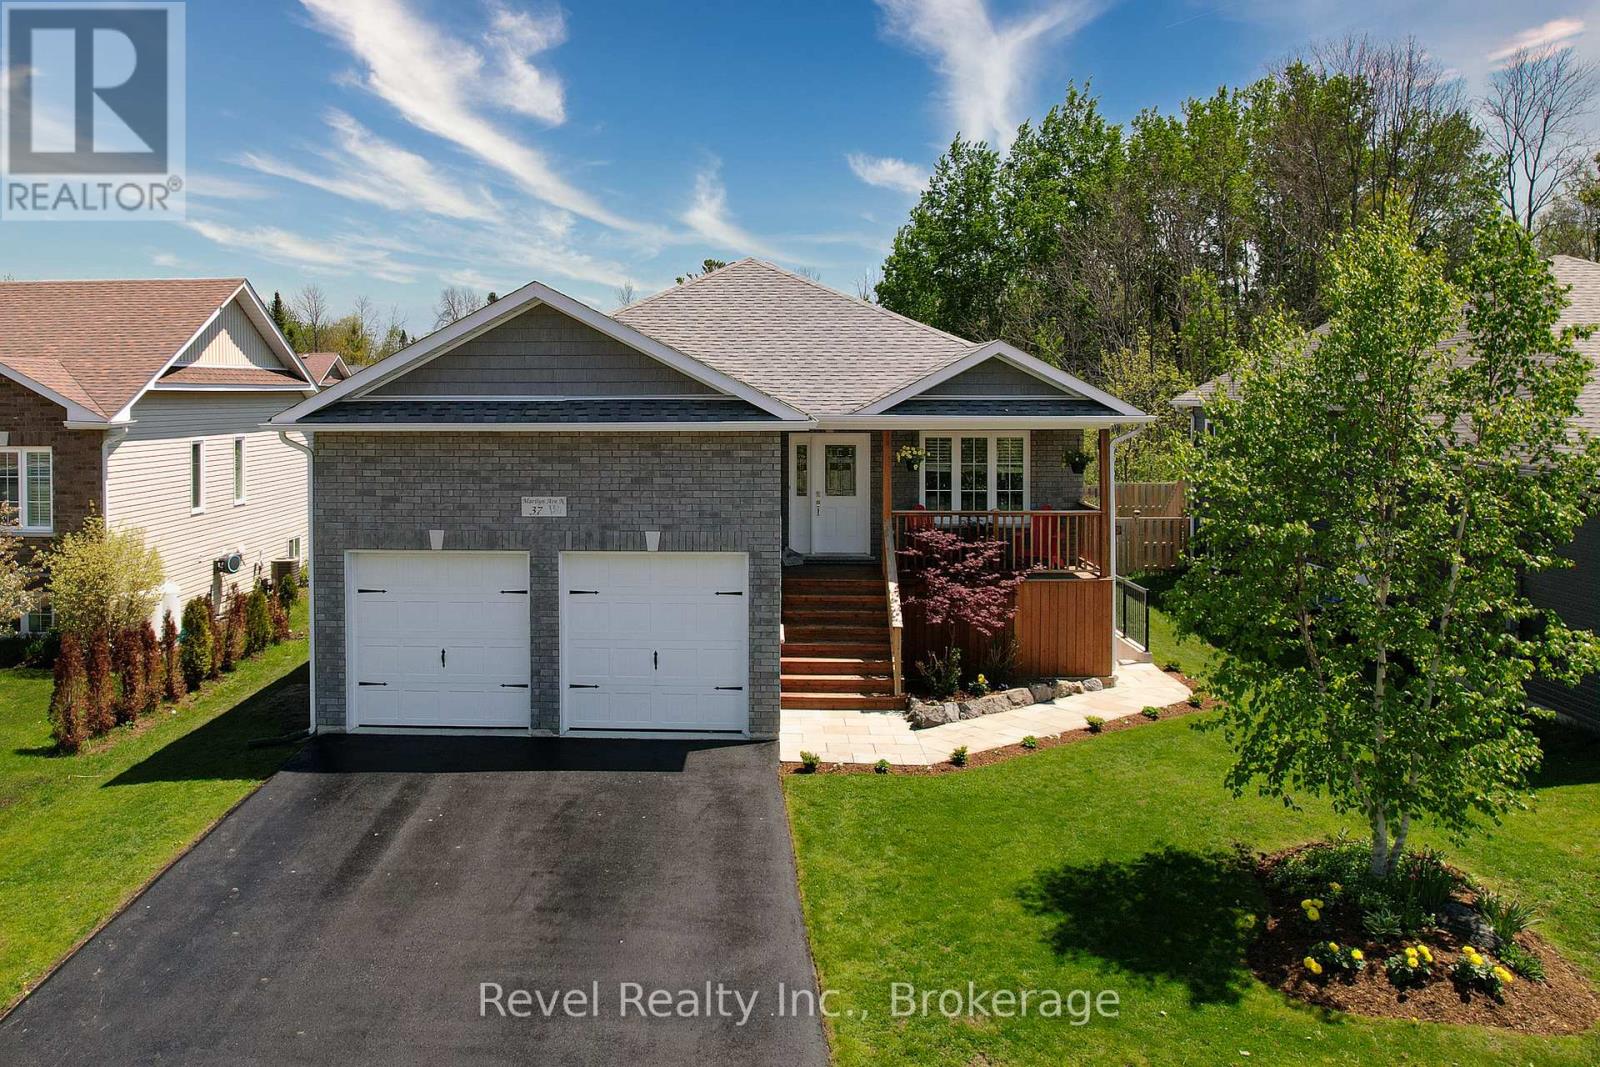
37 Marilyn Avenue N
Wasaga Beach, Ontario
Beautifully maintained 3+1 bedroom raised bungalow with a LEGAL 1-BEDROOM APARTMENT and rental income potential of approximately $20,000 annually. Ideally located in Wasaga Beach's desirable west end, just steps from Georgian Bay with waterfront access around the corner, nearby walking trails, and convenient access to both Collingwood and Wasaga Beach amenities. Built in 2018, this bright and inviting home offers an open-concept main level with 3 bedrooms and 2 full bathrooms. Thoughtful updates include a custom natural stone gas fireplace crafted from Georgian Bay stone in 2022, fresh paint in 2025, upgraded pot lights and kitchen backsplash in 2023, A/C in 2019, washer and dryer in 2021, and refrigerator in 2025. The finished lower level adds valuable living space, including a family room, an office or guest area, and a 2-piece bath, completed in 2023. The legal 1-bedroom suite was professionally completed in 2021 with permits and licensed trades. Designed for comfort, privacy, and functionality, it features a separate walk-up entrance, private laundry, a separate electrical panel, oversized windows, enhanced soundproofing with resilient channel and double drywall, and upgraded fire-safety measures, including a sprinkler system in the mechanical room and a furnace fire-shutoff sensor. Heated concrete walk-out stairs with heat tracer cables provide added peace of mind for winter access. Outside, enjoy a large rear deck, fully fenced backyard, mature landscaping, natural stone front walkway, and recently sealed driveway. Move-in ready with built-in income potential, ideal for rental income, multigenerational living, extended guests, or rentals over 30 days.A rare opportunity to own a meticulously cared-for home close to beaches, golf, skiing, trails, shopping, and everyday amenities in one of Wasaga Beach's most sought-after west-end neighbourhoods. (id:37372)
Revel Realty Inc.
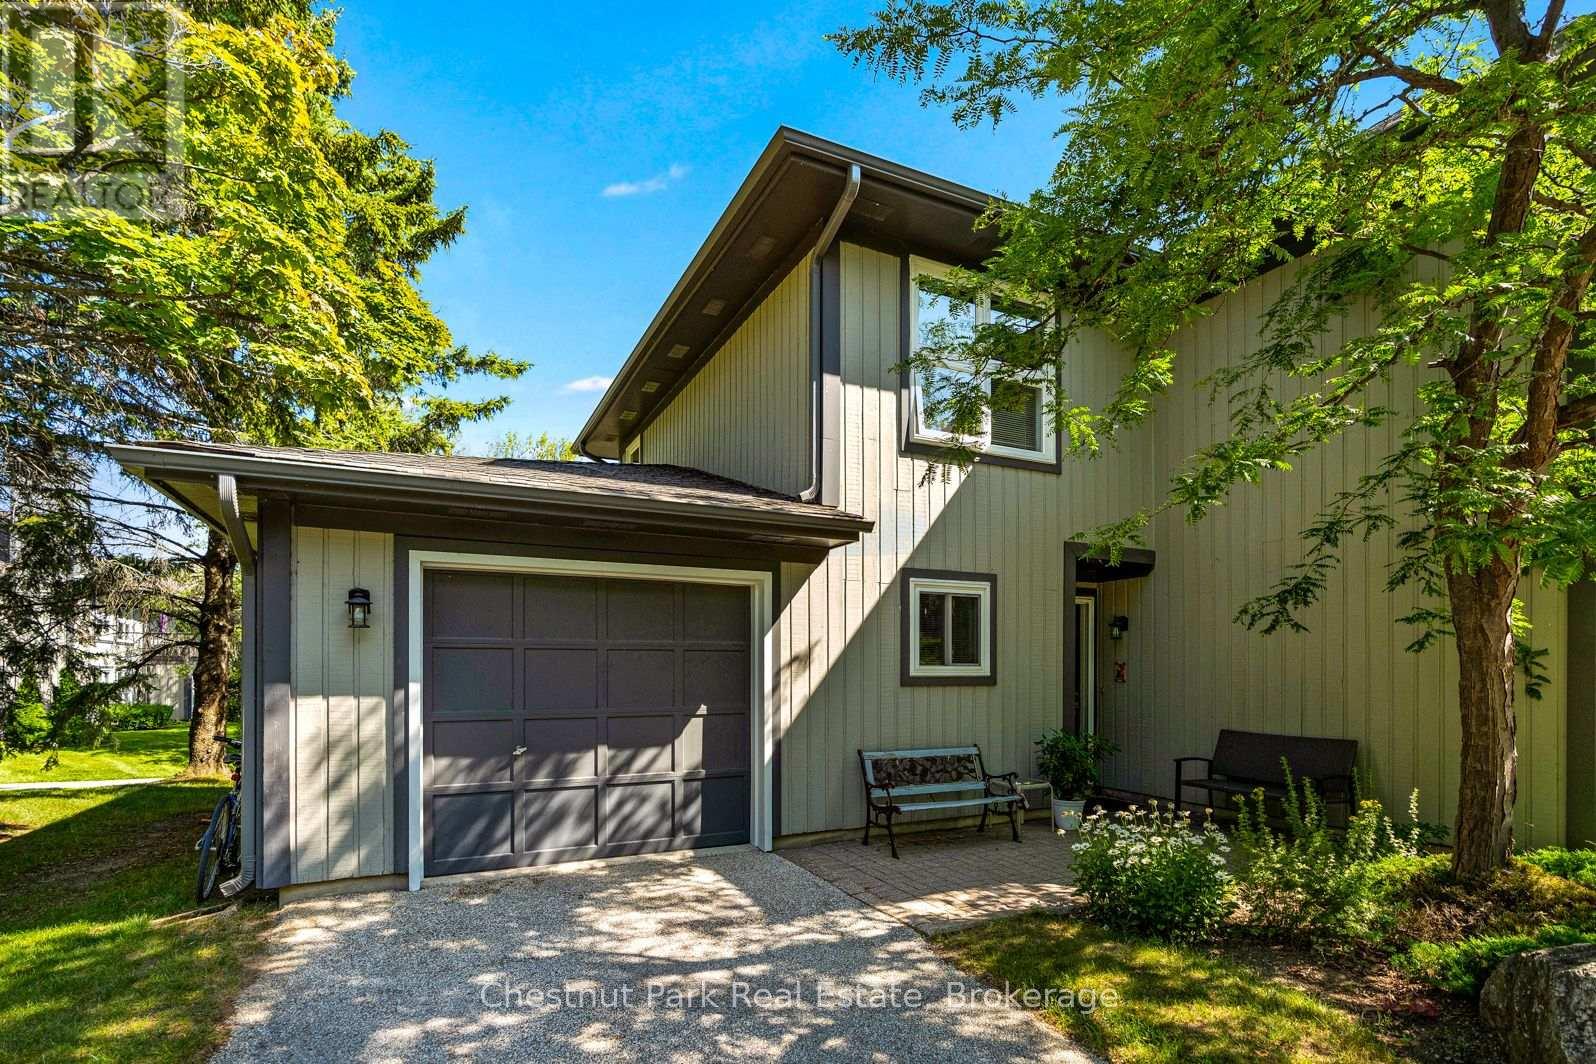
774 Johnston Park Avenue
Collingwood, Ontario
This spacious, Orchid Garden Home with an attached Garage, Updated Designer Kitchen and Baths with Quartz counter tops and designer glass showers, is available this ski season offering accommodating dates, from November to April. Recently renovated, this end unit Garden Home is approximately 1719 sq ft. Over two levels with an open concept kitchen, dining room living room. New appliances, new lighting and fireplace. The main level features a Vaulted Ceiling, gas fireplace, 3-piece designer bath, a Bedroom with Queen sized bed, and the Laundry Room. The main level also features a ground floor Patio Walk out for winter barbecuing and enjoy the Eastern Exposure water views over the environmentally protected area. This four bedroom, three bath home away from home for your relaxation and enjoyment. Three bedrooms with queen sized beds. 4th bedroom with a set of bunk beds and a Crib if needed! No pets. may consider a small dog, No smoking. Heat, hydro, internet and cable are extra. Security deposit $3,000. 50% of rent at time of offer. Balance and Utility deposit must be paid in full 14 days prior to occupancy. Rec Centre with indoor pool, spa tubs, sauna, children's games room, social room, and much more. All bedding and towels included. Approximate monthly usage: Enbridge $60, Rogers $150. (id:37372)
Chestnut Park Real Estate
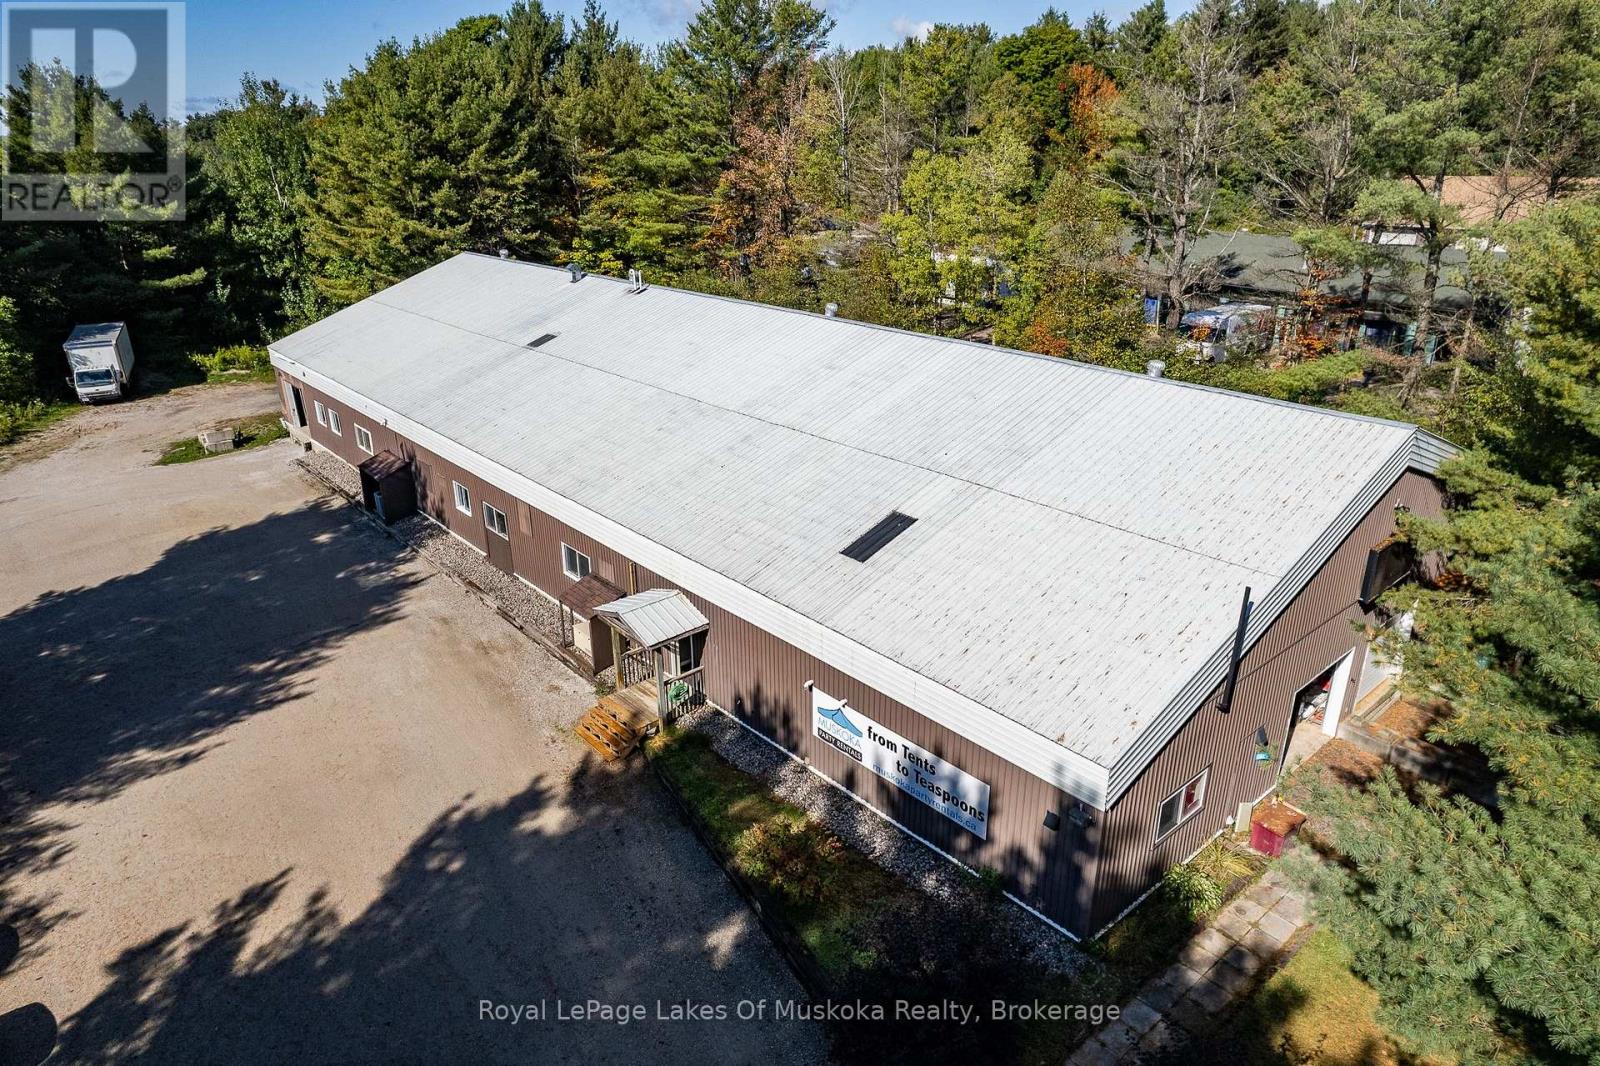
11 Gray Road
Bracebridge (Macaulay), Ontario
Sublease opportunity for approximately 5,000 sq. ft. of industrial space located in an established industrial park with convenient access to the highway. Exact square footage is negotiable to suit the needs of the incoming tenant. The space currently features one 8' x 8' dock-height loading door, two private offices, one shared washroom, approximately 12' ceiling height with mostly 10' clear height, three-phase power available, and plenty of on-site parking. Outdoor storage is also available, providing additional flexibility for a variety of industrial and commercial users. Ideally seeking a 3-year sublease term, although shorter terms may be considered. Additional rent (TMI) is approximately $7.00/sq. ft. and includes heat and water. Hydro is separately metered and to be placed in the tenant's name. Available immediately, with flexible occupancy timing. An excellent opportunity for a business looking for functional industrial space with flexible size and lease terms. (id:37372)
Royal LePage Lakes Of Muskoka Realty
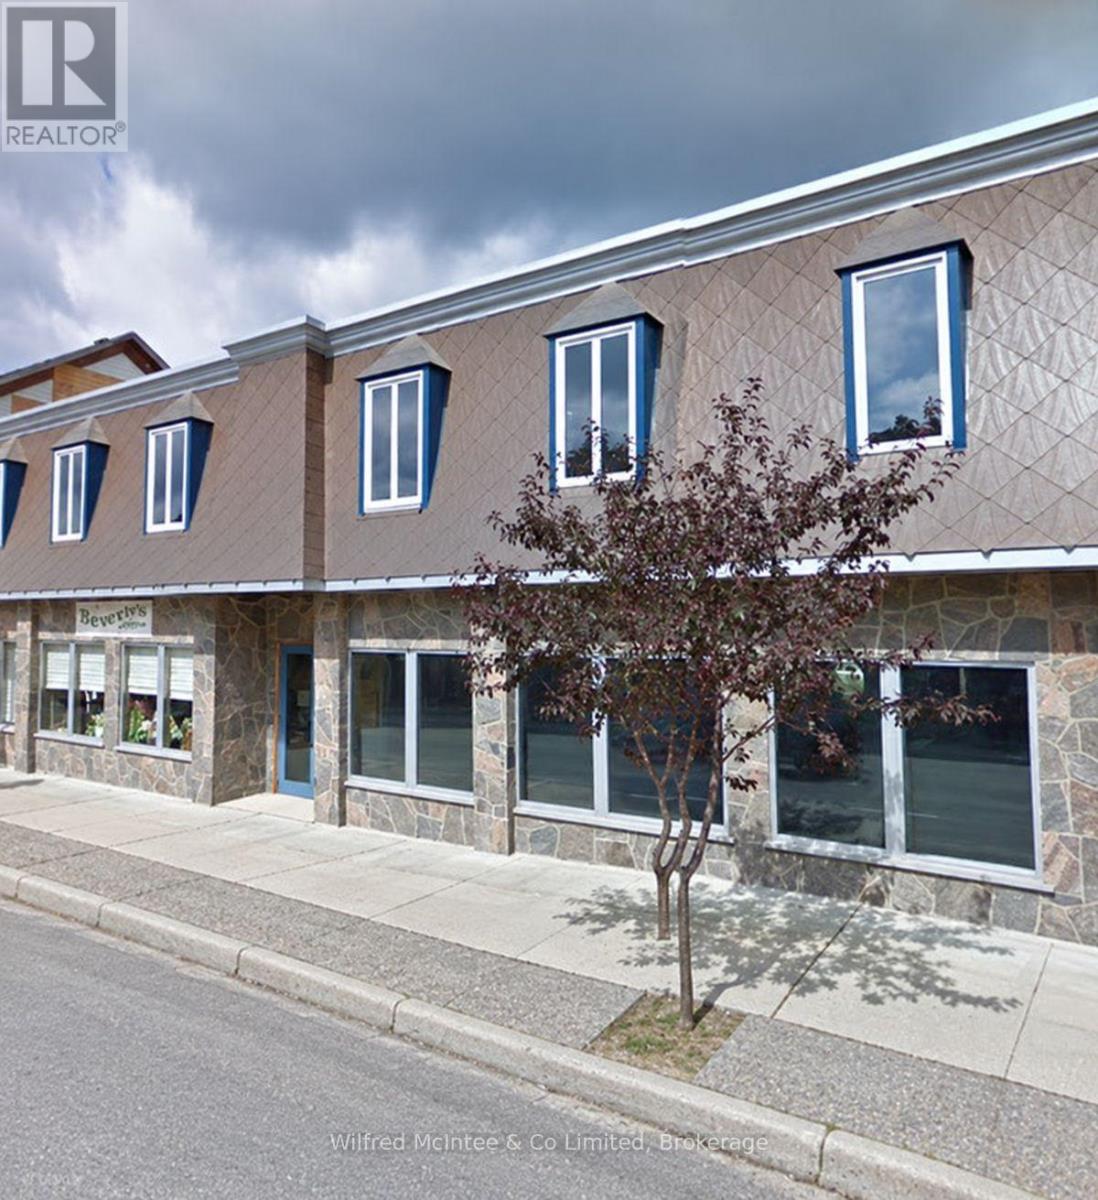
2nd Floor - 238 Josephine Street
North Huron (Wingham), Ontario
Well-finished and versatile second-floor professional office space offering approximately 1,750 sq. ft. in a convenient central Wingham location. This space is already configured for a professional business and provides a functional mix of private offices, meeting space and larger collaborative areas, making it well suited to a variety of professional, administrative, financial, consulting, health-related or service uses. The layout includes six private offices, many with good natural light from large windows, along with a spacious boardroom/meeting room complete with a presentation screen. A large open room provides flexibility for reception, additional workstations, training, meetings or collaborative workspace. The unit also includes a finished staff kitchen/lunch room with cabinetry, countertop, sink, refrigerator and microwave, plus a private washroom. Quality finishes throughout and a warm, professional appearance that allows a new tenant to move in without undertaking a major office build-out. The premises are serviced by natural gas forced-air heating and air conditioning and also include an air-conditioned server room with server rack. Up to 1 Gigabit symmetrical fibre internet service is available in the building, making the space particularly attractive for businesses requiring dependable high-speed connectivity. other utilities in addition to the rent. Additional undeveloped space may also be available within the building for a tenant requiring more square footage. Offered at an attractive $12.00 per sq. ft. per annum - equivalent to $1.00 per sq. ft. per month - plus utilities and HST where applicable. Immediate possession is available. An excellent opportunity for a business looking for a substantial, already-finished office environment without the cost and time involved in creating a comparable space from scratch. (id:37372)
Wilfred Mcintee & Co Limited
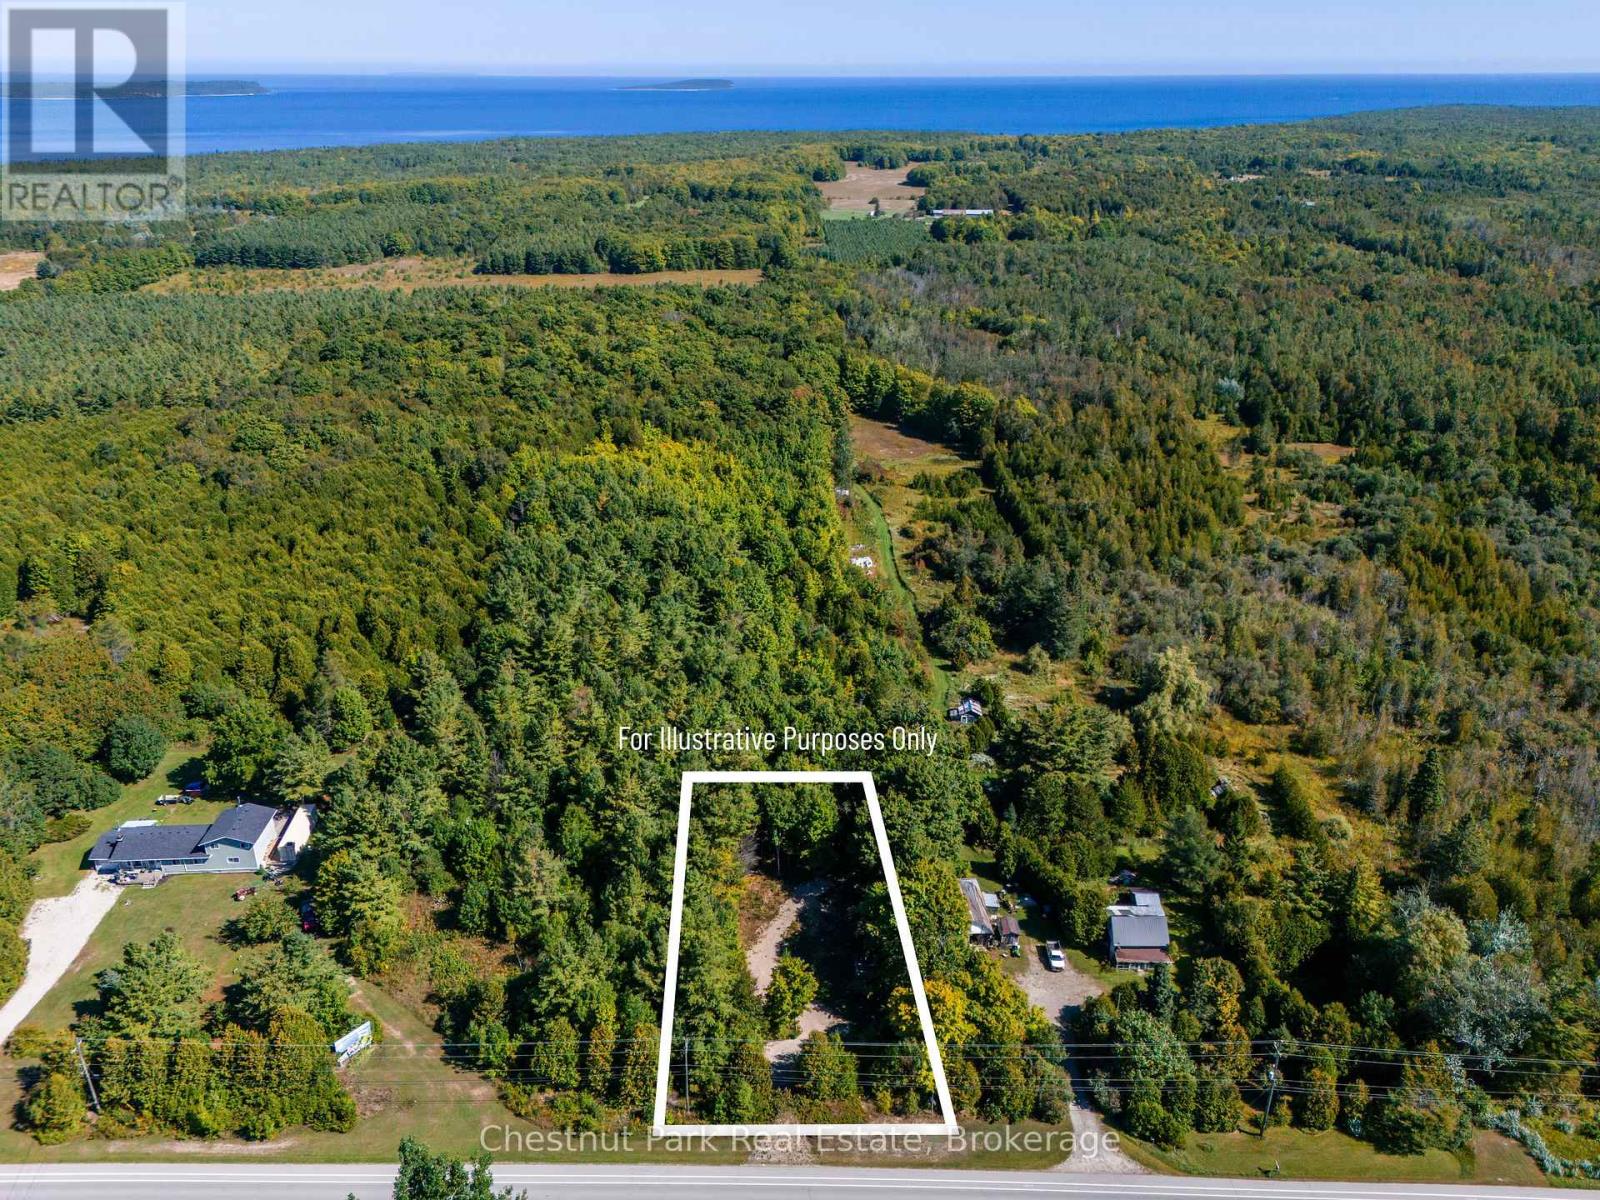
7102 Highway 6
Northern Bruce Peninsula, Ontario
BUILDING LOT NEAR TOBERMORY - Discover the opportunity to create your own retreat on this private 1/2-acre parcel, ideally located just minutes from downtown Tobermory. Surrounded by mature trees, this level 75' x 200' lot offers a peaceful setting with the convenience of town close at hand. The building area has already been cleared and a driveway is started, helping get your future plans underway. Hydro is available at the roadside. Enjoy easy access to the area's natural attractions, including the Bruce Trail and Little Cove on Georgian Bay, both within a short bike ride. With year-round amenities, highway exposure and a prime location near Tobermory, this property offers an excellent opportunity to build and enjoy the Bruce Peninsula lifestyle. (id:37372)
Chestnut Park Real Estate
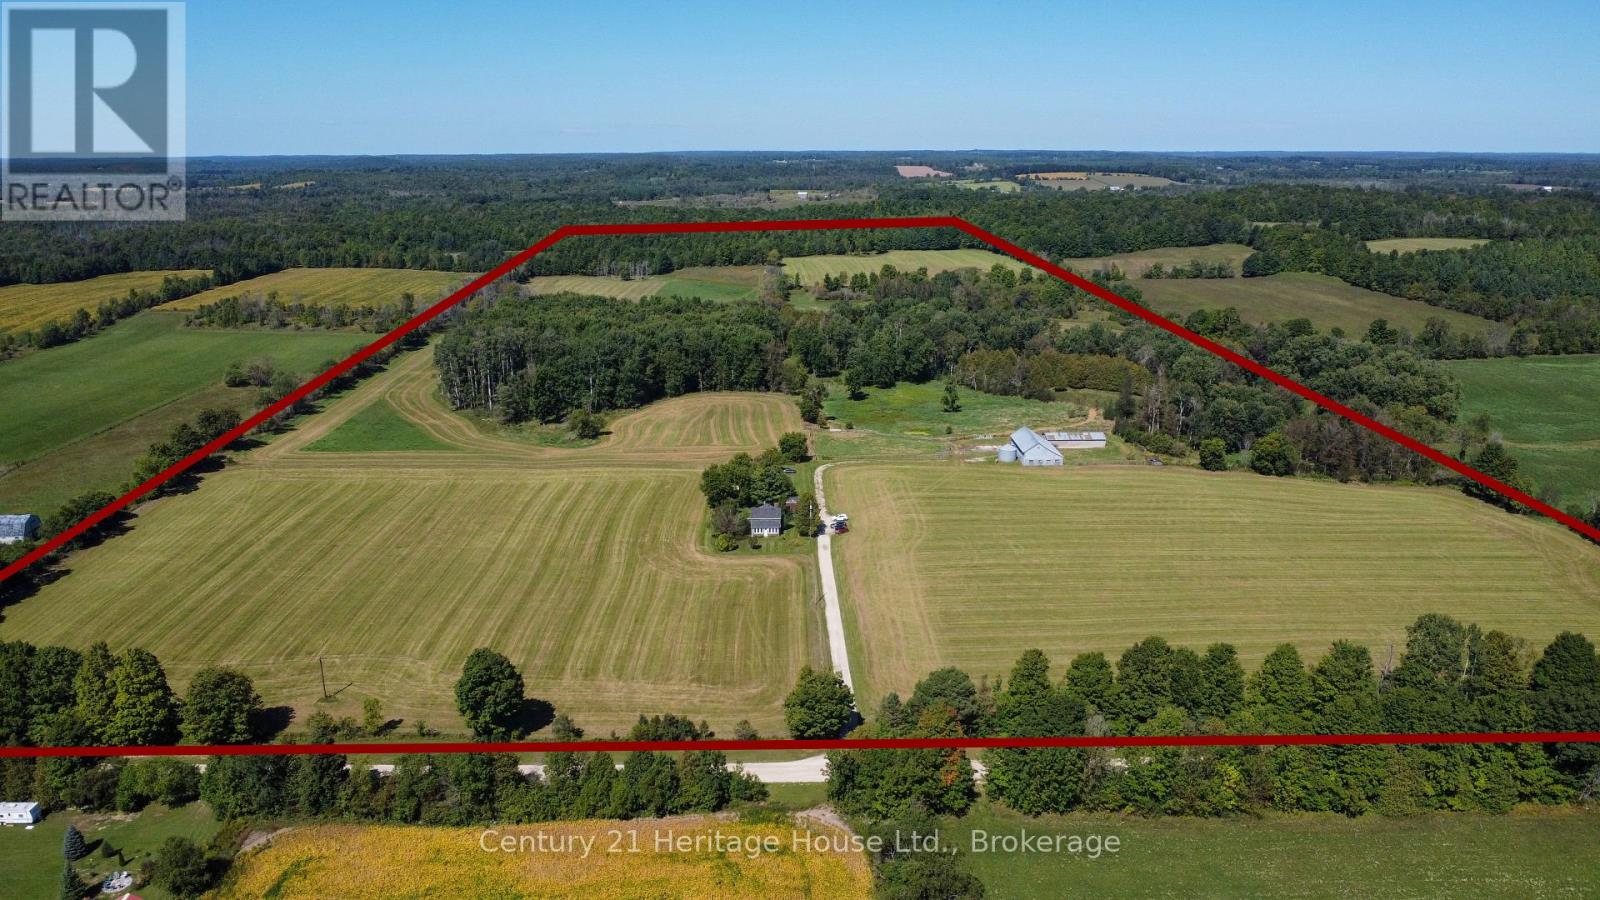
343509 North Line
West Grey, Ontario
A rare opportunity to own a true multi-generational Grey County farm. Located in the former Glenelg Township, now part of the Municipality of West Grey, this approximately 100-acre farm has been in the same family for over a 100 years and is now being offered by the third generation to farm the property. For approximately 30 years, the farm operated primarily as a beef cow/calf operation supporting approximately 40 cows. Of the total acreage, approximately 70 acres are workable, historically used for pasture and hay production, with roughly 20 acres periodically cultivated as part of a crop rotation. Over the past five years, the workable land has been rented to a local farmer for hay production. In 2022, several fence rows were removed and access points widened to create a large, more workable field on the west side, improving the efficiency and versatility of the land. At the rear of the property are approximately 15 acres of mixed hardwood bush, adding privacy, recreational appeal and a beautiful natural backdrop. The property is improved with a 1-1/2 storey farmhouse that has seen numerous updates over the years while retaining the character of a long-held family farmstead. Soil mapping identifies the front as Sargent Loam with the rear showing as Pike Lake Loam. With productive acreage, established agricultural history, hardwood bush and more than a century of family ownership, this is a special opportunity for farmers, rural buyers or anyone looking to establish their own legacy in West Grey. (id:37372)
Century 21 Heritage House Ltd.
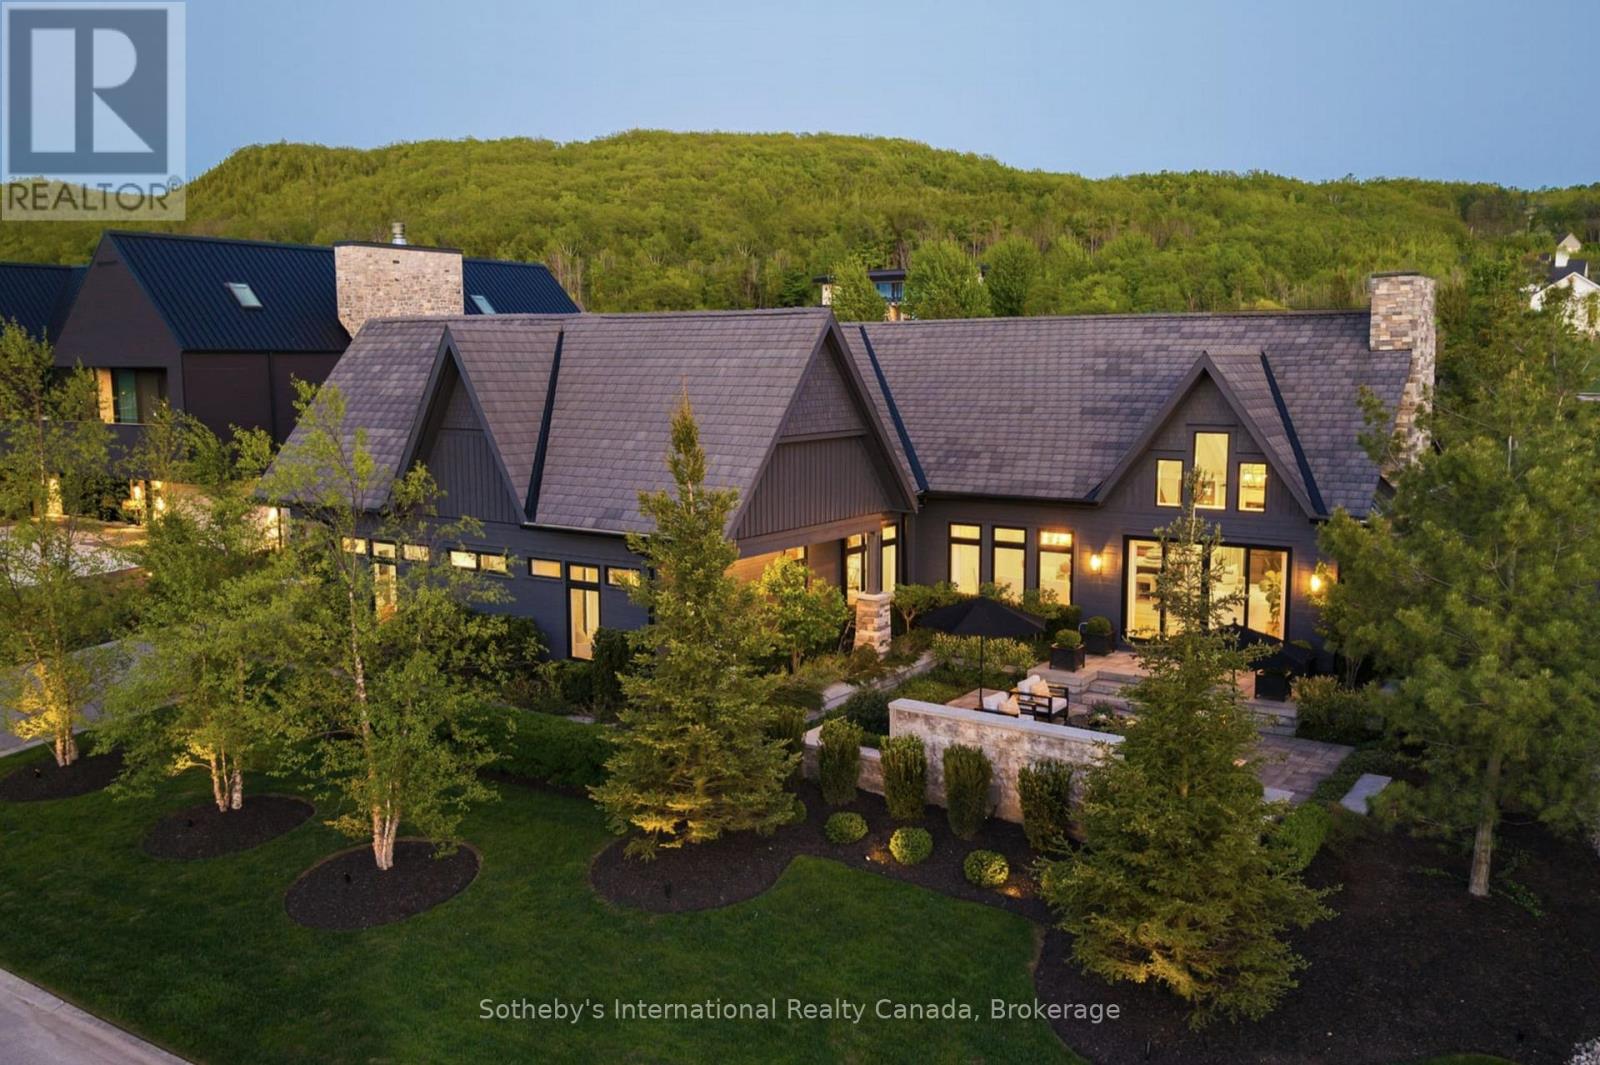
110 Stone Zack Lane
Blue Mountains, Ontario
Once in a lifetime, a truly exceptional home comes along-one that captivates from the moment you arrive. This stunning custom-designed bungalow with a fully finished lower level showcases outstanding craftsmanship & architectural detail throughout. Situated in the prestigious Georgian Bay Golf Club community, surrounded by multi-million dollar homes, this property offers a private setting with beautiful golf course & escarpment views. Thoughtfully designed with interiors curated by Redman/Watson Design, every element has been carefully considered. Enjoy a spectacular Great Room featuring a 24-foot vaulted shiplap ceiling, wide plank oak flooring, & a Napoleon gas fireplace with floor-to-ceiling natural stone surround. A striking wine corridor with steel beams & stone accents connects to the open-concept kitchen, dining, and living area-ideal for entertaining. The Downsview Kitchen is equipped with a panelled Sub-Zero refrigerator, premium Wolf appliances and a generous island for additional counter space & seating. The main level offers a private office, two guest bedrooms with a Jack & Jill bath, & a mudroom/laundry room with custom millwork & heated floors. The primary suite features a gas fireplace, walk-in closet, & 2 walk-outs to private patios with hot tub access. The spa-inspired 5-piece ensuite includes heated floors, freestanding tub, oversized shower & a custom vanity. The lower level includes a bedroom, 3-piece bath, wet bar & a glass-separated library/office (multipurpose). Professionally landscaped, the grounds offer four private outdoor living areas, a sprinkler system, waterfall feature, and extensive stonework. The oversized garage accommodates 2 vehicles + golf cart, gas heater, built-in cabinets/storage system & Honeywell full housegenerator. Minutes to the areas premiere amenities such as golf, skiing, beaches, trails, & the shops/restaurants of Thornbury. 110 Stone Zack Lane is an exceptional offering. By appointment only. (id:37372)
Sotheby's International Realty Canada
503385 Grey Road 1, R.r. No. 2
Georgian Bluffs, Ontario
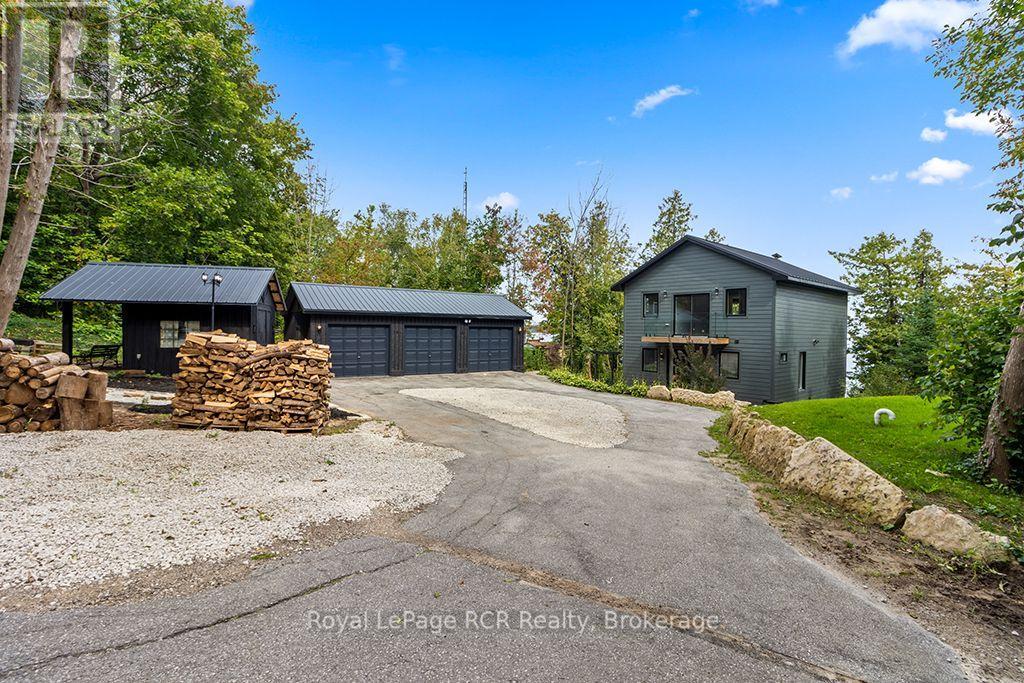
Welcome to a masterfully renovated waterfront retreat offering 105 feet of pristine Georgian Bay shoreline on Grey Rd 1 in sought after Georgian Bluffs. Completely transformed top-to-bottom, inside and out, this 2,200 sq ft custom home on 3 levels blends sleek, bold modern design with breathtaking elevated Georgian Bay and Niagara Escarpment views. Arrive via the paved circular driveway to a striking modern European custom front entry, framed by James Hardie Board siding, a standing seam steel roof, limestone armour stone landscaping, and a triple-car garage. Inside, three levels of sun-drenched living space boast elevated panoramic views of Griffith, White Cloud, and Hay Islands, complete with new glass railings on exterior decks and interior staircases. A modern metal open-back staircase with thick hardwood treads makes a stunning central statement, while rich Brazilian Cherry (Jatoba) hardwood spans the main and upper floors. Designed for effortless entertaining, the open-concept layout showcases water views from the custom kitchen, living, and dining areas. The chef's kitchen features a quartz island and high-end finishes. Three spacious bedrooms include a massive primary retreat with a private water-view patio, walk-through closets leading to the 6-piece spa ensuite with a Victoria+Albert soaker tub. All three full bathrooms (1 on each level) feature Riobel fixtures and custom glass showers. The lower level walk-out offers a spacious entertainment room, office (could be 4th bedroom) and finished laundry area. Equipped with all new mechanicals including new forced & central air system, a GenerLink generator system, this turn-key Georgian Bay waterfront sanctuary sits minutes from the Bruce Trail, Skinner's Bluff, Big Bay world-class golf, Wiarton, and Owen Sound. This Waterfront property is less than 3 hours from the GTA and Pearson, and your base-camp to explore the beautiful Bruce Peninsula area including Sauble Beach, Tobermory & National Parks. (id:37372)
Royal LePage Rcr Realty
946 - 316489 31st Line
Zorra, Ontario
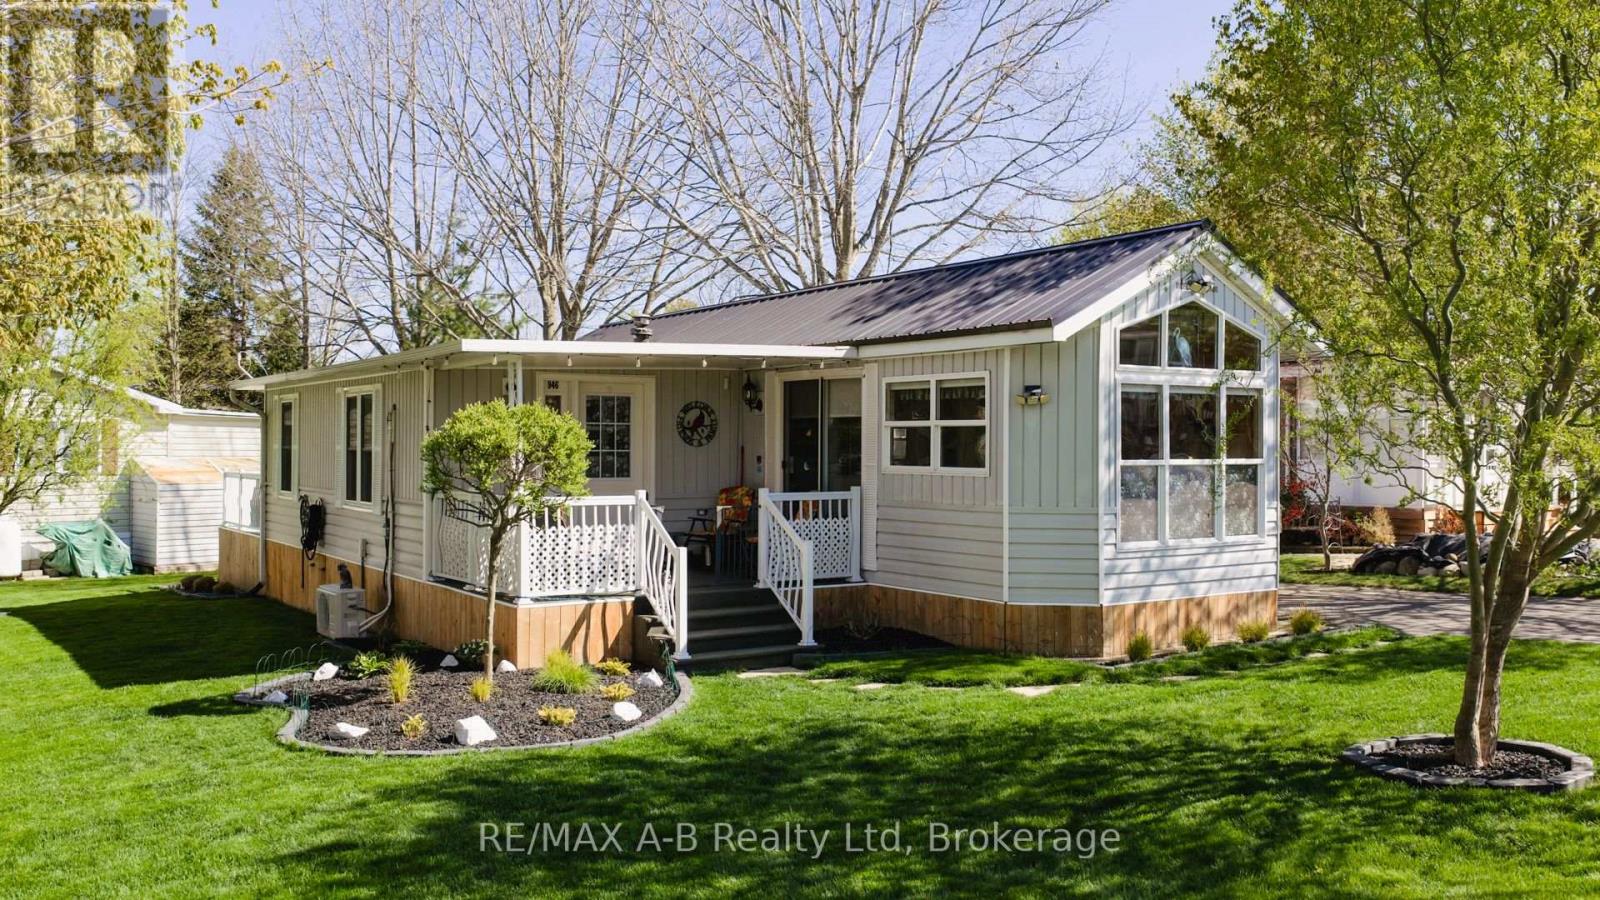
Discover your perfect retirement getaway in the highly sought-after 12-month retirement village at Happy Hills Campground. This well-maintained unit offers comfortable, carefree living surrounded by beautifully manicured grounds and mature trees, creating a peaceful and welcoming atmosphere. Thoughtfully updated and move-in ready, this home features a newer heat pump, generator, composite railings, two bathrooms, in-suite laundry, and more. Enjoy your morning coffee on the covered front porch or unwind and entertain on the spacious rear deck. Residents enjoy exceptional amenities including an indoor heated pool, social activities, and impeccably maintained common areas that foster both relaxation and community. Whether you're looking to downsize, simplify, or enjoy a seasonal lifestyle year-round, this inviting property offers the ideal blend of comfort, convenience, and retirement living at its finest. (id:37372)
RE/MAX A-B Realty Ltd
110 Cattail Crescent
Blue Mountains, Ontario
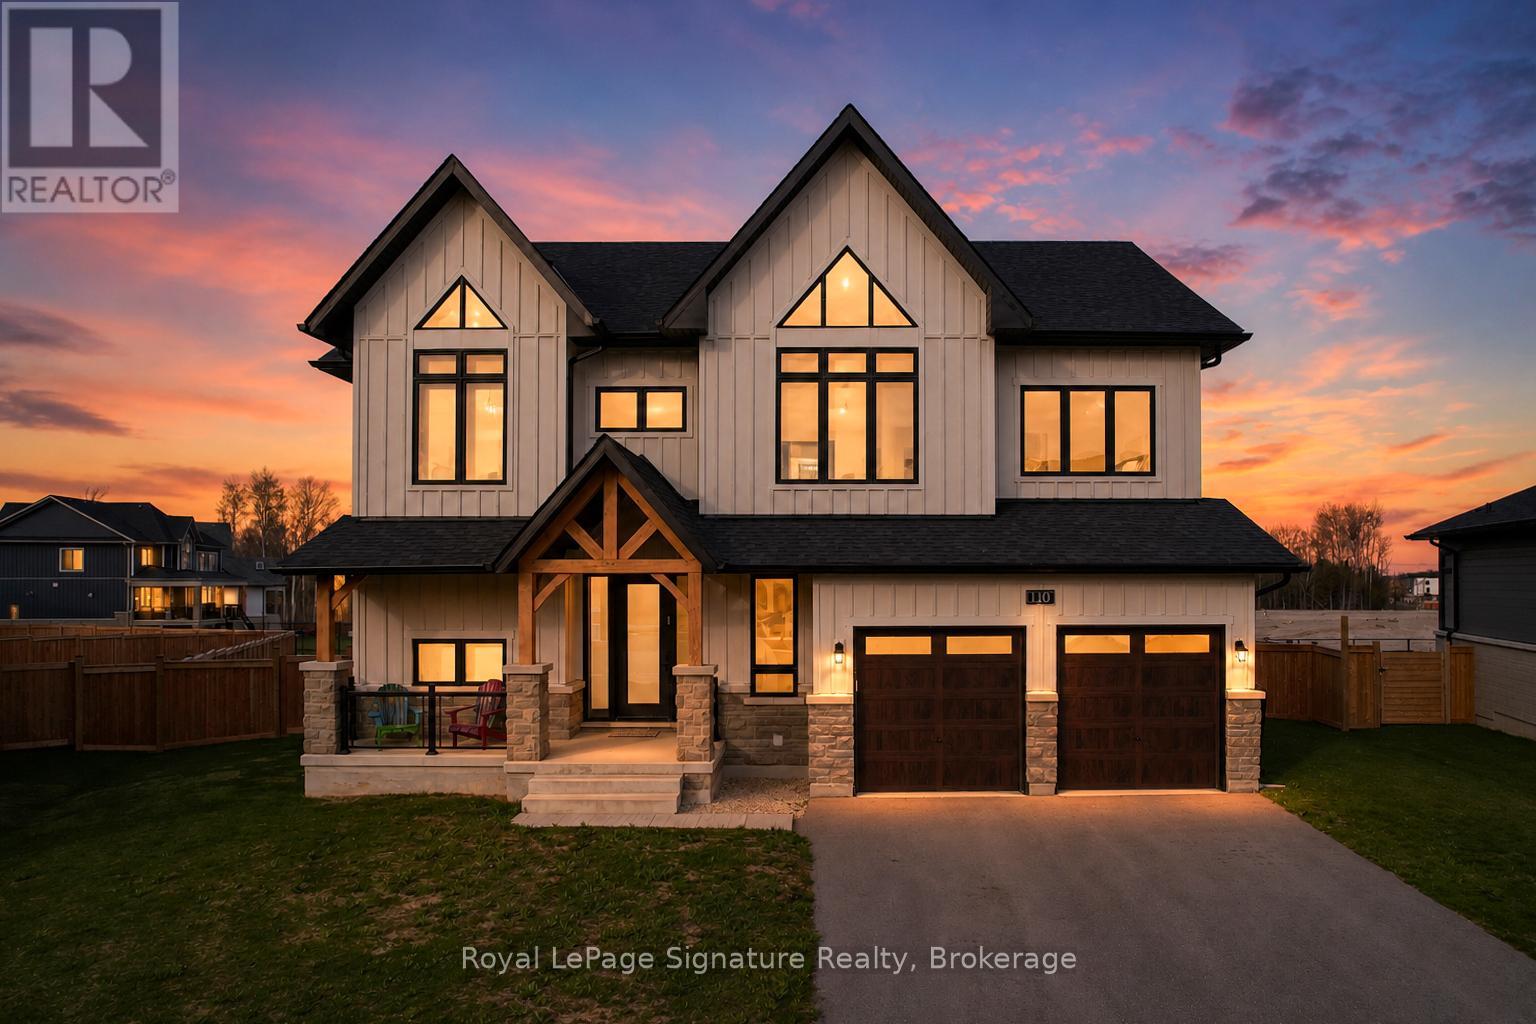
Introducing a rare offering in the coveted Blumont community, set on one of the largest and deepest lots just steps from the Blue Mountain Village. With an impressive 227-foot depth, the backyard offers exceptional potential for a true resort-style oasis. This highly sought-after Slalom floor plan features 6 bedrooms and 4.5 bathrooms, along with a beautifully finished and upgraded basement, all designed with a seamless flow ideal for family living and entertaining. The home showcases an oversized kitchen with a statement island, double sinks, a double dishwasher, and a convenient après bar off the dining area-perfect for a wine or coffee station. High-quality hardwood flooring throughout, automated window coverings, a built-in speaker system, and soaring ceilings with 9-foot heights across all levels and expansive 18+ foot ceilings in the dining room create impressive scale throughout. The expansive primary suite offers stunning views with plenty of privacy and partial Georgian Bay views through a wall of windows, along with a luxurious 5-piece ensuite. Additional bedrooms are generously sized, each with ensuite or semi-ensuite access, ideal for family and guests. The covered backyard loggia extends off the kitchen with built-in speakers, seamless design, and provides the perfect indoor-outdoor living experience. An oversized mudroom with direct garage access and additional pantry storage adds everyday convenience. A major highlight is the fully roughed-in backyard infrastructure, with significant investment already in place to support a future pool, cabana, sauna, or pickleball court-making this one of the most versatile and compelling properties in the community. (id:37372)
Royal LePage Signature Realty
413 Shannon Boulevard
South Huron (Stephen), Ontario
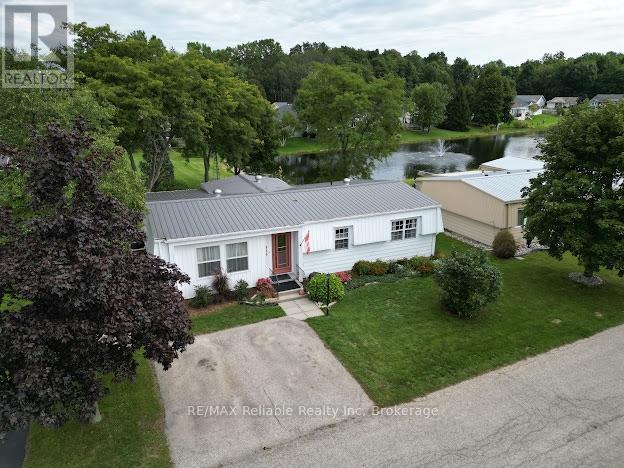
Newly renovated home in Grand bend! Located in Grand Cove, a vibrant 55+ community located directly across from the Oakwood Resort golf course. This beautifully renovated 2-bedroom, 2-bathroom home is one of the few properties backing onto the community pond, offering a peaceful and picturesque setting where you can relax on the back deck, listen to the fountains and watch the swans glide by. Extensively renovated since 2024, this home is truly move-in ready. Updates include luxury vinyl plank flooring throughout, new trim, fresh interior paint, updated lighting and refreshed bathrooms with new countertops. The new bright, modern IKEA kitchen features soft-close cabinetry, a double pantry and stainless steel appliances, with convenient access to the BBQ from the side kitchen door. The spacious living room offers large windows, plenty of room to gather and a cozy gas fireplace. The family room is a wonderful place to enjoy the beautiful pond views year-round. The spacious primary bedroom features a walk-in closet and a 3-piece ensuite with laundry, while the second bedroom provides comfortable space for guests. A 4-piece main bathroom has also been refreshed with paint, new flooring and new counter tops. A mudroom off the back door is currently being used as a workshop but could easily be transformed into a home office, hobby room or additional storage. With three decks, you can follow the sun throughout the day or find a shaded spot to unwind. Beautiful gardens and mature trees add to the charm and privacy of the outdoor space. This home has a ductless heat pump system for efficient heating and cooling, along with new electric baseboard heaters for added warmth. Live the resort lifestyle every day with access to a wide range of amenities: an inground pool, tennis and pickleball courts, woodshop lawn bowling, walking trails, and not one but two clubhouses featuring a gym, kitchen, billiards, and a regular schedule of social events. Only a short walk to to the beach! (id:37372)
RE/MAX Reliable Realty Inc
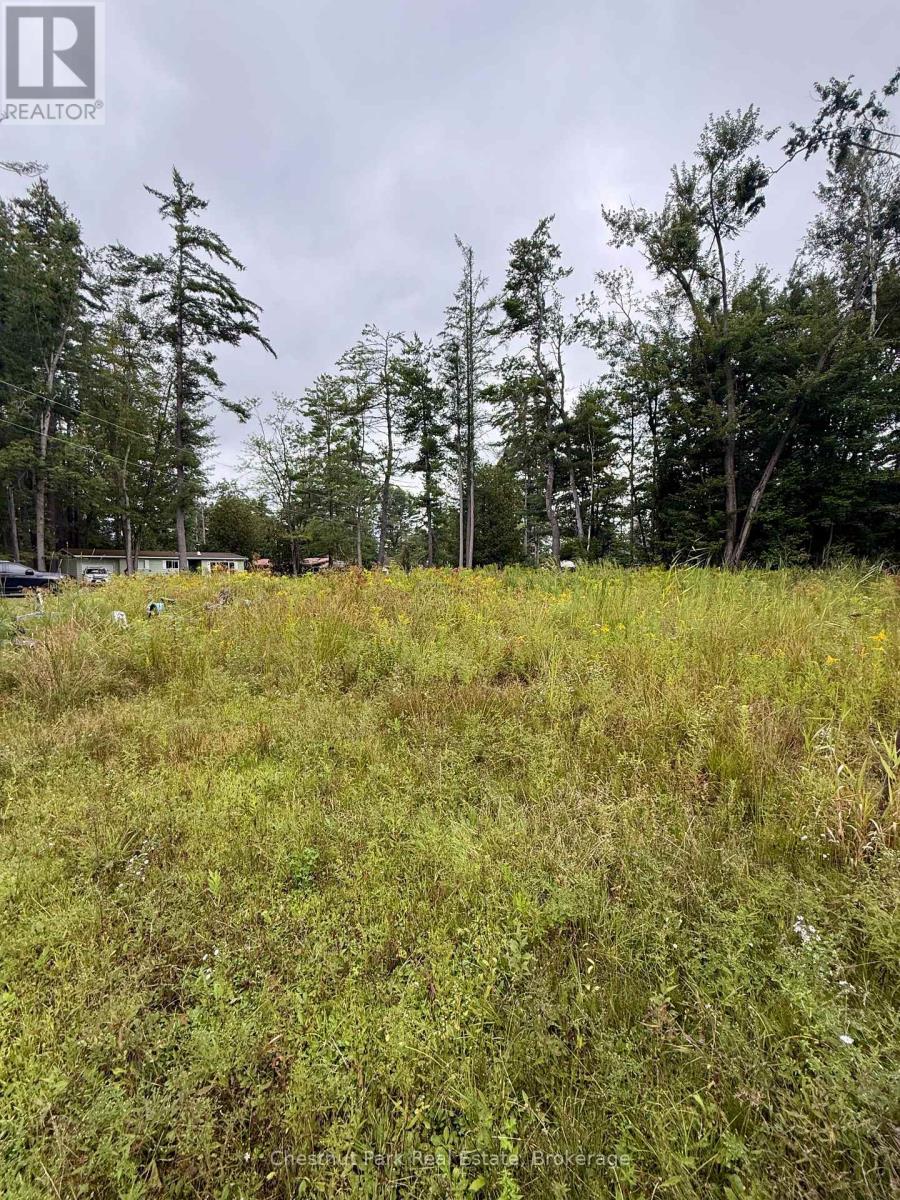
1004 Chippawa Avenue
Gravenhurst (Muskoka (S)), Ontario
A rare chance to build your dream Muskoka retreat on a build-ready lot just off Muskoka Beach Road, minutes from Taboo Resort. This property comes with plans already in hand, saving buyers valuable time and letting you move straight to breaking ground. One of the biggest features here is deeded beach access on Lake Muskoka - a true sandy beach shared by only a tight-knit handful of neighbouring properties, just a short walk down the road. It's the kind of low-key, close community feel that's becoming harder to find on the Big Three lakes. Location is a major bonus: Taboo Resort is currently undergoing an exciting expansion with a brand-new golf course under construction, plus a lakeside restaurant and bar for enjoyment without ever leaving the neighbourhood. For buyers looking to expand, the neighbouring vacant lot at 1006 Chippawa Avenue is also available for sale, along with 1002 Chippawa, a fully renovated home currently operating as a successful income property. Together, these properties offer a rare opportunity to build a personal compound, family retreat, or investment portfolio in one of Gravenhurst's most desirable beach-access pockets. Bring your builder, bring your vision - the groundwork is already done. Book your showing today to walk the lot and beach access in person. (id:37372)
Chestnut Park Real Estate
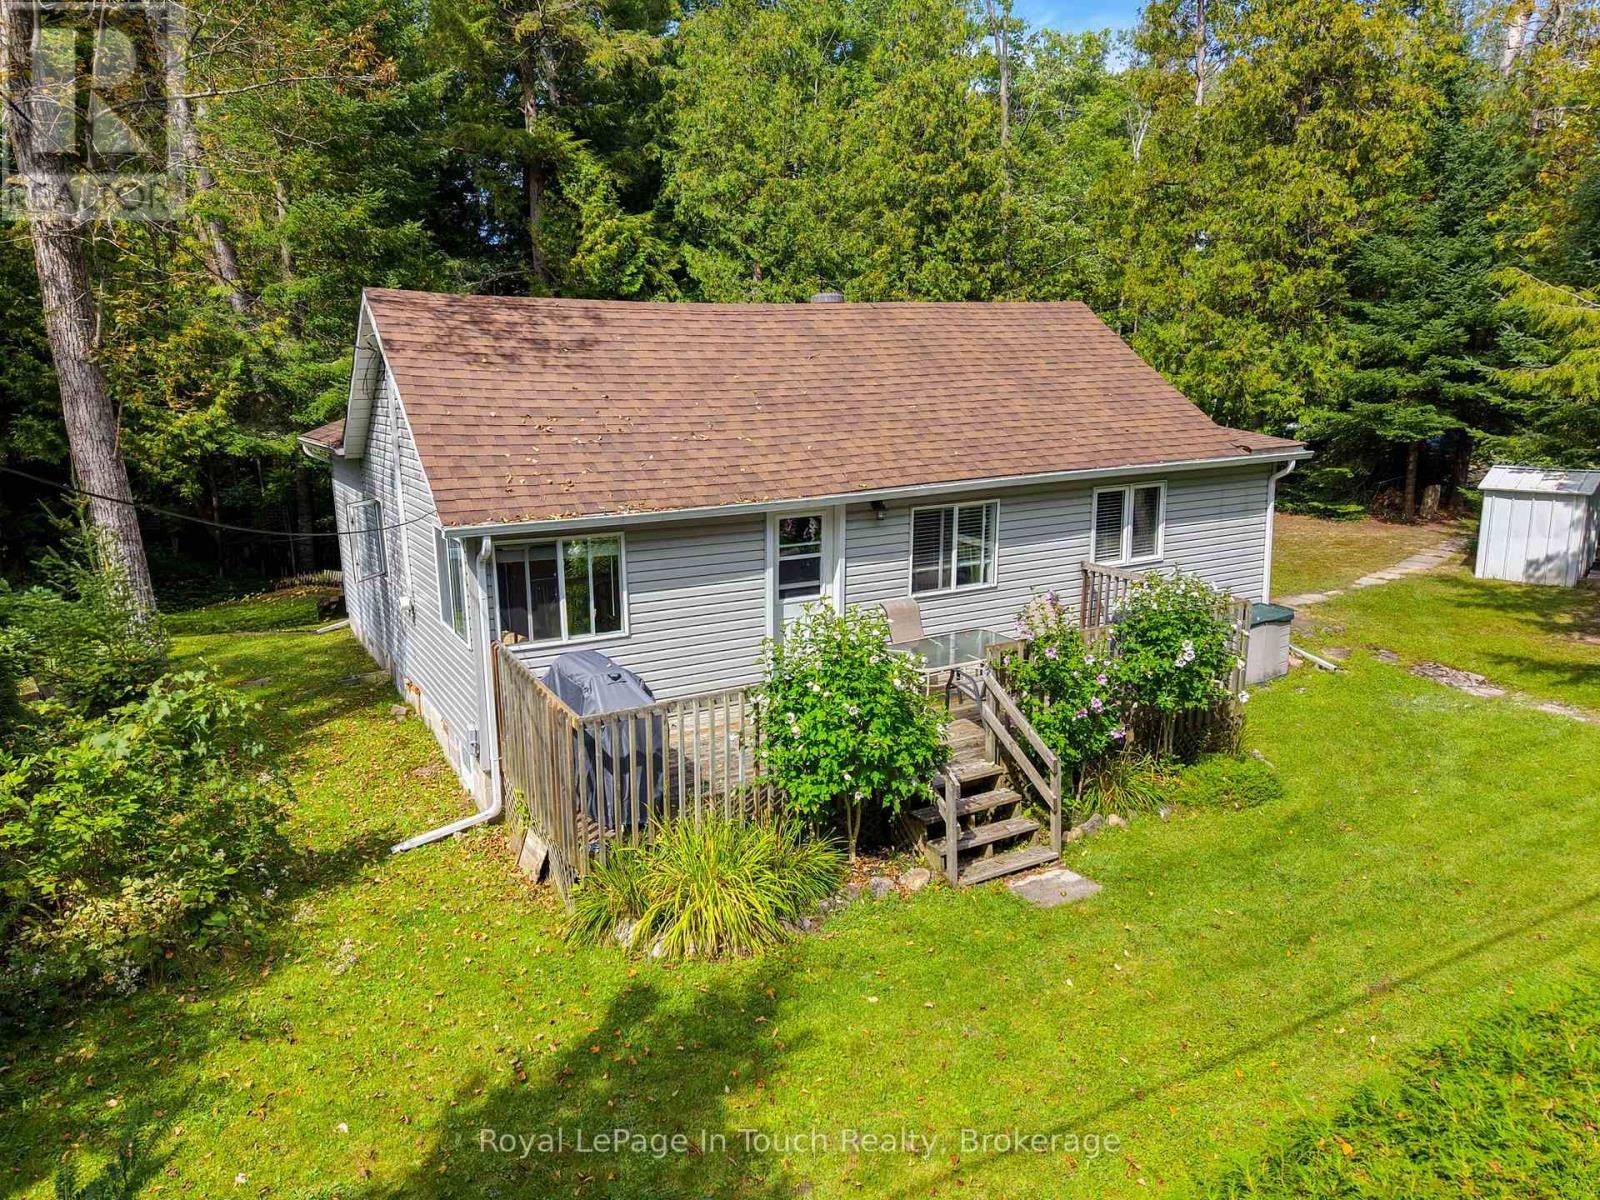
10 Pilon Road
Tiny, Ontario
Welcome to your serene Georgian Bay escape! Situated on a desirable corner lot in a quiet, tree-lined pocket of Balm Beach, 10 Pilon Road offers the quintessential cottage lifestyle surrounded by nature.Being offered fully furnished, this turnkey 3-season, 3-bedroom retreat is ready for immediate enjoyment. Step inside to a sun-lit, functional layout featuring open-concept living space packed with classic cottage character. The three comfortable bedrooms offer ideal sleeping quarters for family and weekend guests, all served by a 4-piece bathroom.The spacious corner lot provides extra room and privacy framed by mature trees-perfect for morning coffees, outdoor BBQs, and evening campfires under the stars. Enjoy the peace and tranquility of a nature-filled setting with unbeatable beach access: you are just steps away from the famous white sands of Balm Beach, sparkling Georgian Bay waters, beachside dining, ice cream spots, and local parks.Located under 15 minutes to Midland and Penetanguishene for all town amenities, and under 2 hours from the GTA. Whether you are looking for an effortless personal getaway or a turnkey property in a premier beach location, this fully furnished Balm Beach cottage is ready for your summer memories. (id:37372)
Royal LePage In Touch Realty
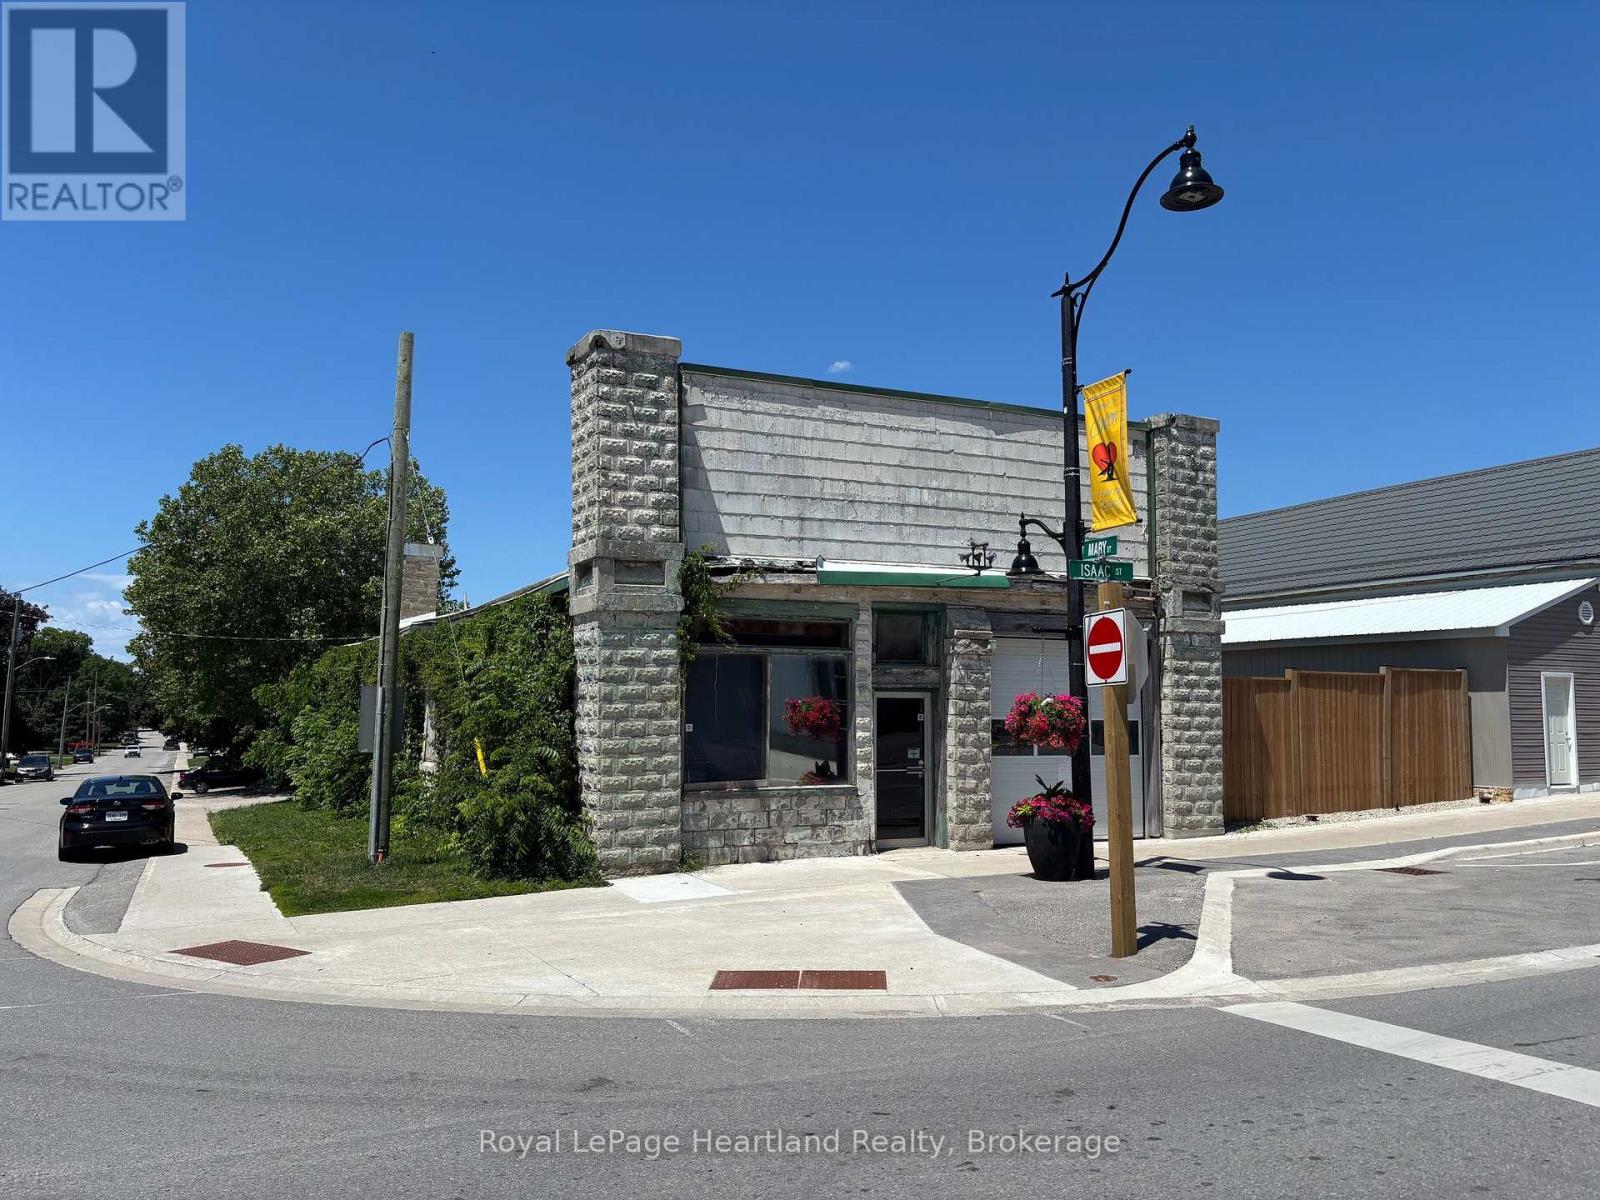
30 Isaac Street
Central Huron (Clinton), Ontario
Fantastic opportunity to own a versatile commercial building with C6 zoning, offering a wide range of permitted uses. This approximately 2,200 sq. ft. space is ideal for opening your own business or for personal use with abundant room for storage, inventory, or equipment. The building features forced air gas heating, an existing bathroom, and plumbing already in place for a second bathroom, providing flexibility for future expansion or tenant needs. A rubber membrane roof adds durability and peace of mind. Located in a great, high-visibility location, this property offers excellent potential for entrepreneurs, trades, service-based businesses, or investors looking for a solid commercial asset. Endless possibilities in a well-located commercial space - bring your vision to life! (id:37372)
Royal LePage Heartland Realty
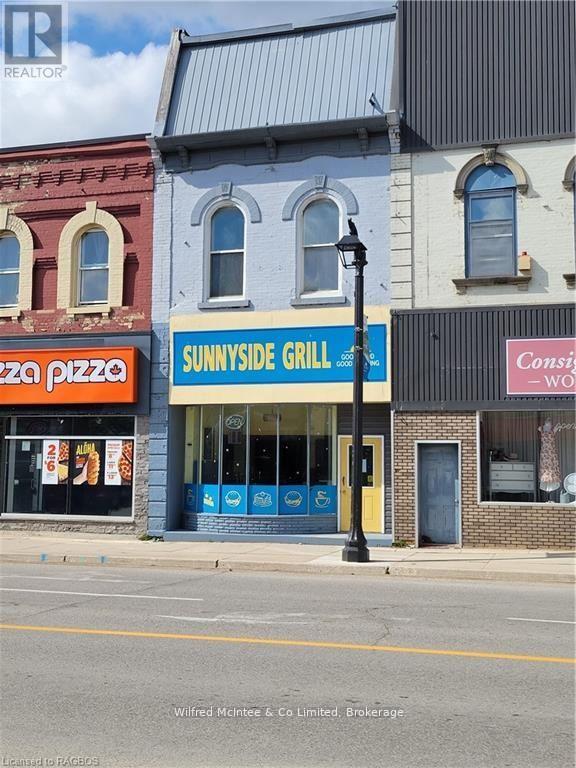
210 Durham Street E
Brockton, Ontario
Great commercial property with potential. Business formerly ran as "Sunnyside Grill" out of store front area of the building. Upstairs residential area needs renovated, but would make 1 large or possibly 2 rental units. Selling building only, not the business or chattels. Everything as is where is. (id:37372)
Wilfred Mcintee & Co Limited
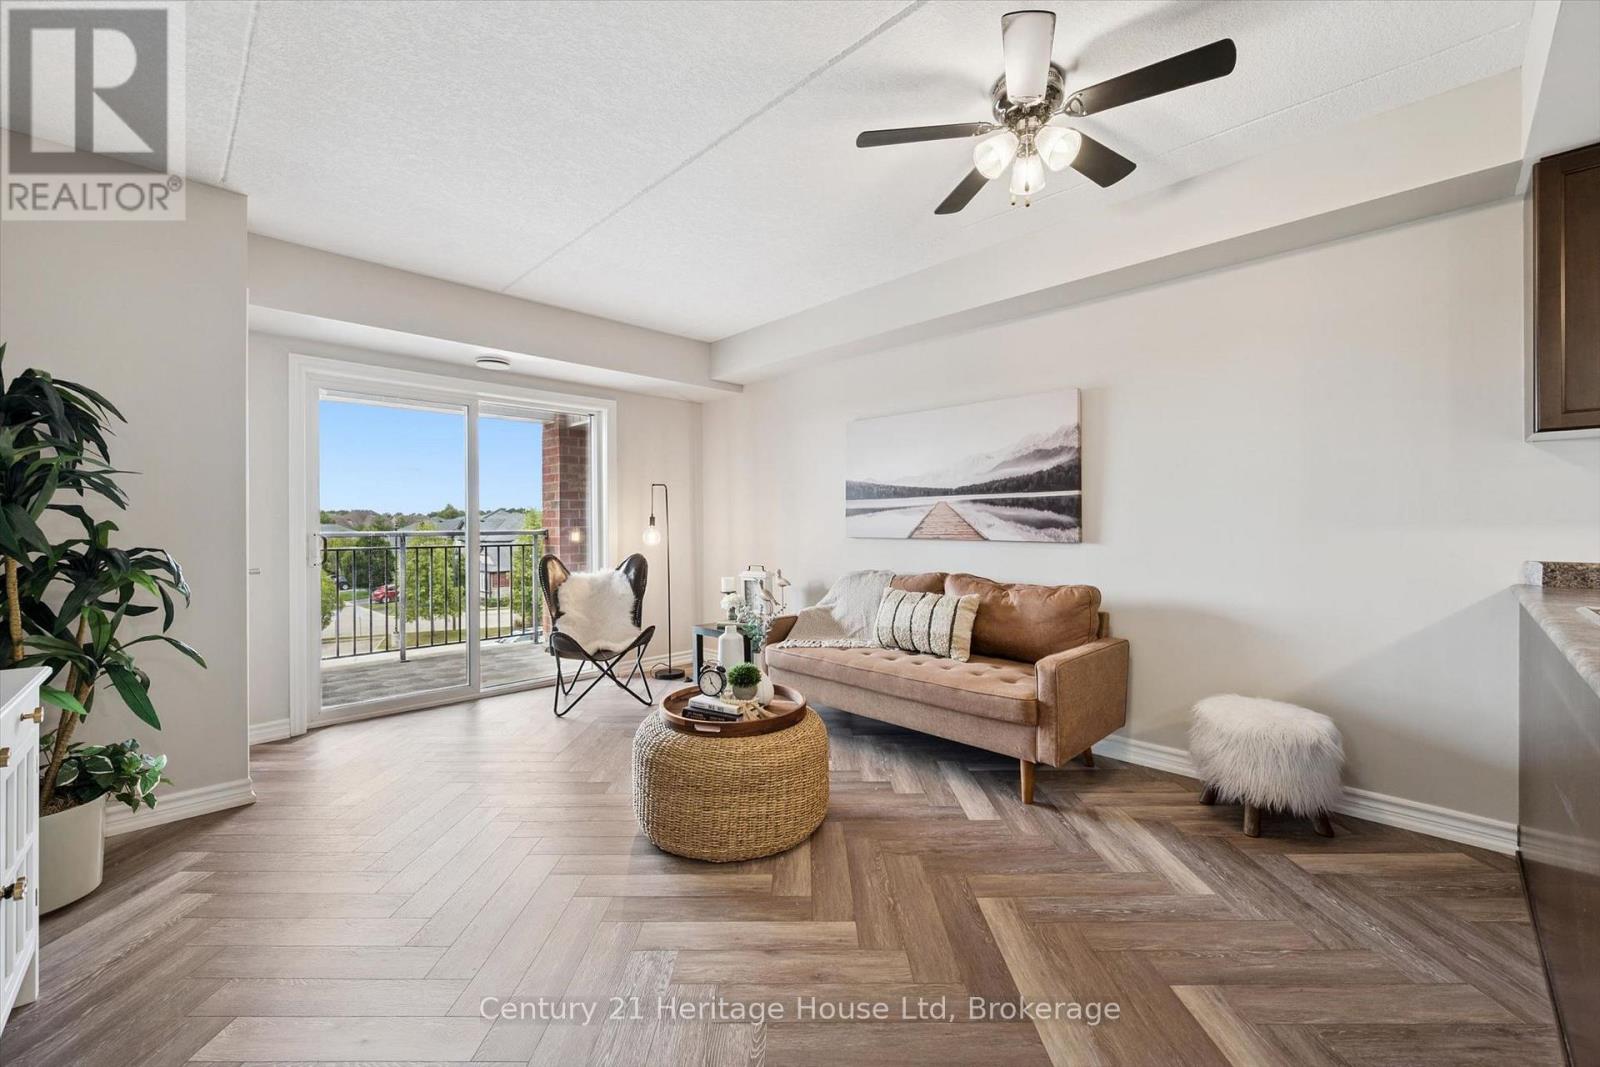
313 - 60 Lynnmore Street Sw
Guelph (Pineridge/westminster Woods), Ontario
Welcome to this bright and beautifully maintained condo in one of Guelph's most desirable south-end communities! This open-concept home features an abundance of natural light, 2 spacious bedrooms plus a versatile den, 4pc bathroom, freshly painted and luxury vinyl flooring throughout . The functional layout is perfect for everyday living and entertaining, with a generous living and dining area that flows seamlessly into the kitchen. The den provides the ideal space for a home office or reading nook. Enjoy the convenience of being just minutes from shopping, restaurants, grocery stores, parks, schools, public transit, and easy access to Highway 401. Whether you're a first-time buyer, downsizer, or investor, this exceptional condo offers comfort, convenience, and an unbeatable south Guelph location close to every amenity you need. (id:37372)
Century 21 Heritage House Ltd
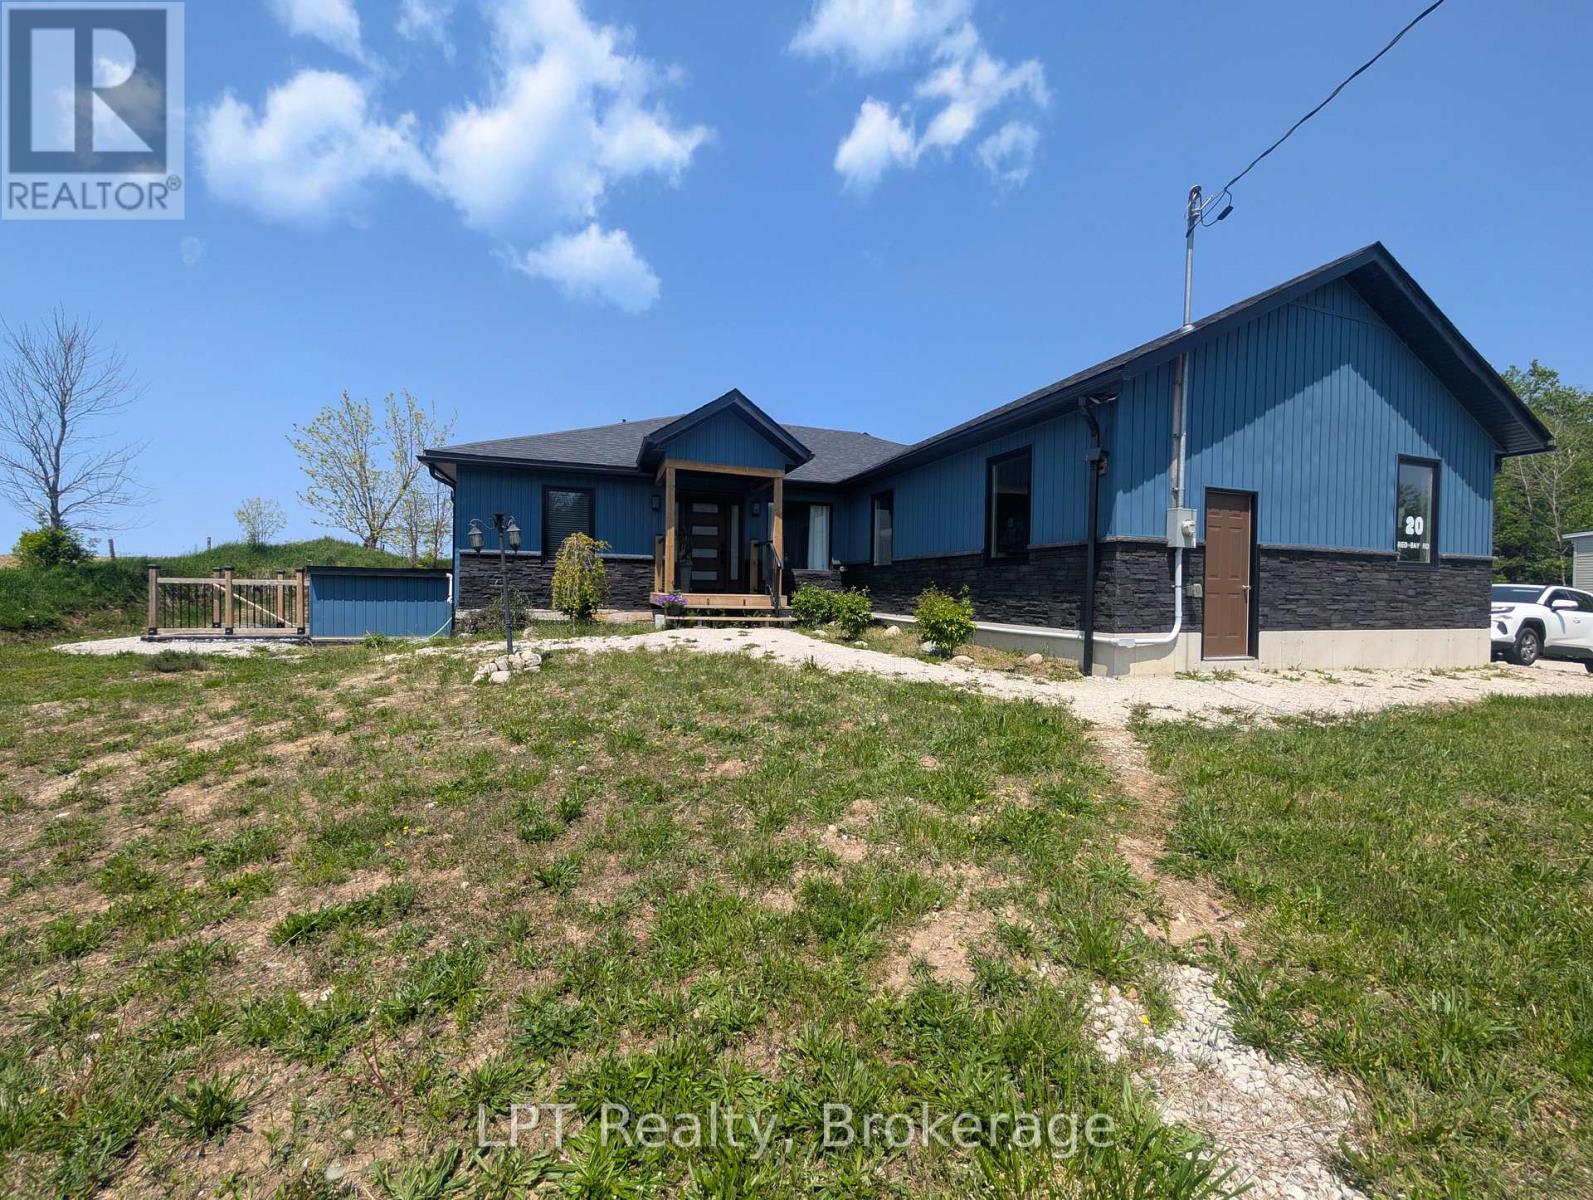
20 Red Bay Road
South Bruce Peninsula, Ontario
Welcome to 20 Red Bay Road, Custom built beautiful home that offers both style and versatility. What truly sets this property apart is the fully finished basement with its own outside entrance and a legal 3-bedroom apartment (has interior entrance) . Whether you're seeking rental income, multi-generational living, or an in-law suite, this home adapts to your needs. Situated on nearly an acre in one of the Bruce Peninsulas most desirable areas, this property is minutes from Red Bay, Howdenvale, and Hope Bay, with their stunning sand beaches, and year-round outdoor adventure. Step inside to a bright and modern main floor featuring 3 spacious bedrooms, including a primary suite with an ensuite. The open-concept layout showcases vaulted ceilings, a sleek custom kitchen, and a cozy living area, perfect for entertaining or relaxing. Enjoy peaceful evenings from your private back deck with western views and unforgettable sunsets. The large double garage and workshop shed complete the package, offering plenty of storage for tools and toys. Move-in ready and ideally located just north of Wiarton, this is your chance to live, invest, and explore all the best of the Bruce. (id:37372)
Lpt Realty
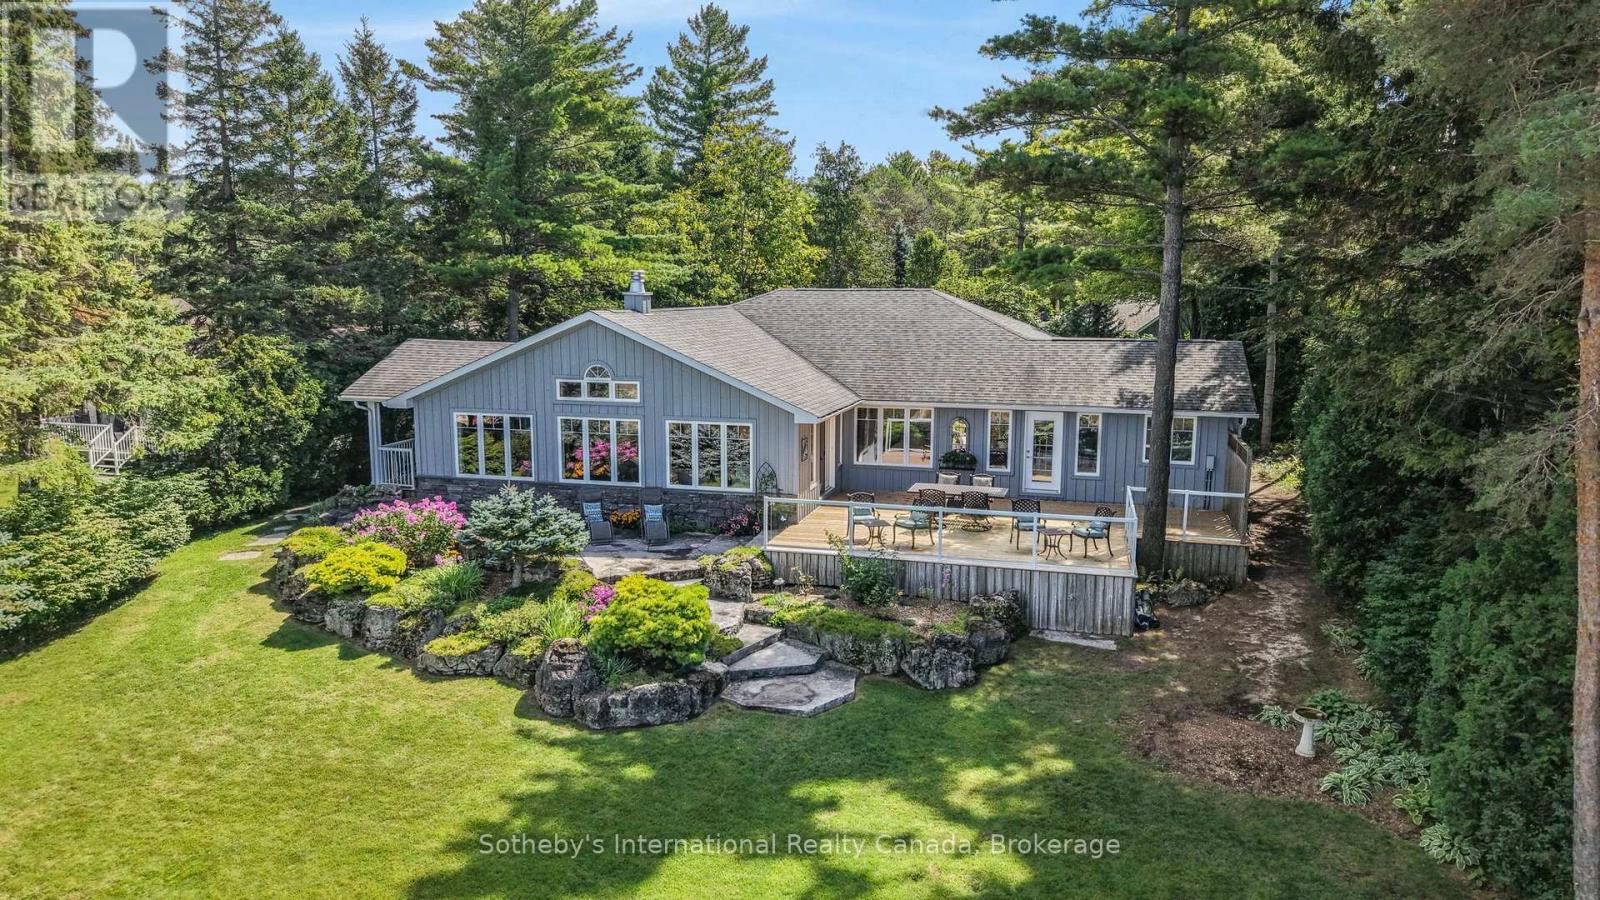
1036 River Road E
Wasaga Beach, Ontario
MULTI-MILLION-DOLLAR VISTAS OF GEORGIAN BAY FROM THE BLUE MOUNTAINS TO CHRISTIAN ISLAND - imagine this and immediate access to the beautiful sandy shores of Allenwood Beach. This luxurious bungalow, completely renovated in 2010, offers four bedrooms, three bathrooms and more than 2,800 sq.ft. of living space. It is set on over 1/2 acre of professionally landscaped grounds with a mix of trees, perennials and wildflowers. Sunsets are unimaginably breathtaking. Swimming, beach-walking, and watersports of all sorts are at your doorstep, while golf courses and tennis courts are nearby. Skiers take note: about 35 minutes away, you can choose from Blue, Horseshoe Valley, or Moonstone. This home's location offers the very best of relaxed country living, yet shopping, dining and entertainment are close by. Quality is evident throughout this open-concept home with solid walnut floors and heated floors in all ceramic tiled areas. The living and dining room areas are defined by a stunning dual-aspect gas fireplace. Enjoy the glorious sunlight as it streams through grand casement windows. The expansive gourmet kitchen, with granite countertops, oversized sinks and premium appliances features a prep/entertainment island that looks across to the custom-built, multi-media entertainment area. The huge family room, separated by French doors, provides more living and entertaining options. The primary suite is a private retreat with idyllic lake views, access to the deck, a walk-in closet, a spa-inspired ensuite with a huge shower with bench, rainfall showerhead and body jets. Three additional large bedrooms and two three-piece bathrooms provide inviting comfort for family and guests. Outdoor living is enhanced by a covered BBQ deck off the kitchen, a broad limestone patio, and a spacious lounging/dining deck, all of which provide spectacular vistas. A spacious detached two-car garage and large driveway provide more than ample parking for six vehicles. (id:37372)
Sotheby's International Realty Canada
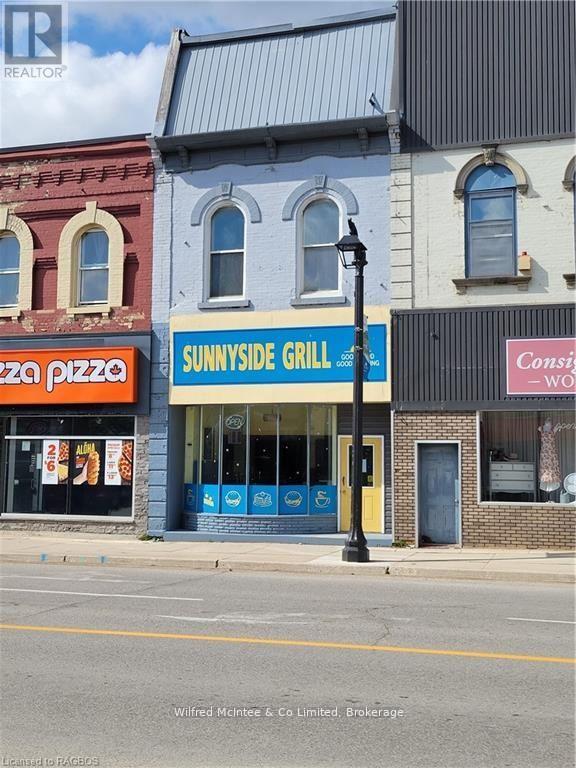
210 Durham Street E
Brockton, Ontario
Great commercial property with potential. Business formerly ran as "Sunnyside Grill" out of store front area of the building. Upstairs residential area needs renovated, but would make 1 large or possibly 2 rental units. Selling building only, not the business or chattels. Everything as is where is. (id:37372)
Wilfred Mcintee & Co Limited
67 Wesley Avenue
Wasaga Beach, Ontario
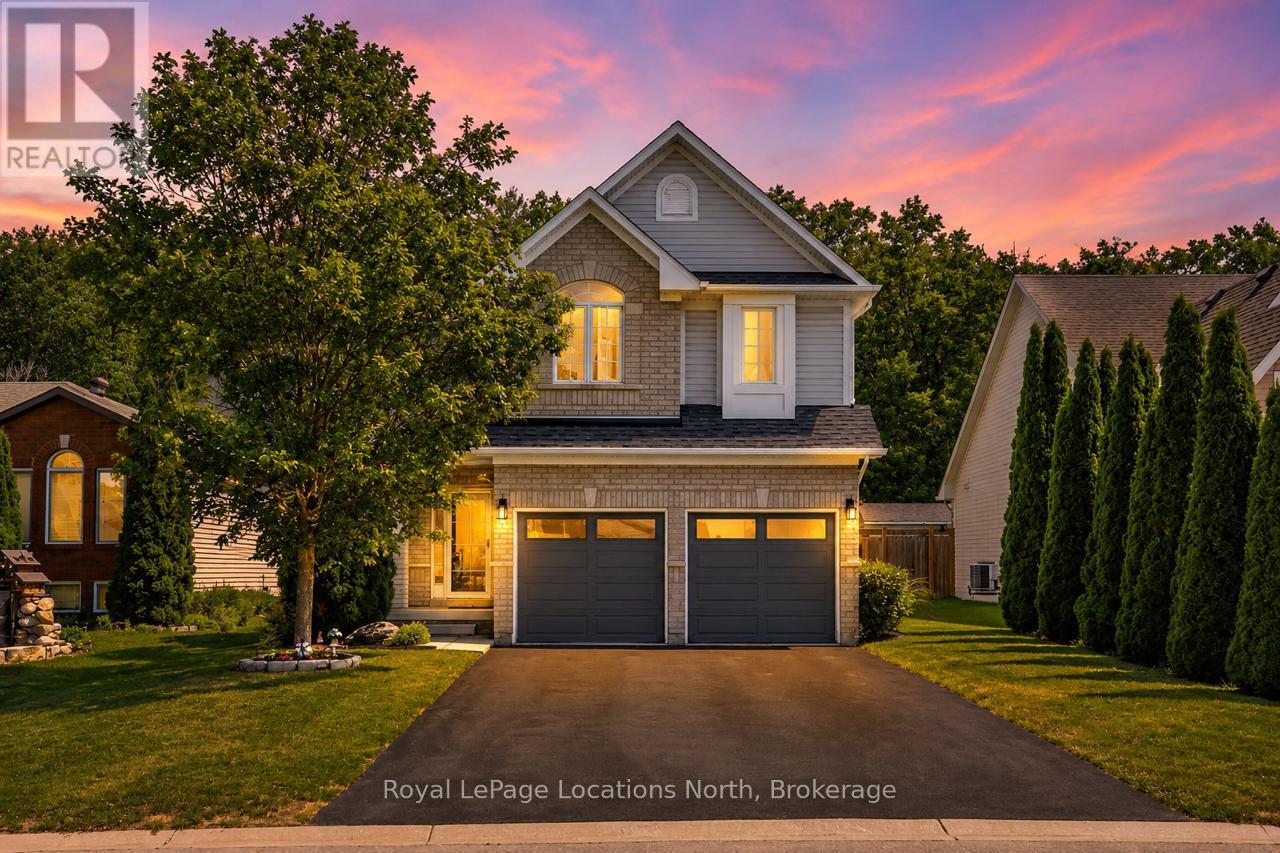
Welcome to this beautiful 5-bedroom, 4-bathroom family home, where the backyard oasis takes center stage. Backing onto mature trees and featuring a stunning in-ground saltwater pool, this property offers the privacy, space and lifestyle today's families are looking for. The fully fenced backyard feels like a private retreat, with mature trees creating a beautiful backdrop to the in-ground saltwater pool. Spend the day swimming, evenings around the barbecue, or quiet mornings with a coffee on the deck. Additional outdoor features include a concrete pool surround, pool shed, spacious deck, and dog run.Inside, the main floor offers an open-concept kitchen and living room with views of the backyard and pool. The kitchen features a large island, eat-in dining area and direct access to the deck, making summer gatherings and pool days easy. A gas fireplace with a shiplap feature wall anchors the living room, while new flooring (2025), upgraded lighting and upgraded door hardware add a fresh, modern feel throughout. A powder room, main-floor laundry room and inside entry to the garage complete this level. Upstairs, four bedrooms provide the space many families are looking for. The spacious primary suite features a walk-in closet and 5PC ensuite, while three additional bedrooms are served by a 4PC bathroom.The finished basement adds valuable living space with a large recreation room, fifth bedroom, full 3PC bathroom and cantina/storage room. Located in a sought-after Wasaga Beach neighbourhood, this home is just minutes from Beach Area 1, the new Wasaga Beach arena and library, the future school and community hub, parks, trails, shoppingvand everyday amenities. Additional features include an owned furnace (March 2026), central A/C, attached garage with new garage doors (2019) and one garage door opener. Well maintained and move-in ready, this is an exceptional opportunity to own a spacious family home with one of the most enjoyable backyard settings you'll find. (id:37372)
Royal LePage Locations North
00 Clare Lane
Strong, Ontario
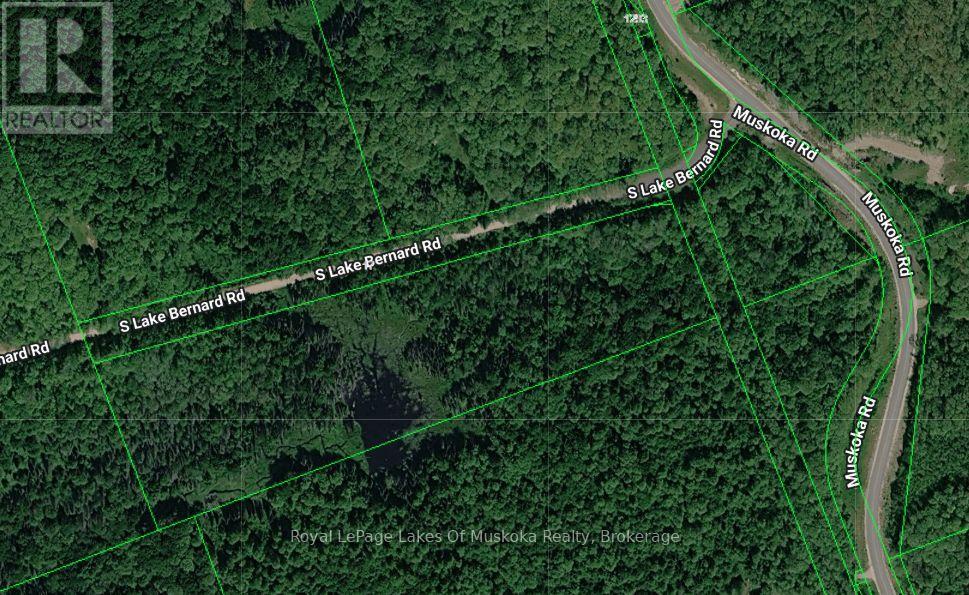
Discover your own private piece of nature on 11.21 acres of beautiful mature maple bush. A wonderful opportunity to enjoy the outdoors, observe wildlife and create lasting family memories. Watch beavers at work on their dam and lodge, or catch glimpses of deer, bear and a variety of birds that frequent the area. A peaceful stream winds through the property, with gentle wooded hills on either side. The land also abuts Crown Land and offers an impressive 395 feet of frontage on Clare Lane (formerly Lake Bernard Road South). Clare Lane is a quiet cul-de-sac, adding to the property's privacy and peaceful setting. With nearby homes on Pevensey Road, this property offers excellent potential for a future home or cottage in a private, natural setting. The road currently has three-season access and is close to snowmobile trails. There is also nearby access to Pevensey Road, offering the possibility of private winter ploughing and potential future hydro connection. In the meantime, the property could provide an ideal setting for an off-grid getaway, nature retreat or recreational escape. Yet despite its peaceful, away-from-it-all feel, it is conveniently located just five minutes from Lake Bernard, Highway 11 and Sundridge. A rare opportunity to enjoy nature, privacy and future possibilities all in one property. (id:37372)
Royal LePage Lakes Of Muskoka Realty
68 Cherokee Lane
Ashfield-Colborne-Wawanosh (Colborne), Ontario
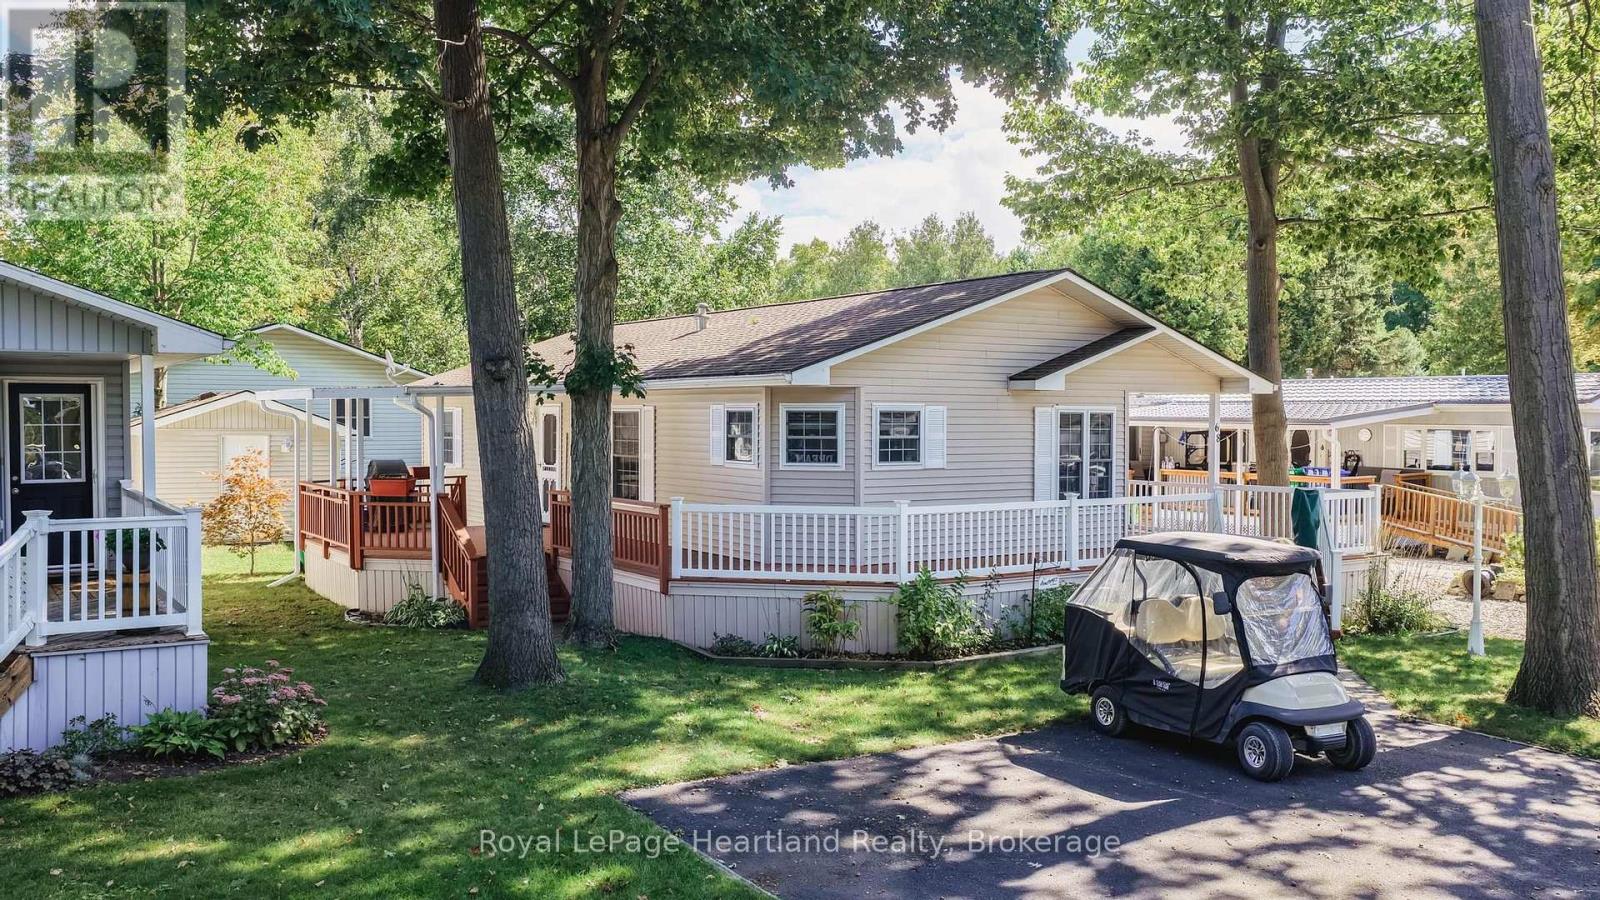
Incredible price point on this highly sought after Royal Home! Are you ready to retire at the beach, a close walk to the trails, downsize and enjoy lakeside living with all the amenities Goderich has to offer? This well maintained Royal Home, nestled in the lakefront 55+ land lease community, Meneset on the Lake is just minutes from the Town of Goderich. Natural light showcases the bright and beautifully designed residence featuring vaulted ceilings, plenty of windows, creating a warm and inviting atmosphere throughout. The open and functional floor plan flows seamlessly into the generous sized living room complete with natural gas fireplace, a dining area with room for your sideboard or china cabinet, a dinette or sitting area at the front of the home lined with windows, offering comfort and versatility. Prepare meals for family and friends in the kitchen featuring an abundance of cabinets, lots of counter space and natural light. The spacious primary bedroom has a walk-in closet and private 3-piece ensuite, while the second bedroom is ideal for guests. The main 4-piece bathroom and separate utility laundry room adds to the home's functionality. Enjoy outdoor living while taking in the lake breeze on the large sprawling deck along the front and down the side of the home. Other features that come with this home are the outdoor chair lift, golf cart and generator. Residents have access to Meneset's private sandy beach, perfect for enjoying Lake Huron sunsets, whether you arrive by golf cart or vehicle. The community also features a welcoming clubhouse, wood working shop and is close to golf courses and trails. Don't miss your opportunity to enjoy this incredible lifestyle in a move-in-ready home! (id:37372)
Royal LePage Heartland Realty
134 Cali Avenue
Seguin, Ontario
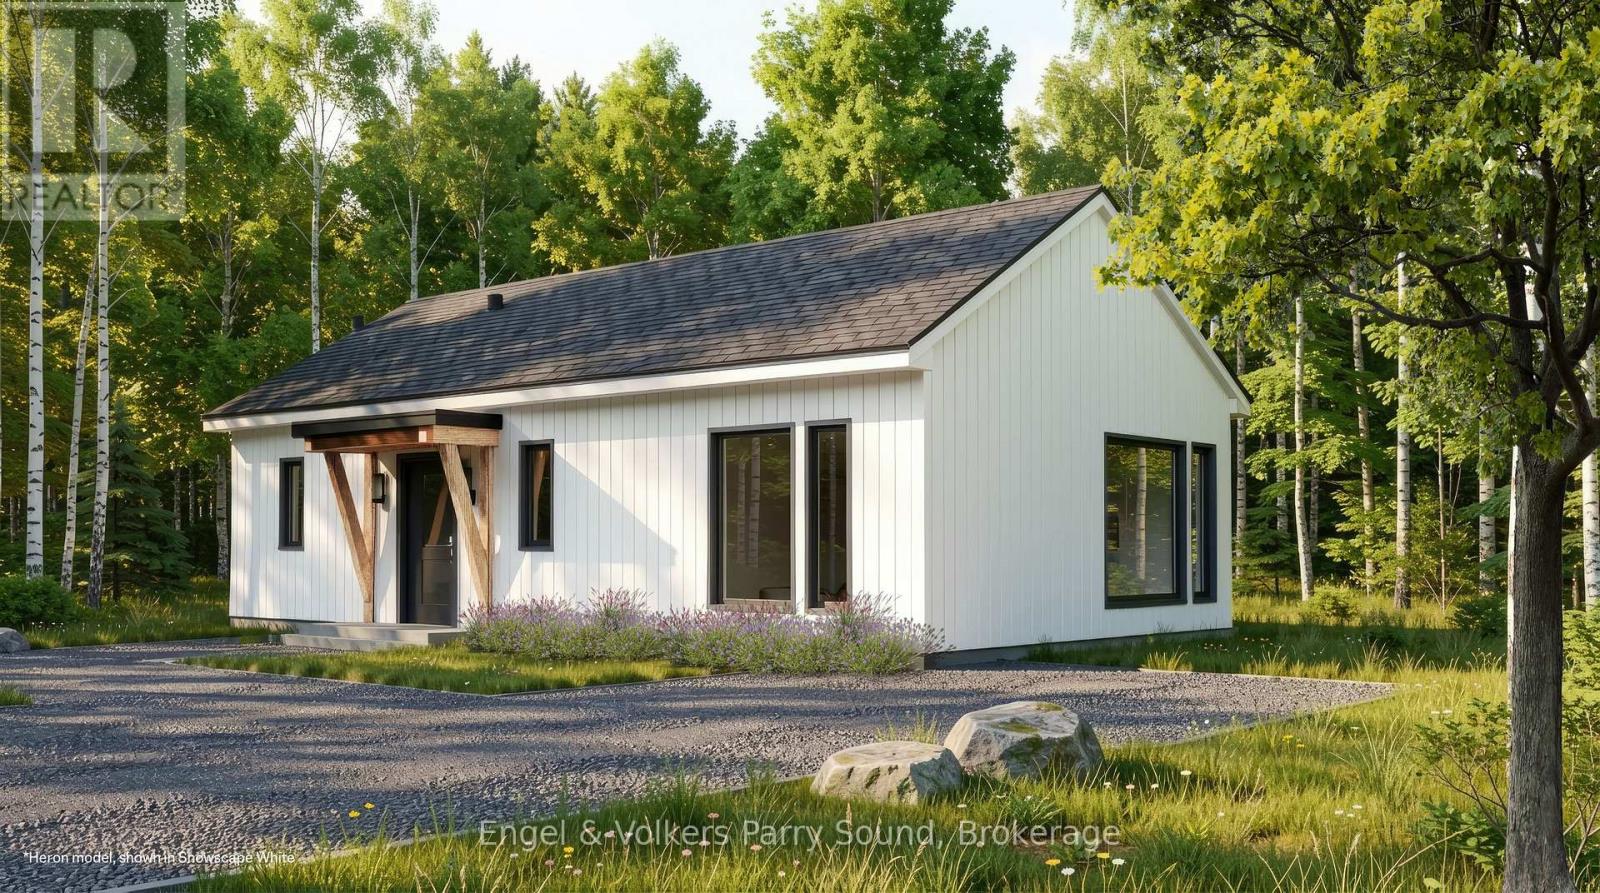
Discover a community unlike anything you've ever seen. Welcome to The Nest; where modern Scandinavian-inspired architecture meets the natural beauty of the Canadian Shield, just minutes south of Parry Sound. Offering a limited collection of detached freehold homes, The Nest is thoughtfully designed to blend seamlessly with its forest surroundings while providing all the comforts of contemporary living. Now offering limited introductory pricing from just $399,000, choose from five thoughtfully designed detached freehold floor plans inspired by modern Scandinavian architecture. Whether you're a first-time buyer, downsizer or investor, you'll discover a lifestyle immersed in nature without sacrificing everyday convenience. Wake each morning to birdsong filtering through the trees, spend your afternoons exploring nearby trails and Oastler Lake, enjoying the community park, sports court and seasonal toboggan hill, then unwind beneath star-filled skies far from the pace of the city.Located just minutes from Parry Sound, The Nest places groceries, restaurants, shopping, schools, healthcare, marinas and everyday essentials within easy reach while allowing you to embrace a quieter, more grounded way of life.Built by Hall Homes, a trusted local builder with over 50 years of experience, each residence showcases timeless Scandinavian design, bright open-concept living spaces, premium kitchens, oversized windows and sliding doors, soaring or vaulted ceilings (model dependent), smart home technology and quality finishes throughout. Every home includes a private storage shed, with optional garages available on select models.Expected occupancy Fall 2027. Experience the perfect balance of nature, community and modern design. Adventure starts here. (id:37372)
Engel & Volkers Parry Sound
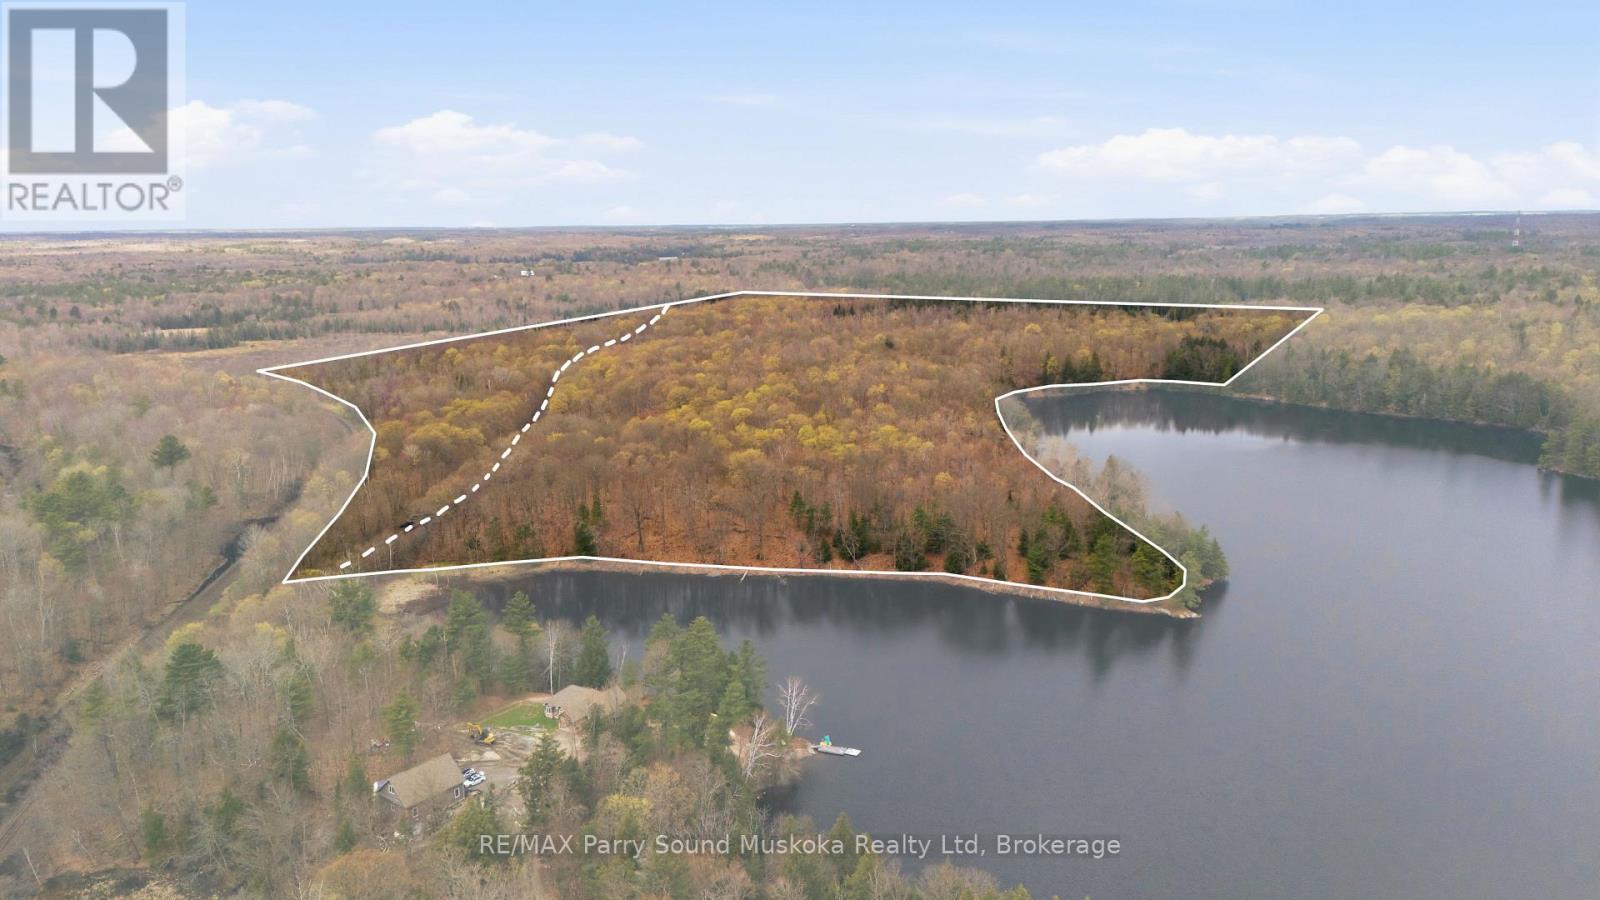
0 First Lake
Seguin, Ontario
Tucked away on the peaceful shores of First Lake, this expansive 132-acre property delivers an outstanding opportunity to enjoy the outdoors. Situated just south of Parry Sound, the property is heavily wooded and features approximately 2,245 feet of waterfront, offering extensive shoreline. Explore the acreage by creating your own network of trails for hiking, ATVing, snowshoeing, or snowmobiling, with access currently available from either the First Lake Boat Launch, or via the Snowmobile Trail. A railway corridor crosses the land, leaving roughly 56 acres positioned on the west side of the tracks. Please note that overnight parking is not permitted at the boat launch. (id:37372)
RE/MAX Parry Sound Muskoka Realty Ltd
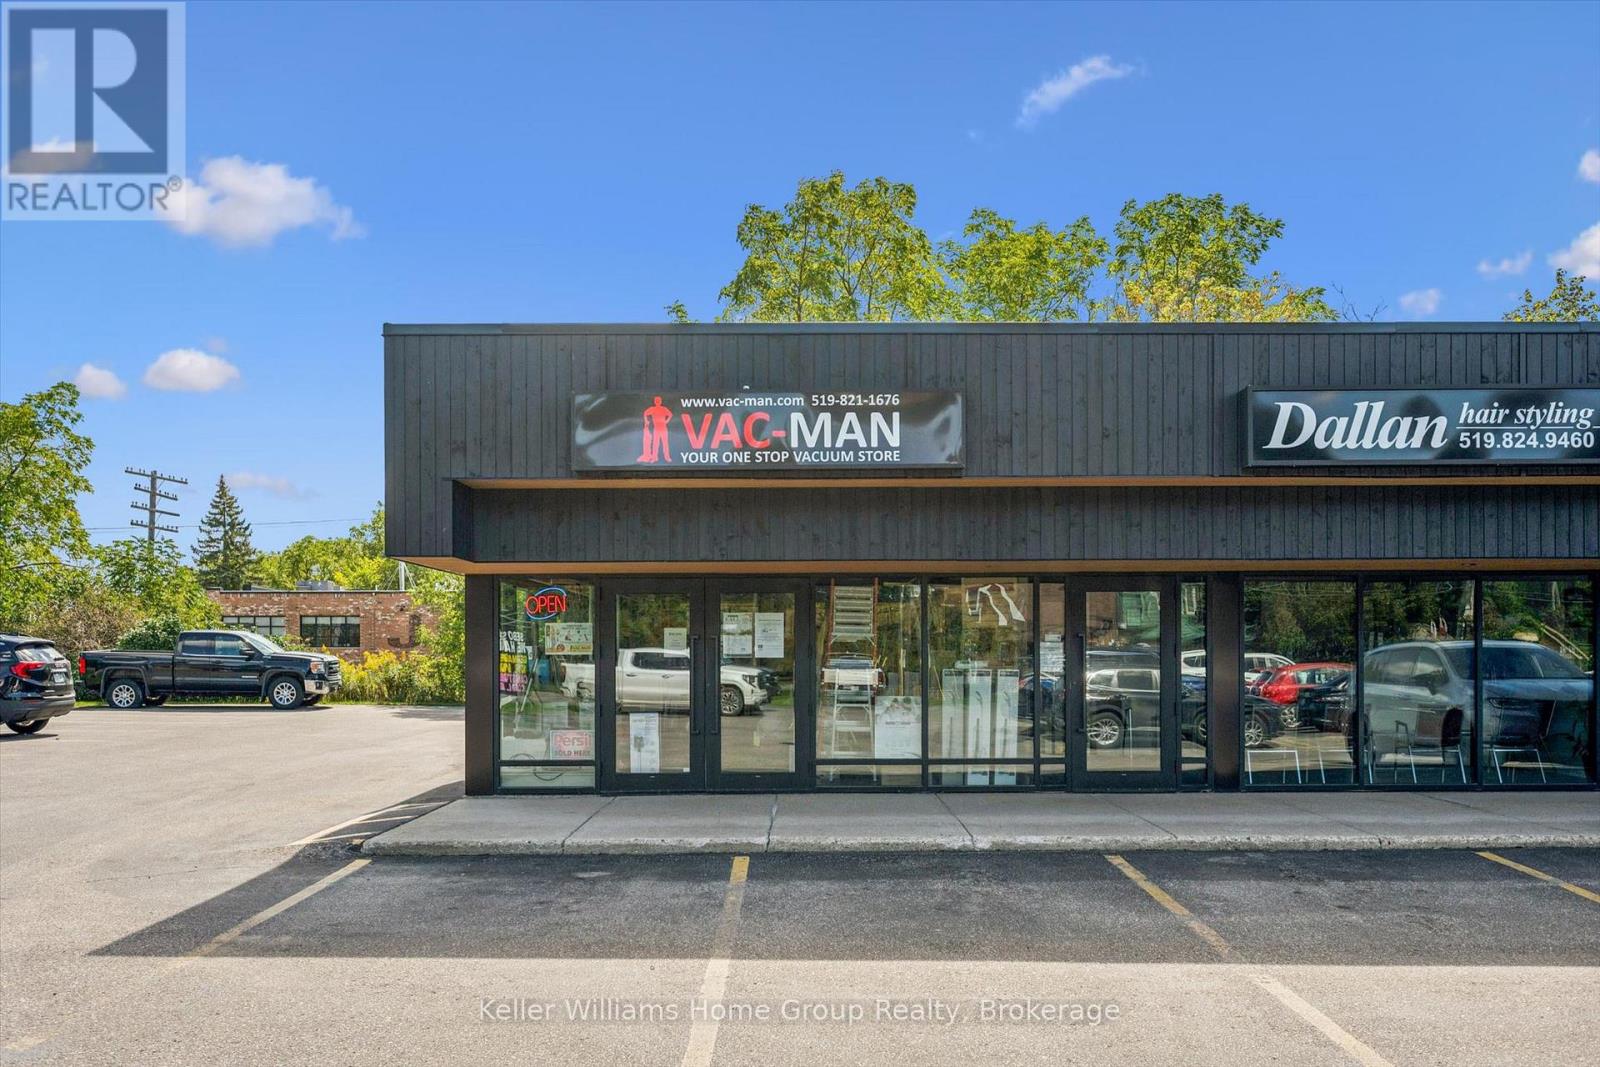
30 Edinburgh Road N
Guelph (Junction/onward Willow), Ontario
Discover the potential of owning a highly reputable and established business with Vac-Man, a leader in vacuum sales, service, and repair. Serving both residential and commercial clients, Vac-Man has built its success on trust, expertise, and premium product offerings. Strategically located in a high-visibility, high-traffic area, this turnkey operation is fully equipped to provide exceptional customer experiences through diverse revenue streams. With a broad selection of top-brand vacuums, essential accessories, and a full-service repair department, Vac-Man has become the go-to destination for a loyal and growing customer base. In addition to its comprehensive vacuum sales and repair services, Vac-Man specializes in central vacuum installations, further expanding its service offerings and customer base. This addition strengthens the business's reputation and market position as an expert in all aspects of vacuum solutions, enhancing its appeal to both new and existing clients. This business opportunity is perfect for entrepreneurs or investors seeking a profitable venture with room for growth. Boasting an established brand, reliable processes, and strong vendor relationships, Vac-Man is a solid investment with opportunities to expand into online sales or additional locations. Transition support and training can be provided, ensuring a smooth handover to new ownership. Don't miss the chance to step into a thriving market with a business that combines a proven track record of success, customer loyalty, and future potential. (id:37372)
Keller Williams Home Group Realty
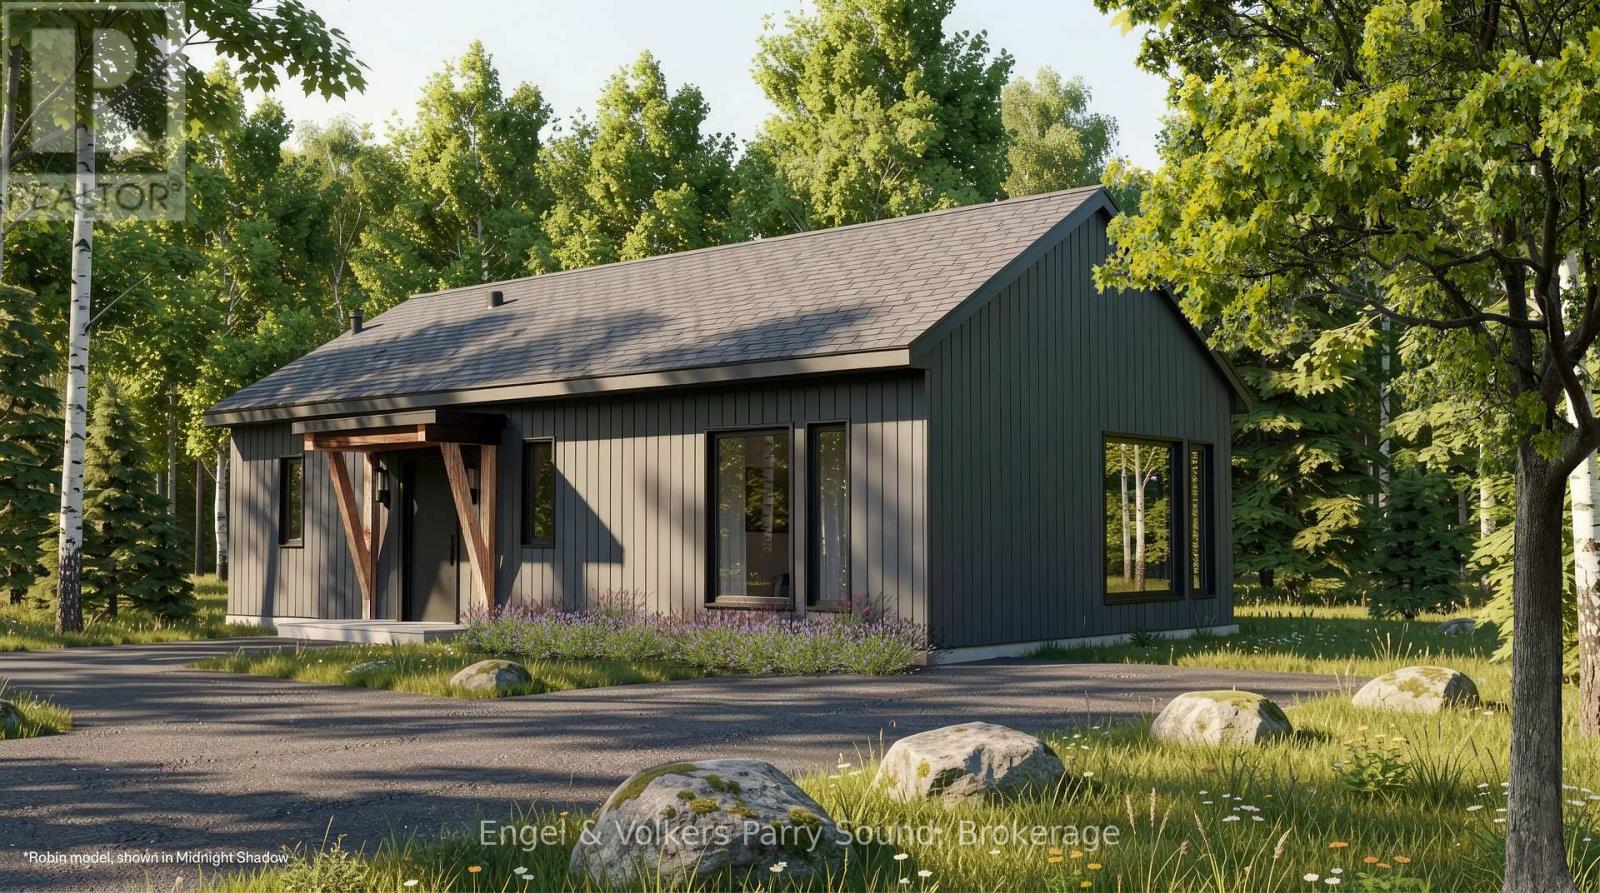
133 Cali Avenue
Seguin, Ontario
Discover a community unlike anything you've ever seen. Welcome to The Nest; where modern Scandinavian-inspired architecture meets the natural beauty of the Canadian Shield, just minutes south of Parry Sound. Offering a limited collection of detached freehold homes, The Nest is thoughtfully designed to blend seamlessly with its forest surroundings while providing all the comforts of contemporary living. Now offering limited introductory pricing from just $399,000, choose from five thoughtfully designed detached freehold floor plans inspired by modern Scandinavian architecture. Whether you're a first-time buyer, downsizer or investor, you'll discover a lifestyle immersed in nature without sacrificing everyday convenience. Wake each morning to birdsong filtering through the trees, spend your afternoons exploring nearby trails and Oastler Lake, enjoying the community park, sports court and seasonal toboggan hill, then unwind beneath star-filled skies far from the pace of the city.Located just minutes from Parry Sound, The Nest places groceries, restaurants, shopping, schools, healthcare, marinas and everyday essentials within easy reach while allowing you to embrace a quieter, more grounded way of life.Built by Hall Homes, a trusted local builder with over 50 years of experience, each residence showcases timeless Scandinavian design, bright open-concept living spaces, premium kitchens, oversized windows and sliding doors, soaring or vaulted ceilings (model dependent), smart home technology and quality finishes throughout. Every home includes a private storage shed, with optional garages available on select models.Expected occupancy Fall 2027. Experience the perfect balance of nature, community and modern design. Adventure starts here. (id:37372)
Engel & Volkers Parry Sound
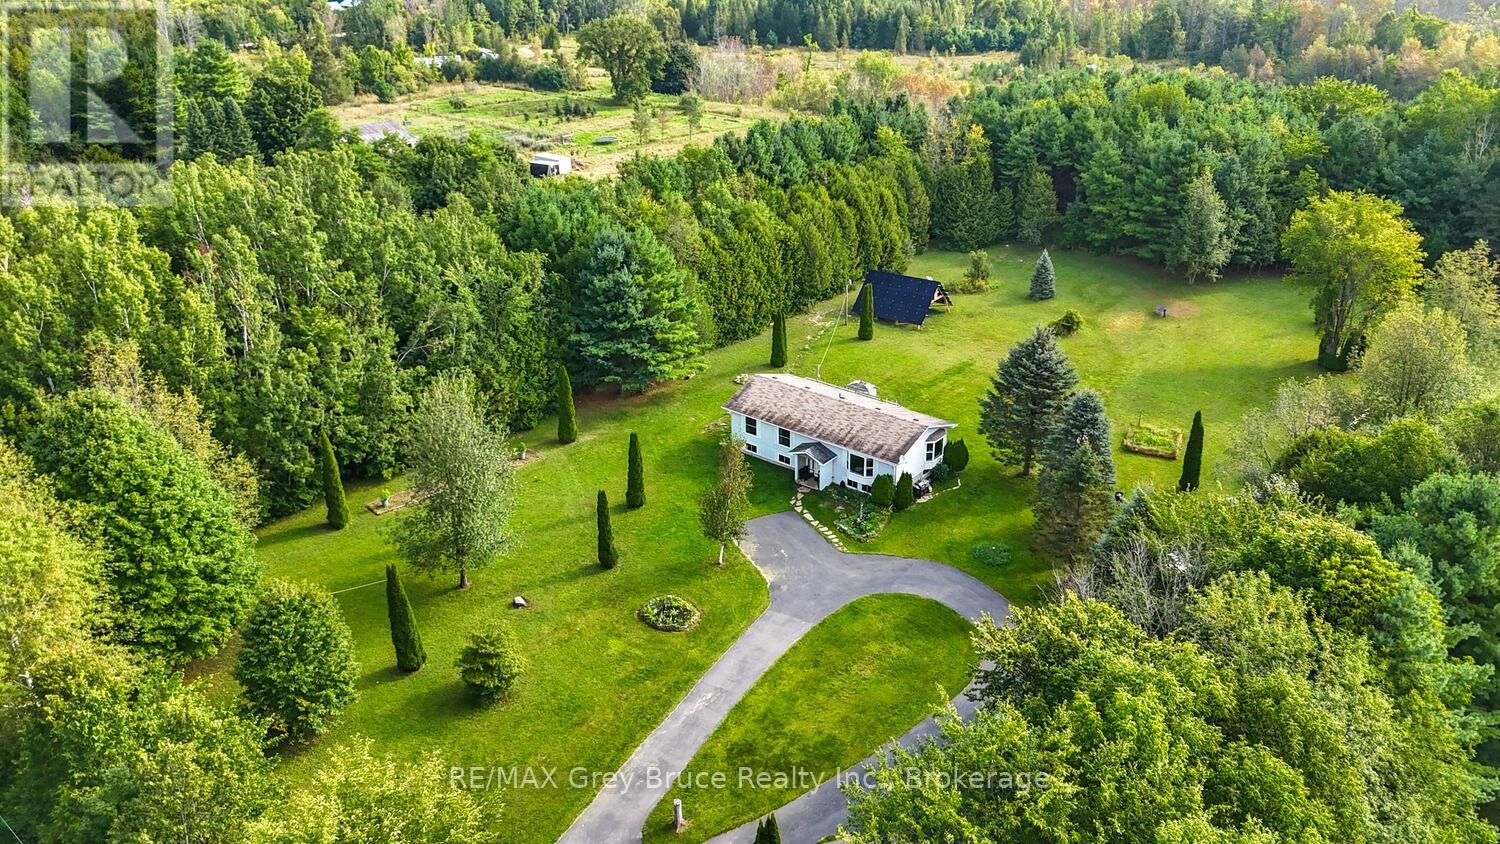
70183 Zion Church Road
Georgian Bluffs, Ontario
This home has the option to live off grid or sell generated electricity back! That means no Hydro bills, or heating bills. Picture living on 6 acres of land with mature apple, cherry, maple trees, and trails throughout the property.With this much yard space the options are endless, Grow Your own Garden, Build a Shop, create a relaxing oasis of your dreams. The home itself is a large 2,157 SqFt, 4 bedroom + Den, 2 bathroom home, with detached garage. This raised bungalow is in the perfect location with all the convenience of being just minutes from Wiarton, surrounded by trees for privacy creating the country living feel. Some of the property features are: High speed internet, large paved circular driveway, all new windows in 2022, large yard for entertaining, full basement with kitchen/wet bar area , one bedroom with Den/Office, its own bathroom, and Rec room ,making this home excellent for in-laws, kids or over night guests. (id:37372)
RE/MAX Grey Bruce Realty Inc.
225 Blanchard Street W
Gravenhurst (Muskoka (S)), Ontario
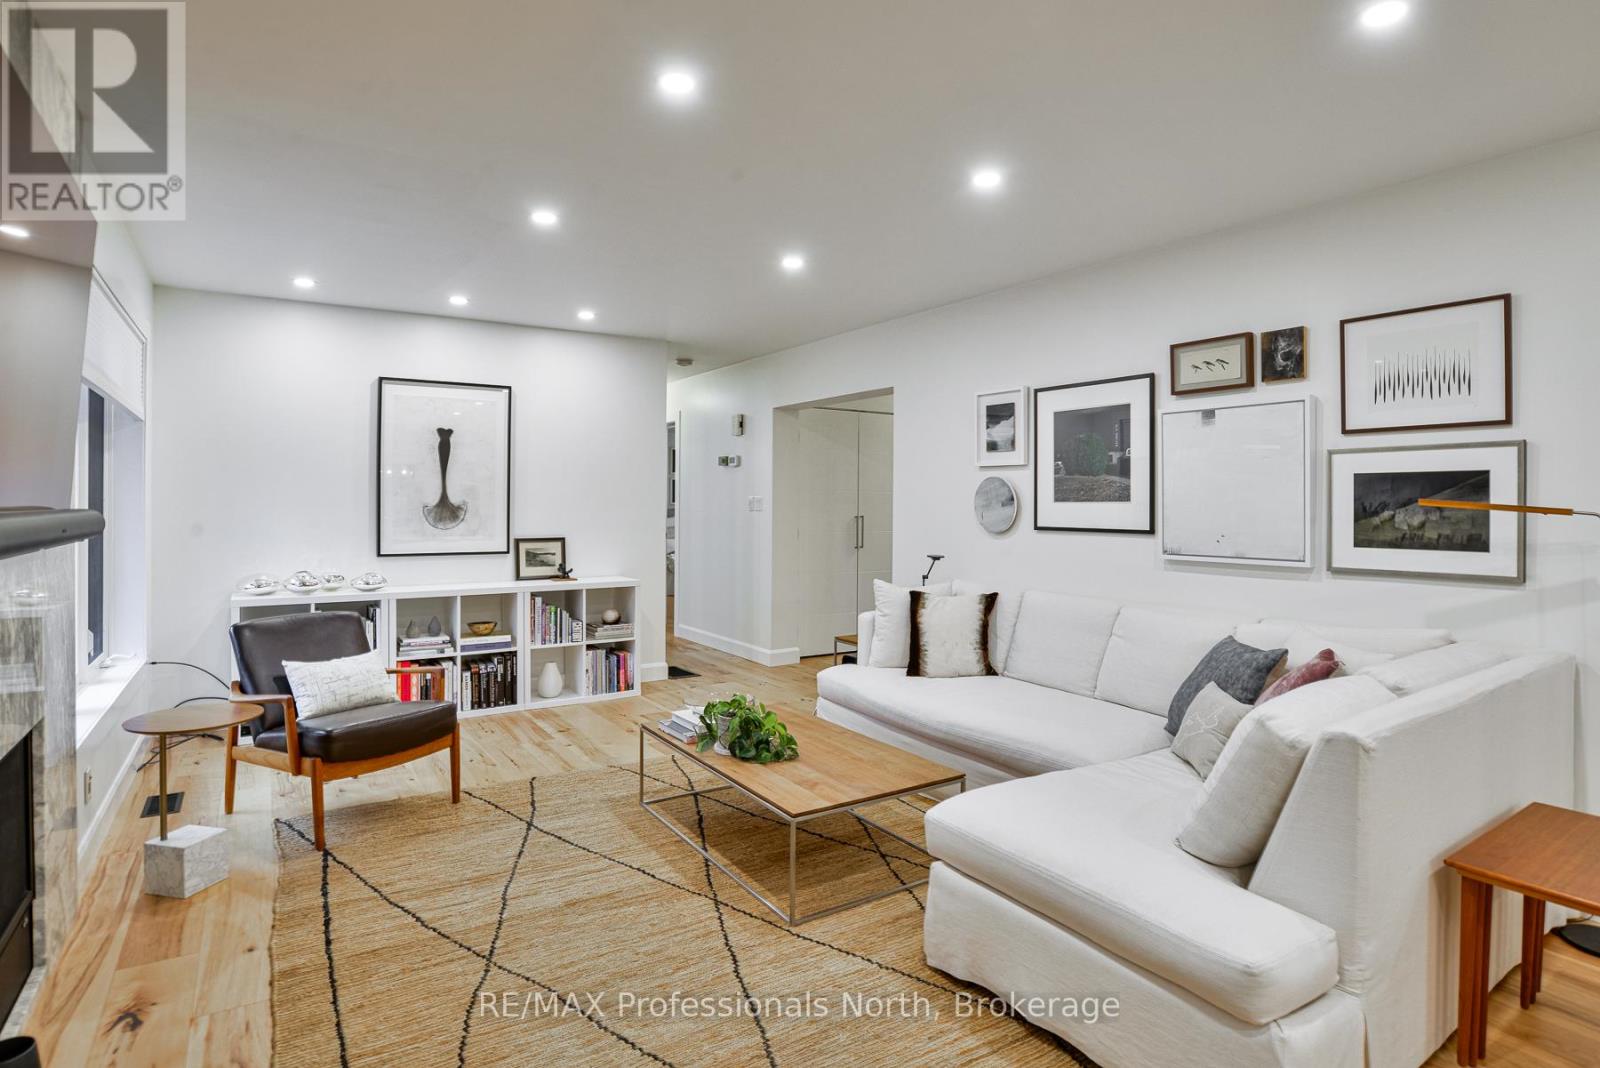
A truly unique opportunity arises when the amalgamation of rural tranquillity meets the convenience of in town living. This extensively remodelled home is located in one of Gravenhurst's most sought after neighbourhoods and is situated next to the Chamberlain Recreational Trail affording unparalleled privacy. Enjoy unobstructed natural wooded views from all principle living areas of this beautiful home. The main floor is highlighted by gorgeous hickory engineered hardwoods, beautiful tile work, quartz counter tops and custom cabinetry. The primary bedroom is the perfect retreat complete with a fireplace and an ensuite bath with in- floor heating. A large wrap around deck, ideally situated off of the dining room is the perfect place to appreciate your natural surroundings. The lower level offers a full bath, large recroom and a bonus bedroom/hobby room. Recent improvements include; new asphalt shingles (2026), new furnace and central air (2025) and new soffit, fascia and gutter guards (2023). This is the perfect place to call home. (id:37372)
RE/MAX Professionals North
Suite 200 - Office 14 - 1450 1st Avenue W
Owen Sound, Ontario
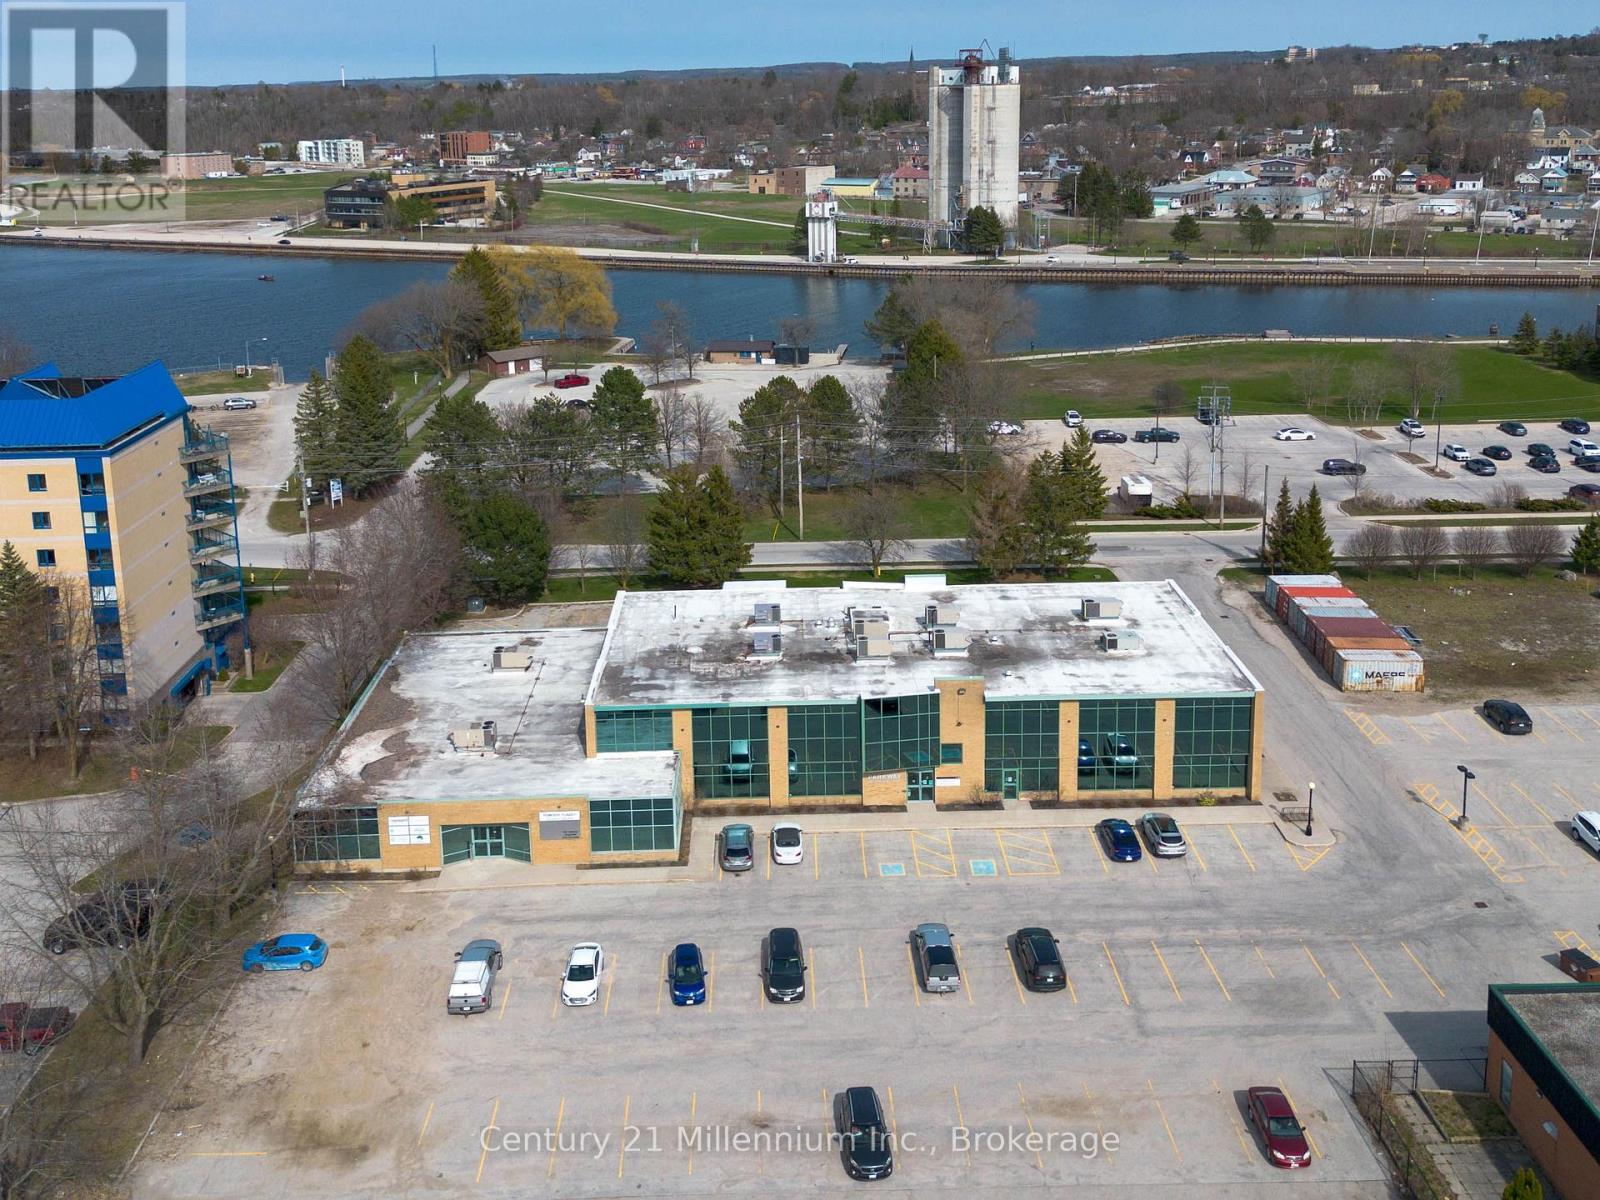
Introducing a new standard for modern workspaces at the Northridge BizPlex in Owen Sound - a thoughtfully designed commercial office environment that aligns with how today's professionals actually work. Perfectly positioned along the waterfront, this innovative development offers a flexible, cost-effective alternative to traditional office space. Tailored for small businesses, freelancers, and remote professionals, these private offices are fully built-out and turnkey-eliminating the need for costly renovations or inefficient layouts. Beyond your private office, the Northridge BizPlex offers a full suite of shared amenities designed to support productivity and professionalism. Enjoy high-speed internet, fully equipped meeting rooms, hot desk options, a shared kitchenette, and a welcoming client waiting area-all included within one predictable monthly rate. This contemporary office suite also features expansive windows, 9-foot ceilings, premium lighting, excellent soundproofing and polished reception areas that create a strong first impression for clients. With Phase One now available and Phase Two currently under construction, this is an ideal opportunity for forward-thinking businesses to secure space and plan ahead for future growth. Step outside and experience the added value of this exceptional location, just moments from the harbour front, nearby amenities, and everyday conveniences. Whether you're launching, scaling, or refining your business environment, the Northridge BizPlex delivers a seamless blend of flexibility, functionality, and location-redefining office space in Owen Sound. (id:37372)
Century 21 Millennium Inc.
Suite 200 - Office 13 - 1450 1st Avenue W
Owen Sound, Ontario
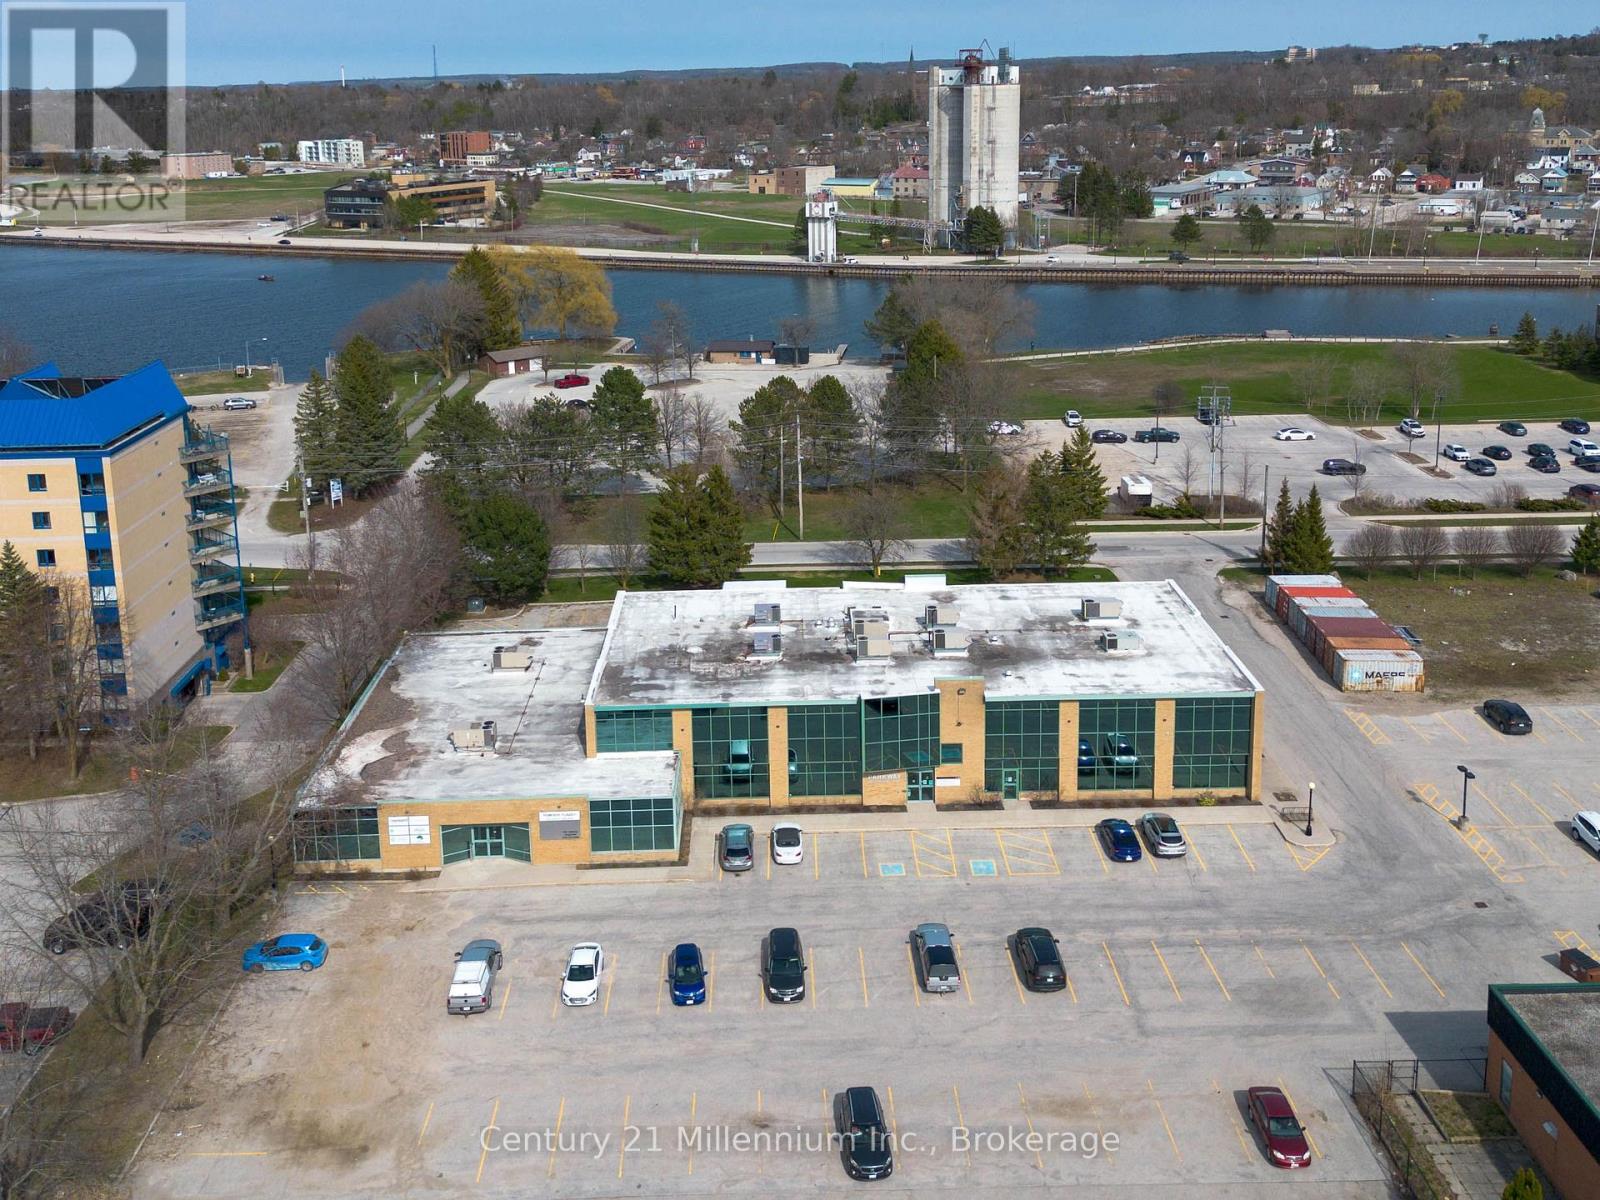
Introducing a new standard for modern workspaces at the Northridge BizPlex in Owen Sound - a thoughtfully designed commercial office environment that aligns with how today's professionals actually work. Perfectly positioned along the waterfront, this innovative development offers a flexible, cost-effective alternative to traditional office space. Tailored for small businesses, freelancers, and remote professionals, these private offices are fully built-out and turnkey-eliminating the need for costly renovations or inefficient layouts. Beyond your private office, the Northridge BizPlex offers a full suite of shared amenities designed to support productivity and professionalism. Enjoy high-speed internet, fully equipped meeting rooms, hot desk options, a shared kitchenette, and a welcoming client waiting area-all included within one predictable monthly rate. This contemporary office suite also features expansive windows, 9-foot ceilings, premium lighting, excellent soundproofing and polished reception areas that create a strong first impression for clients. With Phase One now available and Phase Two currently under construction, this is an ideal opportunity for forward-thinking businesses to secure space and plan ahead for future growth. Step outside and experience the added value of this exceptional location, just moments from the harbour front, nearby amenities, and everyday conveniences. Whether you're launching, scaling, or refining your business environment, the Northridge BizPlex delivers a seamless blend of flexibility, functionality, and location-redefining office space in Owen Sound. (id:37372)
Century 21 Millennium Inc.
172 Miller Street
Wellington North (Mount Forest), Ontario
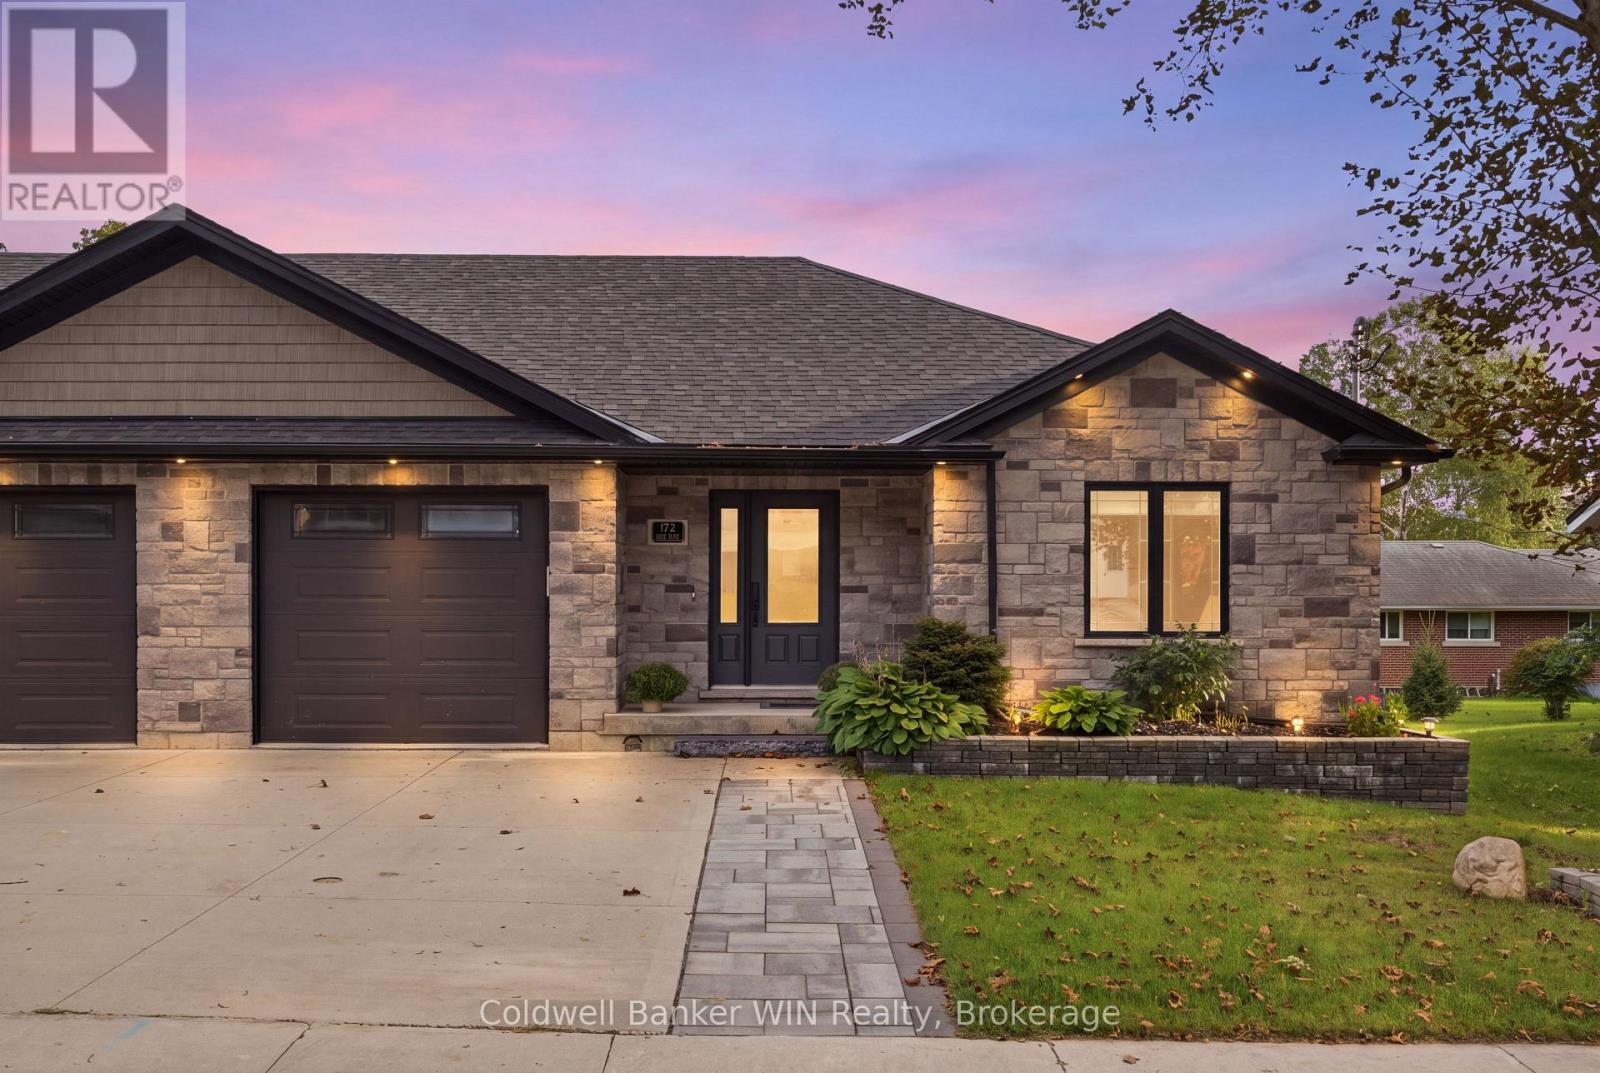
Built in 2019 by the reputable Candue Homes, this semi-detached bungalow offers the kind of low-maintenance living that's ideal for seniors and professionals. Step inside and you're greeted by a bright, open floorplan. An abundance of main floor windows fills the space with natural light, and a sliding glass door leads out to the backyard. The modern kitchen with granite countertops opens onto the living and dining room, making everyday living and entertaining easy. Two bedrooms round out the main floor, along with a 4-piece bathroom. Main floor laundry adds everyday convenience, and direct access into the attached garage makes coming and going effortless. Downstairs, the finished basement offers even more space to spread out with a cozy family room warmed by an electric fireplace, a third bedroom, and a 3-piece washroom. Oversized windows keep the space bright, so it never feels like a typical basement. Outside, you'll appreciate the stone exterior, and fully fenced private backyard. Raised garden beds are already in place, just waiting for your vegetable garden to take shape. The neighborhood is a welcoming mix of seniors and families, and you're just a short distance from the Saugeen River walking trail and the Sports Complex's indoor walking track. Carefree living starts here. (id:37372)
Coldwell Banker Win Realty
3-372 Grey Road 21 Road
Blue Mountains, Ontario
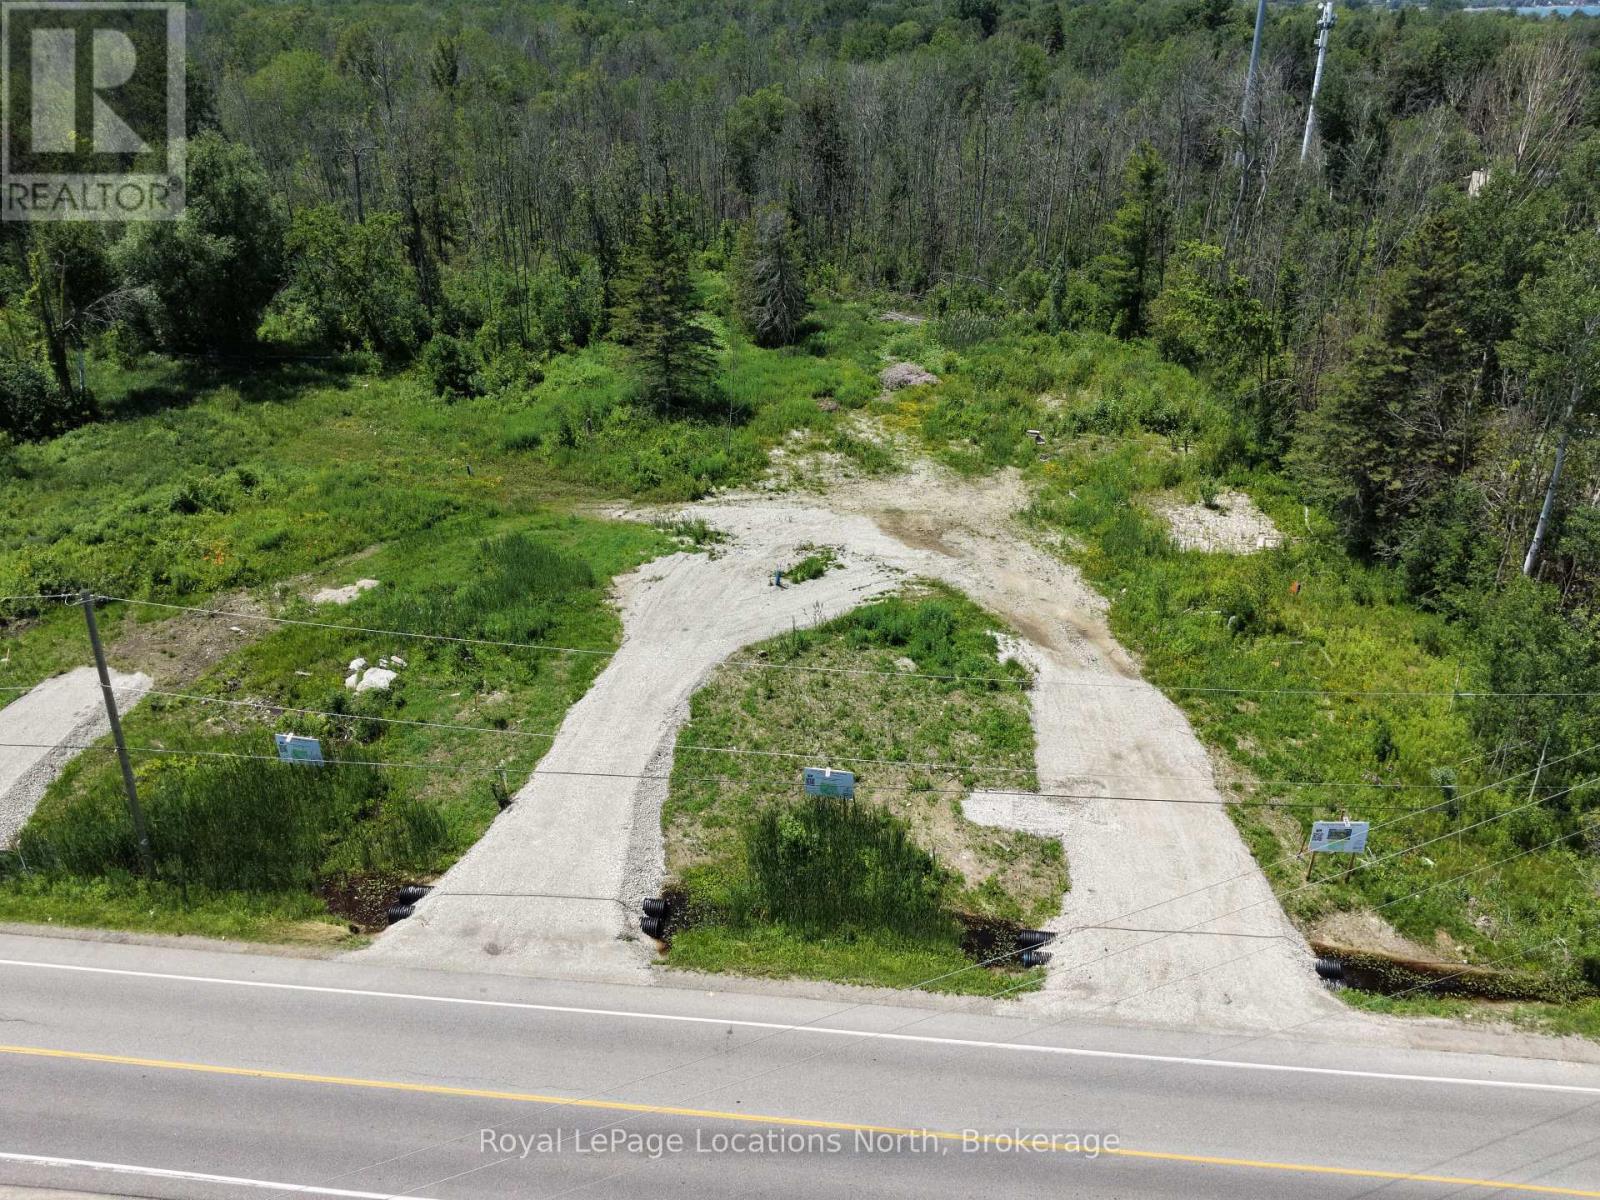
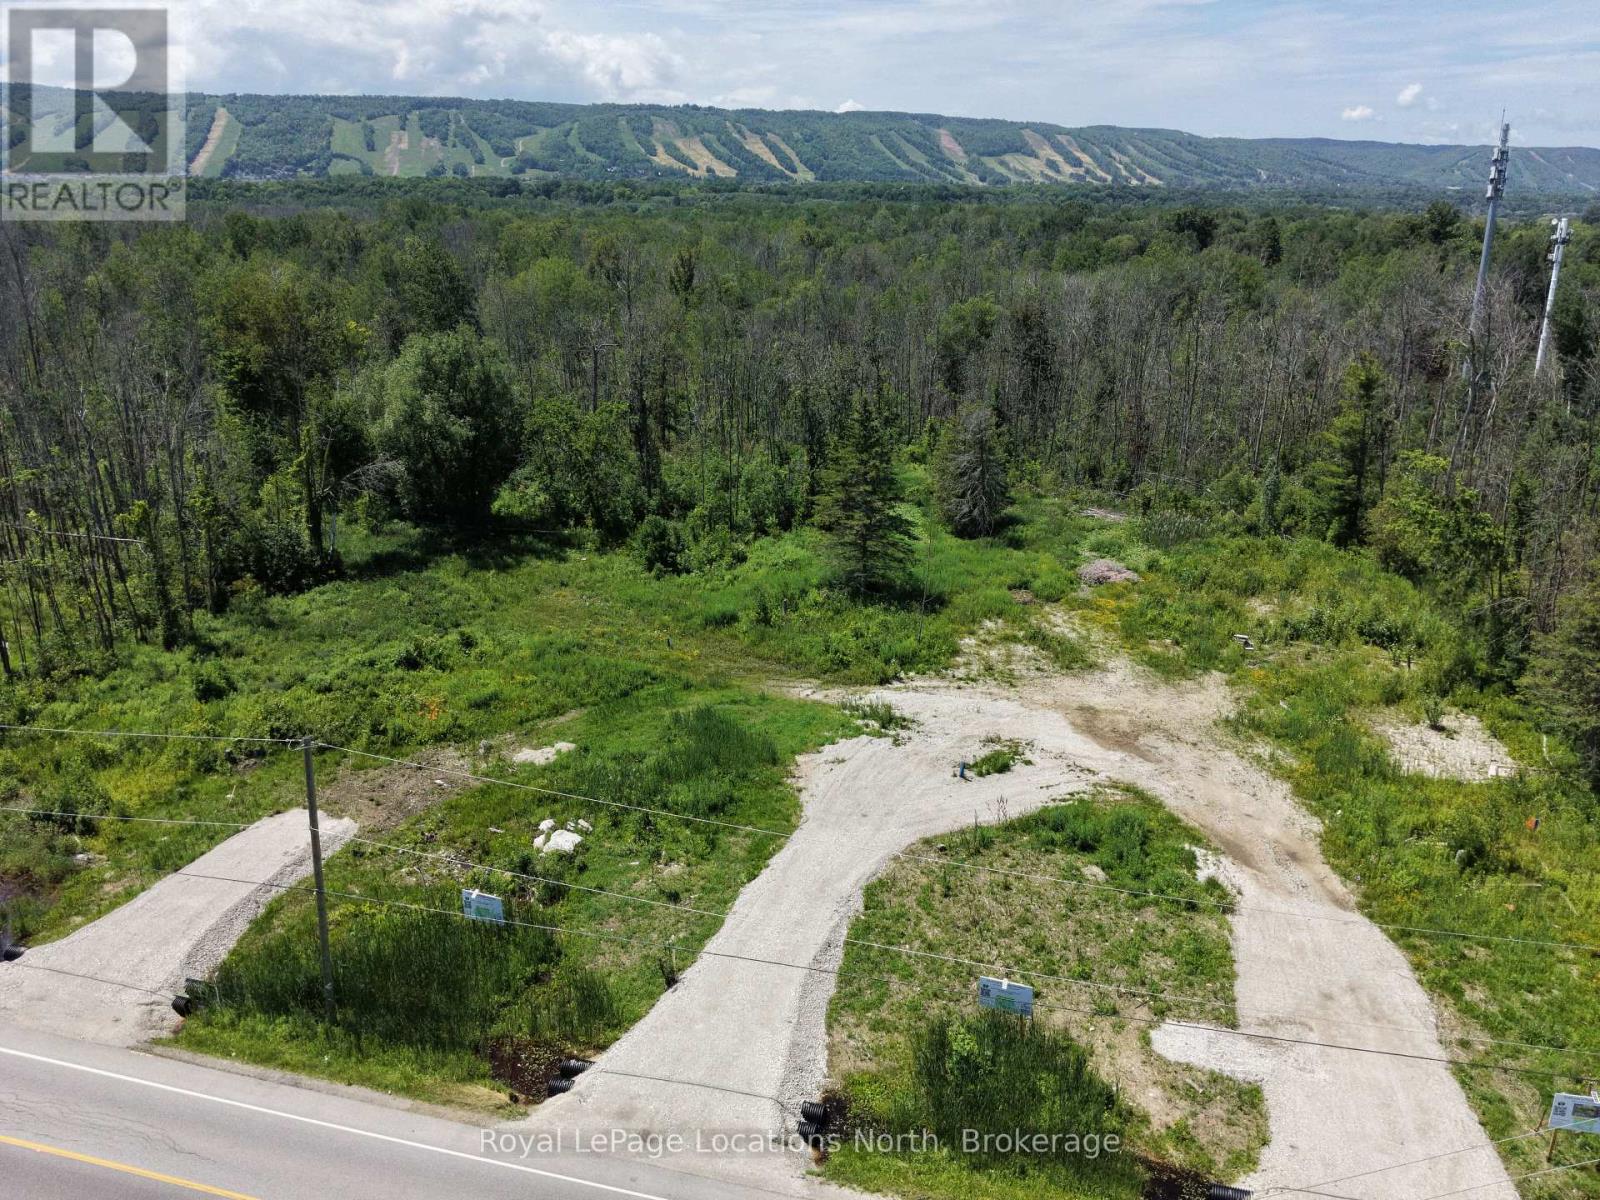
Positioned against a 30-acre protected forest backdrop, this premium building lot offers a peaceful, private setting in the heart of The Blue Mountains. With generous 72' 137' dimensions and no rear neighbours, the lot provides an ideal footprint for custom residential design. Take in evening views of the ski hill night lights through the winter months, while enjoying immediate access to the area's premier trail systems, recreation, and amenities year-round. An outstanding canvas ready for your custom build. (id:37372)
Royal LePage Locations North
2-372 Grey Road 21 Road
Blue Mountains, Ontario
Build your dream home in the heart of Blue Mountain. This exceptional vacant lot backs onto a 30-acre protected forest, offering privacy, natural surroundings, and a peaceful setting. Located within the Town of The Blue Mountains, the property presents a rare opportunity to design and build in one of the area's most sought-after lifestyle destinations. Winter views of Blue Mountain ski hills night lights from your back yard. Bring your own plans and builder to create your own dream home. Alternatively, Terra Brook Homes is also available to collaborate with buyers on a fully custom home design tailored to individual needs and preferences, or you can choose from their selection of floor plans, available in various sizes and price points. Enjoy year-round recreation with nearby hiking and biking trails, ski resorts, golf courses, beaches, and more. The charming communities of Thornbury, Blue Mountain Village, and Collingwood offer boutique shopping, dining, and amenities just minutes away. Tarion Warranty available with new build. (id:37372)
Royal LePage Locations North
131 Amik Court
Grey Highlands, Ontario
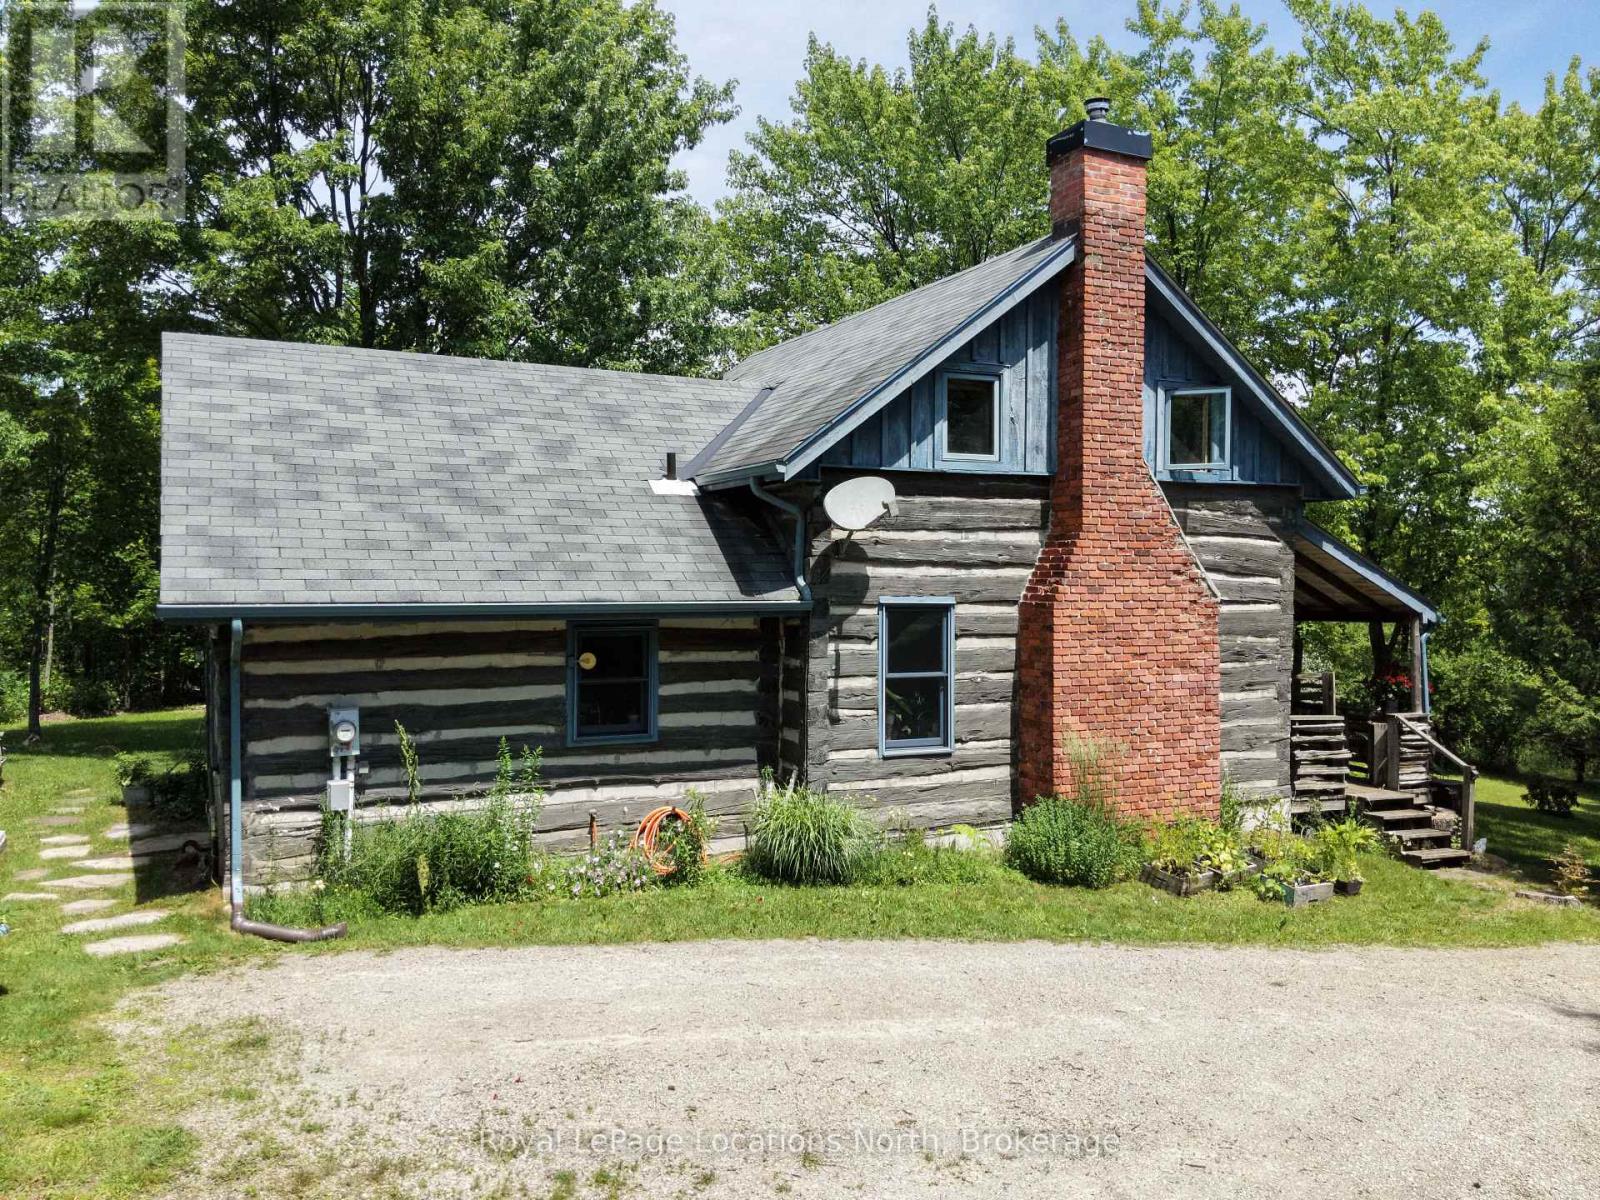
Authentic log cabin living perched in the scenic hills of Kimberley in the heart of Beaver Valley. This charming 2-bedroom, 1.5 bathroom, 1.5-storey retreat blends classic rustic character with four-season lifestyle living. Inside, rich warm wood timbers and an inviting wood-burning fireplace set the tone after a day on the slopes or hiking the Bruce Trail. Enjoy peaceful mornings on the covered porch and entertain on the private, mature lot (149' 130' frontage). Located on a quiet cul-de-sac with municipal water and sewers, you are just minutes to Beaver Valley Ski Club, local cycling routes, farm-to-table dining in Kimberley, and a short drive to Thornbury and Collingwood. (id:37372)
Royal LePage Locations North
29 Kay Street
Stratford, Ontario
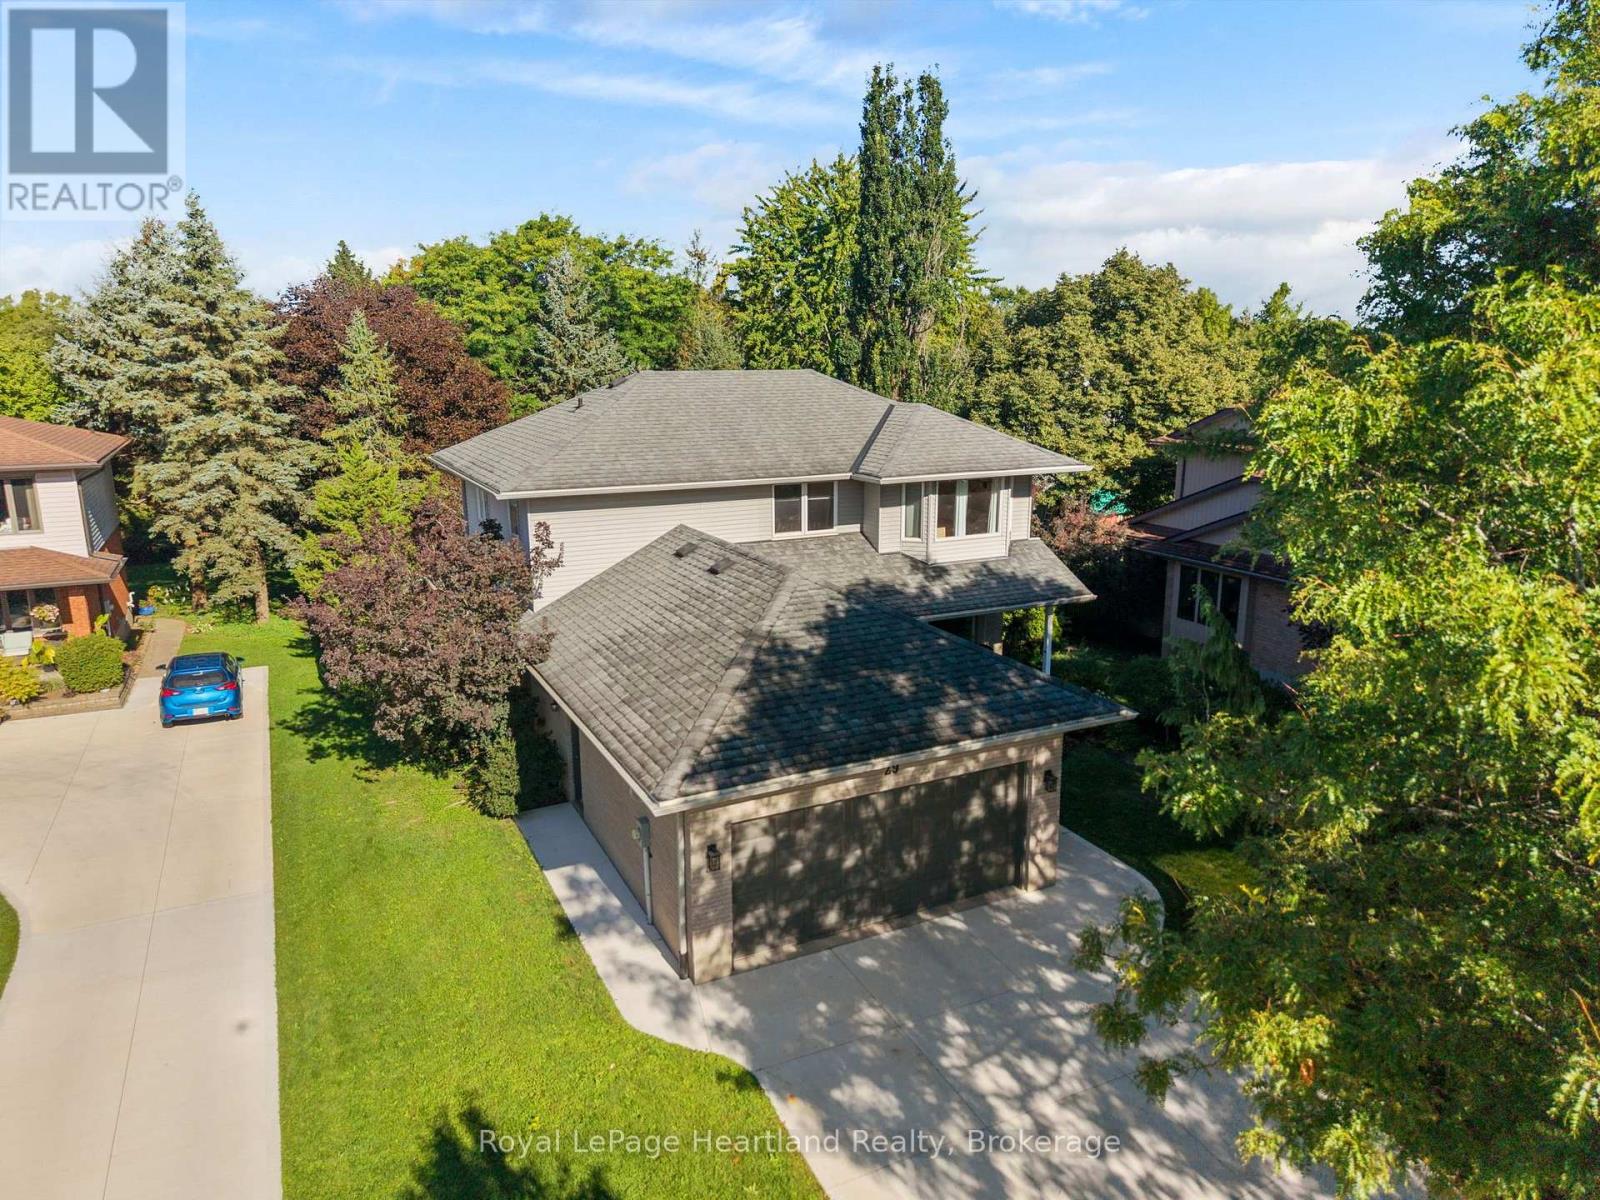
Beautiful curb appeal, a mature landscaped lot and a location families will love - this home makes a wonderful first impression. Nestled in an established neighbourhood and conveniently located close to schools, this well-maintained home offers over 2,000 sq. ft. of thoughtfully designed living space, plus a fully finished basement. Inside, the timeless white kitchen and dining area are warmed by a fireplace and flow naturally out to the covered back porch overlooking the beautiful backyard - a perfect extension of the living space for morning coffee, summer evenings and entertaining. Generous additional living areas provide plenty of room for everyday family life. Upstairs you'll find three spacious bedrooms, including an impressive primary suite with ensuite, while the finished lower level offers a large recreation area, flexible living space, plenty of storage and laundry. Outside, this property truly shines. The mature landscaping and beautifully established lot create a setting that is increasingly hard to find. The backyard feels like a private oasis, surrounded by mature trees and beautiful wrought-iron fencing, with plenty of room to relax, entertain and enjoy the outdoors. An attached double garage adds even more convenience. A beautifully maintained home, an outstanding yard and a wonderful location close , shopping, river and all Stratford's beautiful Festival City. (id:37372)
Royal LePage Heartland Realty
12613 Second Line
Milton, Ontario
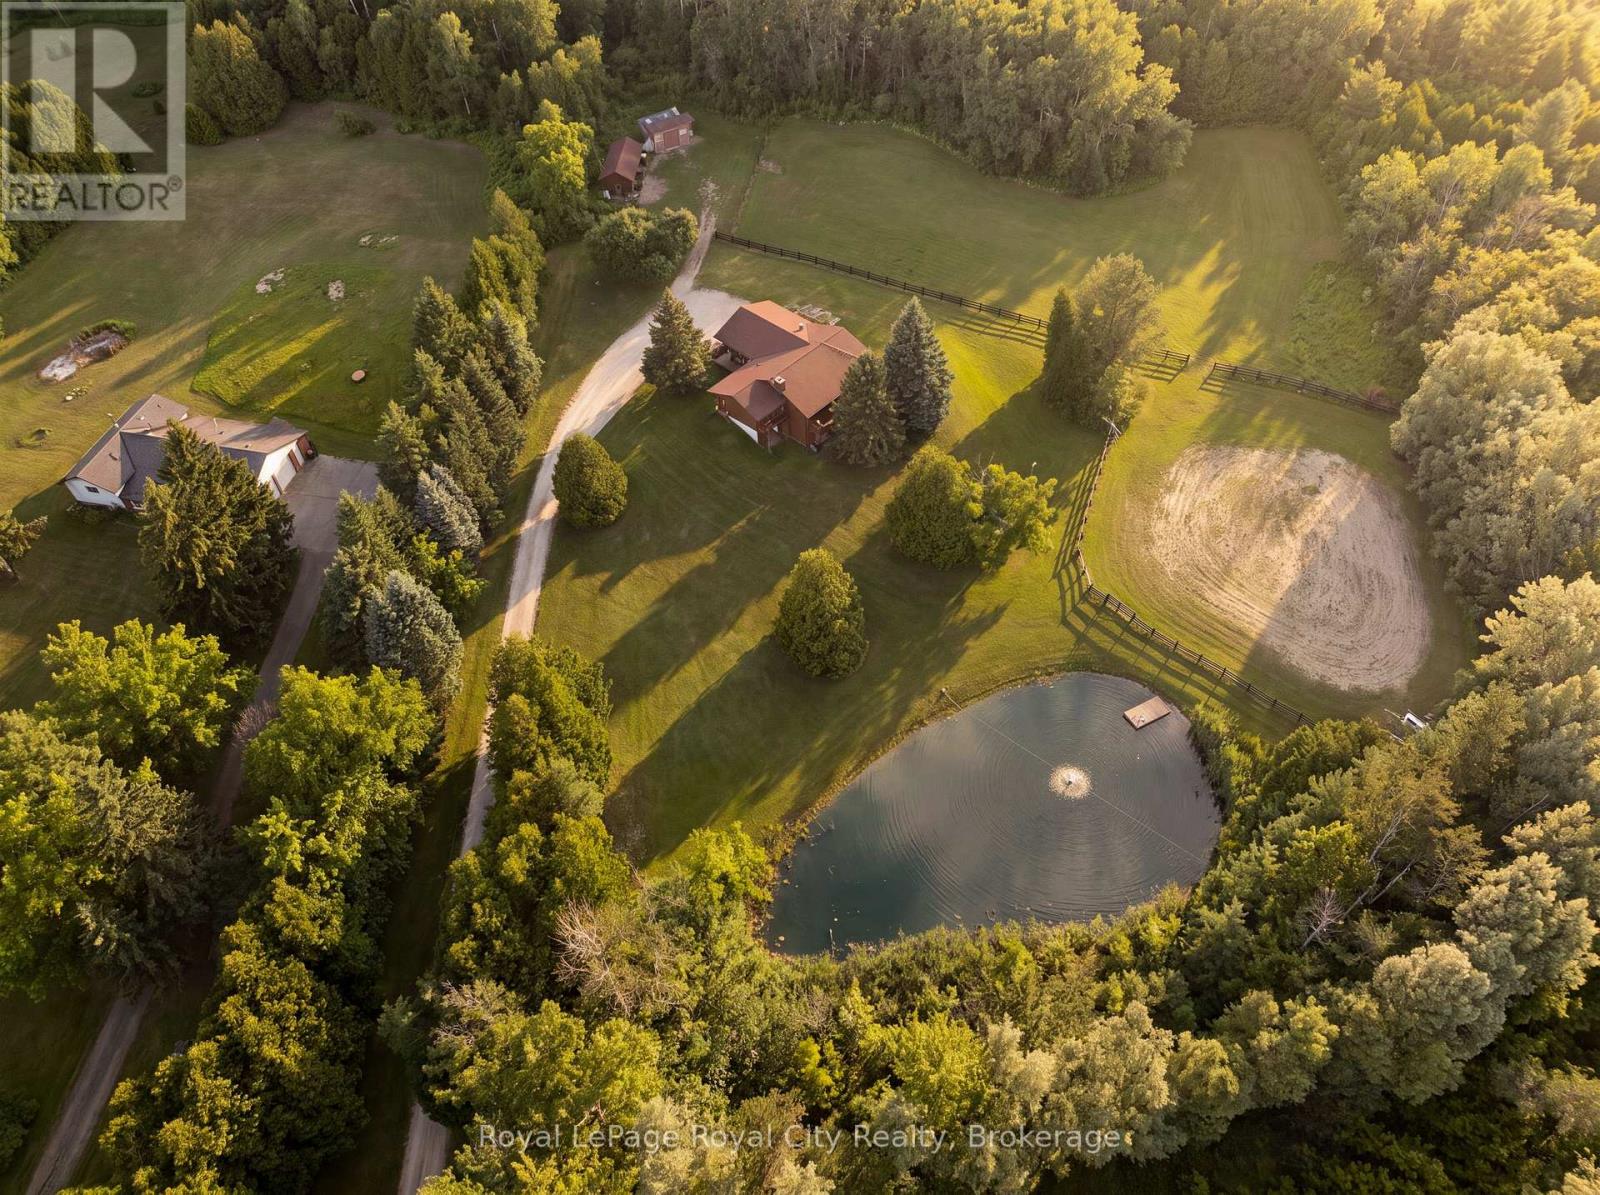
12613 Second Line is a home that speaks to quality craftsmanship and thoughtful preservation. A long private driveway slows the pace of life, setting the tone for the peaceful country retreat that awaits. Rich wood siding creates contrast between the home and the surrounding nature. Inside, the unique layout features a center stairwell that's open to the living and dining room. The kitchen offers ample space for cooking and entertaining, with plenty of cabinetry and a center island for prep. Just off this, a half bathroom and designated laundry room complete the shared living spaces. The primary bedroom is conveniently located on the mainfloor, ideal for generational living, and complete with its own ensuite bathroom. On the lower level, find three additional bedrooms, walk-out access, a five-piece ensuite bathroom, and a large recreational room with large windows overlooking the yard and pond. The upper balcony and lower patio are ideal for indoor-outdoor entertaining and are accessed off the main living room and lower rec room. Families and outdoorsy buyers will appreciate the hidden trails woven in the forest and the beauty of nature around them, with deer, blue herons, ducks, hawks, and other wildlife making frequent visits to the property. Estately in its nature, yet warm and cozy, this home is the perfect home for mature families or retirees looking for an accessible living setup with room for their grandkids. This thoughtfully equipped property has practical, well-planned amenities for equestrian endeavors and hobby farming, including fenced grass paddocks, a spacious, fenced riding arena, a dedicated wash station, and three storage sheds for tack, feed, and equipment. Completing the setting is a picturesque spring-fed pond with a floating dock, offering both natural beauty and utility. This home provides buyers with the peace, tranquility and flexibility that's only found in a rural setting. (id:37372)
Royal LePage Royal City Realty
706 - 699 Aberdeen Boulevard
Midland, Ontario
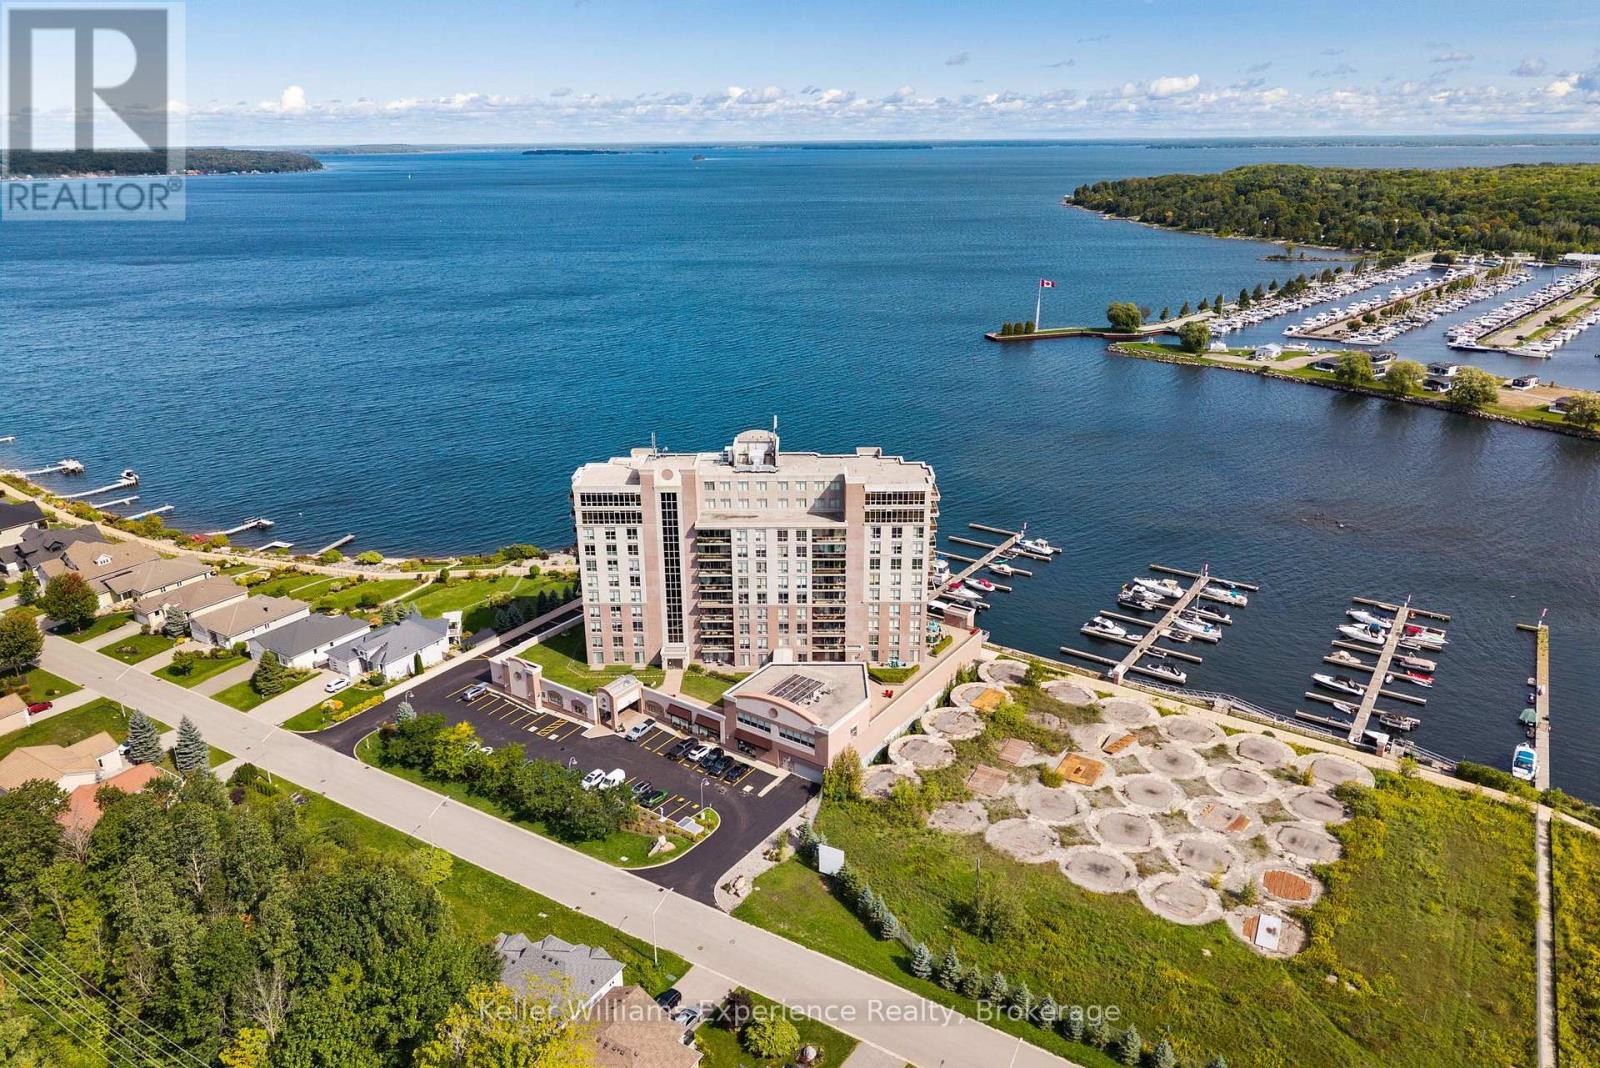
Discover the exceptional lifestyle offered at Tiffin Pier, a highly sought-after waterfront condominium community where the beauty of Georgian Bay is right at your doorstep. This beautifully updated 2-bedroom, 2-bathroom end unit is situated on the 7th floor and offers 1,036 sq. ft. of thoughtfully designed living space, with beautiful water views from both the living room and primary bedroom. The interior was professionally painted throughout in 2026. Additional updates include a renovated kitchen and bathrooms completed within the last 1-5 years, heated floors in both bathrooms, remote-controlled electric blinds in the living room and bedrooms, gas heating, central air conditioning, and all updated appliances. Step outside to enjoy breathtaking sunrises, sunsets, and panoramic Georgian Bay views from two private balconies, one of which features a natural gas BBQ hookup. Outstanding maintenance-free lifestyle with an impressive selection of amenities, including a whirlpool, sauna, fitness centre, spa facilities, billiards room, party room, bicycle storage, car wash area, and EV charging stations. The welcoming social community also offers organized activities and events, making it easy to connect with neighbours and enjoy everything the building has to offer. The scenic Tay Shore Trail is located right outside your door, providing a wonderful opportunity for walking and cycling. Boating enthusiasts will appreciate the availability of private on-site marina slips accommodating vessels up to 35 feet, subject to availability and additional cost, as well as several nearby marinas. With two owned parking spaces and a move-in-ready interior, this waterfront condo offers an ideal combination of comfort, convenience, and the Georgian Bay lifestyle. (id:37372)
Keller Williams Experience Realty
1022 Tanamakoon Lane
Dysart Et Al (Harburn), Ontario
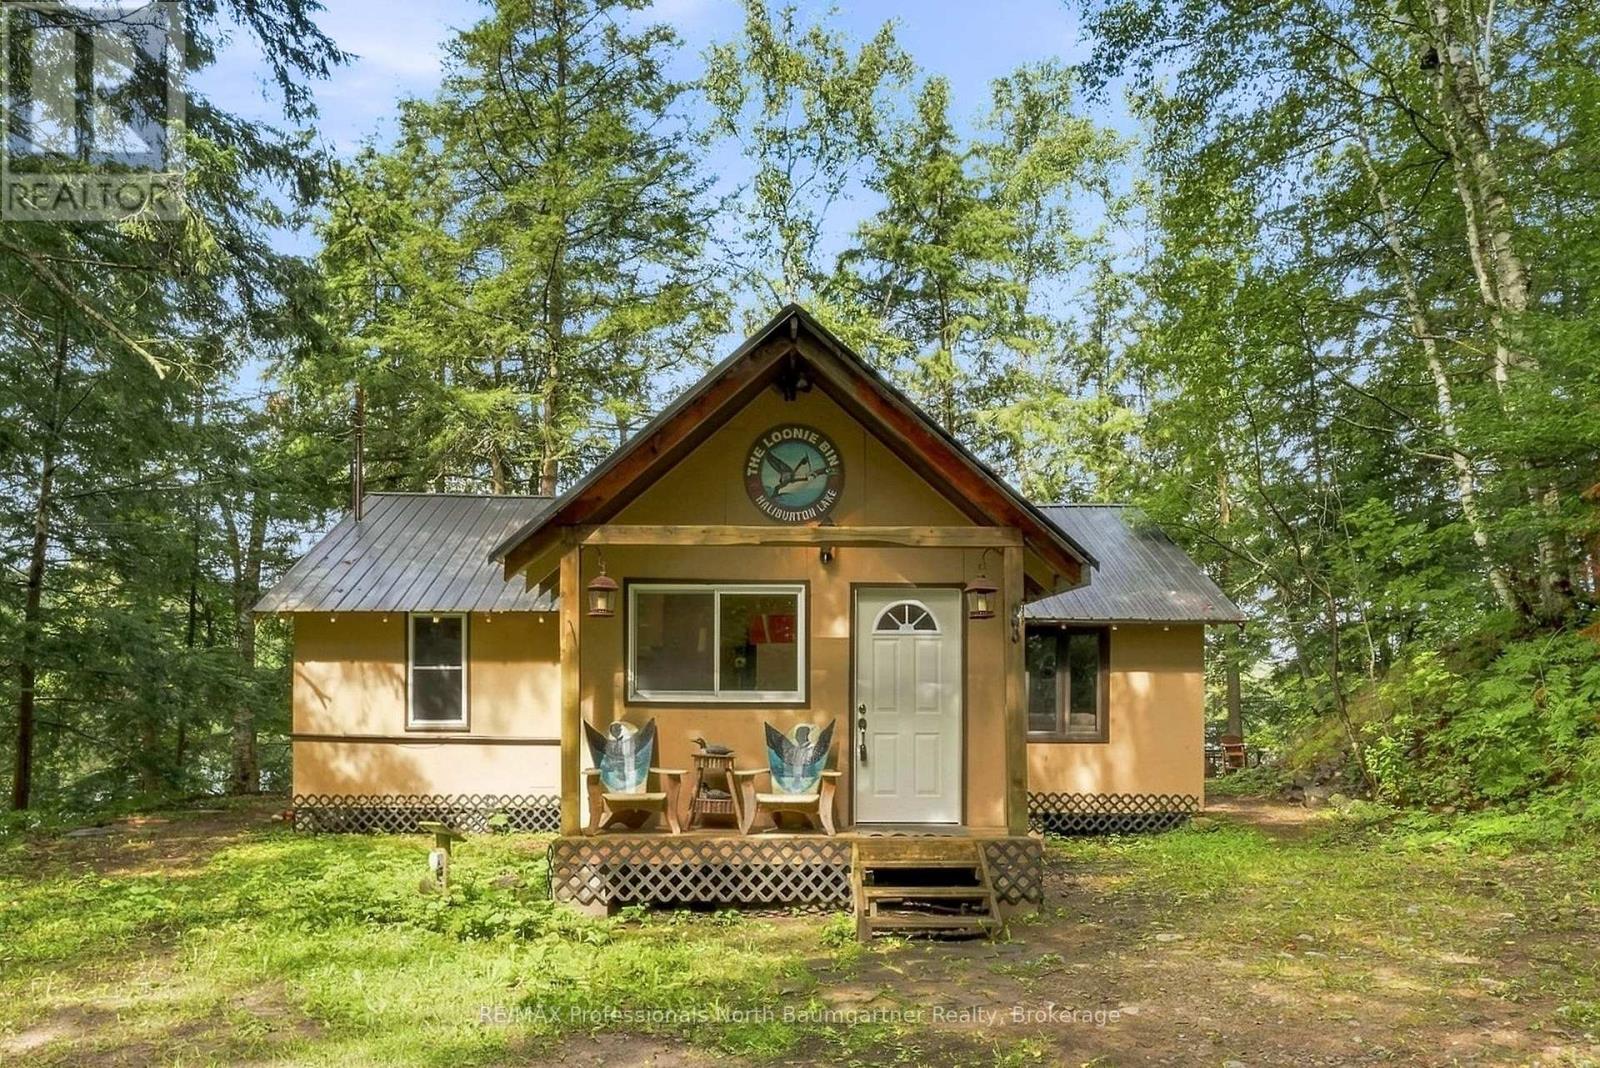
Welcome to your perfect three-season waterfront escape on Haliburton Lake. This charming 3-bedroom, 1-bathroom cottage sits on a beautifully treed lot with an impressive west-facing exposure. Offering peaceful surroundings, privacy, full afternoon and evening sun, and spectacular sunsets. The open-concept main level features a comfortable living room and dining area, with the dining space offering a walkout to the front deck and sliding doors that bring the outdoors in, plus convenient main-level laundry. The cottage is currently heated with a plug-in industrial heater. Outside, the waterfront is truly the star of the show, featuring a large U-shaped dock with plenty of room to entertain a large group, beautiful outdoor furniture, a large sitting deck at the water's edge, and a swimming raft with slide. Clean water for swimming, endless summer activities and a deep rock shoreline adds natural beauty and character. Stairs from the cottage lead directly to the waterfront, making access easy and convenient. The dock enjoys full afternoon and evening sun, creating the perfect setting for long sunny days on the water and breathtaking evening sunsets. A marina and boat launch are also available on the lake, making it easy to get out on the water and enjoy all that Haliburton Lake has to offer. Gather around the firepit, relax by the water, or enjoy the peaceful, treed surroundings from the upper deck. A handy shed provides additional storage, while the beautifully furnished dock and upper deck create wonderful spaces for outdoor dining, entertaining, and relaxing. This is the quintessential cottage getaway - clean, peaceful, beautifully maintained, and ready to enjoy, offering the perfect place to unwind, soak up the sun, and create lasting summer memories. (id:37372)
RE/MAX Professionals North Baumgartner Realty
1268 Moon River Road
Muskoka Lakes (Medora), Ontario
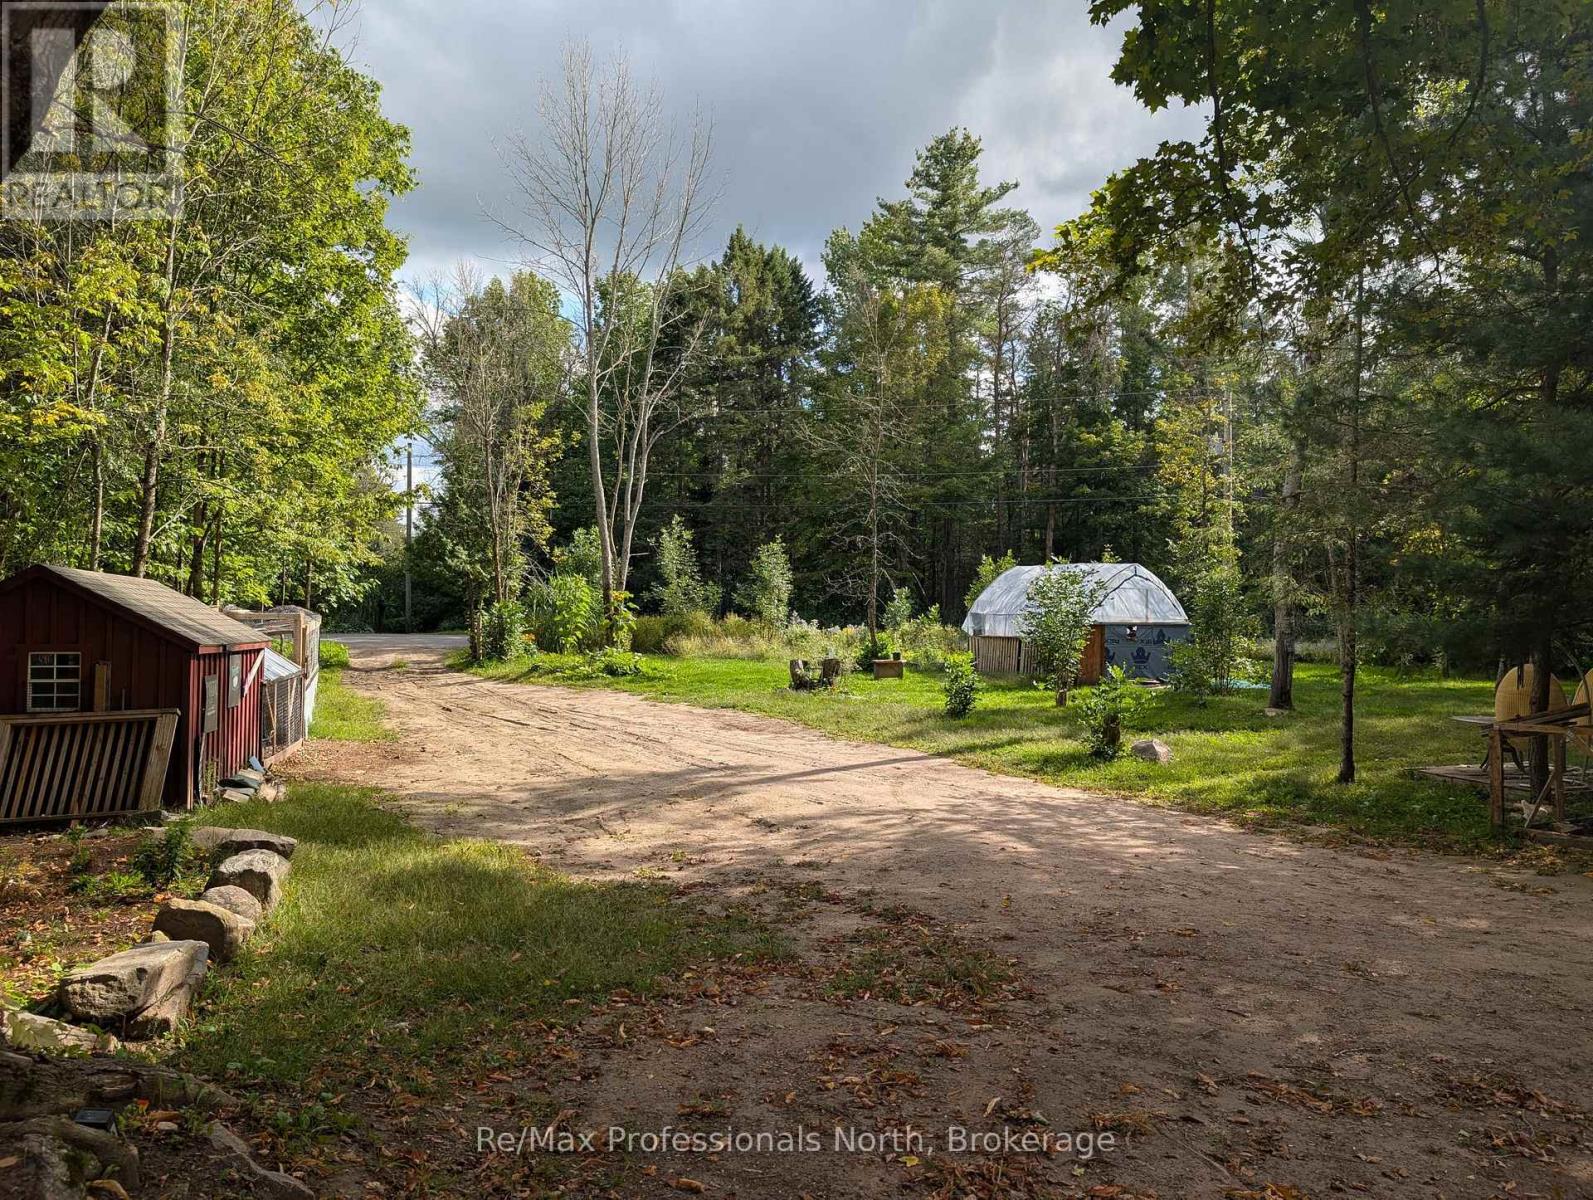
Build your Muskoka vision on over 11 acres in the heart of cottage country. Located on a quiet, year-round municipally maintained road just 5 minutes from Bala and approximately 10 minutes from Port Carling, this property offers an excellent combination of privacy, space and convenience. With approximately 222 feet of road frontage, an existing driveway and hydro already on the property, some of the groundwork is in place for whatever comes next. Whether you're dreaming of building a private year-round home, creating a Muskoka retreat, or simply looking for acreage with room to explore and enjoy the outdoors, this property offers plenty of possibilities. A pond tucked toward the back of the property adds another natural feature to the landscape. Just down the road, a public right-of-way provides access to the water for swimming, canoeing and kayaking - a great way to enjoy the Muskoka lifestyle without the waterfront price tag. Good cell service and available internet help keep you connected while still enjoying the peace and quiet of a rural setting. Over 11 acres. Hydro on the property. Year-round road access. Nearby public water access. And Bala and Port Carling just minutes away. Bring your plans and discover what you can create at 1268 Moon River Road. Buyer to complete their own due diligence regarding intended use, building requirements, permits, zoning, development fees, services, water access and all other matters relevant to the property. (id:37372)
RE/MAX Professionals North
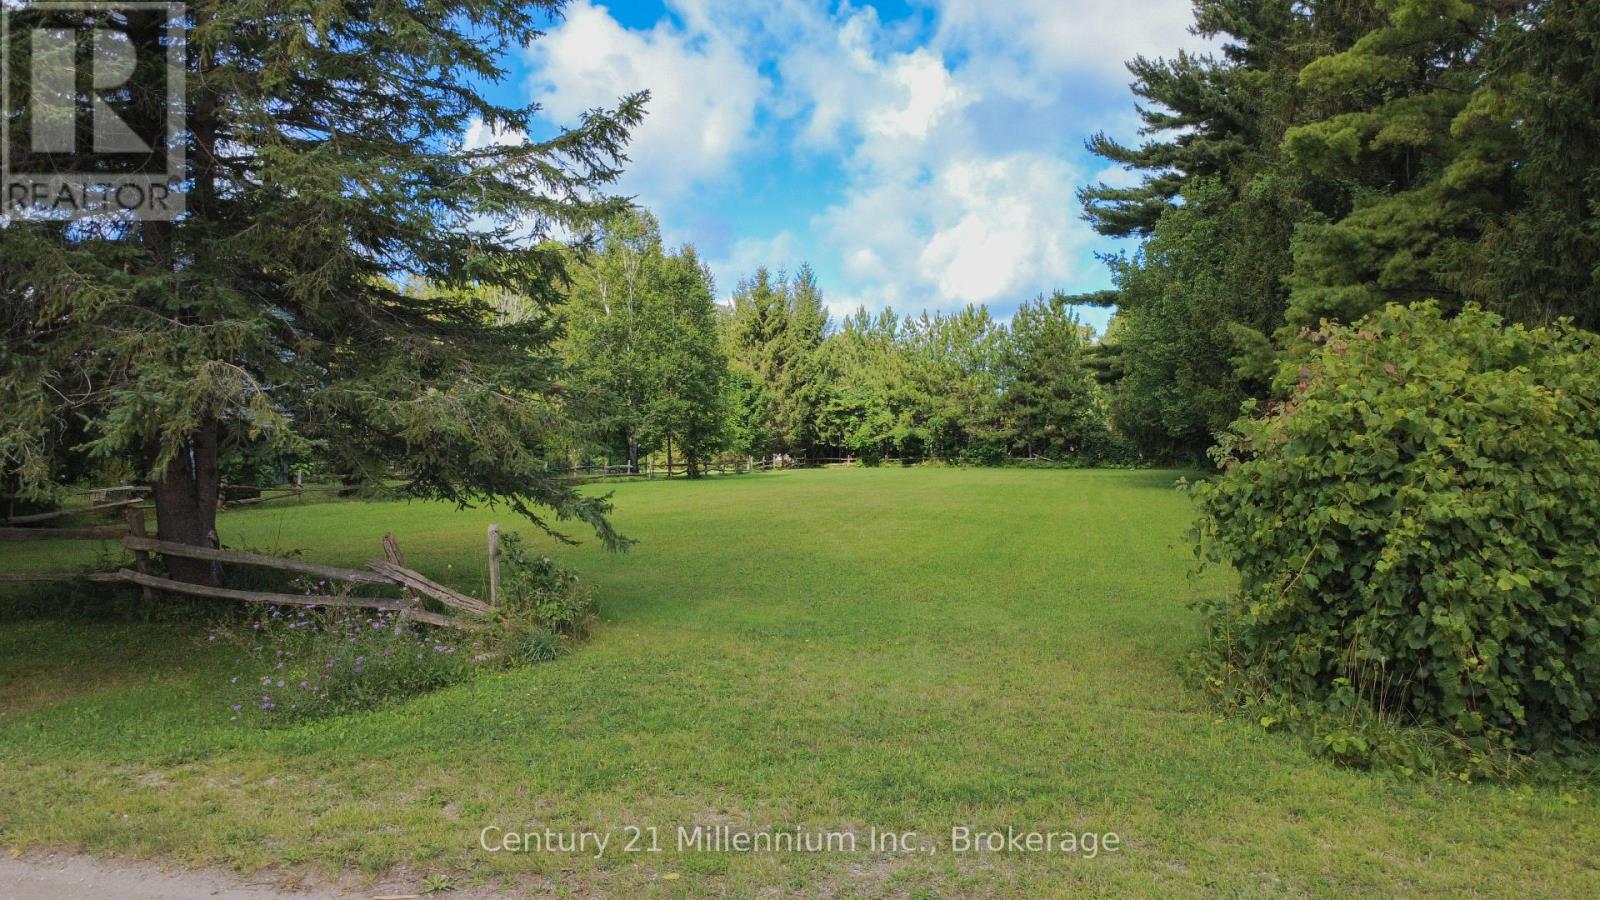
256 Anglesia Street N
Saugeen Shores, Ontario
Looking for the perfect place to build your new home while enjoying a little extra space and privacy? This 105' x 270' residential R1 building lot, measuring over half an acre, offers an excellent opportunity on the outskirts of beautiful Southampton. Enjoy the best of both worlds with a peaceful, spacious setting close to town. The level lot provides plenty of room for your future home, outdoor living, gardens, and more, while the generous lot dimensions offer a sense of privacy that can be hard to find so close to the downtown core. Located near the Saugeen River and just minutes from downtown Southampton, you'll have easy access to the area's shops, restaurants, beaches, parks, trails, and waterfront amenities. Southampton offers a wonderful blend of small-town charm, natural beauty, and four-season recreation. The property is ready for your plans with town water and sewer services available at the lot line, along with an existing culvert providing convenient access from the road. If you're searching for a spacious residential building lot in a desirable Southampton location, this is an opportunity worth exploring. Over half an acre. Great location. Level lot. Town services. Plenty of space and privacy. Come see this great opportunity in Southampton Ontario. (id:37372)
Century 21 Millennium Inc.
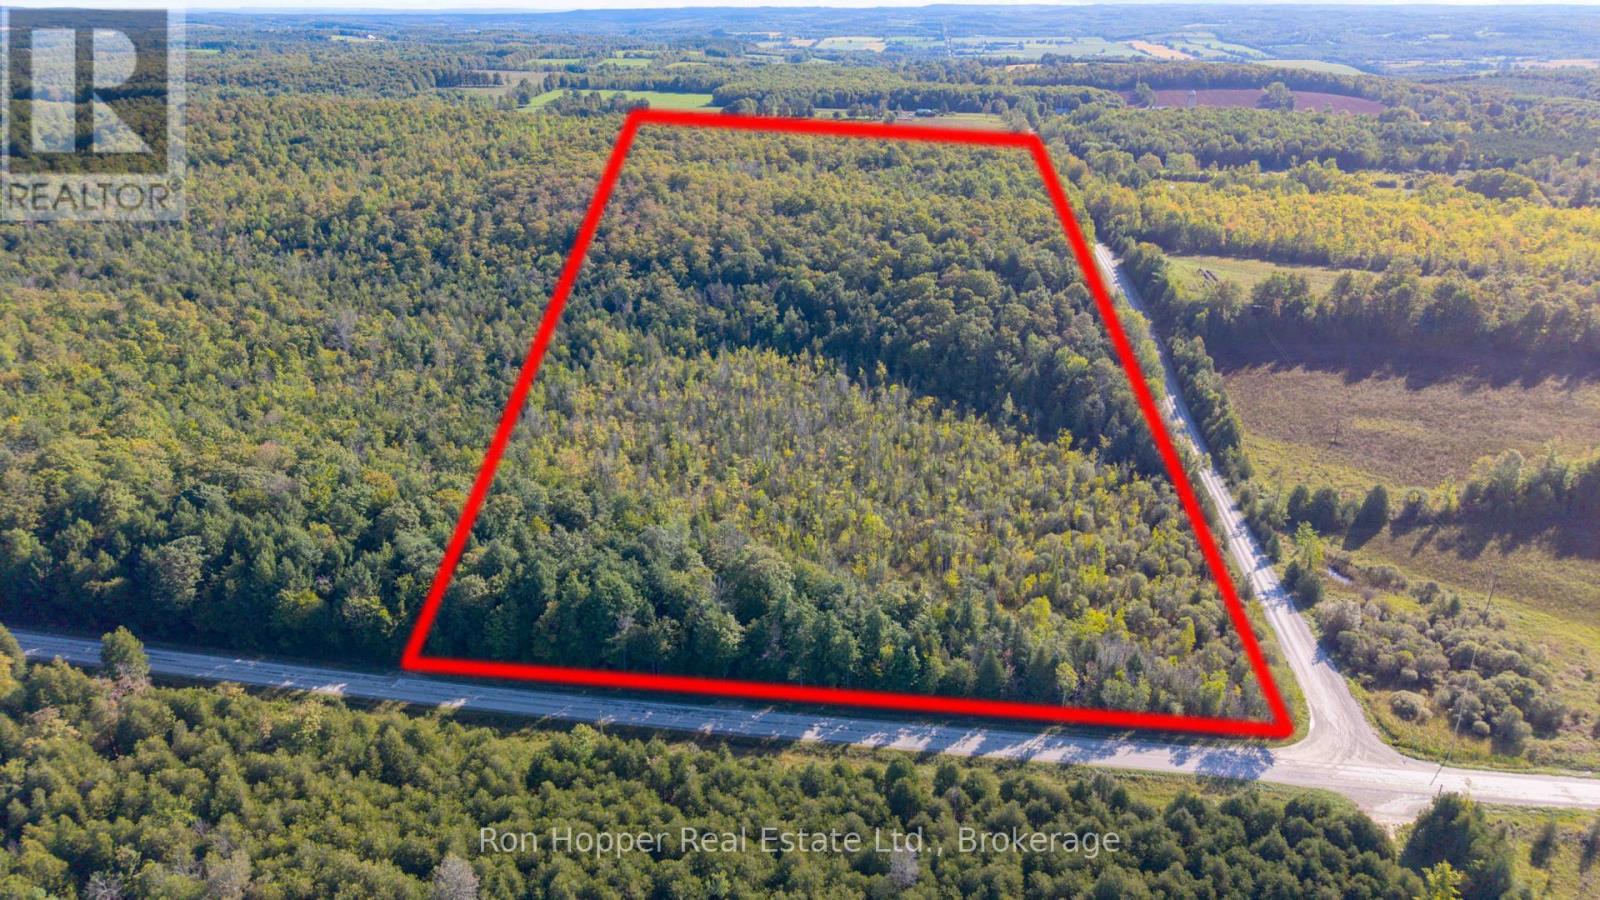
Pt Lt 4 Conc. Rd 6 Concession
Meaford, Ontario
Wonderful 25 acre bush lot north of the Village of Massie, and 15min to Owen Sound. Property is composed of large portion of towering mature hard woods, hemlocks, some cedar and has a small garage/driving shed for your toy storage. Just across the road is the Massie Hills Management Area, which in the winter features groomed ski trails. Feel like exploring the Bruce Trail, you're in luck, the trail cuts through the back of this property! (id:37372)
Ron Hopper Real Estate Ltd.
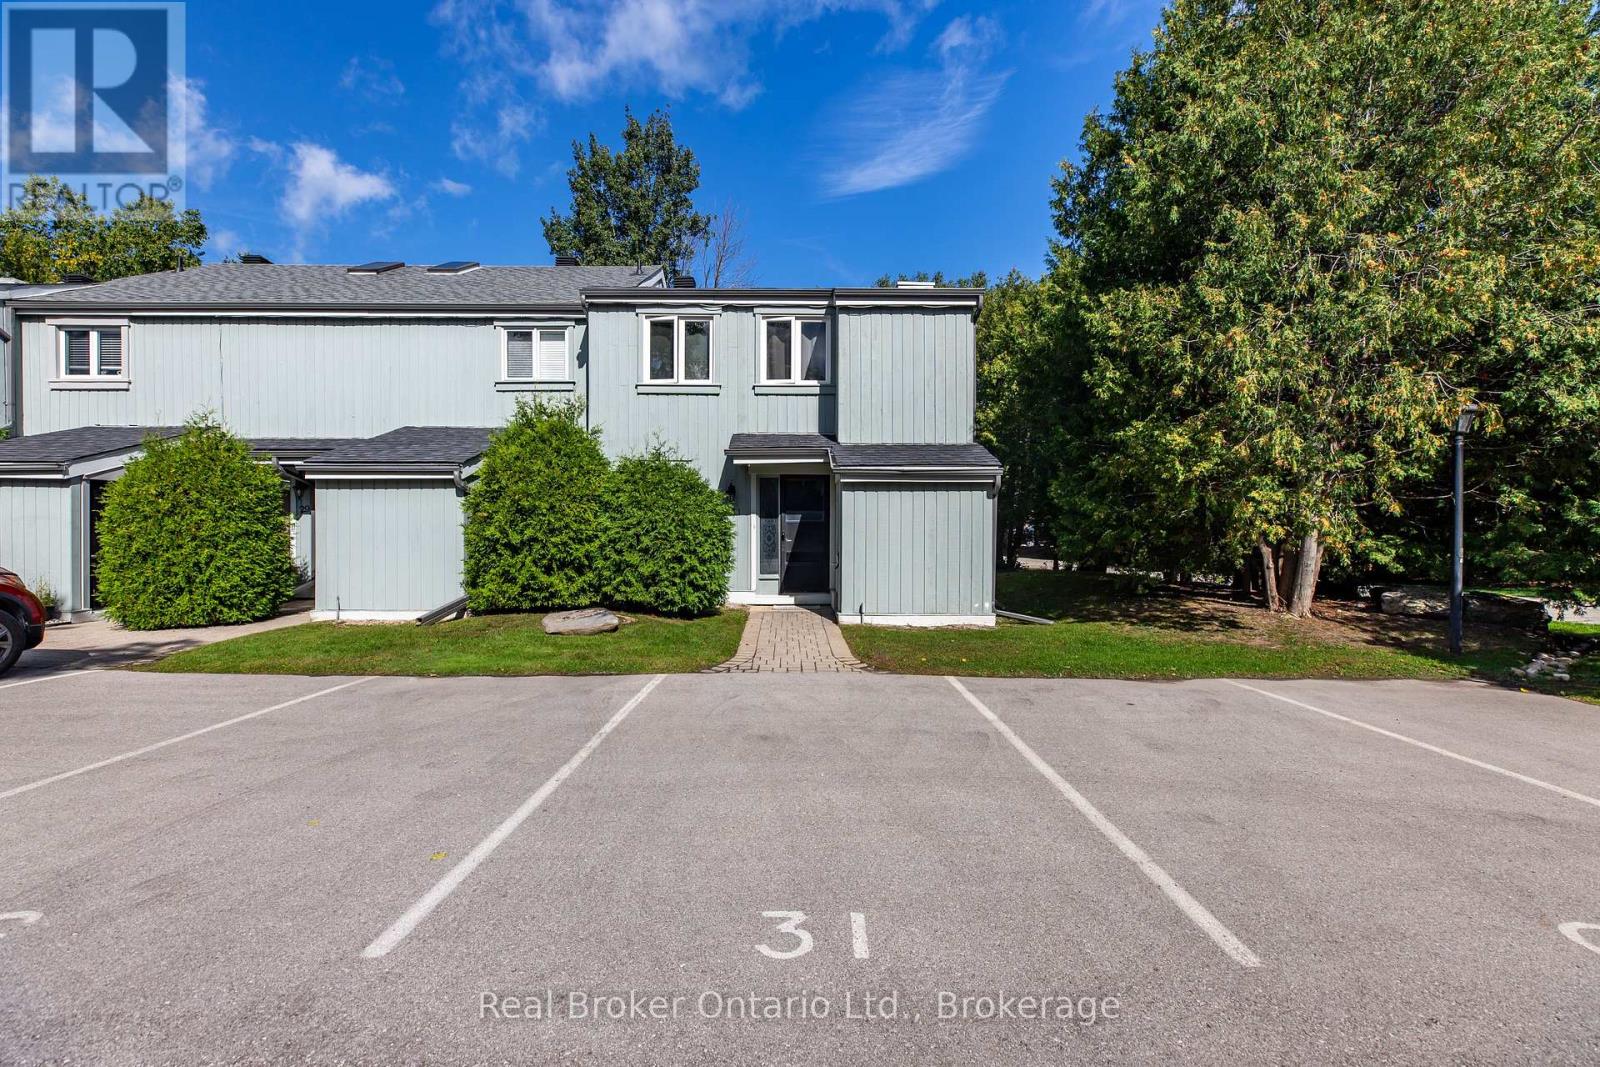
31 - 127 Fairway Crescent
Collingwood, Ontario
There's something special about Collingwood-the kind of place where mornings can begin on the trails, afternoons can be spent on Georgian Bay or the golf course, and winter weekends mean being on the slopes within minutes. Set in the sought-after Cranberry Golf Course area, this spacious 1,461 sq. ft. end-unit townhome puts you right in the middle of it all.Offering 3 bedrooms and 2.5 bathrooms, the home has plenty of space for full-time living, weekend escapes, or a four-season retreat. The main floor features an open-concept layout anchored by a wood-burning fireplace, creating a warm and inviting place to unwind after a day outdoors. A convenient powder room, generous laundry area and walkout to the patio add everyday functionality.Upstairs, you'll find three comfortable bedrooms and two partially updated bathrooms. The primary suite feels like its own little escape, complete with a walk-in closet and an expansive private deck-perfect for slow summer mornings, a coffee in hand and nowhere you need to be.Storage is plentiful, with space beneath the stairs, multiple closets and an additional exterior storage unit for bikes, skis, golf clubs, paddleboards and all the gear that comes with living in Southern Georgian Bay.And then there's the location. Hop on your bike and follow nearby trails toward downtown and the waterfront, walk to shops and restaurants, tee off at Cranberry Golf Course, or spend the day sailing, paddling or relaxing by Georgian Bay. When the snow arrives, Blue Mountain and the area's private ski clubs are only a short drive away.Whether you're looking for a place to call home, a weekend basecamp or a four-season Collingwood getaway, this is an opportunity to enjoy more of what you came here for-mountains, water, trails, golf and a vibrant downtown, all just minutes from your front door. (id:37372)
Real Broker Ontario Ltd.
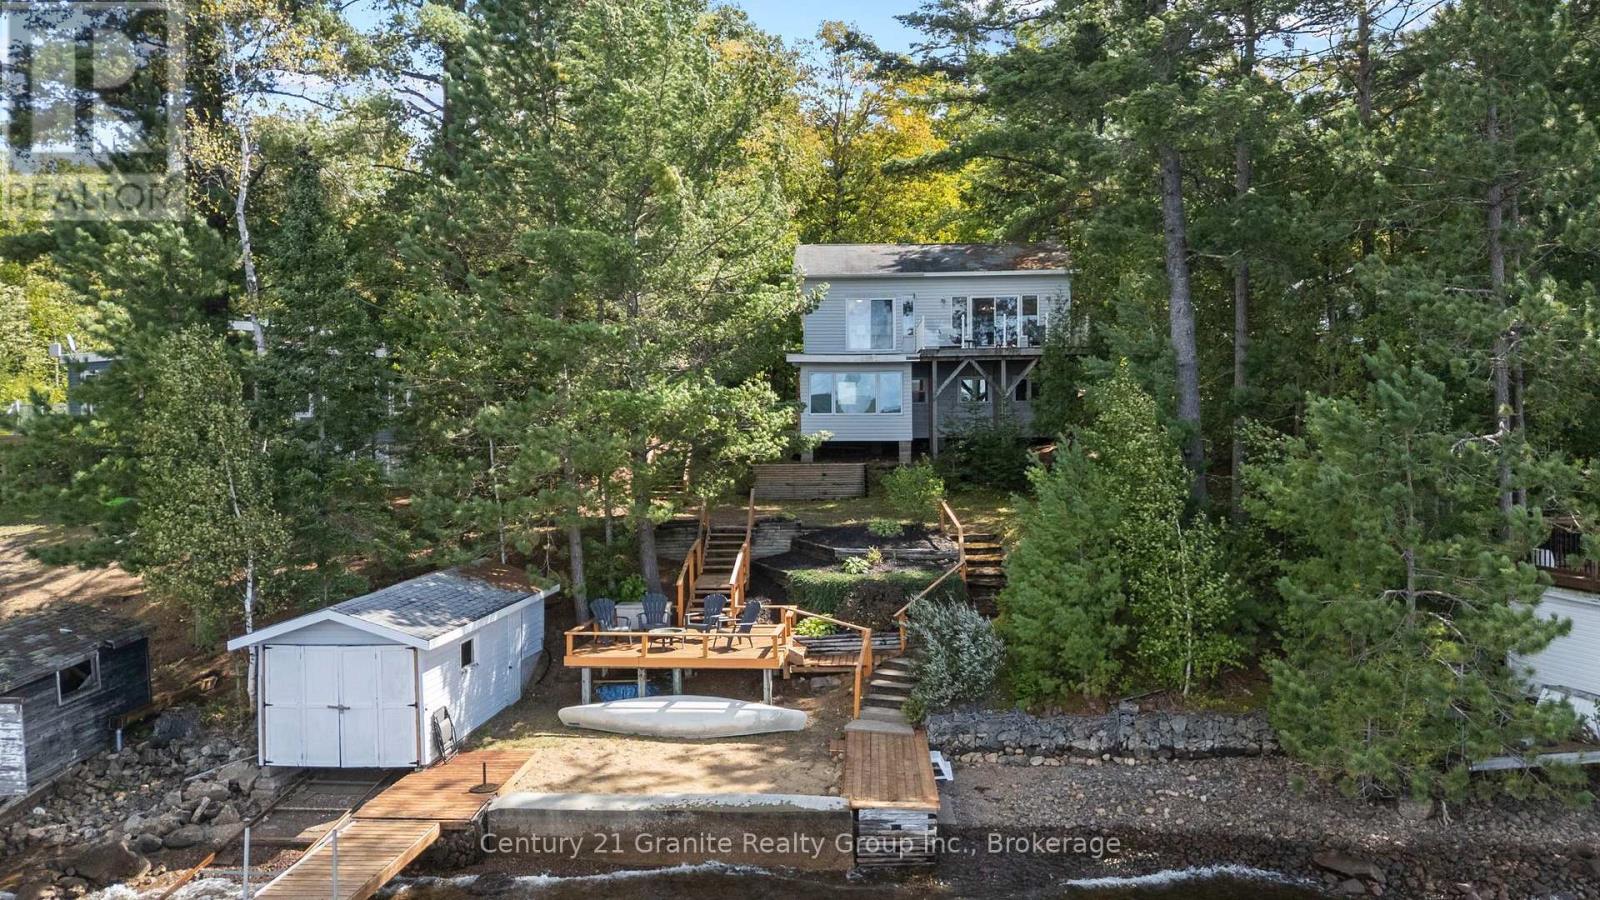
1335 Braeloch Road
Algonquin Highlands (Stanhope), Ontario
1335 Braeloch Rd offers a well-maintained, fully winterized 3-bedroom, 3-bath year round home or cottage on sought-after Halls Lake-known for some of the deepest, clearest water in Haliburton County. With western exposure, you'll enjoy afternoon sun and beautiful sunset views, plus the classic functionality of a dry boathouse. The lot is designed for easy access to both the cottage and the shoreline, making lake days simple and enjoyable.Inside, the layout is bright and practical for year-round use. The kitchen and dining area take in phenomenal lake views, and a lakeside deck off the dining room makes outdoor meals and entertaining effortless. A 3-season sunroom overlooks the water and offers a comfortable spot to unwind, rain or shine. Two bedrooms feature ensuite baths, and you'll appreciate the convenience of laundry, along with a workshop for storage and projects.Serviced by electric baseboard heat, a breaker panel and a dug well with UV treatment, the property also includes a shed for additional storage and multiple deck spaces for entertaining and enjoyment. Set on a municipal road for reliable four-season access and close to trails for recreation, it's also just minutes to Carnarvon for restaurants and everyday amenities-very well maintained throughout, with pride of ownership evident. (id:37372)
Century 21 Granite Realty Group Inc.
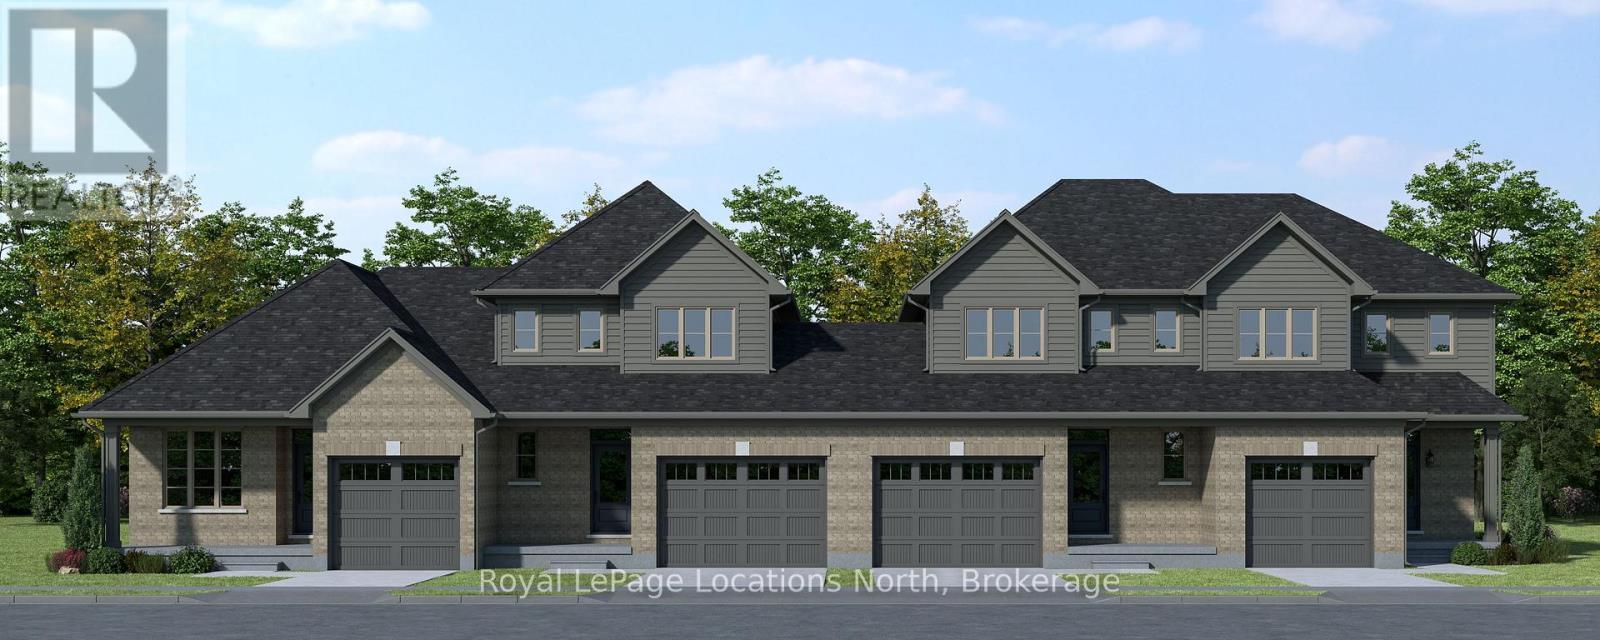
125 Tremble Drive
West Grey, Ontario
Client RemarksTo be built! This 1,603 sq.ft., 3-bedroom, 2.5-bathroom townhome by Sunvale Homes is scheduled for completion in April 2027. Featuring 9-foot ceilings on the main level and a bright, functional layout, this home is designed for comfortable everyday living and entertaining. Buyers will enjoy the exciting opportunity to choose their own finishes, creating a space that reflects their personal style and preferences. Located in the desirable Carriage Crossing community in Durham, this growing neighbourhood combines small-town charm with everyday convenience. Surrounded by scenic trails, parks, and nearby rivers, and just minutes from local shops and recreation, it's perfect for families, first-time buyers, or anyone seeking a relaxed lifestyle Convenient access to Highway 6 makes commuting easy while allowing you to enjoy the peaceful setting of West Grey. Includes sod, garden package and paved driveway. This is the Millstone model. Additional closing costs apply. Price does not include HST. Buyers who qualify under the government rebate program may be eligible for a full HST rebate. Purchasers must verify their eligibility directly with their own legal or financial advisors. Block 3 unit 13. (id:37372)
Royal LePage Locations North
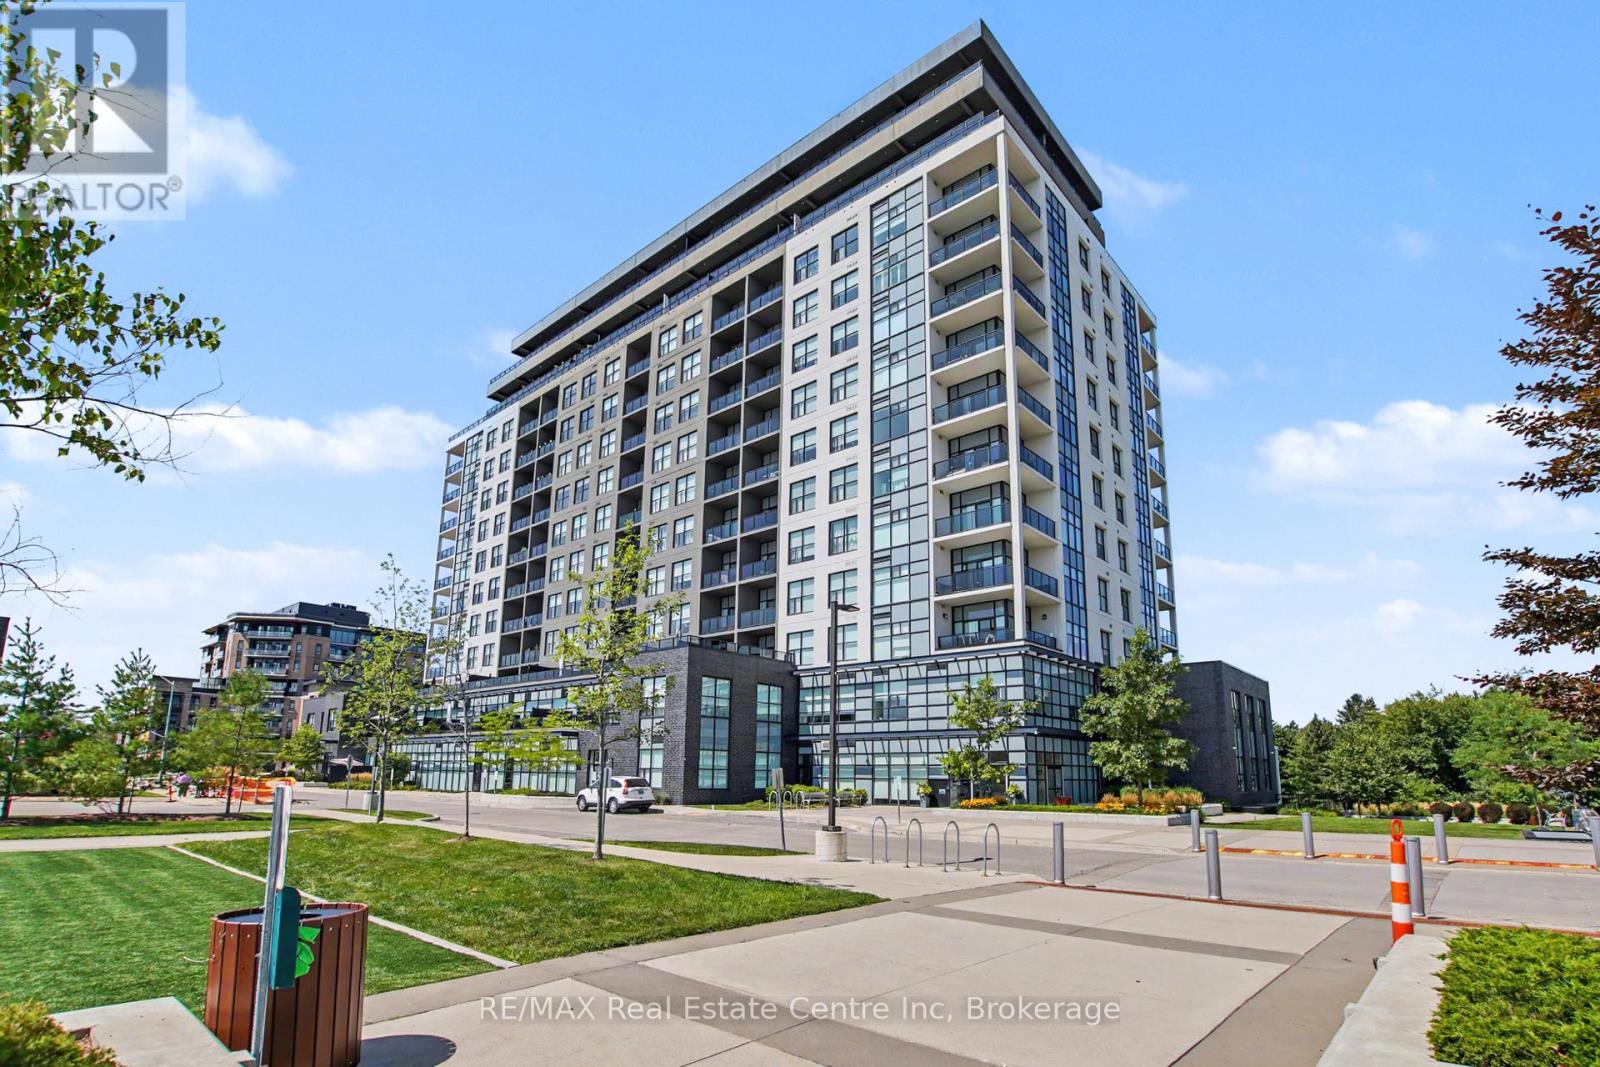
401 - 1878 Gordon Street
Guelph (Pineridge/westminster Woods), Ontario
Welcome to refined condominium living at 1878 Gordon Street. This beautifully appointed 2-bedroom, 2-full-bathroom residence offers just over 1,200 sq. ft. of living space and a thoughtfully designed layout that combines elegance, comfort, and functionality.The spacious open-concept living and dining areas are ideal for both everyday living and entertaining, with upgraded oak wood flooring adding warmth and sophistication throughout. The well-appointed kitchen features granite countertops and an oversized sink, creating a stylish and practical space for cooking and gathering.The generous primary suite offers a peaceful retreat, complete with an oversized walk-in closet providing exceptional storage. Both bathrooms are full-sized and conveniently positioned for everyday comfort. Upgraded window shutters add a timeless touch while offering privacy and light control.With an excellent floor plan, abundant natural light, and quality upgrades throughout, this home offers a polished yet welcoming atmosphere that feels both luxurious and effortless.Complete with one dedicated parking space and one storage locker, this residence offers the convenience of low-maintenance condominium living with plenty of space to enjoy.Ideally situated on Gordon Street, close to shopping, dining, parks, transit, and many of Guelph's amenities, this is a wonderful opportunity to enjoy spacious and sophisticated living in a highly convenient location. (id:37372)
RE/MAX Real Estate Centre Inc
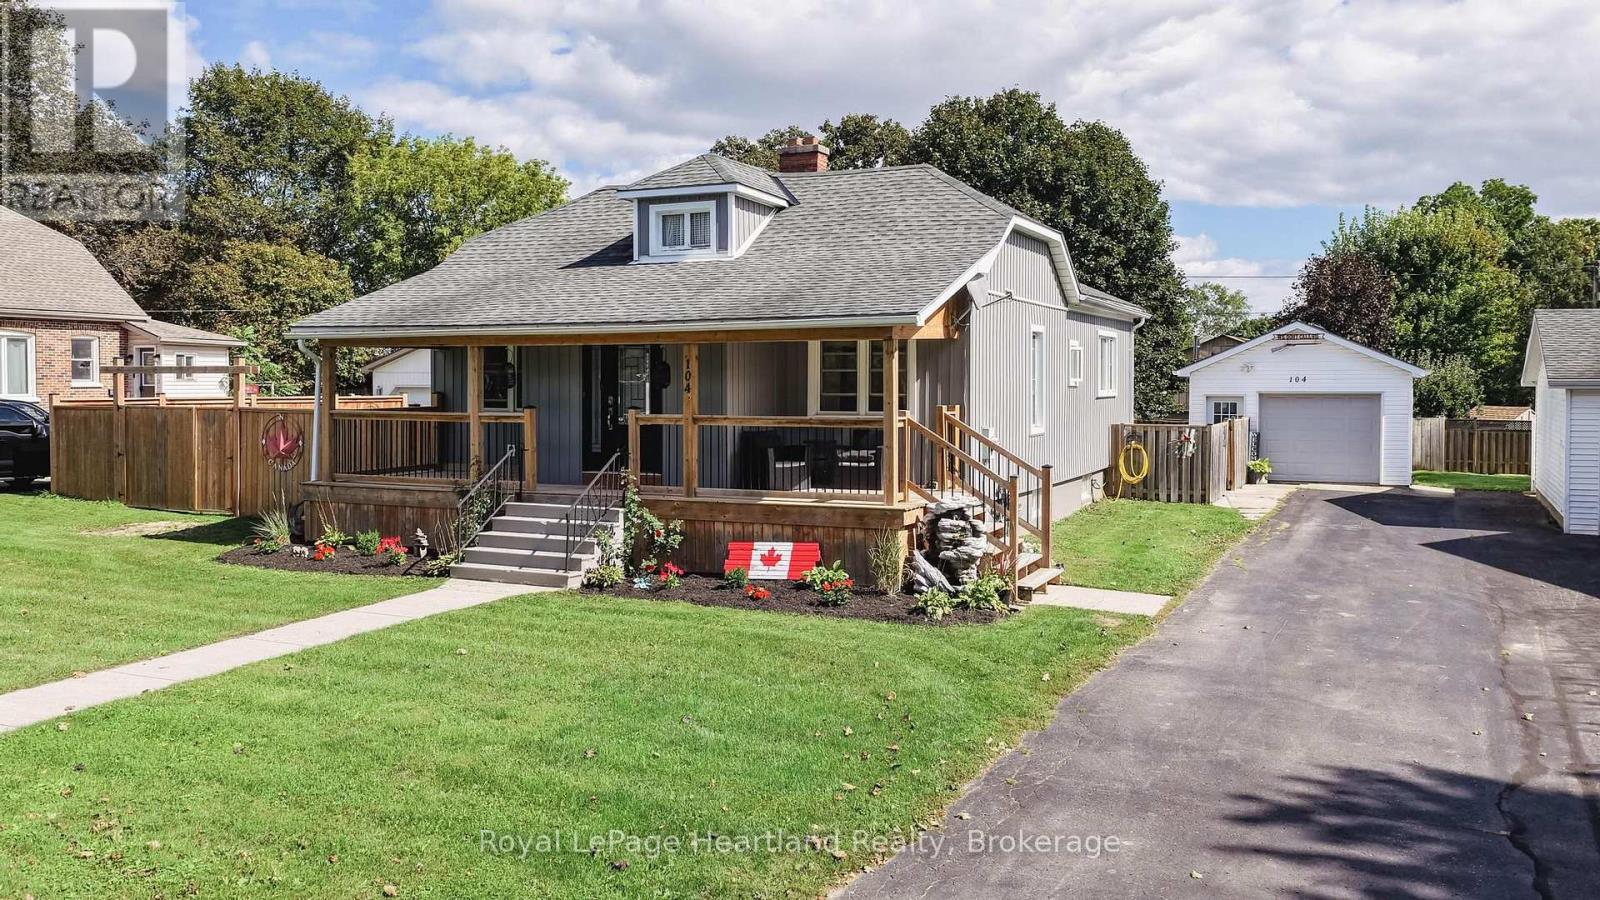
104 Main Street N
Huron East (Seaforth), Ontario
Welcome to 104 Main Street N in Seaforth, Ontario, a charming home that perfectly blends modern comfort with inviting character. This property features two + one bedrooms and a refreshed 4 piece bathroom, making it ideal for various lifestyles. The open-concept kitchen, living, and dining area creates a seamless flow, perfect for entertaining and everyday living. The updated kitchen boasts sleek stainless steel appliances, combining style with functionality.Step outside to a fully fenced yard that offers privacy and security, ideal for relaxation and play. An above-ground pool provides a refreshing retreat on warm summer days, while the updated decks and siding enhance the home's curb appeal. The covered front porch is a lovely spot for morning coffee or evening relaxation, welcoming you into this delightful space.Additionally, a detached garage provides valuable storage or workshop potential, meeting practical needs. With its updated interior, stunning curb appeal and thoughtful design, 104 Main Street N is not just a house; it's a welcoming place where cherished memories can be made. This property invites you to embrace the comfort of home in the heart of Seaforth, making it a fantastic opportunity for anyone seeking a cozy retreat. (id:37372)
Royal LePage Heartland Realty
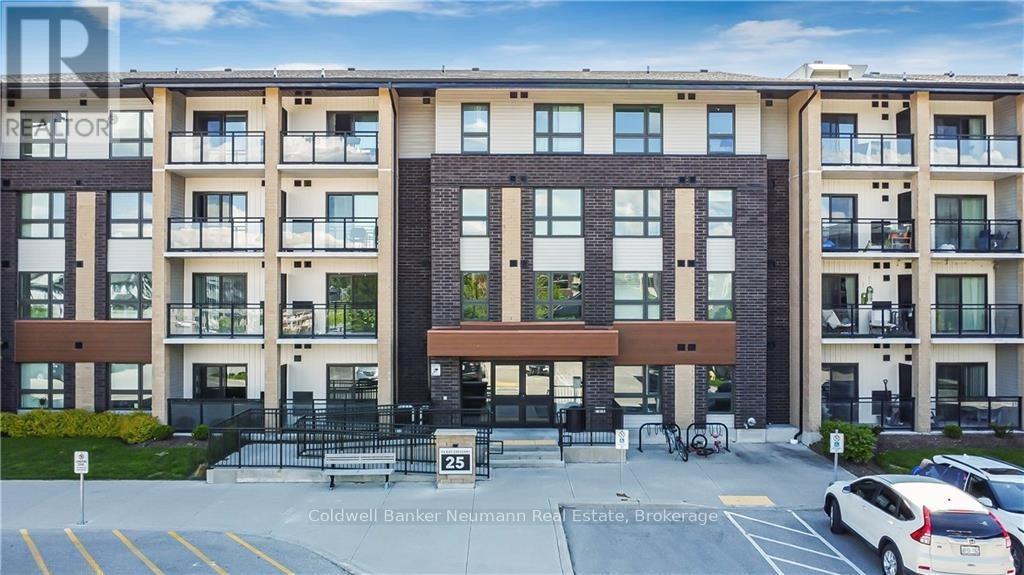
212 - 25 Kay Crescent
Guelph (Pineridge/westminster Woods), Ontario
Client RemarksThis 2 bed, 2 bath unit at 25 Kay Crescent is loaded with the good stuff: granite countertops, a big kitchen island with a breakfast bar, stainless steel appliances, and an open layout that flows right into the living room with a gorgeous view. The primary bedroom comes with a walk-in closet and a private ensuite featuring a stand-up shower and granite vanity. The second bedroom is a solid size too, whether that's for guests, a roommate, or your home office setup. Tucked into Guelph's south end, you're close to shopping, restaurants, parks, and bus routes, basically everything you'll ever need! Comes with 1 parking space and 1 locker. Reach out for more information! (id:37372)
Coldwell Banker Neumann Real Estate