
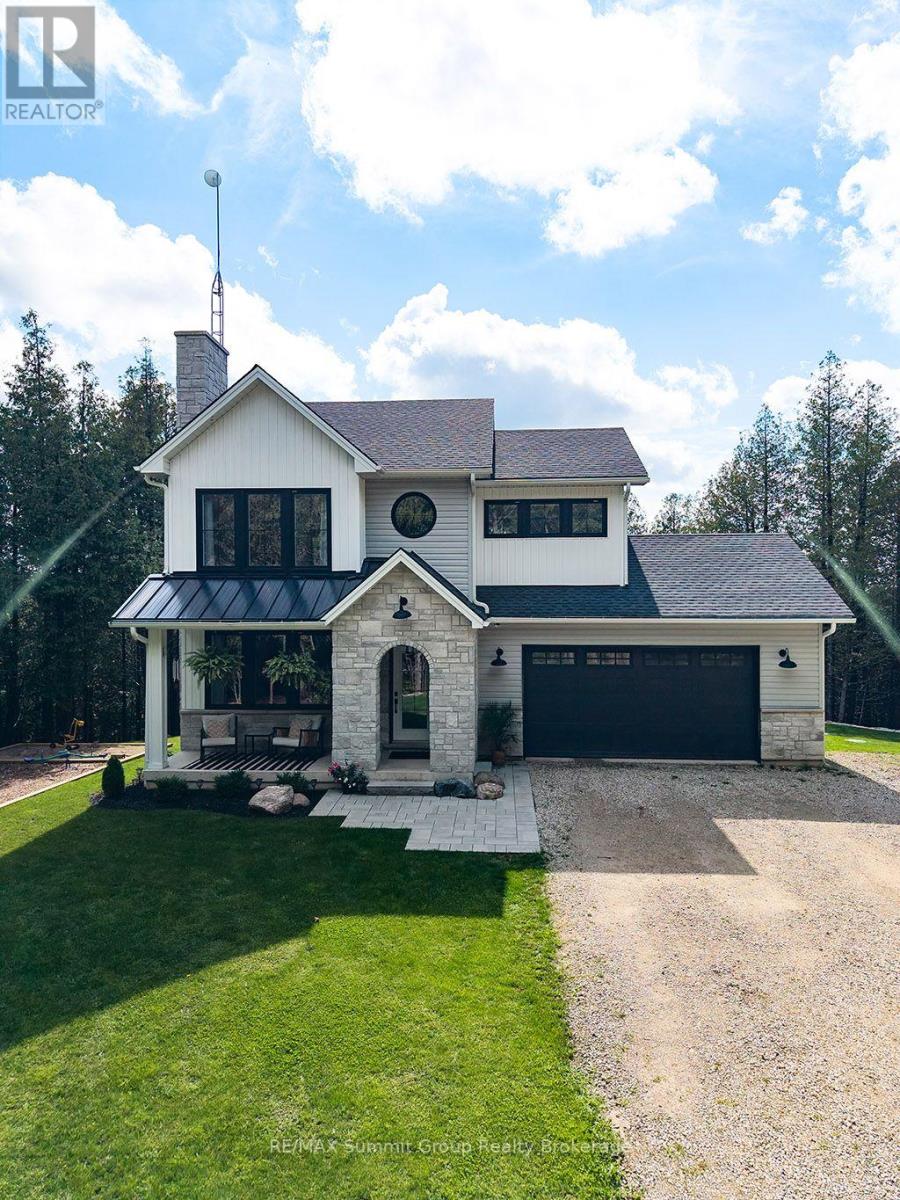
444500 Concession Road 8
West Grey, Ontario
Built in 2022, this bright & beautifully finished home offers the kind of space that feels good from the moment you walk through the door. The open-concept main level brings the kitchen, dining & living areas together, creating a natural gathering place for everyday family life & entertaining. A large kitchen island provides plenty of room for meal prep, casual breakfasts or visiting over a glass of wine, while the propane fireplace adds a cozy focal point to the living room. At the end of the kitchen, a coffee nook is perfectly positioned beside the door leading to the covered back porch. It's an easy place to begin the morning while looking out over the peaceful, treed surroundings. A powder room & direct access to the att'd double-car garage complete the main level. Upstairs, all 3 bedrooms are generously sized & filled with natural light from large windows. The primary bedroom features a cathedral ceiling, walk-in closet & an ensuite with a large walk-in shower, while a 2nd full bathroom serves the remaining bedrooms. Laundry is also located on this level, right where you need it, & generous closets throughout the home provide plenty of practical storage. The finished lower level adds more room to spread out, with a beautifully finished recreation room & an additional two-piece powder room. It's a flexible space for movie nights, games, visiting family or a separate area for the kids. Outside, the private country lot is surrounded by trees, giving you the privacy & breathing room of country living while still being easy to care for. Spend summer evenings around the beautiful fire pit, relax with your favourite beverage on the covered front porch or let the kids enjoy the outdoor play area. If a play space isn't needed, it could easily be reimagined with raised beds for herbs & fresh vegetables. Set on a quiet dead-end road just 5 minutes from Markdale, this is a wonderful full-time family home or weekend getaway with privacy, comfort & space to enjoy together. (id:37372)
RE/MAX Summit Group Realty Brokerage
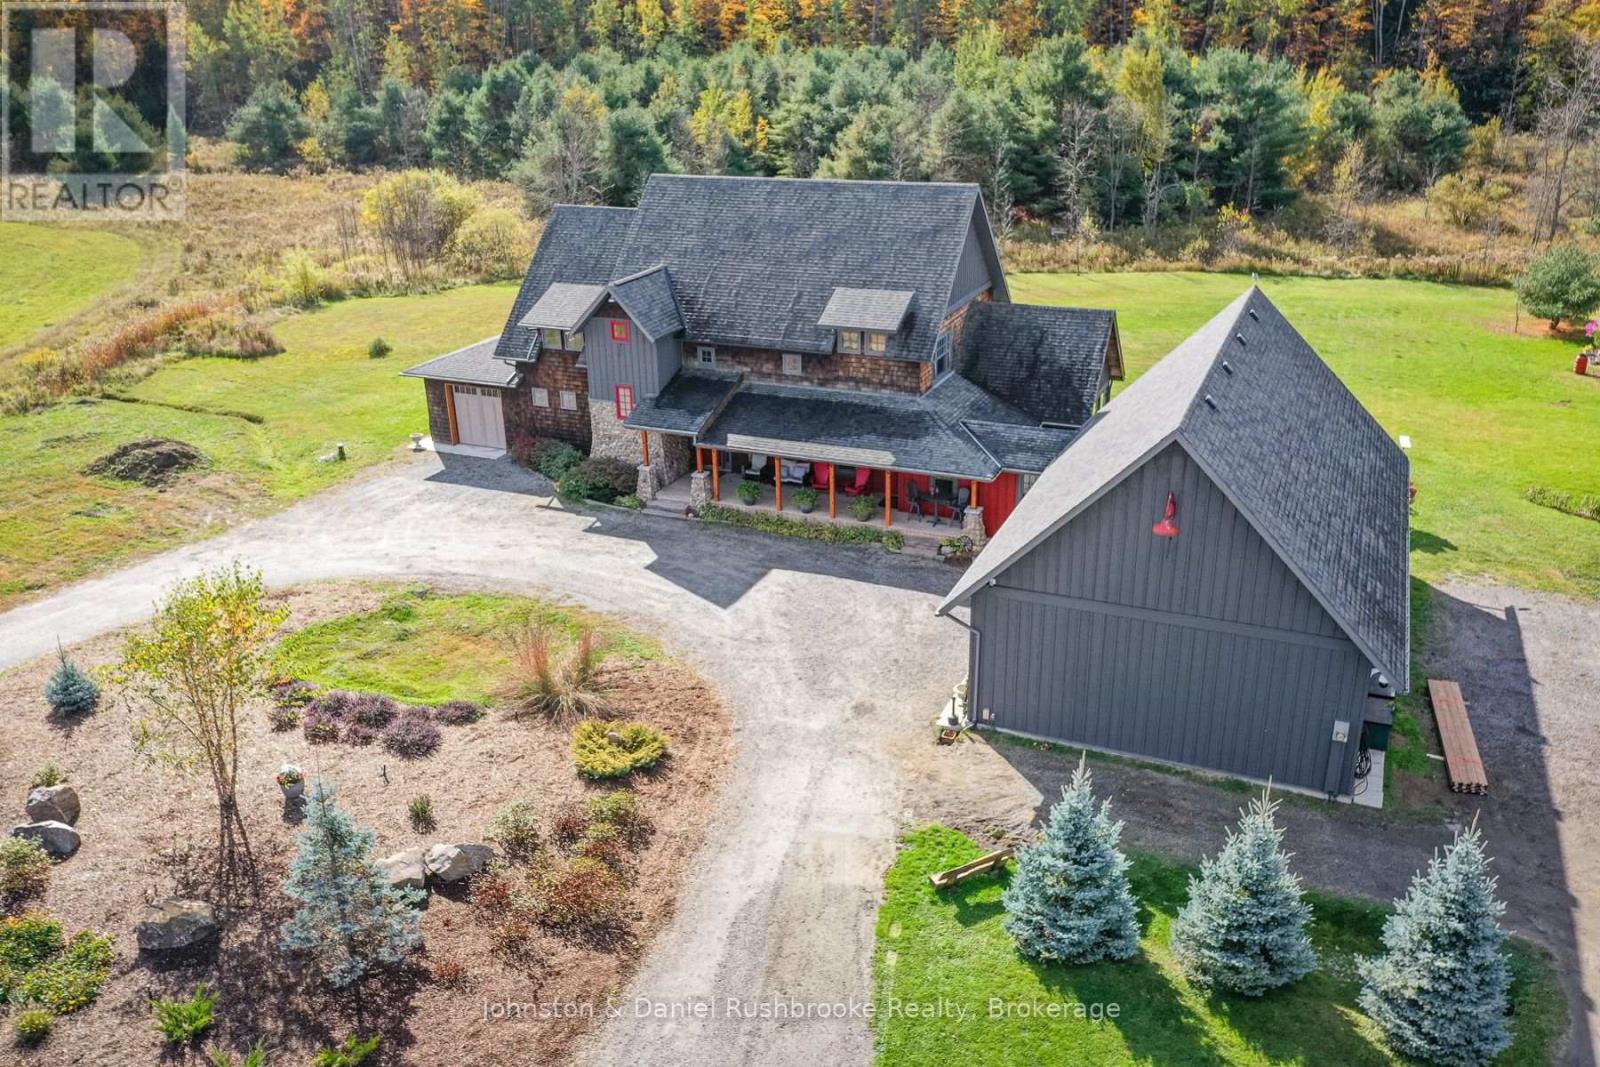
1422 Muskoka Rd 118 Road W
Bracebridge (Monck (Bracebridge)), Ontario
Exceptional Muskoka Estate on 18 Acres - 1422 Muskoka Rd 118 West, BracebridgeOnce in a lifetime, a property like this becomes available. Set on approximately 18 acres of mature, tree-lined landscape, this stunning estate offers the perfect balance of privacy, natural beauty, and refined living.Welcome to a beautifully designed home boasting over 5,000 sq ft of elegant, open-concept living space. From the moment you step inside, you're greeted by a bright and inviting layout where the formal living area seamlessly connects to the heart of the home.The spacious kitchen flows effortlessly into the main living area, creating an ideal setting for both everyday living and entertaining. A separate formal gathering space adds versatility, while the charming Muskoka room opens onto an outdoor seating area-perfect for enjoying the peaceful garden and surrounding nature.This property is designed for comfort and functionality, featuring:A single-car garageAn oversized, heated double-car garage with pine-finished interiorExpansive outdoor space offering serenity and seclusionLocated just minutes from Bracebridge, this sought-after location provides both convenience and tranquility. The property also presents excellent potential for a home-based business.With space, style, and setting all perfectly aligned, this is a truly remarkable offering.Contact us today for more information or to schedule your private viewing. (id:37372)
Johnston & Daniel Rushbrooke Realty
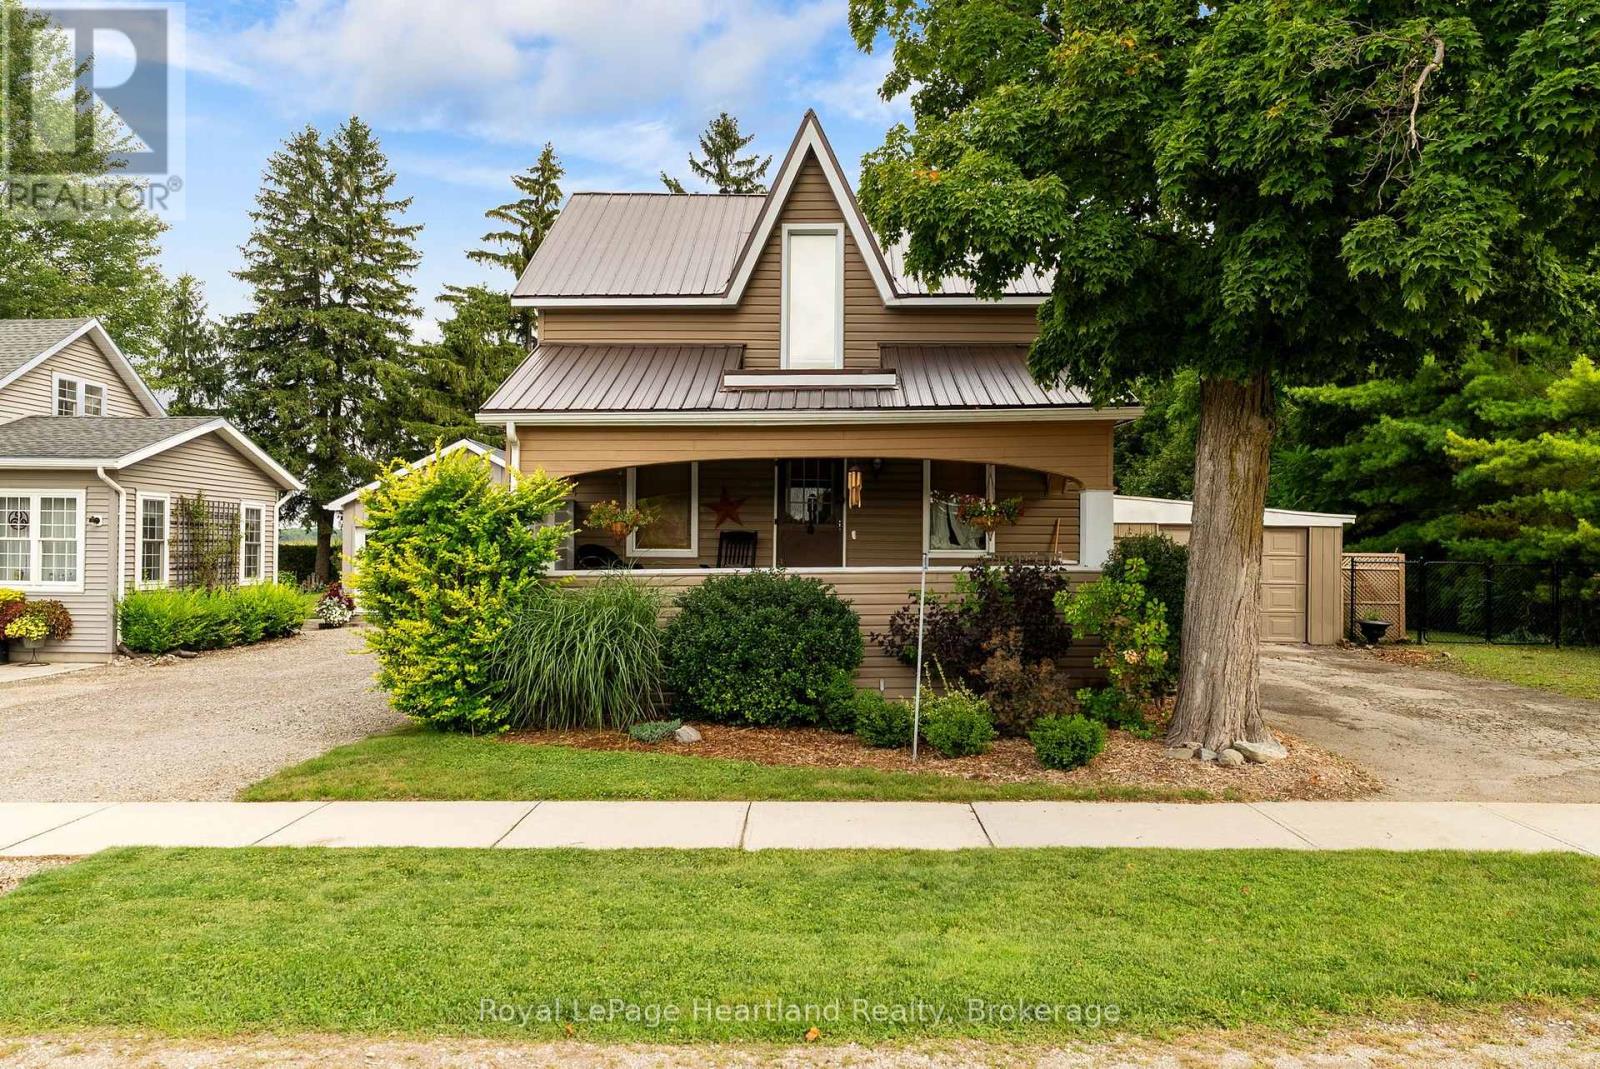
39968 Kippen Road
Bluewater (Stanley), Ontario
This home is where country living meets the convenience of being in the community of Kippen, located close to Clinton, Seaforth and Exeter. This inviting property offers an excellent opportunity for buyers looking for space, privacy and the relaxed lifestyle that rural Huron County has to offer. Set along Kippen Road, the property provides a peaceful setting with plenty of potential for families, hobbyists, first-time buyers or those looking to enjoy more room to live, work and play. The surrounding countryside offers the quiet atmosphere many buyers are seeking, while nearby communities provide convenient access to everyday amenities. Inside, the home offers a comfortable layout with opportunities to make the space your own. Whether you're looking for a place to settle in and enjoy as-is or a property with potential for future improvements. Outside, the property provides valuable space for enjoying the outdoors, gardening, entertaining or pursuing your favourite country hobbies. Enjoy the bounty from your own apple, pear, quince, paw paw, fig, and mulberry trees as a bonus. (id:37372)
Royal LePage Heartland Realty
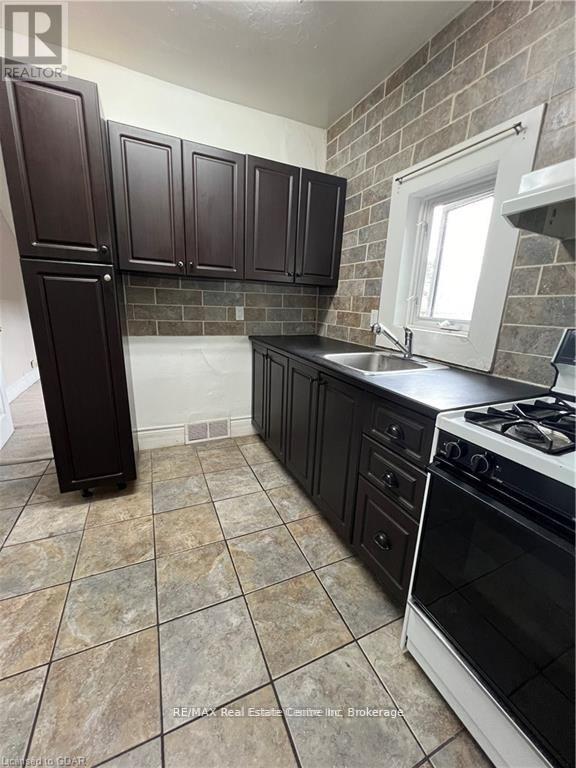
B - 187 Arthur St N Street
Guelph (General Hospital), Ontario
Two-Bedroom House for Lease in Downtown Guelph! Enjoy the convenience of being within walking distance of Downtown Guelph, with shops, restaurants, and amenities just minutes away.The property also offers plenty of parking, with a city parking lot conveniently located just one block away. (id:37372)
RE/MAX Real Estate Centre Inc
RE/MAX Real Estate Centre Inc.
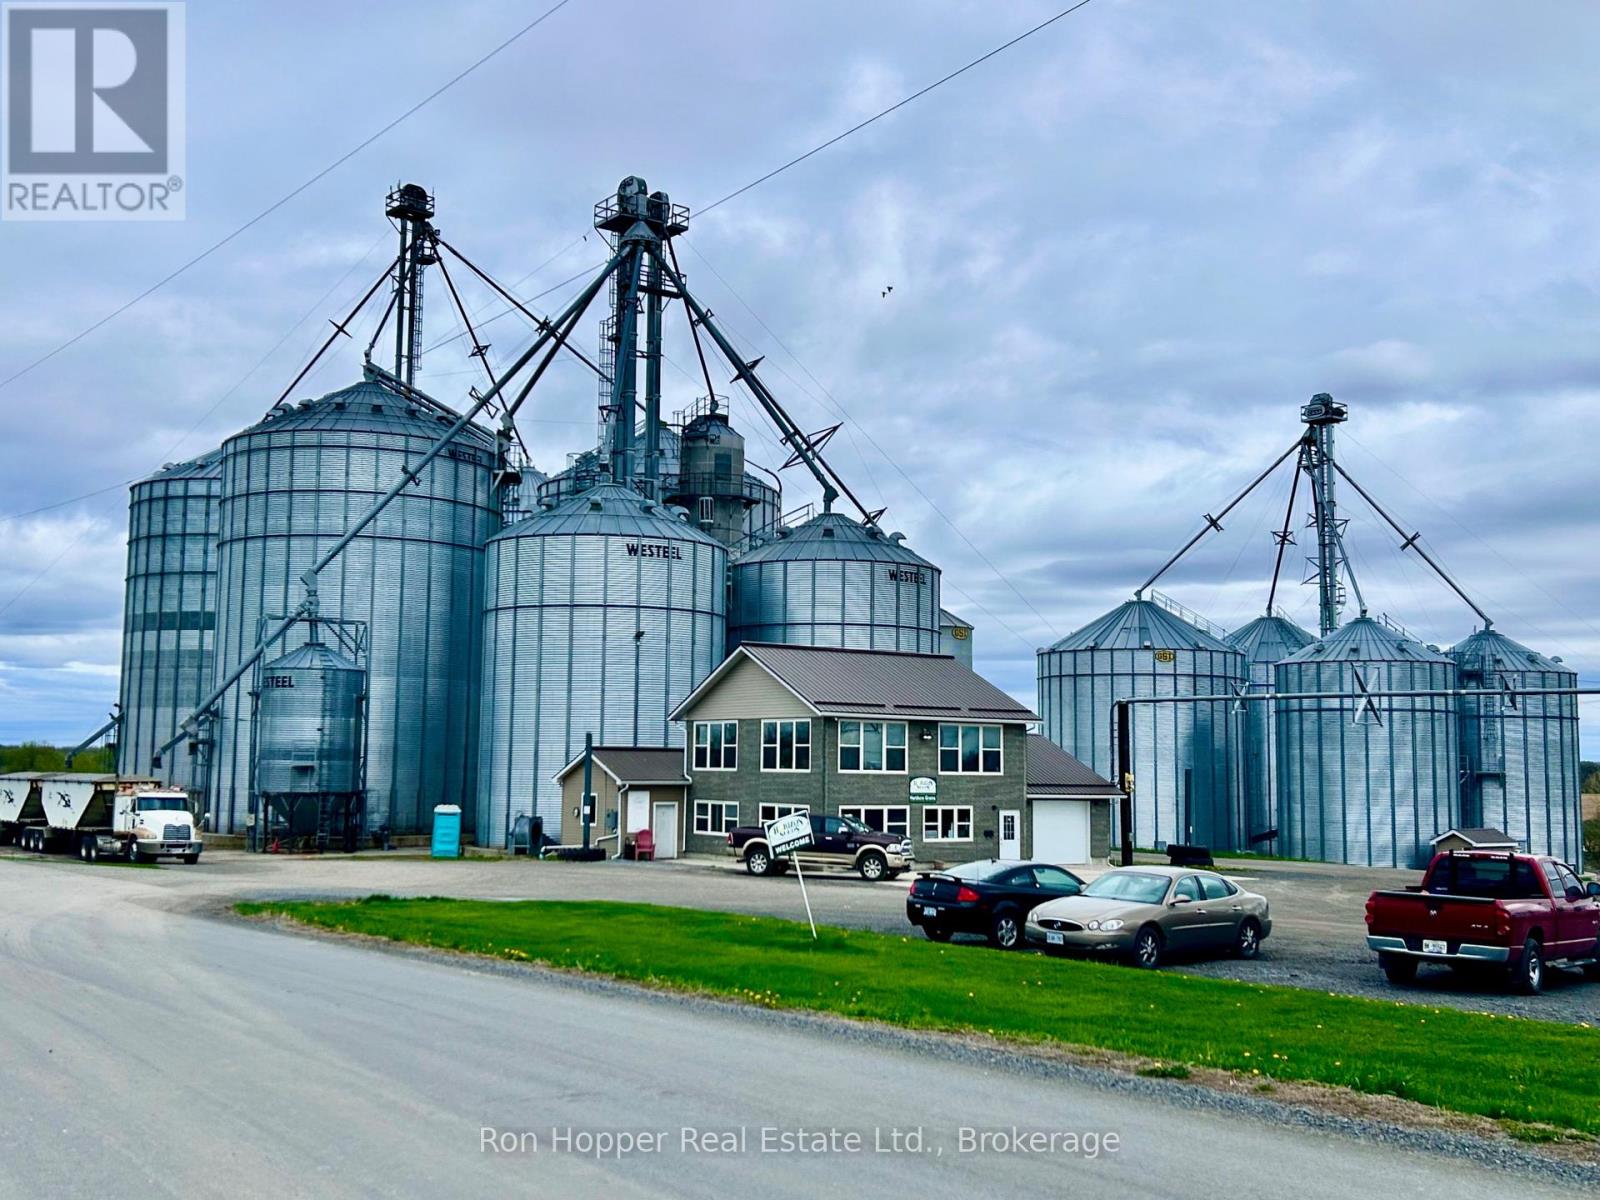
530 Woodcock Street
Greater Napanee (Greater Napanee), Ontario
Grain Elevator & Agricultural Operation - Prime Location and Exceptional Potential Rare opportunity to acquire a well-established 800,000 bushel grain elevator. The facility features 12 steel grain storage bins, along with a shipping bin, wet bin and screening bin, four elevator legs, a grain cleaner (aspirator), grain probe, a recently upgraded unloading facilities and a 12' x 90' truck scale. The property also includes a two-storey 30' x 40' office complex and a 12,000-gallon propane tank. Ideally situated on a paved road between two Highway 401 intersections, the operation provides excellent truck access and convenient transportation routes both east and west. The property is only approximately 7 km from the town of Napanee and is strategically located within approximately two hours of both Toronto and Ottawa, and three hours from Montreal.Adding further value to the location is its proximity to the main CN rail line, creating the possibility for a future rail spur, subject to approvals. The newly expanded port at Picton is approximately 30 minutes from the elevator, providing another attractive option for grain delivery and future distribution.The operation also offers significant room for growth, with approximately 1,300 acres of highly productive farmland and residences, potentially available to be added to the operation. The combination of established grain-handling infrastructure, productive agricultural land, major highway access, proximity to CN rail, and access to port facilities makes this a highly attractive opportunity for an established farming operation, grain business, investor, or purchaser looking to build a larger agricultural enterprise.A rare opportunity to acquire a strategically located grain-handling and agricultural operation with the infrastructure, transportation advantages, and expansion potential to support substantial future growth. (id:37372)
Ron Hopper Real Estate Ltd.
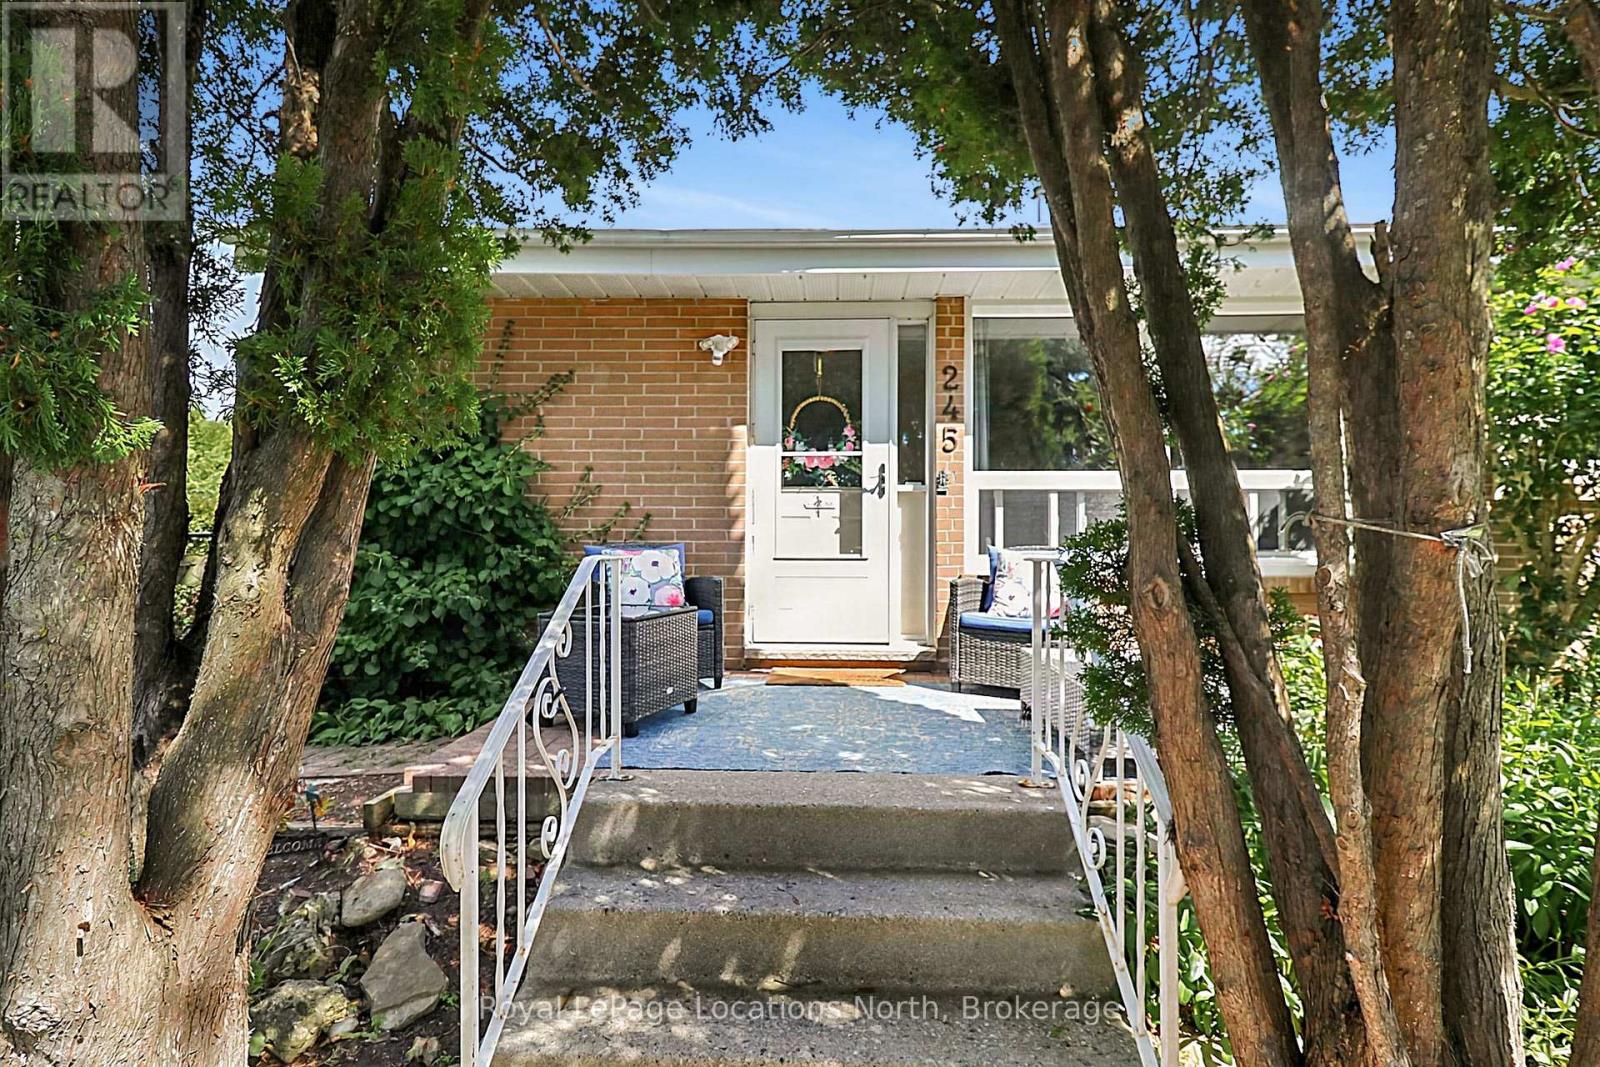
245 Pearson Street N
Meaford, Ontario
**SEASONAL LEASE - ALL INCLUSIVE!** MORE PHOTOS COMING SATURDAY AUG 29TH. Discover this charming and affordable furnished 3-bedroom, 2-bathroom home, perfect for your winter retreat. Fully equipped and ready for your stay-**just bring your own linens and relax!** The main floor features a fully stocked galley kitchen that flows into the comfortable living room overlooking a spacious and private backyard. Two generously sized bedrooms and an updated bathroom complete the main level. The basement offers plenty of additional living space, including a bright third bedroom, a spacious family room with a cozy gas fireplace, a small home gym, office space, 3-piece bathroom, laundry area, and a futon for additional sleeping accommodations. Conveniently located just 20-25 minutes from the ski hills and only a 3-minute drive to downtown restaurants and shopping.**And a great bonus is utilities and snow removal are included**. Available late December or early January through March or April, with flexible dates depending on your needs. Enjoy a comfortable, convenient and fully equipped home base for your winter season! (id:37372)
Royal LePage Locations North
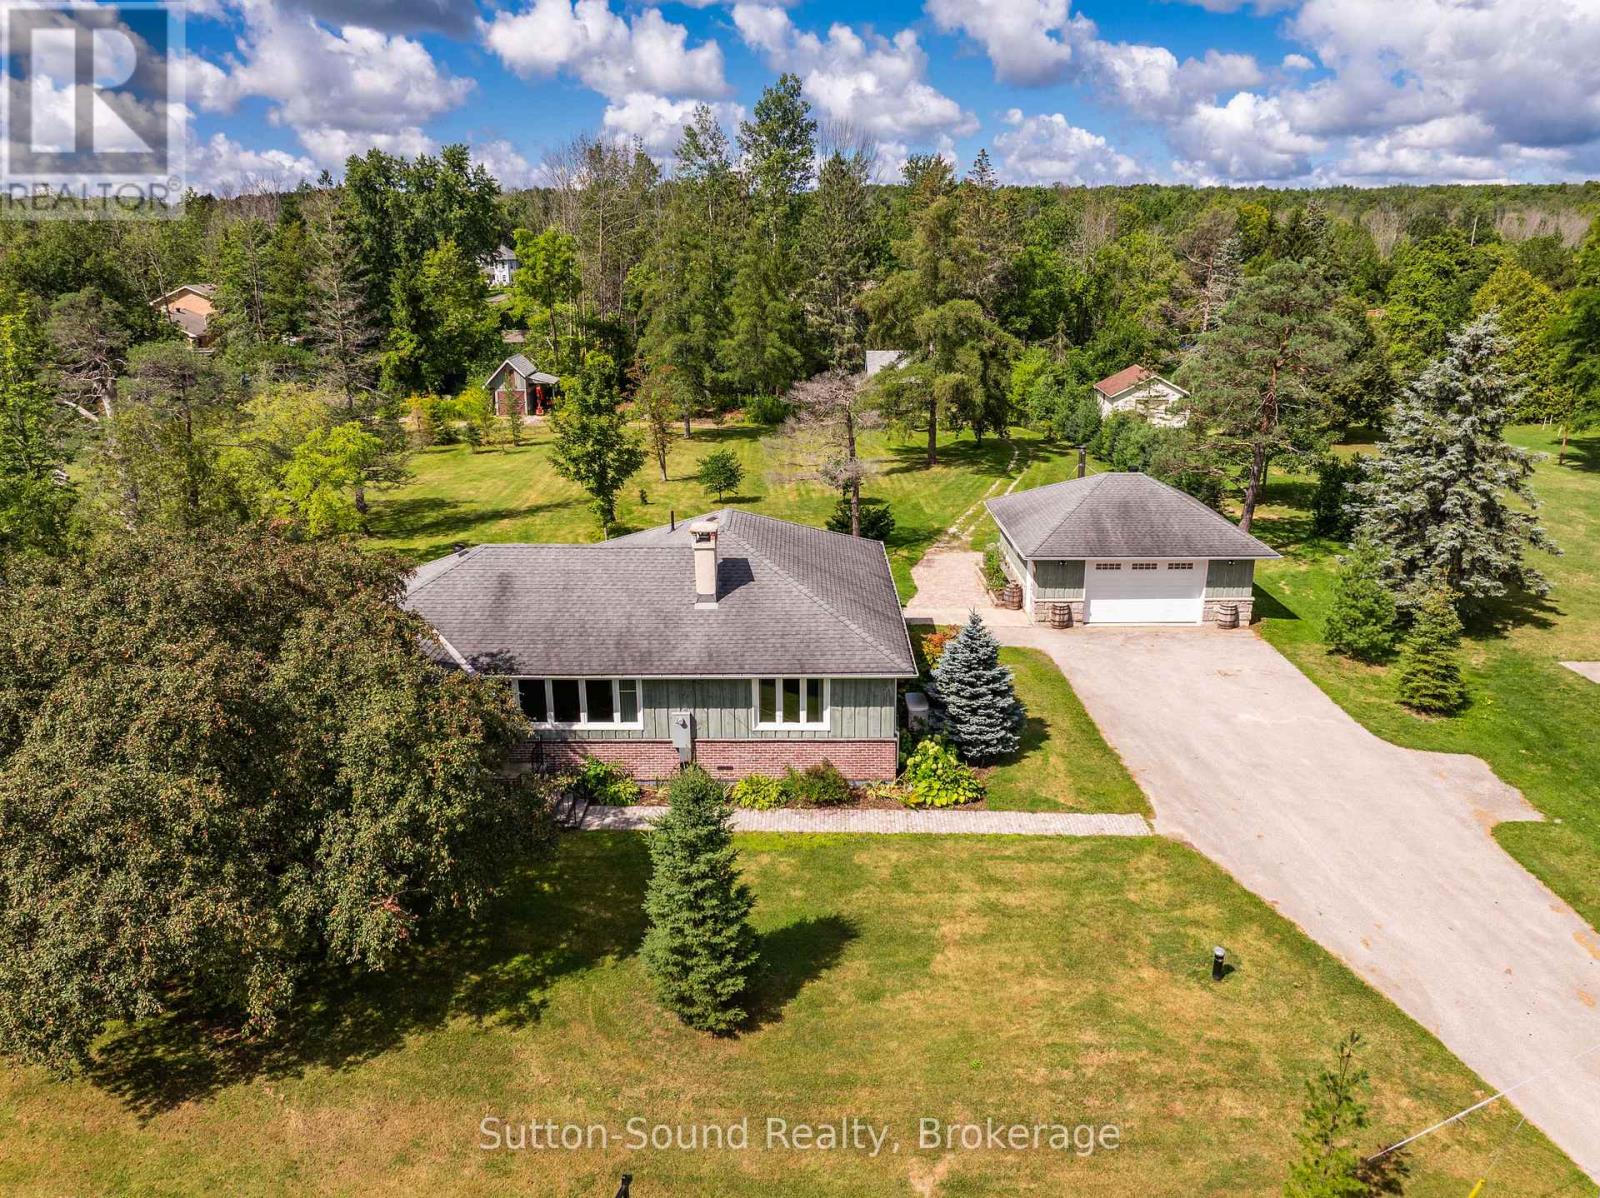
827 13th Street W
Georgian Bluffs, Ontario
1.8 Acres Just Minutes from Owen Sound! Just on the outskirts of Owen Sound, this 3-bedroom, 2-bathroom bungalow offers the perfect opportunity to downsize or upsize without giving up the garage, yard space, and privacy you've come to enjoy. Located in Georgian Bluffs, you'll also benefit from lower municipal taxes while remaining conveniently close to Owen Sound and all its amenities. Step inside to the inviting back den, a versatile space with endless possibilities. Use it as a home office, additional living area, hobby room, or whatever best suits your needs. The dining room overlooks the private backyard, while the spacious front living room offers a cozy spot to relax by the gas fireplace on chilly fall and winter evenings. The enclosed front porch offers another wonderful spot to enjoy your morning coffee or curl up with a good book. The primary bedroom is conveniently located on the main level and features a 4-piece ensuite, with two additional generously sized bedrooms offering plenty of space for family or guests. Numerous updates have been completed throughout, including upgraded plumbing, some updated windows, a septic tank replaced in 2022, attic re-insulation in 2023, and board-and-batten siding completed in 2021. A generator provides added peace of mind when the power goes out. Outside, the property truly shines with 1.8 acres of space and privacy. Enjoy the spacious deck, double-car garage, paved driveway, and numerous newly planted trees. A separate driveway leads to two additional sheds, providing excellent extra parking and convenient space for an RV, trailer, or recreational vehicles. If you've been looking to move closer to town while still enjoying acreage, privacy, a garage, and plenty of outdoor space-without giving up the convenience of being close to Owen Sound-this property is a must-see! (id:37372)
Sutton-Sound Realty
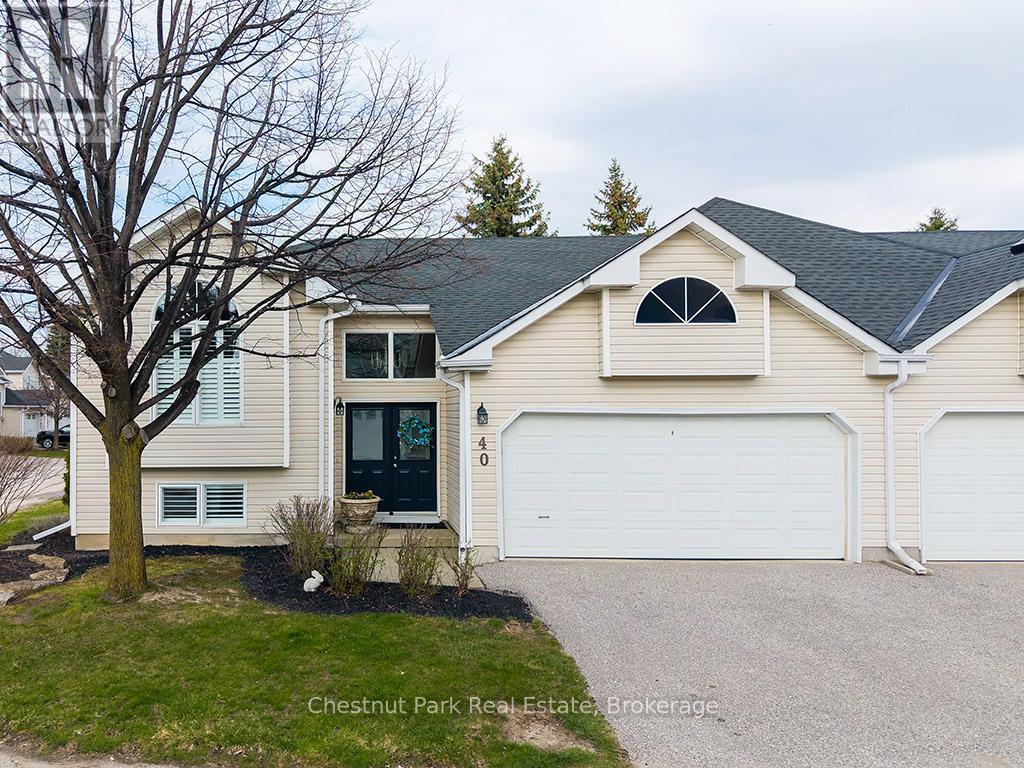
40 Barker Boulevard
Collingwood, Ontario
Welcome to this beautifully appointed four-bedroom, three-bathroom semi-detached BUNGALOW ideally situated just steps from the Georgian Trail and Cranberry Golf Course. Thoughtfully updated, the home showcases wide-plank oak engineered wood flooring and elegant six-inch baseboards throughout the main level. The main floor offers a seamless open-concept layout, where the living, dining, and kitchen areas are enhanced by California shutters and extend effortlessly to a private deck-perfect for indoor-outdoor living. The spacious primary suite features a walk-in closet and a well-appointed four-piece ensuite, complemented by a second bedroom and a stylishly updated three-piece bathroom. The bright, elevated lower level provides additional living space with a generous family room, two further bedrooms, a three-piece bath, and a dedicated laundry area-ideal for guests or growing families. Ample storage is found throughout, including a two-car garage, crawl space, and multiple closets. Set within a quiet, established neighbourhood featuring a community pool, this home offers convenient access to Collingwood's amenities, as well as year-round recreation including golf, Blue Mountain and the private ski clubs of the Niagara Escarpment, and the shores of Georgian Bay. Over 2,200 sf of ideal living space. Snow removal and lawn care are done by the Condo Corp. Some furnishings and housewares negotiable. (id:37372)
Chestnut Park Real Estate
4476 Island 1040/little Beausoleil Island
Georgian Bay (Baxter), Ontario
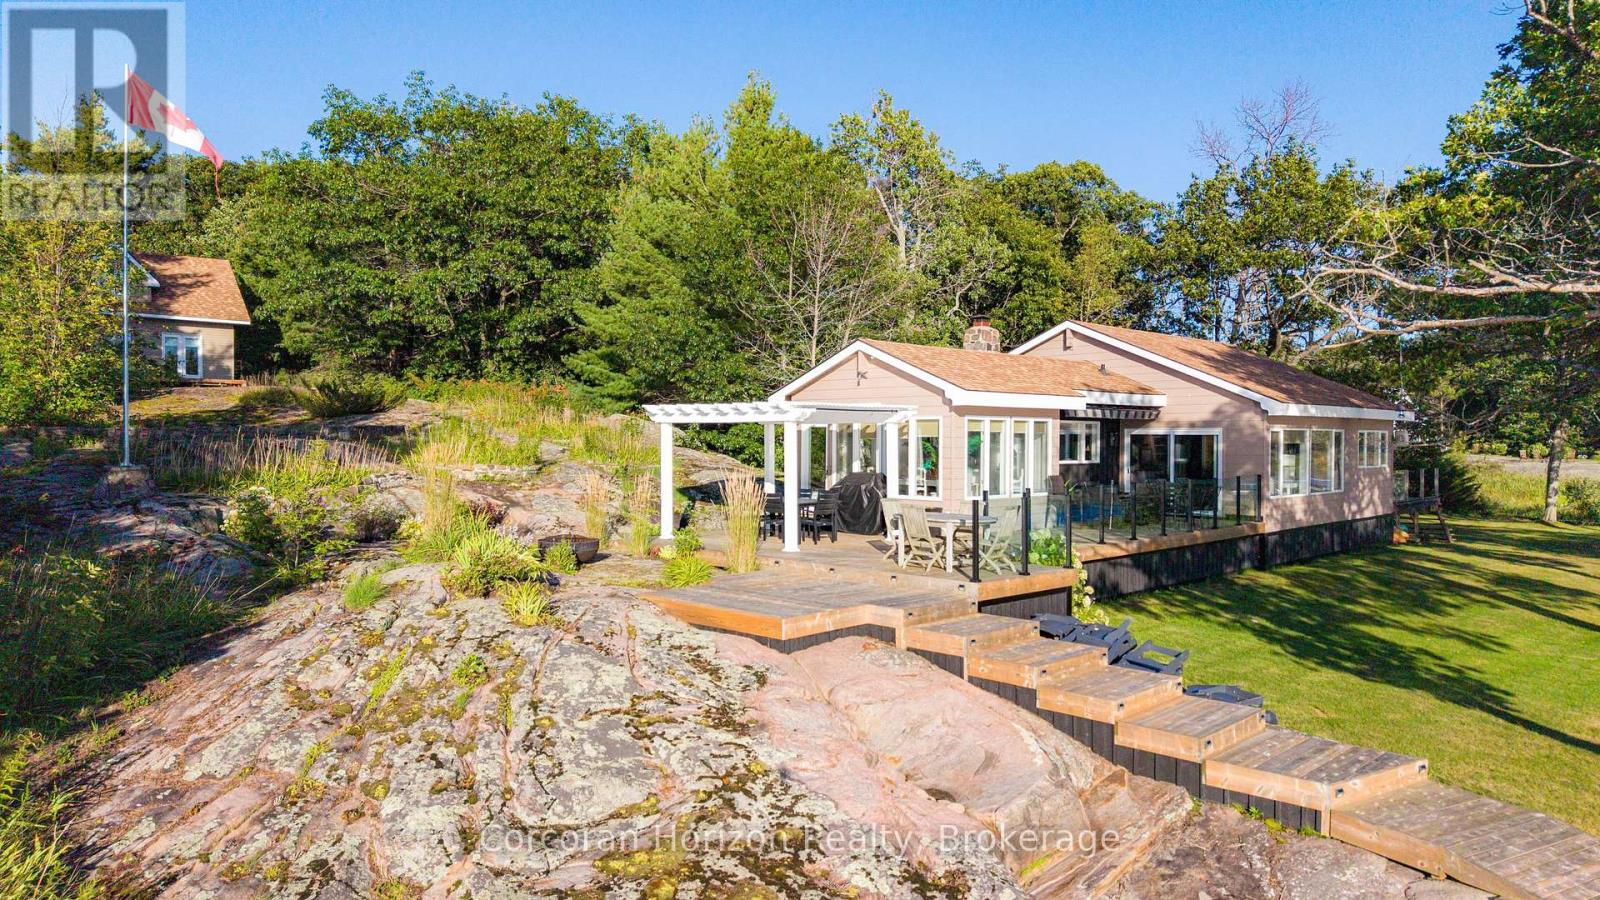
BOAT ACCESS ONLY | 295 FT WATERFRONT | WEST-FACING | HONEY HARBOUR Love spectacular sunsets? Welcome to a coveted Honey Harbour waterfront retreat overlooking Beausoleil Bay. Set along 295 feet of shoreline with stunning west-facing exposure, this extensively updated cottage blends classic Georgian Bay charm with modern comfort. Conveniently located just a 5-10 minute sheltered boat ride from most local marinas. The approximately 1,376 sq. ft. main cottage has been thoughtfully renovated throughout, featuring vaulted ceilings, expansive windows, two bedrooms, a versatile loft sleeping area, and a fully renovated bathroom. A stone fireplace anchors the bright, inviting living room, while the spectacular renovated kitchen offers contemporary finishes, brand-new stainless-steel appliances, ample cabinetry, and exposed beam detailing. The adjoining dining area is surrounded by windows, creating an ideal setting for entertaining or enjoying the view. A dedicated laundry room with built-in storage adds convenience. The detached bunkie has been completely gutted and rebuilt, offering a private bedroom, powder room, and storage-perfect for guests, teens, or additional sleeping space. Both the cottage and bunkie feature new heat pumps for climate-controlled comfort, plus a newly installed water treatment system. Outdoor living is exceptional, with a spacious deck and pergola overlooking the shoreline, ideal for dining, relaxing, and sunset gatherings. An extended dock provides excellent access to deeper water for swimming and boating. Landscaped grounds, natural granite features, and exterior lighting complete this beautifully appointed, move-in-ready retreat. A rare opportunity to enjoy the Georgian Bay lifestyle with modern upgrades already in place. Turn-key, private, and ready for summer-just grab your bathing suit! (id:37372)
Corcoran Horizon Realty
0 Unopened Road Allowance
Northern Bruce Peninsula, Ontario
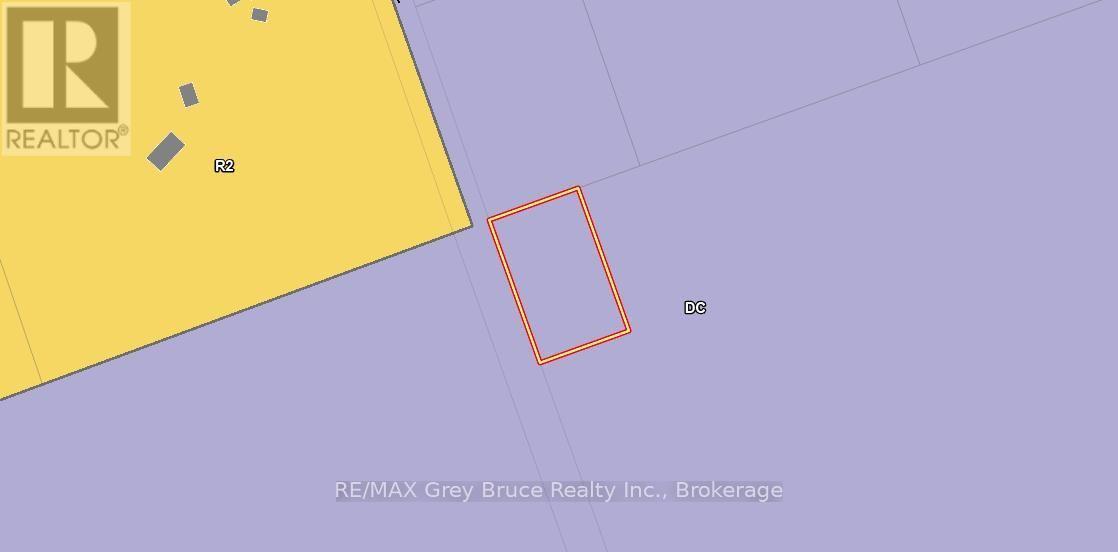
This well-treed acre lot in Lion's Head is situated along the Bruce Trail. Property measures 165 feet wide and is 264 feet deep. The property is accessible by walking in only (via access at McCurdy Dr) it's perfect for a day trip to enjoy nature, hiking, birdwatching, or simply relaxing and taking in the scenery. Building on the property is likely not permitted, but you can confirm by calling the Municipality at 519-793-3522 (please reference Roll Number 410962000716500). The zoning falls under the Niagara Escarpment Commission, and municipal by-laws prohibit tenting and camping. (id:37372)
RE/MAX Grey Bruce Realty Inc.
Lt 191 Pl 433 Dorcas Bay Road
Northern Bruce Peninsula, Ontario
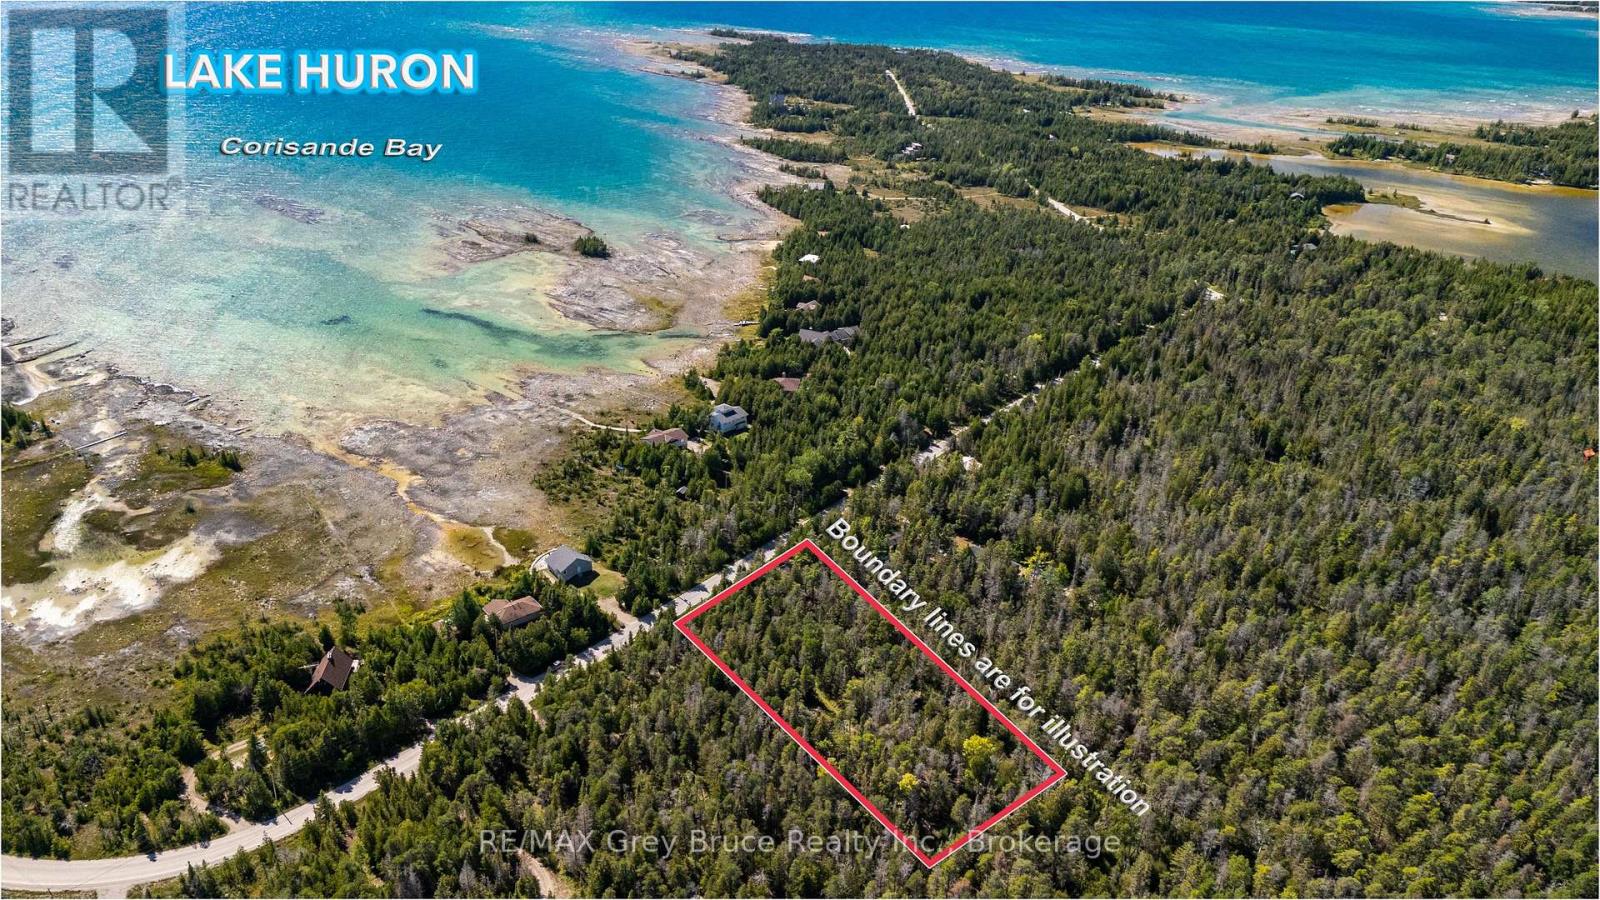
Fantastic opportunity to own a beautiful piece of land in Northern Bruce Peninsula. This property offers a peaceful natural setting surrounded by trees, making it ideal for a future cottage, year-round home, or recreational getaway. Located on a year around Municipal road with easy access to Highway 6, Tobermory, Lion's Head, Bruce Trail, and nearby water access. Hydro is available at the lot line. A great chance to invest in the Bruce Peninsula lifestyle with endless outdoor activities, hiking, boating, and nature all around. This property offers approx. 200 ft of frontage and 400 ft of depth, providing excellent space for future building plans. A driveway is already installed, offering convenient access from the road. The lot also includes a storage shed located deeper on the property, ideal for tools, equipment, or temporary storage while you plan your build. Parcels like this don't come up often. Book your showing quickly before it's gone. (id:37372)
RE/MAX Grey Bruce Realty Inc.
183 Townsend Drive
Woolwich, Ontario
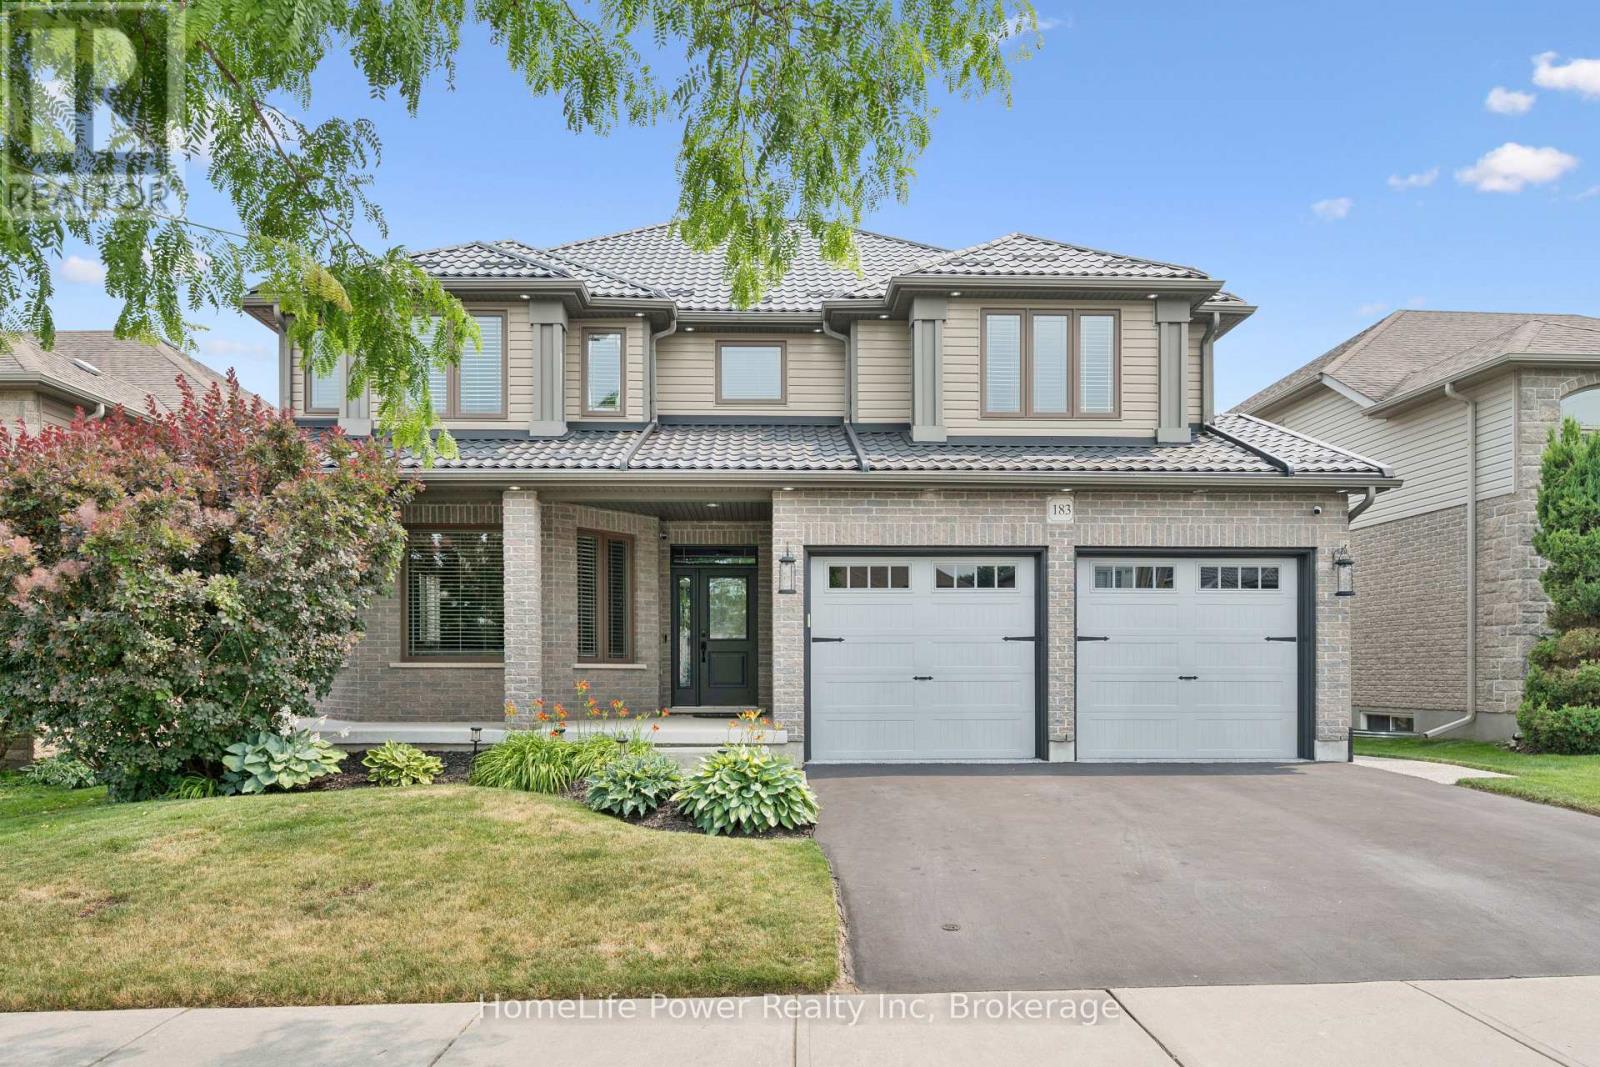
Welcome to this exceptional Thomasfield-built home, where timeless design, meticulous care & true pride of ownership shine from the moment you arrive. Immaculately maintained & beautifully appointed, this stunning two-storey residence blends elegance, comfort,and functional family living. Rich hardwood flooring, sophisticated decor, & abundant natural light create a warm, inviting atmosphere throughout. The formal living & dining rm features a charming bay like window-ideal for entertaining or quiet evenings at home. At the heart of the home, the spacious kitchen offers a full pantry wall & overlooks the breathtaking family rm, where soaring two-storey ceilings & an open loft above create an impressive sense of space. Cozy fireplaces in both the family & rec rm add year-round warmth and character.Upstairs, the luxurious primary retreat boasts vaulted ceilings, generous natural light, a spacious ensuite, & his/hers walk-in closets. A versatile loft overlooking the family room provides the perfect reading nook, office, or children's lounge. Two additional well-sized bedrooms offer comfort for family or guests. The recently finished lower level expands the living space w/a beautifully designed bathroom featuring a glass walk-in shower, a dedicated craft room, fitness area, & a flexible room currently enjoyed as a family rm-easily converted to a 4th bedroom if desired. Outside, the attention to detail continues. The welcoming front porch overlooks beautifully landscaped gardens,enhancing the home's curb appeal. The fully insulated garage is a standout, finished with stunning epoxy floors that make it feel like an extension of the home. The private backyard is designed for relaxation & entertaining, complete with a covered deck, hot tub, fire pit, &charming storage shed. Located in the sought-after community of Breslau, this exceptional home offers quality craftsmanship, thoughtful updates, & impeccable condition throughout. Ask your realtor about the free taxes! (id:37372)
Homelife Power Realty Inc