
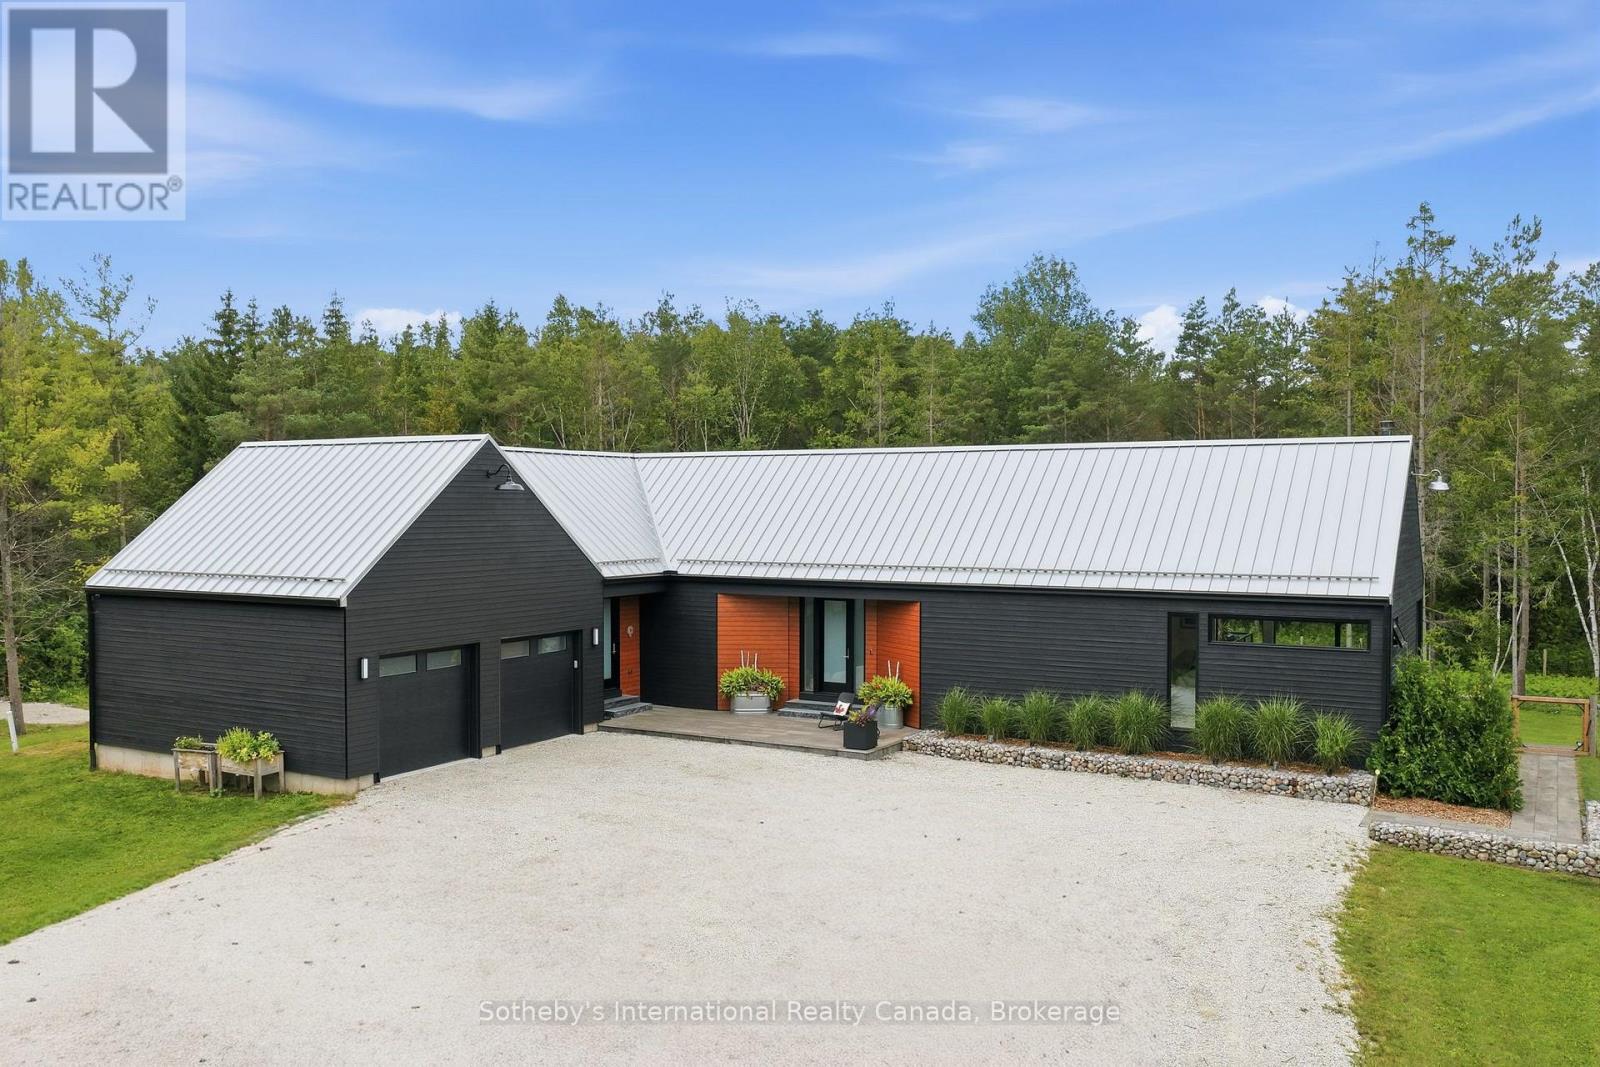
2514 Nottawasaga Concession 6 N
Clearview, Ontario
Stunning Scot-Build Developments Scottish Longhouse set on 5 private acres, just minutes from downtown Collingwood. This spectacular home offers one-level living nestled amid a forested enclave, with approximately one acre fenced, ideal for pets and children.The open-concept living space, with 9' ceilings and expansive windows, features a modern custom Cabneato kitchen with quartz counters and high end appliances. The main level features wide-plank engineered hardwood flooring and 8ft tall 1 3/4" solid core doors throughout. A Supreme woodstove tucked into the corner of the living area warms the entire home, while large patio doors lead out to the two-level deck, offering extensive entertaining space and a hot tub, perfect for après-ski.The primary suite includes a walk-in closet and a five-piece bathroom with a freestanding tub, glass shower and heated floors. The lower level offers two large bedrooms, a three-piece bathroom with heated floors , a rec room with an ash wooden bar, quartz counters, sink & refrigerator and a living space with a cozy electric fireplace. The home is reached via a short winding driveway offering ample parking, with a two-car garage providing inside entry through a spacious mudroom with floor-to-ceiling cabinetry. Main floor laundry has access to a fenced in dog run at the side of the home. Home has monitored alarm system and a Generac that runs most of the house in a power outage! (id:37372)
Sotheby's International Realty Canada
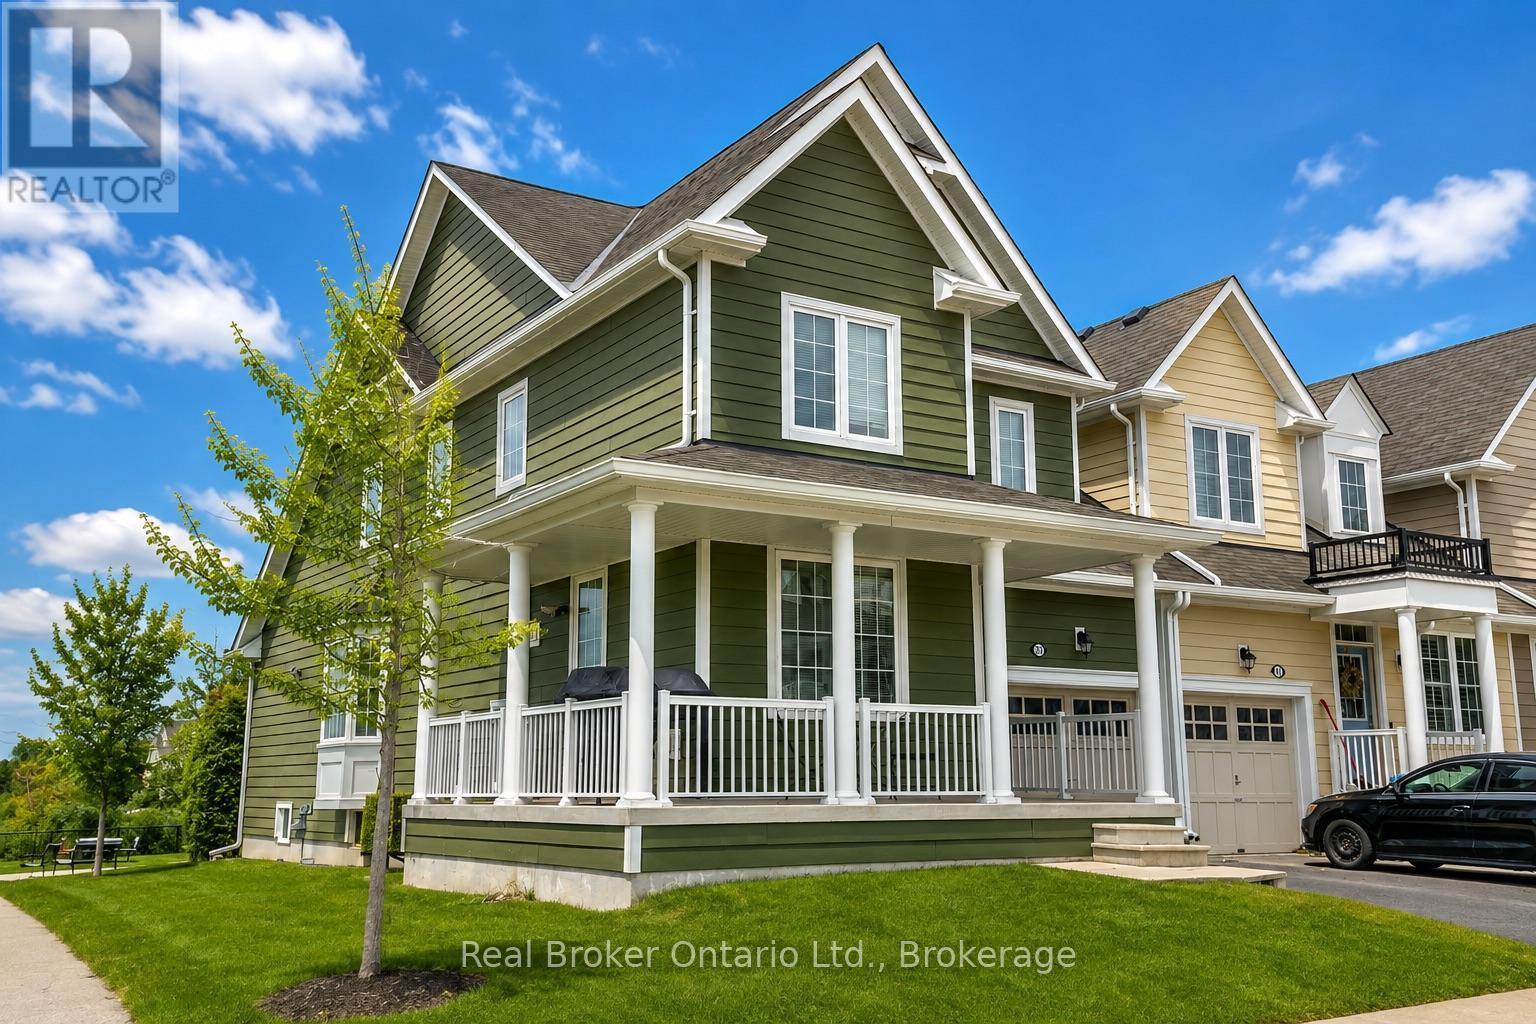
39 Providence Way
Wasaga Beach, Ontario
YOUR FIRST HOME SHOULD FEEL THIS GOOD. Welcome to an incredible opportunity to step into homeownership in the sought-after Georgian Sands community. This beautifully maintained 3-bedroom, 3-bathroom townhome offers approximately 1,700 sq. ft. of bright, comfortable living space with a flexible layout designed to grow with you. The main-floor primary bedroom with a private ensuite adds everyday convenience, while two additional bedrooms and a loft provide space for a home office, guests, or a growing family. The unfinished basement, complete with a bathroom rough-in, gives you even more opportunity to create additional living space and add value over time. But what truly sets this home apart is the location-close to The Links at Georgian Sands, Stonebridge Town Centre, shopping, restaurants, everyday amenities, and the beautiful shores and beaches of Wasaga Beach. Whether you're buying your very first home, starting a new chapter, or looking for a low-maintenance lifestyle, this is your chance to own in a community where everything you need-and everything you love about Wasaga Beach-is close to home. (id:37372)
Real Broker Ontario Ltd.
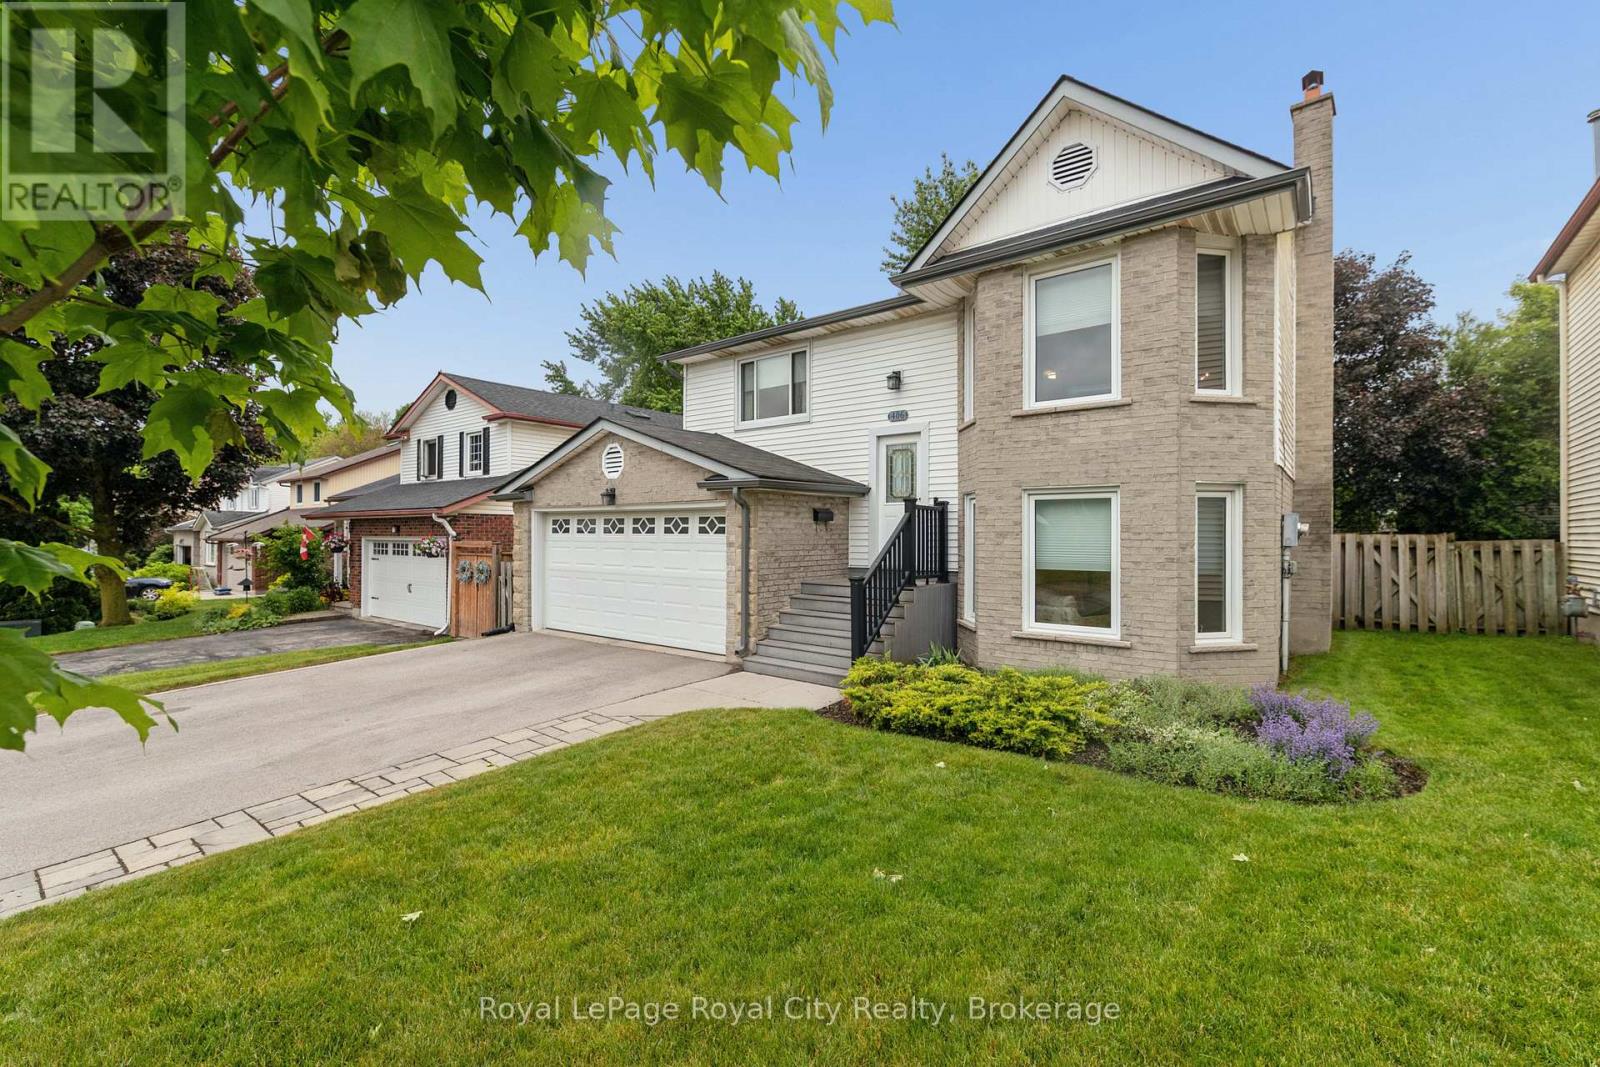
406 Ironwood Road
Guelph (Kortright West), Ontario
LOCATION LOCATION LOCATION. With over 2000 sq ft of living space all above grade. This immaculate raised bungalow is set in a mature south end neighbourhood close to shopping, transit and offering easy access for commuters. Hardwood flooring runs throughout the entire main level while the formal living room and dining rooms connect easily the updated kitchen. From there you'll appreciate the rear deck off the kitchen that's ideal for summer bbq season while enjoying the view over your large fenced yard! Back inside, 3 bedrooms and a 4pc bath complete the main level. The lower level is on-ground and gives direct access to the heated double car garage. The family room is the perfect place for movie nights and casual entertaining. An added bonus comes in the Murphy bed wall unit and also 4th bedroom where guests can stay and have access to a nicely updated 3pc bath. A spacious laundry room and craft/storage room nicely rounds out this finished space. Improvements include: all vinyl windows approx 9 years old, furnace and ac (2024), shingles approx 10 years old, central vac 3 yrs old, additional insulation to R60 value above garage and in attic, newer front door and garage door as well. (id:37372)
Royal LePage Royal City Realty
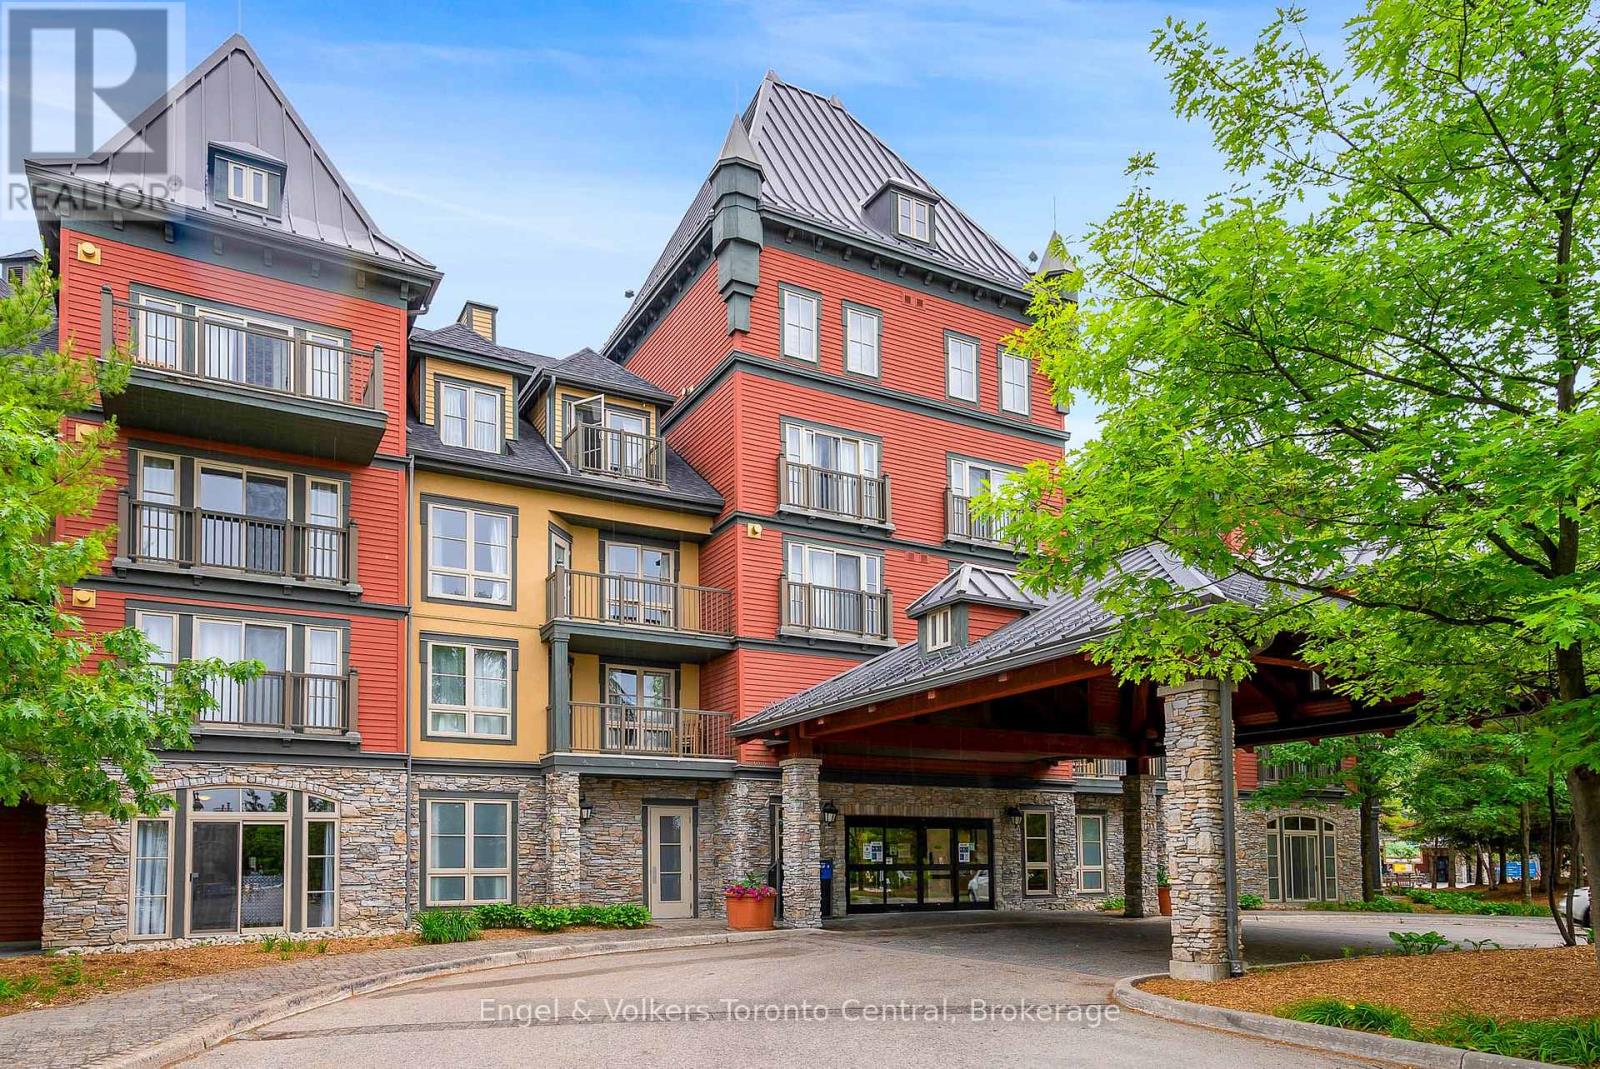
251 - 156 Jozo Weider Boulevard
Blue Mountains, Ontario
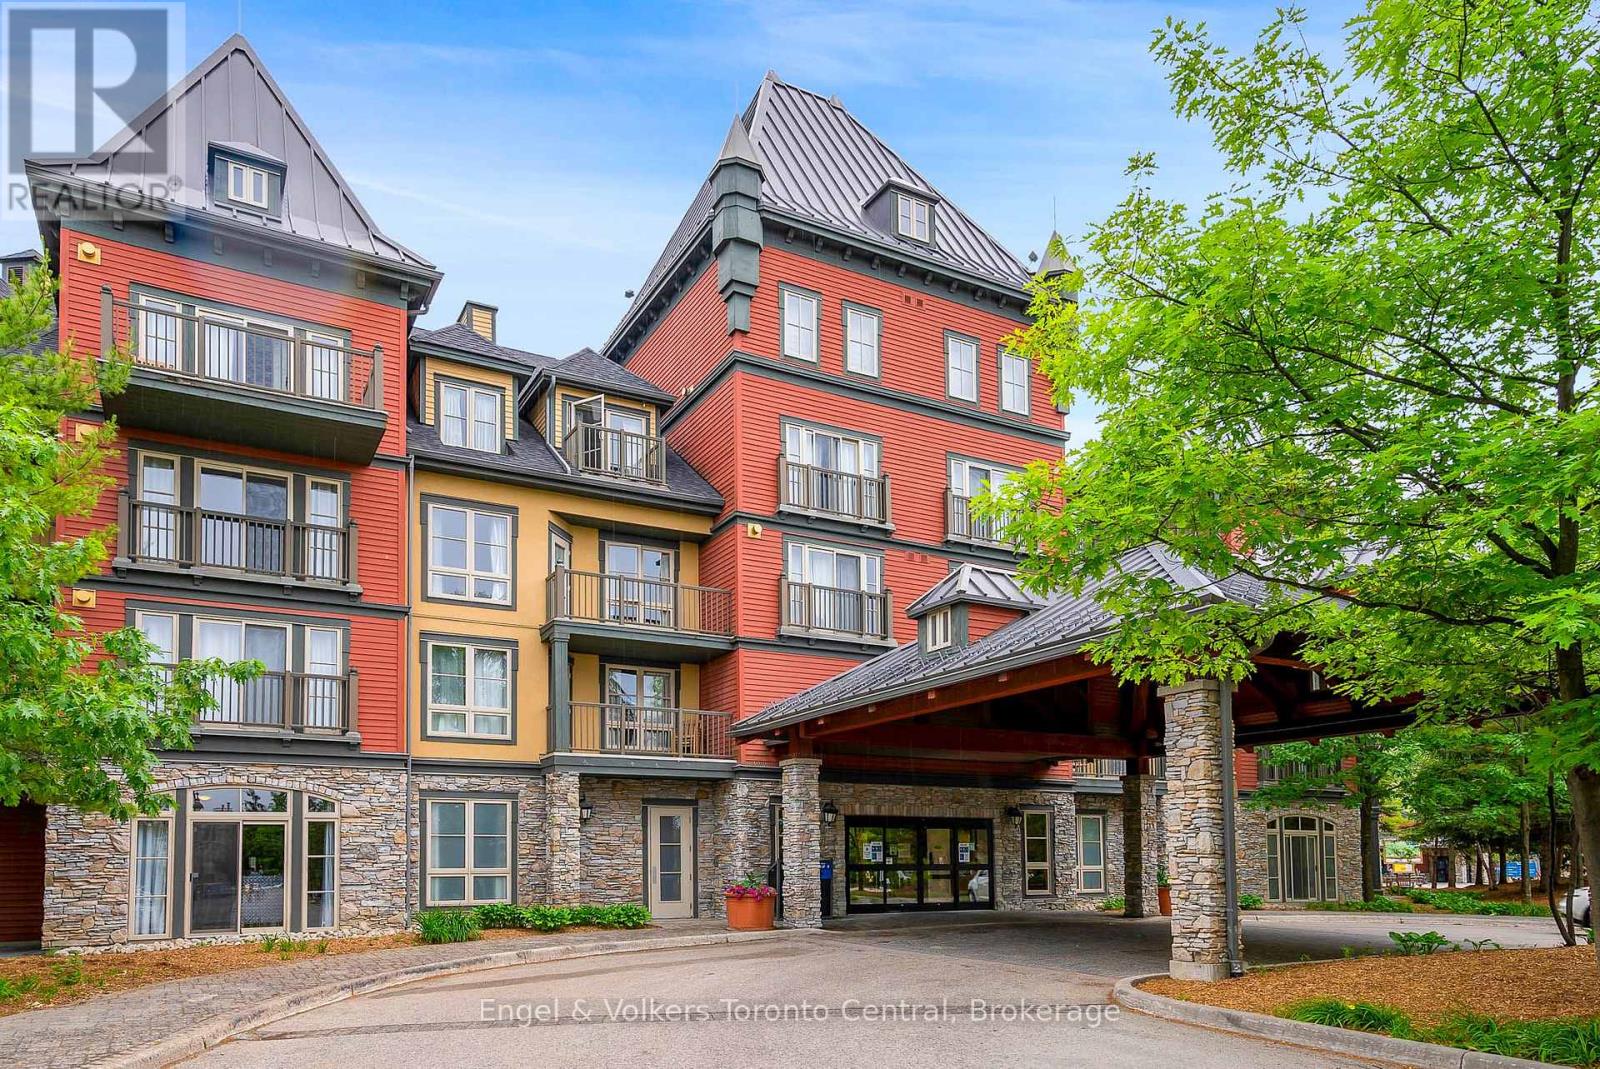
LUXURIOUS ONE-BEDROOM RESORT CONDOMINIUM - Fully furnished one bedroom suite in the Grand Georgian. Own a vacation property with none of the work and receive rental income to help cover the cost of ownership. Located in the heart of Blue Mountain Village, Ontario's most popular four-season resort, this sensational Grand Georgian one-bedroom suite is equipped with a full kitchen, pull-out sofa, big roomy balcony and gas fireplace. Includes underground parking, ski locker, heated swimming pool for summer use, two year-round outdoor hot tubs, sauna, fitness room and steps away from the Silver Bullet Ski Lift. Blue Mountain Resorts offers an optional rental program to help offset the cost of ownership. HST is applicable but can be deferred by obtaining an HST number and participating in the rental pool. 2% Village Association fee is applicable and $1.10 per sq.ft. annually. All utilities included in condo fees. (id:37372)
Engel & Volkers Toronto Central
86 Davis Drive
Seguin, Ontario
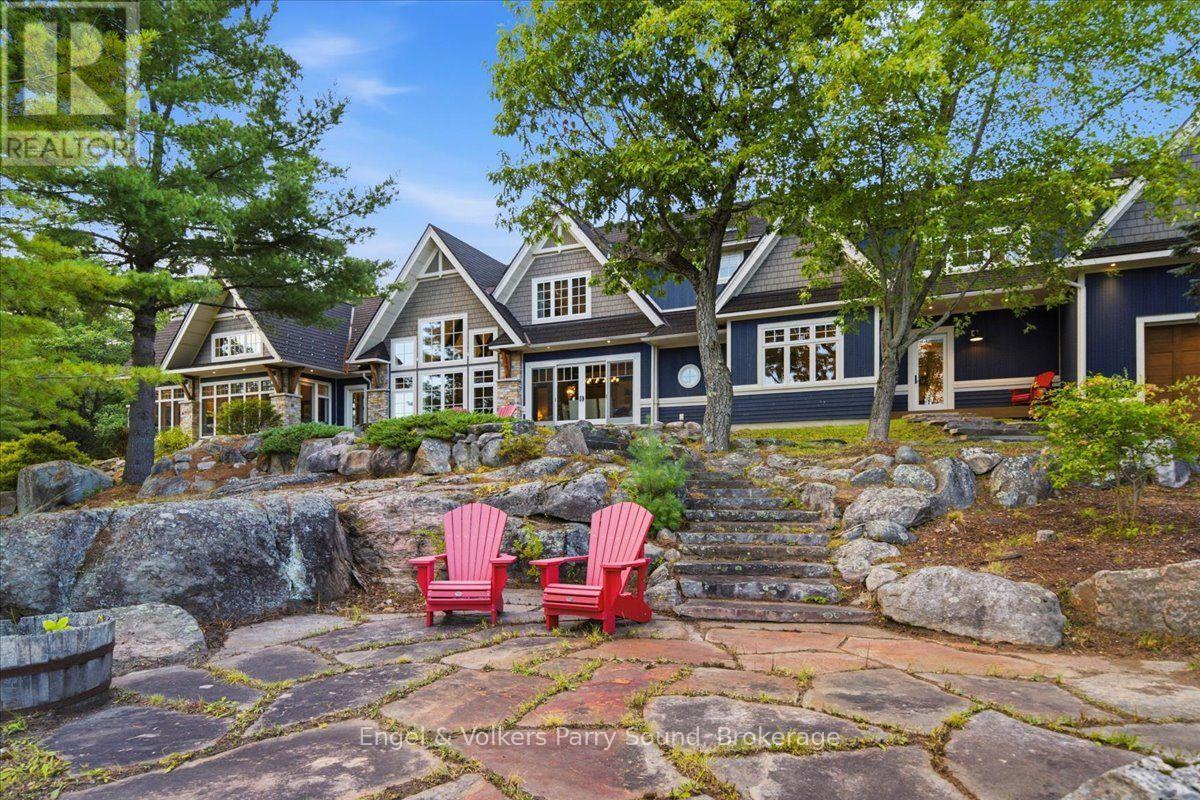
Welcome to an extraordinary private estate on the crystal-clear, spring-fed waters of Big Whitefish Lake. Offering almost 25 acres and nearly 2,000' of shoreline, this is a rare opportunity for privacy lovers, family compounds and those looking to land bank a truly once-in-a-generation piece of Muskoka-area waterfront. The impressive 5-bedroom+, 5-bathroom residence was originally designed by Dave Small Design, with an extensive 2019 renovation and addition complemented by interiors from Jane Lockhart Design. Reclaimed elm hardwood, heated tile floors and expansive Andersen windows set the tone throughout. Exceptional custom millwork in the kitchen and throughout the home showcases painted solid wormy maple and white oak. Designed for those who love to entertain friends and family, the kitchen features high-end appliances including a Wolf double oven, propane range top and warming drawer, Sub-Zero fridge, JennAir ice maker, two Miele dishwashers & more.The spectacular Great Room features a wood-burning fireplace, while the 3-season Muskoka Room offers another fireplace, heated granite floors and Sunspace windows/screens. Exceptional infrastructure includes an attached double-car garage with heated floors, 50' x 30' detached garage, Generac, Waterloo Biofilter septic, underground hydro and newer floating dock system. Enhancing the estate's lifestyle appeal is a serene waterside sauna and great docking tailored for water enthusiasts and multi-generational enjoyment. Just 20 minutes to Parry Sound, 15 minutes to Rosseau & Rocky Crest Golf Club, 10 minutes to Parry Sound-Muskoka Airport and under 2 hours from the GTA. Big Whitefish Lake forms part of a crystal-clear three-lake chain, offering endless kilometres of boating and untouched natural beauty. This is not simply a property, it is a modern Muskoka masterpiece and a once-in-a-generation opportunity to acquire an iconic waterfront legacy spanning significant shoreline and acreage. (id:37372)
Engel & Volkers Parry Sound
84 Victoria Boulevard
Huron East (Vanastra), Ontario
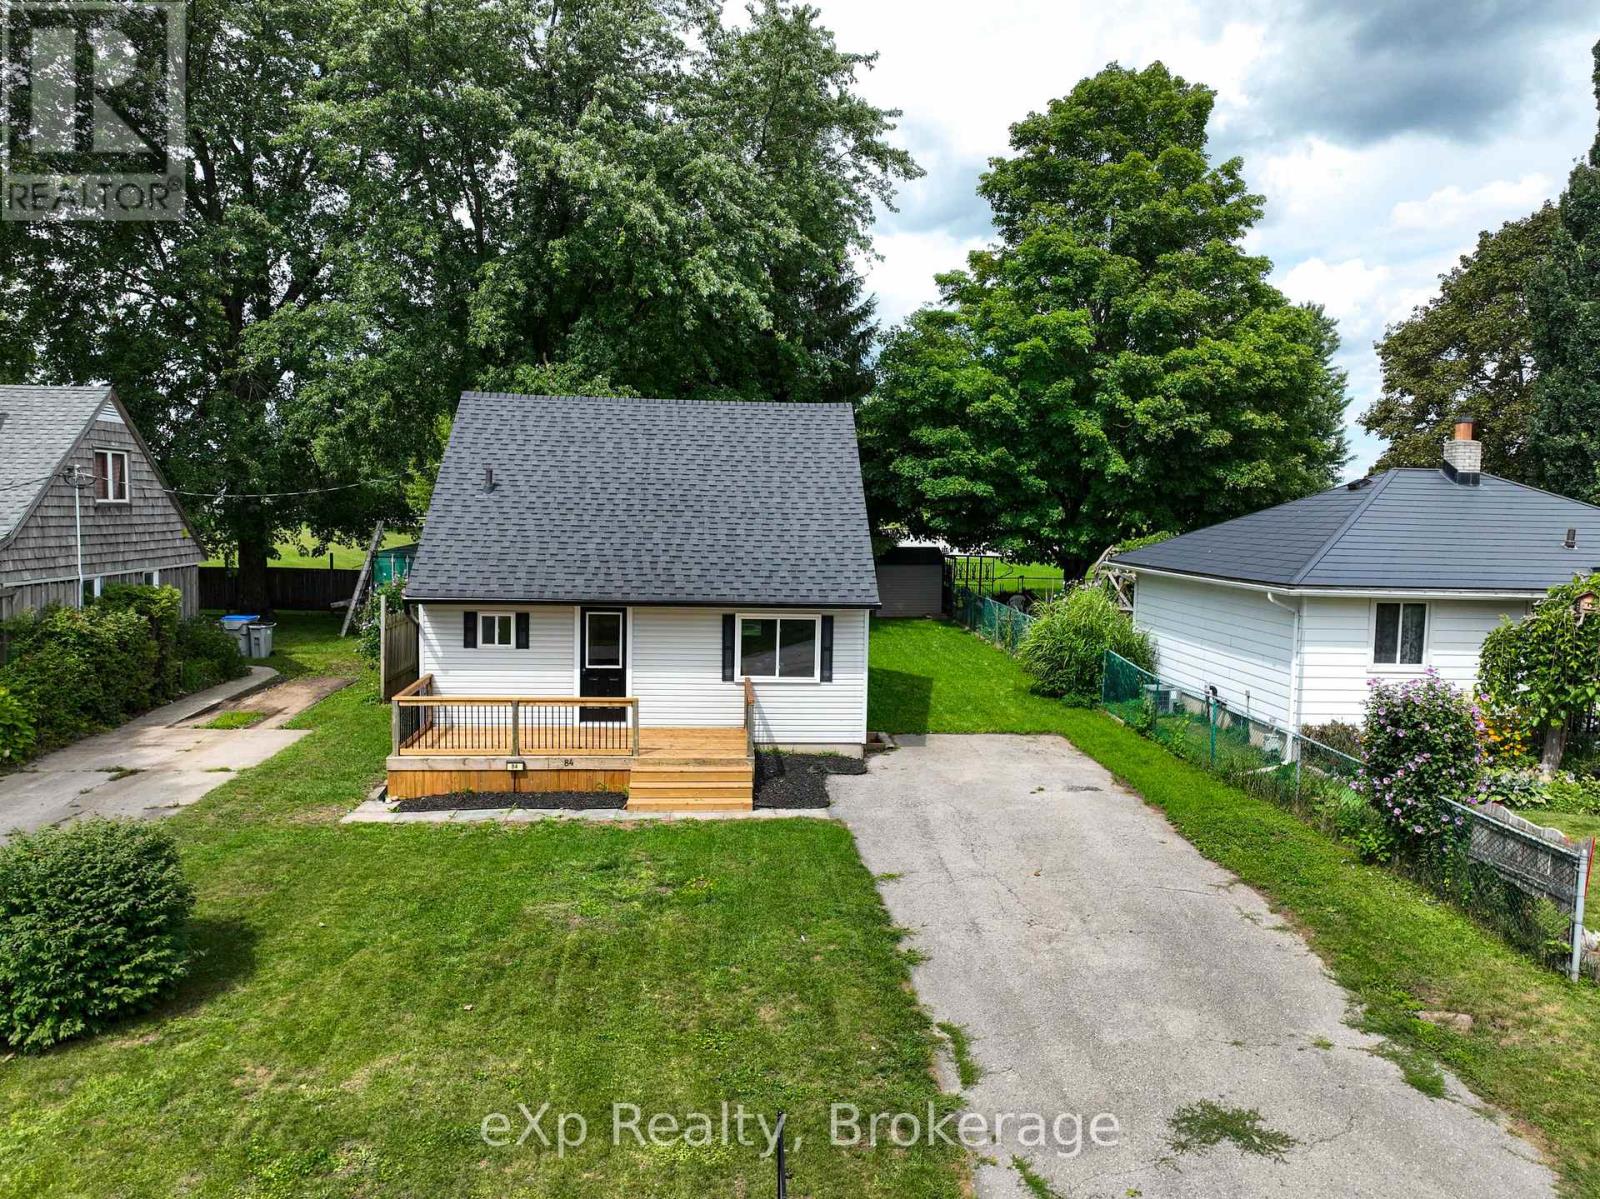
Welcome to 84 Victoria Boulevard in Vanastra, Ontario - a charming, turnkey home that's been well maintained and is ready for its next owners. Whether you're a first-time home buyer, a growing family, looking to downsize, or searching for an investment property, this home offers a functional layout, comfortable living spaces, and a convenient location. The main floor features a bright and spacious kitchen, a welcoming living room filled with natural light, a dedicated dining area perfect for everyday meals or entertaining, and a convenient four-piece bathroom. Upstairs, you'll find two bedrooms and a three-piece bathroom. The partially finished basement provides valuable additional living space, including a recreation room, a utility/laundry area, and two versatile rooms that can easily serve as a home office, gym, hobby room, playroom, or additional storage. Situated in the welcoming community of Vanastra, this move-in-ready home is conveniently located close to schools, parks, shopping, restaurants, healthcare services, and a variety of recreational amenities. Combining affordability, comfort, and functionality, 84 Victoria Boulevard is an excellent opportunity to step into homeownership or add a quality property to your investment portfolio. Book your private showing today! (id:37372)
Exp Realty
53 Concession 4 Road
Saugeen Shores, Ontario
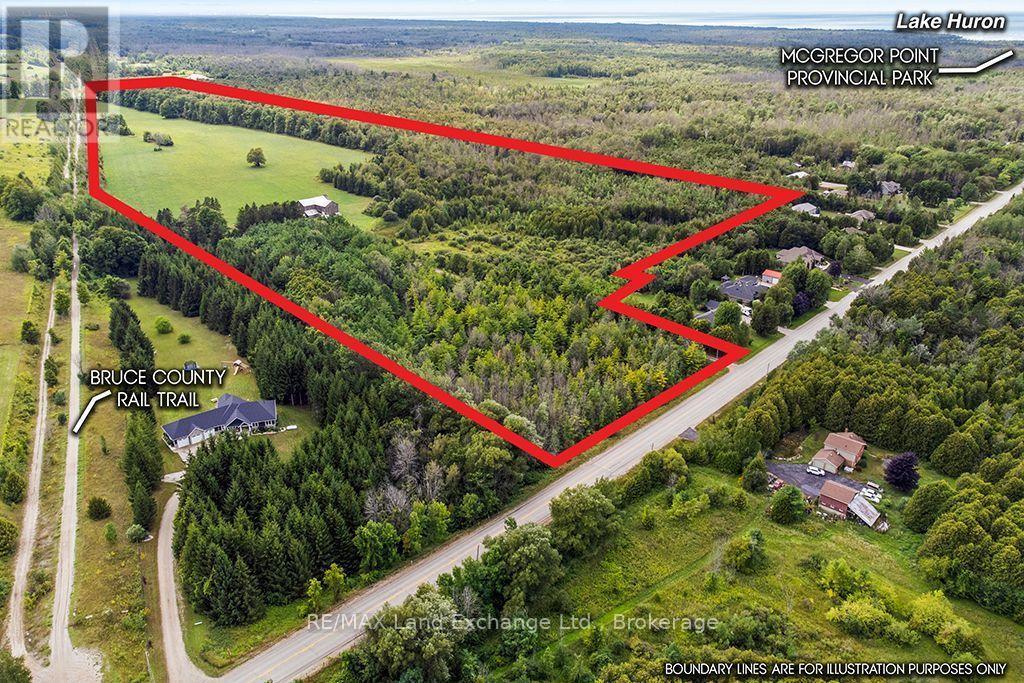
Rare opportunity to own this exceptional 68-acre hobby property, featuring 25 workable acres, mixed bush and open spaces, and a private setting just south of Port Elgin. The four-bedroom farmhouse is tucked well back from the road, offering peace, privacy and tranquillity.The property includes a barn, garage, workshop and multiple sheds, providing ample space for farm equipment, recreational vehicles and storage. The workable acreage is currently leased, providing income potential, and the property has been logged three times over the past 49 years, although not recently.The Bruce County Rail Trail runs alongside the east side of the property, providing convenient access to recreational trails and outdoor activities.Mature trees, open spaces and the surrounding natural landscape create an ideal setting for hobby farming, outdoor recreation and family enjoyment.Located just a short drive from MacGregor Point Provincial Park, with its recreational trails and beautiful Lake Huron setting, this property offers an exceptional four-season lifestyle. Conveniently close to the shopping, dining and amenities of Port Elgin, it provides the perfect balance of rural privacy and accessibility.Whether you're looking for a hobby farm, recreational retreat, four-season cottage, year-round residence or the opportunity to build your dream home, this is a truly unique property with endless possibilities. All property lines noted on the pictures are approximate. (id:37372)
RE/MAX Land Exchange Ltd.
683 Lafontaine Road W
Tiny, Ontario
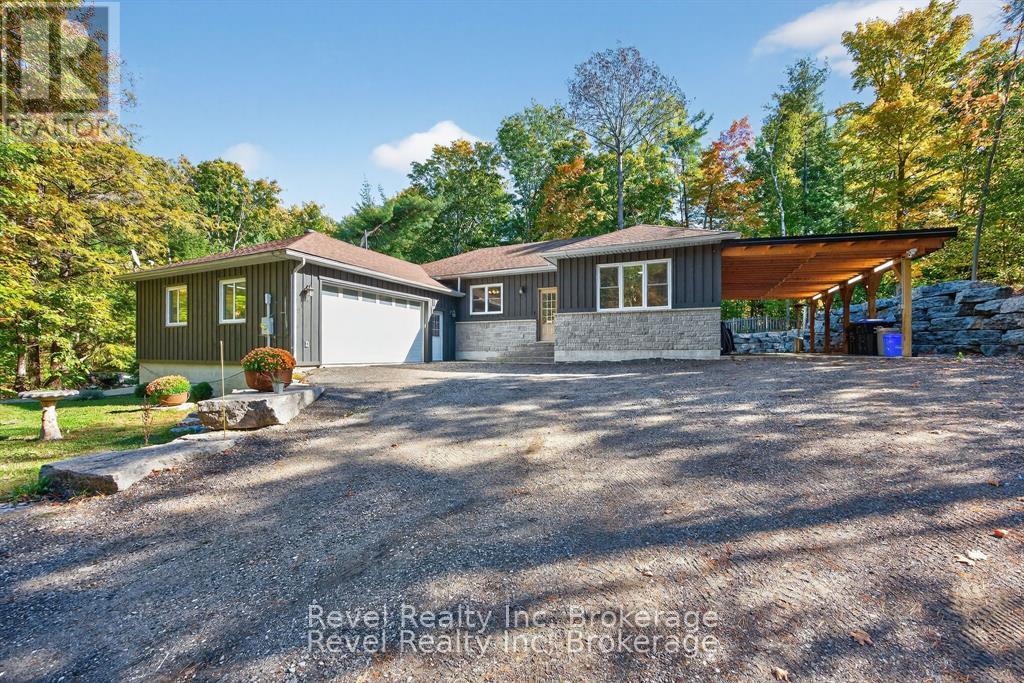
Discover a welcoming blend of comfort, functionality, and Northern charm in this well-designed ranch bungalow, ideally located in the heart of Tiny-just steps from Lafontaine Beach Park and Tiny Treats Deli. Built in 2013, this home is perfectly suited for those looking to simplify without giving up space, privacy, or everyday practicality.The main level features a bright, open-concept layout with hardwood and tile flooring throughout, offering three bedrooms and two full bathrooms, including a spacious primary suite with a walk-in closet and ensuite. The kitchen and living areas connect seamlessly to a covered 16' x 16' deck overlooking the landscaped backyard, complete with armour stone, stamped concrete patios, and tranquil greenspace beyond. All the outdoor work is done-simply bring your furniture and enjoy.For hobbyists, collectors, or anyone needing extra space, this property truly delivers. A 26' x 26' workshop, 36-foot carport, and double attached garage with inside entry provide exceptional storage and versatility. Both the garage and workshop are heat-ready, while the basement offers even more potential with a walkout, high ceilings, an additional bedroom, a full bathroom, and a rough-in for in-floor radiant heating. Additional features include main-floor laundry, propane forced-air heating, central air conditioning, 200-amp service, a crushed asphalt driveway, and a storage shed with lean-to.Set on a 100' x 150' lot backing onto greenspace in a friendly, walkable community, this home offers the lifestyle many are searching for-peaceful, practical, and perfectly positioned just minutes from Midland, marinas, and endless Georgian Bay adventures. (id:37372)
Revel Realty Inc
275 - 156 Jozo Weider Boulevard
Blue Mountains, Ontario
MAGNIFICENT MOUNTAIN VIEW RESORT CONDOMINIUM WITH RARE EVENTS PLAZA VIEW AS WELL! - This fabulous two-bedroom, two-bathroom suite located in The Grand Georgian at the foot of the ski slopes in Blue Mountain Village has it all! Stunning views of the mountain / ski trails and Events Plaza. Rarely does this a coveted Events Plaza come up for sale. Fabulous floor plan with turret windows. This condominium is being sold fully furnished and qualifies for the Blue Mountain Resort rental pool management program. The rental revenue really helps offset much of the cost of ownership. The Grand Georgian is rich with amenities including: two levels of heated underground parking, three elevators, fully equipped fitness room, sauna, two outdoor year-round hot tubs and a heated summer outdoor swimming pool. Enjoy the skiing and boarding in winter and the golf course and attractions in the summer. Blue Mountain Village has some of the finest restaurants and shopping in the area. (HST is applicable but can be deferred. 2% one-time Blue Mountain Village Association entry fee is applicable. $1.10 per square foot annually paid to the Blue Mountain Village Association) (id:37372)
Engel & Volkers Toronto Central
Pt Lt 19 Con 2 James Knott Drive
Huntsville (Chaffey), Ontario
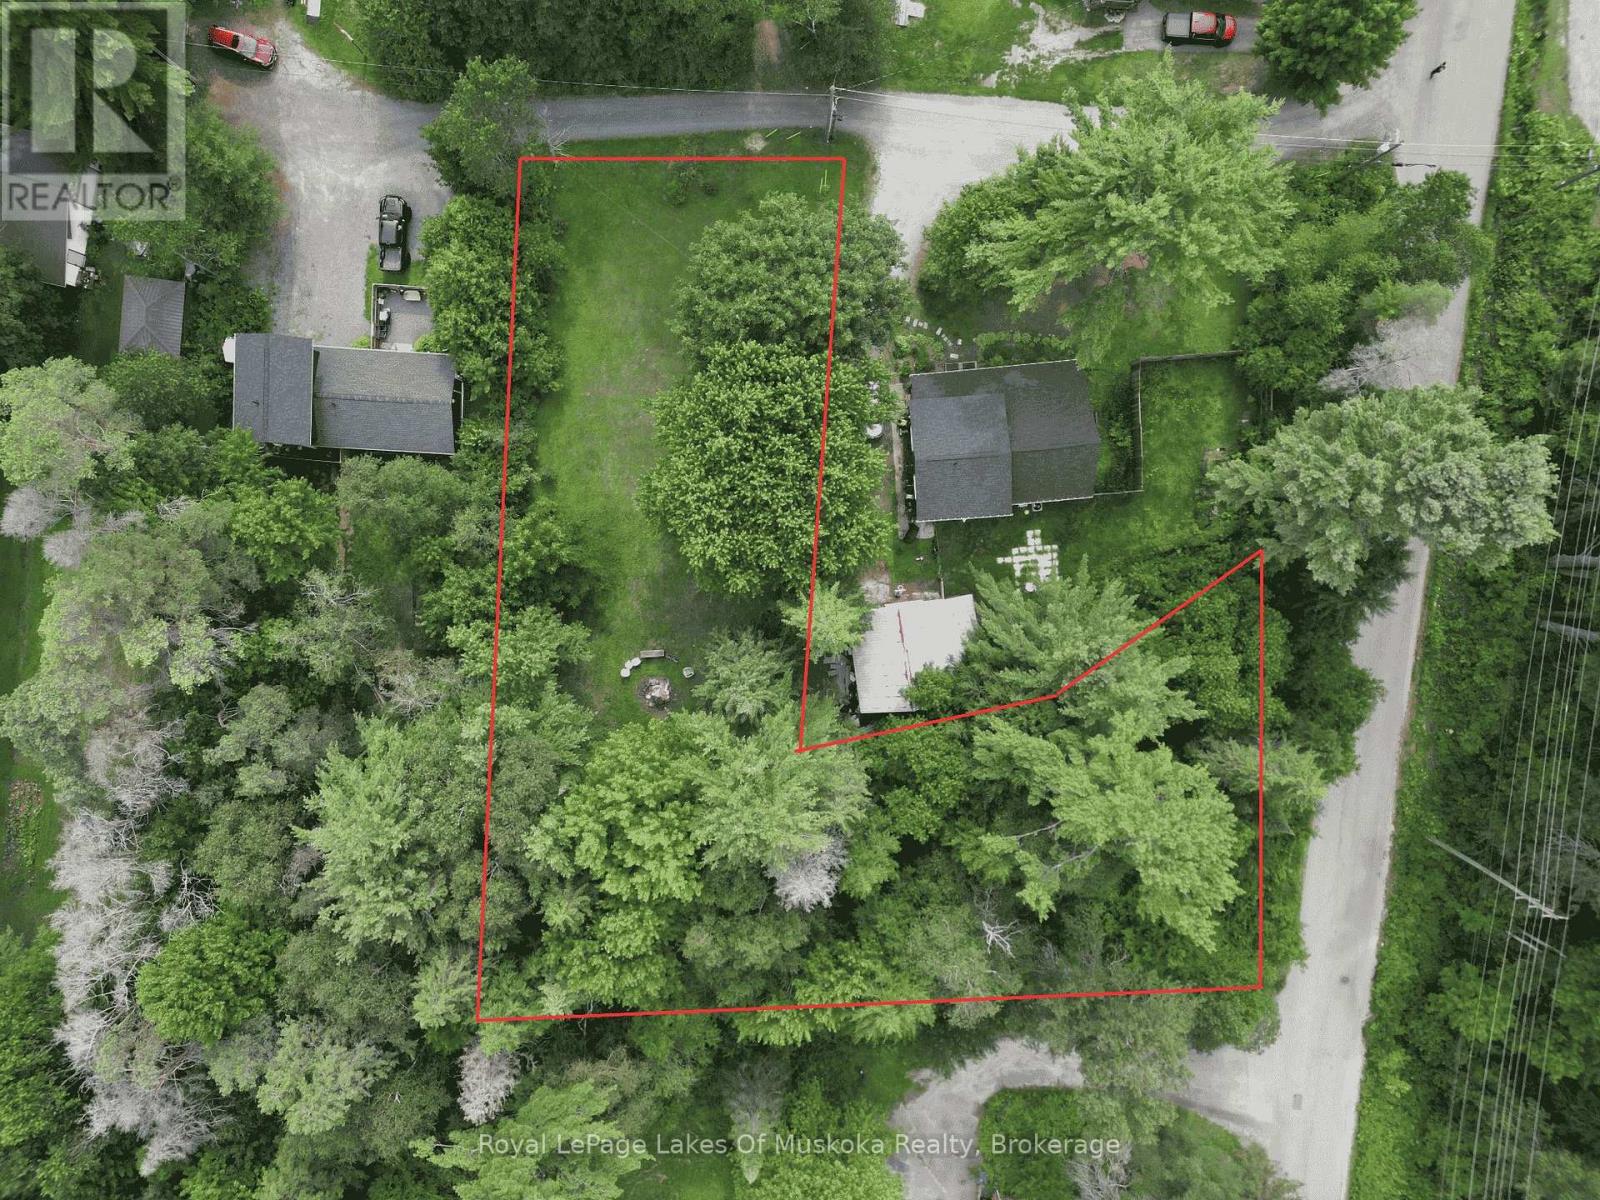
Build your dream home on this cleared, ready-to-build vacant lot ideally situated within town limits on a quiet private laneway. Enjoy the convenience of hydro and natural gas available at the road, making it even easier to bring your vision to life.This desirable location offers the perfect balance of privacy and accessibility. You'll be just minutes from the hospital, Arrowhead Provincial Park, and Spruce Glen Public School, with quick access to Highways 11 and 60 for an easy commute or weekend adventures. Whether you're planning your forever home or looking for a great investment opportunity, this property offers an excellent location and the convenience of town services nearby. Don't miss your chance to build on one of the area's most sought-after settings. (id:37372)
Royal LePage Lakes Of Muskoka Realty
8692 Highway 6
Wellington North, Ontario
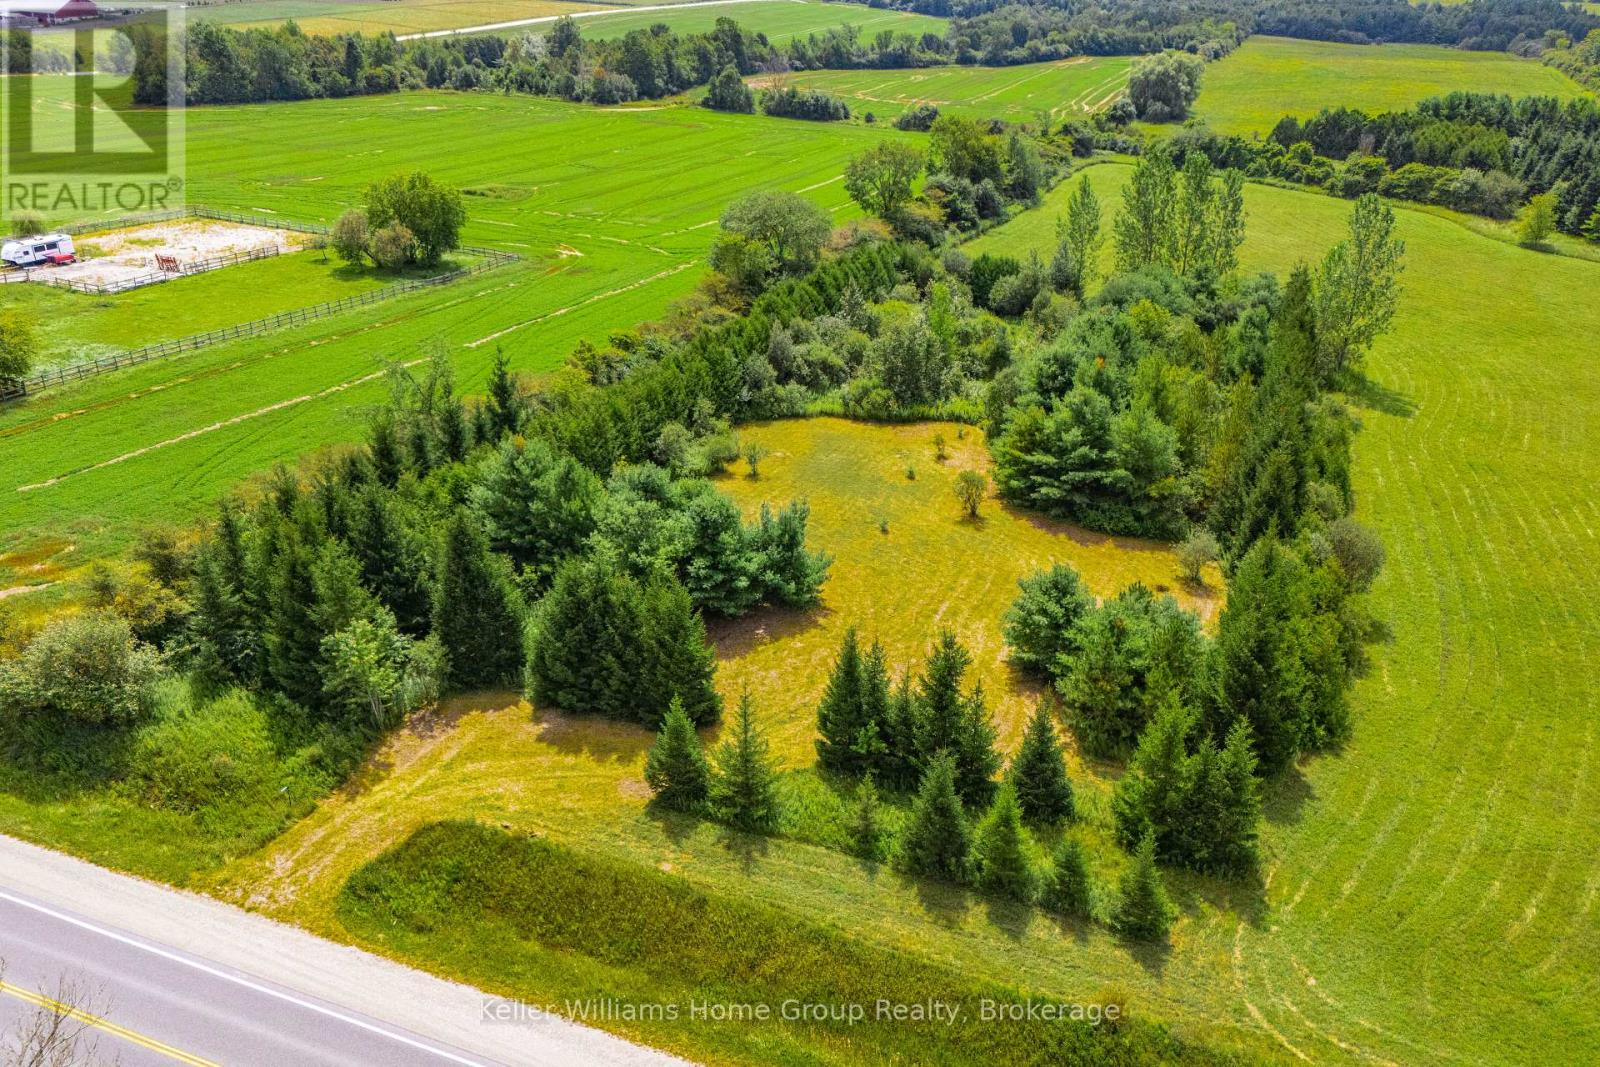
Don't miss this opportunity to secure approximately 2 acres of vacant land in a picturesque rural setting just outside of Canada's Most Patriotic Village, Arthur, Ontario. Offering 222 feet of frontage on Highway 6, this attractive building lot provides plenty of space to explore the possibilities for your future country property. The lot features a mix of mature trees and open space, creating a private, established setting with an appealing natural backdrop. Conveniently located with direct frontage on Highway 6, this property offers rural surroundings while remaining within easy reach of Arthur (3kms) and the surrounding Wellington North community. Whether you're considering a future custom home or simply looking to secure a piece of land in the countryside, this vacant parcel with agricultural zoning is well worth a closer look. (id:37372)
Keller Williams Home Group Realty
2553 County Road 42
Clearview, Ontario
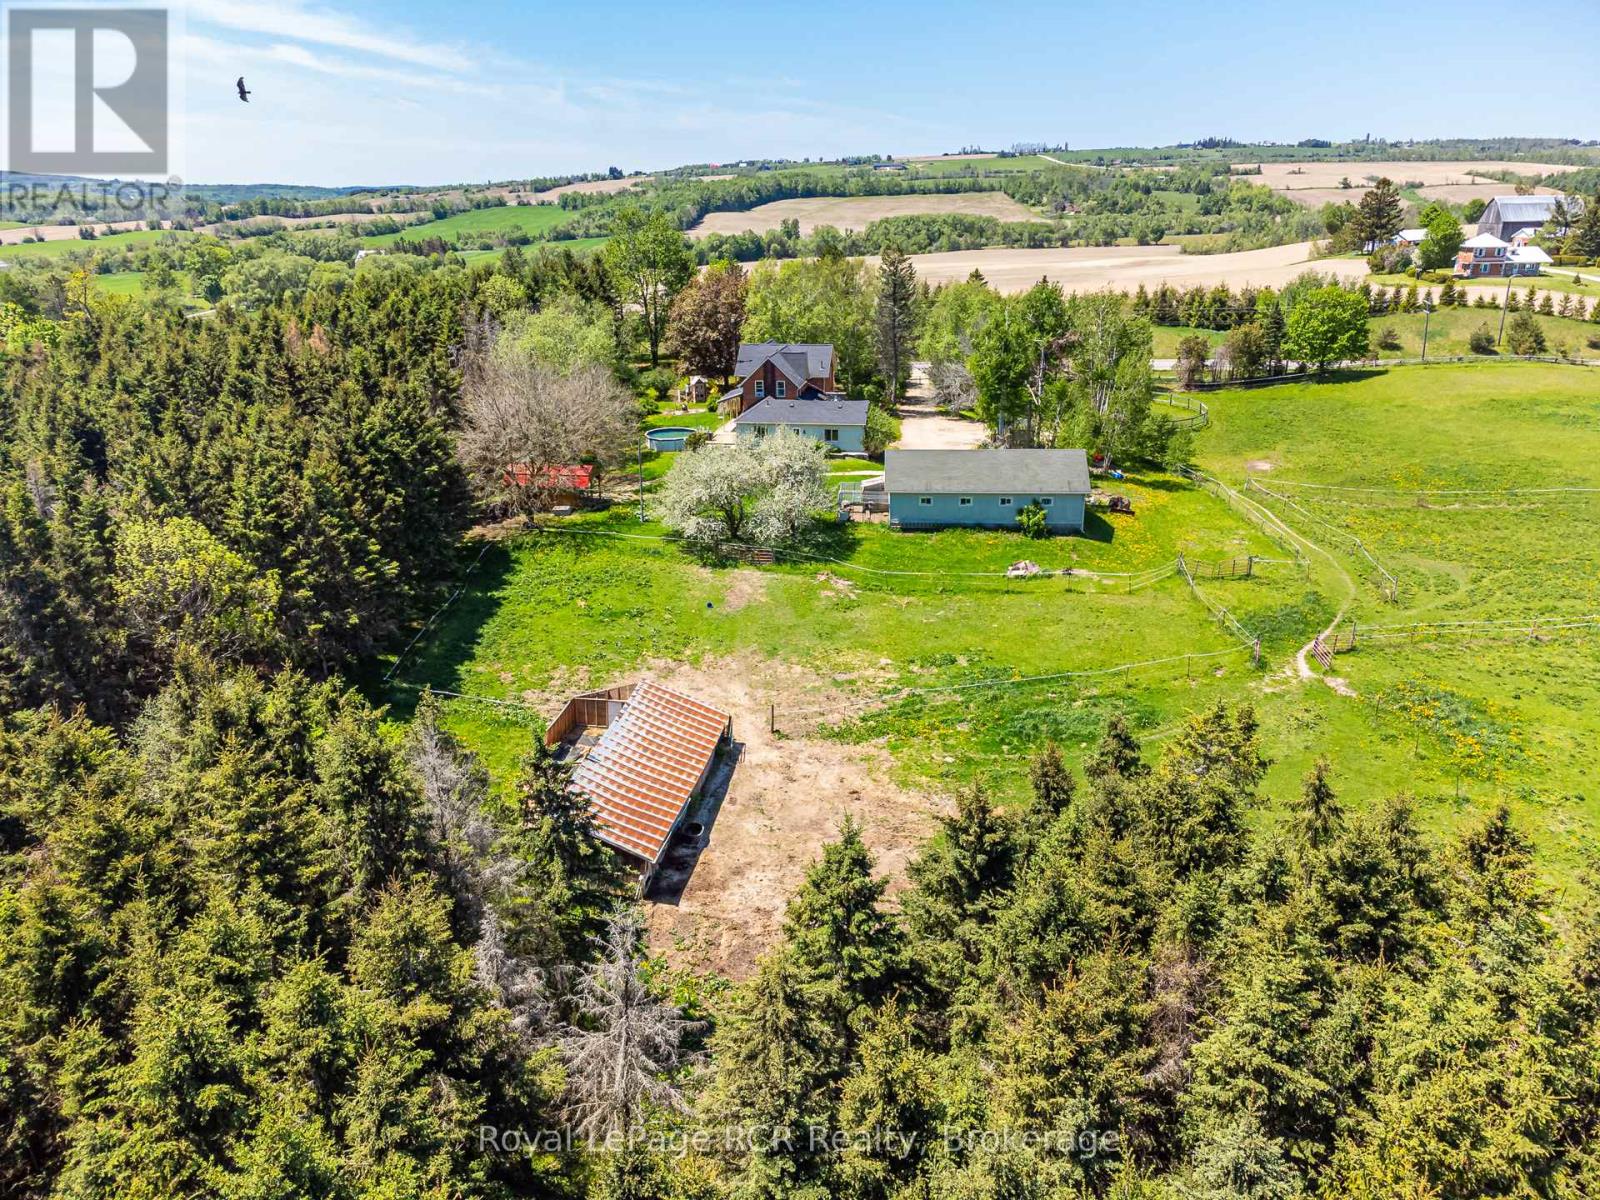
16 acres with a Brick farmhouse and a 25x50 garage. Set back off the road for privacy, the 2 storey updated 4 bedroom, 2 bath home is approximately 3,000 square feet with great original features and 9' ceilings. The main level rooms are spacious and feature a formal dining room, living room, bathroom, eat-in kitchen, den and family room. The family room boasts a fieldstone wood-burning fireplace that is the focal point of the room. On the second level you will find 4 bedrooms and the second bathroom. Three covered porches provide countryside views and a place to enjoy the hot tub. The detached garage has hydro and 2 roll up doors. There is a small hobby barn, bunkie, paddocks, fencing and a chicken coop. Country living in a great location! Drilled well south east of house (pump 2 years old), septic to north of house. (id:37372)
Royal LePage Rcr Realty
Royal LePage Locations North