
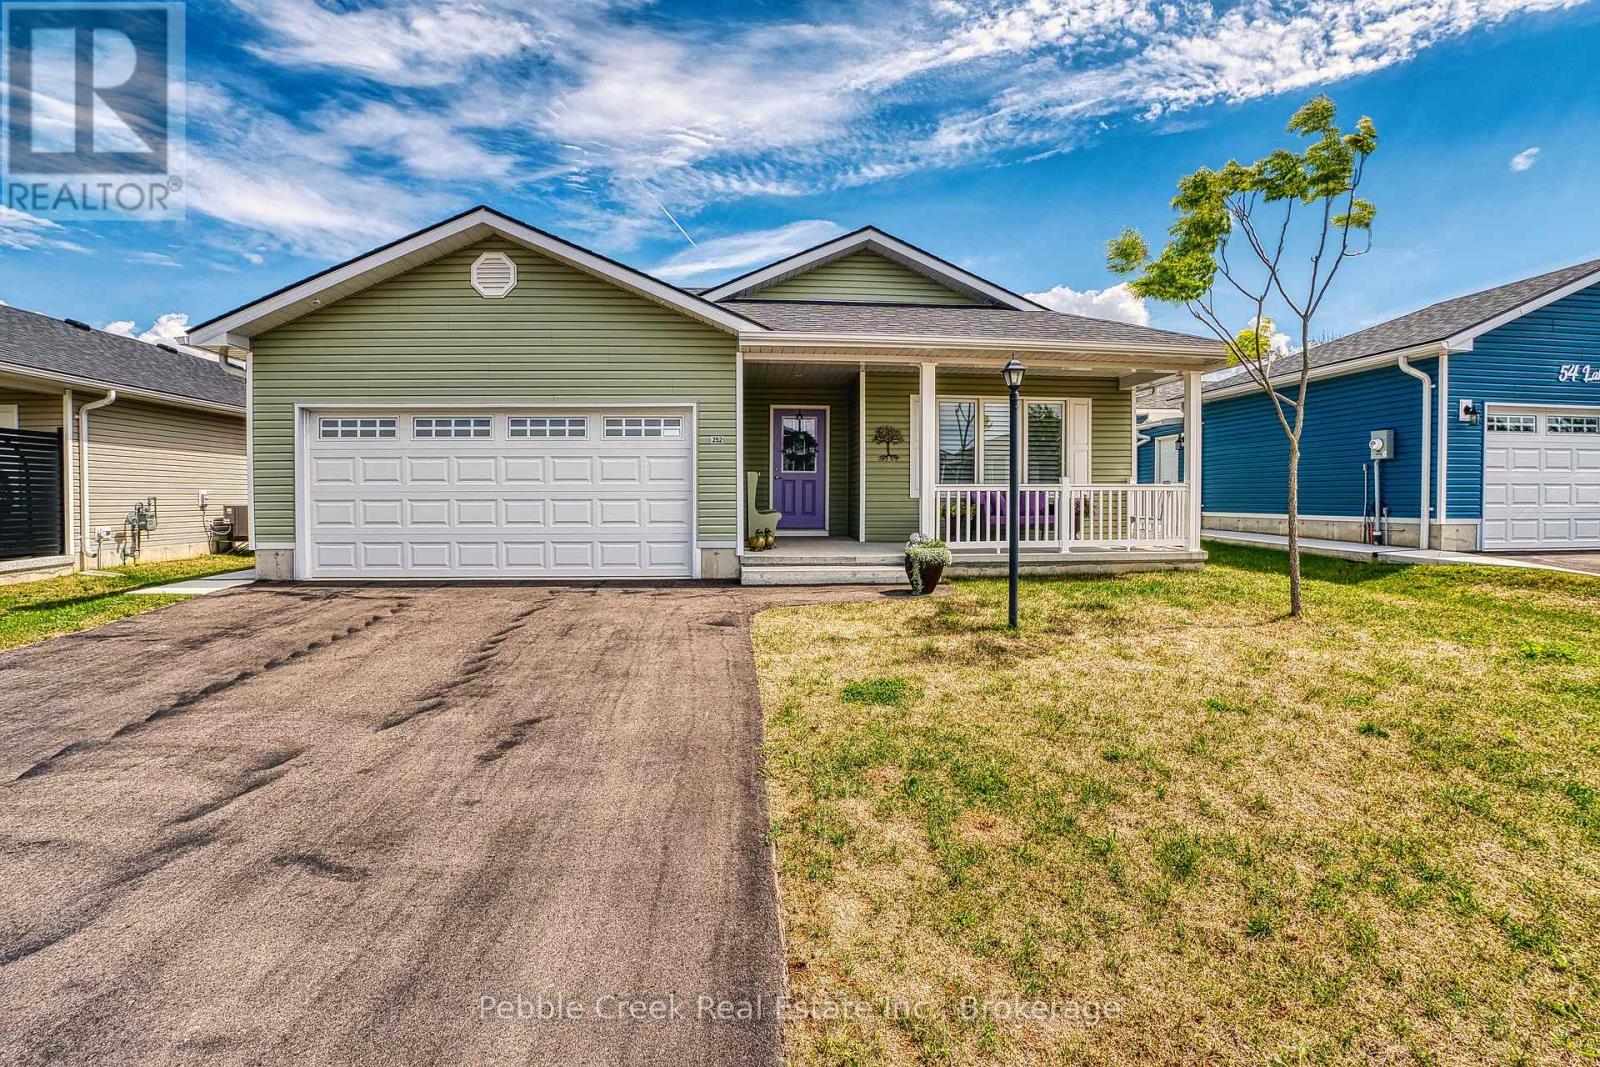
252 Lake Breeze Drive
Ashfield-Colborne-Wawanosh (Colborne), Ontario
Welcome to 252 Lakebreeze Drive, a beautifully upgraded Lakeside with Sunroom model offering 1,455 sq. ft. of bright, comfortable living in The Bluffs at Huron, a sought-after adult lifestyle community near Goderich, Ontario and Lake Huron. This move-in-ready home combines stylish finishes, thoughtful upgrades, and exceptional outdoor living. The bright sunroom offers a wonderful year-round retreat, while the open-concept kitchen and living area provide an inviting space for everyday living and entertaining. The kitchen features quartz countertops and a stylish backsplash, complemented by California shutters throughout. Enjoy the comfort of in-floor heating throughout the home. The spacious primary suite includes a walk-in closet and private ensuite, while the second bedroom is ideal for guests, hobbies, or a home office. Enjoy the impressive outdoor living space with an extended 12' x 24' rear deck, perfect for outdoor dining and entertaining. A privacy fence surrounds the patio, creating a peaceful retreat, while the gazebo features an opening roof design that allows snow to fall through during winter. A concrete walkway connects the front of the home to the backyard. Additional features include an attached double-car garage, home generator connected to the hydro panel with a convenient switch for backup power, solar panels on the roof of the 8' x 4' storage shed, and a whole-house water filtration system for added comfort and peace of mind. Enjoy the low-maintenance lifestyle at The Bluffs at Huron with access to a recreation center, swimming pool, and dog park. Located less than 10 minutes from Goderich, residents are close to shopping, restaurants, healthcare, and hospital services while enjoying the peaceful setting of this welcoming adult lifestyle community. If you're looking for a move-in-ready home, retirement property, or low-maintenance lifestyle home near Goderich and Lake Huron, 252 Lakebreeze Drive is an opportunity worth seeing. (id:37372)
Pebble Creek Real Estate Inc.
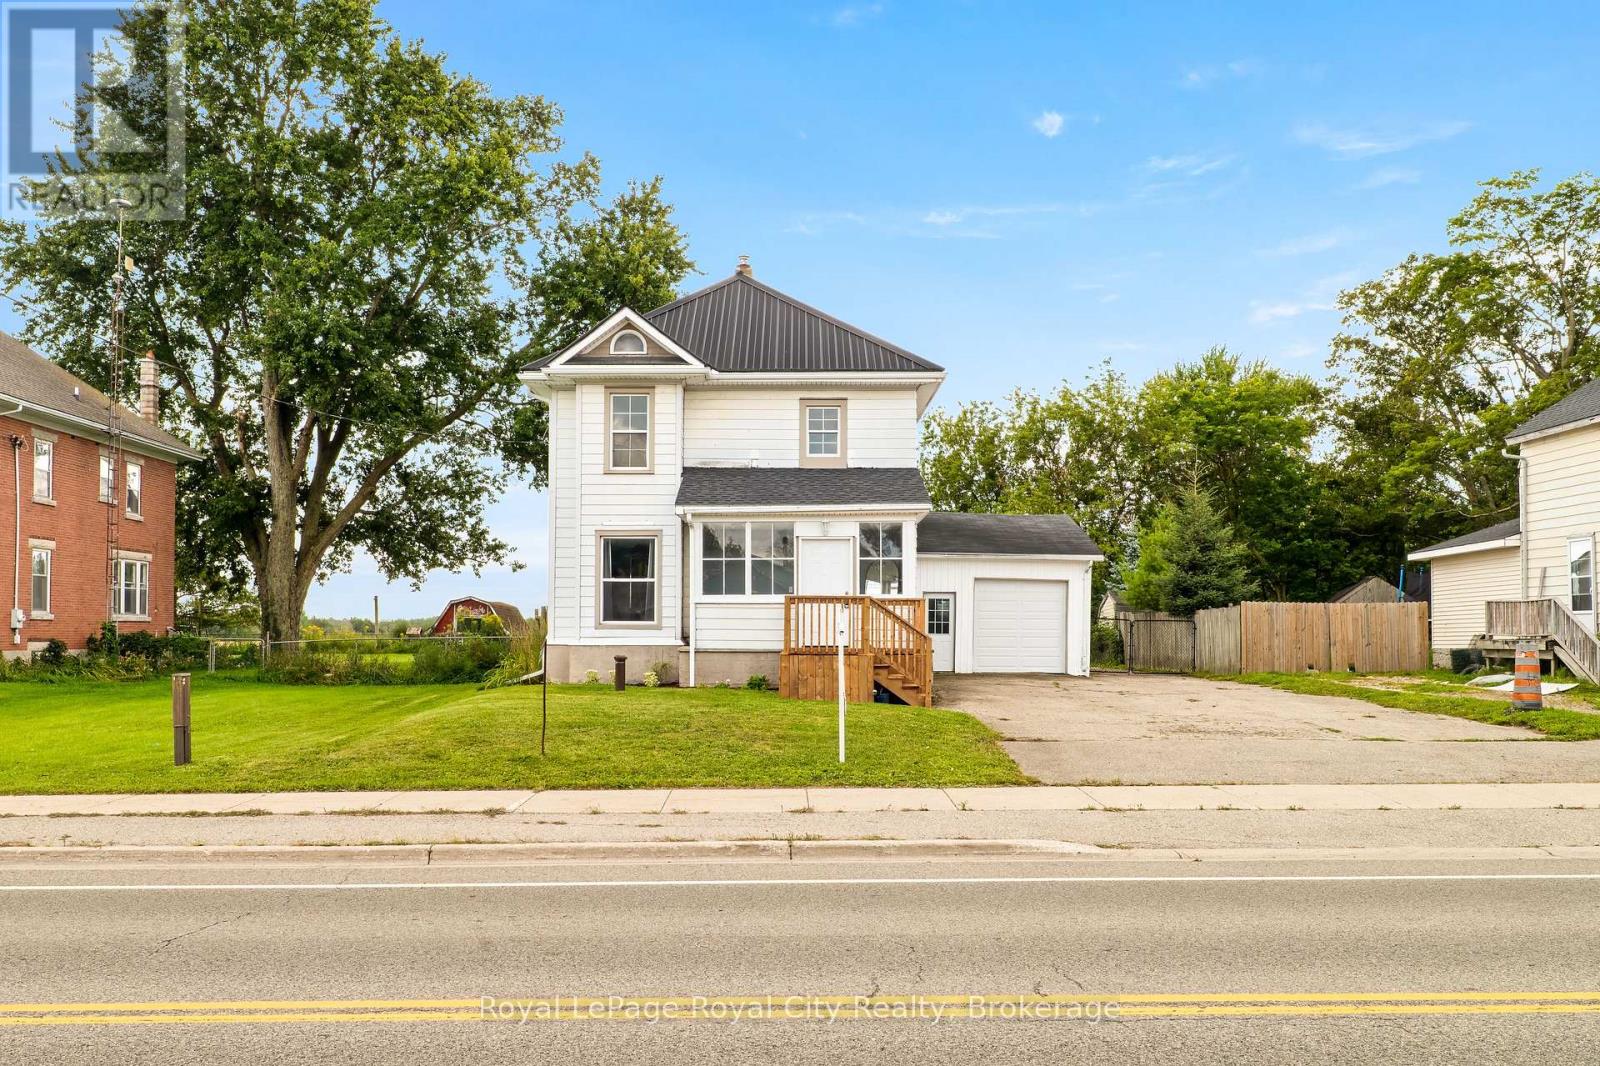
9116 Highway #6
Wellington North, Ontario
Welcome to this beautifully maintained mid-century home, where timeless character and modern comfort come together in a setting perfectly suited to first-time buyers and growing families. A charming enclosed front porch sets an inviting tone, offering a peaceful place to take in the quiet surroundings. Inside, the generous main-floor layout provides plenty of room for everyday living and entertaining. Just off the foyer, the formal dining room features high ceilings, a large window that fills the space with natural light, and comfortable seating for six. The adjoining kitchen offers ample cabinetry and preparation space, along with room for a breakfast area. Open to the kitchen, the cozy living room is anchored by a wood-burning fireplace and framed by picturesque views of the field out back. A sliding door leads to the rear deck and fully fenced backyard, creating a private outdoor space where children and pets can play. A convenient bathroom located just off the kitchen completes the main level. Upstairs, the spacious primary bedroom features a true walk-in closet, while two additional bedrooms provide generous proportions and excellent versatility. A dedicated laundry room and an updated four-piece bathroom complete the second floor. Set in the welcoming community of Kenilworth, this home offers the relaxed pace and neighbourly charm of small-town living while keeping everyday conveniences close. Residents of Wellington North enjoy access to local schools, recreation, community services and outdoor activities. The nearby communities of Arthur and Mount Forest provide shopping, dining, healthcare and additional amenities, while Fergus, Elora and Guelph are all within comfortable driving distance. Other notable upgrades include a steel roof (2020), new electric heat pump and furnace (2024), deck & eavestroughs (2025), water softener & iron remover (2026), and the front section of the roof replaced (2026). (id:37372)
Royal LePage Royal City Realty
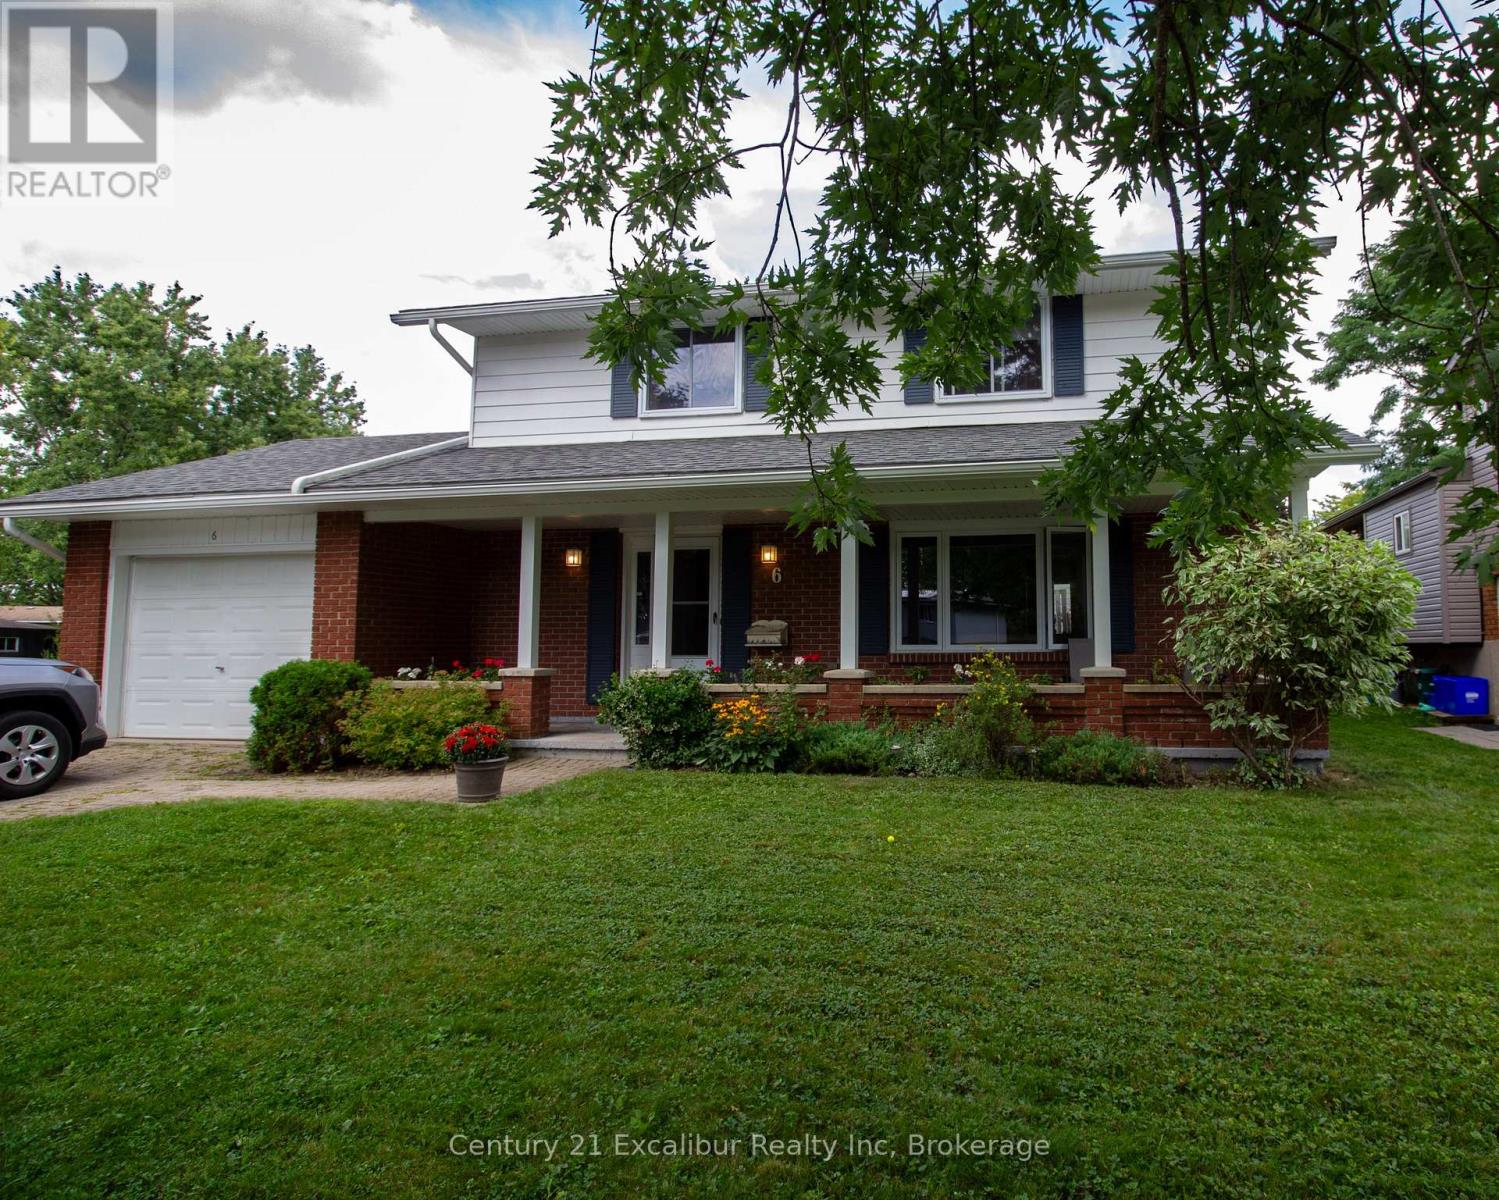
6 Braeside Road
Centre Wellington (Fergus), Ontario
Welcome to 6 Braeside in Fergus-a fantastic four-bedroom, two-bathroom family home set on a great lot in an even better location. The updated kitchen offers a bright, functional space for everyday meals and entertaining, while the comfortable layout provides plenty of room for the entire family. Outside, the private backyard is ready for summer enjoyment with an above-ground pool and ample space to relax, play or host friends. Complete with an attached single-car garage and a sought-after location close to schools, parks and everyday amenities, this is a wonderful opportunity to settle into a home and neighbourhood your family will love. (id:37372)
Century 21 Excalibur Realty Inc
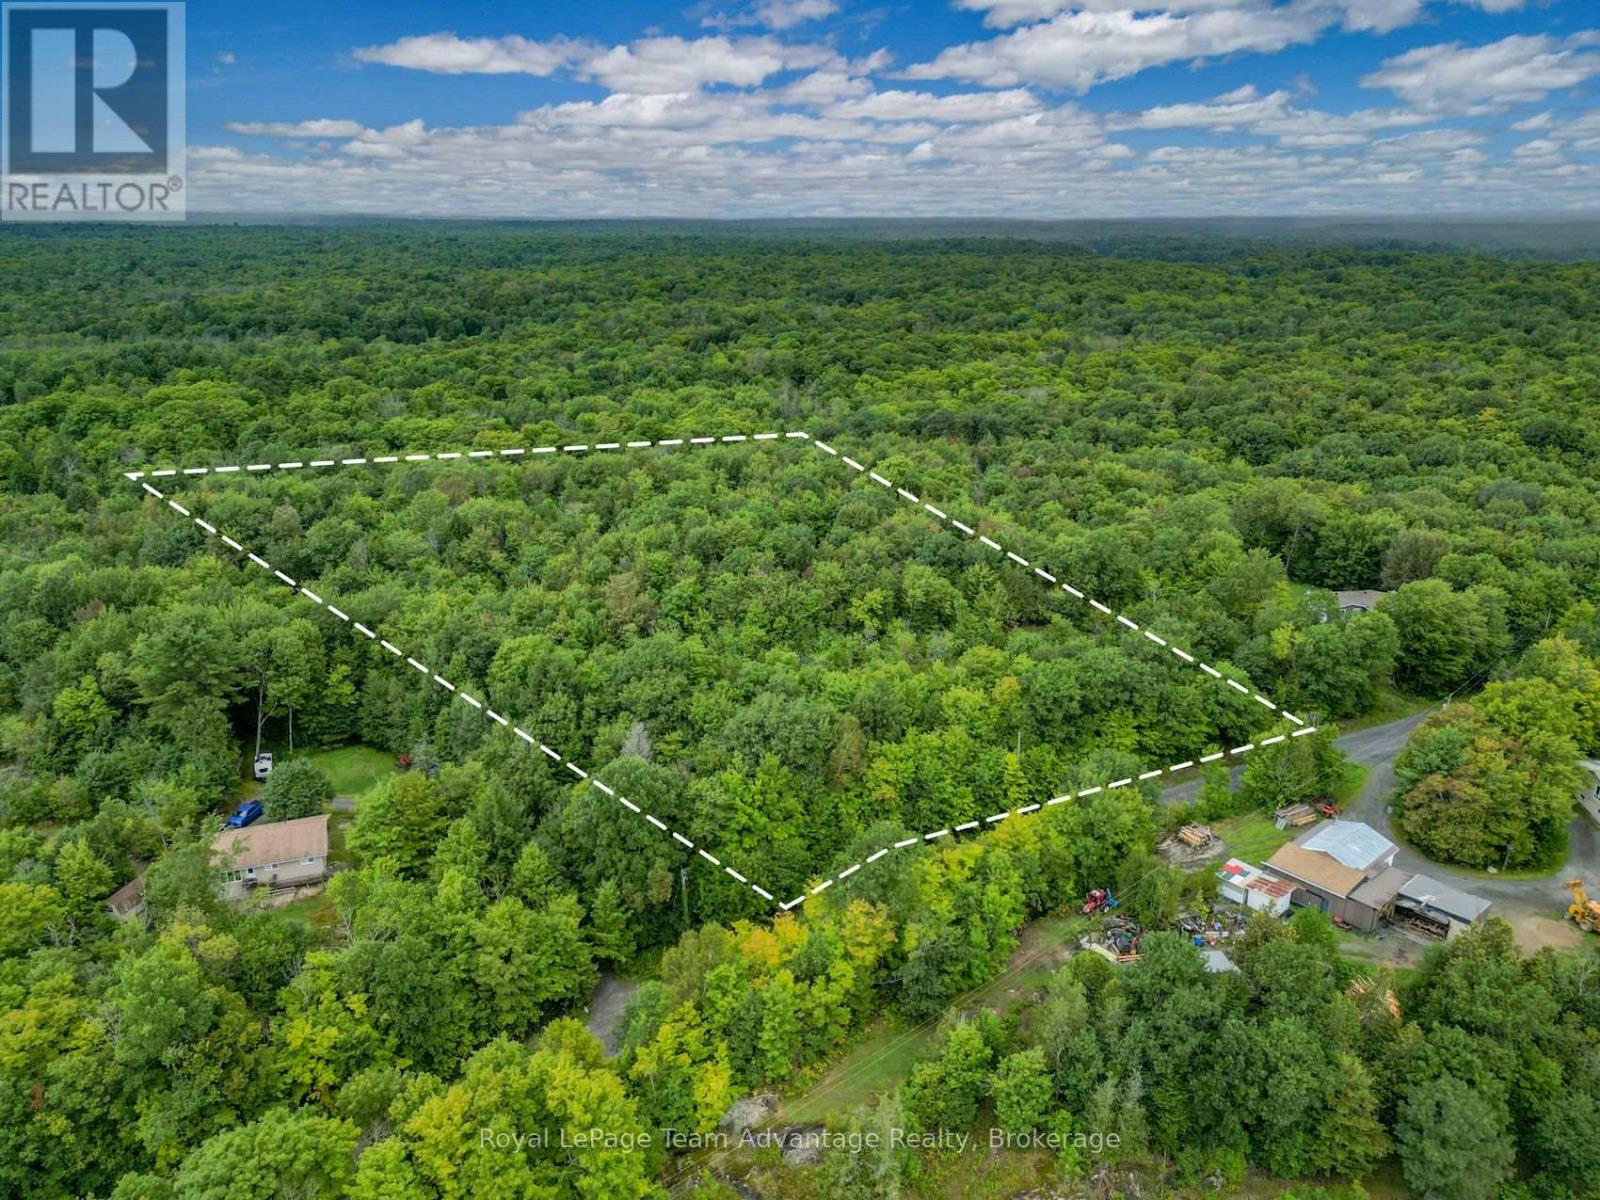
0 Spring Hill Road
Mckellar, Ontario
Some properties come with someone else's plans already in place. This one leaves the possibilities up to you. Set on approximately 4.65 acres in McKellar this elevated vacant parcel is surrounded by nature and offers beautiful views across the surrounding landscape. Heavily treed with exposed Canadian Shield rock and plenty of natural character the property provides a peaceful northern Ontario setting with the flexibility to create something of your own. With approximately 305 feet of road frontage and an irregular lot that stretches back into the trees there is plenty of room to imagine a future home, retreat or getaway. RR zoning is in place adding flexibility to the possibilities. A private, natural setting where the elevation, views and surrounding wilderness come together to create a truly special piece of Parry Sound District. (id:37372)
Royal LePage Team Advantage Realty
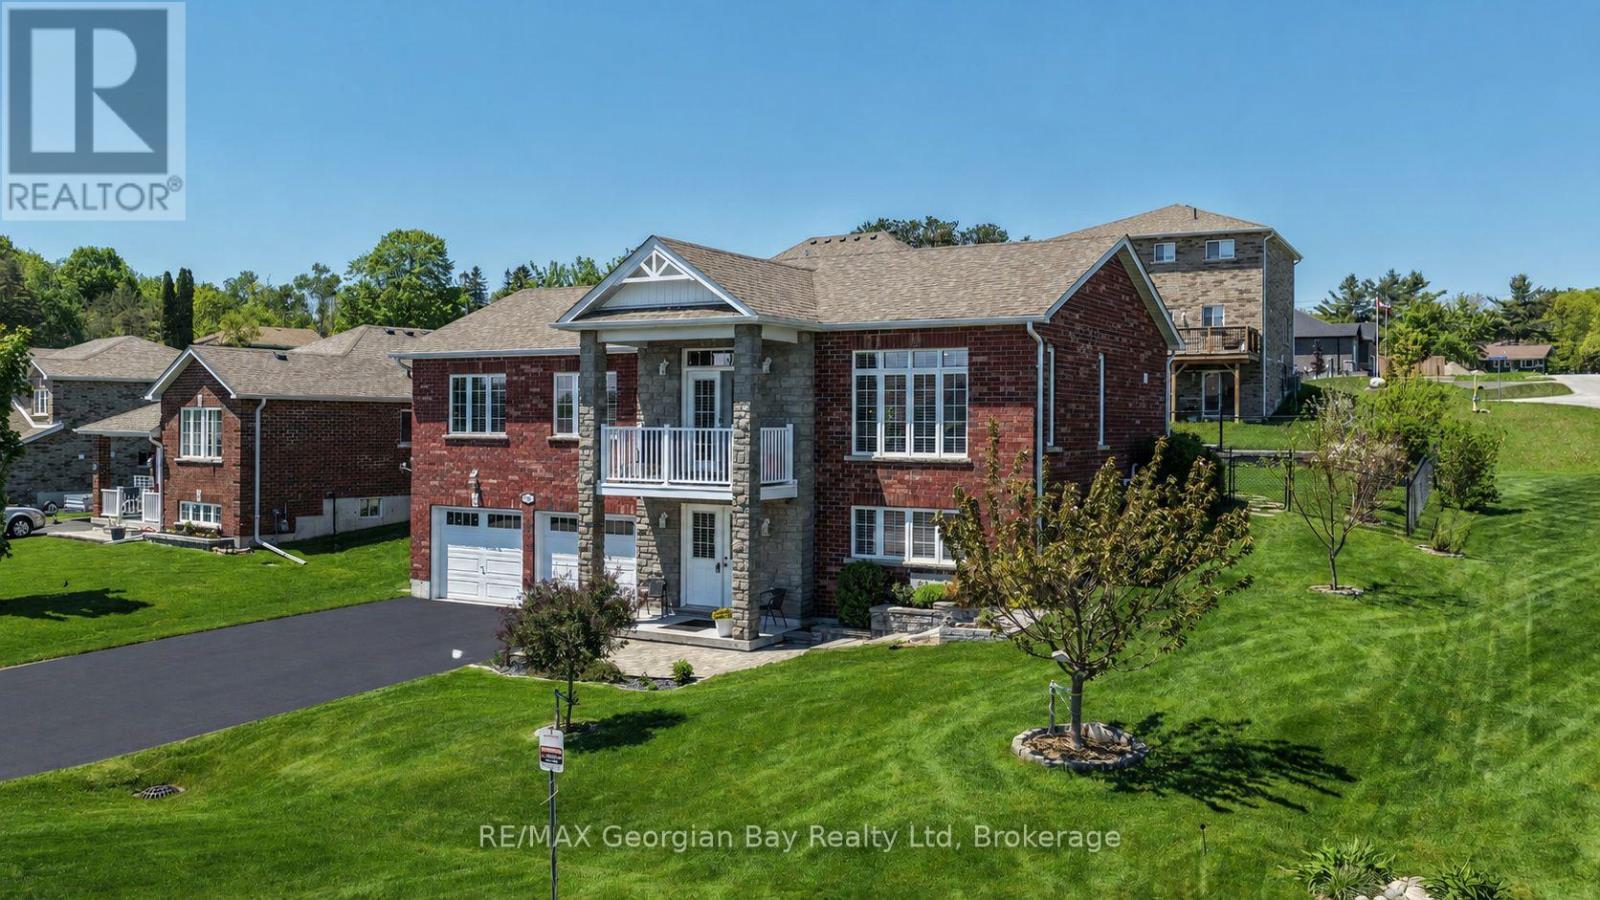
936 Jordeli Lane
Midland, Ontario
Welcome to this extremely well cared for home located in sought after neighbourhood with seasonal views of Little Lake. This all brick home situated on manicured corner lot is fenced, in-ground sprinkler system, 3 covered Decks/Patios to relax on and features: Large open concept Living - Dining - Kitchen area * Kitchen with abundance of cabinets, island and walk out to covered deck * Great Room with 10 ft ceilings, Hardwood floors and Walk-out to covered deck with view * Primary Bedroom with 5 pc Ensuite & Walk-In Closet * 2 Guest Bedrooms (one used as a gym) * 2 - 4 pc baths * Main Floor Laundry * 9 ft Ceilings on Main Level * Gas heat, Central Air & Air Exchanger * Over Sized double Garage that can fit full size Dooley Truck. This quality home has many features that would make retirement living very enjoyable, just move in and relax. All this and located in beautiful Midland which is on the shores of Georgian Bay with so much to do - boating, fishing, swimming, canoeing, hiking, cycling, hunting, snowmobiling, atving, golfing, skiing and along with theatres, historical tourist attractions and so much more. Only 5 minutes to Penetang, 40 minutes to Orillia, 40 minutes to Barrie and 90 minutes from GTA. (id:37372)
RE/MAX Georgian Bay Realty Ltd
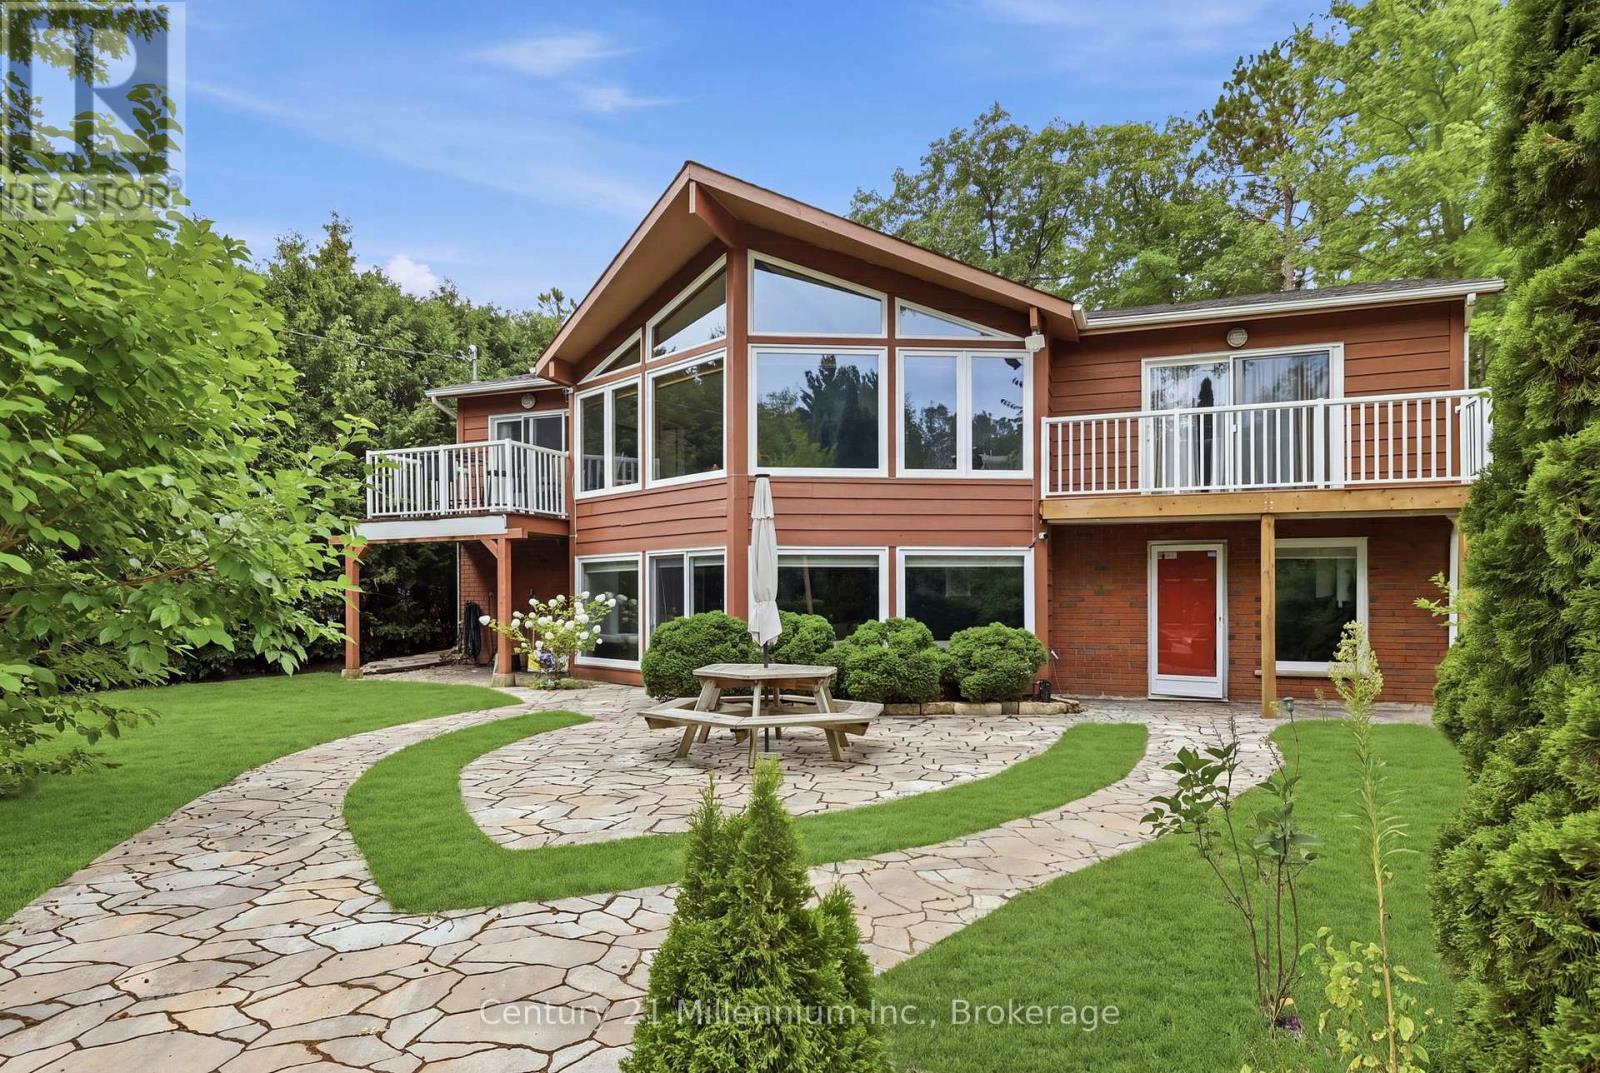
38 Emilio Place
Tiny, Ontario
Charming home in the desirable area of Deanlea Beach / Bluewater Beach. AVAILABLE FOR ANNUAL LEASE OR SHORT TERM: This beautiful light-filled custom Viceroy home on an almost half-acre lot boasts cathedral ceilings, 5 Bedrooms, 2 Bathrooms, 2,560 sq ft of finished living space, multiple balconies, and JUST a 5-minute stroll to the beach. There is plenty of room for family and friends with a large circular driveway that can park up to 10 vehicles. All-new kitchen, washrooms with high-end finishes, as well as high-efficiency windows, have been recently completed for your enjoyment. Enjoy a bonfire in the large backyard with native landscaping and a shed for extra storage. This home has excellent telecommunications and wireless services. Work from home and enjoy this serene neighborhood retreat. AVAILABLE FURNISHED OR UNFURNISHED. Credit Check, Deposit Required, Employment Letter, Lease Agreement, References Required, Rental Application Required. (id:37372)
Century 21 Millennium Inc.
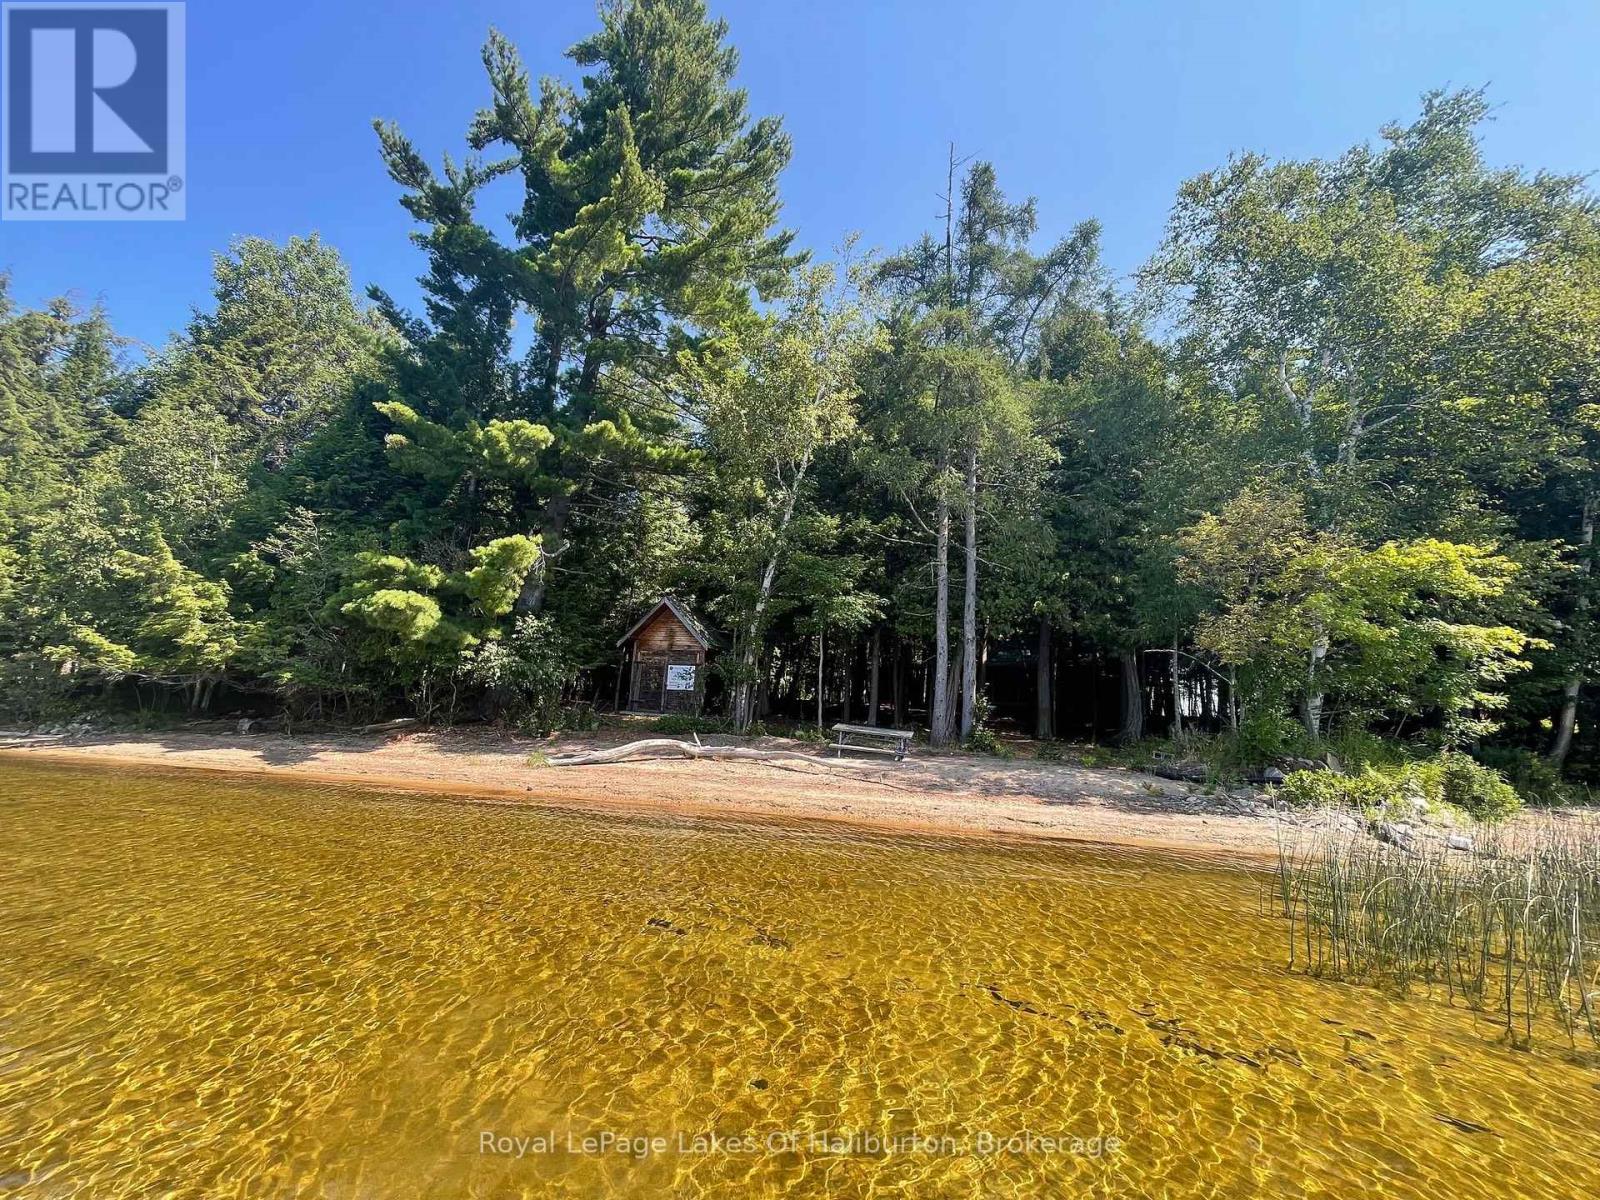
1046 Placid Lane
Algonquin Highlands (Stanhope), Ontario
Situated on a prime, level lot featuring 167 feet of hard-packed sandy shoreline, this property offers an extraordinary canvas on the beautiful Maple Lake 3-lake chain. The gradual entry makes the waterfront exceptionally safe and accessible for small children and family pets, all while framing breathtaking southwest sunset panoramic views over miles of boating and fishing waters. The true value lies in the land's infrastructure and rare extras. Highlighted by a grandfathered 16' x 8' dry boathouse right at the water's edge with dual doors and a concrete floor, the property also includes a 24' x 12' garage with a metal roof and cement floor, plus a handy wood shed. Crucially for future development, the existing septic system is already rated for a 3-bedroom property-a substantial benefit that provides a valuable head start for anyone planning to build their ultimate custom waterfront retreat in the future. In the meantime, a modest, basic cottage with 100 amp breaker panel provides a functional getaway to enjoy the lake immediately. The simple layout , includes a central common room with open beams, a kitchen area, skylights, wood floors, and a stone fireplace insert, two bedrooms, a cozy loft, and a 3-piece bathroom. The 22' x 6' screened-in waterside porch completes the cabin, offering a comfortable, bug-free spot to relax and take in the water views. Tucked away on a quiet, privately maintained cul-de-sac off a year-round township road-and located just minutes from a public boat launch and local airport-this is a truly rare waterfront land opportunity with immediate usability and endless long-term investment potential. Close to West Guilford with many amenities and only minutes from Haliburton Village. (id:37372)
Royal LePage Lakes Of Haliburton
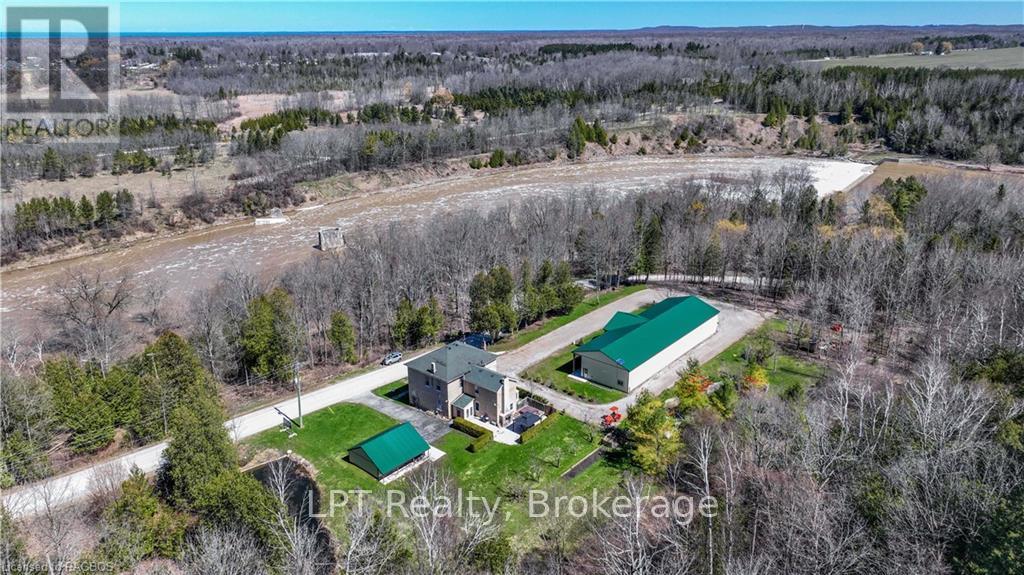
484 Carlisle Street
Saugeen Shores, Ontario
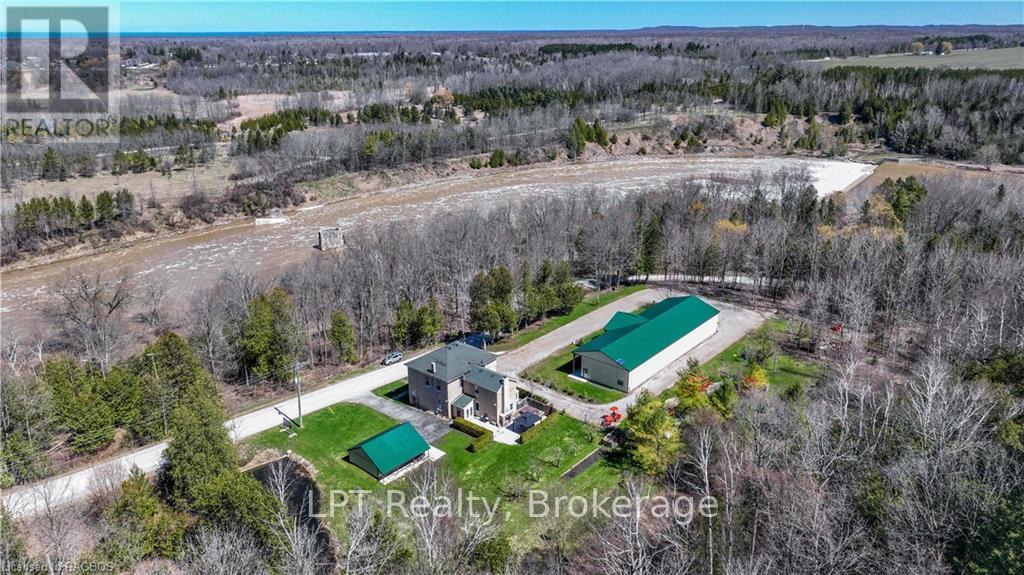
Explore this exceptional investment opportunity with multi-building potential, offering financial assistance upon request. Envision owning a versatile estate in the heart of picturesque Saugeen Shores, blending the potential for various business ventures. Added income with house booked for 2026 (VRBO & Airbnb)This property is ideal for hosting elegant weddings, & functioning as a fully licensed inn, appealing to boutique motel investors and entrepreneurs. Strategically located for the perfect balance of serene countryside charm and convenient access to major Ontario towns and attractions, this property stands out as a prime venue for weddings or corporate gatherings. Its expansive, beautifully kept gardens provide an idyllic setting for special occasions, while its potential for high-end accommodations meets the growing demand in the lucrative short-term rental market. For boutique motel investors, this offers a unique chance to create a distinctive hospitality experience, thanks to extensive customization opportunities. The property's appeal is magnified by the stunning natural scenery and cultural richness of the Grey-Bruce area, making it a captivating destination for travelers and a promising investment. Step outside to be mesmerized by the Saugeen River, mature trees, a large spring-fed pond, & entertainment quarters featuring a large 11-person hot tub & magnificent fireplace. This turnkey opportunity is not just a business venture but a chance to become part of a community, with a local elementary school nearby enhancing its family-friendly appeal. This adds a layer of attractiveness for investors and entrepreneurs looking to tap into a market that values educational convenience, making it a fully furnished home & business opportunity awaiting you. Income approx 120k with house booking and store lease (approx. total $5800.00 per month). (id:37372)
Lpt Realty
484 Carlisle Street
Saugeen Shores, Ontario
Explore this exceptional investment opportunity with multi-building potential, offering financial assistance upon request. Envision owning a versatile estate in the heart of picturesque Saugeen Shores, blending the potential for various business ventures. Added income with house booked for 2026 (VRBO & Airbnb). This property is ideal for hosting elegant weddings, & functioning as a fully licensed inn, appealing to boutique motel investors and entrepreneurs. Strategically located for the perfect balance of serene countryside charm and convenient access to major Ontario towns and attractions, this property stands out as a prime venue for weddings or corporate gatherings. Its expansive, beautifully kept gardens provide an idyllic setting for special occasions, while its potential for high-end accommodations meets the growing demand in the lucrative short-term rental market. For boutique motel investors, this offers a unique chance to create a distinctive hospitality experience, thanks to extensive customization opportunities. The property's appeal is magnified by the stunning natural scenery and cultural richness of the Grey-Bruce area, making it a captivating destination for travelers and a promising investment. Step outside to be mesmerized by the Saugeen River, mature trees, a large spring-fed pond, & entertainment quarters featuring a large 11-person hot tub & magnificent fireplace. This turnkey opportunity is not just a business venture but a chance to become part of a community, with a local elementary school nearby enhancing its family-friendly appeal. This adds a layer of attractiveness for investors and entrepreneurs looking to tap into a market that values educational convenience, making it a fully furnished home & business opportunity awaiting you. Income approx 120k with house booking and store lease (approx. total $5800.00 per month). (id:37372)
Lpt Realty
4400 518 Highway East
Kearney (Proudfoot), Ontario
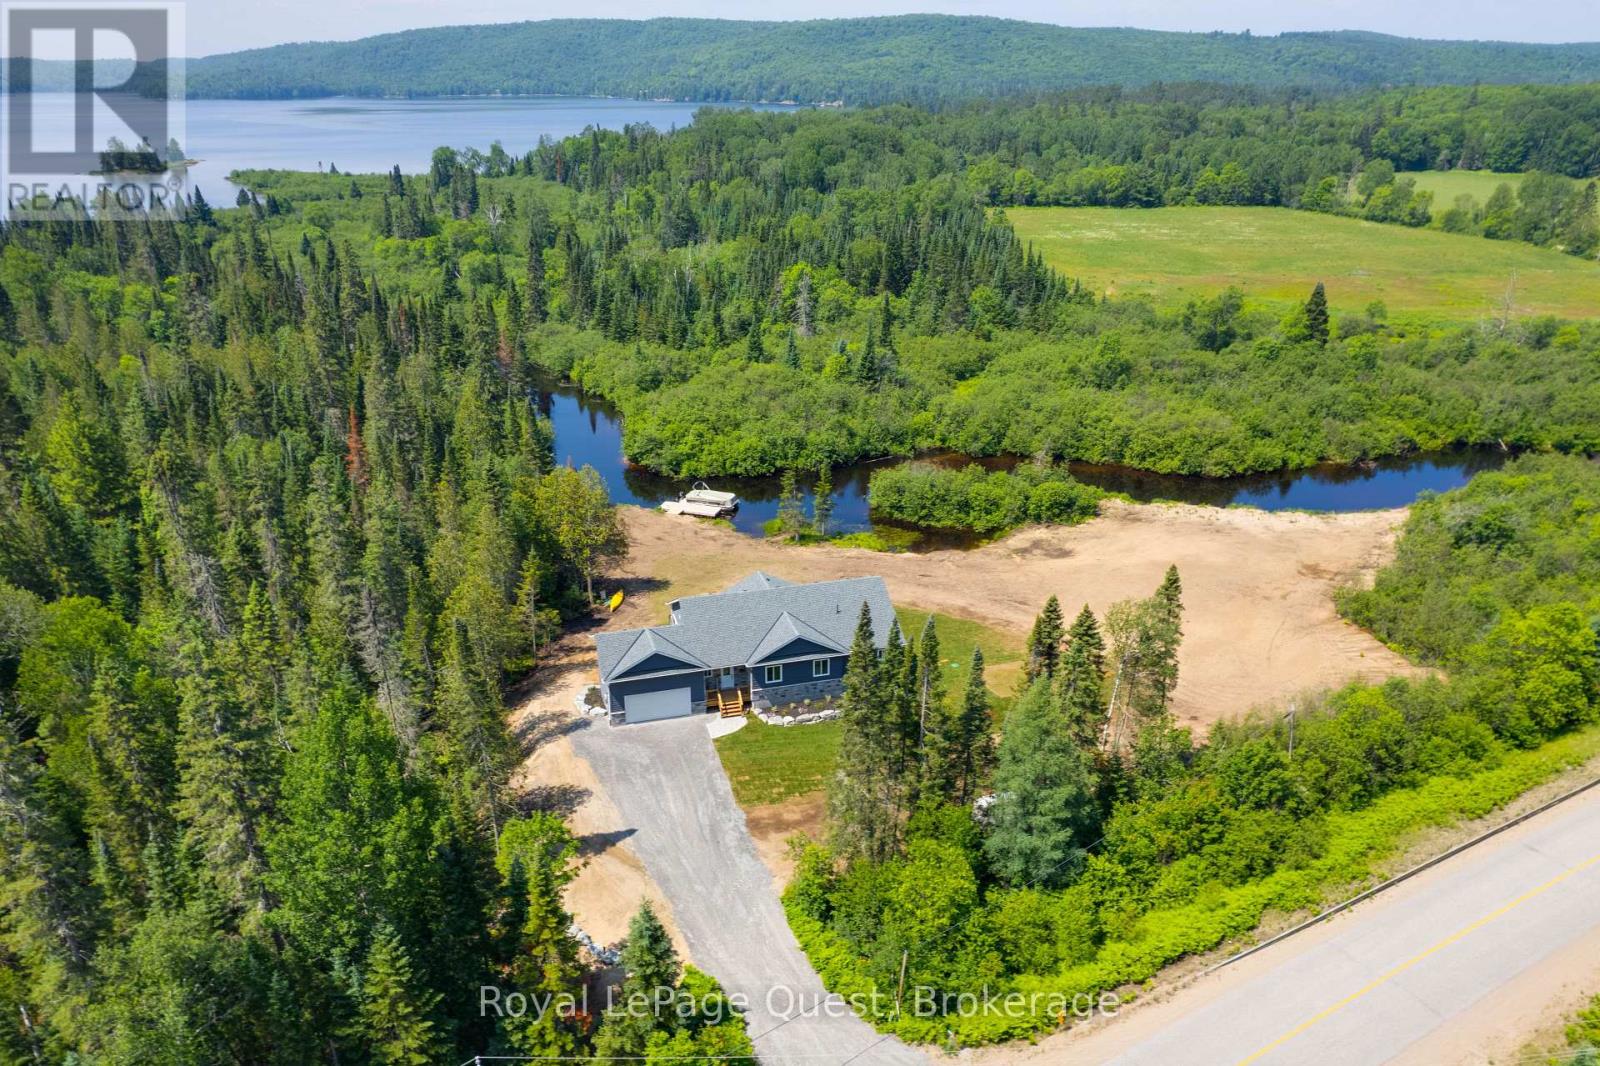
Welcome to an exceptional waterfront escape set on nearly 2 acres with approximately 500 feet of frontage on the beautiful Magnetawan River. Perfect as a year-round home or luxury cottage, this quality-built property combines comfort, style, and four-season adventure.The bright, open-concept main floor showcases spectacular river views, soaring vaulted ceilings with exposed wood beams, a stunning stone propane fireplace, and spacious living, dining, and kitchen areas. Enjoy the Muskoka room or expansive full-length deck, perfect for relaxing and entertaining.The main level features a waterfront primary suite with walk-in closet and spa-inspired ensuite, two additional bedrooms, full bath, laundry, and garage access. The finished walkout lower level offers a large family room, games area, impressive 12-foot wet bar, full bath, and flexible den or fourth bedroom, with in-floor heating for year-round comfort. Enjoy boating, canoeing, kayaking, and fishing right from your shoreline, with easy access to Sand Lake. Just minutes from Kearney and three Algonquin Park access points, you'll have hiking, ATV and snowmobile trails, skiing, snowshoeing, and more right at your doorstep. Beautifully finished and crafted with quality throughout, this exceptional property is backed by a Tarion Warranty and offers the perfect place to relax, entertain, and enjoy cottage country living in every season. (id:37372)
Royal LePage Quest
Lower - 687 Victoria Street
Midland, Ontario
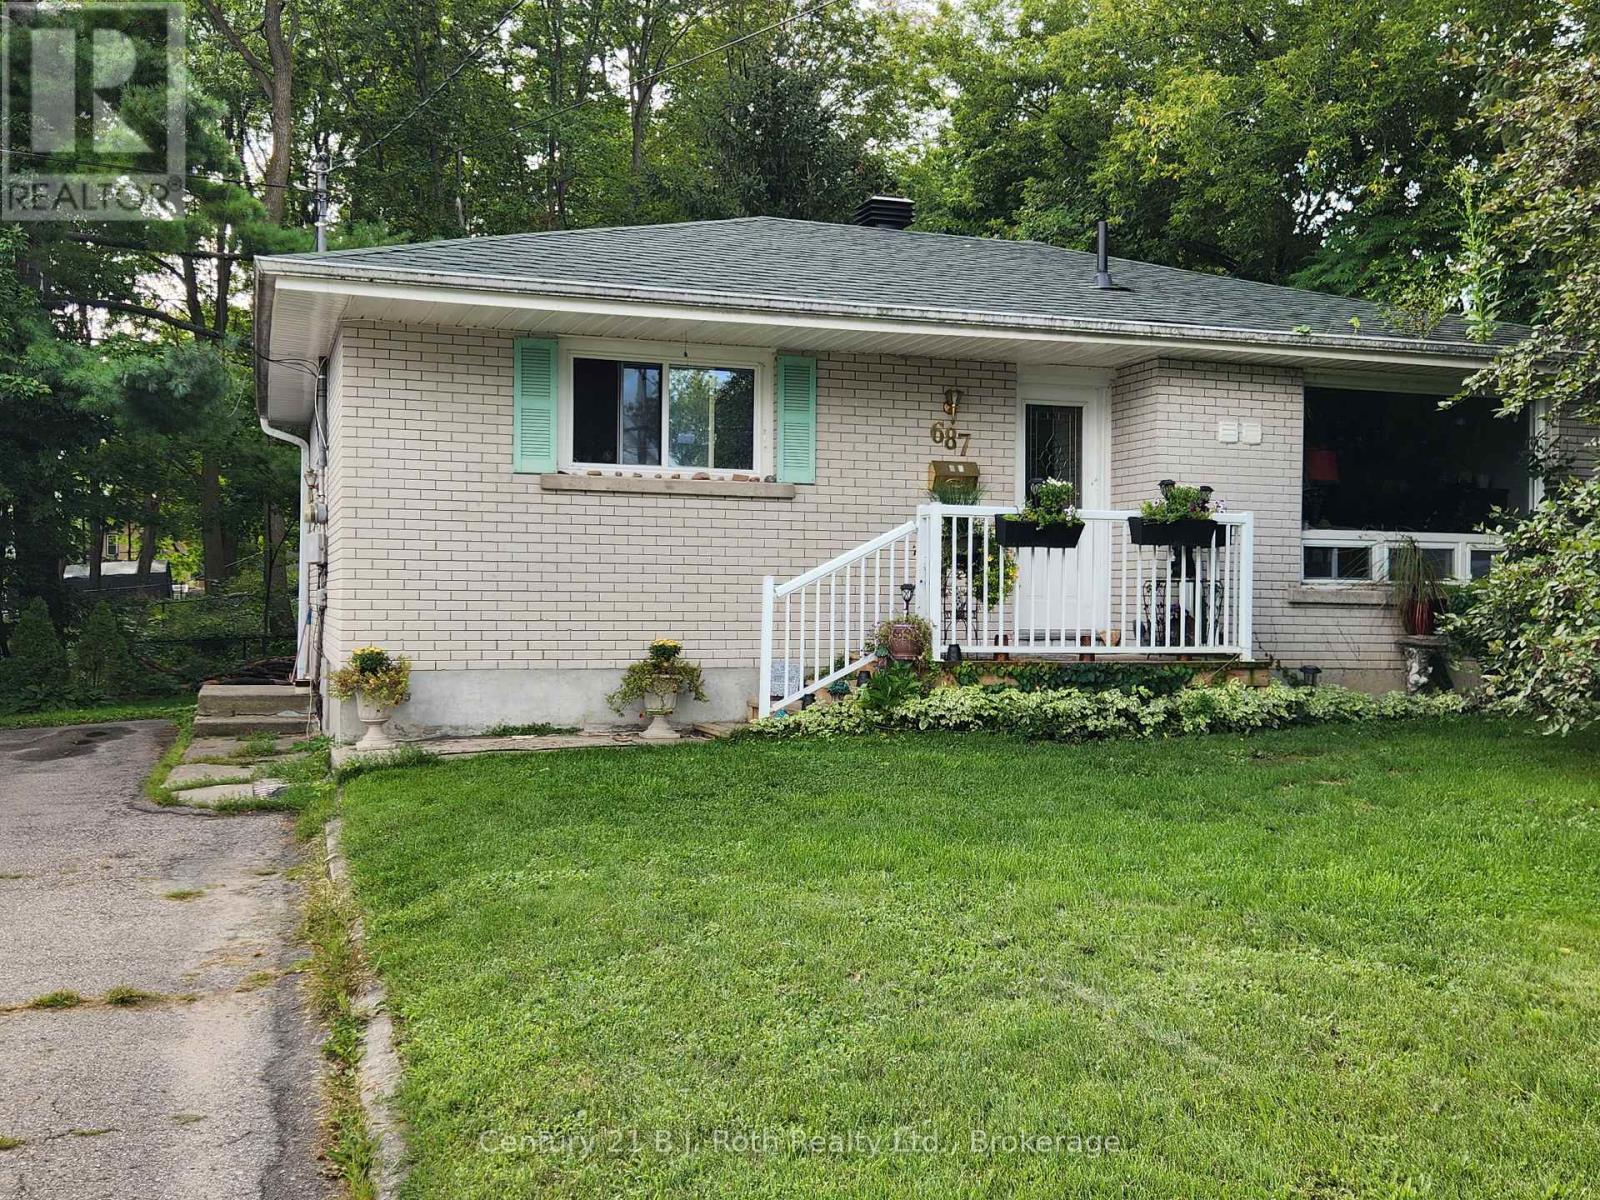
Bright and welcoming 1-Bedroom Basement Rental in Midland! This bright and well-maintained 1-bedroom, 1-bathroom basement apartment offers comfortable living in a convenient Midland location. The unit features a functional layout with plenty of natural light and includes 2 parking spaces. Ideally located close to downtown, shopping, restaurants, parks, schools and the waterfront. A great opportunity for a tenant looking for a clean, comfortable and affordable place to call home. Heat, hydro, water, in-suite laundry & parking included. (id:37372)
Century 21 B.j. Roth Realty Ltd.
419 Balsam Road
Mckellar, Ontario
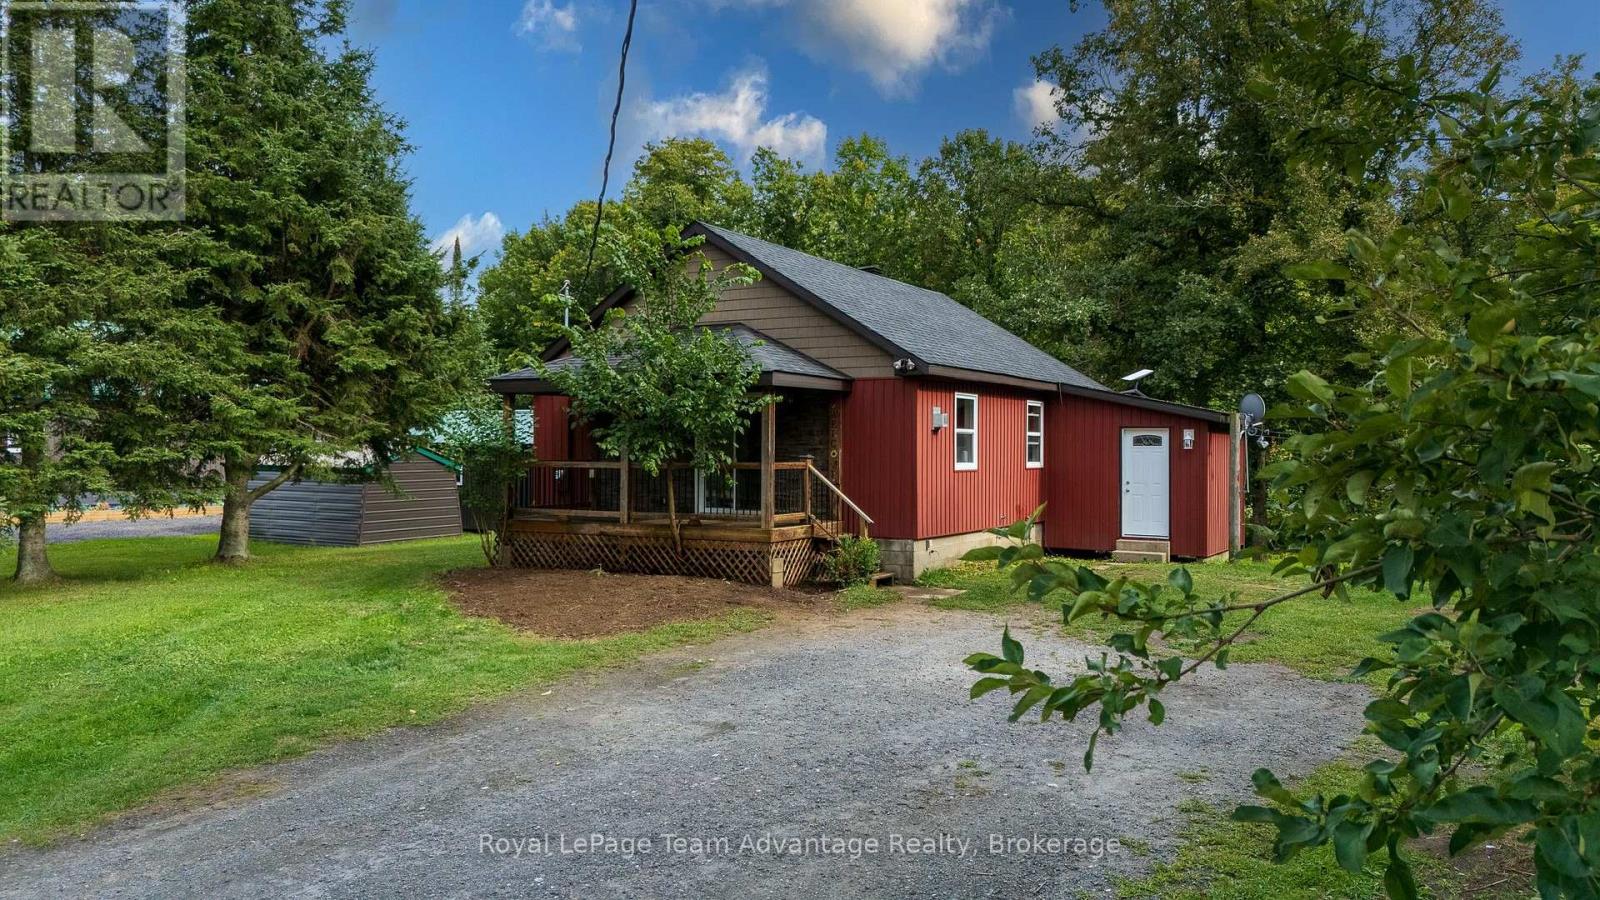
2-Bedroom home on 5+ acres in McKellar - Tucked along a quiet, year-round municipally maintained road this two-bedroom, one-bathroom home offers a rare mix of space and country living just a short drive from the Village of McKellar. The home has been well maintained with tastefully updated siding, a covered front porch and the convenience of main-floor laundry. It's heated with a forced air propane furnace and serviced by a drilled well and septic system - key essentials for comfortable rural living. Outside the generous 5+ acre lot leaves plenty of room for kids, pets, gardens or simply enjoying the outdoors - including a garden shed and an in-ground dog fence already installed across a large section of the property (a new transmitter and collar would be required). The full unfinished basement is a blank slate, ready to become a workshop, home gym, rec room or extra storage - whatever suits your needs. With Starlink satellite internet already installed staying connected in this rural setting is no problem. Location is a real draw: the Manson Lake boat launch is just steps away perfect for boating, fishing or kayaking and the McKellar General Store, Bistro 685 and area summer markets are only a short drive away. This 5-acre McKellar property is a great opportunity for first-time buyers, downsizers or anyone looking to own affordable country real estate in the Parry Sound area. (id:37372)
Royal LePage Team Advantage Realty