
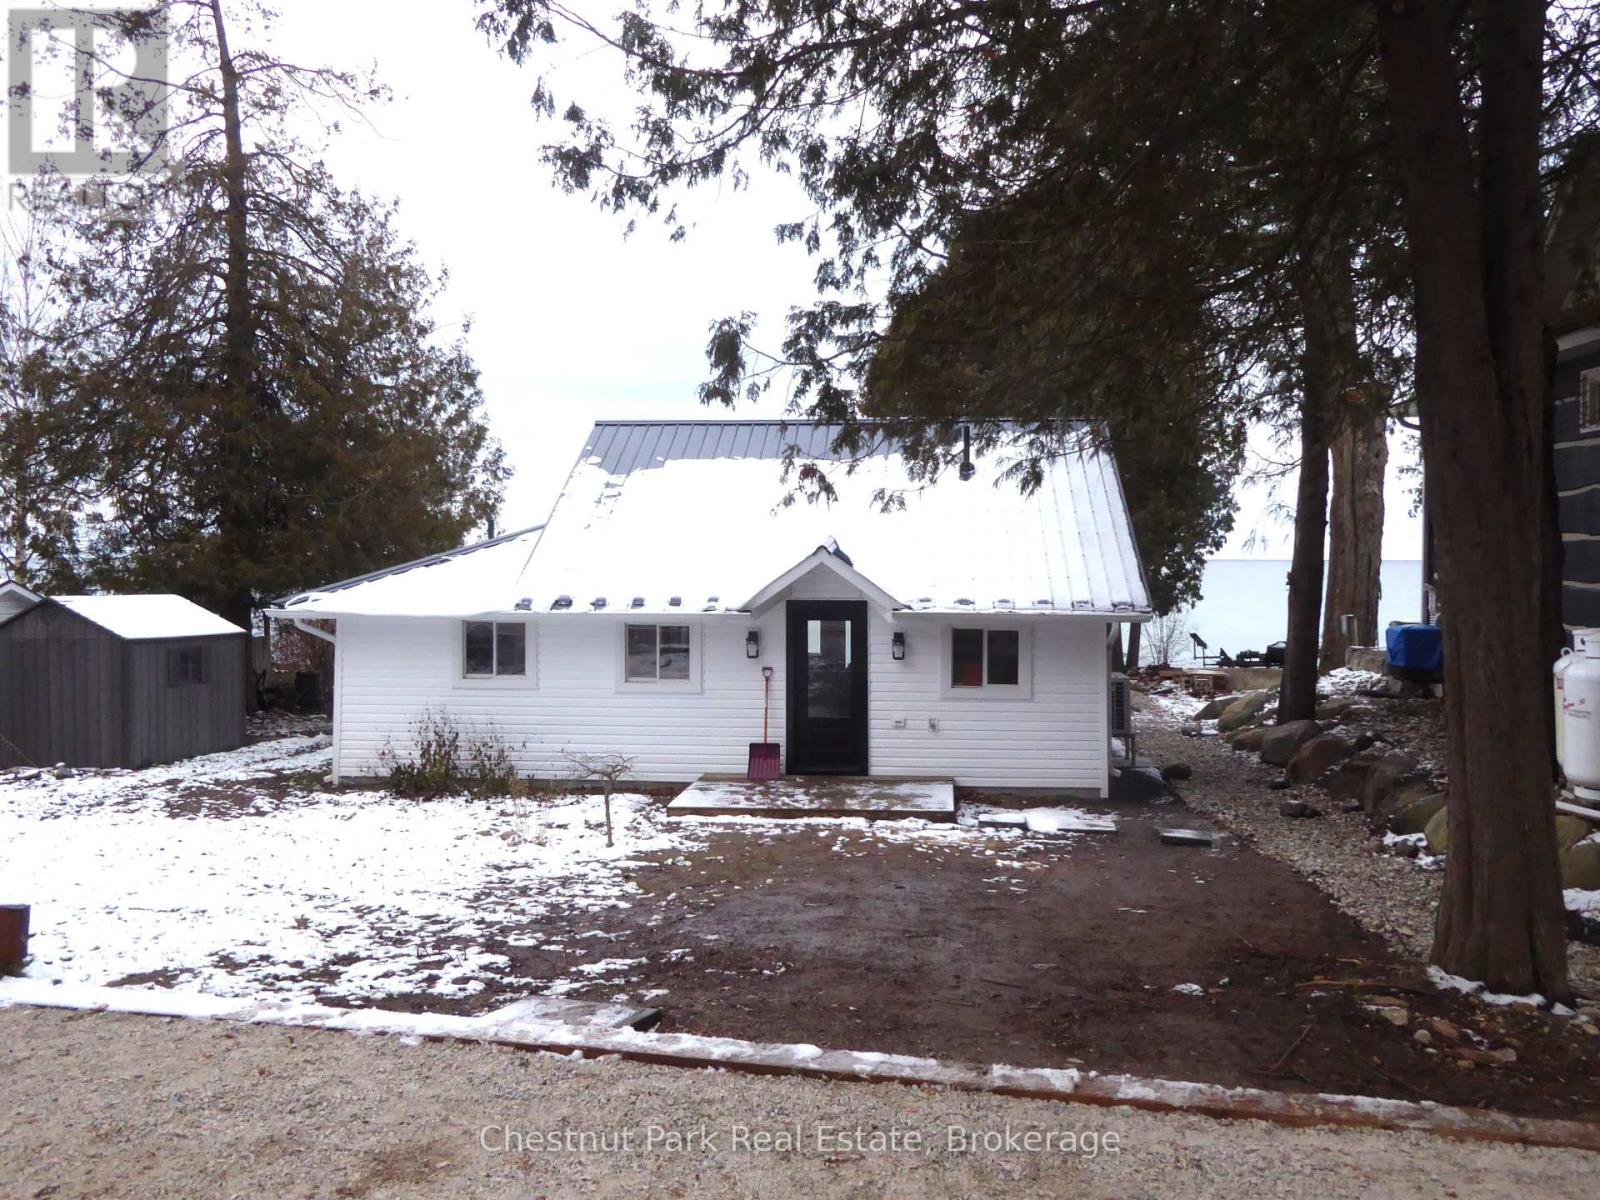
121 Kiowana Beach Road
Meaford, Ontario
ANNUAL LEASE ON PEACEFUL PRIVATE ROAD WITH BREATHTAKING VIEWS ACROSS GEORGIAN BAY - this 60ft waterfront property is modern & recently renovated combining open concept Kitchen/Living/Dining with high cathedral ceiling, wood flooring and fabulous views of the water. 2 Bedrooms, Bathroom w/modern shower & vanity. An oversized Mudroom/Laundry complete this cute bungalow nestled along the shoreline of Southern Georgian Bay. Located on a peaceful road yet only minutes to downtown Meaford. Enjoy your own private beach with firepit to soak up the sunset on those long Summer evenings. Double driveway can easily accommodate 2 vehicles. Furnishings shown on photos are optional. Water is shore well. (id:37372)
Chestnut Park Real Estate
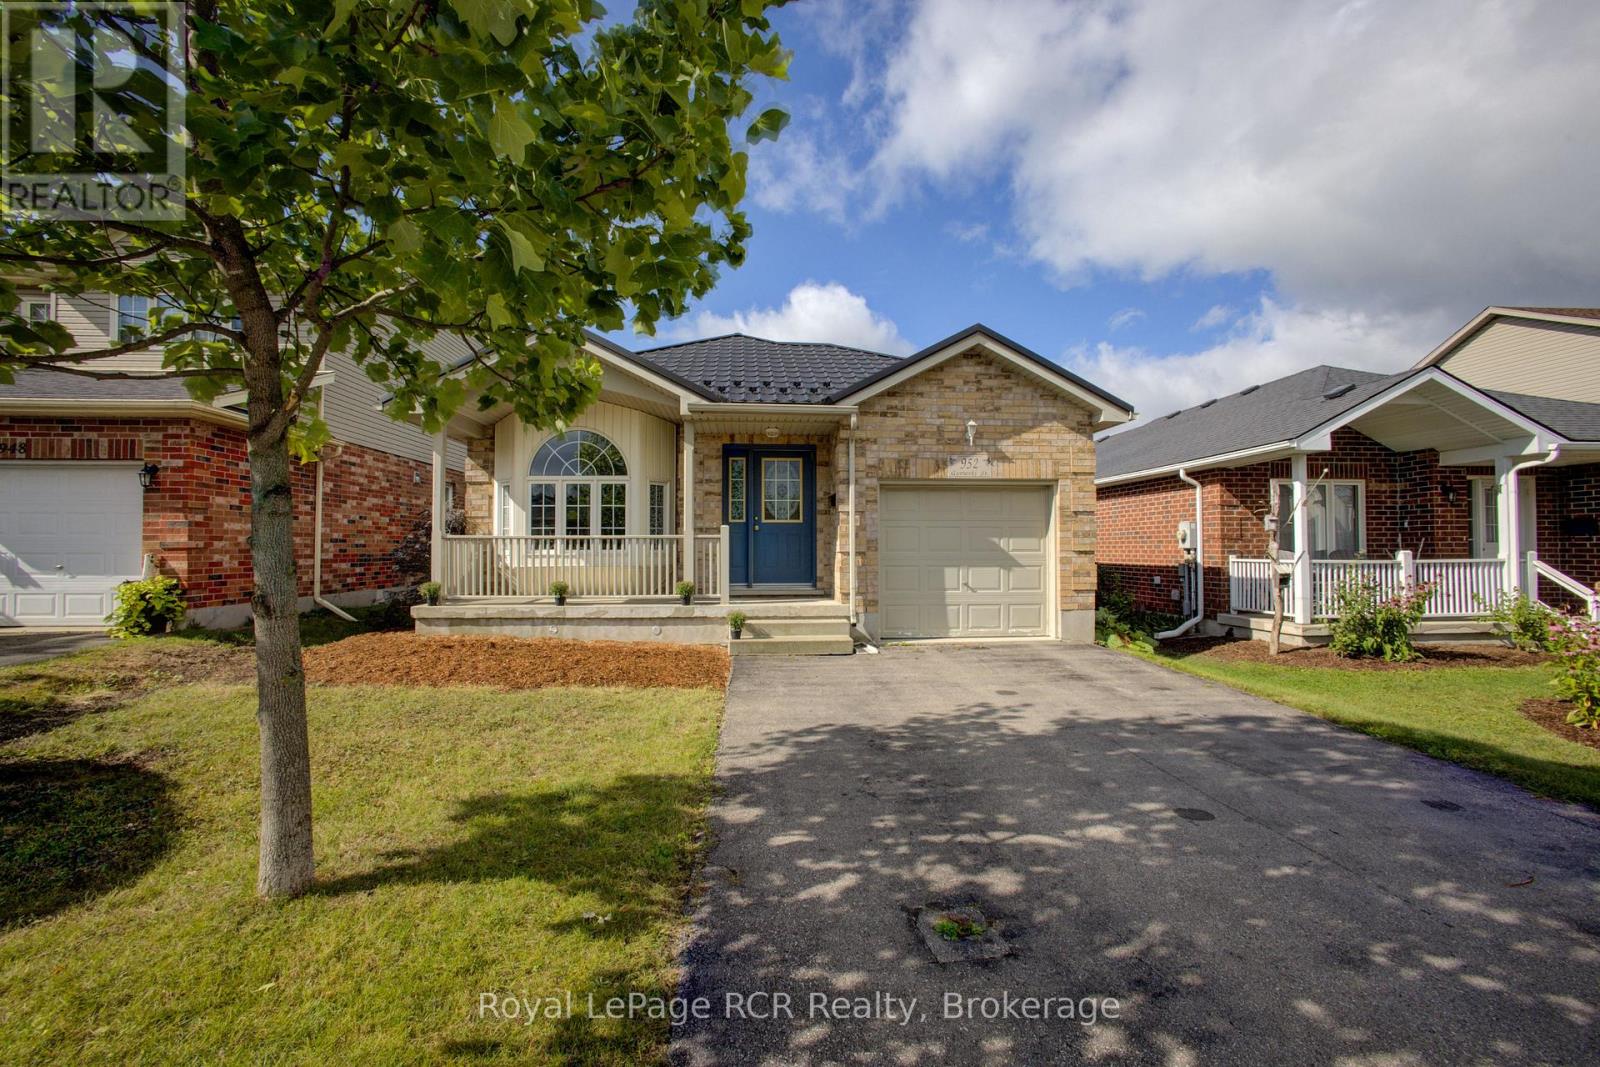
952 Gzowski Street
Centre Wellington (Fergus), Ontario
Great Starter or Retirement Home! Charming 3 bedroom open-concept bungalow located in a great family neighbourhood in the North end of Fergus. This nicely maintained home is in move-in ready condition and features hardwood floors, bay window, gas fireplace and more. The lower level is partially finished, but still offers lots of potential to finish as required. A spacious 2 level rear deck offers a peaceful, treed area to relax. Take advantage of living in Centre Wellington. Make the move to Fergus. (id:37372)
Royal LePage Rcr Realty
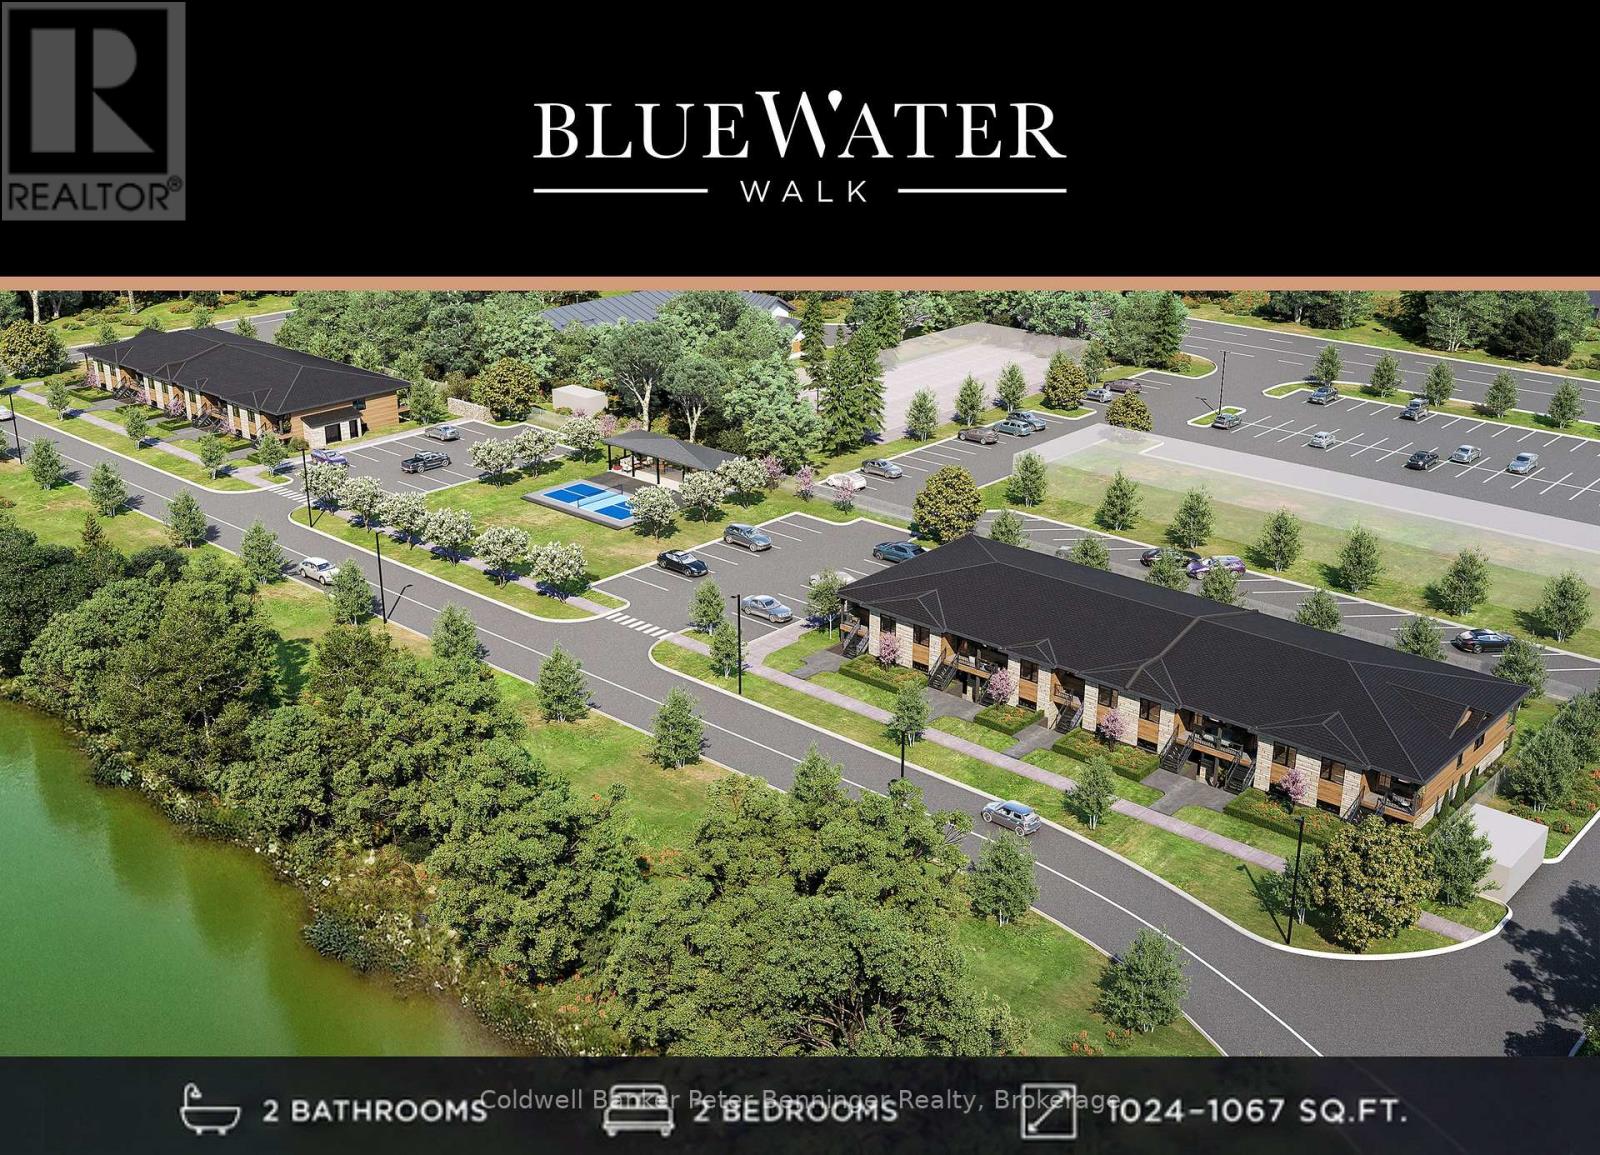
Unit 28 - 215b Concession Rd 10
Saugeen Shores, Ontario
Discover BLUE WATER WALK, an exciting new community by Wilson Developments bringing fresh, modern and attainable living to the heart of Port Elgin. These thoughtfully designed private-entry town home suites offer 2 bedrooms, 2 bathrooms and approximately 1,024-1,067 sq. ft. of stylish, well-planned living space, with occupancy anticipated for November 1, 2027.Quality is at the heart of every Wilson Developments home. This locally rooted, Mount Forest-based builder prides itself on stunning finishes, thoughtful details and craftsmanship you can see and feel. By employing locally and producing cabinetry in-house, Wilson maintains exceptional attention to detail and quality control, creating a polished, custom-inspired feel throughout.Enjoy the benefits of brand-new construction with energy-efficient design and modern systems created for year-round comfort, lower operating costs and easy, low-maintenance living. Step outside and enjoy a community designed for an active lifestyle, complete with a planned pickle ball court and inviting outdoor spaces.The location is exceptional! Walk to shopping, dining, recreation, fitness and everyday conveniences, with the beaches and lifestyle of Lake Huron just minutes away.Perfect for first-time buyers, young professionals, those working in the Bruce Power region, or downsizing , BLUE WATER WALK offers a fresh alternative to traditional home ownership without sacrificing style, quality or location.Starting at just $369,000, this is your opportunity to secure a brand-new home in one of Port Elgin's newest communities. Ask about available floor plans, unit locations and applicable first-time home buyer incentives.Less maintenance. More lifestyle. Quality you can feel. (id:37372)
Coldwell Banker Peter Benninger Realty
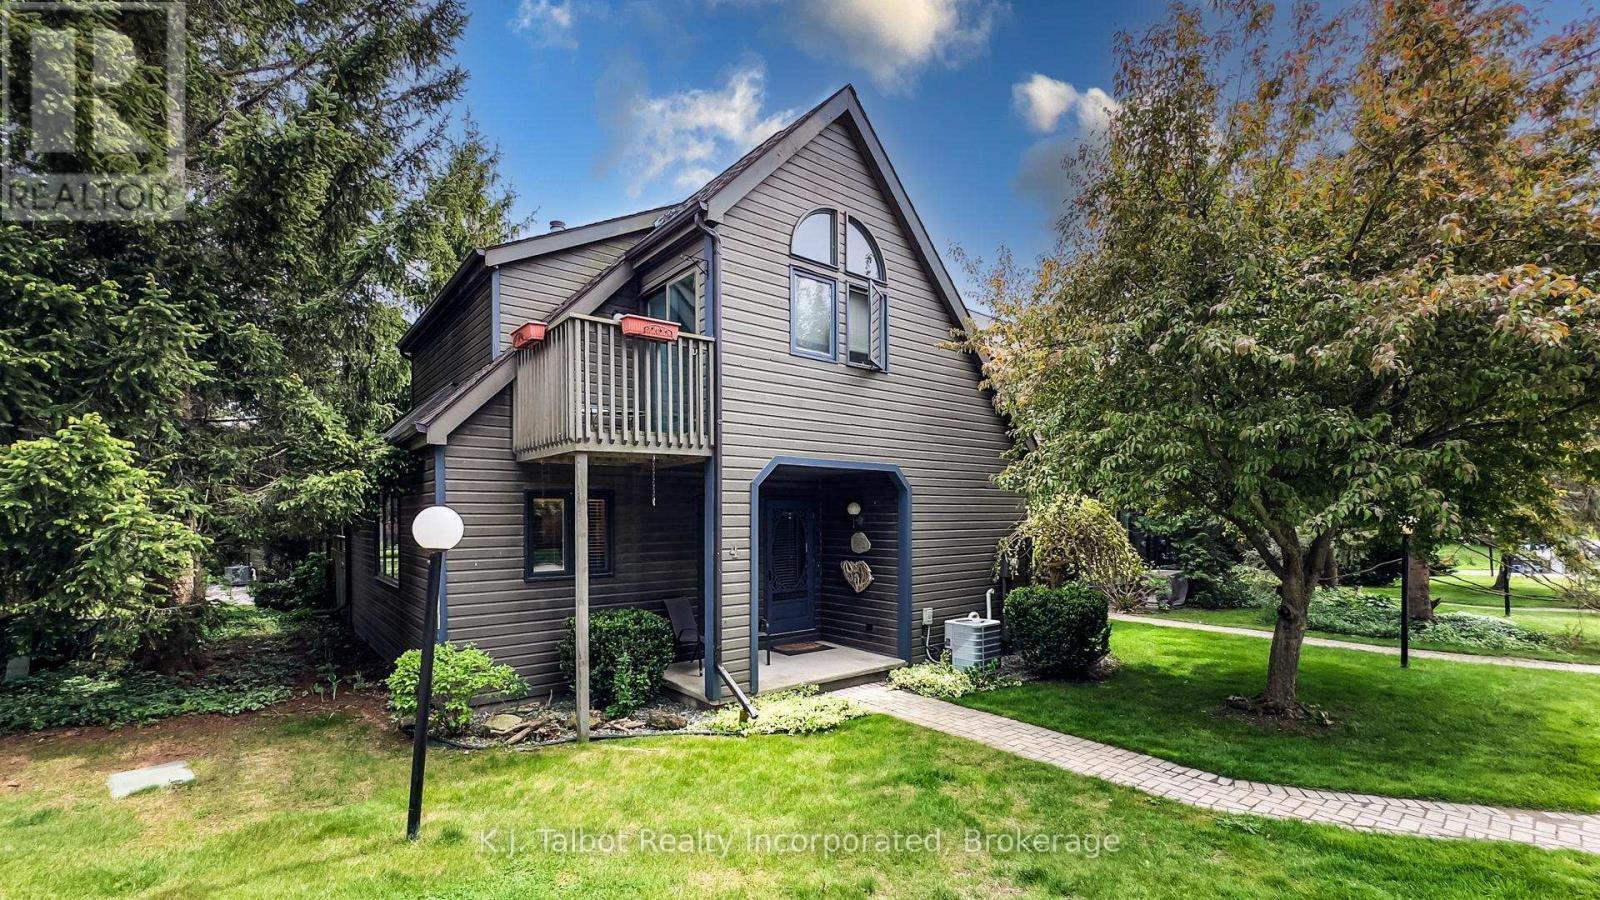
Unit 4 - 76582 Jowett's Grove Road
Bluewater (Bayfield), Ontario
This quiet development offer's a country feel and the closeness of all you need to enjoy a relaxing and close community. Take a 5 minute stroll to the beach and blue waters of Lake Huron or dock your boat in the Marina just a stones throw away. This elegant and well loved unit is waiting for it's next chapter as it's owner is moving onto theirs. The pride of ownership shows everywhere. The finished lower level affords the privacy of a large bedroom and an ensuite bathroom, lounging area and office space. The main floor has a separate dining area, 2 pc powder room, cozy den, living room with natural wood burning fireplace, bright kitchen and access to a large private patio. The Upper floor boasts a spacious Primary Bedroom with 2 large closets and access to a Juliet balcony, ensuite privileges to a 5 pc bathroom with soaker tub and 2nd bedroom with lg closet. The Condo has a pool for your enjoyment & lounging (id:37372)
K.j. Talbot Realty Incorporated
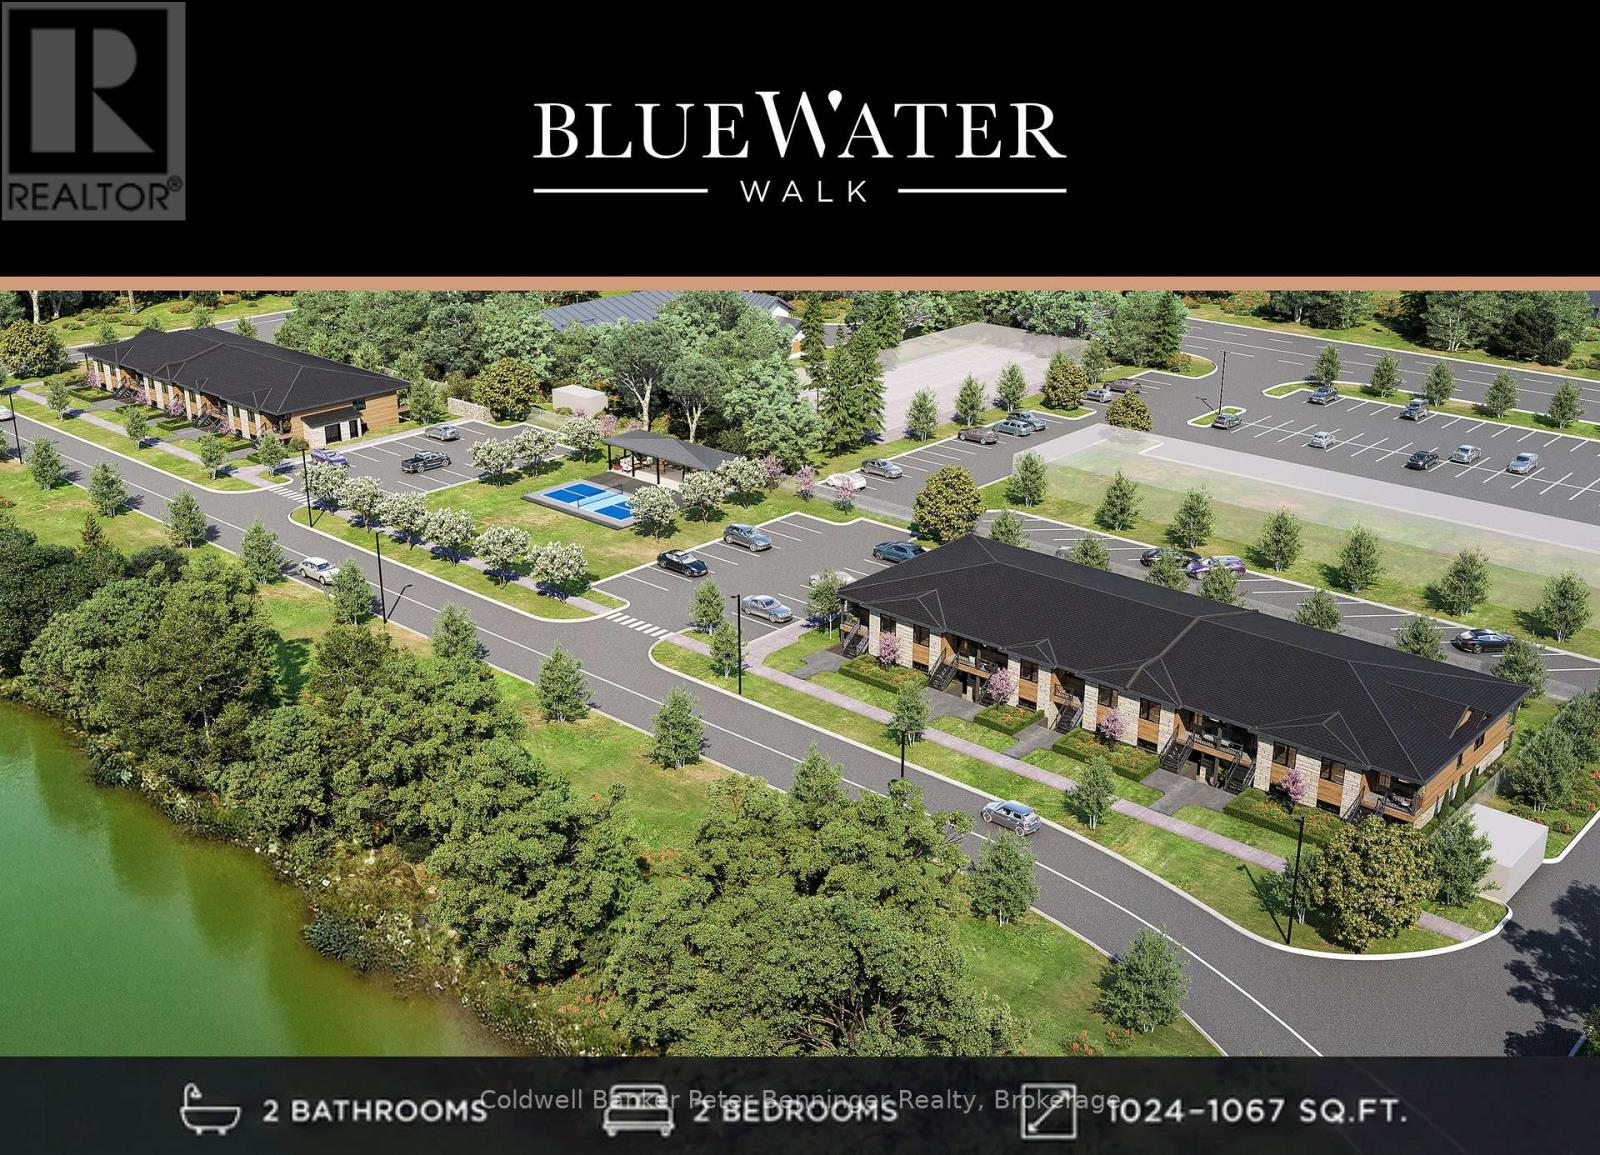
Unit 21 - 215b Concession Rd 10
Saugeen Shores, Ontario
Discover BLUE WATER WALK, an exciting new community by Wilson Developments bringing fresh, modern and attainable living to the heart of Port Elgin. These thoughtfully designed private-entry town home suites offer 2 bedrooms, 2 bathrooms and approximately 1,024-1,067 sq. ft. of stylish, well-planned living space, with occupancy anticipated for November 1, 2027.Quality is at the heart of every Wilson Developments home. This locally rooted, Mount Forest-based builder prides itself on stunning finishes, thoughtful details and craftsmanship you can see and feel. By employing locally and producing cabinetry in-house, Wilson maintains exceptional attention to detail and quality control, creating a polished, custom-inspired feel throughout.Enjoy the benefits of brand-new construction with energy-efficient design and modern systems created for year-round comfort, lower operating costs and easy, low-maintenance living. Step outside and enjoy a community designed for an active lifestyle, complete with a planned pickle ball court and inviting outdoor spaces.The location is exceptional! Walk to shopping, dining, recreation, fitness and everyday conveniences, with the beaches and lifestyle of Lake Huron just minutes away.Perfect for first-time buyers, young professionals, those working in the Bruce Power region, or downsizing , BLUE WATER WALK offers a fresh alternative to traditional home ownership without sacrificing style, quality or location.Starting at just $369,000, this is your opportunity to secure a brand-new home in one of Port Elgin's newest communities. Ask about available floor plans, unit locations and applicable first-time home buyer incentives.Less maintenance. More lifestyle. Quality you can feel. (id:37372)
Coldwell Banker Peter Benninger Realty
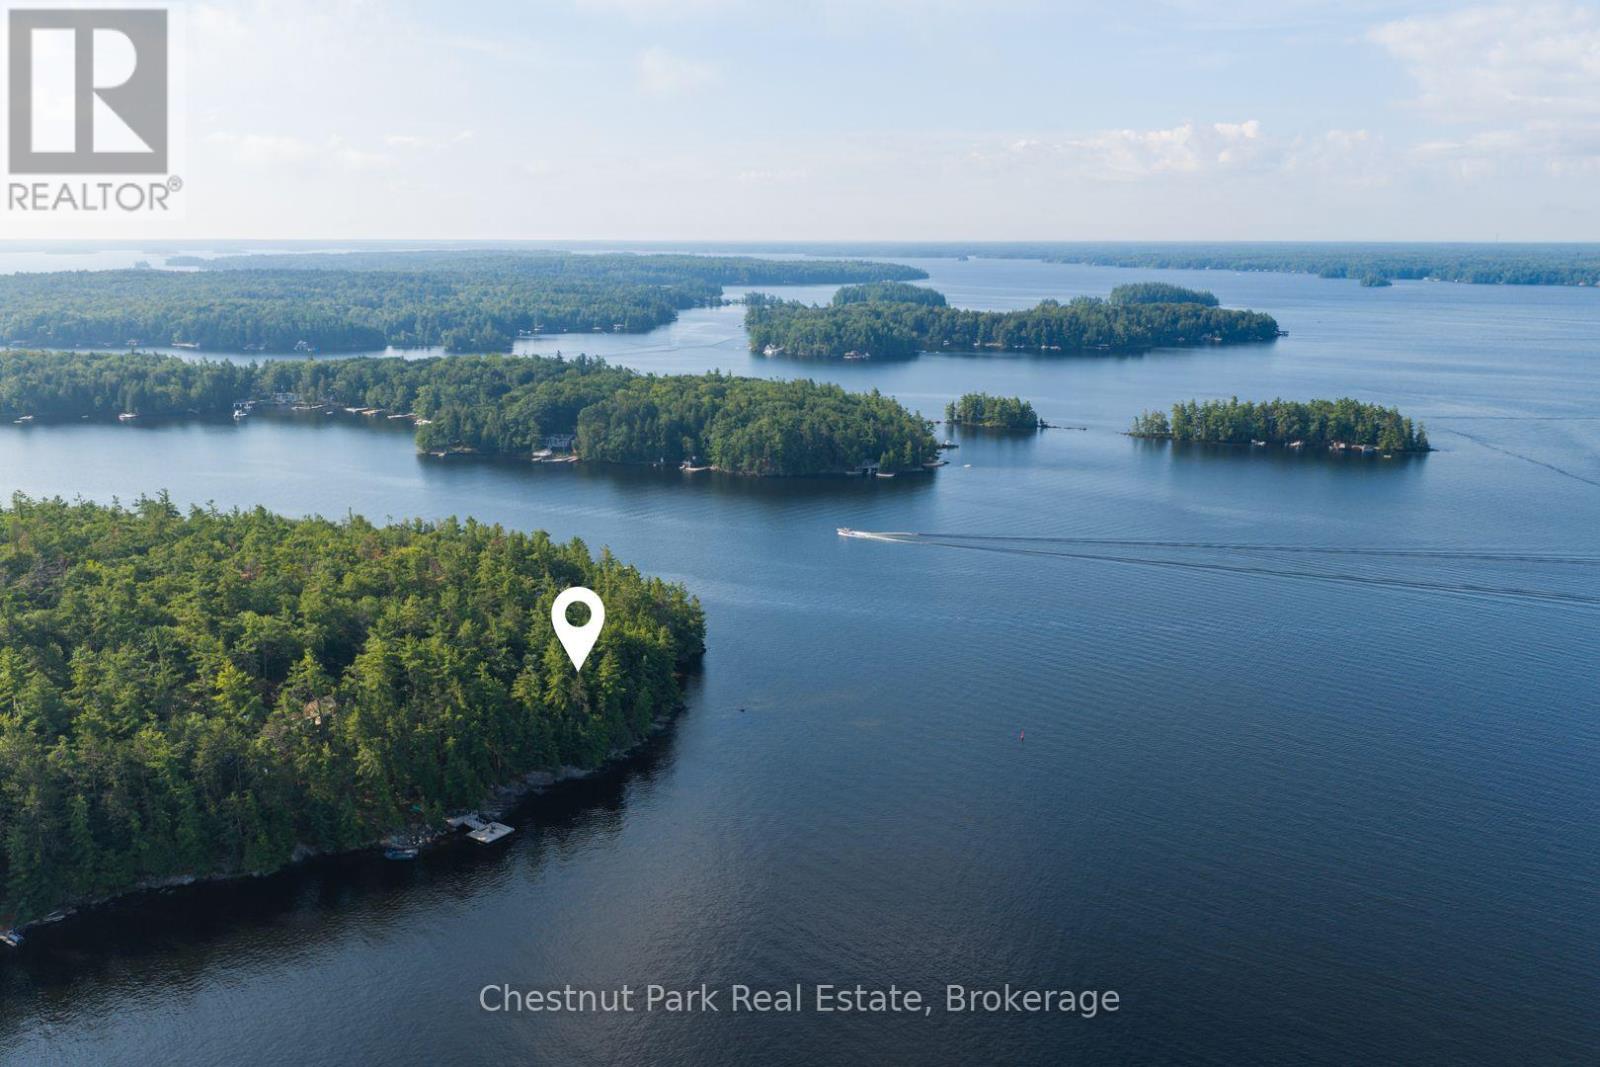
West Side Of Island M81 - Pine Island
Muskoka Lakes (Monck (Muskoka Lakes)), Ontario
BUILD YOUR DREAM on Pine Island - Lot 12 offers an impressive 330 feet of west-facing shoreline and 1.8 acres, with expansive long-lake views across Lake Muskoka. The generous frontage creates a wonderful sense of space and privacy at the water, while the western exposure brings beautiful afternoon light and classic Muskoka sunsets. Vacant and ready for a new vision, the property presents an exciting opportunity to create a custom cottage that takes full advantage of its exceptional setting. With ample shoreline and a substantial lot, there is flexibility to thoughtfully position a future cottage and waterfront amenities to maximize the views, exposure and overall experience of the property. Accessible by boat, Pine Island offers the peace and privacy of island living while remaining conveniently located on Lake Muskoka and within easy reach of Bracebridge. With its combination of substantial frontage, long-lake views and coveted western exposure, Lot 12 is a standout opportunity to create something truly special on one of Muskoka's most iconic lakes. (id:37372)
Chestnut Park Real Estate
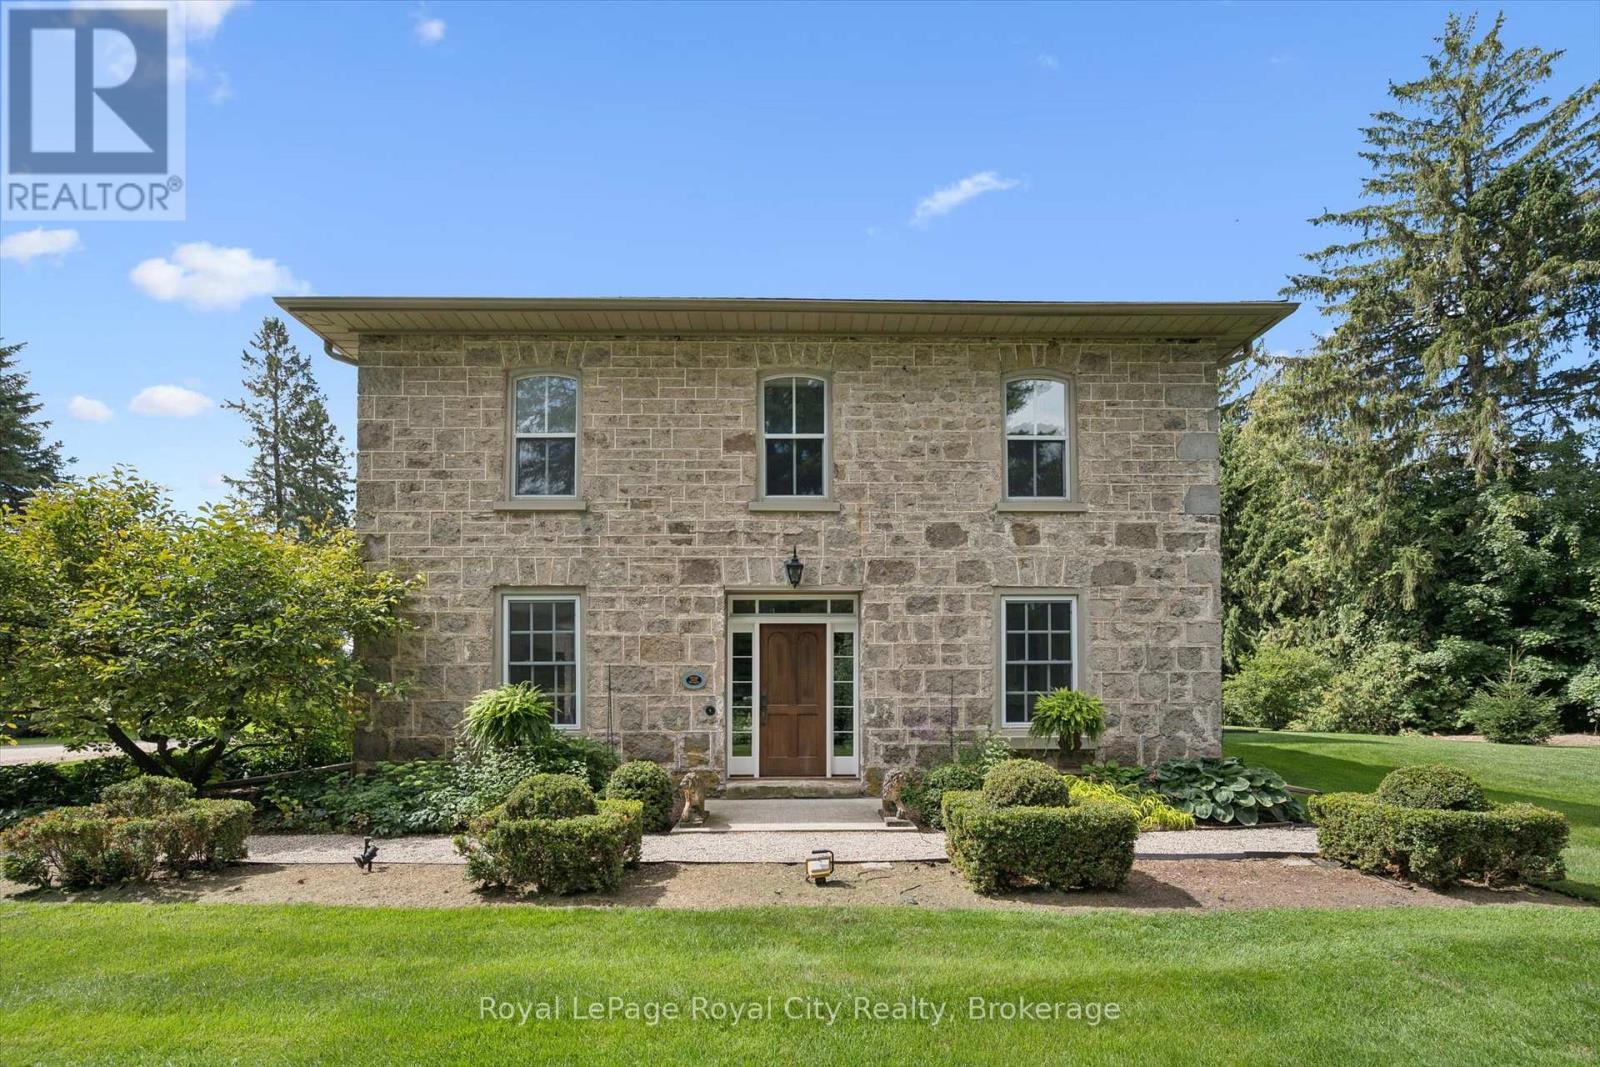
6550 Gerrie Road
Centre Wellington (Elora/salem), Ontario
Welcome to Bachelor Hall - a magnificent restored circa 1835 stone homestead with a transformational and award winning modern addition completed in 2021/22. Situated on a stunning 2.35 acre park-like oasis surrounded by mature trees and featuring beautifully curated flower gardens. Without a doubt one of my favourite properties that has come to market here in Elora. The home itself offers over 3,500 square feet of finished living space, with 4 bedrooms and 3 baths. This is one where we will let the pictures do most of the talking. The attention to detail and quality of craftsmanship is simply superb. The design takes full advantage of large windows to enjoy lots of natural light and the beauty of the outside views from every room. And take a look at the depth of those window sills and stone walls. They don't make homes like this anymore. The perfect mix of old character and modern convenience. The jaw dropping kitchen with custom cabinetry and Bertazzoni appliances is a chefs dream, with adjoining sitting area (with gas fireplace) and walk out to rear patio. This is definitely a home for entertaining. Especially with the separate dining room that could easily accommodate dinner parties for up to 12 or more. The majestic living room enjoys it's own gas fireplace and gorgeous oversized windows. Upstairs you will find the bedroom level, including that very special primary suite where no element of comfort has been overlooked. Spacious dressing room. Walk out to second floor balcony. And not only are the bathroom floors heated - even the SHOWER floors are heated! Want a coffee in bed in the morning? You have a coffee bar right in your suite - even a dishwasher so you don't need to take your cups downstairs. It's the little details here that set this property apart. Oversized 2 car garage. Generac power back up. High speed internet. This one has it all. Only 2 minutes to Downtown Elora and a short stroll to a local farm market and walking/bike trails. (id:37372)
Royal LePage Royal City Realty
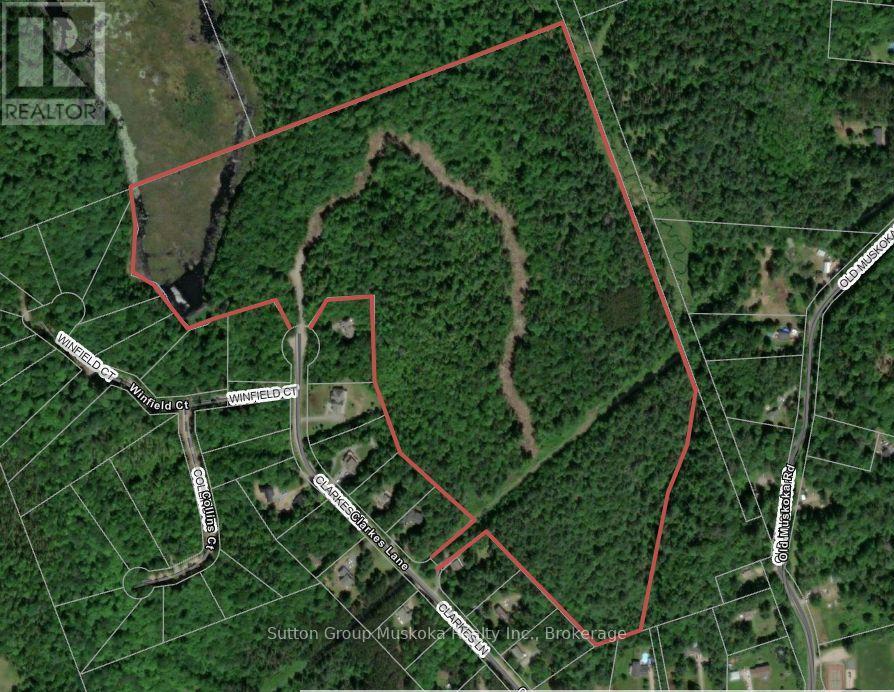
194 Clarkes Lane
Huntsville (Stephenson), Ontario
Prime Muskoka residential development located between Huntsville and Bracebridge. Minutes to Highway 11, a great location for retirees or families commuting to Huntsville or Bracebridge. The property includes 31 approved residential building lots. The lots are well treed offering a private rural setting with the convenience of easy highway access. The lots range in size between 1 and 4 acres. The village of Port Sydney is located on the opposite side of Highway 11 and includes a public grade school, grocery store, and gas station. Port Sydney is also located on Mary Lake which offers boating access to three lakes in Huntsville and offers a beautiful public beach. Lakeland high-speed fibre internet is available at the lot line. Lots are fully approved and in the final stages of registration. Muskoka has become one of the most popular areas in Ontario for retirees and families that are able to work remotely. If you are a developer and/or builder looking for a great project this development should be at the top of your list! (id:37372)
Sutton Group Muskoka Realty Inc.
3640 Muskoka Rd 117 Road E
Lake Of Bays (Ridout), Ontario
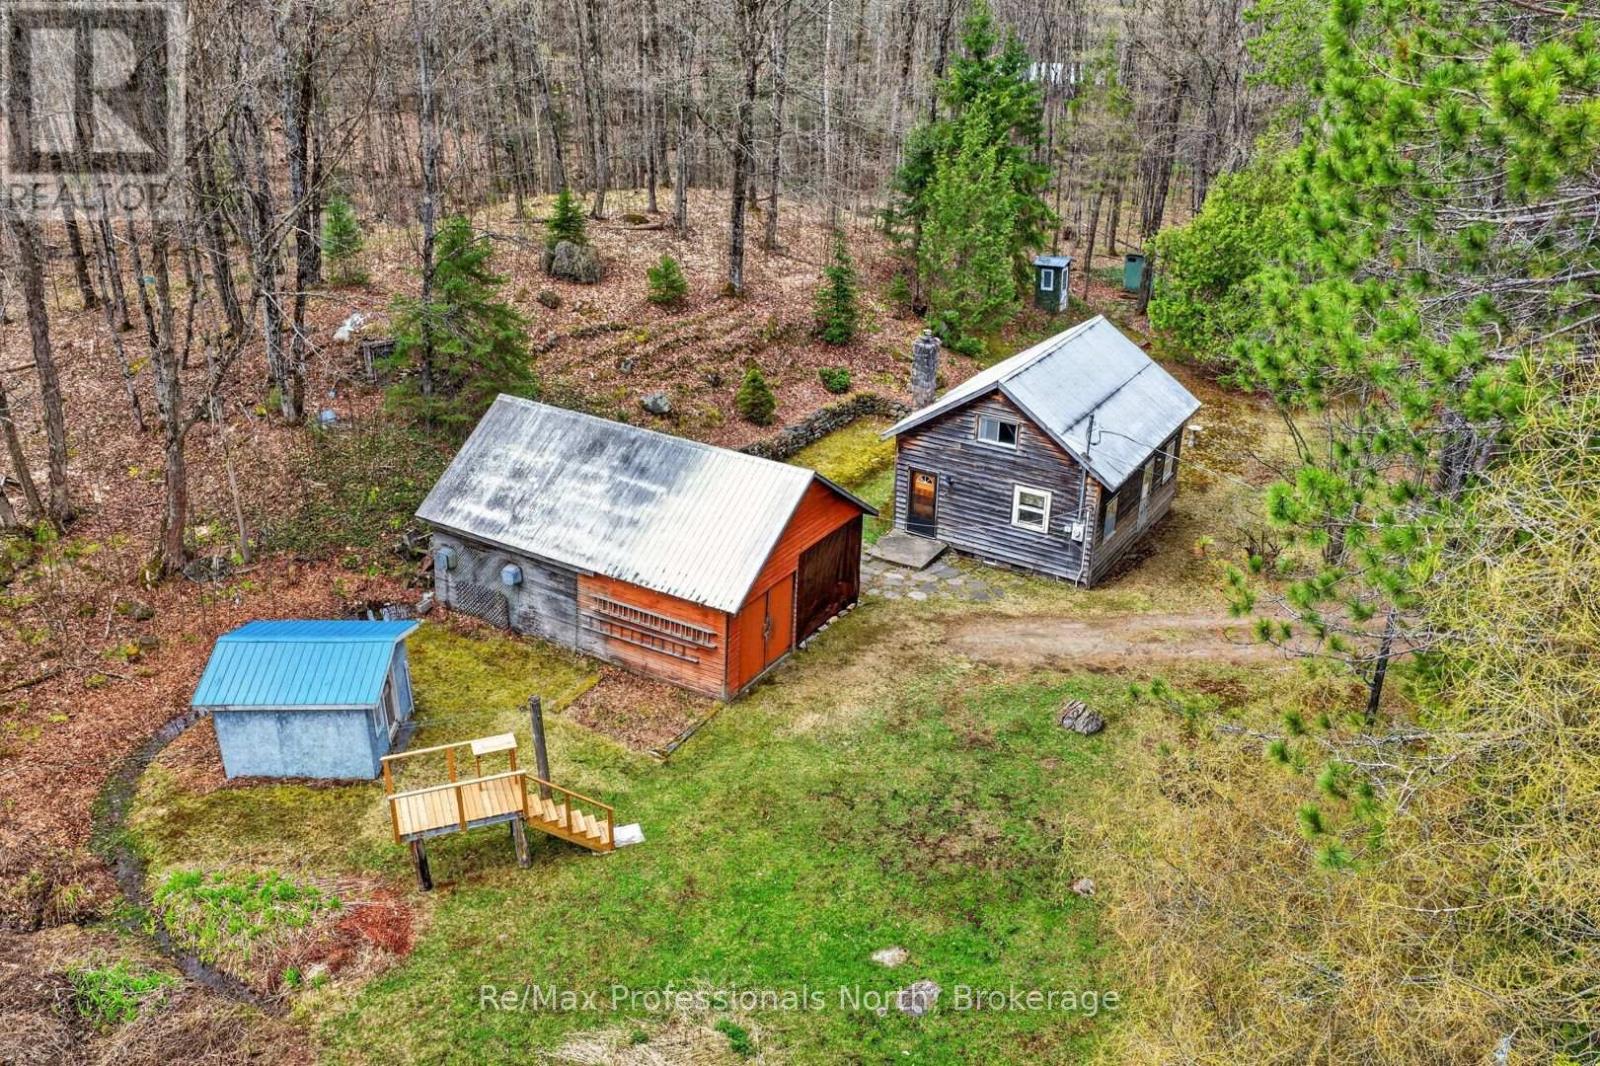
This over-7-acre property offers an affordable opportunity to get into Muskoka and create your own retreat, weekend getaway, or future vision, just minutes from Baysville. The existing 1.5-storey structure features a wood exterior, fireplace, garage, and garden shed, offering a rustic starting point for buyers looking for a basic Muskoka escape or a property with potential to explore future redevelopment (subject to zoning, permits, approvals, and buyer due diligence). Enjoy privacy, space, a quick trip into Baysville for supplies and amenities, plus nearby water access, trails, and local attractions. A quick closing can be accommodated. A great chance to secure a piece of Muskoka and begin creating your own family traditions. (id:37372)
RE/MAX Professionals North
56 Winston Crescent
Guelph (St. George's), Ontario
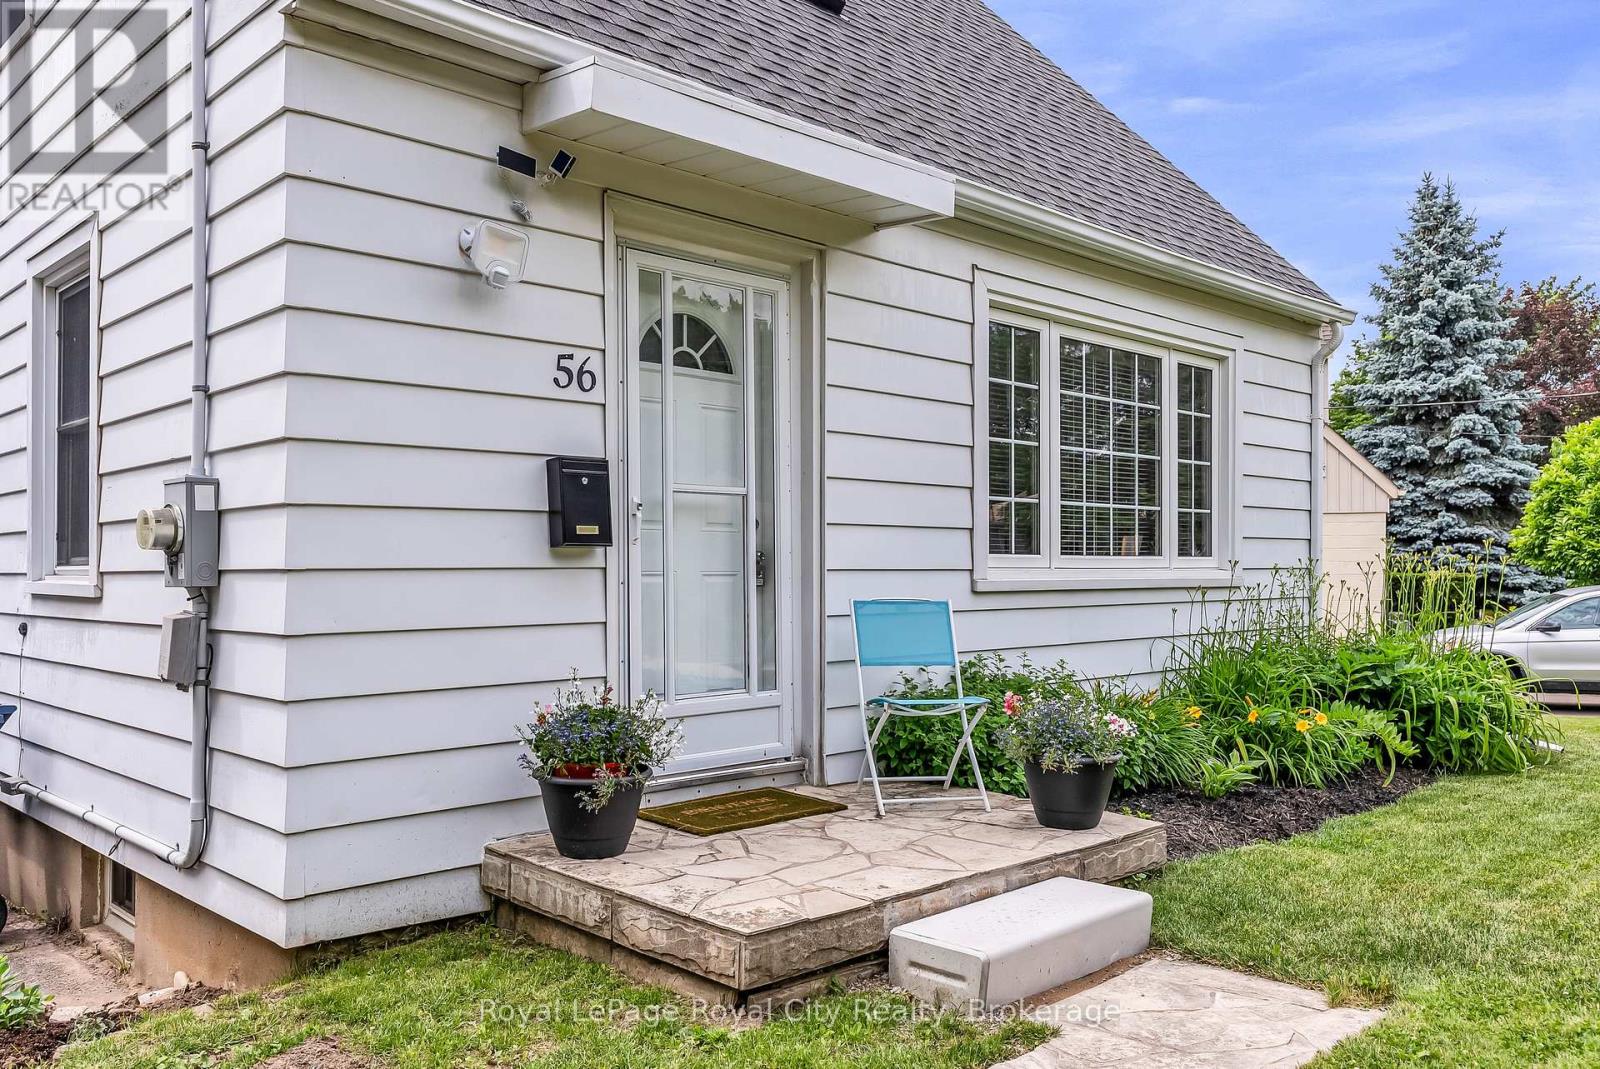
Super cute post-war story-and-a-half nestled in the highly desirable St. George's Park neighborhood. A short walk to downtown shops, restaurants, and the GO Station, plus nearby groceries, gym, pickleball and tennis courts right in St. Georges park. Families will love being in the sought-after King George School catchment area for French Immersion. Carpet free & Easy to maintain, this home features a bright living room with a large picture window, an inviting kitchen, a main-floor bedroom, and two additional bedrooms upstairs. The finished lower level offers a spacious rec room and a dedicated home office space. Situated on an impressive 87-foot wide lot offers expansion potential for the house or garage, the property also includes a cozy covered back deck (8'8" x 9'8"), a single driveway with parking for up to 5 cars, efficient gas heating, and a roof re-shingled in 2022. Excellent condition throughout-don't miss this wonderful home in a great neighbourhood. (id:37372)
Royal LePage Royal City Realty
1110 Edward Sanderson Road
Highlands East (Monmouth), Ontario
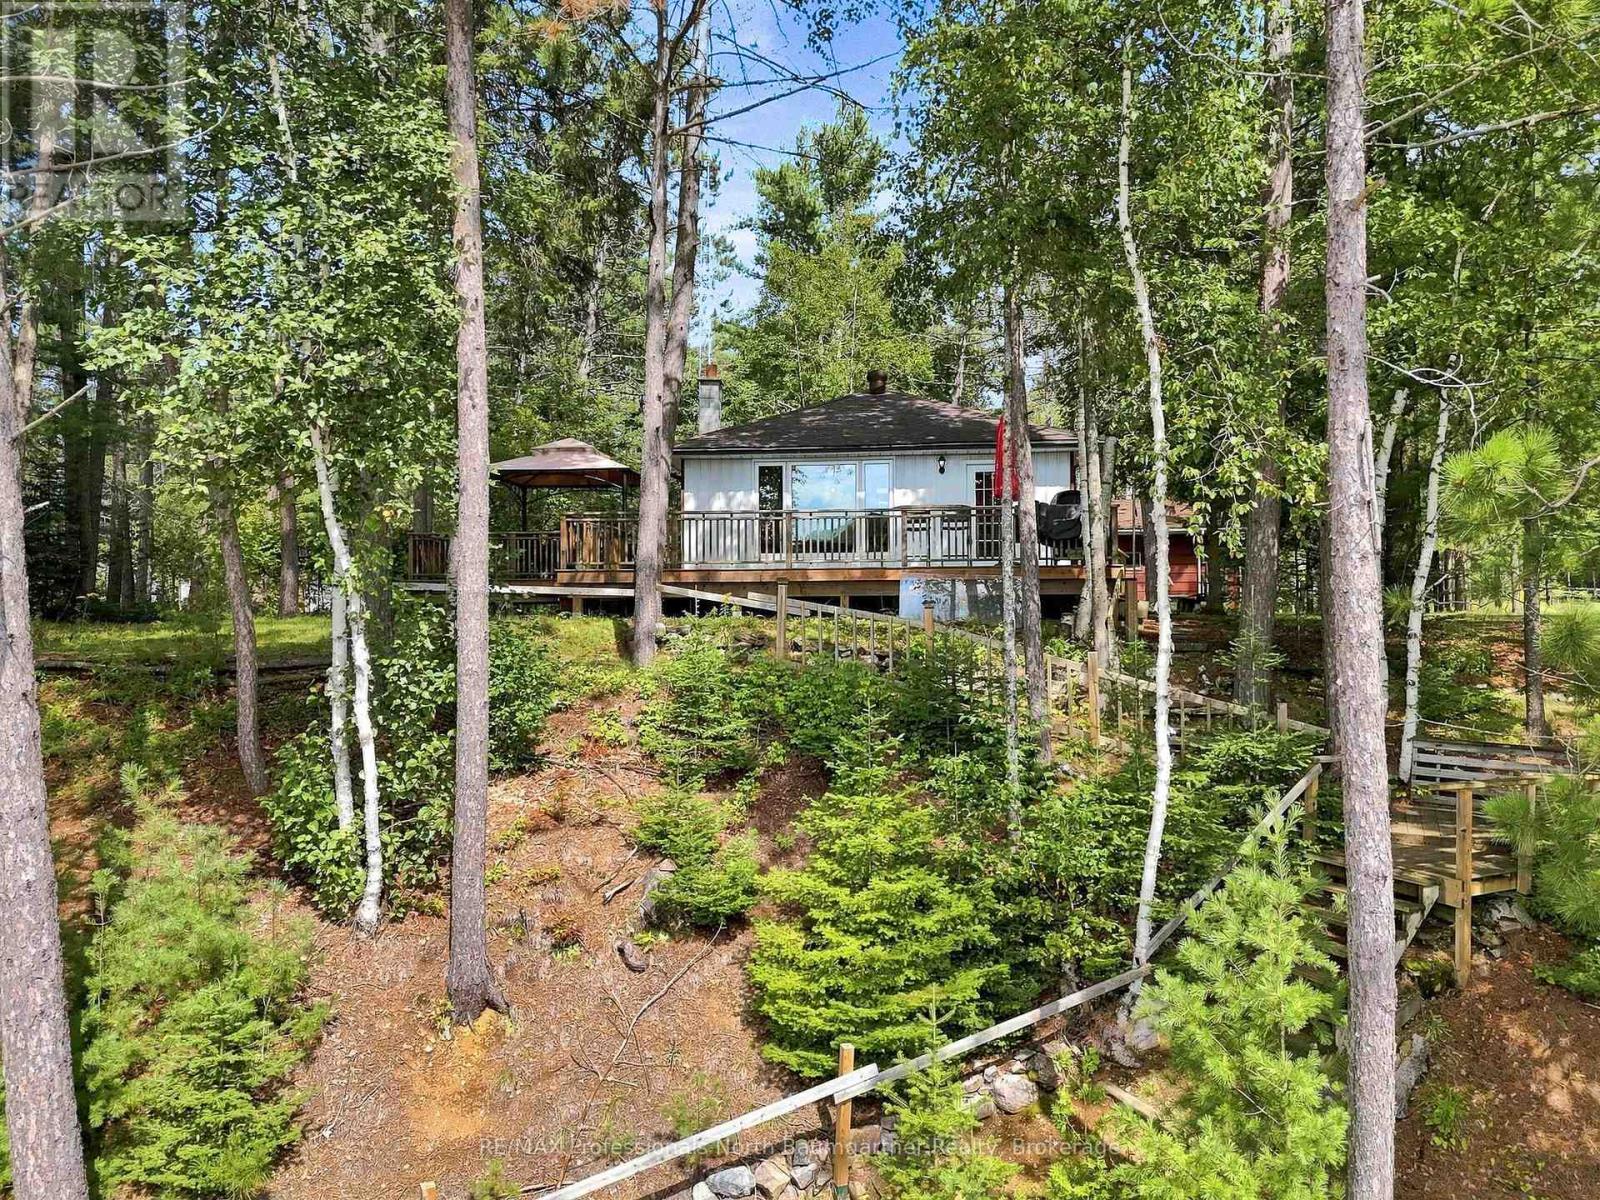
Welcome to this beautiful lakefront property on Wilbermere Lake, offering stunning views, exceptional outdoor space, and the comfort of a winterized four-season home or cottage. With 3 bedrooms, 1 bathroom, 109 feet of frontage, a huge wraparound deck, and west-facing exposure, it's perfect for enjoying spectacular sunsets, family dinners, and gatherings with friends. The mature pine trees create a private, picturesque setting, while the oversized new dock offers ideal swimming depth, complemented by a sandy shoreline and clean, clear water. Wilbermere's waters are perfect for paddleboarding, canoeing, kayaking, fishing, boating and other watersports. Paddlers can access two different rivers. Inside, the four-season home features a WETT-certified wood stove for year-round comfort. A large double detached two-car garage with workbench, two sheds, and a firepit provide ample storage and outdoor enjoyment. Located just 5 minutes from Wilberforce, with groceries, LCBO, restaurants, recreation, pickleball, tennis, skating, and other amenities nearby, plus easy access to ATV and snowmobile trails. Haliburton and Bancroft are also a short drive away. With year-round road maintenance, this is an ideal full-time home or four-season getaway-and a rare opportunity to enjoy peaceful lakefront living with magnificent views, shoreline, dock, and amenities. (id:37372)
RE/MAX Professionals North Baumgartner Realty
3 Queensbrook Crescent
Cambridge, Ontario
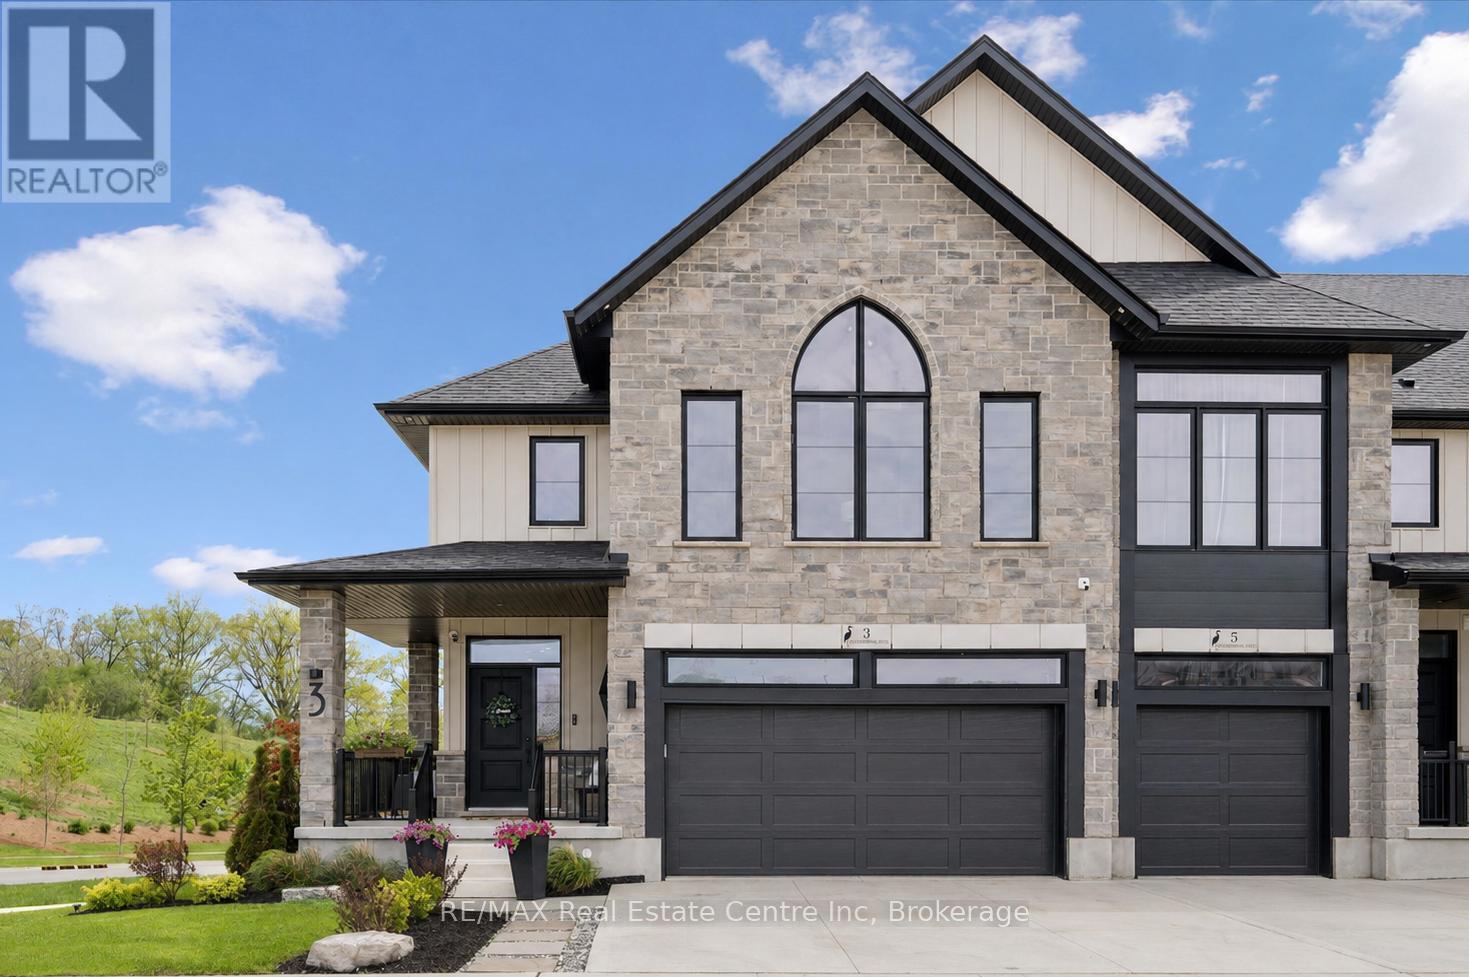
Executive 3+1 bdrm home W/over 2800sqft of beautifully finished living in the sought-after Westwood Village community! Its desirable end-unit position & 45ft-wide lot create exceptional sense of privacy & space while the 2-car garage, dbl-wide driveway & finished W/O bsmt offers functionality & everyday convenience of a detached home. Turnkey home offers perfect blend of luxury & style W/peace of mind that comes W/owning a nearly new home. Designed as a model home every detail was finished to exceptional standard W/premium upgrades & designer touches. Brick exterior, stone, board & batten accents & concrete driveway create incredible curb appeal. 9ft ceilings, wide-plank floors, custom feature walls & stunning finishes feel straight out of a magazine. GR with B/Is & open-concept layout. DR is perfect for hosting guests. Kitchen W/custom cabinetry, quartz counters, centre island W/seating & high-end finishes. Sliding doors lead to outdoor space, perfect setting for BBQs & relaxing. 2pc bath completes main level. Open staircase W/wood treads & glass railings creates architectural focal point while allowing natural light to flow btwn levels. Primary bdrm W/feature wall & raised ceiling detail W/arched window. Ensuite W/dual vanities, tub & glass shower. 2 add'l bdrms W/large windows & closet space. Modern main bath & 2nd-floor laundry. Upper landing offers flex space for reading nook or sitting area. Finished W/O bsmt W/wide-plank floors, recessed lighting & oversized windows, perfect to entertain, relax or multi-generational living. Kitchenette W/custom cabinetry, quartz counters, S/S appliances & storage. Rec area ideal for media lounge, games area or family space. An add'l bdrm offers space for guests, teens & family. Bathroom W/glass W/I shower & B/I bench seating. A flex space currently functions as office or work area. Located near Devil's Creek Trail, Victoria Park & Highland PS. Mins from Downtown Galt, enjoy Cambridge Mill, breweries, shops & riverfront trails (id:37372)
RE/MAX Real Estate Centre Inc