
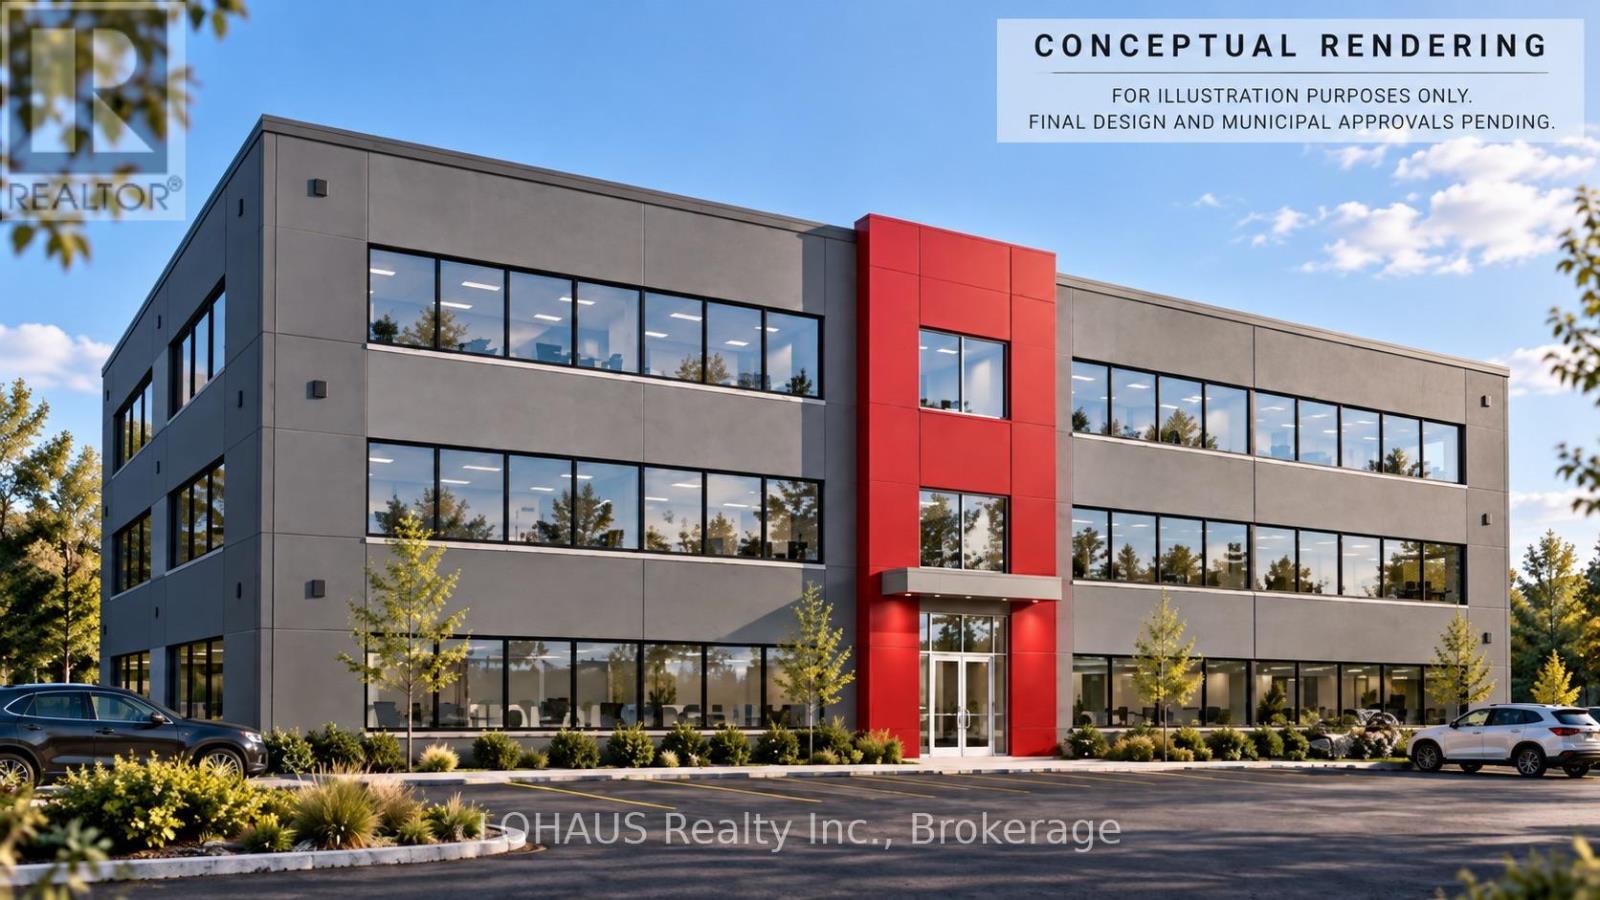
245 Raglan Street
Collingwood, Ontario
Introducing ACE SITE at 245 Raglan Street, Collingwood - a proposed new three-storey, build-to-suit office development offering the opportunity to create space tailored to your business. Office suites are envisioned from approximately 2,500 sq. ft., with larger suites, full-floor opportunities of approximately 7,000 sq. ft., or multi-floor configurations potentially available, subject to final plans and landlord approval.The landlord is open to discussing customized layouts and tenant improvements, with negotiated construction costs potentially incorporated into the lease. Proposed base delivery includes concrete floors ready for finishing, demising walls drywalled and ready for paint, and HVAC and electrical services brought to each unit but not distributed. Planned features include an elevator, accessible entrances and washrooms, exterior signage opportunities and shared on-site parking.Asking $28.00 per rentable sq. ft. annually, triple net, plus estimated TMI of $10.00 per sq. ft. annually, subject to adjustment. HST, utilities and other applicable tenant costs are additional. Minimum five-year lease term; longer terms may be considered.Construction could begin as early as spring 2027 depending on tenant interest and municipal approvals; occupancy is to be determined. The new building is not constructed and proposed office use remains subject to municipal approval. Building appearance, features, floor areas and configurations are conceptual and subject to final design, approvals and verification. (id:37372)
Lohaus Realty Inc.
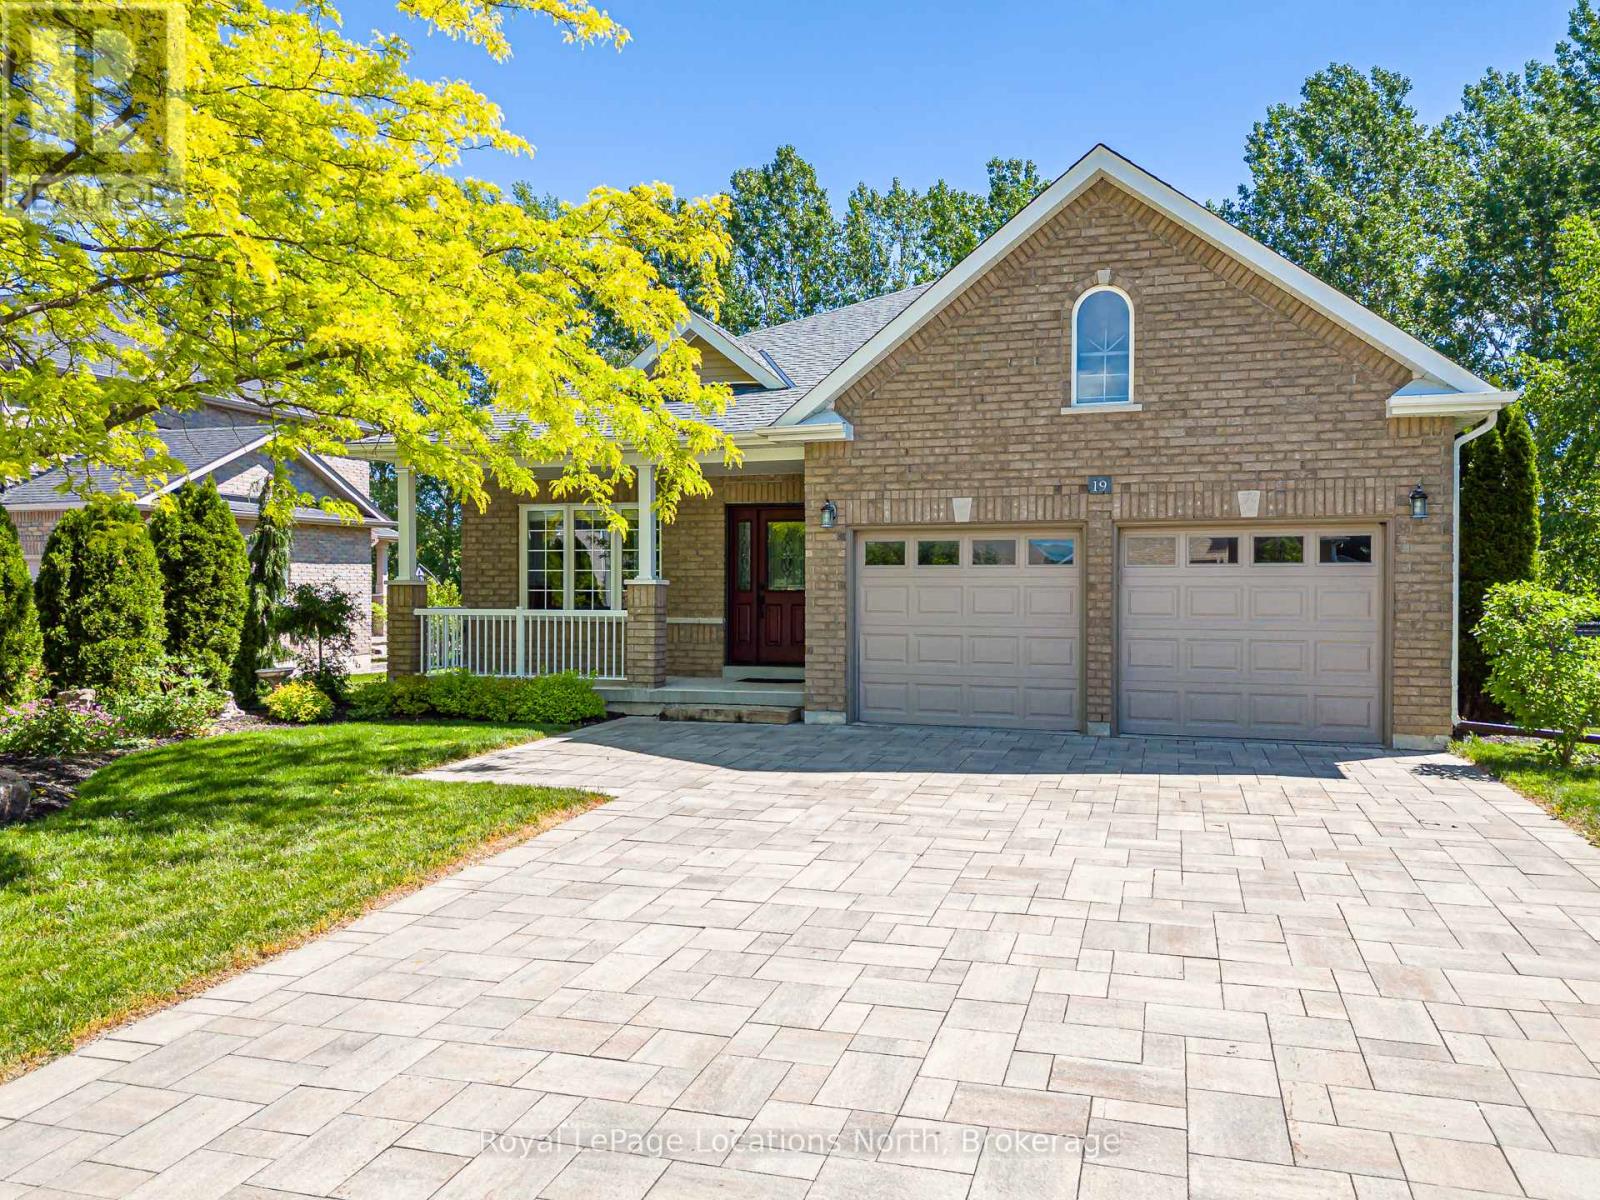
19 Kells Crescent
Collingwood, Ontario
Welcome to this beautifully maintained original-owner bungalow in the highly sought after Mair Mills Estates! Situated on a generous .33 acre premium lot, this home offers quality finishes throughout, including granite countertops, glass tile backsplash, stainless steel appliances, potlights, main-floor laundry, hardwood floors and a cozy gas fireplace. The spacious primary suite features a walk-in closet and a well-appointed ensuite with double sinks, custom vanity and a glass walk-in shower. Step outside to enjoy the large, low-maintenance composite deck complete with a wheelchair-accessible ramp, perfect for relaxing or entertaining while taking in the peaceful surroundings. The rear yard backs directly onto the golf course and tree line, offering privacy, while the front of the home enjoys picturesque mountain views! Additional features include a Generac generator, newer roof and front door, interlock stone driveway, and custom garden shed. Enjoy the community playground and tennis courts. Ideally located close to trails, golf, skiing, and downtown Collingwood. This is a wonderful opportunity to enjoy four-season living in one of the area's most desirable neighbourhoods! (id:37372)
Royal LePage Locations North
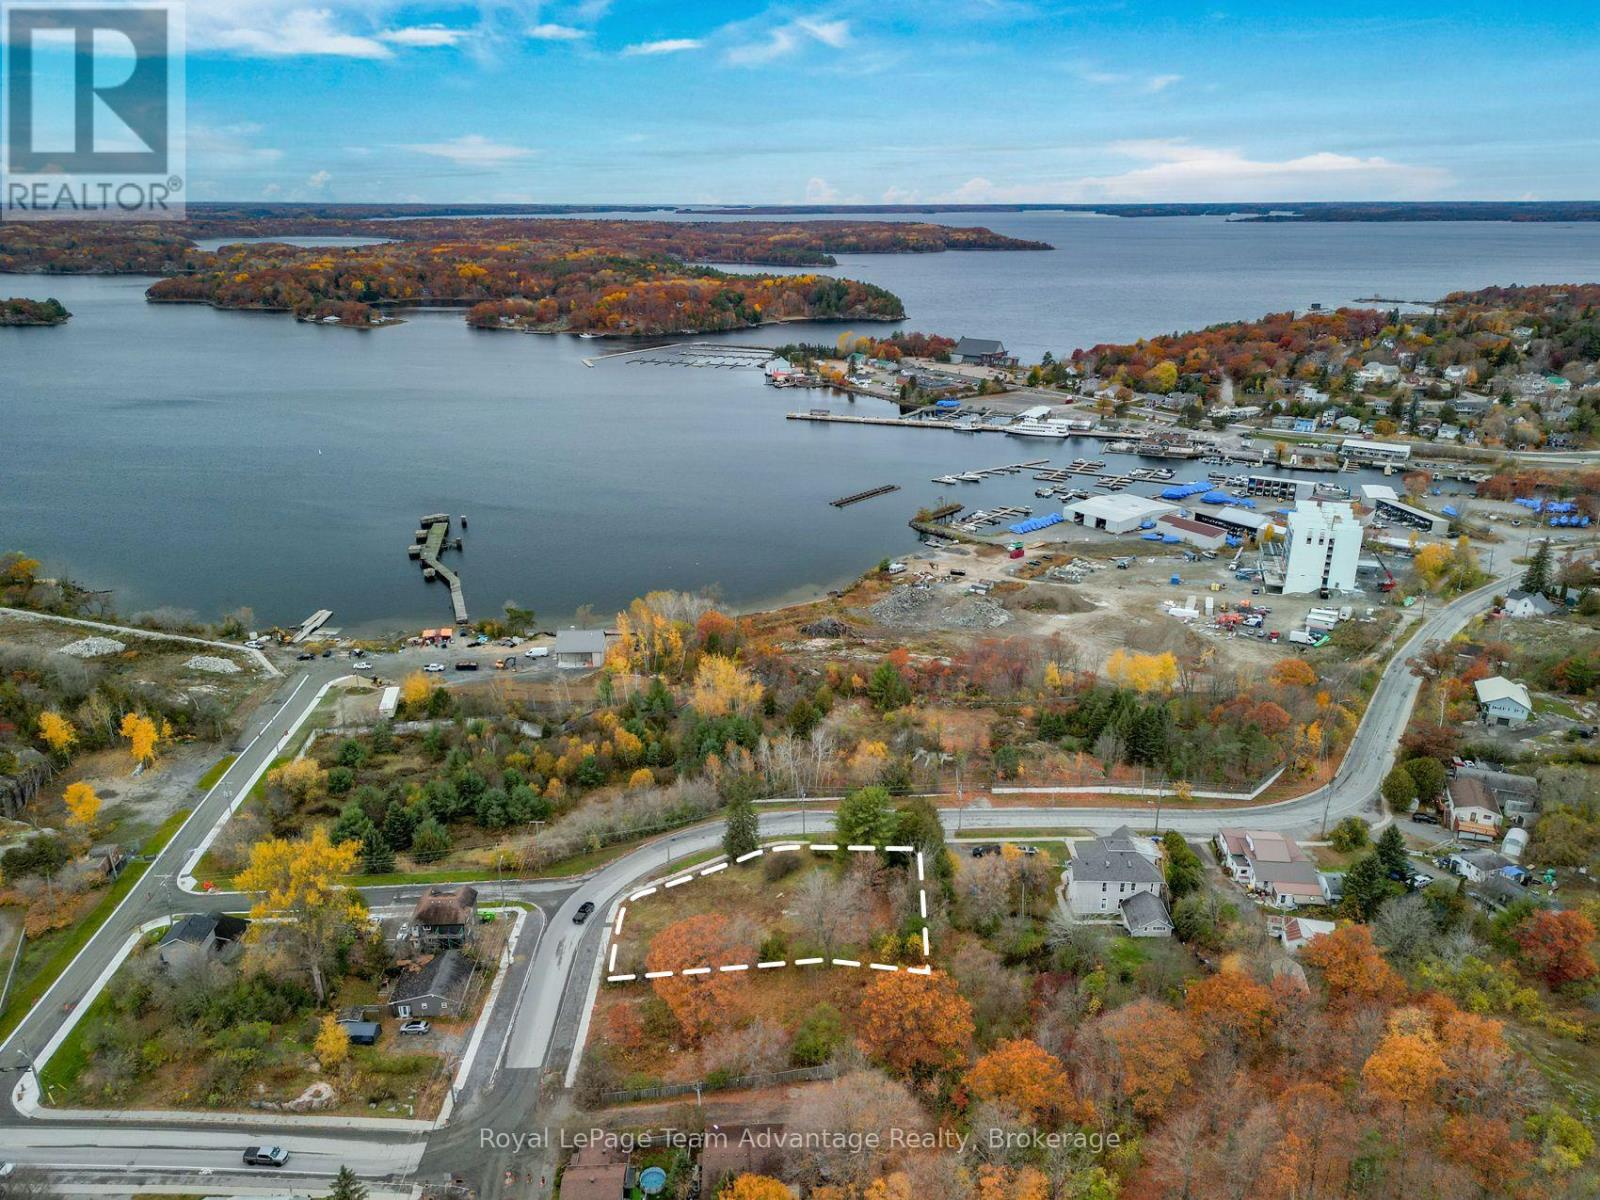
94 Great North Road
Parry Sound, Ontario
Here's an opportunity to create something new in an established part of Parry Sound, just minutes from the shores of Georgian Bay. Situated on approximately 0.53 acres, this vacant residential corner lot offers a generous amount of space within town, with frontage along Great North Road and Parry Sound Road. Previously the site of a multiplex, the property may be particularly interesting to builders and investors exploring the possibilities for future residential development, as well as someone looking for a place to build their own generational home. The lot features a largely open area with mature trees around portions of the property providing a starting point for planning your next project. Municipal utilities are available at the road with connection requirements to be confirmed. The location is a big part of the appeal. Enjoy being close to Georgian Bay and area beaches with opportunities for boating, waterfront walks and time spent by the water, while downtown Parry Sound, local shops, restaurants and everyday amenities are also nearby. Zoned R2, the property offers buyers the opportunity to explore what may be possible. 94 Great North Road offers the space and location to consider what comes next. (id:37372)
Royal LePage Team Advantage Realty
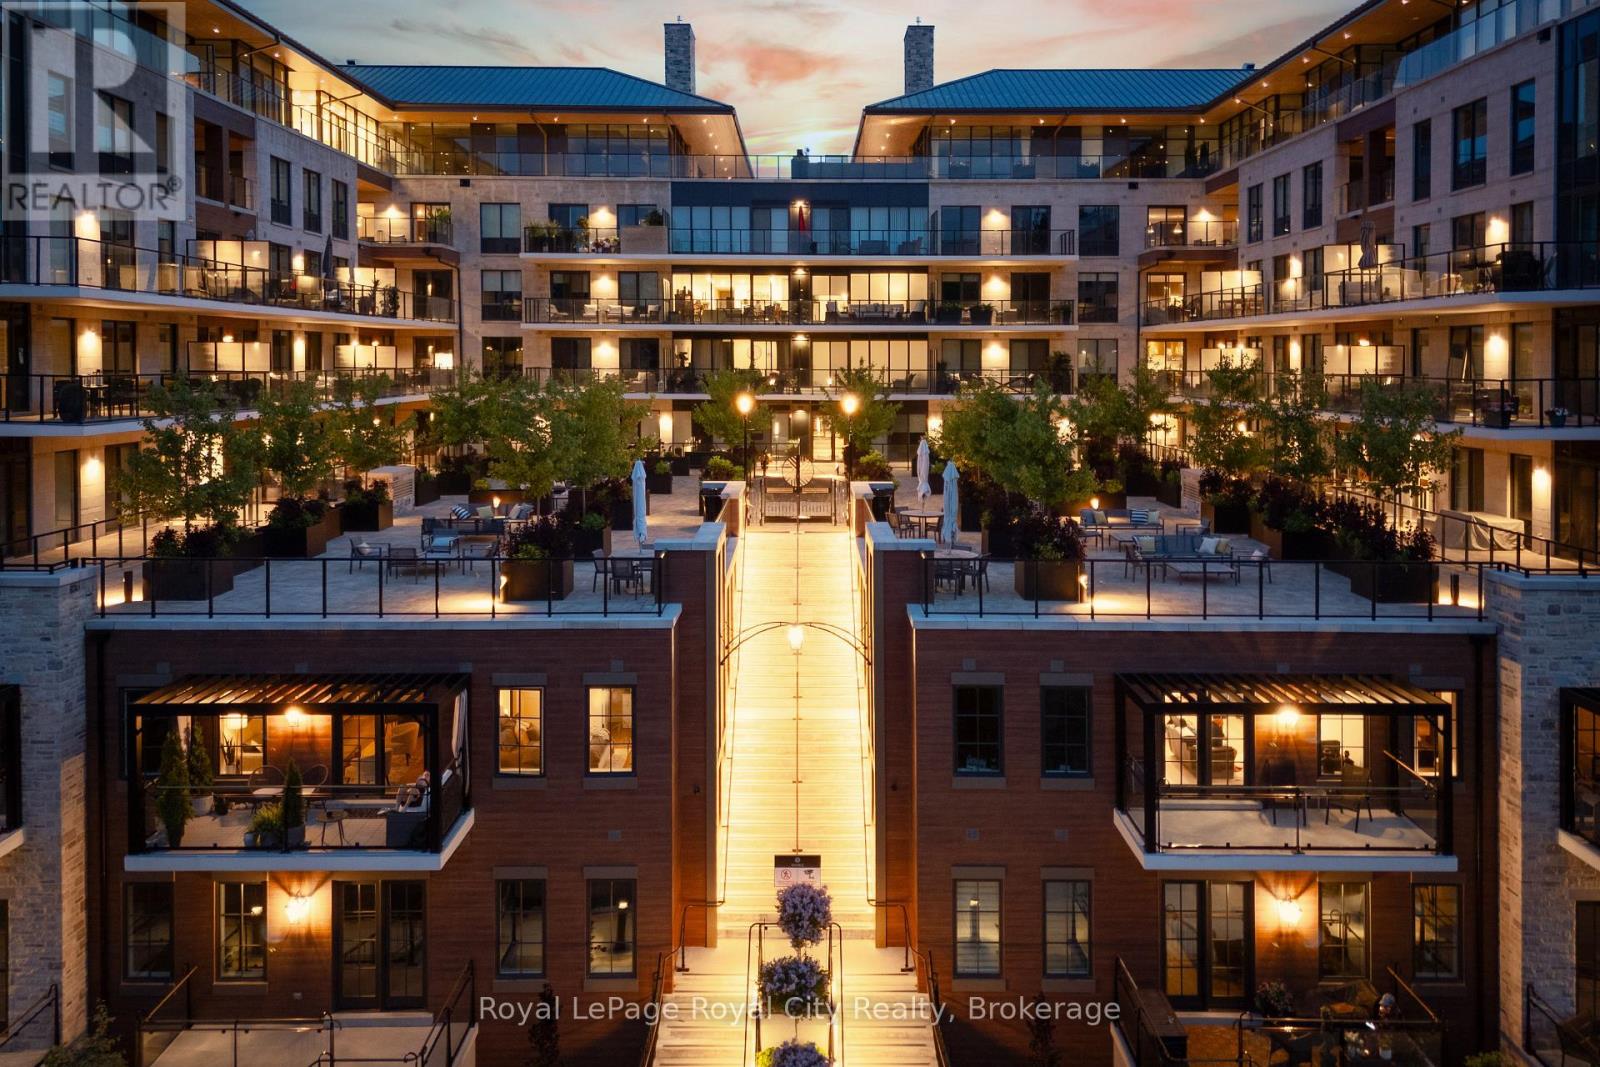
418 - 6523 Wellington Road 7
Centre Wellington (Elora/salem), Ontario
Welcome to the Elora Mill Residences. This west facing sub-penthouse condo offers a desired 2 bed plus den layout - with the added bonus of parking for 2 cars (tandem) and EV charger! One of the more spacious floor plans in the building (over 1700 square feet) with plenty of room for dining. Upgrades galore here - with lots of built ins (including "hidden" built in storage wall in den). Custom breakfast bar island. Upgraded laundry room - and more. Large L-shaped balcony with both a private covered area and open area. Great views of the Mill buildings and riverscape from your balcony. Of course, this condo complex is known for top tier amenities, including concierge, lobby coffee bar and gorgeous lounge area, outdoor pool, fitness centre and more. This unit also comes with a double size storage locker. Amazing location - a leisurely 5 minute stroll to Downtown Elora. (id:37372)
Royal LePage Royal City Realty
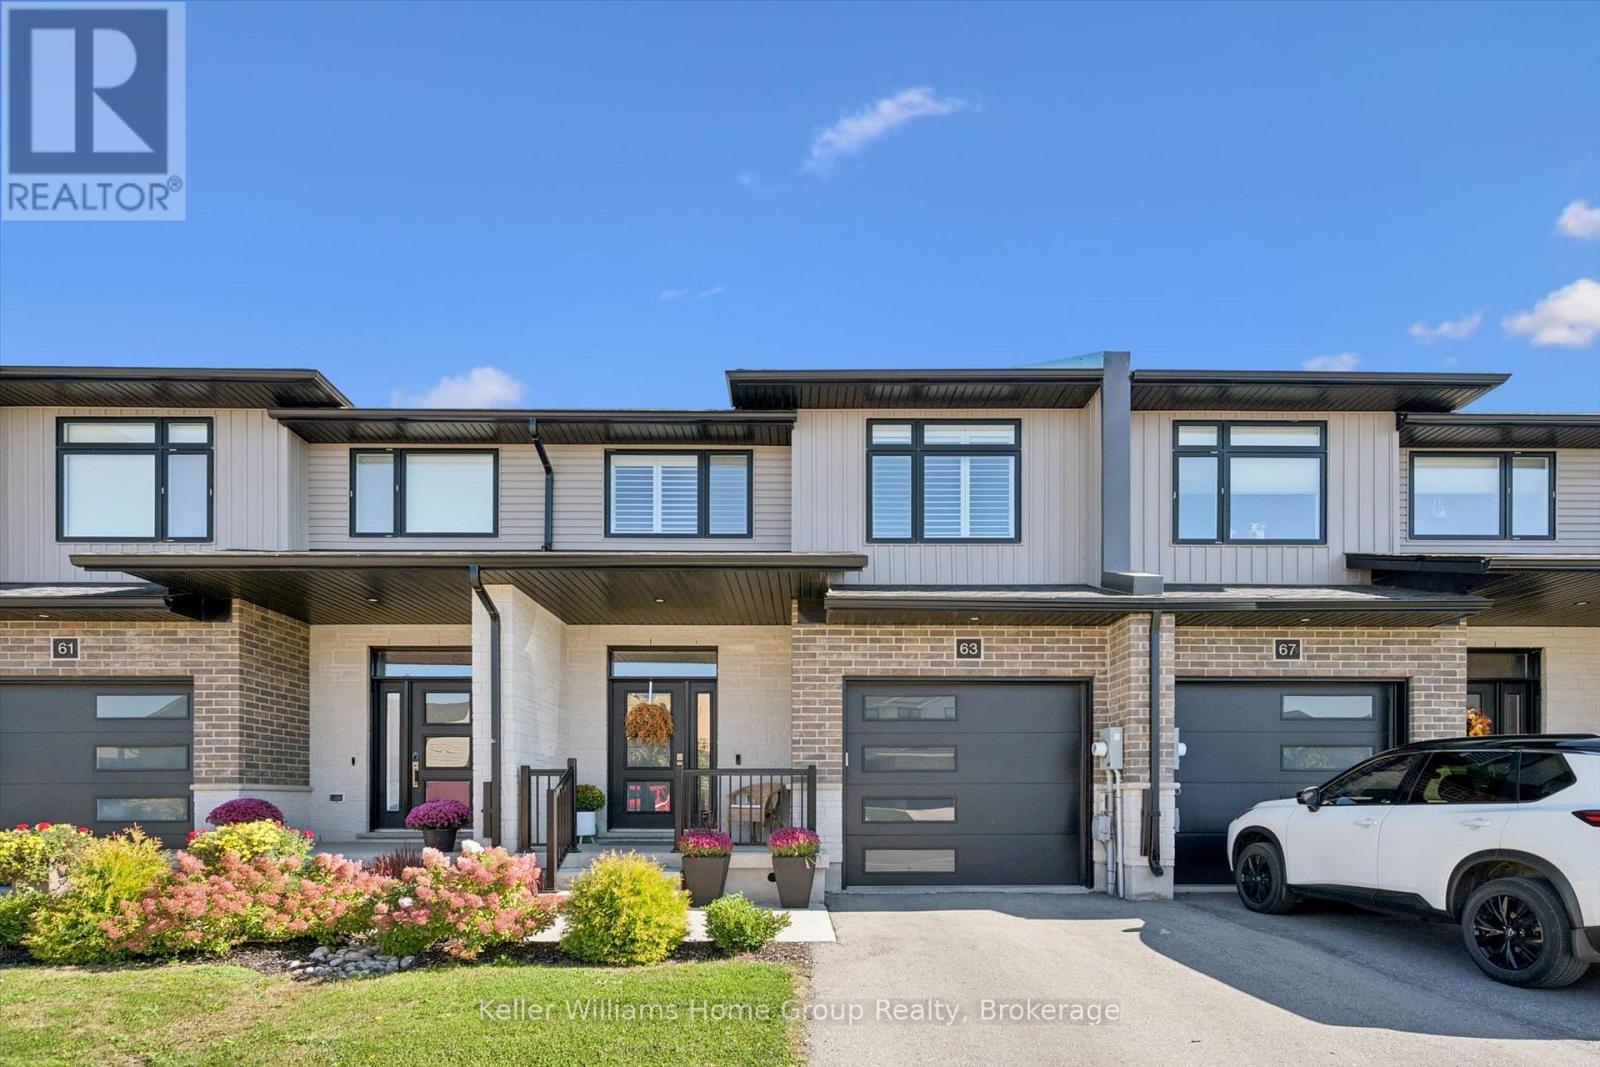
63 Rea Drive
Centre Wellington (Fergus), Ontario
Spacious freehold townhome offering over 2,100 sq. ft. of living space in Fergus' desirable and growing Beatty Hollow neighbourhood. Built by Keating Construction, this thoughtfully designed home offers an inviting open concept layout with engineered Canadian hardwood floors, offering plenty of room for the whole family. The bright main floor features a gourmet kitchen with plenty of custom cabinetry, sprawling island, stainless high end appliances and tile backsplash. Custom pantry area of the single car attached garage provides a perfect coffee bar with beverage fridge and display cabinets. The adjoining dining area provides an exceptional space for family dinners and flows seamlessly into the sun-filled living room. Large windows fill the space with natural light, while the fireplace adds warmth and character. A main floor walkout leads to oversized covered porch with fabulous awning and fully landscaped, fenced rear yard creating an inviting outdoor living space to enjoy your morning coffee or unwind at the end of the day. Venture to the upper level and find the oversized primary retreat featuring a spacious walk-in closet and a stylish, luxury 3-piece ensuite with glass shower. The generous secondary bedrooms offer flexibility for family, guests or a home office, complemented by the convenience of a second-floor laundry room. Custom closet organizers express the care, thought and detail put into this stunning home. The unfinished basement provides a blank canvas to create the space that best suits your lifestyle, whether a recreation room, home gym, office or additional living area, let your imagination run wild! Ideally situated close to parks, the Cataract Trail and schools and just a short distance from Groves Memorial Community Hospital, this home combines generous living space, modern functionality and an excellent location within one of Fergus' growing communities. A wonderful opportunity to enjoy the comfort and convenience of freehold townhome living. (id:37372)
Keller Williams Home Group Realty
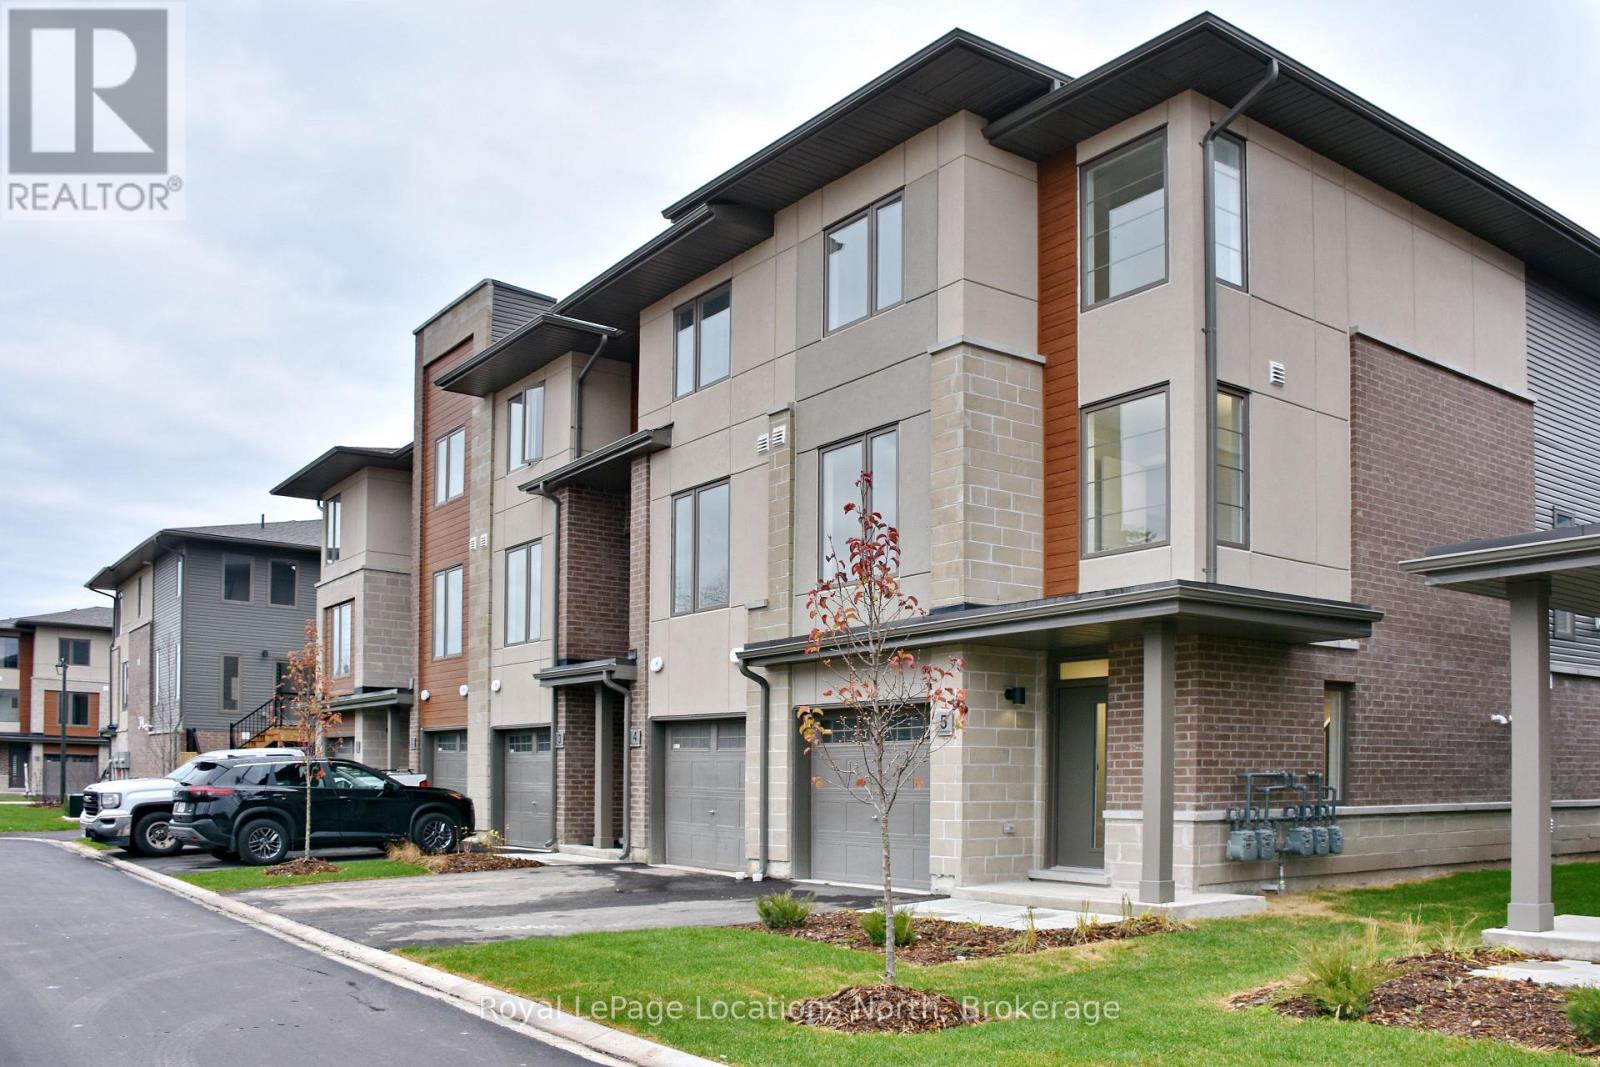
5 - 35 Dawson Drive
Collingwood, Ontario
AVAILALE IMMEDIATELY! Bright & contemporary, this move-in-ready 2-Bedroom + Den Townhome offers the ultimate Collingwood lifestyle. Each floor is flooded with natural light from oversized windows featuring custom blinds, creating an inviting space complete with a cozy gas fireplace, open concept kitchen with oversized island & room to entertain. Enjoy seamless outdoor living with a private raised deck and yard access, alongside the convenience of dedicated parking + garage w/indoor access. Perfectly situated within walking distance to Georgian Bay, the home is steps to our incredible trail systems and is minutes from the vibrant shops and dining of downtown Collingwood and Blue Mountain Village. Don't miss out! (id:37372)
Royal LePage Locations North
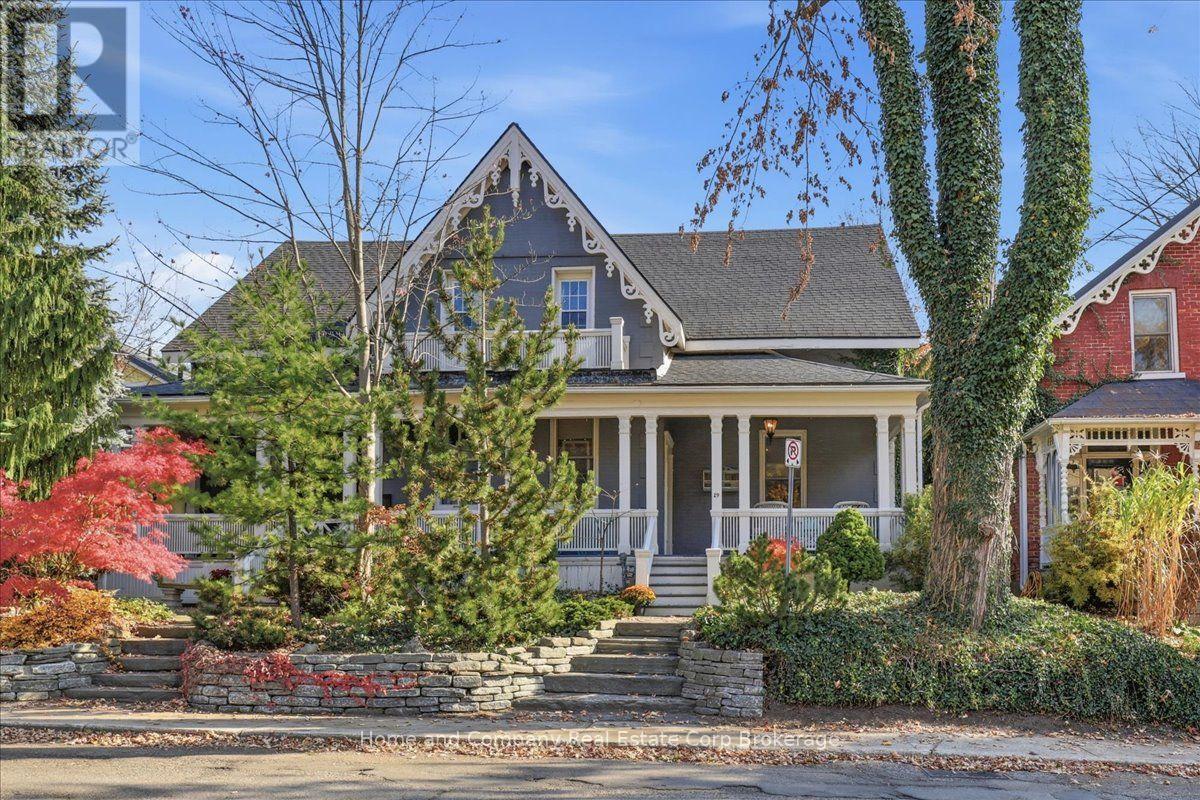
29 Church Street
Stratford, Ontario
Every once in a while, a truly exceptional century home comes to market, and this exquisite circa 1869 semi-detached residence is no exception. Rich in history and architectural character, this distinguished 1 3/4 storey home beautifully blends charming period details with thoughtful modern updates. From its distinctive side-entry front-door design and welcoming foyer, with contemporary, wainscoting-styled walls, the home immediately conveys the feel and spaciousness of a detached residence. Offering approximately 1,837 square feet, the thoughtfully designed layout is both elegant and functional. The heart of the home is the fabulous, new custom-designed (back-to-the-studs) renovated kitchen, featuring a skylit-vaulted ceiling, with superior finishes and appliances, plus a walkout to a private courtyard. Main floor living spaces include a warm and inviting living room with a gas fireplace, a separate dining room ideal for hosting family and friends, plus a charming sitting room. Enjoy the convenience of the rear mudroom and main floor laundry. The second level offers three comfortable bedrooms, including a lovely primary suite with access to a balcony. Additional features include hardwood flooring throughout, a four-piece bathroom and a convenient powder room. At the rear of the property, a mutual driveway provides access to private parking for two vehicles. Perfectly situated in the heart of the downtown core, this exceptional home is just steps from superb restaurants, world-class theatre, charming cafés, and specialty shops. A rare opportunity to own a landmark residence where timeless character and modern comfort come together in one of the area's most desirable locations. (id:37372)
Home And Company Real Estate Corp Brokerage
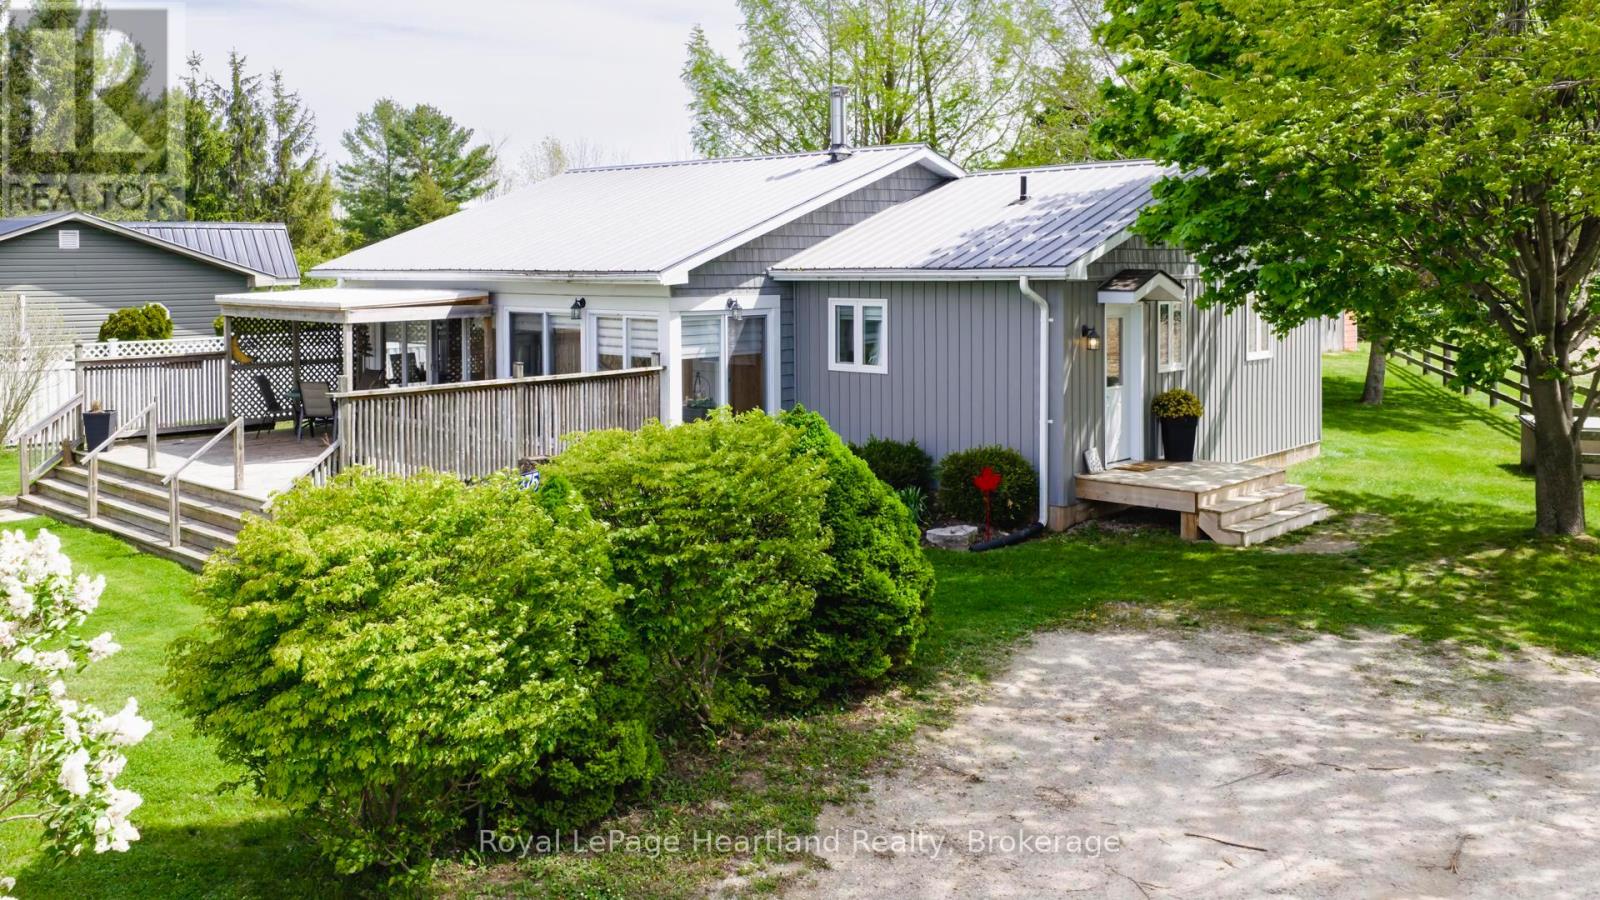
85375 Mackenzie Camp Road N
Ashfield-Colborne-Wawanosh (Ashfield), Ontario
Set along an impressive 154 feet of direct Lake Huron frontage, this captivating 2-bedroom, 2-bathroom home or cottage offers the kind of setting buyers dream about-expansive water views, peaceful surroundings, and the unforgettable sunsets Lake Huron is known for. Whether you're searching for a year-round residence or the perfect getaway, this property delivers comfort, character, and an exceptional connection to the outdoors.Inside, the home offers a bright and welcoming atmosphere designed for both everyday living and relaxed entertaining. The open-concept dining area, complete with a cozy wood stove, creates a warm and inviting place to gather, while the sun-filled living room provides the perfect space to unwind after a day at the beach. The kitchen is functional and centrally located, making it easy to stay connected while hosting family and friends.A charming 3-season sunroom invites you to slow down and soak in the beauty of the surroundings, offering a peaceful spot for morning coffee, afternoon reading, or evening conversation. Step outside to the spacious deck and take in panoramic lake views, fresh coastal air, and breathtaking sunsets that paint the sky each night.Beyond the deck, a second tier of beautifully usable green space offers even more room to enjoy the outdoors, complete with a fire pit area ideal for evenings under the stars. From there, steps continue down to the sandy shores of Lake Huron, giving you direct access to one of the area's most treasured natural features. (id:37372)
Royal LePage Heartland Realty
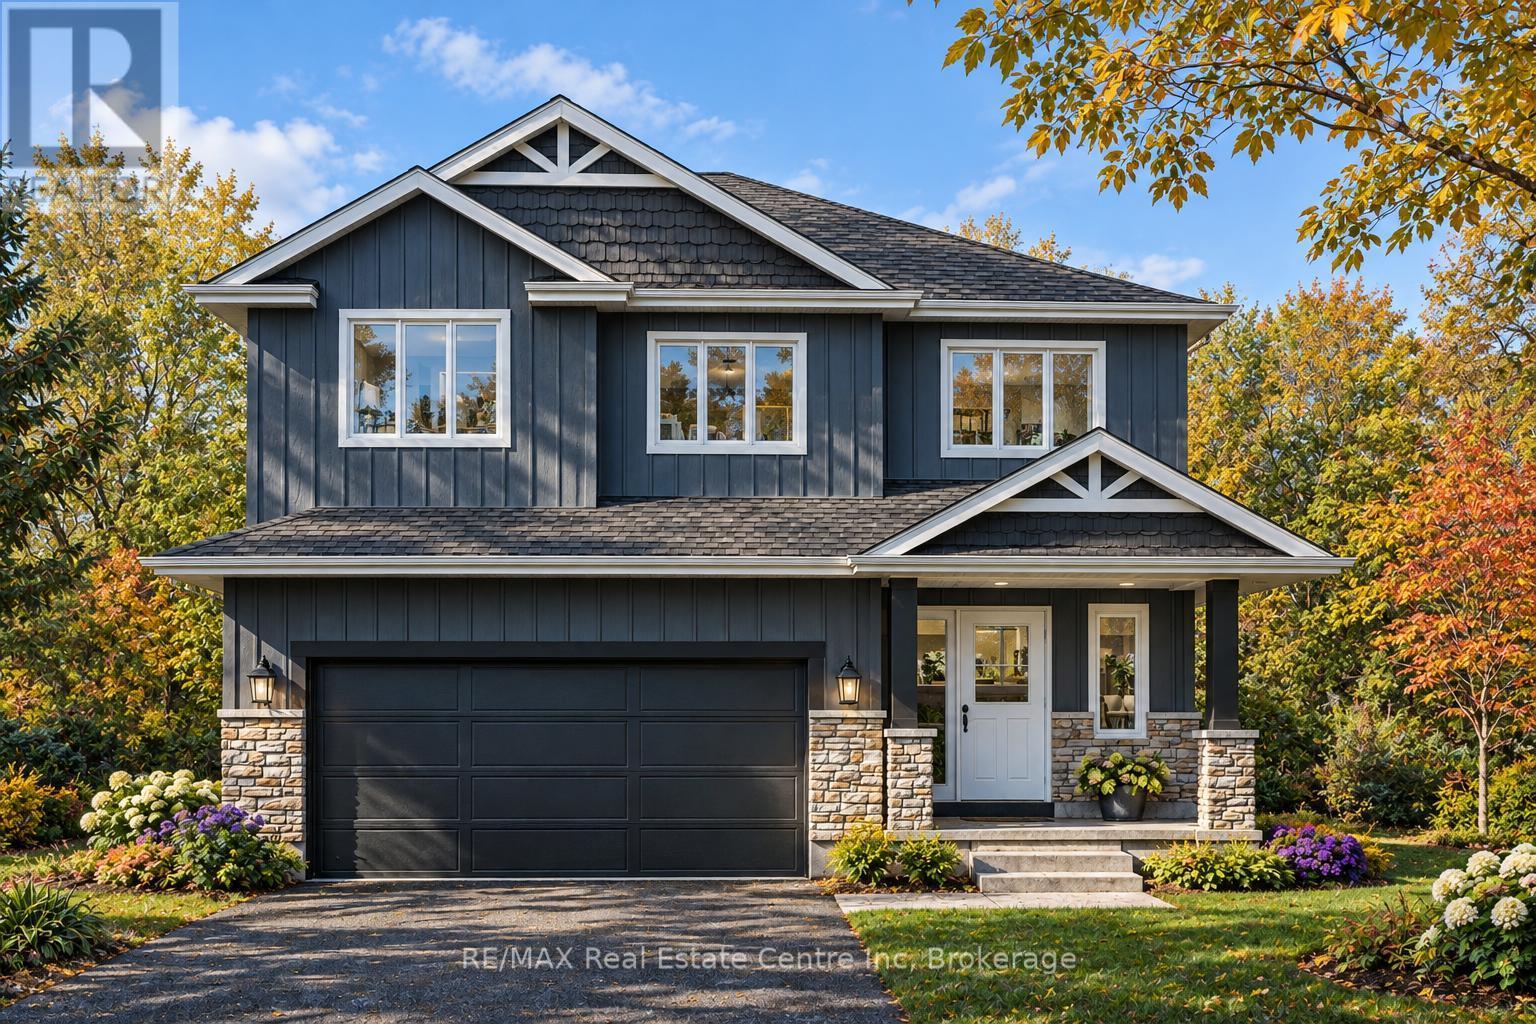
194 Bridge Crescent
Minto, Ontario
The Mayfield is a timeless and beautifully appointed 4-bedroom two-storey home designed to meet the needs of today's active families-blending comfort, function and style in every corner. Step through the welcoming covered porch and into a thoughtfully crafted main floor where everyday living and entertaining come naturally. The heart of the home is a sun-filled kitchen featuring an oversized island, custom cabinetry, walk-in pantry and seamless flow into both the dining and great room. Large windows bring in natural light, while the open-concept layout keeps everyone connected. A mudroom, laundry area and powder room tucked just off the garage entry add practical convenience for busy households. Upstairs, 4 generously sized bedrooms provide room to grow. The luxurious primary suite is a private sanctuary with a spa-inspired ensuite that includes a freestanding tub, dual sinks and a glass-enclosed tiled shower-all complemented by a large walk-in closet. 3 additional bedrooms share a full bathroom. Nestled in the sought-after Creek Bank Meadows community of Palmerston, The Mayfield is surrounded by everything that makes small-town living so special. From friendly neighbours and quiet streets to top-rated schools, scenic trails and a charming local downtown, this is a place where families can truly thrive. Whether it's weekend strolls through nearby parks or the comfort of knowing your children are growing up in a safe, connected community-life here feels easy, intentional and full of heart. (id:37372)
RE/MAX Real Estate Centre Inc
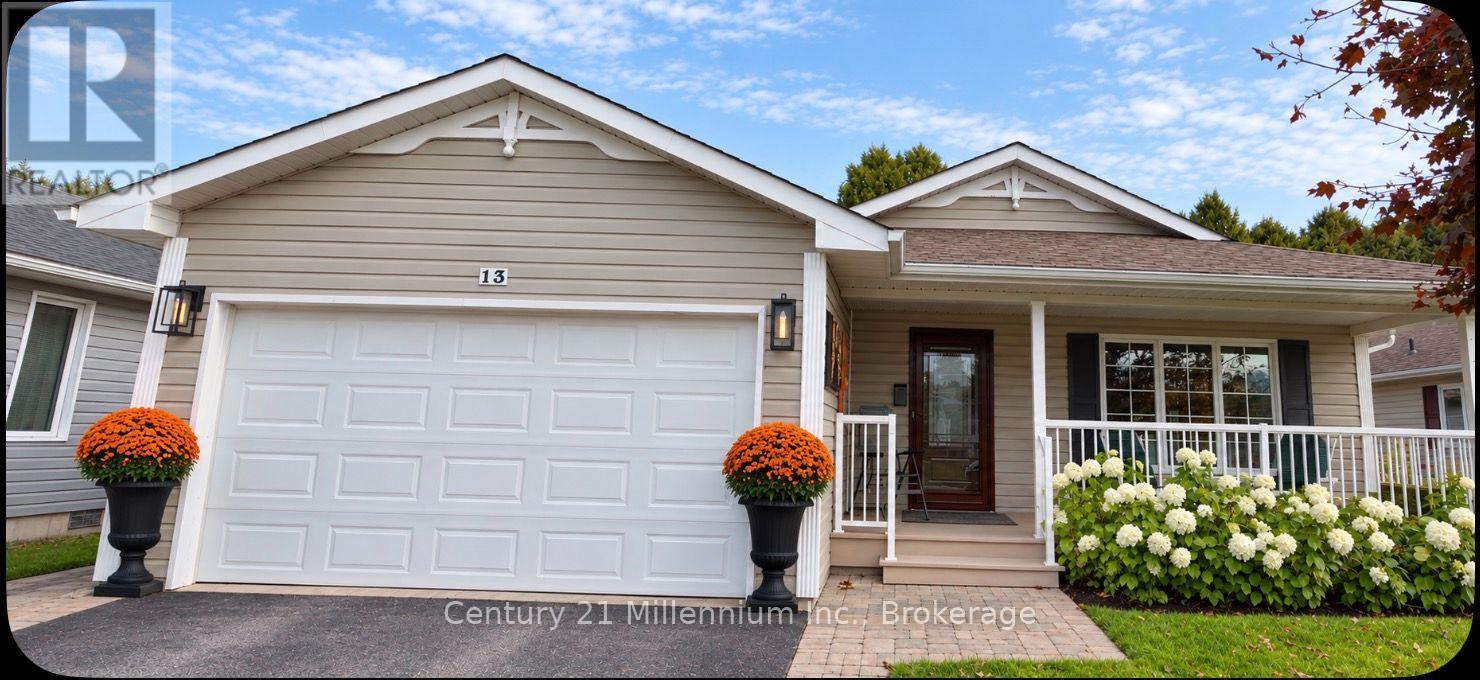
13 Virginia Avenue
Wasaga Beach, Ontario
You'll be wowed from entry to exit while touring this 1435 sq ft immaculately updated bungalow backing onto evergreens. The layout is an entertainers dream. The living room is spacious and has huge windows bringing in lots of natural light. The updated kitchen with stunning counters and backsplash is open to the dining room. The sunroom is lovely and bright and walks out onto the new composite deck backing onto the trees. The primary bedroom has a walk-in closet and a stunning newly renovated bathroom with a walk in shower. The second bedroom and second updated bath are tucked away at the back of the house. Other updates include: furnace, roof, deck, a new entry door, sub pump, reverse osmosis system and freshly painted throughout. The maintenance free yard has a sprinkler systems. This quiet little court has no through traffic and is located just a 2 minute walk to the community centre. Fees for the new owner are $ 1022.23 which includes landlease ($825), Site Tax ($39.12), Home Tax ($158.11). Exterior pictures have been virtually staged with flowers only. (id:37372)
Century 21 Millennium Inc.
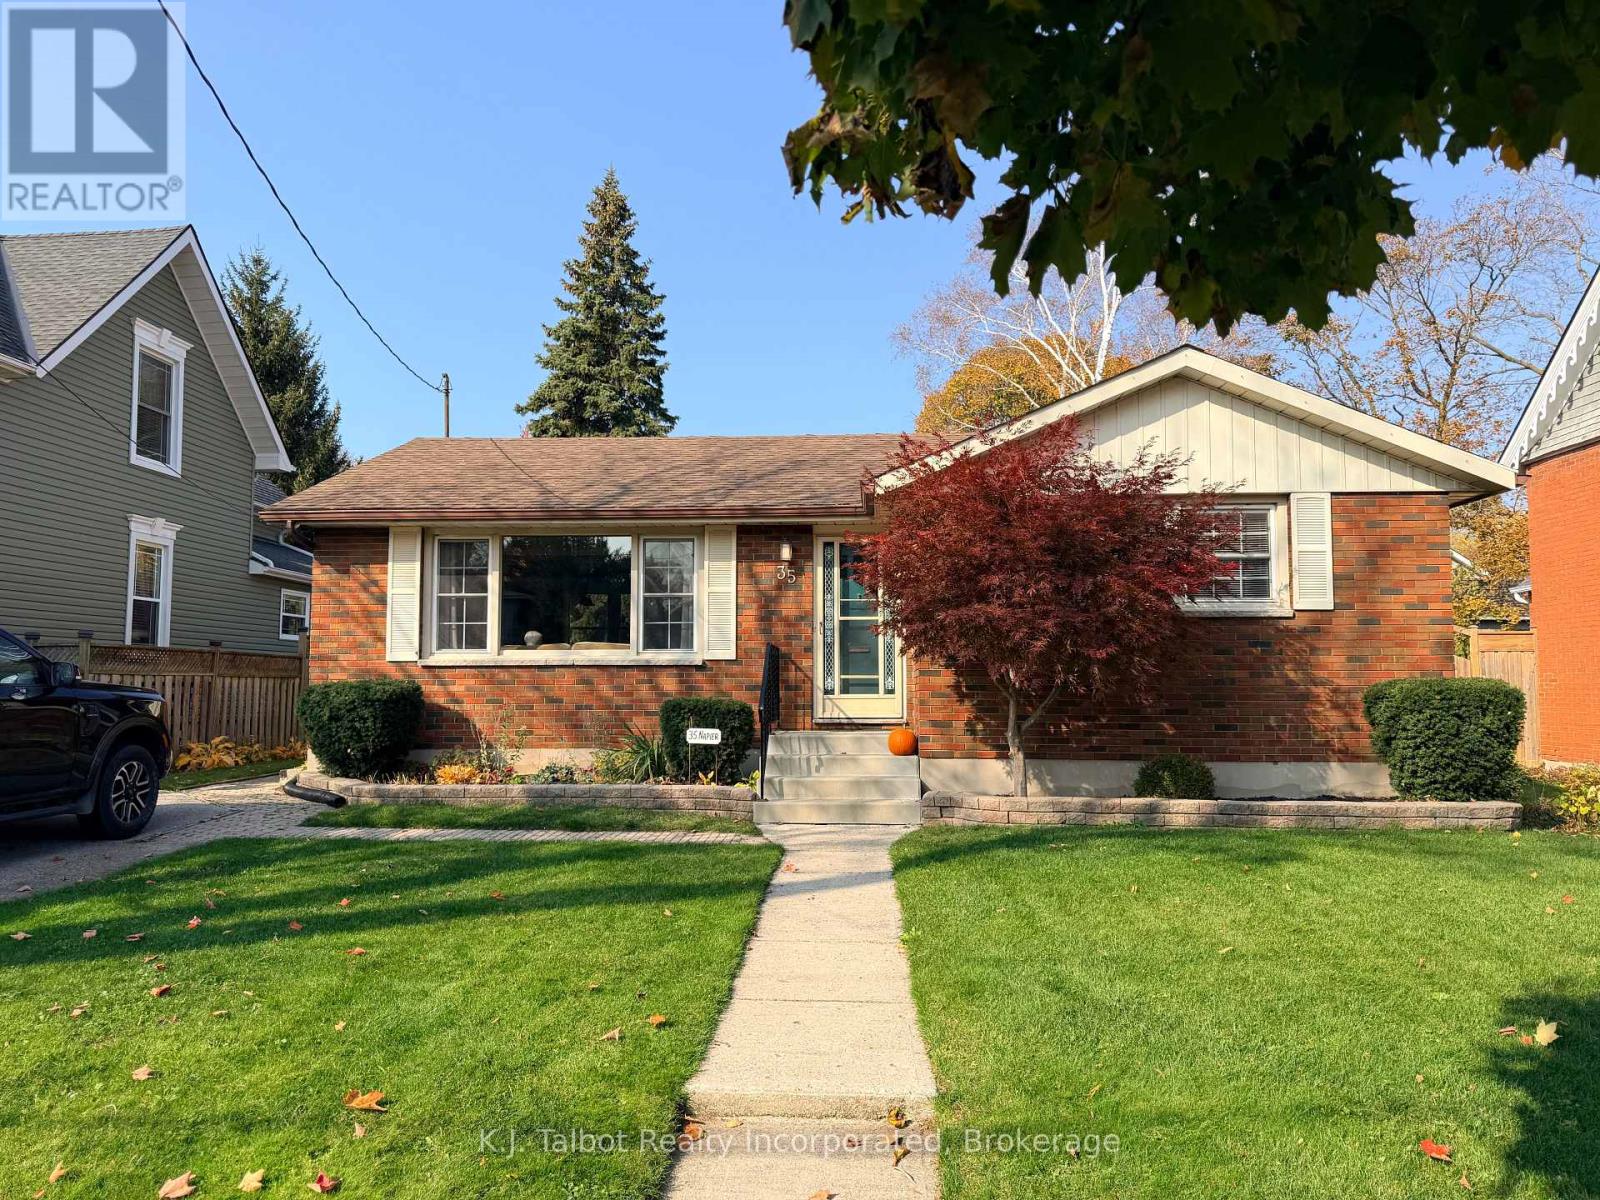
35 Napier Street
Goderich (Goderich (Town)), Ontario
Nestled on a quiet, mature tree-lined street in Goderich's highly sought-after northwest end, this charming 2+1 bedroom, 2-bathroom brick bungalow offers the ideal blend of timeless character and modern upgrades. Step inside to discover a bright, open-concept main level living space featuring gleaming original hardwood floors, elegant cove molding, pot lighting, and expansive vinyl windows that fill the spacious living and dining areas with natural light. The tastefully appointed kitchen boasts crisp, freshly painted grey cabinetry and a built-in dishwasher, while two comfortable bedrooms and an updated 4-piece bath complete the primary floor. Enjoy seamless outdoor living in the delightful 3-season sunroom, which opens to a rear deck and a private, partially fenced backyard oasis complete with a powered storage shed ideal for a workshop or hobbies. The fully finished lower level expands your living space with a large rec room, an additional bedroom, a stylish 3-piece bath, a storage room, and a cold cellar. Modern comfort is ensured with updated forced-air gas heating and central air (2017). Unbeatable location just steps from downtown, local parks, the hospital, and breathtaking views of Lake Huron and the Maitland River. Move-in ready and freshly painted, this home is a must-see for first-time buyers, downsizers, or retirees alike! (id:37372)
K.j. Talbot Realty Incorporated
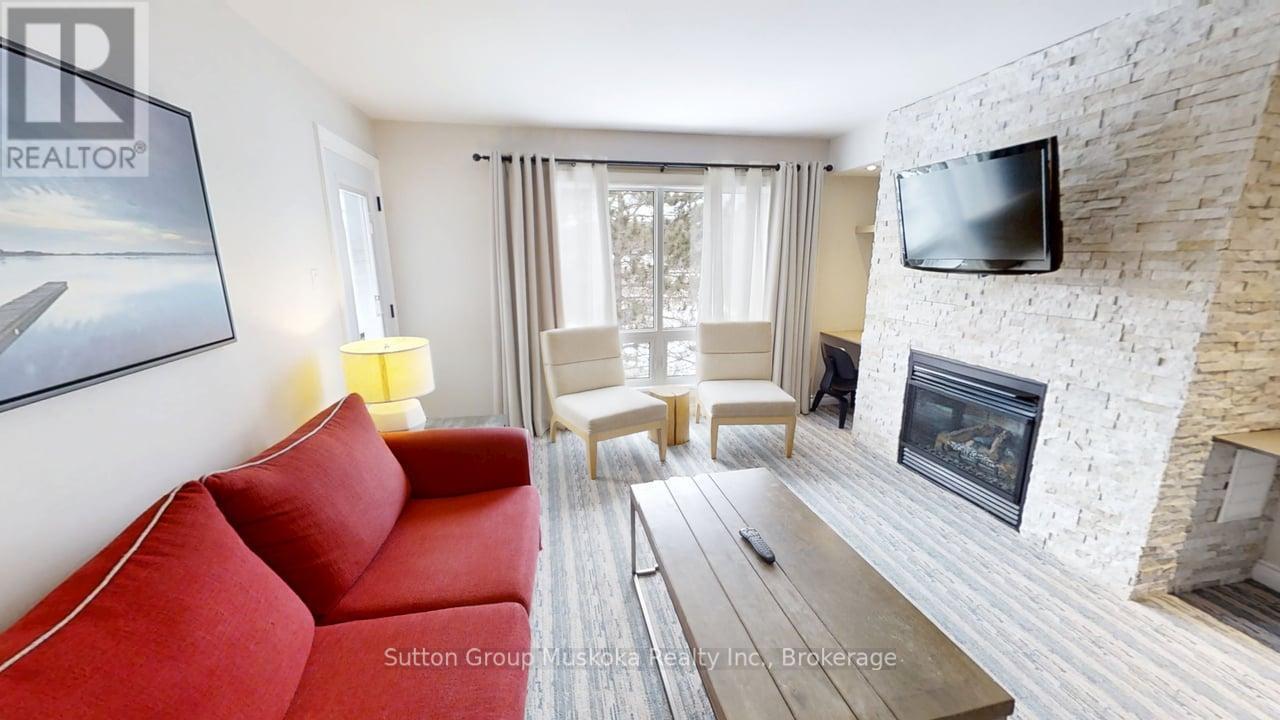
52-305 - 1235 Deerhurst Drive
Huntsville (Chaffey), Ontario
Top floor one-bedroom condominium located in the Summit Lodge complex at Muskoka's premier resort Deerhurst Resort. Deerhurst offers many activities for the entire family golf, beach, pools, trails, tennis, watersports, entertainment, and much more. This one-bedroom unit overlooks the golf course and forest and offers a western exposure with an open deck area for great afternoon sun. Inside the unit, you will find a large living room and kitchen area, a full bedroom with king-sized bed, a full bathroom with a walk-in glassed shower, air conditioning, natural gas fireplace plus the unit is offered fully furnished. Currently, the unit is on the rental program with the resort, keep on the rental program for revenue, or remove the unit from rental for your personal use. Revenue paid to the owner for 2025 was $19,698. The monthly condo fee is $891.89 plus HST. Condo fee includes high-speed internet, TV cable, natural gas, hydro, water, sewer, use of recreational facilities at the resort and building maintenance. Enjoy Muskoka and the resort lifestyle! Live, vacation and invest in Canada! (id:37372)
Sutton Group Muskoka Realty Inc.
17 Carfrae Court
Faraday, Ontario
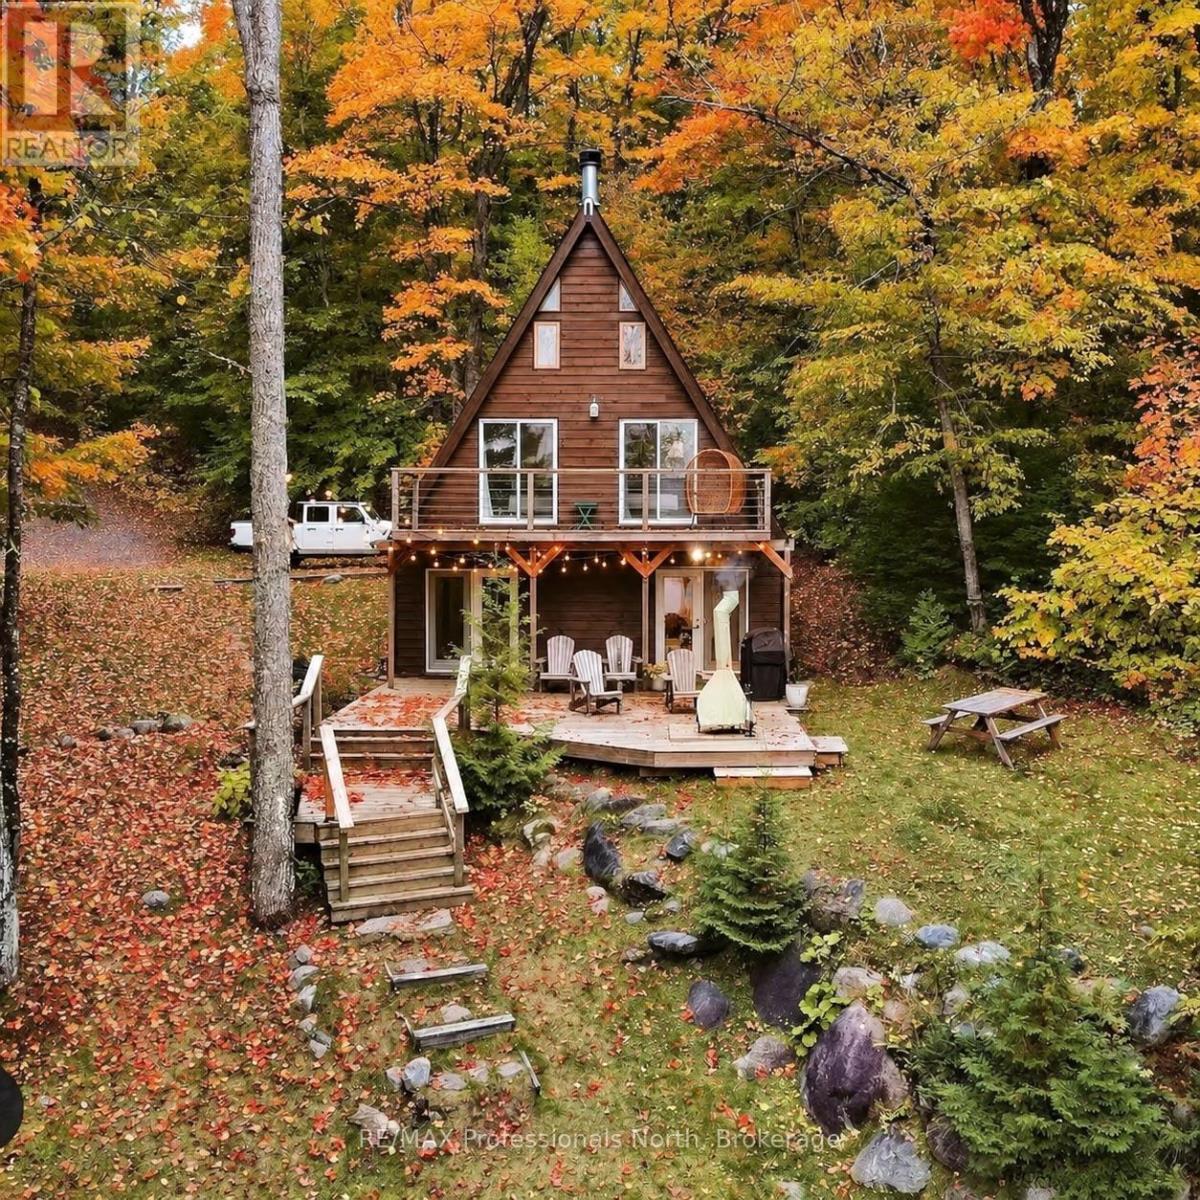
Welcome to a distinctive waterfront A-frame on the crystal-clear waters of Carfrae Lake, just 15 minutes from Bancroft. Featured in the Toronto Star and operated as an income-producing Airbnb for the past six years, this turnkey retreat offers an inviting blend of cottage-country charm, thoughtful design and established rental history. Numerous upgrades include new appliances, a new steel roof and a new, upgraded electrical panel.Nestled among mature trees, the chalet unfolds over three levels, with natural light and beautiful views throughout. The open-concept main floor features a welcoming living area with a wood-burning fireplace and a modern kitchen with stainless steel appliances, including a dishwasher. Step onto the spacious deck for outdoor dining, entertaining or a quiet moment overlooking the lake. Two second-floor bedrooms open onto a lake-facing balcony, while the bathroom features a rainfall shower and natural pebble flooring. A character-filled third-floor loft adds a cozy space to unwind.Outside, Carfrae Lake's exceptional clarity and limestone bottom make the waterfront a highlight. Enjoy swimming, paddling and peaceful afternoons on this quiet, no-motor lake. Morning coffee comes with the call of the loons; evenings bring lakeside fires and star-filled skies. A cherished setting for proposals, intimate elopements and memorable escapes, this retreat has welcomed guests celebrating some of life's most meaningful moments.Offered turnkey, this property is ready for your own cottage memories, with the added appeal of an established short-term rental history. Explore nearby Bancroft's shops, restaurants, breweries and trails, or settle in and enjoy the slower pace of lake life. (id:37372)
RE/MAX Professionals North
400 Russell Street
Midland, Ontario
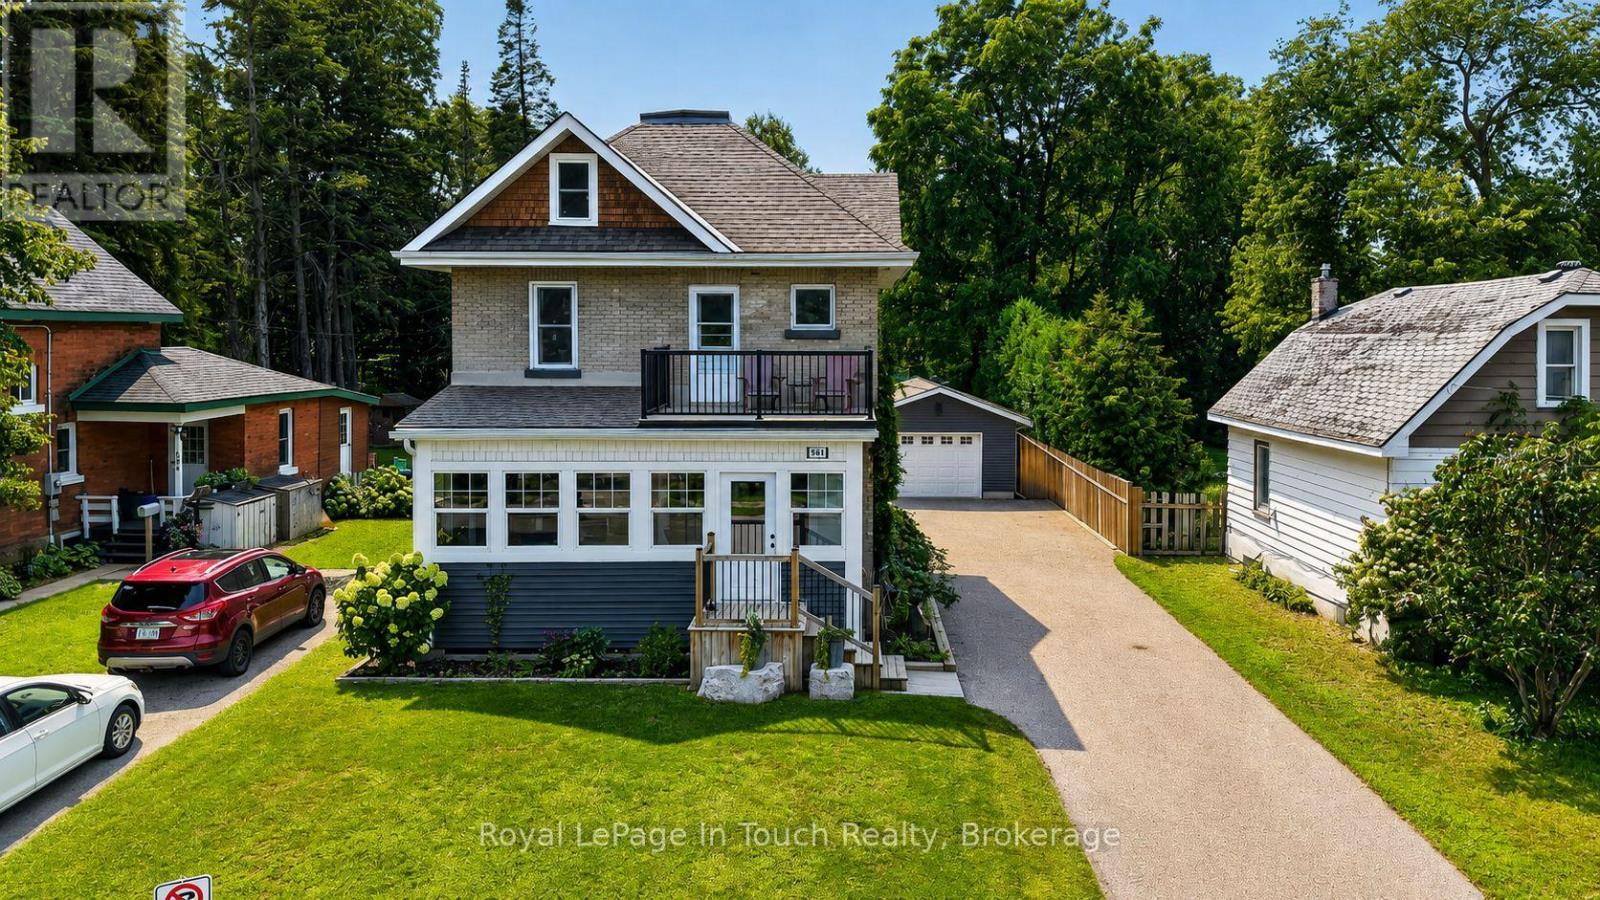
This Gorgeous 1,762 Sq. Ft. All-Brick, 3-Storey Home Has Been Fully Renovated, From Top-To-Bottom, With The Perfect Blend Of Original Character & Charm Balanced With Modern Upgrades Galore. With A Backyard To Match, This Is The Home You've Been Waiting For! Main Floor Features A Fully Loaded, Custom Designed Kitchen With Quartz Countertops, New Appliances & Walk-Out To Huge Deck Overlooking Your Private, Professionally Landscaped & Fully Fenced Backyard Oasis. Comfy Living Room, Dining Room & Stunning Covered Front Porch Finish Off The Main Floor Perfectly. Second Floor Offers 3 Good Sized Bedrooms (Primary With Massive Walk-In Closet) & A Beautiful Spa-Like Bath. Third Floor Is A Massive Open Space That Is Currently Set Up As A Family Room, 4th Bedroom, & Play Room. Recent Upgrades: All New Roof, Plumbing, Electrical & Panel, Insulation & Floors (2016). New Garage, Deck, Landscaping, Driveway, Doors, Spray Foam & Windows In Attic (2018). New Covered Front Porch & Walk-Out Balcony (2019). New Furnace, A/C & Kitchen (2022). Additional Features: Unreal Detached Garage/Shop. Large Private Backyard With Great Shed & Playground. Gas Heat & A/C. Beautifully Cared For. Located Close To Good Schools, Parks, Shopping & Trails. Go To "Multimedia" To View More Pictures, Video & Floorplan. (id:37372)
Royal LePage In Touch Realty
155 Argyle Avenue N
North Perth (Listowel), Ontario
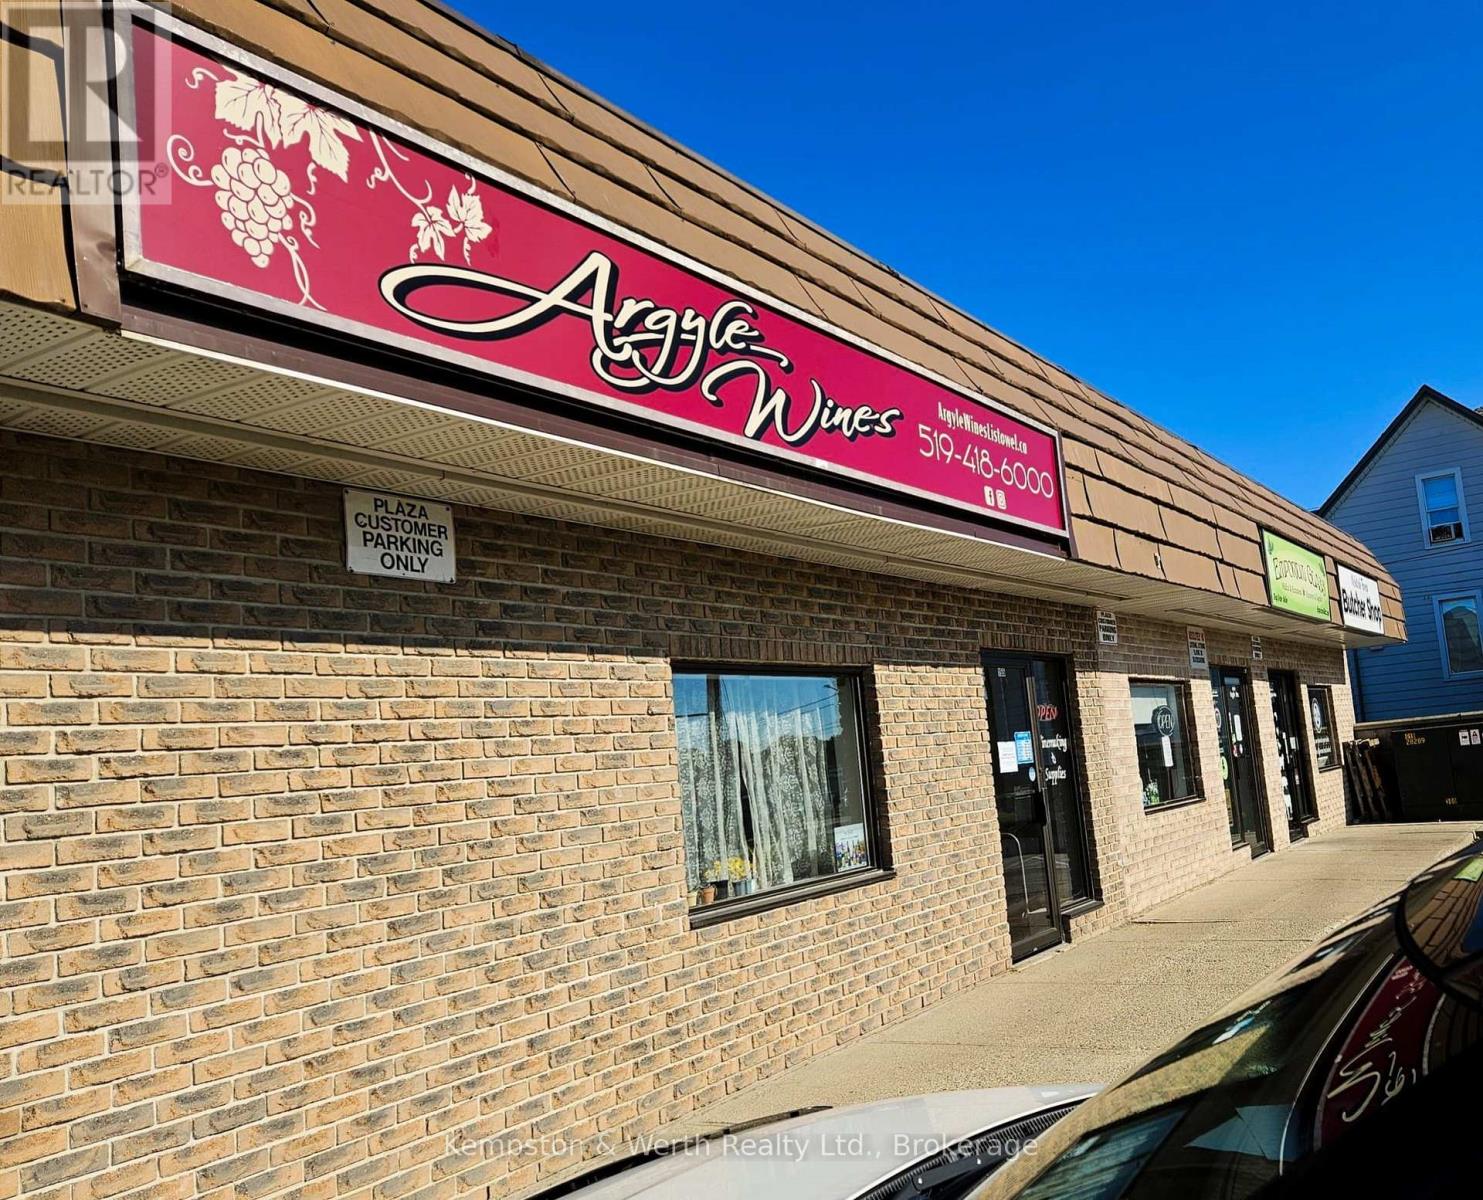
Turn-key business boasting established and growing customer base. Serving North Perth and area for over 15 years. Interior redecorated in 2023, new exterior Sign installed in 2025. New front desk and computer purchased in 2025. This business offers the top-of-the-line products in the craft wine making market and works with Industry Leading, Canadian Owned Manufacturers and Suppliers. The Retail location is in a busy downtown plaza with High Visibility and lots of customer relegated parking. (id:37372)
Kempston & Werth Realty Ltd.
20 - 255 Summerfield Drive
Guelph (Pineridge/westminster Woods), Ontario
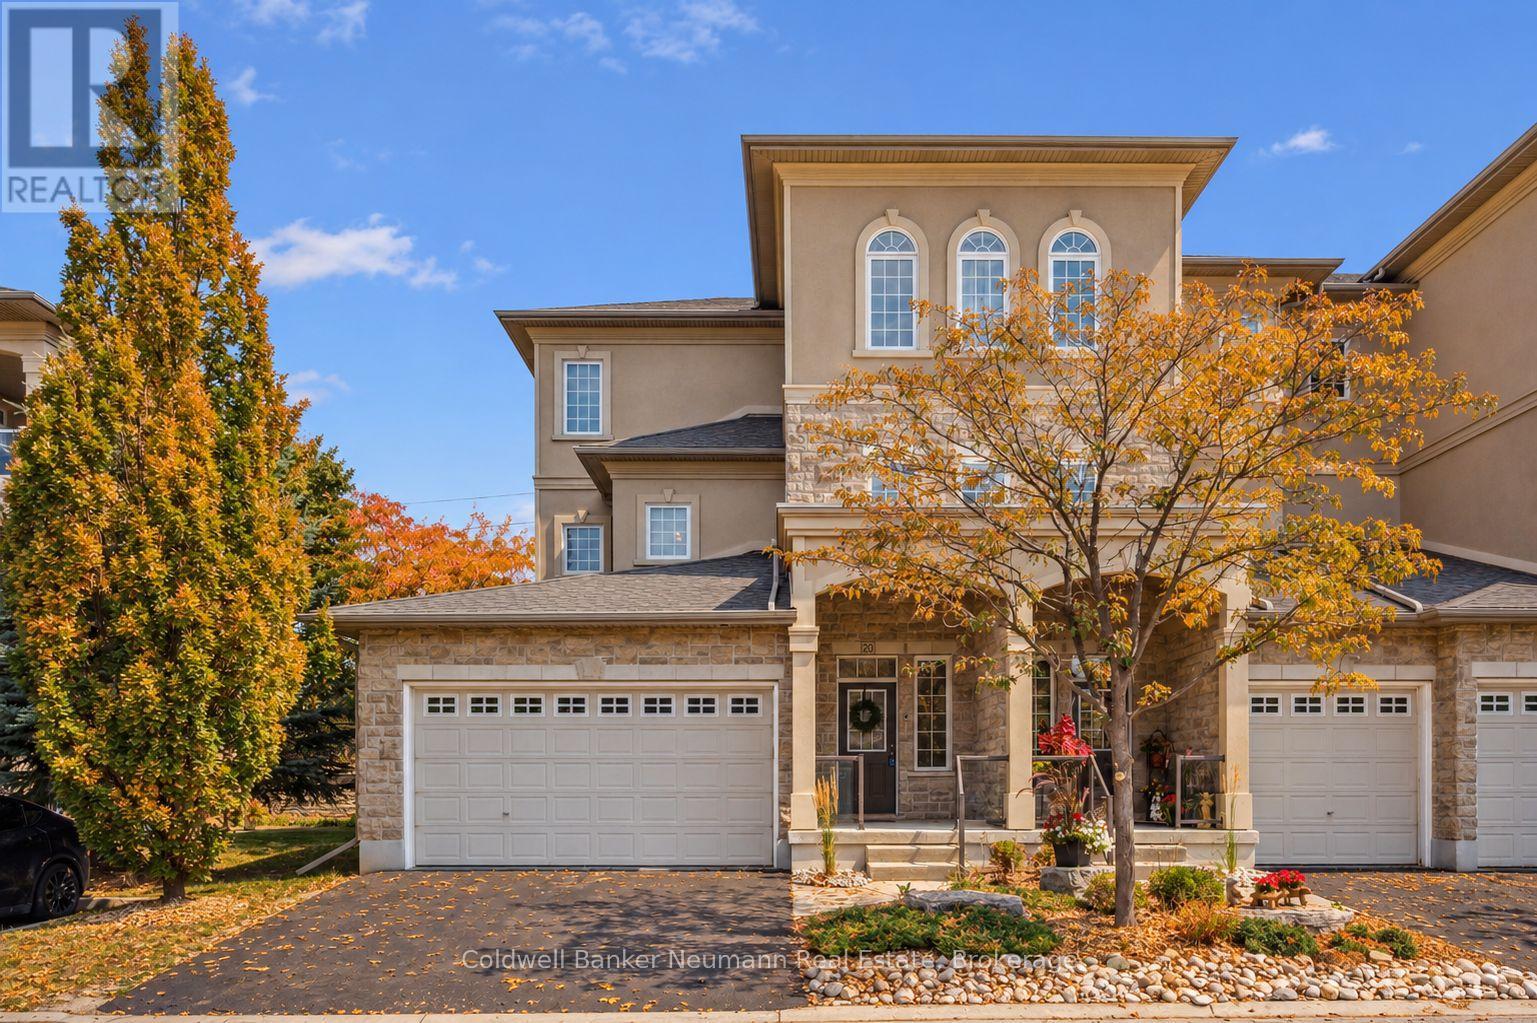
Welcome to 20-255 Summerfield Drive, a rare executive townhome in the heart of South Guelph where custom luxury meets effortless, low-maintenance living. Built by Thomasfield Homes, this meticulously crafted residence offers over 2,700 square feet of beautifully finished space. A spacious and welcoming foyer gives you the option to take the stairs or use your private, in-suite elevator to reach the main floor. Once upstairs, everyday living and entertaining blend seamlessly throughout the bright, open-concept layout. A chef-inspired kitchen overlooks a sunlit living area, which is anchored by a cozy fireplace and detailed with premium hardwood and tile. From here, step through patio doors to your private covered deck to enjoy your morning coffee or relax in the evening. The primary suite serves as a true sanctuary, boasting a walk-in closet, a spa-like 5-piece ensuite, and its own direct access to the deck. Entertaining is a breeze in the formal dining room, which features a convenient wet bar. Rounding out this expansive main level are a versatile den or home office, a spacious second bedroom, a full guest bathroom, and a dedicated laundry area. Downstairs, the fully finished lower level maximizes the home's footprint. It offers an ideal setup for a private guest retreat or in-law suite, complete with a third bedroom, a full bathroom, a large recreation room, a cold cellar, and direct interior access to the garage. With professional property management handling all exterior maintenance, you can enjoy a truly turnkey lifestyle. Located in one of South Guelph's most desirable communities, you are just minutes from scenic trails, premium shopping, and everyday amenities in a home that perfectly balances sophisticated design, comfort, and unmatched convenience. (id:37372)
Coldwell Banker Neumann Real Estate
16408 35 Highway
Algonquin Highlands (Stanhope), Ontario
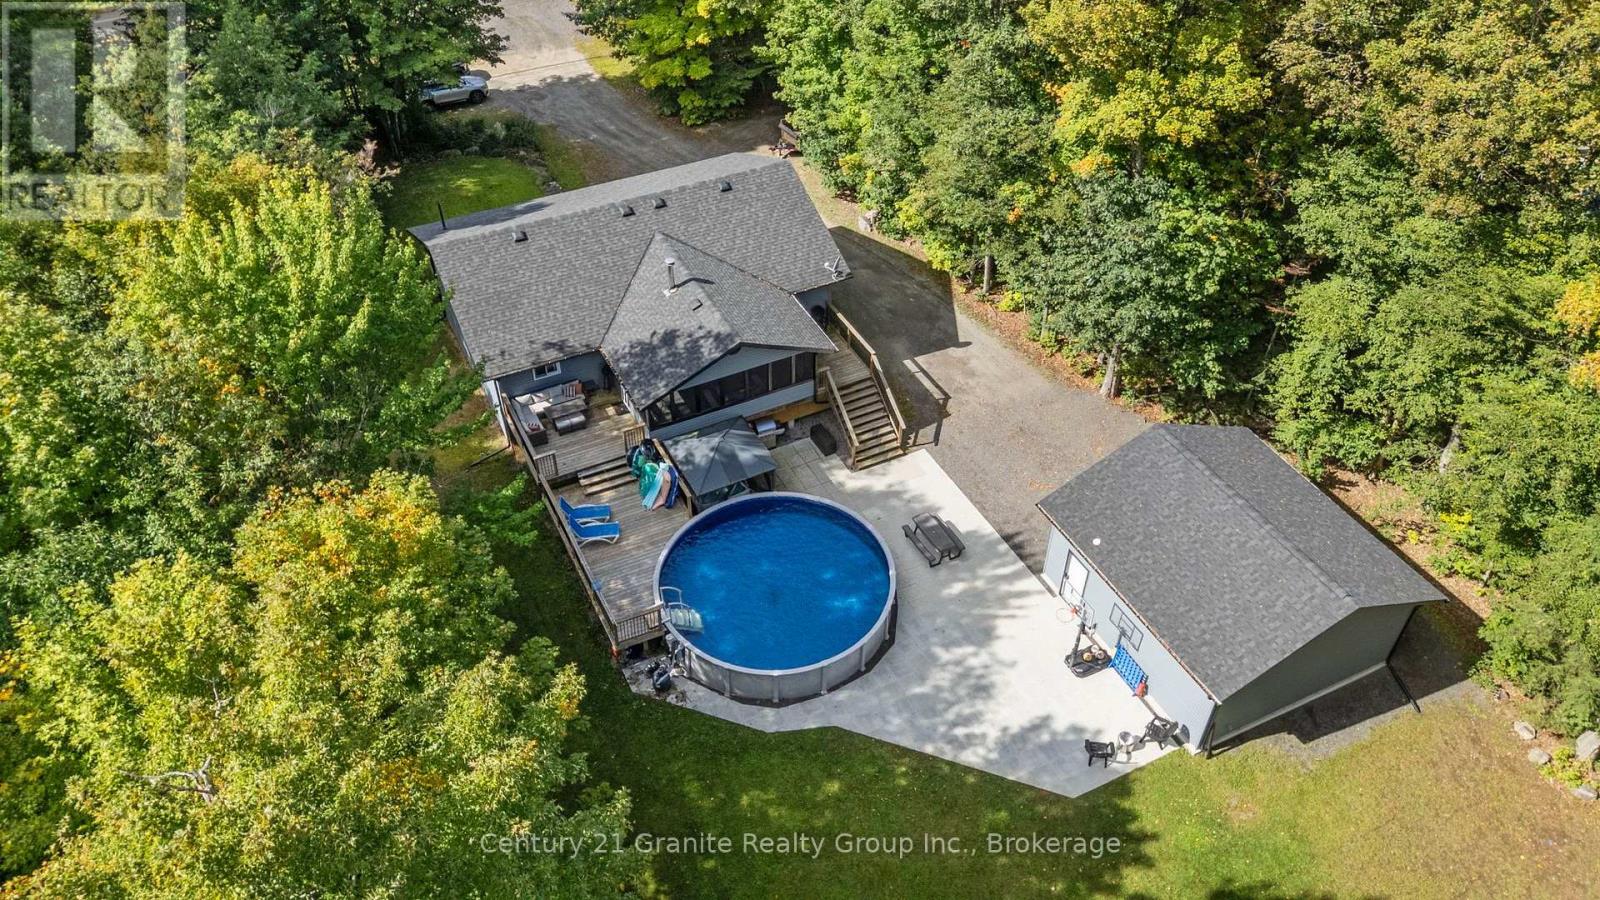
Welcome to your perfect family retreat in Algonquin Highlands! Set on a private 1.2-acre lot, this beautifully renovated raised bungalow offers over 2,400sqft of finished living space. This home has been thoughtfully remodelled from top to bottom, offering the ideal combination of modern style, functionality and low-maintenance living. The bright and inviting main floor features an open-concept layout filled with natural light, creating an ideal space for entertaining. The timeless white kitchen offers S/S appliances, a peninsula with seating and plenty of workspace. New LVP flooring flows throughout the home. The spacious living room is anchored by a built-in stone fireplace with electric insert, creating a warm and inviting gathering space. Patio doors provide access to both the front and rear decks, seamlessly connecting the indoor and outdoor living spaces.The fully finished lower level adds an abundance of versatile living space, making this home exceptionally well suited for growing families and those who love to entertain. With a rec room and bar area, a fourth bedroom, half bath, laundry and plenty of storage space to keep everything organized. Outside, the property truly shines. The huge, level backyard is surrounded by mature trees and directly abuts over 30 acres of Crown land, providing an exceptional sense of privacy and a natural backdrop that simply can't be replicated. The outdoor living space has been designed for both relaxation and entertaining, featuring spacious decks, a 12'x20' screened-in porch overlooking the backyard and pool, stone patio and a hot tub tucked beneath its own gazebo.The newly built 24'x24' detached insulated garage provides space for vehicles, toys and storage. With a drilled well, septic system, propane furnace and central A/C, this home offers all the practical comforts you need. Located just minutes from Carnarvon for restaurants, playground, public beaches, library, outdoor ice rink, mini golf and so much more! (id:37372)
Century 21 Granite Realty Group Inc.
37 Riverwalk Drive
Severn (Coldwater), Ontario
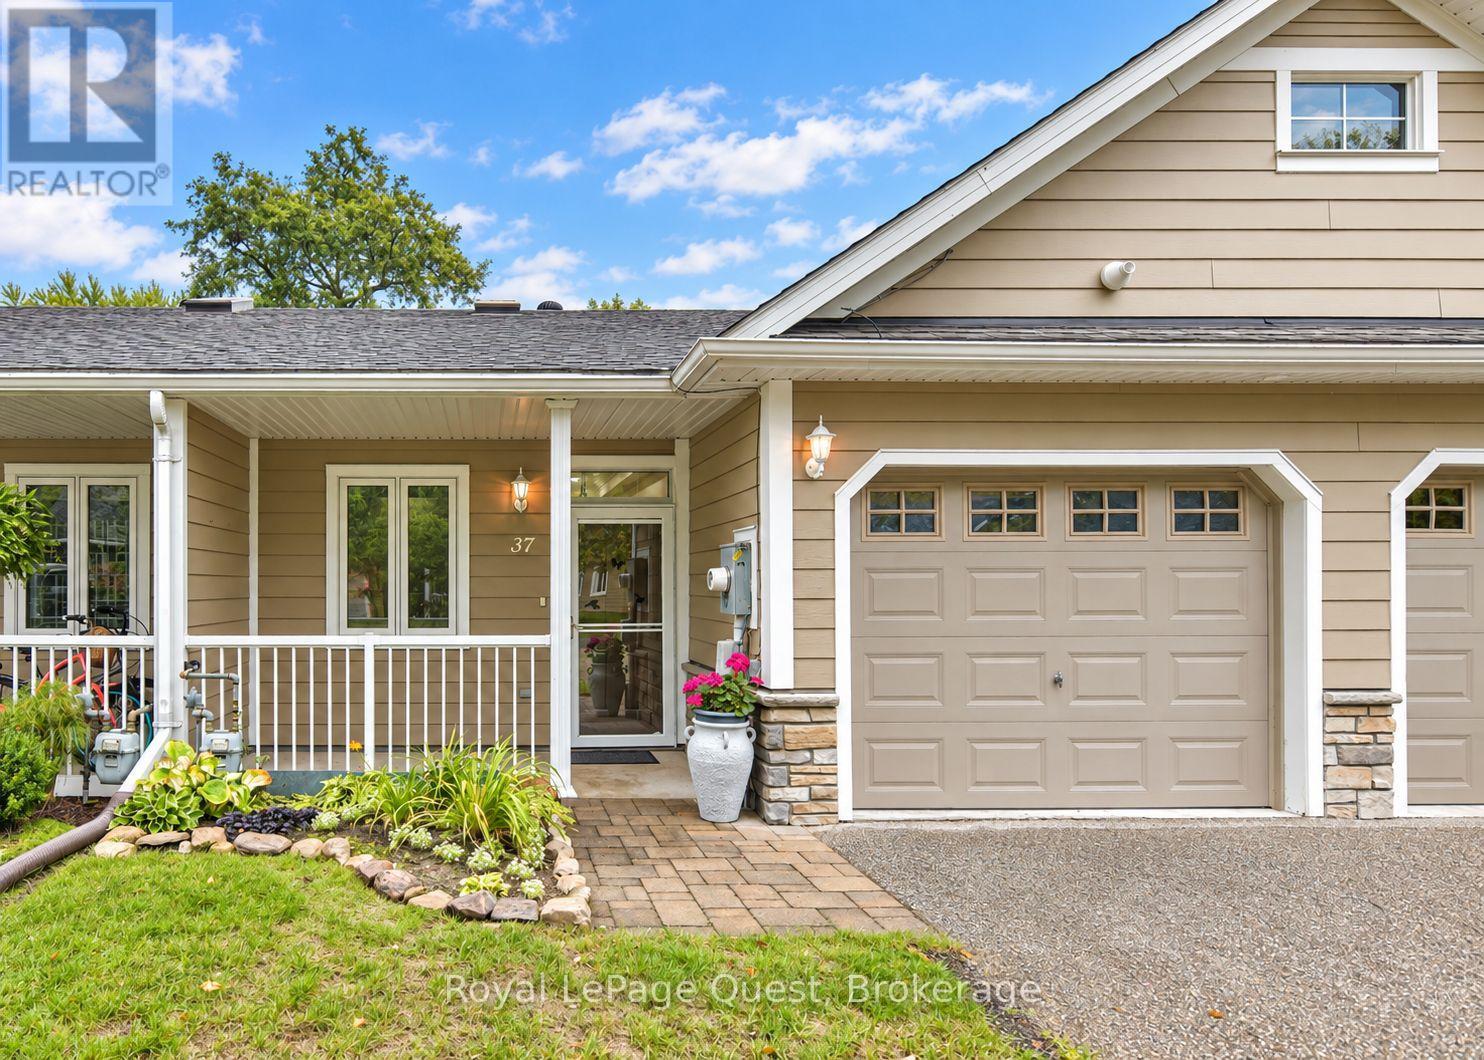
Welcome to low-maintenance living in the highly desirable Riverwalk community in the charming village of Coldwater. This bright and spacious two-bedroom, two-bathroom townhouse bungalow offers an inviting open-concept floor plan designed for comfortable single-level living. The home features classic curb appeal with stone accents, a covered front porch, an attached garage with direct interior access, and a private paved driveway. Inside, you are greeted by nine-foot ceilings, elegant crown moulding, and bright tiled hallways. The upgraded kitchen serves as the heart of the home, complete with dark cabinetry, granite countertops, a tiled backsplash, stainless steel appliances, and a central peninsula with breakfast bar seating. The main living and dining area flows seamlessly from the kitchen, offering generous space for relaxation and entertaining. Step outside to a private stone patio surrounded by mature trees and lush green space that backs on the Coldwater River, providing a peaceful outdoor retreat. The home includes a primary suite with a walk-in closet and ensuite bath (with a new "SafeStep" walk-in tub), along with a flexible second bedroom ideal for guests, hobbies, or a home office. Situated within walking distance to downtown Coldwater shops, amenities and scenic trails, this property offers ultimate convenience. A low monthly common element fee (currently $260) lawn care, and snow removal, allowing you to enjoy a true worry-free, lifestyle. (id:37372)
Royal LePage Quest
344662 North Line
West Grey, Ontario
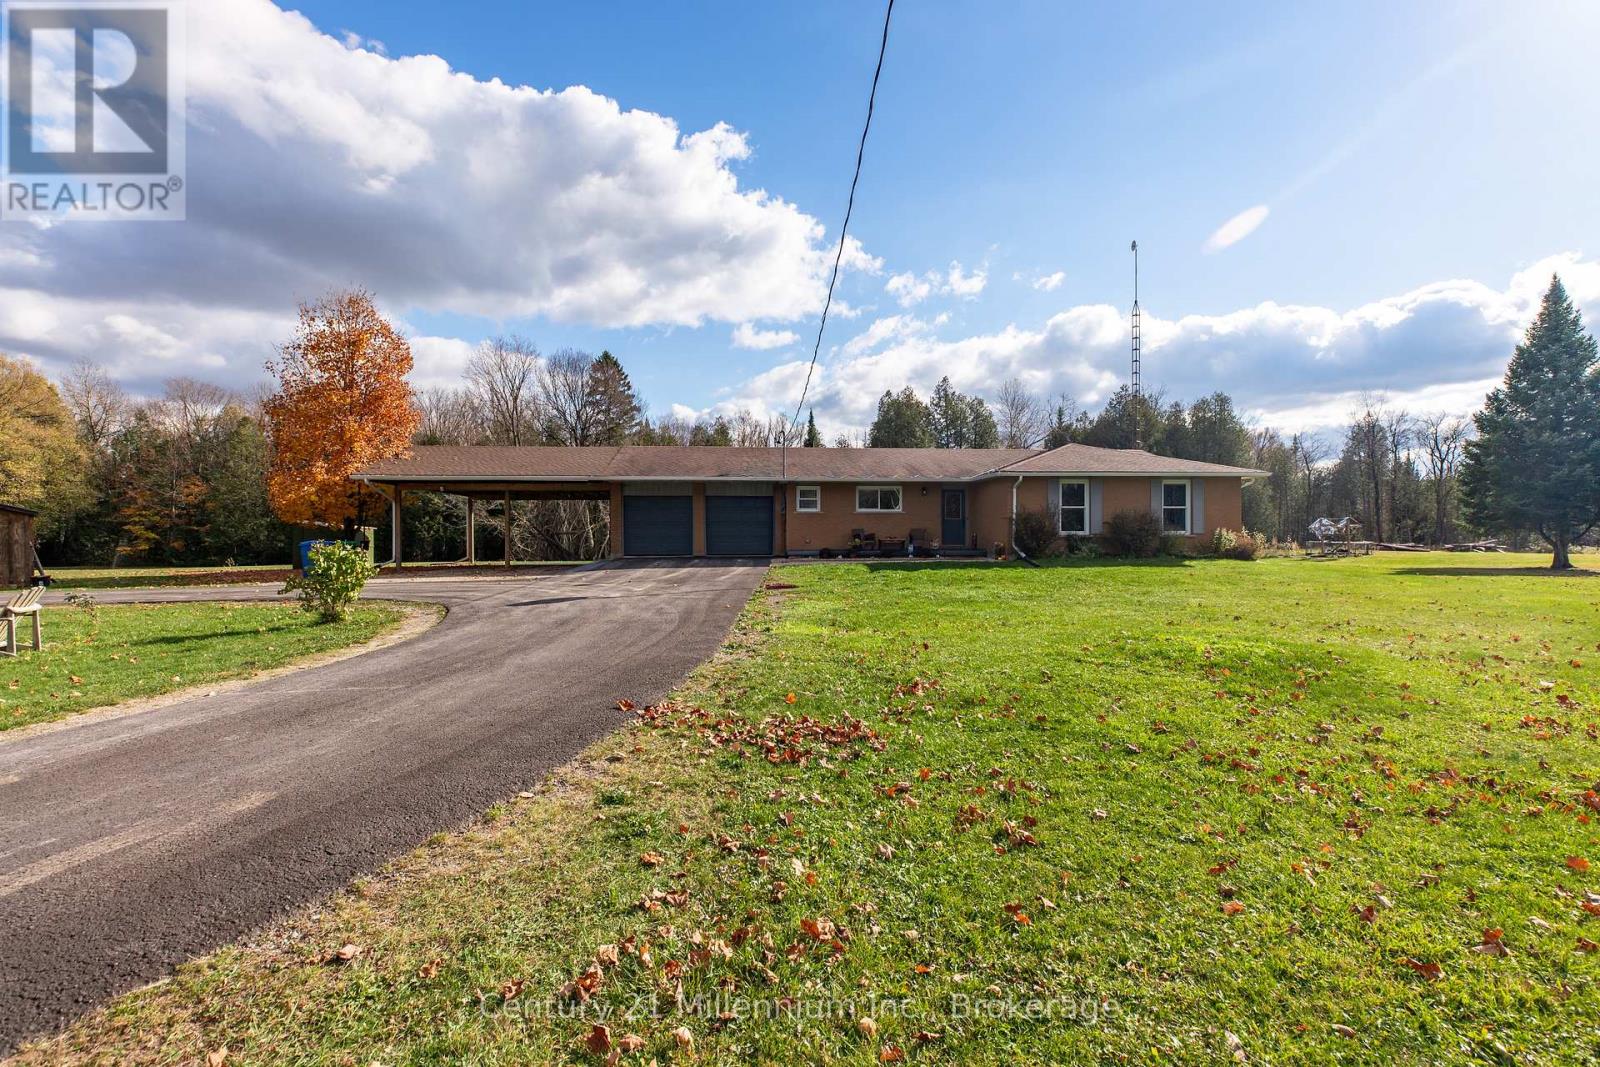
Escape to over 50 acres, where the Saugeen River winds through a landscape of forest, open meadows and scenic trails. Explore the mixed hardwood bush and beautiful maple trees on foot or by ATV, and watch for deer, wild turkeys, grouse and waterfowl along the way. A picturesque pond with a fountain, previously stocked with rainbow trout, provides another peaceful place to relax and enjoy nature.The inviting brick bungalow offers 3+1 bedrooms and four bathrooms, including a primary ensuite. The bright, open-concept main floor features a beautifully updated kitchen with quartz countertops and newer appliances, as well as direct access to the back deck. Spend a quiet evening under the gazebo while taking in the surrounding countryside.The finished lower level offers a welcoming space to gather, complete with a woodstove, luxury vinyl flooring and a warm tongue-and-groove cedar ceiling. There is also a recreation area, an additional bedroom, bonus room, gym, updated 2-piece bathroom and plenty of storage. The gorgeous indoor sauna adds a touch of spa-like comfort to your everyday routine.An attached double-car garage, side carport, newer shed and 10' x 20' workshop with hydro and a concrete floor provide space for vehicles, equipment and projects. Additional updates include the main-floor powder room, washer and dryer, and workshop doors.Whether you're swimming in the river or pond, exploring the trails or simply enjoying the privacy, this property offers a wonderful balance of outdoor adventure and the comforts of home. Current property taxes reflect participation in the Managed Forest Tax Incentive Program. (id:37372)
Century 21 Millennium Inc.
899 Katrine Road
Burk's Falls, Ontario
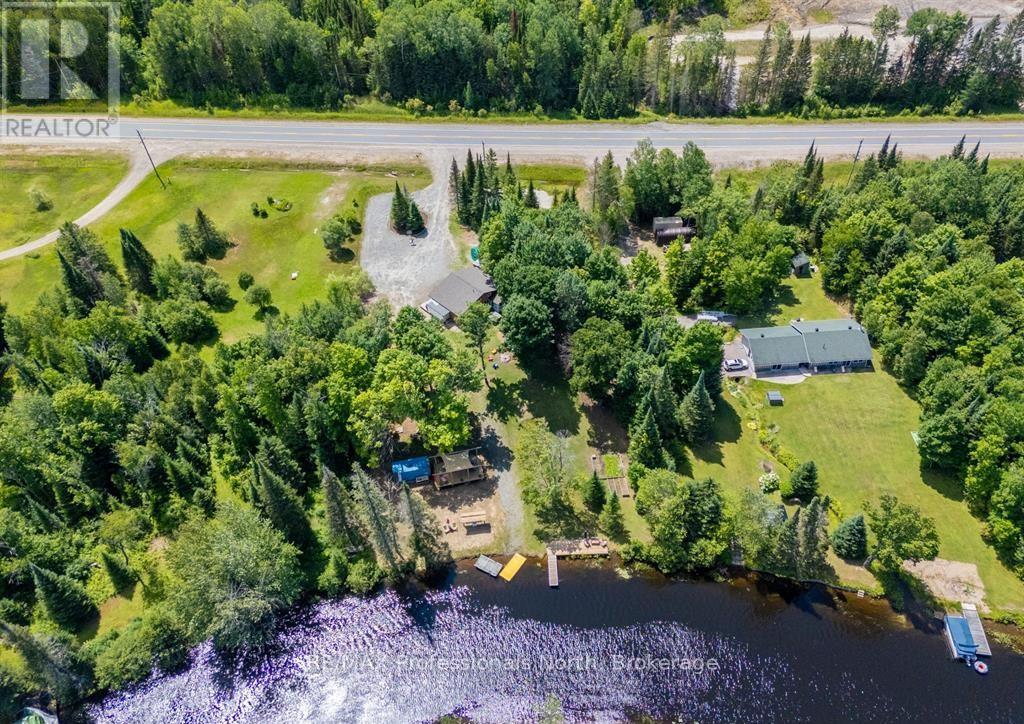
Welcome to 899 Katrine Road...a riverside retreat with direct access to highly desirable Doe Lake! This beautifully maintained 3-bedroom, 2-bathroom bungalow is nestled on a picturesque 1.1-acre lot with 150 feet of frontage on the serene Magnetawan River, your gateway to miles of boating on Doe Lake. This charming home or four-season cottage offers a bright, open-concept living space with vaulted ceilings and a cozy yet spacious feel. The layout includes a primary bedroom with ensuite, and a newly added loft addition in the third bedroom featuring a fun and functional space ideal for guests or kids. Enjoy the park-like setting with mature trees, a gently sloping yard, and your very own private boat launch. With a sandy shoreline and good water depth off the dock, it's perfect for swimming, kayaking, and all your waterfront adventures. Additional features include a crawl space basement for extra storage and easy year-round access just minutes from Highway 11 and the Village of Burk's Falls for shopping, dining, and other amenities. Whether you're looking for a full-time residence or a peaceful cottage escape, this riverfront gem offers the best of both worlds. (id:37372)
RE/MAX Professionals North
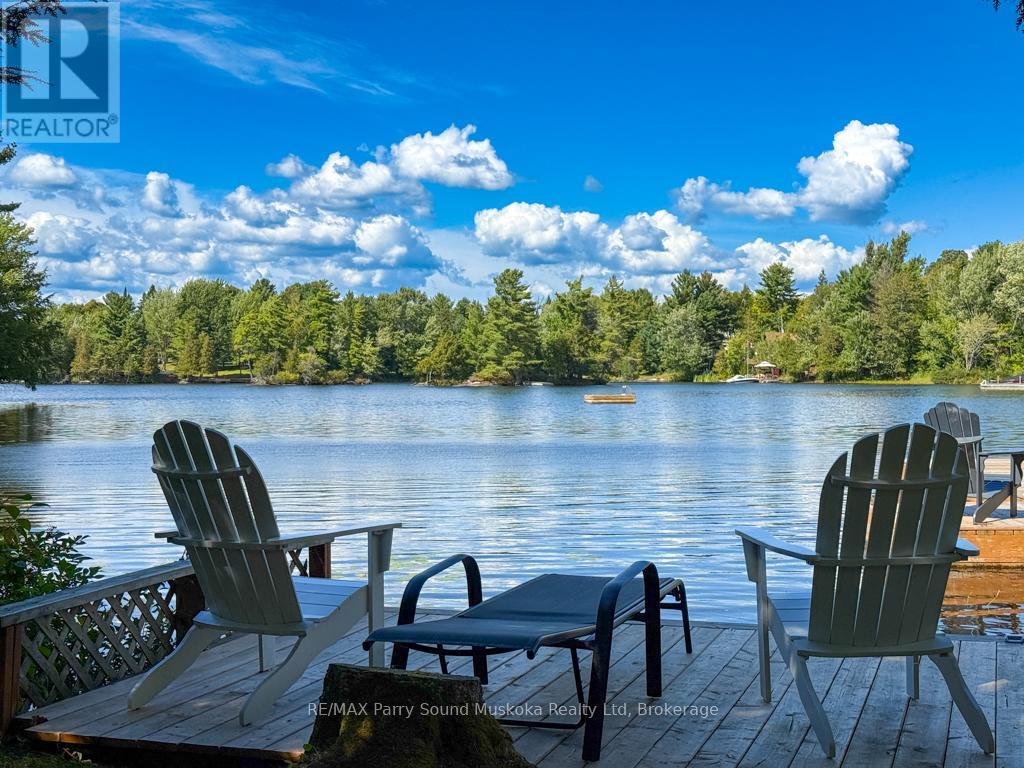
127 Burnetts Road
Mckellar, Ontario
Fully furnished spacious western exposure Lake Manitouwabing lake house or cottage on a year round municipal road. Recently renovated, the cottage sits on 1.1 acres with 238 feet of shoreline along a quiet private bay on Lake Manitouwabing. The large gentle entry beach is great for kids to play at or sit in your beach chair and read a book to relax. The open concept great room/dining room with vaulted ceiling and updated kitchen create a welcoming atmosphere for entertaining. The covered porch provides an ideal space for barbecuing or entertaining, even on rainy days. Heated by forced air propane and cooled with A/C you will have all the comforts of home. Outside, there is a large garage and workshop, as well as ample parking to accommodate family and guests. The sandy beach waterfront features a Bunkie for additional guests, a fire pit, and storage space for recreational equipment. The large garage also has a sleeping quarters. Notables are new furnace and AC, shop roof, spray foam in crawl space all in 2023. New pressure tank, well pump and hot water tank all in 2025. Boat to many of the lake's destinations such as, The Manitou Ridge Golf Club, Tait's Landing Marina, Glenwood Marina or the Manitouwabing Outpost. (id:37372)
RE/MAX Parry Sound Muskoka Realty Ltd
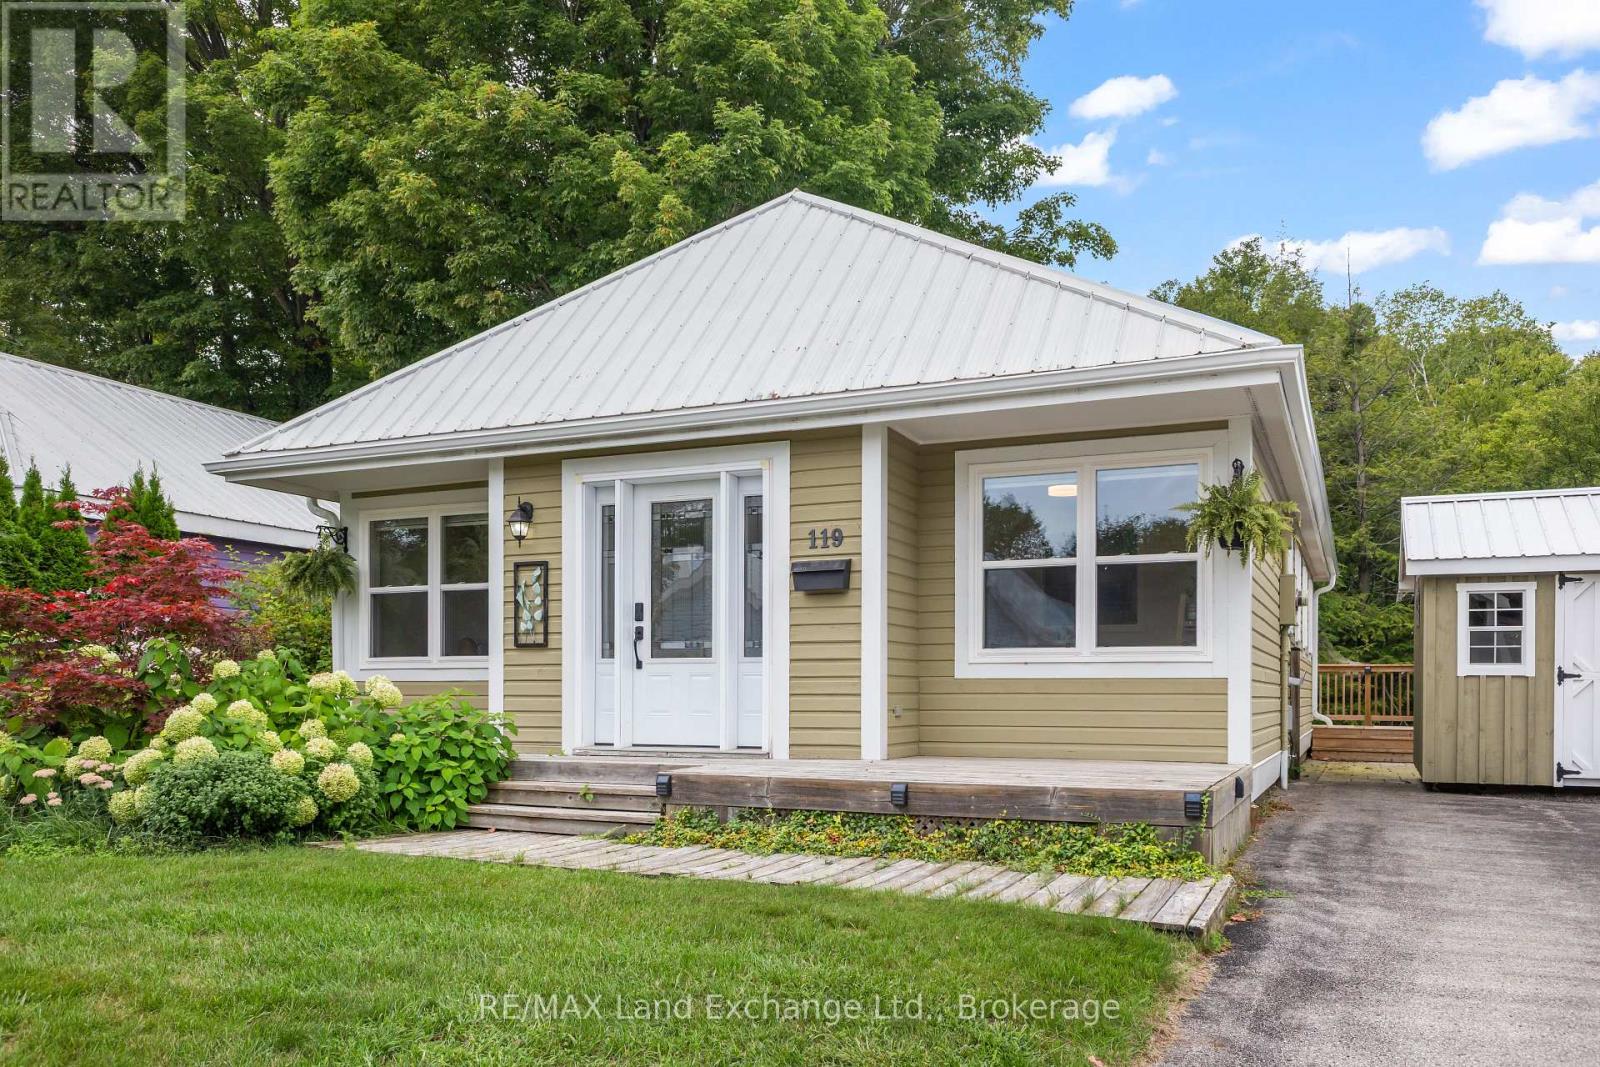
119 - 383 Mcnabb Street
Saugeen Shores, Ontario
Welcome to easy living in Southampton's desirable Lakeside Community! This charming 3 bedroom, 2 bathroom bungalow is tucked onto a beautiful ravine lot, offering a peaceful setting surrounded by mature trees and nature, yet just a short stroll from a secluded Lake Huron beach.Whether you're looking to downsize, purchase your first home, or enjoy a low-maintenance Southampton getaway, this property offers an appealing combination of location, lifestyle and value. The well-planned interior features a comfortable living and dining area with plenty of room to relax or entertain. Three bedrooms provide flexibility for owners and guests, including a spacious primary bedroom with a walk-in closet and private 4-piece ensuite. Outside, the ravine setting adds privacy and a wonderful natural backdrop. Enjoy the outdoors from the wraparound deck, relax beneath the pergola, or spend warm summer days and evenings in the screened-in porch, an inviting and private space to enjoy the fresh air without the bugs. A durable metal roof adds to the home's low-maintenance appeal. Lakeside Community is a vacant land condominium, giving you the benefits of owning your home and property while enjoying the convenience of a private road with snow removal, garbage collection and roadway lighting included in the monthly maintenance fee. Best of all, you're in Southampton, close to the lake, beaches, trails, shopping and the charm of the downtown core. A wonderful opportunity to enjoy a relaxed Lake Huron lifestyle without the price tag of waterfront living. (id:37372)
RE/MAX Land Exchange Ltd.
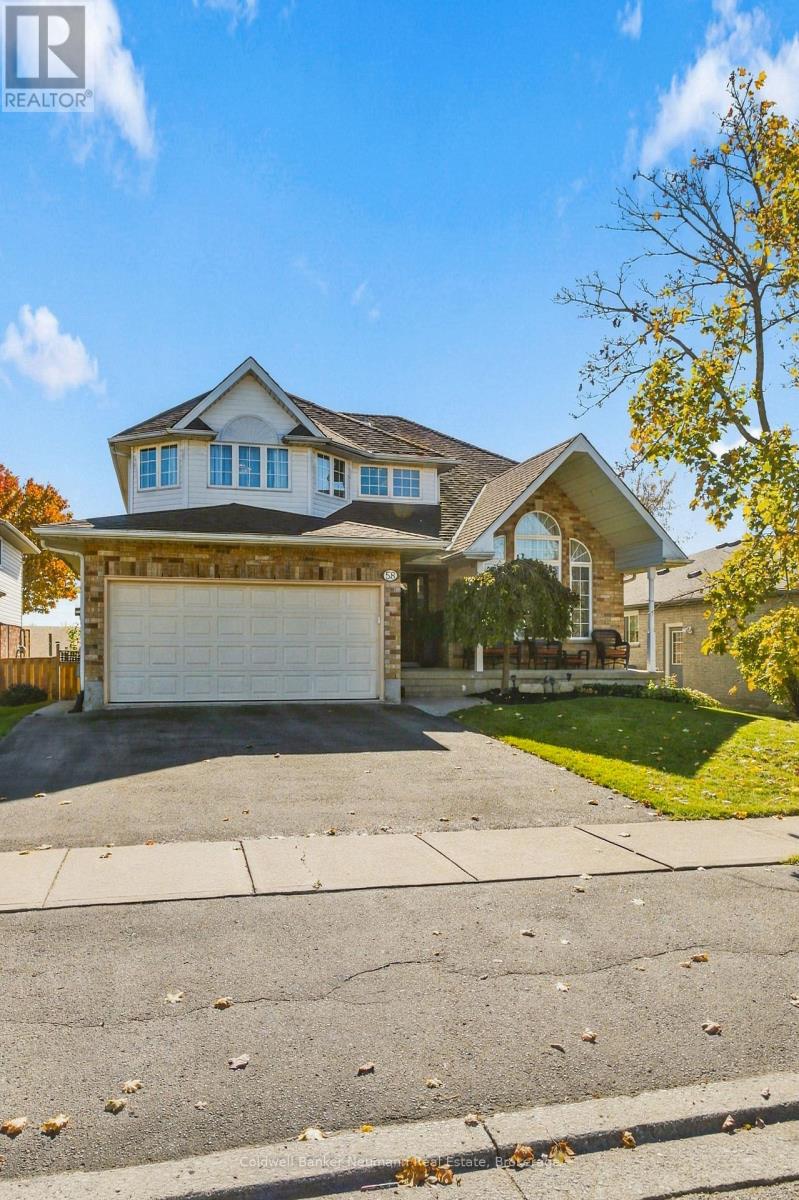
58 Pheasant Run Drive
Guelph (Kortright Hills), Ontario
A four-bedroom layout paired with absolute backyard privacy is a rare find, but this updated home achieves exactly that by backing directly onto open pasture with no rear neighbours. Offering 2,025 square feet of above-grade living space and over 3,000 square feet of total finished area, 58 Pheasant Run Drive stands out with its four upper-level bedrooms and its rare position as one of the only properties on the street with a full walkout basement.The main floor is defined by dramatic vaulted ceilings in the primary living room, an architectural detail that maximizes natural light and openness. The kitchen underwent a complete transformation in 2022, resulting in a premium, modern space equipped with quartz countertops and a suite of new appliances. This update anchors a decade of systematic renovations throughout the home, ensuring fully updated living spaces and a completely turnkey interior. The upper level accommodates the four spacious bedrooms, highlighted by a main bathroom completely recently renovated. Below, the finished walkout basement expands the home's utility significantly, providing a fifth bedroom, a full bathroom, and a large recreation area opening to the backyard. Having previously functioned as a basement apartment, this lower level offers excellent layout potential for an in-law suite, multi-generational setup, or future conversion. Major mechanical updates offer long-term peace of mind, including a replacement roof and a full HVAC system upgrade, both completed in 2017.Situated in a premier, highly sought-after south end pocket, this property sits in one of the most desirable, community-focused residential neighbourhoods in Guelph. The prime location balances a peaceful setting with exceptional connectivity, located just ten minutes from Highway 401 for an easy commute while keeping excellent local schools, parks, retail, dining, and community amenities all close at hand. (id:37372)
Coldwell Banker Neumann Real Estate
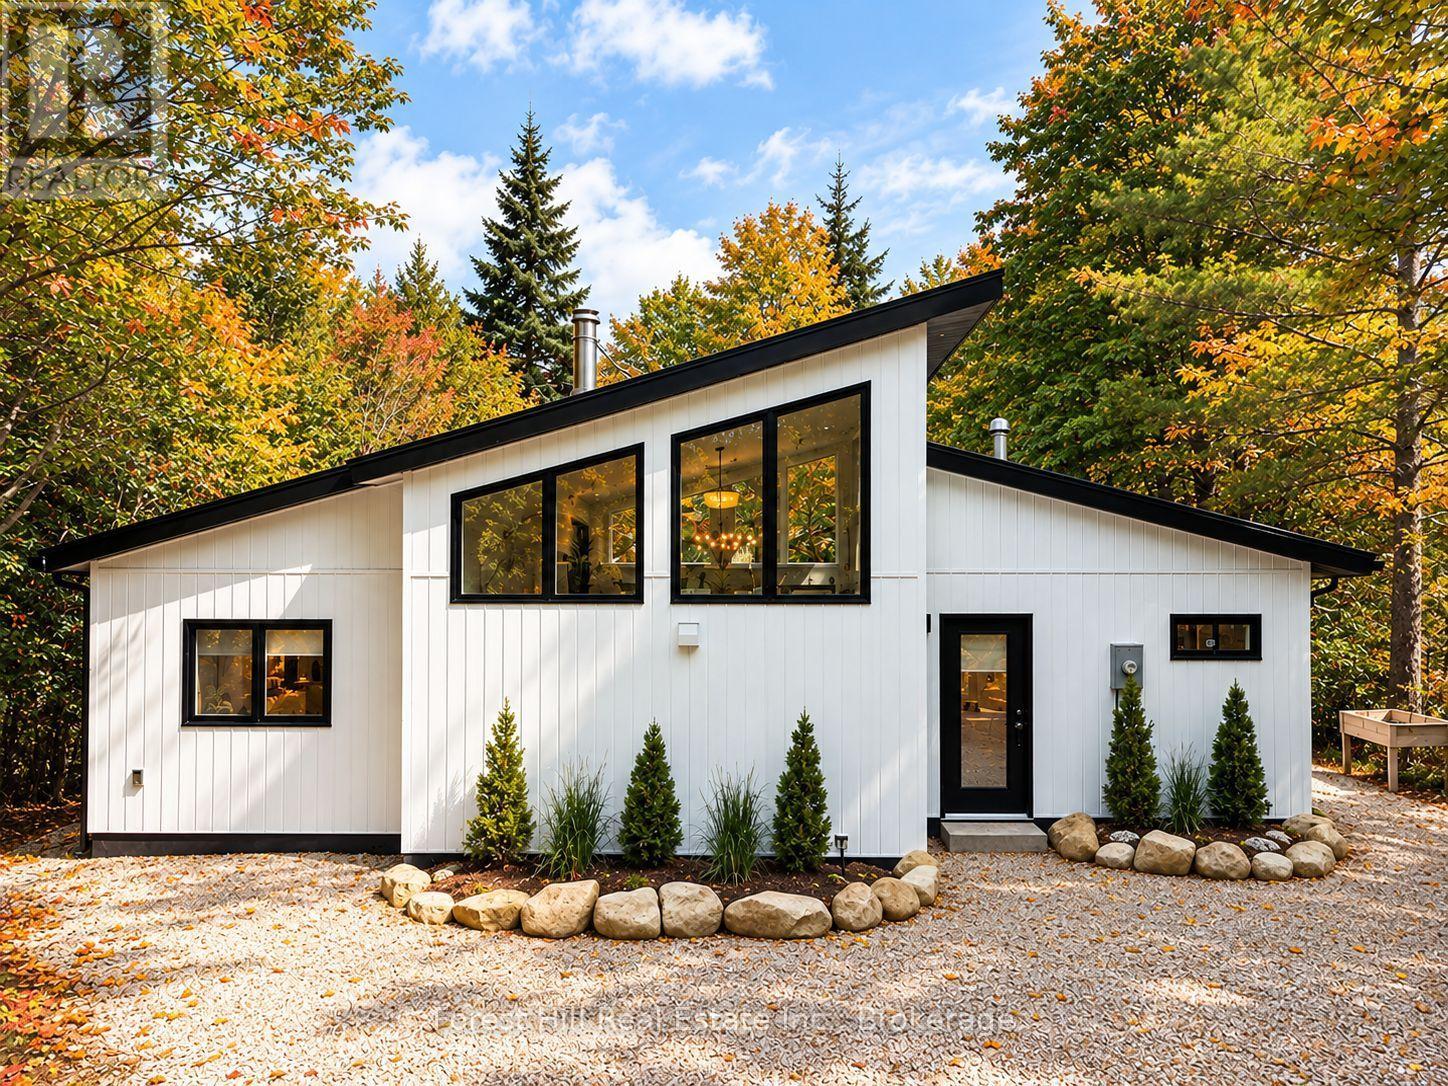
149 Sir William's Lane
Grey Highlands, Ontario
Exceptional value in Beaver Valley! Discover the perfect combination of modern comfort, privacy & four-season recreation at 149 Sir William's Lane, a beautifully updated bungalow nestled in a peaceful setting near Lake Eugenia. Whether you're searching for a turn-key weekend ski getaway, a year-round cottage or a modern, low-maintenance full-time home, this inviting property offers an exceptional opportunity to enjoy the Grey County lifestyle. Inside, the bright, open-concept living space features vaulted ceilings, floor-to-ceiling windows, heated floors & a stunning rotating soapstone wood-burning fireplace that creates a warm & welcoming atmosphere. No detail has been overlooked, from the beautiful custom kitchen (with high-end Stainless steel fridge, dishwasher & range with induction cooktop) and luxury vinyl plank flooring to the renovated bathrooms (new tiling, showers and fixtures) and updated lighting, custom blinds & numerous thoughtful improvements that make this a home that's ready to move into & enjoy. Outside, mature trees & beautifully landscaped grounds create a private retreat with patios, decking, flower & vegetable gardens, garden & wood sheds & plenty of space to relax or entertain. Located just minutes from skiing in Beaver Valley, the property is perfectly placed for hiking the nearby Bruce Trail, exploring local waterfalls or spending summer days boating, swimming & fishing at Lake Eugenia. The charming shops, cafés & bakery in Flesherton are just minutes away, while Markdale offers a new hospital, grocery shopping, schools & recreation facilities. Thornbury, Collingwood, Blue Mountain & Owen Sound are also within easy reach. Beautifully updated, ideally located & attractively priced, 149 Sir William's Lane is ready for you to move in & enjoy! (id:37372)
Forest Hill Real Estate Inc.