
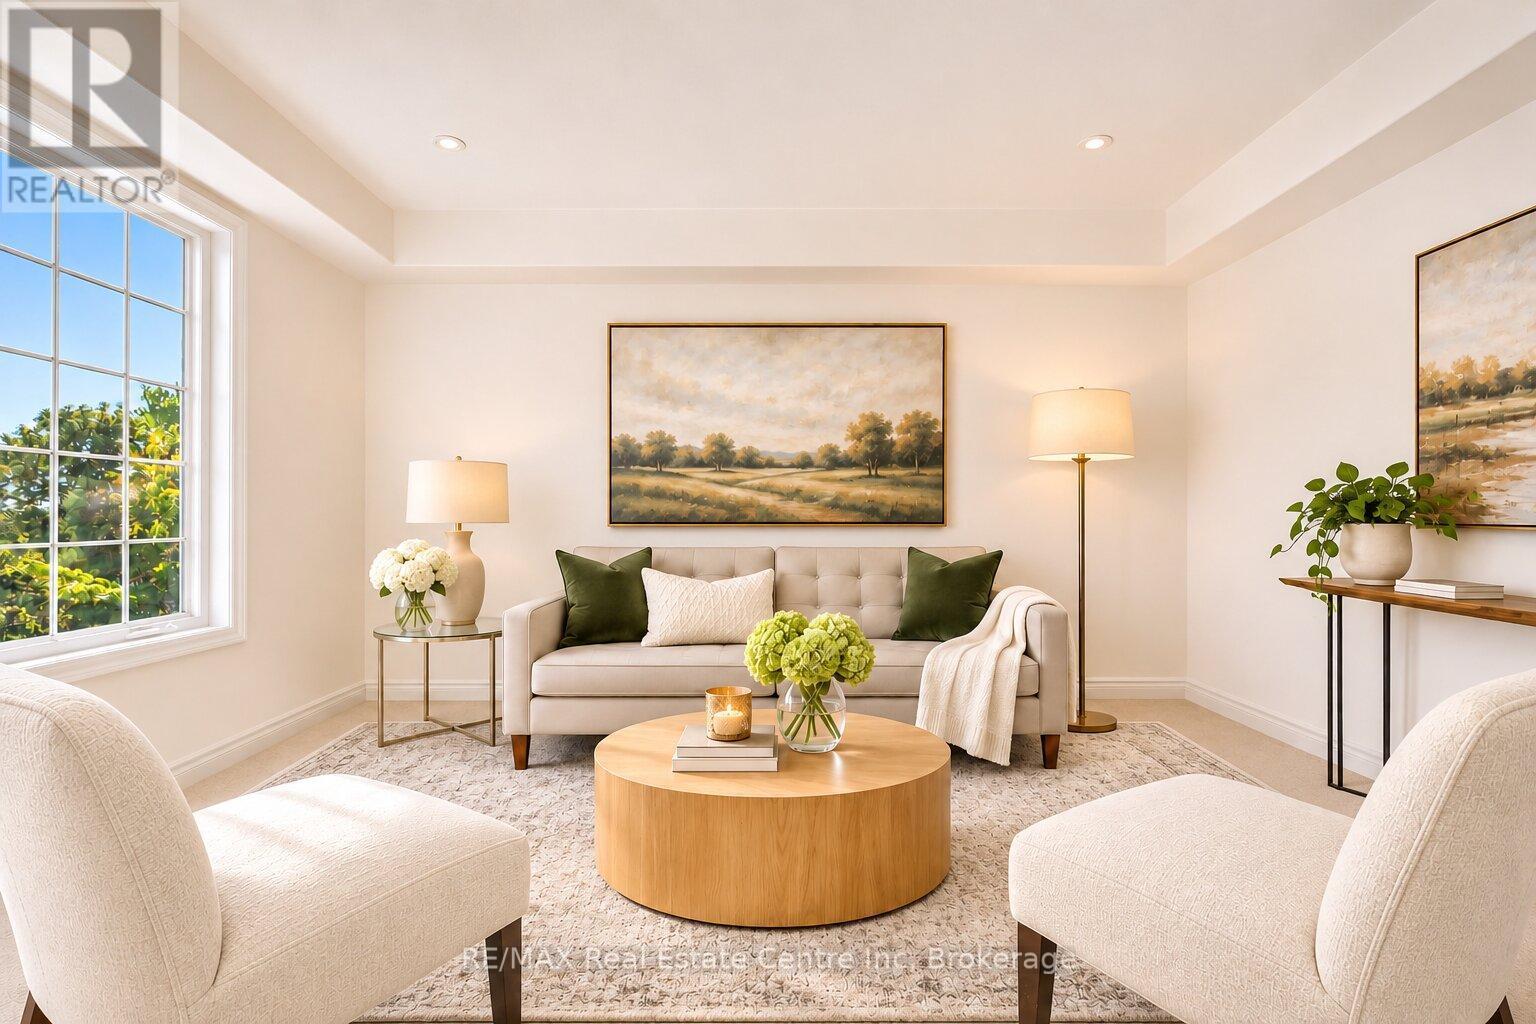
185 Carters Lane
Guelph/eramosa (Rockwood), Ontario
Welcome to 185 Carters Lane, a 3-bedroom, 2.1-bathroom townhouse with a finished walk-out basement, all backing onto a trail and beautiful greenspace! Upon entering, you'll notice the spacious eat-in kitchen featuring handsome dark cabinetry, ample counter space and a breakfast bar for casual seating. There's room for a dining table, whether you're gathering for family dinners or hosting friends. In the bright living room, two large windows frame peaceful greenspace views. Step out onto your private balcony to enjoy them even more. A powder room completes this level. Upstairs, the generous primary bedroom features a walk-in closet and two large windows, including one with a charming window seat. Two additional well-sized bedrooms, convenient second-floor laundry and a 4-piece bathroom with an oversized vanity, deep soaker tub and separate shower complete the upper level. The finished walk-out lower level adds a huge recreation room with large windows that make it feel bright and welcoming. There's space for movie nights, a home office, a gym or whatever your family needs, plus a 3-piece bathroom. The walk-out opens to a generous backyard where you can garden, relax and enjoy the greenspace views. Stairs lead down to the trail for morning walks and easy outings with the dog. Fresh paint, new carpet throughout and updated light fixtures add to the home's appeal. Parking includes a 1-car garage and 2 driveway spaces. Enjoy Rockwood's local shops and amenities, with easy access to Acton and Guelph. Nearby Rockwood Conservation Area offers hiking trails, limestone cliffs, caves, glacial potholes and a sandy beach (id:37372)
RE/MAX Real Estate Centre Inc
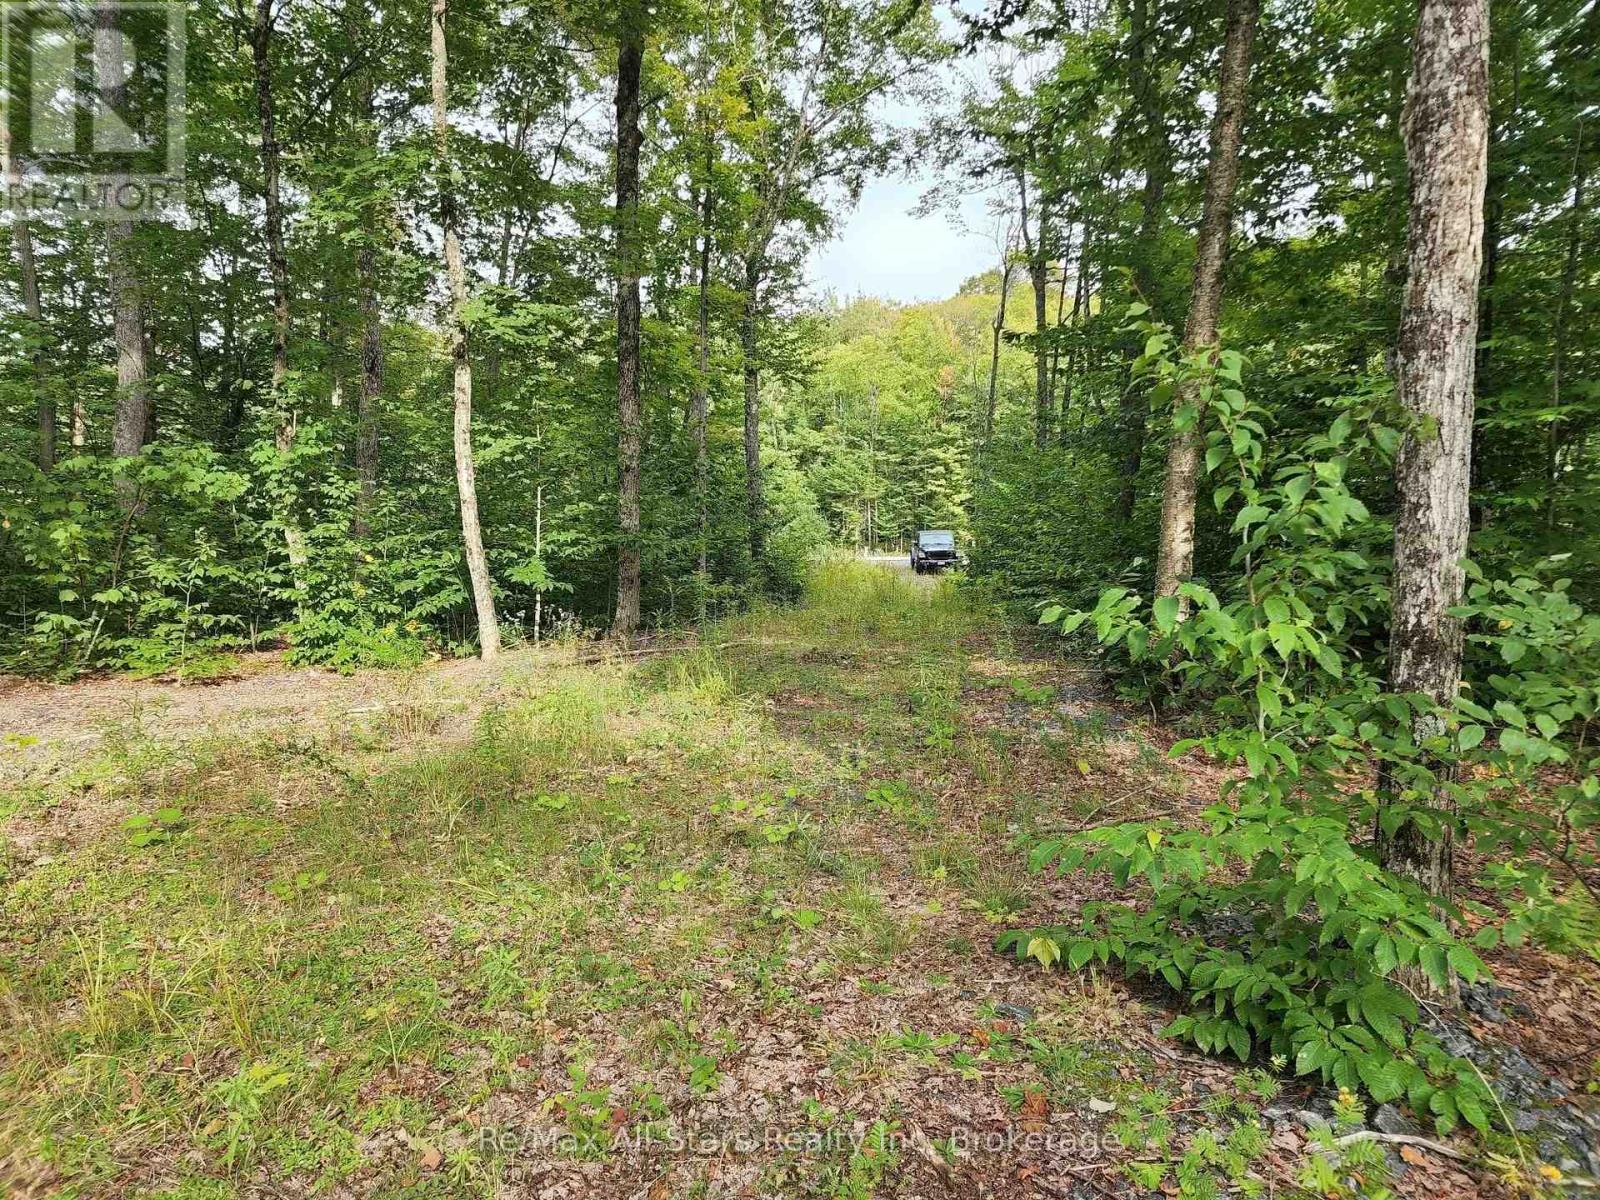
3480 Brunel Road
Lake Of Bays (Mclean), Ontario
Ready to Build - Escape to Your Private Muskoka Sanctuary: 5+ Acres Ready for Your Dream Home! This stunning 5+ acre property sits on a year-round district road, offering a beautiful tapestry of mature trees and a level building site-the ideal blank canvas to bring your dream home to life. Everything you need is already done: driveway cleared, septic installed, dug well in place, plus hydro and internet brought right to the building location. A future home with an 2 story design (plans available) may offer beautiful views toward Menominee Lake from the 2nd floor. Enjoy exceptional privacy with 500 feet of road frontage and sprawling acreage that feels worlds away, yet you're only minutes from the charming village of Baysville and a quick 15-minute drive to Huntsville's shops, restaurants, and amenities. Minutes to boat launch or marina on Lake of Bays. Surrounded by the legendary beauty of Muskoka-home to more than 1,600 lakes-this is your gateway to endless year-round adventures. Spend summers boating, swimming, and paddling on nearby lakes, then switch to winter fun on nearby snowmobile trails, the ski hill and outdoor escapes. This isn't just land. It's your private Muskoka lifestyle waiting to begin. (id:37372)
RE/MAX All-Stars Realty Inc
Royal LePage Lakes Of Muskoka Realty
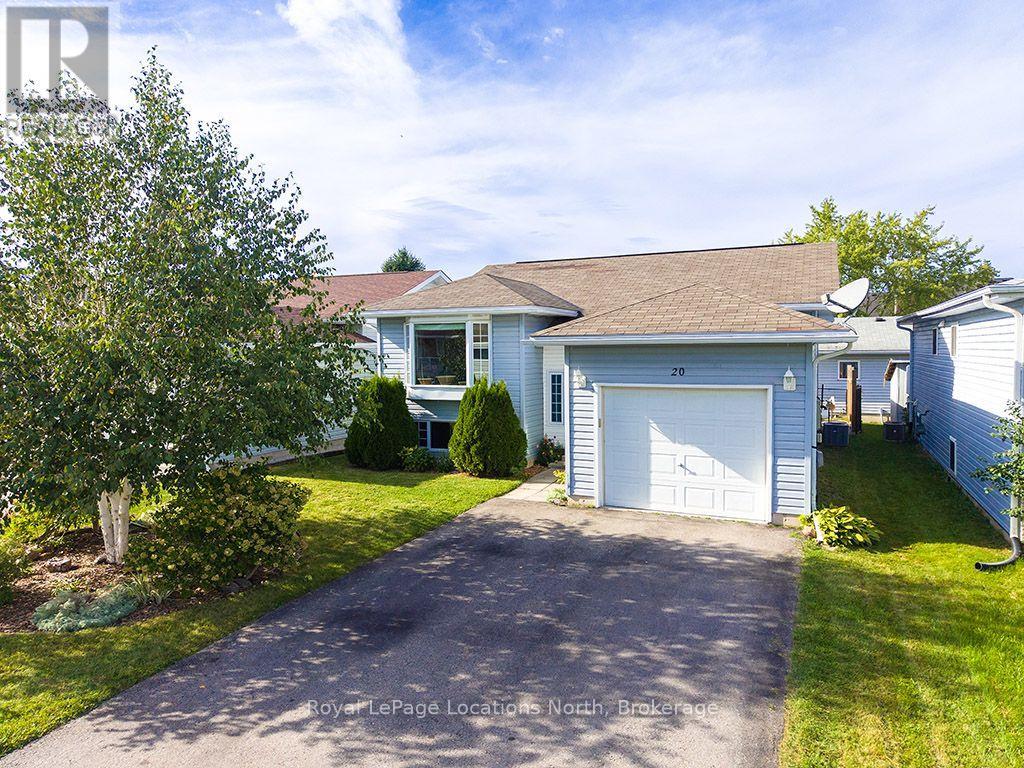
20 Birchwood Court
Meaford, Ontario
Move-in ready and offering the perfect blend of comfort, functionality, and Southern Georgian Bay lifestyle. Located on a peaceful cul-de-sac within walking distance of downtown Meaford and the harbour, this bright raised bungalow features 4 bedrooms and 2 full baths, thoughtfully laid out with 2 bedrooms on the main level and 2 in the fully finished basement. The functional kitchen steps out to a deck and descends to a lovely lower patio and private yard-ideal for outdoor entertaining. The lower level also features a welcoming family room. Plenty of space to accommodate guests. Enjoy easy, low-maintenance living complete with ample storage space, an attached garage, and the peace of mind of a backup generator. Whether you are looking for a primary residence, a four-season recreational getaway, or an effortless downsize, this home is close to Georgian Bay, golf, skiing, trails, and local dining & shopping. (id:37372)
Royal LePage Locations North
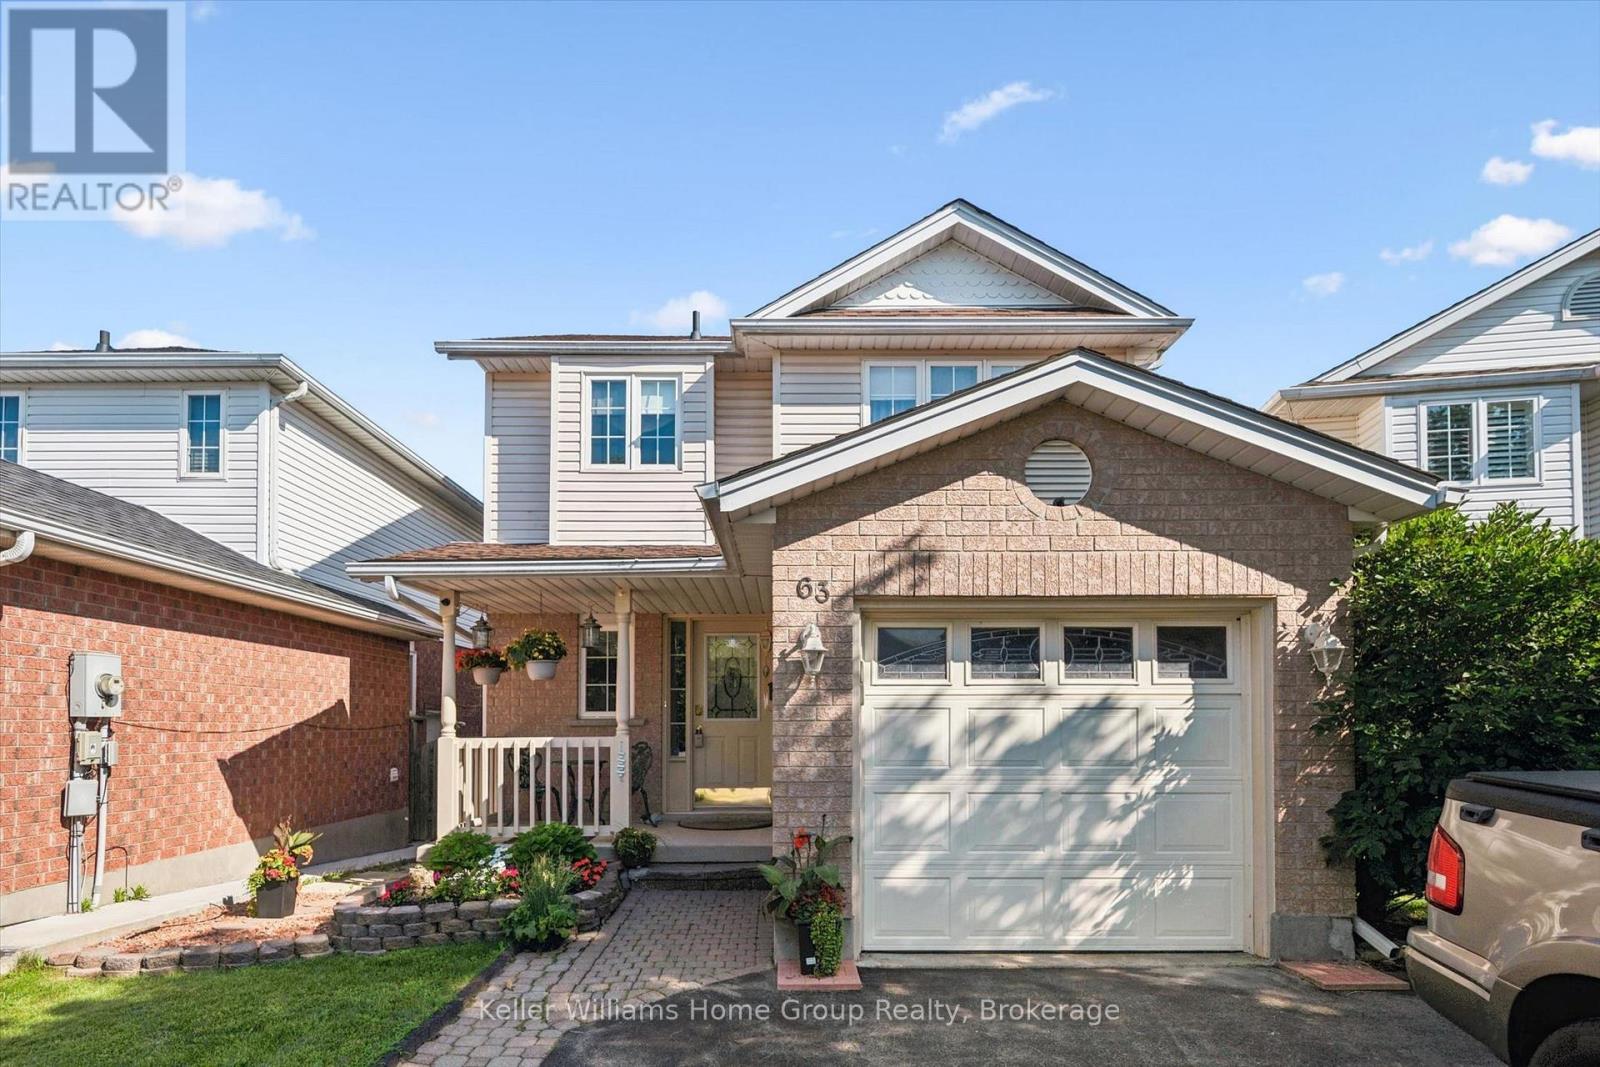
63 Boulder Crescent
Guelph (Clairfields/hanlon Business Park), Ontario
Welcome to 63 Boulder Crescent - a warm, welcoming home in one of Guelph's most family-friendly south-end neighbourhoods. Imagine walking the kids to nearby schools, quick trips to shopping and restaurants, easy access to the Hanlon, and just minutes to Aberfoyle and the 401 for the daily commute. This is the kind of established, tree-lined crescent young families dream about. Proudly owned by the original owners since 1998, this lovingly maintained two-storey shows true pride of ownership throughout. Offering 3 bedrooms and 3 baths across a bright, functional 1,399 sq ft, plus a finished lower level, there's room for the whole family to spread out and grow. The spacious living and dining rooms flow together beneath a cozy gas fireplace, while garden doors off the dining area open to the backyard - perfect for indoor-outdoor summer living. The eat-in kitchen offers ample cabinetry and a bright window over the sink, plus a convenient main-floor powder room ideal for busy family life and guests. Upstairs, the impressive primary retreat features a walk-in closet and private 4-piece ensuite, joined by two additional well-sized bedrooms and a full bath - a comfortable space for kids, guests or a home office. The finished rec room adds valuable living space and a second gas fireplace - a fantastic playroom, movie night or teen hangout. A separate side entrance opens to a landing with stairs up to the main level and down to the lower level - a convenient second way in, with excellent in-law or income potential down the road. Outside, the private, fully fenced backyard is built for making memories - a raised deck, interlock patio, gazebo and mature trees create the perfect space for kids, pets and weekend get-togethers. A single attached garage and covered front porch complete the package.***SOME PHOTOS ARE AI GENERATED*** (id:37372)
Keller Williams Home Group Realty
Lower - 150 Elgin Street
Brantford, Ontario
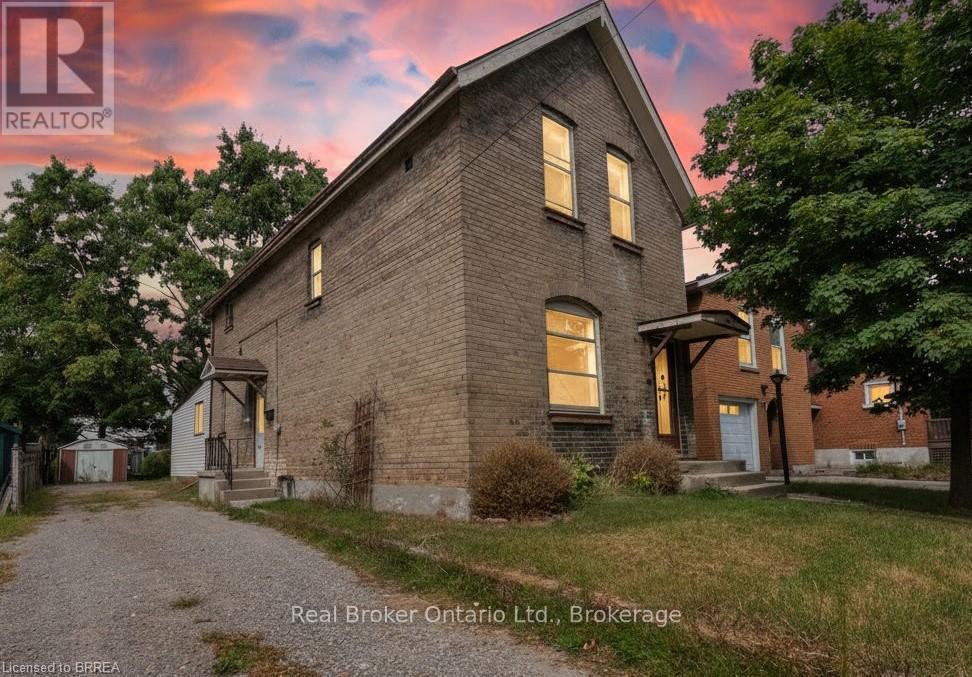
Completely renovated and offering features rarely found in a lease, this spacious main-floor unit includes an oversized primary bedroom, private laundry, and exclusive use of the backyard. A back entrance opens directly to the yard, creating an easy flow for outdoor living and entertaining, while the basement provides abundant private storage space. Updates include a modern kitchen with new appliances and refreshed finishes throughout, blending style and everyday practicality. With parking for one vehicle, plus free street parking and a central location close to transit and commuter routes, this unit combines quality, convenience, and privacy. (id:37372)
Real Broker Ontario Ltd.
142 Milne Place
Guelph/eramosa (Rockwood), Ontario
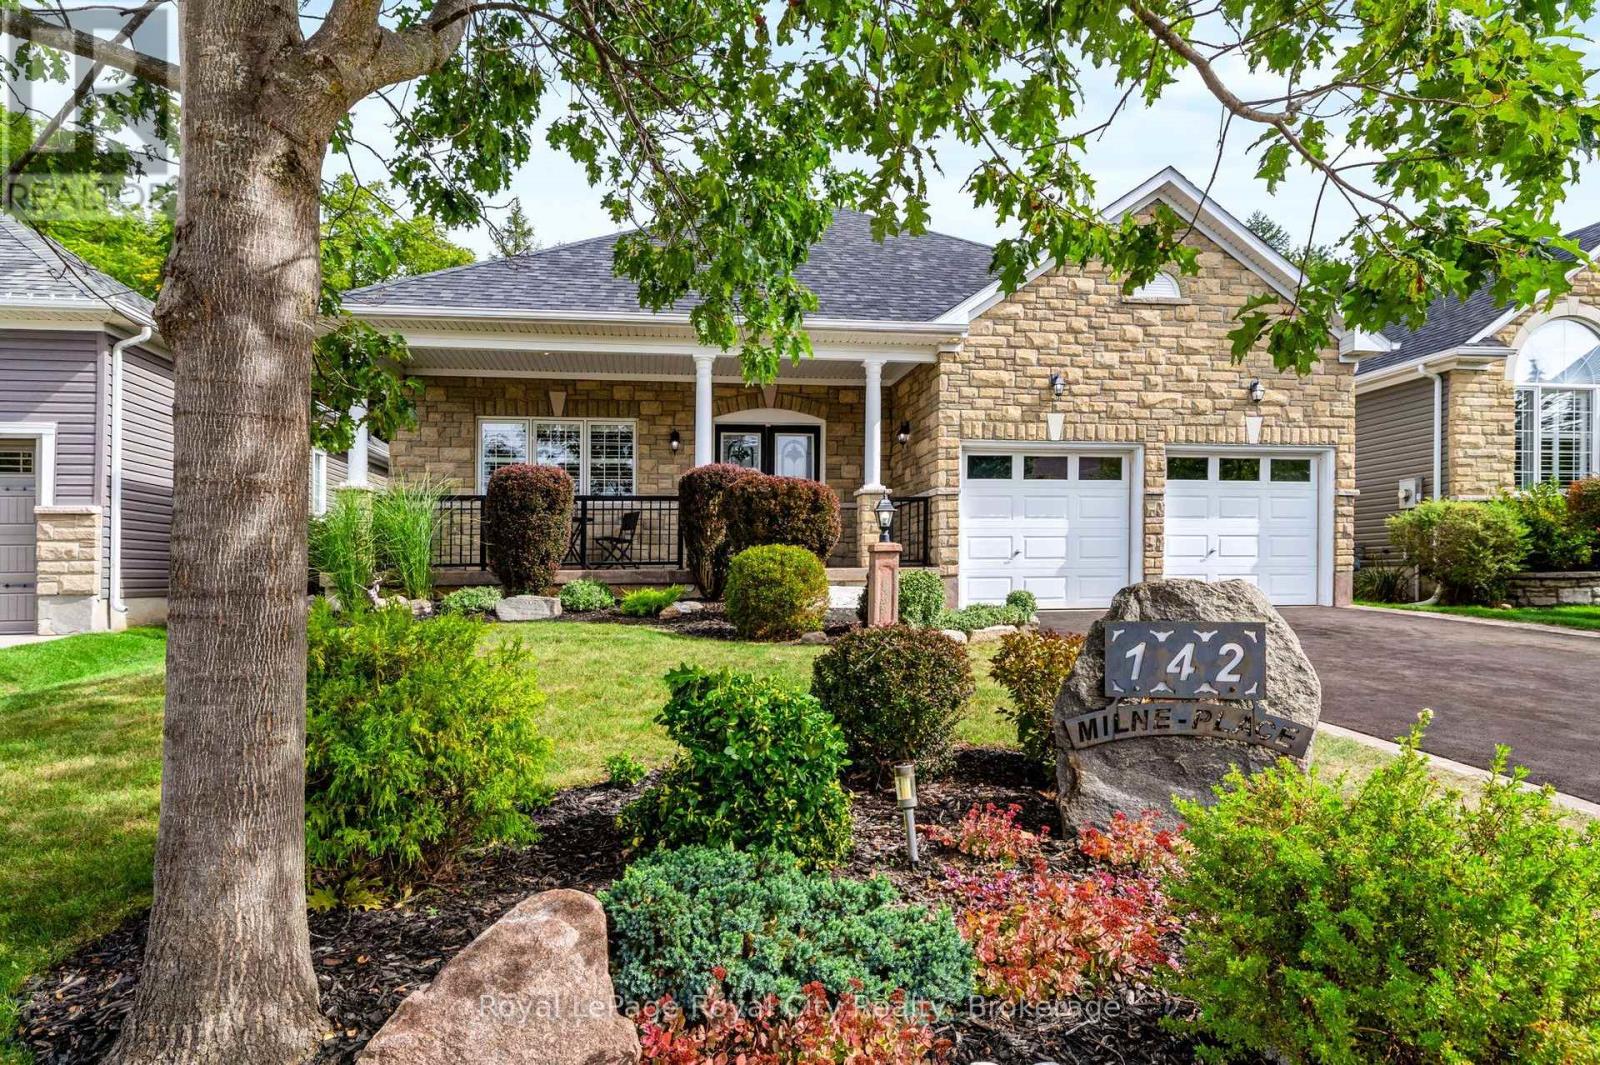
Some homes are designed to impress you the moment you arrive. Others become more special with every step you take. 142 Milne Place is both! Tucked away on a quiet, established street in Rockwood, this beautifully maintained home combines timeless curb appeal, thoughtfully finished living spaces and a backyard setting that feels like a private retreat. From the moment you arrive, the stone exterior, mature landscaping, welcoming covered porch and impressive garage create an immediate sense of pride of ownership. Inside, warm hardwood floors, neutral finishes and abundant natural light create an inviting atmosphere throughout. The main living spaces are thoughtfully connected while still offering definition, with charming half walls creating natural separation between the kitchen, dining and living areas. The result is a layout that feels open and spacious without sacrificing the character and distinction of each room. Two comfortable bedrooms and two full bathrooms complete the main level. The finished lower level adds an entirely different dimension, offering an expansive space for relaxing and entertaining, complete with a custom bar, billiards area, large gas fireplace and a third full bathroom. But perhaps the most special feature awaits outside. Step onto the rear deck and you'll discover a beautifully treed setting that offers exceptional privacy and tranquility. Mature trees surround the yard, creating a peaceful backdrop that makes it easy to forget you're in a subdivision. It's a home that offers comfort, character and an enviable setting-beautifully cared for and ready to be enjoyed for years to come! (id:37372)
Royal LePage Royal City Realty
21 Bennett Avenue
Guelph (St. George's), Ontario
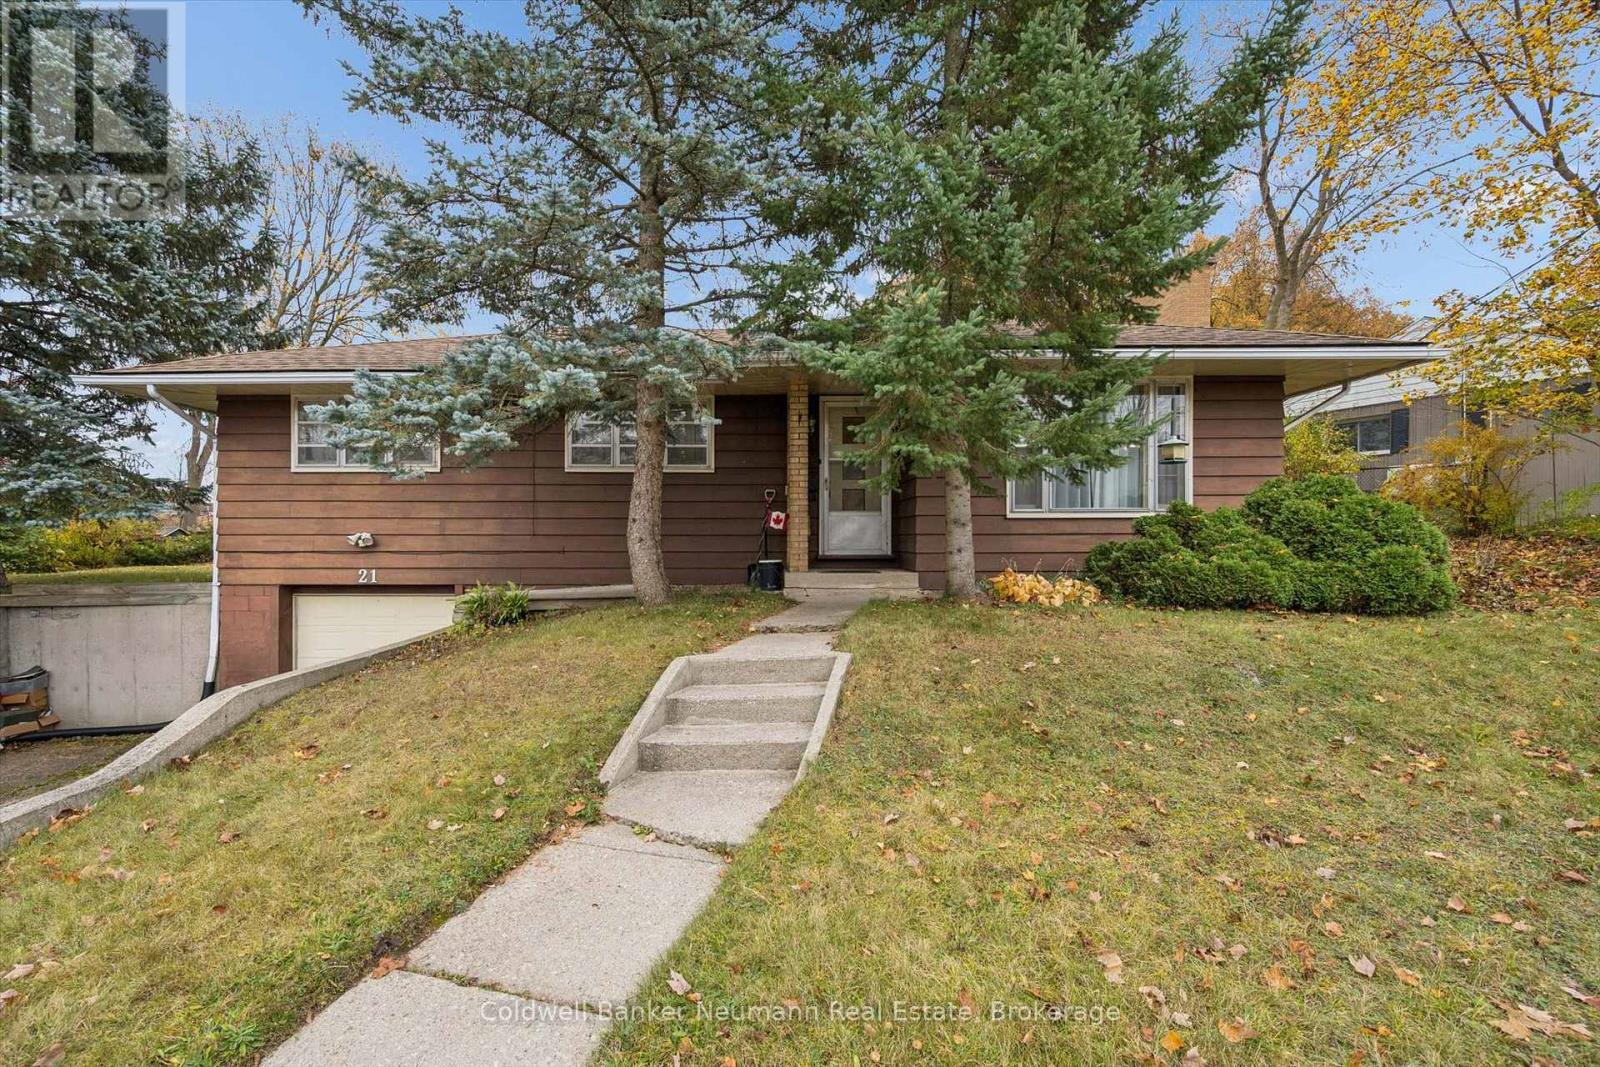
Welcome to 21 Bennett Avenue, a classic 1,136-square-foot bungalow beautifully situated on a picturesque, tree-lined street in the highly coveted St. George's Park neighbourhood. Cherished by the same family since 1970, this home sits on a great 89 x 100-foot lot, offering exceptional size and outdoor space right in the middle of the city. The lifestyle here is truly unbeatable. You get the quiet serenity of a mature, established street while being just a short walk to local shops, grocery stores, and GoodLife Fitness, all while remaining conveniently accessible to downtown Guelph.Inside, right off the front entrance, the main floor welcomes you with an open-concept living and dining room. The layout also features three bedrooms, a full bathroom, and a cute eat-in kitchen. A separate entrance off the kitchen leads directly down to the basement, which includes a comfortable family room, a second full bathroom, and fantastic in-law suite potential. The home is a wonderful blank canvas, completely ready for you to bring your own personal touch and design ideas to life.Beyond the phenomenal location and impressive lot size, this home offers true peace of mind knowing the big stuff has already been taken care of. Major upgrades include a roof and garage door replaced in 2018, along with updated insulation in both the attic and basement that same year. Rounding out this solid list of improvements is a furnace, central air conditioning system, and an owned hot water tank, all installed in 2020. This is a rare opportunity to secure a property with the major updates completed and an outstanding lot in one of Guelph's most desirable neighbourhoods. (id:37372)
Coldwell Banker Neumann Real Estate
98 Hope Bay Road
South Bruce Peninsula, Ontario
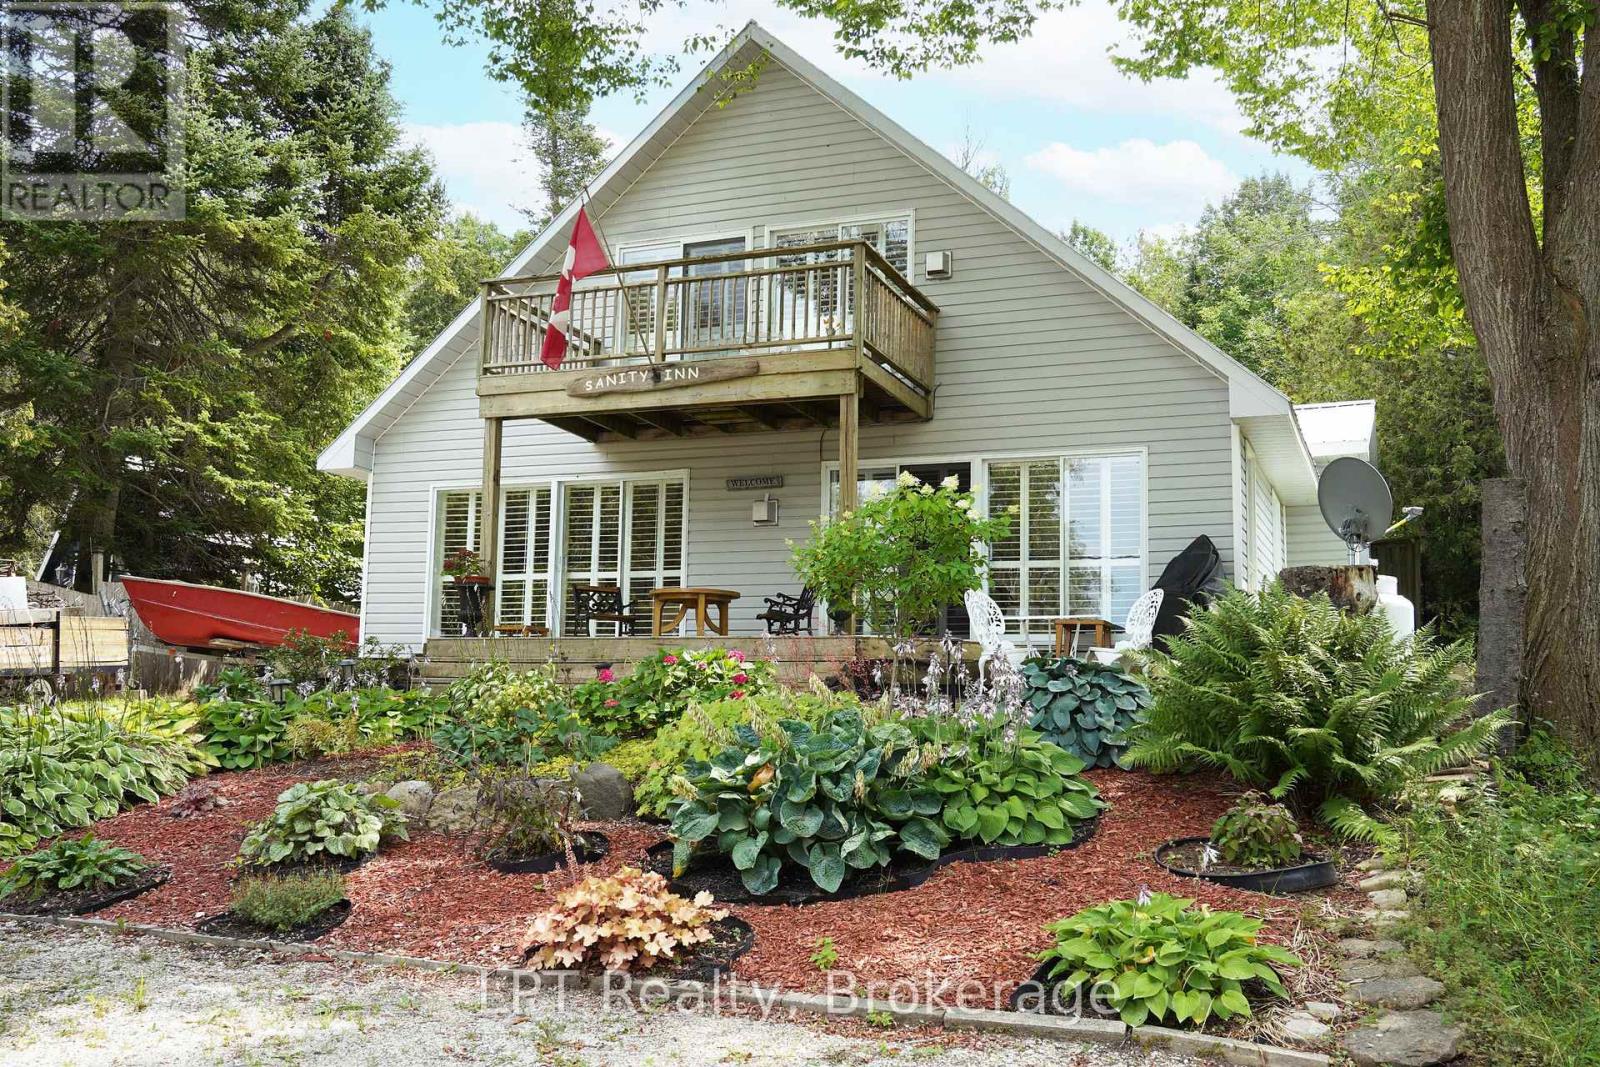
Escape to Elegance at Hope Bay. Discover the perfect blend of rugged Bruce Peninsula beauty and refined waterfront road between living. Situated on the shores of Hope Bay, this meticulously renovated backsplit is a masterclass in functional design, specifically tailored for a seamless transition into retirement or a premier recreational retreat. Main Level: Light, Air, and Artistry. Step into an expansive open-concept living space where cathedral ceilings and massive windows frame stunning views of the turquoise waters. The interior is anchored by warm, custom ash flooring and a cozy propane fireplace, creating an atmosphere that is both grand and intimate. Exceptional custom built-in cabinetry flows throughout the home, offering sophisticated, high-capacity storage solutions that maintain a clutter-free aesthetic. Sophisticated Layout// The private primary suite is a sanctuary occupying its own dedicated level and is a true escape. It features a private 3-piece ensuite, a second propane fireplace for chilly bay evenings, and a private walkout deck overlooking the water completely separate from the guest quarters for ultimate privacy. Guest & Family Space// The second level houses two bright bedrooms and a convenient 3-piece bath/laundry combo. A walkout leads to the rear deck, offering a peaceful transition to the backyard. Hobbies & Storage// An attached single-car garage is complemented by a dedicated workshop, perfect for the hobbyist or for storing gear after a day on the Bruce Trail. Located just steps from the water with a quiet road-between, you have front-row access to one of the only natural sand beaches on the Georgian Bay side of the Peninsula. Whether you are hiking the Niagara Escarpment or enjoying a morning coffee on one of your multiple decks, this home offers a lifestyle of quiet luxury and natural wonder. Tailored, and tucked away in the Peninsula's best-kept secret. Your Hope Bay chapter starts here. (id:37372)
Lpt Realty
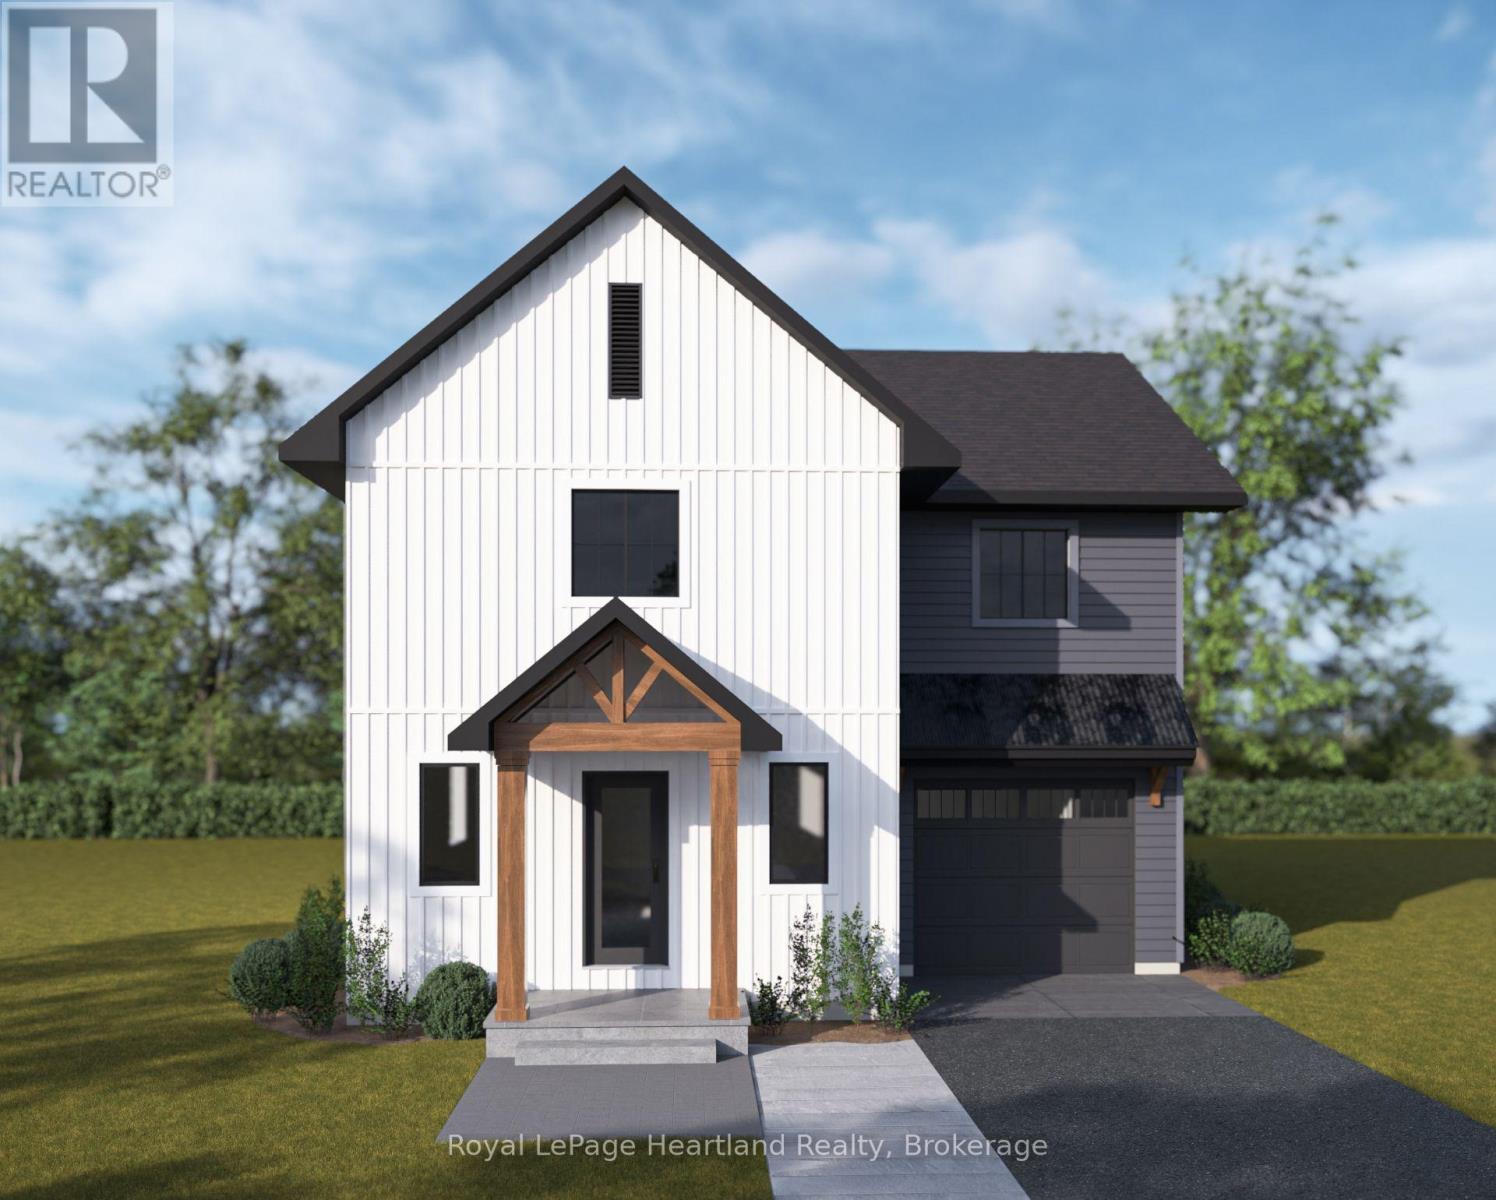
487 Woodridge Drive
Goderich (Goderich (Town)), Ontario
Discover The Shoreline, a distinctive home design that brings a fresh, contemporary look to the beautiful COAST Goderich community. Set within a peaceful subdivision, COAST Goderich offers a tranquil setting where you can slow down, enjoy your surroundings and embrace a more relaxed way of living. With its own unique character and thoughtfully selected finishes, this yet to be built Shoreline model offers a stylish take on modern comfort in a truly inviting setting.Inside, 9-foot main floor ceilings create an open, airy atmosphere, complemented by luxury vinyl plank flooring and a beautifully appointed kitchen featuring quality cabinetry with 36-inch upper cabinets and elegant quartz countertops. Quartz counters continue into the bathrooms, while Moen plumbing fixtures, solid wood vanity doors and drawers, and luxury vinyl tile flooring add lasting quality and refined detail throughout.Brushed nickel or black door hardware provides a sophisticated finishing touch, while the paved asphalt driveway and garage walls finished with durable vinyl Trusscore panels add practical convenience.Personalize The Shoreline with a selection of appealing upgrade options, including a rear covered porch for enjoying the peaceful outdoors, hardwood stairs and railing for added warmth and elegance, a living room fireplace for a welcoming focal point, and a tray ceiling in the primary bedroom for an extra touch of distinction.Surrounded by the natural beauty and quiet charm of COAST Goderich, The Shoreline offers an opportunity to enjoy a home that feels as special as its setting. (id:37372)
Royal LePage Heartland Realty
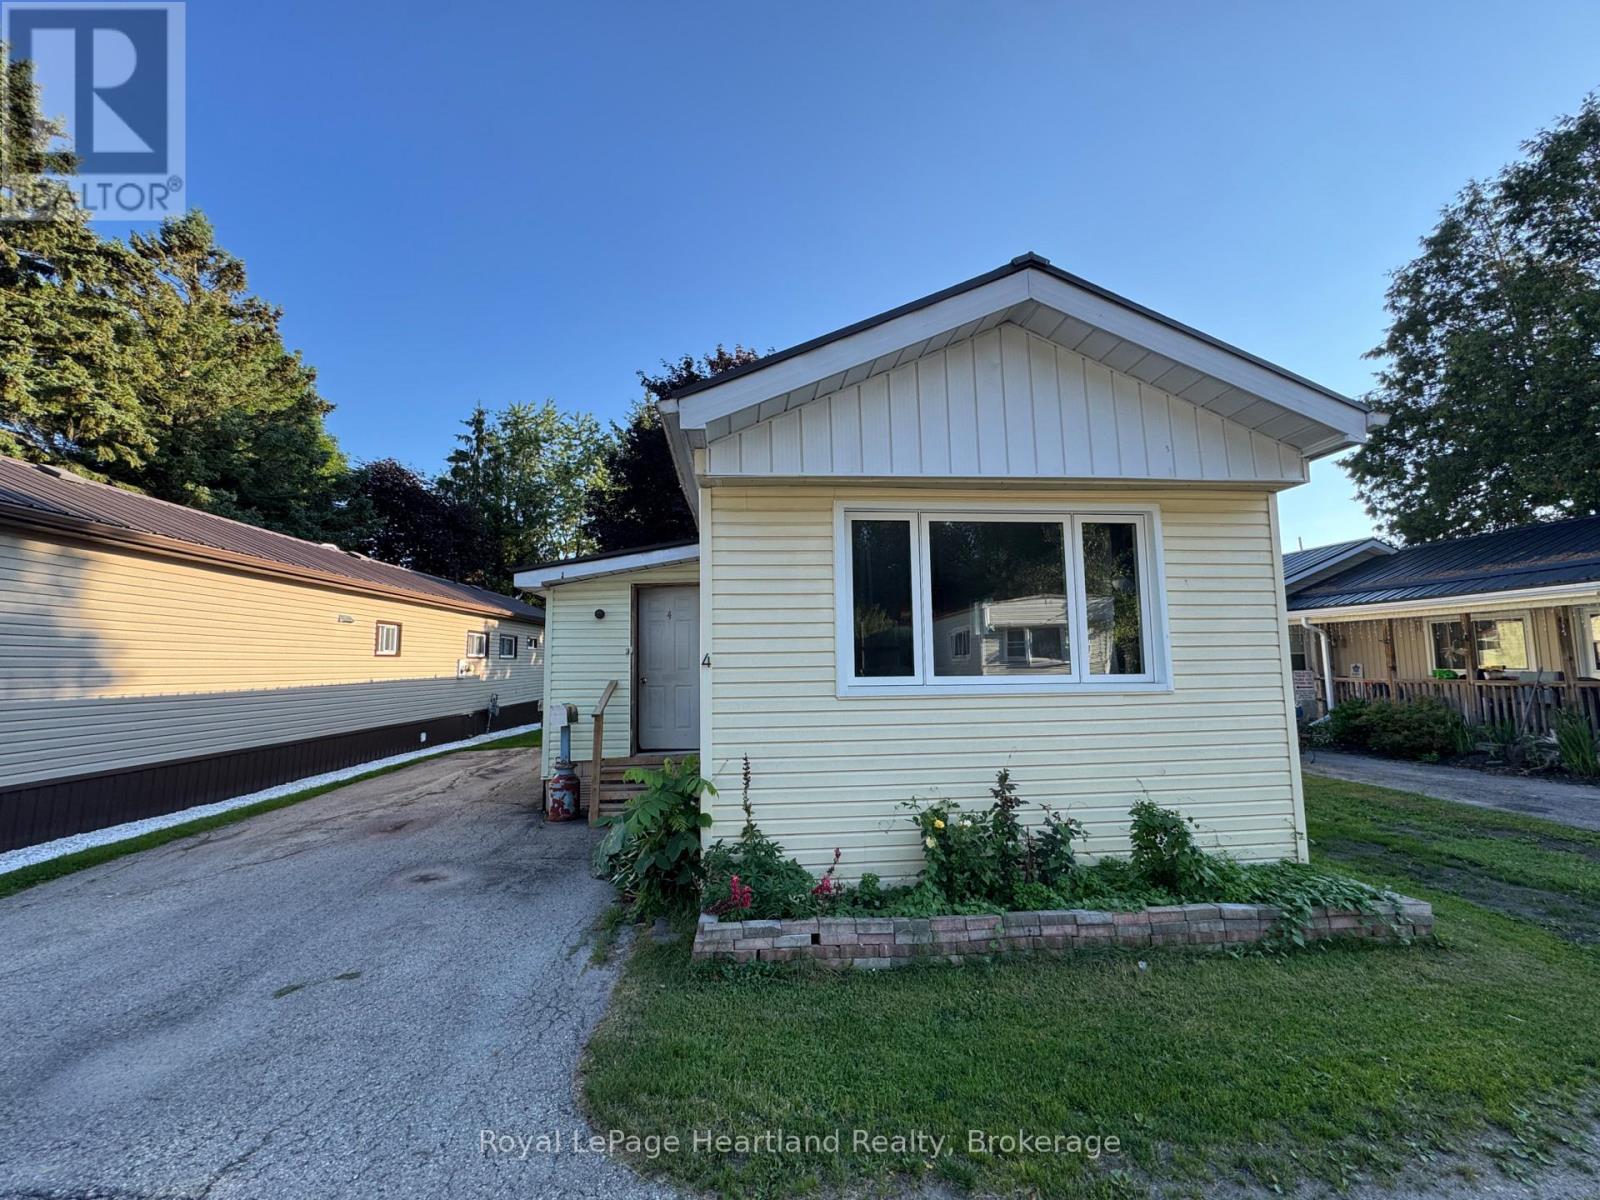
4 Trailer Park Road
Minto, Ontario
At 4 Trailer Park Road you can enjoy this spacious mobile home with 3 bedrooms, a large 4 pc bath and main floor laundry. This home is pouring with natural light and enough space for the whole family. With natural gas heat and wall unit AC you can enjoy comfort all year round. This home backs onto the walking trail and park and is around the corner from the splash pad, pool, park and downtown shopping. Come enjoy simple living at the Land Lease with The Town of Minto at 4 Trailer Park Road in Palmerston. (id:37372)
Royal LePage Heartland Realty
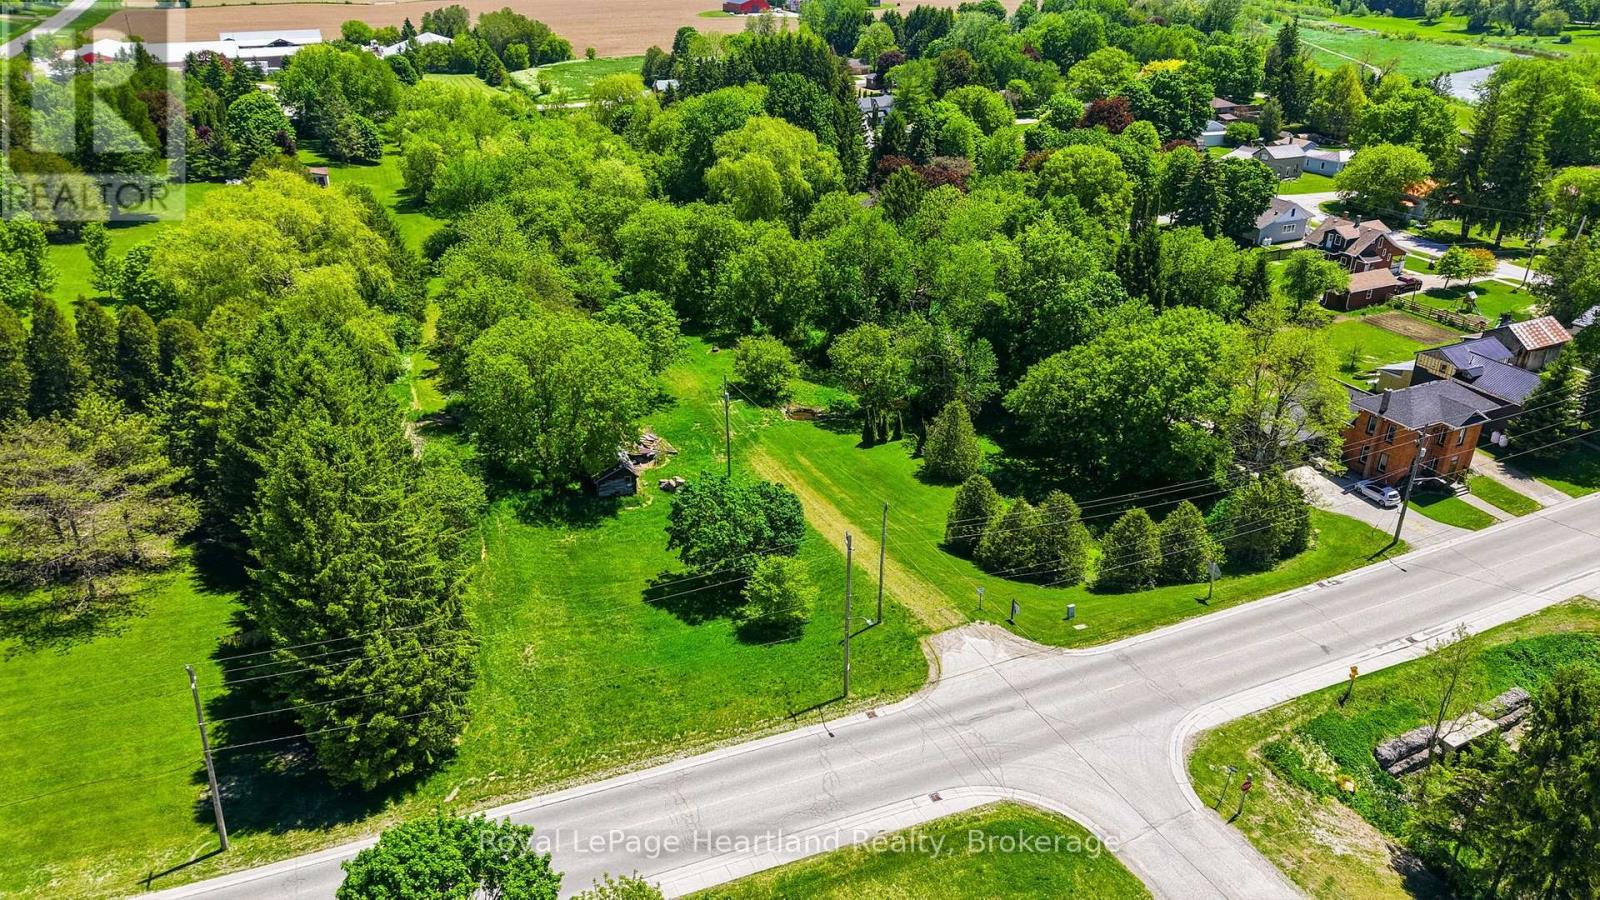
2057 William Street
Howick, Ontario
Over 3/4 Acre Building Lot secluded by mature trees in the inviting and quiet community of Gorrie. Enjoy the ambiance and peaceful setting being located beside a crick and enjoying your own cemented in Springfield Trout Pond. Bring your dreams to a reality at 2057 William St, Gorrie. (id:37372)
Royal LePage Heartland Realty
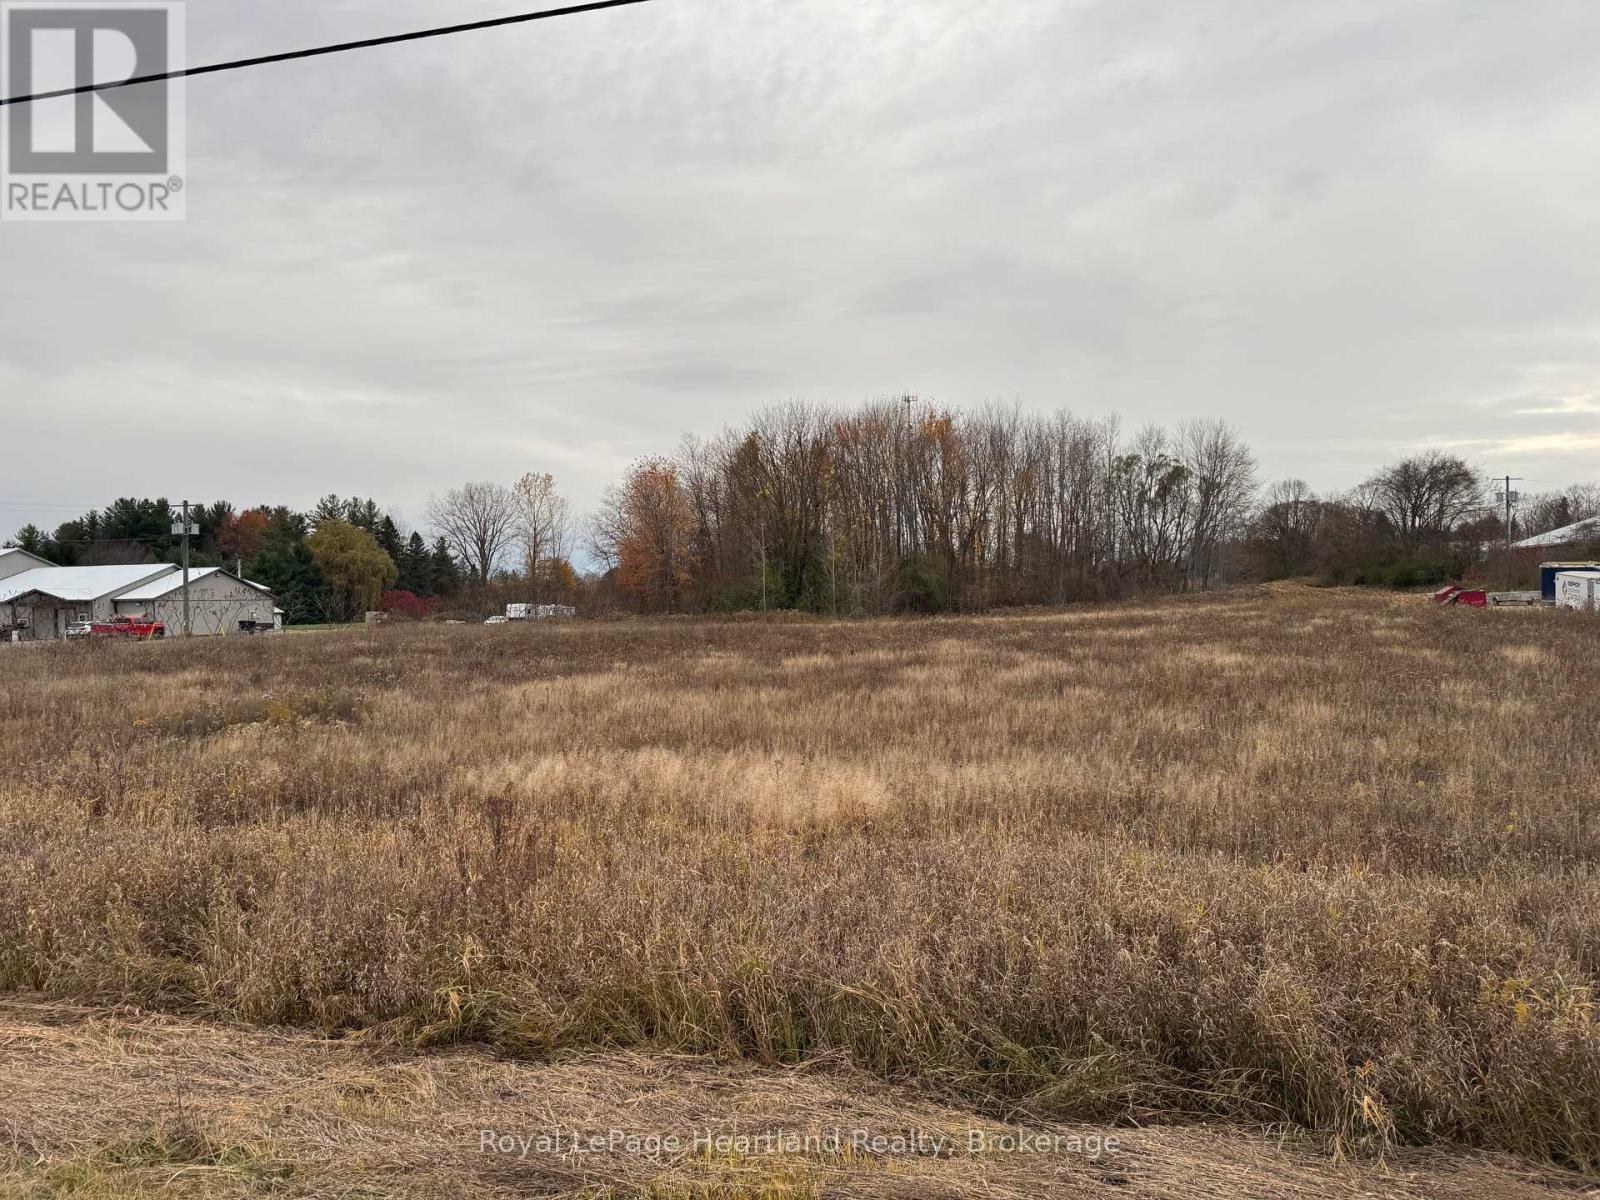
243 Arthur Street
North Huron (Wingham), Ontario
Space to Grow and Build! 243 Arthur St is an Industrial Building Lot with 3 Phase Hydro Available in a prime commercial and industrial area of Wingham. Municipal water and sewer at the lot line. Bring Your Next Commercial or Industrial Vision to Life at 243 Arthur St, Wingham (id:37372)
Royal LePage Heartland Realty
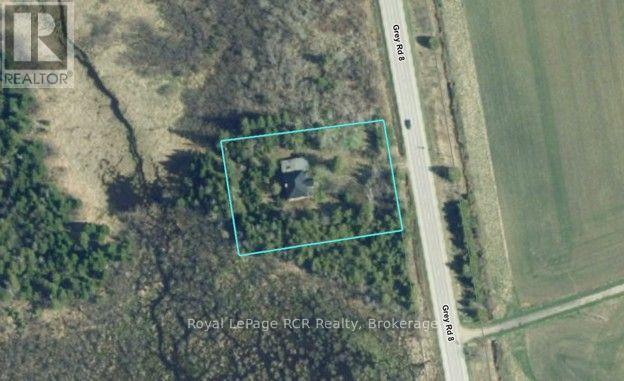
312248 Grey Road 8
Southgate, Ontario
School House - 2100+ square foot brick building with great curb appeal waiting to be restored. Set on a 171x253 lot on a paved road this substantial building features high ceilings, oversized rooms, a full basement, forced air oil furnace (approx. 2 years old), metal roof, breaker panel, drilled well, and septic (single chamber concrete tank). The one acre lot is mostly treed providing a private setting. Located in Southgate, south west of Dundalk (id:37372)
Royal LePage Rcr Realty
203 - 235 Highland Street
Dysart Et Al (Dysart), Ontario
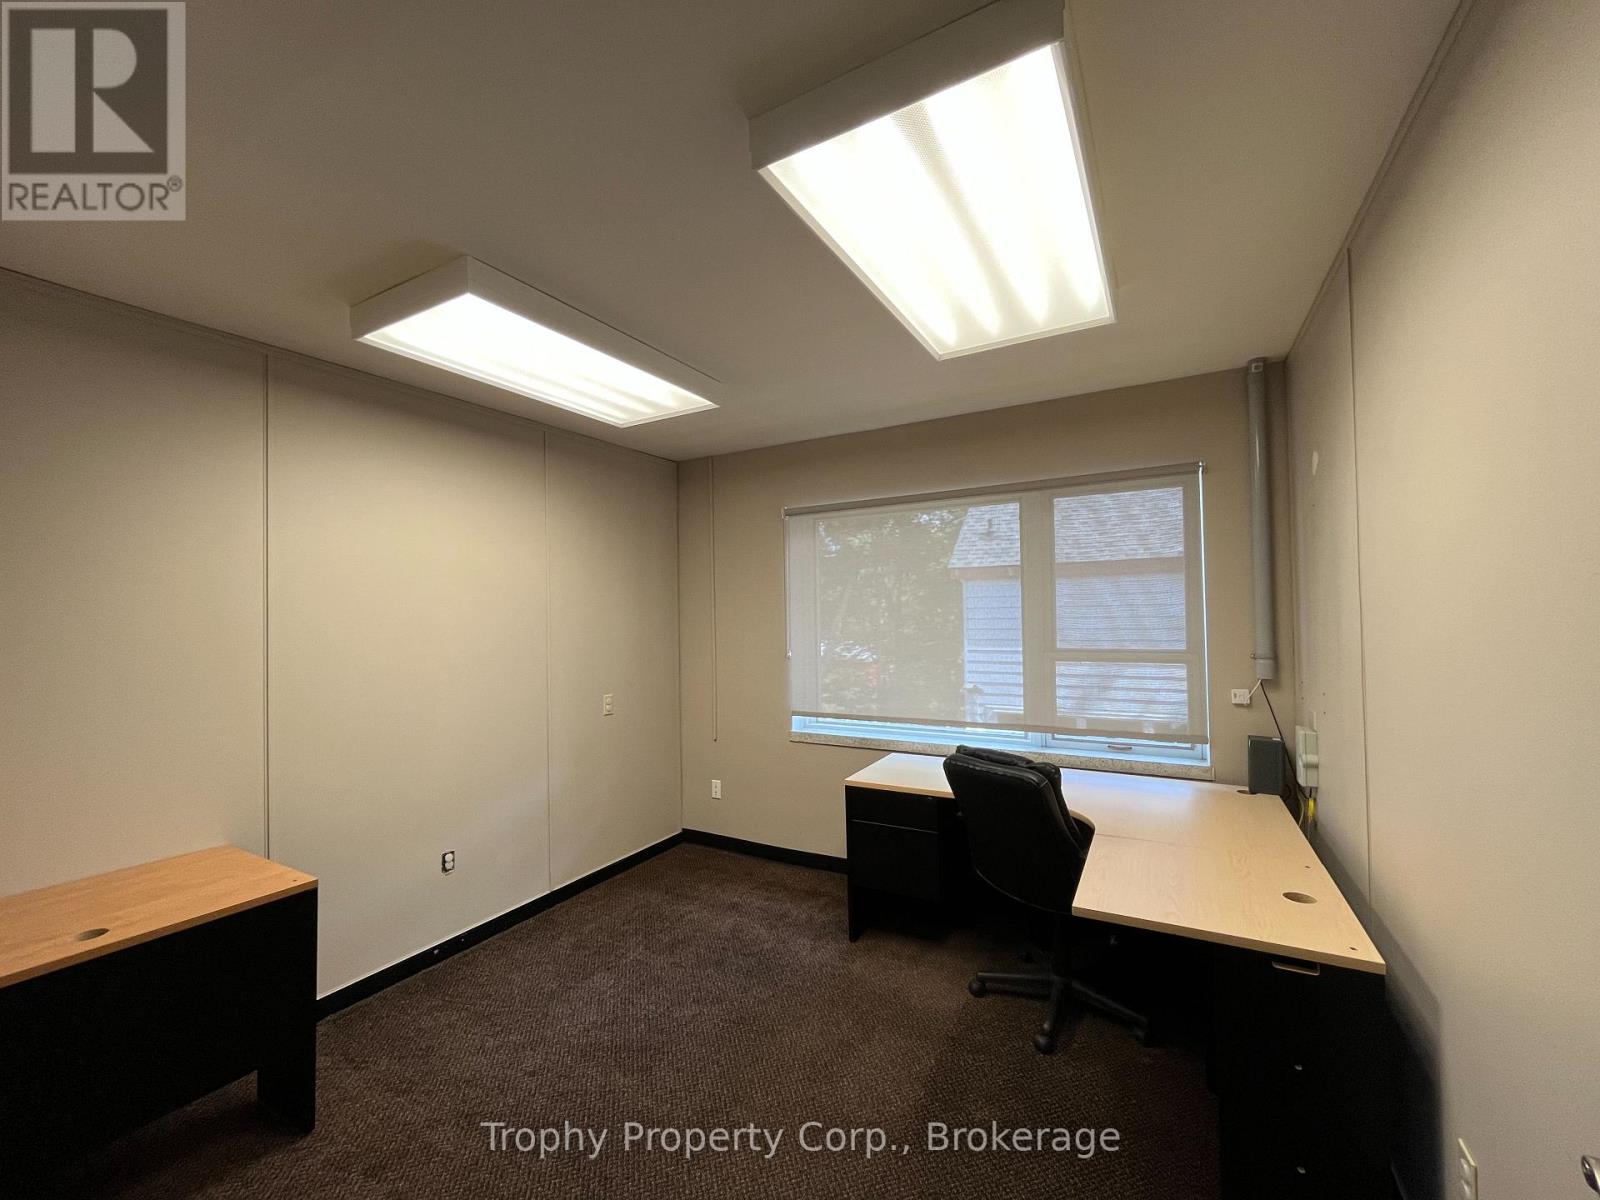
Top Floor FLEX TYPE Office Space Available in Professional Building, Downtown Haliburton. Great Views and Lots of Natural Light from the Large Windows. The Top Floor Offices Share a Kitchenette, Waiting/Reception Area, and 3 Washrooms. CAN BE COMBINED WITH OTHER AVAILABLE OFFICES to Create an Office Suite. This Office Space Overlooks the River. Other Offices Available on the Same Floor for Flexible Layouts. (id:37372)
Trophy Property Corp.
1129 Comak Crescent
Algonquin Highlands (Sherborne), Ontario
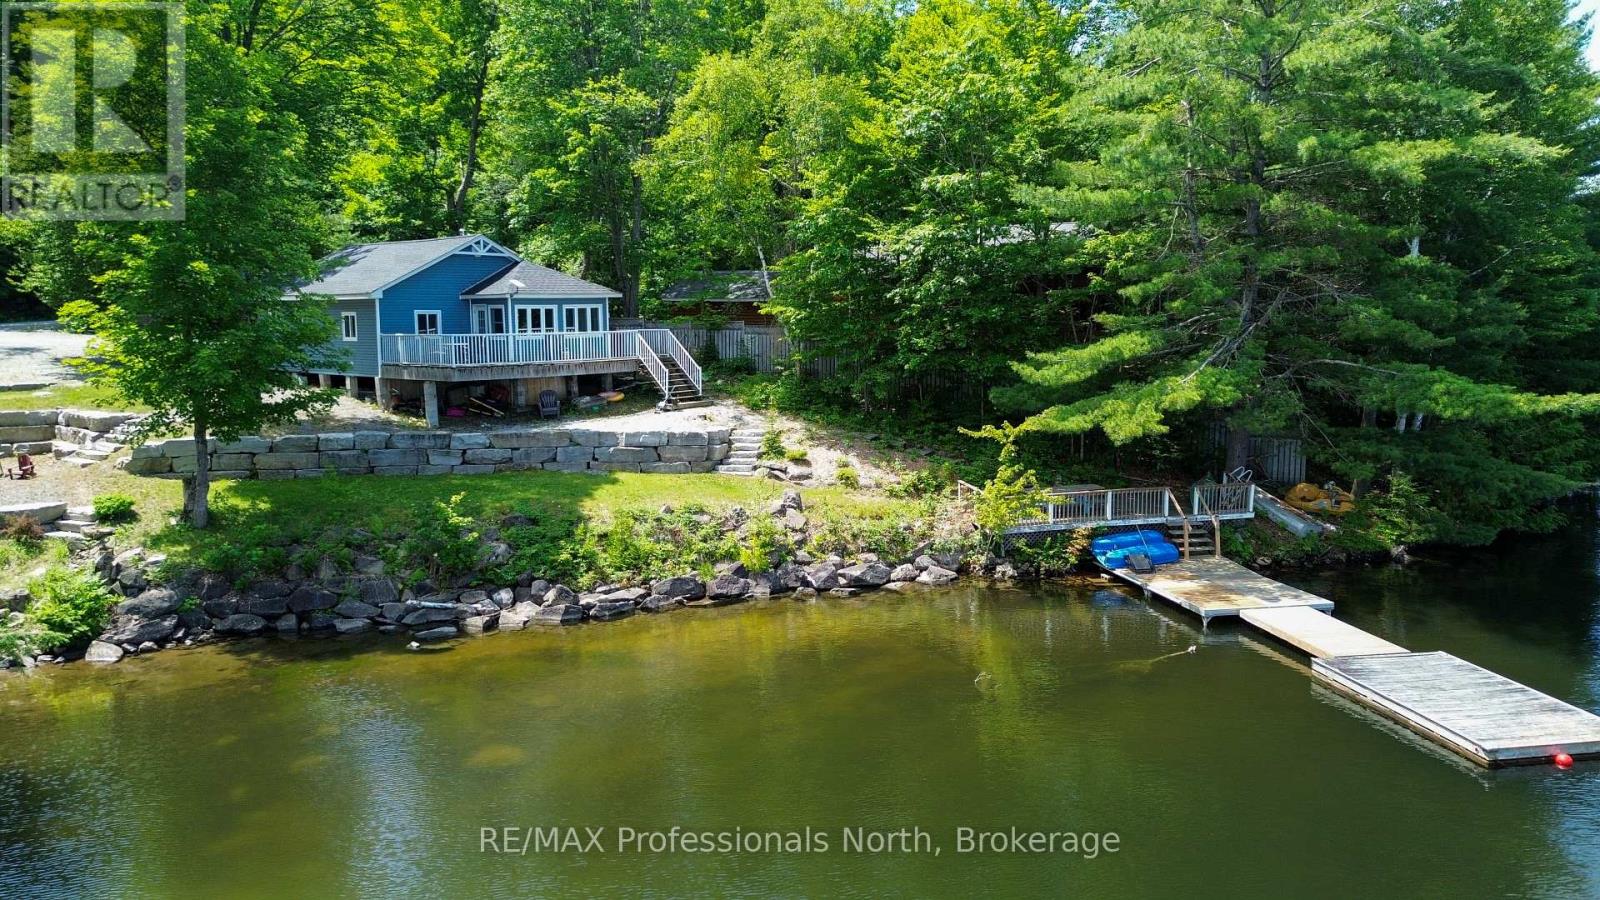
We all want that perfect place to slow down, disconnect from the chaos, and spend quality time with the people who matter most. This four-season waterfront retreat is situated on St. Nora Lake, just south of the historic village of Dorset. The property offers low maintenance living with high-end modern comforts. In the kitchen you will find the perfect gathering space with quartz countertops and a functional appliance package included in the sale. The large living room,with a cathedral ceiling maximizes the many windows, filling the cottage with beautiful natural light and capturing the stunning waterfront views. A cozy propane fireplace keeps you toasty all year round without the need and mess of wood heating. Inside you will find 3 comfortable bedrooms and a bright, spacious bathroom. Supplemental heating, main-floor laundry, and a newer well and septic system installed in 2020, allows peace of mind. Outside, you can step directly into a premium lakeside lifestyle. The property boasts 120 feet of pristine, weed-free, sand-bottom shoreline. Enjoy quiet and solitude with lakeside decking and a campfire area perfect for boating, swimming, or relaxing at the water's edge. In the winter months you can enjoy this home or cottage and all the winter outdoor sports we have all come to love. Dorset is a great area for those who love to snowmobile and cross country ski. This turn-key residence offers a rare opportunity to step directly into a premium, worry-free lifestyle on the water. (id:37372)
RE/MAX Professionals North
200 - 21 Lewis Road
Guelph (Willow West/sugarbush/west Acres), Ontario
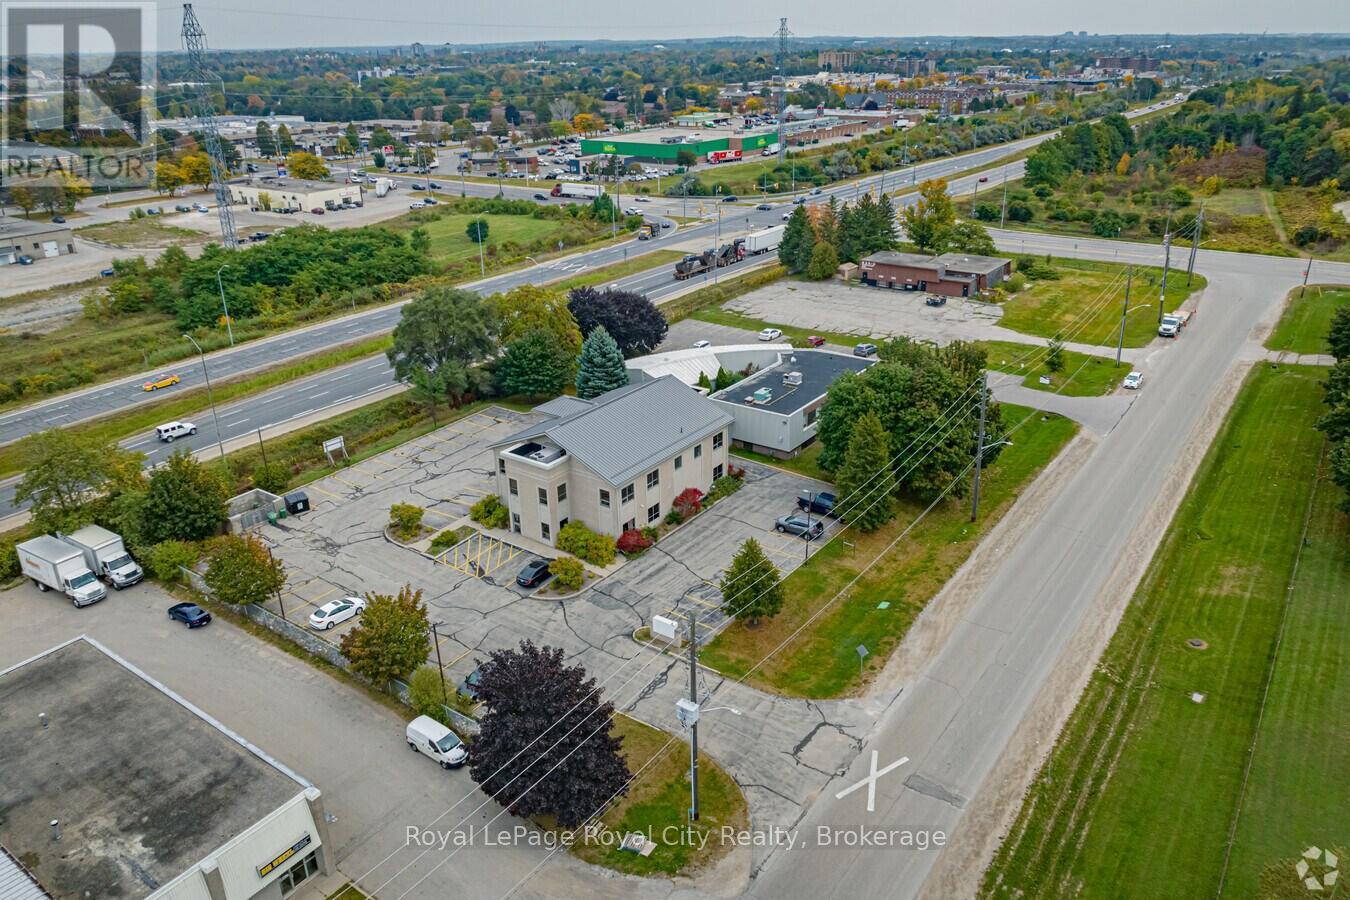
Second floor open-concept office space with an exclusive use entrance. Private offices, a kitchen, a file room and washrooms line the exterior walls of the space. An additional 500-750 sf in the basement is available if needed and shares the same staircase and private entrance. The building is a professional environment, with AAA tenants here and at neighbouring 15 Lewis Road under the same Landlord. Ample parking on site and it has quick access to the Hanlon Expressway, which suits commuters. Vacant and available immediately. (id:37372)
Royal LePage Royal City Realty
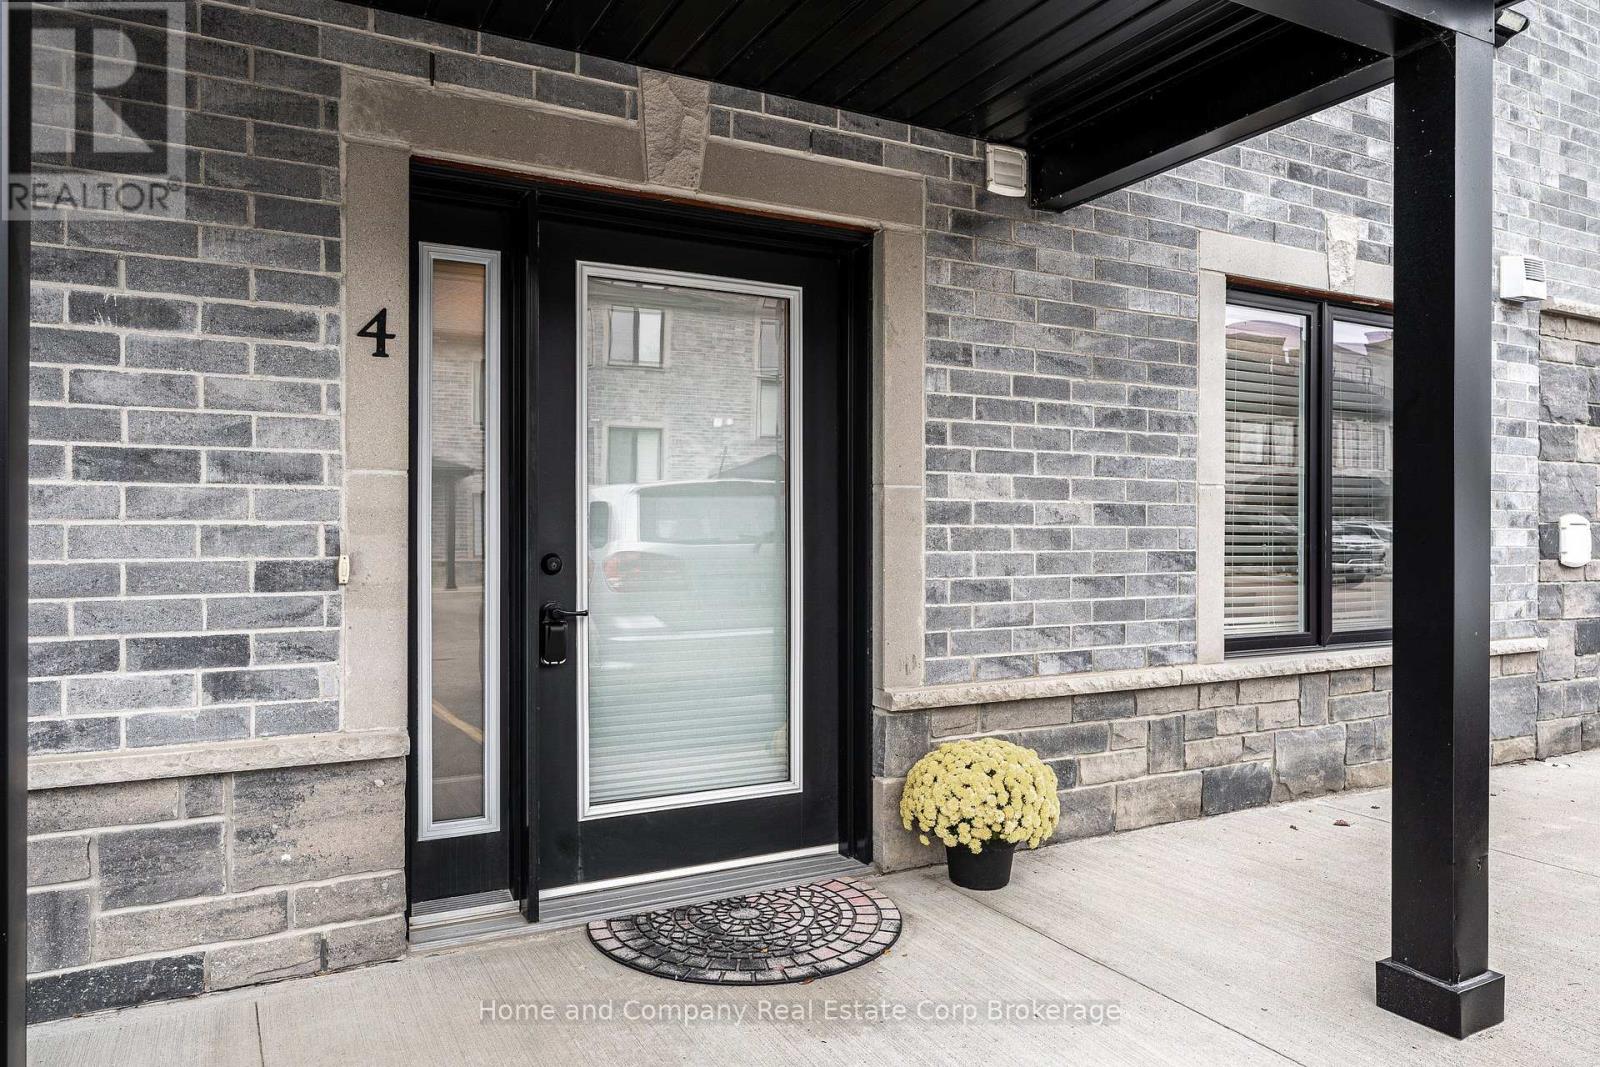
4 - 3194 Vivian Line 37 Line
Stratford, Ontario
Enjoy comfortable, modern living in this nearly new, thoughtfully designed 910 sq. ft. one-bedroom plus den main floor unit. Featuring a bright, open-concept layout, the spacious living and dining areas flow effortlessly together, creating an inviting space perfect for both everyday living and entertaining. The versatile den provides added flexibility and can easily accommodate a home office, study, guest space, or whatever best suits your lifestyle. With convenient, stair-free, single-level living, this home is an excellent option for professionals, downsizers, or anyone looking for a low-maintenance home that combines comfort and convenience. Additional features include kitchen appliances, a convenient stacked washer and dryer, central air conditioning, a high-efficiency furnace, and an owned water heater and water softener. Completing the package are a dedicated parking space conveniently located right outside the unit and a spacious storage locker offering plenty of room for hobbies, seasonal items, and extra belongings. For more information or to book your private showing, contact your favourite REALTOR! (id:37372)
Home And Company Real Estate Corp Brokerage
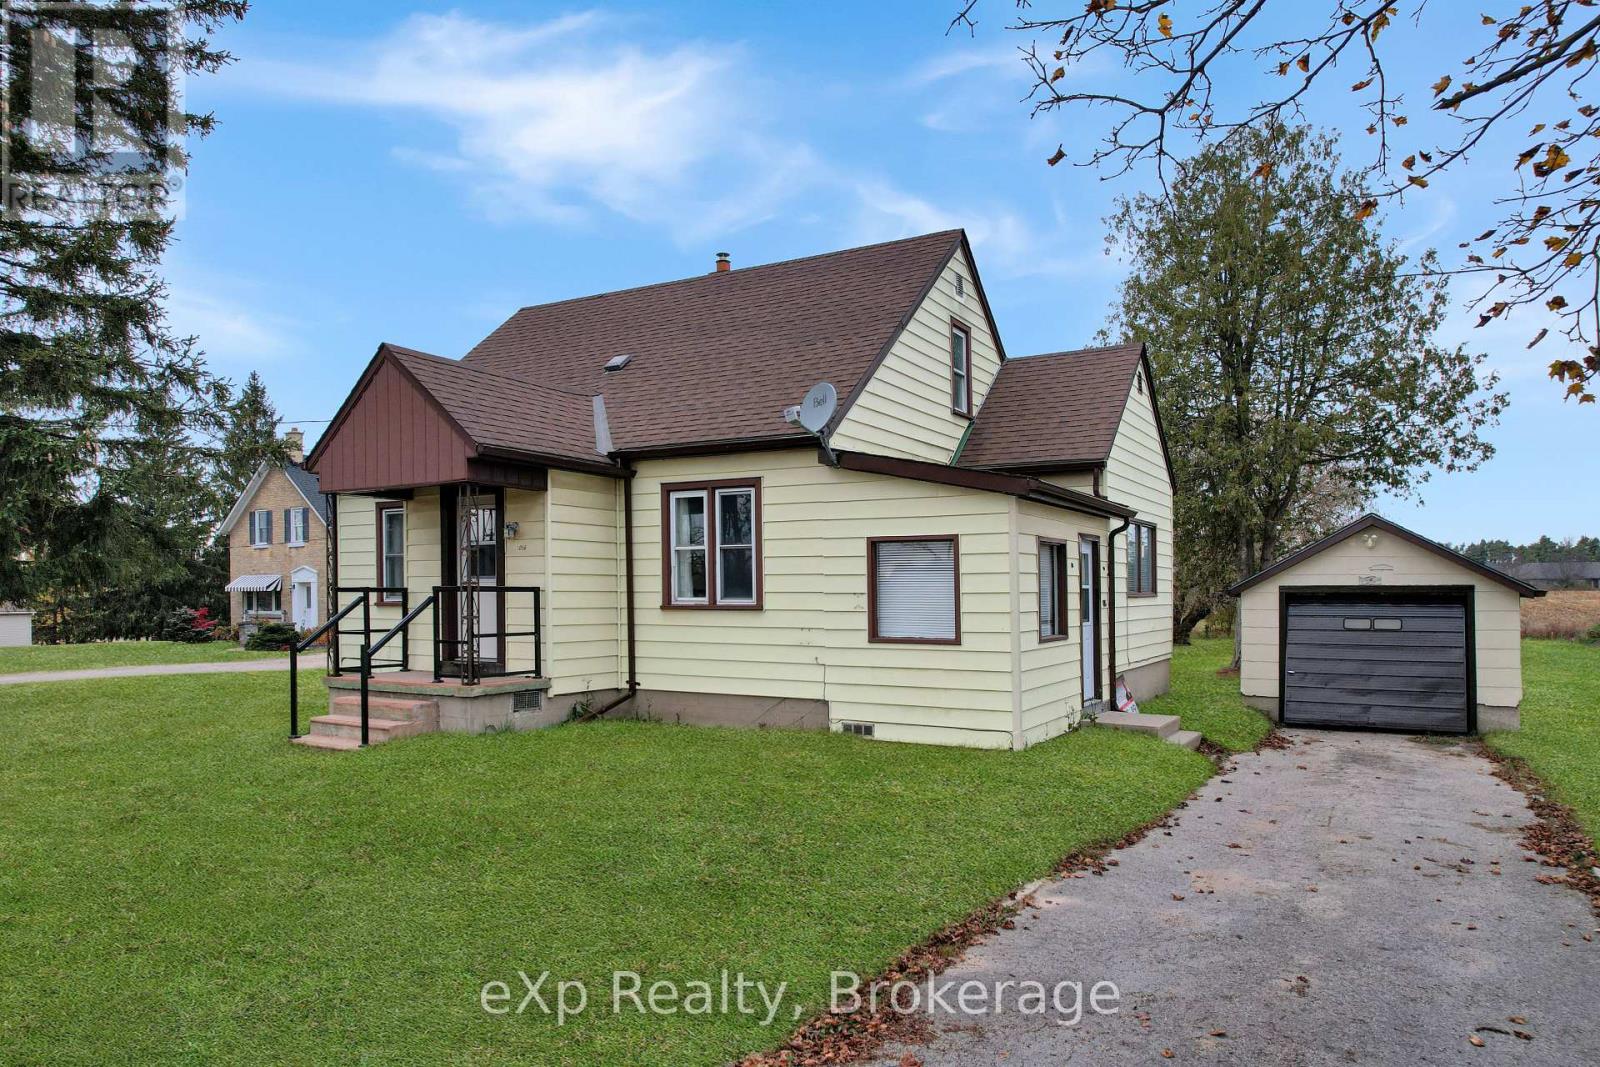
1056 10th Street
Hanover, Ontario
Put your business in the spotlight in Hanover! This commercially zoned property offers a high-traffic, high-visibility location close to major big-box stores and banks, positioning your business where customers already shop and access everyday services. A large lot and detached garage provide valuable space and flexibility, while the existing home offers potential for business premises or a live-and-work setup. (id:37372)
Exp Realty
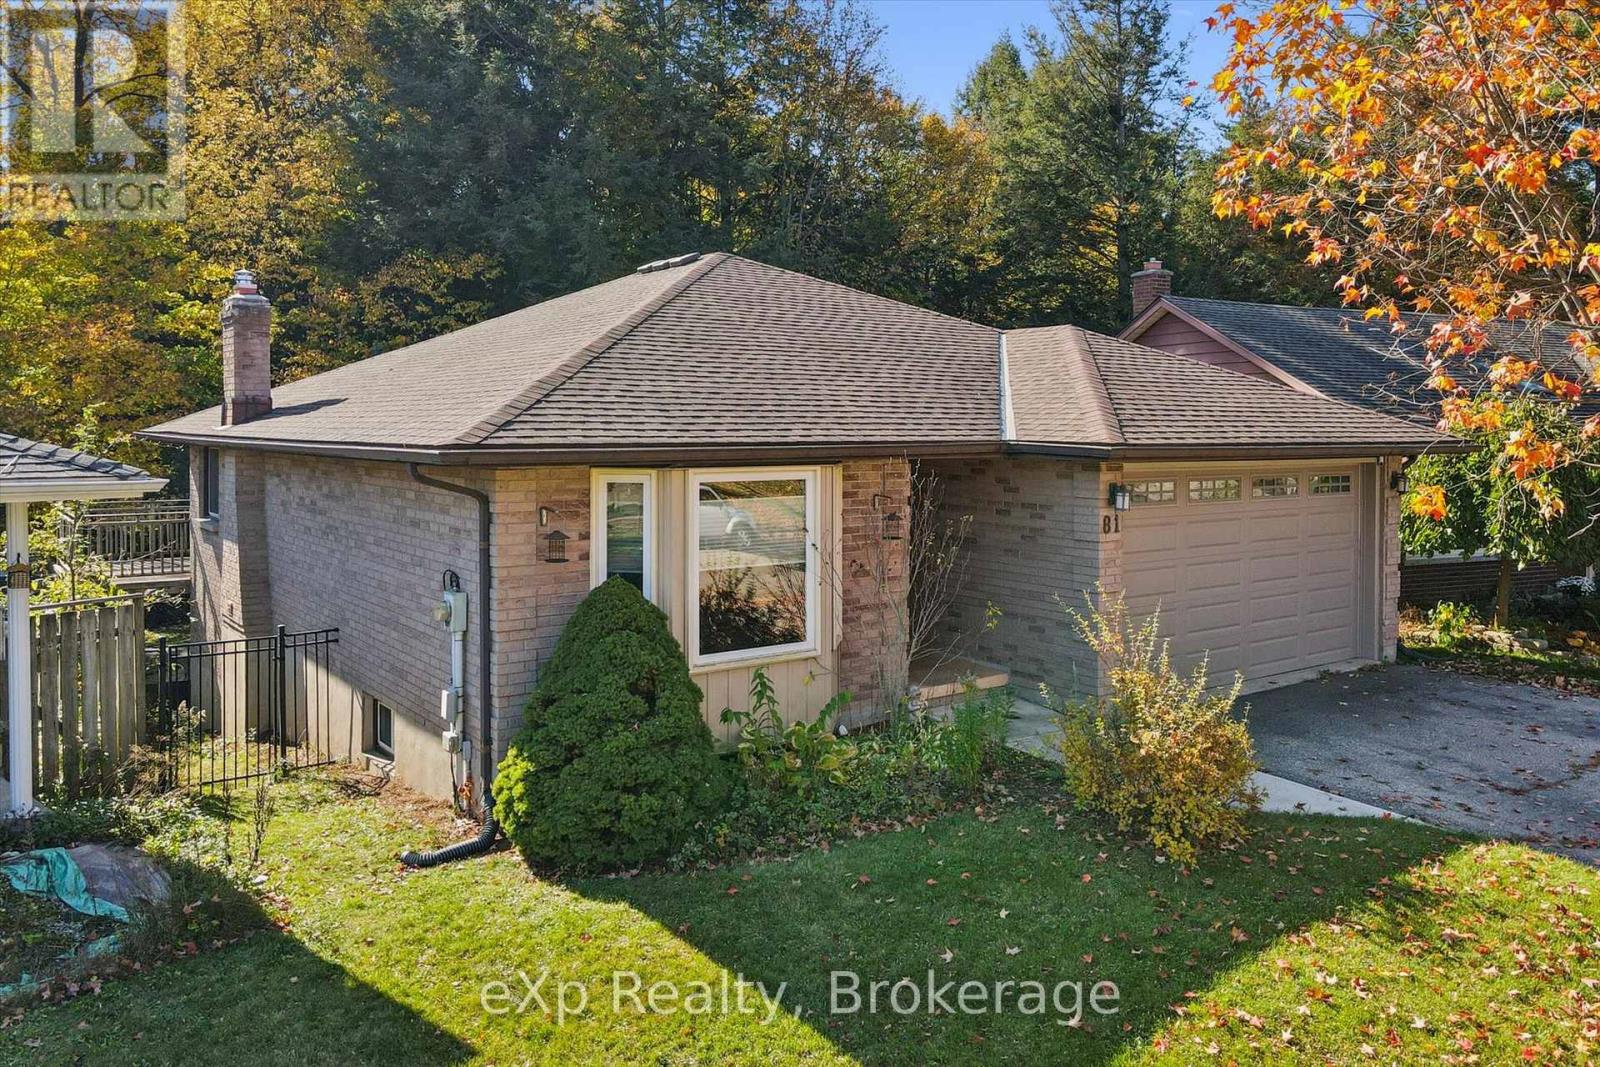
81 Sabrina Crescent
Kitchener, Ontario
There's something special about living in a "forever-home" that backs on the spectacular forest that is Tilt's Bush in Kitchener's Doon Valley. Theraised deck and sheltered hot tub in the pool-sized backyard will play a major role in family life at 81 Sabrina Cres..... a street that rarely sees ahouse for sale. With over 2100 sq ft of finished living space and room for two cars in your garage and even more in the driveway allows enoughparking for the growing family! You will feel right at home from the moment you walk into this bungalow starting with your large foyer lookinginto the bright living room with hardwood floors leading into the formal dining room. The eat-in kitchen features plenty of counter space,stainless steel appliances and a walk-out to the multi-level raised deck with that "Million Dollar View" of Tilt's Bush. It is perfect for active familybarbecues and peacefully watching wildlife in the woods. Also on the main floor, there are two bedrooms and two updated bathrooms, includingthe ensuite bathroom that you have been dreaming of..... It even has a heated floor! The fully finished walk-out basement comes complete withtwo more bedrooms, a 2 pc. bathroom, warm cork flooring throughout and brick fireplace with a "wood burning stove insert" in the rec room forthose cozy winter nights! Book your tour today..... oh, and s t a r t packing! Some of the KEY FEATURES INCLUDE: Extra tall Garage door allowsoversized vehicles, pool-sized yard with pool rated fence, Upgraded Staircase & Banister, Hot Tub. (id:37372)
Exp Realty
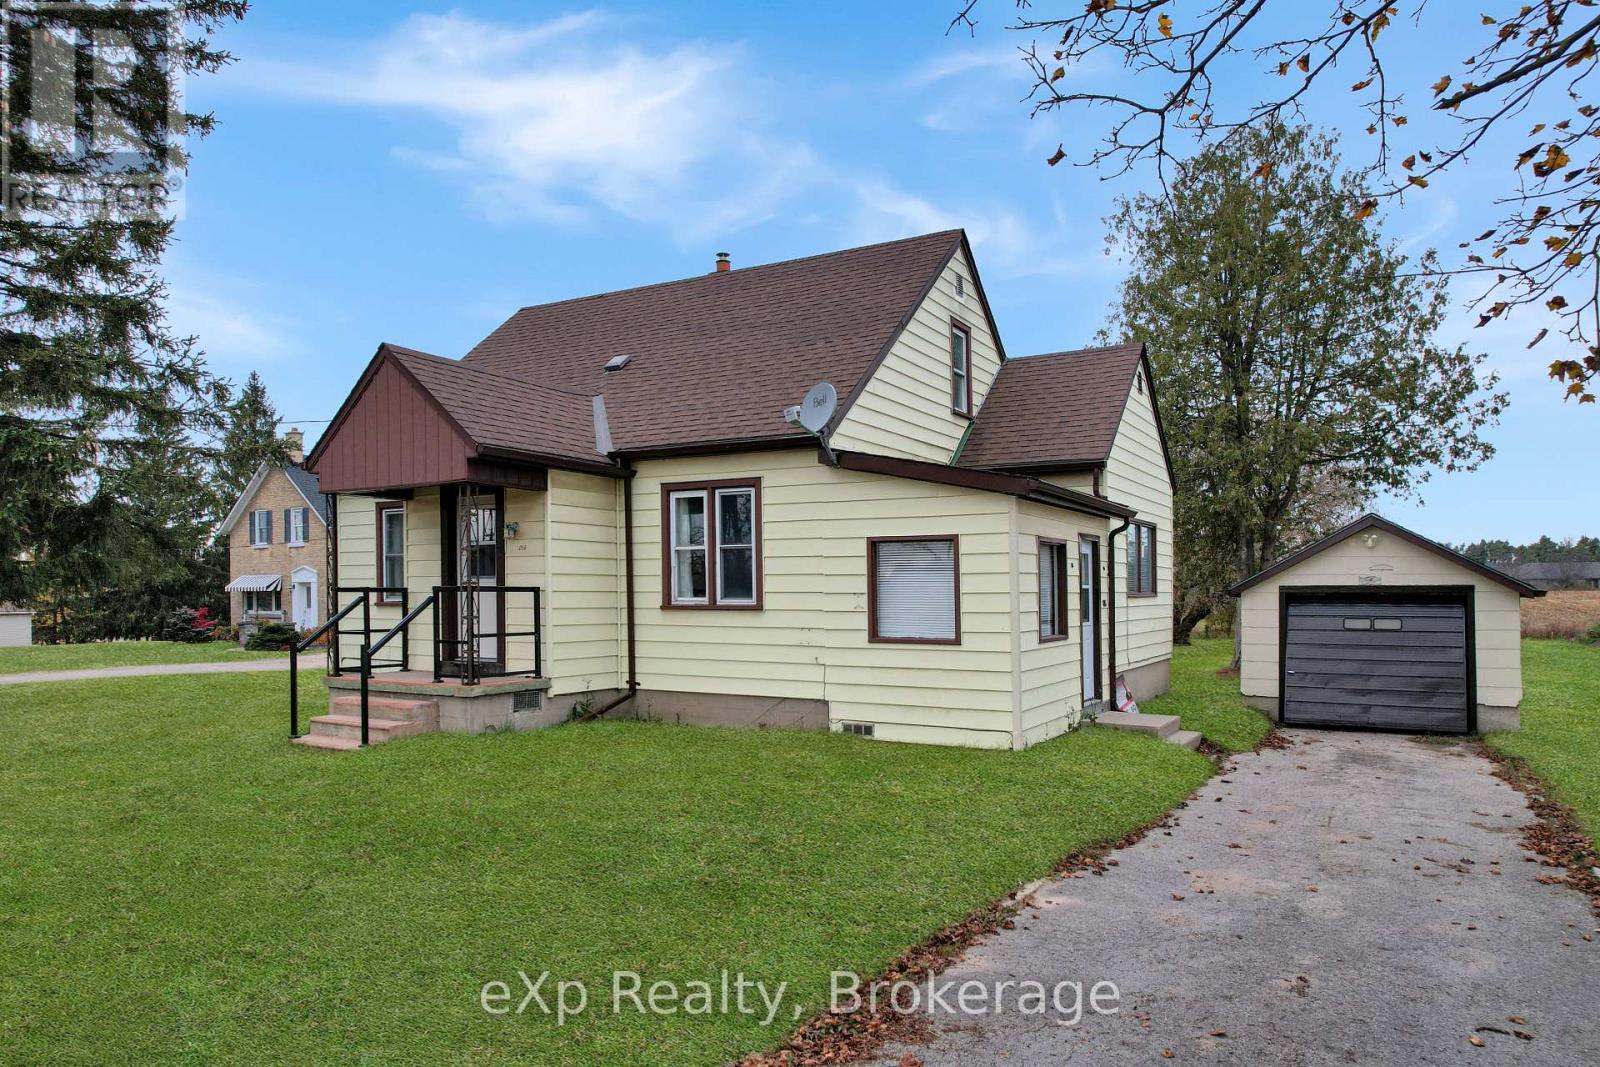
1056 10th Street
Hanover, Ontario
Space, versatility, and opportunity in Hanover! Situated on a large lot, this home offers plenty of outdoor space, along with a detached garage for parking, storage, or hobbies. Commercial zoning adds exciting potential for those looking to run a business from the property or explore a live-and-work setup. Whether you're looking for room to spread out or a place to bring your business ideas to life, this property is full of possibilities. (id:37372)
Exp Realty
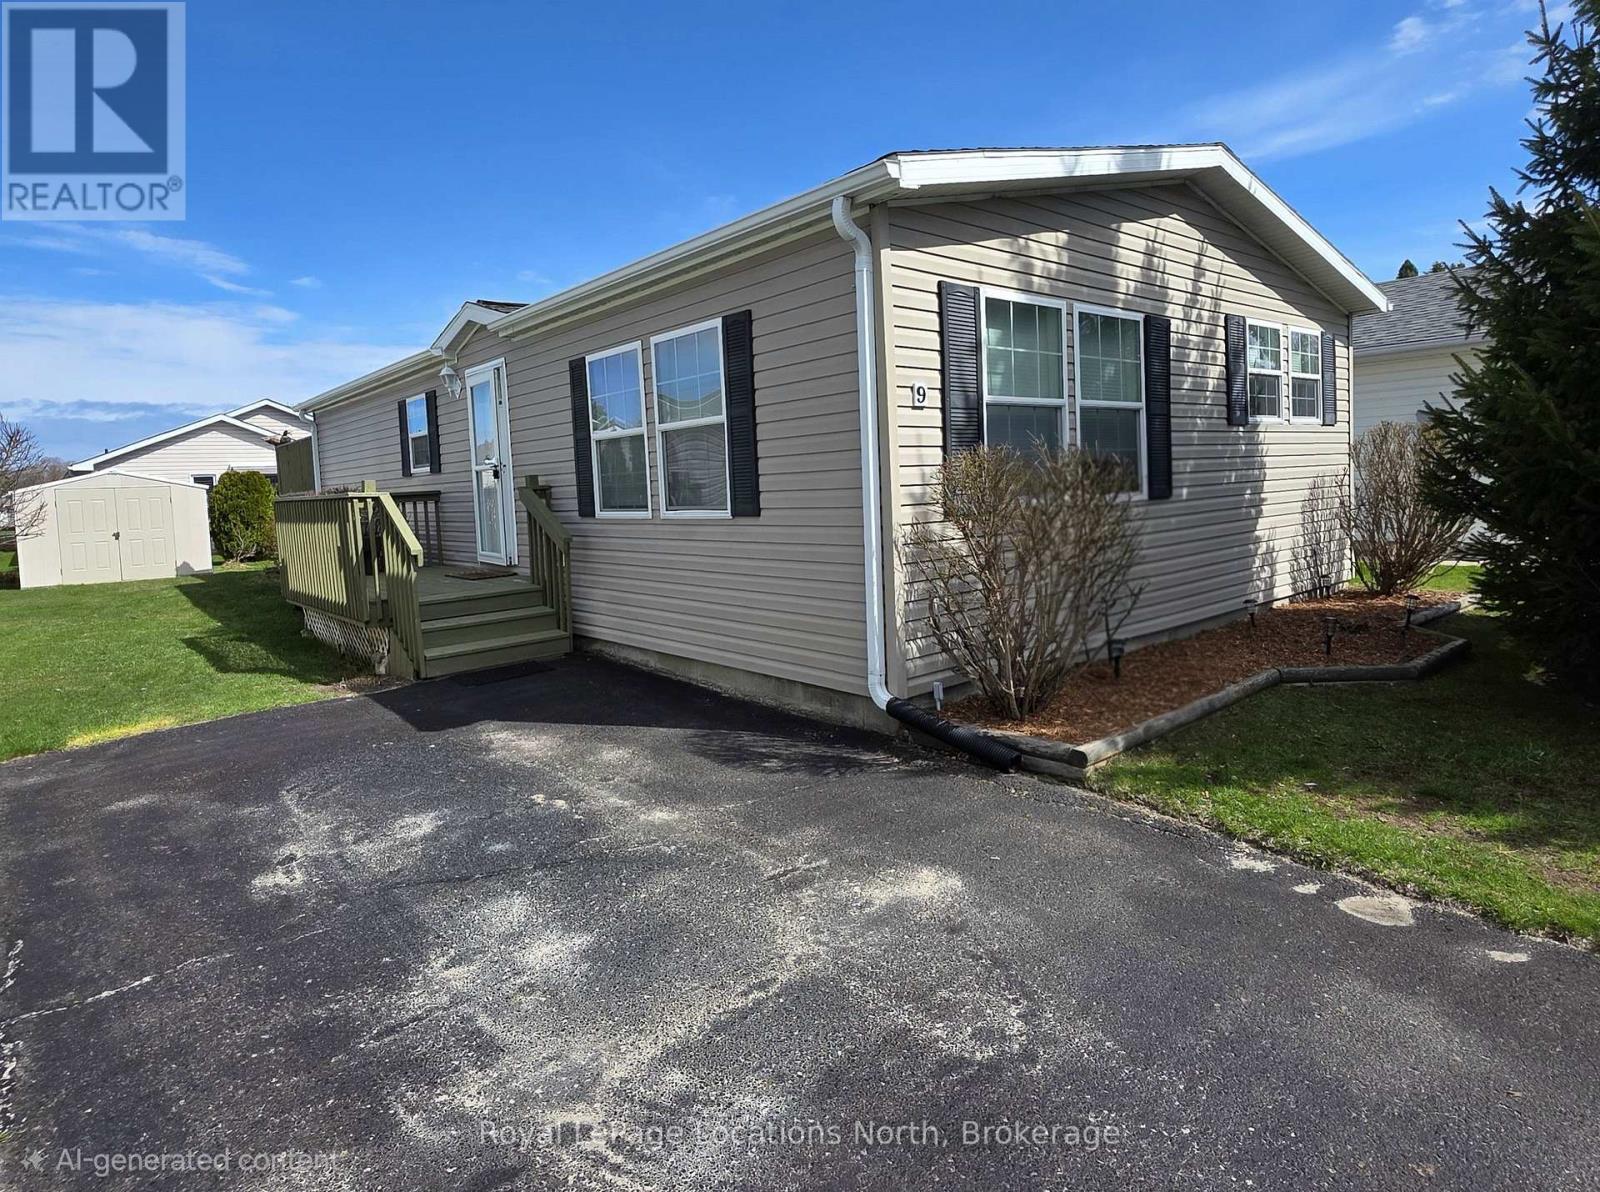
9 Illinois Crescent
Wasaga Beach, Ontario
Welcome to 9 Illinois Crescent in the Parkbridge Adult 55+ Community! This well-maintained home in Park Place offers 2 bedrooms, 2 bathrooms, and a bright open-concept layout on the main floor. Recent updates include fresh paint throughout (2024), new blinds (2024), washer/dryer, fridge, stove, dishwasher, range hood all replaced (2025), new broadloom (2025), and a new modern ceramic backsplash in the kitchen (2025). Additional features include ample storage and updated countertops in the kitchen and primary bathroom (2021).Walk out from bedroom to deck featuring a tin roof gazebo with curtains and screening and a sprinkler system, perfect for morning reflections or evening entertaining. Plenty of space with potential to add a garage or carport. Enjoy a peaceful, nature-surrounded setting just minutes from trails, shopping, amenities, and the waterfront in Wasaga Beach. Furniture is negotiable. Kitchen light fixture is excluded. A fantastic opportunity for comfortable, low-maintenance living in a desirable community! (id:37372)
Royal LePage Locations North
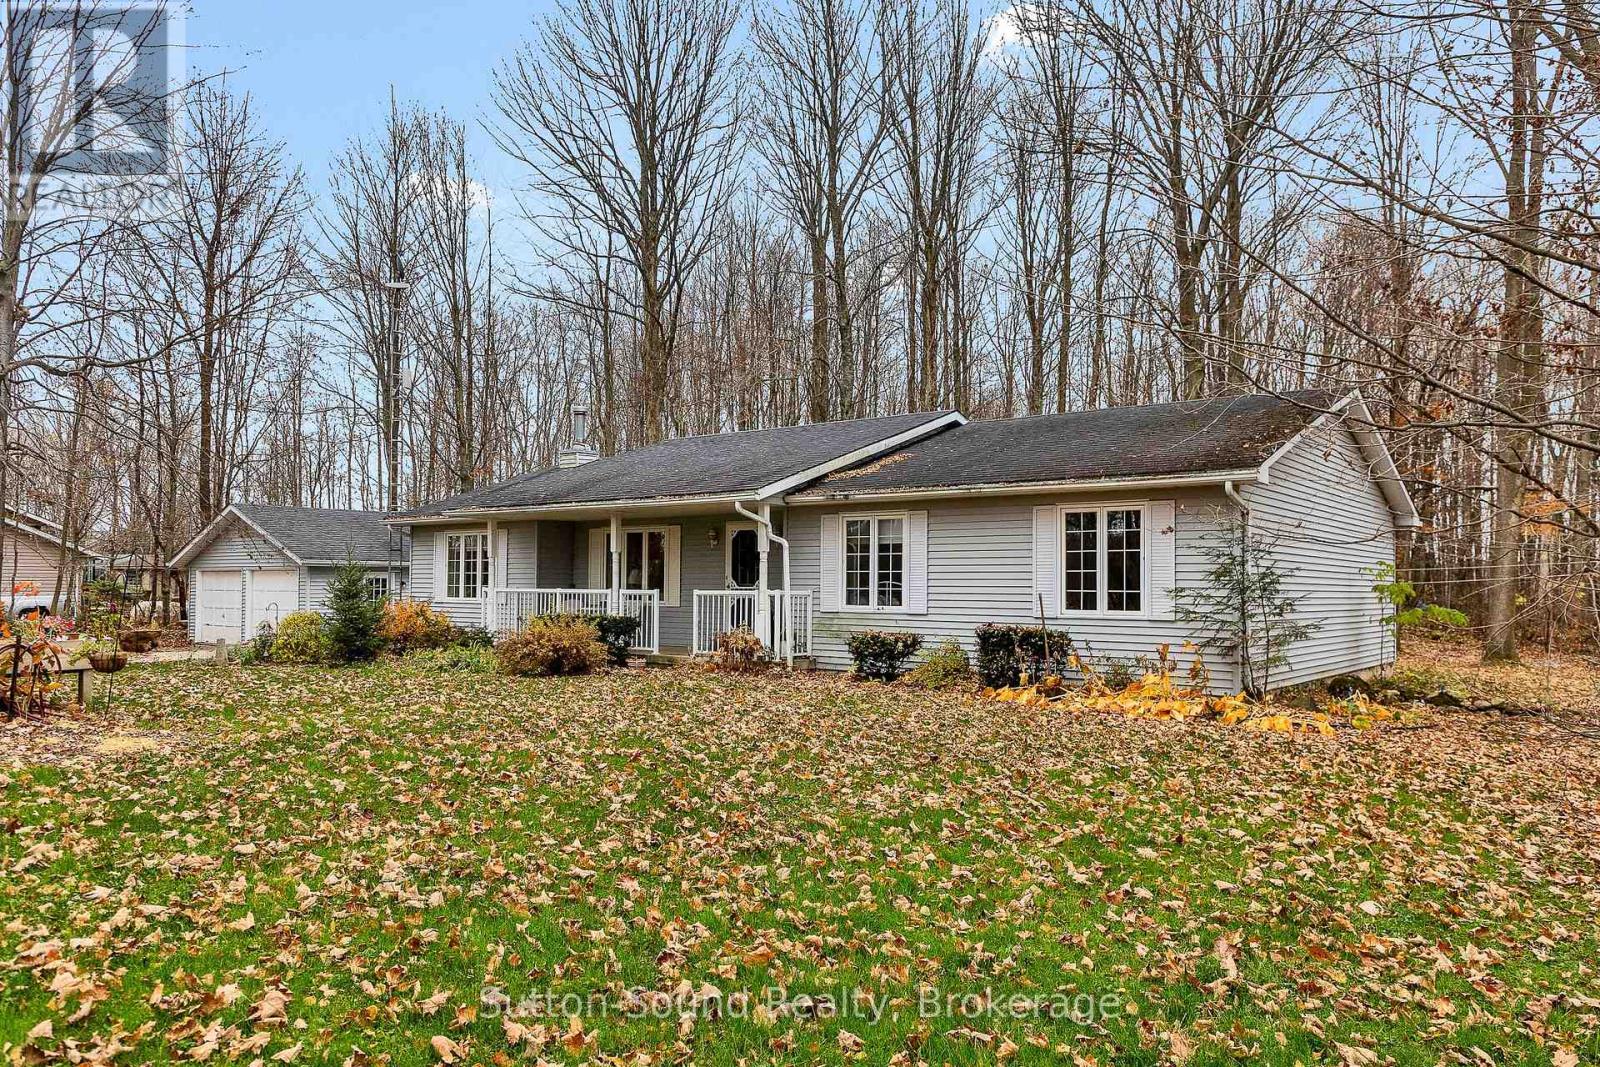
161140 A Line Concession
Georgian Bluffs, Ontario
COUNTRY LIVING, COMFORT & ROOM TO GROW! Nestled on approximately 1.13 acres of beautifully treed property just a short drive from Owen Sound, this spacious bungalow offers the perfect combination of peaceful country living and convenient main-floor comfort. Step inside to discover a bright, welcoming interior featuring oversized windows and a functional open-concept layout. The spacious kitchen offers an abundance of oak cabinetry and storage, flowing into the dining area with garden doors leading to a two-level deck, ideal for outdoor entertaining or simply enjoying the natural surroundings. A cozy family room with a fireplace and built-in bookcase provides a comfortable place to unwind, while the bright formal living room offers additional space to gather. Three generously sized bedrooms, including a primary suite with a 4-piece ensuite, along with main-floor laundry and additional bathrooms, make everyday living easy and convenient. A new heat pump with heating and air conditioning adds year-round comfort and efficiency. Downstairs, the full-height, partially finished basement offers plenty of storage and exciting potential for additional bedrooms, a recreation room or whatever suits your needs. Outside, enjoy the covered front porch, mature trees, expansive yard and detached 24' x 22' double garage with room for vehicles, hobbies and storage. This property offers the tranquility of country living without sacrificing accessibility. Whether you're looking to simplify with main-floor living, enjoy more outdoor space or create room for your family to grow, this property offers the space, setting and possibilities to make it your own! (id:37372)
Sutton-Sound Realty
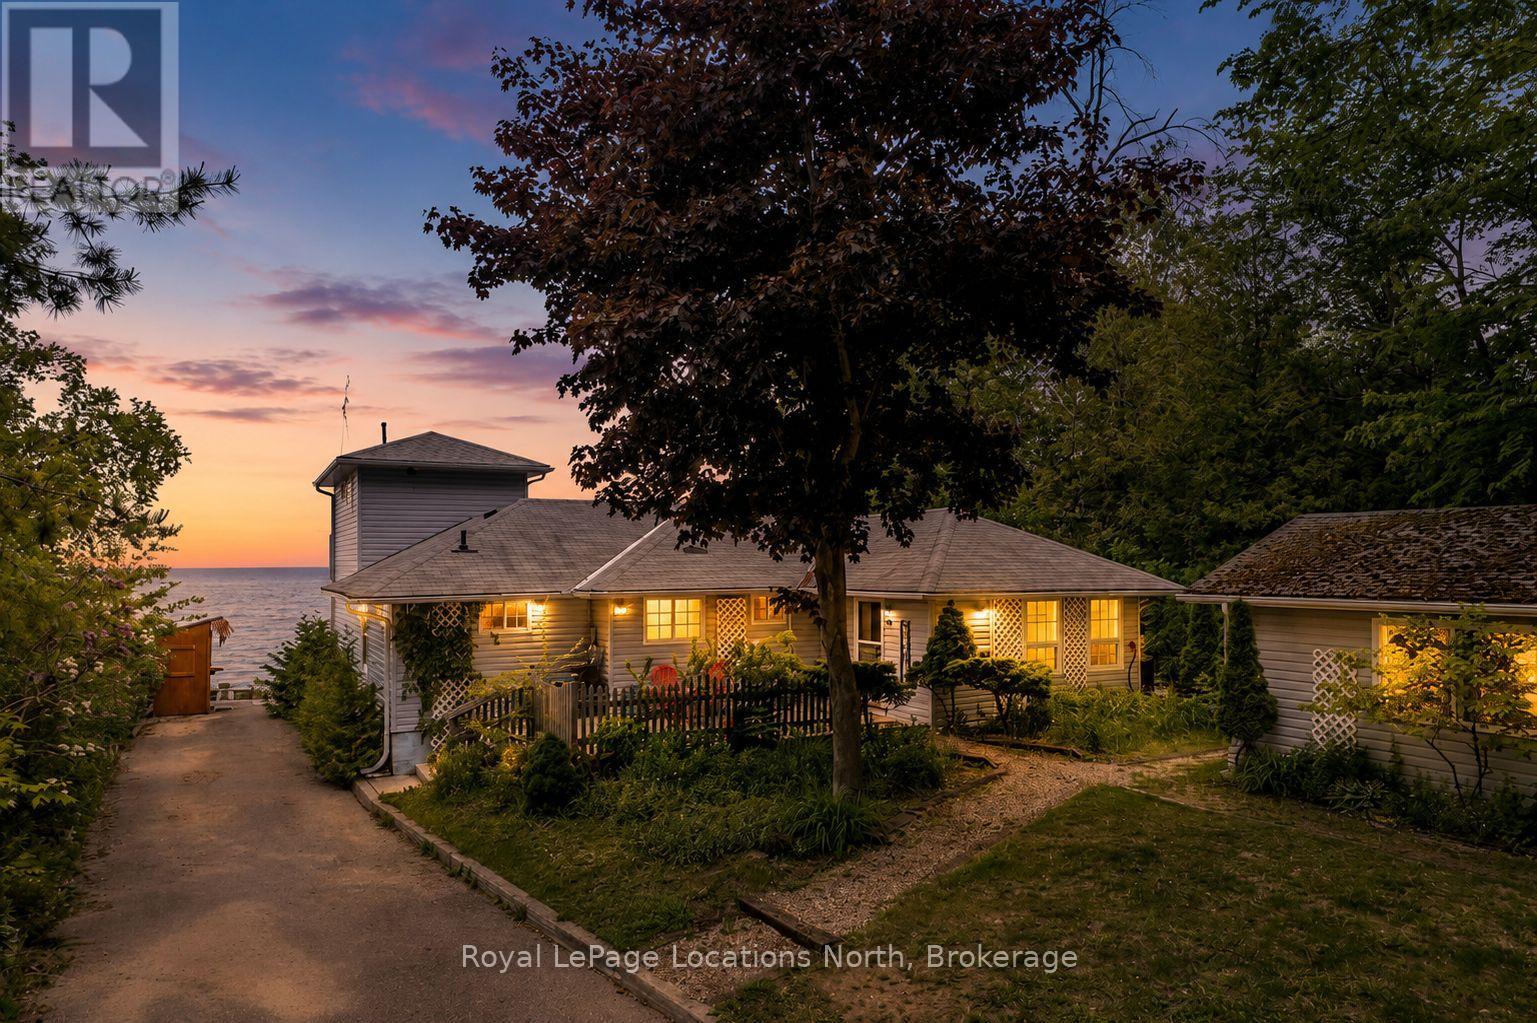
2222 Shore Lane
Wasaga Beach, Ontario
Experience waterfront living at an exceptional value with this rare Georgian Bay property offering 70 feet of private shoreline, breathtaking views of Christian Island, and spectacular sunsets year-round. Tucked away on a quiet dead-end street at the desirable west end of Wasaga Beach, this winterized four-bedroom, three-bathroom home combines privacy, convenience, and an unbeatable waterfront lifestyle.Enjoy magnificent sunsets and gentle bay breezes from the expansive decks and patios overlooking the water. The uniquely private shoreline setting provides the perfect place to relax, entertain, or simply take in the ever-changing views across Georgian Bay.Inside, the home offers over 1,650 sq ft of living space with four bedrooms and three bathrooms, making it ideal for families and hosting guests. The detached heated garage is a standout feature, complete with hot and cold running water, providing excellent space for storage, hobbies, a workshop, or recreational equipment. Single car garage.Situated on a generous 70 ft x 182 ft lot with municipal water and sewer services, the property offers easy access to all the amenities and attractions the area has to offer. Located just minutes from shopping, restaurants, and everyday conveniences, and only 15-20 minutes to Blue Mountain, golf courses, skiing, hiking trails, and marinas, this location truly offers four-season enjoyment.Rarely do beachfront properties become available in this price range. Ideally positioned close to the new Costco, Casino Wasaga, and the exciting future developments planned for the west end of Wasaga Beach, this property offers not only an incredible lifestyle but also exceptional long-term potential. (id:37372)
Royal LePage Locations North
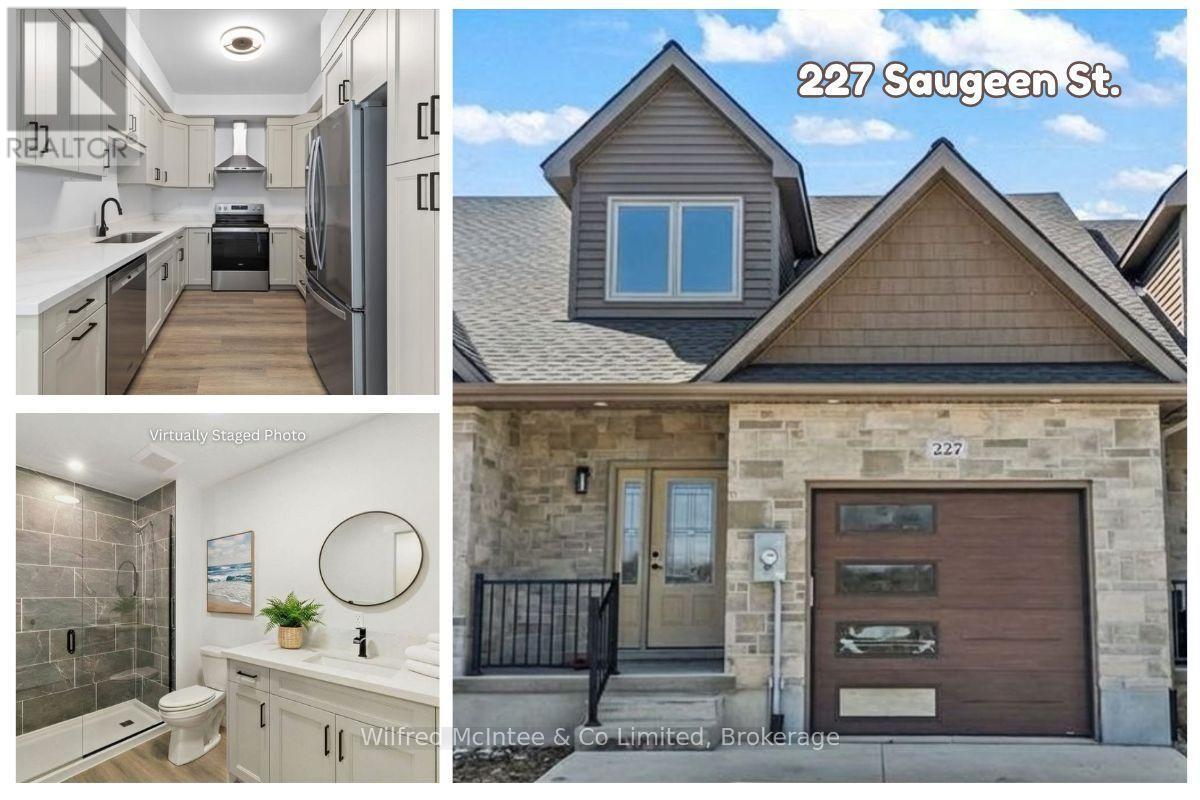
227 Saugeen Street
Saugeen Shores, Ontario
Awesome Southampton townhome, perfectly positioned along the scenic Saugeen River, just a short walk to vibrant downtown shops, restaurants, the beach & breathtaking sunsets on Lake Huron. Spanning over 2,000 sq ft of finished living space across three levels (includes full finished basement), the home features a bedroom and full bathroom on each floor for convenience and privacy. Inside, you'll appreciate the tasteful finishes, including quality cabinetry, solid surface counters, luxury vinyl plank flooring, tiled bath/shower surrounds, LED lighting, and more. The main level showcases an open-concept living/dining area with access to your south facing deck, a U-shaped kitchen loaded with ample cabinetry and included appliances, a bright main-floor bedroom and a 4-piece bathroom. Upstairs, a versatile loft/sitting room leads to the primary bedroom suite, displaying river views through the dormer window, a 3-piece ensuite, and a large walk-in closet. The fully finished basement offers guest-friendly space with a third bedroom, another 4-piece bathroom, and a generous sized recreation room. Additional highlights include efficient natural gas furnace, central air conditioning, laundry hookups ready for your washer/dryer, concrete driveway, single attached garage, and low maintenance curb appeal with the stone-brick exterior. Built just a few years ago, this turn-key townhome is ready for you to move right in and add your decorative touch. Waterfront travelled road between. Photos with furniture and decor are virtually staged. Also available for sale is nieghbouring townhome 225 Saugeen St, same quality finishes throughout, but different layout. Both townhomes are worth a look! (id:37372)
Wilfred Mcintee & Co Limited