
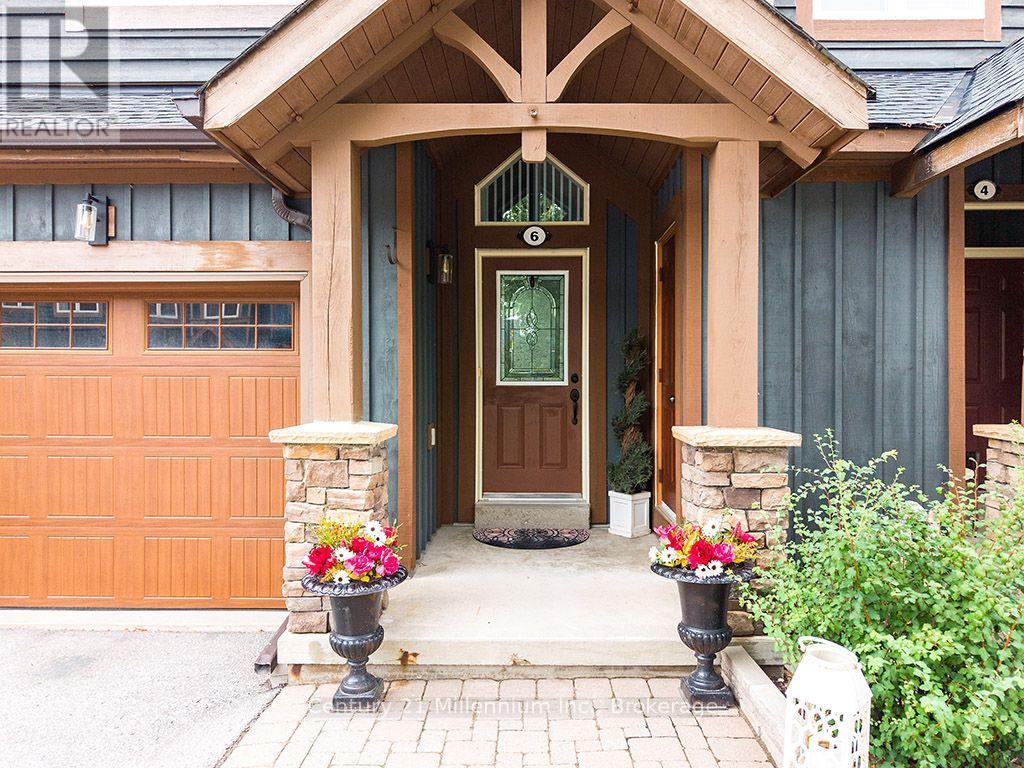
6 Wildrose Trail
Collingwood, Ontario
Enjoy the four-season lifestyle of the Tanglewood community, ideally situated within the golf course and surrounded by scenic trails. This move-in-ready, freshly painted 2 bedroom, 3 1/2 bathroom condo townhouse offers the perfect escape from the city-or an exceptional opportunity for full-time living in the Collingwood area. Enjoy shopping, dining and the local amenities of Collingwood and the ski hills at Blue Mountain are only a short drive away. Whether you're enjoying a summer afternoon by the water, exploring nearby trails or heading out for a day on the slopes, everything is within easy reach. The home features a bright, modern open-concept layout and brand-new kitchen appliances. Two spacious bedrooms are located on the upper level, including a comfortable primary suite with a private 4-piece ensuite. The lower level offers a recreation room with its own 4-piece bathroom-ideal for guests or family. There's also plenty of storage for all your summer and winter gear, making this home as practical as it is inviting. The Tanglewood community combines an attractive chalet-inspired setting with easy, carefree living. Residents enjoy access to the outdoor pool in the summer, while the well-maintained complex and management services take care of the work, so you don't have to. Enjoy maintenance free living, providing more time to enjoy the four-season lifestyle that Collingwood and the Blue Mountains have to offer. (id:37372)
Century 21 Millennium Inc.
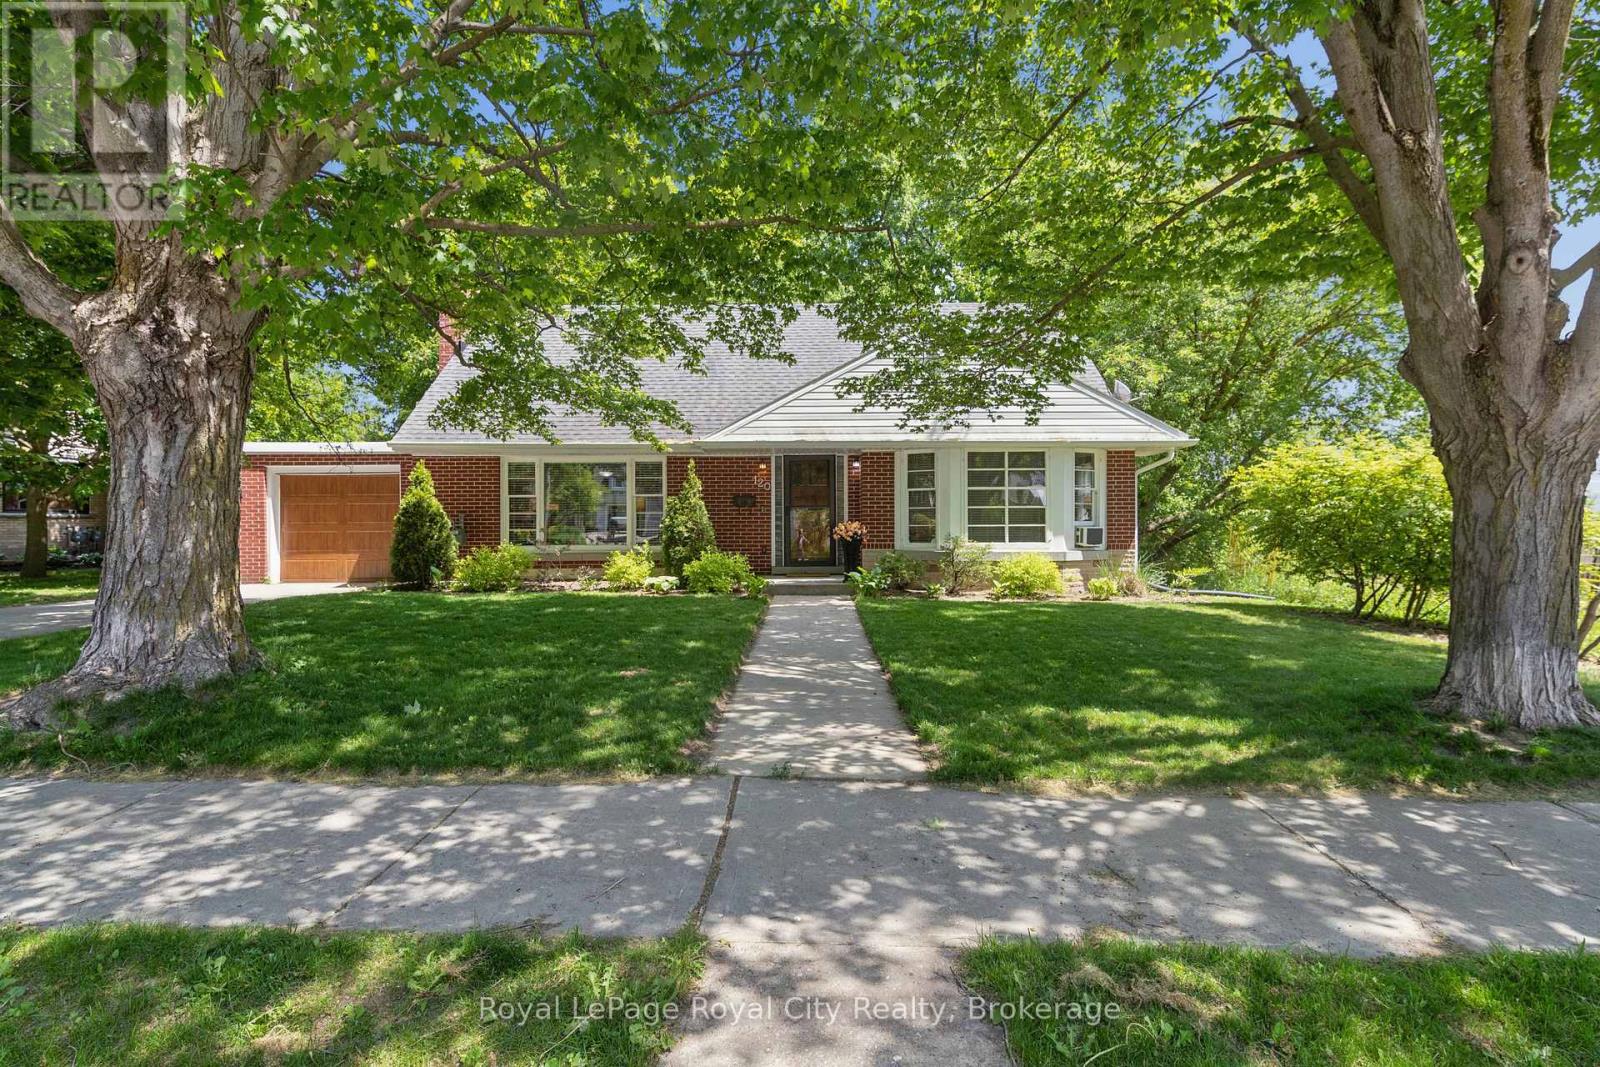
120 Hill Street E
Centre Wellington (Fergus), Ontario
Set on a leafy tree-lined street in Fergus's sought-after Heritage district, this charming 1.5-storey red brick home celebrates its mid-century roots with vintage style and a flexible and comfortable floor plan. Step inside to find blonde hardwood floors and a central fireplace anchoring the living and dining rooms, where large picture windows flood the spaces with natural light. Bungalow-style living is achievable here, a kitchen rich with original millwork, a retro-inspired 4-piece bath and two versatile bedrooms - perfectly suited as a main-floor primary and guest room or home office. From the kitchen, walk out to an inviting covered porch that overlooks a fully fenced, private backyard. Upstairs is a sensational primary bedroom with double closets and built-in cabinetry, an additional bedroom with walk-in closet and main 4-piece bath, creating a self-contained retreat - for guests, teens, multigenerational living, or continued use as an Airbnb suite with income potential. A massive, unfinished basement, just shy of 1000 sf, opens the door for opportunity. Consider it a blank canvas - rec room and home gym, in-law suite or legal accessory apartment, subject to municipal approvals, of course. Surrounded by mature trees and established homes, this genuinely characterful property is just a short stroll to downtown Fergus's local shops, restaurants, the Grand River and everyday local amenities. Leave the car in the garage and enjoy one of Centre Wellington's most walkable neighbourhoods. Take a tour and discover a world of possibility. (id:37372)
Royal LePage Royal City Realty
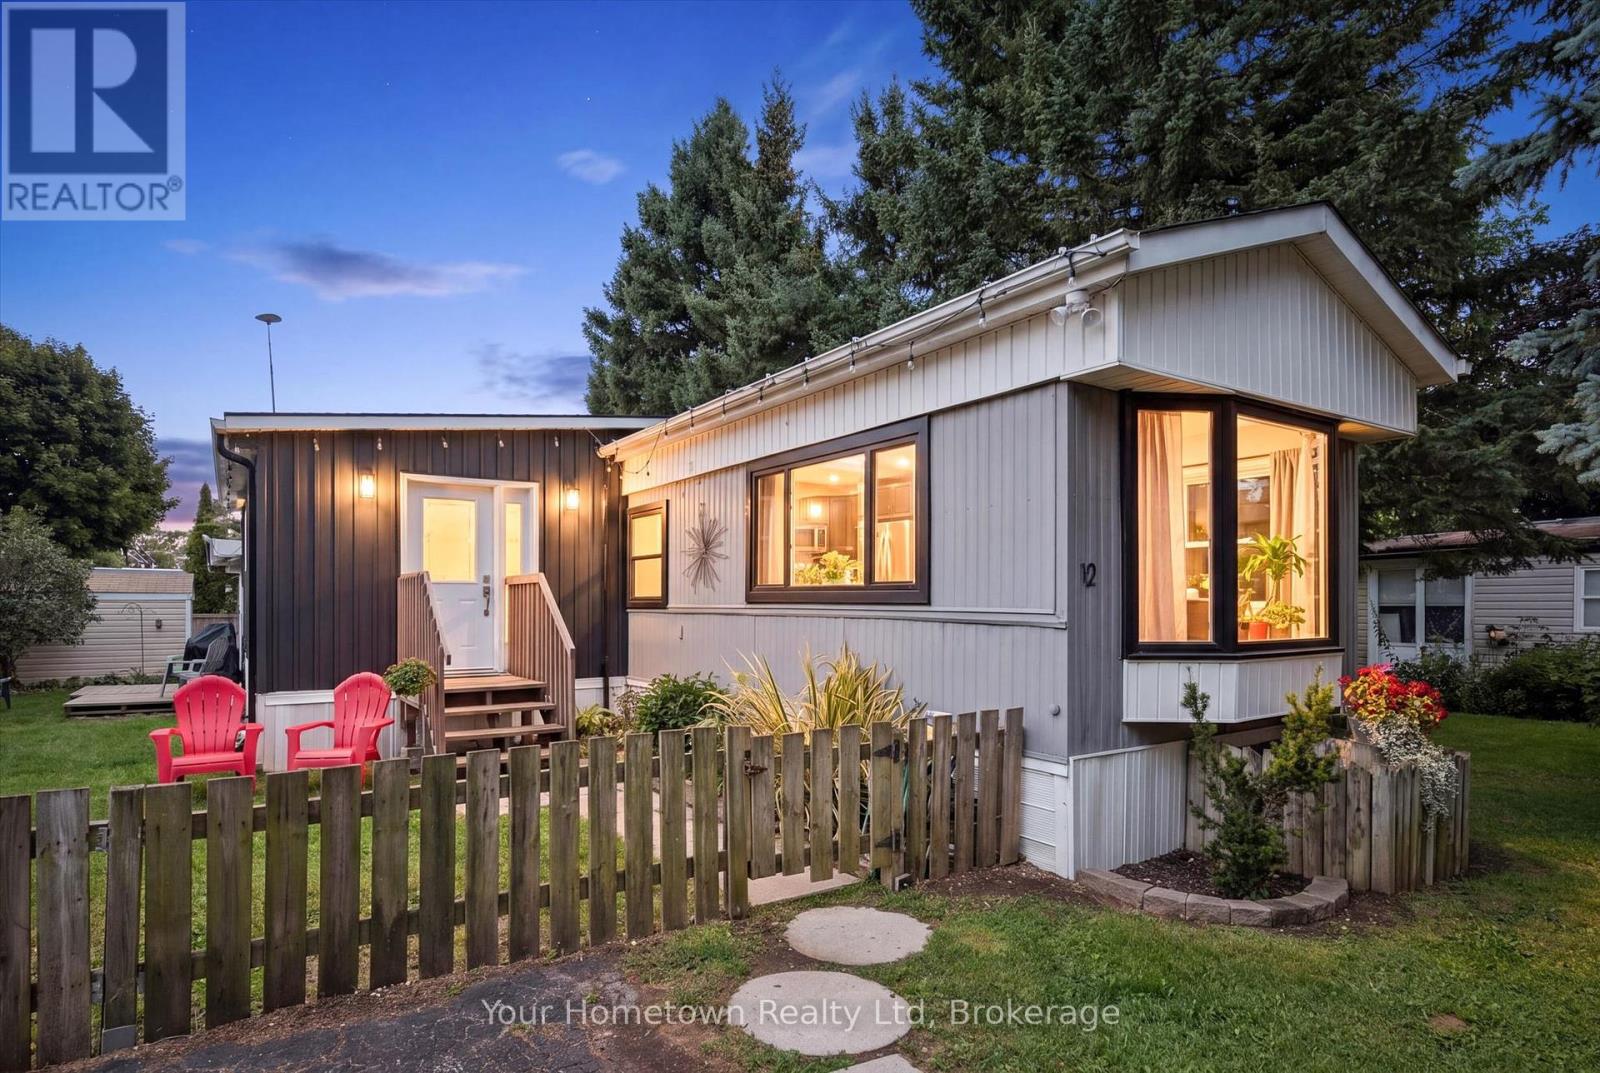
12 Second Avenue
Centre Wellington, Ontario
Bring the family and live by the Lake! Welcome to 12 Second Ave: your permanent stay-cation, where every day can feel like a holiday! Located on one of the best streets in the park, Second Ave is in the sought-after year-round, FAMILY section, on a huge 50x100 fully fenced lot (perfect for kids and furry friends). This home features over 1200 sq ft of space, ready for your family to start making memories. The layout offers plenty of options for any age range or lifestyle, featuring 2-plus bedrooms (currently set up as 3), one full 3pc bath and a handy additional 2pc for added convenience, open concept eat-in kitchen and living room with (new) large Bay window overlooking greenspace across the street. Recent years have seen many updates, including new front addition, all new plumbing, new windows and front door, 2pc bath, bedroom carpet, new furnace in 2019 and the entire underside spray-foam insulated in 2017. The park itself is consistently rated one of the best in Ontario, featuring two Rec Centers, hosting a variety of activities year-round (Dances, Darts, Shuffle Board, Pickle Ball etc). as well as an indoor salt-water swimming pool and hot tub. Outside, there is an additional outdoor swimming pool, playground, baseball diamond and sports field, trails, playground, horseshoe pits, dog park, and even seasonal take-out restaurant. All of this is aset on the shores of beautiful Belwood Lake, and members have access to boat launch, beach and docks. Only a few minutes from the village of Belwood, short drive to historic town of Fergus, and easy commute to Guelph, KW, GTA. This beautiful community even has school-bus pick-up, offering an affordable alternative opportunity for family home ownership. LOW fees; taxes only $457 a YEAR, monthly lot fee $372 is cheaper than most condos! Come and see why so many people choose to call this this popular community home! (id:37372)
Your Hometown Realty Ltd
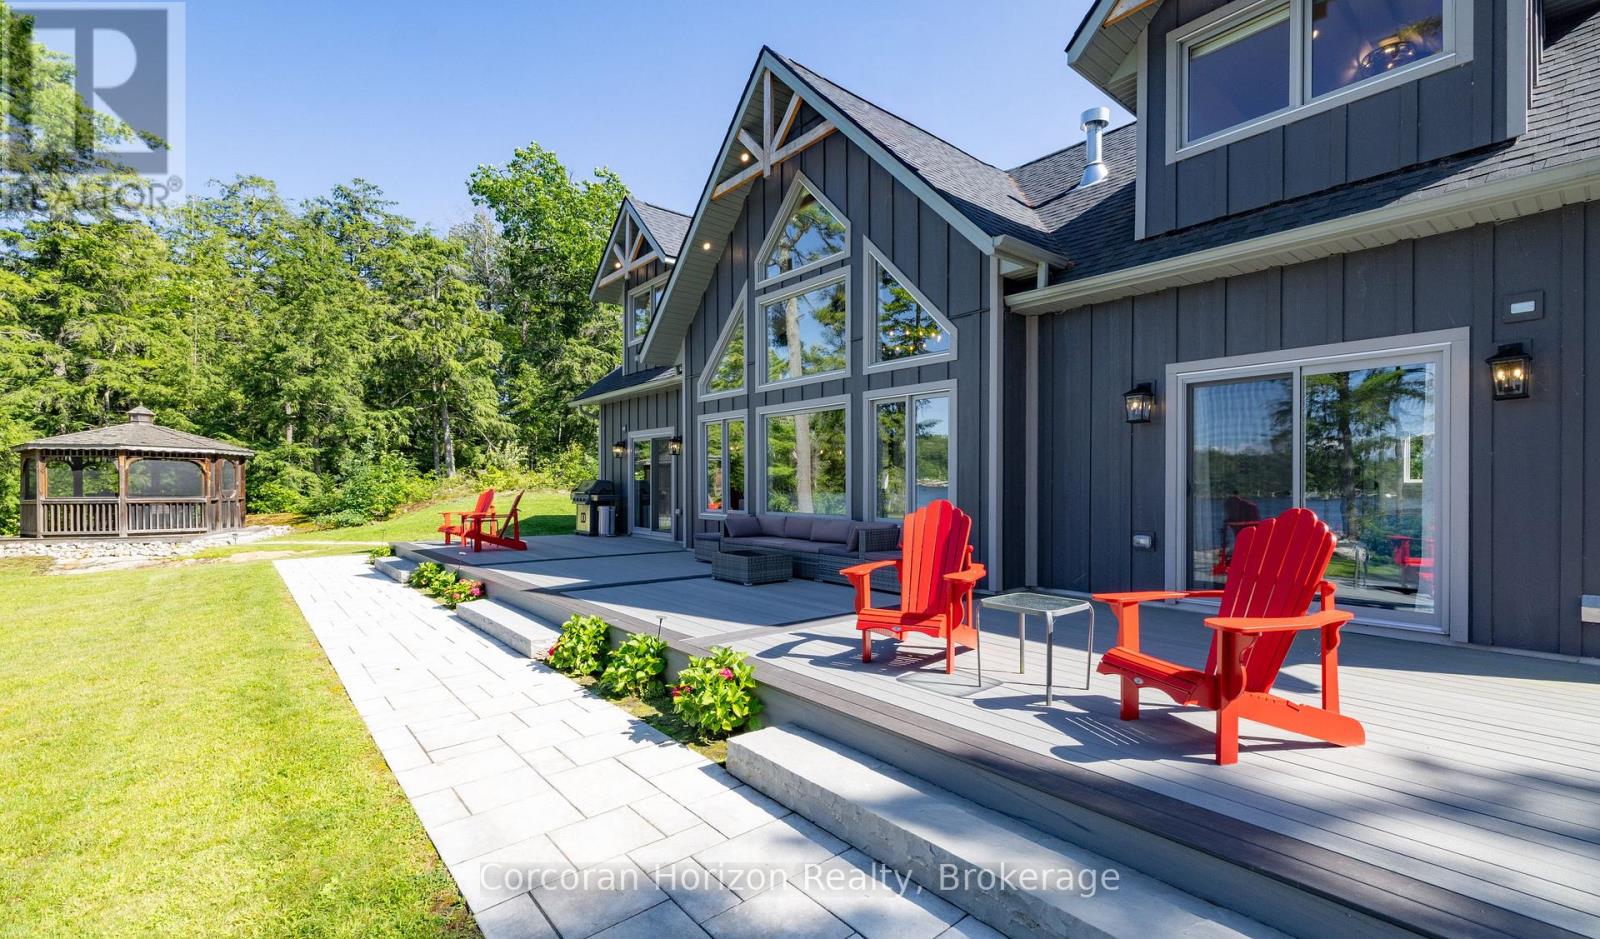
157 Nicholson Road
Georgian Bay (Baxter), Ontario
An extraordinary custom-built waterfront estate on Gloucester Pool in Little Go Home Bay, offering 294 feet of pristine shoreline on an exceptionally private, level point lot with breathtaking 180-degree panoramic views and coveted western/northwestern exposure for spectacular sunsets. Designed for effortless Muskoka living, the approximately 2,636 sq. ft. residence features 4 bedrooms plus a loft/office, 3 bathrooms, soaring vaulted ceilings, hardwood and ceramic flooring, and a light-filled living room that frames the waterfront beautifully. The gourmet kitchen is appointed with granite countertops, custom pull-outs, and a professional JennAir gas range with high-capacity hood, creating a natural gathering place for family and friends. Outdoor living is exceptional, with a covered wraparound composite deck, over 1,400 sq. ft. of decking, a shaded BBQ gazebo, and a 10-foot cedar gazebo perched atop a granite outcrop. The shoreline is truly rare, featuring three private sandy beaches, including one with gradual entry into approximately seven feet of crystal-clear water, creating the feel of a natural swimming pool. A double-car garage/workshop adds excellent utility, while the property may also be available with a turn-key, move-in-ready option for buyers seeking a seamless transition. One of only approximately 800 waterfront properties on Gloucester Pool, this is a remarkable legacy offering defined by privacy, level land, sunset views, premium amenities, and unforgettable shoreline. (id:37372)
Corcoran Horizon Realty
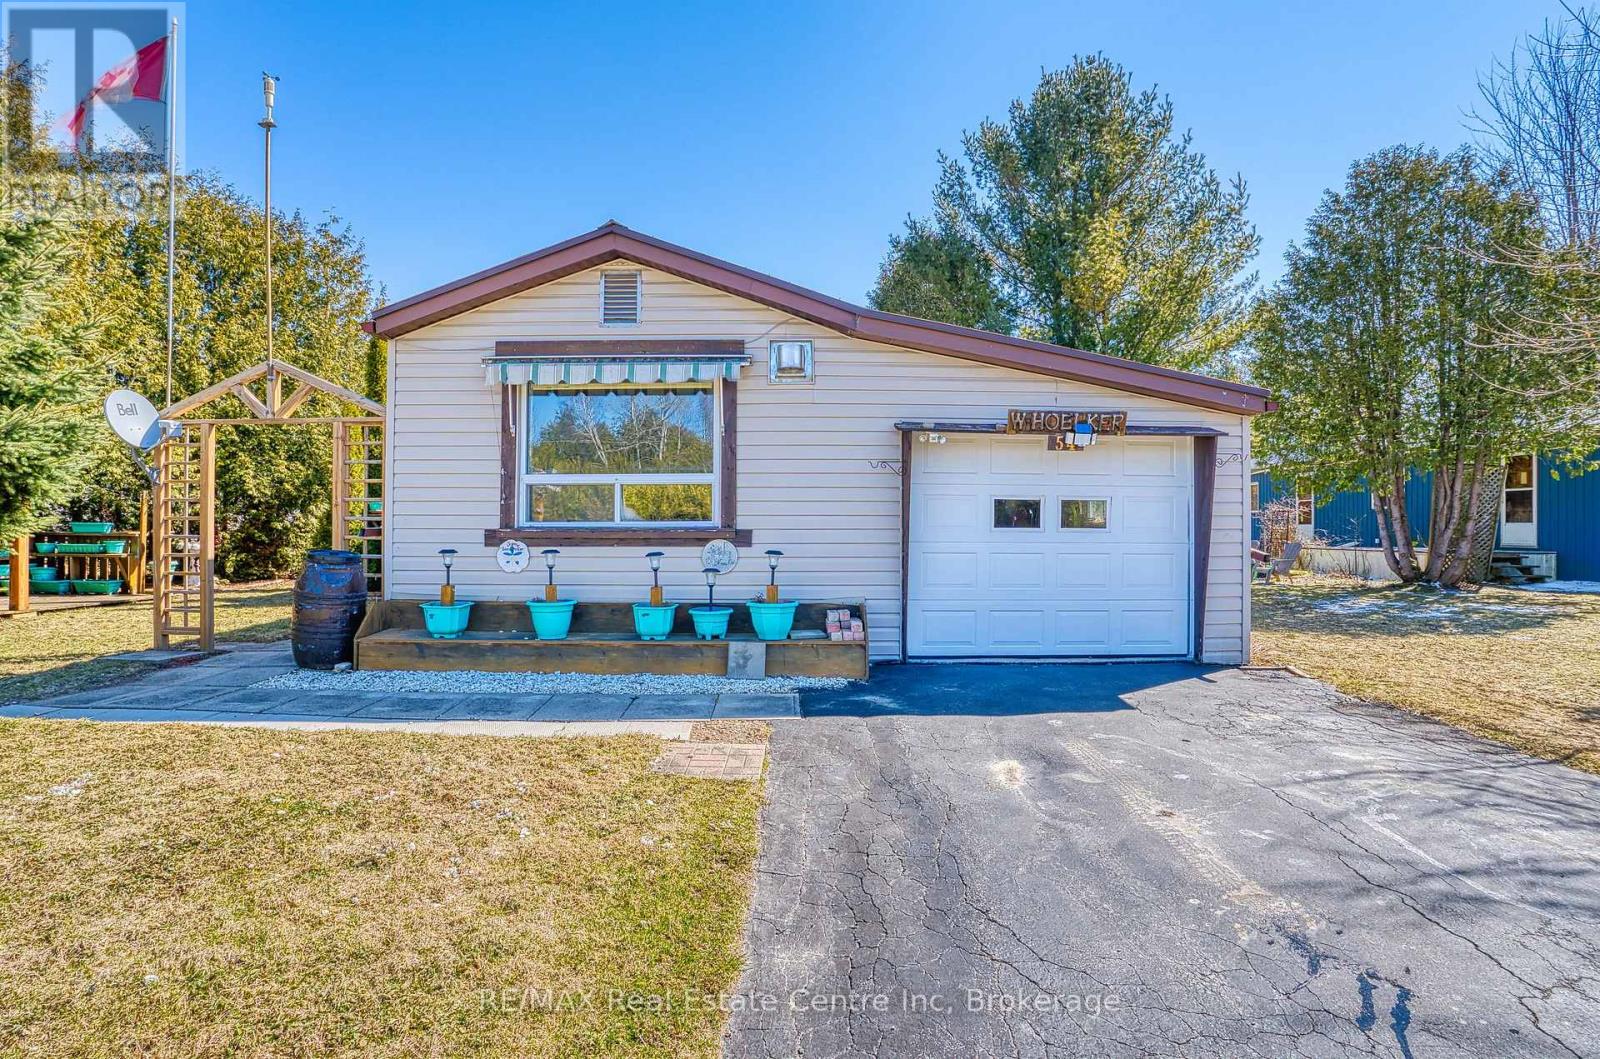
54 First Avenue
Wellington North, Ontario
Affordable year-round living in the land lease community of Conestoga Estates. This well maintained 1986 bungalow offers comfort, convenience and a bright, inviting atmosphere perfect for downsizers, first-time buyers, or anyone seeking low-maintenance living. Featuring 2 bedrooms and a spacious bathroom with a large stand-up shower and conveniently located laundry, the home offers practical everyday functionality. The open-concept kitchen and living room create a warm and welcoming space filled with natural light, while the kitchen provides generous cupboard and counter space ideal for cooking and entertaining. Enjoy cozy evenings by the gas fireplace and year-round comfort with central air and a gas furnace. The attached single-car garage adds convenience, with direct access to a fully enclosed deck/patio off the back - perfect for relaxing in the summer shade or during the cooler or rainy evenings. Additional highlights include a backyard storage shed, and a beautifully arranged patio and garden/gazebo area. Ideally situated at the front of the park with no neighbours directly in front, this home offers both privacy and a pleasant setting. A durable steel roof provides added peace of mind. The monthly fee of $773.75 includes the land lease, property taxes, and monthly water testing, making budgeting simple and predictable. A wonderful opportunity to enjoy comfortable, affordable living in a great community, only 10 minutes to Arthur. (id:37372)
RE/MAX Real Estate Centre Inc
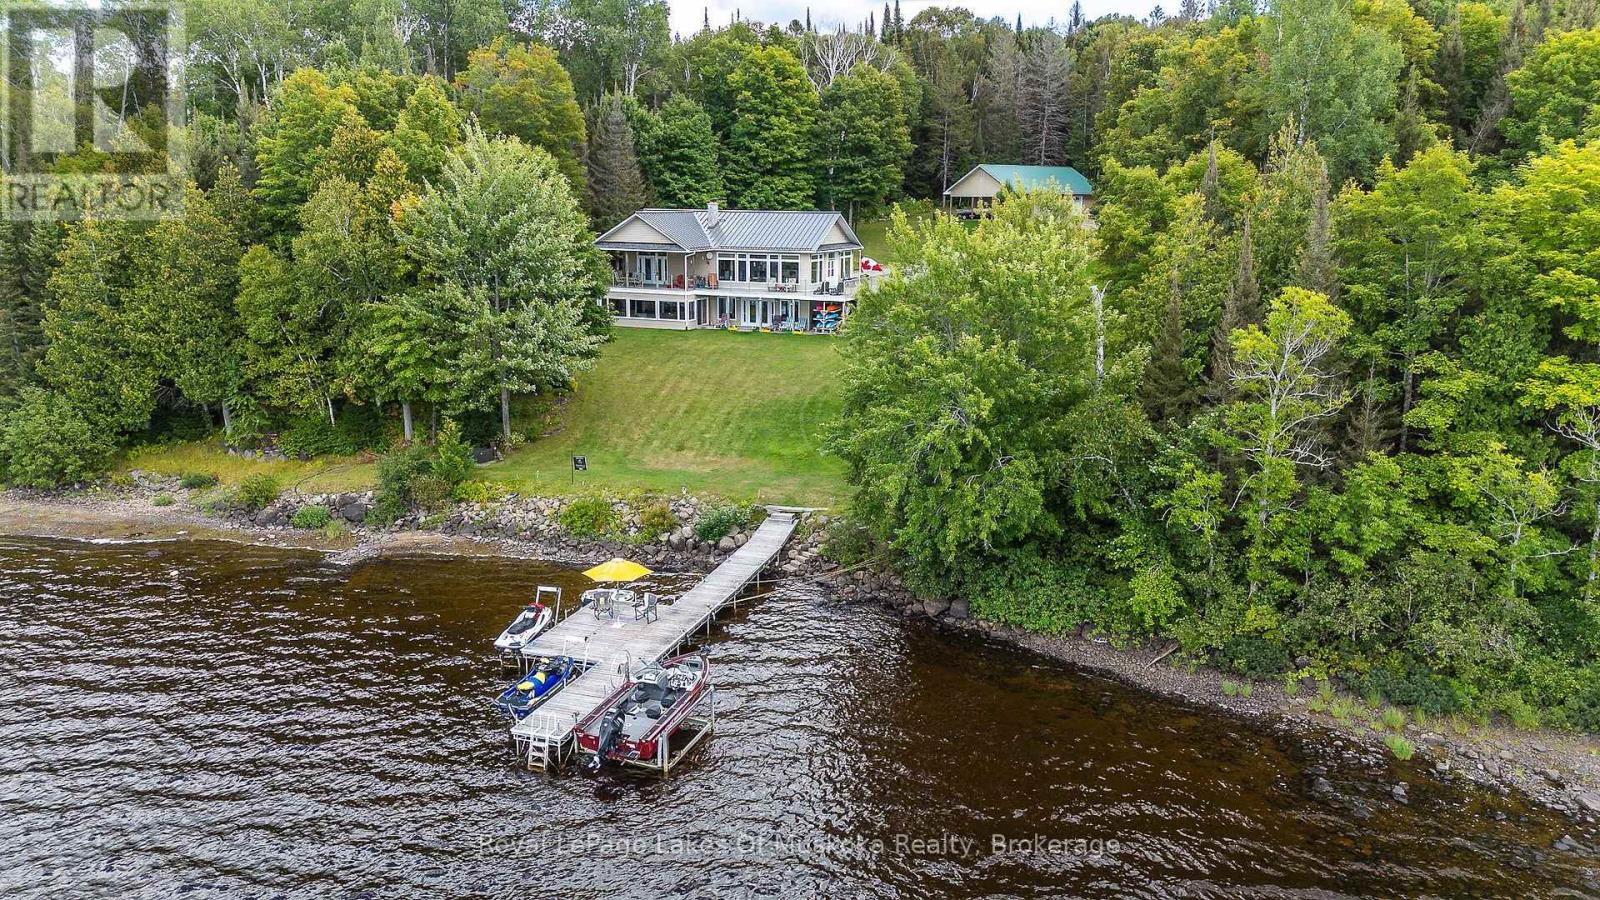
264 Boy Scouts Road
Burk's Falls, Ontario
The distant call of a loon across calm water is your morning alarm, while the hum of an outboard motor out on the lake signals the start of the day. Set across over two acres of rolling, usable grounds facing due west, this property turns classic cottage lifestyle into a four-season habit.The shoreline yields to deep, weed-free water right off the dock-ideal for morning laps, firing up the ski boat for early glass-water runs, or taking late-day cannonballs as the sun turns the sky to amber. Landscaped lawns accommodate lawn games, flanked by a custom pond and trickling waterfall where local blue herons occasionally drop in.Come winter, the landscape shifts gears. Direct access to nearby OFSC snowmobile trails lets you fire up the sleds right from your driveway, while white-tailed deer regularly drift through the tree line.Inside, warmth takes over. Unwind in the 4-season Muskoka room after a day on the boat, or retreat to the indoor steam room after a frosty afternoon on the trail. A stone hearth anchors chilly evenings with the crackle of burning hardwood.Accessed via a private, year-round maintained road, you are eight minutes from downtown Burk's Falls for supplies and butter tarts. High-speed internet handles work commitments with ease, though keeping your eyes on a screen while eagles soar over the bay takes discipline.Shoreline is owned, four-season adventure is built-in, and the tranquility is guaranteed. Trade the pavement for the pines. (id:37372)
Royal LePage Lakes Of Muskoka Realty
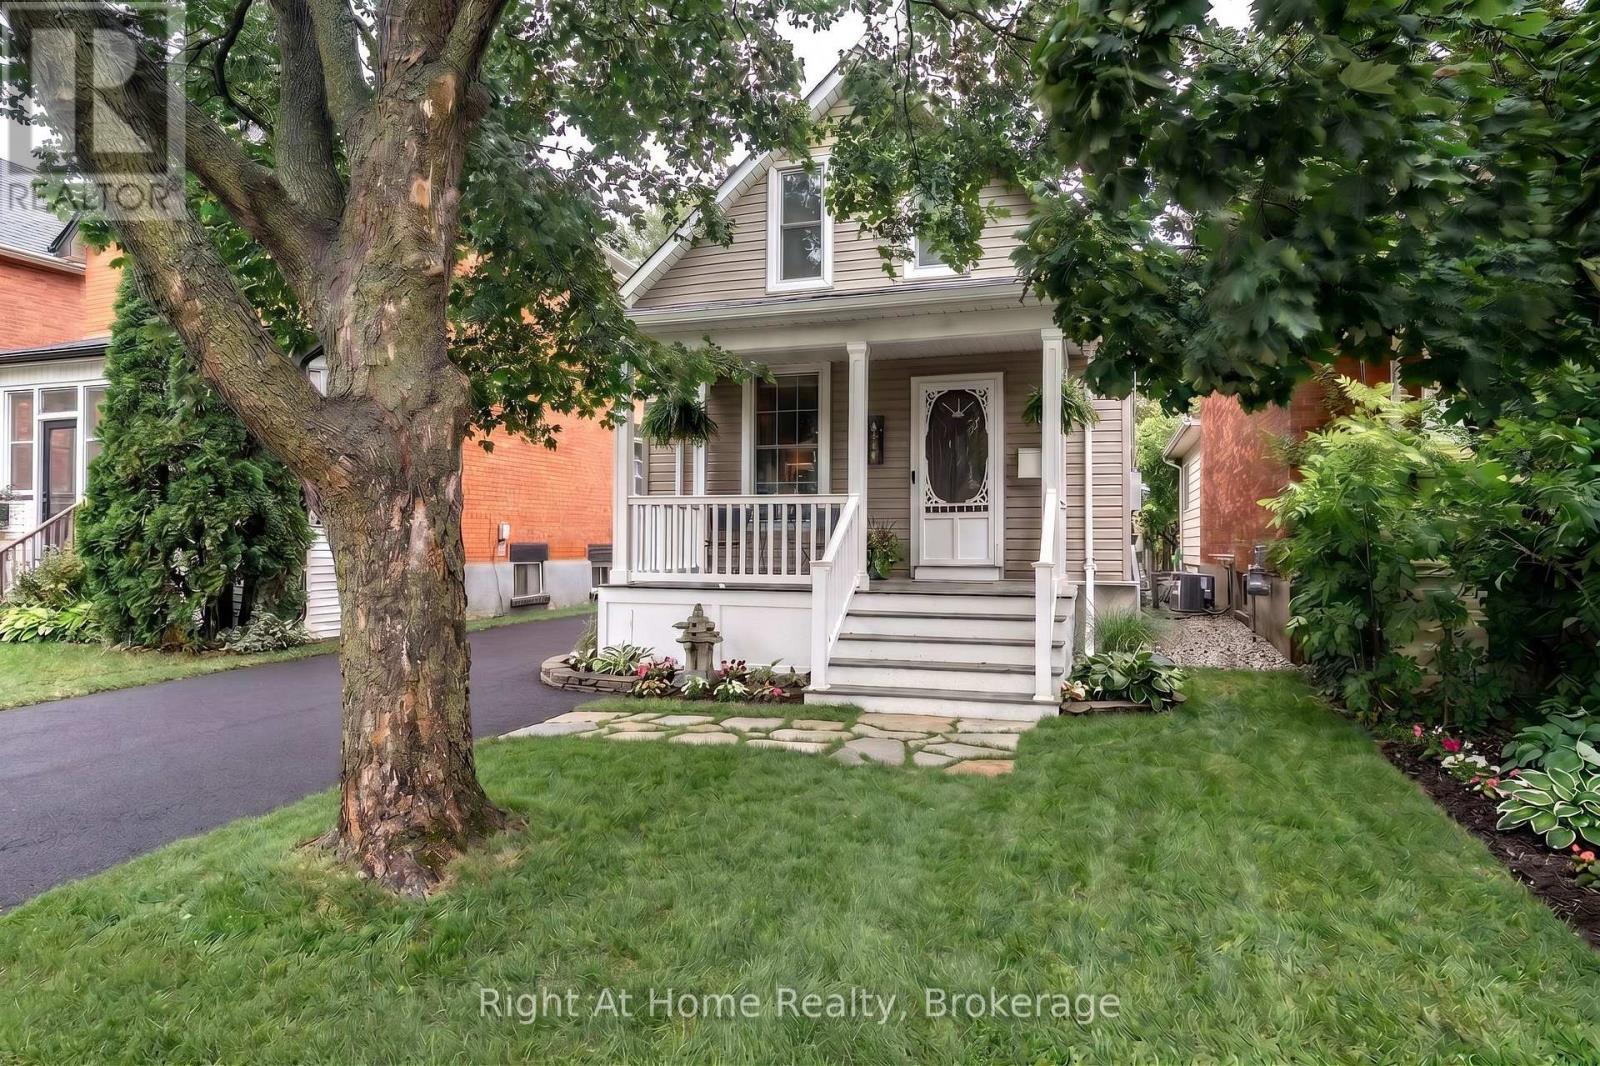
386 Albert Street
Stratford, Ontario
Welcome to this charming, Move-In Ready 1.5-Storey Home in the Heart of Stratford! A wonderful opportunity for first-time buyers, downsizers, or anyone looking for an affordable home in a fantastic central location. Offering just under 1,000 square feet of finished living space, this inviting 1-bedroom, 2-bathroom home combines character, comfort, and thoughtful updates throughout.Step inside through the welcoming foyer and into a spacious living room featuring hardwood floors, fresh paint, and a cozy gas fireplace. At the rear of the home, the bright kitchen and dining area offers stainless steel appliances, plenty of cabinetry & counter space, and an abundance of natural light. From here, step outside onto the updated rear deck, where privacy screens on both sides create a wonderful outdoor retreat. The private, fully fenced backyard is perfect for outdoor enjoyment. The cedar shrubs along the back fence provide even more privacy, while a large storage shed offers plenty of storage. Upstairs, you'll find a private primary suite, complete with a spacious bedroom & a large 4-piece bathroom-a peaceful retreat tucked away from the main living areas. The unfinished lower level provides laundry, utility space, and excellent storage potential. Important recent updates include a new furnace & air conditioner (2022), and new shingles (2019), offering added peace of mind for the new owner. Out front, the property continues to impress with a private driveway, mature trees, and a newly installed composite front porch. And the location? It's hard to beat. Situated in the heart of Stratford, you're just a short walk from theatres, restaurants, parks & river. Albert Street is currently undergoing upgrades, with construction scheduled for completion in Fall 2026, including improvements to the infrastructure, road, sidewalks, and driveways-an exciting enhancement to an already desirable location. (front exterior photos are AI enhanced due to road construction, may not be accurate) (id:37372)
Right At Home Realty
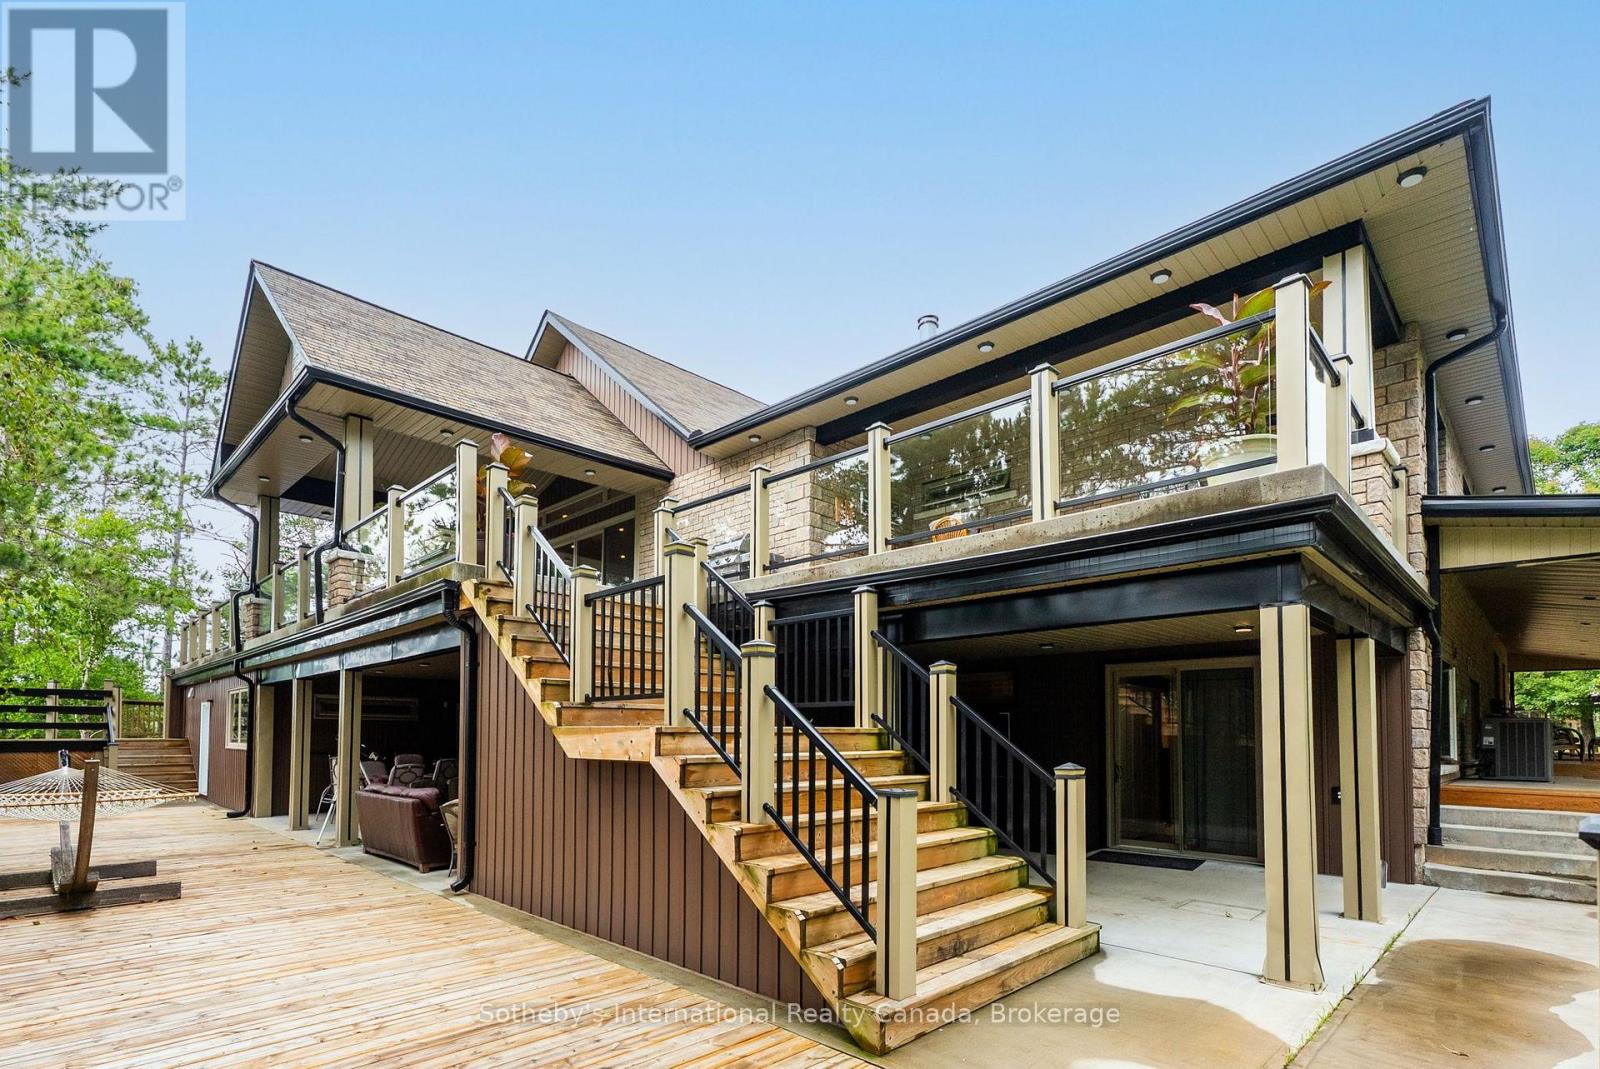
362 Cameron Lake Road
Lyndoch And Raglan, Ontario
There are properties that offer a home, and there are properties that offer an entirely different way of living. Set across approximately five acres with 551 feet of shoreline on spring-fed Cameron Lake, this exceptional waterfront estate brings together privacy, recreation and year-round comfort on a remarkable scale. At its heart is an impressive approximately 4600 sq. ft. residence designed for both everyday living and entertaining. The open-concept main level is anchored by a gourmet kitchen and generous gathering spaces, with multiple walkouts leading to expansive deck areas overlooking the lake. Six bedrooms provide ample accommodation for family and guests, while the lower level extends the lifestyle with a second kitchen, additional living space, in-floor heating, sauna and hot tub. Beyond the main residence, an oversized detached garage with self-contained 3 bedroom, 2 bath coach house offers excellent guest or extended-family accommodation. A separate large shop provides exceptional space for vehicles, equipment, hobbies or storage, while a beautifully established horse paddock adds another dimension to the property. At the shoreline, a sandy beach, quality deep water and substantial dock space create an inviting setting for swimming, paddling and long summer days by the lake. With limited boat traffic and an intimate setting, Cameron Lake offers a quieter, more private waterfront experience. This is a property for those seeking more than a conventional cottage. It is a year-round waterfront estate, a family compound, an equestrian retreat and a place where every season offers a different reason to stay. Private, substantial and difficult to replicate, 362 Cameron Lake Road presents a rare opportunity to embrace country and waterfront living on an exceptional scale. (id:37372)
Sotheby's International Realty Canada
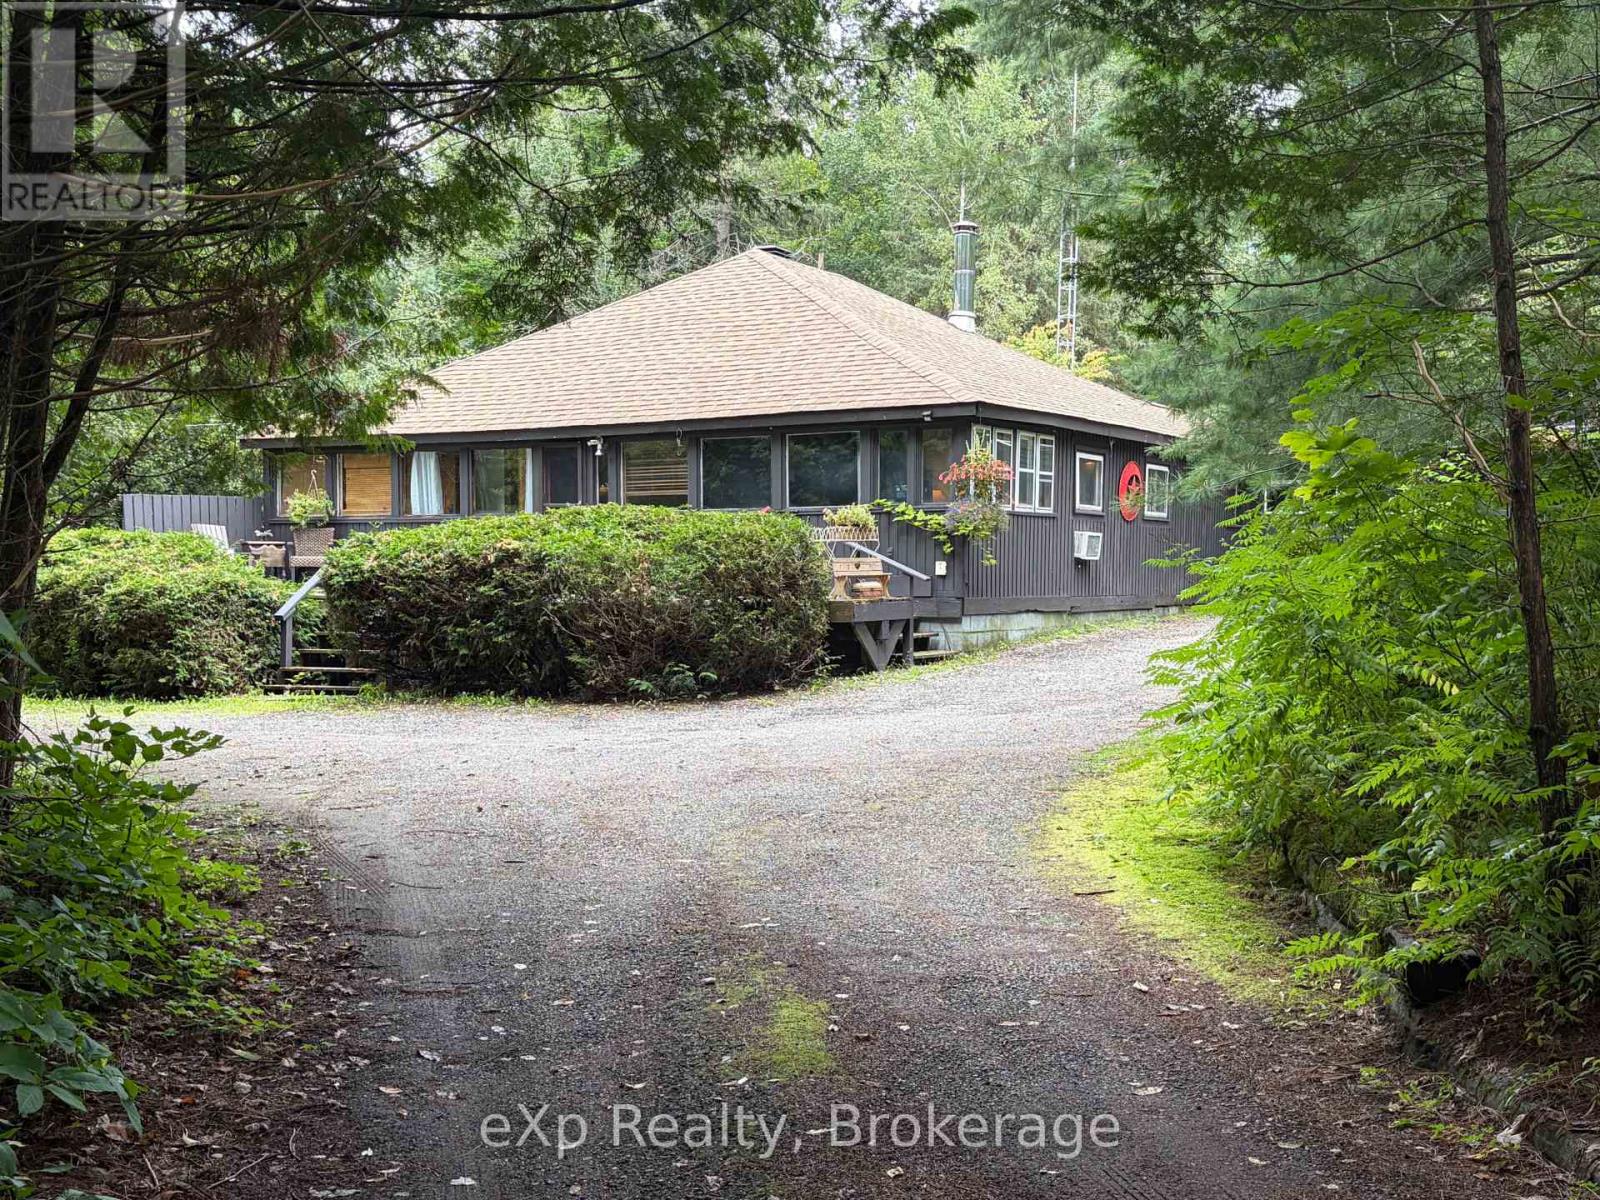
1116 Springdale Park Road
Bracebridge (Macaulay), Ontario
Welcome to your private Muskoka retreat in Bracebridge, set on a beautiful 1-acre lot with plenty of space, character, privacy, and easy access to the outdoors on a municipally maintained year-round road. This inviting 3-bedroom, 2-bathroom home offers a functional and comfortable layout with a spacious kitchen and generous eat-in area, a separate dining room for family meals and entertaining, and a living room filled with old-world character and complemented by an electric fireplace that creates a warm and inviting atmosphere. The sunporch provides a peaceful spot to enjoy your morning coffee, read, relax, or simply take in the surrounding greenery and natural setting throughout the changing seasons. Just a couple of minutes' walk from the public dock on the river, you can easily enjoy swimming, paddling, canoeing, kayaking, and relaxing days on the water without the added cost of direct waterfront ownership and waterfront taxes. A separate bunkie offers extra space for overnight guests, extended family, or a quiet retreat, while the extra-long garage provides excellent undercover storage for vehicles, recreational gear, tools, seasonal items, and all the equipment that comes with enjoying life in Muskoka. The roof was replaced in 2019, adding further peace of mind. With its private setting, versatile living spaces, convenient river access, and room to enjoy the outdoors, this property has plenty to offer. Whether you are looking for a full-time residence, weekend escape, or a property with room to make your own, this home offers a wonderful combination of privacy, charm, practicality, and the relaxed Muskoka lifestyle. Property is being sold on an "as is, where is" basis. (id:37372)
Exp Realty
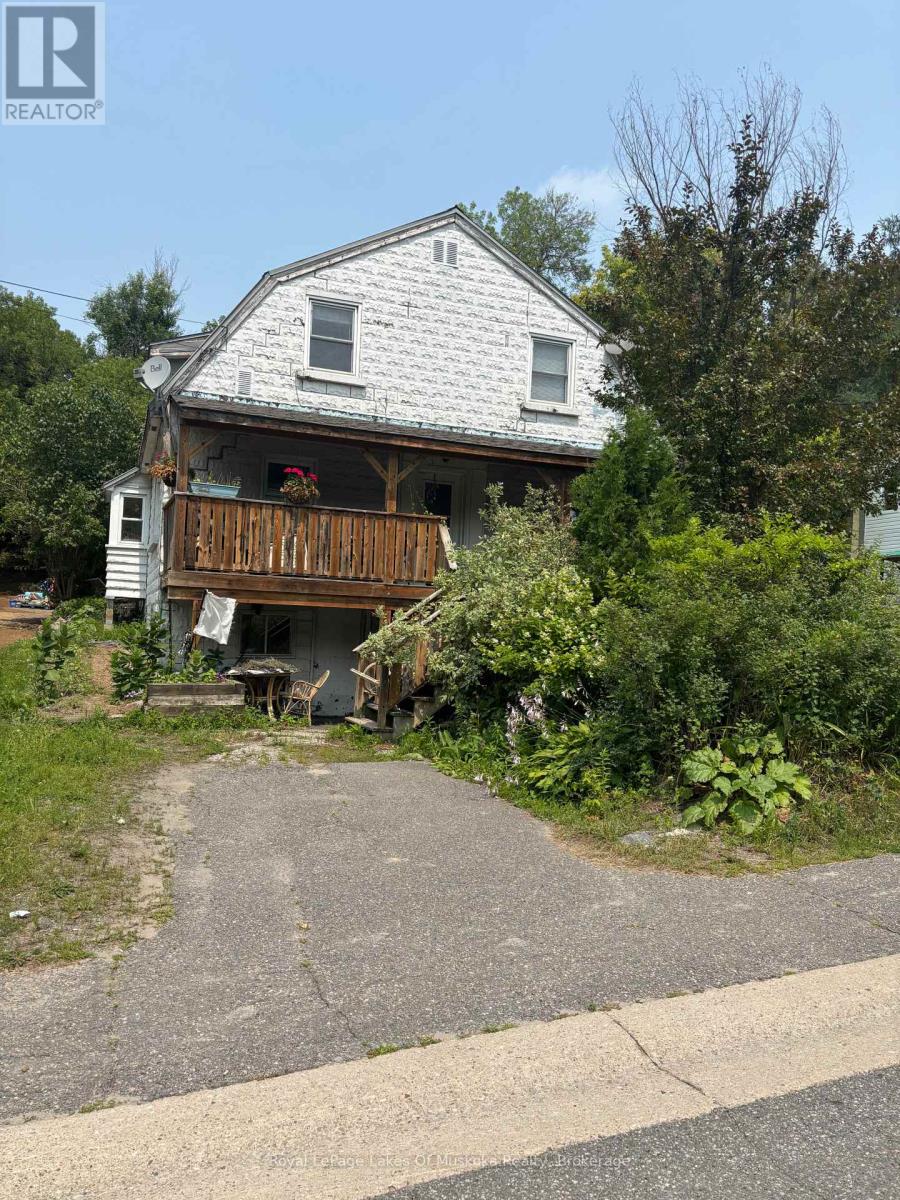
26 Cann Street
Huntsville, Ontario
Location meets opportunity! This versatile downtown property is perfect for investors or buyers seeking a savvy mortgage helper. The main floor features a spacious 2-bedroom, 4-piece bath layout designed for comfortable living. Upstairs, the beautifully clean and bright second unit offers 2 additional bedrooms bathed in excellent natural light. Situated just steps from local shopping, dining, and entertainment, this location guarantees high tenant demand and effortless walkability. Live in one and rent the other, or lease both to maximize cash flow (id:37372)
Royal LePage Lakes Of Muskoka Realty
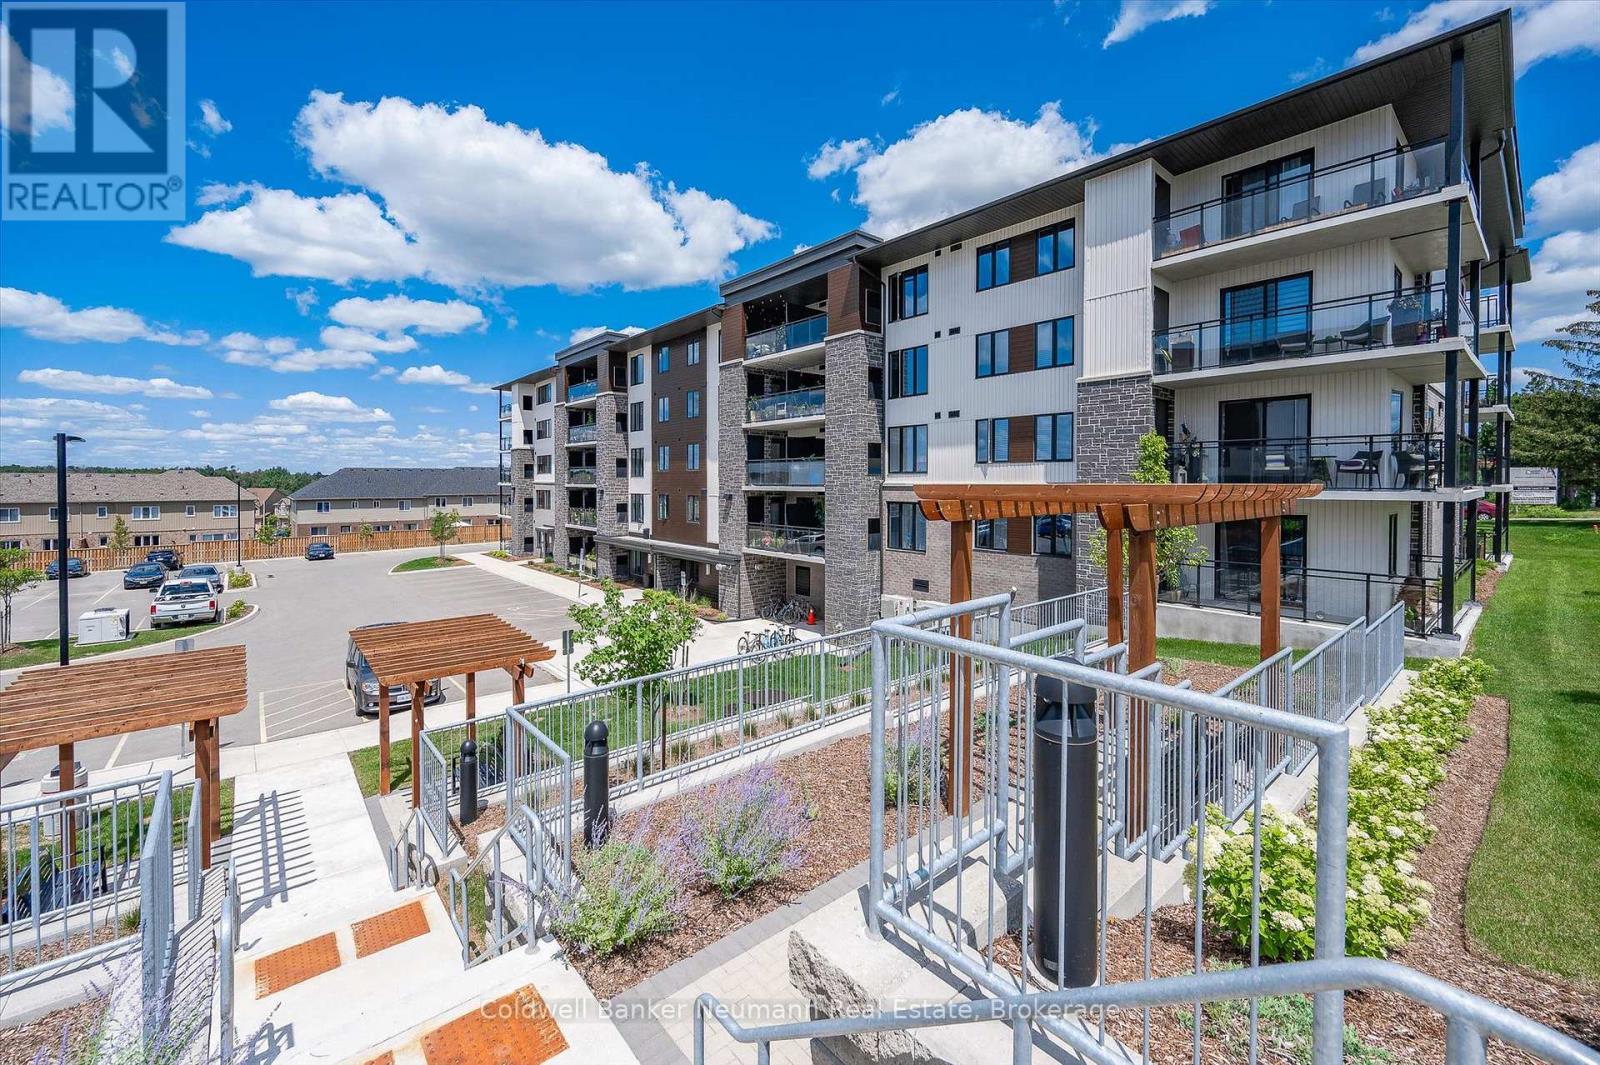
102 - 104 Summit Ridge Drive
Guelph (Grange Road), Ontario
Welcome to Grange Hill Point Condos! This bright and spacious corner unit offers three bedrooms, two full bathrooms, two parking spaces and a locker. Need I say more? Set in Guelph's desirable East End, this turnkey condo features a generous mudroom and in suite laundry room at the entrance. Three spacious bedrooms offer generous closets, while both bathrooms are bright and well appointed. Luxury flooring, neutral wall colours and window coverings create a clean, move in ready feel throughout.The kitchen features granite countertops, stainless steel appliances and a generous island that opens seamlessly to the living room. Step outside to your private balcony overlooking peaceful green space, the perfect spot to enjoy your morning coffee.With space, style and an ideal location, this one checks all the boxes. Book your private showing today! (id:37372)
Coldwell Banker Neumann Real Estate
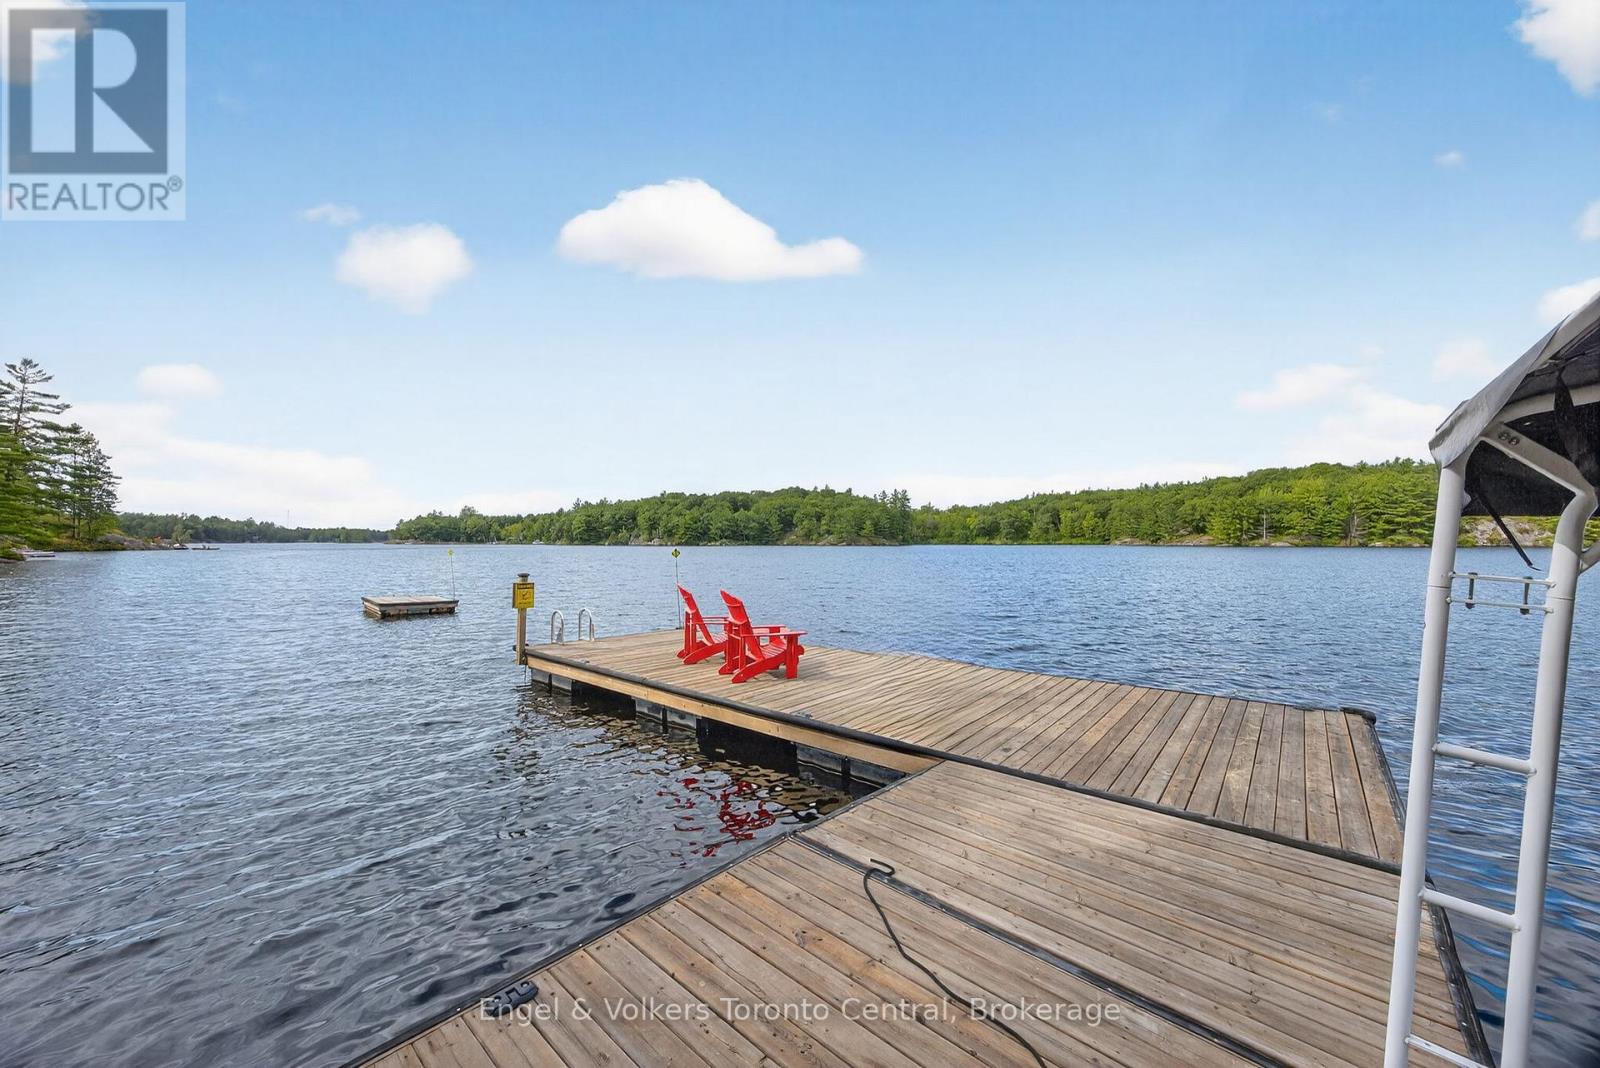
1042 Amanda Lane
Gravenhurst (Ryde), Ontario
Worth a closer look on Riley Lake. At the southern edge of Muskoka, this private 10.87-acre retreat offers the best of both worlds: an authentic Muskoka escape with an easier commute from the GTA. With 291' of pristine northwest-facing waterfront and nothing but Crown land across the lake, the setting delivers exceptional privacy, peaceful views and spectacular summer sunsets. Built in 2011 from trees harvested right on the property, the custom log home feels beautifully connected to its natural surroundings. The open-concept interior features two private main-floor bedrooms plus an impressive loft primary, creating a warm and inviting four-season retreat. And then there are the outdoor entertaining areas. A massive finished 32' x 40' garage doubles as an all-season gathering space, while the lakeside tiki bar, sauna, firepit, floating dock and deep, clean swimming water make cottage days exceptionally easy to enjoy. A frog pond and fenced vegetable garden add to the property's unique character. Site plans have been approved for a bunkie and addition, offering flexibility to grow over time. A whole-home Generac provides year-round peace of mind. The 7 km road is currently seasonal, with the rare convenience of seasonal waste collection at the end of the driveway. This is not a typical cottage property. It's a private, 10+ acre Muskoka escape with room to roam, room to gather and room to make it your own - and close enough to home to make getting here part of the lifestyle, not the obstacle. Come and see it in person to really appreciate all this gorgeous property has to offer. GPS: 1042 Amanda Lane, GRAVENHURST. (id:37372)
Engel & Volkers Toronto Central