
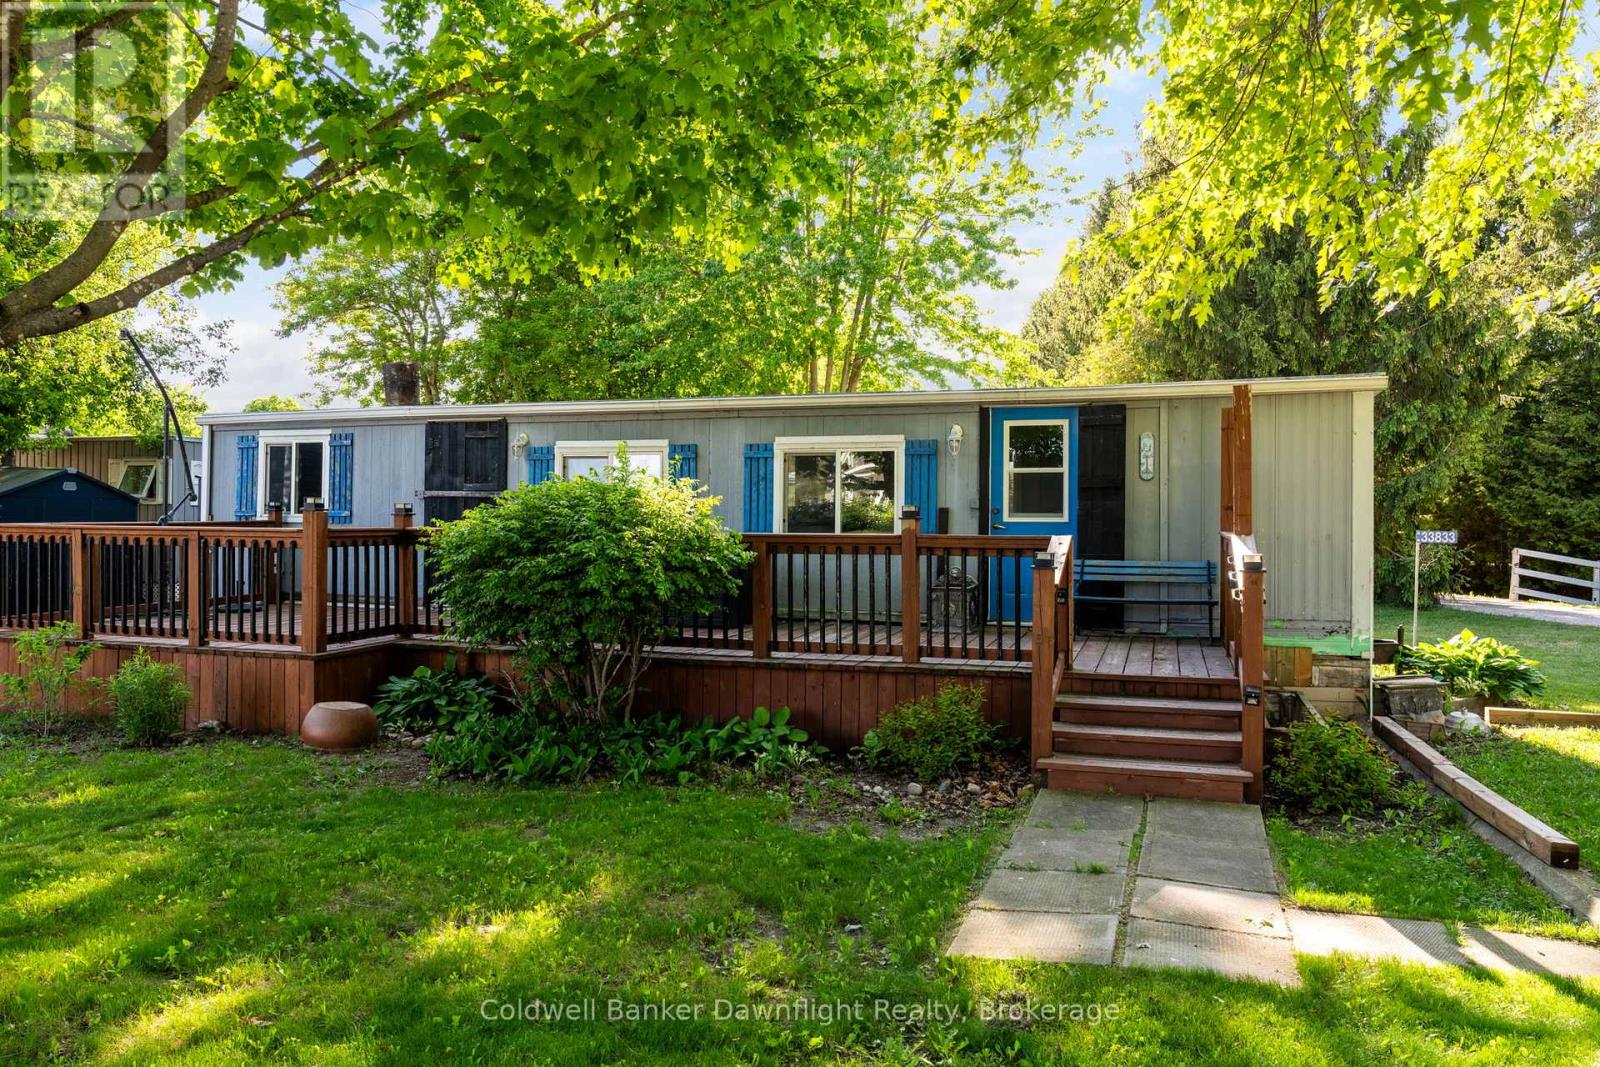
33833 Hessenland Lane
Bluewater (Hay), Ontario
Affordable opportunity to get into Driftwood Park and enjoy life near Lake Huron. This 2 bedroom, 1 bathroom mobile home offers a great entry point for buyers looking to secure a spot in this well known lakeside community. Inside, the layout is functional with an open living and kitchen area and two bedrooms for family or guests. The windows, electrical, and plumbing and insulation were updated approximately 10 years ago, providing a solid base for the home. Outside, you'll find a garden shed for additional storage, along with space to enjoy the outdoors and the relaxed pace of park living. Driftwood Park offers access to a private beach, shared outdoor spaces, and a welcoming atmosphere with summer events like BBQs and horseshoe tournaments. It's a place where you can slow down, spend time outdoors, and enjoy everything the area has to offer. Located just a short drive to Bayfield and Grand Bend, you're close to shops, restaurants, and amenities while still enjoying a quieter setting. An affordable way to get closer to the lake, with low yearly fees and the added benefit of not being leased land. This is a 3 season home that could be converted into a 4 season with updates. (id:37372)
Coldwell Banker Dawnflight Realty
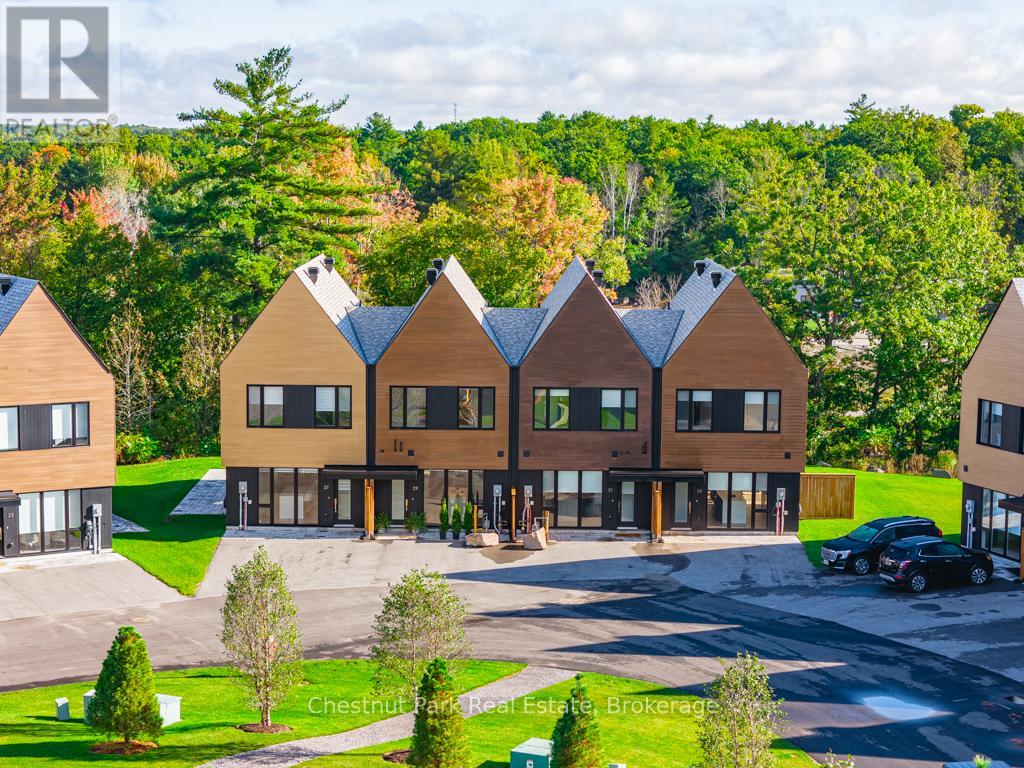
29 Rockmount Crescent
Gravenhurst (Muskoka (S)), Ontario
Modern design infused with elements of nature. This fully furnished, newly built 1500 square foot Ravine Villa is located at the prestigious Muskoka Bay Resort in Gravenhurst. The main floor boasts expansive windows allowing an abundance of natural light to permeate the space. A stunning sleek Scavolini Kitchen offers stainless steel appliances and the expansive island is the perfect place to entertain guests. The Living Room area is spacious and sliding glass doors lead you to a great outdoor patio overlooking the lush ravine and pond. It's the perfect place to BBQ or surround yourself with the sounds and sights of nature while you enjoy your morning coffee or evening cocktail. The upper level offers a large Primary Bedroom with impressive 4 piece ensuite. Two more decent sized Bedrooms, an additional 4 piece washroom and laundry complete the upper level. Landlord may be open to a shorter lease term for right tenant. Tenant responsible for water,hydro,gas,internet/TV and snow removal of parking space in winter. No membership or access to member amenities at the Clubhouse with Rental. (id:37372)
Chestnut Park Real Estate
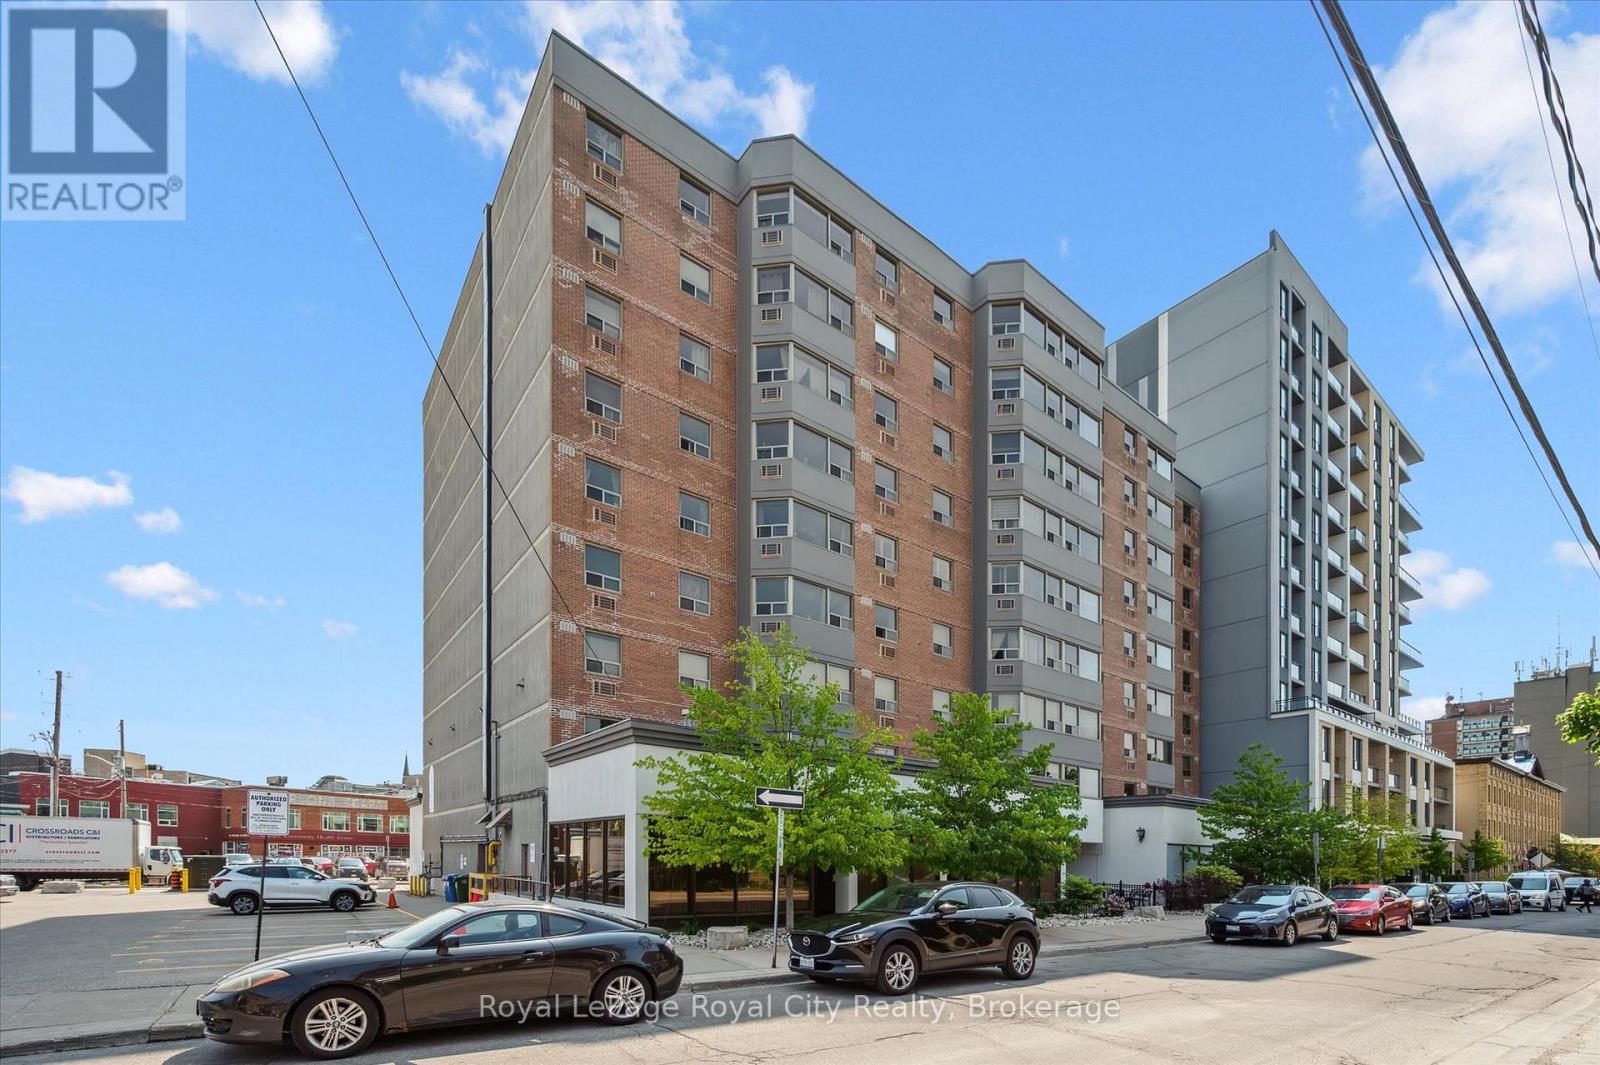
508 - 55 Yarmouth Street
Guelph (Downtown), Ontario
Welcome to Suite 508 at 55 Yarmouth Street. A bright and stylish condo in one of Guelph's most walkable locations. This beautifully decorated one-bedroom condo is ideally situated in a well-established building, offering the perfect blend of comfort, convenience, and downtown living just steps from the vibrant heart of the city.Enjoy excellent walkability to shops, restaurants, cafés, the GO Station, and the new Guelph Central Library (scheduled for completion in Fall 2026), along with convenient transit access to the University of Guelph and nearby walking trails.Inside, the spacious open-concept living and dining area is filled with natural light from large east-facing windows, creating a warm and inviting space to relax or entertain. The modern kitchen features granite countertops, a tiled backsplash, and a breakfast bar perfect for casual dining.The generous primary bedroom offers plenty of room for a home office, reading nook, or nursery area and includes a large walk-in closet. Additional features include in-suite laundry, an updated bathroom, one surface parking space, and the added value of heat and water included in the condo fees.An ideal opportunity for professionals, graduate students, first-time buyers, or anyone looking to enjoy a low-maintenance lifestyle in a prime central location. (id:37372)
Royal LePage Royal City Realty
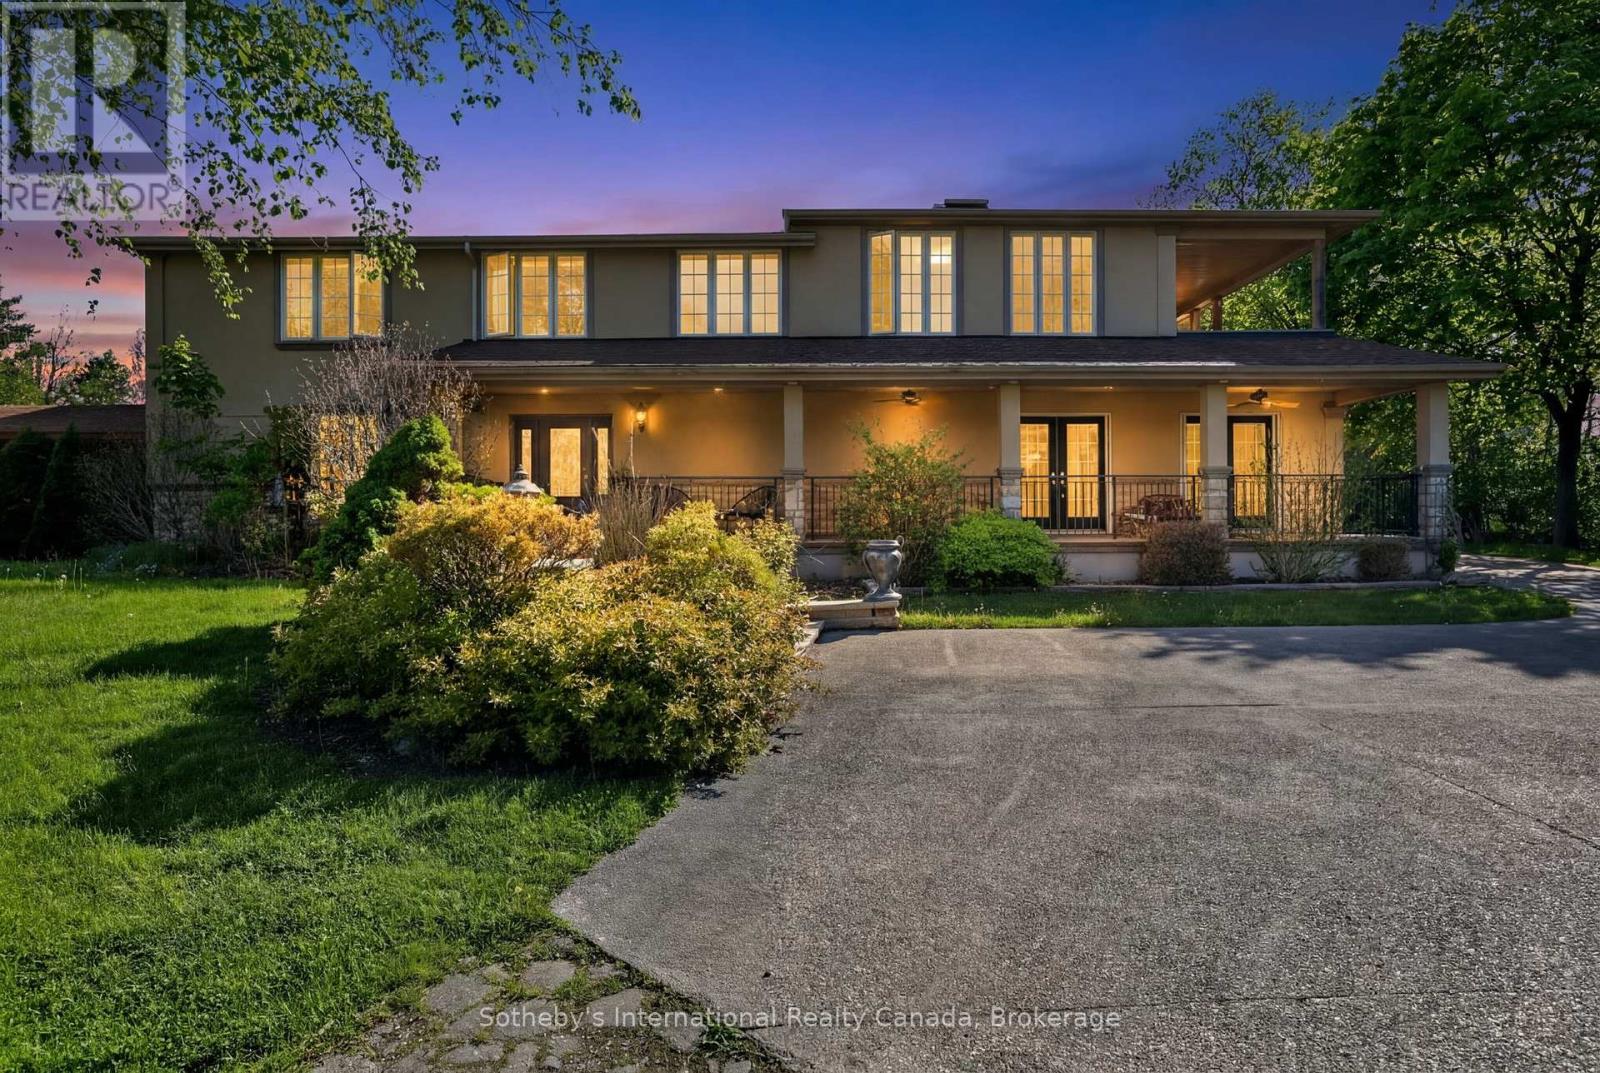
110 Palmer Circle
Caledon (Palgrave), Ontario
Set on a stunning estate-sized lot, this 4-bedroom, 4-bath residence offers over 3,500 sq ft of beautifully finished living space designed for both everyday comfort and elevated entertaining. Bright principal rooms, a chef-worthy kitchen with Jenn-Air professional gas range, wine fridge and premium appliances, and a warm wood-burning fireplace create an inviting interior. Step outside to a true backyard escape featuring a heated saltwater pool, charming pool house with bathroom, mature trees, and expansive entertaining areas. With a finished walk-up basement, detached two-car garage, Generac generator, and exceptional privacy-yet minutes to conservation lands, trails, schools and commuter routes-this is a rare opportunity to secure a refined estate in one of Caledon's most coveted communities. Perfect for families or multigenerational living.Book your private showing today. All offers welcome.Inclusions:Jenn-Air Professional Gas Range, S/S Fridge, B/I Dishwasher, Wine Fridge, Stackable Washer/Dryer, Central Vac+ attachments, All Pool Equipment Including H/E Titan Pool Heater(140,000 BTU), Generac Generator (as-is) w/Hook-up, Large Garden Shed, Jungle Gym. Some light fixtures, All windows cover. HWT owned. City Electric, Natural Gas and Water.Exclusions:Light Fixtures in Living Rm, Kitchen, Front Foyer, One Bedroom (Maple leaf Light fixture) and Chandelier on Back Patio, Pool vacuum (id:37372)
Sotheby's International Realty Canada
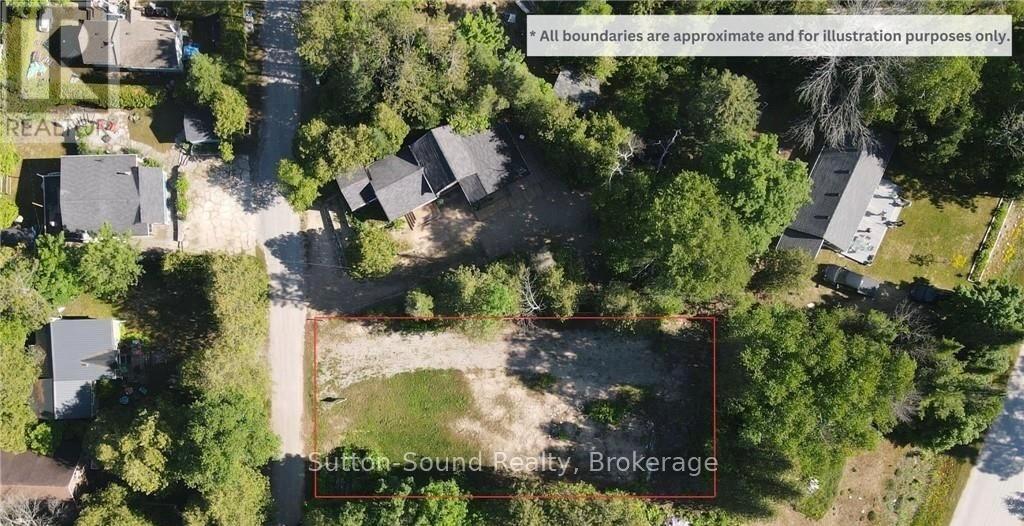
11 Sarnia Avenue
South Bruce Peninsula, Ontario
Welcome to your future Sauble Beach escape. Perfectly positioned in the highly sought-after north end of Sauble Beach, this vacant lot offers a rare opportunity to create the custom cottage or year-round retreat you've always envisioned. Just moments from the crystal-clear waters of Lake Huron and with deeded dock access to the peaceful Sauble River (just North of the Marina), this property combines the best of beachside living with endless outdoor recreation. Enjoy the convenience of having everything you need close by-marina, grocery store, restaurants, and local amenities are all just minutes away. Spend your days on the famous sandy shores of Sauble Beach, only a 7-minute walk from your doorstep, launch your boat in under a minute from the nearby public boat launch, or explore the river via the unopened road allowance access point located just 500 metres away. Whether you're dreaming of a weekend getaway, family cottage, or year-round home, this exceptional lot offers the perfect setting to embrace the relaxed Sauble Beach lifestyle. Build your dream. Embrace the beach. Enjoy the river. (id:37372)
Sutton-Sound Realty
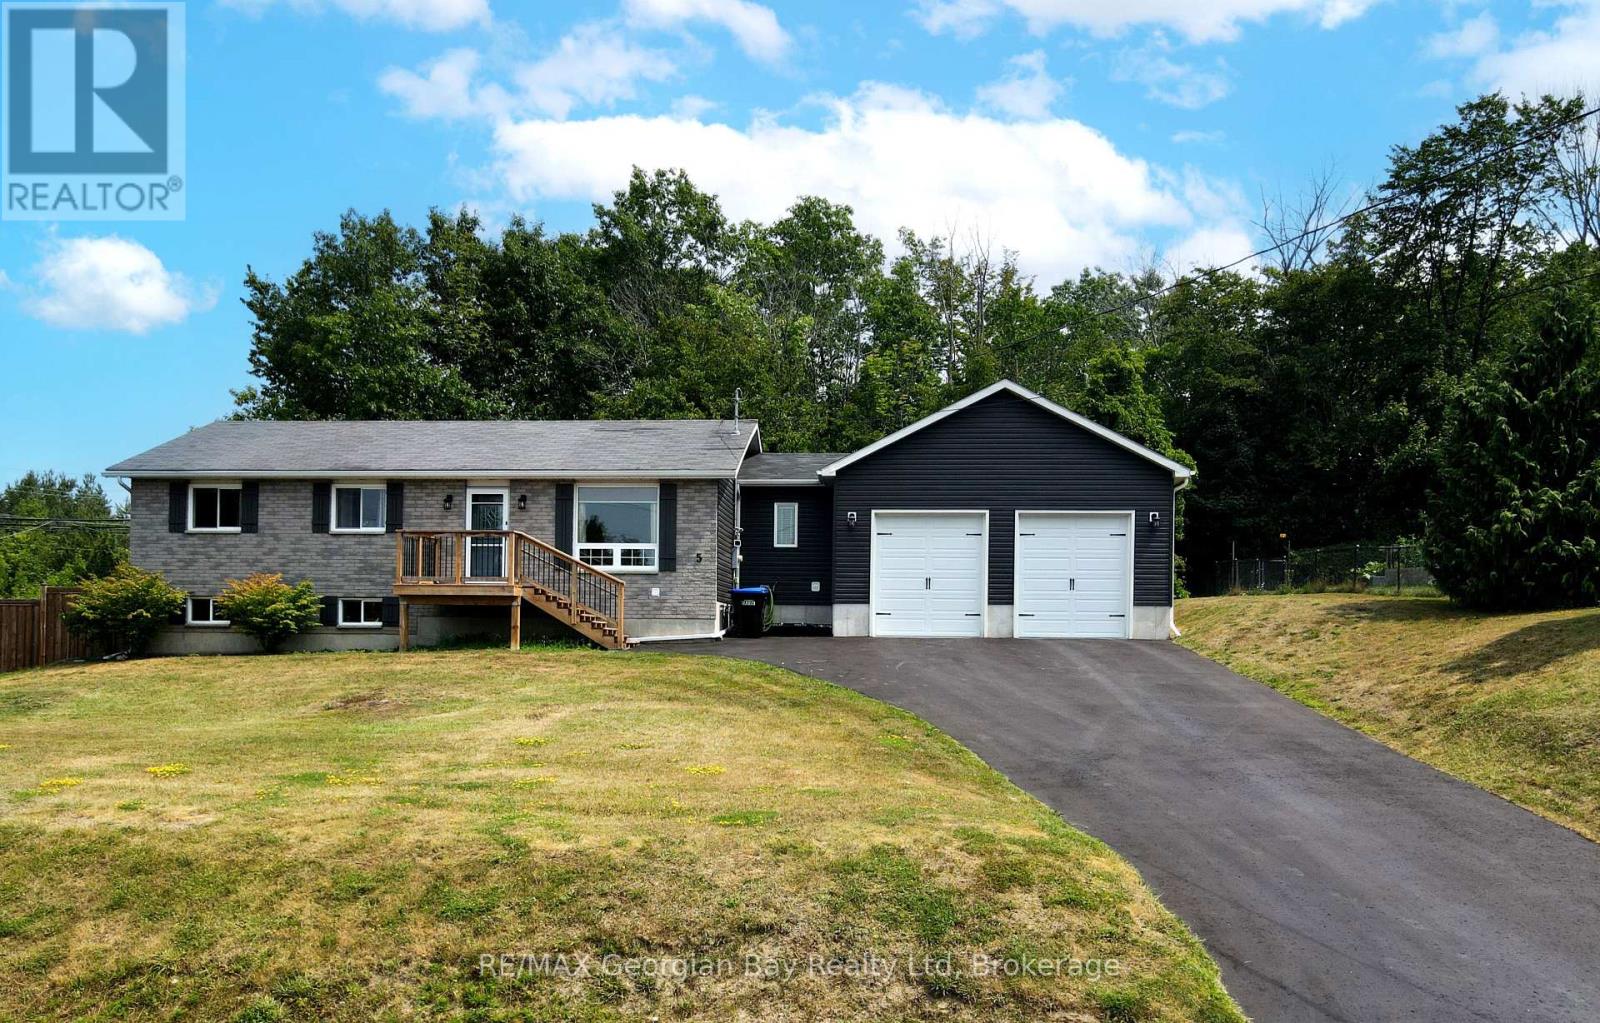
5 Easton Avenue
Tay (Port Mcnicoll), Ontario
Tucked away on a quiet dead-end street, this charming 2+1 bedroom, 2-bathroom home blends comfort and convenience in a prime location. The main floor bathroom features a relaxing jacuzzi tub. The bright main floor features a walkout to a private, fenced-in yard complete with a deck, shed, and gazebo, perfect for relaxing or entertaining friends and family. The finished basement adds valuable living space and flexibility. Enjoy the oversized heated garage, ideal for hobbies, storage, or keeping your car warm in the winter. Just minutes from Georgian Bay, walking trails, and all town amenities, and centrally located between Barrie, Orillia, and Midland. This home offers the best of peaceful living with easy access to everything you need. (id:37372)
RE/MAX Georgian Bay Realty Ltd
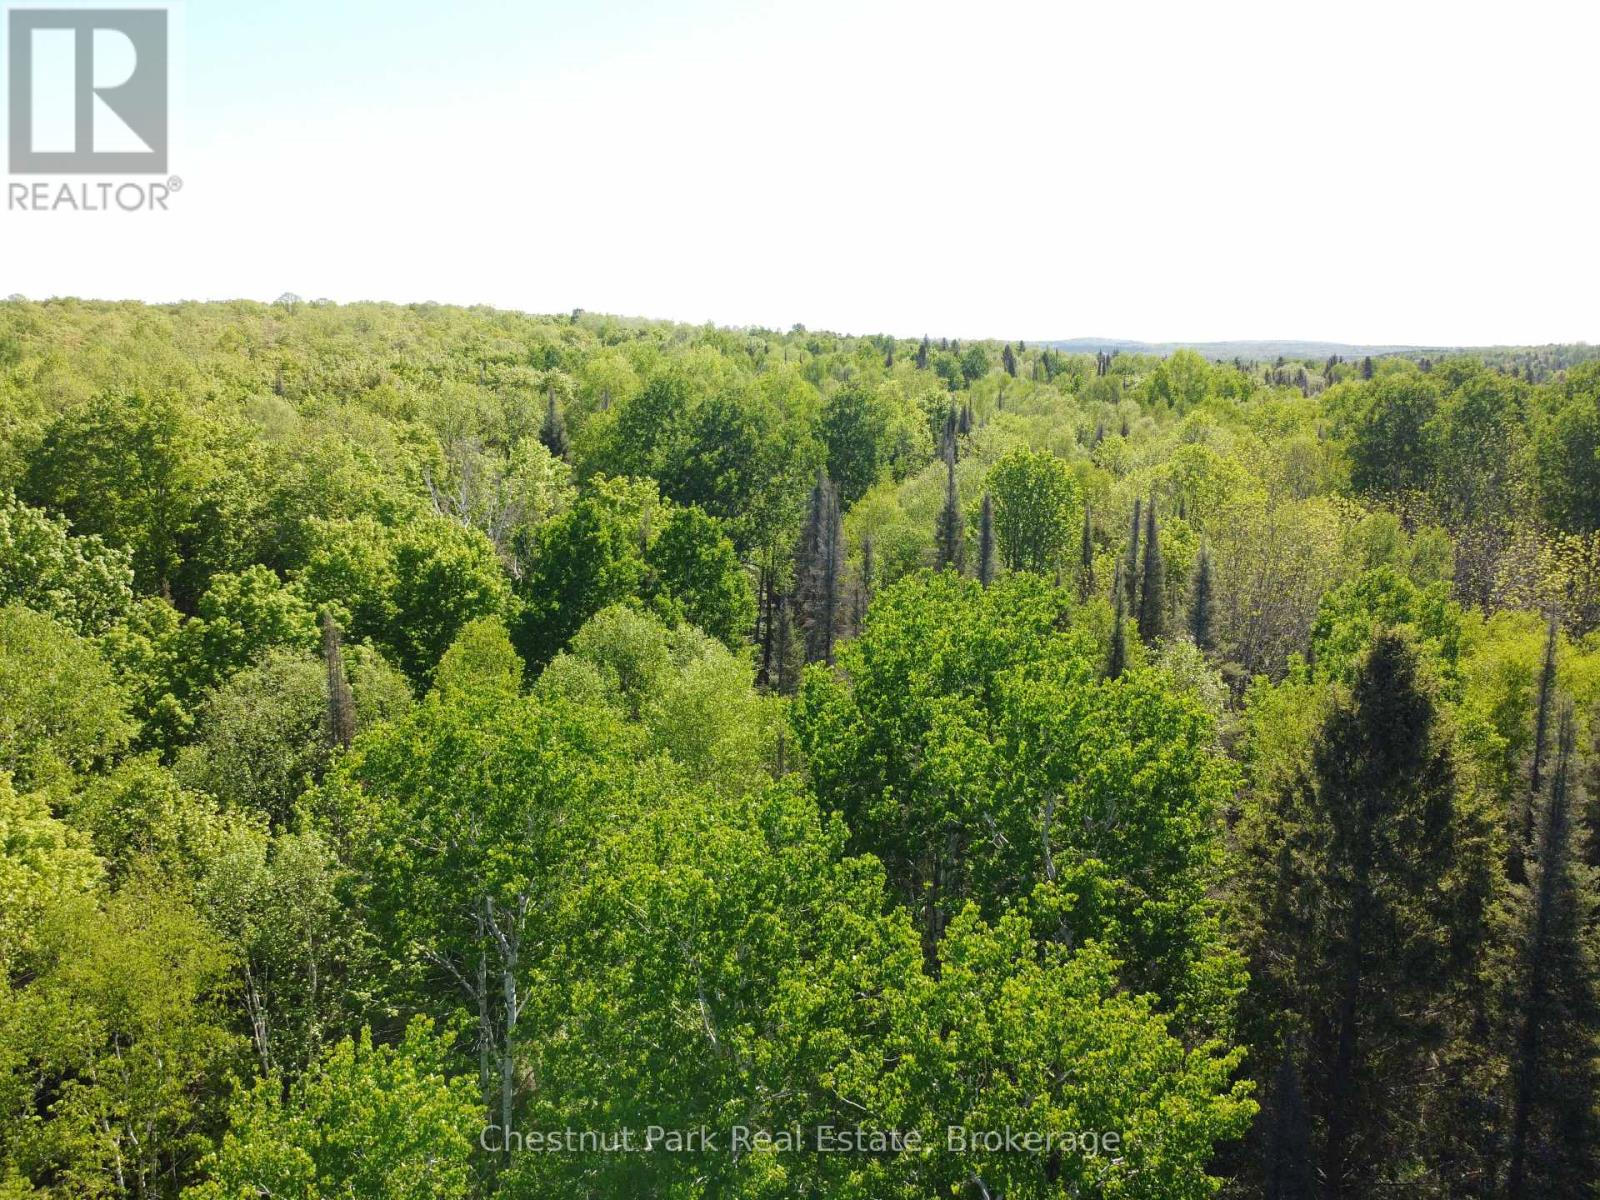
Con 13, Pt Lot 21, Part 1 Golf Course Road
Chisholm, Ontario
Discover the perfect blend of privacy, natural beauty, and convenience with this newly severed 19.87-acre parcel on Golf Course Road in Chisholm. Offering close proximity to Wasi Lake and a peaceful country setting, this property presents an exceptional opportunity to bring your dream home to life. Enjoy the tranquility of rural living while being just 15 minutes from Powassan, only minutes from Clear Springs Golf Course, and approximately 30 minutes from North Bay-making it ideal for commuters seeking a country lifestyle without sacrificing access to city amenities. Whether you're looking to build a year-round residence, create a recreational retreat, or invest in Northern Ontario land, this property offers endless potential. Don't miss your chance to own a beautiful piece of the countryside and create the lifestyle you've been dreaming of. (id:37372)
Chestnut Park Real Estate
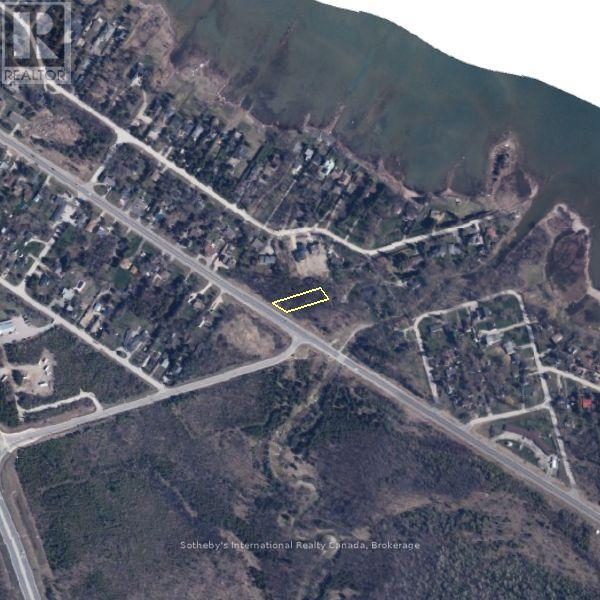
9736 Beachwood Road
Collingwood, Ontario
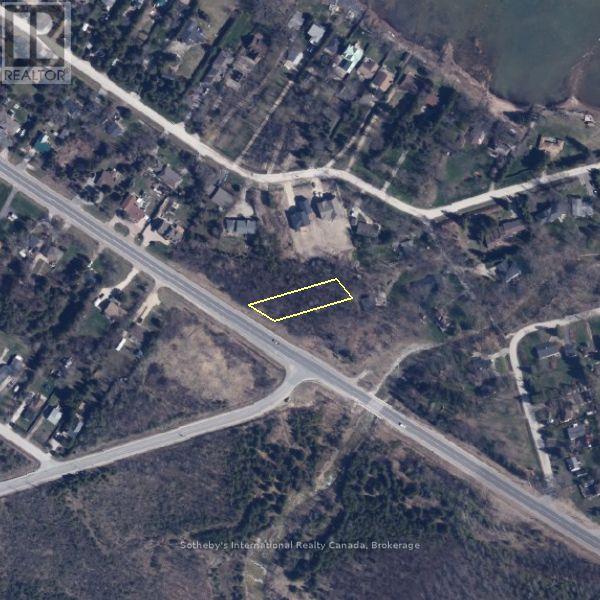
Residential building lot located minutes to beaches, shopping, trails, skiing and golf. Located on the north side of Beachwood Rd. in east end of Collingwood. Build approx. 2000 sq. ft. footprint dream home (per floor) + crawl space. Buyer to confirm building envelope. Entrance permit has been received from MTO for shared entrance driveway off 9742 Beachwood. MTO Land Use Permit and Zoning Certificate from Town have been received. Property is ready for applying to town/NVCA for building permit. Septic permit. NVCA & Town permits to be requested and paid for at Buyer's expense. All development fees, water levys and building permits to be paid by Buyer. Environmental impact study, as well as geotech report have been completed and are available to serious inquiries. 2 adjacent lots are also available (id:37372)
Sotheby's International Realty Canada
9742 Beachwood Road
Collingwood, Ontario
Residential building lot located minutes to beaches, shopping, trails, skiing and golf. Located on the north side of Beachwood Rd in the east end of Collingwood. Lot is ready for a buyer to apply for building permits w/town & NVCA. Build approx. 2000 sq. ft. footprint dream home (per floor) + crawl space, based on building envelope from zoning certificate. Entrance permit has been received from MTO for shared entrance driveway. MTO Land Use Permit and Zoning Certificate from town have been received. Septic permit, NVCA building permits to be applied for & paid for by Buyer. Environmental impact study, as well as geotech report have been completed and are available to serious inquiries. Purchase this lot on its own or in conjunction with 9736 Beachwood, also listed on MLS. Inquire about access to 3rd lot also available. (id:37372)
Sotheby's International Realty Canada
180 Clairmont Road
Gravenhurst (Muskoka (S)), Ontario
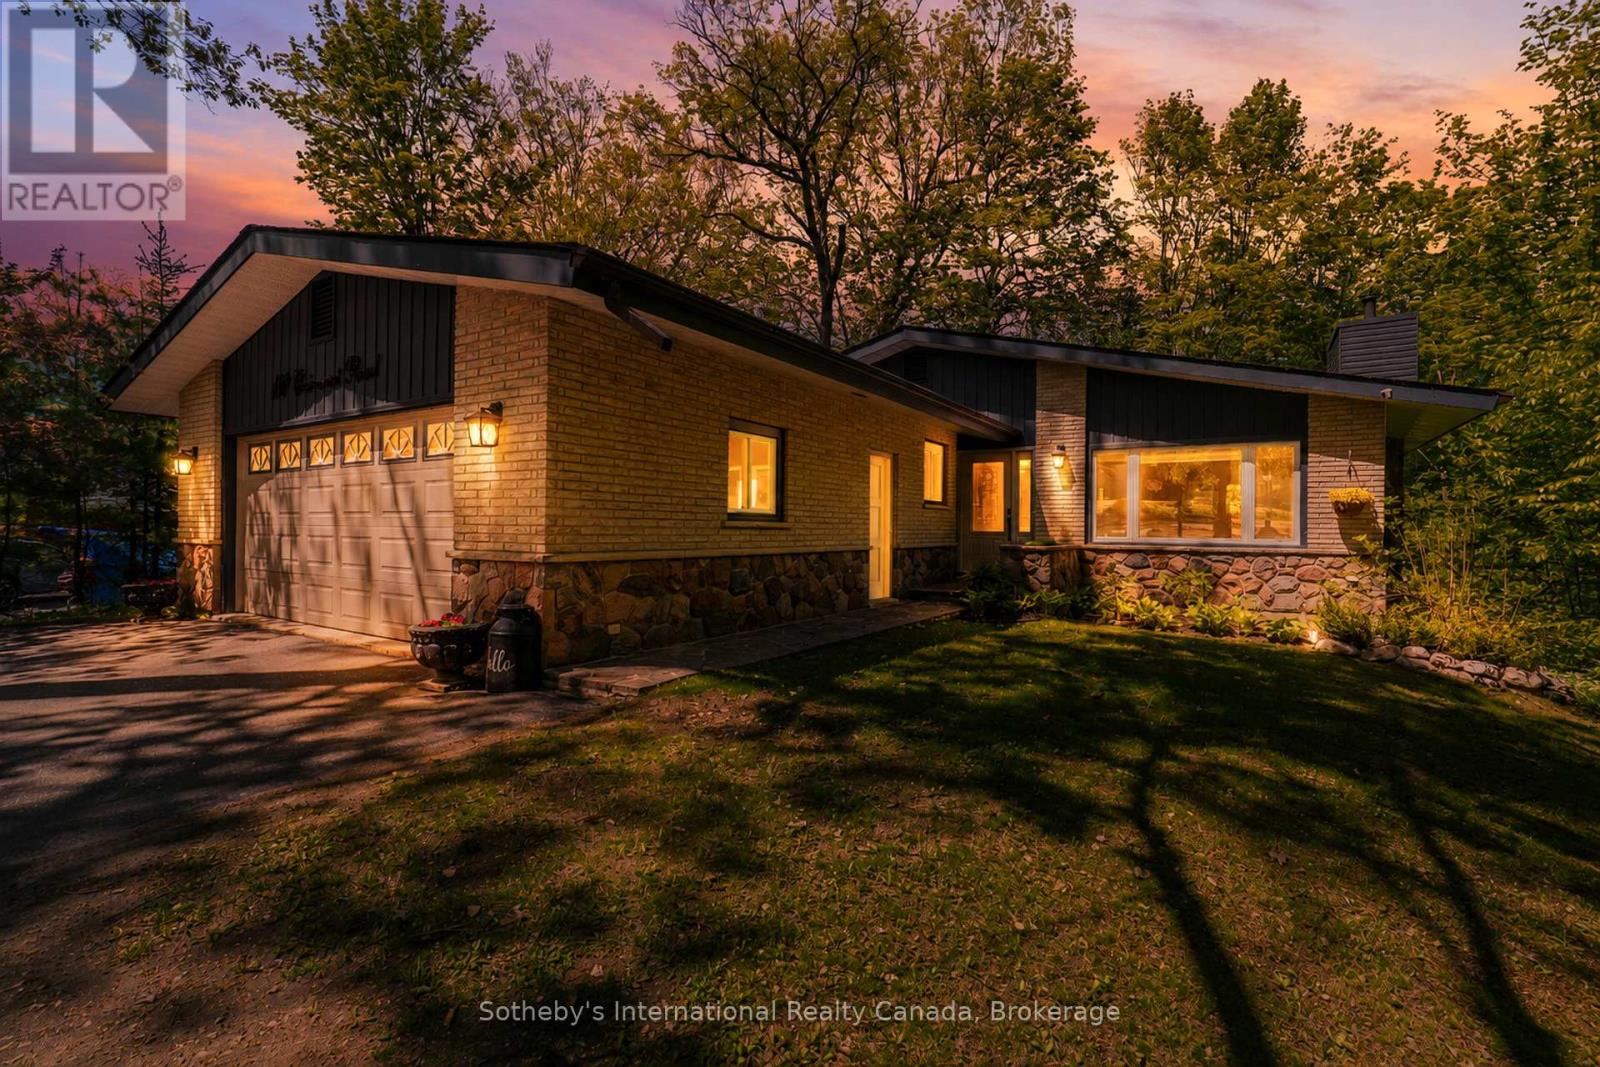
Tucked away on a quiet cul-de-sac in the heart of Gravenhurst, this beautifully maintained 4 bedroom, 3 bathroom bungalow with 3000+ finished sq ft offers the perfect balance of privacy, convenience, and Muskoka charm. Set on an impressive half-acre lot in town, this is the kind of family home that rarely comes available-offering room to grow, play, entertain, and enjoy the outdoors without sacrificing proximity to amenities. Backing onto a peaceful forest and meandering stream, the expansive rear deck creates a tranquil outdoor retreat where morning coffee, evening gatherings, and wildlife sightings become part of everyday life. Families will appreciate the usable side yard, providing a convenient space for a trampoline, play area, or outdoor activities, while the forested backdrop creates a unique sense of privacy rarely found in town. Inside, the home showcases a warm farmhouse-chic aesthetic with thoughtful updates and timeless design choices throughout. The fully renovated main bathroom adds a touch of luxury, while the inviting living spaces are anchored by two natural gas fireplaces that provide warmth and character on both levels. The spacious, functional layout includes a fully finished basement, offering abundant room for family movie nights, a games room, guest accommodations, hobbies, or entertaining. Pride of ownership is evident at every turn, with meticulous maintenance and important updates already completed, including a roof replaced just five years ago. An attached double-car garage provides additional storage, while the sought-after location places you just minutes from the waterfront, shops, restaurants, schools, the Muskoka Wharf, and the iconic Steamships. Combining the warmth of a true family home with tasteful farmhouse-inspired design, exceptional upkeep, and a peaceful natural backdrop, this property offers a rare opportunity to enjoy space, privacy, and Muskoka living in one of Gravenhurst's most desirable in-town locations. (id:37372)
Sotheby's International Realty Canada

6 - 15 Valley Road
Guelph (Kortright East), Ontario
Tucked away on one of South Guelph's best-kept secrets, Valley Road is a quiet enclave of modern luxury executive bungalows, hidden in plain sight and developed just over a decade ago. Offering nearly 3,500 sq. ft. of finished living space, this impressive executive bungalow welcomes you with it's manicured landscaping, a soaring 14-foot cathedral-ceiling foyer that sets the tone for the home's spacious and elegant design. The open-concept main level seamlessly combines the dining area, living room, and kitchen into an inviting space ideal for both everyday living and entertaining. Cathedral ceilings continue through the dining area, while the living room is anchored by a cozy gas fireplace. The beautifully appointed French Provincial-inspired chef's kitchen features premium built-in Bosch appliances, custom cabinetry, and timeless finishes. Sliding doors lead to a charming rear deck, the perfect spot to enjoy a morning coffee or quiet afternoon tea. The primary suite offers a luxurious 5-piece ensuite and generous closet space. Two additional rooms are connected by a convenient Jack-and-Jill bathroom. One of these rooms is currently configured as a home office but can be effortlessly converted back into a bedroom if desired. Professionally finished in 2017, the lower level adds approximately 1,600 sq. ft. of exceptional living space and includes a separate entrance. Thoughtfully designed with flexibility in mind, the basement could be easily adapted for multigenerational living or a future secondary suite. As currently enjoyed, it provides two additional bedrooms, a spacious recreation room with a second gas fireplace, and abundant room for guests and family gatherings. Situated on a secluded cul-de-sac, moments from shopping, and convenient highway access, this exceptional bungalow offers the perfect blend of privacy, luxury, and practicality. Designed for comfortable executive living, it is an ideal forever home and an enviable retirement retreat. (id:37372)
Keller Williams Home Group Realty
3 Golf Avenue
Wasaga Beach, Ontario
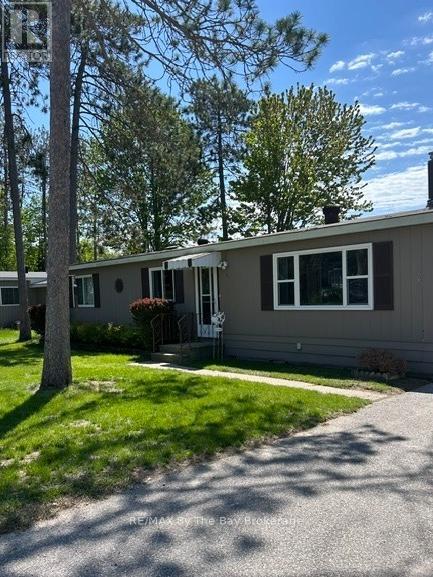
Very well cared for and beautifully maintained bungalow with 2 bdrms, a renovated bath and beautiful big kitchen open to the tidy, bright living room with gas f/p.plus central vac! There's a separate den (could be 3rd bdrm/office). The windows and roof have been replaced, large deck and gazebo overlooking your private backyard with storage shed. There is no work to do here folks, just move in and enjoy access to your 9 hole golf course, heated outdoor pool and community club house - a wonderful lifestyle! Fees for the new owner: land lease $750./mo; est taxes for property $36.69, est taxes for the dwelling $88.09 = $874.78 monthly. (id:37372)
RE/MAX By The Bay Brokerage
77 Beechwood Avenue
Guelph (Junction/onward Willow), Ontario
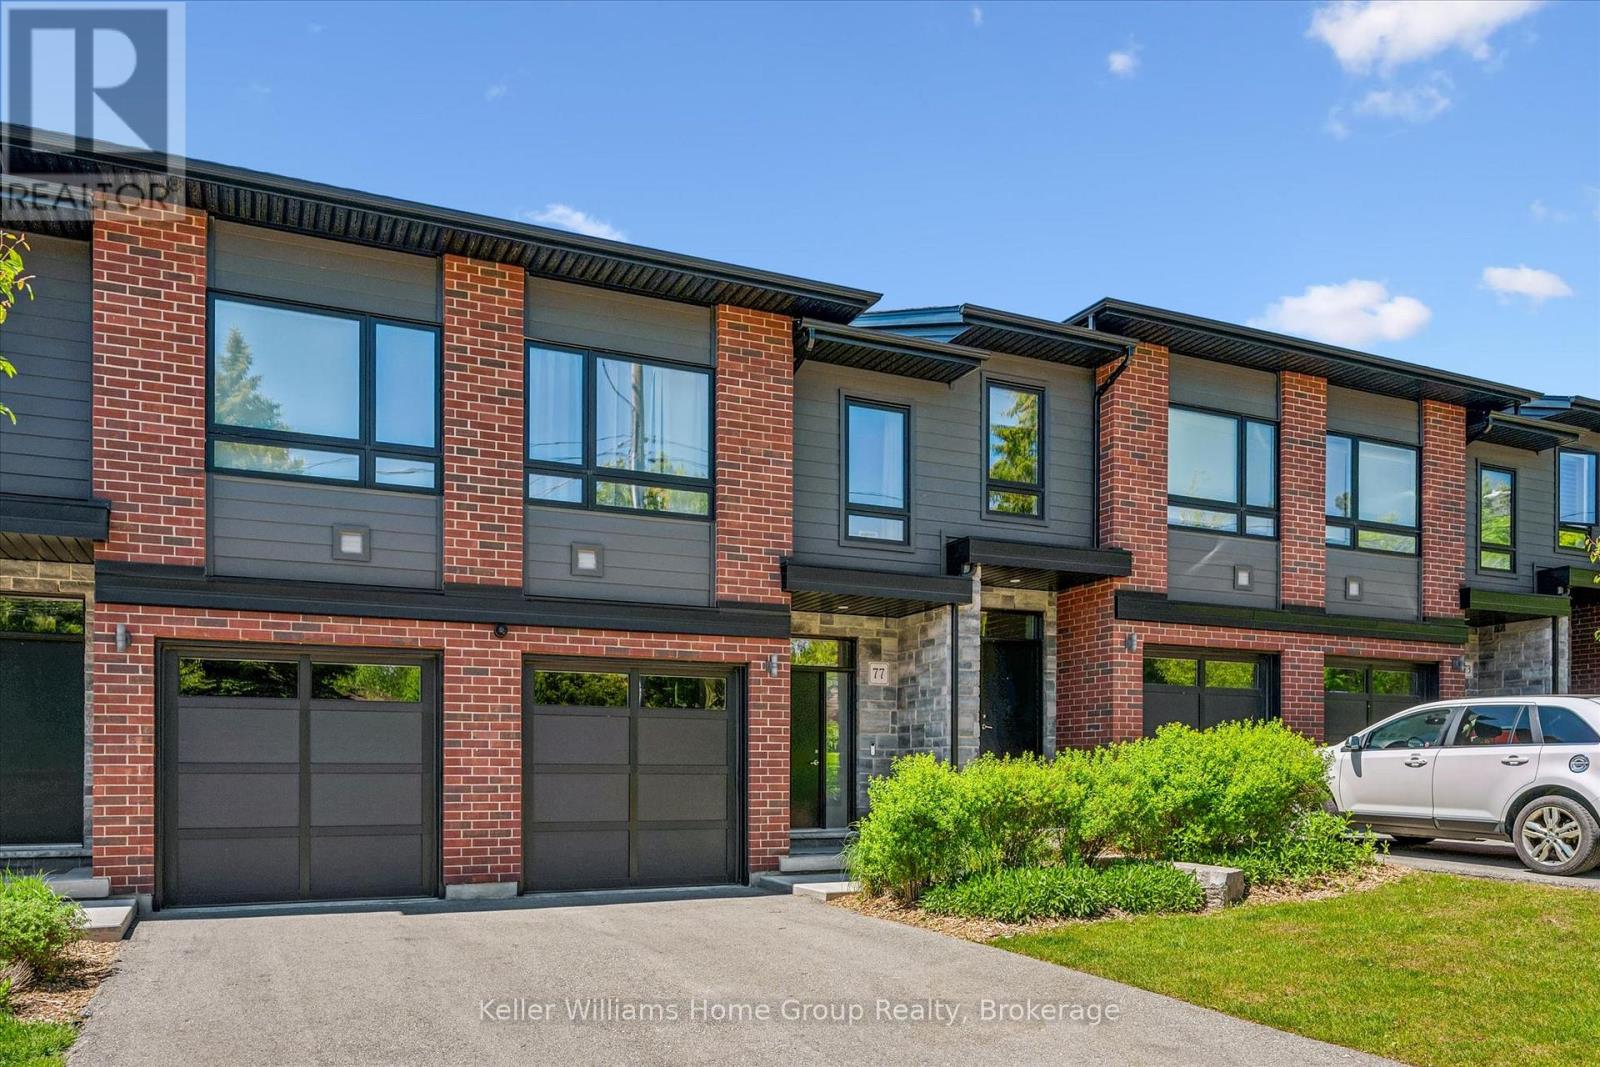
Welcome to 77 Beechwood, a 2 storey townhome in a beautiful development that you probably didn't even know existed because they rarely come for sale! This beautifully maintained Granite Homes townhome, located in the popular Junction neighbourhood blends new home finishes in a mature, lush neighbourhood. With over 1,600sf above grade of stylish, low-maintenance living, this bright open-concept main floor features 9-foot ceilings, luxury finishes, and an impressive kitchen with granite countertops, a massive island, stainless steel appliances, gas range, and walk-in pantry. The spacious living area opens to a private terrace (where BBQs are permitted!), making it the perfect spot to relax or entertain. Upstairs, you'll find 3 generous bedrooms, 2 full bathrooms, convenient upper-level laundry, and a versatile family room that works perfectly as a home office, playroom, or media space. The primary retreat offers a walk-in closet and private ensuite. The full unfinished basement provides excellent storage and future finishing potential. Parking for 3 vehicles (garage + double driveway). Ideally located close to parks, trail systems, schools, shopping, restaurants, and commuter routes, this move-in-ready home offers the perfect blend of space, style, and convenience. (id:37372)
Keller Williams Home Group Realty
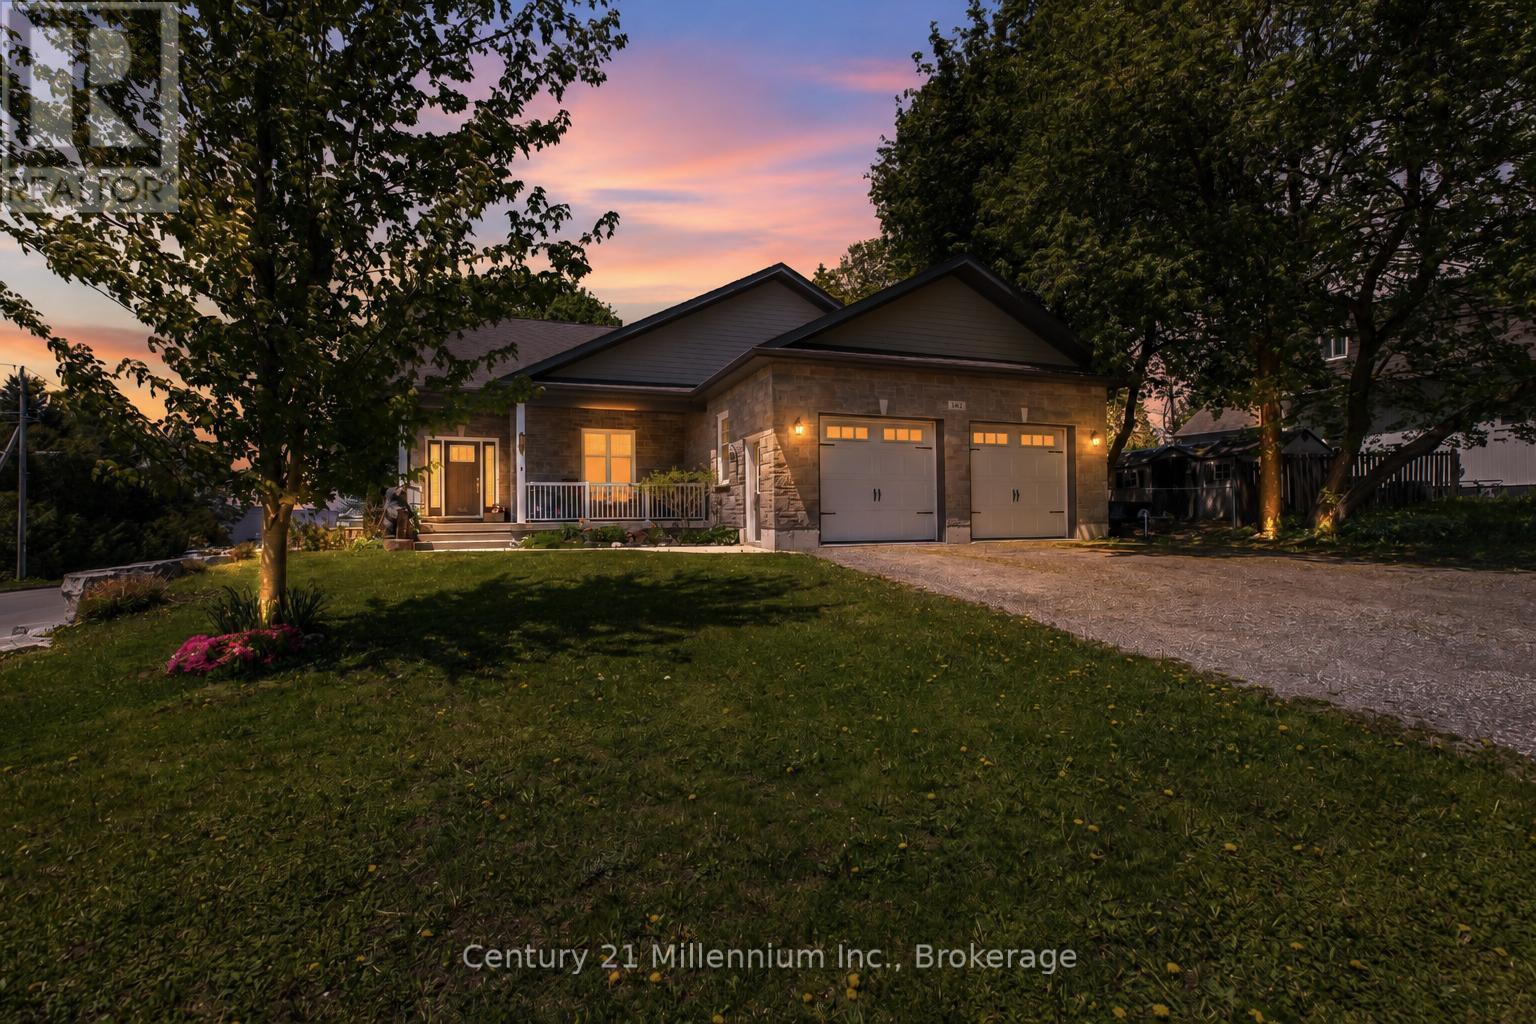
142 Isla Street
Grey Highlands, Ontario
Custom-built Mulligan bungalow situated on a premium corner lot in the growing community of Markdale. This well-maintained home offers attractive natural stone exterior finishes, an oversized double-car garage, and a thoughtfully designed open-concept layout ideal for both everyday living and entertaining.The welcoming foyer leads into a bright and spacious living area highlighted by beautiful 9-foot ceilings. The well-appointed kitchen features a walk-in pantry and ample cabinetry, flowing seamlessly into the dining and living spaces. Offering 3+1 bedrooms and 3 bathrooms, the home includes generous-sized bedrooms, convenient main-floor laundry, and a spacious primary suite complete with a walk-in closet and private ensuite.The lower level presents outstanding potential with impressive 9-foot ceilings, large windows, an additional bathroom, and a separate walk-up entrance through the garage-making it an excellent opportunity for an in-law suite, second dwelling, recreation space, or home gym. Outside, enjoy a fully fenced backyard and a covered deck with a natural gas BBQ hookup, perfect for outdoor entertaining. The covered front porch provides a comfortable place to relax and enjoy the neighbourhood. Located within walking distance to schools, parks, shopping, and everyday amenities, this move-in-ready home is ideally positioned to enjoy everything Markdale has to offer, including the newer hospital, expanding employment opportunities, and easy access to Beaver Valley's renowned trails, rivers, lakes, skiing, and year-round outdoor recreation. Conveniently located for commuting to Collingwood, Owen Sound, Hanover, and Orangeville. (id:37372)
Century 21 Millennium Inc.
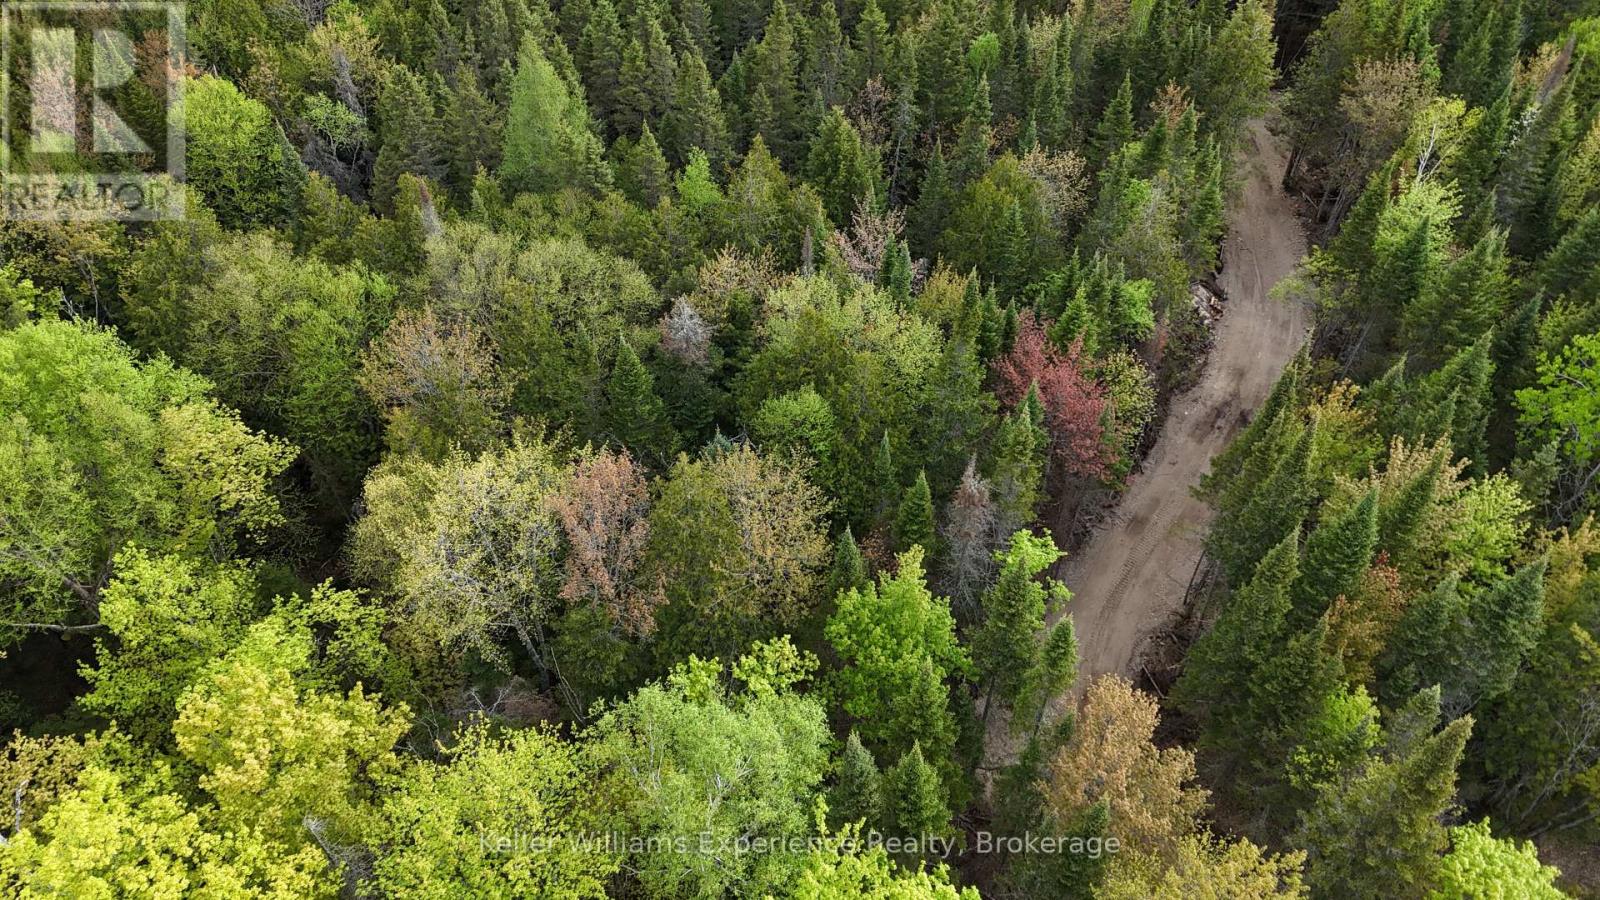
1366 Echo Ridge Road
Kearney, Ontario
Walk to the lake access at the back of the property on unopened road allowance!! 2.47 acres, RR Zoning - Affordable Building , level building options, driveway in, year-round road, hydro plan in place with options at road or back of the property. Access to Clam Lake boat launch is 3 minutes away, and access to Peter's Lake through unopened road allowance is an easy walk! Septic options have consent with the Conservation Authority. RR Zoning allows for a variety of home, cottage, building options. VTB (vendor-takeback) mortgage is an option here! (id:37372)
Keller Williams Experience Realty
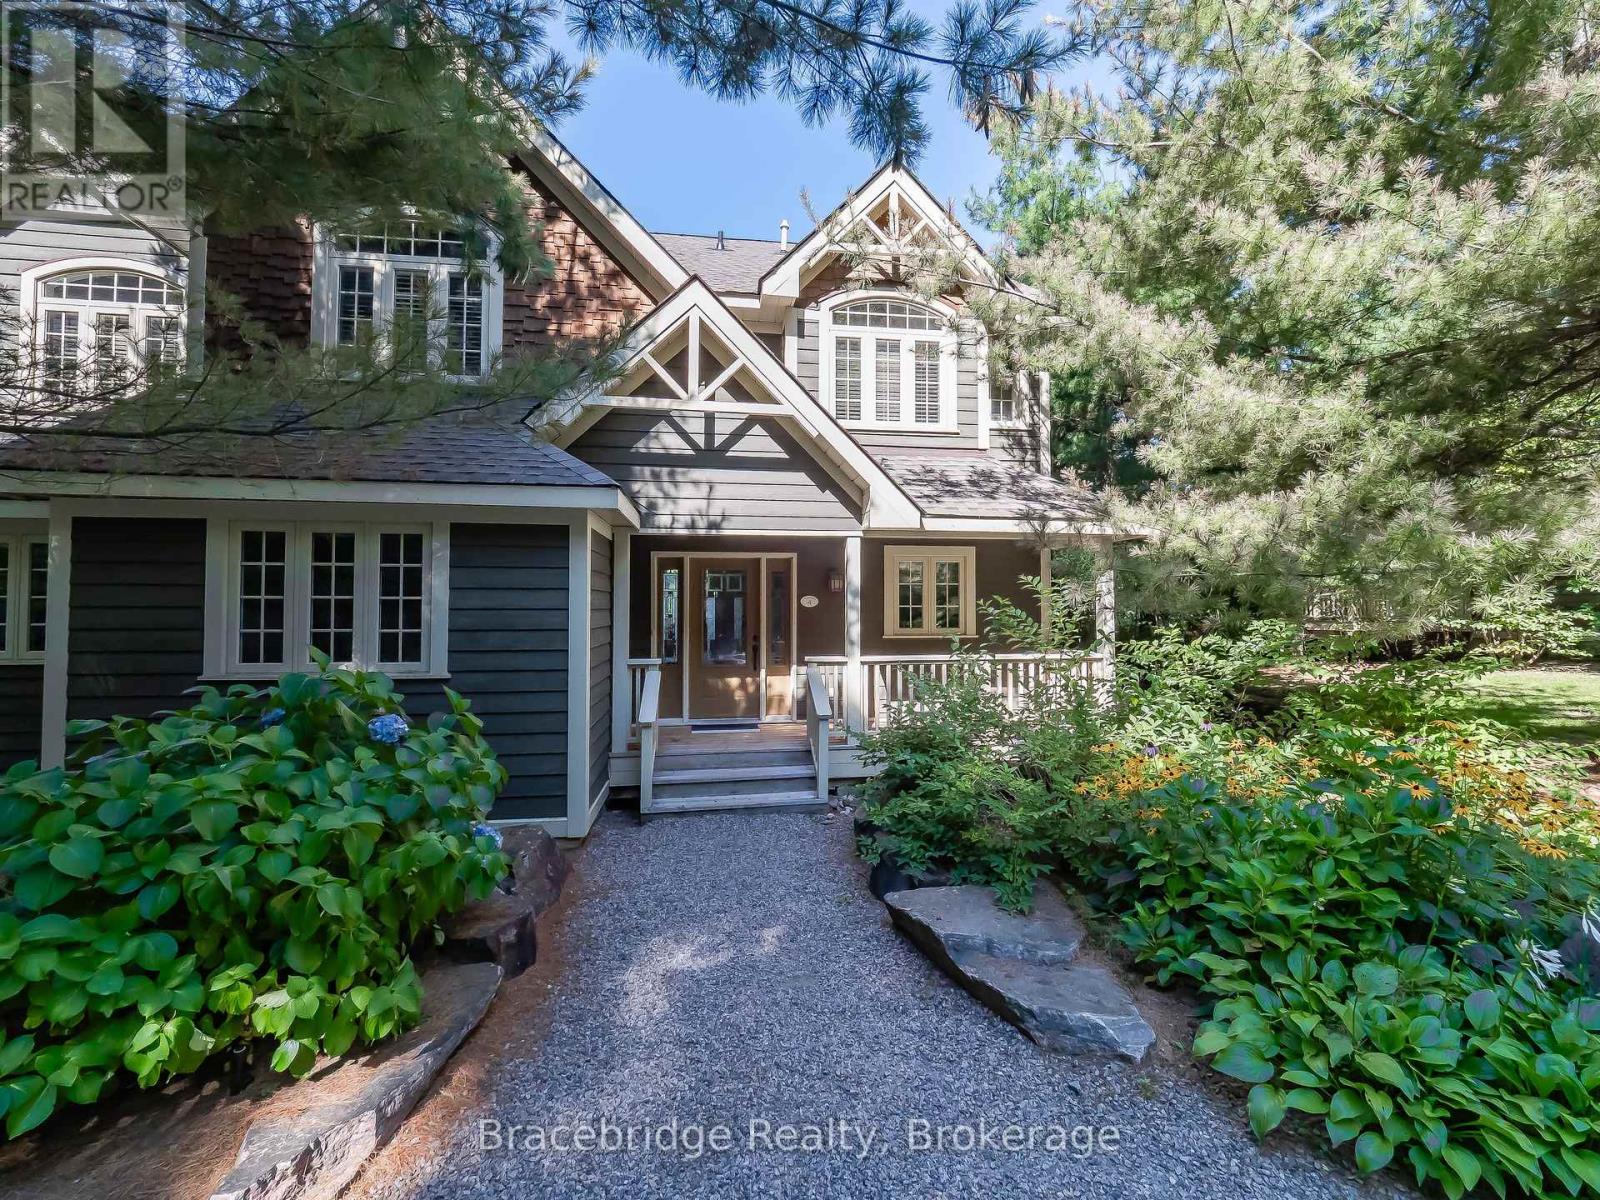
Sandfield 3 W3 - 3876 Muskoka Rd 118 Highway W
Muskoka Lakes (Medora), Ontario
Welcome to Sandfield 3 Week 3 at The Muskokan Resort Club, an exclusive retreat on the pristine shores of prestigious Lake Joseph. This beautifully maintained, year-round resort offers the perfect blend of luxury and tranquility, allowing you to escape the stresses of city life while enjoying world-class amenities. Owning here means effortless cottage living relax and create unforgettable memories without the hassle of maintenance. This elegant 3-bedroom cottage is fully furnished with high-end pieces and features en-suite bathrooms for each bedroom, ensuring maximum comfort. The primary bedroom boasts a private step-out balcony, offering serene views of the lake. Villa 3 is ideally positioned close to the water, making it one of the most desirable locations on the property. Resort ownership grants you access to the beautifully designed Clubhouse, where large windows frame breathtaking views of the outdoor swimming pool. Inside, enjoy a library, billiard room, movie room, and games room. Private docks are available for boat mooring, while kayaks invite you to explore the lake at your leisure. A sandy beach and high-speed WIFI ensure entertainment and relaxation for all ages. With a fixed summer week in mid-July, this is the ideal setting for creating cherished memories with family and friends. Please note, this is a non-pet-friendly unit. (id:37372)
Bracebridge Realty
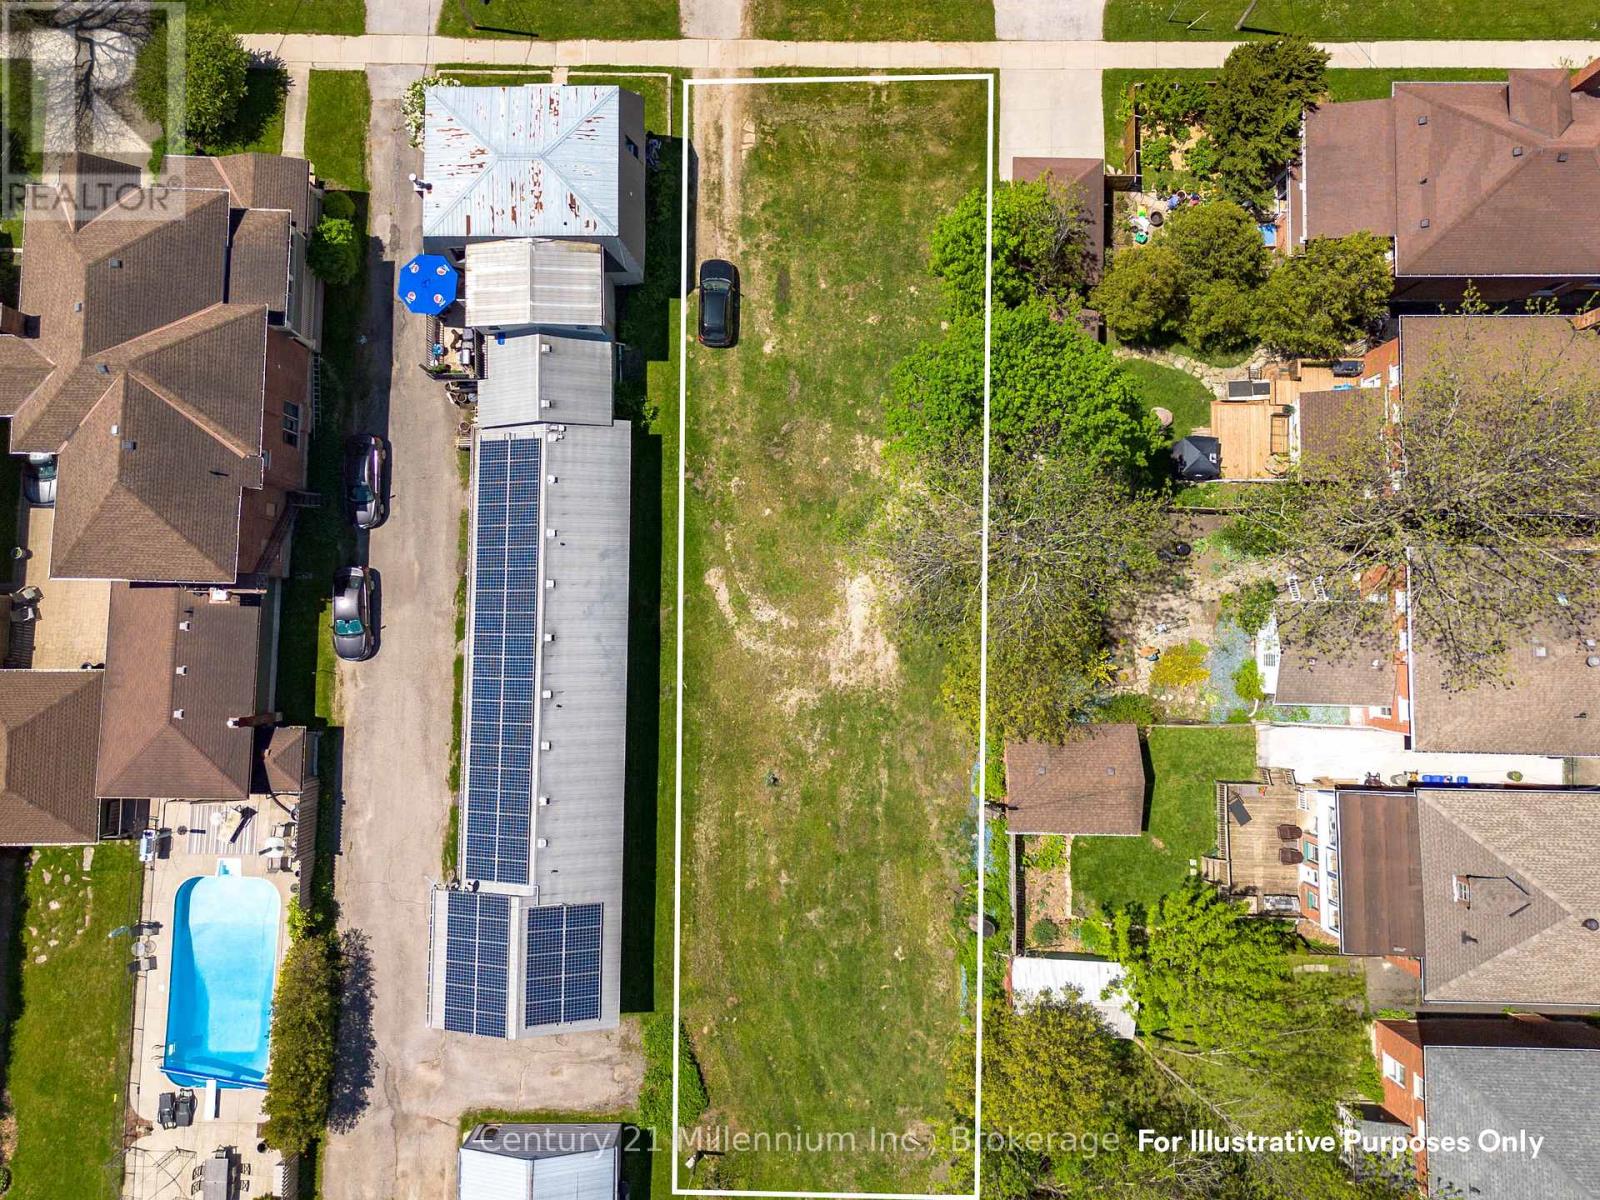
679 3rd Avenue E
Owen Sound, Ontario
Build the property you've always envisioned on this large vacant lot ideally located on the edge of downtown. Whether you're looking to create a brand new custom home or build your investment portfolio with a purpose-built multi-family rental, this property offers exceptional potential. Zoned R4, the lot permits a variety of allowable uses including single-family and multi-family development. Previously home to a duplex, the site is ready for your next project in a location where inventory remains extremely limited and opportunities like this are becoming increasingly rare. (id:37372)
Century 21 Millennium Inc.
Mh15 - 684138 Sideroad 30
Chatsworth, Ontario
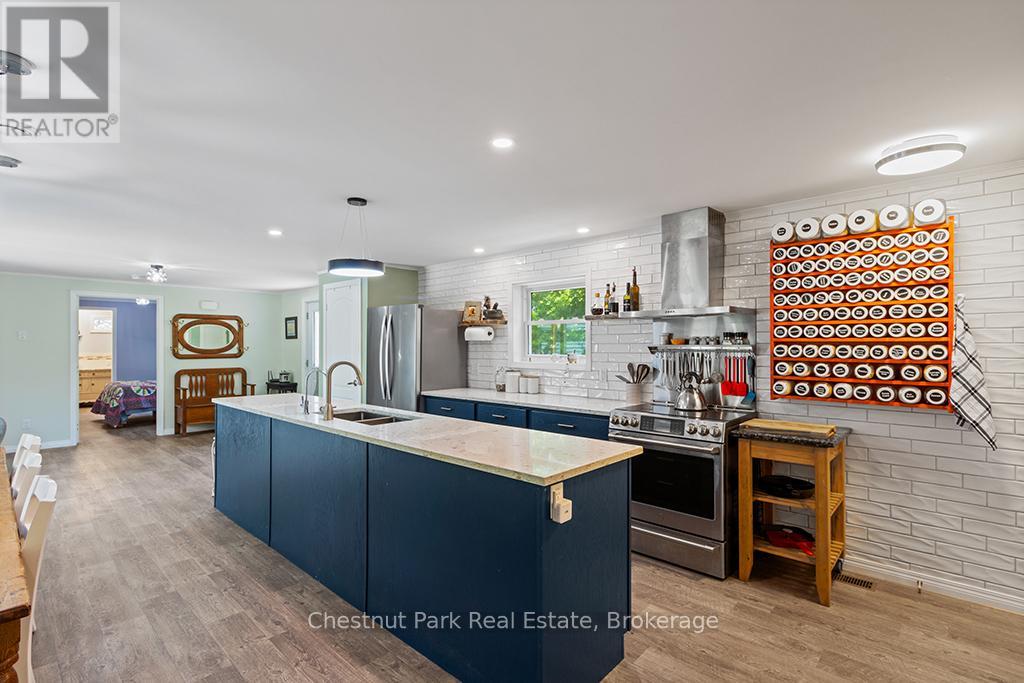
Welcome to the vibrant 55+ year-round community of LutheRanch, where relaxed country living meets an active lifestyle! This beautifully maintained 2018 Canadian made modular home is perfectly situated on a premium oversized lot and offers exceptional value with a detached garage and large storage shed. Thoughtfully designed with comfort and convenience in mind, this inviting home features 2 spacious bedrooms, a versatile den, a separate office and 2 full bathrooms. The bright, open-concept layout is ideal for both everyday living and entertaining. At the heart of the home is a stunning kitchen complete with a large centre island, abundant cabinetry, a dedicated coffee bar, and a modern appliance package sure to impress. Enjoy the ease of low-maintenance living with an annual site fee of just $3,450, which includes water, community sewer, garbage and recycling collection, road maintenance including snow removal, and land/park use. Best of all, residents own their homes and lease the lot, meaning no land transfer tax when purchasing. Step outside and embrace the incredible lifestyle LutheRanch has to offer. Just a short stroll away, beautiful Robson Lake invites you to enjoy canoeing, kayaking, swimming and peaceful waterfront relaxation. Community amenities include minigolf, shuffleboard, horseshoe pits, volleyball courts, paddle boats, a baseball diamond, scenic walking trails, and excellent biking opportunities. Conveniently located only 15 minutes from Markdale, with its new hospital, grocery stores, restaurants, coffee shops, and LCBO and just 25 minutes to Owen Sound. This welcoming community offers the perfect blend of recreation, convenience, and carefree living. Whether you're looking to downsize, simplify, or enjoy an active retirement lifestyle, this move-in-ready home is an exceptional opportunity to make every day feel like a getaway. (id:37372)
Chestnut Park Real Estate
1663 5th Avenue E
Owen Sound, Ontario
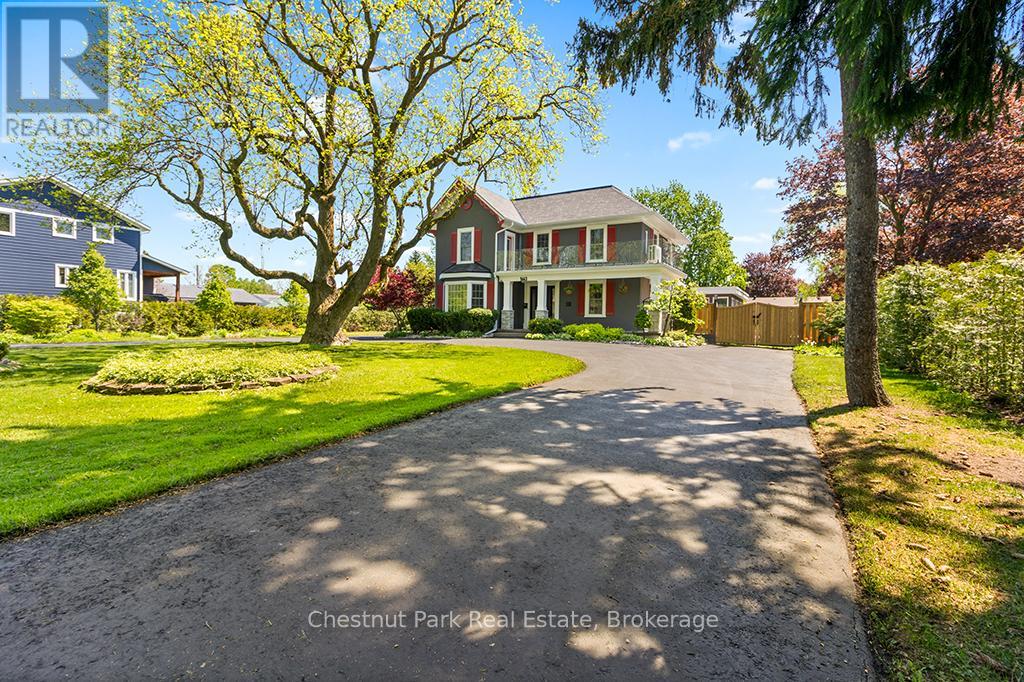
Step into a residence where timeless heritage & refined luxury converge. Offering over 2,800SF of beautifully maintained & thoughtfully updated space, this distinguished century home is a rare architectural treasure, rich in history, character & elegance. A graceful circular drive welcomes you to the property, where a stately fountain & mature landscaping creates an immediate sense of sophistication. Originally built in 1867, this classic Georgian-style home showcases exceptional craftsmanship, enduring architectural details & a grandeur seldom found today. Inside, generously proportioned principal rooms are filled with natural light & historic charm. Original features blend seamlessly with modern updates, creating spaces that are both elegant & inviting. Designed for effortless entertaining & comfortable everyday living, the home offers remarkable character throughout, including the rare distinction of a functioning vintage elevator. Beyond the residence lies an extraordinary outdoor sanctuary. Completed in '23, the spectacular resort-inspired pool retreat is surrounded by cascading waterfalls, lush gardens & artistic palms that evoke the atmosphere of a luxury vacation destination. Dedicated change houses w/hydro add convenience & sophistication, allowing guests to enjoy the amenities in comfort. Whether hosting unforgettable summer gatherings, relaxing poolside or enjoying peaceful mornings amid the beautifully landscaped grounds, this exceptional setting delivers a lifestyle unlike any other. Complementing the estate is a detached double-car garage with adjoining pool house. This is a legacy property; one of Owen Sound's most admired manors. Total of 4 bedrooms, 3 bathrooms PLUS an additional main floor suite. Rich in history, distinguished in design & thoughtfully curated for modern living, a rare opportunity to own a truly one-of-a-kind estate where timeless elegance & contemporary luxury exist. This is a home to be experienced, cherished & enjoyed! (id:37372)
Chestnut Park Real Estate
160 Huron Street S
Saugeen Shores, Ontario
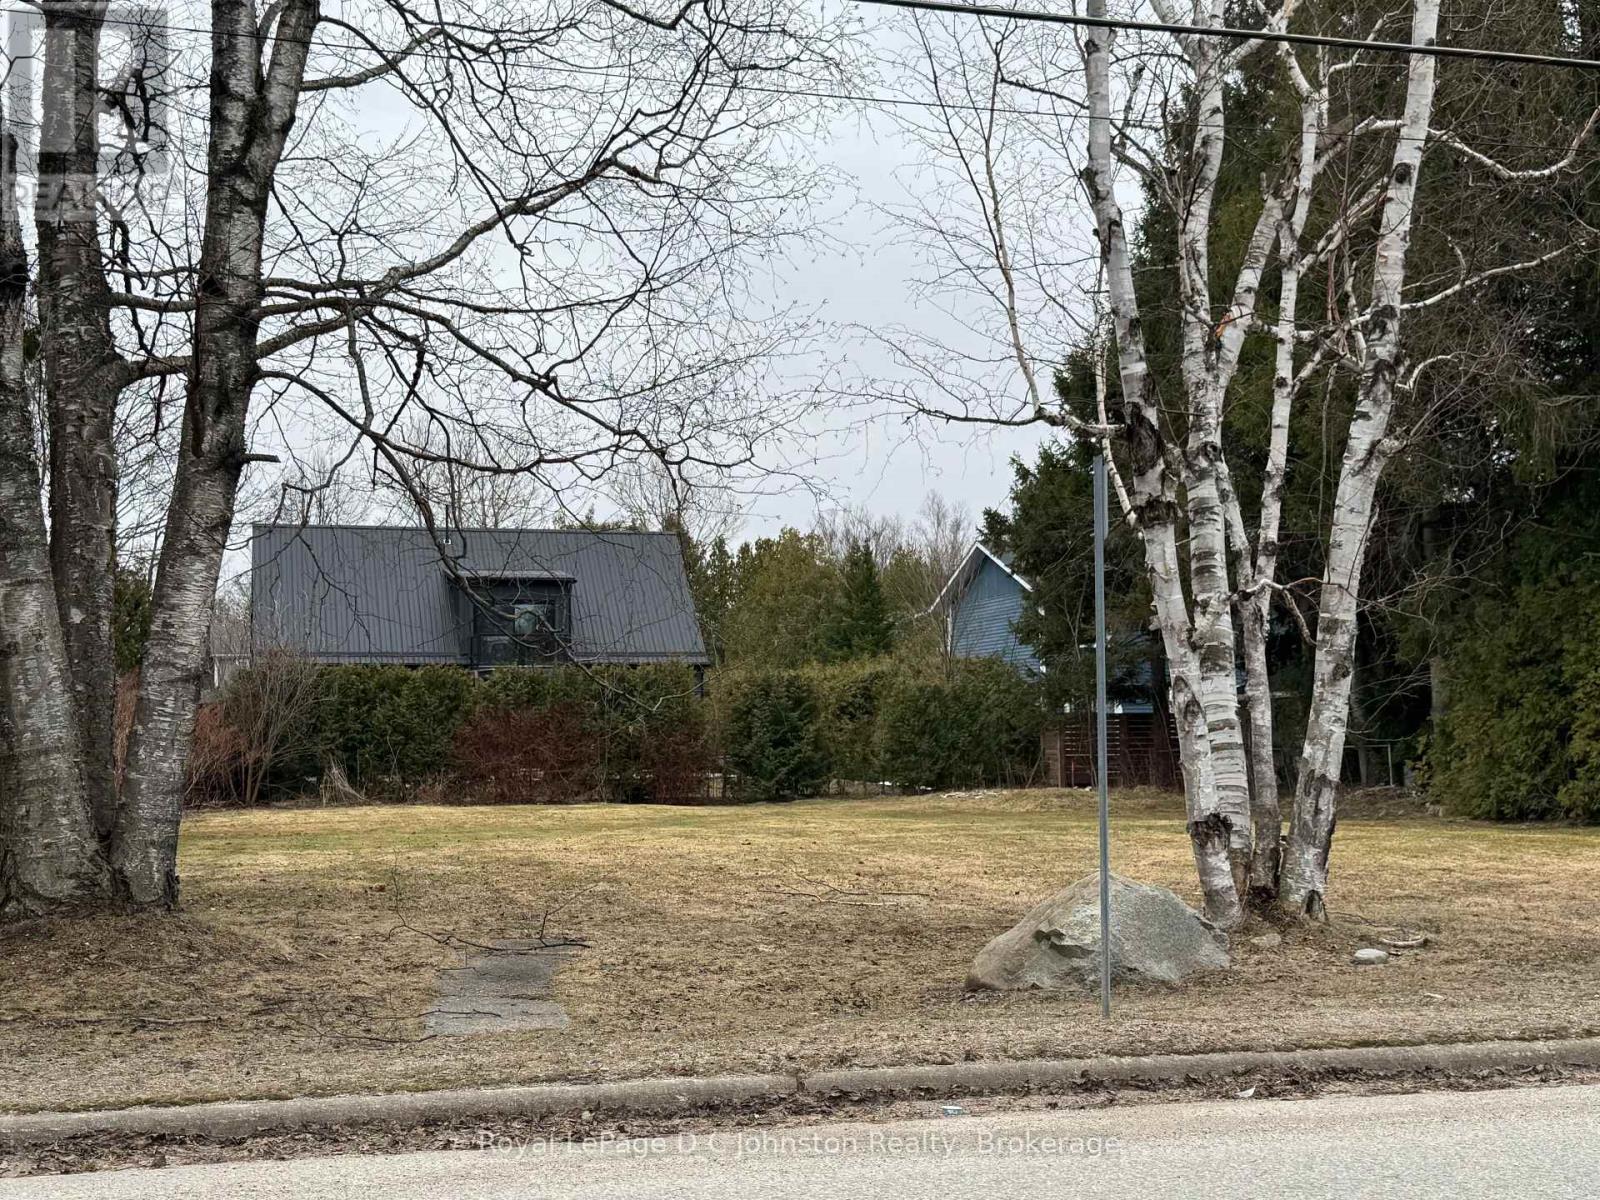
Discover the perfect setting for your next chapter with this exceptional 83' x 128' fully serviced residential building lot in the heart of Southampton. Generously sized and ready for building, this amazing property offers endless possibilities-whether you envision a spacious custom retirement home, an income-generating triplex, or a thoughtfully designed semi-detached residence. With services already available and a survey completed in 2021, you can move forward with confidence and ease.Ideally located just a short stroll from the beautiful sandy shores of Lake Huron, you'll enjoy breathtaking sunsets and refreshing lakeside walks whenever you please. Spend your afternoons at the nearby Southampton Tennis Club or explore the charming shops, cafés, and amenities of downtown Southampton, all within easy reach.This is a rare opportunity to secure a prime building lot in one of Southampton's most desirable areas. Whether you're planning your dream home or a smart investment, this property offers the space, location, and flexibility to bring your vision to life. (id:37372)
Royal LePage D C Johnston Realty
7 - 44 Trott Boulevard
Collingwood, Ontario
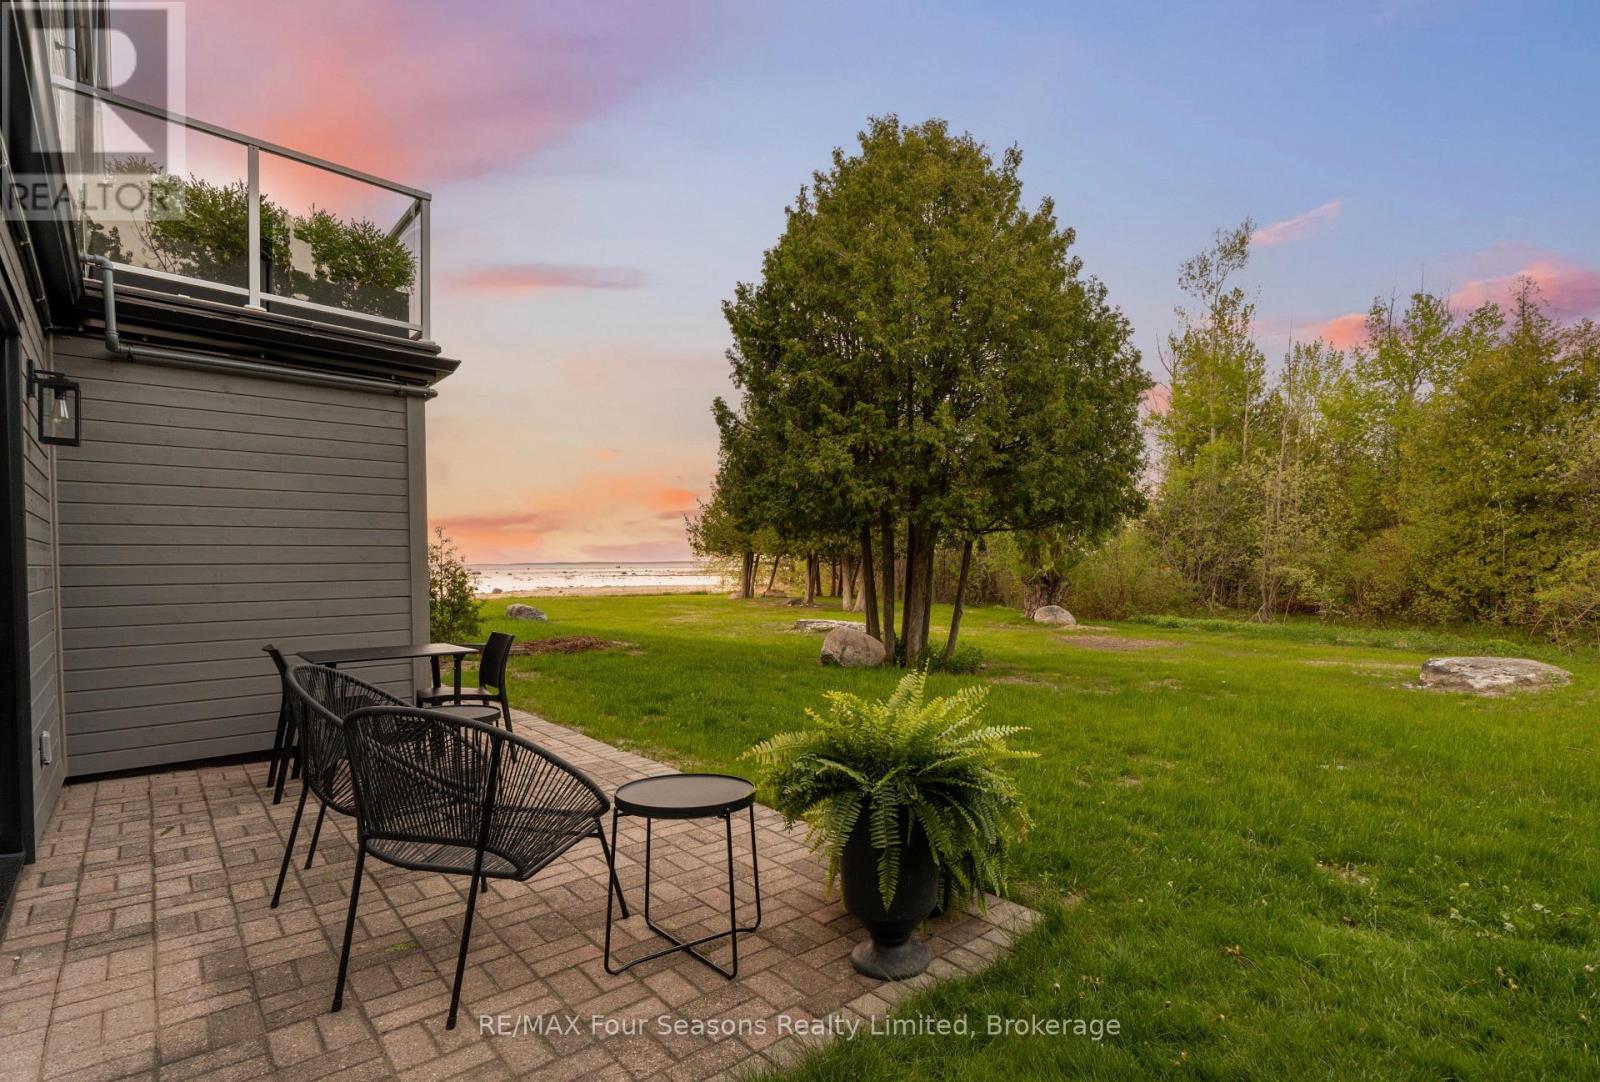
Wake up to views of Georgian Bay from both your patio and primary bedroom and discover a waterfront oasis unlike any other in Collingwood. Nestled in The Cove, this ground-floor retreat is surrounded by mature trees, naturalized green space, and the tranquil waters of Georgian Bay, creating a peaceful setting that feels worlds away while remaining just minutes from downtown. The Cove's smaller-scale community and park-like setting offer a rare blend of nature, privacy, and one-level living. When adventure calls, the waterfront trail is literally steps from your door, where the path splits-one direction leads into downtown Collingwood, while the other meanders through peaceful marshlands alive with birds and wildlife before crossing to the secluded Hens and Chickens Island. Launch your kayak or paddleboard nearby, explore the shoreline, cycle the trails, or simply relax and enjoy the serenity that surrounds you. Inside, this thoughtfully designed 2-bedroom, 2-bath home features an inviting open-concept layout with a breakfast bar, dining area, and living room centred around a cozy gas fireplace. Two walkout doors invite the outdoors in, while large windows showcase Georgian Bay views throughout the seasons. Additional outdoor storage, dedicated parking, and communal storage for kayaks, paddleboards, and bicycles make it easy to embrace the active waterfront lifestyle. In 2024, The Cove completed significant exterior improvements, including new siding, roofing, and insulation, preserving the community's unique charm while enhancing long-term comfort and efficiency. Whether you're searching for a full-time residence, weekend retreat, or right-sizing opportunity, this is more than a condominium-it's a peaceful waterfront escape in the heart of Southern Georgian Bay. (id:37372)
RE/MAX Four Seasons Realty Limited
715 18th Street
Hanover, Ontario
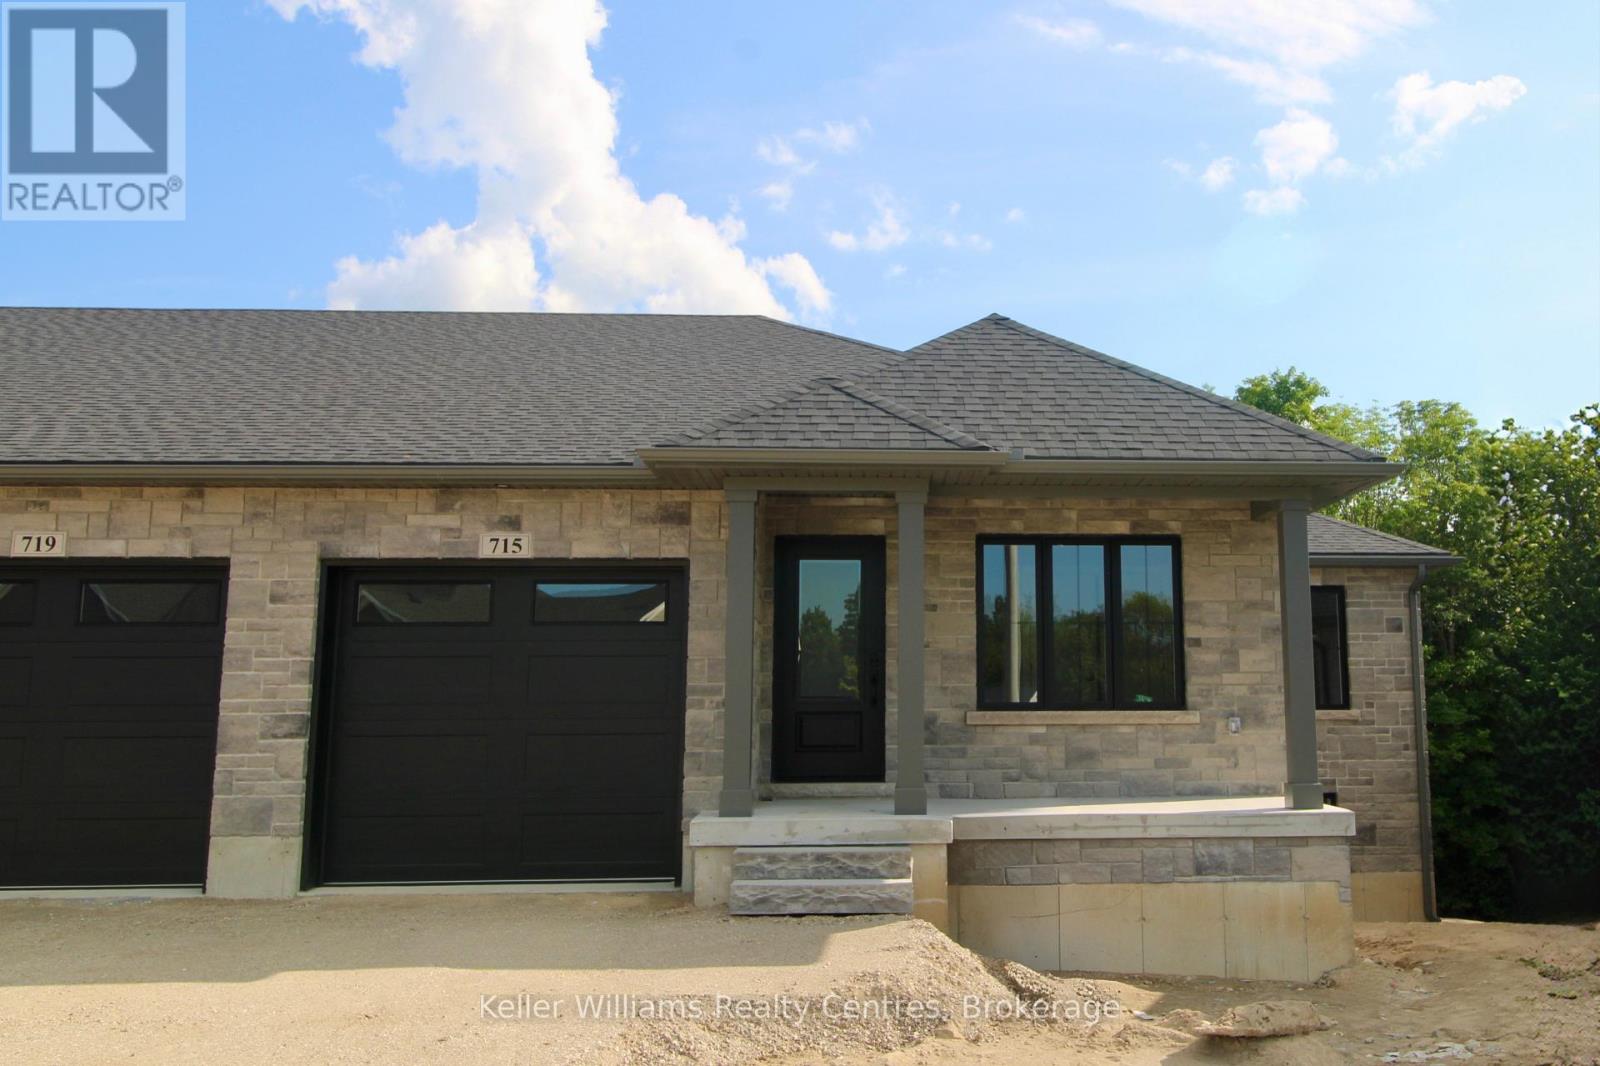
This beautifully finished end unit townhome built by Stay Awhile Homes offers 1,318 sq. ft. on the main level, plus a fully finished walkout basement backing onto trees for added privacy. The main floor features 2 bedrooms, including a spacious primary suite with a walk-in closet and a stylish 3-piece ensuite with a tiled shower. The living room offers an electric fireplace and a walkout to the covered deck with a privacy wall. You'll also find a 4-piece main bath, convenient laundry, and an attached 1-car garage. Downstairs, the walkout lower level includes a large rec room with a shiplap fireplace, a third bedroom with a walk-in closet, and another full 4-piece bathroom-perfect for guests or extended family. High-end finishes run throughout, including quartz countertops in the kitchen, laundry, and bathrooms. Enjoy the convenience of all appliances included, plus your hot water tank and softener. Outside, a sodded yard, upper and lower deck/patio, professionally landscaped garden, and paved driveway complete the package. Modern and surrounded by nature, with 7 year Tarion Warranty, this home checks all the boxes! (id:37372)
Keller Williams Realty Centres
4957 Perth Road 119
Perth East (North Easthope), Ontario
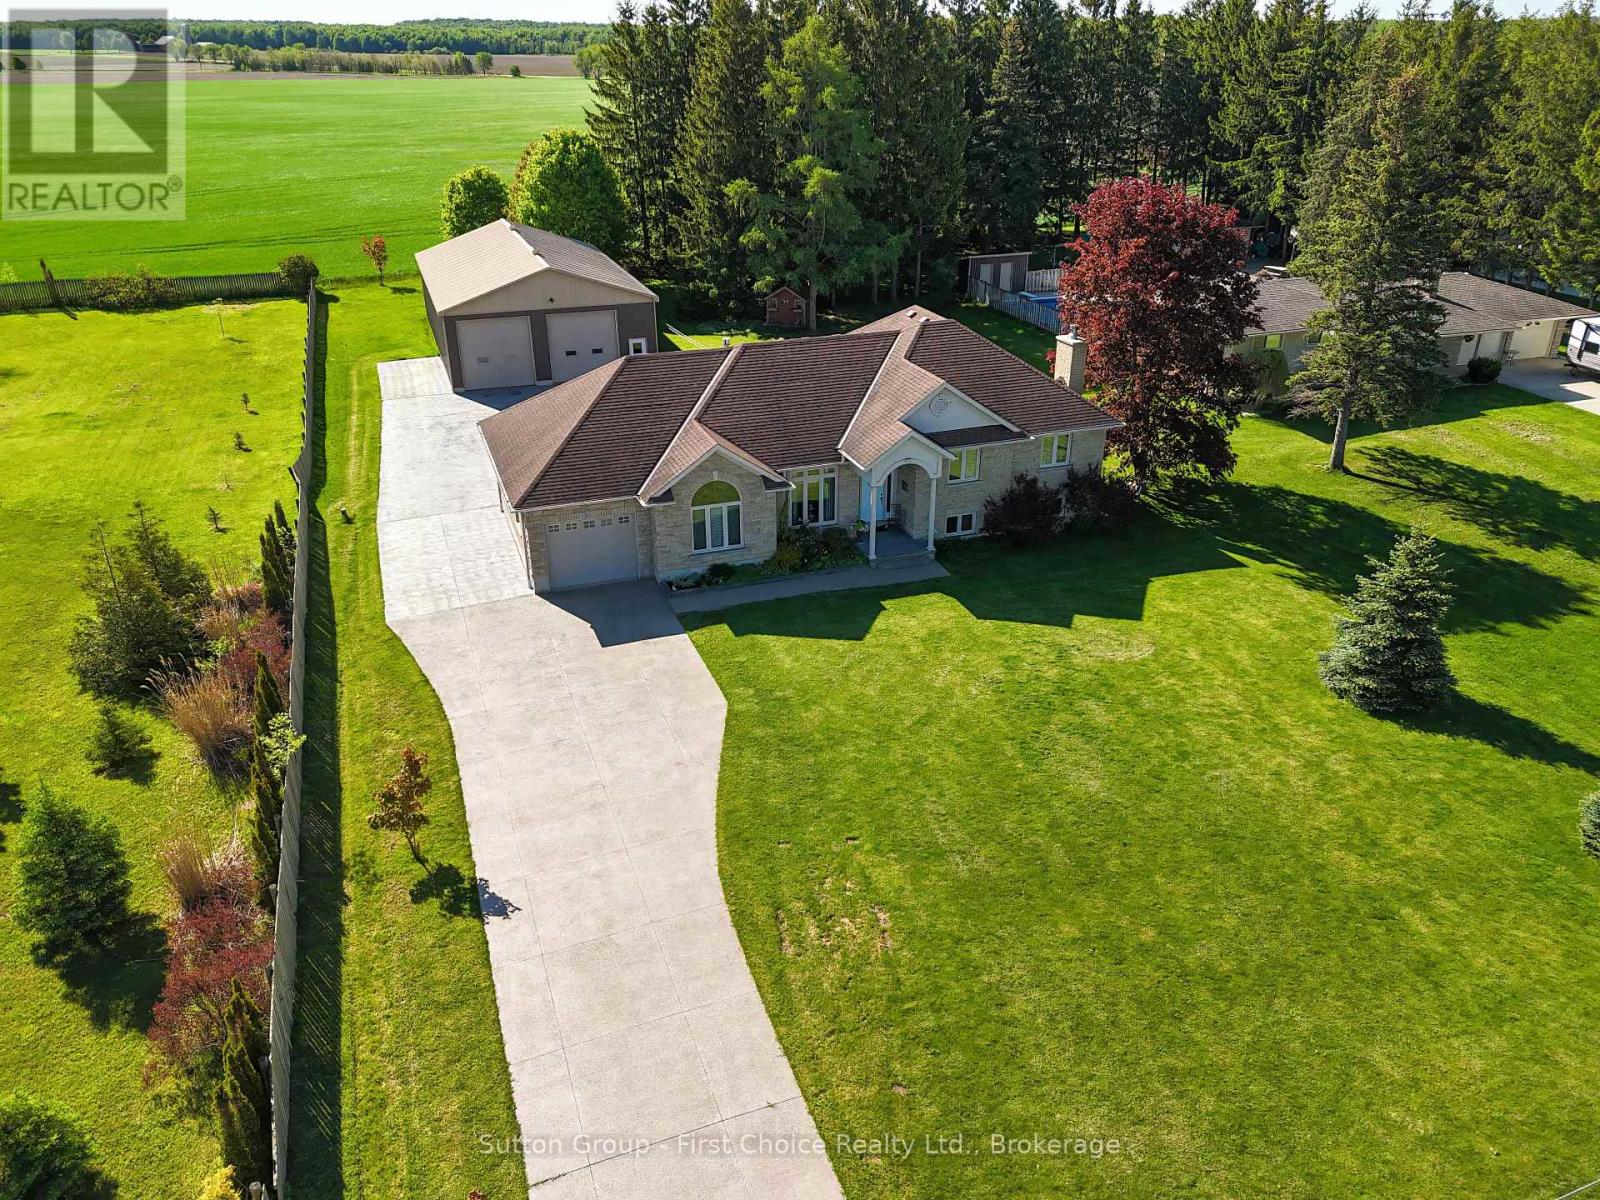
Welcome to this beautifully maintained, quality-built home situated on a scenic country lot in the charming community of Gads Hill. Offering the perfect blend of rural tranquillity and modern convenience, this property is ideally located just minutes from Stratford and within easy commuting distance of Kitchener-Waterloo. Step inside to discover a bright and inviting open-concept main floor where large windows allow an abundance of natural light throughout, creating a warm and welcoming atmosphere. Hardwood flooring, a functional layout, and convenient main floor laundry make everyday living effortless. The upper level features three generously sized bedrooms, including a spacious primary suite complete with a walk-in closet and private ensuite. The finished lower level offers a large recreation room ideal for family gatherings, entertaining, or a home theatre, with excellent potential to create two additional bedrooms if desired. Outside, enjoy the beautifully landscaped grounds, concrete driveway, attached garage, and an expansive deck overlooking the property, perfect for relaxing and taking in the peaceful country settings. A standout feature is the impressive 36' x 60' detached shop with poured concrete floor and mezzanine storage. Whether you're a contractor, tradesperson, hobbyist, or simply require exceptional storage space, this versatile building offers endless possibilities for equipment, vehicles, recreational toys, or a home-based business. Meticulously maintained and truly move-in ready, this exceptional property offers the space, flexibility, and lifestyle that are increasingly difficult to find. (id:37372)
Sutton Group - First Choice Realty Ltd.
174 Seventh Street
Midland, Ontario
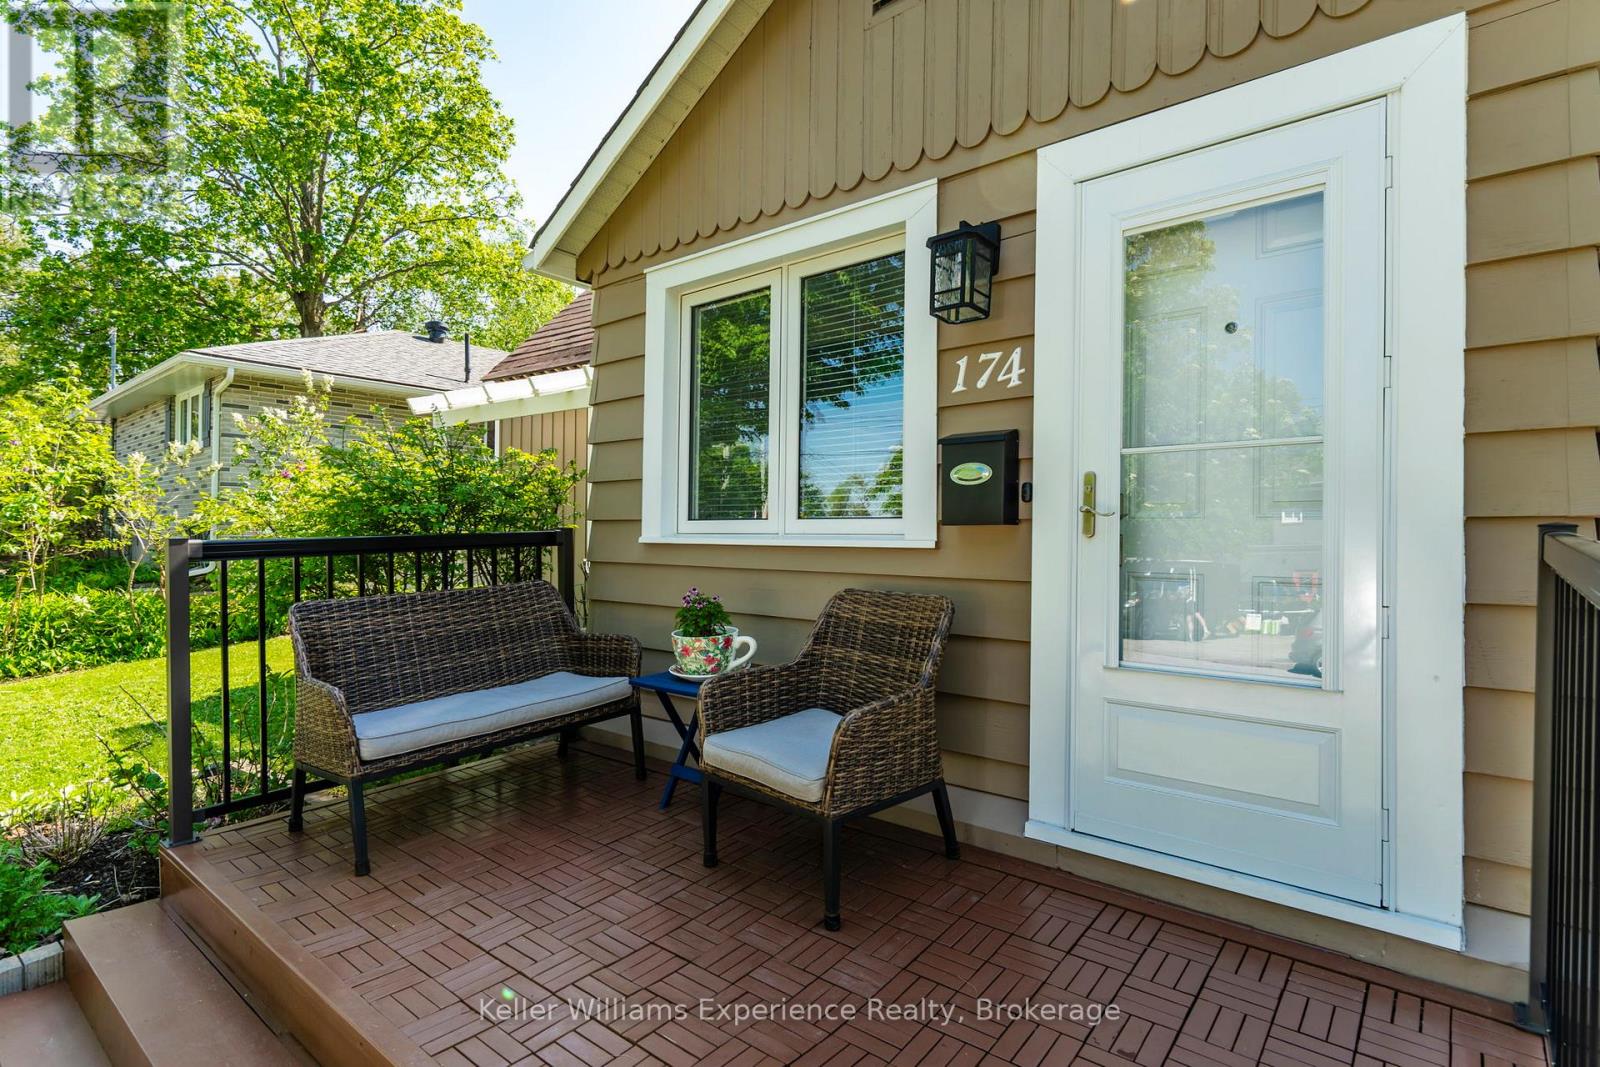
Located in Midland's desirable west end, this charming 1.5 storey home offers the perfect blend of character, comfort, and modern updates for growing families or first-time buyers. Featuring 4 bedrooms and 2 updated bathrooms with stylish new fixtures and anti-fog mirrors, this move-in ready home has been thoughtfully refreshed throughout with new light fixtures, new blinds, a beautifully updated kitchen, freshly painted interiors, a newly insulated basement, and a brand new laundry room. The spacious primary bedroom offers direct walkout access to the rear deck, creating the perfect private retreat. Step outside to enjoy the fully fenced backyard complete with landscaped gardens, a firepit, rear deck, BBQ gazebo, additional gazebo space, and plenty of room for entertaining or relaxing. Practical updates including a generator, new driveway, new eavestroughs, and abundant storage throughout add convenience and peace of mind. Situated close to schools, parks, shopping, and amenities, this well-maintained property is ready to welcome you home. (id:37372)
Keller Williams Experience Realty