
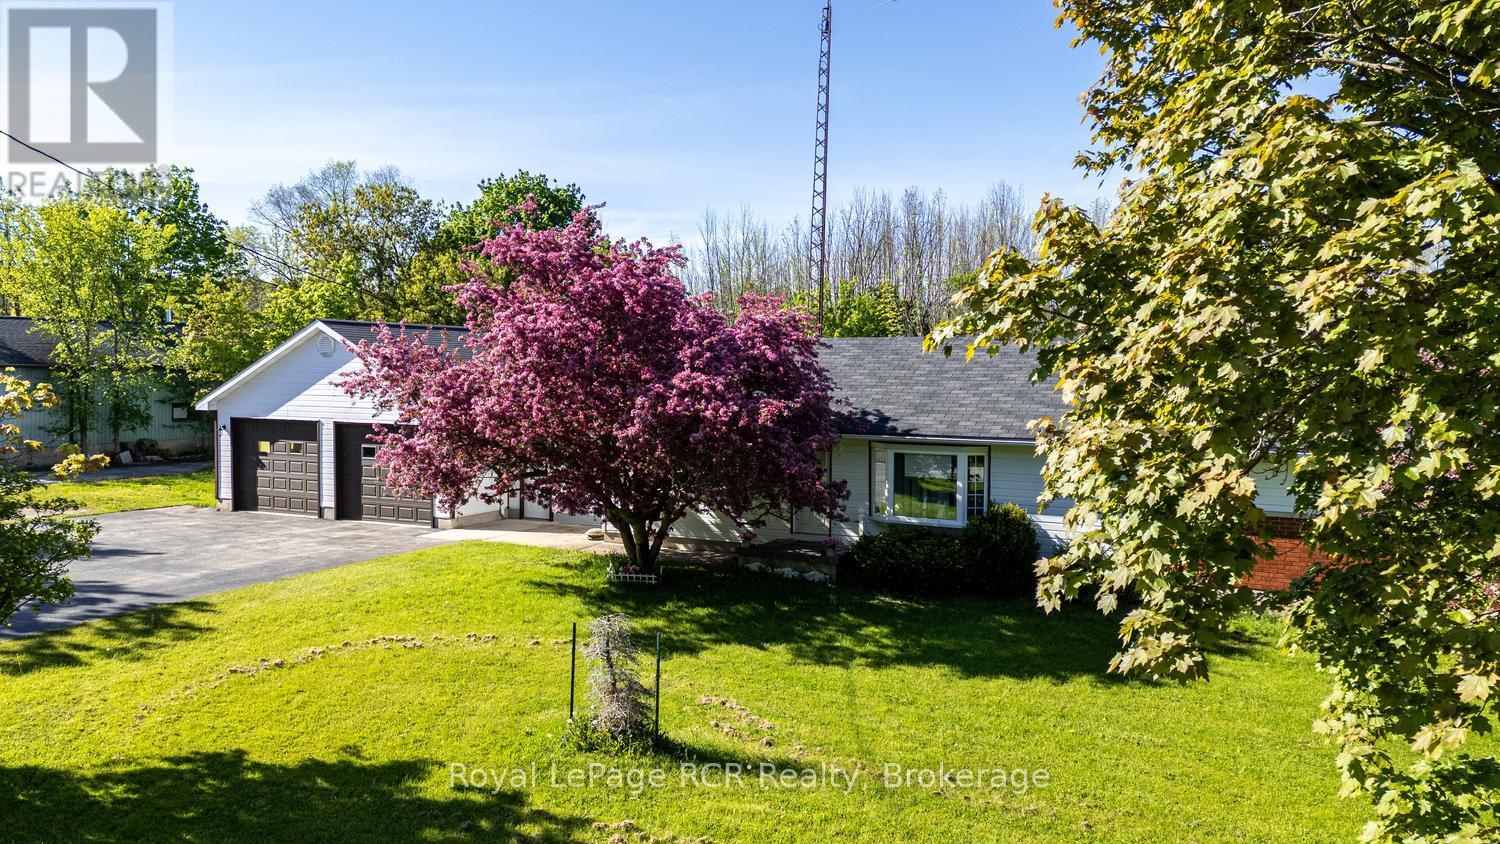
873 14th Street W
Georgian Bluffs, Ontario
Country Living with Room to Grow! Nestled on just under 3 acres in desirable Georgian Bluffs, this 3-bedroom, 1-bath home offers the perfect opportunity for those seeking space, privacy, and the chance to make a property their own with a full unfinished basement! Surrounded by peaceful countryside, you'll appreciate the convenience of being just minutes from Owen Sound while enjoying the benefit of lower Georgian Bluffs property taxes .The home features a spacious 2.5-car attached garage, providing ample room for vehicles, storage, or hobbies. A detached oversized double garage adds even more flexibility for workshop space, recreational equipment, or additional storage. Inside, the home offers a solid footprint with plenty of potential to update and personalize to suit your style and needs. Whether you're looking for a family home, hobby farm potential, or a country property with room for all your toys, this property presents an exciting opportunity in a sought-after rural setting. Enjoy the peace and quiet of country living with the convenience of nearby amenities, schools, shopping, and recreation. Bring your vision and discover the possibilities this Georgian Bluffs property has to offer! (id:37372)
Royal LePage Rcr Realty
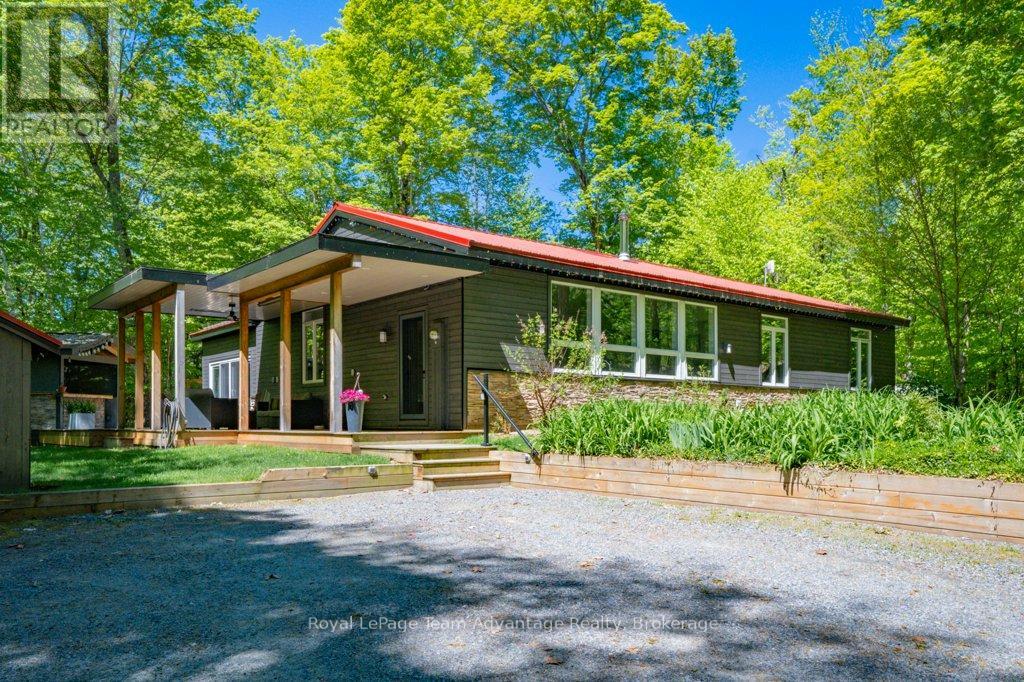
34 Beechwood Lane
Seguin, Ontario
Welcome to Hooton Lake, where quiet waters, family traditions, and time at the lake take centre stage. This spring-fed lake is restricted to electric motors, creating a peaceful setting where mornings begin with coffee on the dock, afternoons are spent swimming from your private sandy beach, and winter brings skating right outside your door. Set on 243ft of southeast-facing shoreline, this thoughtfully updated lakehouse is designed for making the most of every season. The bright, inviting interior offers three bedrooms, two full bathrooms, and expansive lake views from the main living spaces. A chef's kitchen is equipped with premium Wolf and Fisher & Paykel appliances, while both the wood-burning fireplace in the living room and the propane fireplace in the family room provide comfortable places to gather after a day on the water. Outside, the property is equally inviting. A fully equipped outdoor kitchen with Twin Eagles grill, side burners, flat-top griddle, keg fridge, bar fridge, sink, and built-in waste station makes entertaining effortless. Covered porch complete with three Infratech infrared heaters and a ceiling fan, creates a comfortable space to relax well into the evening. Family and friends will appreciate the additional accommodations in the charming bunkie, and the wired Generac backup generator provides added peace of mind throughout the year. Located just 15 minutes from Parry Sound for shopping, dining, and access to the regional hospital, this is a property that balances privacy with convenience. If you're looking for a place where family can gather, children can spend their days in the water, and every season offers a reason to come to the lake, Hooton Lake is ready to welcome you. (id:37372)
Royal LePage Team Advantage Realty
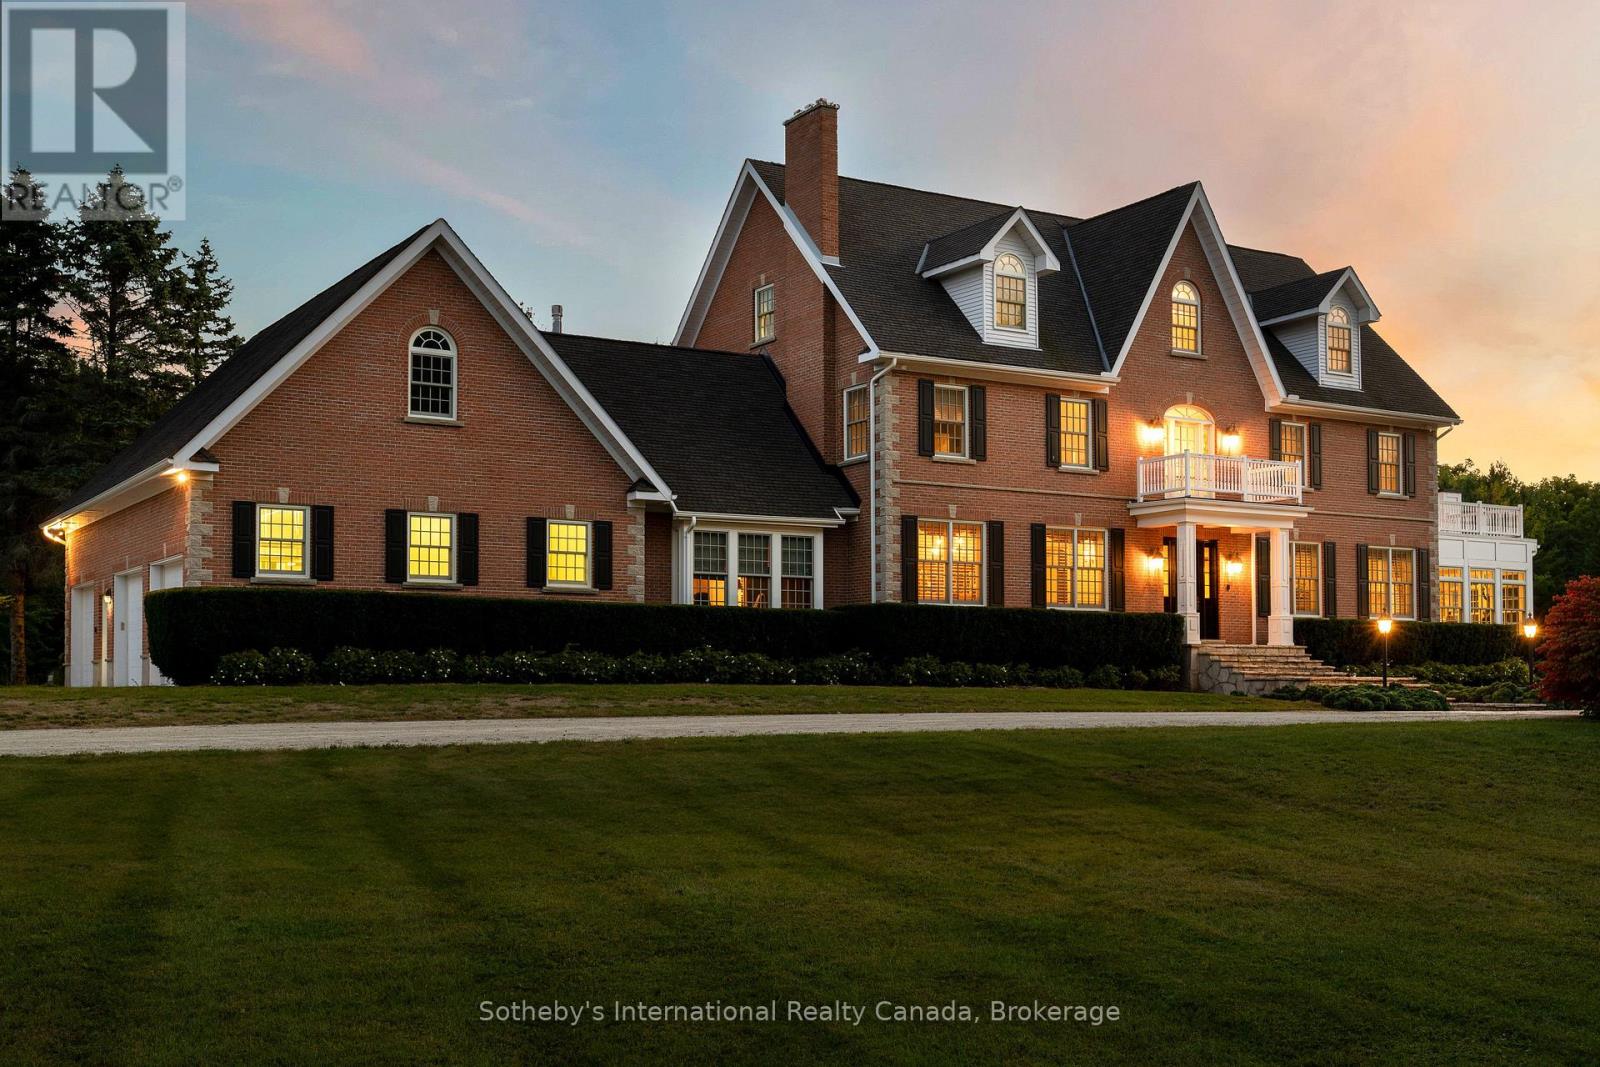
7781 Poplar Side Road
Clearview, Ontario
Welcome to one of the most spectacular properties you will find located on the Clearview/Collingwood border just 2hrs from Toronto and located minutes to golf courses, ski hills, Georgian Bay, hiking, biking and downtown Collingwood. This extremely private and serene property offers just over 58 acres with mature landscaped grounds, 3 ponds and apple orchards. The sweeping tree lined driveway leads you to a Georgian style executive home featuring 5 bedrooms and 6.5 baths. Offering just over 12,000 finished square feet over 5 levels this private home is ideal for entertaining or multi generational living, features include a new custom kitchen with high end appliances, games room, media room, Hot Tub/Spa Room, Squash Court, sunroom, triple car garage, extensive parking, geothermal heating and cooling etc.. Call to book your tour today. (id:37372)
Sotheby's International Realty Canada
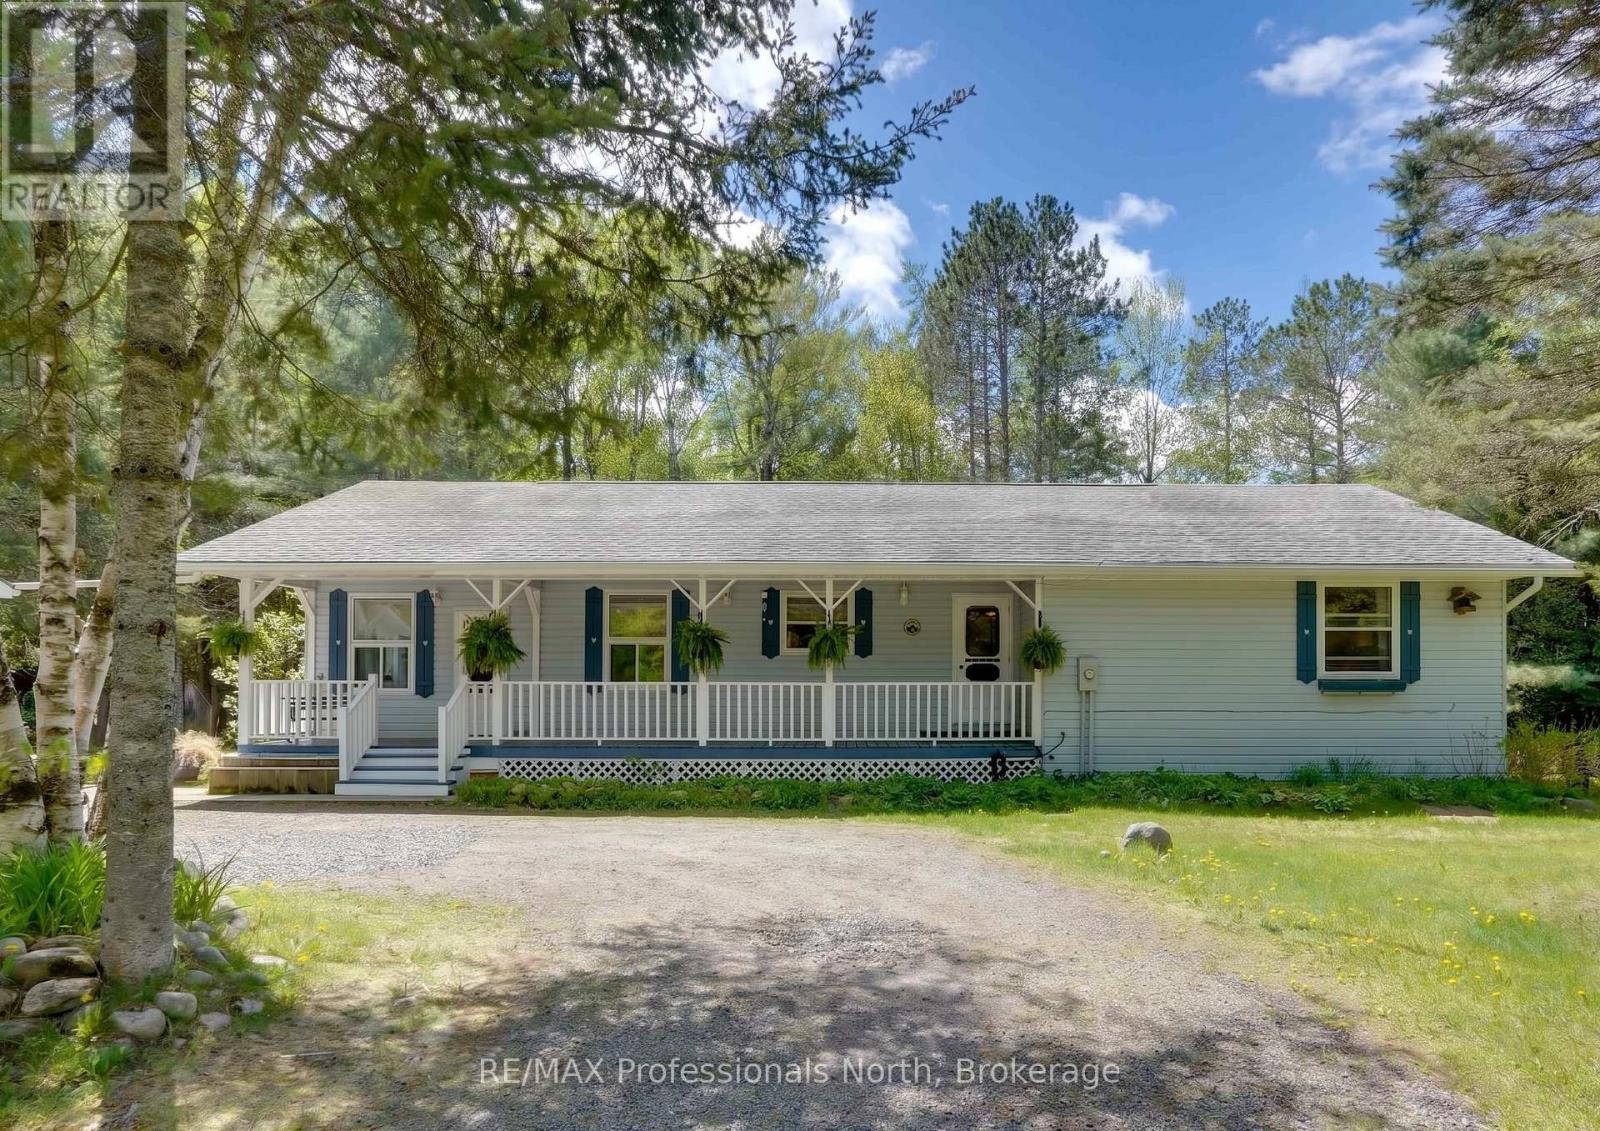
2593 Brunel Road
Huntsville (Brunel), Ontario
Experience the ultimate in privacy and potential at 2593 Brunel Road, a sprawling 16-acre estate that offers a rare sense of seclusion without sacrificing modern convenience. Perfectly positioned between two of the region's most charming hubs, this property places you just 13 minutes from the vibrant shops and dining of downtown Huntsville and only 9 minutes from the serene docks and local favourites of Baysville. This prime location ensures you can enjoy the peace of the deep woods while remaining effortlessly connected to the best of Muskoka's waterfront communities. Cottage country charm meets sophisticated, upscale design in this exceptional bungalow. The main floor greets you with an expansive, light-filled layout showcasing gorgeous hardwood flooring. At its heart is a custom kitchen crafted for both the home chef and effortless entertaining. For maximum privacy, the generous primary suite offers a peaceful retreat complete with ensuite bath, while two additional main-floor bedrooms provide the perfect space for family, guests, or a home office.Downstairs, the thoughtful design continues into a high-ceilinged basement hosting a completely self-contained in-law suite. Bright and versatile, this lower level is ideal for multi-generational living or long-term guests, offering independent space without compromising on comfort. From its premium main-floor finishes to its incredible lower-level functionality, this home is a rare find that effortlessly adapts to your lifestyle. More than just a remarkable layout, this property is a gateway to the ultimate Muskoka lifestyle. Offering the perfect balance of upscale elegance and functional versatility, it serves as your private four-season sanctuary-just minutes from vibrant town amenities, pristine waterways, and world-class outdoor recreation. (id:37372)
RE/MAX Professionals North
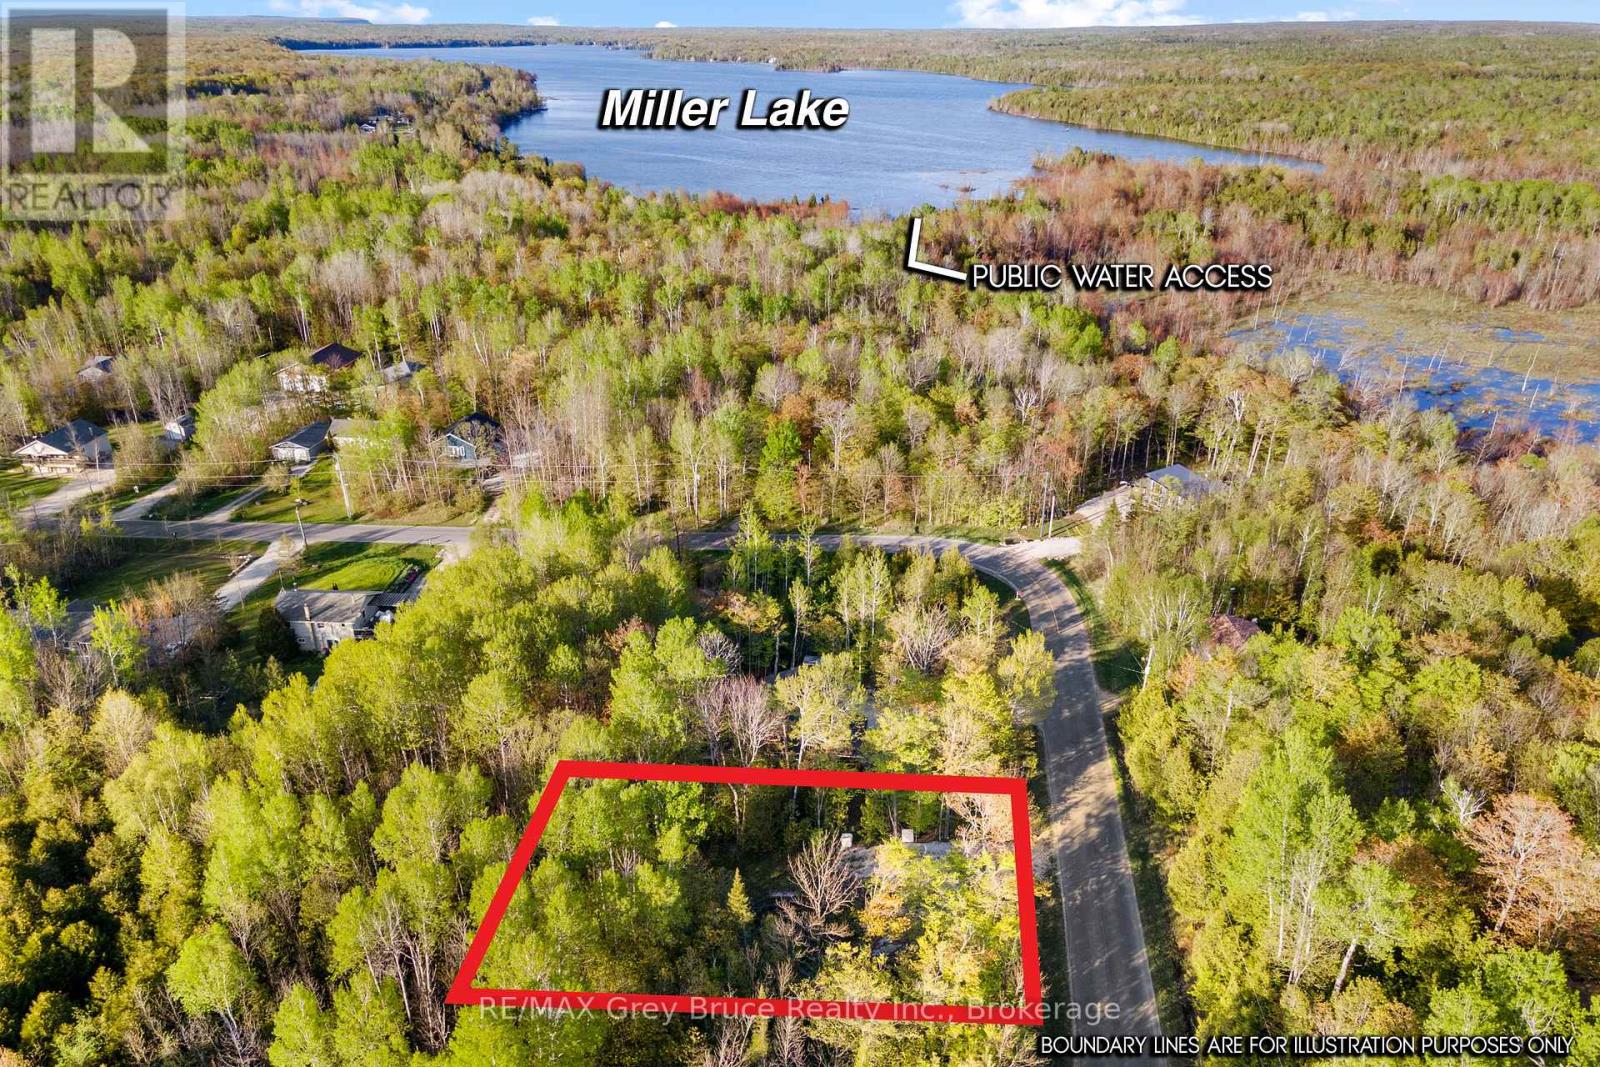
71 Maple Drive
Northern Bruce Peninsula, Ontario
Build your country home here! Maple Drive, at Miller Lake, has become a popular neighbourhood recently. This 1/3 acre building lot is on a paved, year-round road, on a school bus route. The driveway is installed and the building envelope is partially cleared. The property slopes gently down away from the road, backing onto 40 acres of privately owned acreage. Enjoy peaceful mornings to the sound of wild birds or the rustle of wind in the trees. Electricity and telephone at the road. Waste pickup weekly. Walking distance to public access to Miller Lake. Miller Lake is the largest and most popular inland lake on the Bruce Peninsula, supporting swimming, boating, water skiing, fishing, canoeing and kayaking - all the watersports. Looking for deeper water? Take a day trip to Dyers Bay for Georgian Bay boating/fishing. Lion's Head and Tobermory are both under 30km away! A great mid-point to enjoy everything that Northern Bruce Peninsula has to offer - The Grotto, Singing Sands Beach, snowmobile trails & more! Also only a short drive away is access to hiking trails at either Lindsay Tract Trail or the Bruce Trail. Come and see what makes the Miller Lake community special! (id:37372)
RE/MAX Grey Bruce Realty Inc.
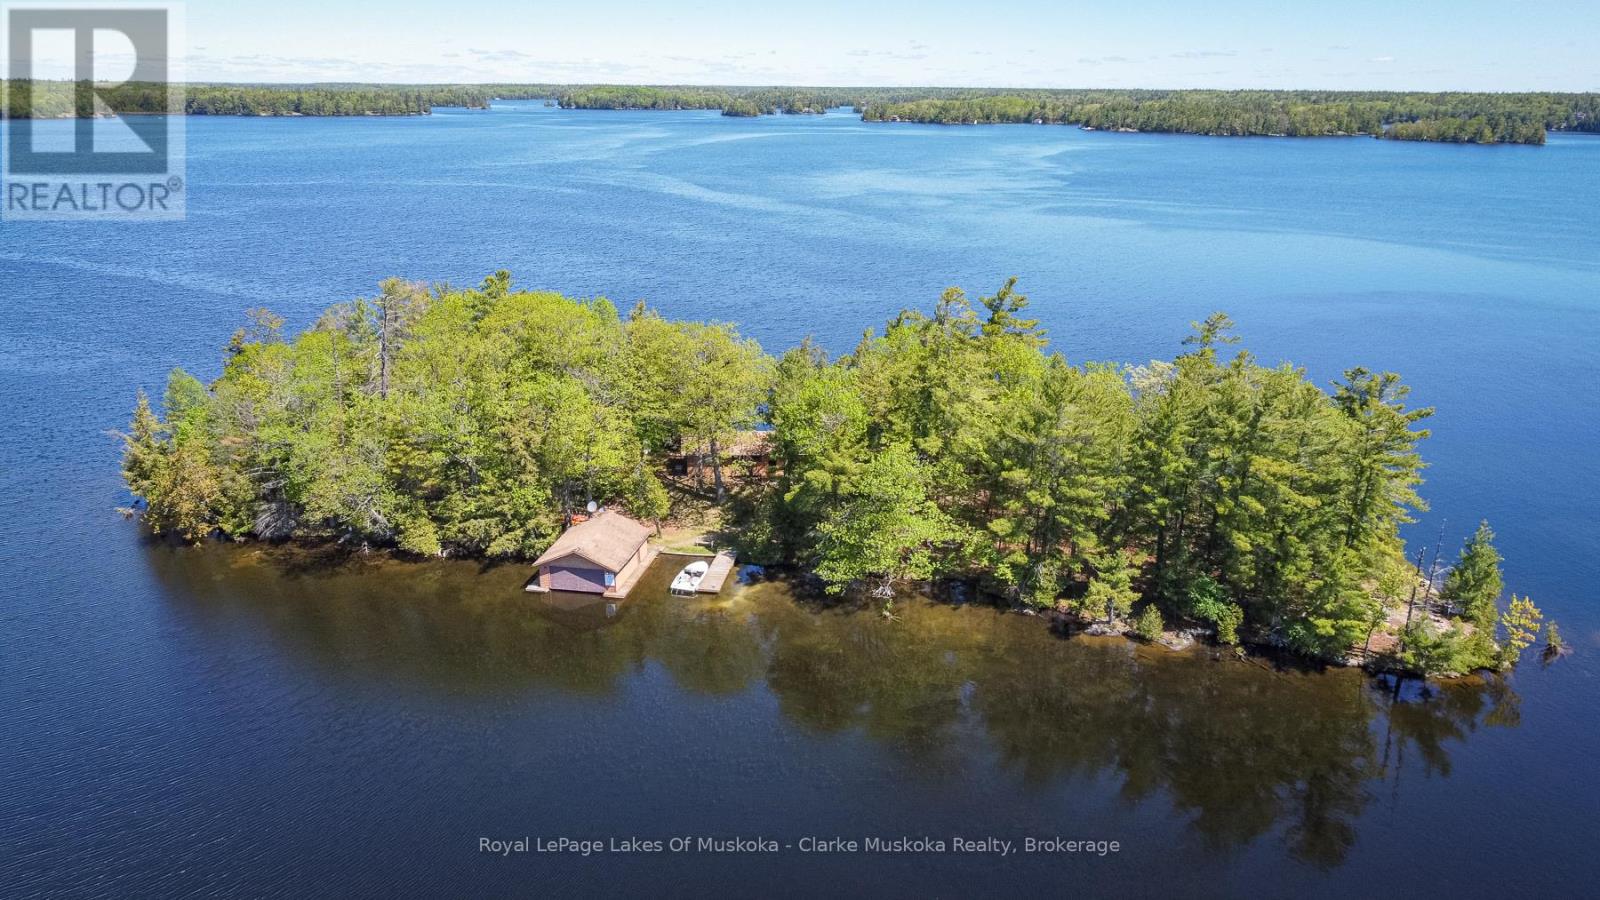
2 Is 220 Severn River Island
Georgian Bay (Baxter), Ontario
Welcome to your private island escape on beautiful Gloucester Pool. This rare 1.46-acre island property offers exceptional privacy, breathtaking 365-degree water views. Surrounded by mature trees and endless shoreline, the property features a double boathouse, multiple docking areas, walk-in shoreline access, and deeper water off the dock ideal for swimming and boating. Expansive outdoor spaces include large waterfront decks, a fire pit area, and endless opportunities to relax and entertain while enjoying the peaceful surroundings.The warm and inviting cottage showcases classic wood interiors with vaulted ceilings, exposed beams, and large picture windows that capture stunning water views throughout the home. The living room is centered around a cozy wood-burning fireplace, creating the perfect cottage atmosphere for gathering with family and friends. The kitchen features an island with walkout access to the deck, while the dining area offers south/east-facing windows and additional walkout access, filling the space with natural light. A charming Muskoka room overlooking the waterfront provides another relaxing retreat with direct access to the deck.The cottage offers three spacious bedrooms, all with large windows overlooking the water and generous closet space, along with a 3-piece bathroom complete with laundry facilities. A large separate bunkie with access to its own deck provides additional space for guests and extended family.Additional conveniences include updated hydro, septic system, water intake with UV filtration system, and a hard-wired generator for peace of mind. Whether you are seeking a quiet family retreat or the ultimate island cottage experience, this Gloucester Pool property is a rare opportunity to enjoy true waterfront living in an unforgettable natural setting. (id:37372)
Royal LePage Lakes Of Muskoka - Clarke Muskoka Realty
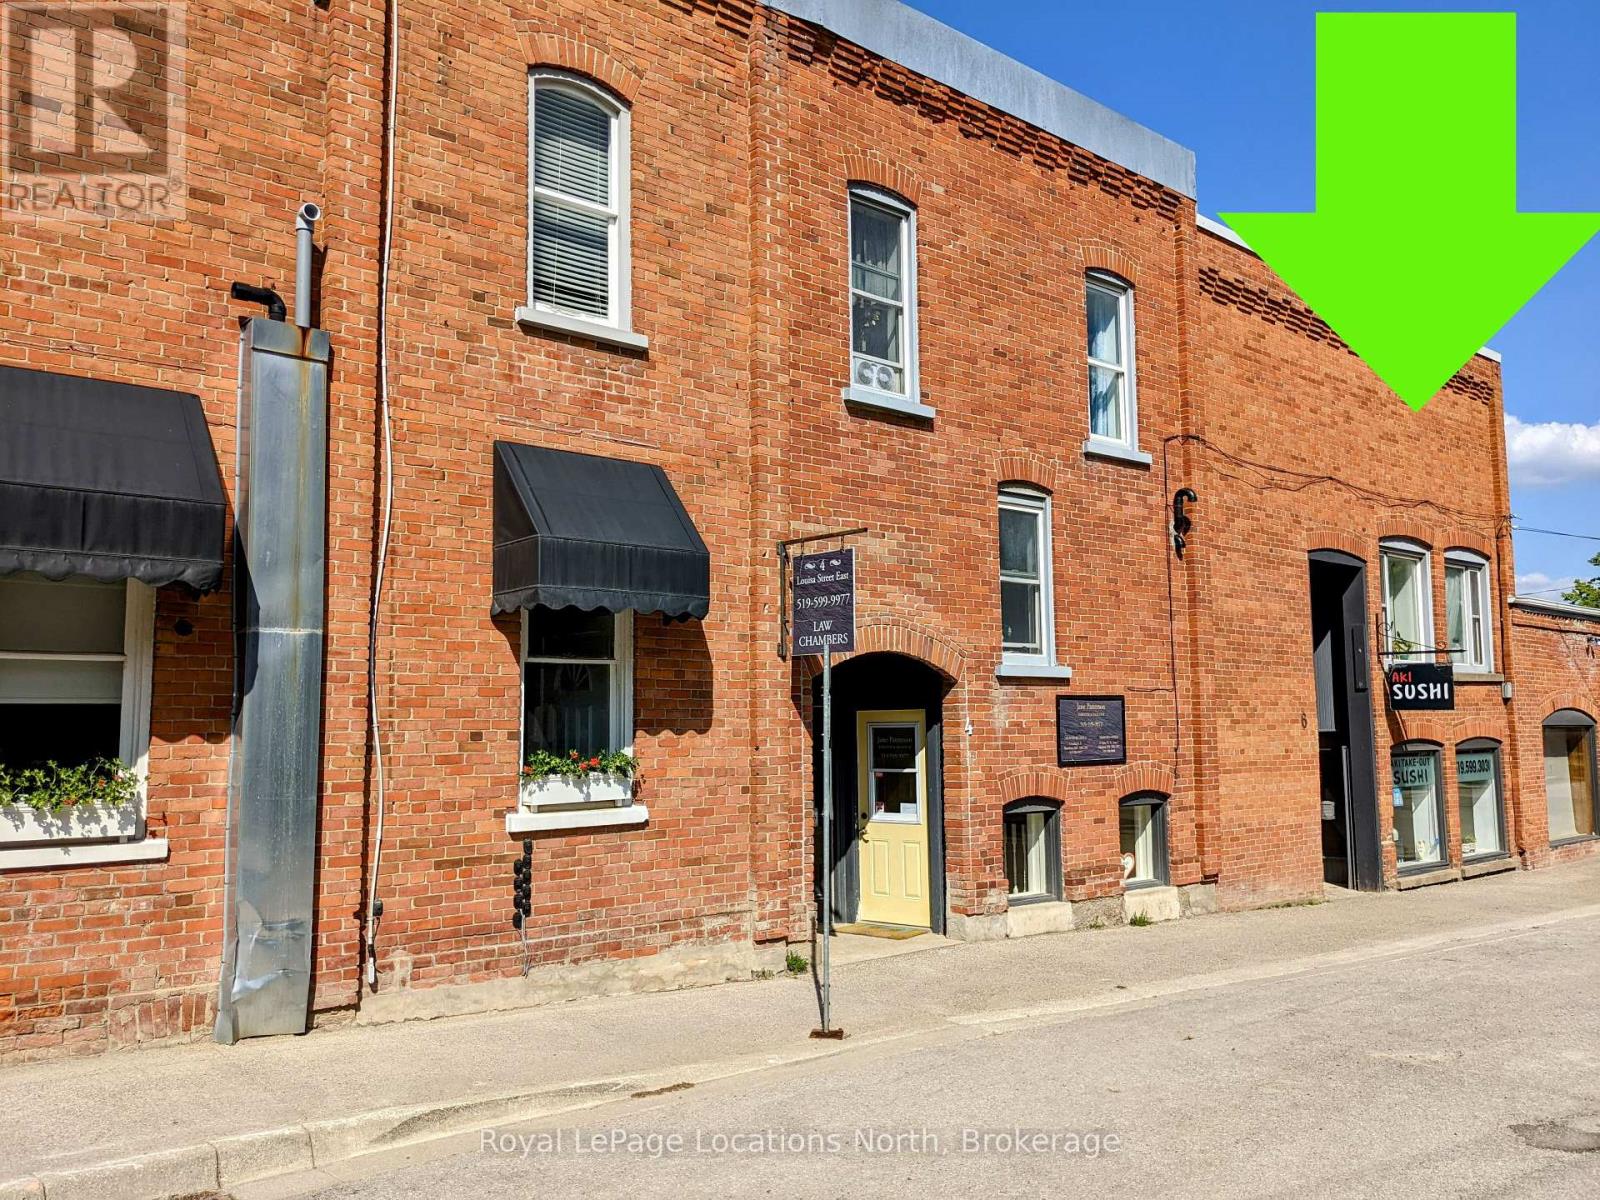
1 - 6 Louisa Street E
Blue Mountains, Ontario
Welcome to downtown Thornbury living! This bright 2nd-floor, 1-bedroom apartment offers approximately 550 sq. ft. of beautifully maintained living space. Featuring hardwood floors throughout, the unit has been refreshed with new windows and a crisp coat of paint (2025).Enjoy your morning coffee or unwind after a long day on your own private, approx. 80 sq. ft deck. The apartment also includes convenient in-suite laundry hook-up and one dedicated parking space. Perfectly tucked away just off Bruce St/Main St, you are mere steps from Thornbury's vibrant local shops, cafes, and restaurants. Outdoor enthusiasts will love the unbeatable location-walking distance to the Bruce Trail, Thornbury Harbour, the beach, and the iconic pier. Move-in ready as of July 1st and waiting for you to enjoy the best of the Blue Mountains lifestyle! $1800/mth plus hydro(approx $75-125/mth depending on time of the year), water(approx $61.50/mth), cable & internet-Rogers (id:37372)
Royal LePage Locations North
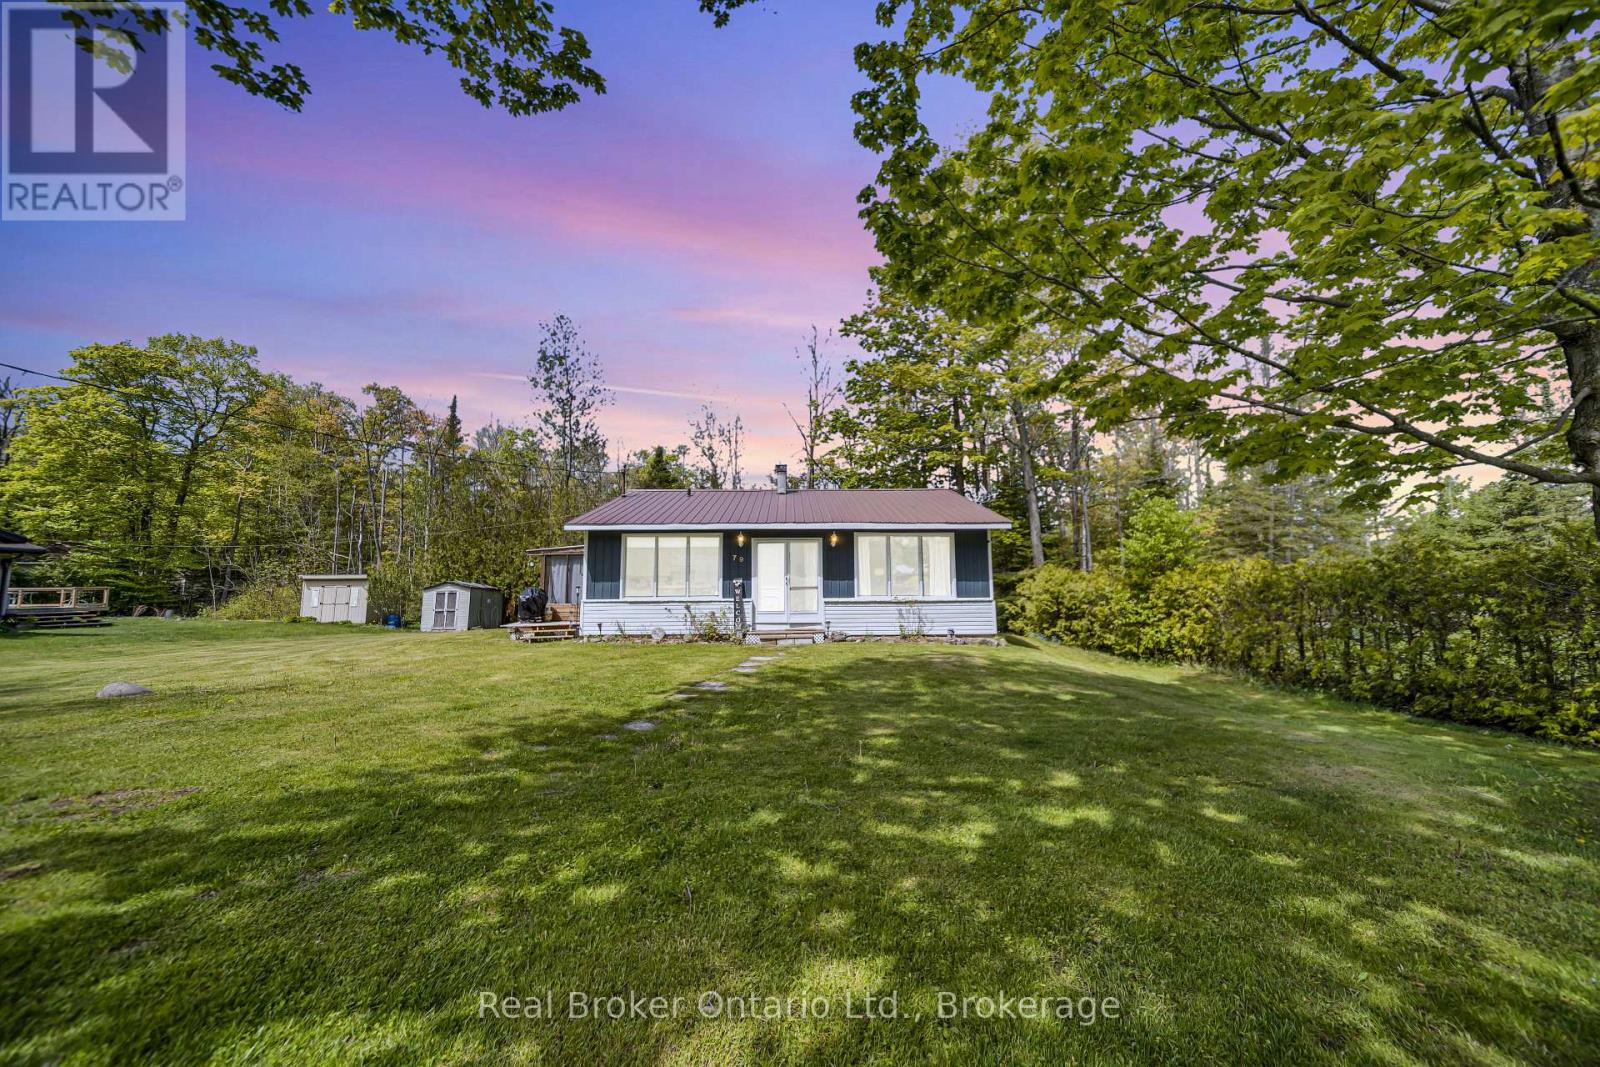
79 Mapleport Crescent
South Bruce Peninsula, Ontario
Welcome to 79 Mapleport Crescent, a charming turn-key Sauble Beach home or cottage tucked into the quiet and private Huron Woods subdivision. Set on a lovely lot with inviting front and back yards, this 3-bedroom, 1-bath bungalow offers the perfect blend of relaxation, functionality, and income potential. Just a short bike ride or walk to the famous sands of Sauble Beach and the crystal-clear waters of Lake Huron, this property is ideal for enjoying beach life, weekend getaways, or hosting guests. Inside, you'll find bright and spacious open-concept living areas with large windows, a comfortable eat-in kitchen with ample cupboard and counter space, and a generous great room perfect for gathering with family and friends. Two gas fireplaces add warmth and charm, while the updated 4-piece bathroom, remodelled in 2022, adds modern convenience. The popular 3-season outdoor porch/TV room provides an additional space to unwind, enjoy morning coffee, or relax after a day at the beach. Municipal water, updated septic bed, and fibre internet service add extra peace of mind. Fully licensed and compliant as a short-term rental, the property has produced approximately $25,000-$26,000 in STR revenue, making it an excellent option for both personal enjoyment and investment. Move-in ready and full of cottage charm! (id:37372)
Real Broker Ontario Ltd.
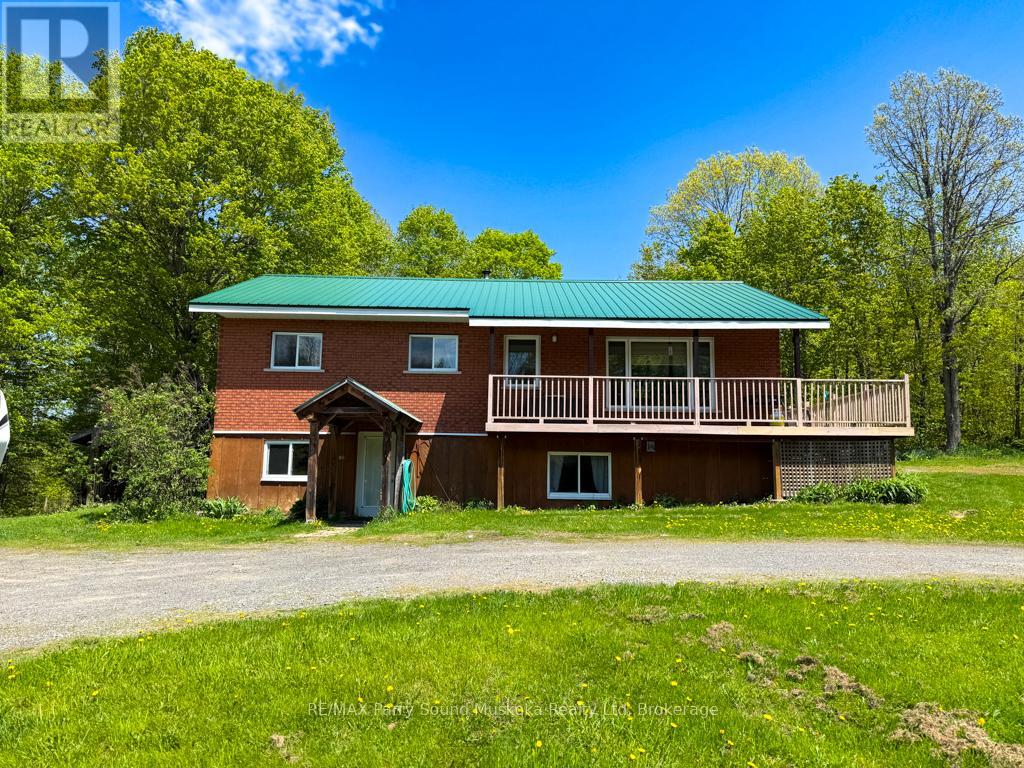
690 Hurdville Road
Mckellar, Ontario
690 Hurdville Road is a beautifully unique property including a 2000 sqft, 3 bedroom, 2 bathroom home, a fully powered, detached garage/workshop, a barn, a greenhouse, 22.5 acres of privacy, and a natural spring fed pond with a dock! Inside the home, you will find an open concept kitchen, dining, and living room. The oversized primary bedroom, 4 piece bath, and 2nd bedroom round out the offering on the main floor. A partial wrap-around deck gives you a birds eye view across the property, and a screened in porch sits off the dining room, allowing for meals outside, or an evening beverage as you take in the nature surrounding the house. The lower level holds another large living space, 3rd bedroom, 3 pc bath, laundry, storage, and a large mudroom, which is also where you will find the separate entrance. All of this lends itself to the possibility for an in-law suite, or multi-generational living. Trails outside, will lead you across your property to a private pond, greenhouse, and cleared space for endless hours of outdoor fun and adventure. Less than 30 minutes to all of the amenities of downtown Parry Sound, 690 Hurdville Road is waiting for you! (id:37372)
RE/MAX Parry Sound Muskoka Realty Ltd
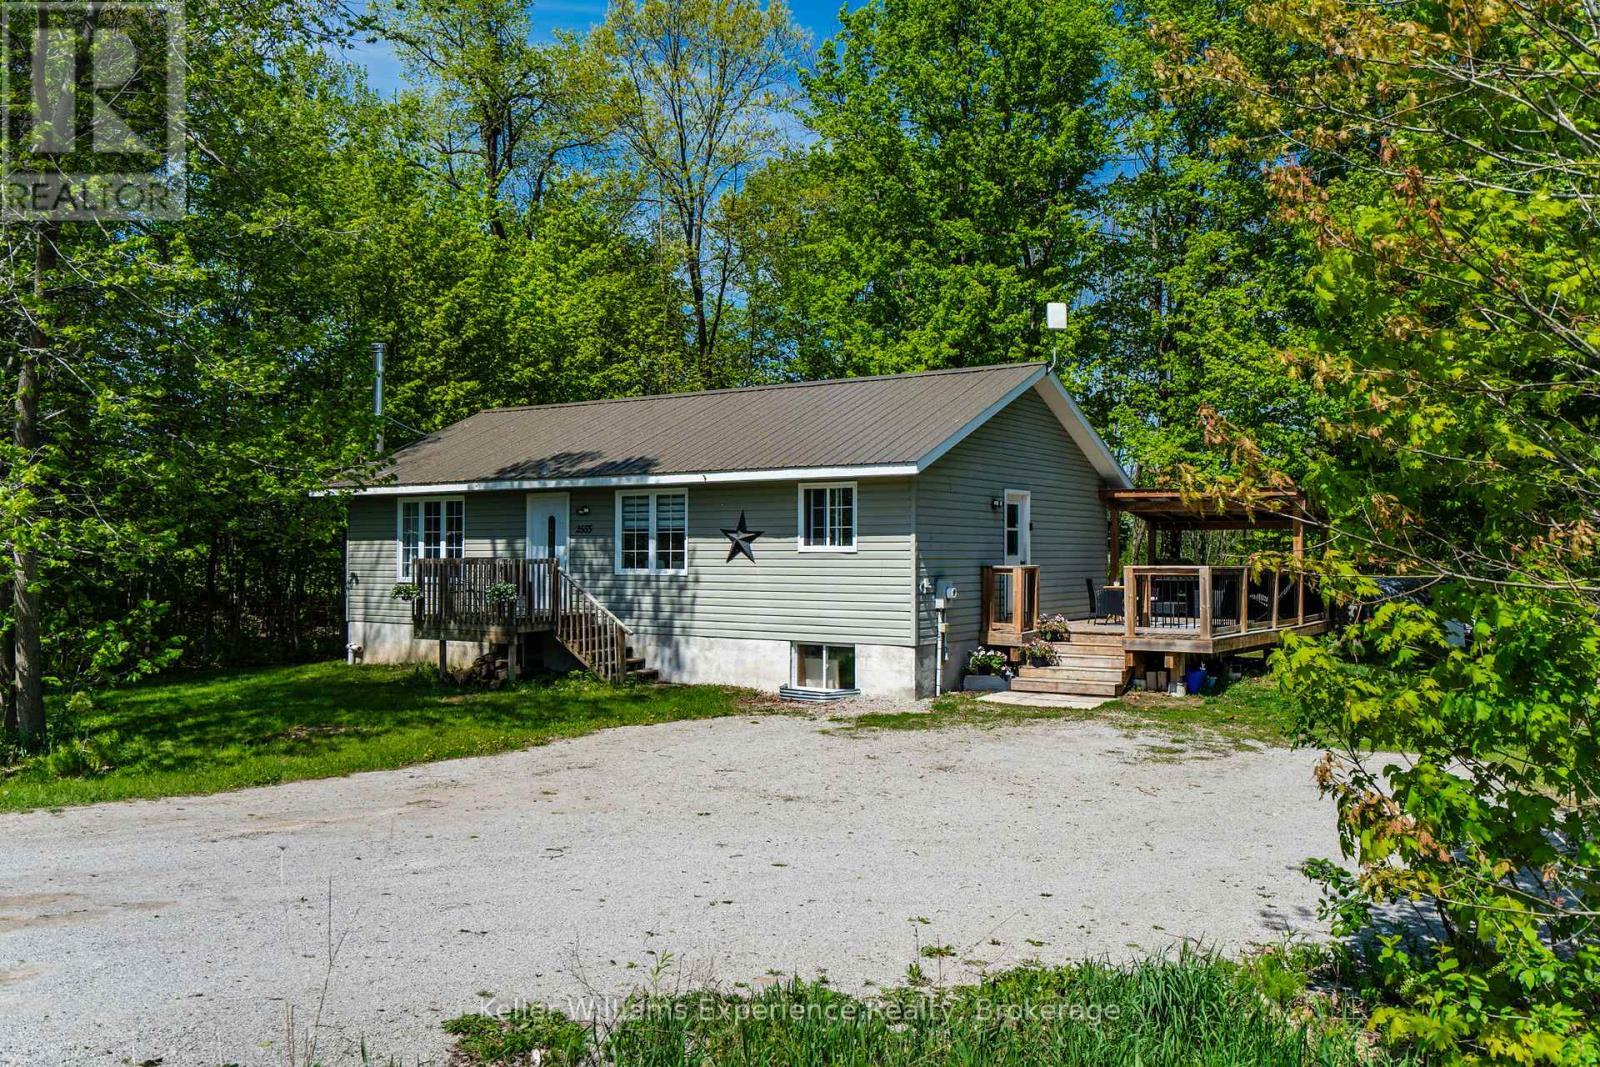
2555 Hodgins Road
Severn, Ontario
Tucked away on a peaceful 1/3-acre lot in the heart of Severn, this beautifully updated 3+1 bedroom, 2 bathroom raised bungalow offers the perfect blend of privacy, functionality, and year-round lifestyle appeal. Surrounded by mature forest on the neighbouring properties, the setting feels tranquil and secluded while still being conveniently located just minutes from Highway 400, Midland, and the shores of Georgian Bay.Step inside to a bright and inviting open-concept main floor featuring large windows that flood the home with natural light. The updated kitchen offers modern countertops, a centre island, fresh paint, and an ideal layout for entertaining or everyday family living.The entire lower level was professionally refinished in 2026, creating exceptional additional living space with strong in-law or duplex potential thanks to the convenient separate side entrance. Whether you are looking for multigenerational living, space for extended family, or future income possibilities, this flexible layout offers incredible opportunity.Outside, enjoy a spacious deck overlooking the private yard, evenings around the firepit, and plenty of parking for vehicles, trailers, boats, or recreational toys. Outdoor enthusiasts will love being close to marinas, boating, fishing, hiking trails, snowmobile routes, and the renowned Tay Shore Trail, all while enjoying the quiet charm of the Georgian Bay region.All New In 2026 - Hot Water Tank, Furnace, Water Treatment System, Well Pump, Bathroom Vanity, Toilet, Flooring in living space. Metal Roof 2014. A move-in ready home offering updated living space, privacy, and versatility in one of Simcoe County's most desirable recreational areas. (id:37372)
Keller Williams Experience Realty
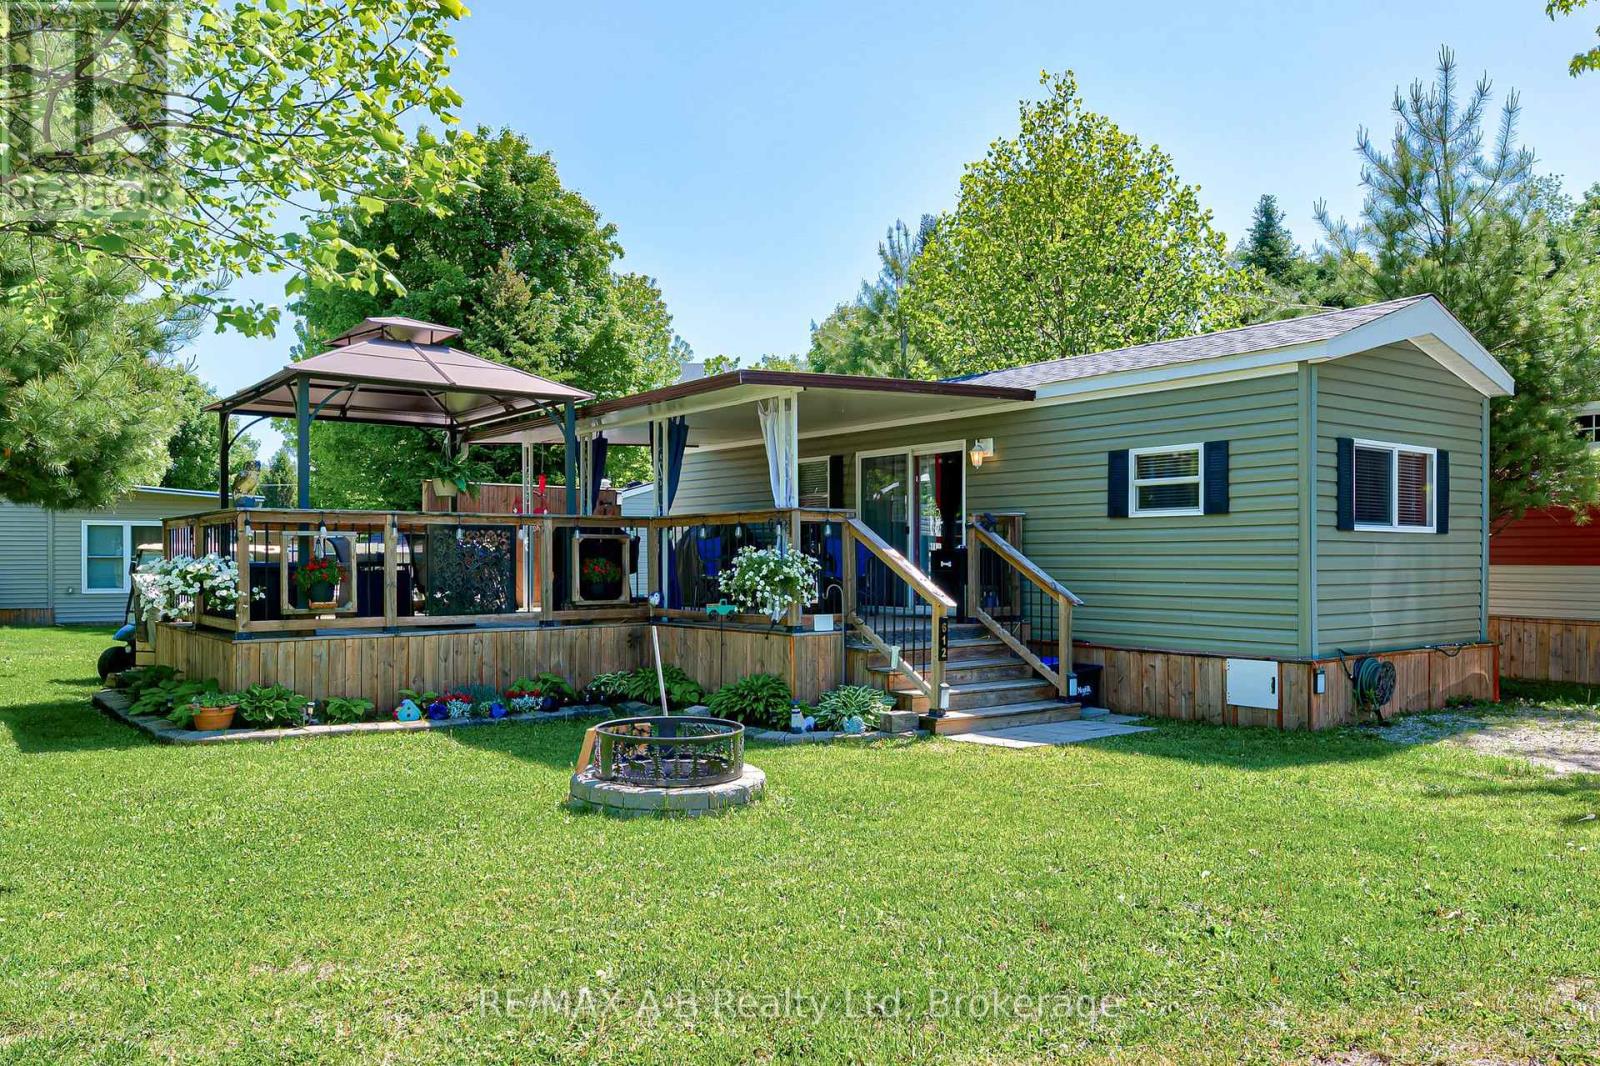
612 - 923590 Road 92 Road
Zorra, Ontario
Welcome to your perfect seasonal retreat at 612 Magnolia St. in Happy Hills Resort! Available from March 15 to December 15, this beautifully maintained Forest River trailer offers the ideal blend of comfort, relaxation, and family fun. Featuring two bedrooms and a 4-piece bathroom, this trailer is designed for easy seasonal living and entertaining. Step outside to enjoy the large covered deck complete with a gazebo, creating the perfect outdoor space for dining, relaxing, or hosting family and friends. A cozy fire table is also included for the next happy owners to enjoy warm summer evenings under the stars. Located within the highly sought-after Happy Hills Resort, owners have access to an incredible range of amenities and attractions for all ages, including a mini putt course, petting zoo, golf course, driving range, indoor and outdoor pools, splash pad, and so much more. Whether you're looking for a peaceful escape or an activity-filled family getaway, this seasonal property is truly worth a look! (id:37372)
RE/MAX A-B Realty Ltd
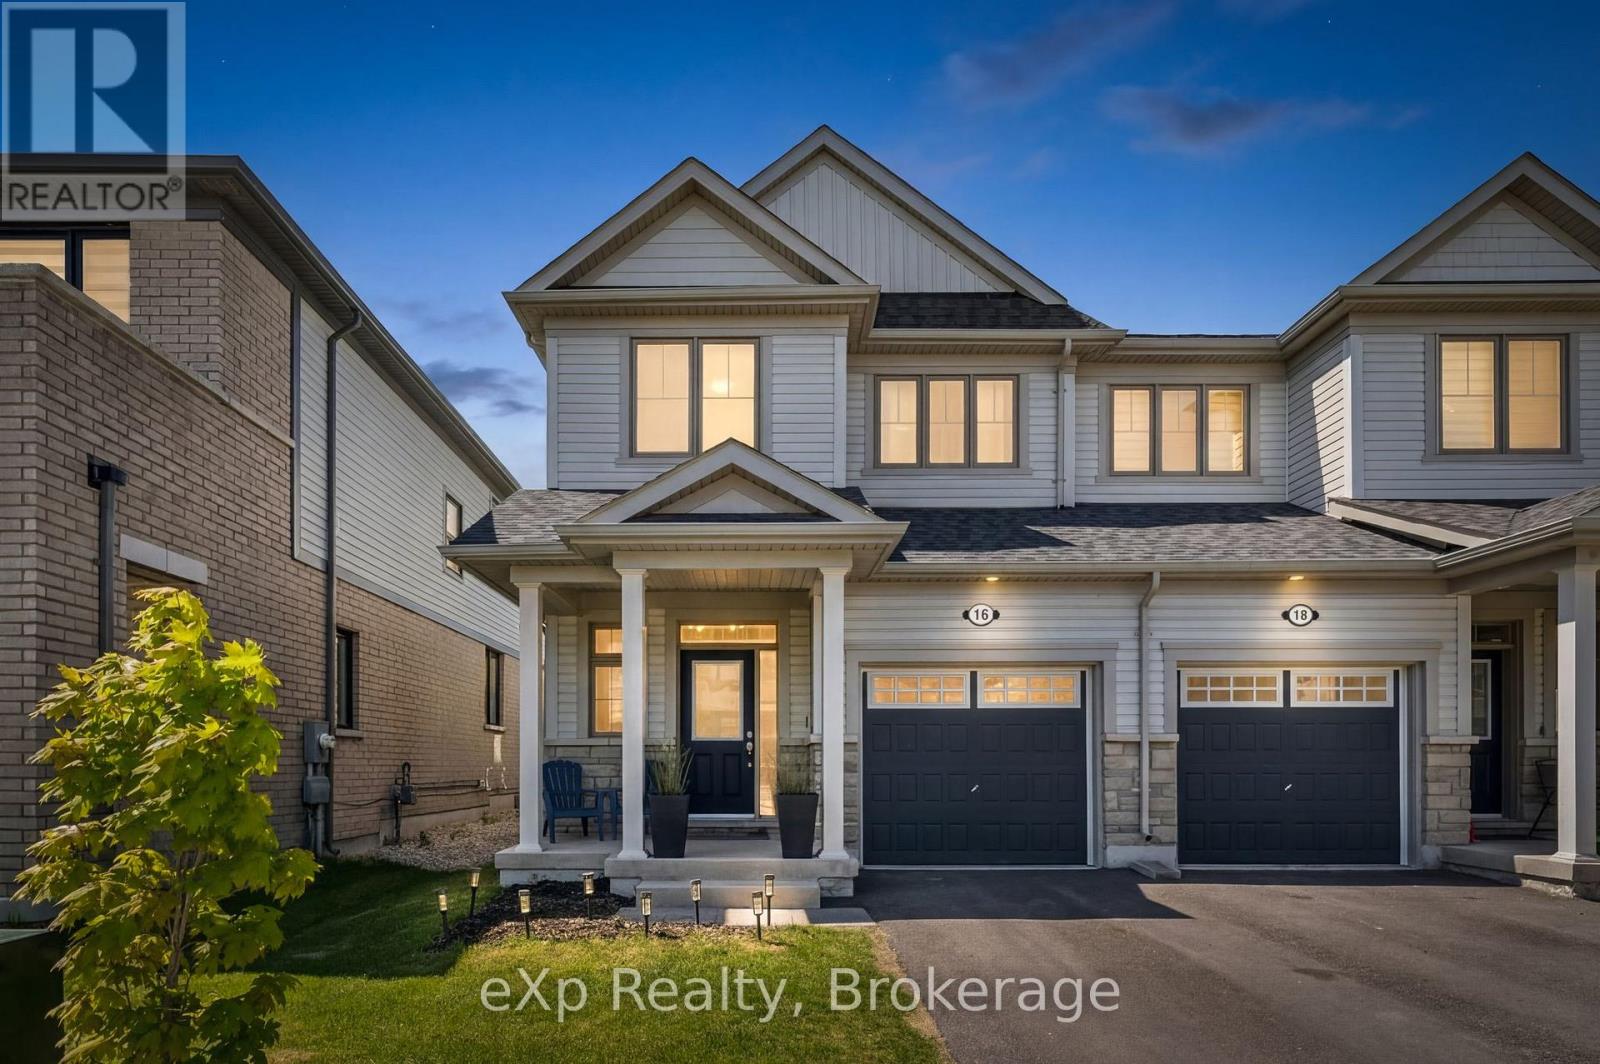
16 Povey Road
Centre Wellington (Fergus), Ontario
Your search stops here! Welcome to this beautifully maintained 3-year-old semi-detached home located in one of Fergus' most desirable family-friendly communities! Offering 3 bedrooms and 3 bathrooms, this carpet-free home showcases beautiful modern finishes, stylish design choices, and an abundance of natural light throughout the main living spaces. The thoughtfully designed layout features an elegant oak staircase and bright, open-concept living areas perfect for both everyday living and entertaining. Upstairs, the spacious primary retreat boasts dual closets and a large ensuite bathroom with a luxurious oversized walk-in shower. Outside, enjoy a generously sized backyard with plenty of room for children, pets, gardening, or summer gatherings. A move-in-ready home that combines style, comfort, and an exceptional location close to parks, schools, and all your amenities. Just 40 minutes to Kitchener/Waterloo, 35 minutes to Orangeville, and 30 minutes to Guelph! (id:37372)
Exp Realty
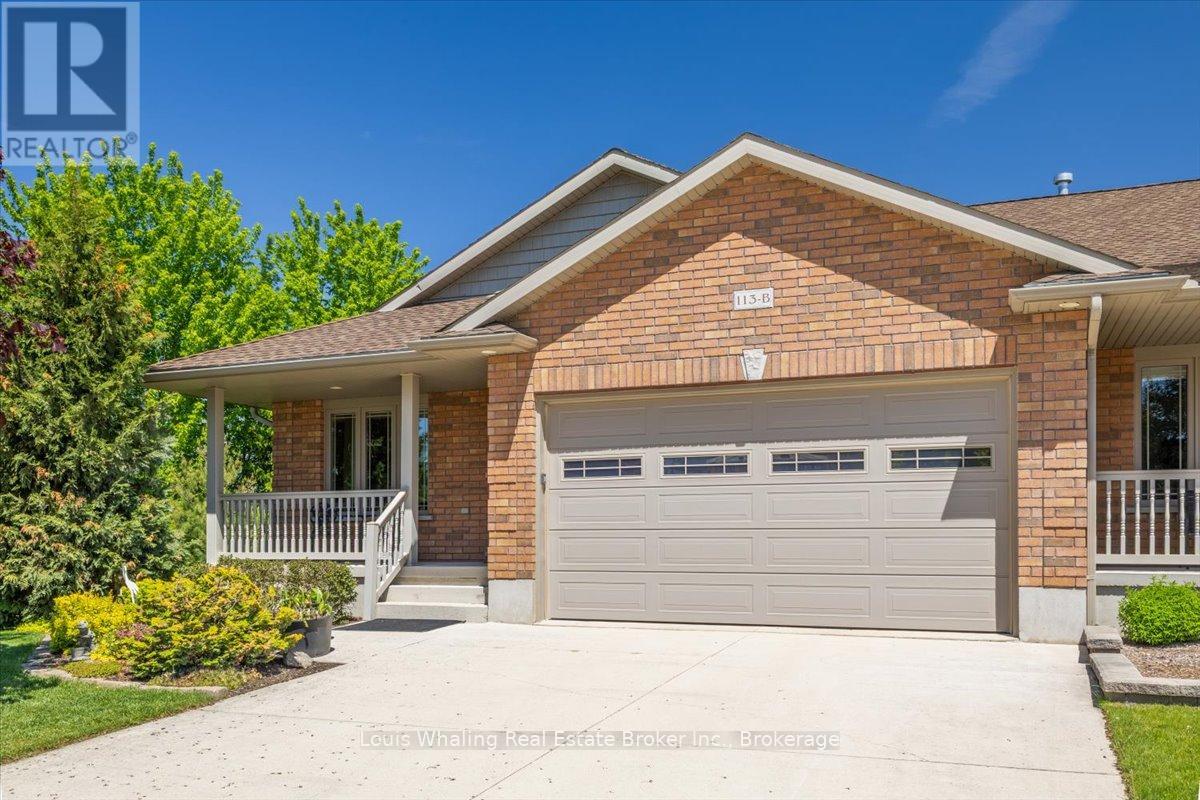
113 B 13th Avenue
Hanover, Ontario
This Whaling Built semi-detached bungalow is just what you've been looking for. Open concept with 1388 sq.ft. of main floor living space, 2+1 bedrooms, 3 full baths, kitchen with north facing window, island, hutch and granite counter tops, dining area with door to a covered rear Dec-K-Ing deck, living room with gas fireplace, primary bedroom with walk in closet & ensuite. Hardwood and vinyl flooring through out the main floor. The basement has a large rec room with stand alone gas fireplace, 3rd bedroom, 3rd full bath with tiled shower, and finished games/utility room. Carpet & vinyl plank flooring in the basement. Outside is beautifully landscaped, a fenced in rear yard, shed with hydro and this end unit has a little extra privacy with no neighbours on the North side. (id:37372)
Louis Whaling Real Estate Broker Inc.
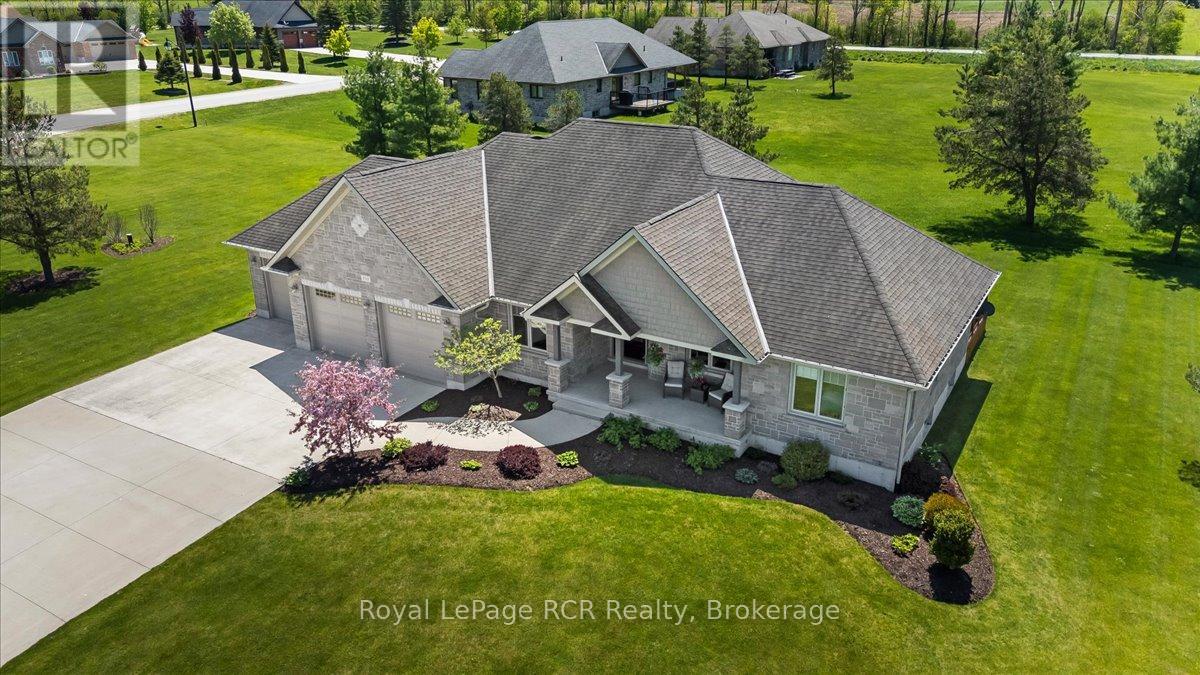
108 Marshall Heights Road
West Grey, Ontario
Welcome to your dream home! This extraordinary, custom-designed bungalow is nestled in the prestigious Marshall Heights Subdivision in West Grey, offering both elegance and comfort. Step inside to a warm, inviting atmosphere where a 2+1-bedroom Shouldice Stone home sits on a beautifully landscaped lot in a highly desirable area between Durham and Mount Forest. The open-concept layout features a vaulted ceiling in the great room, creating the perfect space for relaxing or entertaining guests. The gourmet kitchen features a large center island, gleaming granite countertops, an appliance package, and a walk-in pantry. The layout is ideal for family gatherings. Enjoy meals in the dining area with a view of the yard and easy access to the partially covered deck, perfect for summer barbecues or morning coffee. For your convenience, the main floor includes a laundry area and a mudroom. The primary suite comes complete with an 5 pce. ensuite complete with a large curbless shower, and a spacious walk-in closet, while the second bedroom, with its own bathroom, provides comfort and privacy for family or guests. Downstairs, let your imagination soar in the ultimate entertainer's paradise. So much fun host family and friends with a wet bar, games area or gym, recreation room, and even a hidden cold cellar behind a unique Murphy door. Additional spaces include a comfortable bedroom, a full bathroom, and a quiet office. The walk-down from the garage offers excellent potential for an in-law suite with a separate entrance. Other highlights include a charming front porch that welcomes you home, F/A gas furnace, central A/C, triple-wide concrete driveway, and an impressive triple-car garage. Experience comfort, luxury, and community-all in one remarkable home! (id:37372)
Royal LePage Rcr Realty
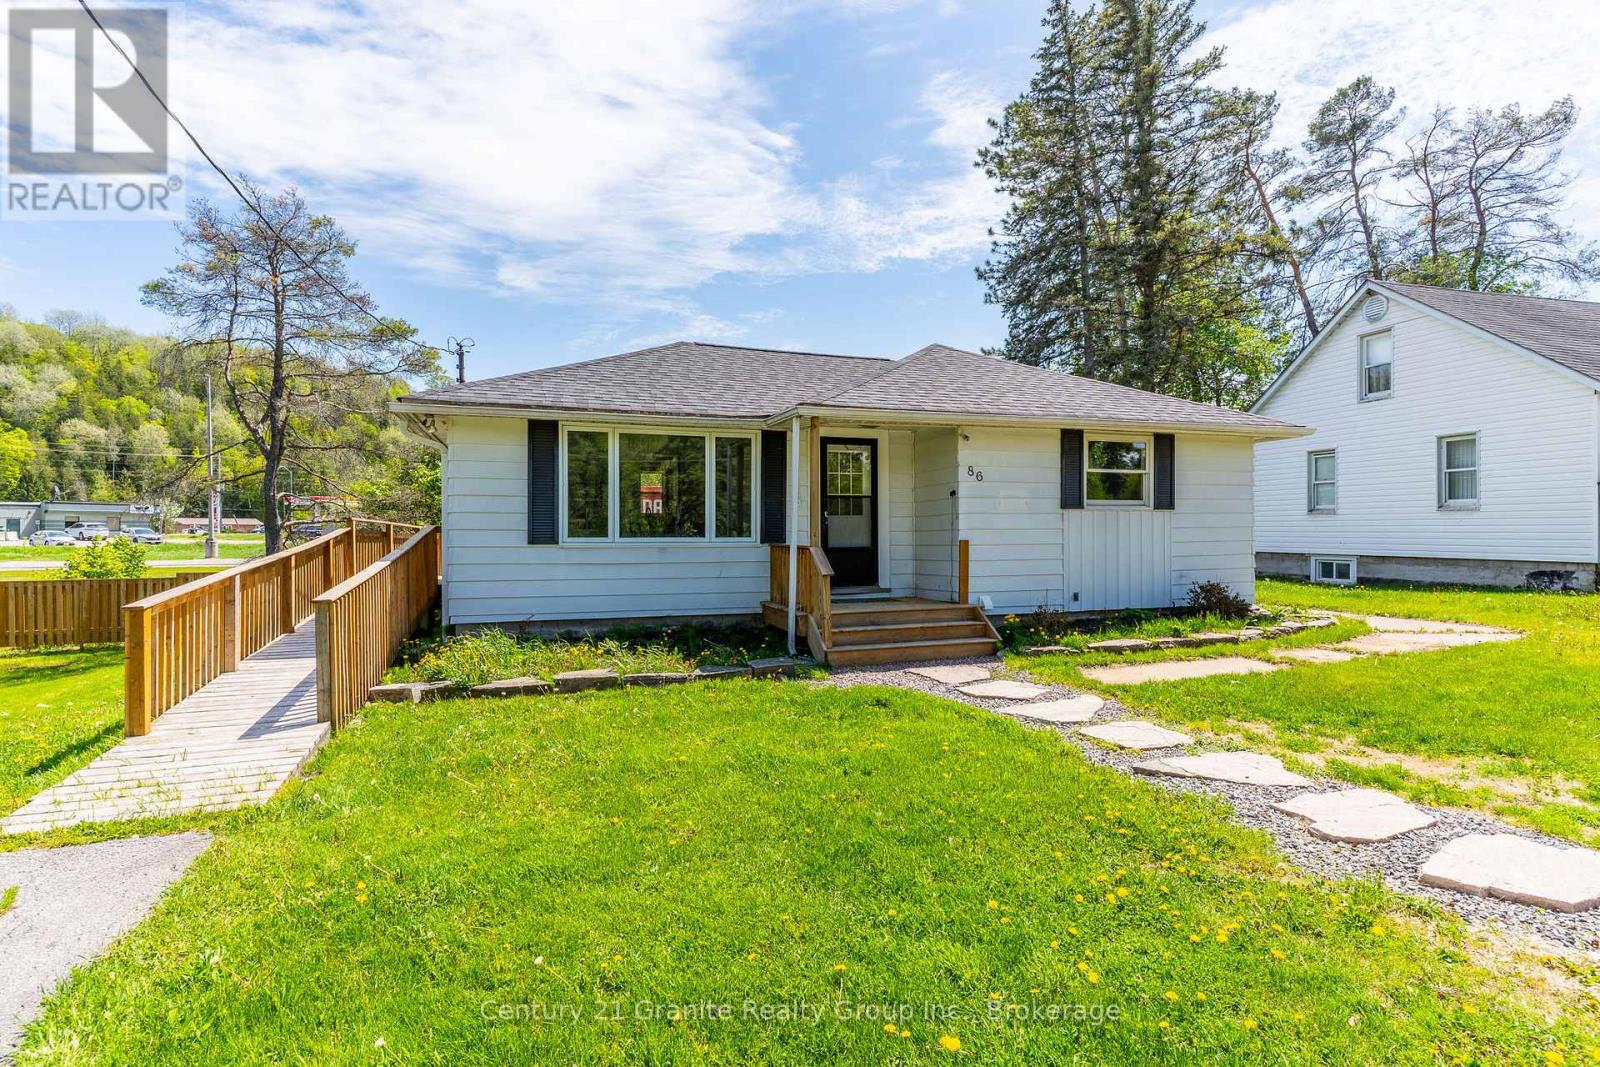
86 Water Street
Minden Hills (Minden), Ontario
This in town home is located in the absolute perfect location of major convenience without the need for transportation. Just about everything is a short walk away: grocery shopping, restaurants and, of course, our busy Canadian Tire around the corner. Located just across from the Gull River you'll find this home is exactly perfect. Modern kitchen with granite counter tops and high end stainless steel appliances set up with an open concept to the living room. Updated windows, new flooring and asphalt shingle roof. Bathrooms have all been modernized including a new three piece bath ensuite for the lower level bedroom. Three bedrooms in all, two of which have ensuites. Outside you'll discover a large side and back lawn highlighted by a wrap around deck for good privacy during you're BBQing time. This home is well worth the visit. Call for further information on this special home (id:37372)
Century 21 Granite Realty Group Inc.
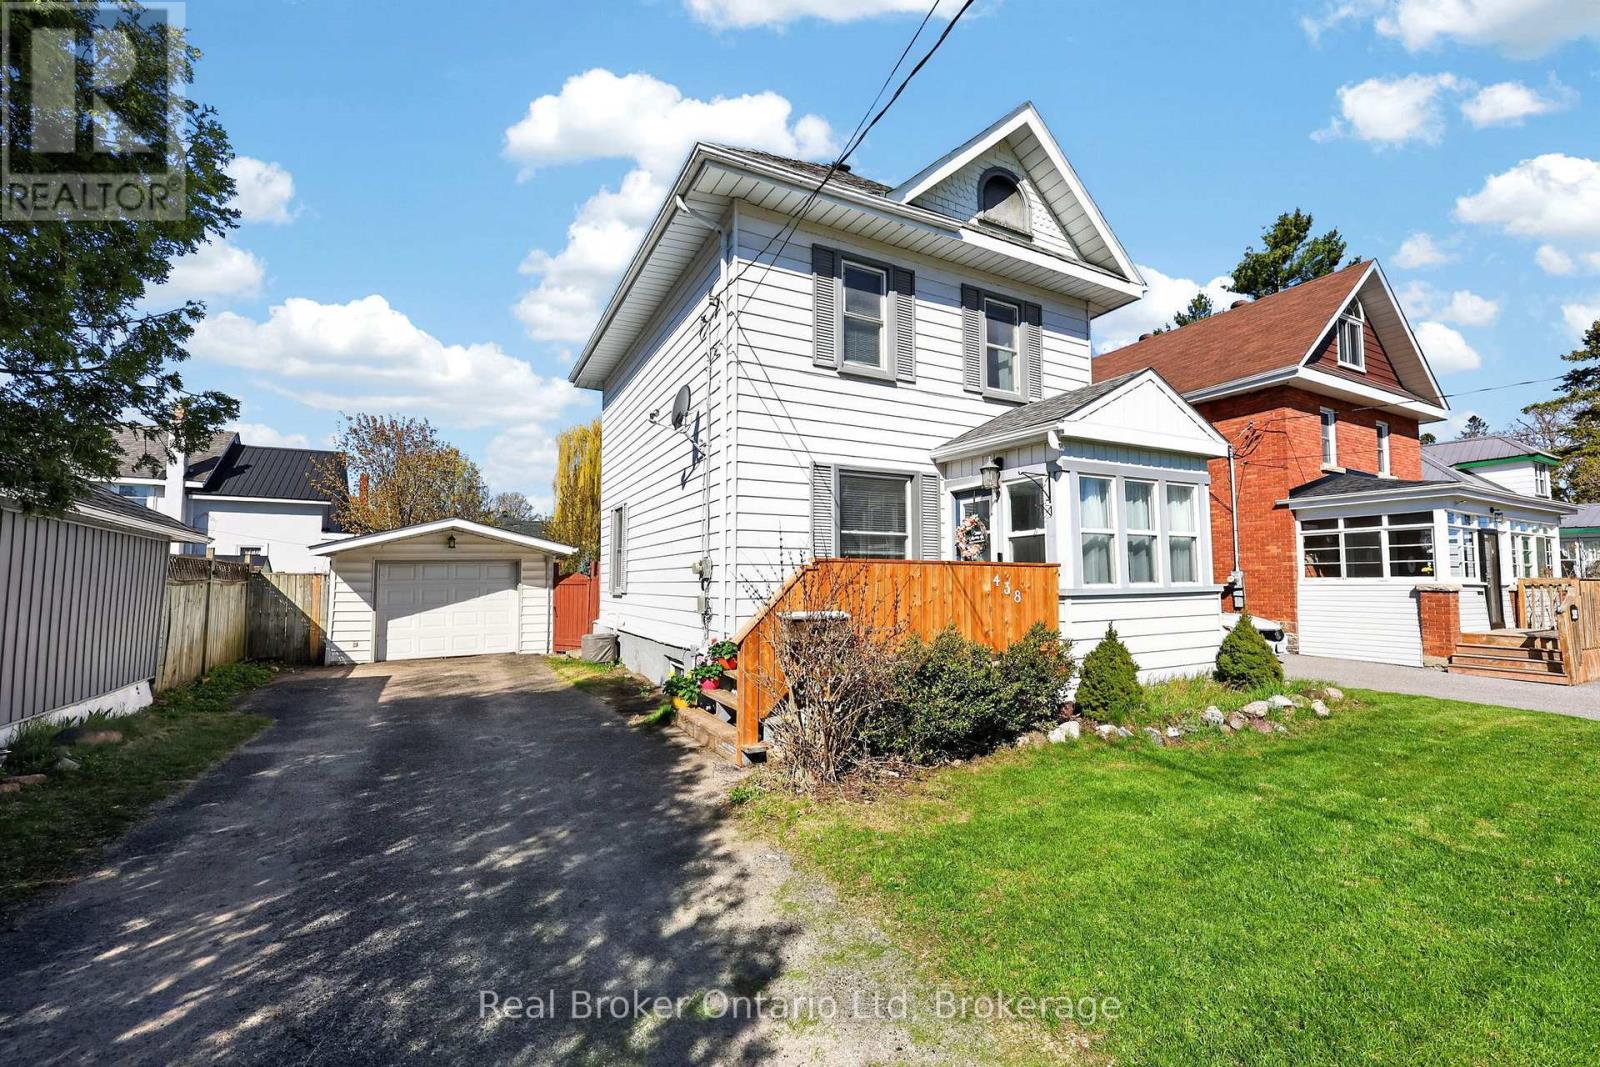
438 Russell Street
Midland, Ontario
Located in a family-friendly neighbourhood just steps from downtown Midland, this charming 3 bedroom, 1.5 bath home offers a functional layout, fully fenced yard, detached garage and bonus flex space off the kitchen perfect for a mudroom, office or playroom. Bright living spaces, hardwood floors, and room to make it your own over time make this a great opportunity for first time buyers or young families. Walking distance to Little Lake Park, schools, trails, restaurants, local events and the farmers market, this home offers the perfect mix of comfort, convenience and small town lifestyle. (id:37372)
Real Broker Ontario Ltd.
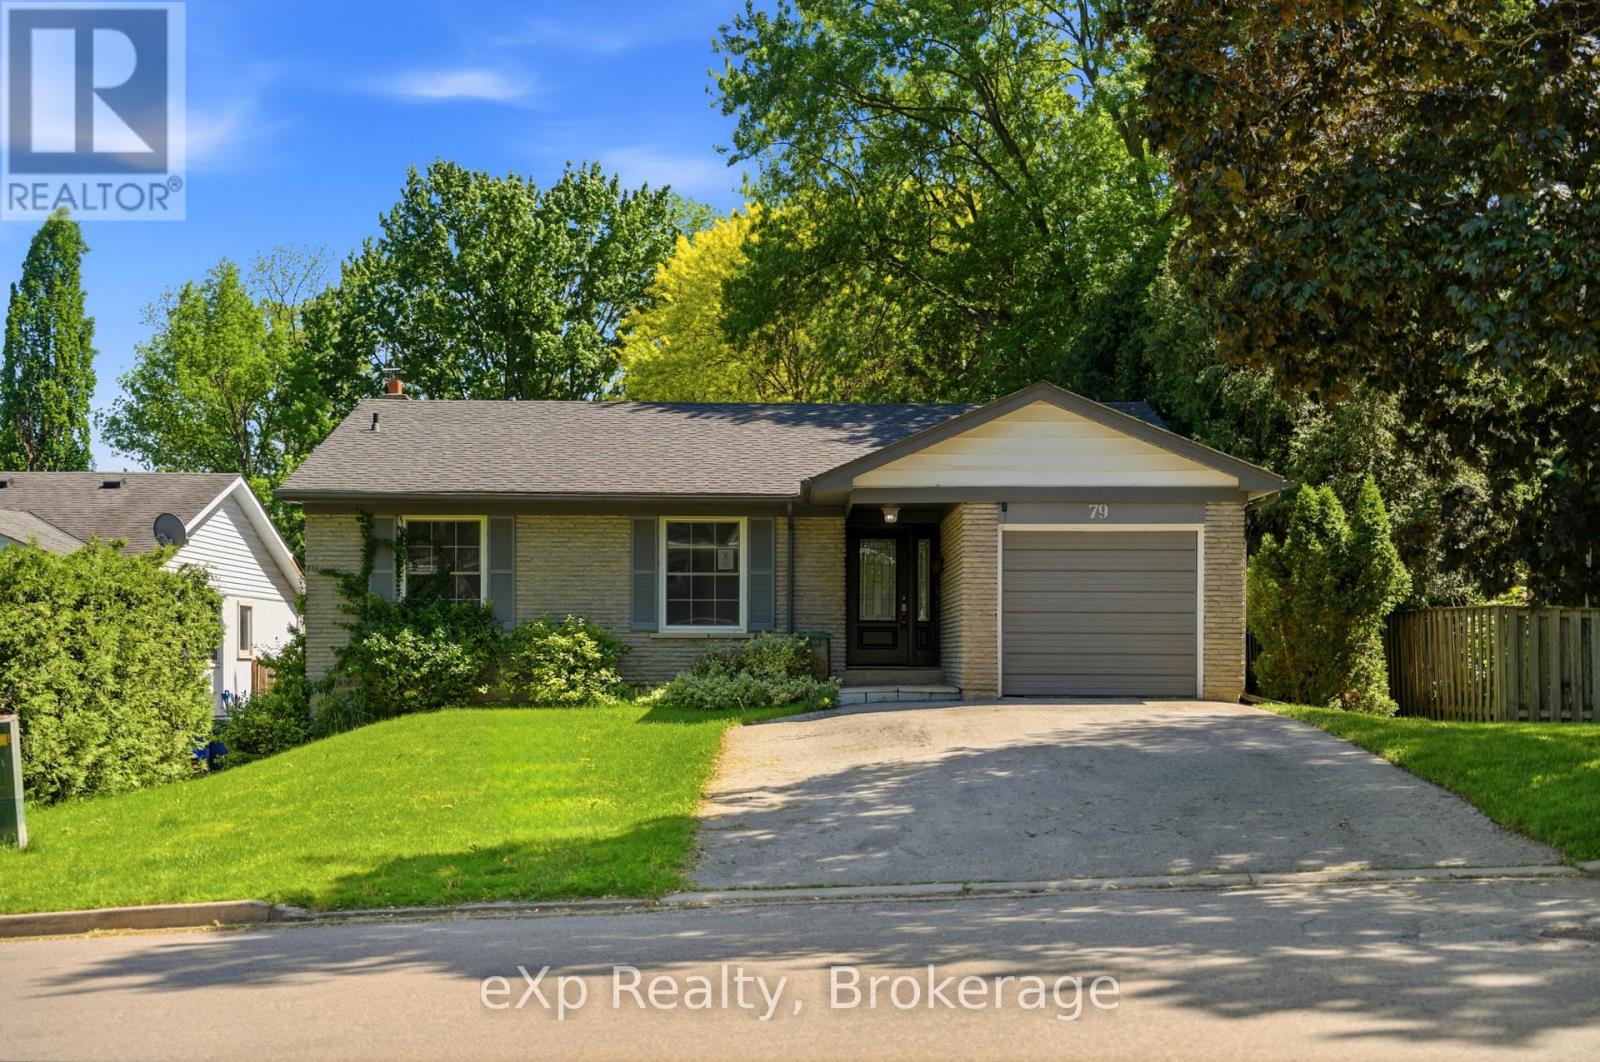
79 Ann Street
Hamilton (Dundas), Ontario
This rare double-wide and extra-long driveway, accommodating up to four vehicles, leads to a welcoming covered porch and stunning front door, ushering you into a bright family home. The spacious living room flows into the dining room, filled with natural light, and the eat-in kitchen boasts upgraded cabinetry and beautiful granite countertops, perfect for preparing gourmet meals. The main floor includes three generous-sized bedrooms, while a fourth bedroom on the lower level offers a walk-out to the backyard. The large, cozy great room next to the bedroom, a massive laundry room, oversized windows, and a full bathroom provide the potential for an in-law or nanny suite, ideal for multi-generational living. Located at the foot of the Escarpment in Dundas, also known as the Valley Town, this area is a haven for outdoor enthusiasts, with stunning waterfalls, trails, and conservation areas. The historic downtown blends small-town charm with vibrant urban life, featuring 19th-century architecture, an arts community with open studios, and boutique shops and eateries offering international cuisine, making it one of the most coveted areas in the Greater Toronto-Hamilton Area. (id:37372)
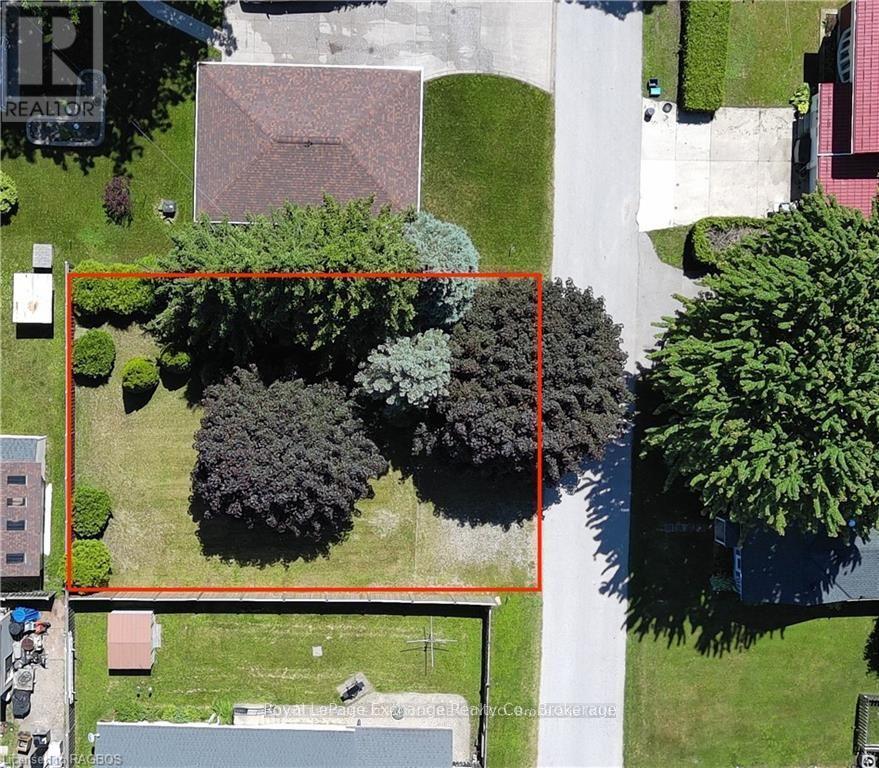
409 Wall Street
Kincardine, Ontario
Here is the opportunity to own a building lot in the downtown core area. Build your dream home and be walking distance to downtown, the beach and all the festivals that Kincardine has to offer. (id:37372)
Royal LePage Exchange Realty Co.
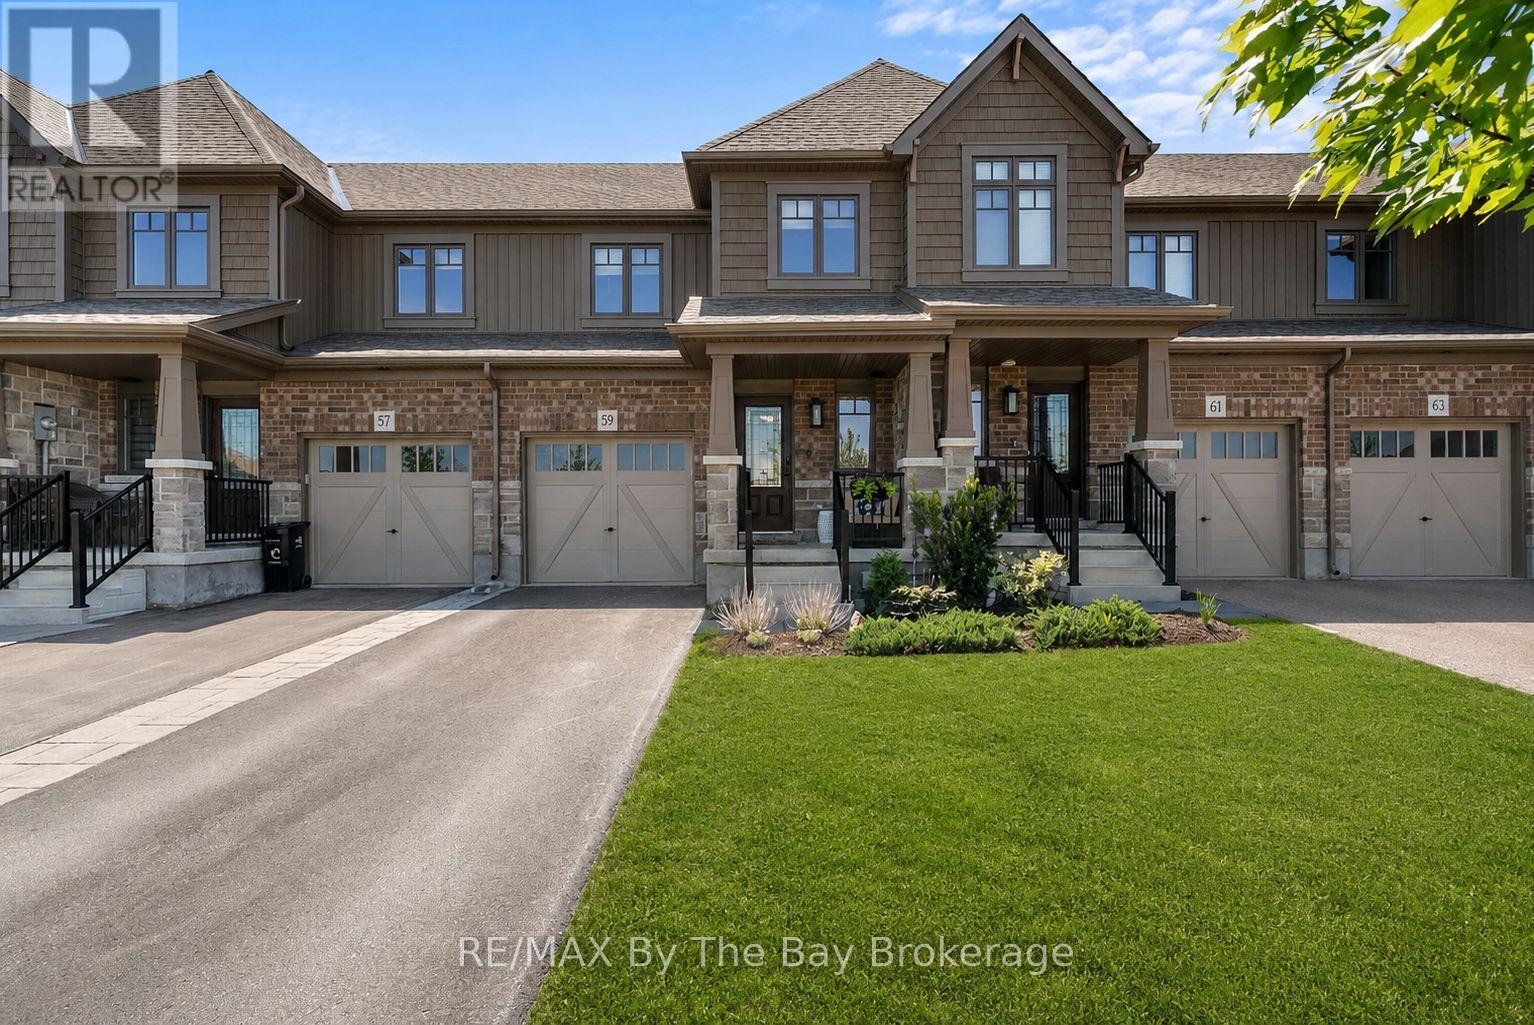
59 Archer Avenue
Collingwood, Ontario
Welcome to 59 Archer Avenue, a beautifully maintained 3 bedroom townhome ideally located in Collingwood's Summit View community, perfectly positioned across from den Bok Family Park. The bright, open concept main floor features a functional layout, stainless steel appliances, gas stove and an inviting living room with electric fireplace and custom built in shelving. Walk out to the second storey deck with gas BBQ hook up and stairs leading to the fully fenced backyard with stone patio below. Freshly painted throughout, this home offers a move in ready feel from top to bottom. Upstairs, All the bedrooms are spacious & bright; the primary bedroom features double door entry and a private 3 piece ensuite, while convenient second floor laundry adds to the home's practical design. The unfinished walk out basement offers endless potential for future living space and provides direct access to the backyard.Situated close to schools, trails, parks and Collingwood's many amenities, this home combines comfort, convenience and lifestyle in one exceptional package. (id:37372)
RE/MAX By The Bay Brokerage
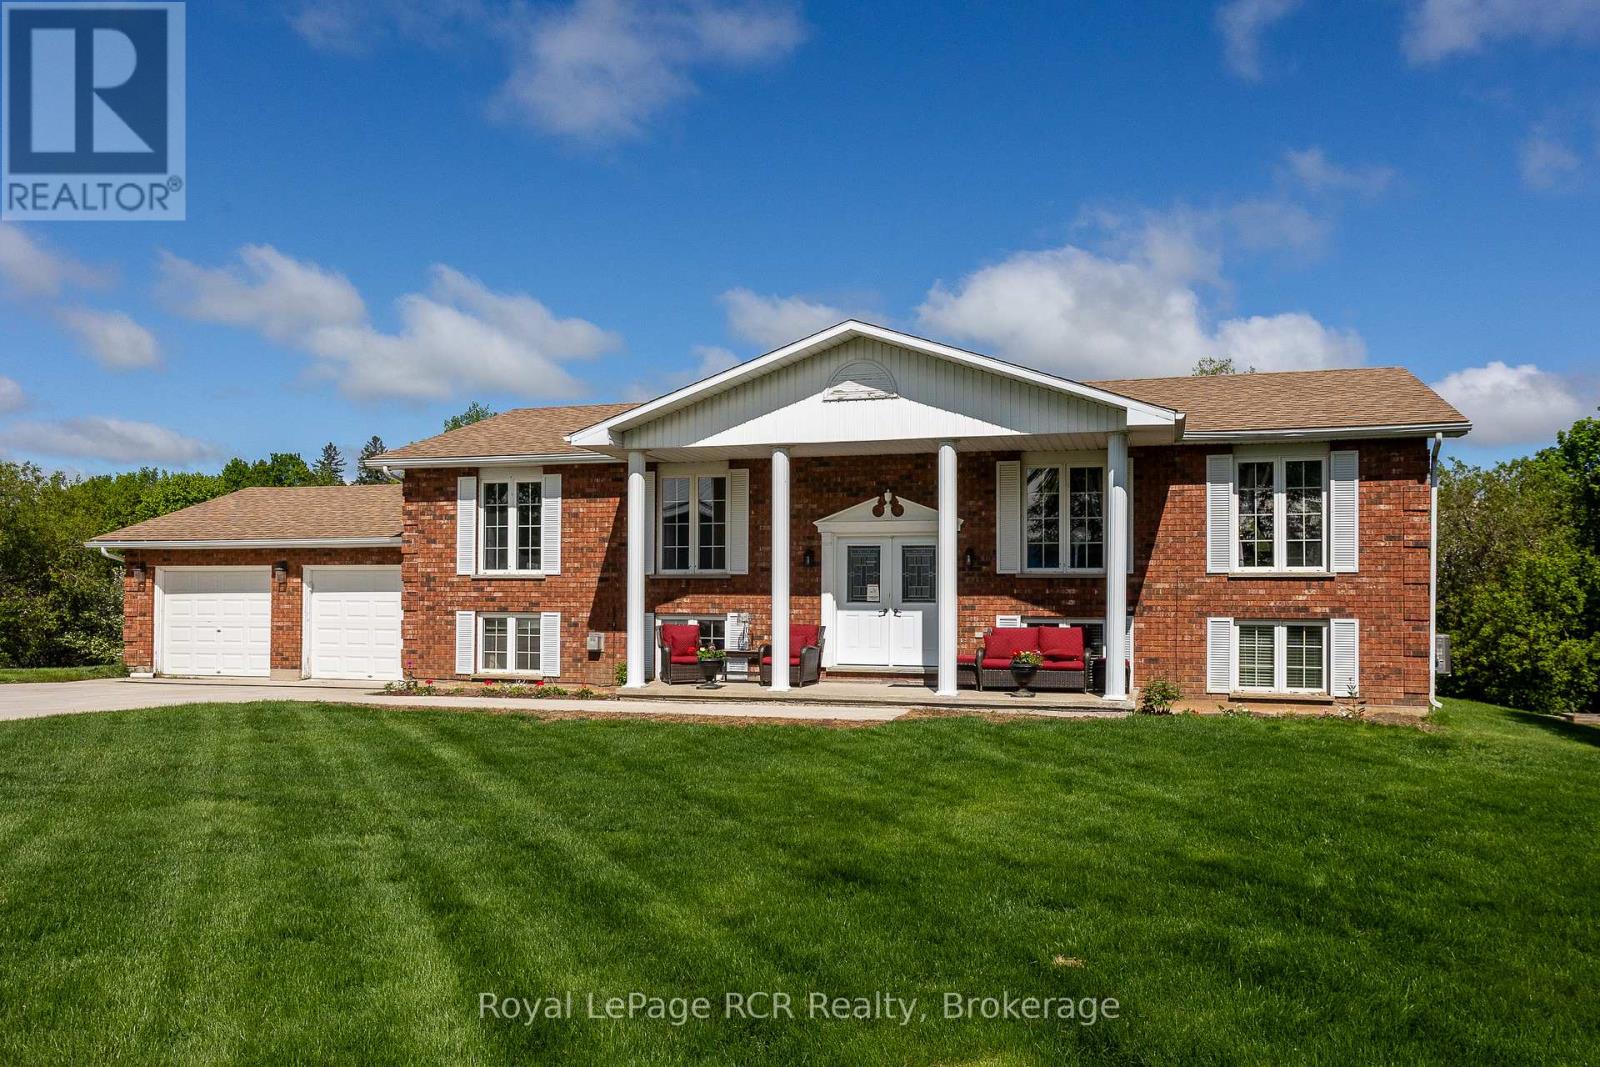
2 Highland Drive
Grey Highlands, Ontario
1480 square foot brick bungalow in a coveted Flesherton location. Spacious living areas on the main level feature a living room with natural gas fireplace, dining room and an updated kitchen with bow window and walkout to back deck. There is an oversized main bathroom and 3 bedrooms, including one with a 3 piece ensuite. The lower-level family room is 26x26 with another natural gas fireplace, great windows and a kitchenette/bar area. There are 2 more bedrooms, a full bathroom and a dedicated laundry and utility room with lots of storage. Extremely functional layout on both levels with the bonus of an insulated heated, attached double garage that is 24x24. Great curb appeal and low maintenance exterior with concrete driveway, walkways and front patio. Ideal location on a low-traffic street that is steps from the arena, ball diamond, library and a short walk to both elementary and secondary schools. (id:37372)
Royal LePage Rcr Realty
113 Queen Street
Guelph (General Hospital), Ontario
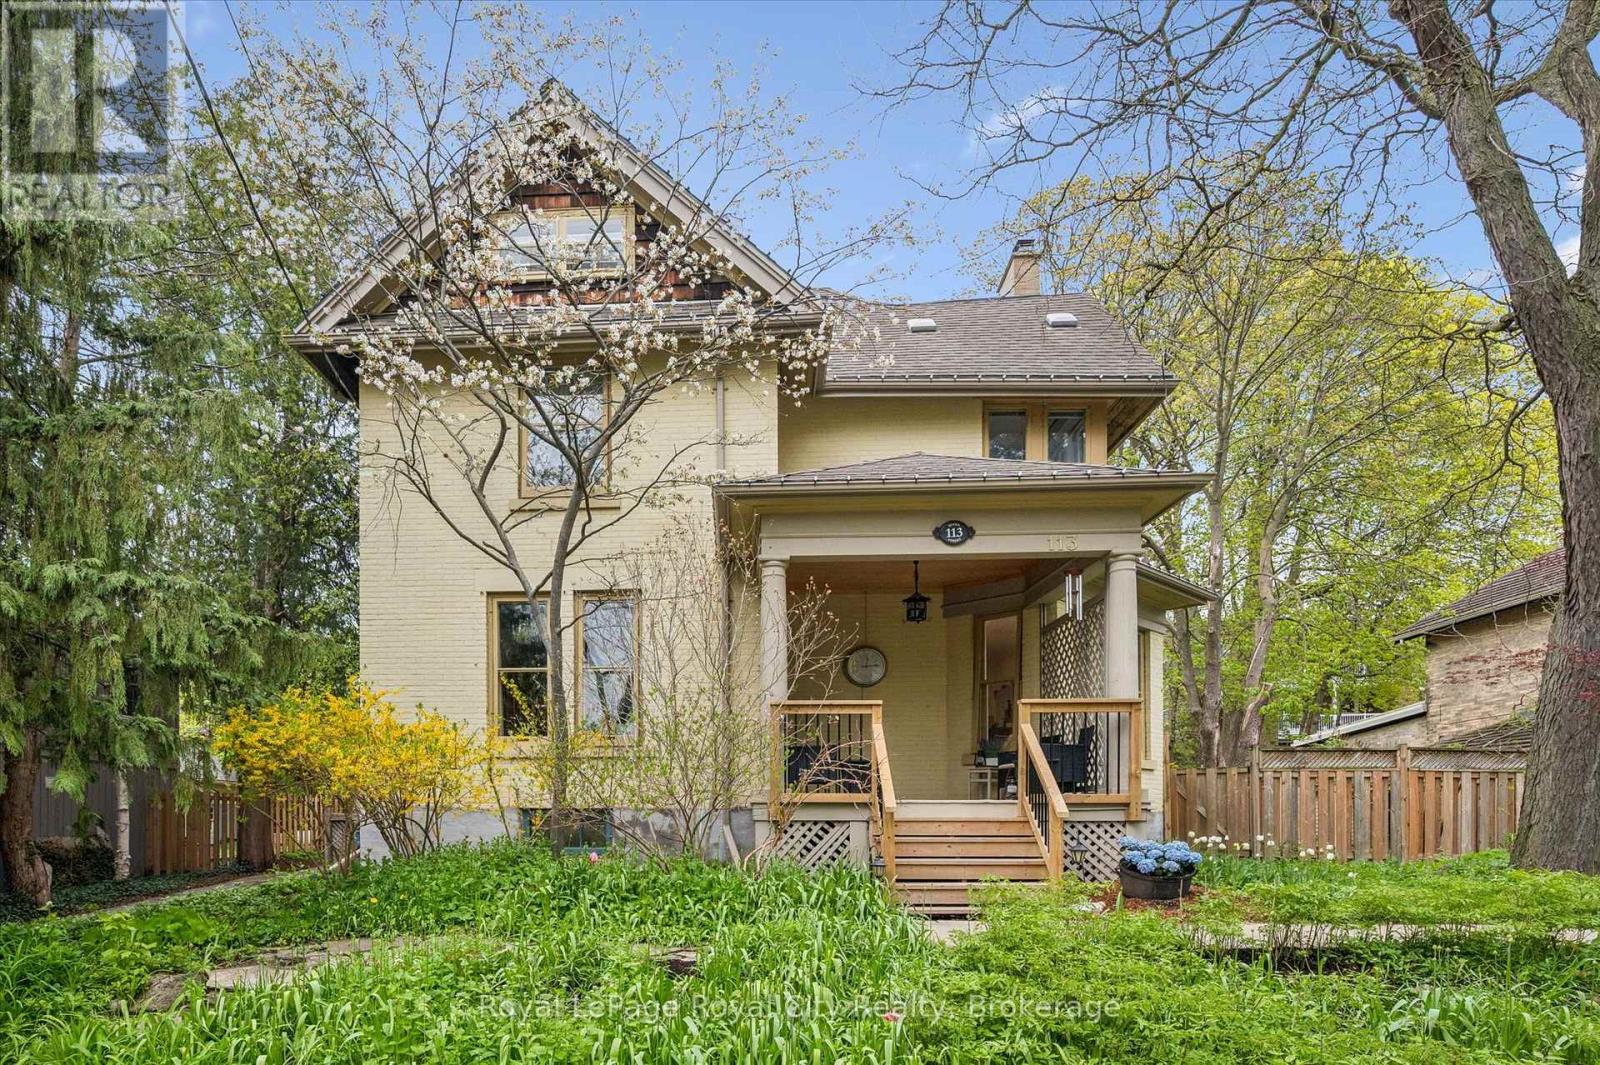
Set on a beautiful 72x110 lot in the well-sought-after neighbourhood, St. George's Park/General Hospital, this distinguished six-bedroom, three-bathroom residence offers over 3,000 sq ft of living space defined by timeless character, impressive scale, & exceptional versatility. The expansive front porch, mature trees, & lush gardens create a striking first impression with unmistakable curb appeal. Inside, a grand foyer showcases a stunning wood staircase & leads to rich, warm interiors with architectural detail. The oversized living room is bathed in natural light by a magnificent bay window. The formal dining room provides an exceptional setting for entertaining, holiday gatherings, and memorable celebrations. The beautifully redesigned kitchen is both refined & highly functional, featuring expansive prep areas, a coffee station, a breakfast bar, & outstanding walk-in pantry. Designed to accommodate everything from busy family mornings to large-scale entertaining, it serves as the true heart of the home. The upper two levels offer six spacious & beautifully appointed bedrooms, providing remarkable flexibility for families, guests, home offices, studios, or additional living space. The finished attic level, complete with its own three-piece bathroom, offers an ideal separate area for teenagers, guests, a lounge, or a playroom. Freshly painted with restored floors & newly added potlights, the home seamlessly blends historic elegance with thoughtful modern updates. The basement level, currently used for storage & laundry, features a separate entrance and excellent potential for future customization. Outside, the grounds are equally impressive, with perennial gardens, stone patio areas, and expansive decking perfectly suited for outdoor entertaining and peaceful evenings at home. Located on a welcoming, family-friendly street, within walking distance of downtown, schools, parks, and the hospital, offering a rare opportunity to own a truly exceptional home. (id:37372)
Royal LePage Royal City Realty
680193 Chatsworth Road 24
Chatsworth, Ontario
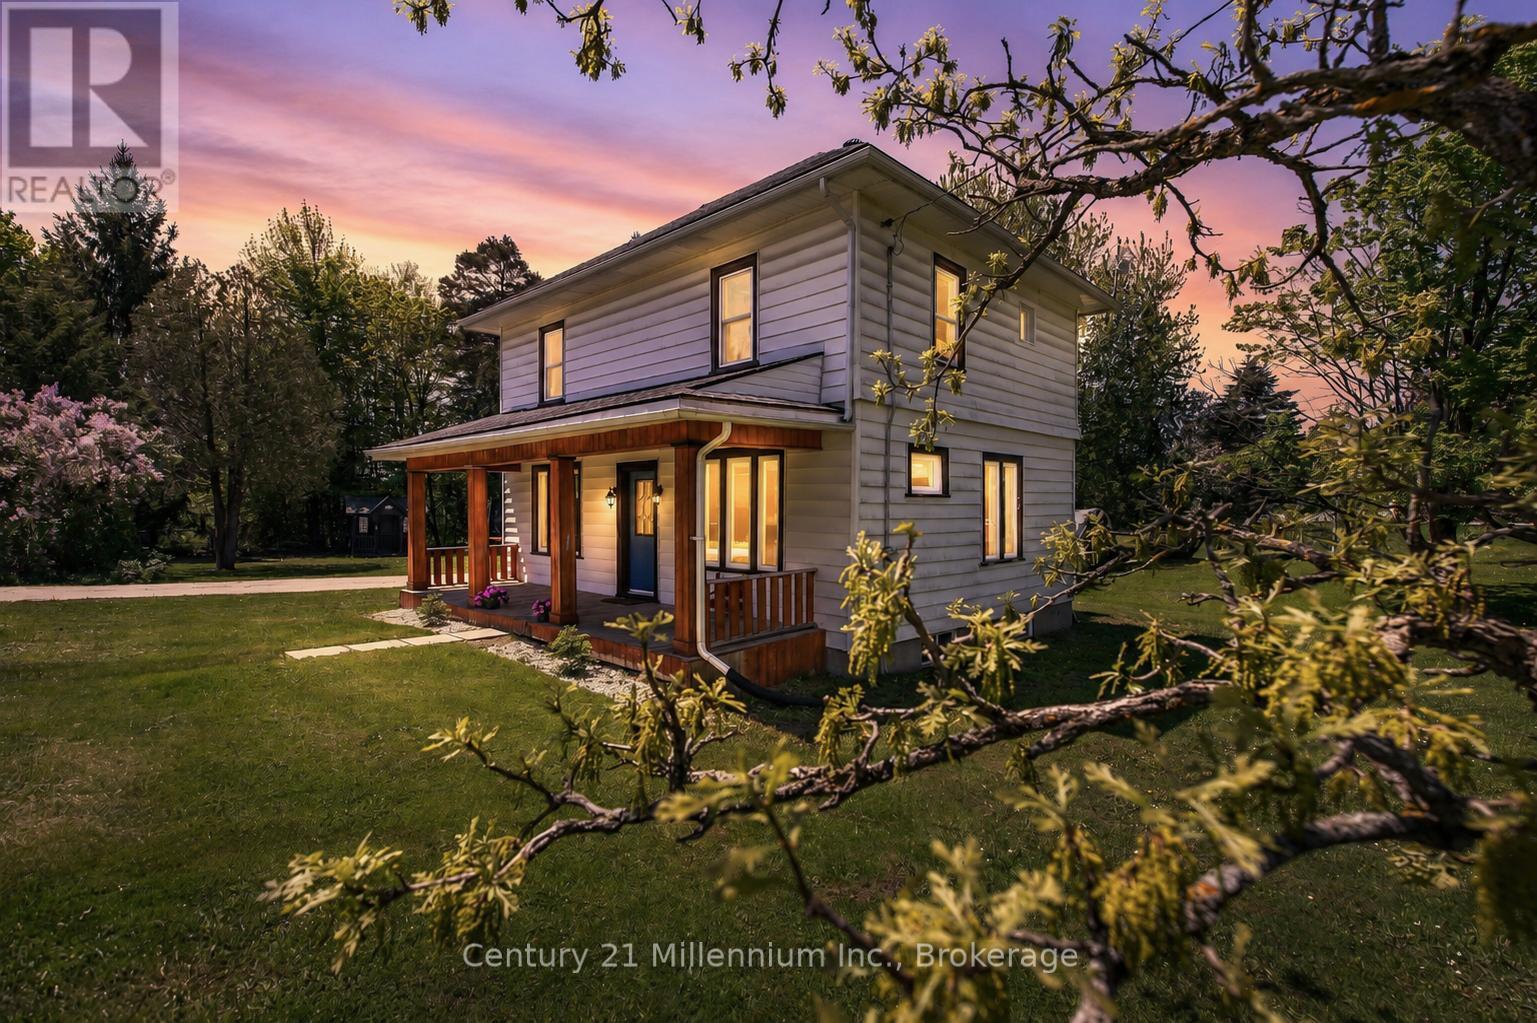
A covered front porch sets a welcoming tone for this inviting 3-bedroom home, offering a charming place to enjoy your morning coffee or unwind at the end of the day. Inside, tall ceilings, natural light, and tasteful updates come together to create a warm and comfortable atmosphere. The main floor offers a bright, open layout designed for everyday living, with laminate flooring, pot lights, and an easy flow through the principal spaces. The eat-in kitchen has a fresh, clean feel with its crisp white backsplash, kitchen island with stainless steel sink, and some newer stainless steel appliances. A main floor mudroom/laundry area and convenient 2-piece powder room add the practical touches every home needs.Upstairs, luxury vinyl plank flooring continues through three good-sized bedrooms, complemented by a nicely renovated 5-piece bathroom with his-and-hers sinks. Forced-air propane heat is supplemented by a heat pump with A/C, offering added comfort through the seasons. Outside, the nearly half-acre lot provides room to enjoy the outdoors, with parking for four vehicles and a charming wooden playhouse/mini cabin complete with hydro and internet, creating a fun and flexible bonus space. With the Grey County CP Rail Trail located beside the property to the west, this home offers a comfortable blend of updated living, everyday practicality, and easy access to outdoor recreation. (id:37372)
Century 21 Millennium Inc.
8672 County Rd 91 Road
Clearview, Ontario
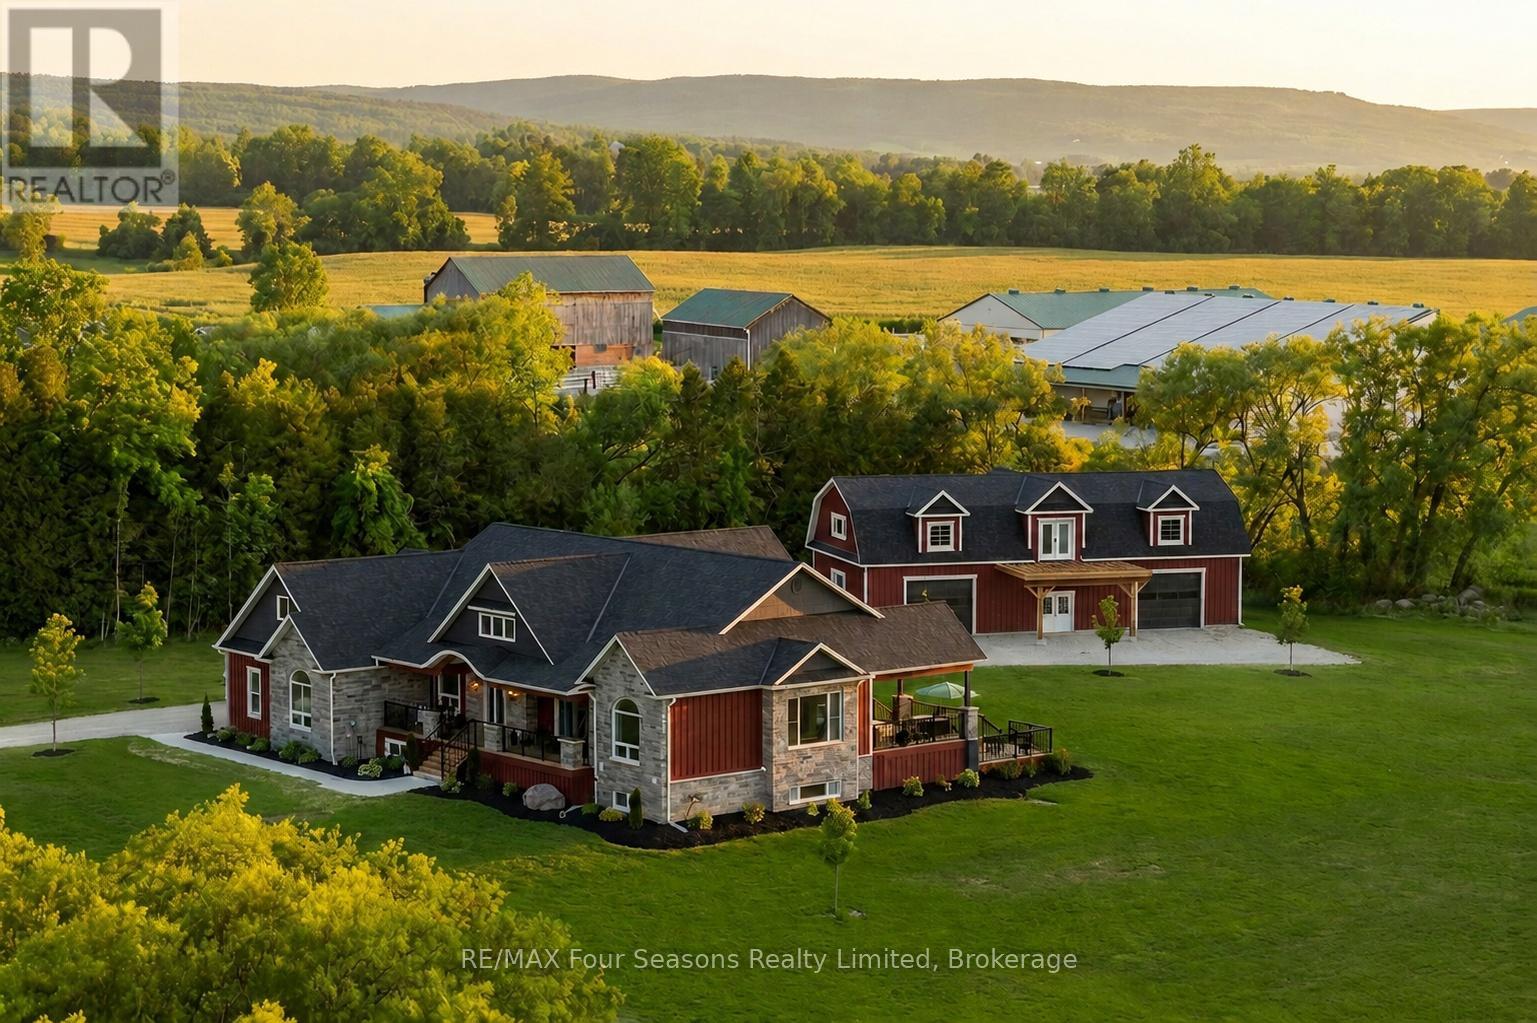
Luxury Estate where timeless craftsmanship meets modern elegance. Nestled on over 4 acres of picturesque countryside, this custom-built 5-bedroom, 4-bathroom ranch bungalow offers nearly 4,800 sq.ft. of finished living space designed for elevated living. Soaring ceilings, expansive windows, reclaimed century details, slate tile flooring, white oak hardwood, large custom trim, and authentic 18th-century solid wood doors create a warm atmosphere. The chef-inspired kitchen features custom white oak cabinetry, an oversized Brazilian quartzite and backsplash with natural crystal veining, premium stainless-steel appliances including a KitchenAid 36" gas range, Fisher & Paykel drawer dishwasher, Bosch speed oven/microwave combo with warming drawer, four KitchenAid fridge drawers, full-size refrigerator, walk-in pantry with room for a secondary freezer, and a 12-foot patio door walk-out overlooking the private pond and countryside. Enjoy a sun-filled office/bedroom retreat with an expansive arched window. The luxurious primary suite showcases an LP gas fireplace framed in escarpment cut stone, custom walk-in closet, heated ensuite floors, and a spa-inspired ensuite with multi-function shower system, quartzite bench, and soaker tub. Additional features include geothermal heating and cooling, hot water on demand, and a whole-home generator. The fully finished lower level offers exceptional entertaining space with a fieldstone LP fireplace, reclaimed wood accents, and custom wet bar with black granite sink. The expansive 4-car garage offers additional space ideal for a luxury or classic car collection, golf simulator, or entertainment lounge. Adding even more value is the impressive 2,150 sq.ft. Coach House complete with hydro and water, ideal for guests, a workshop, home business, or future living space. Located minutes from Collingwood, ski hills, golf courses, marinas, and year-round recreation, this one-of-a-kind Estate offers the lifestyle you dream about! (id:37372)
RE/MAX Four Seasons Realty Limited
164 Hume Road
Puslinch, Ontario
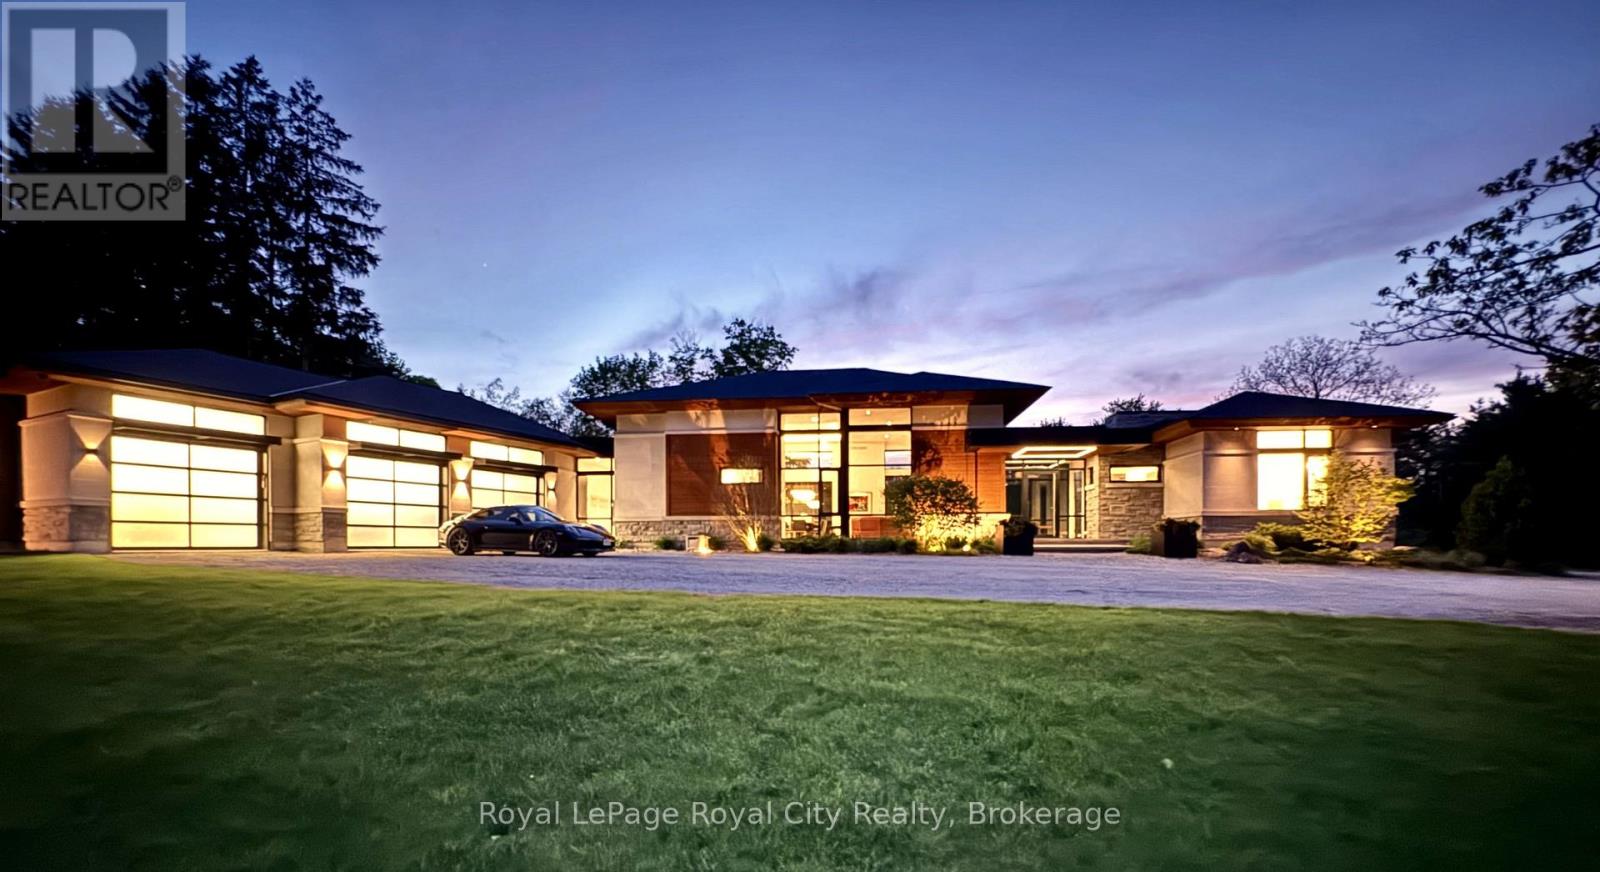
Set on 16 picturesque acres on prestigious Hume Road, this exceptional modern bungalow offers a blend of luxury living and natural serenity. Masterfully designed by acclaimed architect Kevin Akey of AZD Associates, the home is surrounded by mature forest, two peaceful ponds, and backs on to the scenic trails of Starkey Hill Conservation Area. Every detail has been thoughtfully curated, combining striking contemporary design with advanced smart home technology. A full Control 4 automation system seamlessly manages lighting, security, and more from your phone or device. The showpiece kitchen is a dream for entertainers and culinary enthusiasts alike, complete with custom Miralis cabinetry, quartz surfaces, Neolith accents, premium Thermador refrigeration, four Gaggenau wall ovens, and a Vario induction cooktop. The dramatic great room showcases soaring 15-foot ceilings, expansive floor-to-ceiling glass, and a stunning 20-foot sliding wall opening to a 720 sq. ft. covered lanai with automated screens and a built-in DCS BBQ for effortless indoor-outdoor living. A sleek 72-inch Travis Da Vinci linear fireplace adds comfort and architectural flair. The main-floor primary suite offers a tranquil escape with pond views, custom walk-in closet millwork, and a luxurious spa-inspired ensuite. Two additional bedrooms on the main level also overlook the water, creating a calming retreat throughout the home. A floating walnut staircase leads to the fully finished lower level featuring a spacious recreation room, home gym, two more bedrooms, a large 3-piece bath, and a rough-in for a future theatre room. Additional highlights include a three-door garage with room for four vehicles, backup generator, and pool-ready bay. Ideally located just minutes from Guelph, Highway 401, and under 45 minutes to Toronto Pearson International Airport, this extraordinary estate delivers privacy, convenience, and timeless modern design in the heart of beautiful Puslinch Township. (id:37372)
Royal LePage Royal City Realty