
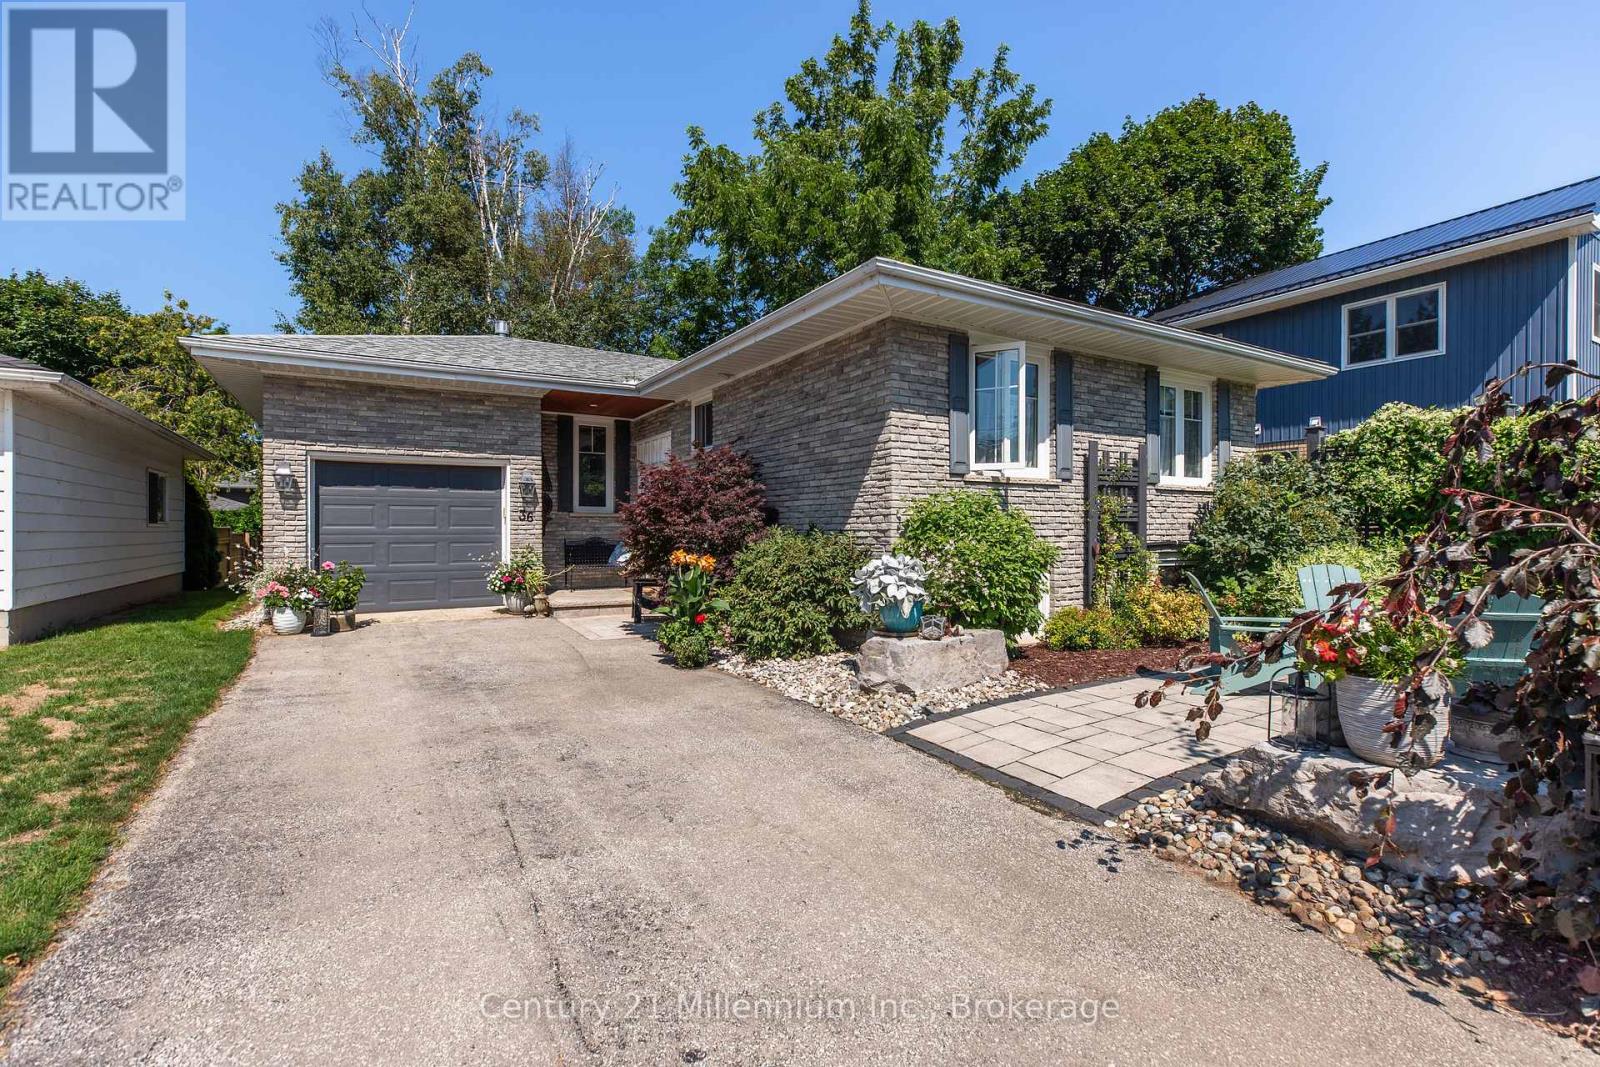
36 Huron Street N
Saugeen Shores, Ontario
Welcome to 36 Huron St. N.-where casual vibes, small-town charm and a seriously good location come together! Tucked into a mature Southampton neighbourhood, this charming raised bungalow puts you right in the middle of it all. Walk to the sparkling shores of Lake Huron, wander downtown for dinner and ice cream, catch the Friday night piper, or head to the Saugeen River and try your luck fishing for dinner. Life is pretty good here! Inside, the bright living and dining area looks out over the multi-level rear deck and pergola-a great spot for entertaining friends, enjoying your morning coffee or simply curling up with a good book. The conveniently laid-out kitchen offers plenty of cupboard storage plus a cozy eating area. Two main-floor bedrooms share an updated four-piece bath. Downstairs, the spacious family room offers a place to spread out, with an additional bedroom and three-piece bath making this level perfect for guests, teenagers or visiting family. The laundry area includes a sink and extra storage, making laundry day surprisingly painless! There's even a workshop/hobby room or storage at the interior garage access. The oversized single garage offers plenty of room for the car, bikes and beach gear, plus a pull-down ladder to handy attic storage. Outside, enjoy the mature gardens, tucked-away front sitting area and full rear deck. And with very little grass to mow, there's more time for the things that really matter-like the beach, the river, downtown or that ice cream! Whether you're looking for a full-time home, year round weekend getaway or investment property, 36 Huron St. N. is a fun place to call your own. Come take a look-you may find yourself staying for the sunset! (id:37372)
Century 21 Millennium Inc.
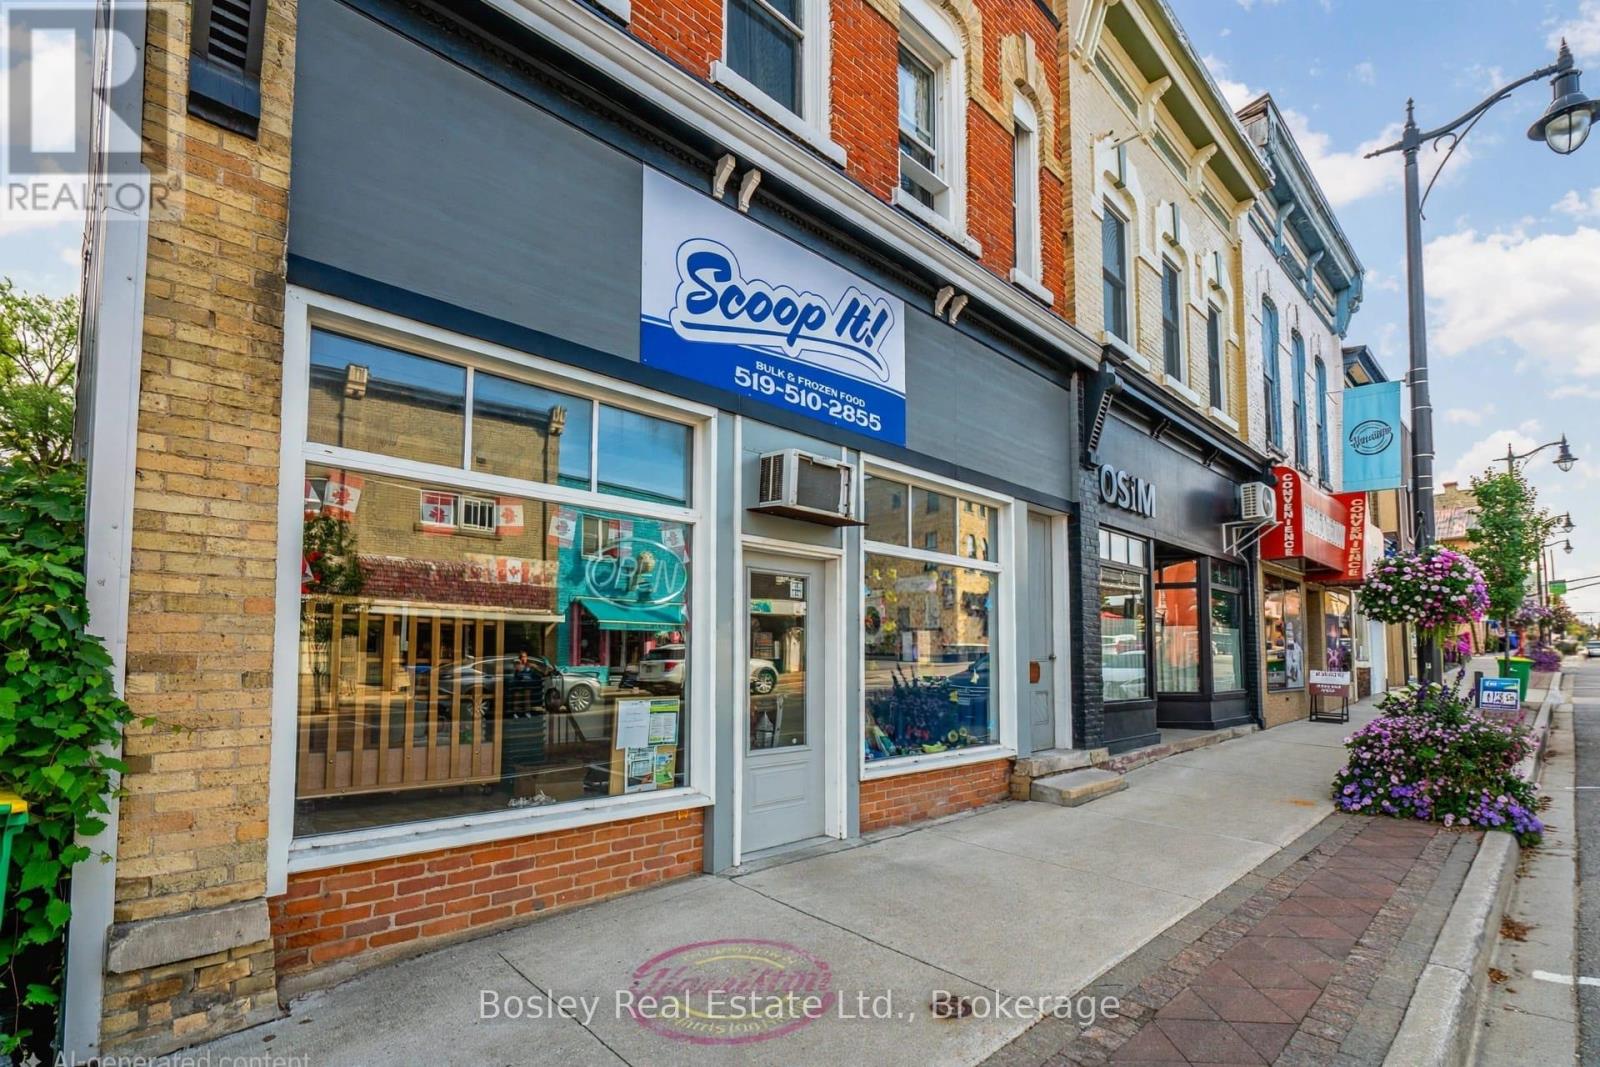
30 Elora Street S
Minto, Ontario
High-visibility commercial building with residential income in the core of Harriston. Located at 30 Elora Street South, this well-positioned property offers excellent street exposure, abundant street parking, and high walkability in the town's main commerce district. The main floor features approximately 1,100 sq ft of retail space + office and flexible prep space or break room and is home to an established bulk food store with 20 years of successful operation, a loyal customer base, and steady revenue. This is a great opportunity to acquire a fantastic income-generating property and turnkey business. Upstairs is a spacious 4-bedroom apartment with over 1500 sq ft and a large 250 sq ft covered balcony. The property also offers a rear yard and backs directly onto the Maitland River . Ideal for an investor or owner-operator looking to live, work, and generate income all in one prime location. Updates include- Furnace 2017, Steel Siding 2018, Facade Upgrades 2023. (id:37372)
Bosley Real Estate Ltd.
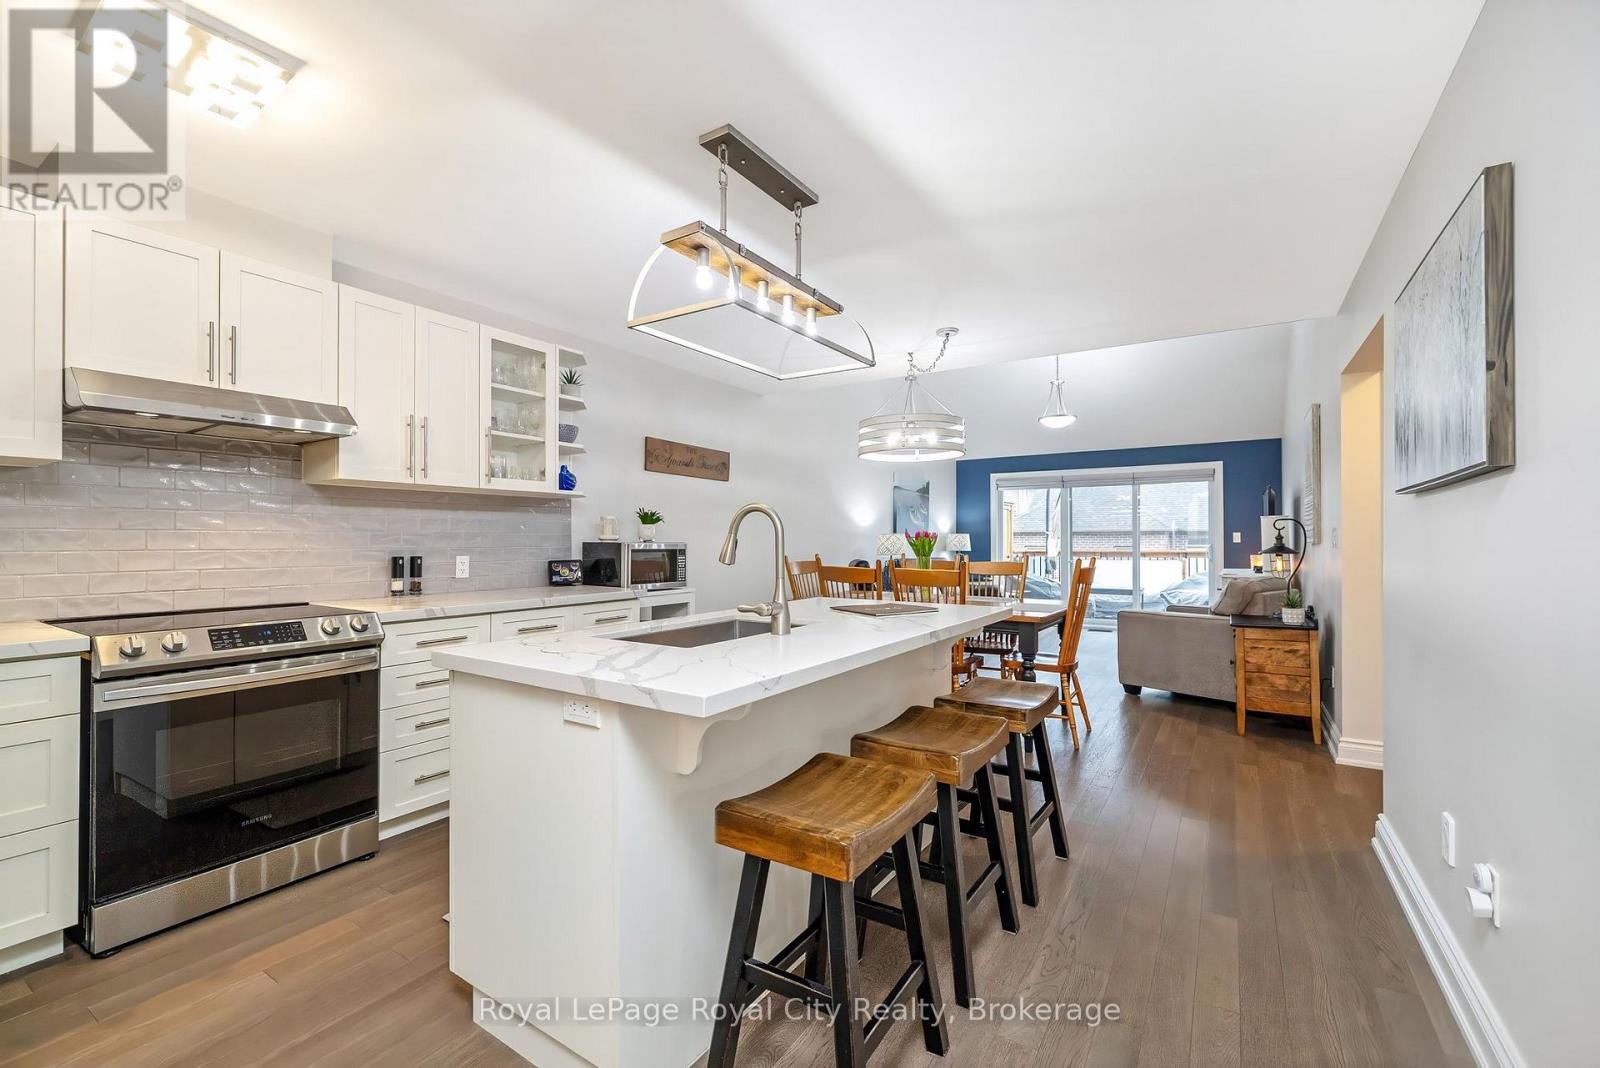
38 Juniper Street
Guelph/eramosa (Rockwood), Ontario
Welcome to this exceptional bungaloft in Charleston Homes' prestigious Noble Ridge community-where refined living meets a peaceful, nature-rich setting in the heart of Rockwood. Offering nearly 3,000 square feet of beautifully finished living space, this home is thoughtfully designed to accommodate multi-generational living without compromise. The main level showcases a stunning primary suite, complemented by soaring vaulted ceilings, a second bedroom, (or a versatile office or den), and an open-concept gourmet kitchen filled with natural light. Upstairs, a spacious loft retreat features a private bedroom, full ensuite bath, and a family room overlooking the main living area below-ideal for extended family or in-laws. The fully finished walkout basement with 9-foot ceilings expands the living space even further, complete with an additional bedroom, full bath, and seamless access to the outdoors. A large elevated deck, lower patio, and carefully curated finishes throughout enhance both function and style. Surrounded by scenic walking trails, a neighbourhood pond, and the charm of Rockwood's local amenities, this home offers a rare blend of luxury, flexibility, and lifestyle. Recent upgrades include quartz countertops in the kitchen and main floor baths, backsplash, new flooring in the loft, carpet on stairs, vinyl flooring in the basement, fresh paint throughout, and stainless steel fridge and stove. (id:37372)
Royal LePage Royal City Realty
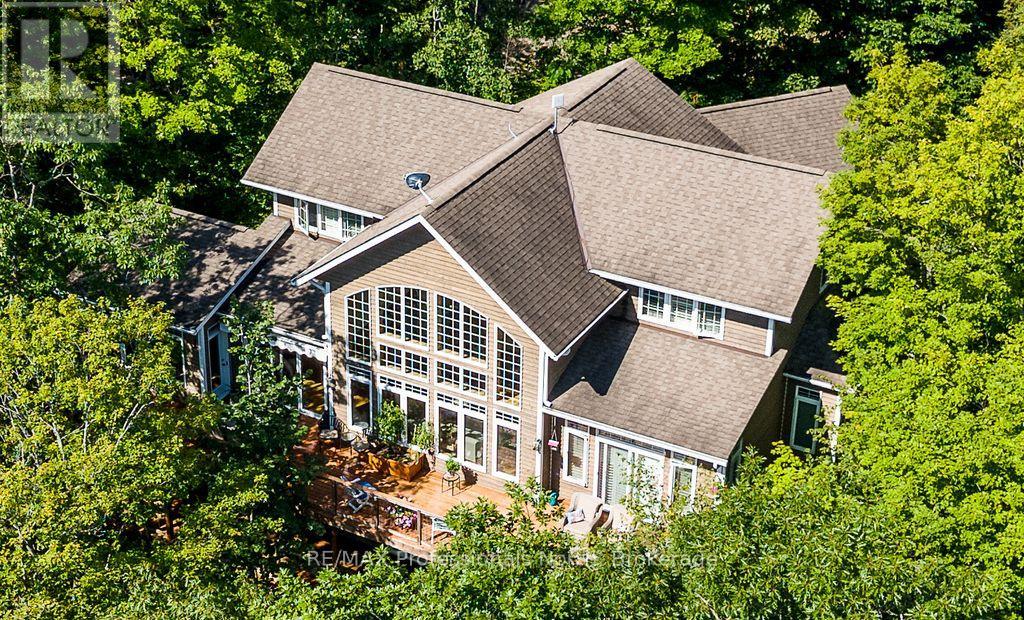
1041 Kingfisher Lane
Minden Hills (Minden), Ontario
SIMPLY STUNNING! This exceptional home/cottage on Lake Kashagawigamog offers the perfect blend of luxury, comfort & spectacular waterfront living. With 4 bedrooms, an office, a den & 6 bathrooms, there is room for family & guests to enjoy this remarkable 4-season retreat. The impressive open-concept main level features a soaring cathedral ceiling & magnificent picture windows, capturing nature & panoramic lake views. Gather around the stone fireplace in the spacious living room or enjoy memorable meals in the large lakeview dining room. The custom kitchen boasts granite countertops, breakfast bar & generous pantry, making it ideal for both everyday living & entertaining. The main floor primary suite is a private retreat, complete with a walkout to the lakeside deck & a luxurious ensuite bath. A main floor office, laundry room & spacious foyer with direct entry to the 2-car garage add convenience &functionality. An open loft overlooks the living room, while two upper-level bedrooms each feature their own 4-piece bathroom. The finished lower level is designed for entertaining, offering a spacious recreation room with fireplace, walkout to a lakeview deck, bedroom, 2bathrooms, kitchen area & den. This versatile level is perfect for extended family & guests. Outside, the property is beautifully landscaped with limestone steps leading to the waterfront, extensive decking & an impressive docking area. Enjoy very deep, clean water off the dock, picturesque rock outcroppings & breathtaking panoramic views down the lake. Located on the 5-lake chain, this property offers miles of boating & fishing. Boat to local restaurants & into the Town of Haliburton. Ideally situated just minutes from both Haliburton &Minden, you are close to all amenities while enjoying the privacy & beauty of exceptional waterfront living. A truly remarkable property where luxury meets the lake. (id:37372)
RE/MAX Professionals North
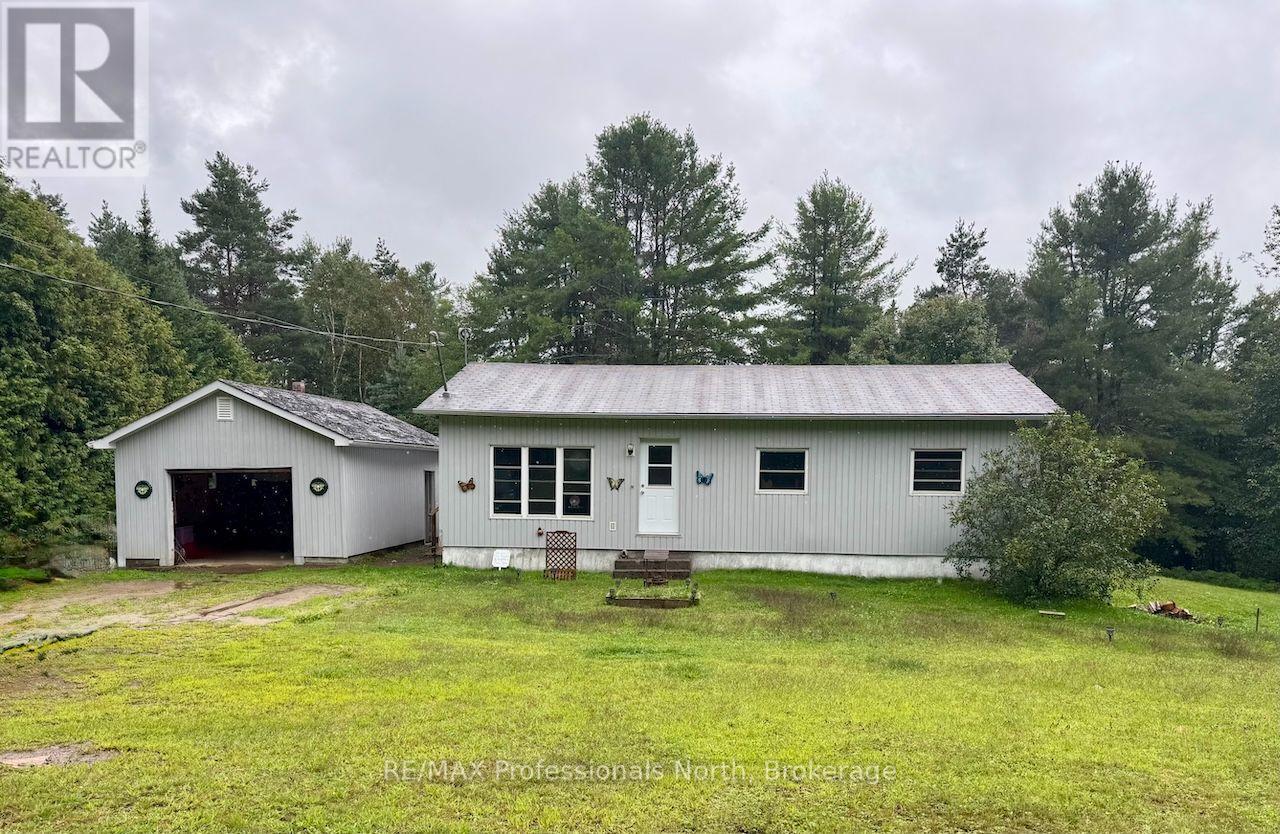
2584 Contau Lake Road
Highlands East (Glamorgan), Ontario
A great opportunity for first-time buyers, retirees, or anyone looking for a private property with room to grow. Set on just under 2 acres, this 2+1 bedroom bungalow offers a peaceful setting with plenty of privacy and potential. The home is ready for some updating, making it an ideal opportunity to bring your own style and ideas to life. The practical bungalow layout offers comfortable living with the added benefit of a partially finished walkout basement, providing additional space and plenty of potential for future finishing. A detached garage offers convenient storage and workspace, while the spacious lot provides room to enjoy the outdoors, garden, or simply relax and take in the peaceful surroundings. Located on a year-round municipal road close to the hamlet of Gooderham. Whether you're searching for an affordable starter home, a comfortable retirement property, or an opportunity to build equity through updates, this property is full of possibilities and well worth a look!! Bring your ideas and make this your own!! (id:37372)
RE/MAX Professionals North
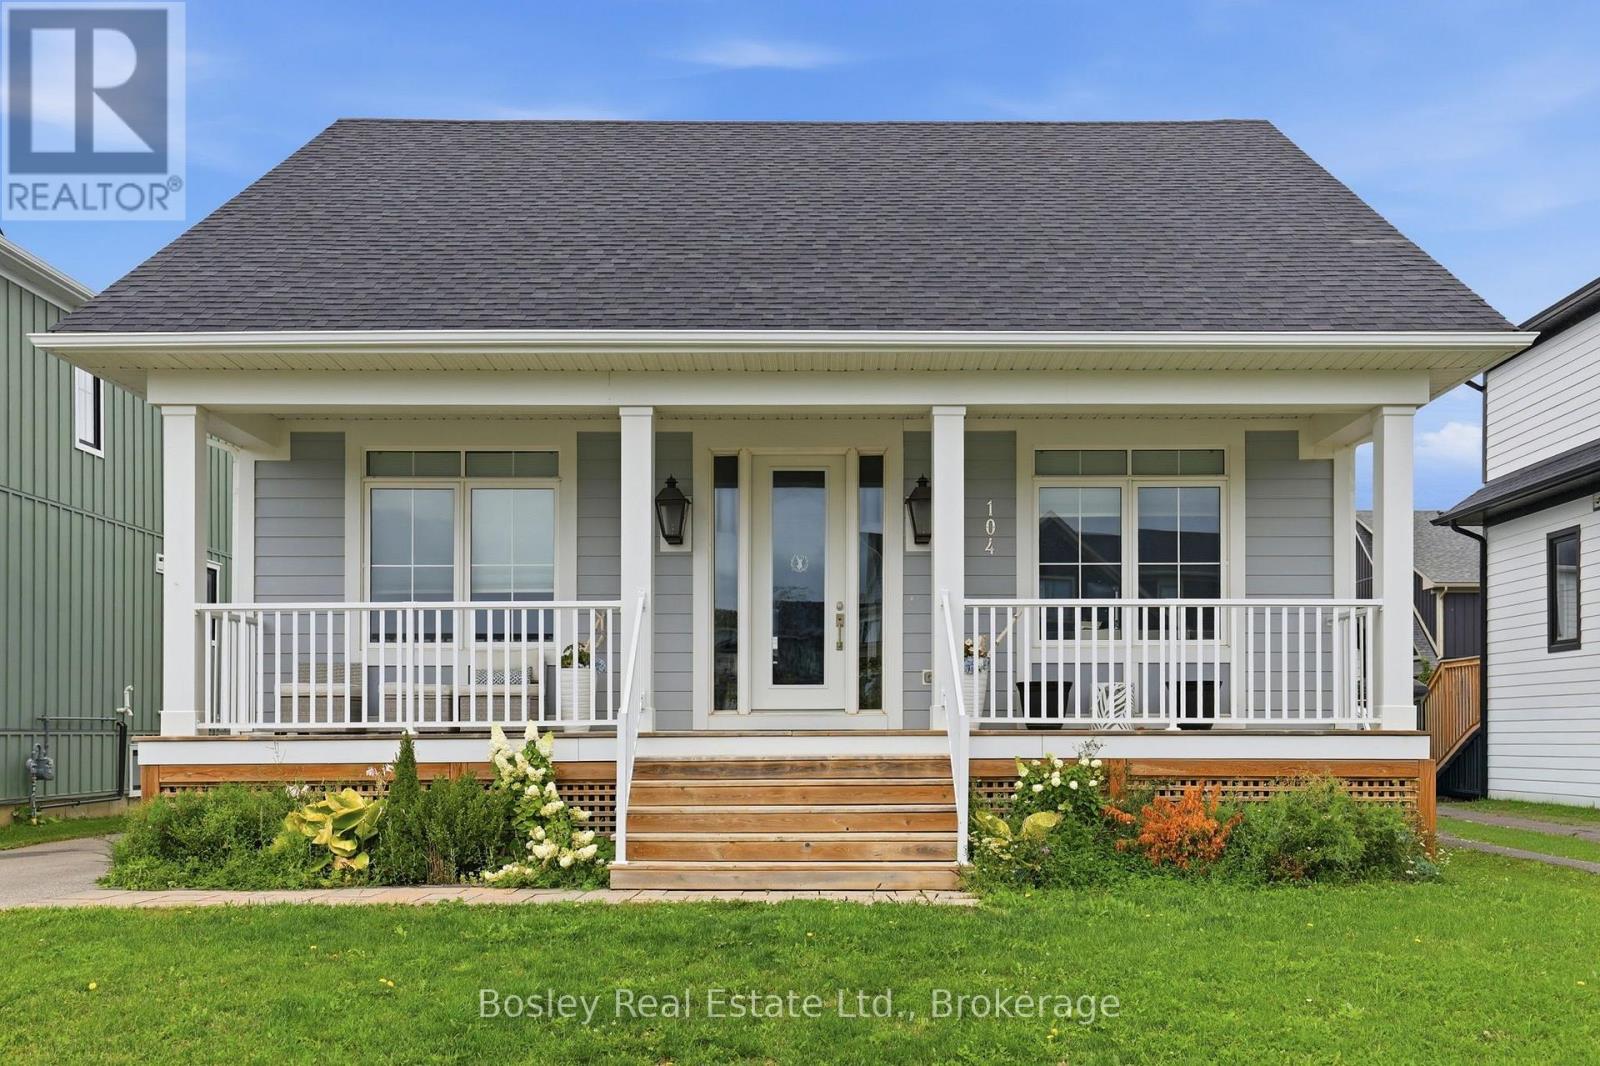
104 Sycamore Street
Blue Mountains, Ontario
**SKI SEASON LEASE** Enjoy the ultimate Blue Mountain winter lifestyle in this beautifully appointed 2-bedroom, 2-bathroom Lambert Model, ideally located in the sought-after Windfall Community. Just minutes from Blue Mountain Resort and conveniently close to the Orchard chair lift, this home offers an exceptional home base for ski days, après-ski evenings, and everything the area has to offer. This thoughtfully designed bungalow features a bright, open-concept layout with comfortable living and entertaining spaces, making it the perfect retreat for a family or couple looking to enjoy the full ski season. After a day on the slopes, unwind in the comfort of your own home or head over to The Shed, Windfall's private residents' clubhouse. The Shed is a true four-season amenity and social hub, featuring an outdoor hot tub, heated pool, dry sauna, fitness facilities, and party room-perfect for relaxing après-ski or entertaining friends and family. (id:37372)
Bosley Real Estate Ltd.
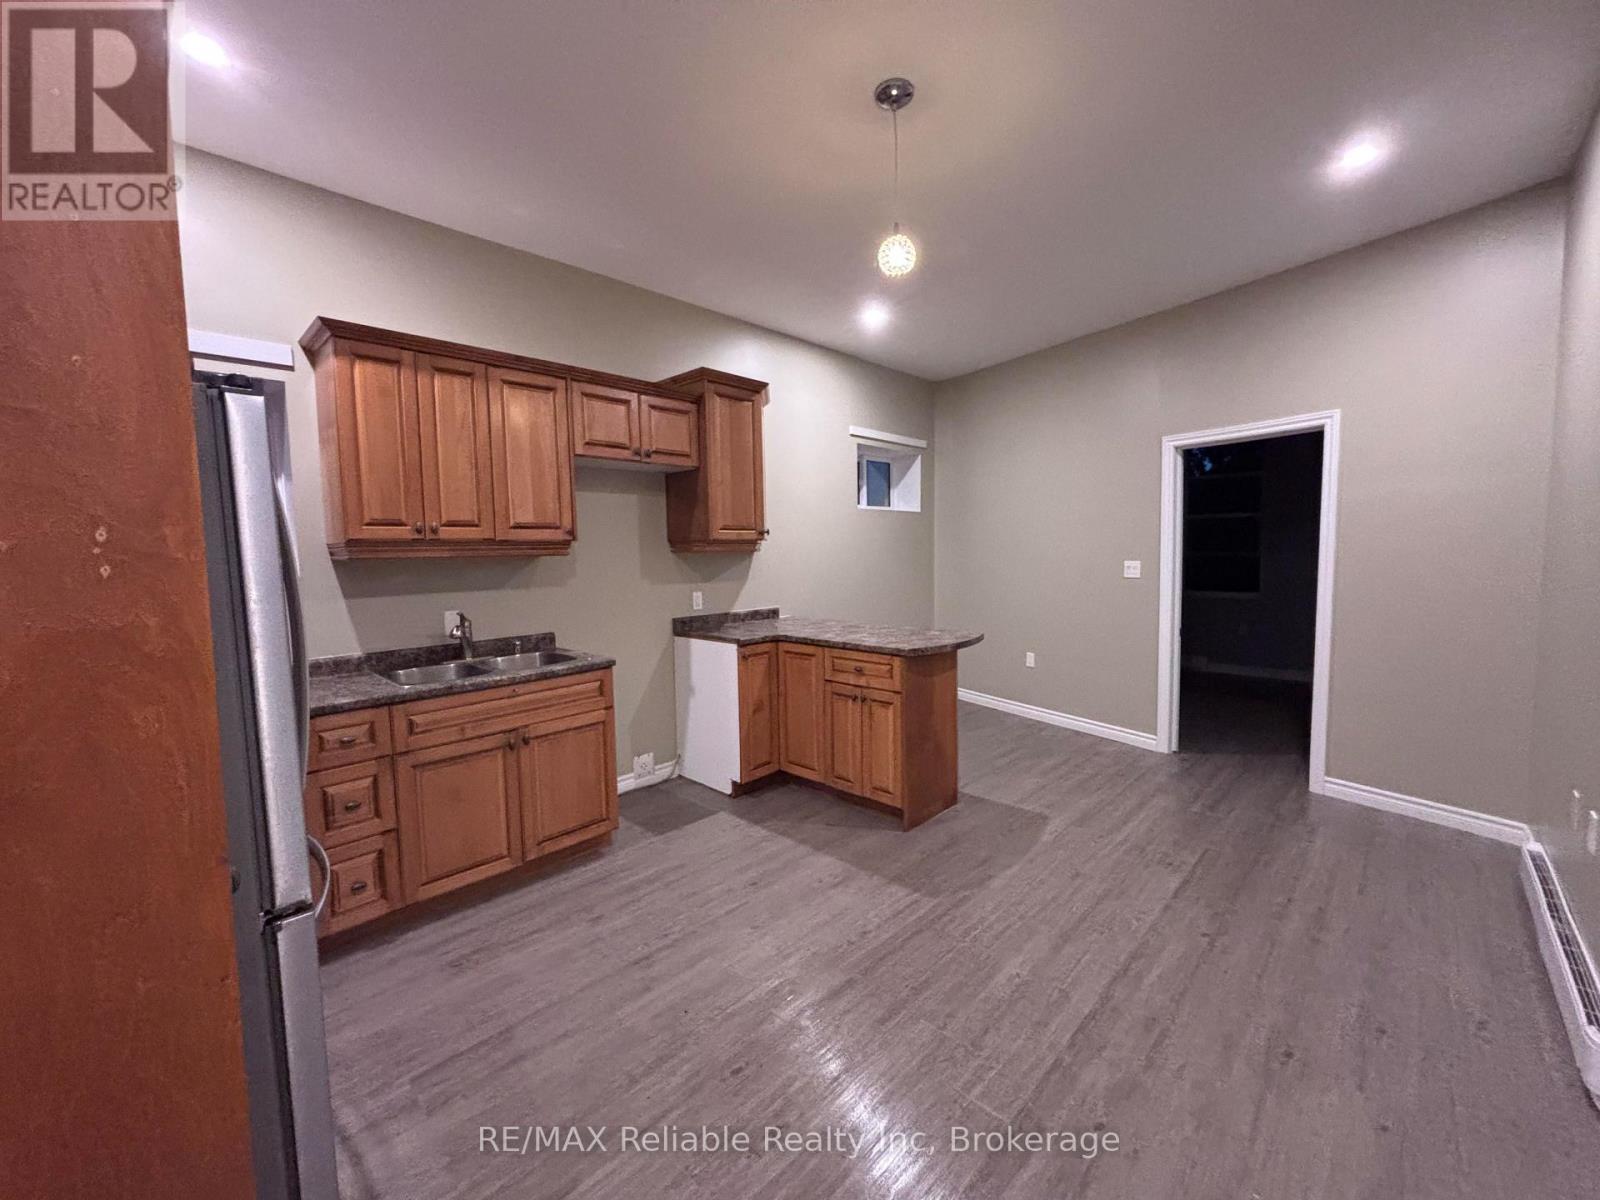
12 Isaac Street
Central Huron (Clinton), Ontario
Looking for an investment property? 12 Isaac St, located in the downtown of Clinton is for you! This versatile property offers a mix of residential and commercial space. The upper apartment is currently vacant, providing an excellent opportunity for an owner-occupier or new tenant. Recently renovated, it features baseboard heating, plumbing for in-suite laundry, a separate hydro meter, and an updated 100-amp electrical service. The main-level offers a commercial storefront that has a tenant and benefits from spray-foamed insulation and newer windows and doors. A currently occupied bachelor/one-bedroom unit offers full access to the basement that has laundry and provides additional storage space and features newer concrete flooring. Additional updates include a rubber roof installed approximately 6 years ago. (id:37372)
RE/MAX Reliable Realty Inc
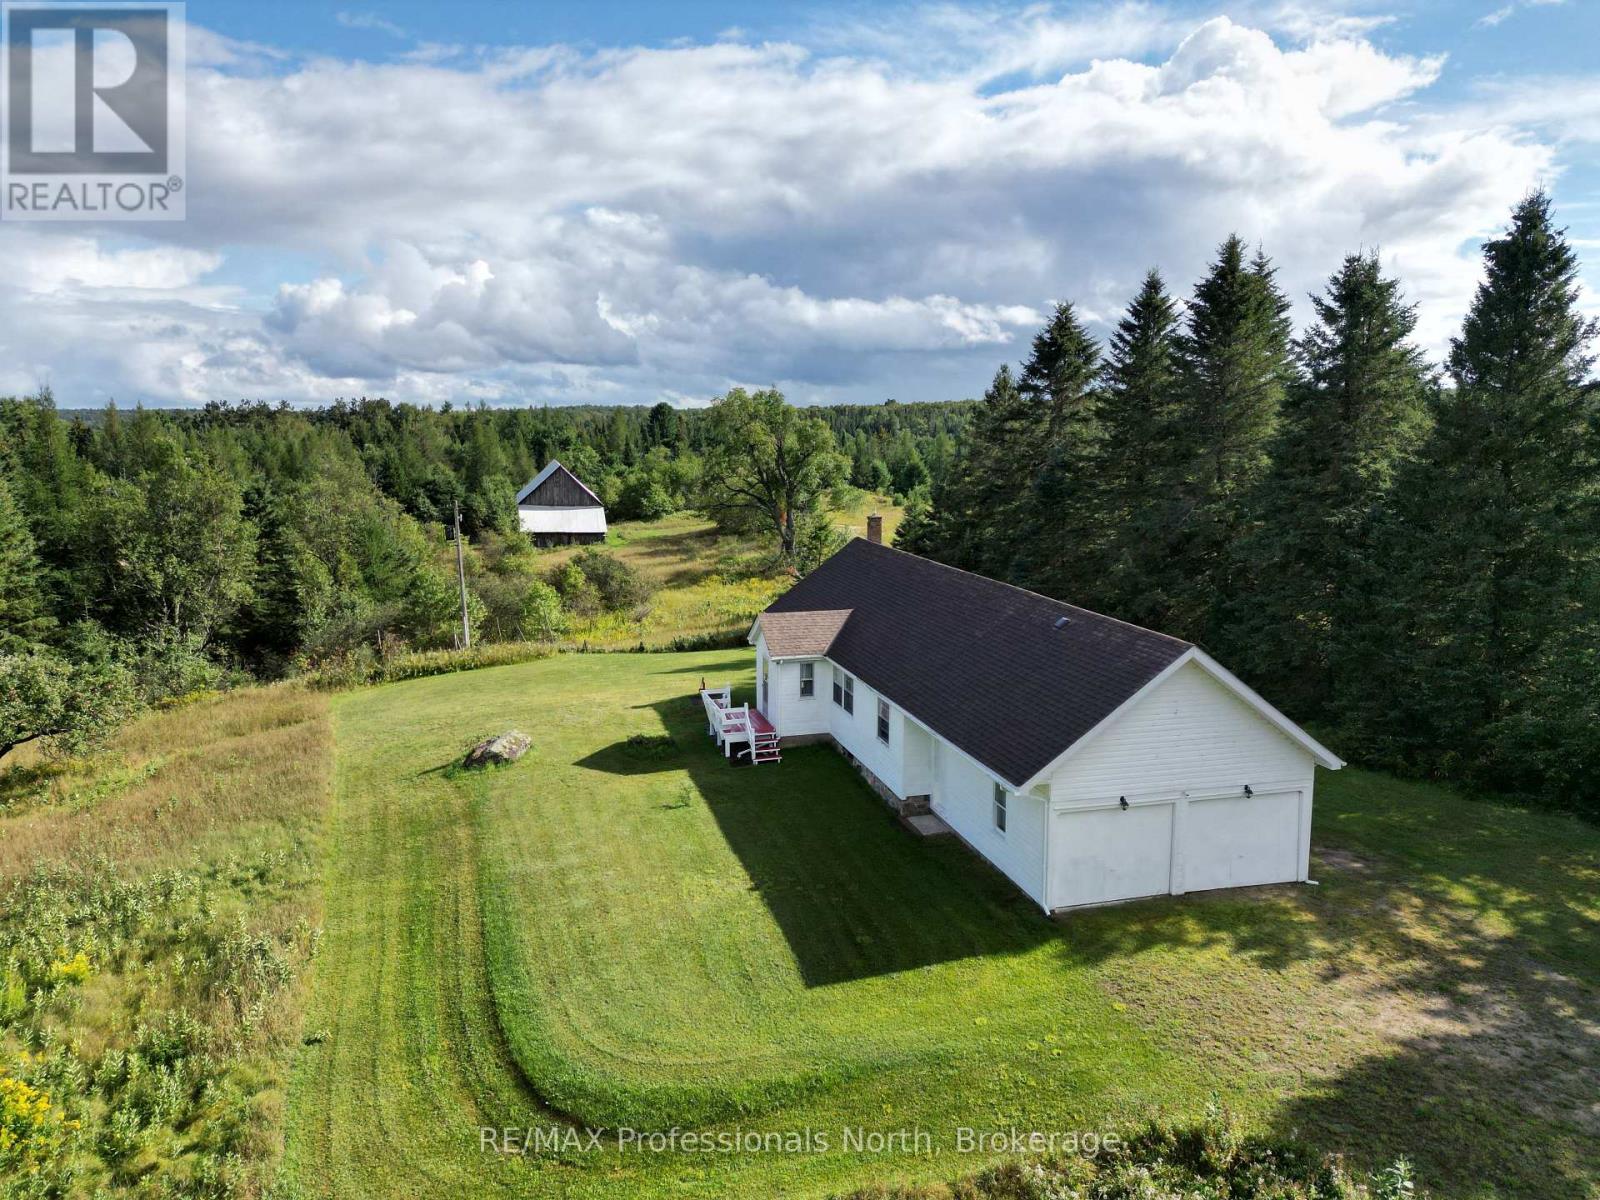
1418 Sedgwick Road
Minden Hills (Snowdon), Ontario
Welcome to this charming 2+2 bedroom farmhouse nestled on 101 acres of beautiful countryside, conveniently located just 10 minutes from Minden. Full of character and country charm, this property offers a wonderful opportunity to enjoy a peaceful rural lifestyle with plenty of space to spread out.The inviting main level features a spacious separate living room and large dining room, providing plenty of room for family gatherings and entertaining. Two bedrooms and a 4-piece bathroom complete the main floor. The home is heated by electric baseboard heating. A large unfinished basement offers excellent potential for additional living, recreation, storage, or workshop space, with a convenient walkout directly into the attached garage. Outside, enjoy the privacy and beauty of 101 acres, complete with a large barn offering exceptional space for equipment, storage, or a variety of hobbies. Whether you're looking for a hobby farm, country retreat, recreational property, or simply a charming home surrounded by nature, this property offers space, privacy, and endless possibilities just minutes from town. (id:37372)
RE/MAX Professionals North
456 Georgian Bay Water
The Archipelago (Archipelago South), Ontario
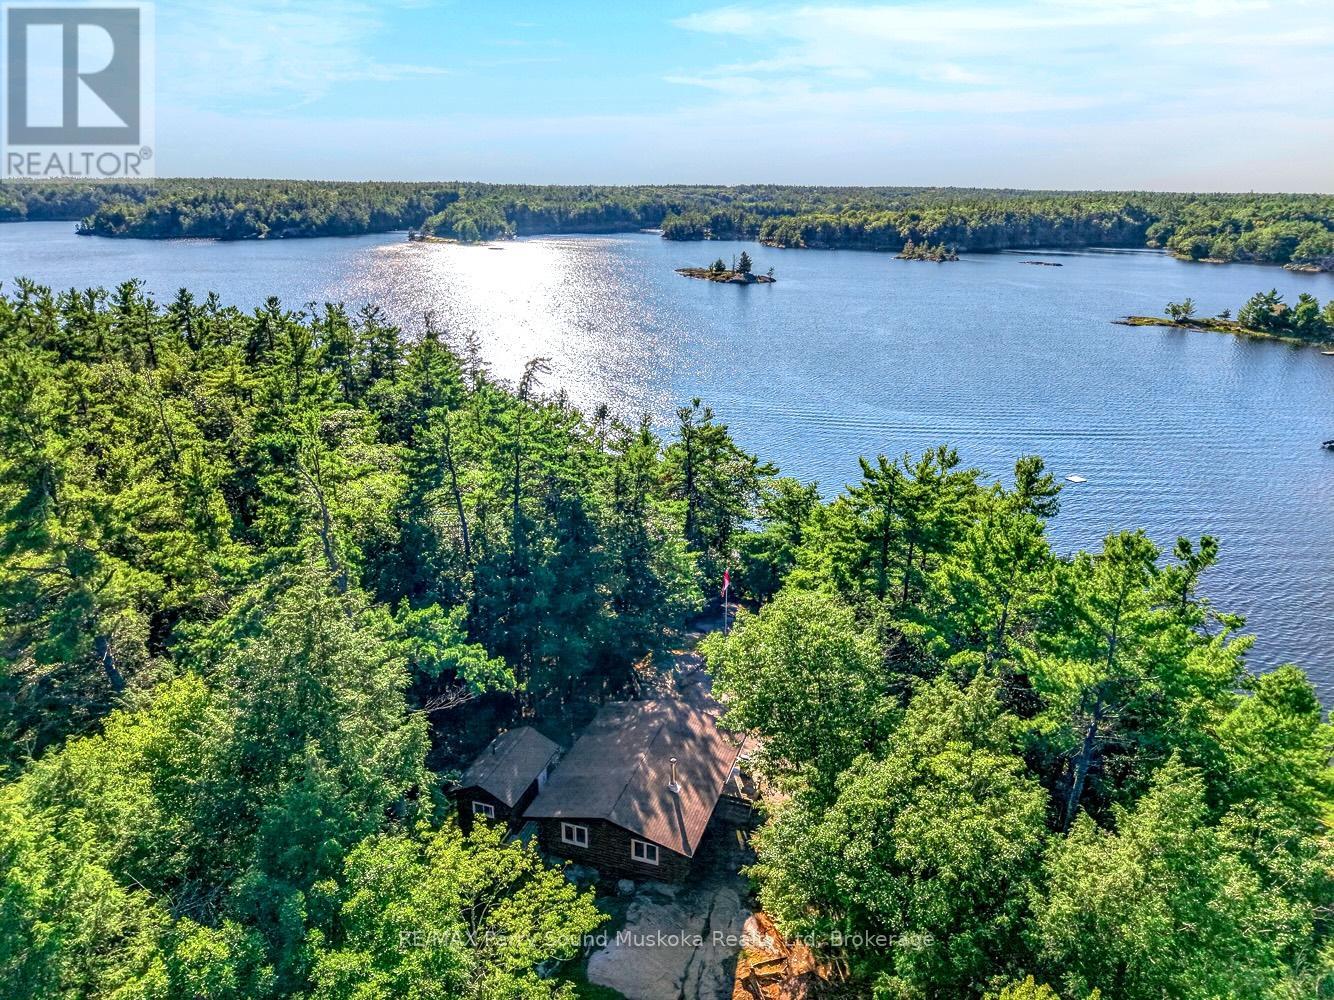
Discover the rare beauty of this private Georgian Bay retreat, where timeless cedar log craftsmanship meets one of Ontario's most iconic waterfront settings. A short, protected boat ride from Woods Bay Marina brings you to 2.3 acres of serene privacy, with255 feet of pristine west-facing shoreline and unforgettable sunsets. Thoughtfully sited and surrounded by mature forest, The cottage enjoys near total seclusion while opening to you beautiful Georgian Bay shoreline with a gentle sandy entry and Inviting dock for swimming, boating, or simply enjoying the panoramic views. Inside, the single-level cedar log design showcases authentic workmanship and warm natural finishes. An open concept living area flows effortlessly between kitchen and living space, creating an inviting atmosphere for hosting or just quiet evenings by the water. Two comfortable bedrooms are complemented by a separate bathhouse with a three-piece bath, laundry, and extra storage. A charming water-facing bunkie with screened porch offers expansive bay views and additional guest space. Outbuildings include a storage/workshop building and a traditional outhouse. Within the world-renowned 30,000 Islands, this property offers endless boating, fishing, and iconic sunsets right at your doorstep. With nearby access to Massasauga Provincial Park, renowned for paddling and hiking, you'll enjoy a perfect balance of luxury and wilderness. An exceptional opportunity to own a true Georgian Bay legacy property. NOTE: The 3rd bedroom is referring to the Bunkie near the lake. (id:37372)
RE/MAX Parry Sound Muskoka Realty Ltd
0b Forest Lake Road
Joly, Ontario
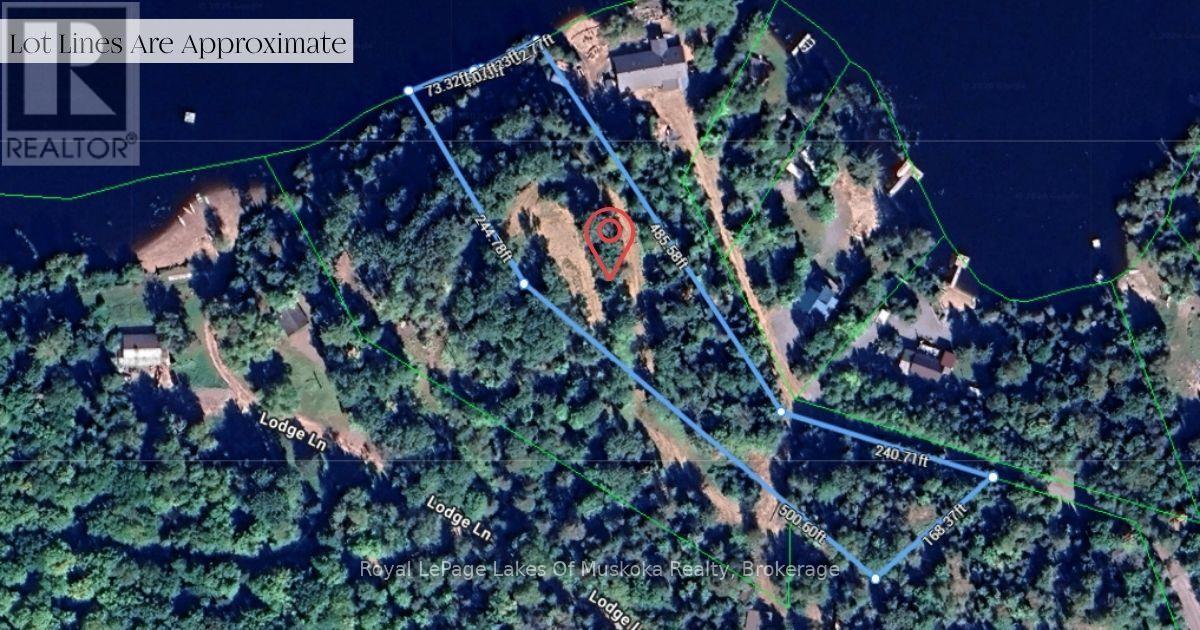
Waterfront lot on Forest Lake, just outside of South River - 2.2 acres with 175 feet of northern exposure shoreline. The waterfront is sandy with a gradual drop-off, ideal for families and swimmers. The lot sits at a higher elevation, giving you a vantage point over the water, and a building envelope is already cleared and ready to go. Hydro is accessible along the lot line and the roads are already in, so you can move straight into the building phase. There's room on this property for a main home and a guest house, or two standalone builds - however you want to use the space, the lot supports it. Forest Lake is a clean, quiet lake with great swimming and boating access. South River is minutes away for groceries, gas, the hardware store, and day-to-day needs. North Bay and Huntsville are each about 40 minutes in opposite directions. The lot next door is also for sale if you're looking for more shoreline and room to spread out. If waterfront land with the prep work already behind you is what you've been waiting for, this one's ready when you are. (id:37372)
Royal LePage Lakes Of Muskoka Realty
0a Forest Lake Road
Joly, Ontario
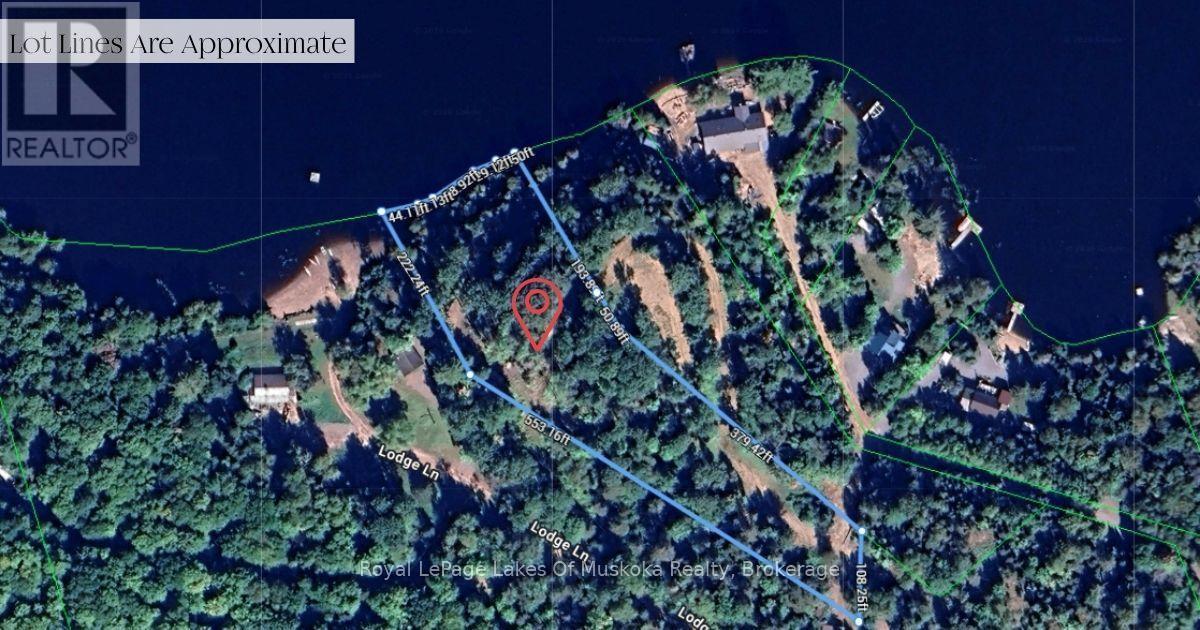
Waterfront lot on Forest Lake, just outside of South River. The property is 2.2 acres with 175 feet of northern exposure shoreline - sandy bottom with a gradual drop-off, the kind of waterfront that works for swimmers of all ages. A hydro easement runs along the lot line, and the roads are already in - so building could start as soon as you're ready. The lot size and zoning open up the possibility of two homes on the property, or a main home with a guest house for family and friends. However you want to use the space, there's room to do it right. Forest Lake is a quiet, clean lake with great swimming and boating. South River is a short drive for groceries, gas, the hardware store, and everyday errands. North Bay is about 40 minutes in one direction and Huntsville about 40 minutes in the other. The lot next door is also available if you want even more waterfront and privacy. If you've been looking for waterfront land to build on, this is a lot worth seeing in person. (id:37372)
Royal LePage Lakes Of Muskoka Realty
220 - 1447 Huron Street
London East (East D), Ontario
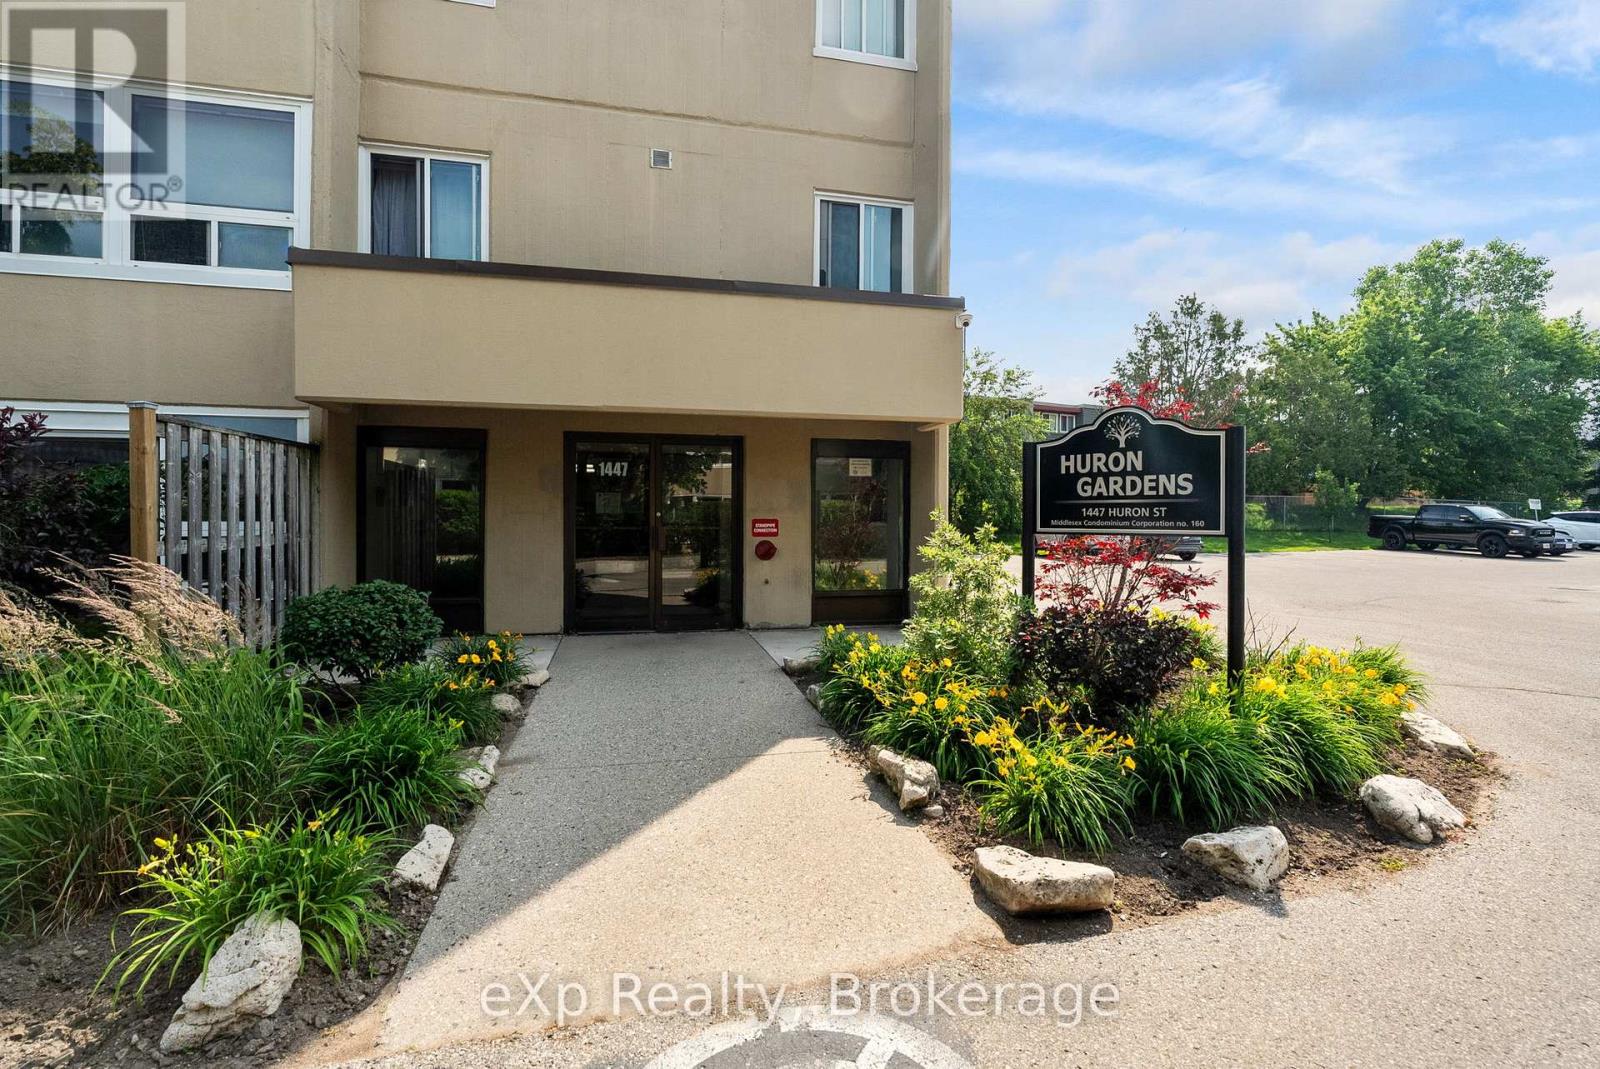
Completely renovated and move in ready, this affordable end unit condo offers modern living without the maintenance or price tag of a larger home. Thoughtfully updated from top to bottom, the 2-bedroom, 1-bathroom layout is bright, comfortable, and makes excellent use of the available space. The end-unit location provides added privacy and plenty of natural light throughout. Water is included in the condo fees, helping keep monthly costs manageable, and the seller's total electricity cost was only $648.50 for all of 2025, including electric baseboard heating. Whether you're a first-time buyer, down sizer, or investor, this is a great opportunity to own a stylish, low-maintenance home with the work already done. (id:37372)
Exp Realty