
370 Foster Street
Wellington North (Mount Forest), Ontario
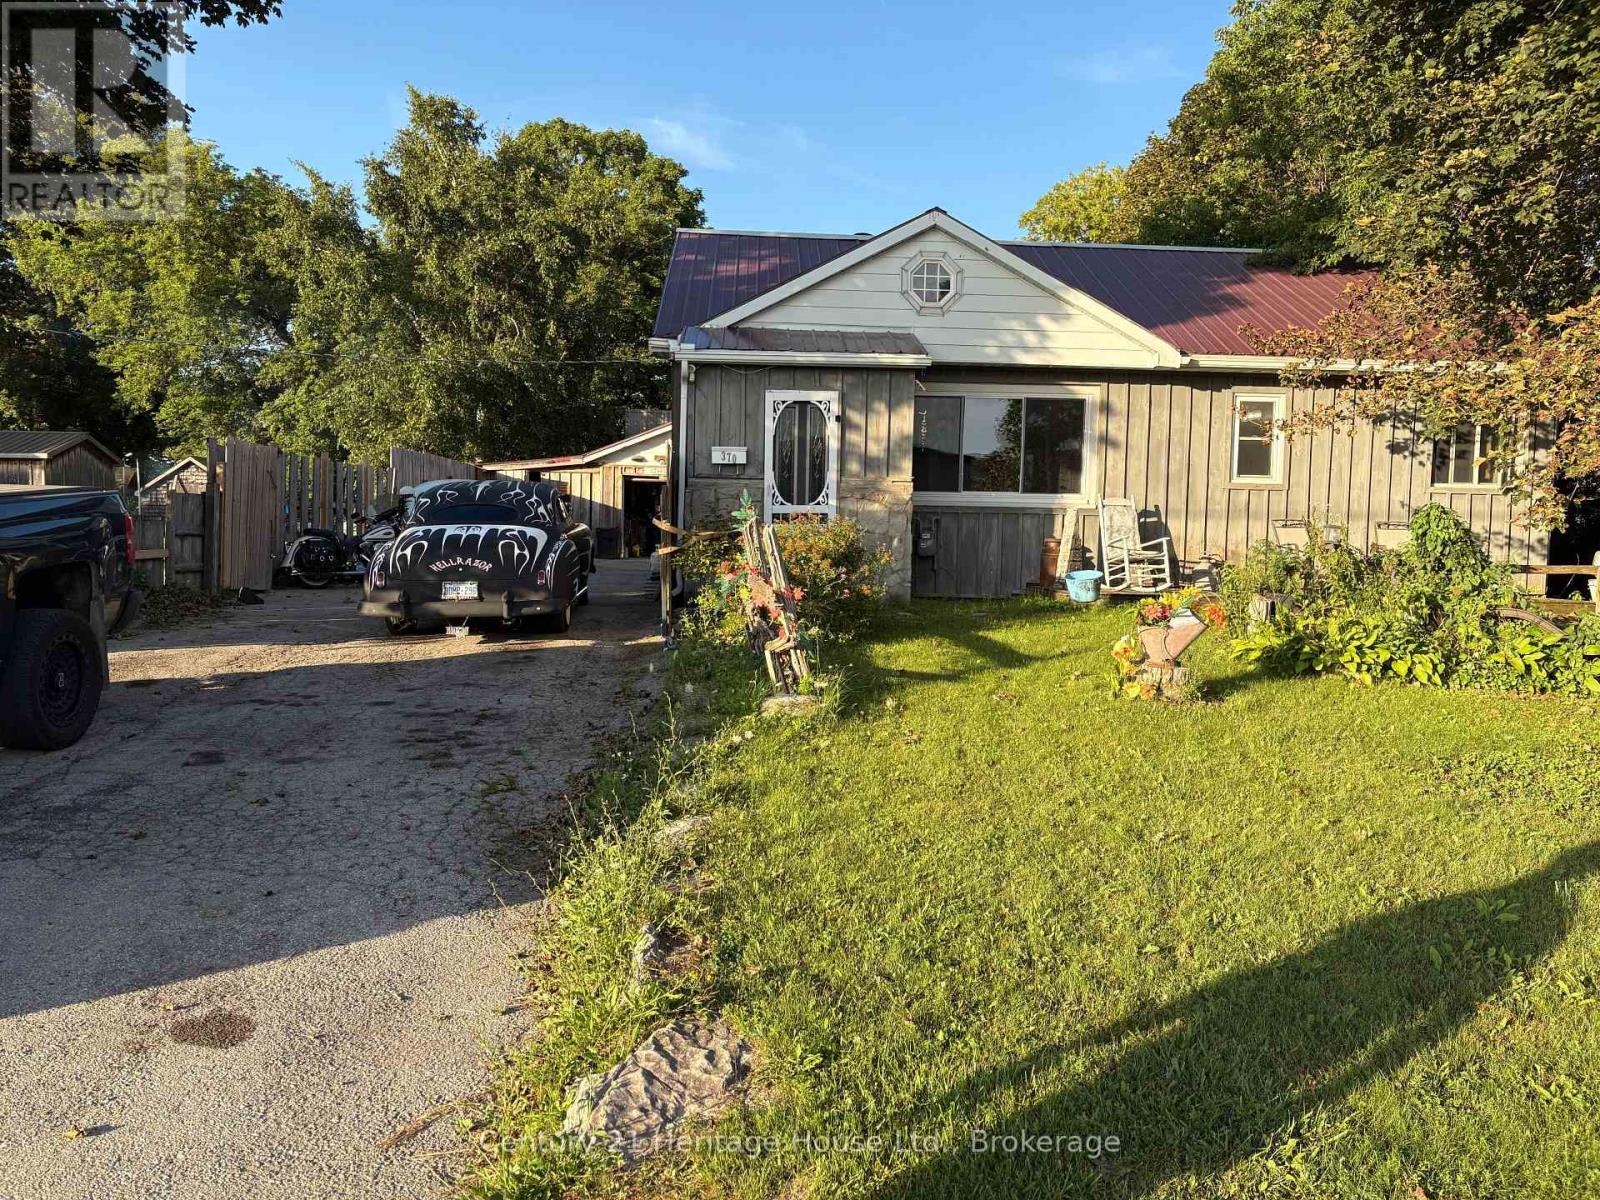
A property that works as hard as you do! Looking for a place where home, business, and lifestyle can come together? This unique and charming M1-zoned property just off Highway 6 in Mount Forest offers a rare combination of comfortable living, impressive workspace, and a private outdoor setting, all on a fully fenced 0.254-acre lot. The main floor features 2 bedrooms and 1 bathroom, while the partially finished basement provides 2 additional bedrooms and a second bathroom. This welcoming home offers comfortable living with several important updates already completed, including newer windows and a durable metal roof. The partially finished basement also provides plenty of opportunity to expand your living space. The landscaped and fully fenced yard features front and rear decks, mature trees, gardens and even a pond! The 32' x 44' insulated and heated shop originally built as a professional machinist's facility is equipped with 500-amp hydro service, a metal roof, overhead door, and man doors. This substantial workspace is suitable for a wide range of permitted business, trade, automotive, fabrication, or hobby uses. Whether you're an entrepreneur looking to operate closer to home, a tradesperson in need of a substantial shop, an automotive enthusiast wanting your own private workspace, or simply someone searching for a property with flexibility and potential, this one deserves a serious look. Live comfortably. Work productively. Enjoy your own private space. Come see what makes this property so unique! (id:37372)
Century 21 Heritage House Ltd.
1052 Ablett Court
Algonquin Highlands (Stanhope), Ontario
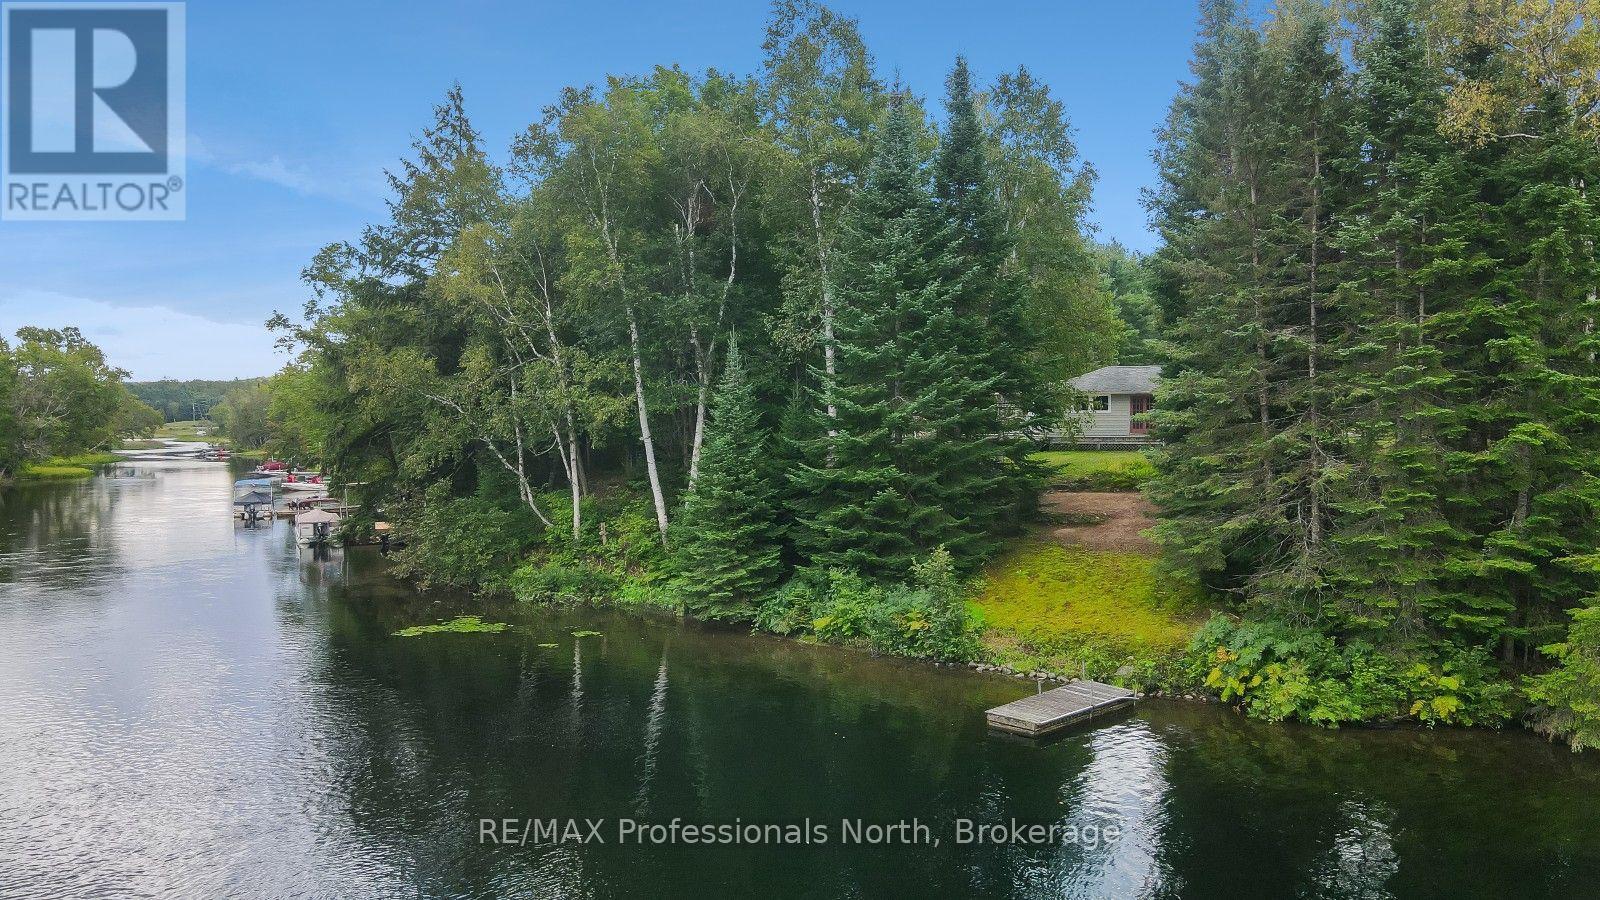
Create lasting family memories on the Gull River with this 2+1 bedroom raised bungalow offering the flexibility to enjoy as either a year-round home or cottage. Set on a quiet dead-end road, the property features 208 feet of waterfront with boating access to the Maple, Grass, and Pine Lake chain. The family-friendly lot is flat around the home before gently sloping toward the water, where a level sandy area provides a great place for kids to play. Enjoy a gradual entry into the water along with deep water off the dock for swimming, boating, and spending long summer days on the river. The main level features a functional L-shaped layout, with an open-concept kitchen and dining area centred around a woodstove, flowing into the living room. A walkout from the dining room leads to the deck and outdoor space. Two bedrooms and a bathroom complete the main level. The finished lower level adds valuable living space with a recreation room, additional bedroom, laundry, and versatile bonus space ideal for a home office, den, playroom, or whatever suits your family's needs. Ready for someone's vision, this is an opportunity to update and make the space your own while enjoying an exceptional waterfront setting. Conveniently located just 5 minutes from West Guilford and 15 minutes from the Village of Haliburton, you'll have easy access to groceries, restaurants, shopping, parks, and more. With 208 feet of waterfront, access to a sought-after lake chain, and a family-friendly setting, this property is ready for its next chapter. (id:37372)
RE/MAX Professionals North
2250 28th Avenue E
Owen Sound, Ontario
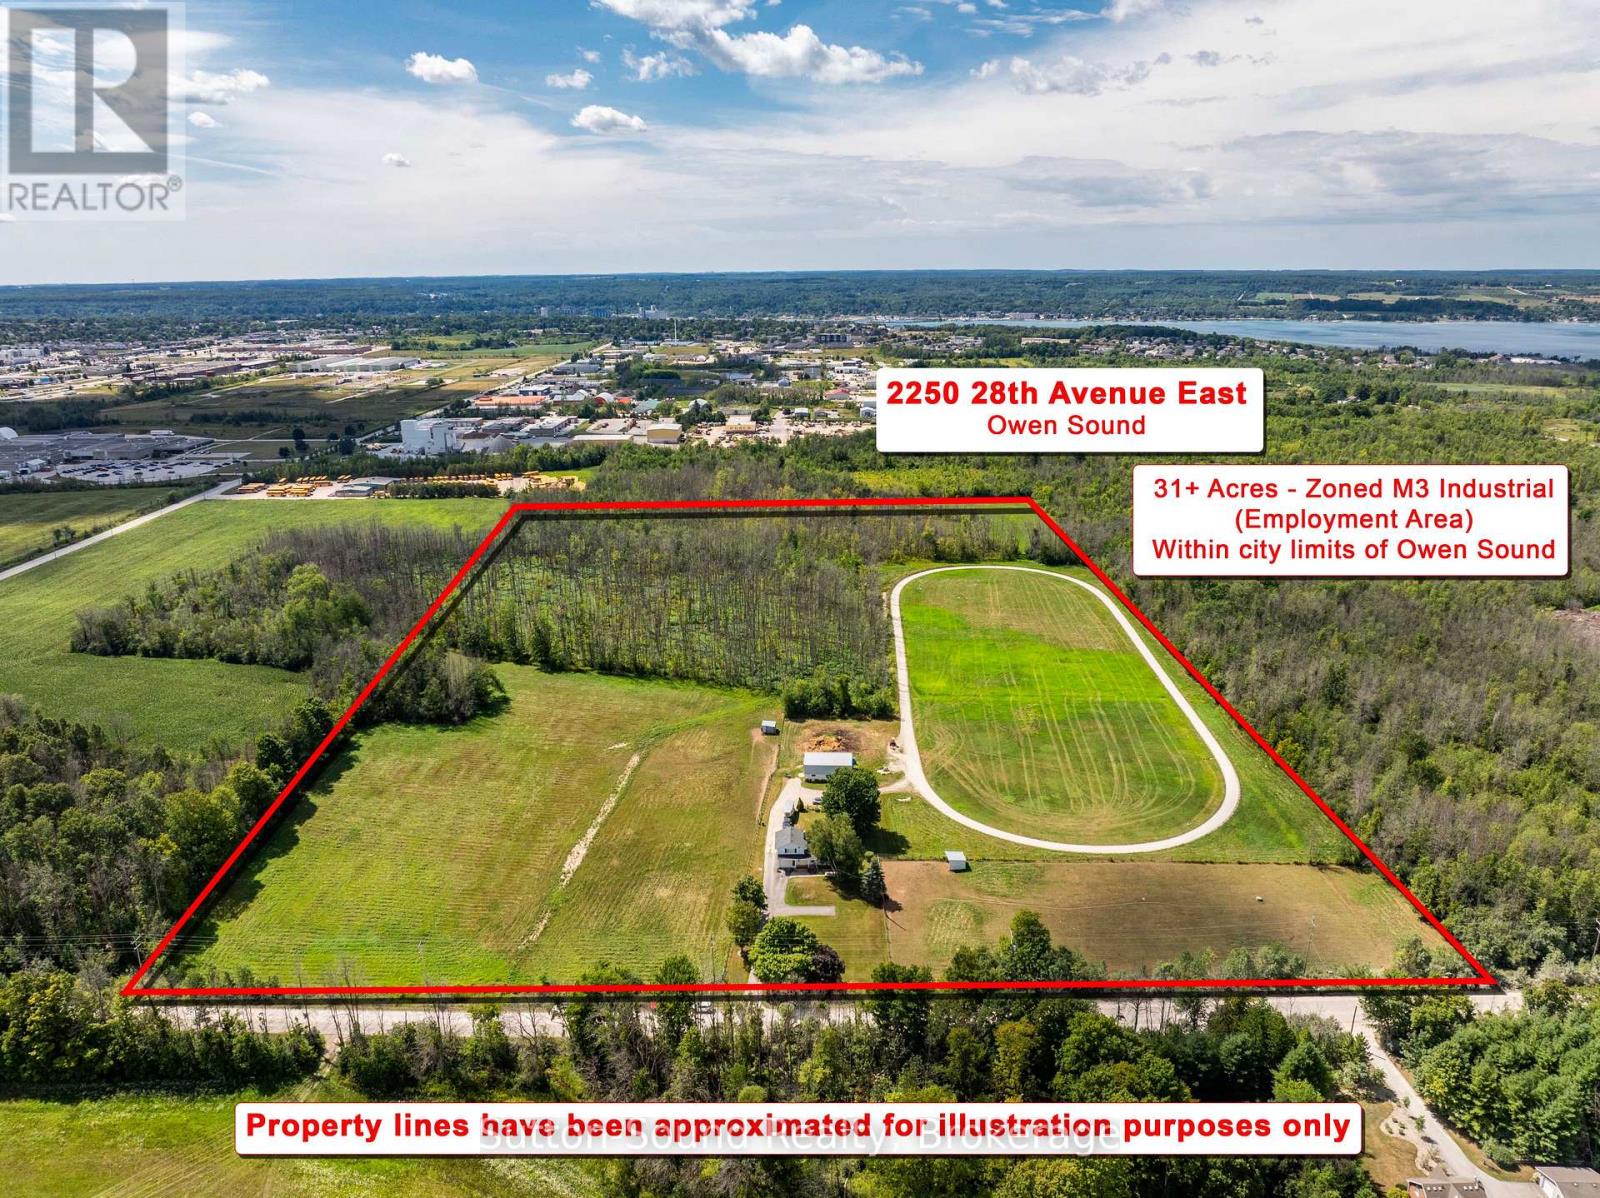
31.75-Acre Property currently used as residential home, horse barn and track within the city limits with an opportunity for Employment & Industrial Development . A rare 31.75-acre development opportunity within the City of Owen Sound, ideally positioned next to established industrial and retail areas. Currently operated as a residential property and horse farm, the lands are zoned M3 (Employment Area) Industrial, offering significant potential for future industrial or employment-oriented development.With its substantial land base, strategic location, and proximity to existing commercial and industrial uses, the property lends itself naturally to industrial development, expansion, or other employment-generating uses, subject to municipal approvals and development requirements.The property is being offered with its value primarily attributed to its highest and best use as an industrial development site. While the existing residence and farm-related buildings provide current utility, prospective purchasers should view these improvements as secondary to the underlying development potential of the land. The existing house and agricultural structures may have limited contributory value in the context of an industrial redevelopment scenario. For developers, investors, and businesses seeking a sizeable employment/industrial land holding within Owen Sound, this property represents an exceptional opportunity to acquire 31.75 acres in an established and strategically located employment area, with the potential to unlock substantial value through future redevelopment. (id:37372)
Sutton-Sound Realty
326 - 31 Huron Street
Collingwood, Ontario
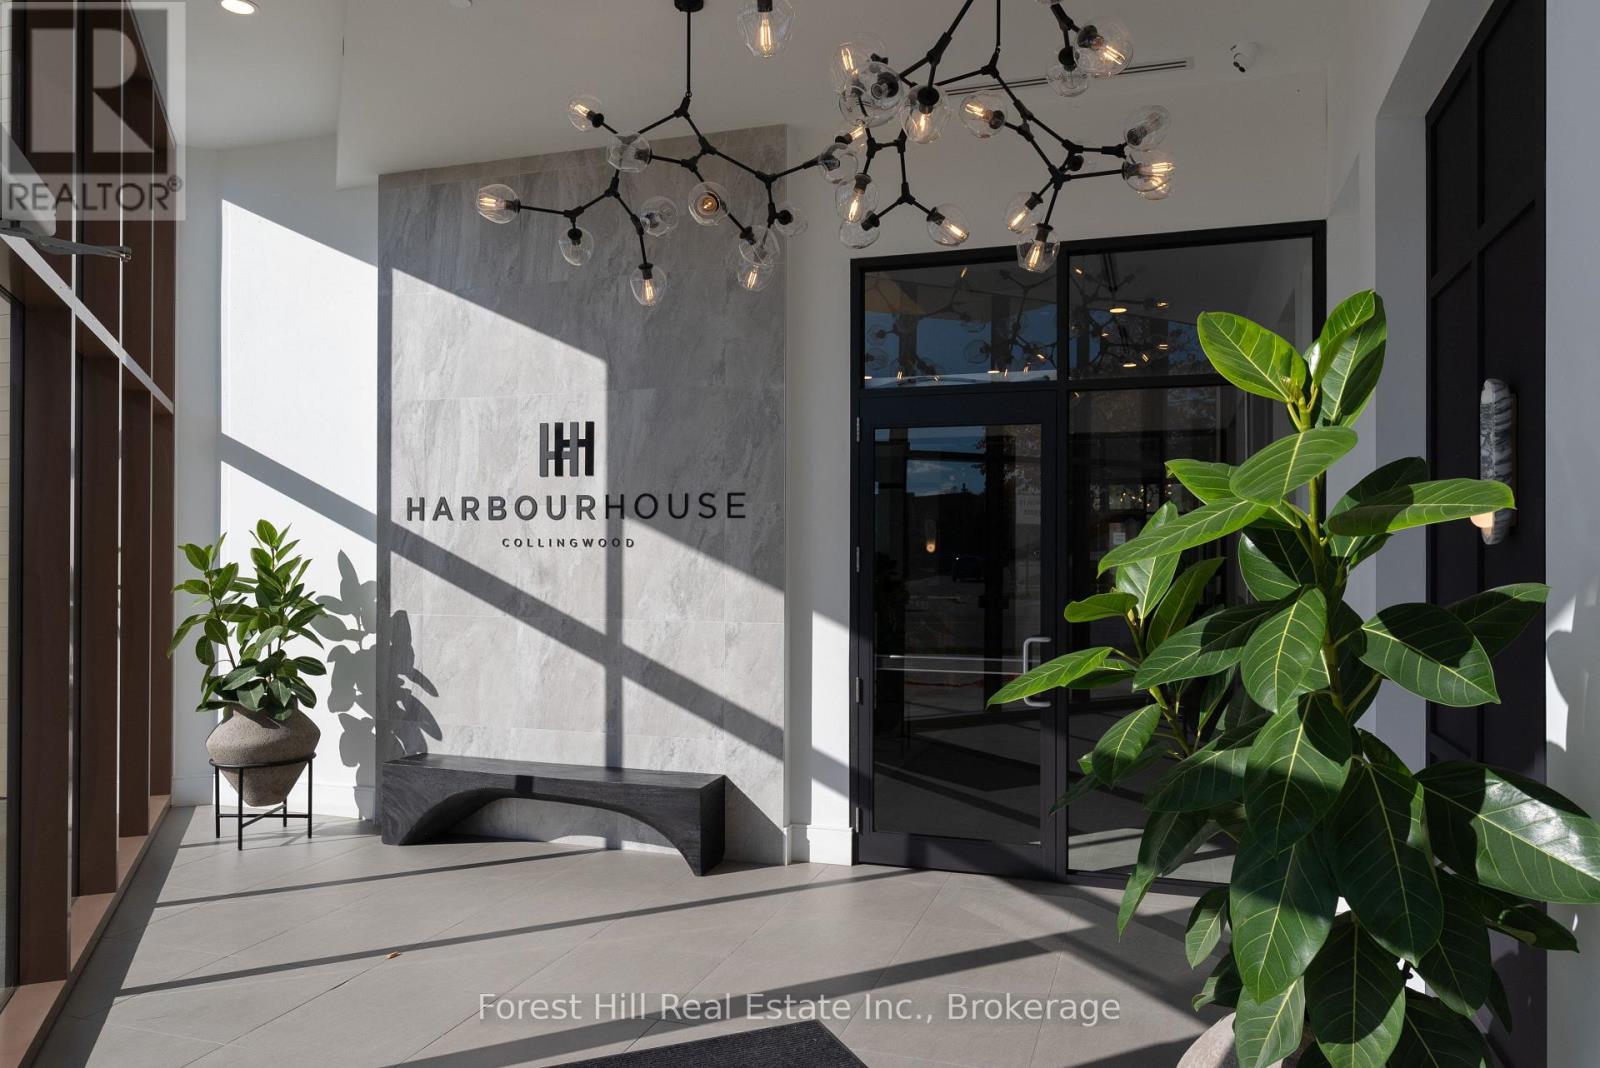
Georgian Bay View from this 1075 sq ft one-bedroom plus den and two full bath custom open concept floor plan. Opportunity to purchase turnkey furnished and enjoy right away. Expansive light filled living space perfect for entertaining or tucking in to the media area. Bright upgraded kitchen with large primary with view, ample closet space and a beautifully designed ensuite bathroom. The guest room allows privacy and access to the second full designer washroom. Harbour House, by Streetcar Developments has thought of everything, including concierge service, exceptional fitness center, a pet spa and two fabulous guest suites for ease of hosting out of town family and friends. At your doorstep, experience waterfront living with the Collingwood Yacht Club and marina, Bocado restaurant in the building, Farm Boy, art galleries and so many amenities next door. Nestled in the heart of Ontario's ski country, this location also provides convenient access to all outdoor activities including extensive hiking and biking trails, golf courses, and so much more, making it an ideal year-round destination. Potential for ski season rental. (id:37372)
Forest Hill Real Estate Inc.
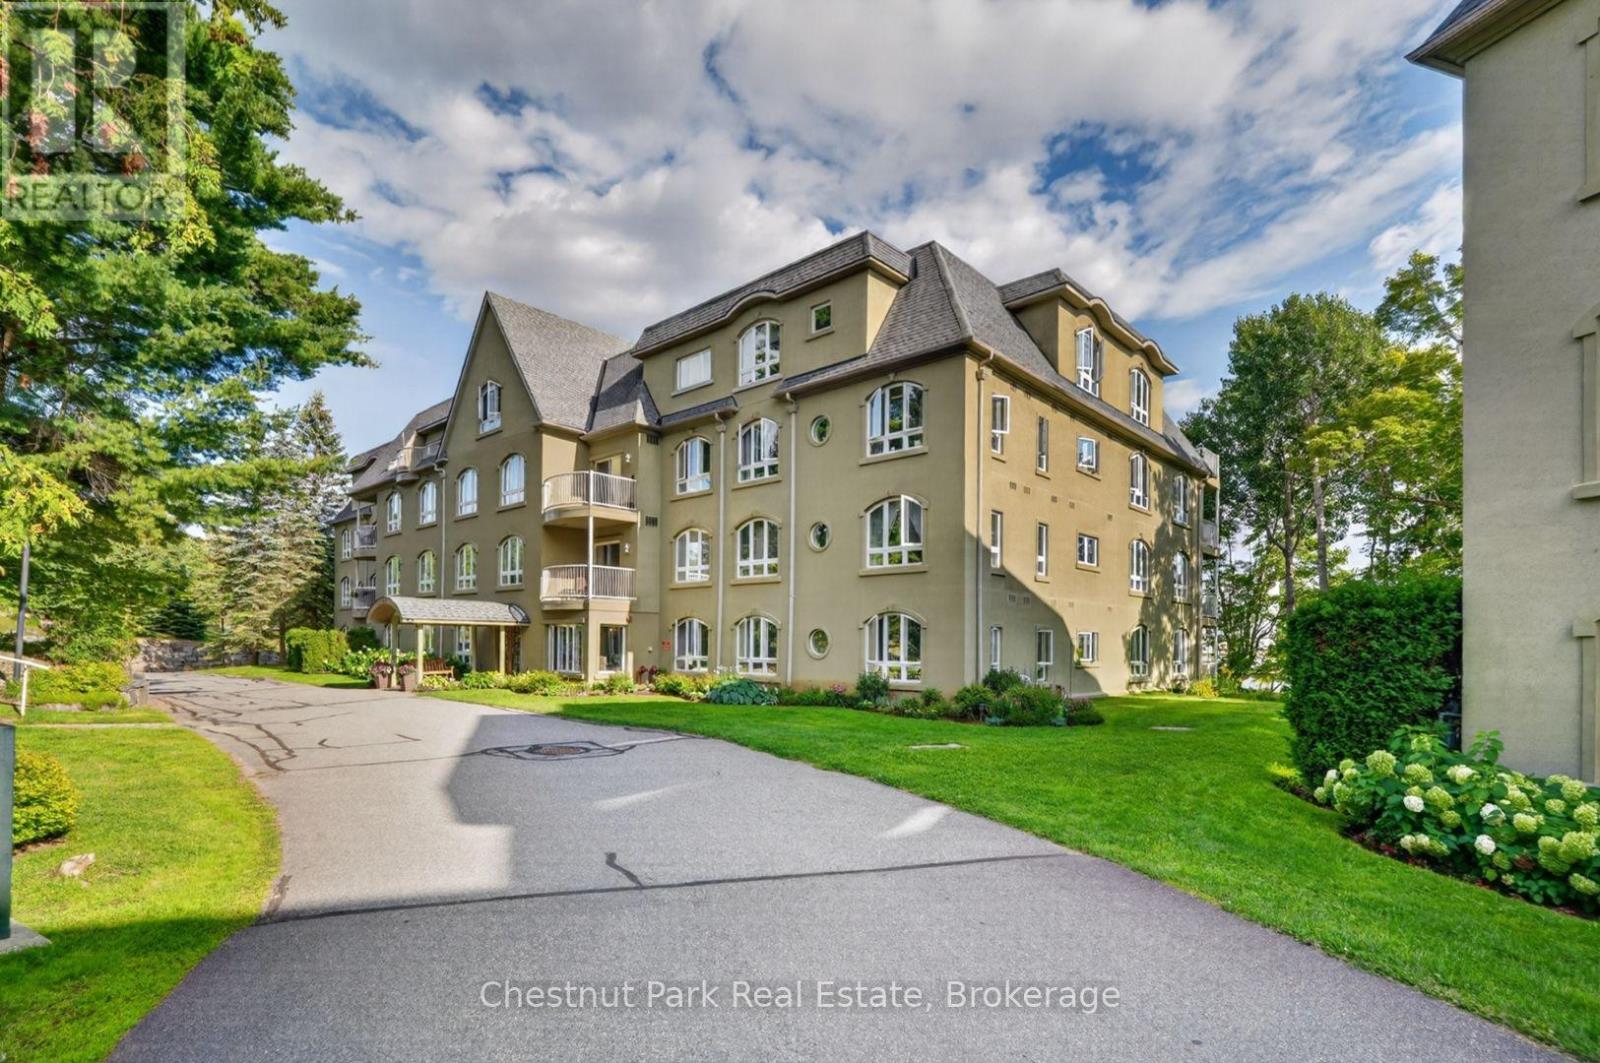
307 - 31 Dairy Lane
Huntsville, Ontario
Enjoy the Muskoka lifestyle at 31 Dairy Lane, Unit 307, where waterfront living and easy condo living come together in a peaceful setting. Residents have access to pathways leading to the Muskoka River, where a large south facing dock offers a wonderful place to relax by the water, enjoy the sunshine, take in the natural surroundings, or launch your canoe or kayak for a short paddle to the downtown Huntsville's waterfront. Beautifully maintained grounds feature a gazebo with BBQs for residents, creating an inviting outdoor space for casual gatherings, summer meals and time with friends. Inside, this bright condo offers a comfortable open concept layout, with the spacious kitchen flowing into the living area to create a welcoming space for everyday living and entertaining. The generous primary bedroom features a large picture window that fills the room with natural light, while the second bedroom includes a walk in closet and sliding doors opening to a north facing balcony overlooking the landscaped grounds. A four piece bathroom and convenient in suite laundry located just off the main entry add everyday functionality, while one exclusive underground parking space and a dedicated storage space provide additional convenience. With its combination of waterfront access, outdoor amenities, bright living spaces and low maintenance lifestyle, this Huntsville condo is well suited to those seeking a full time residence, a downsizing opportunity or a Muskoka retreat. Located within walking distance or a scenic paddle to downtown Huntsville, residents can easily enjoy local shops, restaurants, cafes, services, galleries, parks and other nearby amenities, while still having a peaceful place to come home to. Whether enjoying the riverfront, relaxing on the balcony or exploring downtown, Unit 307 offers an appealing way to experience the best of Huntsville living. (id:37372)
Chestnut Park Real Estate
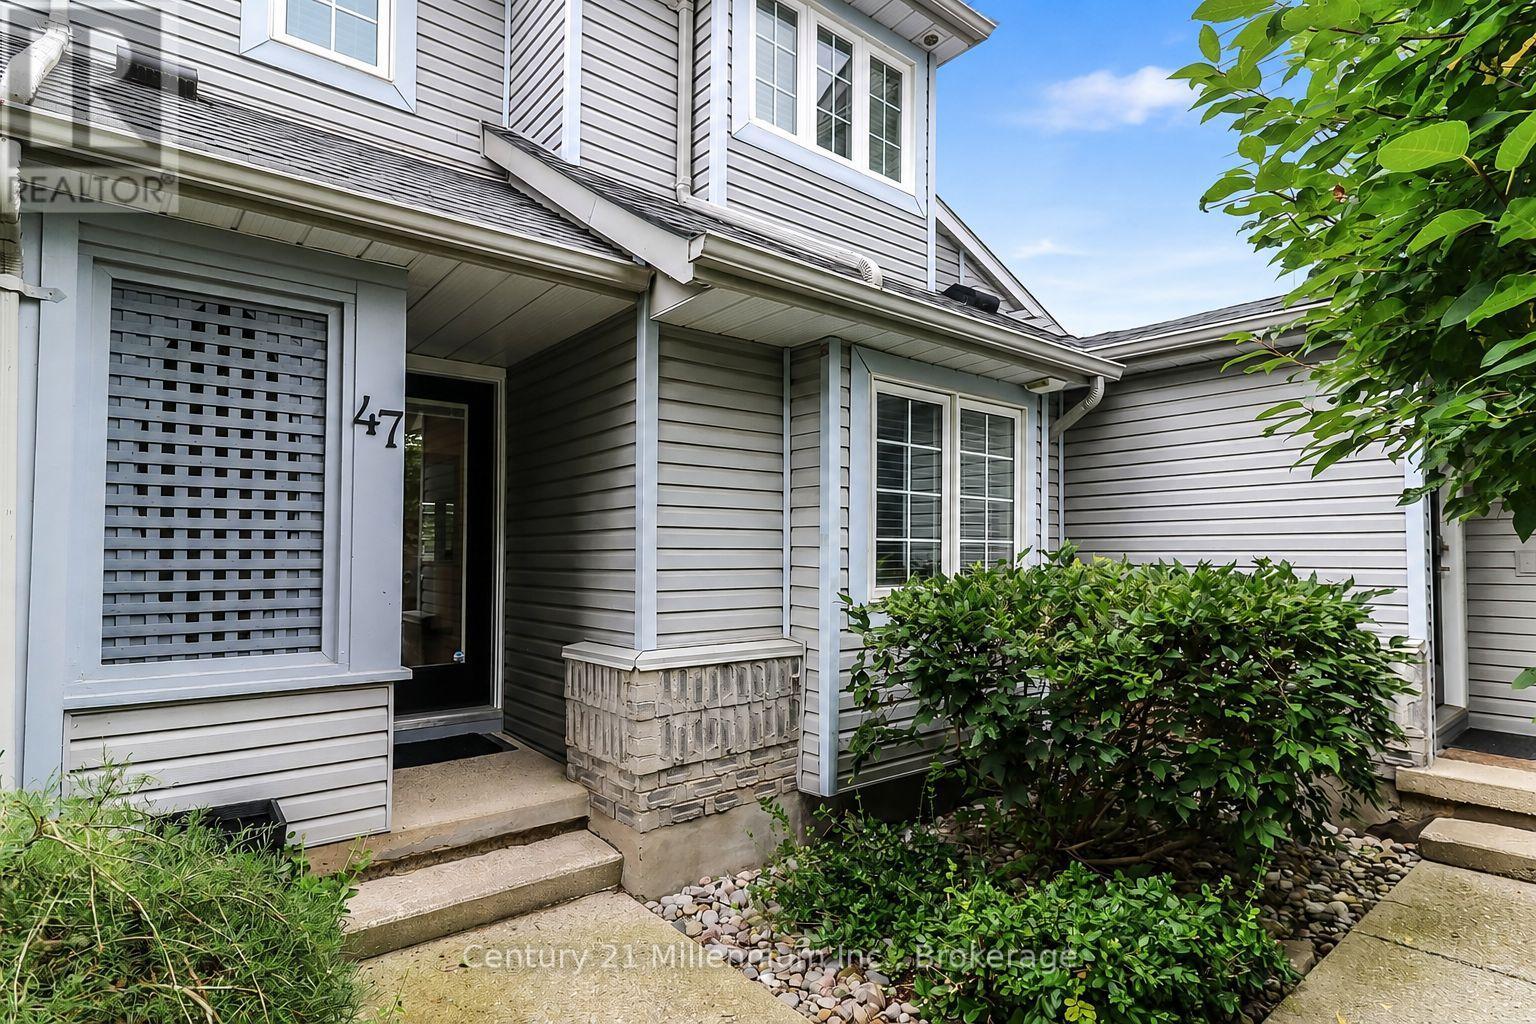
47 - 146 Settlers Way
Blue Mountains, Ontario
Seasonal Rental just a short stroll from Blue Mountain's private ski clubs and the North Lift, this beautifully updated townhome offers the perfect blend of modern luxury and inviting alpine warmth. The heart of the home is an open-concept main floor, highlighted by soaring double-height ceilings and expansive windows that fill the space with natural light. The stylish kitchen features stainless steel appliances and crisp white cabinetry, flowing seamlessly into the living and dining areas-designed for gathering and reconnecting. A warm fireplace creates a cozy focal point, while sliding doors provide picturesque views of the backyard as it transforms into a winter wonderland. The main level also features a comfortable guest bedroom and a convenient powder room tucked discreetly away from the main living space. Upstairs, the entire level is dedicated to a spacious primary suite, complete with a private four-piece ensuite, walk-in closets, and a quiet office area. Step onto the private upper balcony to enjoy peaceful views as the sun rises over the hills. The beautifully finished lower level continues the home's thoughtful design, offering a versatile recreation room, an additional private bedroom, and a stylish three-piece bathroom with in-suite laundry. Beyond the front door, the lifestyle is effortless. With one owned parking space plus one guest parking spot, you can enjoy easy access without navigating Village traffic. Whether you're here for world-class skiing, scenic fall days, spring adventures, or the vibrant energy of Blue Mountain Village, this exceptional townhome is the perfect setting for a memorable seasonal escape. (id:37372)
Century 21 Millennium Inc.
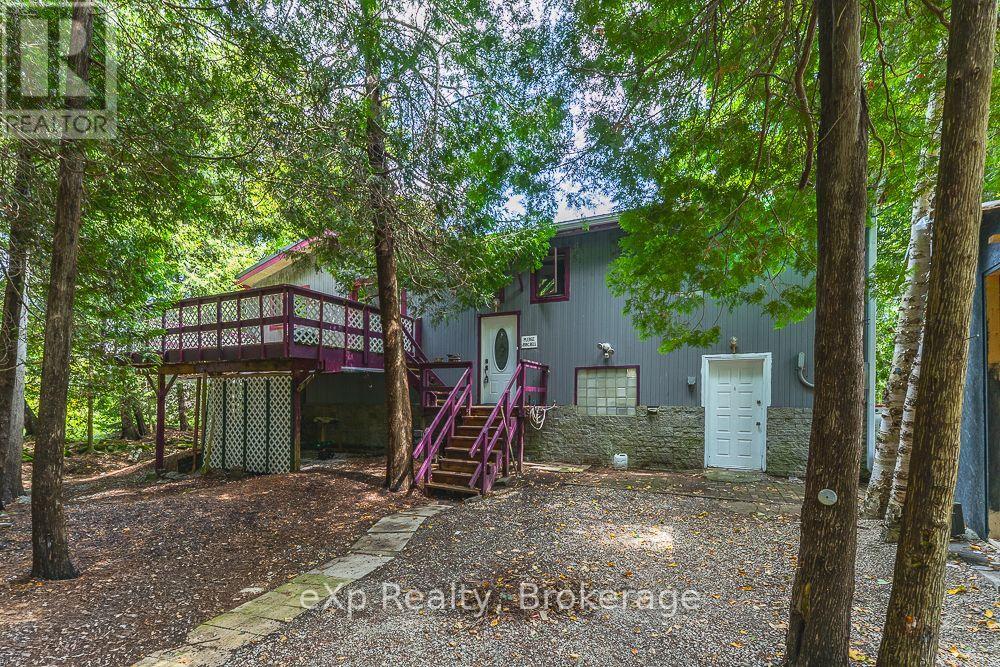
144 Mckague Road
Northern Bruce Peninsula, Ontario
Welcome to escarpment living, where breathtaking Georgian Bay views take centre stage. This charming Viceroy home is perfectly perched above the shoreline, offering an incredible vantage point overlooking the sparkling blue waters of Georgian Bay.Step inside to a bright and inviting living room, where a dramatic wall of windows fills the space with natural light while showcasing stunning, ever-changing views of the Bay. With 3+1 bedrooms and 1 bathroom, there's plenty of room for family, guests, or a dedicated home office.Outdoor enthusiasts will love having the Bruce Trail just steps away, offering endless opportunities for hiking and exploring the natural beauty of the Niagara Escarpment. Enjoy the peaceful surroundings while still being conveniently located just 6 minutes from Lion's Head for shops, dining, the marina and amenities, and approximately 40 minutes to Tobermory and everything the northern Bruce Peninsula has to offer.Whether you're searching for a year-round home, weekend escape, or Bruce Peninsula retreat, this property is all about the view, the location and the lifestyle. Wake up to Georgian Bay, hit the trails, and come home to a front-row seat overlooking one of Ontario's most spectacular landscapes. (id:37372)
Exp Realty
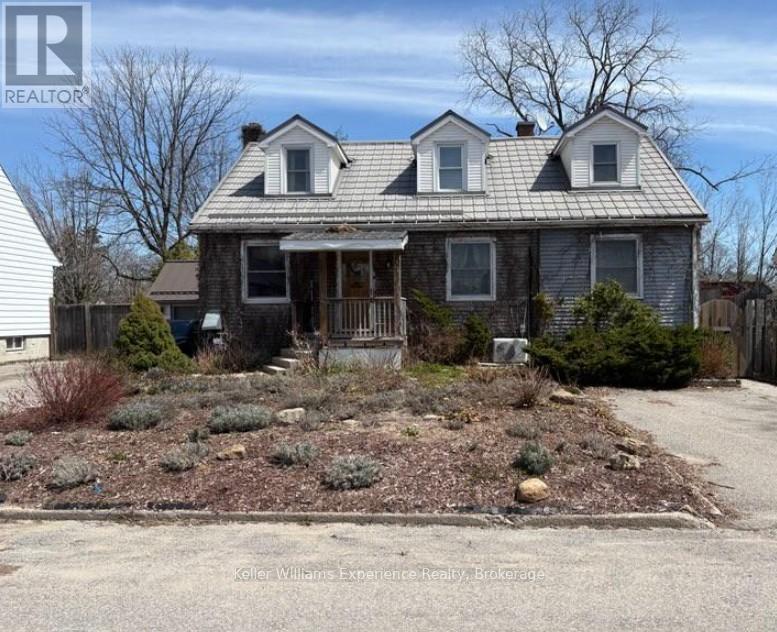
65 Drury Lane
Barrie (Wellington), Ontario
Beautiful newly renovated basement unit available. Close to downtown Barrie and Bayfield street where you will find shops, restaurants, cafes and Barries beautiful waterfront. The unit offers a spacious open concept living room and dining room, large bedroom , 3 piece bathroom with step in shower and separate entrance from main home. Do not miss this chance to live on a peaceful mature street and with easy access to all the amenities you need. (id:37372)
Keller Williams Experience Realty
25 Amber Drive
Wasaga Beach, Ontario
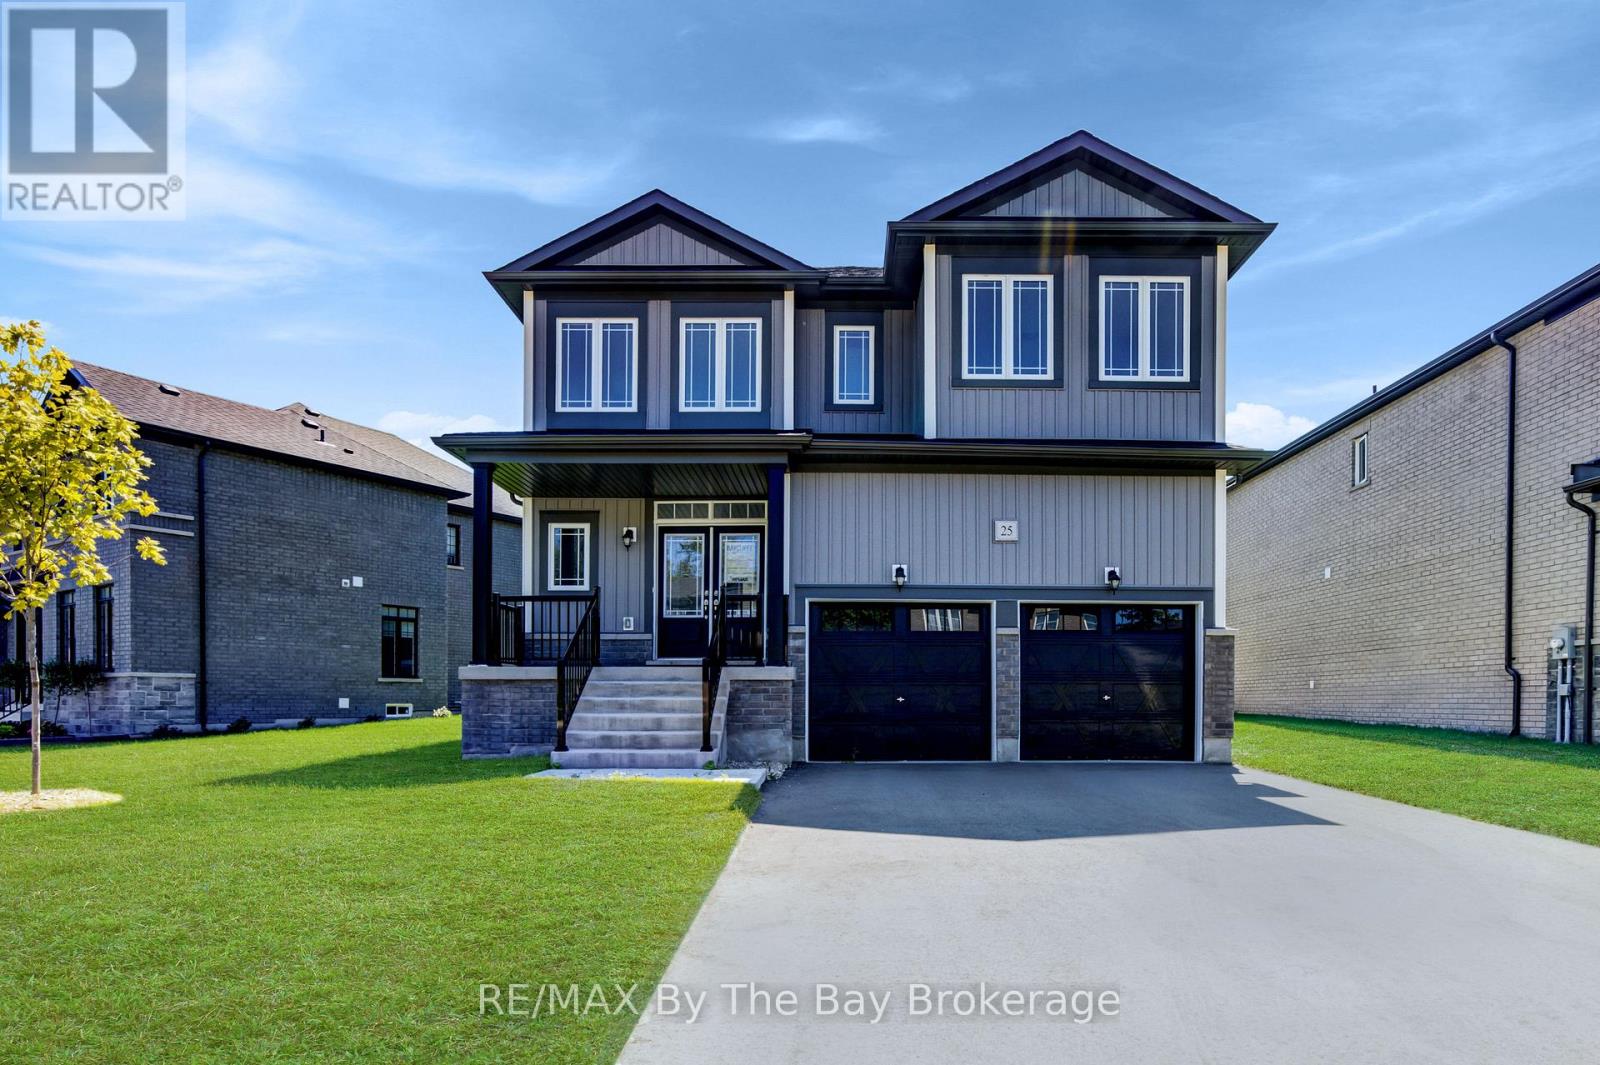
NEW HST REBATE PRICING. Just over 3,000 sq. ft. of thoughtfully designed living space in the Villas of Upper Wasaga by Baycliffe Communities, set within a quieter pocket of the highly desirable Wasaga Sands neighbourhood. Welcome to this brand new, never-lived-in 4-bedroom, 3.5-bath Aspen Model, Elevation B, offering generous proportions, abundant natural light and a highly functional layout ideal for both everyday living and entertaining.The bright main floor features 9-ft ceilings, rich hardwood flooring and a well-planned combination of formal and casual living spaces. A separate dining room provides an inviting setting for gatherings, while the bright and spacious kitchen with pantry flows into the adjoining dinette and family room. A versatile main-floor office/den offers an ideal space for working from home, a playroom or additional sitting area.Upstairs, four generously sized bedrooms provide excellent space for family and guests, along with a versatile loft/study area ideal for a reading nook, workspace or secondary lounge. The primary suite features a well-appointed 5-piece ensuite with glass shower and free standing soaker tub. The additional bedrooms are thoughtfully arranged with ensuite or semi-ensuite access, offering added comfort and functionality.The unfinished basement provides substantial additional space and future potential, complete with a rough-in for a bathroom. Conveniently located minutes to the beach, schools, shopping and trails, and just a short drive to Collingwood and Blue Mountain Resort. (id:37372)
RE/MAX By The Bay Brokerage
625 Chetwynd Road
Armour, Ontario
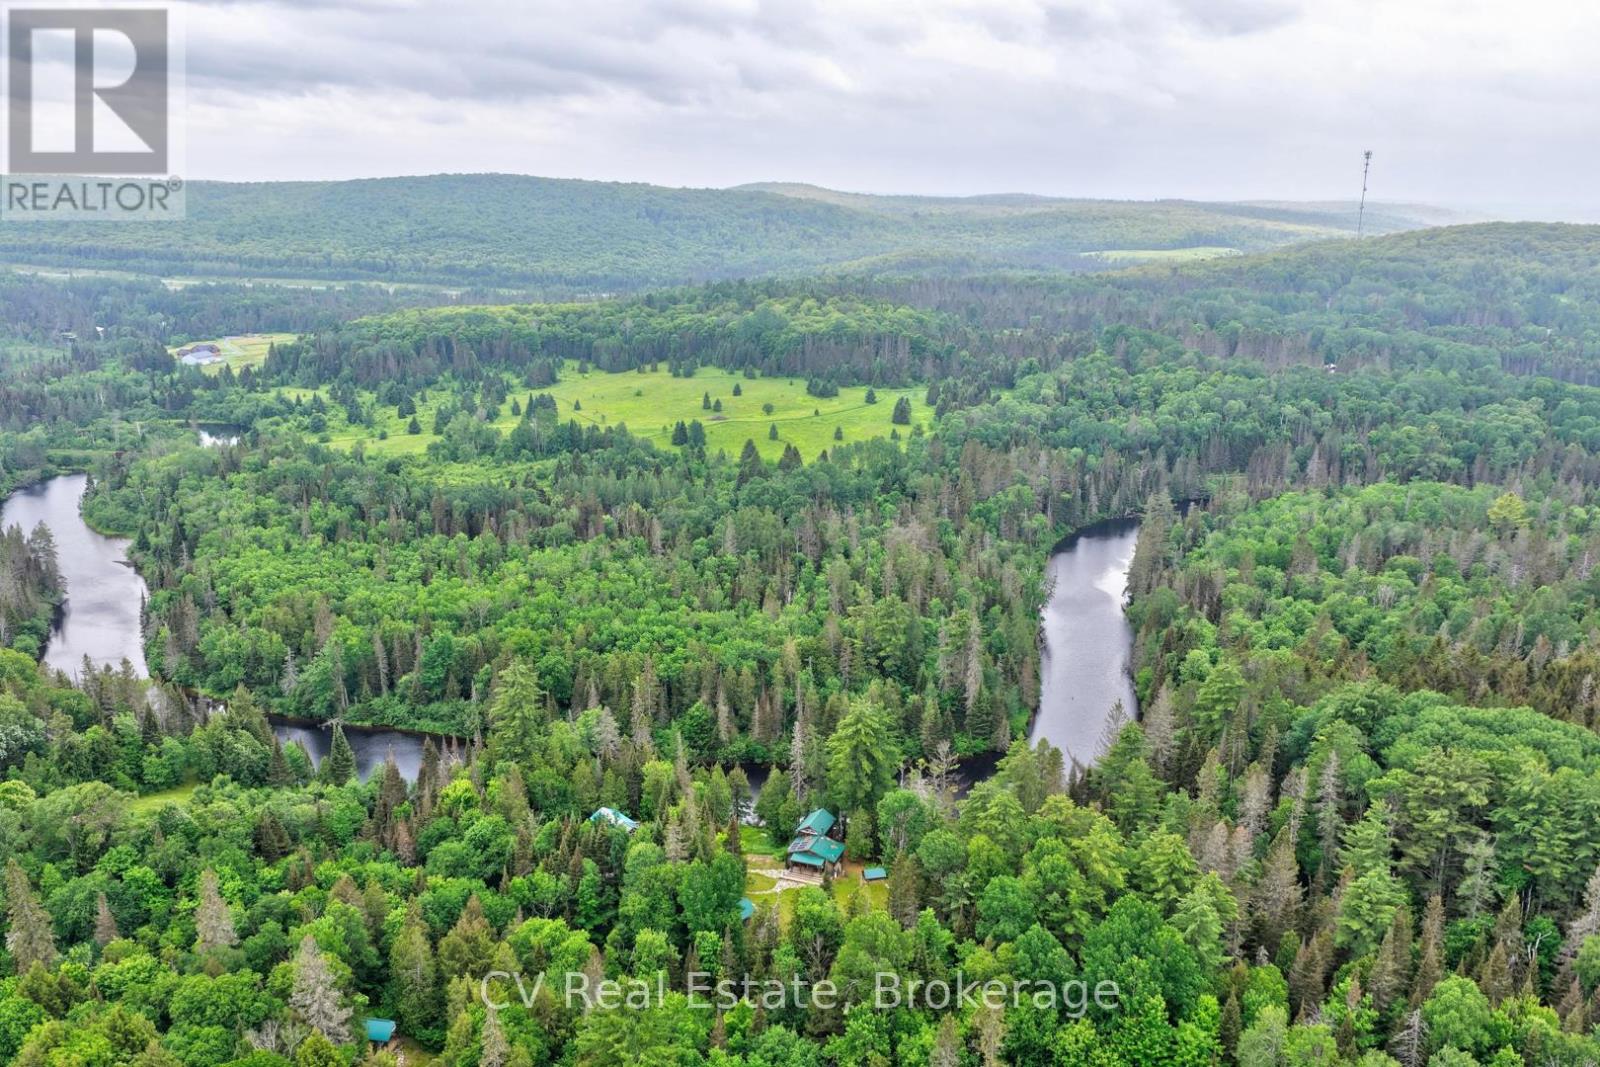
Exploring rental or income potential? Or simply searching for a private recreational escape? This remarkable 4-season riverside property is filled with possibilities. Enjoy miles of boating along the Magnetawan River, connecting you right into beautiful Doe Lake, passing the quaint village of Katrine with its marina, shopping and sandy beach along the way. Great internet and cell service make working from paradise easy, while quick highway access from Katrine or Burk's Falls keeps you conveniently connected-just 25 minutes north of Huntsville. Set on 9 private acres with 245 feet of waterfront, all-day sun and sunsets, this charming 4-season bungaloft is surrounded by mature forest, gardens and virgin woods. A cleared building lot offers exciting potential for future expansion. The alternative solar power system, with cables buried underground, and septic provide off-grid living with modern convenience, while hydro is available at the road. Inside, enjoy a beautiful wood kitchen, cozy Napoleon wood stove, propane cookstove, on-demand hot water and backup propane furnace. The professionally serviced solar system powers most household appliances. An impressive collection of outbuildings makes this property ideal for hobbyists, artists, entrepreneurs or outdoor enthusiasts: a 37' x 20' 3-bay shop, separate 31' x 15' garage with carport, artist studio, sleeping bunkie with loft and cooktop, plus woodshed. Both bunkies are insulated and wired. With incredible privacy, versatile spaces and waterfront adventure at your doorstep, this is a rare opportunity to live, work, play and potentially generate income from one spectacular Northern Muskoka property. (id:37372)
Cv Real Estate
169 5th A Street E
Owen Sound, Ontario
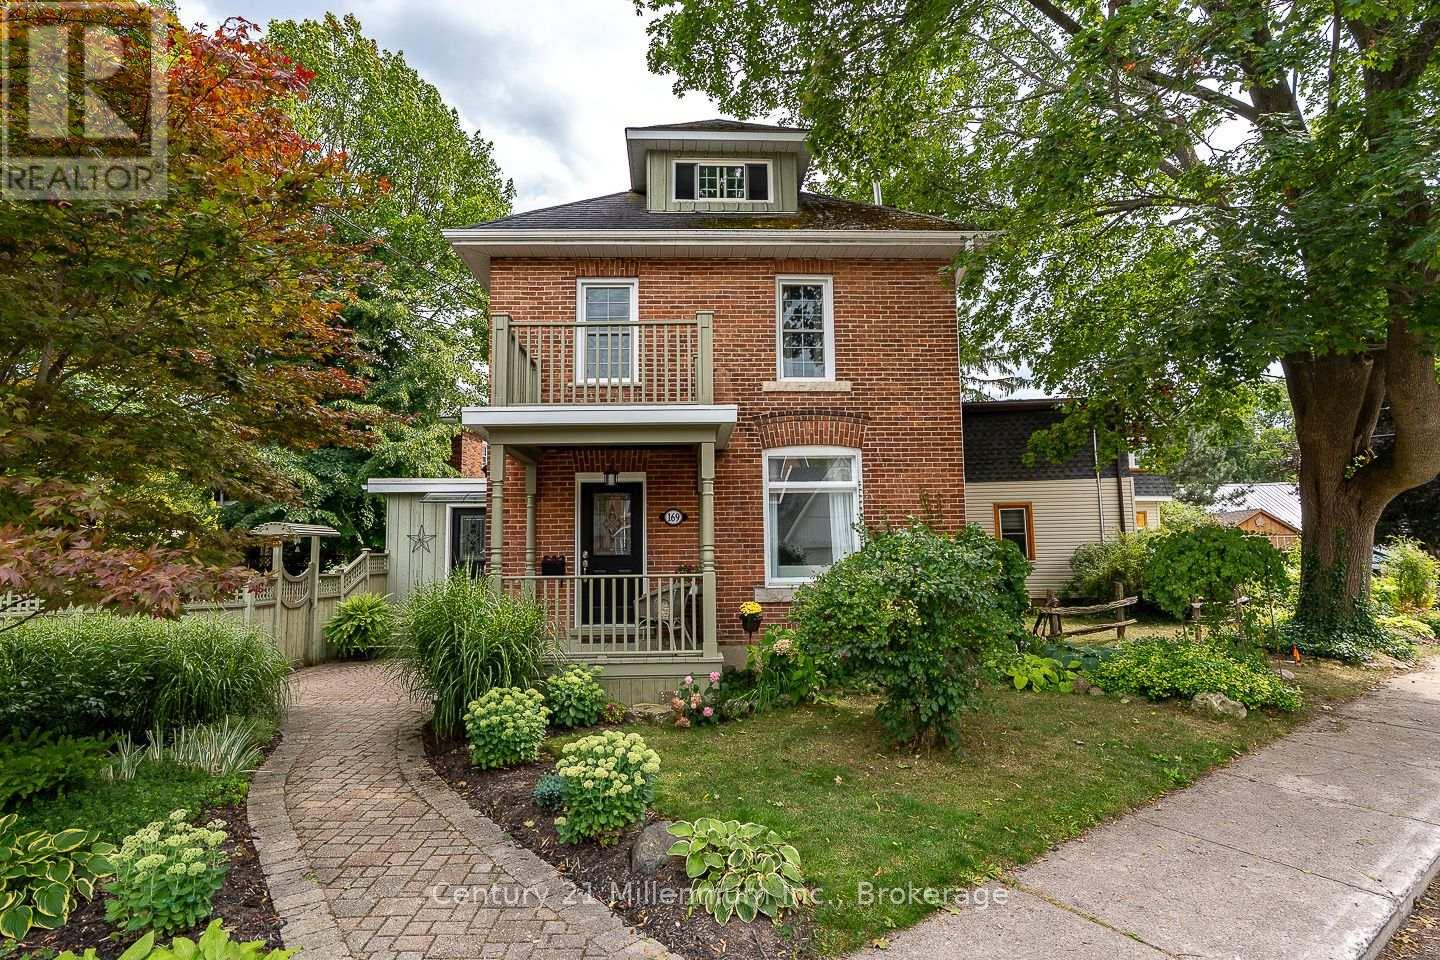
A show-stopping red brick century home just steps from the Mill Dam, where timeless character, beautiful modern updates and three finished levels come together in one of Owen Sound's most walkable locations! Perfectly positioned on 5th Street A East, this charming home is just minutes from Harrison Park, downtown shops, coffee spots, the market and the Sydenham River. About two minutes down the street, you can connect directly to the path at the Mill Dam, making morning walks, evening strolls and time outdoors incredibly easy. In the fall, it's also a popular spot to watch the salmon run. Outside, mature gardens, a beautiful Japanese maple, interlocking stone and a private fully fenced side yard create an incredible outdoor retreat. The stamped concrete patio is ideal for summer dinners, morning coffee or relaxing under the shade of mature trees. Inside, hickory engineered hardwood flows throughout all three levels, beautifully complementing the home's original character. The updated kitchen features quartz countertops, white soft-close cabinetry, crown moulding, subway tile backsplash and glass-front accents. A highly functional mudroom adds main-floor laundry, a pantry, coat closet, 2-piece bath and direct access to both the parking area and backyard. The formal dining room showcases high ceilings, a ceiling medallion, wide trim and pocket doors leading into the living room, where a gas fireplace, custom built-ins and a signature oval window create a warm focal point. Upstairs are 3 bedrooms, updated windows and a beautifully renovated 4-piece bath with custom tilework. The fully finished third floor adds incredible versatility as a family room, home office or additional bedroom, with river views to top it all off. A rare blend of century-home charm, thoughtful updates, outdoor living and an exceptional walkable location. (id:37372)
Century 21 Millennium Inc.
6 Johnstone Boulevard
Brockton, Ontario
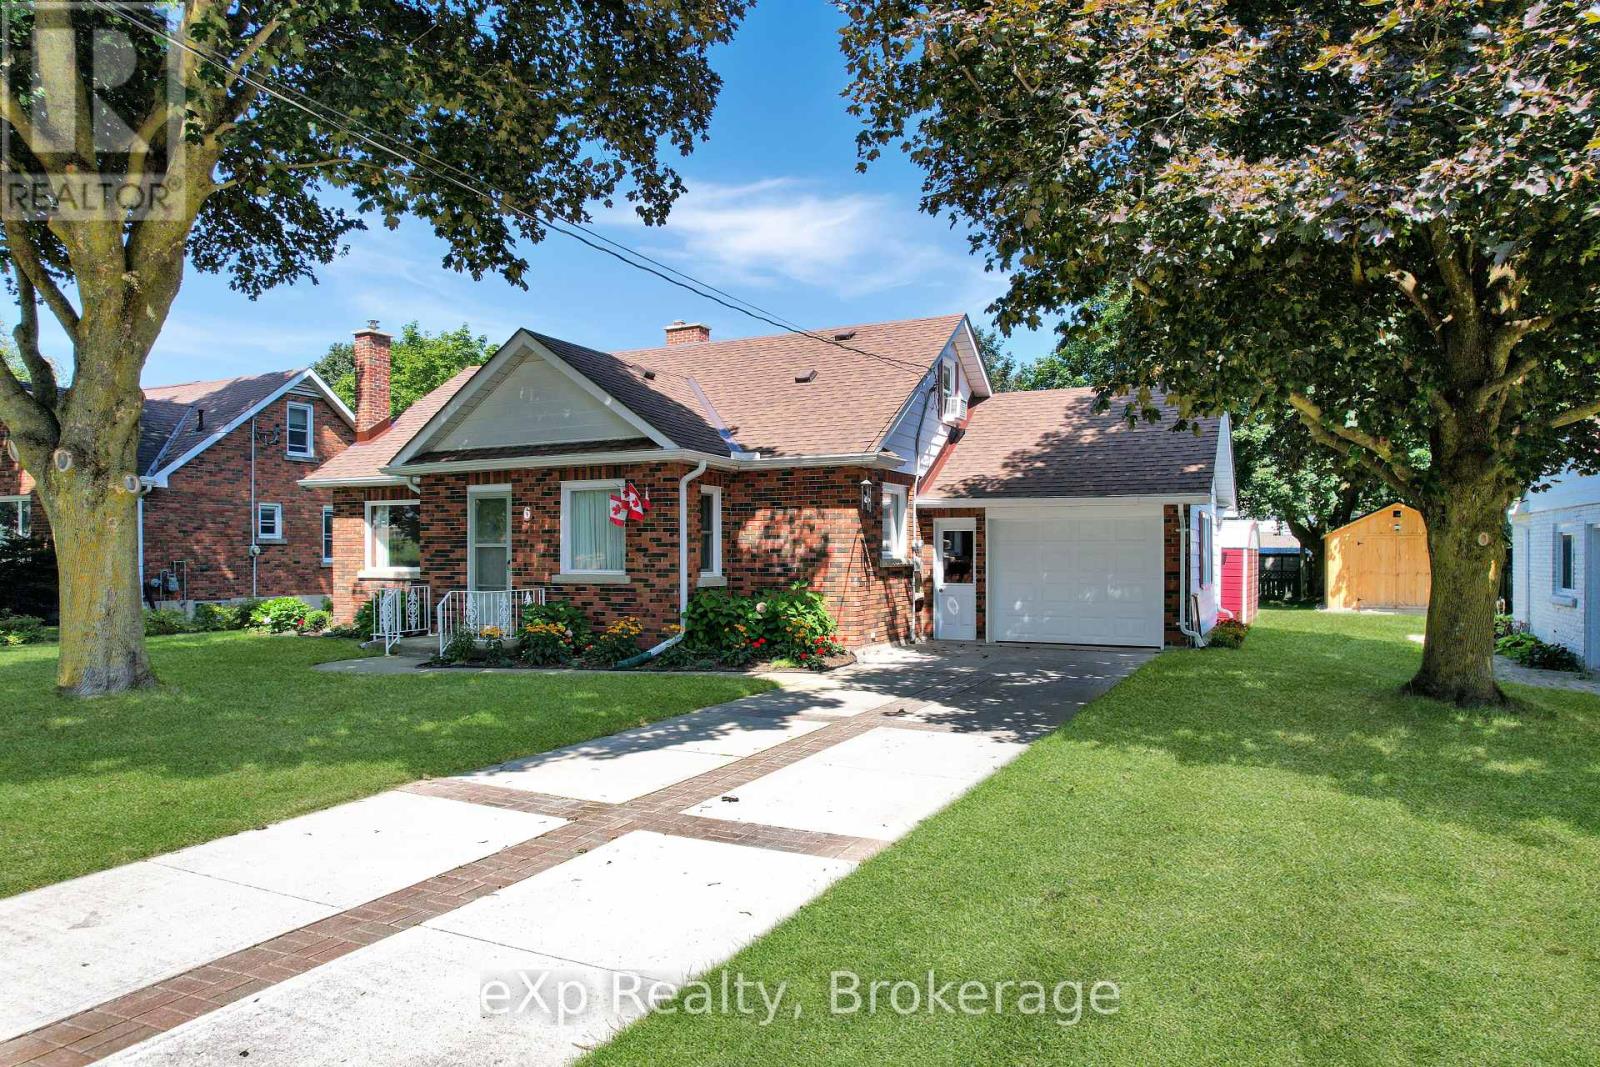
Great family home in a desirable area of Walkerton! This 5-bedroom, 2-bathroom home offers plenty of space for the whole family and is conveniently located within walking distance to all of Walkerton's schools. A great opportunity to get into a family-friendly neighbourhood close to everything the town has to offer. (id:37372)
Exp Realty