
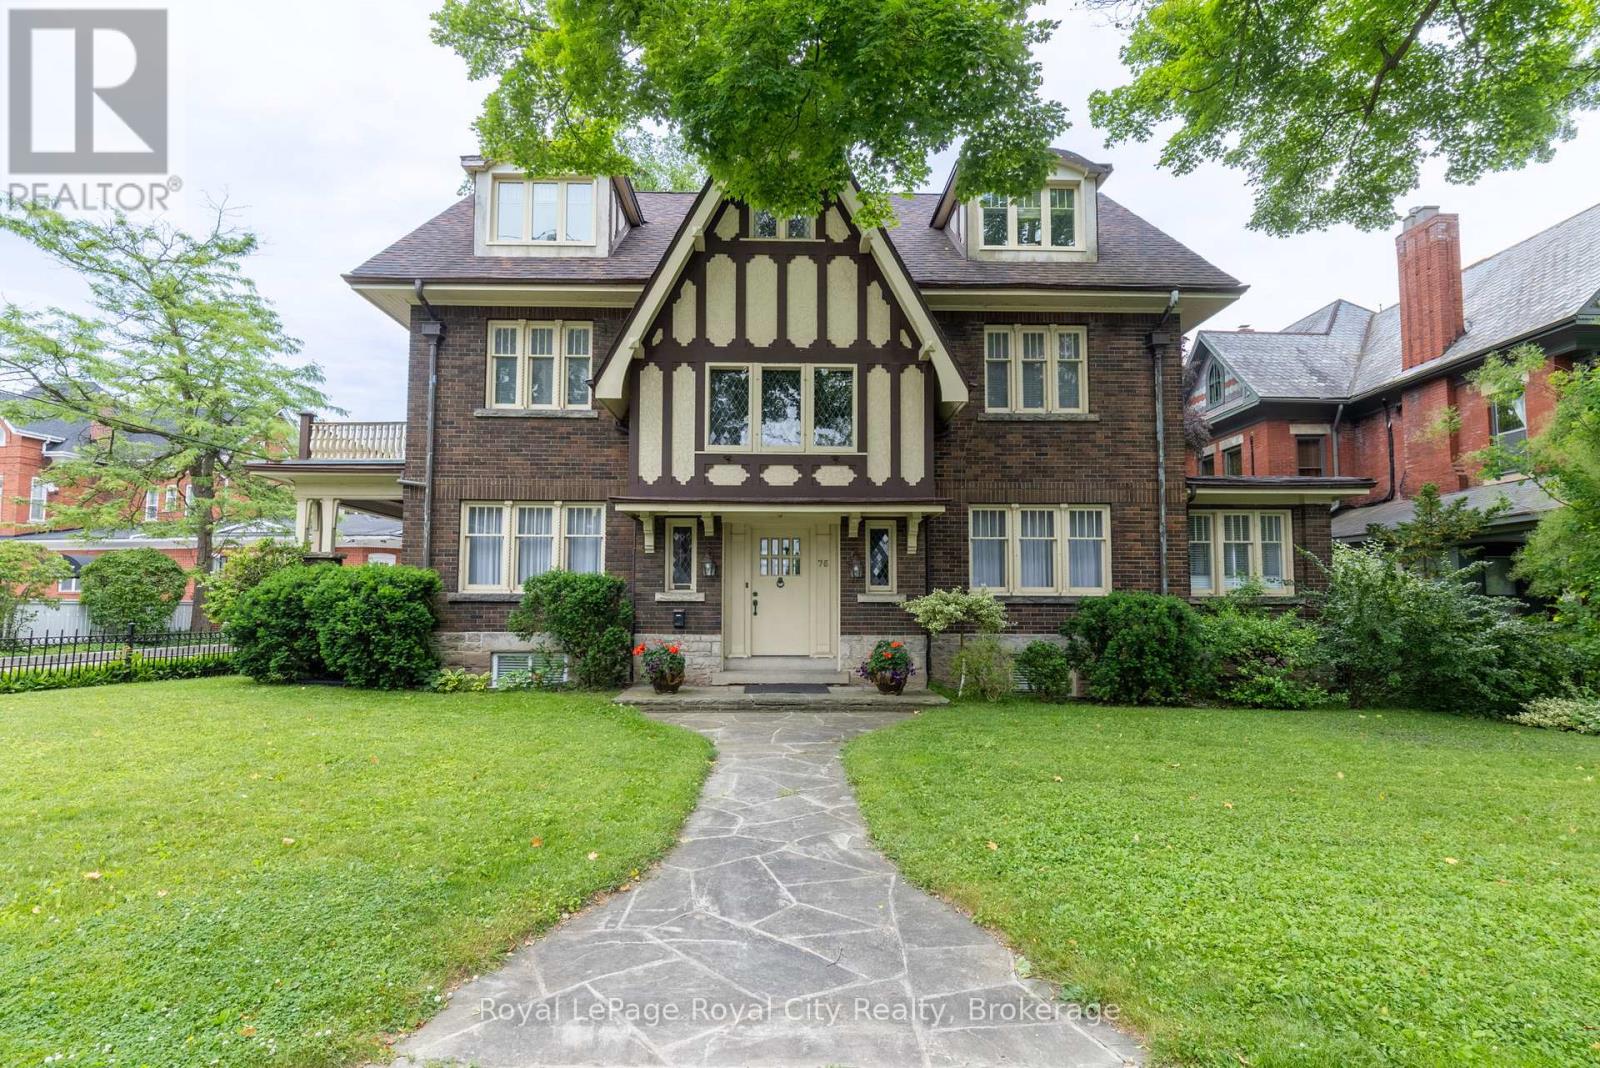
76 London Road W
Guelph (Exhibition Park), Ontario
Commanding attention in one of Guelph's most coveted neighbourhoods, this is your rare opportunity to own a truly iconic residence! Ideally situated across the road from the beautiful Exhibition Park, 76 London Road is more than a home; it is a piece of the area's architectural and cultural legacy. Built in 1929 by prominent entrepreneur T.E. Bissell, the namesake of Elora's Bissell Park, this extraordinary Tudor-style estate was inspired by his father's ancestral home in England. Rich with historical significance and timeless charm, this is one of Guelph's most admired properties, celebrated for its striking curb appeal and storied past. The main home offers four elegant bedrooms and four bathrooms, showcasing exquisite millwork, original butler bells, beautiful original hardwood flooring and enchanting details at every turn, including a grand staircase landing with built-in window seats that overlook the greenery of the park. Adding further versatility and sophistication, the property also features a self-contained, legal two-bedroom, one-bathroom loft apartment with soaring cathedral ceilings, its own private deck, and a warm, inviting character all its own, ideal for guests, in-laws, or additional income. From its impeccably preserved craftsmanship to its undeniable presence within the community, this residence is a true one-of-a-kind offering, a legacy home in every sense. (id:37372)
Royal LePage Royal City Realty
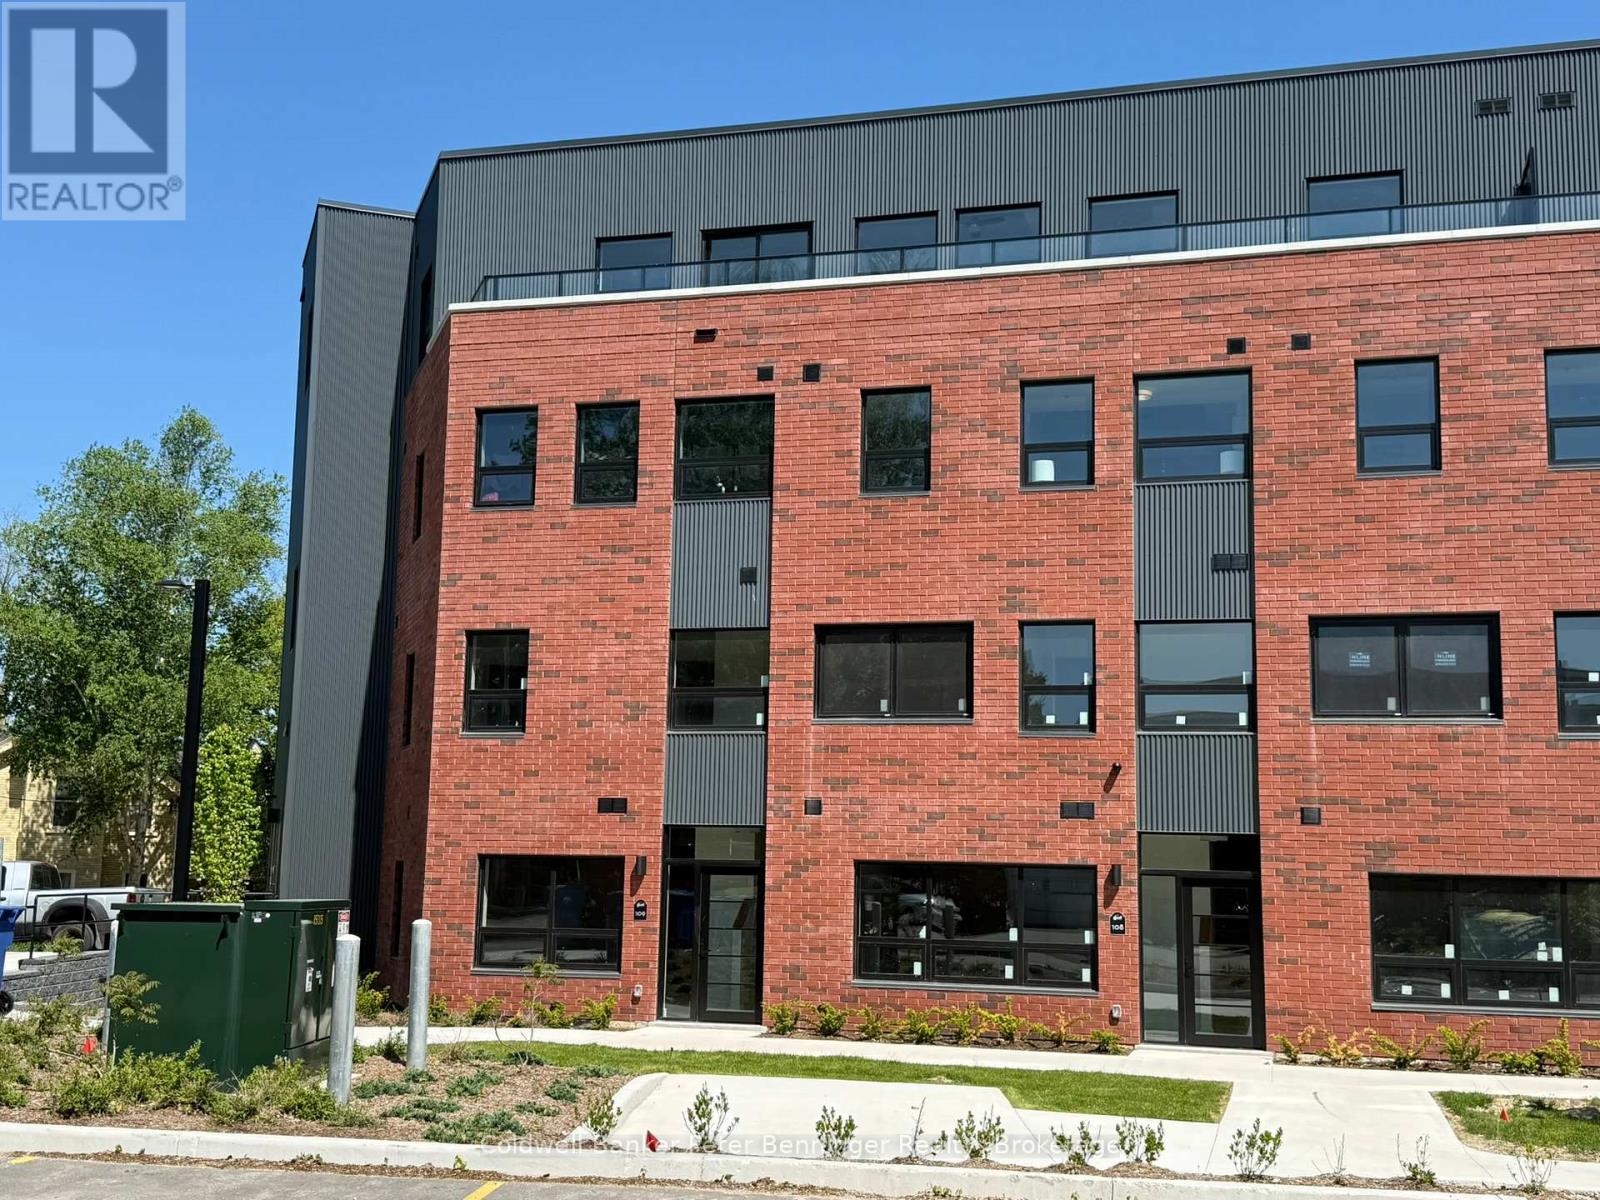
405 - 604 Queen Street S
Arran-Elderslie, Ontario
Welcome to this beautifully bright, spacious, elevated Paisley Penthouse!! Offering the perfect retreat to escape the everyday world, this incredible top floor unit showcases the comforts and space of a full size house, without any of the exterior maintenance or responsibilities! The open concept living area provides room to enjoy that's generous enough to entertain guests yet comfortable enough for a peaceful evening at home. The large windows, and sliding glass door that line nearly the entire length of the living area, Invite you out to a sizeable and funny walk out balcony to enjoy your morning coffee and watch the world go by. The generous kitchen provides more than enough counter space along with a decadent pantry and island, ensuring more than enough room for storage, as well as to prepare a culinary feast! Featuring 2 bedrooms, the primary suite offers a 3pc. ensuite as well as an indulgent walk-in closet. The unit is also complete with a high tech washer dryer unit ensuring independent function and ease. This gorgeous penthouse is not to be missed... a high-end and stylish, yet small town lifestyle is waiting for you! (id:37372)
Coldwell Banker Peter Benninger Realty
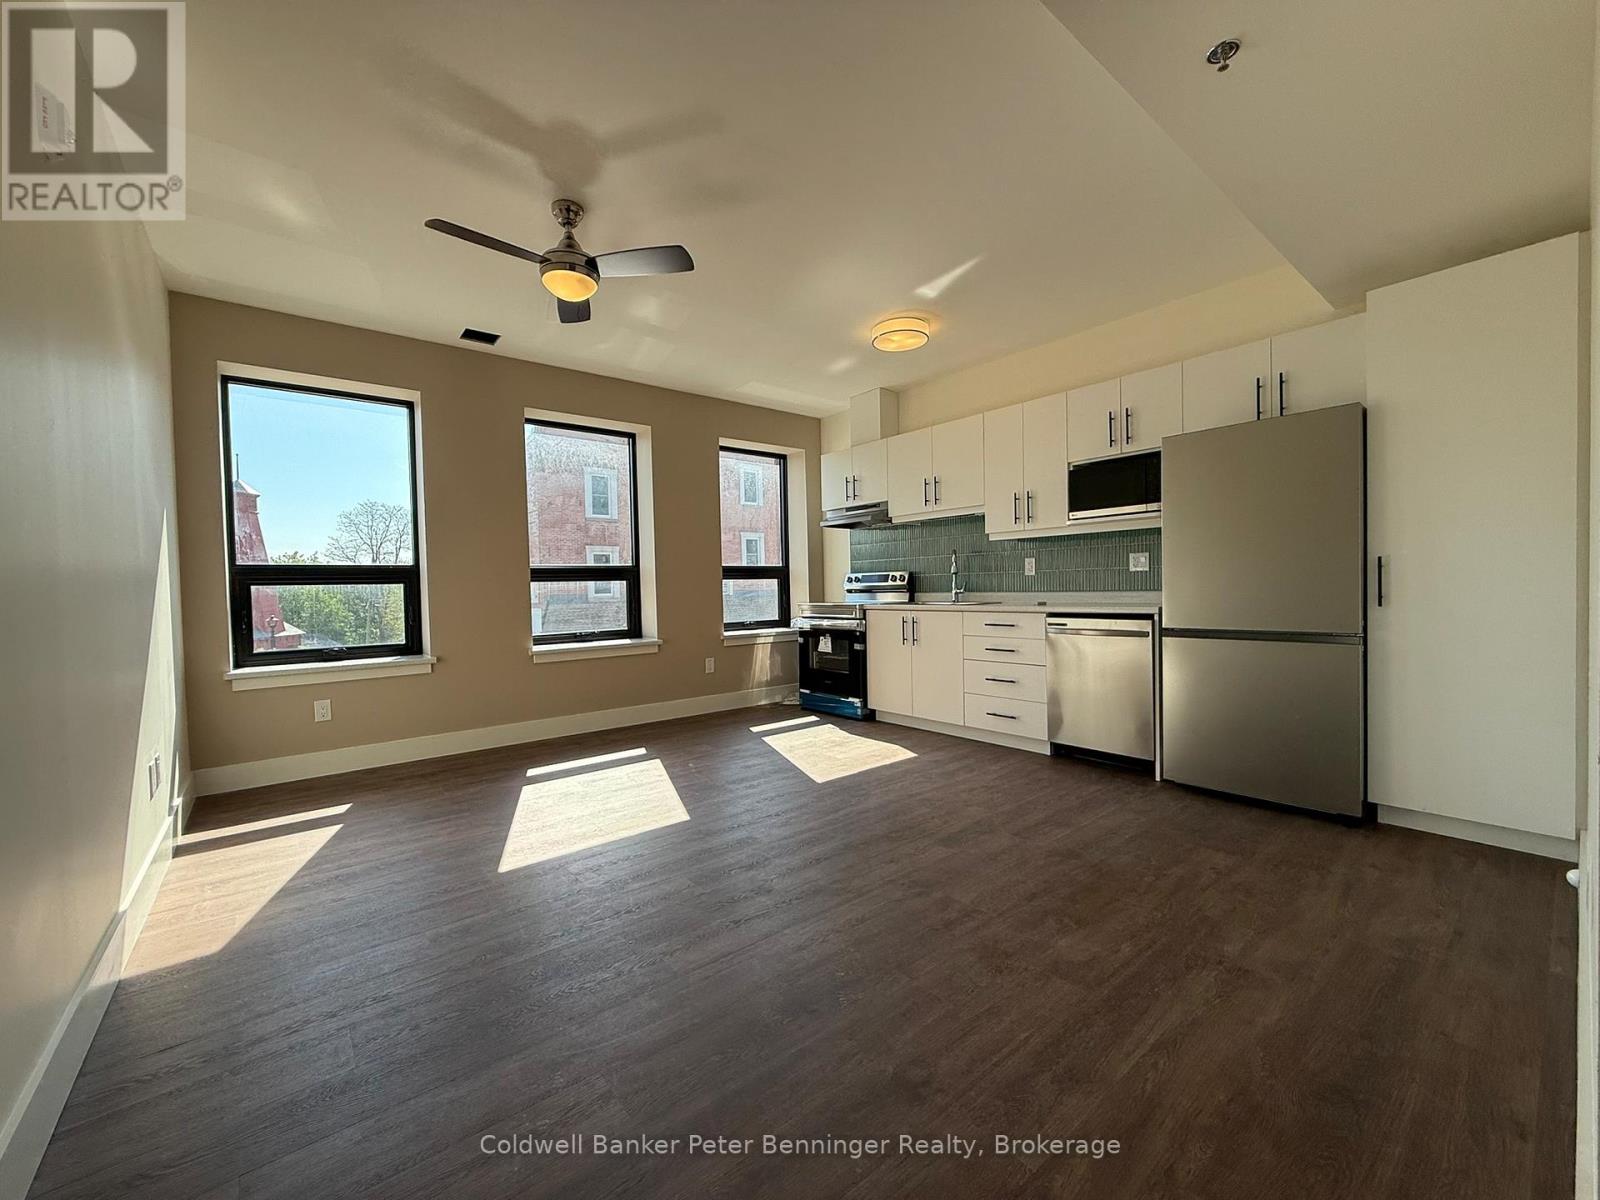
206 - 604 Queen Street S
Arran-Elderslie, Ontario
This incredibly spacious one bedroom apartment offers plenty of room to live and entertain! An expansive hallway and front hall closet not only provides added privacy from the outside world, but invites you into the open concept living area featuring a kitchen that offers plenty of cupboard & counter space, while allowing you to enjoy the rest of the living area while you enjoy preparing your feast! Both the main living area and the bedroom provide a stellar view of the beautiful town square and Saugeen & Teeswater Rivers no matter the season, all from the comfort of your own home! (id:37372)
Coldwell Banker Peter Benninger Realty
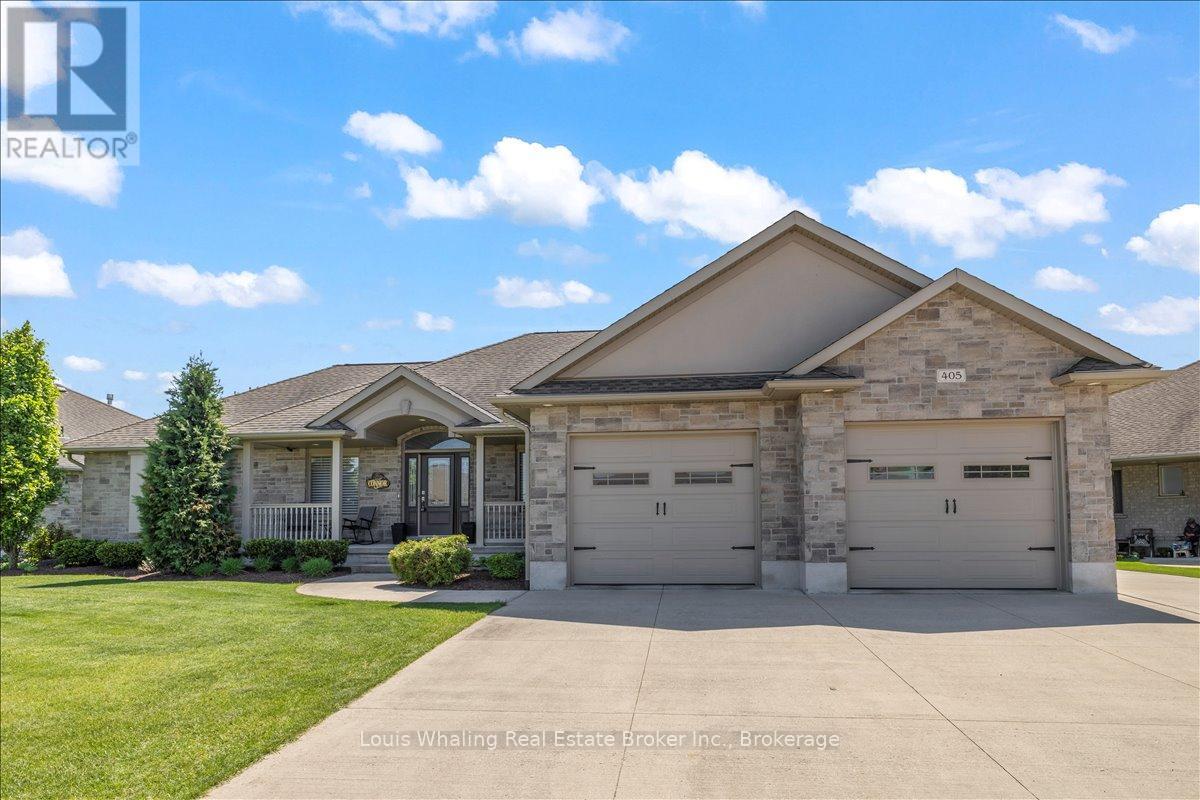
405 2nd Street S
Hanover, Ontario
This home has great curb appeal and checks all the other boxes too! A 1753sq ft bungalow with 3+1 bedrooms, "U shaped kitchen with quartz counters, dining area with patio doors to a covered rear reck, living room with gas fireplace, primary bedroom has a full ensuite & walk in closet and main floor laundry. The basement has a family sized rec room with gas fireplace, 4th bedroom, 3rd full bath, large utility area with entrance to the garage, and tons of storage space! The rear yard is a good size, is fully fenced and the triple wide driveway is a bonus. (id:37372)
Louis Whaling Real Estate Broker Inc.
10 Jonathan Court N
Clearview (Stayner), Ontario
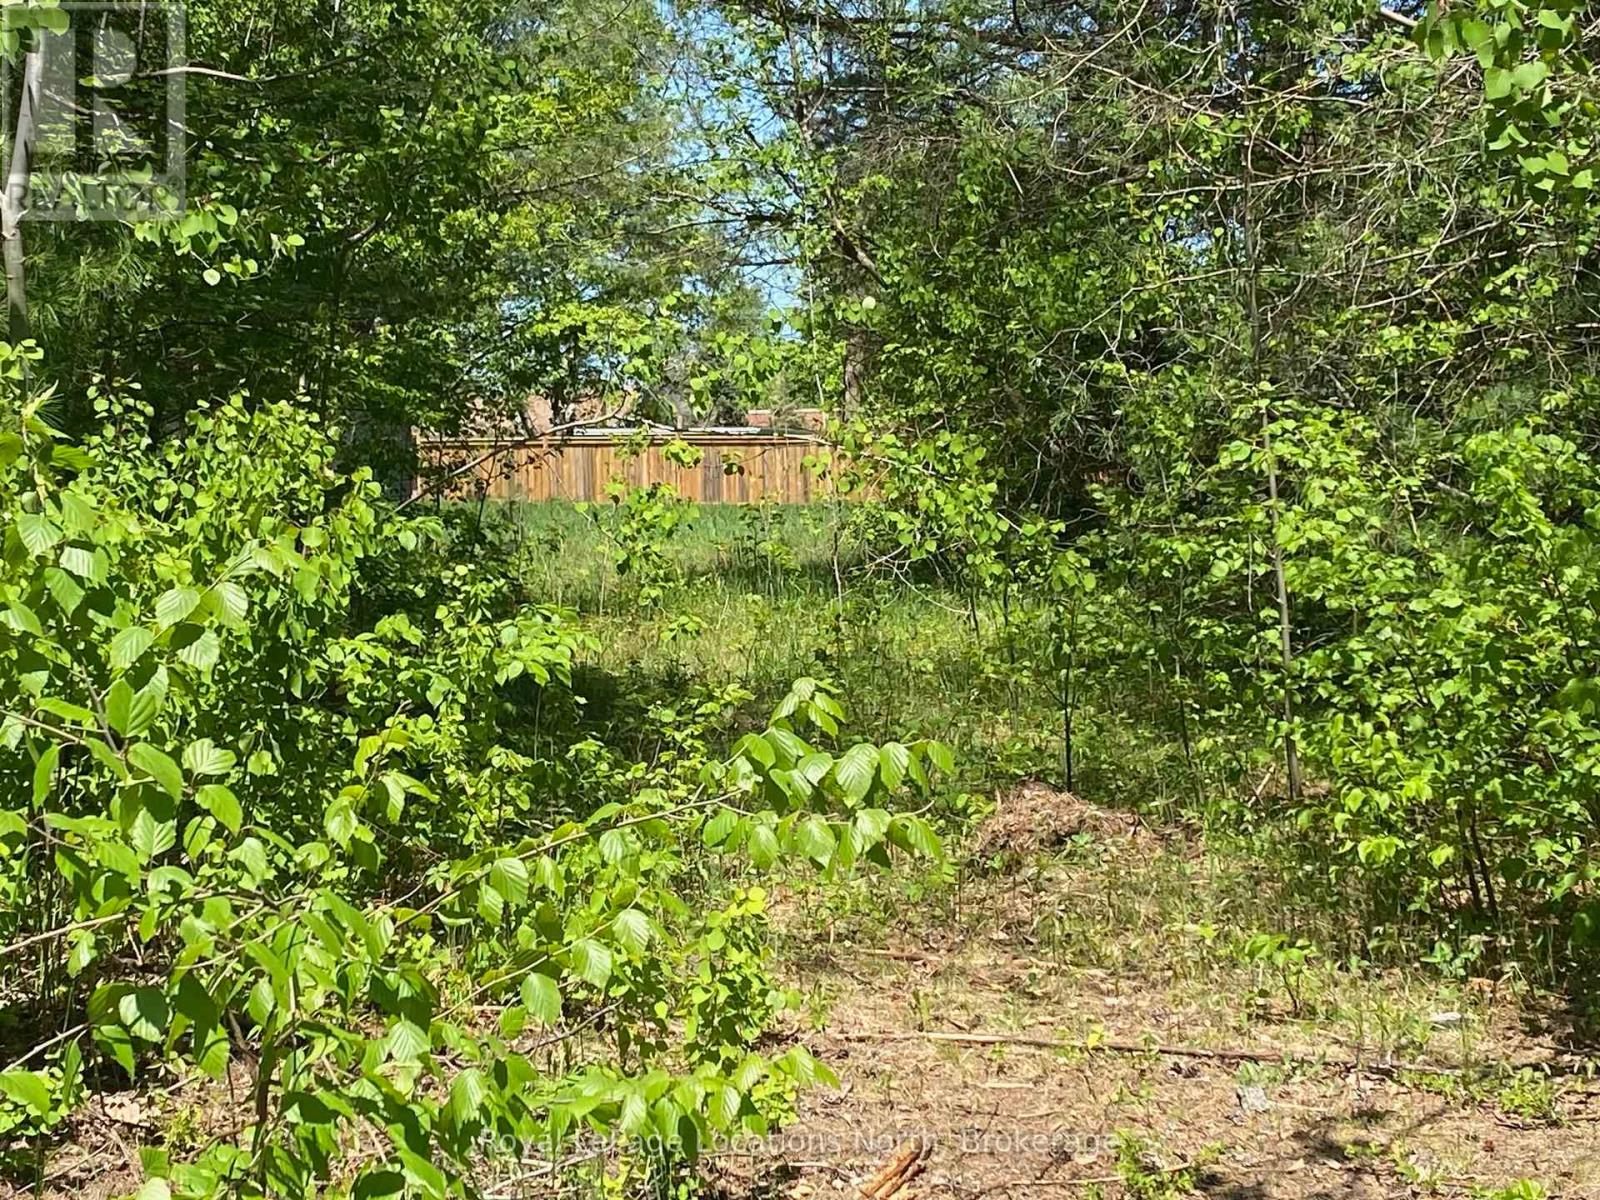
Invest in this great size lot located in quiet area of Town. Central location to Schools, (Secondary & Elementary) Shopping, Community Centre, Walking or Biking Trail for you to enjoy. If your looking for area to build in the future this, is the lot for you to enjoy the privacy and tranquiltiy. Minutes to Wasaga Beach, Collingwood, & Blue Mountains. Contact LA for further information. (id:37372)
Royal LePage Locations North
Block 2 - 796468 Grey County Road 19 Road
Blue Mountains, Ontario
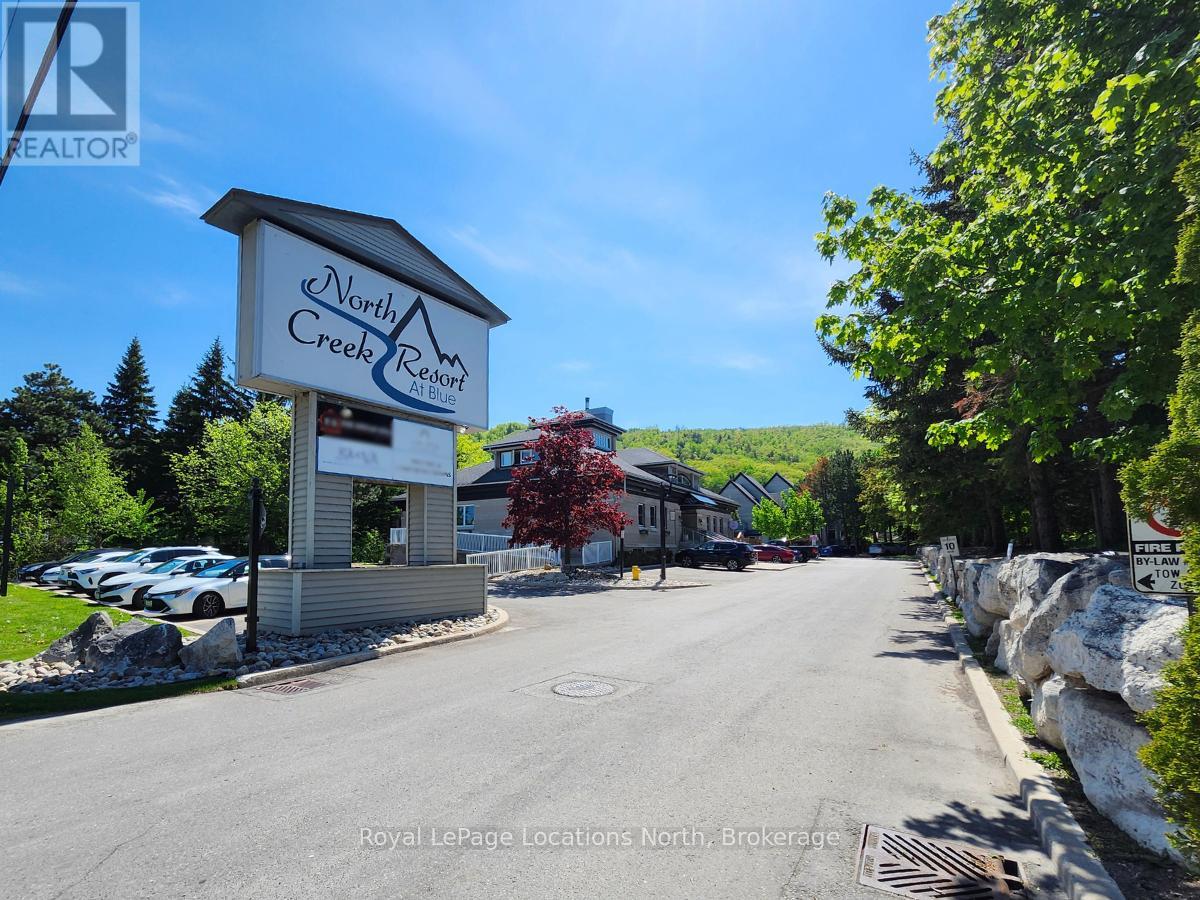
North Creek Resort Commercial space for lease - offering up to 3,475 sq ft across two zones. The lower-level Gatehouse includes a 972 sq ft rentable area (672 sq ft suite + 300 sq ft common area), while Block 2 features 2,503 sq ft ideal for cleaning/property management hub, storage, or potential laundry facility. The landlord is flexible and will lease the Block 2 operational area separately. The property includes 8 assigned parking spaces plus visitor parking, making it a turnkey operational base for local service businesses. (id:37372)
Royal LePage Locations North
810 - 277 South Park Road
Markham (Commerce Valley), Ontario
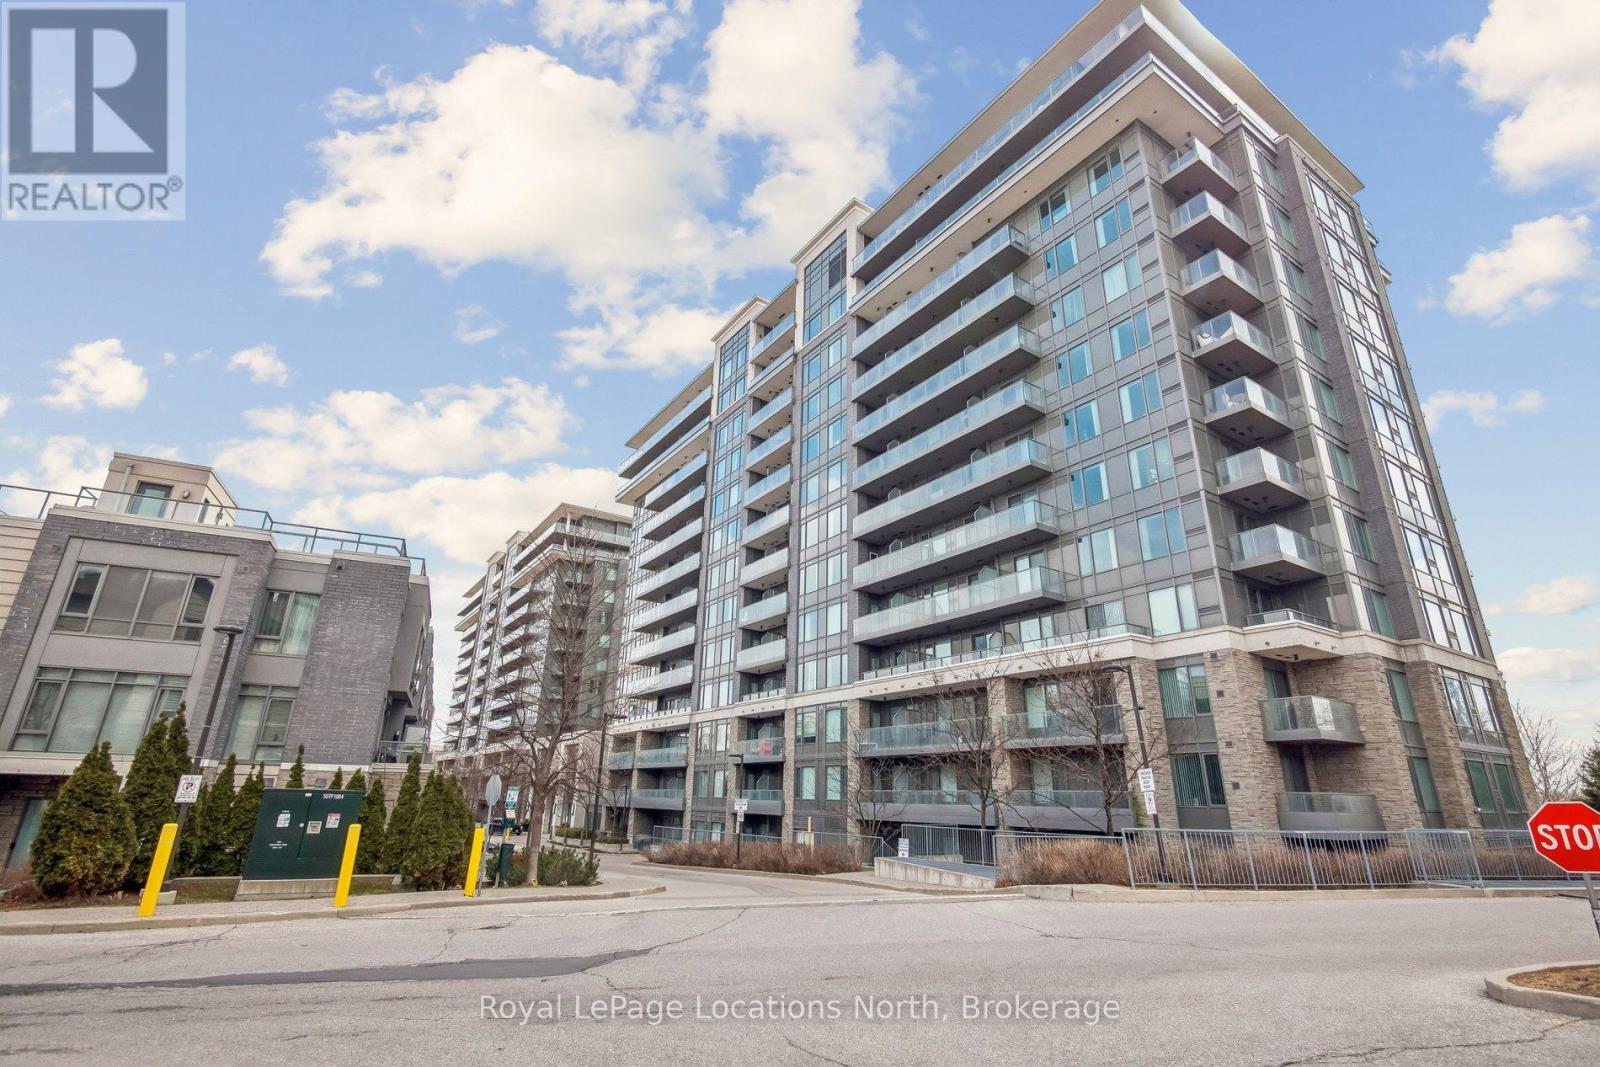
This is the perfect blend of style and functionality in this stunning 650-square-foot 1+1-bedroom residence. Bathed in natural light from its coveted south-facing orientation, the unit features an airy open-concept layout enhanced by soaring 9-foot ceilings. The kitchen is a focal point of the home, boasting elegant granite countertops and a timeless ceramic backsplash that overlooks the main living area. Whether you are working from home in the versatile den or relaxing in the primary suite, the thoughtful floor plan maximizes every square inch. The 50-square-foot private balcony offers an outdoor space with southern exposures and unobstructed views. Beyond the unit, residents enjoy access to a suite of premium building amenities designed for a high-end lifestyle. Stay active in the professionally equipped fitness gym, take a dip in the sparkling indoor pool, or host friends and family with ease using the on-site guest suite and ample visitor parking. This offering includes one dedicated parking spot and a private storage locker. Perfectly positioned for convenience, this condo is just moments from major highways (404/407), making commutes a breeze. Enjoy the best of Markham right at your doorstep, with lush local parks, seamless public transportation, and a vibrant array of top-tier restaurants and shopping destinations. (id:37372)
Royal LePage Locations North
Part 2/lot 2 - 89 Kinders Lane
Lyndoch And Raglan, Ontario
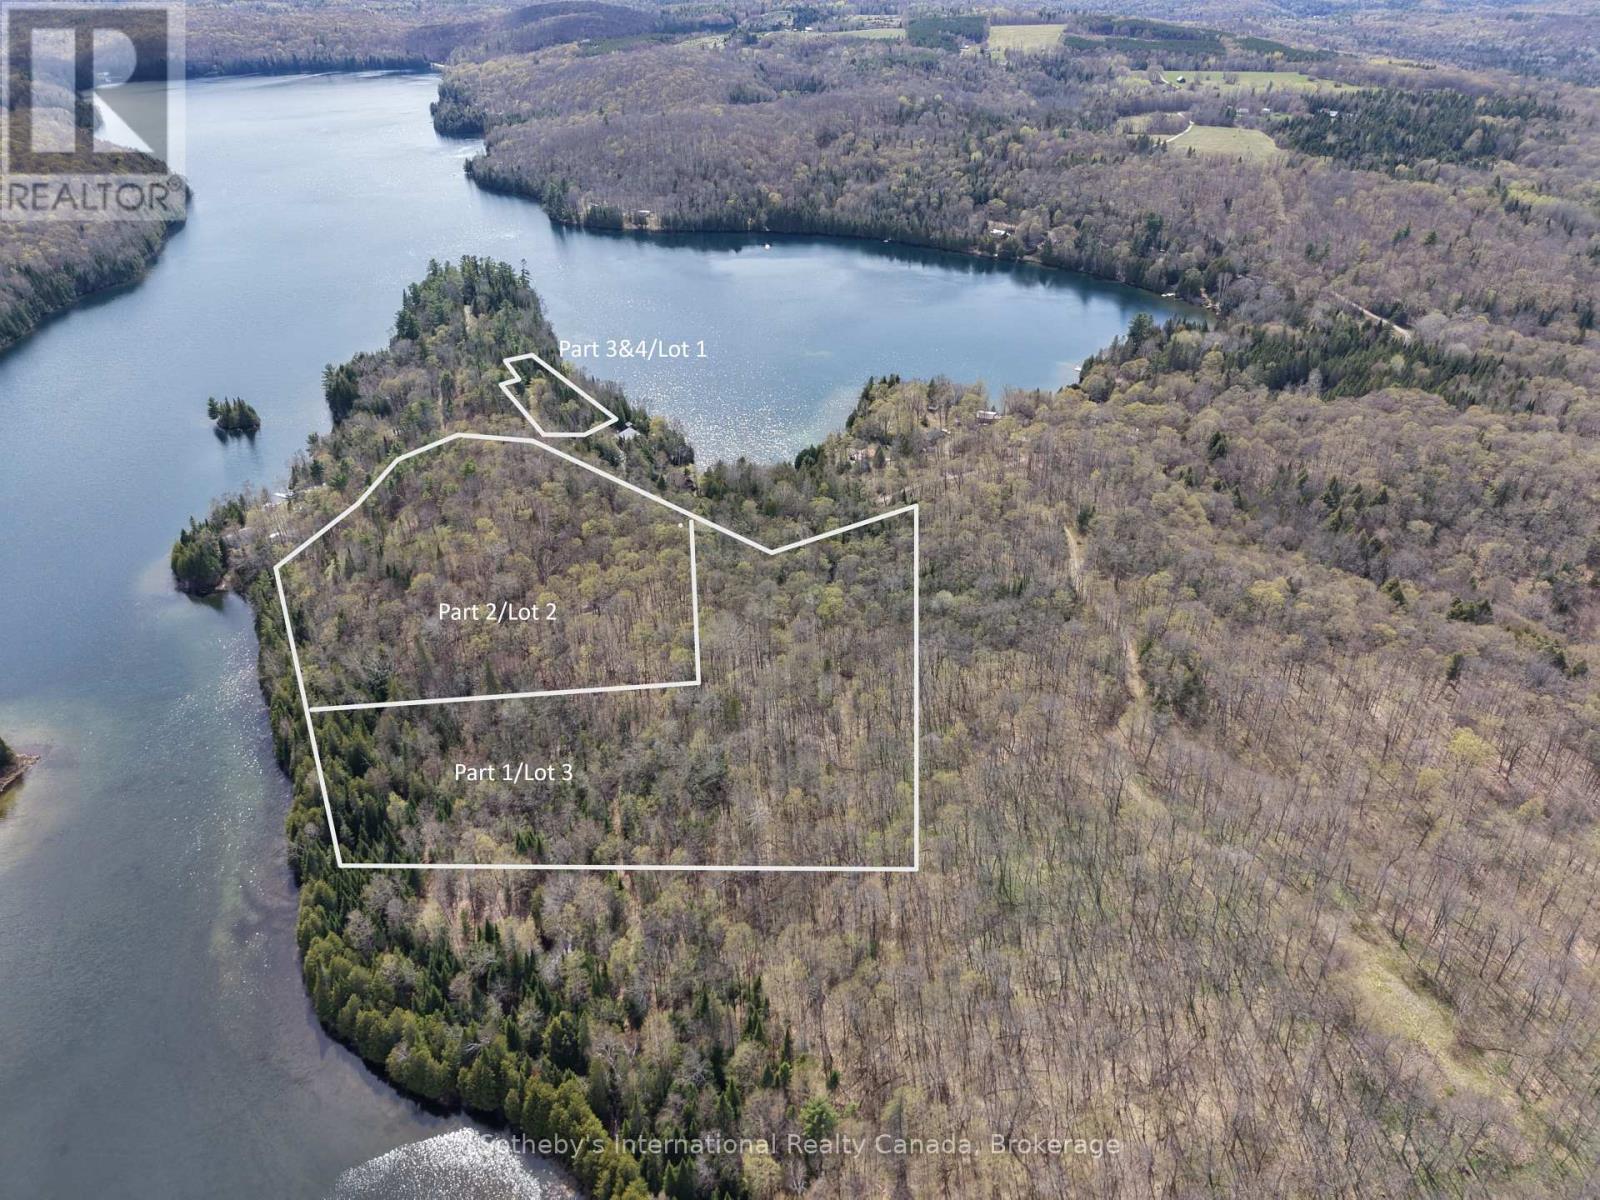
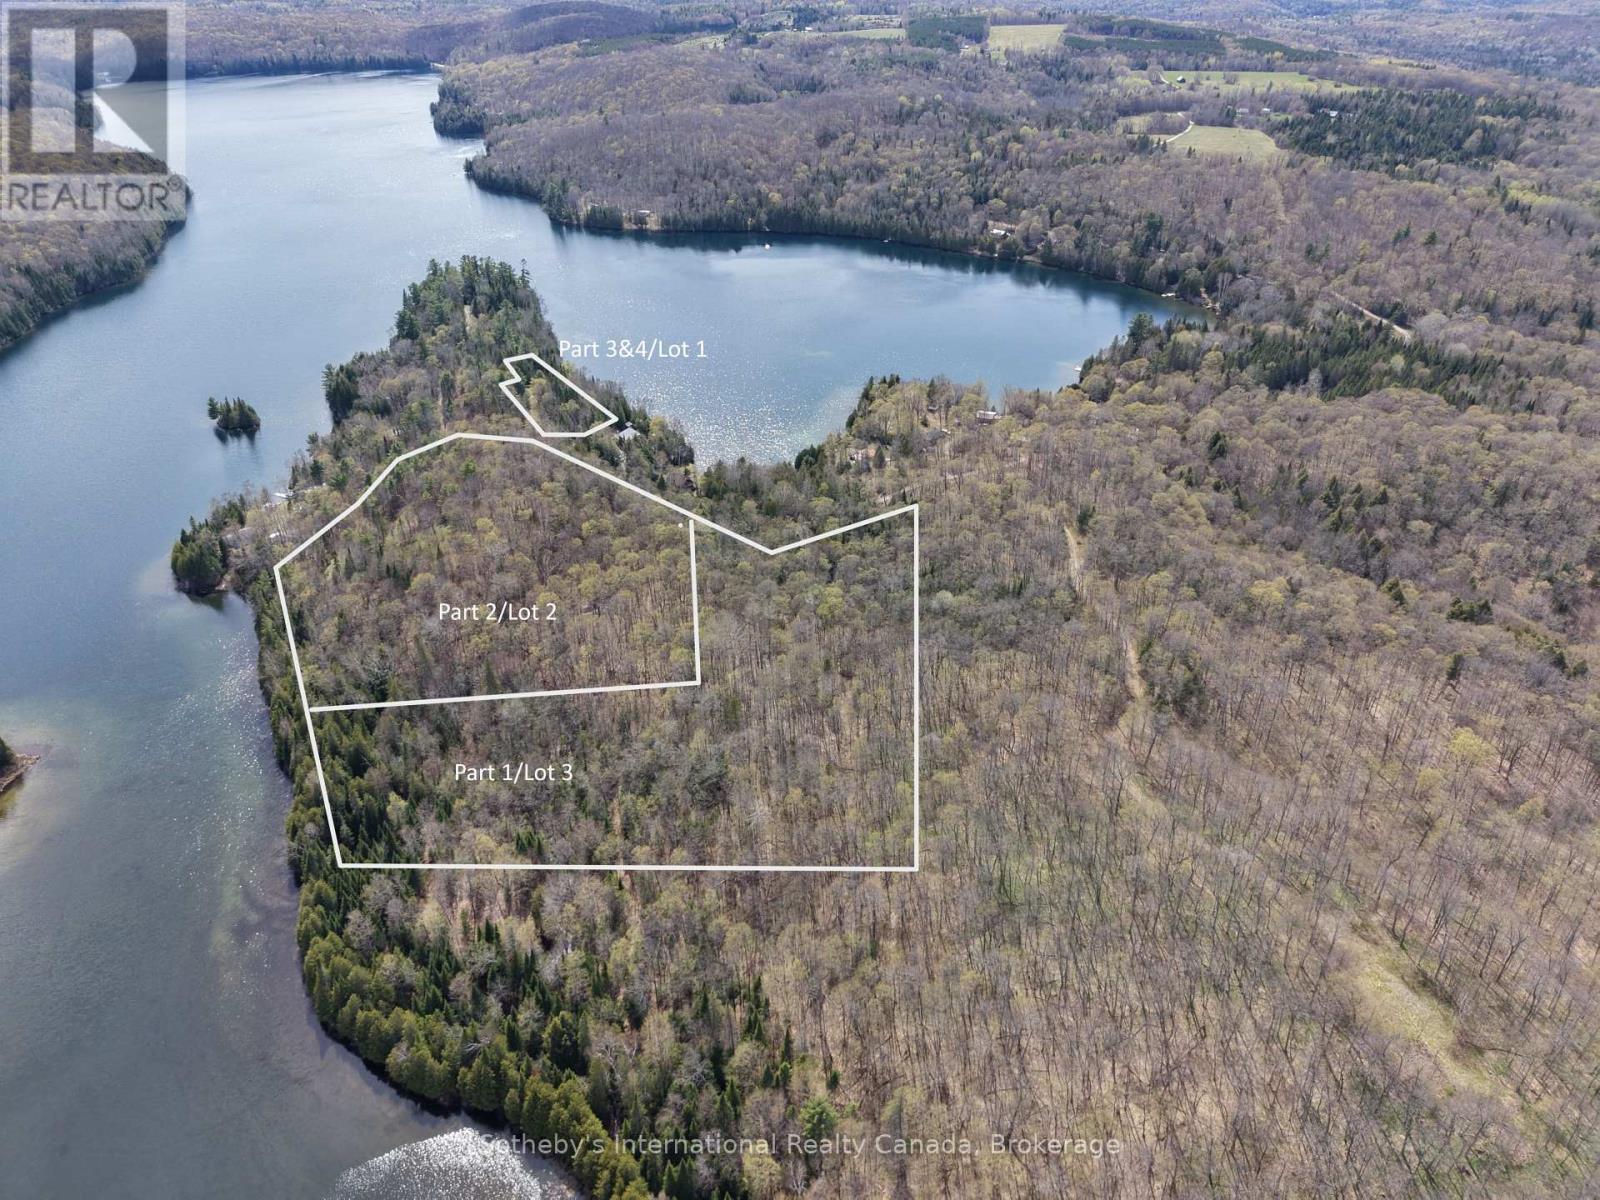
Part 2/Lot 2. Rare opportunity to own approximately 4.5 acres and 256 feet of shoreline on Charlotte Lake. This newly severed waterfront parcel features southeast exposure, mature forest, striking natural ridges, varied topography, and exceptional privacy. The shoreline offers sandy entry with deeper water further from shore, while the terrain creates a more rugged and natural waterfront setting with interesting landscape character. Charlotte Lake is approximately 270 acres in size and reaches depths of up to 80 feet in some areas, offering mainly trout and bass fishing. Hydro is available at the lot line and access is provided by private road via a deeded right of way. A compelling opportunity for buyers seeking a more private, nature-oriented waterfront property with future development potential for a cottage or residence. Township development agreement, and septic-related site assessment documents available. Docks allowed without a permit. Charlotte lake cottage association in place for road maintenance. Snowplowing will be split between year round residents/cottagers and cost subject to change year to year. Buyers to complete their own due diligence regarding permits, access, development requirements, building locations, and intended use. Less than 2 hours from Ottawa, 1 hour from Algonquin Park, and less than 30 minutes to Barry's Bay for full amenities. Information package available. Abutting property also available for sale transforming your property into over 11 acres with roughly 480 ft of waterfrontage MLS#4003690 (id:37372)
Sotheby's International Realty Canada
Part 1/lot 3 - 89 Kinders Lane
Lyndoch And Raglan, Ontario
Part 1/Lot 3. Rare opportunity to own approximately 7.2 acres and 223 feet of shoreline on Charlotte Lake. This newly severed waterfront parcel features southeast exposure, mature forest, exceptional privacy, varied natural terrain, and sandy shoreline with shallow entry and deeper water further from shore. Charlotte lake is about 270 acres in size and up to 80 ft deep in spots. It offers mainly trout and bass fishing. Hydro is available at the lot line and access is provided by private road via a deeded right of way. A unique setting offering future development potential for a cottage or residence for buyers seeking privacy, recreation, and a more natural waterfront experience. Township development agreement, and septic-related site assessment documents available. Docks allowed without a permit. Charlotte lake cottage association in place for road maintenance. Snowplowing will be split between year round residents/cottagers and cost subject to change year to year. Buyers to complete their own due diligence regarding permits, access, development requirements, building locations, and intended use. Less than 2 hours from Ottawa,1 hr from Algonquin Park and less than 30 minutes to Barry's Bay (full amenities). Information package available. Abutting property also available for sale transforming your property into over 11 acres with roughly 480 ft of waterfrontage MLS#4017564. (id:37372)
Sotheby's International Realty Canada
Part 3&4/lot 1 - 89 Kinders Lane
Lyndoch And Raglan, Ontario
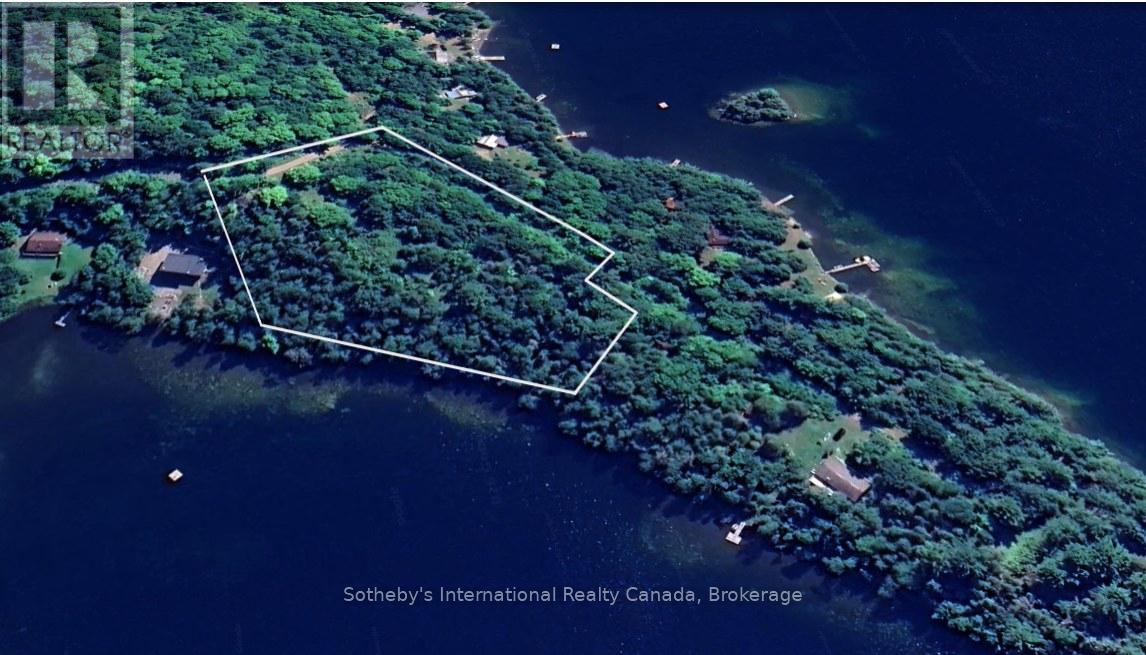
Part 1/Parts 3 & 4. Rare opportunity to own approximately 2.6 acres and 364 feet of shoreline on Charlotte Lake. This newly severed waterfront parcel features a shoreline with northwest exposure, mature forest, elevated topography, and spectacular long lake views from its high vantage point above the shoreline. Set along the side of a dramatic natural rise, the property offers a unique setting for a thoughtfully designed cottage or residence that could take advantage of exposure in multiple directions with the right architectural approach. Charlotte Lake is approximately 270 acres in size and reaches depths of up to 80 feet in some areas, offering mainly trout and bass fishing. Hydro is available at the lot line and access is provided by private road via a deeded right of way. A compelling opportunity for buyers seeking a more architecturally interesting waterfront property with privacy, natural landscape character, and future development potential. Topographical mapping, site planning information, township development agreement, and septic-related site assessment documents available. Docks allowed without a permit. Charlotte lake cottage association in place for road maintenance. Snowplowing will be split between year round residents/cottagers and cost subject to change year to year. Buyers to complete their own due diligence regarding permits, access, development requirements, building locations, and intended use. Less than 2 hours from Ottawa, 1 hour from Algonquin Park, and less than 30 minutes to Barry's Bay for full amenities. Information package available. Two other waterfront lots available for sale across the road MLS#'S 4017564 & 4003690. (id:37372)
Sotheby's International Realty Canada
1099 Yellow Rock Drive
Highlands East (Glamorgan), Ontario
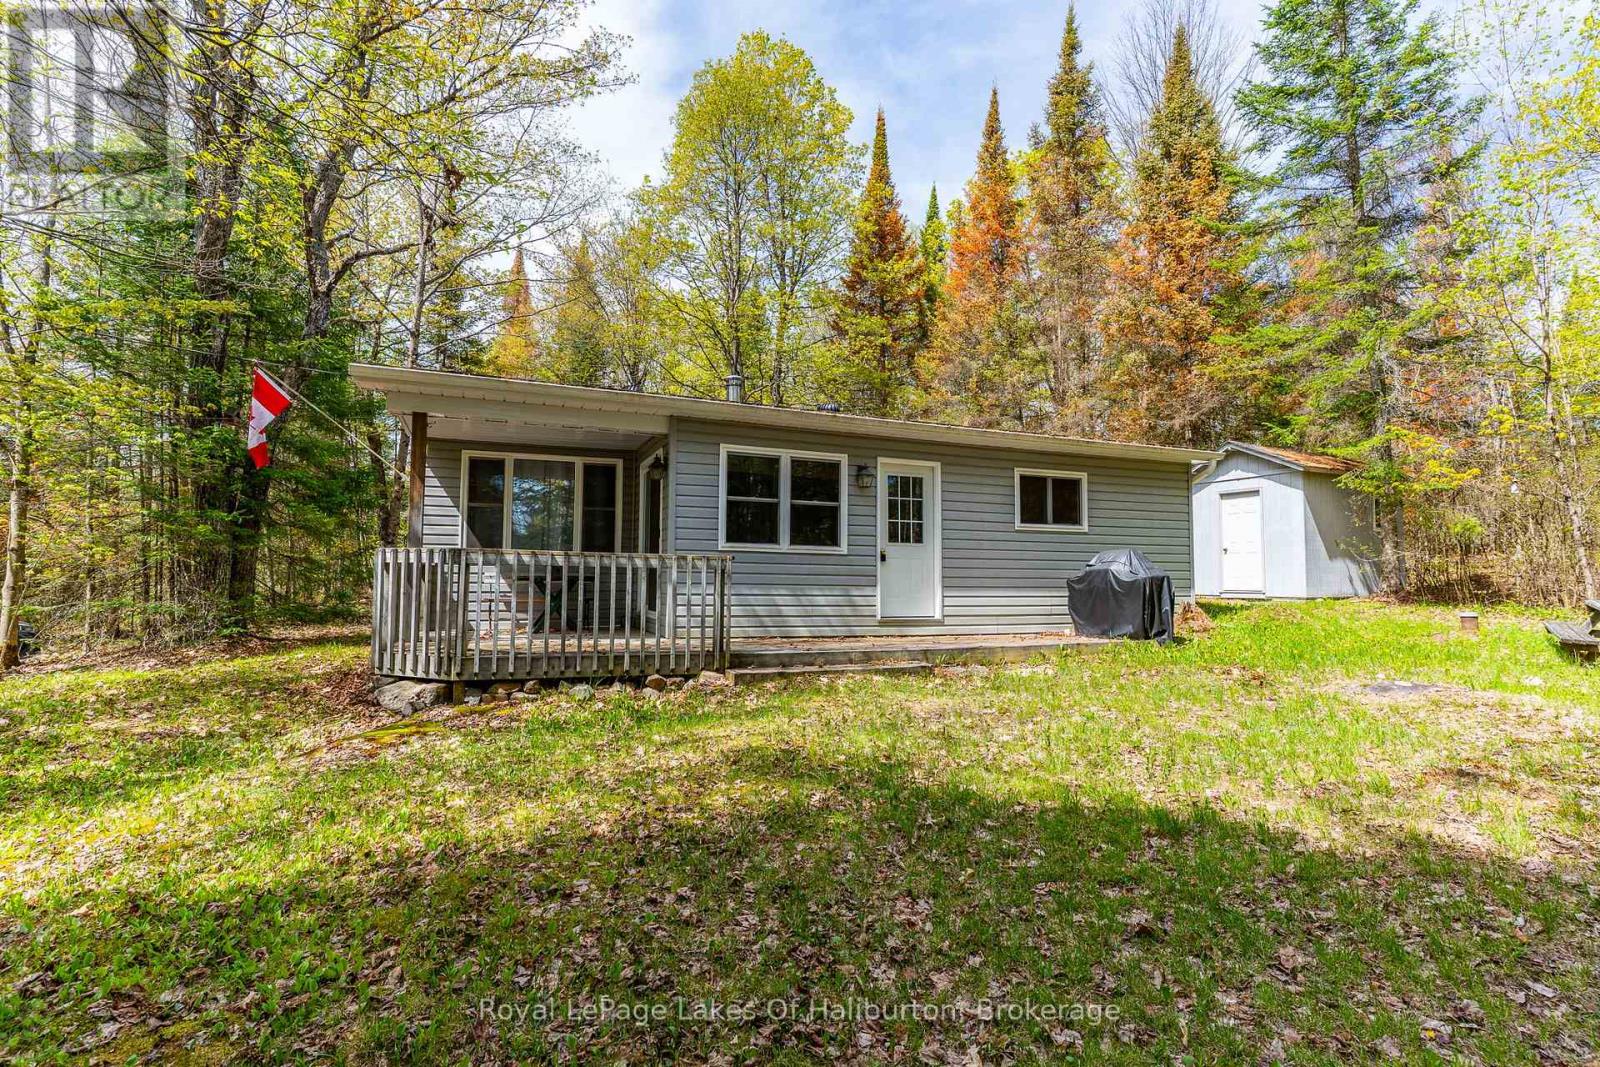
Tucked away on a quiet dead-end road, this well-maintained 3-season cottage offers the perfect escape on beautiful Gooderham Lake. Surrounded by mature trees and offering exceptional privacy, the property features a spacious lot with plenty of room for outdoor games, family gatherings, and kids to play. Inside, the cottage features a large, cozy living room perfect for relaxing after a day on the lake, along with 3 comfortable bedrooms and ample storage space for all your cottage essentials. The bright, spacious kitchen and dining area is ideal for entertaining and offers a walkout to the deck as well as a separate walkout to the covered porch - the perfect spot to enjoy your morning coffee or evening drink, rain or shine. A short, gentle pathway leads you down across the quiet cottage road to the waterfront where a shallow, sandy beach entry makes swimming safe and enjoyable for all ages. Known for excellent fishing and endless watersports opportunities, Gooderham Lake is the perfect setting for making lasting family memories. With year-round road access and a peaceful setting, this inviting cottage combines comfort, nature, and classic cottage charm. Located just 2 minutes to Gooderham and 10 minutes to Haliburton for all amenities. (id:37372)
Royal LePage Lakes Of Haliburton
900 2nd Avenue W
Owen Sound, Ontario
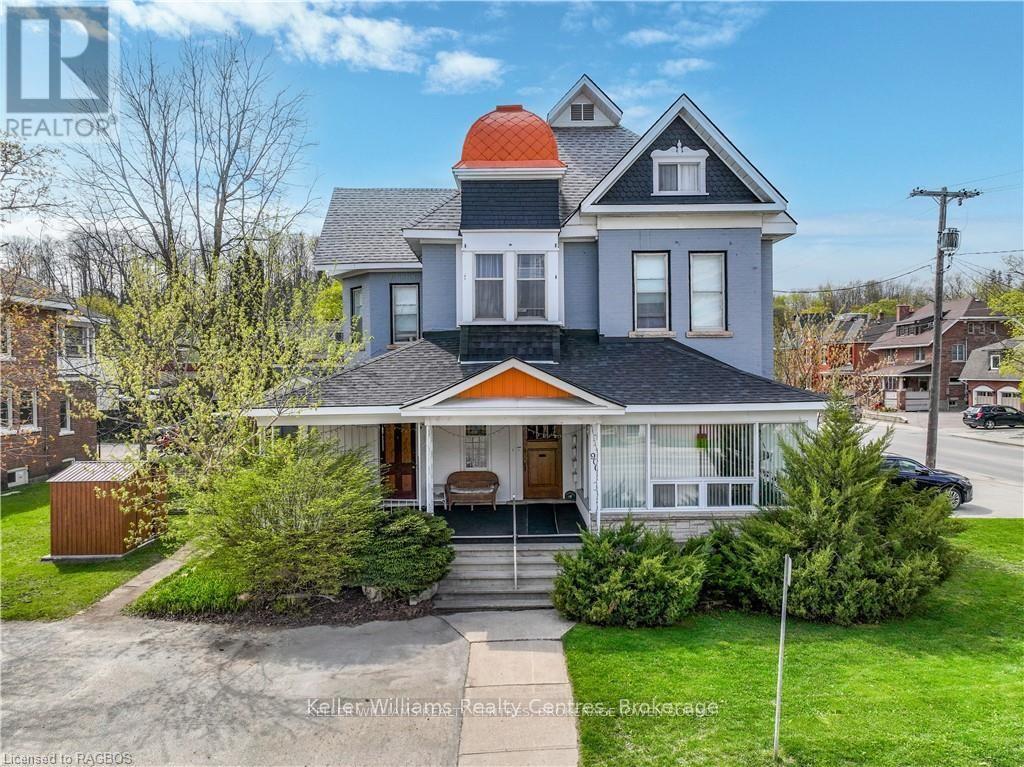
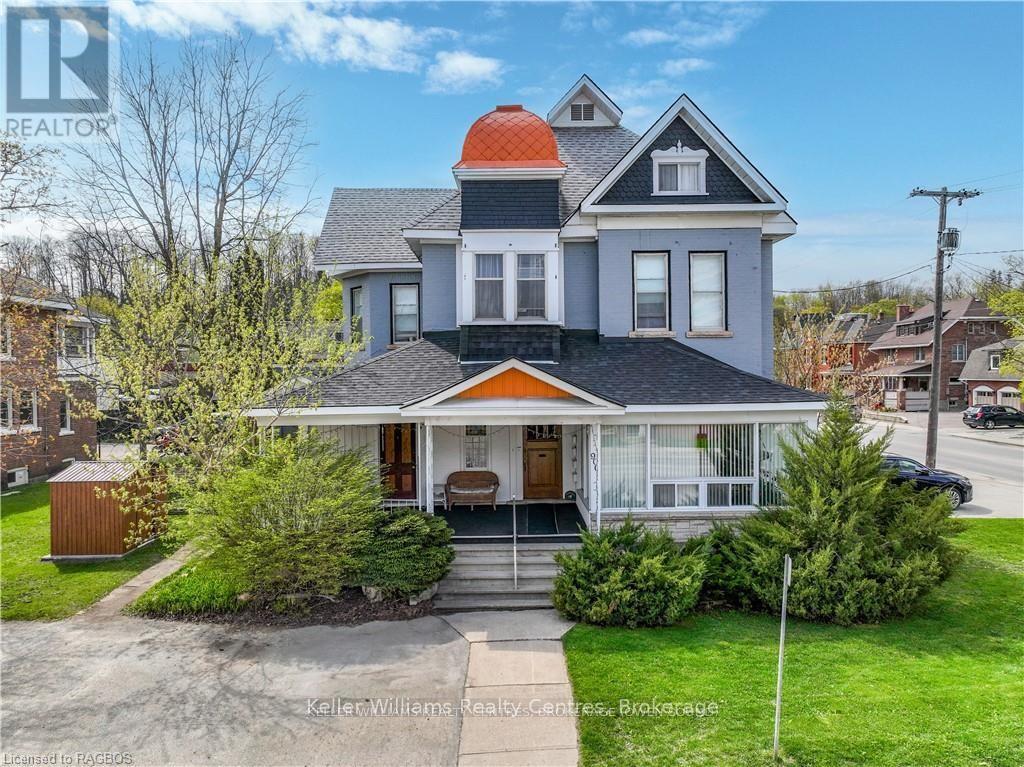
Embark on an exceptional investment journey with this property in the River District/Downtown, offering not just lucrative potential but the possibility of a home base if you choose to reside in one of its units while renting out the rest. Additionally, the commercial unit presents an opportunity to run a business right at your doorstep. This classic Victorian residence exudes charm and character at every corner, enhanced by its high ceilings and open, well-laid-out units. Extensive renovations have revitalized its allure, ensuring its timeless appeal. With four fully leased residential units and one rented commercial space, this property stands as a beacon of investment potential, impeccably maintained and ready for profitability. Nestled amidst the scenic beauty of Owen Sound, residing here offers a lifestyle marked by tranquility and convenience. Explore charming local shops, savor culinary delights at nearby restaurants, and immerse yourself in the rich cultural fabric of the community. With picturesque parks, breathtaking waterfront views, and a welcoming atmosphere, Owen Sound epitomizes the essence of small-town living with modern amenities. Seize the opportunity to own a piece of this vibrant locale, where each day holds new possibilities for exploration and enjoyment. Building gross revenue (rent + coin laundry) $94,616.75. (id:37372)
Lpt Realty
900 2nd Avenue W
Owen Sound, Ontario
Embark on an exceptional investment journey with this property in the River District/Downtown, offering not just lucrative potential but the possibility of a home base if you choose to reside in one of its units while renting out the rest. Additionally, the commercial unit presents an opportunity to run a business right at your doorstep. This classic Victorian residence exudes charm and character at every corner, enhanced by its high ceilings and open, well-laid-out units. Extensive renovations have revitalized its allure, ensuring its timeless appeal. With four fully leased residential units and one rented commercial space, this property stands as a beacon of investment potential, impeccably maintained and ready for profitability. Nestled amidst the scenic beauty of Owen Sound, residing here offers a lifestyle marked by tranquility and convenience. Explore charming local shops, savor culinary delights at nearby restaurants, and immerse yourself in the rich cultural fabric of the community. With picturesque parks, breathtaking waterfront views, and a welcoming atmosphere, Owen Sound epitomizes the essence of small-town living with modern amenities. Seize the opportunity to own a piece of this vibrant locale, where each day holds new possibilities for exploration and enjoyment. Building gross revenue (rent + coin laundry) $94,616.75. (id:37372)
Lpt Realty
8 Stonefield Drive
Woolwich, Ontario
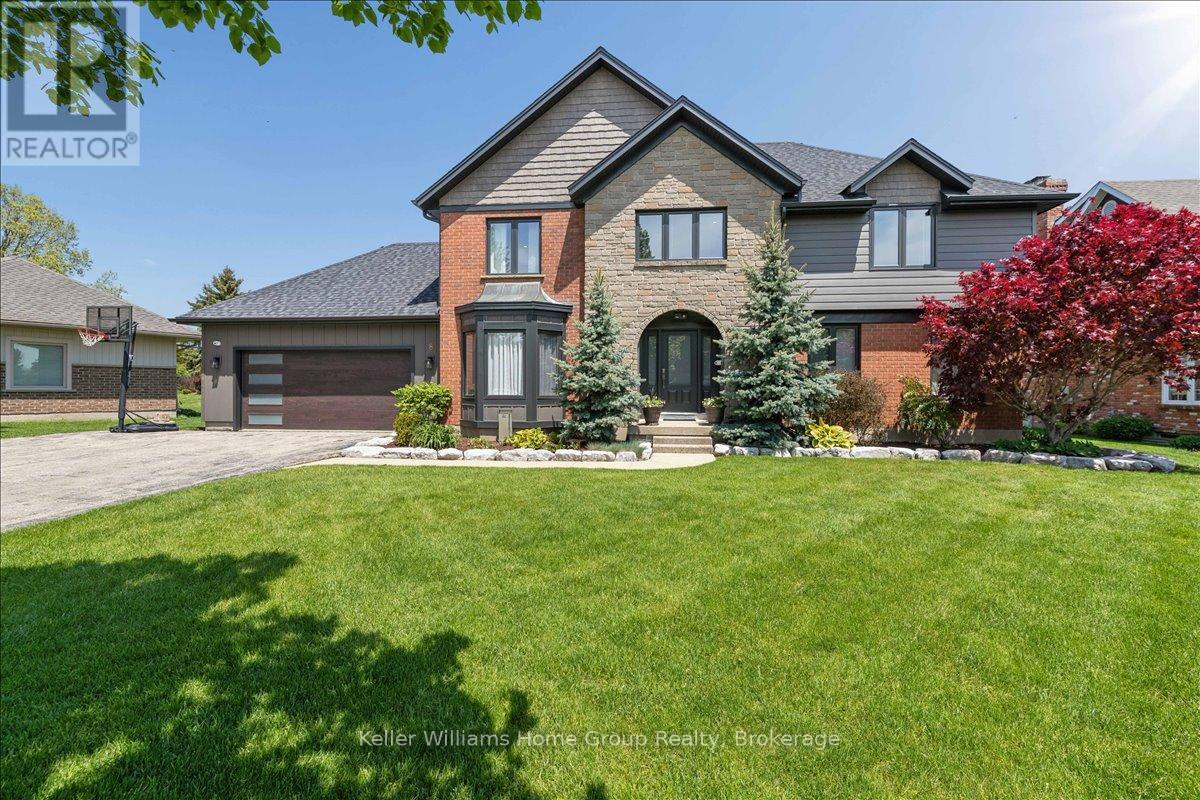
Set in West Montrose, steps from the Grand River and the historic Covered Bridge, this 6-bedroom, 4-bathroom home sits on a 0.45-acre lot with over 3,400 sq ft of finished living space across three levels. Over $1 million has been invested in upgrades throughout. Every major system is new including the roof, HVAC, plumbing, electrical, windows, and hot water heater. Inside, the main floor features an open eat-in kitchen with custom Cerwood cabinetry and quartz countertops, a living room with custom built-ins, a separate dining room, and hardwood floors throughout. Upstairs has 4 bedrooms including a primary with a walk-in closet & ensuite Bathroom, a second full bathroom is located on the second level, and a room currently set up as an office that works equally well as a sixth bedroom or nursery. The staircase is a custom build by Century Stairs. The fully finished basement adds two more bedrooms, a full bathroom, a rec room, and a gas fireplace. Outside, a 22'8" x 16'4" covered porch leads to a 32' x 18' composite deck pre-wired for outdoor audio. The in-ground pool was fully renovated and the backyard includes a fire pit, horseshoe pit, and professional landscaping. A separate well on the property feeds all exterior taps. A detached 16 x 14 shed with a garage door and matching exterior finishes adds great storage. Monitored security system, wired audio on three levels, Wi-Fi garage door, reverse osmosis filtration, and parking for approximately 10 vehicles. 5+1 bed | 4 bath | 3,408 sq ft | 0.45 acre | 2-car garage | In-ground pool (id:37372)
Keller Williams Home Group Realty
167 Maple Lane E
Central Manitoulin, Ontario
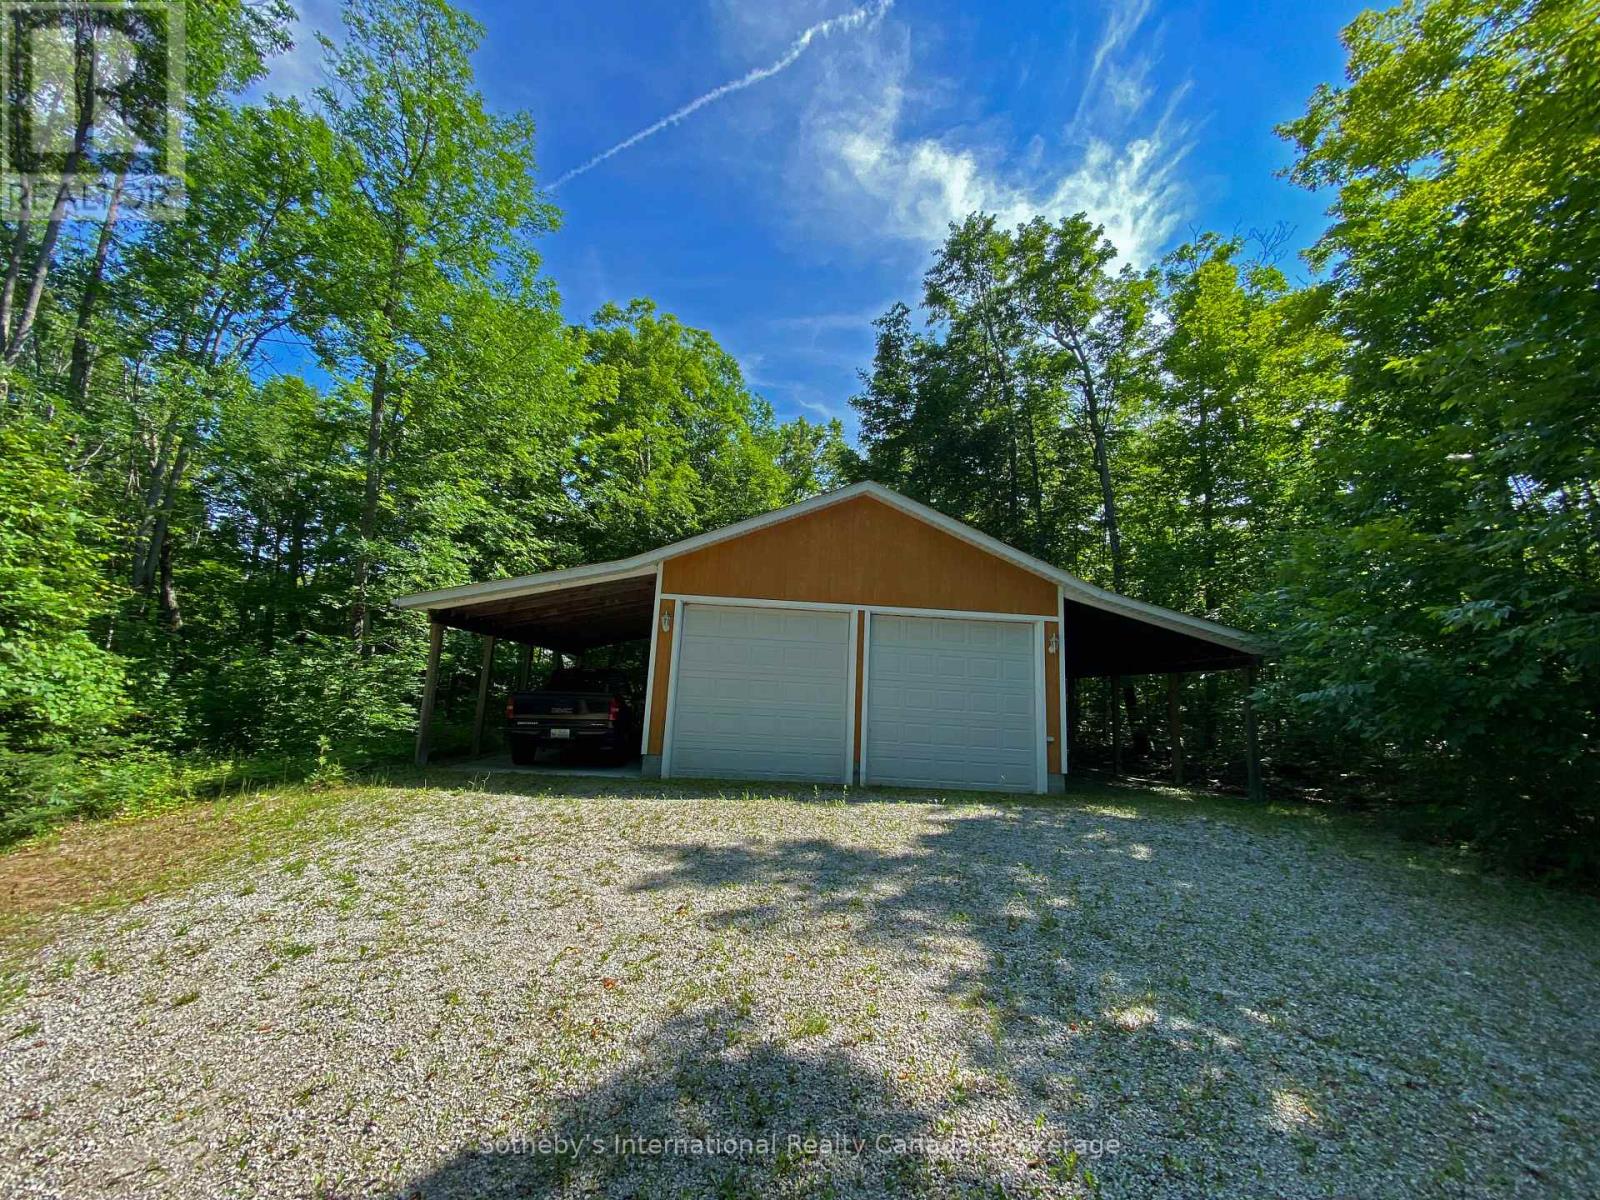
Discover the perfect setting for your dream home or waterfront retreat on beautiful Lake Manitou, Manitoulin Island's largest, most desirable & highly sought-after lake. This exceptional 1.6-acre treed property offers 160 feet of pristine waterfrontage with a gentle slope toward the water, providing the ideal opportunity for a future home or cottage with the potential for a full walkout basement. Adding value & versatility to the property is a well-appointed 24' x 32' garage complete with two adjoining 12' x 32' carports which could be enclosed for additional storage or a workshop etc. The garage features two 10' x 10' overhead doors with openers, a 12-foot ceiling makes it ideal for the storage of larger boats & vehicles. Fully wired with a 200-amp electrical service, plus a small kitchen & shower connected to an approved & licensed leaching bed for grey water only, perfect for seasonal use while you plan & or build. Situated on a fully serviced year-round road with garbage pickup, this outstanding property combines privacy, convenience, & natural beauty. Located just a short drive from the town of Mindemoya in the heart of Manitoulin Island, you'll enjoy easy access to shopping, restaurants, a school & essential amenities including a hospital. The creation of new lots on Lake Manitou is highly restricted making a property such as this desireable & a worty investment. Whether you're envisioning a peaceful lakeside cottage, a year-round waterfront home, or an investment in one of Northern Ontario's most treasured destinations, this Lake Manitou property offers endless possibilities not to be missed. (id:37372)
Sotheby's International Realty Canada
281 Springfield Crescent
Clearview (Stayner), Ontario
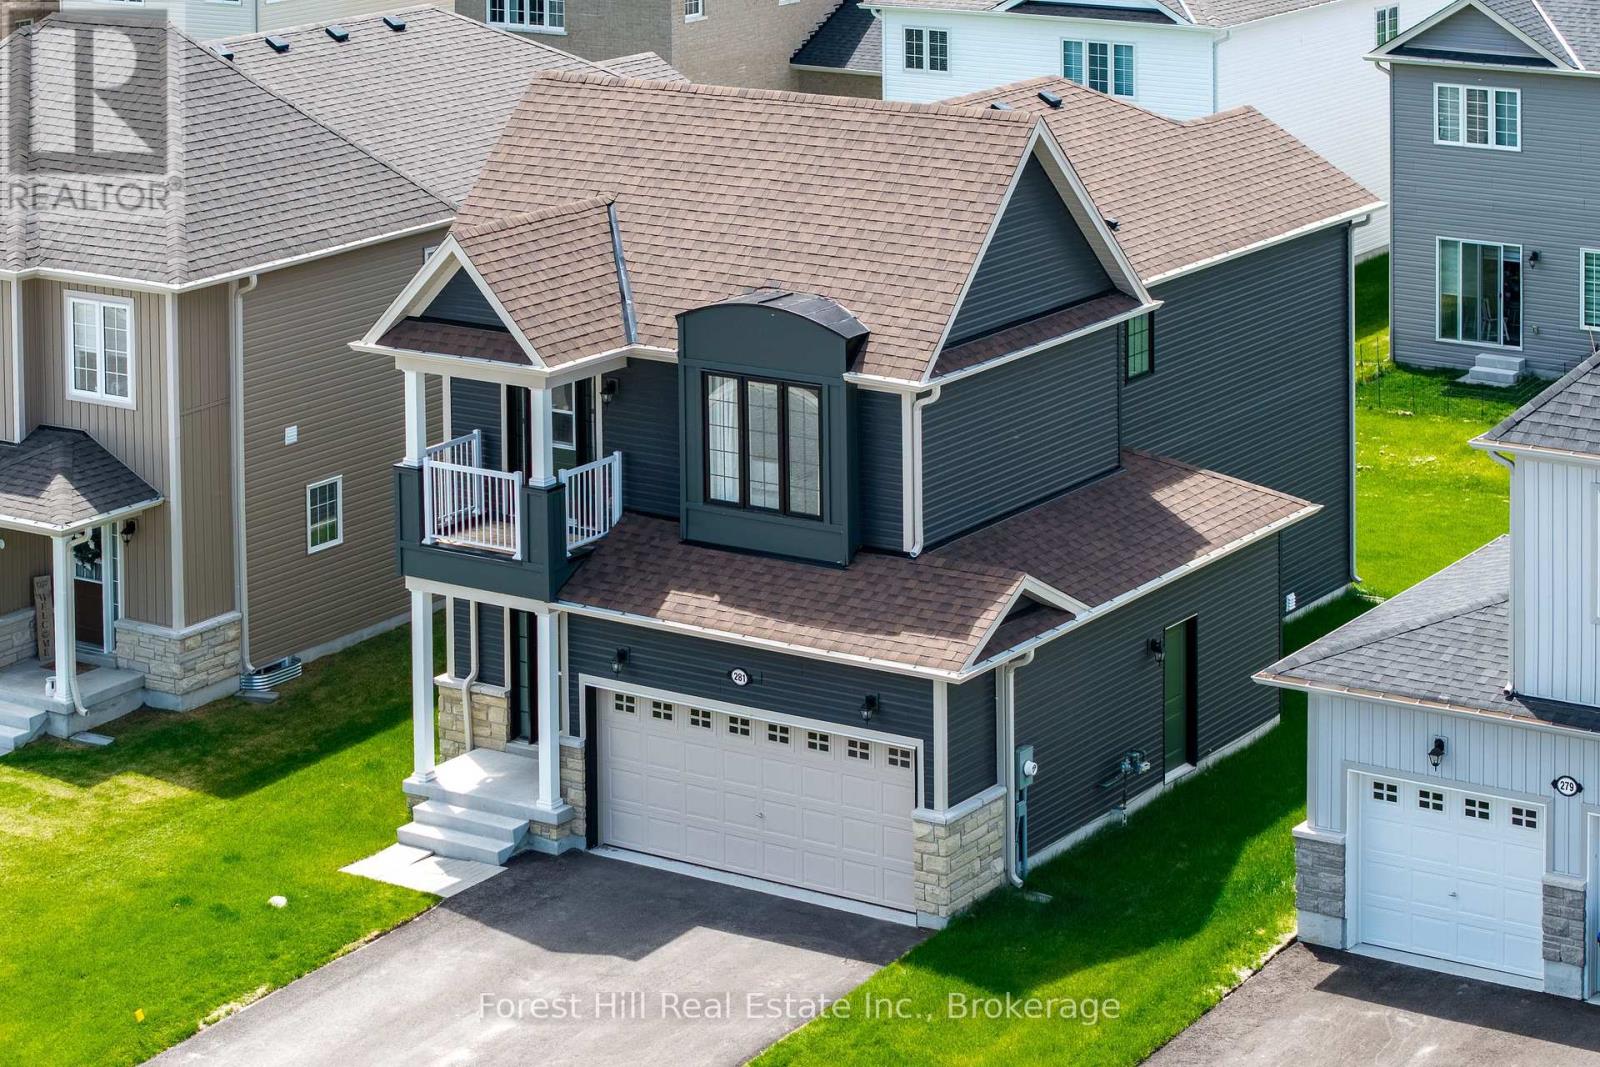
STUNNING & MOVE-IN READY! Built in 2024, this contemporary 2-storey detached home at 281 Springfield Crescent features a LUXURIOUS black exterior with black-framed windows and sleek modern interior finishes throughout. Bright and spacious with 9-ft ceilings, 3 bedrooms, 3 bathrooms, including a spacious primary suite with a 5-piece ensuite. The front bedroom opens to a private balcony. Enjoy the ease of main floor laundry and a double car garage. PRIME LOCATION - Set on a quiet crescent in a family-friendly neighbourhood, positioned perfectly between Wasaga Beach, Collingwood's dining and shopping scene, Blue Mountain ski hills, golf courses, and trail networks. This is four-season Southern Georgian Bay living at its best - don't miss it! (id:37372)
Forest Hill Real Estate Inc.
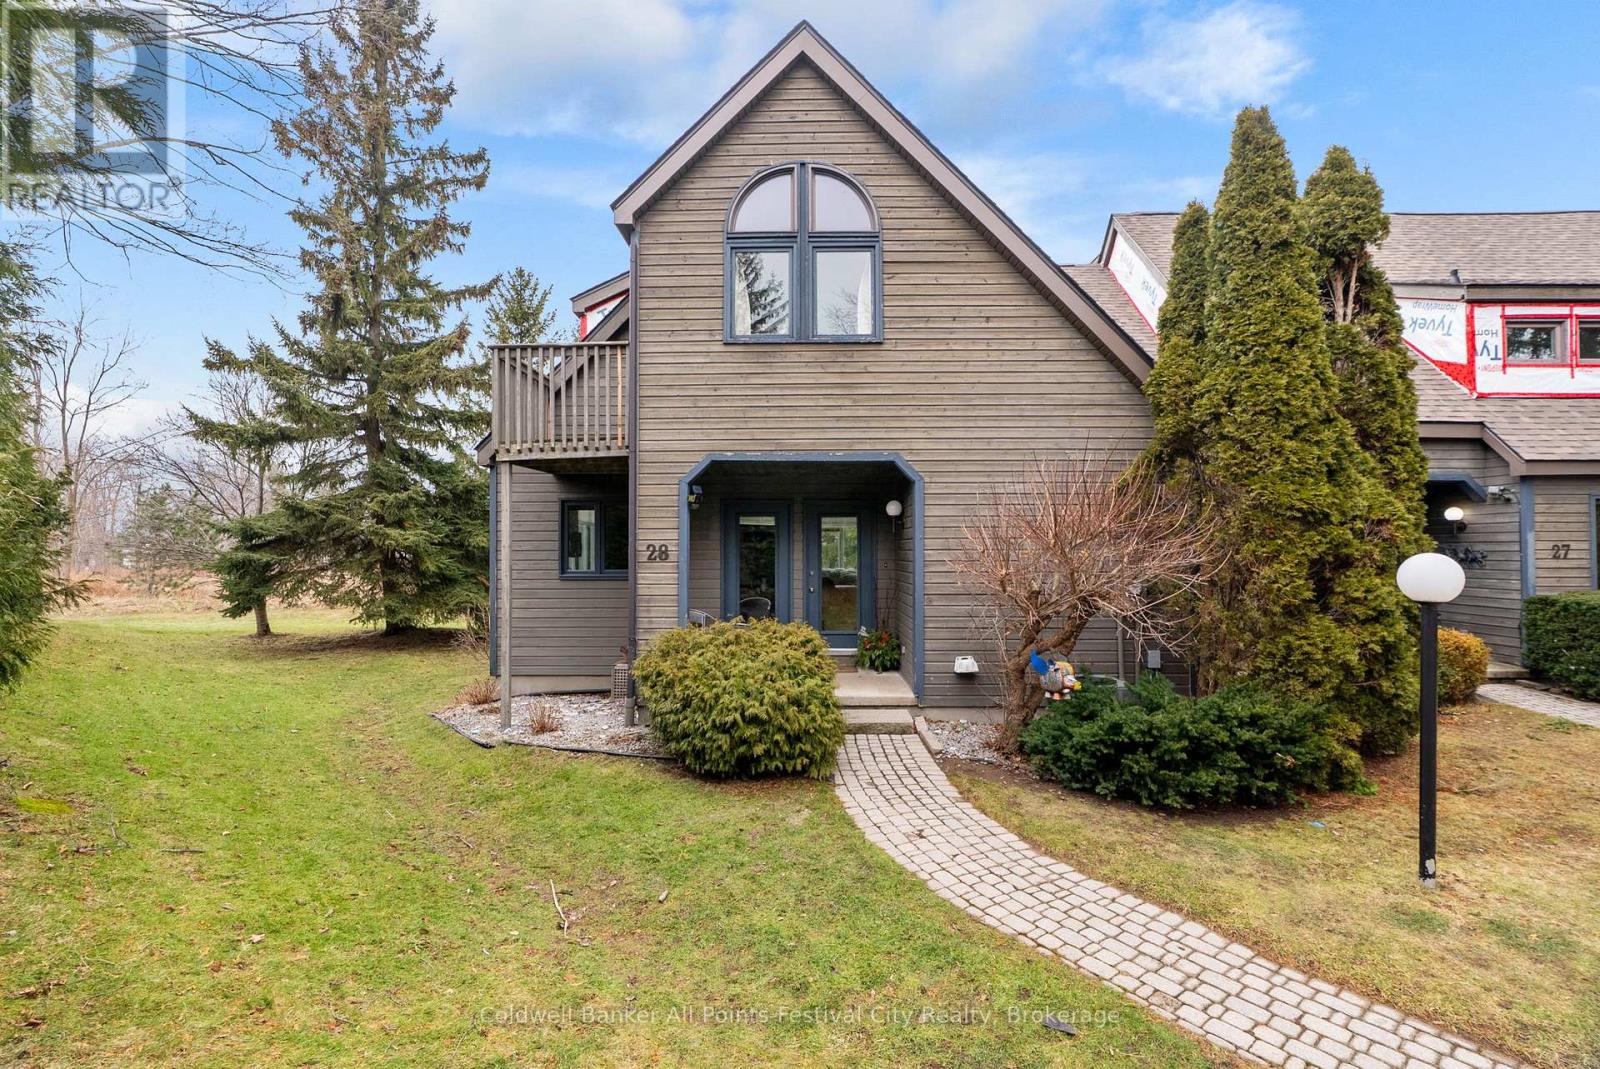
28 - 76582 Jowett's Grove Road
Bluewater (Bayfield), Ontario
Welcome to 28 - 76582 Jowett's Grove Road, enjoy effortless living in one of Bayfield's most sought-after locations. Live where every day feels like a getaway, pure Bayfield magic. This charming condominium is perfectly situated just steps from the marina and beautiful Lake Huron beach, with a short, scenic walk to Bayfield's vibrant main street-home to boutique shops, cafe's and restaurants. This well-designed home features two generous bedrooms plus bonus loft and two full bathrooms. The primary retreat upstairs has good closet space, access to 5 pc bathroom and the perfect balcony to step out and enjoy the fresh air. The main level features a bright, inviting living space ideal for entertaining or cozy nights in by the gas fireplace, while the kitchen flows seamlessly with ample counter space including a bistro-style counter with a great view. The finished lower level provides bonus space for a rec room, home office, gym or guest area - flexibility you will love. Enjoy true peace of mind with maintenance-free living, allowing you more time to relax and take advantage of everything this lakeside community has to offer. Residents also enjoy access to a beautifully maintained and heated outdoor pool. Perfect for warm summer days. Whether you're looking for a weekend getaway, seasonal retreat, or a comfortable full time residence, this condo offers the ideal blend of convenience, lifestyle and location. Experience the best of Bayfield living, where every day feels like a vacation. (id:37372)
Coldwell Banker All Points-Festival City Realty
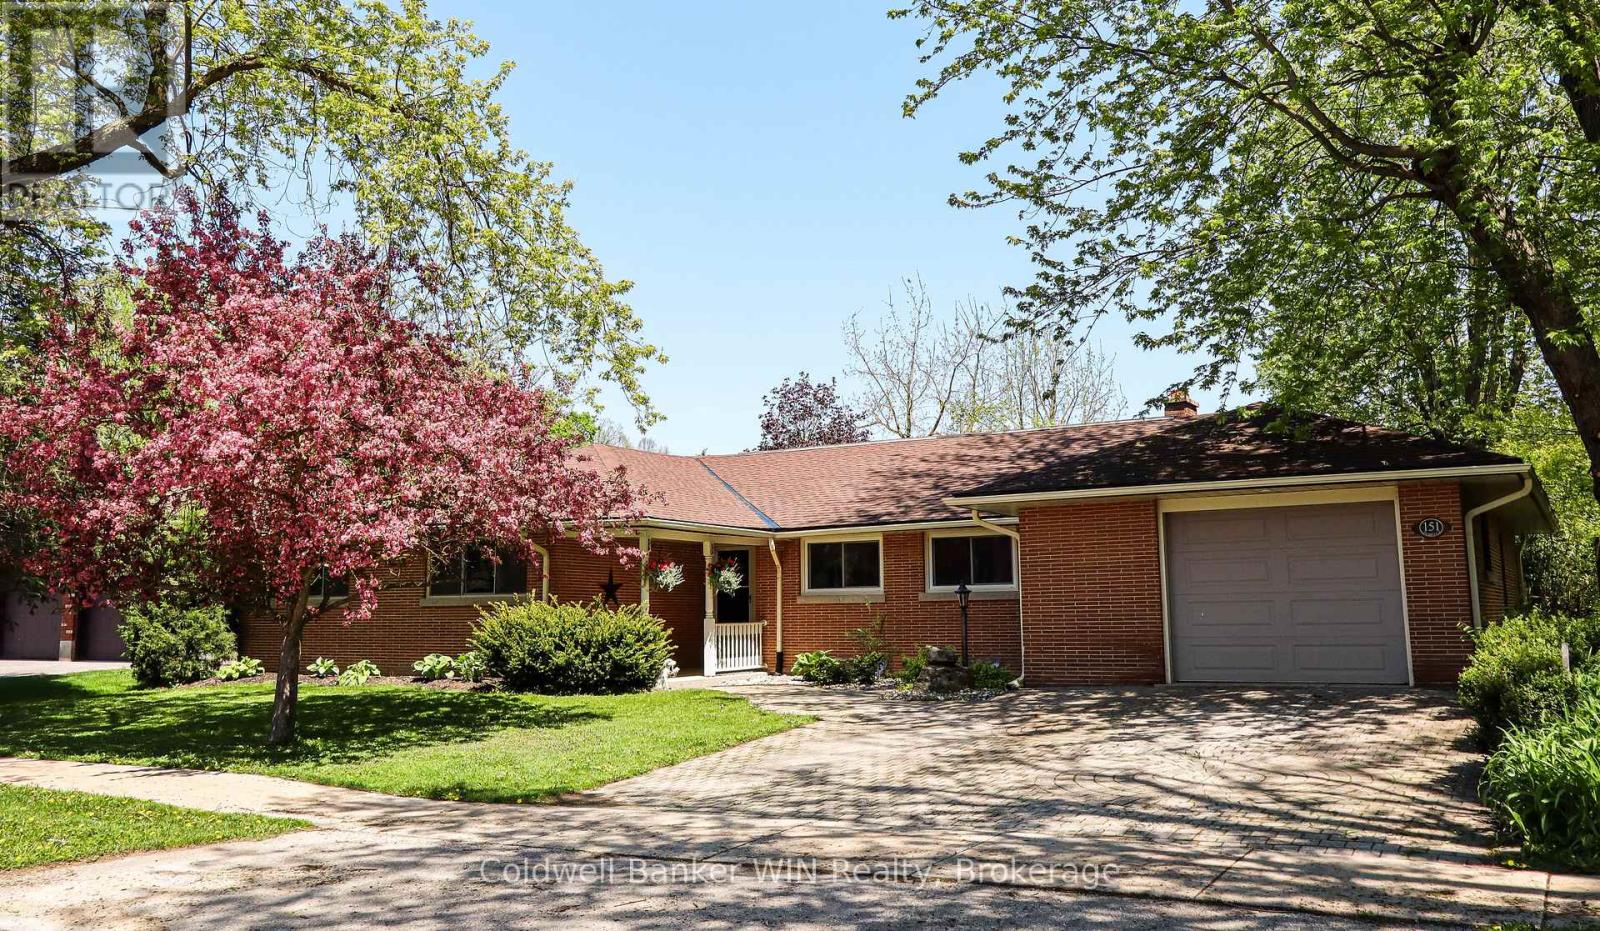
151 Isabella Street E
Wellington North (Arthur), Ontario
Welcome to 151 Isabella St in the patriotic village of Arthur. This sprawling executive bungalow was built to the highest of standards and has been lovingly maintained and updated throughout the years. The front door has a covered front porch and opens into a spacious foyer. Be prepared to fall in love with the floor to ceiling windows along the back of the home that offer an expansive view of the large and private backyard. The living room and dining room are filled with natural light from the windows along the back of the home. Hardwood floors can be found throughout the main living areas as well as the three bedrooms. All of the bedrooms in this home are a generous size and all have closet space. The primary suite features 2 closets as well as a built-in dresser and you will love the 4-pc ensuite with a new vanity. The main bathroom was just recently updated with a new tub and surround. The kitchen is light and bright with lots of cabinetry, new countertops, new flooring and LED lighting. The kitchen is an eat-in with a second dining space and also features a built-in pantry. The main floor family room is inviting and cozy, featuring hardwood floors and an impressive wood-burning fireplace. Step out the French doors to your backyard oasis. You will forget that you are in town with the expansive backyard that is completely private, surrounded by a fence along with tall cedar hedges all around. The yard features a shed for storage along with a pebble fountain and lots of beautiful and low maintenance gardens. An interlocking brick patio with a gazebo gives a perfect space to relax while the kids and pets enjoy this space. The full height basement affords an opportunity to expand the finished living space. The home is completed by an attached garage with a storage room. The driveway and front walkway are constructed of the same interlocking brick as your back patio. Other updates include a new gas boiler (2026), some windows (2026) and updates to lighting & switches (id:37372)
Coldwell Banker Win Realty
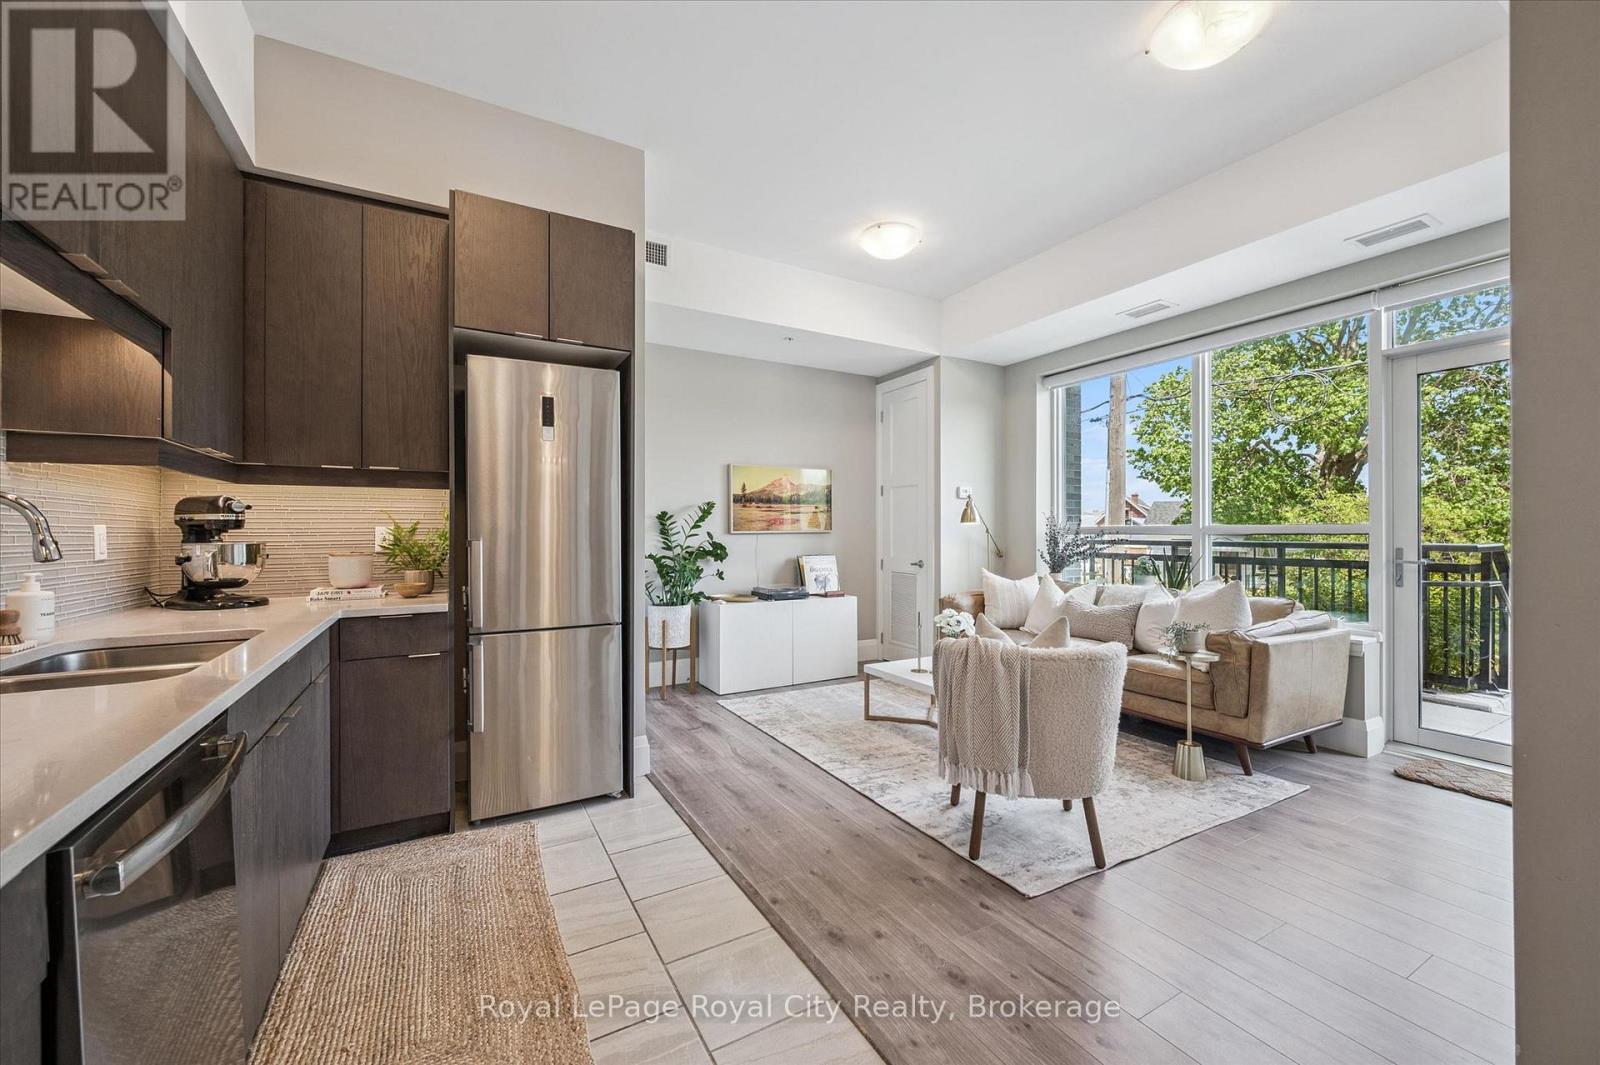
103 - 63 Arthur Street S
Guelph (St. Patrick's Ward), Ontario
Rarely offered, this stunning 1-bedroom WALK-UP condo at The Metalworks in Guelph's vibrant downtown core combines style, comfort, and everyday convenience in one exceptional package. Enjoy the ease of direct walk-up access - perfect for taking the dog out, welcoming guests, or simply coming and going with ease. Inside, soaring 10 FOOT CEILINGS and dramatic floor-to-ceiling windows flood the space with natural light, while automatic blinds add a touch of modern luxury. Thoughtfully designed to maximize both functionality and flow, this beautifully appointed home offers an inviting atmosphere perfect for everyday living and effortless entertaining. The open-concept living area is bright, serene, and elegantly finished, while the stylish kitchen features quartz countertops, a stunning backsplash, and contemporary finishes that blend beauty with practicality. The bedroom offers a peaceful retreat with ample closet space, and the separate mudroom adds everyday convenience and organization. Step outside to your private 173 sq. ft. terrace, bathed in beautiful morning light and ideal for coffee, reading, or entertaining with room for both lounge and dining areas. Your owned UNDERGROUND PARKING SPACE is located directly outside your door, making groceries and shopping effortless - no elevators required. An owned CLIMATE CONTROLLED LOCKER provides additional storage, and this unit has the LOWEST CONDO FEES IN THE BUILDING THAT ALSO INCLUDE HEAT AND WATER. Residents enjoy exceptional amenities including a scenic riverwalk, bocce court, outdoor dining and barbecues, courtyard fire-pit, fitness centre, pet spa, stylish entertaining spaces, speakeasy lounge, and guest suite accommodations for visiting family and friends. Thoughtfully designed and truly one of a kind, this special condo is ready to welcome you home. (id:37372)
Royal LePage Royal City Realty
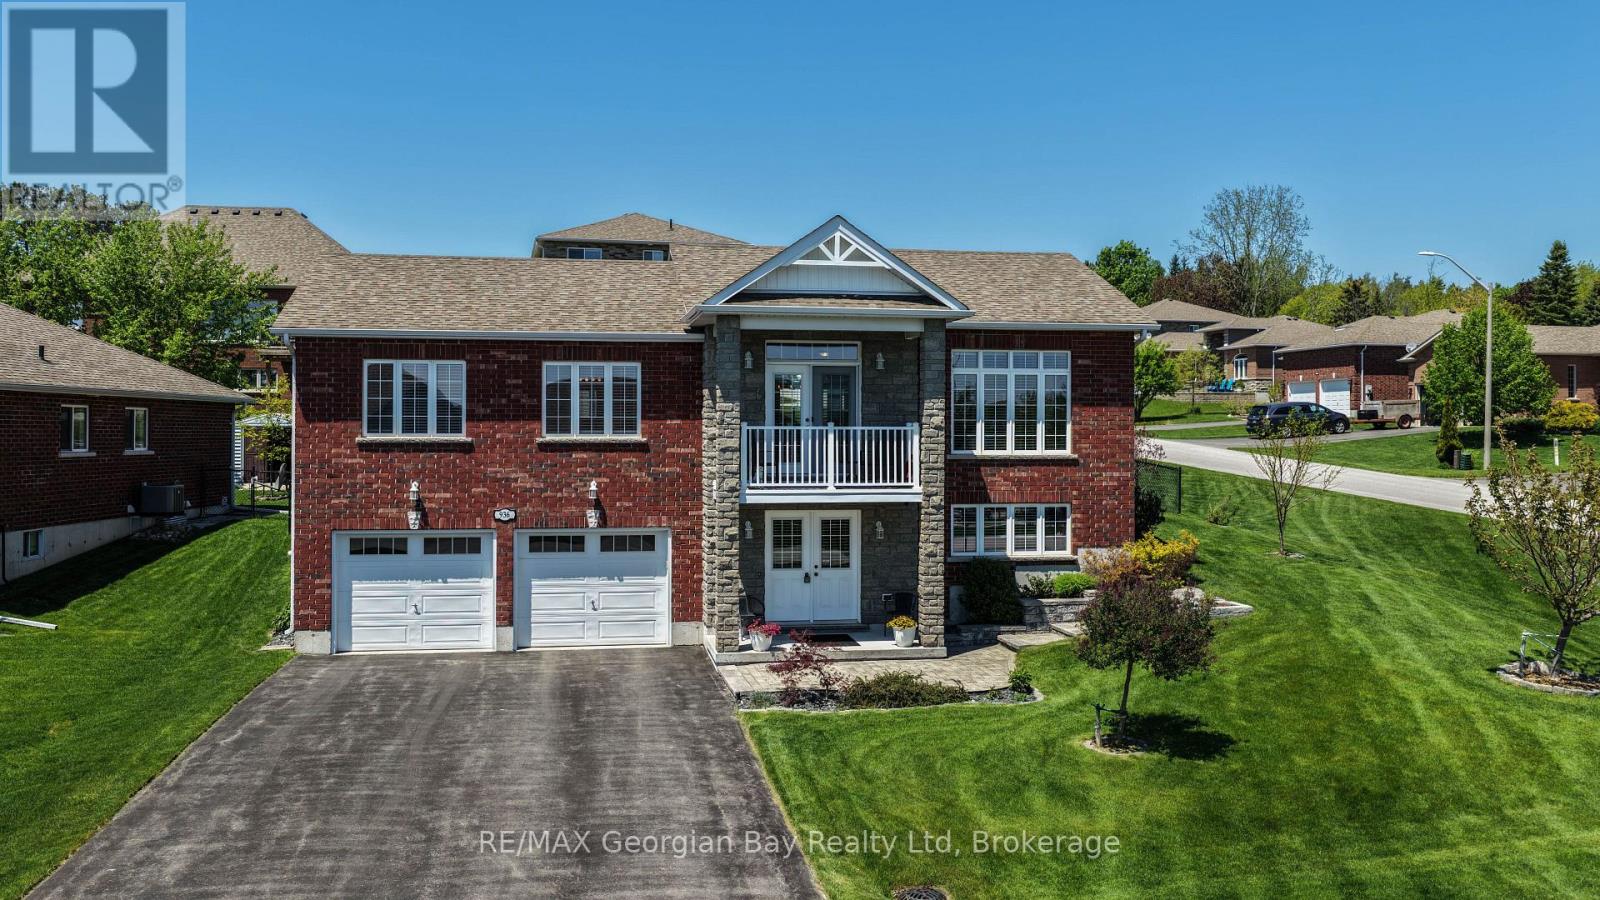
936 Jordeli Lane
Midland, Ontario
Welcome to this extremely well cared for home located in sought after neighbourhood with seasonal views of Little Lake. This all brick home situated on manicured corner lot is fenced, in-ground sprinkler system, 3 covered Decks/Patios to relax on and features: Large open concept Living - Dining - Kitchen area * Kitchen with abundance of cabinets, island and walk out to covered deck * Great Room with 10 ft ceilings, Hardwood floors and Walk-out to covered deck with view * Primary Bedroom with 5 pc Ensuite & Walk-In Closet * 2 Guest Bedrooms (one used as a gym) * 2 - 4 pc baths * Main Floor Laundry * 9 ft Ceilings on Main Level * Gas heat, Central Air & Air Exchanger * Over Sized double Garage that can fit full size Dooley Truck. This quality home has many features that would make retirement living very enjoyable, just move in and relax. All this and located in beautiful Midland which is on the shores of Georgian Bay with so much to do - boating, fishing, swimming, canoeing, hiking, cycling, hunting, snowmobiling, atving, golfing, skiing and along with theatres, historical tourist attractions and so much more. Only 5 minutes to Penetang, 40 minutes to Orillia, 40 minutes to Barrie and 90 minutes from GTA. (id:37372)
RE/MAX Georgian Bay Realty Ltd
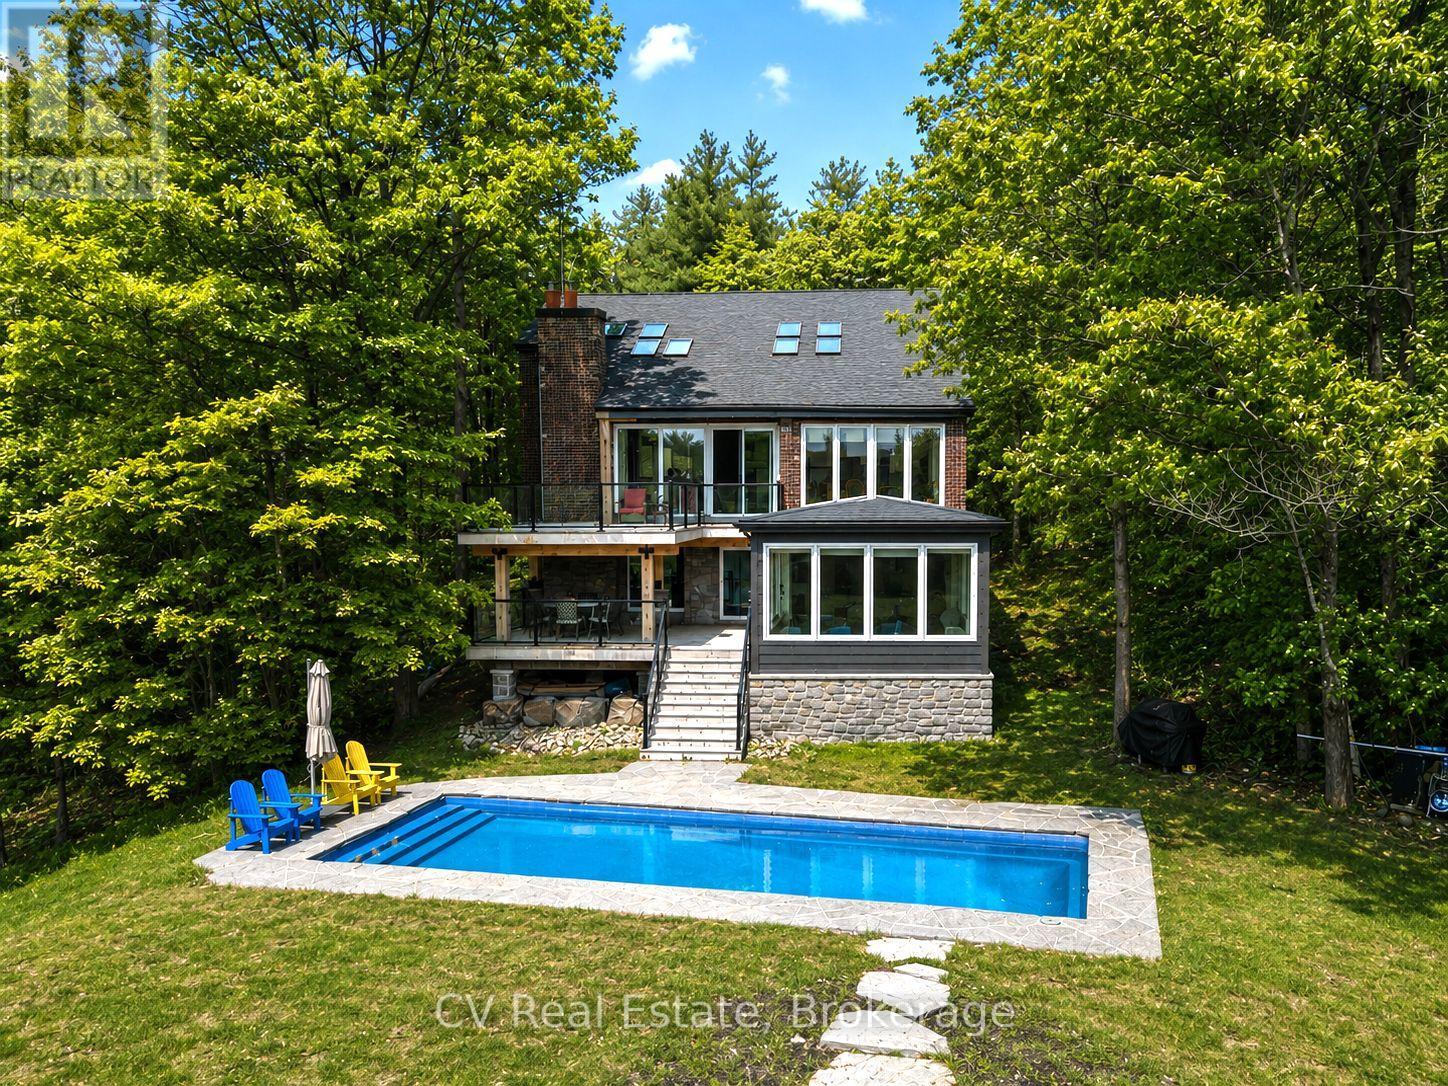
1030 S Sunset Bay Rd
Gravenhurst (Muskoka (S)), Ontario
An exceptional Lake Muskoka retreat featuring 1.38 acres with 200 feet of south-facing frontage, this beautifully renovated 5 bedroom waterfront cottage offers an incredible setting for enjoying everything Muskoka has to offer. Designed to maximize outdoor living, the property features a spectacular oversized saltwater in-ground pool at the water's edge, expansive multi-level decking overlooking the lake, a newly finished front porch, and a stunning newly built Muskoka room perfect for relaxing and entertaining while taking in the breathtaking views. Surrounded by mature trees, natural granite landscaping, and beautiful shoreline vistas, the property delivers outstanding privacy and incredible spaces for entertaining, swimming, boating, and enjoying long summer days on the lake. A single-slip boathouse adds convenience for life on the water. Inside, the renovated cottage showcases soaring 20-foot vaulted ceilings and a bright open-concept main floor with engineered hardwood throughout, all framed by stunning lake views. The main level features a spacious primary bedroom with ensuite, while the upper level offers three bedrooms and a bathroom. The fully renovated lower level adds excellent flexibility with another bedroom, bathroom, laundry area, and convenient kitchenette, making it ideal for hosting guests or extended family. Recent upgrades include extensive new decking, a new roof (2022), propane furnace, air conditioning, Generac generator, and an oversized septic system with potential to support future additional living quarters. Located on a municipally maintained road and offered fully furnished, this turnkey Lake Muskoka property is ready to enjoy immediately. (id:37372)
Cv Real Estate
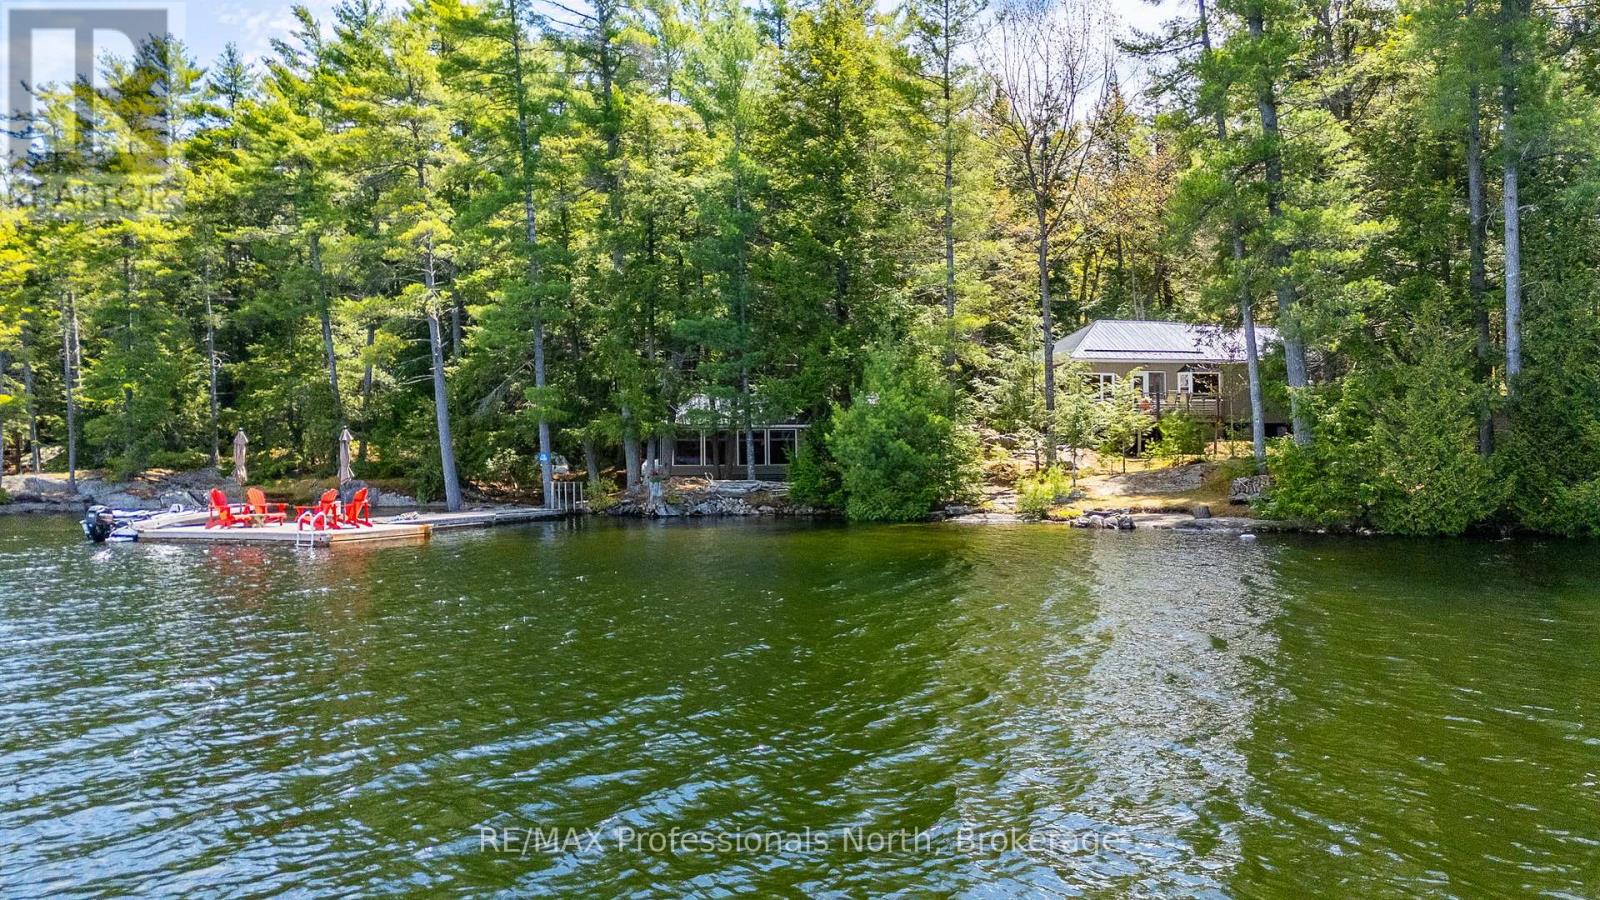
54261 Big Hawk East Shore
Algonquin Highlands (Stanhope), Ontario
Welcome to 54261 Big Hawk Lake East Shore, a rare water-access-only retreat that showcases true pride of ownership throughout its meticulously maintained grounds and beautifully cared-for cottage. Nestled between beautiful Canadian shield granite outcroppings, this renovated 2-bedroom, 1-bath cottage is set on a level 0.96-acre lot with 190 feet of west-facing shoreline. Take in expansive, unspoiled lake views, all-day sun, and breathtaking sunsets from the dock or deck. Spend summer evenings gathered around the fire pit, or cozy up beside the wood stove on crisp fall days. Extensively renovated and thoughtfully maintained by the current owners, this turnkey cottage is ready to be enjoyed for years to come.The property also features a beautiful 10x20 lakeside bunkie that provides additional sleeping quarters and functional living space. The Hawk Lakes are celebrated for their pristine shorelines, minimal development, and crystal-clear waters, offering the perfect opportunity to embrace cottage life in Haliburton County and enjoy everything the region has to offer, both on and off the water.Conveniently located just a short boat ride from Big Hawk Marina and your dedicated slip, and only a short drive to Minden or Haliburton for amenities. Please note: this property is accessible by boat only. (id:37372)
RE/MAX Professionals North
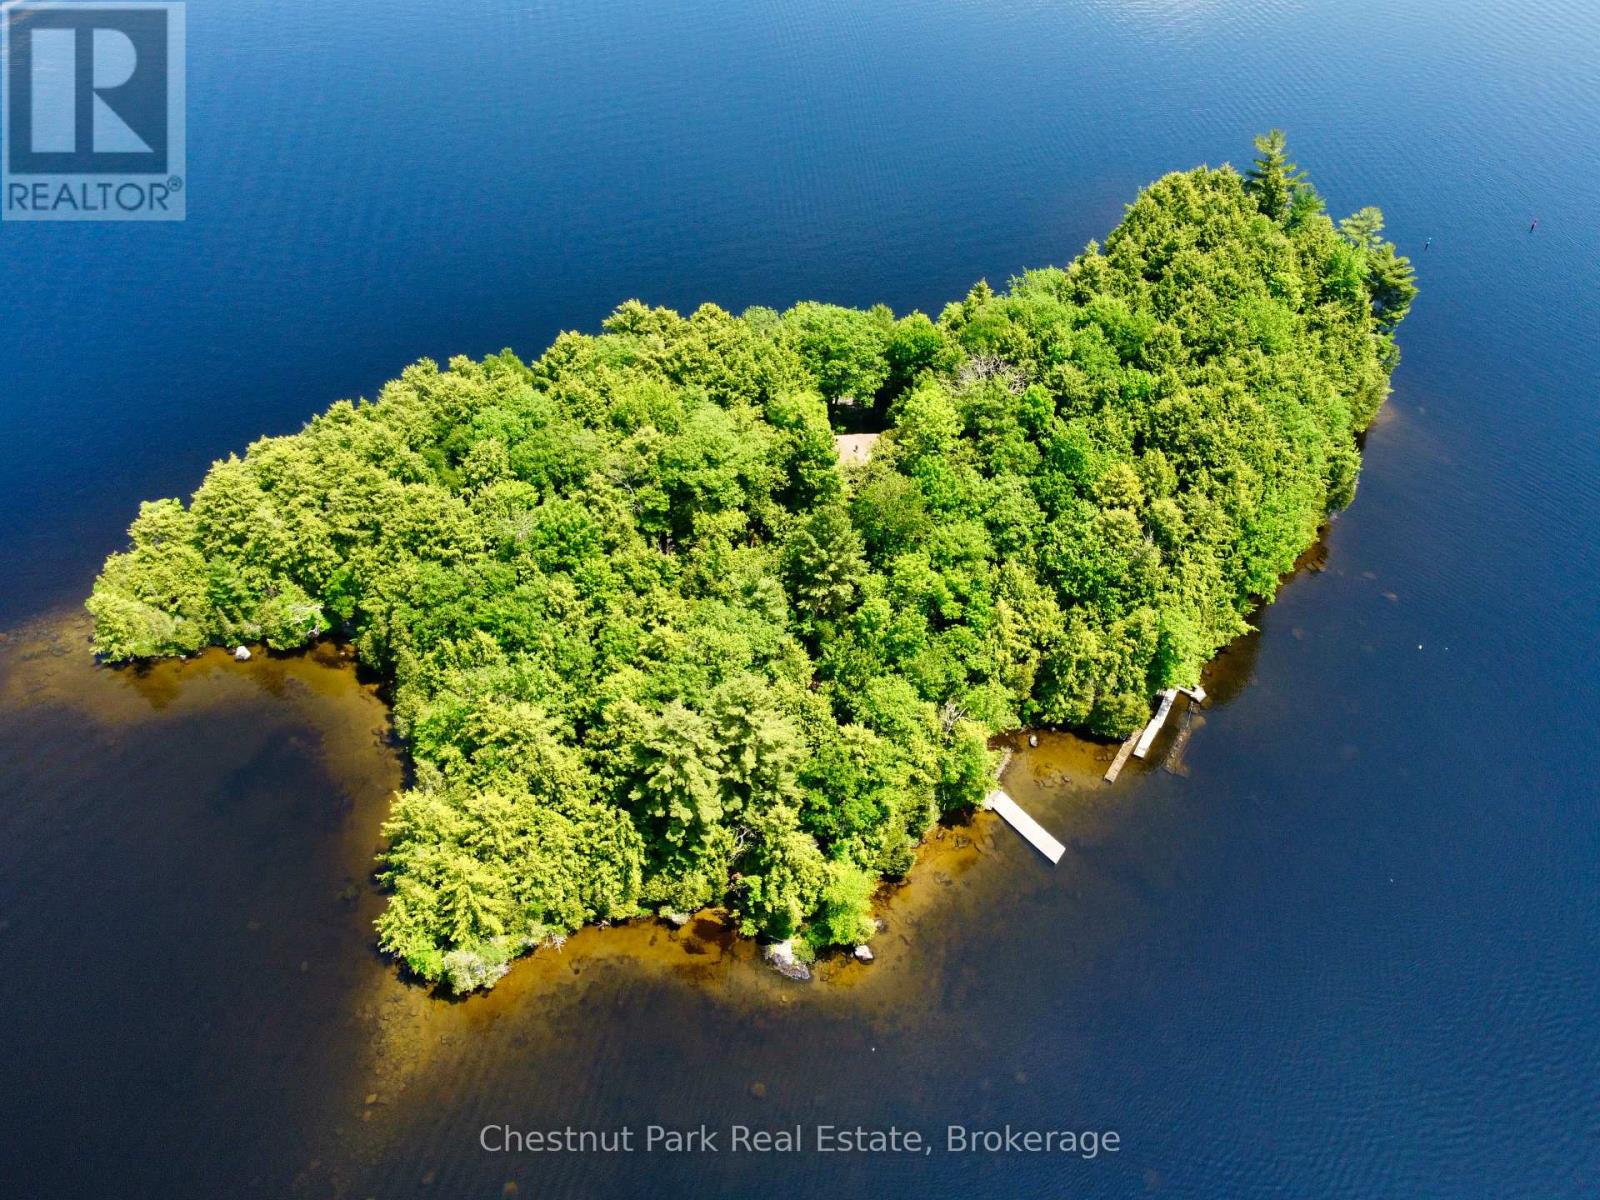
1 Cedar Island
Muskoka Lakes (Wood (Muskoka Lakes)), Ontario
Imagine owning an entire island on Lake Muskoka, and having the freedom to create what comes next. Cedar Island is an extraordinary approx. 3.5 acre private island sanctuary, beautifully positioned within the prestigious West Beaumaris corridor and surrounded by the iconic landmarks of Old Woman and Stonewall Islands. Family held for over 130 years, this storied property presents a rare opportunity to take an exceptional natural setting and reimagine it as a completely bespoke Muskoka estate. The island's remarkable topography offers a collection of spectacular building sites amongst towering pine and hardwood forests, granite outcroppings and sandy shoreline. Sheltered coves invite morning swims, while rocky points capture sweeping lake vistas and dramatic sunset skies. With panoramic water views and exposures stretching from sunrise to sunset, Cedar Island offers an extraordinary foundation for a sophisticated new Lakehouse and private family compound. Three existing summer cottages offer a connection to the island's past, while the next owner has the opportunity to thoughtfully craft its future. Whether envisioned as a minimalist architectural retreat, an expansive multi-generational lake house or an intimate private sanctuary, there is an unparalleled sense of freedom that comes with owning the entire island. An opportunity for a Walker's Point slip offers easy mainland access while still being 2 hours from North Toronto. Rarely does Lake Muskoka present the opportunity to acquire an entire island with this much privacy, provenance and potential. Cedar Island is your blank canvas, and the chance to build something truly extraordinary. (id:37372)
Chestnut Park Real Estate
Johnston & Daniel Rushbrooke Realty
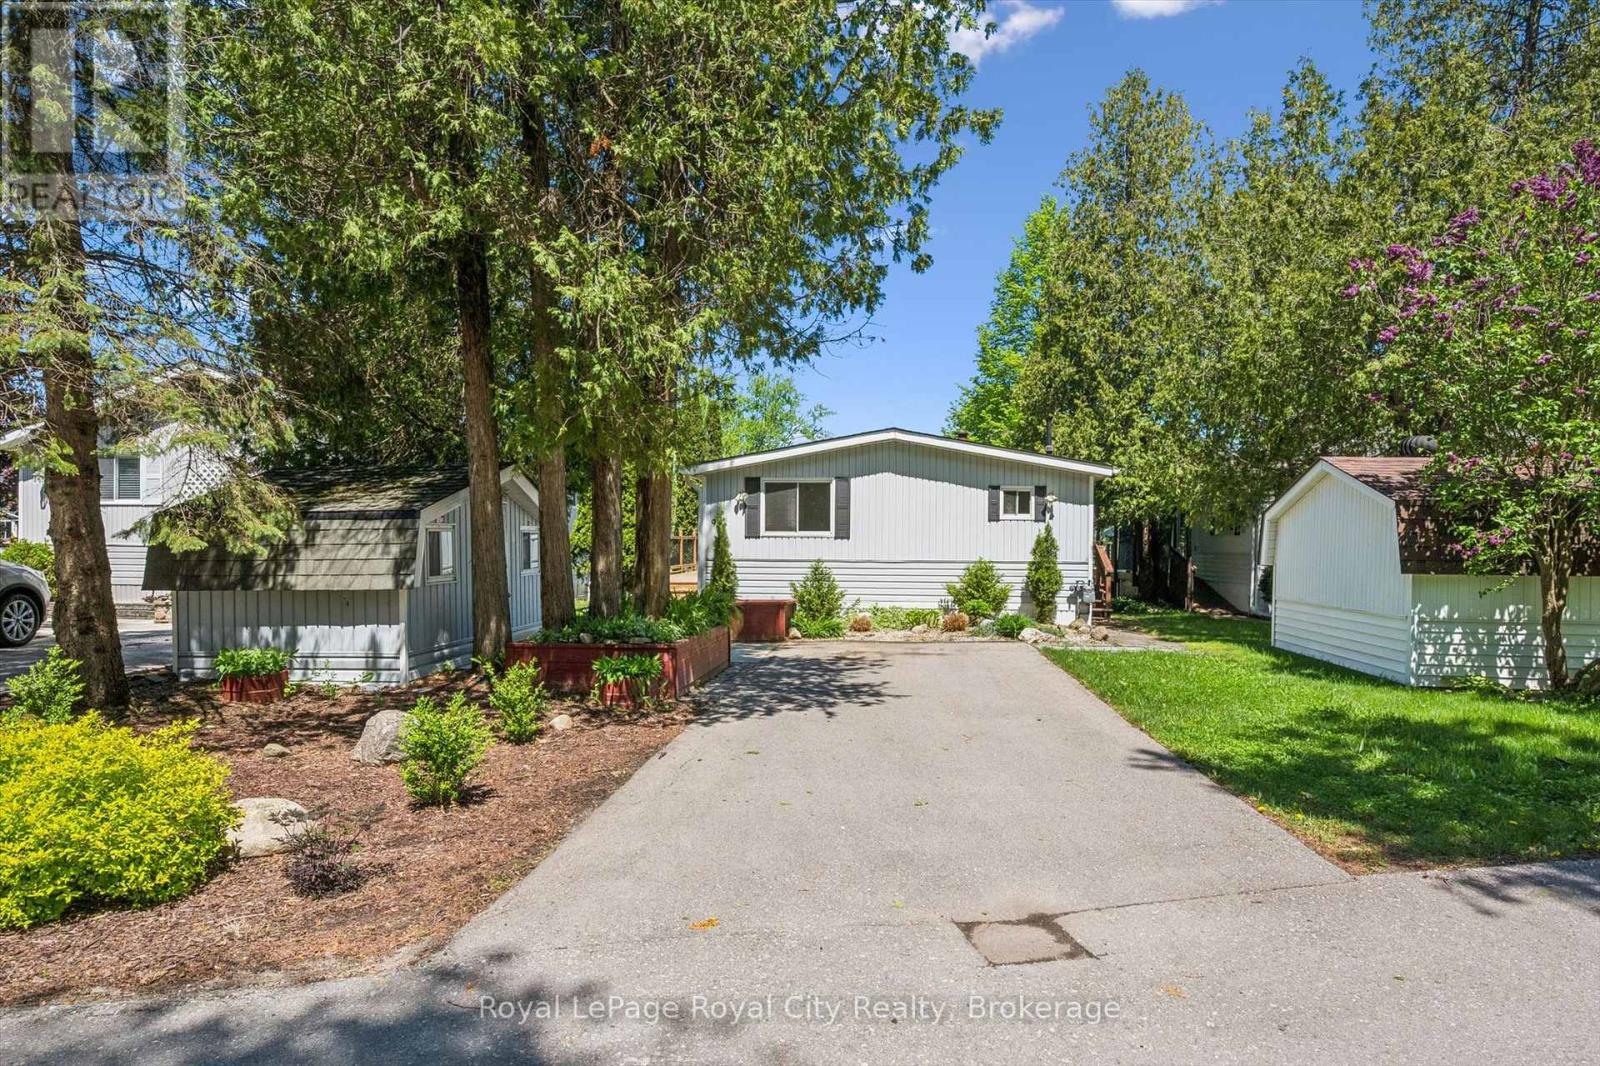
9 Bush Lane
Puslinch, Ontario
This delightful 2-bedroom, 2-bathroom home offers approximately 940 sq. ft. of bright, inviting living space filled with natural light and stunning water views. The spacious kitchen is a dream to work in, featuring quartz countertops, stainless steel appliances, ample cabinetry, and generous counter space.Designed for easy living, the home is completely carpet-free and offers a bright open-concept living and dining area with a large bay window and sliding doors leading to an oversized wraparound deck. Spend lazy afternoons relaxing outdoors while enjoying the peaceful, year-round waterfront setting and watching the swans glide by.Additional features include a detached storage shed and parking for up to four vehicles.Located within the scenic Mill Creek Country Club, this welcoming mature adult community is known for its friendly, close-knit atmosphere and exceptional lifestyle amenities, including a clubhouse, outdoor pavilion, and a full calendar of social activities. $915.00 monthly fee includes, land lease, prop taxes, and well & septic testing. Conveniently situated just minutes from Guelph's south end with quick access to Highway 401, residents also enjoy nearby attractions such as the Aberfoyle Antique Market, community centre & library,, shopping, dining, and entertainment options.Whether you're seeking a peaceful year-round residence or the perfect seasonal retreat, this vibrant community offers the ideal balance of tranquility, convenience, and lifestyle. (id:37372)
Royal LePage Royal City Realty