

51 - 5263 Elliott Side Road
Tay, Ontario
Welcome to Unit 51 at 5263 Elliott Sideroad, tucked inside the peaceful Bramhall Community by Parkbridge. This bright and inviting home sits on a spacious, tree-lined lot offering excellent privacy and a quiet setting to enjoy everyday living. The layout feels open and comfortable, featuring a large kitchen and dining area, a cozy living room, two bedrooms, and two bathrooms, including a convenient half bath. The warm wood ceilings and natural light give the home a welcoming cottage-like feel, while the updated kitchen and functional living spaces make it practical for year-round use. One of the standout features is the 3-season sunroom, overlooking the backyard and trees - perfect for morning coffee, relaxing evenings, or extra space when guests visit. Outside, enjoy an oversized driveway, Parking/storage shed, and plenty of room to garden, sit outdoors, or simply unwind. A great option for downsizers, first-time buyers, or anyone looking for affordable living with privacy, space, and comfort in a well-established community. (id:37372)
Century 21 B.j. Roth Realty Ltd.
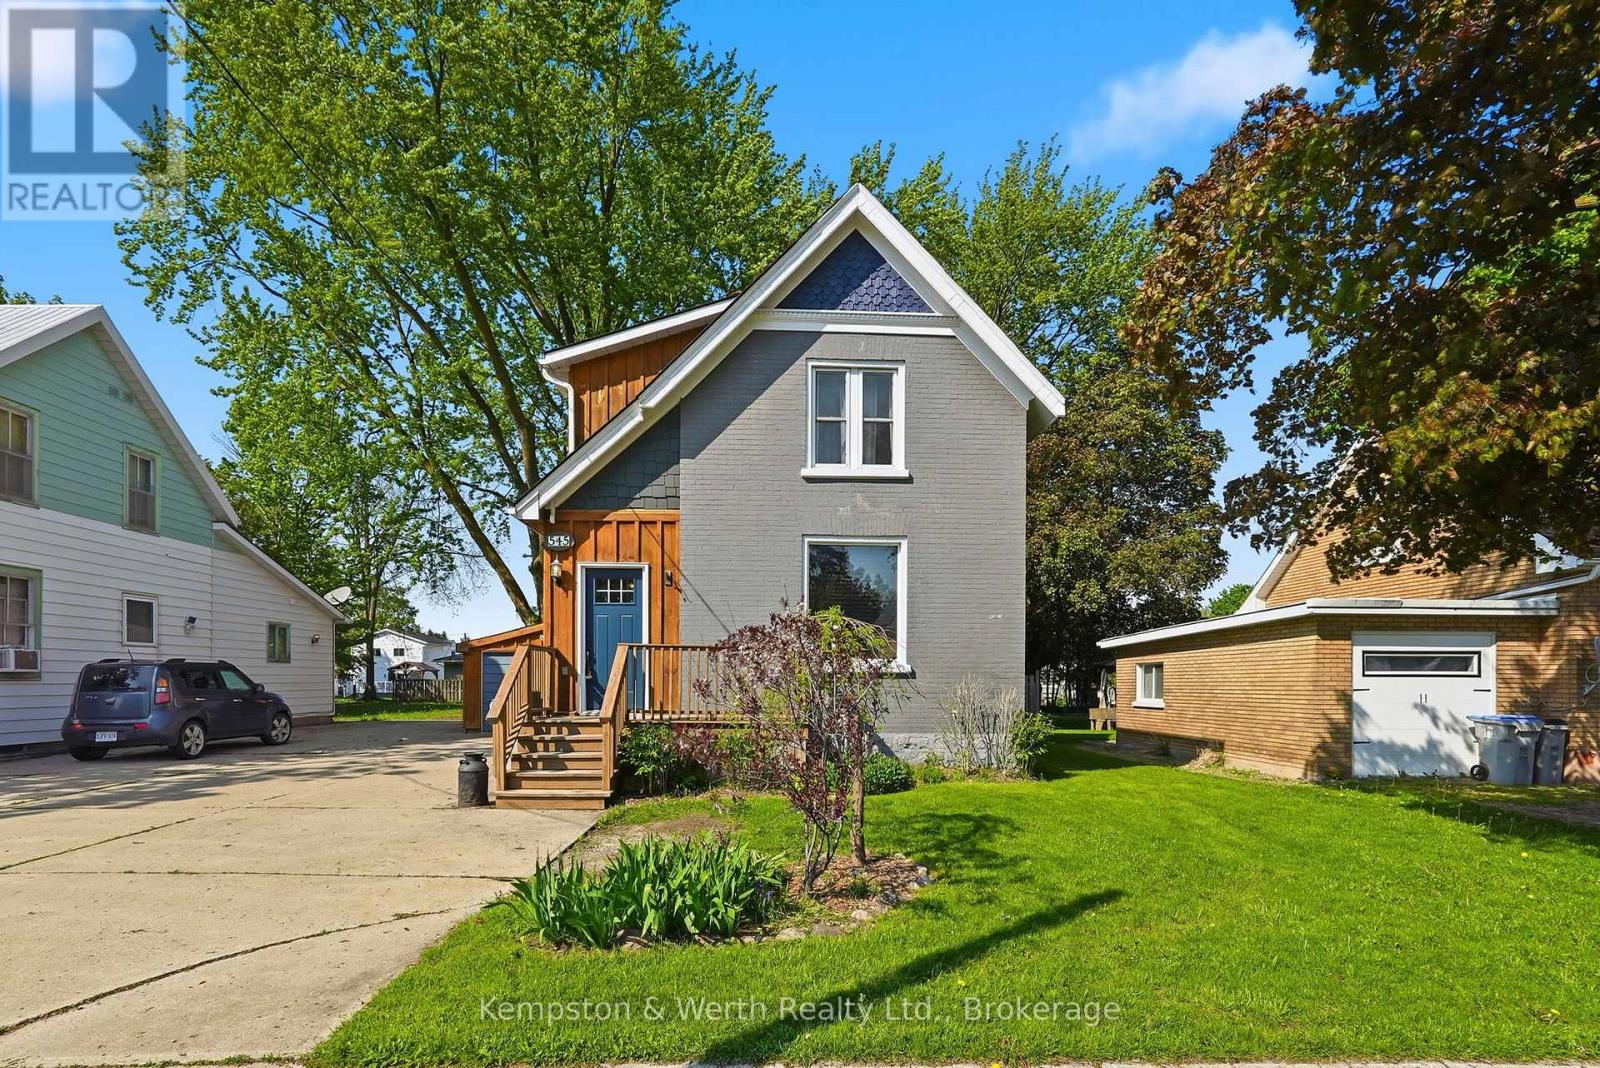
545 Main Street E
North Perth (Listowel), Ontario
Welcome to this charming family home in the heart of Listowel! This beautifully maintained 3 bedroom, 2 bathroom century home offers the perfect blend of comfort, character and convenience. Step inside to find stunning hardwood flooring throughout, creating a warm and timeless feel across the home. The functional layout features main floor laundry for everyday ease, while the cozy loft area provides the perfect hangout space for kids. Outside, enjoy the fully fenced backyard, ideal for kids, pets and summer entertaining. Located within walking distance of Eastdale public school and the local high school, this home make busy family mornings a breeze. Plus, you're only a couple blocks from downtown Listowel which offers plenty of great shopping, dinning and other great amenities. If you are searching for the perfect family home, this once checks all the boxes! (id:37372)
Kempston & Werth Realty Ltd.
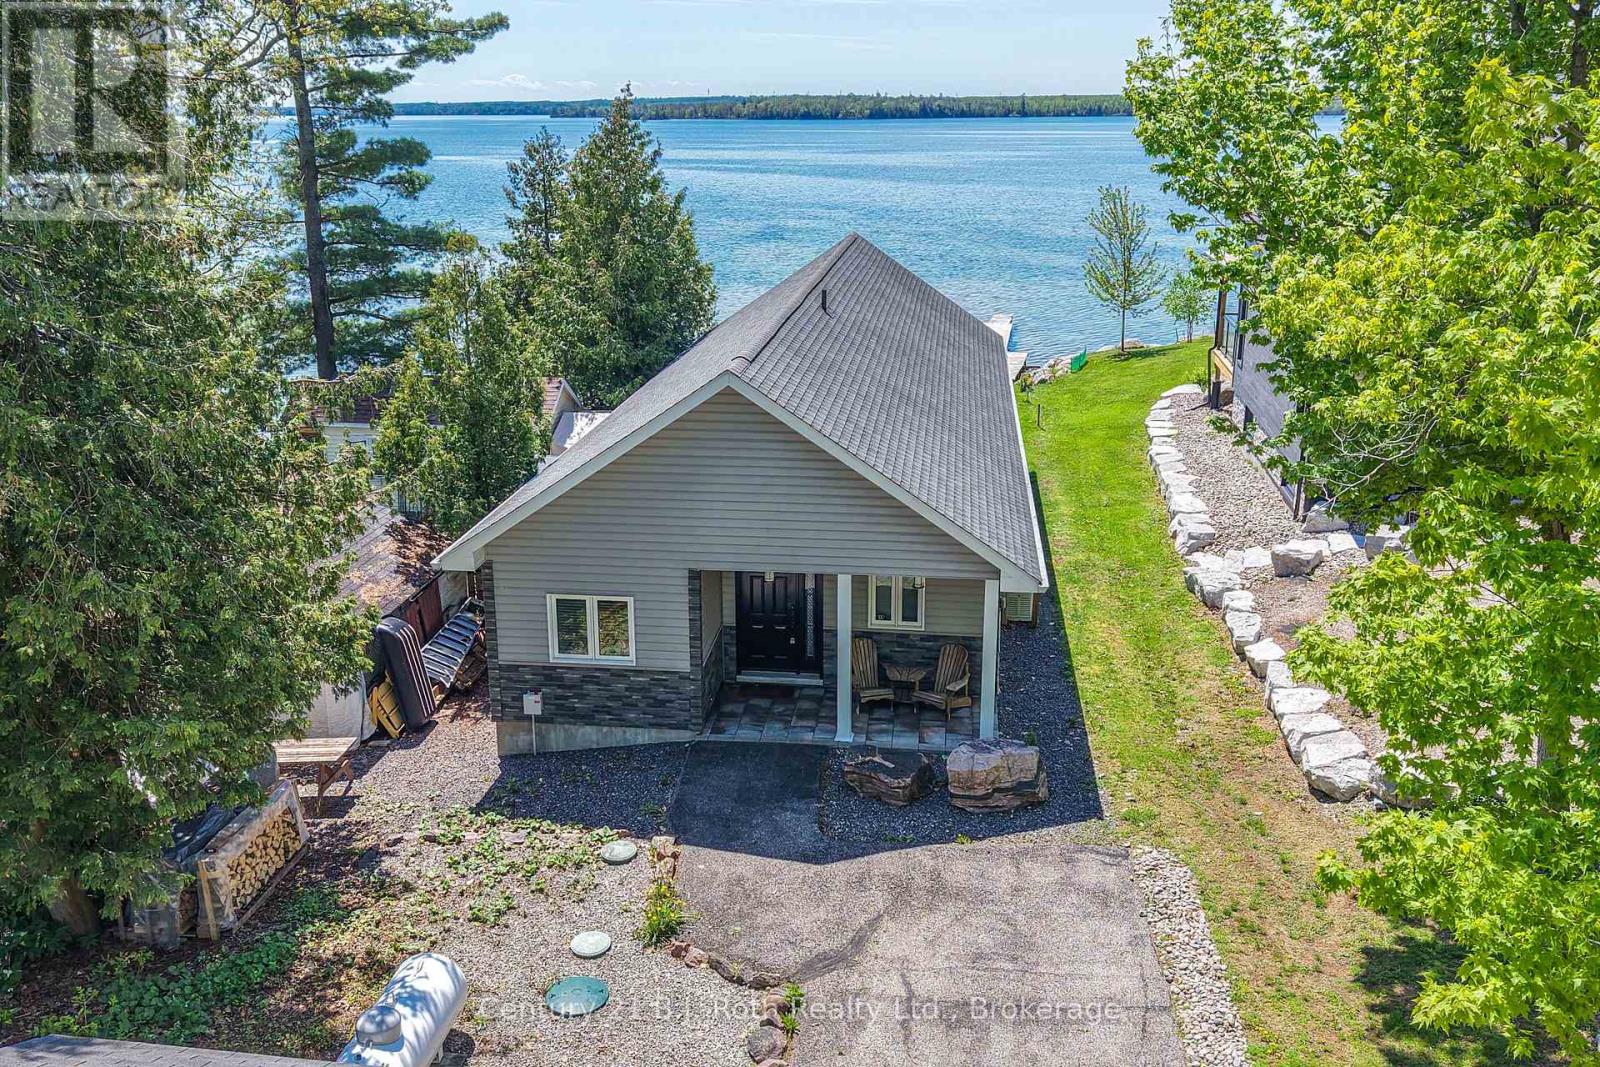
7304 Glen Ellen Drive
Ramara, Ontario
Experience waterfront living on beautiful Lake Couchiching with this quality-built home offering 35.5 feet of shallow, family-friendly shoreline and breathtaking panoramic lake views. Built in 2011 with durable ICF construction, this R2000, thoughtfully designed property combines efficiency, comfort, & modern lakeside style. Step inside to an open-concept living space highlighted by soaring vaulted pine ceilings, expansive floor-to-ceiling windows, & stunning water views from nearly every angle. The bright great room is anchored by a cozy stone propane fireplace and flows seamlessly into the dining area and well-appointed kitchen featuring custom wood cabinetry, granite countertops, stainless steel appliances, and ample prep space for entertaining family and friends. Offering 3 bedrooms, including 2 with walk-in closets, this home is designed for both comfort and functionality. The spa-inspired 4-piece bathroom features a glass walk-in shower, relaxing jet tub, and luxurious finishes. Year-round comfort is ensured with in-floor radiant heat and independent air conditioning units in each bedroom and the great room. Outside, the lakeside deck is the perfect place to relax, dine, or soak in the incredible sunsets over the water. The gently sloping lot leads to a clean, shallow shoreline ideal for swimming, paddling, and family enjoyment, while the private dock provides easy access to boating on the Trent-Severn Waterway. Additional features include a Lifebreath air exchanger, durable 40-year fibreglass shingles, low-maintenance composite decking, Eco-Flow septic system, drilled well with reverse osmosis water filtration, water softener with iron and sulphur removal, and an 8Kw Generac generator for added peace of mind. An 11' x 11' storage shed provides plenty of room for all your waterfront toys and equipment. Located just a short drive to Orillia and local amenities, this exceptional property offers the perfect blend of luxury, comfort, and carefree lakeside living. (id:37372)
Century 21 B.j. Roth Realty Ltd.
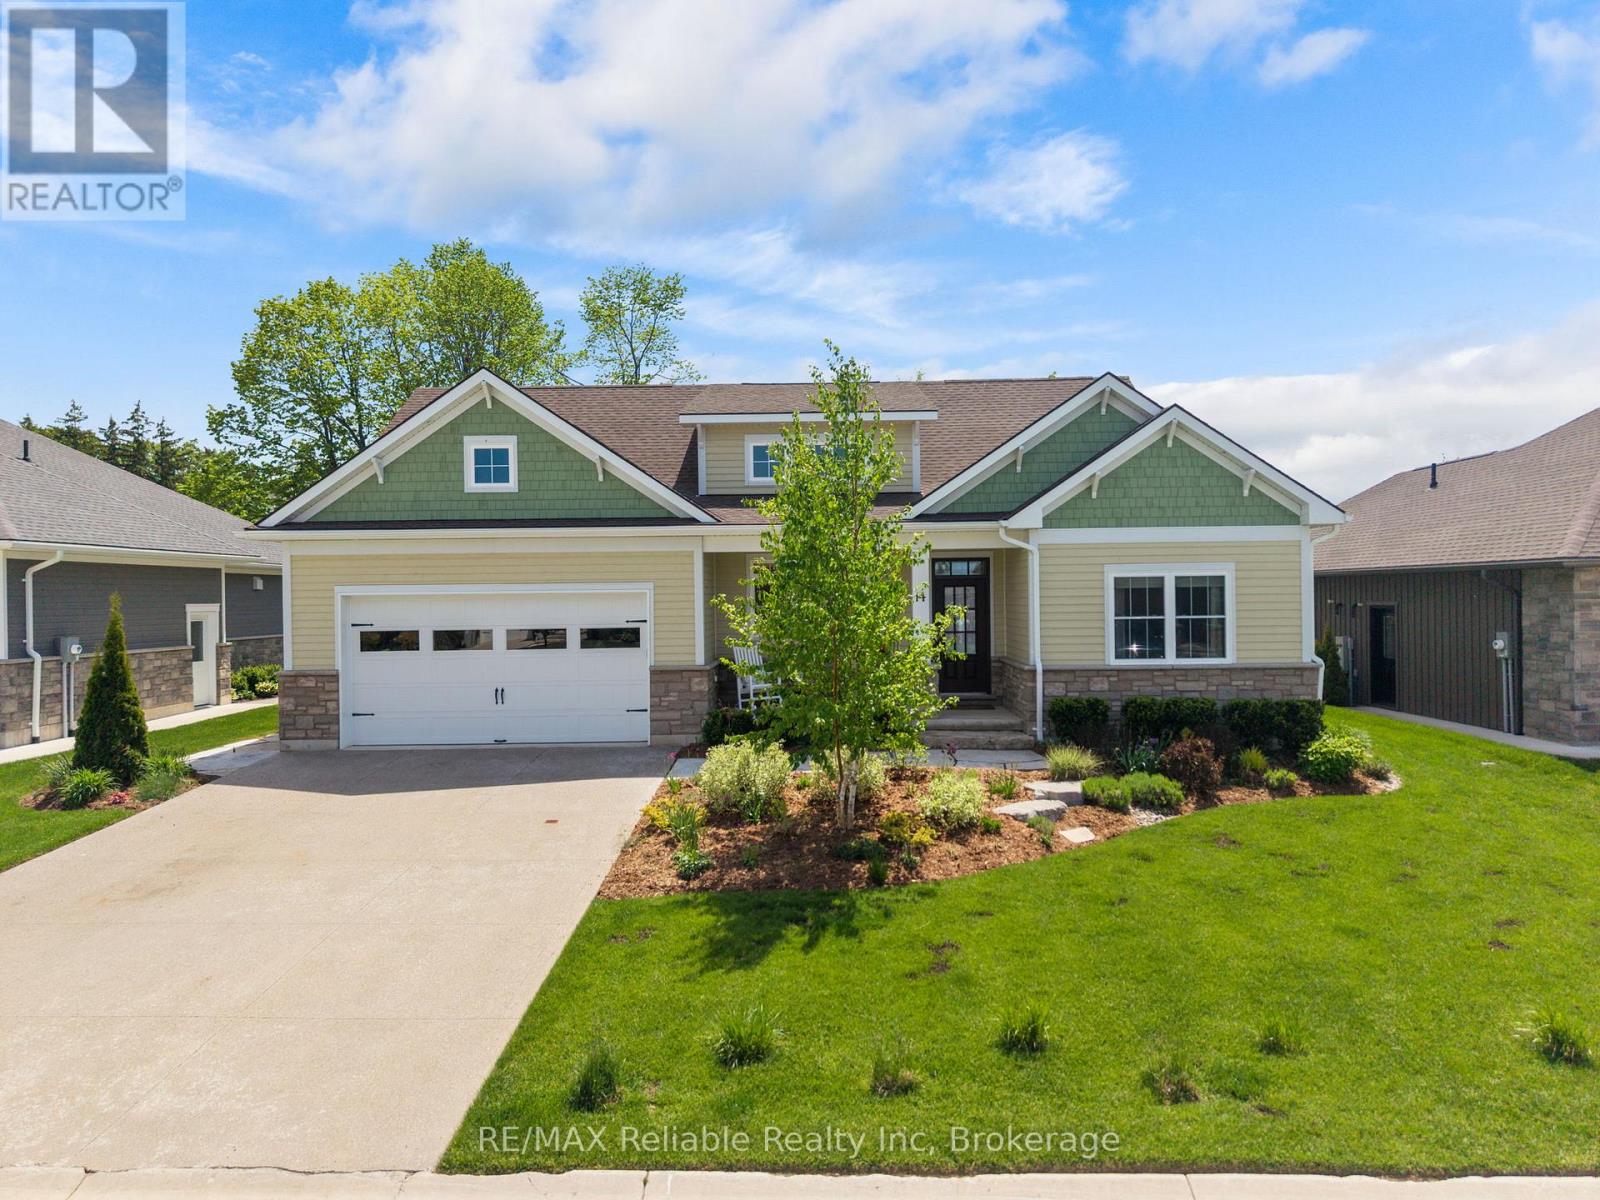
14 Thimbleweed Drive
Bluewater (Bayfield), Ontario
Welcome to the charming village of Bayfield and this stunning, bright 4 year old home. With many SMART features this home is not only beautiful but convenient and efficient. With 4 spacious bedrooms and 3 well appointed bathrooms, this home with many upgrades was thoughtfully designed for both everyday living & effortless entertaining. Step inside and be wowed by the custom kitchen complete with quartz countertops, stainless steel appliances, and an open-concept layout that flows seamlessly into the impressive living room. Soaring vaulted ceilings and a spectacular floor-to-ceiling quartz gas fireplace create a warm yet sophisticated focal point for gathering with family and friends. The spacious primary bedroom is filled with natural light thanks to its large windows, creating a bright and inviting retreat. The luxurious ensuite bathroom is designed for relaxation, featuring a deep soaker tub perfect for unwinding at the end of the day, along with double sink vanity, large glass shower and an abundance of space. Two walk-in closets provide exceptional storage and plenty of room for clothing and organization. Outside, your private backyard oasis awaits. Relax under the covered porch, take a dip in the heated salt water pool where you can enjoy endless summer days! Whether hosting lively gatherings or spending quiet evenings at home, this backyard was made for your enjoyment and privacy. A fully finished lower level offers even more exceptional living space, featuring a large rec room perfect for movie nights and entertaining, a dedicated art studio for creativity and hobbies, 2 additional bedrooms, and a nicely finished bathroom - ideal for guests, or growing families needing extra room to spread out. The smart home features can be accessed and controlled from your phone. Thermostat, blinds, appliances etc all at your fingertips! EV/Tesla charger too! Only a 5 min. walk to the BEACH! Come see it for yourselves! (id:37372)
RE/MAX Reliable Realty Inc
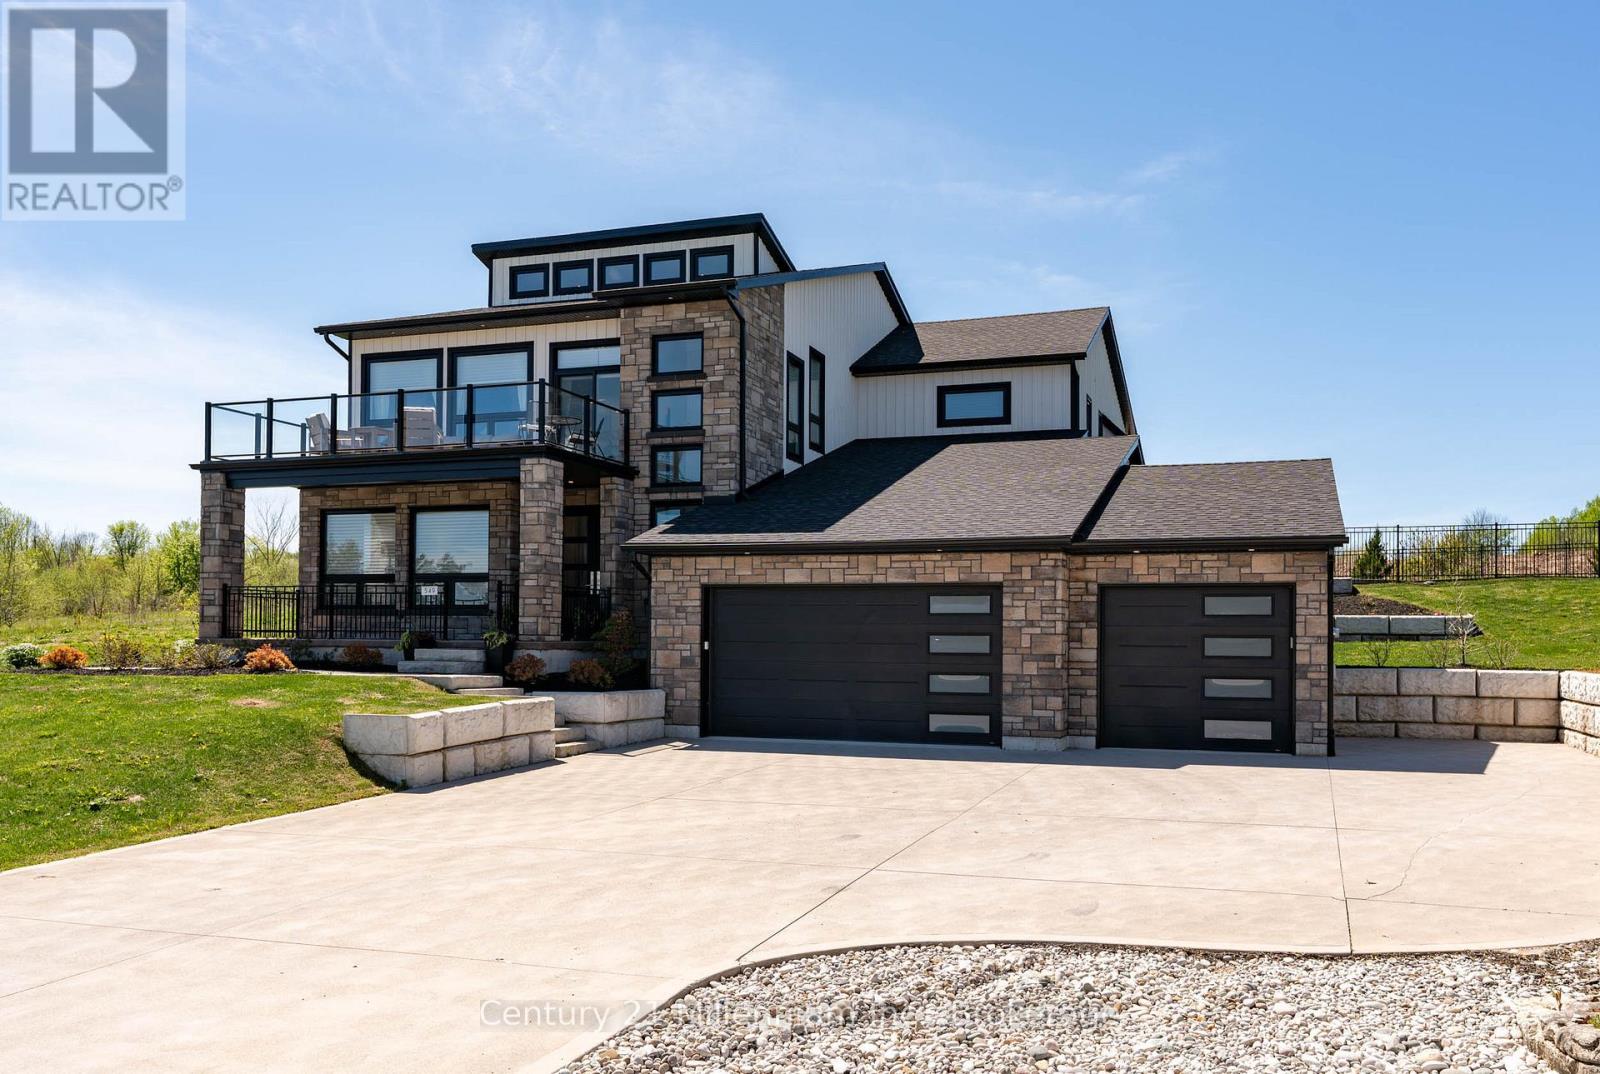
549 Punkinseed Lane
Georgian Bluffs, Ontario
Are you searching for a truly one-of-a-kind custom home in the prestigious Cobble Beach Golf Resort? Dreaming of sweeping Georgian Bay views & the ultimate Ontario four season lifestyle? This remarkable property delivers it all. An impressive double-door entry welcomes you into a bright & inviting main-level family room, featuring wide-plank flooring, expansive windows w/stunning Georgian Bay views & convenient elevator access.The office is designed for both function & style, offering built-ins & heated flrs.This level also features two well appointed bdrms w/heated flrs, including one w/a private 4-piece ensuite, a study nook & a 3-piece bath w/heated flrs & granite counters. Completing this level is a laundry/mud room w/built-in cubbies, custom cabinetry, a dog wash station & direct garage access. The oak & glass staircase leads to the 2nd level great room, set beneath 14' ceilings. This impressive space is anchored by a dramatic floor-to-ceiling stone gas fireplace w/a rustic wood beam mantel & offers access to an expansive east-facing balcony showcasing panoramic Georgian Bay views, complete w/a 2-piece bath & direct elevator access. A chef's dream kitchen boasts a massive island, granite counters, a wall-mounted pot filler, a Wolf six-burner range w/griddle & double ovens, Wolf microwave drawer & range hood, Cove dishwasher & a Sub-Zero refrigeration system w/fridge, freezer & dual-zone wine storage. The dining room features a coffee/beverage station, custom cabinetry, sink, Sub-Zero ice maker & dual Sub-Zero refrigerator drawers. Sliding doors into the 3-season sunroom w/a stone gas fireplace, stamped concrete flrs & access to the pool. Serene primary bdrm offers a cozy gas fireplace, coffered ceilings, a luxurious 5-piece ensuite w/laundry & direct access to the pool. Expansive 3 car heated garage w/insulated flrs, side entry & cement driveway. Professionally landscaped including a 16' x 32' inground pool, fully fenced yard & exterior 2-piece bath (id:37372)
Century 21 Millennium Inc.
W Pt Lt 15 Sideroad 16b
Grey Highlands, Ontario
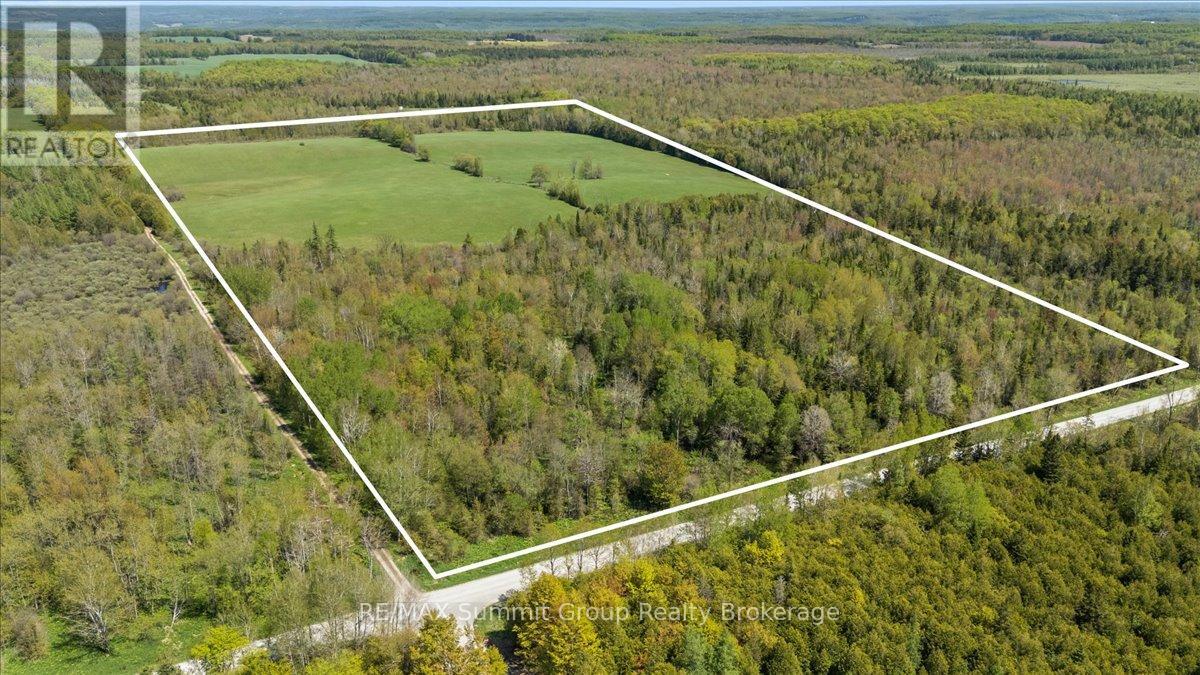
This nearly 101-acre property offers a strong mix of workable land set in the rolling countryside of Grey Highlands. Featuring approximately 37 workable acres of Donnybrook sandy loam, the land offers gently rolling topography with soil known for good drainage and versatility for a variety of agricultural uses. This property may appeal to those looking to expand an existing farming operation, establish a farm property, or invest in productive land with beautiful rural surroundings. The balance of the property consists of mature trees, wetlands, and a scenic creek/waterway running through the land, creating rolling fields, attractive topography, and beautiful long views across the landscape. This is a property that needs to be visited to be truly appreciated. The property has frontage on both a year-round municipal road and an unopened sideroad allowance currently used for access. Access from the year-round road is more limited due to the surrounding wetland and zoning characteristics, offering buyers an opportunity to further explore the property's future potential based on their intended use. Located 10 minutes north of Markdale and close to ski hills, hiking, and other four-season recreational amenities, this property combines workable land, natural surroundings, and a peaceful rural setting in Grey Highlands. (id:37372)
RE/MAX Summit Group Realty Brokerage
10 Wyldewood Road
Muskoka Lakes (Monck (Muskoka Lakes)), Ontario
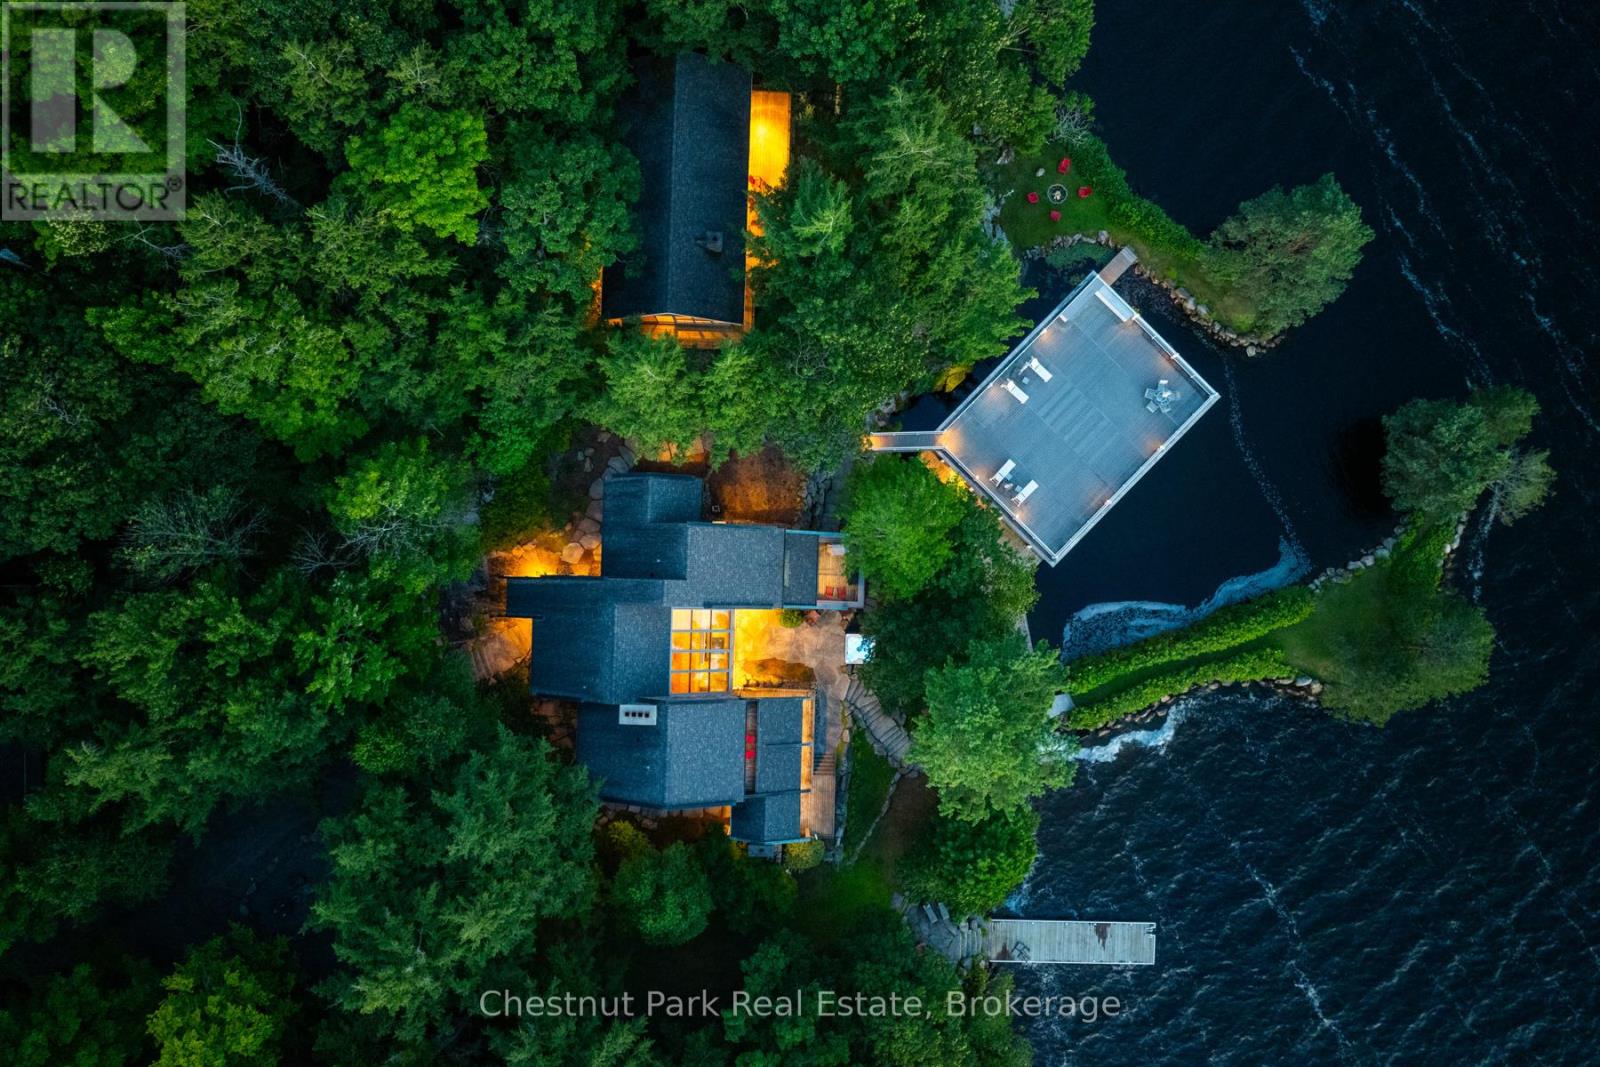
Welcome To Discreet SW Luxury at the Water's Edge. 4 Bedroom Lake Muskoka Estate Exclusively addressed within the rarely offered and highly coveted Beaumaris, Port Carling Corridor. Commanding Granite Stone Principal Lakehouse boasts 3 levels of sun-drenched living areas with water vistas everywhere. This Handsome Cottage has been thoughtfully designed for the intimacy of family gatherings and the grandness of 4 seasons entertaining. Interior features include spacious sunset dining for 12 or more, 3 stone fireplaces, sunken lakeside family room, gym, sauna ,all bedrooms fully ensuited. The masterful beauty of this Trad/Modern Lakehouse is that it seamlessly integrates its interior to the exterior with its walls of glass, 3 storey glass atrium & gorgeous stone floors that flow out to the exterior stone paths & patio, framed by outstanding perennial gardens. Miles of Mesmerizing Lakeviews forever cast you into the sunsets while all day sun sparkles the property's comprehensive playground of deep waters & toddler friendly beach, beautifully anchored by the 45 ft. long lounging/ swim sundock & 2000 sq ft sunset cocktail terrace atop the boathouse.. A Waterside jacuzzi spa beautifully shaded by Hemlocks & Cedars serve to canopy the Stone BBQ area complete with Pizza oven- Bespoke Cottage life Elevated to its fullest. A landmark point centre to the property bookends an idyllic harbour for protected swims & a signature 3 slip boathouse. For extended family use or guests, the 2 bedroom completely self contained 1200+ sq ft 2 bdm guest cottage w FP gifts generational space. This Classic Modern-Esque Estate serves up the finest in location, views, and all-season utility boasting a 2-bay garage. With its stately tree lined private drive the perfect curtain opener is created for this wonderful wholly comprehensive Muskoka Hideaway ideal for today's happening Family just 2 hours to Toronto . Come have it all where Elegance is Anchored in Nature, Prestige is defined by Address. (id:37372)
Chestnut Park Real Estate
185 Trafalgar Street
West Perth (Mitchell), Ontario
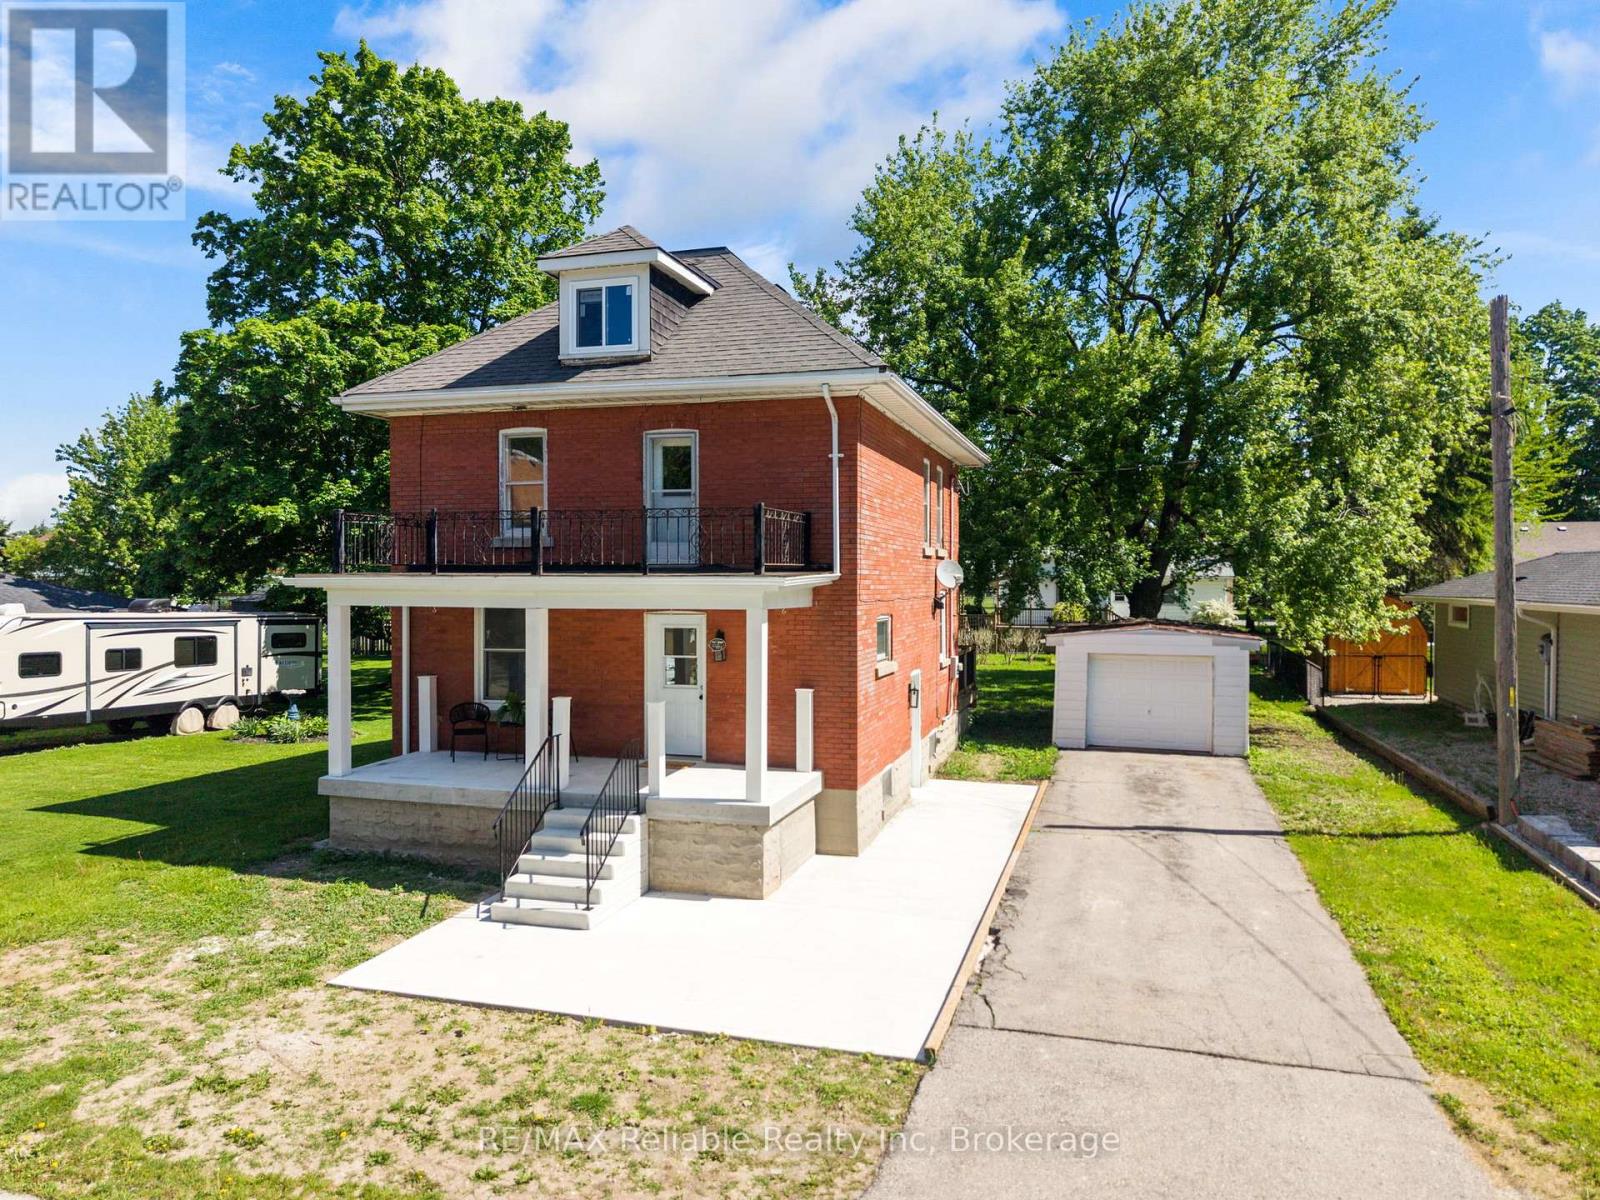
Step into timeless charm with this beautifully updated red brick century home in the heart of Mitchell. Blending classic character with thoughtful modern updates, this spacious 4-bedroom, 1.5-bathroom home offers the perfect balance of comfort and style for today's family living. This home was updated in 2025 with a new kitchen, added 2 piece bathroom, new flooring, new electrical, new windows on the main level, updated 4 piece bathroom and the basement and attic have both been cleaned up to provide additional storage or living space. Inside, you'll find an inviting living room with natural light, a spacious dining room area, and the kitchen with sliding doors that lead out to the back deck. The second floor features 4 generous size bedrooms and a 4 piece bathroom. The basement provides plenty of room for storage, while the unfinished attic space provides an opportunity for additional living area. Outside, enjoy relaxing mornings on the welcoming front porch or entertain family and friends on the large back deck overlooking the expansive yard - perfect for kids, pets, and summer gatherings. Asphalt driveway and a detached garage add extra storage and functionality. Ideally located within walking distance to the community centre, arena, ball diamonds, parks, and downtown amenities, this home offers small-town living at its finest. A rare opportunity to own a move-in-ready century home in a fantastic family-friendly neighbourhood. (id:37372)
RE/MAX Reliable Realty Inc
7 Limbert Road
Mcdougall, Ontario
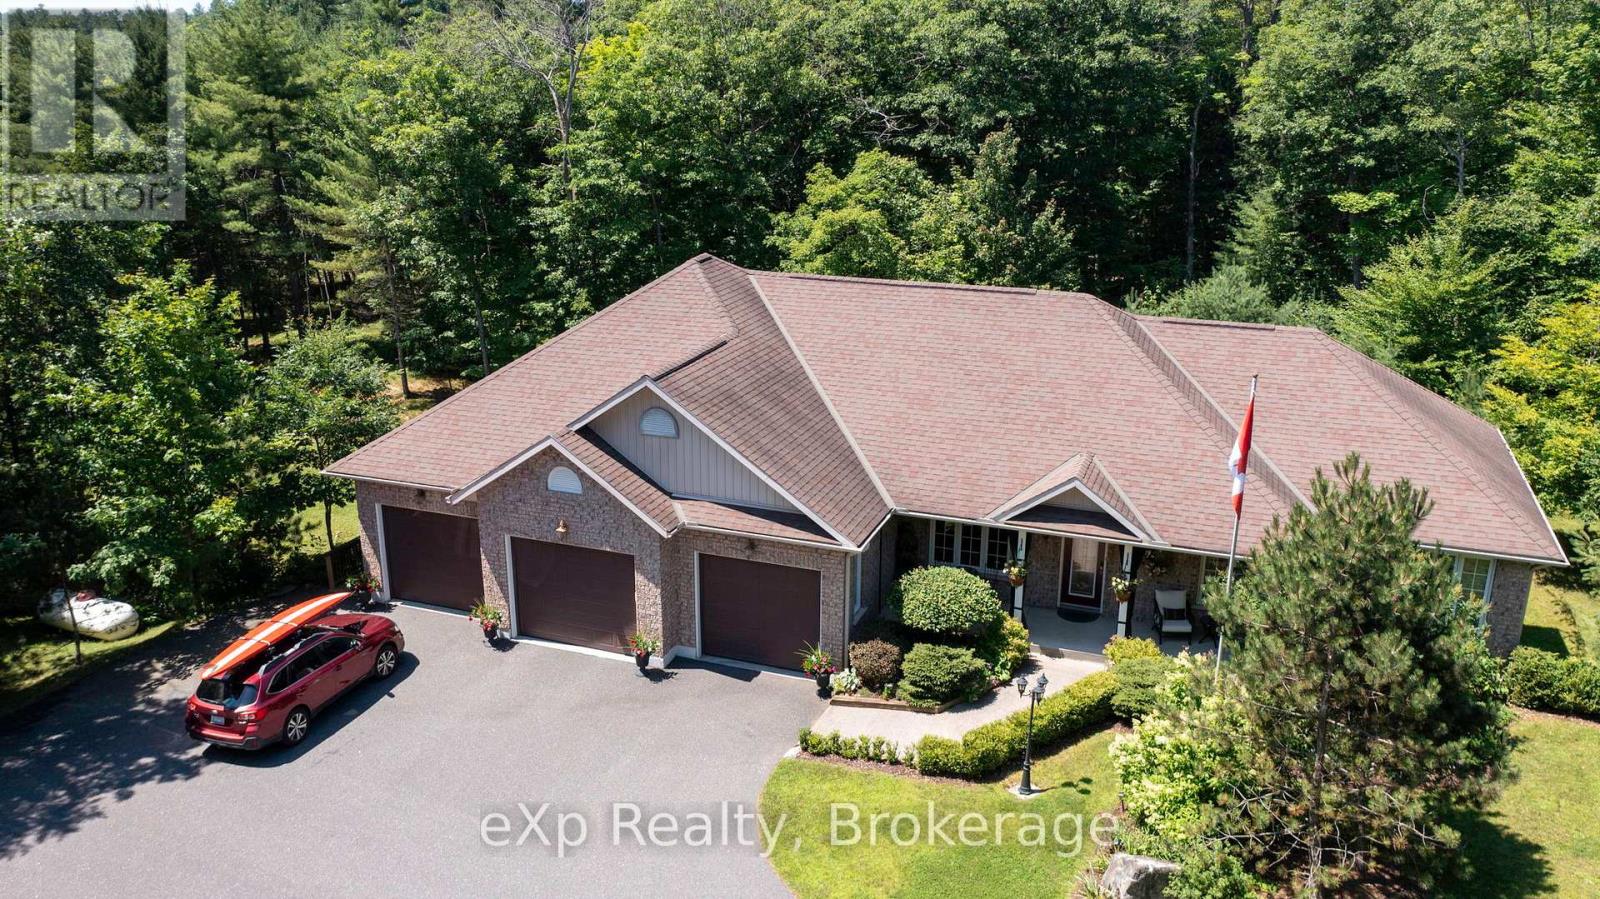
Imagine waking each morning to peace, privacy, and the natural beauty of Northern Ontario, where granite outcroppings and beautifully landscaped grounds create an exceptional setting for family living. Approximately 3,800 sq ft of updated living space, this all-brick home is designed for those seeking comfort, connection, and flexibility for large or multi-generational families. Spacious principal rooms, multiple living areas, and a fully finished lower level provide endless possibilities for a media room, gym, guest suite, games room, or separate space for teens and extended family. Recent updates, including a new furnace (2024) and water heater (2023), blend modern convenience with timeless craftsmanship featuring premium hardwood trim, crown moulding, 9-foot textured California ceilings, propane fireplaces on both levels, and refinished Brazilian tigerwood floors. The kitchen and bathrooms with granite countertops add elegance to everyday living, while the primary suite offers a peaceful retreat with an ensuite, walk-in closet, and California shutters. Step outside to approximately 1,600 sq ft of decking, multiple walkouts, and a screened-in sitting room that seamlessly blend indoor and outdoor living, creating the perfect space for entertaining or relaxing in nature. The fully insulated three-car garage with heated workshop offers ample room for vehicles, hobbies, boats, and recreational toys that complement the Georgian Bay lifestyle. Located minutes from Parry Sound, you'll enjoy easy access to marinas, golf, trails, boutique shopping, dining, healthcare, and year-round recreation. While not directly waterfront, this property is incredibly close to the sparkling shores of Georgian Bay, offering boating, kayaking, fishing, beaches, and breathtaking sunsets without the added waterfront maintenance. Here, you're not simply purchasing a home, you're embracing a lifestyle defined by space, serenity, family, and the beauty of cottage country. Be where you want to be (id:37372)
Exp Realty
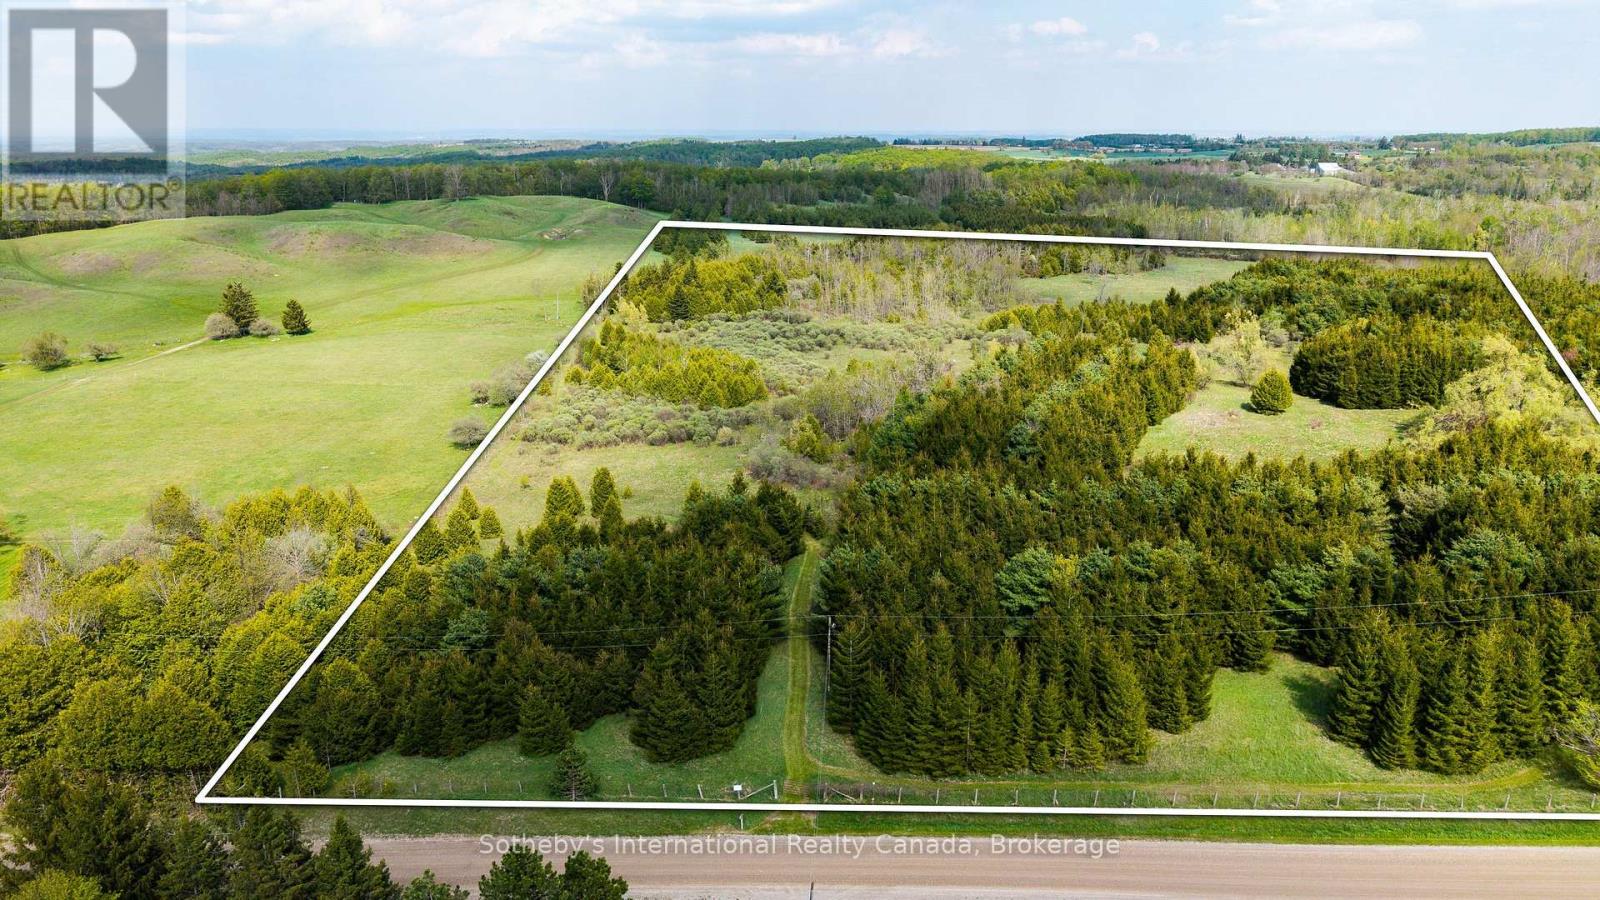
Lot 14 Con 2 1st Line E Ehs
Mulmur, Ontario
Discover the beauty and tranquility of Mulmur with this exceptional 50-acre property offering rolling hills, private trails, and a peaceful country setting in one of Mulmur's most sought-after countryside locations. Nestled within a scenic and picturesque landscape, this remarkable parcel presents a rare opportunity to own a stunning piece of the countryside in a region renowned for its breathtaking views, outdoor recreation, and relaxed rural lifestyle. Featuring a Managed Forestry Plan with property tax benefits, this picturesque property offers a beautiful blend of mature forest, open clearings, rolling hills, and established trails. Whether you envision building your dream home, creating a private country retreat, or securing a valuable land investment, this exceptional property provides the perfect backdrop for your future plans.The property is located within the NEC and NVCA jurisdictions. Buyers are encouraged to complete their own due diligence regarding future building permits, development potential, permitted uses, and any applicable conservation authority requirements.Ideally located near the Bruce Trail, Dufferin County Forest trail systems, Mansfield Outdoor Centre, premier ski clubs, golf courses, and The Blue Mountains, this property offers exceptional access to hiking, cycling, skiing, and year-round outdoor recreation. A truly special property where privacy, natural beauty, and country living come together. (id:37372)
Sotheby's International Realty Canada
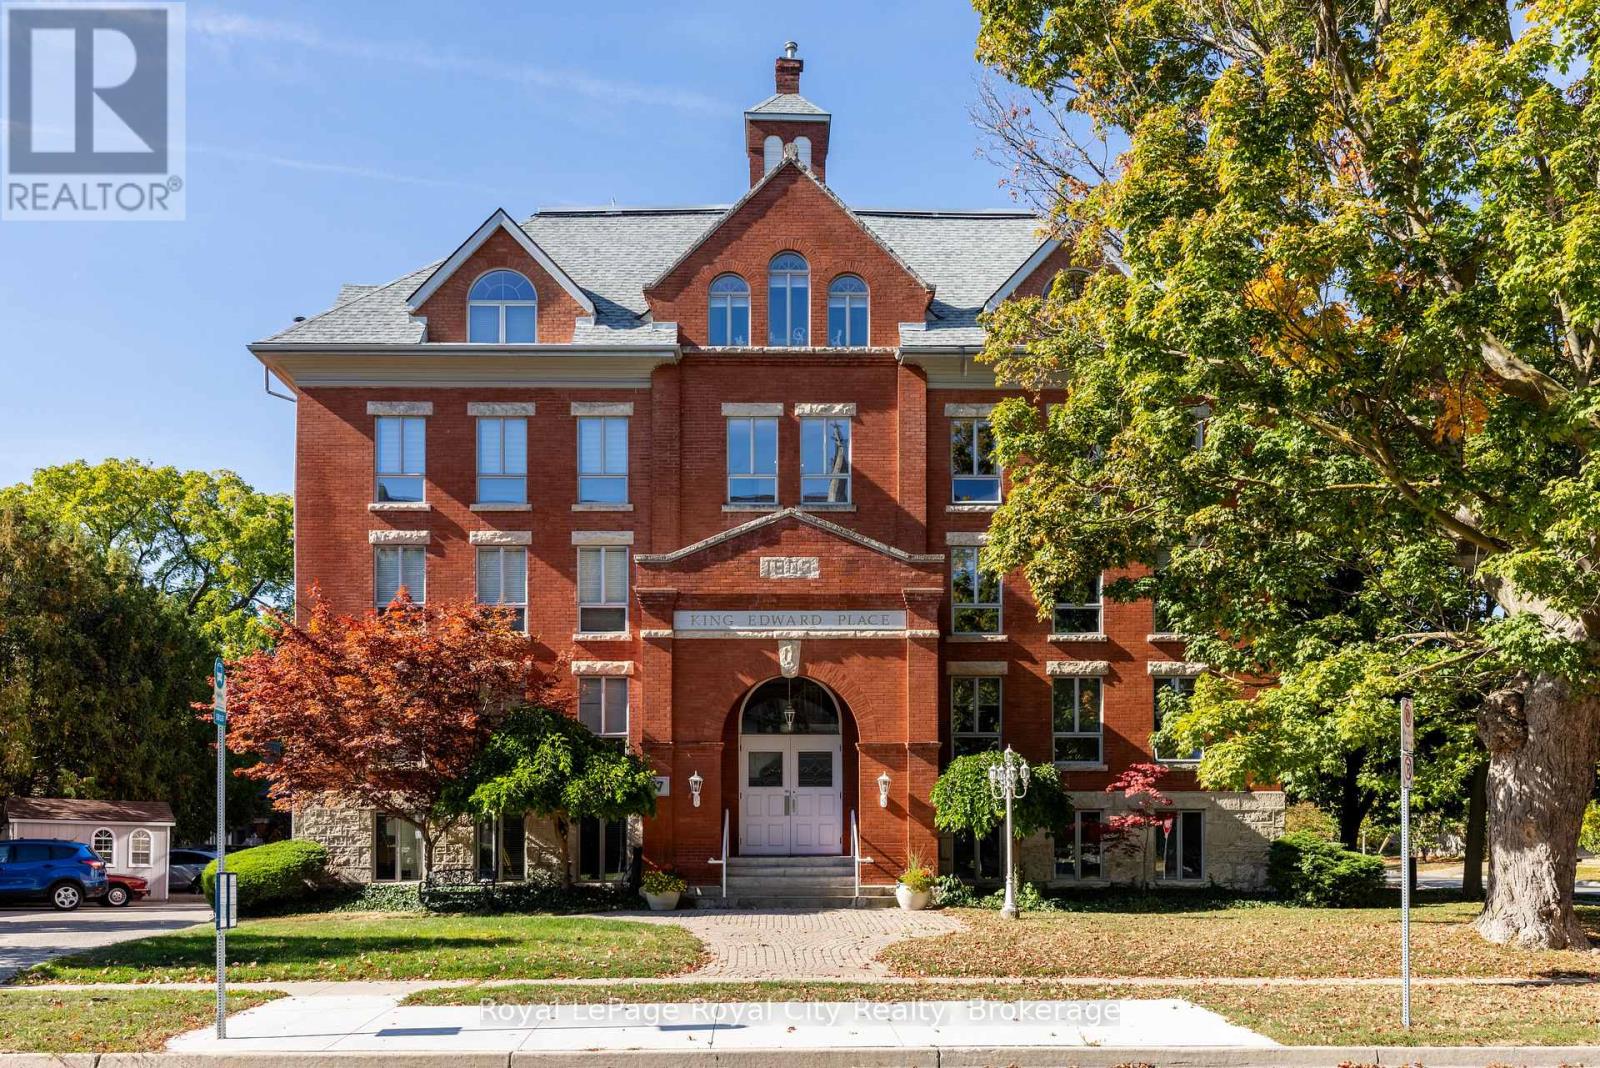
101 - 57 Suffolk Street W
Guelph (Downtown), Ontario
Forget typical cookie-cutter condo living. Tucked away in one of Guelph's most desirable downtown neighbourhoods, Unit 101 at King Edward Place offers the security and ease of a luxury bungalow within a private, 9-unit boutique landmark. Originally built as a turn-of-the-century schoolhouse and masterfully reimagined by the Shortreed family, this exclusive residence flawlessly pairs rich heritage with modern peace of mind. Massive 2-foot-thick brick walls create an incredibly quiet, energy-efficient interior, wrapped in natural light from seven oversized casement windows. Inside, the character speaks for itself: an exposed brick accent wall anchors a custom kitchen featuring a built-in oven, while the generous living room centers around a cozy gas fireplace. The clever layout features a spacious primary bedroom with a jet-tub ensuite, alongside a versatile second bedroom/den and a second full bathroom - perfect for a home office or overnight guests. Enjoy the ultimate blend of historic charm, downtown walkability, and lock-and-leave security in this meticulously maintained, smoke-free and pet-free building. (2024 Gas/Hydro approx. $2,400/yr) (id:37372)
Royal LePage Royal City Realty
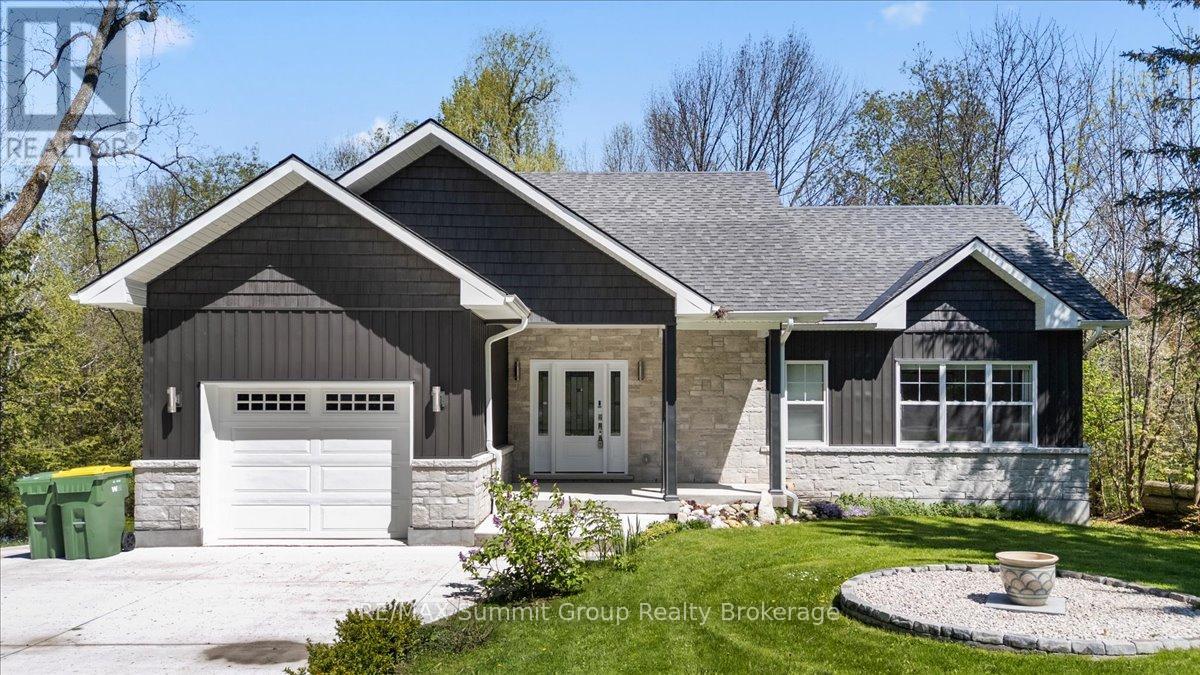
187 Pellisier Street
Grey Highlands, Ontario
Located in the village of Eugenia, this bungalow offers the flexibility of full-time living or a weekend retreat with plenty of space to enjoy both. With 3 bedrooms & 3 bathrooms across two finished levels, the layout was designed with gathering in mind while still offering room for everyone to spread out. The current owners added a beautiful great room featuring a stone fireplace & large windows overlooking the property, creating a bright & welcoming space that naturally becomes the heart of the home. Whether you're hosting family dinners, relaxing after a day at the ski club, or enjoying quiet evenings at home, this space connects everything together. Step outside to the wraparound composite deck with glass railings & take in the beautiful backyard setting. Mature trees provide a sense of privacy that's not always found in a village setting, creating a space that feels connected to the community while still feeling like your own little getaway. It's the kind of backyard that makes morning coffee, summer dinners & evenings outside easy to enjoy. The lower level adds more flexibility with a spacious family room, a third bedroom with its own ensuite bath, & a separate walkout workshop area beneath the addition that offers potential for additional living space, a studio, gym, hobby area, ski room, or guest space. Added comfort features include main floor laundry, in-floor heat in the lower-level family room & bedroom, plus in-floor heat in the garage. Practical features have also been thoughtfully incorporated, including a cold room for your favourite beverages & canning storage, a cement driveway, & ample parking for family & guests. Adding to the setting, the river flows behind the property as it makes its way from the lake toward Eugenia Falls. Located close to the lake, and ski hills & a short walking distance to trails, the falls & to the Flying Chestnut for dinner, this property offers the convenience of village living with a setting that feels like an escape. (id:37372)
RE/MAX Summit Group Realty Brokerage
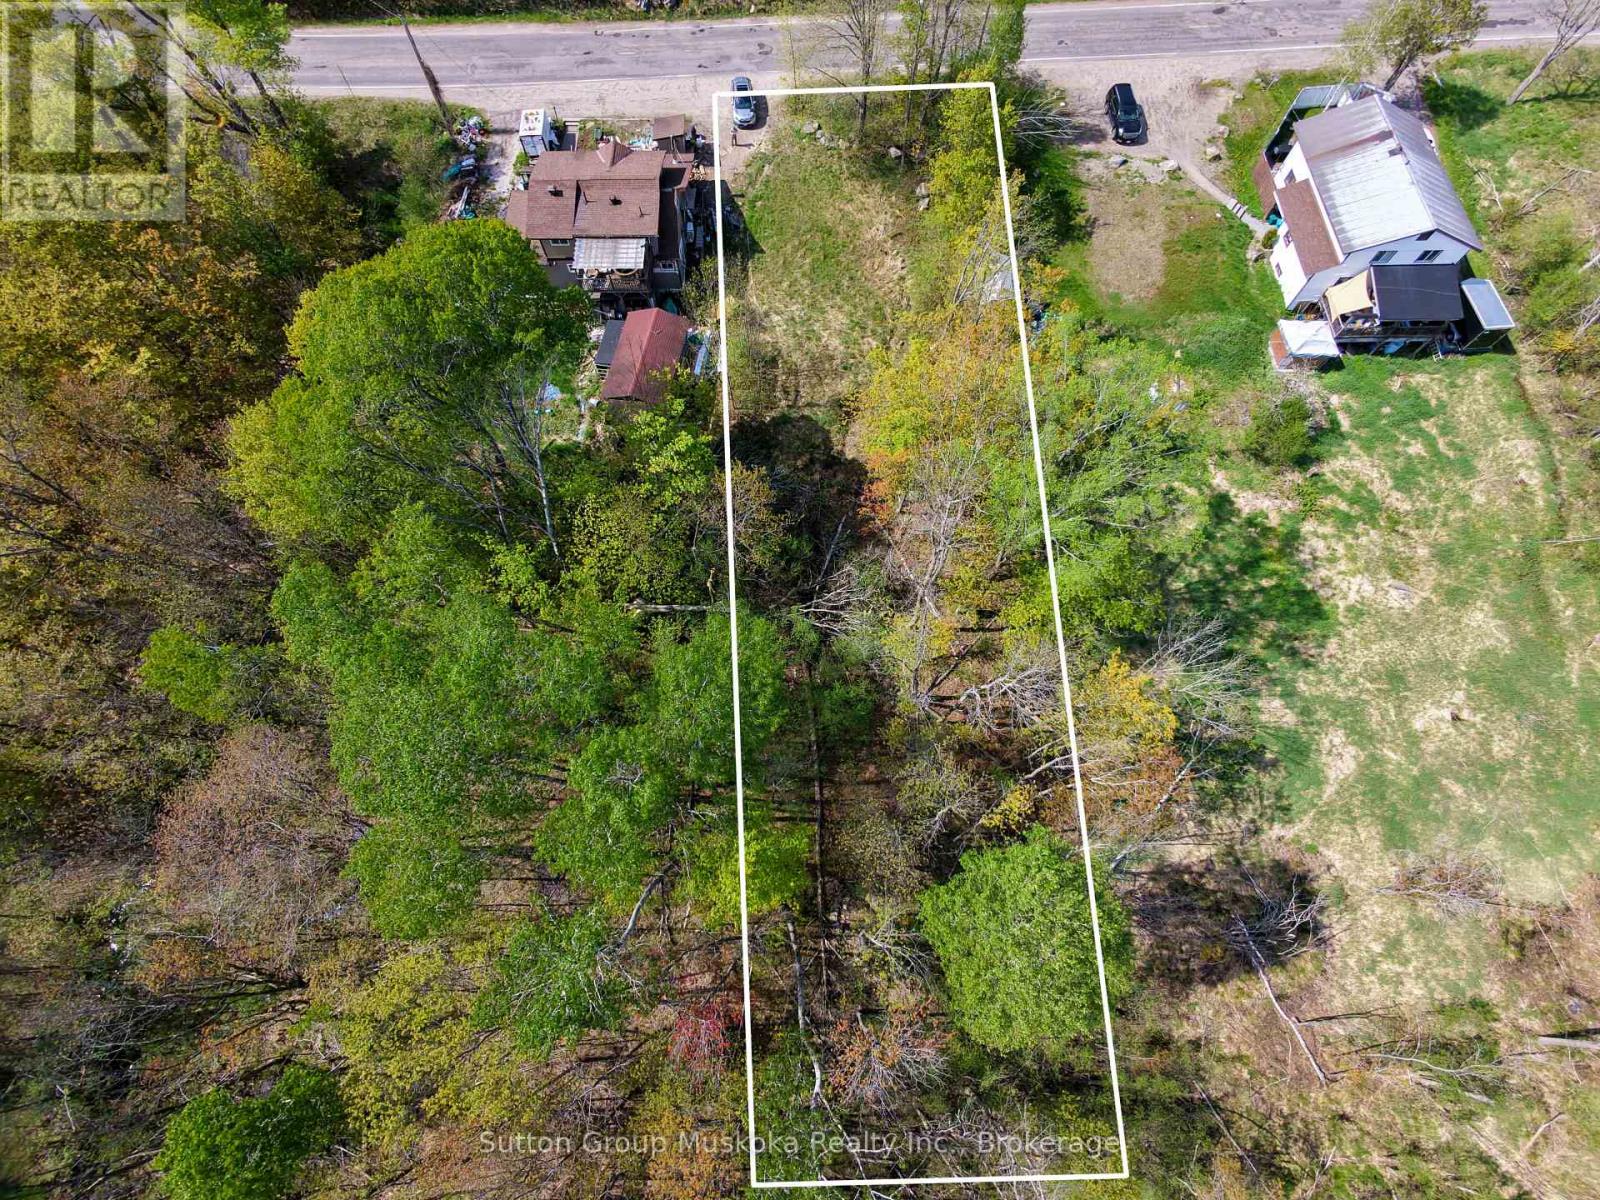
359 Town Line Road W
Huntsville (Brunel), Ontario
Here is an excellent location to make a home in Huntsville, and or a duplex to help support an income. This in town lot is close to Schools and all amenities. At just over a half acre it offers 66 feet of road front and a lot depth of just over 330 feet, with an area close to the road for a building envelope. Buyer is to do their own due diligence in regards to development fees, Zoning, permits and utilities. (id:37372)
Sutton Group Muskoka Realty Inc.
W Pt Lt 15 Sideroad 16b
Grey Highlands, Ontario
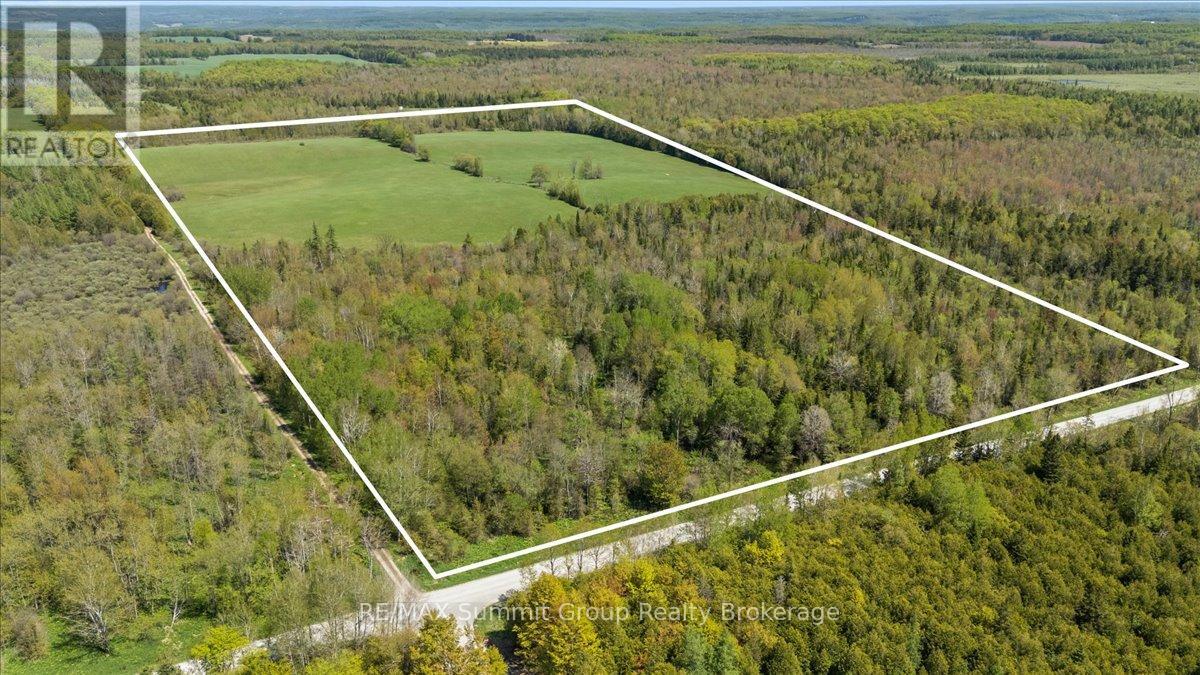
This nearly 101-acre property offers a strong mix of workable land set in the rolling countryside of Grey Highlands. Featuring approximately 37 workable acres of Donnybrook sandy loam, the land offers gently rolling topography with soil known for good drainage and versatility for a variety of agricultural uses. This property may appeal to those looking to expand an existing farming operation, establish a farm property, or invest in productive land with beautiful rural surroundings. The balance of the property consists of mature trees, wetlands, and a scenic creek/waterway running through the land, creating rolling fields, attractive topography, and beautiful long views across the landscape. This is a property that needs to be visited to be truly appreciated. The property has frontage on both a year-round municipal road and an unopened sideroad allowance currently used for access. Access from the year-round road is more limited due to the surrounding wetland and zoning characteristics, offering buyers an opportunity to further explore the property's future potential based on their intended use. Located 10 minutes north of Markdale and close to ski hills, hiking, and other four-season recreational amenities, this property combines workable land, natural surroundings, and a peaceful rural setting in Grey Highlands. (id:37372)
RE/MAX Summit Group Realty Brokerage
Pt Lt 1-2 Concession Road 3
Georgian Bluffs, Ontario
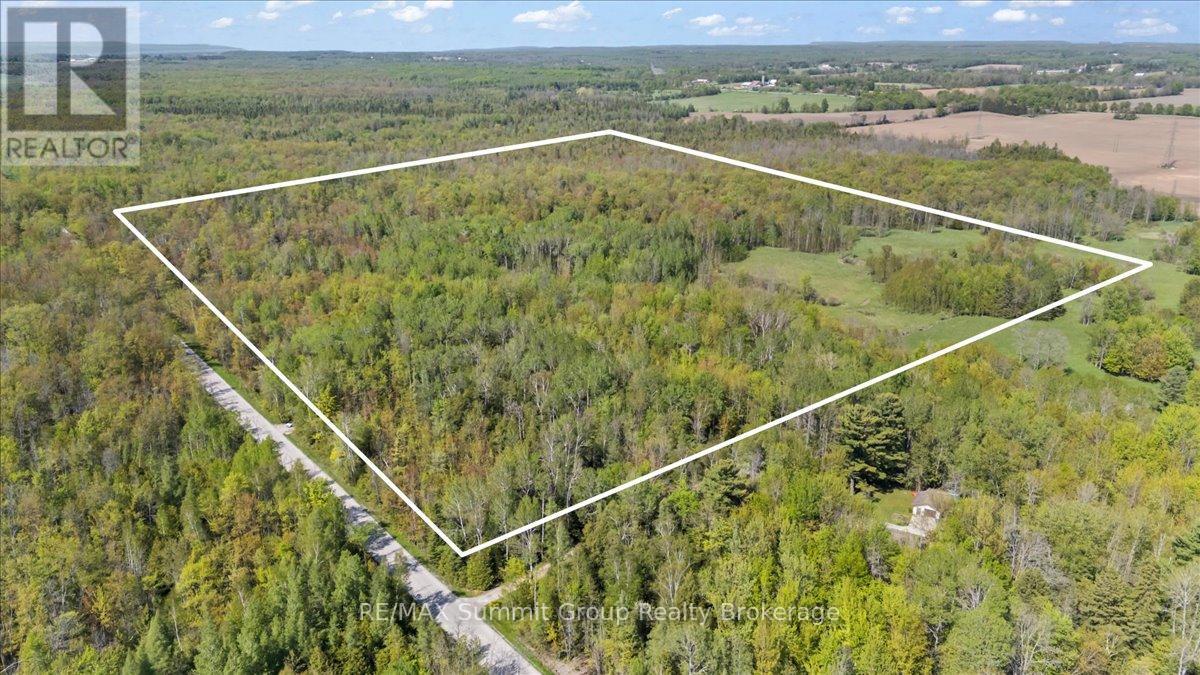
Located between Chatsworth and Owen Sound on a quiet, paved road, this 70-acre parcel offers a great mix of privacy, recreation, and future potential while still being within a short drive to everyday amenities. Just minutes from the Keady Market and a short drive to Owen Sound for shopping, restaurants, and services, the property feels tucked away without feeling remote. The land offers a nice mix of bush throughout, creating an ideal setting for outdoor enthusiasts looking to enjoy nature year-round. The Spey River runs through the property, adding to the natural setting and creating opportunities for exploring, fishing, or simply enjoying the peaceful surroundings. Whether you're interested in hunting, hiking, fishing, or having your own recreational getaway, this property offers plenty of space to enjoy. Approximately 7 acres fall outside of the EP zoning, which may offer future building potential. A unique opportunity to own a sizeable piece of Grey County land with room to enjoy today and possibilities for the future. (id:37372)
RE/MAX Summit Group Realty Brokerage
109 - 604 Queen Street S
Arran-Elderslie, Ontario
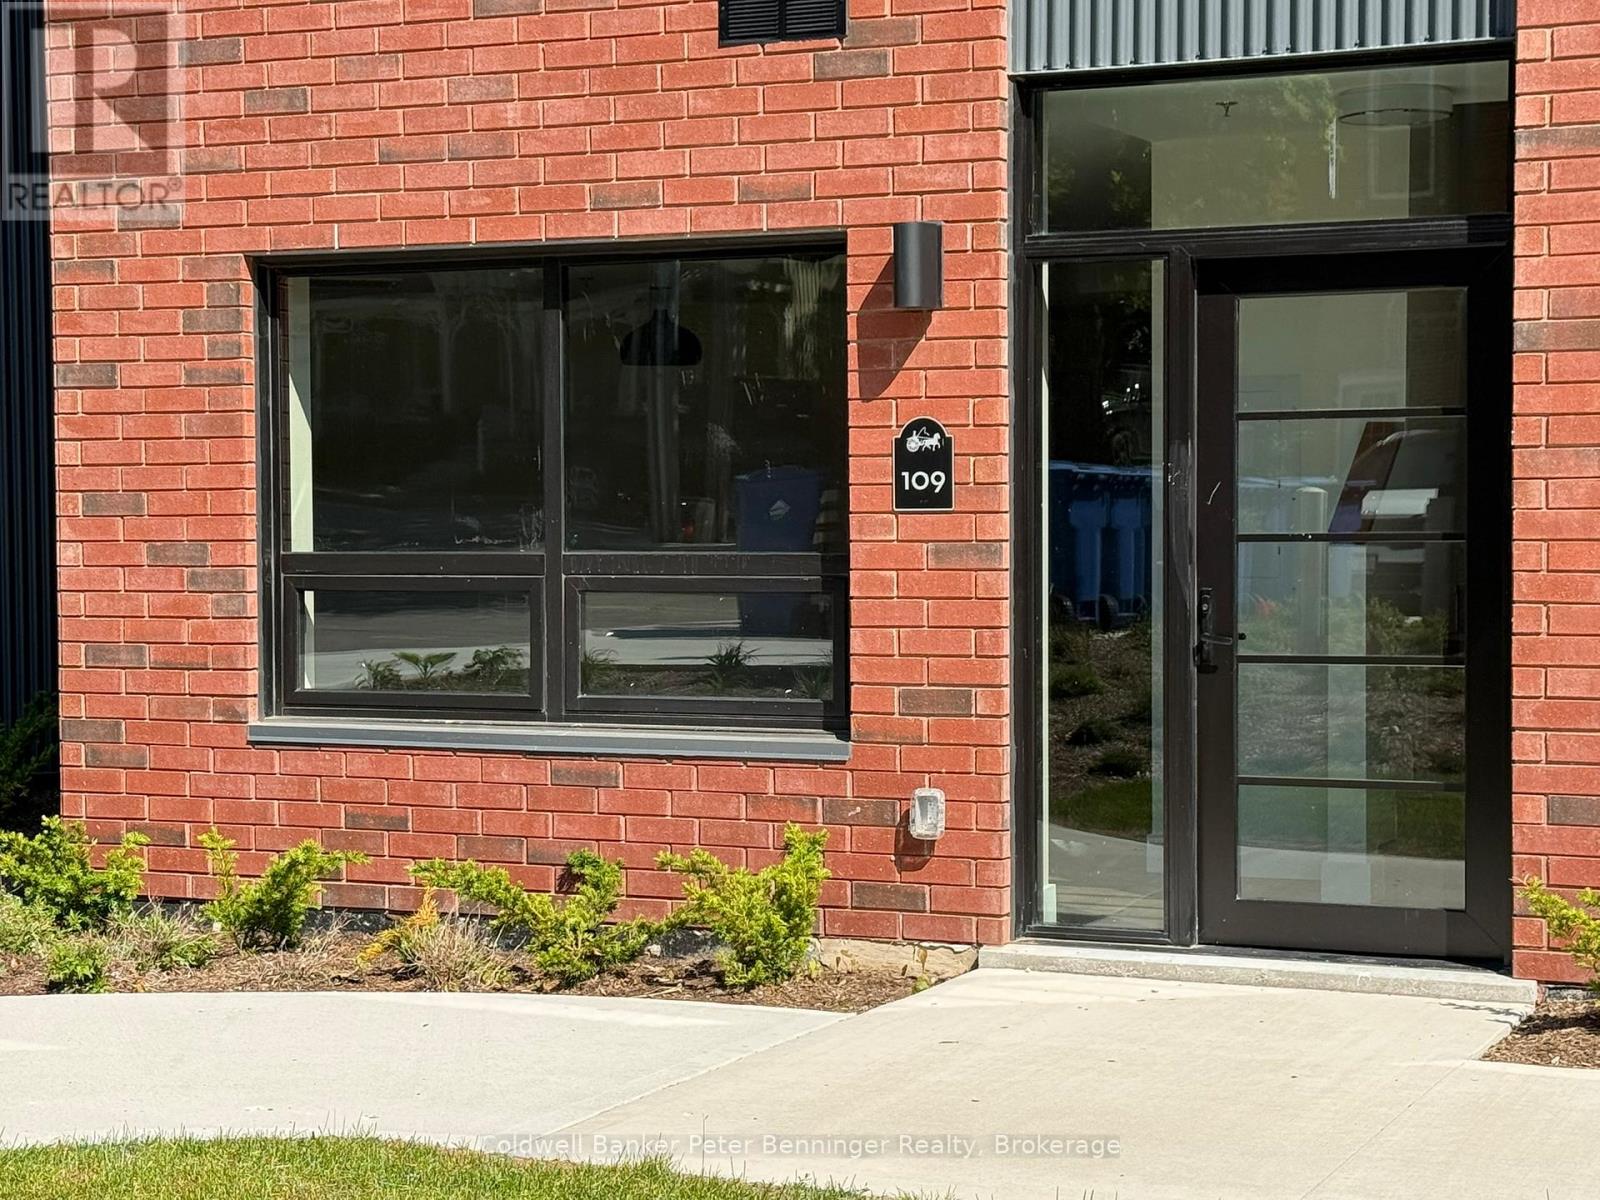
This beautiful, 2 level townhouse is located in the brand new Paisley Inn Residence, located in the heart of the village known for it's rich history, river recreation, trails and artistic flare! Offering it's own private entrance just off of the paved parking lot, you are invited in by the beautiful, bright open concept on the main floor providing a roomy kitchen complete with pantry, and spacious dining & living area filled with natural light! Upstairs you'll find two bedrooms. The primary is complete with a walk in closet & 4 pc. ensuite, while the second leaves room for the laundry facilities and 3pc. second floor bathroom. This unit is move in ready and includes a storage locker in the basement. The Paisley Inn Residence offers the newest technology and safety for your peace of mind and comfort! With all appliances included, and amenities, restaurants & recreation all within walking distance, why live anywhere else?? (id:37372)
Coldwell Banker Peter Benninger Realty
Lot 9 Mcnally Drive
North Perth (Wallace), Ontario
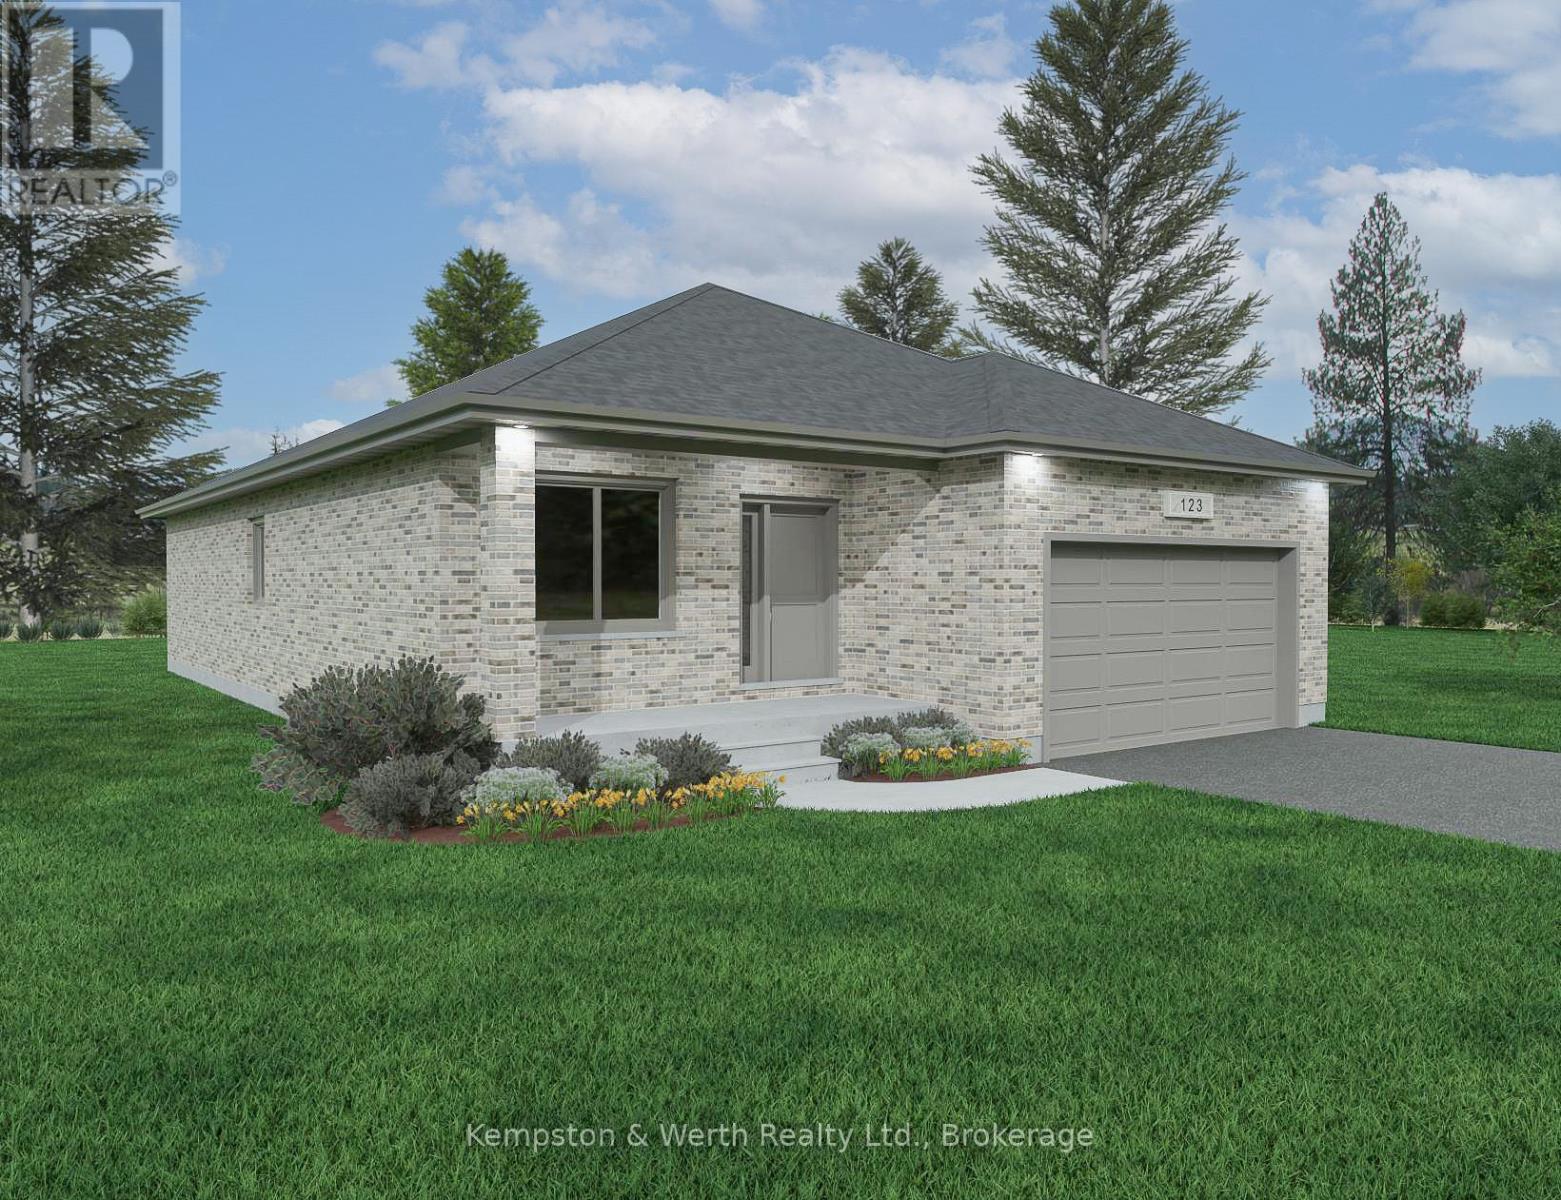
*****1911 SQFT Bungalow*****Welcome to Countryside Meadows, a thoughtfully designed new subdivision by PK Homes Inc where small-town charm meets modern living. Located on the north end of Listowel, this growing community offers the perfect blend of peaceful surroundings and everyday convenience. Spacious layouts, modern finishes and quality craftmanship designed by PK Homes Inc. for today's families and professionals. Enjoy wide streets green spaces and relaxed atmosphere- all while staying connected to town amenities. Minutes to schools, shopping, parks, restaurants and healthcare- everything you need is right where you live. "THE OPAL" is a 1911 sqft- 3 bedroom, 2 bath, bungalow featuring 9 FT Ceilings, an open concept great room, bright kitchen w/island and granite, main floor laundry, 2 car garage and sodded lot. Build your future in a community you'll be proud to call home. Countryside Meadows- where comfort, community and countryside living come together. (id:37372)
Kempston & Werth Realty Ltd.
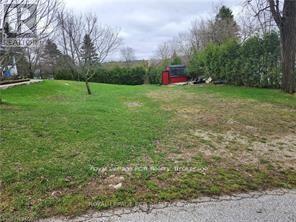
Lt 8 Ellen Street
Grey Highlands, Ontario
Residential Building Lot (66 Ft. X 123 Ft.) In A Residential Neighborhood. Easy Access To Highway 10. Water Well Required. Septic Required. Close To Downtown. (id:37372)
Royal LePage Rcr Realty
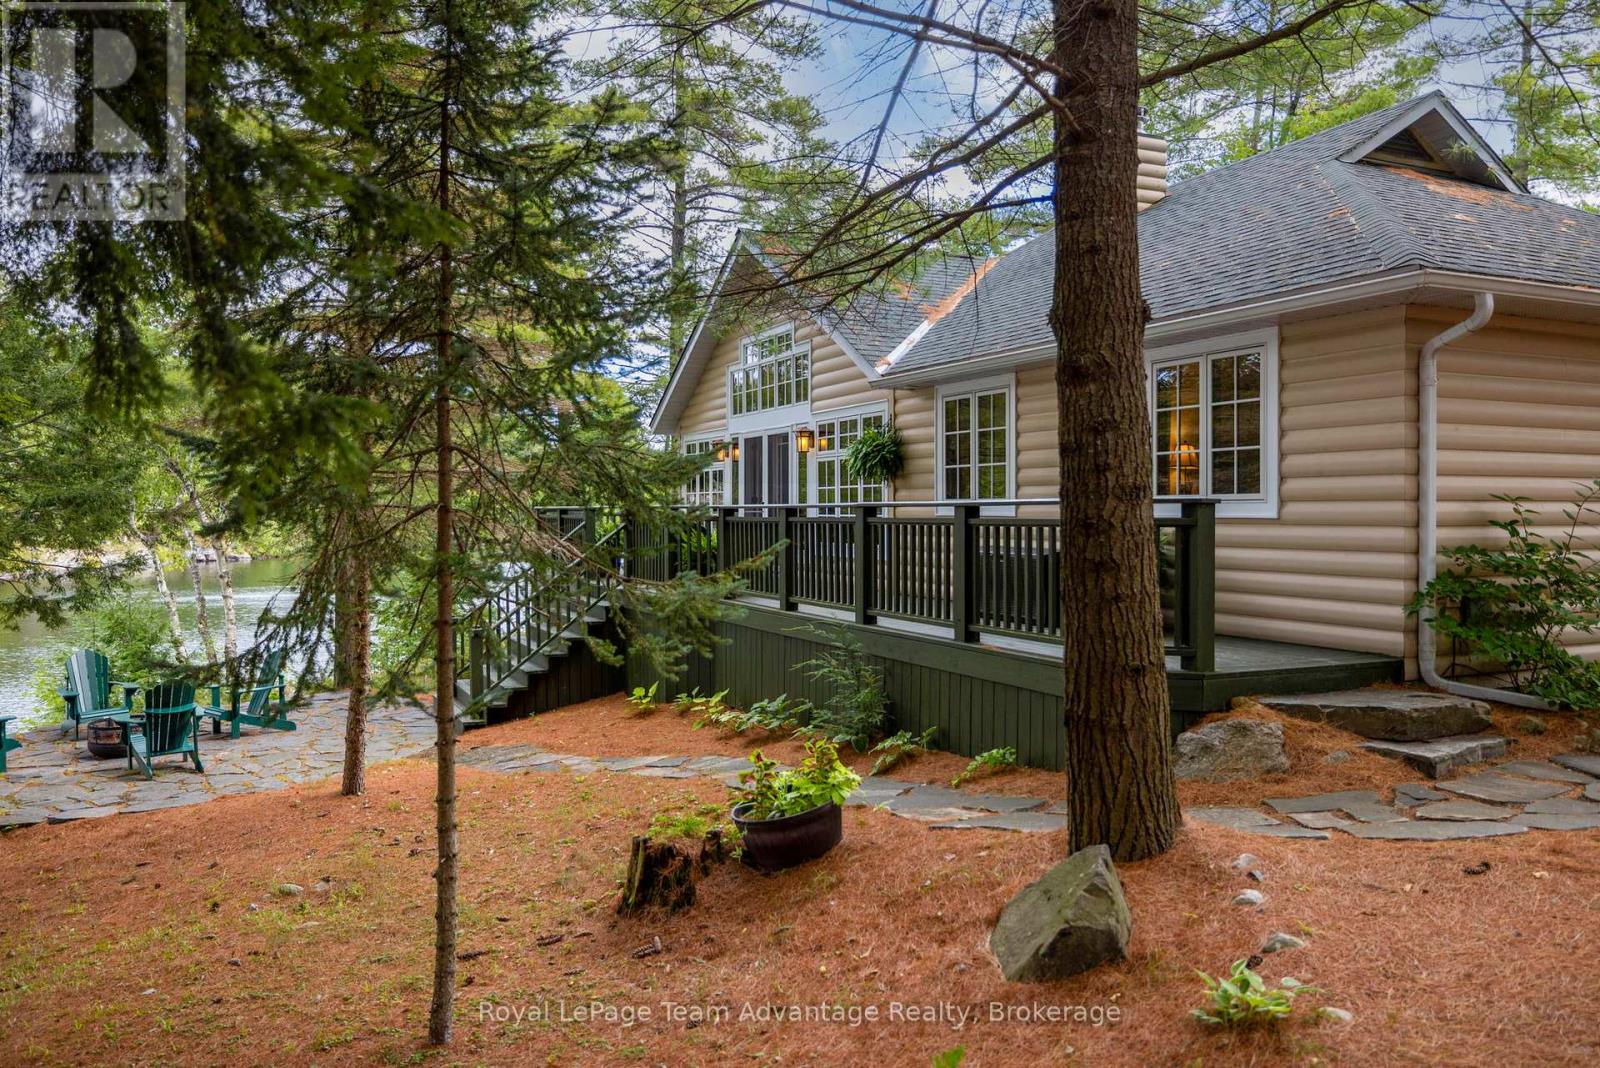
5 Fallingview Trail
Seguin, Ontario
A private peninsula in spring-fed Otter Lake... yes, it's as dreamy as it sounds. 730ft of shoreline, a sandy breach, a boathouse and TWO cottages to enjoy. Experience a rare blend of privacy, natural beauty and effortless lakeside living on this exceptional peninsula-shaped property set along the crystal-clear, spring-fed waters of Otter Lake. Just two hours from Toronto and a quick 10-minute drive to the Town of Parry Sound, this inviting retreat offers a serene escape surrounded by water, mature trees and sweeping shoreline views. The beautifully maintained 2-bedroom open-concept cottage is designed for relaxed, easy living with bright, airy spaces that flow naturally toward the outdoors. Large windows frame the lake from every angle, creating a sense of calm and connection to the landscape. A charming 2-bedroom Bunkie adds versatility and comfort, complete with its own 3-piece washroom, cozy living room and fireplace - an ideal haven for guests, extended family or a peaceful studio or workspace. With an impressive 730 feet of owned shoreline, the property offers a wealth of outdoor amenities, including a sandy beach, boathouse, workshop and storage shed. The lake itself enhances the experience even further, featuring a full-service marina for gas and convenience items, along with a wonderful lakeside resort offering a restaurant - perfect for a relaxed dinner out without ever leaving the lake. Whether you're swimming, boating, exploring the shoreline or simply unwinding by the water, every day here feels like a getaway. A true lakeside sanctuary, this peninsula retreat combines unmatched privacy with timeless cottage charm - an unforgettable setting to gather, relax and enjoy the best of Otter Lake. (id:37372)
Royal LePage Team Advantage Realty
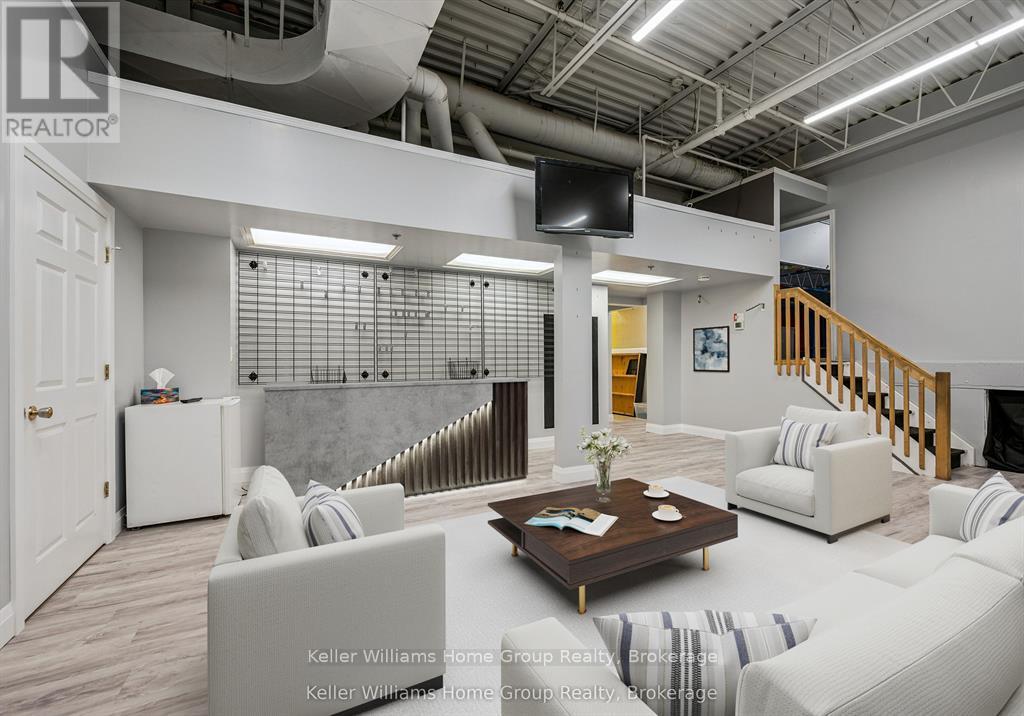
380 St Andrew Street W
Centre Wellington (Fergus), Ontario
A rare opportunity to secure over 4700 square feet of prime commercial lease space in the heart of downtown Fergus. Perfectly suited for service-based businesses including health and wellness practices, sports and recreation instruction, personal services, boutique studios, multi-tenant operations and more. This expansive space offers flexible, bright interior with front reception area, collaborative workspaces and change rooms, office space and plenty of storage - all within one business-ready space. Located in a high-visibility downtown core, your business will benefit from strong pedestrian and vehicle exposure, while ample onsite parking ensures convenient access for staff and clientele. With Fergus experiencing steady residential growth and a thriving local business community, retail and restaurants - this space provides the scale, the accessibility and presence your business needs to grow and succeed. Unlock your business potential where collaboration with neighboring businesses is not just possible - it's encouraged ! Available for immediate occupancy with competitive lease terms. Don't wait - secure your prime downtown space now. (id:37372)
Keller Williams Home Group Realty
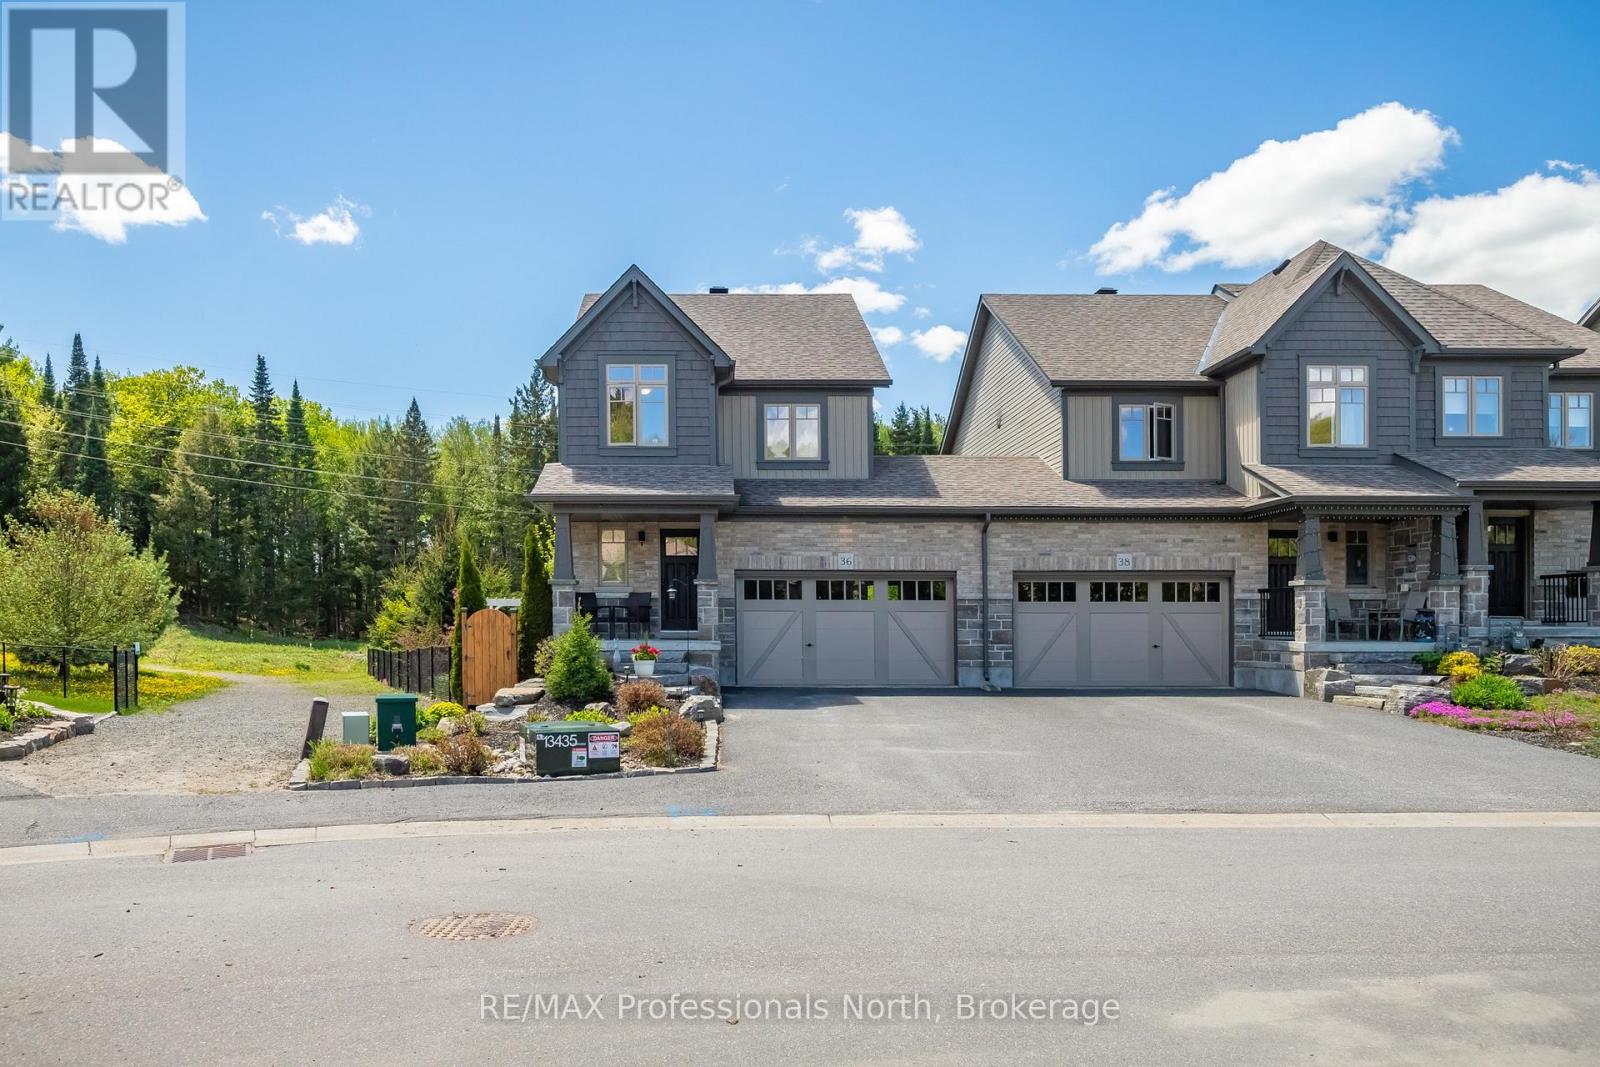
36 Spalding Crescent
Huntsville (Chaffey), Ontario
Set on one of the finest lots in Brookside Crossing, this beautifully maintained 3-bedroom, 3.5-bath end-unit townhome offers over 1,700 SQFT of thoughtfully designed living space surrounded by mature trees, lush gardens, and peaceful green space views. Positioned on a premium angle lot with exceptional privacy and natural light, this home stands apart from every other unit in the community.Inside, rich tones, elegant colour selections, and inviting finishes create a timeless atmosphere ideal for everyday living and effortless entertaining. The open-concept main floor features a spacious kitchen with extended upper cabinetry, stainless steel appliances including a gas range, and seamless flow into the dining and living areas.Large windows fill the home with natural light while showcasing spectacular outdoor views in every season. Step onto the private back deck and discover what truly makes this property special. The backyard is an extraordinary retreat featuring mature landscaping, vibrant gardens, established trees, and tranquil sitting areas rarely found in townhome living. The thoughtful landscape design and meticulous care make this one of the most spectacular rear yards in the entire development, offering unmatched beauty, privacy, and serenity.Adding even more value, the sale includes all gardening tools, outdoor equipment, and outdoor furniture required to maintain and enjoy this incredible property exactly as the current owner has over the years.Upstairs, the spacious primary suite features a walk-in closet and private ensuite, while two additional bedrooms, a full bath, and second-floor laundry complete the upper level. The fully finished basement offers a cozy family room, full bathroom, and excellent storage space.Located just minutes from downtown Huntsville, parks, trails, schools, and amenities, this is a rare opportunity to own a premium end-unit home on one of the most desirable lots in the neighbourhood. (id:37372)
RE/MAX Professionals North
0 Hurdville Road S
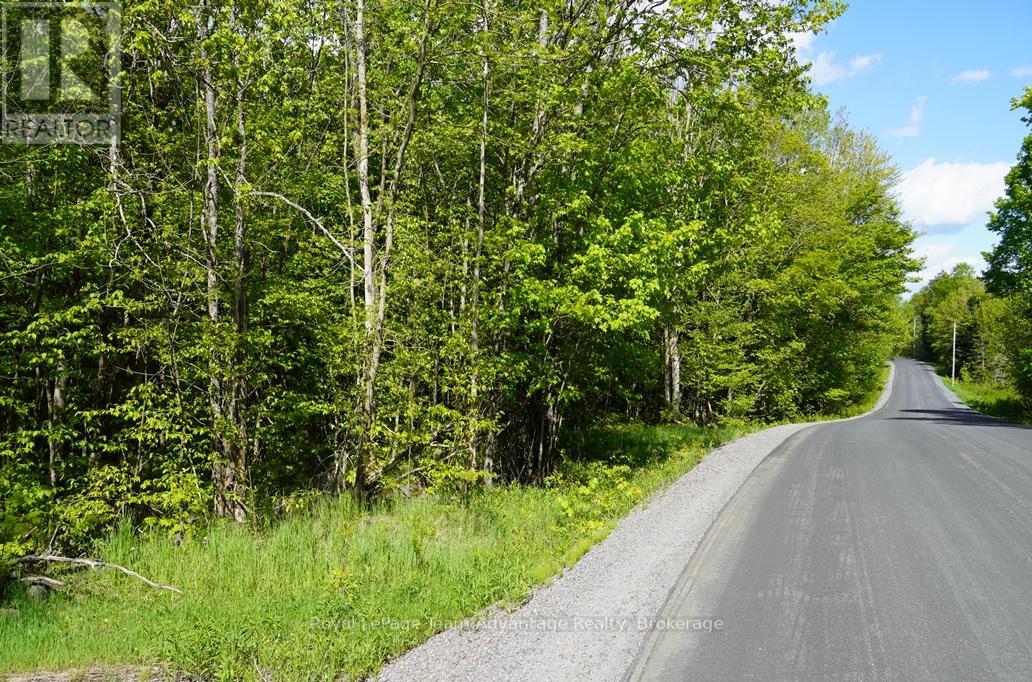
Mckellar, Ontario
Discover the perfect setting for your dream home on this beautiful 31-acre sugar bush property in McKellar Township. This level, well-treed parcel offers excellent privacy and natural beauty with frontage on Hurdville Road - a newly paved, year-round municipally maintained road. Conveniently located just 28 km from Parry Sound, the property combines peaceful country living with easy access to town amenities, shopping and recreation. Hydro is available at the road, making this an ideal opportunity for a future home, cottage or investment property. (id:37372)
Royal LePage Team Advantage Realty
768 Hurdville Road
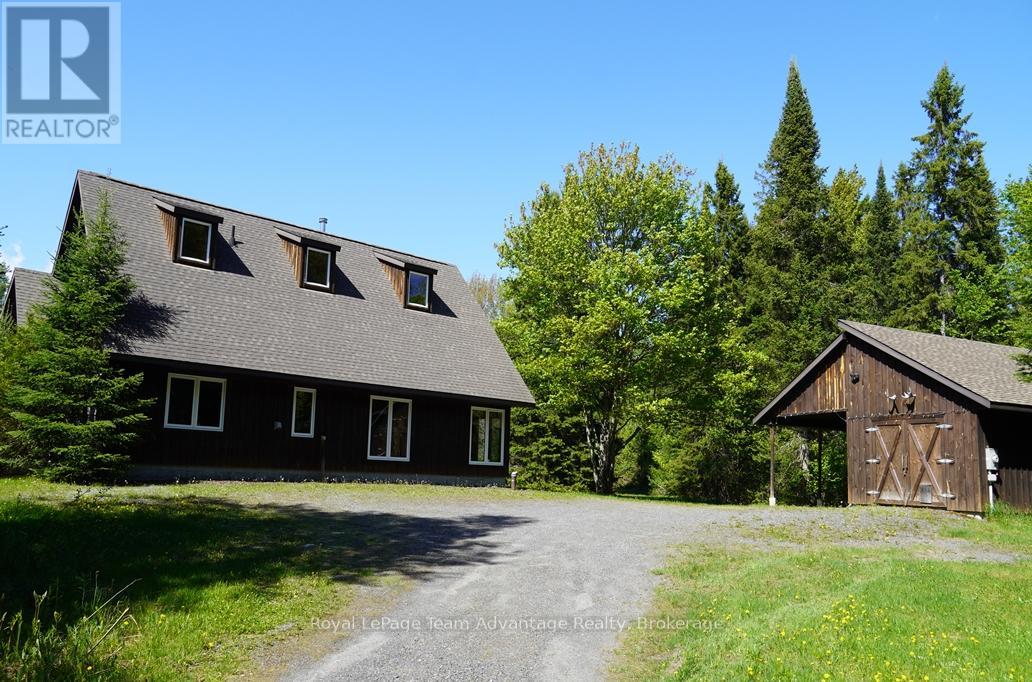
Mckellar, Ontario
Custom built country home on 27.9 acres in McKellar Township. This charming 1 1/2-storey home features 2 bedrooms and a spacious open concept living, dining and kitchen area with vaulted ceilings and beautiful pine interior finishes throughout. A large loft overlooks the living room adding to the home's warm and inviting character. Large windows provide stunning views of the surrounding property while both the dining room and primary bedroom feature sliding doors leading to a large screened-in porch with access to an expansive deck overlooking a scenic pond and private backyard. The deck has a convenient propane hookup for a barbecue. The home is equipped with propane-powered in-floor heating. The Trane mini-splits provide heat and air conditioning to the bedrooms and loft for year-round comfort. There is also a Pacific Energy Wood stove. The appliances are also included. A spacious detached garage/workshop is insulated and heated with electric radiator type box from ceiling and has 200 AMP service plus attached carport are conveniently located beside the home. The 27.9-acre property is a well-treed sugar bush with trails throughout providing exceptional privacy and a peaceful country setting. A Golf course on Lake Manitouwabing is also nearby. Access is by a year-round maintained paved municipal road, located just 28 km from the Town of Parry Sound. This outstanding property is ideal for those seeking privacy, nature, and comfortable country living. (id:37372)
Royal LePage Team Advantage Realty
39529 Belgrave Road
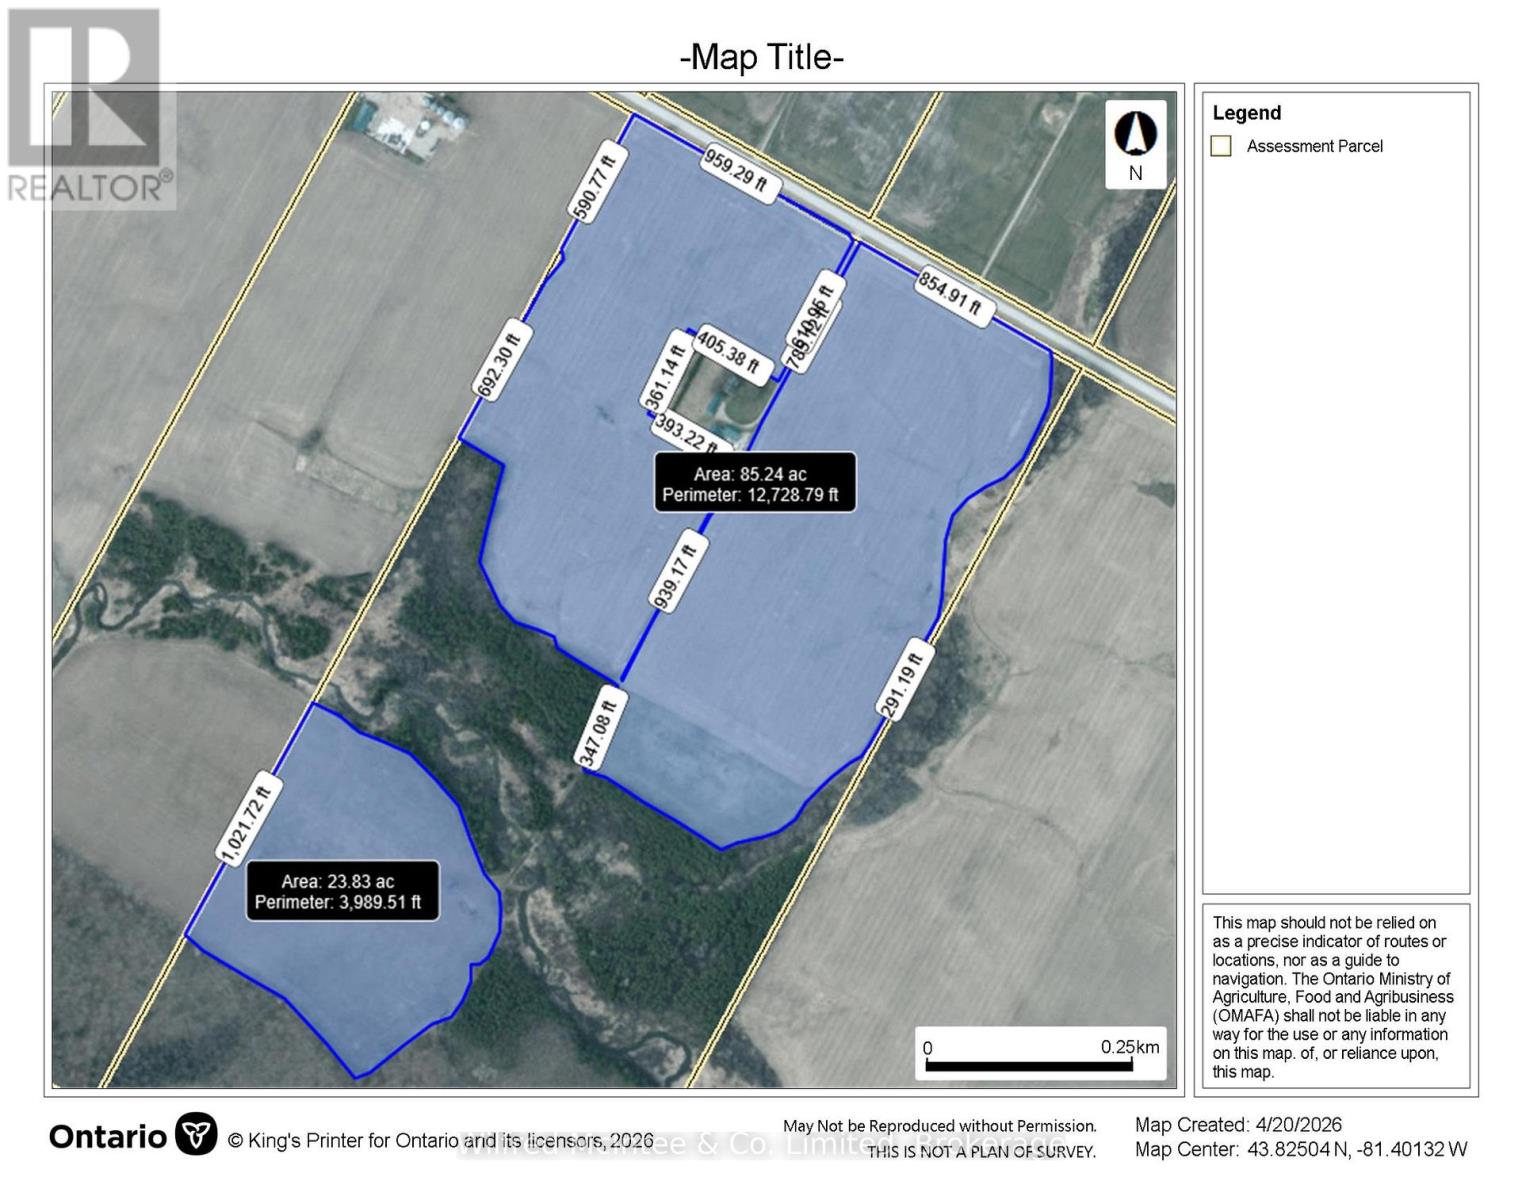
North Huron (East Wawanosh), Ontario
Approx 198.5 acre parcel close to Belgrave. Sale is subject to the Seller severing/retaining the buildings and approx 3.7 acres. Approx 109 acres cash crop, 85 acres north of the Belgrave Creek and 24 acres south. Approx 36 acres good quality maple hardwood, 17 acres reforested softwood. Balance is creek and mixed bush. Land is rented for 2026. Harriston loam soil. Random drainage. Older concrete water crossing, buyer to conduct due diligence on condition/replacement. Seller currently crosses creek in shallow area to west. Dwelling must be 'surplus' to the Buyer. Seller will install new driveway if condition of severance. Property taxes and assessment will be assigned by Twp/MPAC after closing. Closing 30 days after completion of severance/fall 2026. Offers being presented at 5:00 pm June 5th. (id:37372)
Wilfred Mcintee & Co. Limited