
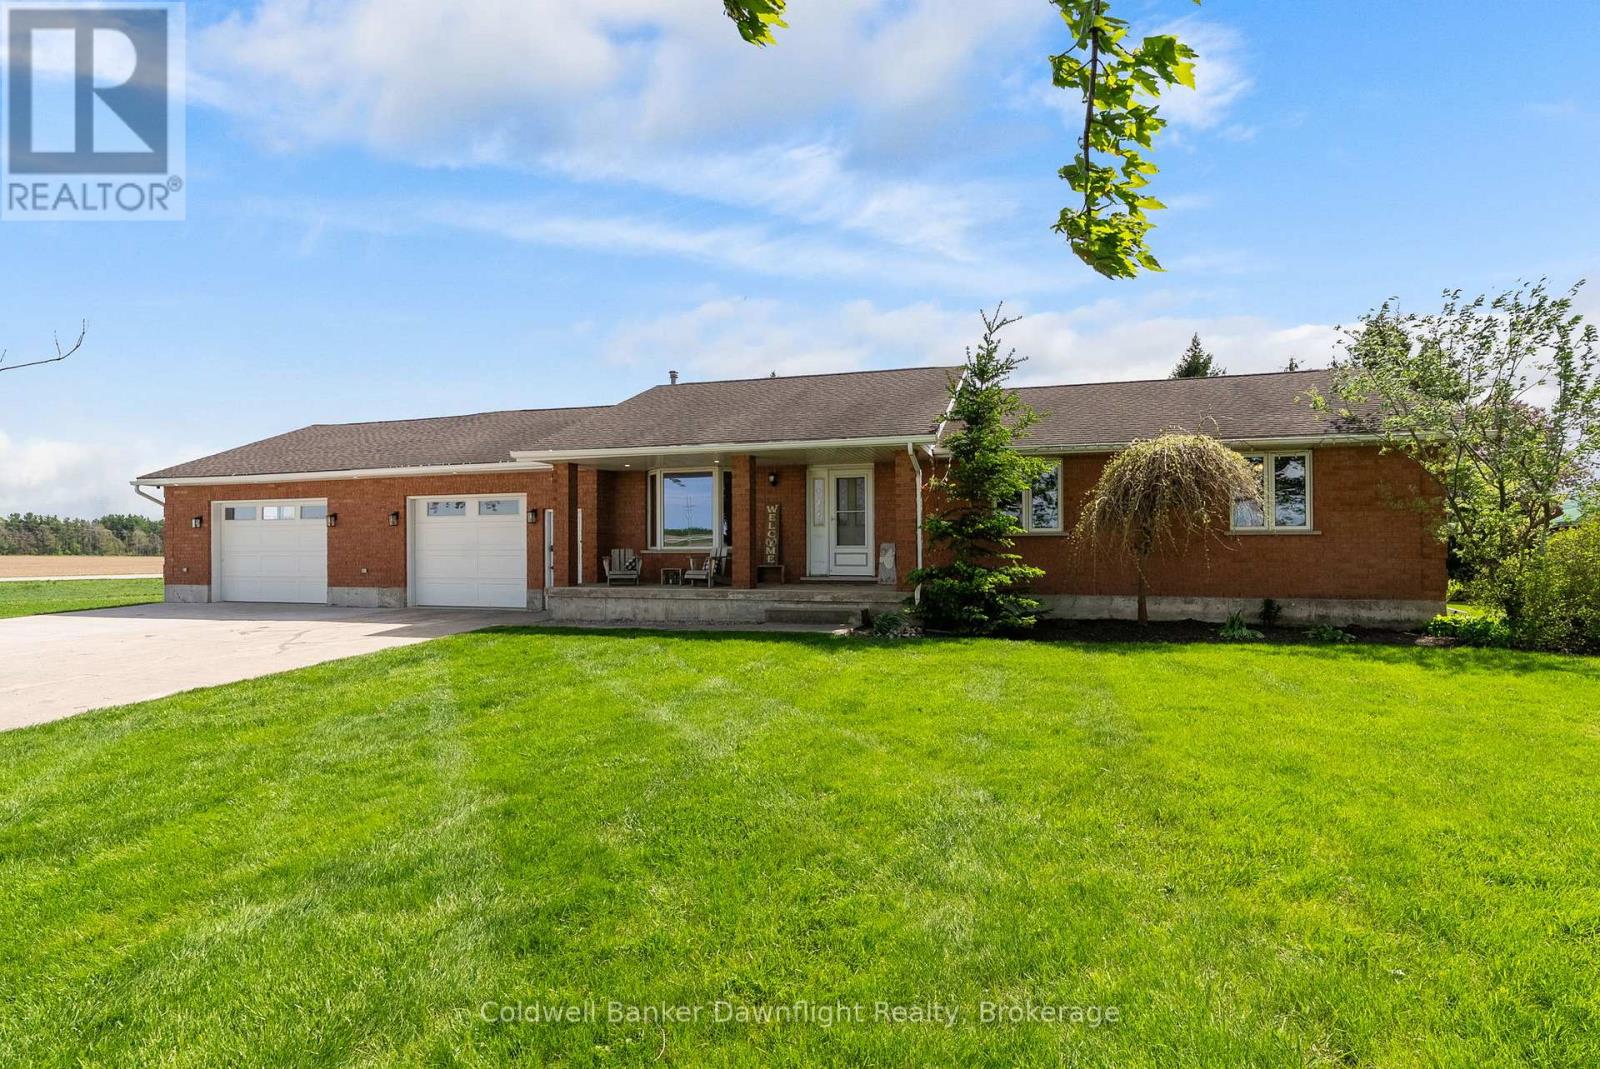
42633 Moncrieff Road
Morris Turnberry (Morris), Ontario
Located just outside Brussels, this country bungalow offers the kind of space and setup many buyers are looking for. Set on a 0.63 acre lot with no neighbours directly beside, the property gives you privacy and open views, while still being less than 5 minutes to town. Tucked just off a paved road, you get the quieter feel of country living on a dirt road without being far from main road access year round. Entering through the attached garage brings you into a laundry and mudroom area, with a full bathroom conveniently located nearby, ideal for anyone coming in from the garage, workshop, or backyard without tracking mess through the house.The kitchen and dining space are open, with plenty of cupboard and prep space, and a sink overlooking the backyard and surrounding farmland. Patio doors off the dining area lead to a two level deck with both covered and open sections. Around the corner, the living room features hardwood flooring, a gas fireplace, and a large bay window at the front of the home. Down the hall, you'll find three bedrooms on the main floor along with a second full bathroom conveniently located beside the bedrooms, keeping everyday family living functional and organized. Downstairs adds even more space, including a fourth bedroom, full bathroom, and two flexible areas. One of the standout features is the attached garage. At approximately 1,000 sq ft with infloor heat, double overhead doors, a rear door leading to a concrete wash pad, and fully lined with Trusscore, it has been set up as a true workspace. A great fit for anyone with tools, hobbies, equipment, or projects that need room to spread out. Outside, the yard gives you room to enjoy the country setting without committing to a large acreage to maintain. Mechanically, the home has seen important updates, including a newer furnace, boiler, water heater, and water softener. This home offers function, privacy, and flexibility for buyers looking to make a move to the country. *Barn not on property* (id:37372)
Coldwell Banker Dawnflight Realty
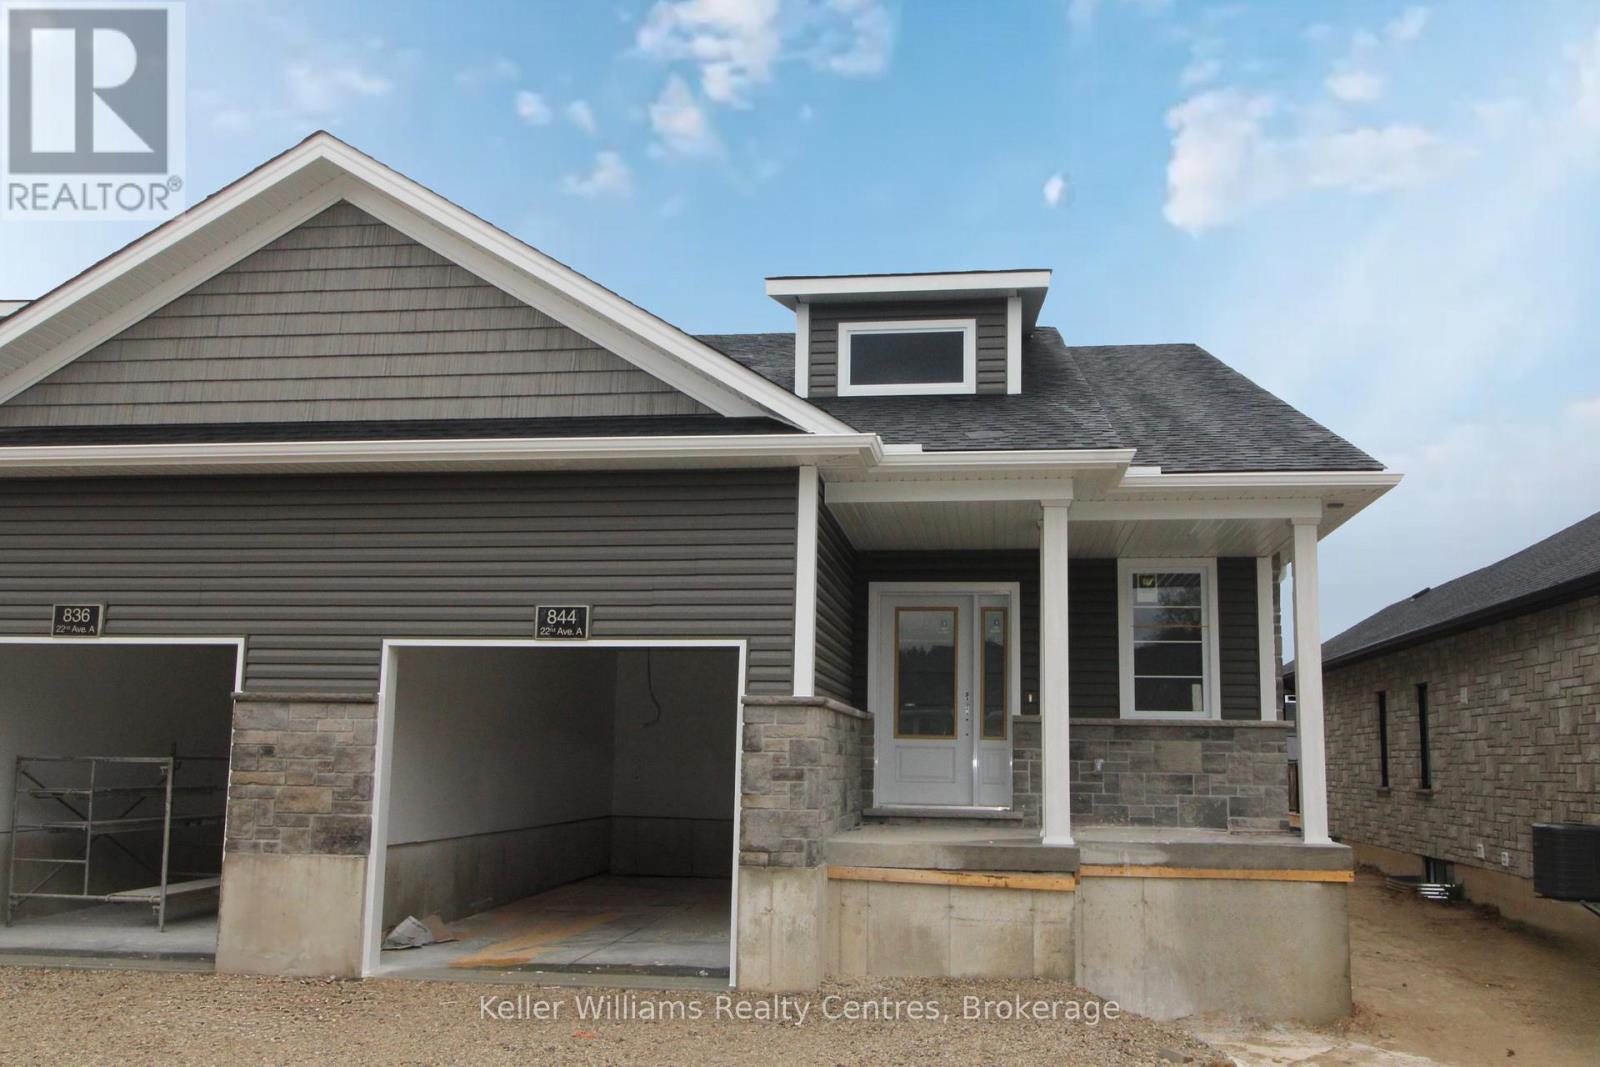
844 22nd Avenue A
Hanover, Ontario
Semi Detached home with finished basement built by Candue Homes! This home offers an open concept feel in the kitchen and living area with a patio door walk out to the private back deck. You'll find 2 bedrooms on the main level, one being the master with a walk in closet and 3 piece ensuite bath. Also on the main you'll find laundry, another 4 piece bath and access to the attached garage. The lower level of this home offers one more bedroom, a spacious rec room, lots of storage and a 3rd bathroom. Tarion Warranty, paved driveway, sodded yard and appliances are all included. (id:37372)
Keller Williams Realty Centres
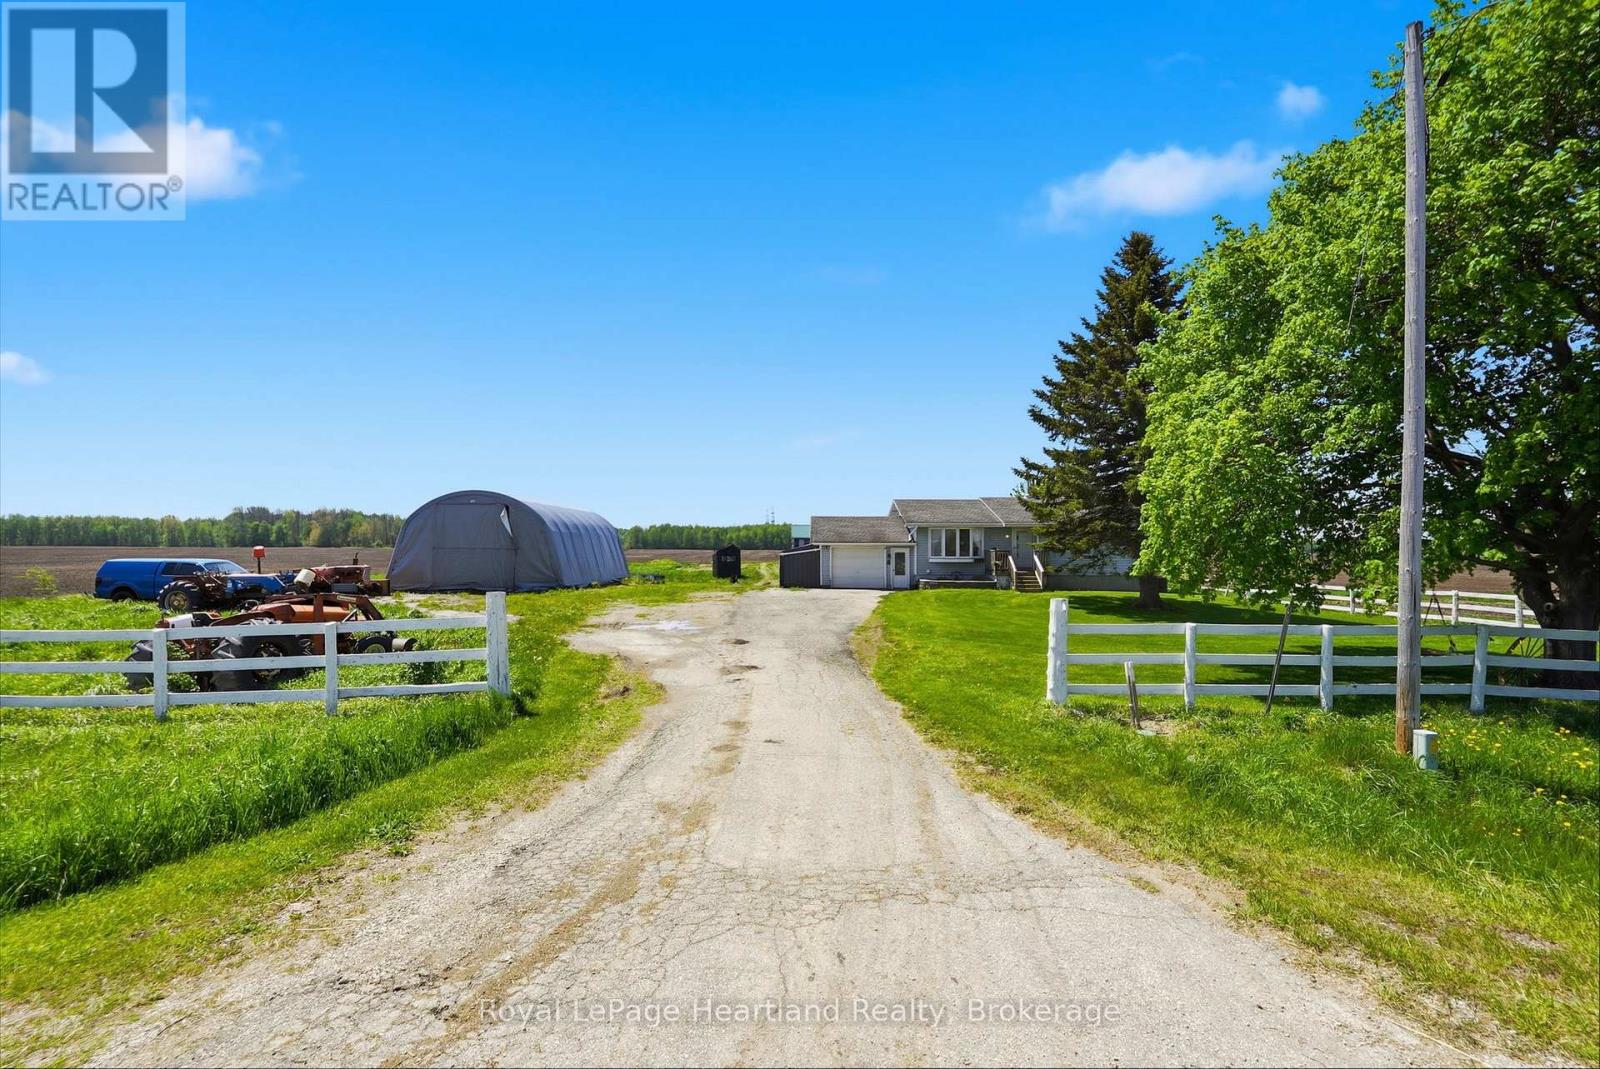
1965 Bruce Road 20 Road
Kincardine, Ontario
Escape to the country to this 4 Bedroom Bungalow peacefully placed on an quiet, 1 acre country property within 15 minutes to the Beaches of Lake Huron and work at Bruce Power. No matter what stage of life you are in you will enjoy winding down and soaking in the stunning country views from your front porch, back deck, bedroom, kitchen or living room. A partially finished basement, attached garage and quonset shed are a few of the added benefits of this home, not to forget the recently installed Central Air (2 years old) & Propane Furnace. It's not too late to escape to the country and enjoy a slower pace of life at 1965 Bruce Road 20 - Call Your REALTOR Today To View Your New Home, Here! (id:37372)
Royal LePage Heartland Realty
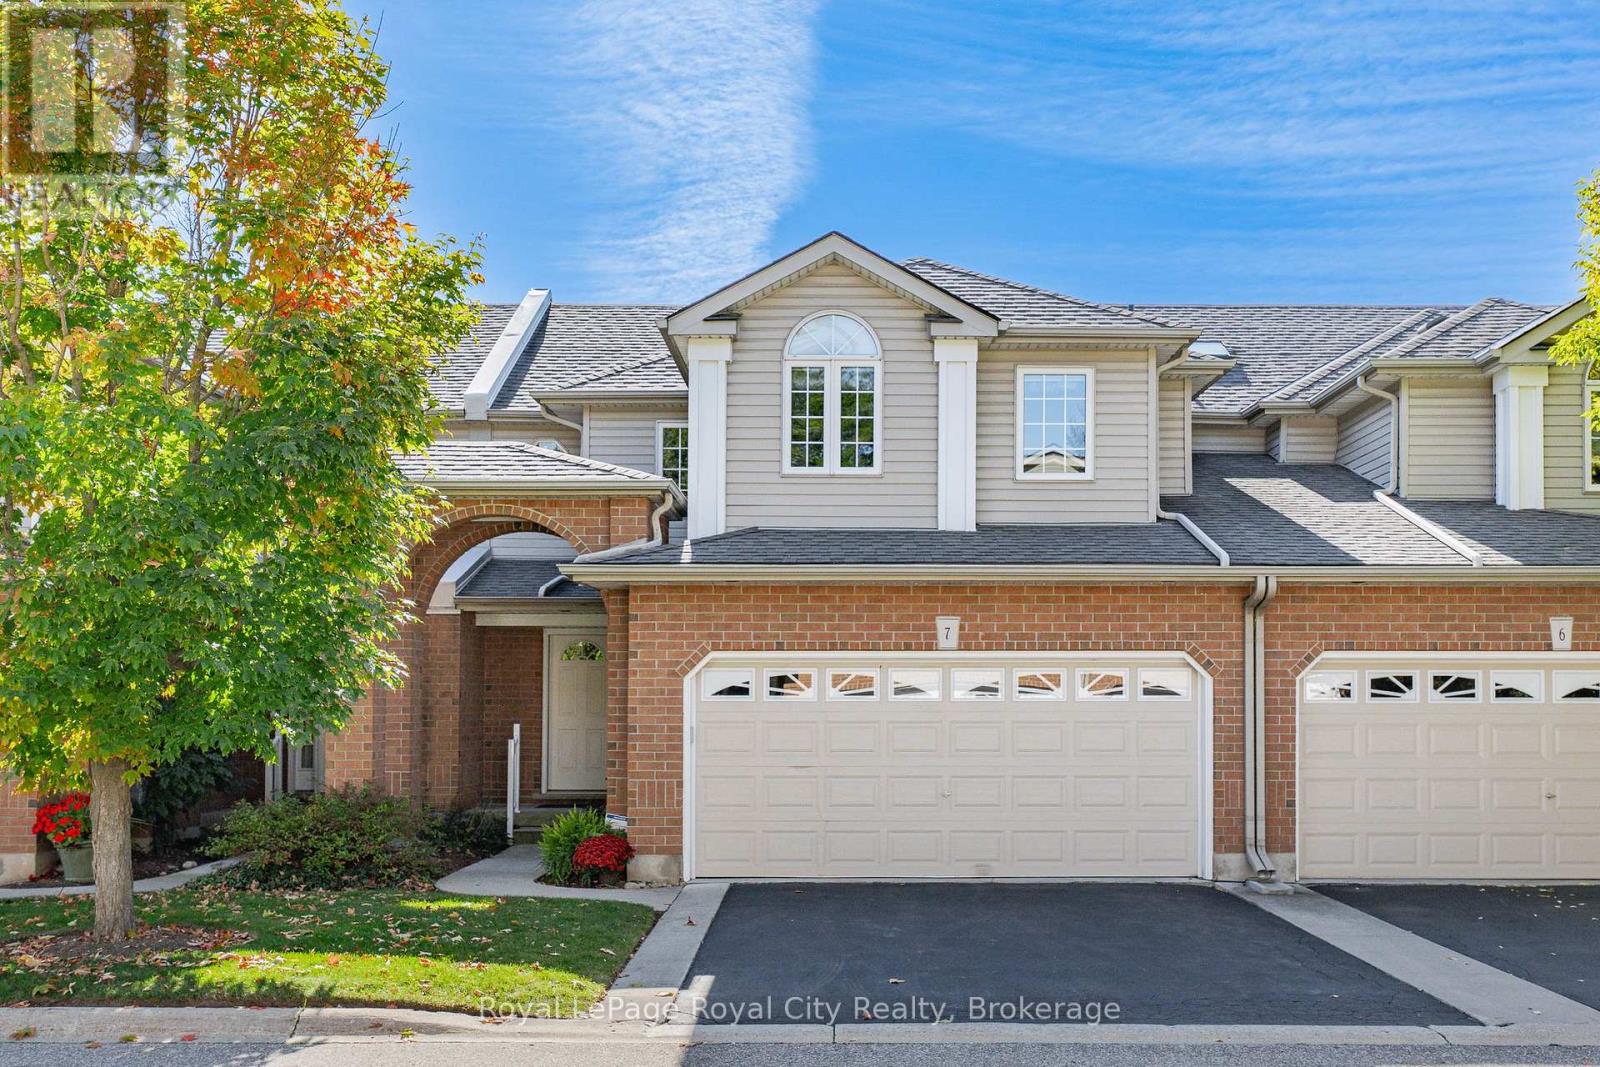
7 - 784 Gordon Street
Guelph (Kortright East), Ontario
Welcome to Barber Estates, where style, space, and an unbeatable location come together in this sun filled, immaculately maintained townhome. Offering three bedrooms, four bathrooms, main floor laundry, and a double-car garage, this move-in-ready home delivers the perfect balance of comfort, function, and thoughtful updates throughout.Step inside to a spacious open-concept living and dining area designed for entertaining, while the eat-in kitchen flows seamlessly into the inviting family room, creating the ideal setting for everyday living. From here, walk out to the updated deck (2025), the perfect place to enjoy morning coffee, summer gatherings, or unwind at the end of the day.The fully finished basement expands your living space even further, featuring beautiful cedar walls throughout that bring warmth and character, a cozy rec room, three-piece bathroom, ample storage, and the added convenience of a built-in Murphy bed for overnight guests.Meticulously cared for and thoughtfully updated, this home offers peace of mind with major improvements already complete, including a new roof (2024), furnace and A/C (2023), additional attic insulation (2021), reverse osmosis system (2024), and a heat line in the eavestroughs. Exterior maintenance is professionally managed by the well-run condo corporation, giving you more time to enjoy where you live and less time worrying about upkeep.Perfectly positioned within walking distance to the University of Guelph, Campus Estates Plaza, Stone Road Mall, transit, and countless amenities, this exceptional turn-key townhome offers an incredible opportunity to live in one of Guelph's most sought-after communities. Opportunities like this don't come often. (id:37372)
Royal LePage Royal City Realty
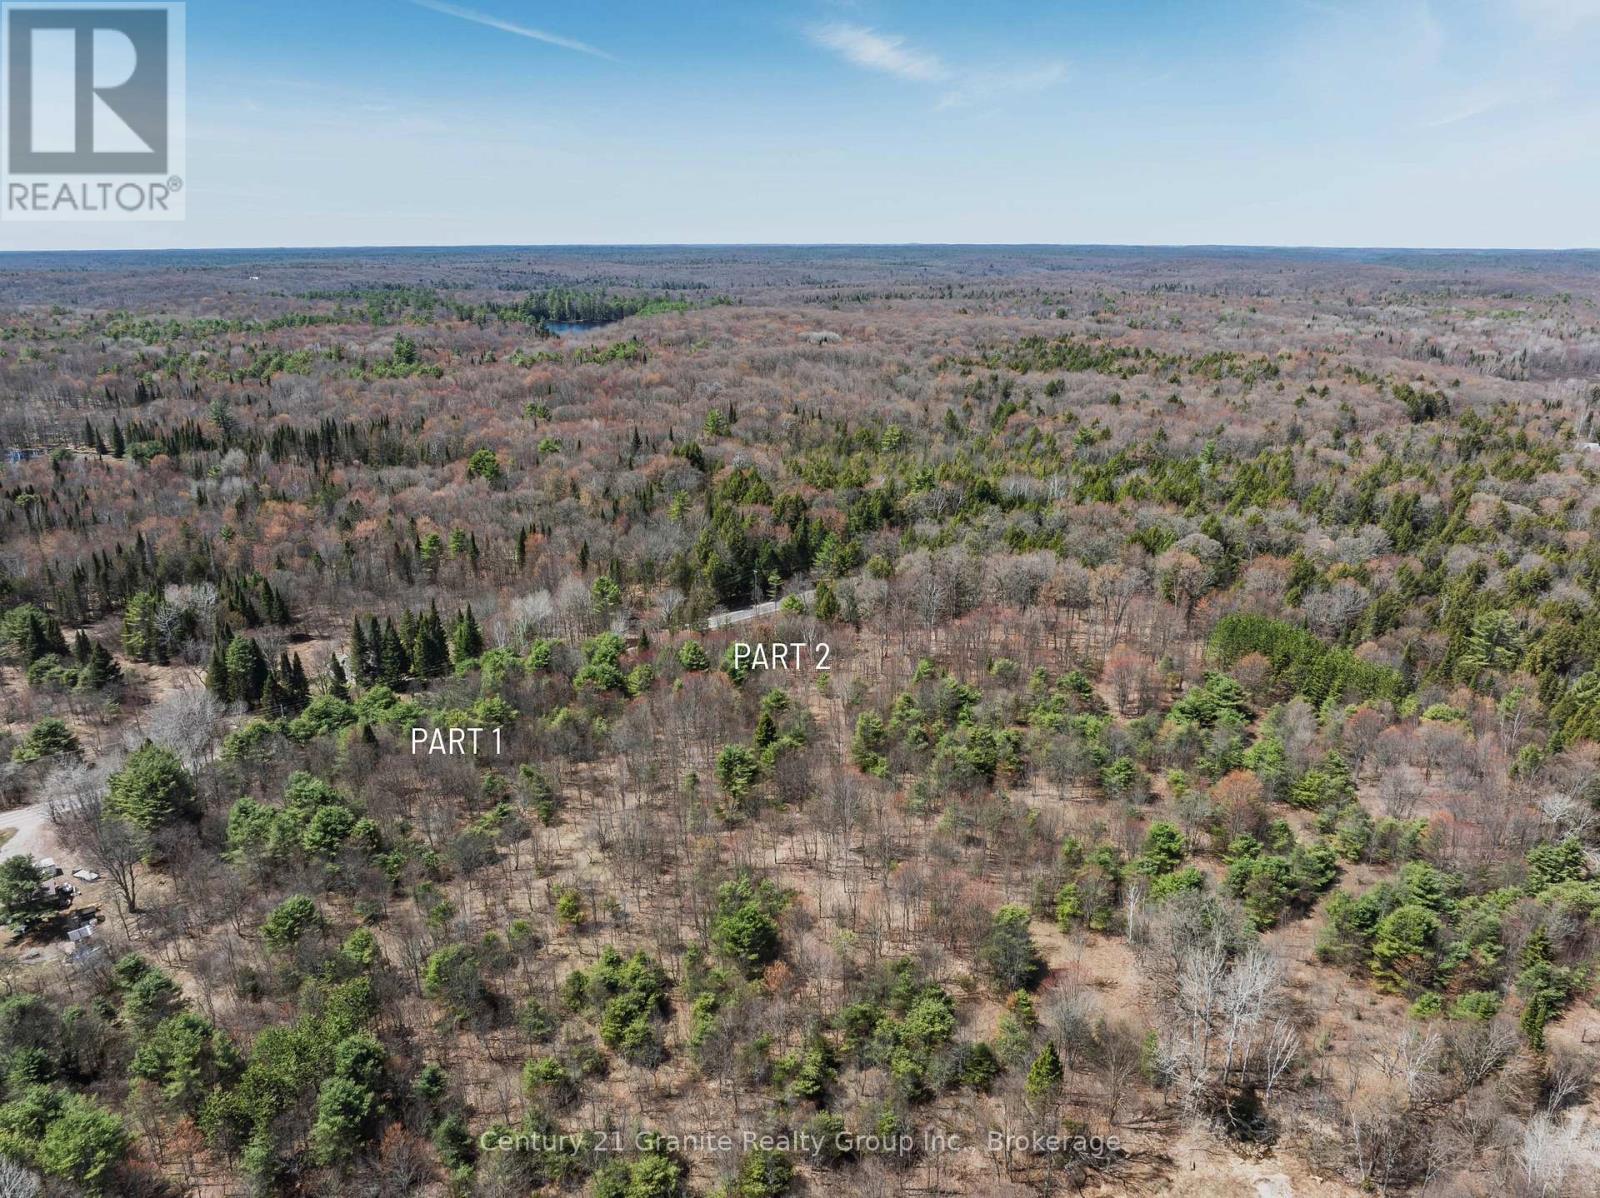
Part 2 Buckslide Road
Algonquin Highlands (Stanhope), Ontario
An exceptional opportunity to own a newly severed 2-acre building lot on Buckslide Road, just outside of Carnarvon. With 112.84 metres of road frontage and approximately 71.43 metres of depth, this RR (Rural Residential) zoned property offers a well-balanced footprint for a variety of building options. Enjoy easy, year-round access via a municipally maintained road, along with hydro and Bell services located at the lot line. A designated driveway location has already been identified, helping simplify your planning process and making this lot ready for your build. The property features an excellent building site option positioned at the back of the property to maximize privacy and views of the surrounding landscape. Adding to its charm is a small natural pond at the front-affectionately known by neighbours as "Peepers Pond"-which attracts local wildlife and enhances the peaceful setting, while leaving ample usable space for building. Ideally situated near Kushog Lake (Public access available at 1803 Buckslide Rd just 2.5 KM from the property), Boshkung Lake (Public access available through the Little Boshkung Lake public boat launch, located at 8748 Highway 118) and an extensive network of snowmobile and ATV trails, this property is perfect for those seeking a year-round home or recreational getaway. Located just 15 minutes from Minden, you can enjoy quiet rural living without sacrificing convenience. Opportunities like this are becoming increasingly limited, and this parcel is being offered for sale for the first time. Expand your vision: The neighbouring lot is also available, offering potential for a family compound, additional privacy, or long-term investment. (id:37372)
Century 21 Granite Realty Group Inc.
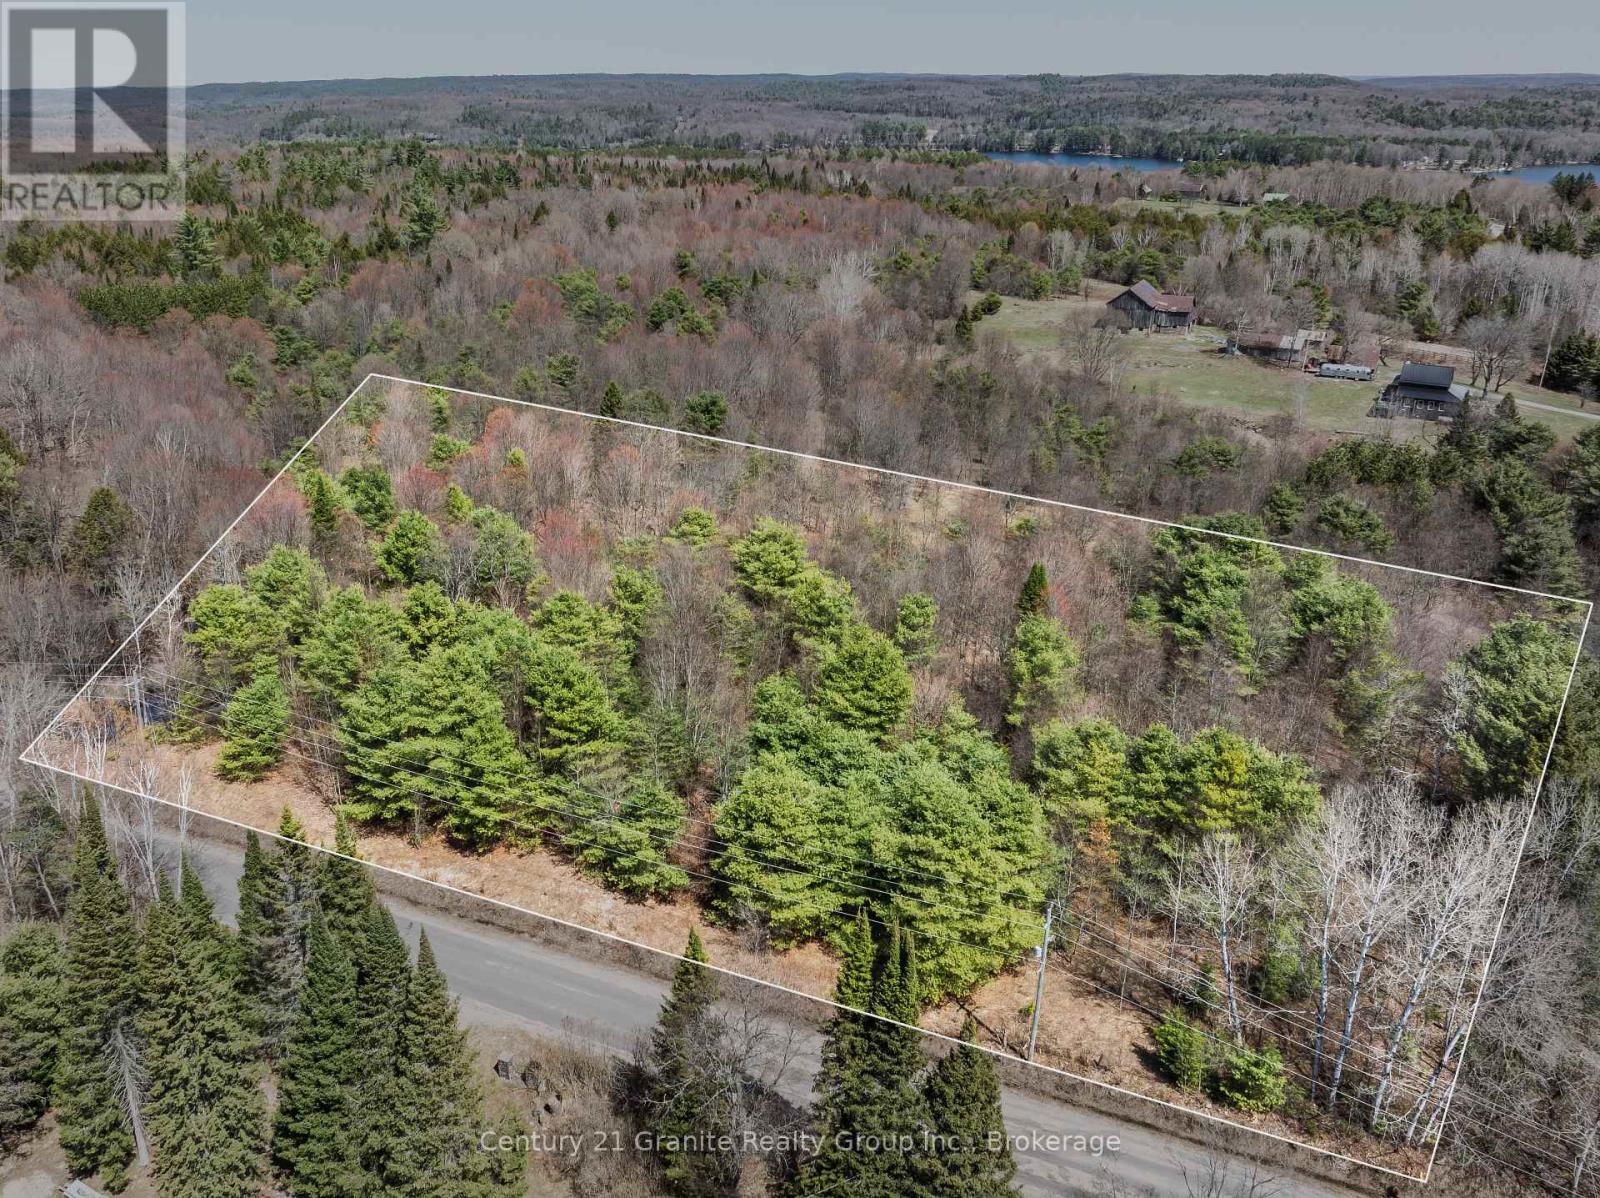
Part 1 Buckslide Road
Algonquin Highlands (Stanhope), Ontario
Discover the perfect canvas for your future home or Haliburton retreat on this newly severed 2-acre building lot on Buckslide Road, just outside of Carnarvon. Featuring 112.83 metres of road frontage and approximately 71.43 metres of depth, this well-proportioned RR (Rural Residential) zoned property offers excellent flexibility for your building plans. With year-round municipal road access, hydro and Bell located at the lot line, and multiple ideal locations for a future driveway, this lot is truly ready for your build. Several prime building sites set back from the road provide outstanding privacy and a peaceful natural backdrop. Enjoy the best of Haliburton Highlands living with close proximity to Kushog Lake (Public access available at 1803 Buckslide Rd just 2.5 KM from the property), Boshkung Lake (Public access available through the Little Boshkung Lake public boat launch, located at 8748 Highway 118), and nearby snowmobile and ATV trails for year-round recreation. Conveniently located just 15 minutes to Minden, you'll have easy access to shopping, dining, and essential amenities. Severed parcels in this area are increasingly hard to find, and this property is being offered for sale for the first time-a rare opportunity to secure land in a desirable rural setting. Looking for more space? The adjacent lot is also available, ideal for a custom home, weekend retreat, multi-generational living, or investment opportunity. (id:37372)
Century 21 Granite Realty Group Inc.
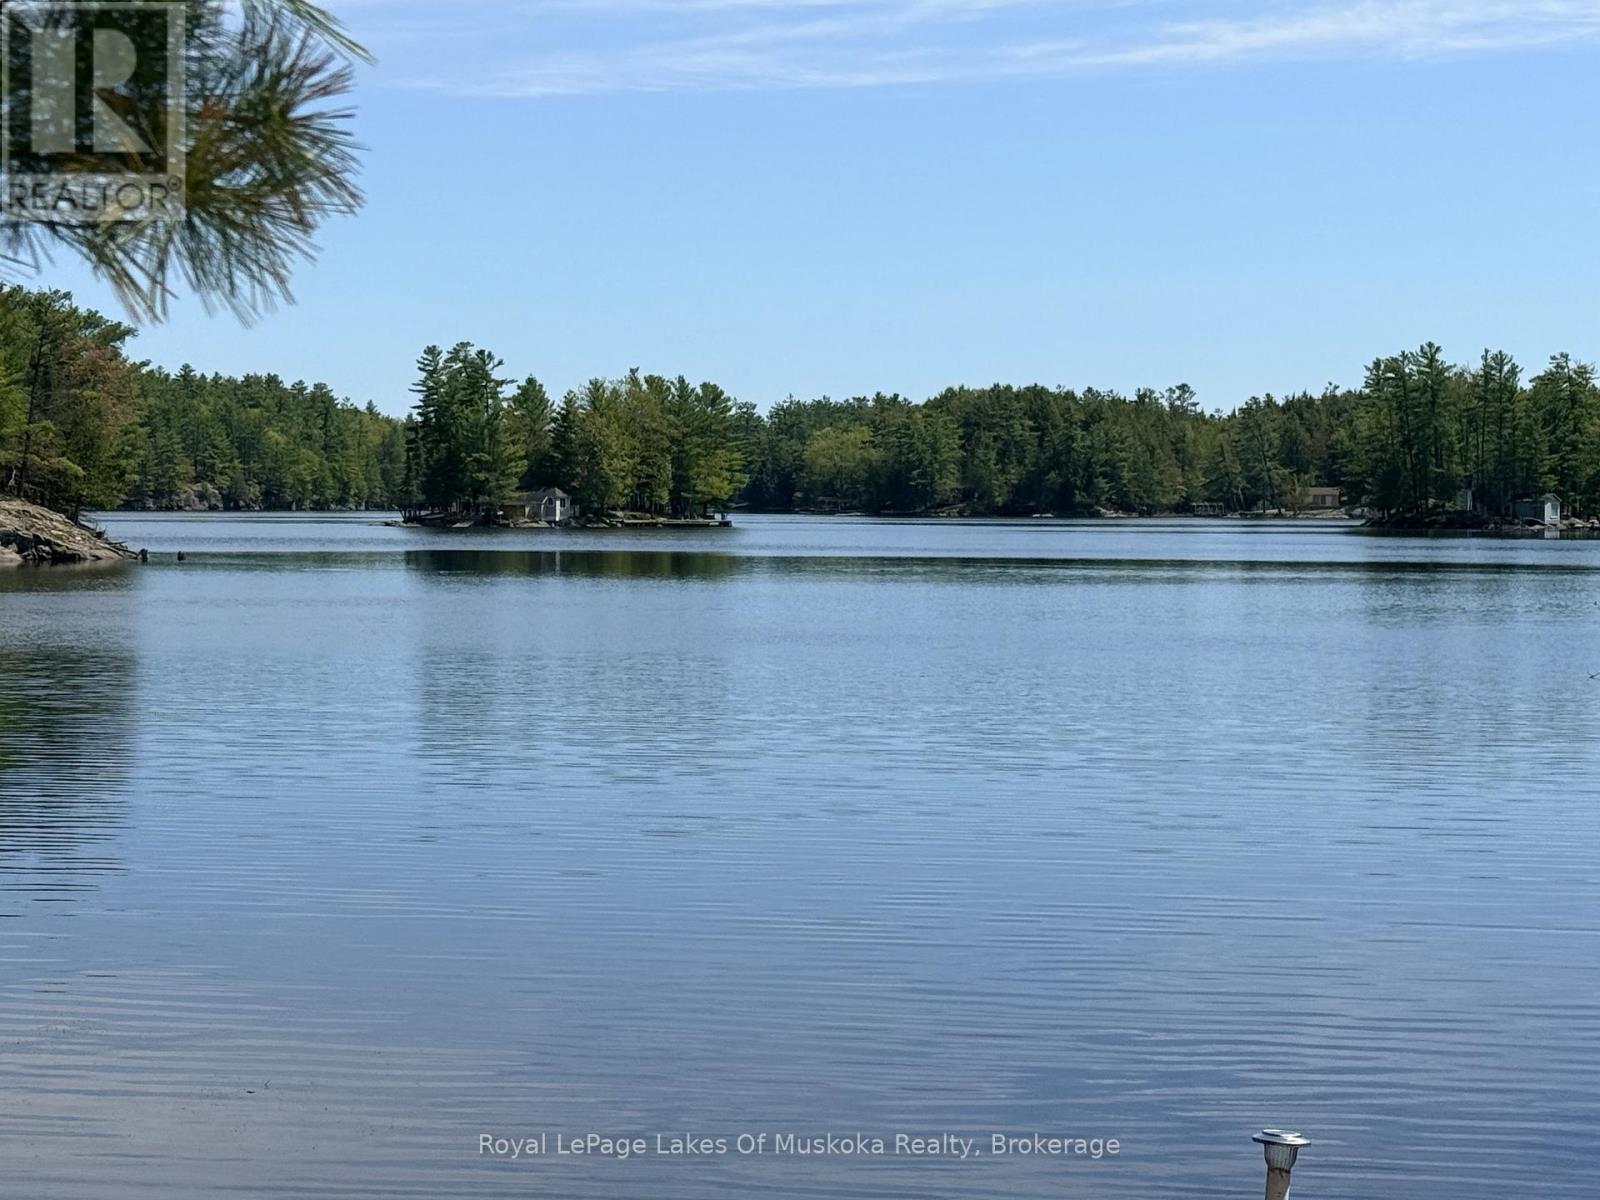
000 Fourwheel Drive
Gravenhurst (Wood (Gravenhurst)), Ontario
Escape to the serene shores of the Severn River. This premium waterfront building lot offers the ultimate canvas for your dream cottage or year-round home. Nestled in a deeply desired, quiet bay, the property boasts exceptional privacy and a beautifully treed landscape that blends seamlessly with the natural Muskoka-region surroundings. Enjoy calm, glassy waters perfect for swimming, kayaking, and safe boat docking, all while being plugged into an endless Trent-Severn Waterway boating system. Embrace the peace of undisturbed nature without sacrificing accessibility. Your private waterfront sanctuary awaits! (id:37372)
Royal LePage Lakes Of Muskoka Realty
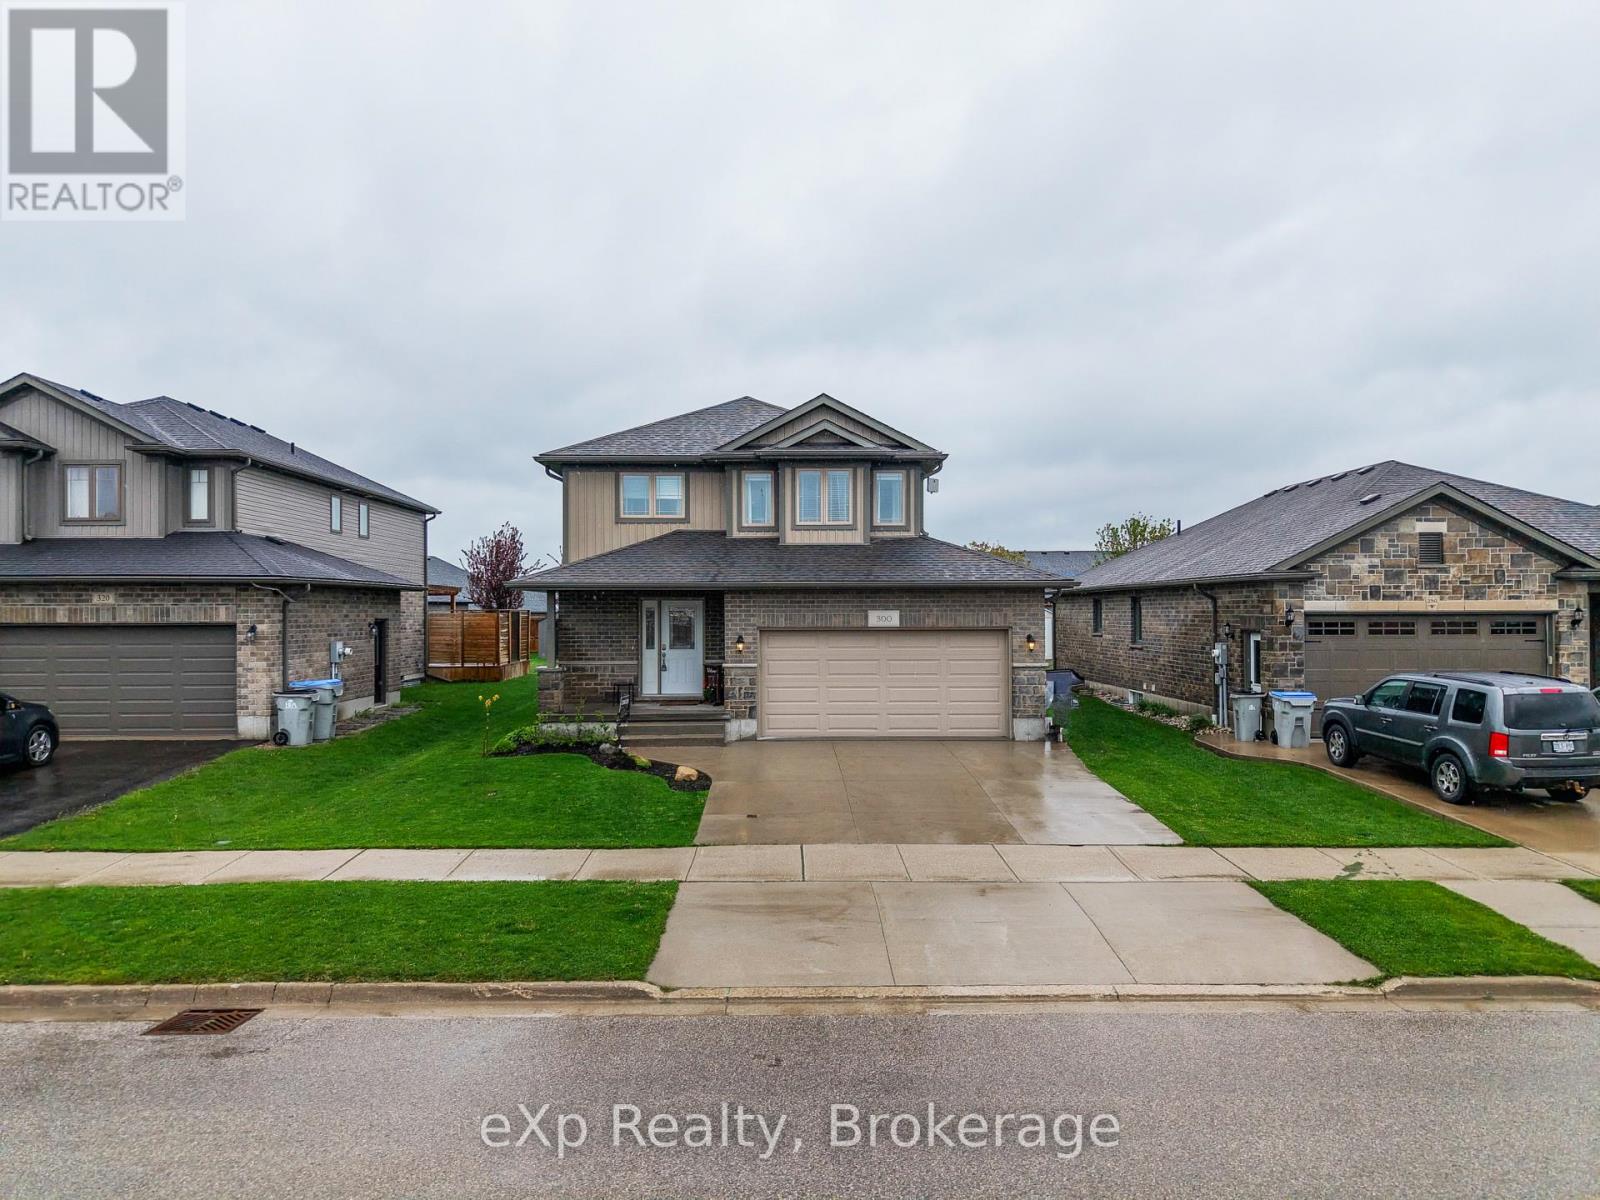
300 Hutton Street E
North Perth (Listowel), Ontario
Nestled in a vibrant and growing subdivision, this charming two storey home offers the perfect blend of comfort, quality, and family friendly living. Boasting 1,896 sq ft of beautifully designed and highly functional living space, this bright and welcoming residence presents an exceptional opportunity to enjoy a wonderful lifestyle in a family oriented community. The main level features attractive, high-quality flooring throughout, a convenient main floor laundry room, and a spacious open-concept layout ideal for both everyday living and entertaining. The dining area walks out to a backyard deck, creating the perfect setting for summer BBQs, morning coffee, or relaxing evenings outdoors. Upstairs, retreat to the spacious primary bedroom complete with a large walk-in closet and private 3-piece ensuite. Two additional generously sized bedrooms and another full 3-piece bathroom provide plenty of space for family, guests, or a home office setup. An attached double garage, California shutters, and a large backyard further enhance the appeal of this wonderful home. Ideally located close to local schools, parks, and scenic walking trails, this is a fantastic opportunity to enjoy comfort, style, and community all in one beautiful package. (id:37372)
Exp Realty
275 8th Avenue E
Owen Sound, Ontario
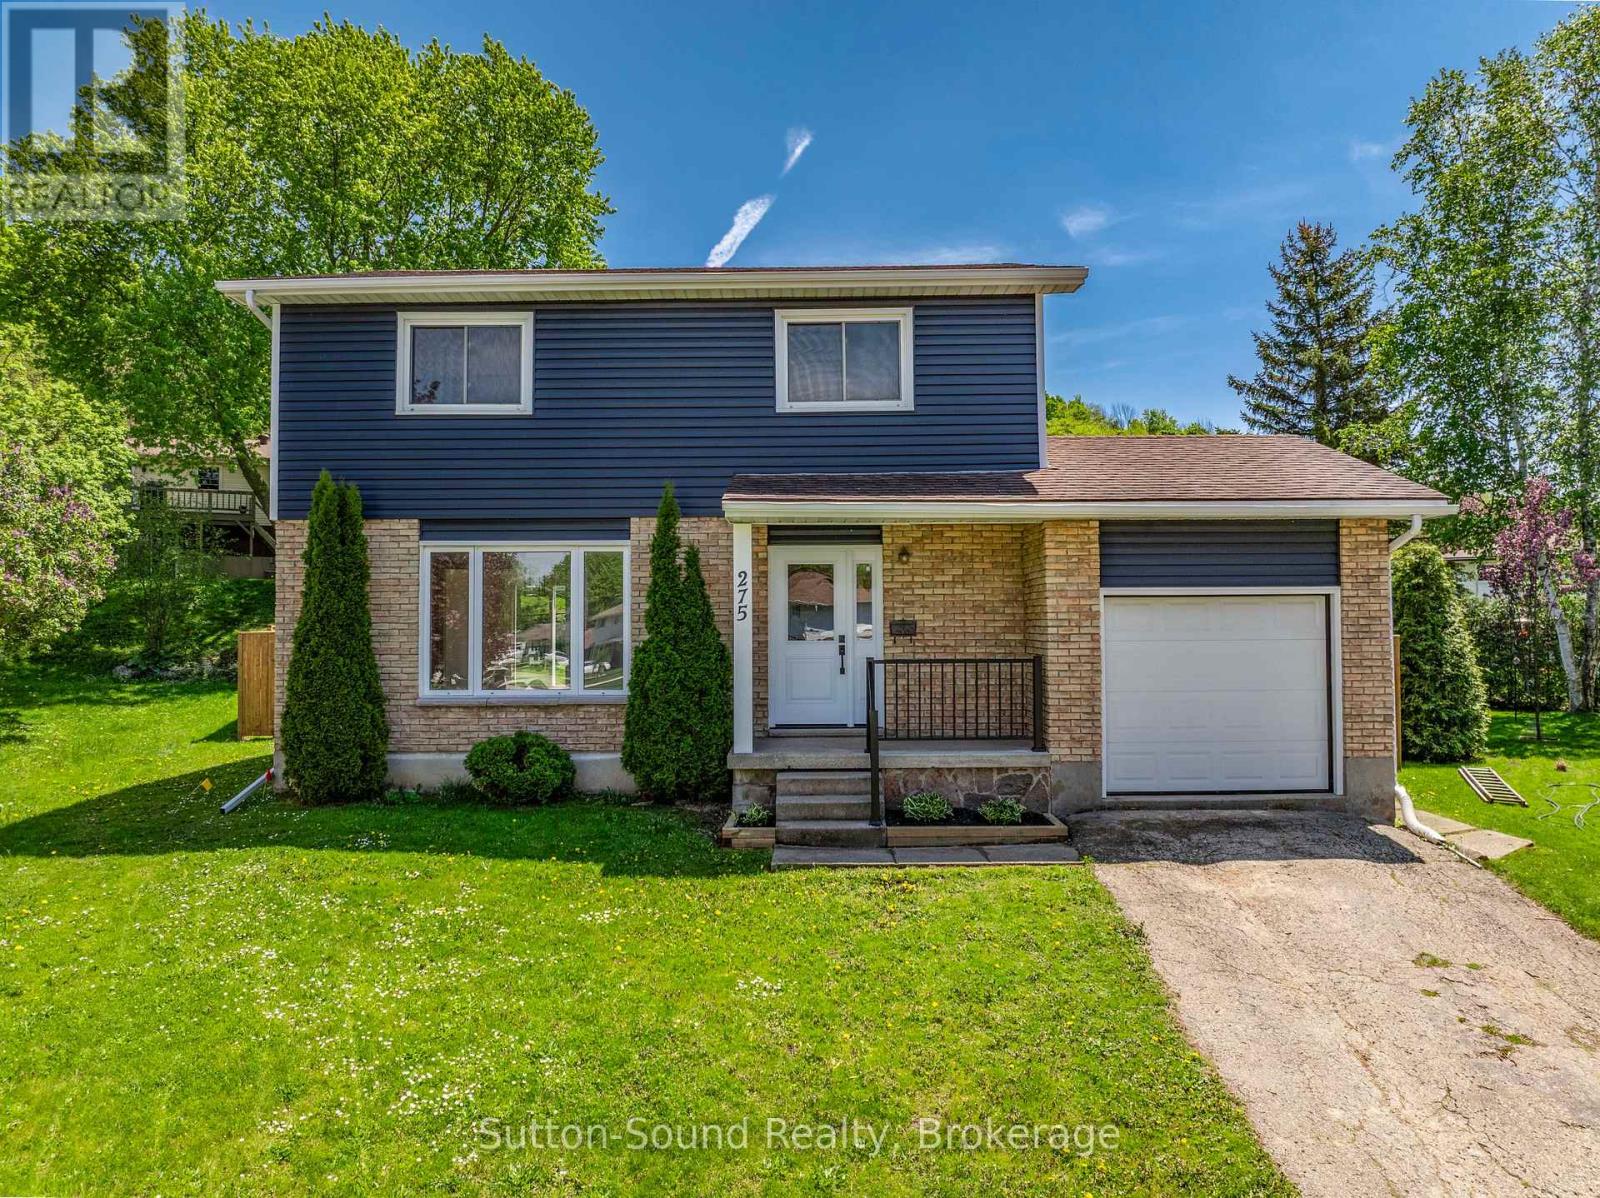
Tucked away on a quiet cul-de-sac in a peaceful family-friendly neighbourhood, this recently renovated 2-storey home is completely move-in ready and waiting for its next family. Offering 4 spacious bedrooms, 1.5 beautifully updated bathrooms, and a finished basement rec room, there is plenty of space for the whole family to live, work, and relax comfortably. The home features fresh flooring throughout, updated paint, a new kitchen, and refreshed bathrooms that create a bright and welcoming atmosphere from the moment you walk in. Major updates including a new gas furnace, new exterior doors, new patio door, and new exterior siding provide added peace of mind and excellent curb appeal. Step outside to enjoy the fully fenced backyard complete with a brand-new deck, making it the perfect space for children, pets, summer BBQs, and entertaining family and friends. Combining modern updates, functional living space, and a fantastic location close to amenities, parks, and schools, this home offers comfort, style, and convenience all in one exceptional package. (id:37372)
Sutton-Sound Realty
112 Heath Valley Trail
Georgian Bay (Baxter), Ontario
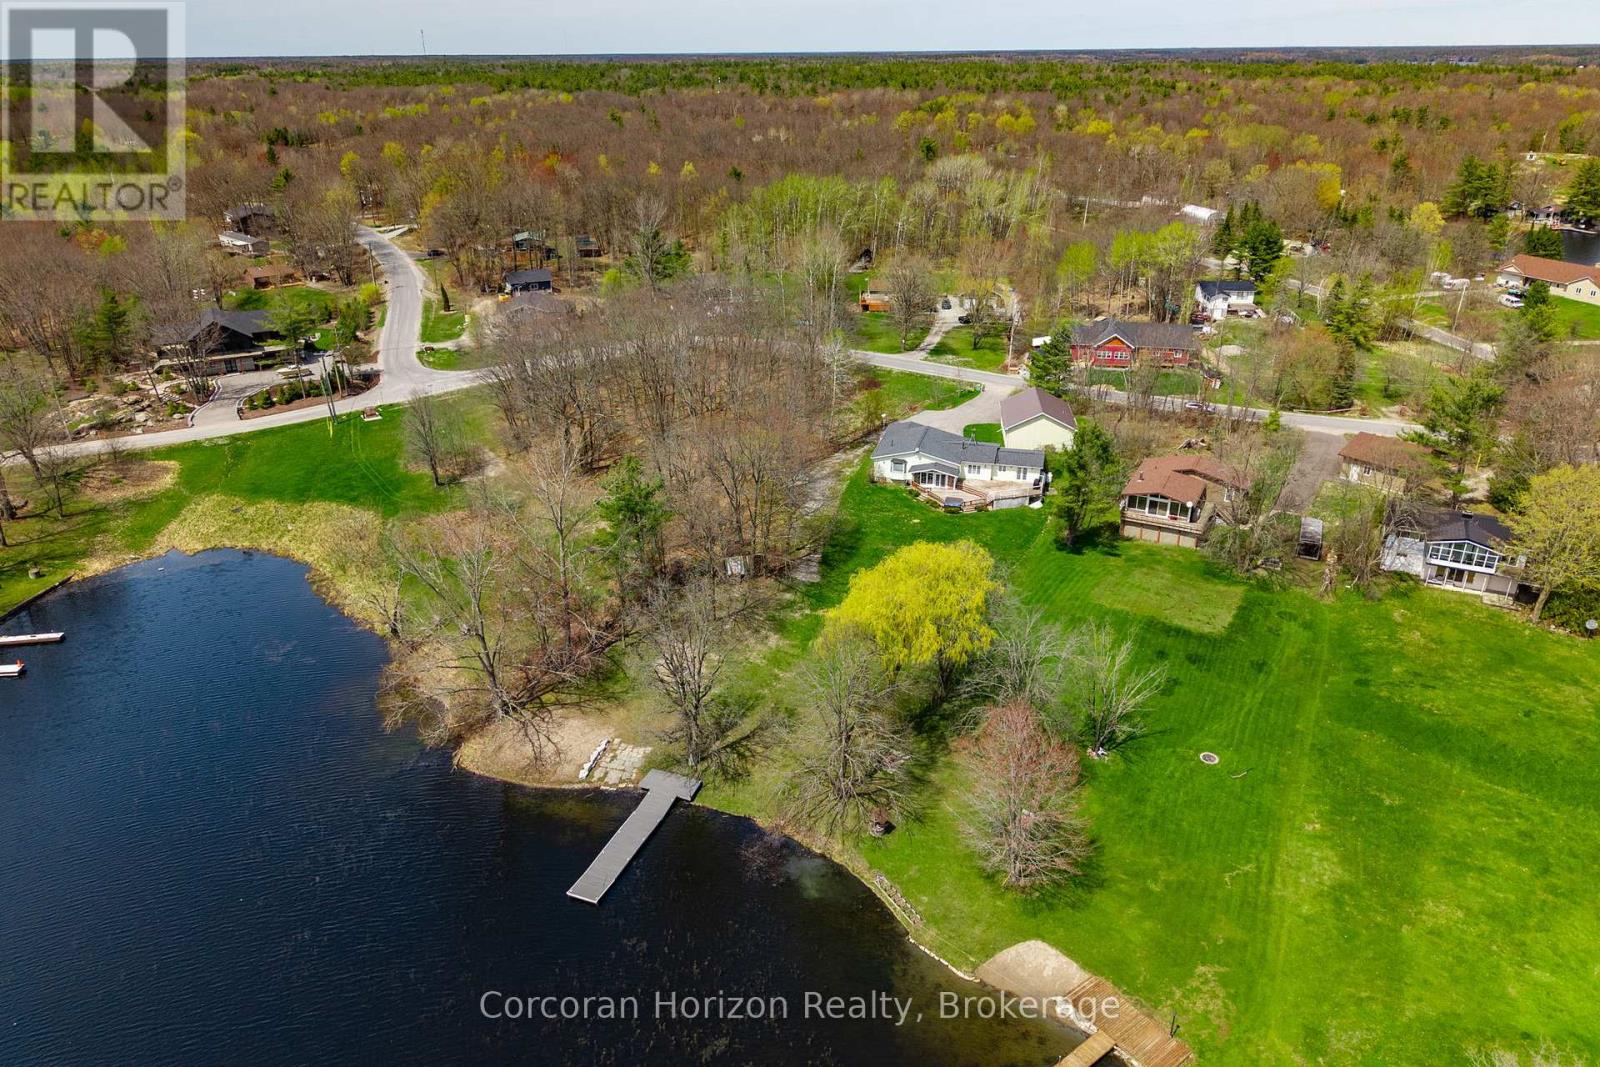
Year-round waterfront living on the Trent-Severn Waterway. Welcome to 112 Heath Valley Trail, a spacious 4 bedroom, 3 bathroom cottage on Little Lake offering peaceful surroundings and access to one of Ontario's most iconic boating systems. Located in a quiet bay with desirable southern exposure, this property enjoys excellent sunlight throughout the day and a relaxed lakeside setting perfect for family gatherings, weekend escapes, or full-time cottage living. This home provides generous living space with room to comfortably host family and guests. The property features a natural shoreline creating a tranquil waterfront environment ideal for canoeing, kayaking, paddleboarding, and enjoying nature. From your dock, explore miles of boating along the Trent-Severn Waterway, connecting to countless lakes, scenic channels, and nearby communities. Set on a peaceful stretch of shoreline, this cottage offers the perfect balance of privacy, sunshine, and access to world-class boating. Whether you are looking for a family cottage, investment property, or year-round waterfront home, this Little Lake retreat presents an excellent opportunity to enjoy life on the water. Conveniently located within easy reach of nearby amenities while still offering the tranquility of cottage country living. (id:37372)
Corcoran Horizon Realty
57 O'brien Street
Marmora And Lake (Marmora Ward), Ontario
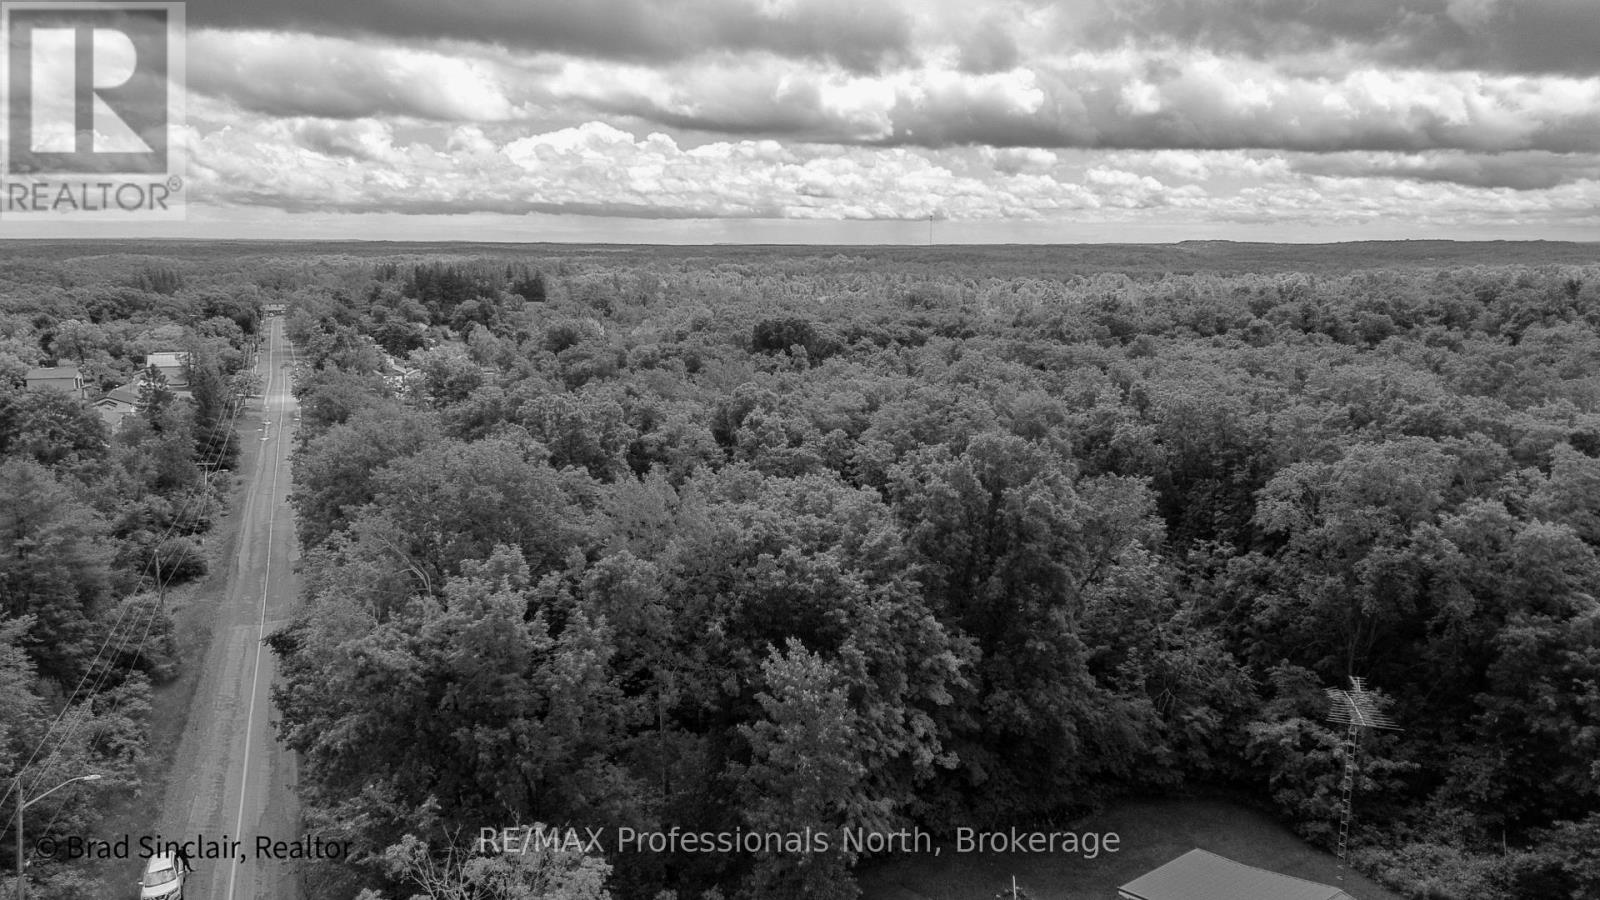
Naturally treed vacant lot just minutes to Marmora. Situated on a year round road this 0.6 acre lot is an ideal location to build your forever home. Easy access to Crowe Lake, trails, fishing and Highway 7. (id:37372)
RE/MAX Professionals North
1066 Buckskin Lake Road
Highlands East (Monmouth), Ontario
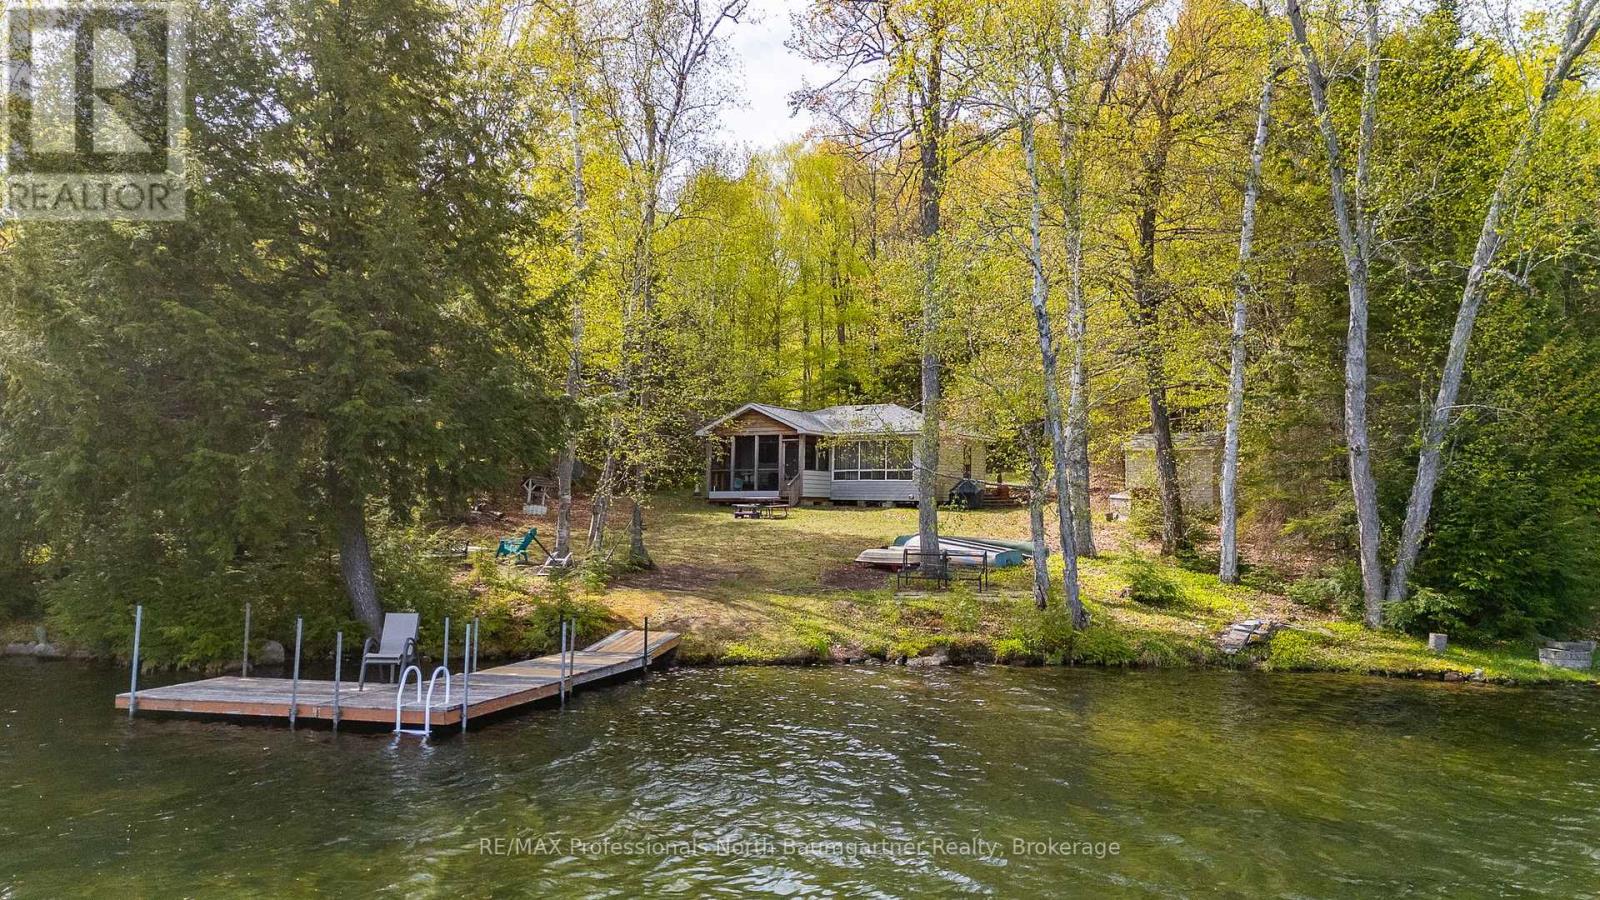
Escape to the lake with this inviting 3-bedroom, 1-bathroom seasonal bungalow on beautiful Monrock Lake. Situated on a private and level 0.68-acre lot with 104 feet of shoreline, this property offers the perfect blend of relaxation, recreation, and convenience. Enjoy stunning lake views from the screened-in porch, or spend your days swimming, boating, and unwinding from your private dock. The spacious front and backyard provide plenty of room for family gatherings, outdoor games, and evenings around the firepit under the stars. Inside, the open-concept layout creates a warm and inviting atmosphere, complemented by a cozy wood stove for cooler evenings. The property also features a bunkie complete with a bed and shower, ideal for guests or additional sleeping space, as well as a shed for extra storage. Located just a short drive to both Bancroft and Haliburton, this peaceful retreat offers privacy while remaining close to shopping, dining, and amenities. Whether you're looking for a family cottage, weekend getaway, or investment opportunity, this Monrock Lake property is ready to be enjoyed. (id:37372)
RE/MAX Professionals North Baumgartner Realty
117 Riverside Drive E
Dysart Et Al (Dysart), Ontario
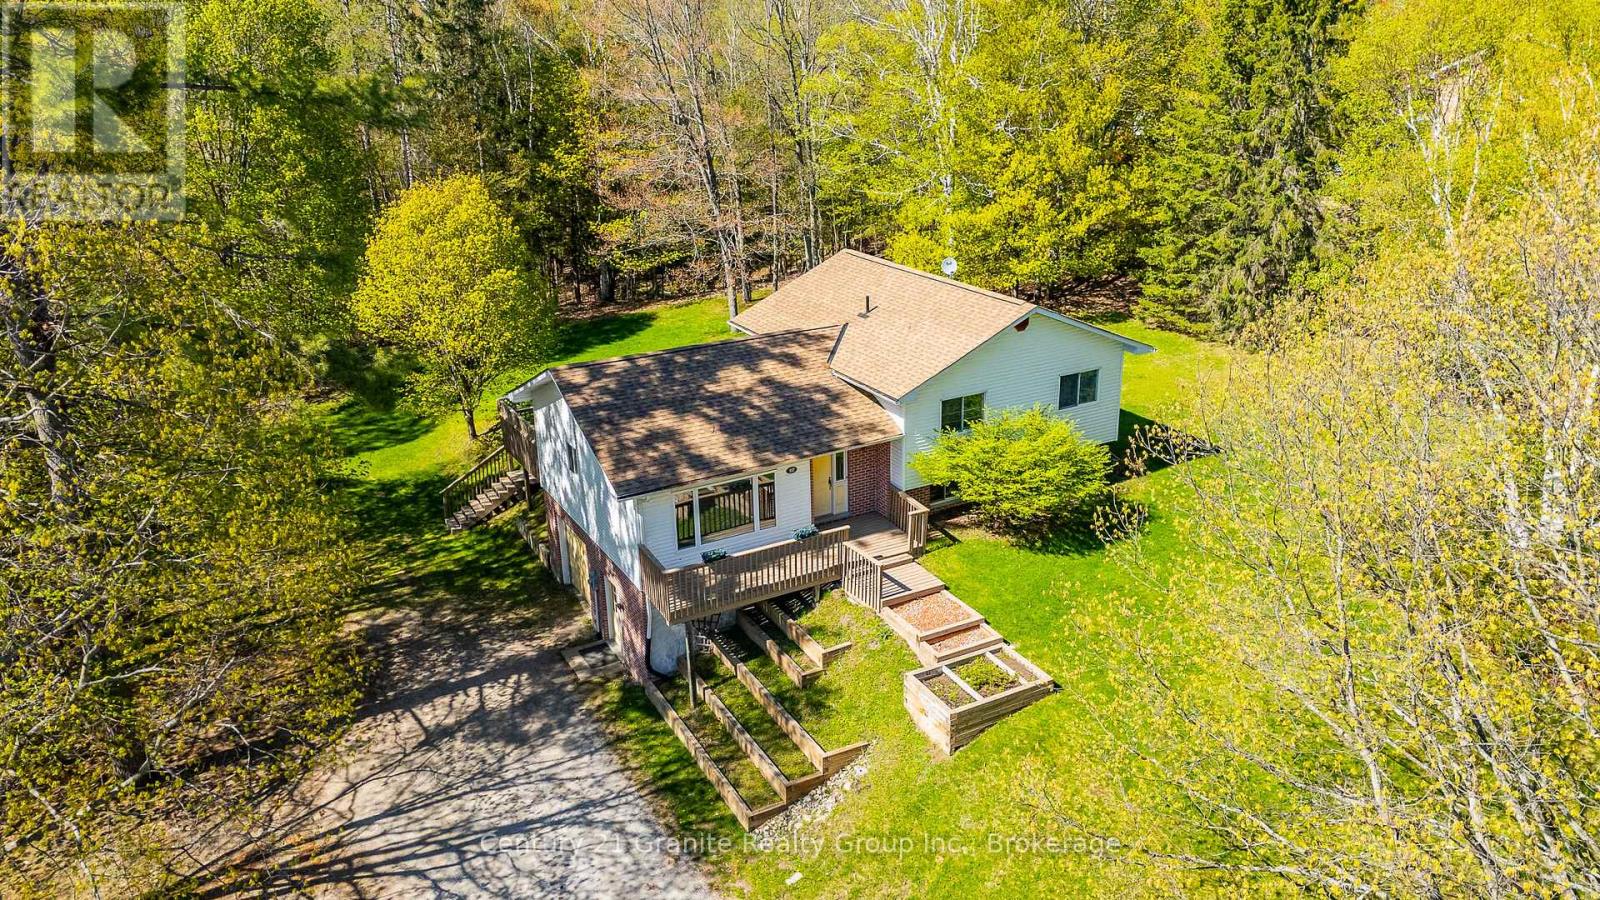
Welcome to this spacious multi-level home in the heart of Haliburton, offering approximately 1,950 sq.ft. of comfortable living space with a designed layout ideal for families, professionals or those seeking flexible living areas. A large main floor foyer welcomes you with an oversized closet and convenient interior access to the garage. The second level features a bright and inviting family room with hardwood flooring, exposed wood beam accents and a walkout to the private backyard which is perfect for entertaining or outdoor fun. This level also includes a 2-piece bath, a versatile den/office, and a laundry/utility room complete with sink, newer washer & dryer, water softener (2024) and newer hot water tank (2025). The third level offers a kitchen with pine cabinetry & a built-in desk/workstation, which is perfect for remote work or family organization, along with a spacious dining and living areas. Here, a separate front entrance adds convenience and functionality and is ideal for relaxing outdoors in the morning sunshine or cooler evenings. The upper level includes a 4-piece bath, a generous primary suite featuring a 3-piece ensuite and double closets. Two more bedrooms complete this floor. The attached single-car garage adds plenty of space for a vehicle, workbench, storage and all the tools. The huge backyard surrounded by mature trees is perfect for children, pets, outdoor games & family gatherings, while for the green thumb enthusiasts, the southeast facing front tiered gardens provide spectacular curb appeal and an abundance of seasonal colour. Located in a desirable Haliburton neighbourhood close to the river, hospital, medical clinic, schools, parks, Head Lake boat launch, shopping and amenities, this home offers space, functionality and comfort for most lifestyles. Rental income a possibility. (id:37372)
Century 21 Granite Realty Group Inc.
350281 Concession A
Meaford, Ontario
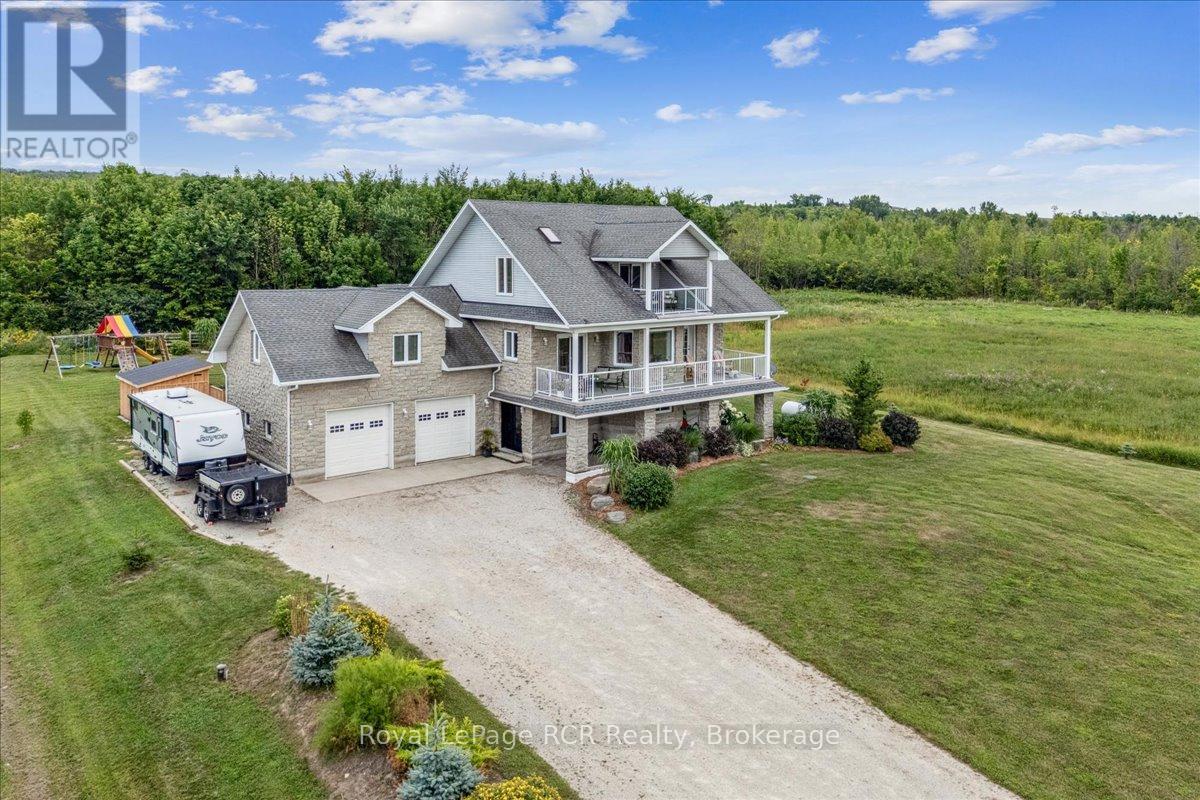
This beautiful property captures the very best of rural Grey County living, combining sweeping views of Georgian Bay with a layout designed for effortless entertaining and everyday comfort. Situated in the peaceful community of Annan, this three storey home offers a quiet country atmosphere while remaining just fifteen minutes away from all the shopping, dining, and amenities on the east side of Owen Sound. A striking stone exterior and an attached two car garage welcome you into a spacious foyer that sets a bright, approachable tone. The ground level features a cozy family room with a fireplace that walks out directly to a spectacular backyard built for summer fun, complete with a sparkling inground pool, a hot tub, a firepit, and a covered barbecue station with a sit up bar. Moving up to the second level, the bright kitchen and dining area flow seamlessly out to a large balcony where you can enjoy your morning coffee alongside beautiful water views. This middle floor also hosts a separate living room, two comfortable bedrooms, a full four piece bathroom, and a generous recreation room perfect for movie nights or a kids play space. The entire third floor is dedicated to a massive primary suite that acts as a quiet getaway, boasting two walk in closets, a five piece ensuite bathroom, ample space for a reading nook, and its own private balcony overlooking the bay. Throughout the home, durable hardwood and tile flooring pair with smart finishes to ensure the property is as functional as it is beautiful. You will love hosting family and friends in a home that offers peaceful county living with quick access to city conveniences. (id:37372)
Royal LePage Rcr Realty
1 - 74a Church Street
Stratford, Ontario
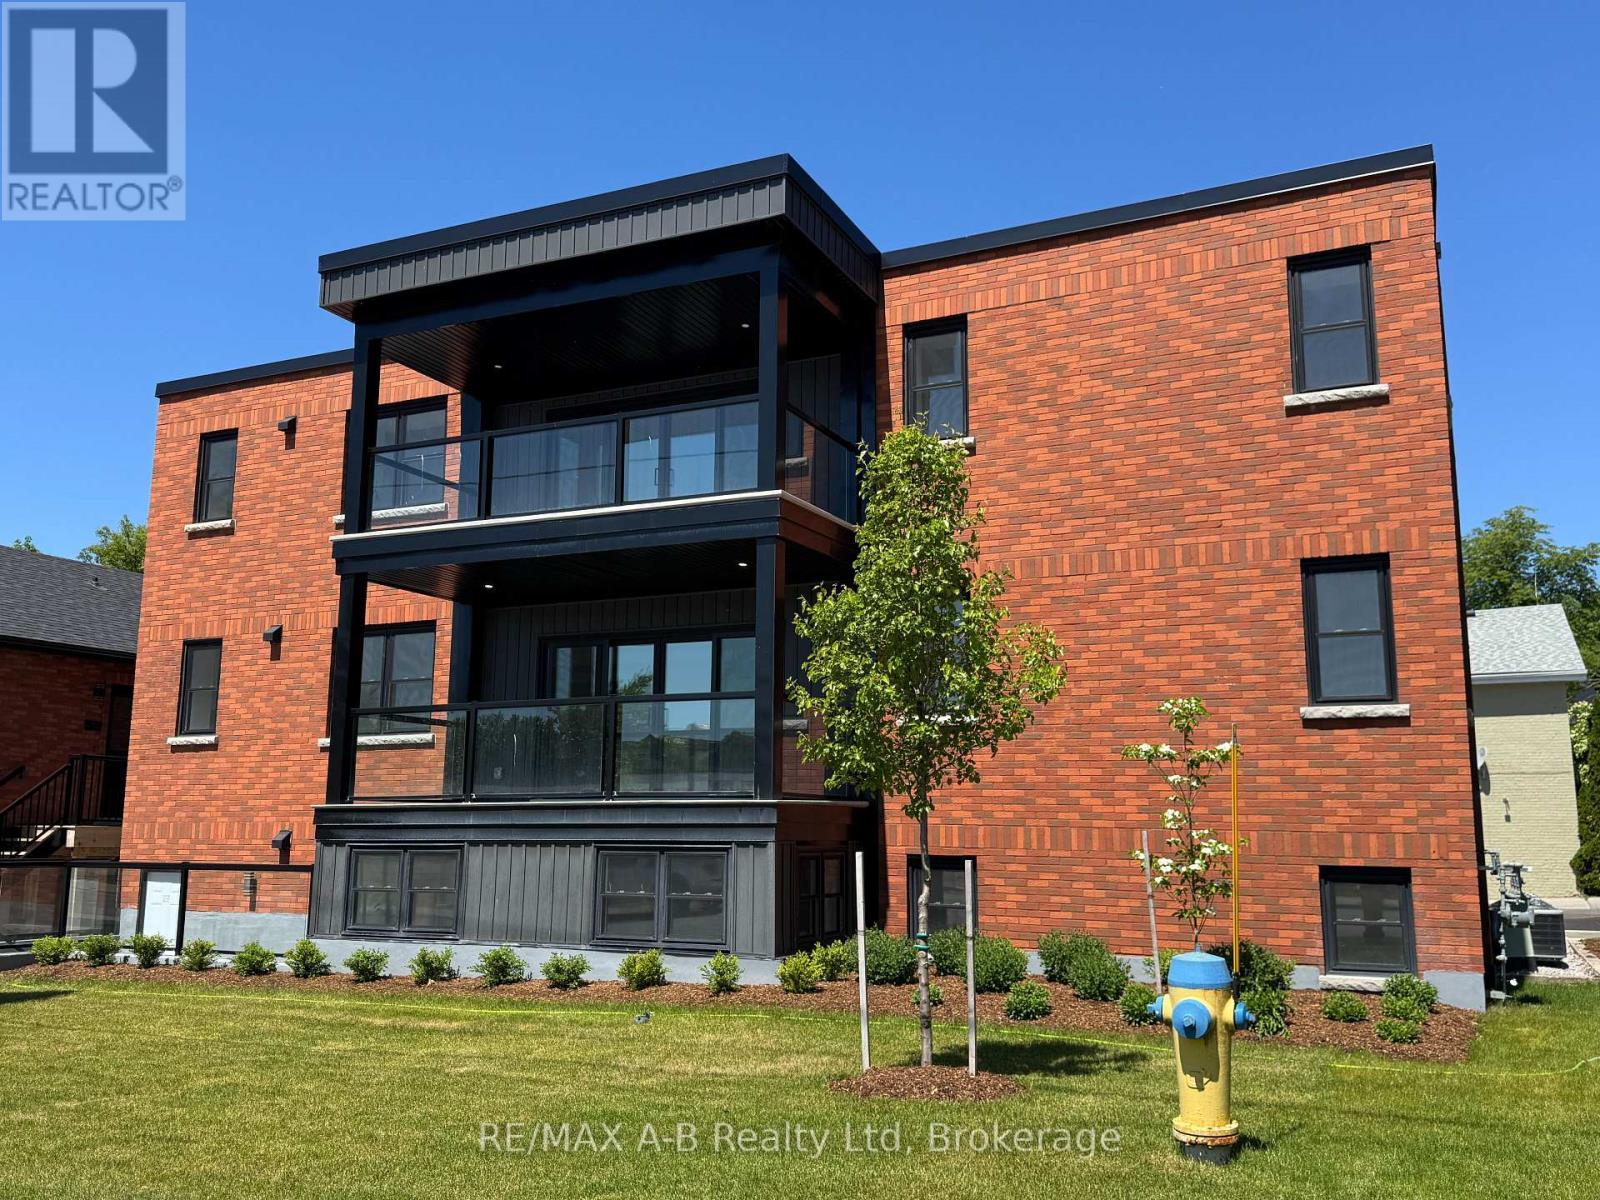
5 YEARS CONDO FEES PAID FOR BY DEVELOPER - CALL FOR DETAILS - Experience modern living at its finest in this newly converted, never-occupied 2 bedroom, 2 bathroom condo boasting 1,316 square feet of thoughtfully designed space. Step onto beautiful hardwood floors and admire the elegance of quartz countertops in the kitchen. High ceilings and large windows create a bright, airy atmosphere while providing magnificent views.Enjoy cozy evenings by the fireplace or unwind on your private balcony after a day spent exploring downtown's vibrant restaurants and shopping, just steps away. The spacious walk-in closet offers ample storage, and energy-efficient features provide comfort and savings. Part of a newly registered condo corporation, this exclusive location is perfect for professionals or retirees seeking a sophisticated urban lifestyle. Three new units are available in this stunning conversion. Don't miss your chance to own a piece of this exceptional property! (id:37372)
RE/MAX A-B Realty Ltd
27 - 162 Settlers Way
Blue Mountains, Ontario
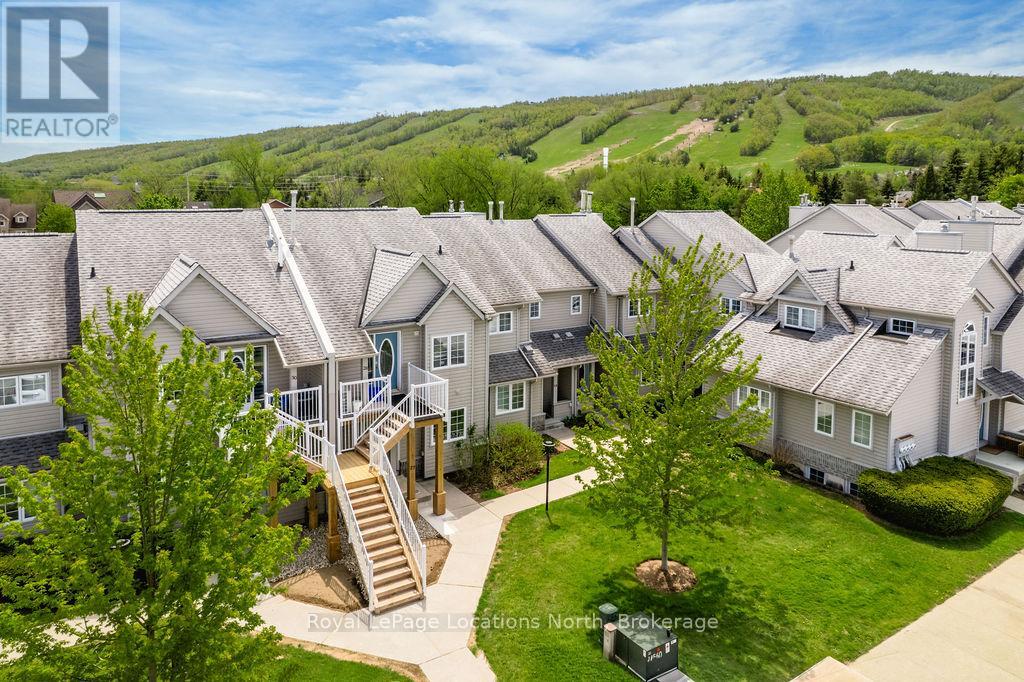
Enjoy the ease of main-floor living in this ideally located Blue Mountains townhome, just a short stroll from Blue Mountain Village, the Toronto Ski Club, and access to the Georgian Trail. Perfectly positioned for year-round recreation, this welcoming home offers approximately 1600 sq ft of living space and beautiful ski hill views. The open-concept main floor features a spacious primary bedroom, a 4-piece bathroom, cozy wood-burning fireplace, and a bright living area with walkout access to a private patio overlooking the slopes - an ideal setting for morning coffee or après-ski relaxation. The lower level provides plenty of additional space for family and guests, complete with a spacious recreation room and 3 versatile bonus rooms suitable for guest quarters, a home office, gym, or hobby space. Residents enjoy access to a private clubhouse featuring a sauna, games room, cozy fireplace, plus tennis courts, and an in-ground pool, while the reasonable condo fee also includes snow removal and lawn maintenance for easy, low-maintenance living. Enjoy the community playground and dog park just around the corner. Additional features include ensuite ski/storage locker, plenty of storage space, new windows (2024), updated HVAC system (2023), and new rental water heater (2025). (id:37372)
Royal LePage Locations North
203 Garafraxa Street S
West Grey, Ontario
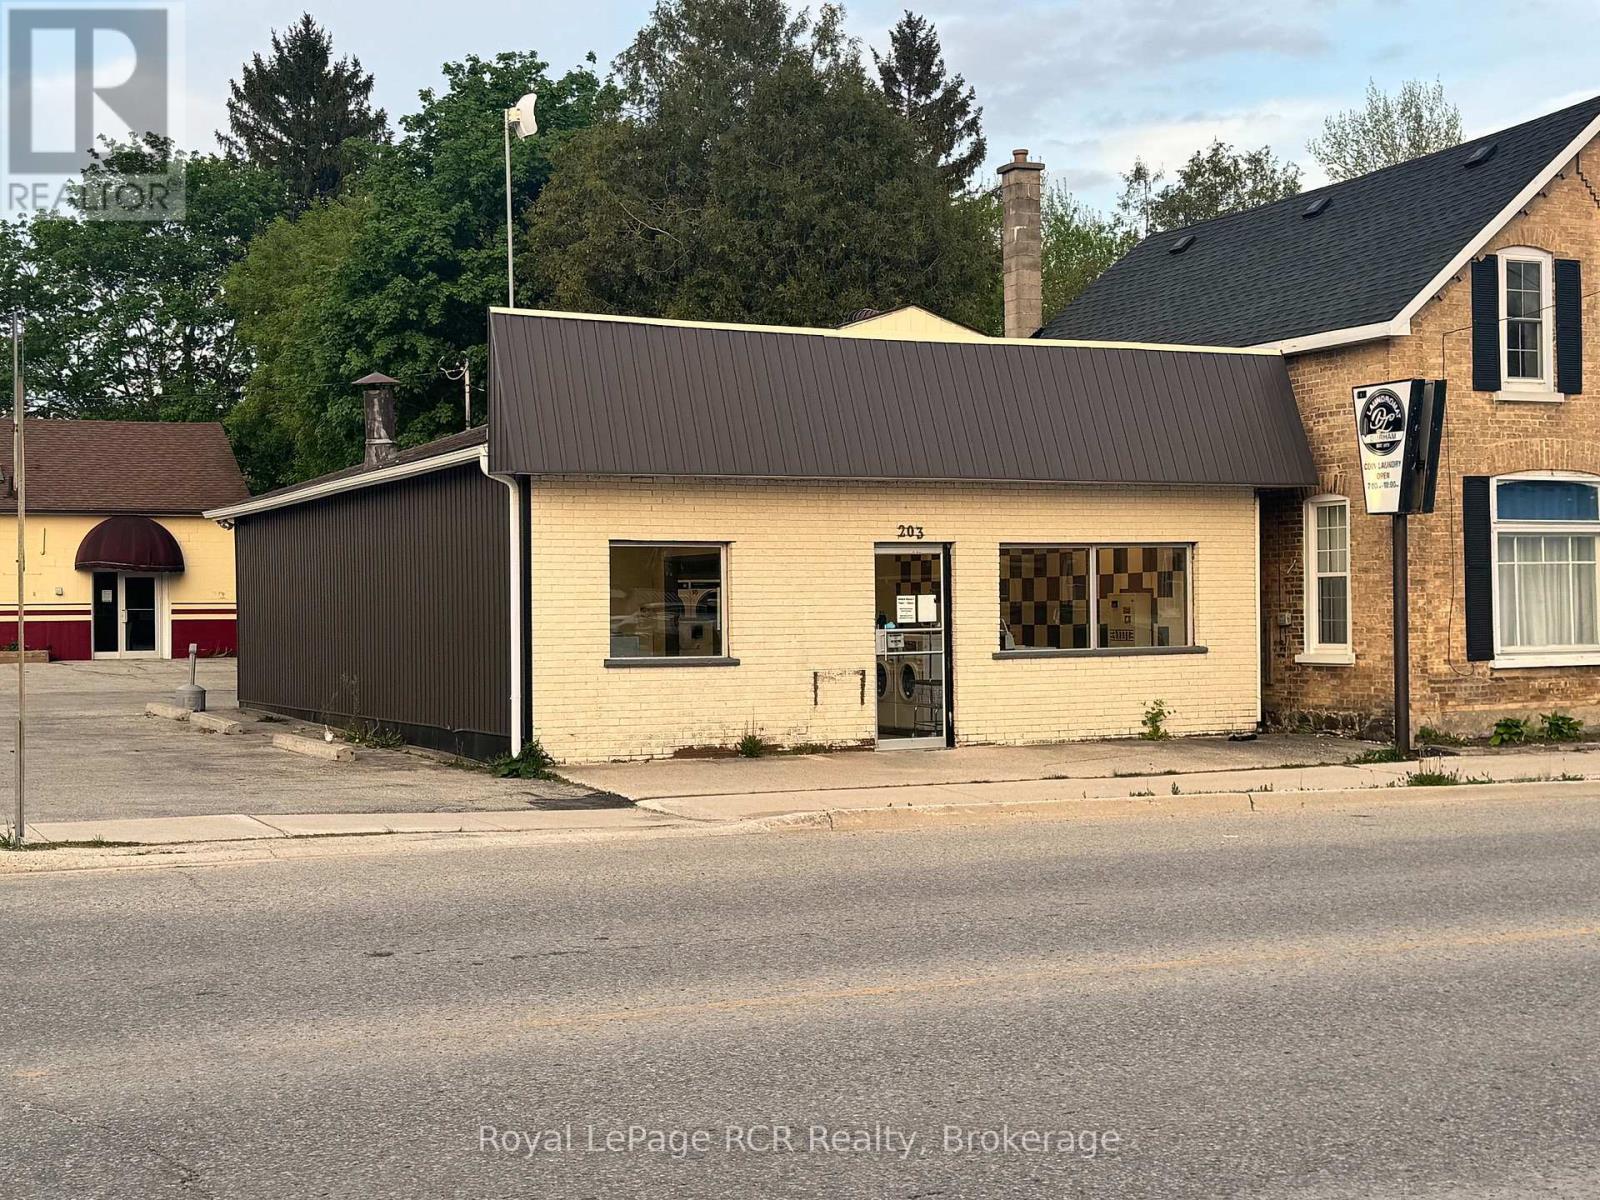
Commercial property on prominent corner on Highway 6 in Durham, ON. Zoned C1 with permitted uses including professional office, tavern, retail, medical clinic and more. There is lots of paved parking with access on Saddler St E. The building is approximately 1500 square feet and is heated by a heat pump inverter ducted heating/cooling system with wi-fi thermostat for remote monitoring. Easily accessible for clientele with ground level entry at the front and back of the building. Located across the road from a busy gas station and restaurant, there are many business ventures that would be successful at this location. The building is currently used as a laundromat, and the seller would consider including the business with the sale of the property. (id:37372)
Royal LePage Rcr Realty
Part Lot 20 Concession Road 14 Concession
Georgian Bluffs, Ontario
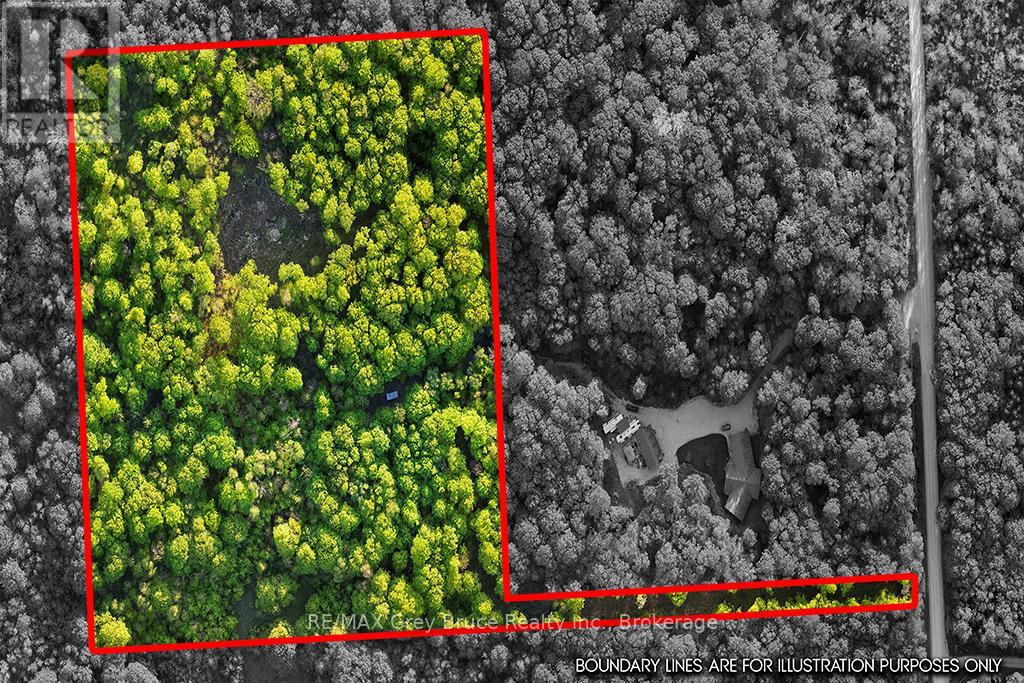
10.74 Acres of vacant land Zoned R1 to build your dream home, located just 17 minutes from both Owen Sound and Wiarton. This beautiful property already has a laneway off of Concession Road 14 and a semi - cleared parcel as a potential build site. With Mature trees surround the property and quiet surroundings, it will be easy to envision yourself calling it home. Municipality clears road in the winter, garbage pick up, bus route, and services run past the lot. (id:37372)
RE/MAX Grey Bruce Realty Inc.
39 Bobcaygeon Road
Minden Hills (Minden), Ontario
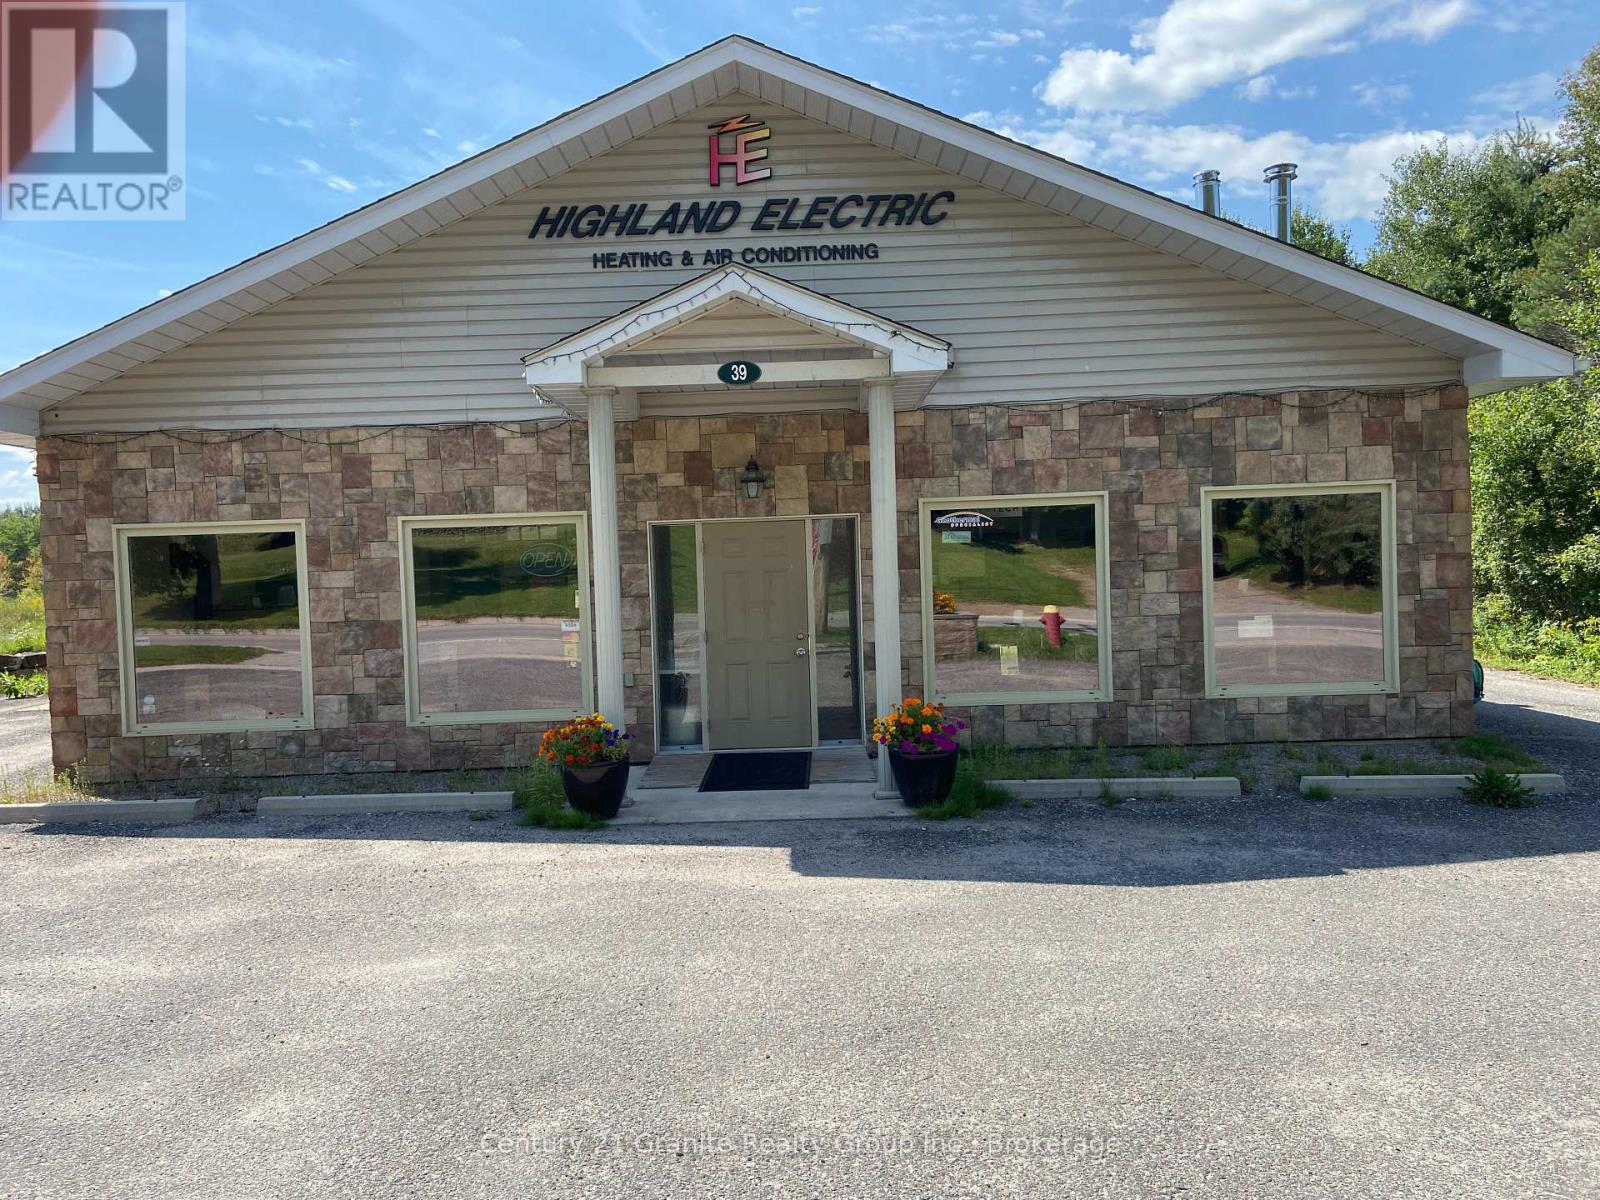
Highland Electric, Heating and Air Conditioning Ltd. is a reputable business located in Minden. Established in 1987, the thriving business became established and built a shop, showroom in 2009. Dealer for: -Bryant Furnaces, air conditioners, heat pumps -Pacific Energy wood and propane stoves -Mitsubishi heat pumps -Enviro propane fireplaces -Jotul wood and gas fireplaces & inserts -RSF woodburning fireplaces/woodstoves - Rehau Radiant heat flooring system -ICC chimney systems -IBC boiler systems -By The Fire Hearth pads The 3000sqft building includes a geothermal system with 3 zones of radiant floor heating, 2 heat pumps, and 2 arrays of solar panels. A great demonstration of the products and company's expertise. This could be an asset purchase or share purchase agreement. (id:37372)
Century 21 Granite Realty Group Inc.
32 Industrial Road
Tay (Victoria Harbour), Ontario
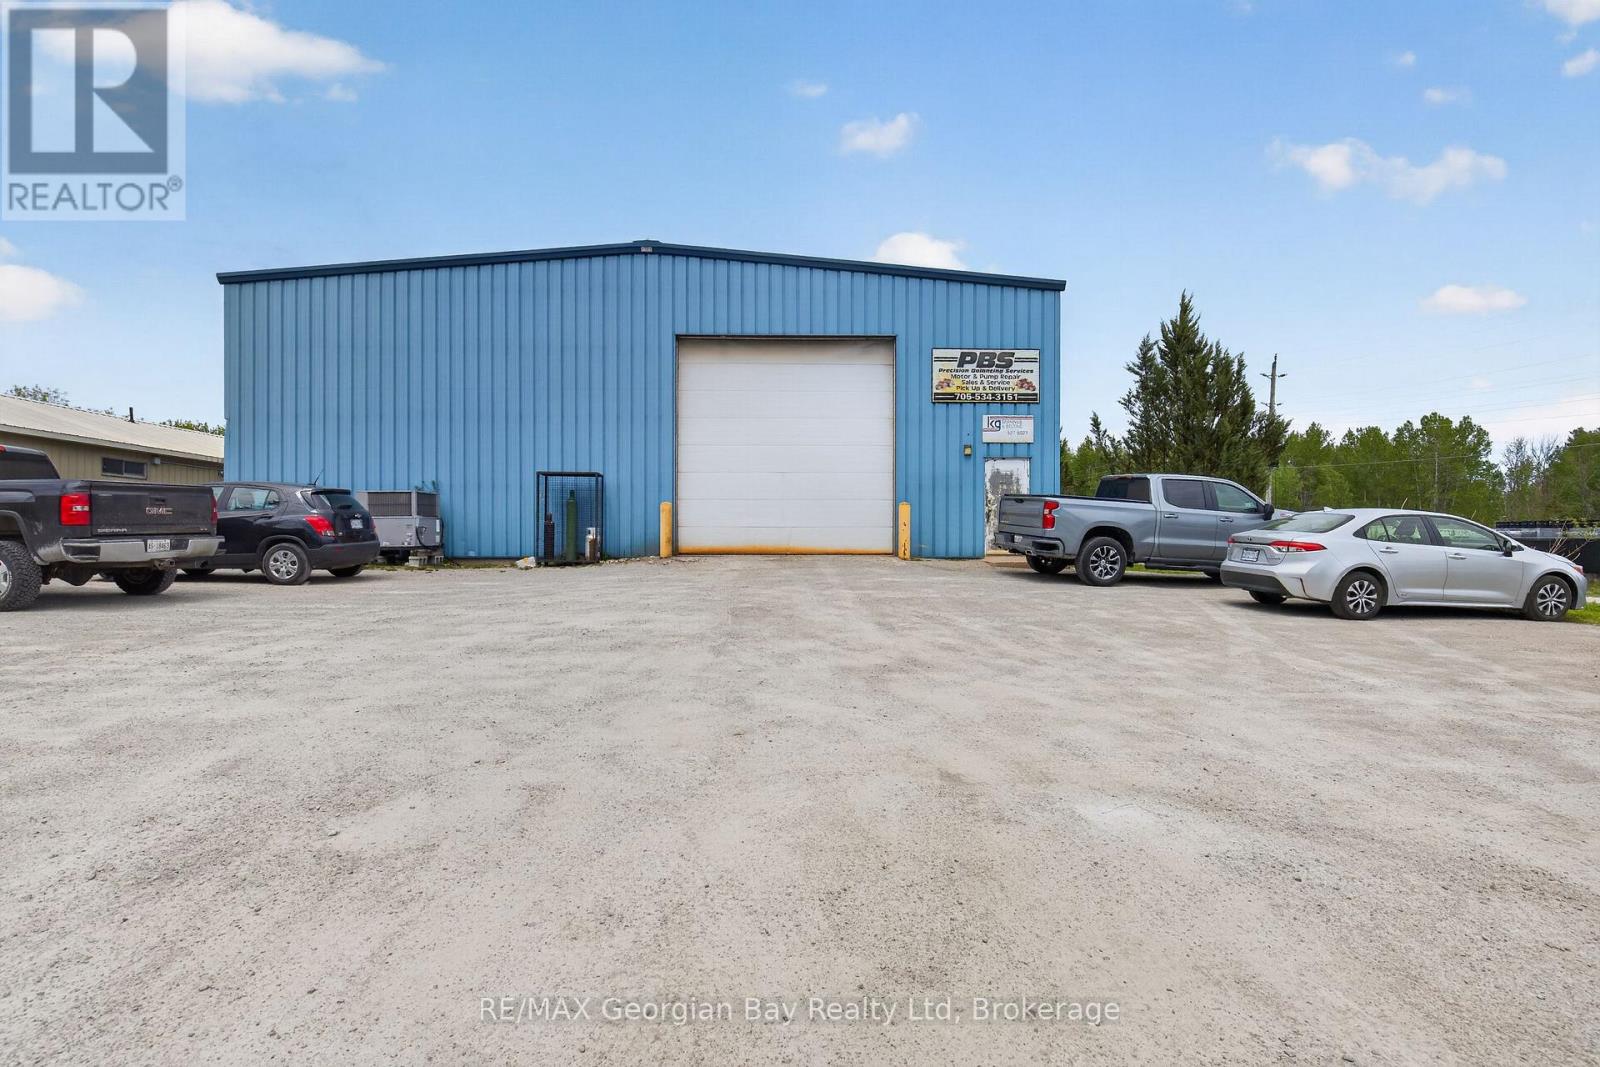
Welcome to 32 Industrial Road in Victoria Harbour, an excellent investment or expansion opportunity offering approximately 5,600 sq ft of commercial space in a convenient location. This versatile building is well suited for a variety of industrial or commercial uses and provides the infrastructure needed for growing operations. The property features durable metal siding and a metal roof, two transport bay doors, and a large main entrance garage door measuring approximately 20' x 22', allowing easy access for equipment, vehicles, or deliveries. Inside, the building is equipped with LED lighting, radiant gas heat, dual air conditioning units, water and sewer services, a crane, 200-amp hydro with 600V power and recently installed overhead crane. Whether you are looking to expand your business, invest, or establish a new operation, this property presents a great opportunity in Victoria Harbour. (id:37372)
RE/MAX Georgian Bay Realty Ltd
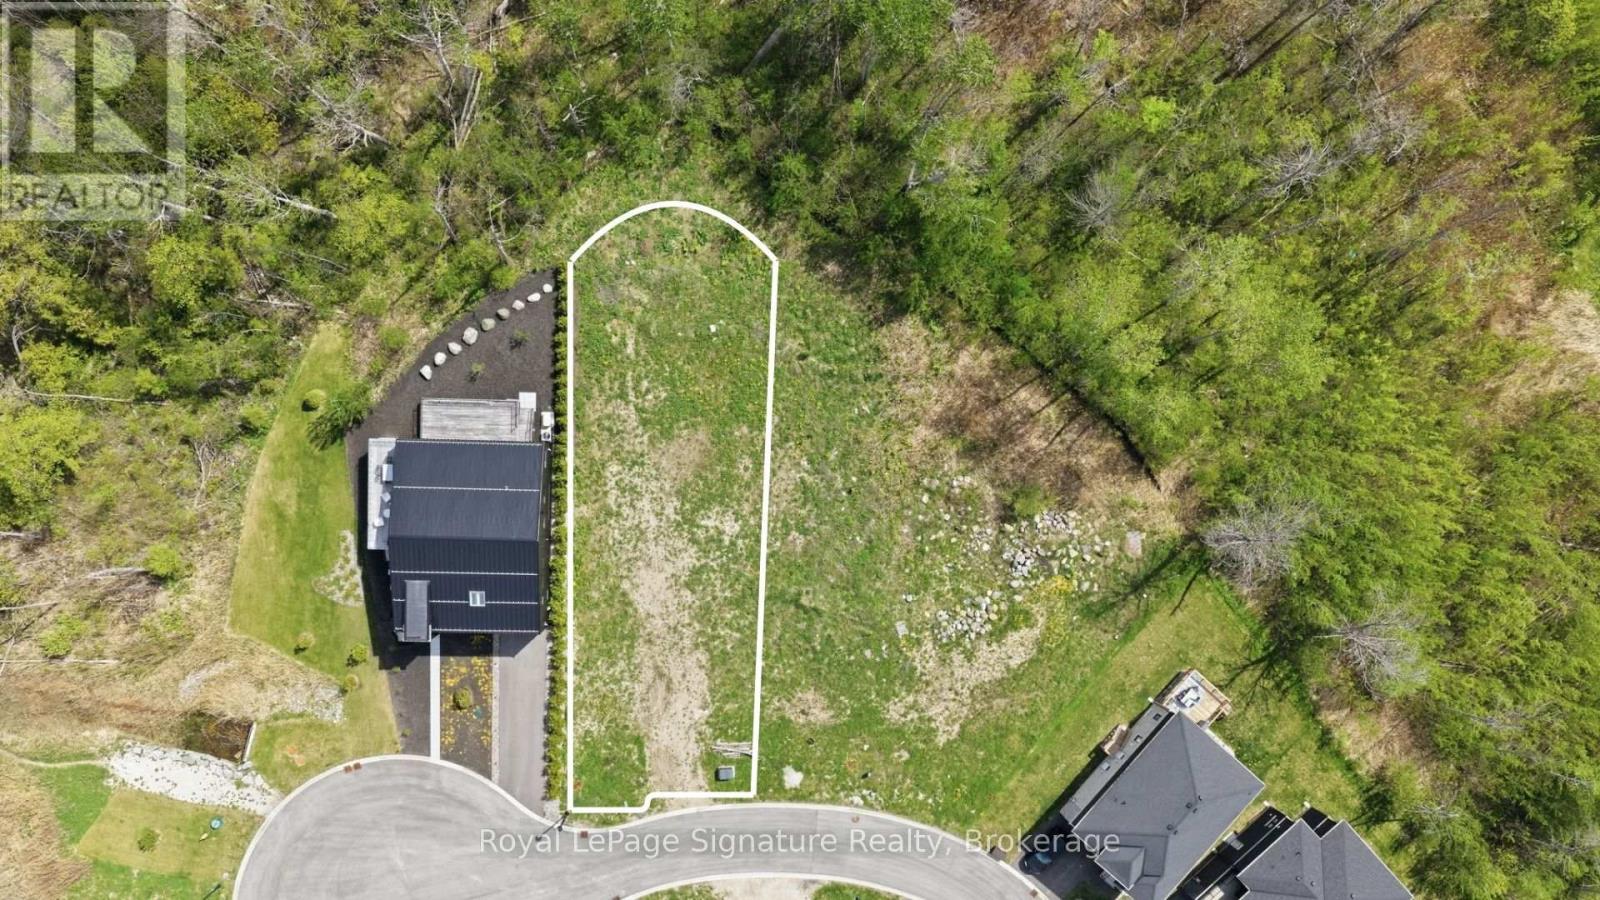
139 Sebastian Street
Blue Mountains, Ontario
Positioned on the desirable west end of Sebastian Street, 139 Sebastian Street offers an exceptional opportunity to build a custom home in one of The Blue Mountains' most coveted bayside communities. Measuring approximately 50 x 191 feet, this rectangular lot offers outstanding depth and a private treed backdrop, creating the ideal canvas for thoughtful design and seamless indoor-outdoor living. Just moments from Georgian Bay, Georgian Peaks Ski Club, the Georgian Trail, golf, skiing, hiking, and marinas, this sought-after location blends natural beauty, privacy, and four-season recreation in a setting surrounded by luxury homes and lifestyle-driven amenities. (id:37372)
Royal LePage Signature Realty
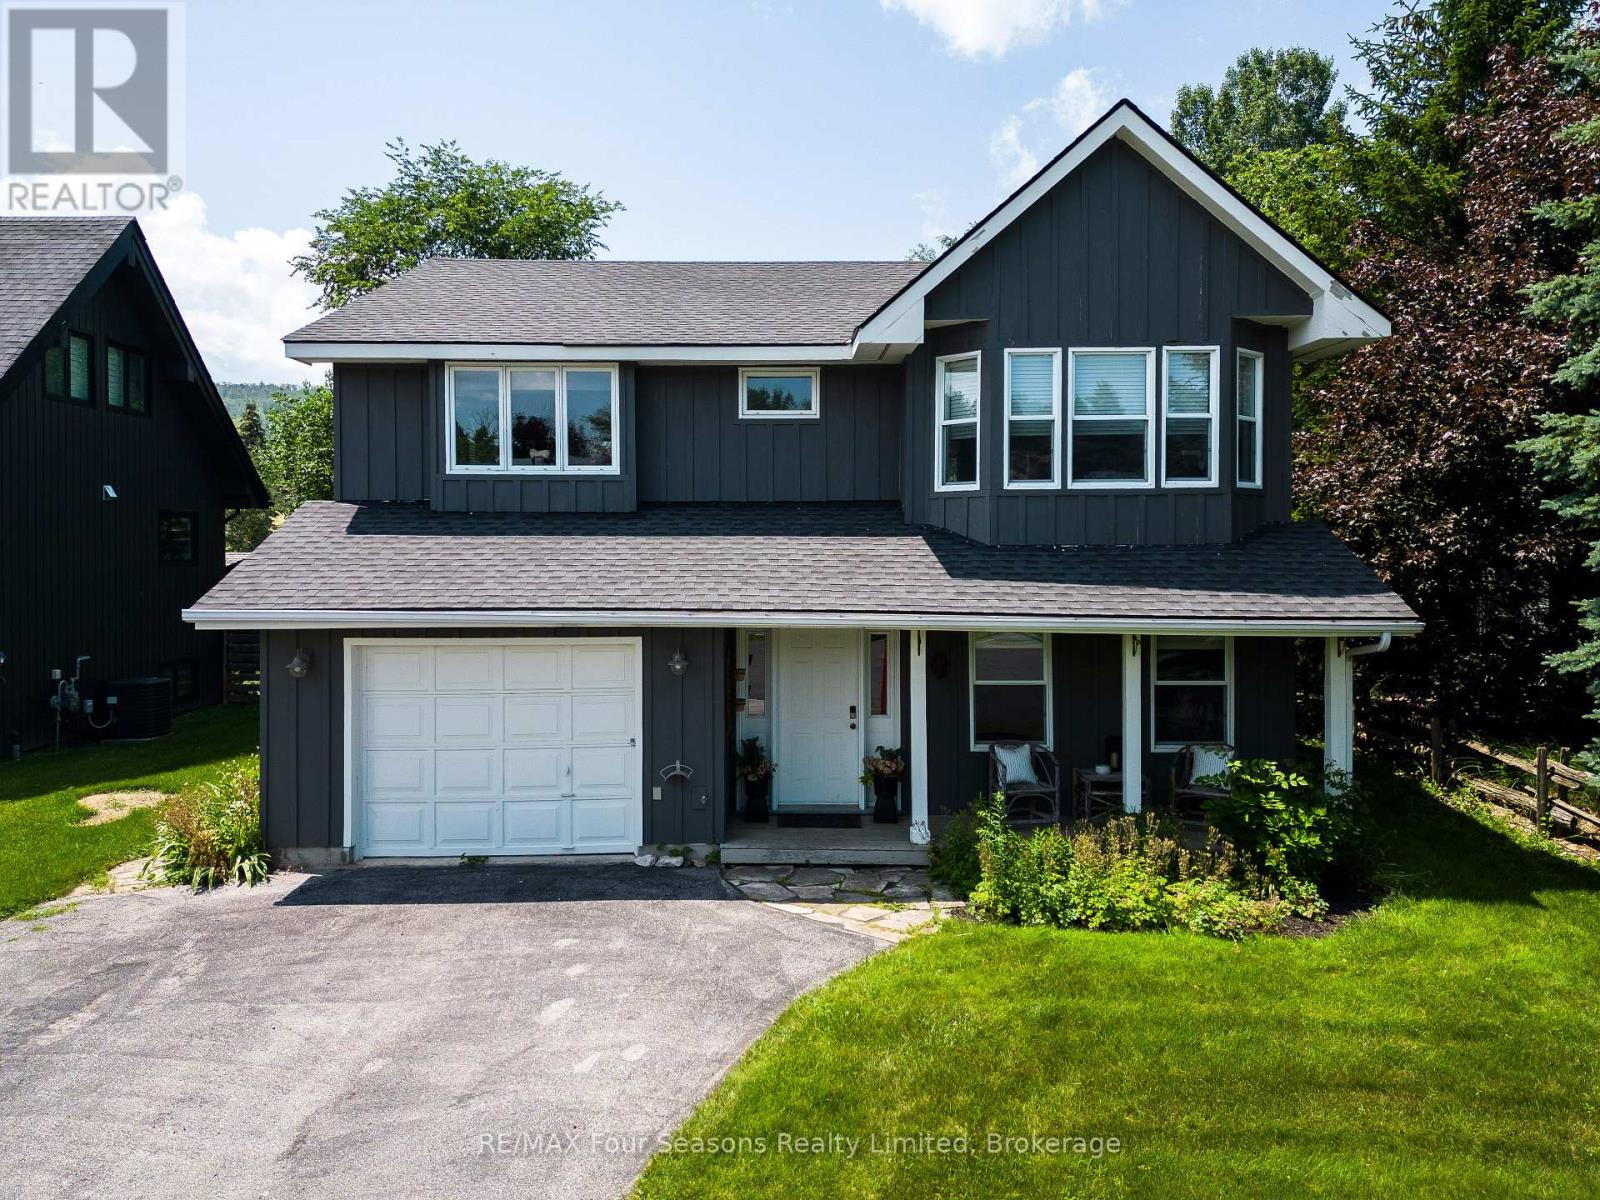
104 Laurie's Court
Blue Mountains, Ontario
SPRING/SUMMER SEASONAL RENTAL - fully furnished - available immediately through September - dates flexible. Recently renovated! This bright and inviting 4-bedroom, 3-bathroom home is tucked away on a quiet cul-de-sac, just steps from Blue Mountain Village and only minutes to beaches, golf and trails, perfect for recreation/vacation. Upstairs, the open-concept kitchen, dining, and living area is filled with natural light and mountain views. Designed with a reverse floor plan to capture the best mountain views, this home has brand new engineered white oak flooring throughout the entire upper level and offers space, comfort, and convenience for today's active lifestyle. The newly redesigned kitchen has tons of space for hosting large family gatherings, boasts granite countertops, new microcement backsplash, new windows and direct access to the upper deck for effortless BBQs and dining al fresco while enjoying sunsets over the slopes. The living room's abundance of windows creates a warm and welcoming gathering space. The upper level also hosts the primary suite with a sleek, renovated 3-piece ensuite, plus a second bedroom and an additional 4-piece bathroom. The main level features a spacious recreation room with a cozy gas fireplace, two bedrooms, a full 4-piece bath, and a laundry room with a walkout to the backyard and patio, ideal for indoor-outdoor living in every season. Outdoor enthusiasts will appreciate the proximity to hiking, cycling, tennis, and golf, along with the nearby beaches of Georgian Bay. Just 10 minutes to Collingwood, 15 to Thornbury, or a short stroll to Blue Mountain Village for dining, shopping, and entertainment, this property offers the perfect blend of lifestyle and location. (id:37372)
RE/MAX Four Seasons Realty Limited
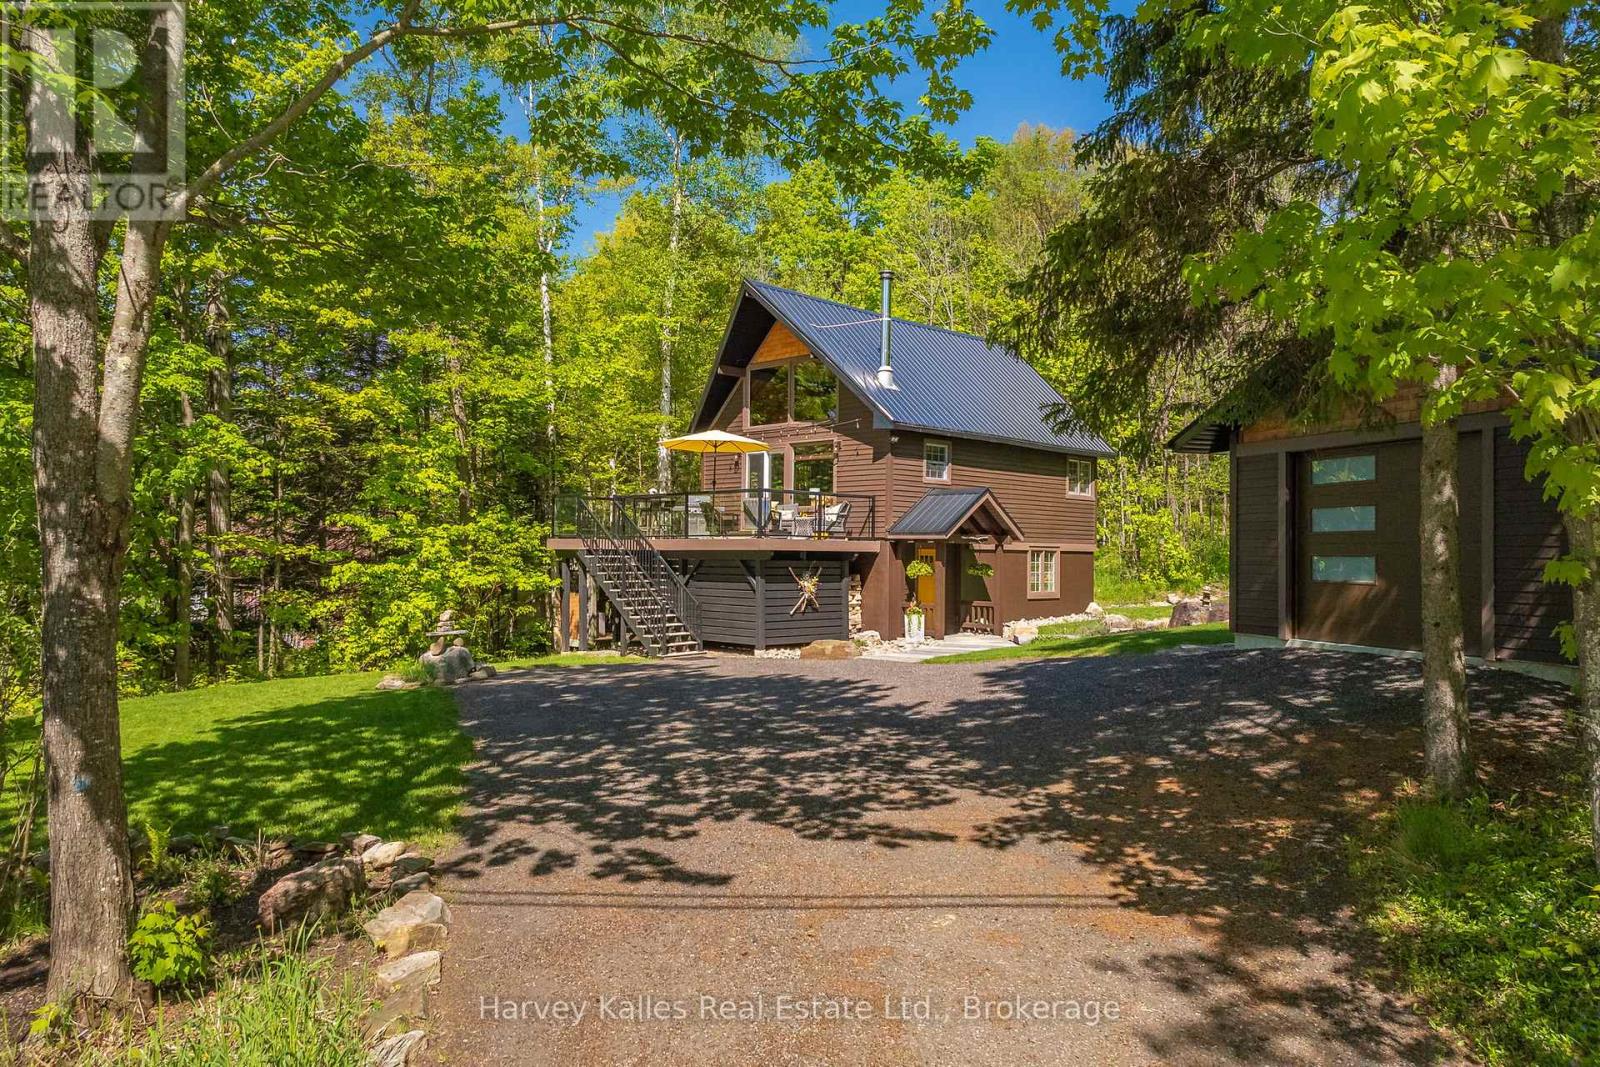
157 Chalet Crescent
Huntsville (Chaffey), Ontario
2.5-storey designer chalet, situated in the heart of a recreational paradise with exclusive access to Peninsula Lake and moments from skiing, golfing and world-class dining. This property serves as an oasis for cottagers and year-round recreational enthusiasts. Inside the heart of the home, soaring cathedral ceilings and a wall of windows fill the space with natural light, creating a warm and inviting atmosphere. The cozy wood stove is perfect for chilly evenings or after a day on the slopes, adding a touch of charm to your year-round home or retreat. The updated kitchen features quartz countertops, stainless steel appliances, and stylish cabinetry with a functional design. An expansive deck space is perfect for summer barbecues and leisurely afternoons, surrounded by trees for added privacy. Ascend to the beautiful loft, your primary bedroom escape, complete with a 2pc ensuite and ample closet space. Two additional bedrooms on the ground floor accommodate family and guests alongside a modern bathroom featuring a glass shower & heated floors. Step outside to your playground! With exclusive access to a sandy beach on Peninsula Lake, enjoy a picnic area, playground, and volleyball court, perfect for summer fun. There are boat slips at the waterfront for exploring the lake, subject to additional fees and availability. The level lot features beautiful stonework, a large fire pit, and perennial gardens; perfect for all ages. As a bonus, all outdoor furniture, plus BBQ, lawnmower, and yard and garden tools, are included. Situated just minutes from downtown Huntsville, you'll have access to dining, walking and biking trails, golf courses, and a vibrant community atmosphere. Here is your chance to own a piece of paradise. Embrace a lifestyle of adventure or explore the potential for short-term rental income in an area that is highly desirable in every season. (id:37372)
Harvey Kalles Real Estate Ltd.
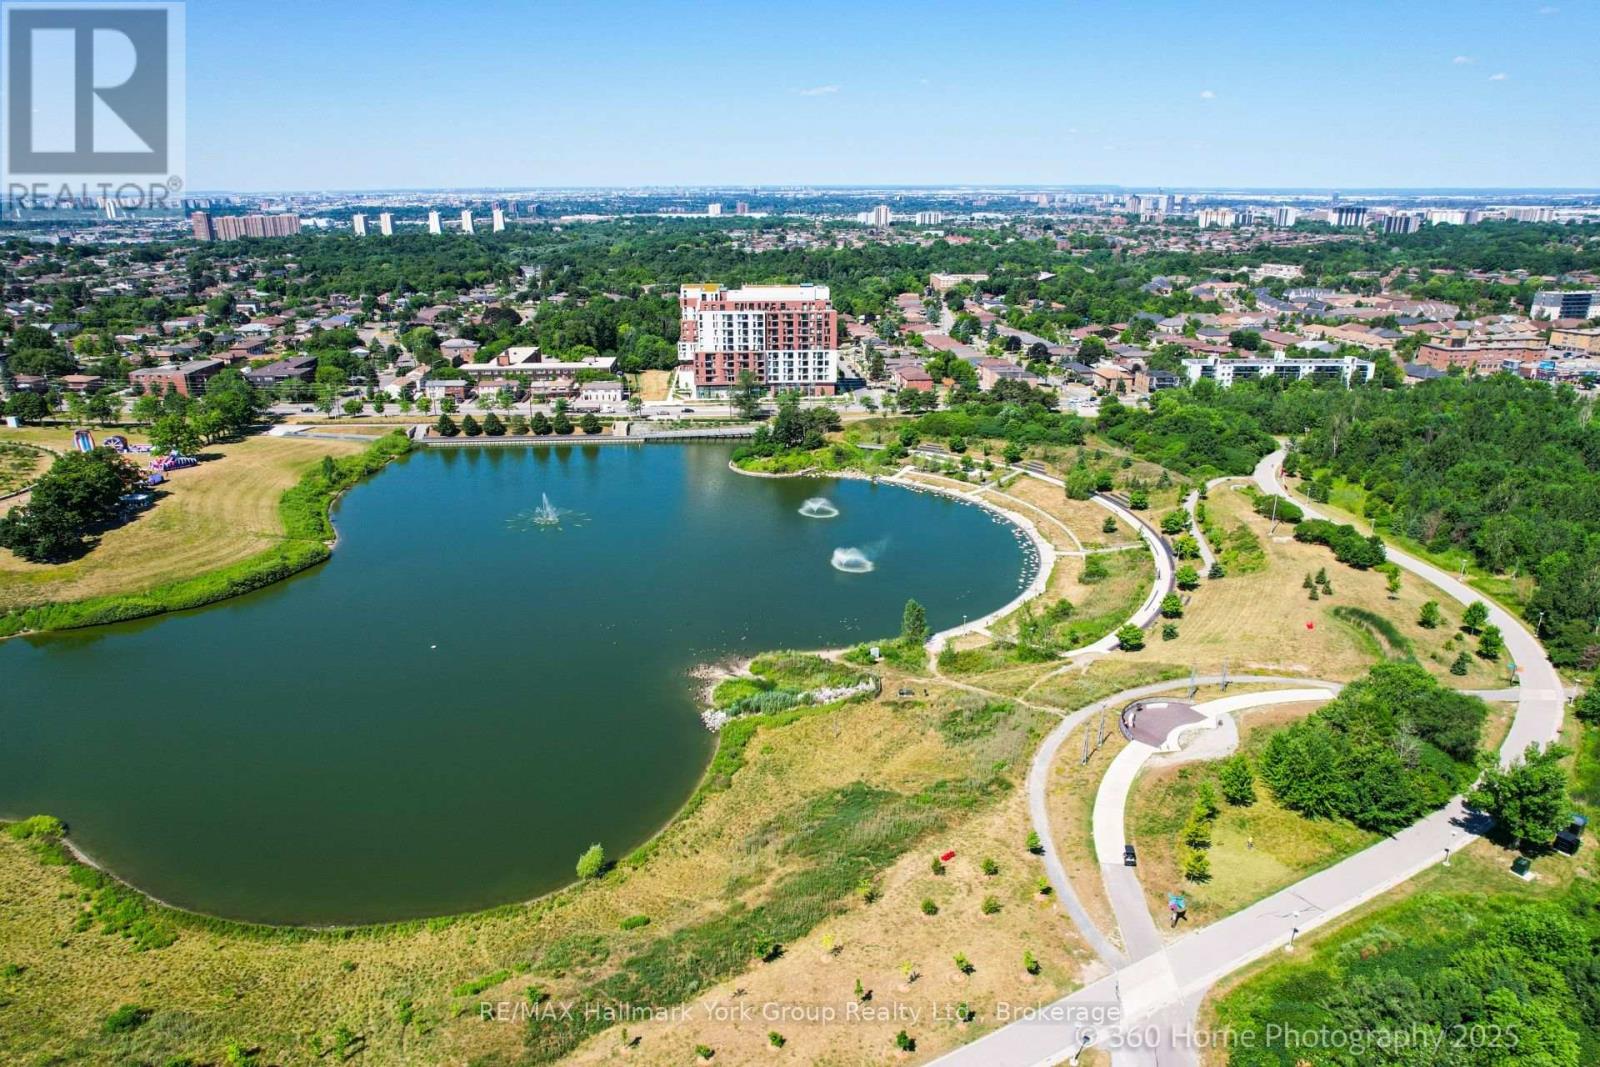
534 - 3100 Keele Street
Toronto (Downsview-Roding-Cfb), Ontario
Welcome to The Keeley, a bright and beautiful 2-bedroom, 2-bathroom and 2 parking spots, Condo located in the heart of North York's dynamic Downsview Park neighborhood. This fifth-floor unit offers an efficient, carpet-free layout with a modern kitchen, ensuite laundry, a programmable thermostat, and includes all appliances. With both a private balcony and a Juliette balcony, you'll enjoy outstanding views and plenty of natural light throughout the space. The unit also comes with two parking spaces and a storage locker rare and valuable combination in the city. Perfectly positioned for both urban convenience and natural serenity, this condo is surrounded by lush green spaces and miles of hiking and biking trails that connect all the way to York University. Residents benefit from easy access to major highways, public transit, shopping, hospitals, and more, making this a truly connected and desirable location. The Keeley offers an exceptional range of building amenities, including a grand, welcoming lobby with 24-hour concierge service, a rooftop Sky Yard with panoramic views, lounge seating, a BBQ area, a greenhouse, and landscaped gardens. Inside, you'll find thoughtfully designed shared spaces like a co-working lounge, dining lounge, party and meeting rooms, a family lounge, library, media den, and a state-of-the-art fitness center. There's also visitor parking, as well as convenient dog and bike wash station. Whether you're relaxing at home, entertaining guests, or enjoying the surrounding parkland, this residence offers a lifestyle that's hard to match. A wonderful place to call HOME. This Condo can be sold Furnished or unfurnished-further details available. (id:37372)
RE/MAX Hallmark York Group Realty Ltd.