
183 Victoria Avenue
South Huron (Stephen), Ontario
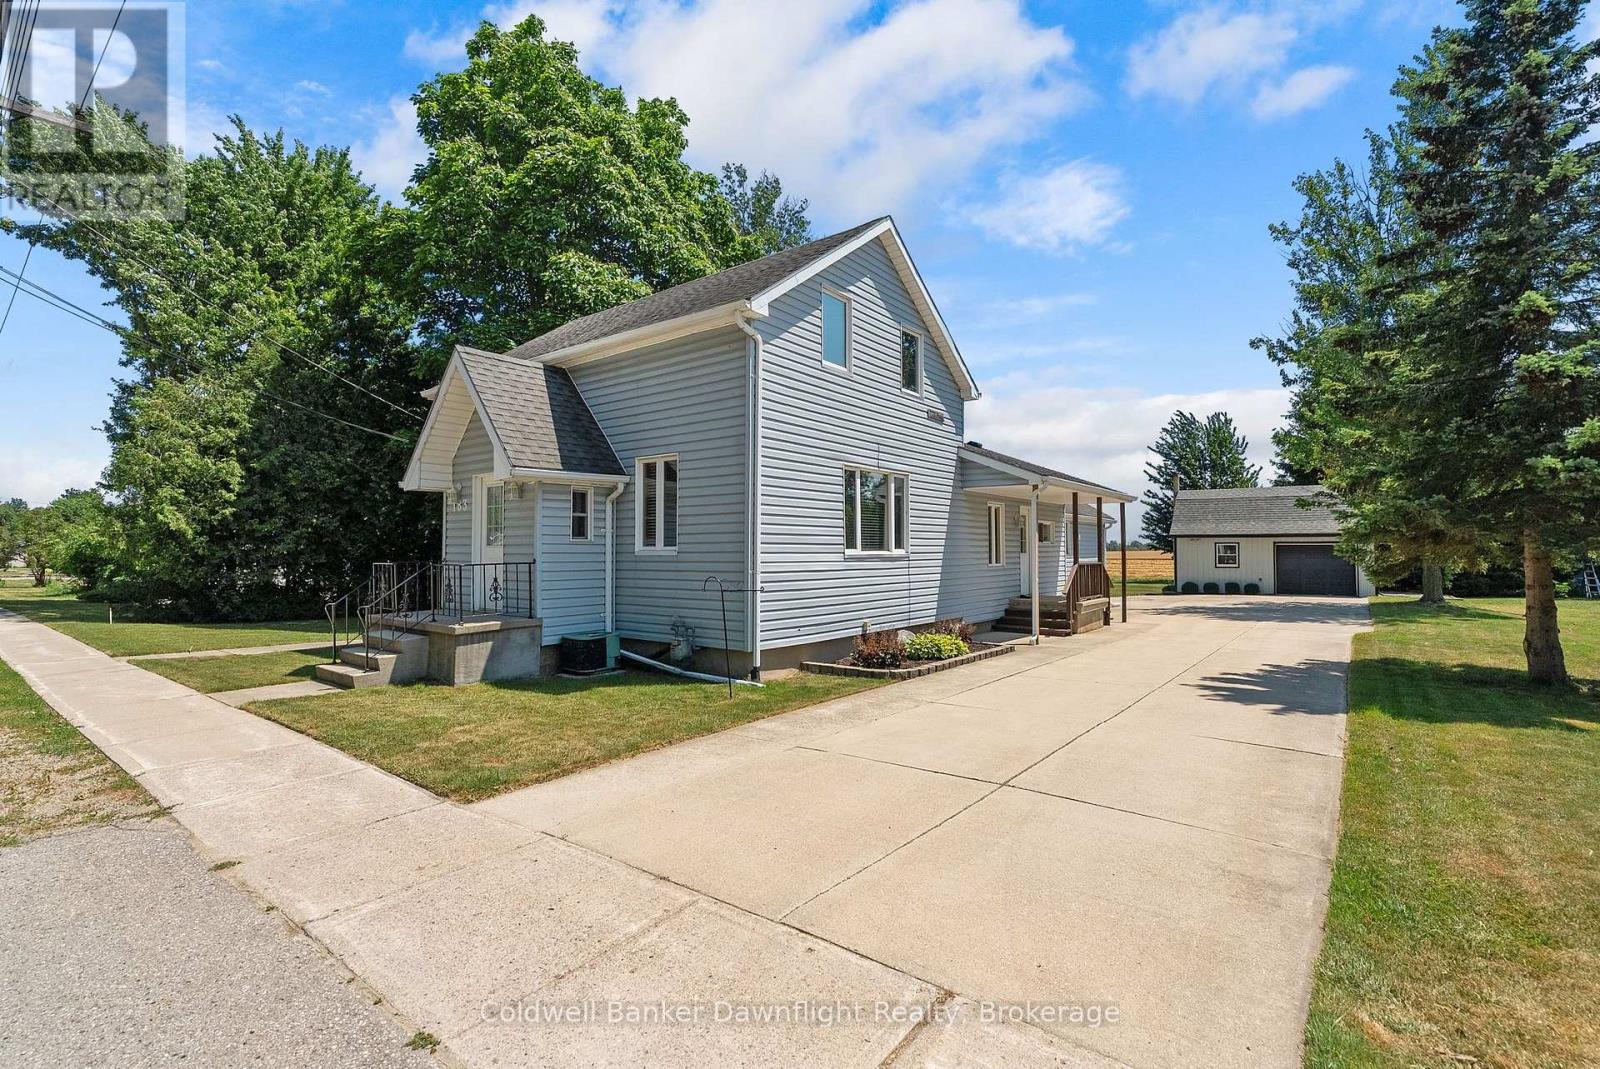
Welcome to this charming 1.5-storey home situated on a sizeable L-shaped lot in the welcoming community of Crediton. Offering a wonderful combination of comfort, character, and outdoor space, this property is an excellent opportunity for first-time buyers, downsizers, or anyone looking to enjoy the convenience of main-floor living.Inside, you'll find 3+1 bedrooms and 1 full bathroom, including a main-floor bedroom and laundry, making this home ideal for those seeking one-level living. The bright eat-in kitchen provides plenty of room for family meals, while two additional bedrooms upstairs offer flexible space for children, guests, or a home office.Outside, the beautifully landscaped yard creates exceptional curb appeal and provides plenty of room to relax, garden, or entertain. The detached garage is perfect for a workshop, hobbyist, or additional storage. Enjoy peaceful mornings or warm summer evenings on the covered front porch, and take in the scenic views as the property backs onto beautiful farmland.Conveniently located on the east side of Crediton, you'll be within walking distance of the local park, ball diamond, recreation centre, and variety store. Plus, you're just a short 15-minute drive from the sandy beaches and world-famous sunsets of Grand Bend.Whether you're searching for your first home or a peaceful place to settle down, this property offers outstanding value in a fantastic location. (id:37372)
Coldwell Banker Dawnflight Realty
22 Sophia Street
Centre Wellington (Elora/salem), Ontario
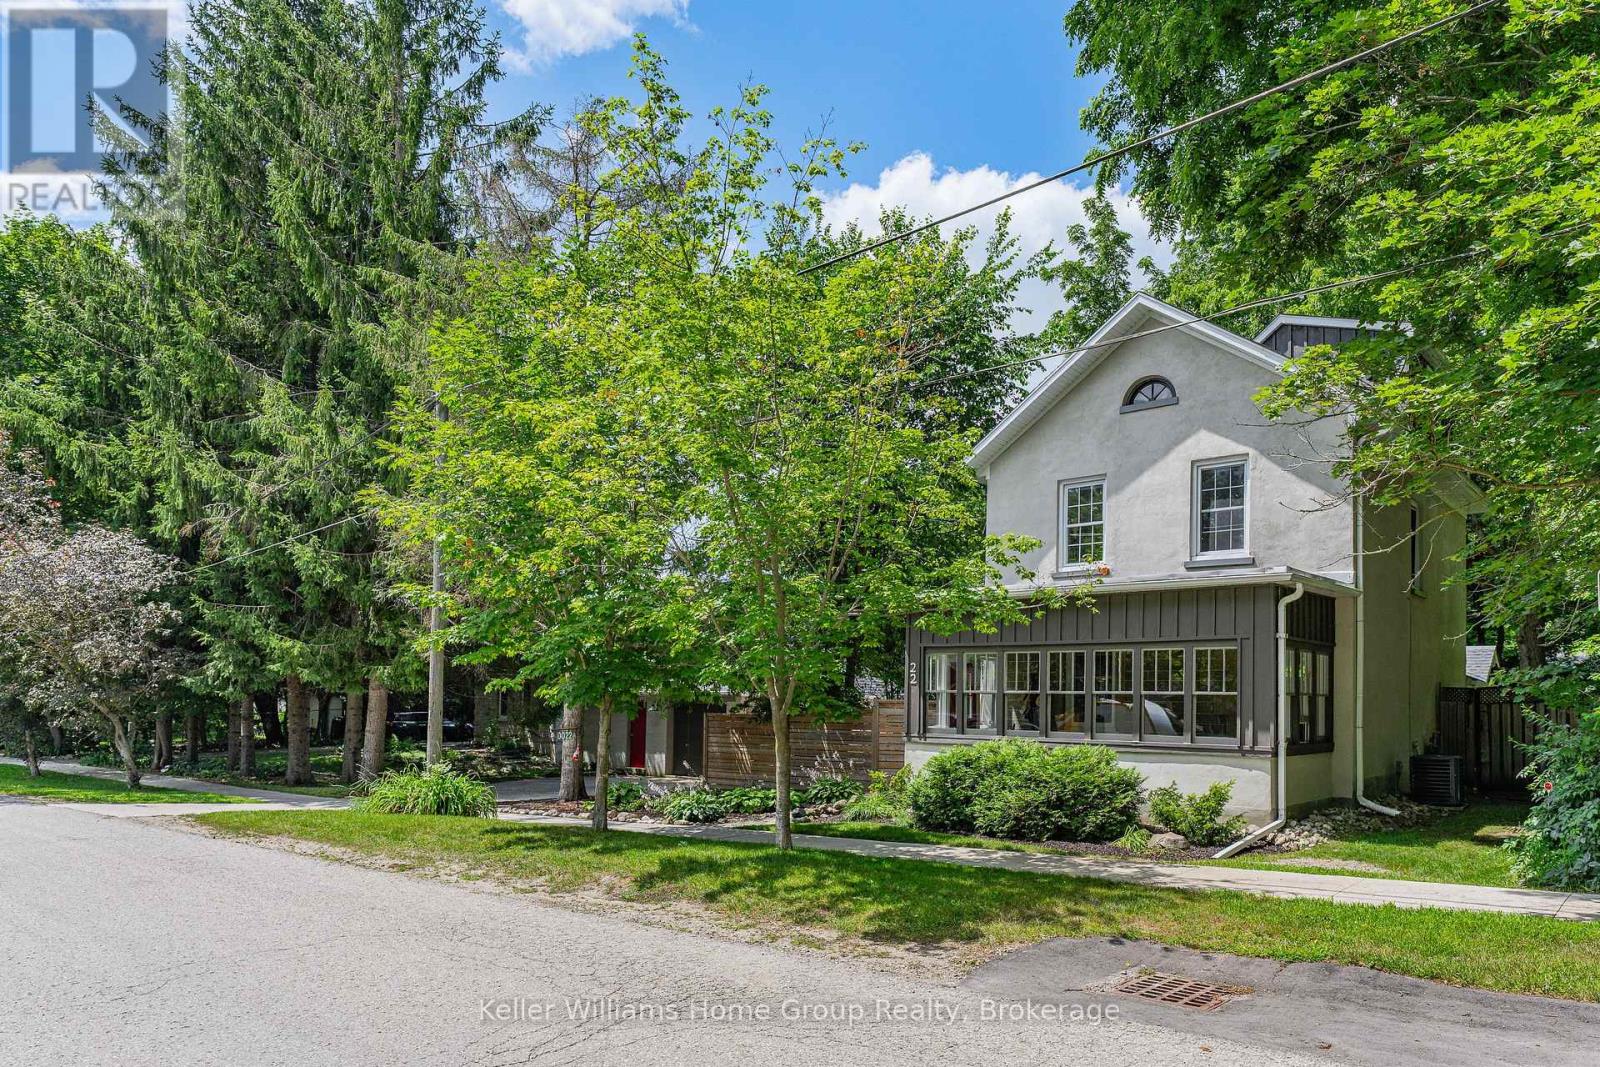
Beautiful Century Stone Home on a Huge Lot in Old Town Elora! Welcome to 22 Sophia Street! This 3 storey stone home is an absolute head-turner! Come through the enclosed front porch (the perfect space for relaxing or welcoming guests) into a generous hallway, a large reception room and a formal dining room, all with original pine floors, large windows and period trim. Further down the hall you enter the real Heart-of-the Home: the massive and recently renovated kitchen with dinette area. You will love the huge and well-appointed cooking area, updated cabinets, countertops and fixtures. Completing the main floor is a 2 piece bath and a handy laundry room/pantry. On the second level you will find the period flooring continuing through a primary bedroom (formerly two smaller rooms, now combined), a 4 piece nicely updated family bathroom, and a generous spare bedroom. Up another level to the 3rd storey, you will find a huge 3rd bedroom with walk-in closet and skylight. This space is currently set up as an office, but offers myriad possibilities. Outside, this property is magnificent. Situated on a massive, 14,000 + sq ft lot, this property has beautiful gardens, mature trees, a lovely and functional patio with hot tub, and privacy galore! Who needs a cottage when you have a property like this? The property is also furnished with a detached one car garage with an extra work-space or studio and stairs leading to a large storage area. It could be converted to a 2 car garage. This really is the complete package: a historic, beautifully maintained house on a stunning oversized lot, all just a short walk to beautiful downtown Elora, and a short drive to Guelph and K/W. Opportunities to own properties of this stature in this location do not present themselves often. Don't Delay on this one. Book Your Showing Today! (id:37372)
Keller Williams Home Group Realty
52 Caribou Trail
Wasaga Beach, Ontario
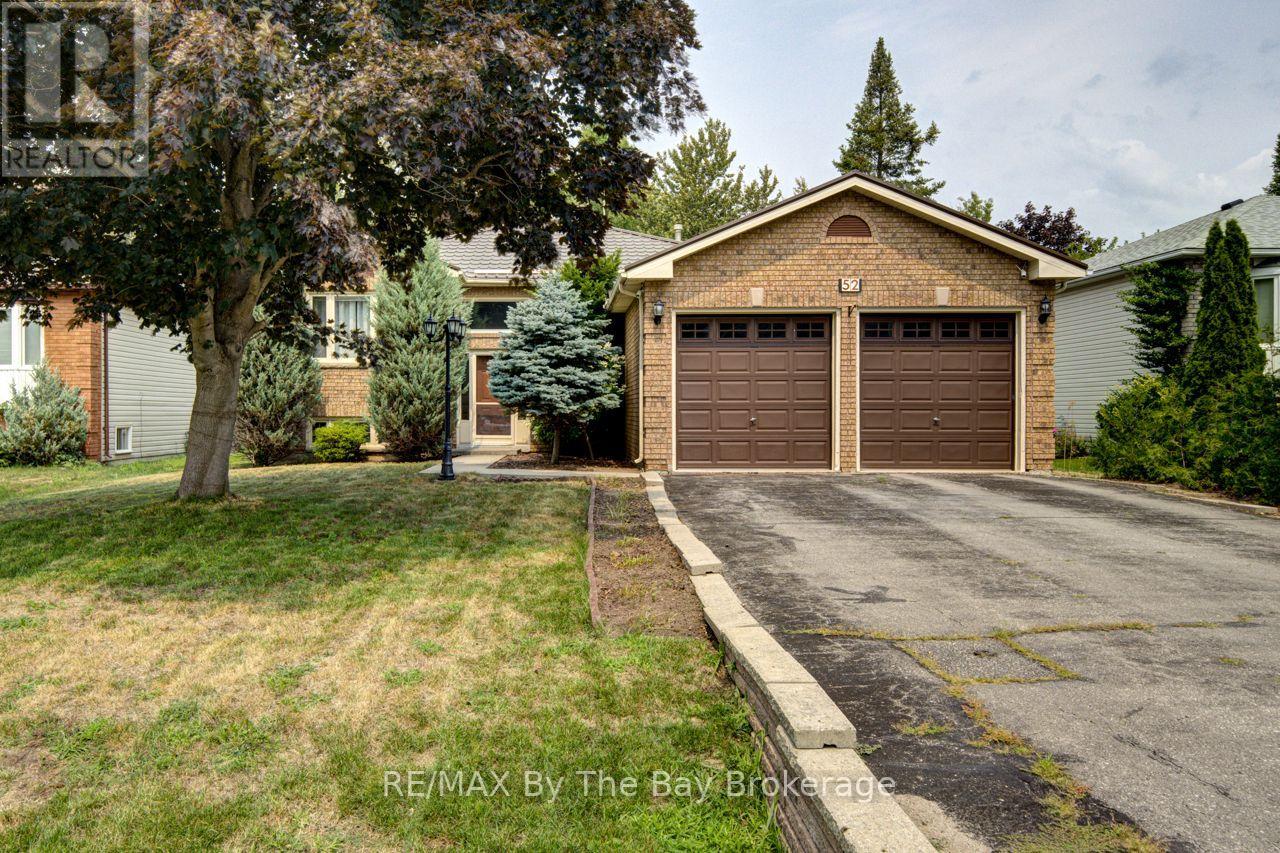
Welcome to this beautifully maintained 3-bedroom, 3-bathroom family home nestled in one of Wasaga Beach's most desirable neighbourhoods. Designed with family living in mind, this spacious home offers both a separate living room and a cozy family room, providing plenty of space for everyone to relax and gather. The bright, functional layout features a well-appointed kitchen, convenient main floor laundry, and a generous primary suite complete with a private en suite bath. The spacious lower level offers an additional family room with the potential to create a fourth bedroom, along with a convenient 3-piece bathroom, making it ideal for a growing family, guests, or a home office. A double attached garage provides ample parking and storage, while the durable steel roof offers lasting peace of mind. Step outside to a fully fenced backyard-perfect for children, pets, and entertaining. Close to schools, parks, shopping, and the world's longest freshwater beach, this is the perfect place to call home. (id:37372)
RE/MAX By The Bay Brokerage
11 Osler Pines Drive
Clearview, Ontario
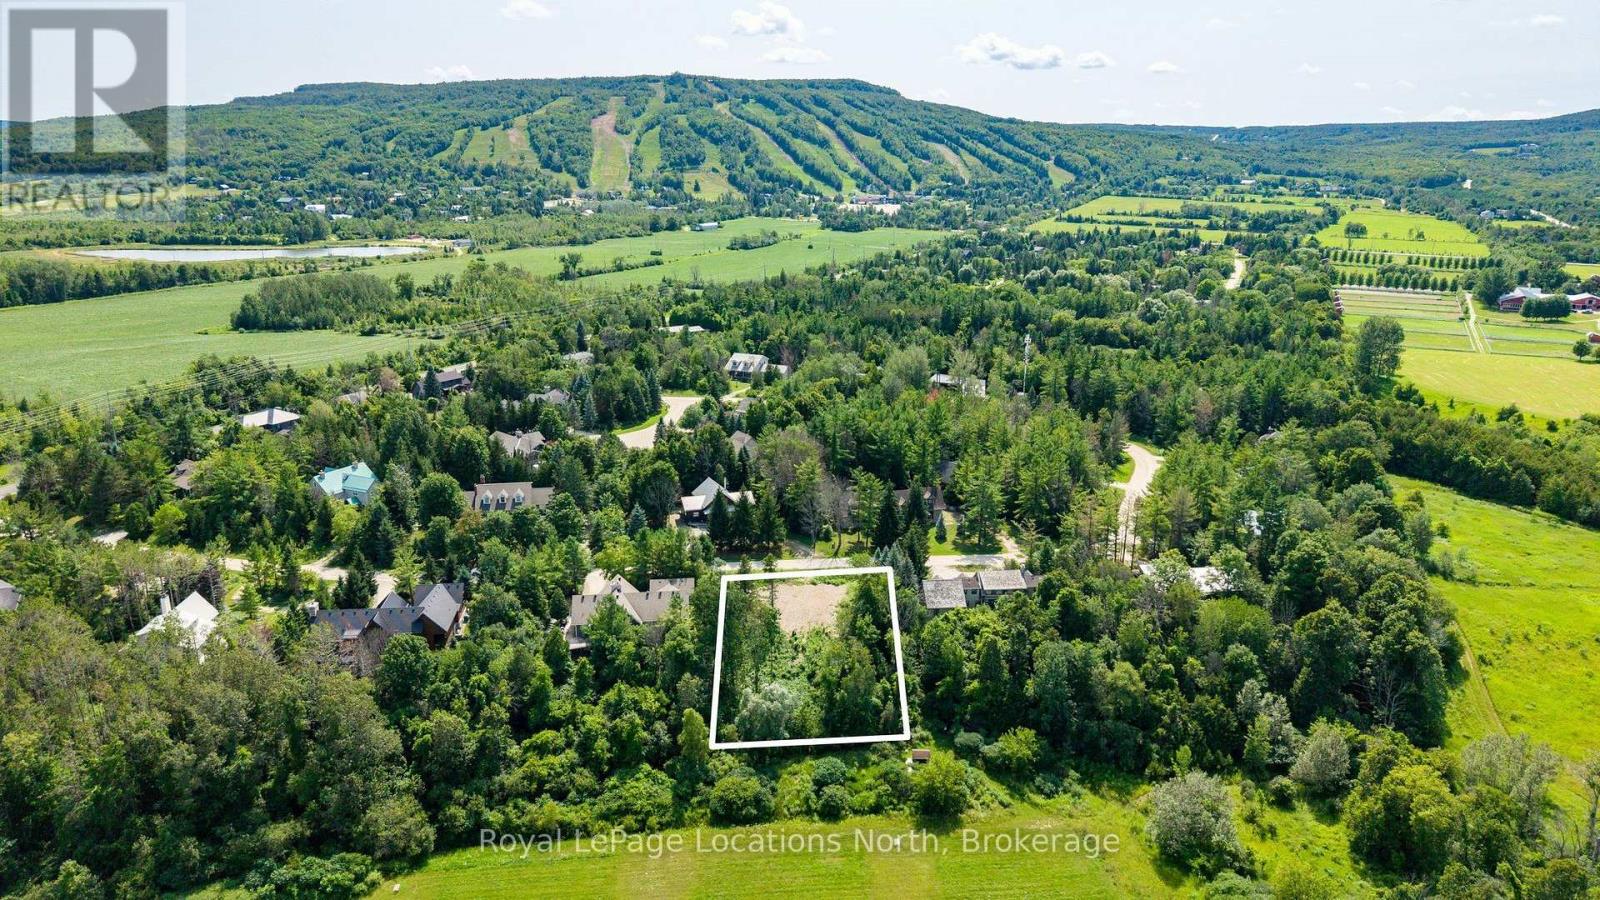
Build your dream retreat in one of the most sought-after locations at Osler Bluff Ski Club. This premium vacant lot offers a rare opportunity to fast-track your plans, with geotechnical work completed, the site cleared and graded, and a full set of architectural plans for a stunning 4,050 sq. ft. chalet already approved by Osler Bluff Ski Club Ltd. The thoughtfully designed home features two levels with a lower-level walkout, ideal for entertaining family and friends after a day on the slopes. Approved plans may be viewed through the listing agent for qualified buyers. The purchaser would inherit the existing License to Construct, and upon completion of the home, receive a License to Occupy. Or, if you prefer, design your own custom chalet (subject to Osler Bluff approvals). Whether you're chasing first tracks in the winter or embracing the area's four-season outdoor lifestyle, this exceptional property offers the perfect opportunity to create a legacy retreat in one of Ontario's premier private ski communities.Buyer must be a member or become a member of Osler Bluff Ski Club in order to obtain a license to build and a license to occupy the premises. The summer club at Osler offers the opportunity for camps, tennis, pickle ball and swimming. The summer club is an additional amenity with additional fees outside of the winter club. Mountain biking, golf, nordic skiing and an array of year round activities at your doorstep. Monthly fees take care of water, sewer, road maintenance, shuttle bus to the slopes during the ski season. (id:37372)
Royal LePage Locations North
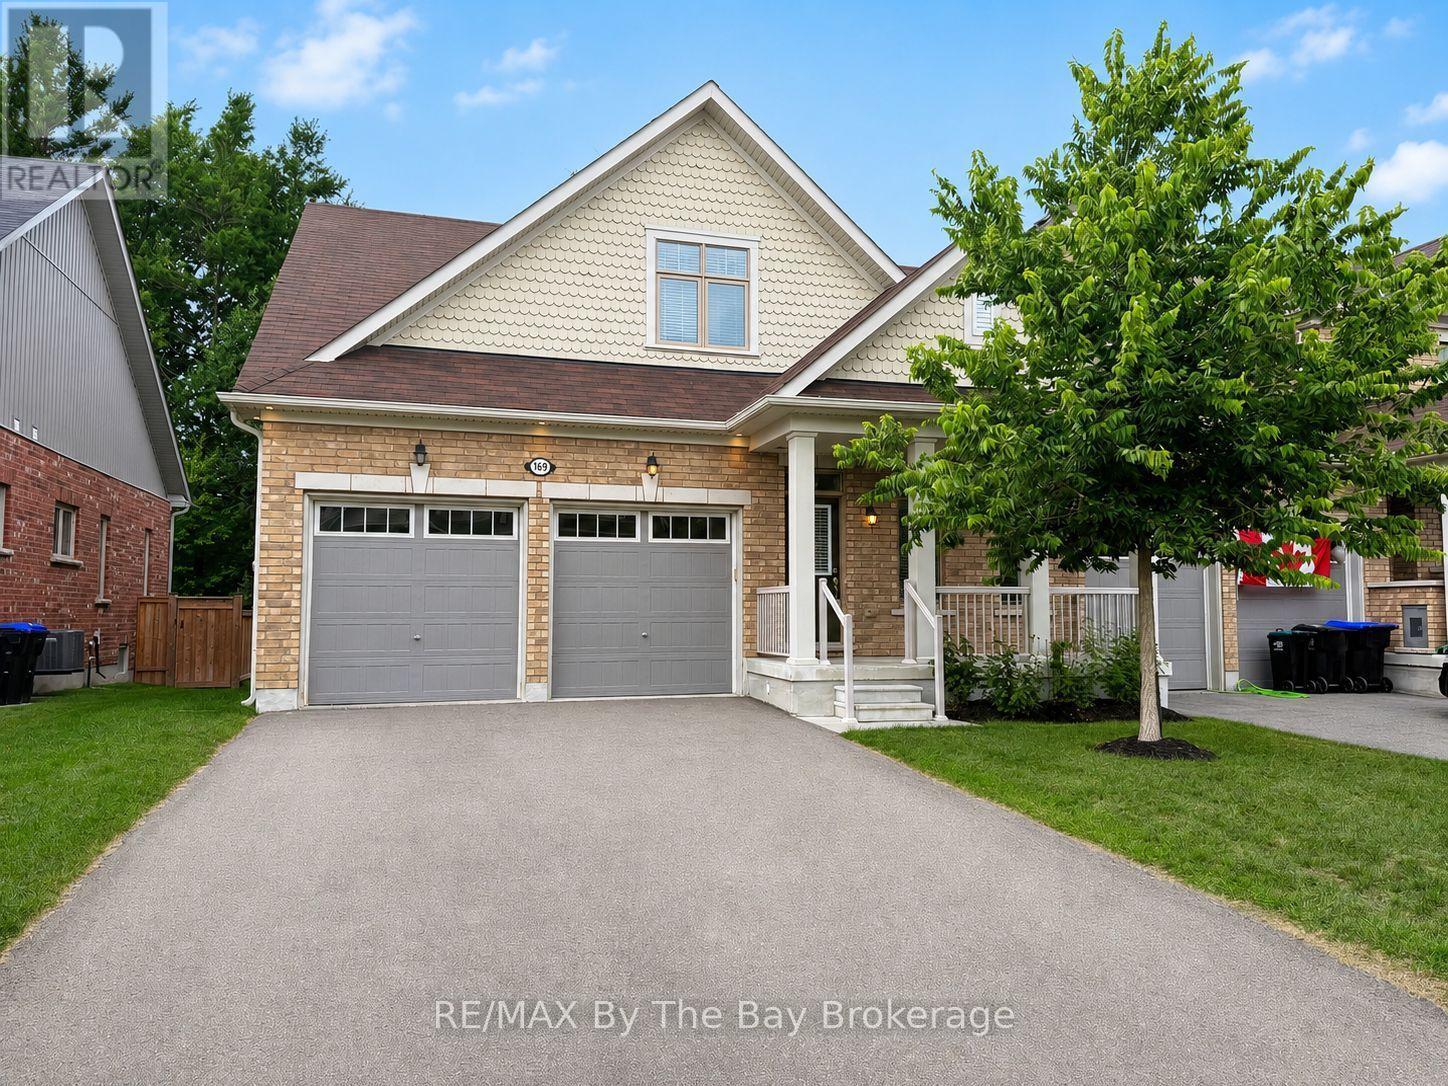
169 Allegra Drive
Wasaga Beach, Ontario
Lovely end-unit townhome available for lease in a great west-end location, just 10 minutes to Collingwood and 5 minutes to Stayner. Zancor Homes 'Breeze' model with the optional loft offers 4 bedrooms, 3 full bathrooms and a bright, open-concept kitchen, family room and dinette with walkout to rear yard deck. The home also features a recreation room, 2 storage areas with laundry and a cold room in the basement. Five appliances, central air conditioning a double-car garage with inside entry and parking for an additional 2 vehicles on the paved driveway. Enjoy the shaded front porch highlighted by several rose bushes, as well as a private backyard fenced on three sides and landscaped with perennial gardens along the back fence line. This is a non-smoking home that shows like new. No pets preferred. Floor plan available under the documents tab. Potential tenants to submit application, references, employment letter and credit score information. (id:37372)
RE/MAX By The Bay Brokerage
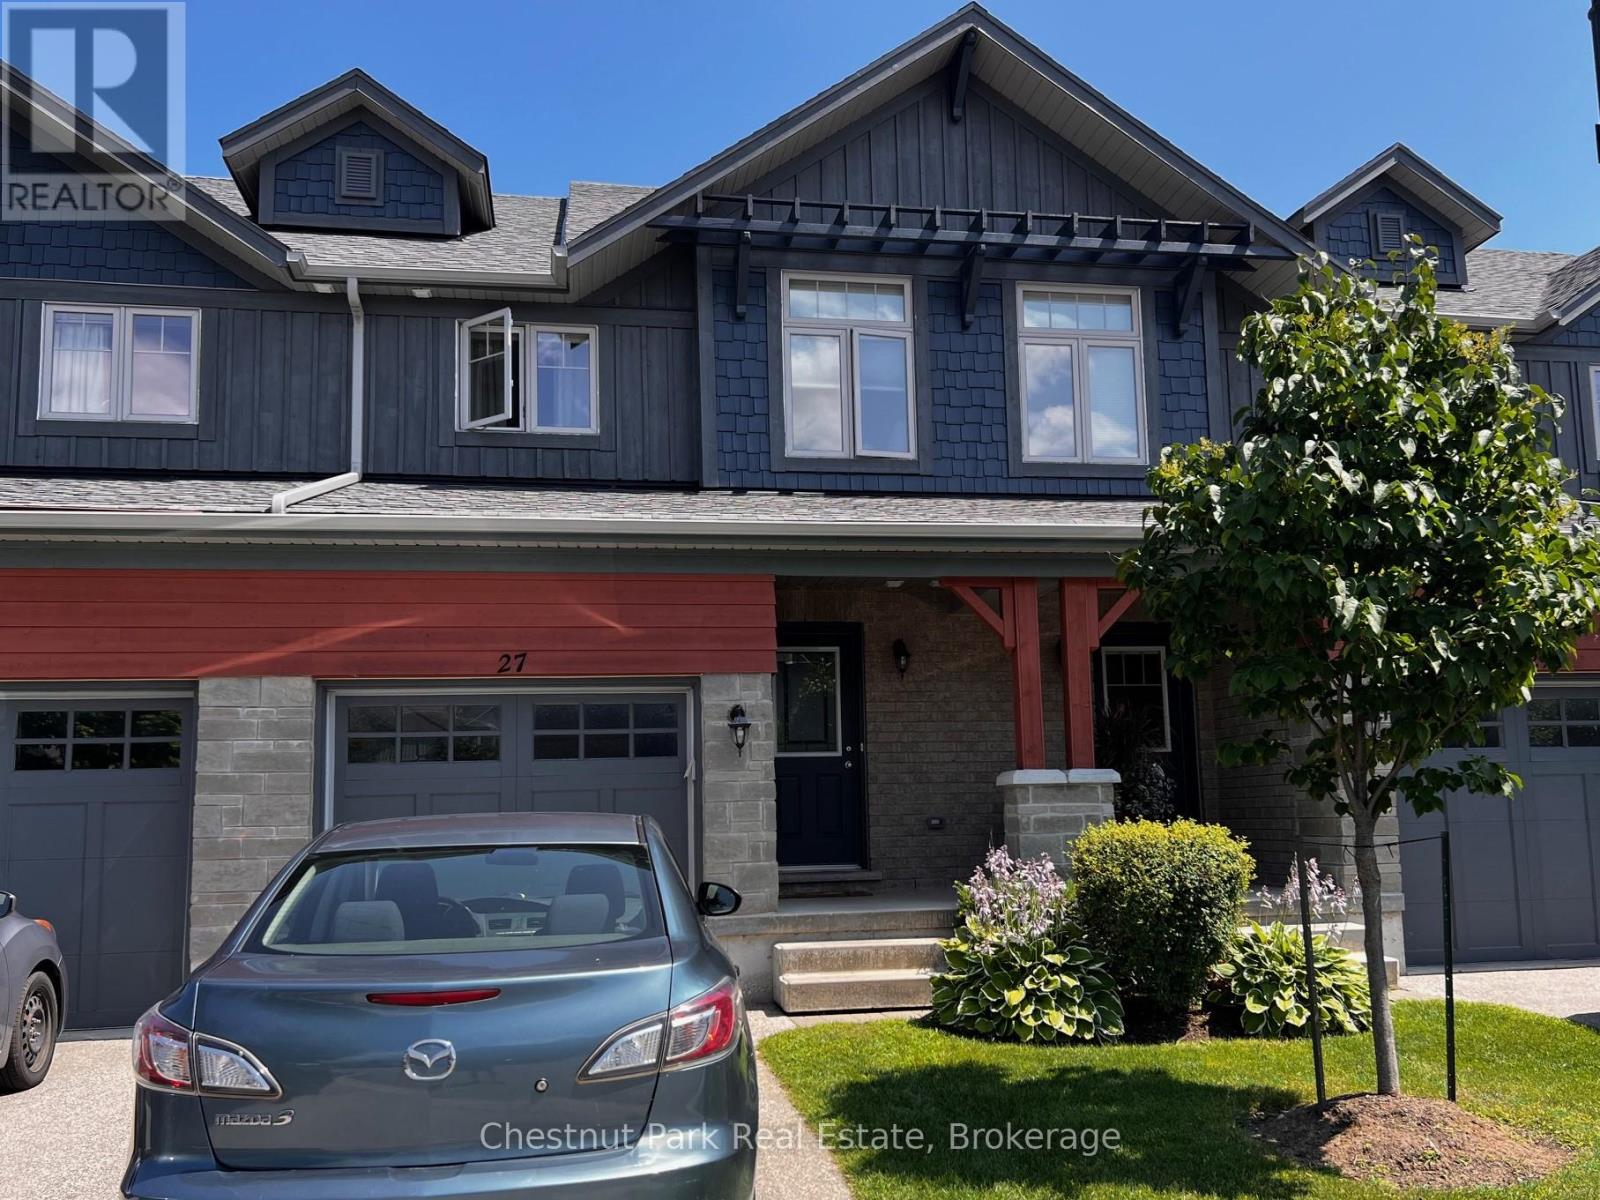
27 Conservation Way
Collingwood, Ontario
Price listed of $16,000 is for ski season from December 1, 2026-March 31, 2027. Also available from September 15, 2026 to April 15, 2027. Located in one of Collingwood's most sought-after communities, this stunning townhome is set on a premium lot backing onto a private treeline with serene views of the pond and Cranberry Golf Course. Step inside and be impressed by the thoughtful upgrades throughout. The chef's kitchen features stainless steel appliances, a gas stove, granite countertops, and a spacious island ideal for entertaining. The open-concept design flows seamlessly to the dining and living areas, highlighted by wall-to-wall windows that showcase the beauty of nature and a cozy fireplace for those crisp evenings. Upstairs, you'll find three generously sized bedrooms, including a primary retreat with a 3-piece ensuite, a walk-in closet with custom built-ins, and an additional 4-piece bath. The fully finished lower level adds even more living space, complete with a versatile entertainment area, a 3-piece bathroom, and a finished laundry room. Community amenities include a seasonal in-ground saltwater pool, a fitness centre, and a stylish party room with billiards. Enjoy added convenience with a spacious back patio and direct proximity to visitor parking. Flexible Options available. Perfect for those seeking a seasonal escape or a cozy home base for ski season. (id:37372)
Chestnut Park Real Estate
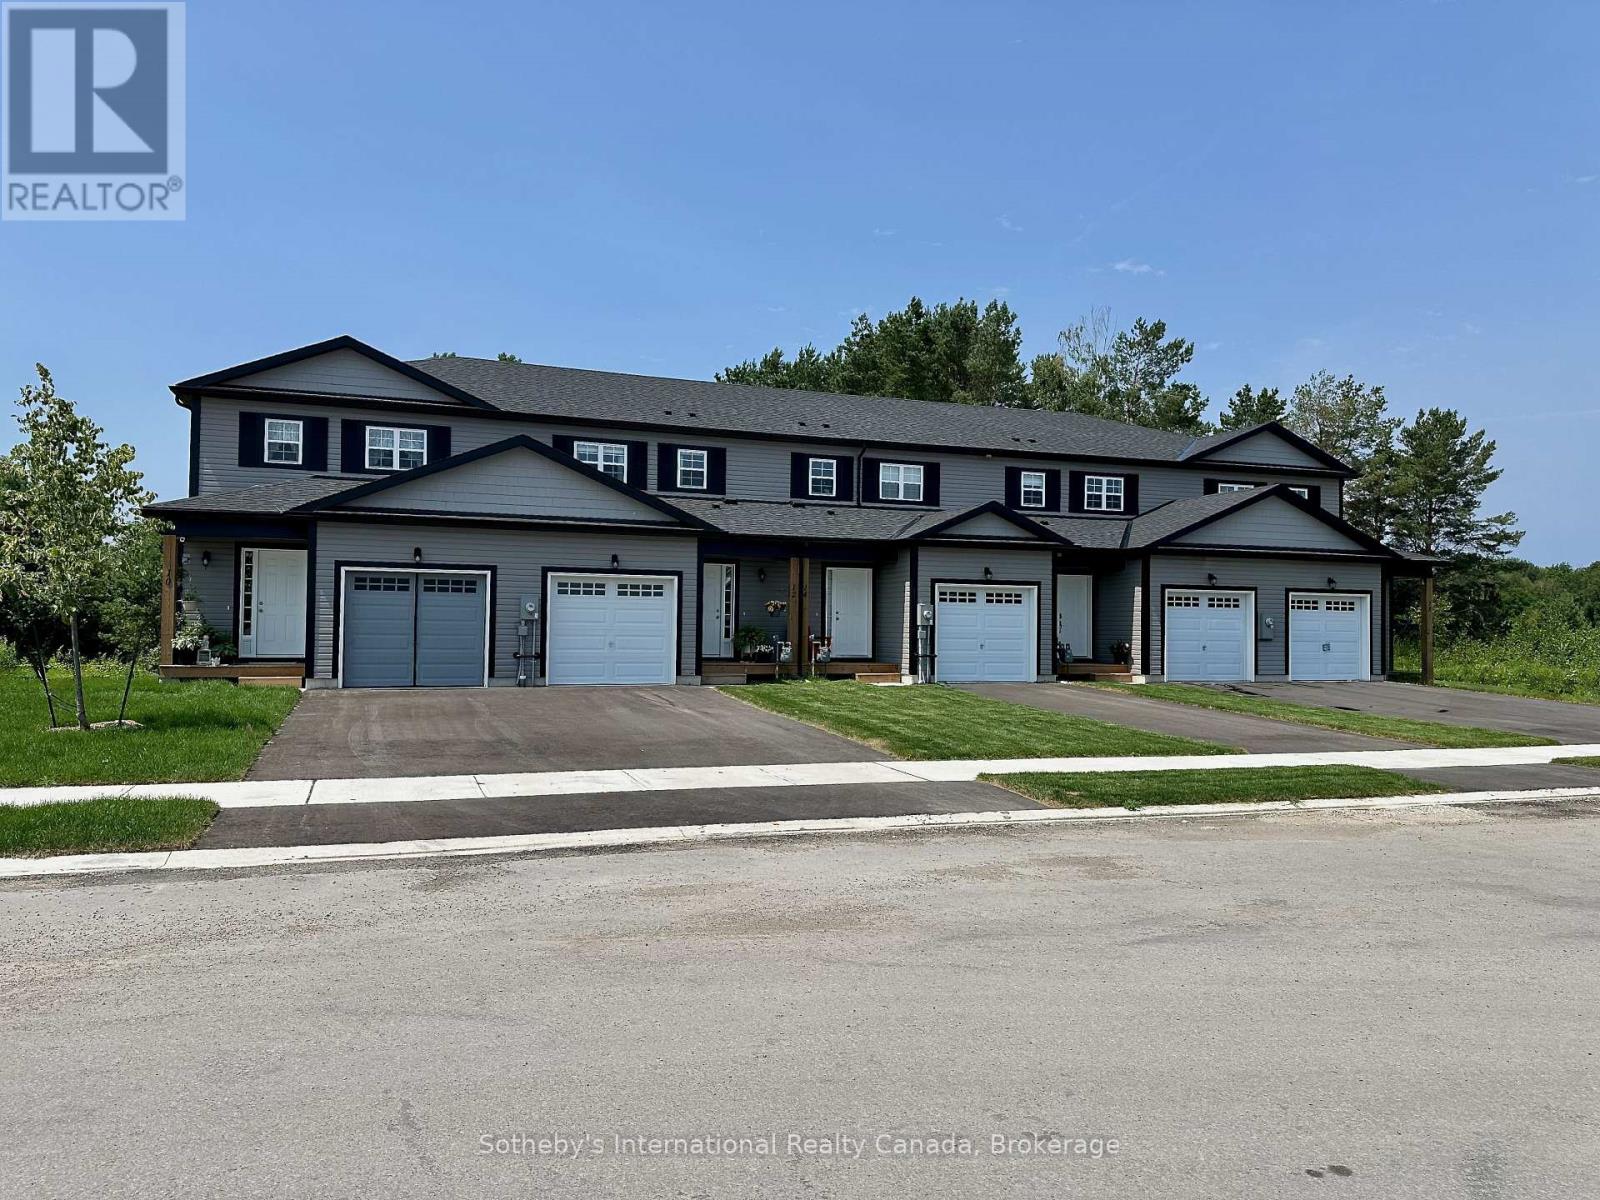
Lot 91 Markdale Meadows Drive
Grey Highlands, Ontario
To Be Built | Occupancy 2027 | Welcome to Markdale Meadows, an exceptional family-oriented, community by LC Development Group (LCDG). Introducing the Black Spruce, a spacious freehold townhome offering 1,100 sq. ft. of thoughtfully designed living space, perfect for First Time buyers and growing families. This home features 3 bedrooms and 1 Family bathrooms (+ Optional main floor Washroom). The open-concept main floor creates a bright, welcoming environment. A single-car garage with inside entry provides essential everyday convenience, while the unfinished basement offers excellent potential for a future expansion and valueThis vibrant neighborhood is designed with families in mind, offering a realistic path to homeownership without compromising on space. Ideally situated just minutes from downtown Markdale's charming shops, parks, and dining, everyday family errands are effortless.The community offers access to local education. Younger students can attend the state-of-the-art, newly built Beavercrest Community School. For teenagers, the property is just a short bus ride or drive to Grey Highlands Secondary School in nearby Flesherton.The neighborhood sits just minutes from the new state-of-the-art Markdale Hospital.Easy access to incredible four-season recreation across Grey County, making it a perfect base for family weekend adventures-from skiing and hiking in the Blue Mountains and Collingwood to spending sunny days by the water in Owen Sound. (id:37372)
Sotheby's International Realty Canada
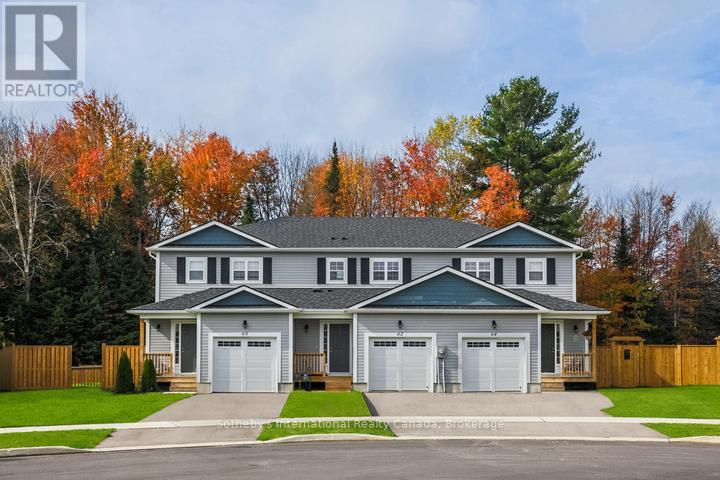
Lot 89 Markdale Meadows Drive
Grey Highlands, Ontario
To Be Built | Occupancy 2027 | Welcome to Markdale Meadows, an exceptional family-oriented, community by LC Development Group (LCDG). Introducing the Black Spruce, a spacious freehold townhome offering 1,300 sq. ft. of thoughtfully designed living space, perfect for First Time buyers and growing families. This home features 3 bedrooms and 3 bathrooms, including a primary bedroom with a private ensuite. The open-concept main floor creates a bright, welcoming environment. A single-car garage with inside entry provides essential everyday convenience, while the unfinished basement offers excellent potential for a future expansion and valueThis vibrant neighborhood is designed with families in mind, offering a realistic path to homeownership without compromising on space. Ideally situated just minutes from downtown Markdale's charming shops, parks, and dining, everyday family errands are effortless.The community offers access to local education. Younger students can attend the state-of-the-art, newly built Beavercrest Community School. For teenagers, the property is just a short bus ride or drive to Grey Highlands Secondary School in nearby Flesherton.The neighborhood sits just minutes from the new state-of-the-art Markdale Hospital.Easy access to incredible four-season recreation across Grey County, making it a perfect base for family weekend adventures-from skiing and hiking in the Blue Mountains and Collingwood to spending sunny days by the water in Owen Sound. (id:37372)
Sotheby's International Realty Canada
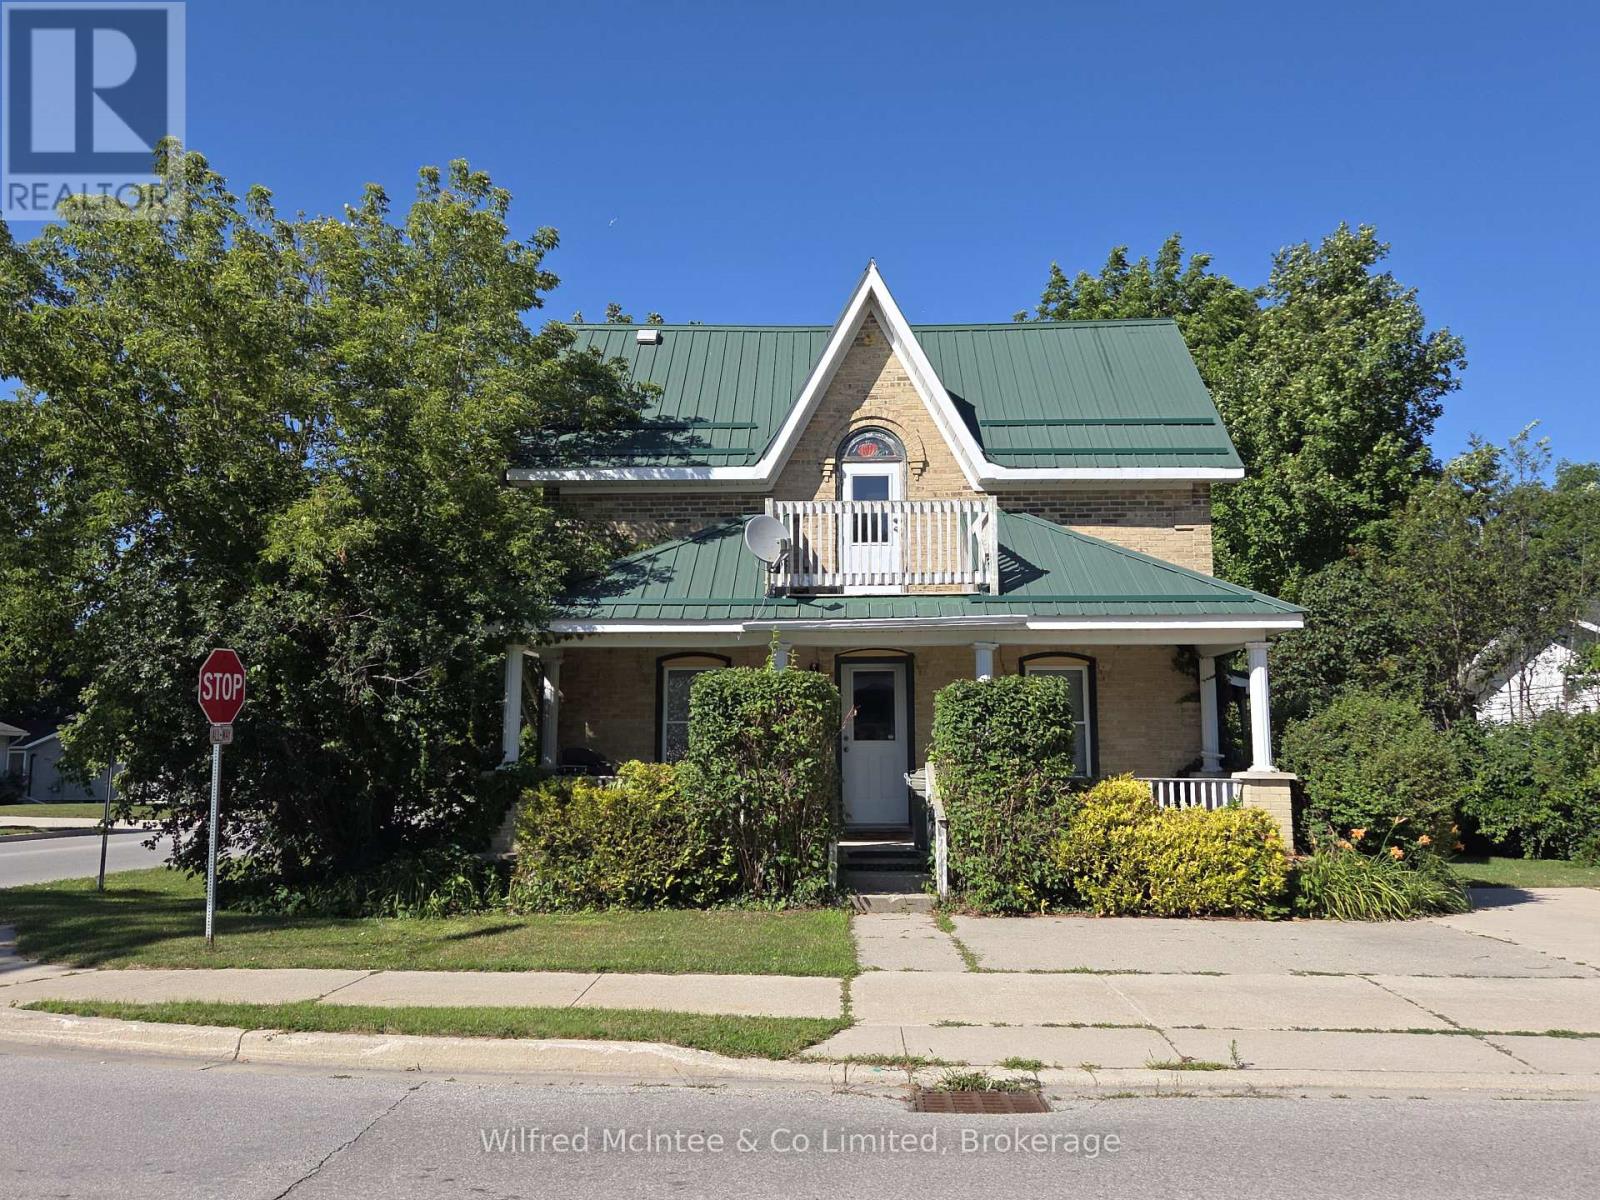
569 Eugenie Street
Saugeen Shores, Ontario
This triplex is located close to downtown Port Elgin and sits on a large corner lot. Built in 1890, it has a lovely front covered porch (#1), side deck (#2), built-on shed (#3) and there is parking for 5 vehicles for the two 2-bedroom and one 1-bedroom plus den apartments. Recent updates include roof, flooring (#3), bathroom (#3). The apartments are spacious and two are occupied with excellent long term tenants. A professional Fire & Safety Inspection has been done and passed each year. (id:37372)
Wilfred Mcintee & Co Limited
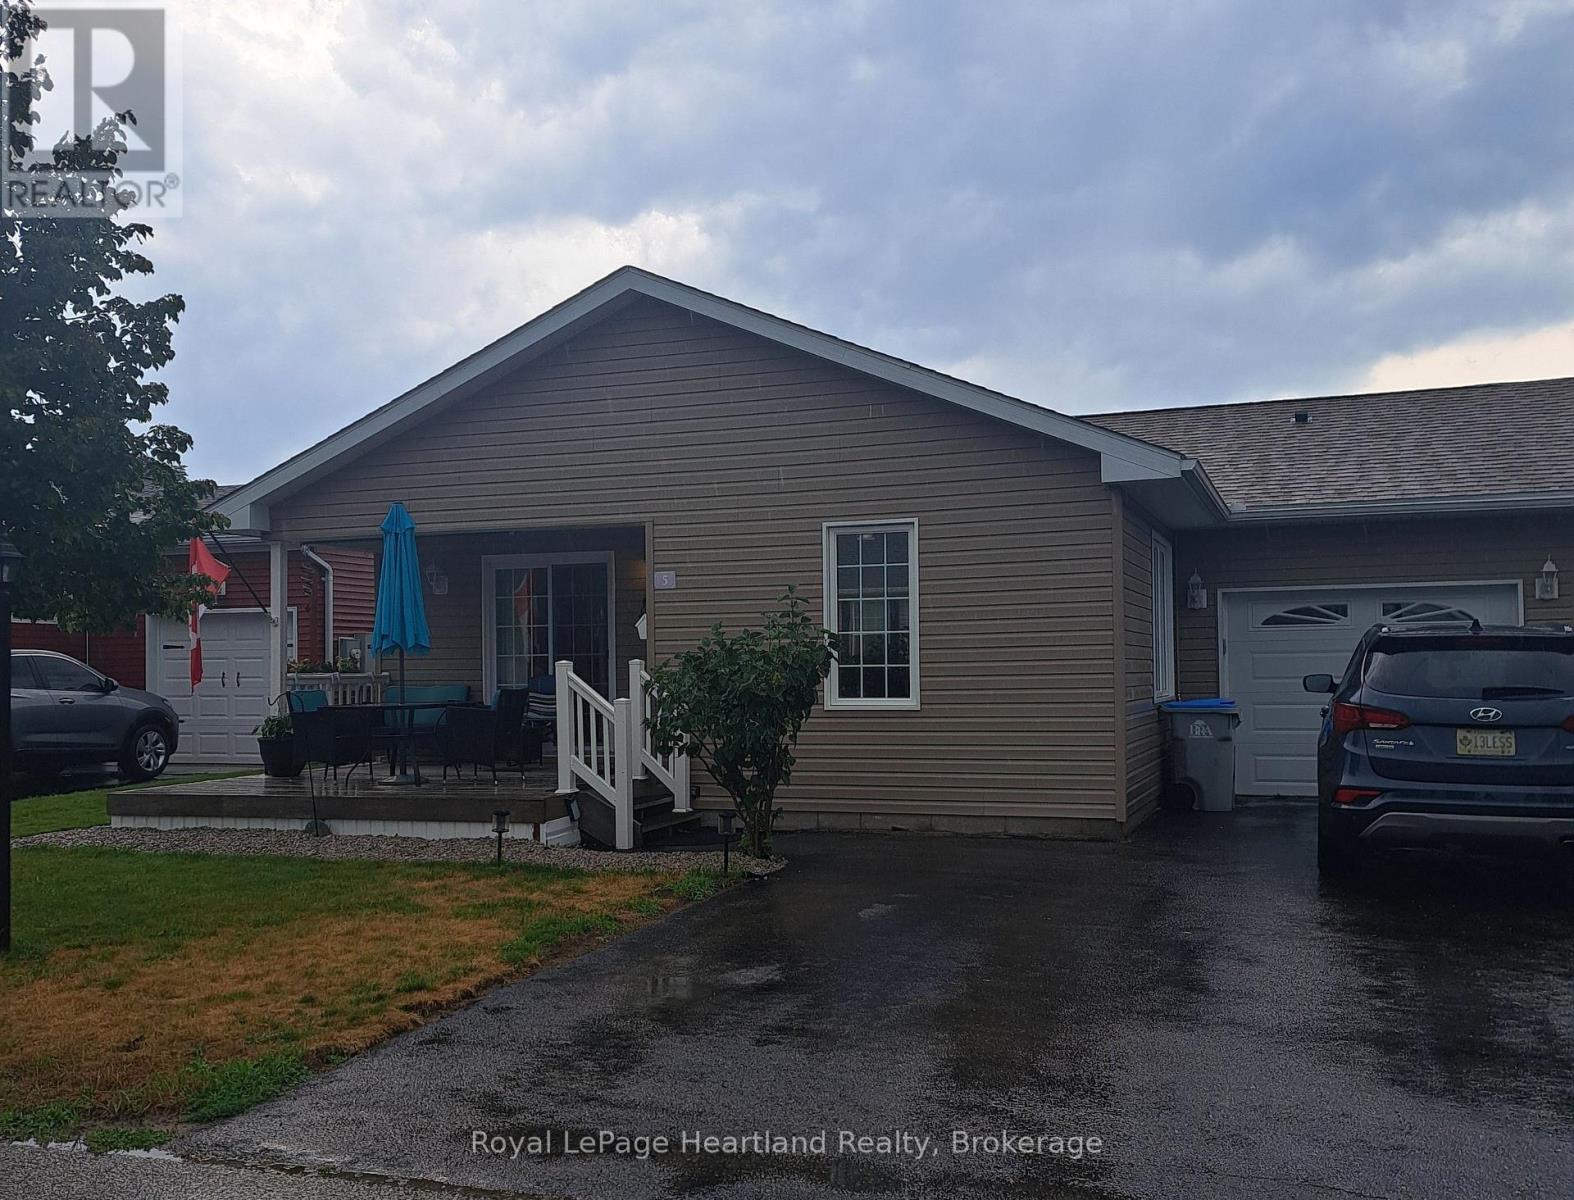
5 Kellestine Drive
Strathroy-Caradoc (Sw), Ontario
Welcome to Twin Elm Estates! This is a great place to retire - 20 minutes to London, close to all the amenities you need like shopping, hospitals, restaurants and golf courses! Twin Elm offers a very active Clubhouse where you can choose to participate in a variety of activities - everything from Coffee Hours to crafts to exercise programs. This home is newer to the Community and is comfortable and inviting - offering 2 bedrooms and 2 bathrooms. Home offers a 4 ft crawlspace length and width of home for excellent storage space. On demand water heater is owned. Water softener is owned as well. Front deck is comfortable for that morning coffee while the back patio offers a great place to BBQ and relax! 10' x 10' storage shed on concrete base and patio stone patio. Open concept living, dining and kitchen area. Kitchen offers ample cupboard space and large island. Master bedroom is spacious with Ensuite offering a walk in closet. Washer and dryer are new as of March 2026 - Electrolux brand. Separate Laundry room. Garage is fully insulated with sub floor. Fees for New Owners are Land Lease $ 825/month, Taxes $202.82/month. (id:37372)
Royal LePage Heartland Realty
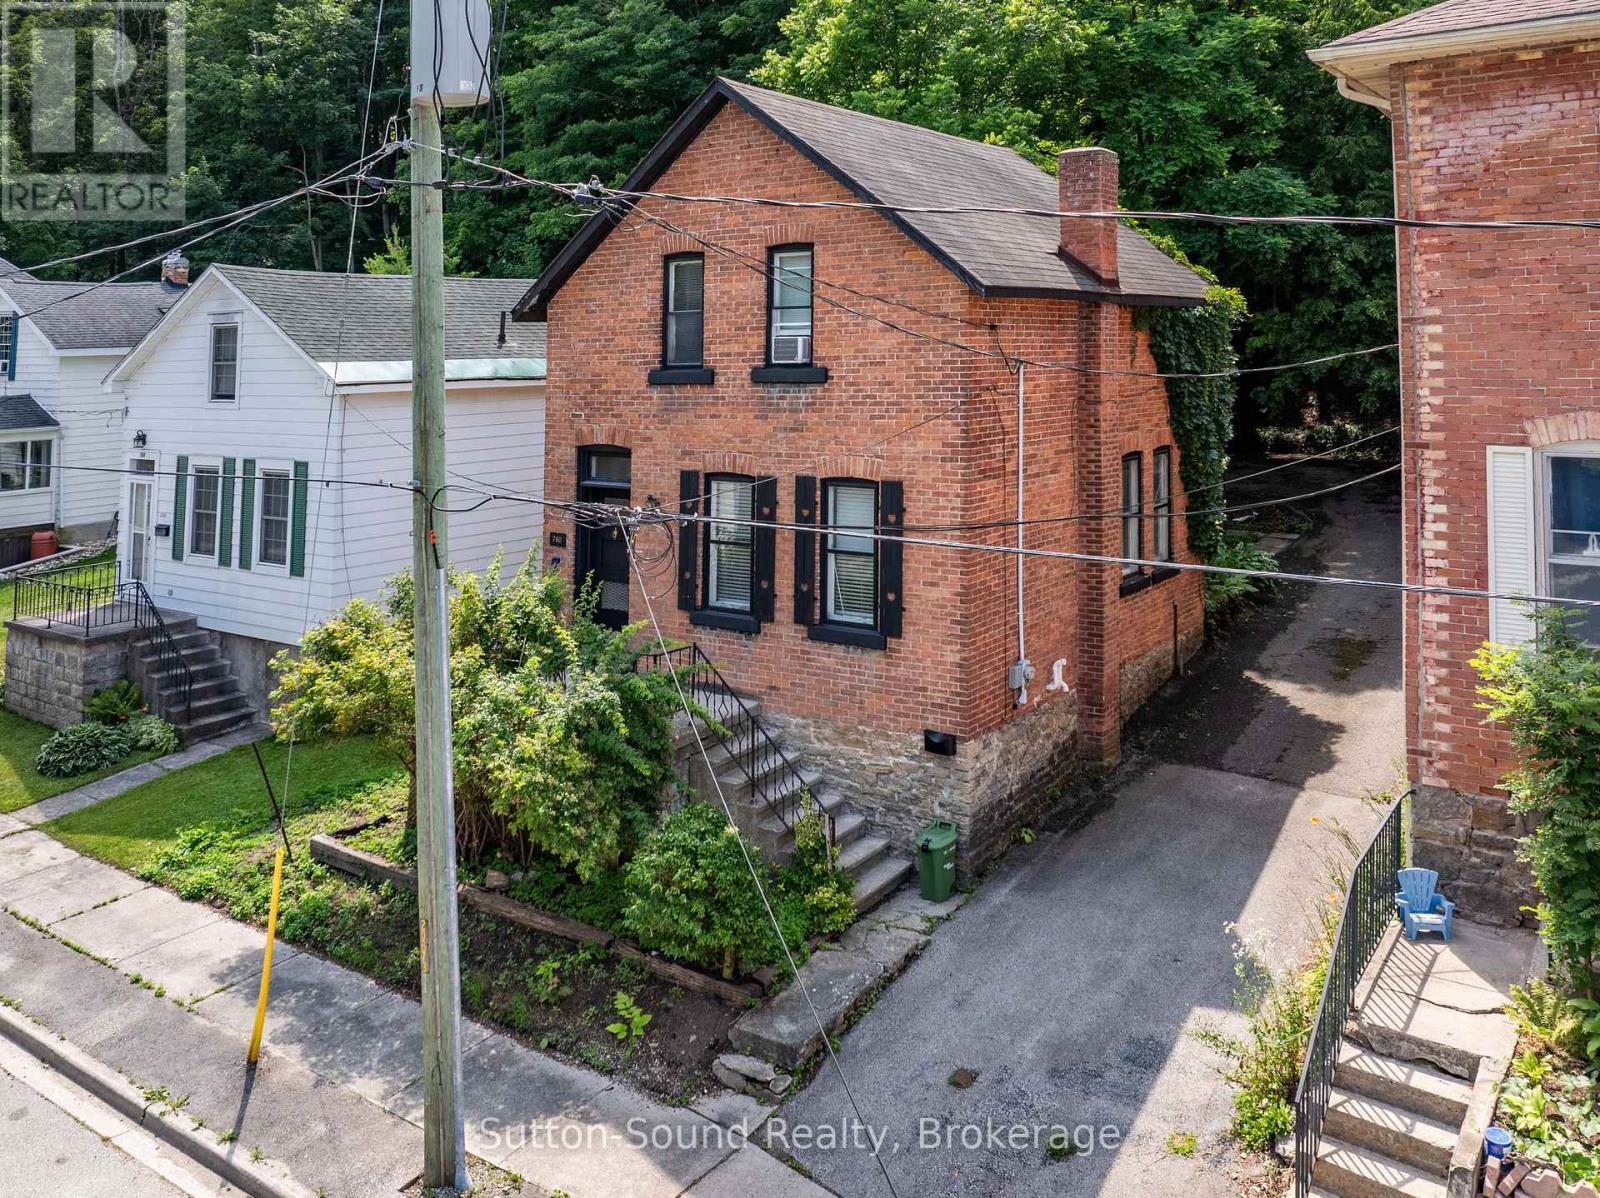
790 3rd Ave A Avenue W
Owen Sound, Ontario
Nestled on a quiet dead end street, this solid two storey home, built in 1900, is full of character and potential. Offering three bedroom, a spacious eat-in kitchen, a sperate dining room, and a comfortable living room, the layout provides plenty of space for family living. Upstairs features a unique water closet, with the bathtub and laundry located in a seperate room. While the home does require updating and some repairs, it offers a great opportunity for renovators, investors, or buyers looking to restore a classic home and make it their own. (id:37372)
Sutton-Sound Realty
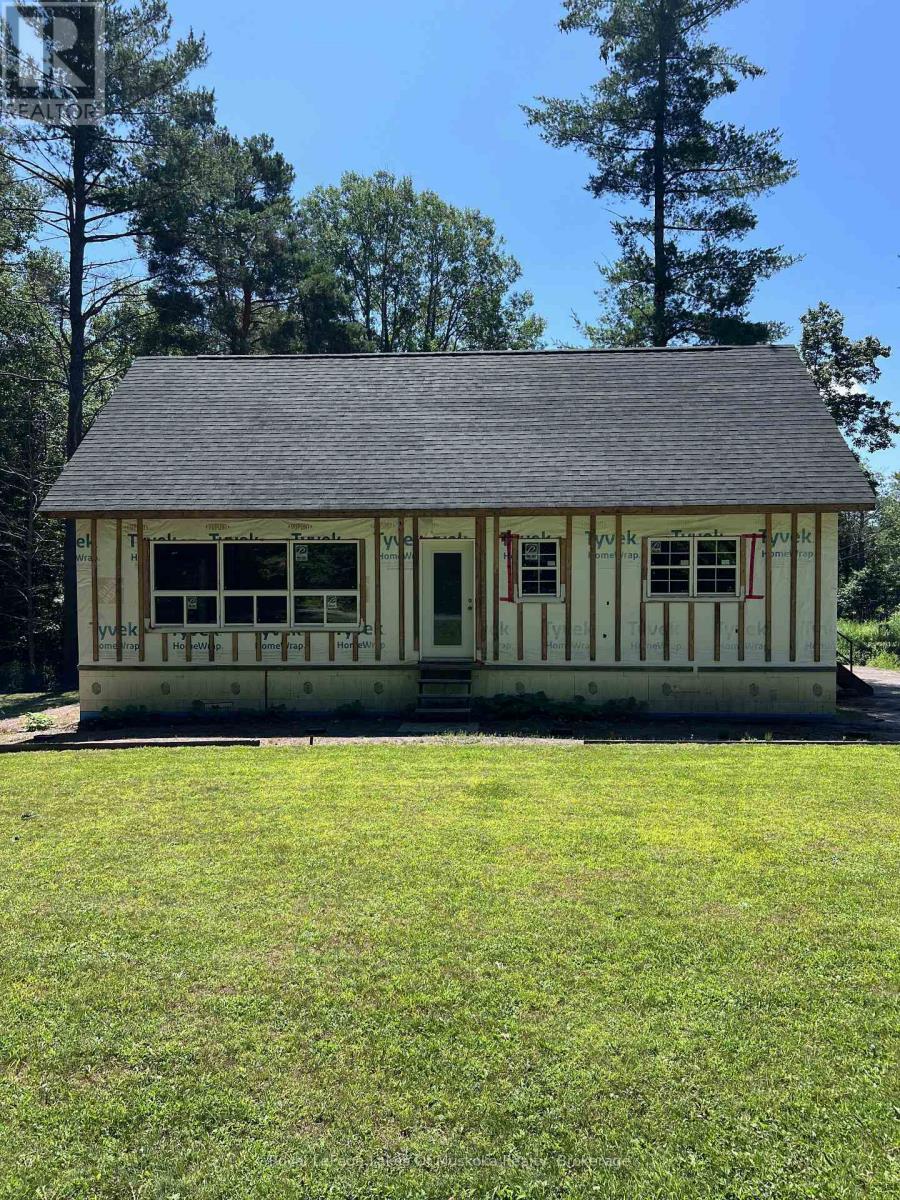
1096 Raymond Road
Muskoka Lakes (Watt), Ontario
Finish the country home already underway on this beautifully treed, approximately 47-acre property just outside of town. A long gravel driveway leads through the woods to a private, cleared building site with lawn, ample parking and trails winding throughout the acreage. The partially constructed residence with windows installed, exterior house wrap in place and portions of the interior framed. The structure features ICF walls from the full-height basement through the main level, along with a large unfinished loft-style second floor beneath the pitched roof. The basement offers good ceiling height and room for future mechanical, storage or finished living space, while the open interior gives the next owner flexibility to complete the layout and finishes to suit their plans. Electrical service, a dug well and septic system are already in place, providing a valuable head start on the project. A covered storage and work area offers space for tools, equipment and building materials. A substantial rural property with privacy, established infrastructure and the framework already in place to bring a custom vision to life. (id:37372)
Royal LePage Lakes Of Muskoka Realty
490 Waterloo Street
Saugeen Shores, Ontario
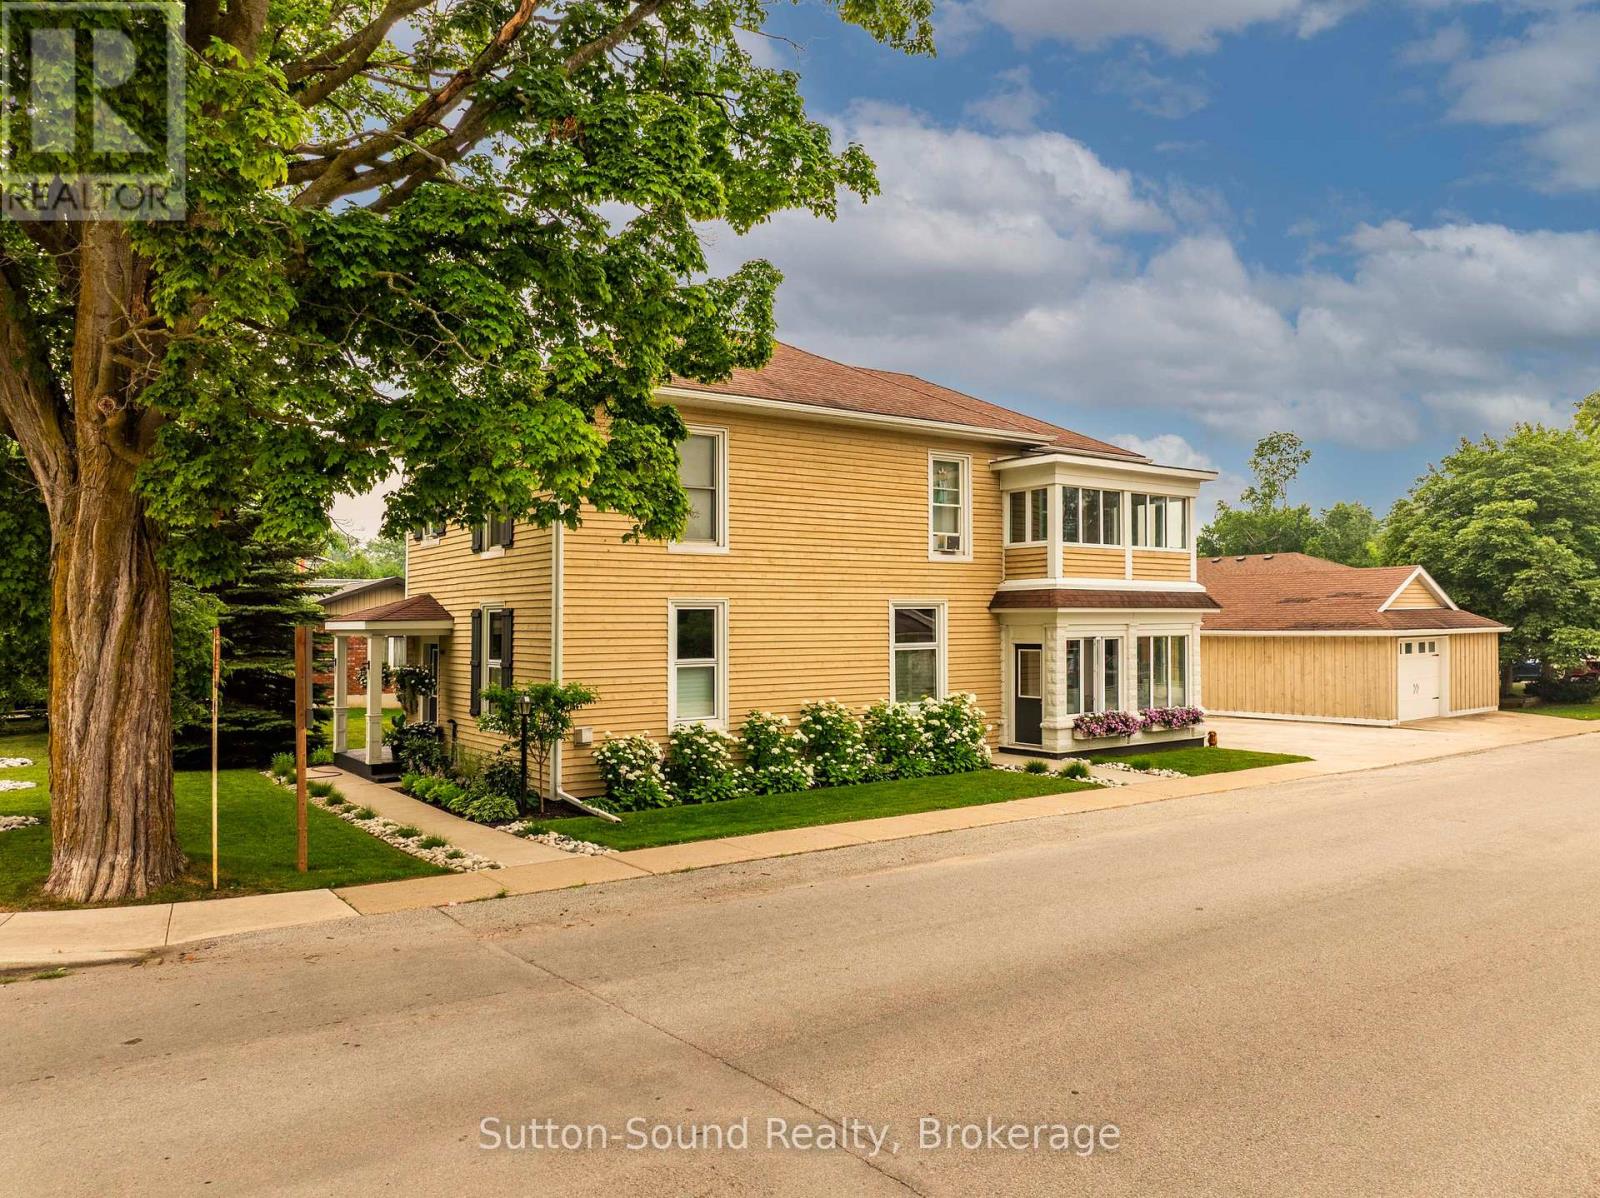
Welcome to this grand century home, beautifully situated on a meticulously landscaped corner lot in Port Elgin. Brimming with timeless character and thoughtfully maintained throughout, this impressive residence offers the perfect blend of historic charm and modern family living. Boasting 5 spacious bedrooms and 3 bathrooms, there's room for the entire family to spread out and enjoy. The expansive main floor features soaring ceilings, elegant coffered ceilings in the living room, and generous principal rooms designed for both everyday living and entertaining. A second living area/rec room provides additional flexible space, while the loft bedroom with its own 3-piece bath creates an ideal retreat for guests, extended family, or a private home office. Enjoy the changing seasons from the inviting sunporches on both the main and second floors, offering peaceful spaces to relax and unwind. Outside, the detached garage and beautifully maintained grounds add both convenience and curb appeal. This is a rare opportunity to own a meticulously cared-for century home that combines exceptional space, enduring character, and a fantastic Port Elgin location. A truly special property ready to welcome its next family. (id:37372)
Sutton-Sound Realty
Pt Lt 115-116 Highway 10
Grey Highlands, Ontario
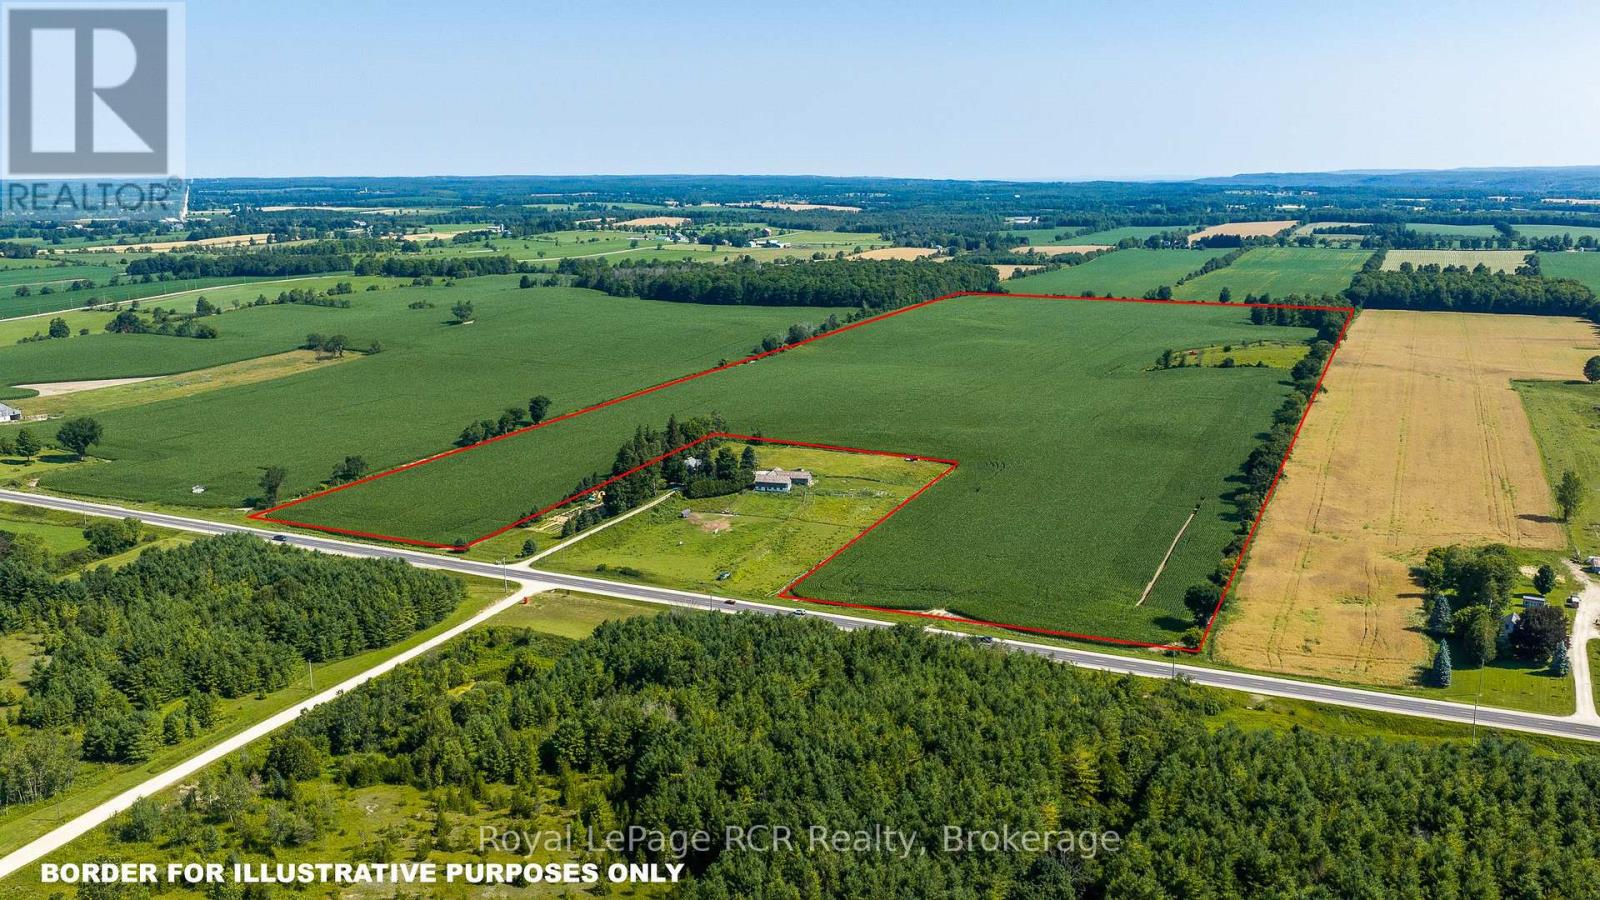
93 acre farm on Highway 10 between Flesherton & Markdale. 83 acres workable in one field. Harriston Loam and Donnybrook Sandy Loam soil. There are currently no buildings on the property (id:37372)
Royal LePage Rcr Realty
17565 Highway 35 Highway
Algonquin Highlands (Stanhope), Ontario
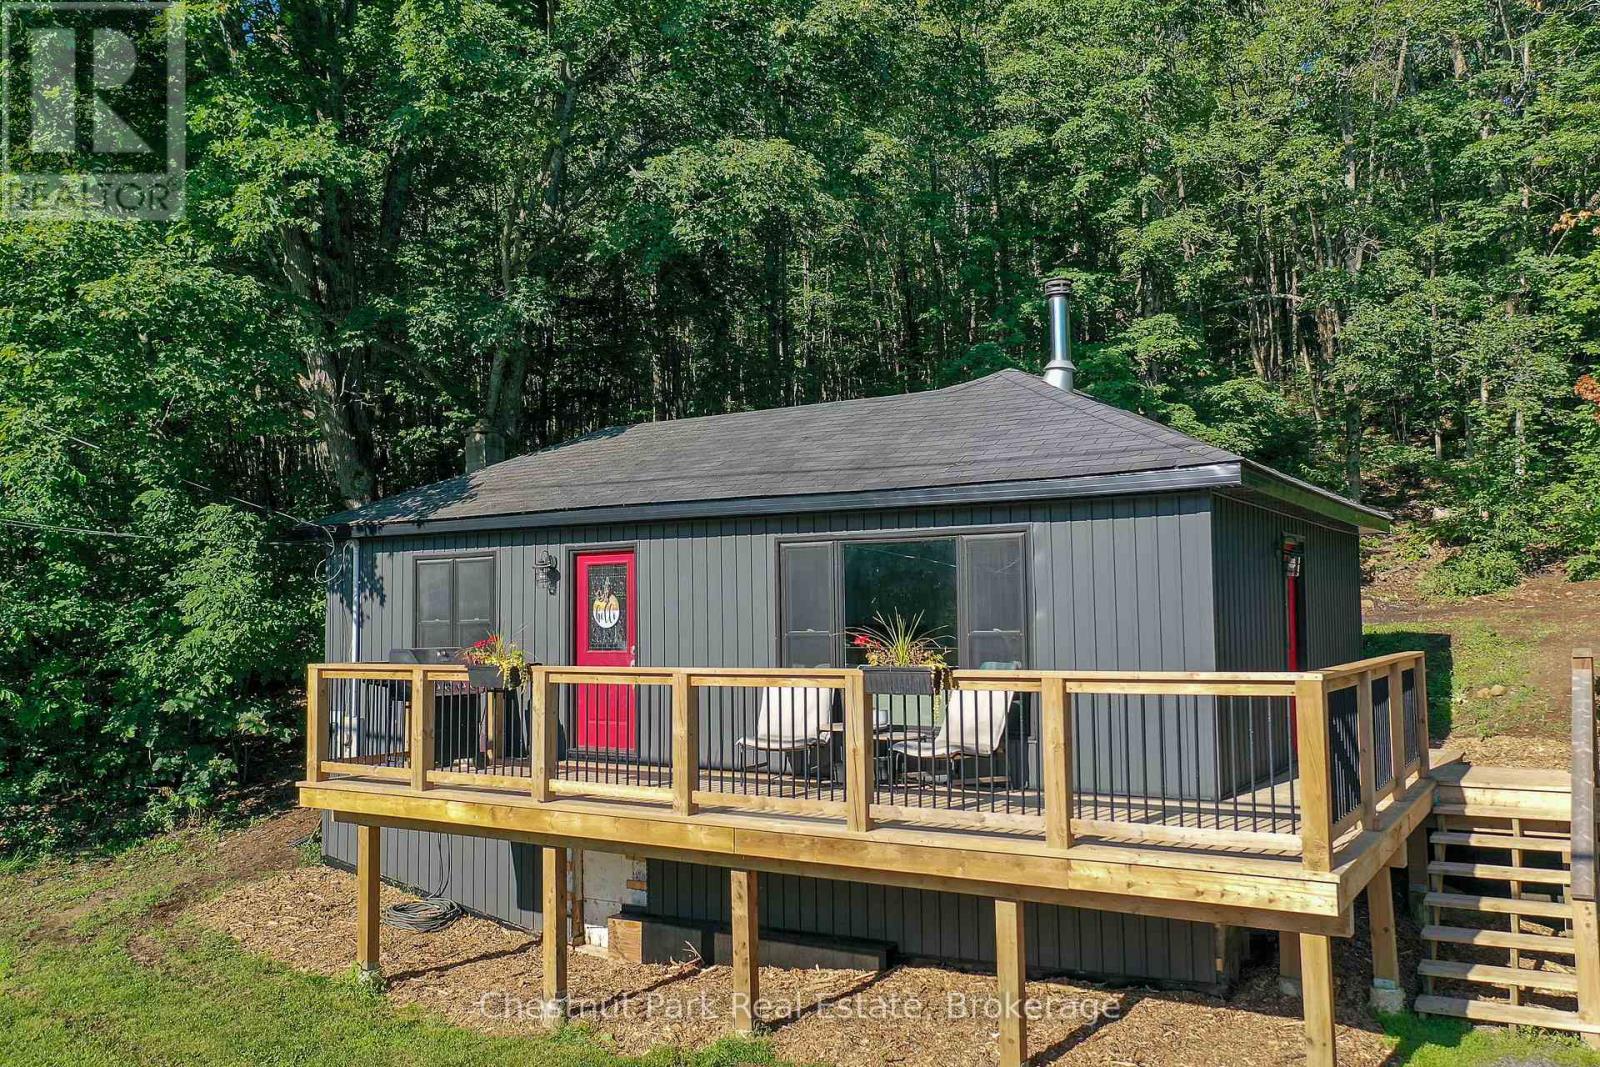
Move-in ready home ownership starts here! This bright, efficient, and well maintained 650 sq ft home has been extensively updated with; coffered ceiling trim & paint (2026), siding (2024), 240 sq ft deck (2022), kitchen (2022), bathroom (2021), water pump + pressure tank + water heater (2026). Cozy woodstove and propane furnace for simple heating. The large 36' x 24' workshop needs some TLC, but has great potential for your projects or studio ideas. Enjoy sunshine and coffee on your deck with seasonal views of Halls Lake. Stroll the friendly neighbourhood or explore Elvin Johnson Park on Halls Lake with its sand beach, boat launch, zip line, and playground, only minutes away. (id:37372)
Chestnut Park Real Estate
7 Hillside Court
St. Marys, Ontario
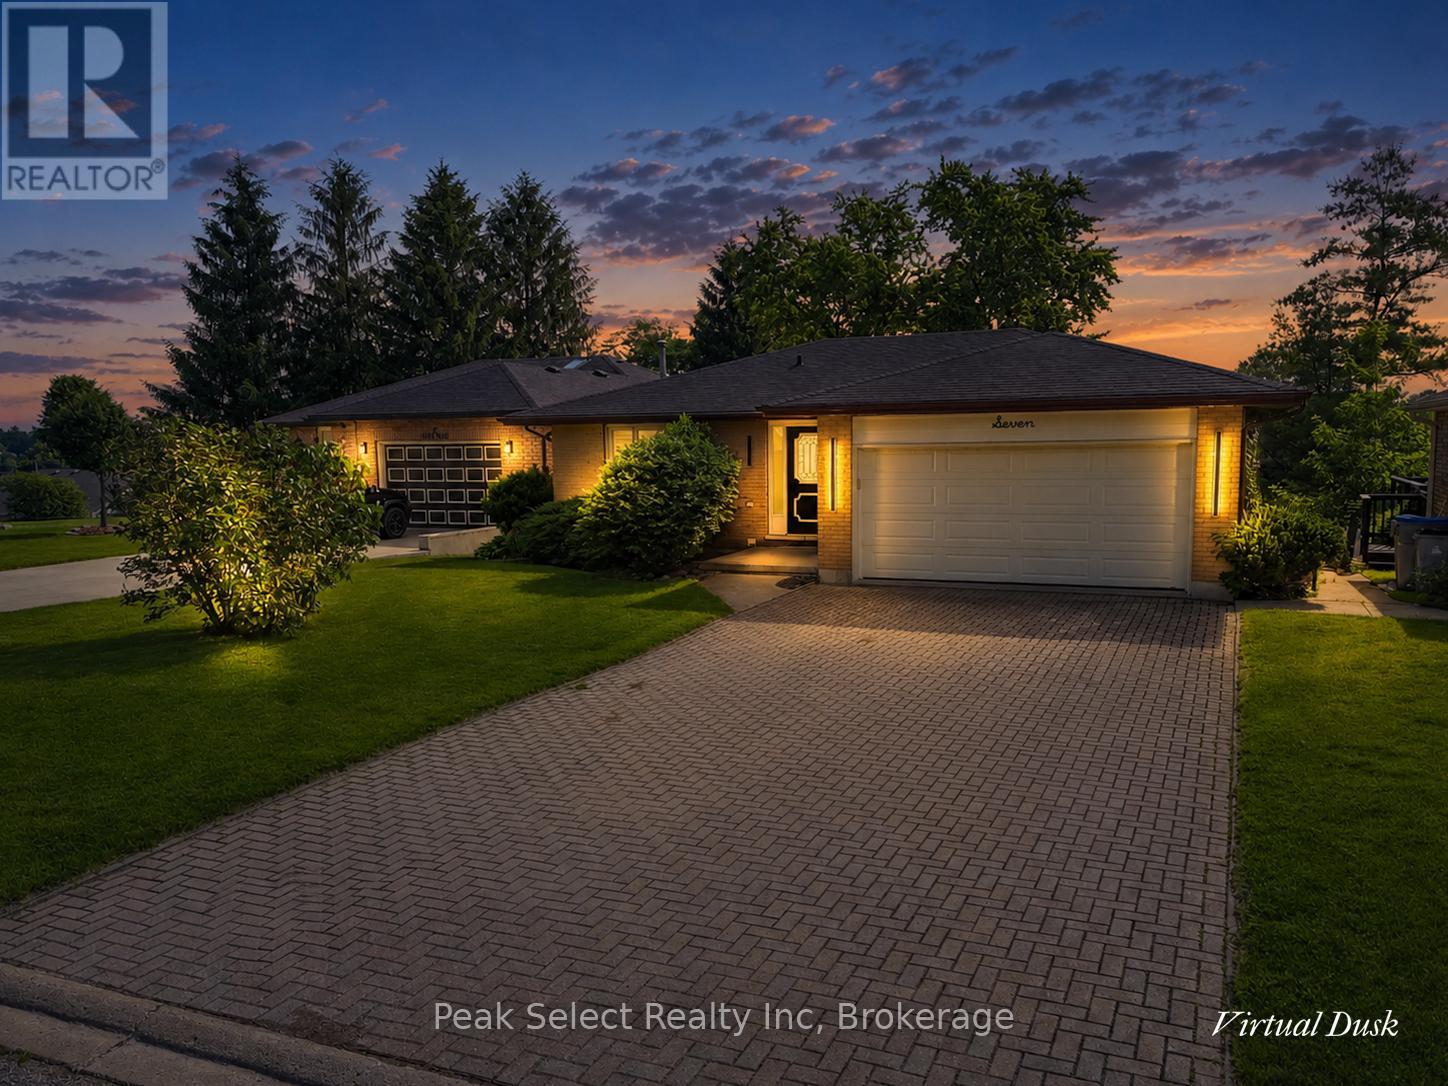
7 Hillside Court is an updated 3-bed, 2-bath bungalow for lease on a quiet court in St. Marys. The main floor is bright and open, with the kitchen, dining, and living areas all flowing together. The kitchen has lots of cabinetry, good counter space, and a pantry.Off the dining area, patio doors open to a new upper deck (2025). The whole place is freshly painted and move-in ready, with new living room and primary bedroom windows (2026).The finished walkout basement adds real space. It has a renovated bathroom, a new laundry area with built-in cabinets, and an office, all updated in 2025. Good setup for working from home.Outside there's a large fully fenced backyard and an attached double-car garage.You're minutes from the golf course, grocery stores, and downtown St. Marys, with easy access to shops, cafés, parks, and the walking trails along Trout Creek.A comfortable, move-in-ready home on one of the nicest courts in town. (id:37372)
Peak Select Realty Inc
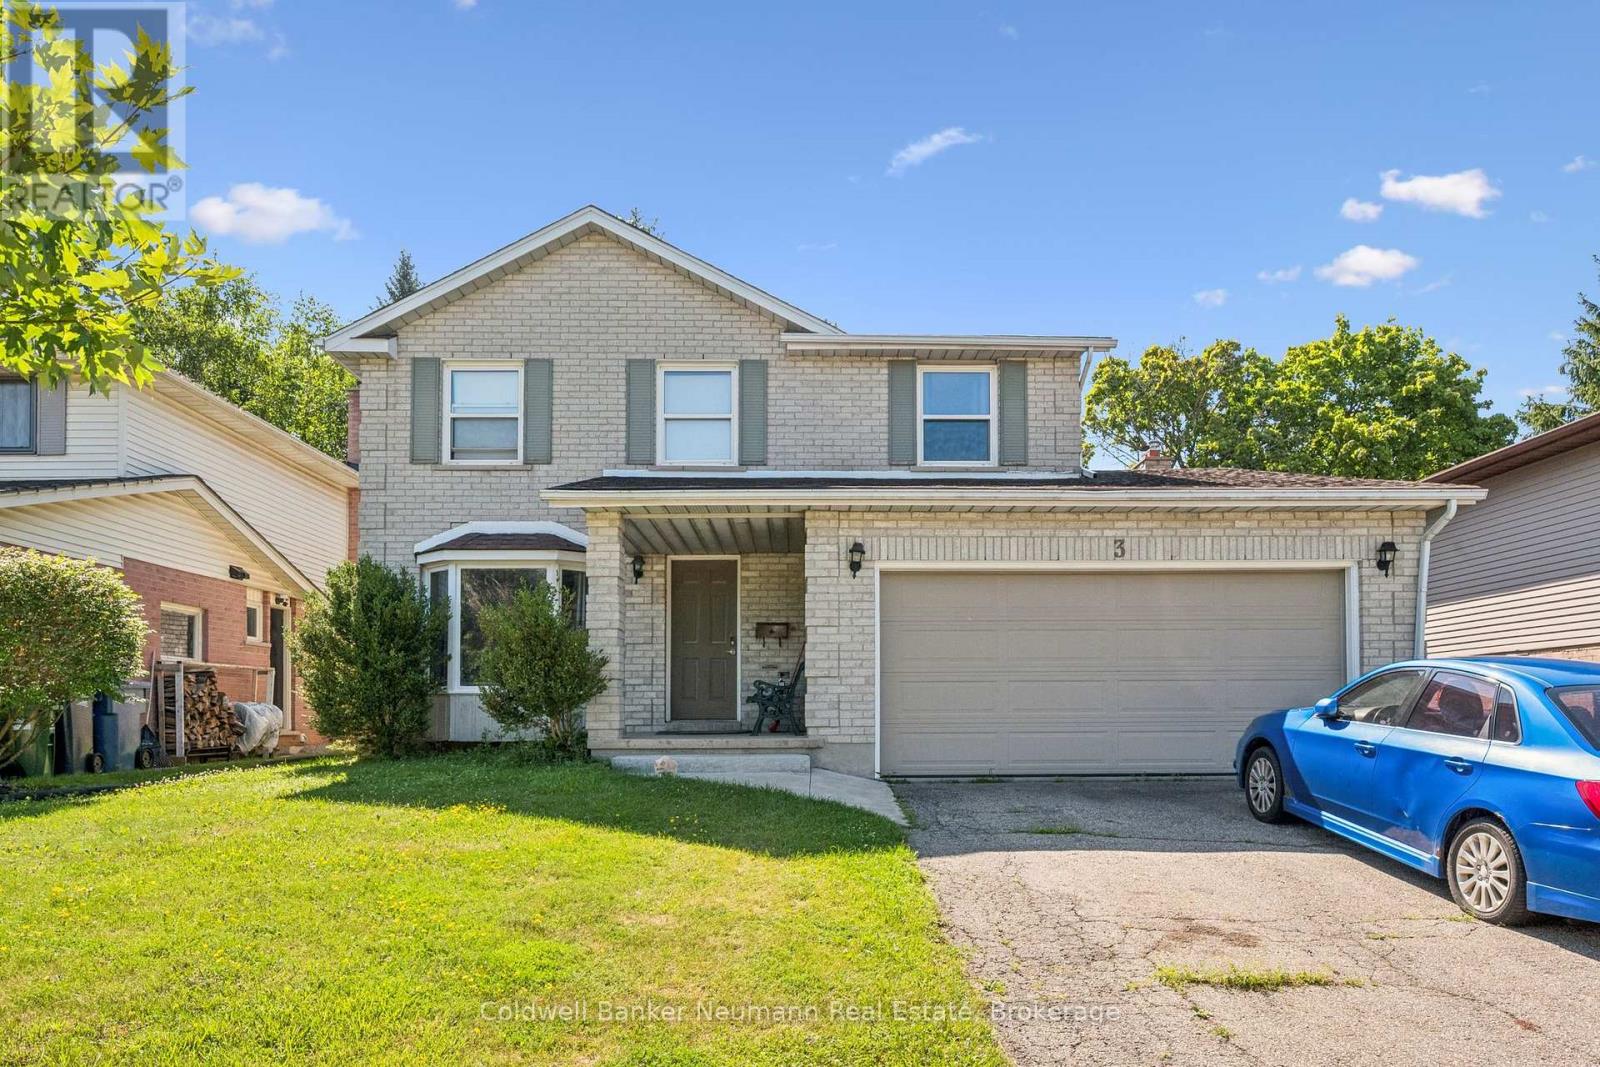
3 Quaiser Court
Guelph (Kortright West), Ontario
Here's your rare opportunity in today's market! Nestled on a quiet coveted court of only a handful of homes you'll find this appealing 4-bedroom family home featuring a legal 2-bedroomapartment. Excellent neighbourhood schools for the young ones and a leisurely walk to campus for your U of G student. Whether looking for the perfect location to raise your family, need extra accommodations for granny, want some supplemental income, or looking simply for a good investment, this property offers incredible potential and is worthy of your consideration. With a little TLC, and this could be your fabulous forever home in an amazing vibrant community. (id:37372)
Coldwell Banker Neumann Real Estate
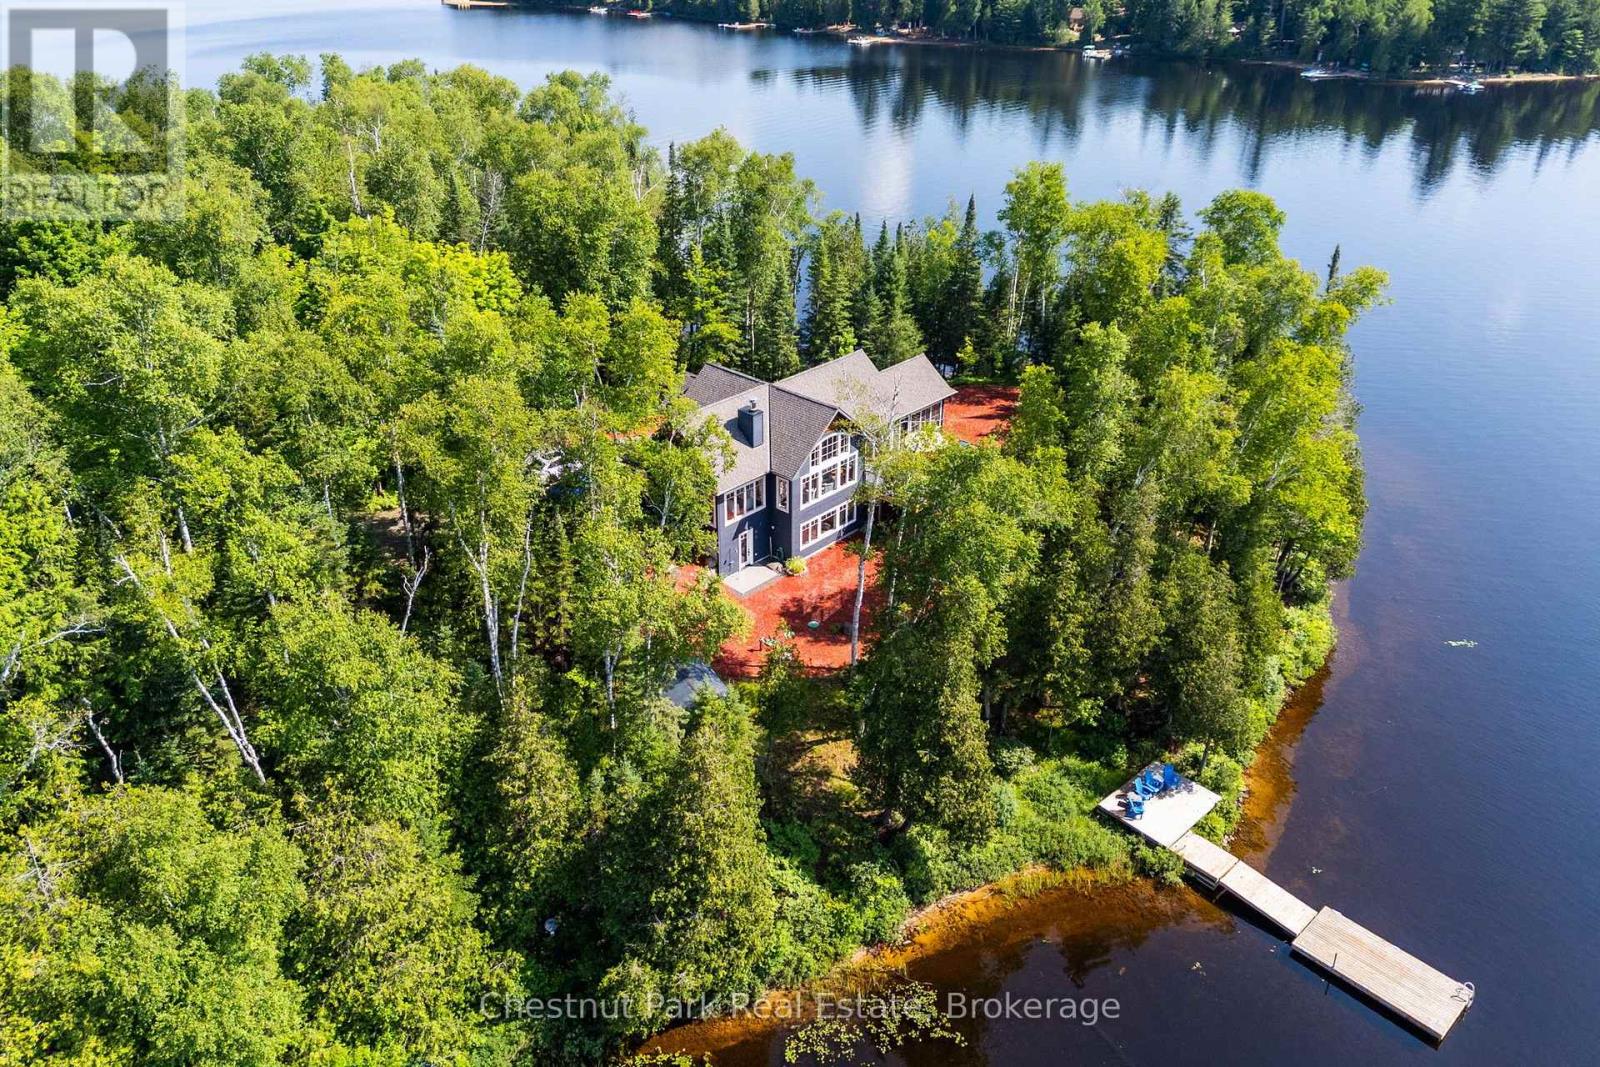
1136 Severn Lane
Algonquin Highlands (Mcclintock), Ontario
Turn-key custom waterfront home on Oxtongue Lake with 958 of south-facing shoreline and 10.52 acres of exceptional privacy. Built in 2017 by one of Muskoka's premier builders, this year-round property offers 2,899 sqft with 3 bedrooms + office on a cold-water trout lake where the MNR has stated the lake is at capacity. Mature forest borders both sides of the property with no immediate neighbours across the lake. Enjoy deep water off the dock, a sandy shoreline entry, granite shoreline, wooded trails, lakeside gazebo and two dock areas;one lakefront platform faces east for sunrise, the main dock faces south for all-day sun and evening sunset colours.Clear night skies make this an ideal place for stargazing.The great room features +17-foot vaulted basswood ceilings,hemlock floors and a custom river rock wood-burning fireplace.The kitchen offers 10-foot coffered ceilings, Caesarstone countertops, custom backsplash, built-in stainless steel appliances,microwave drawer, bar fridge, two prep sinks, pull-out cabinetry, spice rack and views of the lake and forest. Morning sun fills the kitchen and follows the property to the waterfront. The Muskoka room with Weatherwall windows opens to Trex decking with glass railings.The main-floor primary bedroom includes a walk-in closet and ensuite with tile floors, Caesarstone countertops and a glass shower. Heated granite floors extend through the foyer, powder room and lower mudroom.Two laundry areas, one on each level, add convenience.The walkout lower level offers 2 additional bedrooms + office including a bunkbed room with individual lights, a 3-piece bath, family room with a river rock propane fireplace and direct access to the level waterfront.Additional features include an outdoor shower, covered wood storage, fabric garage, sound system throughout. Approximately 10 minutes to Dwight, 30 minutes to Huntsville and your neighbour is Algonquin Provincial Park.Ask your agent for the detail welcome package. (id:37372)
Chestnut Park Real Estate
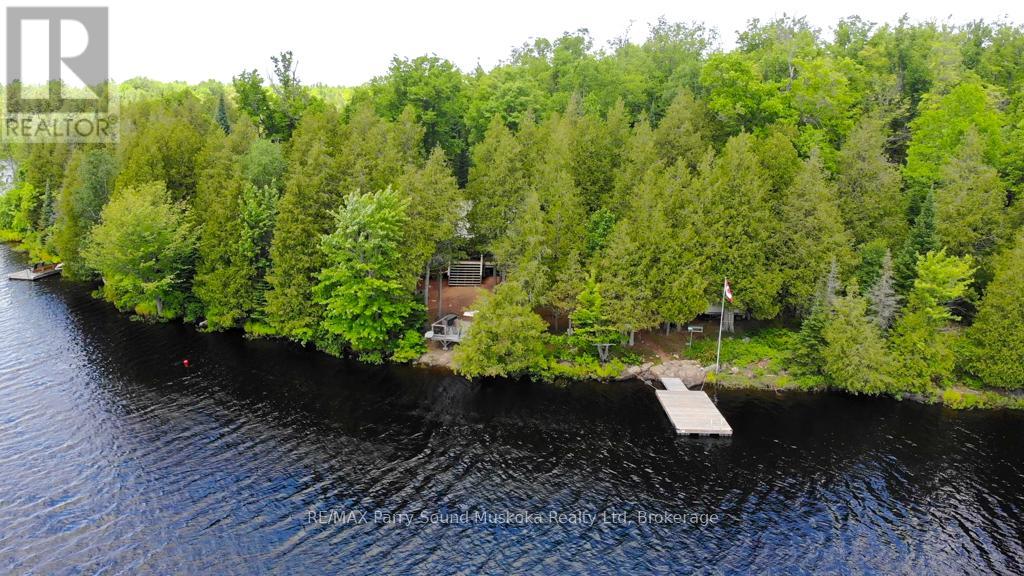
634 Wa Whitestone Lake
Whitestone (Hagerman), Ontario
Pratt Island Paradise - Escape to the beauty of Whitestone Lake with this private, fully insulated cottage offering 520' of shoreline and 1.7 acres of natural waterfront surroundings. Warm pine interiors create a classic cottage atmosphere, while expansive south and south-west views showcase the lake from sunrise through spectacular evening sunsets. The covered 30' x 8' porch and waterfront deck provide the perfect setting for morning coffee or entertaining family and friends. Spend your afternoons relaxing in a hammock chair by the water, unwinding on the second dock, or watching the sun dip below the horizon. Two sandy beach areas make it easy to launch a kayak, canoe, or paddleboard, while also providing excellent swimming access for all ages. Deep water for jumping approx. 8' off the main dock. Designed for comfortable cottage living, the property features three bedrooms, one bathroom, a full septic system, propane wood stove, and submersible water pump. The vinyl shed is a perfect place to store all your water toys, tools, and outdoor equipment. The septic system is a valuable feature not always found on water-access properties, adding both convenience and peace of mind. Located just five minutes from a private boat launch, the property includes a designated dock slip for easy access.Whitestone Lake is renowned for its excellent fishing and boating opportunities. Whether you're looking for peaceful waterfront relaxation or an active lakeside lifestyle, this exceptionally private retreat offers the classic cottage experience in one of the area's most sought-after locations. Local amenities include, DuckRock general store, restaurant, town dock and park, community centre, LCBO, marina and library. Be sure to check out the video! (id:37372)
RE/MAX Parry Sound Muskoka Realty Ltd
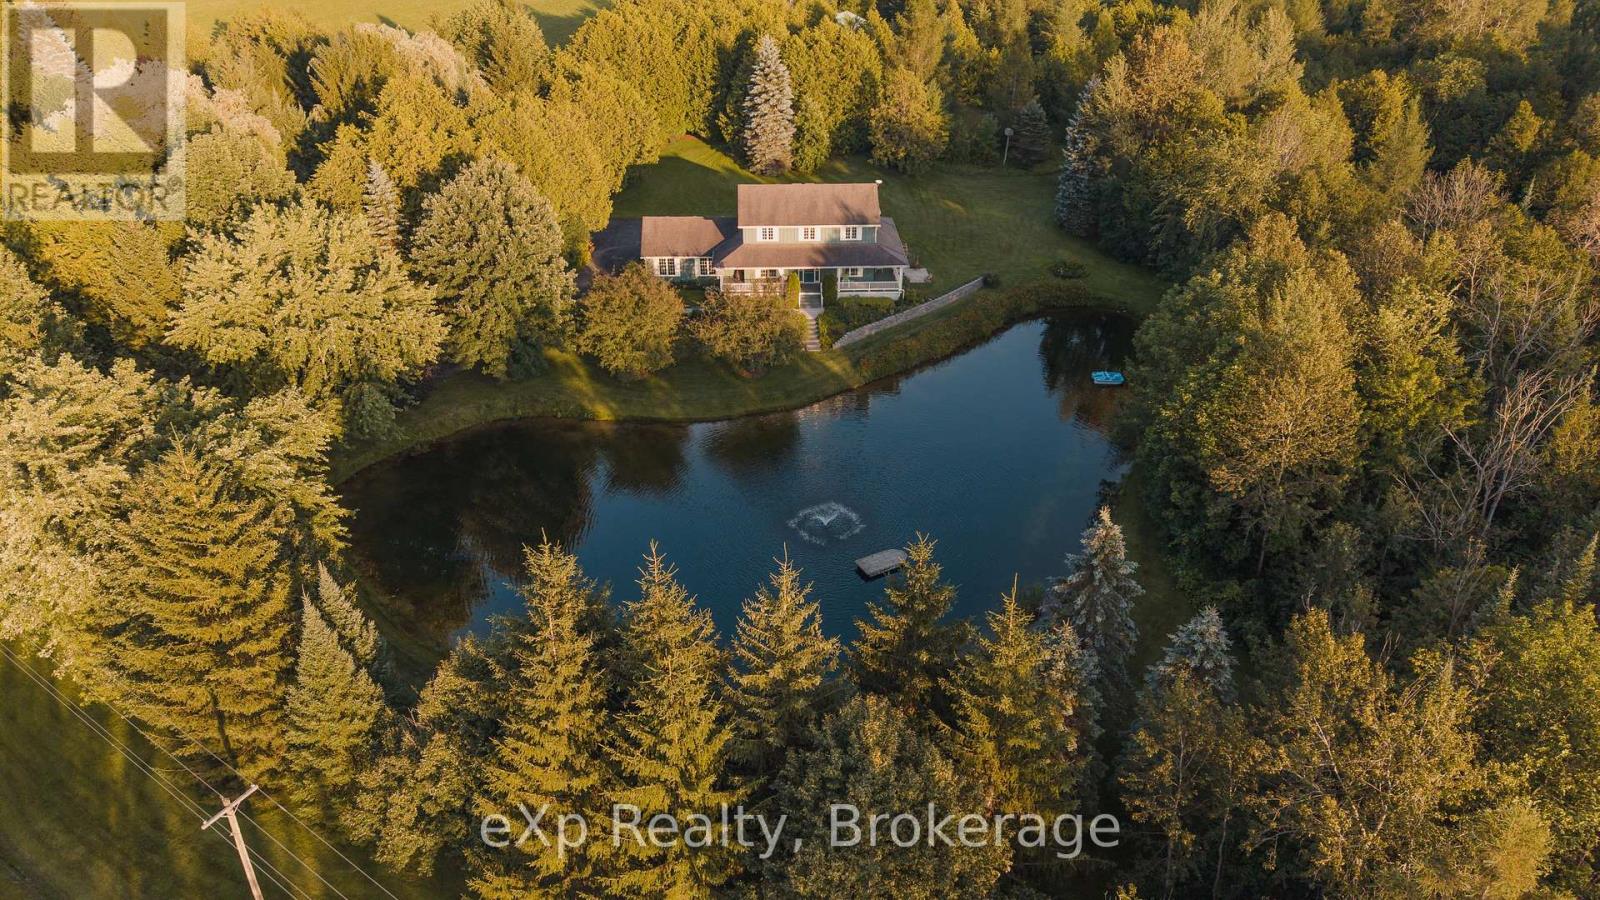
243204 Southgate 24 Road
Southgate, Ontario
Welcome to this beautifully maintained ~ 10-acre country property just minutes from Durham, where nearly 30 years of memories have been made. A property so rare to find.. Set back from the road behind a tree-lined, fully paved laneway, this charming board and batten two-storey home offers 3 bedrooms, 2.5 bathrooms, an attached two-car garage, and a separate basement entrance through the garage. A welcoming wraparound porch overlooks the maintained swimming and bass spring fed pond, creating the perfect place to relax and enjoy the peaceful surroundings. The picturesque property is beautifully landscaped with mature gardens, wildflowers, crab apple trees, raspberry bushes, a vegetable garden, and private trails to explore year-round. Enjoy swimming, fishing, skating, hunting, and endless outdoor recreation right from your own backyard. The impressive 32' x 48' detached shop with hydro and water offers exceptional space for hobbies, storage, or a home-based business. A rare opportunity to enjoy the privacy of country living with the convenience of being just minutes to Durham. (id:37372)
Exp Realty
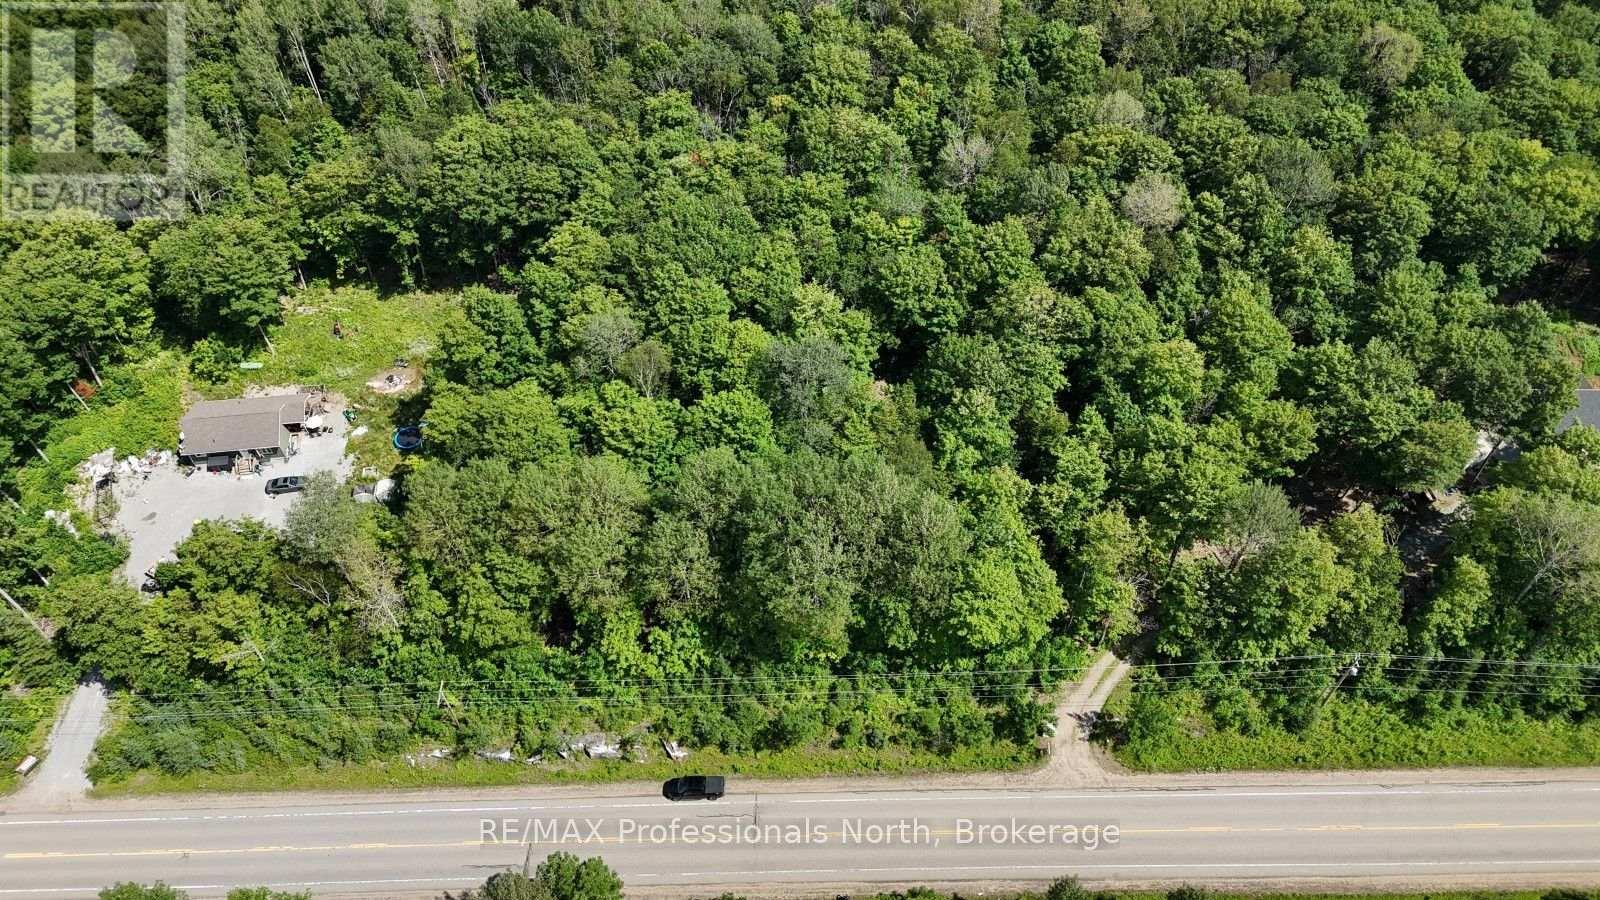
Pt Lt 14 Con 9 County Road 503
Highlands East (Monmouth), Ontario
Build your dream home or country retreat on this approximately 4.5-acre property in the community of Tory Hill. With frontage on a year-round municipally maintained road, this well-located parcel is ready for your vision. Enjoy the privacy of rural living while being just 20 minutes from the Village of Haliburton, where you'll find grocery stores, restaurants, shopping, healthcare services, and year-round amenities. A fantastic opportunity to create your own piece of the Haliburton Highlands. (id:37372)
RE/MAX Professionals North
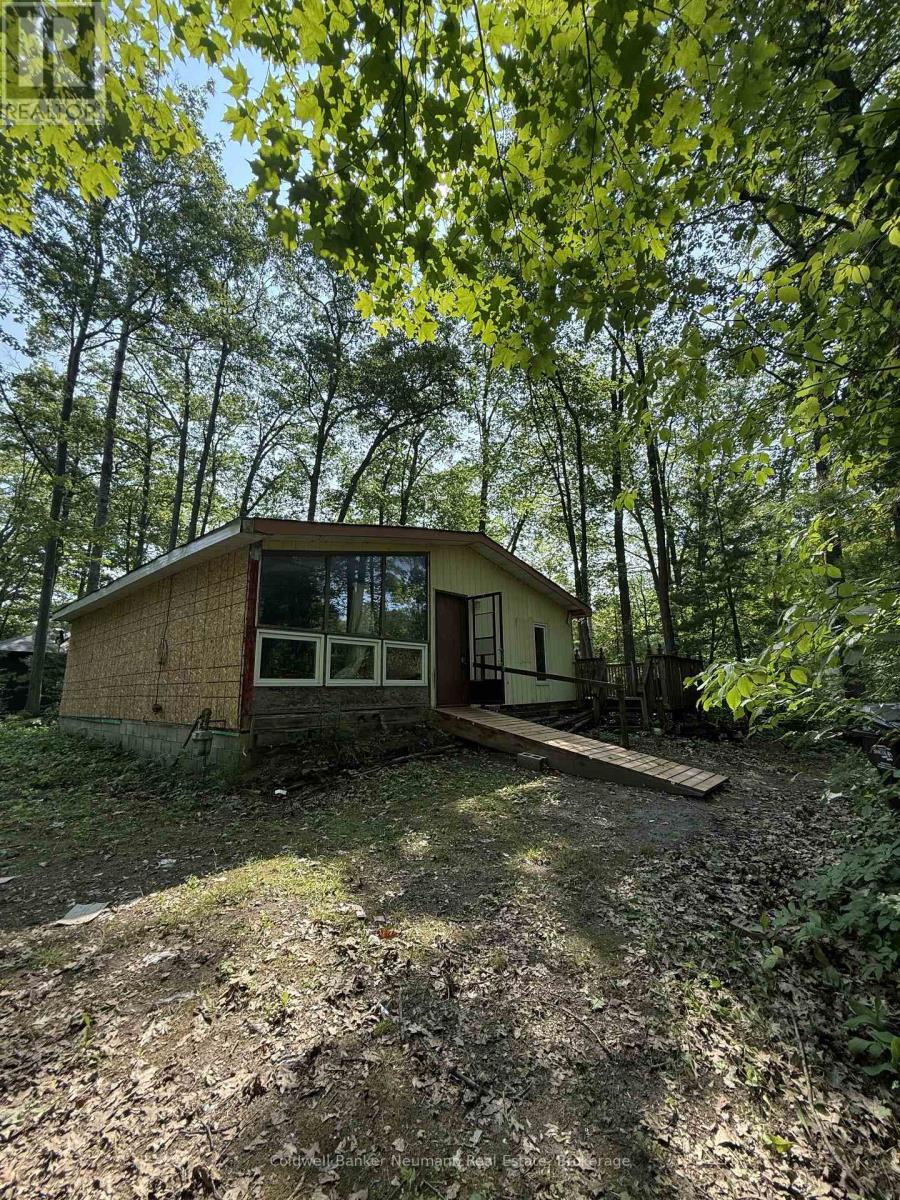
808 Oxbow Park Drive
Wasaga Beach, Ontario
Discover the potential of this rare waterfront property on approximately 0.6 acres along the scenic Nottawasaga River in Wasaga Beach. Offering a peaceful natural setting with generous frontage and endless possibilities, this property is an excellent opportunity for renovators, investors, or buyers looking to create their own riverside retreat.The existing two-bedroom bungalow is in raw condition and features unfinished interior space, providing a blank canvas for your vision. Whether you're planning an extensive renovation or exploring future development possibilities (subject to municipal approvals), the value lies in the exceptional location and expansive lot.Enjoy direct access to the river, beautiful views, and the tranquility of waterfront living, all while being just minutes from Wasaga Beach's amenities, shops, restaurants, recreational activities and the world's longest freshwater beach!Bring your imagination and unlock the potential of this unique waterfront property in one of Ontario's most sought-after recreational destinations. (id:37372)
Coldwell Banker Neumann Real Estate
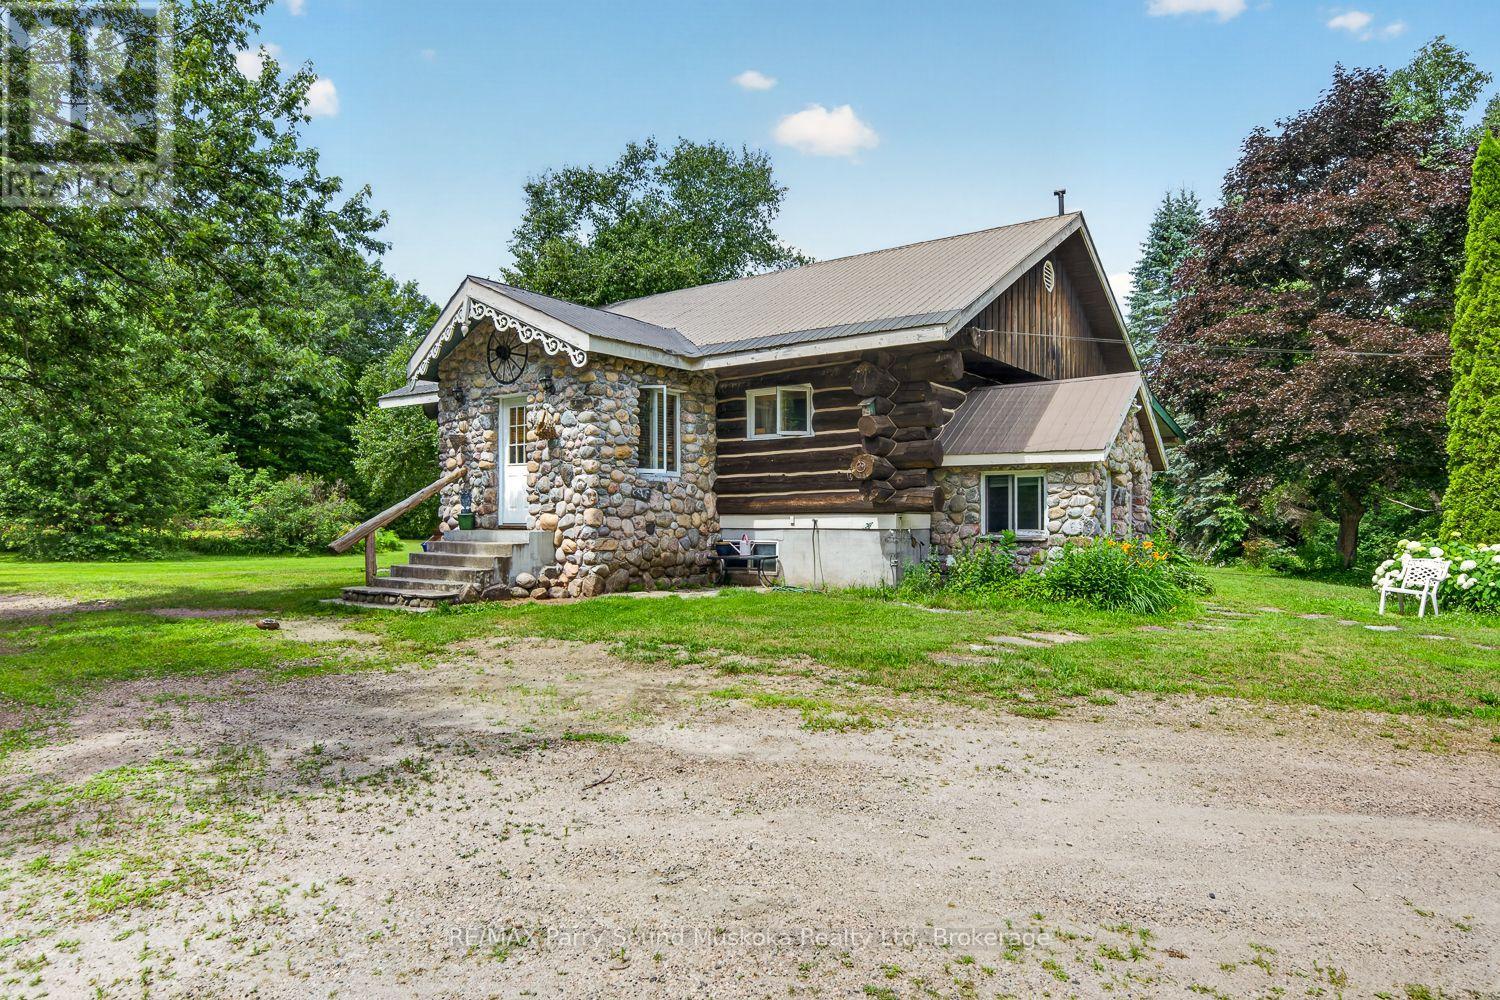
1011 Orange Lodge Road
Muskoka Lakes (Medora), Ontario
This inviting log home offers a great combination of character, space, and flexibility, with easy access to Highway 400 for commuters and weekend travellers alike. Set on a generous 0.82-acre lot, there's plenty of room to enjoy the outdoors and grow into the property over time. The main floor features two bedrooms and a full bathroom, while the finished basement adds a third bedroom, another bathroom, and its own kitchen. The lower level could make a great in-law suite, guest space, or a comfortable area for older kids who want a little independence. Outside, you'll find a detached one-car garage for storage, hobbies, or the toys that come with enjoying the area. If you're looking for your first home with room to grow and a layout that can adapt as life changes, this one is worth a look. (id:37372)
RE/MAX Parry Sound Muskoka Realty Ltd
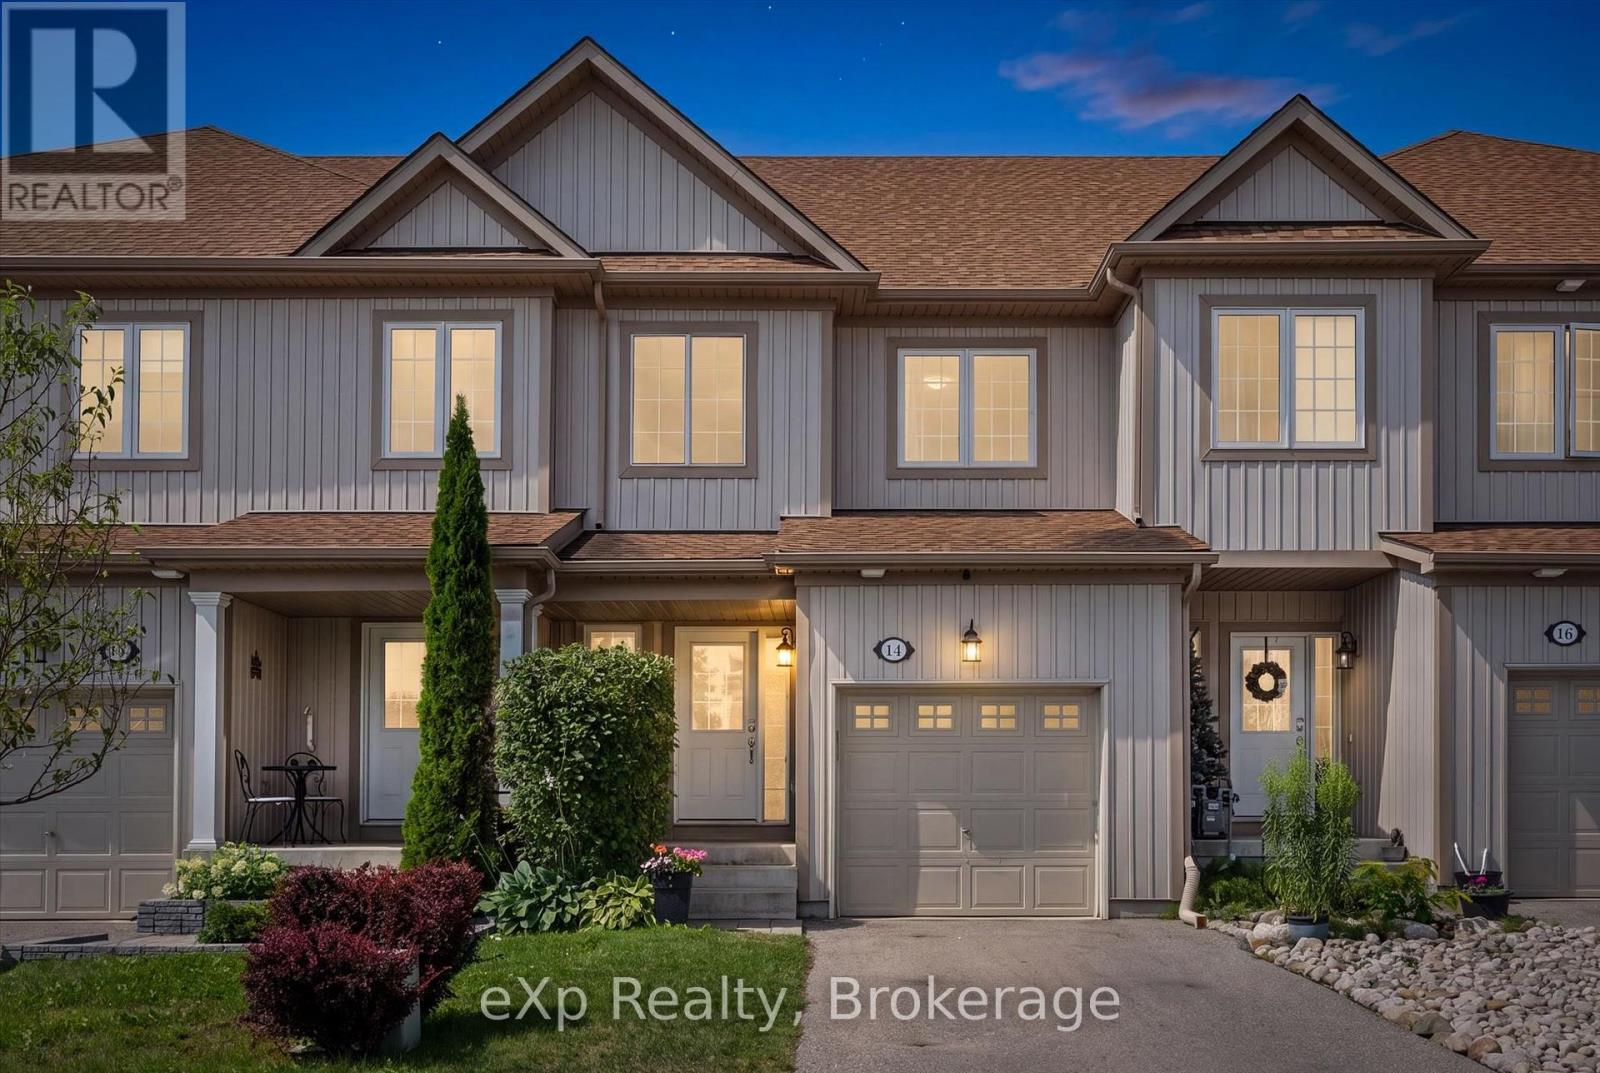
14 Sadler Street
Centre Wellington (Fergus), Ontario
Welcome to this beautifully laid out FREEHOLD townhome, perfectly positioned directly across from Ryan Park, you'll love the open views and the fact that there are no neighbours in front of you. The private, non-shared driveway comfortably fits two large vehicles, a feature that's not often found in townhomes. Inside, the main floor offers a spacious living room that's thoughtfully separated from the kitchen, creating distinct spaces to relax and entertain. Upstairs, you'll find three generously sized bedrooms, including a spacious primary retreat with a walk-in closet and private ensuite. The beautifully finished basement adds valuable living space along with a full 3-piece bathroom, making it ideal for a family room, home office, gym, or guest suite. Outside, the fully fenced backyard offers plenty of room for kids to play, pets to roam, or even a garden. Set in a quiet, family-friendly neighbourhood, this home combines space, privacy, and everyday practicality in a location that's hard to beat! (id:37372)
Exp Realty