
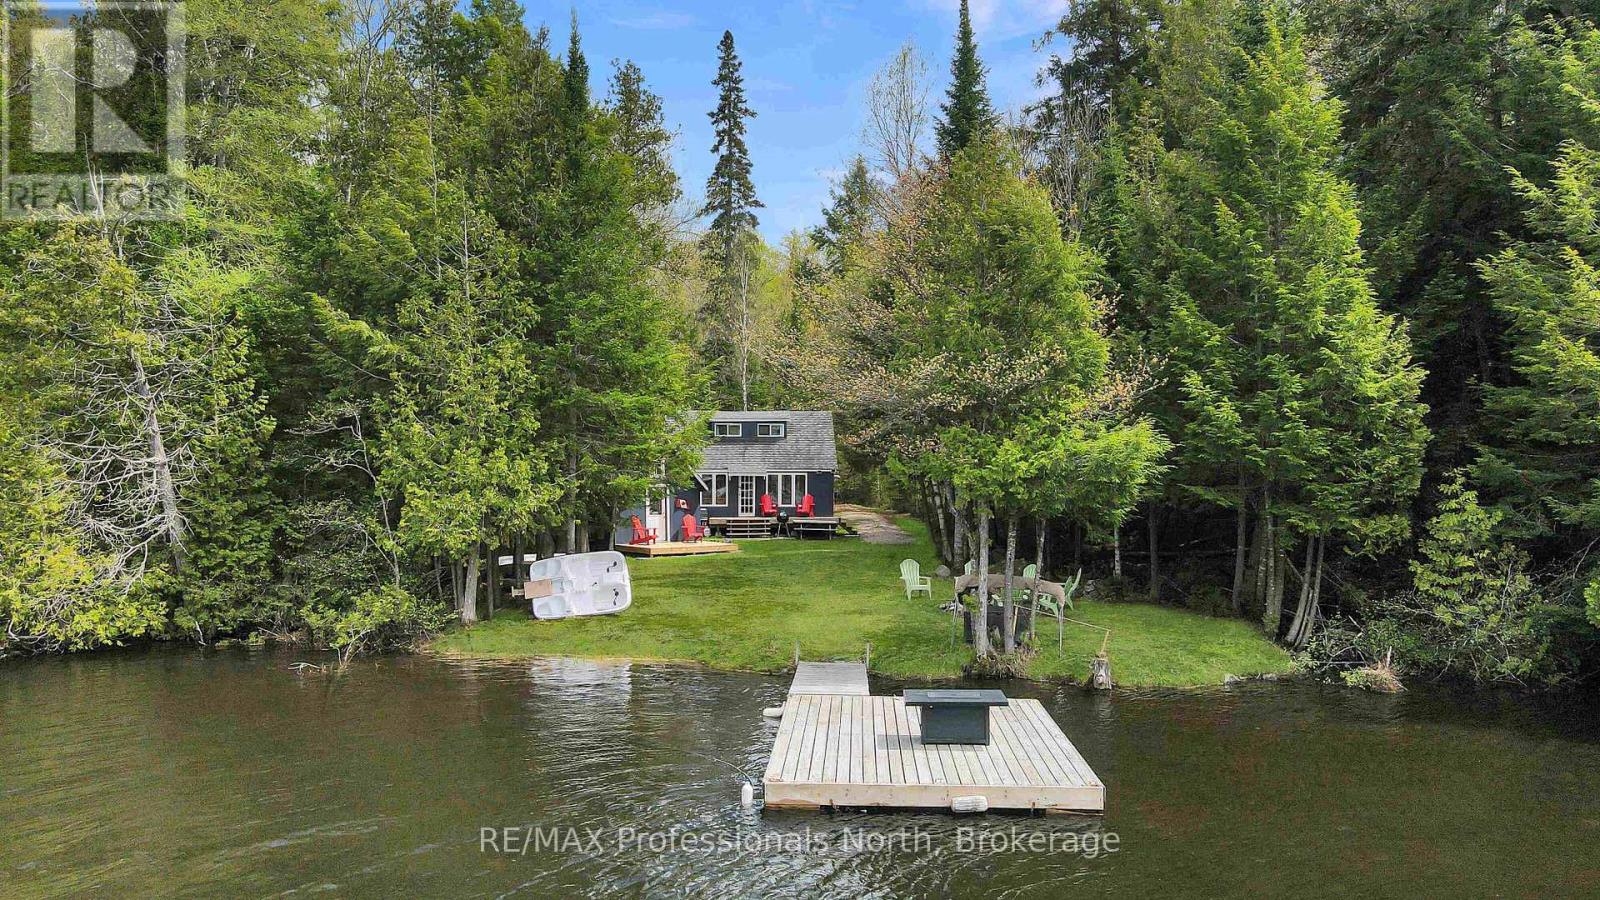
1514 Little Straggle Lake Drive
Dysart Et Al (Harcourt), Ontario
Welcome to your perfect rustic cottage getaway! A cozy 3-season retreat tucked along beautiful Little Straggle Lake which is known for exceptional boating, fishing, and unforgettable sunsets. Set on a flat, family-friendly lot with easy access to the water, this charming cottage offers the ideal place to relax, reconnect, and enjoy everything cottage country has to offer.Inside, you'll find a warm and inviting atmosphere with a functional layout featuring a main-level bedroom and bathroom, plus a loft area set up with two additional sleeping spaces - perfect for hosting family and friends. The cottage blends classic rustic charm with comfortable living, creating a true home-away-from-home feel.Spend your days out on the water exploring two connected lakes, casting a line from the dock, or unwinding by the shoreline as the sun sets beautifully down the lake each evening. An additional storage shed provides plenty of room for tools, water toys, and outdoor gear.Located in a welcoming, family-oriented community, this property is surrounded by endless outdoor recreation including hiking and ATV trails nearby. A marina on the lake offers convenient boat service along with general groceries and essentials, making cottage life easy and enjoyable all season long.A wonderful opportunity to own an authentic cottage retreat where lasting family memories are waiting to be made. (id:37372)
RE/MAX Professionals North
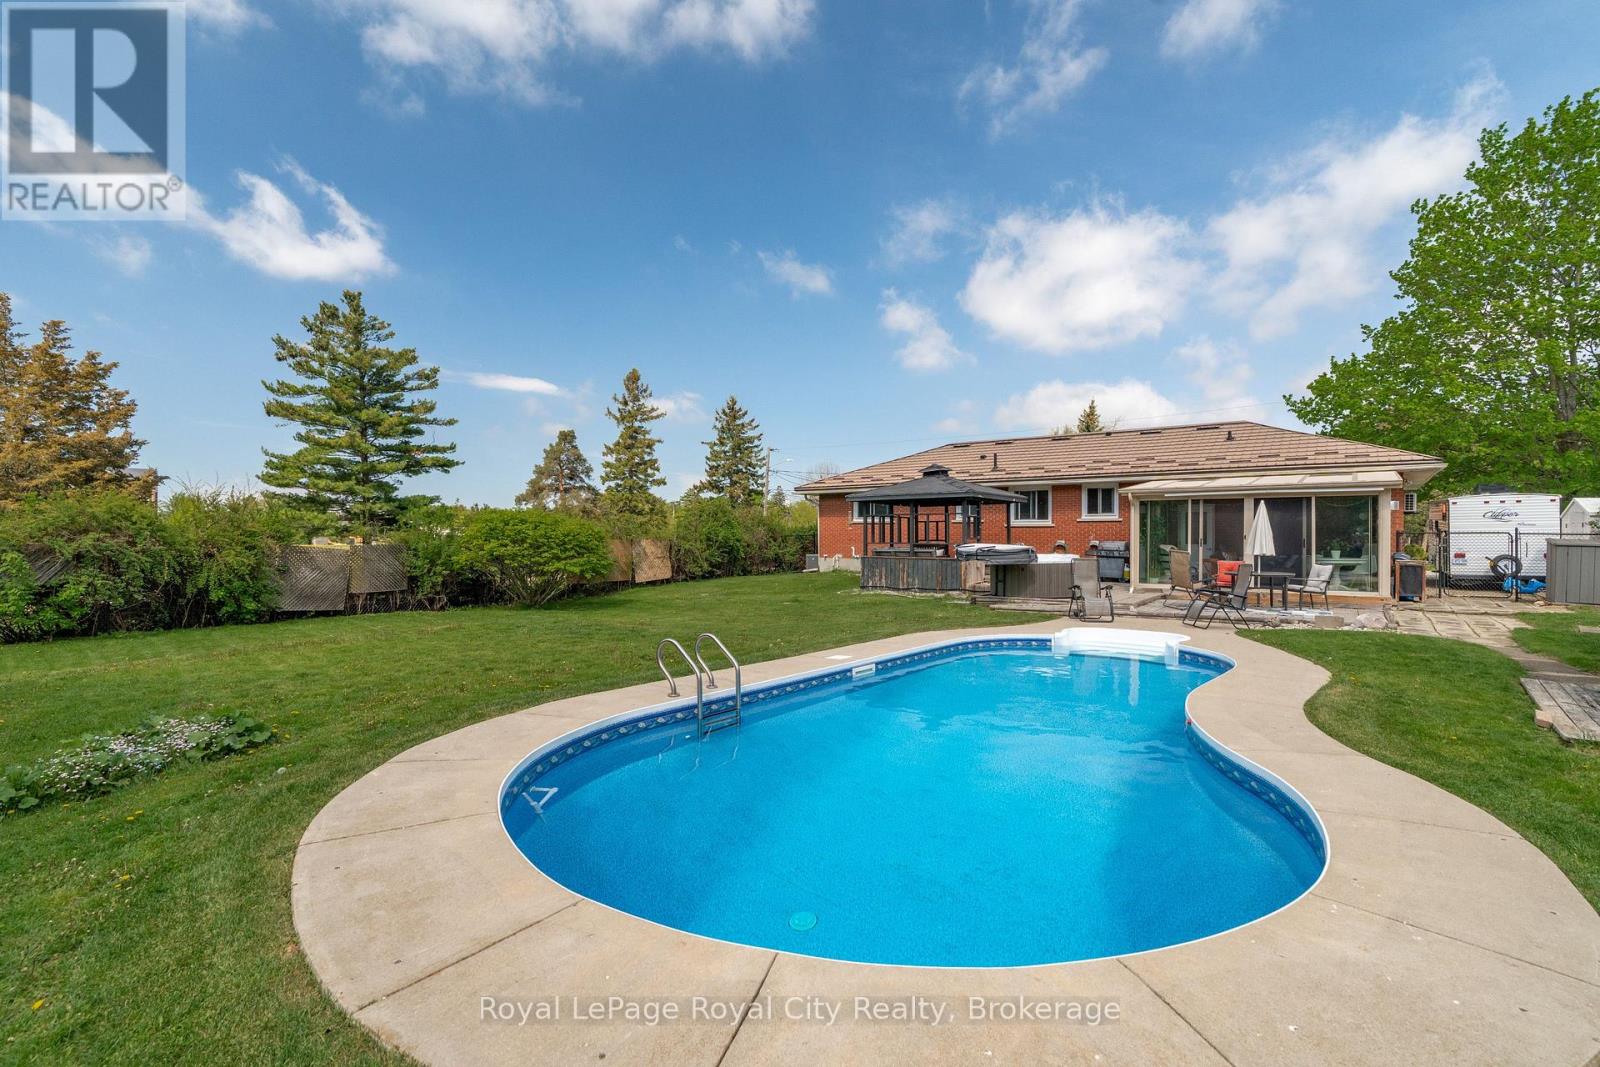
44 Ridgeway Avenue
Guelph (Pineridge/westminster Woods), Ontario
POOLS OPEN! Come enjoy summer in style at 44 Ridgeway Avenue. This tidy red-brick bungalow sits on an exceptional 90x183ft (0.35 acre) city lot offering a private slice of paradise. Spend sun-drenched days in the heated in-ground pool before unwinding in the hot tub or relaxing in the gazebo under the stars. Bathed in light, the ~15x12ft sunroom provides panoramic views of tranquil gardens and active songbirds - an enchanting sanctuary that offers a retreat from the bustle of city life. Admired since 1966, this sprawling ranch-style bungalow offers 1,355 square feet on the main floor, with four bedrooms and 1.5 bathrooms on this level. A newly created accessible living space at the front of the home includes a ~15x11 bedroom/office with powder room, mudroom, separate entrance and climate control (2025). Packed with versatility, this new space creates endless options for home businesses, home health professionals, accessibility-minded family members or an independent guest suite. The finished lower level includes an additional bedroom, separate living area, 3-piece bath and laundry in a functional setup currently used as a private nanny suite. Modern era mechanicals (furnace and A/C 2016, heat pump 2025), insulation (2025) and a metal roof (2016) make this solid home a smart addition to any investor's portfolio. 44 Ridgeway Ave is an ideal opportunity for large families and construction-minded buyers alike. This lot has been pre-approved for intensification (over 20 beds) with Urban Planner-designed development options available. Tucked away in the northernmost part of Guelph's south end, this quiet neighbourhood is just steps to walking trails, Pine Ridge park, the direct-to-University of Guelph bus stop and a 5 minute drive to the UofG Campus. Whether you plan to use the space for family, friends or bringing renovation / development dreams to life, 44 Ridgeway Ave must be seen! (id:37372)
Royal LePage Royal City Realty
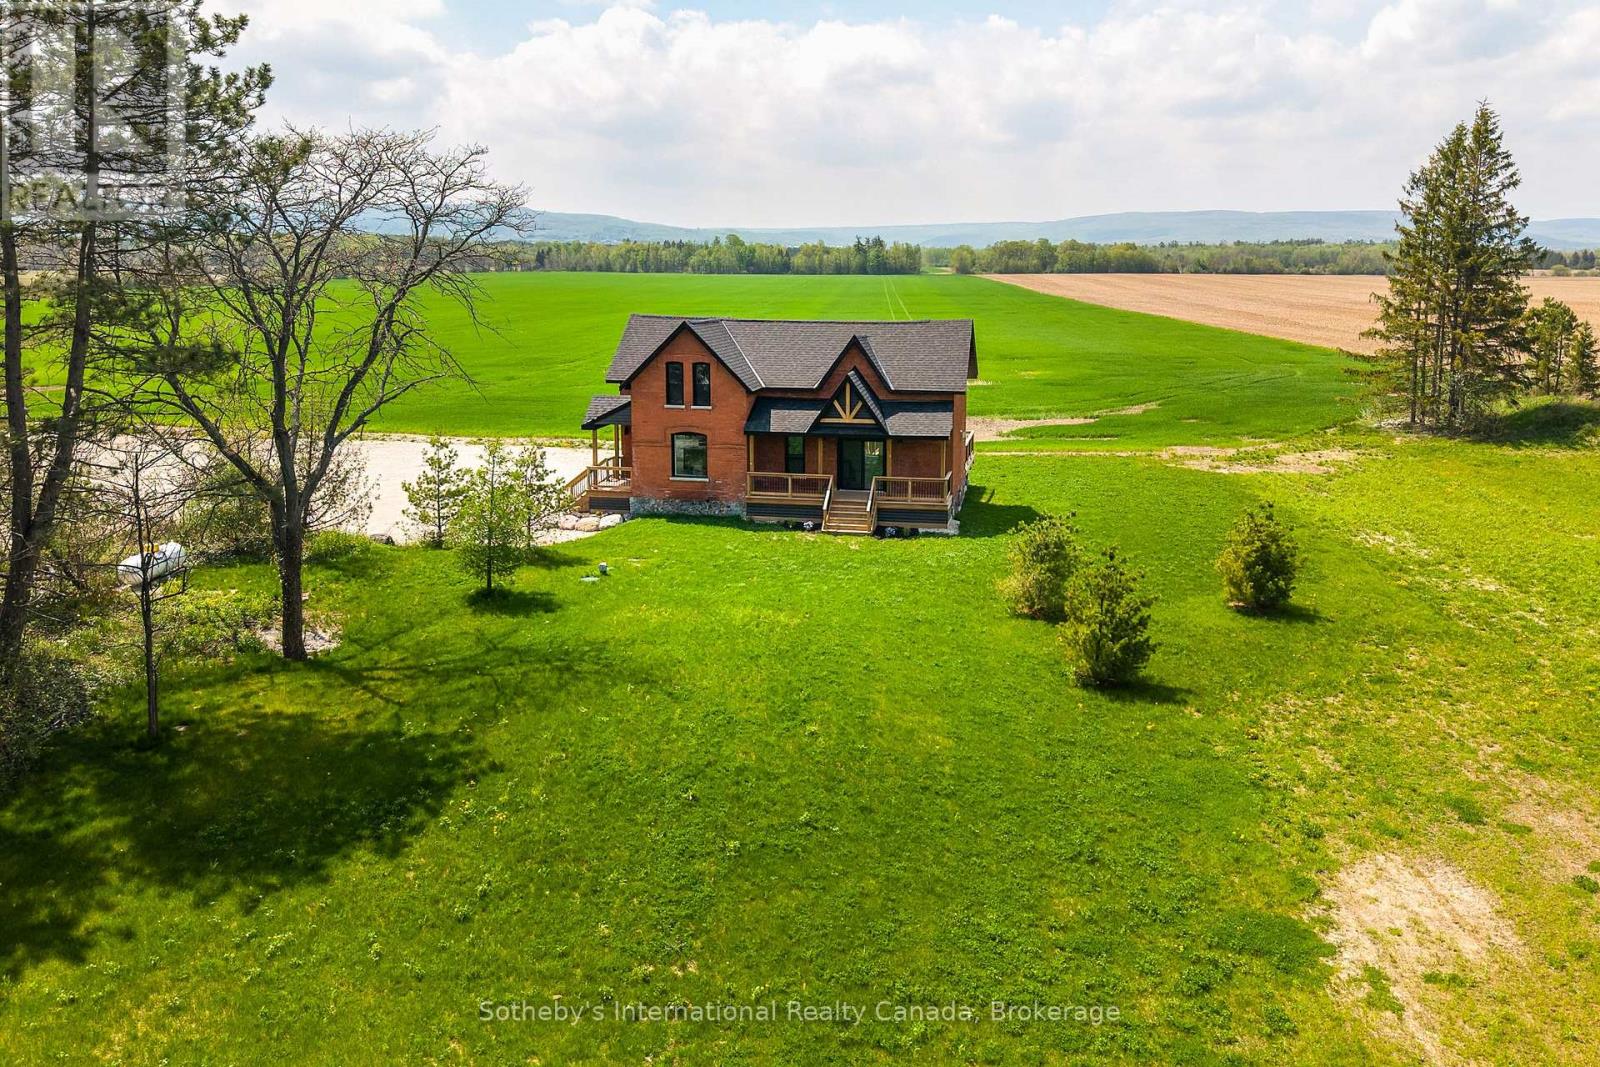
1952 Nottawasaga Concession 6 N
Clearview, Ontario
Solid brick farmhouse circa 1900, fully renovated inside and out, offering over 2,100 sq ft of finished living space on a private 2.6-acre parcel in Clearview Township. Blending timeless character with modern design, this property is surrounded by mature trees and open countryside, capturing stunning 180-degree views of the Niagara Escarpment, with sunsets and the evening lights of Blue Mountain Resort in the distance. The thoughtfully redesigned interior features an open-concept main level with soaring cathedral ceilings, a propane linear fireplace, and expansive windows that flood the space with natural light. The kitchen is equipped with a large centre island, quartz countertops, and stainless steel appliances, ideal for everyday living and entertaining. A striking mono staircase with glass railing adds architectural appeal, while multiple walkouts lead to three new decks, creating seamless indoor-outdoor living. A 3-piece bathroom completes the main floor. Upstairs offers two spacious bedrooms and a Jack and Jill 4-piece bathroom with double sinks, a soaker tub and standalone shower. The fully finished lower level provides a bright family room, additional bedroom, and office, bringing the total to 2+1 bedrooms. Extensive upgrades (2023-2025) include new windows, doors, roof, insulation, well, septic, and mechanical systems. In-floor heating in bathrooms, water treatment system, air exchanger, and on-demand hot water ensure year-round comfort. Ideally located minutes to Blue Mountain, Collingwood, Wasaga Beach, and Creemore for skiing, beaches, trails, dining, and shopping. (id:37372)
Sotheby's International Realty Canada
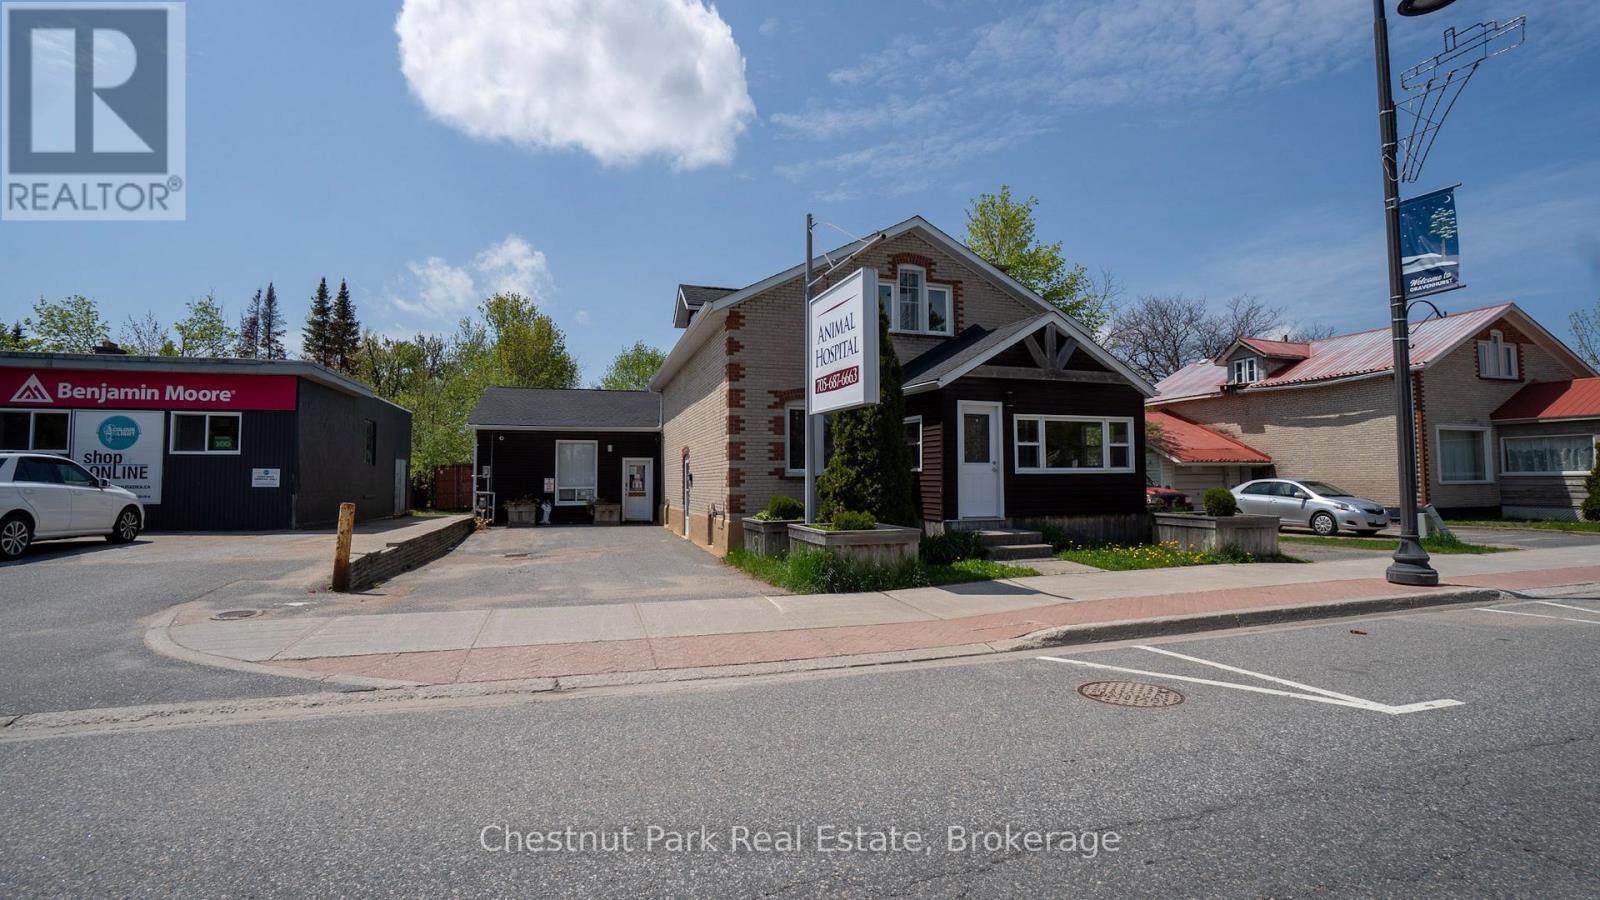
571 Muskoka Road N
Gravenhurst (Muskoka (S)), Ontario
Rare mixed-use investment opportunity featuring a semi-detached building comprised of two fully independent units with separate entrances, offering exceptional flexibility for owner-users, investors, or live-work arrangements. The first unit is professionally outfitted as a fully operational animal hospital, making it ideal for veterinary, medical, or specialty professional use. The established commercial layout provides functional workspace and excellent street presence for a variety of business operations. The second unit offers a spacious residential configuration across two storey's plus a finished basement. This well-appointed space includes 3 bedrooms, 2 bathrooms, and a bright main-floor living area complete with a full kitchen and dining space. Perfect for owner occupancy, staff accommodation, rental income, or conversion to additional professional office space. (id:37372)
Chestnut Park Real Estate
2 A258 Island
The Archipelago (Archipelago North), Ontario
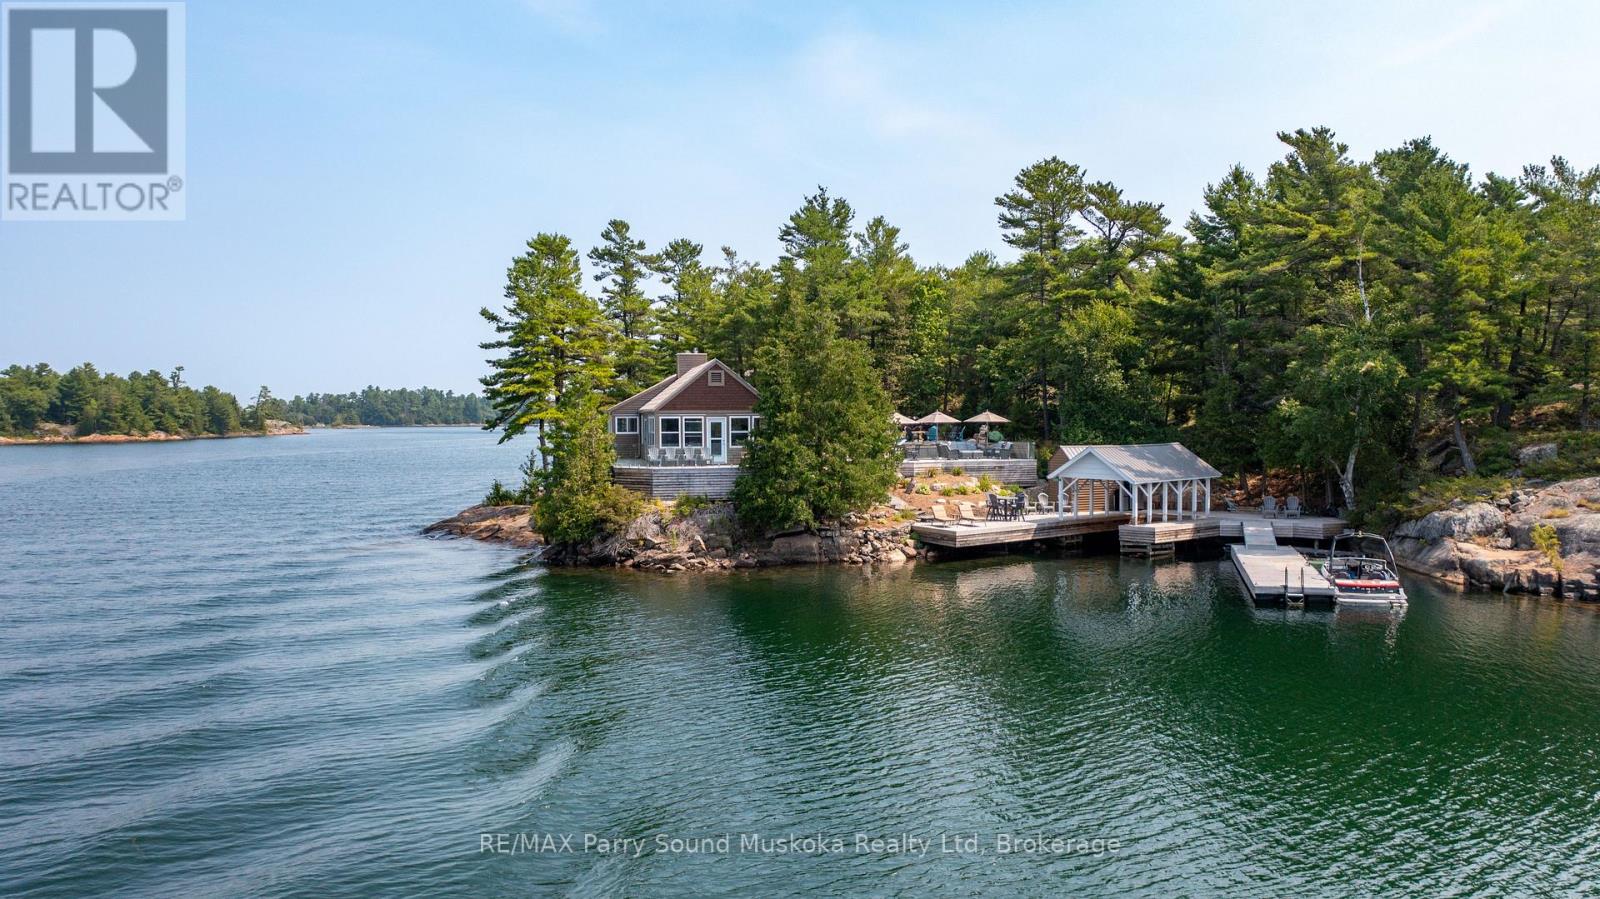
3 Season -TURNKEY Waterfront Property. Lovely Sunsets and Stunning open water views. Refurbished Cottage throughout. New 200 Amp service, hot water on demand propane owned, New windows, New septic, showers are glass and tile, elegant. Lakeside is 2000SQFT. Bunkie has two large bedrooms, one with two beds and the other bunk beds with closets built in both. Jack and Jill bathroom 2 pieces in-between rooms. Potential for outdoor shower with water view. New cedar decking around most of the building. Beautiful glass railings on stone and wood patio. There are two docks and a boat port 9FT wide 20FT long. This property is in a highly sought after part of Pointe Au Baril minutes from the Ojibway club, Pointe Au Baril light house and only 10mins by boat in protected waters to the Pointe Au Baril marina basin, where there is LCBO, Home Hardware Store, Nursing Station with ambulance and nurse practitioner , Community centre, available by boat or car. The property has been severed into two PINs, with the option to purchase the combined Lakeside cottage and Blueberry cottage package, fully renovated and turnkey, offered at $4,995,000. Click on Virtual Tour for Property Video. (id:37372)
RE/MAX Parry Sound Muskoka Realty Ltd
72 Victoria Street S
Saugeen Shores, Ontario
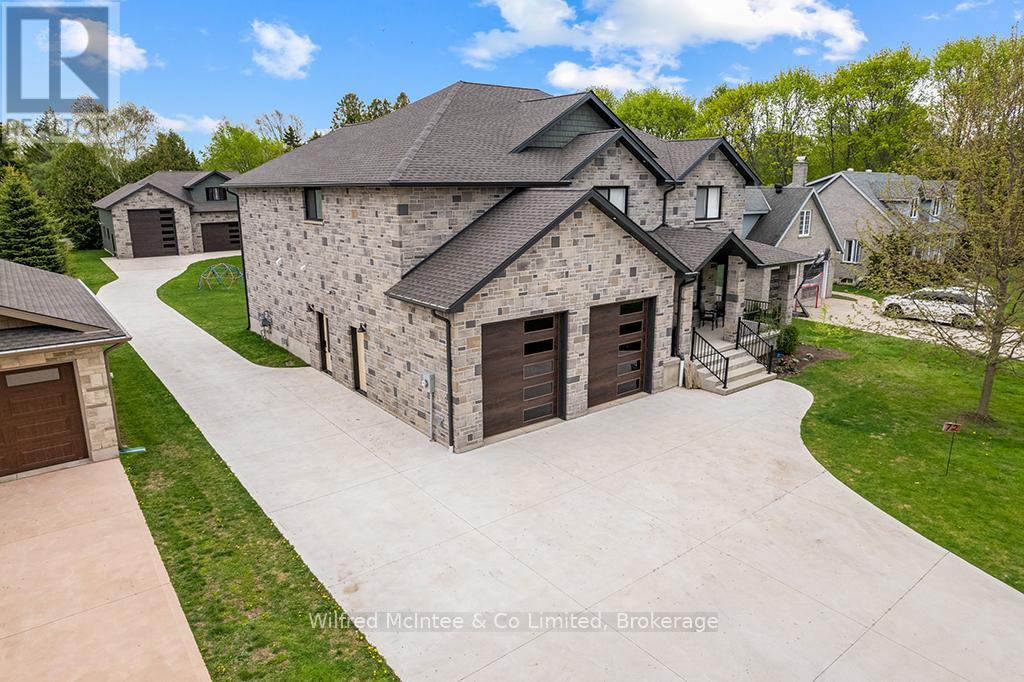
Come discover this stunning two-storey home at 72 Victoria St S in the heart of Southampton. Offering almost 4,300 sq ft of living space across three levels, this beautiful residence features 4+1 bedrooms, 3.5 bathrooms, an attached two-car garage, and a hard-to-find (in town) 1600 sq ft detached workshop with a one-bedroom guest suite above - all on a premium 73.5ft x 250ft lot just steps from downtown shopping and dining, Jubilee Park, the hospital, public school, arena, and the beach. The all-stone exterior and tidy landscaping deliver exceptional curb appeal, with a by a triple wide concrete driveway and laneway to the shop out back. Inside the home, you are greeted by a great room w/18ft ceiling and soaring stone fireplace that anchors the open-concept main floor w/engineered hardwood throughout. The gourmet kitchen boasts white thin framed shaker cabinetry for a refined and elegant look, distinctive quartzite counters and backsplash, and a wood-tone island. A bright dining area opens to the rear deck, while a home office, powder room, and mudroom with storage closets and heated floors complete the level. Upstairs, the oak staircase leads to four spacious bedrooms, including a luxurious primary suite w/coffered ceiling, spa-like ensuite w/dual vanities, soaker tub, expansive tiled shower w/rain shower head, tile accent wall and large walk-in closet. The fully finished basement adds a 5th bedroom, large rec space, family room w/gas fireplace, 3-piece bath w/laundry, and utility room w/forced-air furnace, air exchanger, and on-demand hot water heater. The insulated 1600 sq ft dream shop is perfect for the contractor/tradesperson or hobbyist and offers oversized doors (one that is perfect for the RV/boat), Trusscore walls for easy cleaning, and radiant in-floor heat. Above the shop is a stylish one bedroom guest suite - ideal family and overflow. Enjoy luxury, space, and lifestyle-all in one perfect package! Click the "MULTIMEDIA" link for more info! (id:37372)
Wilfred Mcintee & Co Limited
214 Cubitt Street
Clearview (Stayner), Ontario
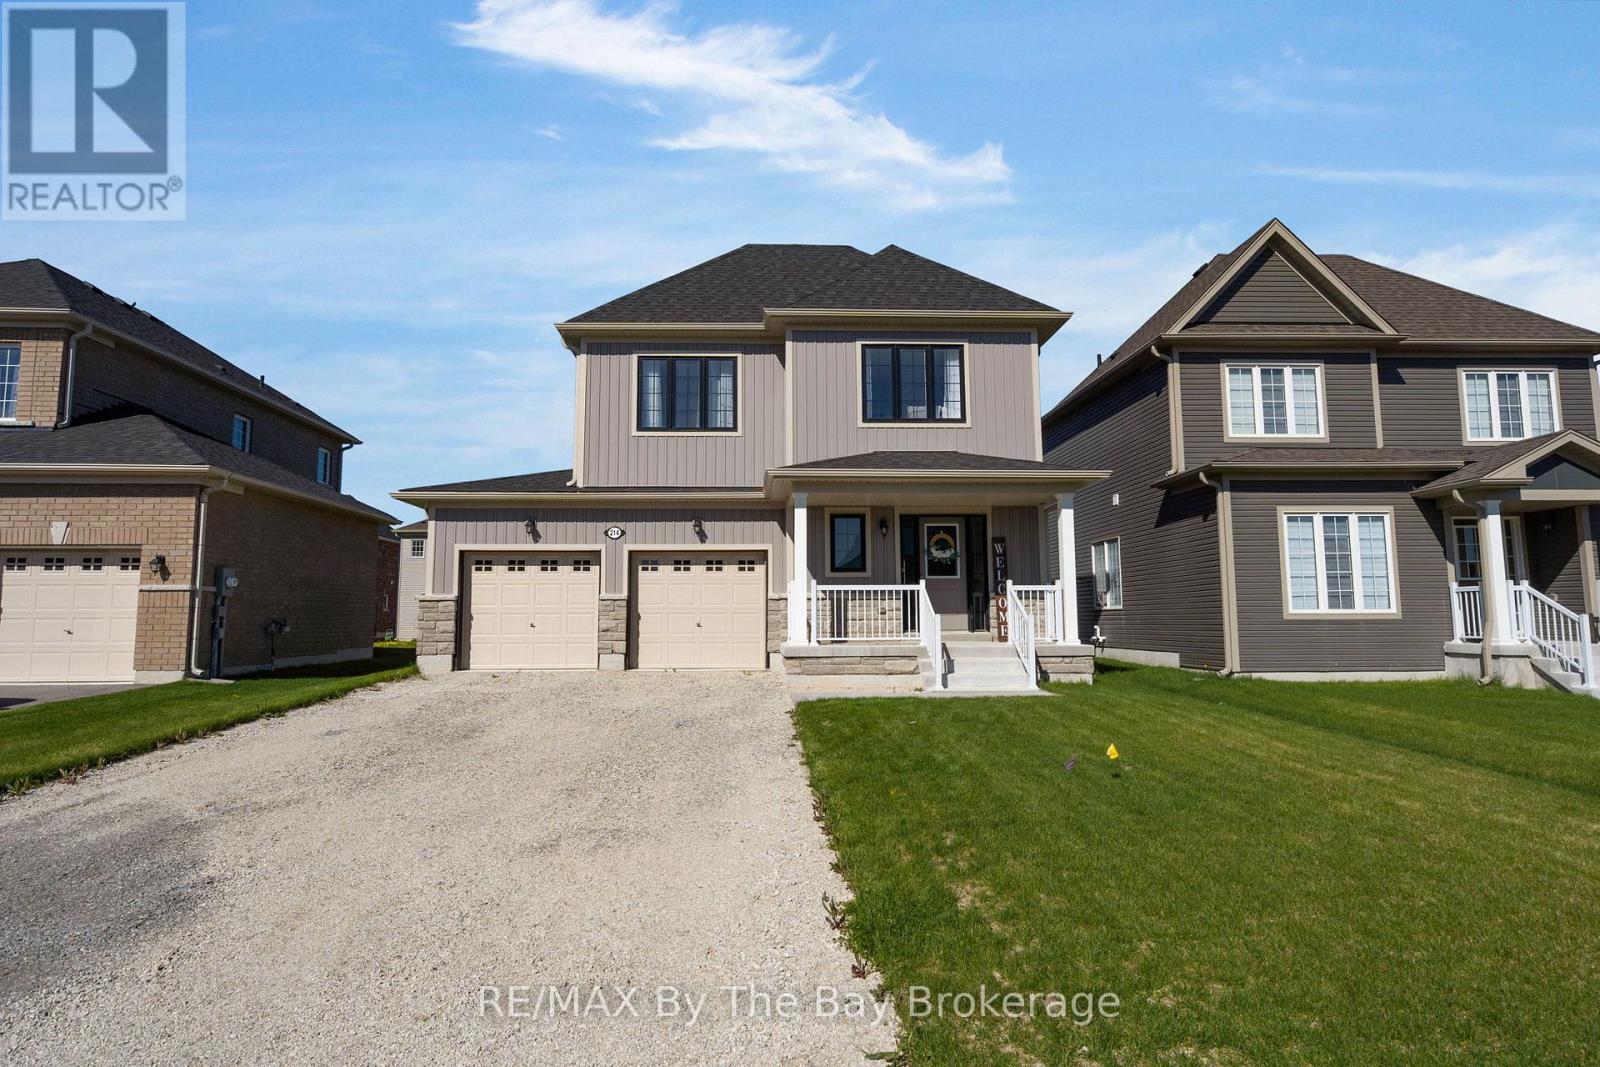
Welcome Home To This Beautiful Never Lived In Detached Home! This MacPherson Built Alexandra Model Showcases An Open-Concept Main Living Area With 1633 Square Feet Above Grade Of Finished Living Space. Large Dining Room Perfect For Entertaining, High Ceilings and Lots Of Natural Light. Enjoy The Open Concept Kitchen and Living Room with Brand New Stainless Steel Appliances, Gas Fireplace and Walk Out To Deck and Backyard. Inside Entry From Double Car Garage. This Home Offers 4 Spacious Bedrooms and Three Bathrooms. Primary Bedroom Has Walk-In Closet and Ensuite With Upgraded Shower Glass Door. Close Proximity To Collingwood, Wasaga Beach, Angus, and Barrie. Family Friendly Neighbourhood With Walking Distance To Amenities and Eco Park. A/C Not Currently Installed, Seller Will Install A/C For Buyer! (id:37372)
RE/MAX By The Bay Brokerage
3 - 68 West Road
Huntsville, Ontario
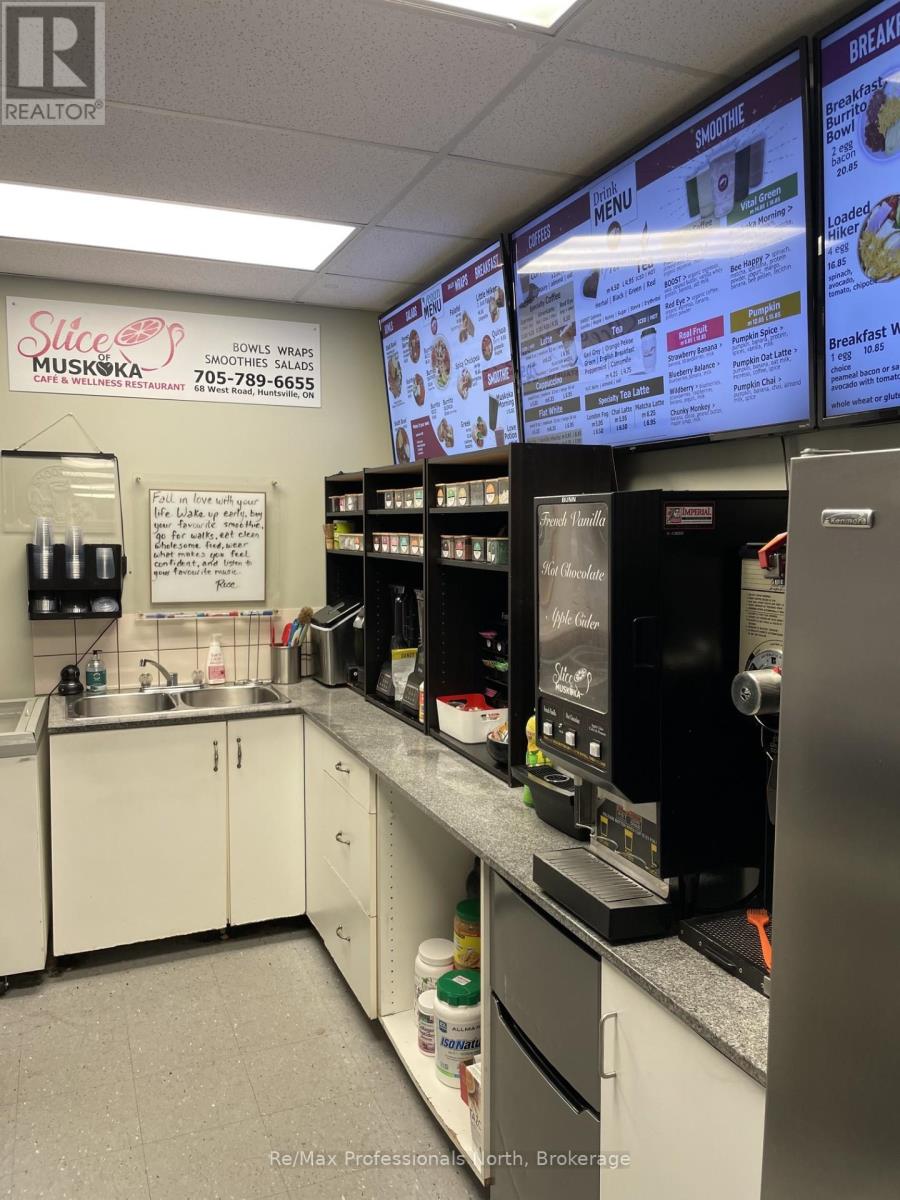
NEW PRICE! Owners say Sell Now!!! Unique and profitable business for sale in lease premises in Huntsville. A thriving wellness cafe, Slice of Muskoka, is a beloved community staple and a rare turnkey opportunity in majestic Muskoka. Situated in a highly visible, high traffic easily accessible plaza with abundant parking, alongside other successful, health focused businesses, this cafe draws both loyal regulars and seasonal visitors. Offering a fully equipped kitchen, a cozy indoor dining area and a charming patio that exudes cottage country vibe. For over 15 years this spot has been renowned for fresh, health-conscious fare. The approximately 1,500 sq. ft. space is turnkey with a compact, efficient kitchen, ample storage, two commercial fully accessible washrooms. With an attractive lease with supportive, community-focused landlords, this rare chance to own a staple in Muskoka's wellness scene. The price includes all equipment, fixtures, furnishings with inventory as in addition to be counted prior to closing. This is exceptional foundation to bring a fresh business perspective to accomplishing your entrepreneurial dreams. (id:37372)
RE/MAX Professionals North
0 Sugar Lake Road
Seguin, Ontario
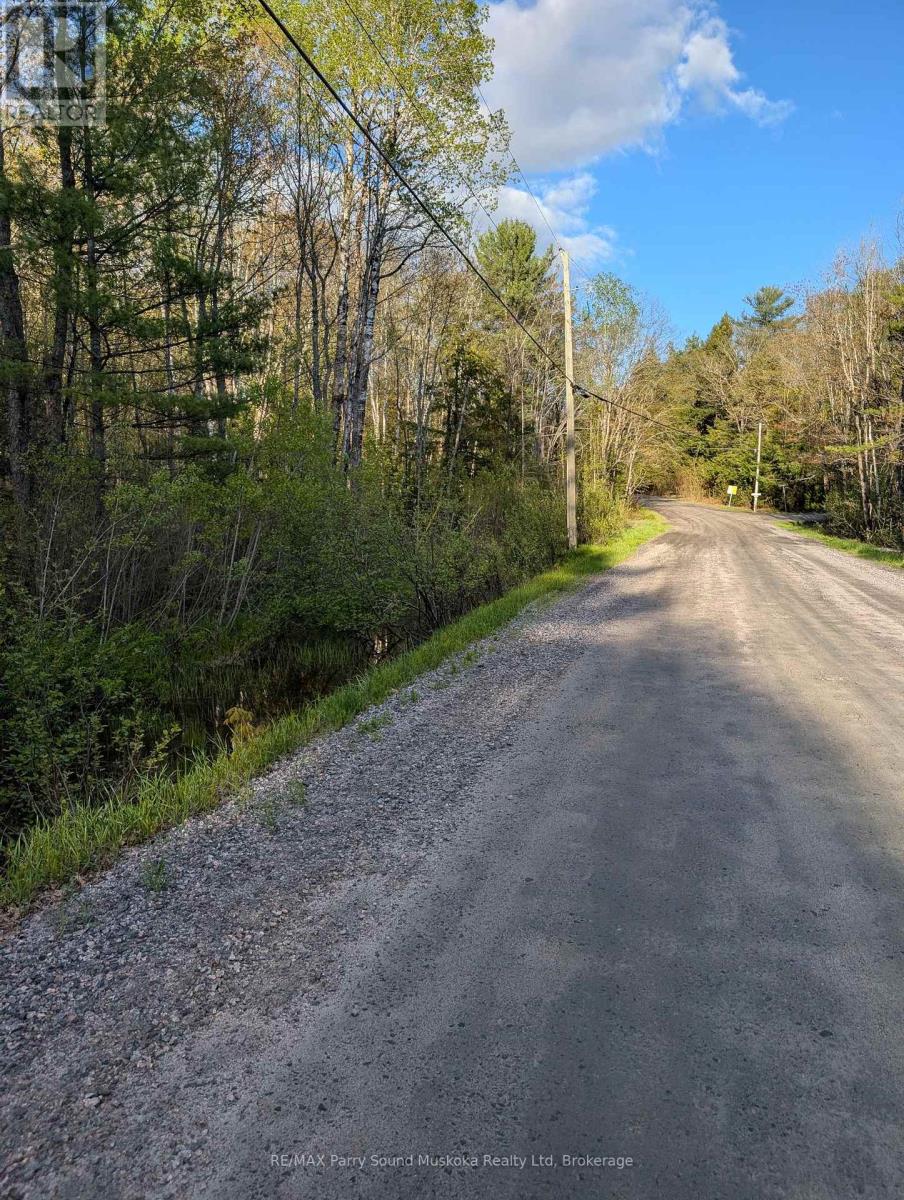
Build your dream in cottage country on this beautiful 1.125-Acre Building Lot just 15 minutes from Parry Sound. Tucked into nature with access to Sugar Lake by boat launch 1 min from the property, this property offers the perfect blend of privacy, outdoor lifestyle, and convenience. The township-maintained road provides year-round accessibility, while the availability of hydro adds ease and value to your future building plans. Whether you're envisioning a year-round home or a seasonal getaway retreat, this property is ready to bring your vision to life. (id:37372)
RE/MAX Parry Sound Muskoka Realty Ltd
8446 Line 12
Wellington North, Ontario
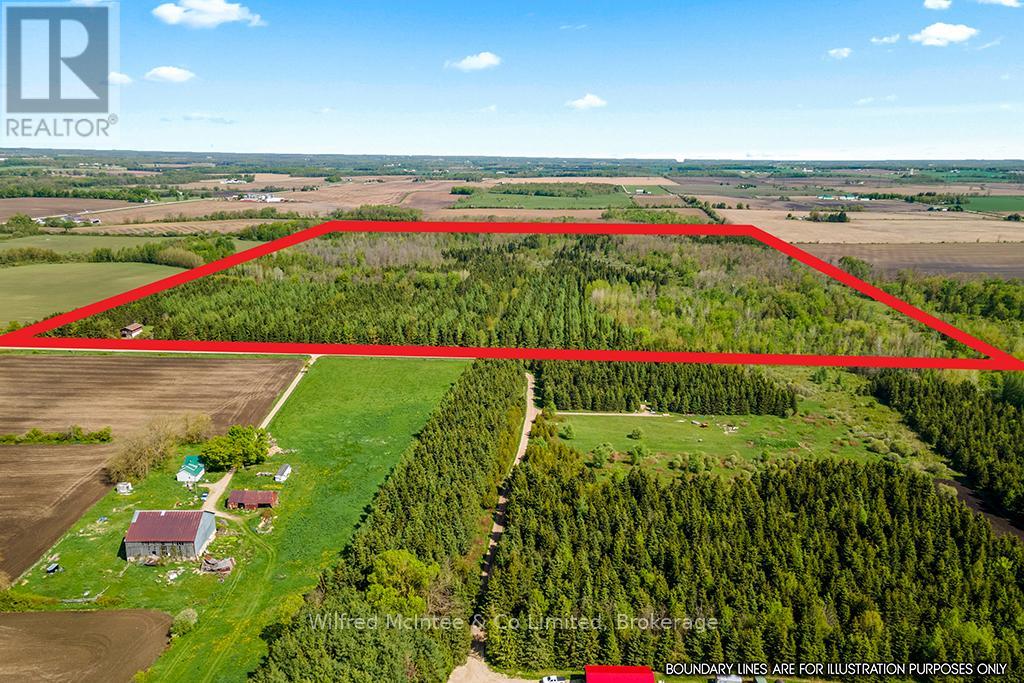
Embrace nature with this 100 acres! This unique three-bedroom home, is built in a shop-dominium style, a few cosmetic upgrades away from being your dream home! With 3 bedrooms, 1 bath, a breakfast bar kitchen plus dining room open floor plan living room, and an office. The house is exceptionally well-built, boasting a recently updated roof, abundant natural light in every room, and inviting walk-out balconies on front and rear. You can fully immerse yourself in the surrounding nature year round, while staying cozy by the wood stove. The expansive 100 acres are a true natural paradise, encompassing a mixed forest and tranquil creek. With connections to the Luther Marsh greenways and corridors, the land teems with deer and turkey, offering unparalleled wildlife opportunities. The ground floor of the home opens to a spacious garage, plus the Quonset hut provides ample storage and shop space. Tucked away on a quiet sideroad, this property ensures peace and privacy. All this while being conveniently located. This property is within a 20-minute drive of Mount Forest, Arthur, Grand Valley, and Shelburne. Whether you envision it as your permanent residence, a dedicated hunting ground, or a serene recreational getaway. Discover an exceptional 100-acre property, perfect for outdoor adventurers and hunting enthusiasts alike. (id:37372)
Wilfred Mcintee & Co Limited
1528 Dignan Road
Dysart Et Al (Harburn), Ontario
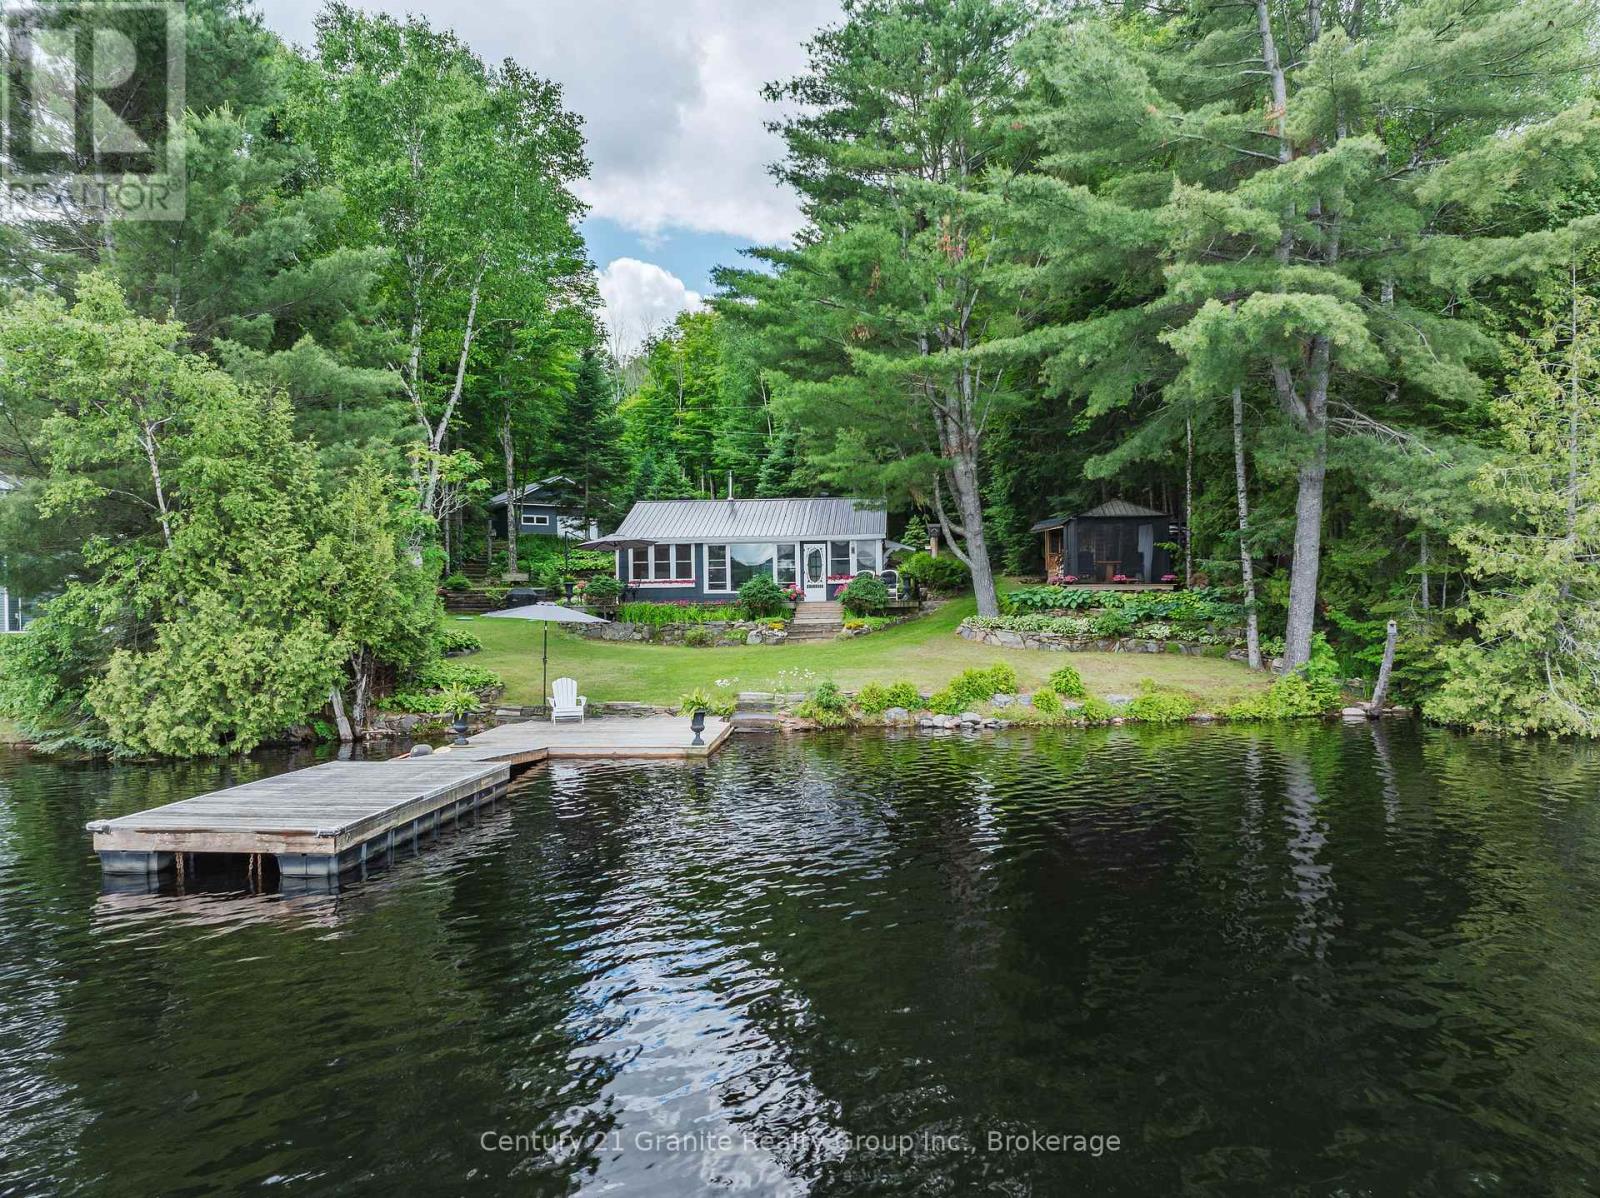
Set on the highly sought-after south end of Haliburton Lake, this beautifully updated year-round cottage offers an exceptional turnkey waterfront lifestyle just steps from the water's edge. With breathtaking lake views from nearly every room, the property is designed to make the most of its stunning setting, featuring a spacious lakeside deck, enclosed porch, and multiple outdoor living areas perfect for relaxing or entertaining. Inside, the warm and inviting open-concept living and dining space showcases vaulted ceilings, tongue-and-groove pine accents, and a cozy woodstove that creates the perfect cottage atmosphere year-round. The updated kitchen combines style and functionality, while three bedrooms provide space for family and guests. The lakeside primary bedroom captures panoramic water views, and the renovated 3-piece bathroom is complete with heated floors for added comfort. Thoughtfully landscaped with stone walkways, gardens, and private sitting areas, the property offers a true outdoor retreat. Enjoy a clean sandy shoreline with deeper water off the dock, ideal for swimming, boating, and lakeside fun. Additional highlights include a finished 3-season bunkie for extra guest accommodation, an enclosed lakeside gazebo, and a side patio with awning for shaded afternoons by the lake. The oversized insulated and heated garage provides excellent storage and workspace, along with a private "man cave" retreat and plenty of parking for visitors. Haliburton Lake is part of a desirable 2-lake chain with premium boating access into Oblong Lake, offering endless opportunities to explore the water. Conveniently located just minutes from Fort Irwin's marina, restaurant, and gift shop, and only 20 minutes from Haliburton Village for shopping and amenities, this exceptional property is also within easy reach of the GTA at just 2.5 hours away. A rare opportunity to own a move-in-ready waterfront escape in one of Haliburton's most desirable locations. (id:37372)
Century 21 Granite Realty Group Inc.
3b - 28 Dairy Lane
Huntsville, Ontario
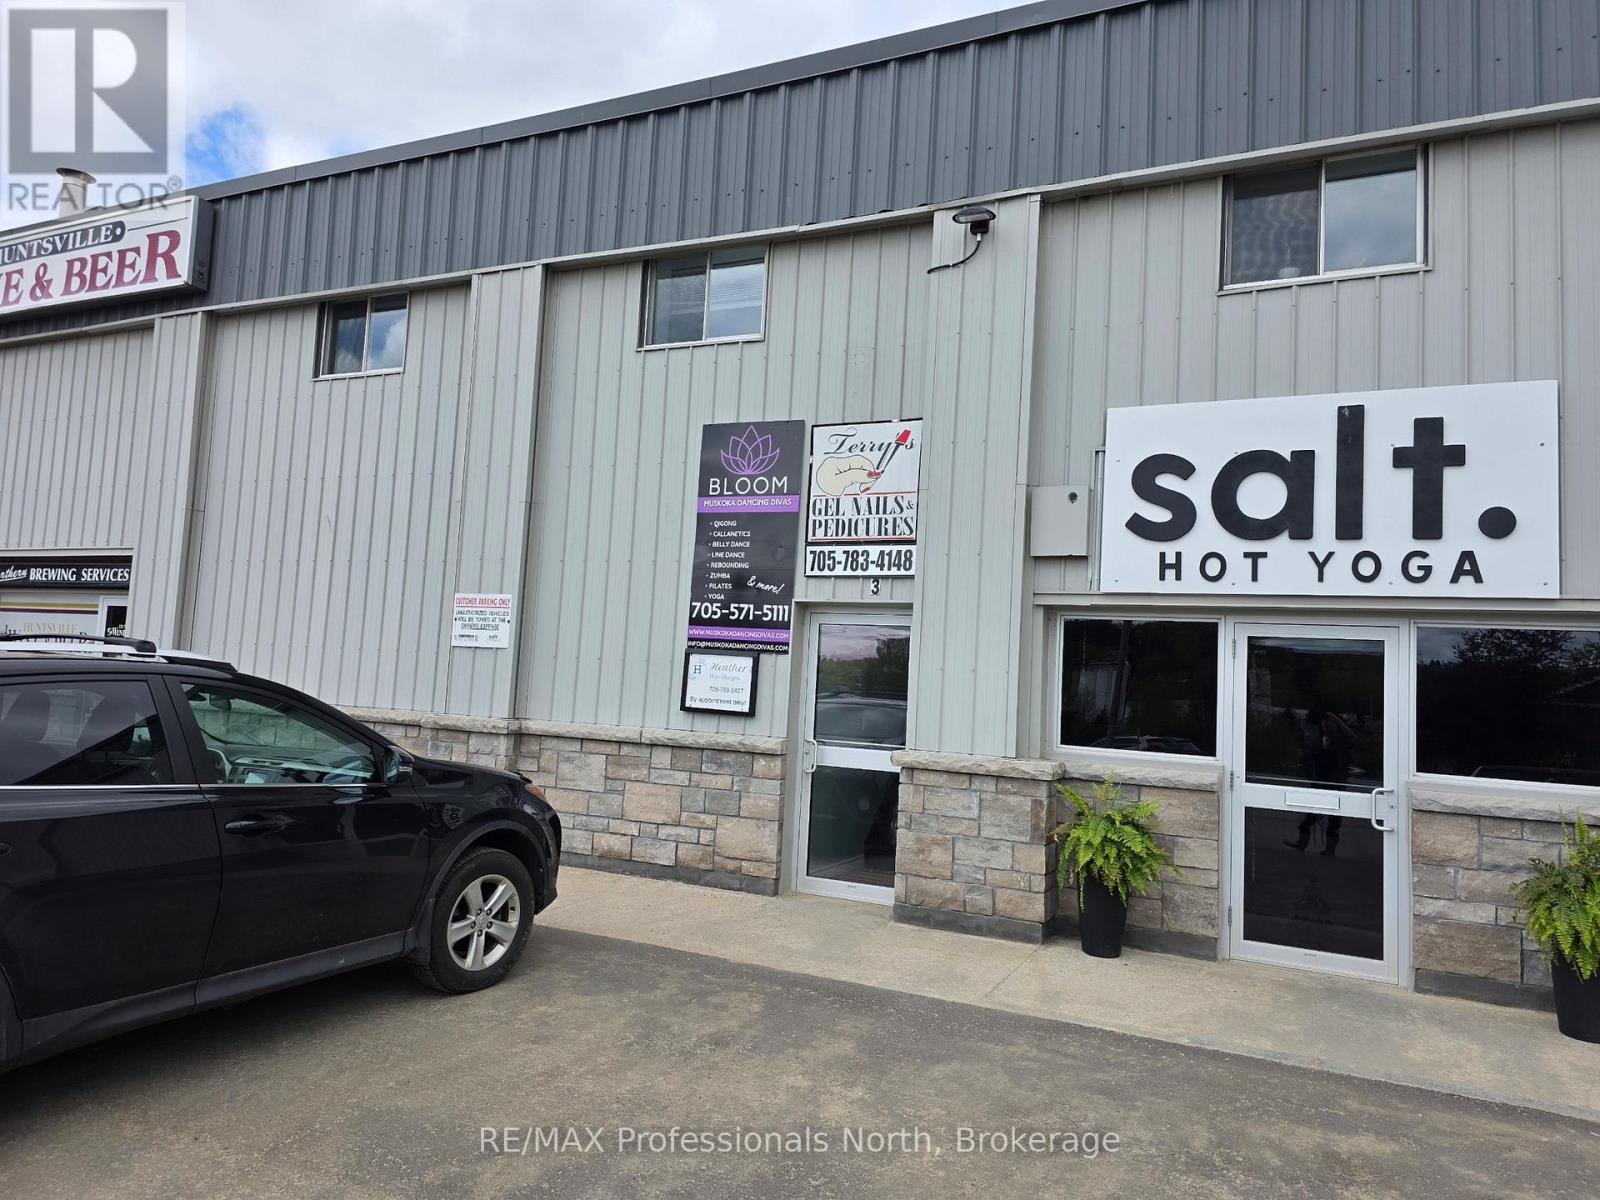
This unit has been used as a dance studio in the past and has a large open area with mirrored walls. This space also includes a office area aswell as with showers and a washroom with two toilet stalls. It is located on the second floor with direct access from the parking lot. Bring your creative ideas to this location which is walking distance from the center of town! (id:37372)
RE/MAX Professionals North
550 Wellington Street
Minto, Ontario
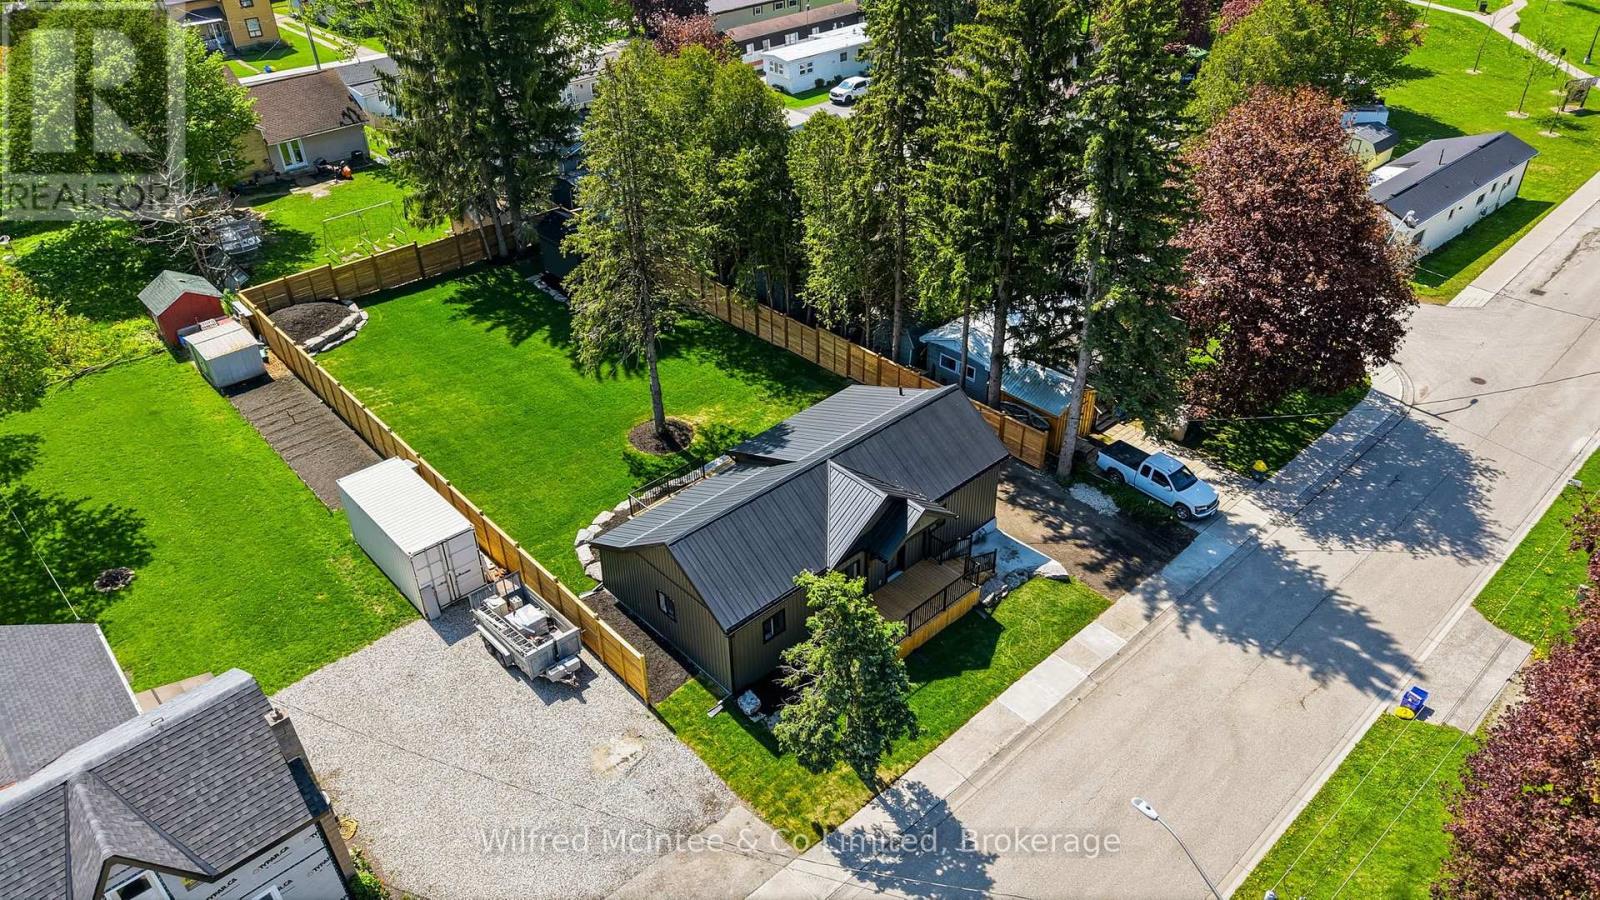
Updated home with massive fenced yard, this beautifully renovated 2-bedroom home offers custom quality, single floor living with virtually everything brand new. Major upgrades include all new windows, brand-new roof, upgraded insulation, completely new wiring, updated breaker panel with 100-amp service, new gas furnace, and brand-new gas hot water heater for long-term peace of mind. Easily accessible for those looking to retire or modern in design for your first home. The stunning interior has been completely redone and features bright, functional living spaces designed for modern comfort. The kitchen comes fully equipped with brand-new appliances including fridge, stove, dishwasher, washer, and dryer. Offering convenient one-floor living with 2 bedrooms and an inviting main living area, this home is ideal for first-time buyers, downsizers, or anyone looking for a turnkey property. Step outside and enjoy the huge fully fenced backyard - perfect for kids, pets, entertaining, or relaxing outdoors. Simply move in and enjoy knowing the heavy lifting has already been done. (id:37372)
Wilfred Mcintee & Co Limited
11 Nickles Cove Road
Whitestone (Dunchurch), Ontario
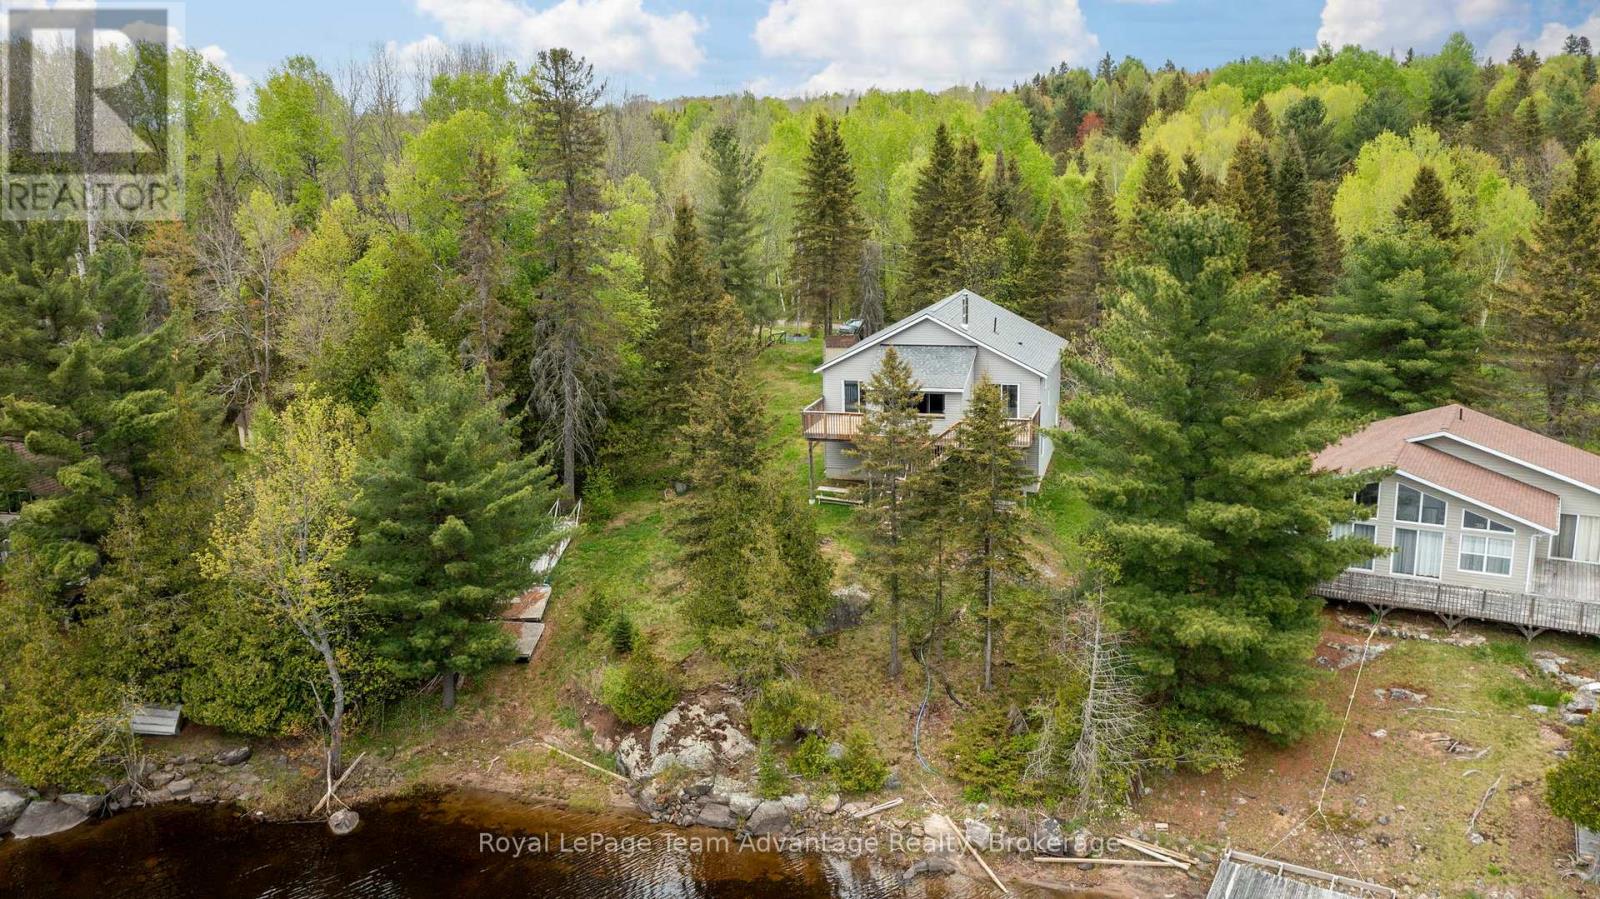
"Enjoy all that Whitestone Lake has to offer from this 3-bedroom, 2-bathroom waterfront cottage in desirable 'Gibsons Bay'. Built in 2022 and offering 103 feet of waterfrontage and beautiful southwest exposure on the peaceful north end of the lake. Featuring an open-concept kitchen, dining and living area designed to take advantage of the lake views with a walkout to a covered front deck overlooking the water. A wood-burning stove adds warmth and character to the main living space. The primary bedroom offers lake views, a walk-in closet, a 2-piece ensuite and direct access to the front deck. The second and third spacious bedrooms, together with a 4-piece main bathroom provide plenty of space for family and guests. An attached double-car garage offers convenient storage for vehicles, water toys and recreational equipment while the generously sized lot provides easy access to the shoreline for swimming, boating, fishing, kayaking, tubing and water skiing. Located just minutes from Dunchurch and within easy driving distance of Parry Sound the property is close to local amenities including a general store, LCBO, gas station, community centre and nursing station. Surrounded by mature trees, the property blends a natural setting with convenient access to local services and recreation." (id:37372)
Royal LePage Team Advantage Realty

4963 Sixth Line
Guelph/eramosa, Ontario
Welcome to a property that captures the essence of rural luxury from the moment you arrive. A long, treelined driveway ensures privacy, while two spring-fed ponds surround the home with serene water views. Set on nearly 86 acres-with 45 workable acres perfect for hobby farming or leasing-this stately offers endless possibilities. The large bank barn provides ample storage or the chance to be transformed into an event venue, studio, or functional barn. A spacious garage features two separate bays, a main-floor workshop, and an upper loft, ideal for a home office or art studio. Cherished by the same family for 40 years, this home has been meticulously maintained. The warm Burzotti pine kitchen is inviting, and the dining room includes a lookout seating space, perfect for afternoon tea with pond views and stunning sunsets. The living space expands into a beautifully designed family room. Vaulted ceilings, large windows, and a wood-burning stone fireplace create an atmosphere of comfort and class. The original stone farmhouse includes a formal dining space with a brass chandelier and sweeping pondside views. Across the foyer, the formal sitting room radiates elegance, anchored by a striking wood-burning fireplace. Upstairs, three adjoining bedrooms each offer unique character. They share a three-piece bathroom with a charming claw-foot tub. Step down into your primary suite, large in scale and offering a designated dual-closet space and a five-piece bath with a soaker tub. A poured concrete basement with raised ceilings offers potential for additional living space. Imagine a rec room or an additional bedroom, or keep the space as is for added storage. This exceptional home celebrates space, serenity, and character. This could be your sign to embrace a slower, intentional yet fulfilling lifestyle in the heart of Rockwood. (id:37372)
Royal LePage Royal City Realty
214 Cubitt Street
Clearview (Stayner), Ontario
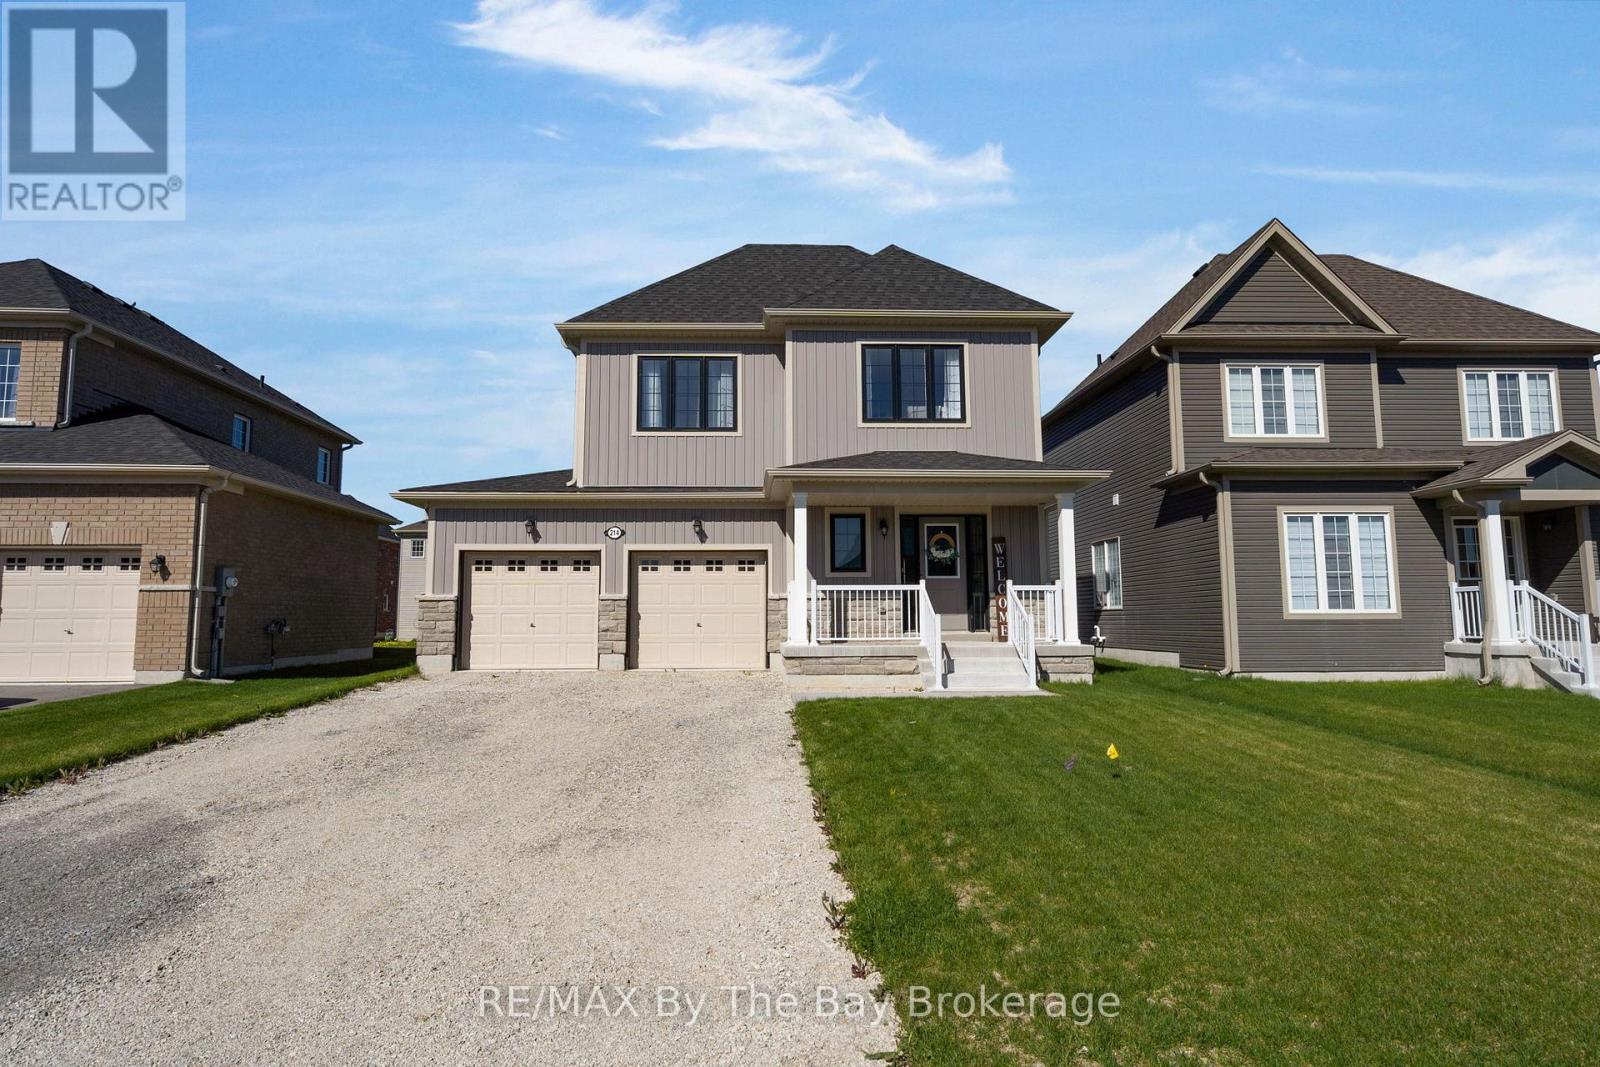
Welcome Home To This Beautiful Never Lived In Detached Home! This MacPherson Built Alexandra Model Showcases An Open-Concept Main Living Area With 1633 Square Feet Above Grade Of Finished Living Space. Large Dining Room Perfect For Entertaining, High Ceilings and Lots Of Natural Light. Enjoy The Open Concept Kitchen and Living Room with Brand New Stainless Steel Appliances, Gas Fireplace and Walk Out To Deck and Backyard. Inside Entry From Double Car Garage. This Home Offers 4 Spacious Bedrooms and Three Bathrooms. Primary Bedroom Has Walk-In Closet and Ensuite With Upgraded Shower Glass Door. Close Proximity To Collingwood, Wasaga Beach, Angus, and Barrie. Family Friendly Neighbourhood With Walking Distance To Amenities and Eco Park. A/C Not Currently Installed, Landlord Will Install A/C For Tenant! (id:37372)
RE/MAX By The Bay Brokerage
1070 Vankoughnet Road
Bracebridge (Oakley), Ontario
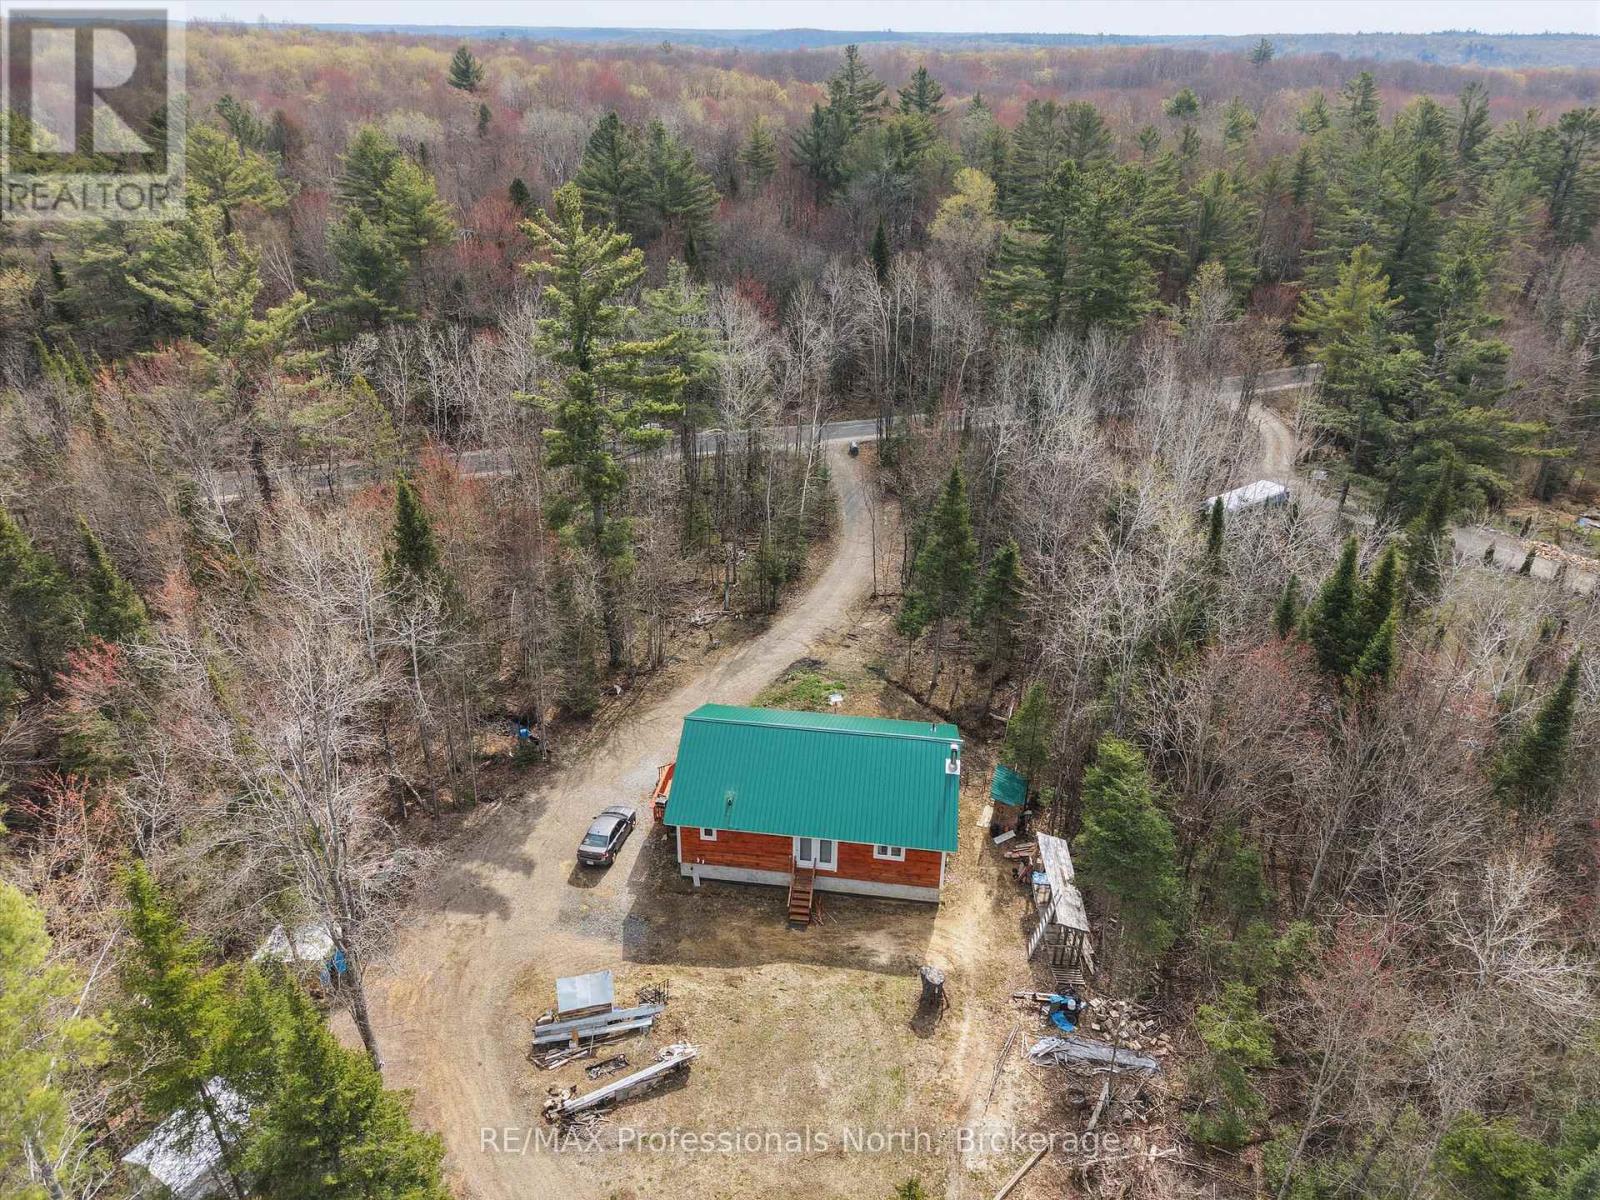
OFF GRID WITH HYDRO HOOK UP OPTION!!! Four year old bungalow currently serviced with 10kw solar power system located on quiet 16 quiet and well treed acres (with trails) in the Village of Vankoughnet, just 20 minutes to Hwy 11. Main floor features spacious Primary Bedroom with 3 piece ensuite and walk in closet, second Bedroom, main level Laundry/3 piece washroom and open concept Living/Dining Room/Kitchen area with pine and oak flooring, Lower level is unfinished and consists of storage/workroom/utility areas. Other features include a high efficiency propane furnace and drilled well. Buyer(s) to confirm cost and availability of electricity hook up with Ontario Hydro, Seller will consider a vendor take back mortgage. (id:37372)
RE/MAX Professionals North
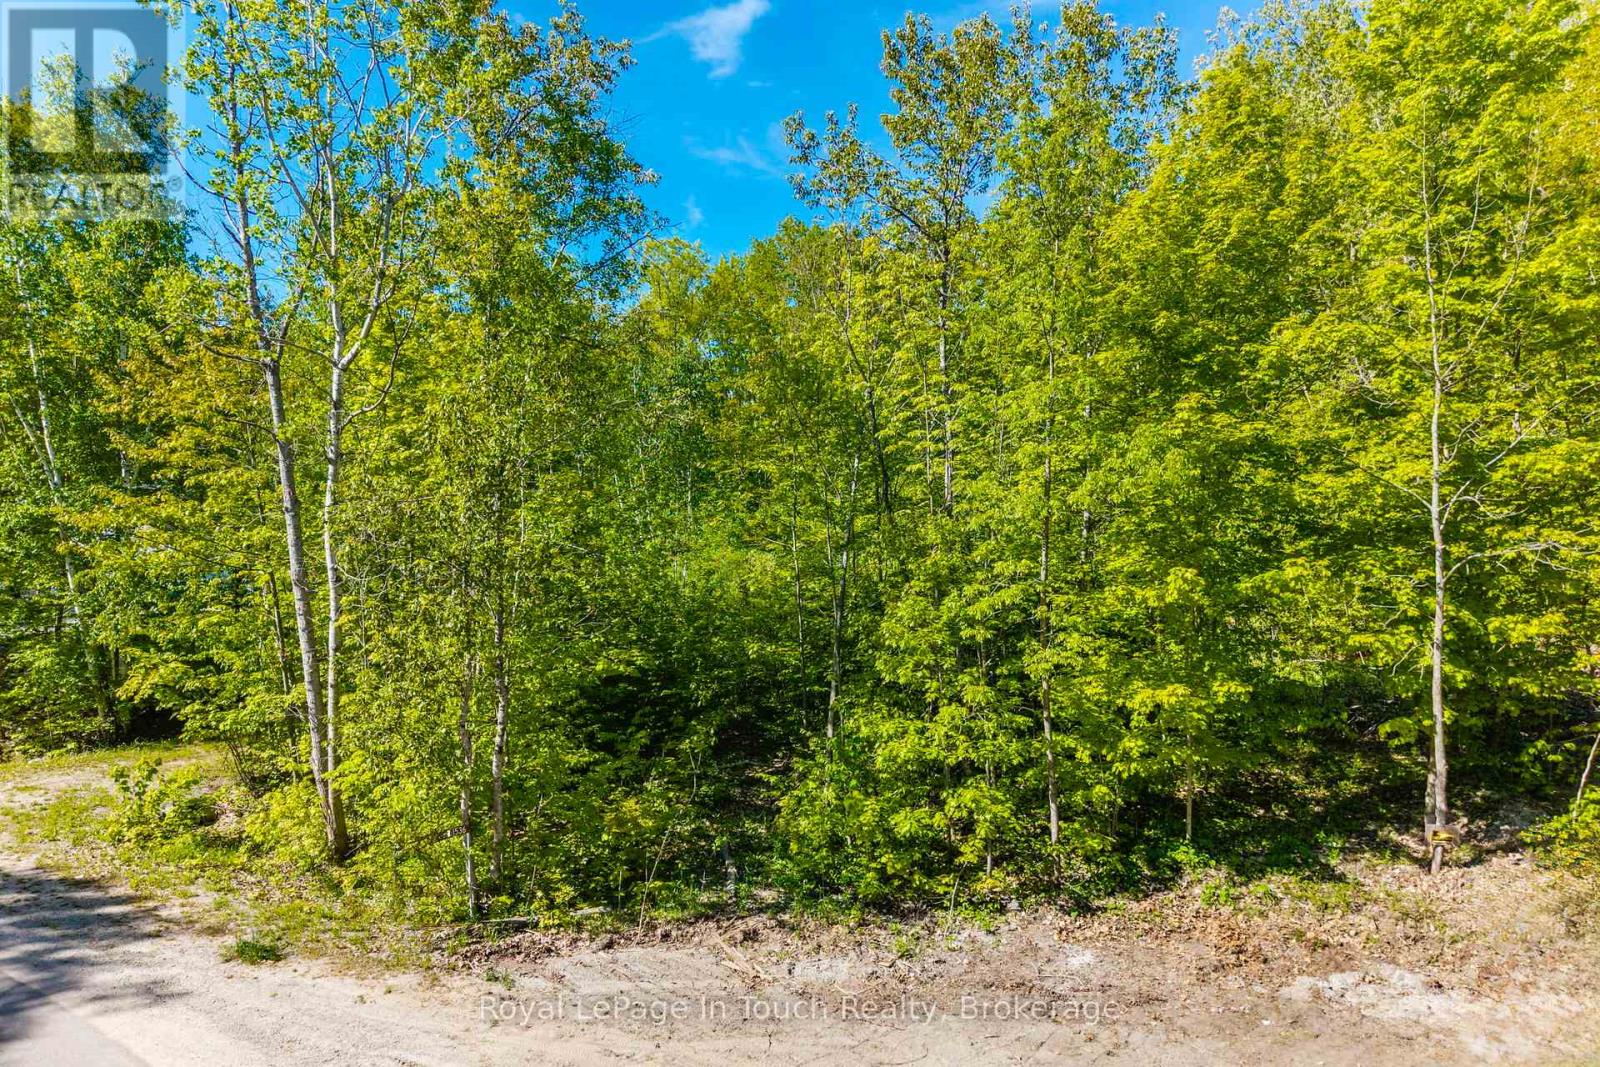
1536 Champlain Road
Tiny, Ontario
Treed Vacant Lot located in Clearwater Beach offering immediate access to Georgian Bay, a short drive to the playground, Baseball diamonds, marinas and boat launch. Development charges apply at the time of obtaining a building permit to build. House design on file suited to build on site from previous owner if requested. Well and septic system are required. This listing may contain some photos that have been virtually altered. (id:37372)
Royal LePage In Touch Realty
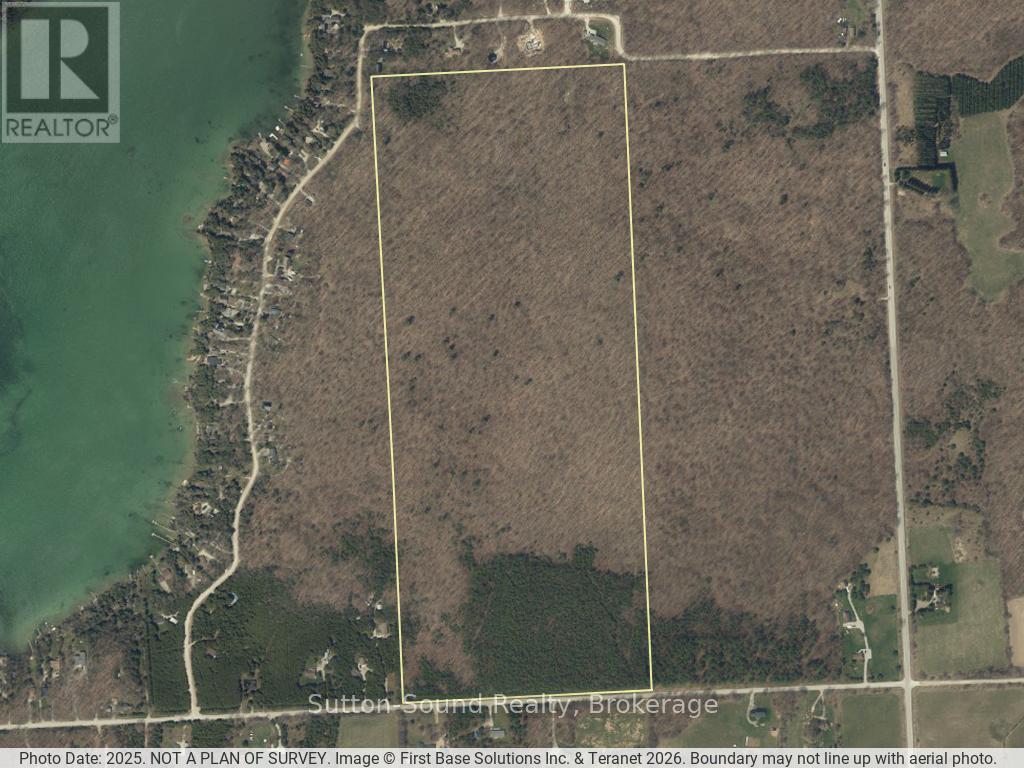
Lot 24 Concession 14 Keppel Concession
Georgian Bluffs, Ontario
Discover the possibilities with this exceptional 100-acre property in sought-after Georgian Bluffs. Ideally situated on a paved road with year-round access, this expansive parcel offers the perfect blend of privacy, natural beauty, and convenience. An approved building envelope is already in place, making it even easier to bring your vision to life. The east side of the property borders Grey County Forest - Francis Lake, expanding your recreational opportunities with direct access to acres of protected forest, trails, and outdoor enjoyment right next door. Whether you're looking to build your dream home, establish a recreational retreat, or invest in land for the future, this property offers endless potential. Enjoy the peaceful rural setting while remaining just a short drive to nearby amenities, waterfronts, and surrounding communities. A rare opportunity to own a substantial piece of countryside in a prime location. (id:37372)
Sutton-Sound Realty
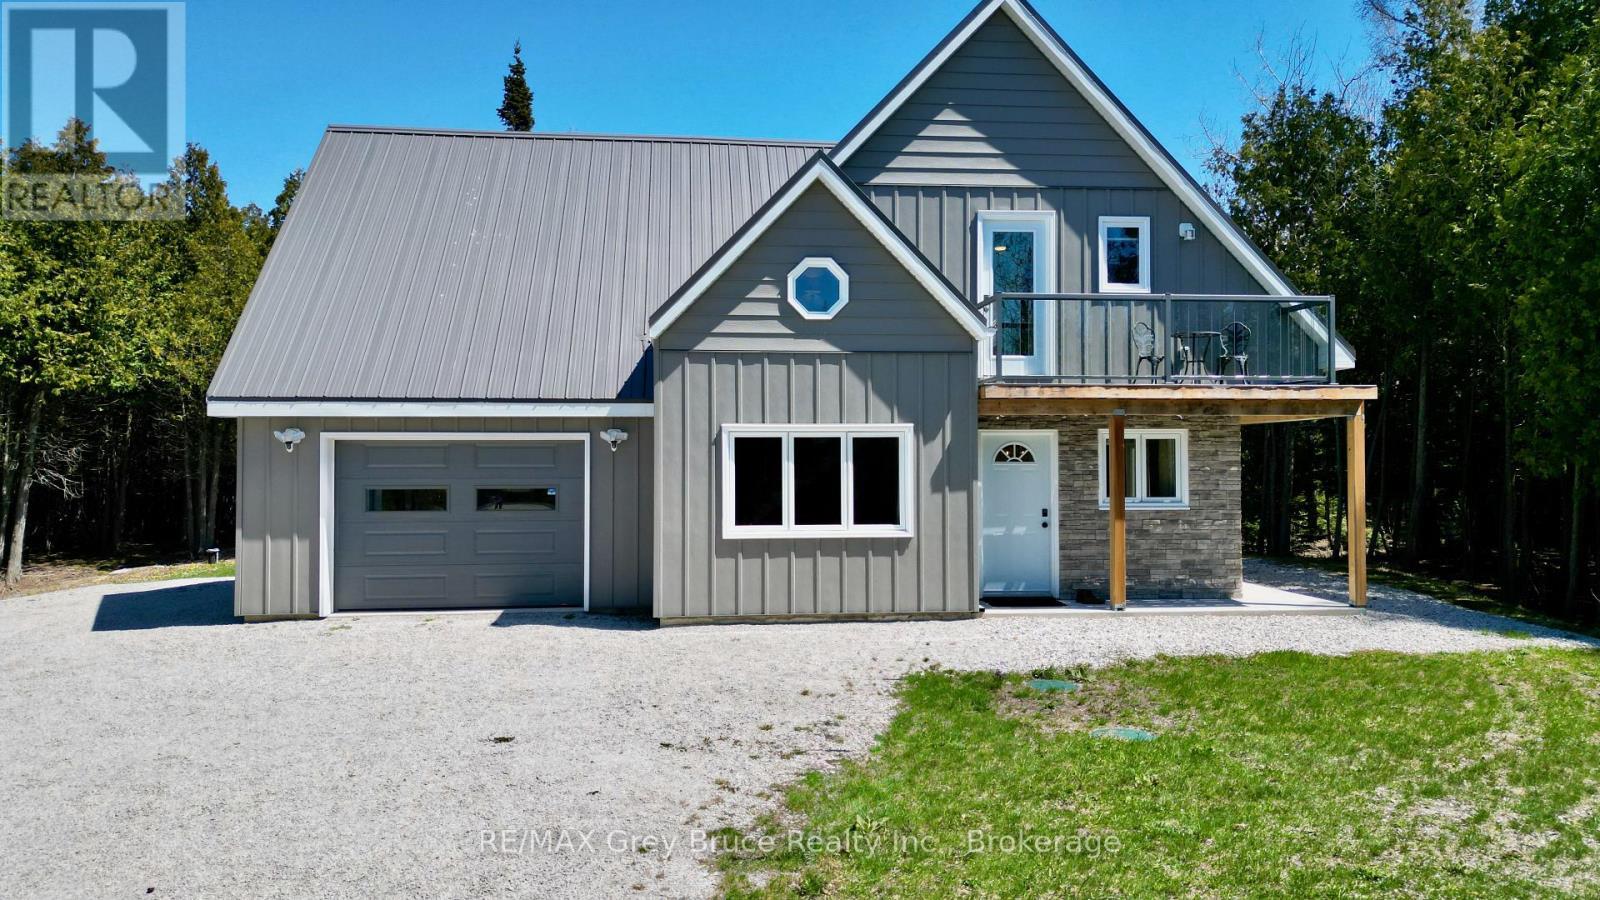
751 Pike Bay Road
Northern Bruce Peninsula, Ontario
If you're looking for a year round place to call home, this one could be it! This storey and a half, newer, custom built home in Pike Bay - is warm and inviting - offering comfort and ease throughout. The combination dining/kitchen has a walkout from dining area; plenty of cabinetry in the kitchen. The living room provides a comfortable space to relax. There is a snugly space between the kitchen and dining - great spot for a computer. There is also a three piece bathroom, laundry and separate mechanical room. The second level has three bedrooms. The primary bedroom has an ensuite bathroom with a soaker tub; a second bedroom with a walkout to balcony that has a seasonal view of Pike Bay and there is a third bedroom and a three piece bathroom. The home is equipped with mini split air conditioner heat pumps. There is also in-floor radiant heat throughout. The attached garage also has heated floor. Metal roof, steel siding, private setting. Property is walking distance to good public access to the bay, just down the road. There is a convenience store, and gas bar nearby. Pike Bay is a great little community for year round living. Property is located on a year round paved municipal road. Taxes for 2026: $2818.29. Lot size is 94.5 feet x 200 feet deep. Property could also be used as a four season cottage getaway. This home is well built and designed, and is move in ready! (id:37372)
RE/MAX Grey Bruce Realty Inc.
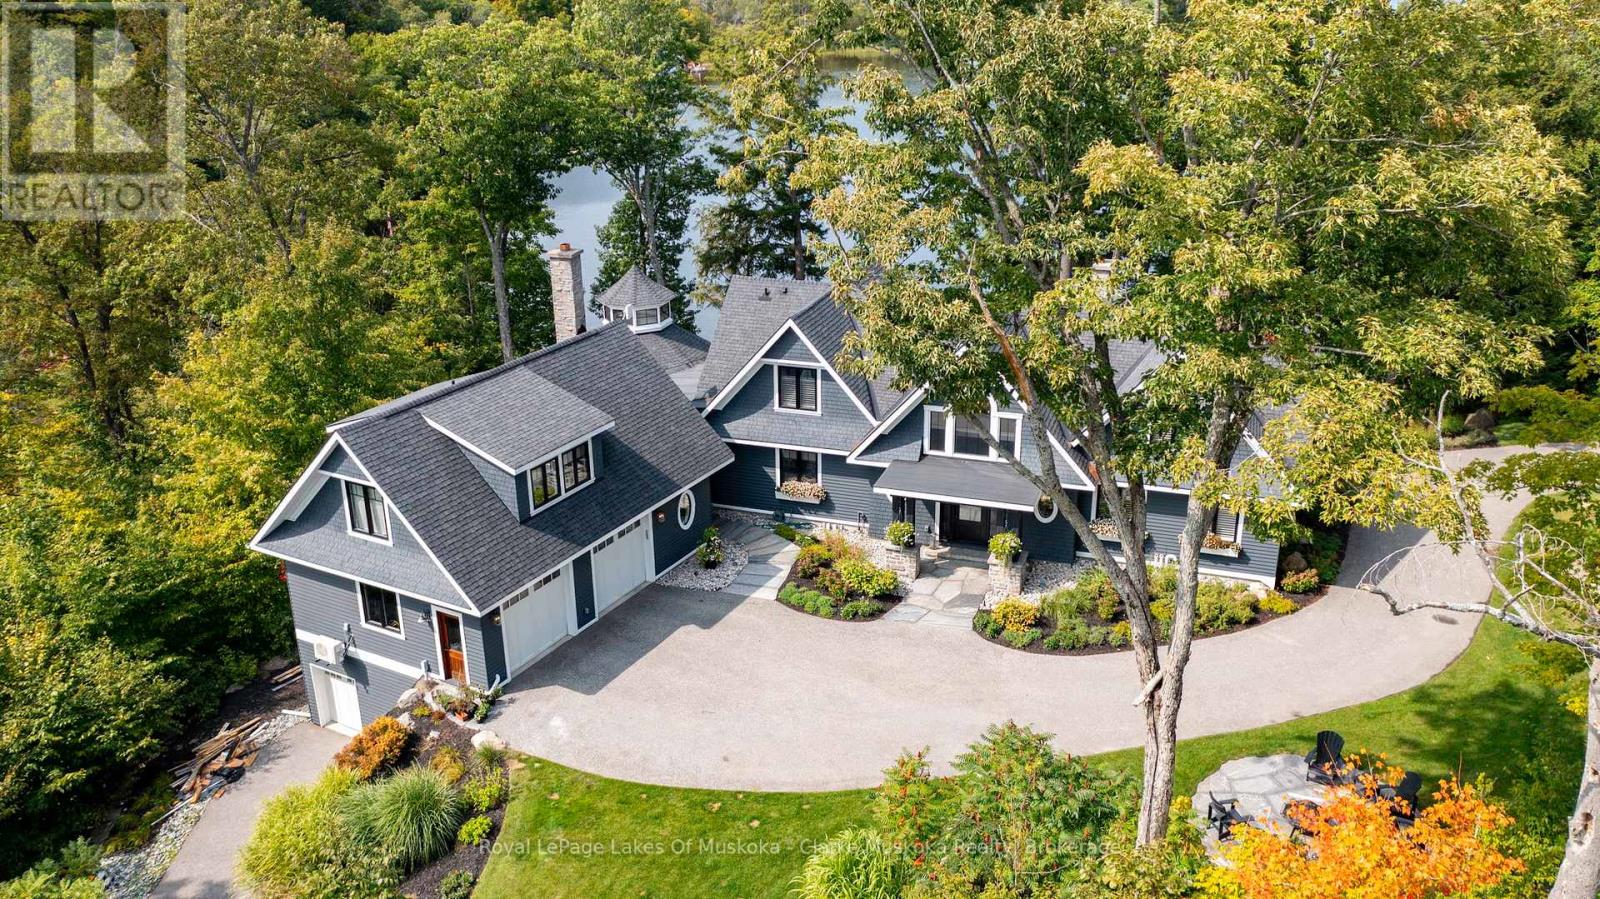
1079 Trillium Road
Muskoka Lakes (Medora), Ontario
Set on the northwestern shores of Lake Muskoka with 325 feet of waterfront, this stunning Muskoka estate offers the perfect combination of privacy and space. The two-storey cottage features a finished walkout basement, an attached two-car garage with upper-level accommodations, and a double-slip boathouse with a private suite above.Inside, the home is designed for both living and entertaining. The main floor flows from a living room with a large stone fireplace to an open kitchen and dining area, anchored by a unique octagonal sitting room with windows on all sides. The primary bedroom is a retreat, complete with a walk-in closet and a 6-piece ensuite featuring double vanities, a freestanding tub, and a glass shower.Upstairs, there are multiple bedrooms, including a Jack-and-Jill suite, while the lower level offers a gym and sauna. Outdoor spaces provide plenty of room for gatherings, all with direct access to the lake. This property offers a true Muskoka experience, combining comfort, versatility, and lakeside living at its best. (id:37372)
Royal LePage Lakes Of Muskoka - Clarke Muskoka Realty
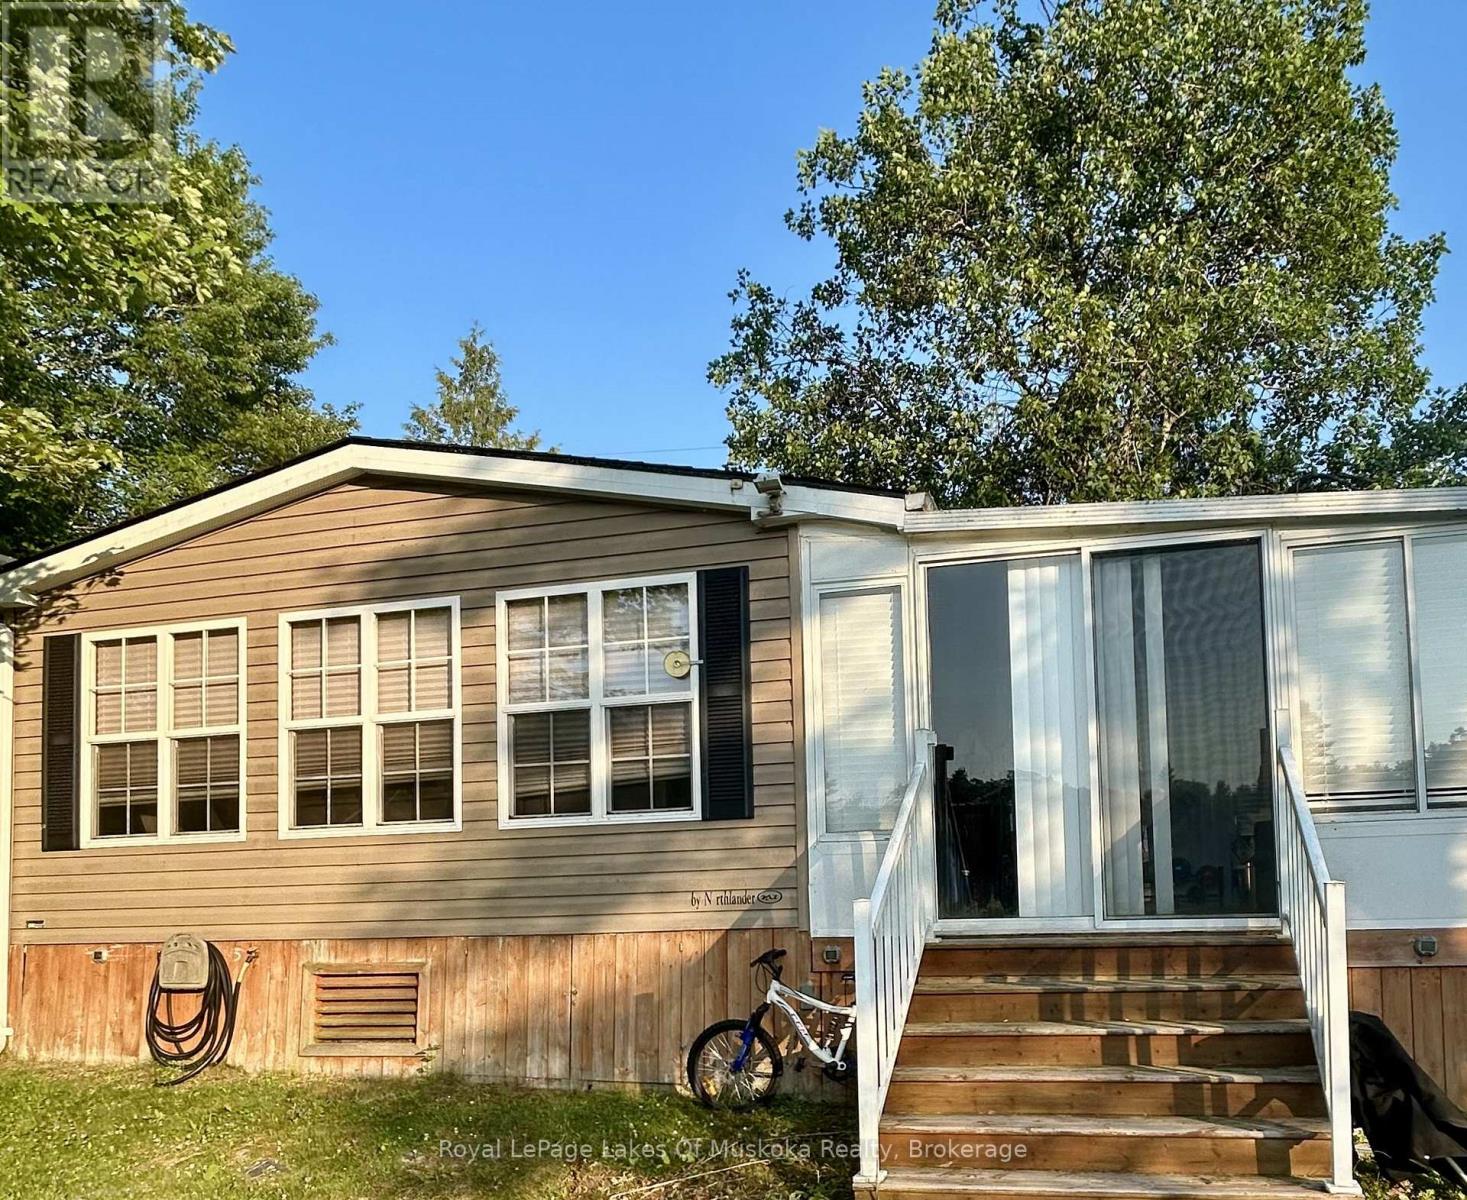
2 - 1336 South Morrison Lake Road
Gravenhurst (Wood (Gravenhurst)), Ontario
Muskoka cottage ownership is closer than you think. Come be a part of the Lantern Bay Resort Community. This amazing two bedroom plus den unit is located on the main road and looks out to the river. Located on the river front it is a rare find. Don't miss your chance to be a part of this incredible community. The resort has so much to do, fishing, laundry. All you need to do is move in to this fully furnished unit and start living your Muskoka dream. (id:37372)
Royal LePage Lakes Of Muskoka Realty
1330 Hwy 518 Highway W
Mcmurrich/monteith (Mcmurrich), Ontario
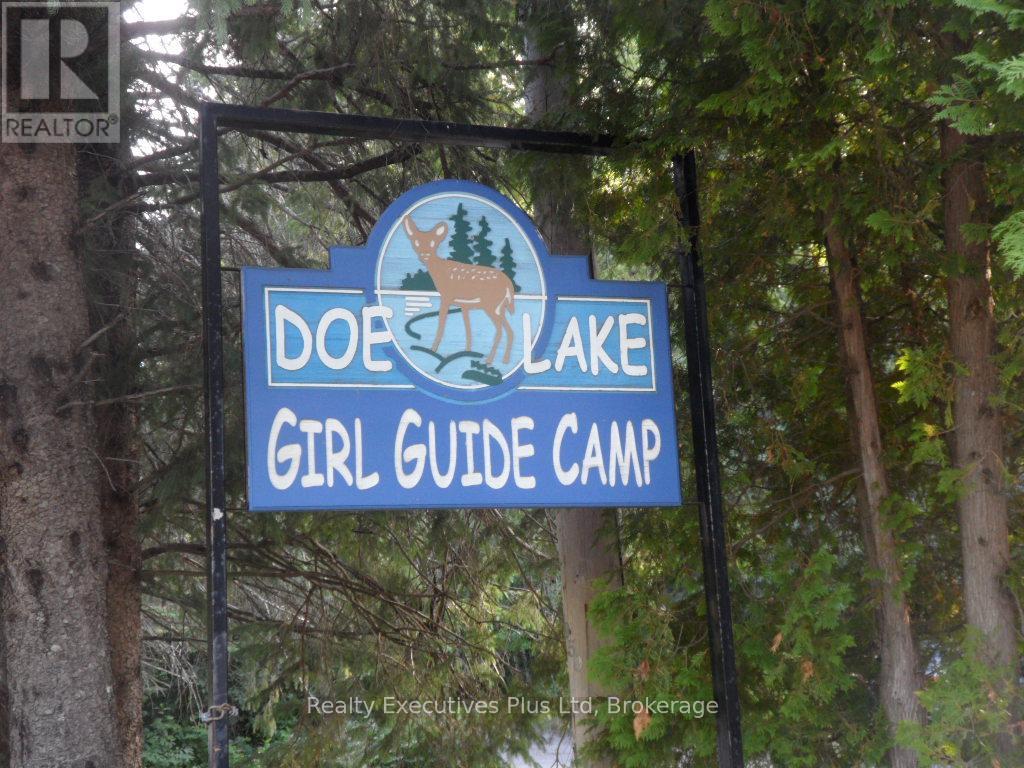
Known as Doe Lake Camp Girl Guides of Canada/Guides Du Canada., this unique & very special property is being offered for sale. The site is comprised of 6 land parcels located on both the north (Lakeside) and south (Trailside) sides of Hwy 518 with the main entrance & road into the camp located off the north side of Hwy 518. Four of the parcels comprise approximately 5,000 Feet of waterfrontage on Doe Lake. Two parcels front on the south side (Trailside) of Hwy 518 and have no waterfront. Total acreage of the mainland property is approximately 440 acres. A seventh parcel offered for sale as part of this package is Reazin Island which is offshore from the main part of the property on Doe Lake. It consists of 32 acres but is undeveloped with no docking area. Approximately 25-30% of the Doe Lake Camp property is developed, primarily on the north side of Hwy 518 (Lakeside) including 7 winterized buildings with accommodation and dining for 150 persons & many more 3 season lodges and related structures. There are 6 major serviced campsite areas developed on the south side of Hwy 518 (Trailside) accessed by a tunnel under Hwy 518 or by gated entrances off Hwy 518. There is a developed waterfront area with sandy beach, docks & a 2 level Boathouse for watercraft & water programs storage. Other program areas include a climbing wall, high and low ropes courses, gymnasium & the property is further developed with roads, hiking trails & utility corridors (for hydro & water). Zoning of all parcels except one undeveloped parcel is Institutional. A full information package is available to interested Buyers. This is a perfect opportunity for those organizations seeking a fantastic campsite for their programs or for resort development. Please,...no walk-ins and all visitors must be accompanied by their Realtor. (id:37372)
Realty Executives Plus Ltd

303 6th Avenue W
Owen Sound, Ontario
Welcome to a beautifully maintained two storey brick home in an established west side neighbourhood, offering over 2,400 square feet of finished living space perfect for a growing family. Location is everything here, placing you minutes from the scenic Bruce Trail, the vibrant River District, and the sprawling trails of Harrison Park. Inside, a grand entrance with a curved staircase leads into a highly functional layout. The standout feature is the custom Durnin kitchen, boasting granite countertops, a dedicated prep sink, and an expansive 11 foot island that naturally becomes the central hub for meal prep and casual gatherings. This main level also includes a formal dining room, a bright living room, and a comfortable family room anchored by a warm gas fireplace. Daily logistics are made easy with a dedicated laundry room and a powder room situated near the double attached garage. The upper level features four generous bedrooms, highlighted by a primary suite with double closets and a private five piece ensuite bath. A second five piece bathroom serves the remaining three bedrooms, making busy mornings a breeze. The partially finished, fully drywalled basement adds fantastic flexibility to the home, hosting a fifth bedroom, a dedicated office, a games room, and an additional two piece bathroom. It is a great footprint for a home gym or a quiet remote workspace. Outside, the property showcases excellent curb appeal with a concrete double driveway, mature landscaping, and concrete patios at both the front and back of the property. The partially fenced yard includes a large shed for storage, offering a functional setting for outdoor enjoyment. This move in ready residence combines quality craftsmanship with a prime location near local schools and Owen Sound natural landmarks. (id:37372)
Royal LePage Rcr Realty