
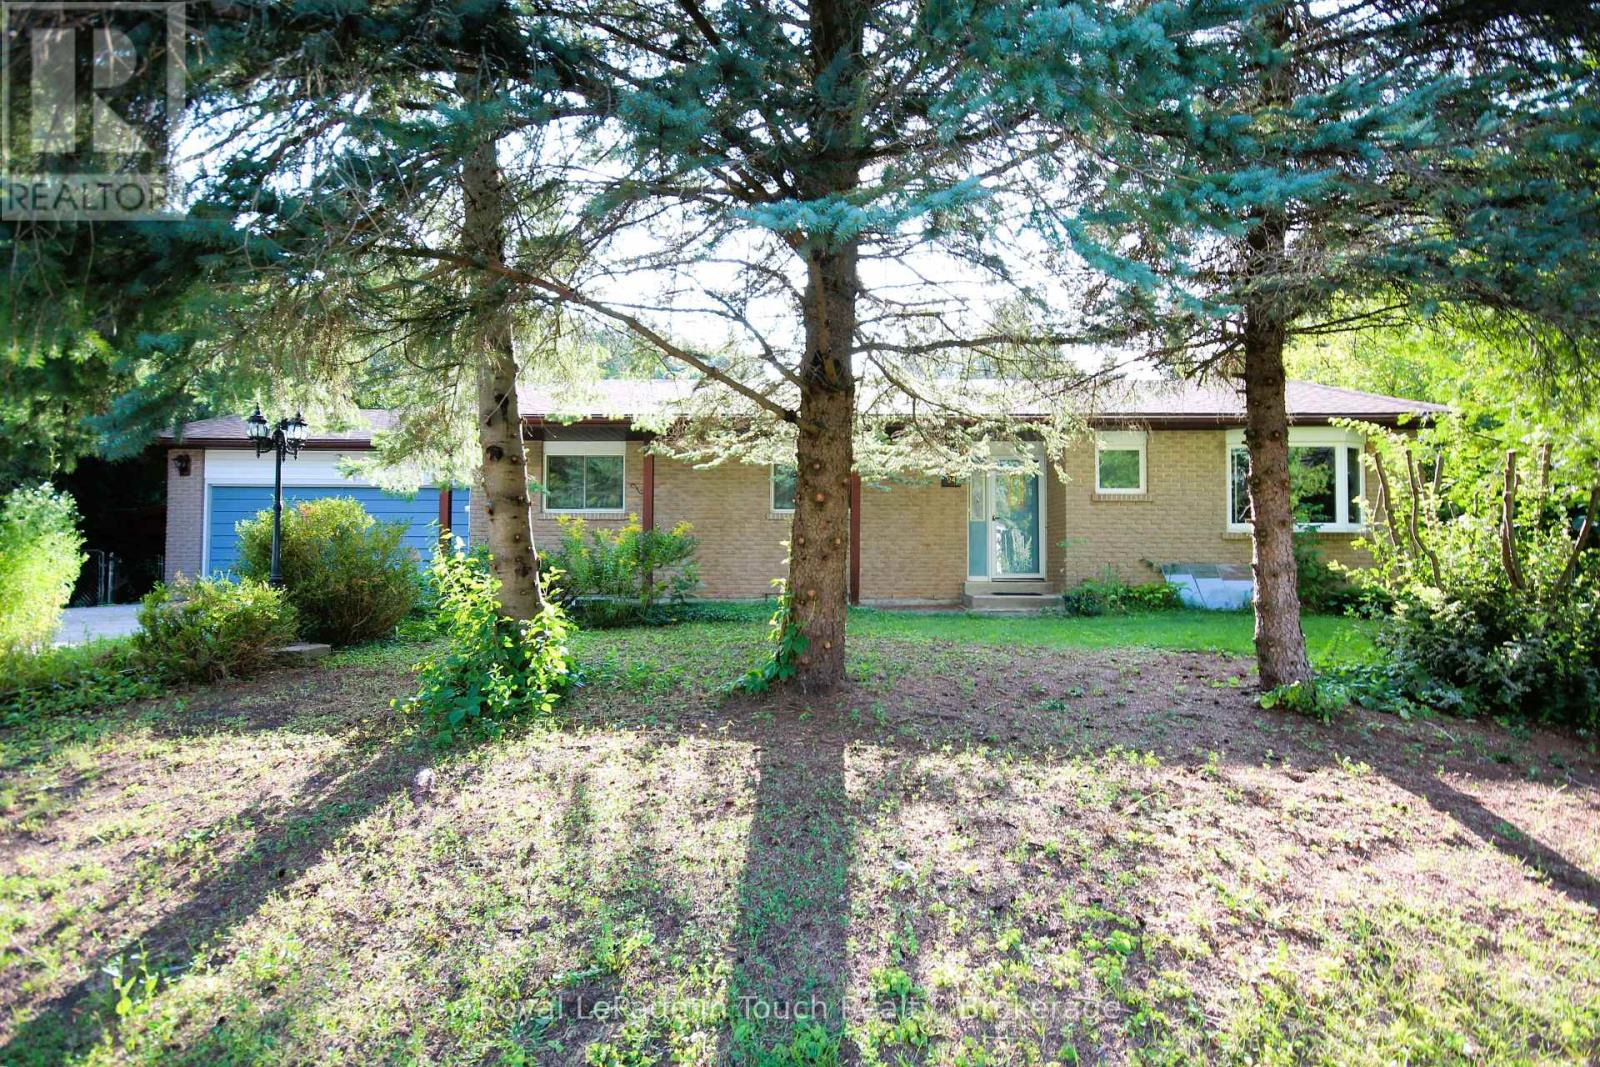
24 Glacier Trail
Tay, Ontario
Charming Bungalow Nestled in the sought-after Midland Bay Woods neighborhood, this solid 3-bedroom, 2-bathroom home offers the ideal blend of tranquility and convenience. Enjoy close proximity to in-town amenities, pristine Georgian Bay waters, local marinas, and scenic walking trails. Key features include a spacious primary suite with an ensuite bath and walk-in closet, an attached 2-car garage with direct interior entry, gas forced-air heat, central air, and both gas and wood-burning fireplaces for year-round cozy living. The highlight of the home is the expansive 4-season Muskoka sunroom addition (2002), providing bright, versatile living space. Bring your design ideas to transform this solid property into your forever home. Offered at an attractive entry price point - schedule your private tour today! (id:37372)
Royal LePage In Touch Realty
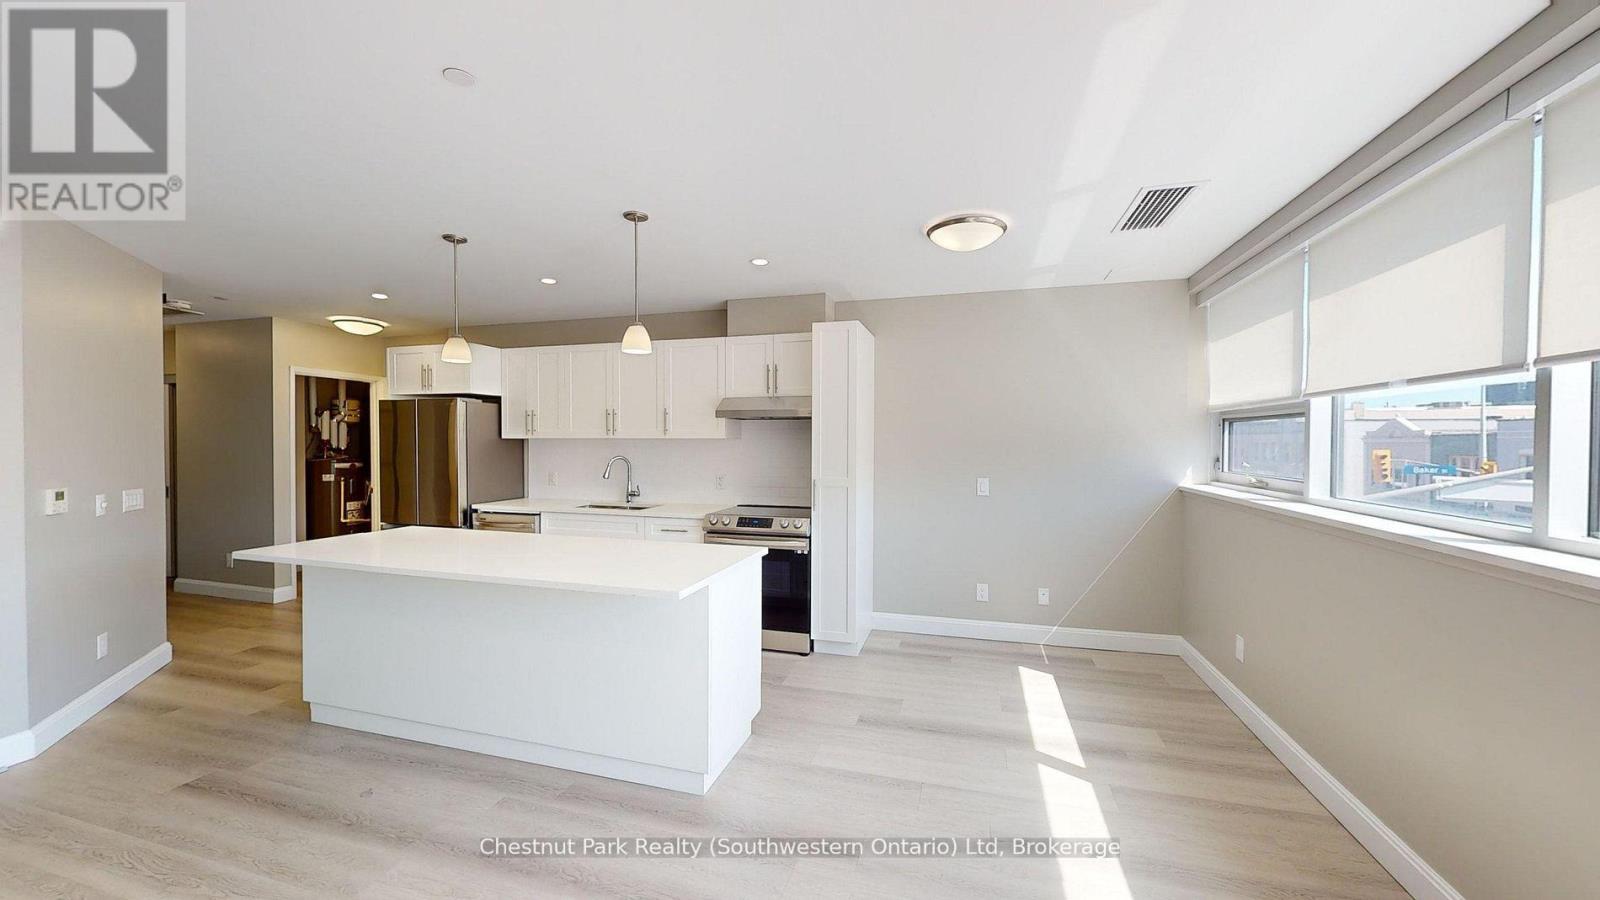
206 - 2 Quebec Street
Guelph (Downtown), Ontario
Welcome to The Lofts: Your Dream Downtown Living Space. Discover unparalleled urban living at The Lofts, a premium rental community located directly across from Market Fresh in the heart of downtown. Perfect for young professionals, this prime location offers walking distance access to an array of fantastic local restaurants including Mijida, Baker Street Station, Buon Gusto, Red Brick Cafe and more. Enjoy shopping at Quebec St. Mall and take advantage of the beautiful Speed River trail network for outdoor adventures and scenic strolls. Be the first to live in these newly renovated units, featuring sleek white kitchens and large open concept living spaces. Each unit is equipped with brand new appliances and offers the convenience of your own laundry facilities. Loft-style bedrooms come with modern barn-style doors, and beautiful laminate floors are found throughout the units. Large windows ensure ample natural light, creating a bright and inviting atmosphere. Each unit includes one underground parking space and plenty of storage space. The Lofts comprise 14 exclusive units located on the second floor with a dedicated elevator. Residents have access to a private gym and a lounge, not shared with the rest of the building. Enjoy peace of mind with a rent-controlled building. Units are not owner-owned, eliminating concerns about sudden rent increases above the provincial guideline or owners moving back in for personal use. Experience the best of downtown living at The Lofts, where modern comfort meets vibrant city life. Secure your spot in this desirable community and enjoy a lifestyle of convenience, luxury, and security. Heat & Water included. **Limited Time Offer: 1 month free + $250 Amazon Gift Card to get you set up in your new apartment!** (id:37372)
Chestnut Park Realty (Southwestern Ontario) Ltd
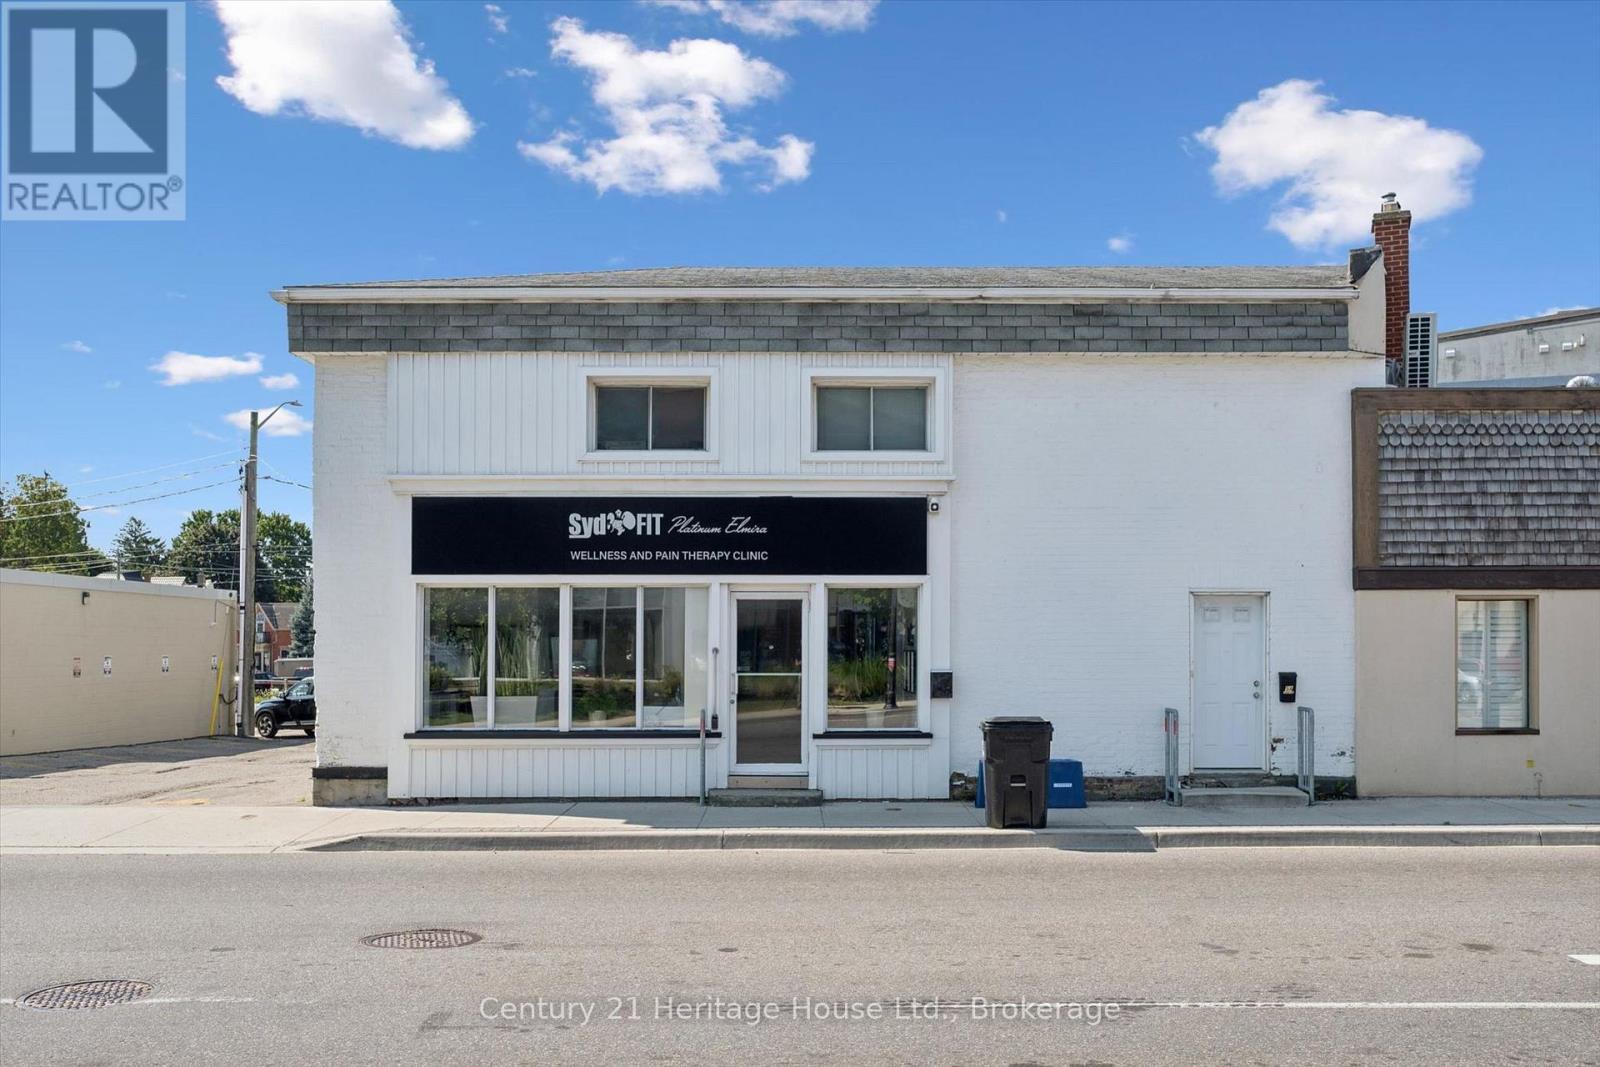
5 Church Street E
Woolwich, Ontario
Right in the heart of Elmira, this unique property offers a combination that is increasingly hard to find: A versatile commercial space, a beautifully renovated residential unit and a super-central location where much of the town is just a walk away. Previously used as a fitness and wellness facility, the 700 sq ft commercial portion offers a large, flexible open space along with two private treatment rooms, a full bathroom and a sauna in the 500 sq ft lower level. The existing layout lends itself beautifully to another wellness or fitness concept, but it also opens the door to so many other possibilities. Consider professional or creative space, a studio, personal services, offices, treatment rooms or an entirely new concept tailored to your business. Then there is the residential side. A 800 sq ft renovated two-bedroom, one-bathroom unit with its own separate entrance creates another layer of opportunity. Live where you work, use the apartment for additional income, or purchase the property as an investment with multiple potential revenue streams. And the location may be one of its best features. Set right on Church Street in central Elmira, you are within walking distance of downtown shops, restaurants, cafés, services, parks and everyday amenities. This offers a future business excellent accessibility while making the residential space incredibly convenient. For an entrepreneur looking for a place to bring an idea to life, an owner-operator wanting to combine home and business, or an investor seeking a property with multiple ways to generate value, this one is worth a closer look. One building. Multiple possibilities. Right in the heart of Elmira. (id:37372)
Century 21 Heritage House Ltd.
RE/MAX Solid Gold Realty (Ii) Ltd
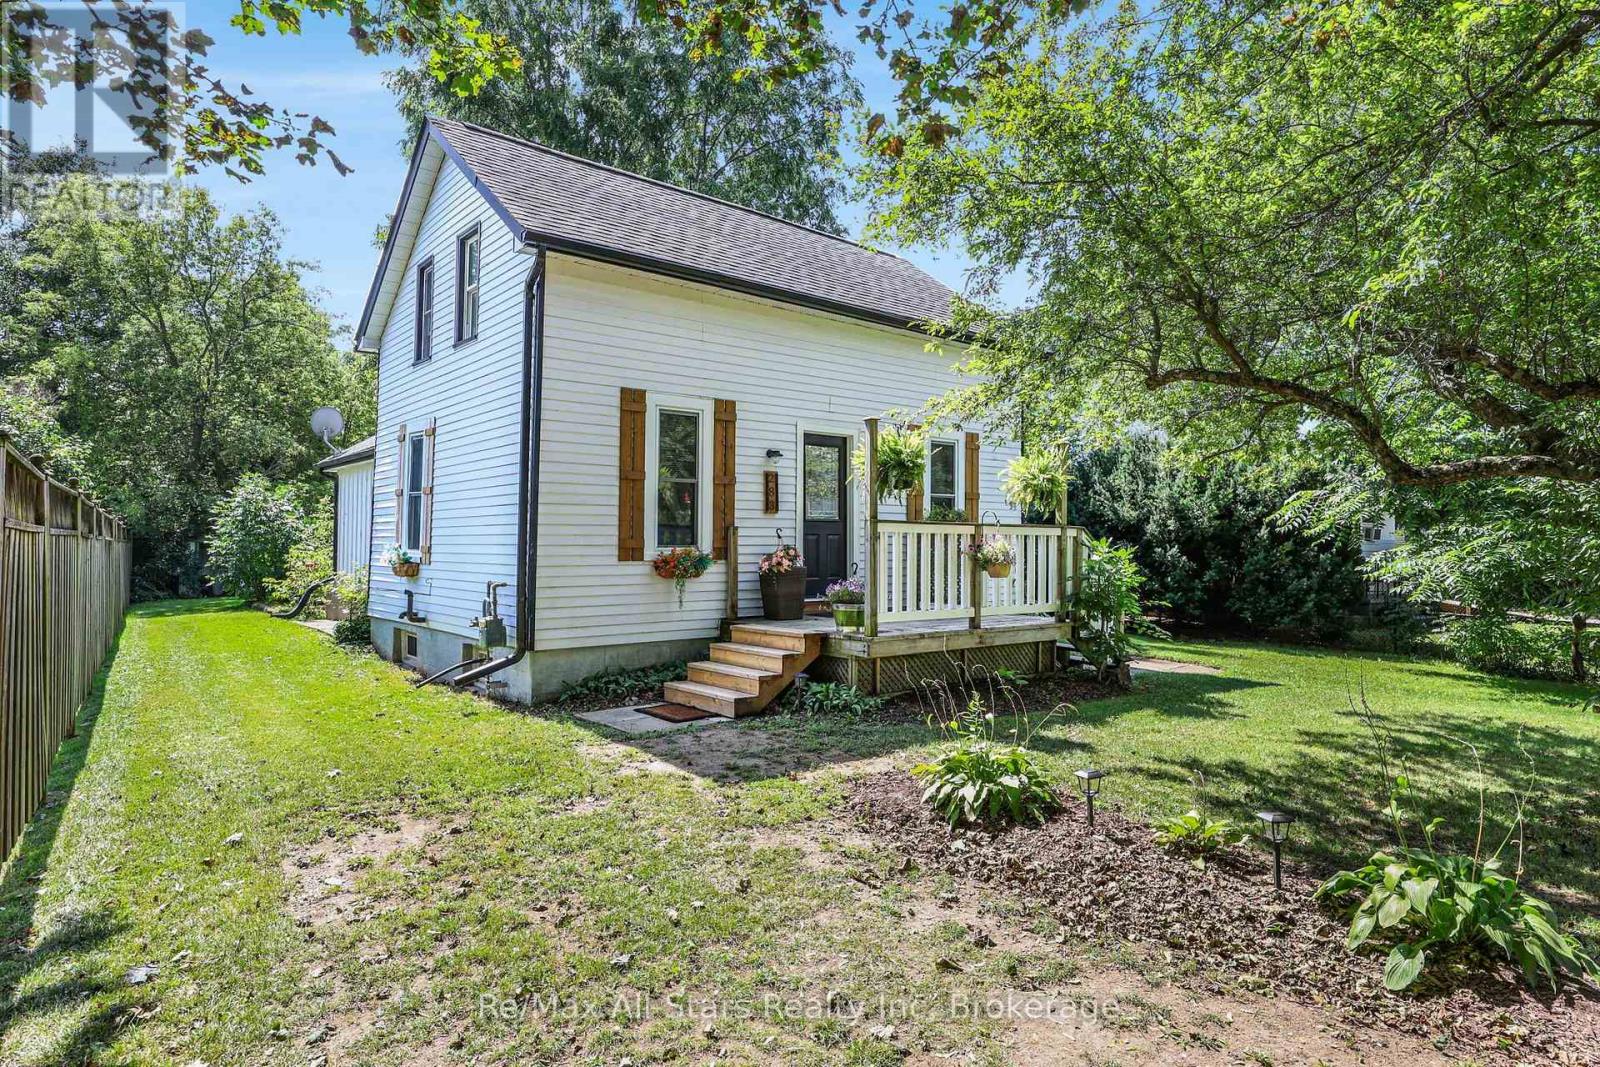
283 Margaret Street
Meaford, Ontario
Quiet, walkable living in the heart of the charming town of Meaford (Grey County's best kept secret) . Discover this fully renovated 3-bedroom family home, nestled in a peaceful setting, steps from the lake and parks, walking distance to schools, and local amenities. A short drive to the hospital, golf course, downtown shopping, and dining, while the harbour, marina, and Georgian Bay are only a few blocks away. This turnkey residence showcases premium upgrades and very tasteful renovations throughout. The standout feature is a beautifully designed kitchen complete with a roomy pantry and coffee station, plus brand-new appliances are included. A main-level bedroom and laundry add everyday convenience, while everything on the upper and main level has been thoughtfully refreshed with lovely finishes. Outside, the deep backyard is perfect for evenings on the patio, nights by the bonfire, or planting a vegetable garden. Meaford offers the perfect blend of small-town charm and outdoor adventure on the shores of Georgian Bay. With its vibrant waterfront, friendly community, excellent schools, sprawling apple orchards, and easy access to hiking, boating, and nearby Blue Mountain ski & snowboard hill ("Ontario's world-class ski mountain"), is an ideal place to put down roots-whether you're raising a family, seeking a quieter pace, or simply craving a lifestyle connected to nature and local culture. Ideal for a young family, couple, or retirees seeking comfort and convenience. Move-in ready and waiting for its next chapter. Explore the beautiful town of Thornbury, just 14 minutes away, or visit Collingwood's bustling downtown, only 30 minutes away. (id:37372)
RE/MAX All-Stars Realty Inc
1317 North Muldrew Lake Road
Gravenhurst (Muskoka (S)), Ontario
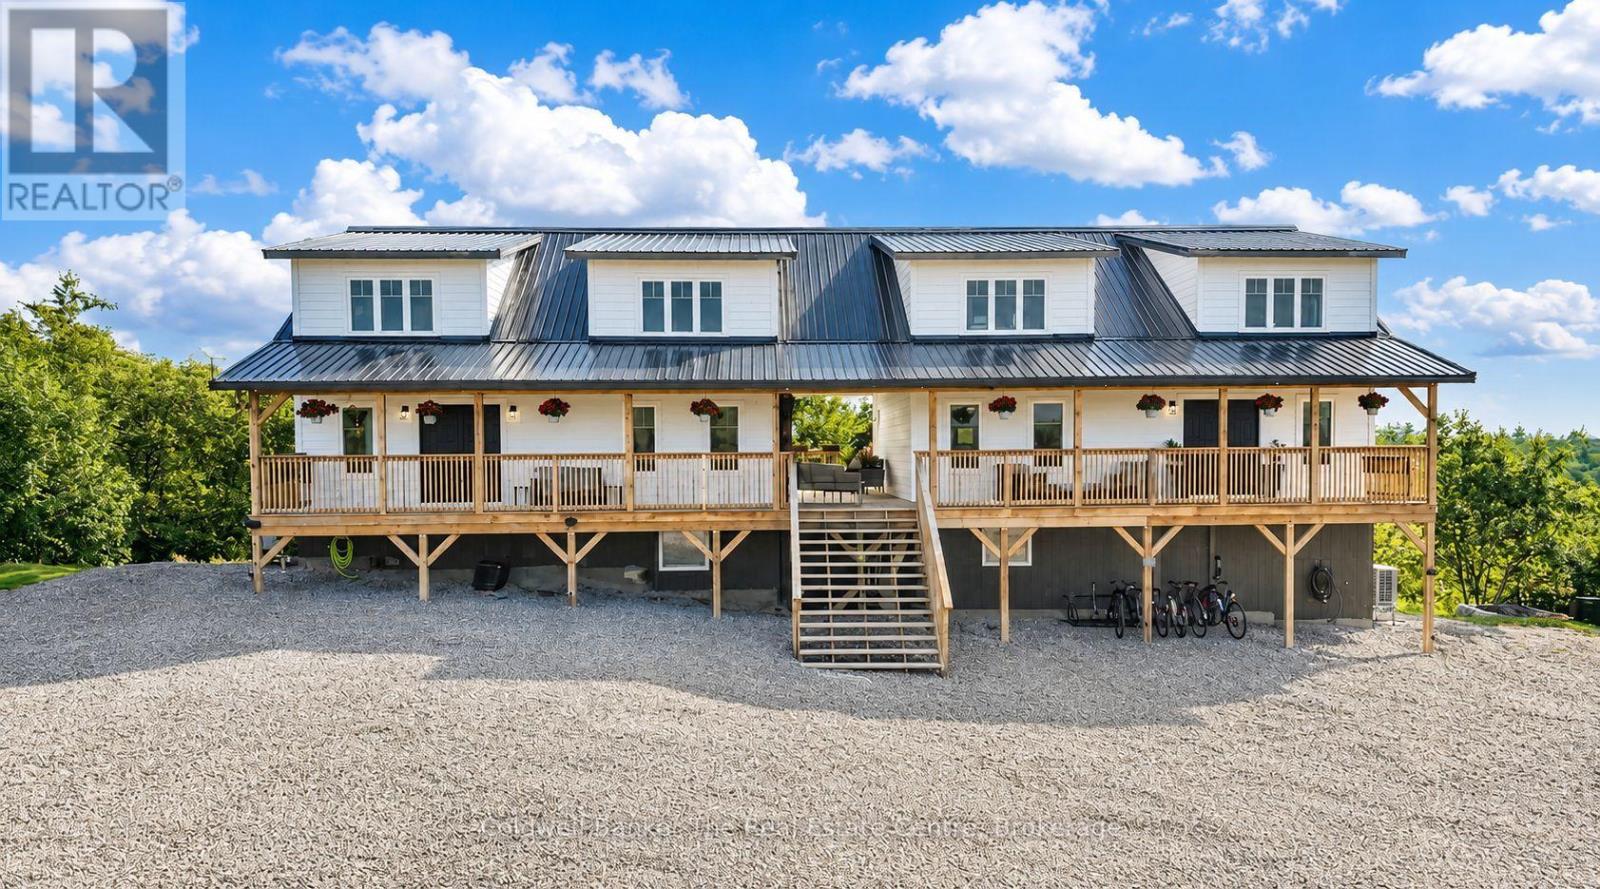
Welcome to 1317 North Muldrew Lake Road, an exceptional property offering approximately 17 acres of privacy, dramatic granite rock outcroppings, and breathtaking elevated views from every angle. Perched high above the surrounding landscape, this unique property combines space, versatility, efficiency, and the beauty of Muskoka living.Thoughtfully designed with two completely separate living areas under one roof, this property is ideal for extended family, multi-generational living, guests, or those looking for flexible living arrangements. Each residence features its own open-concept kitchen and living area, 3 bedrooms and 2 bathrooms, providing an impressive combined total of 6 bedrooms, 4 bathrooms and 2 full kitchens.Both living areas offer a convenient main-floor bedroom, with two additional bedrooms upstairs. One residence features main-floor laundry tucked neatly into a closet, while the second has laundry facilities located in the basement.Built with ICF construction, and designed with efficiency in mind, the home is economical to operate and features insulated interior walls for added comfort and sound reduction, along with heat pumped forced-air heating and air conditioning.Outdoor living is equally impressive. Enjoy expansive decking on both sides of the home, a welcoming porch connecting and separating the two dwellings, and a gazebo where you can relax and take in the spectacular surroundings. Natural granite rock formations throughout the property add to its rugged Muskoka character, while the elevated setting provides incredible scenery and a wonderful sense of privacy.A drilled well with an excellent gallons-per-minute (GPM) flow rate provides a strong water supply.With approximately 17 acres, two self-contained living spaces, impressive views and an efficient ICF build, 1317 North Muldrew Lake Road offers a rare opportunity to enjoy privacy and flexibility in a truly remarkable setting. (id:37372)
Coldwell Banker The Real Estate Centre
47 Birchwood Trail
Wasaga Beach, Ontario
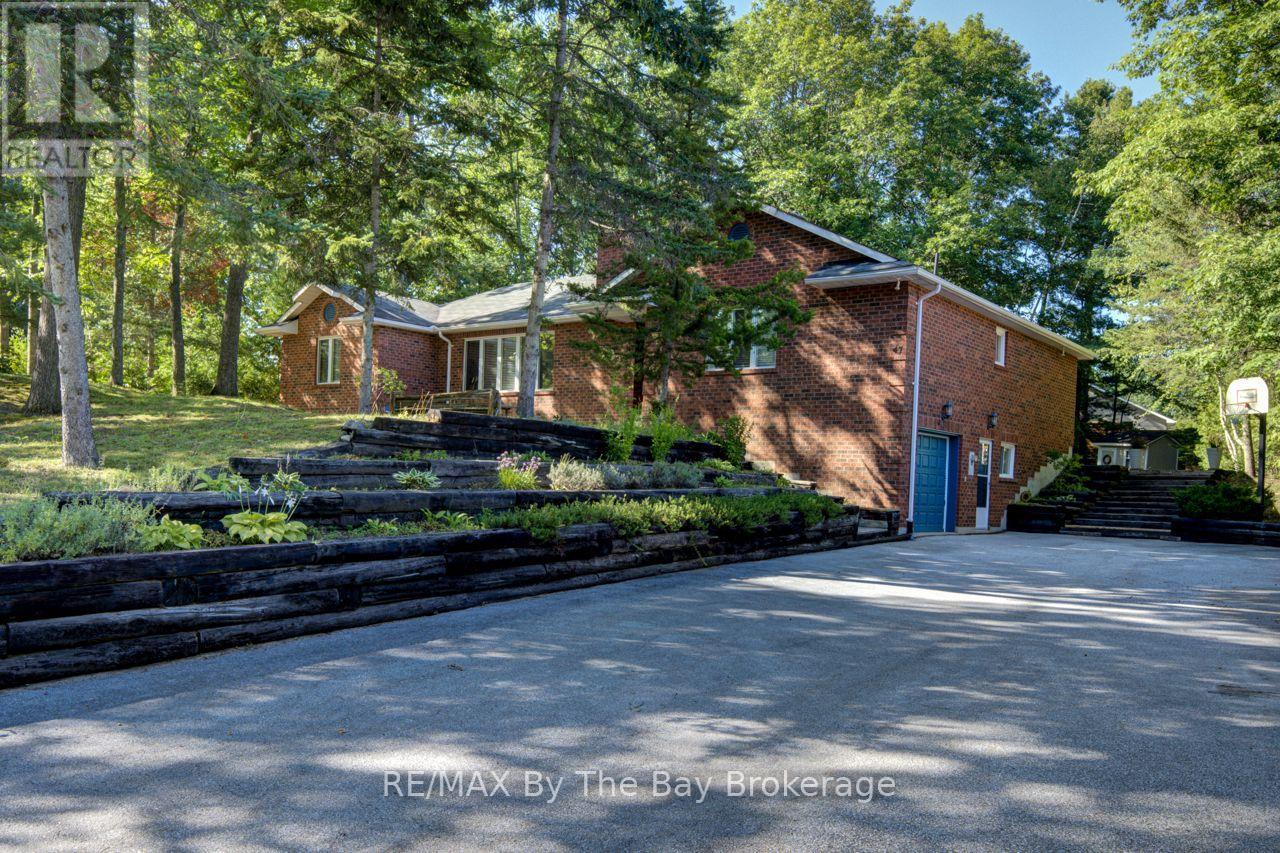
Welcome to 47 Birchwood Trail in sought after Sunward Estates. This one-of-a-kind, custom built, all-brick bungalow boasts 4 bedrooms, 2 bathrooms, and is situated on a 100 x 184' lot, offering plenty of room for outdoor entertaining. The original owners have lovingly maintained this home, creating a warm and inviting atmosphere throughout. The open concept living area features vaulted ceilings, a cozy wood stove and large windows that flood the space with natural light. The Galley kitchen is central to the layout, and offers ample cabinet space, functionality, and a social dynamic to mealtimes. The partially finished lower level has a separate entrance, inside entry to the garage, and offers the flexibility for adding extra bedrooms, office space or a hobby / games room. Step outside and discover the park-like private settings of the front and rear yards, complete with a covered outdoor eating area, large deck, firepit and storage shed. With 8 parking spaces, there is plenty of room for guests when you host family gatherings or special events. Located a short stroll from Allenwood Beach and just around the corner from Chase park, this property offers the perfect blend of tranquility and convenience. Whether you're looking for a peaceful retreat or a place to entertain family and friends, this home has it all. Don't miss your chance to own this exceptional property in this charming community. (id:37372)
RE/MAX By The Bay Brokerage
10 Lundy Lane
Tiny, Ontario
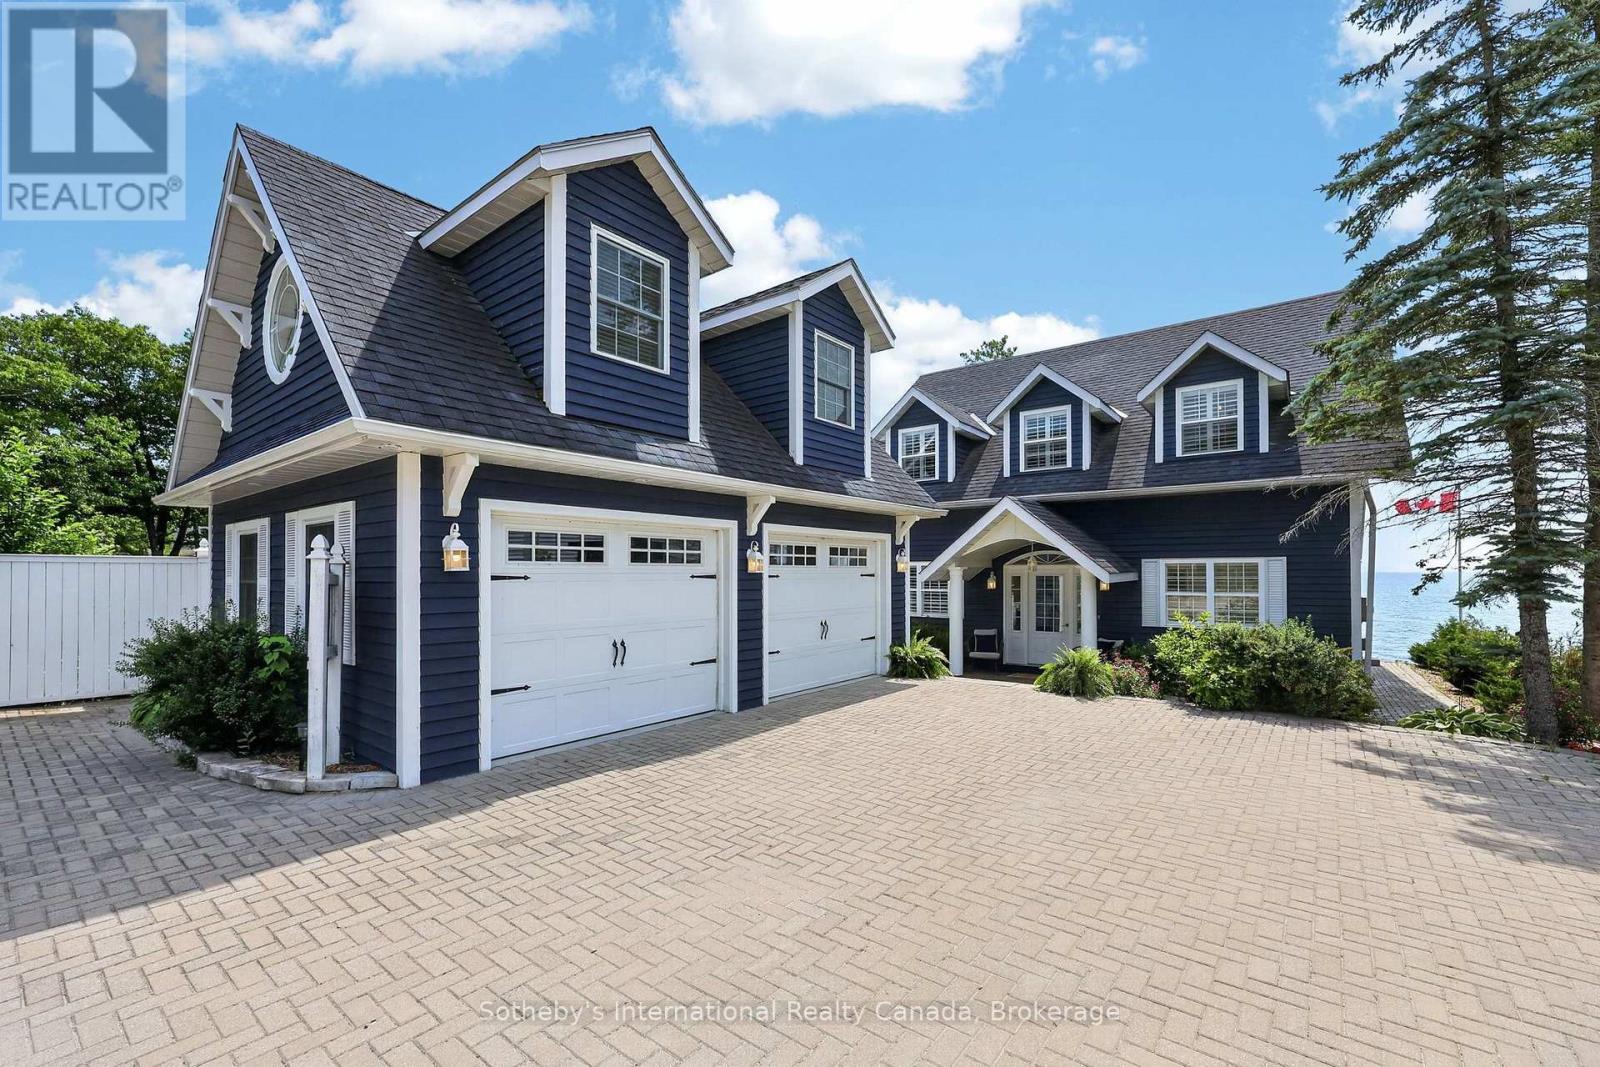
Welcome to Georgian Blue! Experience refined beachfront living in this exceptional Cape Cod waterfront retreat with over 3000 sf of finished living space, where timeless design meets breathtaking natural beauty. Tucked away from Tiny Beaches Rd S on a small, dead-end street providing excellent privacy, this stunning home enjoys panoramic west-facing views, delivering unforgettable sunsets from your deck, patio or living room. Designed for effortless entertaining, the open-concept kitchen and living area with separate expansive dining room are flooded with natural light and seamlessly connected to the shoreline, creating an inviting space to gather while enjoying spectacular waterfront vistas. The second floor offers three spacious bedrooms including a palatial primary suite with spa-like 5 piece ensuite, two large guest bedrooms with one boasting a fun loft for the kids and an inviting office nook complete with a stylish built in desk and shelving. The fully finished lower level offers additional living space, ideal for hosting family and friends or creating the ultimate recreation retreat. Step outside to your own private oasis, complete with a hot tub, sauna, and direct access to a vacation worthy sandy beach with crystal-clear, shallow waters-perfect for swimming, water sports, or simply relaxing at the water's edge. A detached, heated two-car garage offering exceptional workspace and storage with a beautiful loft, ideal for added recreation space. Ideally located just minutes from the vibrant shores of Balm Beach and less than an hour from world-class golf courses and premier ski resorts, this remarkable property offers the perfect balance of luxury, recreation, and year-round lifestyle. Whether you're searching for an exclusive waterfront residence, an elegant four-season escape, or a legacy property to enjoy for generations, this extraordinary beachfront home delivers an unparalleled Georgian Bay lifestyle. (id:37372)
Sotheby's International Realty Canada

121 Imperial Road N
Guelph (Willow West/sugarbush/west Acres), Ontario
121 Imperial is a lovely family home nestled on a mature, tree-lined lot, featuring four bedrooms and four bathrooms. The home's charming curb appeal welcomes you right from the quaint walkway leading to the front porch. Step inside to discover a spacious, versatile main floor layout. The living room sits at the front, with the formal dining area directly behind it. A second living room offers flexibility-expand the kitchen into the current dining space and move the formal dining room forward if desired. For large families, having two distinct living areas is ideal for a kids' playroom and a separate gathering space. Toward the back, the kitchen and family room provide an inviting setting for entertaining. A stunning brick fireplace adds warmth and character to the living room, while sliding doors provide direct access to the back deck-ideal for summer evenings, alfresco dining, and outdoor play. A convenient two-piece bathroom completes the main floor. Upstairs, four bedrooms make this home ideal for multigenerational or growing families. The primary suite features its own four-piece bathroom, complemented by another full bathroom in the hallway. The thoughtfully finished basement includes a laundry area, a dedicated den, and a spacious rec room-perfect for extra storage, a home office, movie room, or man-cave. There are so many reasons to love 121 Imperial, from the double-car garage to the generous footprint and 619 sq ft of finished basement space. This is a rare opportunity for families seeking both space and comfort. (id:37372)
Royal LePage Royal City Realty
335 Third Street
Centre Wellington (Belwood), Ontario
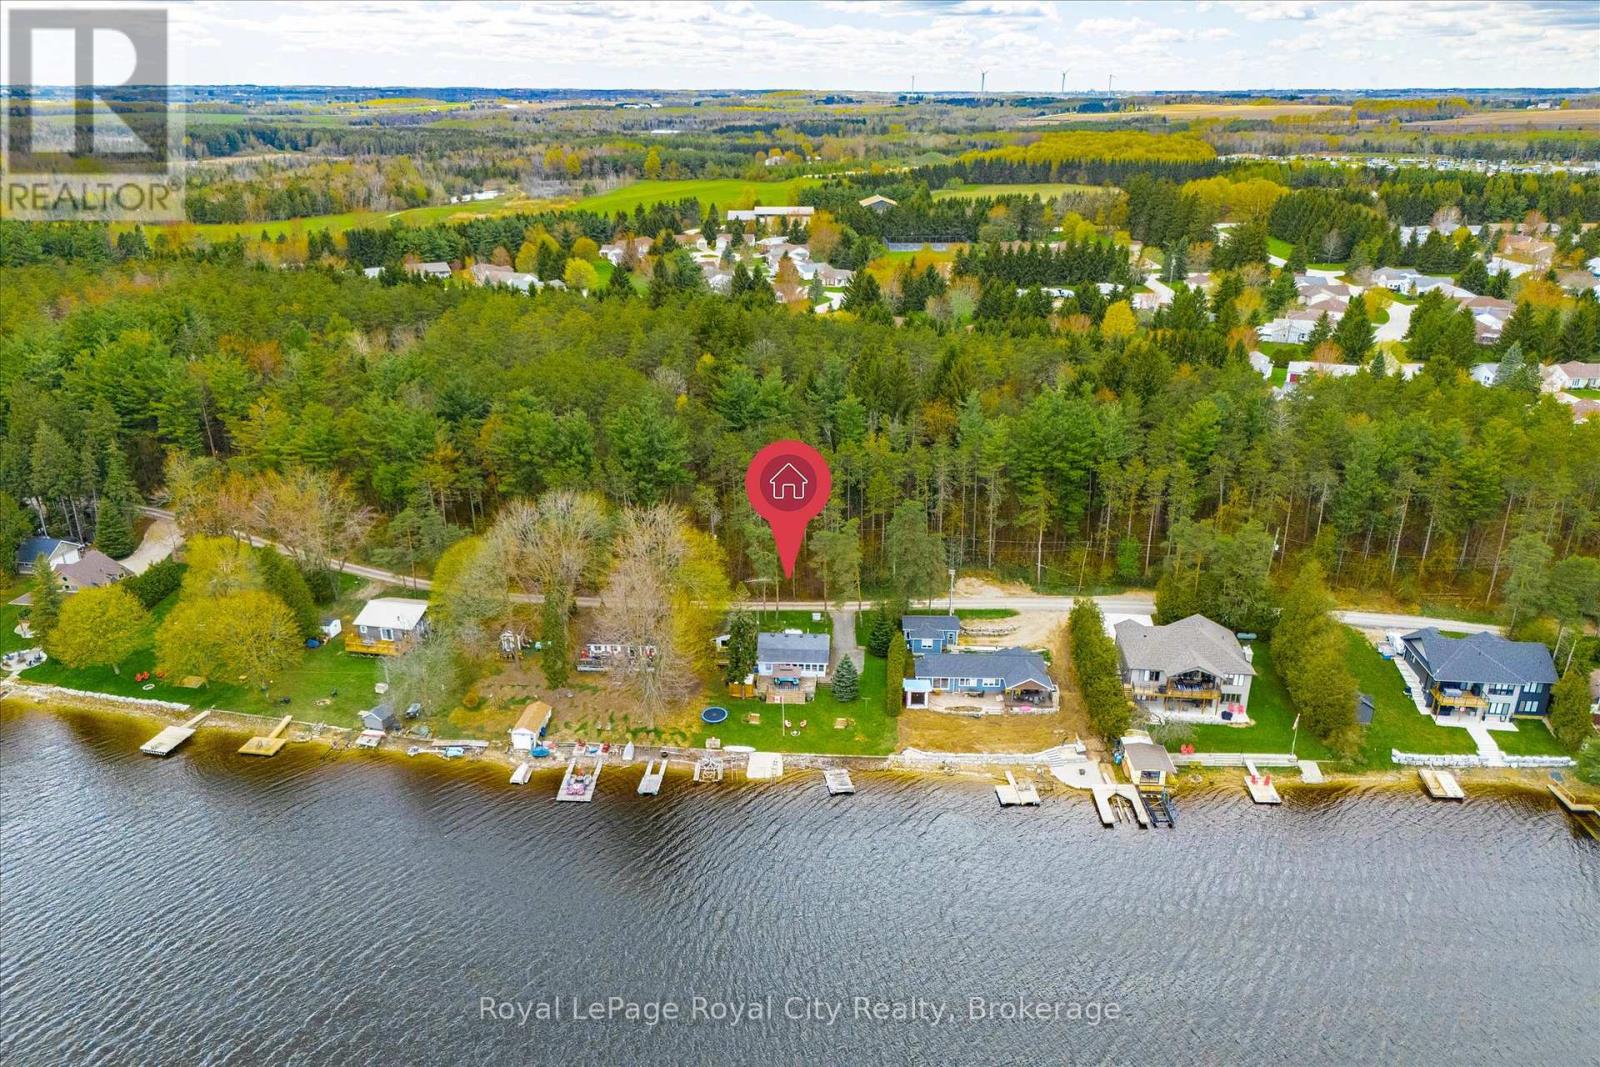
Prime Lake Belwood waterfront on sought-after Third Street! Think a cottage property is out of reach? Think again. This is the kind of panoramic lake view you'd expect to find in Muskoka - without the Muskoka price tag (or traffic!). Lake Belwood is one of Centre Wellington's best-kept secrets: a vibrant waterfront community where summers revolve around boating, swimming, fishing, and evenings spent around the fire with family and friends. Unlike many cottage destinations, you're less than an hour from Guelph, Kitchener-Waterloo, Milton, Burlington, Orangeville, and Caledon, making spontaneous weeknight escapes and easy weekend getaways a reality. This exceptional waterfront lot offers a sprawling lawn stretching to the water's edge and the kind of setting that's becoming increasingly difficult to find. The shoreline is ideal for paddleboarding and kayaking, with a gentle kid-friendly slope. The existing cottage allows you to start making memories immediately. Sleeping 10+ guests, including a large bunkie with plumbing, it's ready to host family and friends from day one. Build your dream lake house, renovate to suit your style, or enjoy it as-is. Premium waterfront, exceptional accessibility, and priceless moments with the people you love most. (This property is part of the GRCA cottage lot program and is situated on leased land. Full-time use is from April 15 to November 15 and 10 days per month are allowed during the off-season) (id:37372)
Royal LePage Royal City Realty
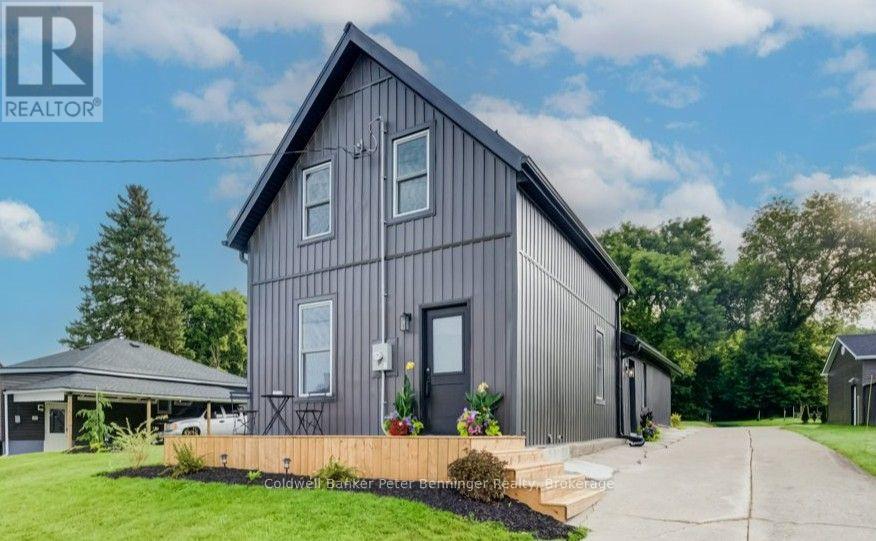
20 Elm Street
Brockton, Ontario
Wow is what you'll say when you see what the present owner has done to this home! The transformation begins with a totally renovated kitchen featuring an abundance of cabinets, stone countertops, and an open-concept design flowing seamlessly into the added family room with its impressive vaulted ceiling. Large picture windows in the family room overlook the beautifully landscaped rear yard, where you'll find a freshly poured concrete patio and inviting fire pit area-perfect for relaxing or entertaining. A main-floor bedroom offers convenient access to the beautifully updated 3-piece bath, complete with stacked laundry tucked neatly into a closet. The upper level offers two additional bedrooms and a new bathroom. Throughout the home, flooring has been replaced and numerous updates have been completed, including updated plumbing, a new breaker panel and wiring, upgraded insulation, and a newer furnace installed in 2024. The air conditioner and water heater were replaced in 2026. Good vinyl windows, new siding, soffit, fascia and eavestroughs installed in 2026, plus a durable metal roof provide peace of mind for years to come. An appliance package is included. This home has been thoughtfully updated and is ready to impress! (id:37372)
Coldwell Banker Peter Benninger Realty
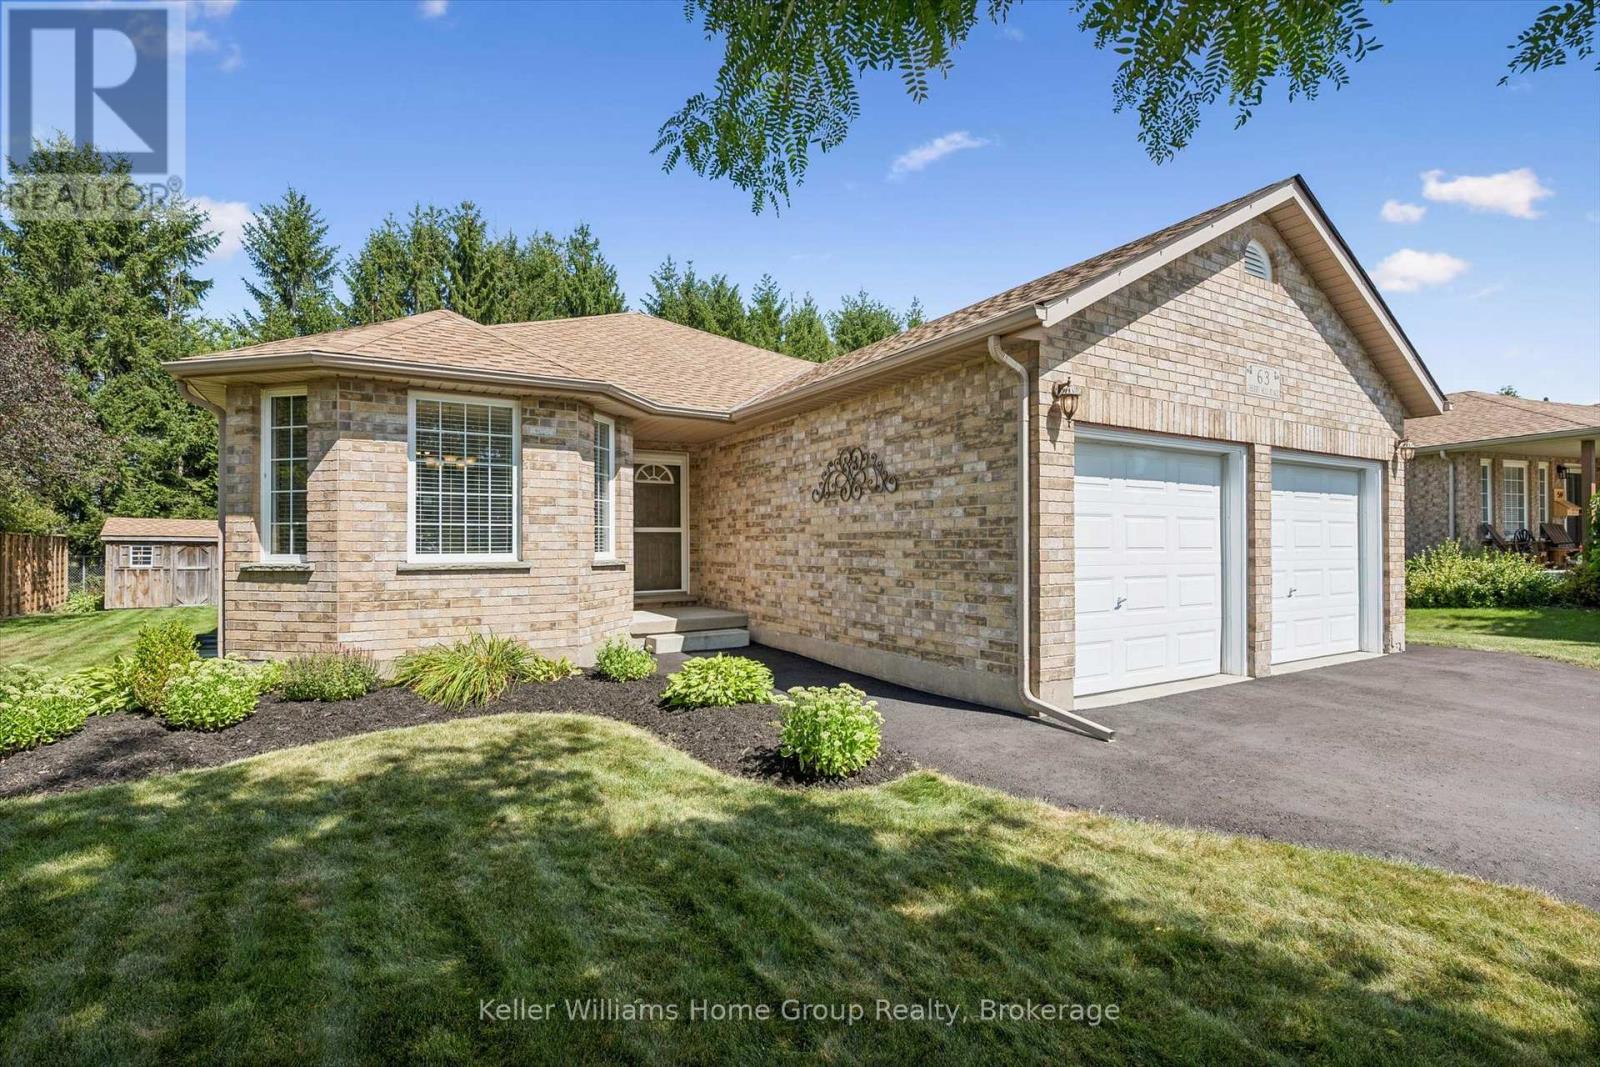
63 Cherry Hill Place
Centre Wellington (Fergus), Ontario
Welcome to 63 Cherry Hill Place, a beautifully maintained 2+1 bedroom, 3-bathroom brick bungalow ideally located on a quiet cul-de-sac in the sought-after south end of Fergus. Offering over 1,460 square feet of finished living space, this move-in-ready home is in excellent condition and offers a comfortable, functional layout for families, downsizers, or those looking for additional living space. The main floor features a spacious living room with gas fireplace and sliders to deck, dining area, a well-appointed kitchen, two bedrooms, and convenient bathroom facilities. The finished lower level provides a generous recreation room, an additional bedroom, and bathroom, offering plenty of flexibility for guests, family, or a home office. An attached double-car garage provides excellent parking and storage, while the cul-de-sac location offers a peaceful setting with easy access to the amenities, shops, restaurants, schools, and services Fergus has to offer. This is a home that has been exceptionally well cared for and is truly move-in ready. A great opportunity to own a quality brick bungalow in a desirable Fergus neighbourhood. (id:37372)
Keller Williams Home Group Realty
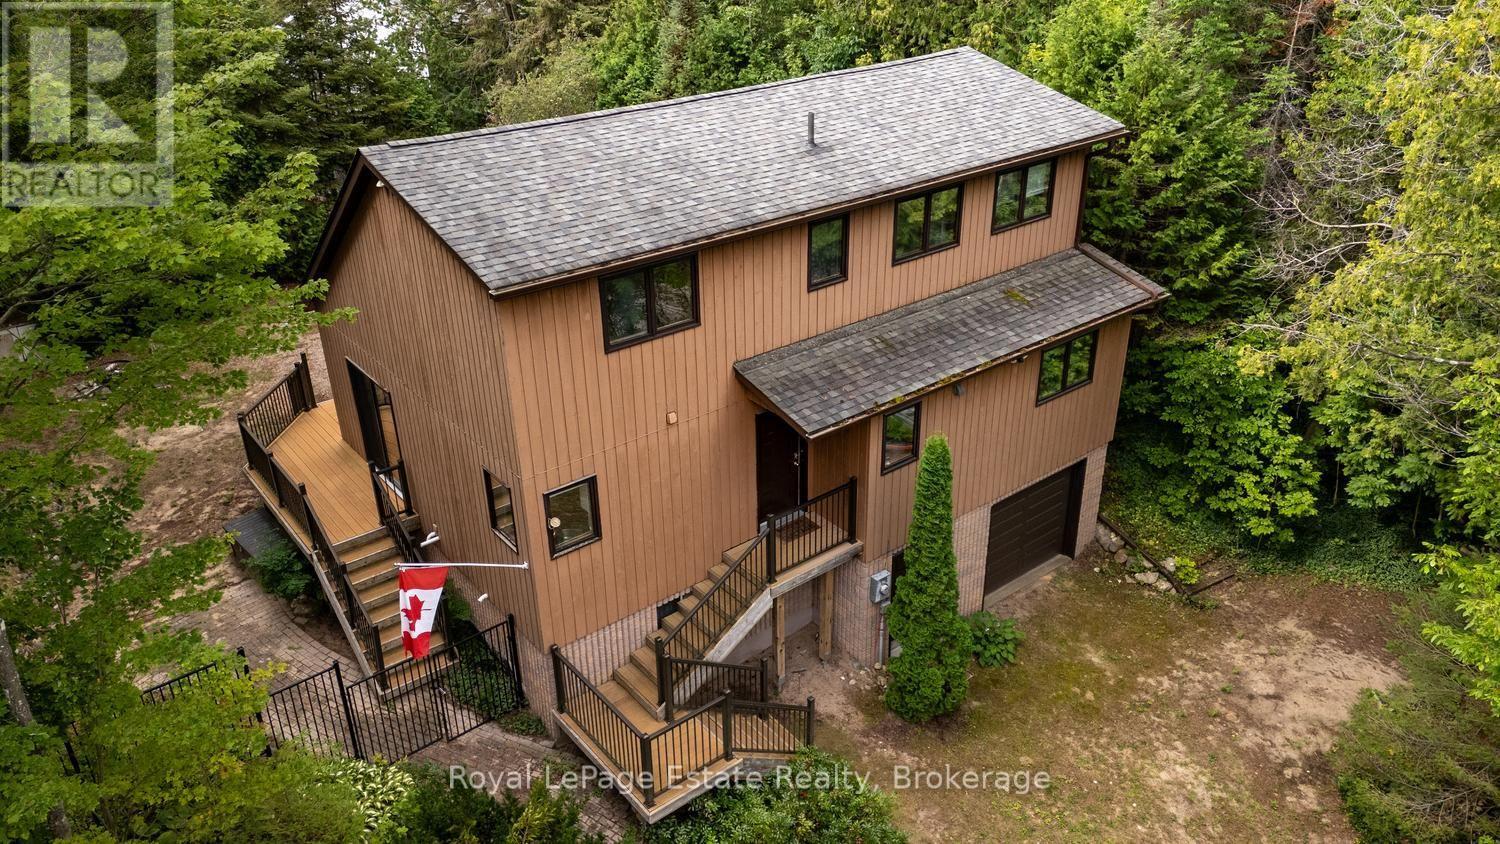
32 London Street
South Bruce Peninsula, Ontario
Welcome to 32 London Street, a lovely four-season home nestled in the river district at the north end of Sauble Beach. Well-suited as a year-round residence or a cottager's getaway, this neighbourhood offers a welcoming environment where residents often enjoy walking dogs or riding bikes down toward the nearby Sauble River. Step inside to an airy layout defined by a high ceiling and a gas fireplace in the main living space. The home offers main-level functionality with a main-floor bedroom alongside a convenient half bath. Sliding glass doors (2022) open from the main living and dining areas onto a composite deck (2017), creating an ideal setup for outdoor dining and BBQs. Upstairs, you will find three additional bedrooms and a full 4-piece bathroom.The fully fenced-in backyard offers a secure space for pets, while terraced landscaping nestled among trees creates a private outdoor setting. Other features include a Generac backup system, an attached single-car garage with direct interior access, and a partially finished basement rec room complete with a walk-out to the front of the house. Enjoy comfortable living with easy access to river activities and the surrounding community. (id:37372)
Royal LePage Estate Realty