
42094 Salem Road
Morris Turnberry (Turnberry), Ontario
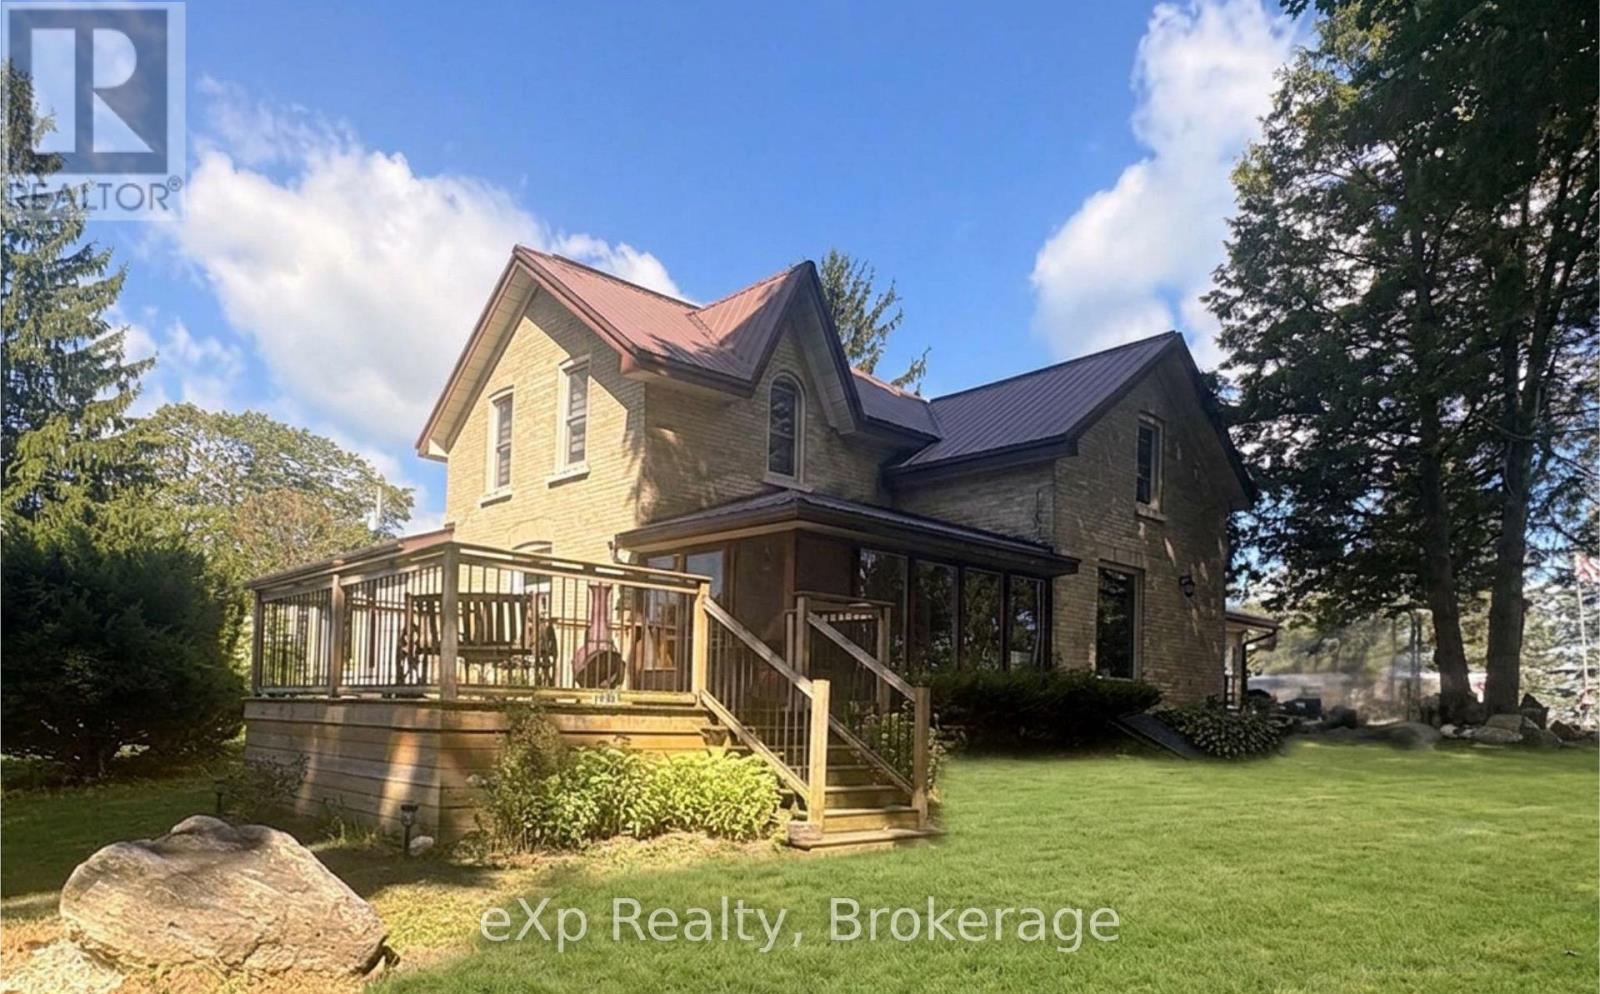
Discover peaceful country living on 3.49 acres just minutes from Wingham. This spacious 6 bedroom, 2 bathroom home offers approx. 2800 sq. ft of comfortable living space, a full basement with future potential and a bright solarium overlooking the property - an ideal setting for families, hobby farmers or anyone craving room to breathe. Enjoy the benefits of geo-thermal heating and cooling, mostly updated windows and a versatile small barn with hydro and water, complete with a frost free tap and an additional garden shed. The land offers endless possibilities: gardens, animals, storage, recreation or simply soaking in the quiet countryside. Inside a generous living space, well sized bedrooms and a functional kitchen make everyday living easy. The basement adds flexibility for finishing, multi-generational living or expanded storage. A full collection of useful inclusions: fridge, stove, washer, dryer, lawn vacuum, sprayer and a 2022 John Deere lawn tractor with blower - makes this property truly move-in ready for rural living. Located just minutes from Wingham's schools, hospital, shopping and amenities, this home offers the best of both worlds: Country tranquility with town convenience. (id:37372)
Exp Realty
521 Old Muskoka Road
Huntsville (Stephenson), Ontario
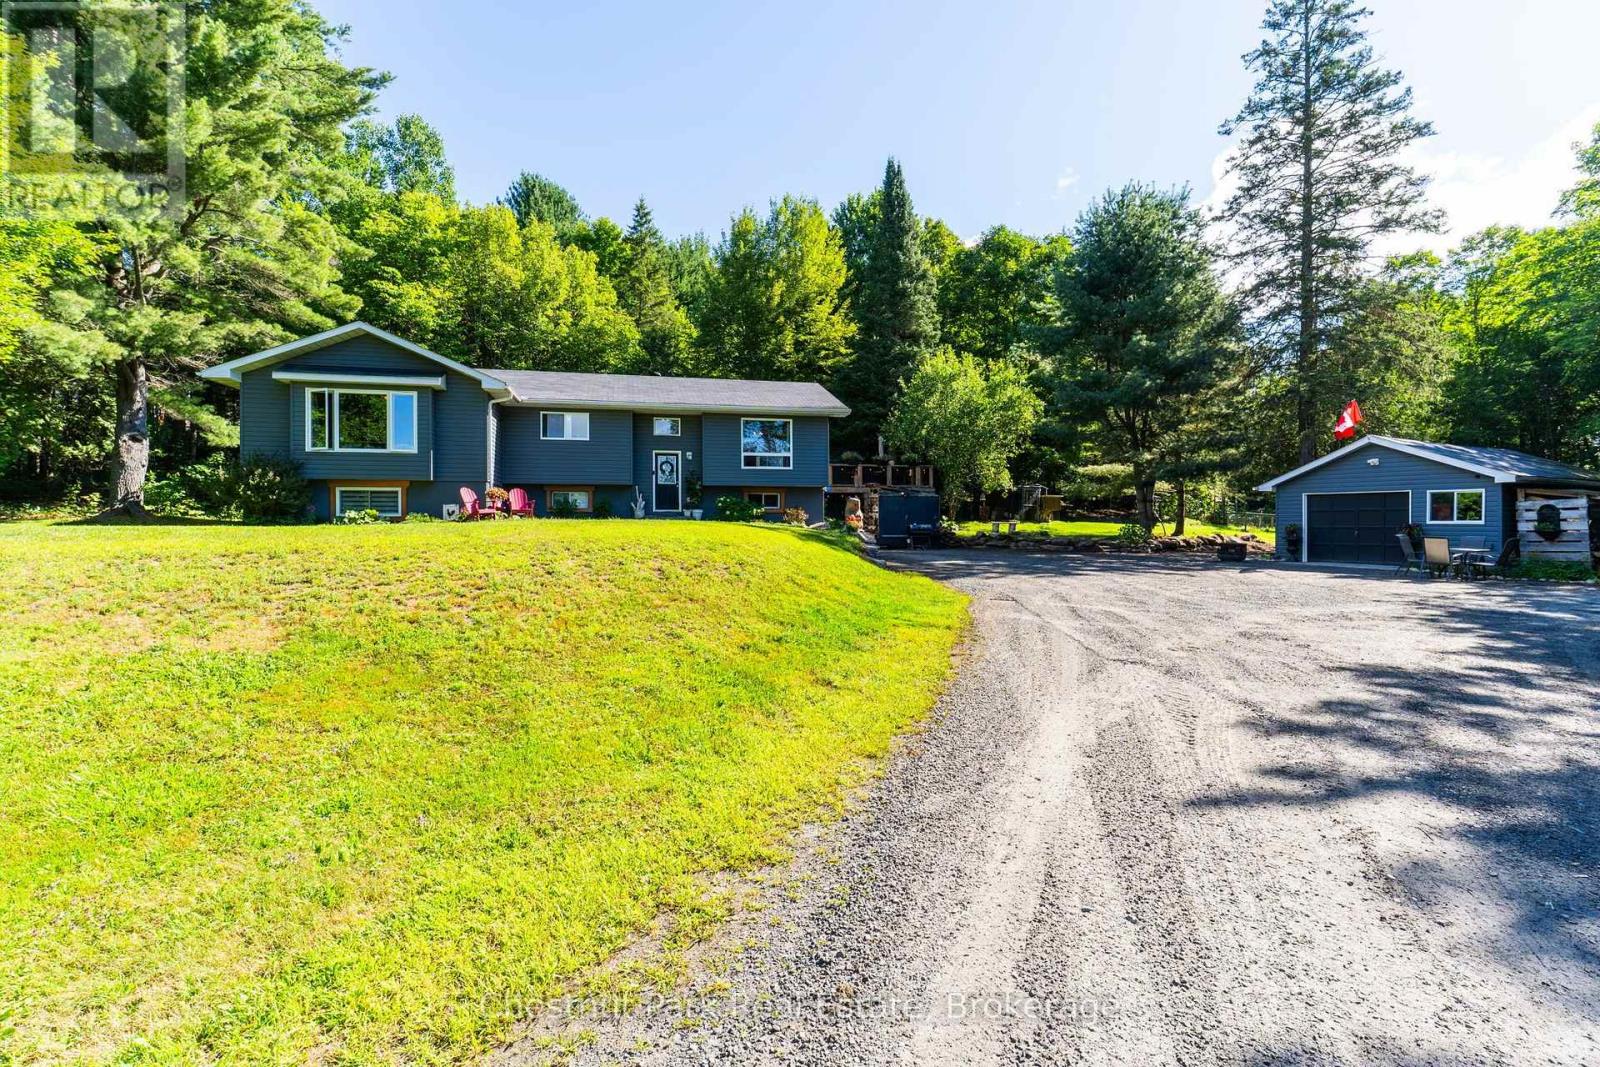
Set on approximately 10 acres and minutes to downtown Huntsville, 521 Old Muskoka Road offers the space, privacy and versatility of country living without giving up everyday convenience. The main level features three bedrooms, including a primary bedroom with ensuite, creating a comfortable and practical layout for everyday living. Downstairs, the finished lower level expands the living space with a cozy wood stove and an additional room that can serve as a fourth bedroom or versatile space for guests, a home office or hobby room. With plenty of room to gather, work and unwind, the home offers flexibility for families and changing needs. Outside is where this property really comes into its own. Multiple decks create space to relax, entertain and enjoy the peaceful surroundings, while the acreage gives you room to explore. Wander your own walking and ATV trails, unwind in the hot tub, or embrace a true Muskoka tradition and make maple syrup right from your own property. With more than 50 taps, some existing lines already in place and room to expand. A garage provides additional storage and workspace, while the expansive property offers the freedom to enjoy country living in every season. Private, practical and full of possibility, this is a place with room to spread out, slow down and make the most of life in Muskoka-all within easy reach of Huntsville. (id:37372)
Chestnut Park Real Estate
1312 Clement Lake Road
Highlands East (Monmouth), Ontario
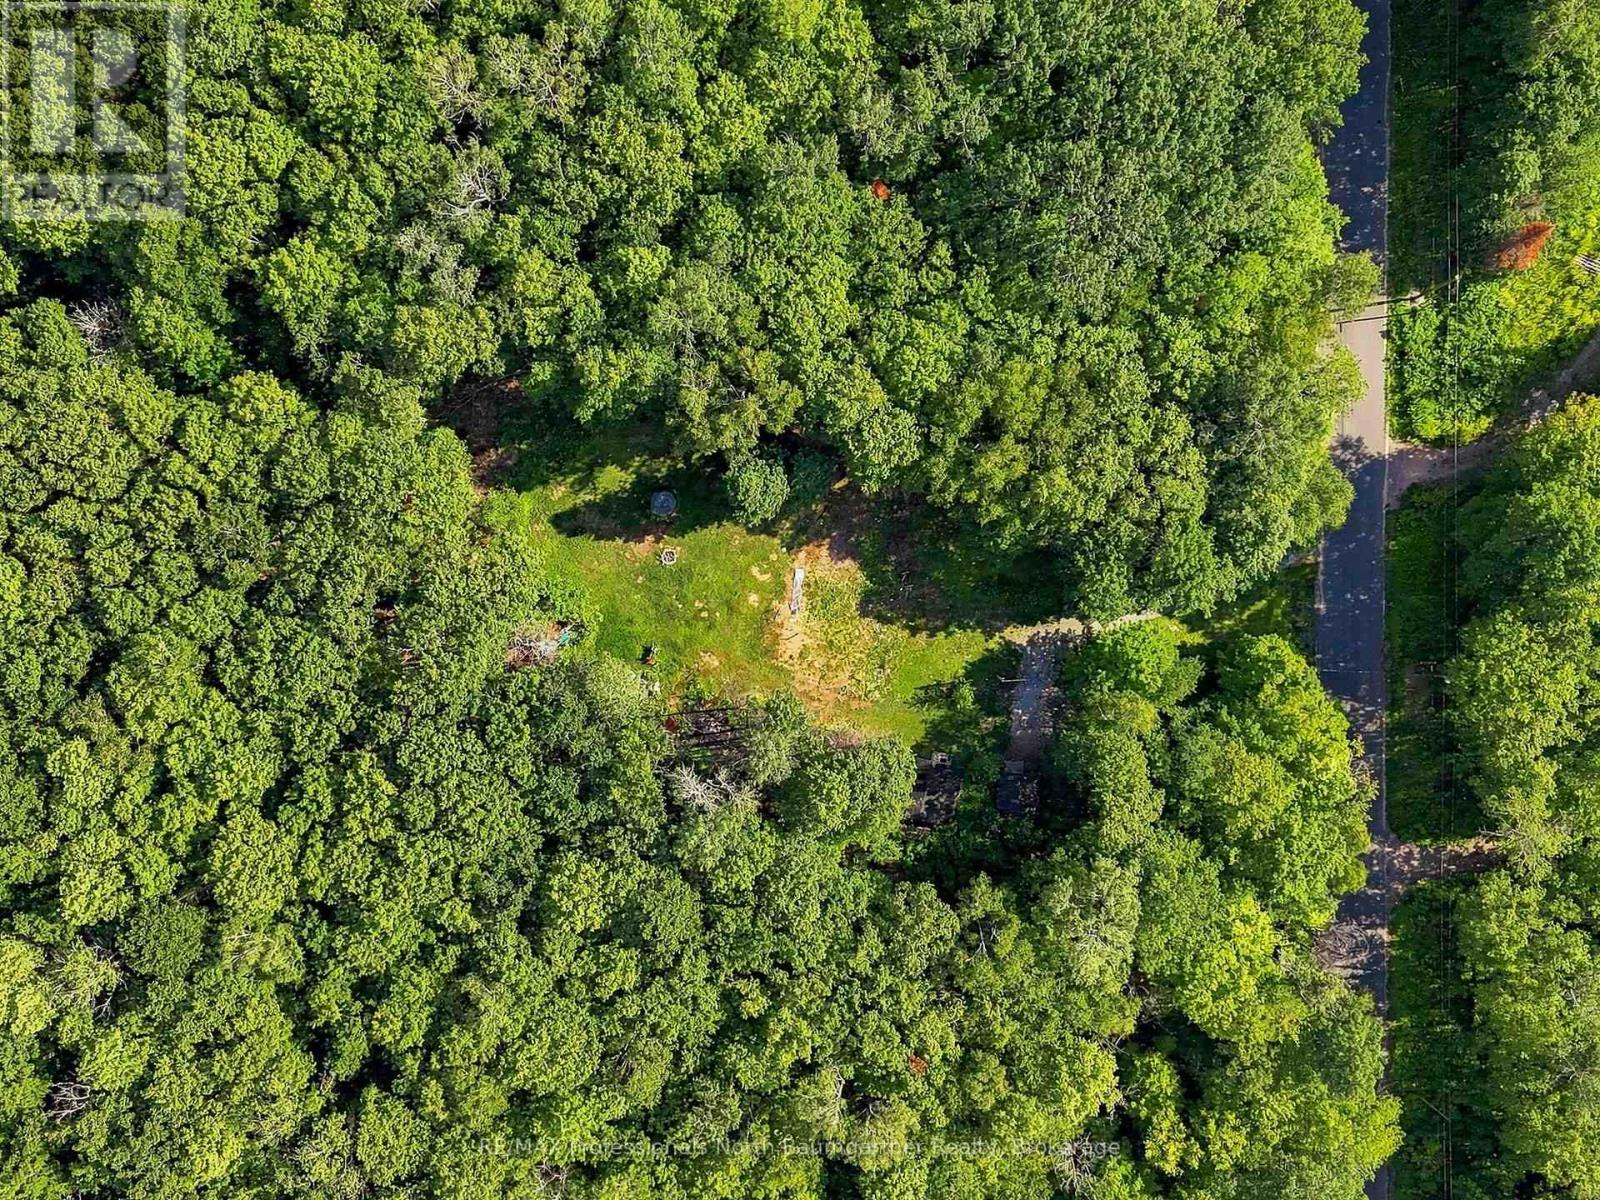
2.81-acre property just minutes from the town of Wilberforce. This parcel offers an easy starting point for your future plans, with a driveway already in place, partially cleared lot, an existing septic system, drilled well and two sheds for added storage. Enjoy the space and privacy of country living while remaining close to the amenities of Wilberforce. A great opportunity to build your home or getaway without starting from scratch. (id:37372)
RE/MAX Professionals North Baumgartner Realty
132 Queen Street
Central Huron (Clinton), Ontario
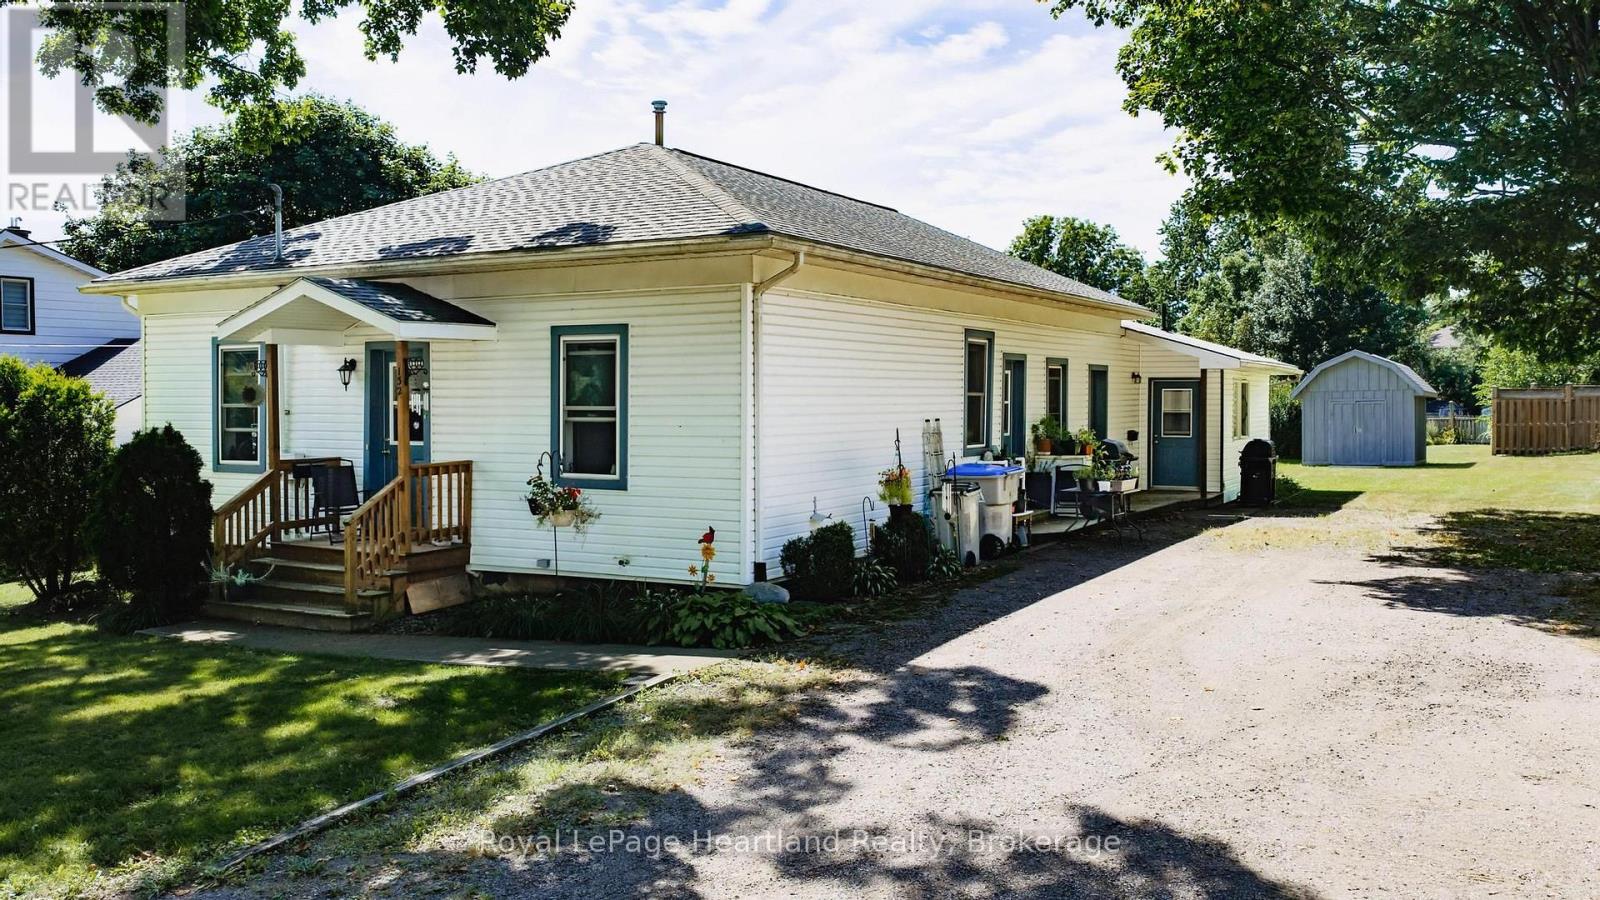
If you are looking for an affordable, detached duplex as an investment or an entry into the real estate market, this property offers an excellent opportunity. Situated on a large 88' x 139' lot, in a central location in Clinton, this Ontario cottage style dwelling has a 2 bedroom unit at the front, and a 2 bedroom unit at the back, both currently rented. Both units contain laundry facilities. (id:37372)
Royal LePage Heartland Realty
2 Park Street
Huron-Kinloss, Ontario
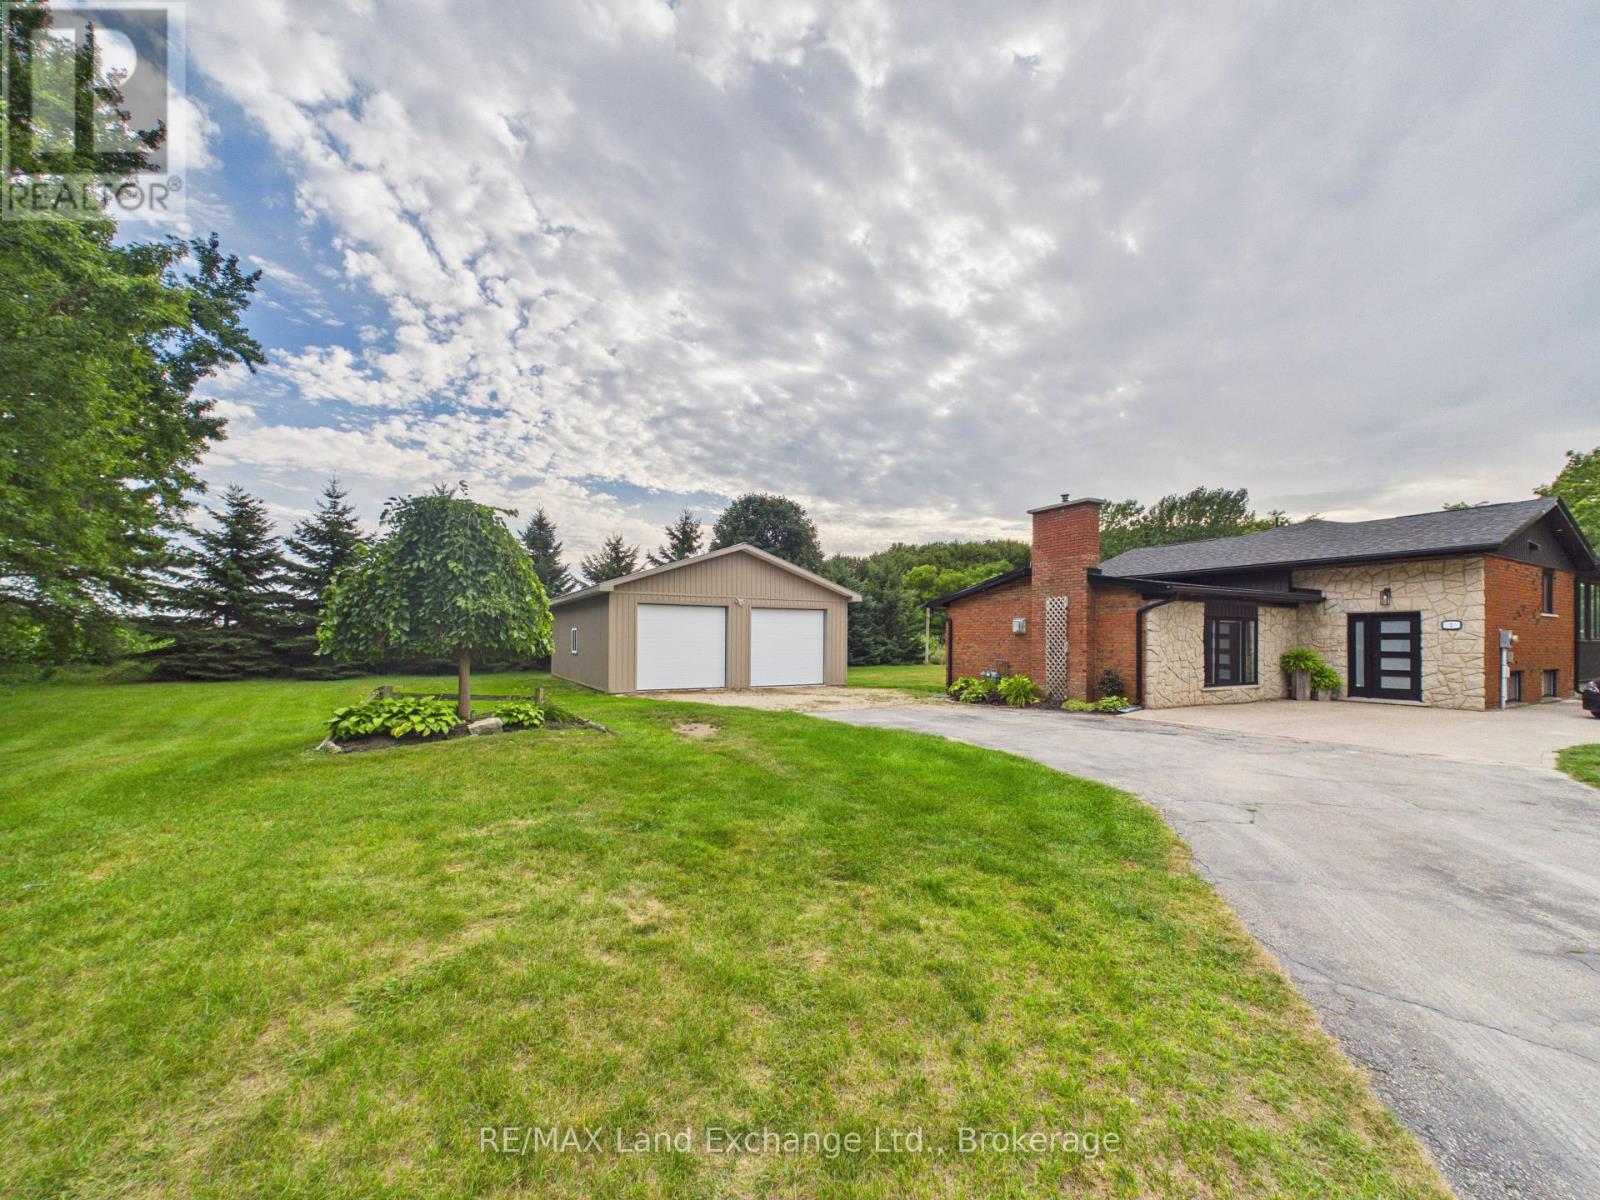
Welcome to this beautifully renovated 3-bedroom, 2.5-bathroom home, where finishes, thoughtful updates, and an incredible setting come together. Renovated from top to bottom, this move-in-ready property offers the perfect blend of style, comfort, and functionality. Situated on a stunning double lot backing onto a peaceful farmer's field, you'll enjoy plenty of privacy, space, and beautiful countryside views. Inside, you'll find bright and inviting living spaces with quality finishes throughout, along with a modern new kitchen, updated bathrooms, spacious bedrooms, and a layout designed for comfortable family living and entertaining. No detail has been overlooked in this extensive renovation. Outside, the property truly stands out with its expansive double lot with its heated and finished shop, providing an incredible space for the hobbyist, tradesperson, storage, or additional workspace. With ample room for vehicles, toys, and outdoor activities, this property offers a rare combination of a beautifully finished home and exceptional outdoor space. This is a unique opportunity to own one of Ripleys hidden gems. Nothing left to do but move in and enjoy! (id:37372)
RE/MAX Land Exchange Ltd.
554 Goderich Street
Saugeen Shores, Ontario
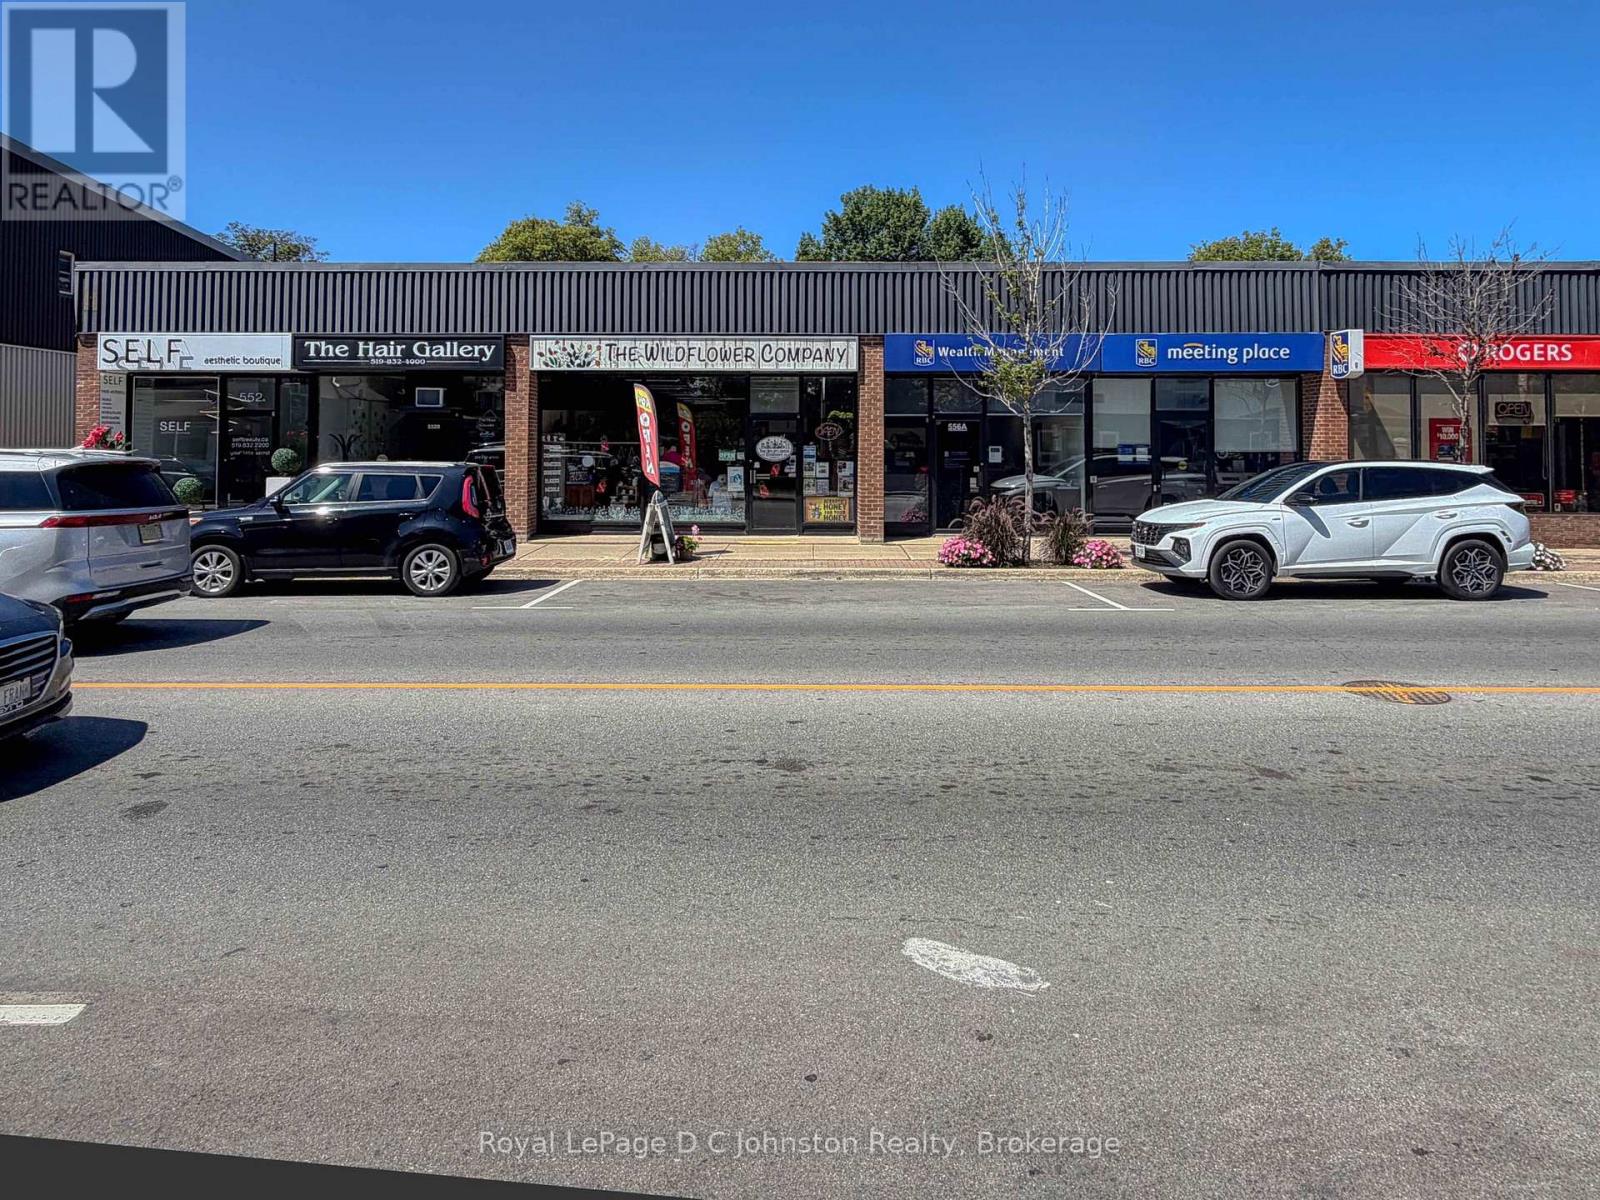
Position your business at the heart of Port Elgin's thriving commercial hub with this exceptional multi-purpose storefront situated on high-visibility Goderich Street (Highway 21). Offering 1,360 square feet of highly adaptable, open-concept floor space, this prime location delivers maximum exposure to steady foot traffic and continuous vehicular flow year-round. Large, prominent display windows flood the interior with natural light while providing an unbeatable canvas to showcase your brand to locals and tourists alike. Perfect for retail, professional office suites, a boutique service studio, or a specialty café, the versatile layout effortlessly adjusts to suit your unique vision. Operational convenience is built right into the property, featuring dedicated customer and staff parking directly at the rear along with a private back entrance. This dual-access setup makes inventory loading, daily deliveries, and staff entry seamless without ever disrupting your front-of-house operations. Set amidst a vibrant mix of established downtown shops, popular eateries, and high-density residential neighborhoods, this commercial space places you right in the center of Saugeen Shores' growing economic momentum. Secure your spot in one of the region's most sought-after corridors and turn high-volume traffic into your daily clientele.$1,740.00 per month. In addition to the lease, the tenant pays their share of property taxes, Insurance, maintenance, snow removal, landscaping. In 2025 the total for these costs was $2,034.57. The tenant is also responsible for their share of the municipal taxes, $3,558.12 in 2025. (id:37372)
Royal LePage D C Johnston Realty
2445 North Shore Road
Algonquin Highlands (Stanhope), Ontario
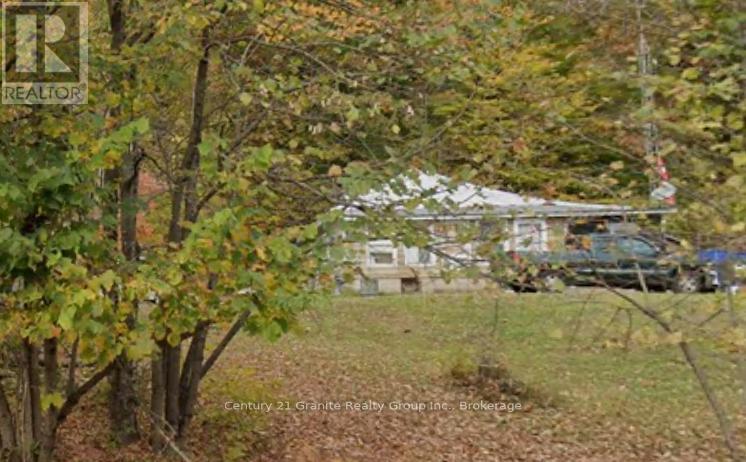
Don't miss out on the deal of the year. Over 1 1/2 acres of land with a mature forest at the back and dotted with fruit trees at the front. This property is priced cheaper than vacant land. The original 3 bedroom house has great bones with a solid 18" fieldstone foundation and solid floor joists, a beautiful original granite fireplace, and a metal roof that does not leak! In need of cosmetics so you can Renovate to suit yourself, or start fresh. There's a drilled artesian well that pumps out 30 gallons per minute and the septic was replaced within the last two years. Sitting half way between Minden and Haliburton, with Ambulance and Fire services at the West end of North Shore road, the location is ideal. The added bonus of the Maple Lake public boat launch is right around the corner giving you access to the 4 lake chain of Cranberry, Pine, Green and Maple Lakes. It is currently lived in by the owner, but you will need to do some work here. With a bit of vision you'll see how you can make this a lovely updated home. (id:37372)
Century 21 Granite Realty Group Inc.
157 Clyde Street
Morris Turnberry (Morris), Ontario
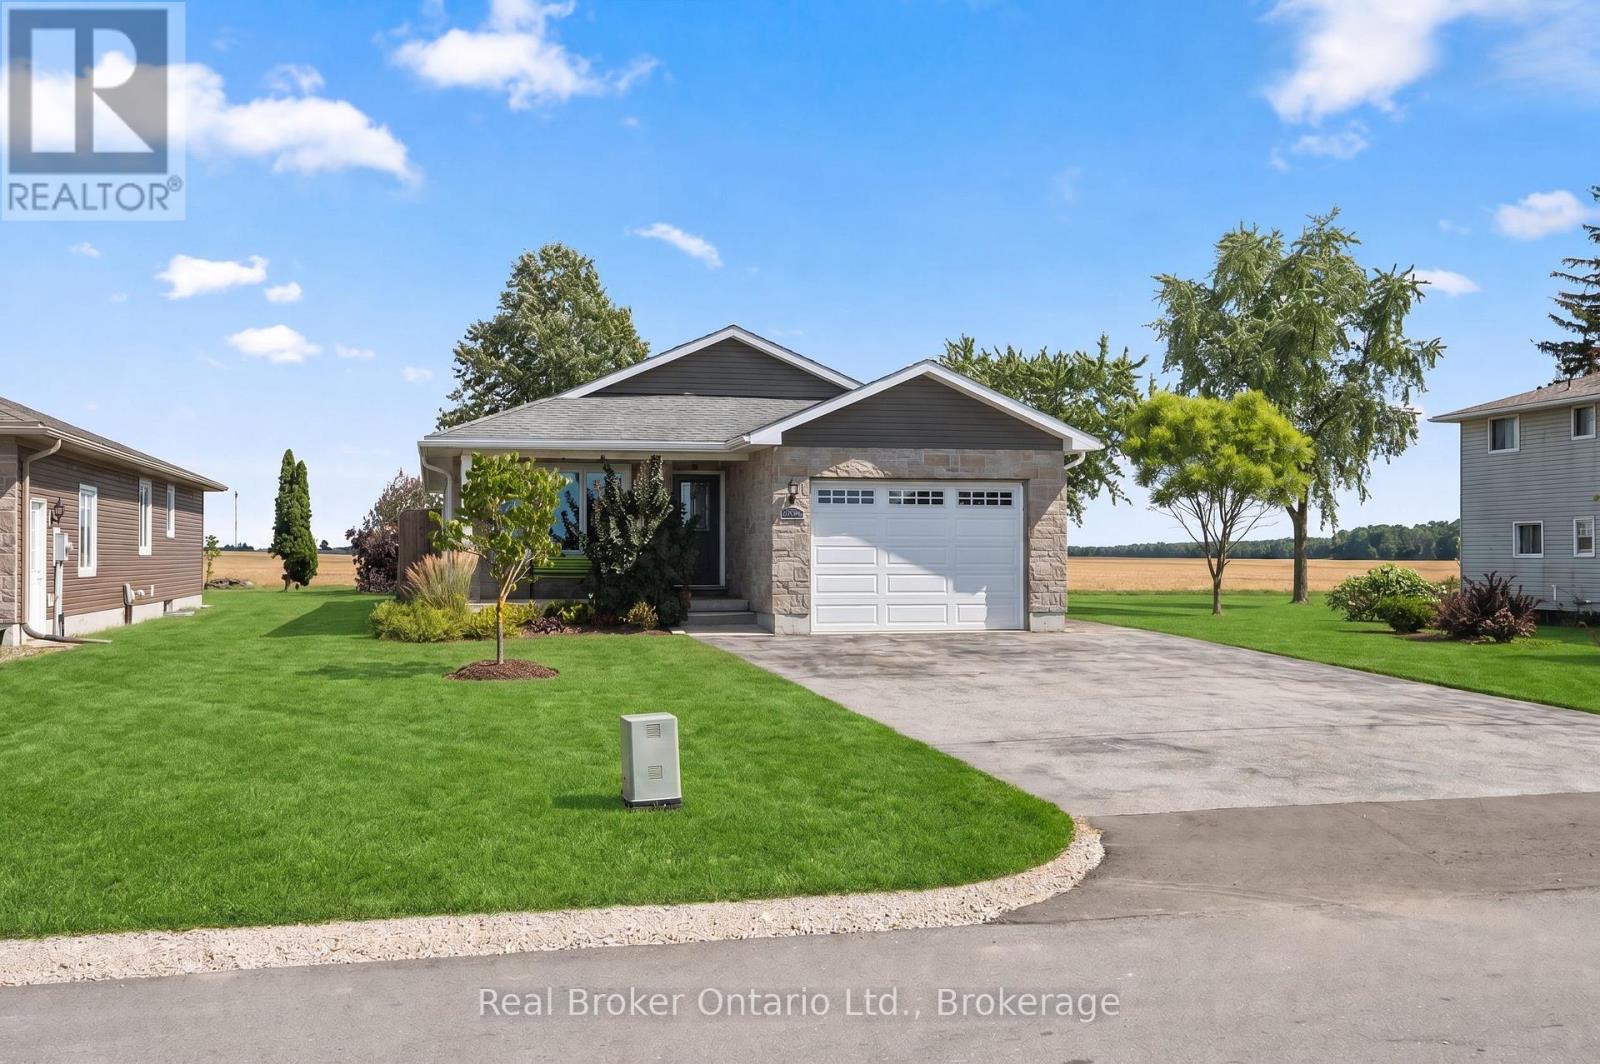
Welcome to easy living in the quiet community of Bluevale. This immaculately maintained bungalow is truly move-in ready, offering an open-concept main floor, three bedrooms upstairs, three bathrooms, and a fully finished lower level with an additional bedroom and plenty of space to spread out. The primary bedroom features its own ensuite and walk-in closet, while main-floor laundry adds to the everyday convenience. Downstairs, you'll find a comfortable finished rec room with a gas fireplace, along with additional living space that works just as well for family, guests, or hobbies. Outside, the backyard backs onto farmland, giving you peaceful country views without the work that comes with owning a rural property. An attached garage, deck, quiet street and close proximity to Wingham round out a home that could work just as well for a growing family as it would for someone looking to downsize into a bungalow. And if you're an outdoors person, there's great fishing right at the pond/dam, and it's big enough to take out a kayak or paddleboard.You also have access to the Stevenson Tract, which is a huge recreational/walking trail system. If you've been searching for a home that's been exceptionally well cared for and doesn't come with a long to-do list, this one is worth a look. (id:37372)
Real Broker Ontario Ltd.
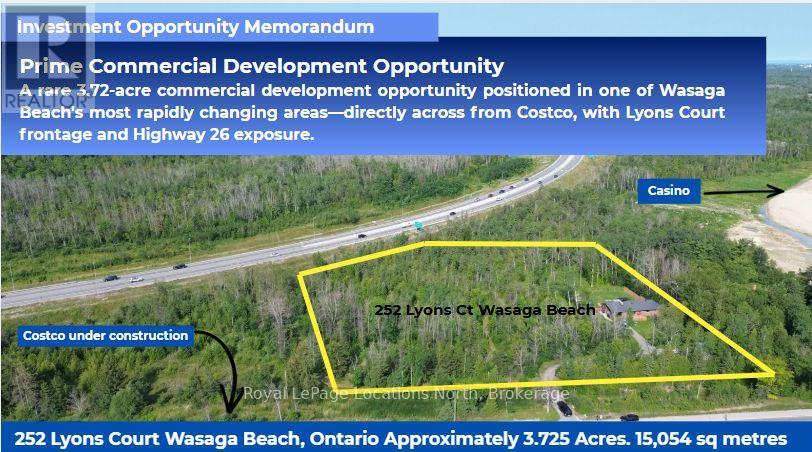
252 Lyons Court
Wasaga Beach, Ontario
The property is strategically positioned directly across from the new Wasaga Beach Costco development, and next to Gateway Casino property, with approximately 416 feet of frontage on Lyons Court and approximately 150 feet of Highway 26 exposure.A few of the key highlights: 3.72 acres. Directly across from Costco. Services planned/available, subject to confirmation. Located within a rapidly growing four-season tourism and residential market. Excellent visibility and proximity to major retail development, including Gateway casino, a planned developement with two hotels. The underlying Service Commercial zoning (H) provides for a broad range of potential commercial uses, subject to the Holding provision and all applicable municipal approvals and requirements. There is a home on the property, however this is not being represented as a residential property and is legal nonconforming. Thank you for your interest. (id:37372)
Royal LePage Locations North
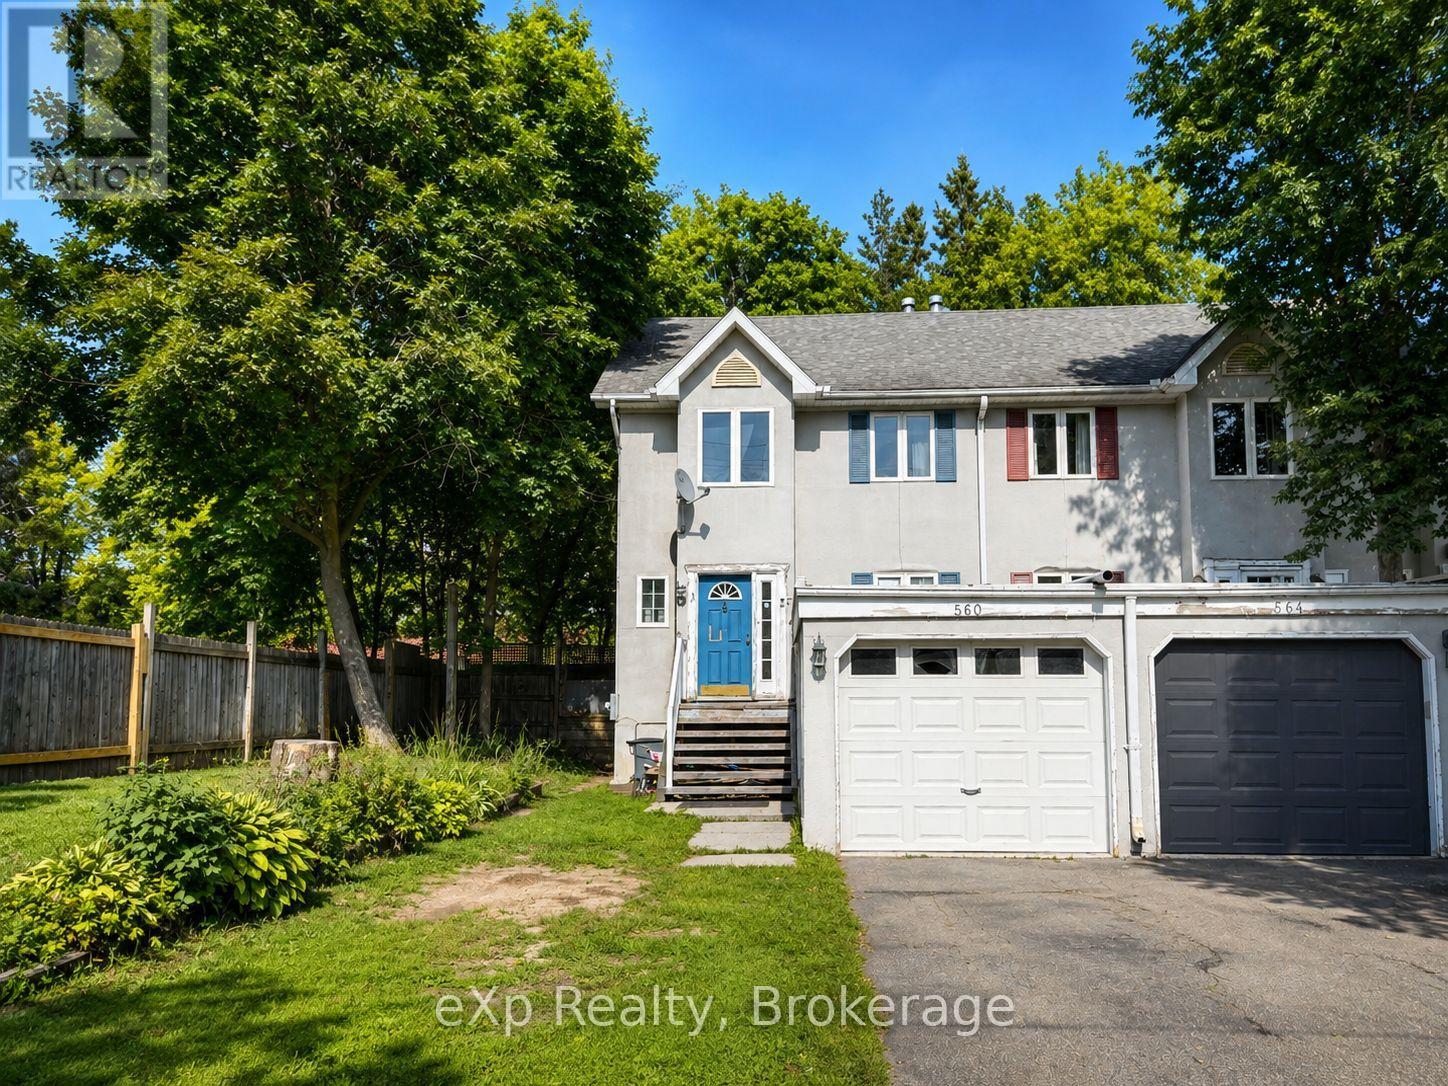
560 John Street S
Gravenhurst (Muskoka (S)), Ontario
Welcome to 560 John Street South in Gravenhurst - an opportunity for first-time buyers, investors or anyone looking to get into the Muskoka market without the added expense of condo fees. This freehold end-unit townhouse offers 1,424 sq. ft. of above-grade living space with 2 generously sized bedrooms, a functional two-storey layout and a full basement providing additional finished living space, laundry and storage. The home sits on a level, deep lot with a private backyard, attached single-car garage and private driveway. Being sold as-is, this property offers an excellent opportunity for a buyer willing to bring some vision and TLC to update the home and make it their own. Conveniently located close to downtown Gravenhurst, schools, shopping, restaurants and everyday amenities. Whether you're looking for an affordable first home, a renovation project or an investment property, 560 John Street South offers the benefits of freehold ownership at an approachable price point in the heart of Muskoka. Some Images are digitally enhanced and or virtually staged. (id:37372)
Exp Realty
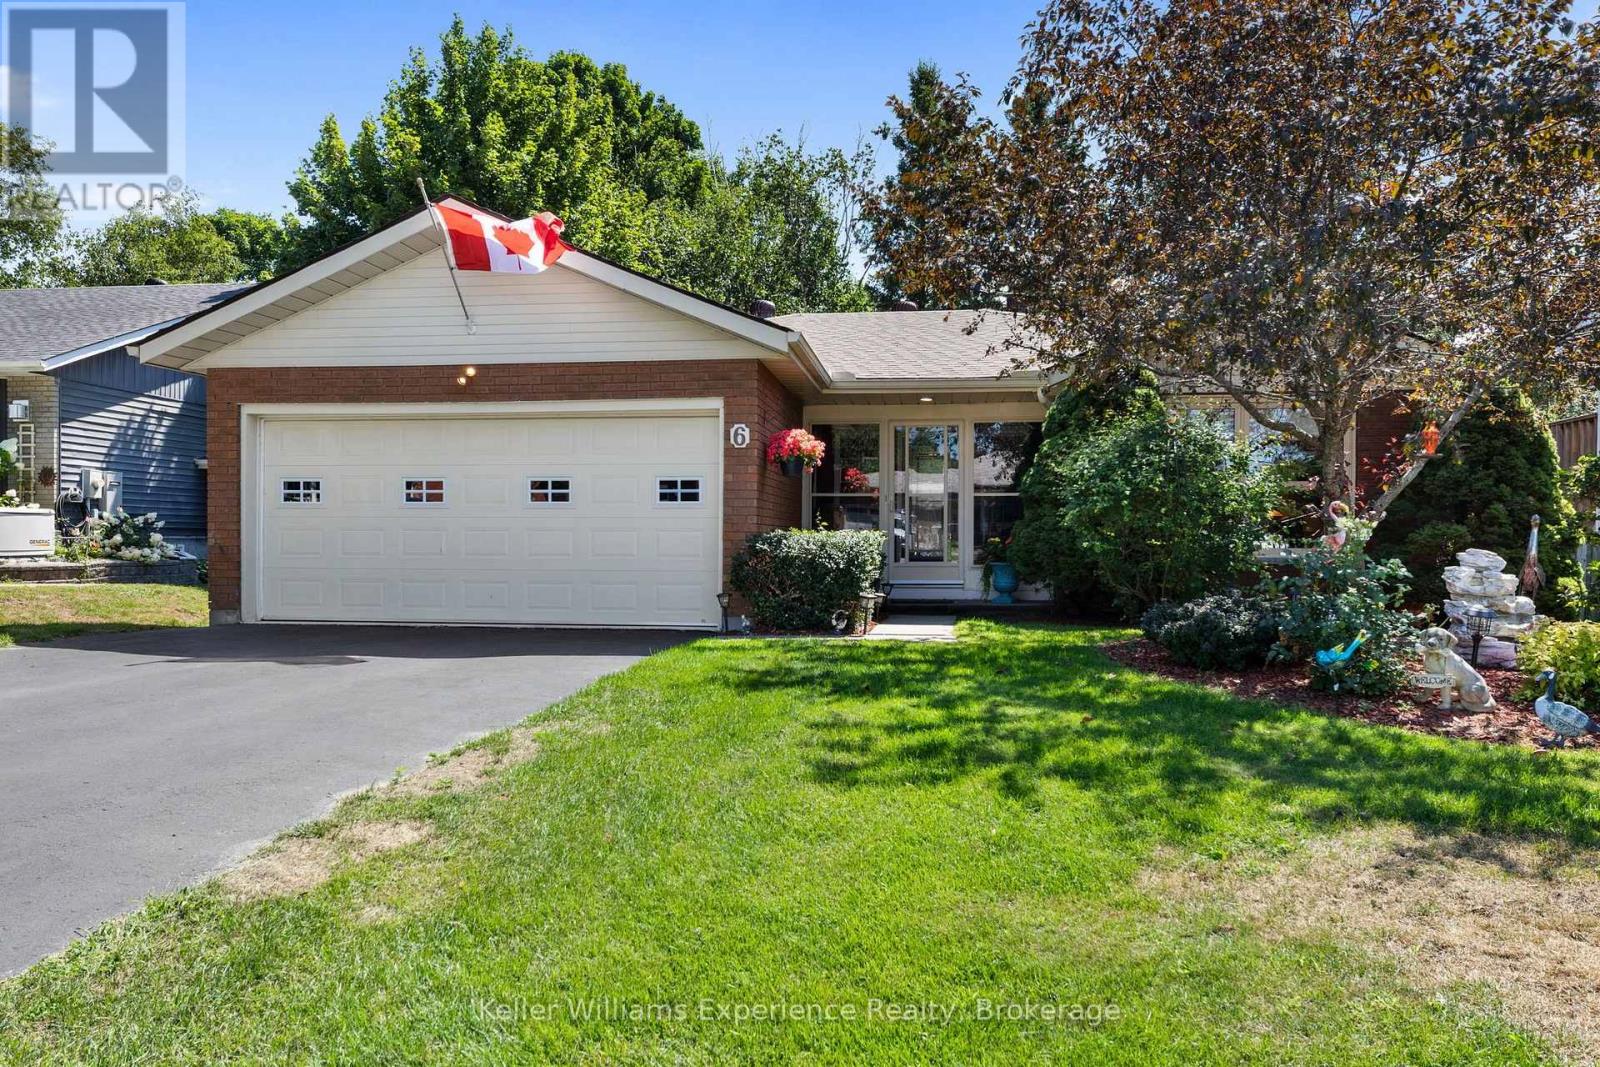
6 Bonaventure Place
Penetanguishene, Ontario
Meticulously maintained and move-in ready bungalow on a quiet street surrounded by mature trees and close to schools, parks, shopping, and everyday amenities. Offering 3 bedrooms in total with potential for a fourth, this home provides plenty of space for families, guests, or a home office setup. The bright and functional layout is complemented by a welcoming three-season front entryway with convenient access to the insulated garage.The lower level features a spacious family room, a built-in bar area, and a separate workshop for hobbyists or DIY enthusiasts. Step outside to enjoy the fully fenced backyard oasis, complete with a deck and hot tub-perfect for hosting family and friends or unwinding after a long day.Thoughtfully updated over the years, this home offers peace of mind with windows replaced in 2021 and a new roof completed in 2023.Whether you're looking for your first home, or a place to raise a family this home delivers the perfect blend of comfort, functionality, and pride of ownership in a sought-after location. (id:37372)
Keller Williams Experience Realty
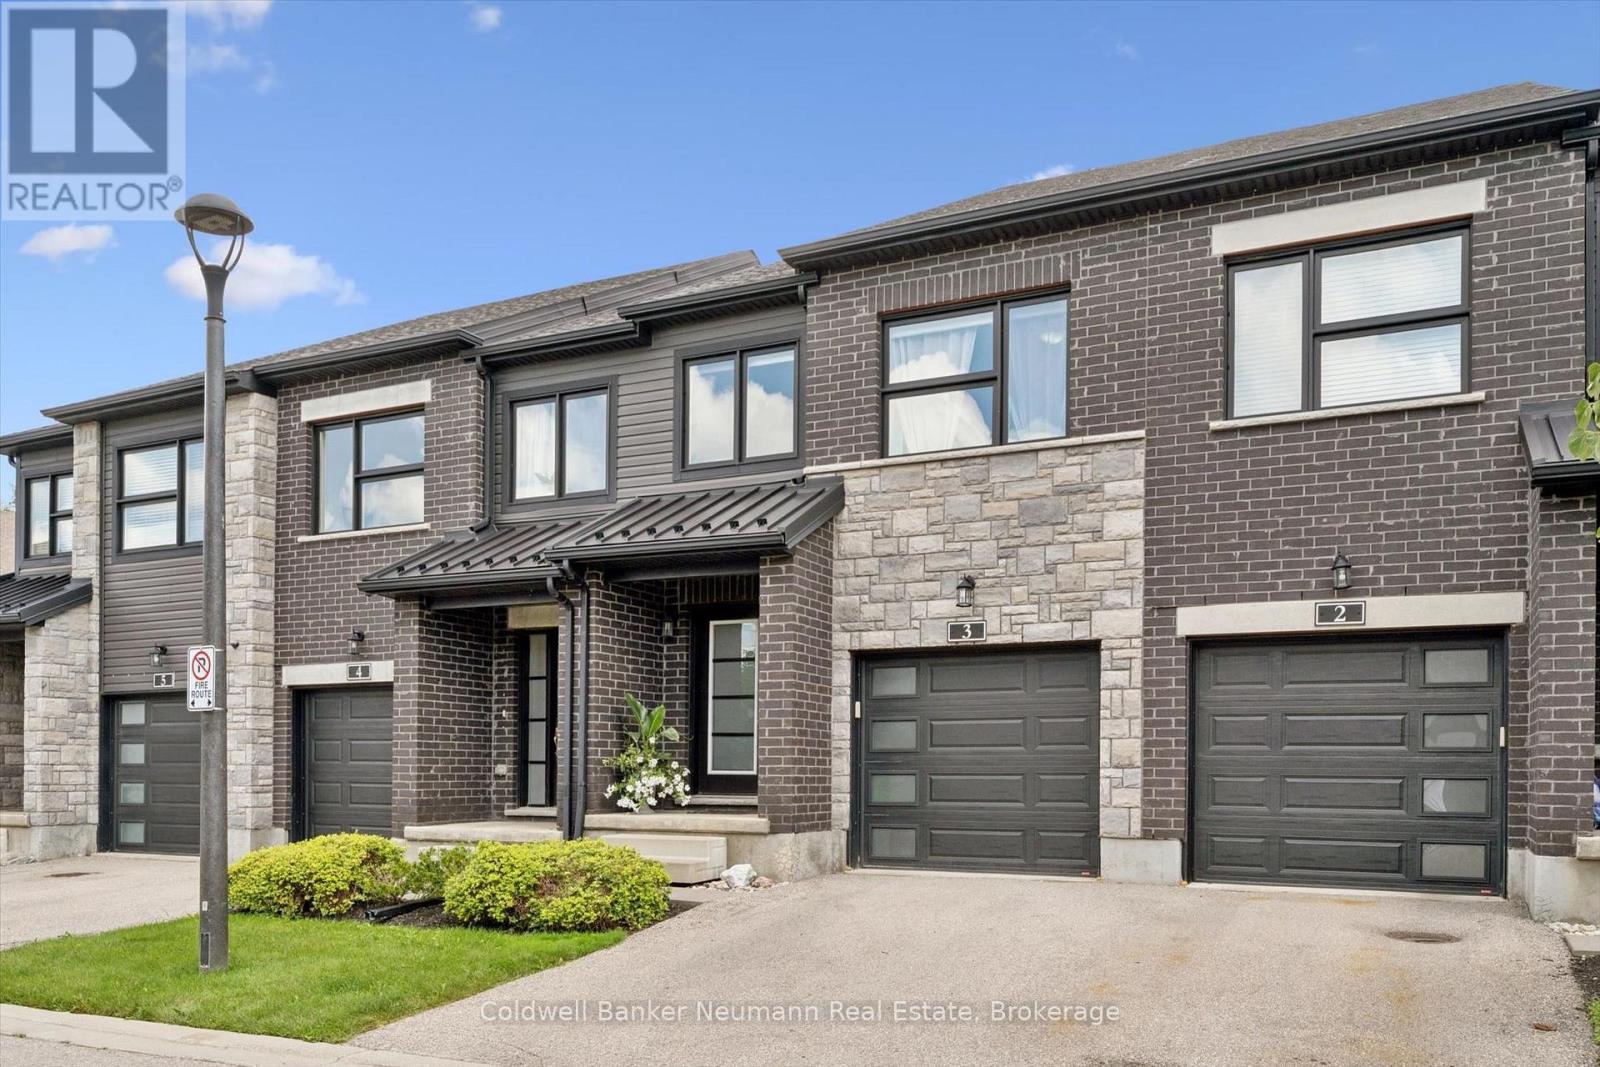
3 - 91 Poppy Drive E
Guelph (Pineridge/westminster Woods), Ontario
Welcome to this wonderful south-end townhome backing onto open fields, offering a peaceful setting and beautiful views right from your own backyard! The bright, open-concept main floor features a spacious kitchen with granite countertops, centre island, newer appliances and a pantry for plenty of extra storage. Rich hardwood flooring flows through the dining and living areas, where sliding doors open to a private patio overlooking the cornfields beyond-a lovely spot to relax, dine outdoors and enjoy the changing seasons. Upstairs is also all hardwood, & the generous primary bedroom offers its own ensuite and double closets. Two additional bedrooms, a full main bathroom and convenient second-floor laundry complete this level. The finished basement provides even more living space, with a large window bringing in plenty of natural light, ideal for a rec room, home office, gym or guest space. The beautiful 3 piece bathroom finishes it off. A single-car garage plus driveway parking provides space for two vehicles. The snow removal includes your driveway and walkway, so no need for any worries there. Pets are permitted, and with a fantastic south-end location steps to everything, great living space and those hard-to-find open views out back, this is a townhome you won't want to miss! (id:37372)
Coldwell Banker Neumann Real Estate