
55 Forbes Road
Northern Bruce Peninsula, Ontario
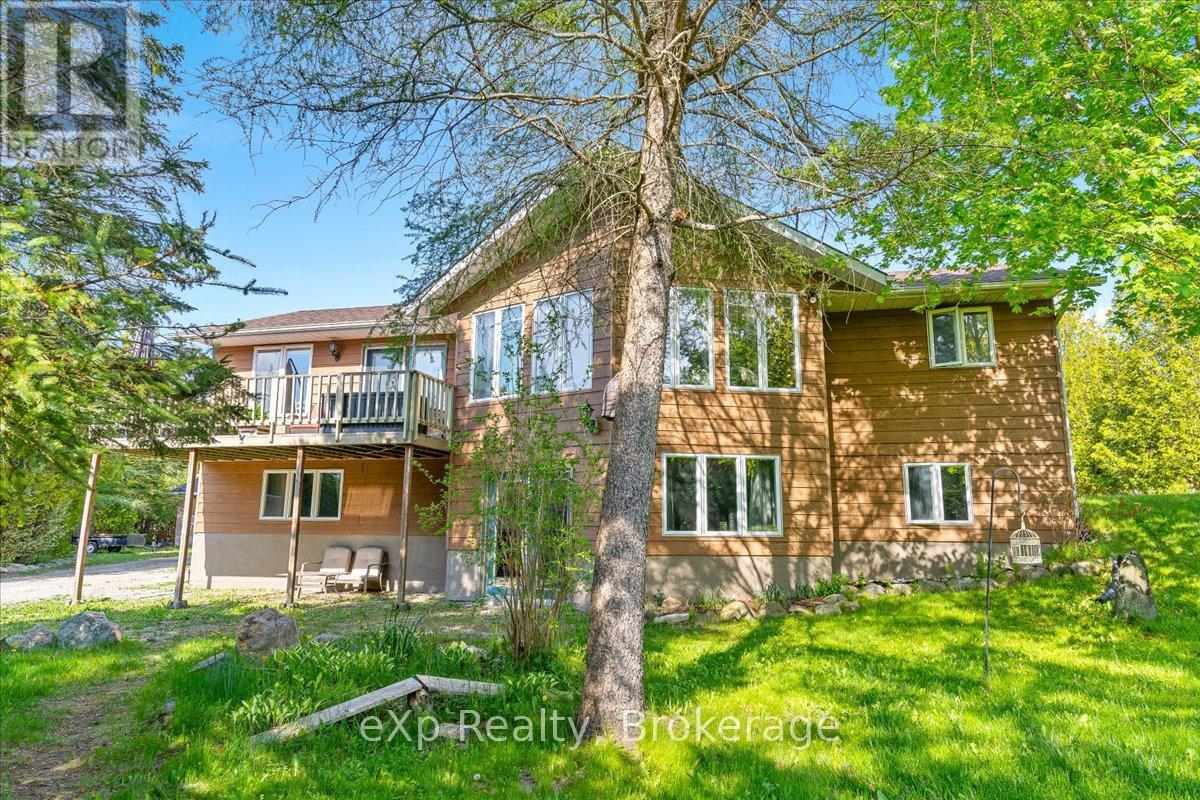
This raised BUNGALOW is situated on 3 acres of secluded land, this impressive property offers a unique blend of tranquility and convenience. Nestled amidst a canopy of trees, the home boasts a well-appointed kitchen with abundant oak cabinetry, a spacious living room with cathedral ceilings, and a hardwood floor. The walkout lower level features stylish ceramic tile flooring and a cozy woodstove, perfect for chilly evenings. This 2 bathroom and recently upgraded to include a fifth bedroom property also features a newly constructed wood shed and an upgraded 100-amp panel in the garage. Outdoor amenities include ample decking, storage shed, and a detached 24'x24' garage/workshop. The landscaped grounds provide a serene backdrop, offering a perfect balance of natural beauty and privacy.Located in the coveted Pike Bay/Whiskey Harbour area, this exceptional property presents an opportunity to enjoy a peaceful retreat just steps away from a municipal waterfront park that grants access to the beautiful Lake Huron on the Bruce Peninsula. (id:37372)
Exp Realty
Lot 10 Trillium Crossing
Northern Bruce Peninsula, Ontario
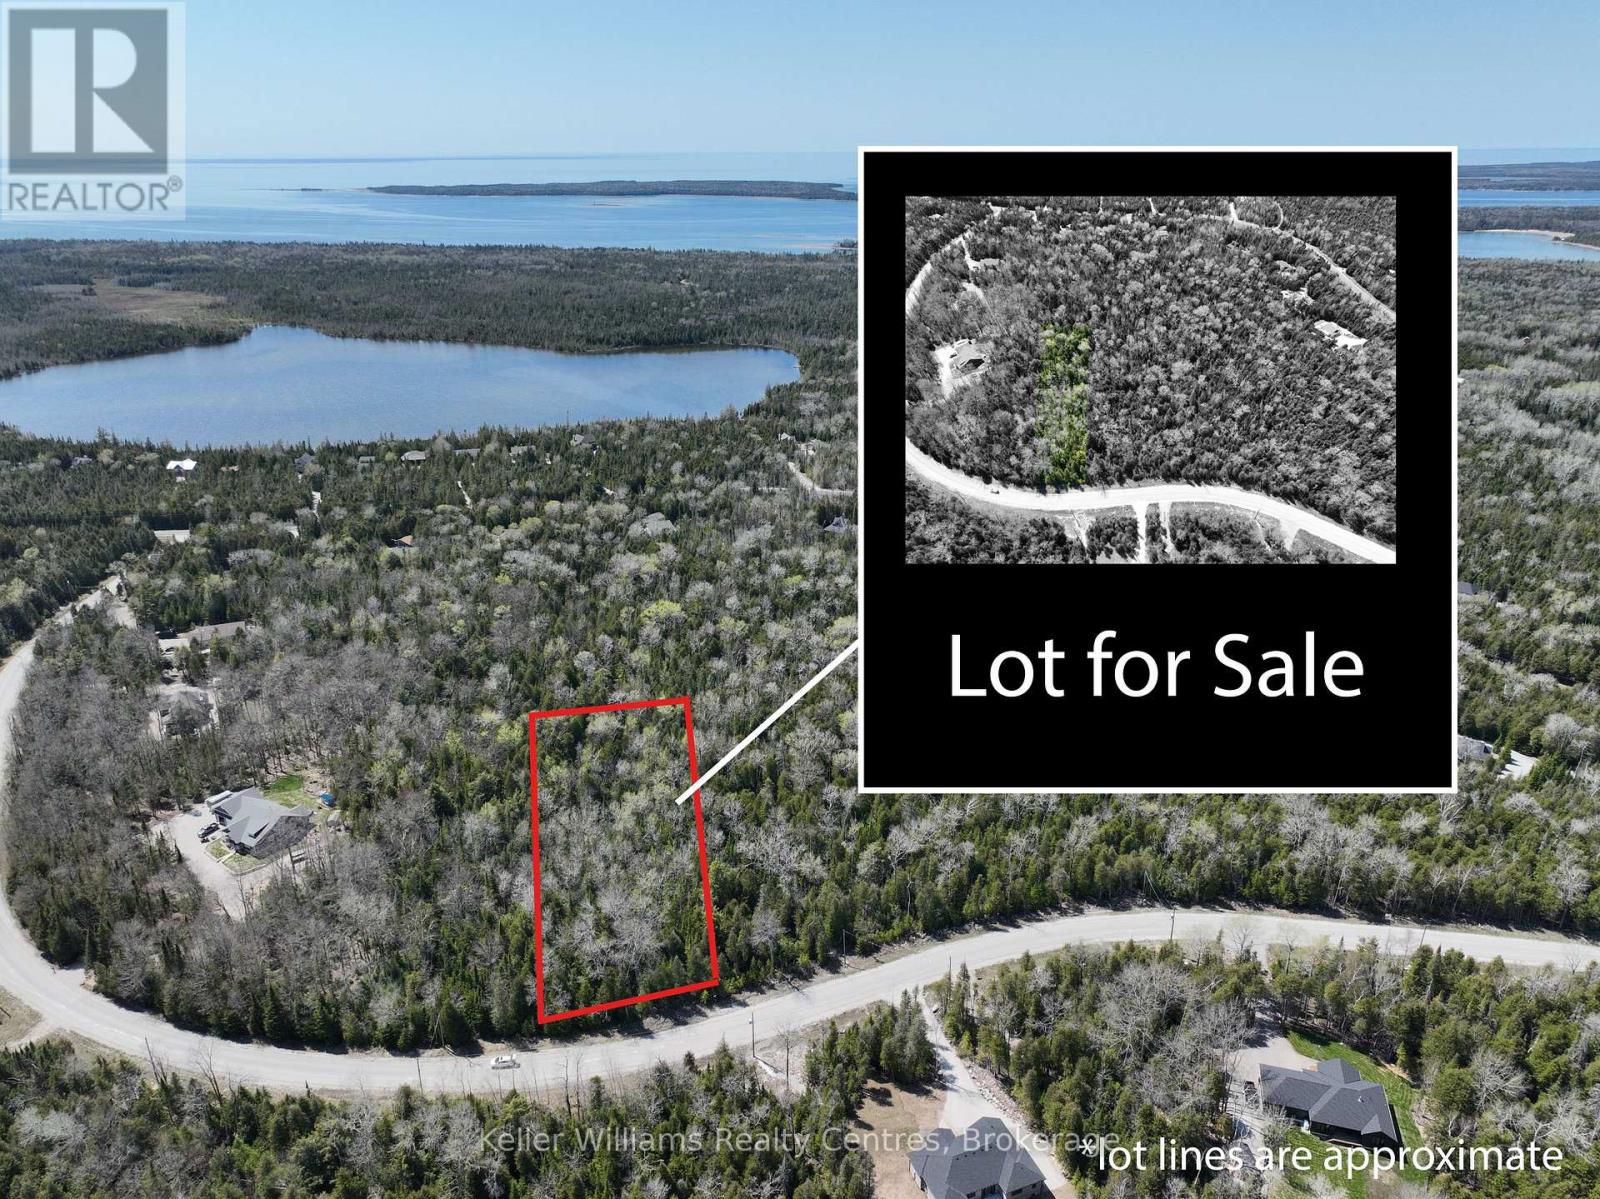
Create your ideal getaway on the stunning Bruce Peninsula in the desirable Lakewood Community. This spacious, approximately 1.3-acre lot offers a peaceful and private setting, surrounded by nature and local wildlife. The neighbourhood is quiet and welcoming, with groomed trails and boardwalks weaving through the community and along the lakefront perfect for enjoying nature walks or time outdoors with family and friends. Launch your canoe from the shared community dock for a relaxing paddle on West Little Lake, and soak in the incredible sunsets that paint the sky each evening. After dark, the wonder continues as Lakewood is a designated Dark Sky Community, free from city light pollution, offering spectacular stargazing. A public boat launch offering access to Lake Huron is just five minutes away, while sandy beaches at Black Creek Provincial Park and Lions Head are only a 10-minute drive. Conveniently located, you're just 8 minutes from Lions Head for shopping and amenities, 25 minutes from Wiarton, and 35 minutes from the charming village of Tobermory. As a property owner, you'll be part of the Lakewood Preservation Partnership, with a $40 monthly membership fee that supports the maintenance of trail systems and roadside grass cutting helping preserve the community's natural charm. (id:37372)
Lpt Realty
24 Hutchison Road
Guelph (Kortright East), Ontario
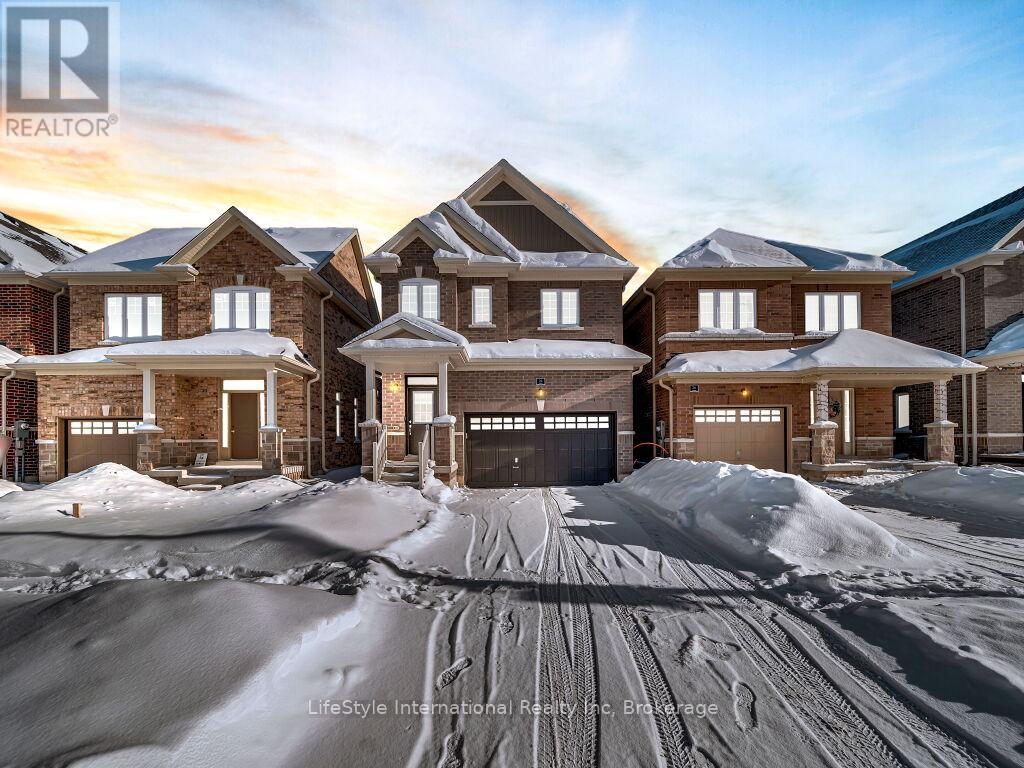
Welcome to this exceptional one-year-old luxury residence offering 4 bedrooms, 4 bathrooms, and a double car garage, perfectly situated in Guelph's prestigious south end. Thoughtfully designed with premium upgrades throughout, the main level showcases elegant hardwood flooring, soaring 9-foot ceilings, and expansive windows that flood the space with natural light.The chef-inspired kitchen is a true centrepiece, featuring a striking waterfall quartz island, upgraded cabinetry, and stainless steel appliances-ideal for both everyday living and entertaining.The upper level is highlighted by a grand primary retreat with a spa-like 5-piece ensuite, complete with a soaker tub, double vanity, and a separate glass-enclosed shower. Three additional generously sized bedrooms, an upgraded 4-piece bathroom, and convenient second-floor laundry complete this level.The fully finished basement with a separate entrance adds exceptional versatility and future potential. This impeccably maintained, move-in-ready home offers refined finishes, modern comfort, and outstanding value in a highly sought-after location. (id:37372)
Lifestyle International Realty Inc

101 Peel Street
Penetanguishene, Ontario
Welcome to 101 Peel Street - an impeccably maintained brick bungalow. Known for its thriving boating and cottage culture, this welcoming waterfront town is rich in English and French heritage, giving the area its unique charm and character. This peaceful, walkable neighbourhood appeals to families, retirees, and seasonal residents alike, with convenient access to schools, marinas, parks, trails, local amenities, and the historic downtown waterfront. From the moment you arrive, the pride of ownership is immediately apparent. Manicured landscaping, perennial gardens, and impressive curb appeal showcase the exceptional care invested throughout the property. The fully fenced backyard is designed for both entertaining and unwinding, featuring a resort-style heated 14' x 28' inground pool complete with a new solar blanket (2024) and newer elephant winter cover, a brand-new two-tiered deck, and gazebo (2021) that creates the ultimate summer retreat. A convenient patio walkout from the kitchen seamlessly connects indoor and outdoor living spaces.Inside, the thoughtfully designed layout offers comfortable living for the entire family. The main level features three generous bedrooms, including a spacious primary with a private 3-piece ensuite, a second full bathroom, an elegant formal dining room perfect for hosting, and a welcoming living area centred around a cozy gas fireplace.The fully finished lower level provides additional living space with two oversized bedrooms, expansive recreation and entertaining areas, abundant storage, and a spa-inspired 4-piece bathroom- an ideal place to unwind after a day on the bay.Whether you're relaxing by the pool, entertaining family and friends on the deck, strolling to the waterfront for sunset views, or embracing the welcoming atmosphere of this exceptional neighbourhood, 101 Peel Street offers the lifestyle buyers dream about. (id:37372)
Royal LePage In Touch Realty

382 Frances Street
Saugeen Shores, Ontario
Family friendly 2 story home just about complete at 382 Frances Street in Port Elgin; a short walk to a gorgeous sandy beach. The 2nd floor boasts 3 spacious bedroom and the laundry room. The primary bedroom has a walk in closet measuring 8'2x 10'8 and a luxurious ensuite with a tiled shower, soaker tub and 2 sinks. The main floor features an open concept living room, dining room and kitchen with Quartz counter tops, 6' x 4' island, walk in pantry 6' x 6, 9ft ceilings, gas fireplace, walkout to a partially covered 14 x 15 deck and more. There are 2 options available for finishing the 842 sqft basement. Option 1 featuring a family room, 4th bedroom, 3pc bath and storage is an additional $40,000. Option 2 which would be a legal secondary suite for additional family members or added income would be $85,000. Exterior finishes include a sodded yard, and double concrete drive. This home is heated with a gas forced air furnace and cooled with with central air. Prices subject to change without notice HST is in addition to the asking price. The Builder will co operate with the Buyers to secure the HST rebate provided they qualify. (id:37372)
RE/MAX Land Exchange Ltd.
776318 Highway 10
Chatsworth, Ontario
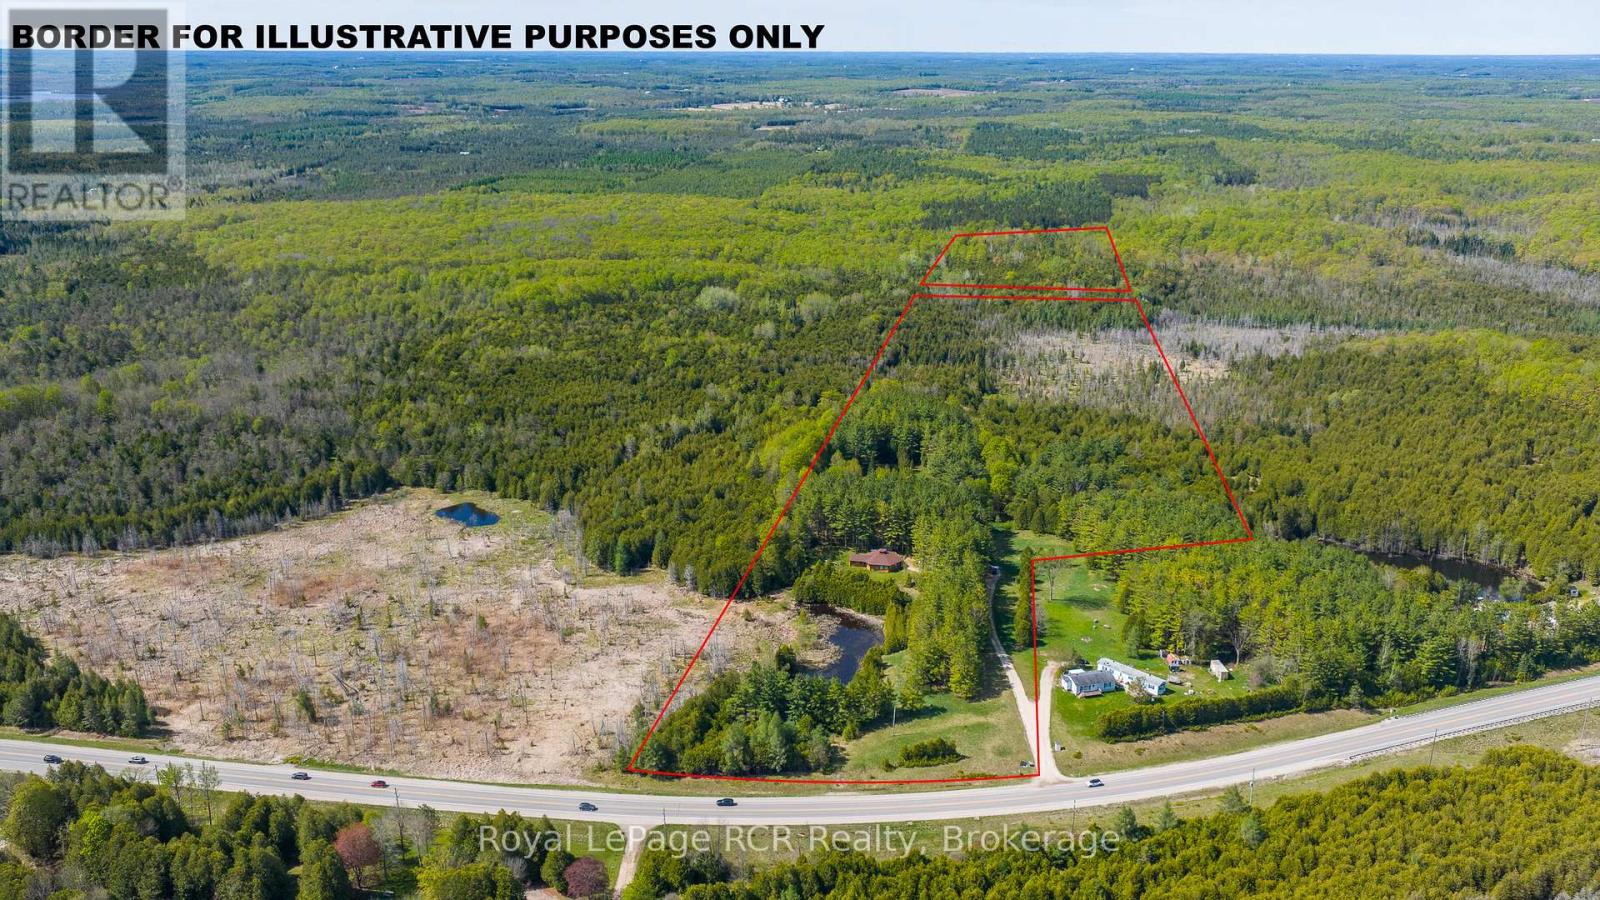
45 acres with one-of-a-kind Log home. The unique, hexagonal home was designed for the landscape and constructed with cedar from the property. The incredibly spacious home is open concept with soaring ceilings, interesting angles and log accents. There are 2 bedrooms on the main level, one with an ensuite, and a 3rd bedroom in the loft. The yard area features a firepit and close to the home there is a natural pond. The private and natural setting is mostly mixed bush with good trails and immediate access to the rail trail for four-season use. Approximately 11 acres are located beyond the rail trail. Located on Highway 10 yet set back from the road for complete privacy. 20 minutes to Owen Sound, 10 minutes to Markdale. (id:37372)
Royal LePage Rcr Realty
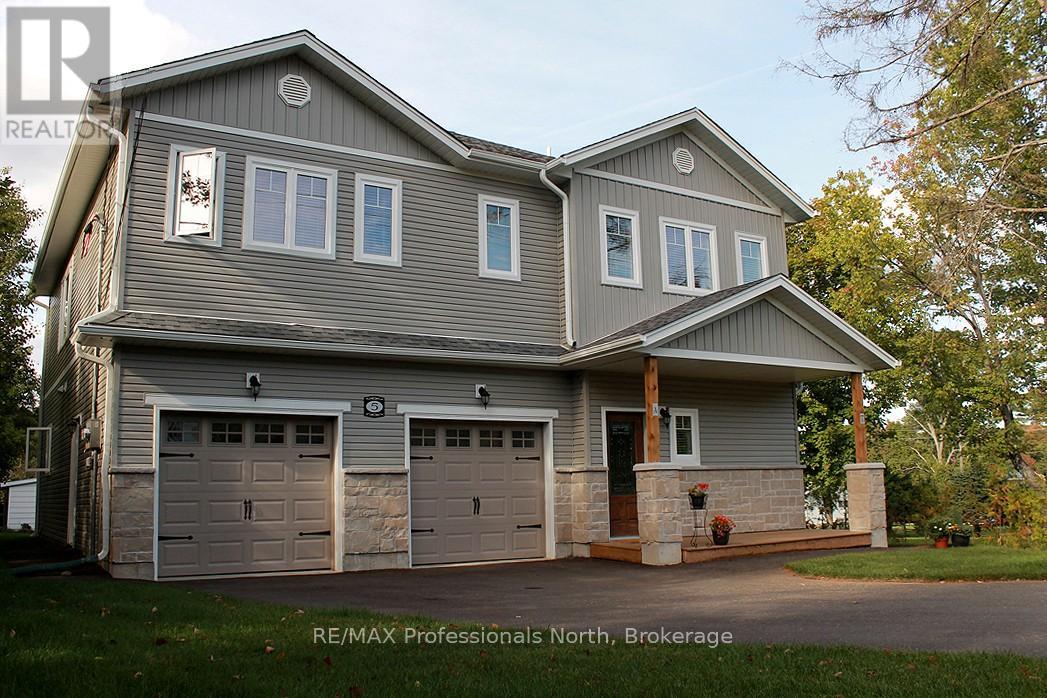
5 Greaves Avenue
Huntsville, Ontario
Unlock the potential of this duplex, ideally located in a quiet, family-friendly Huntsville neighborhood just minutes to downtown. Perfect for investors or multi-generational families, this property combines comfort, flexibility, and excellent rental income potential. This duplex offers a total of 5 bedrooms and 3 bathrooms divided between two spacious, self-contained units, each with its own private entrance, separate mechanicals, and individual meters. The upper unit features 3 bedrooms and 2 bathrooms, while the main level unit includes 2 bedrooms and 1 bathroom, offering ideal separation and privacy for residents. An attached 2-car garage provides one bay for each unit, fully divided for convenience. This property is a smart investment opportunity-live in one unit and rent the other, or add a dependable income-producing asset to your portfolio. With its excellent location and investment potential, this duplex stands out as a great opportunity in the Huntsville market. Schedule your private viewing today and see the potential this property has to offer! (id:37372)
RE/MAX Professionals North
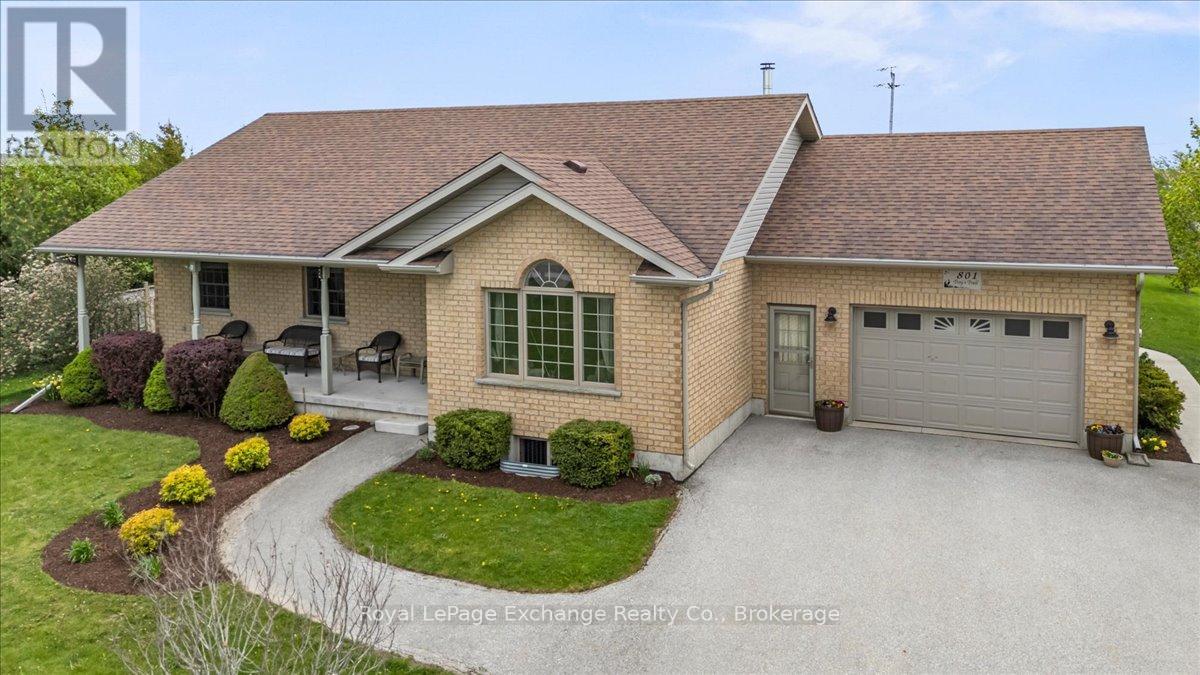
801 Troys Trail
Huron-Kinloss, Ontario
Enjoy relaxed lakeside living at 801 Troy's Trail. Built in 2009 by O'Malley Homes, this solid all-brick bungalow offers comfort, functionality, and a sought-after location just steps from the sandy shores of Bruce Beach and the world-renowned sunsets of Lake Huron. Take advantage of the area's golf cart-friendly bylaws and cruise municipal roads directly to the beach, while remaining only a short drive to all the shopping, dining, and amenities of Kincardine. The main floor features a welcoming foyer and a functional mudroom with laundry and direct access to the attached 1.5-car garage. Hardwood flooring flows throughout the kitchen, dining, and living areas, creating a warm and inviting atmosphere. The spacious eat-in kitchen is anchored by an impressive 12-foot island and offers walkout access to the poured concrete back patio complete with privacy fencing, pathway to the driveway, and a 10' x 12' storage shed and 5' x 16' wood shed. A cozy sitting room with wood stove provides the perfect space to unwind, while the bright living room offers a glimpse of Lake Huron. The main floor is completed by a spacious bedroom, 4-piece bathroom, and a primary retreat featuring a walk-in closet and 5-piece ensuite bath. The partially finished basement adds excellent additional living space with a large family room, spacious third bedroom, 4-piece bathroom, cold cellar, and an extensive workshop currently configured for woodworking - an ideal setup for hobbyists, craftsmen, or additional storage needs. An unfinished storage room adds even more practical space. Whether you're looking for a year-round residence, cottage getaway, or retirement retreat near the water, 801 Troy's Trail offers an exceptional opportunity to enjoy the best of Lake Huron living. (id:37372)
Royal LePage Exchange Realty Co.
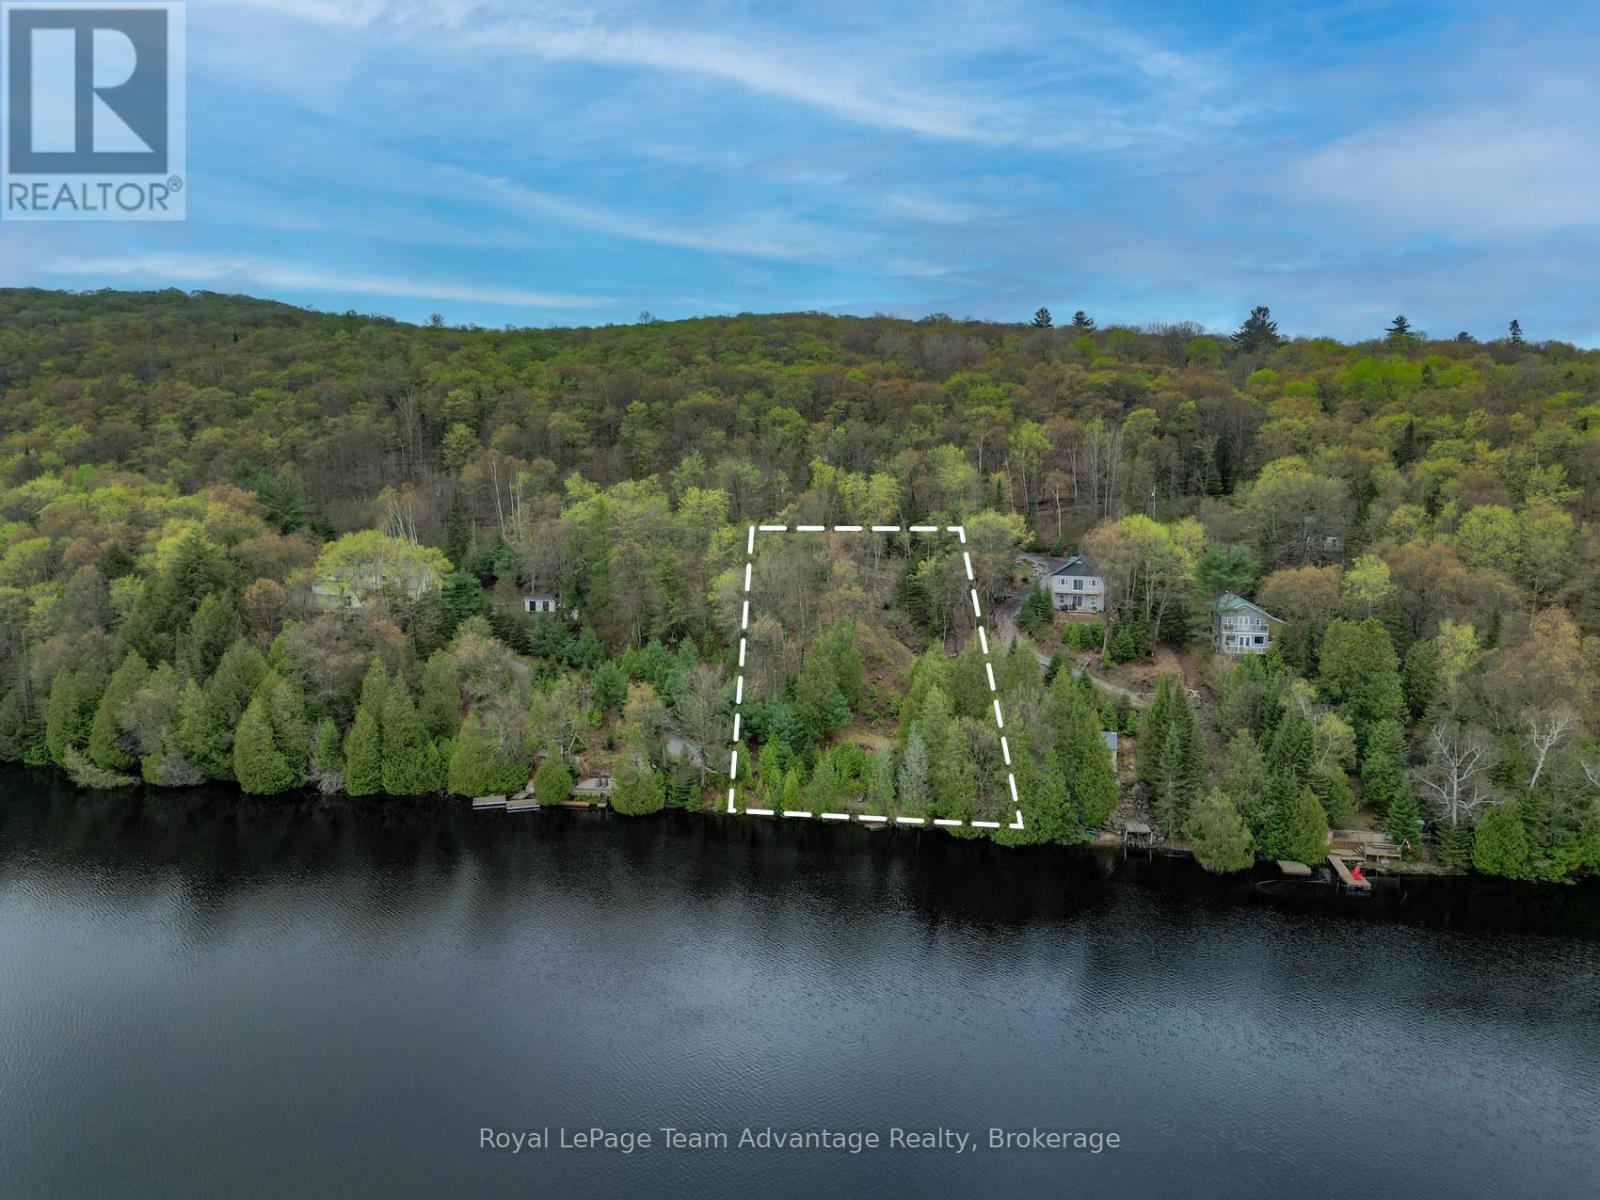
0 Lodge Lane Pt Lot 13 Lane
Joly, Ontario
WATERFRONT BUILDING LOT - Set along the shoreline of Forest Lake, this beautiful 0.764-acre waterfront lot offers 105ft of clean, east-facing frontage and the kind of setting that invites you to slow down and enjoy Northern Ontario lake life. Wake to stunning sunrises, calm waters and the quiet beauty of a truly private escape. Well treed and naturally sloped toward the lake, the property provides an ideal canvas for a thoughtfully designed home or cottage that captures the views. Hydro is available on the lot, and the sellers have already invested in building plans tailored to the property's topography. A previously approved septic permit application has since expired, offering future owners a valuable head start as they bring their vision to life. Accessed by a seasonal road and conveniently located near Sundridge and South River, this property offers both privacy and accessibility. Whether you're dreaming of a simple lakeside retreat or a custom-built getaway for generations to enjoy, this is a rare opportunity to own a special piece of Northern Ontario waterfront. (id:37372)
Royal LePage Team Advantage Realty
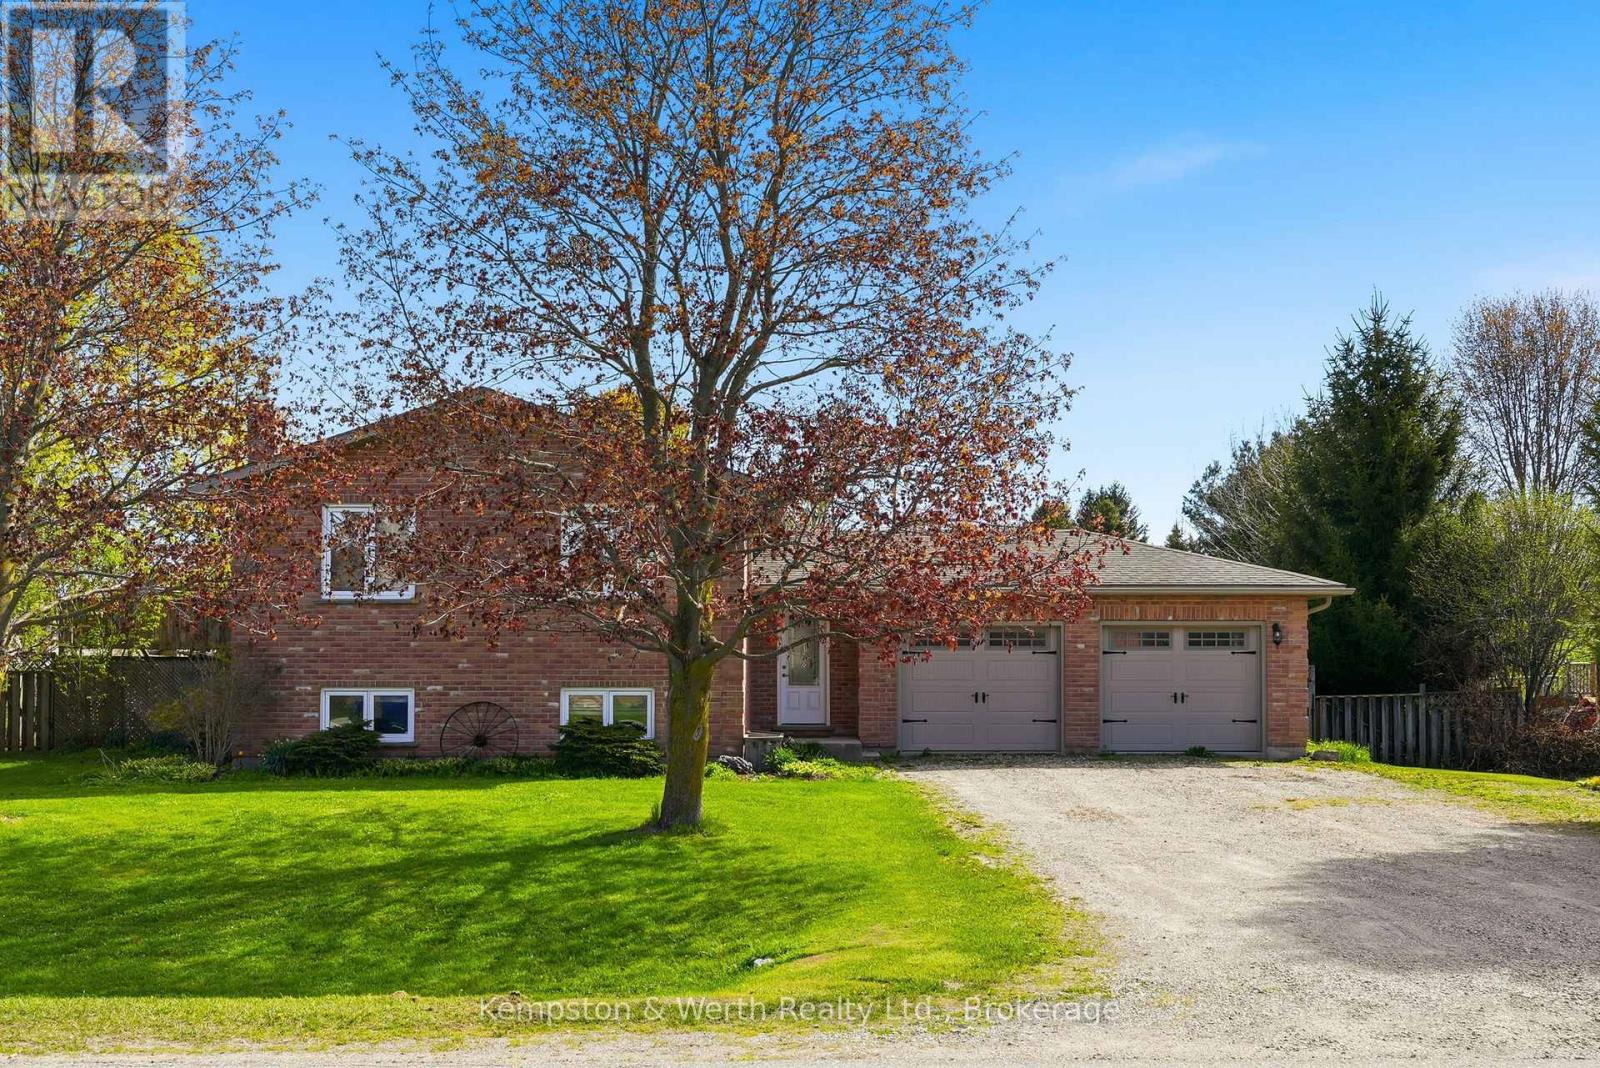
24 Jordan Drive
North Huron (East Wawanosh), Ontario
This raised bungalow in the quiet village of Belgrave offers the perfect blend of comfort, space, and functionality. Featuring 4 bedrooms, this home is ideal for families looking for room to grow. The private primary suite is tucked away in the fully finished basement and includes its own ensuite bathroom - creating the perfect retreat at the end of the day. The lower level also features a cozy gas fireplace, spacious rec room, laundry area, and plenty of storage space. Upstairs, enjoy a bright and inviting layout designed for everyday living and entertaining alike. Step outside to a spacious fully fenced backyard - perfect for kids, pets, summer BBQs, or simply relaxing outdoors. The heated double car garage adds year-round convenience and extra functionality for hobbies, parking, or workspace needs. This move-in ready home offers the space, warmth, and versatility you've been searching for. (id:37372)
Kempston & Werth Realty Ltd.
332 Daniel Crescent
Centre Wellington (Elora/salem), Ontario
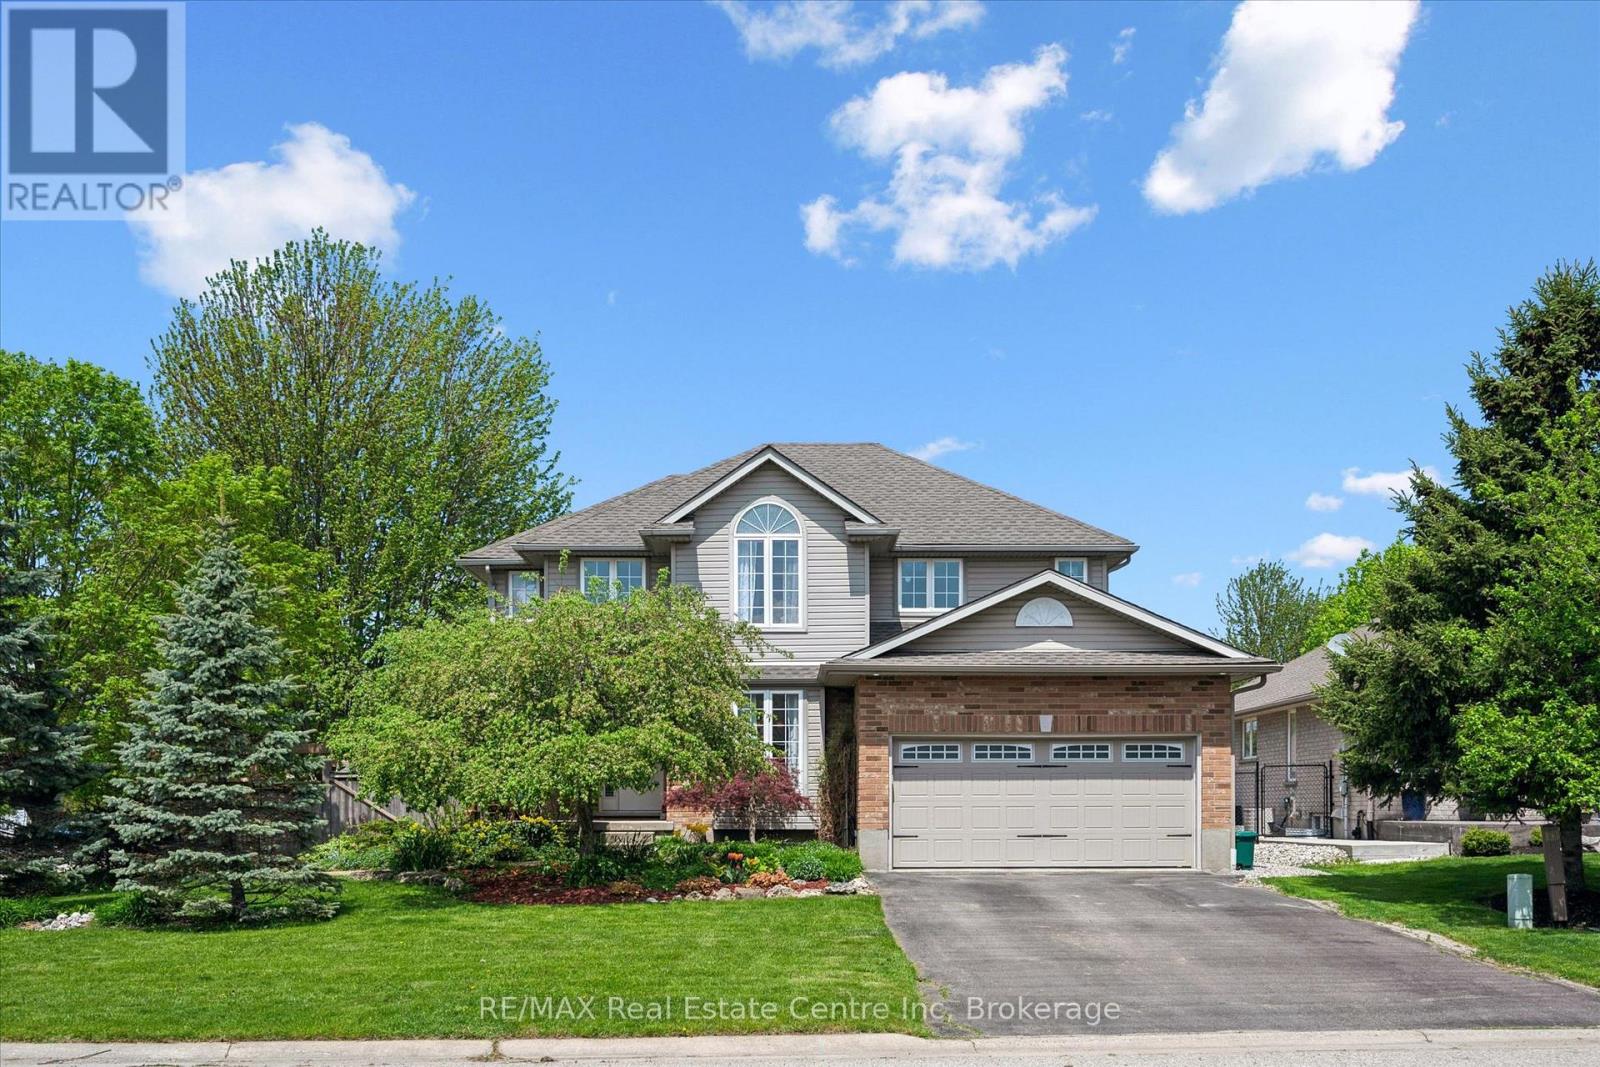
When you arrive, you're welcomed by an inviting, spacious front porch on a sunny corner lot, surrounded by a private garden oasis and lovely flowering beds-just right for morning coffee, easy conversation, or getting lost in a good book. Step inside to an open-concept main floor that brings everyone together across the living room, dining area, and kitchen with a welcoming breakfast bar. Sunlight pours through large windows, and sliding doors lead to the deck with a natural gas BBQ for relaxed weeknight dinners. Main-floor laundry with a natural gas dryer adds everyday convenience. Outside, the fully fenced yard offers both a deck and a concrete patio-made for family time and larger gatherings. Upstairs, the generous primary bedroom features a 4-piece ensuite with a soothing soaker tub, along with three additional comfortable bedrooms. A versatile front room adapts to your life-a graceful dining space for holidays, a quiet home office, or a relaxed extra family room. The finished basement extends the living space with an office or guest room, an exercise/game area, and a lovely 3-piece bathroom. Movie nights shine in the basement family room's home theatre, complete with a receiver and five Infinity speakers. Walk to the Elora Gorge, nature trails, and the charming village filled with quaint shops and restaurants. Both Catholic and public elementary schools are within walking distance, and you're close to school bus routes for Centre Wellington D.H.S. located in nearby Fergus. In vibrant Elora-where community and nature come together-this is a place to gather, exhale, and feel at home. (id:37372)
RE/MAX Real Estate Centre Inc

11 Noeckerville Hill Drive
South Bruce, Ontario
Welcome to 11 Noeckerville Hill in Mildmay. This stunning 6-year-old Candue-built home sits in a highly sought-after subdivision on a premium walkout lot, offering panoramic views of the town and surrounding countryside. Inside, the thoughtfully designed layout has an inviting eat-in kitchen featuring quartz countertops, a welcoming living room with sweeping views, and patio doors that open to a covered deck-perfect for year-round enjoyment. Main-level laundry adds everyday convenience, while the primary bedroom offers a generous walk-in closet and full ensuite. Two additional bedrooms and a full bathroom complete the main floor. The fully finished lower level is bright and expansive with oversized windows, a large recreation room, a fourth bedroom, and patio doors leading directly to a patio with a built-in fire pit-ideal for entertaining or relaxing evenings. Whether you're sipping your morning coffee on the cozy front porch or unwinding under the covered deck, this home truly offers everything you could want in a move-in-ready property. (id:37372)
Exp Realty
407 - 89 Westwood Road
Guelph (Willow West/sugarbush/west Acres), Ontario
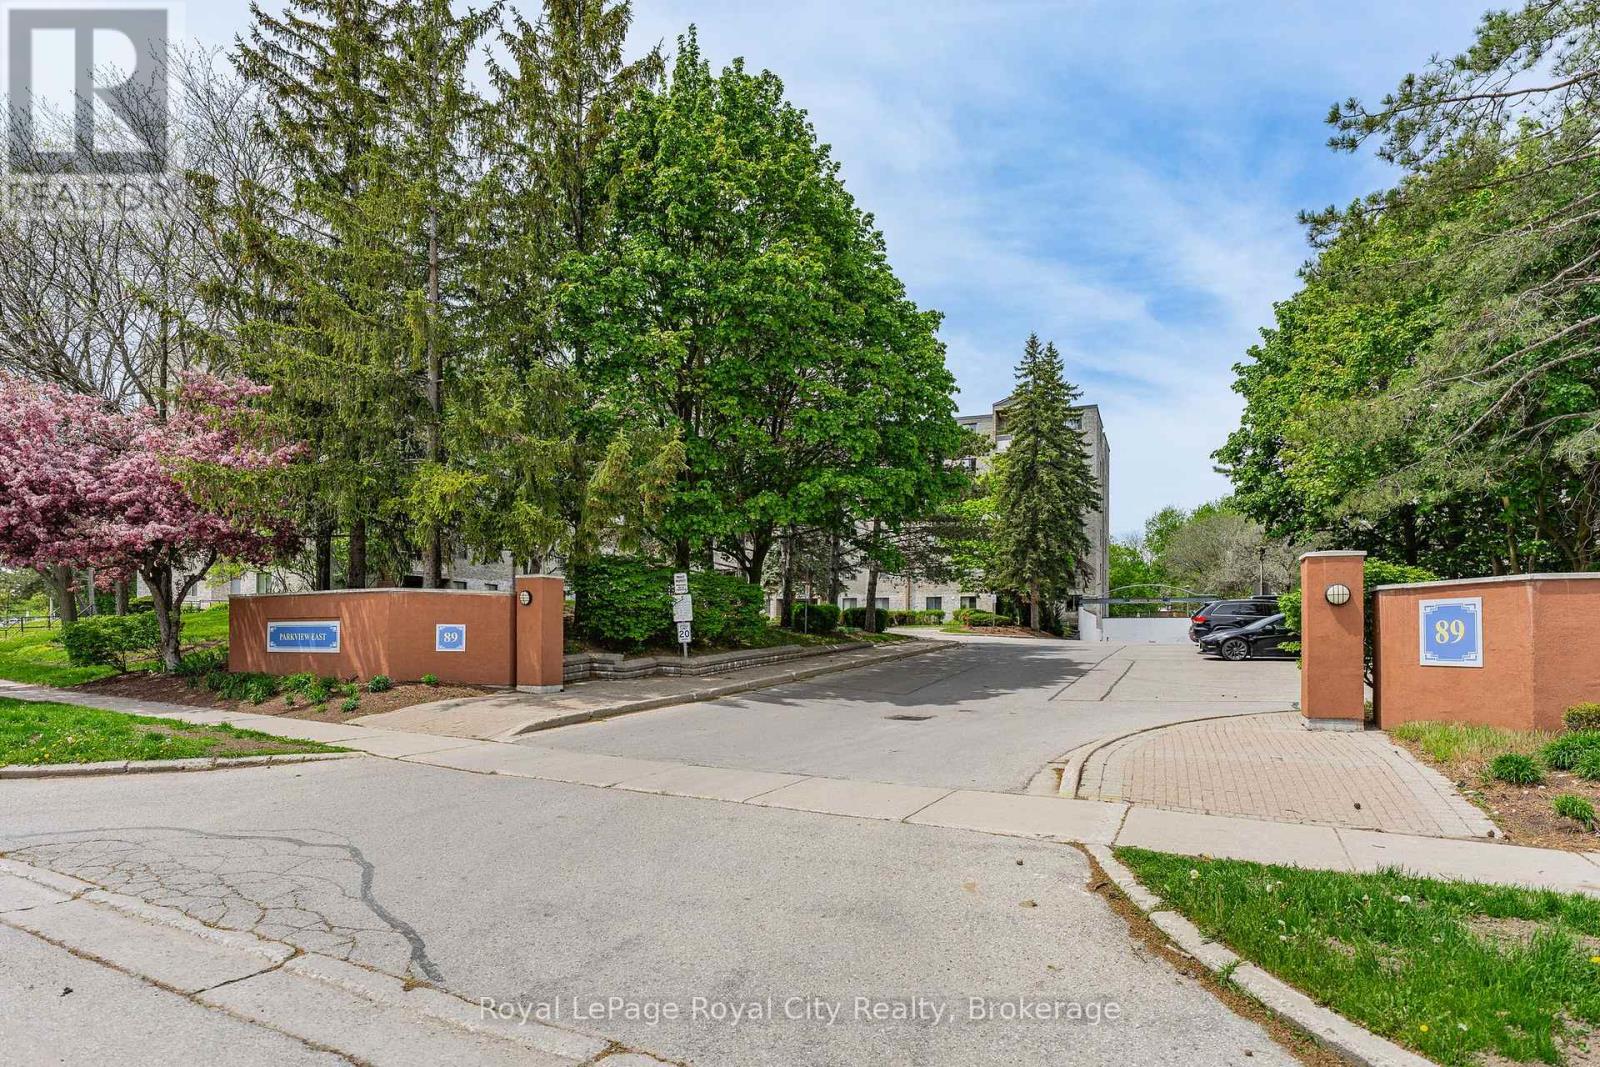
Welcome to this spacious condo nestled in Guelph's desirable Willow West neighbourhood, offering over 1,500 sq ft of comfortable living space in a family-friendly, pet-friendly community close to everything you need. Perfectly situated near excellent schools, parks, splash pads, walking trails, transit, shopping amenities, and convenient Highway 6 access, this location delivers everyday ease for families, professionals, and investors alike. Inside, you'll find a bright and inviting layout featuring three generous bedrooms, two washrooms, ensuite laundry with additional storage space, and large windows that flood the home with natural light throughout the day. The functional floor plan offers a separate dining area and a spacious kitchen complete with newer stainless steel appliances, while the updated washer and dryer add everyday convenience. With an abundance of square footage rarely found in condo living, this home offers incredible potential for growing families, multi-generational living, or savvy buyers looking to personalize a space and build equity over time. Bring your imagination and design ideas - this condo is ready for your personal touch and updates to make it truly your own. Residents enjoy an impressive list of amenities designed for both relaxation and recreation, including an outdoor pool, sauna, hot tub, fitness centre, games room, library/craft room, and outdoor BBQ area. Condo fees are all-inclusive, covering hydro, heat, and water for added convenience and value. Complete with one assigned parking space, this condo presents an excellent opportunity to enjoy spacious living in one of Guelph's most convenient west-end communities. (id:37372)
Royal LePage Royal City Realty
155 Stephanie Drive
Guelph (Willow West/sugarbush/west Acres), Ontario
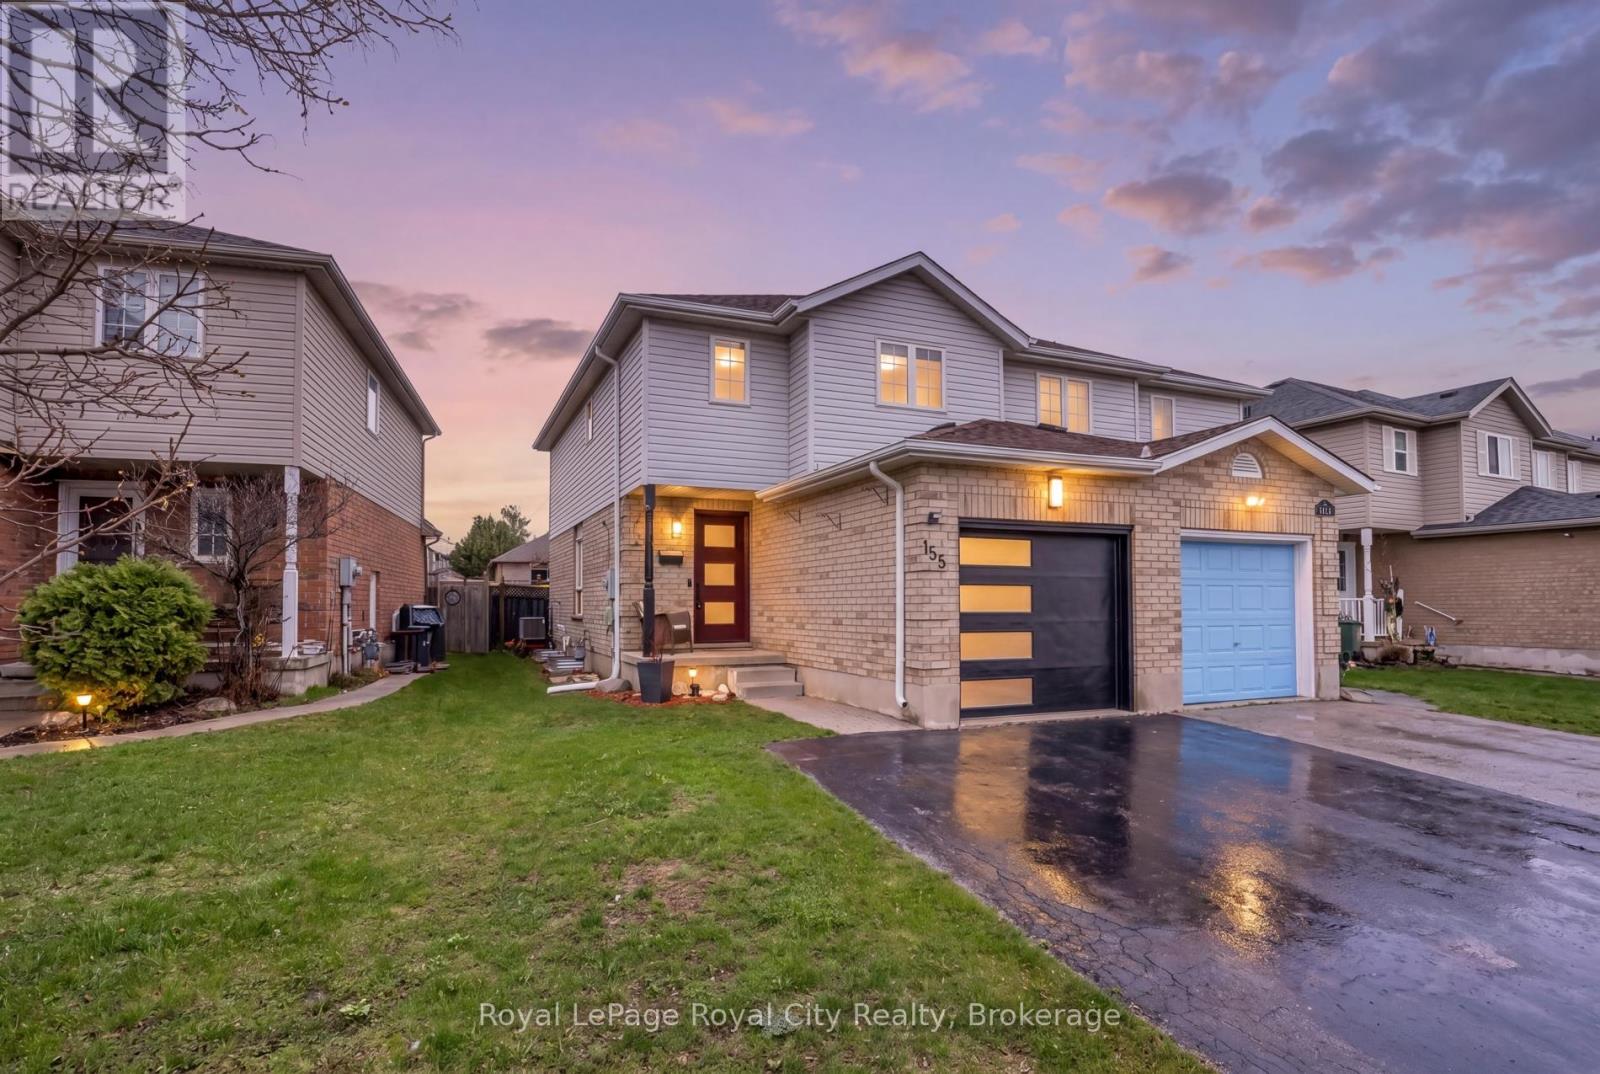
Welcome to this beautifully upgraded semi-detached home in Guelph's sought-after West end, offering a lifestyle defined by comfort, convenience, and modern family living. Ideally located within walking distance to nearby schools, parks, and quick access to Highway 6 for commuters, Costco, this home blends thoughtful upgrades with a modern design. The exterior has been meaningfully improved with a newer roof, upgraded fiberglass front entry door, modern garage door, and a fully insulated garage. Inside, the home features a bright and cohesive design with durable luxury vinyl flooring throughout, updated trim and baseboards, modern lighting, and a warm neutral palette that enhances natural light, anchored by a beautiful gas fireplace. The main level is designed for effortless flow between living, dining, and kitchen spaces, creating an inviting environment for both family life and entertaining. At the heart of the home is a modern European-style kitchen, thoughtfully designed with high-gloss cabinetry, waterfall quartz countertops, a sleek designer backsplash, and premium black stainless steel appliances including an induction cooktop and built-in oven. The clean lines, minimalist finishes, and efficient layout create a space that is as functional as it is visually striking-perfect for everyday meals or hosting. A modern cast iron railing with glass staircase leads you upstairs, the bedrooms offer comfortable retreats with updated doors, ample closet space, modern hardware, zebra blinds, and USB-integrated outlets for added convenience. The bathrooms have been fully renovated with spa-inspired finishes including glass showers, rain shower systems, floating vanities, and elegant tile work, bringing a boutique hotel feel into daily living. The stylish finished basement extends the living space with excellent versatility, ideal for a rec room, home office, gym, or guest suite, complete with a kitchenette for added functionality. This home is simply move-in ready! (id:37372)
Royal LePage Royal City Realty
87 Joseph Street
Muskoka Lakes (Medora), Ontario
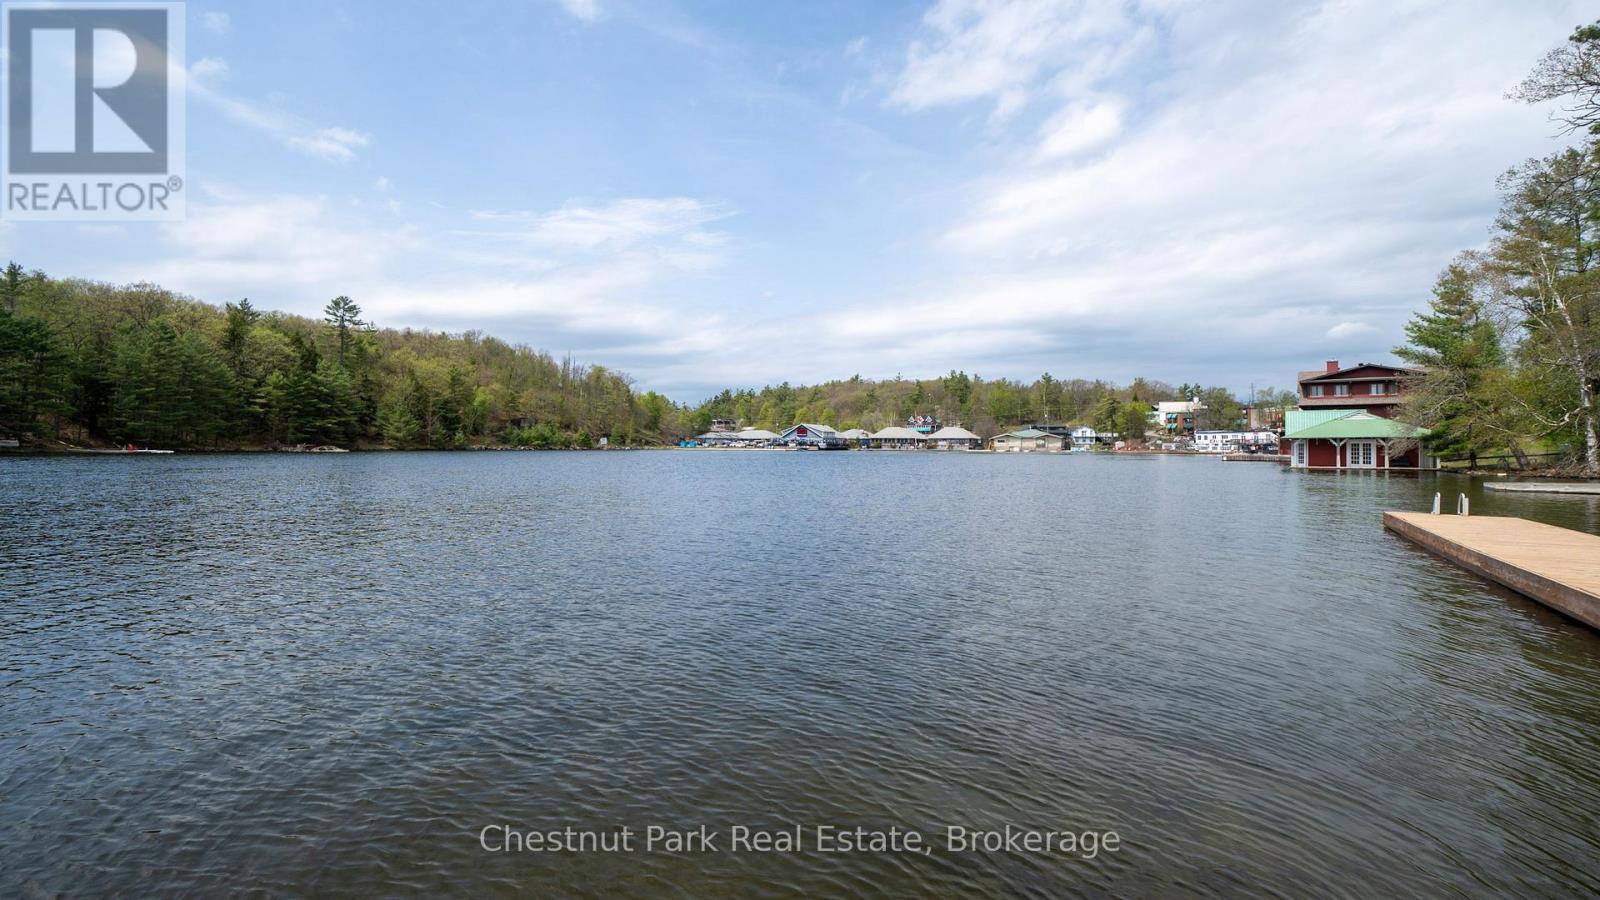
A rare and compelling development opportunity in the heart of one of Muskoka's most iconic destinations - downtown Port Carling. Situated on the Indian River with 63 feet of beautiful sunset west-facing waterfront frontage and 0.334 acres of prime real estate, this C3-zoned lot represents one of the very few remaining developable waterfront parcels in downtown Port Carling. Properties like this simply do not come available.The hard work has already been done. Site plan approval is in place for a boutique three-unit waterfront condominium development, complete with a private owners' gym on the main floor - a thoughtfully designed concept that speaks directly to the luxury Muskoka buyer. All concept plans and approvals are included, with site plan approval fees fully paid. Construction drawings would be completed at the Buyer's expense, allowing for customization. Port Carling sits at the crossroads of Lake Muskoka, Lake Rosseau, and Lake Joseph - the celebrated Three Lakes - drawing some of the most affluent seasonal and year-round residents in Ontario. Waterfront condominiums in this market are virtually non-existent, and demand for turnkey luxury in the heart of cottage country has never been stronger. For the right developer, this is a chance to deliver something genuinely unique to one of Canada's most sought-after resort communities. Opportunities of this calibre, in this location, at this stage of approval, are extraordinarily rare. The foundation is set - now is the time to build on it. (id:37372)
Chestnut Park Real Estate
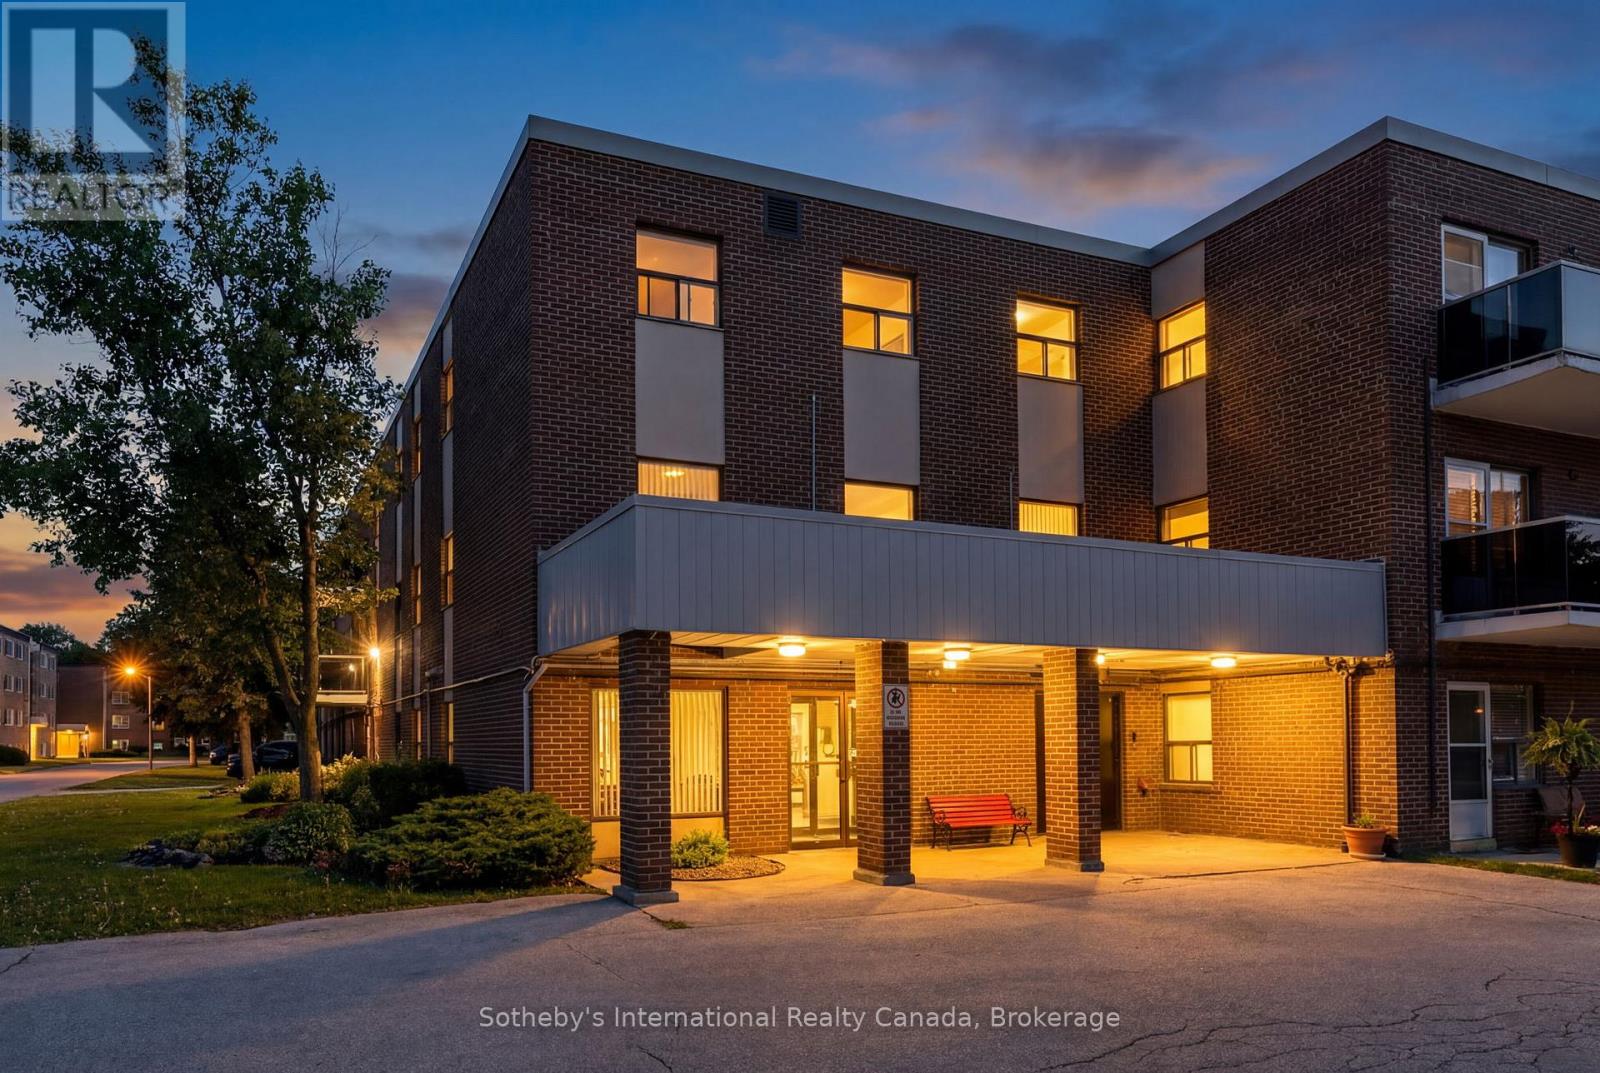
101 - 173 Eighth Street
Collingwood, Ontario
This bright and inviting one-bedroom, one-bathroom ground floor condo features an open-concept layout and a spacious private patio, perfect for relaxing or entertaining. Ideally located on a bus route and just minutes from downtown Collingwood, the waterfront, and Blue Mountain Village. Situated in a well-managed and meticulously maintained building, this property offers an excellent opportunity for first-time buyers, downsizers, or investors seeking a prime location and low-maintenance living. (id:37372)
Sotheby's International Realty Canada
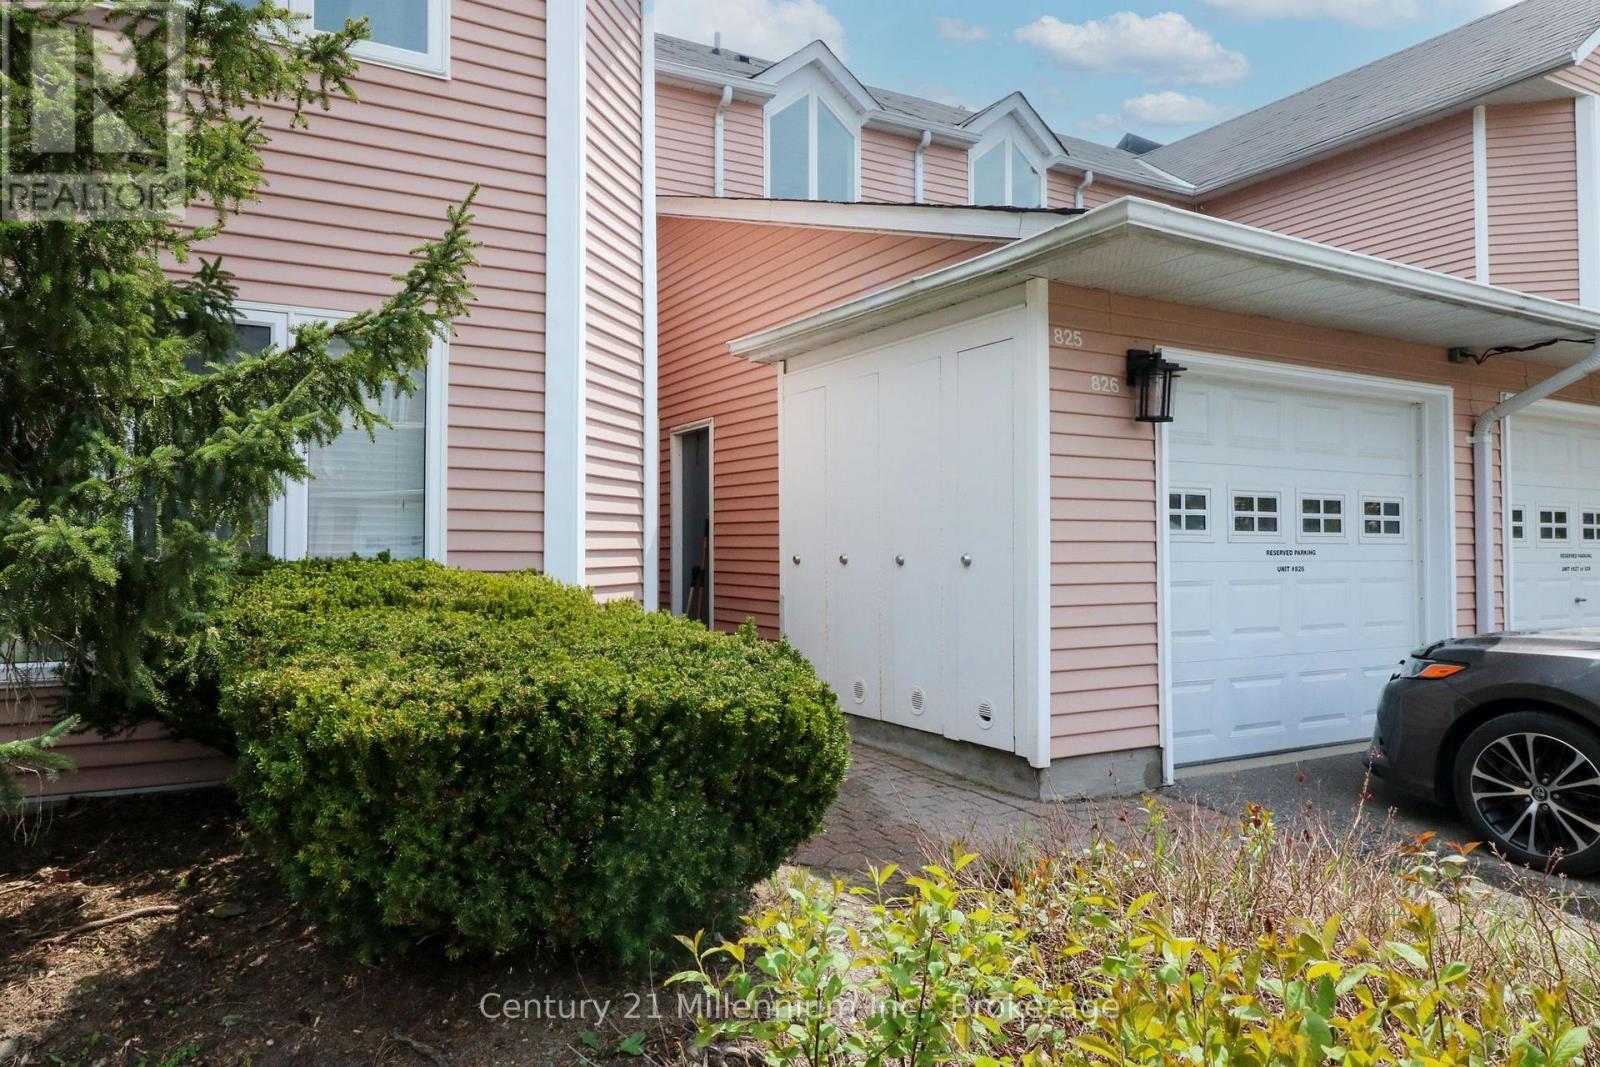
825 - 34 Dawson Drive
Collingwood, Ontario
Welcome to 34 Dawson Drive, Unit 825, a unique and versatile upper-level condo located in Collingwood's sought-after Living Stone Resort community. This spacious two-bedroom unit has been thoughtfully divided into two separate living areas, offering exceptional flexibility. The main suite features a generous one-bedroom layout with an open-concept living and dining area, a cozy fireplace, a full kitchen, in-suite laundry, a 4-piece bath, and a private balcony surrounded by mature trees. The bright studio suite offers an inviting open layout with its own 4-piece bath and kitchenette (no laundry), ideal for visiting family, a private office, hobbies, or personal use. This property is currently divided into 2 separate units with separate entrances. Both units are currently rented. So many great options for a Buyer - live in one unit and rent the other, use the second unit for an office, multi-generational living, guest suite, work space/office. Or convert it back to one large unit for your family. Situated just minutes from downtown Collingwood, Georgian Bay, golf, trails, and Blue Mountain, this condo is the perfect opportunity to enjoy a four-season lifestyle in a prime location while benefiting from an adaptable and smartly designed living space. (id:37372)
Century 21 Millennium Inc.
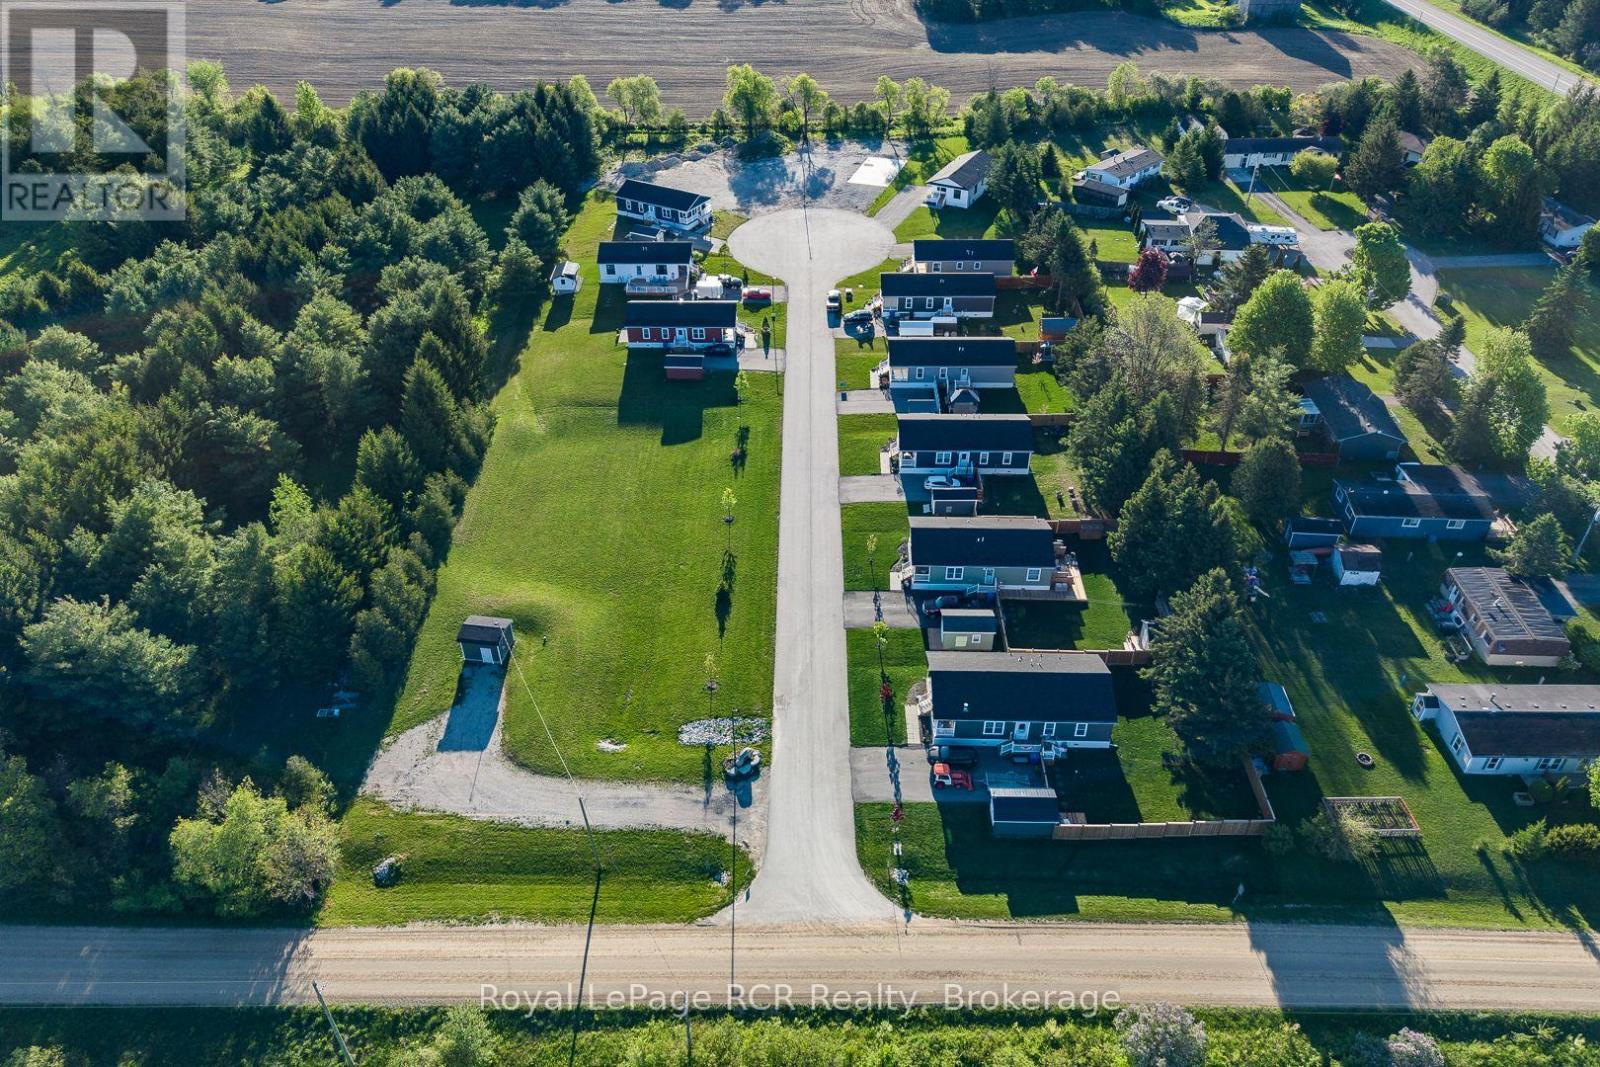
210 Spruce Drive
West Grey, Ontario
Brand new construction situated in the country between Hanover and Durham. HST has been removed from the list price, so save your money while you can. This 2 bedroom, 2 bath modern home features an open concept floor plan designed for low maintenance living. The interior layout begins with a spacious foyer leading to a functional kitchen equipped with shaker-style oak cabinetry, soft-close drawers, a center island, a tiled backsplash and an appliance package with fridge, cooktop, built-in oven, microwave and dishwasher. The master bedroom includes a 3pc. ensuite bath. A second bedroom, full 4pc. bath and dedicated laundry room including a new washer and dryer complete the layout. Upgraded with central air and natural gas heating for low utility costs. Eh-Tel fibre internet is available at the lot line. Exterior features a double paved driveway, a fully landscaped lot partially fenced on two sides, and space for a future garage or shed. Monthly fee of $595 covers water, road maintenance, garbage/recycling, and the land lease. Includes a 1-year home warranty and 2-year foundation warranty. (id:37372)
Royal LePage Rcr Realty
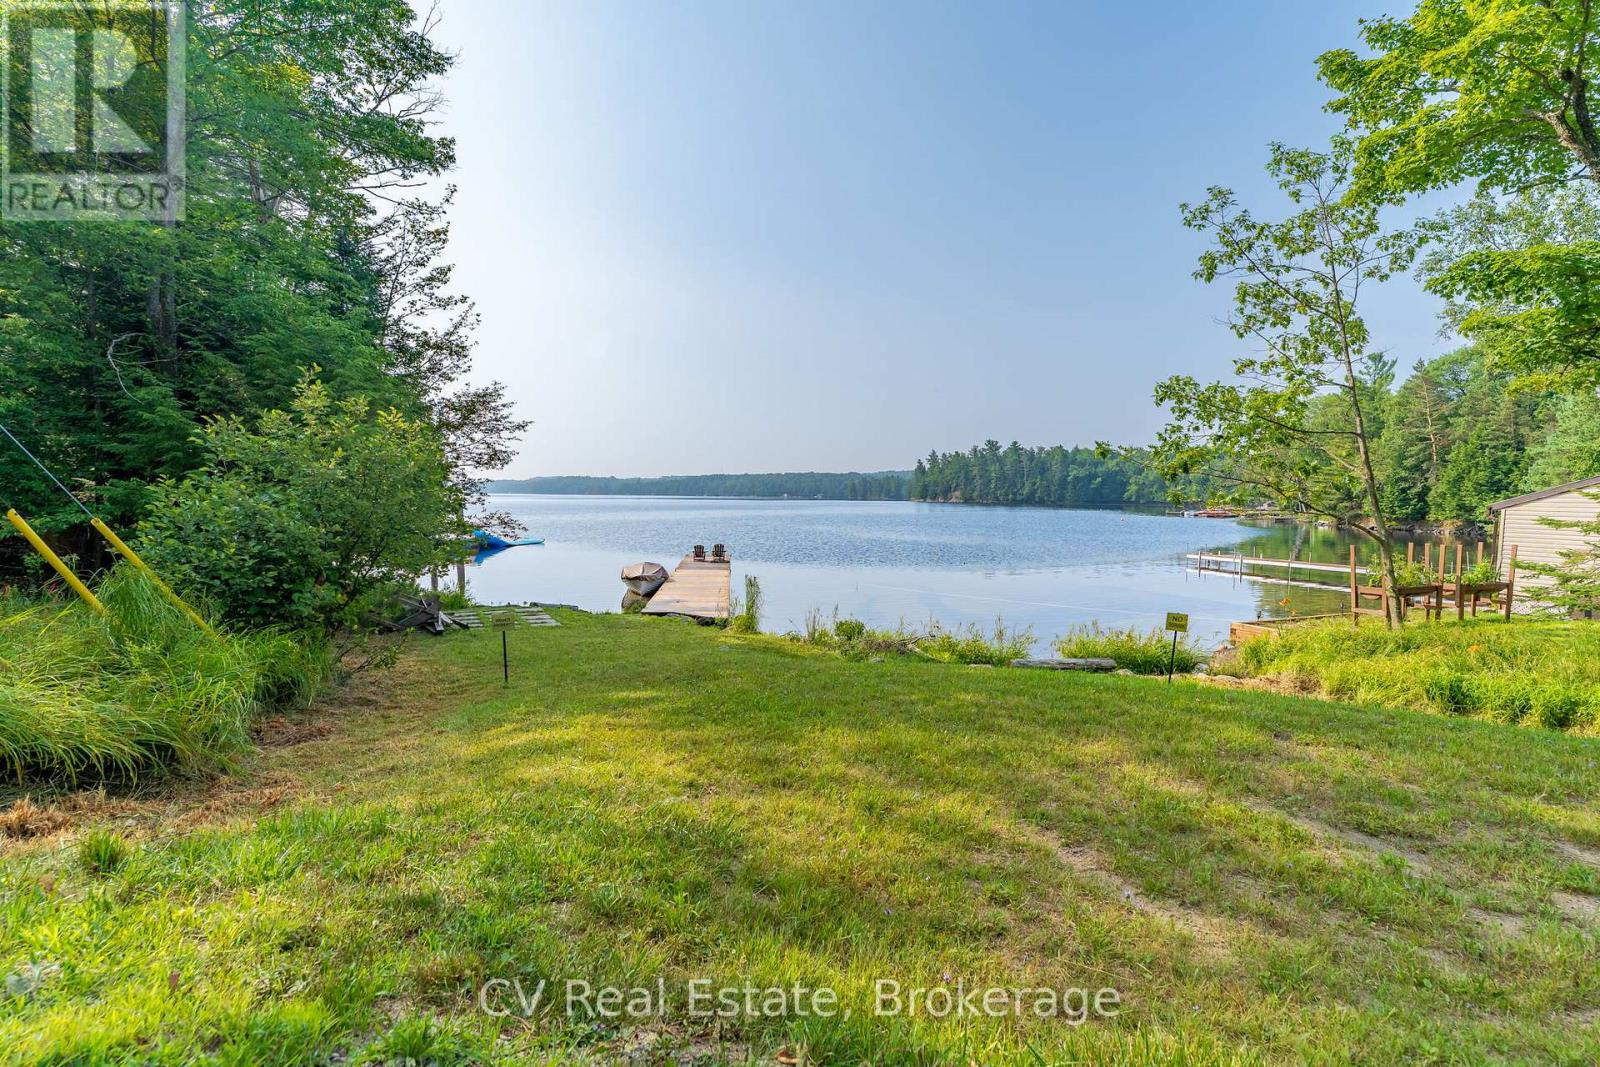
1292 Port Cunnington Road
Lake Of Bays (Franklin), Ontario
Tucked into a peaceful, tree-lined setting with stunning southern views over Lake of Bays, this charming 4-bedroom, 3-bath Viceroy-style home or cottage offers over 2,750 sq.ft. of thoughtfully updated living space. Inside, soaring ceilings and wall-to-wall windows invite the outdoors in, while a reimagined kitchen, warm wood accents, and a striking stone fireplace create a welcoming atmosphere year-round. The main level includes two comfortable bedrooms, a full bath, and a spacious laundry room, while the upper loft-style suite offers lake views, a walk-in closet, a private ensuite, and access to a brand new balcony deck the perfect spot for morning coffee. Downstairs, the walkout level features a granite-tiled rec room with a woodstove perfect for cozy evenings after a day on the trails around Lake of Bays or the lake. This home is as functional as it is beautiful, with a number of recent upgrades that add peace of mind: a new septic pump and line, a new well pump, air conditioning, and the finalized purchase of the Shore Road Allowance and survey. Outside, enjoy a brand-new crib dock and floating dock that enhance your private sand waterfront experience just across the cottage road. A rebuilt triple garage offers abundant space for vehicles, recreational gear, or a workshop setup. Whether you're searching for a weekend escape or a full-time lakeside lifestyle, this property is an opportunity on one of Muskoka's most desirable lakes. Book your private tour today and start your next chapter at the lake. (id:37372)
Cv Real Estate
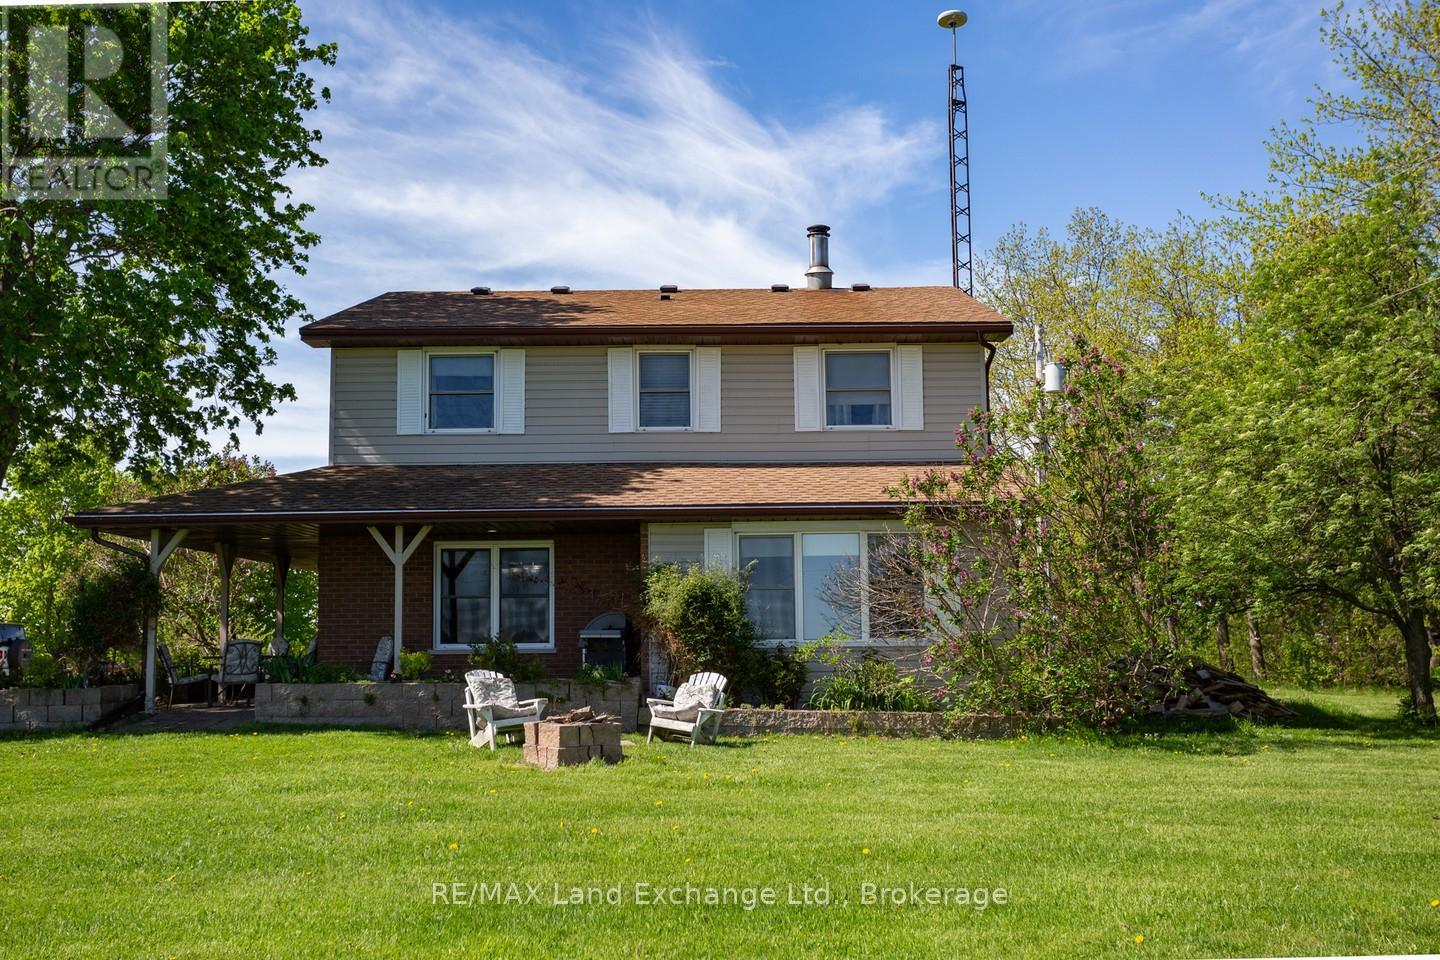
1277 Concession 6 Concession W
Kincardine, Ontario
The Acreage you've been looking for with a beautiful 4 bedroom 2 storey house included! If you are into all things Country while being close to amenities this is your chance. The 50 by 120' Coverall makes a terrific riding arena, training facility, Dog or Pet training, storage business; you decide. The Bank barn lends a touch of yester year while still being useful for a few animals or general storage. A separate workshop has 240v outlets and could be your hobby space. The home has many updates (see documents tab) including windows, doors, flooring, and a new wood unit in the furnace. This airy home has open spaces and private nooks, the dining area is calling for your harvest table for those huge family feasts, 4 large bedrooms and a 2pc ensuite in the primary. This is an immaculately kept family home! (id:37372)
RE/MAX Land Exchange Ltd.
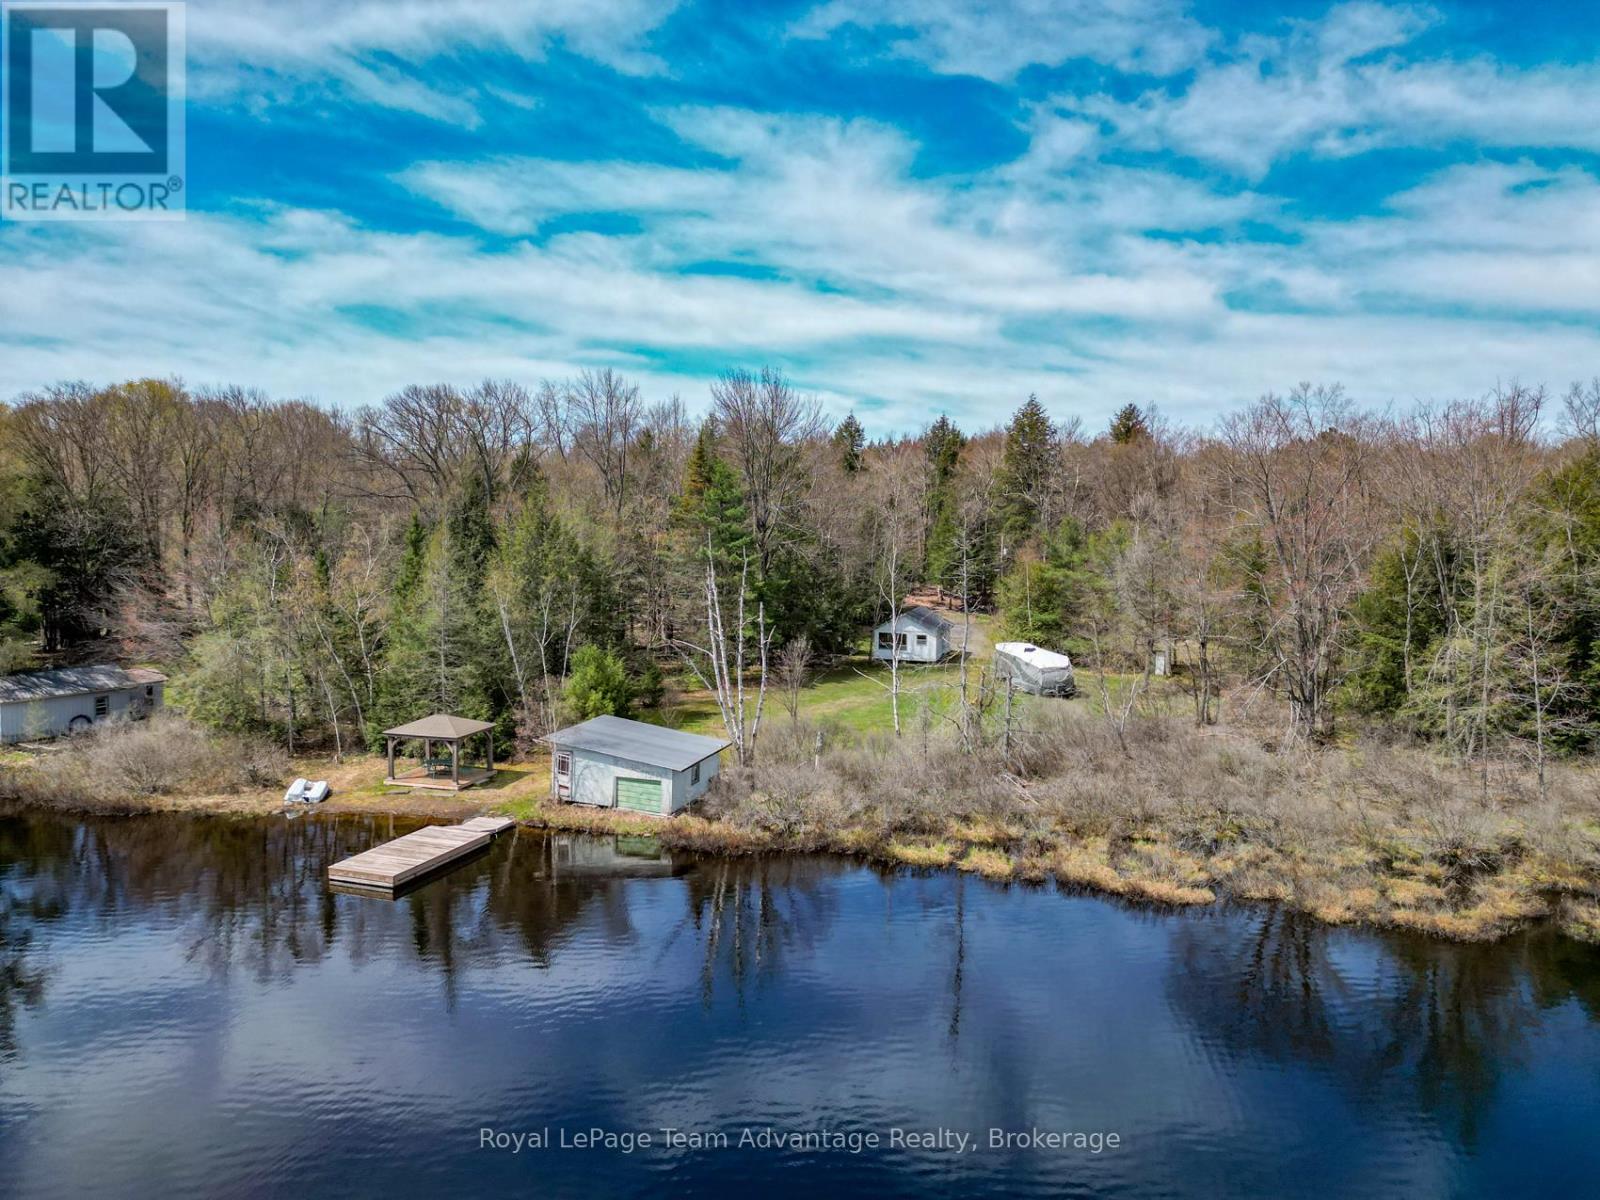
26 Mallard Road
Seguin, Ontario
Set on the shores of Robert's Lake, 26 Mallard Road offers an increasingly rare opportunity. The existing cottage is being sold as is where is and requires updating but many of the major investments have already been made including an updated septic system, hydro (including panel), a dock and a waterside gazebo. Now walk down this level lot to the dock. Sit for a moment. Take in the quiet. Picture your morning coffee by the water or an evening spent watching the reflections dance across the lake. It's easy to understand why someone saw the potential here and why the next owner might too. Robert's Lake offers a peaceful waterfront setting ideal for paddling, relaxing and escaping the pace of everyday life. Local float planes occasionally use the lake, adding a unique touch that aviation enthusiasts will appreciate. Whether you choose to renovate, reimagine or rebuild over time this may be your opportunity to create the waterfront lifestyle you have been imagining. (id:37372)
Royal LePage Team Advantage Realty
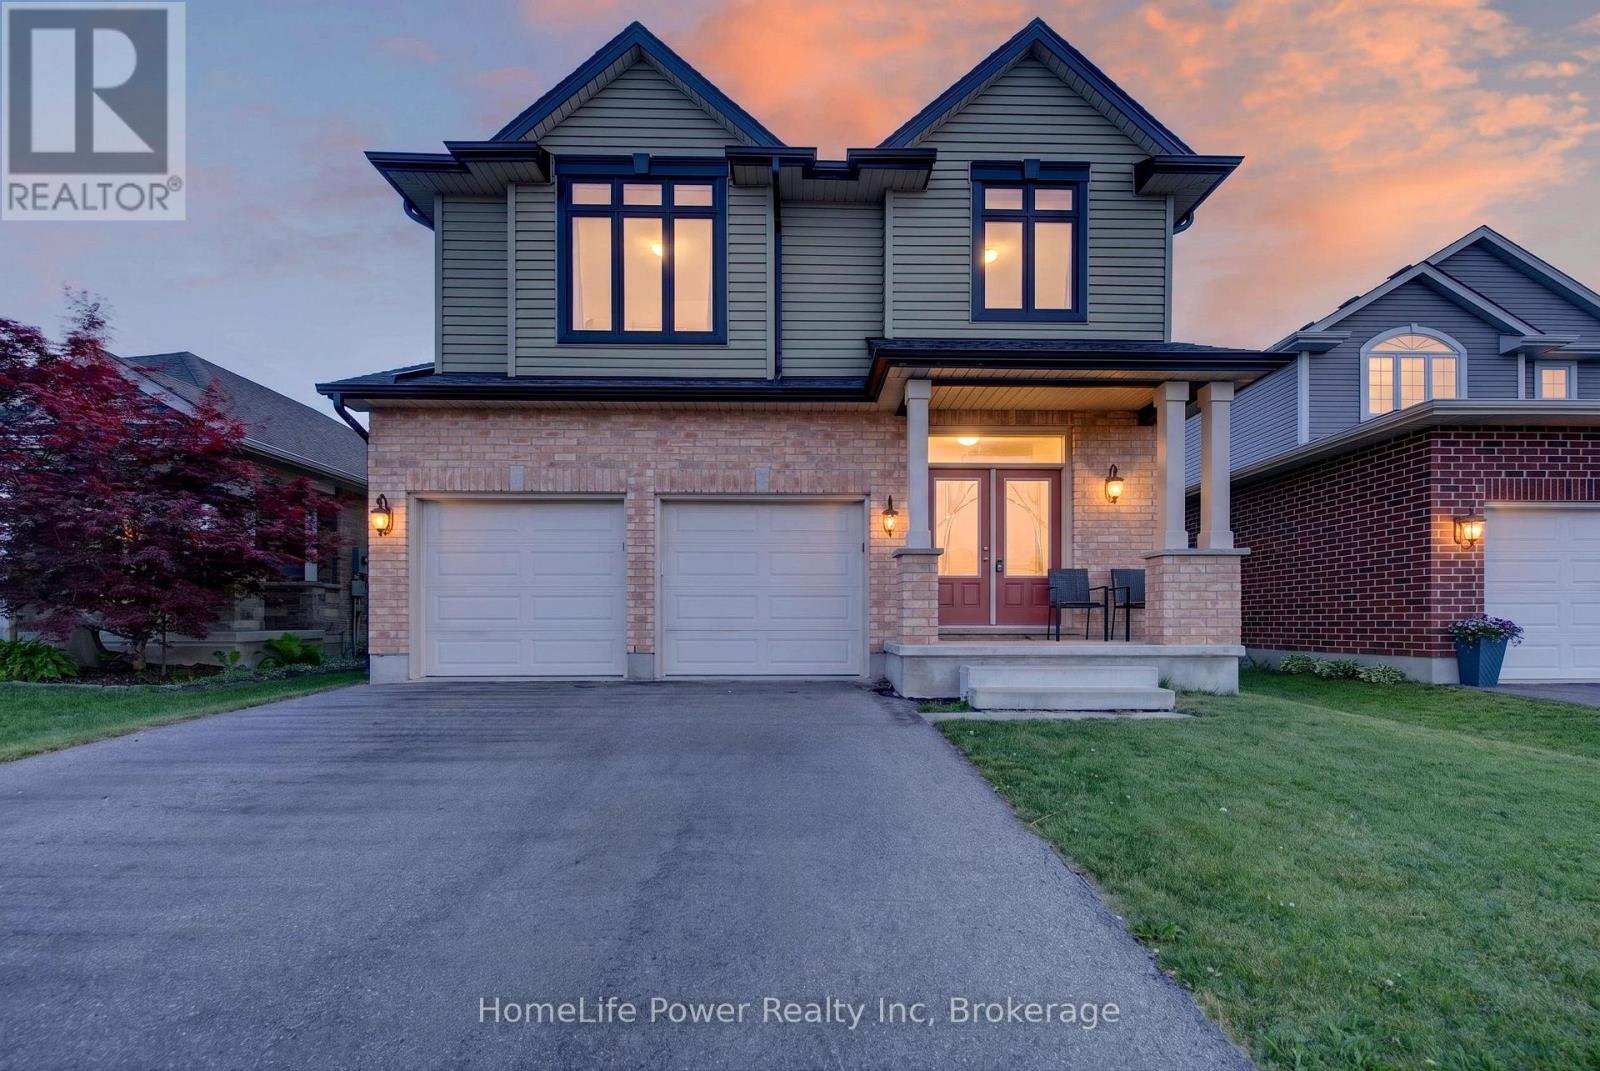
32 Ashberry Place
St. Thomas, Ontario
Welcome to Stunning, bright beautifully maintained 4-bedroom, 2.5 bath family home in the Beautifull city of ST THOMAS, featuring2,044sq. ft. of comfortable living space. Built in 2018, the home features Double Door Entry to open concept floor plan, complemented by durable ceramic tile-ideal for busy family life. The sun-filled main floor is highlighted by an abundance of windows that flood the living spaces with natural light. The inviting great room features a cozy Sitting place for relaxing . The eat-in kitchen provides ample space for everyday meals and family gatherings, with a sliding Patio door to great size fenced backyard, perfect setting for entertaining and special occasions. This beautiful home has been lovingly cared for, with pride of ownership evident throughout. Upstairs, the primary bedroom has a walk-in closet and a private ensuite, creating a comfortable retreat. Three additional well-sized bedrooms provide flexibility for children, guests, or a home office, while second-floor laundry adds everyday convenience. The fully unfinished basement features bright windows and awaits your personal vision-ideal for a future rec room, playroom, or additional living space. Ideally located near park and just minutes to schools, shopping, and everyday amenities, this move-in-ready home features an exceptional opportunity for families in a welcoming neighbourhood. (id:37372)
Homelife Power Realty Inc
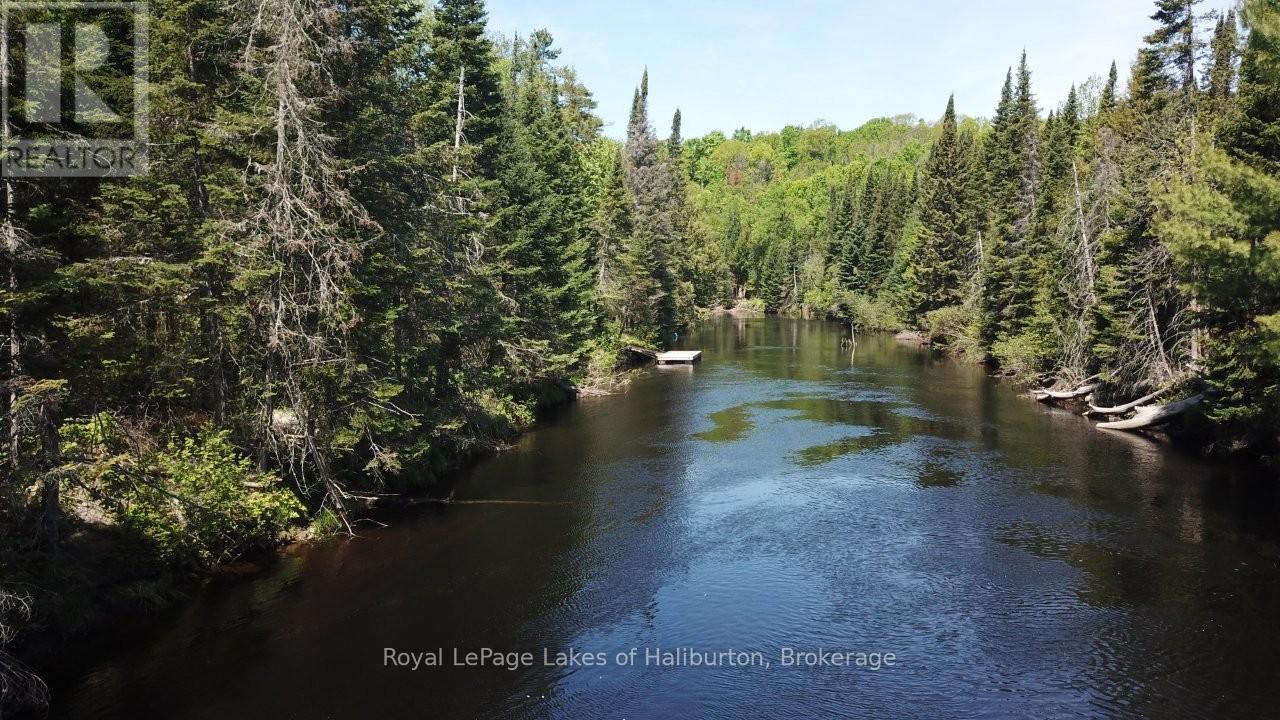
1880 Boldts Lane
Minden Hills (Snowdon), Ontario
Ever dream of being off-grid, on a dead-end road, then check out this fascinating hideaway just over 2 hrs from Toronto. This turn-key 2010 Colonial Concepts white pine, dovetail log cottage exudes pride of ownership. Exceptional privacy. 250 ft on the water and 2.1 acres, with no neighbours across the river. This section of the Irondale River has a gentle current and smooth bottom. Great swimming with 8+ feet deep off the dock and a shallow entry point a few steps away upstream. Quite easy to portage 3 Brothers and paddle right into downtown Kinmount. 3 Brothers Waterfalls is one of the most spectacular settings in Haliburton County, a true hidden gem. The 1021 sq foot main cottage has 2 bedrooms and an open concept kitchen and living room with a lovely screen room and a 4-piece bath. The cottage comes completely furnished. Powered by a solar panel system with a manual backup generator. Propane stove top. Full pre-list inspection of building, septic and solar systems are available. The Blaze King wood stove was WETT certified in 24. UV/filtered water has tested perfect. New Propane GPS tank installed fall 2025 and propane system fully inspected. Just steps away is the original 16' x 12'-8" cottage currently used for storage. Currently 3-season. Could be upgraded to year-round use, although the road is typically not open in winter. Hardy types will snowshoe or ski in. ATV/sleds are used as well. Located in a nice enclave of 25 seasonal cottages. An active private road association for $300 per yr. Located on a dead-end road with only 2 properties past. 10 mins east of the quaint village of Kinmount and its amenities. 30 mins to Minden, Bobcaygeon, Fenelon Falls. Click on the Virtual Tour and explore this lovely white pine, dovetail log cottage. If traditional bank solutions have not met your needs let me introduce you to a skilled Level 2 Mortgage Agent who has access to a broad range of competitive financing options. (id:37372)
Royal LePage Lakes Of Haliburton
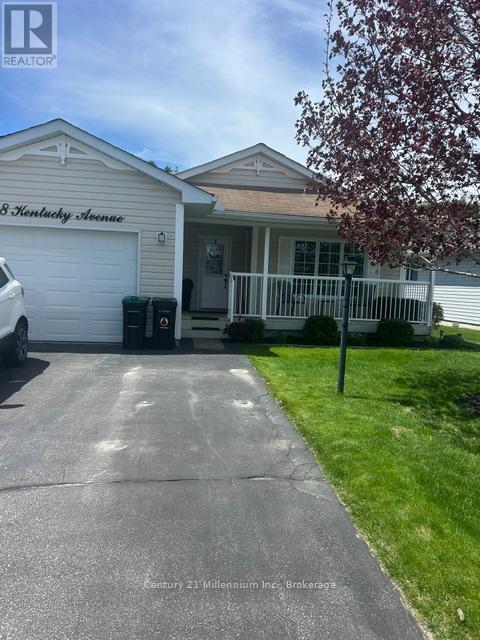
8 Kentucky Avenue
Wasaga Beach, Ontario
Welcome to this well kept bungalow in Park Place. The community has various activities to keep you busy such as cards, swimming, games, plus all sorts of other recreational activities. This modular home flows easily from room to room. Spacious living area with walk out to tiered deck. Spacious bedrooms with master having an ensuite and large closet. Added features include newer flooring, new furnace, new air conditioner, new sump pump. The 1.5 car garage is insulated and covered with plywood, has a man door leading to the deck. All appliances are only a few years old and work great. (id:37372)
Century 21 Millennium Inc.