
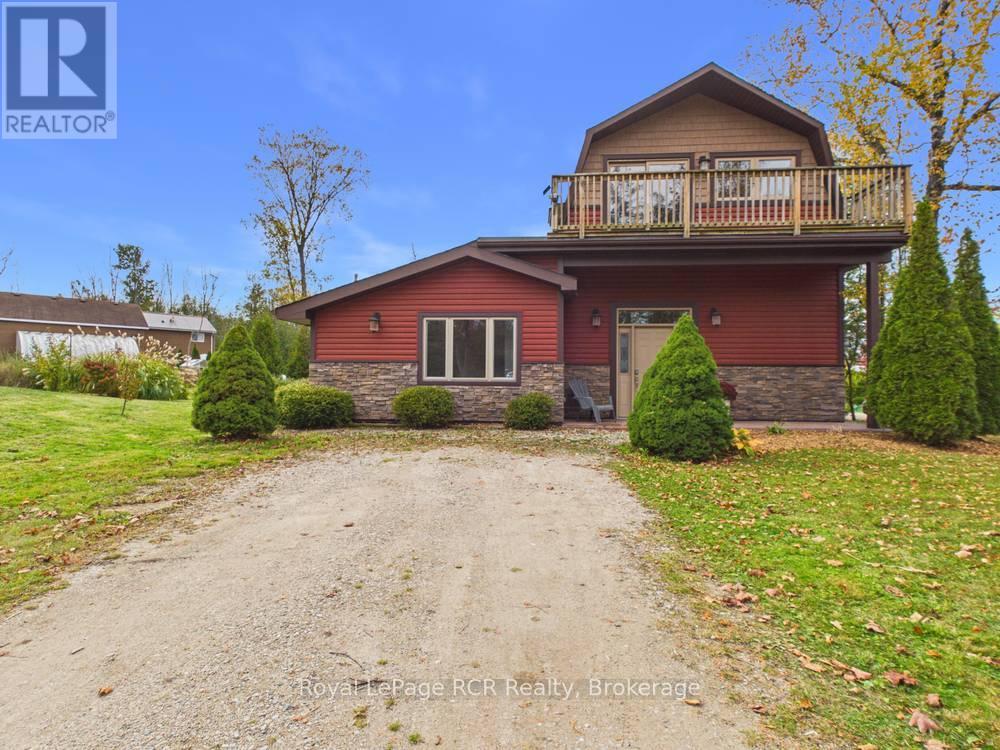
13 Linden Lane
Kincardine, Ontario
Nestled among the trees just minutes north of Kincardine, this one-of-a-kind -bedroom, -bathroom home offers a wonderful blend of privacy, character, modern finishes, and everyday comfort. Set on a generous irregular lot, it is an inviting retreat equally suited to year-round living, a memorable vacation property, or an appealing income opportunity.Extensively renovated in the mid-s and continually improved since, the home showcases distinctive details both inside and out. Tall main-floor ceilings create an airy, open feel, while modern finishes complement the home's unique charm. The layout includes formal dining space, convenient main-floor laundry, in-floor heating, and an on-demand hot water heater. Upstairs, the primary suite is a private escape with its own balcony overlooking the peaceful treed setting.Recent updates provide added peace of mind and convenience, including a new septic system in , a new roof in , fresh paint, and two ductless heat pumps installed in October .Beyond the property, the location is hard to beat. Enjoy the convenience of being a short drive from all that Kincardine has to offer, while remaining within walking distance of one of the area's best beaches and the KIPP trail system-perfect for walking, cycling, and enjoying the outdoors. A special home in an exceptional setting, ready for its next chapter. (id:37372)
Royal LePage Rcr Realty
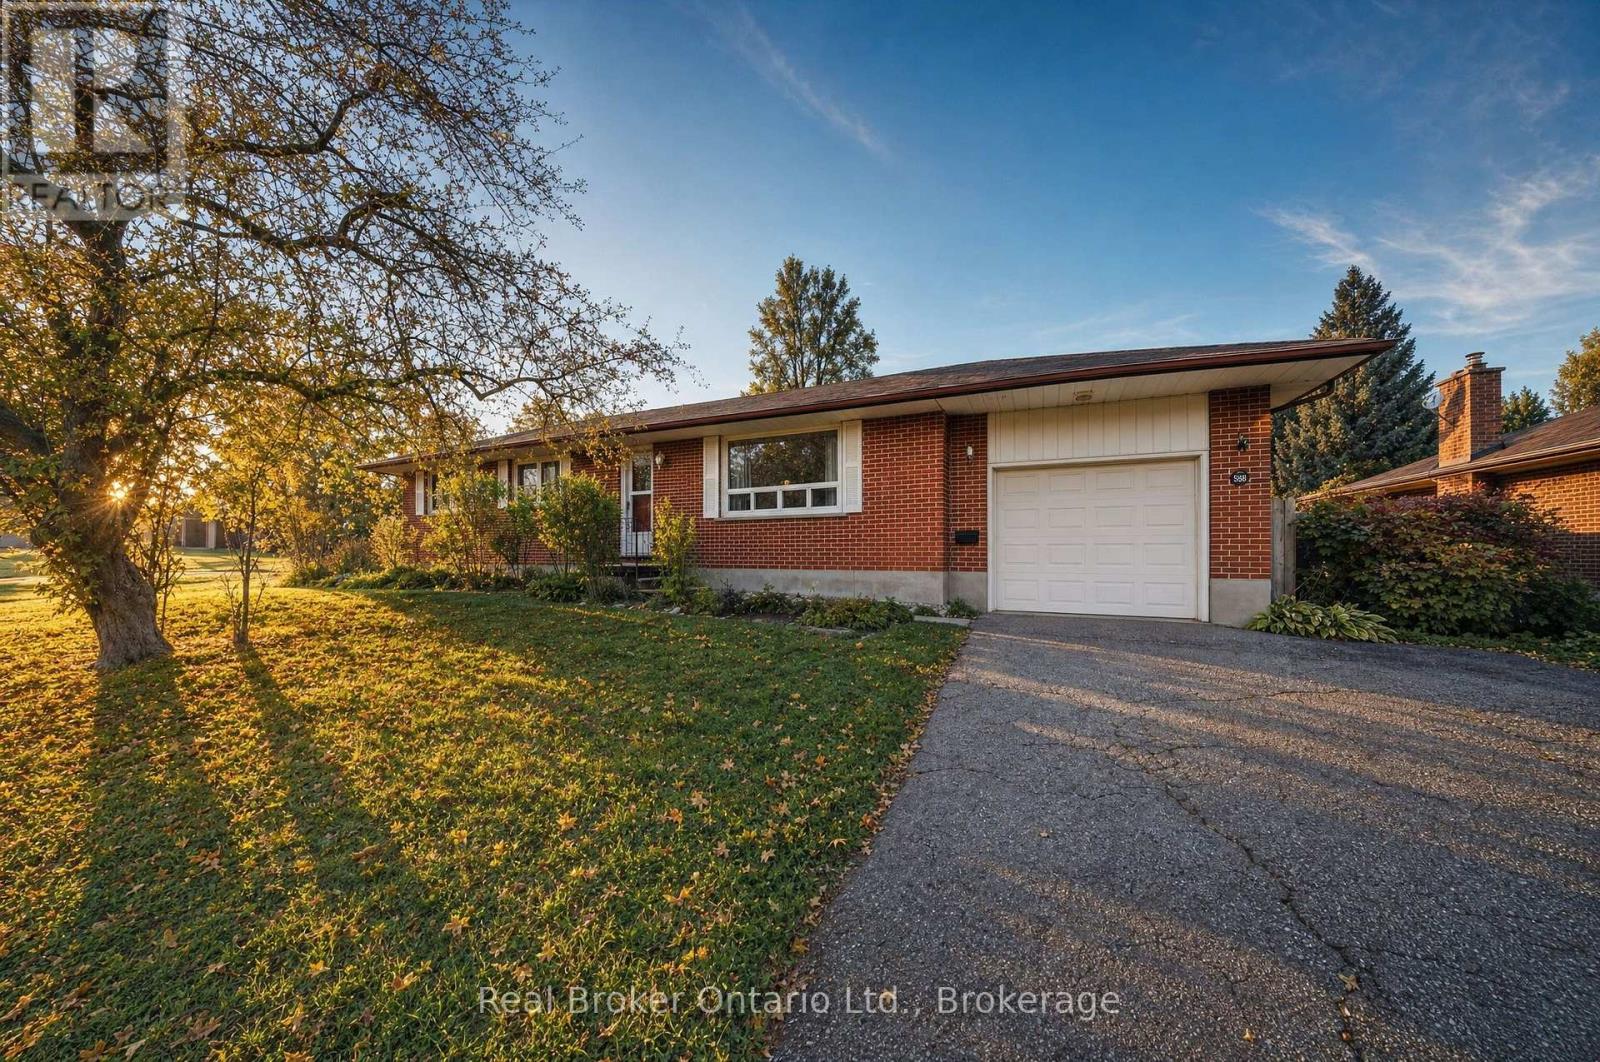
88 Sunnylea Crescent
Guelph (General Hospital), Ontario
Set on a large corner lot in Guelph's Waverley area, this brick bungalow pairs one-level living with a fully finished basement that provides a second living space. It sits on a quiet crescent just north of Guelph General Hospital, among detached homes under mature trees. Riverside Park and the Speed River trails are close by, and the University of Guelph is not far. Three bedrooms share the main floor with an open living and dining space, hardwood floors, and a galley kitchen, so sleeping, cooking, and relaxing all happen on one level. The fully finished basement with a walk-up adds a rec room and a kitchenette, plus a fourth bedroom, with room for guests, a home office, or family. Outside, there is a single garage, a long driveway, and a patio under the trees at the back of the house. A pre-listing home inspection has been completed, so you can have confidence in the quality of the property. (id:37372)
Real Broker Ontario Ltd.
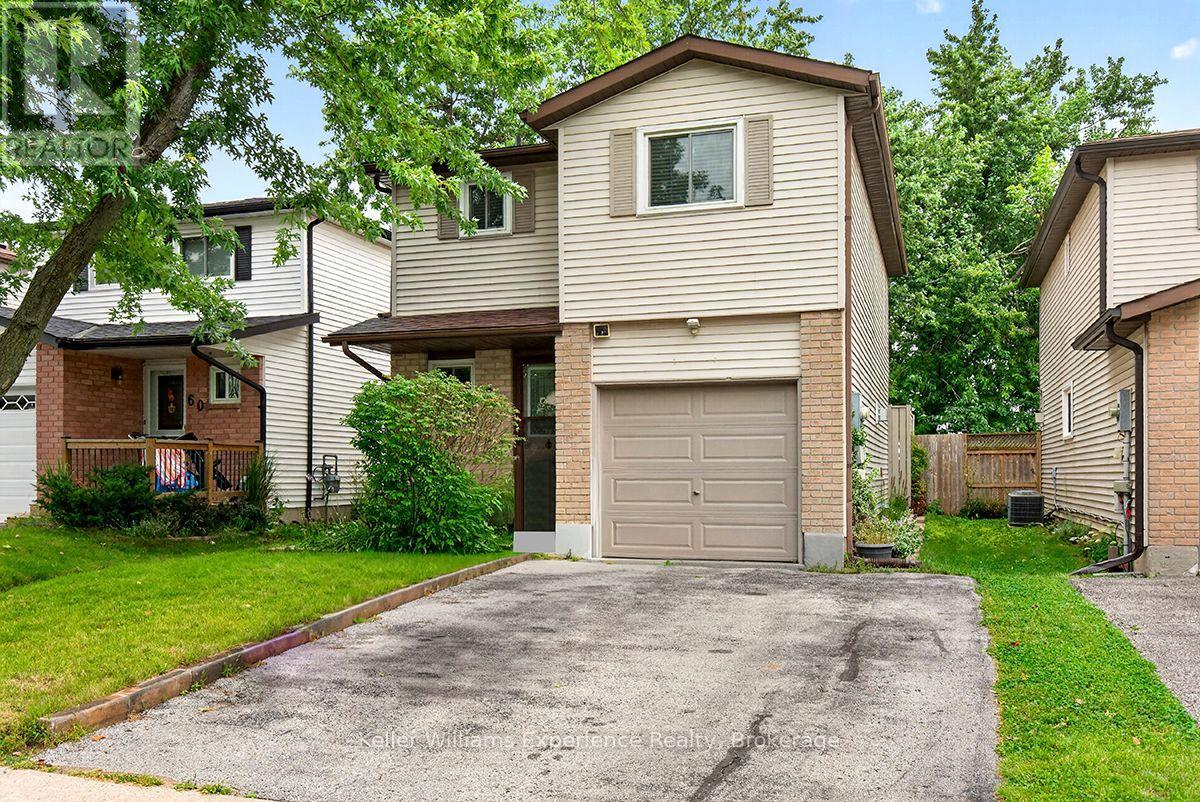
58 Maitland Drive
Barrie (Grove East), Ontario
Amazing opportunity for first-time buyers, investors, commuters, and anyone looking for a little more space in Barrie's desirable North End. This well-maintained four-bedroom home is tucked away on a quiet street and backs onto beautiful Maitland Park, offering a peaceful setting with plenty of green space right outside your door. The bright, open-concept main floor is designed for both everyday living and entertaining. The spacious living and dining areas feature a cozy gas fireplace, creating the perfect spot to unwind, enjoy dinner with family and friends, or curl up for a movie night. The kitchen offers plenty of counter space for meal prep, along with ample storage in the warm wood cabinetry. Step outside from the main floor onto the back deck and enjoy the private yard overlooking the park. There is also convenient inside access to the insulated garage-perfect for keeping things organized through every season. Upstairs, you'll find three generously sized bedrooms, each offering plenty of closet space, along with a three-piece bathroom. Large windows bring in an abundance of natural light while providing lovely views of the park. The finished basement adds even more flexibility, with a fourth bedroom featuring bright windows, a large storage area that could easily become a home office, hobby space, or workshop, plus additional storage. Outside, you'll love the custom stonework around the front patio, Location is another major highlight. You're just minutes from Georgian College, Royal Victoria Regional Health Centre, Highway 400, local restaurants, parks, and the arena. For commuters, the easy access to Highway 400 makes getting around Barrie or heading south toward the GTA a breeze. Whether you're purchasing your first home, looking for an investment property, commuting to work, or simply want more space for your family, this home offers the lifestyle, location, and flexibility you've been looking for. (id:37372)
Keller Williams Experience Realty

9 Simpson Court
Stratford, Ontario
Welcome home to this nicely maintained 3-level sidesplit, offering a great layout and fantastic outdoor living. Situated on a fully fenced corner lot in a highly sought-after school district, this property is absolutely ideal for growing families looking to get into a great neighborhood. The main floor features a bright, welcoming living room that sits entirely separate from the rest of the main floor, providing a quiet place to unwind. Meanwhile, the kitchen and dedicated dining room are completely open to one another, creating a practical, connected environment that makes everyday family meals and entertaining a breeze. Upstairs, you will find three bedrooms alongside a full bathroom. The lower level expands your living space with a cozy family room-a perfect extra retreat for movie nights, a kids' play area, or a home office. Step outside into your private backyard space, completely fenced and equipped with a patio area and a gazebo ready for summer BBQs. Complete with a single-car garage, this corner-lot gem offers incredible potential. Don't miss your chance to live in a family-friendly neighborhood-schedule your private viewing today! (id:37372)
Royal LePage Hiller Realty
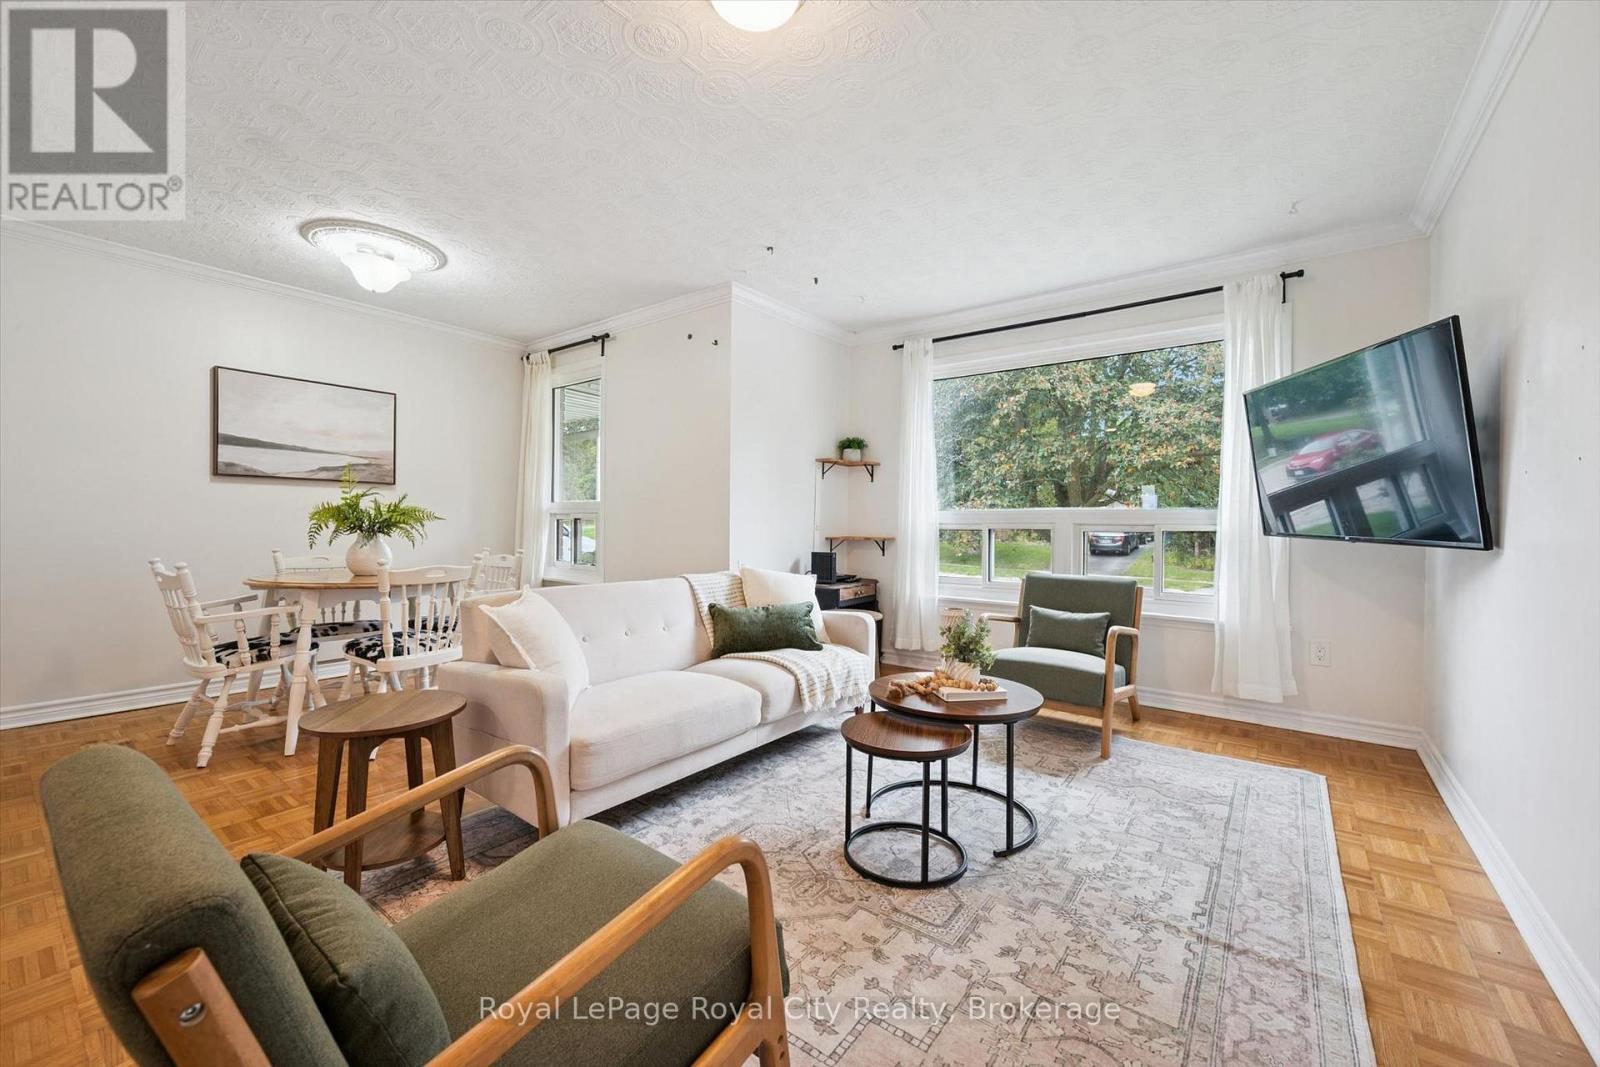
29 Mcilwraith Crescent
Guelph (Grange Road), Ontario
Welcome to 29 McIlwraith Crescent, a versatile semi-detached bungalow in Guelph's desirable East End! Offering approximately 1,100 sq. ft. of main-floor living space, this home features 2 bedrooms, a full bathroom, and a spacious living room filled with natural light. The dining area flows into a functional galley kitchen complete with stainless steel appliances, while the convenient main-floor laundry adds to the home's practicality. Step outside to a large back deck, perfect for outdoor dining, entertaining, and BBQs, overlooking a spacious, fully fenced backyard with plenty of room for dogs to run and play. The approximately 1,000 sq. ft. basement features a legal 2-bedroom, 1-bathroom apartment with its own entrance, kitchen, dining area, living space, and separate laundry, offering excellent flexibility for rental income or multi-generational living. Whether you're a first-time homebuyer, investor, or looking for space for extended family, 29 McIlwraith offers an exciting opportunity to make it your own! (id:37372)
Royal LePage Royal City Realty
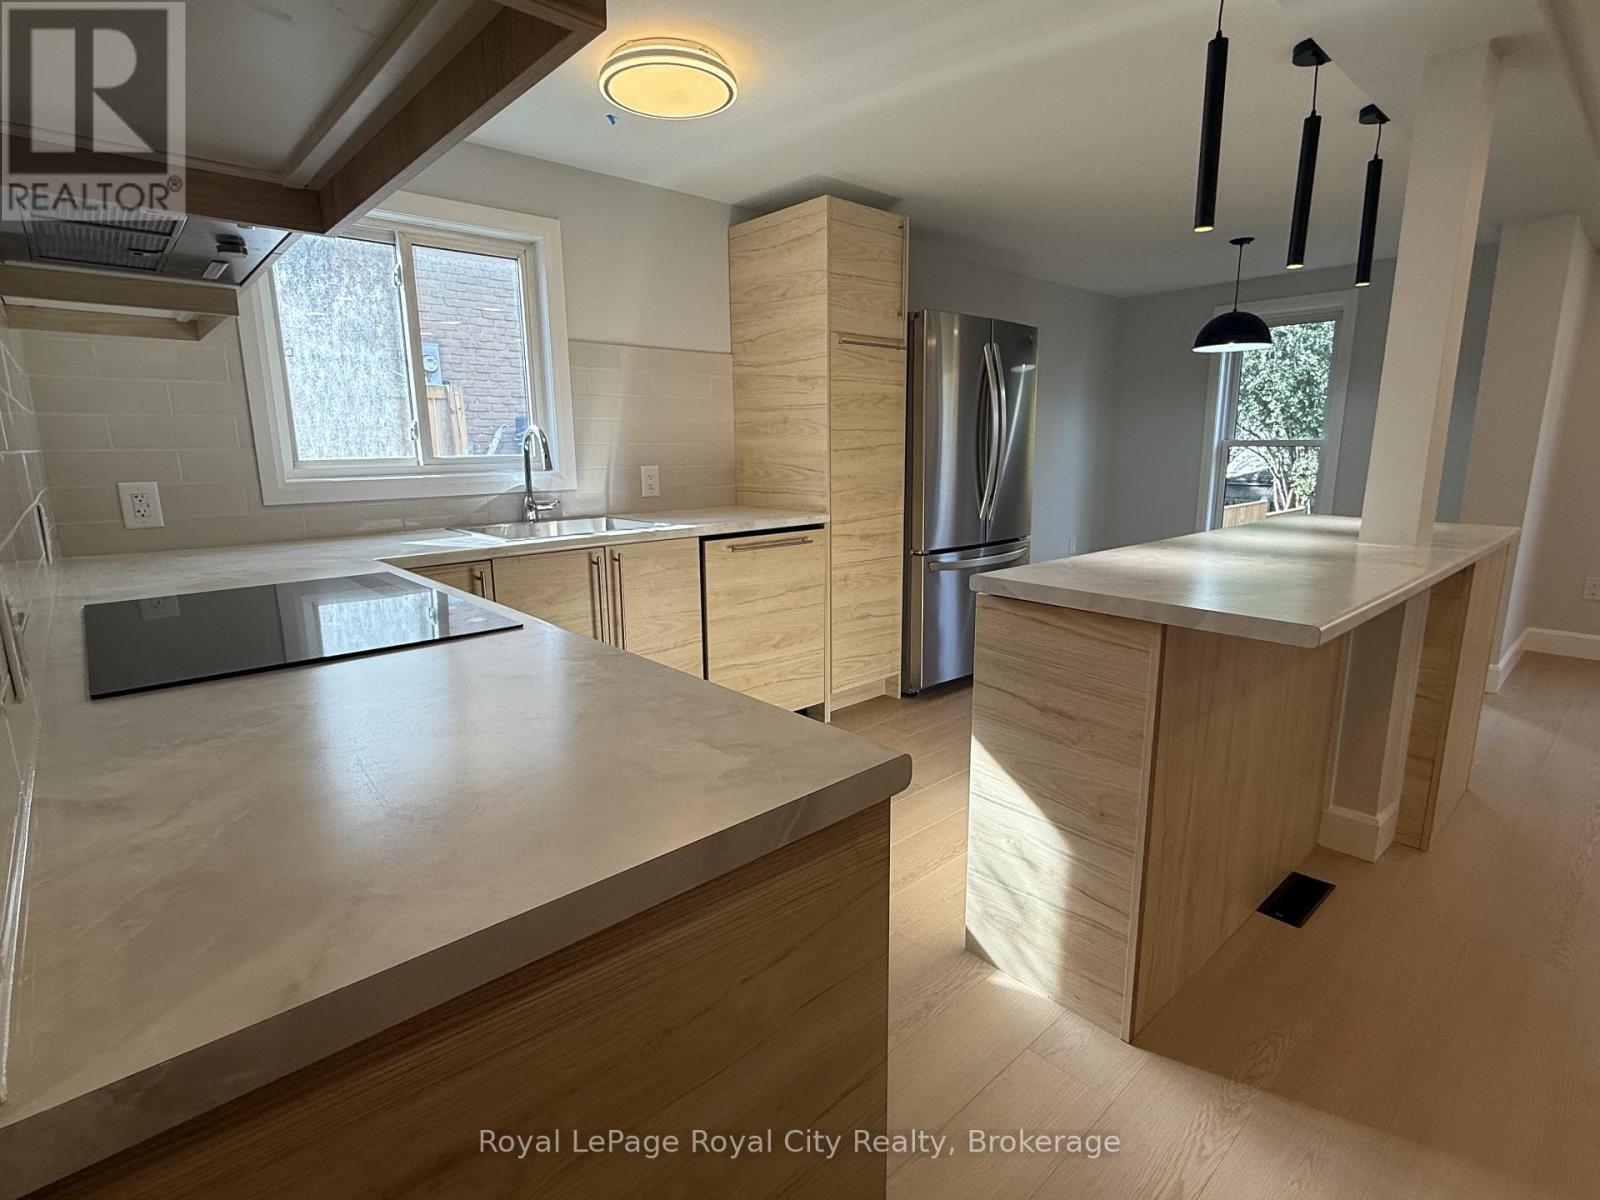
555 Willow Road
Guelph (Willow West/sugarbush/west Acres), Ontario
Welcome to 555 Willow Rd, a beautifully renovated semi-detached home in Guelph's West End. Featuring 3 bedrooms, 2 bathrooms and additional living space in the finished basement, this home offers plenty of room to relax, entertain and enjoy everyday living. The renovated main and upper floors provide a fresh, updated feel, while the finished basement offers flexibility for a family room, home office or recreation space. Enjoy the convenience of nearby restaurants, grocery stores, schools and the West End Recreation Centre, with shopping and everyday essentials close at hand. A wonderful opportunity to enjoy a refreshed home in an established, convenient neighbourhood! Utilities extra. (id:37372)
Royal LePage Royal City Realty
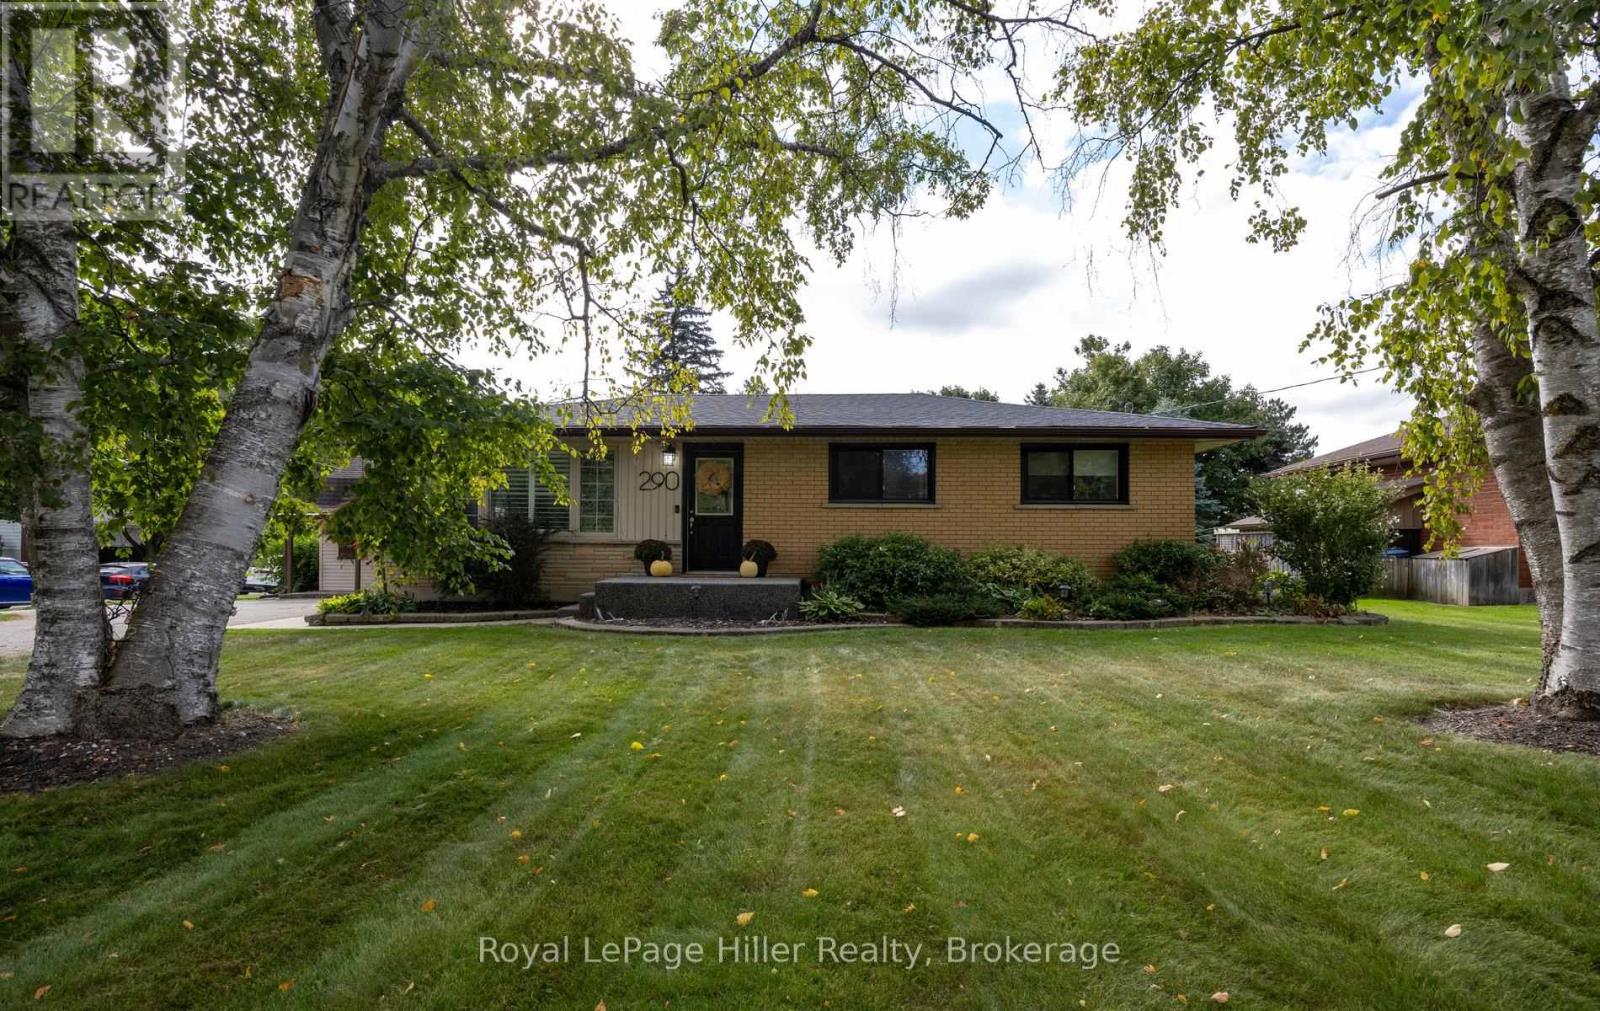
290 Hope Street
East Zorra-Tavistock (Tavistock), Ontario
Welcome to this beautifully updated 3+1 bedroom bungalow, situated on a large corner lot with ample parking and an incredible backyard oasis. This home offers a great combination of modern updates, functional living space and plenty of room to entertain. The main floor features a fully renovated kitchen (2022), three bedrooms and a comfortable layout ideal for everyday family living. The finished basement adds even more space, including a large bedroom with its own ensuite, as well as a spacious open entertainment area. Step outside and enjoy your own private backyard retreat. The fully fenced yard features an in-ground pool with a brand new liner (2026), a new pool heater (2024), a hot tub, and a composite deck. With plenty of room to relax and entertain, this backyard is the perfect spot to enjoy the summer months. Two sheds provide additional storage. Numerous updates have been completed throughout the home, including a brand new roof (2026), new windows (2025), an epoxy front porch (2024) and a fully renovated kitchen (2022). This is a wonderful opportunity to own a home on a sought-after, spacious, mature lot, to enjoy for years to come. (id:37372)
Royal LePage Hiller Realty
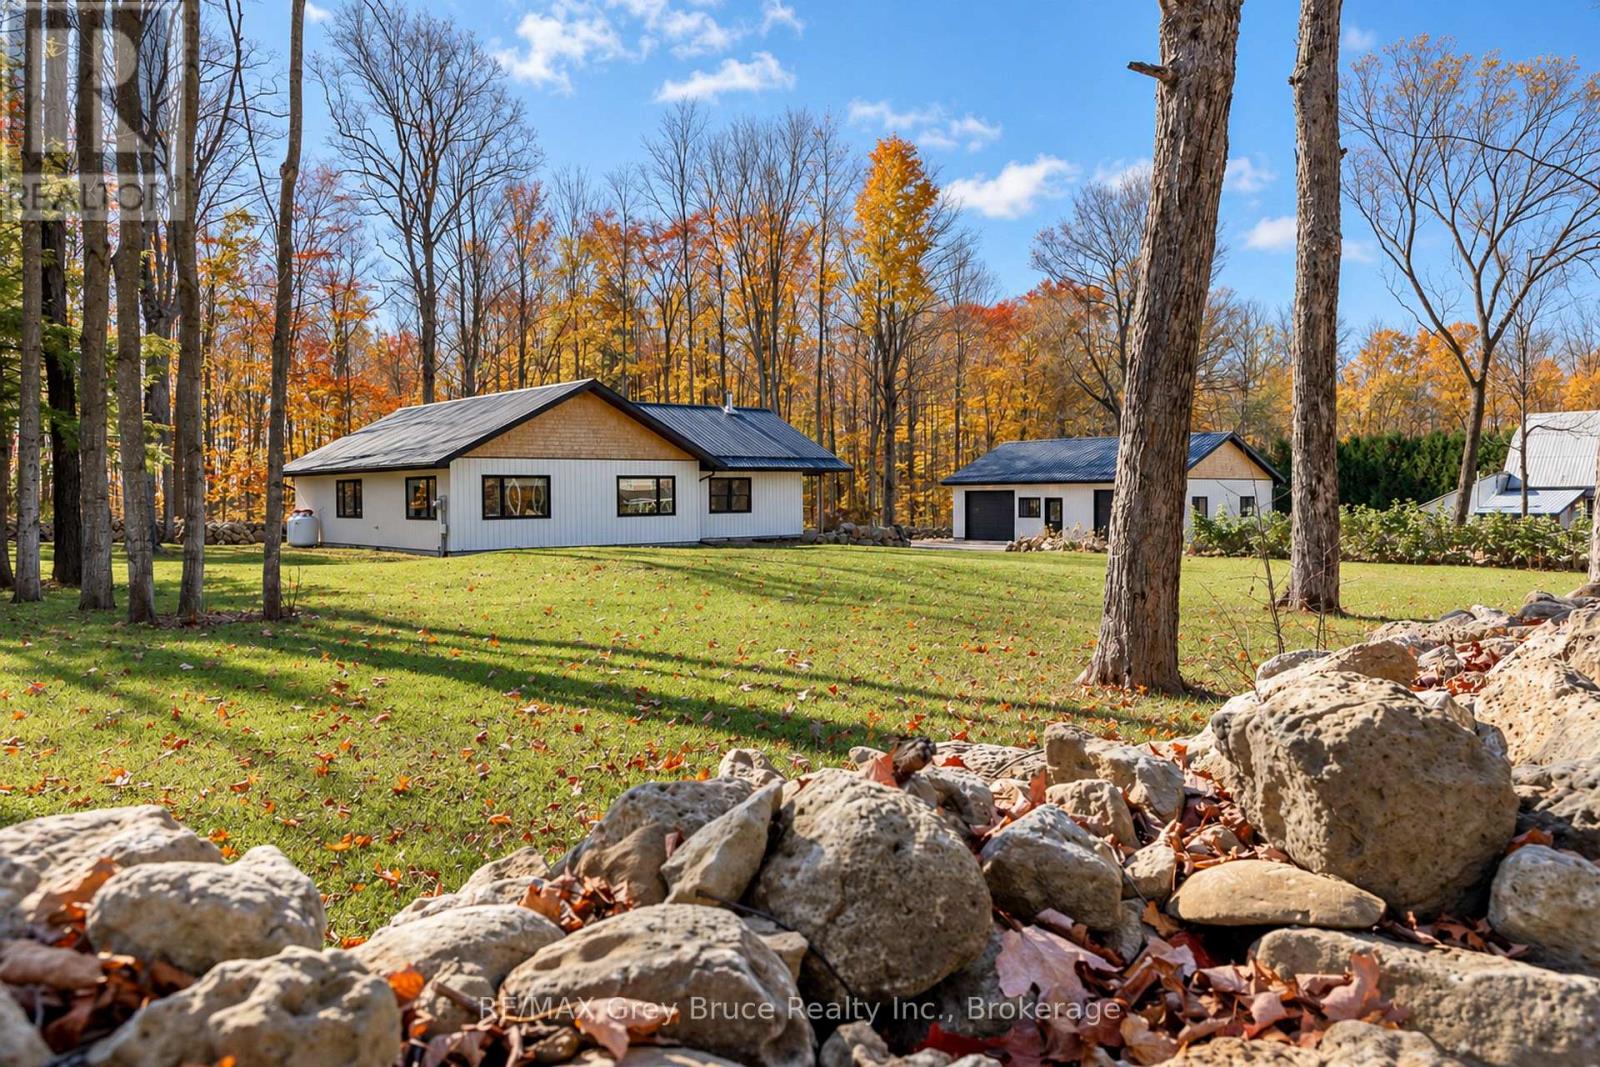
742034 Sideroad 4a Side Road
Chatsworth, Ontario
Every so often, a property becomes available that instantly makes you go wow! Welcome to 742034 Sideroad 4A in Desboro. As you approach the property, your instantly impressed with the almost 900' of stone fence surrounding the entire just under 1 acre property. Drive up the lane, the mature trees and open space gives it a calm park like atmosphere. Enjoy having your own chickens in the new chicken coop, a 10'x20' garden shed for all your tools, and the shop! 30'x40', with 2, 8'x10" overhead doors, TONS of space for all the toys. Walk up to the home with the armour stone wall, covered porch, and large deck, perfect space for outdoor relaxing and entertaining. As you enter the home, the bright and spacious eat in kitchen with solid wood flush mount cabinets, 36" Casaino stove, oversized island, cozy wood stove and vaulted ceiling greet you. A large living room again, with vaulted ceilings, plenty of windows and engineered hardwood floors. Off the extra wide hall, you will find a good sized bedroom with a walk in closet, a 4 pc bath with stackable laundry and at the end of the hall, the large and bright primary bedroom, with another custom ensuite and walk in closet. Spray foam insulation combined with infloor heat from the Viessmann Boiler, and ductless A/C, it is so economical to maintain. A Generator plug set up for emergencies, when needed, every detail has been thought of. A real pleasure to show! (id:37372)
RE/MAX Grey Bruce Realty Inc.

28 Cambridge Street
Cambridge, Ontario
Historic charm meets modern living in the heart of Galt! Step inside this beautifully transformed 1880 detached home and discover a unique blend of character, style and functionality. Thoughtfully renovated while preserving its timeless appeal, this home offers an exceptional opportunity for buyers looking for something truly different. The bright, welcoming main level features soaring ceilings, an inviting living space and a modern eat-in kitchen with stainless steel appliances and a walkout to the deck and private yard-perfect for morning coffee, entertaining, or enjoying summer evenings outdoors. A beautifully updated, spa-inspired bathroom with a walk-in shower adds a touch of luxury to everyday living. Upstairs, the versatile loft space provides the flexibility today's buyers are looking for. Use it as a home office, creative studio, guest space, reading retreat or potential additional bedroom, depending on your needs. And the possibilities don't stop there. The property offers commercial and residential zoning, creating exciting potential for those who want to combine their home and business lifestyle, subject to buyer verification and applicable approvals. Extensive improvements were completed, including updated plumbing, electrical, furnace, ductwork, central air, insulation, framing, drywall, exterior finishes, fencing, soffits, eaves, water heater and water softener, with the deck subsequently updated as well. Located just minutes from downtown Galt, you'll have easy access to local shops, restaurants, the farmers' market, parks, trails, transit and other amenities. A distinctive home. A flexible lifestyle. A location with character. Come experience the possibilities at 28 Cambridge Street. (id:37372)
Homelife Power Realty Inc
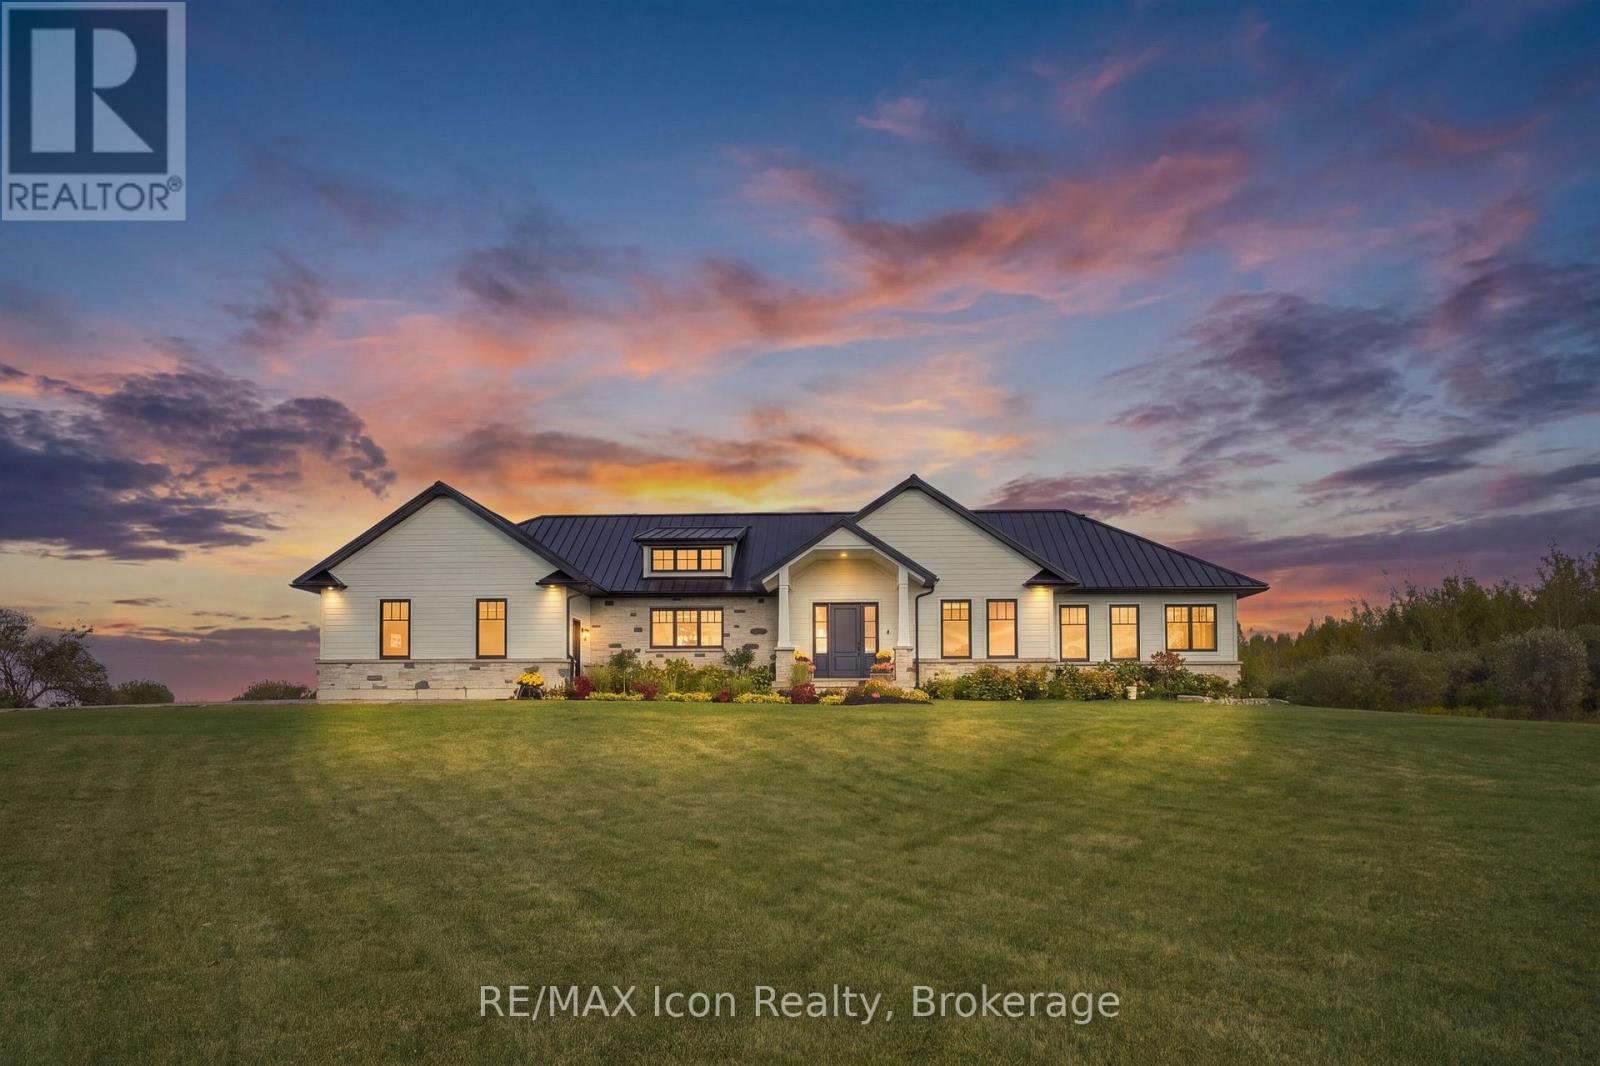
373227 6th Line
Amaranth, Ontario
Room to breathe, space to gather, and countryside views that invite you to slow down. Set on 10 scenic acres in Amaranth, this custom executive bungalow pairs the freedom of country living with thoughtful finishes and 2,755 square feet of main floor space. Approximately five workable acres offer potential for agricultural use or rental to a local farmer. Inside, 10 foot ceilings, engineered hardwood, and coffered ceilings frame an inviting open concept layout. The kitchen brings everyone together around a generous centre island, with premium appliances, a custom backsplash, and an easy connection to the living room's gas fireplace and built in cabinetry. Step outside from the dining area to a spacious deck with a gas barbecue connection and sweeping rural views. The primary suite offers a quiet escape with its own fireplace, private access to a second deck, and a five piece ensuite with heated floors. Two additional bedrooms, another five piece bathroom, a laundry room with custom cabinetry, and a mudroom with heated floors complete the main level. The partially finished basement adds a fourth bedroom with above grade windows, a three piece bathroom, and a sauna, with ample room to expand your living or recreational space. Boiler fired hot water in floor heating serves the bathrooms, mudroom, basement, and garage. Maibec wood siding, a 50 year standing seam steel roof, and an epoxy finished double garage with a 100 amp panel add lasting practicality. With parking for more than 20 vehicles and a school just minutes away, this property offers space for everyday life, weekend gatherings, and the country lifestyle you have been waiting for. (id:37372)
RE/MAX Icon Realty
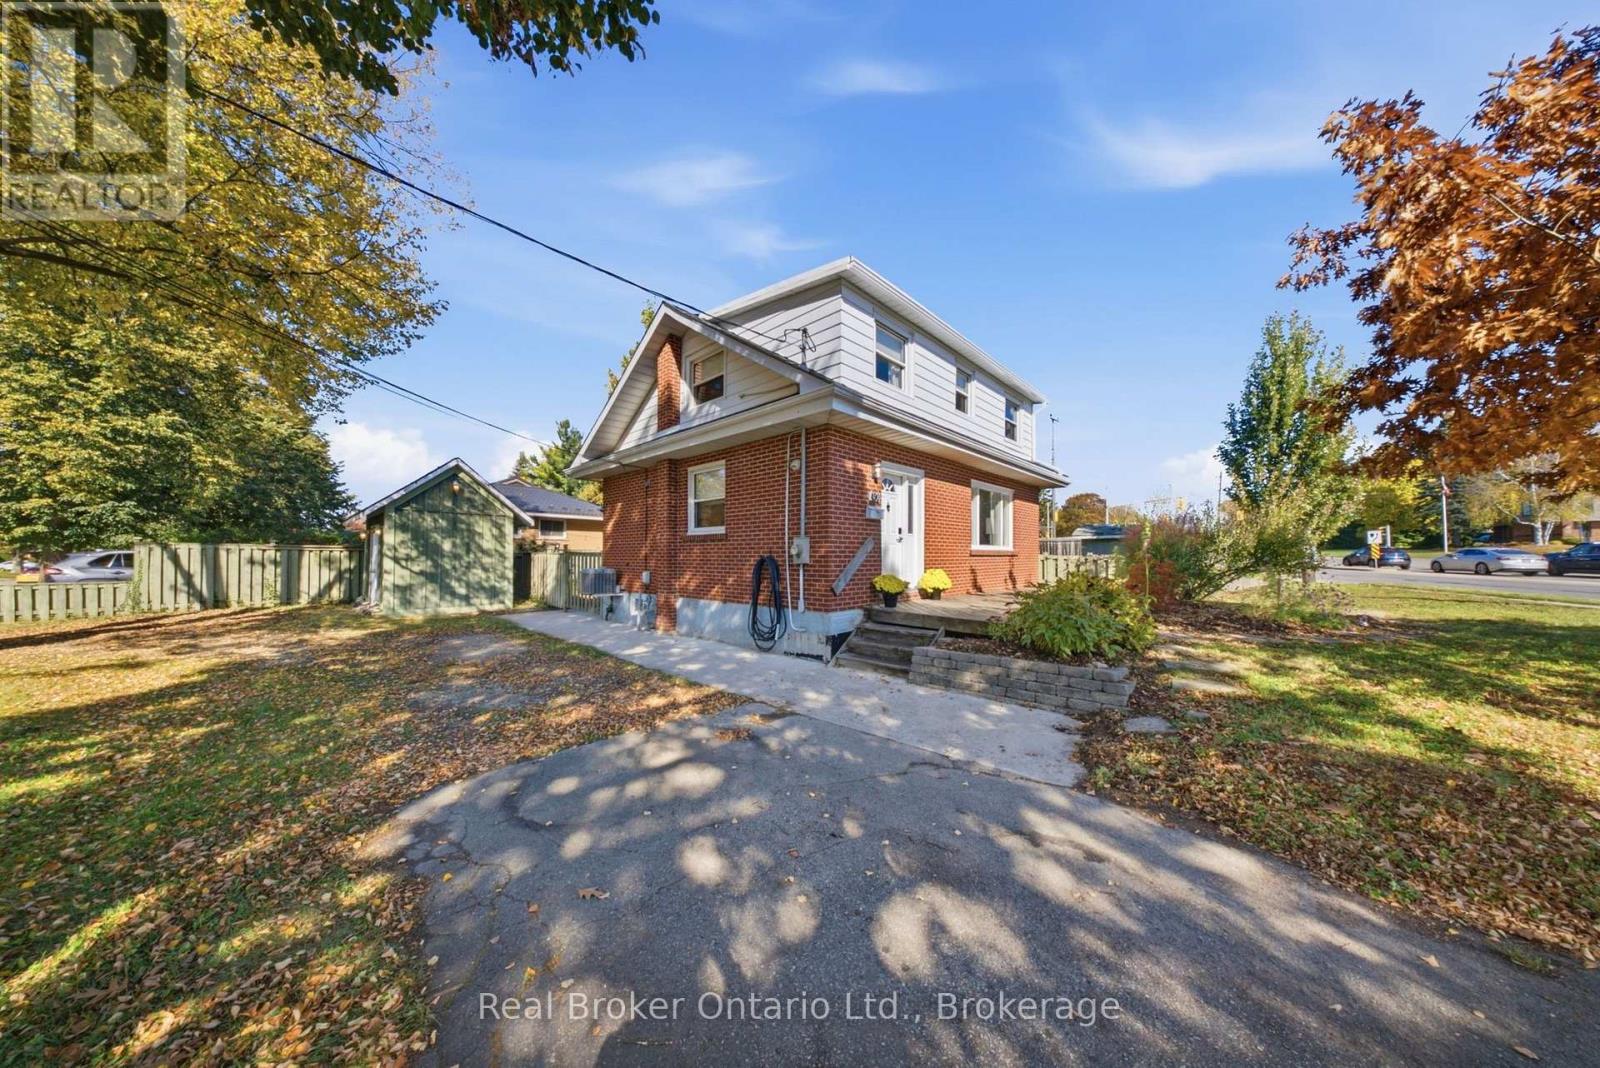
490 Speedvale Avenue E
Guelph (Riverside Park), Ontario
Welcome to 490 Speedvale Avenue E, a beautifully updated home offering a rare combination of modern comfort, versatile living space, and an exceptionally spacious property in Guelph! Filled with natural light from large windows, this charming home showcases a bright, clean interior with contemporary finishes and thoughtful upgrades throughout. The main floor features an inviting living room, a beautifully updated eat-in kitchen (2016) with crisp white cabinetry, wood countertops, stainless steel appliances, and a farmhouse sink, plus a convenient bedroom and powder room. Upstairs, you'll find two spacious bedrooms, including a generous primary retreat with custom built-in shelving and wardrobes, along with a stylishly renovated bathroom (2025). The finished basement adds incredible versatility with a family room, additional bedroom, and full bathroom, complemented by a separate side/rear entrance that provides added convenience and flexibility. Outside, the expansive, fully fenced backyard is a gardener's dream, featuring mature trees, established vegetable gardens, colourful flower beds, a drip irrigation system, a large patio for entertaining, and ample shed storage. Two driveway entrances and generous parking add exceptional everyday convenience. Notable updates include the furnace and A/C (2016), main-floor and second-floor flooring (2016), sloped roof sections (2016), low-slope EPDM roofing (2018), and driveway French drain (2016). Enjoy an outstanding location close to the Royal Recreational Trail, Ignatius Old Growth Forest trails, GORBA trails, Guelph Lake, and Riverside Park. Just minutes from downtown Guelph, Waverley Drive Public School, John F. Ross C.V.I., Guelph General Hospital, and convenient routes toward the GTA. A fantastic opportunity to enjoy spacious living, beautiful outdoor surroundings, and city convenience! (id:37372)
Real Broker Ontario Ltd.
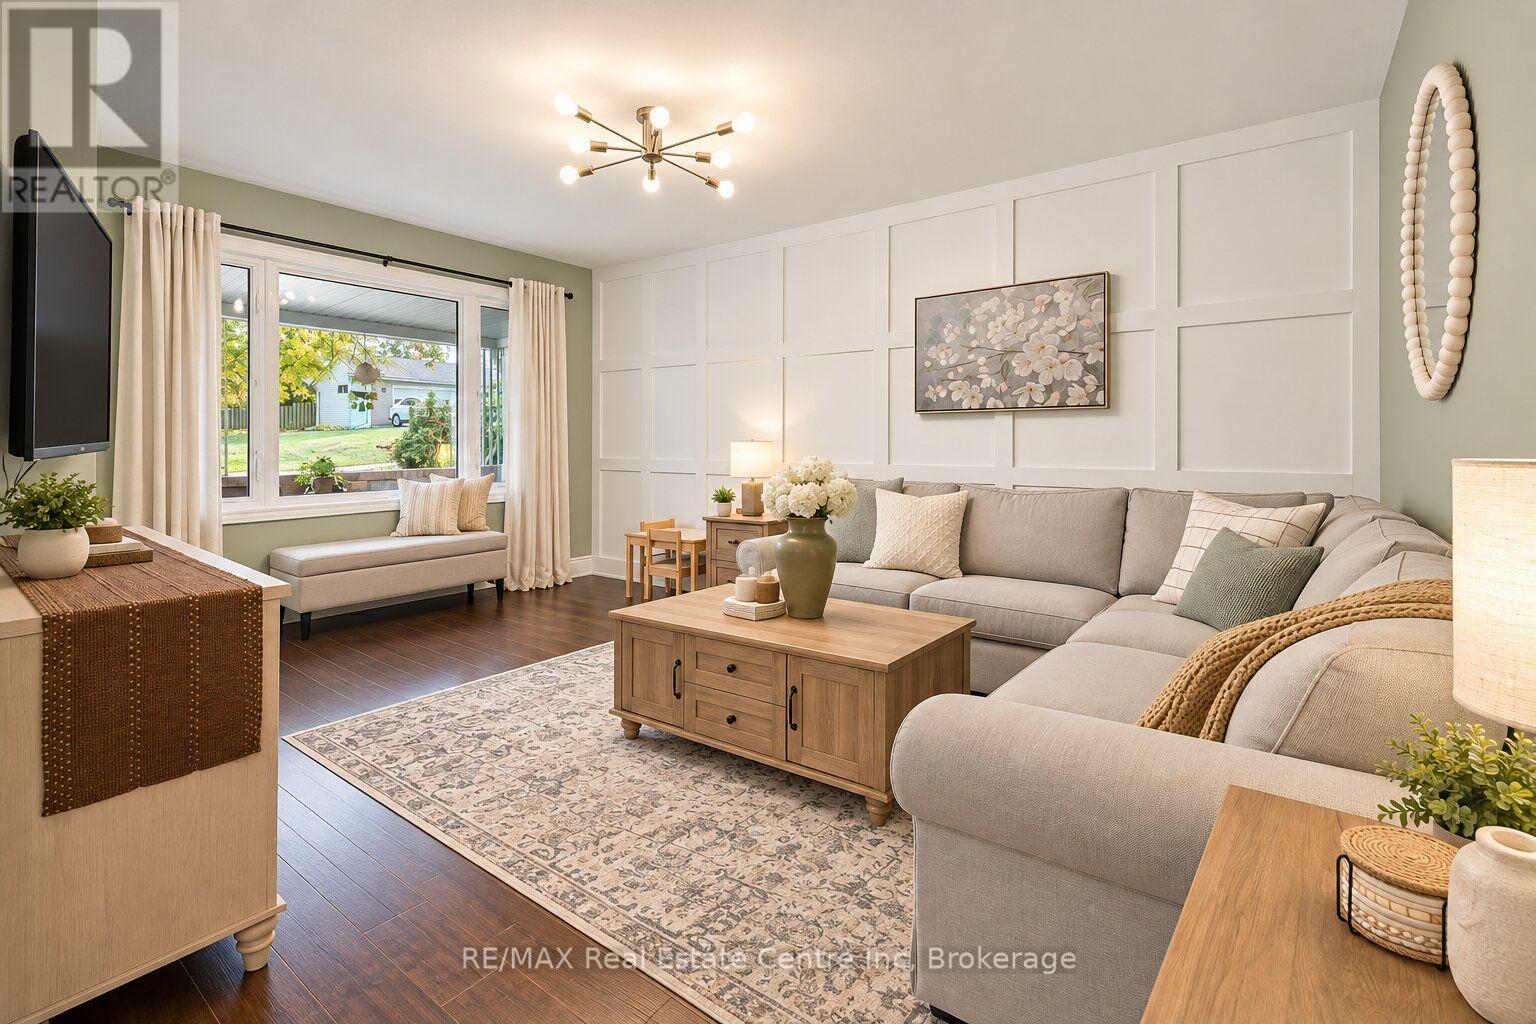
22 Fifth Avenue
Cambridge, Ontario
Welcome to 22 Fifth Ave, a beautifully renovated 3+1 bedroom bungalow with a finished basement and a huge backyard in a welcoming family neighbourhood! Step inside to a bright living room featuring hardwood floors, a charming paneled feature wall and an expansive window that fills the space with natural light. Renovated in 2021, the eat-in kitchen offers timeless white cabinetry, stainless steel appliances, quartz counters and a tiled backsplash, with room to gather for everyday meals. Three bedrooms with large windows provide comfortable space for the whole family, while a 4-piece bathroom with a skylight completes the main level. Renovated in 2018, the finished basement adds fantastic space for relaxing and entertaining. The recreation room features a striking stone accent wall and pot lighting, creating an inviting setting for movie nights or watching the game. A beautiful two-tier wet bar makes hosting friends a breeze. A versatile den offers space for a home office, bedroom or hobbies, while the renovated bathroom features a sleek vanity and glass walk-in shower. Outside, the huge fenced backyard offers room for kids to play, pets to roam and your gardening plans to take root-with plenty of space left for summer entertaining! Enjoy barbecues and outdoor dining on the deck (2015), or unwind while taking in the mature trees. A shed with hydro adds valuable storage and a convenient place to tackle projects, while the concrete walkway (2021) provides a polished finishing touch. Walk to schools and multiple parks and enjoy being just minutes from downtown Galt's charming shops, cafes, restaurants and scenic riverside setting. A wonderful combination of updated living spaces, room to entertain and a backyard the whole family can enjoy (id:37372)
RE/MAX Real Estate Centre Inc
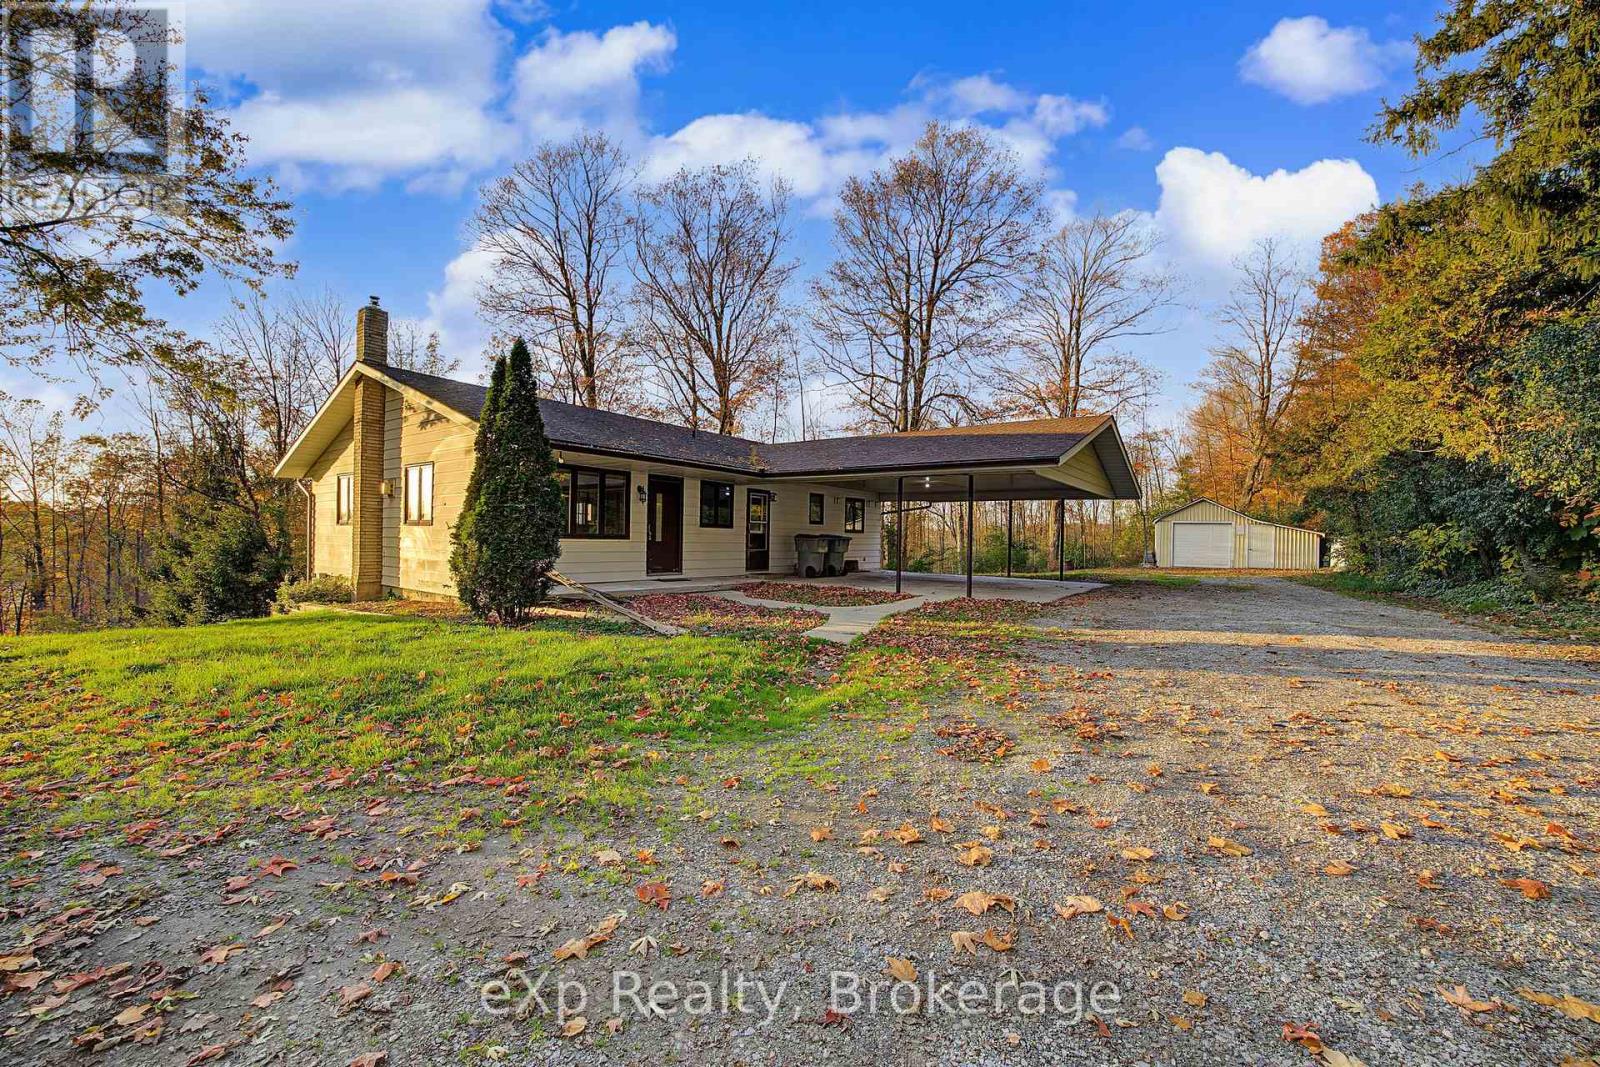
4920 Line 10
Perth South (Blanshard), Ontario
The views never get old. The sunsets never disappoint. Welcome to 4920 Line 10, where 0.70 acres of peaceful countryside, mature trees, and sweeping valley views create an exceptional setting just north of St. Marys.This 4-bedroom, 2-bathroom home enjoys an elevated position overlooking the surrounding landscape, offering a wonderful sense of privacy and the opportunity to embrace country living.Inside, the main floor features an open family living space with room to gather, relax, and enjoy everyday life. Two bedrooms, a full bathroom, and convenient main-floor laundry offer the practicality of having everyday essentials on one level. The walkout lower level offers even more possibilities, with its own separate entrance, full-size above-grade windows that welcome natural light, a second kitchen, and additional living space offering potential for extended family, guests, or multi-generational living(buyers to verify suitability for their intended use).The home is ready for your vision, offering opportunity in a setting that's truly something special. Outside, there's room to garden, entertain, create outdoor living spaces, or simply enjoy the quiet. A double carport, detached single-car garage, and ample parking add practicality to the property's rural appeal. And while the surroundings feel wonderfully removed from the everyday rush, the conveniences of St. Marys are close by. Enjoy boutique shopping, local restaurants, scenic walking trails, the famous St. Marys Quarry, and nearby Science Hill Country Club. Stratford and London are also within easy commuting distance.The setting is extraordinary. The possibilities are yours to imagine. (id:37372)
Exp Realty
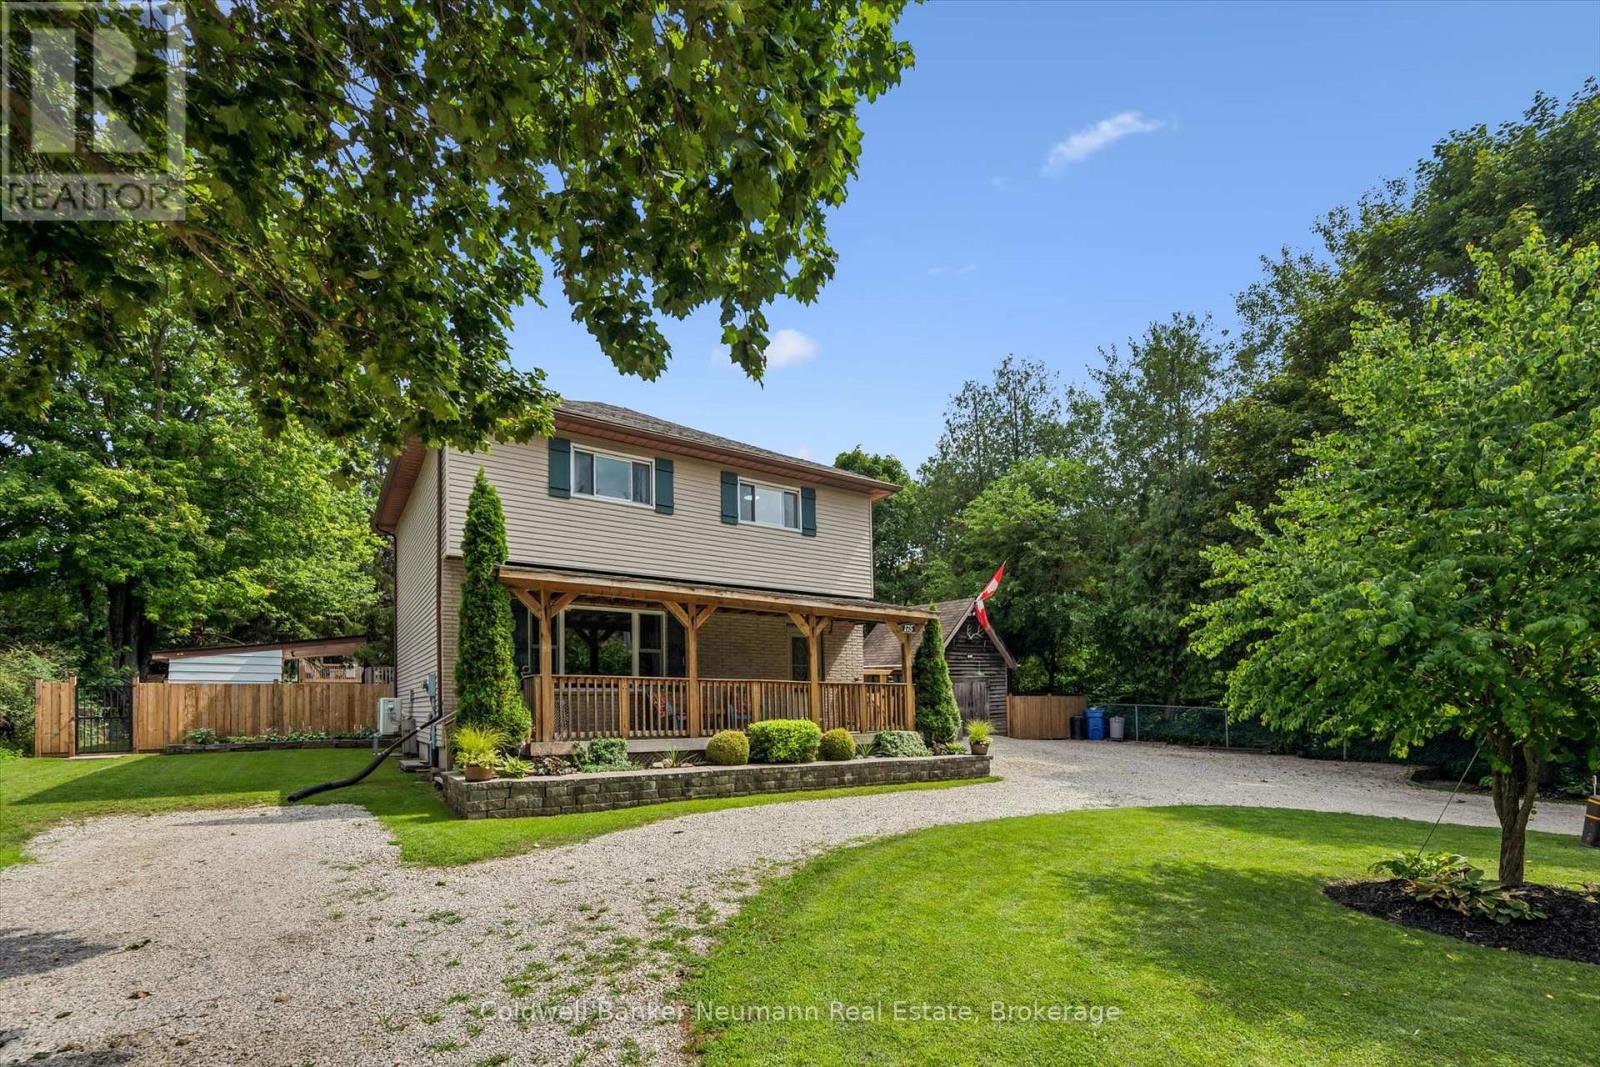
175 Division Street
Guelph/eramosa (Rockwood), Ontario
Welcome to 175 Division Street - a rare offering on one of Rockwood's most tightly held streets, where homes seldom come up for sale and neighbours put down roots for the long haul. Tucked onto a quiet, family-friendly dead-end with no through traffic, this beautifully updated 3-bedroom, 2-bathroom home rests on an oversized 95 x 142 ft lot that gives a growing family something increasingly hard to find: real room to breathe. Inside, a main floor refreshed throughout in 2026 welcomes you with new flooring, crisp modern paint, and a fully renovated main bathroom on the second floor complete with a new tub surround - bright, current, and truly move-in ready. Downstairs, the finished basement extends your living space with a rec room and wet bar, currently used as a relaxed "man cave" that could easily convert into a fourth bedroom, while a brand-new 2026 bathroom adds comfort and flexibility for guests or teens. Step outside and the oversized, fully fenced backyard becomes an extension of your home. A large deck and pergola set the scene for summer dinners, a firepit draws everyone together on cool evenings, and your own private sauna offers a year-round retreat to unwind and recharge. With parking for up to 14 vehicles, there's effortless space for family, guests, the trailer, and the boat alike. Families will love the location most of all. You're moments from sought-after local schools, including Rockwood Centennial Public School, and just minutes from the celebrated Rockwood Conservation Area, where limestone cliffs, spring-fed swimming, caves, and scenic trails become your weekend backyard - all wrapped in the warmth and charm of true small-town living. Homes on Division Street are a rare find, and one this move-in ready and versatile is rarer still. (id:37372)
Coldwell Banker Neumann Real Estate
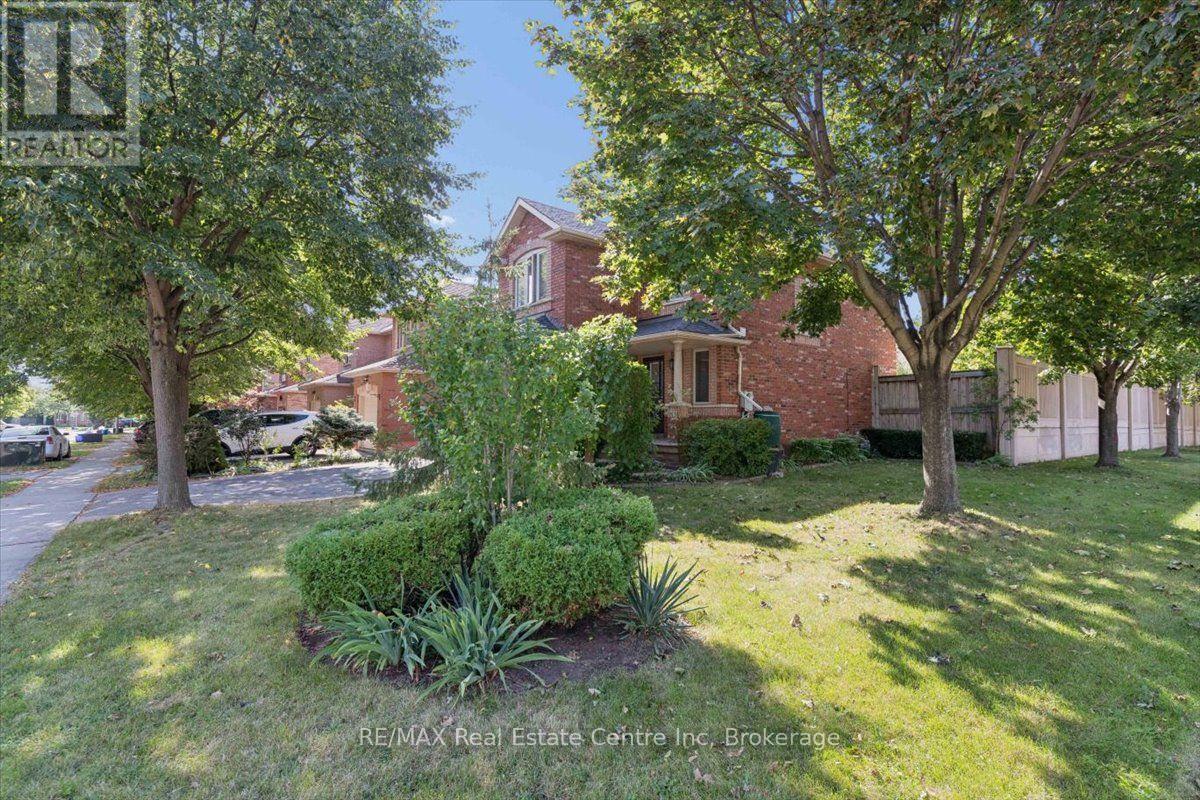
2524 Logan Avenue
Oakville (Ro River Oaks), Ontario
Nestled on one of the finest streets in the neighbourhood! From the minute you arrive, your eyes will be immediately drawn to the stately tall trees, perennial beds, and the stamped concrete walkway that welcomes you in. Once inside, you will be impressed with this beautifully designed home that includes a spacious kitchen with a multitude of cabinetry, that flows seamlessly in to a living/dining room combination, enhanced with hardwood flooring, and access to an extended outdoor living space. The wood deck is ready for barbecuing under the gazebo, and a gorgeous fenced yard is a gardeners delight, filled with bursts of colourful raised beds, and even more mature trees in your private backyard oasis. The upper level is perfect for family life, with an abundance of space, offering 2 bedrooms, a 4 pc bath, and a sun-filled master bedroom with a private ensuite for relaxing in luxury. a finished basement adds additional space with a large recreation room, ideal for family gatherings, a dry bar, and a few steps up, a convenient powder room. Just minutes to schools, shopping, and walking trails, where you can bike, hike, or walk along the trail in a calm and natural setting, this home ticks all the boxes! Some photos have been digitally altered with staging. (id:37372)
RE/MAX Real Estate Centre Inc
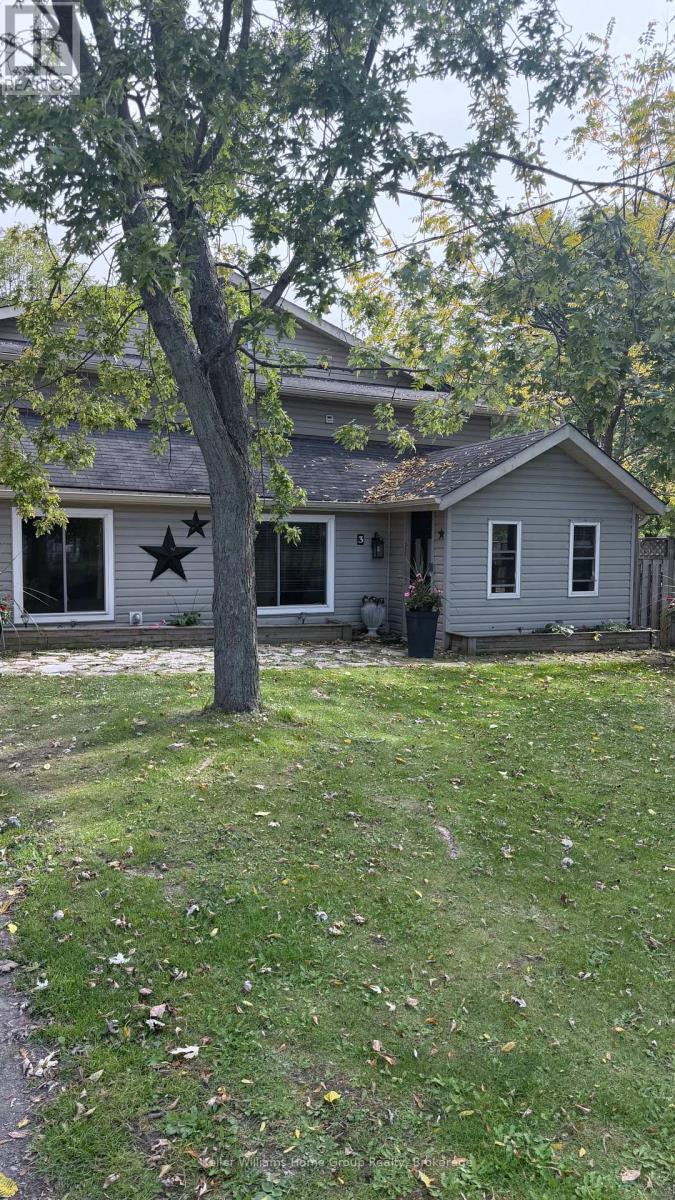
3 Baird St Street
Haldimand, Ontario
Enjoy the best of both worlds with this spacious 2,793 sq. ft. home offering exceptional privacy while remaining close to town. Surrounded by mature trees and parkland, this unique property offers a peaceful setting with beautiful views of the Grand River from the expansive upper-level deck. The main floor features an open-concept kitchen, dining and living area, a generous family room, an additional bedroom and a three-piece bathroom. Upstairs, you'll find four more bedrooms and a second three-piece bathroom, with two bedrooms offering walkouts to the upper-level deck. Stretching across the back of the home with a partial wraparound on either side, the deck is the perfect place to relax and take in the river views. The fully fenced backyard, complete with an 8-foot privacy fence and above-ground pool, offers a private outdoor retreat for relaxing and entertaining. A detached 25' x 25' garage/workshop with concrete flooring and hydro provides excellent space for hobbies, projects or additional storage. With generous living space, a flexible five-bedroom layout and a beautiful natural setting, this property offers a rare opportunity to enjoy privacy, space and scenic river views just minutes from town. Note: Water is currently supplied by a cistern, and the property is connected to municipal sewer. Connection to metered municipal water may be possible. (id:37372)
Keller Williams Home Group Realty
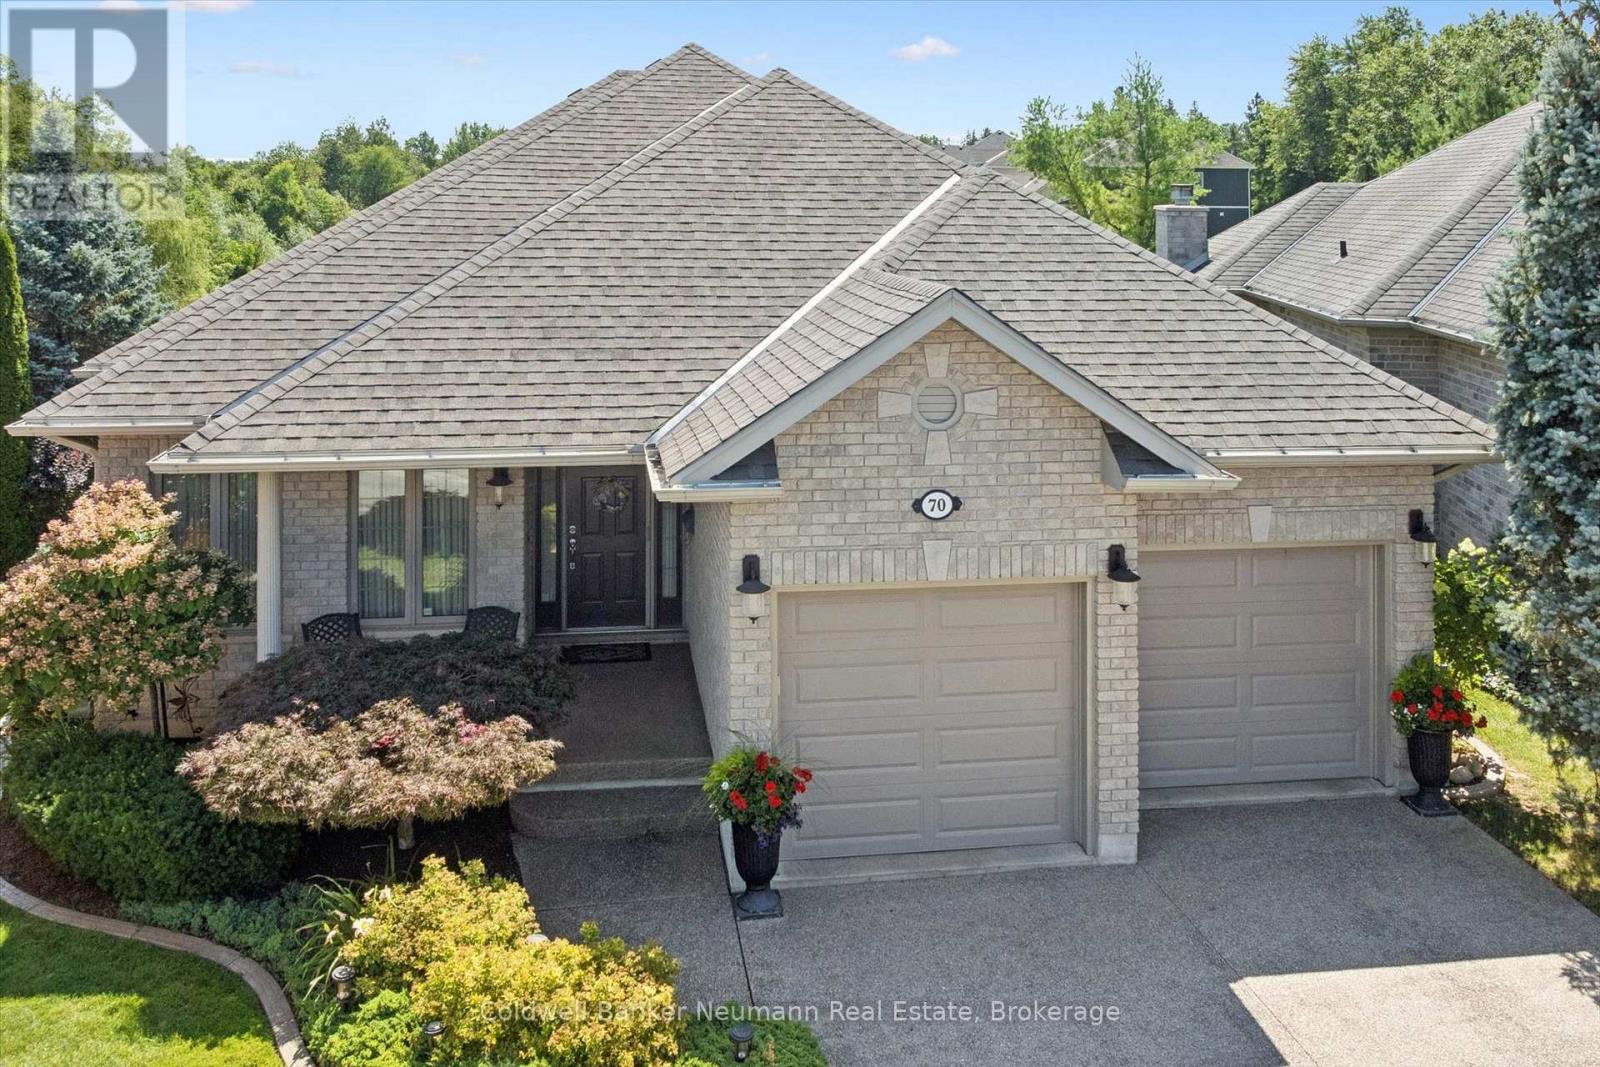
70 Bathgate Drive
Guelph (Kortright East), Ontario
Welcome to 70 Bathgate Drive, an exceptional bungalow tucked away on a quiet cul-de-sac in Guelph's highly sought after South end, backing onto peaceful greenery. This impressive home offers privacy, quality and unbeatable location. Boasting impressive 9ft. ceilings, rich hardwood flooring, and quality finishes throughout, this home combines elegance, comfort, and exceptional pride of ownership. As you enter, you are welcomed by a bright and inviting living room, the perfect place to relax or entertain guests. The heart of the home is the custom cherry wood kitchen, complete with granite countertops and ample cabinetry. Adjacent to the kitchen is a spacious dining area, perfect for family dinners and entertaining, along with a warm and inviting family room that creates the ideal gathering space. Just off the kitchen, step out onto the upper deck, perfect for summer BBQ's, morning coffee, or simply enjoying the tranquil views. The spacious main floor features a generous primary bedroom with a large walk-in closet and private ensuite, along with a second well sized bedroom, making everyday living both comfortable and convenient. It does not stop here! The fully professionally finished basement by the builder is designed for entertaining and extended living. A custom cherry wood bar with granite counters just adds to this beautiful basement. It is complemented by two versatile sitting areas, perfect for hosting and enjoying movie nights. The lower level also features two additional large bedrooms, a dedicated office, a full utility room and generous space for storage. Walk out to a private, concrete lower deck surrounded by beautifully landscaped, gardens. Enjoy a peaceful, nature-inspired backyard setting where you may spot local wildlife, including deer and coyotes. A wonderful opportunity to enjoy space, privacy and comfortable living in a desirable Guelph neighbourhood. (id:37372)
Coldwell Banker Neumann Real Estate
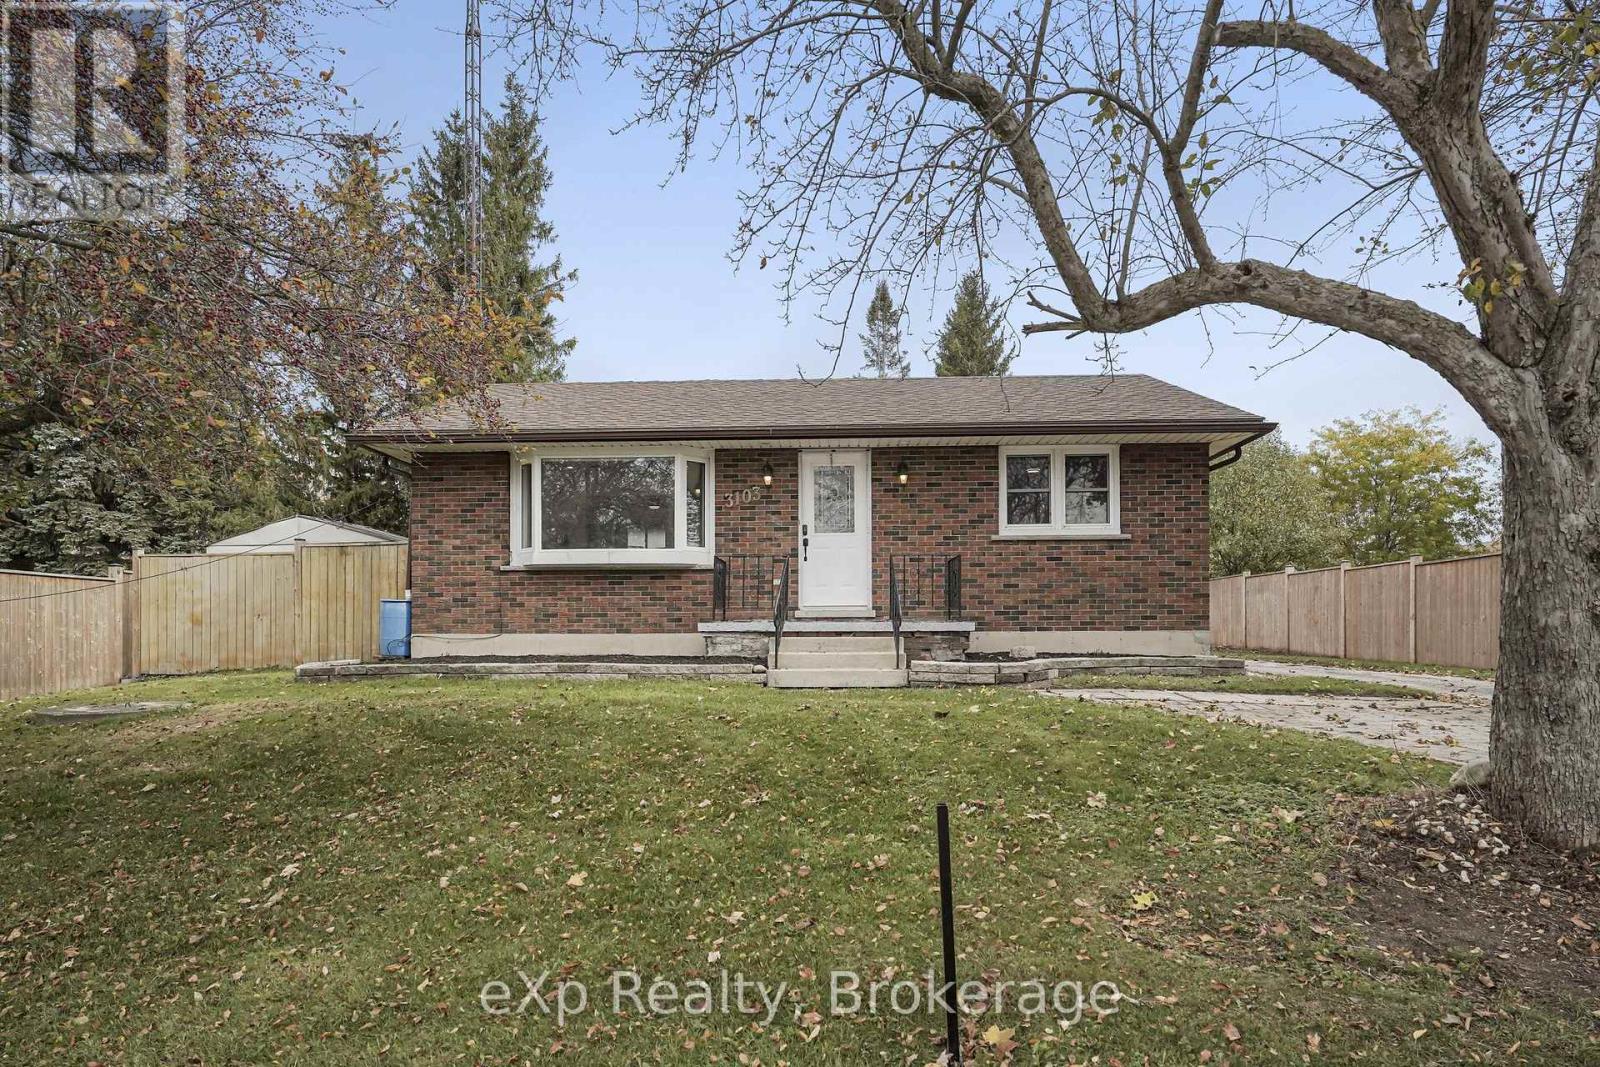
3103 West Street
Howick, Ontario
Move-in ready brick bungalow in the village of Fordwich. The renovated main floor opens with a bright living room and a brick fireplace with an electric insert, flowing into a refreshed kitchen with white shaker cabinets, quartz counters, subway tile backsplash, stainless appliances and room for a dining table. Two bedrooms and an updated 4-piece bath with a tiled tub surround complete the main level. The finished lower level adds a cozy rec room with a pellet stove, two more finished rooms for an office, den or guest space and a utility/laundry room with storage. Outside, the backyard offers a deck, a fire pit, a shed and a detached garage with a workshop, ready for hobbies and storage. (id:37372)
Exp Realty
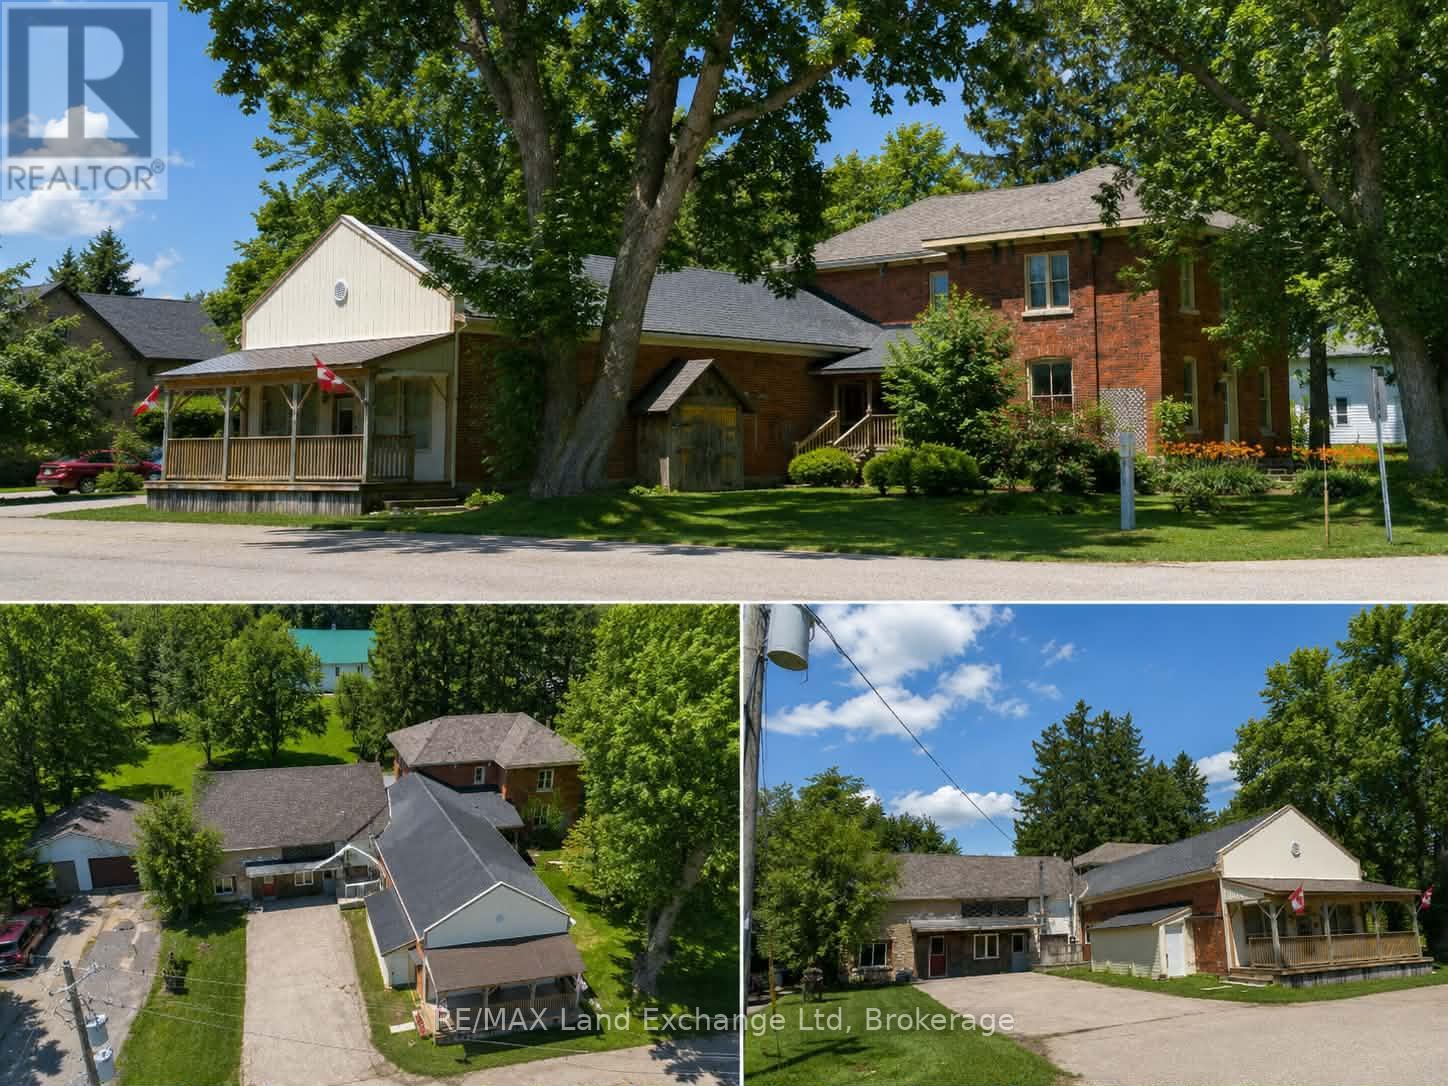
43846 Cranbrook Road
Huron East (Grey), Ontario
Discover the exceptional potential of 43846 Cranbrook Rd, located in the heart of Cranbrook. This versatile property offers a unique opportunity for multi-generational living, a potential income-producing investment, or the possibility of creating three separate apartments, subject to the necessary approvals. Featuring six spacious bedrooms, two bathrooms, and ample parking, there is plenty of room for families, tenants, or a combination of both. The property also boasts a large heated workshop and detached garage, providing excellent space for hobbies, storage, or business use. With propane heating, comfort is assured year-round. The property also offers the potential to operate a business from the front, creating an exciting opportunity for those looking to combine residential and entrepreneurial pursuits. Whether you're looking for a spacious family home, an investment opportunity, or a property with flexible business potential, 43846 Cranbrook Rd offers endless possibilities. Don't miss your chance to explore all this unique property has to offer! (id:37372)
RE/MAX Land Exchange Ltd
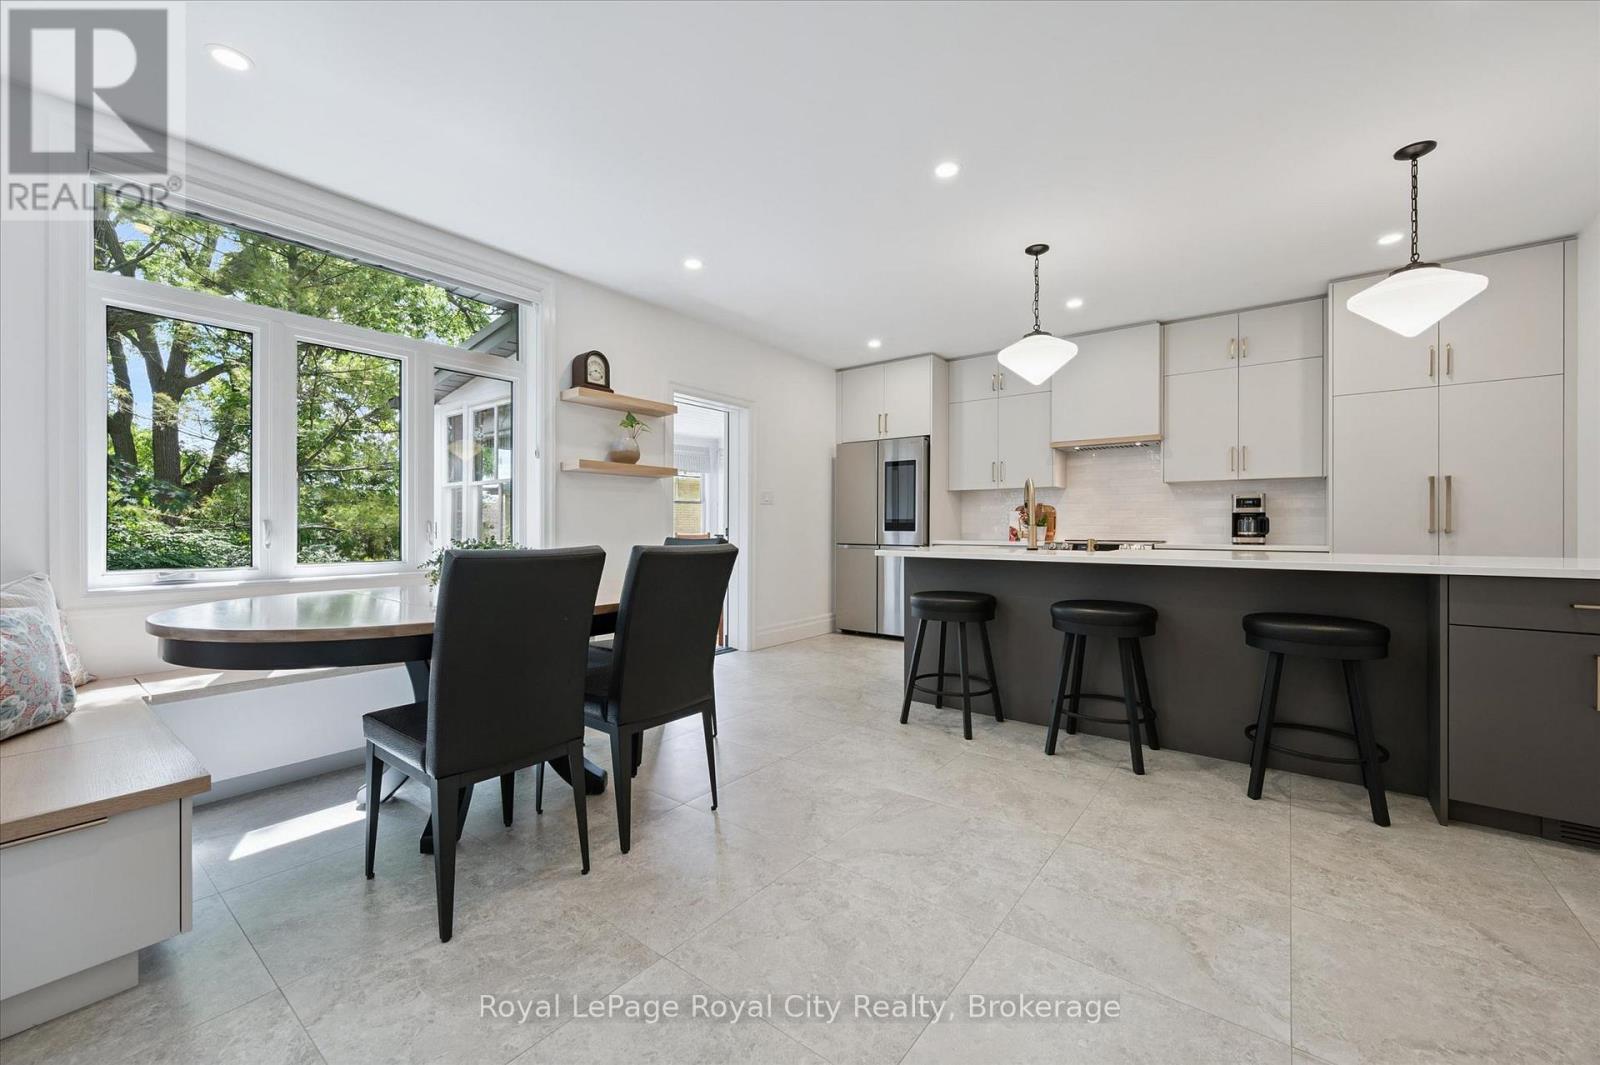
164 King Street
Guelph (General Hospital), Ontario
Welcome to this charming circa-1900 bungalow, beautifully situated on one of the area's most picturesque tree-lined streets. Rich in character and thoughtfully updated throughout, this inviting 2-bedroom home offers the perfect blend of historic charm and modern comfort. Ideally located just steps from the hospital and within easy walking distance of downtown shops, cafés, restaurants, parks, and everyday amenities, the location is as appealing as the home itself. At the heart of the home is a stunning custom-renovated kitchen, designed for both functionality and gathering with family and friends. Heated floors in the front entrance, kitchen, and bathroom add a touch of everyday luxury and year-round comfort. Recent upgrades, including a new roof and new windows, provide peace of mind and make this home truly move-in ready. The finished lower-level room offers exceptional flexibility, serving equally well as a cozy family room, home office, fitness space, or guest retreat. A convenient walkout leads to a private backyard patio-an ideal setting for morning coffee, summer evenings, entertaining, or simply relaxing in a peaceful outdoor space. Whether you're a first-time buyer, professional, downsizer, or anyone seeking a walkable lifestyle, this special property offers a rare opportunity to enjoy the warmth and character of a bygone era with all the conveniences of modern living. With full time year round parking also available on street right in front of the house additional parking is not an issue. Full of charm, thoughtful updates, and an undeniable sense of home, this is a property you'll be proud to call your own. (id:37372)
Royal LePage Royal City Realty
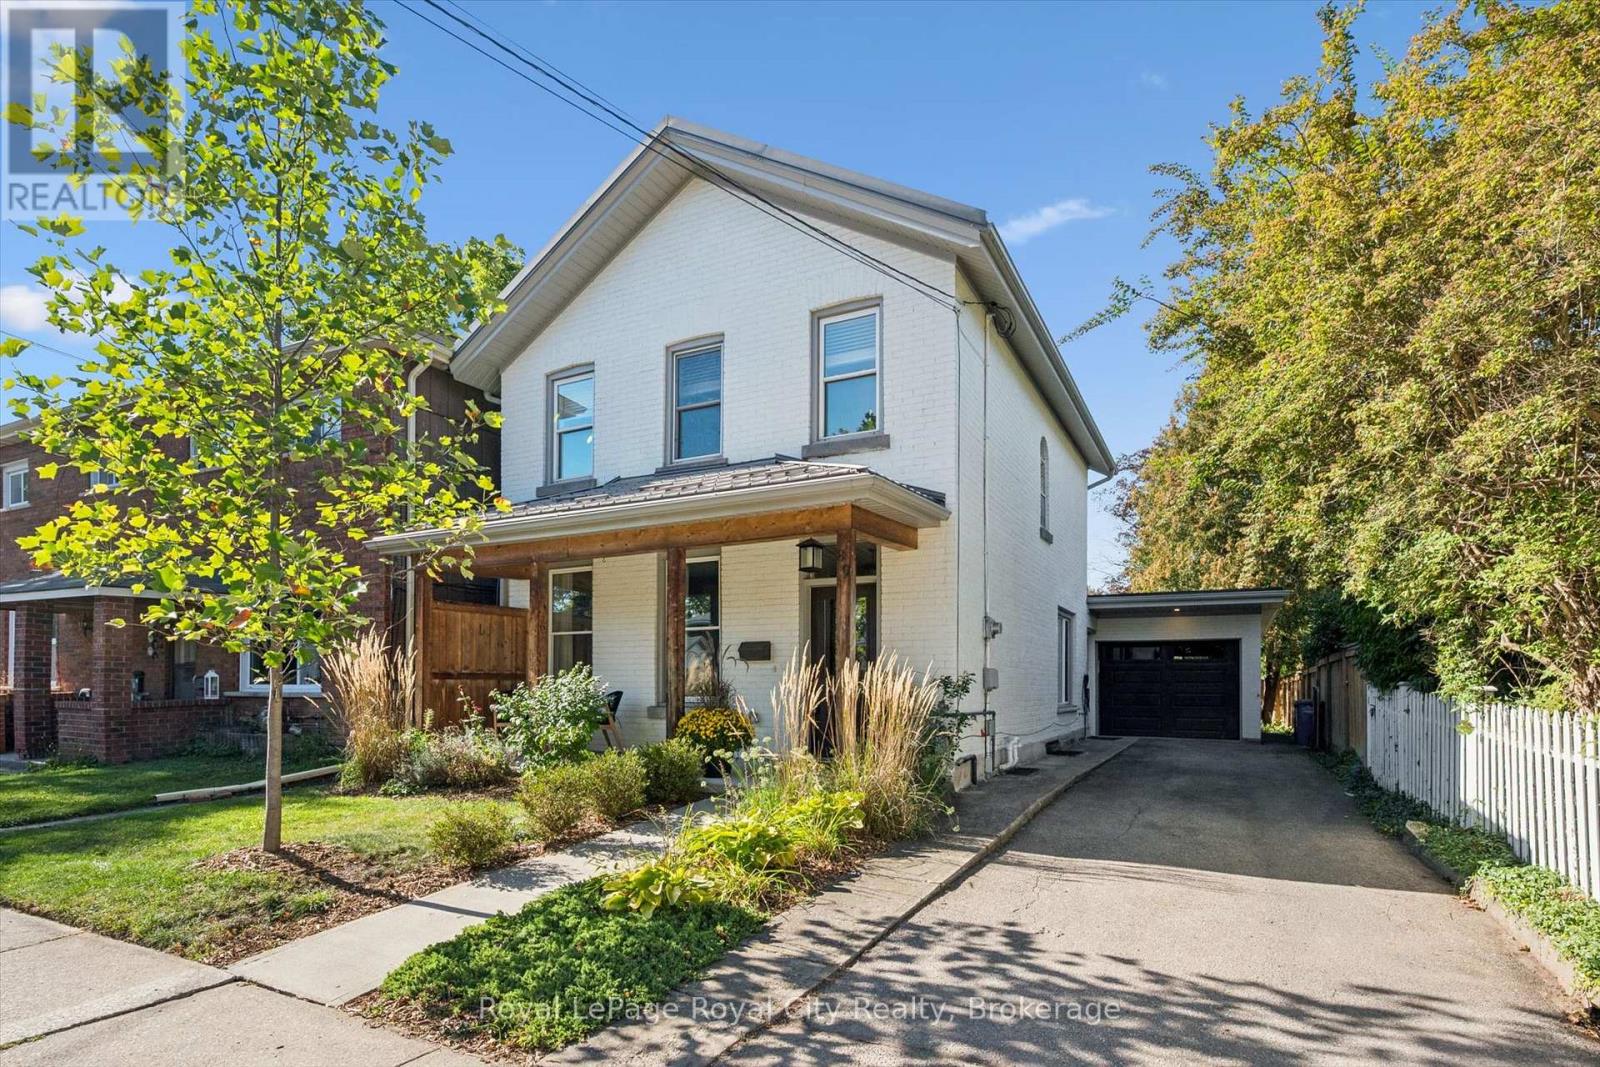
89 Northumberland Street
Guelph (Downtown), Ontario
Located in Guelph's vibrant downtown, 89 Northumberland Street is an exceptional 3-bedroom, 2-bathroom home where thoughtful design meets modern living. From the moment you step inside, the stunning herringbone tile entryway and beautiful staircase set the tone for the stylish interior. The open-concept main floor features wide-plank light flooring, pot lights throughout, and a contemporary kitchen complete with a large island and sink, stainless steel appliances, modern black hardware, and under-cabinet lighting. At the rear of the home, a versatile additional space offers the perfect setting for a home office, reading area, or second living space, with direct access to the spacious, fully fenced backyard. A patio area provides an inviting spot for outdoor lounging and entertaining. Upstairs, three well-appointed bedrooms share an incredible 5-piece bathroom featuring a soaker tub, oversized walk-in shower, and double vanity with ample storage. With parking for four vehicles and an unbeatable downtown location close to shops, restaurants, parks, and everyday amenities, this thoughtfully designed home offers an exceptional opportunity to enjoy modern comfort in the heart of Guelph. (id:37372)
Royal LePage Royal City Realty
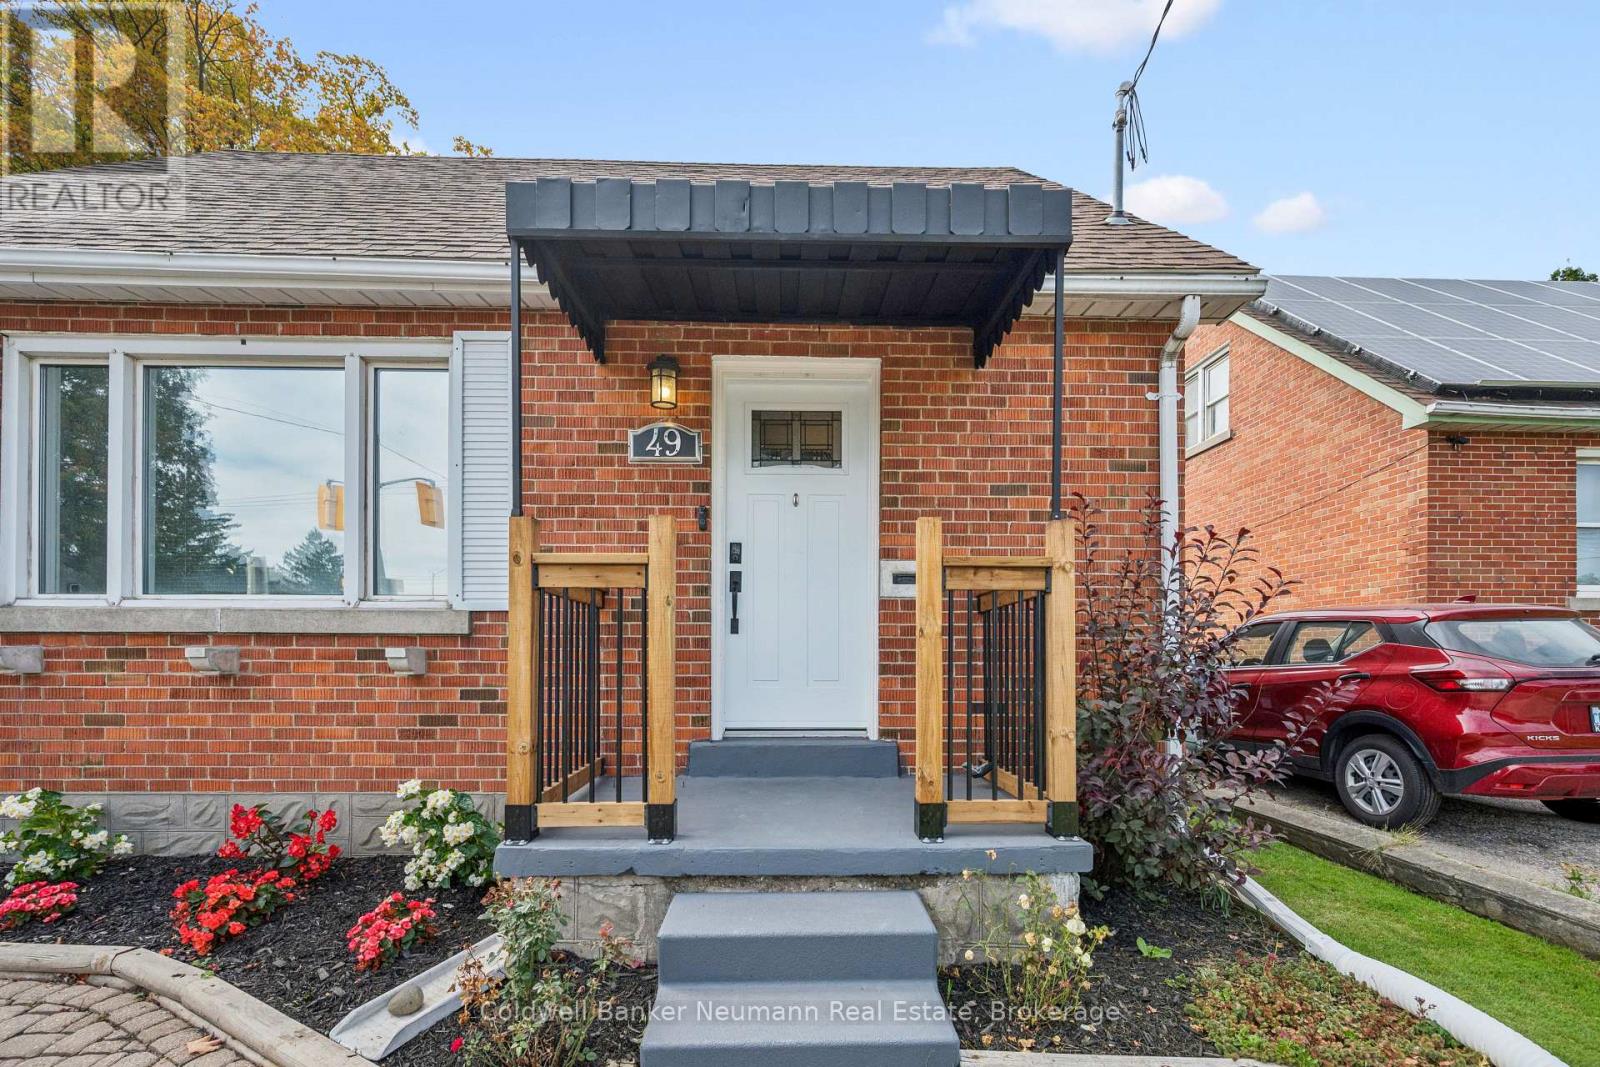
49 Edna Street
Kitchener, Ontario
This 3-bedroom, 1-bathroom detached home has been updated where it counts, and it shows the moment you walk in. Hardwood floors run through the main level, giving the space a solid, put-together feel, and the kitchen is the real highlight - Barzotti cabinets paired with quartz counters that make everyday cooking feel a little more special. With a spacious bedroom sitting right on the main floor, a real convenience whether you're looking to age in place, skip the stairs, or just keep everything on one level. All three bedrooms offer room for real furniture, and the finished basement adapts to whatever you need: a rec room for the kids, a home office, a gym, or a quiet place to unwind at the end of the day. With a newly installed AC in 2024, you can stay cool all summer long. Out back is where this one really separates itself. The lot runs a full 168 feet deep, which is a rare thing to find, and it gives you actual room to garden, let the kids run around, or set up for a summer barbecue with friends. A new 12x12 deck built in 2025 gives you the perfect spot to sit back with a coffee in the morning or wind down in the evening, and there's plenty of yard left over for whatever else you've got in mind. The detached garage rounds things out with room for parking, storage, or a workshop for the weekend tinkerer. Add it all up - the updates, the layout, the space - and this is a home that's genuinely move-in ready, sitting on a lot you just don't come across very often. (id:37372)
Coldwell Banker Neumann Real Estate

174340 Mulock Road
West Grey, Ontario
Are you looking for a family home? Look no further- a beautiful 250' deep lot minutes to town, is the setting for this great split level home that offers 3 bedrooms and 2 bathrooms, including ensuite. Bright, airy home offers great main floor living with walk-out, separate den/office, good sized laundry room & lower level rec. room. Add in the attached garage with parking for 6, and this one may just be the one you've been waiting for - don't hesitate to set up your viewing today! (id:37372)
Exp Realty
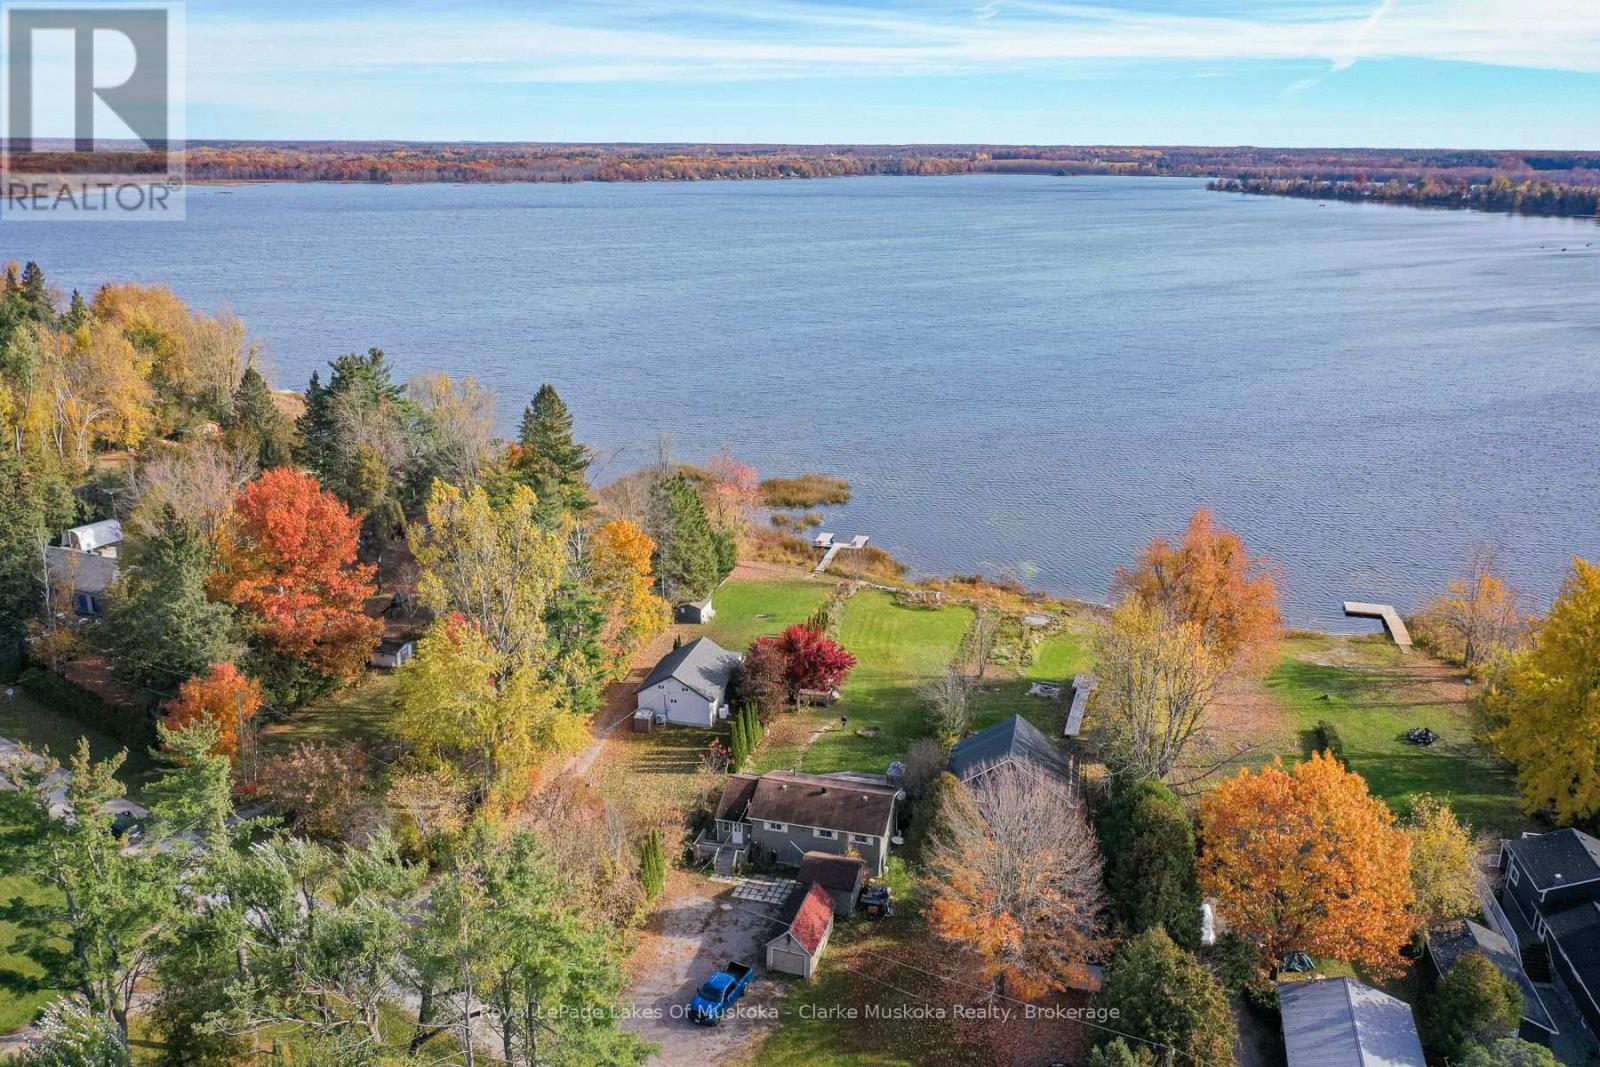
102 Fulsom Crescent
Kawartha Lakes (Carden), Ontario
Enjoy the potential of this 3-bedroom bungalow set on a 0.46-acre property on Lake Dalrymple in Kawartha Lakes. Built in 1969, this detached home offers approximately 1,060 sq. ft. of living space, with a peaceful setting in a quiet neighbourhood in the Seagrave area. The level, dry lot provides space to enjoy the outdoors, while a shed offers additional storage and six parking spaces provide ample room for vehicles. Surrounded by the natural beauty of the area, this property presents an opportunity to enjoy a quieter pace of life near the lake. This property presents an opportunity for buyers looking to explore its potential and make it their own. (id:37372)
Royal LePage Lakes Of Muskoka - Clarke Muskoka Realty