
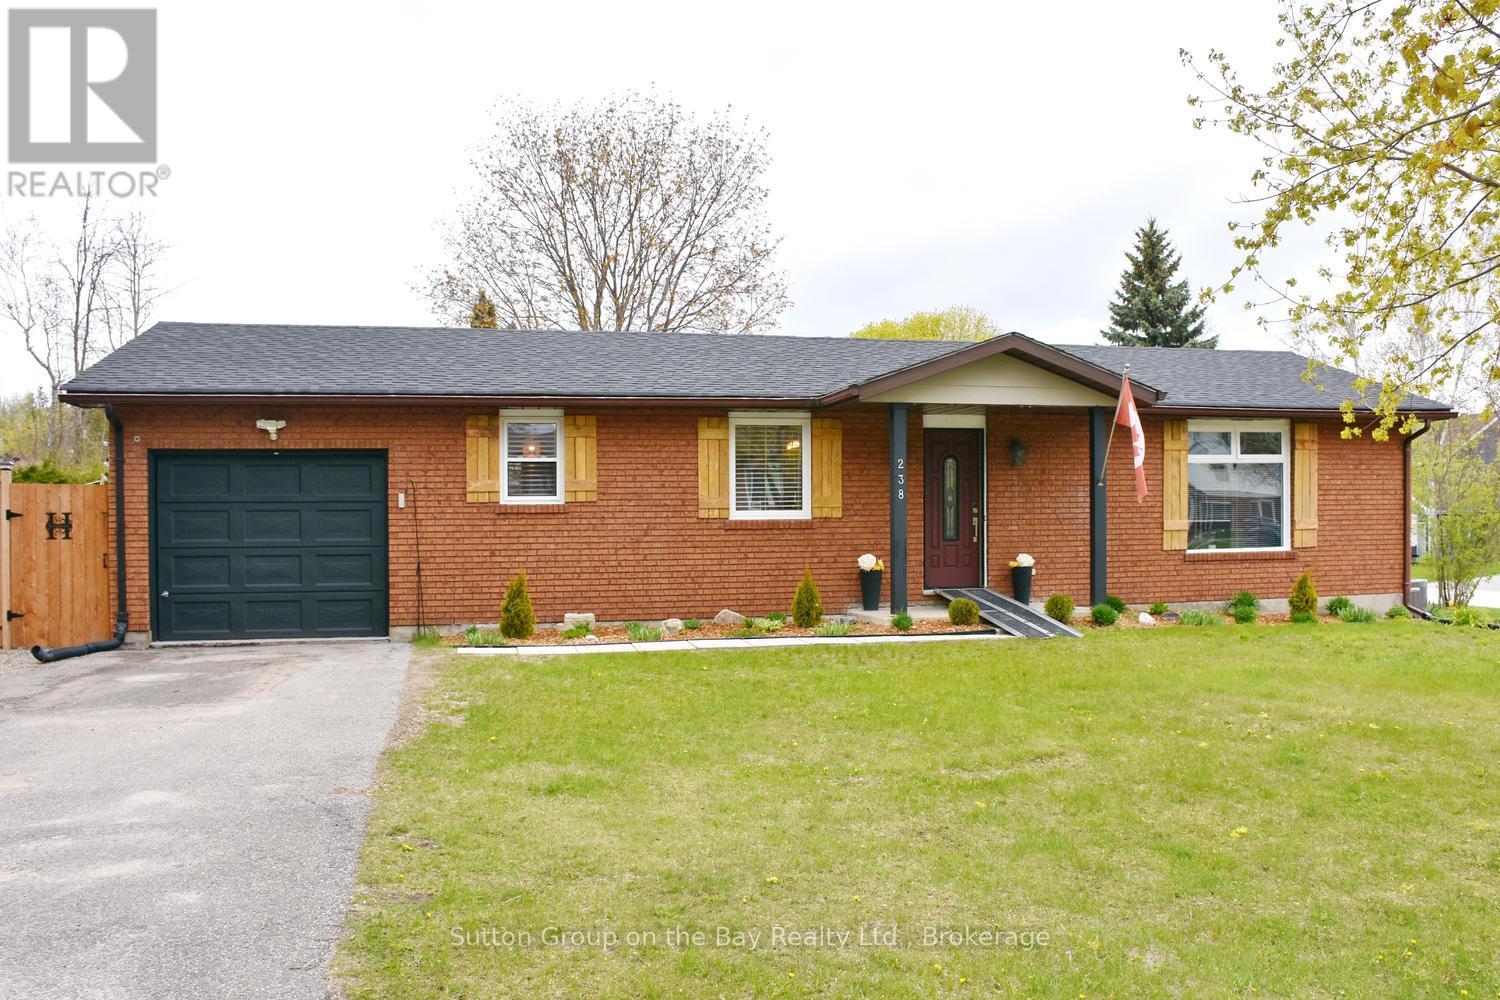
238 Mccrea Drive
Clearview (Stayner), Ontario
Beautiful bungalow located in north Stayer, mature neighborhood, fully fenced lot providing privacy. New fencing, extra parking space, new windows, new sump pump, no sidewalk, single attached garage with direct access to kitchen, quaint courtyard for entertaining family & friends equipped with lights and firepit, outdoor storage shed, upgraded bathroom and kitchen, new fridge & stove. "Sit at" center island plus large eat in area, hardwood floors, ceramic backsplash and much more. (id:37372)
Sutton Group On The Bay Realty Ltd.
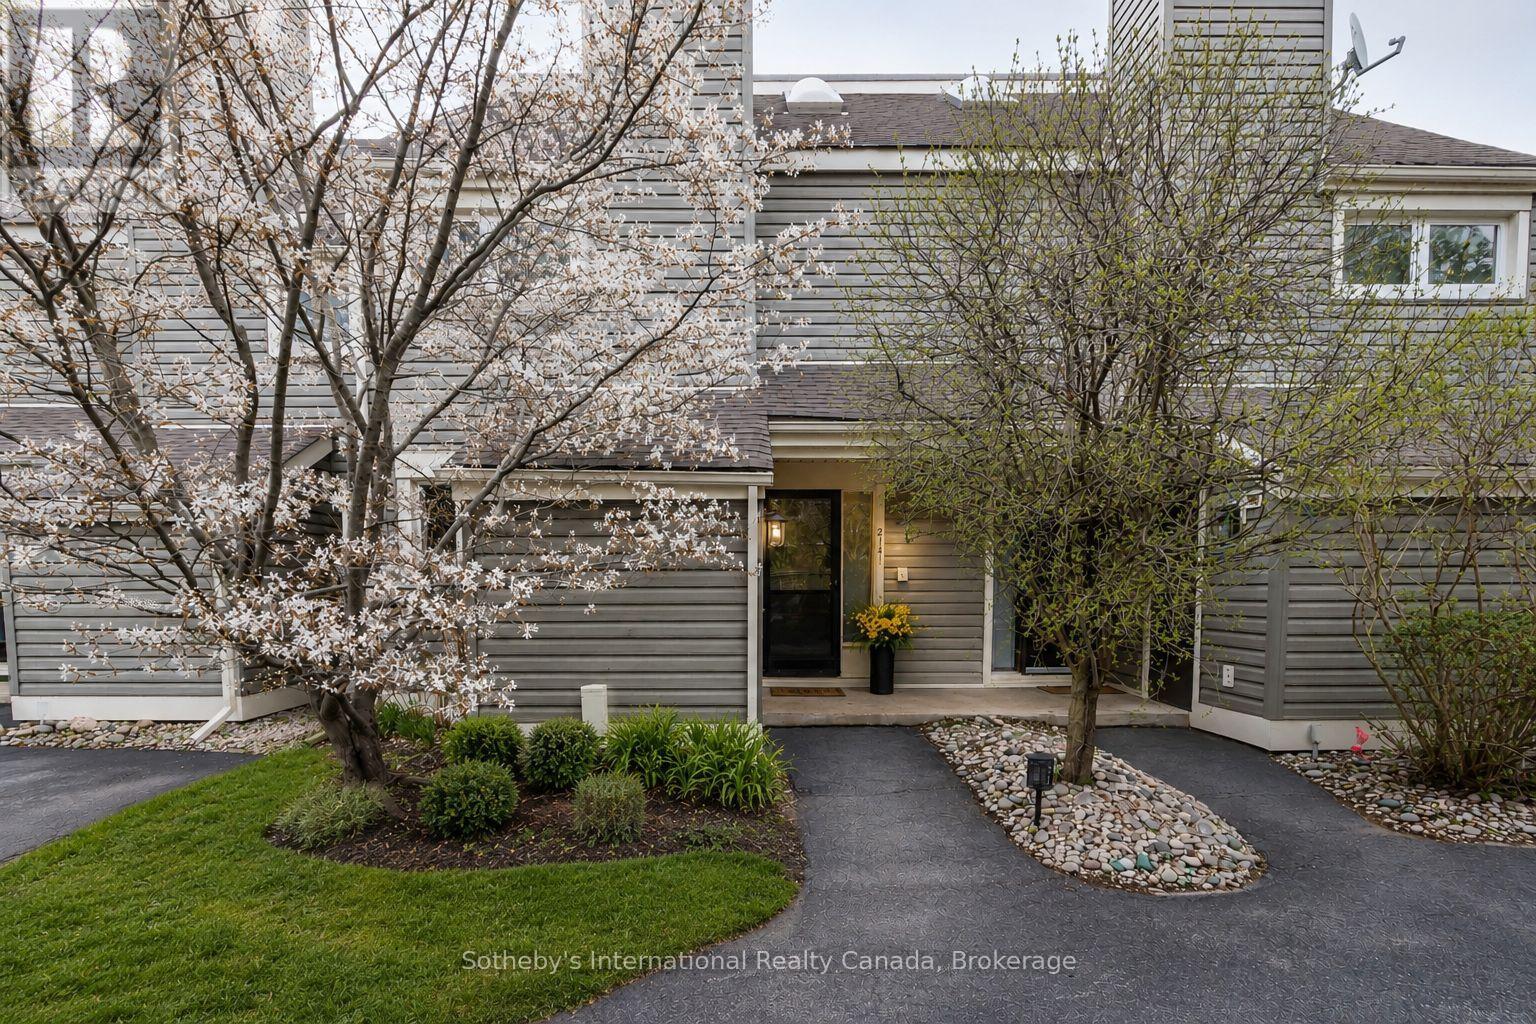
214 - 214 Escarpment Crescent
Collingwood, Ontario
YOUR TURNKEY FOUR-SEASON RETREAT IN COLLINGWOOD. Welcome to the Cranberry Resort & Golf Court neighborhood, where comfort, lifestyle, and year-round adventure come together in this beautifully furnished 4-bedroom, 2-bathroom townhouse just minutes from Collingwood downtown, Blue Mountain and Georgian Bay.Thoughtfully designed with a unique reverse floor plan, this bright and inviting home offers an open-concept living space ideal for entertaining, relaxing, or hosting family and friends after a day on the slopes, trails, golf course, or water. The spacious living area flows seamlessly onto a private deck surrounded by nature, perfect for morning coffee or après-ski evenings.The generous primary suite includes its own ensuite bath, while three additional bedrooms offer flexibility for guests, family, or rental potential. Offered fully furnished and completely turnkey, this property is move-in ready and ideal as a full-time residence, weekend getaway, or investment opportunity in one of Collingwood's most sought-after resort communities.Enjoy easy access to Blue Mountain skiing, golf courses, hiking trails, Georgian Bay waterfront activities, downtown Collingwood shops, restaurants, and year-round entertainment. A rare opportunity to own a stylish, low-maintenance retreat in one of Ontario's premier four-season destinations. (id:37372)
Sotheby's International Realty Canada
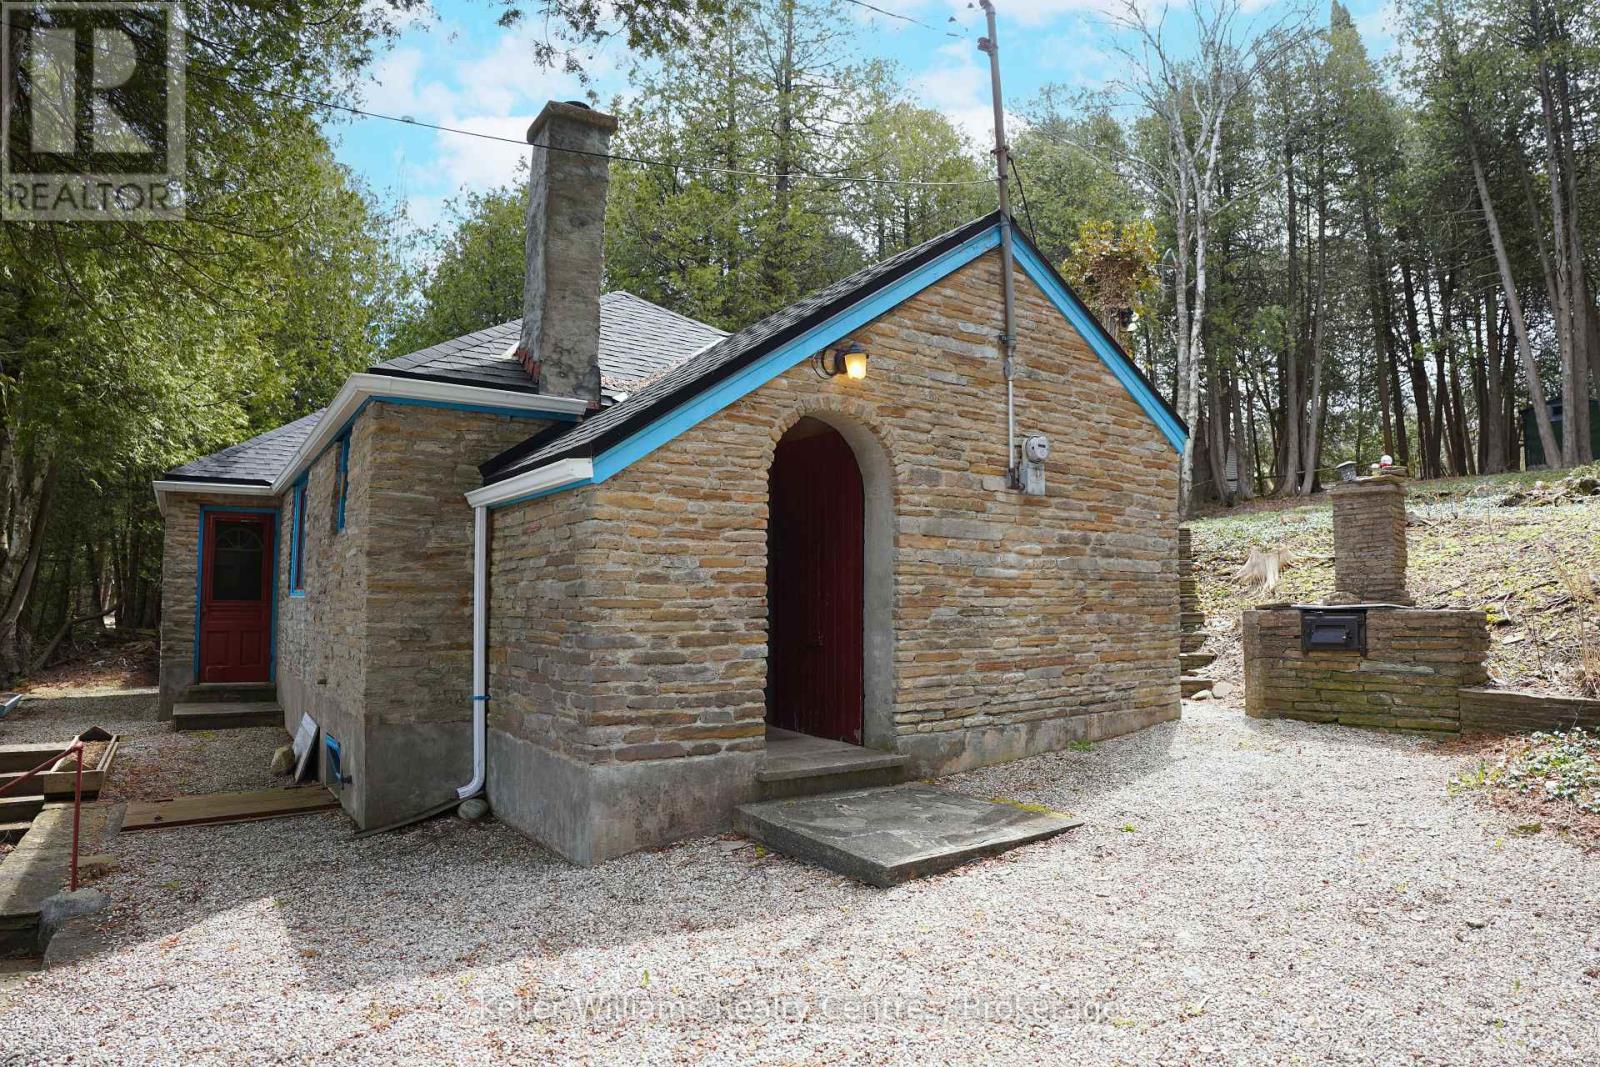
504215 Grey Road 1
Georgian Bluffs, Ontario
Welcome to your classic Georgian Bay getaway - a rare opportunity to own 125 feet on one of the most sought-after waterfront stretches on Grey Road 1 in Georgian Bluffs. Built in 1944, this charming 4-season cottage is filled with warmth, character and timeless appeal rarely found today. The original stone exterior blends beautifully into the natural landscape, creating the authentic cottage feel buyers dream about along the shores of Georgian Bay. Set on an impressive 125 ft x 259 ft lot, this property offers endless possibilities - enjoy the cottage as it is while enjoying one of the most spectacular shorelines in the area. The crystal-clear waters of Georgian Bay shimmer with stunning turquoise and blue tones, inviting you to swim, kayak, boat or simply relax at the water's edge. The expansive frontage provides excellent privacy and breathtaking panoramic views. Inside, the cottage features 2 bedrooms and 1 bathroom with a cozy, welcoming atmosphere perfect for weekend escapes. Updated mechanicals include a forced air furnace and propane fireplace, allowing for comfortable year-round use in every season. Adding even more value and versatility are the large storage outbuilding, shoreline storage shed and spacious bunkie - ideal for overflow guests, kids or additional recreational storage. Whether you are looking for an affordable entry into the waterfront market, a family cottage to enjoy for years to come, this exceptional Georgian Bay offering delivers outstanding potential in an unbeatable location. Just minutes from Wiarton and within easy driving distance from the GTA, Kitchener-Waterloo and London, this is the type of authentic Georgian Bay waterfront property buyers wait years to find. (id:37372)
Keller Williams Realty Centres
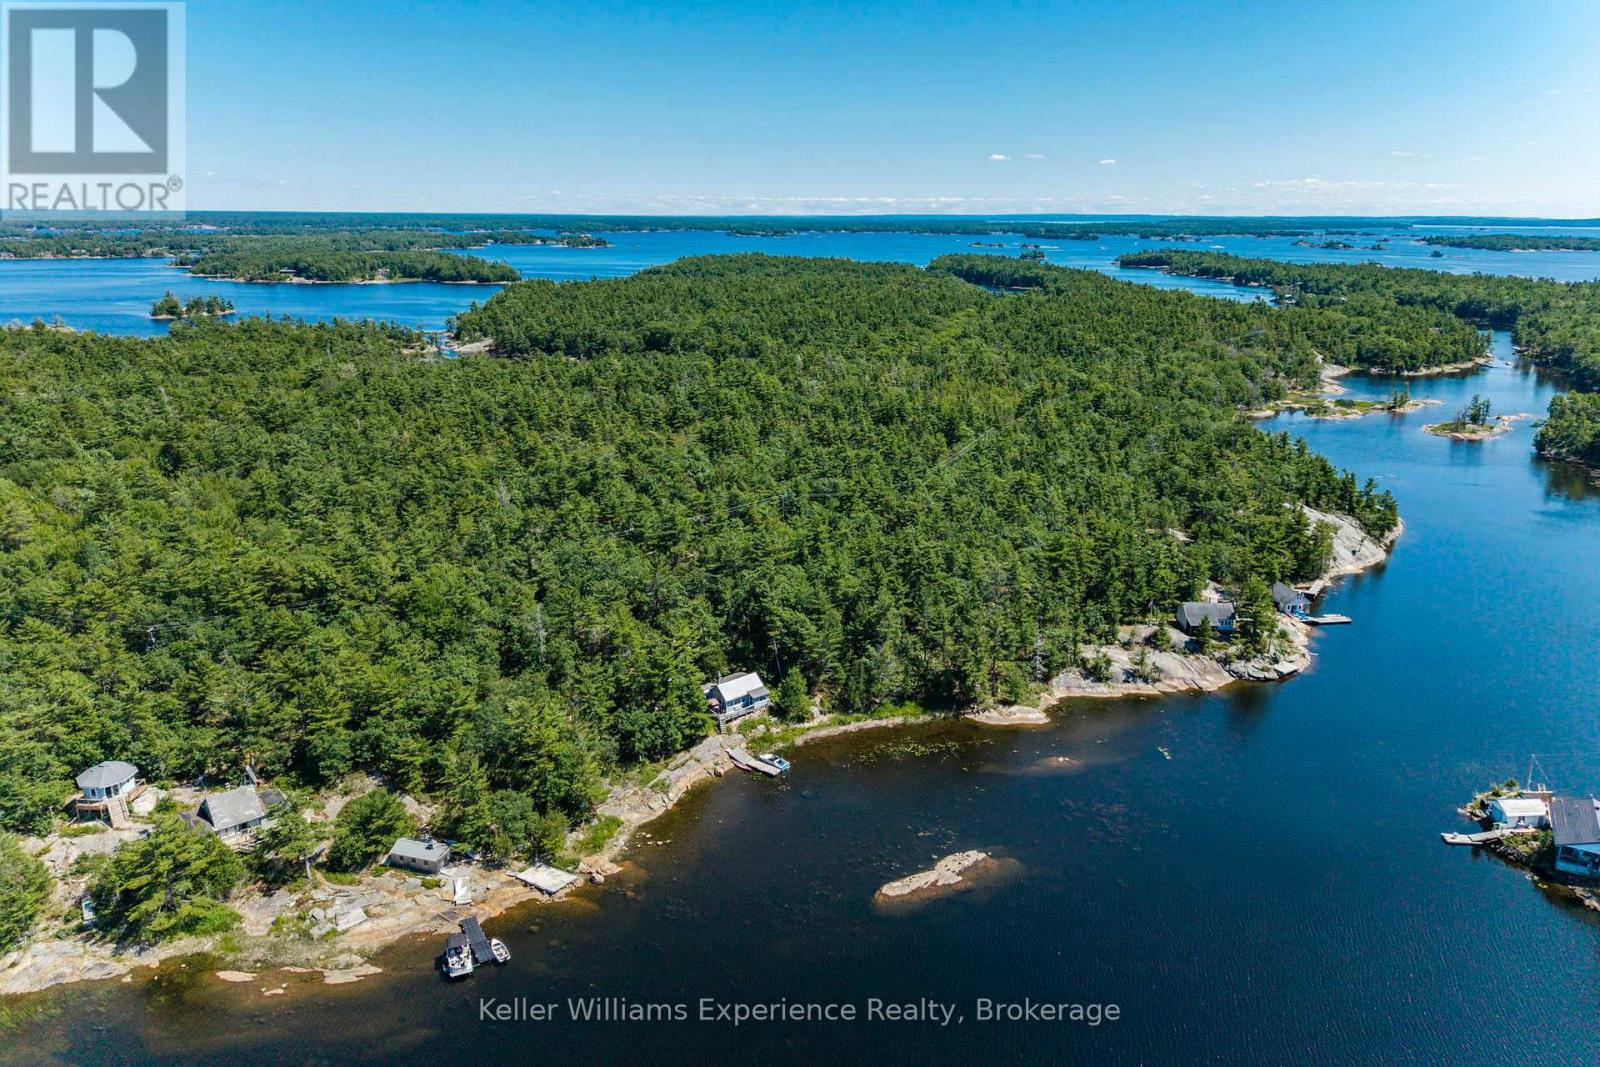
8326 Is 2210 Georgian Bay
Georgian Bay (Gibson), Ontario
Escape to your very own private paradise on Portage Island, nestled in the heart of Georgian Bay. This rare and exclusive offering sits on over 2 acres of natural landscape with an impressive 320 feet of private water frontage. Tucked into a quiet, protected bay on the Freddy Channel, this property offers calm, crystal-clear waters ideal for kayaking, paddle boarding, swimming, and relaxing by the shoreline. The shallow, soft-bottom entry makes it perfect for families and waterfront enjoyment of all kinds. The charming 3-bedroom, 1-bathroom cottage blends rustic charm with timeless Georgian Bay character. Inside, you'll find authentic cottage finishes throughout, highlighted by a striking hand-laid stone fireplace that brings warmth and charm to the open-concept living space. The cottage is well-maintained and move-in ready, featuring a durable steel roof, natural wood finishes, and large windows that frame spectacular views and flood the space with natural light. Step outside onto the spacious deck the perfect place to unwind, entertain, and take in the panoramic westerly views. Sunsets here are nothing short of breathtaking. Whether you're enjoying morning coffee on the deck, dining al fresco, or stargazing under clear northern skies, this outdoor space is made for making memories. Surrounded by windswept pines and granite outcroppings, this property offers the quintessential Georgian Bay setting with total privacy, peace, and endless opportunities for outdoor adventure. Don't miss this rare opportunity to own an iconic Georgian Bay island cottage in a premier location. (id:37372)
Keller Williams Experience Realty

47 Wissler Ridge
Centre Wellington (Elora/salem), Ontario
Perched alongside the tranquil Irvine River on nearly 3/4 of an acre at the end of a private road, 47 Wissler Ridge is a rare opportunity within one of the area's most exclusive hidden enclaves, offering a property few ever discover. Nestled among distinguished executive estate homes in prestigious Salem Springs, this remarkable property offers exceptional privacy just 5 minutes from the charming shops, restaurants, and culture of downtown Elora, with convenient access to Guelph, KW and surrounding areas. Framed by mature trees, protected natural green space, the serene backdrop of the Irvine River, and a private riverside walking trail, the setting is nothing short of breathtaking. The backyard is a private resort, anchored by a stunning saltwater infinity pool, hot tub, poolside bar, expansive patios & decking, outdoor gas fireplace, surround sound, and multiple spaces to lounge, dine, and entertain. The home is equally impressive, offering over 5,000 square feet of beautifully finished living space with a thoughtfully designed floorplan and curated finishes throughout. Highlights include a luxurious main-floor primary retreat with 6pc. ensuite and walk-in closet, a private home office with inspiring views, soaring ceilings and expansive windows that flood the home with natural light while seamlessly connecting indoor and outdoor living. The fully finished walkout lower level offers exceptional versatility, featuring a beautifully appointed two-bedroom in-law suite with full kitchen & island overlooking the backyard oasis - ideal for multigenerational living, extended guests or private accommodations. This level also includes expansive recreation & entertainment space with projection screen, abundant storage and direct walk-up access to the oversized 3 car garage. More than a home, this is a private estate lifestyle in one of the areas most coveted hidden addresses, where the only passing traffic is arriving guests, and every day feels like a luxury resort escape. (id:37372)
Keller Williams Home Group Realty
71 Oak Lea Boulevard
Wasaga Beach, Ontario
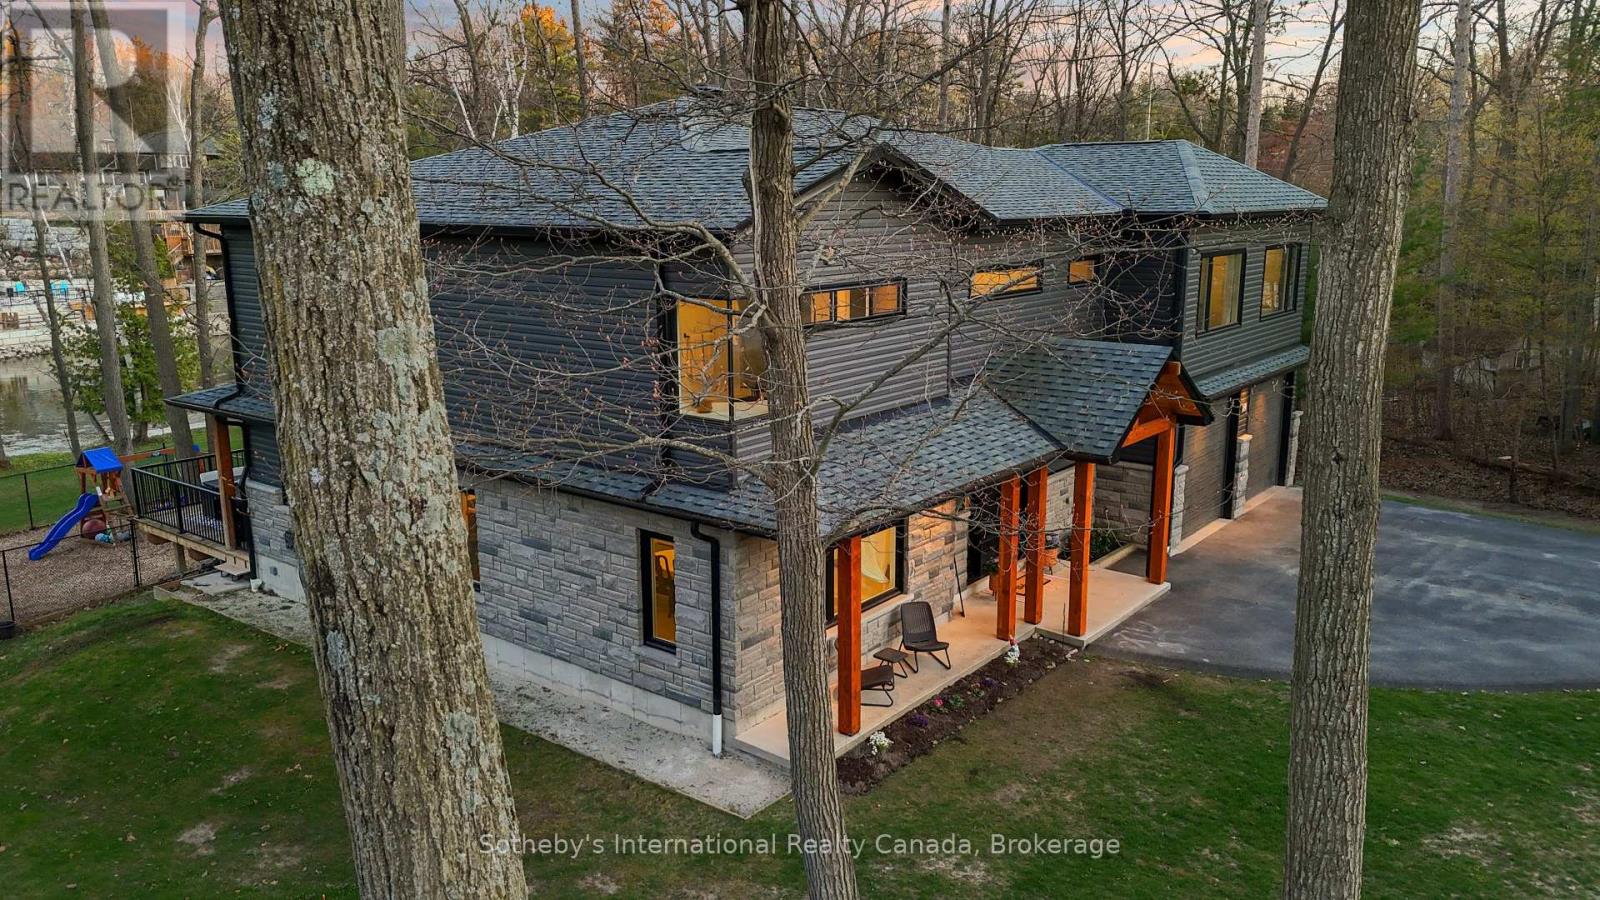
Experience the pinnacle of contemporary design in this newly built riverfront masterpiece boasting 4,000 above-ground square feet in a tranquil Wasaga Beach neighbourhood. This home seamlessly blends sleek modern aesthetics with the natural beauty of the Nottawasaga River and features a thoughtfully expanded floor plan with five spacious bedrooms and a second-floor family room offering commanding river views. The main level is a masterclass in open-concept living, featuring polished heated concrete floors and a double-sided Napoleon gas fireplace that warms both the living and dining areas. Floor-to-ceiling windows equipped with remote blinds provide a seamless transition to the 700 square foot deck, fenced playground, and the serene river beyond. The gourmet kitchen is an entertainer's dream, boasting built-in appliances, a wine cooler, and an expansive island featuring a rangehood, stove top, and second sink. Just off the stunning foyer is a large mudroom with a live edge bench, inside entry from the double car garage, and a rough-in for a dog wash or utility sink. The upper level provides ample space for family and guests with five bedrooms, two ensuites, a four-piece bath, a dedicated laundry room, and a workstation area. Outside, the property boasts a private backyard kept lush by an inground sprinkler system fed directly from the river by a one-inch line. Perfectly located near the Oxbow Dunes, provincial forest trails, and the longest freshwater beach in the world, this property allows you to swim, canoe, kayak, and catch salmon or rainbow trout right from your own backyard. Complete with a double car garage featuring a rear-access door and a paved driveway, this home offers a rare blend of expansive square footage, modern luxury, and outdoor adventure. (id:37372)
Sotheby's International Realty Canada

6 - 25 Lansdowne Street S
Blue Mountains, Ontario
Low-maintenance living in this stunning 2,000 sq.ft. Thornbury Mews condo. 3 spacious bedrooms and 3.5 baths, this bright and airy home is designed for effortless everyday living. The heart of the condo is a modern, open-concept kitchen complete with sleek quartz counters and a breakfast bar that flows seamlessly into the main living space. From there, step out onto the private balcony to enjoy your morning coffee. The expansive primary suite serves as a true retreat, boasting a 3-pc ensuite and its own private balcony offering views of Georgian Bay. "Steps to Town, Far from Ordinary." Whether you are a first-time buyer looking for a stylish start or a family looking for a weekend getaway, these residences come move-in ready and fully equipped with a premium suite of appliances. With the peace of mind of a Tarion Warranty, you can skip the stress of renovations and dive straight into the lifestyle you've been dreaming of.Beyond your front door, the best of the Blue Mountains awaits. Located just a short stroll from the boutiques and fine dining of downtown Thornbury and the crystal-clear waters of Georgian Bay, Thornbury Mews is your ultimate four-season playground.Spend your winters on the slopes and your summers hiking, biking, or on the Bay. The community provides shared visitor parking and two dedicated handicap bays. Enjoy your exclusive use backyard. SALES CENTRE/MODEL HOME OPEN HOURS: Monday 11-2, Thursday 11-2, Friday 11-2, Saturday 11-4, Sunday 11-4 and by appt. *Photos used in this listing are of a completed model home by the same builder (unit 1). They are intended for illustrative purposes only to demonstrate the quality of craftsmanship. Actual finishes, colours, and configurations of the subject property may vary. Please consult the listing agent for specific details regarding the finishes of this home (unit 6)* (id:37372)
Royal LePage Locations North

9 - 25 Lansdowne Street S
Blue Mountains, Ontario
Low-maintenance living in this stunning 2,024 sqft Thornbury Mews condo.4 spacious bedrooms and 3 baths, this bright and airy home is designed for effortless everyday living. The heart of the condo is a modern, open-concept kitchen complete with sleek quartz counters and an island that flows seamlessly into the main living space. From there, step out onto the private balcony to enjoy your morning coffee.The expansive primary suite serves as a true retreat, boasting a 4-pc ensuite with freestanding tub and its own private balcony offering views of Georgian Bay."Steps to Town, Far from Ordinary." Whether you are a first-time buyer looking for a stylish start or a family looking for a weekend getaway, these residences come move-in ready and fully equipped with a premium suite of appliances.With the peace of mind of a Tarion Warranty, you can skip the stress of renovations and dive straight into the lifestyle you've been dreaming of.Beyond your front door, the best of the Blue Mountains awaits. Located just a short stroll from the boutiques and fine dining of downtown Thornbury and the crystal-clear waters of Georgian Bay, Thornbury Mews is your ultimate four-season playground.Spend your winters on the slopes and your summers hiking, biking, or on the Bay.The community provides shared visitor parking and two dedicated handicap bays.Enjoy exclusive use backyards. SALES CENTRE/MODEL HOME OPEN HOURS: Monday 11-2, Thursday 11-2, Friday 11-2, Saturday 11-4, Sunday 11-4 & by appt. See more at ThornburyMews.com. *Photos used in this listing are of a completed model home by the same builder (unit 1). They are intended for illustrative purposes only to demonstrate the quality of craftsmanship. Actual finishes, colours, and configurations of the subject property may vary. Please consult the listing agent for specific details regarding the finishes of this home (unit 9)* (id:37372)
Royal LePage Locations North
202 - 85 William Street N
Brockton, Ontario
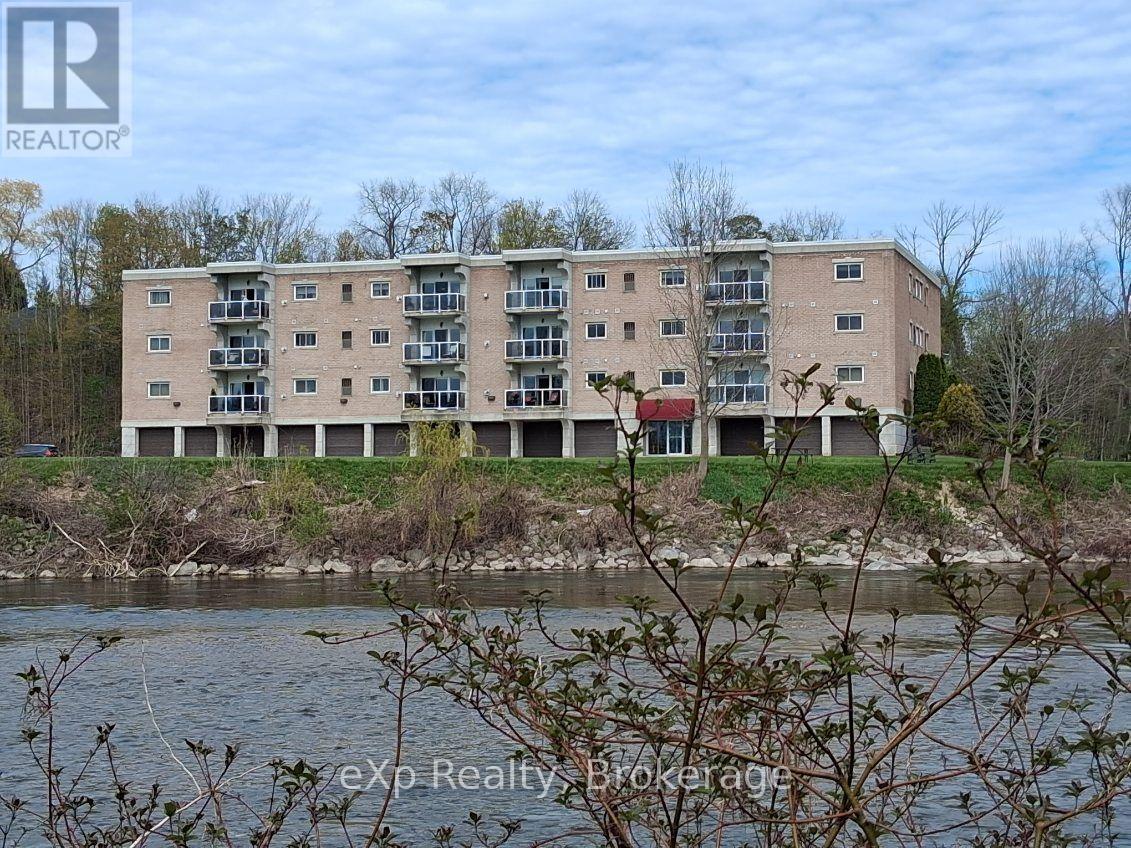
Enjoy breathtaking views of the Saugeen River from virtually every room in this beautifully updated 2-bedroom, 2-bathroom condo in the heart of Walkerton. Offering 1,094 sq. ft. of bright, low-maintenance living, this desirable unit combines comfort, convenience, and one of the most picturesque waterfront settings in town. The open-concept layout features a spacious living room with walkout to a private balcony overlooking the river, creating the perfect space to relax and enjoy the ever-changing scenery, local wildlife, fishing, kayaking, and canoeing. The kitchen offers abundant oak cabinetry, breakfast bar seating, and excellent flow into the dining and living areas, making it ideal for both everyday living and entertaining. The primary bedroom features a walk-through closet and private ensuite, while the second bedroom and additional full bathroom provide excellent space for guests, family, or a home office. Convenient in-suite laundry, indoor parking, and a private storage room located directly in front of the garage space add to the functionality of this well-designed unit. Ideally situated across from the elevator and common room for added convenience. Extensive recent updates include new flooring and fresh paint throughout (except the laundry room), updated lighting and plumbing fixtures, new kitchen sink and faucet, new cabinet hardware, new microwave and dishwasher, and new countertops in both bathrooms. Forced-air gas heating, central air, and appliances are included. Located within walking distance of downtown amenities, Tim Hortons, shopping, restaurants, and walking trails, this is a rare opportunity to enjoy carefree condo living with spectacular river views in one of Walkerton's most sought-after locations. (id:37372)
Exp Realty
1114 Tryon Road
Gravenhurst (Morrison), Ontario
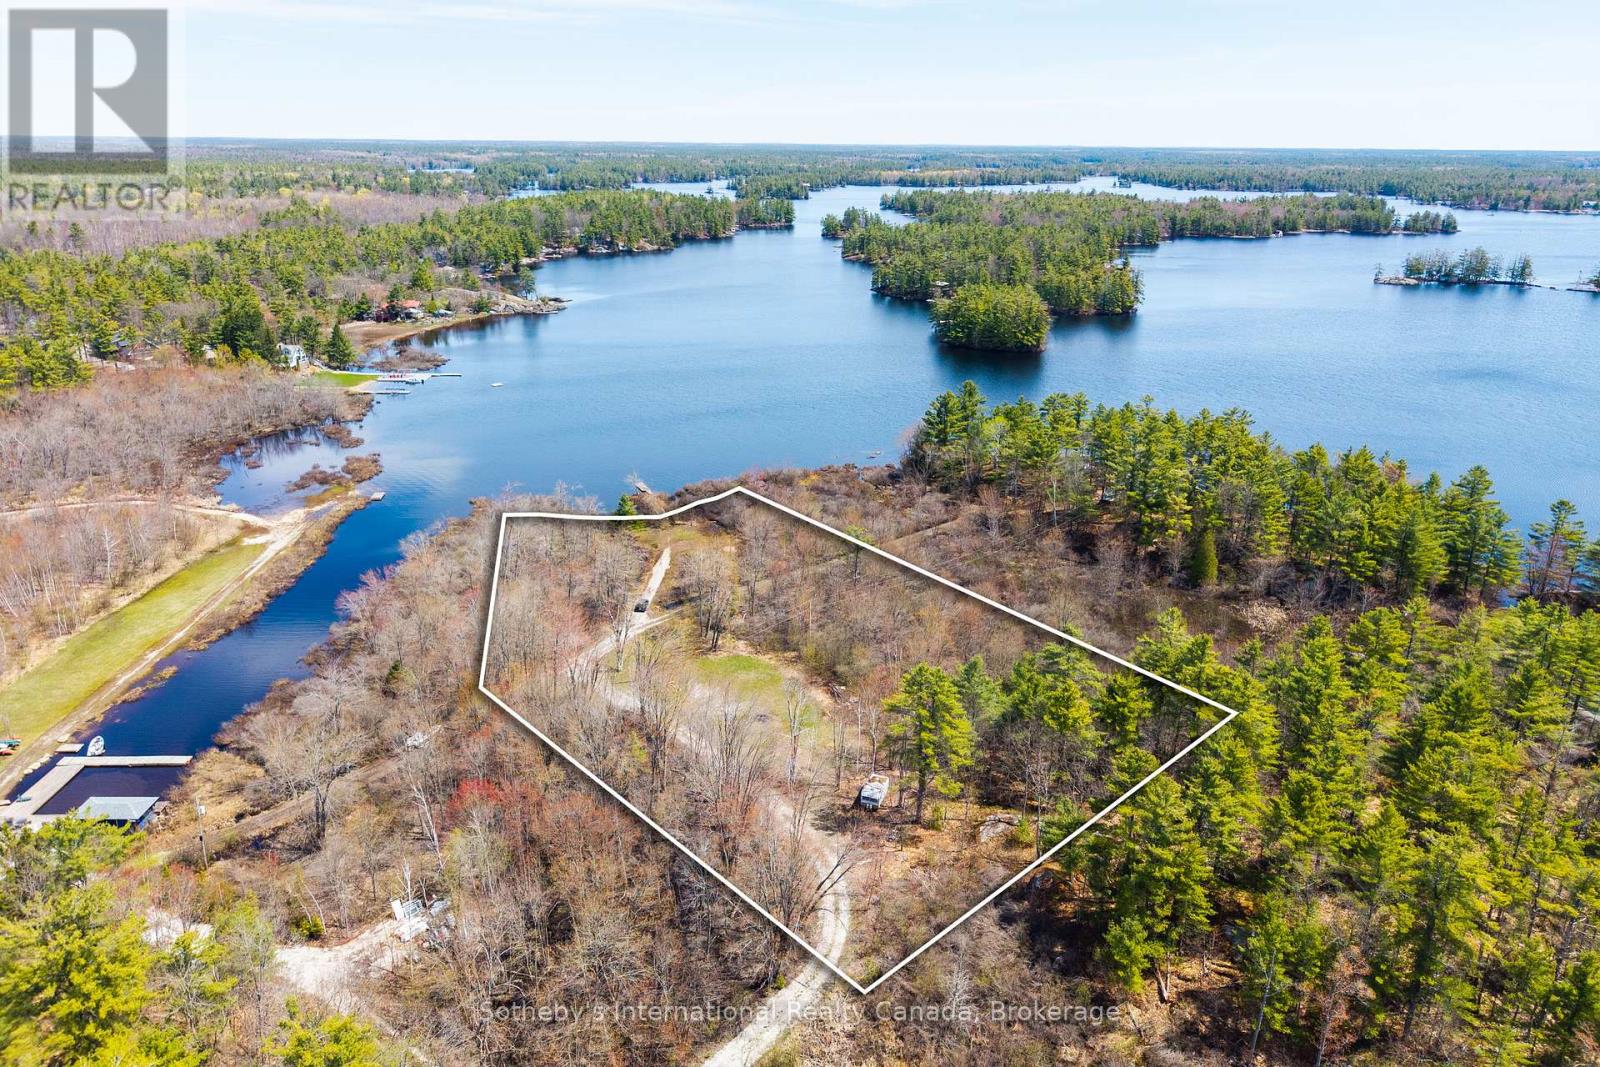
A truly rare recreational waterfront offering on Kahshe Lake, this 2.3 acre parcel features approximately 162 feet of natural shoreline with peaceful northern exposure and an exceptional sense of privacy that's becoming increasingly hard to find. Surrounded by mature trees and untouched natural landscape, this property offers the feeling of a true Muskoka escape-ideal for those looking to enjoy the outdoors, spend weekends on the lake, and secure a private lakefront property for future generations. With both EP and residential zoning, this property not only offers flexibility of use, but also the ability to preserve and protect the natural character of the land-maintaining the privacy, shoreline integrity, and unspoiled beauty that make waterfront ownership on Kahshe Lake so special. Adding to its recreational appeal, approvals permit the future construction of a dock or boathouse, creating even more opportunity to enhance your enjoyment of the lake. One of the most compelling features is the accessibility, this is road-access waterfront, and not just road access, but one of the easiest properties to reach on Kahshe Lake, located just moments from Highway 11 for quick and convenient travel. An outstanding opportunity for those who own a water-access cottage on the lake and have been searching for the perfect support property, offering ample space for parking, boat storage, equipment, and easy travel to and from your cottage. A rare chance to secure a private, functional, and environmentally significant piece of Muskoka waterfront. Buyers to do individual due diligence on permitted use of the property. (id:37372)
Sotheby's International Realty Canada
1021 Tower Crescent
Gravenhurst (Morrison), Ontario
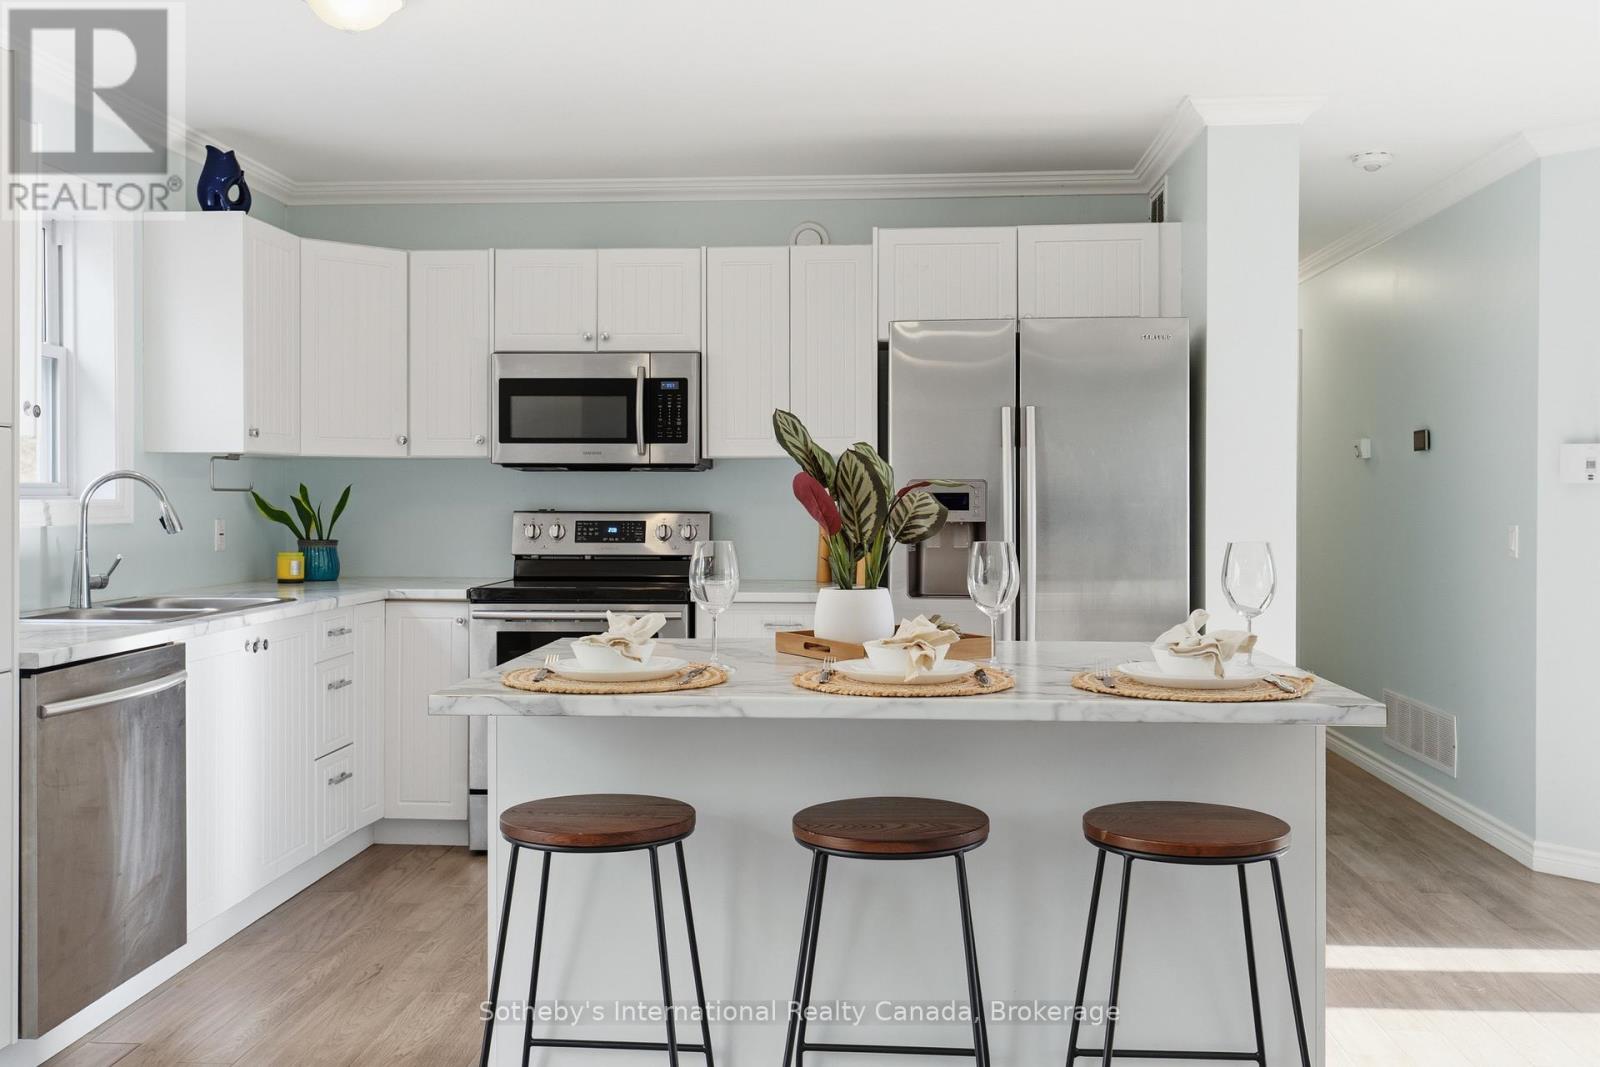
Set on a beautifully flat and private 1+ acre lot in Kilworthy, this exceptional 3-bedroom, 3-bathroom home blends refined finishes with the space and privacy of country living, all just minutes from Gravenhurst and convenient access to everything Muskoka has to offer. Inside, you'll find rich hand-scraped hardwood flooring and crown moulding, creating a warm and elevated feel from room to room. The open-concept main living area is designed for both everyday comfort and entertaining, centered around a spacious kitchen featuring stainless steel appliances, a pantry cupboard, convenient pot drawers, and a large island with seating for three. The primary suite offers a true retreat, complete with a spa-inspired ensuite featuring a freestanding soaker tub, oversized glass shower and double vanity. Thoughtful details continue throughout the home, including the convenience of a built-in laundry chute, one of those features you'll appreciate every day! Downstairs, the full unfinished basement is ready for your imagination. With a third full bathroom already complete and exterior walls professionally spray-foamed, studded, and drywalled, the space is perfectly positioned for a future recreation room, home gym or multi-generational living setup. Outside, entertain with ease on the large rear deck, overlooking the expansive level yard. A huge paved driveway offers plenty of parking for family, guests, trailers, or recreational toys, while the triple-car garage provides exceptional storage, workshop potential, and year-round convenience. Front pot lights, upgraded eavestroughs & stamped concrete complete this move-in-ready package in one of South Muskoka's most desirable communities. Nothing to do but move right in! (id:37372)
Sotheby's International Realty Canada
1168 Moon River Road
Muskoka Lakes (Medora), Ontario
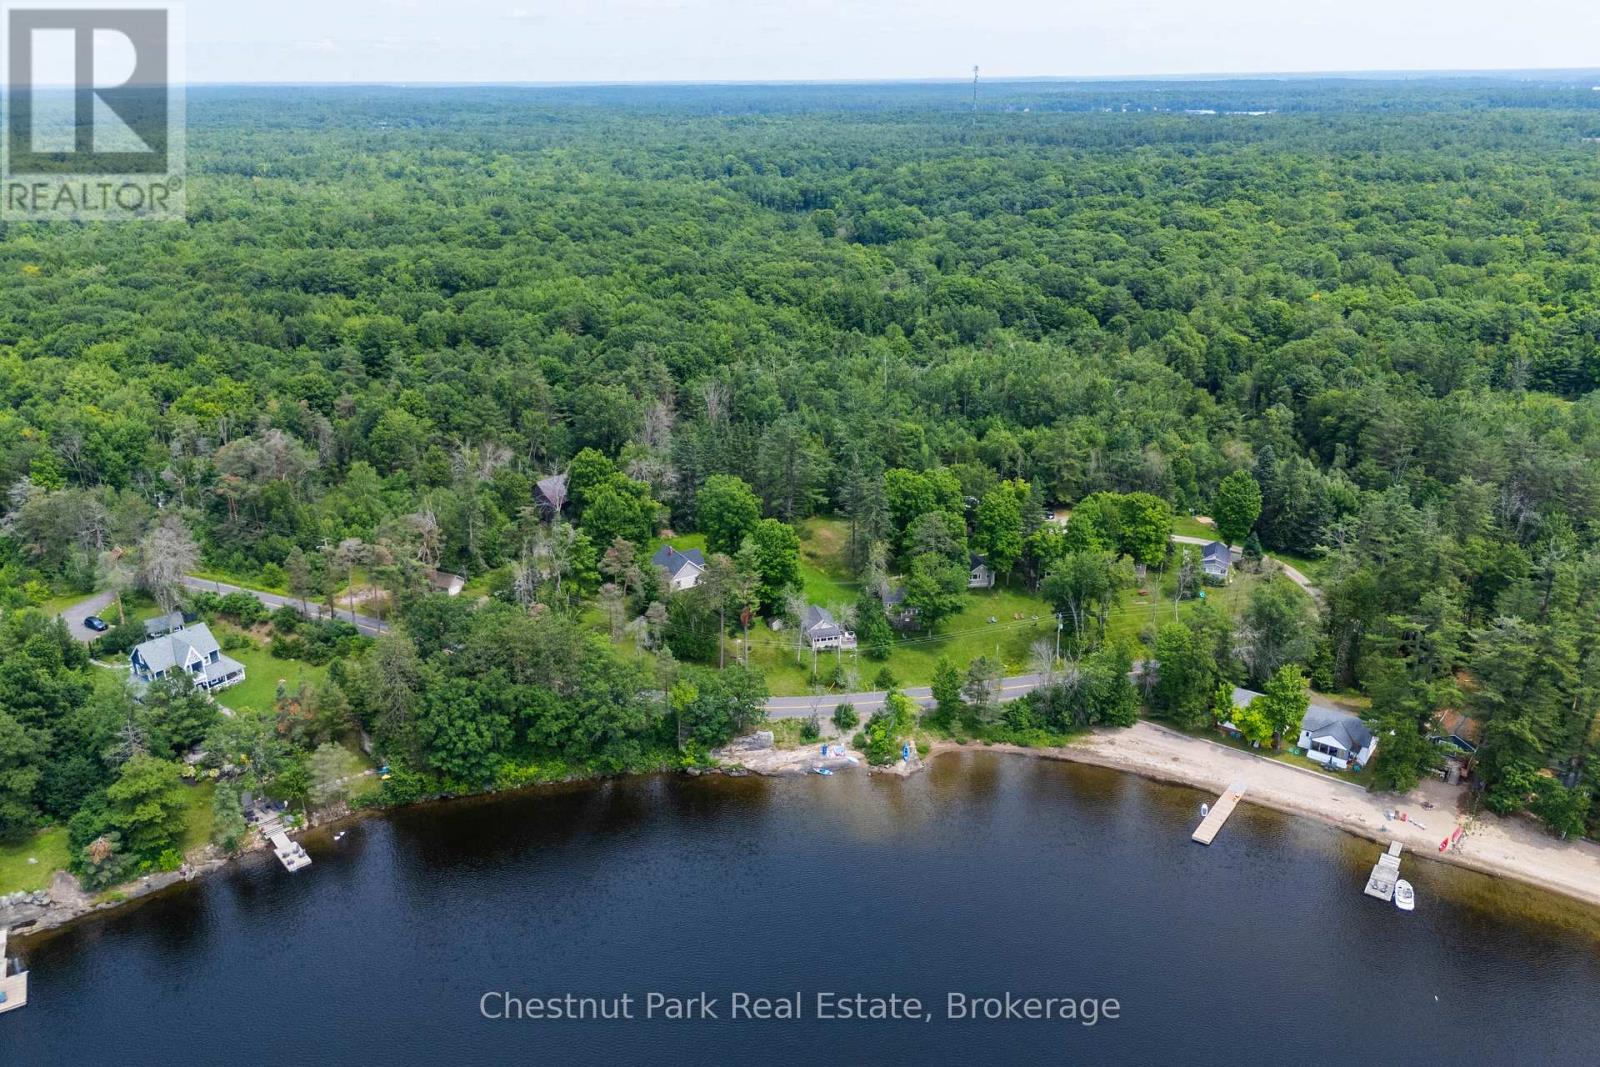
An extraordinary waterfront commercial opportunity on the serene shores of Moon River, nestled in the heart of Muskoka. Encompassing over 5.3 acres across two deeded parcels and zoned WC1 (Waterfront Commercial), this remarkable property unlocks a world of possibilities - from a boutique luxury resort or premium short-term rental operation, to a high-end residential enclave or a generational family compound. Positioned along a quiet stretch of Moon River just five minutes from Bala and within 15 minutes of Port Carling and Port Sandfield, this is a location that offers true Muskoka seclusion without sacrificing convenience.The main parcel stretches over 3 acres of gently sloping, open terrain with western exposure, treating residents and guests to spectacular sunset views over the water. A sandy beach provides direct access for swimming, fishing, and paddling, while mature trees and open lawns create a naturally private and inviting setting. At the heart of the property sits a handsome two-storey cottage of approximately 2,500 sq. ft., featuring three bedrooms each with its own ensuite - perfectly suited for hosting or anchoring a larger retreat. Seven additional year-round cottages surround the main residence, each thoughtfully appointed with one to two bedrooms, a full kitchen, and a private bathroom, offering immediate income potential or guest accommodations.A second deeded parcel of 2.2 acres sits just behind the main site, providing valuable room for future expansion or complementary development. Whether you choose to operate the property in its current resort configuration or reimagine it entirely, the foundation is already in place. With its commercial waterfront zoning, substantial acreage, sandy beach, and an unbeatable position in cottage country, 1168 Moon River Road is a truly singular opportunity that rarely presents itself in Muskoka. (id:37372)
Chestnut Park Real Estate
3785a Eagle Lake Road
Parry Sound Remote Area (Lount), Ontario
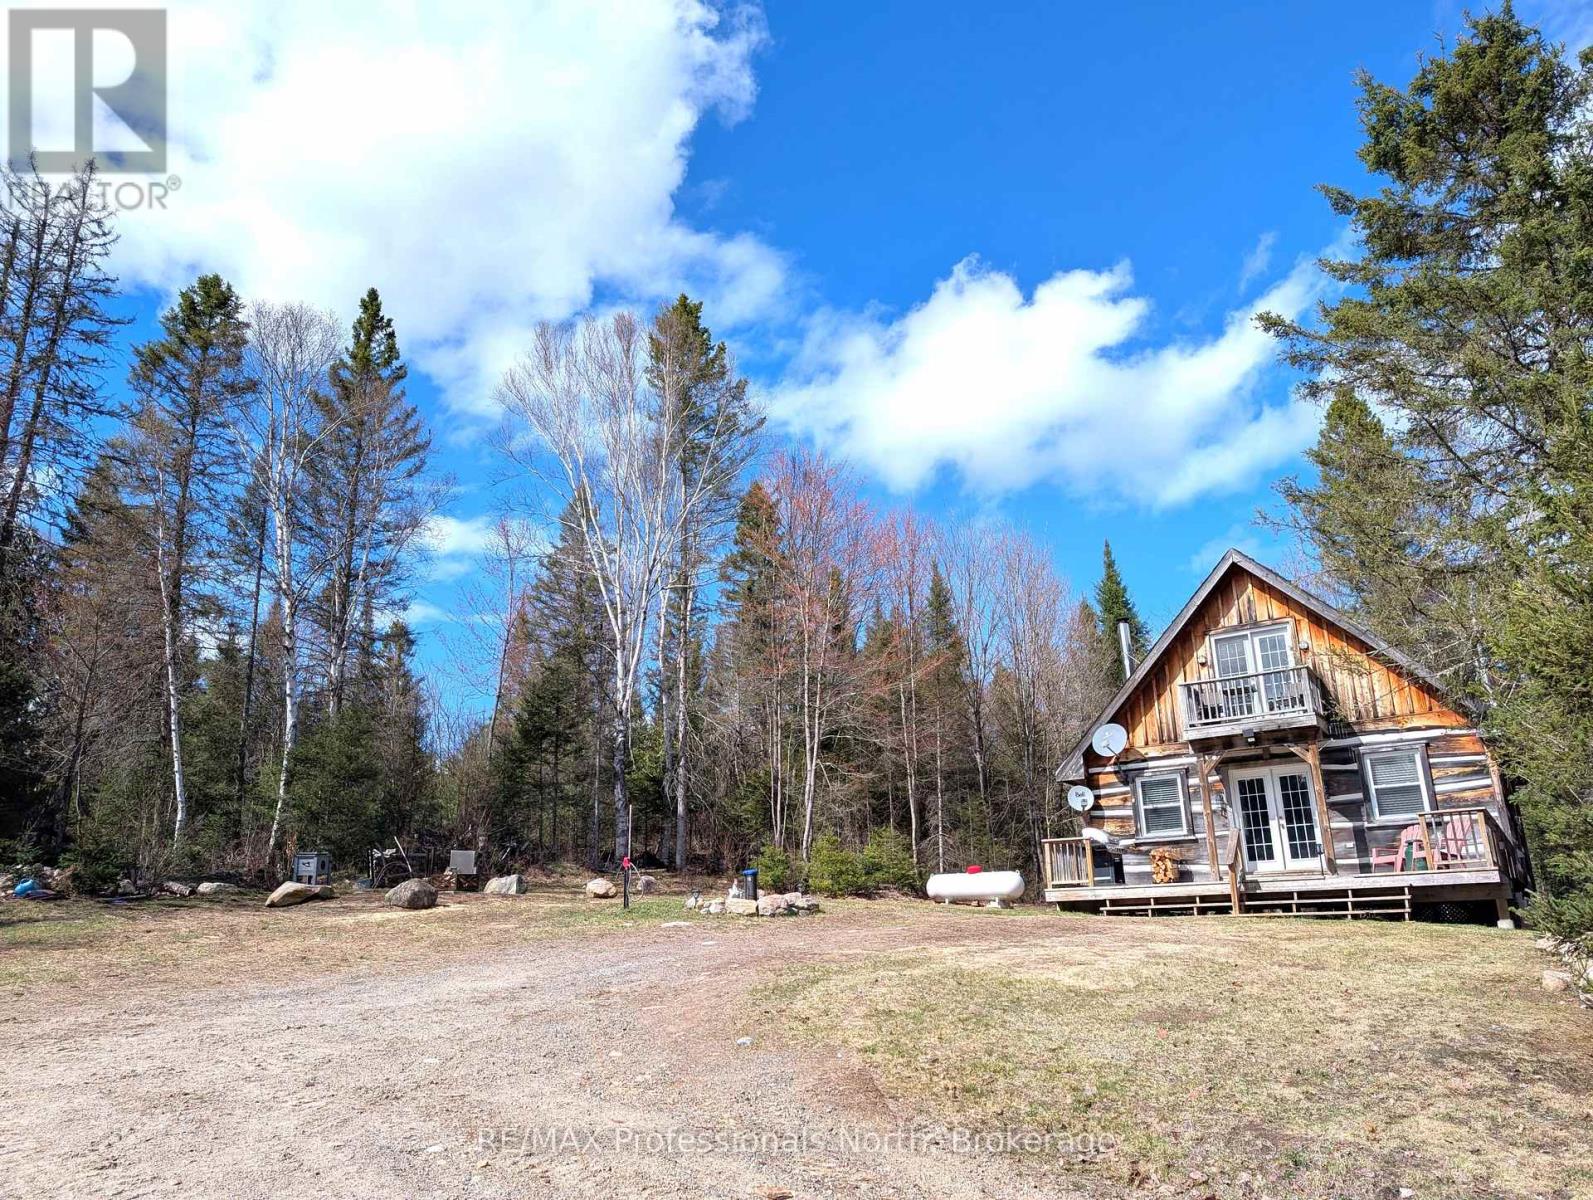
Custom built square timber log home and guest cabin located on private 15+ acres in unorganized township just off the shores of popular Deer Lake. Main home features gleaming pine floors throughout and open concept living accented by the stone faced wall with woodstove. Custom kitchen with JennAir counter top stove, dining area, 2nd bedroom, 4 pc bathroom, and laundry room with stackable Samsung washer/dryer complete the main floor. The second floor offers a full size loft bedroom with clawfoot tub, a walkout to balcony, and built-in closet/storage. Charming 18' x 24' timber cabin with open concept kitchen and living area, 3 pc bath with hot water on demand, large loft for your guests, and spacious deck. Some finishing in cabin required. Enjoy relaxing by the outdoor fire taking in the calm of the star filled skies at night and the amazing serenity the property has to offer. Added bonus includes the 30' x 50' ICF shop/man cave with 12 ft ceiling, 10' x 10' roll up door, and hydro. Take comfort in the 12KW Briggs & Stratton Standby Generator that will provide power to the house, shop, and Bunkie in power outages. Two public access points to Deer Lake within minutes. Plenty of wild life, trails, pond, and nearby lakes make this a must see property! (id:37372)
RE/MAX Professionals North
9 Jeffery Road
Parry Sound Remote Area (Lount), Ontario
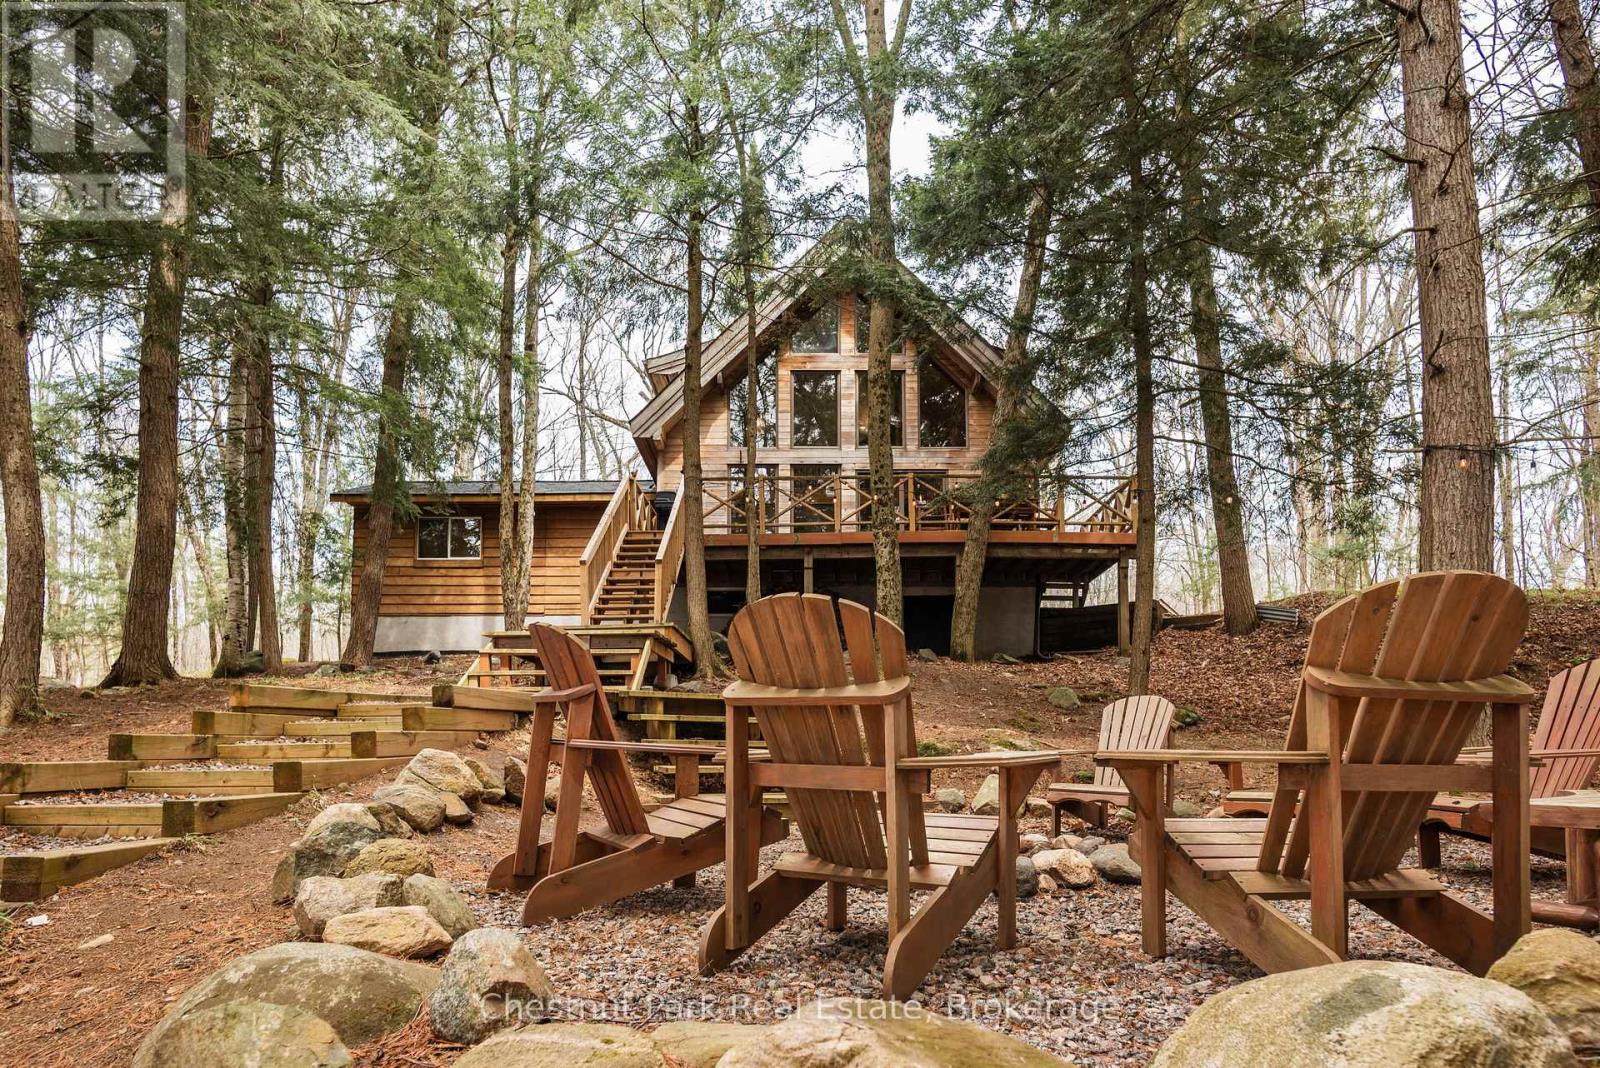
"Walkers Haven" is a beautifully curated cottage experience on Spring Lake, in an unorganized township, that begins as soon as you drive down the driveway. This newly renovated, fully winterized, four bedroom, two bathroom, lake house comes fully furnished with the most stylish and intentional design choices. The perfect blend of warm wood, floor to ceiling glass windows facing the forest and lake, and modern upgrades makes "cottaging" far from the days of roughing it. Cozy on up to the wood stove and watch the birds and Kevin the squirrel entertain you outside. Oversized deck for outdoor dining, gentle slope to the campfire pit, and sunsets on the dock that last well into the night during the summer months. It doesn't get more perfect than this one. (id:37372)
Chestnut Park Real Estate
244 St Arnaud Street
Huron-Kinloss, Ontario
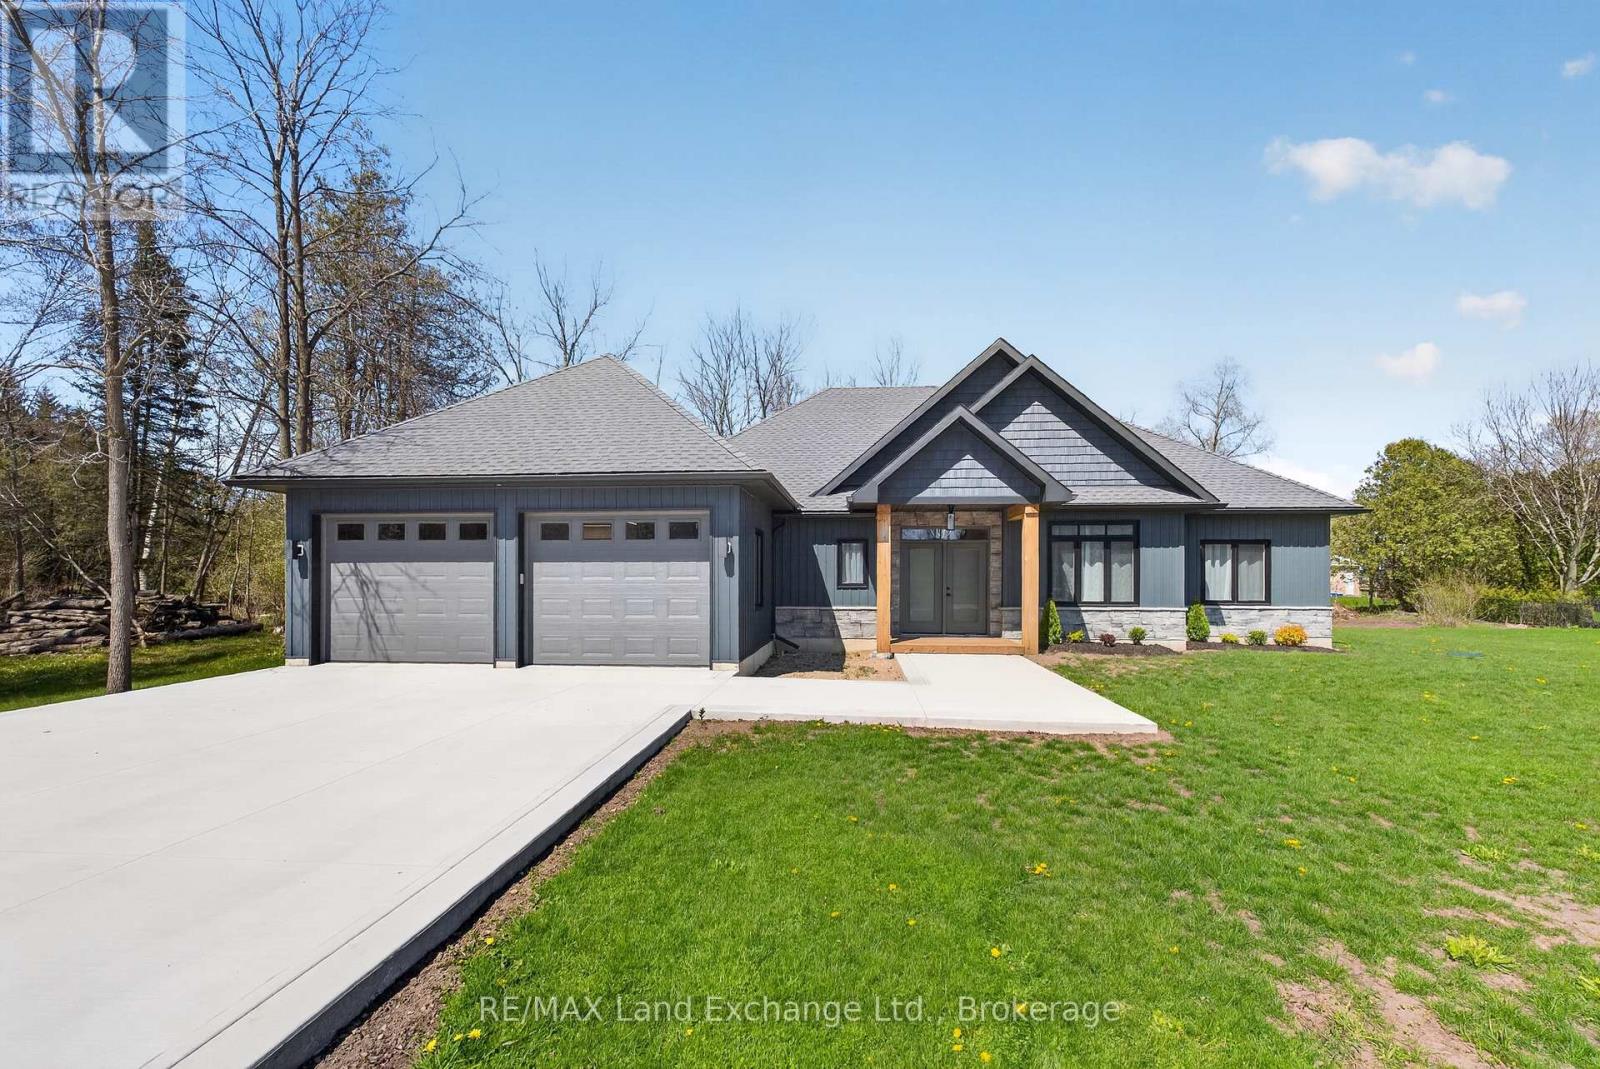
Custom built as a highly efficient forever home and never lived in, this exceptional 1800 sq ft. executive bungalow offers luxury, privacy, and thoughtful design just a short walk to the sandy shores of Lake Huron in Point Clark.Set on a 1/2 acre, private lot surrounded by trees and no future development on either side. This newly built home features striking architectural rooflines, timber-frame covered front and rear porches, and a quiet, serene backyard retreat. The oversized extra-deep double heated garage includes a epoxy finished floor, man door to the rear yard and a new concrete pad for your hot tub or BBQ. Inside, 9' high ceilings and vaulted ceilings in the main area of the house this bright open-concept layout creates an impressive living space. The designer kitchen features ceiling-height cabinetry, quartz countertops, separate pantry, large island, and new LG appliances. Quality finishes continue throughout, including a luxurious main bath with soaker tub and glass shower, elegant powder room, and spacious 3 bedrooms. Additional highlights include a covered rear deck spanning the back of the home, natural gas BBQ hookup, electrical rough-in for a future hot tub, wiring for your home generator and a smart layout with no stairs for retirement living, complete with a brand new septic system. A rare opportunity to own a never-lived-in custom-built home, that's ready to move in...! (id:37372)
RE/MAX Land Exchange Ltd.
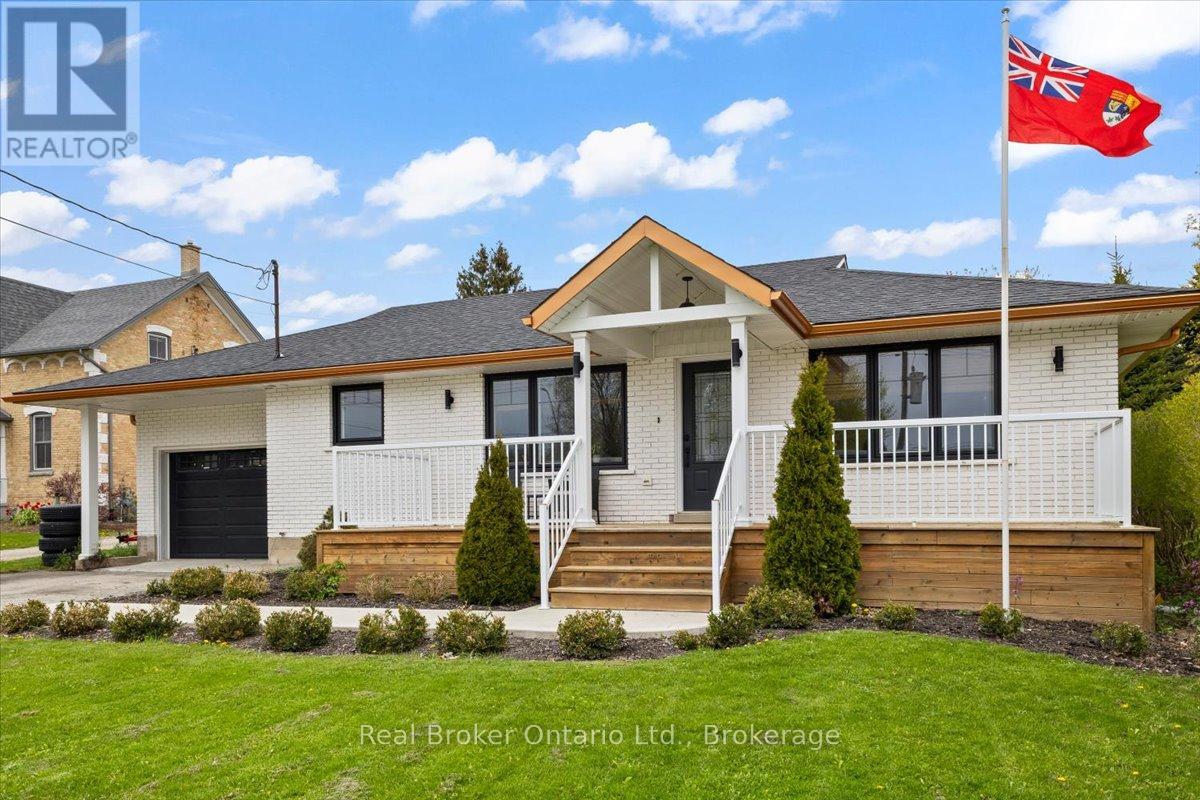
1050 9 Highway
South Bruce, Ontario
Mildmay - this fully renovated bungalow makes a statement before you even open the door. The A-framed portico and bold black-and-copper accents = pure perfection. Inside: the main floor is open and bright, with engineered hardwood floors throughout, arched doorways, and a custom kitchen with quartz countertops. Open Concept living room with a Napoleon electric. 2 bedrooms and a 5-piece bathroom on the main level, along with a dedicated laundry room with a pantry and access to the backyard. Downstairs, the finished lower level delivers a family room, a third bedroom, a 4-piece bath, a rough-in kitchenette area, and a generous utility room for storage. A separate entrance through the attached garage gives the lower level its own sense of independence: ideal for extended family or guests who value their privacy. The fully fenced backyard with concrete patio, and a pony panel already in place for a hot tub. Forced air gas heat, new AC in 2021, water heater only five years old, smart home switches and thermostat throughout. The attached garage is Trusscore-lined, the roof is new, and the insulation has been upgraded. There is nothing left to do here but move in. (id:37372)
Real Broker Ontario Ltd.
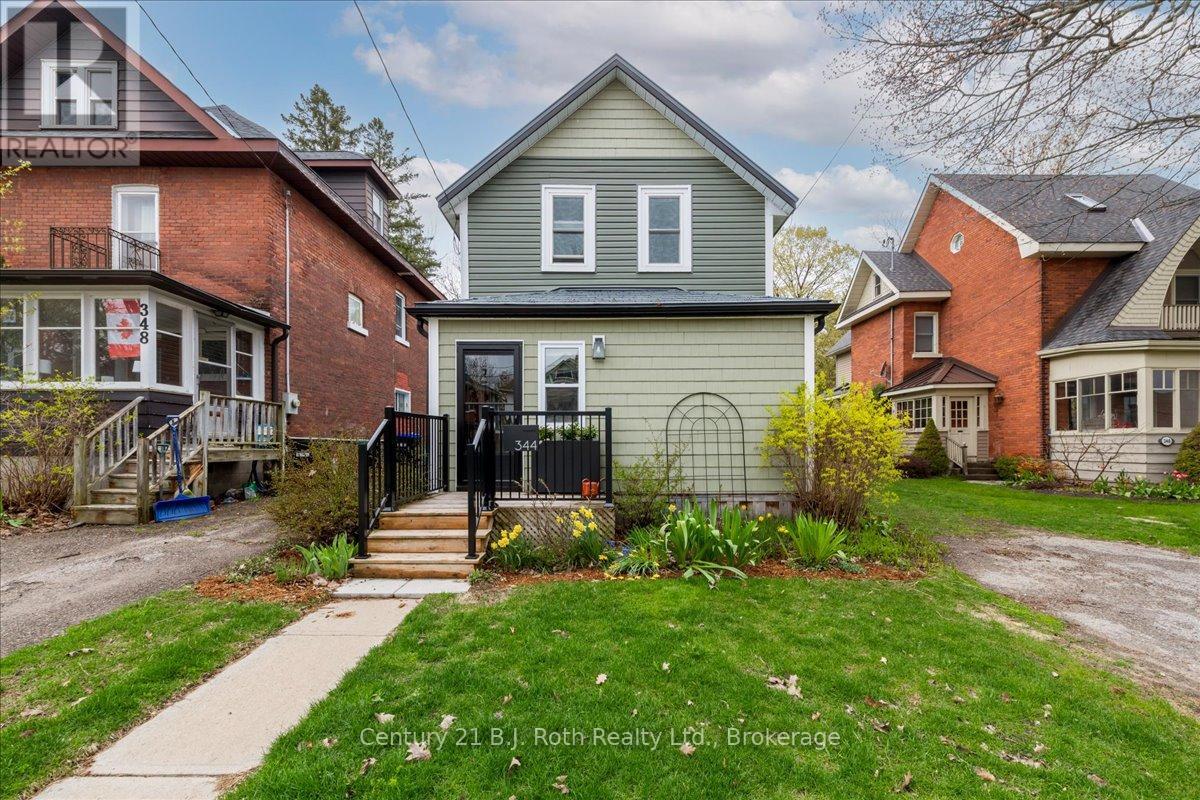
344 Second Street
Midland, Ontario
Welcome to 344 Second Street in the heart of Midland. Where style, comfort, and character come together in this 1548 sq. ft. beautifully finished 3-bedroom, 3-bathroom home. From the moment you step inside, you'll appreciate the beautiful attention to detail and elevated finishes throughout. A thoughtfully designed interior showcases stunning custom cabinetry, offering both function and sophistication, perfectly complemented by high-end finishes that create a warm and inviting atmosphere. The main living space is bright and welcoming, ideal for both everyday living and entertaining. A well-appointed newly renovated chef's kitchen anchors the home, featuring sleek surfaces, ample storage, and a seamless flow into the living areas. Down the hall is a stylish laundry room and 2-piece powder room. The primary bedroom on the main floor includes a beautiful ensuite and well designed walk-in closet and most importantly providing gorgeous views to the backyard. Upstairs find two spacious bedrooms and a stylishly updated bathroom offering a touch of luxury with quality fixtures and finishes. Outside, enjoy a private landscaped yard perfect for relaxing or hosting. This home is conveniently located close to Midland's charming downtown, waterfront, parks, and amenities. This turns-key beautiful home is a must-see. All professional renovations completed within the last 5 years. Robins lane provides parking behind at back of property and there is a parking pad in the front of the home. (id:37372)
Century 21 B.j. Roth Realty Ltd.
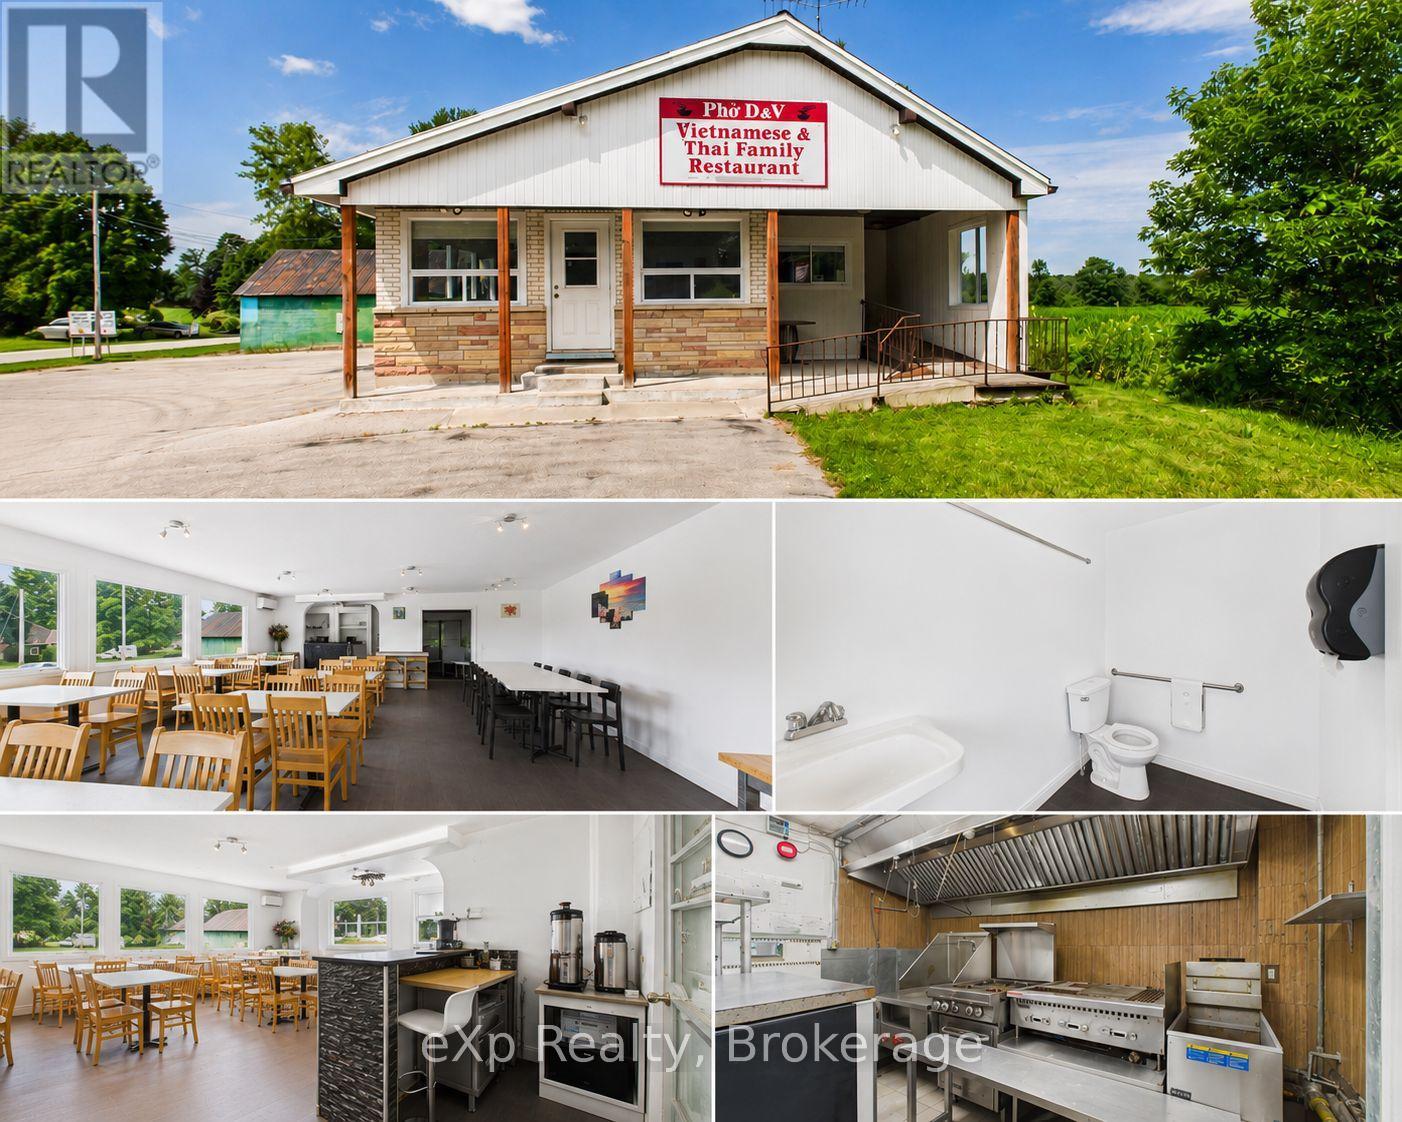
315194 Highway 6
Chatsworth, Ontario
Prime Corner. Prime Opportunity. Prime Time to Make Your Move! Sitting right at the crossroads of Highway 6 and Highway 25, this restaurant property doesn't just have good visibility - it has the kind of visibility that puts your business on everyone's radar before they've even decided where to eat. Two highways worth of daily traffic, easy access from both directions, and a corner lot that simply commands attention. Recent years have brought meaningful upgrades - New windows installed in 2017, flood the dining room with natural light, giving the space a welcoming energy that guests notice the moment they walk in. The parking lot has been refinished with room for 20 vehicles. The building is fully wheelchair accessible with two main-floor bathrooms, so every guest feels at home. An open-concept dining room fitted with updated tables and chairs sets the stage for a warm, lively atmosphere. Need to host a private party or corporate dinner? A separate dining area with six tables and 24 chairs has you covered. A ductless AC unit keeps things comfortable through the summer rush, and a propane furnace - replaced in 2018 - handles the winters with ease. Out back, a thoughtful addition to the building provides the extra storage and workspace that any kitchen operation needs. The property also comes equipped with refrigerators, freezers, stoves, and a fryer, so you're not starting from zero. Upstairs, a cozy living room, bedroom, and four-piece bathroom open up possibilities beyond the dining room - whether that's a manager's suite, staff accommodations, or simply added value. Zoned C-1 and also including two outbuildings (sold as-is), this is a rare, ready-to-go package in a location most restaurateurs only dream about. Bring your creativity and unlock the potential this property has to offer. Come see it for yourself. (id:37372)
Exp Realty
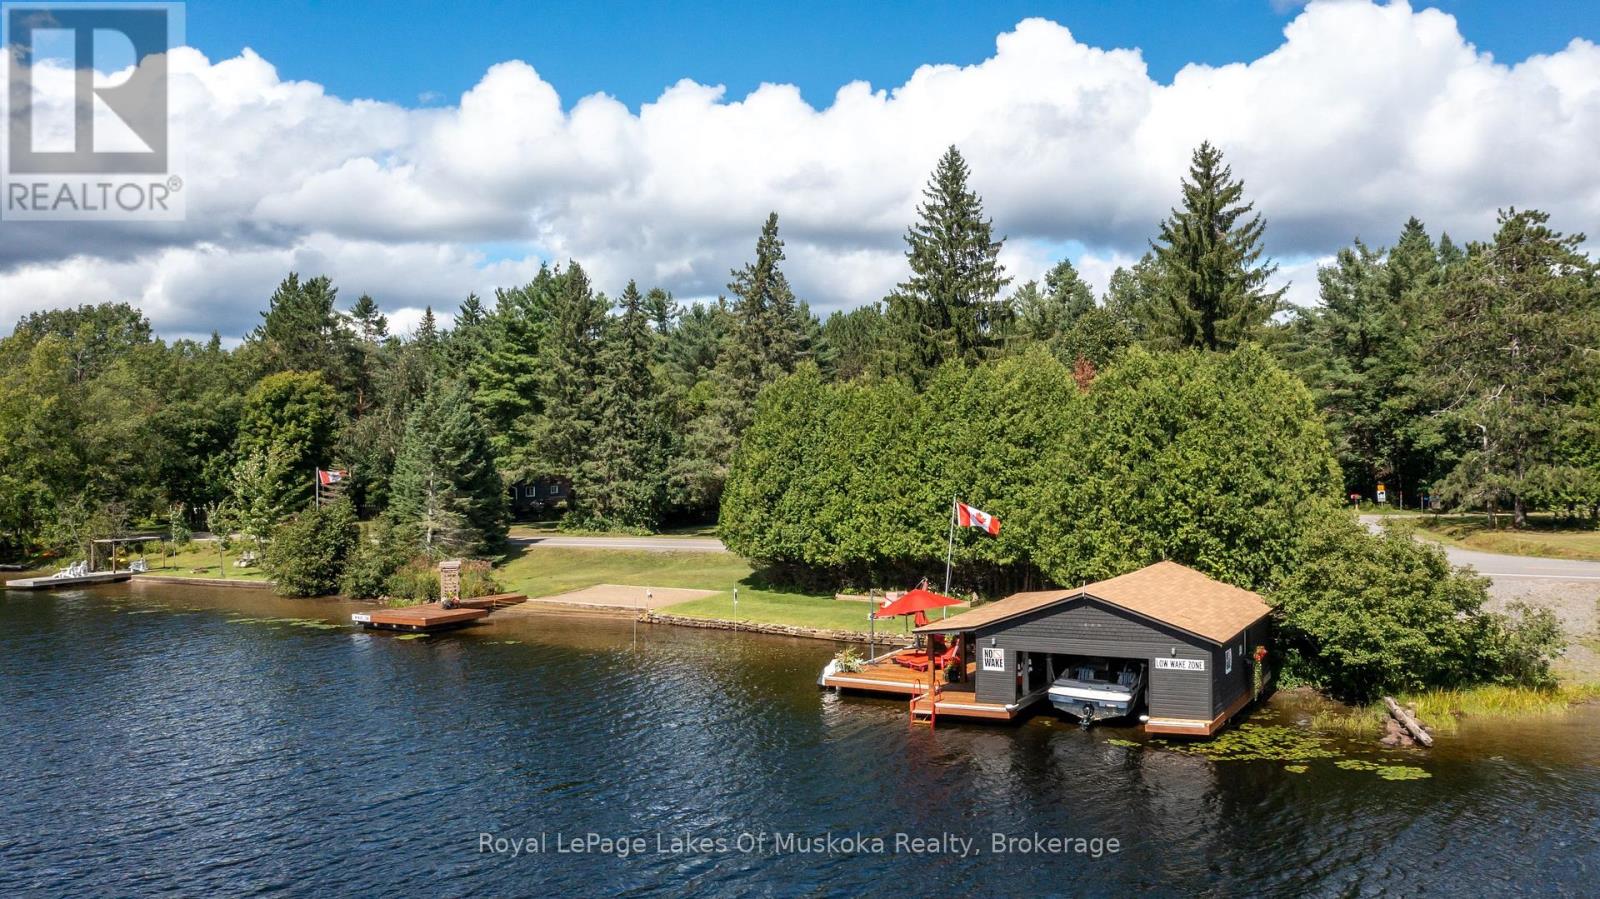
2 Leslie Drive W
Bracebridge (Monck (Bracebridge)), Ontario
With 150 frontage accessing Lake Muskoka, a grandfathered boathouse, two docks, a fully renovated home and a guest bunkie you literally have everything that you could ever want in a Muskoka property! There is plenty of room for the whole family in a renovated home (1800 sq.ft.)+/- that boasts solid hardwood floors, large custom kitchen, granite counters with high-end appliances, PFA, CA, a stunning original stone wood burning fireplace and a recently renovated large primary suite with large custom walk-in closet, beautiful custom primary bath and walkout to the rear private hot tub retreat. The main 4 piece bath satisfies the needs of the second bedroom as well as any guests. The custom vaulted ceiling with six skylights provides natural light that adds an ambiance often enjoyed while overlooking the waters edge. Additionally the main floor offers an open, bright office. The lower level contains another bedroom, full bathroom, rec room with fireplace and a complete bar as well as an excellent storage room and full laundry room. The guest bunkie can host up to 6 people comfortably, has a 2-piece bath, propane fireplace and AC, so it is excellent for overflow guests year round. The grandfathered boathouse (2010) and two docks are positioned to offer full usage of your frontage that is level with its own beach giving ample room for enjoying every game the family wants to play. The detached oversized (900 sq.ft)+/- double garage has a 3rd garage door to the rear yard for ease of access. The property is fully landscaped and the circular driveway is newly paved. This is a location that is close to town yet just a quick ride to Lake Muskoka for all of the destination boating you could ask for. (id:37372)
Royal LePage Lakes Of Muskoka Realty

103 Birch View Trail
Blue Mountains, Ontario
Fantastic location recently renovated 7 bedroom, 5 bathroom chalet located within a few minutes walk to the base of Blue Mountain with views of the hills. Ready to welcome a large family or multi families. Large wrap around deck to host après ski parties. Open concept living space with soaring ceilings, lots of windows to appreciate the views and a wood burning fireplace for those cozy evenings. Large kitchen with quartz countertops and upgraded appliances. Huge dining room can accommodate 12 people. Lower level offers 3 bedrooms and a private sauna with it's own bathroom. Upper lofted area offers 4 bedrooms, a primary with small balcony. Chalet being sold "Turnkey". This is NOT an STA however rentals of 30 days or more are allowed. ** This is a linked property.** (id:37372)
RE/MAX Four Seasons Realty Limited
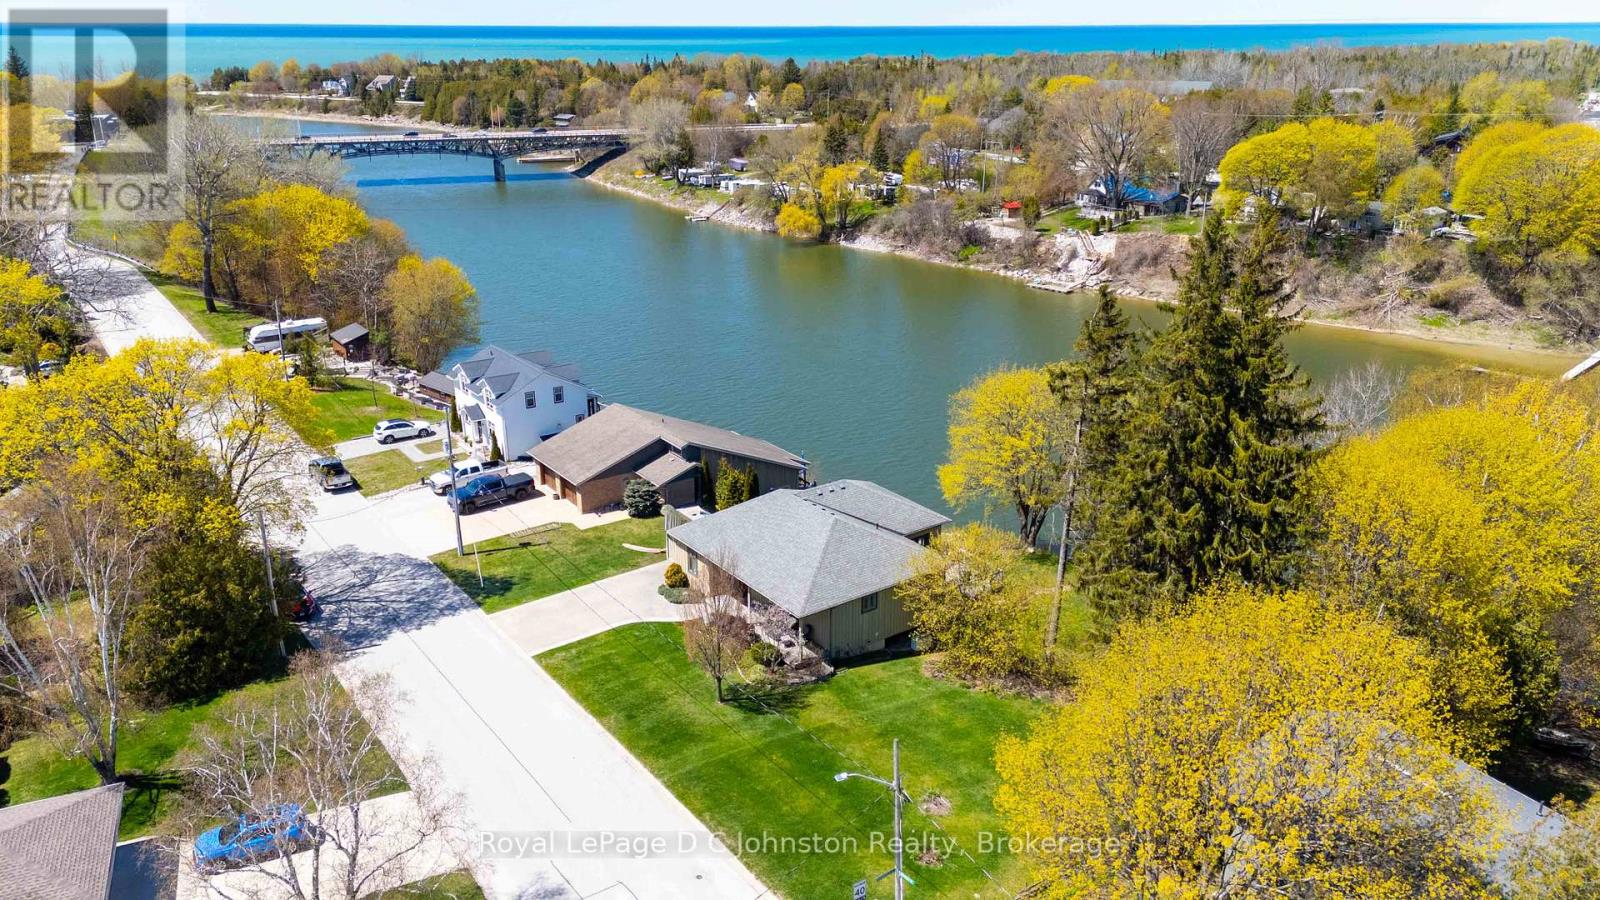
290 Saugeen Street
Saugeen Shores, Ontario
Attention Boaters and nature lovers! One of only a handful of properties in Southampton where you can have your own dock for easy access to Lake Huron. Nestled along the banks of the Saugeen River, this stunning board and batten sided, Seaman built home combines modern luxury with breathtaking river and valley views, starting with its double exposed aggregate driveway and a roof in excellent condition. The heart of the home is an expansive open-concept great room featuring soaring 9' ceilings-accented by a 10' tongue-and-groove pine detail in the living area-and a custom Brubacher kitchen equipped with premium appliances, dual sinks, and elegant finishes. Designed for effortless entertaining, the main floor boasts dark wood-look luxury vinyl sheet flooring, built-in speakers with an included sound system, and an electric fireplace, all flowing seamlessly through sliding doors to a composite deck with a natural gas BBQ hookup overlooking the water. Comfort and security are paramount, provided by a sophisticated dual heating system (in-floor and forced air), central AC, a 200-amp service, a central vacuum, a security system, and a Generac backup generator for total peace of mind. The primary suite offers a private retreat with a newly renovated glass-door ensuite and direct deck access, while the second bedroom features a walk-in closet and a convenient "cheater" 4-piece ensuite with granite countertops. Complete with a functional laundry-office hub featuring newer appliances, a dry basement perfect for a quiet home workspace, and private stairs leading down to a massive riverside deck and shed, this property offers an unparalleled lifestyle. Be sure to click on the Multimedia/Virtual tour button to see more! (id:37372)
Royal LePage D C Johnston Realty
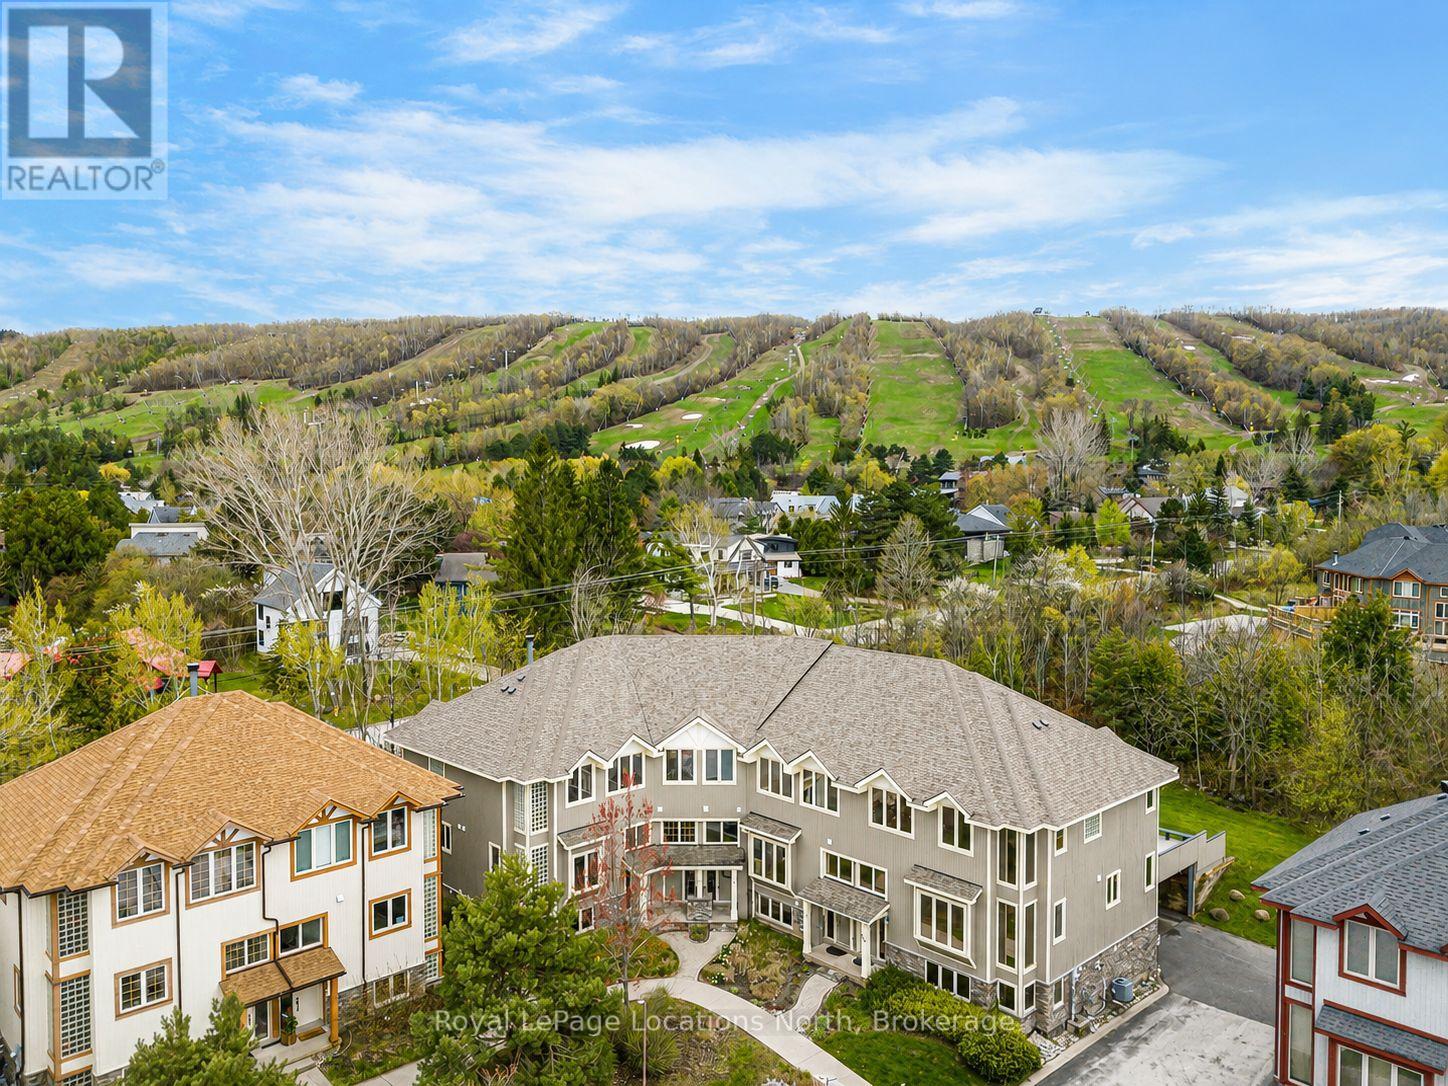
16 - 224 Blueski George Crescent
Blue Mountains, Ontario
Tucked among mature trees and ideally located steps from Craigleith Ski Club and minutes to Blue Mountain, Collingwood, Thornbury, golf, trails, tennis courts, and Georgian Bay, this warm and inviting 3 bedroom freehold townhome offers the ideal four-season lifestyle. Blending timeless chalet character with functional family design, the home features soaring 19-foot cathedral ceilings, expansive windows that flood the open-concept living space with natural light, wood finishes throughout, and a stunning stone wood-burning fireplace anchoring the great room. The kitchen offers granite countertops, stainless steel appliances, and a large island overlooking the bright living and dining area - an ideal setting for entertaining and gathering with family and friends. Sliding doors lead to the oversized private deck with a hot tub hookup, gas BBQ hookup, direct trail access, and a peaceful treed backdrop. One of only two units in the complex to offer a separate detached deck, this outdoor space is a standout feature of the home and perfect for relaxing apres-ski or enjoying summer evenings outdoors. The thoughtfully designed layout includes a versatile main floor den or third bedroom, spacious upper-level primary suite with ensuite bath and two generous closets, additional guest bedroom, an upper loft area ideal for a home office or reading nook, and a finished lower-level. Complete with private garage parking, seasonal Escarpment views, and access to the community outdoor pool, this is an exceptional opportunity to enjoy the best of Southern Georgian Bay living - whether as a weekend retreat or full-time home. (id:37372)
Royal LePage Locations North
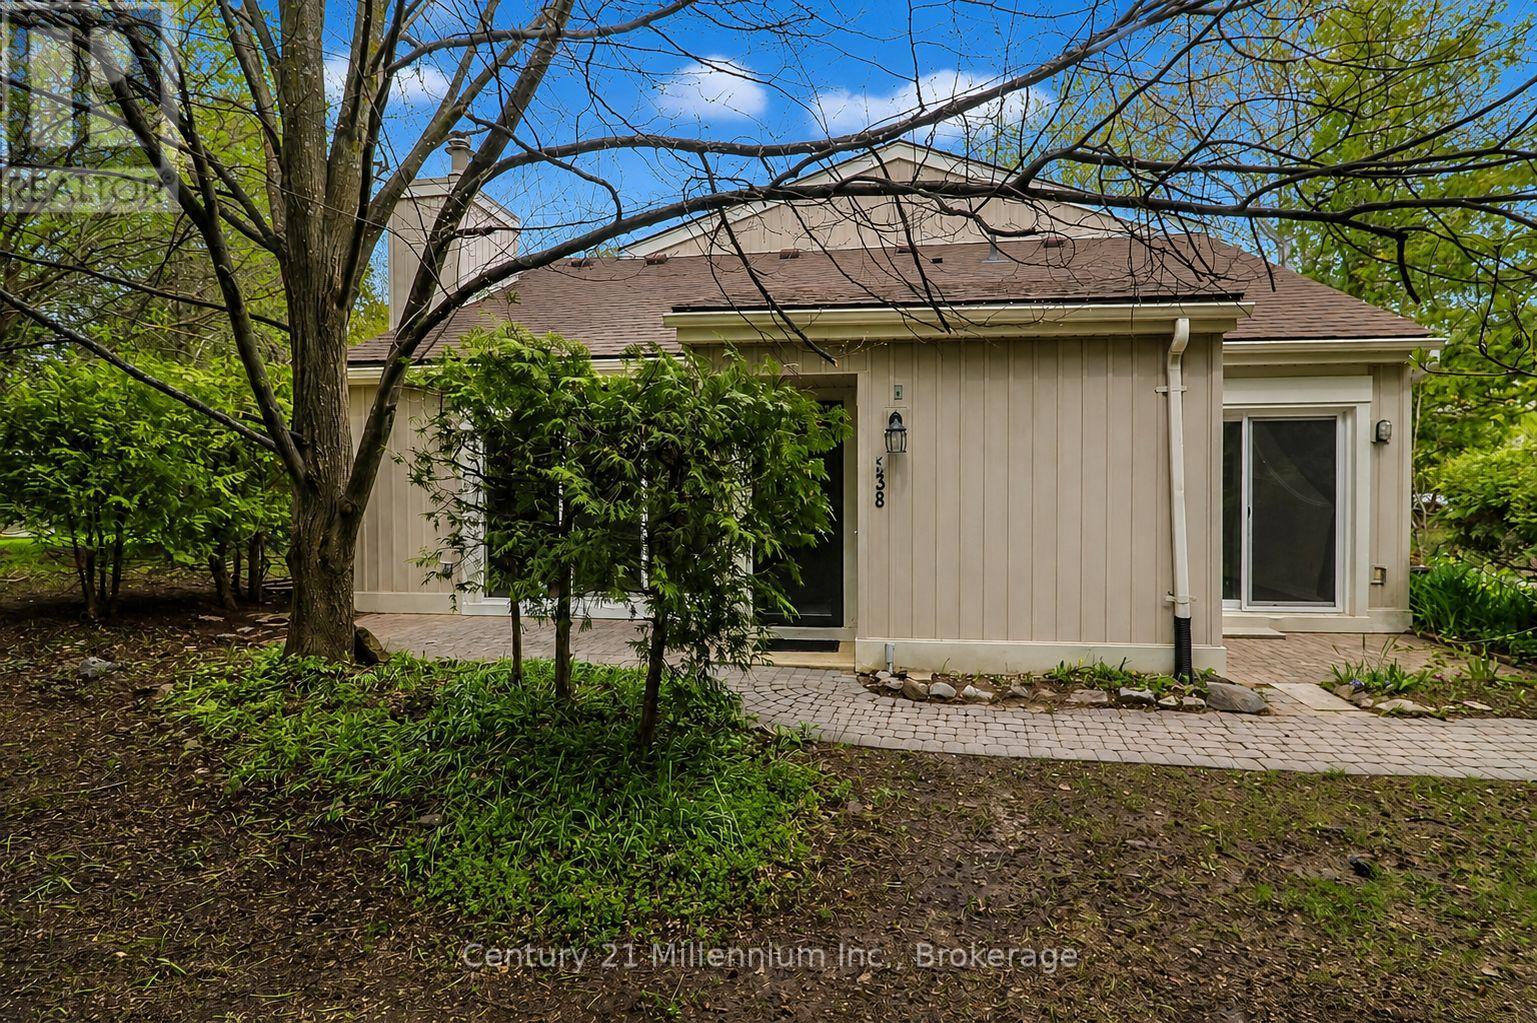
538 - 22 Dawson Drive
Collingwood, Ontario
Tucked away in a private corner of Cranberry Resort, this bright and inviting bungalow is ready for your personal touch. The open-concept layout seamlessly connects the entryway, kitchen, dining, and living areas, creating a spacious and welcoming feel. The generous primary bedroom features an ensuite bathroom and walk-in closet. Enjoy the warmth and charm of the living room, complete with cathedral ceilings, a natural gas fireplace, and a walkout to the patio area. An additional 3-piece bathroom and access to the finished loft provide extra flexibility for storage or bonus space. Experience easy, one-floor living and enjoy everything this fabulous all-season condo has to offer. (id:37372)
Century 21 Millennium Inc.
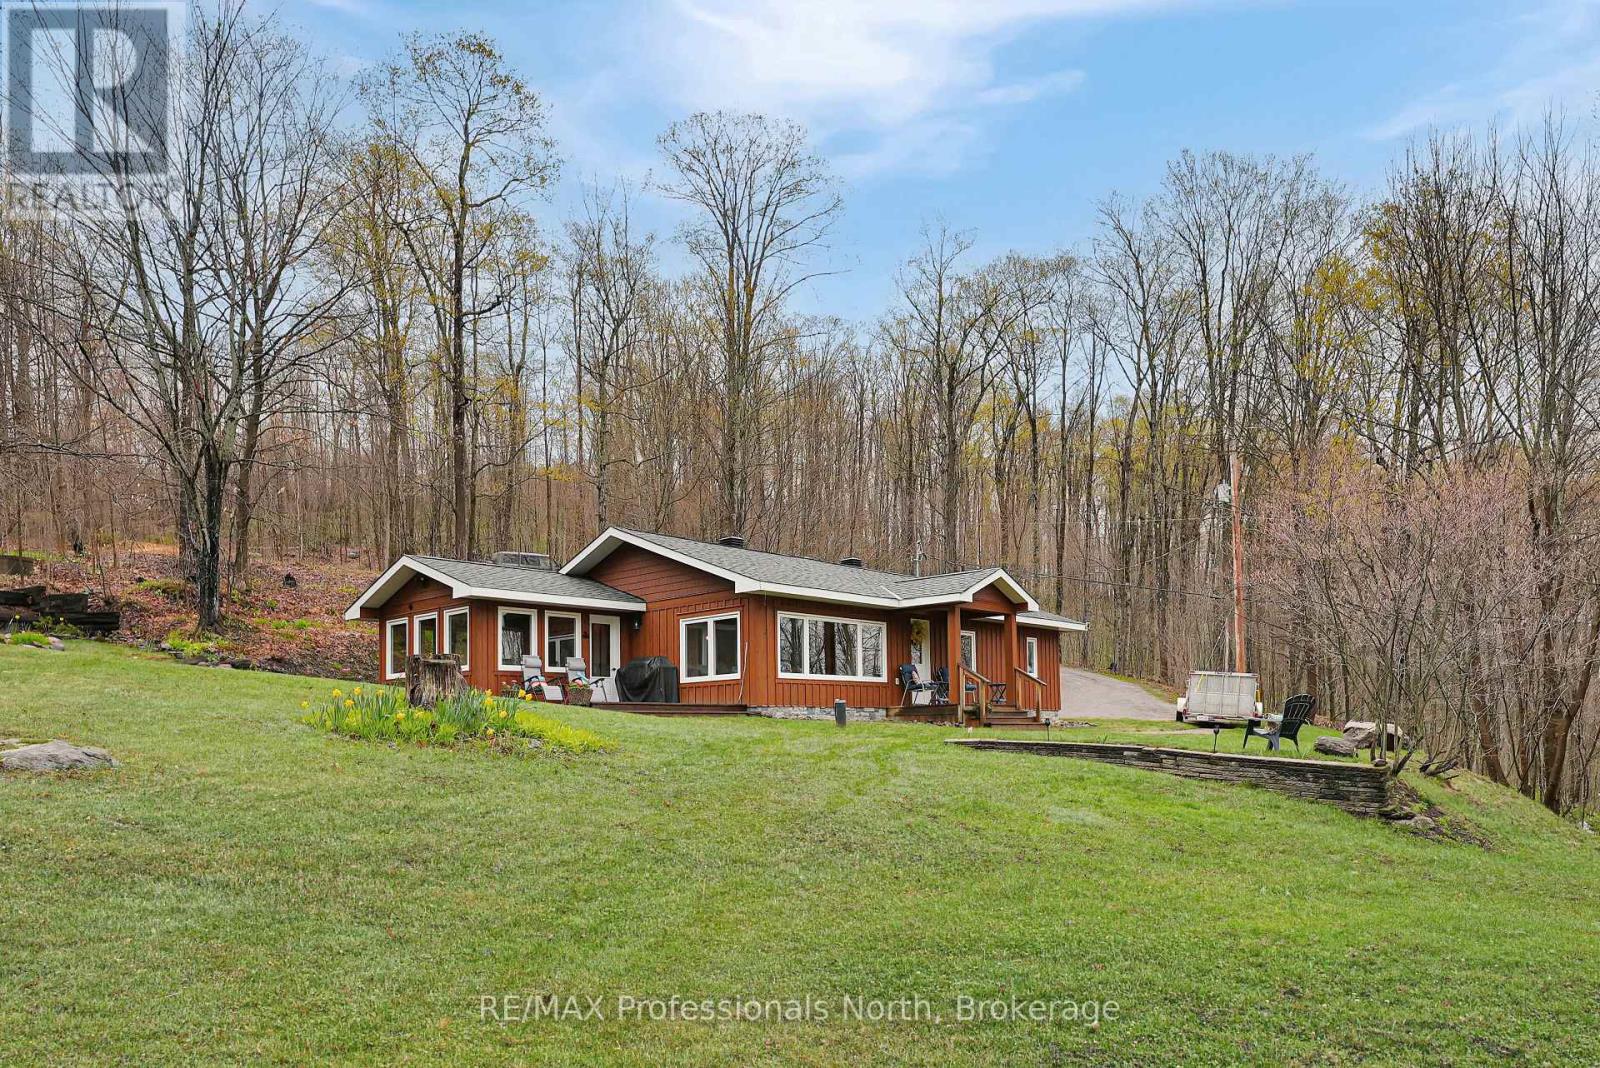
1765 Essonville Line
Highlands East (Monmouth), Ontario
Located just moments from Esson Lake, 1765 Essonville Line is a beautifully maintained two-bedroom plus den home situated on a beautiful and expansive 23-acre lot. The interior feels immediately inviting, with a featuring a bright living room that welcomes an abundance of natural light and creates an airy, open feel. The home is anchored by a cozy propane woodstove that radiates warmth throughout the space, serving as a perfect focal point for chilly evenings. The layout flows naturally into a bright second bedroom located just off the kitchen, providing a serene spot to unwind while overlooking the vast, private forest that surrounds the property. Adding to the property's charm is a tidy bunkie, which serves as an ideal retreat for visiting guests or a quiet summer studio tucked into the trees. Whether you are spending your days on the nearby lake fishing for trout or enjoying the peace of your own sprawling grounds, this property provides a manageable, well-cared-for footprint without compromising on land. It is a unique find that balances a cute, move-in-ready home with the rugged beauty of Haliburton. (id:37372)
RE/MAX Professionals North