
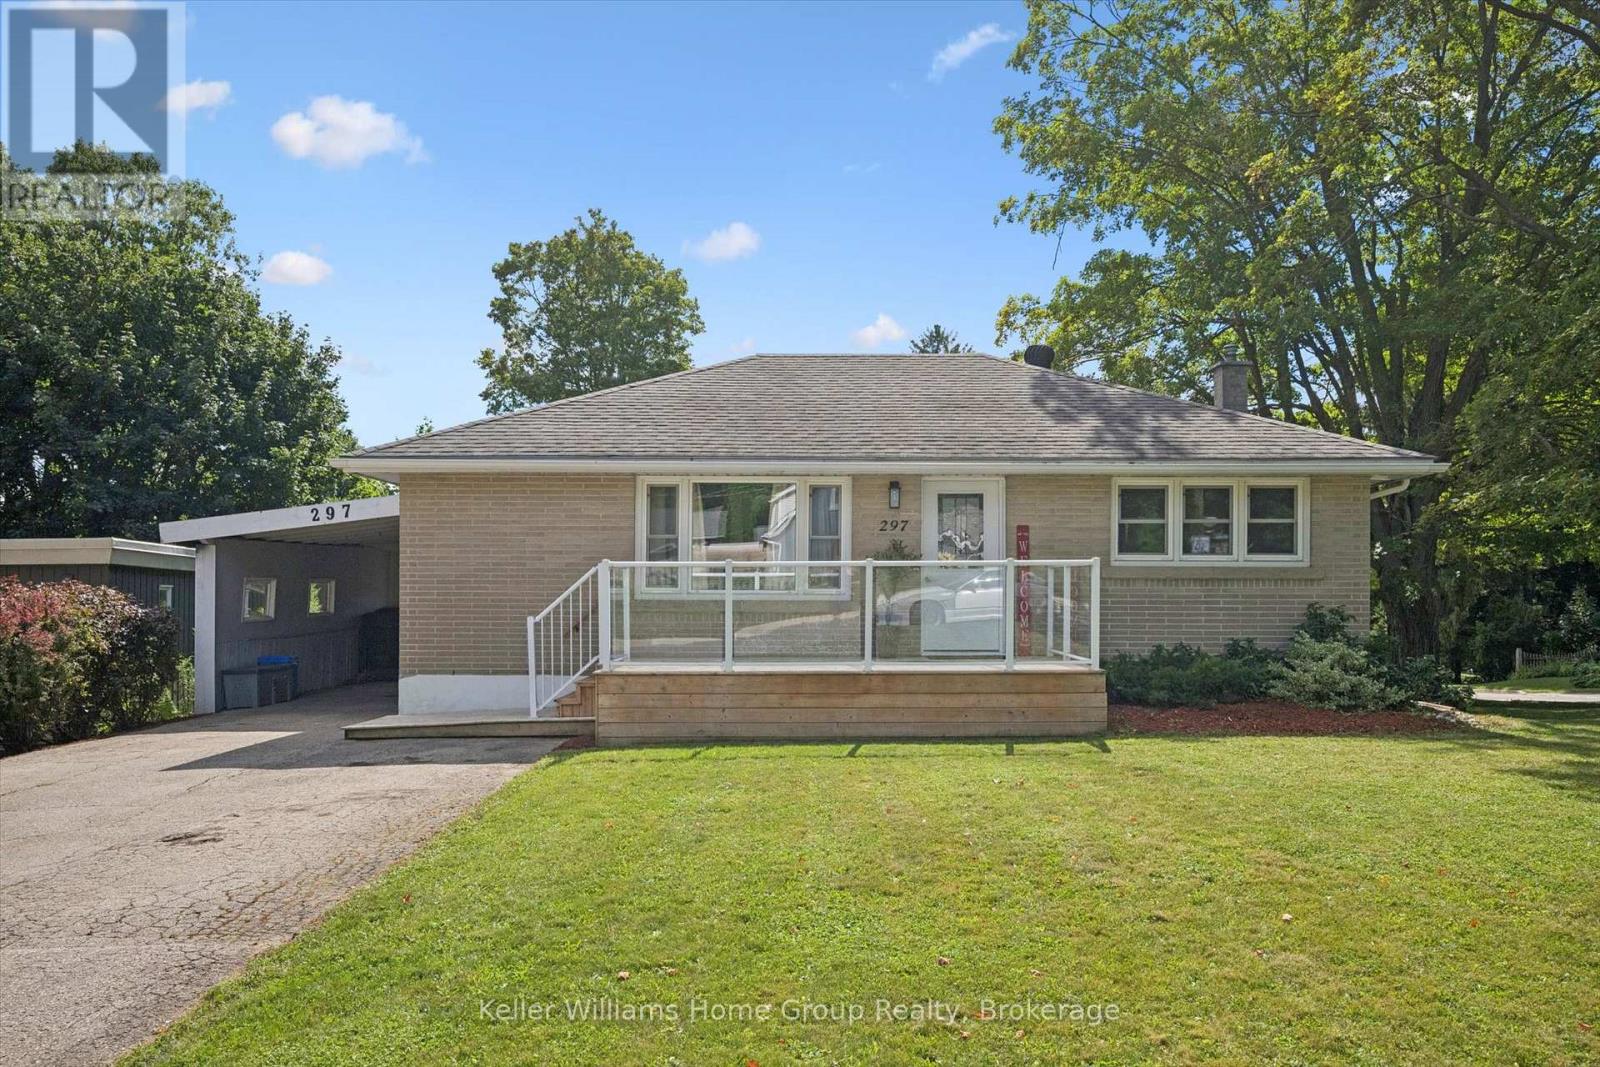
297 Herrick Street N
Centre Wellington (Fergus), Ontario
Charming corner-lot bungalow with an in-law suite or potential for accessory apartment and an excellent location close to everything Fergus has to offer! This beautifully updated home offers an excellent opportunity for first-time buyers, multi-generational families, or investors looking for additional income potential. Situated on a mature, spacious corner lot on the north side of Fergus, the property is within walking distance to parks, schools, churches, shopping, the Cataract Trail, Historic Downtown Fergus and the scenic Grand River. The main level has been recently renovated and offers a bright, welcoming layout with a remodeled kitchen, newer appliances, two bedrooms, a tastefully updated bathroom with excellent storage, and convenient main-floor laundry. The lower level provides additional living space with a separate kitchen, living room, bedroom and 3-piece bathroom, making it ideal for an in-law suite, extended family member or potential mortgage helper. Numerous updates provide peace of mind, including a 2021 furnace and air conditioner, 2018 roof, 2026 carport roof, and appliances replaced within approximately the last three years. The mature corner lot provides plenty of outdoor space and curb appeal, with the added convenience of being close to local amenities. An excellent opportunity to get into the Fergus market with flexible living arrangements, recent updates and a location that puts many of the community's best amenities within walking distance. Easy access to Guelph, Kitchener-Waterloo, Milton and Highway 401 makes this a great option for commuters as well. Live in, accommodate family, or explore the potential for a mortgage helper, 297 Herrick Street N offers plenty of possibilities in a sought after Fergus location. (id:37372)
Keller Williams Home Group Realty
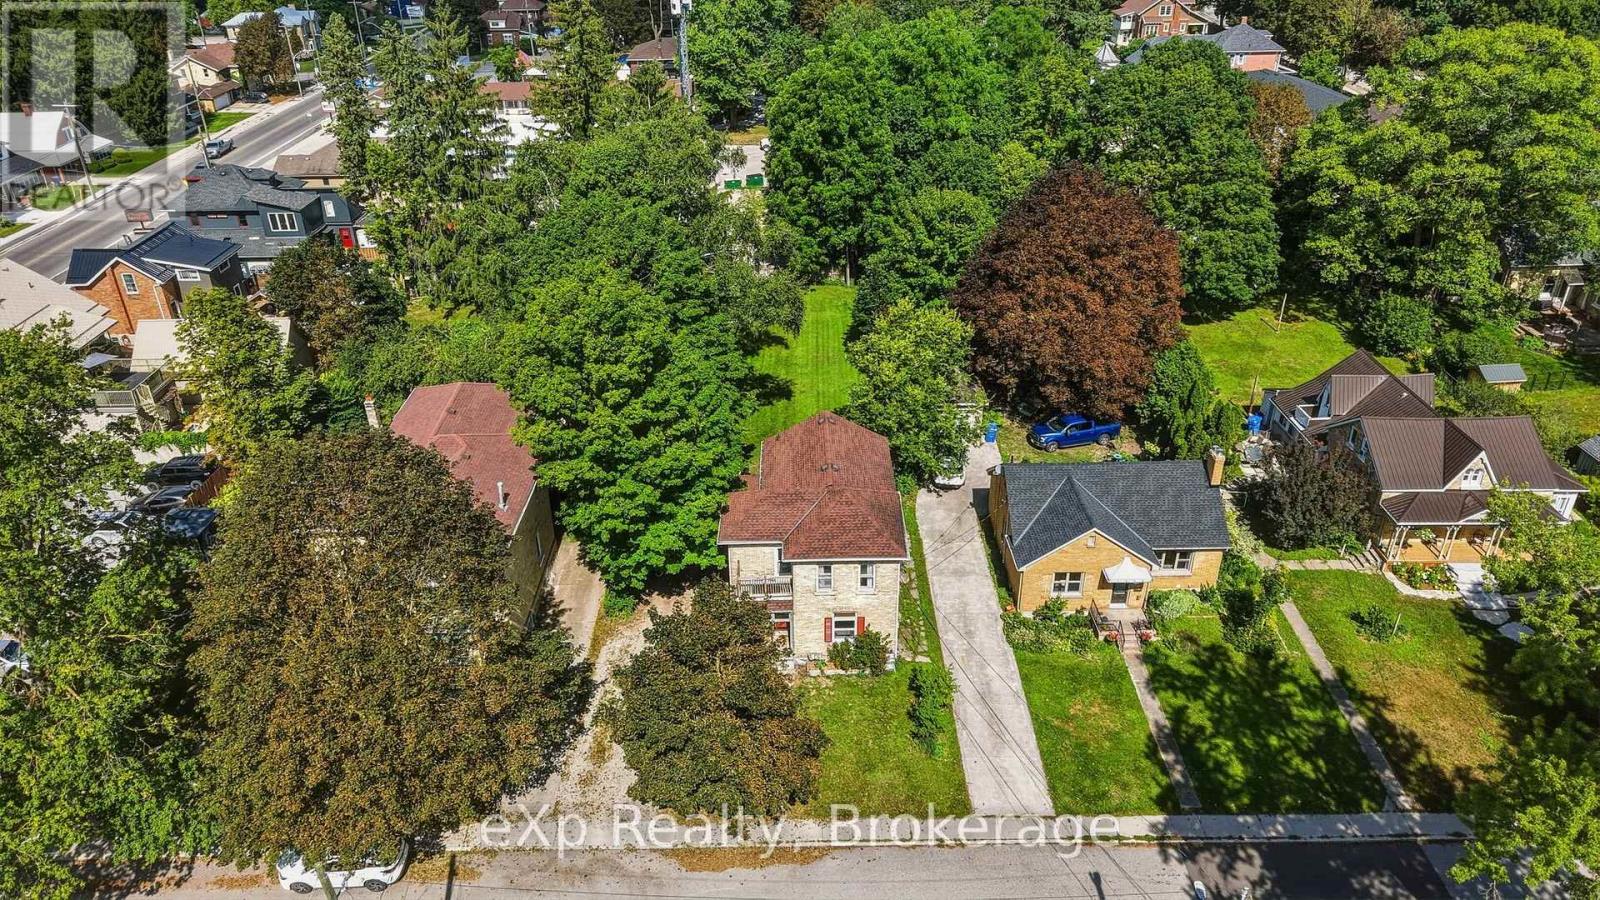
173 Birmingham Street E
Wellington North (Mount Forest), Ontario
Prime Mount Forest Duplex opportunity! Located just half a block from the downtown core, this well-positioned duplex offers an excellent opportunity for investors, first-time buyer's trying to get into the market, owner-occupiers, or those looking to add value over time. The main level unit features 1 Bedroom, a 4-pc Bathroom, in-unit laundry, and a bright, spacious living room and bedroom. The upper-level 2-bedroom unit offers a 4-piece bathroom, bright living room, and private balcony. Recent updates include a new furnace and hot water heater, both replaced within the last year, along with newer siding on the rear of the home. The property also offers parking for up to 5 vehicles and sits on a generously sized lot with plenty of potential! The property will be vacant upon closing, providing the new owner with the flexibility to set their own rents. For added flexibility, the current A+++ tenant is willing to stay and establish a new lease with the new owner. A fantastic location, strong layout, and excellent potential make this a property worth a closer look! (id:37372)
Exp Realty
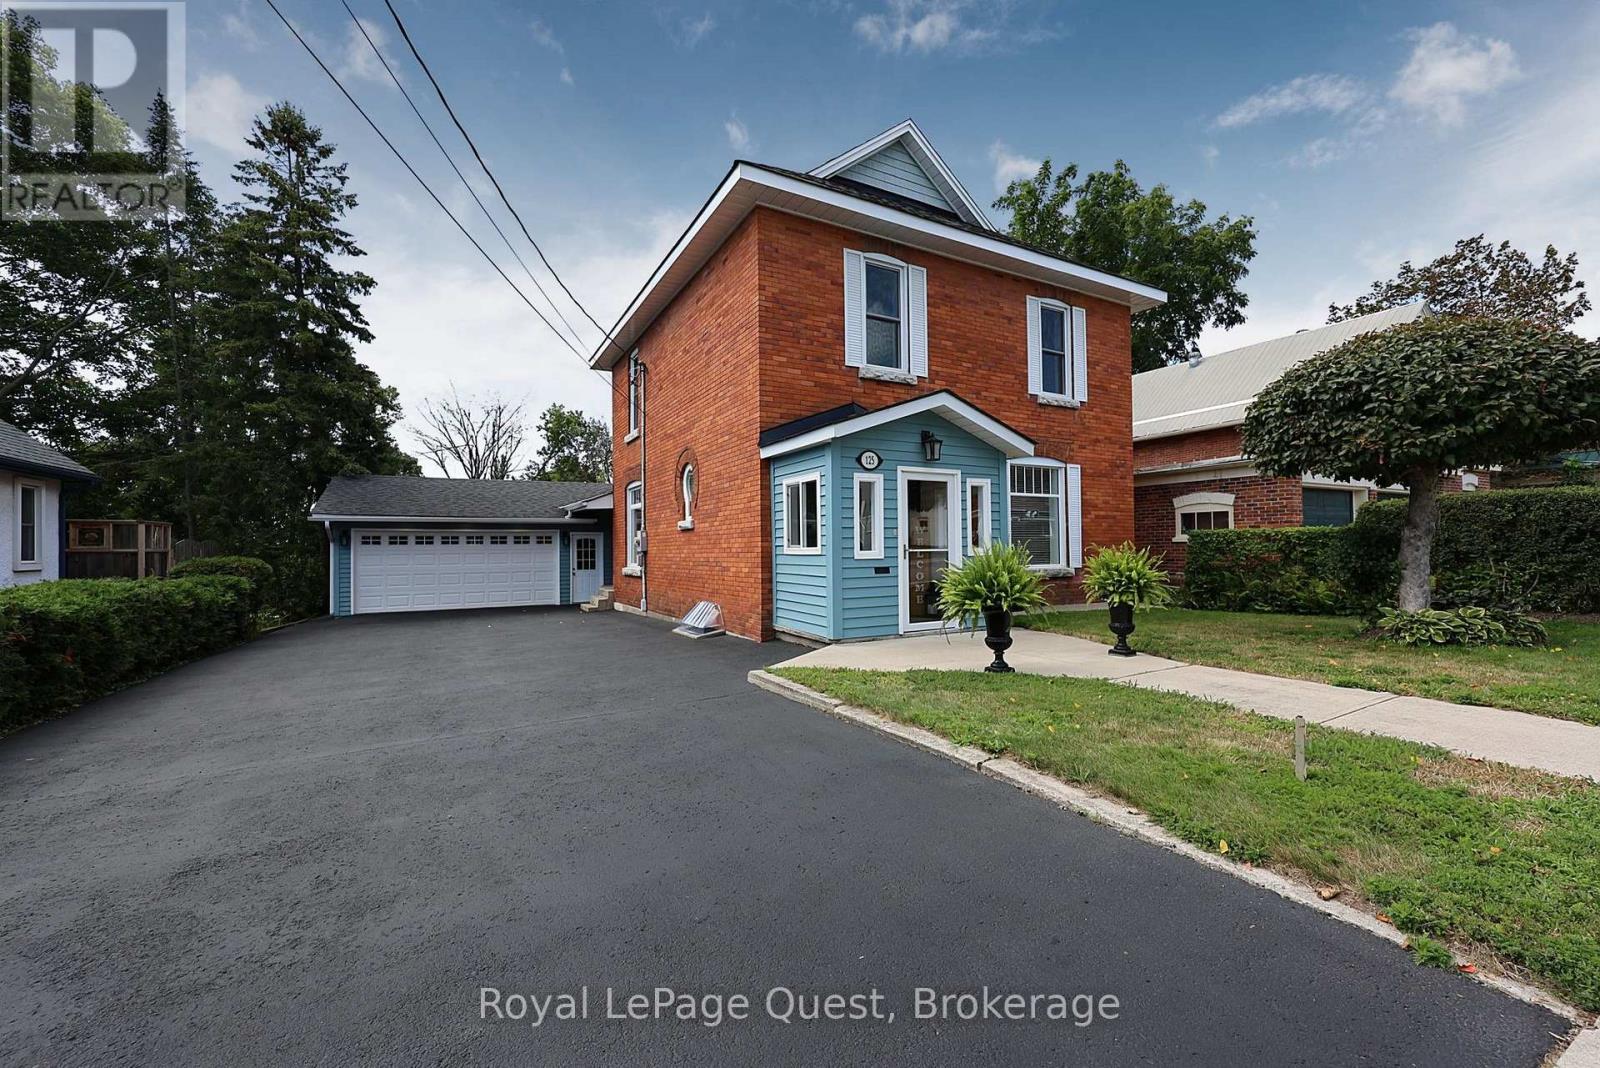
125 Coldwater Road
Orillia, Ontario
Top 5 Reasons to Fall in Love With This Orillia Century Home 1. Fully Renovated and Move-In Ready. Get the personality and charm of a century home without taking on a century home's project list. Virtually every part of this 4-bedroom, 2-bathroom home has been renovated and updated, from the major mechanicals and electrical to the kitchen, bathrooms, finishes, and living spaces. The work has been done so you can simply move in and enjoy it. 2. A 200-Foot-Deep Lot. The deep backyard gives you room for kids, pets, gardens, entertaining, or simply more privacy and outdoor space to enjoy. A large rear deck makes it easy to take advantage of it. 3. Double Garage With Drive-Through Access The attached double-car garage offers inside entry plus a rear garage door that opens directly into the backyard. Great for trailers, motorcycles, lawn equipment, projects, or anyone who values easy access to the property. 4. Central, walkable location. Leave the car at home. With sidewalks right outside your door, you're within walking distance of downtown Orillia, the hospital, grocery stores, churches, restaurants, and everyday amenities. 5. Century Home Character You Can't Recreate High ceilings, classic two-storey brick construction, and a gas fireplace in the living room give the home the warmth and character people love about century homes, paired with the updates and conveniences you expect today. If you've been looking for a move-in-ready home with more space, a great garage, and the convenience of central Orillia living, book your private showing and come see what this property has to offer. If you've been looking for a fully renovated home with four bedrooms, a deep in-town lot, a great garage, and the convenience of central Orillia living, this one checks a lot of boxes. Book your private showing and see it for yourself. (id:37372)
Royal LePage Quest
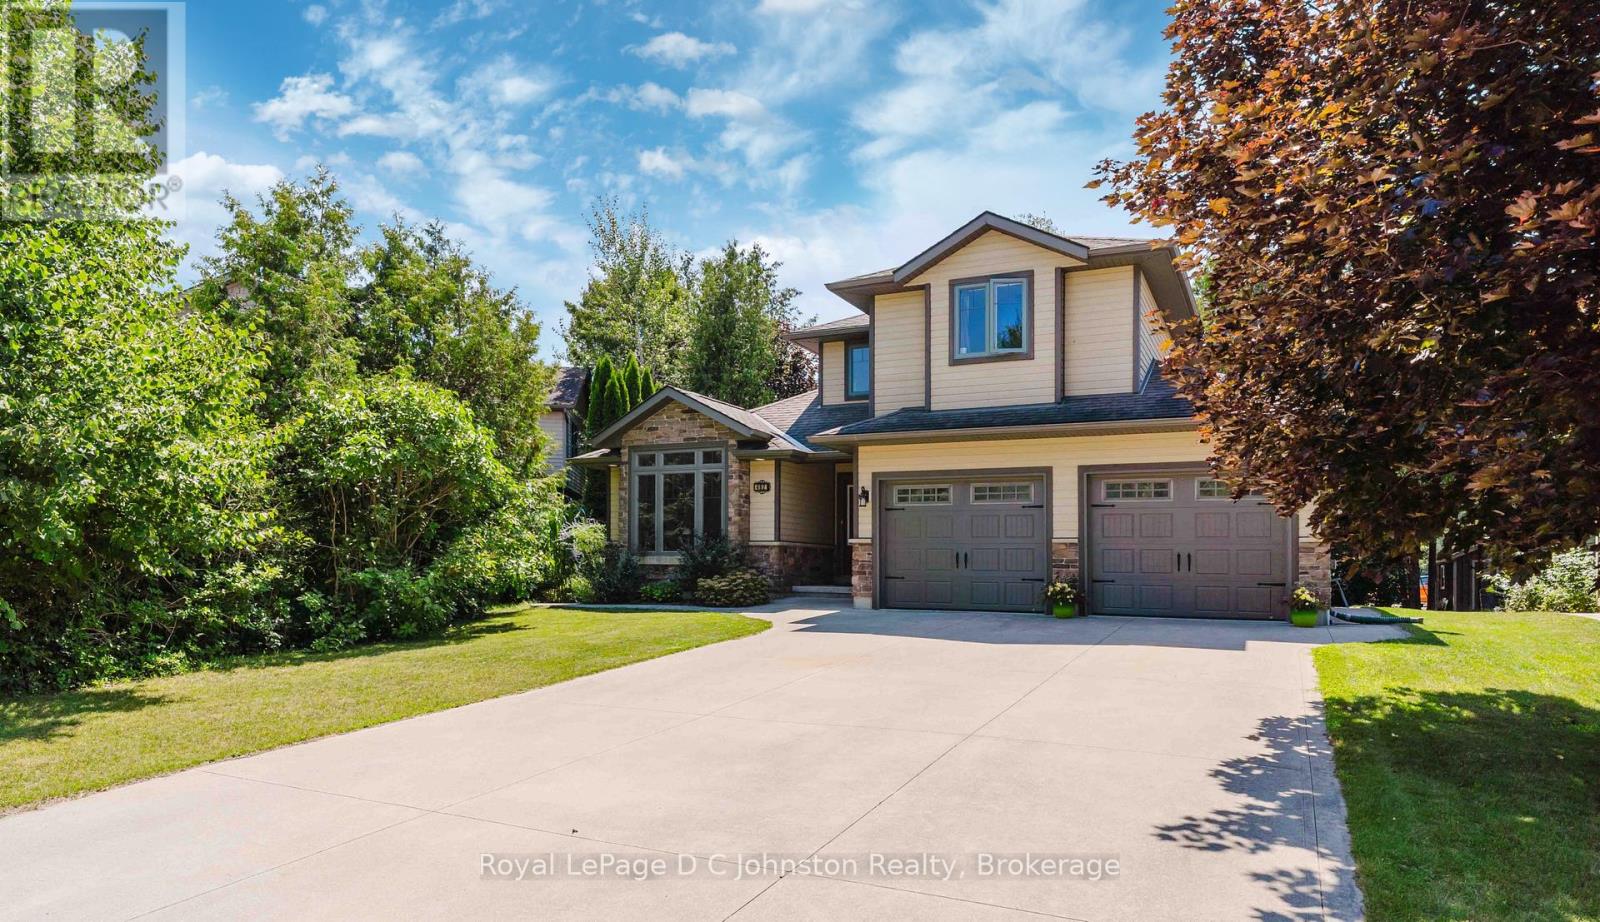
482 Creekwood Drive
Saugeen Shores, Ontario
Live the Southampton lifestyle with white sandy beaches, tennis courts, parks and scenic walking trails all close by! Welcome to 482 Creekwood Drive, a beautifully maintained, luxurious 2-storey Berner-built home offering 5 bedrooms and 4 bathrooms with plenty of room for family and guests. The main-floor primary suite features a walk-in closet and 3-piece ensuite, while two additional bedrooms and a 4-piece bath are located upstairs. The bright, open-concept main floor showcases hardwood flooring, 8-foot ceilings, a vaulted front room, inset ceiling details, pot lights, custom light fixtures and a cozy natural gas fireplace-perfect for settling in after a day at the beach. The kitchen overlooks the living and dining areas and features a peninsula island, tile backsplash, stainless steel appliances and ample cabinetry, with a walkout to the large rear deck. Out back, the peaceful, treed setting offers views of the horse farm across the way-an idyllic spot to unwind in the hot tub, soak up the serenity and look up at the stars. The fully finished basement adds two bedrooms, a full kitchen, spacious living area, 3-piece bathroom and additional storage, making it an excellent setup for extended family or multi-generational living. Outside, enjoy the board-and-batten exterior, covered front porch, double attached garage with shelving and interior access, concrete driveway with parking for four, large rear deck with natural gas BBQ hookup and beautifully landscaped gardens. Take the virtual tour or watch the YouTube video as well! Move-in ready -book your showing today! (id:37372)
Royal LePage D C Johnston Realty
594 County Road 6 Road N
Tiny, Ontario
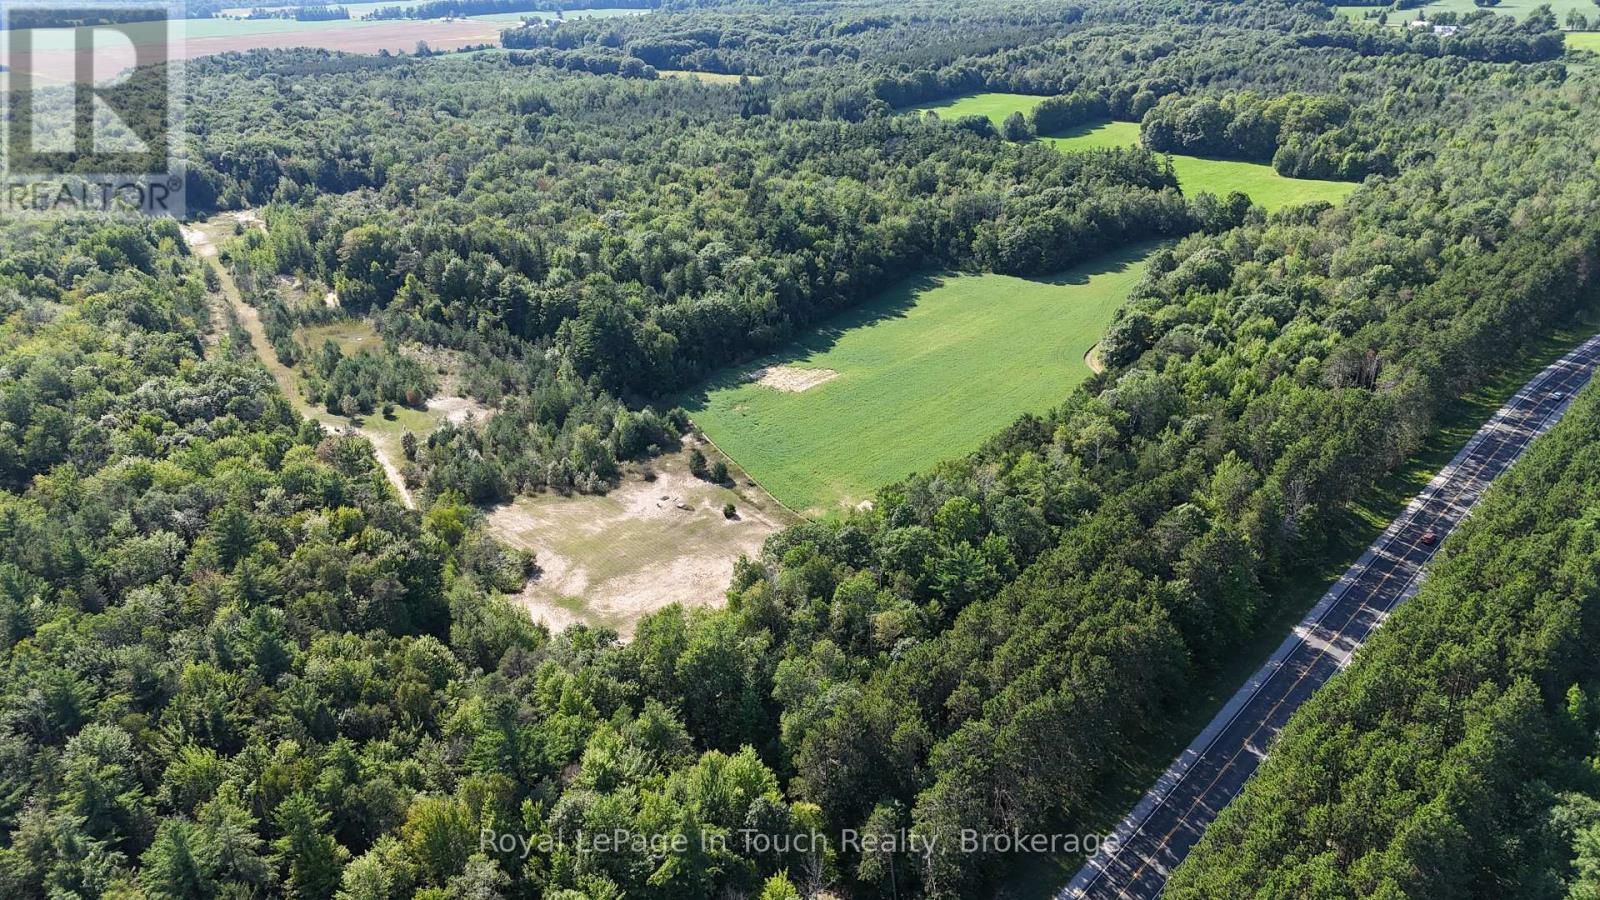
Capitalize on a rare landholding opportunity with this expansive 55-acre parcel, offering an exceptional foundation to design and build a custom estate in heart of Tiny Township. Presenting a vast natural canvas featuring mature forest, rolling topography, and unmatched privacy, this acreage provides the ideal footprint for a bespoke primary residence, private country retreat, or multi-generational family compound. For buyers seeking a strategic land investment, this substantial acreage offers long-term value security in one of Central Ontario's most desirable four-season corridors. Buyers are encouraged to complete their due diligence with the Township of Tiny and local conservation authorities regarding building envelope permits, site-plan approvals, and development options.Positioned in a high-demand recreation area, the property provides rapid access to the famous freshwater coastlines and sandy shores of Georgian Bay, including nearby Balm Beach and Lafontaine Beach. Trail enthusiasts will appreciate immediate proximity to Simcoe County Forest networks, offering miles of snowshoeing, hiking, and ATV trails right outside your door. Despite its private rural feel, the lot is located just a short drive from full municipal amenities, grocery options, schools, and healthcare facilities in Midland and Penetanguishene, making it an ideal choice for both permanent living and weekend escapes from the GTA. (id:37372)
Royal LePage In Touch Realty
7689 Second Line
Centre Wellington, Ontario
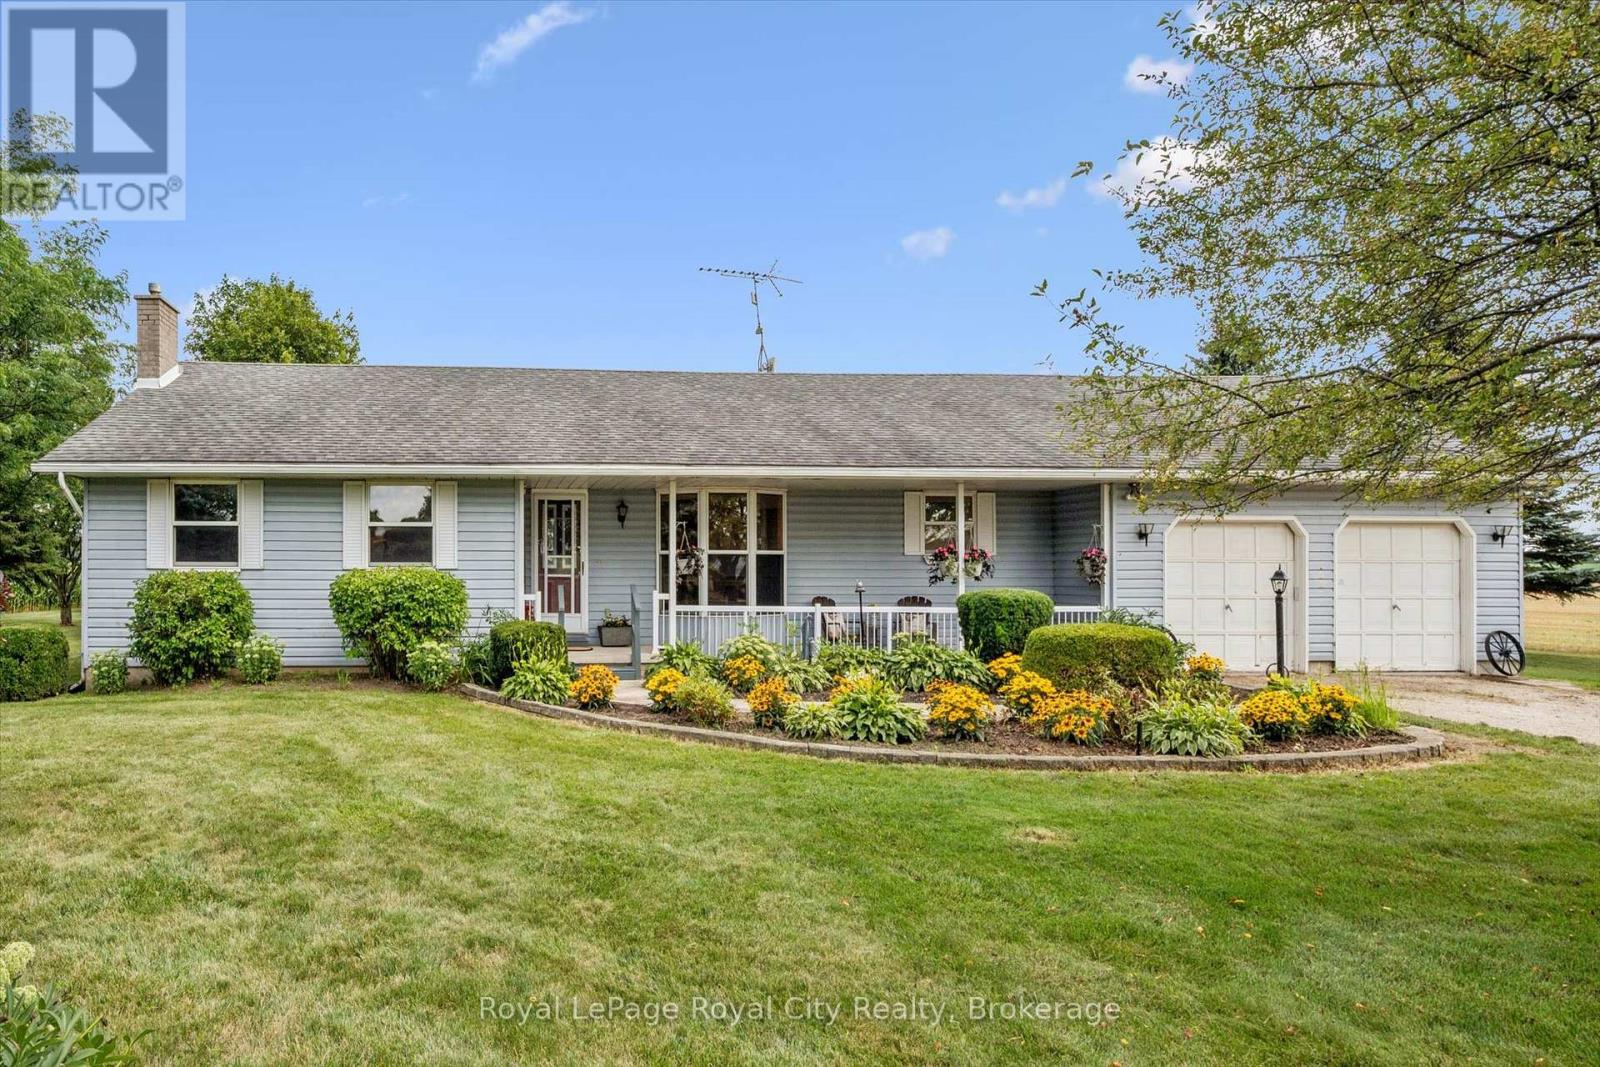
Set on a very private 1.5-acre property on the edge of Elora and Fergus, this large bungalow offers 3445 total square feet of the perfect combination of space, privacy and convenience. A covered front porch welcomes you into a spacious main floor featuring three bedrooms, a 4-piece bathroom and a convenient 2-piece bath. The spacious eat-in kitchen offers plenty of room for everyday living, complemented by a separate dining room and inviting living room ideal for entertaining and relaxing. The bright sunroom provides a peaceful spot to relax and enjoy views of the property. The finished basement features a one bedroom apartment with a separate entrance through the garage, full bathroom, kitchen, living area and its own laundry. An ideal setup for extended family, guests or potential rental income. Outside, enjoy privacy and a back deck overlooking the open yard, shed with hydro and beautiful farm fields beyond. All this in the perfect location, just minutes from town, offering the opportunity to enjoy country privacy and easy access to town. (id:37372)
Royal LePage Royal City Realty
52 Cherokee Lane
Ashfield-Colborne-Wawanosh (Colborne), Ontario
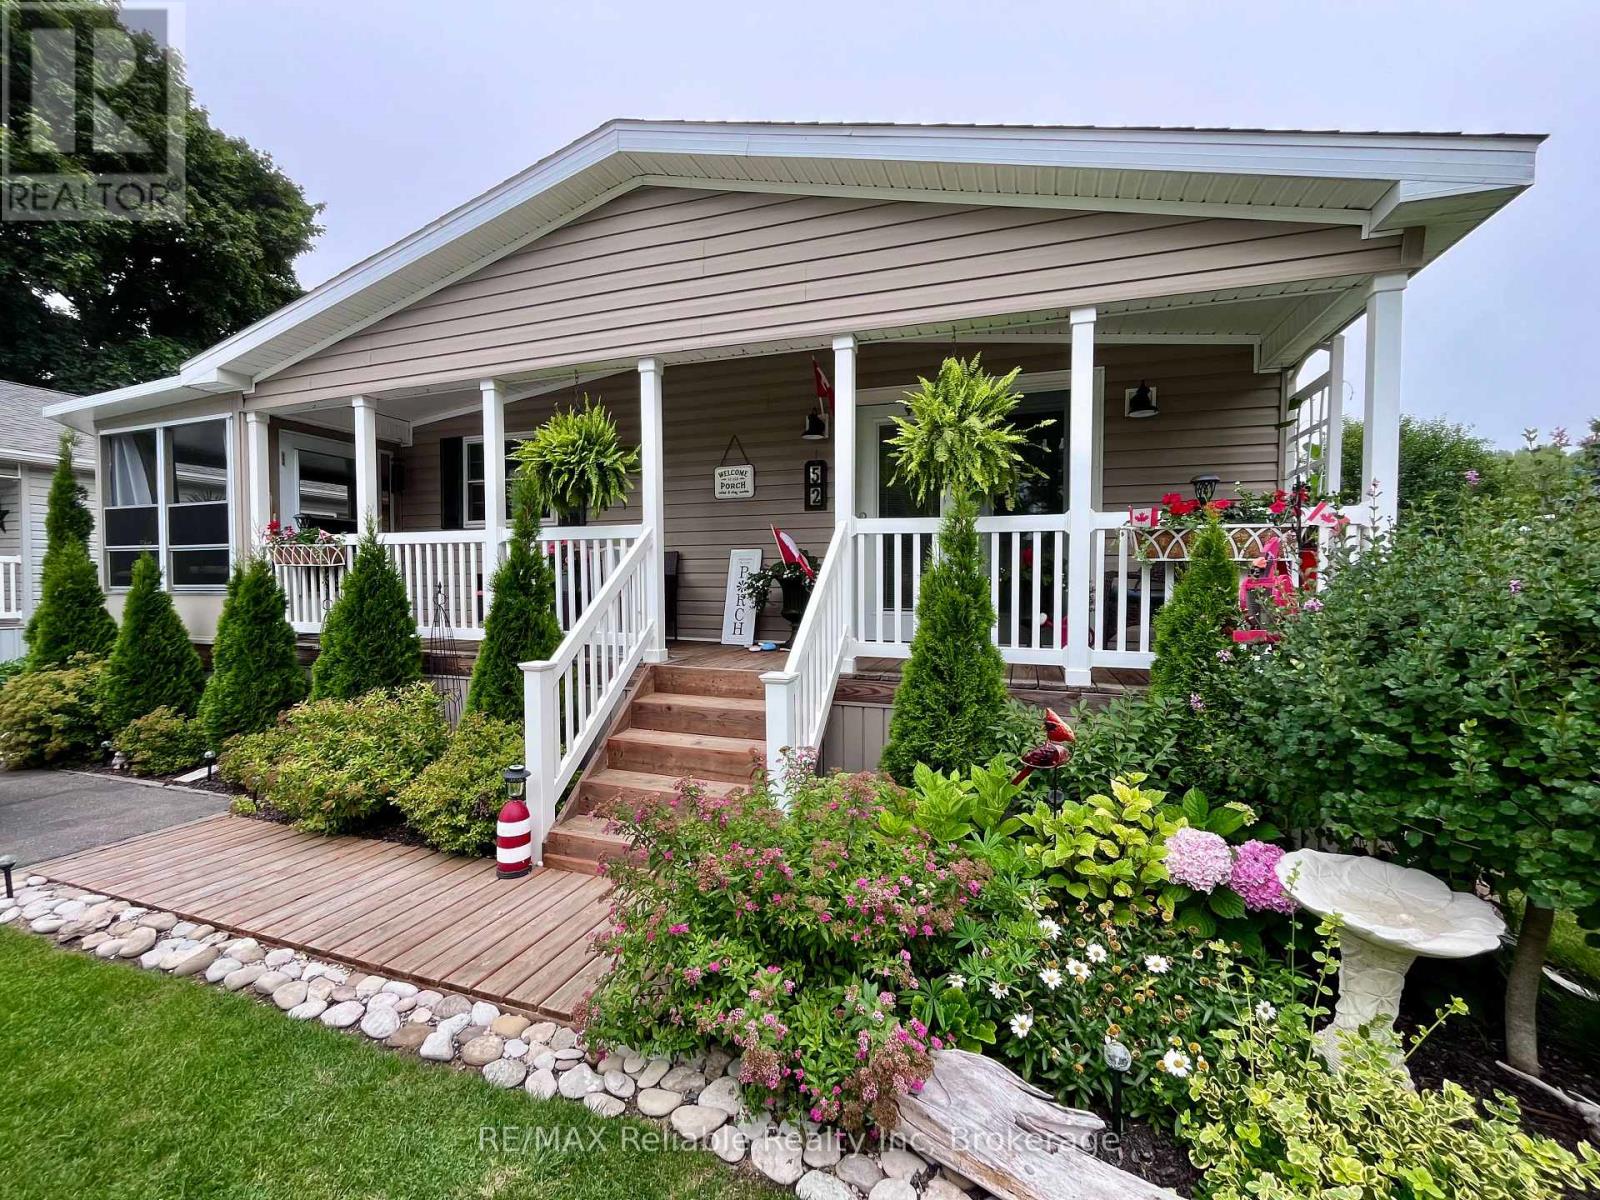
Welcome to 52 Cherokee Lane, located at the lakeside, leased land community of Meneset on the Lake! Check out the FULL, GENERAC GENERATOR that was installed in August 2026! This beautifully maintained home is move-in ready & offers 1365 sq ft of living space. The covered front porch invites you to relax, enjoy the peaceful setting and greet friendly neighbours as they pass by. Step inside to an open concept kitchen, dining & living room, featuring a stunning cathedral ceiling & an abundance of natural light. With 3 bedrooms and 2 full bathrooms, there's plenty of room for family, guests, or hobbies. The cozy fireplace in the living room that is perfect for cozy evenings. A centrally located 4 pc bathroom, with a newly installed handheld shower head, offers convenience to guests who are over for a short visit or staying in the 2 additional bedrooms. If you don't need 2 extra bedrooms, consider using one as an office or hobby/craft space. The spacious primary suite is a complete with a walk-in closet & a generous sized 3 pc ensuite. The large eat-in kitchen is ideal for everyday living & entertaining, with the laundry/utility room just off to the side for added functionality. From here, step into the awesome 3-season sunroom with tinted vinyl windows that provide extra privacy. This home also has a Reverse Osmosis water purification system that is serviced annually. Outside, you will fall in love with the beautifully landscaped yard. A 12' x 12' shed, with hydro, offers additional storage or the potential for a workshop. As a resident of this 55+ community, you will enjoy many social activities, access to a private sandy beach & the breathtaking Lake Huron sunsets, the perfect way to end your day! (id:37372)
RE/MAX Reliable Realty Inc
1045 Heritage Lane
Algonquin Highlands (Stanhope), Ontario
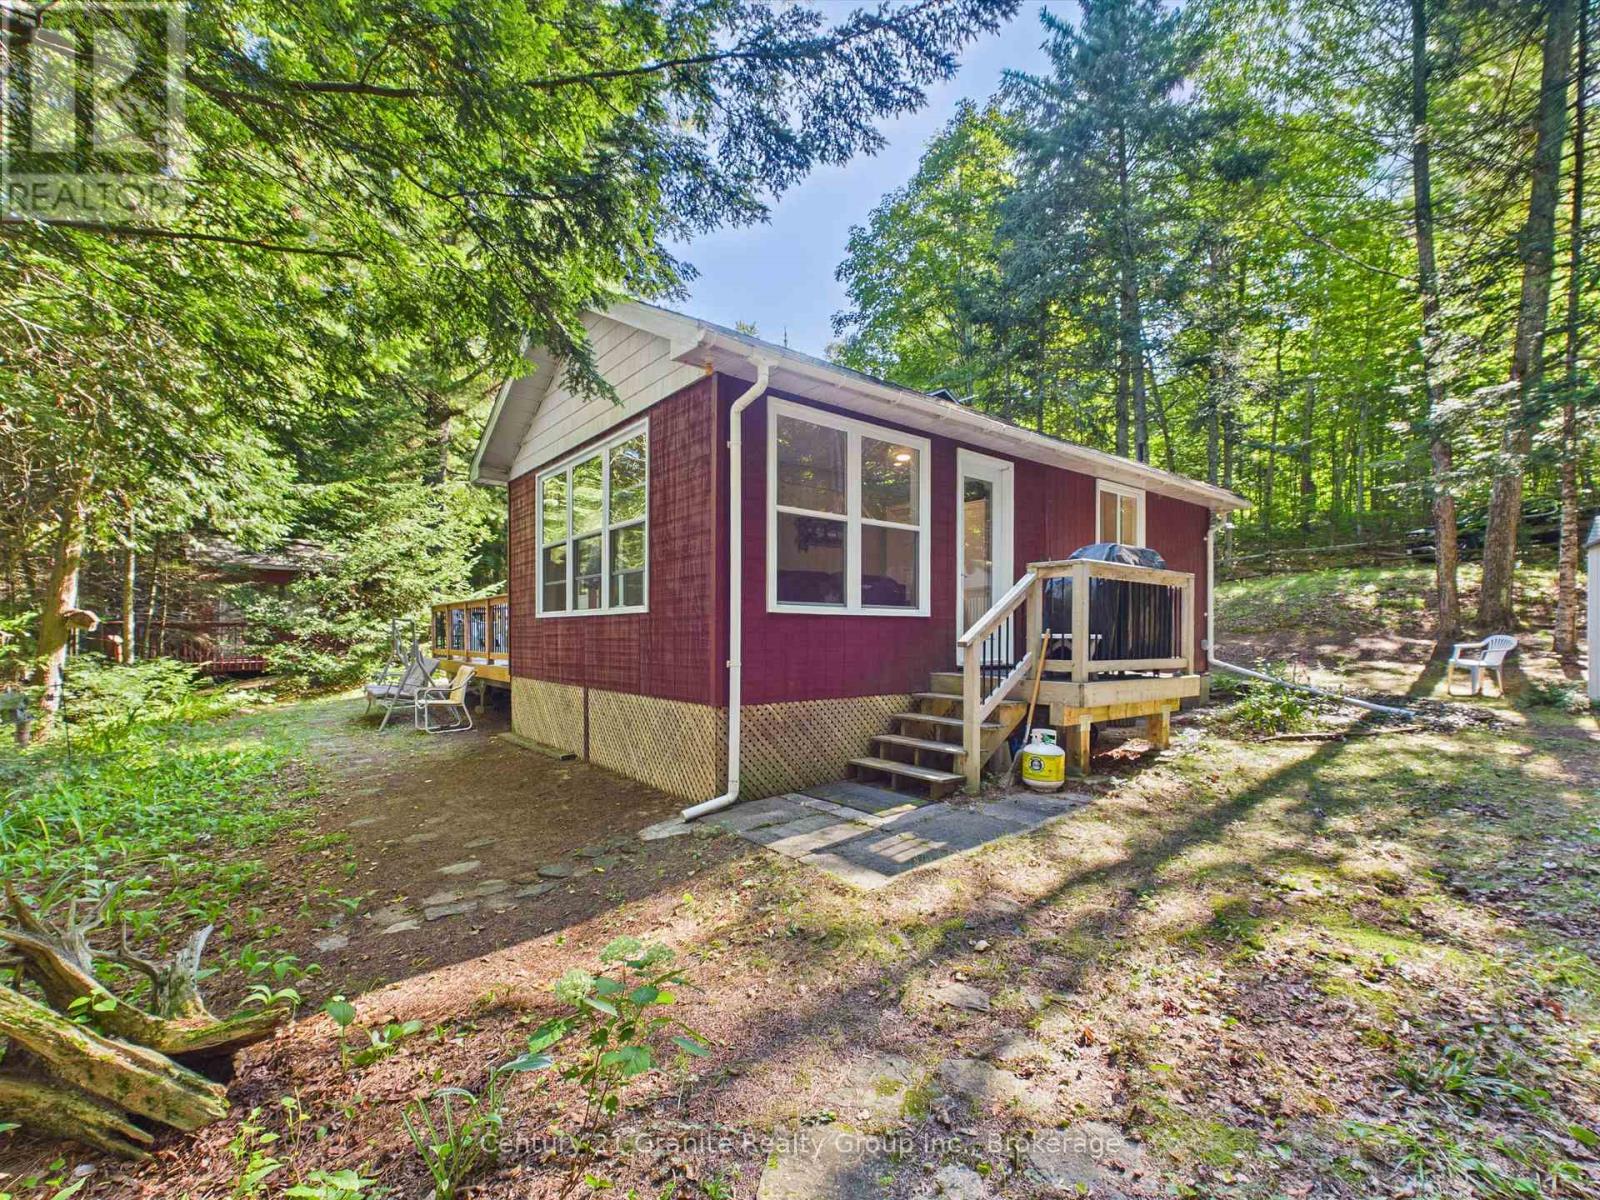
Remember when a cottage was just a cottage? Sand on the floor. Kids running in and out. Family game nights. One last swim before bed. Well... I found it. Tucked amongst the trees, it's private, peaceful and has the freshest country air. Begin your day coffee in hand, dockside, as the blue heron flies by, the kiddos cast a line, or head out for an early morning paddle as the mist rises. Then it's pancake breakfasts around the table as you share the day's plans. A day filled with swimming, boating or catching some sunshine, all with 100 ft of water frontage to enjoy. The sunroom beckons - curl up with your favourite book or sneak in an afternoon nap to the call of the loons. Step out to the deck for BBQ dinners and dining alfresco. Evenings bring spectacular sunsets off the dock, followed by campfires under the stars, storytelling and roasting marshmallows before everyone finally calls it a night. Three cozy bedrooms and a sweet guest bunkie are waiting for family or friends. All of this, plus a spacious boathouse. Keeping life simple with the people who matter most. That's what cottaging is all about. (id:37372)
Century 21 Granite Realty Group Inc.
129 River Street
Arran-Elderslie, Ontario
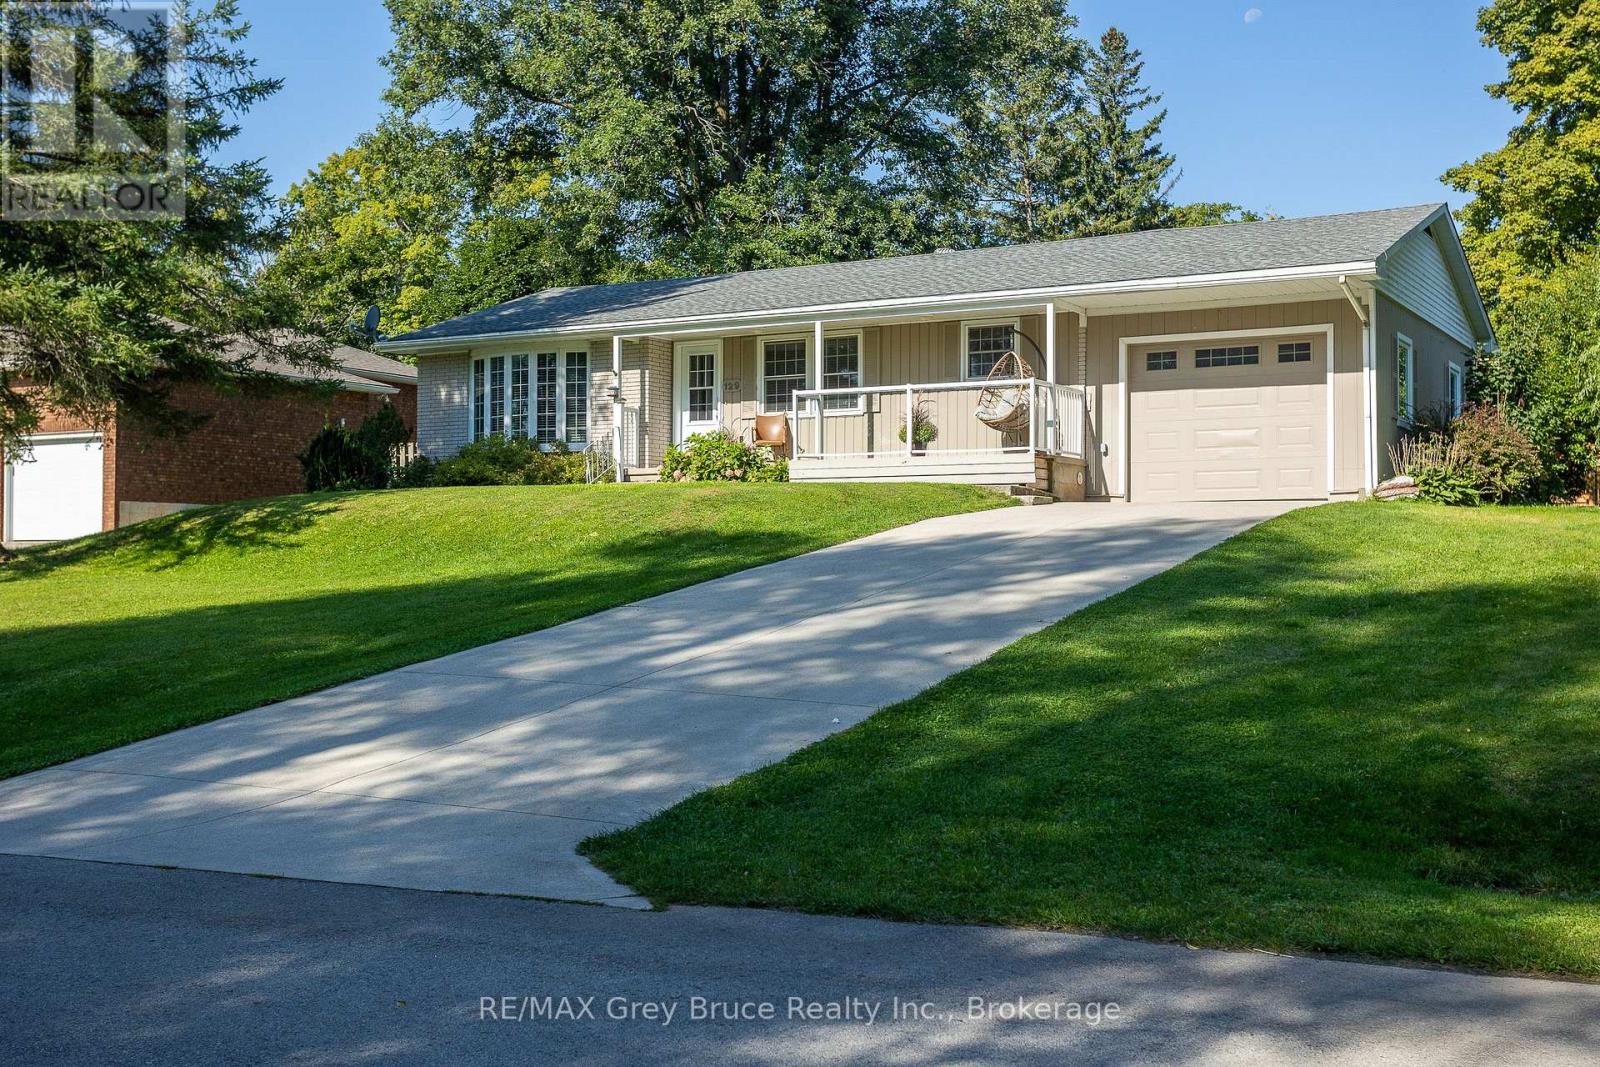
Enjoy beautiful views of the Sauble River from your front porch in the picturesque and highly sought after community of Tara. This charming riverfront bungalow sits on a spacious 106' x 132' lot and offers 4 bedrooms and 2 bathrooms, making it an ideal home for families, downsizers, or those looking for a peaceful retreat. The main level features an updated kitchen, dining room, and a separate family room, providing plenty of space to relax and entertain. Three bedrooms and a 4-piece bathroom complete the main floor, including a beautiful clawfoot tub. The lower level offers additional living space with a second kitchen, fourth bedroom, 3-piece bathroom, large family room, and plenty of storage. Whether used for extended family, guests, or additional living space, the lower level offers excellent versatility. Outside, the private backyard and side yard are partially fenced and feature two garden sheds, offering plenty of room for entertaining, gardening, or enjoying the peaceful surroundings. The home is also equipped with a forced-air natural gas furnace, central air conditioning, and a single-car garage. Located within easy access to local trails, schools, parks, and the Sauble River, this property offers the perfect balance of small-town charm and everyday convenience. Tara is approximately a 20-minute drive to both Owen Sound and Port Elgin, making it an ideal location for those looking to enjoy a quieter lifestyle while remaining close to everything you need. (id:37372)
RE/MAX Grey Bruce Realty Inc.
400 Russell Street
Midland, Ontario
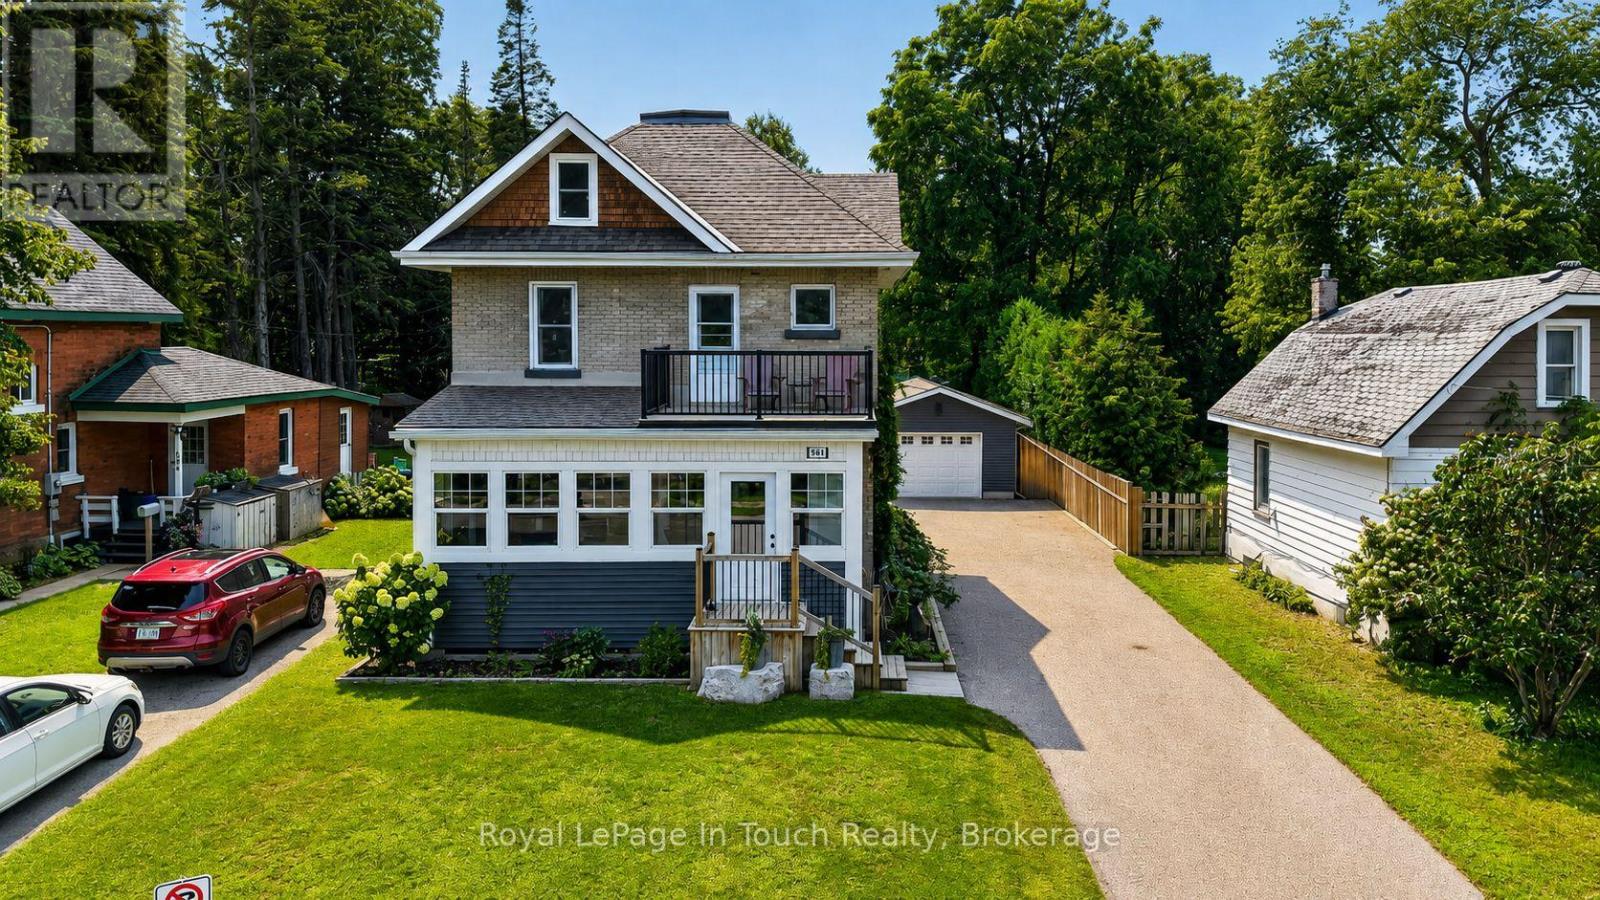
This Gorgeous 1,762 Sq. Ft. All-Brick, 3-Storey Home Has Been Fully Renovated, From Top-To-Bottom, With The Perfect Blend Of Original Character & Charm Balanced With Modern Upgrades Galore. With A Backyard To Match, This Is The Home You've Been Waiting For! Main Floor Features A Fully Loaded, Custom Designed Kitchen With Quartz Countertops, New Appliances & Walk-Out To Huge Deck Overlooking Your Private, Professionally Landscaped & Fully Fenced Backyard Oasis. Comfy Living Room, Dining Room & Stunning Covered Front Porch Finish Off The Main Floor Perfectly. Second Floor Offers 3 Good Sized Bedrooms (Primary With Massive Walk-In Closet) & A Beautiful Spa-Like Bath. Third Floor Is A Massive Open Space That Is Currently Set Up As A Family Room, 4th Bedroom, & Play Room. Recent Upgrades: All New Roof, Plumbing, Electrical & Panel, Insulation & Floors (2016). New Garage, Deck, Landscaping, Driveway, Doors, Spray Foam & Windows In Attic (2018). New Covered Front Porch & Walk-Out Balcony (2019). New Furnace, A/C & Kitchen (2022). Additional Features: Unreal Detached Garage/Shop. Large Private Backyard With Great Shed & Playground. Gas Heat & A/C. Beautifully Cared For. Located Close To Good Schools, Parks, Shopping & Trails. Go To "Multimedia" To View More Pictures, Video & Floorplan. (id:37372)
Royal LePage In Touch Realty
3744 Flos 4 Road W
Springwater, Ontario
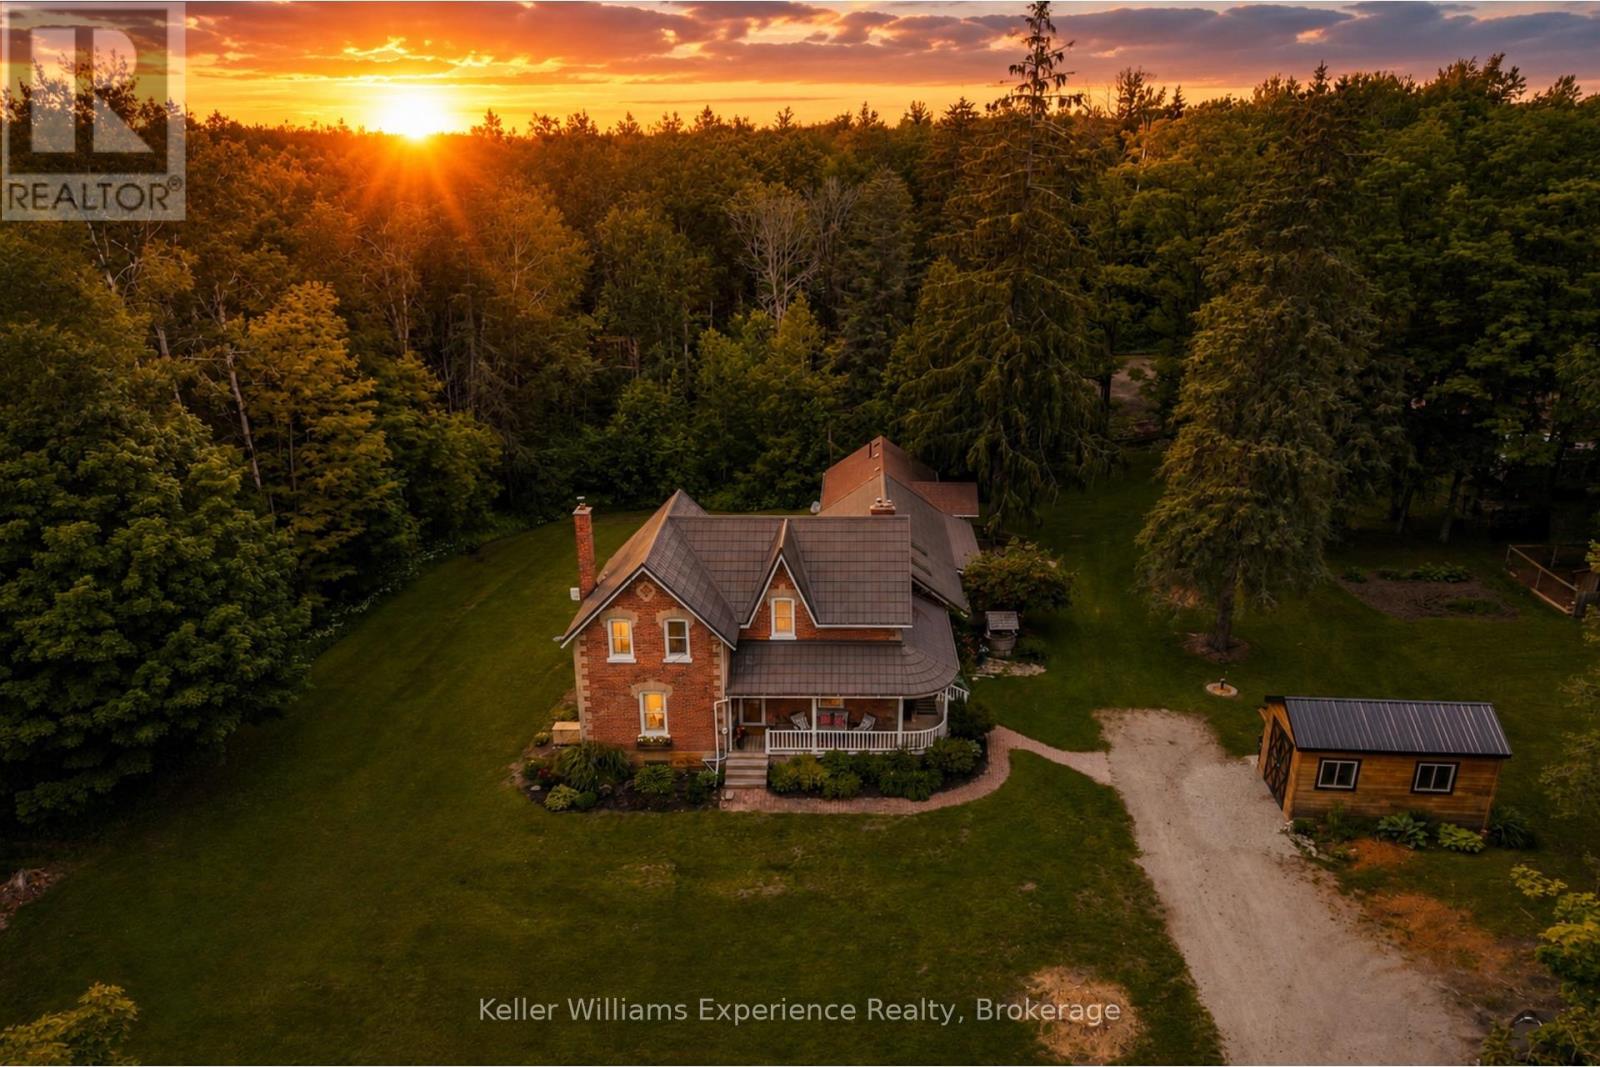
Escape to your own private country estate on approximately 12 acres in the scenic countryside of Springwater. Surrounded by mature trees and backing directly onto over 100 acres of Simcoe County Forest with direct access to an extensive network of walking, riding, and snowmobile trails, this beautifully maintained century home offers 4 bedrooms, 3 bathrooms, and a fully self-contained in-law suite ideal for multi-generational living or extended family. Designed for those who appreciate privacy, nature, and outdoor recreation, the property features a picturesque pond with a fountain, complemented by a decorative windmill that powers the pond's aeration system, generator, mature apple trees, a classic barn with horse stalls, a detached garage/shop, and open space perfect for hobby farming or equestrian enthusiasts. Offering an exceptional balance of peaceful country living and everyday convenience, this rare property is just minutes from Barrie, Wasaga Beach, skiing, golf, and everyday amenities. (id:37372)
Keller Williams Experience Realty
B - 401248 County Rd 4
West Grey, Ontario
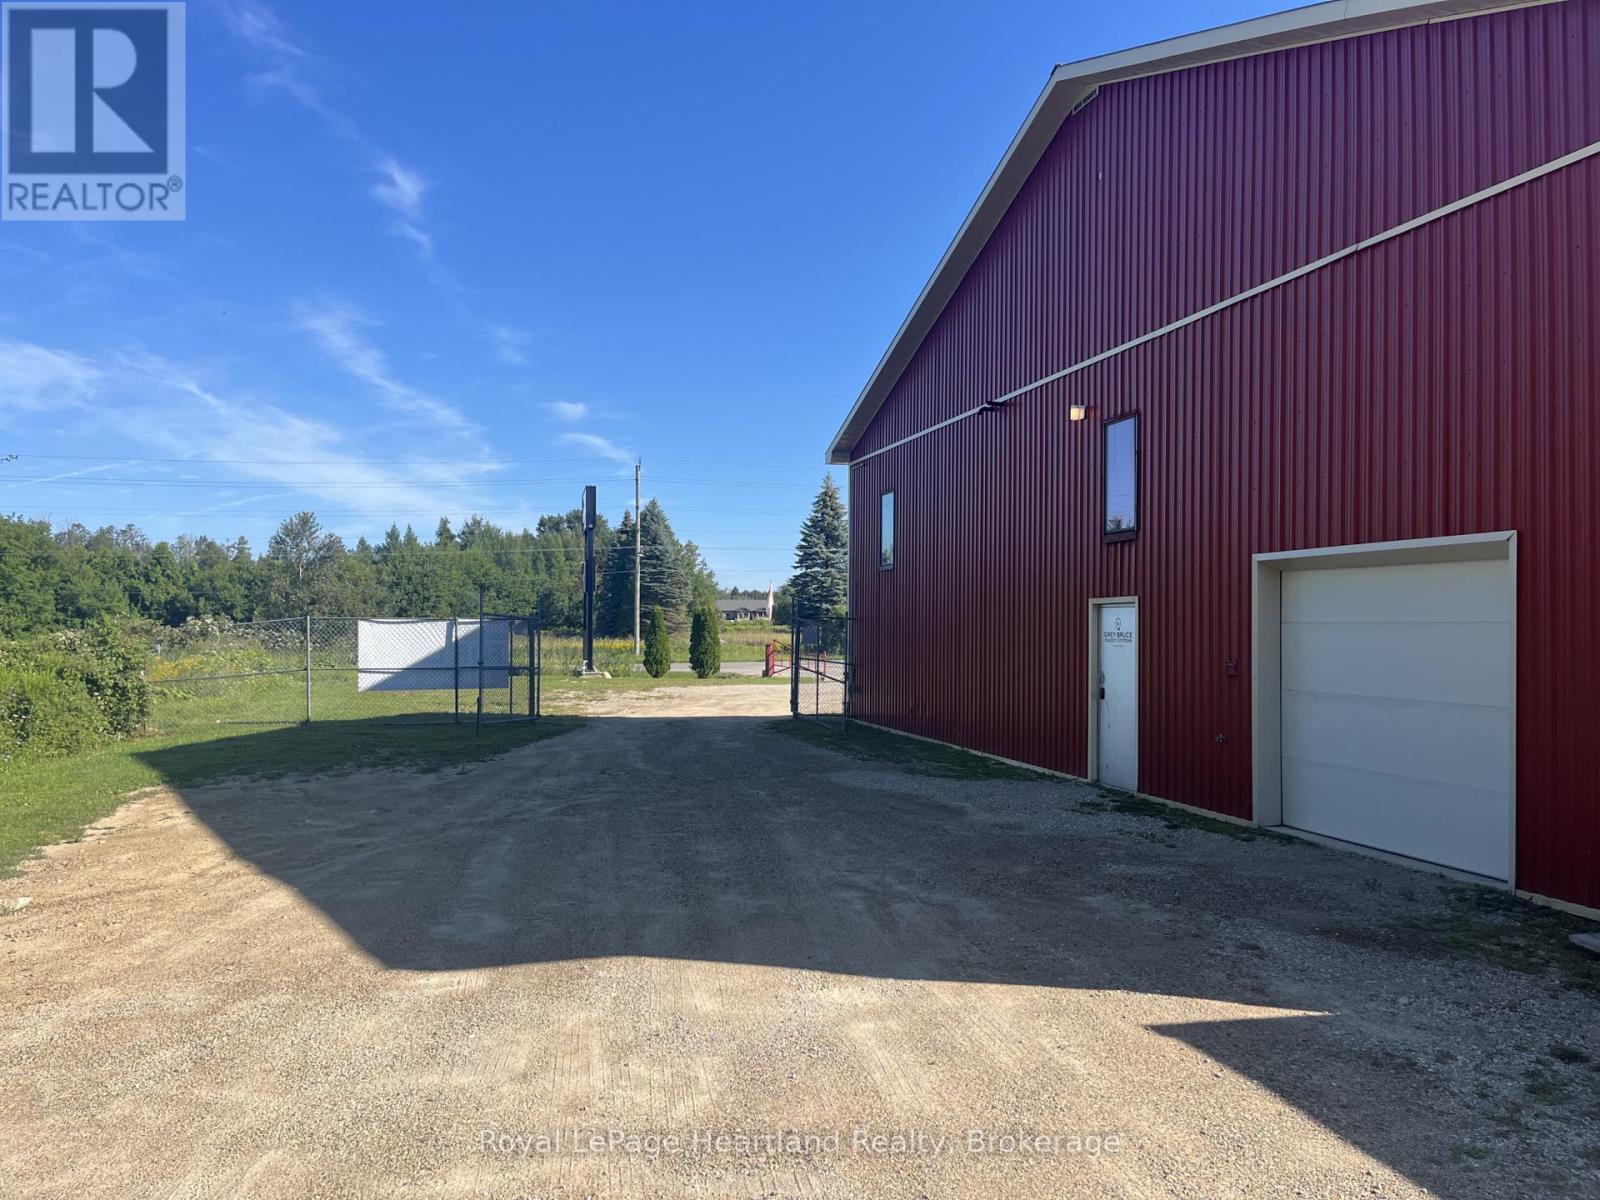
1250 Square Foot Shop/Office Space in high traffic area on Main Street in Hanover between Canadian Tire, LCBO, Shoppers Drug Mart & Walmart. Parking for 10+ vehicles. Includes bathroom and office space. Overhead door and ample space to make customize it for your business. Plus utilities. (id:37372)
Royal LePage Heartland Realty