
10835 Raven Lake West Shore Township
Algonquin Highlands (Sherborne), Ontario
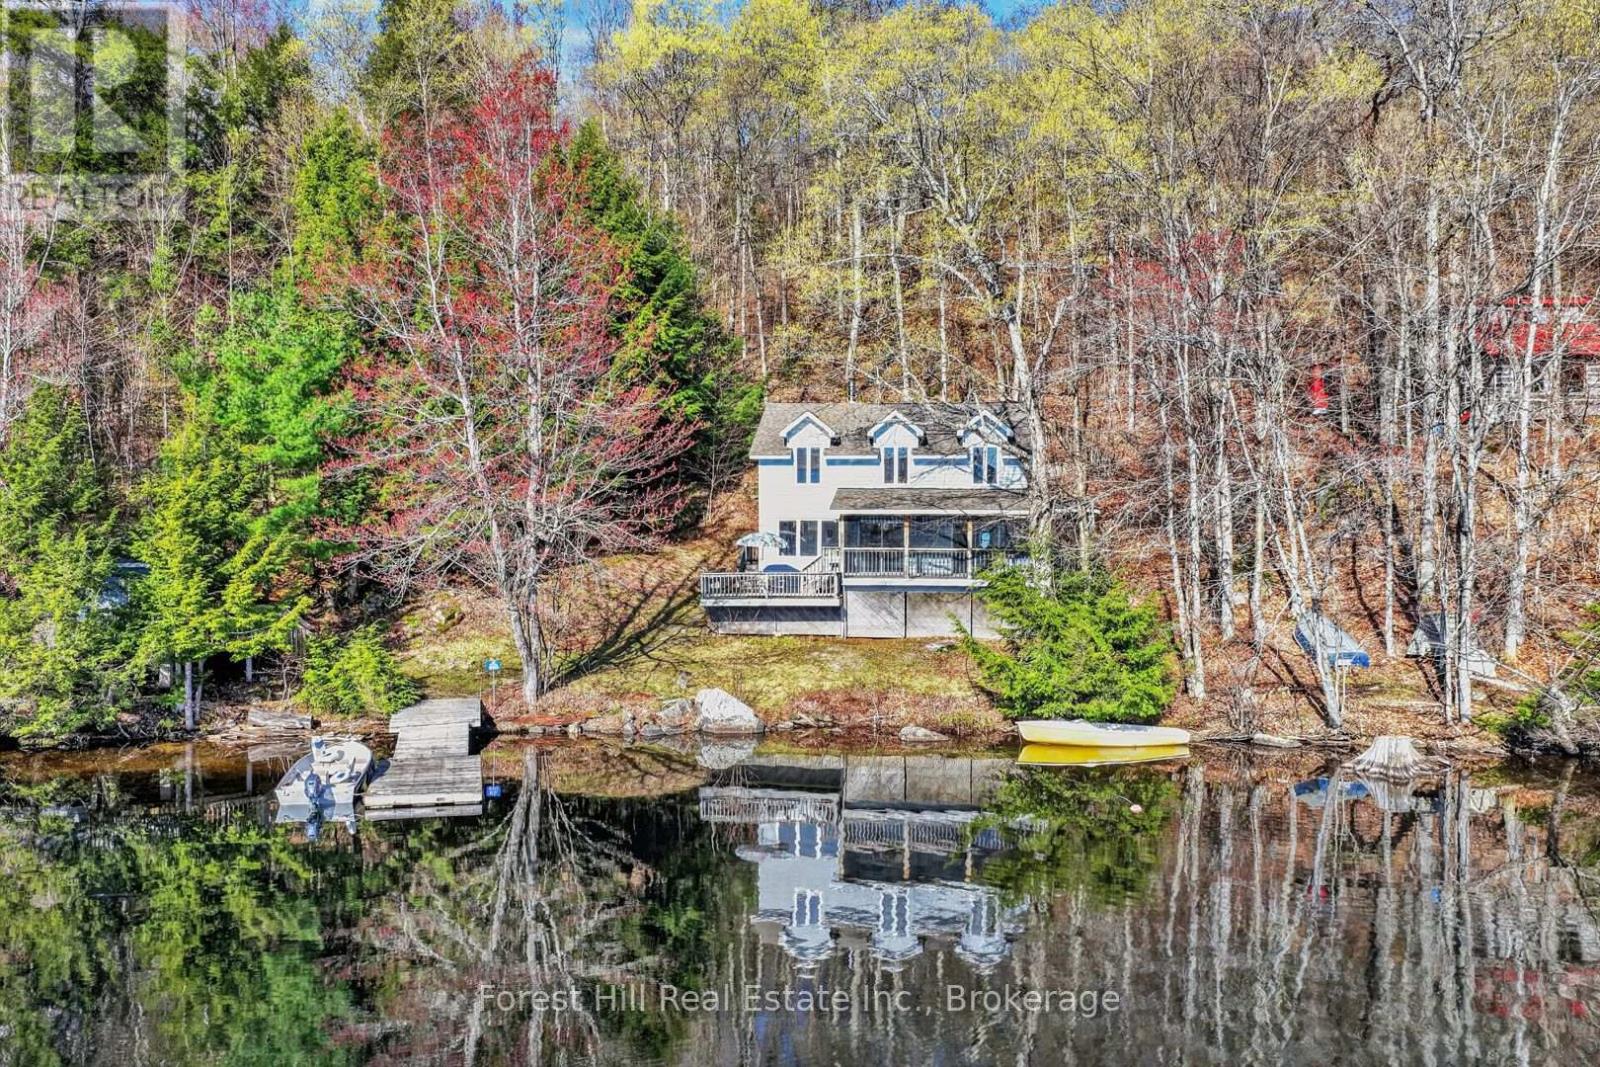
YOUR PRIVATE WATERFRONT ESCAPE ON RAVEN LAKE, where the Canadian Shield writes poetry in stone and pine.Let the rugged beauty of the Shield stop you in your tracks. Here, granite bluffs and weathered rock outcrops rise from rolling, rugged hills and the perimeter of this magnificent lake. Mature oak and pine forests frame every view, home to loons, deer, and the kind of silence you can feel. This is groundland freedom - wild, open, and yours right to the water's edge. Step into a custom-built, 2-level retreat, where 3 bedrooms + 2 baths meet bright, open-concept living. Pine-wrapped interiors glow warm, anchored by a wood-burning airtight stove for those cool cottage country nights. 200 amp electrical service, septic system, hot/cold water, dual heating sources - comfort without compromise! Walkout from the living area to a screened room - bug-free mornings with lakeside coffee. 2 of the 3 spacious bedrooms have walk-in "closets" that are so large that they are currently fitted with bunk beds to maximize sleeping space for family + guests. Enjoy sunshine and nature pouring in from numerous large windows, all with sensational views. The shoreline road allowance is owned, so your private domain runs uninterrupted to the water's edge. No neighbors between you and the sunrise! At the water down by the dock, discover a large shed + workshop or use for boat storage, hobby zone, or the ultimate kids' "clubhouse" - you decide. Then swim, paddle, or boat out to Picnic Island - a crown-owned gem of an island just offshore. Claim your afternoon, dive in, and live that "lake life at its fullest" dream. Just off Highway 35, a private landing with dock system awaits. As a member of the Raven Lake Docking Association, this property includes Slip D-21. Annual fees cover maintenance and insurance - just show up and launch. This isn't just a cottage. It's a foothold on the Shield. Stay calm. Enjoy the silence. Breathe it in. (id:37372)
Forest Hill Real Estate Inc.
130 South Shore Road
Northern Bruce Peninsula, Ontario
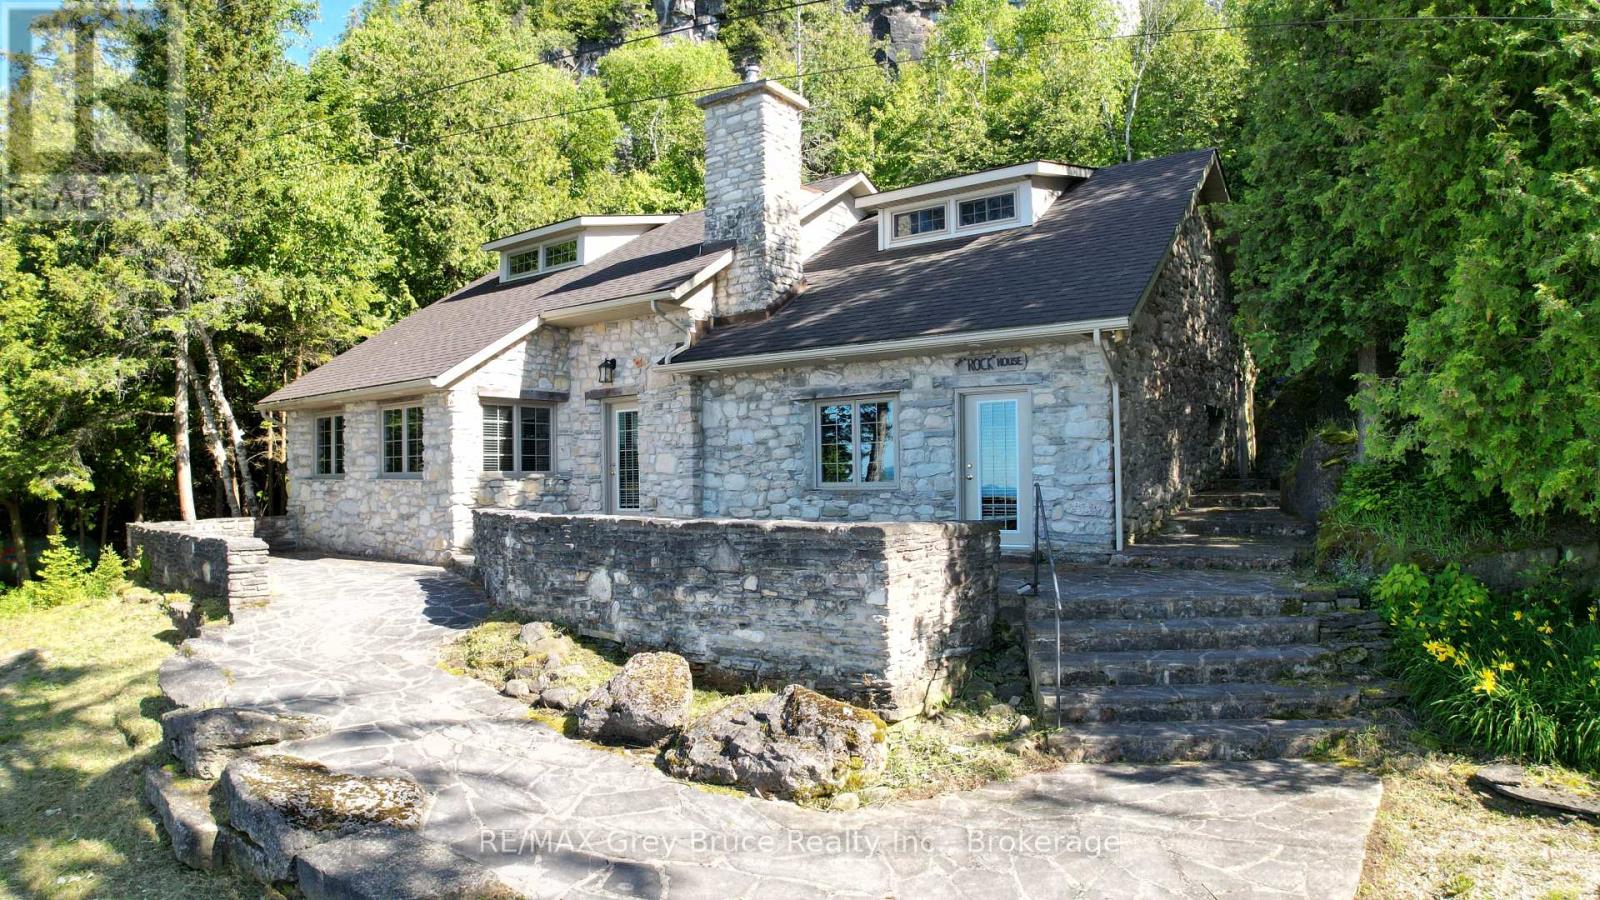
Known as the "Rock House," this distinctive and remarkable two-story stone cottage, has served as a family retreat for generations. Nestled on 2.5 acres, this fully renovated cottage boasts an addition completed between 2006 and 2008. It features exquisite stonework both inside and out, complemented by a beautifully designed flagstone patio where one can unwind and take in the stunning views of Georgian Bay. The property extends to 664 feet of shoreline, complete with a shore well and firepit located at the deeded waterfront. Envision gathering with family and or friends by the fire pit under the night sky, perhaps stargazing on a clear evening. Upon entering the cottage, a warm, welcoming great room greets you, alongside a living/dining area with a snug woodstove insert, a galley-style kitchen, two spacious bedrooms, a two-piece powder room, laundry amenities, and a three-piece bathroom, all situated on the main floor. The upper level houses two more bedrooms and a loft space that doubles as additional sleeping quarters. Plenty of storage throughout. The cottage is equipped with in-floor heating and electric baseboard heaters. Additional features include an outdoor stone refrigerator room, a sauna for post-swim relaxation in Georgian Bay's invigorating waters, and a boathouse/storage area for watercraft and gear. Moreover, the property is outfitted with a shore well, a drilled well, an aerobic system, and a crawl space insulated with spray foam. The exterior showcases stone and Hardie board siding. This unique estate lies against the backdrop of the escarpment in Barrow Bay, in proximity to the Bruce Trail and a brief drive from the village of Lion's Head. The property fronts the waterfront (664 feet),separated by a traveled road, with the seller owning the waterfront land across. Taxes are $4191.00. Cottage can be used for year round living. One must see it to truly appreciate it! Located on quiet No Exit Road. Please do not enter the property without a REALTOR. (id:37372)
RE/MAX Grey Bruce Realty Inc.
82 Bell Drive
Huron-Kinloss, Ontario
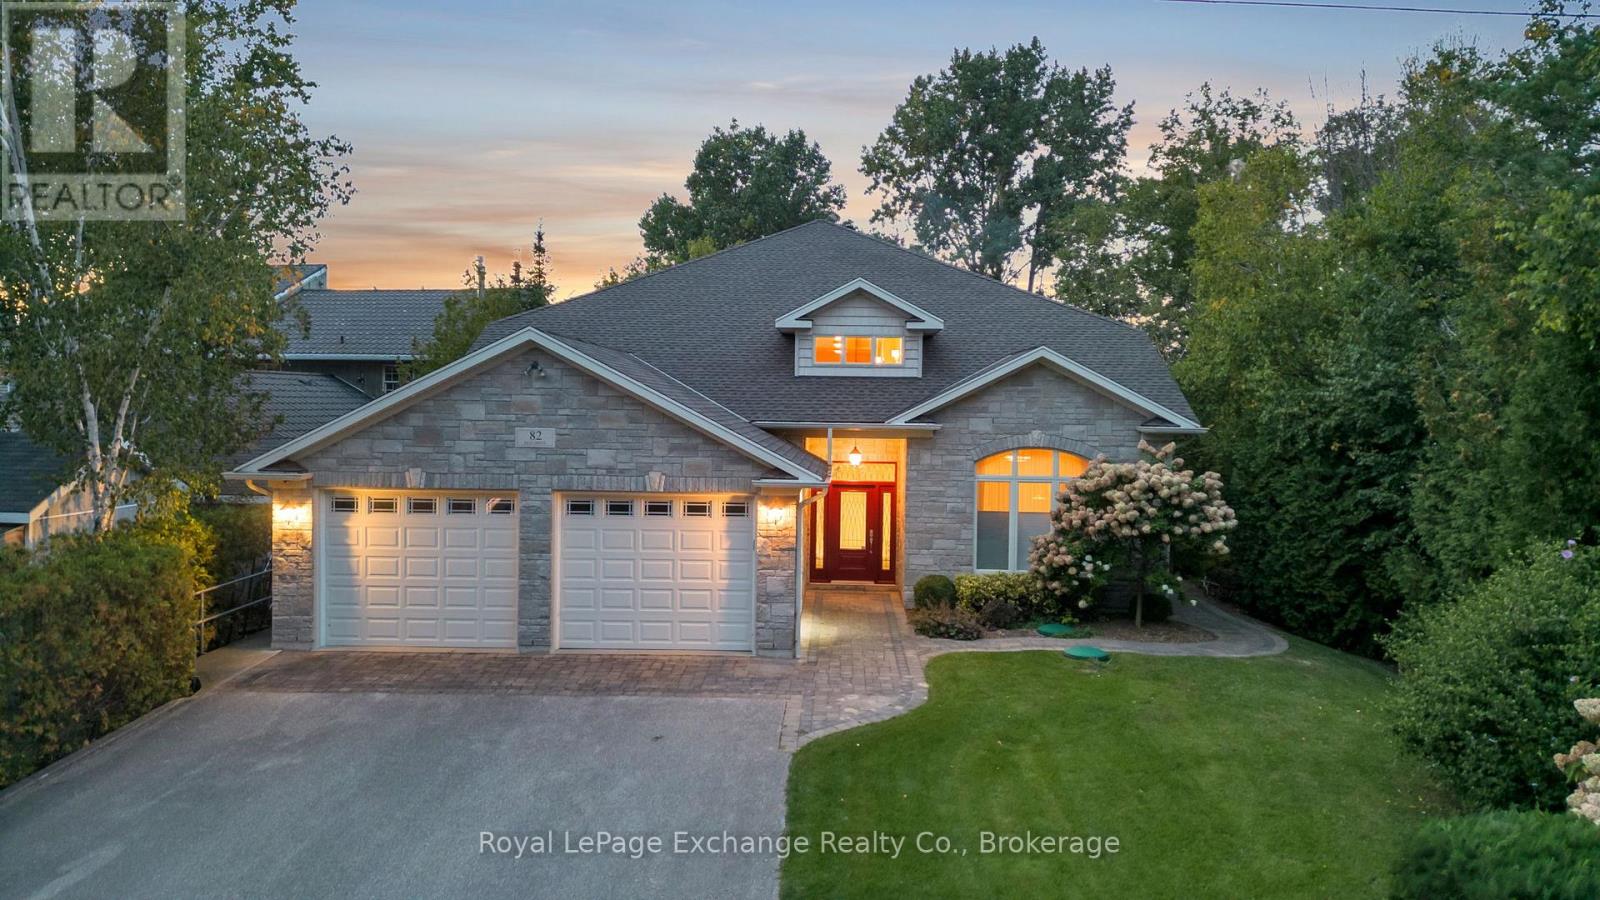
A spectacular custom built home on a beautiful 66' sandy, lakefront beach. Mature landscaping surrounds this 4700 sqft, 2 storey, welcoming home. Built by Bradstone in 2012, the detail & quality is impressive, with completely finished and functional living space and expansive patios and lawns with irrigation system. It is obvious that the home has been meticulously maintained. Lakefront is fully windowed and boasts magnificent views 365 days a year & in particular, the sunsets, from the open concept, cathedral ceilinged, family space. This space is enhanced with a grand, gas fusion fireplace with a polished limestone mantle. As you approach street side you will notice the designer stone exterior & interlocking pathway to the gracious entrance. From your first step into the grand foyer, with balcony above, you will enjoy an immediate view of the lake. As you tour the home you will notice many high end features which set this home apart, including, engineered hardwood flooring and ceiling, in floor heat, ceramic tile, elevator, many accessibility features including wide hall/door ways, automation controlled lighting and audio system throughout, power window coverings, electric kitchen drawers, stone counters, custom cabinetry, alarm system & automatic generator. The design has been intentional to offer main floor living if desired. The large primary bedroom offers dual walk in closets with impressive cabinetry & also a well detailed ensuite. Also on the main level is the open concept great room with dining & kitchen space with pantry, office, den with vaulted ceiling, 2pc bath, laundry room & utility room. Second floor offers a loft, ideal for a games space, 3 bedrooms, 4pc bath & an additional flexible large room (with sink) which could be used as a bedroom, workshop, gym, art studio or kids playroom. The attached oversized, 2 car, heated, insulated garage has a second stairway to the second floor living space. Park, tennis court & boat club within walking distance. (id:37372)
Royal LePage Exchange Realty Co.
108 Mcmullen Court
Blue Mountains, Ontario
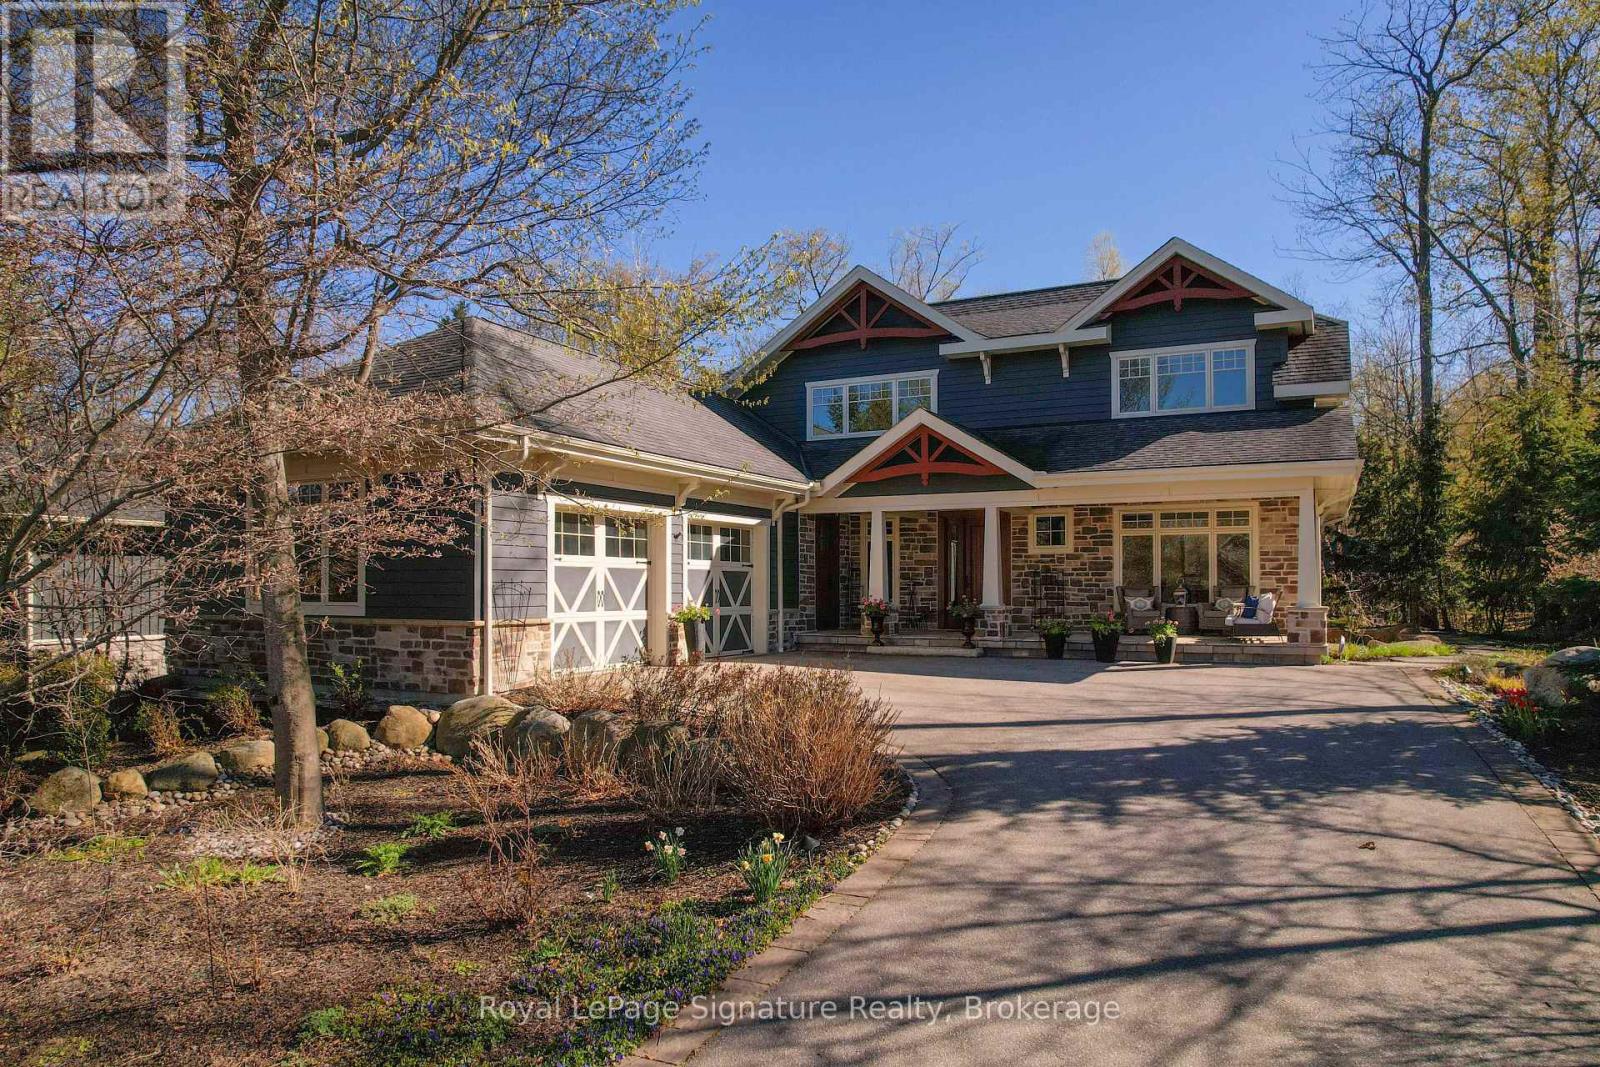
108 McMullen Court is an exceptional custom-built residence, ideally located on a quiet cul-de-sac on the coveted east side of Lora Bay. Offering a rare combination of premium construction, intelligent design, efficiency, privacy, and refined four-season living, this is one of the community's most thoughtfully designed homes. Built to an impressive standard, the home features full insulated concrete form construction, providing excellent durability, energy efficiency, sound insulation, and year-round comfort. In-floor heating extends throughout the home, including the fully finished lower level and garage. Designed with sustainability in mind, the property includes an advanced rainwater collection system. Rainwater is captured and stored in a cistern, then used for household grey water functions, including toilets, as well as irrigation, with a seamless transition to municipal water when required. Extensive hardscaping surrounds the home, creating multiple outdoor living areas for relaxing and entertaining. Three covered porches offer distinct spaces, including a private hot tub area off the primary suite, a covered terrace off the kitchen with outdoor heaters, and an expansive front veranda. Low-maintenance gardens enhance the setting without demanding constant upkeep. Inside, the home is bright and beautifully proportioned, with extra-wide hallways and doorways, oversized Pella picture windows, and 8-foot solid wood doors throughout the main and upper levels. The fully finished lower level offers 9-foot ceilings and excellent additional living space, including a games area with pool table, full wet bar, theatre room with built-in surround sound, two large bedrooms, and a spa-inspired bathroom with built-in sauna.108 McMullen Court is a rare opportunity to own one of Lora Bay's most thoughtfully designed and exceptionally constructed homes, where luxury, privacy, sustainability, and low-maintenance living come together seamlessly. (id:37372)
Royal LePage Signature Realty
138 Georgian Beach Lane
Meaford, Ontario
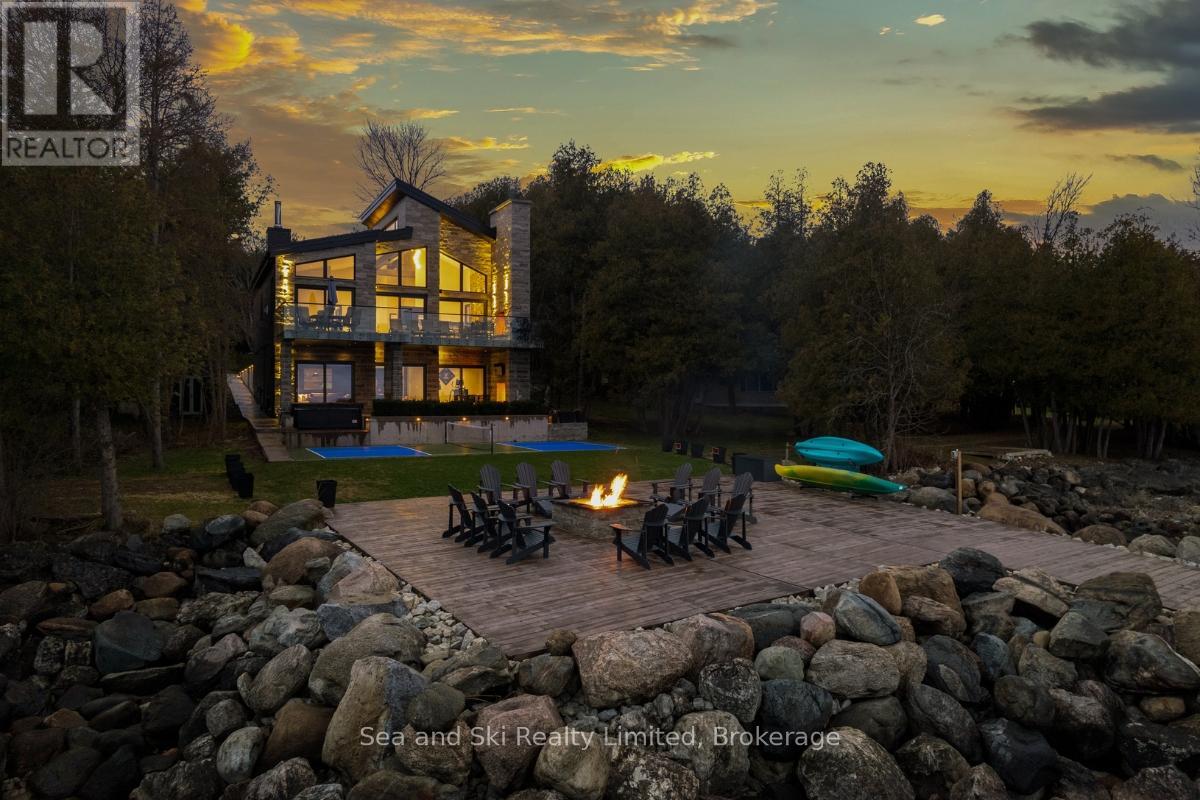
Welcome to - one of the most extraordinary luxury waterfront estates ever offered on Georgian Bay outside of Meaford, Ontario. This exceptional 4-bedroom, 3-bathroom year-round estate is in a class by itself. With a 3-car garage, direct waterfront access, and an established short-term rental program with proven annual income, this property delivers a rare trifecta: lifestyle, legacy, and income.THE HOME: Step inside and be immediately captivated by the soaring 23-foot vaulted ceilings and the wall of six sliding patio doors that frame Georgian Bay like a living painting. The open-concept main floor is designed for entertaining at scale - a gourmet kitchen flows effortlessly into a dining area for twelve and a living room anchored by a gas fireplace. The primary suite features a spa-worthy ensuite. Three additional bedrooms - including a bunk room perfect for multi-family stays - and a fully finished walkout basement complete the living spaces. The basement alone is a destination: a pool table, a full bar, a home gym with Peloton equipment and Bay views, and direct access to the outdoor hot tub.THE OUTDOORS: Multiple outdoor fireplaces and curated sitting areas create an outdoor living environment that rivals any resort. The front cabana houses a wood-fired pizza oven, an XXL Green Egg, and a fireplace - perfect for entertaining. A custom waterside pickleball court (available May through October), a volleyball area , fire pit with surrounding seating, and private water access round out a property that simply has no equal in this region.THE INVESTMENT: The established Airbnb rental program has a proven annual revenue. The seller is prepared to transfer the business as a going concern - including all bookings, guest reviews, platform standing, and operational systems - making this an immediately income-producing asset for the right buyer. Full financial documentation available upon execution of a signed ND (id:37372)
Sea And Ski Realty Limited
138 Georgian Beach Lane
Meaford, Ontario
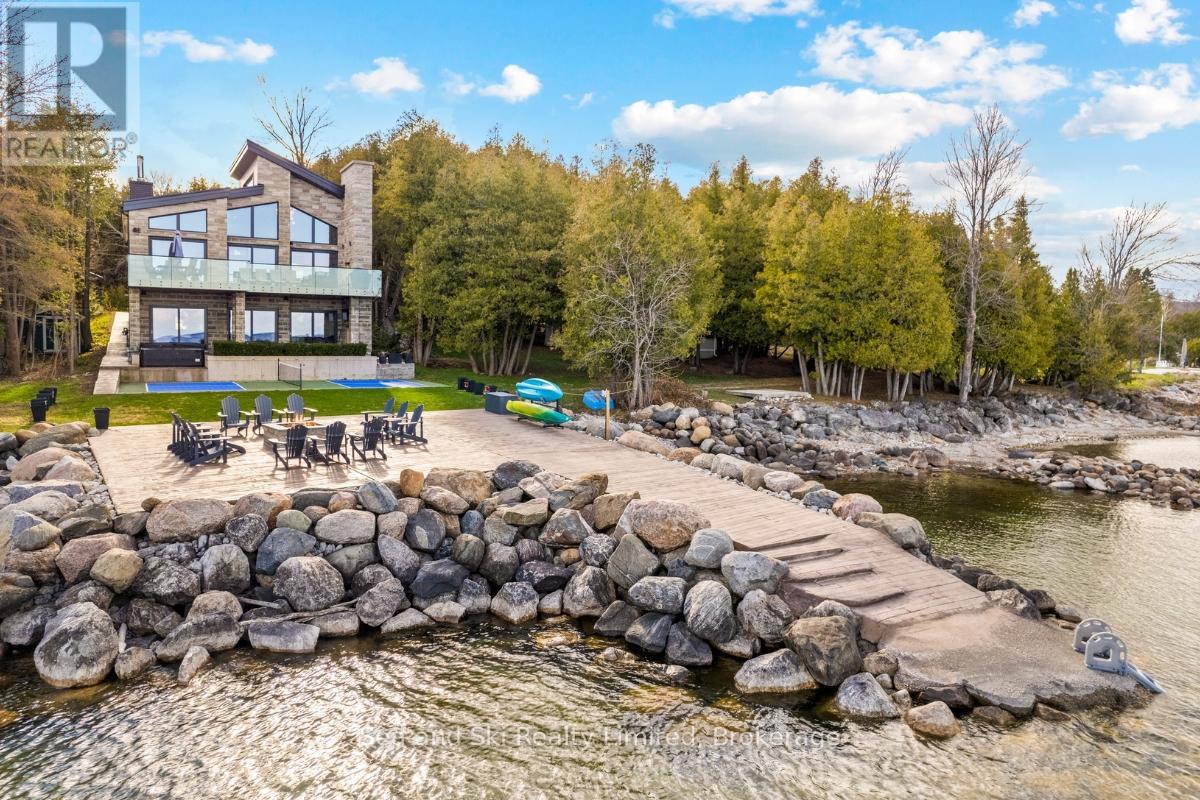
Welcome to - one of the most extraordinary luxury waterfront estates ever offered on Georgian Bay outside of Meaford, Ontario. This exceptional 4-bedroom, 3-bathroom year-round estate is in a class by itself. With a 3-car garage, direct waterfront access, and an established short-term rental program with a proven annual income, this property delivers a rare trifecta: lifestyle, legacy, and income.THE HOME: Step inside and be immediately captivated by the soaring 23-foot vaulted ceilings and the wall of six sliding patio doors that frame Georgian Bay like a living painting. The open-concept main floor is designed for entertaining at scale - a gourmet kitchen flows effortlessly into a dining area for twelve and a living room anchored by a gas fireplace. The primary suite features a spa-worthy ensuite. Three additional bedrooms - including a bunk room perfect for multi-family stays - and a fully finished walkout basement complete the living spaces. The basement alone is a destination: a pool table, a full bar, a home gym with Peloton equipment and Bay views, and direct access to the outdoor hot tub.THE OUTDOORS: Multiple outdoor fireplaces and curated sitting areas create an outdoor living environment that rivals any resort. The front cabana houses a wood-fired pizza oven, an XXL Green Egg, and a fireplace - perfect for entertaining. A custom waterside pickleball court (available May through October), a volleyball area , fire pit with surrounding seating, and private water access round out a property that simply has no equal in this region.THE INVESTMENT: The established Airbnb rental program has proven annual income. The seller is prepared to transfer the business as a going concern - including all bookings, guest reviews, platform standing, and operational systems - making this an immediately income-producing asset for the right buyer. Full financial documentation available upon execution of a signed ND (id:37372)
Sea And Ski Realty Limited
307 - 91 Conroy Crescent
Guelph (Dovercliffe Park/old University), Ontario
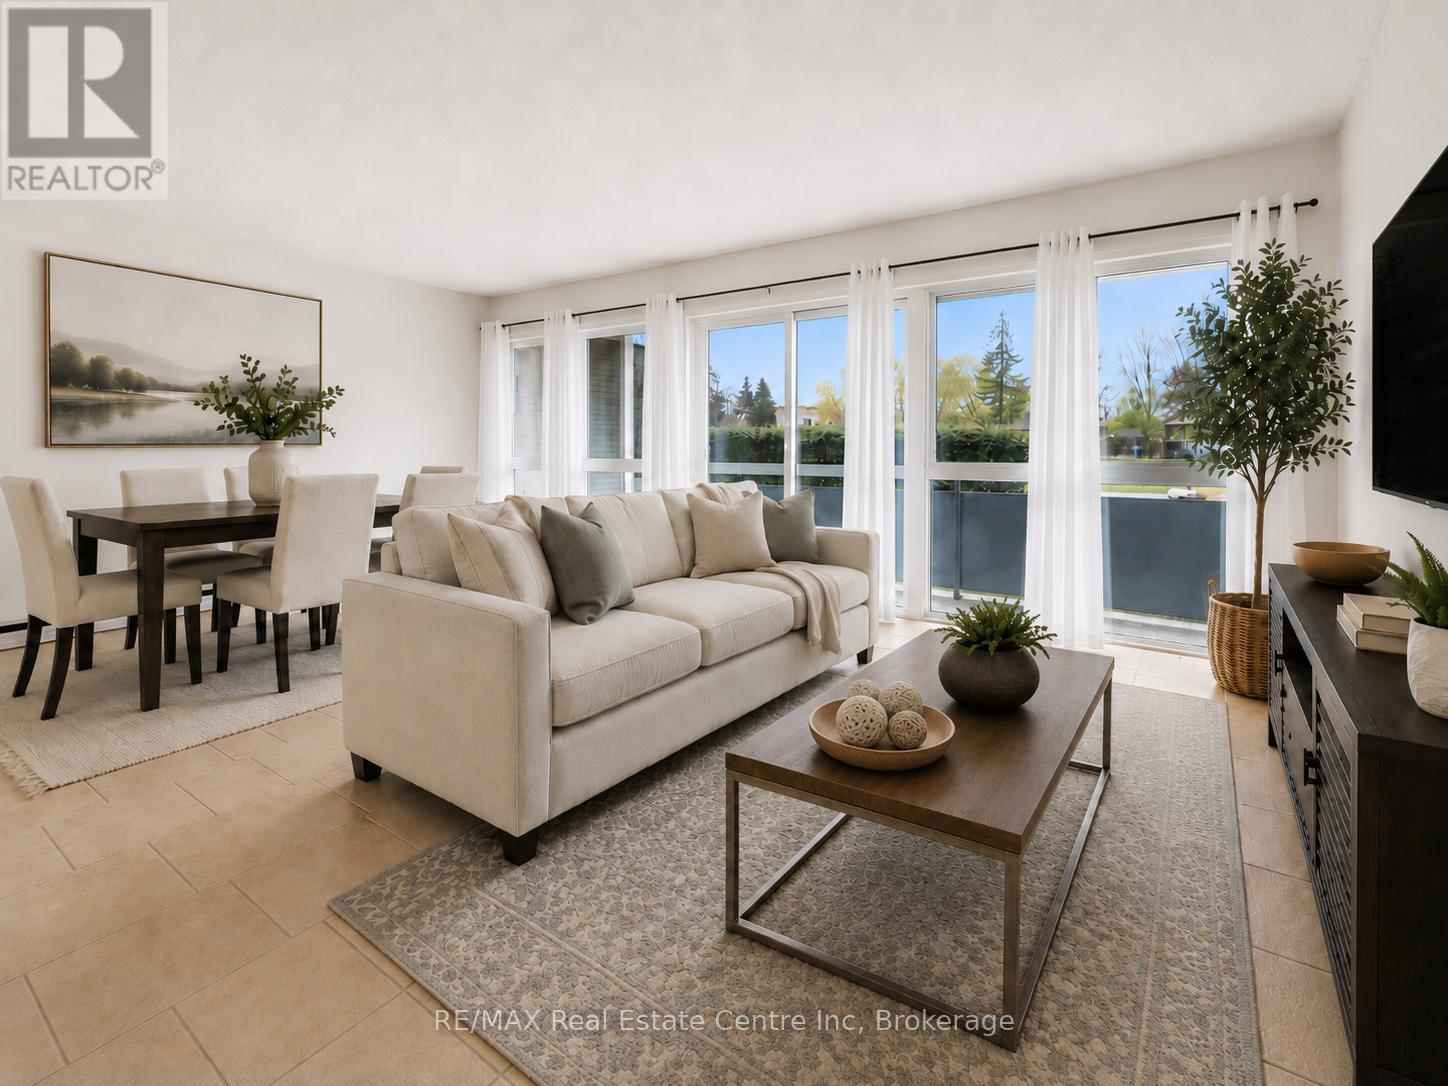
Welcome to 307-91 Conroy Cres, a rare opportunity to break into the Guelph market for just $299,900! This one-bedroom, ground-floor corner unit is tucked into a quiet, nature-filled setting beside beautiful greenspace, while still being surrounded by everyday amenities. Whether you're a first-time buyer, investor or someone looking for affordable low-maintenance living, this condo offers excellent value in a prime south-end location. The kitchen features white cabinetry, ample counter space and a functional layout that flows into the spacious living and dining room. A wall of floor-to-ceiling windows fills the space with natural light, creating a bright and inviting main living area. Sliding doors lead out to an impressive balcony that spans the full width of the unit, offering a great outdoor extension of your living space. The balconies are currently being re-faced, offering a refreshed look and feel to your outdoor space. The bedroom is generously sized and features a large window and double closet, while the modern 4-piece bathroom includes a tiled shower/tub combination. This unit also includes a dedicated parking spot and locker. Even better, the condo fees cover all major utilities, including building insurance, heat, hydro and water, making budgeting simple and stress free. Just steps away, you'll find a bus stop with a direct route to the University of Guelph. You're also minutes from Stone Road Mall, LCBO, Shoppers Drug Mart, restaurants, banks, Dovercliffe Park and quick access to the Hanlon Parkway, making this location incredibly convenient for students, commuters and investors alike. Offering peaceful surroundings, strong rental potential and unbeatable affordability, this ground-floor corner unit is a fantastic opportunity in Guelph's south end (id:37372)
RE/MAX Real Estate Centre Inc
401 Queen Street
North Huron (Blyth), Ontario
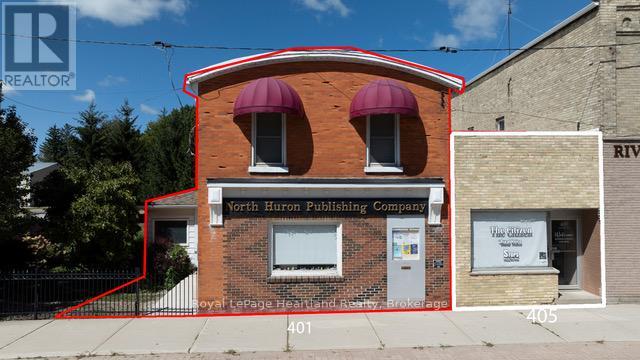
Charming Residential & Business Opportunity in Blyth Village! LAND & BUILDINGS only FOR SALE. Discover the perfect blend of residential living & business potential with this property in the heart of Blyth Village. Whether you're an investor or a homeowner seeking a live-work arrangement, this versatile property offers endless possibilities. This spacious 2 story 4-Bedroom Residence with Commercial Space property features a 4-BR residence ideal for families or those looking to generate rental income. Main Floor: Includes a kitchen, living room, dining area, a retail/office area and a 2-pc bath. The rear entrance opens to a deck & a parking area w/space for 3 vehicles. Upper Floor: Houses 4 BR's and a 4-pc bath, providing ample living space. Additional Features: Forced air gas heating, central vacuum system, and an on-demand water heater. For entrepreneurs, the spacious retail/office area offers prime visibility for a storefront or business venture. Convenience & Location: Situated in a bustling area of Blyth Village, ideal for attracting customers and tenants. Minimal Renovations Required: Ready-to-use residential and commercial spaces with the flexibility to customize. This high-visibility property is a rare find, combining the comforts of home with the potential for income generation in a vibrant and growing community. Don't miss your chance to invest in Blyth's thriving future! All measurements are approximate - refer to floor plans in photos. Video also shows 405 Queen property next door that is not included with this listing. (id:37372)
Royal LePage Heartland Realty
89 Georgian Glen Drive
Wasaga Beach, Ontario
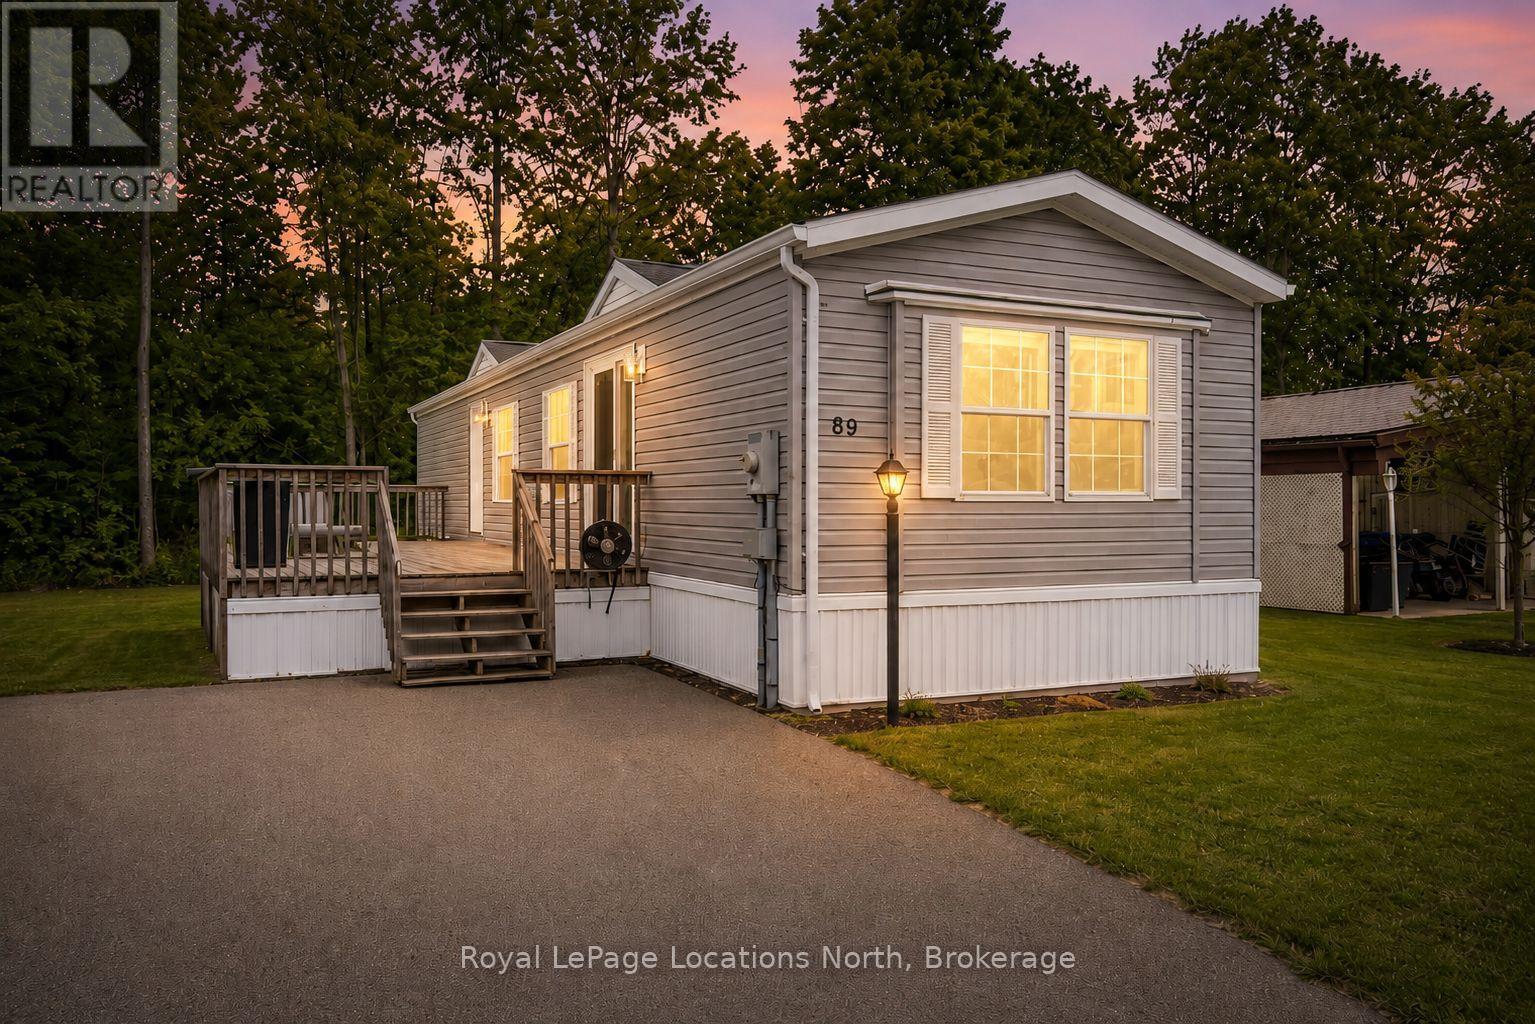
Welcome to Georgian Glen Estates, a well maintained Parkbridge community with no age restrictions and a convenient location close to everyday amenities. This move in ready 2 bedroom, 1 bathroom home has been beautifully updated and offers comfortable, low maintenance living with modern upgrades throughout. The bright kitchen features all new stainless steel appliances, quartz countertops, a stylish backsplash, and a new double sink, while the bathroom also showcases matching quartz countertops for a cohesive and updated look. Additional upgrades include new vinyl plank flooring throughout, a new patio door and main entrance door, and updated eaves, providing both style and peace of mind. Step outside to enjoy the large deck, perfect for relaxing or entertaining during the warmer months. The property also offers parking for up to 4 vehicles, a valuable feature within the community. Residents of Georgian Glen Estates enjoy a friendly neighbourhood setting while being just minutes from shopping, dining, and other local amenities. Monthly costs for new owners are $775.00 for land lease, $46.21 for structure tax, and $29.21 for lot tax. This is a fantastic opportunity to enjoy affordable, move in ready living in a desirable community close to everything you need. (id:37372)
Royal LePage Locations North
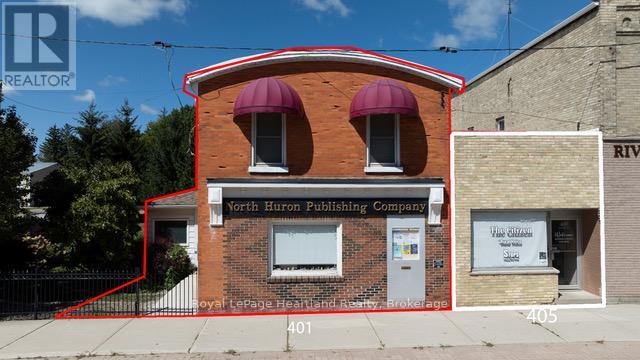
401 Queen Street
North Huron (Blyth), Ontario
Charming Residential & Business Opportunity in Blyth Village! LAND & BUILDINGS only FOR SALE. Discover the perfect blend of residential living & business potential with this property in the heart of Blyth Village. Whether you're an investor or a homeowner seeking a live-work arrangement, this versatile property offers endless possibilities. This spacious 2 story 4-Bedroom Residence with Commercial Space property features a 4-BR residence ideal for families or those looking to generate rental income. Main Floor: Includes a kitchen, living room, dining area, a retail/office area and a 2-pc bath. The rear entrance opens to a deck & a parking area w/space for 3 vehicles. Upper Floor: Houses 4 BR's and a 4-pc bath, providing ample living space. Additional Features: Forced air gas heating, central vacuum system, and an on-demand water heater. For entrepreneurs, the spacious retail/office area offers prime visibility for a storefront or business venture. Convenience & Location: Situated in a bustling area of Blyth Village, ideal for attracting customers and tenants. Minimal Renovations Required: Ready-to-use residential and commercial spaces with the flexibility to customize. This high-visibility property is a rare find, combining the comforts of home with the potential for income generation in a vibrant and growing community. Don't miss your chance to invest in Blyth's thriving future! All measurements are approximate - refer to floor plans attached. (id:37372)
Royal LePage Heartland Realty
217729 Concession 3
Georgian Bluffs, Ontario
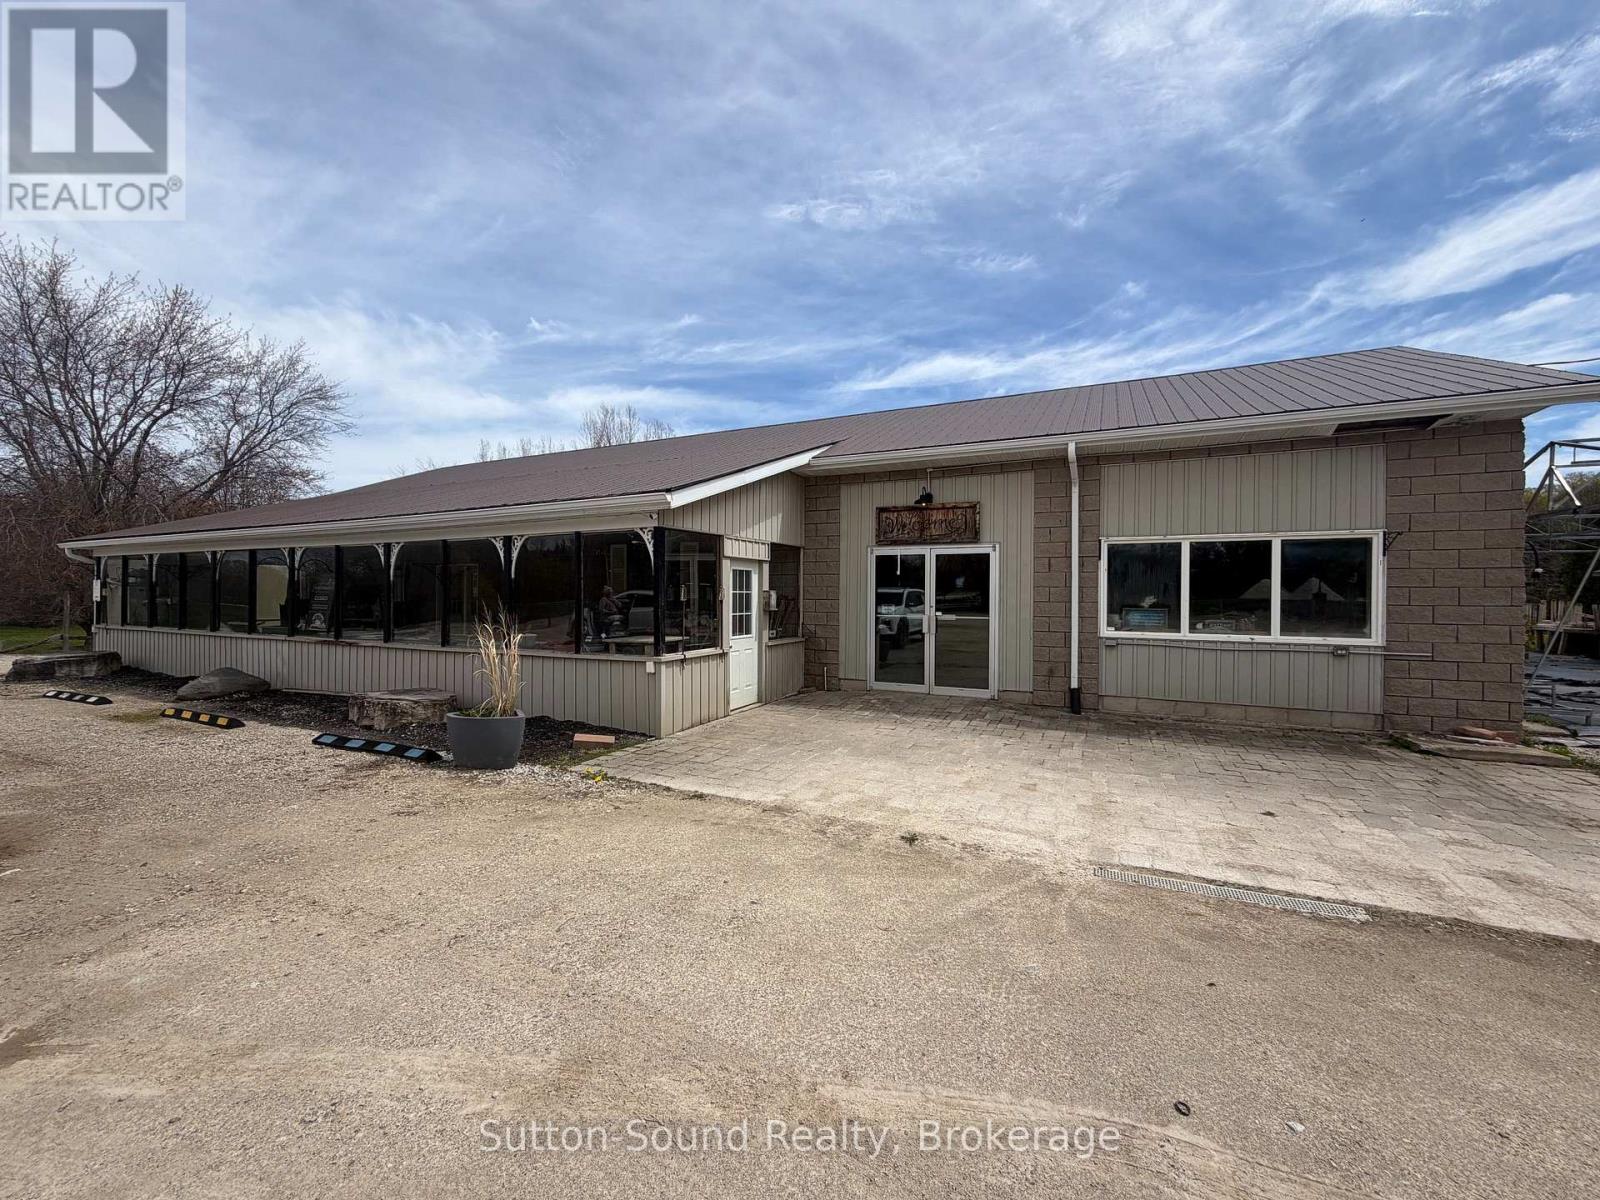
Is your business looking for a high traffic area with lots of parking? Grab your shoes and come check out this ideal location. Centrally located on Grey Road 18. Formally ran as a garden center. This one floor building with concrete floors and high ceilings is a blank canvas for your business. Along with the open space there is an office and 2 piece bath that makes this the perfect place to set up shop Weather your looking to start up or you need more space for your growing business. The options are endless. Willing to renovate to suit for the right tenant. (id:37372)
Sutton-Sound Realty
157 Springside Crescent
Blue Mountains, Ontario
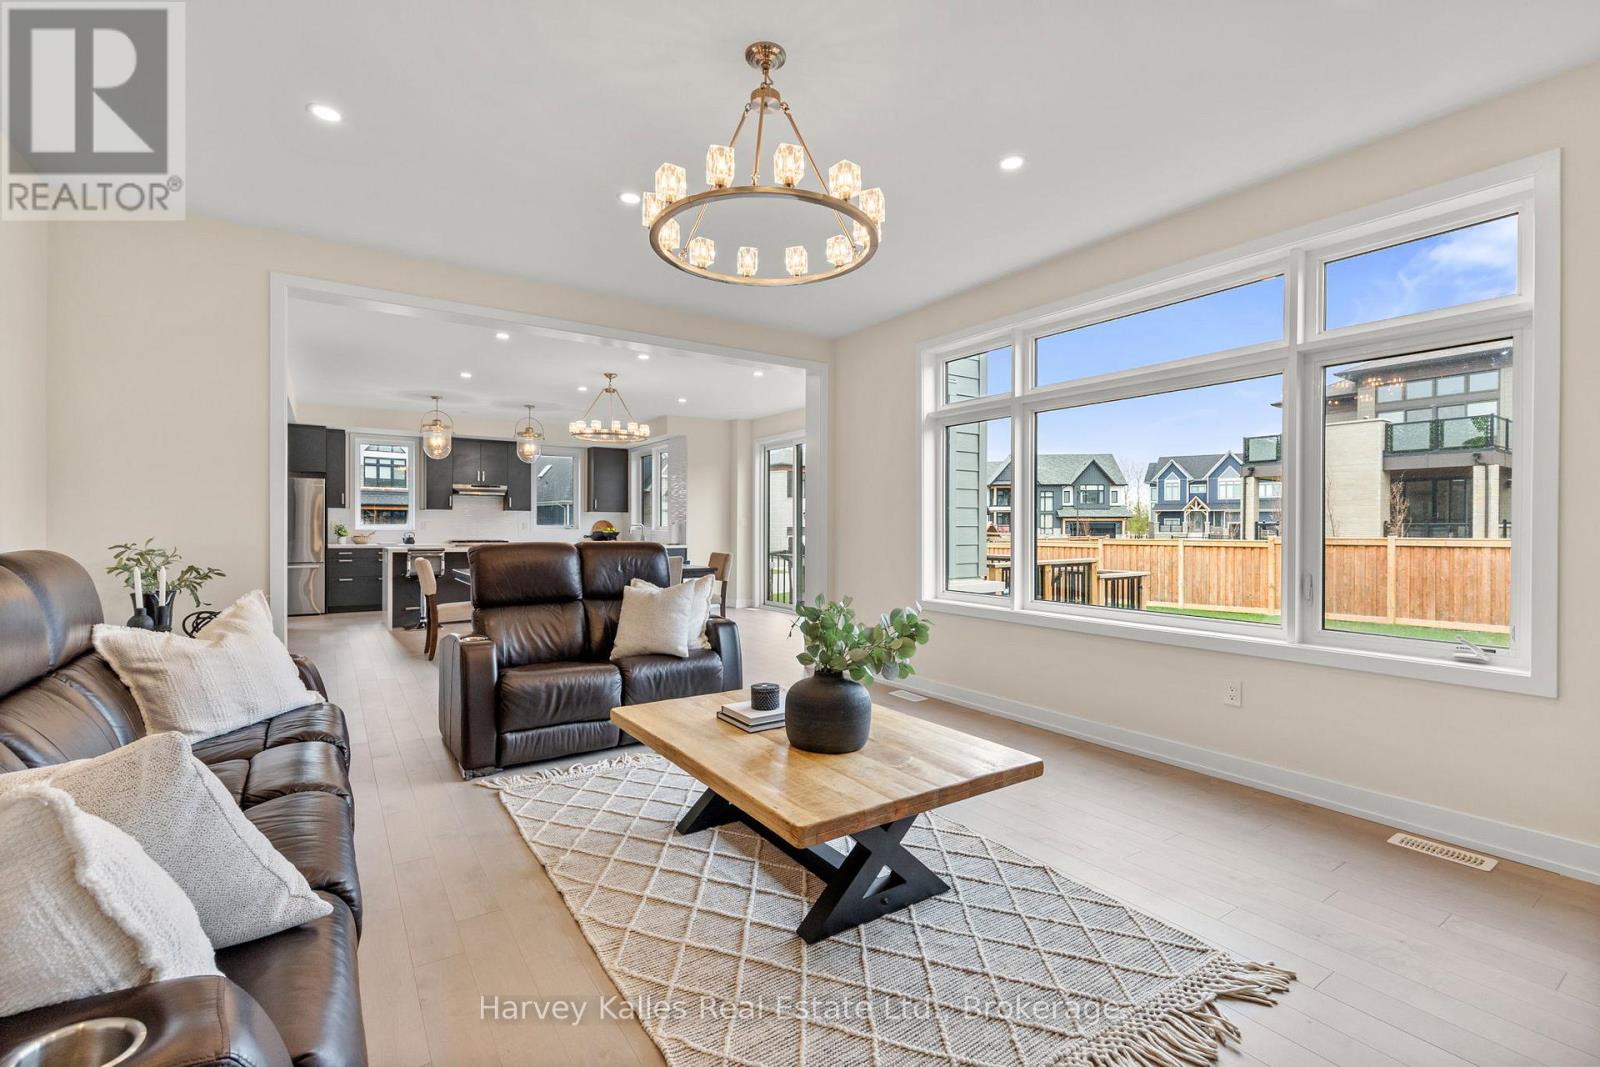
Annual furnished lease - available immeditaely! This fantastic, light-filled and huge home offers over 6,000 sq ft of finished living space, featuring soaring ceilings, massive windows, and light hardwood flooring throughout. The open concept, layout, seamlessly connects the kitchen, dining, and living areas, highlighted by spacious dining room or second sitting room, perfect for any type of entertaining. Upstairs you will find generously size bedrooms, several with private balconies, a convenient second-floor laundry room, and a large games room, along with a versatile bonus space that is ideal for a home office. The primary suite offers a peaceful retreat with oversized windows, a walk-in closet, and large private ensuite bathroom. The fully finished basement adds valuable living space, complete with a large recreation area, additional bedroom, and full bathroom the shower. The oversize mudroom and large two car garage offers ample storage and a large yard for your kids to play in. This fantastic home is a rare opportunity to lease a bright, spacious home on a large lot in a peaceful setting. Surrounded by trails and minutes from the ski hills, this home is a perfect spot to live in Blue Mountain. $5,100/month + utilities. (id:37372)
Harvey Kalles Real Estate Ltd.
17 Shoreline Drive
Northern Bruce Peninsula, Ontario
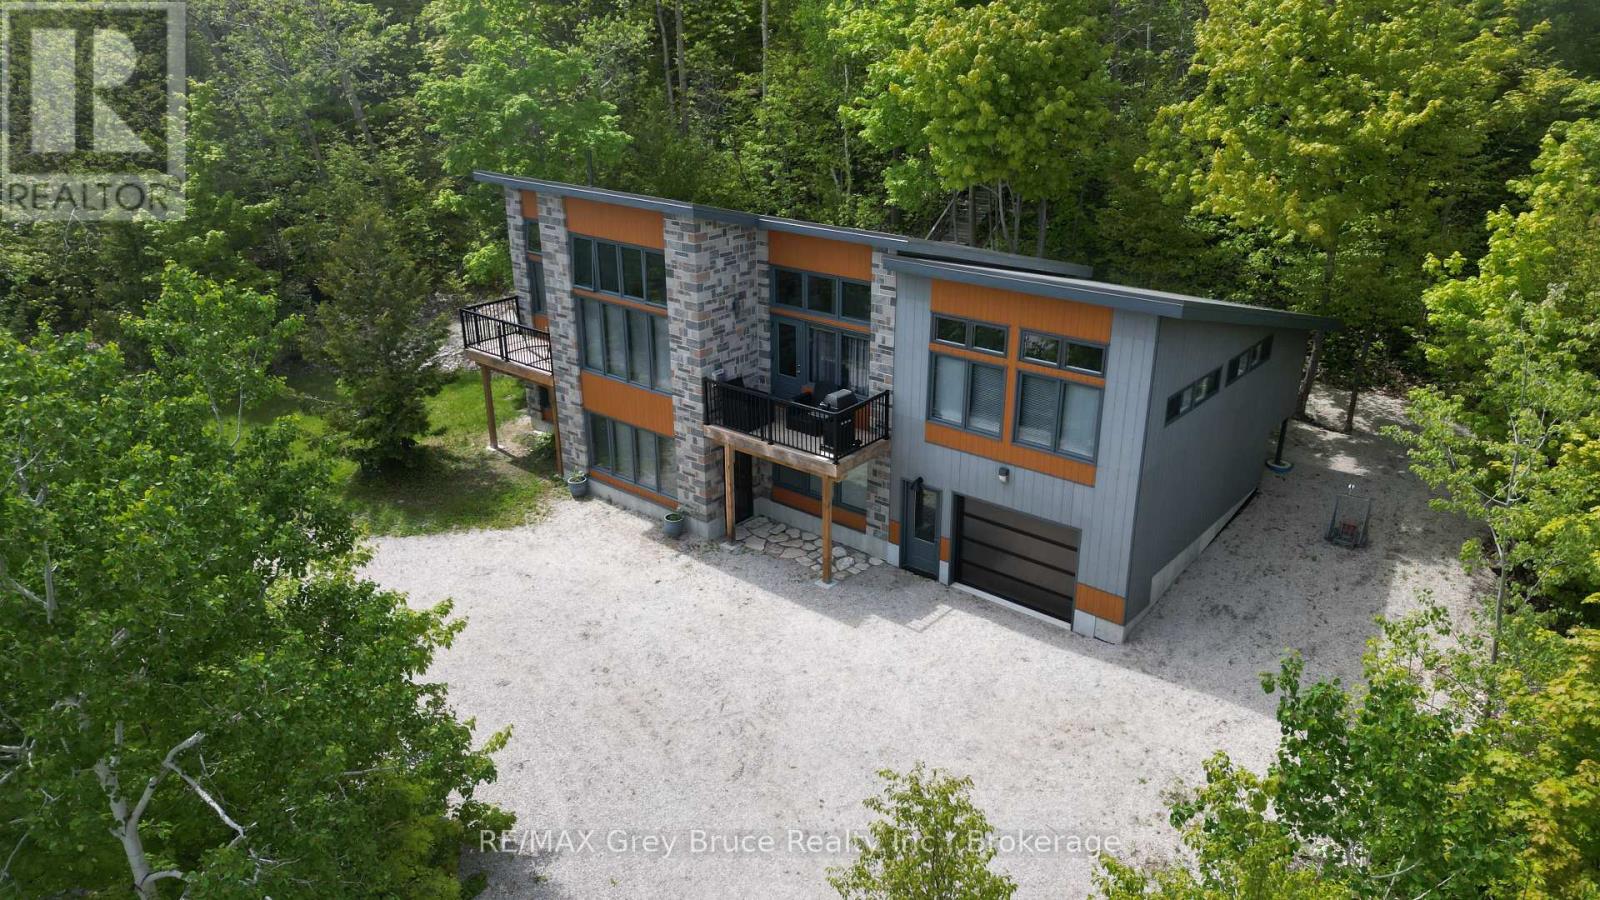
This contemporary two-level cottage/home is a true gem. Located in Dyer's Bay, offering a seasonal glimpse of Georgian Bay, this three-bedroom cottage/home - with three bathrooms is move-in ready. The owner has meticulously crafted and custom-designed the cottage/home. Entering from the lower level, there's a recreation room, two bedrooms, and a four-piece bathroom with laundry facilities. The upper level boasts a spacious living area with a standalone propane fireplace, a primary bedroom with a three piece ensuite and balcony access, a kitchen with dining space, plus a family room/den that doubles as an extra bedroom, complete with a cozy reading nook. The dining area provides deck access. Enjoy the comfort of in-floor heating throughout. Attached heated garage. But there's more-a delightful, fully insulated Bunkie, set among maple trees at the property's rear, offers a bay view. Power outage? No worries! There is a Generac to keep the power on! Metal roof. This unique, robustly built property comes fully furnished, awaiting a new family to create lasting memories. With frontage on two roads, it's an opportunity not to be missed. Property measures 186 feet along Harkins Rd and 190 feet along Shoreline Dr. Taxes: $3995.00. Don't just drive by - come and take a closer look! (id:37372)
RE/MAX Grey Bruce Realty Inc.
313 Tammy's Cove Road
Northern Bruce Peninsula, Ontario
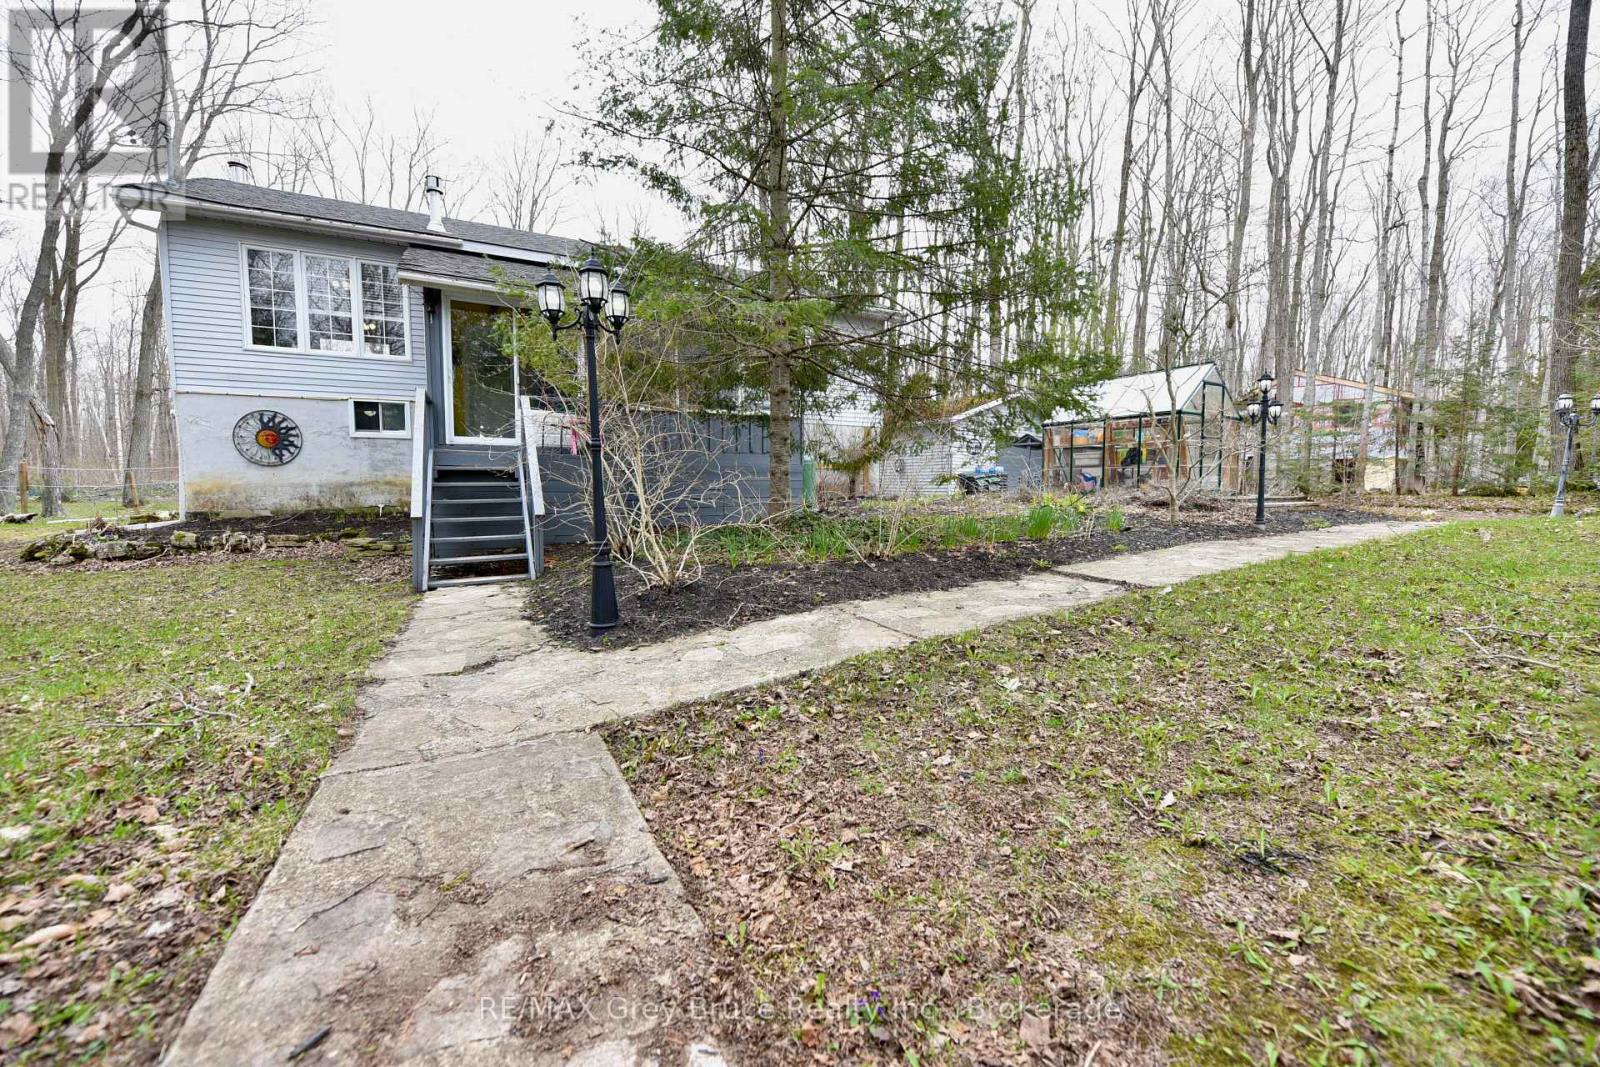
Well maintained three bedroom, family home in Miller Lake! Nestled amongst the maple and white birch trees, this lovely home has an open concept, with a walkout to a large deck overlooking the forest. The home has had some updates such as newer engineered flooring throughout on the main floor, newer appliances including washer and dryer, windows and doors, propane fireplace in living area and furnace, just to name a few. There is a four piece bath on the main floor. The basement is fully finished and has a family and recreation area and there's plenty of room that allows for additional sleeping quarters. Woodstove. The laundry room includes a two piece bath. There is a pantry and utility room. Walkout to patio from the basement. The spacious back deck is great for the barbecue, meals, tea/coffee time, board/card games, or just to enjoy nature! There is also an enclosed front porch. Detached garage. The property measures 134.38 feet wide and is 200 feet deep. Located on a year round 'No Exit' municipal road (road is plowed during winter time), there is good public access to the lake within a short walk. Property is nicely landscaped with flagstone walkways, enchanted lighting, and lamp posts. If you love to garden, there is a greenhouse to help get you started for the season. Property makes for a great family home and or can be used as a year round cottage. Taxes: $2157.00 for 2026. (id:37372)
RE/MAX Grey Bruce Realty Inc.
Part 1 - 0 Laird Lane
Saugeen Shores, Ontario
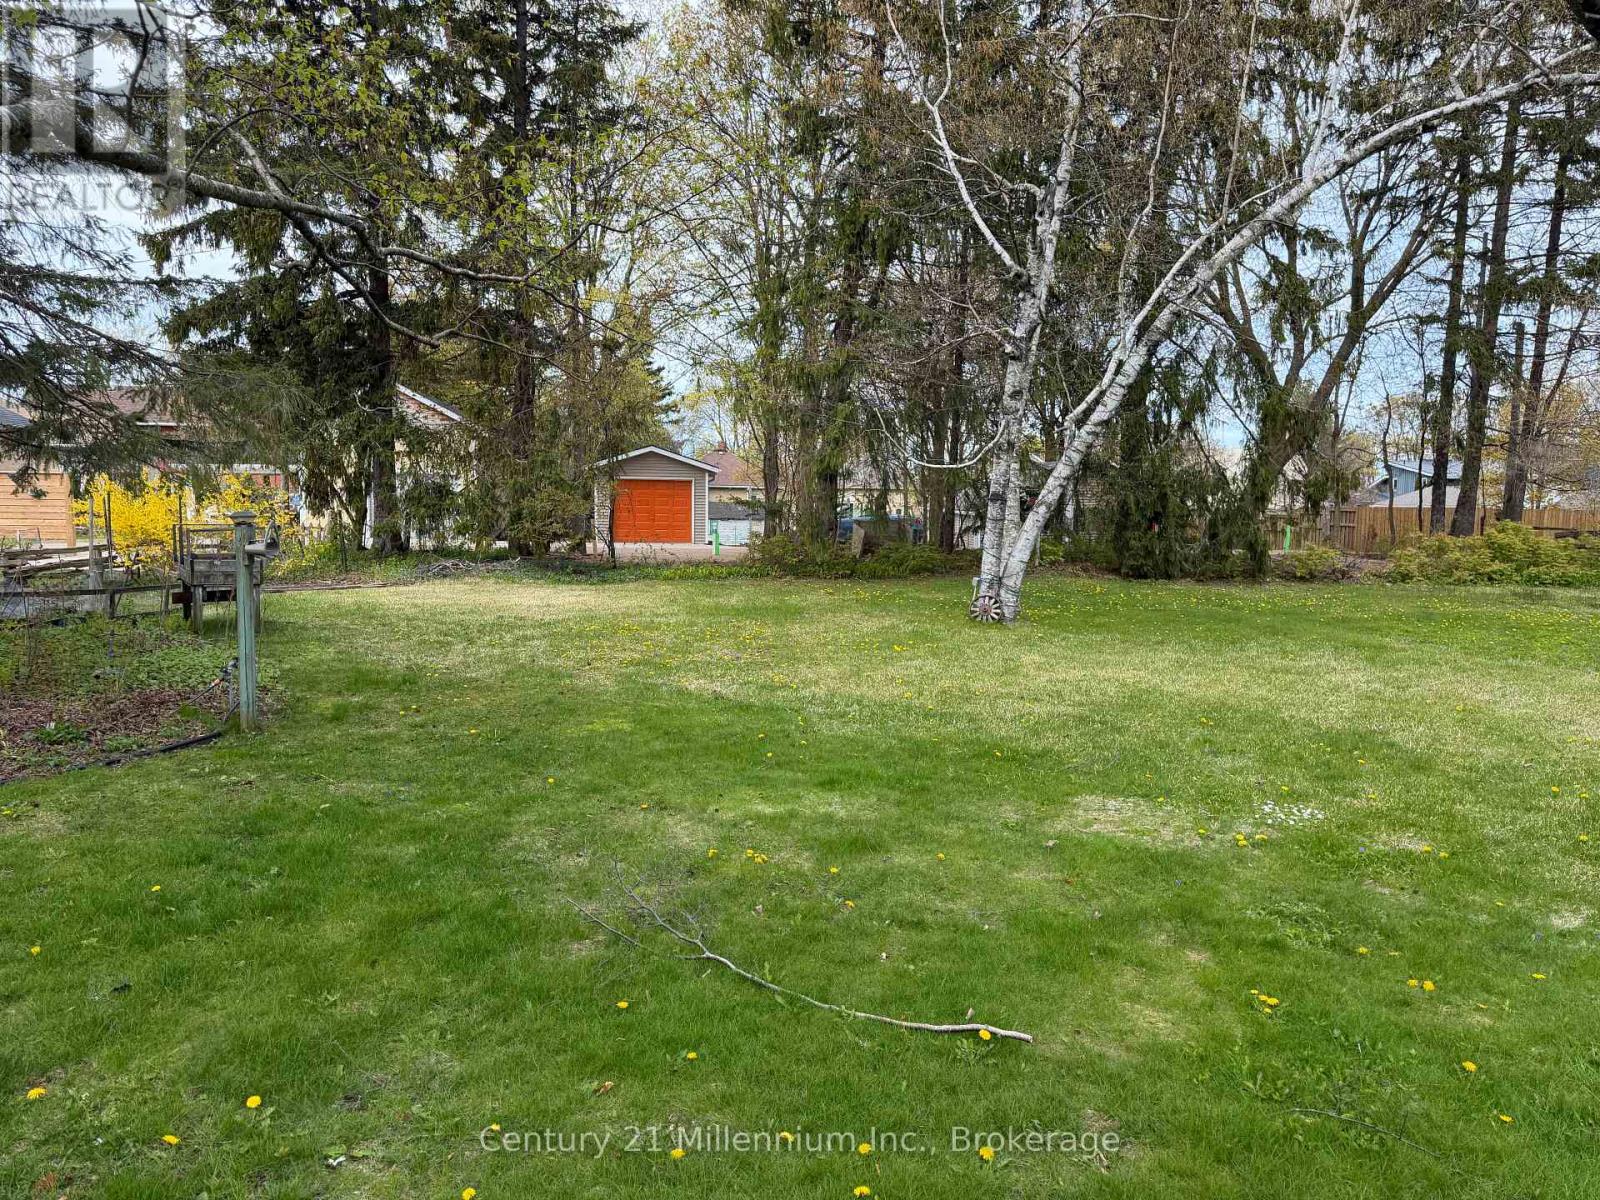
Newly created building lot in the heart of Southampton. 1 1/2 blocks from beautiful sand beach and world famous Lake Huron sunsets. Explore downtown Southampton's unique shops & restaurants. Central to everything yet tucked away on a quiet original town lane means no traffic or congestion! Start planning your dream home or cottage nestled on Laird Lane between Palmerston and Morpeth Streets. (id:37372)
Century 21 Millennium Inc.
Pt Lt 6 Brady Lake Road
Minden Hills (Minden), Ontario
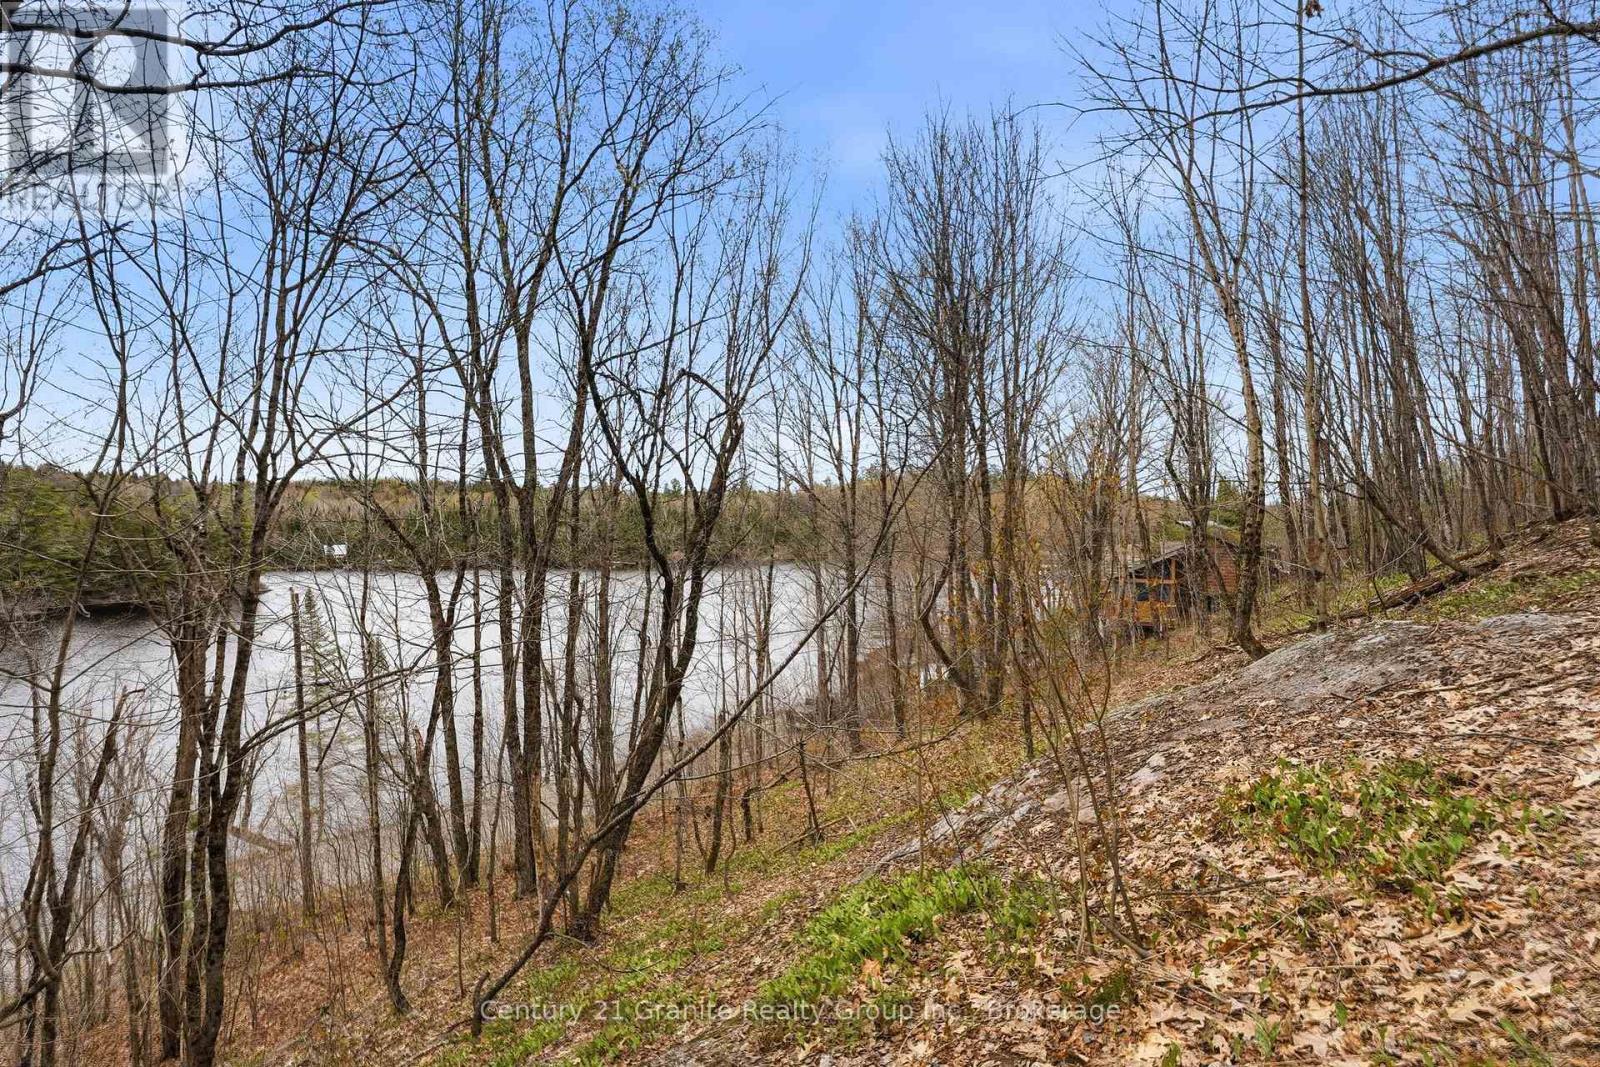
Located on beautiful Brady Lake in the heart of the Haliburton Highlands, this well-treed vacant lot offers a classic Canadian Shield setting with elevated topography and picturesque lake views from the upper portion of the property. A great opportunity for those looking to create a custom cottage retreat or year-round home surrounded by mature. Enjoy access to the waterfront across the road for swimming, paddling, fishing, and relaxing on the lake. Hydro is available at the lot line and the property is accessed from a municipally maintained year-round road. Conveniently located near Carnarvon for restaurants, bakery, general store, and LCBO, and approximately 15 minutes to Minden for additional amenities. Close to ATV and snowmobile trails and endless four-season recreational opportunities. (id:37372)
Century 21 Granite Realty Group Inc.
2 Thimbleweed Drive
Bluewater (Bayfield), Ontario
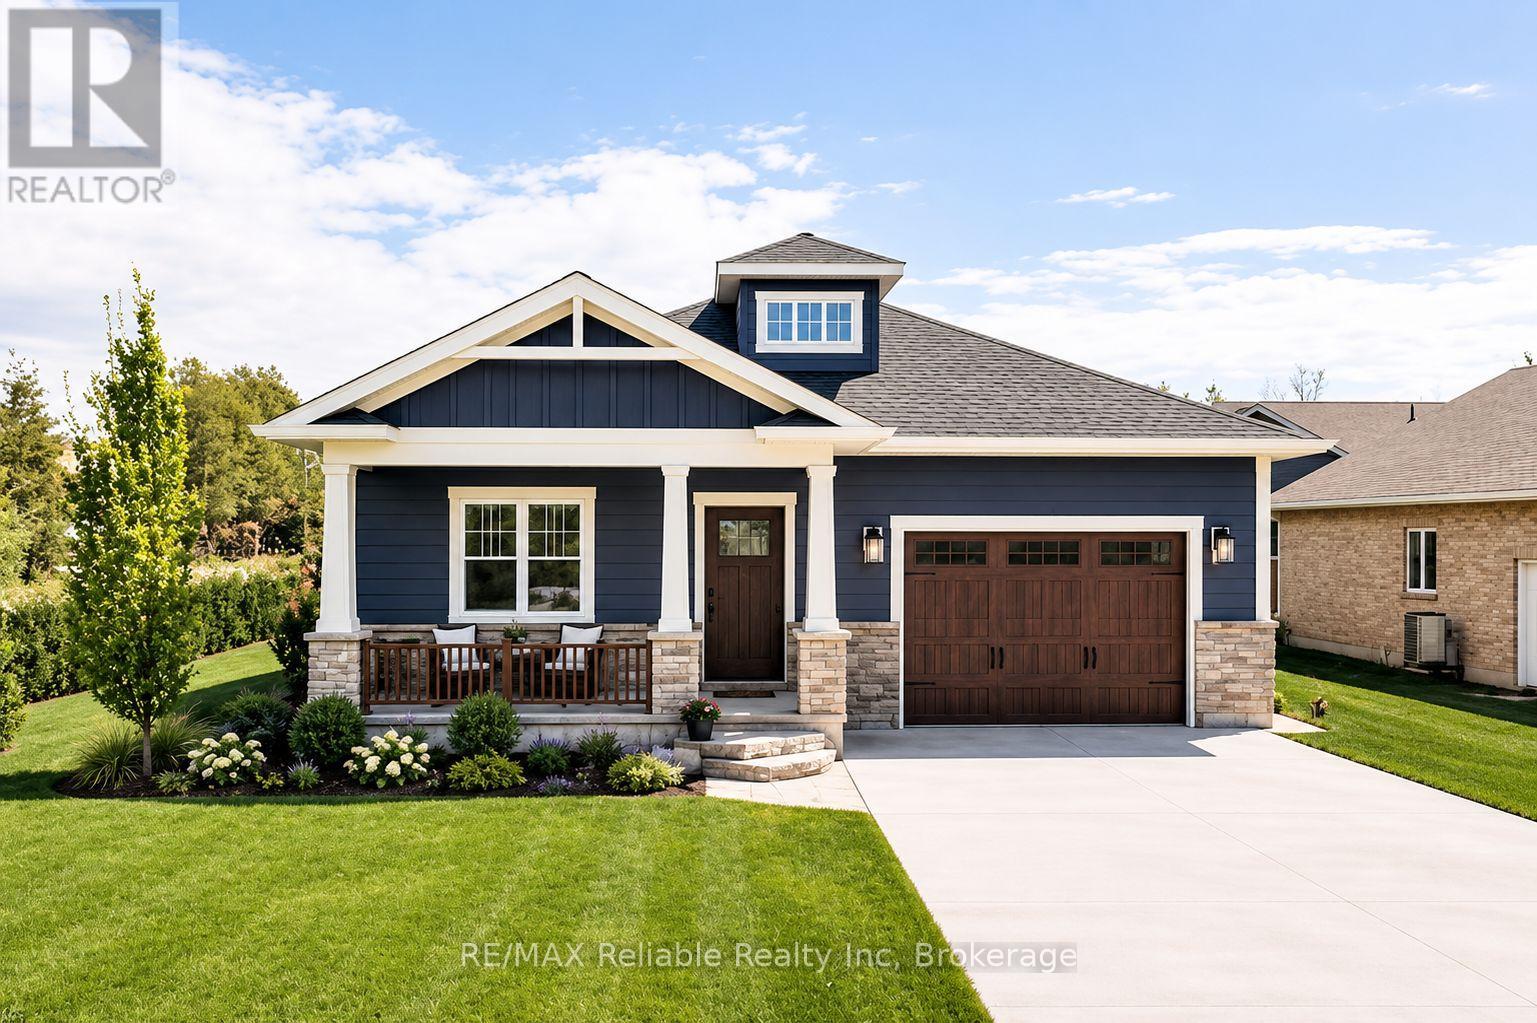
CHARMING NEW BUILD LOCATED IN BAYFIELD'S WEST END NEAR THE LAKE! Premium builder offering this 3 bedroom, 2 bath home in "Bayfield Meadow" to be completed late 2026 or early 2027. Open layout with beautiful kitchen & island. lSpacious dining area leading to living room with natural gas fireplace. 9' ceilings thru-out main level. Terrace doors from kitchen to deck & rear yard. Large primary bedroom with 3 piece ensuite bathroom & walk-in closet. Second bedroom, laundry room & 4 piece bathroom finish off the main floor. Full finished basement wtih 3rd bedroom, 4 piece bathroom & huge family room for entertaining. Natural gas heating with central air conditioning. Air exchanger. Approx 2800 square feet of finished living space. Brick & hardboard exterior with covered veranda for your morning coffee. Professional landscaping plus double cement driveway. Affordable new home in this quaint subdivision within walking distance to historic Main Street, shops, restaurants & parks. Buy now and choose your colours! (id:37372)
RE/MAX Reliable Realty Inc
121 Elizabeth Street
Guelph (St. Patrick's Ward), Ontario
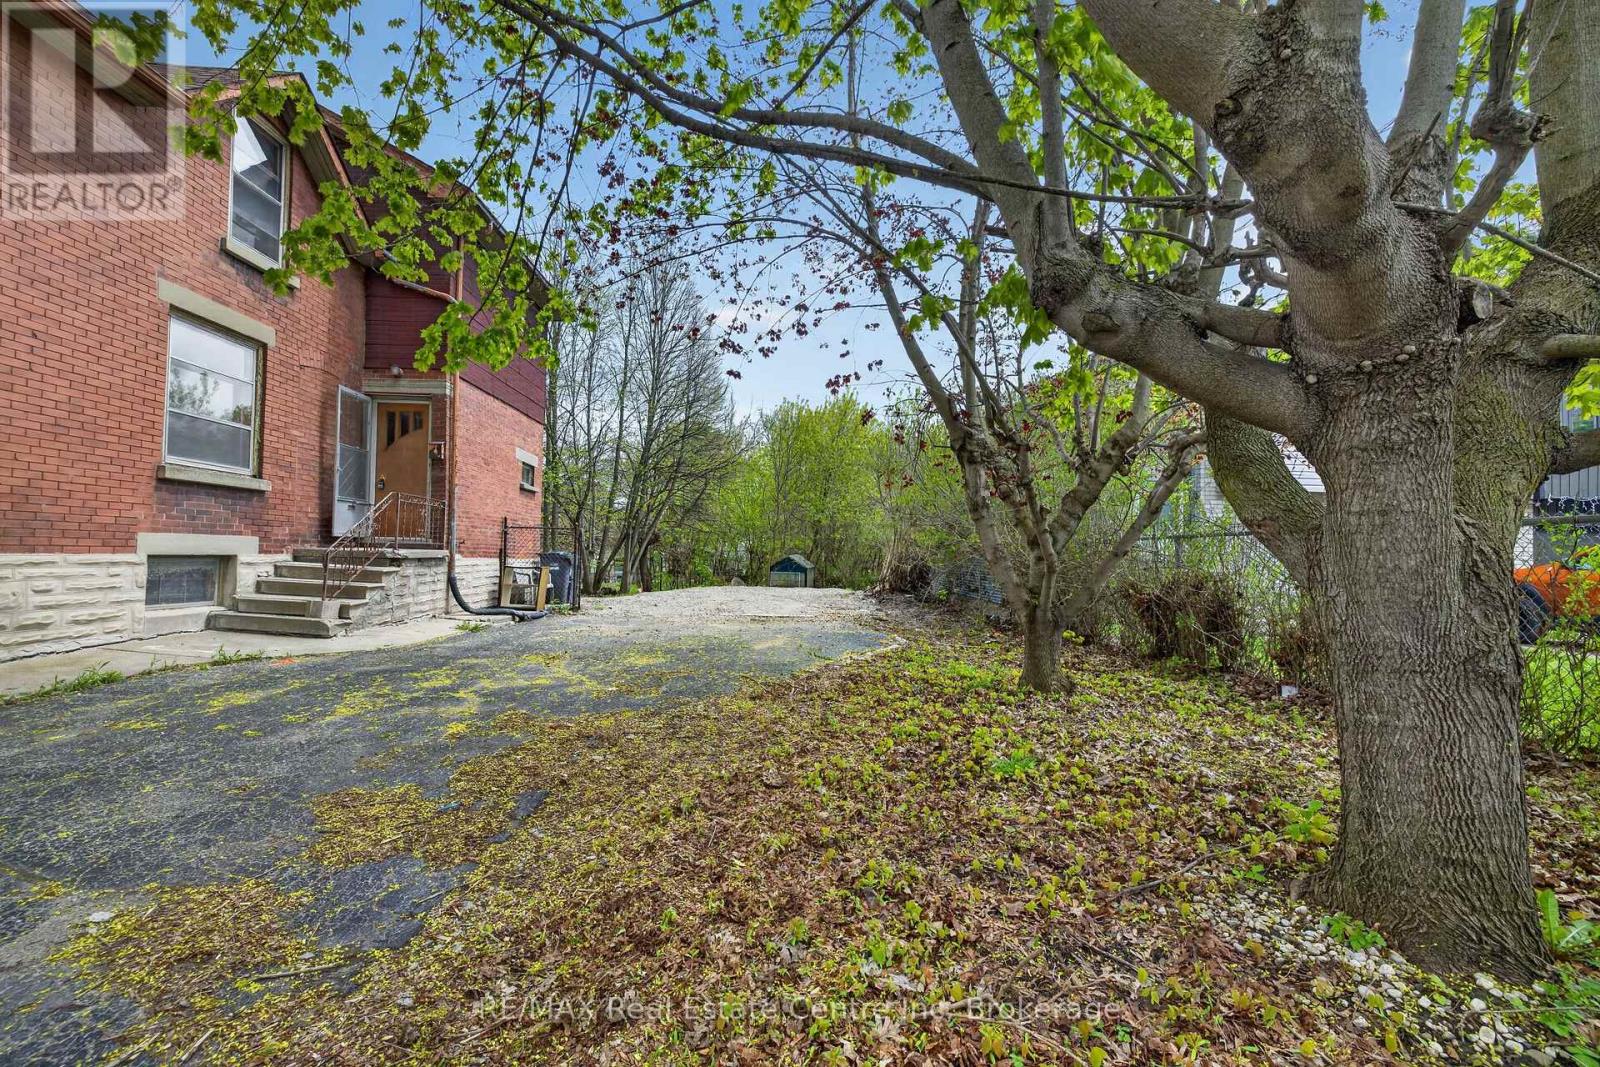
Set on an impressive 200-ft deep lot and located in the St. Patrick's Ward, offering endless possibilities. Bring your dream home to life with a custom residence tailored perfectly to your lifestyle and vision. Option to acquire the adjacent home for sale along with the land unlocks exceptional opportunities for expansion, customization, and creativity. With flexible zoning that allows for multiple uses-such as a duplex, an additional residential dwelling unit, and many more, this lot is an excellent investment. With just few blocks away, you can enjoy biking and scenic walks along the Royal Recreational Trail and the Eramosa River, or take a short stroll to explore downtown and its many boutiques, cafés, and restaurants. Enjoy effortless commuting with the GO station conveniently within walking distance. (id:37372)
RE/MAX Real Estate Centre Inc
1065 Cloverleaf Road
Algonquin Highlands (Stanhope), Ontario
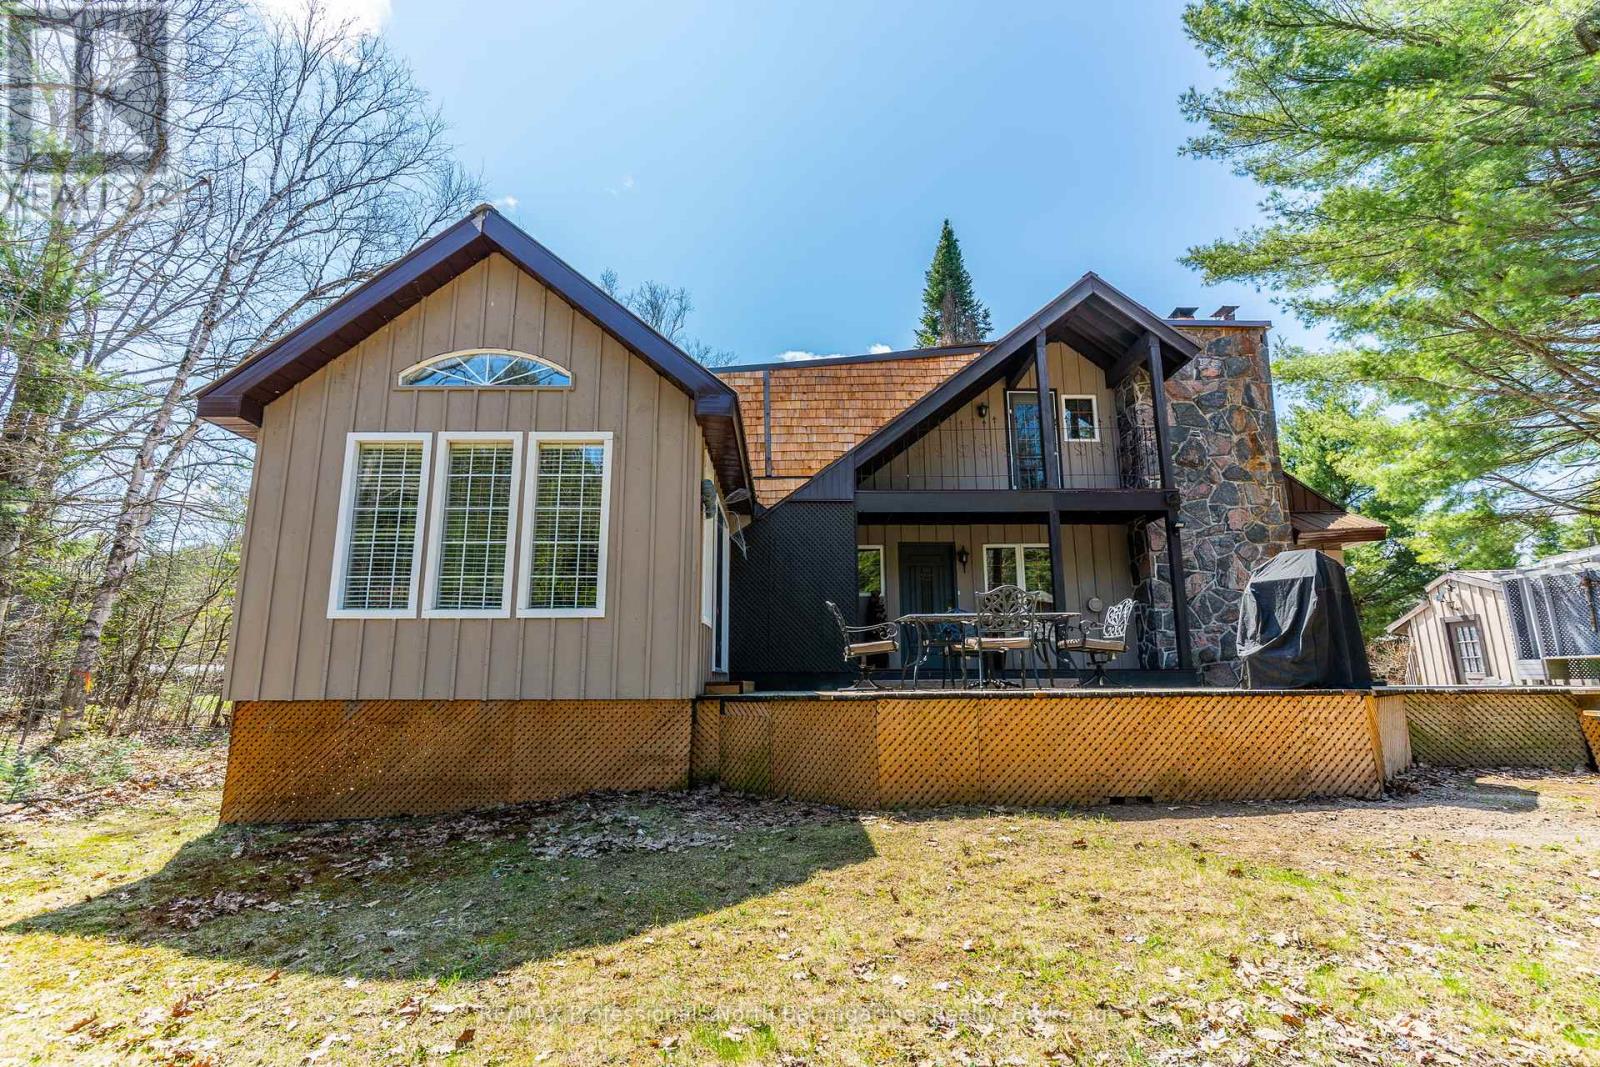
Experience the beauty of waterfront living at 1065 Cloverleaf Road, a scenic retreat nestled along the Kennisis River in Algonquin Highlands. This inviting 3-bedroom, 1-bathroom home offers a perfect balance of comfort, character, and natural surroundings. At the heart of the home, the cozy living room features a striking stone wood-burning fireplace, creating a warm and welcoming atmosphere during every season. Just steps away, the spacious family room opens directly onto a large wraparound deck, making it easy to entertain guests or relax while enjoying peaceful river views. Upstairs, a bright loft space leads to a private balcony overlooking the property - an ideal setting for morning coffee, reading, or taking in the tranquil surroundings. Set on the Kennisis River, the property offers direct access to Halls Lake, providing endless opportunities for boating, fishing, paddling, and exploring this exceptional waterway system. Outdoor features add even more appeal, including a charming gazebo for outdoor gatherings and a flexible greenhouse/studio space suited for gardening, hobbies, or creative projects year-round. Don't miss your chance to enjoy this exceptional waterfront escape - book your private showing today. (id:37372)
RE/MAX Professionals North Baumgartner Realty
7 Grenville Street N
Saugeen Shores, Ontario
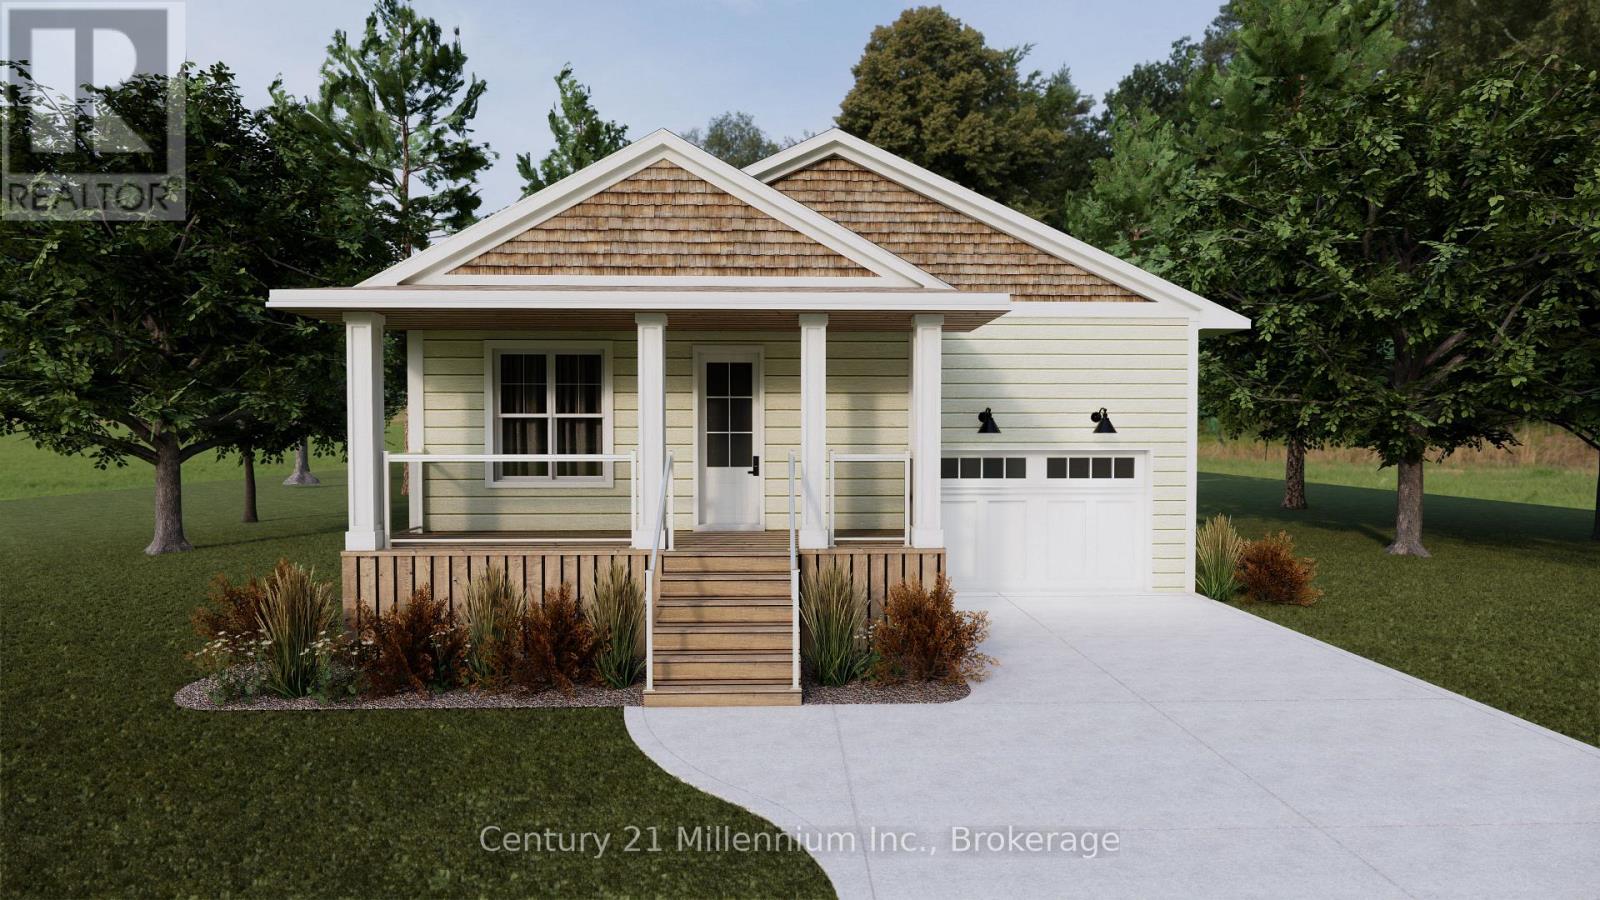
Welcome to "The Saugeen" by Launch Custom Homes in the sought-after Easthampton development - a thoughtfully designed bungalow offering exceptional craftsmanship, custom finishes, and the opportunity to personalize every detail with the builder's Design Team. Now featuring upgraded LP SmartSide siding and trim, this beautifully planned home blends timeless style with modern function. The open-concept great room showcases a soaring cathedral ceiling, seamlessly connecting the kitchen, dining, and living areas to create an inviting space for everyday living and entertaining. Double garden doors frame the fireplace and lead to the covered rear deck, extending the living space outdoors. The luxurious primary suite offers a spa-inspired 5-piece ensuite and spacious walk-in closet, while the front bedroom provides flexibility for guests, a home office, or den. Designed for convenient main floor living, this home combines comfort, accessibility, and elegant design throughout. The unfinished lower level presents outstanding potential, with options for an additional 450 sq. ft. of finished living space including 2 bedrooms and a 3-piece bath - ideal for family or visitors. There is also an option for a fully separate 914 sq. ft. ARU - additional residential unit - featuring 2 bedrooms, a 3-piece bath, and bright open living space, perfect for extra income, extended family or multi-generational living. Additional highlights include a concrete driveway, fully sodded lawn, and optional tall crawlspace for enhanced accessibility and storage. Buyers can further elevate the exterior with optional Maibec siding upgrades. Experience the rare opportunity to create a truly custom home tailored to your lifestyle and finishes from the ground up. (id:37372)
Century 21 Millennium Inc.
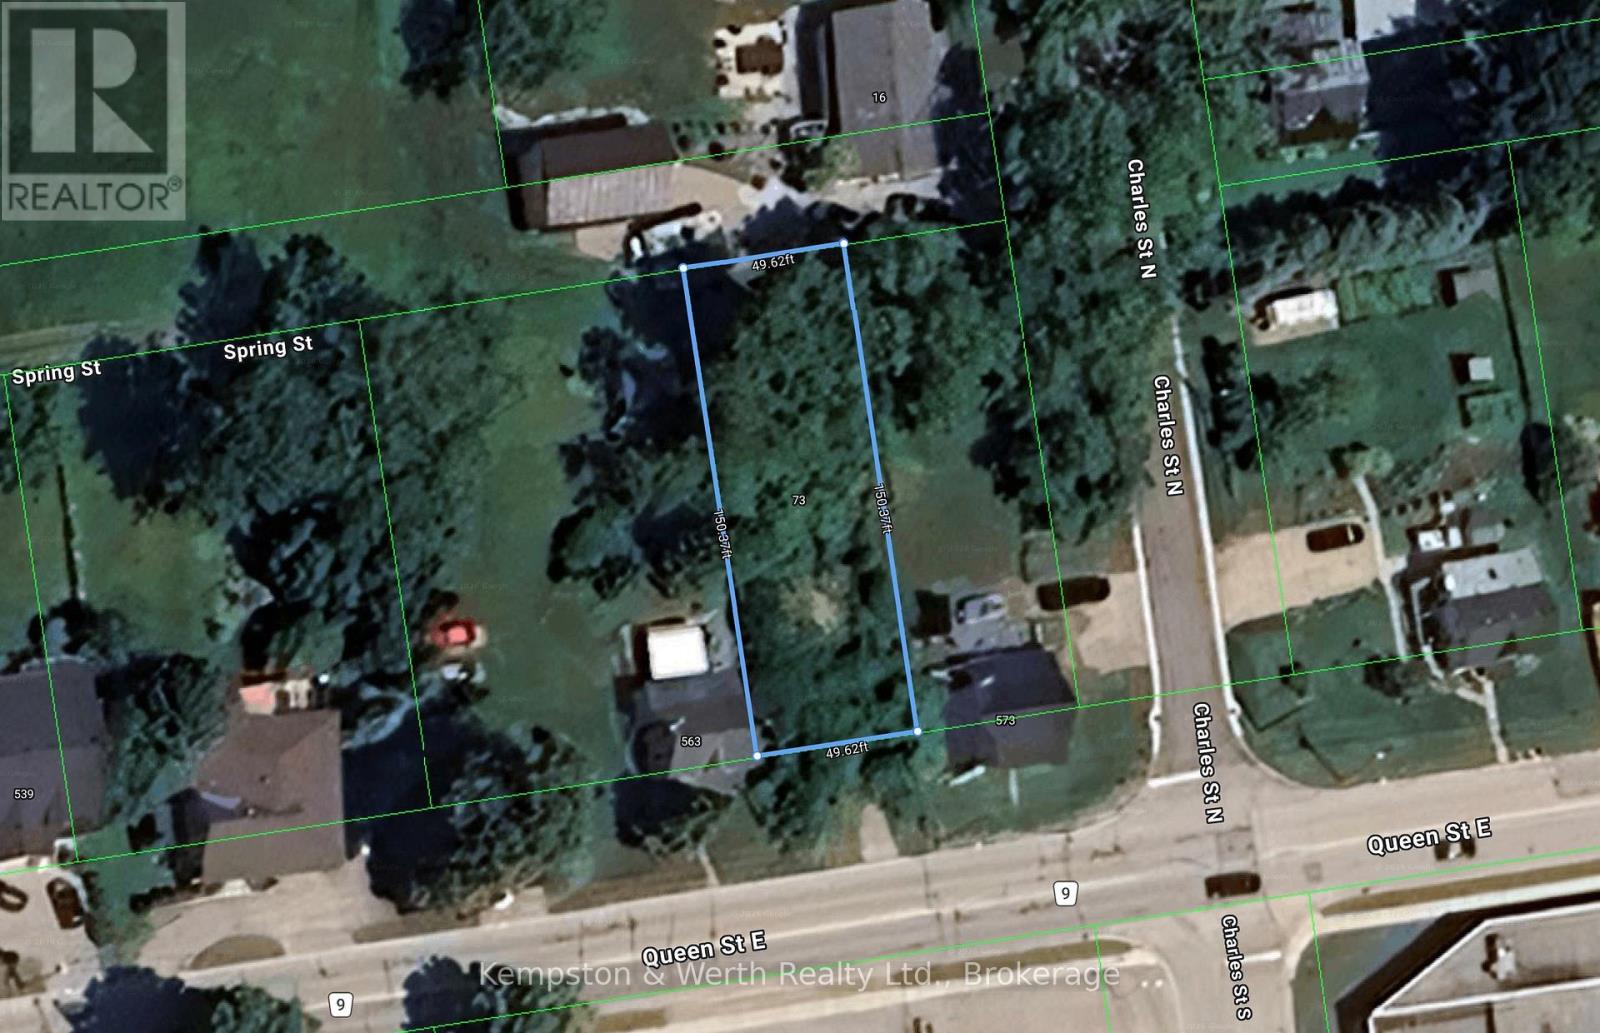
73 Queen Street E
St. Marys, Ontario
Residential building lot in beautiful St. Marys! Buy and build, or buy the house next door for an extra large lot. Great lot for a walkout basement. Gas, hydro, municipal water and sewer are available at the lot line. Mature trees, and a peaceful view in a prime location. (id:37372)
Kempston & Werth Realty Ltd.
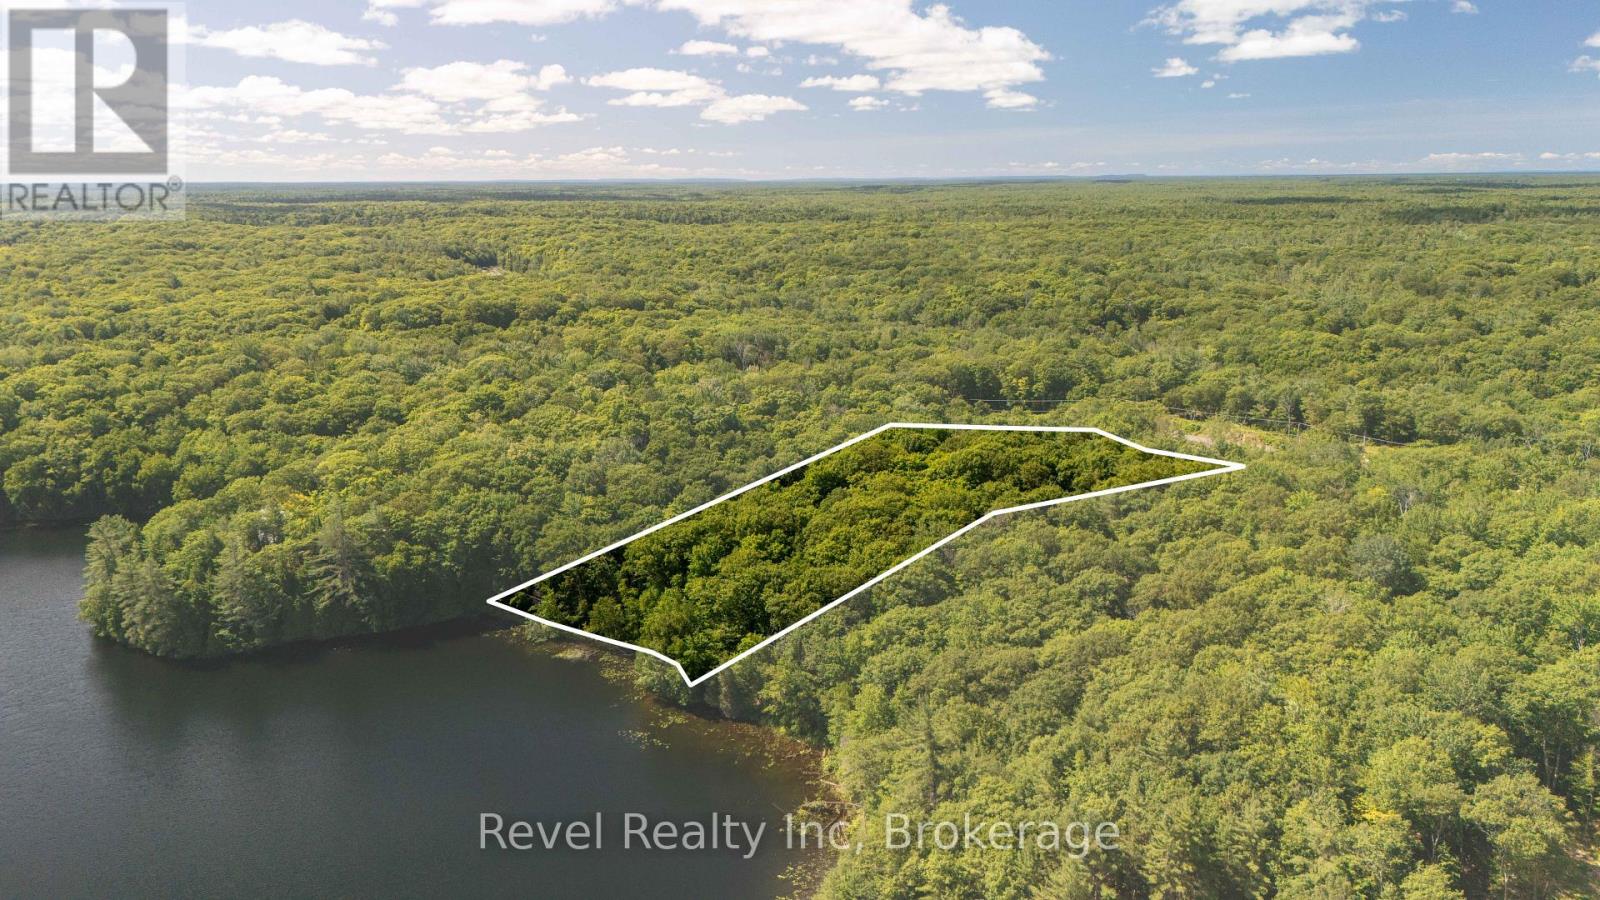
14 Zhaawashkwaa Miikan Road
Seguin, Ontario
The best lot on the last!!! And in an area of luxury customs homes - Imagine waking up to the call of loons and the shimmer of morning sunlight dancing on Clear Lake. This 3.4-acre lot in sought-after Clear Lake Estates offers more than just 250+ feet of private shoreline it offers a lifestyle. Spend your days swimming in deep, refreshing water, exploring the lake by kayak, or hosting sunset gatherings on your dock. The gentle slope to the water makes every trip to the lake easy and enjoyable, whether you're carrying a picnic basket or launching a boat.Just 20 minutes from the vibrant and growing town of Parry Sound, you'll have access to boutique shops, restaurants, schools, and healthcare, while still enjoying complete peace and privacy. This is a rare opportunity to create your dream getaway or year-round home, surrounded by mature trees, natural granite, and the beauty of cottage country. Here, life moves at the pace of nature and every day feels like a getaway (id:37372)
Revel Realty Inc
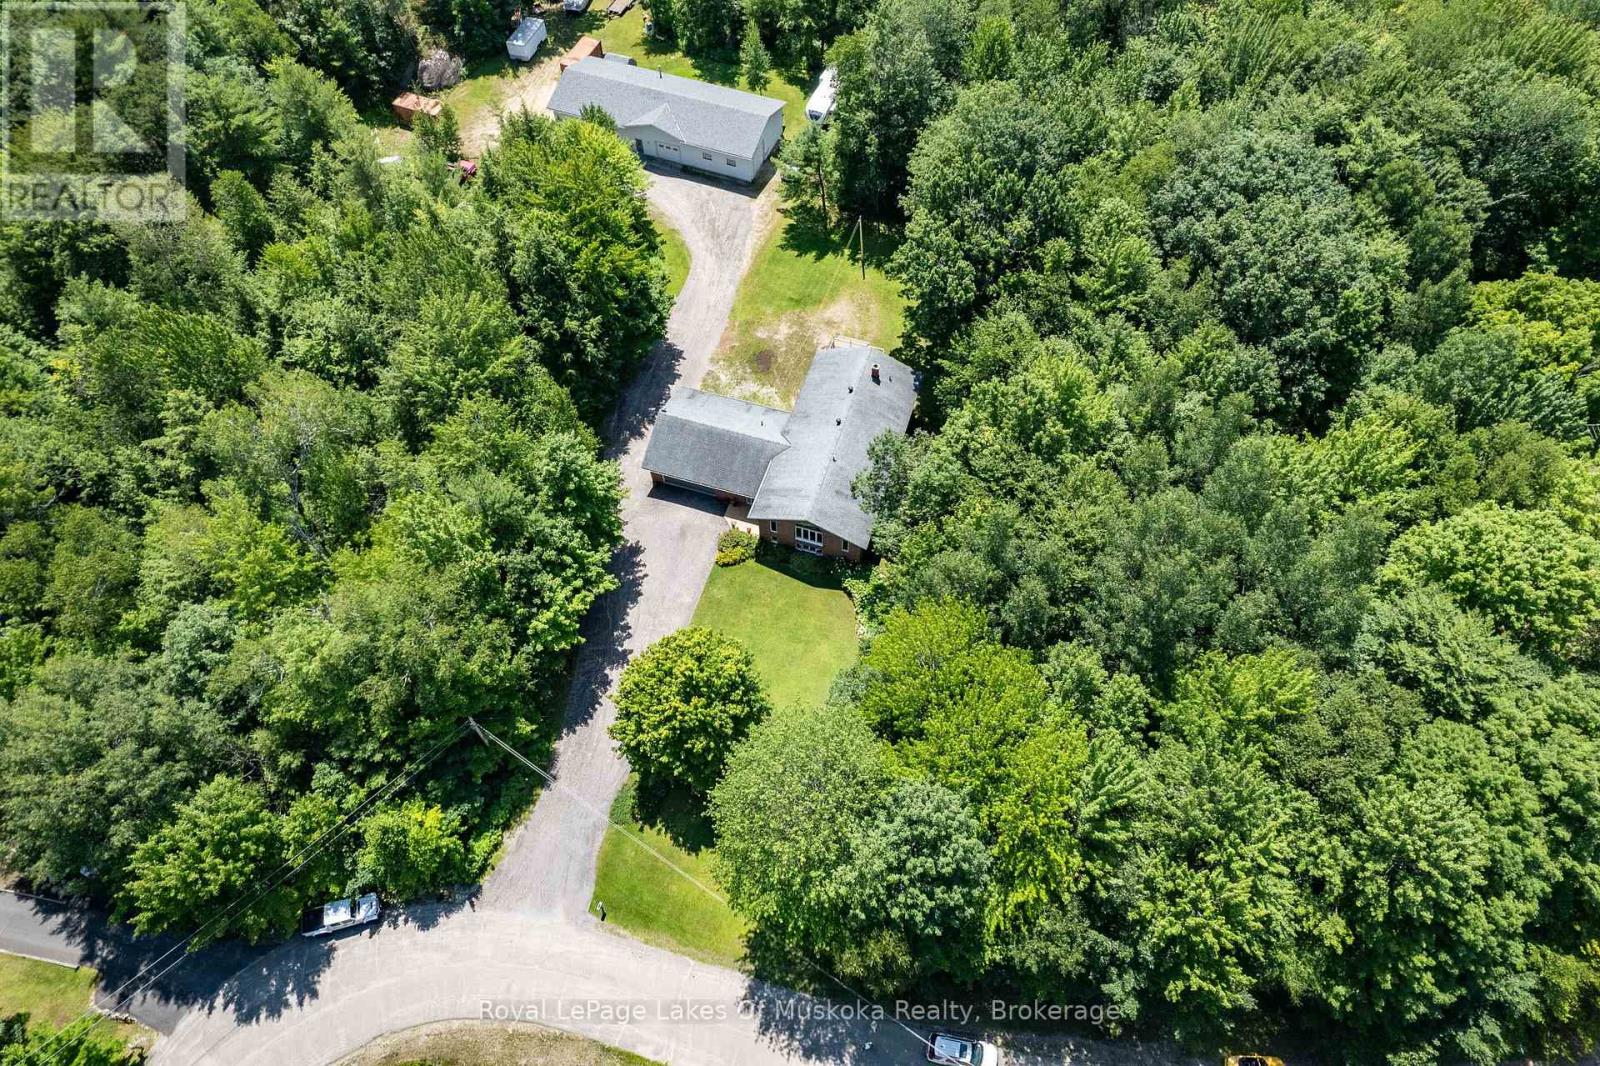
1020 Amelia Crescent
Gravenhurst (Morrison), Ontario
Welcome to this exceptional custom-built family home set on 3 picturesque acres, complete with an impressive 2,400 sq. ft. heated shop - the perfect setup for hobbyists, tradespeople, entrepreneurs, or anyone craving space to live, work, and play. Ideally located just minutes south of Gravenhurst, with quick access to Highway 11, this property offers the perfect balance of convenience and peaceful country living in a quiet, tree-lined neighbourhood. Step inside the beautifully maintained brick home where soaring vaulted ceilings, expansive windows, and rich hardwood floors create a warm and inviting atmosphere filled with natural light. Designed with families in mind, the main floor features 3 spacious bedrooms, including a generous primary retreat with ensuite bath and walkout access to the outdoors. The fully finished lower level offers incredible versatility with a large additional bedroom, dedicated workout room or potential 5th bedroom, home office, full bathroom, and an expansive rec room perfect for entertaining, movie nights, or multi-generational living. A large utility/storage area and cold room add even more practical space. The welcoming main foyer includes a convenient powder room, main floor laundry, and direct walkouts to both the attached double garage and backyard. Outside, the beautifully landscaped grounds showcase mature trees, lush perennial gardens, and plenty of level parking for vehicles, trailers, or equipment. The standout detached shop opens the door to endless possibilities - ideal for contractors, car enthusiasts, woodworkers, storage, or home-based business operations. Located just a stone's throw from Kahshe Lake and cherished by the same family since its construction in 1990, this rare offering combines space, privacy, functionality, and lifestyle in one remarkable package. This is the one you've been waiting for! (id:37372)
Royal LePage Lakes Of Muskoka Realty
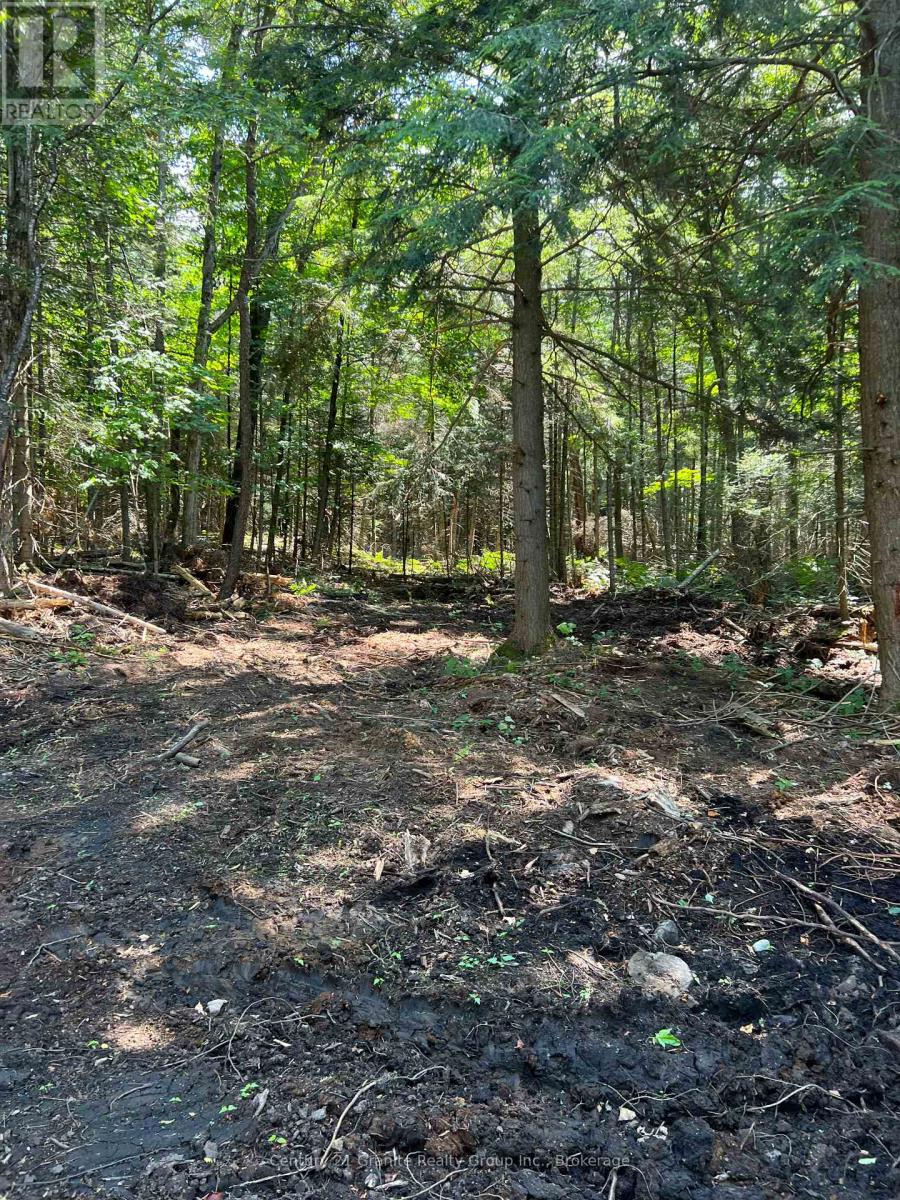
Lot 29 West Court
Dysart Et Al (Guilford), Ontario
Escape to the serene Haliburton Highlands and bask in the peace and quiet of this beautifully treed 2+ acre parcel. Immerse yourself in nature as you enjoy close proximity to fantastic amenities, including golfing, skiing at Sir Sam's Ski Hill, Eagle Lake Beach, and a local boat launch. The property is off the grid, making it an ideal country getaway destination. With frequent visits from deer, birds, and other wildlife, you'll have the opportunity to observe nature up close while enjoying great privacy overlooking township parkland. A roughed-in driveway provides easy access to the property, and adjacent parcels are also available for sale for those seeking even more space. (id:37372)
Century 21 Granite Realty Group Inc.