
1031 Road 2900
Gravenhurst (Muskoka (S)), Ontario
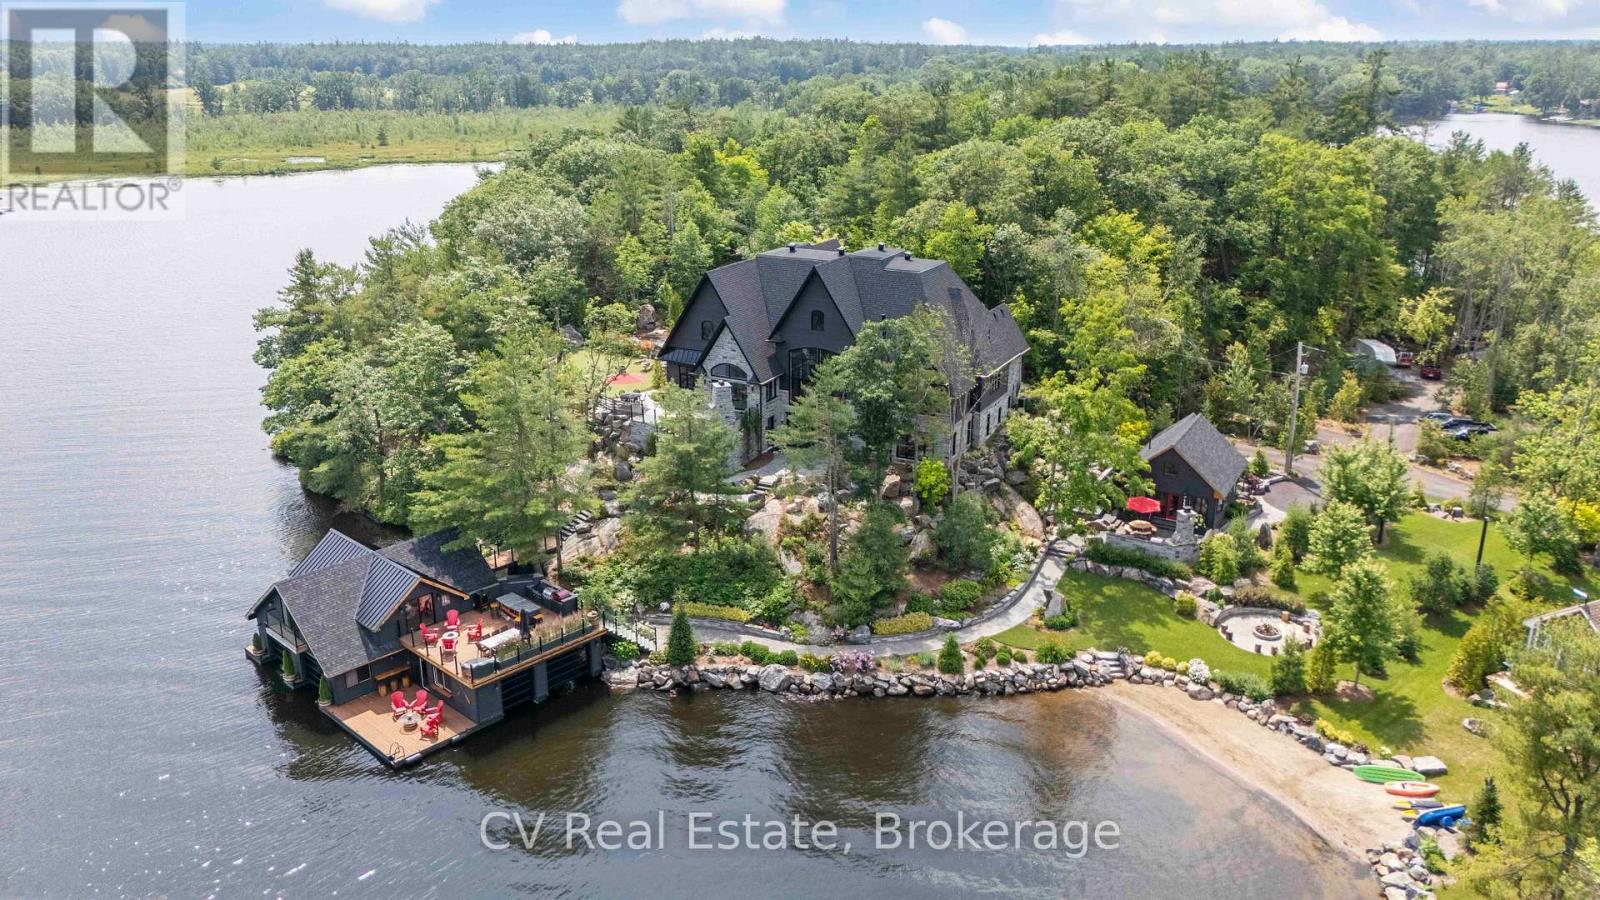
The Pinnacle of Muskoka Luxury: A Private Lakefront Estate! Discover the ultimate Muskoka lifestyle on 2.83 acres with 270 feet of pristine Lake Muskoka shoreline and an additional 420 feet of North-side waterfront. This exceptional compound features a magnificent main residence, four-slip boathouse, refined four-season bunkie and every high-end amenity imaginable, fully furnished with brand-new designer-selected pieces. The main-level great room impresses with soaring 18-foot vaulted ceilings, a dramatic stone accent wall with fireplace, and striking hardwood beam details. The chef's kitchen is a masterpiece, featuring an 11-foot island, premium appliances, walk-in pantry, hidden in-cabinet fridge, bar fridge, and ice maker. The upper level primary suite offers stunning lake views, soaring ceilings, a spa-inspired bathroom with in-floor heating, and a 200 sq ft walk-in closet. The lower level is designed for entertaining with 10-foot ceilings, full bar, wine cellar, gym, billiards room and walkout to the lake. The four-season bunkie, incl. 2 bedrooms + loft, provides an elevated guest retreat with stone patio, outdoor fireplace and 6 person hot tub. The boathouse anchors the waterfront experience with 4 boat slips, three hydraulic lifts, and two Sea-Doo lifts. Its rooftop deck is an entertainer's paradise with a bar, pizza oven and TV on an elevator lift, perfect for gatherings and sunsets. Additional highlights include a professional six-hole putting green, heated three-car garage, flagstone steps to the water, paved parking for up to 20 vehicles, a motorcoach pad with hookups, outdoor fireplaces and meticulously landscaped grounds with irrigation and over 100 exterior lights. This rare and magnificent estate represents the essence of Muskoka luxury: a private sanctuary, a premier entertaining destination and an incomparable retreat just a short drive from the city, where every detail has been thoughtfully designed for elegance, comfort and year-round enjoyment. (id:37372)
Cv Real Estate
10 Pearl Street
Guelph (General Hospital), Ontario
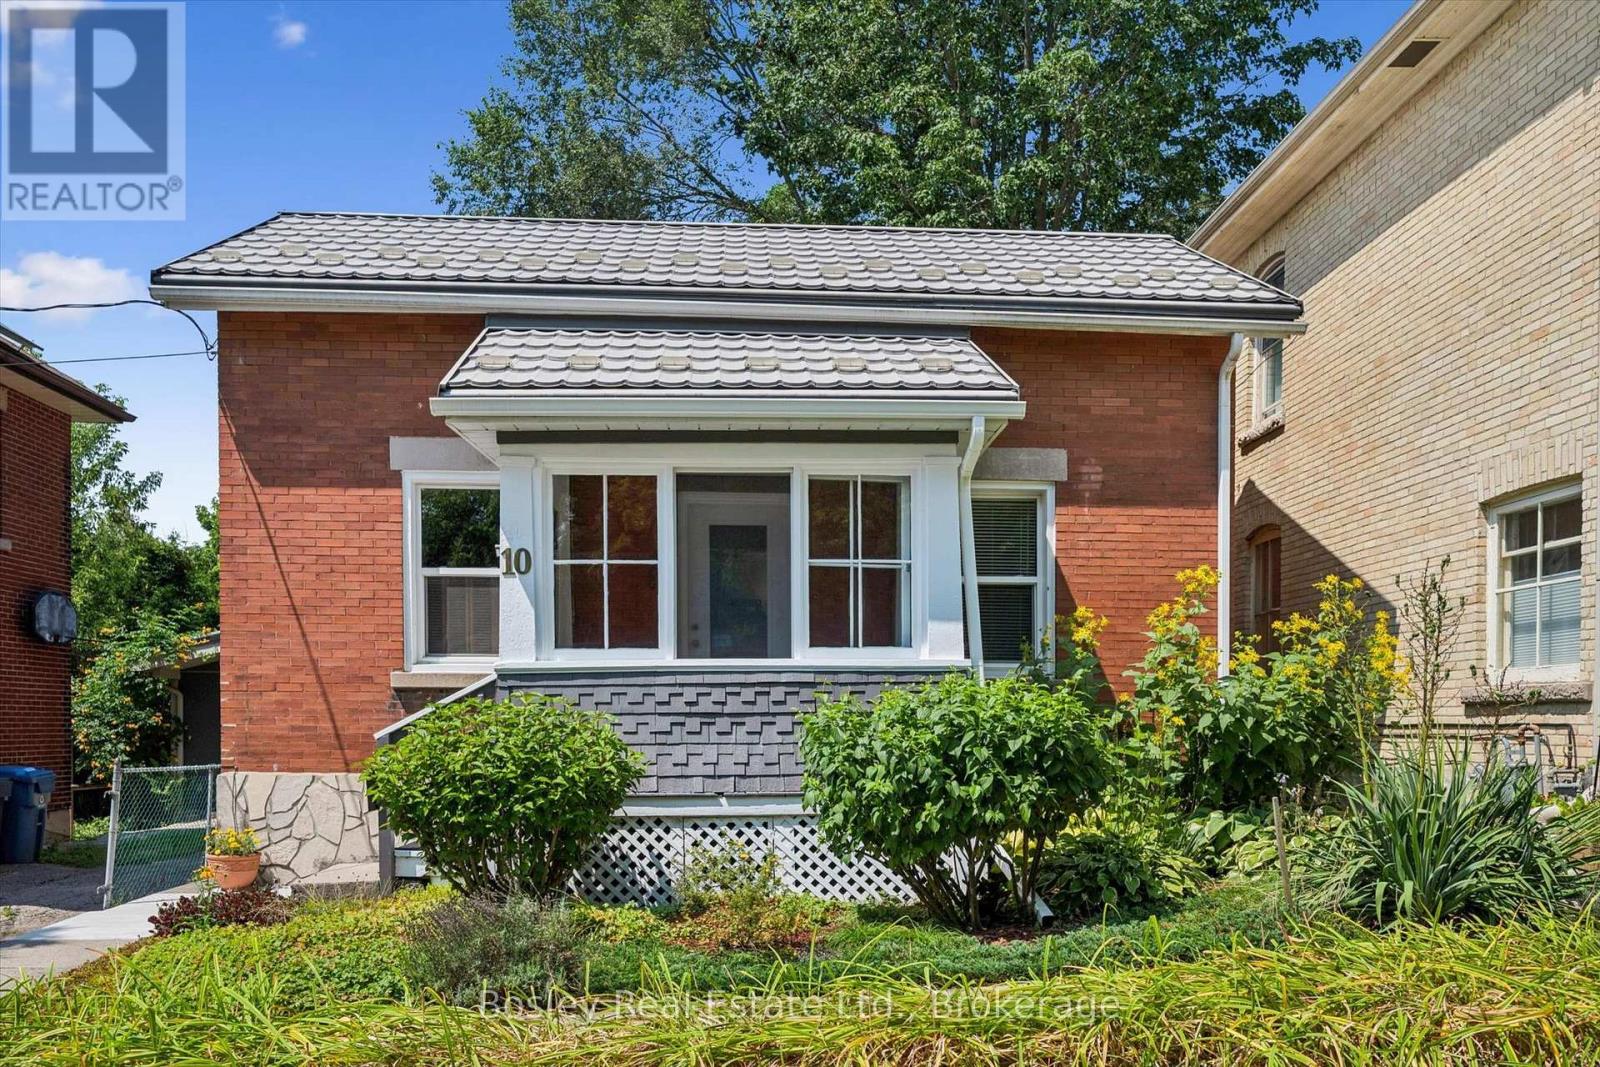
Welcome to 10 Pearl Street! This charming detached red-brick century home is the perfect setup for anyone wanting to get into the detached market at an affordable price. Complete with its own private backyard, you can enjoy the summer with zero lawn maintenance! All of the heavy-lifting has been done on this home in the last 20 years, including newer windows, plumbing, electrical, furnace (2021), A/C (2021), water heater (2026), and more. This cozy yet spacious home is exceptionally situated close to downtown and the Speed River. Don't have a car? Not a problem! This home offers an incredible walking score and near-immediate access to Guelph's elaborate walking, hiking, and cycling trail system. There is also year-round street parking on Pearl Street and King Street, and the current owner has always had an overnight parking space. The full basement is unfinished and stays dry year-round, giving you ample storage and includes laundry hookups. The covered porch out back offers casual outdoor living space leading to the brick patio, which is sheltered and shaded. The front yard offers abundant sunlight for your gardens, and the enclosed front porch is the perfect place to sip morning coffee. Don't miss this opportunity to live in your own detached home so close to downtown at such an affordable price! Get in touch with your realtor and book a private showing today! (id:37372)
Trilliumwest Real Estate Brokerage
20 Clergy Lane
Puslinch (Puslinch Lake Settlement Areas), Ontario
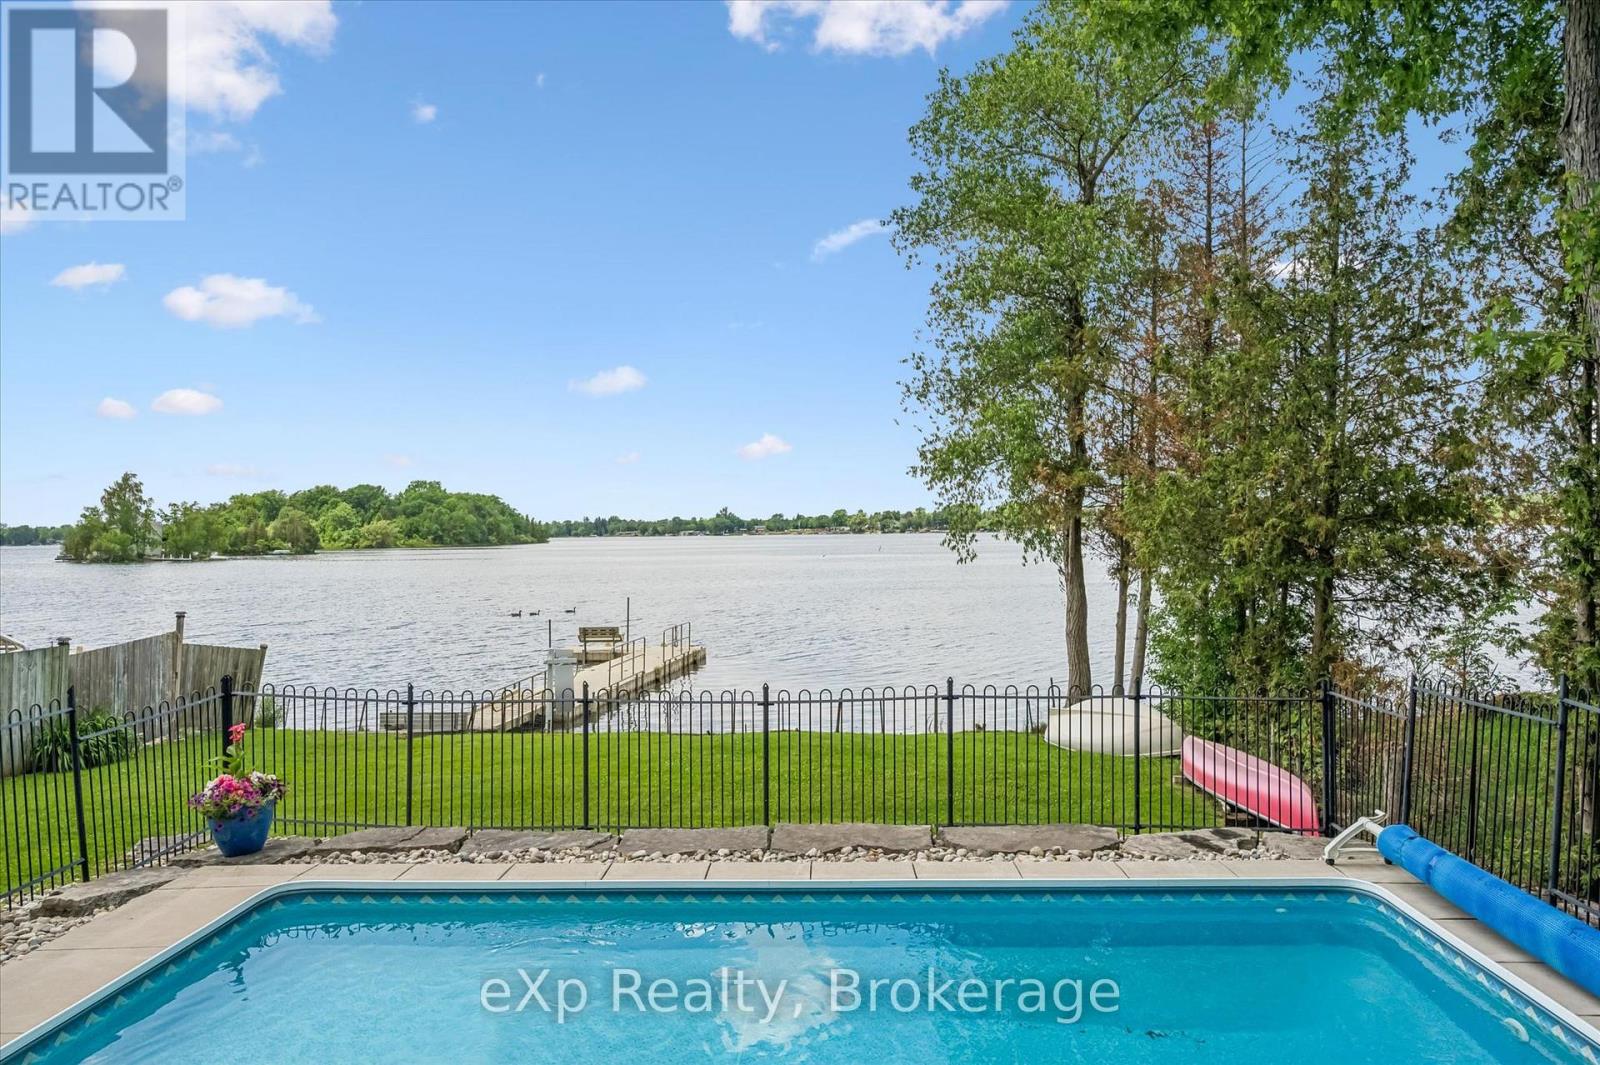
Why not have your home and waterfront cottage in the same place?! Set on the beautiful shorelines of Puslinch Lake, this three-bedroom bungalow sits on a massive 60 x 251 ft lot, with a heated inground pool and private dock. Since there is no public boat launch, owners can quietly enjoy fantastic fishing and all desired water sports without the hassle found on busier lakes. There is also ice skating and ice fishing in the winter! The home is well maintained with three beds and one bath, a cozy living room with electric fireplace, in-suite laundry, and picturesque lake views from the kitchen and rear sunroom. While you wait for the lake to warm up, enjoy your private inground pool. This home is perfect for lakeside living, but like some of the surrounding neighbours have already done, you may choose to build your dream custom home at the top of the property which grades perfectly for a walkout basement to the pool and lake. Centrally located to Guelph, Cambridge and Kitchener, plus easy access to the 401 - come experience everything Puslinch lake and its unrivaled location have to offer. Septic (2017), pool (2013), pool heater (2025), furnace and AC (2018), roof (2013), dock (2012), insulation (2012), most windows and doors (2018) and Iron Filter (2026). (id:37372)
Exp Realty
8 Park Drive
Huntsville, Ontario
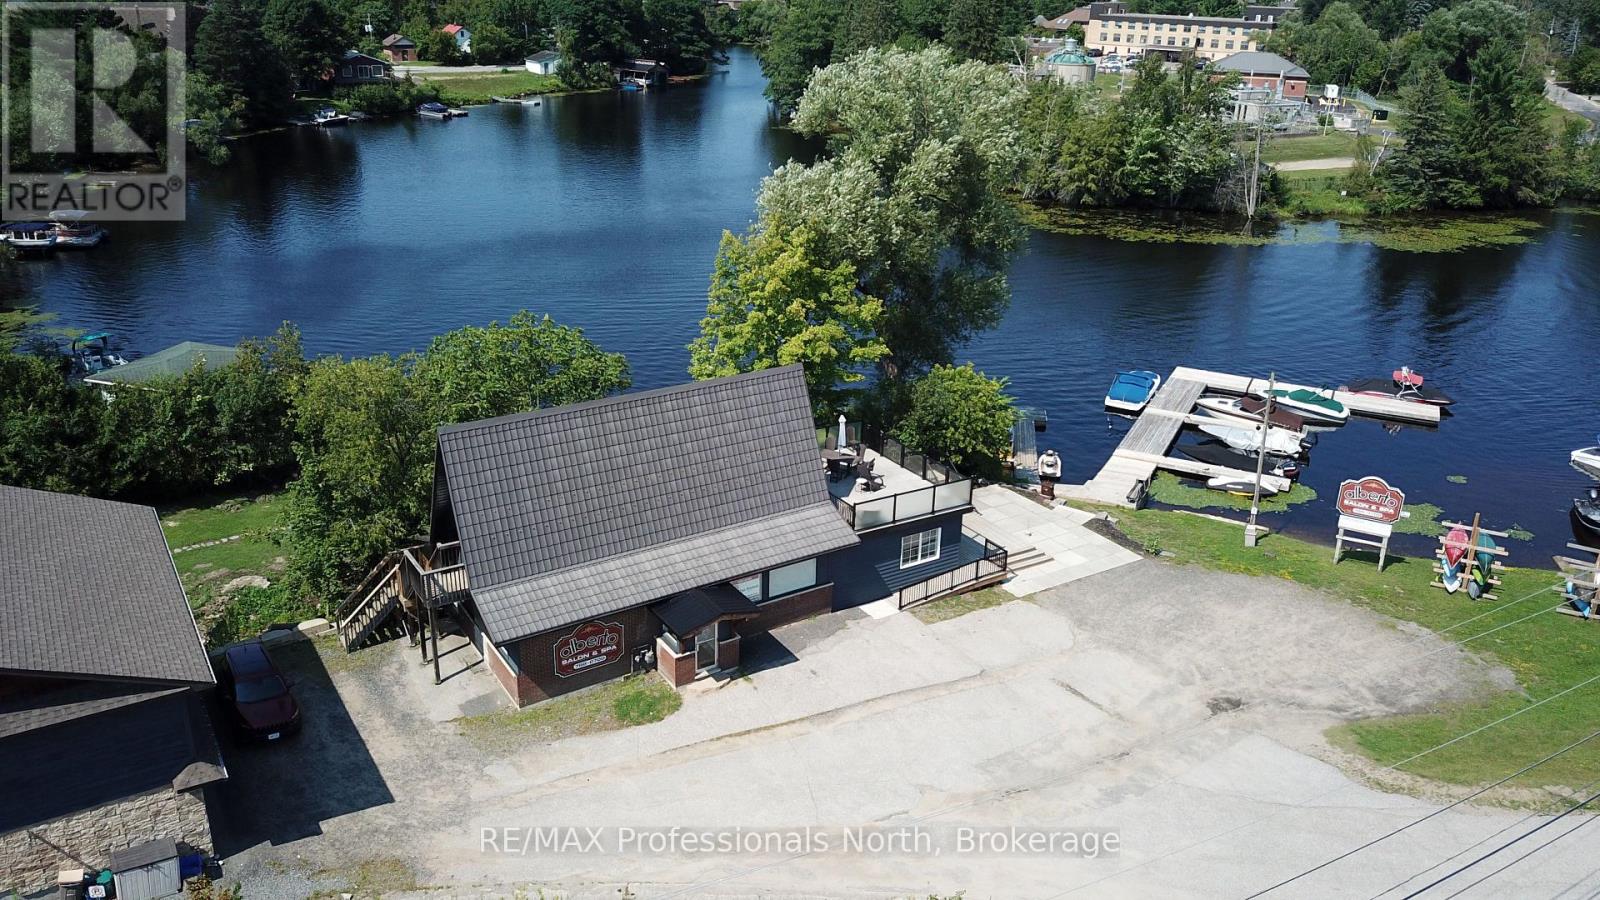
Unique opportunity to run your own salon and spa or food & beverage establishment on the shores of the Muskoka River in downtown Huntsville. For Lease is approximately 1284 square feet of space on the main floor, split between two self-contained units, with additional space for use in the basement. Previously operated as a salon and spa in the larger space, and a food & beverage operation in the front; the opportunity exists for a new operator to take over and bring their own creative style to the location, or explore other ventures. Situated conveniently beside the Huntsville Summit Centre and Huntsville High School, there is no shortage of foot and vehicular traffic, not to mention boat traffic in the Summer. Ample parking, great exposure, and a one-of-a-kind location make this memorable piece of Huntsville's past a rare opportunity. Price is for space only, and is "net" of HST, proportionate share of utilities, and maintenance. Most chattels are negotiable. Per Town of Huntsville Zoning by-law amendment C3-1772, the only permitted use shall be a hairdressing salon and spa, with a restaurant (excluding drive-through) being an additional permitted use within the existing commercial space. Potential Tenant(s) to conduct their own due diligence regarding existing and additional uses. Seeking minimum 3 year term. Landlord will consider leasing each space individually. (id:37372)
RE/MAX Professionals North
1 Island 2sl Island
Gravenhurst (Morrison), Ontario
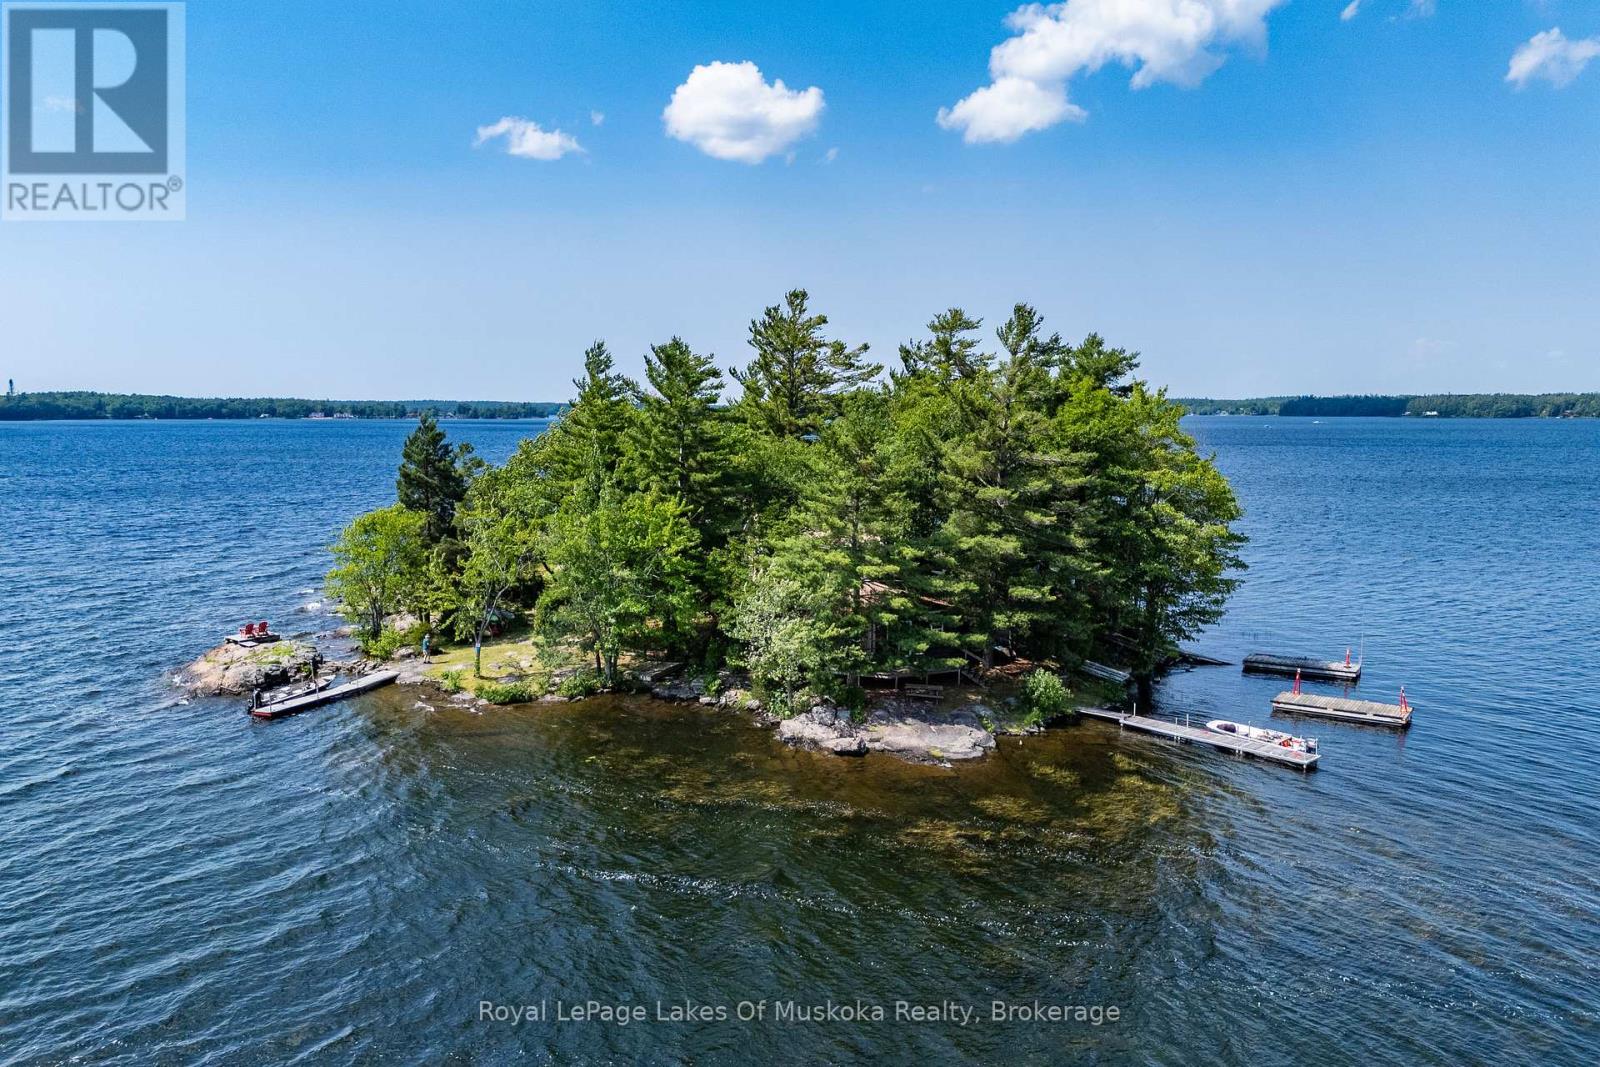
PARADISE FOUND - YOUR OWN PRIVATE ISLAND ON SPARROW LAKE! Imagine summers spent surrounded by water, spectacular sunsets and the people who matter most. Ernest Island is a truly special opportunity to own an entire private island on beautiful Sparrow Lake, offering the perfect setting for unforgettable family memories and a genuine escape from the everyday. Family-owned for decades, this unique property features three separate and private cabins, each with two bedrooms, comfortable living spaces and endless lake views. The thoughtful layout makes it ideal for extended family and guests, giving everyone their own space while still bringing everyone together in one extraordinary setting. The island's privacy, natural topography and stunning waterfront create countless opportunities to relax and disconnect. Enjoy massive sunset views, find your own favourite spot along the shoreline, gather around the firepit, or spend the day on the water. With two separate docking areas, easy boat access and a short ride to nearby marinas and landings, getting to and from the island is wonderfully convenient. Sparrow Lake is part of the Trent-Severn Waterway, offering boat access toward Georgian Bay, Lake Couchiching, Lake Simcoe and beyond - making this an exceptional base for exploring the surrounding waterways. The property is also exceptionally well equipped for island living, with multiple outbuildings providing plenty of storage, along with gardening areas, a firepit and numerous spaces to simply enjoy the outdoors. For those looking to make this summer the one they finally make the move, Ernest Island is now offered at a newly reduced price as part of an end-of-season opportunity. A rare chance to step into a property like this - without waiting for another season. Come experience Ernest Island for yourself and discover why some places are more than a cottage - they become part of the family story. (id:37372)
Royal LePage Lakes Of Muskoka Realty
8 Windward Way N
Ashfield-Colborne-Wawanosh (Colborne), Ontario
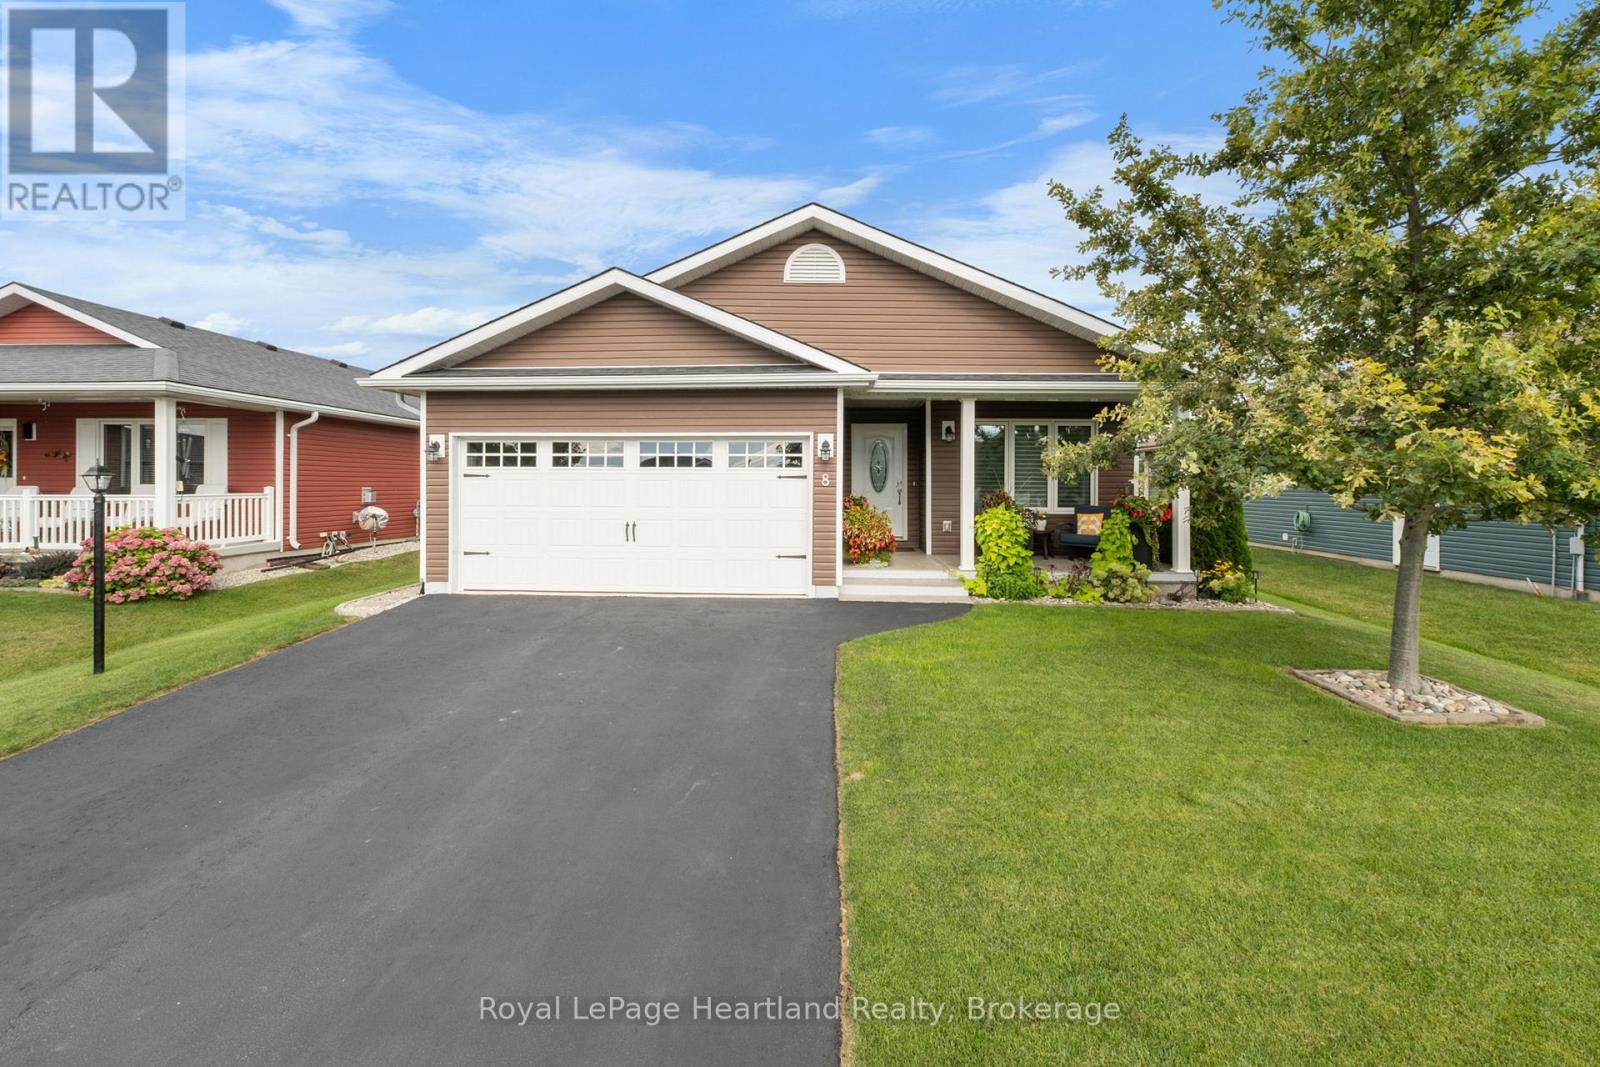
The Watersedge Model Home. A distinctive exterior. A prime west-end location. Set near the clubhouse and community amenities in Parkbridge's Bluffs at Huron, this 1,409 sq. ft. Watersedge with Sunroom offers a rare combination of thoughtful design, exceptional finish and effortless everyday living. Originally one of the community's Model Homes, this Phase 1 property has been upgraded throughout, with more than $55,000 in improvements. The rich chocolate-brown exterior is one of the community's most distinctive: warm, sophisticated and unmistakably its own. Inside, the kitchen is the heart of the home, featuring a custom extended quartz peninsula, upgraded appliances, natural gas stove, tiled backsplash, pantry, and crown moulding. The adjoining sunroom adds inviting living space with an electric fireplace. The private primary suite offers a large walk-in closet and upgraded 3-piece ensuite with stone counters and heated mirror. A second bedroom at the front of the home works equally well as a den, office or guest room. Thoughtful upgrades continue with a customized laundry room featuring upper and lower cabinetry and deep sink, plus a full two-car garage with upgraded windowed door and epoxy floor. Even the crawlspace beneath the sunroom has been insulated and finished as useful, lit storage. Outside, enjoy a 12' x 20' deck with privacy fence and permanent awning, plus a second 12' x 10' lower deck surrounded by established landscaping. With an east-facing backyard and west-facing front porch, you can enjoy morning and afternoon sun. It's the combination of a highly functional floor plan, beautiful finishes, outdoor living and an enviable location that makes this home stand apart. Don't miss seeing this Bluffs home, reach out today! (id:37372)
Royal LePage Heartland Realty
1130 Cedar Lane
Bracebridge (Macaulay), Ontario
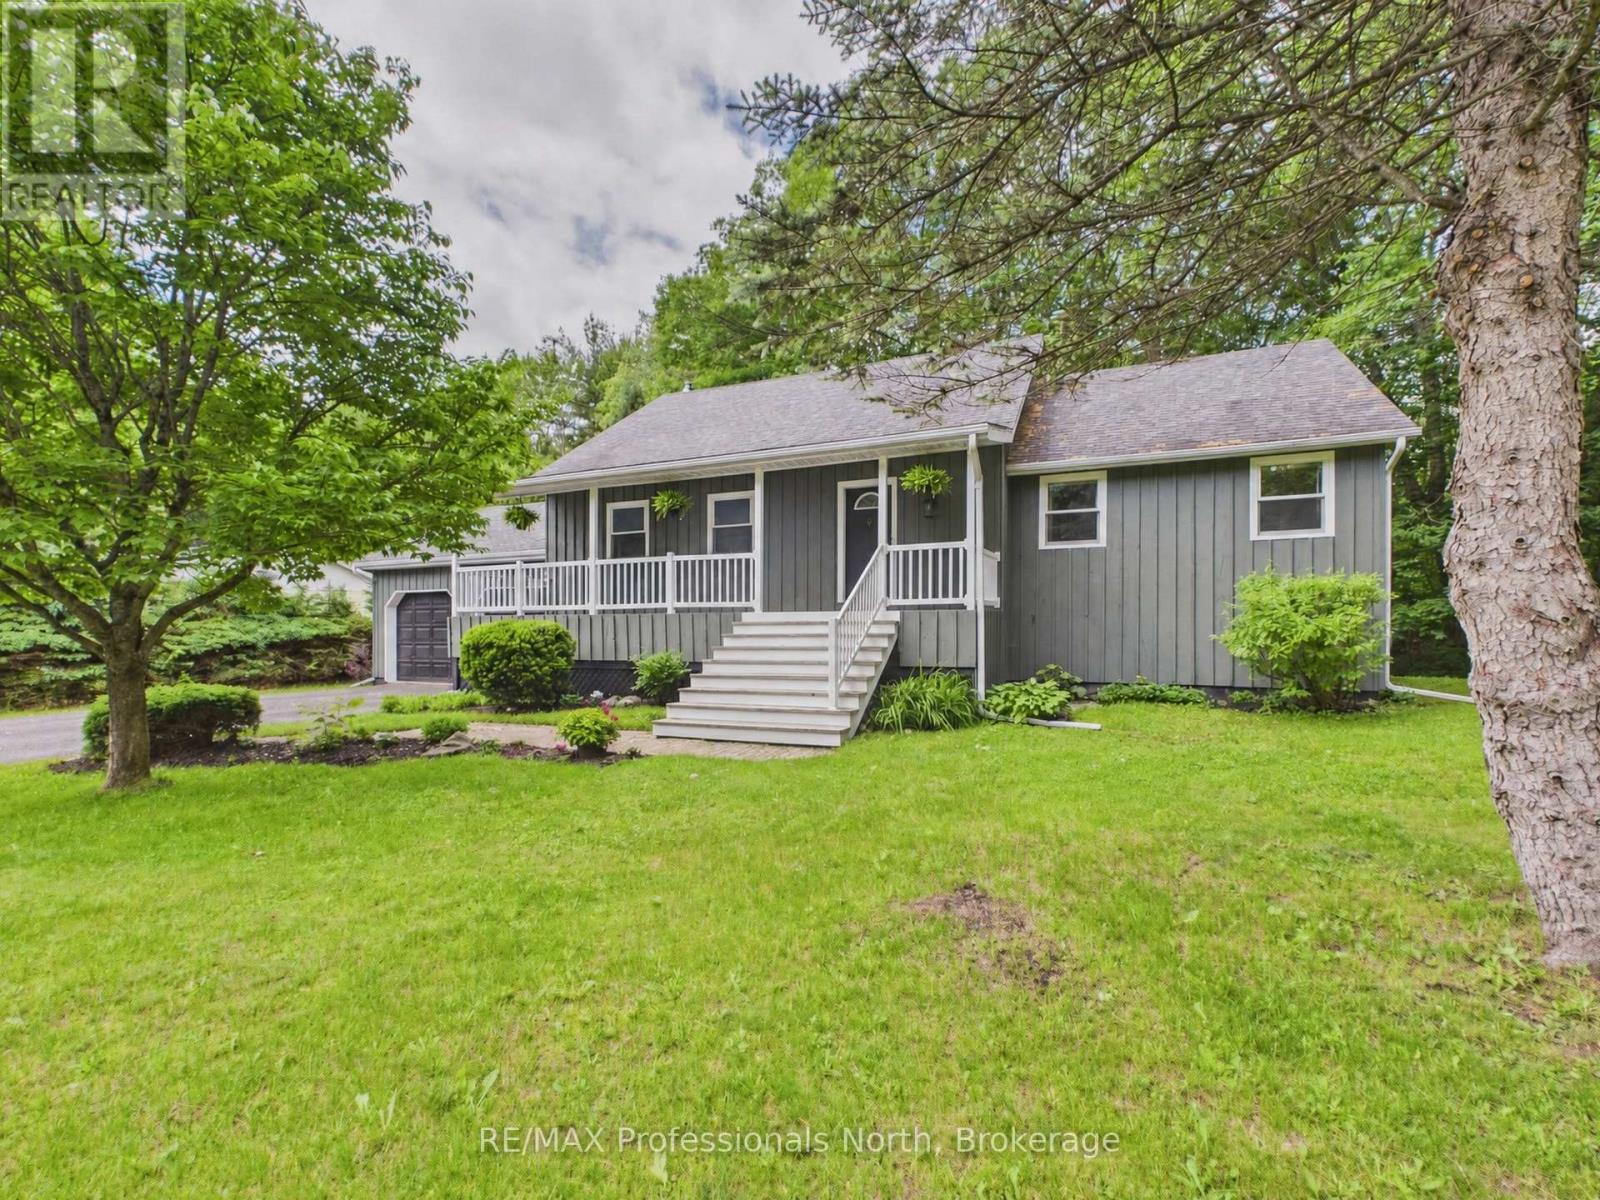
Welcome to 1130 Cedar Lane - a rare opportunity to own a spacious, thoughtfully designed home that has never before been offered on the market. This exceptional 5-bedroom, 3-bath residence offers the perfect combination of comfort, functionality, and privacy, making it ideal for growing families, multi-generational living, or anyone looking for extra space to enjoy both indoors and out. The home has been meticulously maintained over the years and features numerous practical updates, including a newly painted exterior completed this year and a recently replaced garage roof for added long-term value and peace of mind. Inside, the home has been carefully adapted for improved accessibility, with widened hallways and stairways that create a more open feel and allow for easier movement throughout the home. The spacious layout offers generous bedrooms, multiple living areas, and plenty of room for entertaining guests or enjoying quiet family evenings. Natural light fills the home, creating a warm and welcoming atmosphere in every room. Step outside and discover your own private backyard retreat. Surrounded by mature landscaping and designed for relaxation, the quiet outdoor space includes a luxurious 6-person hot tub - perfect for unwinding after a long day or entertaining year-round in complete privacy. Properties like this are truly hard to find. Never before on the market, 1130 Cedar Lane presents a unique chance to own a lovingly cared-for home with space, accessibility, and privacy in a highly desirable setting. (id:37372)
RE/MAX Professionals North
481 Crego Lake Road
Kawartha Lakes (Somerville), Ontario
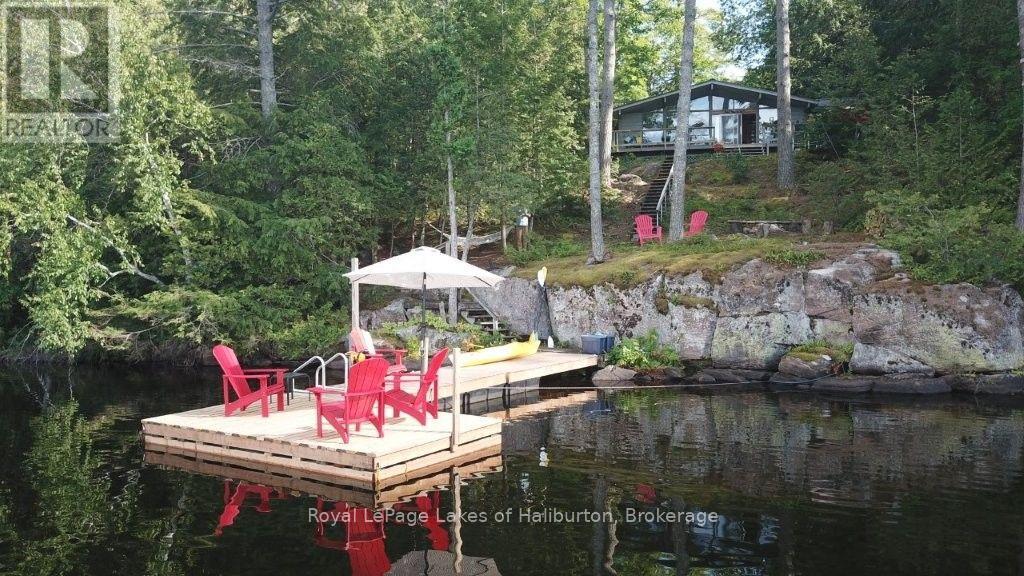
WELCOME TO CREGO LAKE and a very private setting with a mix of lovely exposed granite and tall pines, and just steps away from 150 feet of fabulous spring-fed waterfront offering a sunny NW exposure. This classic mid-century 3-season, 1,100 square foot 3 bedroom Viceroy cottage, features a stone fireplace, cathedral ceilings and expansive lakeside windows. It has undergone many recent improvements. A bonus 3-season, 496 square foot bunkie (with loft) is perfect for larger gatherings. Each building has a large screen room. An exceptionally private 0.98 acre lot with gradual steps and walkways leading to the floating dock and 8+ feet of weed-free water. Amazing swimming. A cool treehouse for the kids. Serviced by an eco-friendly Waterloo Biofilter septic system and lake water system. Enjoy fishing & paddling on this quiet 10 horse power motor-restricted lake which is 50 feet deep and has its own small boat launch. An extremely private, very well-managed enclave with only 60 lots. A true nature lover's dream with shared 600 acres with private hiking & XC skiing trails throughout - no motorized vehicles allowed on these trails. The Kinmount Park Estates Association fees are $500 per year, and cover the road and culverts, maintaining the recycling/garbage area, lake water testing, and maintaining and paying taxes on the managed forest and trails around the lake. Direct access to the Somerville County Forest with miles of multi-use Crown Land trails suitable for all powersports. Crego Lake is well known for its large lot sizes. Year-round access, dead-end road, 10 minutes to Kinmount. 2 hours to GTA. Book your showing today. If traditional bank solutions have not met your needs, I can introduce you to a skilled Level 2 Mortgage Agent with access to a broad range of competitive financing options. Click on the video tour. (id:37372)
Royal LePage Lakes Of Haliburton
402 - 221 Adelaide Street
Saugeen Shores, Ontario
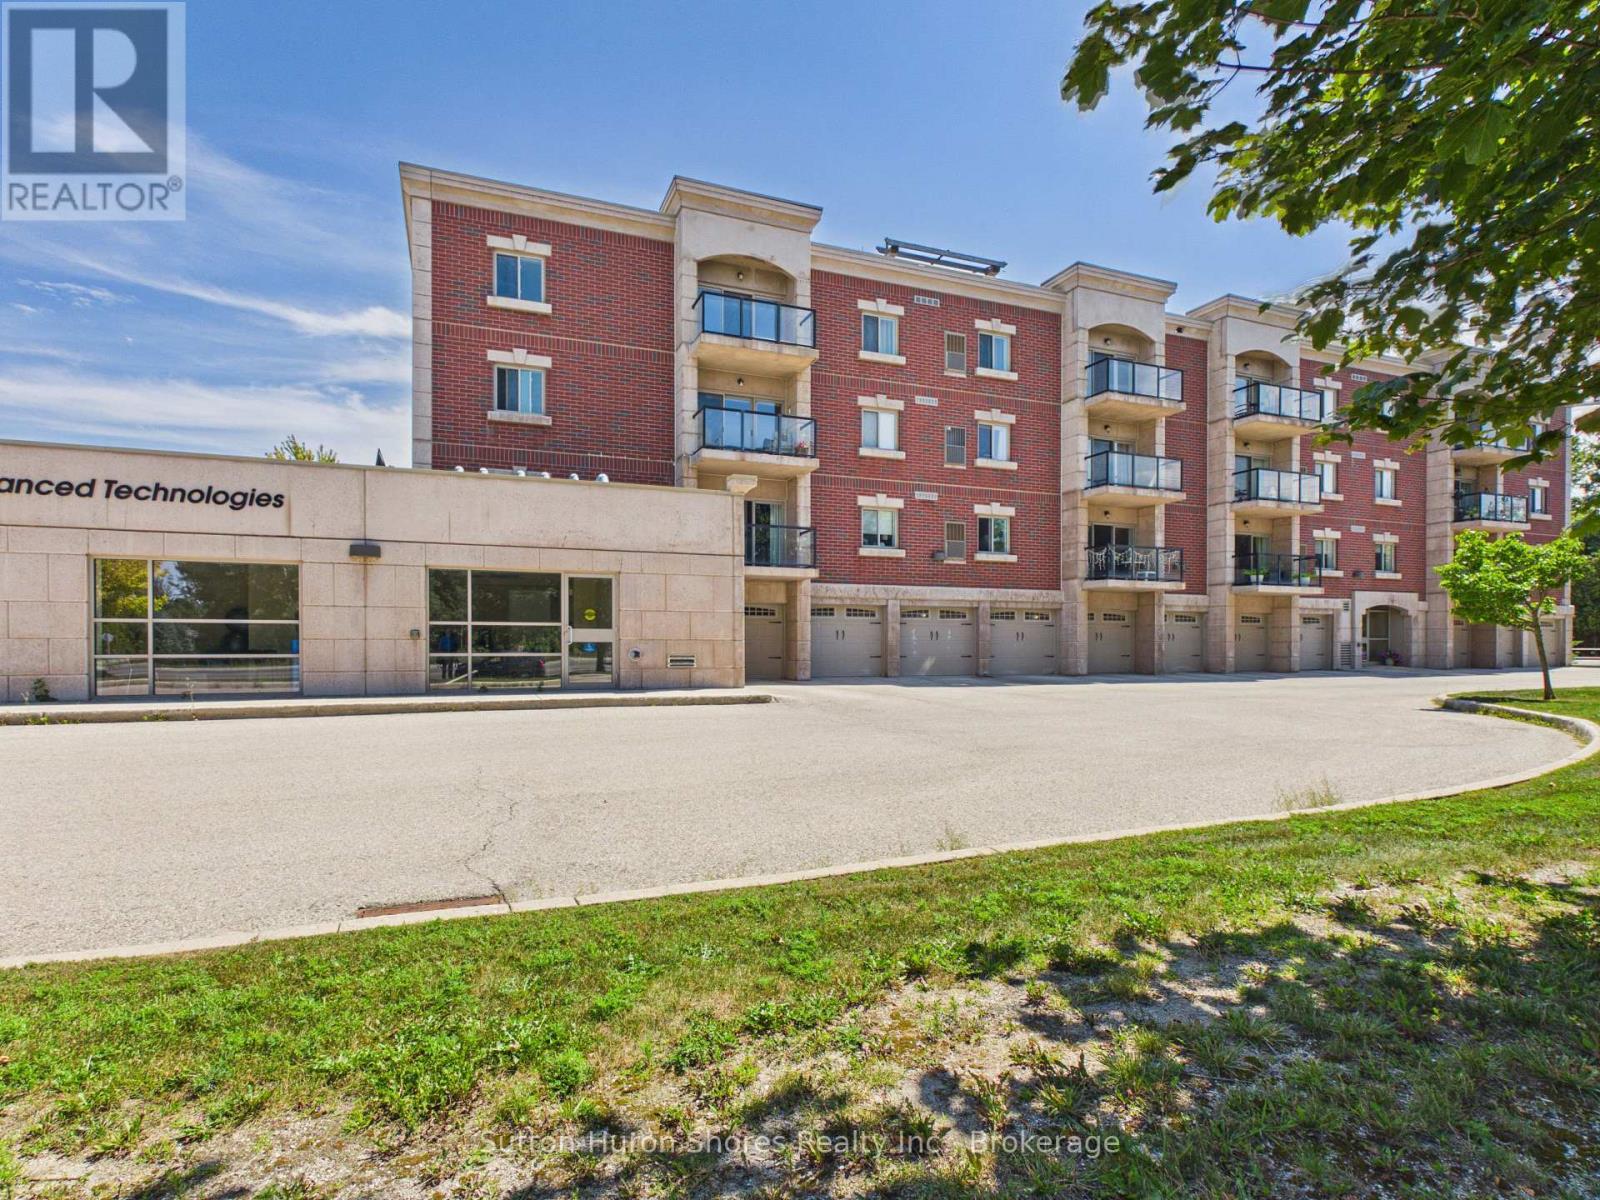
"SELLER IS WILLING TO BUY NEW APPLIANCES, WITH A FULL OFFER!" Welcome to a very highly sought after "Chantry Place" Condo Apartment Building with plenty of amenities, inside and out. Featuring: 2 Bedroom w/ 1 1/2 Bath, Large Living/Dining area, Indoor heated parking w/personal ground floor storage unit, Hardwood floors in Living room & entrance & Quality carpet in Bedrooms, Porcelain tiling in Kitchen & Bathrooms, Quality Kitchen cabinetry, Exclusive Sunset Roof Patio & so much more! Chantry Place is proud to be part of the Southampton community. In fact, the developers, Skyline Inc., named the project in honor of the Chantry Island, famous for its "fifteen-mile beacon of hope" for the sailors since 1859. As well as the lighthouse, the island was designated in 1954 as a federal migratory bird sanctuary. (id:37372)
Sutton-Huron Shores Realty Inc.
315 Catherine Street
Brockton, Ontario
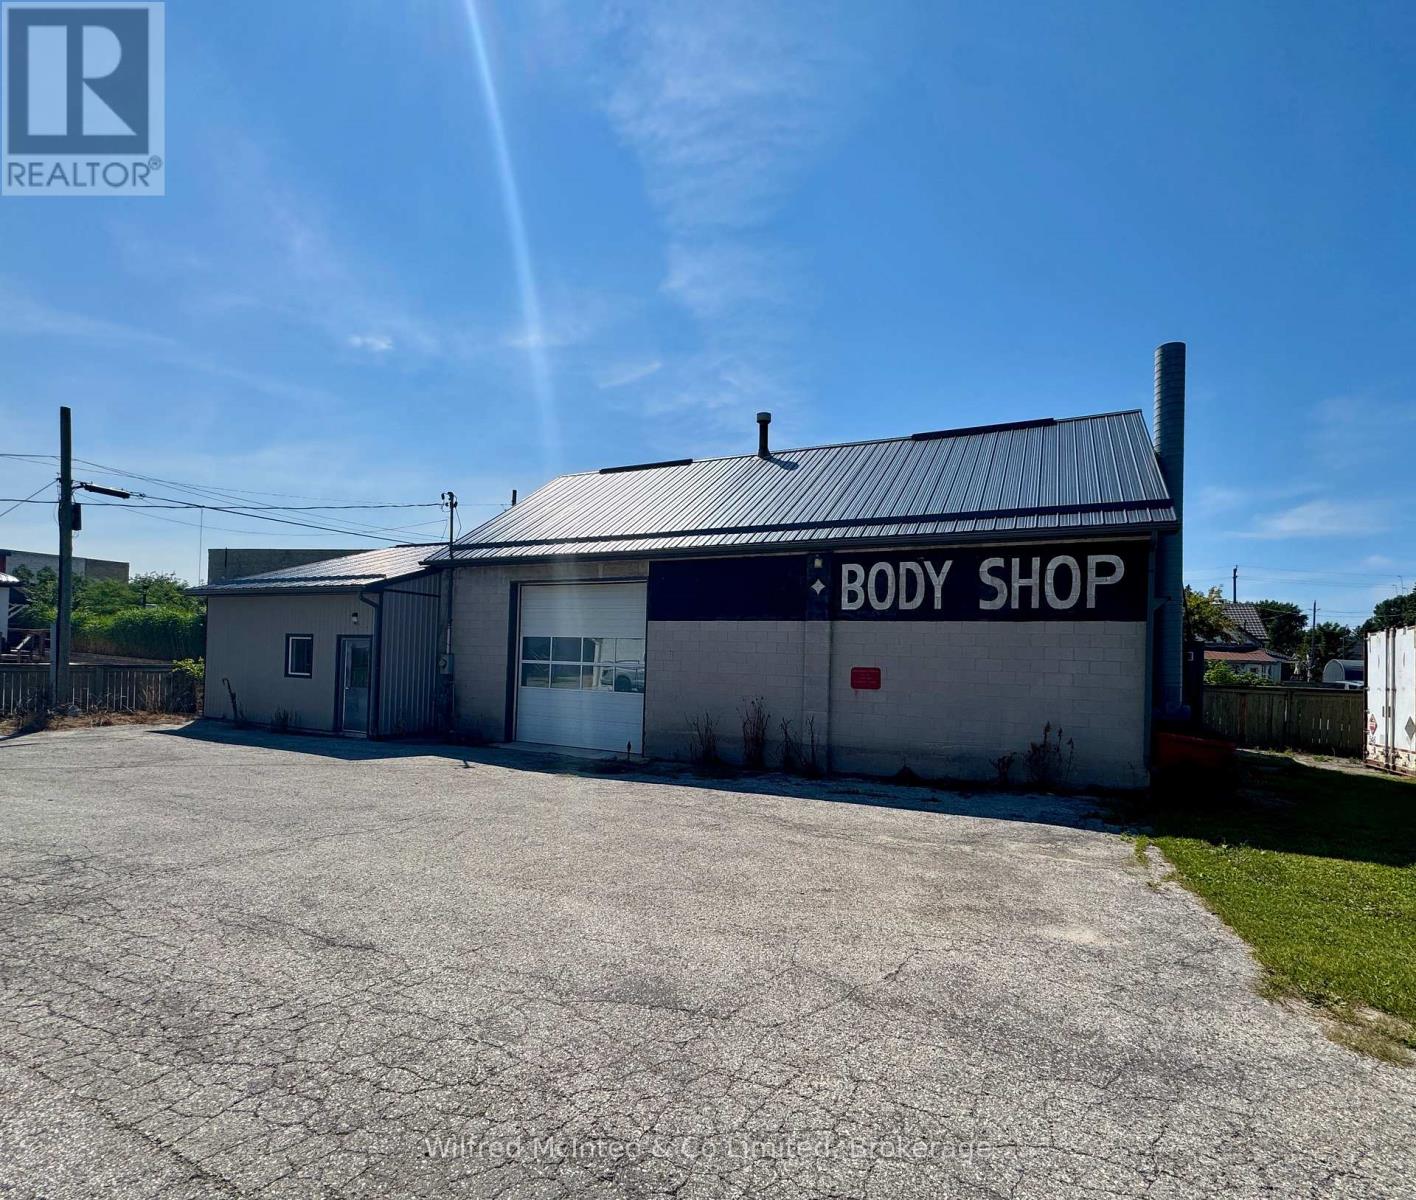
Excellent opportunity to own a versatile 2,350 sq. ft. commercial shop in Walkerton, conveniently located close to downtown Walkerton. Previously operated as an automotive shop, this property offers a functional setup with excellent potential for a variety of business uses.The building features a 12' x 12' overhead drive-in door, 2-piece bathroom, and generous interior shop space. The property also offers ample outdoor space for storage, equipment, vehicles, or additional parking, providing valuable flexibility for a business operation.An ideal opportunity for a small automotive shop, contractor, tradesperson, service business, or owner-operator looking for a dedicated commercial space in a convenient location. With plenty of room both inside and out, this property offers the flexibility to accommodate a growing business. (id:37372)
Wilfred Mcintee & Co Limited
28 New York Avenue
Wasaga Beach, Ontario
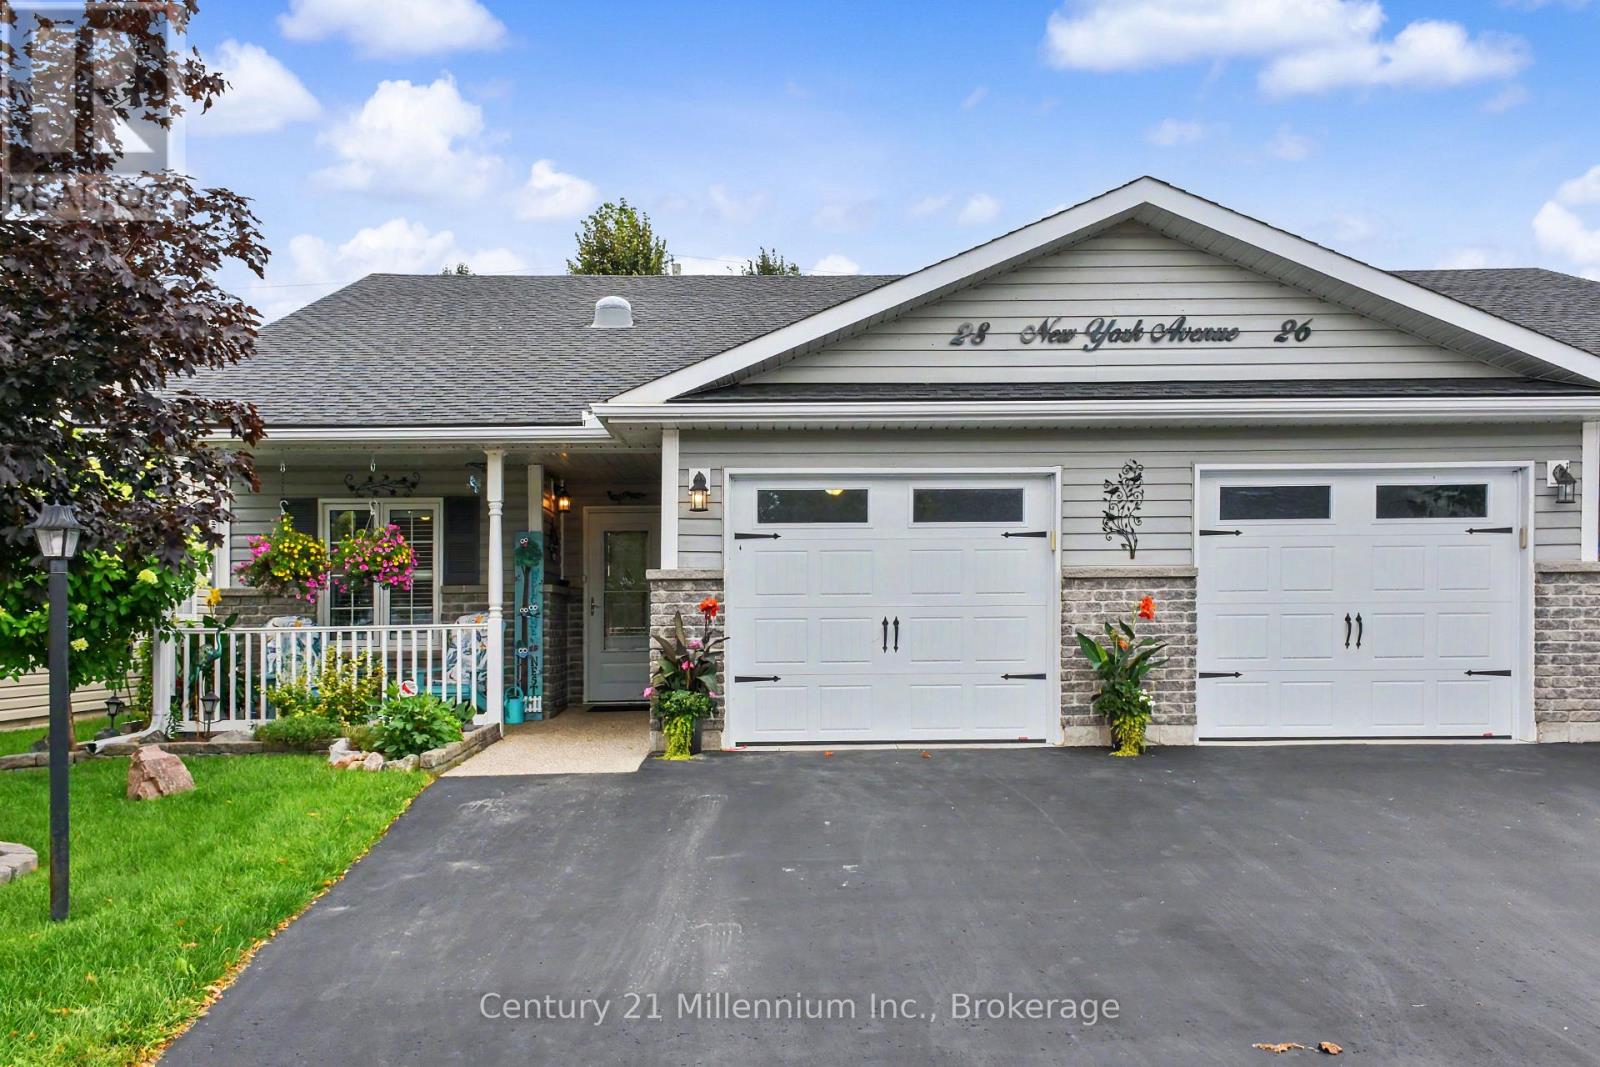
Welcome to 28 New York Avenue, a bright and tastefully decorated one-floor, carpet free bungalow located in the desirable Founders Village adult community in Wasaga Beach. This inviting 2-bedroom, 2-bathroom home offers comfortable, easy living with a spacious open-concept layout, vaulted ceilings and California shutters. The bright, welcoming interior is beautifully presented and ready to enjoy. Relax with your morning coffee on the charming covered front porch, or entertain family and friends on the large back patio which includes gazebo and patio furniture. Residents enjoy access to the community recreation complex, featuring an indoor saltwater pool, games rooms and social spaces, providing plenty of opportunities to stay active and connect with neighbours. Ideally located close to shopping, golf and everyday amenities, and just minutes from the beautiful sandy shores of Wasaga Beach. Bright, beautifully decorated and move-in ready - a wonderful opportunity to enjoy the relaxed Wasaga Beach lifestyle! Fees for new owner Land Lease $825 + Site Tax $60.40 + Home Tax $138.05 = $1023.45 monthly. Water is metered and billed quarterly. (id:37372)
Century 21 Millennium Inc.
7 Oliver Drive
Tiny, Ontario
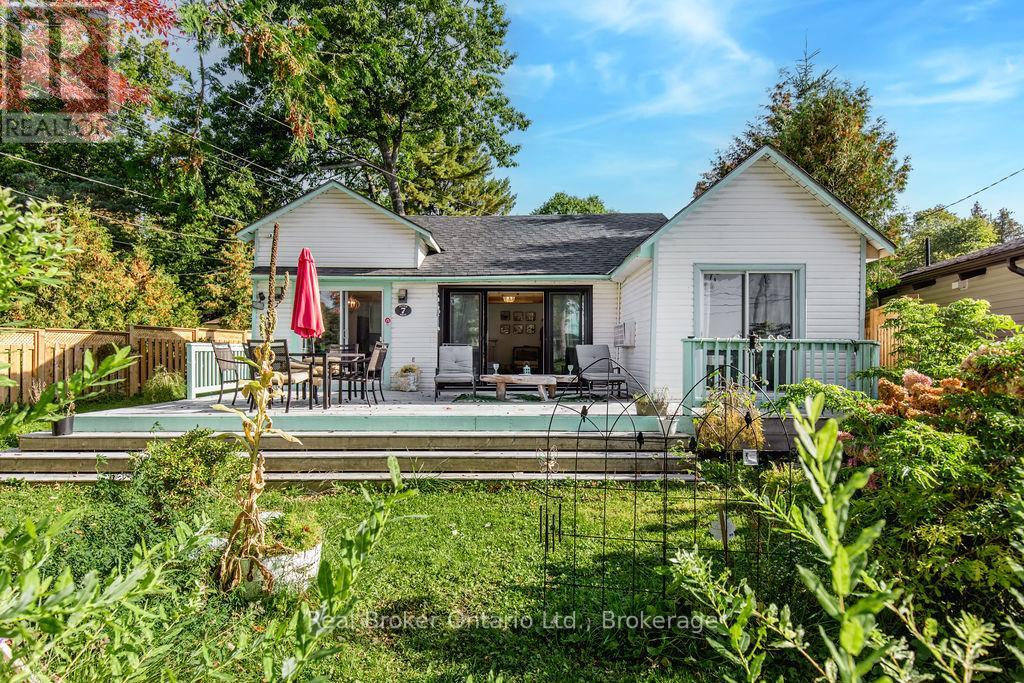
Balm Beach is a walk from the front door. Not a drive, not a hunt for parking on a July Saturday. A walk. The house is built for year round living, not just July and August. Three bedrooms, one bathroom, and a kitchen that holds up to a full table. Large sliding doors open onto the patio, and the patio looks out at the beach and Georgian Bay. That west facing water is the whole point. Sunsets from the patio in summer, and the same view in February when the bay ices over and the beach empties out. Balm Beach keeps a small commercial strip within walking distance, so a coffee or a meal does not require the car. Midland is about fifteen minutes east for groceries, schools, and the highway. (id:37372)
Real Broker Ontario Ltd.