
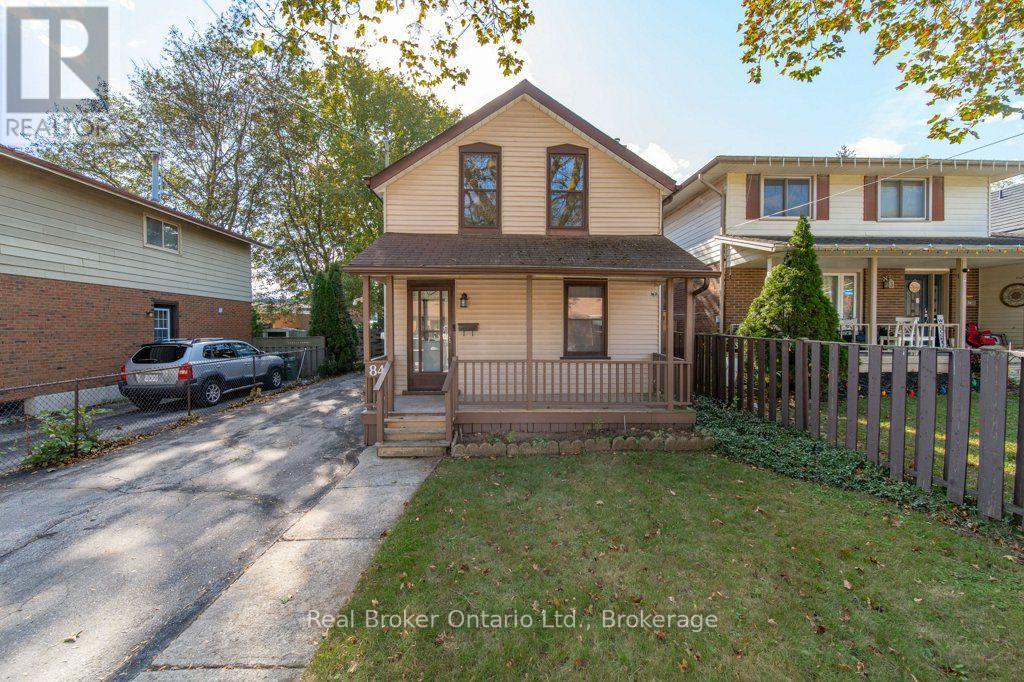
84 Alma Street N
Guelph (Junction/onward Willow), Ontario
Some homes are about the finishes. Others are about the possibilities. Welcome to 84 Alma Street North, a character-filled home in Guelph's eclectic Junction neighbourhood. Step inside and you'll discover a main floor that's surprisingly spacious, with high ceilings, generous living and dining areas, and room for a home office or cozy reading nook. The eat-in kitchen offers a practical layout and plenty of opportunity for a future refresh, while the rear laundry and mudroom add everyday convenience. Upstairs, two bedrooms and a full bathroom provide functional living space. Outside, mature trees frame a private backyard with plenty of potential for gardens, outdoor entertaining or a leafy urban retreat. There's also parking for three vehicles - a welcome bonus this close to downtown. And then there's the neighbourhood. The Junction is a distinctive mix of heritage homes, small businesses, industrial character and friendly residential streets. Walk to local cafes, explore nearby Howitt Park, or head downtown for shops, restaurants and the farmers' market. A great home in a sought-after neighbourhood, bring your ideas, roll up your sleeves and imagine what comes next. (id:37372)
Real Broker Ontario Ltd.
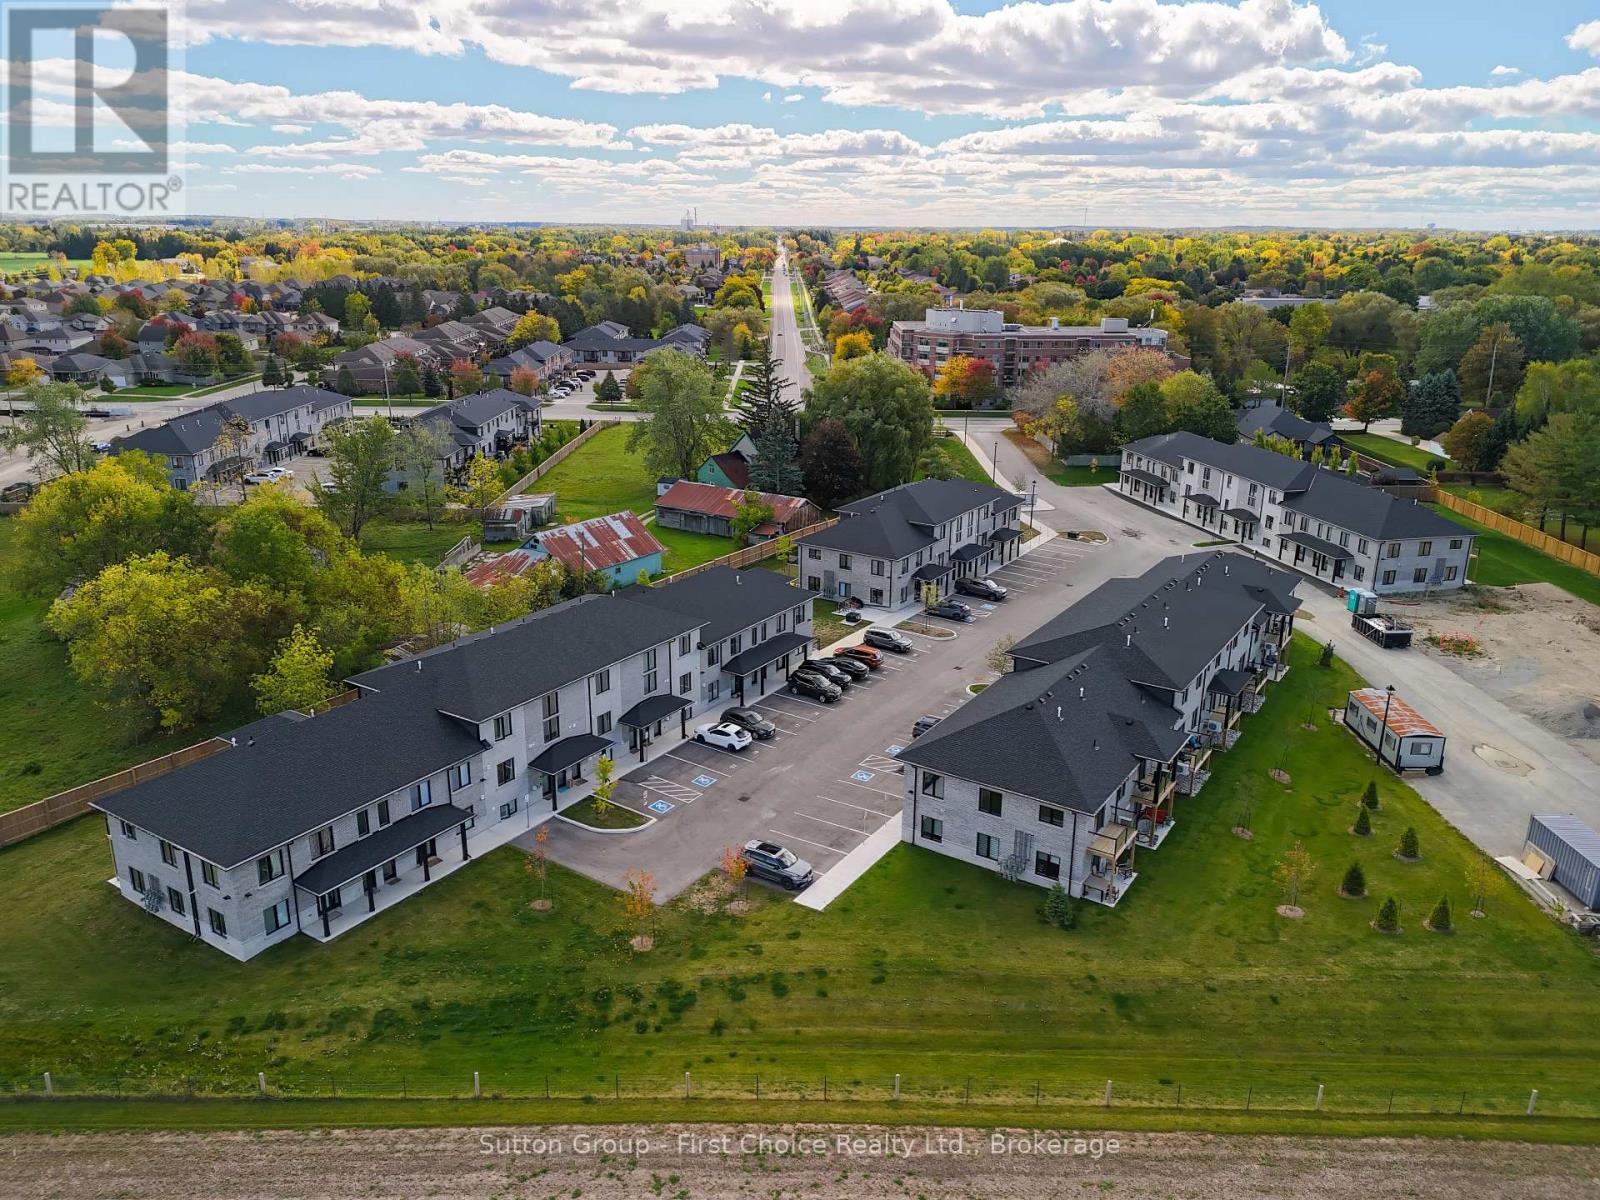
Unit 2 - 3202 Vivian Line
Stratford, Ontario
Looking for brand new, easy living with a great location? This condo is for you! This 2 bedroom, 1 bath condo is built to impress. Lots of natural Light throughout the unit, wonderful balcony space, one parking spot and all appliances, hot water heater and softener included. Let the condo corporation take care of all the outdoor maintenance, while you enjoy the easy life! Located on the outskirts of town, close to Stratford Country Club, and easy walk to parks and Theatre and quick access for commuters. *photos are of a mirrored unit (id:37372)
Sutton Group - First Choice Realty Ltd.
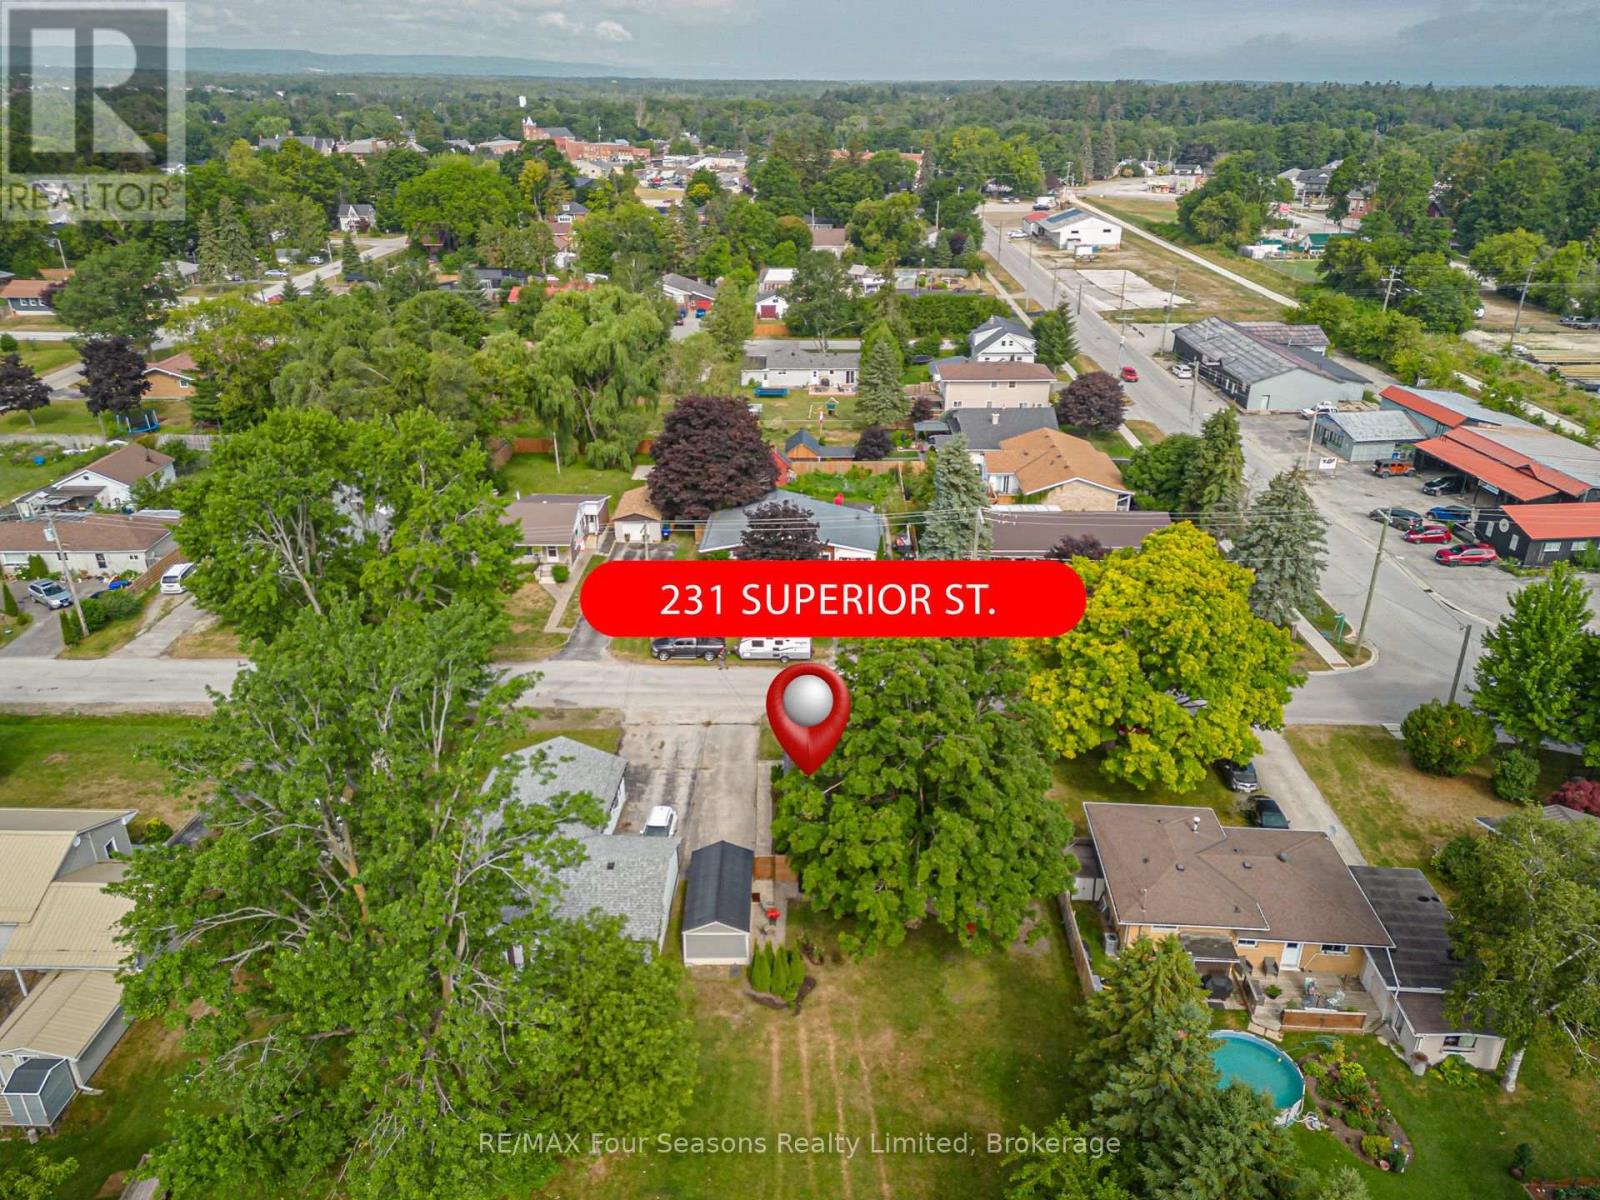
231 Superior Street
Clearview (Stayner), Ontario
Check out this very affordable, charming 2-bedroom, 1-bath home in the heart of Stayner, situated on a HUGE 66 x 158 ft lot! This inviting bungalow offers a a comfortable living space-perfect for retirees, down sizing, first-time buyers, single professionals, or families looking to enter the real estate market. Move-in ready and thoughtfully updated, this home features a functional layout, a single-car garage (19.7 X 10 ft), large shed (13.11 X 8.1 ft) and a spacious deck (12.10 X 16 ft ~2023), ideal for relaxing or entertaining. Numerous upgrades include new flooring, carpet, trim, fresh neutral paint, an updated kitchen countertop and sink. Located in a vibrant, family-friendly neighbourhood, you'll enjoy walking distance to trails, parks, the community pool, playground, curling club, and Stayner's charming Main Street. Conveniently located just 15 minutes from historic downtown Collingwood and the world's longest freshwater beach at Wasaga Beach, and only 30 minutes to Barrie and Blue Mountain Village. Plus, a Costco to open nearby in 2026, adding even more convenience to this desirable location. This is a rare opportunity offering stylish updates, thoughtful design, and exceptional lifestyle. Live your best life in Southern Georgian Bay, where four-season recreation awaits with skiing, championship golf courses, spectacular beach sunsets, hiking, festivals, art, culture, and so much more! (id:37372)
RE/MAX Four Seasons Realty Limited
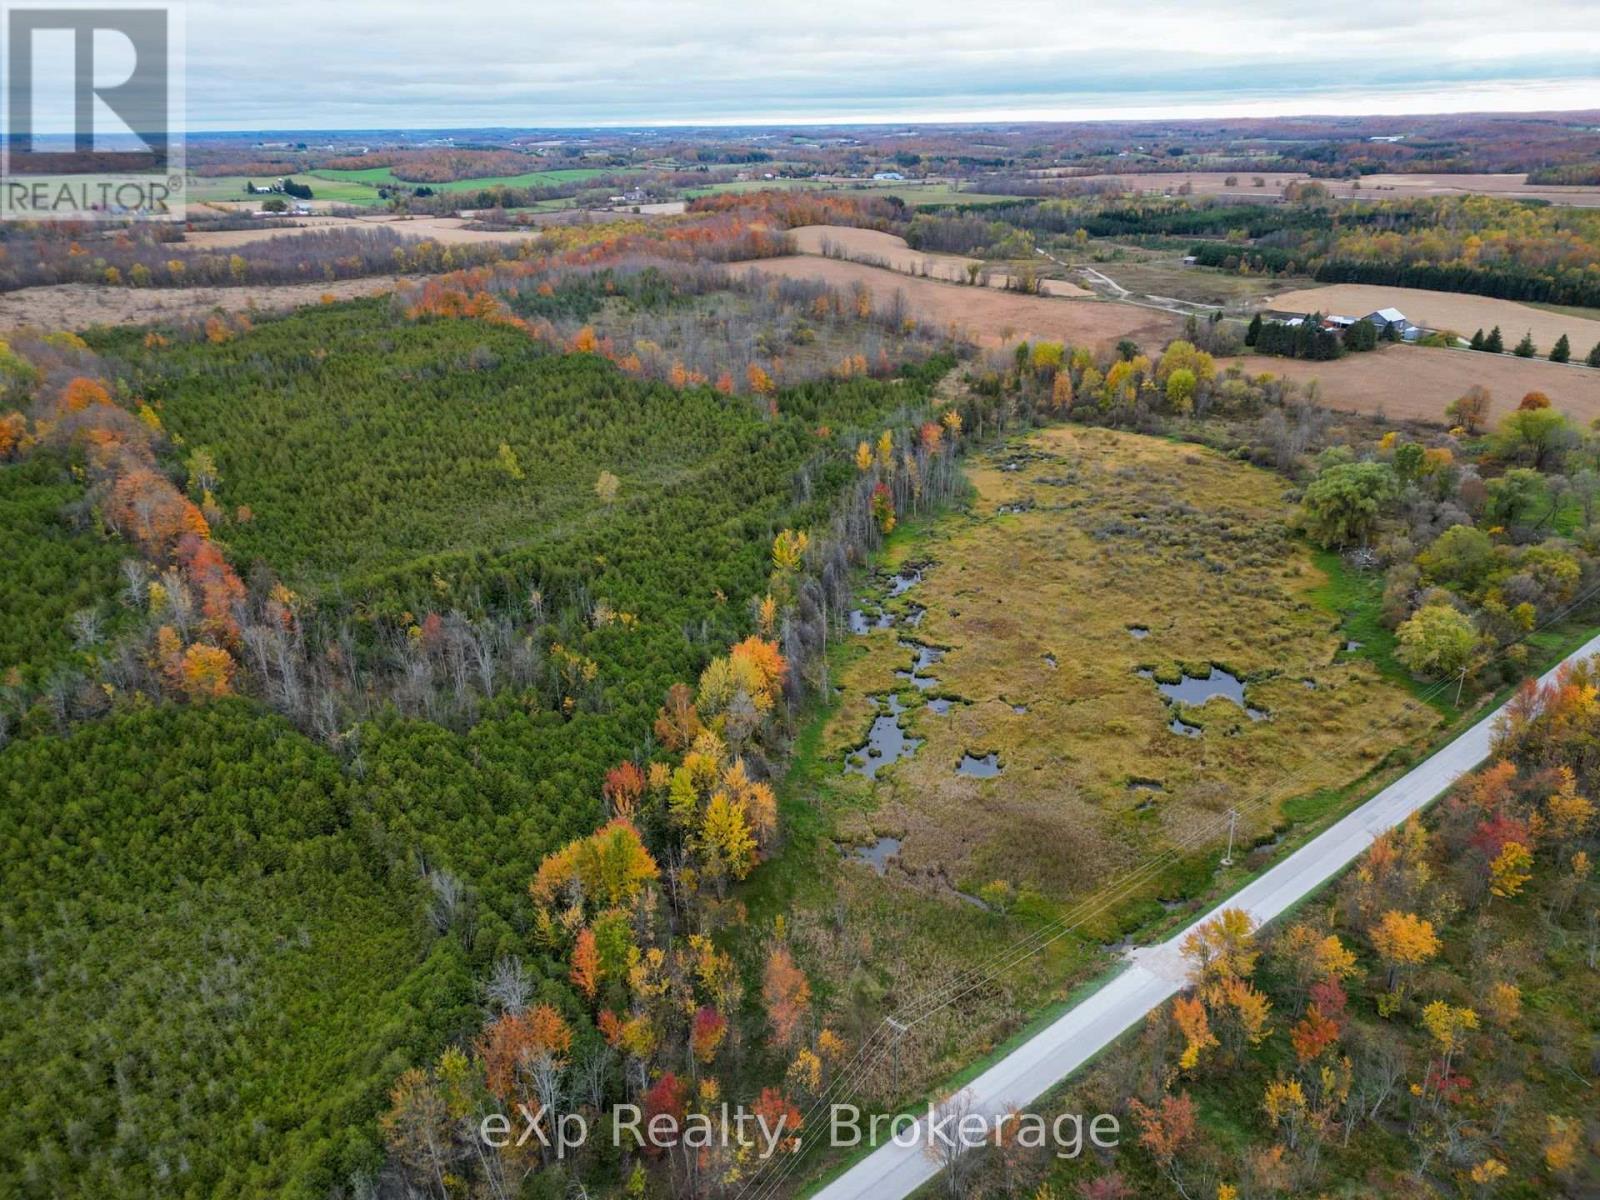
281140 Shouldice Block Road
Georgian Bluffs, Ontario
Discover the possibilities with this 100-acre property located in Bruce County on Shouldice Block Road. Offering a desirable combination of mixed bush and a substantial portion of rural-zoned land, this expansive parcel presents an exciting opportunity to create your own recreational retreat or explore its potential for agricultural use.Ideally situated off a paved road, the property offers convenient access to the nearby community of Shallow Lake and is approximately 20 minutes from both Owen Sound and Wiarton. Whether you're envisioning a private outdoor escape or simply looking to secure a substantial piece of Bruce County countryside, this property offers plenty of room to dream and plan for the future.With its natural landscape, generous acreage, and flexibility for a new vision, this is an opportunity to make a remarkable piece of land your own. Bring your hiking shoes and take the time to explore! Wander through the property, appreciate its natural features, and start imagining the possibilities that come with owning 100 acres of your very own. (id:37372)
Exp Realty
#6 - 1020 Ontario Street
Stratford, Ontario
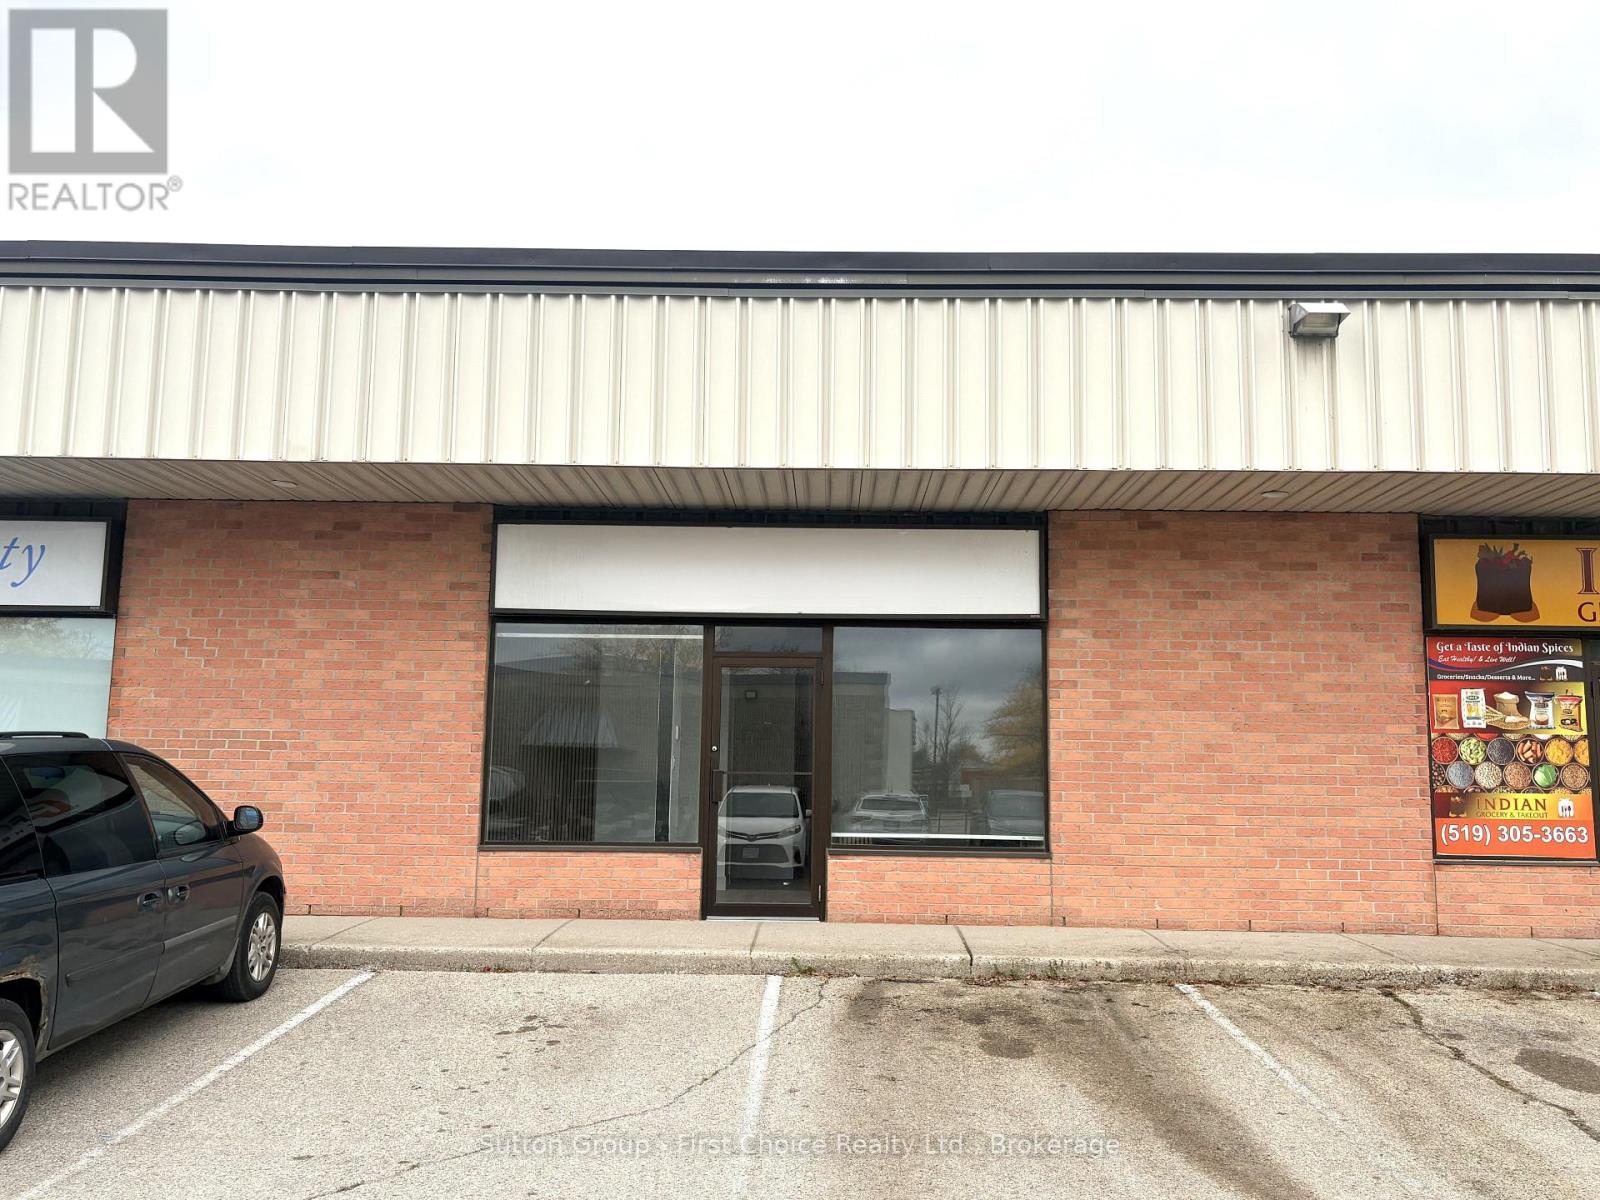
1250sq ft of Office Space in a very well-managed and clean plaza mall across from the Stratford Festival Marketplace. Located on the main street in Stratford and surrounded by amenities, this space is move-in ready. There is a private entrance with a closet, 3 private office spaces, an open working area, a board room, a kitchenette, a private bathroom and storage. There is common parking and signs on the exterior of your space as well as a pylon sign on the main street. Available immediately. (id:37372)
Sutton Group - First Choice Realty Ltd.
601 St Andrew Street E
Centre Wellington (Fergus), Ontario
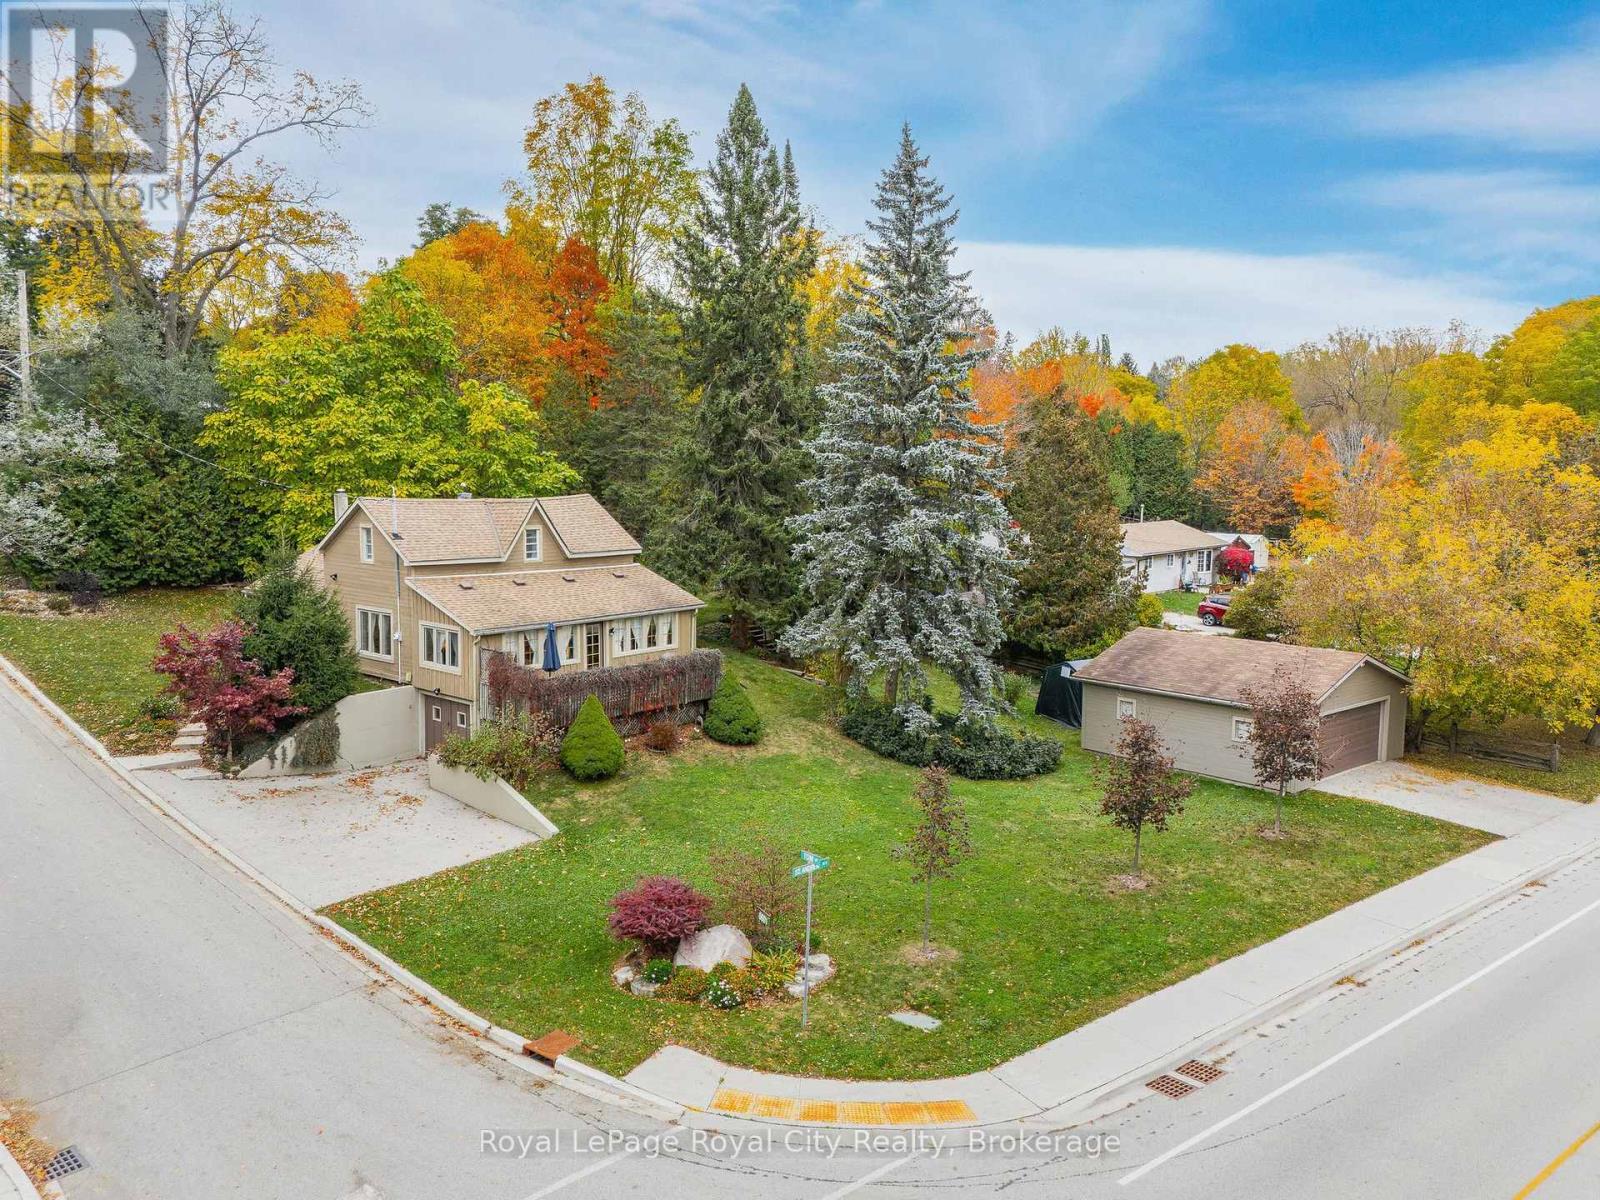
Welcome to Tom Cottage, a circa 1837 property located on a premier large lot (95 X 127) in the quaint town of Fergus. Enjoy a country-like lifestyle surrounded by mature trees, perennial gardens and views of the Grand River. This idyllic location allows you to enjoy a quiet lifestyle but you can still walk downtown to shop or dine out. Come into the warm, cozy kitchen with all the charm of yesteryear and go out to the garden through the mudroom (laundry room) where you can putter all day in the garden and potting shed. The generous sized dining room, great for family dinners and entertaining, adjoins the kitchen. Step into the charming front room displaying the old wood cladding on the one wall. Large windows face east, west and south ushering an abundance of natural light and garden and river views. A flexible third bedroom/office and a four piece bathroom complete the main floor. Upstairs are two more pretty bedrooms featuring wide-plank pine flooring. An attached single car garage provides basement entry into the house while the detached 23' X 23' garage makes an ideal workshop for any handy person. John Black Public School is just up the road as is the Pierpoint Fly Fishing Nature Reserve, which provides free public access to the riverfront and walking trails. Move in and enjoy, renovate, add square footage, an ADU or build your dream home, this lot can accommodate all your plans. Come explore all the possibilities! (id:37372)
Royal LePage Royal City Realty
77 Gidley Street E
South Huron (Exeter), Ontario
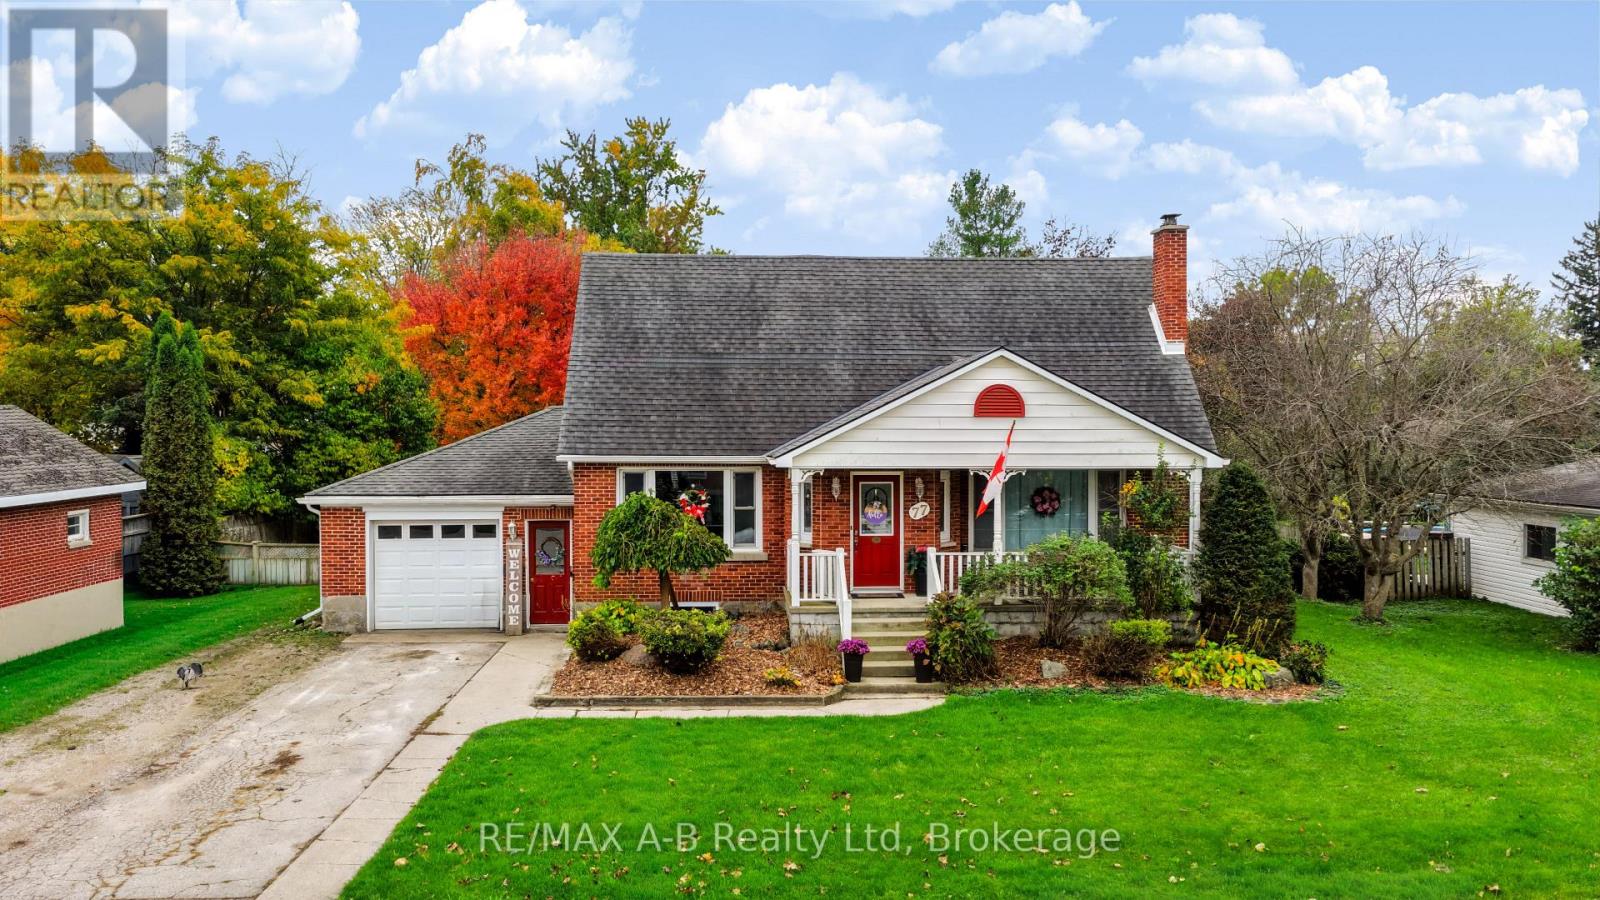
Beautifully updated and thoughtfully designed, this inviting 3-bedroom, 2-bathroom home boasts modern style with warm, welcoming spaces that make you feel right at home. At the heart of it all is the stunning, updated kitchen, featuring soft-close cabinetry, quartz countertops, a sill-granite sink, and new appliances. Stylish and functional, this space is perfect for everything from busy mornings to gathering with family and friends. The kitchen flows seamlessly into the open-concept dining and living areas, where decorative trim molding, built-in storage, and updated lighting add character and charm. you'll be pleasantly surprised by the spacious rear family room, offering a wonderful place to unwind while enjoying views of the private backyard. Upstairs, you'll find 3 comfortable bedrooms, a family bathroom and lots of storage space. The partially finished basement provides additional living space along with ample storage, offering flexibility to suit your family's needs. Outside, summer living takes centre stage in the fully fenced backyard, complete with an above-ground pool and a custom-built gazebo-an ideal setting for sunny afternoons, weekend gatherings, and relaxing evenings outdoors. A covered front porch and white picket railing adds the perfect finishing touch to this home's welcoming curb appeal. With its beautiful kitchen, inviting living spaces, modern updates, and backyard designed for outdoor enjoyment, this is a wonderful opportunity to find a home that feels as good as it looks, all in the welcoming community of Exeter! (id:37372)
RE/MAX A-B Realty Ltd
2073 Hawley Road
Severn (Marchmont), Ontario
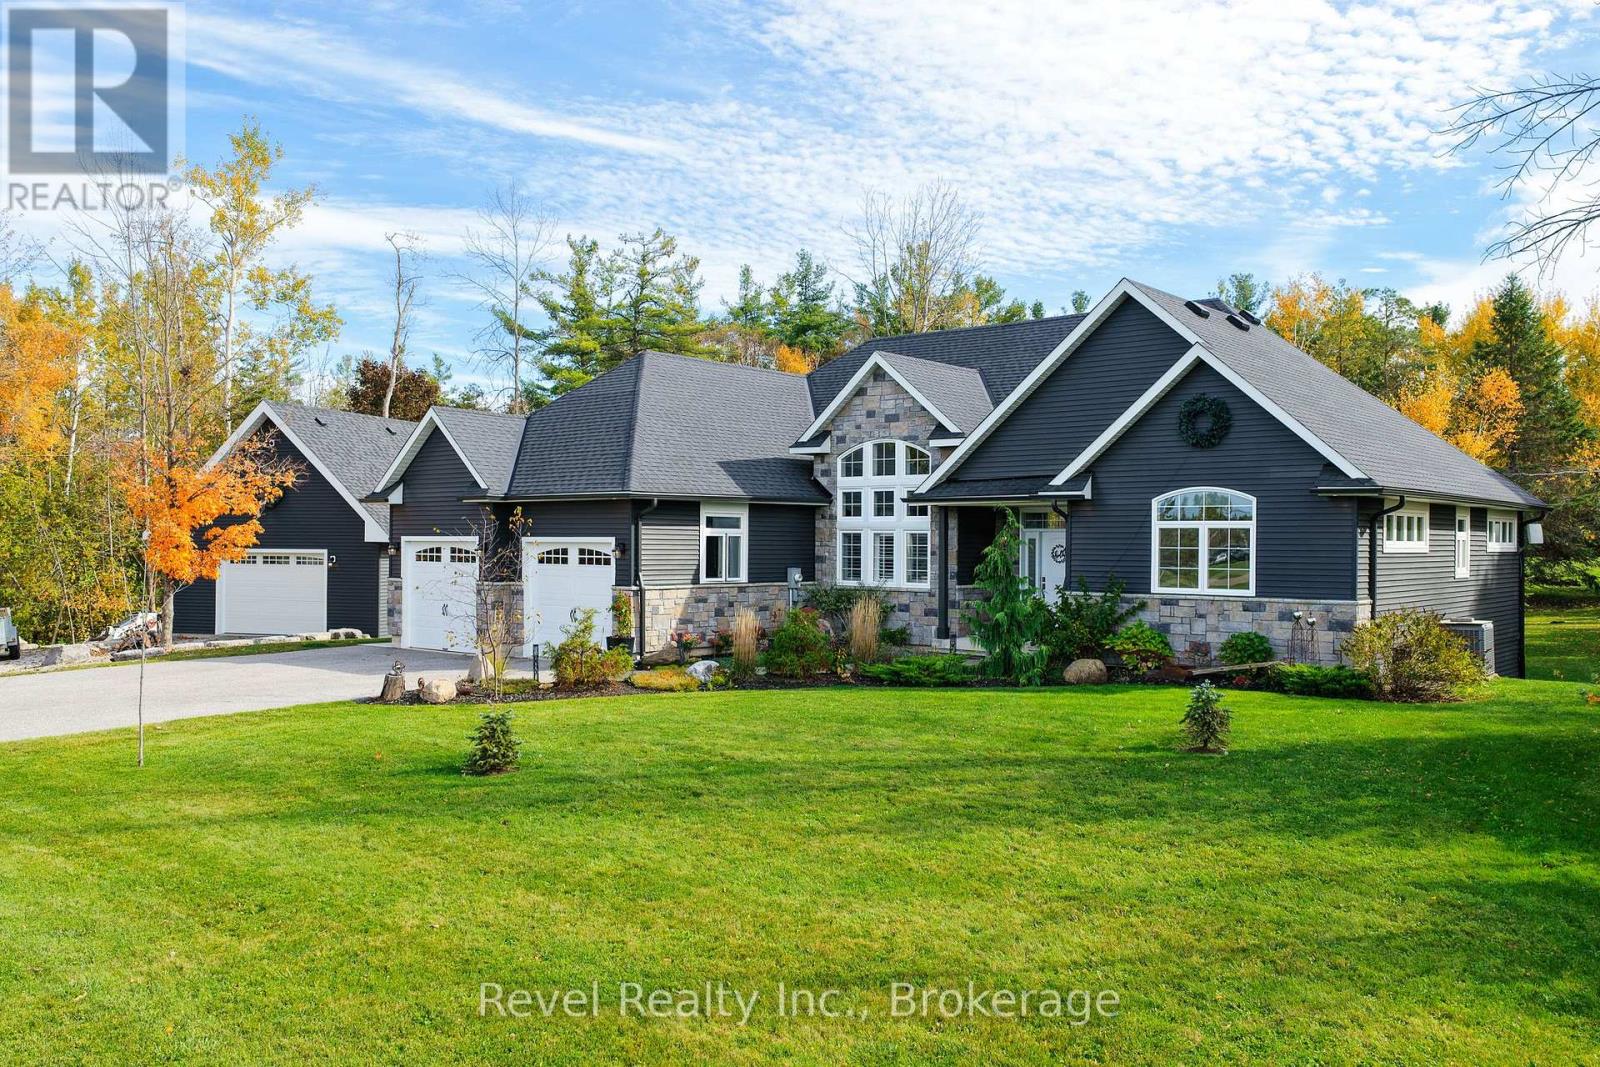
STUNNING BUNGALOW/DETACHED HEATED WORKSHOP WITH LOFT ON 1.5 ACRES. Custom-built home in 2018, this beautifully maintained home combines modern finishes, impressive architectural details and exceptional outdoor spaces in the desirable MARCHMONT SCHOOL DISTRICT. Mature trees, landscaped grounds and a paved driveway with parking for 8-10 vehicles create a welcoming first impression. Inside, soaring 15-foot dining room ceilings, 9-foot ceilings elsewhere, 8-foot interior doors and abundant casement and transom windows fill the open-concept layout with natural light. California shutters and engineered hardwood flooring run throughout, while the stylish white maple kitchen features quartz countertops, an 8-foot island and a bright breakfast area. The family room is anchored by a floor-to-ceiling stone fireplace with an updated bookcase surround. The spacious primary suite includes an organized walk-in closet and renovated ensuite, complemented by two additional bedrooms and an updated main bath. A redesigned mudroom adds pantry storage and ceramic tile flooring, while the new combined laundry room and powder room feature quartz counters and cabinetry. Outside, enjoy a deck off the kitchen, concrete patios, a gazebo, a four-person hot tub and a fire pit area, all surrounded by updated landscaping. A storage shed, new window and door capping, and charcoal grey eavestroughs add function and curb appeal. The standout detached 24' x 24' shop, built in 2023, is insulated, drywalled and heated and cooled by a heat pump, with a garage door opener, separate 60-amp panel and heated with natural gas. Above, a 13' x 24' insulated, heated loft with partial tongue-and-groove pine finishes is accessed from a 10' x 12' deck with storage below. Central vacuum and numerous thoughtful upgrades complete this exceptional property, offering room to relax, entertain and pursue your passions in a peaceful country setting. Bell High-Speed Internet. Generac Generator. (id:37372)
Revel Realty Inc.
76 Birch Island
Bracebridge (Monck (Bracebridge)), Ontario
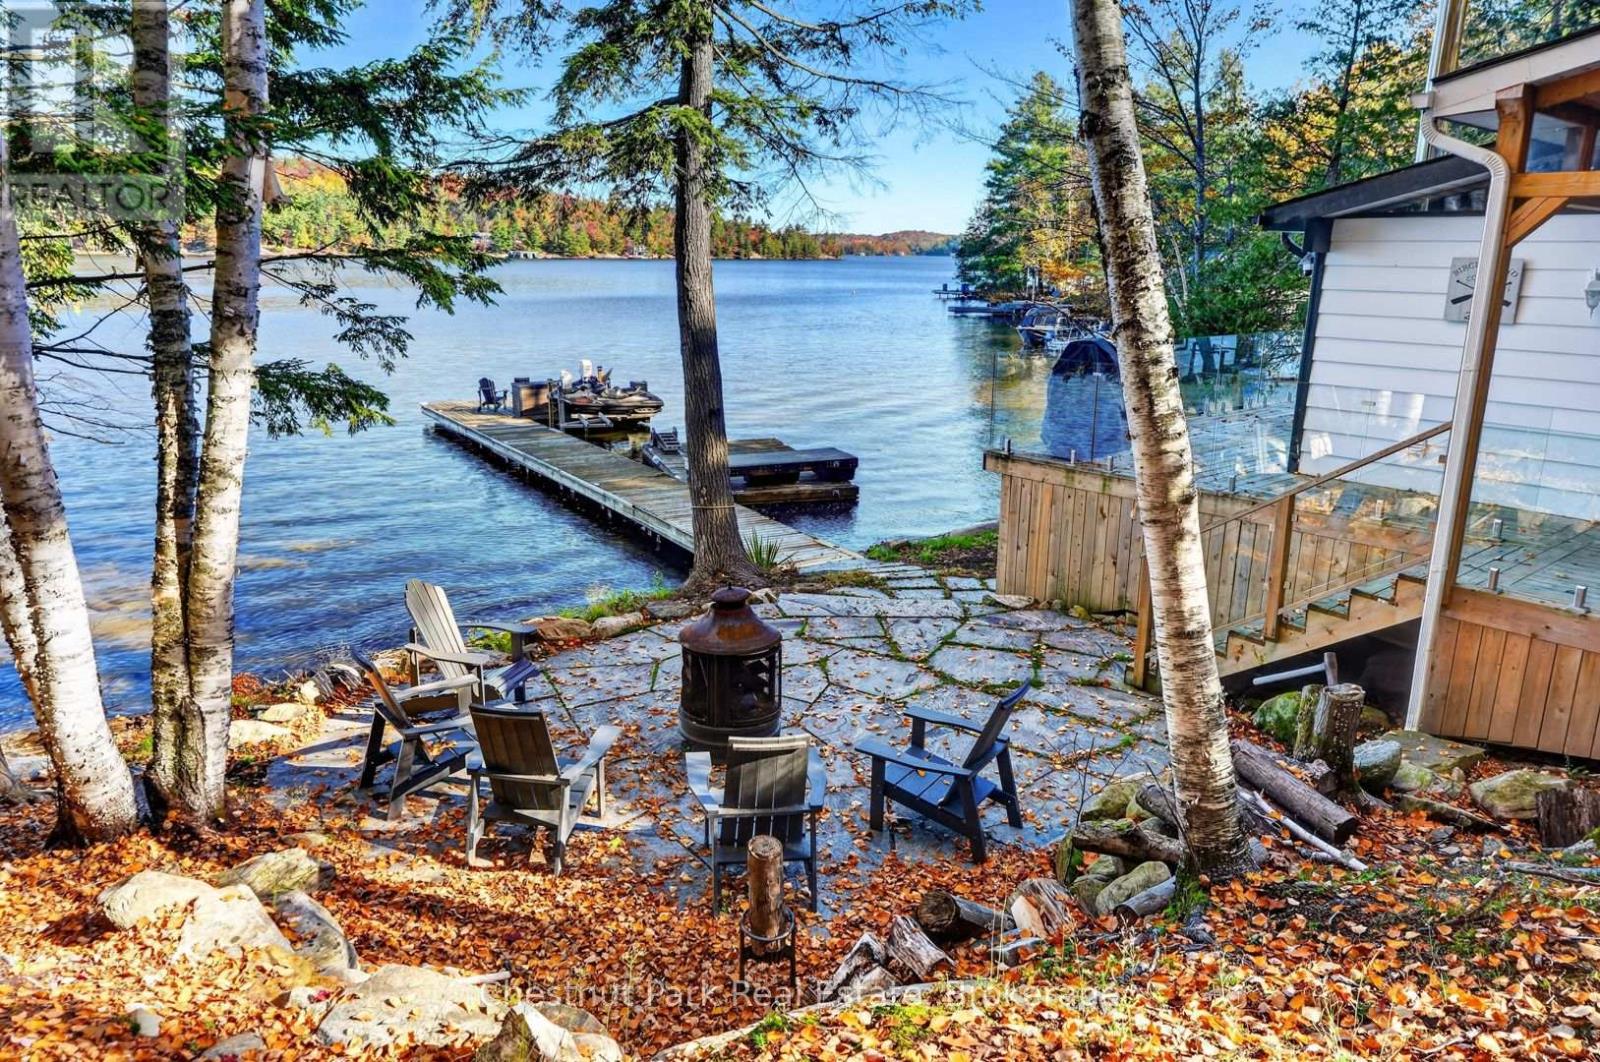
Island life made easy, with style to spare. Tucked beneath a canopy of mature trees on the north side of Birch Island, this beautifully renovated three-bedroom cottage pairs fresh, inviting interiors with the timeless appeal of Lake Muskoka. With 100 feet of waterfront, a hard-packed sandy bottom and gentle terrain, this private retreat sets the scene for carefree summer days.An expansive lakeside deck extends your living space outdoors, with glass railings that keep the sparkling lake views front and centre. From quiet morning coffees to leisurely dinners overlooking the water, this is a space made for slowing down and settling into cottage life.Inside, the bright, open-concept layout brings the kitchen, dining and living areas together, creating a welcoming gathering space with views of the lake. The updated kitchen features newer stainless steel appliances, while warm finishes and thoughtful improvements lend the cottage a comfortable, relaxed feel. Three cozy bedrooms sit along the back of the cottage, complemented by a renovated three-piece bathroom. A framed-in Muskoka room offers an opportunity to complete another inviting space to suit your vision.Outside, the gradual sandy entry makes swimming, wading and launching a canoe or kayak easy. Spend your afternoons lounging on the spacious dock, exploring the shoreline or heading out by boat to discover Muskoka's celebrated three-lake chain. Waterfront dining, shopping, golf and community events bring plenty of possibilities for days spent on the water.As evening arrives, gather around the firepit for toasted marshmallows, good conversation and a sky full of stars. Generous storage beneath the cottage provides practical space for outdoor furniture, paddles and seasonal gear.Offered fully furnished for an easy transition into island ownership, this charming Lake Muskoka retreat is ready for its next chapter of summer memories. Property and included contents are being sold in "as is, where is" condition. (id:37372)
Chestnut Park Real Estate
185 Raglan Street
Grey Highlands, Ontario
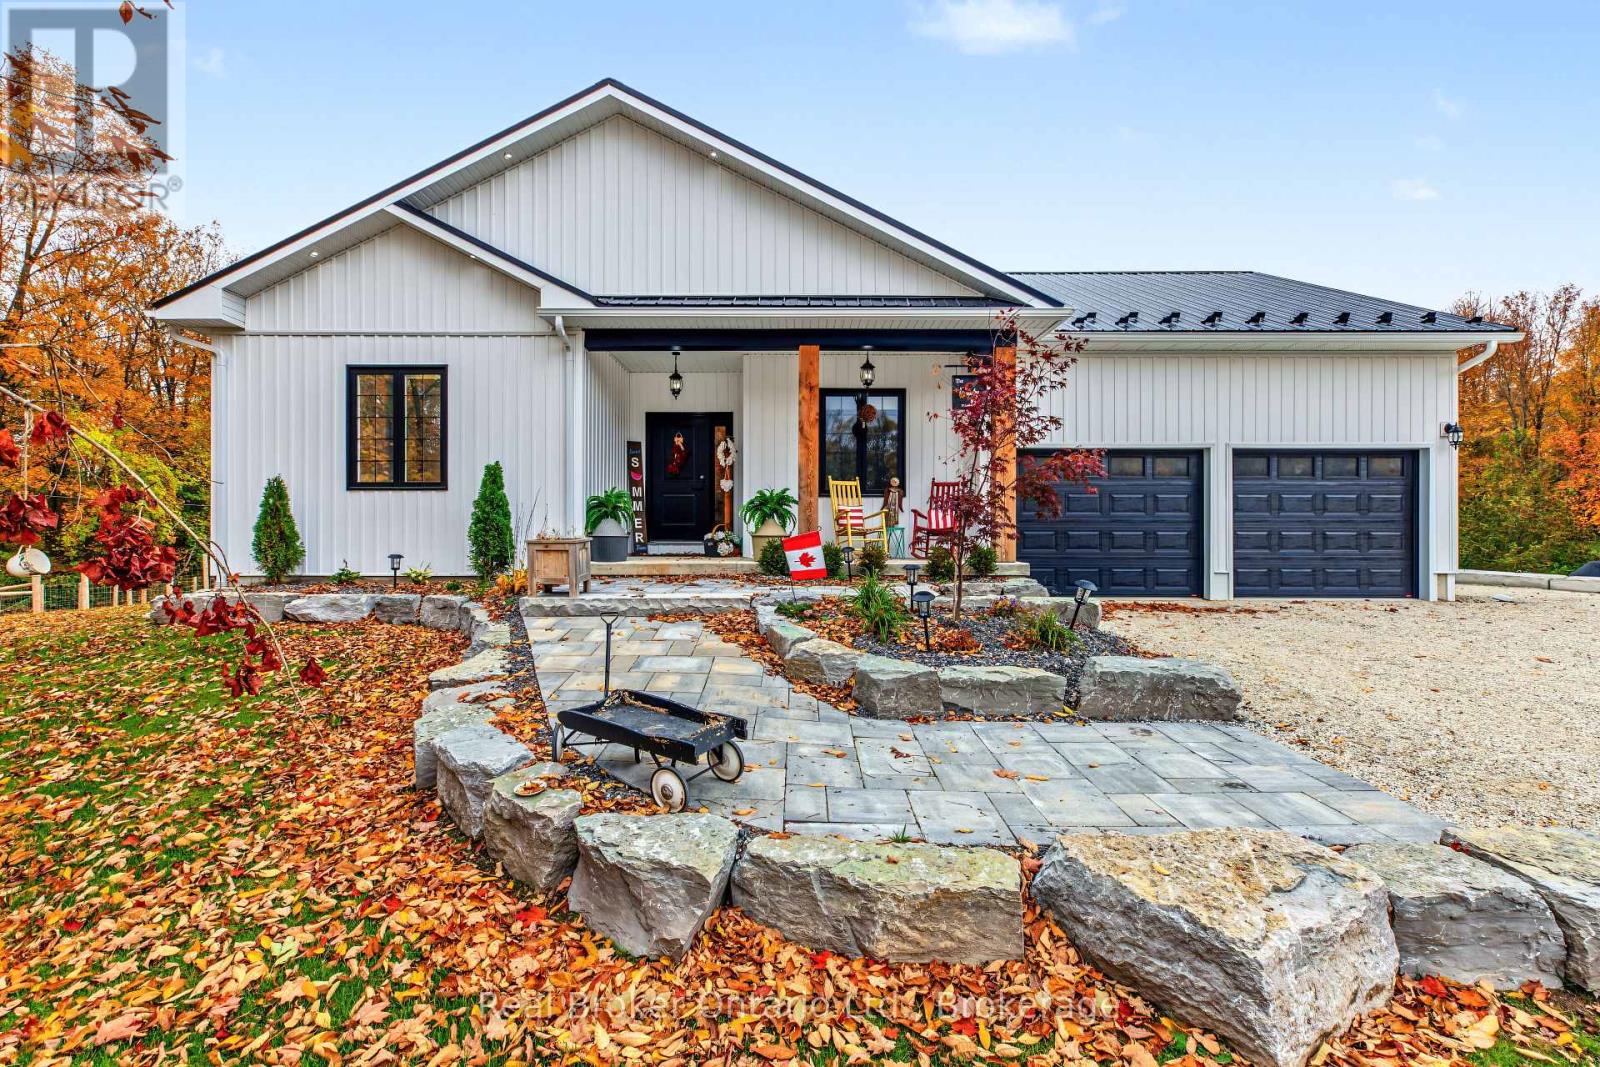
Tucked away at the end of a quiet cul-de-sac in the charming community of Eugenia, this beautifully crafted 2025-built bungalow offers the perfect blend of modern comfort, thoughtful design, and small-town living. Featuring 5 bedrooms and 3 bathrooms, this home offers plenty of space to grow, gather, and make lasting memories. Step inside to discover a bright, inviting living room with vaulted ceilings that create an airy, open feel. Custom cabinetry throughout the home adds both character and functionality, reflecting the attention to detail found in every corner. The fully finished basement extends the living space, offering endless possibilities for family movie nights, entertaining guests, or creating a space of your own. A generously sized storage room ensures there's a place for everything. Outside, the fully fenced backyard provides a private space for children, pets, and summer evenings spent outdoors, while a convenient storage shed keeps all your seasonal extras neatly tucked away. Beyond your doorstep, enjoy everything that makes Eugenia such a special place to call home. From the natural beauty of Eugenia Falls to days spent at Lake Eugenia and exploring the surrounding trails, outdoor adventure is never far away. New construction, a peaceful setting, and a lifestyle that embraces the best of Grey Highlands. Welcome home to Eugenia. (id:37372)
Real Broker Ontario Ltd.
503 Yonge Street S
Brockton, Ontario
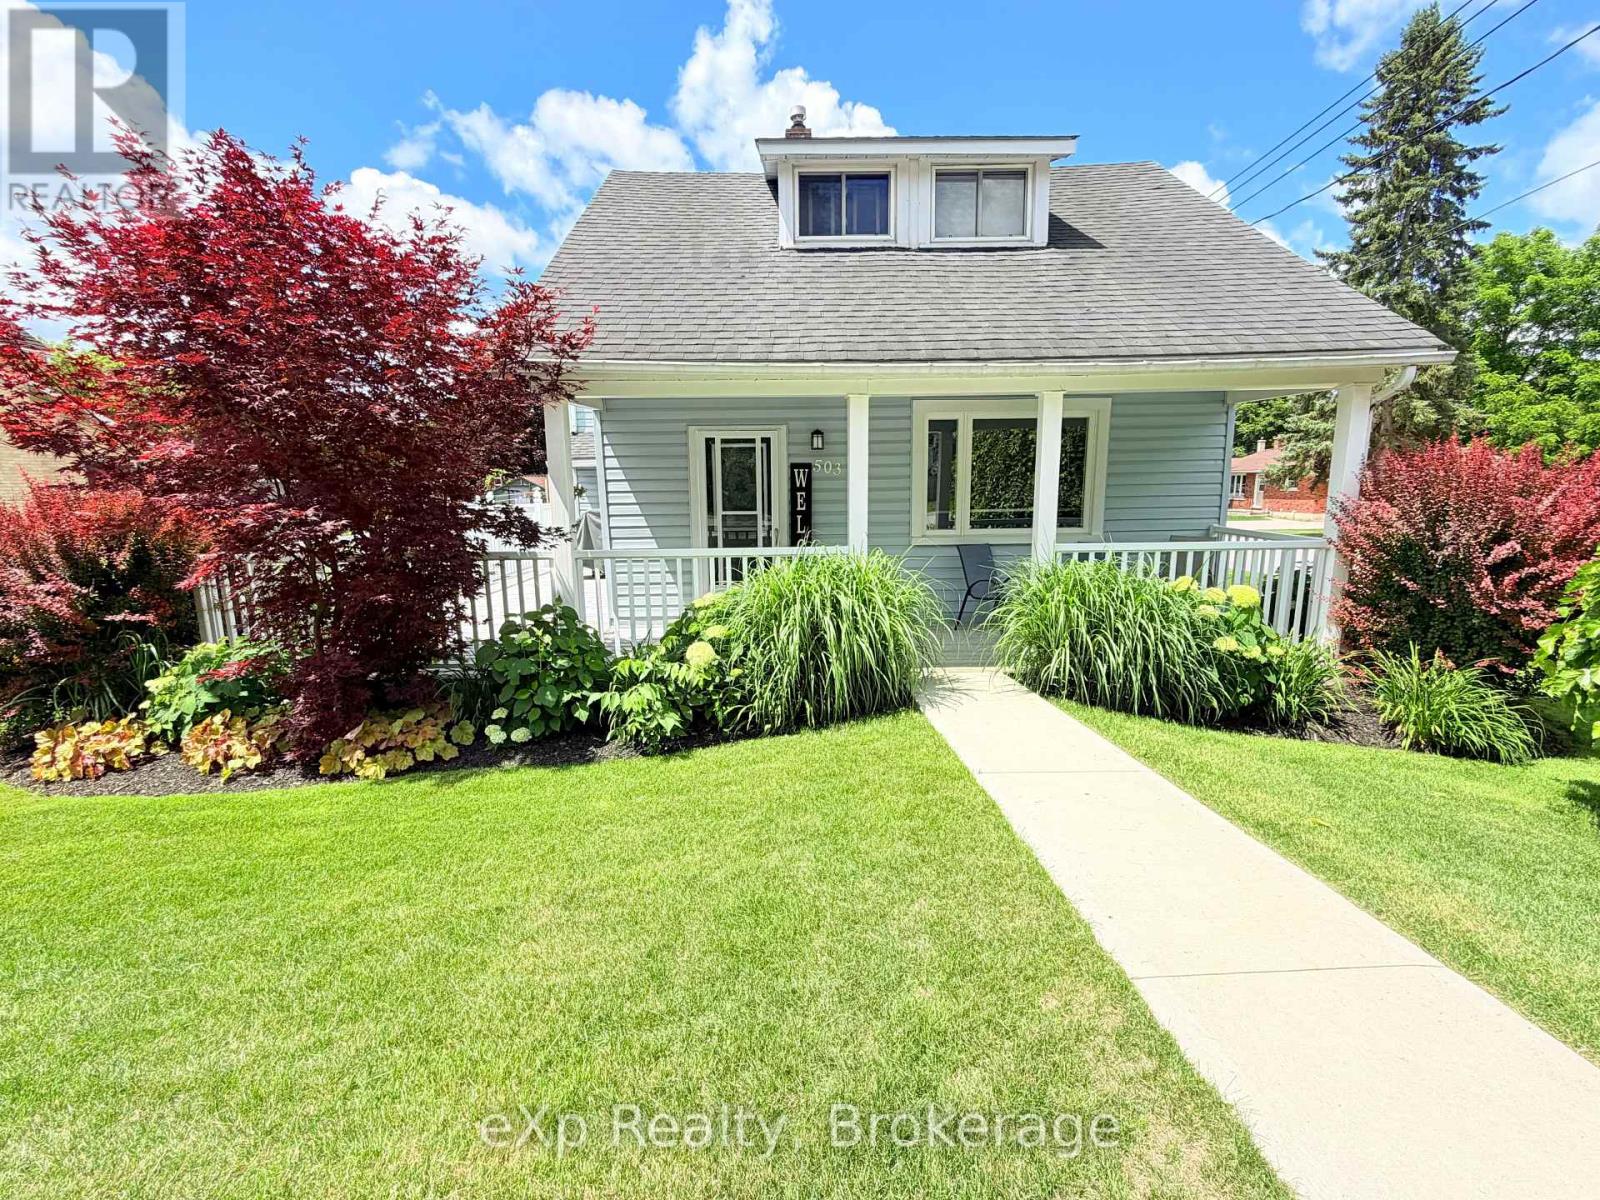
Welcome to 503 Yonge Street, South in the town of Walkerton. For the first time in 40 years, this home is hitting the market. Enjoy the unmistakable pride of ownership that shines throughout after decades of meticulous care - no detail has been spared. Upon entering, you're immediately welcomed by a cozy sitting area that flows naturally into the eat-in kitchen, with convenient access to the oversized front porch/ deck area. The main level also features a beautifully updated three-piece washroom, main-level laundry, a large living room, an additional sitting room/office, aa well as access to the storage room currently being used as a workshop. Upstairs you'll find three spacious bedrooms with large windows and a full bathroom. Outside, you can relax on the stamped concrete pad around a campfire with a good book and should the weather not cooperate, simply move to the covered porch and carry on. A matching storage shed provides excellent additional storage. Be sure to check out this special property and experience it for yourself. (id:37372)
Exp Realty
78 Rolling Meadows Drive
Kitchener, Ontario
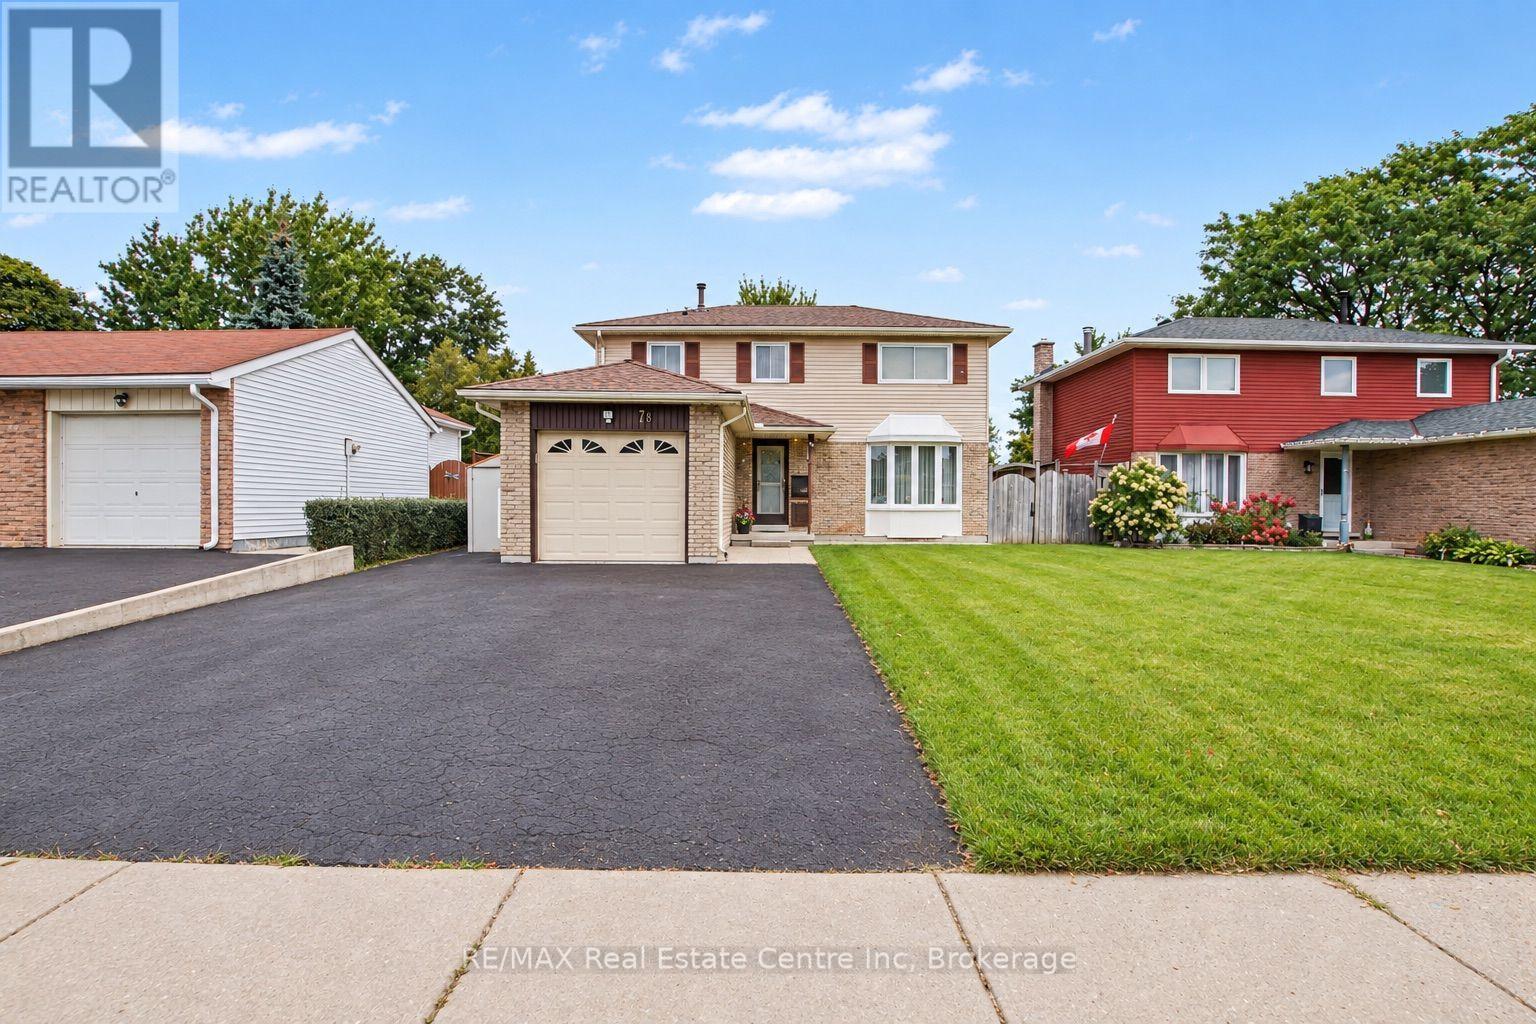
Welcome to 78 Rolling Meadows Drive in Kitchener! Don't miss your opportunity to become the new owner of this charming two-storey home, offering over 1,750 sq. ft. of comfortable living space and an attached garage. Located in the desirable Forest Heights neighbourhood, this home is conveniently close to countless amenities, including major roadways, parks, walking trails, schools, daycare, and plenty of shopping (The Boardwalk on Ira Needles Boulevard). Step inside to a thoughtfully designed main floor featuring neutral tones, a spacious living room, dining area, convenient main-floor laundry, and a powder room. Upstairs, you'll find three generously sized bedrooms, each offering large windows that fill the rooms with natural light, along with a four-piece bathroom. The partially finished basement offers excellent potential to create additional living space tailored to your family's needs-whether it's a recreation room, home office, gym, or play area. Outside, enjoy the privacy of a fully fenced yard, complete with a garden shed providing additional storage. A wonderful opportunity in a convenient and family-friendly neighbourhood-come see all that 78 Rolling Meadows drive has to offer. (id:37372)
RE/MAX Real Estate Centre Inc
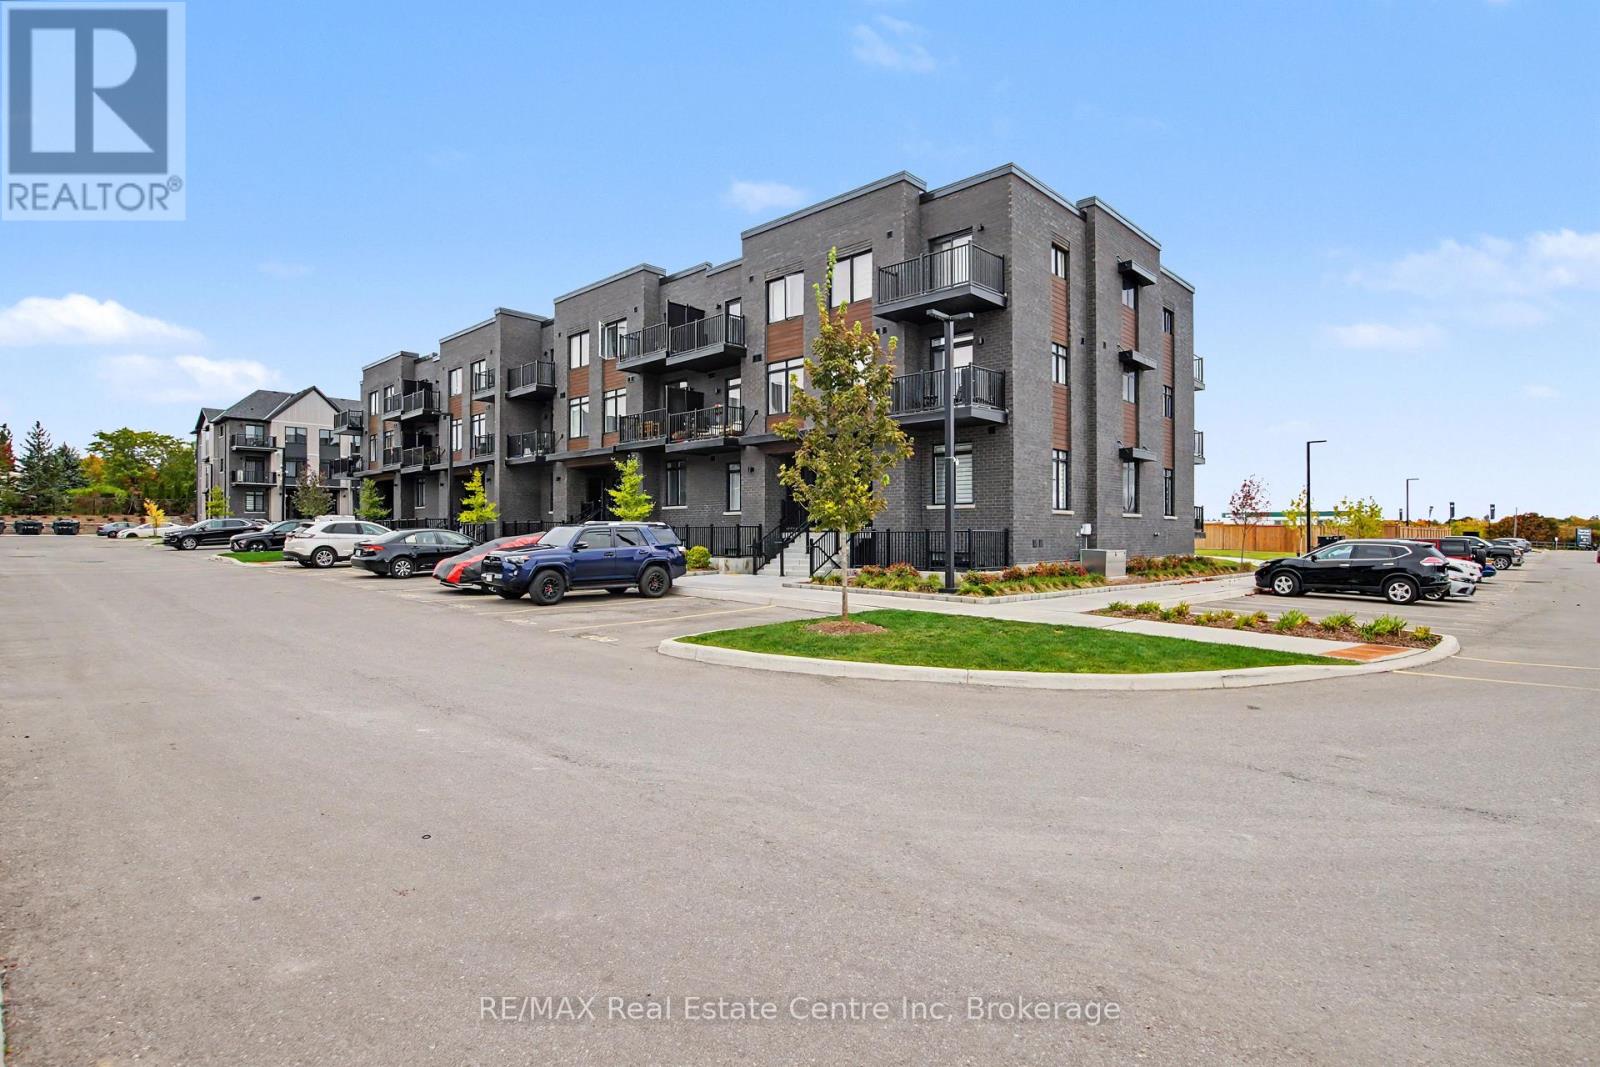
192 - 824 Woolwich Street
Guelph (Riverside Park), Ontario
Welcome to 192-824 Woolwich Street, Guelph! Located in Guelph's desirable north end, this bright and beautifully maintained 2-bedroom, 2-bathroom townhouse-condo is move-in ready and offers comfortable, modern living. Tastefully decorated in neutral tones, this inviting home features quartz countertops, luxury vinyl plank flooring, carpeted bedrooms, and stainless-steel appliances. The spacious kitchen includes a large island that is perfect for meal preparation, casual dining, and gathering with family and friends. The open main living space offers plenty of room to cook, dine, and relax. Two generously sized bedrooms, two full bathrooms, and the convenience of in-suite laundry make this home both practical and comfortable. Step outside to your private terrace and enjoy your own outdoor space. Parking is an added bonus, with two parking spaces-one owned and one rented-and low condo fees that add to the appeal. Enjoy the convenience of being close to shopping, restaurants, scenic trails, and parks, including Riverside Park. With the 99 Express transit route offering direct connections to Downtown Guelph and the University of Guelph, commuting, and getting around the city is easy. Whether you're a first-time buyer, downsizer, or investor, this move-in-ready condo is a fantastic opportunity to enjoy comfortable living in a convenient north-end location! (id:37372)
RE/MAX Real Estate Centre Inc
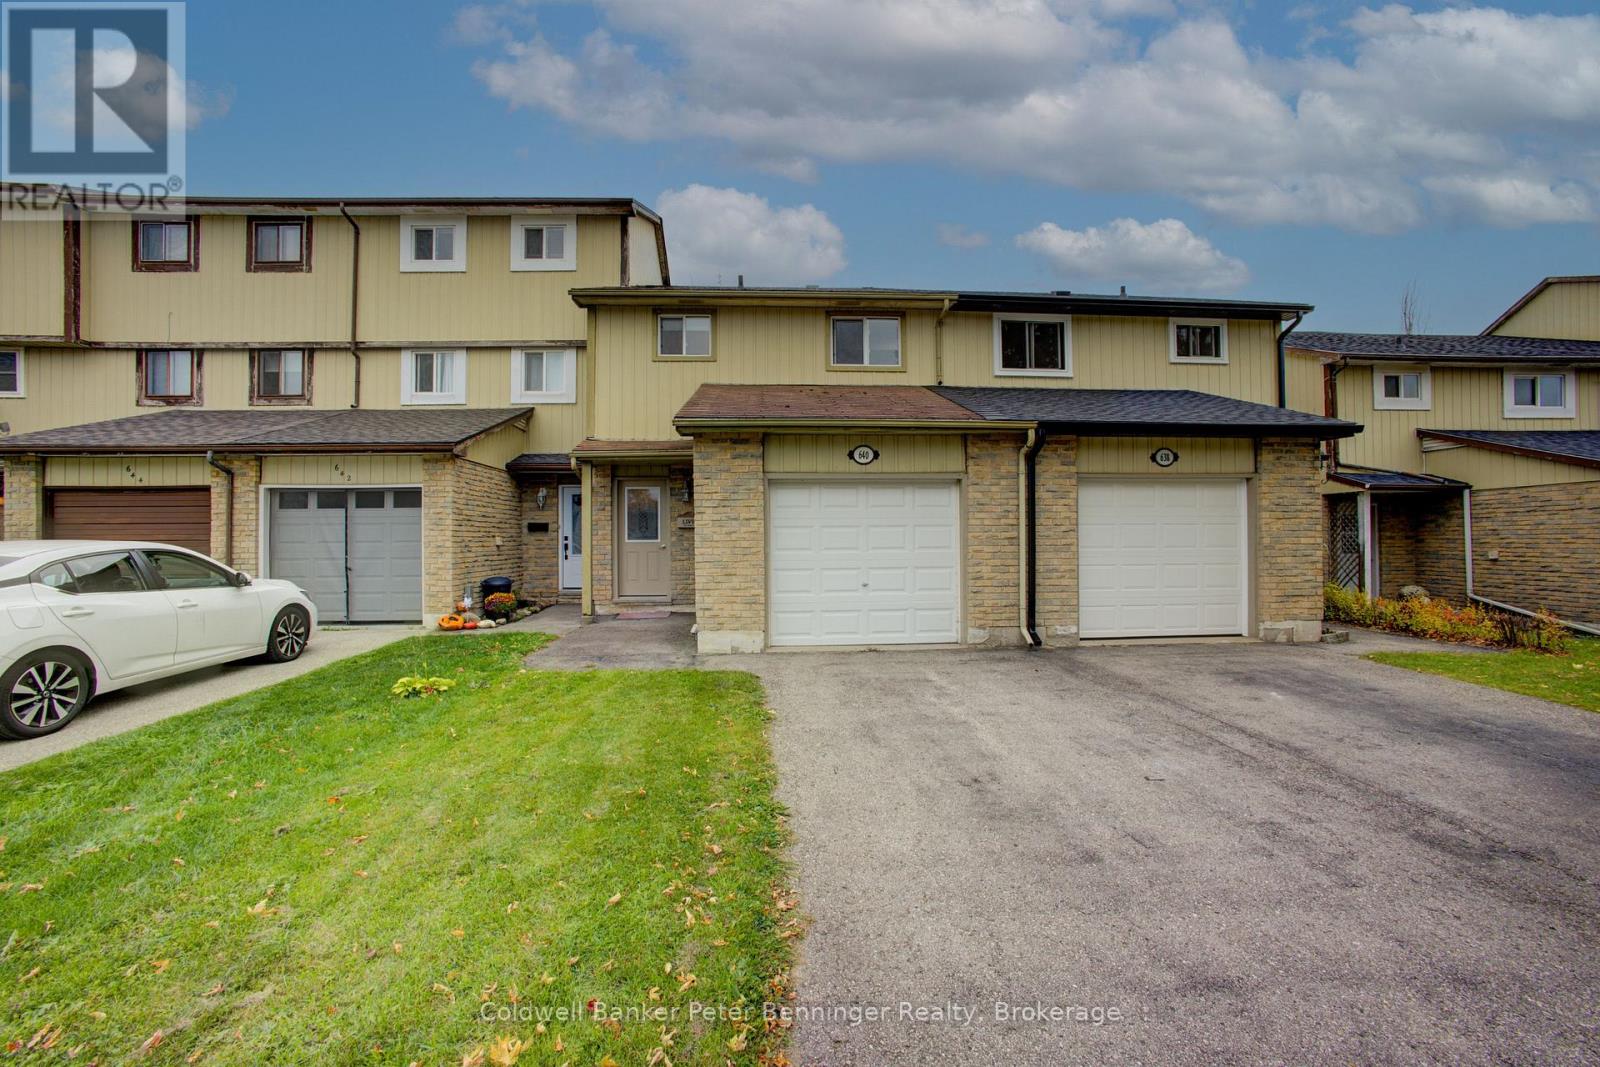
640 Hunter Street
Kincardine, Ontario
**Ideal for First-Time Buyers or Investors!**An excellent opportunity to enter the real estate market with this well-maintained, 3-bedroom freehold townhouse. Offering comfortable living space and practical features, this home is a great choice for first-time buyers, investors, or anyone looking for an affordable place to call home. The spacious eat-in kitchen features a convenient pass-through to the living room, creating an easy flow for everyday living and entertaining. The bright, sunny living room offers a walkout to the patio and partially fenced backyard, providing a great space to relax, enjoy the outdoors, or entertain family and friends. Additional features include laminate and vinyl flooring throughout (except the stairs), a single-car garage with generator panel, and a full, unfinished basement with laundry and plenty of potential for additional storage or future finishing. The baseboard heaters are equipped with Stelpro digital remote controls for added convenience. Walking distance to schools and shopping. With three bedrooms, a private outdoor space, and the benefits of freehold ownership, this townhouse is a fantastic opportunity to get started in homeownership or add to your investment portfolio! (id:37372)
Coldwell Banker Peter Benninger Realty
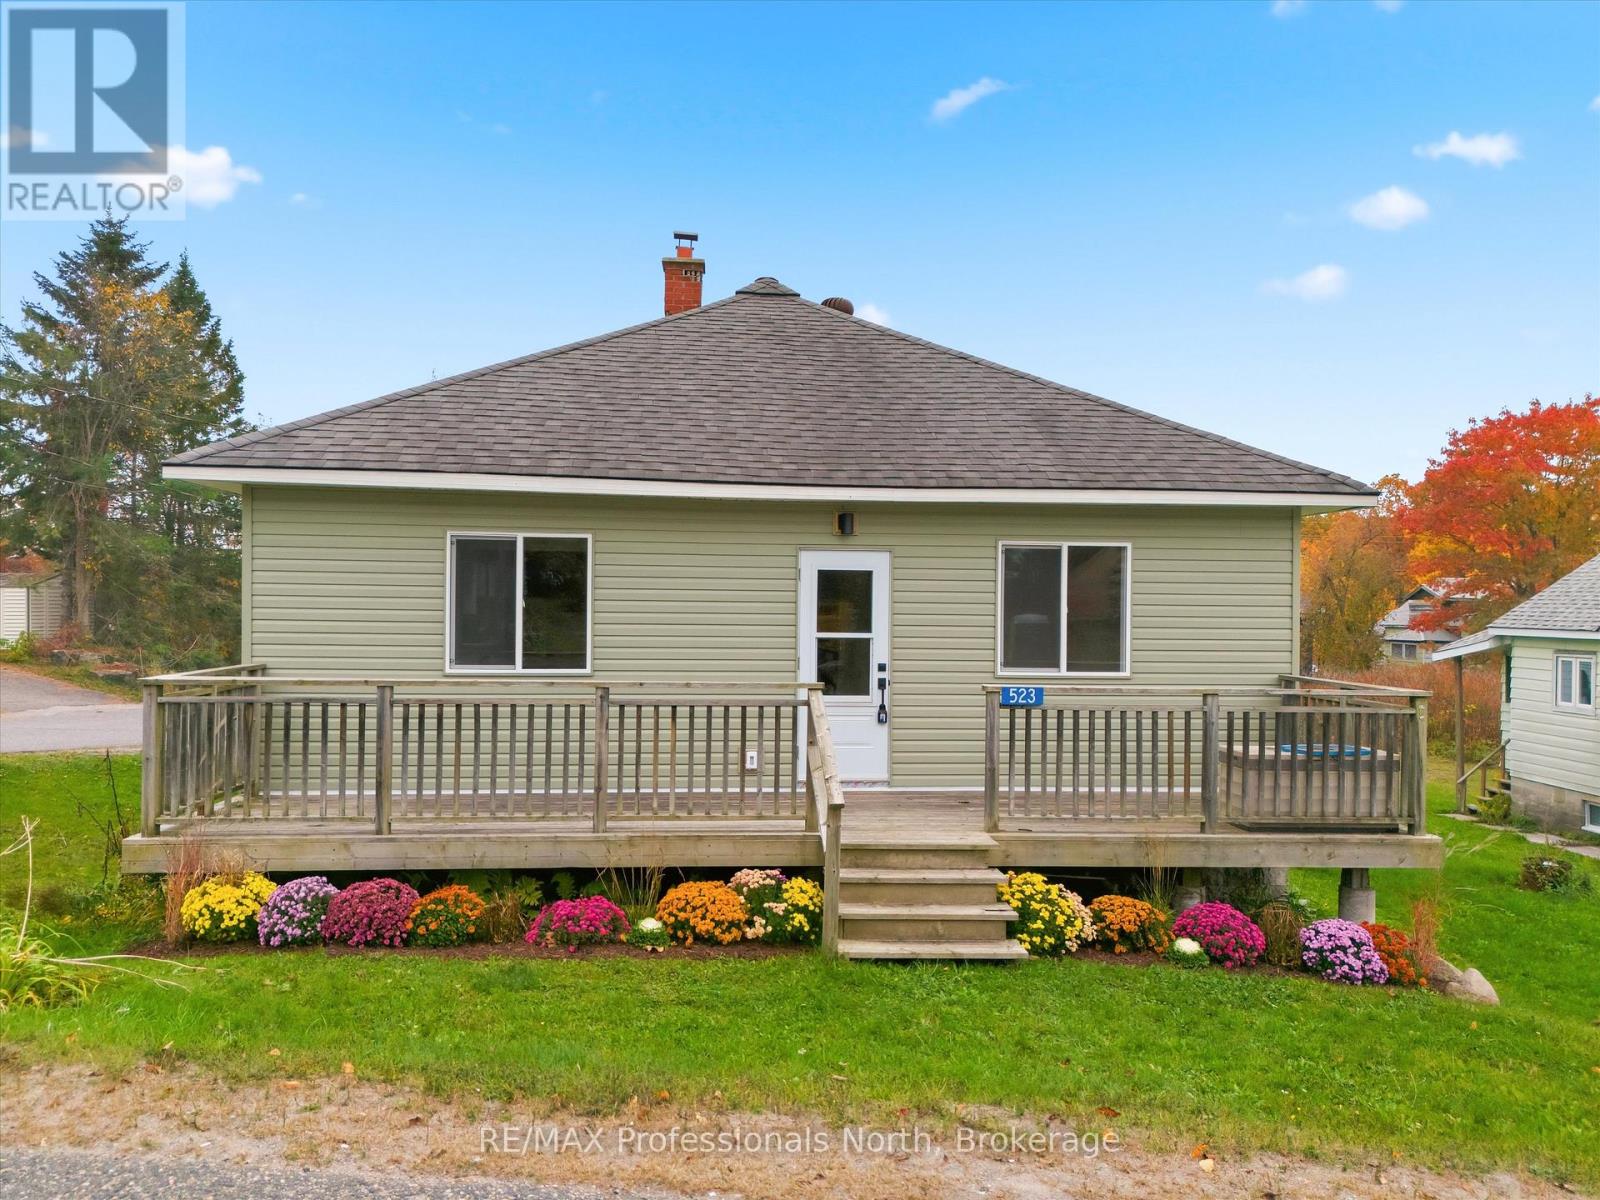
523 High Street
Georgian Bay (Freeman), Ontario
Be the first to cook in the brand-new kitchen, unwind in the newly finished living spaces and make this fully renovated MacTier home your own. From new drywall and flooring to new bathrooms, electrical, plumbing and all-new appliances, the transformation goes well beyond the finishes.With three bedrooms and one-and-a-half bathrooms, this move-in-ready home offers a welcoming start for first-time buyers, room for a small family or an easy next step for downsizers. Bring your furniture, add your personal touches and settle straight into everyday life, with the renovations already taken care of.Outside, the front deck is ready for morning coffee, while a small, manageable lot keeps yardwork simple and frees up your weekends. Spend that extra time on the water, with nearby public boat-launch access to Stewart Lake, or exploring the surrounding Muskoka area.Local amenities, including the LCBO and grocery are close by, and convenient access to Highway 400 makes getting to work, heading out of town or welcoming visitors easy. Freshly finished and ready for its next chapter, this home brings together the appeal of new interiors, manageable upkeep and small-town living. (id:37372)
RE/MAX Professionals North
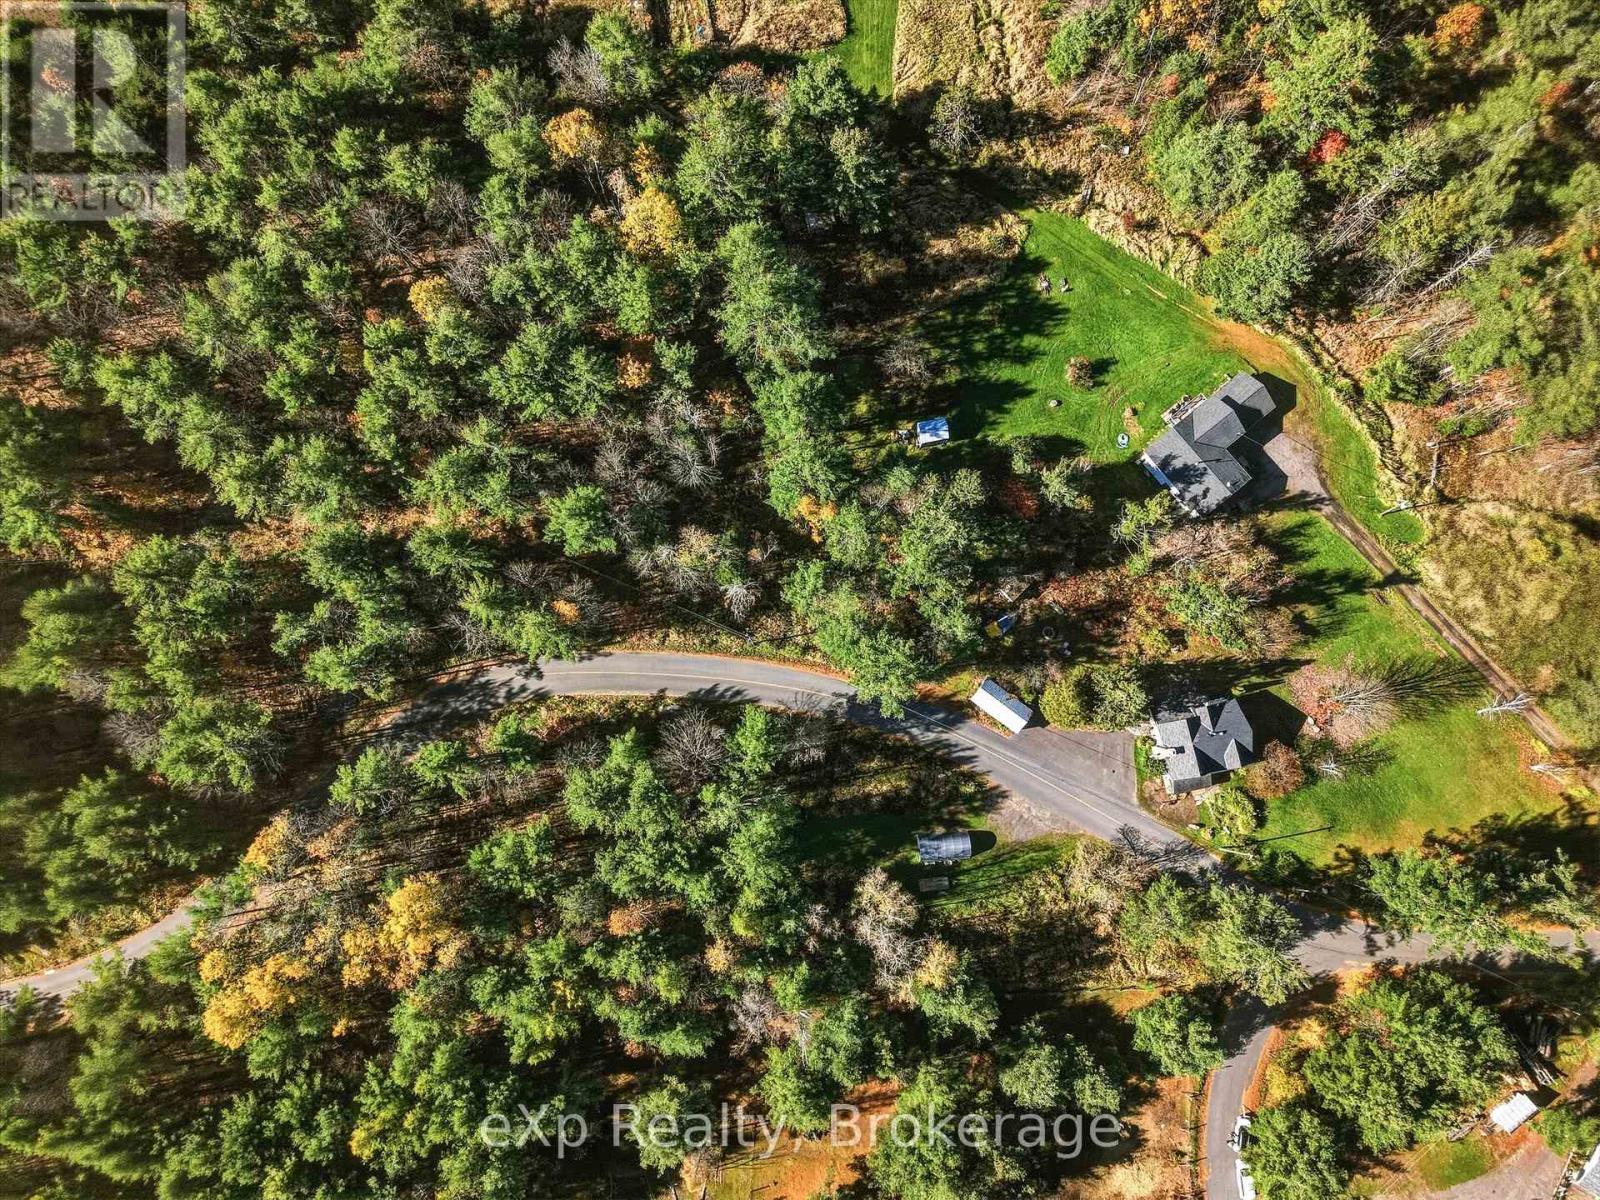
1003 Silver Lake Road
Gravenhurst (Muskoka (S)), Ontario
Imagine a home tucked among the trees, with space to unwind and Muskoka adventure close at hand. This nearly one-acre, level parcel near Silver and Gull Lakes offers a partially cleared setting, a lovely wooded area and Rural zoning. The level terrain provides a practical starting point for future building plans, while an existing driveway and fabric-covered garage add convenience. Explore the possibility of positioning a home farther back among the trees, subject to required setbacks and approvals.Located in a quiet rural community surrounded by farms, mature trees and abundant wildlife, the property offers a natural backdrop that changes beautifully with the seasons. Spend your mornings exploring nearby kayaking opportunities, cycle scenic country roads, or discover local hiking and snowshoeing trails. An extensive network of area ATV trails offers riding opportunities reaching close to town.Enjoy the breathing room of a country setting without giving up everyday convenience. Approximately 5 minutes from downtown Gravenhurst and 8 minutes from Bracebridge, with convenient highway access and a location on a school bus route, shopping, dining and services are within easy reach.Bring your ideas and explore the possibilities for creating your own Muskoka retreat. Buyers to verify permitted uses, building requirements and approvals for their intended plans.The same owner's 3-bedroom, 2-bathroom home across the street is also available separately by the same owners (X14087766), offering an opportunity to consider purchasing both properties. The home is not included in the lot's asking price. (id:37372)
Exp Realty
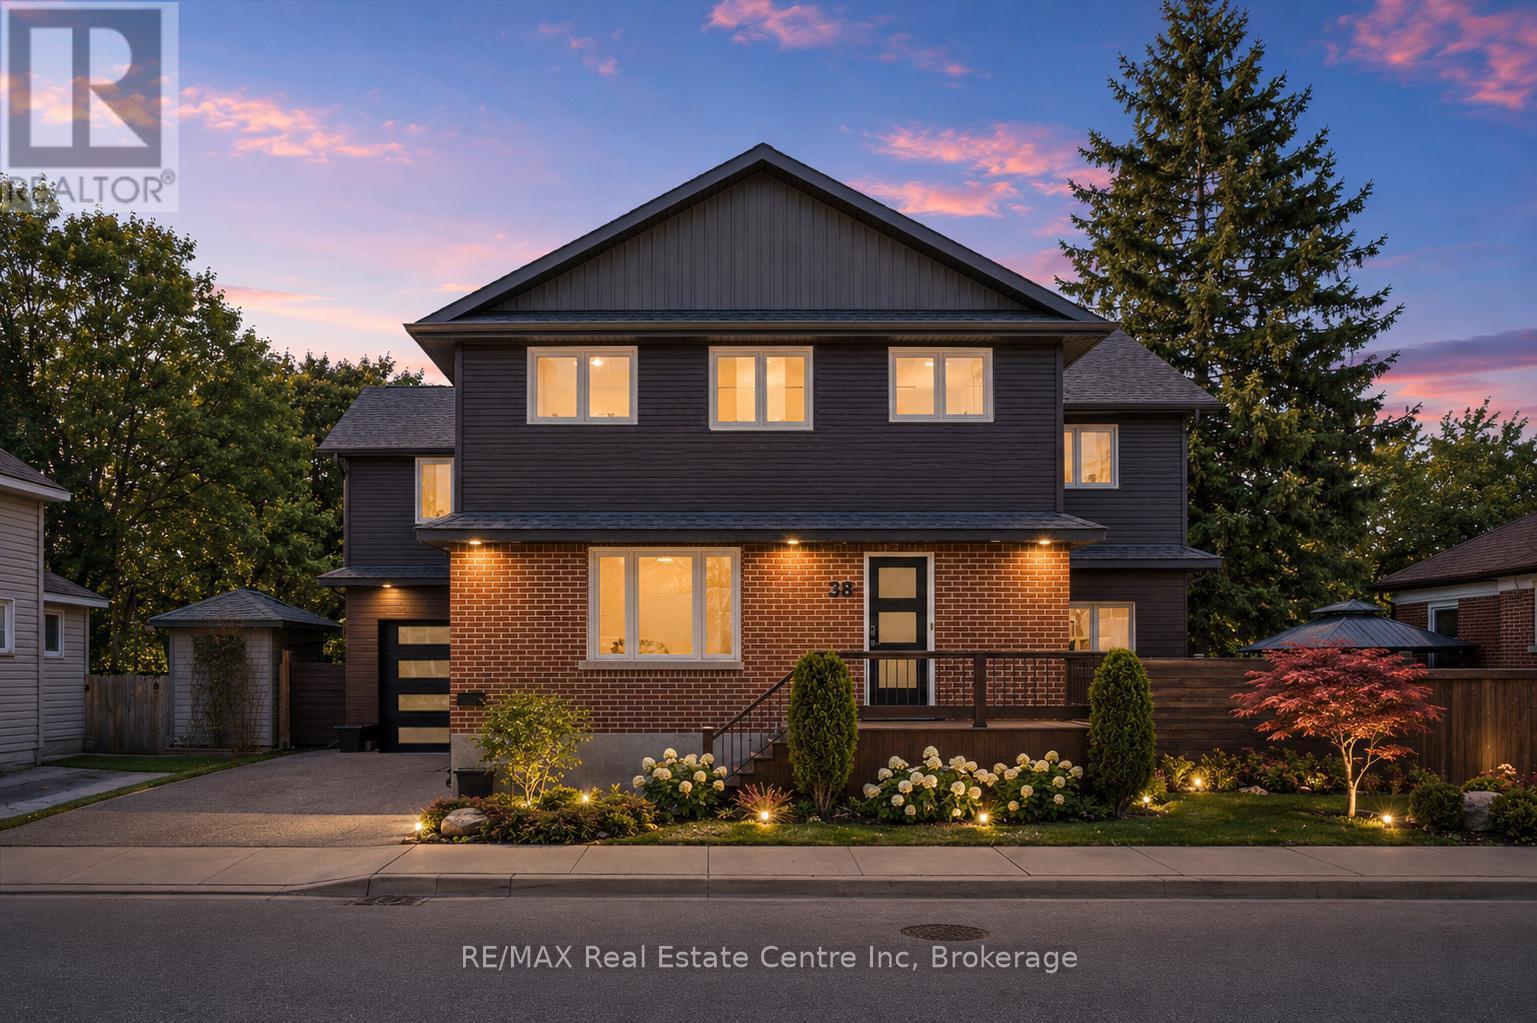
38 Wheeler Avenue
Guelph (St. Patrick's Ward), Ontario
Custom 5+1 bdrm, 5.1 bath home W/2-bdrm in-law suite backing onto tree-lined park in one of the city's most convenient locations! Renovated W/major addition completed in 2018 this one-of-a-kind home blends high-end design, functionality, eco-conscious efficiency & flexibility for families, multi-generational living or professional use. Nestled between Downtown, UofG & Innovation District, it offers a park-like setting without sacrificing walkable access. Open-concept living offers 10ft ceilings, heated concrete floors, wood details from original home, oversized European tilt-&-turn windows & clear sightlines to the park. Kitchen W/custom cabinetry, quartz counters, brick backsplash from original home, P/O butcher block, premium appliances & breakfast bar W/seating for 8+. Kitchen flows into dining & living areas while large 12ft sliding doors open to backyard. 2pc bath & W/I closet complete the level. Upstairs primary bdrm with W/I closet & sep dressing room W/custom B/Is & makeup counter. Dbl French tilt-&-turn door opens to covered balcony overlooking backyard & mature trees. Ensuite W/dual-sink vanity, W/I shower, water closet & programmable heated towel rack. 2nd primary bdrm has its own 3pc bath & balcony access. Space can be converted into 2 bdrms if desired! 2 add'l bdrms, 4pc bath & 2nd-floor laundry complete upper level. Original portion of the home has been converted into 2-level, 2-bdrm, 2-bath suite W/sep front ent. Main level W/living room, wet bar, bdrm & 4pc bath. Lower level has rec room, add'l bdrm, 3pc bath &laundry. Set on 62ft lot & backs onto secluded park W/mature trees, new playground & no car access. 2-tier Siberian Larch patio W/covered area & 4 quick-release natural gas hookups plus 5th on upper balcony. Landscaping is low-maintenance & tucked away is fully fenced red brick courtyard. Heated 1.5-car garage W/9ft ceilings & workshop. 15-min walk to Downtown's restaurants, cafés, nightlife, shops, trails, GO Station & 5-min drive to UofG (id:37372)
RE/MAX Real Estate Centre Inc
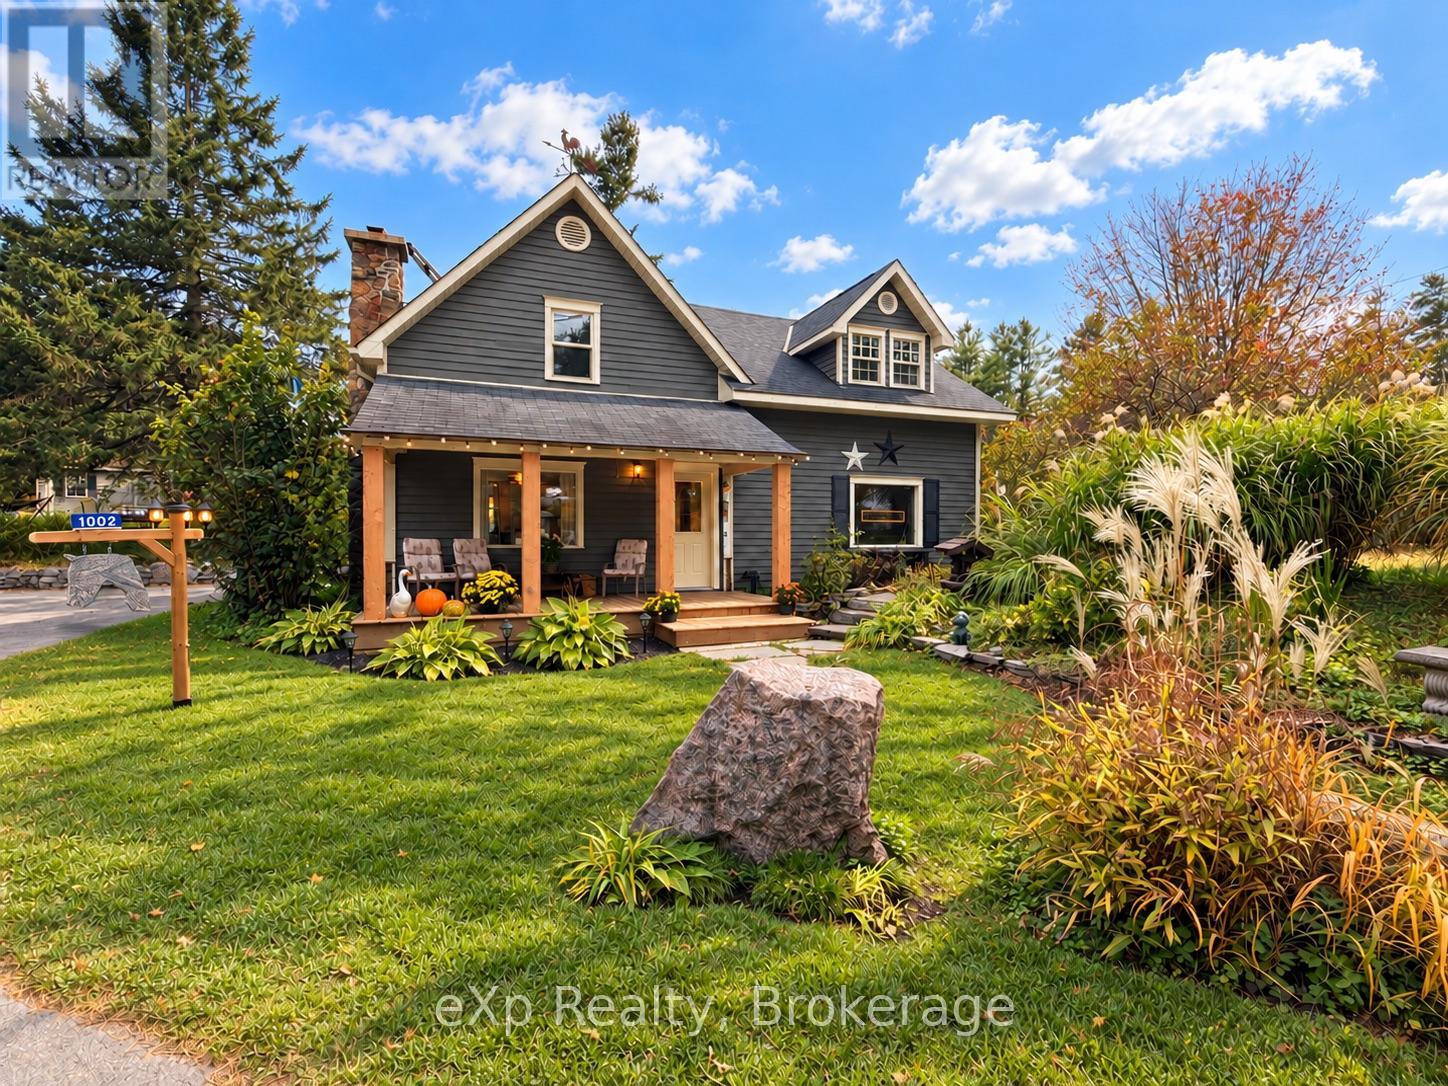
1002 Silver Lake Road
Gravenhurst (Muskoka (S)), Ontario
Room to create, space to unwind, and Muskoka nature all around. Set on a partially wooded lot with towering trees and established perennial gardens, this character-filled 3-bedroom, 2-bathroom home offers peaceful rural living with beautiful scenery in every season.With the same owner for over 20 years, this two-storey home combines warm wood trim with generous spaces to gather and retreat. Settle into the cozy seating area in front of the fireplace, entertain in the additional living room, or make the expansive sunroom your favourite escape. Overlooking the gardens and greenery, it offers an inspiring setting for an artist's studio, creative projects, morning coffee or afternoons with a book. Two propane fireplaces add warmth and atmosphere, while spacious bedrooms-including an exceptionally large primary-provide room to spread out.Updates include main-level flooring (2024), new major appliances (2026) and a new balsam fir porch (2026). Enjoy quiet mornings on the porch and summer evenings gathered around the large outdoor firepit, sharing stories beneath the stars. A detached garage and separate shed offer practical storage for tools, hobbies and outdoor gear.Near Silver and Gull Lakes, enjoy nearby kayaking, scenic cycling, hiking and snowshoeing. Extensive area ATV trails offer riding opportunities reaching close to town. Surrounding farms, mature trees and abundant wildlife create a country setting with something to appreciate year-round.On a school bus route with convenient highway access, approximately 5 minutes from downtown Gravenhurst and 8 minutes from Bracebridge, this home balances a relaxed rural lifestyle with easy access to shopping, dining and everyday essentials.A separate, partially cleared lot with Rural zoning (X14089600) is also available from the same owner, offering an opportunity to explore future building plans. Offered separately and not included in the asking price. Make sure you check out the property video! (id:37372)
Exp Realty
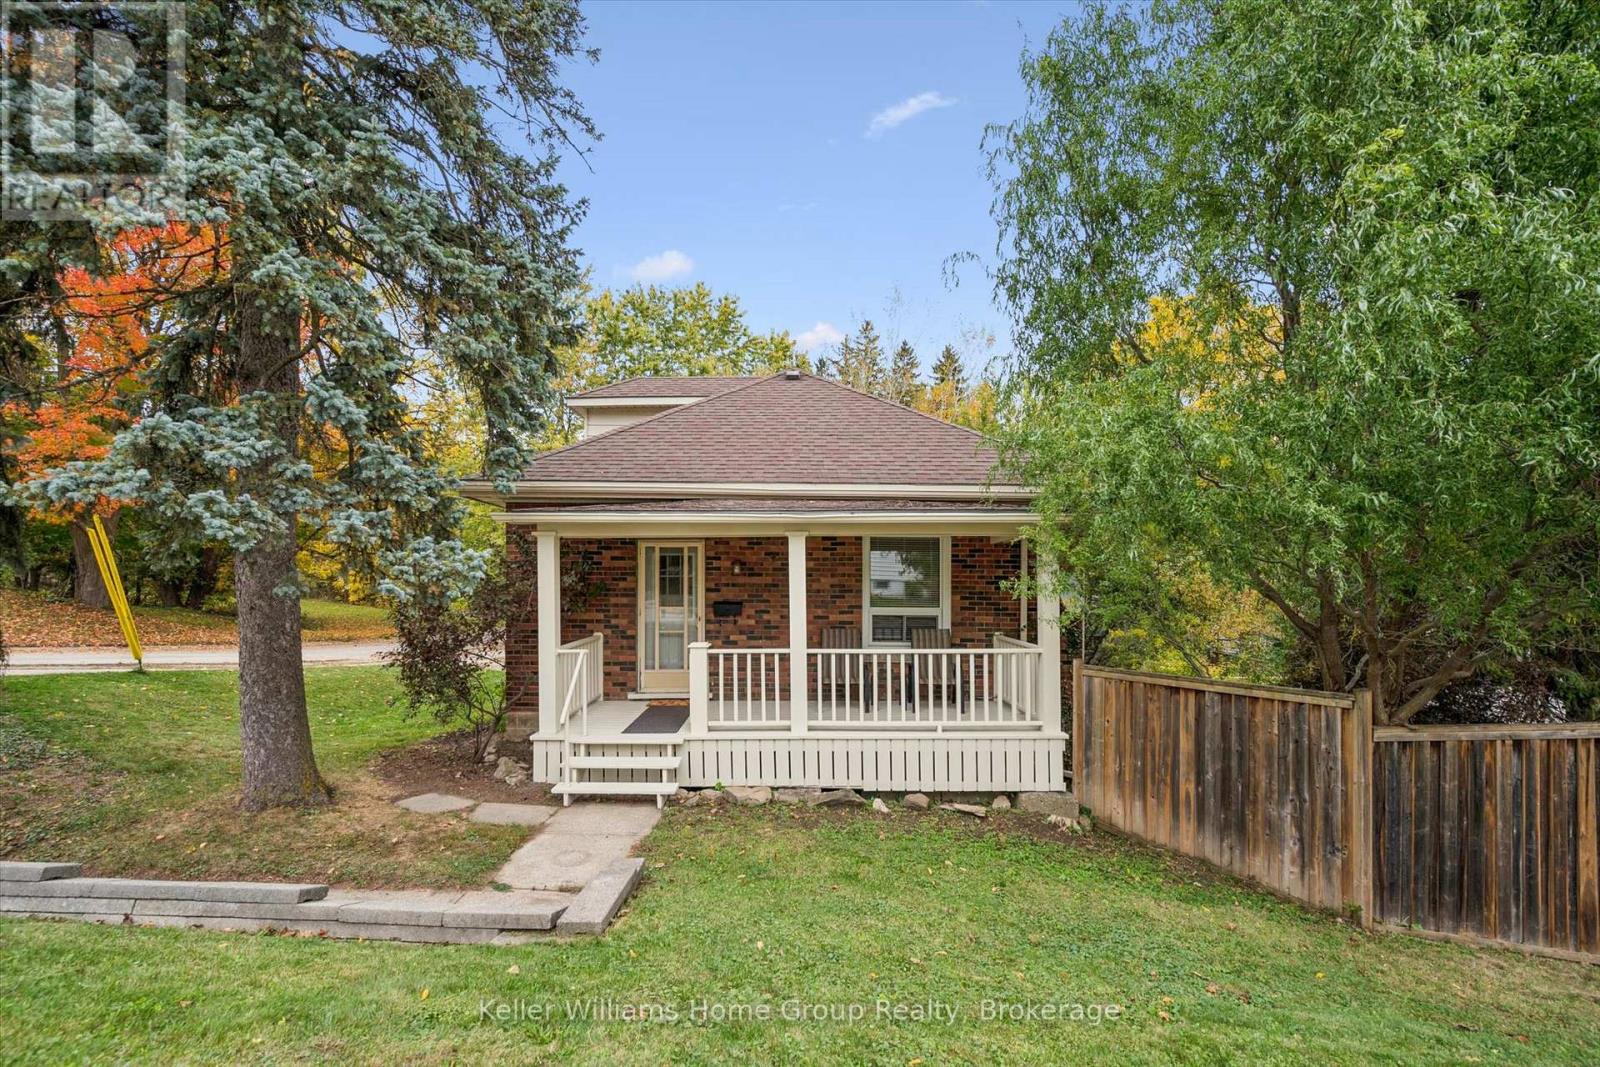
298 Cameron Street N
Centre Wellington (Fergus), Ontario
Welcome to 298 Cameron Street, Fergus. This charming home with inviting covered front porch is on a mature lot in a desirable location, just steps from a park and conveniently close to downtown amenities. The main floor features two bedrooms, a comfortable living room and a updated 3 piece bathroom. An additional bedroom on the upper level provides extra space for family, guests or a home office. The partially finished basement offers a family room and an eat-in kitchen with a walkout to the side yard. Enjoy the privacy of the mature setting perfect for relaxing outdoors. A great opportunity to own a home in an established neighbourhood close to parks, shopping and downtown Fergus. (id:37372)
Keller Williams Home Group Realty
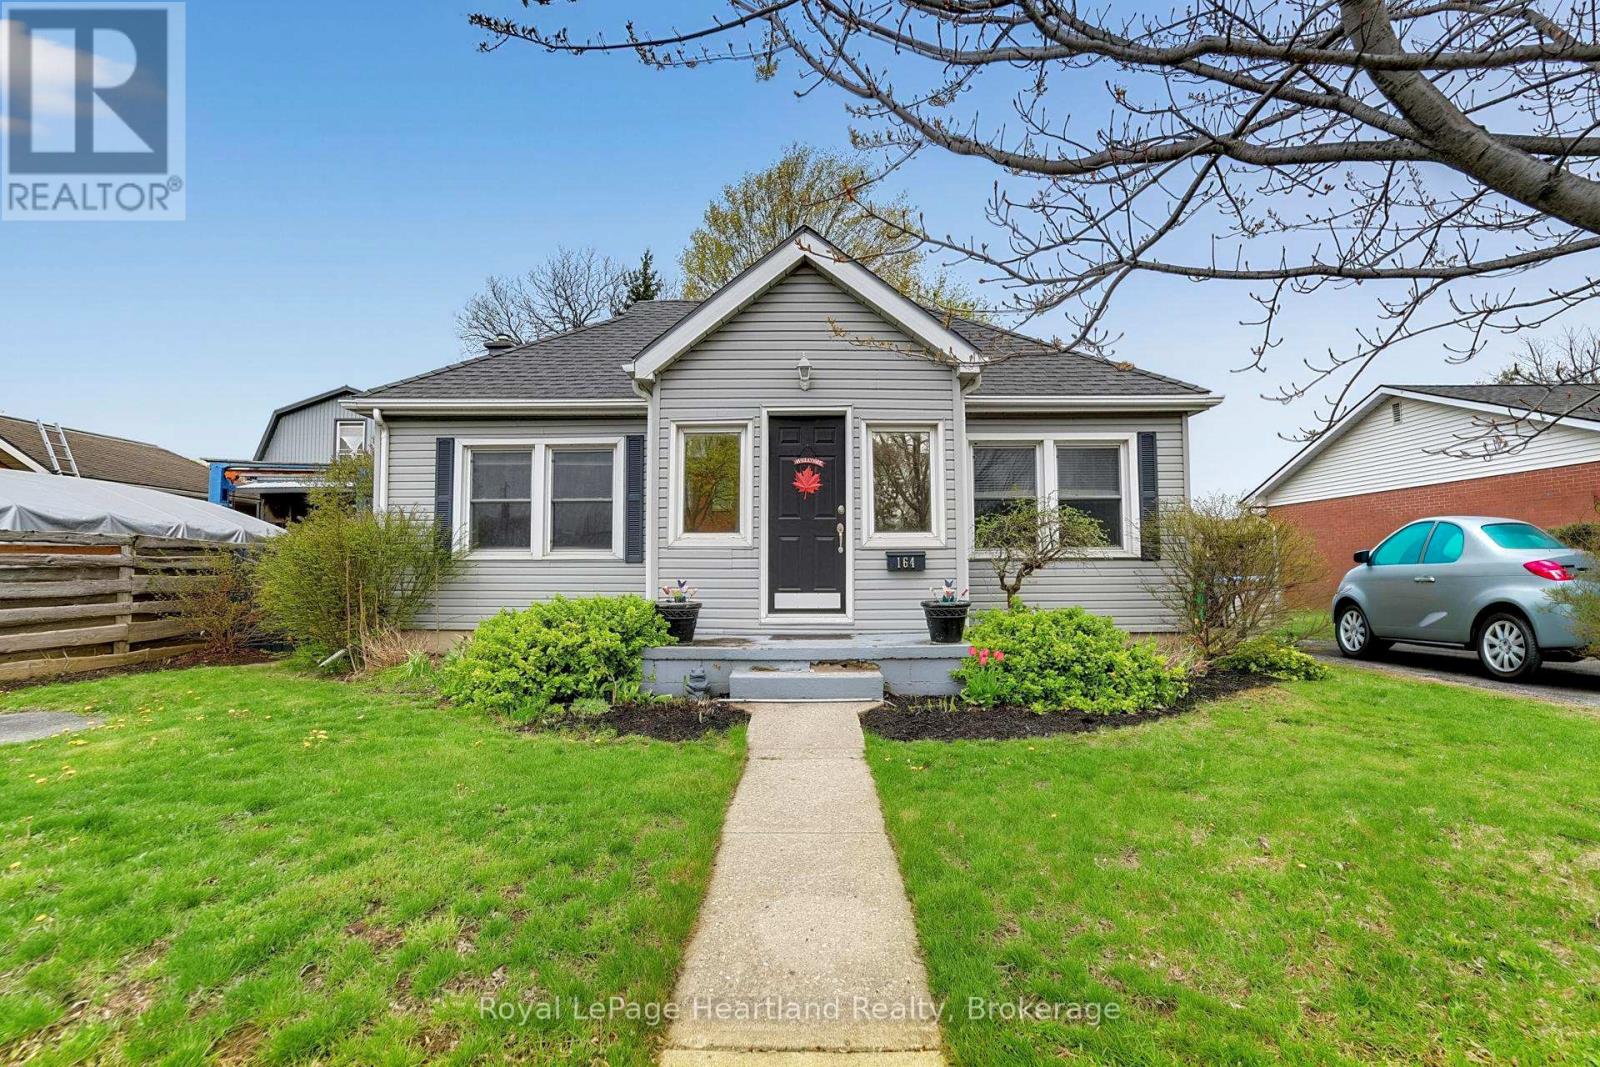
164 Bayfield Road
Goderich (Goderich (Town)), Ontario
Discover the perfect blend of comfort and convenience at 164 Bayfield Road in picturesque Goderich, Ontario. This charming story and a half home features complete main floor living, ideal for those seeking ease and accessibility. Step inside to find an updated kitchen with modern finishes, complemented by new flooring that flows throughout the main level. The well-appointed main floor includes a spacious bedroom and a stylish bathroom, along with the added convenience of main floor laundry. Ascend to the upper level, where you'll find an additional bedroom that can easily serve as a guest room, home office, or creative space-offering flexibility for your lifestyle needs.The lower level expands the living area, featuring a cozy family room perfect for relaxation or entertaining. A convenient 2-piece washroom and a large storage room add to the functionality of this space. With a separate entrance, this area holds the potential to be transformed into an income-producing unit with a bit of imagination and renovation.Outside, enjoy a fully fenced yard that provides privacy, complemented by a two-level deck-ideal for summer gatherings or peaceful evenings under the stars. The property also includes two storage sheds for all your outdoor equipment and hobbies.Centrally located, this home is just a stone's throw from downtown Goderich, schools, and the YMCA, ensuring all your daily needs are easily met. Plus, with two driveways, parking will never be an issue for residents and guests alike. Don't miss your chance to own this versatile property that perfectly captures the charm of Goderich living! (id:37372)
Royal LePage Heartland Realty
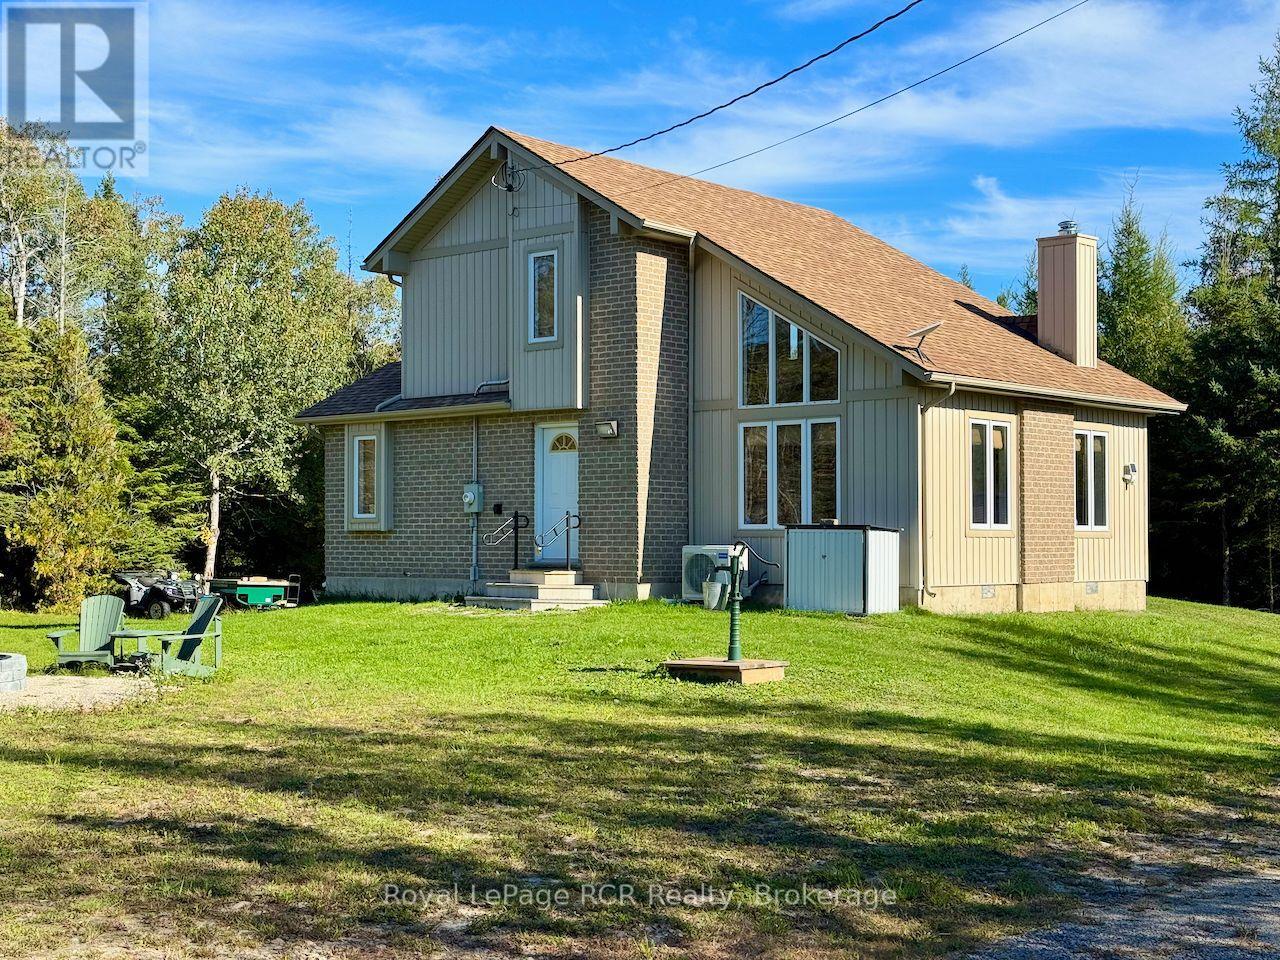
290 Myles Bay Shore Road
Northern Bruce Peninsula, Ontario
Welcome to your private sanctuary on the Bruce Peninsula. Nestled amidst towering forest on three sides, this contemporary design 3-bedroom, 2-full-bath home (or year-round cottage) blends modern comfort with peaceful country living. Located just a short walk from the shores of Lake Huron at Bear Creek Day Park with amazing Sandy Beach, this move-in-ready property offers the ideal coastal escape. Step inside to an open-concept main floor with dramatic vaulted ceilings and natural light from expansive windows. The open concept Great Room features a wood-stove fireplace that is also in view from kitchen and dining areas. Home is upgraded for energy efficiency and year-round comfort - a modern heat pump (4 years old) providing heating & central cooling, a newer roof (5 years), 200amp electrical w/plug-in ready generator system & Starlink Internet System included. Designed for main-level living, a primary bedroom & full 4pc bathroom is situated on the main floor, offering ultimate convenience. Upstairs offers two additional bedrooms 3pc bathroom+laundry providing ample space for hosting family, friends, or vacation guests. Outdoors, the property shines with privacy. Enjoy time on the deck listening to the surrounding nature, shielded by lush forest on three sides. Store your boat, toys or trail gear in the oversized detached garage which has hydro and doubles as a workshop or extra storage. Two 10x8 sheds and another 6x10 wood shed for extra storage. Beyond your doorstep, outdoor adventure awaits. Take a gentle walk to Sandy Beach to swim, launch a kayak, or catch world-class Lake Huron sunsets or launch a boat at the municipal launch 5mins away. A 10min drive brings you into the village of Lion's Head for shopping, Bruce Trail access, public school, & hospital w/24-hr emerg., marina & Georgian Bay boat launch. Whether you're searching for a turnkey year-round residence or a 4-season getaway, 290 Myles Bay Shore Road delivers the ultimate Bruce Peninsula lifestyle. (id:37372)
Royal LePage Rcr Realty
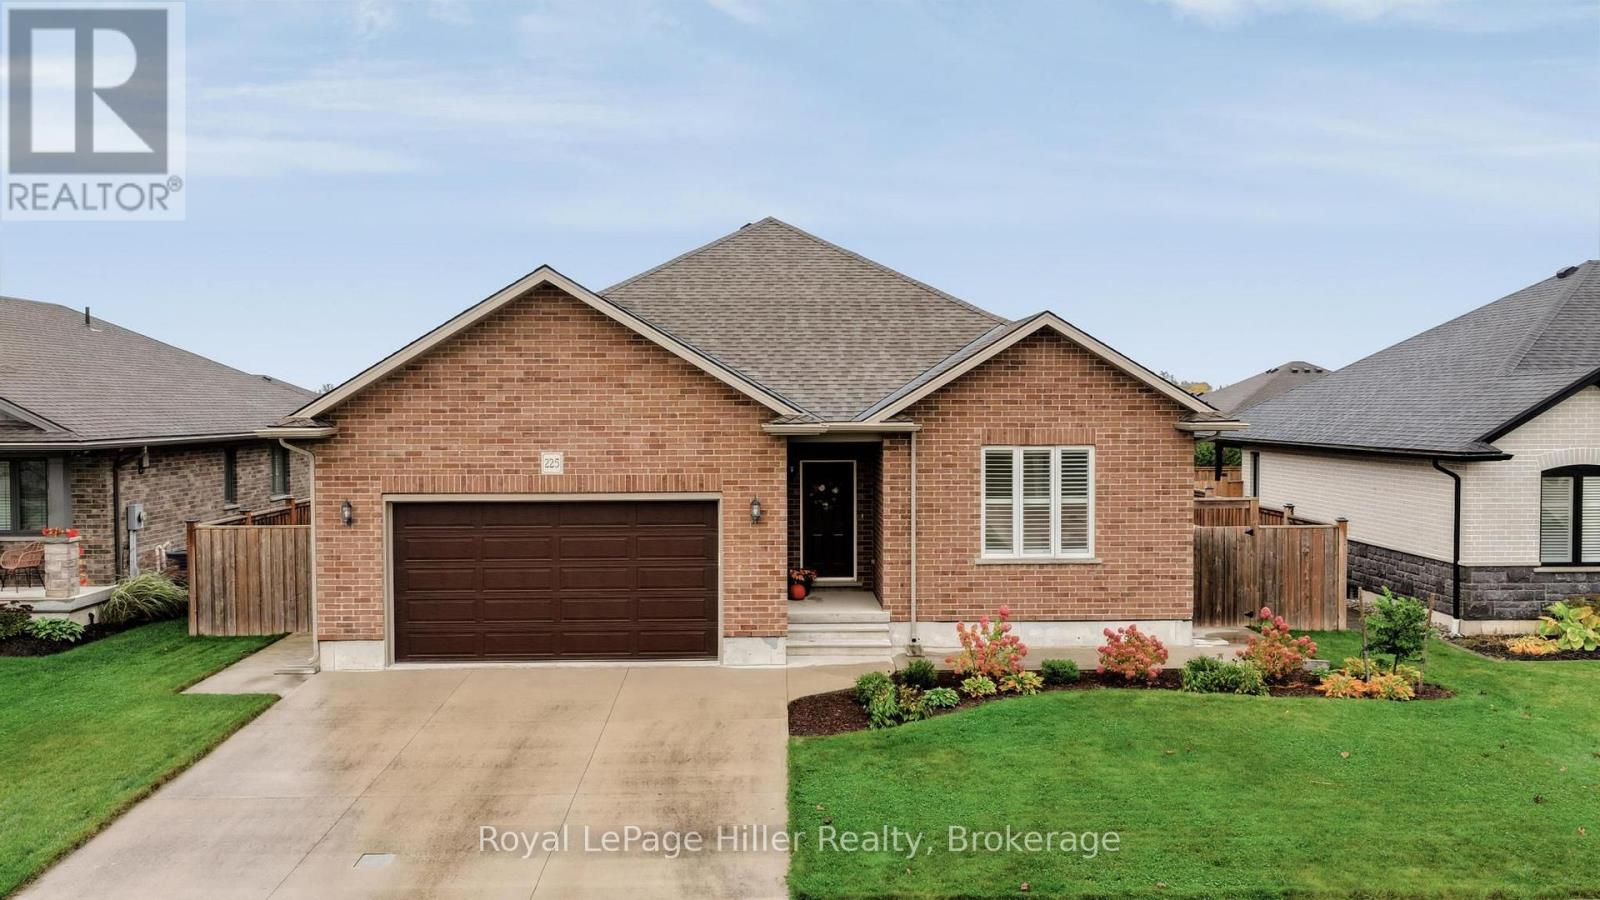
225 Wimpole Street
West Perth (Mitchell), Ontario
Welcome to 225 Wimpole Street, Mitchell! Built in 2017, this all-brick bungalow offers over 1,900 sq. ft. of meticulous maintained main-floor living space in like-new condition. Natural light fills the open-concept layout, complemented by nine-foot ceilings and California shutters throughout.A spacious front foyer with a double closet provides a comfortable welcome. The cherrywood kitchen features granite countertops, a generous island and a pantry, while the adjoining dining and living areas create an inviting setting for everyday living and entertaining. Large sliding doors lead outside to a lower-level concrete patio and a fully fenced backyard with lawn and young trees.Three spacious main-floor bedrooms include a primary suite with an ensuite bath and walk-in closet. Main-floor laundry with access to the insulated attached garage (21' x 20'9"ft). A finished stairway leads to the expansive unfinished basement, offering excellent potential for additional living space, recreation, a home office or storage.Builder upgrades include glazed porcelain tile, walnut plank flooring, granite kitchen countertops and quartz bathroom countertops. A double concrete driveway and an attached garage with a 40-amp outlet for electric vehicle charging add everyday convenience.Located near Mitchell Golf & Country Club, this home enjoys a quiet setting in an established neighbourhood of newer, well-built homes. (id:37372)
Royal LePage Hiller Realty
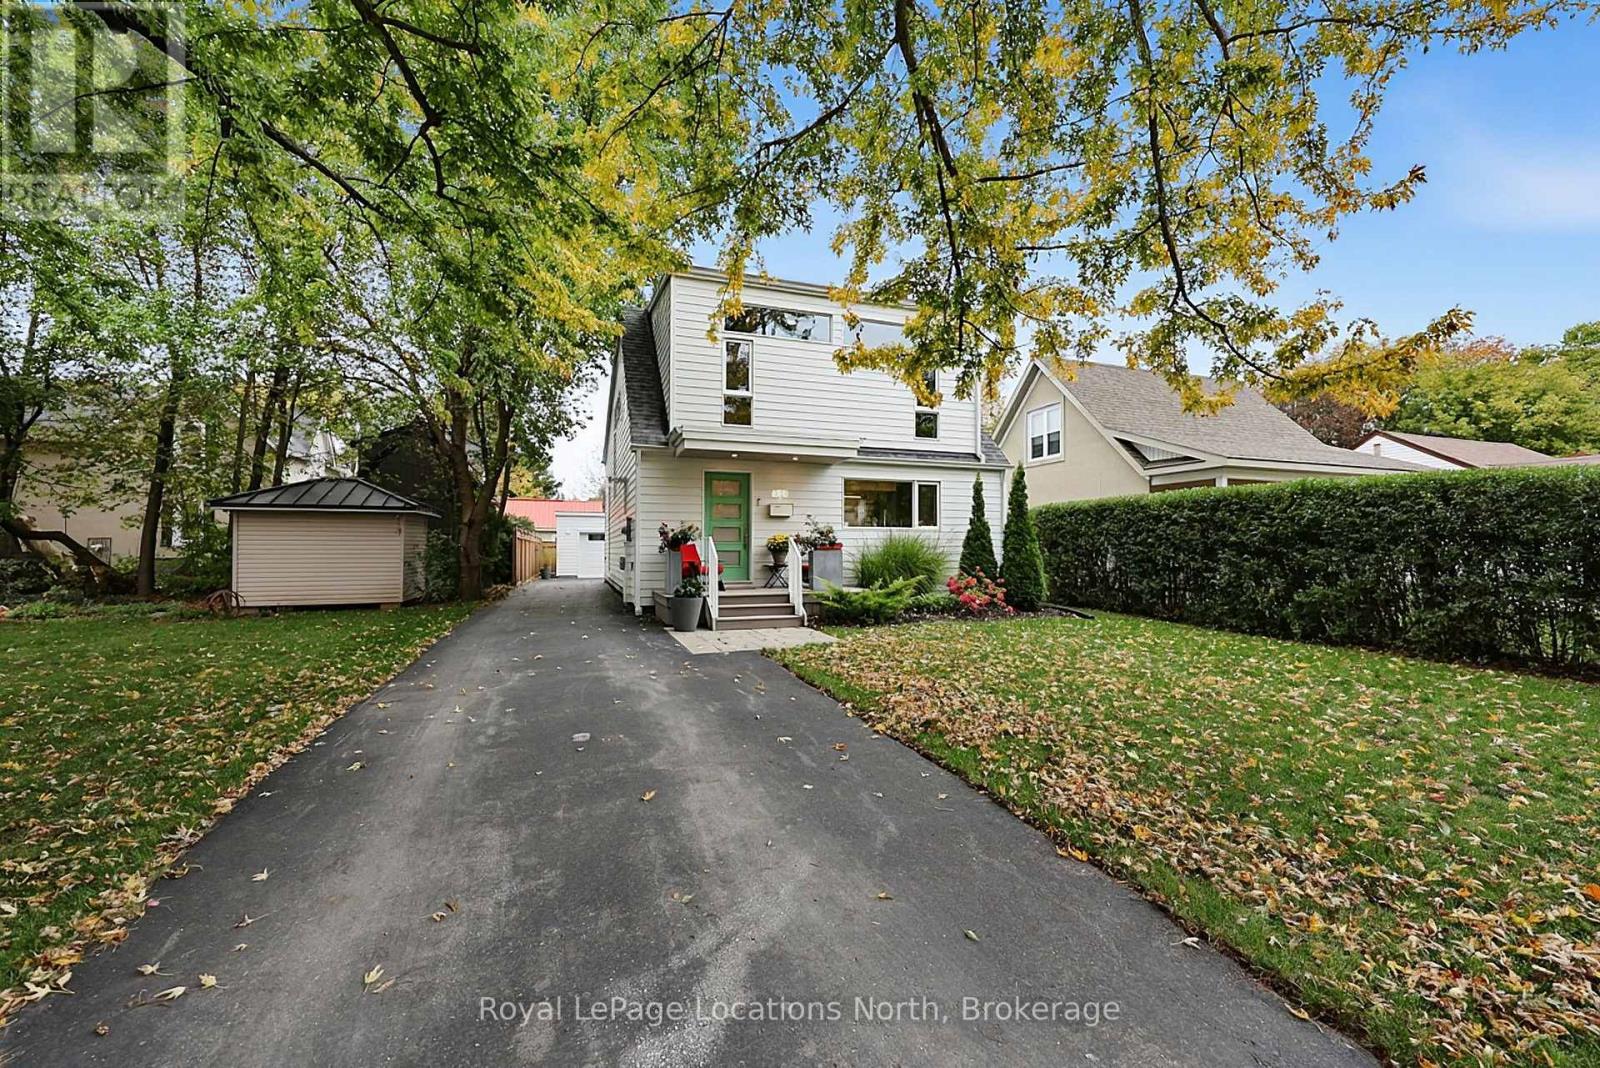
429 Birch Street
Collingwood, Ontario
Modern Saltbox Architecture in the heart of Collingwood's Tree Streets. Originally built in 1942 and comprehensively reimagined through a full architectural transformation in 2021, this home presents a minimalist, modern take on classic saltbox architecture. While the exterior delivers an unconventional silhouette, stepping inside reveals a striking, light-filled interior with clean architectural lines. Designed with an emphasis on natural light, functionality and style, the versatile open-concept main floor caters effortlessly to both quiet relaxation and sophisticated entertaining. The great room features soaring 16-foot ceilings, a cozy gas fireplace, and a dramatic 10x10-foot picture window that frames your private backyard like living art. An architectural staircase with sleek glass railings anchors the space. The custom kitchen serves as the culinary center of the home, offering contemporary cabinetry, premium appliances, and abundant natural light from strategically placed windows. A modern 3 piece bathroom completes the main floor. Upstairs enjoy 10 ft ceilings, both bedrooms serve as peaceful retreats, each equipped with built in organizational wardrobes to save space. The upper four-piece bathroom is a true spa sanctuary, featuring radiant in-floor heating, an extra-large walk-in shower, and a deep freestanding soaker tub. Private mature backyard, quality hardi board cement fiber exterior, new insulated garage w/hydro and private parking for 5 cars. Set in Collingwood's highly desirable Tree Streets walk to downtown, cafes, farmers markets, boutique shopping, renowned dining,arts & entertainment and the shores of Georgian Bay, with the Georgian Trail network and Blue Mountain just minutes away.A turn-key fusion of modern design, heritage warmth, and effortless downtown convenience. (id:37372)
Royal LePage Locations North
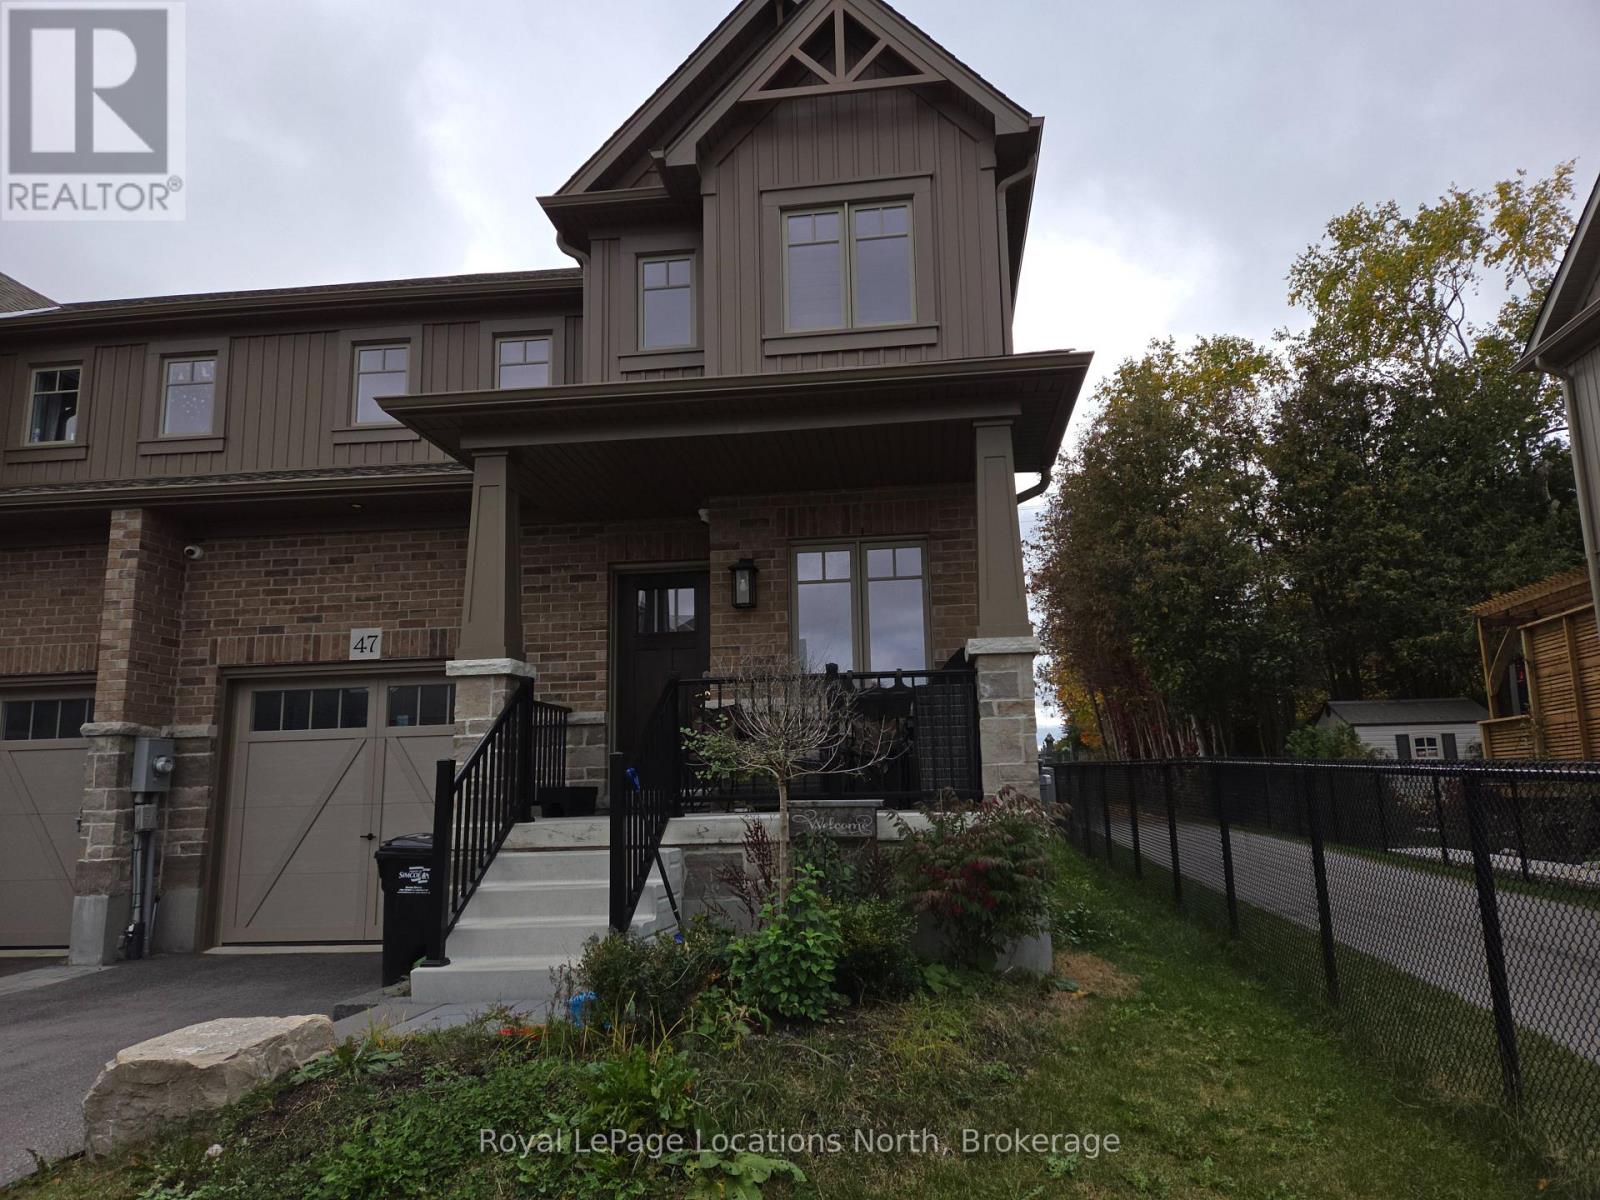
47 Shipley Avenue
Collingwood, Ontario
Nearly new 3 bedroom semi detached home in the desirable Summit View sub-division. This move-in ready Family home is close to trails, golf, skiing, parks and Downtown shopping! The home features a lovely covered front porch to greet your guests, with a large front entry! Large primary bedroom with 4 pc ensuite and large walk-in closet. This annual lease features 2 full bathrooms on the 2nd floor and a convenient powder room on the main floor. The full unfinished basement, where the laundry is located, will handle all of your storage needs! Large paved driveway. The trail leading to bike trail 0n Poplar Road, is beside the home, This is a smoke free home. Utilities are extra. Available from December 1st, 2026. Weekday showings: 11 a.m. to 6:00 p.m. Weekends: noon to 6:00 p.m,. (id:37372)
Royal LePage Locations North
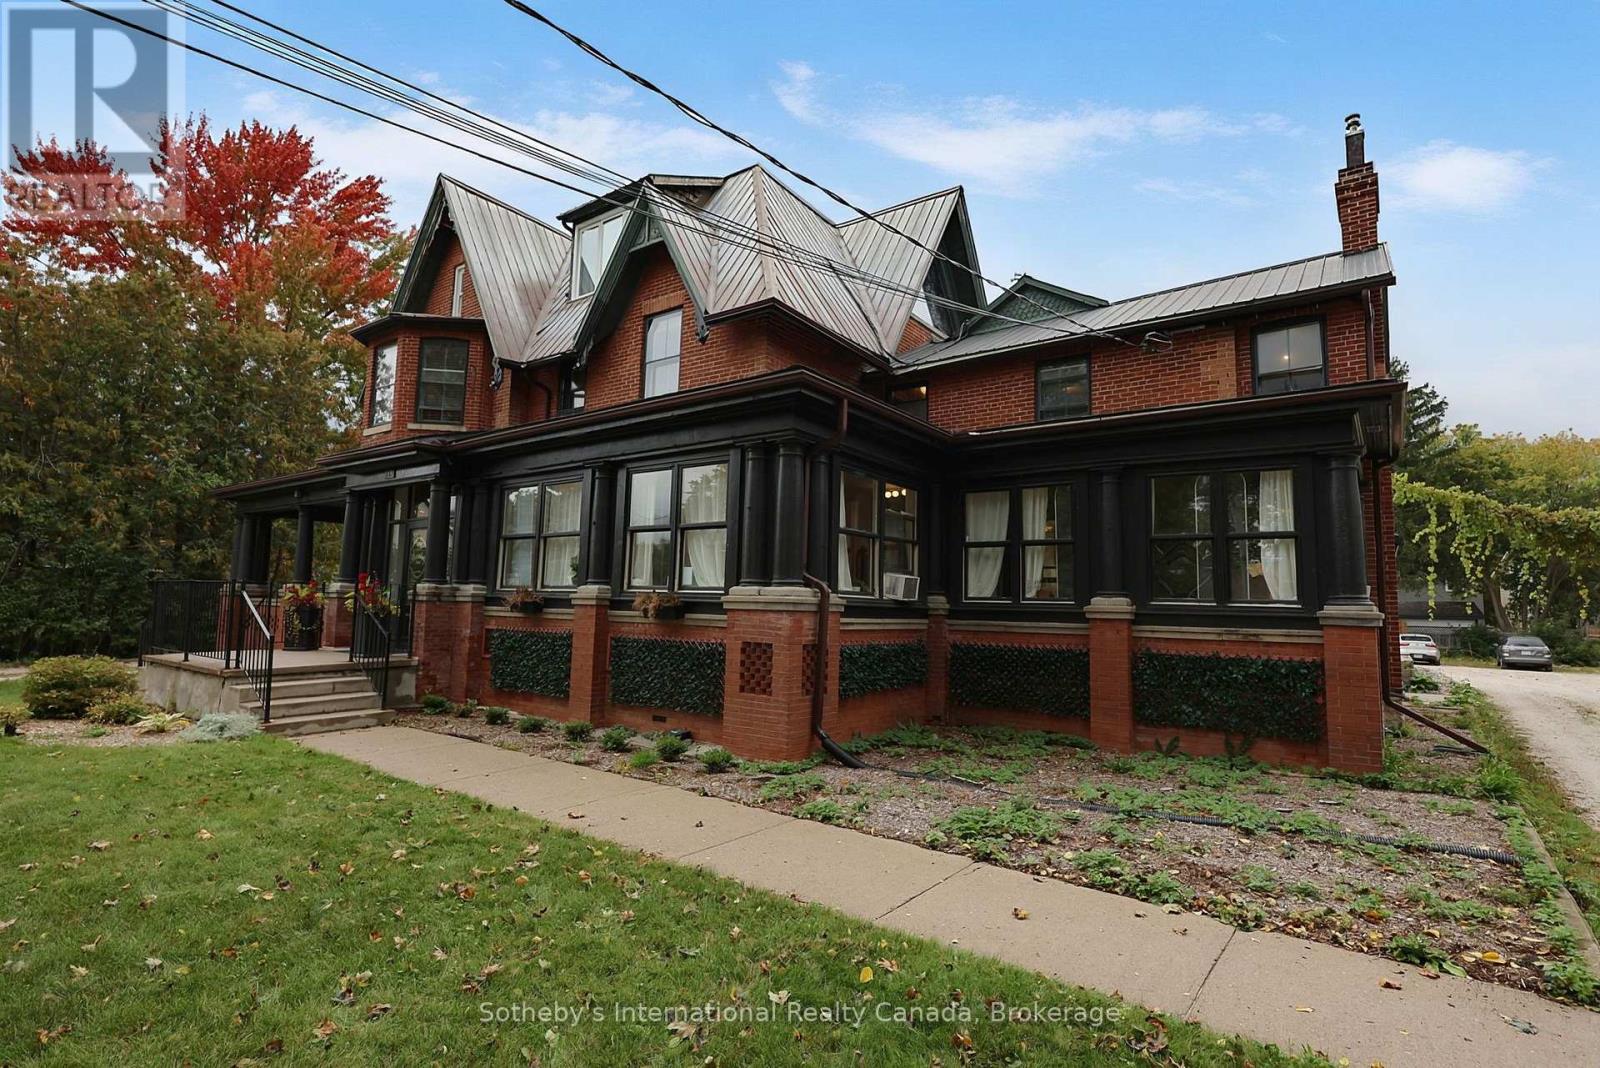
104 - 637 Hurontario Street
Collingwood, Ontario
An exceptional commercial leasing opportunity in one of Collingwood's iconic landmarks. Ideally situated along a prominent main artery, just minutes from downtown, this distinguished property offers excellent visibility and convenient access. Unit 104 offers 333 square feet of main floor space with elegant architectural style, an abundance of natural light creating a bright, inviting atmosphere with timeless appeal and a private bathroom. Ample on-site parking and a separate tenant entrance with shared kitchenette adds to the convenience, making this a unique opportunity to establish your business in a truly memorable setting. (id:37372)
Sotheby's International Realty Canada
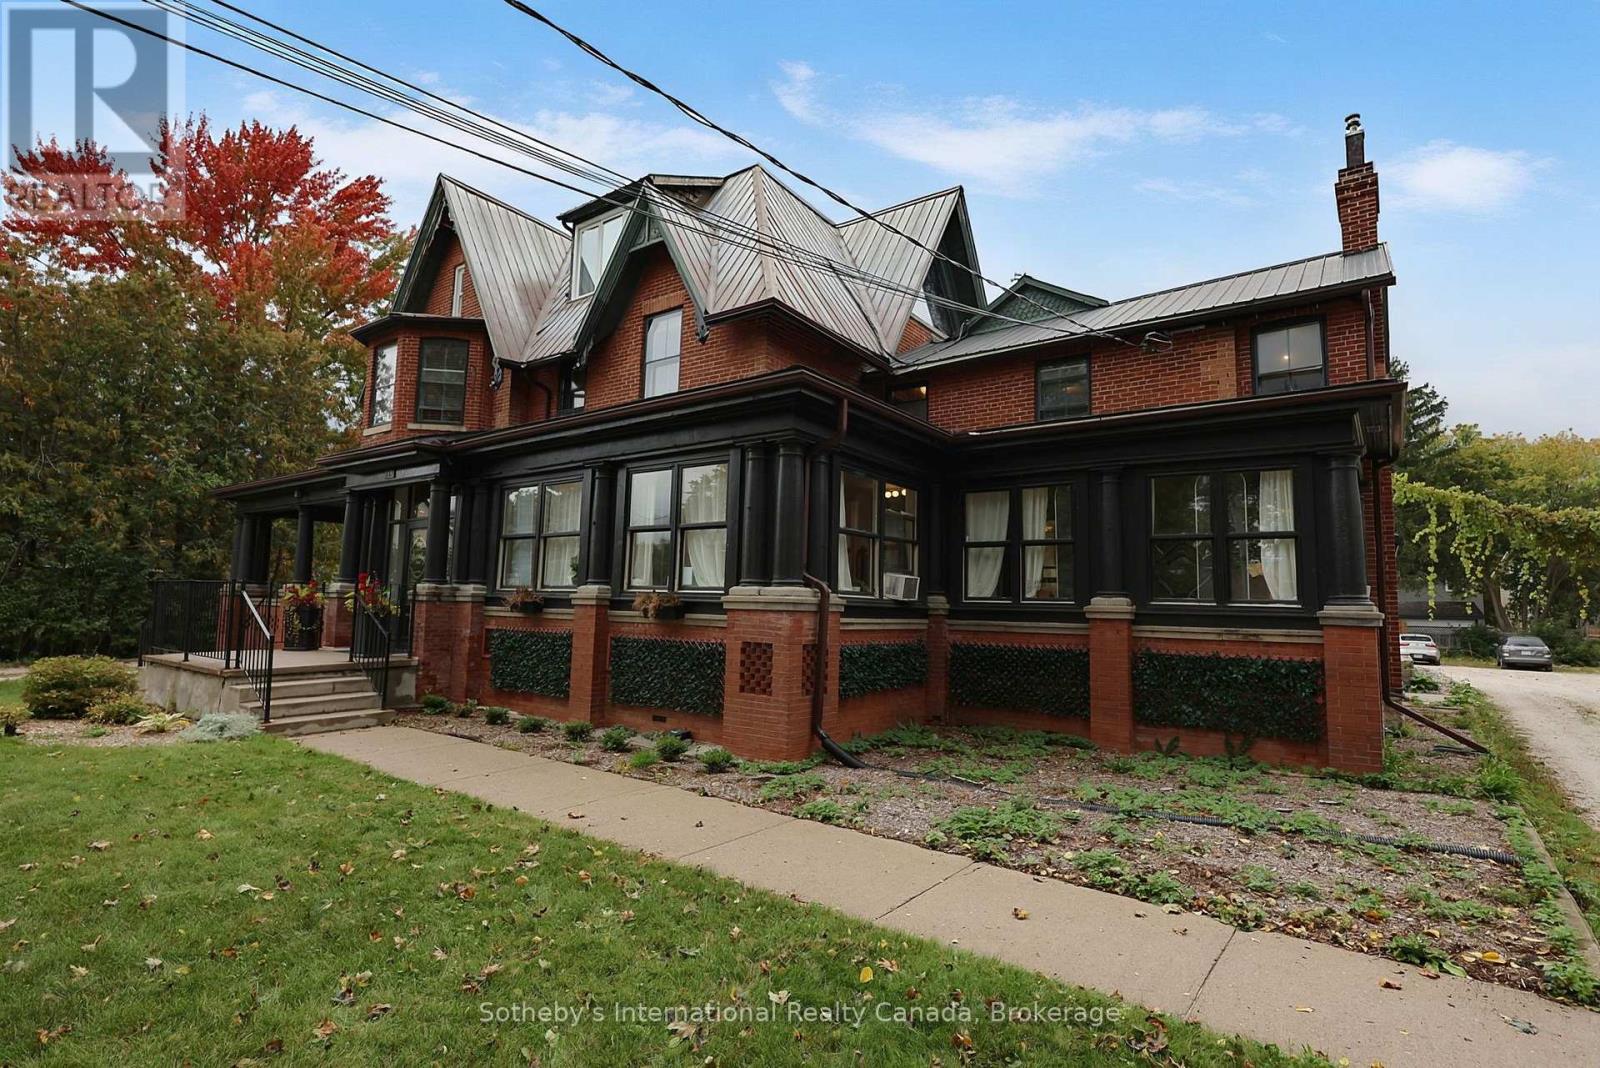
206/207 - 637 Hurontario Street
Collingwood, Ontario
An exceptional commercial leasing opportunity in one of Collingwood's iconic landmarks. Ideally situated along a prominent main artery, just minutes from downtown, this distinguished property offers excellent visibility and convenient access. Unit 206/207 offers 586 square feet of elegant architectural style, an abundance of natural light creating a bright, inviting atmosphere with timeless appeal and a private bathroom. Ample on-site parking and a separate tenant entrance with shared kitchenette adds to the convenience, making this a unique opportunity to establish your business in a truly memorable setting. (id:37372)
Sotheby's International Realty Canada
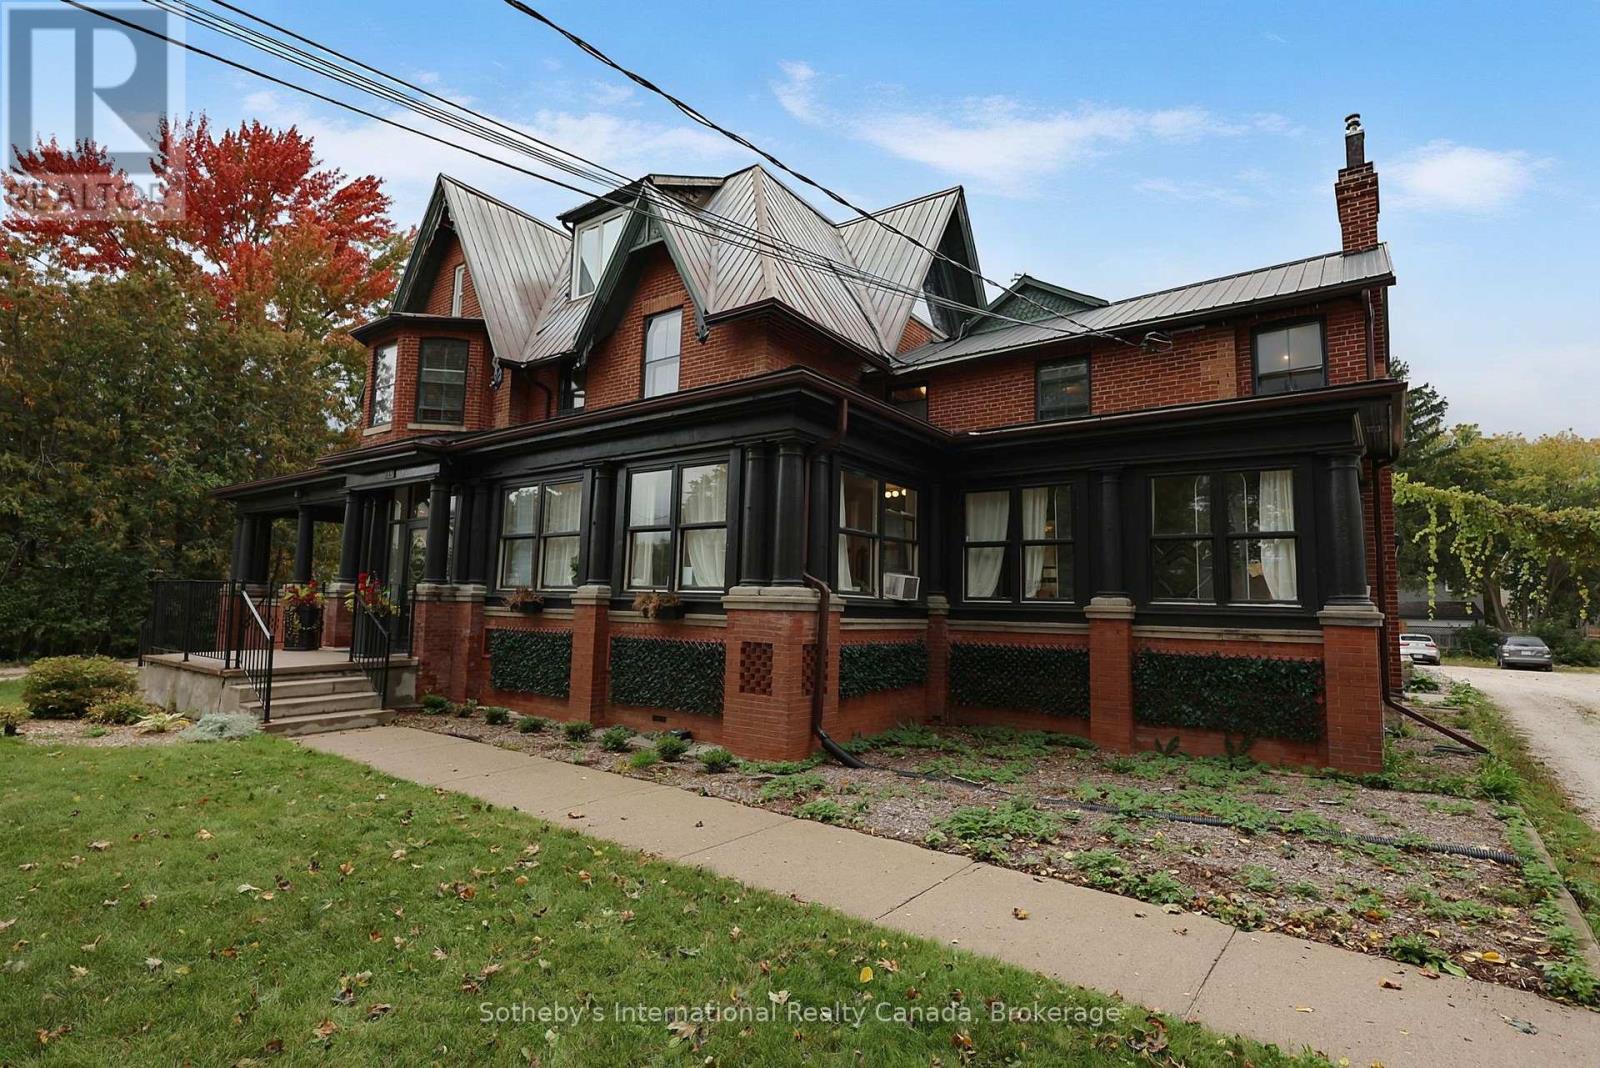
203 - 637 Hurontario Street
Collingwood, Ontario
An exceptional commercial leasing opportunity in one of Collingwood's iconic landmarks. Ideally situated along a prominent main artery, just minutes from downtown, this distinguished property offers excellent visibility and convenient access. Unit 203 offers 115 square feet of elegant architectural style, an abundance of natural light creating a bright, inviting atmosphere with timeless appeal. Perfect for a small office. Ample on-site parking and a separate tenant entrance with shared kitchenette adds to the convenience, making this a unique opportunity to establish your business in a truly memorable setting. (id:37372)
Sotheby's International Realty Canada
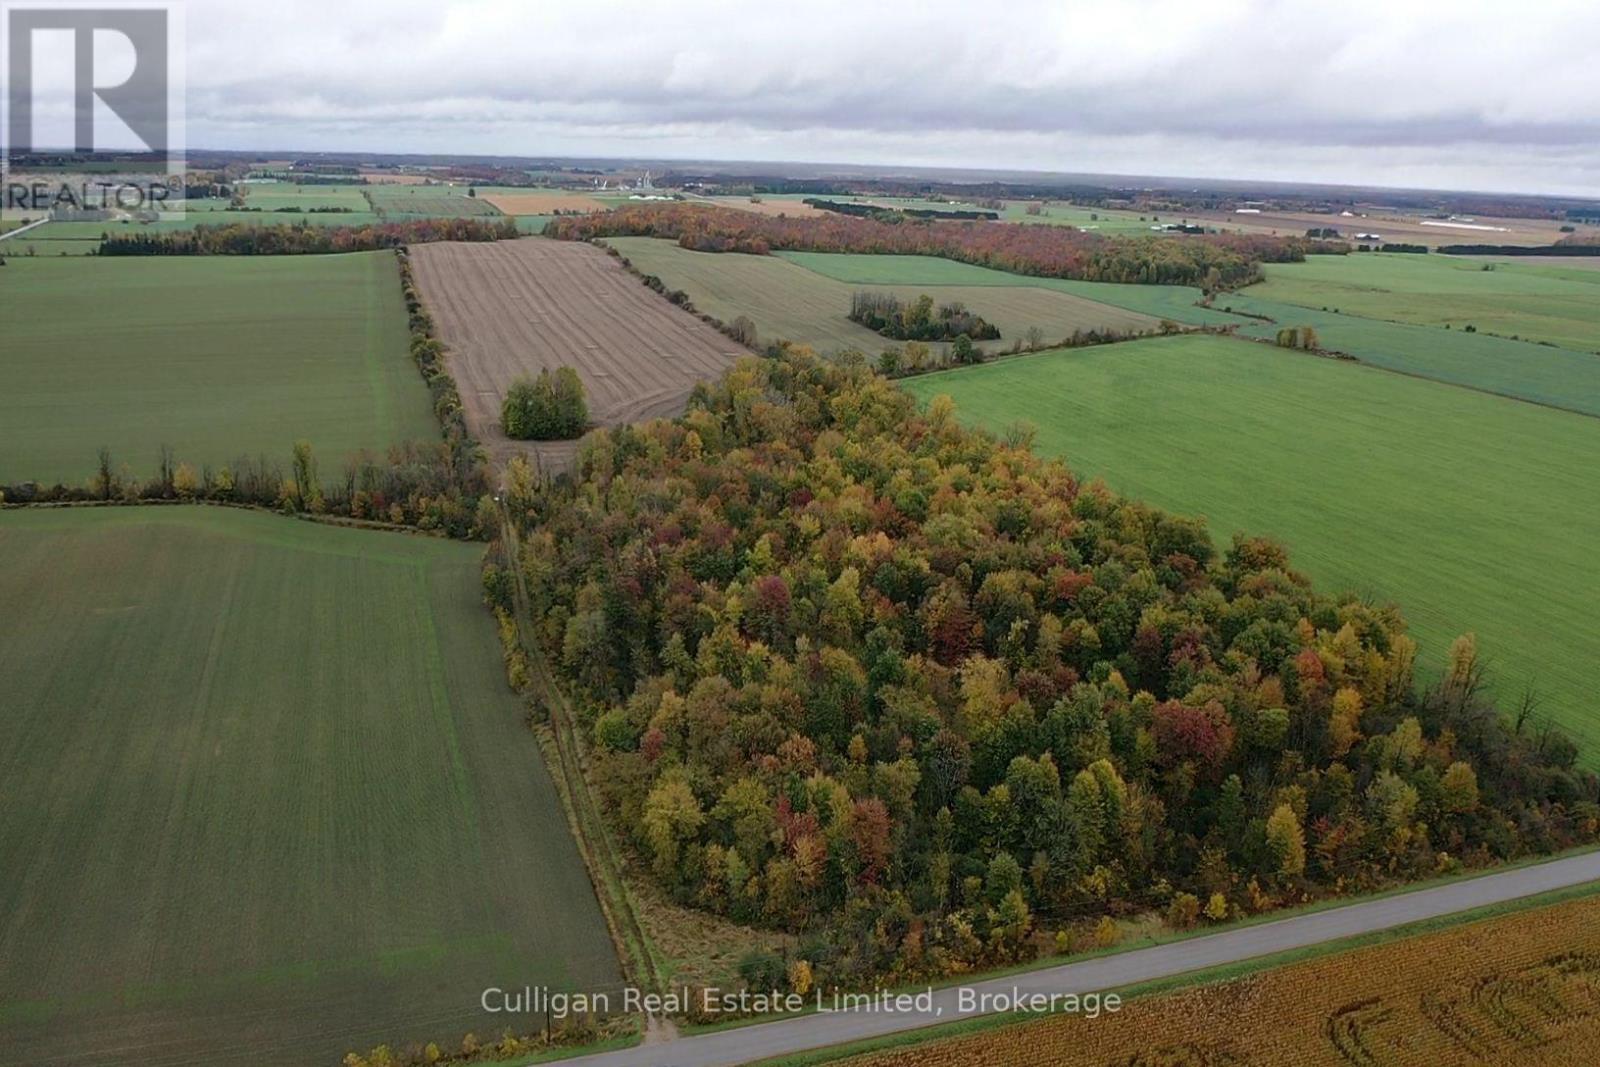
West 1/2 Lt 19 Con 13 Hullett Mckillop Road
Central Huron (Hullett), Ontario
Add to your land base or build your dream home! 75 Acres with 45 acres workable, the remainder being bush. (id:37372)
Culligan Real Estate Limited
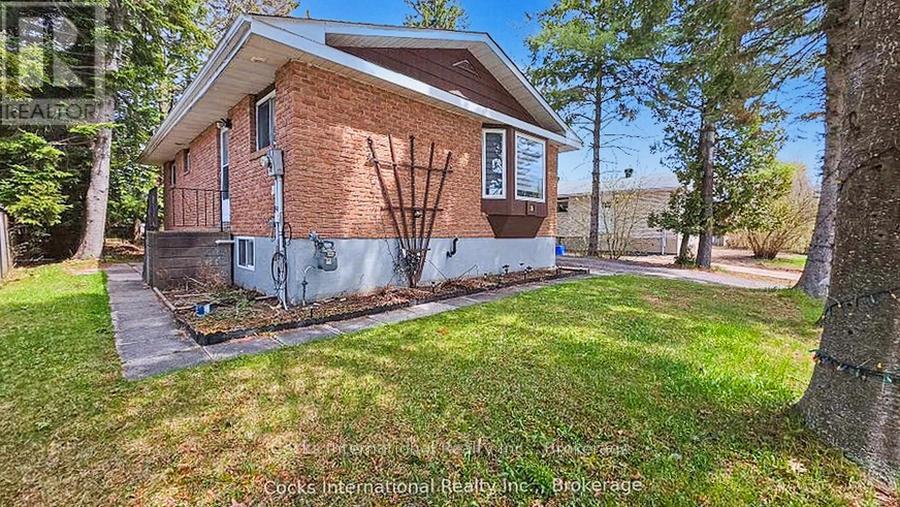
36 Susan Street W
Huntsville, Ontario
Welcome to 36 Susan Street West, a well-appointed bungalow offering comfortable living in a convenient Huntsville location. The beautifully renovated kitchen is a standout feature, complete with modern cabinetry, updated countertops, a built-in cooktop, and a practical layout designed for everyday use. The bright main floor features a spacious living room with a large bay window, three bedrooms, a full bathroom, and updated flooring throughout the principal living areas. The finished lower level adds valuable living space with a generous recreation room, a versatile bonus room, second bathroom, laundry area, and plenty of storage. Outside, enjoy a manageable backyard, detached garage, and paved driveway, offering the convenience of an in-town property without extensive yard maintenance. Situated in an established neighbourhood just minutes from downtown Huntsville, schools, shopping, parks, and walking trails along Hunter's Bay, this property puts everyday amenities and outdoor recreation within easy reach. With its updated kitchen, flexible living spaces, and convenient location, 36 Susan Street West offers an excellent opportunity to make your move into the Huntsville market. Some photographs have been virtually staged for illustration purposes. (id:37372)
Cocks International Realty Inc.
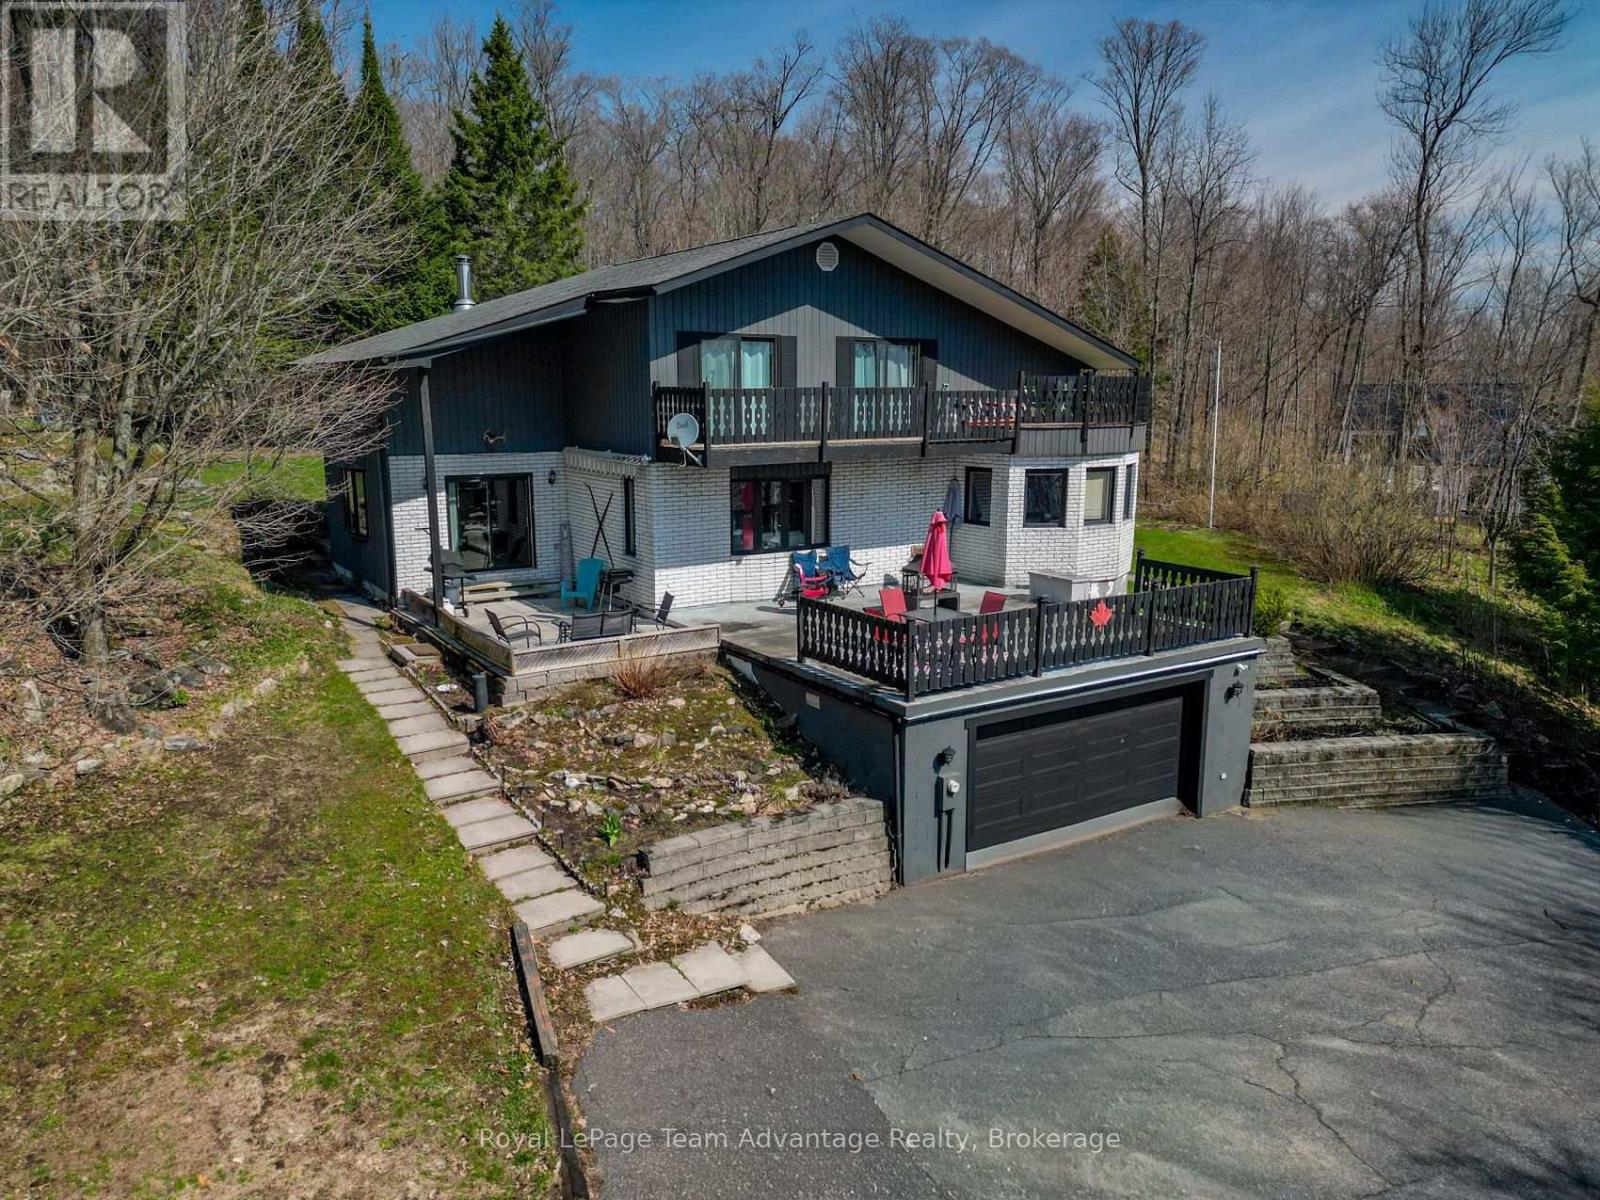
12 Taylor Crescent
Mcdougall, Ontario
Welcome to 12 Taylor Crescent, where elevated living meets breathtaking views of Mill Lake. A paved, sloping driveway leads you up to this spacious home, perfectly positioned to capture the scenery from its oversized patio - an ideal spot for morning coffee or evening sunsets. Inside, the main level offers a thoughtful and functional layout with a large dining room that walks out to the patio, a well-appointed kitchen with ample counter space and direct access to the rear yard, and multiple living areas including both a living room and family room. The welcoming foyer creates a strong first impression, while large windows invite natural light and the occasional deer sighting just beyond your backyard. The home features a built-in double garage and a full basement with exceptional utility and flexibility, including a mudroom, workshop, utility room, storage space, and room for additional wood to support the wood/electric combination furnace. Laundry is also conveniently located on this level. Upstairs, you'll find a spacious and private primary suite complete with a walk-in closet and a large 6-piece ensuite. Two additional guest bedrooms each offer their own unique appeal - one with walkout access to a deck, and another configured as a suite with a 3-piece bathroom and its own deck access. A spacious home in a desirable location, offering comfort, functionality, and stunning lake views - this is one you won't want to miss (id:37372)
Royal LePage Team Advantage Realty
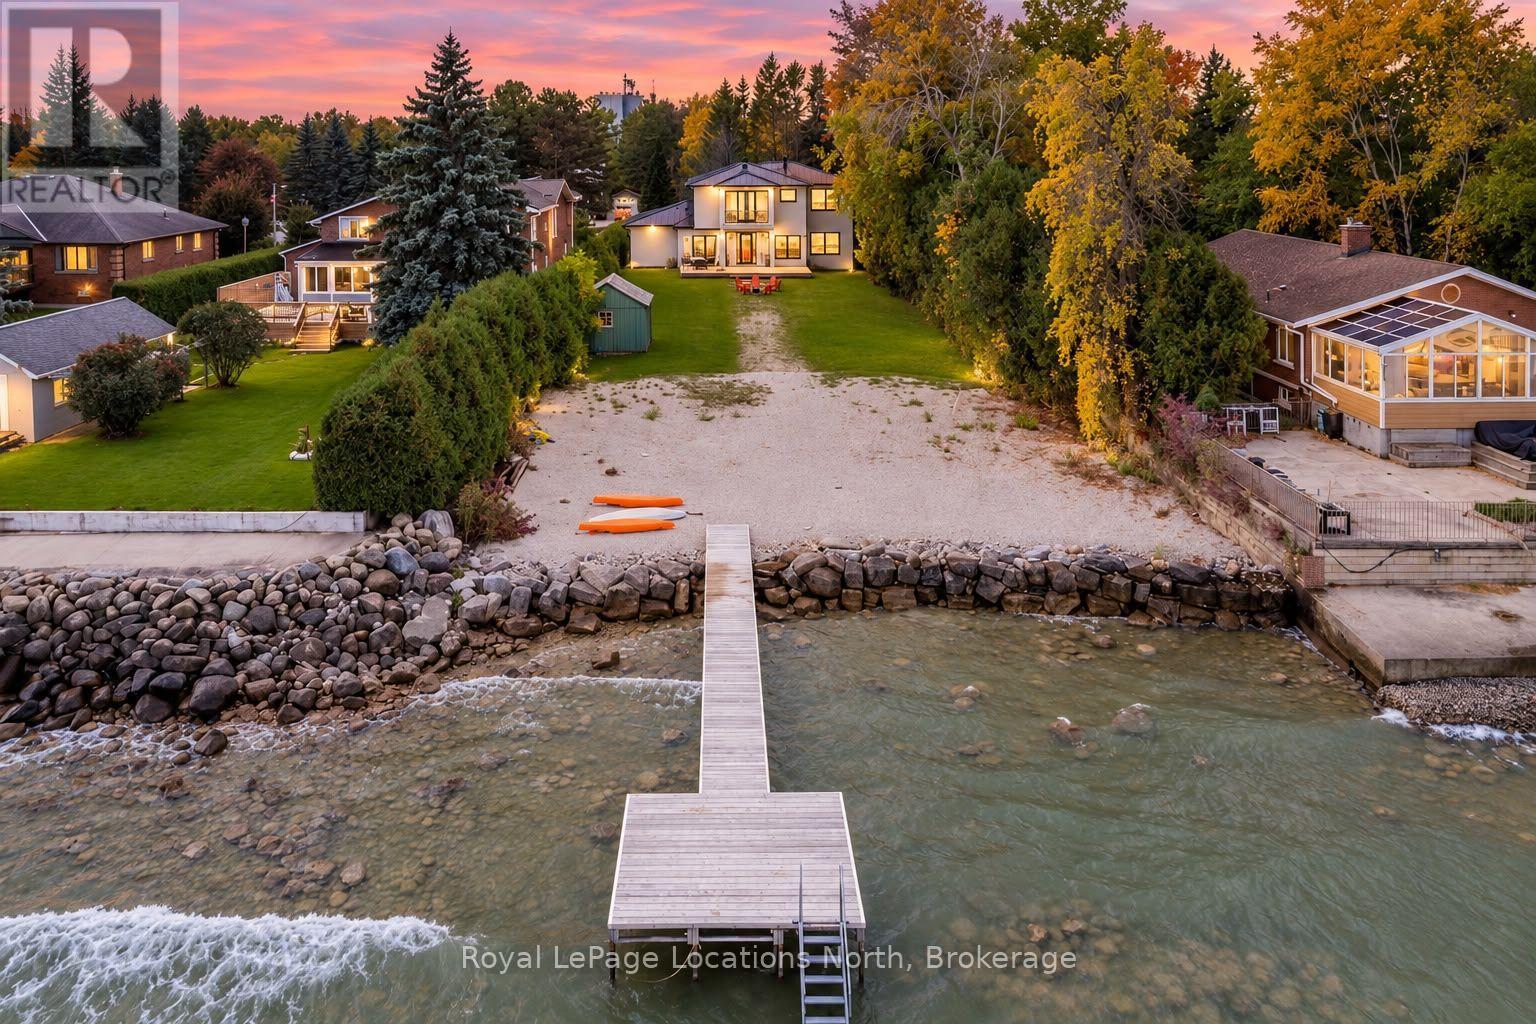
11 Georgian Manor Drive
Collingwood, Ontario
A RARE WATERFRONT OFFERING WITH STYLE, SPACE & SOPHISTICATION. Rare find with double garage attached on the water. This striking home at 11 Georgian Manor Drive is anything but ordinary. Built with a steel structure, stone and stucco exterior, and a sleek metal roof, it offers a unique combination of modern design, quality construction and a beautiful waterfront setting. Inside, the 9-foot ceilings, solid wood doors, pot lighting and smart-home technology create a clean, contemporary feel. The open-concept main floor is made for entertaining, with a stunning kitchen featuring quartz countertops, stainless steel appliances, an oversized island and a dedicated bar area. Motorized curtains and smart lighting add convenience throughout. The spacious bedroom layout is a standout, with four bedrooms with ensuite bathrooms. The primary suite offers a walk-in closet, ensuite with double sinks and glass shower, plus a private balcony with glass railing. Second-floor laundry is another thoughtful touch. An oversized attached garage is a rare find in waterfront properties, and this one offers the added convenience of inside entry and an EV outlet. The generous driveway provides ample parking, while outside, the large rear deck, hot tub hookup, backyard shed and removable dock make it easy to enjoy life by the water. With its distinctive construction, smart features, impressive entertaining spaces and sought-after waterfront location, this is a property that offers something truly different for buyers looking to enjoy the Georgian Bay lifestyle. (id:37372)
Royal LePage Locations North
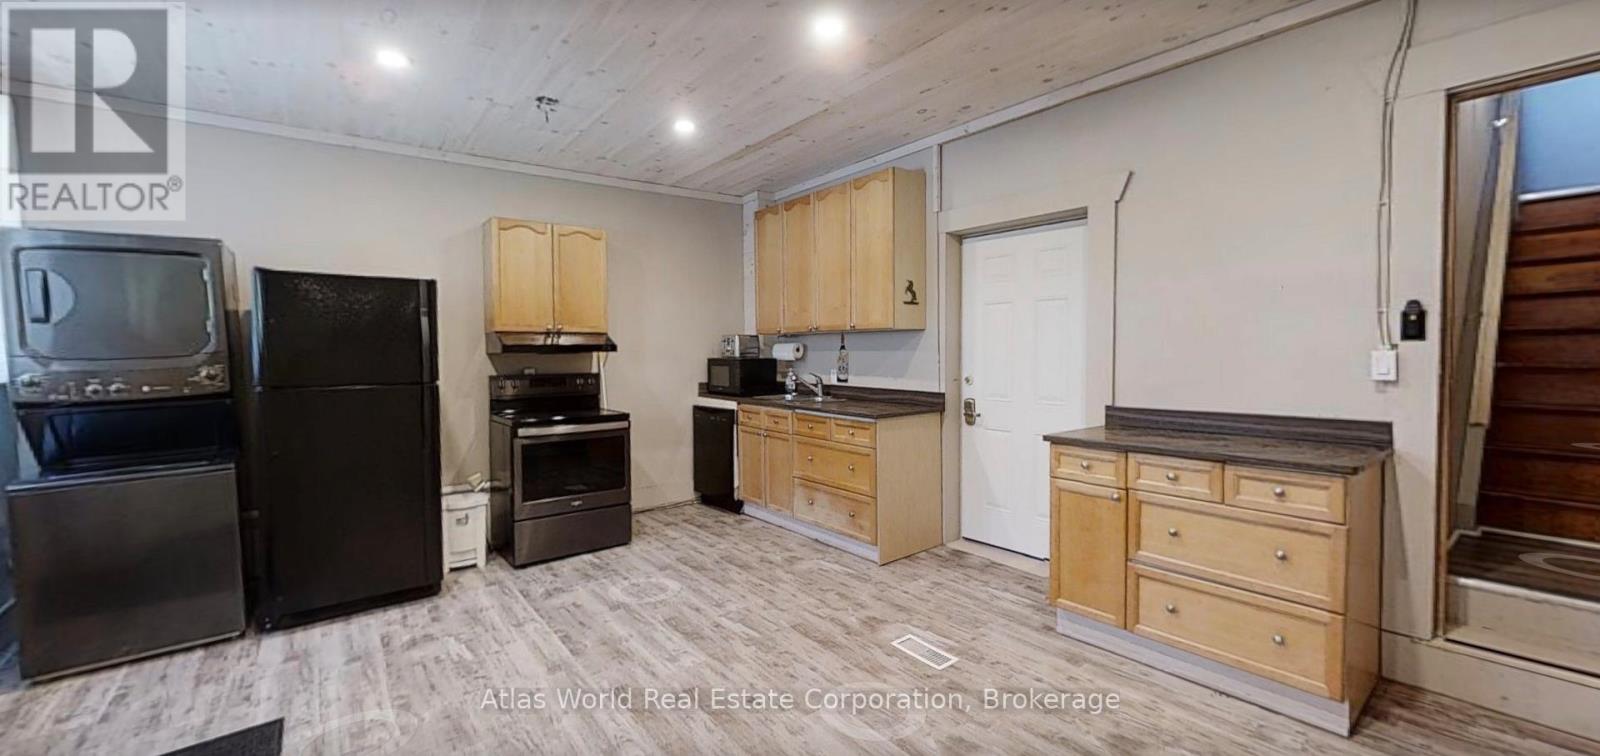
2 - 291 8th Street E
Owen Sound, Ontario
Spacious 3-bedroom apartment available in the heart of downtown Owen Sound at 291 8th Street East. This multi-level apartment offers a practical and functional layout with three bedrooms, comfortable living areas, and flexible space ideal for families, couples, or professionals. Featuring a private rear entrance and one designated rear parking space, this apartment provides convenience and accessibility in a central location. Enjoy being just minutes from local shops, restaurants, cafés, parks, schools, entertainment, and everyday amenities. With living space on multiple levels, this apartment offers plenty of room to relax, work, and enjoy comfortable downtown living. Monthly rent is $1,950 plus utilities, including heat, hydro, water, and internet. Explore the apartment from the comfort of your home with our interactive 3D Matterport virtual tour. Call today for more information or to arrange a private viewing. (id:37372)
Atlas World Real Estate Corporation
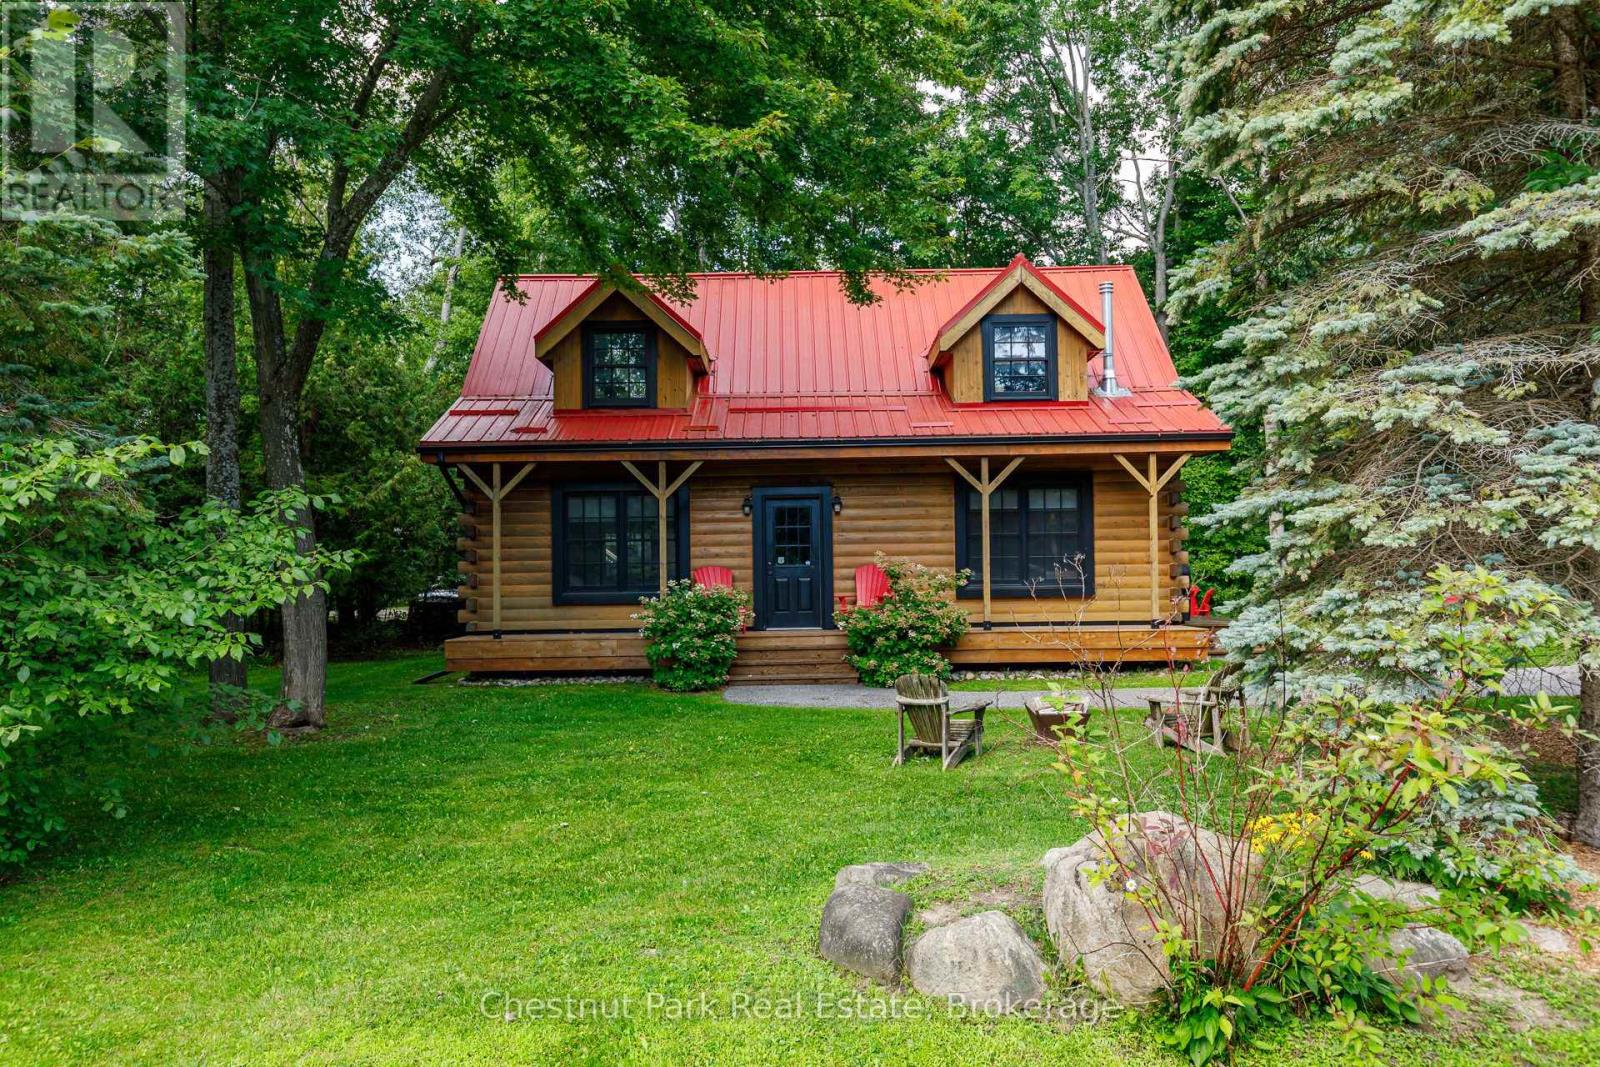
8390 Poplar Side Road
Clearview, Ontario
Beautiful log cabin located in the highly desirable neighbourhood of Collingwoodlands. Winter season rental available for four months at $28,000 December 1 to March 31 plus utilities. Fronting on Woodview, this warm and inviting property has both rustic charm and thoughtful updates. Immaculately maintained, the home offers cozy spaces for entertaining, relaxing by the fire, and enjoying the changing seasons. The detached garage provides plenty of room for skis, bikes and potential for secondary living quarters (currently set up as a bedroom). Features include granite countertops and high end appliances (Wolf range). Also available for sale MLS S13695046. (id:37372)
Chestnut Park Real Estate
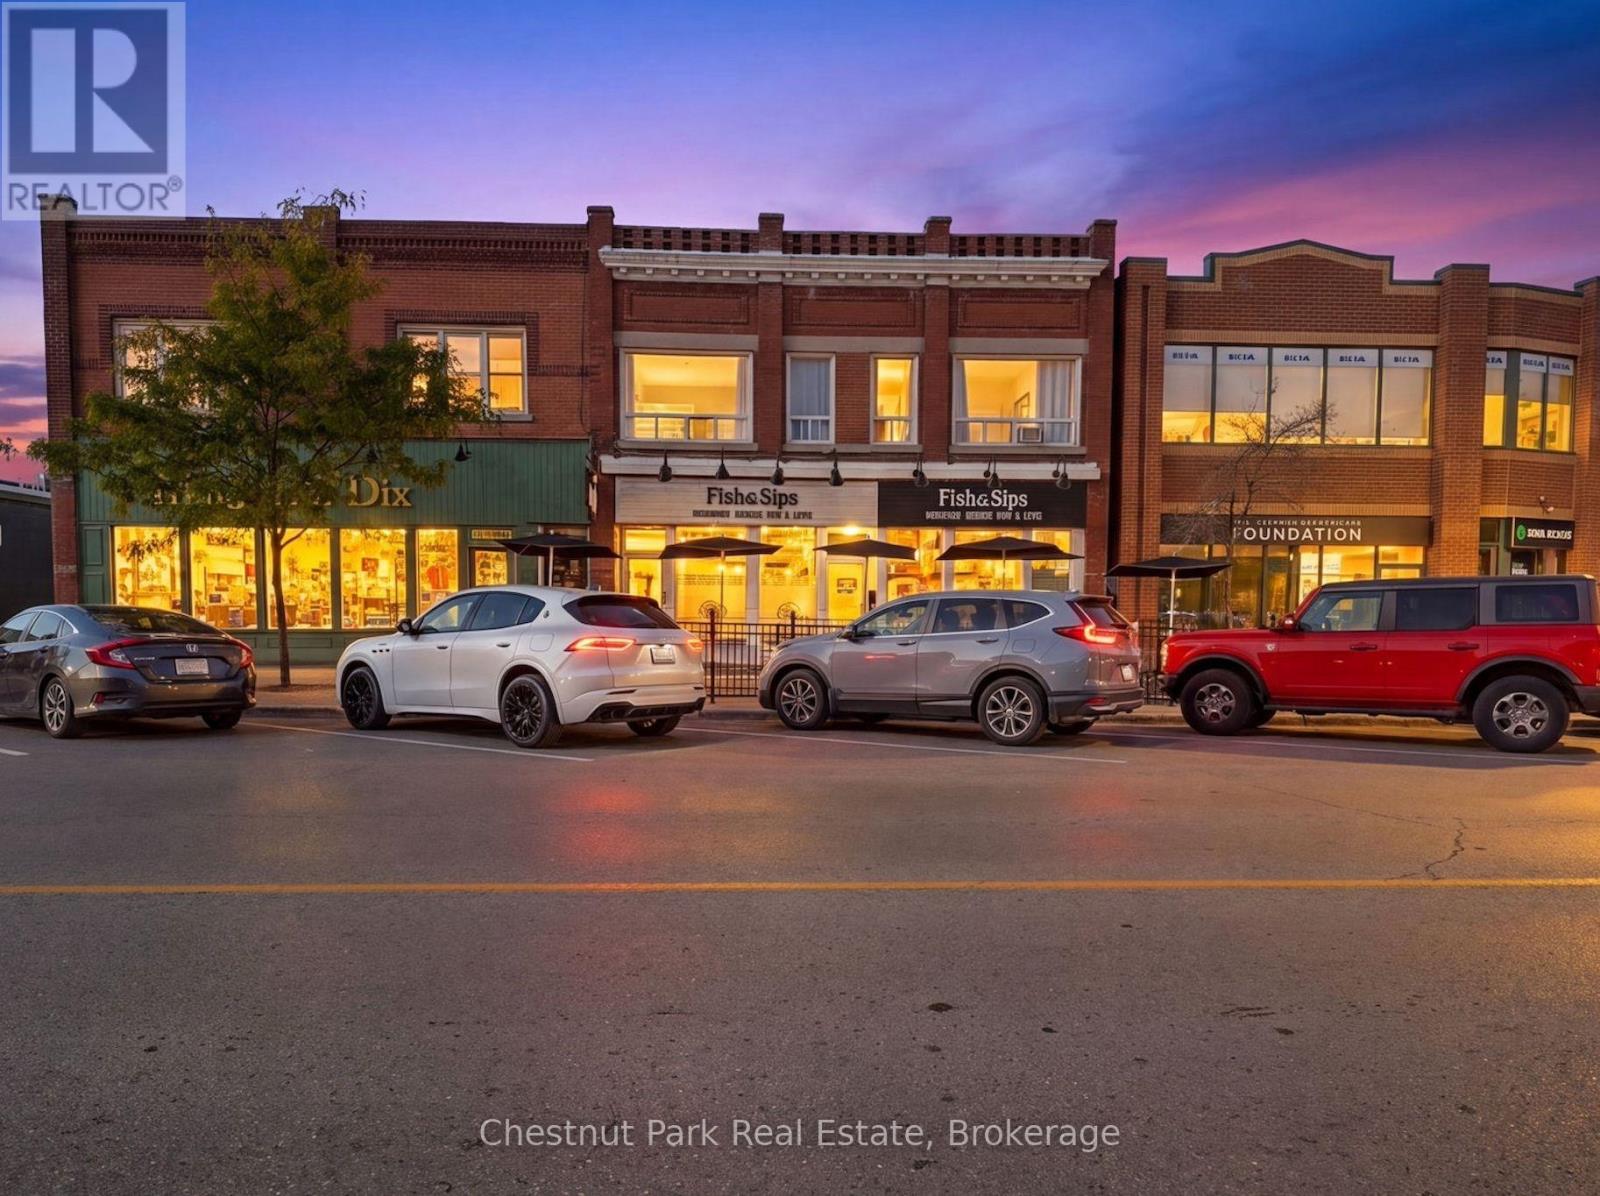
206 Hurontario Street
Collingwood, Ontario
An exceptional opportunity to acquire FiSH&SiPS, a well-established and renowned seafood restaurant in the heart of downtown Collingwood. Located at 206 Hurontario Street, FiSH&SiPS has been a local favourite for more than a decade, earning a strong reputation as the area's leading niche seafood restaurant. Known for its great food, excellent value and clean, updated atmosphere, this successful, turn-key business offers an established brand, a superb downtown location and an opportunity to build upon an already strong foundation. Licensed for 77 people inside, and 20 on the seasonal licensed patio. The restaurant benefits from the energy of the downtown core and its surrounding shops, boutiques and local attractions. Whether you are an experienced restaurateur looking to expand your portfolio or an entrepreneur ready to step into the hospitality industry, this is a compelling opportunity to take over an established, and profitable operation. This restaurant has a very loyal repeat customer base - some customers dine at Fish & Sips multiple times a week. Abundance of parking downtown, right outside the front door. Very high foot traffic as well. The business and building are available for purchase together or separately, offering flexibility to suit a variety of ownership and investment strategies. The current owner is also willing to remain involved to manage the operation or provide training and transition support to new ownership. ***Confidentiality & Viewing Instructions: To avoid disrupting restaurant operations, all inquiries and viewings must be arranged exclusively through the listing real estate agent. Interested parties are strictly requested not to approach, contact, or discuss the sale of the business with restaurant staff or employees directly. Thank you for respecting the confidentiality of this sale and the ongoing business operations.*** (id:37372)
Chestnut Park Real Estate
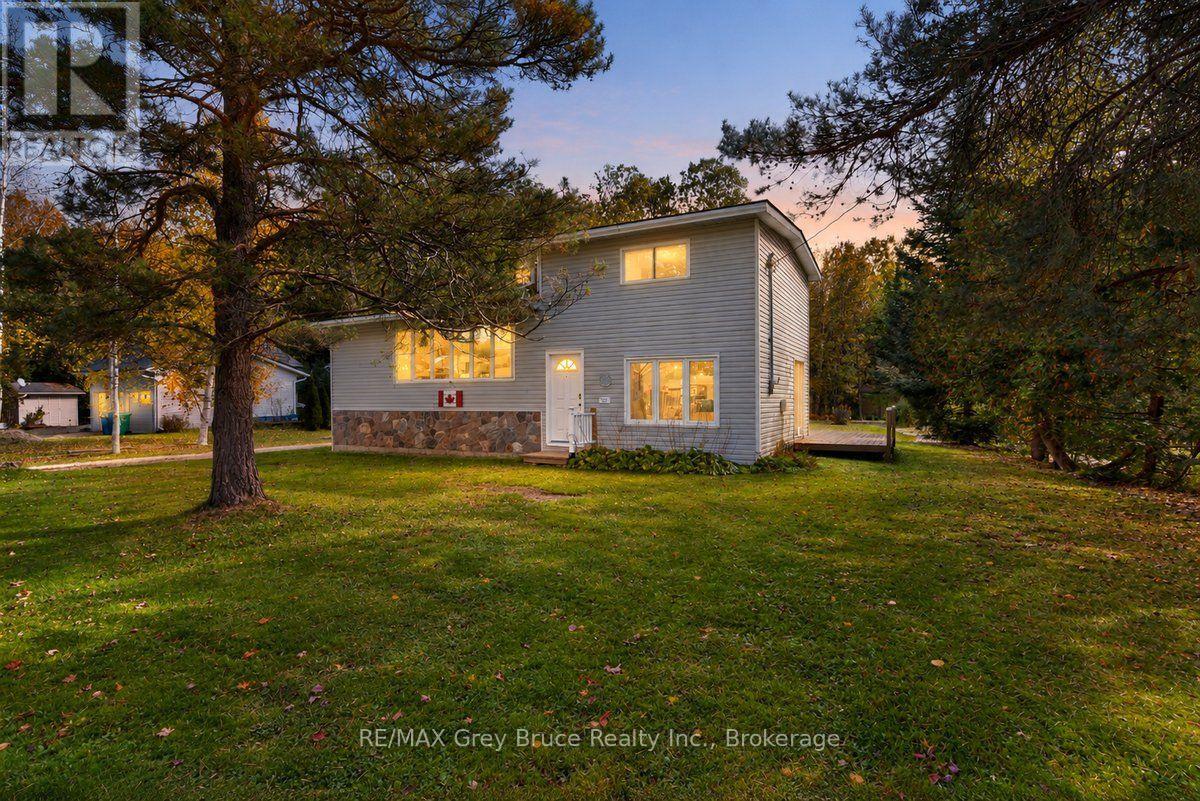
243 Mccullough Lake Drive
Chatsworth, Ontario
A HIDDEN GEM, for you to enjoy year round. Life at the Lake just has so much to offer. Mccullough Lake offers, fishing, swimming, boating, paddle boating, kayaking, and most of all the joy of having families visit . Take advantage of the opportunity to own your own piece of this location with DEEDED water front just across the street. Full usage of the Dock to tie up you boat. The home offers 3 bedrooms, 1 bath that has been totally renovated, kitchen living dining and family room. The Seller has put in a new water system and has the cabinets to put in along with the replacement windows for most of the house. This is your chance to get in and finish it to your liking. (id:37372)
RE/MAX Grey Bruce Realty Inc.
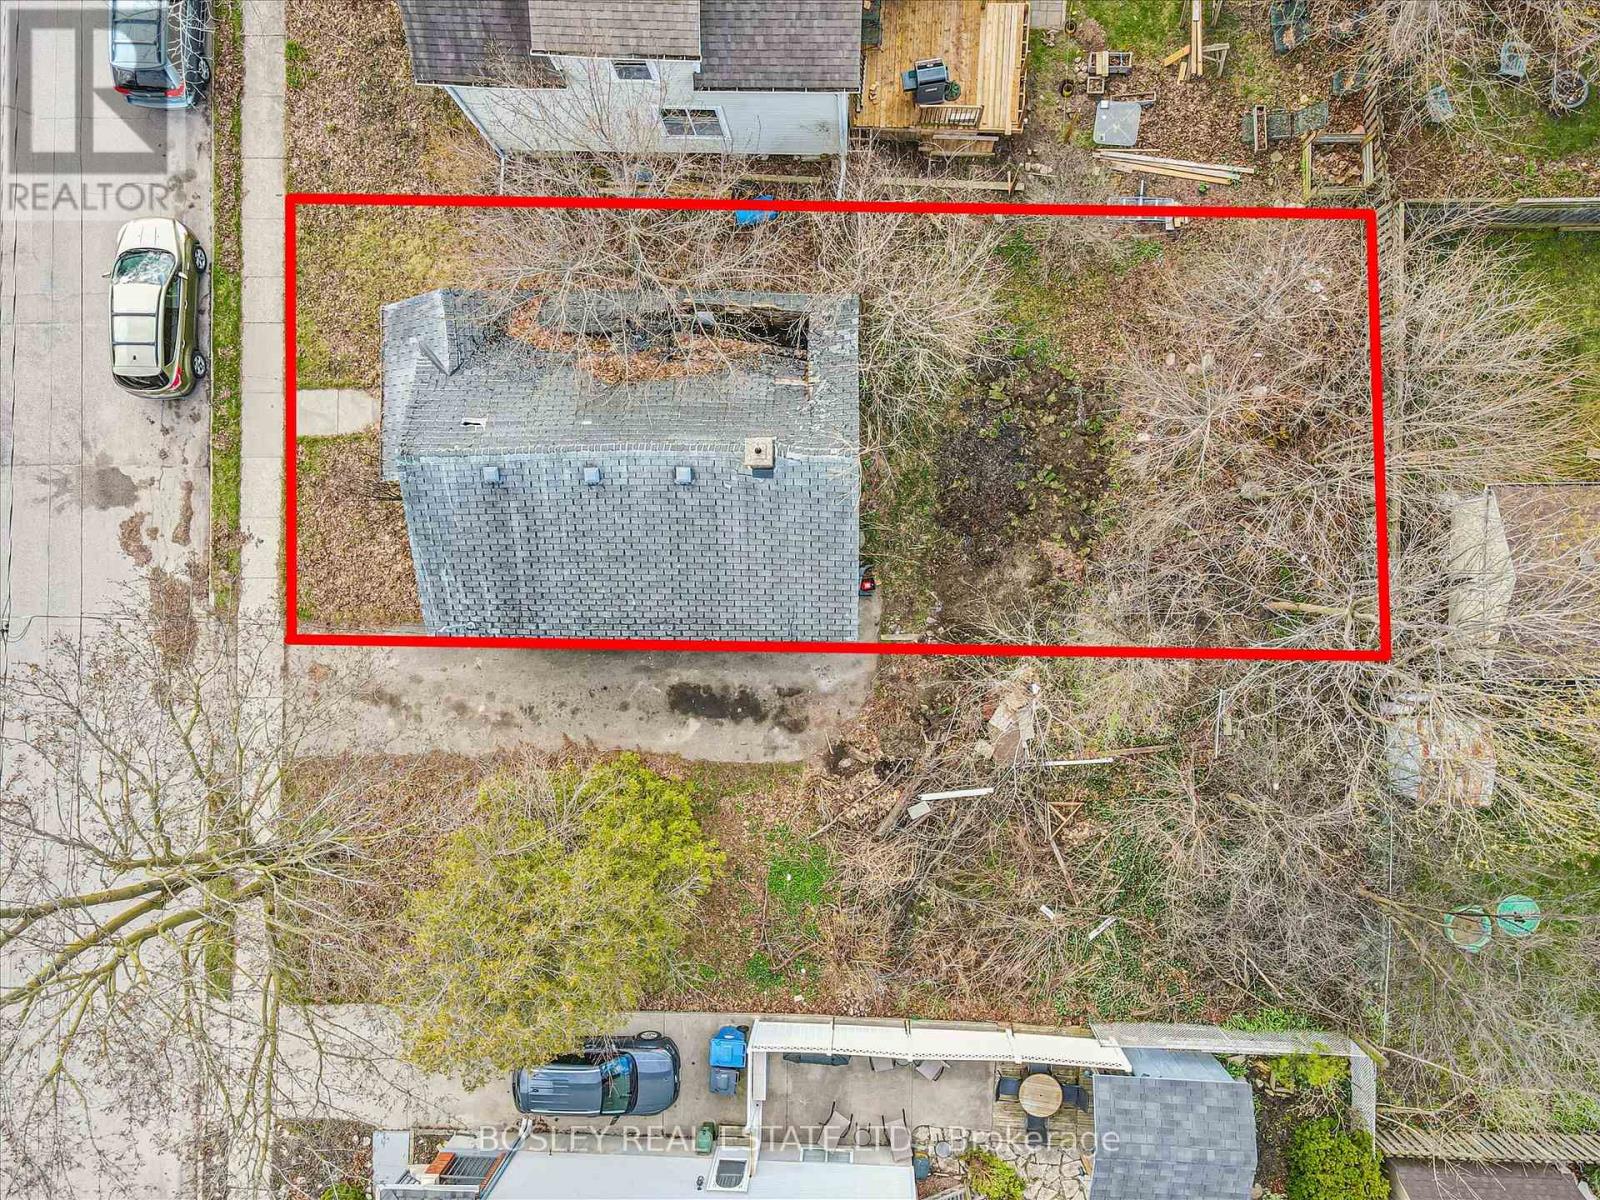
39 Menzie Avenue
Guelph (St. Patrick's Ward), Ontario
Prime serviced residential lot located in Guelph's highly desirable St. Patrick's Ward, offering exceptional potential for builders, developers, investors, or those looking to create a custom home. This unique property presents the opportunity to either create two residential lots, build a substantial custom home on an oversized double lot, or explore the development of multi-unit income properties (all subject to municipal approvals).The existing home may be partially demolished, and potential development credits may be available. HST is included in the purchase price. Ideally situated just minutes from downtown Guelph, parks, schools, public transit, and everyday amenities, this is a rare opportunity to secure a property with outstanding flexibility in one of the city's fastest-growing neighborhoods. Buyers are encouraged to complete their own due diligence regarding zoning, severance, permits, development charges, and all future development potential. (id:37372)
Bosley Real Estate Ltd.
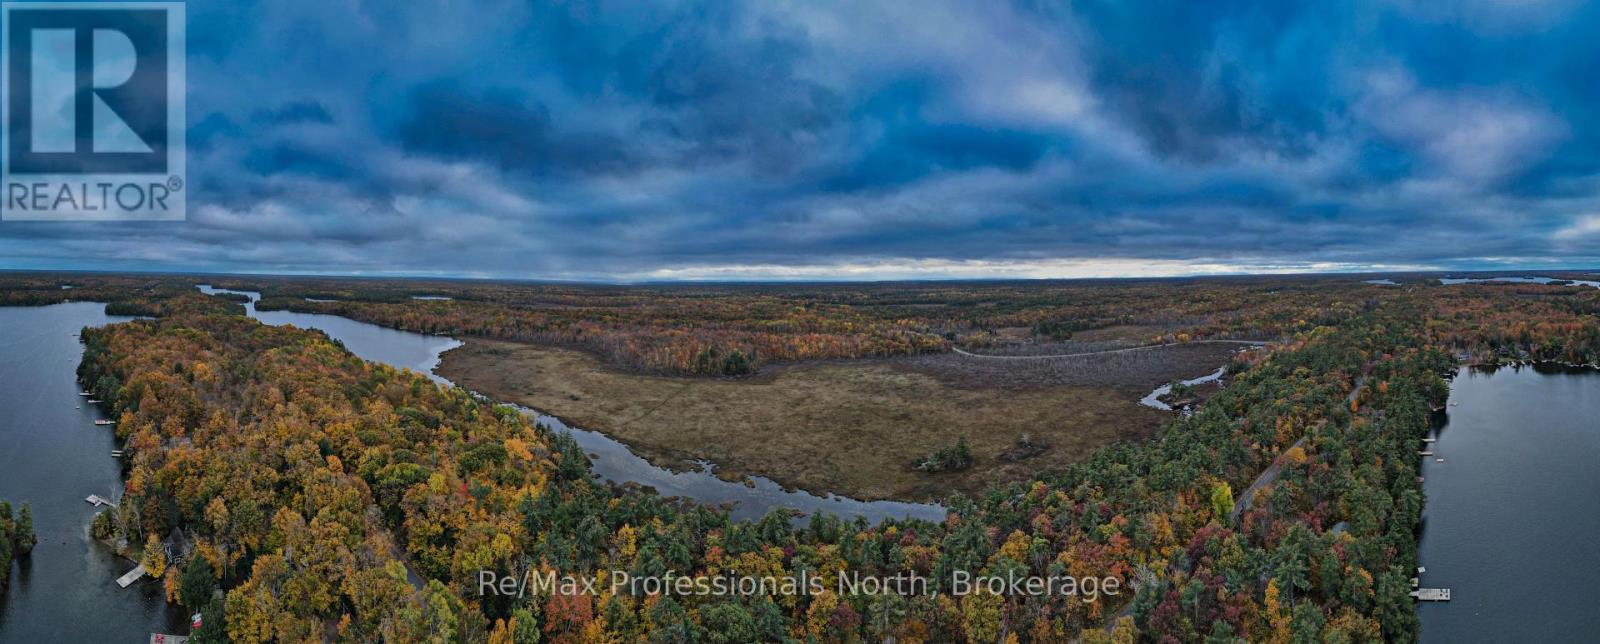
0 Ridge Road
Muskoka Lakes (Wood (Muskoka Lakes)), Ontario
Discover 5.7 acres of natural beauty in the heart of Muskoka! Located on year-round Ridge Road in Muskoka Lakes, this scenic property boasts an impressive 708 feet of road frontage and approximately 635 feet along Brandy Creek, with connections to Echo Lake and Gullwing Lake for those looking to explore the waterways by canoe or kayak. The property also benefits from approval for a small dock, adding to its recreational appeal. The landscape features a beautiful mix of mature trees and new growth, with predominantly level terrain and elevated areas offering scenic views of the surrounding natural landscape. With hydro poles located along the road, this property offers both privacy and convenience. Zoned Waterfront Residential (WR2), which permits a residential dwelling and certain accessory buildings, subject to applicable zoning requirements and approvals. Environmental Protection (EP) zoning applies along the shoreline. Whether you're dreaming of building your Muskoka home, creating a peaceful getaway, or simply enjoying the outdoors, this property offers plenty of possibilities. Ideally situated just 10 minutes from Bala and approximately 20 minutes from Port Carling and Gravenhurst, you'll enjoy the tranquility of a rural setting while remaining close to shopping, dining, lakes, and local amenities. Buyers are encouraged to complete their own due diligence regarding development requirements and permitted uses. Don't miss this opportunity to own a beautiful piece of Muskoka with substantial road and creek frontage! (id:37372)
RE/MAX Professionals North
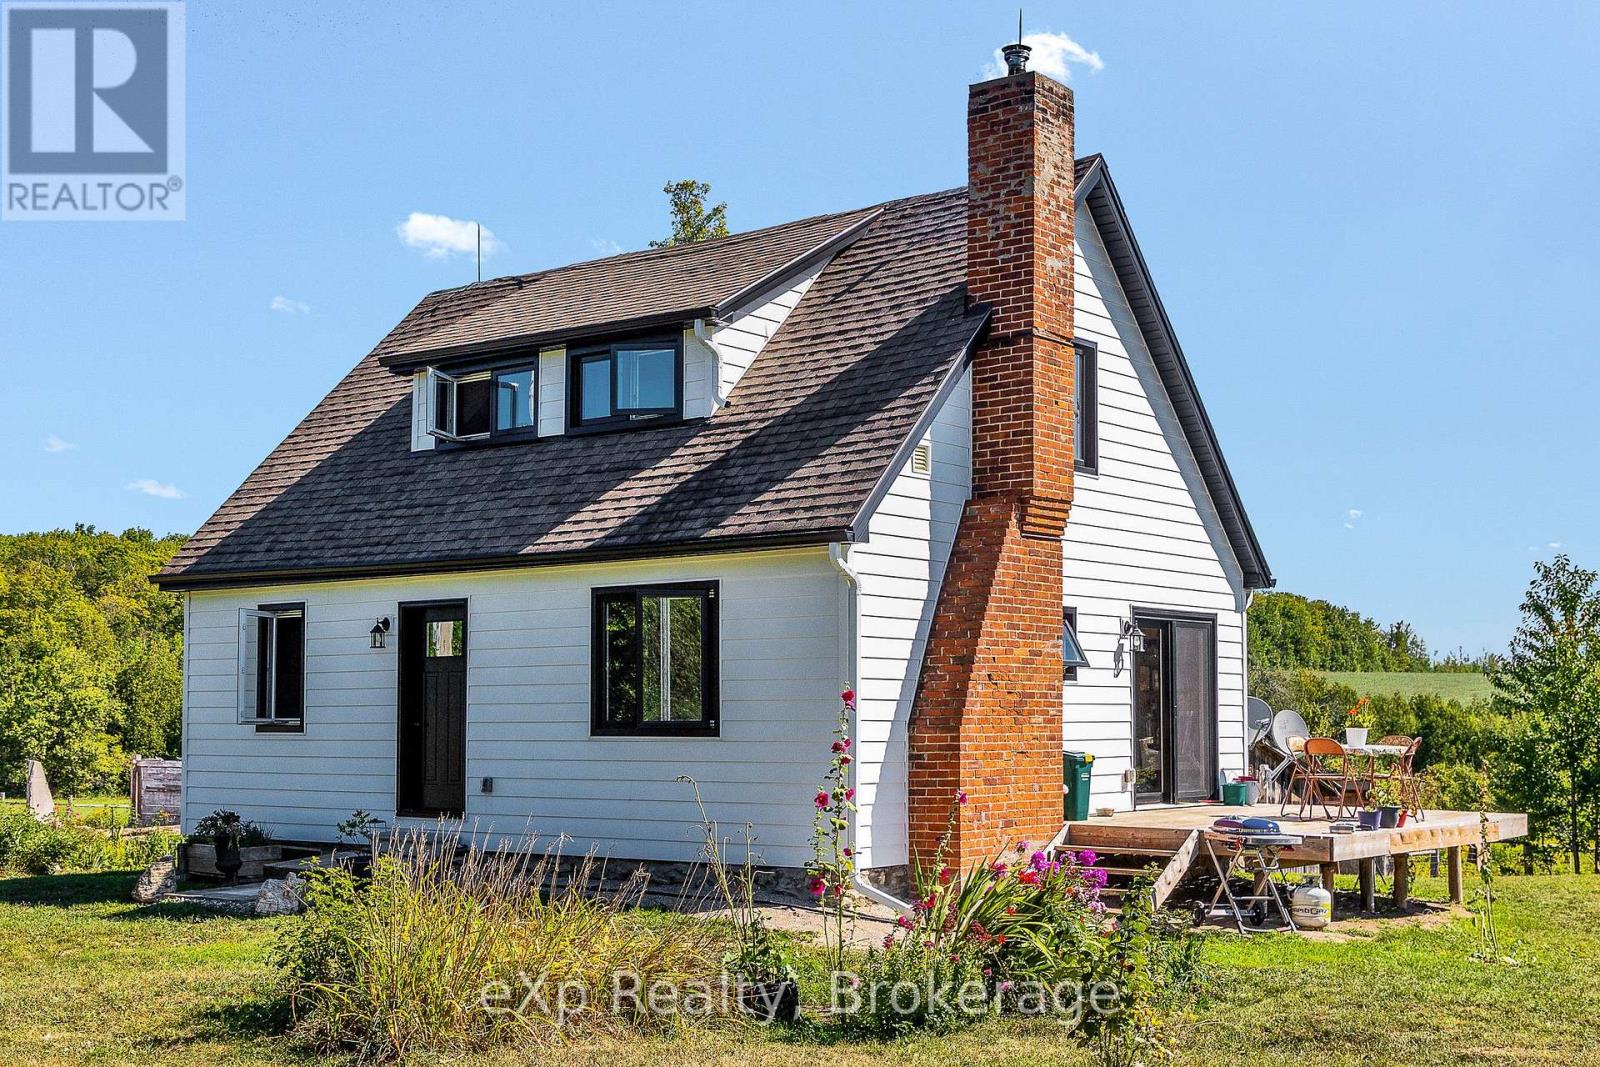
58111 12th Line
Meaford, Ontario
Welcome to your private rural retreat! Set well back from the road along a long, tree-lined laneway, this peaceful 39-acre property is located just 10 minutes from Meaford and 15 minutes from Owen Sound. The charming 1.5-storey, 3-bedroom, 2-bathroom home features bright, airy rooms with beautiful views, Douglas fir hardwood floors throughout, and solid wood trim and interior doors. Lovingly maintained and thoughtfully updated, the home offers composite siding, updated windows and doors, electrical, insulation, 200-amp service, and convenient main-floor laundry. Hydro has also been upgraded to accommodate a future secondary structure and electric vehicle charger. An attached workshop and lean-to wood storage shed provide convenient access to the basement. Peaceful trails wind through the ash bush, while scenic Oxmead Creek runs through the property. Approximately 25 acres are workable, complemented by an abundance of fruit trees, including pear, apple, and pin cherry. A recently completed WETT inspection on the woodstove adds peace of mind. A wonderful opportunity to enjoy privacy, space, and country living with the convenience of being close to town. (id:37372)
Exp Realty
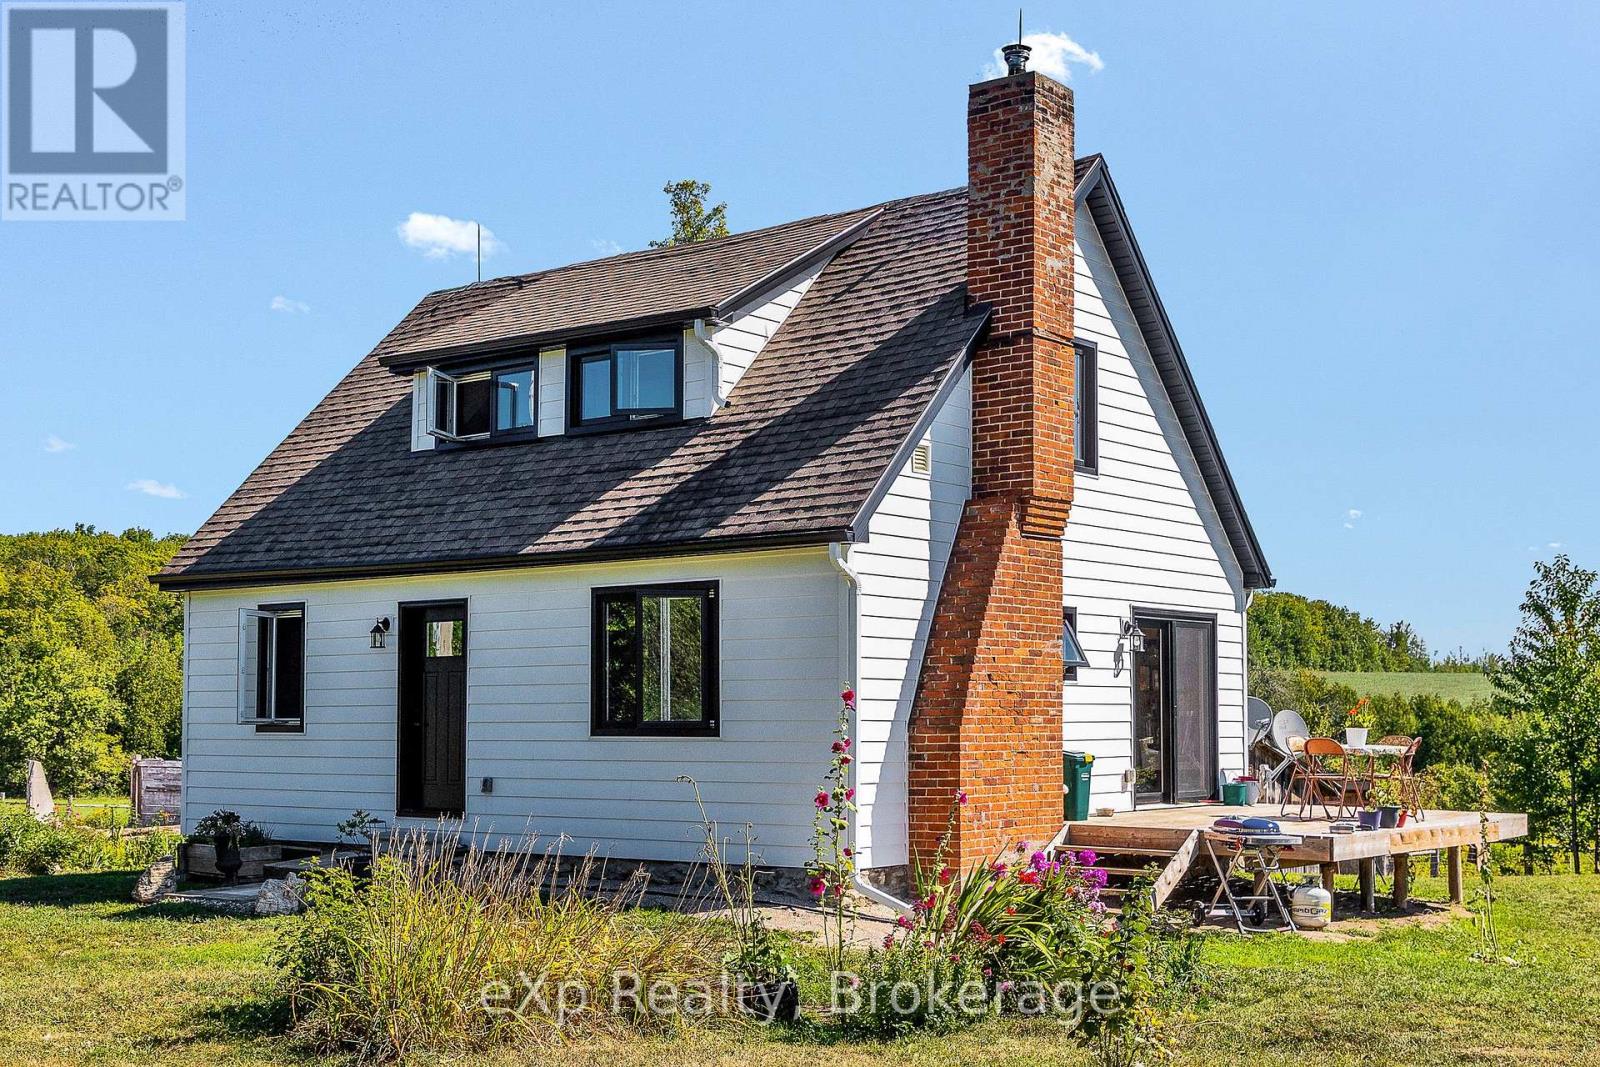
58111 12th Line
Meaford, Ontario
Welcome to your private rural retreat! Set well back from the road along a long, tree-lined laneway, this peaceful 39-acre property is located just 10 minutes from Meaford and 15 minutes from Owen Sound. The charming 1.5-storey, 3-bedroom, 2-bathroom home features bright, airy rooms with beautiful views, Douglas fir hardwood floors throughout, and solid wood trim and interior doors. Lovingly maintained and thoughtfully updated, the home offers composite siding, updated windows and doors, electrical, insulation, 200-amp service, and convenient main-floor laundry. Hydro has also been upgraded to accommodate a future secondary structure and electric vehicle charger. An attached workshop and lean-to wood storage shed provide convenient access to the basement. Peaceful trails wind through the ash bush, while scenic Oxmead Creek runs through the property. Approximately 25 acres are workable, complemented by an abundance of fruit trees, including pear, apple, and pin cherry. A recently completed WETT inspection on the woodstove adds peace of mind. A wonderful opportunity to enjoy privacy, space, and country living with the convenience of being close to town. (id:37372)
Exp Realty
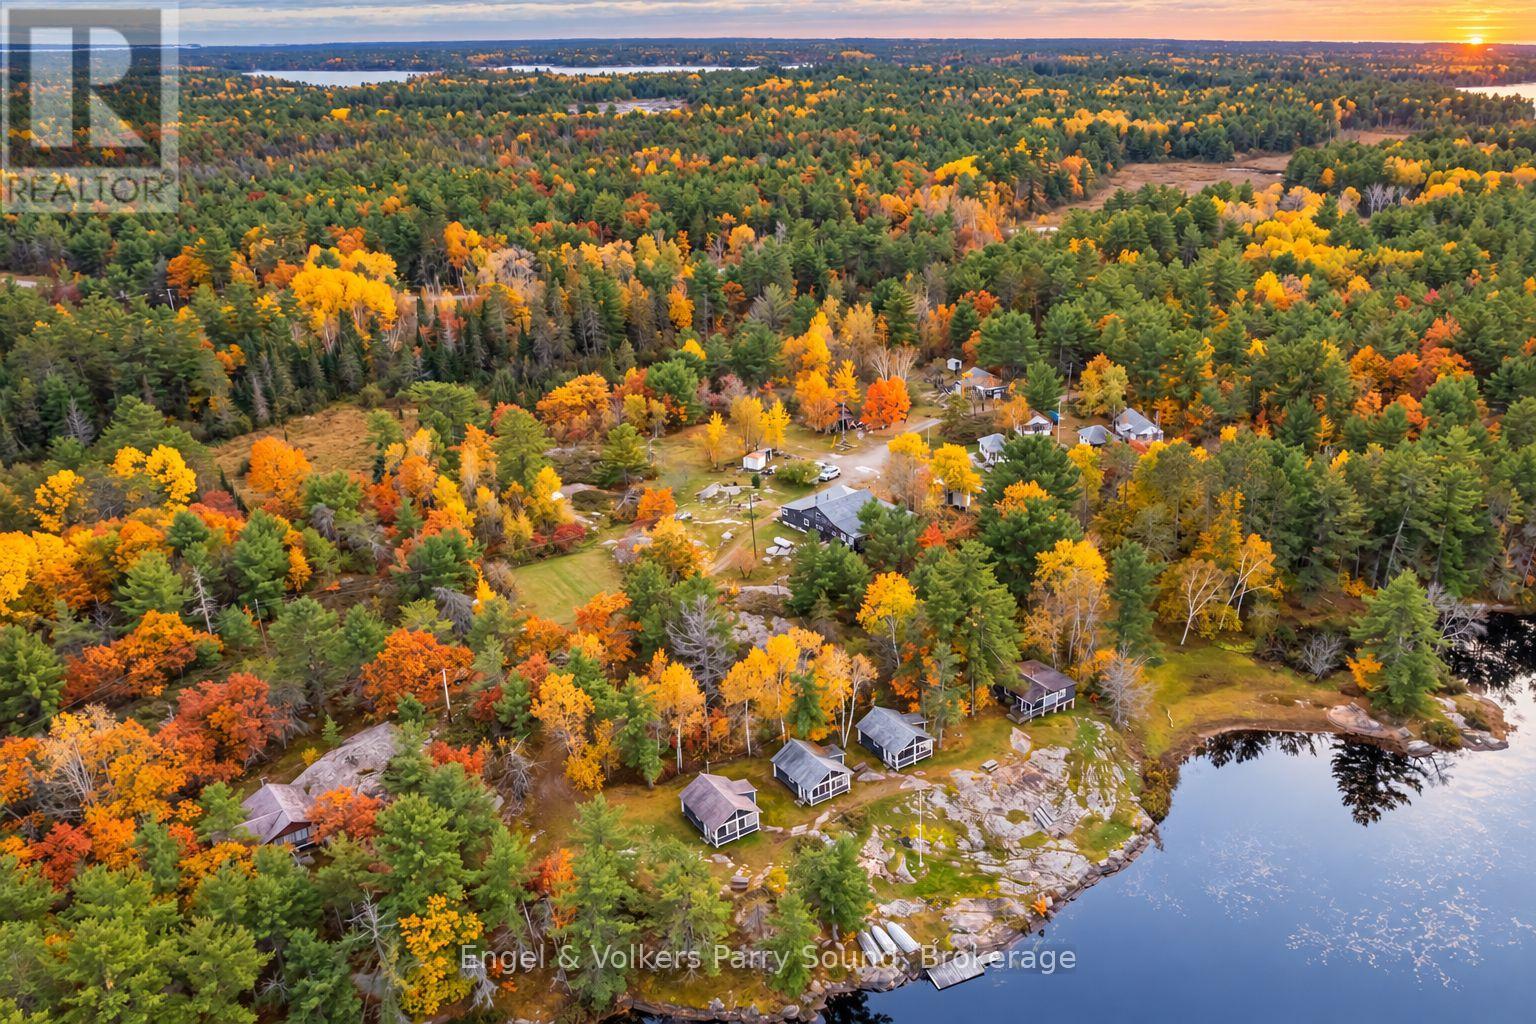
21 Naiscoot Lake Road
The Archipelago (Archipelago North), Ontario
Bring your Northern Ontario resort vision to life on the shores of Naiscoot Lake. Situated in the Pointe-au-Baril area, this former resort spans approximately 5 acres with 460 feet of shoreline. Known as Naiscoot Lake Resort and formerly Brints Fishing & Hunting Lodge, the property offers an opportunity to build on its longstanding hospitality roots in a region celebrated for fishing, hunting and outdoor adventure. The property includes nine cabins, a cottage, storage barn, fishing hut and a main building with two bedrooms and the resort's main dining room. This collection of buildings provides a starting point for buyers with the vision to restore and revitalize a traditional lakeside retreat. Most furniture and equipment are included in the sale. Resort Commercial zoning permits a range of uses, including housekeeping cabins or rental cottages, a lodge, motel or hotel, retail store and restaurant. Permitted accessory uses include boat docking, boat storage buildings or structures, boat and watercraft rentals and sales and fuel sales, subject to applicable zoning provisions and approvals. Enjoy the natural beauty of Naiscoot Lake, nearby fishing and hunting opportunities, and close proximity to the spectacular waters and islands of Georgian Bay. The property requires TLC and offers considerable potential for those ready to write its next chapter. Multiple septic systems are located on site; please call for septic documentation and further details. Don't miss this compelling opportunity to reimagine a Northern Ontario destination rooted in history. (id:37372)
Engel & Volkers Parry Sound
5 Brillinger Drive
Wasaga Beach, Ontario
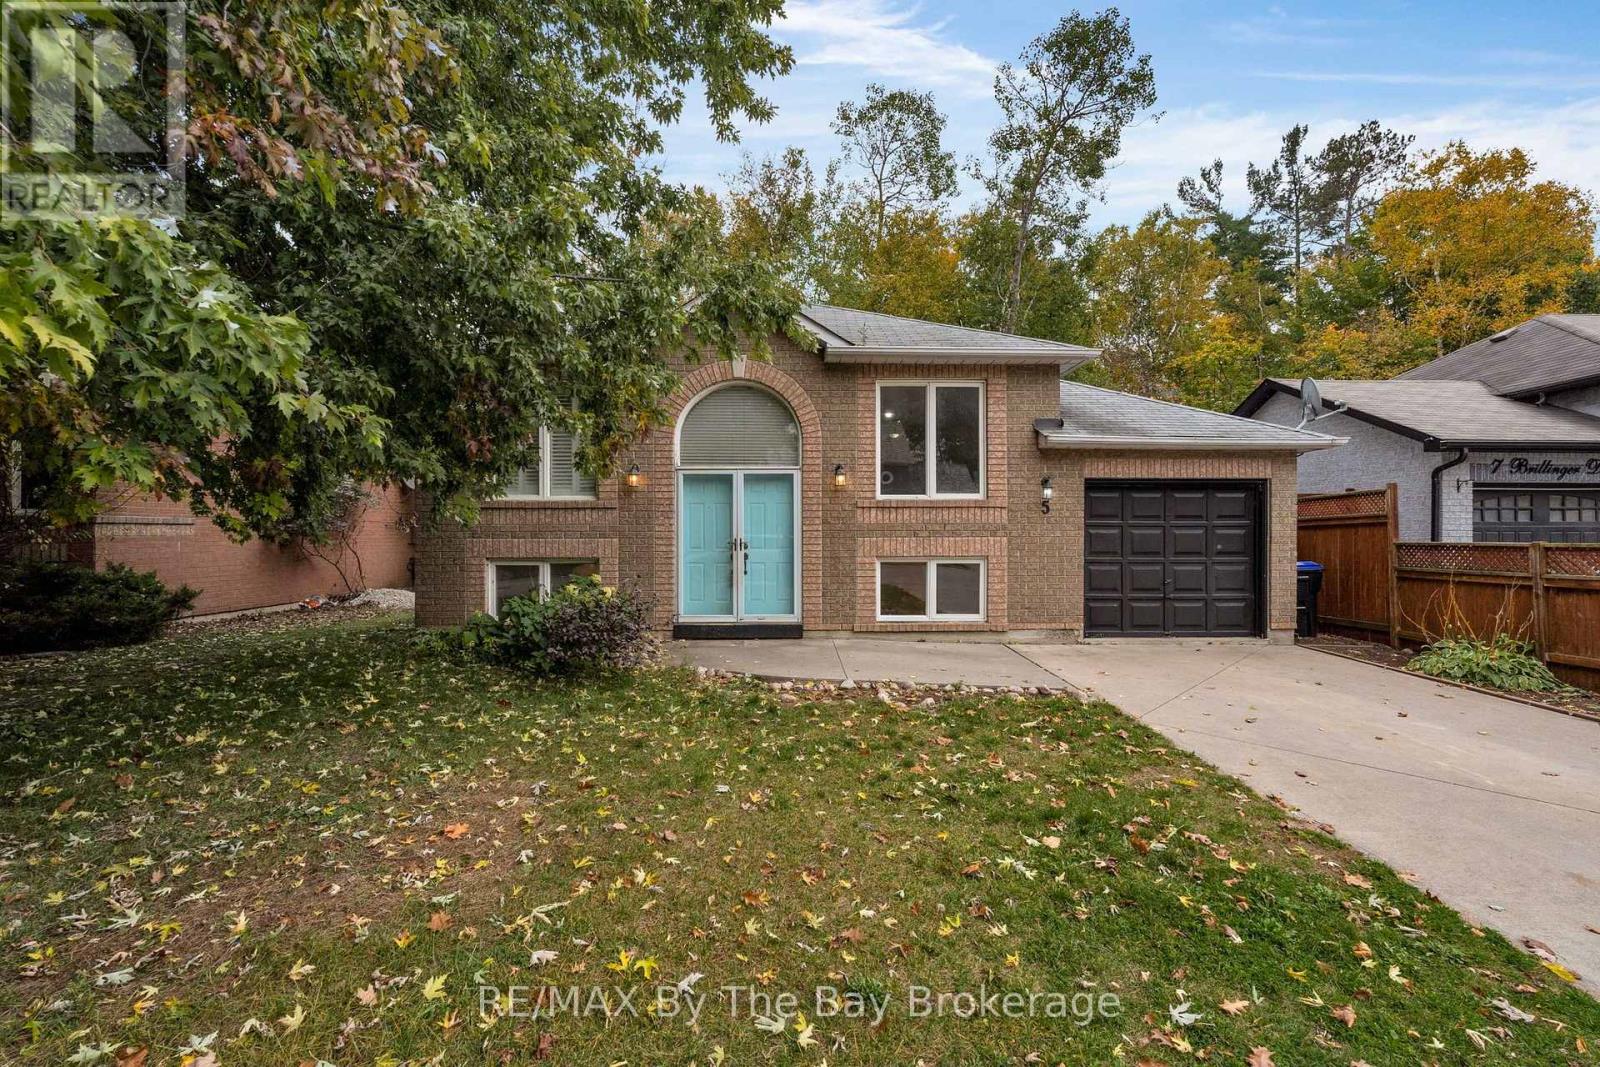
Welcome Home To 5 Brillinger Drive Located In A Desirable Neighbourhood In Wasaga Beach. This Home Is Perfect For Buyers With Vision Who Want To Add Their Personal Touch. This Raised Bungalow Features a Functional Layout With Bright Living Spaces, Two Good-Sized Bedrooms, and a 4-Piece Bathroom On The Main Floor. The Basement Has A Kitchenette Area (Cabinets, Sink, Range Hood), 1 Bedroom and Living Area Offering Potential For In-Law Suite. Close Proximity To Blueberry Trail, Shopping, Schools, and Restaurants. ** This is a linked property.** (id:37372)
RE/MAX By The Bay Brokerage
1326 Tiny Beaches Road N
Tiny (Lafontaine), Ontario
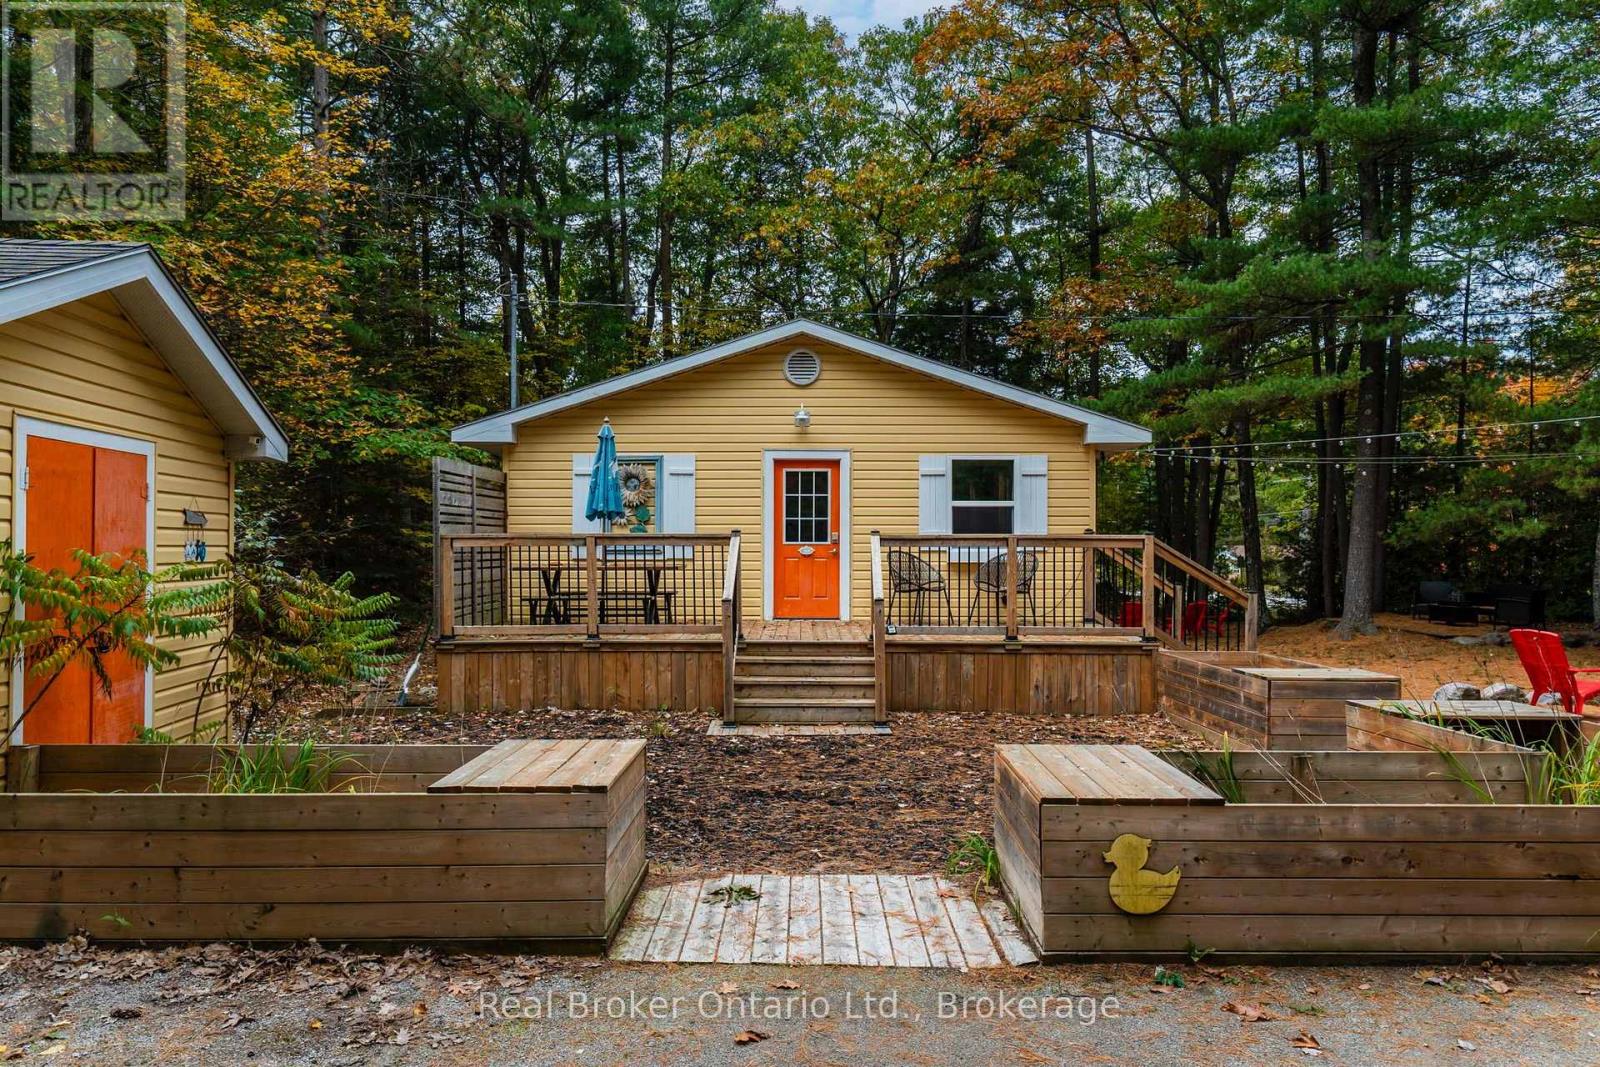
This delightful property offers a fantastic location on Georgian Bay - just a short minute or two walk to Lafontaine Beach. Whether you are seeking a cottage getaway or want to make this your year-round home, this listing is sure to impress. Boasting 3 bedrooms & 2 bathrooms with a primary suite offering a large bedroom and an ensuite bathroom with a fabulous, recently added shower and convenient in-suite laundry facilities. The main living areas showcase an open-concept design, complemented by numerous windows offering natural light and views of the surrounding nature. Enjoy the outdoors with a large front deck perfect for entertaining and many additional seating areas throughout the property including a dedicated firepit for cozy evenings. A huge, screened-in 14 x 22 Gazebo offers an incredible space for summer entertaining or can serve as a bunkie for additional sleeping quarters. Both the gazebo and the cute garden shed are conveniently equipped with electricity. The basement, which is clean and dry with a 6 foot high ceiling, has a separate entrance and is partly finished, providing easy access to mechanicals and loads of additional storage space. Improvements made to the property over the years include: Roof 2010; Electrical panel, gas furnace, 2011. Also in 2011 - the Garden Shed and Bunkie were built and A/C unit was replaced in 2017. The property's location offers great convenience with Tiny Treats European Deli steps away for quick access to specialty foods and for additional shopping and amenities, the charming Hamlet of Lafontaine is just a 5-minute drive away. Don't miss out on this one! (id:37372)
Real Broker Ontario Ltd.
201 Shore Lane
Wasaga Beach, Ontario
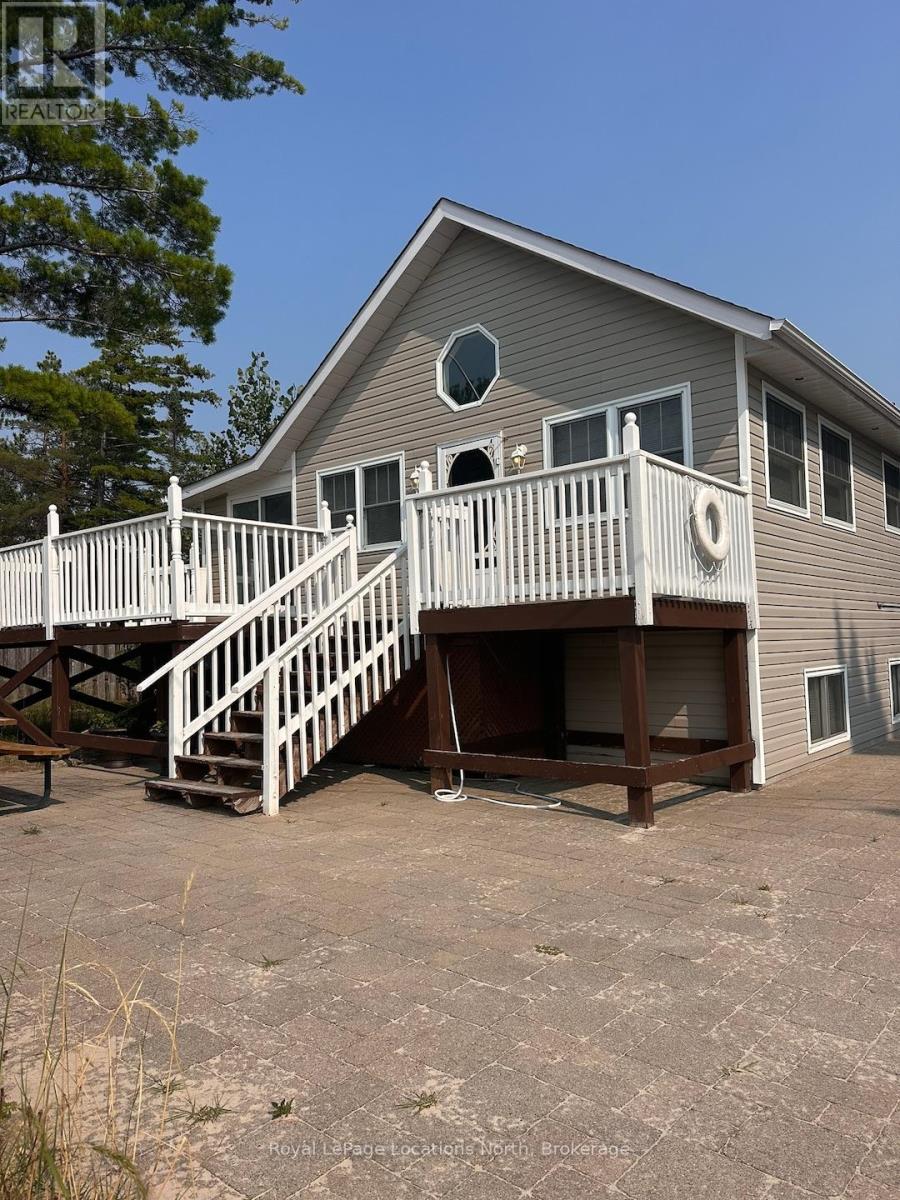
SEASONAL RENTAL - Available November 1st to Late Spring! Escape to this four-season beach house in the heart of Wasaga Beach, offering million-dollar sunsets and panoramic, unobstructed views of Georgian Bay with the silhouette of Blue Mountain as your backdrop-all right from your living room! Situated on a quiet street directly across from Beach Area 3, this thoughtfully designed raised bungalow features a bright, reverse open-concept floor plan. The upper main level boasts cathedral ceilings, an airy kitchen/dining/living space framed by expansive windows, a 2-piece powder room, and a mudroom. The lower level offers two comfortable bedrooms with large, bright windows, a full bathroom, and in-suite laundry. Beautifully updated and fully winterized with tankless on-demand hot water and efficient climate control. Ideal for ski season, remote work retreats, or an extended off-season stay. Ample parking on-site. Prime Location: 20 mins to Collingwood, 30 mins to Blue Mountain / Mount St. Louis / Barrie, and only 90 mins to the GTA. Flexible lease dates available, minimum of 30 days. Utilities extra to rent. (id:37372)
Royal LePage Locations North
Unit 107 - 345 8th Street E
Owen Sound, Ontario
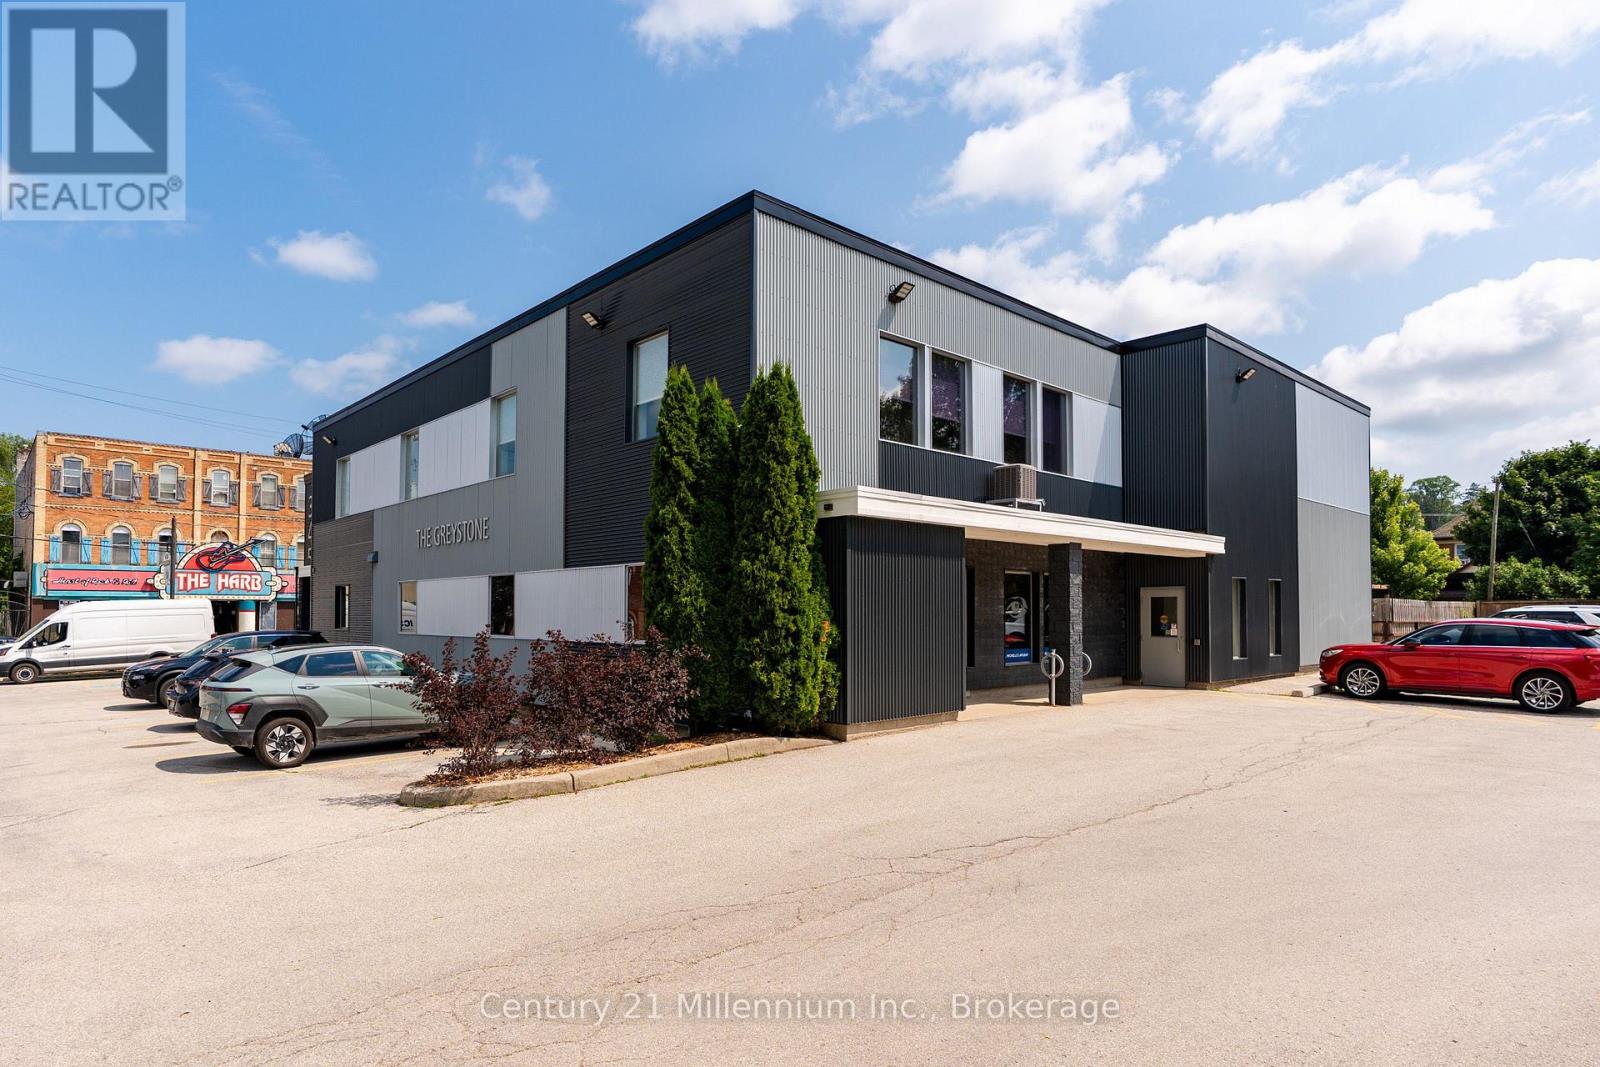
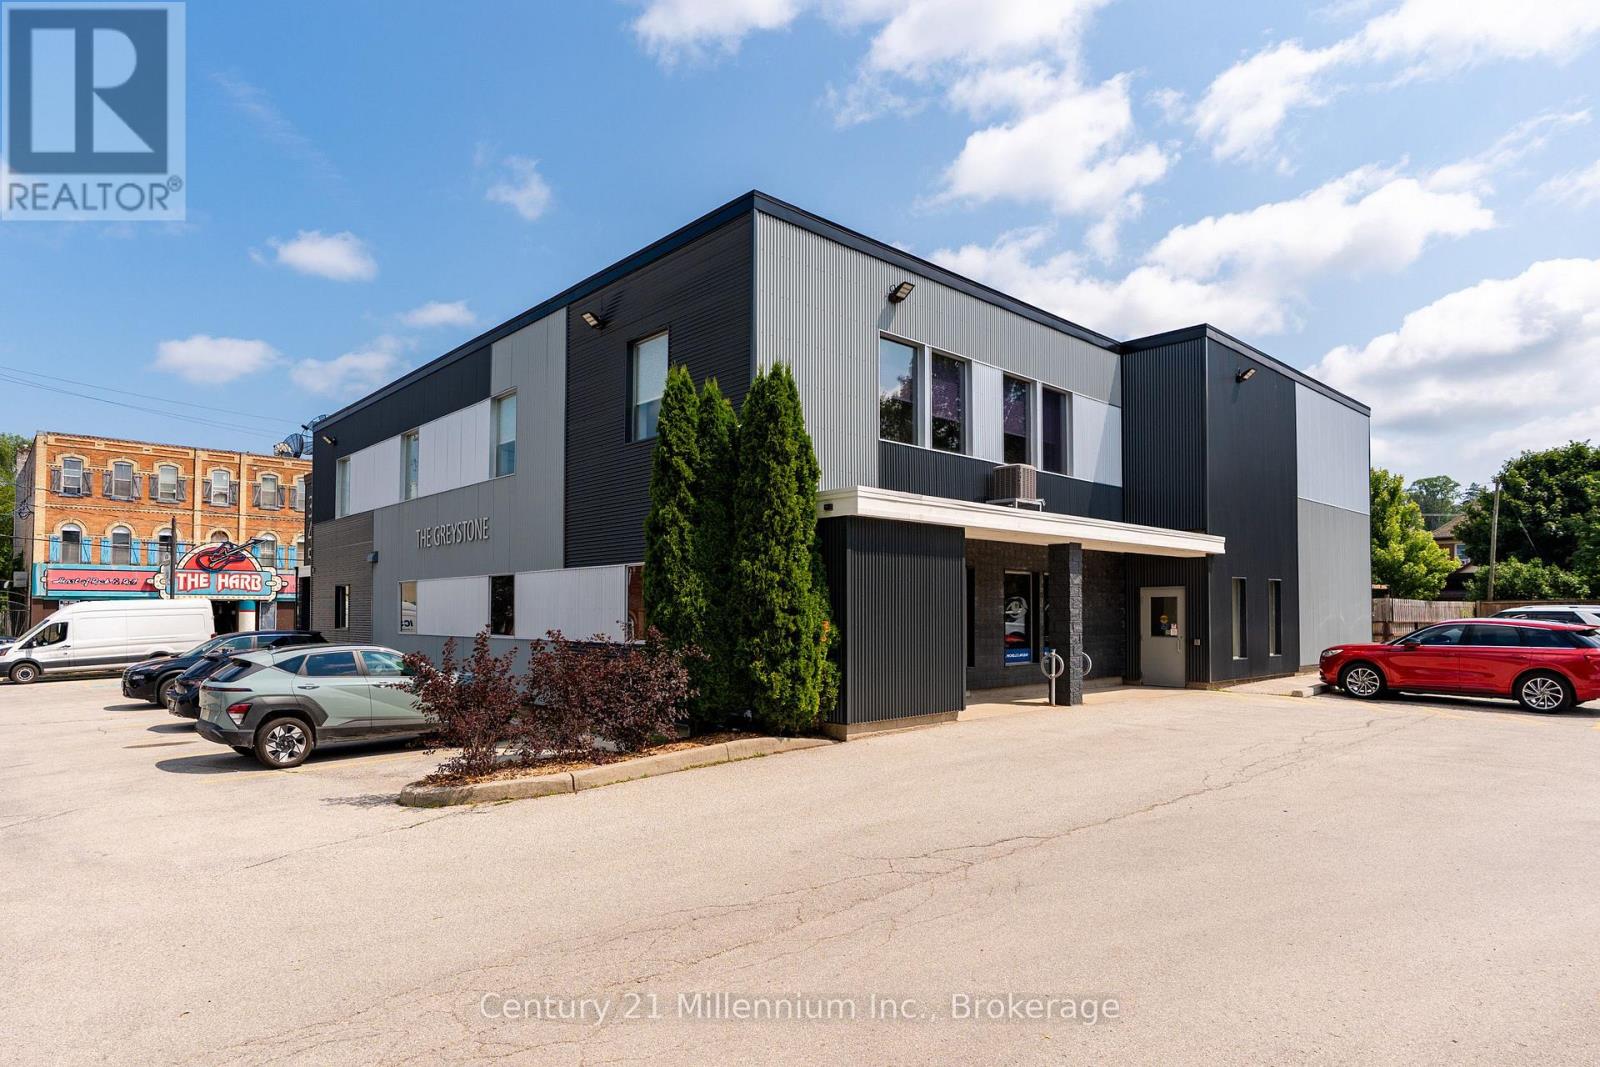
PROFESSIONAL SPACE, PRIME LOCATION, ENDLESS POSSIBILITIES! Position your business for success at The Greystone, a modern two-storey professional building conveniently located at 345 8th Street East, on the edge of downtown Owen Sound. This approximately 800 sq. ft. main-floor commercial space features three separate private offices and a convenient kitchenette, offering a functional and versatile layout ideal for a variety of professional and business needs. With a functional layout and the option to combine with unit 105 for a total of 2000 sq ft, if you're launching a new business, expanding an established practice, or seeking a professional setting to welcome clients and grow your operations, this space provides an excellent opportunity to establish yourself in a convenient location. Enjoy the benefits of a professional business environment with close proximity to downtown amenities and services. Discover the potential and make your next business move a smart one! (id:37372)
Century 21 Millennium Inc.
Unit 105 - 345 8th Street E
Owen Sound, Ontario
PROFESSIONAL SPACE, PRIME LOCATION, AND A LAYOUT DESIGNED FOR BUSINESS! Position your business for success at The Greystone, a modern two-storey professional building conveniently located at 345 8th Street East, on the edge of downtown Owen Sound. This thoughtfully designed 1,200 sq. ft. main-floor commercial space offers three separate private offices, a welcoming waiting room, a dedicated reception area, and a separate meeting room complete with a convenient kitchenette. With a functional layout and the option to combine with unit 107 for a total of 2000 sq ft, this space is ideal for a variety of professional services, established practices, or growing businesses. Whether you're looking to expand your operations, relocate your office, or create a professional environment where your team and clients feel comfortable, this space offers the flexibility to make it your own. Enjoy the convenience of being just steps from downtown amenities and services while operating in a professional business setting. Discover the possibilities at The Greystone and take the next step toward growing your business! (id:37372)
Century 21 Millennium Inc.
104 - 7 Anchorage Crescent
Collingwood, Ontario
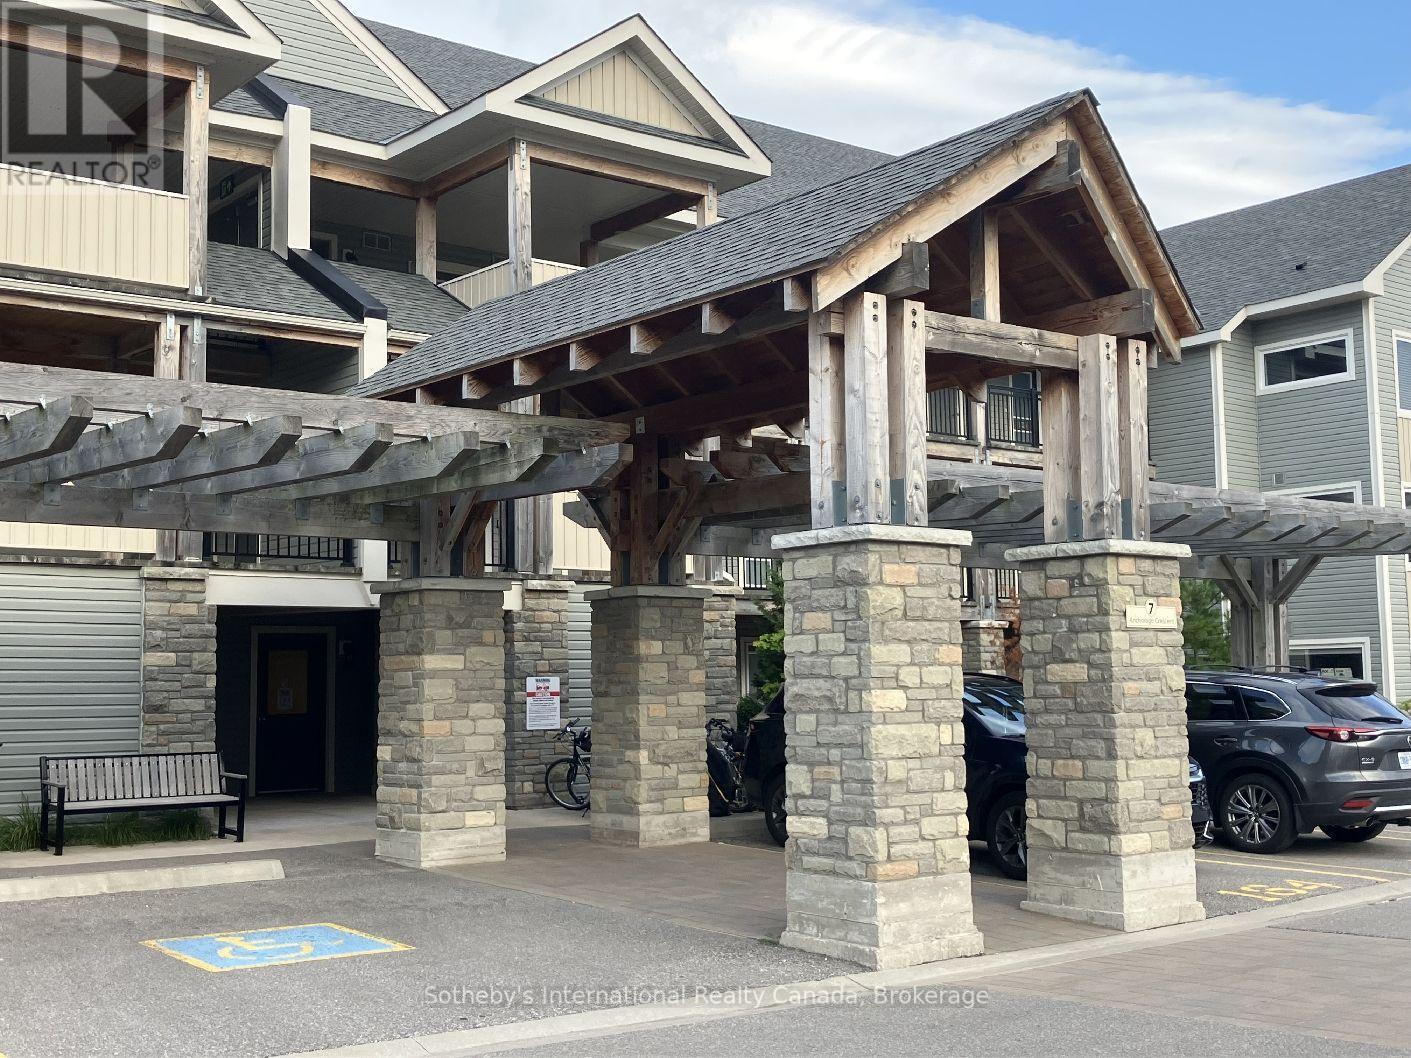
Welcome to Wyldewood Cove. Stunning, tastefully furnished & decorated ground floor unit available for annual unfurnished rental (list price), or for seasonal rental (8000 per season furnished). Assigned parking spot #152. Great Room incorporating LR, dining area and spacious kitchen w/9 ft. quartz island. Great for entertaining after a day on the slopes. Cosy gas fireplace, large screen smart TV and walk-out to covered terrace for winter BBQ'ing! Spacious primary bedroom with queen bed and 3pc.ensuite, with large walk-in glass shower. Bedroom/Den with barn style door, used as a guest bedroom and has a single daybed which pulls out to make a King size bed. Laundry is located in deep closet in the Den. Additional full bathroom convenient for guests. Exclusive storage unit will have space for some skis. Tenant will have access to the year round outdoor, heated pool, and indoor gym. For seasonal, Landlord will include unlimited internet. Annual tenant will set up their own internet connection. Owner will consider a small, quiet/well behaved non-shedding dog! Utilities are in addition to rental rate. Water charges are paid by the Landlord. For seasonal, 50% of rental rate is due upon signed lease agreement with balance and utility/damage deposit of $2,500 due 3 weeks prior to occupancy. Annual tenant should provide completed application with references, 2 recent pay stubs; employment letter and credit report with score for each applicant. (id:37372)
Sotheby's International Realty Canada
6 Cerberus Trail
Clearview (Devil's Glen), Ontario
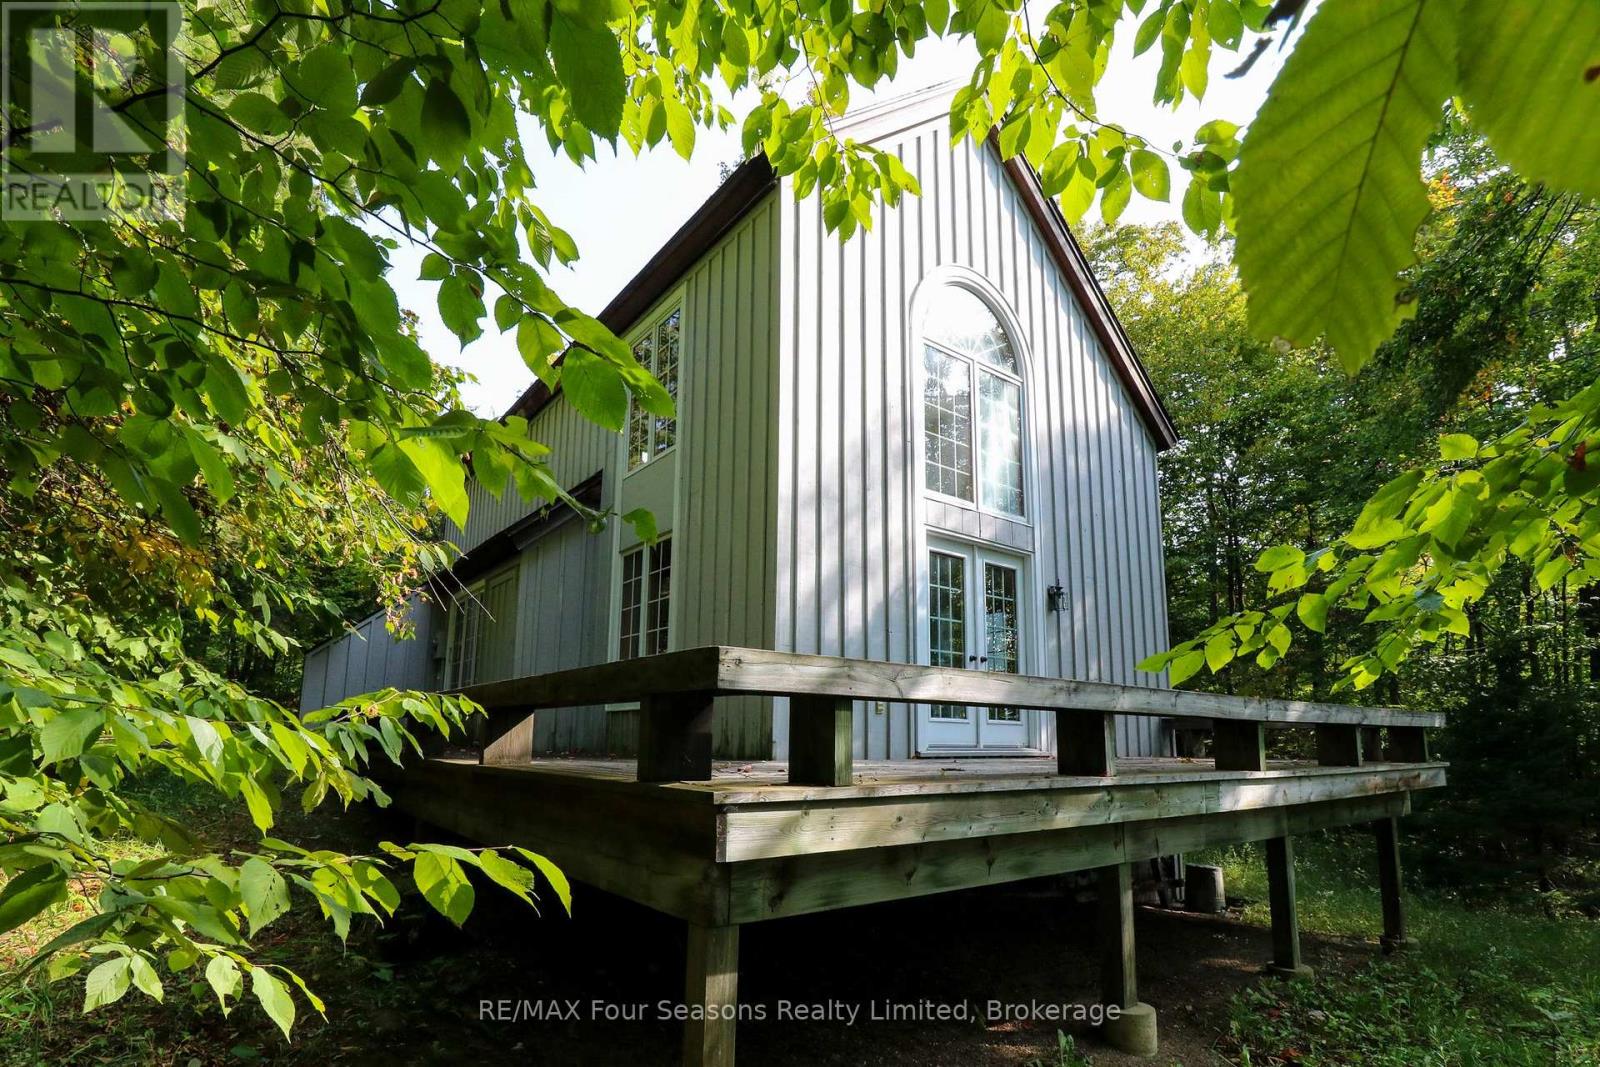
Lovely 5 bedroom chalet located on Devil's Glen property. Lots of space to entertain friends and family. In the trees for complete privacy. Large windows and skylight allow the natural sunlight to flow through. The main floor consists of a kitchen, dining, 2 pc. bath and boasts a large open concept great room with high ceilings, a wood burning fireplace and a walkout to deck. The second floor has a large primary bedroom along with a 4 pc. bath. The completely finished basement has a sauna, 3 bedrooms with built-in bunkbeds, a recreation room, ski tuning room, plenty of storage and a walkout to the backyard. Close proximity to ski hills, cross country skiing and trails. Buyer must be a member of Devil's Glen. (id:37372)
RE/MAX Four Seasons Realty Limited
529802 Osprey The Blue Mountains Townline
Grey Highlands, Ontario
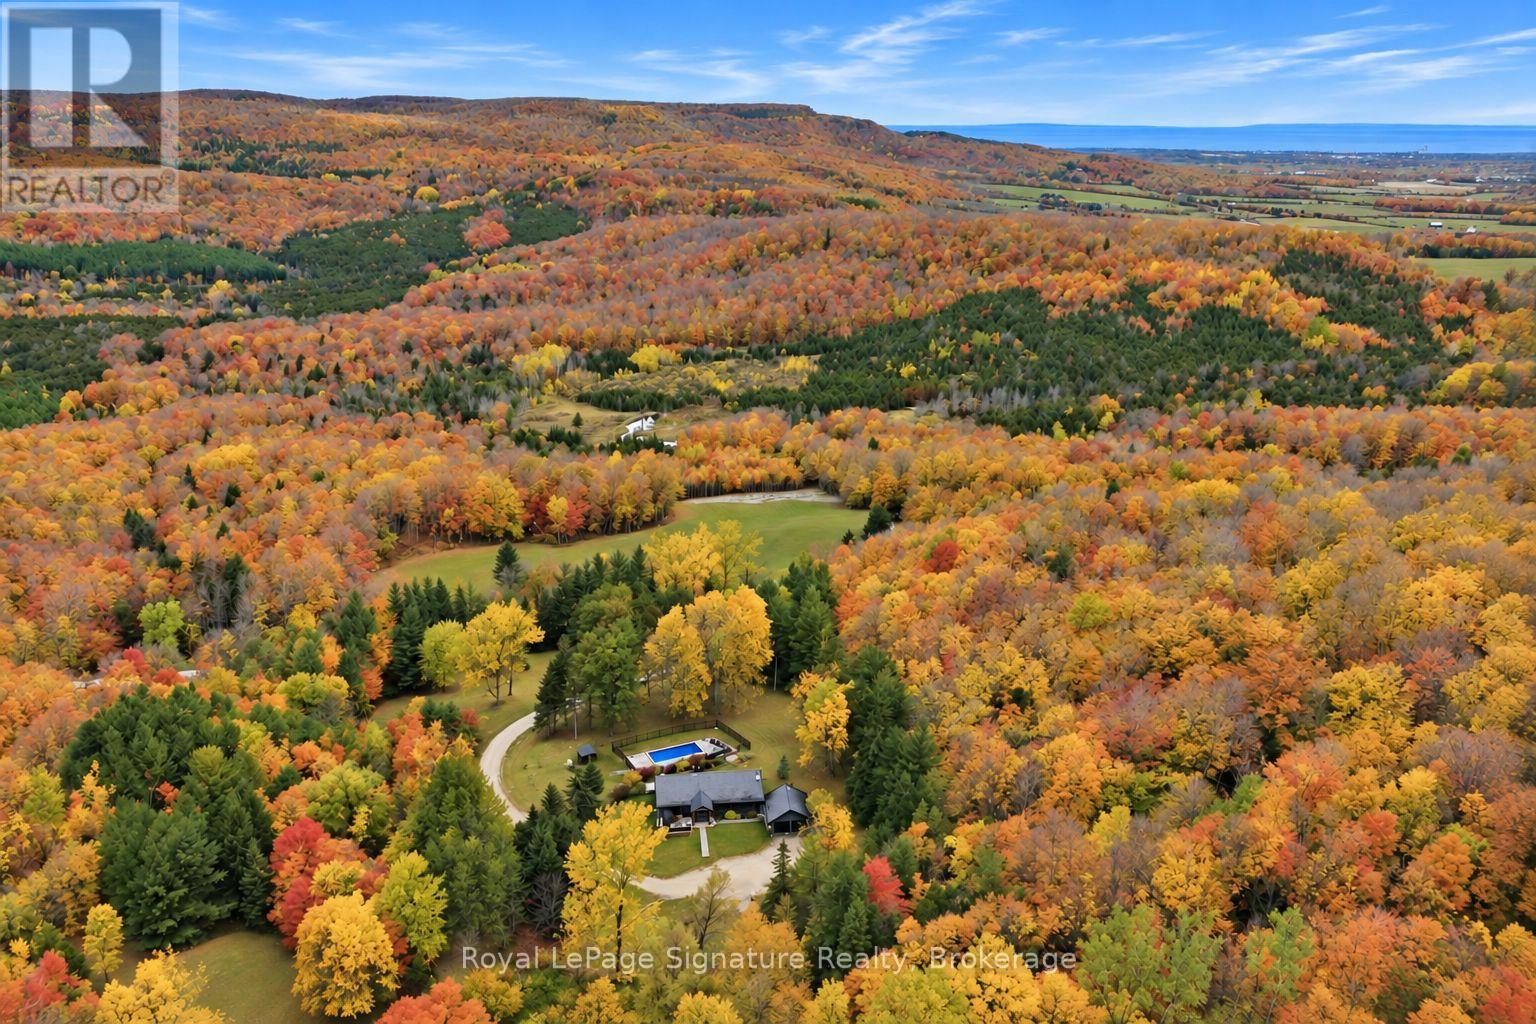
Discover an extraordinary four-season retreat nestled on 32 acres of breathtaking Niagara Escarpment landscape, where ultimate privacy, sweeping views and endless outdoor adventure come together. A true playground for nature lovers, this remarkable property features private trails, natural caves and rugged escarpment terrain, offering exceptional opportunities for hiking, mountain biking, cross-country skiing, snowshoeing and ATV adventures right outside your door. From vibrant autumn colours to snow-covered winter wonderlands, every season brings something spectacular.Thoughtfully and extensively renovated, the residence blends refined modern finishes with warm, inviting chalet character. Vaulted ceilings, expansive windows and beautifully curated living spaces frame the spectacular natural surroundings, while a stunning floor-to-ceiling stone feature with a high-end wood-burning fireplace creates a welcoming focal point. The beautifully updated kitchen, open-concept living and dining areas, and seamless connection to the outdoors make this home equally suited to quiet escapes and memorable gatherings.With two bedrooms on the main level and three additional bedrooms in the fully finished walkout lower level, there is ample room to host family and friends. Outdoors, a stunning pool surrounded by gorgeous hardscaping creates a private resort-like setting, perfect for summer afternoons and entertaining beneath the escarpment backdrop. A detached double garage provides excellent space for recreational equipment, outdoor toys or a workshop. Updated water and well systems in 2026 add further peace of mind.Whether you're seeking an exceptional full-time residence, a private country escape or the ultimate four-season adventure property, this rare 32-acre offering delivers an extraordinary combination of natural beauty, modern comfort and complete seclusion. Your own private piece of the Escarpment, where every season is an invitation to explore. (id:37372)
Royal LePage Signature Realty