
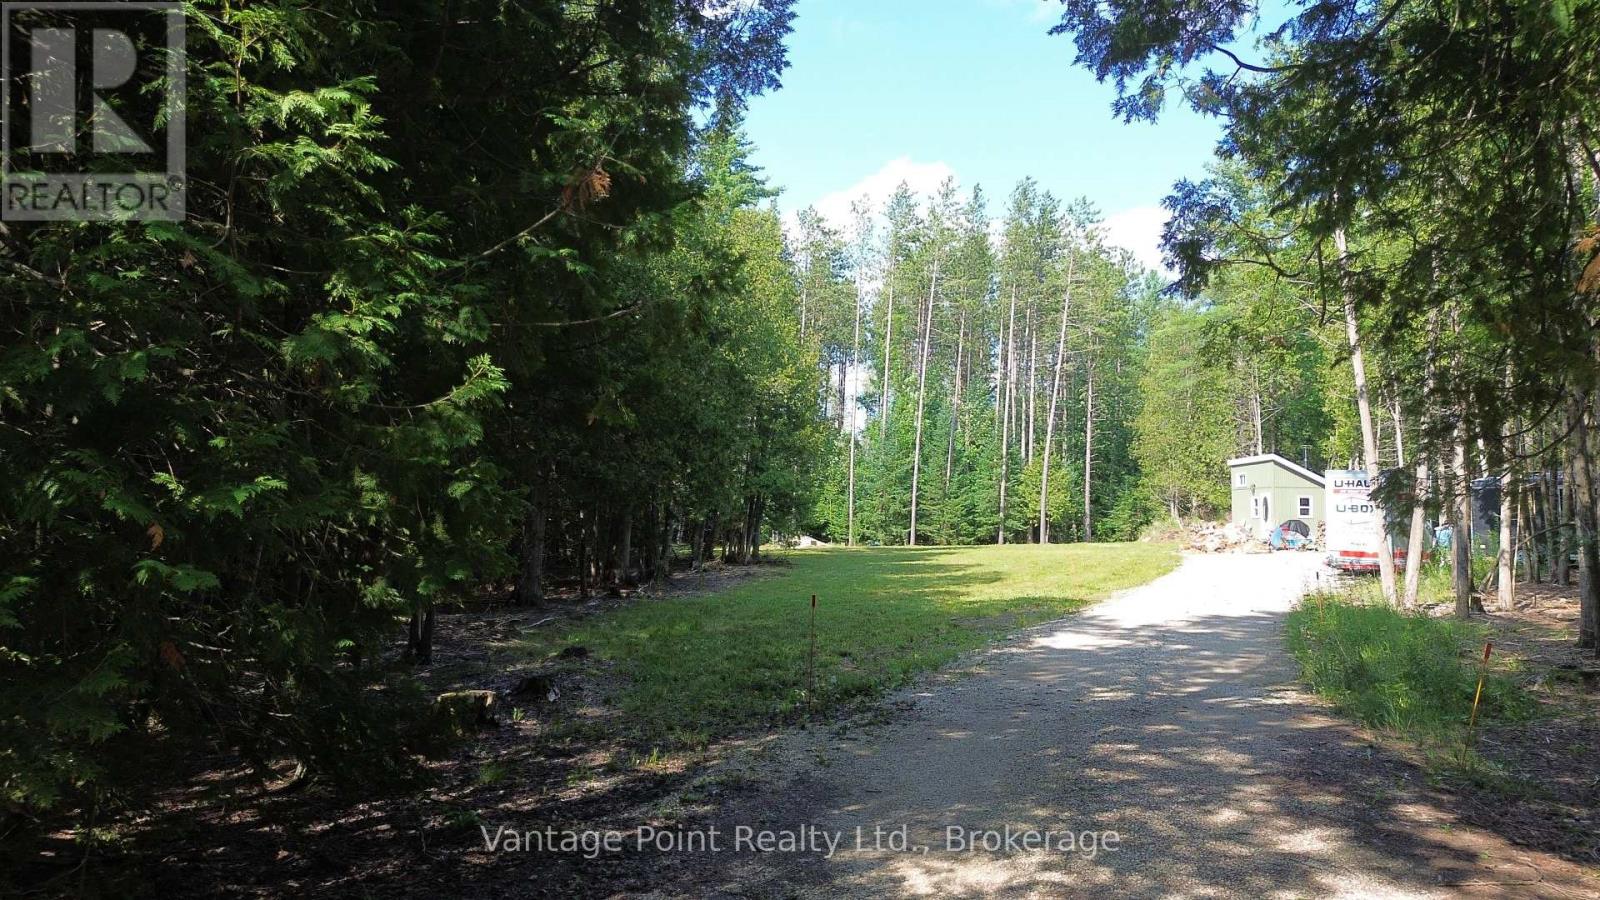
796331 East Back Line
Chatsworth, Ontario
Welcome to this 1.88-acre property on the edge of Berkeley. This property has a cleared area for a building site with a driveway, civic number, and a drilled well (2023) featuring a Bison hand pump already in place. Enjoy the existing 108 sq ft bunkie with loft and deck, complete with a woodstove and generator. Set amongst mature trees and surrounded by a 100 acres of Saugeen Valley Conservation lands, the property offers a peaceful, private setting. The rear portion features a fire pit and cleared area ideal for relaxing or entertaining outdoors. This property is zoned A1, and the township of Chatsworth permits multiple dwellings with no minimum square footage, offering flexibility for the future. The property also includes an enclosed trailer, firewood, and additional supplies to help you get started right away (id:37372)
Vantage Point Realty Ltd.
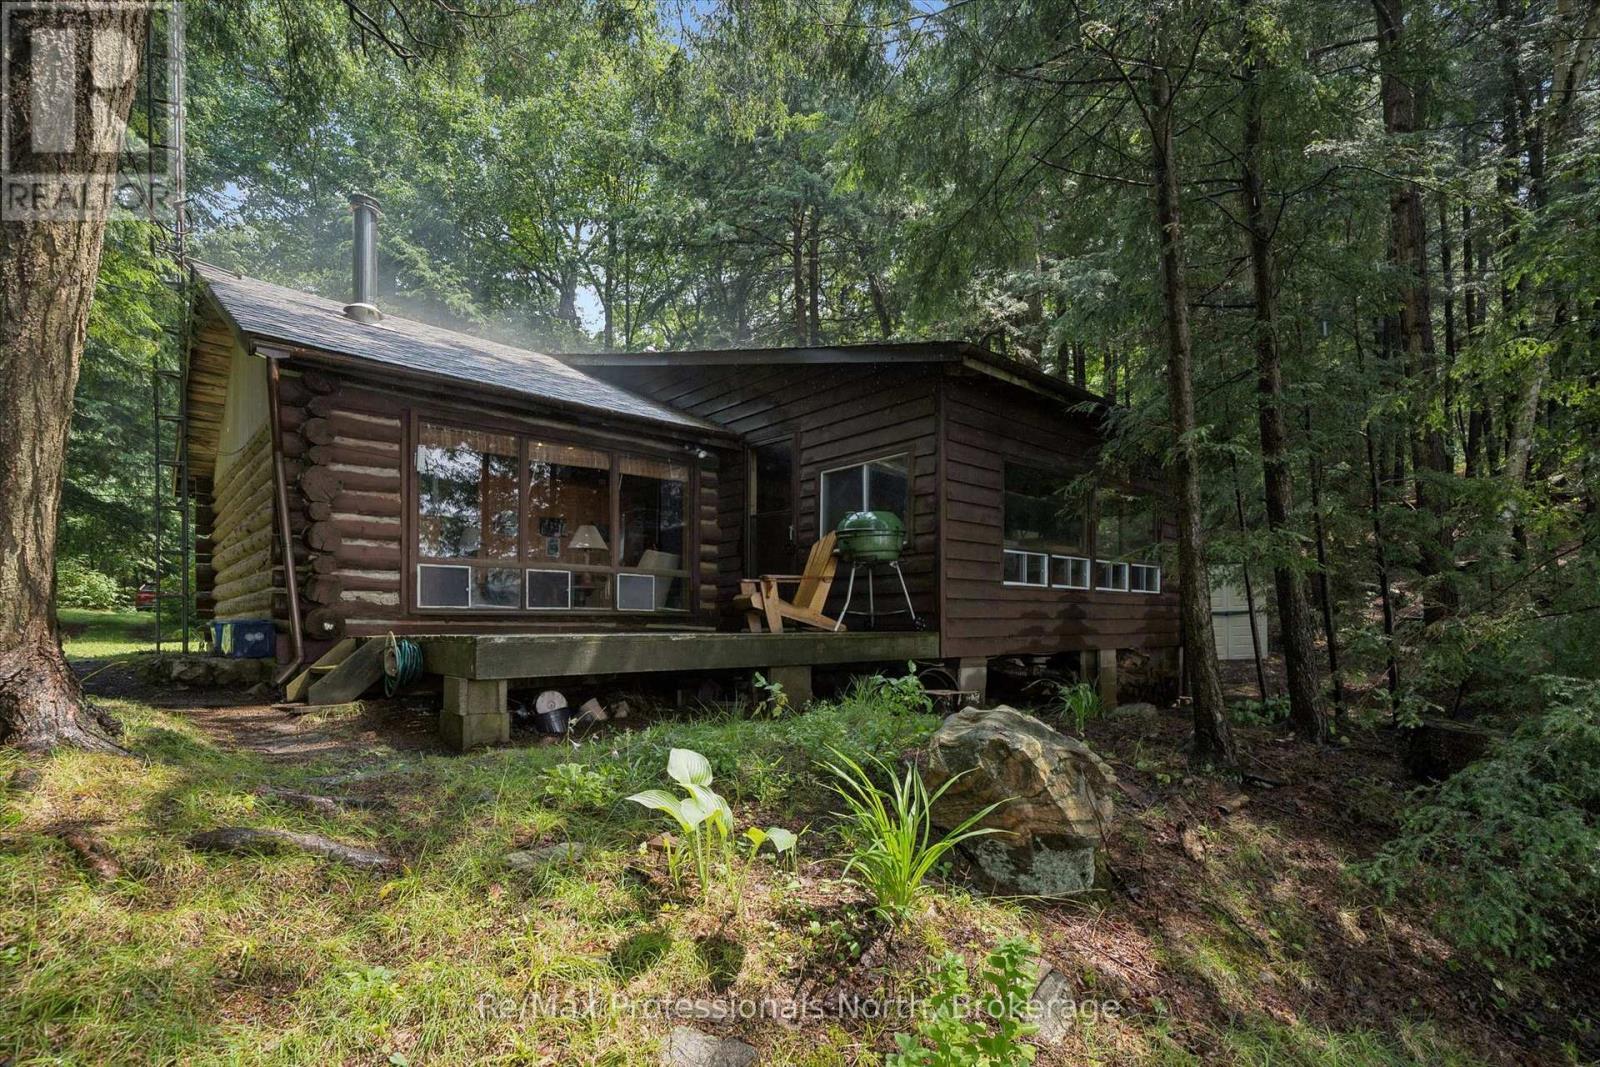
1271 Staunton Road
Bracebridge (Draper), Ontario
Welcome to 1271 Staunton Road, a charming 2-bedroom, 1-bathroom 900+ square foot log cabin-style cottage with a magnificent island spotted views of beautiful McKay Lake. Offering approximately 220 feet of private shoreline on 0.9 acres, this property delivers the classic Muskoka cottage experience with plenty of privacy and room to enjoy the waterfront. Western exposure provides beautiful afternoon sun and evening sunsets over the Lake, while the sand bottom shoreline offers an inviting spot to swim, relax, and enjoy summer days by the water. The cottage itself offers the warmth and character of a traditional log cabin, creating a cozy retreat for weekends at the lake or extended stays throughout the year. Surrounded by nature and set well away from the hustle and bustle, it's a place to slow down and enjoy everything waterfront living has to offer. The property is accessed by a private road with year-round access from an annual road maintenance fee of approximately $460. With 220 feet of shoreline, western exposure, a sandy waterfront, classic log cottage and a private setting on desirable McKay Lake, this is a wonderful opportunity to own your own Muskoka lakefront. (id:37372)
RE/MAX Professionals North
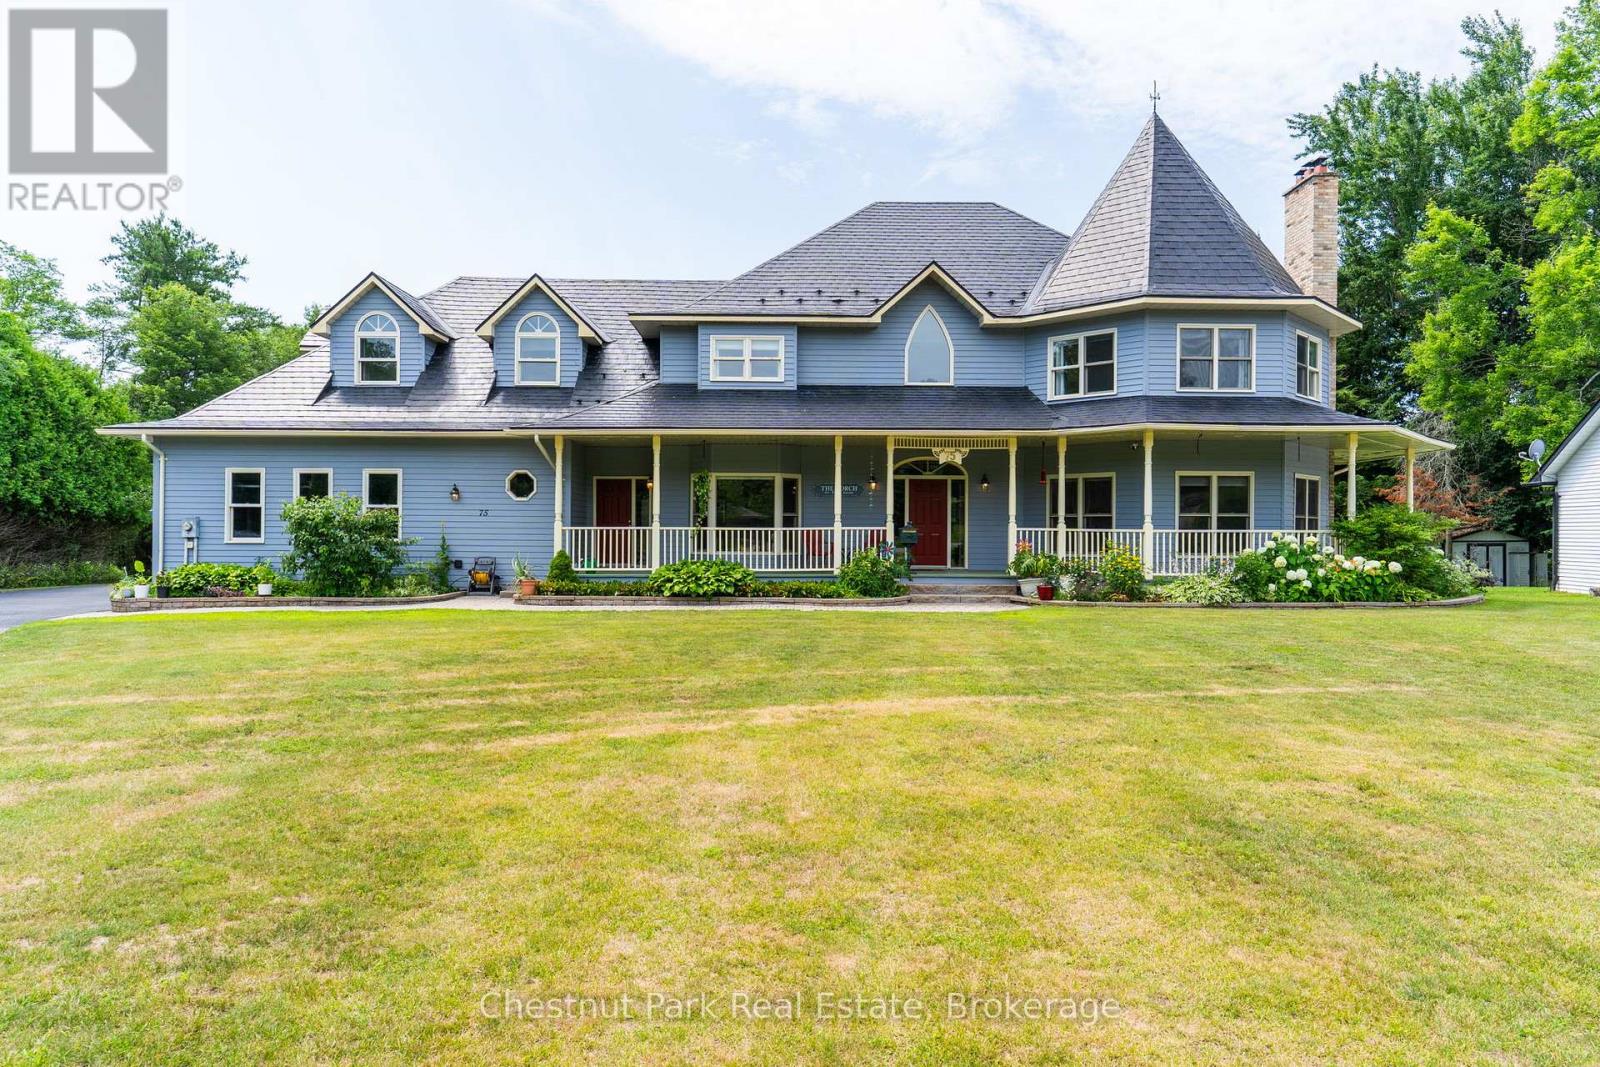
75 Glendale Road
Bracebridge (Monck (Bracebridge)), Ontario
Nestled on a beautifully landscaped one-acre lot in the prestigious Hillsview Estates, this custom-built executive residence offers a rare opportunity to enjoy estate-sized living within town, complete with full municipal services and an exceptional conservation setting. Backing directly onto protected wooded lands and just a short walk to downtown, schools and parks, the property combines privacy, space and convenience in a way that is increasingly difficult to find.Offering approximately 4,481 square feet of finished living space above grade and over 6,100 square feet in total, the home features twelve principal rooms thoughtfully designed for both everyday family living and entertaining. Spacious formal living and dining rooms are complemented by a welcoming family room adjoining the kitchen, while a main-floor sunroom provides the perfect space for a home office. A versatile bonus room offers endless possibilities as a library, den, nursery or additional bedroom.he home includes five generously sized bedrooms and four full bathrooms plus a powder room, highlighted by an impressive primary suite of approximately 500 square feet with its own sitting area, creating a private retreat within the home. A large recreation room, dedicated workshop and extensive storage further enhance the home's exceptional functionality.Outside, the full wraparound covered porch overlooks mature landscaping and peaceful surroundings, while the insulated three-car attached garage, drive-through storage barn and parking for more than 20 vehicles provide outstanding flexibility for hobbyists, collectors and active families alike.Recent capital improvements, including heat pump heating and cooling, on-demand hot water, updated flooring, exterior painting and an insulated, drywalled garage, add lasting value while allowing new owners the opportunity to personalize the home's décor to reflect their own style. (id:37372)
Chestnut Park Real Estate

102 - 57 Conroy Crescent
Guelph (Dovercliffe Park/old University), Ontario
Affordable studio (bedroom/living room combo) apartment located in Guelph's desirable South End, conveniently situated on the direct University bus route (Route 15). This well-maintained, 12-unit building backs onto Crane Park, offering a beautiful green space with direct stair access from the rear of the parking lot; perfect for enjoying nature close to home. Rent includes heat, hydro, hot and cold water, as well as one parking space. Tenants are welcome to install their own air conditioning unit for an annual fee of $100. The unit was freshly painted and updated with new flooring in June 2022. Public transit to the University of Guelph is available just around the corner on College Avenue, while Stone Road Mall, shopping, restaurants, and other amenities are only minutes away by car. The building is non-smoking and pet restrictions apply in accordance with the building's Rules and Regulations: no dogs permitted; one cat is allowed. A shared laundry room and storage locker are conveniently located on the same floor as the unit. (id:37372)
RE/MAX Real Estate Centre Inc
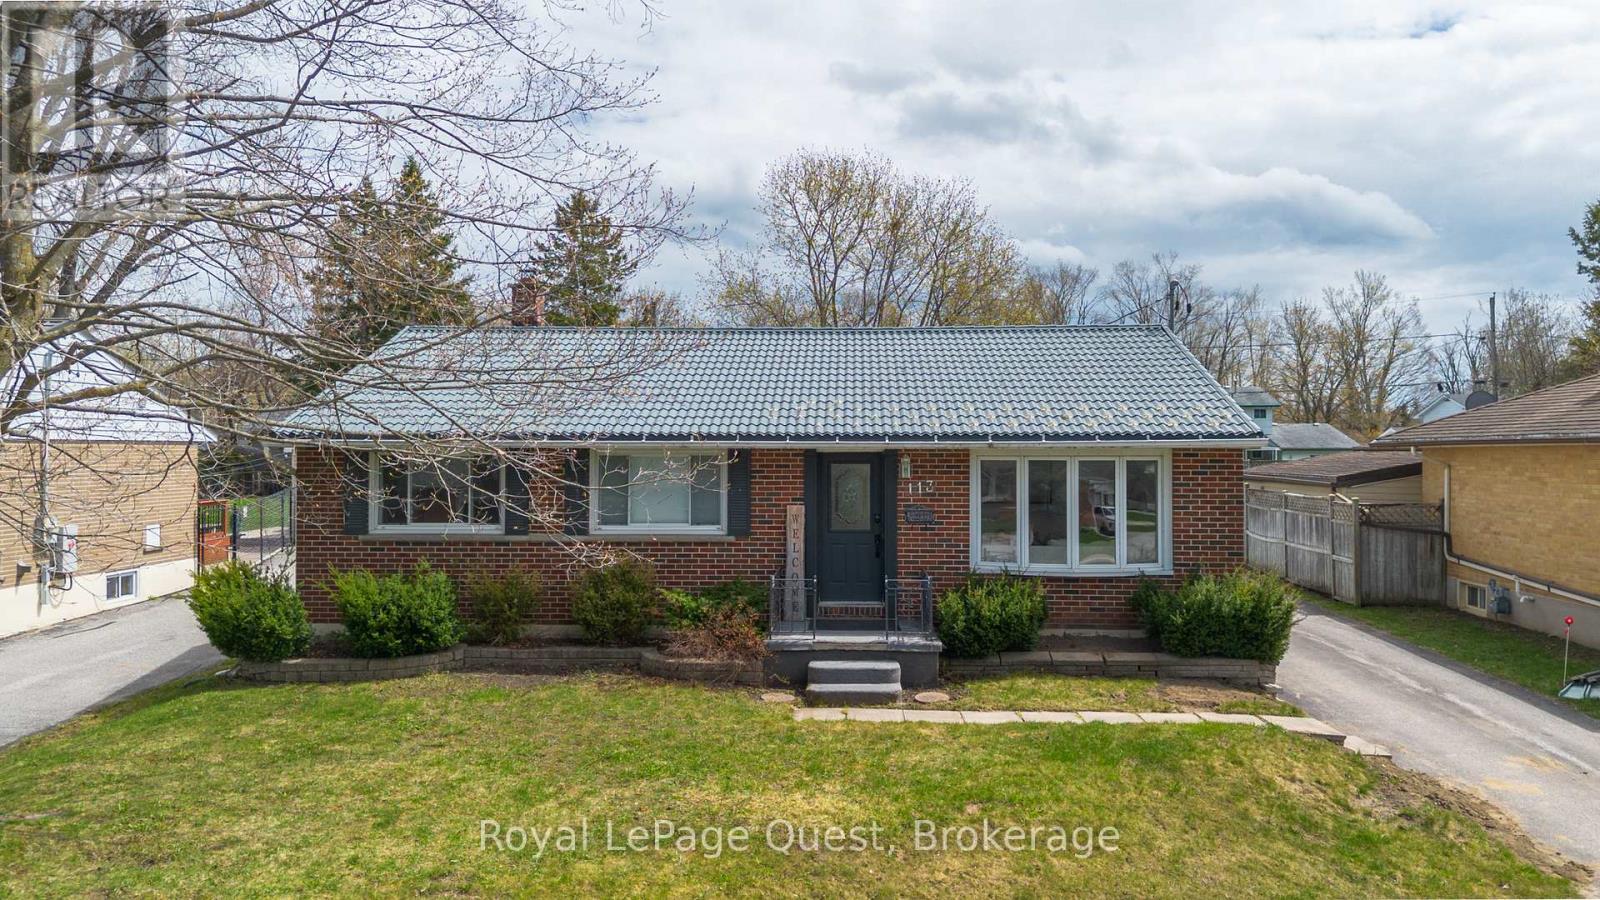
113 North Street W
Orillia, Ontario
Welcome to this spacious and updated raised brick bungalow located in Orillia's highly sought-after North Ward. Offering 3+1 bedrooms and 2 full bathrooms, this home is ideal for growing families, multi-generational living, or anyone looking for flexible living space in a family-friendly neighbourhood.The bright and inviting main floor features a functional layout with generous principal rooms, plenty of natural light, and comfortable everyday living spaces. The fully finished basement adds incredible versatility with an additional bedroom, full recently renovated bathroom, large family room, dedicated gym area, and a separate second entrance - perfect for extended family, guests, a home office setup, or potential in-law capability.Step outside to enjoy the beautiful large deck off the kitchen, huge fully fenced backyard, offering plenty of room for children, pets, gardening, entertaining, or simply relaxing outdoors. A detached garage with an attached shed/shop and ample driveway parking add to the home's convenience and practicality. Located close to schools, parks, shopping, trails, and all of Orillia's amenities, this move-in ready home combines space, comfort, and opportunity in one of the city's most desirable neighbourhoods. (id:37372)
Royal LePage Quest
13 - 46 Barker Boulevard
Collingwood, Ontario
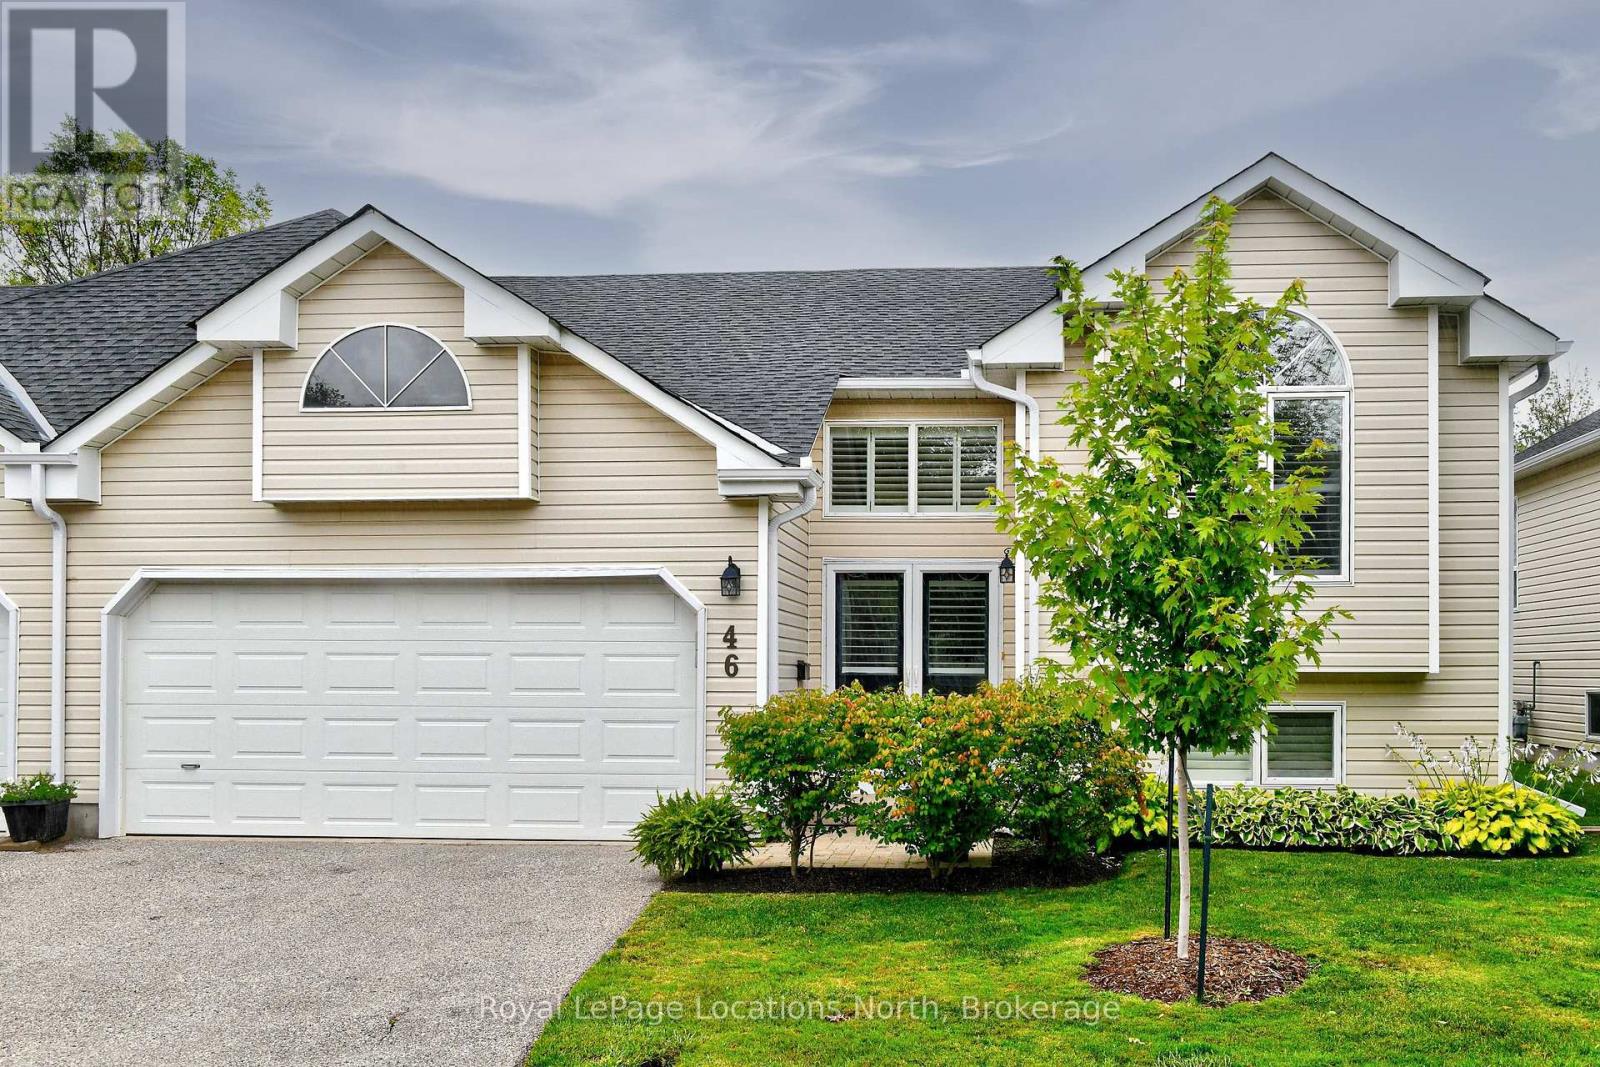
Ski Season Rental: Located in The Links, this lovely raised bungalow is central to all major Collingwood and area ski clubs. Ski Season rental - Available four months. Price is per month + utilities. With 2 bedrooms,2 full baths, and double-car garage, enjoy open concept living all on one floor highlighted by beautiful hardwood floors throughout and 3-sided gas fireplace between living and dining for cozy ambiance. All white kitchen and appliances has breakfast bar for casual dining. Dining room overlooks deck and treed vistas. Spacious primary bedroom with 4-piece ensuite has king-sized bed and walk-in closet. 2nd bedroom with queen-sized bed is ideal for guests. A 2nd full bath completes the main floor. Full unfinished basement has laundry pair and extra storage for extra gear. Double wide driveway and double-car garage has inside entry and door opener. Visitor parking is at the end of the street. Access to the Georgian Trail is available a one-minute walk away for hiking, snowshoeing and X-country skiing. WiFi and TV streaming available. available. Non-smoking home; sorry, No pets. Public transit available to town shopping etc. (id:37372)
Royal LePage Locations North
1265 Concession 6 Road
Kincardine, Ontario
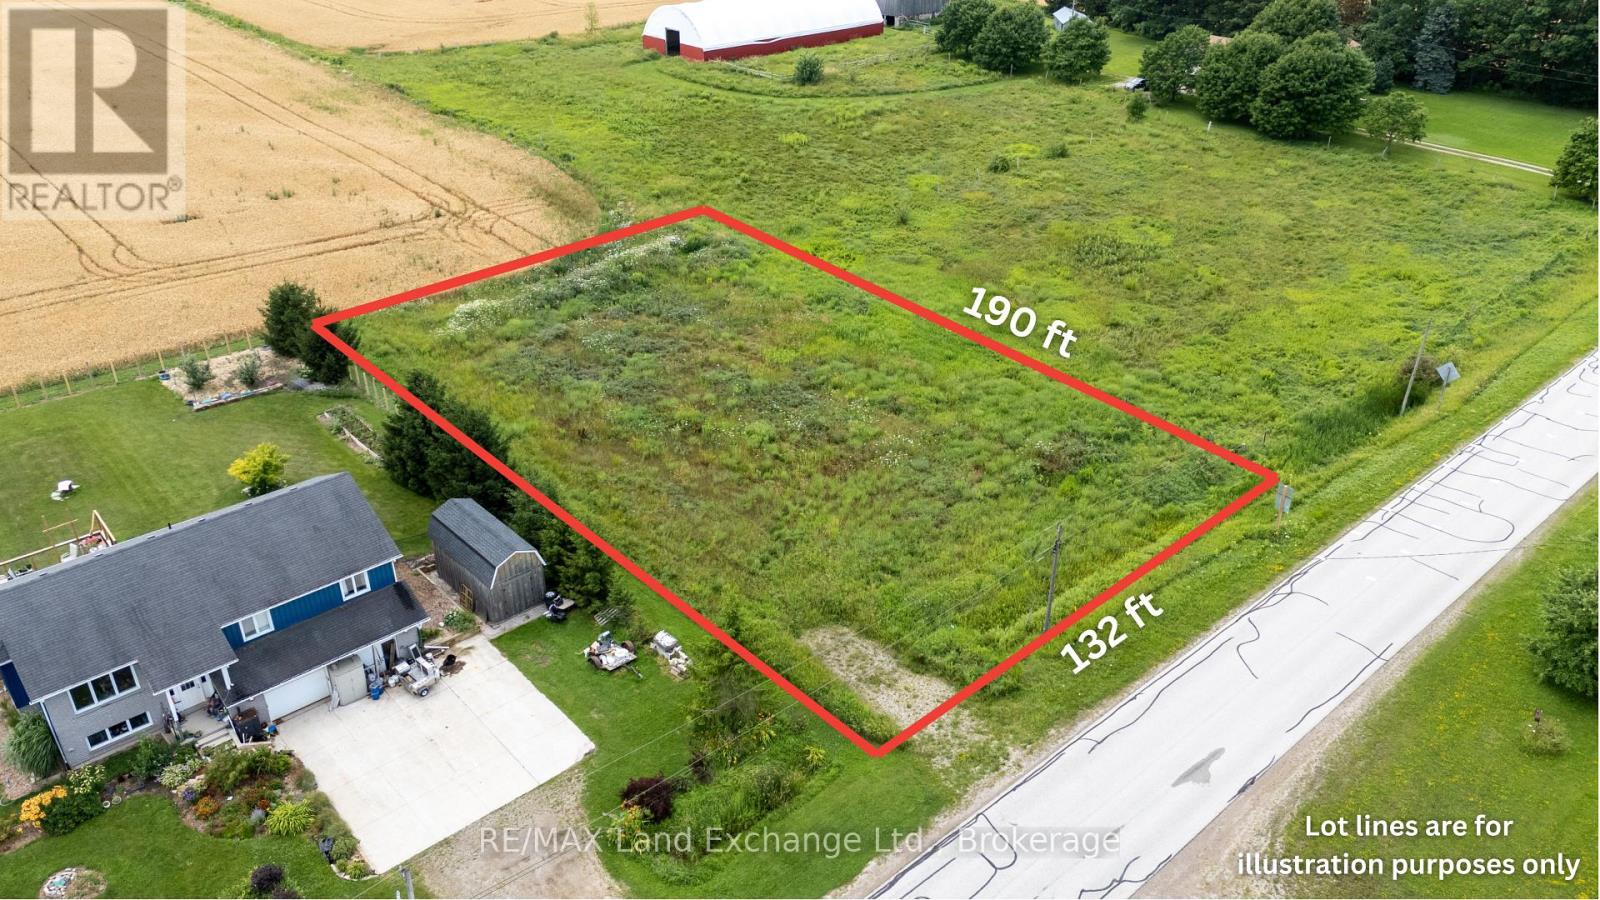
This spacious 132' x 190' lot, just over half an acre, is ready for you to build your dream home in the peaceful countryside. Located on Concession 6 in Underwood, this property offers the perfect balance of privacy and convenience. You'll enjoy the tranquility of rural living while being just a short drive from Kincardine, and Saugeen Shores and an easy commute to Bruce Power. Services are available, making it even easier to bring your vision to life. Whether you're looking to create a private retreat or a family home with plenty of space to enjoy, this lot has it all. Feel free to visit anytime to explore the property, or reach out to your Realtor for more information. (id:37372)
RE/MAX Land Exchange Ltd.
152 Main Street
Burk's Falls, Ontario
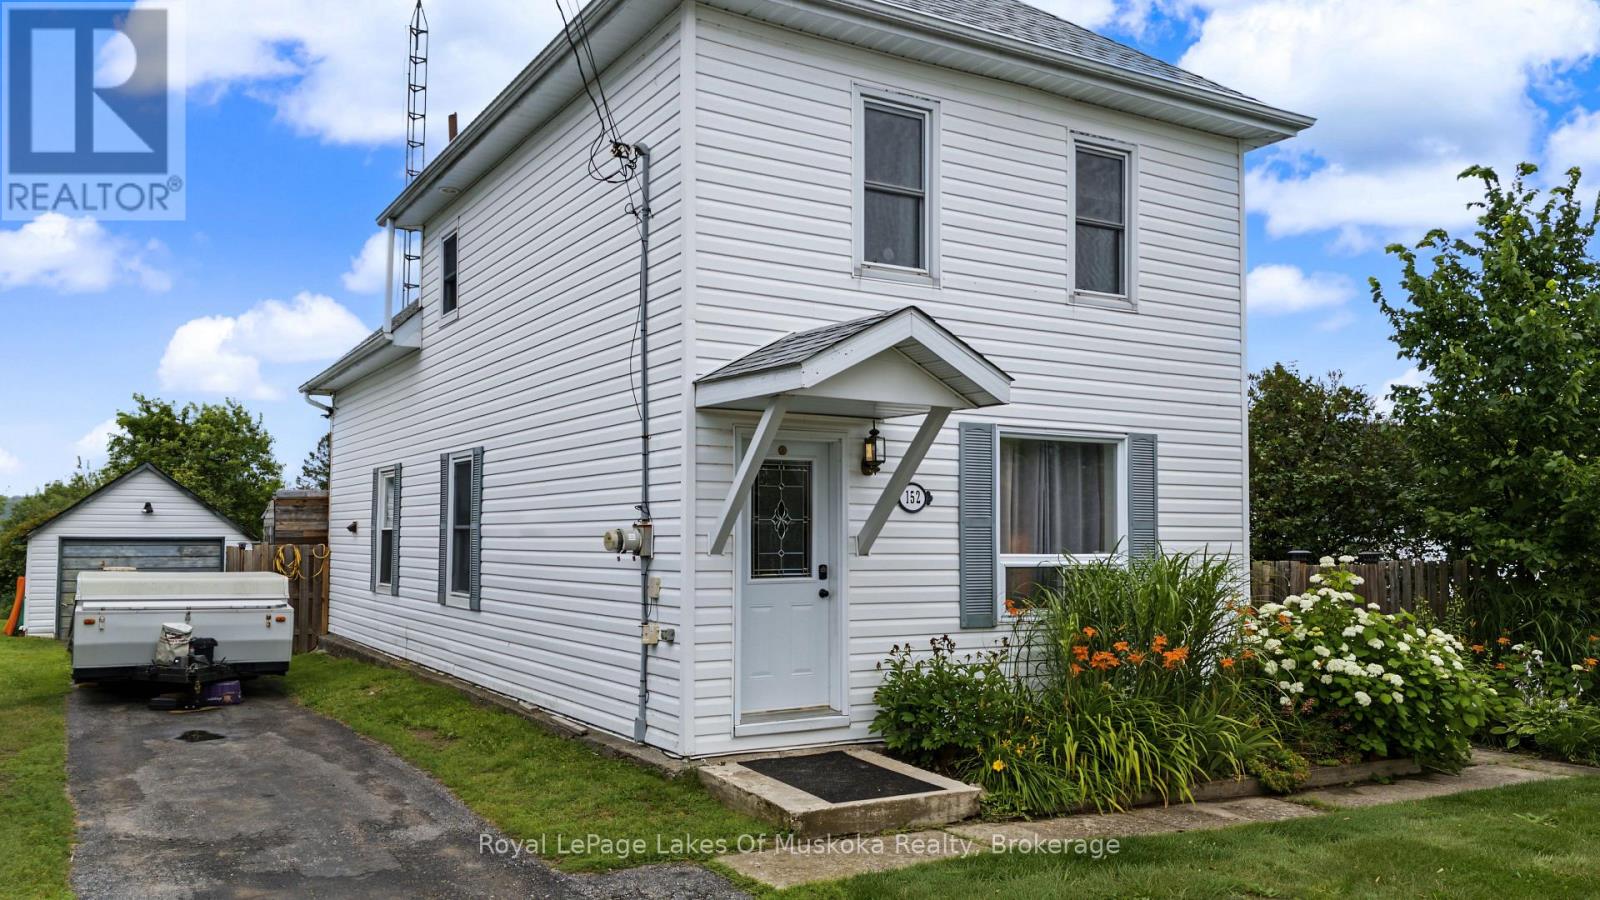
Right in the heart of Burk's Falls, this three-plus-one bedroom century home has been lovingly maintained and is ready for the next family to settle in. Built in 1888, it has the character you'd expect - high ceilings throughout, built-in cabinetry in the dining room - with the updates that matter already done. The roof was replaced in 2022, and a new natural gas furnace and heat pump were installed in 2023, both still under warranty. The kitchen has been updated and all appliances are included, along with the handmade island. The main floor flows well for a family, and a covered back porch leads out to a fenced yard. Sitting at the top of the hill, the neighbours are below you, and established low-maintenance perennial gardens add a layer of privacy you wouldn't expect from an in-town property. Upstairs are three bedrooms and an updated bathroom. The lower level has a fourth bedroom with its own entrance from the backyard, a storage and laundry room, and a two-piece bathroom - great for a guest setup, a teenager who wants their own space, or a home office with a separate entrance. An extra-large single car garage and paved driveway round things out. Walking distance to the primary school, the Family Health Team, the park, post office, Home Hardware, the pierogi truck, the library, and the Heritage River Walk. Everything your family needs is close, and everything about this home says it's been cared for. If you've been looking for a place to put down roots, this is the kind of home that makes Burk's Falls feel like home from the start. (id:37372)
Royal LePage Lakes Of Muskoka Realty
1474 Etwell Road
Huntsville (Stisted), Ontario
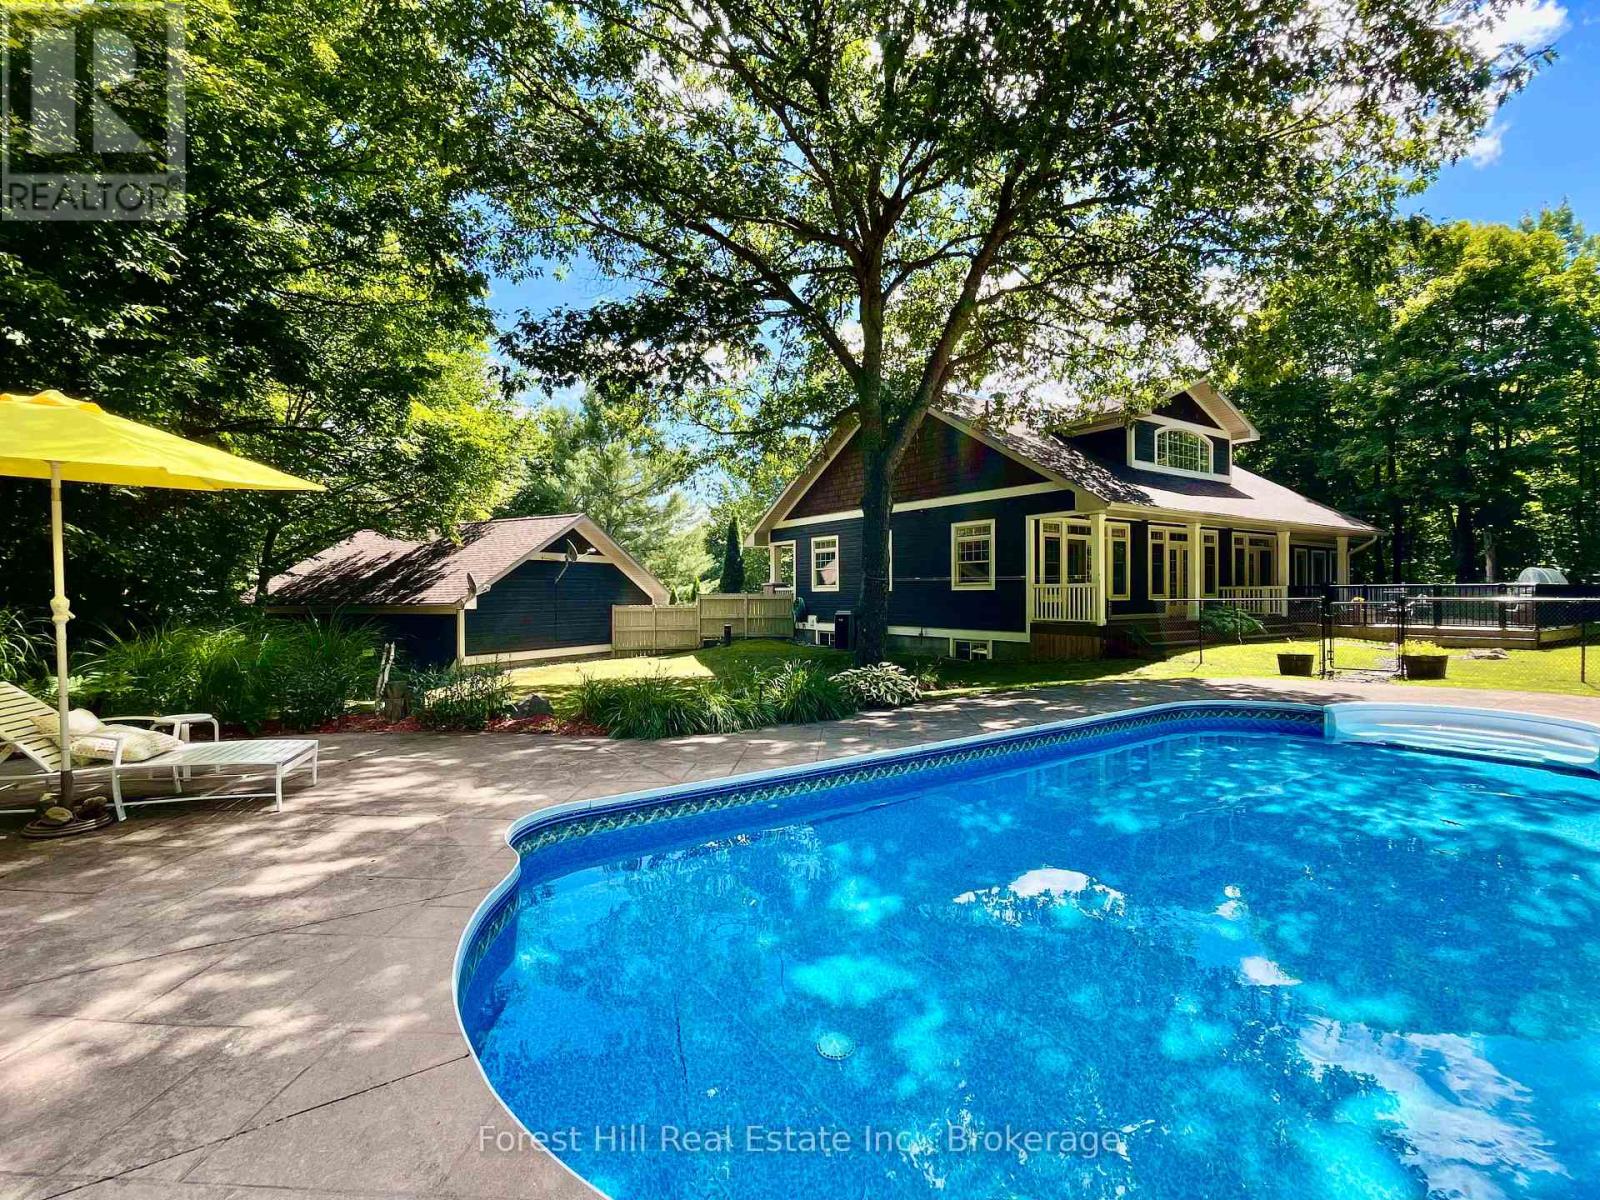
Ooooh.. that's nice, you think. "I could absolutely envision a plunge and float in that cool pool when those temps soar". You've cashed in the equity built in your urban home and are ready to retreat to a more peaceful, pastoral locale. High time to rest, relax and truly enjoy life. Great idea. Life is simply better here. Now you just need the perfect spot. Well, this gorgeous, Craftsman country home could be the one of your dreams. An entertainer's paradise, this unbelievably well-built, solid custom home sits perfectly for peace, privacy, and sweeping forested views filled with wildlife. All just 15 minutes from hip, happening Huntsville, arguably the best town in Muskoka. Loved, upgraded and meticulously maintained by the current owners, it's move-in ready. Nothing to do but open the wine and unpack the bathing suits.. or not. You're ensconced in nature with complete privacy! The sunken, high-end, pristine hot tub under clear, starry Muskoka skies awaits, and the resident deer, chipmunks, groundhogs n squirrels promise not to tell. Maybe you're already a longtime fan of this awesome area. You've got your network of peeps, love big-lake boating, though prefer to trade waterfront cottage maintenance and ever-rising taxes for lux, easy comfort. This forever home checks every box. There's a back-up generator too! Scenic Lake Vernon lies just down the road with marinas, boat slips and a dock for swimming or paddling. Plenty of space at home to winter the boat. With four acres of flat land, forest, gardens and decks, this country retreat is immensely enhanceable. There's already an oversized heated 2+ garage/workshop. Imagine building an art studio with rentable living space, a greenhouse, or fun, forest bunkie hide-out for the little ones. They'll love adventuring for frogs in the creek and pond. You'll be wooed by the waterfall that whooshes down the rocks each spring. Does this sound like the place you belong? Come and get it - because no other offers ALL of this! (id:37372)
Forest Hill Real Estate Inc.
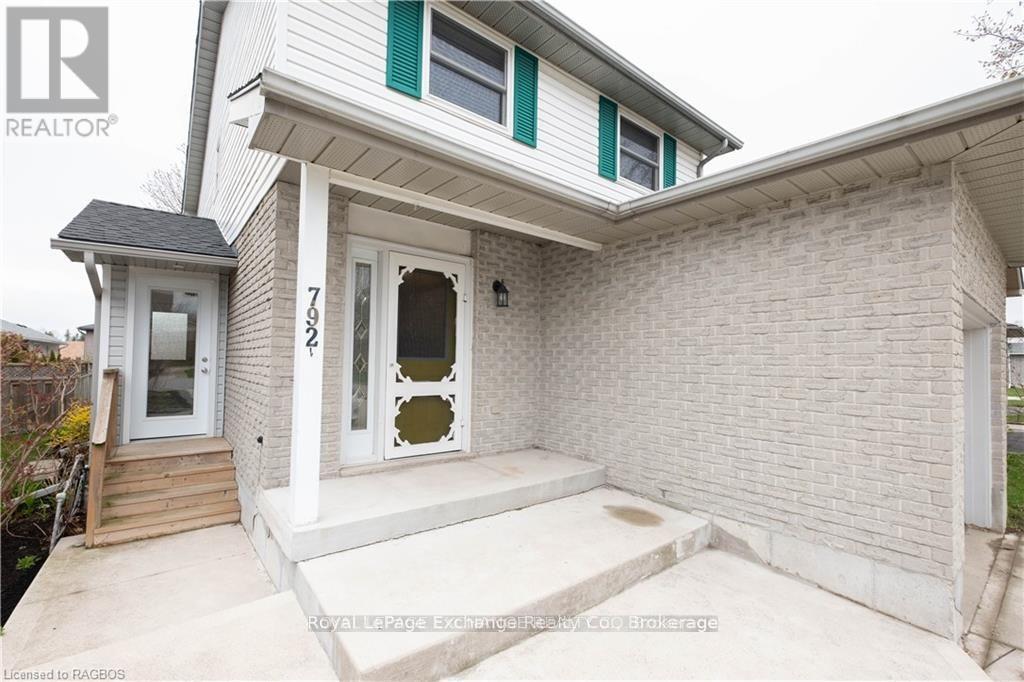
792 Mackendrick Drive
Kincardine, Ontario
Welcome to this beautifully maintained, move-in-ready link home in the heart of Kincardine - offering versatility, comfort, and income potential.From the moment you step inside, you'll appreciate the functional layout and inviting atmosphere. The main floor features a tasteful, fully equipped kitchen that flows seamlessly into the dining area, a convenient 2-piece bath, and a spacious living room anchored by a cozy natural gas fireplace - perfect for relaxing evenings at home.Step through the patio doors to a newer 12' x 12' deck overlooking a private backyard with mature trees, lush seasonal foliage, and a handy storage shed. This peaceful outdoor space is ideal for unwinding, entertaining, or enjoying warm summer days.Upstairs, you'll find three generously sized bedrooms, each with ample closet space, along with a bright 4-piece bathroom. The primary bedroom offers the added convenience of ensuite privilege.A major highlight of this home is the legal, self-contained basement suite with its own separate entrance - an excellent opportunity for rental income, multigenerational living, or added privacy for guests. Prefer a single-family setup? The basement remains easily accessible from the main floor, giving you flexibility to use the space however you choose.Additional features include a double-wide concrete driveway providing plenty of parking, convenient garage access through the main-floor laundry room, and a location in a mature, well-established neighbourhood. Enjoy being within walking distance to the Davidson Centre and downtown Kincardine, with Bruce Power just an approximate 20-minute drive away. All measurements are aprrox (id:37372)
Royal LePage Exchange Realty Co.
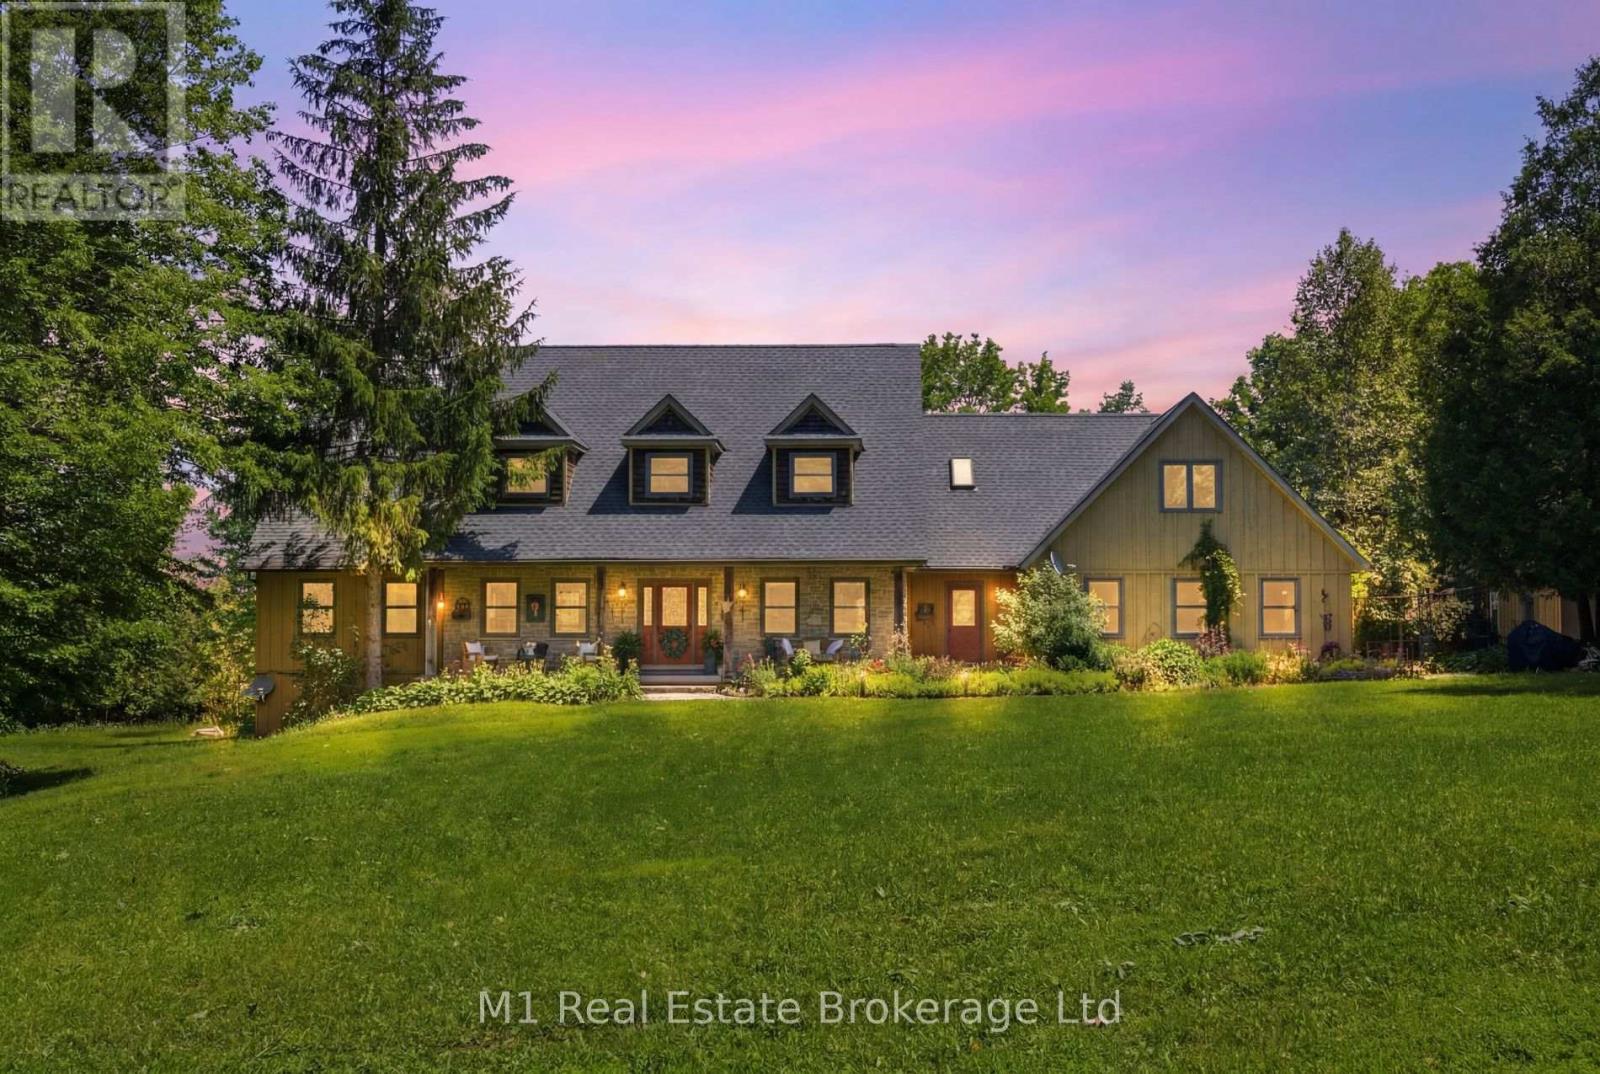
142631 35 Road
West Grey, Ontario
170 acres of outdoor paradise in prime Southwestern Ontario. An exceptionally rare opportunity to own a seven-bedroom home on 170 acres of private recreational paradise. Offering over 5,000 sq. ft. of finished living space across three levels, this home provides an incredible amount of space for family, guests and entertaining. The main floor features a spacious primary bedroom with a four-piece ensuite, a large kitchen, formal dining room, den, main-floor laundry and a grand living room with a wood-burning fireplace. A mudroom provides convenient access to the attached garage and workshop. Upstairs are four additional bedrooms, a four-piece bathroom and a dedicated office. The walkout lower level offers two more bedrooms, a full bathroom, second kitchen, large recreation room and bonus space. Outside, relax on the fully covered and screened-in deck overlooking the in-ground pool and surrounding countryside. The acreage sets this property apart - with rolling hills, scenic valleys, extensive trails and the Beatty Saugeen River flowing directly through the property. World-class fly-fishing, endless ATV trails, hunting, hiking, camping are at your doorstep as you explore your own private wilderness. Located approximately 10 minutes from Mount Forest, about one hour from Guelph, Kitchener and Waterloo, and roughly two hours from Toronto, this is the northern escape without the nightmare commute. Whether used as a full-time country homestead, private family retreat or weekend getaway, properties of this size and character rarely come to market. (id:37372)
M1 Real Estate Brokerage Ltd
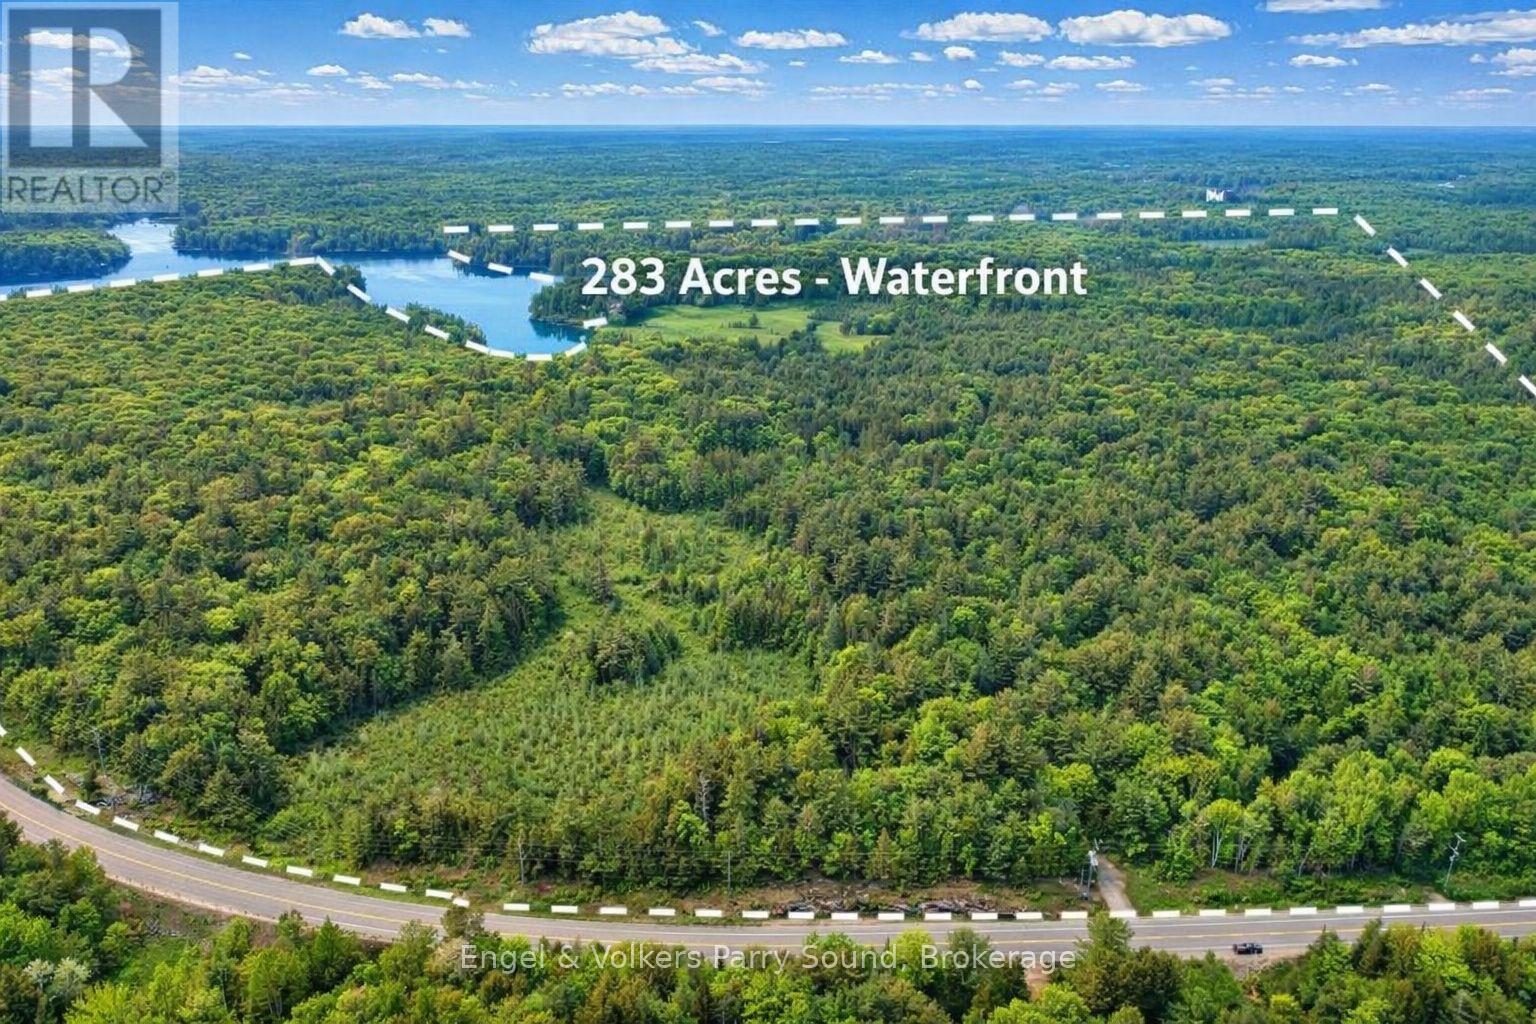
53 Birdwood Lane
Mcdougall, Ontario
Welcome to 53 Birdwood Lane - A Rare Waterfront Legacy Compound on Harris Lake. A once-in-a-generation offering, 53 Birdwood Lane presents an extraordinary opportunity to own one of the most distinguished estates in the Parry Sound region. Encompassing 283 ac. of diverse, level, and farmable land, paired with an astounding 8,700' of unspoiled shoreline on the crystal-clear waters of Harris Lake, this exceptional property captures the very best of lakefront and countryside living. Rarely does a waterfront land banking opportunity of this scale & significance become available. Comprising 4 separate lots & an undeveloped private island, the estate is perfectly suited for recreational enjoyment, conservation, or future development, an ideal canvas for crafting a lasting multigenerational family retreat. The main residence, a charming seasonal cottage built in 1952, offers 3 bedrooms, 1 bathroom, a practical kitchen & an open-concept living and dining area. A wrap-around deck invites outdoor living, while a stone wood-burning fireplace & propane wall furnace ensure warmth & comfort during cooler seasons. Laundry facilities are offered in the adjacent building with an additional 3-piece bathroom. Additional accommodations include a guest bunkie & living quarters above the boathouse, providing ample space for extended family or visitors. Enjoy expansive west-facing views & mesmerizing sunsets over Harris Lake from virtually every vantage point. The property is enrolled in Ontario's Managed Forest Tax Incentive Program (MFTIP), offering significant tax benefits for responsibly stewarded forest land & includes 12ac of cleared field, 13ac of planted conifers & 14ac of wetlands. Easily accessible year-round via provincially maintained Hwy 124, this private retreat is just 2 hrs & 20 mins from the Greater Toronto Area & 15 mins from Parry Sound. (id:37372)
Engel & Volkers Parry Sound
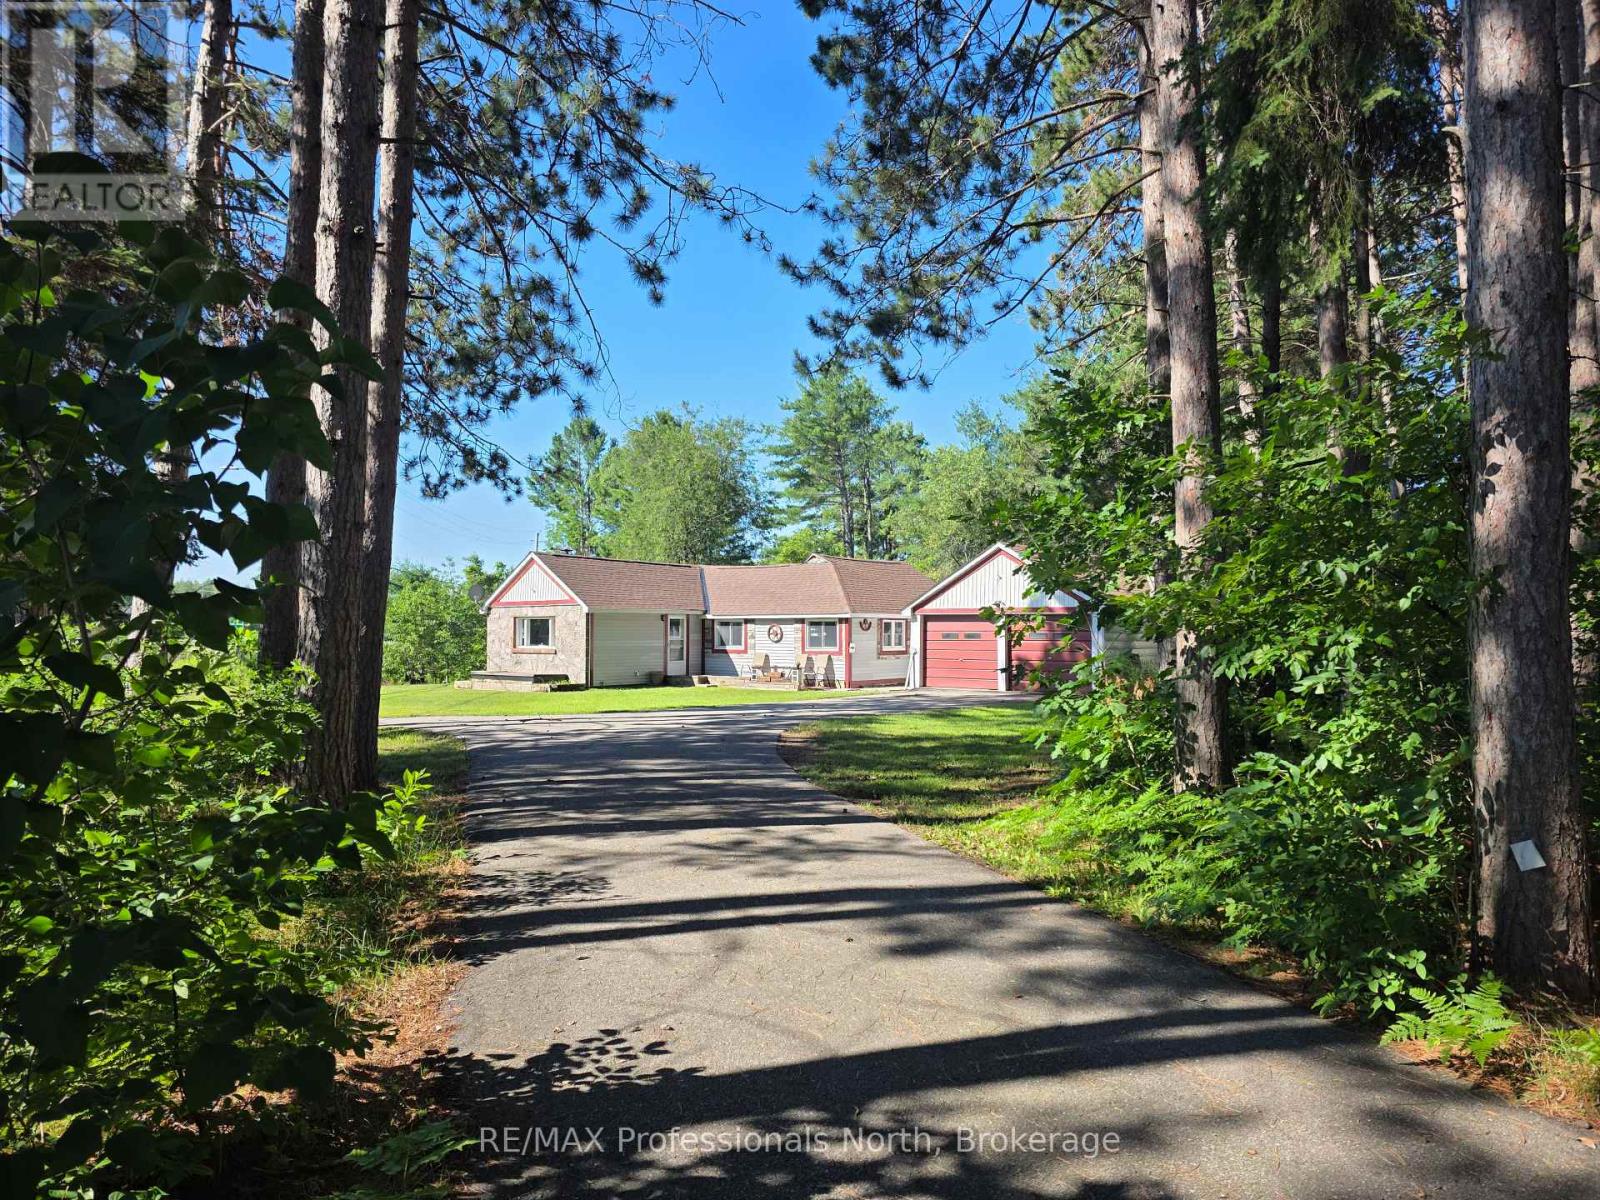
1007 West Road
Minden Hills (Minden), Ontario
Adorable Home sitting on one acre, that has seen many upgrades since 2020. Located on a spacious corner lot, we start with the tree-lined, paved driveway. The lot has ample side and back yards for room to play. Check out the adorable fire pit behind the house. An open kitchen/living area await, perfect for entertaining or visiting with family. Wait until you see the oversized Primary Bedroom! Tile and laminate floors, a cute kitchen island/bar, and new laundry hookup are ready for their new owners. The house has a partial utility basement - great for additional storage space. Looking for a garage? The attached double garage is a huge bonus. The house also comes with two storage sheds and a small Bunkie/Playhouse or Workshop. This is the perfect location - nestled in the heart of Carnarvon and only 10 minutes from the town of Minden, or 20 minutes from Haliburton. (id:37372)
RE/MAX Professionals North
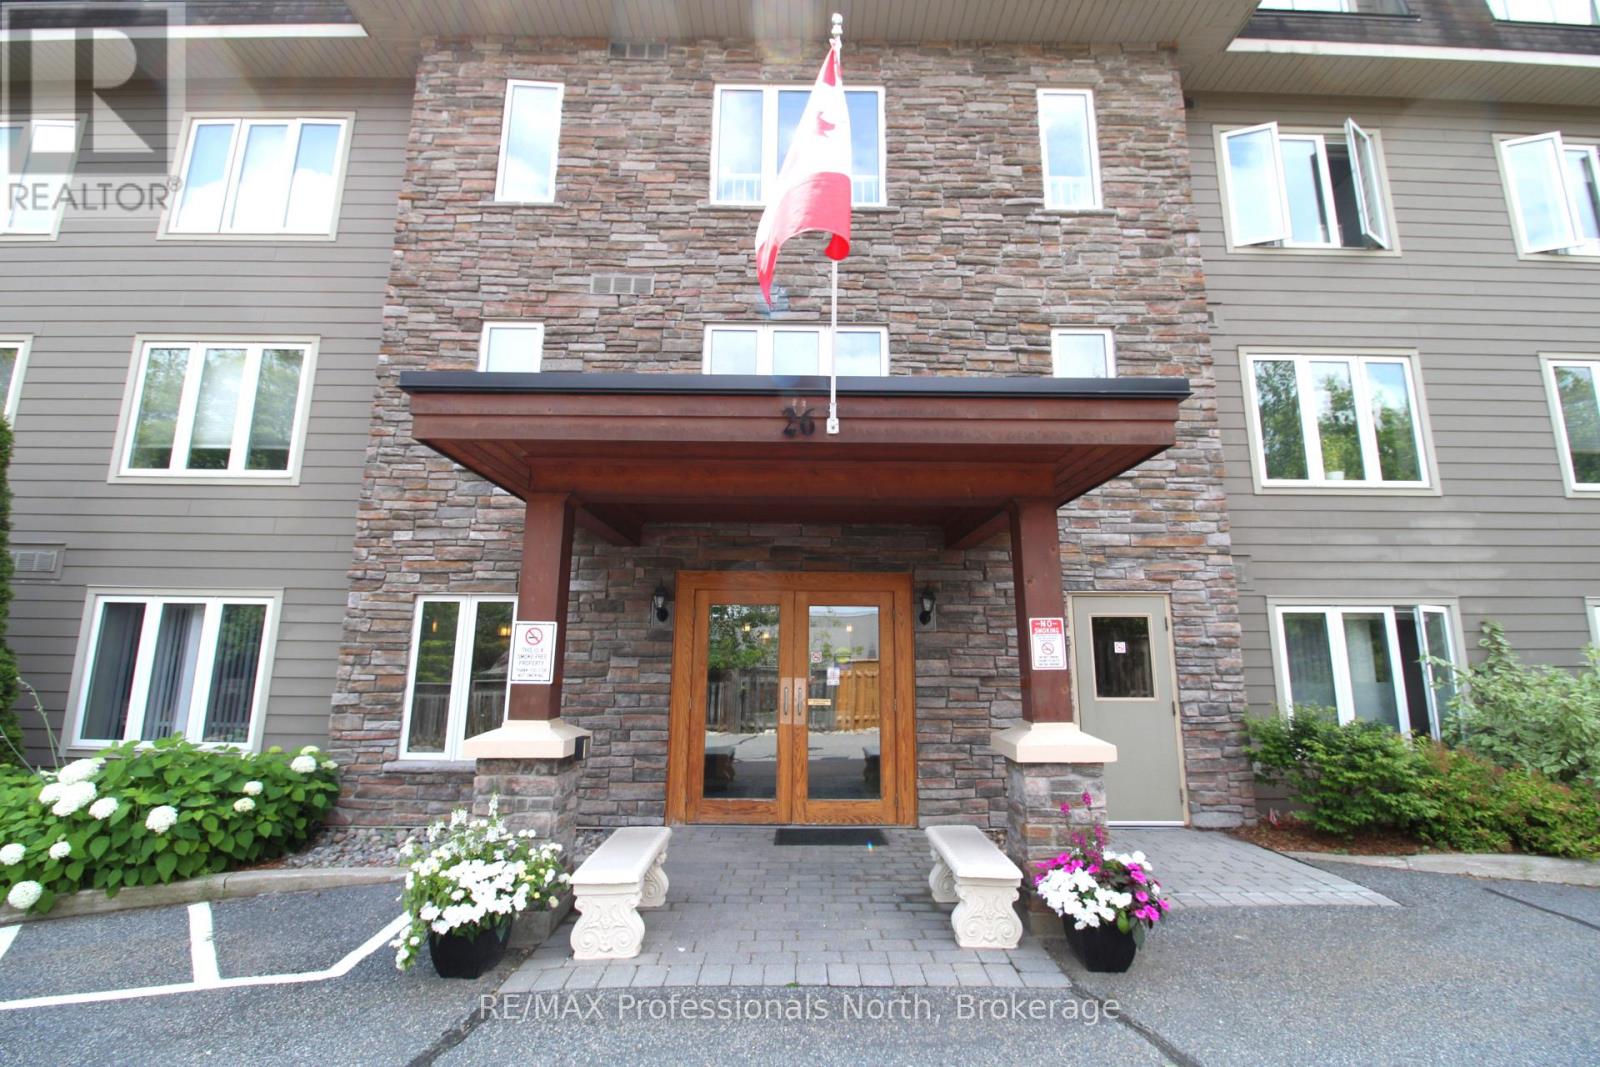
402 - 26 Dairy Lane
Huntsville, Ontario
Stunning and spacious 2-bedroom, 2-bath sun-filled top-corner condo unit offering 1387 sqf of luxury living, with central heat and air conditioning, a storage unit, a gas fireplace, a gourmet kitchen with granite countertops, stainless steel appliances, abundant windows with clear views, an open concept, primary bedroom with a large ensuite and a walk-in shower, full main bathroom with a tub. The well-maintained building offers owners and residents a communal room with a small library and gathering space, a rooftop patio with spectacular views, and the building is located in a prime location within walking distance to the vibrant downtown and steps to the Fairy Vista Trail and Muskoka River. Whether you are looking to downsize or seeking a more relaxed lifestyle, this friendly community is a place you will be delighted to call home. (id:37372)
RE/MAX Professionals North
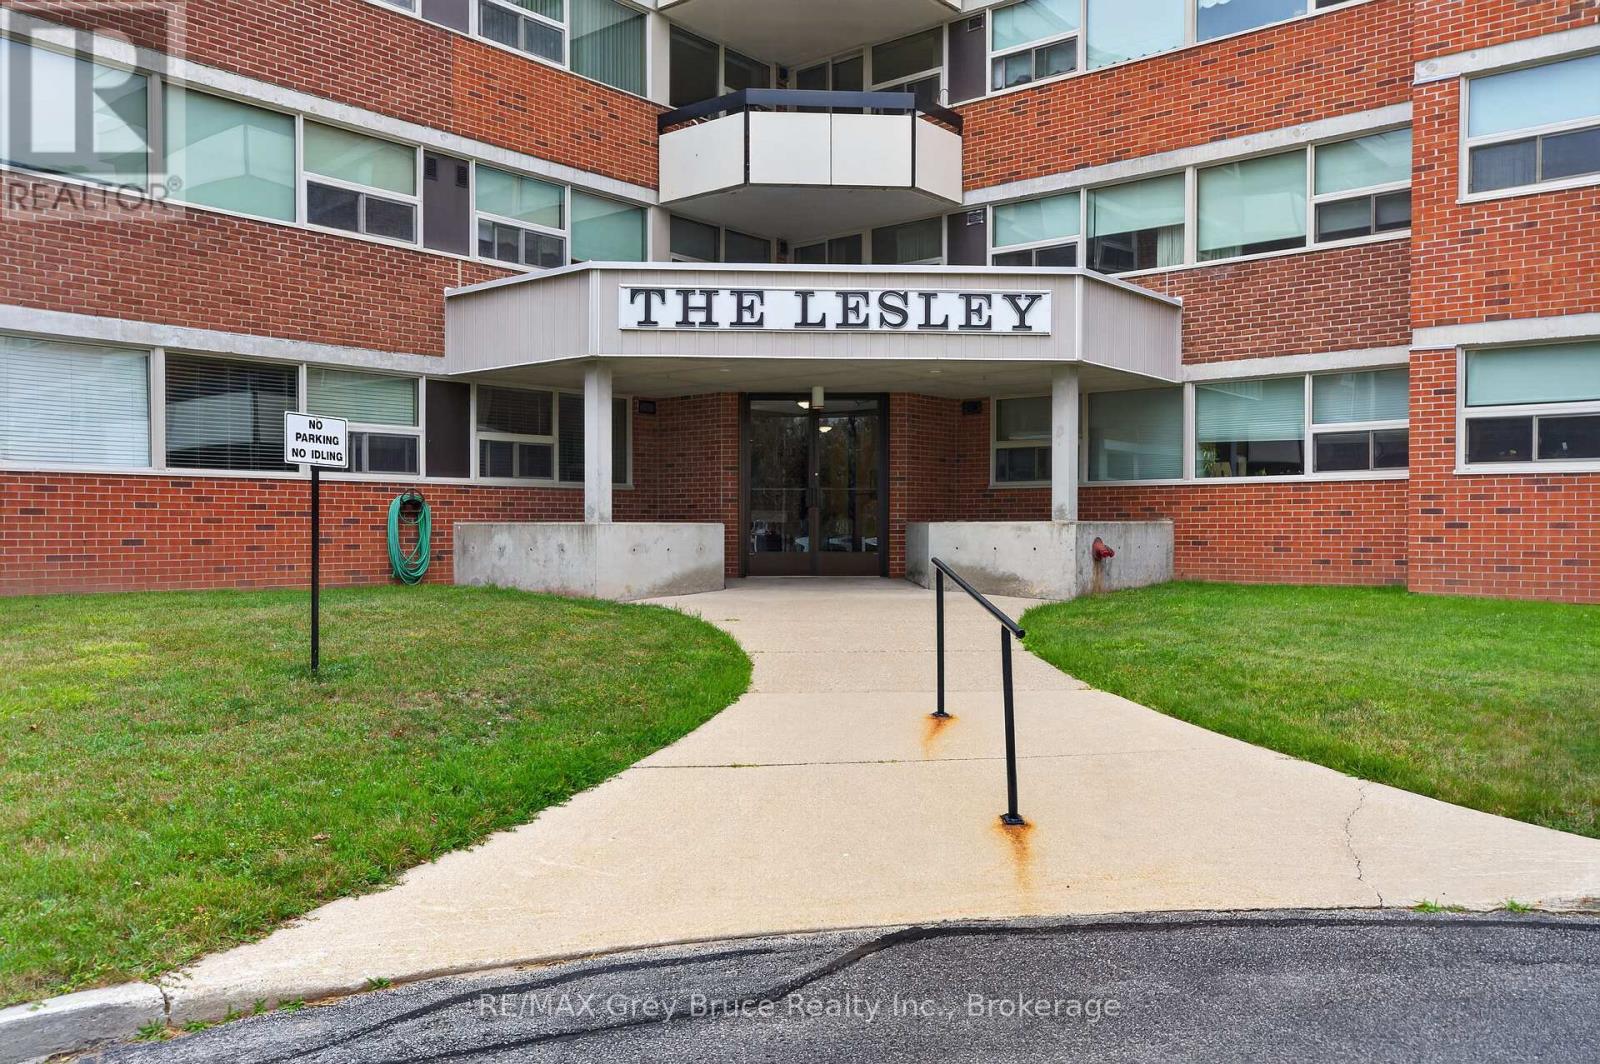
208 - 860 9th Street E
Owen Sound, Ontario
HEAT, HYDRO, WATER/SEWAGE INCLUDED in the monthly condo fees! Pets are allowed. Welcome to THE LESLEY - quiet, secure, well maintained, low maintenance, stress free living located conveniently in a desirable prime Owen Sound location! Come check out this spacious 3-bedroom, 2- bathroom condo, with in-unit laundry, a private balcony, elevator, designated large storage unit on the main level, and designated parking spot. As well, this building has a large lounge just inside the entry for those times you are waiting for a ride to arrive, a large common room with a full kitchen, onsite designated mailbox on the main level, large double doors off the recycling room for easy move in and out and spare carts to help get items, including groceries, to and from your unit with ease. Located close to most everything - downtown, schools, shops, groceries, the hospital, YMCA, Georgian College, and much much more. Great for downsizing (id:37372)
RE/MAX Grey Bruce Realty Inc.
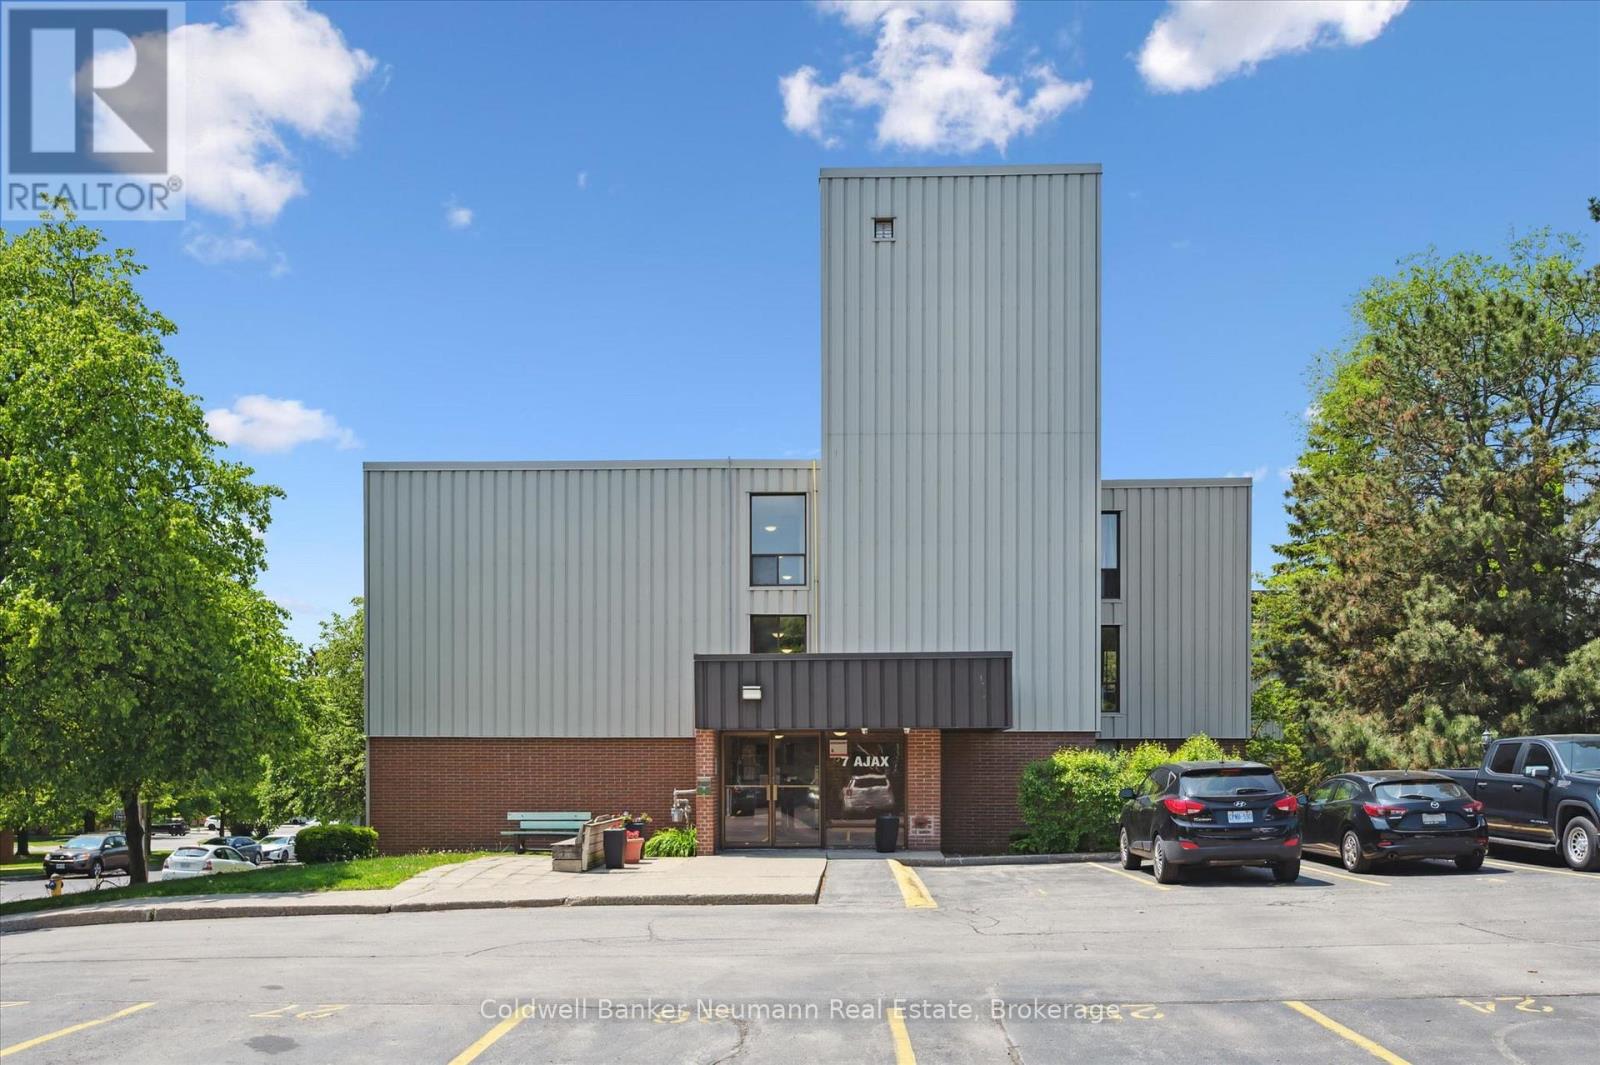
411 - 7 Ajax Street
Guelph (Junction/onward Willow), Ontario
Welcome to Unit 411, a bright and inviting condo offering easy, convenient living just minutes from Downtown Guelph and the West End. With two spacious bedrooms and a well appointed four piece bathroom, this home is an excellent opportunity for first time buyers, young families, professionals, or those looking to downsize without sacrificing space or functionality.The sun filled open concept living and dining area creates a warm, welcoming atmosphere that is perfect for both everyday living and entertaining. Step outside to your private balcony and enjoy peaceful views overlooking the lush green grounds. The updated galley kitchen is both functional and practical, featuring stainless steel appliances, crisp white cabinetry, a classic white tile backsplash, and generous counter space.The spacious primary bedroom offers excellent storage, while the thoughtful layout makes the most of every square foot.Additional conveniences include on site laundry located on the same floor, one dedicated parking space, and a well maintained building that reflects pride of ownership throughout. Lovingly cared for and truly move in ready, Unit 411 offers a wonderful opportunity to enjoy comfortable, low maintenance living in a convenient Guelph location. Simply unpack and make it your own. (id:37372)
Coldwell Banker Neumann Real Estate
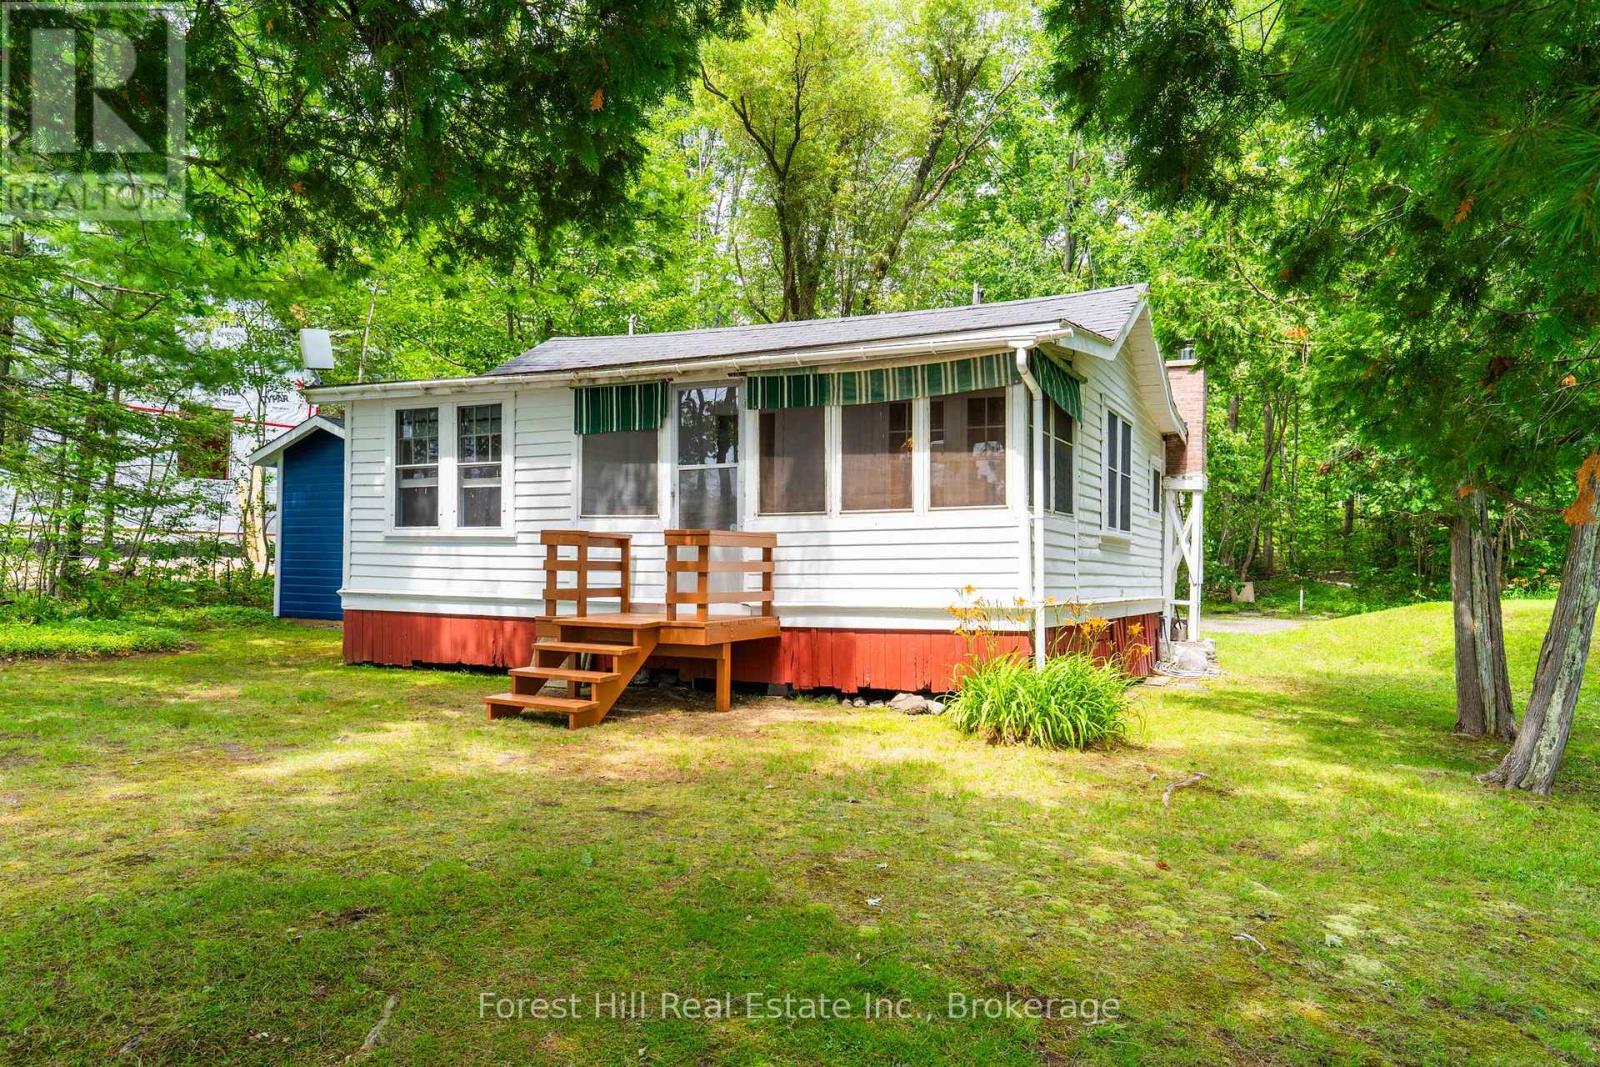
Unit 1 - 2871 Muskoka Road 169 Road
Muskoka Lakes (Wood (Muskoka Lakes)), Ontario
Discover a rare chance to own a piece of Muskoka waterfront with a level lot and cute seasonal cottage situated perfectly between Bala and Torrance. Additionally, excellent panoramic views and prime warm and sunny south to southwestern exposure check off some of the most sought after "wishlist" boxes. The original, ~100 year old, two bedroom summer cottage is situated close to the waters edge where a shallow mixed shoreline with dock awaits. Spend your time 'puttering' around, soaking up some sunshine at the shore or enjoying evenings in the screen porch. Being conveniently located only minutes to the Town of Bala for shopping, strolling, a meal or entertainment only adds to the possibilities. Long Lake is a popular lake located between Bala and Torrance and offers good fishing, swimming, canoeing and kayaking as well as room for other water activities including waterskiing and tubing. Call your agent and take a look today to see if this might be the one for you. (id:37372)
Forest Hill Real Estate Inc.
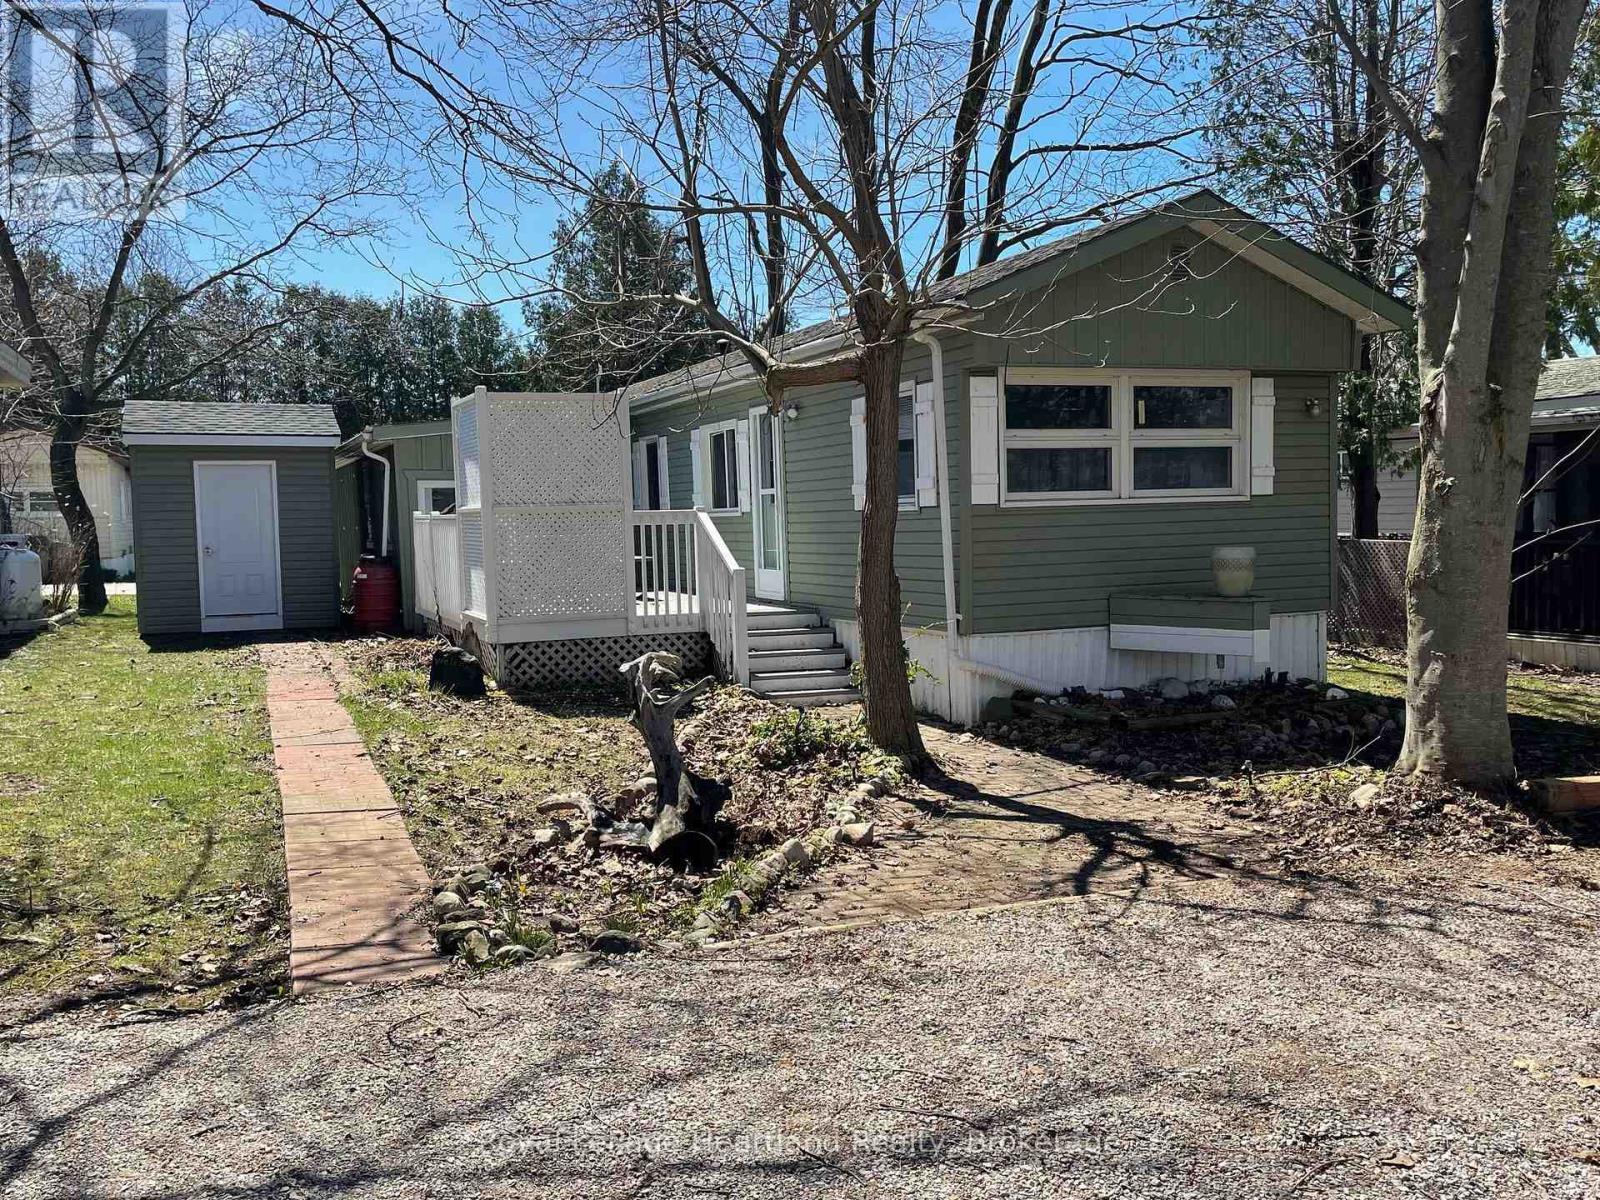
21 Ruth Street
Ashfield-Colborne-Wawanosh (Colborne), Ontario
Affordable 2 bedroom mobile home freshly painted featuring numerous updates over the years and offers an oversized attached workshop for the hobbyist. This home has been maintained and updated; entire exterior painted, roof (2016), newer windows throughout, furnace (2010), both water softener and water heater are owned, some flooring, updated plumbing and wiring both in the mobile and workshop area. The open concept kitchen, dining and living room area provides the perfect amount of space for those looking to downsize yet enjoy all the modern comforts of home. The large deck is a great space for entertaining in the summer months or simply a place to relax in the privacy of your own home. Huron Haven has an active community centre, outdoor pool, close to the golf course and Town of Goderich. Minutes from Lake Huron beaches, hiking/biking trails and marinas. Don't miss out on this affordable, ready to move into home. (id:37372)
Royal LePage Heartland Realty
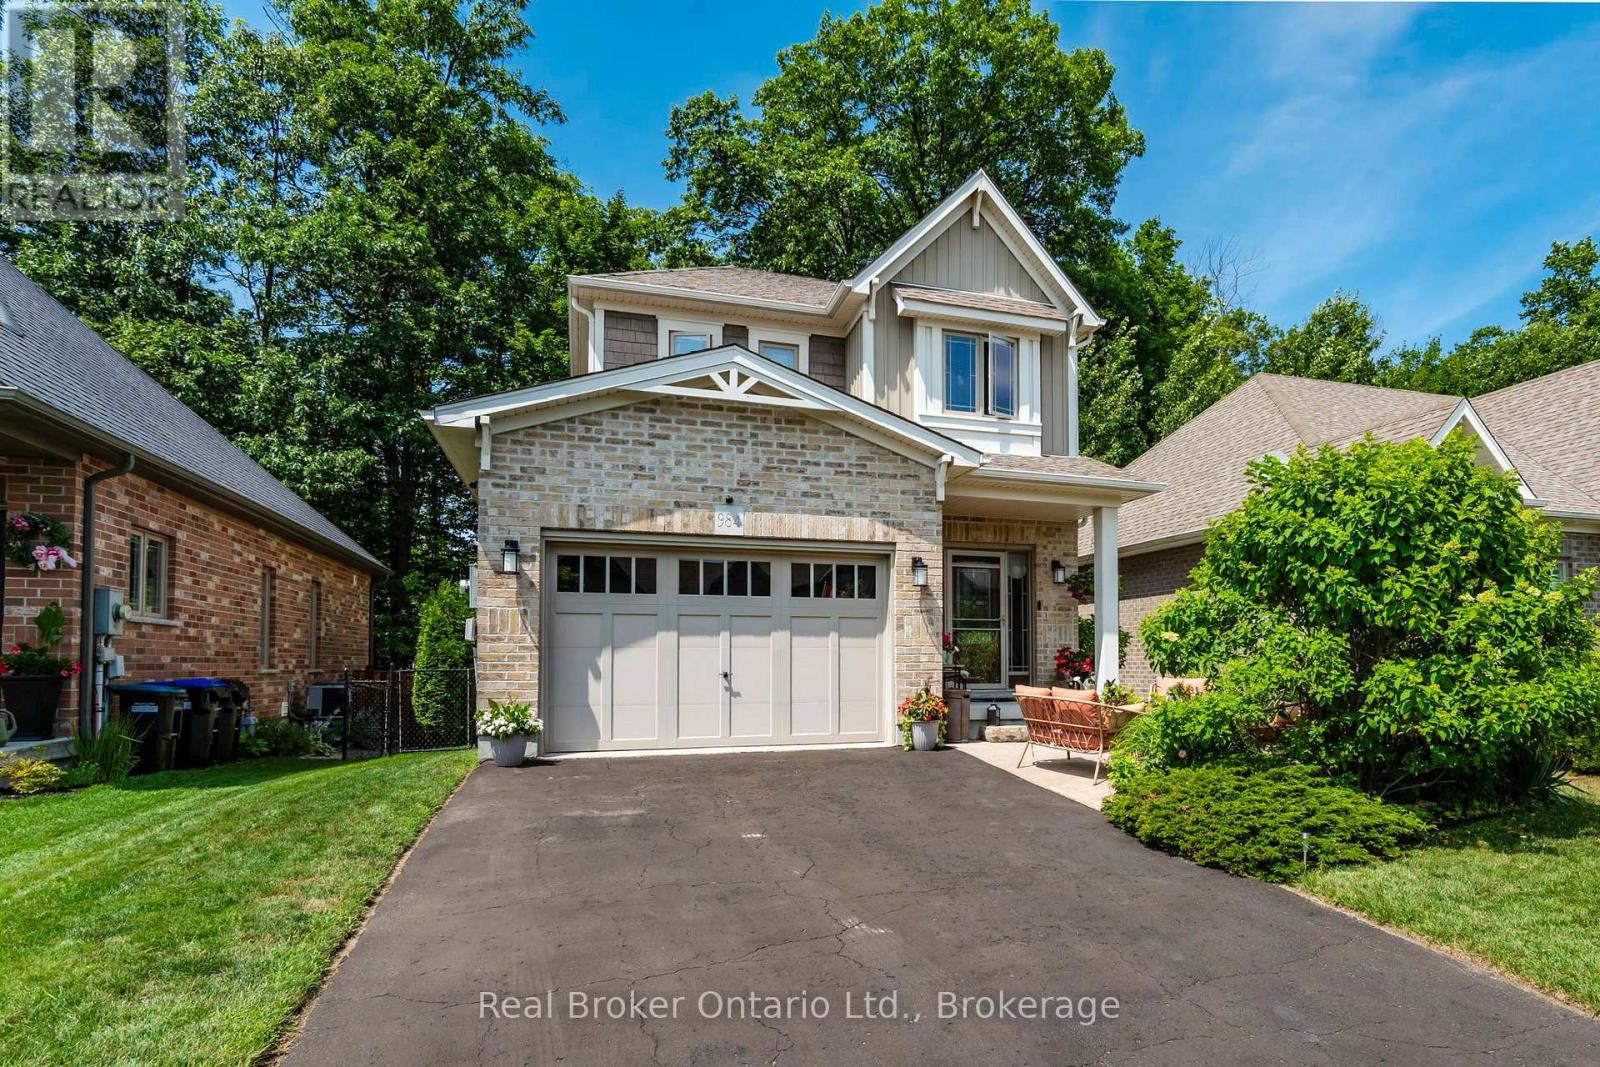
984 Cook Drive
Midland, Ontario
Built by renowned Ontario builder Devonleigh Homes and offered for the first time since being built in 2014, this beautifully maintained home combines quality craftsmanship, flexible living space, and an exceptionally convenient Midland location. Backing onto mature trees rather than directly onto rear neighbours, this property enjoys a pleasant natural backdrop and added sense of openness. The bright open-concept main floor features a spacious kitchen, dining area, and living room designed for both everyday living and entertaining. Step outside to the deck and patio, the perfect place to enjoy your morning coffee or unwind at the end of the day. This well-designed home offers 2+1 bedrooms, 3.5 bathrooms, and a fully finished lower level, providing flexibility for families, guests, a home office, hobbies, or multi-generational living. Inside entry from the one and a half sized garage with plenty of space for your bins, bicycles, kayaks or canoe, and low-maintenance outdoor spaces add to the home's everyday convenience. Location is a standout feature. Walk to Georgian Bay General Hospital, Georgian Bay District Secondary School, shopping, restaurants, and many daily amenities. Midland's beautiful waterfront, marinas, parks, trails, and year-round recreational opportunities are all just minutes away. Whether you're looking for a quality-built family home, a comfortable place to right-size, or simply a property that offers both convenience and a touch of nature, 984 Cook Drive delivers exceptional value. Built by Devonleigh. Backing onto trees. Close to the amenities you use every day. (id:37372)
Real Broker Ontario Ltd.
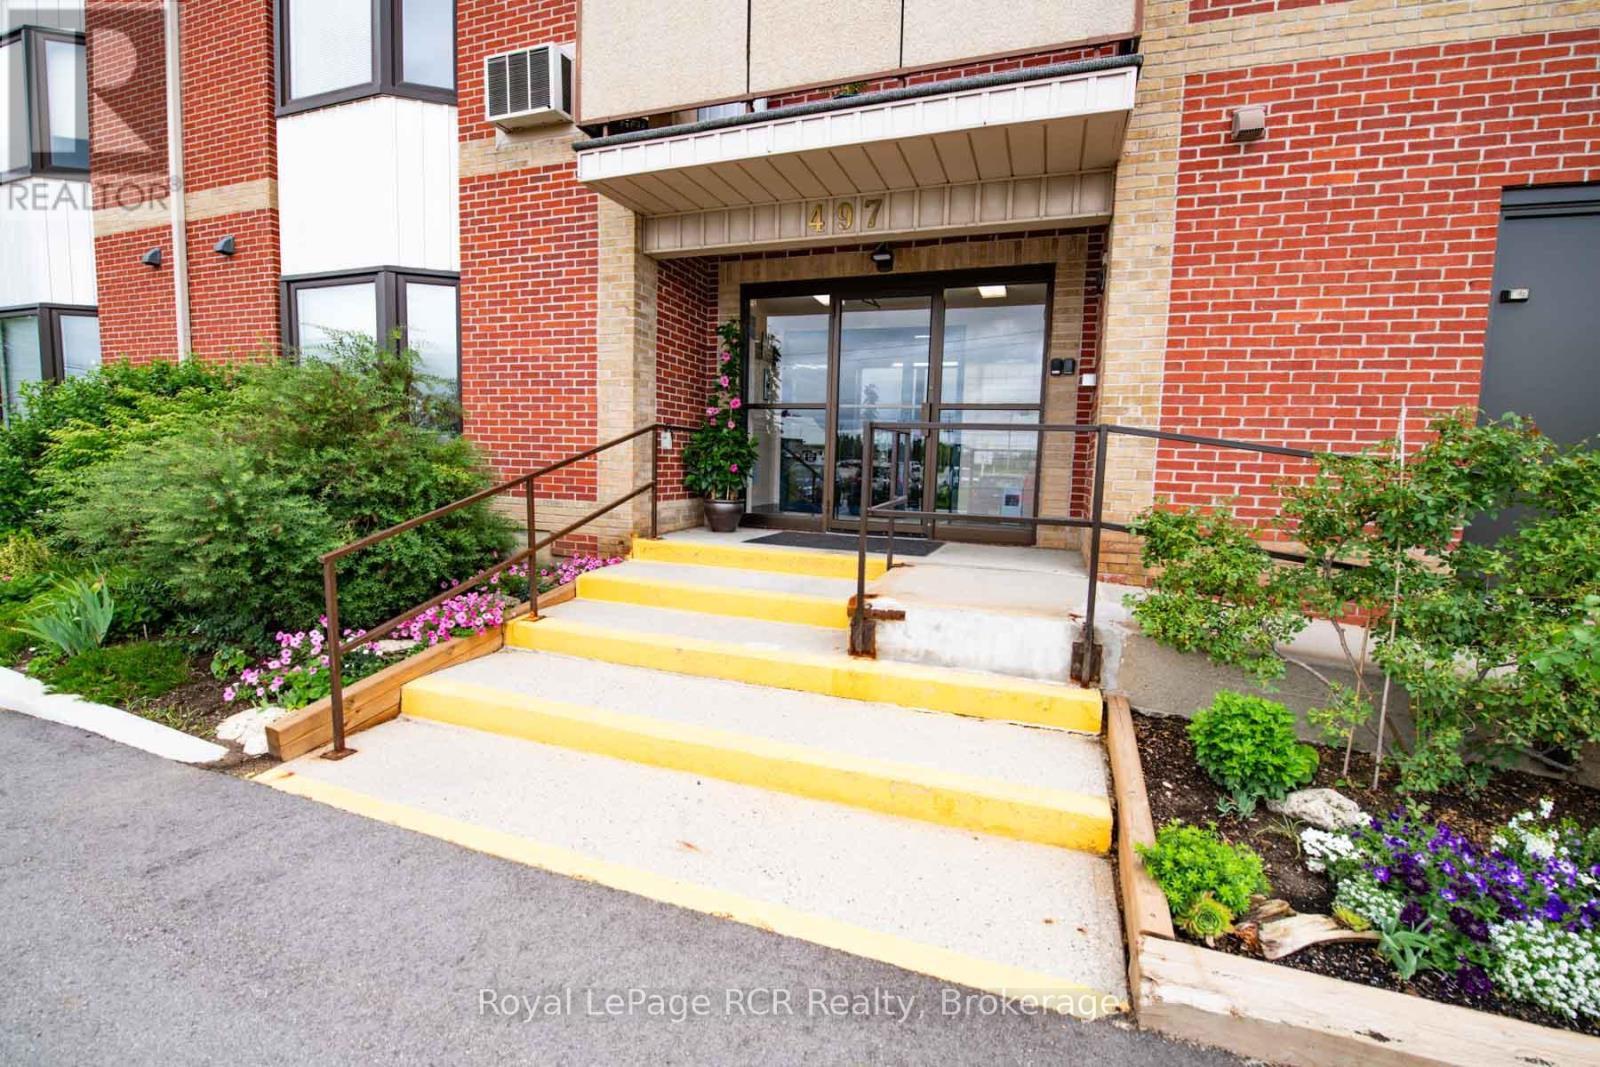
303 - 497 Birmingham Street W
Wellington North (Mount Forest), Ontario
WELCOME TO THIS SPACIOUS 2 BEDROOM END UNIT HAS LOTS OF ROOM WITH , KITCHEN ,LOTS OF KITCHEN CABINETS AND PANTRY, SPACIOUS LIVING ROOM WITH DOOR TO COVERED BALCONY, , SEPARATE DINING AREA, FOYER, LAUNDRY ROOM, 4 PC BATH. , CONTROLLED ENTRY, WHEEL CHAIR ACCESSABLE ENTRY, ,ELEVATOR, CARE FREE LIVING AND GREAT BUILDING, SPACIOUS MAIN LEVEL COMMON ROOM, PARKING OUT FRONT, CLOSE TO PARKS AND ARENA, WALKING TRAILS, YOU WILL ENJOY UNIT 303, 497 BIRMINGHAM STREET WEST (id:37372)
Royal LePage Rcr Realty
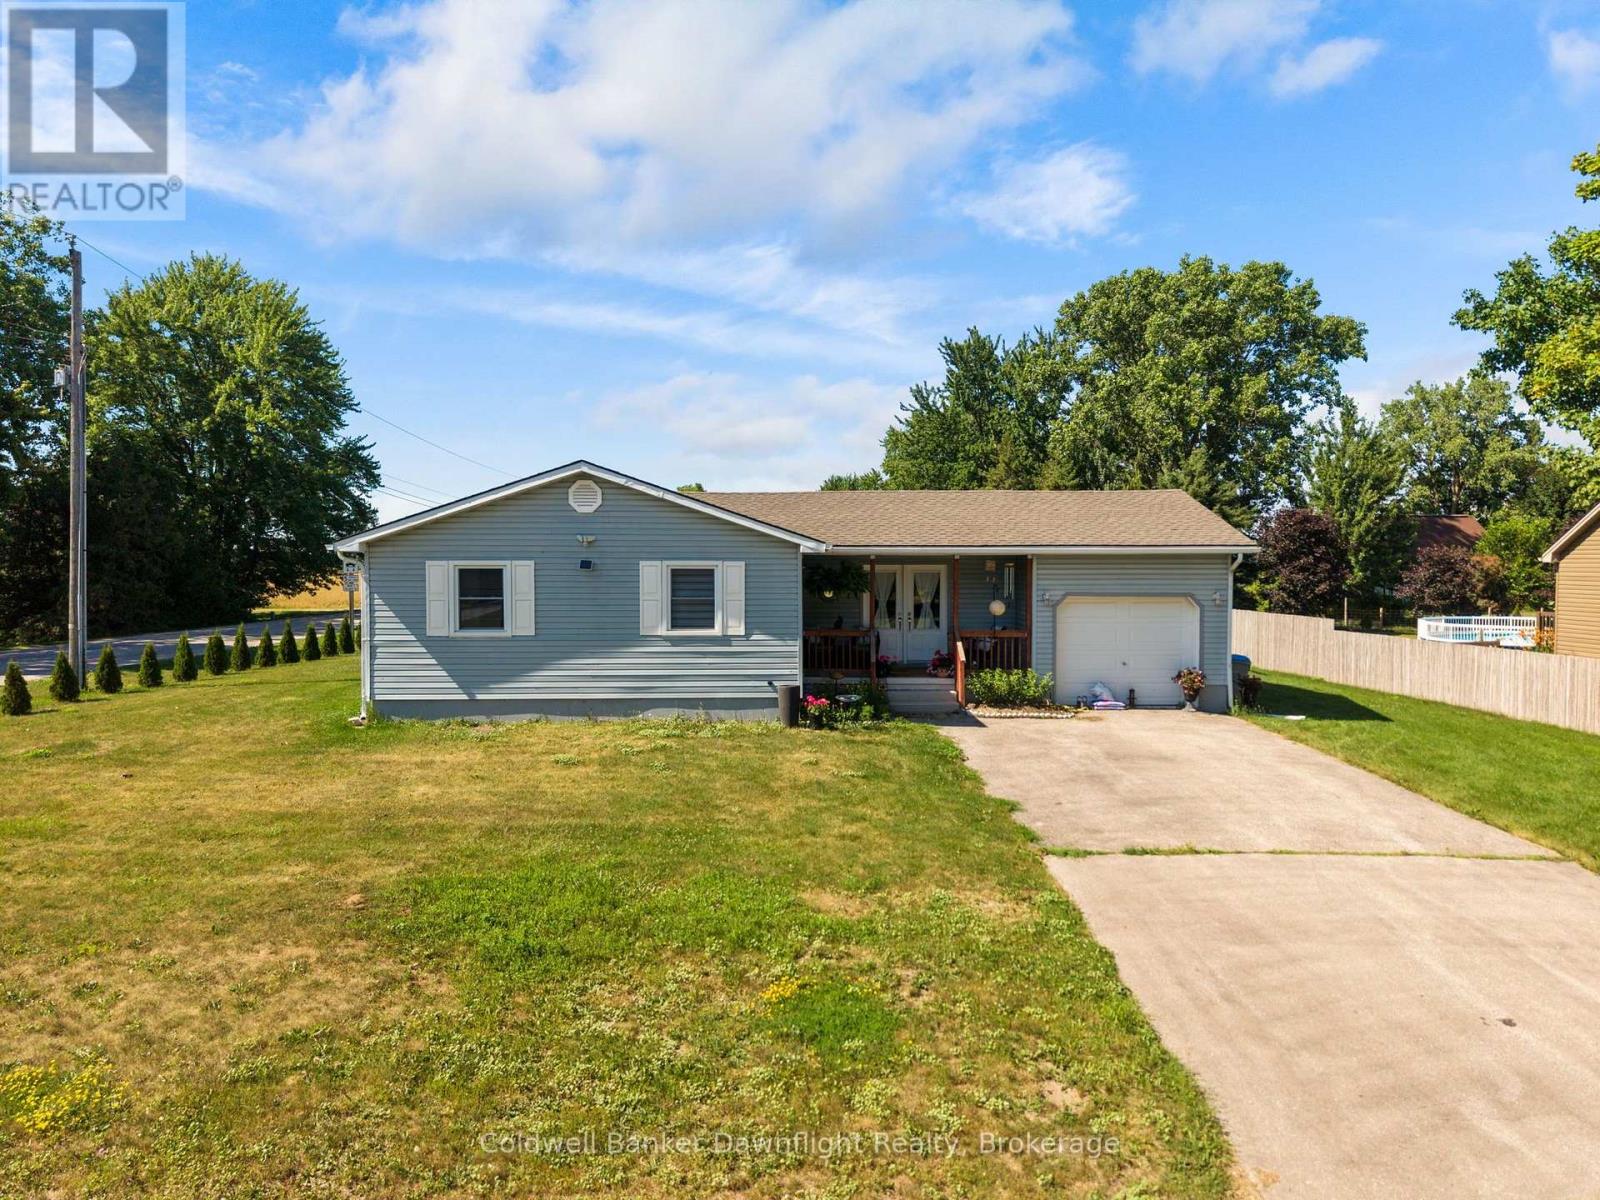
36810 Crediton Road
South Huron (Stephen), Ontario
Set on a spacious corner lot in the quiet community of Shipka, this well maintained bungalow offers comfortable one floor living with a functional layout and plenty of outdoor space to enjoy. Step inside from the covered front porch to an open and welcoming main floor where the kitchen overlooks the bright living room, creating an ideal space for everyday living and entertaining. The living room is filled with natural light and features an electric fireplace, while down the hall you'll find three comfortable bedrooms and a 3 piece bathroom.Conveniently located off the kitchen, the attached finished garage offers inside entry, a garage door opener, and direct access to the backyard, making it easy to step outside for summer BBQs and evenings with family and friends.The fully finished lower level expands your living space with a large rec room, a second 3 piece bathroom complete with a clawfoot tub, a utility room, and an additional flex room that could be used as a home office, hobby room, workout space, or extra storage. Outside, the generous corner lot provides plenty of room to enjoy with a patio stone seating area, a dedicated fire pit, and an abundance of green space for kids, pets, gardening, or simply relaxing. Enjoy the peaceful setting of small town living while being just minutes from Dashwood and only about 10 minutes to Grand Bend, where you'll find the sandy beaches of Lake Huron, golf courses, Grand Bend Stirling Sands Vineyards, the Huron Country Playhouse, and the Starlight Drive In. (id:37372)
Coldwell Banker Dawnflight Realty
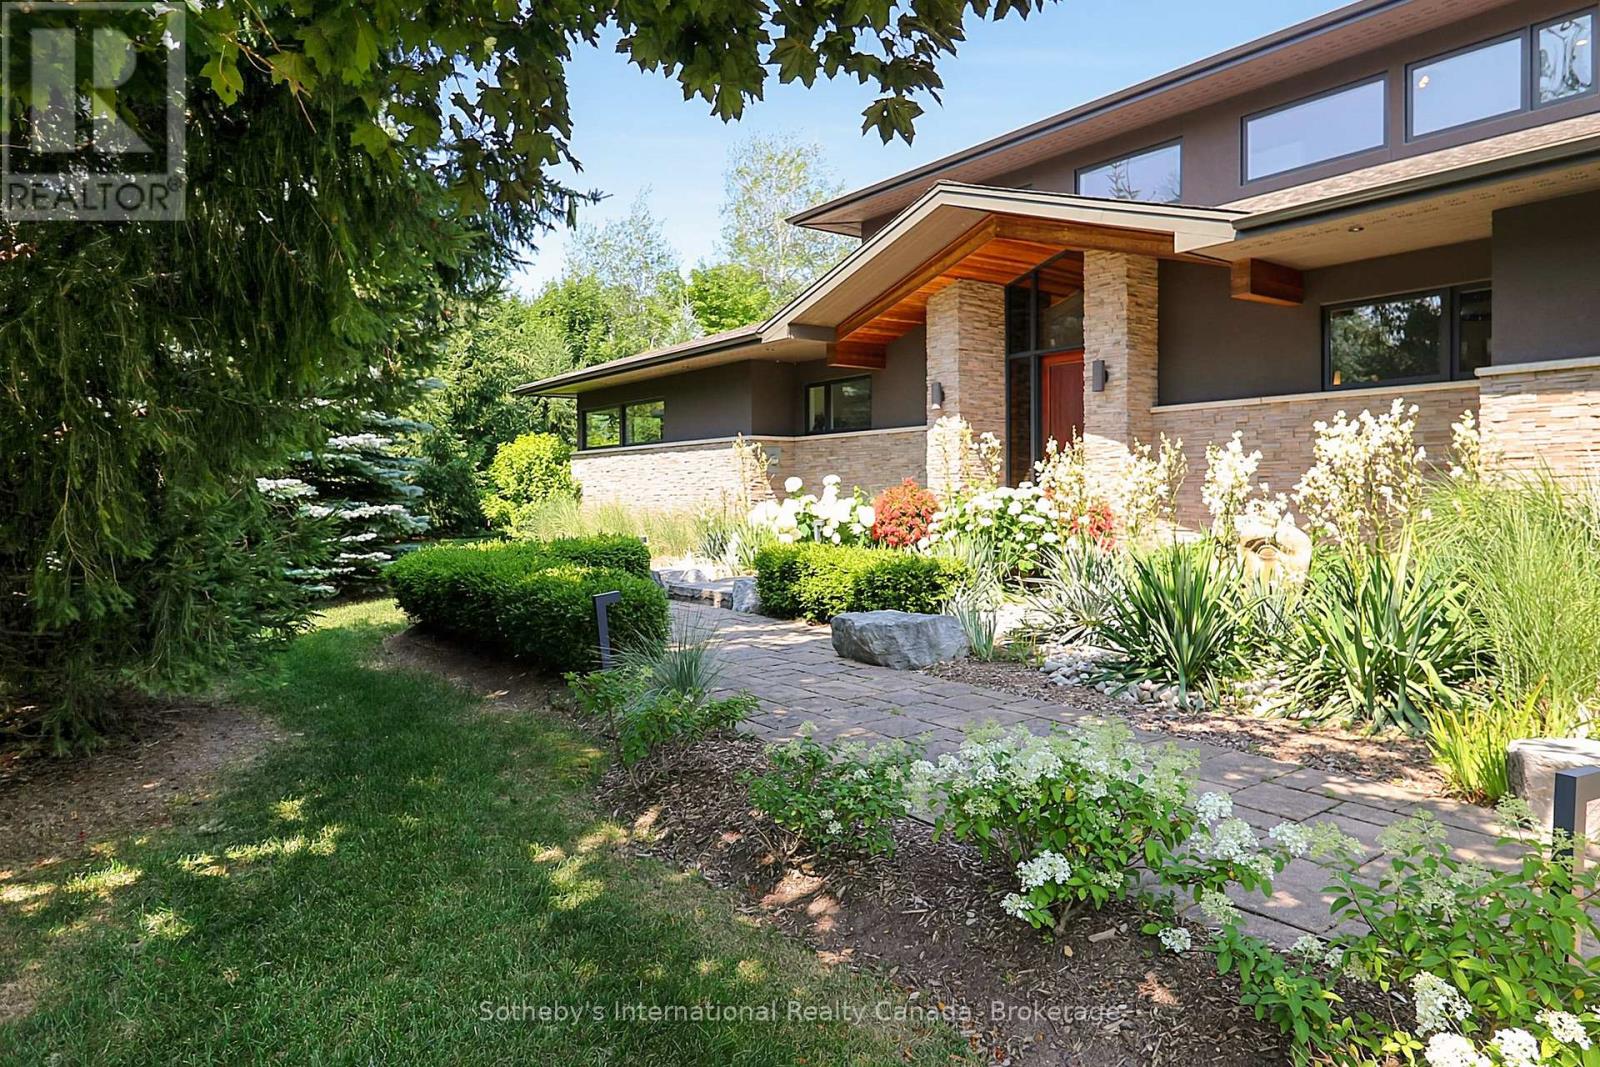
4 Holly Court
Collingwood, Ontario
Welcome to 4 Holly Court, an exceptional luxury retreat available for the 2026 ski season at $14,000 per month, utilities in addition.Set on a spectacular one-acre estate lot in one of Collingwood's most private and prestigious enclaves, this beautifully appointed residence offers an unrivalled blend of luxury, privacy, and convenience. Surrounded by distinguished estate homes, the property is just an 8-minute drive to the area's private ski clubs and only minutes from downtown Collingwood's restaurants, boutiques, grocery stores, entertainment, and the renowned Scandinave Spa.Thoughtfully designed with 3+2 bedrooms, the home features a spacious main-floor primary suite and has been impeccably furnished with timeless sophistication. Two elegant fireplaces, multiple living and entertaining areas with ping pong table, home gym, and refined finishes throughout create a warm yet luxurious setting, ideal for enjoying the winter season. Parking for up to eight vehicles provides ample space for family and guests.This exceptional offering is best suited to an executive or luxury seasonal tenant with excellent references, stable employment, and an AAA application. Absolutely no pets will be considered.A $7,000 utilities, services, and security deposit will be held in trust by Sotheby's International Realty Canada and reconciled at the conclusion of the lease. Fifty percent (50%) of the total lease amount is due upon execution of the lease agreement, with the remaining fifty percent (50%) due 21 days prior to the commencement of the lease term. (id:37372)
Sotheby's International Realty Canada
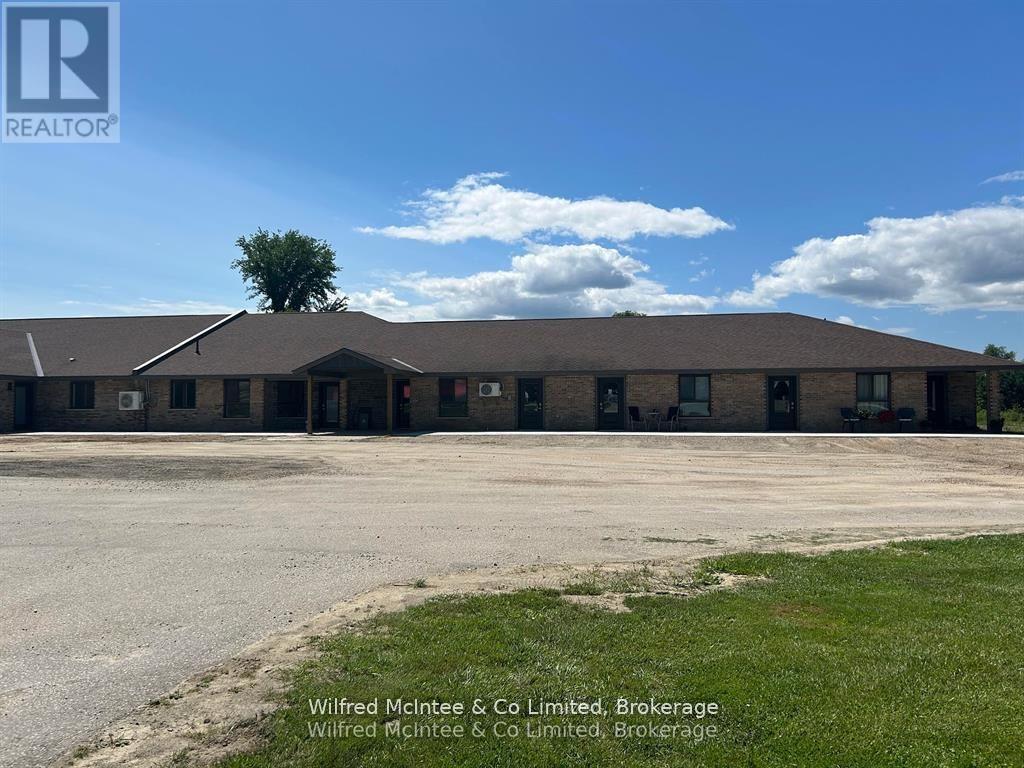
12 - 380 1st Avenue N
Arran-Elderslie, Ontario
Beautiful Newly Renovated 1 Bedroom Rental Unit with All Utilities Included! Unit offers 572 sq. ft. of beautifully renovated living space for just $1500/month inclusive. You only pay for internet and TV. Enjoy the fresh, modern finishes and brand-new appliances. Common Laundry is steps away. Located on the north end of Chesley, this property is surrounded by greenspace and offers peaceful, scenic living with convenient access to town amenities. Chesley features a hospital, library, family health team clinic, local services, and charming stores all just minutes away. Available immediately. Don't miss your chance to call this beautiful space home. Call today to schedule a viewing! (id:37372)
Wilfred Mcintee & Co Limited
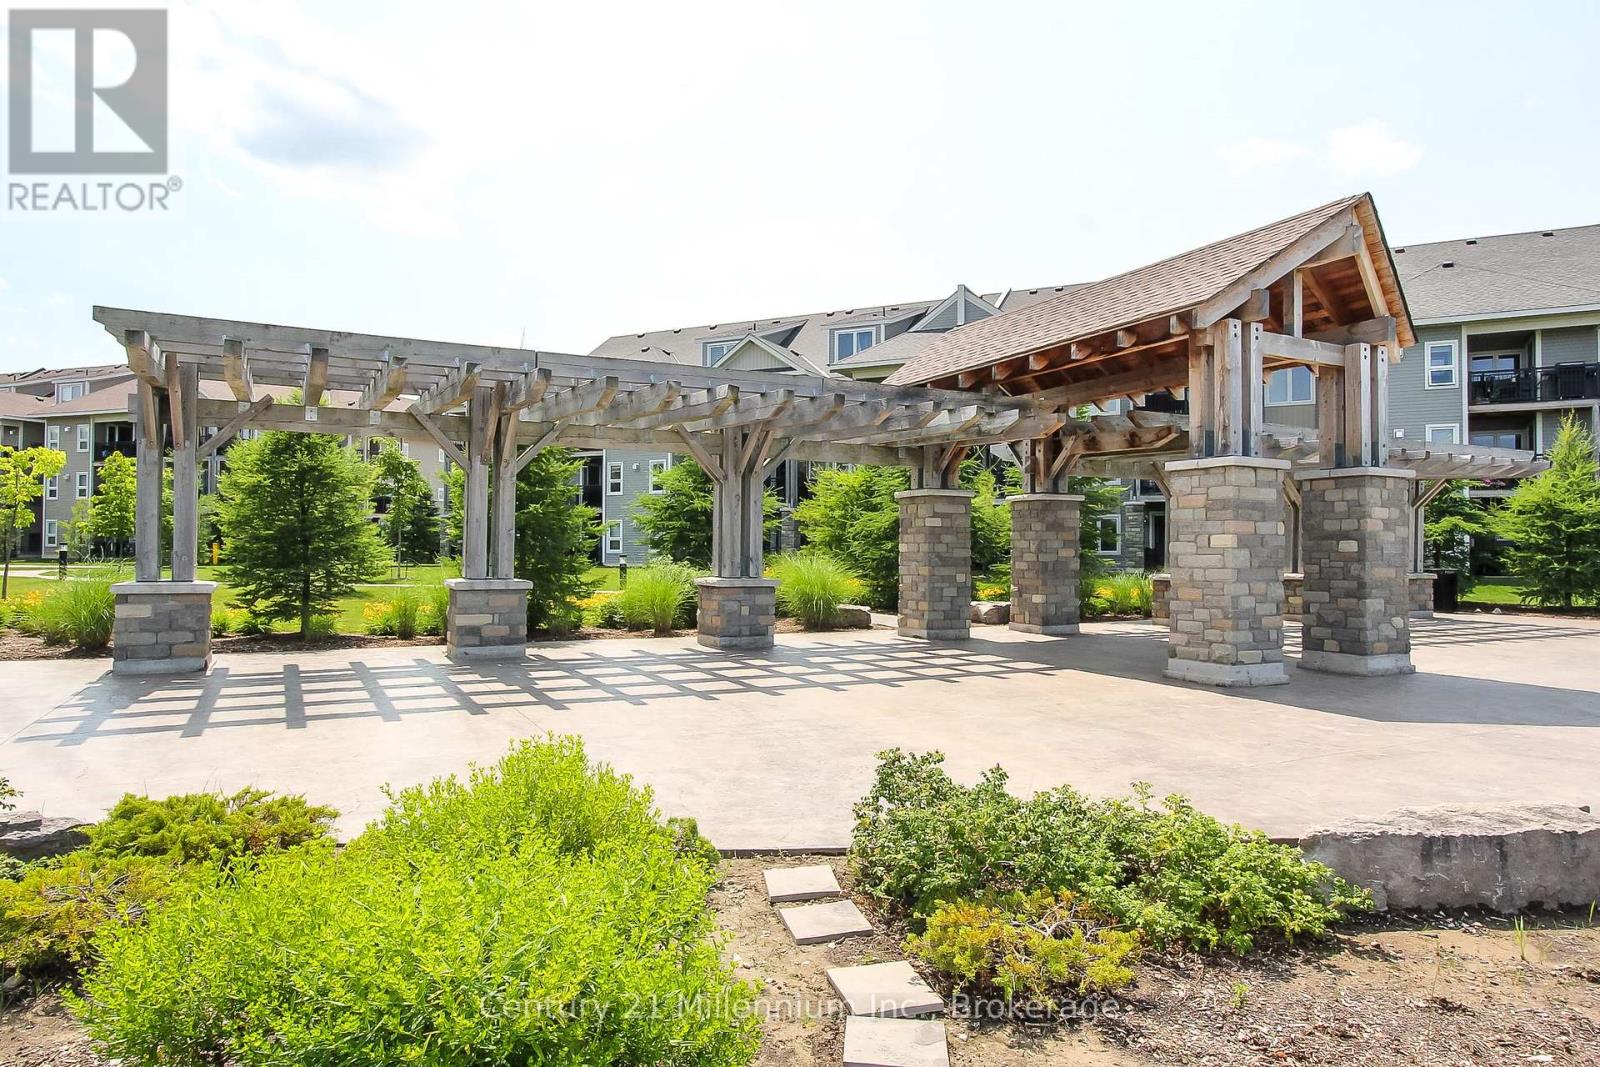
108 - 7 Anchorage Crescent
Collingwood, Ontario
ANNUAL LEASE - Beautifully furnished ground floor unit available for annual rental in the Wyldewood Cove. This waterfront community features a year-round heated pool, exercise room, access to the shores of Georgian Bay, trails nearby and is a short drive to ski hills and Downtown Collingwood! 2 bedrooms, 2 bathrooms and tasteful decor. Utilities in addition to rent. Available on August 10th. Rental application, credit score, letter of employment and first and last month's rent required. Please allow 24 hours notice for showings. (id:37372)
Century 21 Millennium Inc.
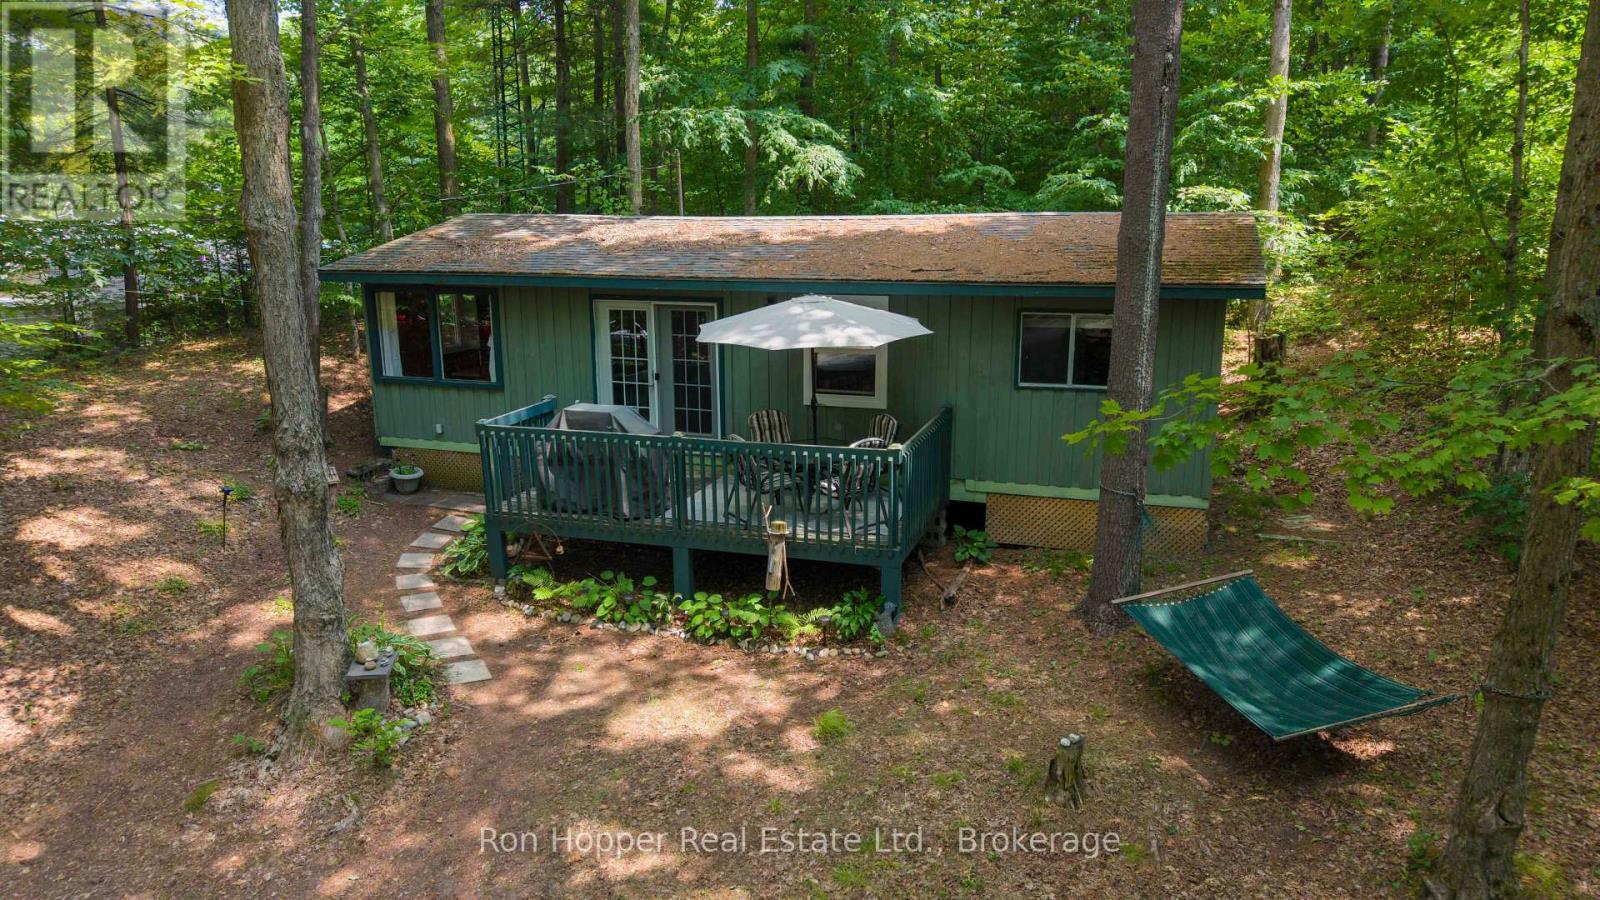
15 Burton Crescent
South Bruce Peninsula, Ontario
Are you looking for a cottage with that 'cabin in the woods' feel?! This 3 bed 1 bath rustic charm seasonal cottage is set back on a quiet street, so after you've enjoyed your day at the beach you have a quiet place to relax! All contents (except for a few personal items) are included so this is a turn key cottage! Lots of outdoor space for family to gather, and the many trees will provide ample shade in case you spent too much time in the sun at the beach! (id:37372)
Ron Hopper Real Estate Ltd.
3 - 1082 Cowan Park Road
Muskoka Lakes (Watt), Ontario
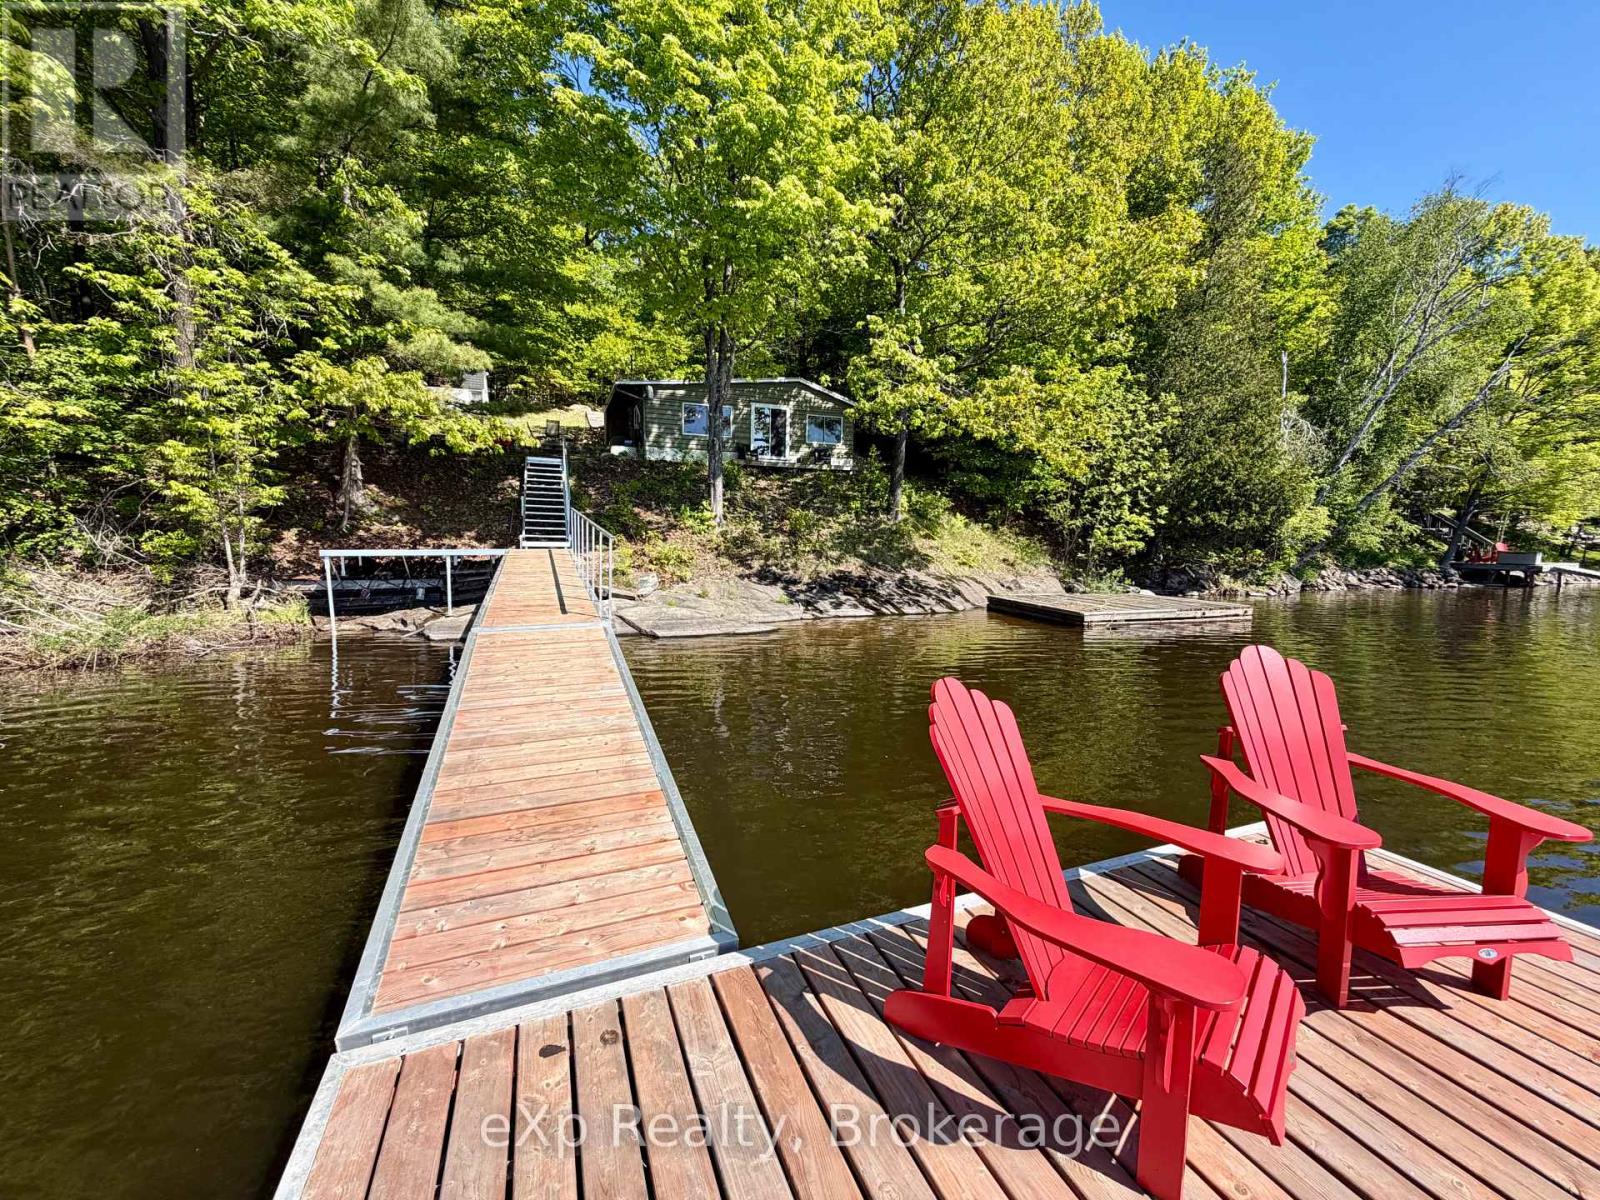
What a view! Enjoy full-day sunshine and a coveted south-east exposure from this charming 3-season waterfront cottage on beautiful Three Mile Lake in Utterson, set on approximately acre with 110 feet of frontage and offering classic Muskoka lakefront living in a peaceful, natural setting. This inviting property delivers the true cottage experience with excellent swimming right off the dock or sandy shore, boating and paddling across the lake, and outstanding fishing opportunities for bass and walleye, all from your own shoreline. The cottage features 2 bedrooms plus a 1 bathroom layout, along with additional sleeping accommodations in both an interior bunk-nook and a separate shed bunkie, making it ideal for hosting extended family and friends. Recent upgrades provide added comfort and value, including a brand-new dock system, upgraded electrical panel, and an on-demand hot water tank, allowing for easier extended stays throughout the season. Outdoor living is fully embraced here with a spacious waterfront deck overlooking the lake, a firepit area perfect for evening gatherings, and a floating dock system designed for swimming, lounging, and enjoying long summer days. A rare bonus is ownership of land on both sides of Cowan Park Road, offering added flexibility and privacy, while a boundary survey is available for peace of mind. With quick closing available, this property is ready for immediate enjoyment this season. Three Mile Lake is known for its clean water, quiet cottage atmosphere, and scenic, lightly developed shoreline, providing a more relaxed Muskoka experience compared to larger, busier lakes while still offering great boating and exploration. Conveniently located within easy reach of Port Carling, Bracebridge, Rosseau, and Huntsville, this property offers the perfect balance of privacy, accessibility, and authentic Muskoka cottage lifestyle. (id:37372)
Exp Realty
5 - 380 1st Avenue N
Arran-Elderslie, Ontario
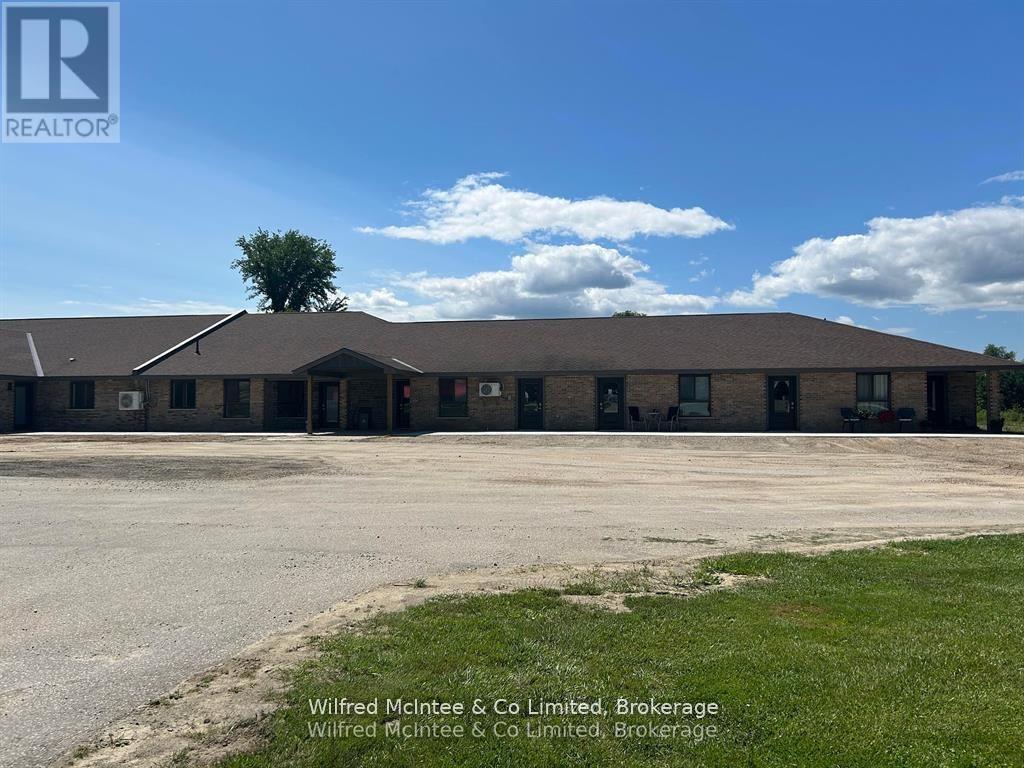
Beautiful Newly Renovated 2 Bedroom Rental Unit with All Utilities Included! Unit offers 1050 sq. ft. of beautifully renovated living space for just $2000/month inclusive. You only pay for internet and TV. Enjoy the fresh, modern finishes and brand-new appliances along with a 20' x 8 ' private covered porch. Tons of storage. Common Laundry is steps away. Located on the north end of Chesley, this property is surrounded by greenspace and offers peaceful, scenic living with convenient access to town amenities. Chesley features a hospital, library, family health team clinic, local services, and charming stores all just minutes away. Available immediately. Don't miss your chance to call this beautiful space home. Call today to schedule a viewing! (id:37372)
Wilfred Mcintee & Co Limited
76 Succession Crescent
Barrie (Innis-Shore), Ontario
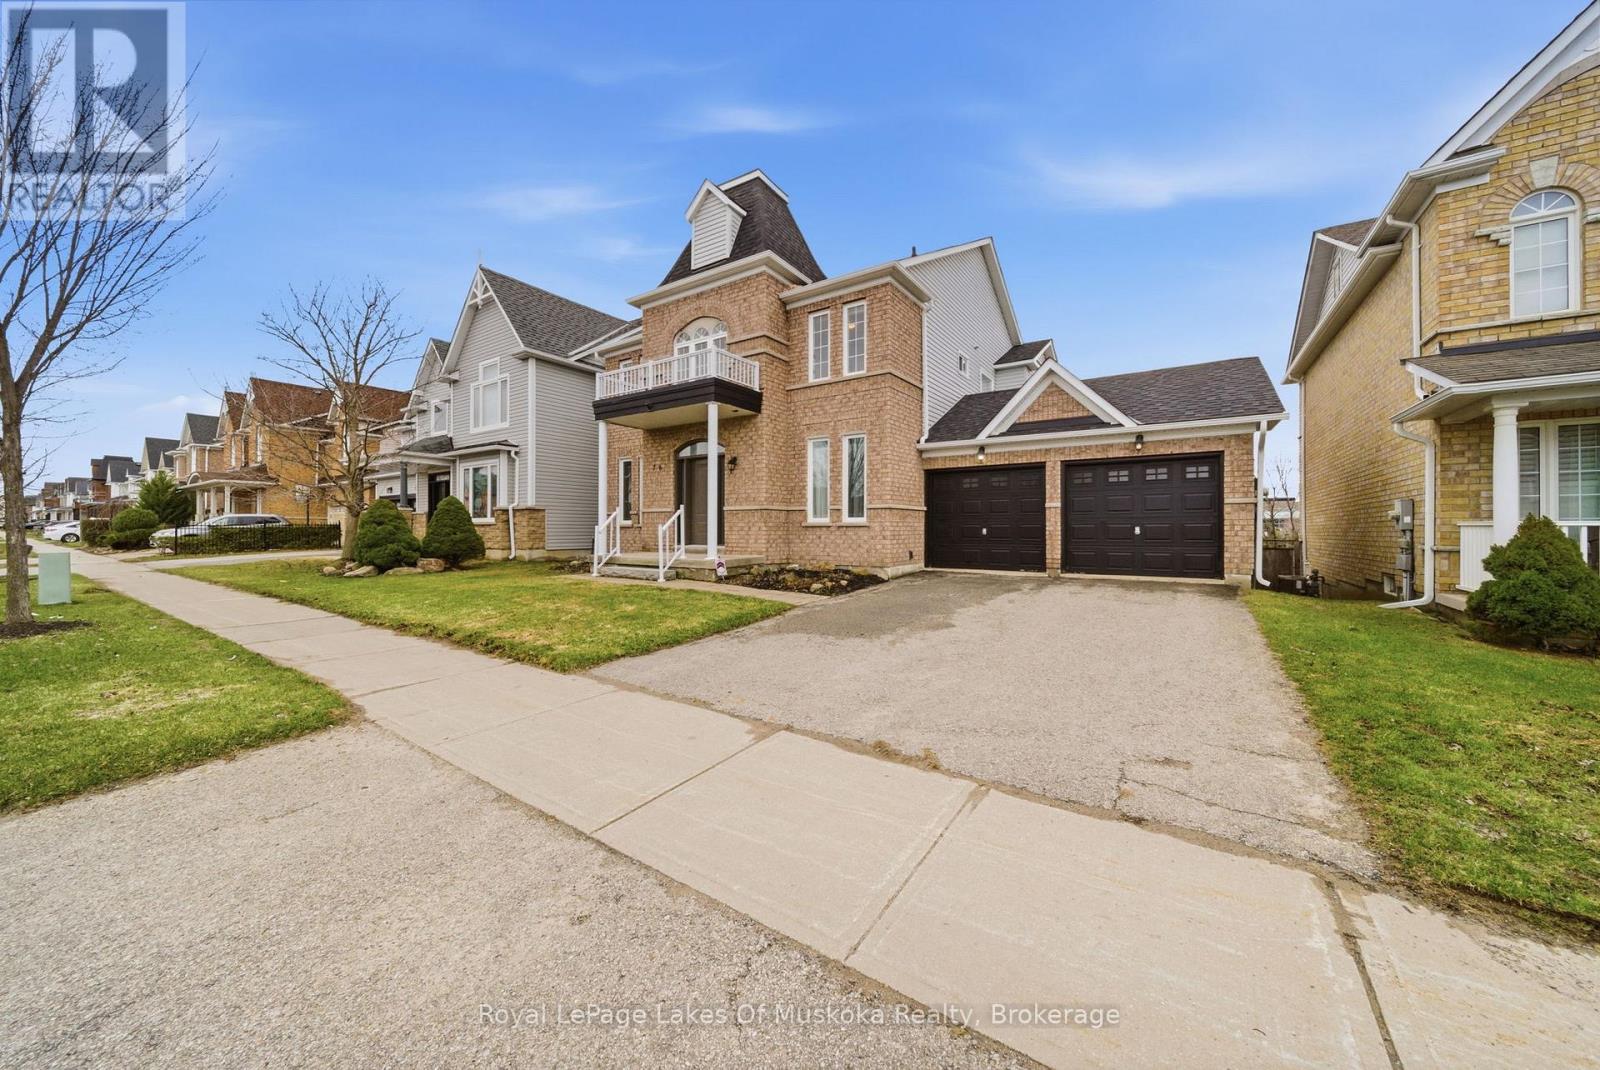
Welcome to 76 Succession Crescent in Barrie. Tucked into a quiet, family-friendly subdivision just minutes from downtown, this home offers a great balance of comfort, space, and convenience. Featuring 4 bedrooms and 3 bathrooms, the home includes tasteful recent updates that enhance key living areas while maintaining a warm, inviting feel. Notable improvements include updated siding (2025), updated windows, insulation, and baseboards (2021), along with a new furnace(2022) and roof (2022). The home also benefits from air conditioning updated in 2020 and a cozy electric fireplace, adding comfort and efficiency year-round. The main level offers bright, functional living and dining spaces, ideal for both everyday living and entertaining. Upstairs, you'll find well-sized bedrooms designed to suit growing families, while the partially finished basement provides flexible additional space-perfect for a recreation room, home office, or extra storage space. Step outside to a large yard with plenty of room to relax, garden, or host gatherings. Set in an established neighbourhood with easy access to the waterfront, shopping, schools, and daily amenities, this property also offers close proximity to major highways and the Barrie South GO Station for convenient commuting-making it a strong option for buyers seeking both accessibility and a well-rounded Barrie location. (id:37372)
Royal LePage Lakes Of Muskoka Realty
1 - 87 Downie Street
Stratford, Ontario
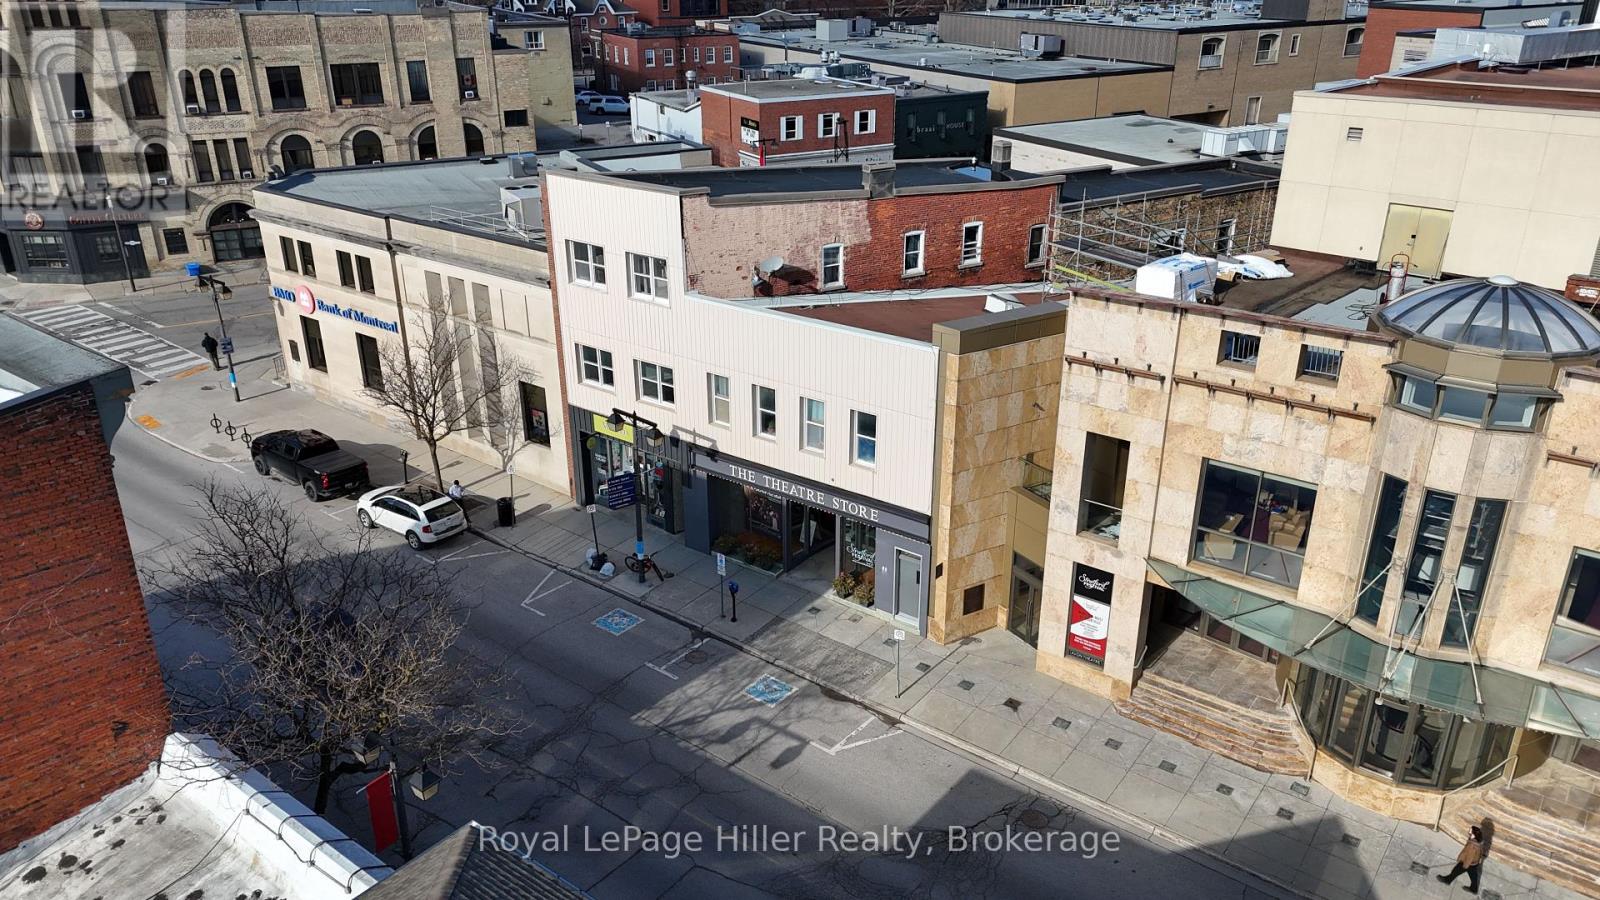
Location, location. Steps from the Avon Theatre, Market Square, and Stratford City Hall. This unit places you right in the heart of Stratford. Enjoy the city's renowned dining scene, vibrant cafés, boutique shopping, and everyday amenities, all just outside your door. This fully remodelled unit offers an impressive and rarely found amount of square footage for the downtown core, with a well-designed layout featuring an expansive living area, modernized kitchen and bathroom. Bright and inviting throughout, the space is ideal for a professional tenant seeking both comfort and convenience in a premium location. Water is included in the rent. Parking is available for $75/mth - an exceptional and hard-to-find feature in the downtown core. (id:37372)
Royal LePage Hiller Realty
300 Wurm Road
Magnetawan, Ontario
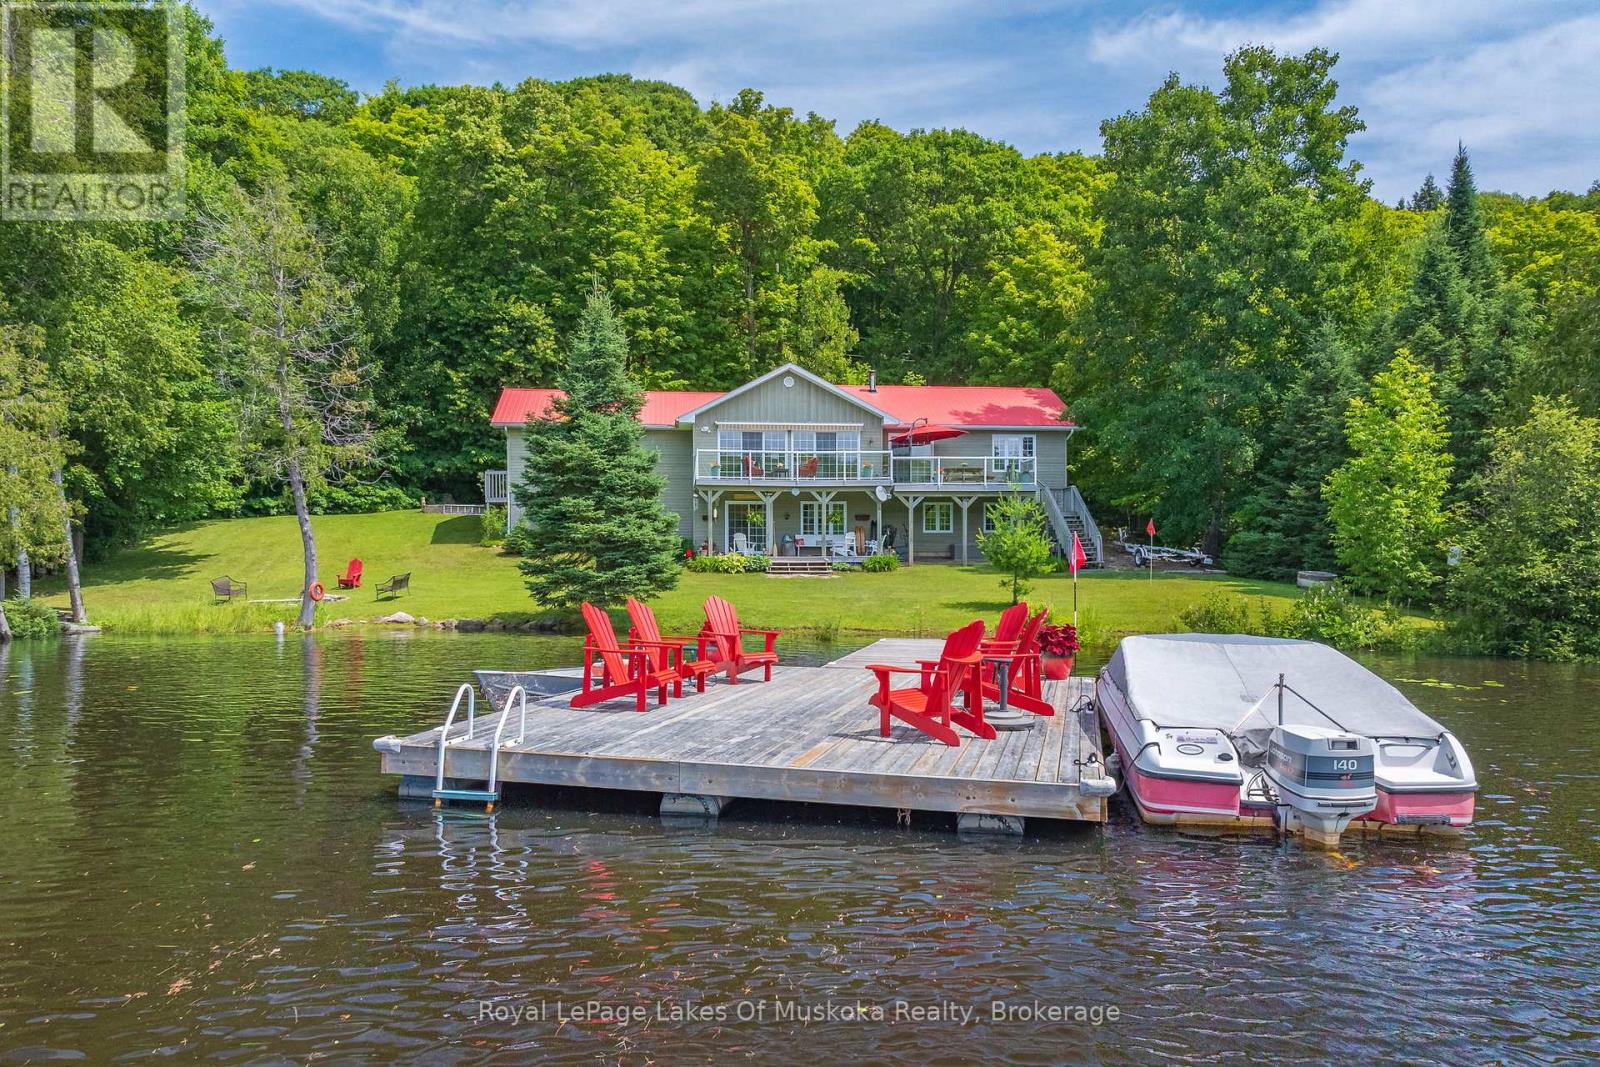
Welcome to your year round waterfront oasis on Lake Cecebe, one of five lakes connected to become the premier lake chain in the area featuring over 40 miles of boating and lake enjoyment! This bright, open concept bungalow with warm pine accents features south western lake views and expansive decking and sitting areas on the lake side with a forest across the road adding to your private enjoyment of the property. Renovated since purchase, this over 2200 sq. ft. home also features granite countertops, huge main bathroom with walk-in shower, and large dining room with lake views. Three bedrooms on the main floor with the primary having a walk out to the lakeside deck. Bright lower level features a family room with walk out to a covered sitting area and a WETT certified wood stove to cozy up to on chilly spring or fall mornings. Also located in the lower level is a huge additional bedroom complete with full bathroom and laundry facilities. Walk out of the home down the gently sloped lot to the sand-bottomed shoreline and extensive floating dock with plenty of room for everyone sit and enjoy the waterfront. Just a short drive outside the welcoming village of Burk's Falls and the highway, this home is close to all amenities to add convenience to your cottaging life. (id:37372)
Royal LePage Lakes Of Muskoka Realty
2710 Nottawasaga 10 Concession N
Clearview, Ontario
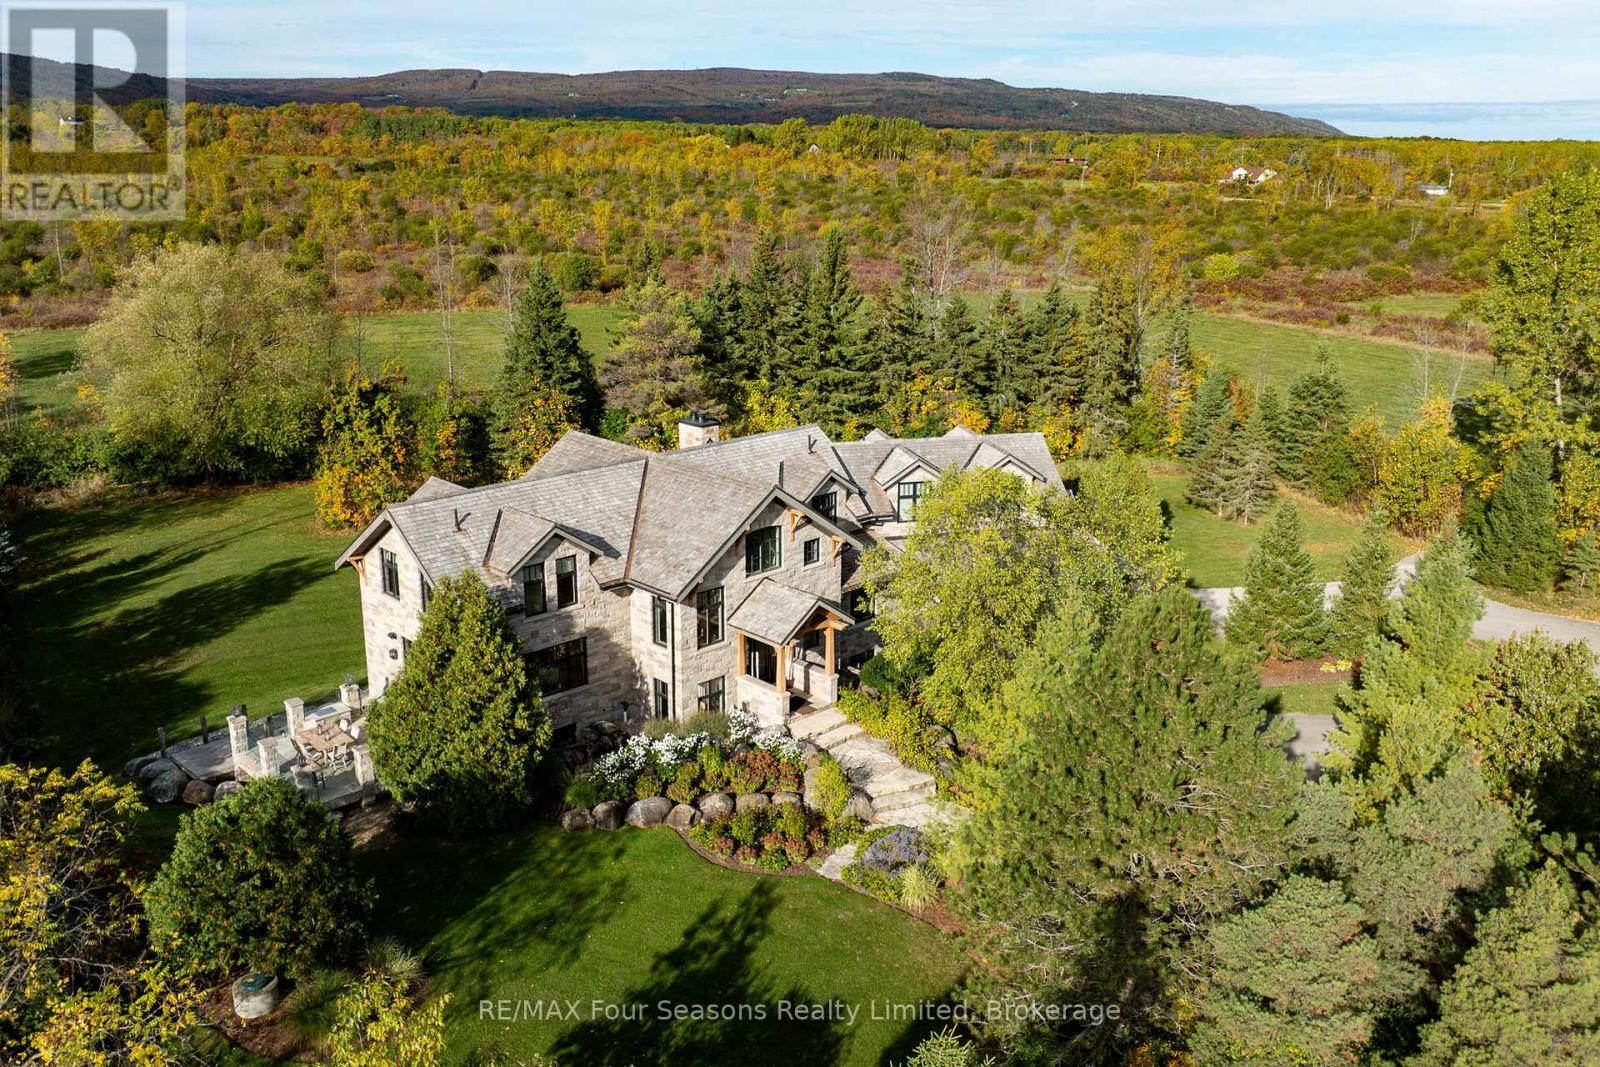
Introducing Winterbrook, a luxurious custom estate home masterfully crafted by Dalton Beachli. Nestled on just under two acres of beautifully landscaped grounds, this extraordinary residence is surrounded by panoramic views of the escarpment, Osler Brook Golf Course, and Osler Bluff Ski Club, and backs onto 98 acres of peaceful forest/farmland. Being offered fully furnished, this home is both a refined gathering place and a serene private retreat, perfectly balancing sophistication, comfort, and connection to nature. Encompassing 5,321 square feet of exquisitely finished living space, Winterbrook features six bedrooms, five bathrooms, and a curated selection of high-end finishes and upgrades. The main level showcases imported Belgian quarter-sawn white oak floors, while the kitchen is enhanced with reclaimed Belgian limestone and high end appliances. At the heart of the home, an Eramosa stone fireplace from Owen Sound creates a striking focal point anchoring the open-concept living space with timeless natural beauty, along with the 26-foot ceilings and floor-to-ceiling windows that capture sweeping views from every angle. Designed equally for entertaining and unwinding, the home offers a commercial-grade gym, three fireplaces, and a custom mudroom to complement an active, four-season lifestyle. Outside, a spectacular outdoor oasis extends the living space across the full width of the home. Enjoy dining, lounging, and hot-tub areas that invite relaxation and connection. Begin your day with sunrises over the terrace, and end with evenings by the fire pit, as cotton candy skies fade into starlit nights. Whether hosting a summer soiree or an intimate winter gathering, every moment here is framed by natural beauty. Ideally located just minutes from Osler Bluff Ski Club, Blue Mountain, and downtown Collingwood, Winterbrook is a true four-season paradise and is a celebration of craftsmanship, design, and modern luxury that defines extraordinary living. (id:37372)
RE/MAX Four Seasons Realty Limited
81 Lightfoot Drive
Orillia, Ontario
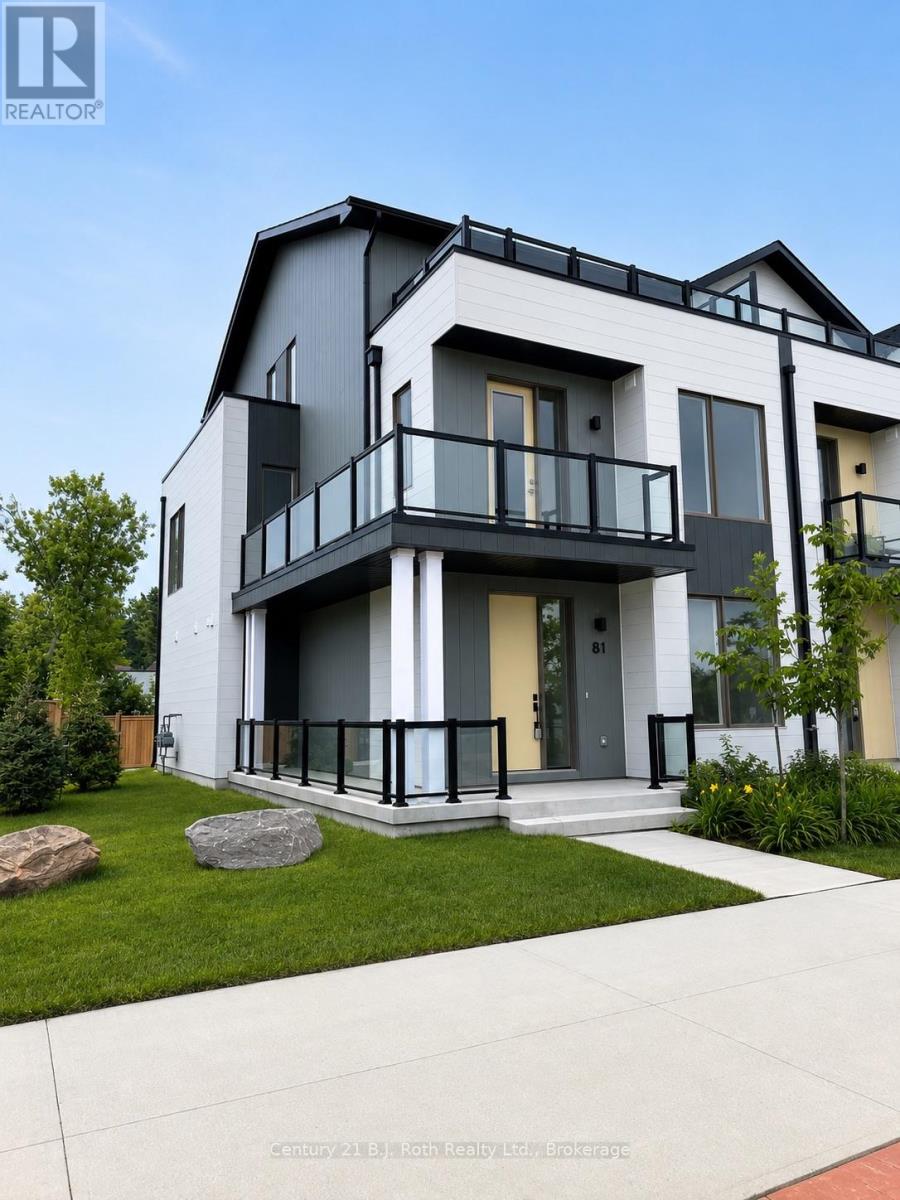
Executive end-unit townhouse available for long-term lease. Enjoy spectacular lake and city views, a sun-filled south-facing exposure, and a wraparound balcony in one of Orillia's most sought-after waterfront communities. Walking distance to Couchiching Beach Park, the marina, restaurants, trails, and downtown. Oversized double garage and spacious open-concept living make this an ideal home for professionals or retirees. Tenant pays utilities. Rental application, credit report, employment verification, references, photo ID, and proof of tenant insurance required. No smoking. Pets considered. (id:37372)
Century 21 B.j. Roth Realty Ltd.
101 Grindelwald Court
Blue Mountains, Ontario
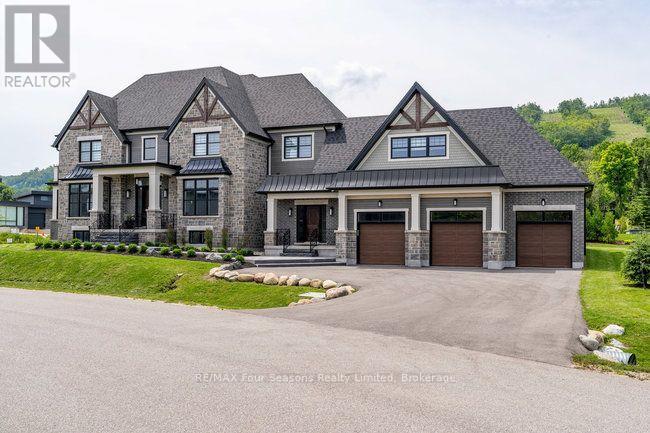
Executive luxury annual rental available in the prestigious Nipissing Ridge III community. This exceptional fully furnished custom residence offers 5,678 sq. ft. of beautifully finished living space and is ideally located within walking distance to Alpine and Craigleith Ski Clubs and just minutes from Blue Mountain Village.Designed for luxurious four-season living, the home features 10-foot ceilings on the main level, a dramatic 26-foot great room with a floor-to-ceiling stone fireplace, oak hardwood and porcelain tile flooring, quartz countertops, custom Selba cabinetry, and a chef's kitchen complete with JennAir Noir appliances, a walk-in pantry, dining nook, and a remarkable 630-bottle wine room.The main floor also offers a formal dining room, private office with an onyx-faced gas fireplace, ski/mudroom, laundry room, and direct access to the oversized three-car garage.Upstairs, the primary suite features two walk-in closets, a Romeo and Juliet balcony, and a spa-inspired five-piece ensuite. Three additional bedrooms each enjoy private ensuites, while a separate guest suite above the garage offers its own entrance, kitchenette, and full bath.Relax or entertain on the rooftop terrace with a wood-burning Rumford fireplace and breathtaking views of the Niagara Escarpment and nearby ski hills.An extraordinary turnkey opportunity for those seeking an executive residence that combines luxury, privacy, and the very best of Blue Mountain living. (id:37372)
RE/MAX Four Seasons Realty Limited
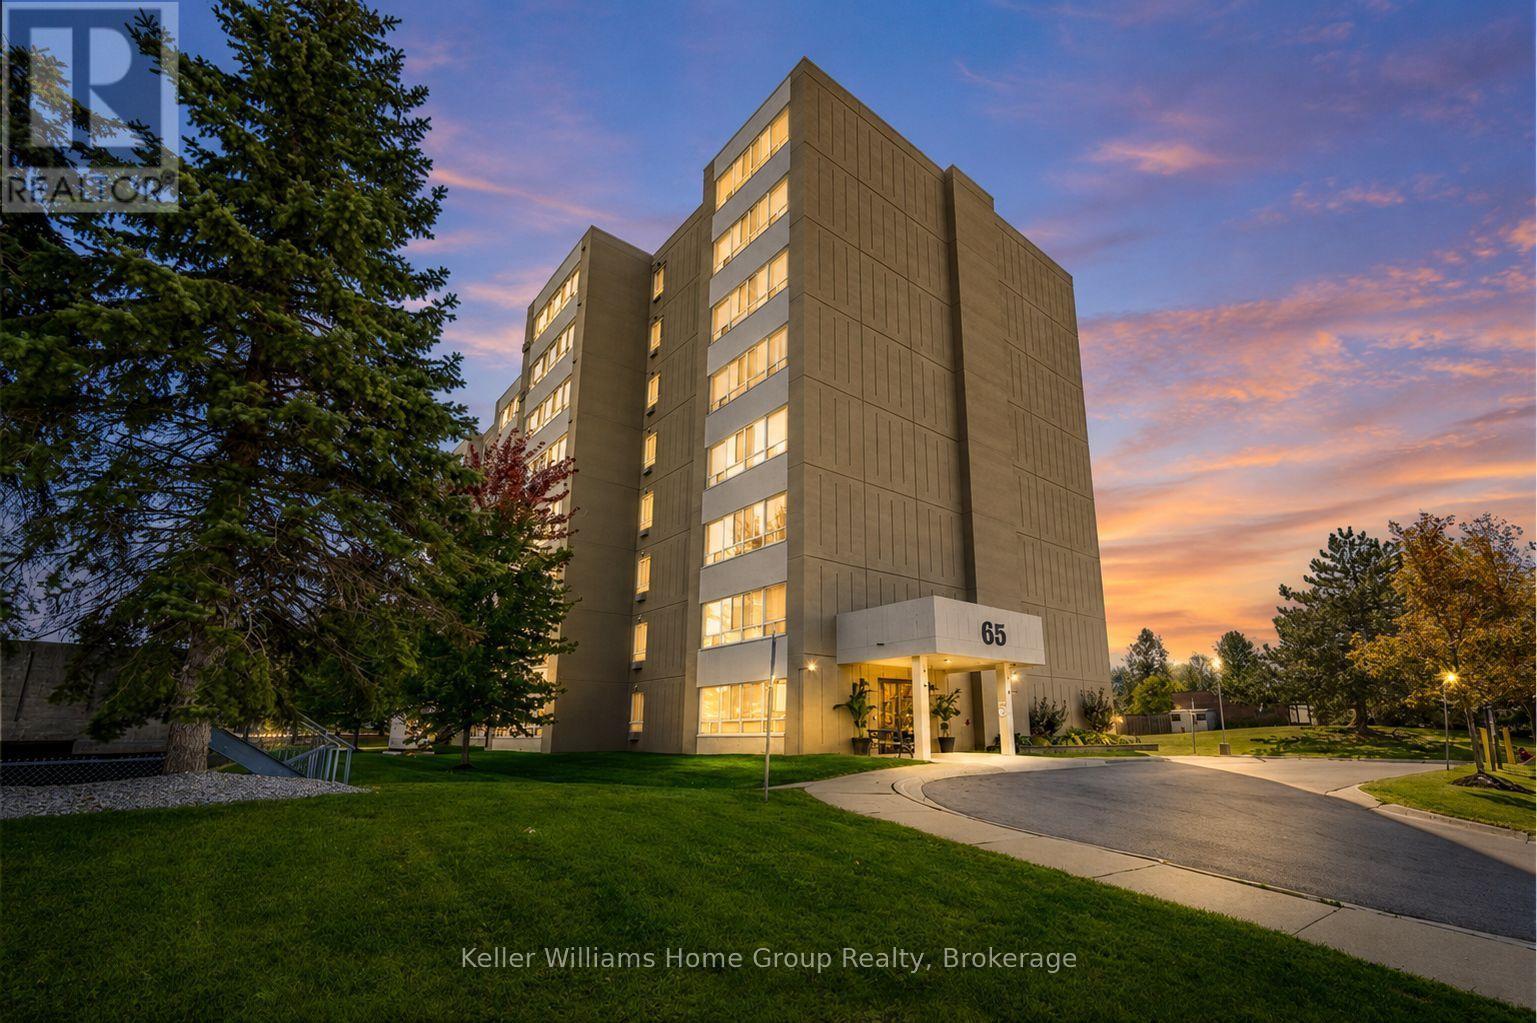
106 - 65 Highland Cres Crescent
Kitchener, Ontario
Imagine coming home after a long day and pulling into your underground parking space just steps from your front door. No waiting for elevators. No long walks with groceries. Just effortless, everyday convenience. This beautifully upgraded two bedroom, main floor end unit offers the perfect balance of style, comfort, and accessibility. Flooded with natural light thanks to its end unit location, the thoughtfully designed layout creates an inviting atmosphere that's perfect for quiet mornings, entertaining friends, or simply unwinding at the end of the day. Every detail has been designed to make life feel just a little easier. Located in one of Kitchener's most convenient neighbourhoods, you'll enjoy quick access to shopping, restaurants, parks, transit, and major highways, making every commute and weekend outing a breeze. (id:37372)
Keller Williams Home Group Realty
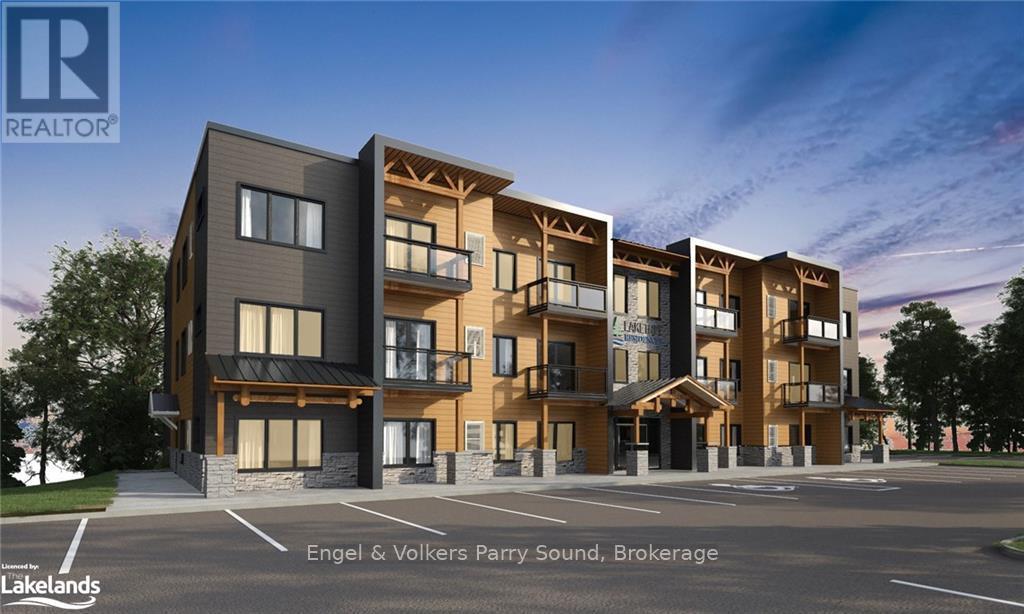
108 - 410 First Street N
Gravenhurst (Wood (Gravenhurst)), Ontario
Introducing the 410 Residences by Laketree Properties, a pinnacle of rental living in Gravenhurst. Nestled amidst the natural beauty of Muskoka, this exclusive collection of 29 spacious apartments combines comfort and style, showcasing meticulous design crafted from locally sourced materials that reflect the region's renowned craftsmanship. Choose from a selection of one-bedroom and two-bedroom suites, each thoughtfully designed to offer a sophisticated living experience. Located in the heart of Gravenhurst, residents enjoy unparalleled convenience with easy access to all amenities. Stroll to the vibrant downtown core, where an array of shops and restaurants await, ensuring every need is effortlessly met. For those seeking leisure and relaxation, Gull Lake Park beckons nearby, offering pristine beaches and summer entertainment just moments away. Whether unwinding by the water's edge or exploring the lush surroundings, residents of The 410 enjoy a lifestyle enriched by the natural beauty and vibrant community of Gravenhurst. Discover a new standard of luxury rental living where comfort meets elegance, perfectly situated to embrace the best of Muskoka's charm and convenience. Welcome home to The 410 Residences, where every detail embodies the essence of elevated living in this picturesque lakeside town. *Images are artist's interpretations. (id:37372)
Engel & Volkers Parry Sound
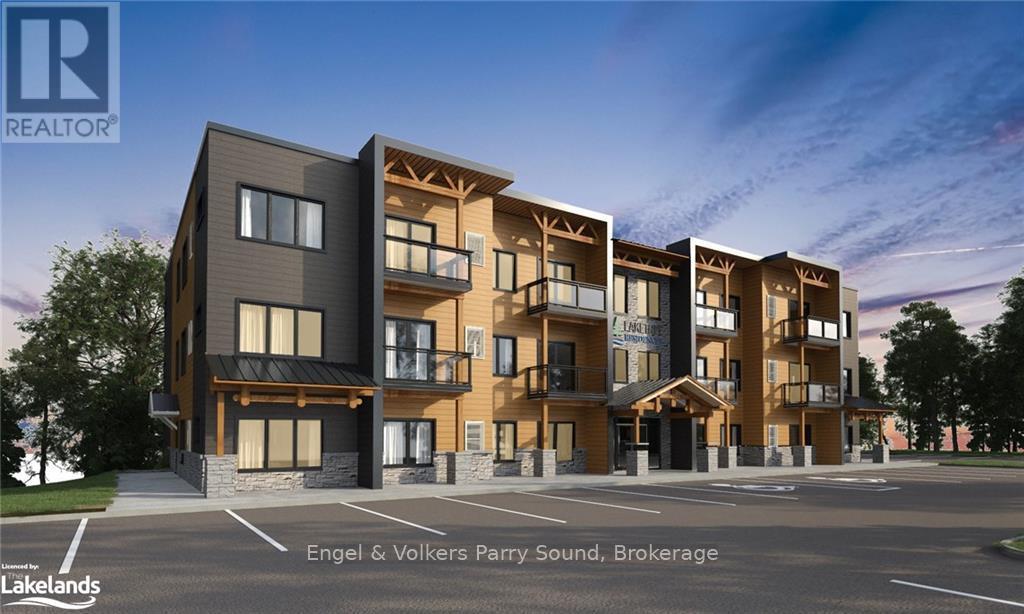
308 - 410 First Street N
Gravenhurst (Wood (Gravenhurst)), Ontario
Introducing the 410 Residences by Laketree Properties, a pinnacle of rental living in Gravenhurst. Nestled amidst the natural beauty of Muskoka, this exclusive collection of 29 spacious apartments combines comfort and style, showcasing meticulous design crafted from locally sourced materials that reflect the region's renowned craftsmanship. Choose from a selection of one-bedroom and two-bedroom suites, each thoughtfully designed to offer a sophisticated living experience. Located in the heart of Gravenhurst, residents enjoy unparalleled convenience with easy access to all amenities. Stroll to the vibrant downtown core, where an array of shops and restaurants await, ensuring every need is effortlessly met. For those seeking leisure and relaxation, Gull Lake Park beckons nearby, offering pristine beaches and summer entertainment just moments away. Whether unwinding by the water's edge or exploring the lush surroundings, residents of The 410 enjoy a lifestyle enriched by the natural beauty and vibrant community of Gravenhurst. Discover a new standard of luxury rental living where comfort meets elegance, perfectly situated to embrace the best of Muskoka's charm and convenience. Welcome home to The 410 Residences, where every detail embodies the essence of elevated living in this picturesque lakeside town. (id:37372)
Engel & Volkers Parry Sound
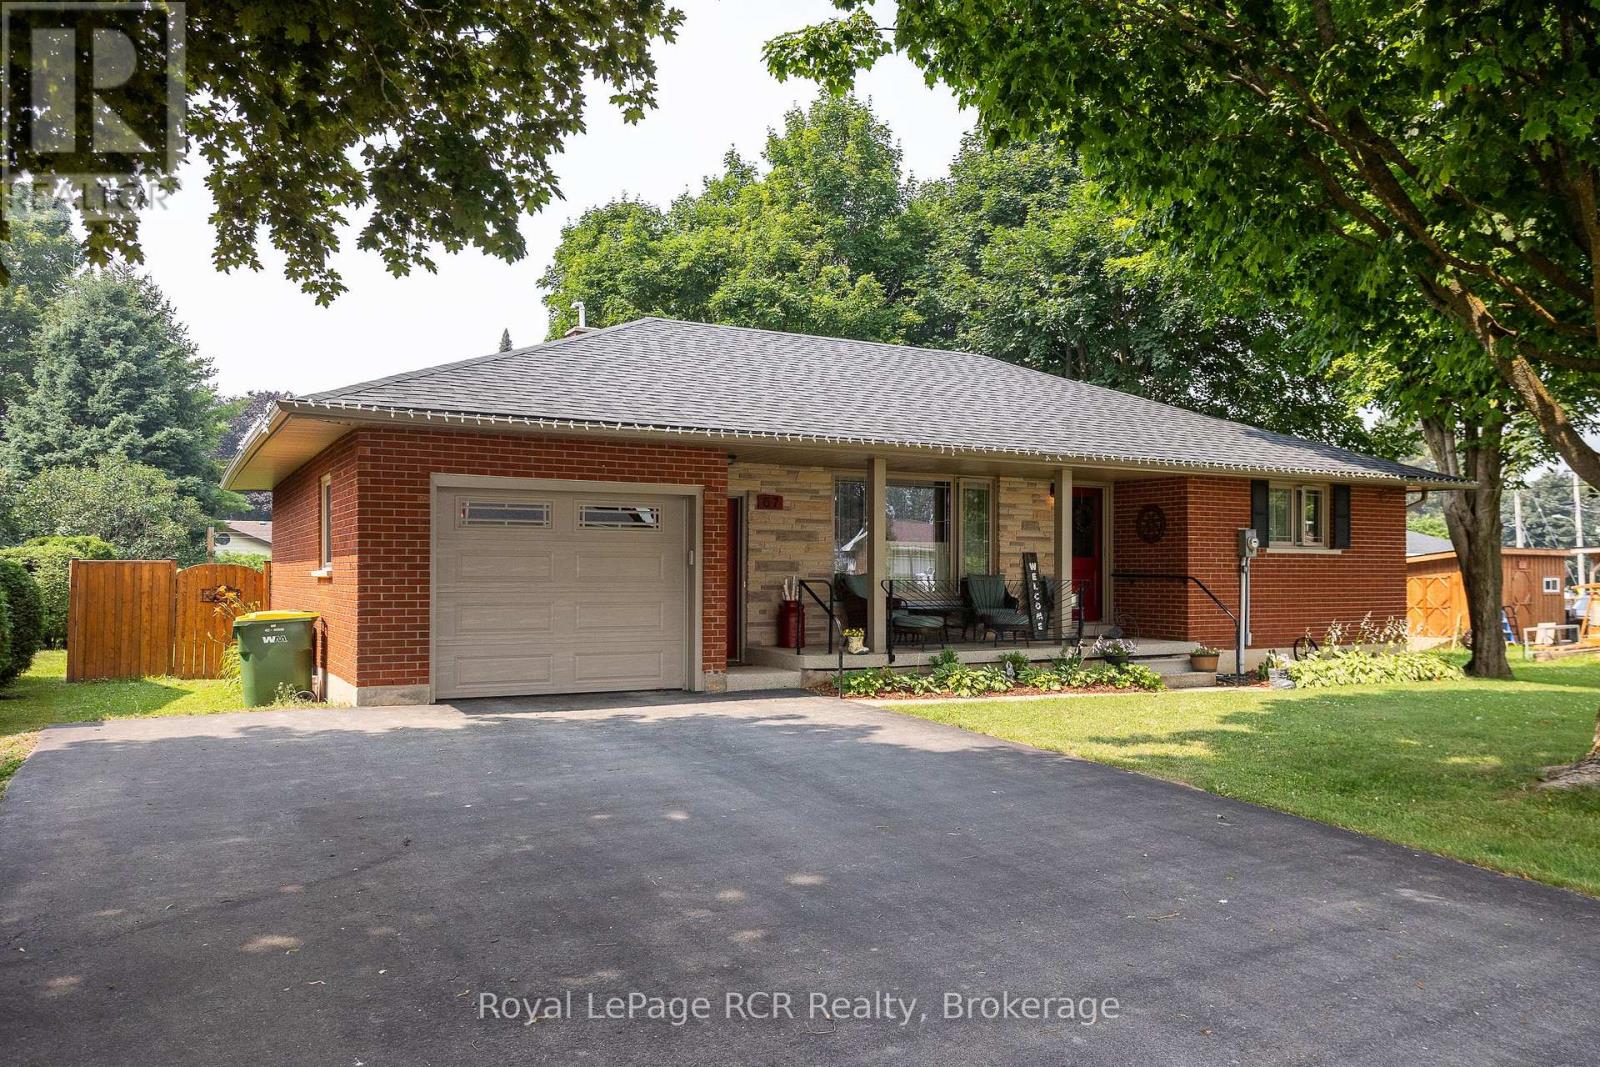
67 Cambrai Road
Grey Highlands, Ontario
Brick bungalow with attached garage on one of the most desirable streets in Markdale. Beautifully maintained, this home features a spacious living room, kitchen with updated counter tops and dining area with walkout to the deck. Two bedrooms, laundry and a full bath with walk-in tub complete the main level. The lower level has an additional bedroom, a 2 piece washroom and open space with lots of possibilities. The back yard is fully fenced, has established low-maintenance gardens and a handy garden shed. The attached garage has direct access to the home and a door leading to the back yard. Paved driveway, natural gas heat - All the perks of in-town living and being close to school, shopping and the hospital. (id:37372)
Royal LePage Rcr Realty
32 Temagami Trail
Wasaga Beach, Ontario
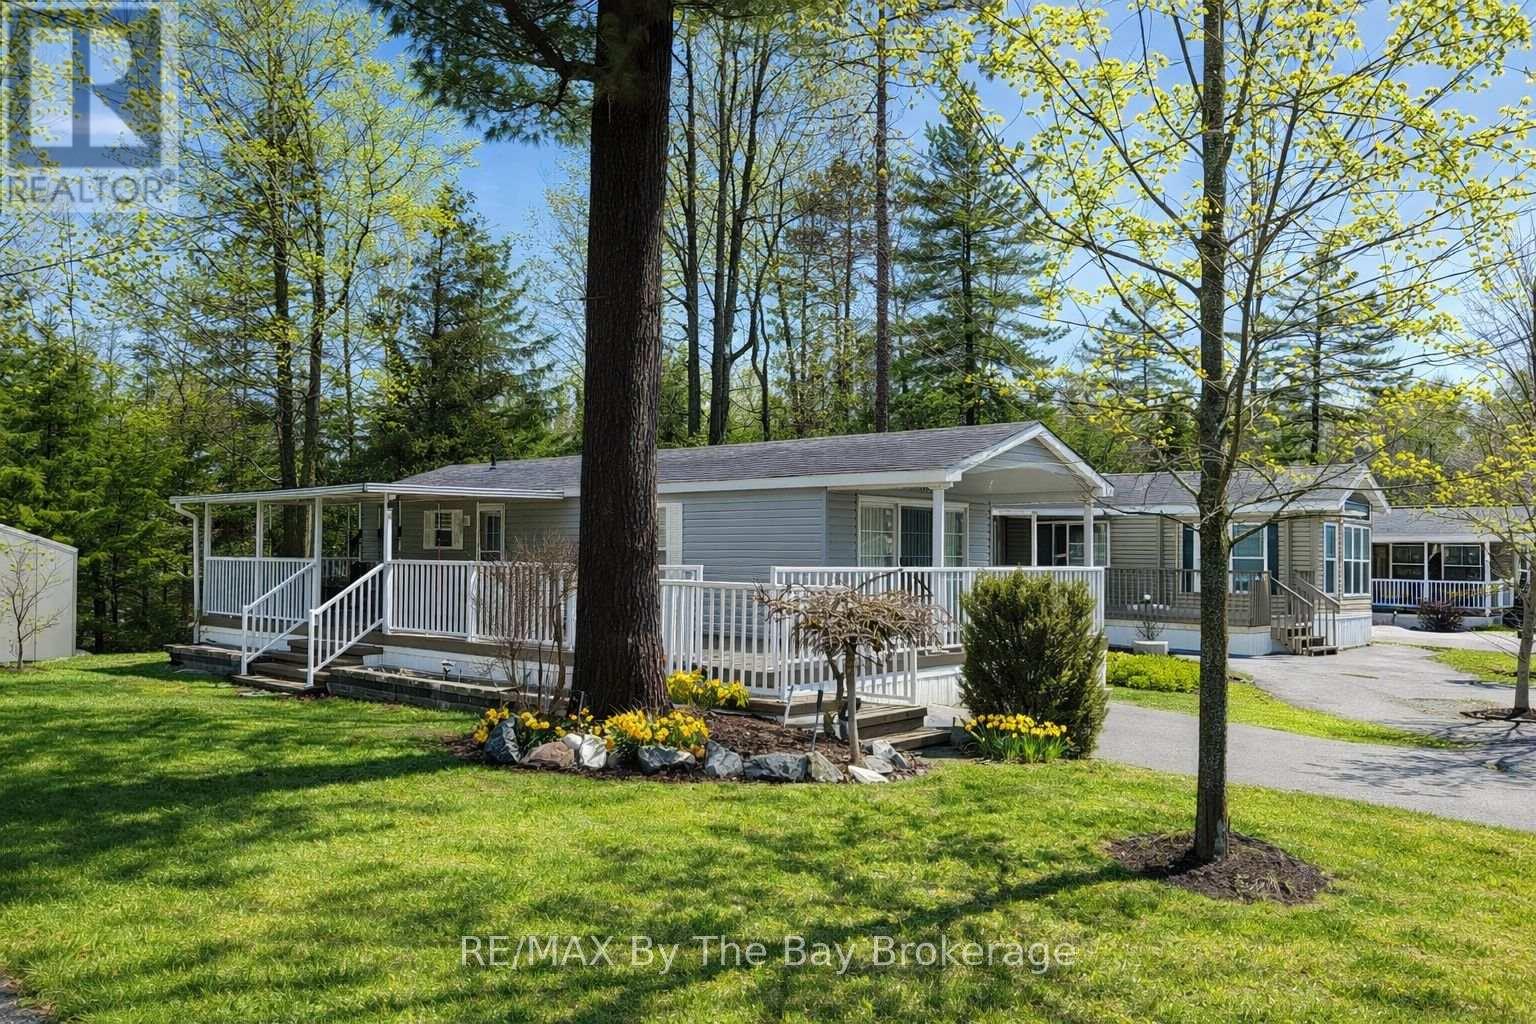
Escape to the beauty of Wasaga Beach with this charming 2-bedroom seasonal Northlander Cottager Escape, ideally situated in the highly sought-after Wasaga CountryLife Resort. Seasonal site fees of $6,740 for 2026 are included. Set on a private, premium lot, this property offers a peaceful retreat with the added bonus of a convenient walking path leading directly to beach entrance-just a 7-minute stroll away. This well-maintained Northlander "Cottager Escape" front porch model is fully furnished and move-in ready, making it the perfect turnkey getaway. Freshly painted in 2023, the interior blends comfort and style, creating a warm and inviting space to relax and unwind. Enjoy your mornings or evenings on the covered front porch, complete with a gas BBQ hookup-perfect for entertaining or quiet outdoor living. The cottage is equipped with forced air gas heating and central air conditioning for comfort throughout the season. Additional features include a lawn sprinkler system, a convenient garden shed for extra storage, and even a Vespa electric scooter-ideal for cruising around the resort or quick trips to the beach. Whether you're looking for a relaxing seasonal retreat or a low-maintenance vacation property, this cottage offers incredible value in a prime location. Quick closing available-start enjoying summer right away! (id:37372)
RE/MAX By The Bay Brokerage
20 Macbeth Island
Bracebridge (Oakley), Ontario
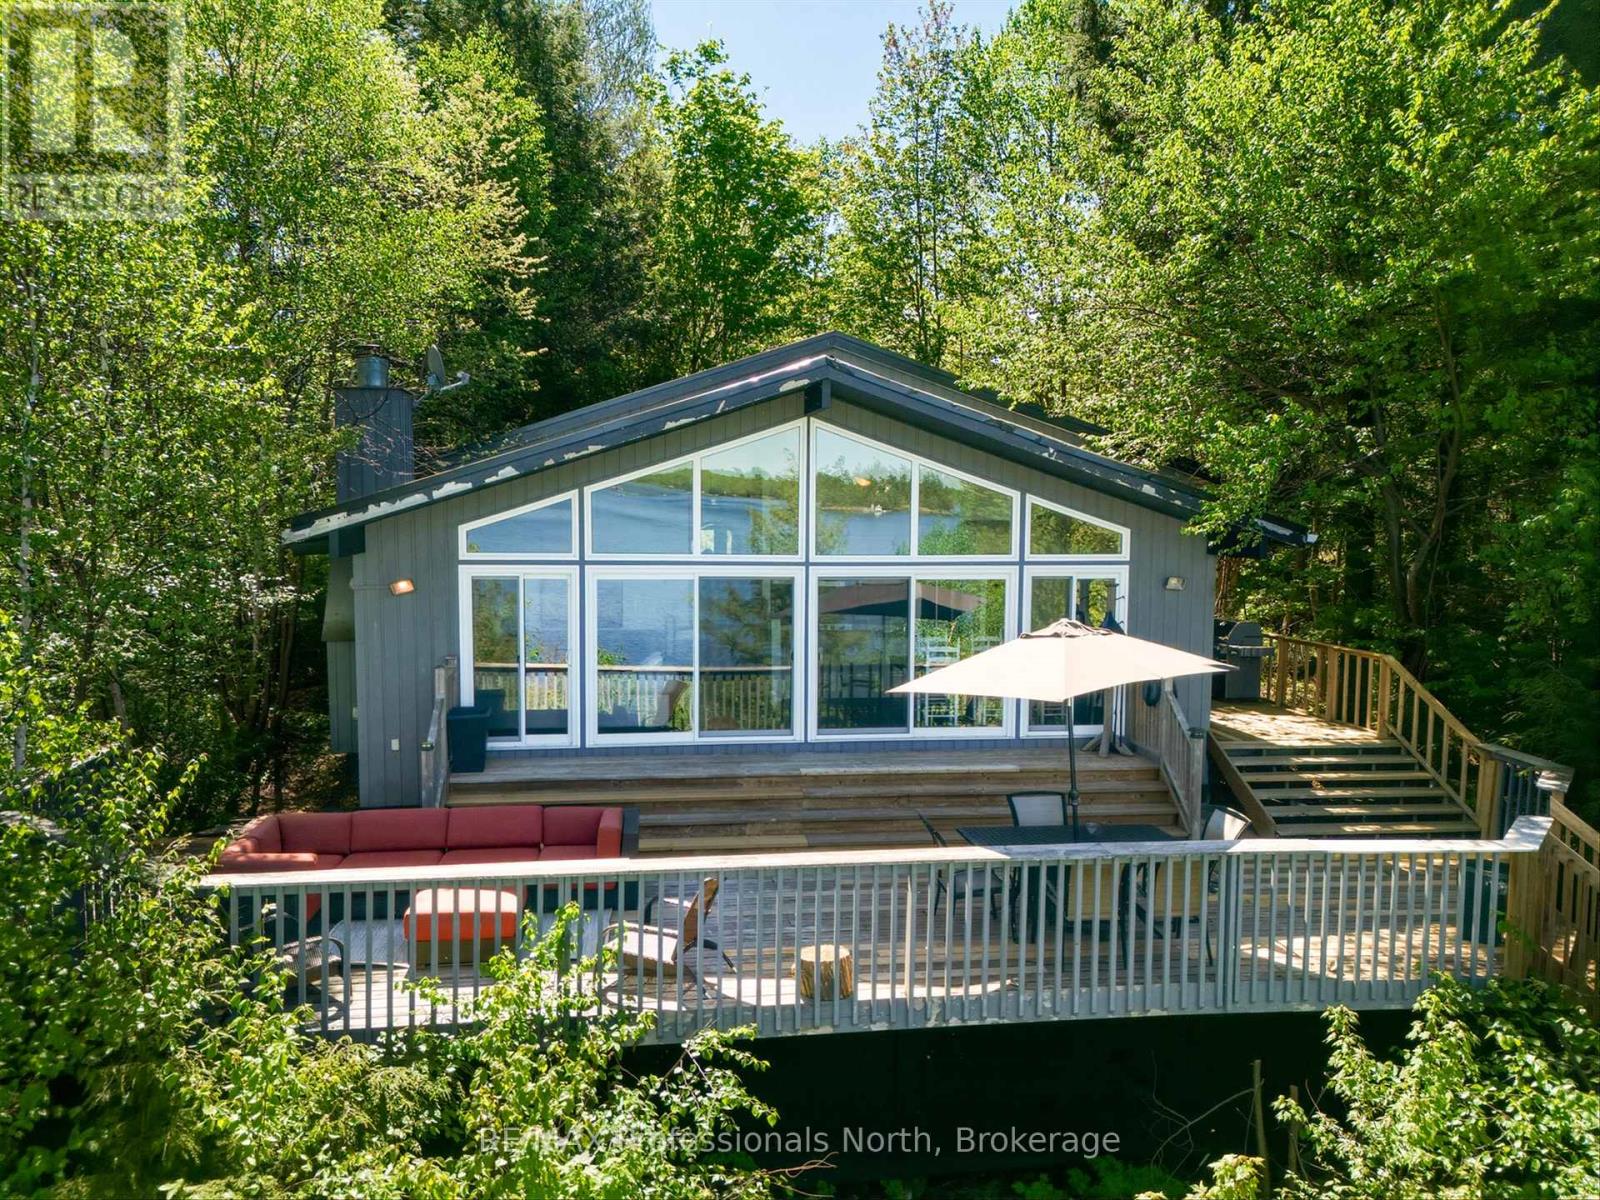
Welcome to your own slice of Muskoka paradise on highly sought-after Wood Lake, conveniently located just 2.5 hours from the GTA and only 20 minutes from the charming town of Bracebridge. This peaceful and picturesque waterfront retreat offers all the enjoyment of cottage living at a fraction of the cost of many mainland properties, with the added bonus of excellent rental income potential.Turn-key and fully insulated for extended seasonal use, this charming Viceroy-style cottage features 3 bedrooms and 1.5 bathrooms, providing comfortable accommodations for family and guests. The spacious open-concept kitchen, dining, and living area is designed for entertaining, highlighted by hardwood flooring, vaulted tongue-and-groove pine ceilings, a cozy wood-burning fireplace, and an impressive wall of windows that perfectly frames the breathtaking big-lake views and spectacular sunset exposures.Step outside to the expansive wraparound deck, the ideal setting for summer gatherings, morning coffee, or simply relaxing while taking in the tranquil waterfront scenery. The property is beautifully accented by mature pine trees and classic Muskoka granite outcroppings, creating a private and natural setting. Children and guests will love the sandy beach area, perfect for swimming and lakeside fun.Additional features include a newer dock, laundry facilities, durable steel roof, oversized lot with an impressive 205 feet of shoreline. Whether you're looking for a family cottage, a peaceful retreat, or an investment opportunity, this exceptional Wood Lake property offers the ultimate Muskoka lifestyle. (id:37372)
RE/MAX Professionals North

190 Winewood Avenue W
Gravenhurst (Muskoka (S)), Ontario
Welcome to this charming 1.5-storey character home, ideally situated in the heart of Gravenhurst. Offering 3 bedrooms and 1.5 bathrooms, this property presents an excellent opportunity for first-time buyers, investors, or those looking to update a home to suit their own style. Conveniently located within walking distance of downtown amenities, shops, restaurants, schools, parks, and Gravenhurst's beautiful lakes, this home offers the best of in-town living. The private, fully fenced backyard is surrounded by mature trees and provides plenty of space for children, pets, gardening, or outdoor entertaining. Enjoy your morning coffee or unwind in the bright and inviting sunroom. Additional features include a detached garage, paved driveway with parking for up to four vehicles, durable metal roof, full municipal services, and a full unfinished basement offering excellent storage and future potential. Whether you're a first-time buyer, investor, or someone looking for a home with character and room to add value, this property offers an affordable opportunity to make it your own in the heart of Gravenhurst. (id:37372)
Royal LePage Lakes Of Muskoka Realty
52 Trinity Street
Stratford, Ontario
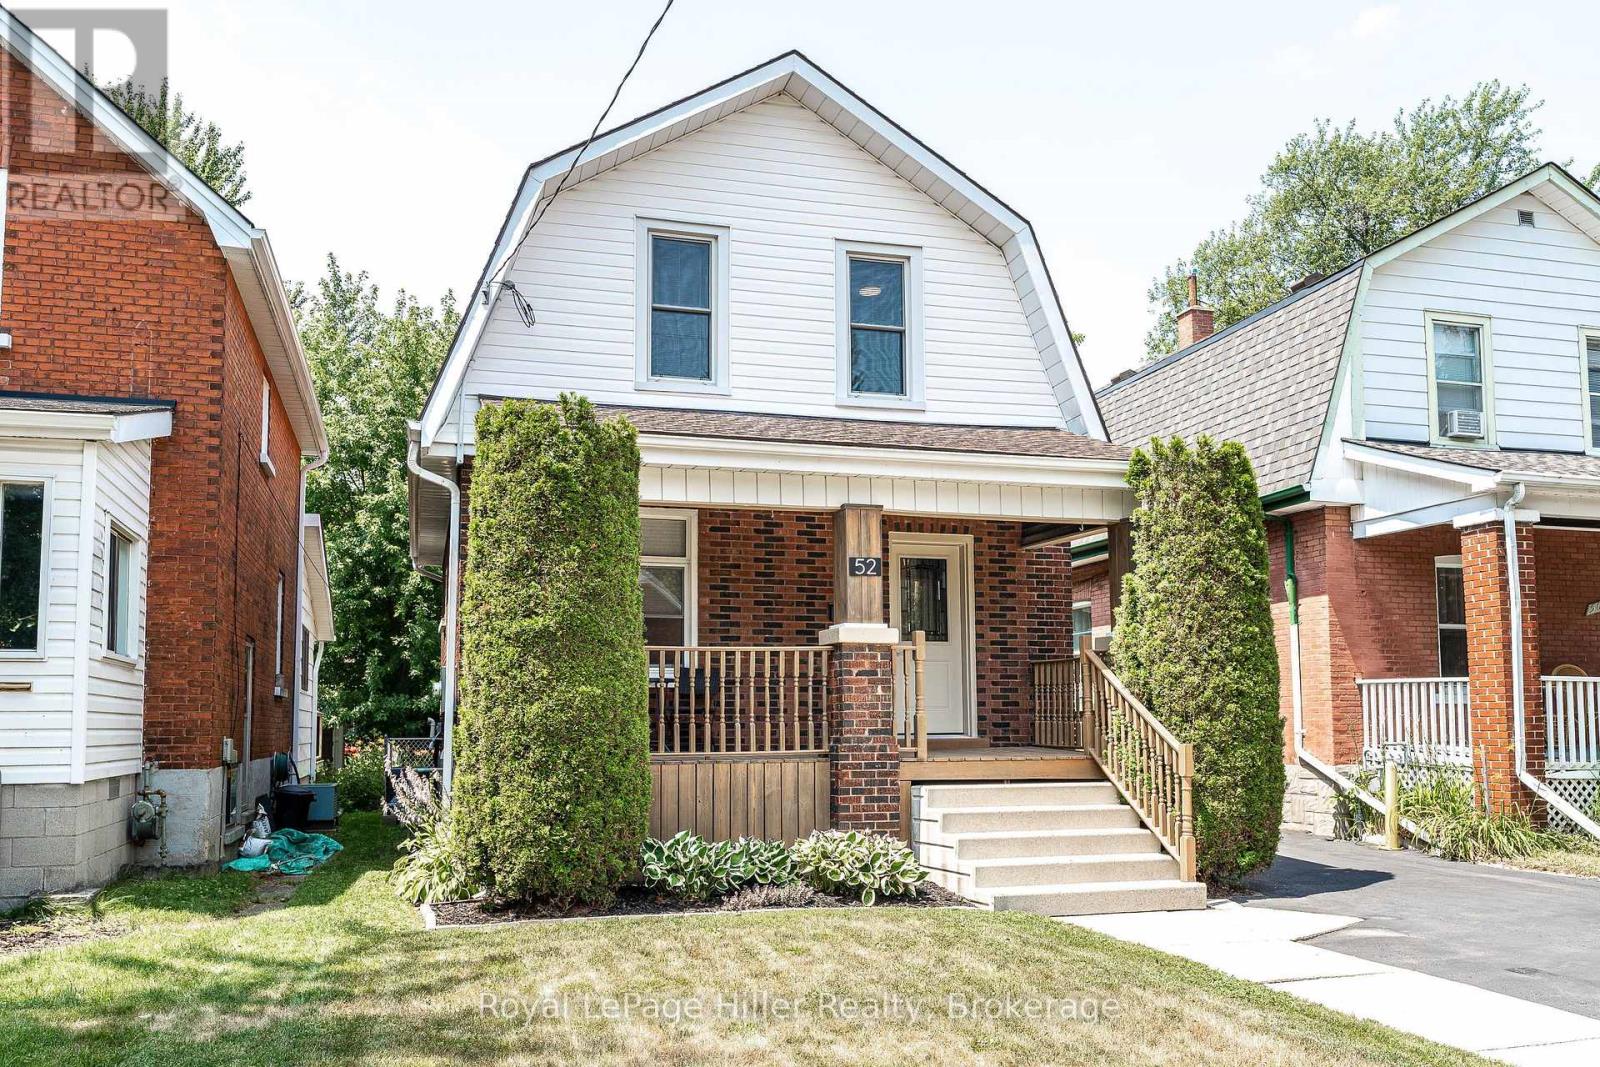
Welcome to 52 Trinity Street, a move-in-ready home that perfectly blends timeless character with modern updates in one of Stratford's most convenient and sought-after locations. Ideal for first-time buyers, young families, down-sizers, or investors, this well-maintained property offers the warmth and charm of a classic home while providing the peace of mind that comes with extensive recent improvements.The bright and inviting main floor features an updated kitchen (2019), a beautifully renovated bathroom (2024), and a refreshed rear family room that provides flexible space for relaxing, entertaining, or working from home. Large windows fill the home with natural light, while the thoughtful layout makes everyday living comfortable and functional. Step outside to enjoy the spacious deck (2021), perfect for summer barbecues, morning coffee, or evenings spent with family and friends. Numerous upgrades have been completed throughout the home, allowing the next owner to simply move in and enjoy. Improvements include central air conditioning (2019), five new basement windows, spray foam insulation in the basement, upgraded attic insulation (2022), deck lighting and electrical updates (2024), three new exterior doors, a new bathroom window, water softener, and a high-efficiency furnace (all completed in 2025). Location is a standout feature of this property. Situated in the heart of Stratford, you'll enjoy easy access to the city's vibrant downtown core, renowned theatre district, picturesque Avon River, local parks, schools, shopping, restaurants, and everyday amenities. Whether you're taking in a Festival performance, enjoying a riverside walk, or exploring downtown shops and cafés, everything that makes Stratford special is just minutes away. Offering the perfect combination of character, modern comfort and a central location, 52 Trinity Street is ready to welcome you home. (id:37372)
Royal LePage Hiller Realty
521 Nelson Street
Stratford, Ontario
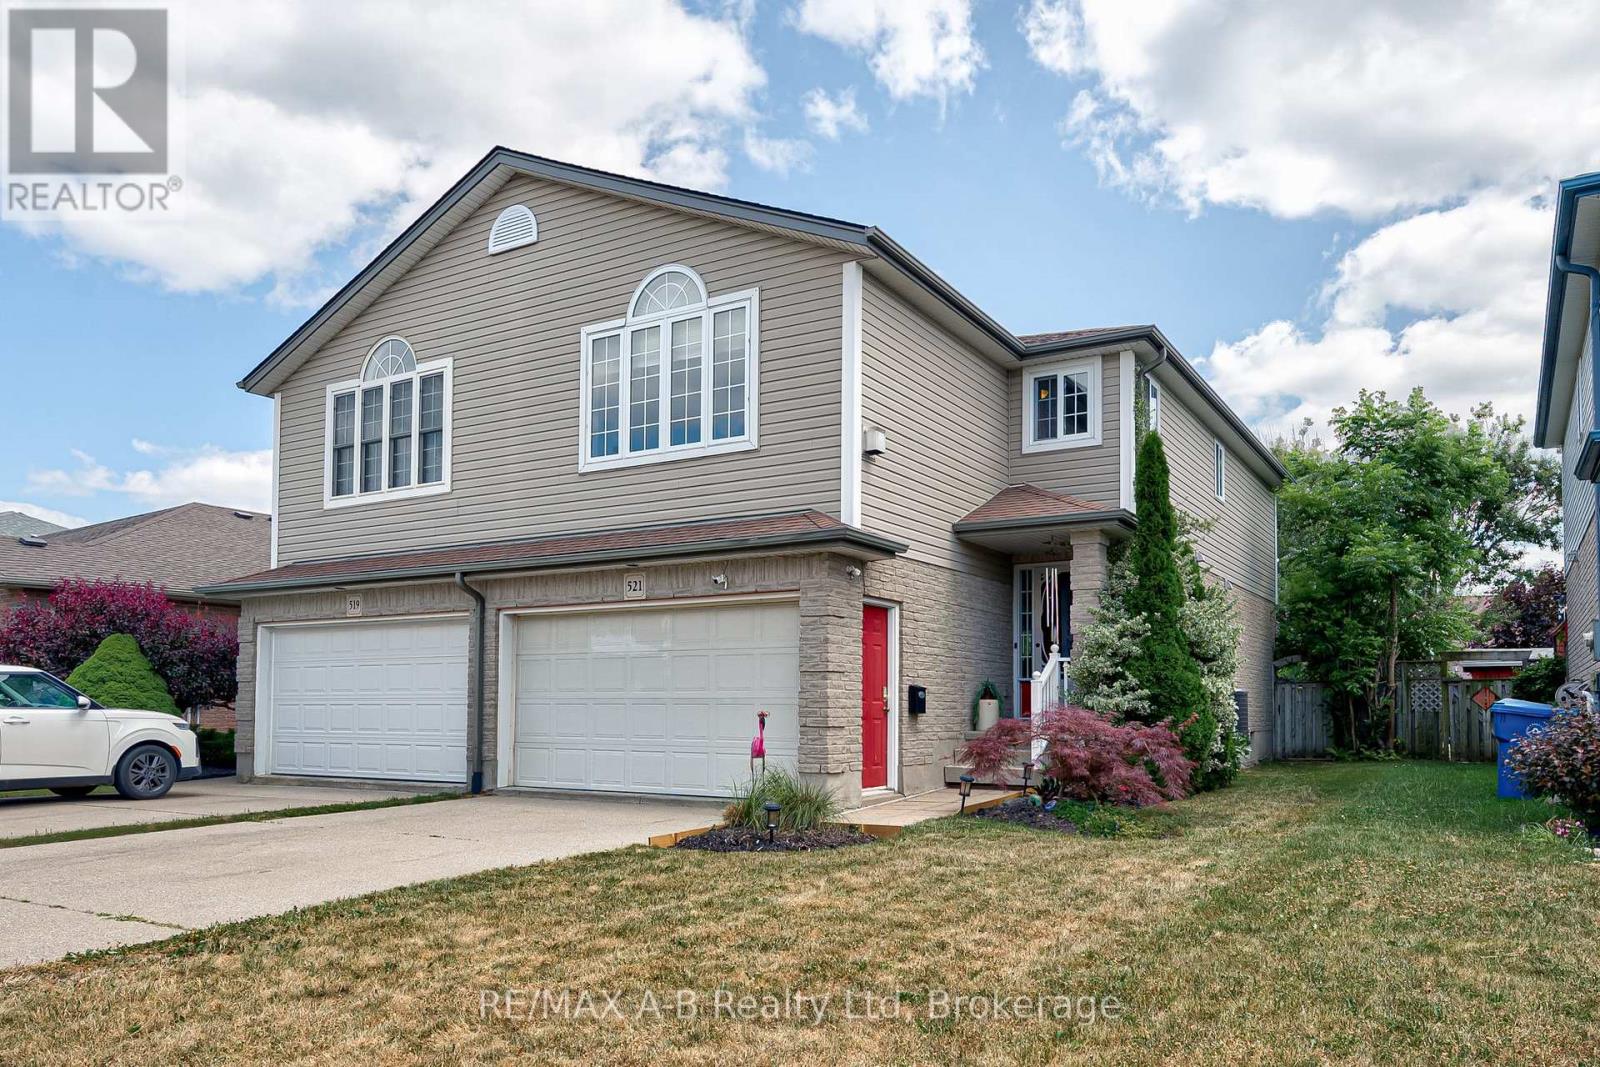
521 Nelson Street, a beautiful three bedroom, two bathroom home located in Stratford, Ontario, could be your next home! This cozy yet spacious family home offers plenty of room for growing families and first time buyers. Move in ready while still offering endless opportunities to upgrade and personalize, this home provides the perfect canvas to make it your own. The unfinished basement features a bathroom rough-in, making it easy to create additional living space for larger families or future needs. Upstairs, you'll be welcomed by a beautiful family room, perfect for relaxing evenings or entertaining friends and family. Outside, you'll find a fully fenced backyard complete with mature trees, a pond, and a wooden deck with a gazebo, creating a private outdoor retreat that's ideal for both everyday living and entertaining. Combining comfort, functionality, and future potential, this home is one you won't want to miss. Book your private showing today! (id:37372)
RE/MAX A-B Realty Ltd
8060 Wellington 18 Road
Centre Wellington (Fergus), Ontario
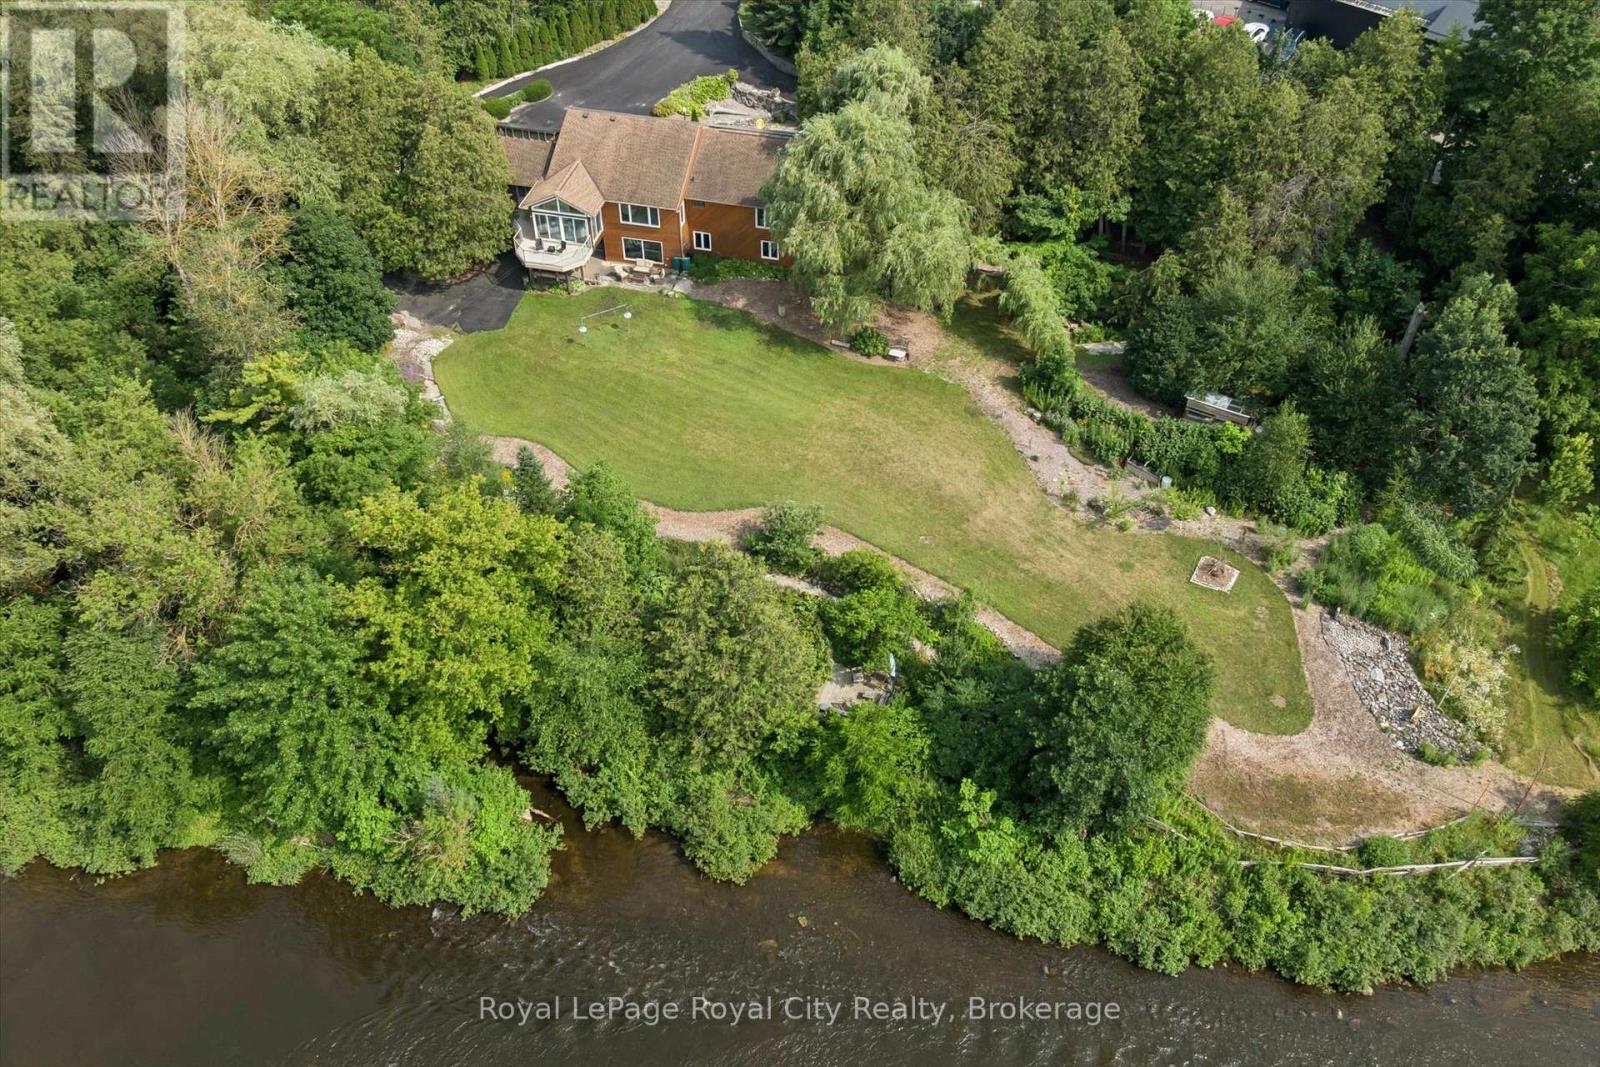
Welcome to this exceptional waterfront property situated on over 2.2 acres with more than 400 feet of Grand River frontage. Offering a rare combination of privacy, natural beauty, and versatile living space, this property presents a unique opportunity to enjoy year-round waterfront living. The home offers over 2,750 sq. ft. of finished living space, plus an approximately 500 sq. ft. workshop on the walkout lower level. The flexible floor plan features five bedrooms and three bathrooms, making it well suited for families, multi-generational living, or those seeking additional space for guests or a home office. Large windows throughout the home capture picturesque river views and fill the interior with natural light. The main living area features a vaulted ceiling, while the kitchen opens to a bright sunroom overlooking the property. The walkout lower level includes a natural gas fireplace, providing additional living and entertaining space. Energy-efficient features include geothermal heating and cooling and rooftop solar panels. Additional highlights include a double-car garage, generous driveway parking with space for an RV, and a large exterior storage area. The grounds feature mature trees, including several fruit trees, landscaped green space, walking paths, and a riverside seating area. Enjoy direct access to the Grand River for kayaking, canoeing, fishing, or simply taking in the peaceful waterfront setting. Conveniently located yet offering the tranquility of a private riverfront retreat, this one-of-a-kind property offers a rare opportunity to own an exceptional piece of the Grand River. (id:37372)
Royal LePage Royal City Realty

913 27th Street W
Georgian Bluffs, Ontario
Welcome to 913 27th St W, a one of a kind property offering resort style living just minutes outside Owen Sound, in the peaceful township of Georgian Bluffs. Set on 1.5 acres, this 4-bedroom, 4 bathroom stone bungalow is packed with upgrades that make everyday living feel easy. From a private pool oasis to a heated 5-bay workshop. Inside, hardwood floors run throughout the living and dining areas, leading to an impressive eat-in kitchen with a large island, breakfast bar and plenty of cabinetry. The kitchen flows easily into a cozy family room with a gas fireplace, perfect for gathering with family and friends. The main floor also offers a generous primary suite with heated ensuite floors and a walk-in closet, plus two more bedrooms, a 4-piece bathroom, and the convenience of main-floor laundry. Head downstairs, where this home really shines. Movie nights are covered in the theatre room, complete full theatre seating, surround sound, and an electric fireplace for extra warmth. There's also a recreation area, a craft room, a fourth bedroom, a 3-piece bathroom, a wine room, and plenty of storage. With a private entrance through the garage, this level could easily be converted into an in-law suite. Step outside to your own backyard retreat. In ground pool with a gas heater and touch screen controls, a pool house built and a hot tub. A koi pond with a windmill aerator adds a peaceful touch. For the hobbyist or car enthusiast, the detached shop (approximately 30' x 80') was built in 2019 with in-floor heat, 11-foot ceilings and wood-clad interior walls. Mechanically, this home is set up for peace of mind, with a new furnace and central air, an on-demand hot water heater, iron and UV filtration, a water softener, and 200 amp service. Additional features include an expansive concrete driveway and parking area and a modern security system with 9 cameras. This is a rare opportunity to own a property built for comfort, entertaining, and hobbies alike. (id:37372)
RE/MAX Grey Bruce Realty Inc.
338 Minnie Street
North Huron (Wingham), Ontario
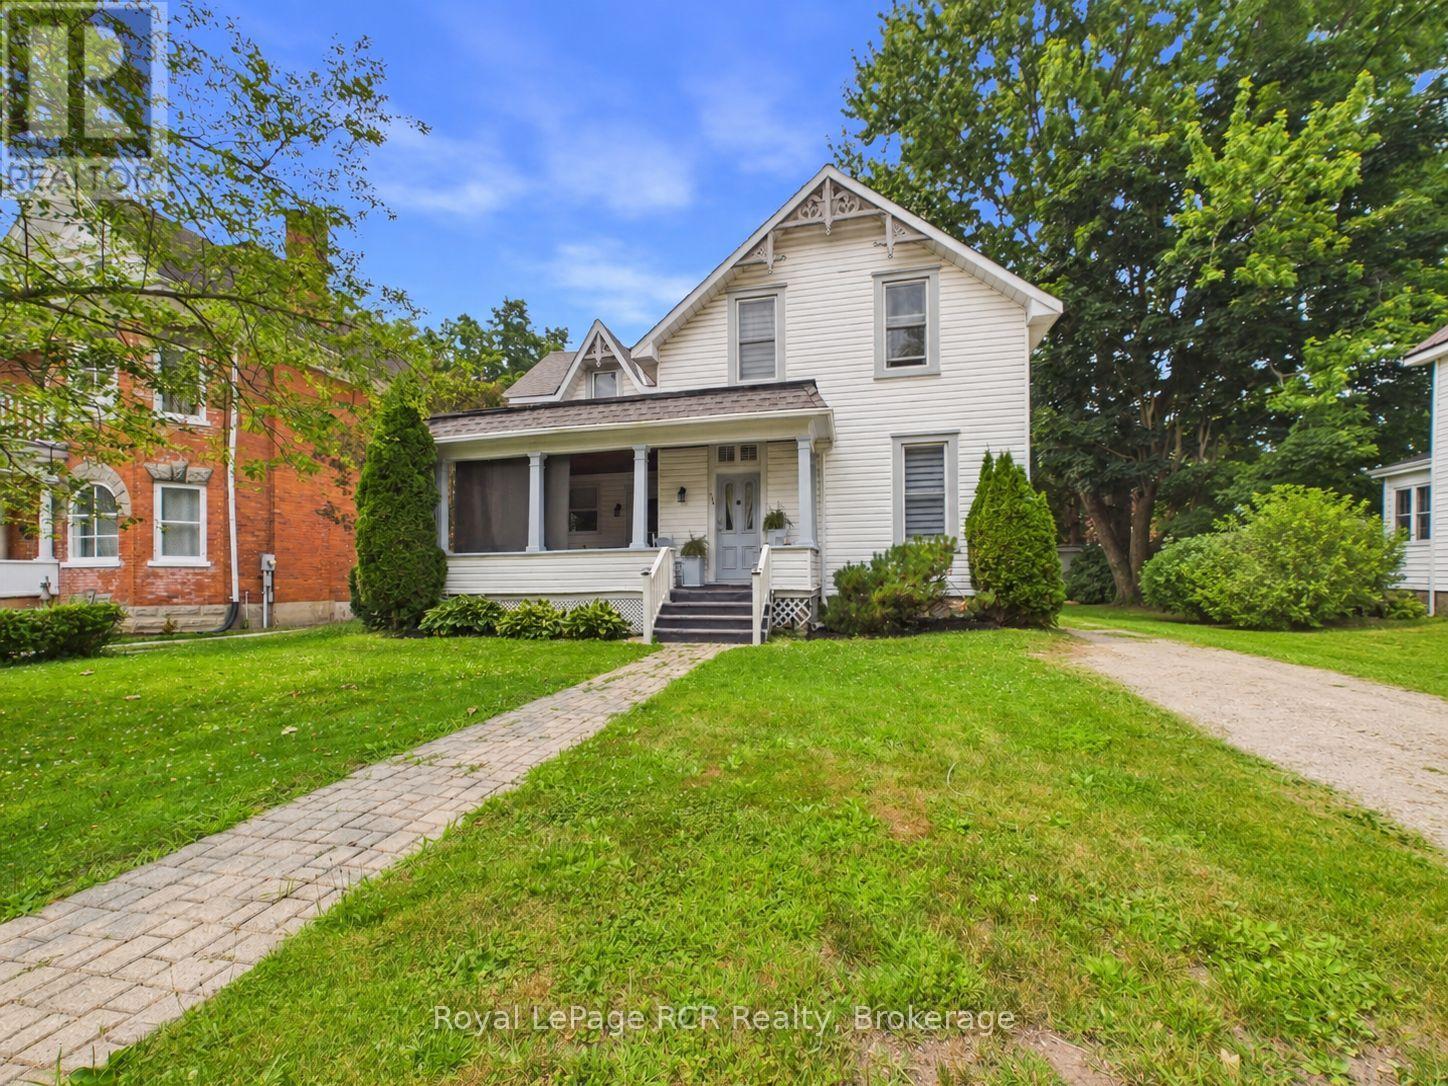
Welcome to 338 Minnie Street, a charming 1.5-storey home that blends character with modern comfort in the heart of Wingham. Set on a mature, tree-lined street within walking distance of downtown shops, schools, parks and the community complex, this four-bedroom residence is ideal for families, first-time buyers or anyone seeking small-town living with full amenities. A spacious foyer with traditional staircase sets the tone as you enter, leading into a warm and inviting living room featuring gleaming wood floors, tall windows and a natural gas fireplace that becomes the focal point for everyday relaxation. Beside the living room, a second main-floor room is currently used as a bedroom but would make an excellent additional sitting room, home office, hobby space or kids' playroom, offering flexible options as your needs change. The generous kitchen provides ample cabinet storage, plenty of counter space and a functional island, with open sightlines into the bright dining room that overlooks the backyard-an ideal setup for cooking while staying connected to family or guests. A convenient three-piece bath with walk-in shower shares space with the main-floor laundry, keeping chores simple. Upstairs, four comfortable bedrooms are grouped around a central hall, all showcasing original hardwood flooring and the character of the home's rooflines. The second three-piece bath delights with a classic clawfoot tub, adding a touch of timeless charm and a relaxing retreat at the end of the day. Outdoor living is equally appealing, with a beautiful covered front porch perfect for morning coffee or evening visiting, and an expansive rear deck stepping down to a fully fenced yard that's ideal for children, pets and summer gatherings. Efficient forced-air natural gas heating, upgraded windows and central air provide year-round comfort, making this well-cared-for home a welcoming place to settle into life in Wingham. (id:37372)
Royal LePage Rcr Realty
2055 Princess Street S
Howick, Ontario
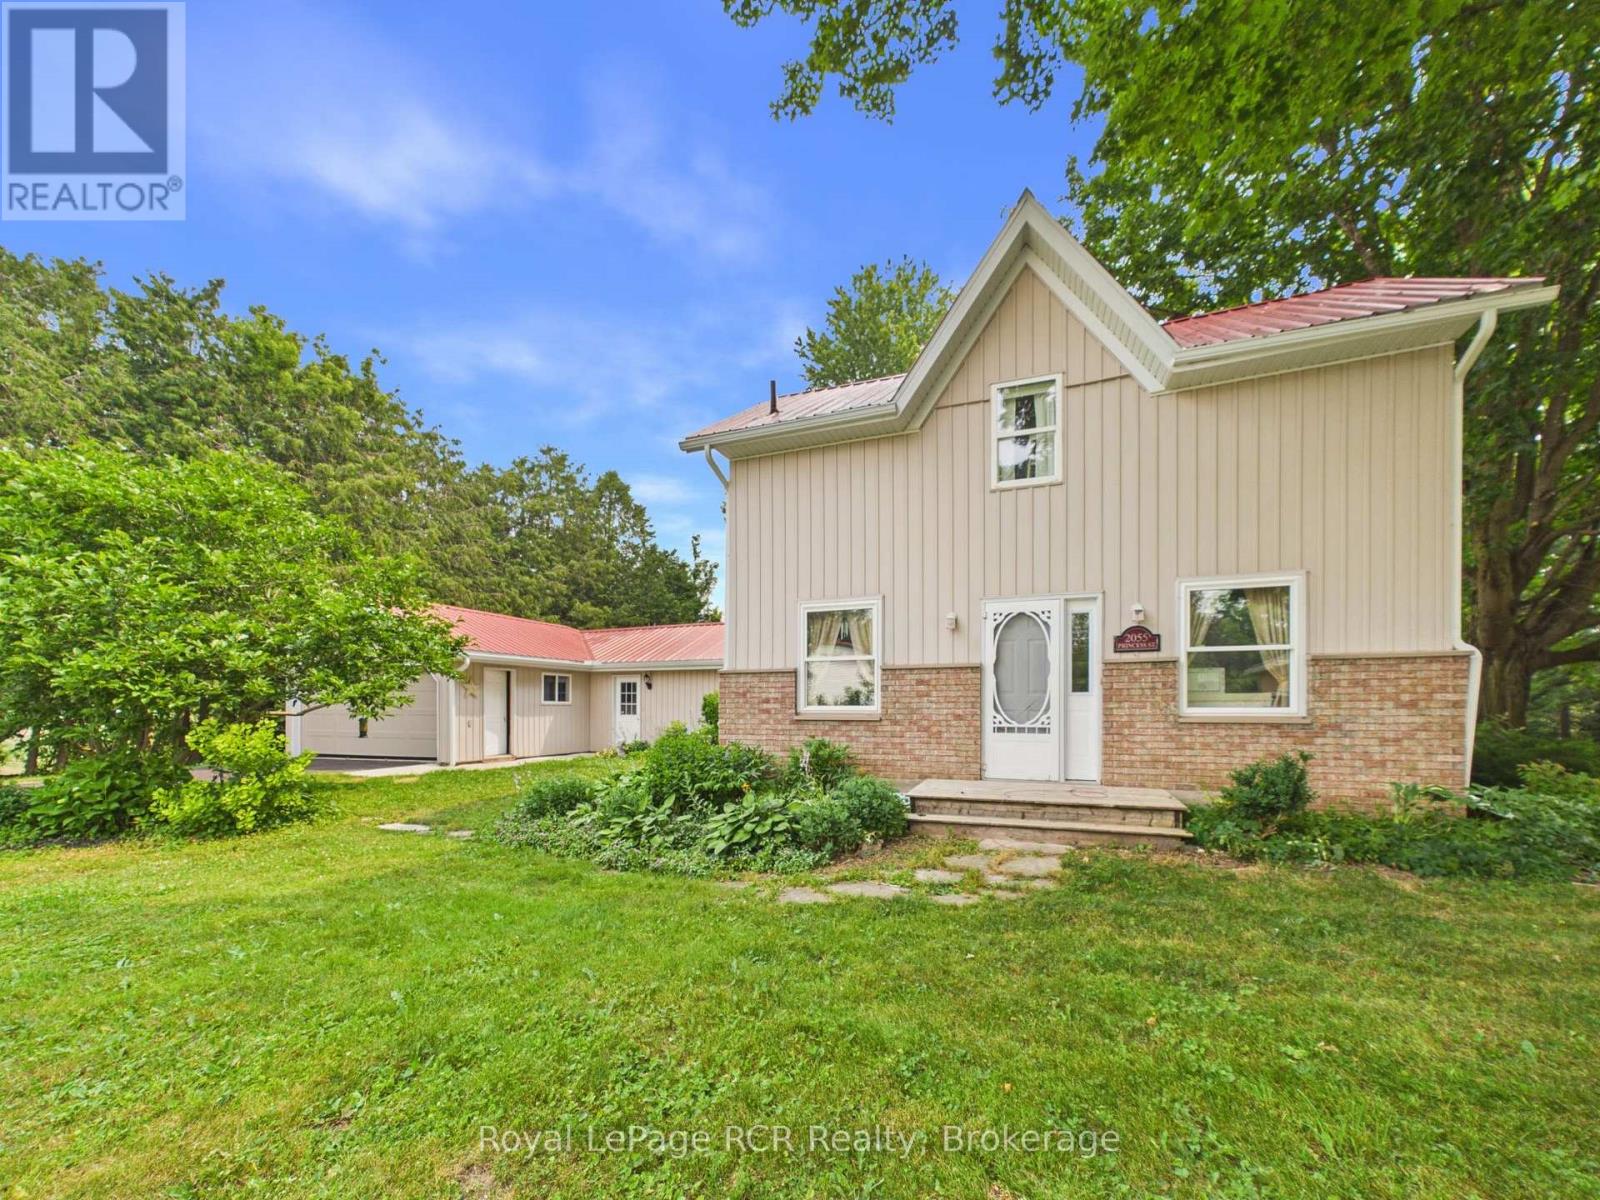
Set along the Maitland River in the peaceful village of Gorrie, 2055 Princess Street S is a warm and welcoming 1.5-storey home that combines rural charm with everyday comfort, offering approximately 2,140 square feet of finished living space above grade. The 0.343-acre lot feels like a private park, with mature trees, plenty of lawn for kids or pets, a handy garden shed and indirect access to the river at the rear of the property. A newer rear deck overlooks this beautiful setting and creates an ideal spot for morning coffee, summer barbecues or simply unwinding while you listen to the sounds of nature. Inside, the main floor offers a bright, functional layout. The spacious kitchen features ample cabinetry and counter space and opens into a generous dining area, keeping the cook connected to family or guests. Just beyond, an oversized living room provides excellent space for everyday living and entertaining, with large windows that flood the room with natural light. The standout sunroom, wrapped with floor-to-ceiling windows and garden views, is perfect for a home office, studio or quiet reading nook. A convenient main-floor bedroom (or office), laundry room, and 2-piece bath add to the home's practicality. Upstairs, the second level is light and airy thanks to a skylight at the landing, and offers three comfortable bedrooms plus a full 4-piece bathroom. Each bedroom enjoys pleasant treed views and neutral finishes that make decorating easy. Outside, the attached 1.5-car garage (approx. 17' x 30') and double-wide asphalt driveway provide ample parking and storage. Additional peace of mind comes from the durable steel roof, propane forced-air heat (installed in 2025) and a Generac backup generator. All of this is set in a friendly rural community with riverside recreation, local amenities and an easy drive to nearby centres like Wingham and Listowel-an inviting place to call home. (id:37372)
Royal LePage Rcr Realty
1049 Sagamo Boulevard
Muskoka Lakes (Medora), Ontario
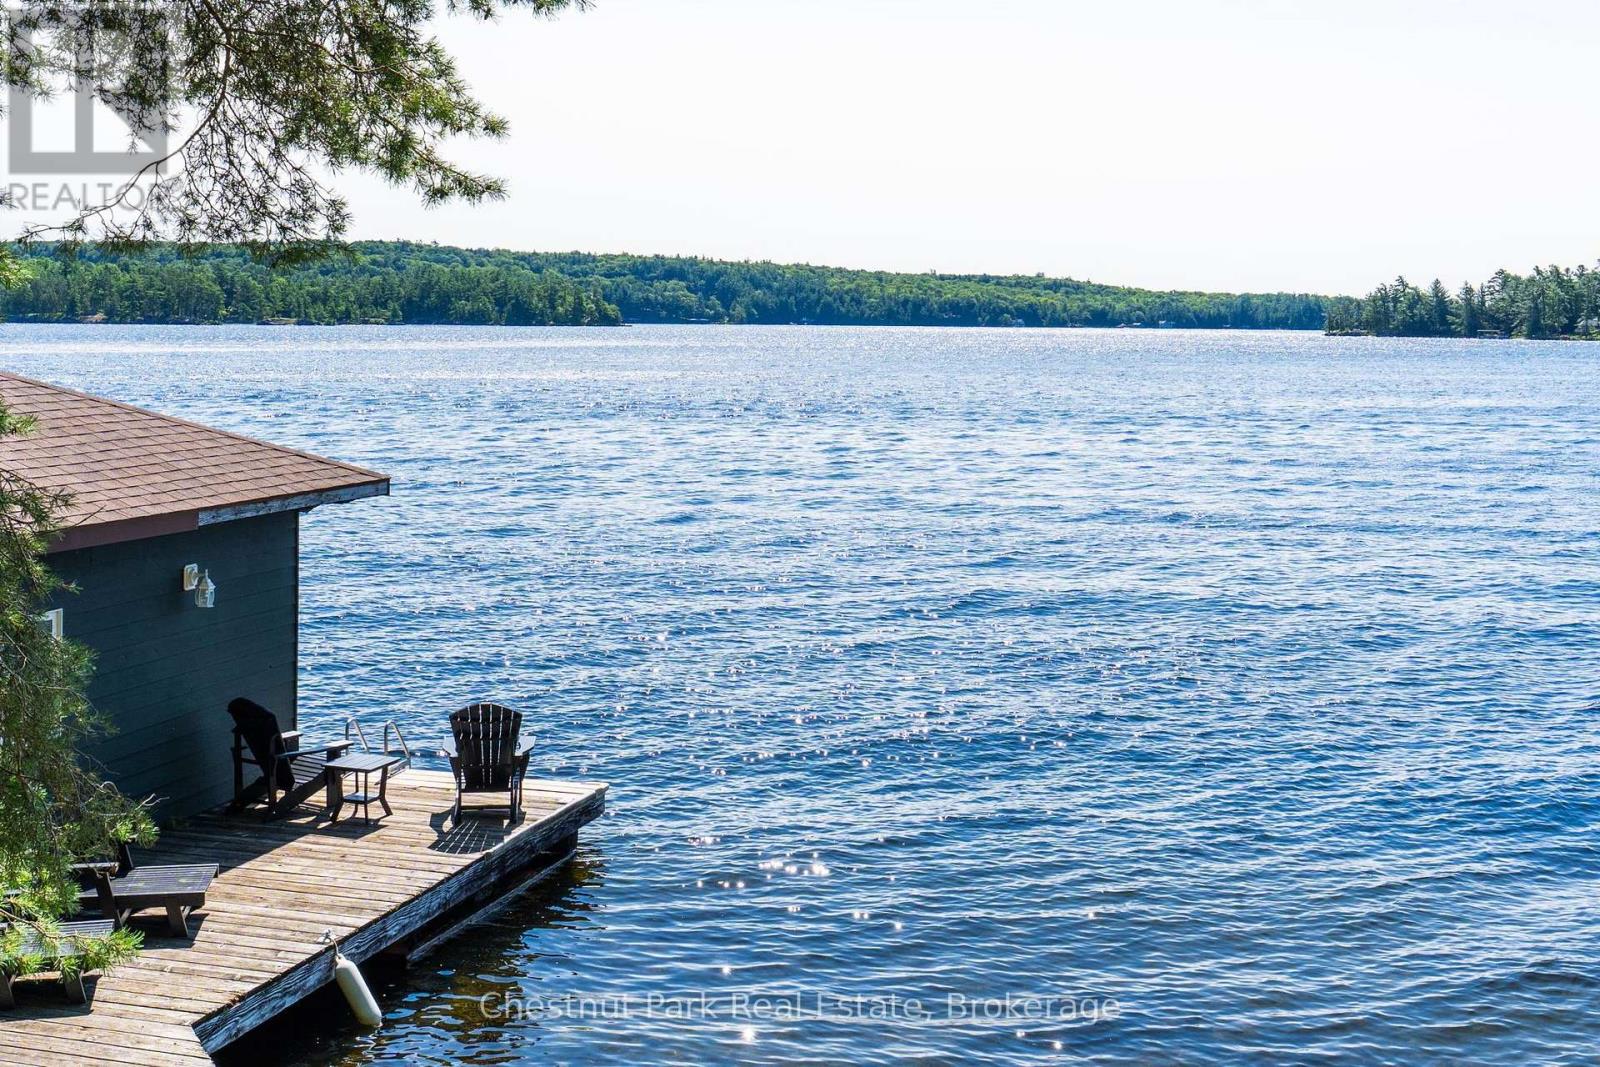
A central Lake Rosseau setting with 210 feet of gently sloping shoreline in the sought-after Royal Muskoka locale. Southeast exposure offers bright, sun-filled days with stunning wide open, long lake views. Accessed by a year round, municipally maintained road the 3 bedroom seasonal panabode cottage benefits from natural privacy among towering pines. Reside while you plan, update, or clear the way for your dream home. The current owner has acquired additional backland, expanding the property to .93 of an acre with a new survey, creating a larger building envelope anchored by an existing two-slip boathouse. SpencerDouglas Design has completed conceptual renderings and schematics offering a design pathway already aligned with 1049 Sagamo Blvd, or tailor a new cottage to reflect your own architectural style. For those seeking community, residents can share in more than 30 acres of protected woodland and open meadow, with walking paths, soccer pitch, and a playground all within easy walking distance plus joining the Royal Muskoka Island Association provides access to tennis and new pickleball courts. Muskoka's famed mainland island offers a rare blend of privacy and community, close to amenities, dining and golf by car and boat. A legacy in the making whoever chooses to shape their next chapter on Lake Rosseau. (id:37372)
Chestnut Park Real Estate
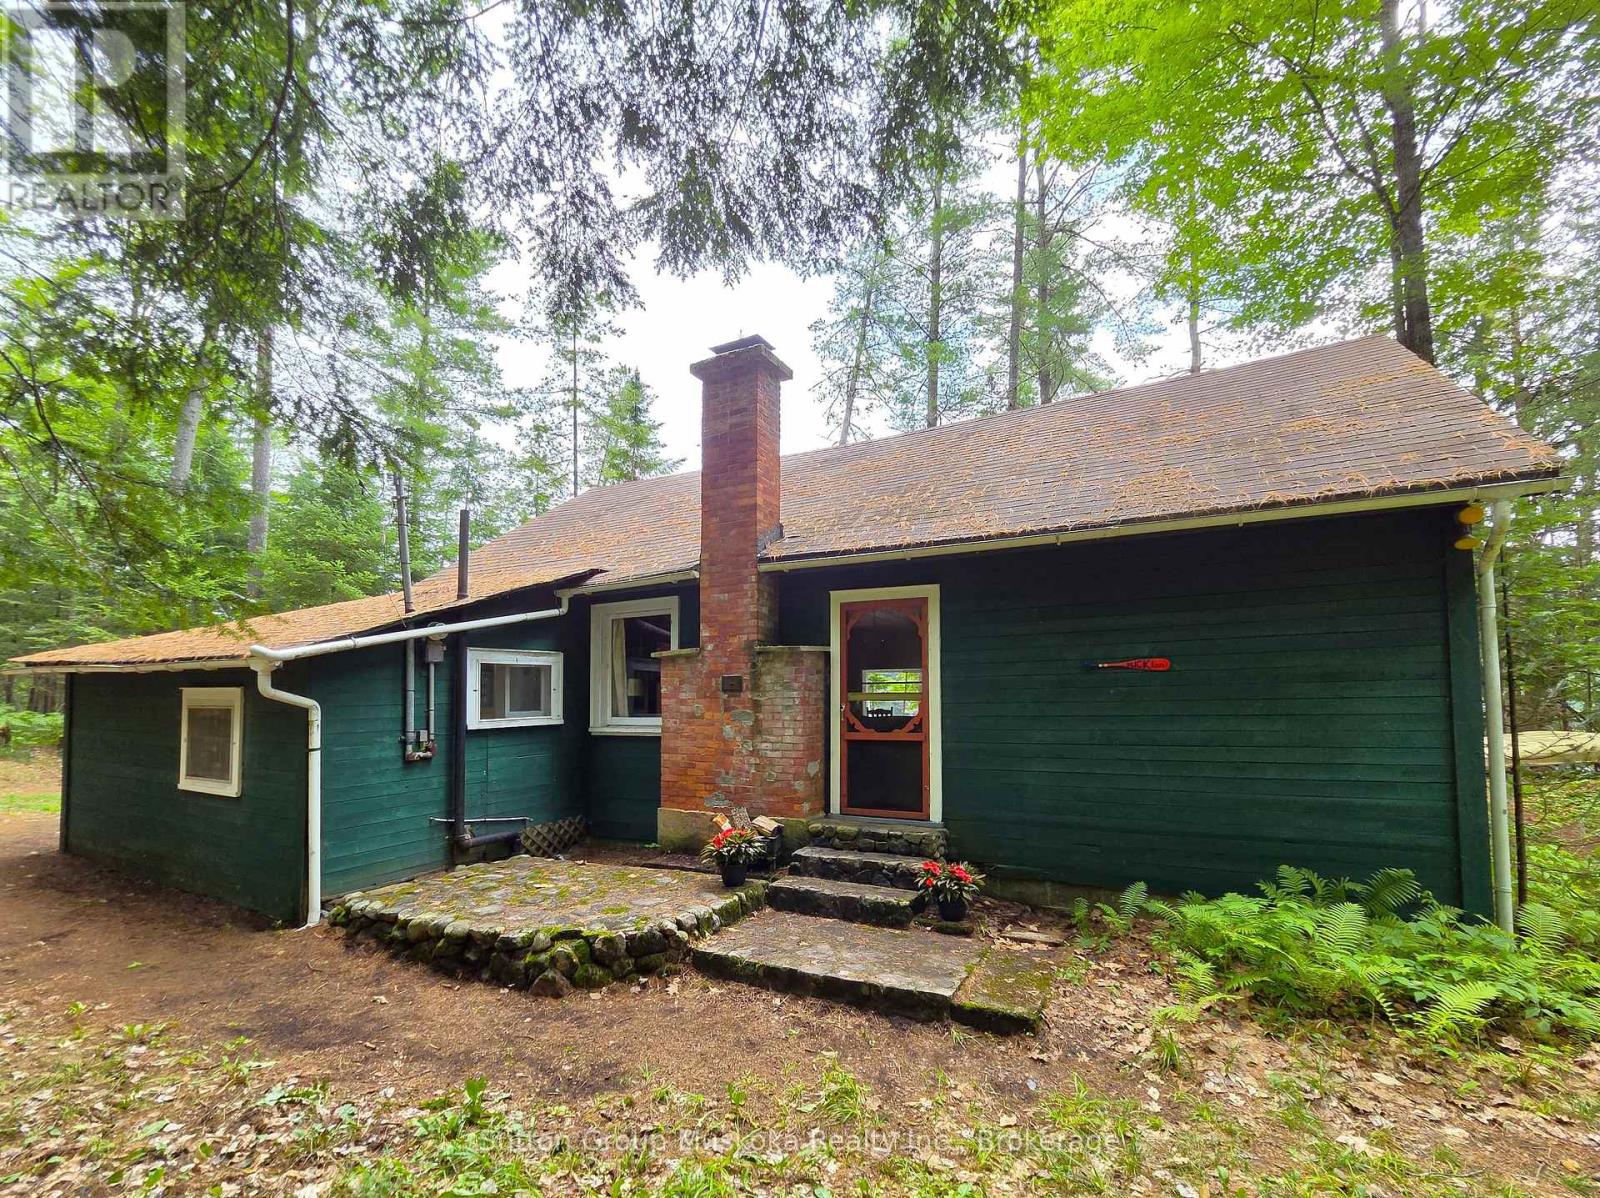
699 South Mary Lake Road
Huntsville (Stephenson), Ontario
This charming and unique cottage on the Muskoka River in Port Sydney has been in the same family since 1934.! With a feeling of a step back in time, this delightful and cozy cottage has a brick fireplace, walls & ceilings lined with tongue and groove wood and a large centre living room providing a great place for families to enjoy board game evenings . The Muskoka Room across the front of the Cottage allows you beautiful views of the River and an extra area for families and friends to dine. A fabulous place to swim, canoe and fish from your own dock . Make memories with your family in this charming 3 bedroom true Muskoka cottage and parcel of riverfront in the Village of Port Sydney, a stones throw from the dam, the landing, walking distance to the General Store, Community Centre and Mary Lake beachfront for all your summer time fun! (id:37372)
Sutton Group Muskoka Realty Inc.