
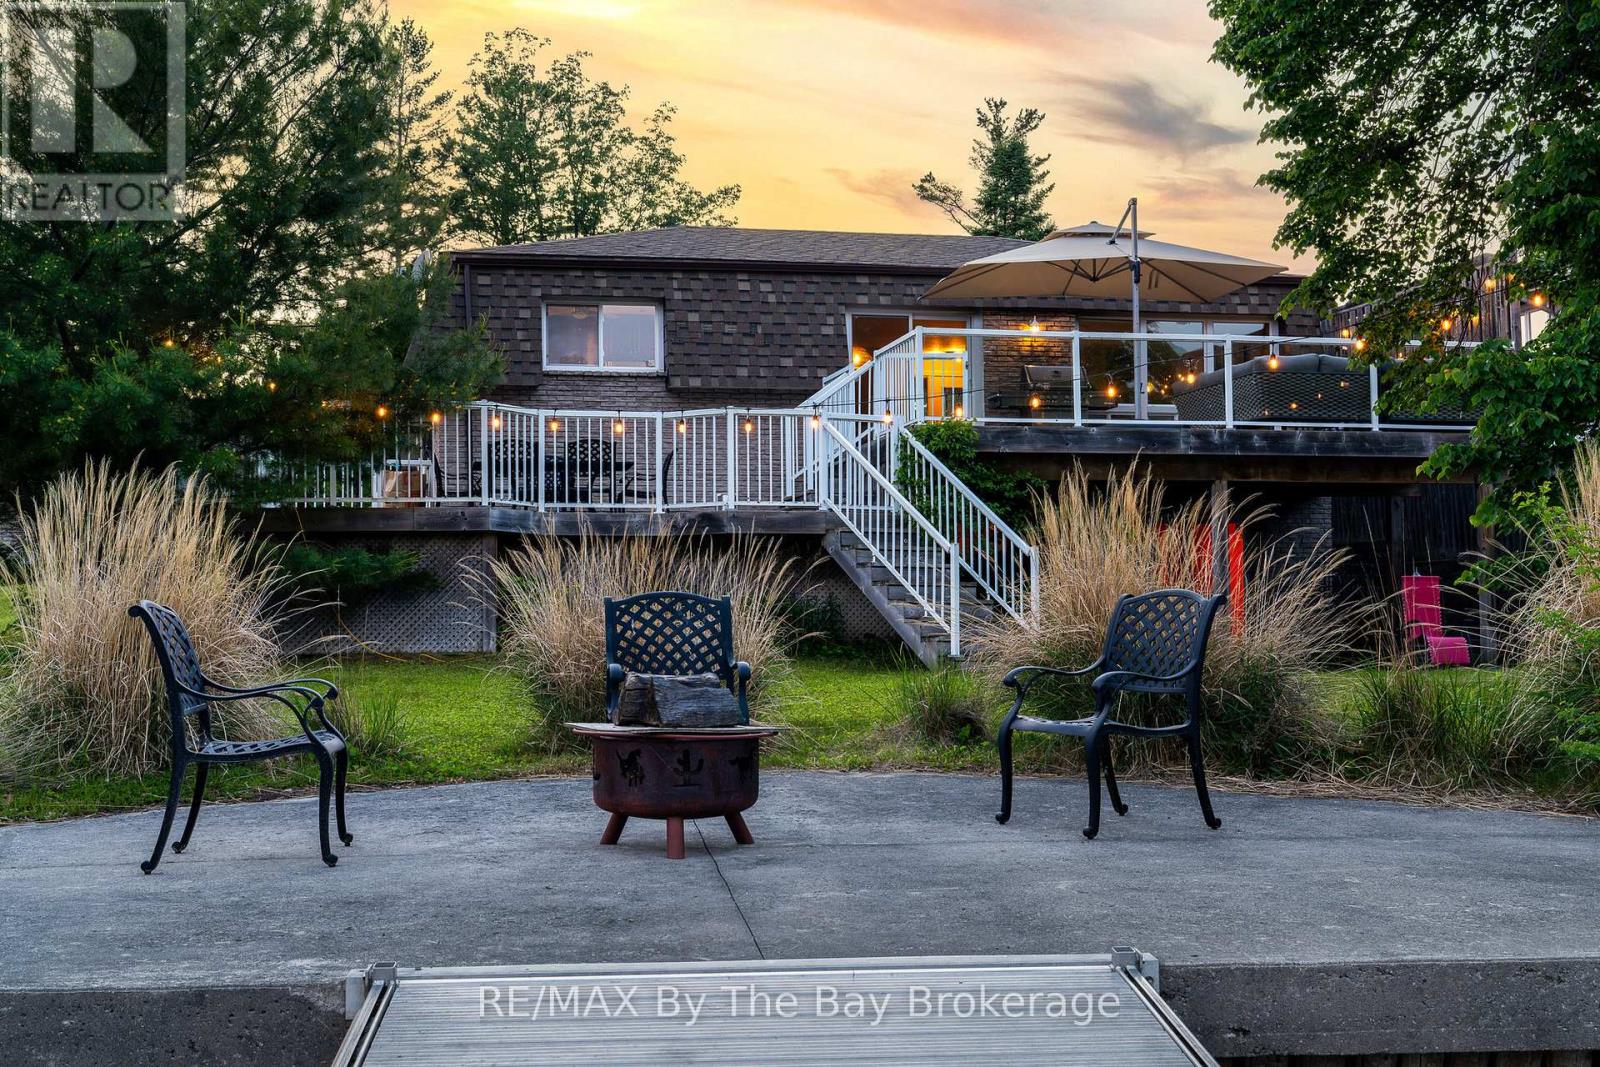
83 Old Mosley Street
Wasaga Beach, Ontario
Waterfront retreat that offers year round living on the prime boating part of the Nottawasaga River in Wasaga Beach a convenient short walk to the pristine sandy shores of beautiful Wasaga Beach. This all-brick, four-bedroom, three-bathroom home comes fully furnished and offers exceptional comfort, functionality, and style in one of the most desirable locations in Wasaga Beach. Nestled on a quiet stretch of Old Mosley Street, 75 feet of prime riverfront. Bright open-concept main floor featuring hardwood floors, a spacious living/dining area with windowed wall and walk-out to a two-tier deck, and stunning panoramic river views through glass deck railings. The updated kitchen boasts granite countertops, tile backsplash, stainless steel appliances, and a convenient layout for both everyday living and entertaining. Generous primary bedroom with a private 3-piece ensuite, additional 4-piece bathroom features a jetted tub for ultimate relaxation. fully finished walk-out basement offers a cozy family room with gas fireplace and direct access to the patio and gardens, as well as additional bedrooms, bathroom, and abundant storage. Enjoy outdoor living with concrete walkways, low maintenance landscaping, natural gas BBQ hookup, and central air. Also featuring a single car detached garage for storing all the toys for this unique riverfront lifestyle property. Only a 2 minute walk to Beach 2, a few minutes more to world famous Beach 1 and a 20 minute drive to Collingwood and the ski hills of Blue Mountain Village, don't miss this rare opportunity to own a riverfront gem with unmatched views, privacy, and direct boating access meanwhile close to all central amenities including shopping, dining, parks and beaches. Whether you are a boater or beach goer this home is the perfect property to enjoy the best of both worlds. (id:37372)
RE/MAX By The Bay Brokerage
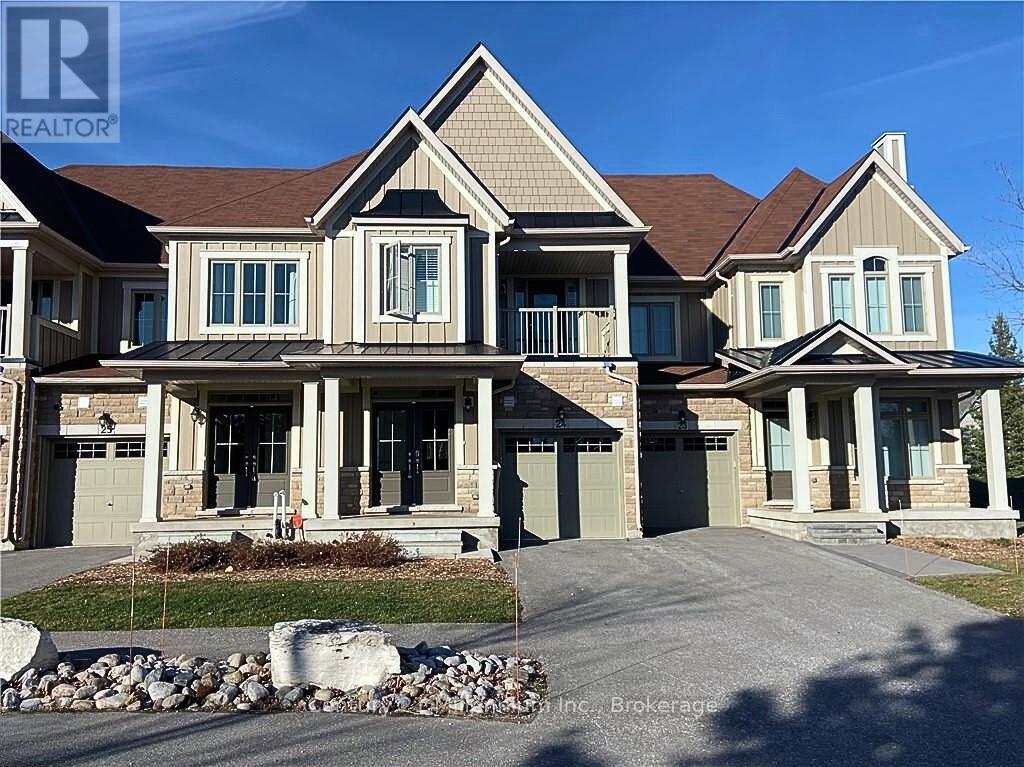
24 - 171 Snowbridge Way
Blue Mountains, Ontario
FURNISHED ANNUAL LEASE OR SEASONAL WINTER RENTAL: Welcome to your ideal Blue Mountain retreat in the charming and historic Snowbridge community. This fully furnished townhome offers the perfect blend of comfort and convenience, featuring on-demand shuttle service to Blue Mountain Village or the option to enjoy a scenic 15-minute walk to boutique shopping, dining, and vibrant ski season festivities. During the summer months, relax by the community pool and take in the stunning natural surroundings. This spacious and inviting 3-bedroom, 3-bathroom home is filled with natural light and showcases beautiful mountain views. The main level features a cozy reading nook with a two-way gas fireplace, separate from the open-concept great room, which flows seamlessly to a walk-out patio with BBQ - ideal for relaxing or entertaining. Upstairs, the generous primary suite offers a luxurious 5-piece ensuite with double vanity and ample storage. Two additional well-sized bedrooms and a separate 4-piece bathroom provide plenty of space for family and guests. Available furnished for an annual lease at $3,100/month. Utilities (heat, hydro, water, cable, and internet) are extra. Seasonal rental inquiries welcome. Tenant liability insurance required prior to occupancy. Rental application, references, and credit check required. Whether you are seeking a seasonal escape or a year-round home, Snowbridge offers the perfect balance of recreation, nature, and modern convenience. Property unavailable from July 1 to September 7 2026. -- Available for ski season at a rate of $17,000 plus utilities (id:37372)
Century 21 Millennium Inc.
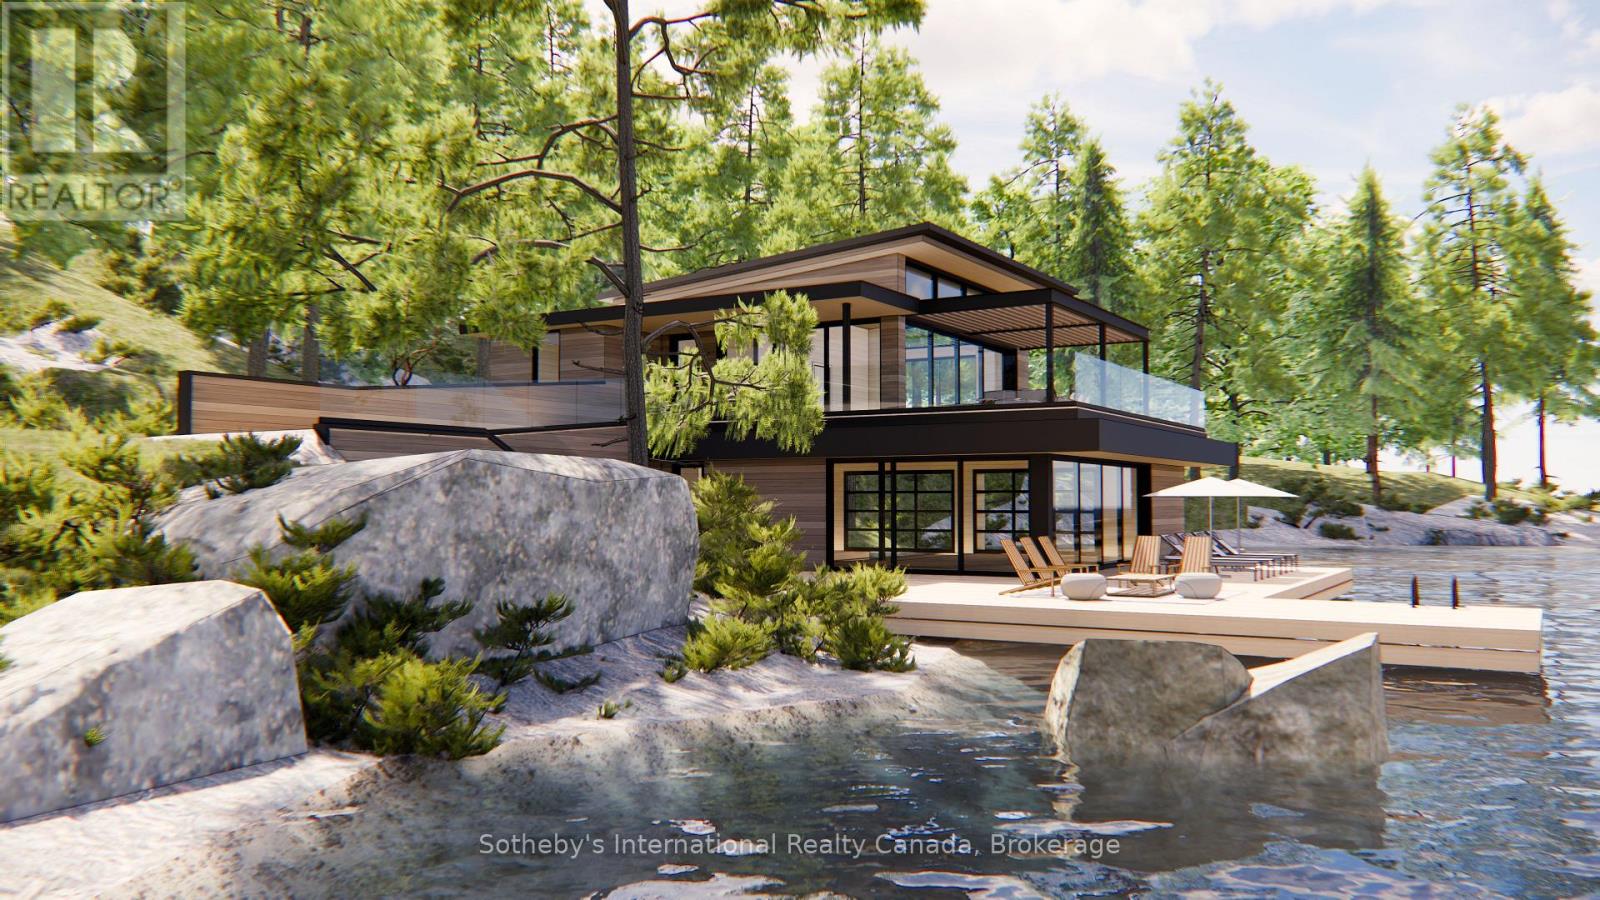
1-1076 Birch Point Road
Gravenhurst (Muskoka (S)), Ontario
Build Your Dream Cottage on Lake Muskoka - Fully Approved & Ready to Go! A once-in-a-generation opportunity, this is one of the last remaining large-scale, under-developed legacy parcels on Lake Muskoka, now ready for redevelopment. The property boasts a rare combination of features almost impossible to find together today: just under 3 acres of private land with approximately 390 feet of pristine granite shoreline, fully approved plans by a renowned Muskoka architect, all-day sun with coveted western exposure, and iconic dotted island sunset views, all less than two hours from Toronto. The approved plans include several notable and rare features that simply cannot be replicated under today's regulations. The new cottage may be built as close as approximately 11 metres from the water's edge at its nearest point, a grandfathered setback no longer permitted for new construction. The existing boathouse can be renovated or rebuilt with a full 1,000 sq. ft. of livable space above, double the current 500 sq. ft. allowance for new boathouses. The advanced architectural allow for a quicker build time. The gently sloping terrain, mature tree canopy, and expansive lake vistas along with classic granite outcroppings deliver exceptional swimming, entertaining, and waterfront enjoyment from sunrise to sunset. Ideally positioned near the evolving Taboo Muskoka Resort & Golf redevelopment, including two new world-class golf courses currently under construction and just minutes from the towns of Gravenhurst and Bracebridge, this exceptional waterfront offering captures a quintessential Muskoka setting in a premier location. A truly rare offering combining substantial frontage, privacy, ready-to-go redevelopment approvals, acreage, sunset exposure, and premier positioning on one of Canada's most coveted lakes. This is Muskoka at its finest. (id:37372)
Sotheby's International Realty Canada
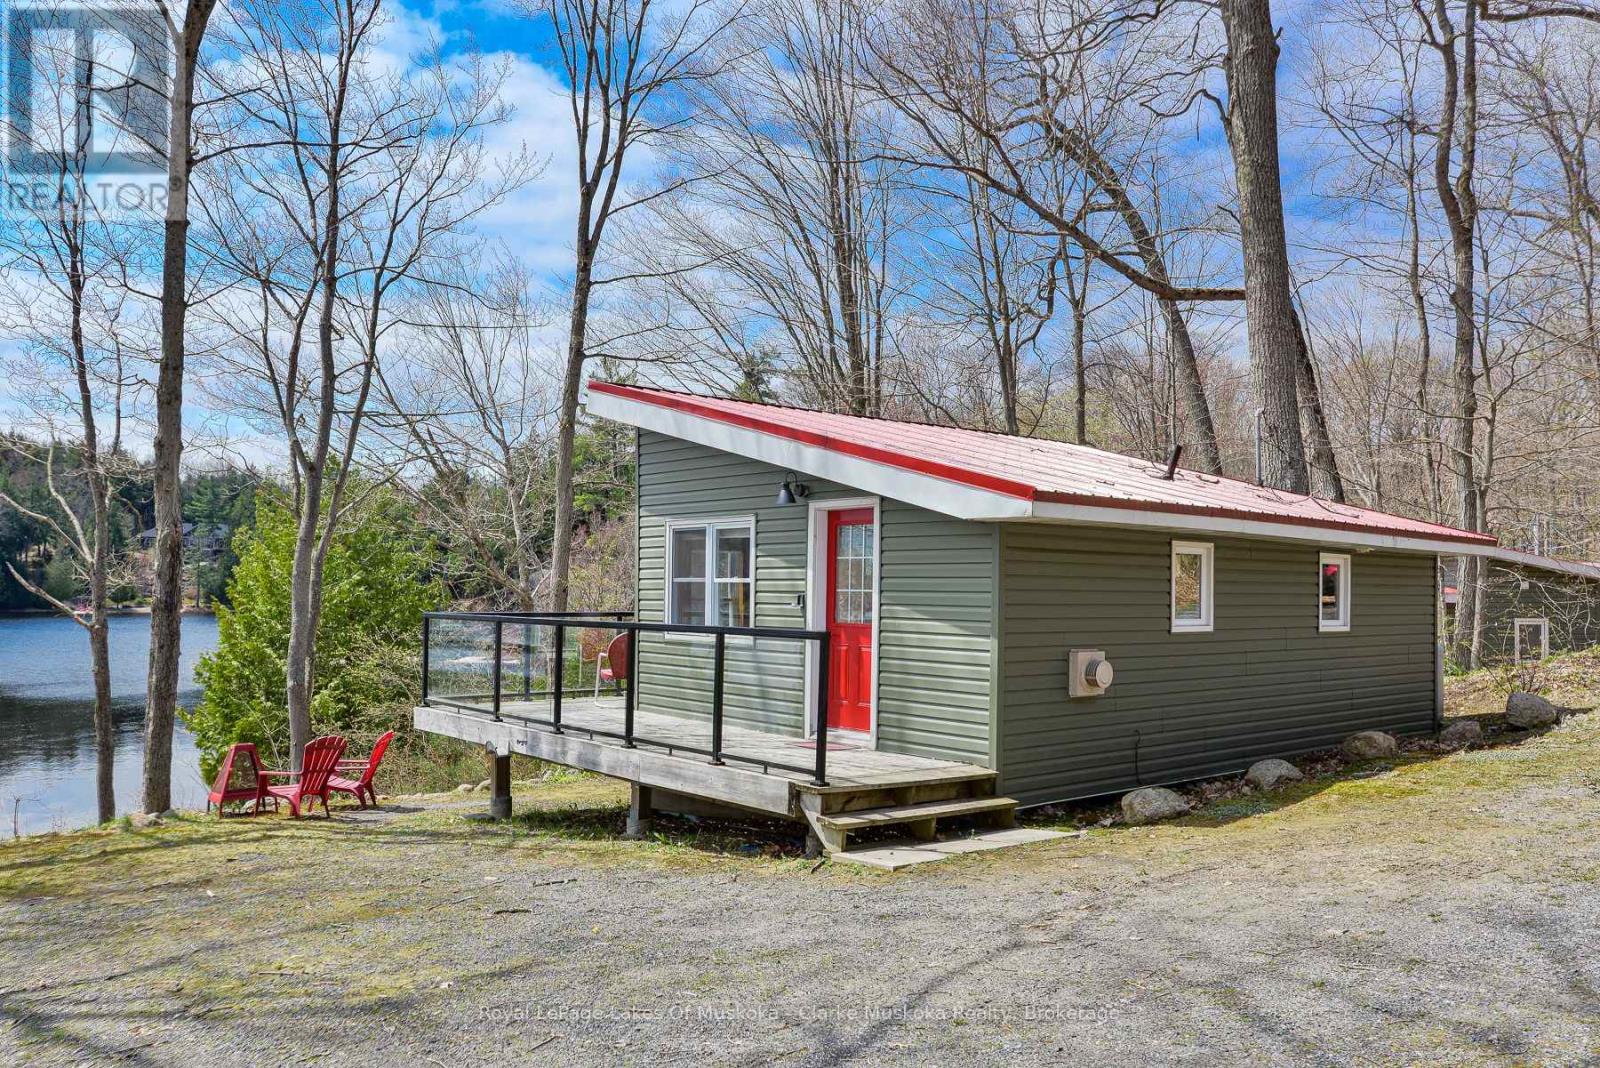
7 - 7 Silver Point Road
Seguin, Ontario
Discover hassle-free cottage living with this unique ownership opportunity at a well-managed Silver Lake resort. Cottage #7 offers 1/10 ownership of the resort, giving you the perfect balance of personal enjoyment and smart investment. Whether you're looking for a peaceful retreat or a rental income stream, this property offers both.Nestled away from the main resort amenities, Cottage #7 is your private hideaway ideal for those who value tranquility. The 1-bedroom, 1-bathroom layout is perfect for couples, solo getaways, or cozy vacation stays. With a strong rental history, you can offset costs when you're not using it. You and your guests will enjoy full access to resort perks including a sandy beach, park, docks, and the crystal-clear waters of beautiful Silver Lake. Best of all, it's maintenance-free meaning your time at the lake is spent relaxing, not working. (id:37372)
Royal LePage Lakes Of Muskoka - Clarke Muskoka Realty
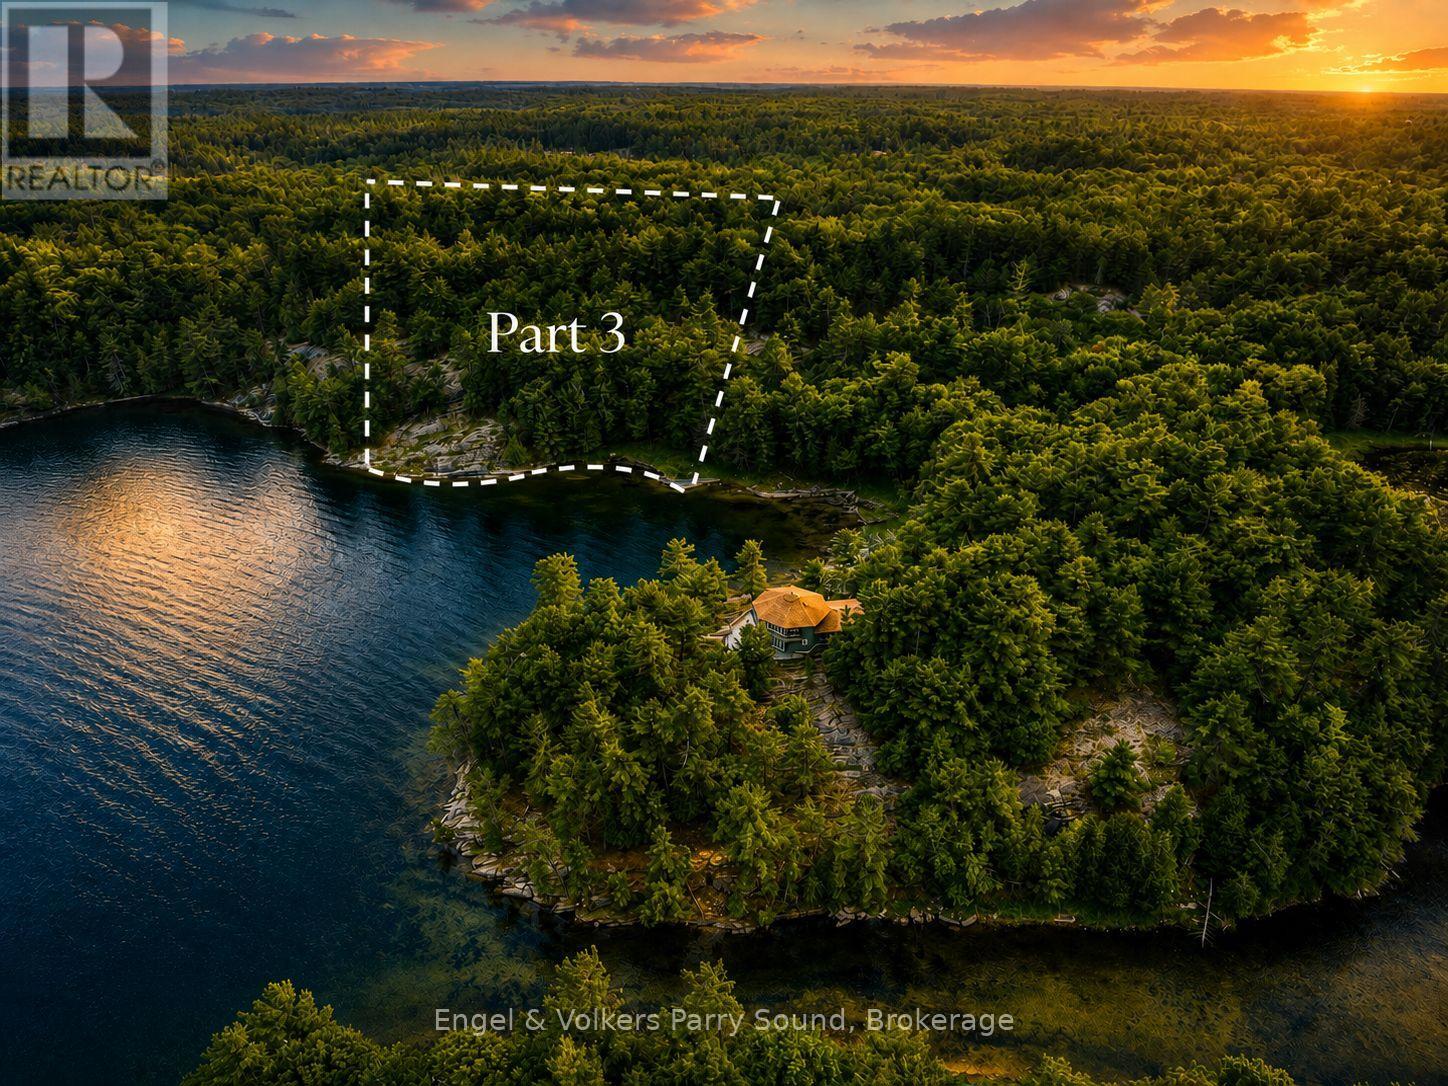
Part 3 Loon Bay
Carling, Ontario
Welcome to this newly subdivided private water access building lot nestled in prestigious Loon Bay of Georgian Bay in the Parry Sound area. This property boasts almost 12 acres and over 360 feet of natural granite shoreline. Backing on to crown land for maximum privacy. Enjoy deep water docking and multiple building sites throughout the property. Easy boat access to nearby marinas including Killbear Marina and Carling Bay Marina. 15 minutes by boat to Parry Sound. This property is ready for you to build your dream Northern Ontario home on the crystal clear waters of Georgian Bay surrounded by its natural beauty. The possibilities are endless on Loon Bay and the journey is yours to create. (id:37372)
Engel & Volkers Parry Sound
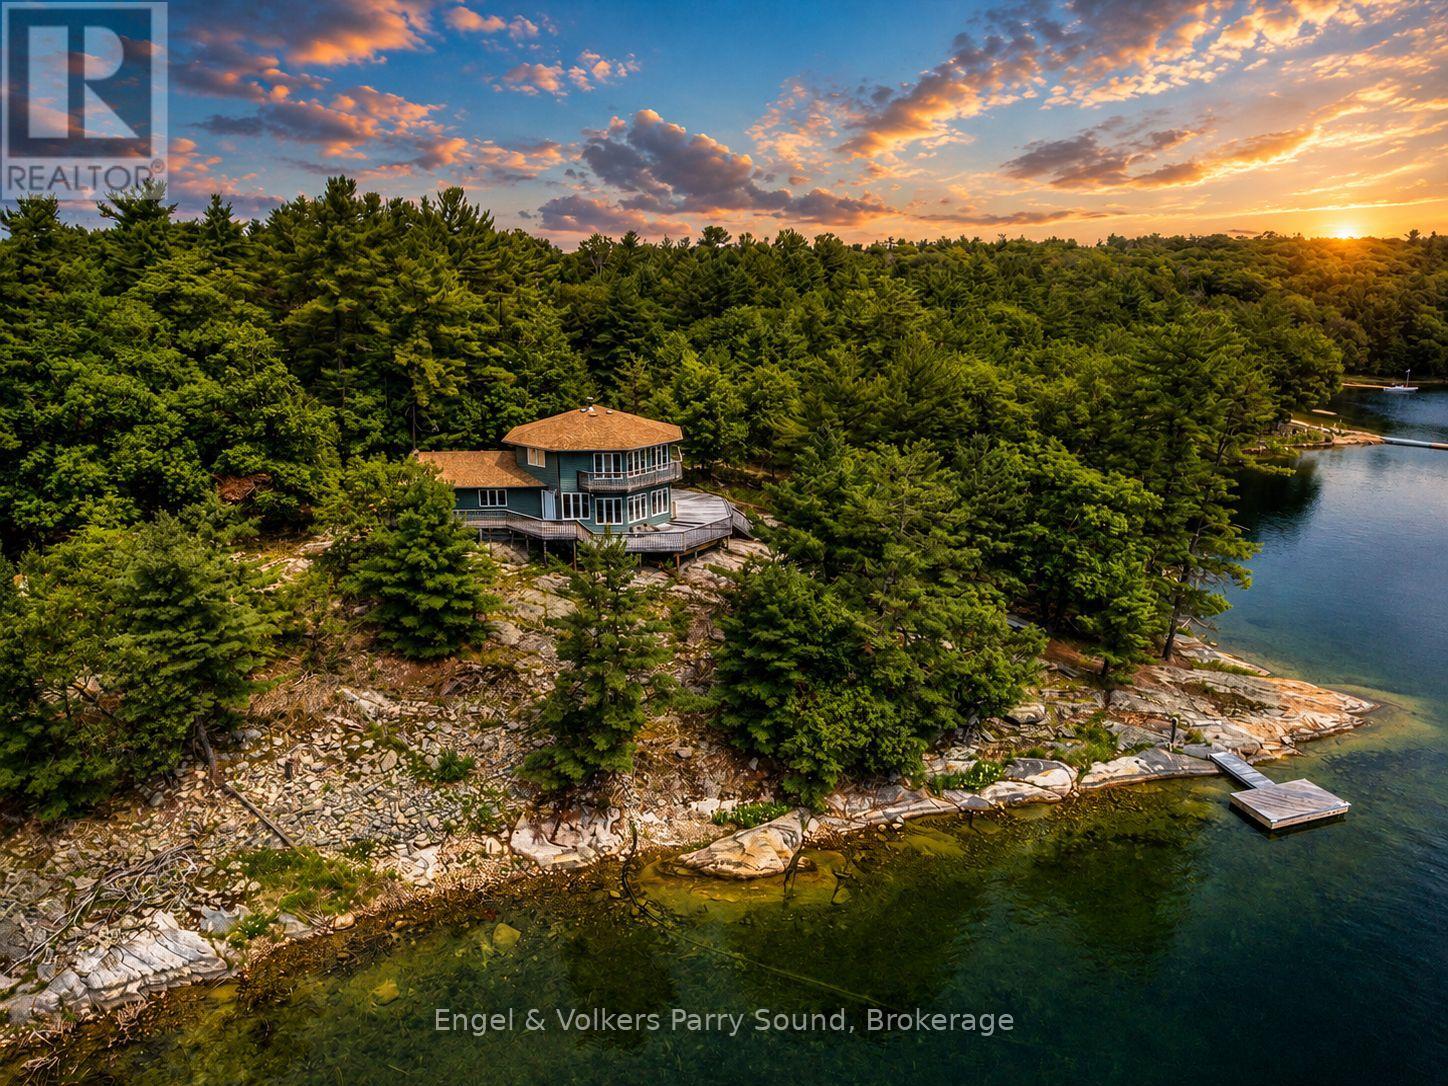
1 Loon Bay
Carling, Ontario
Discover an extraordinary waterfront estate opportunity on the coveted shores of Georgian Bay, where timeless natural beauty, exceptional privacy & rare scale converge across more than 29 pristine acres. Boasting over 1,400' of iconic granite shoreline, this remarkable property presents an unparalleled blend of luxury lifestyle & long-term land banking potential in one of Ontario's most sought-after recreational destinations. Ideally positioned moments from Killbear Provincial Park, nearby marinas, & convenient boat launches, the property offers effortless access to world-class boating, fishing & outdoor adventure. For discerning buyers seeking a truly generational holding, three adjoining parcels are also available, creating the rare opportunity to assemble over 81 acres of premier Georgian Bay frontage. Expertly constructed by renowned Distler Construction, the fully winterized & furnished cottage encompasses more than 2,000 square feet of thoughtfully curated living space. Designed to embrace its spectacular setting, the residence features three bedrooms across two levels, including a private principal retreat complete with a walk-in closet and spa-inspired ensuite. Perched gracefully on a scenic peninsula, the cottage captures sweeping southern exposure across picturesque Loon Bay. Expansive sun-drenched decking invites effortless outdoor entertaining & peaceful moments overlooking the water, while the attached garage offers abundant storage for recreational equipment & seasonal necessities. A true haven for boating enthusiasts, this exclusive water-access property with electricity features sheltered deep-water docking & the unique advantage of dual frontage on both Loon Bay & Deep Bay delivering exceptional versatility, privacy & access to the renowned waterways of Georgian Bay. Whether envisioned as a private family compound, luxury recreational retreat or strategic waterfront investment, this is a rare offering defined by scale, serenity & legacy potential. (id:37372)
Engel & Volkers Parry Sound
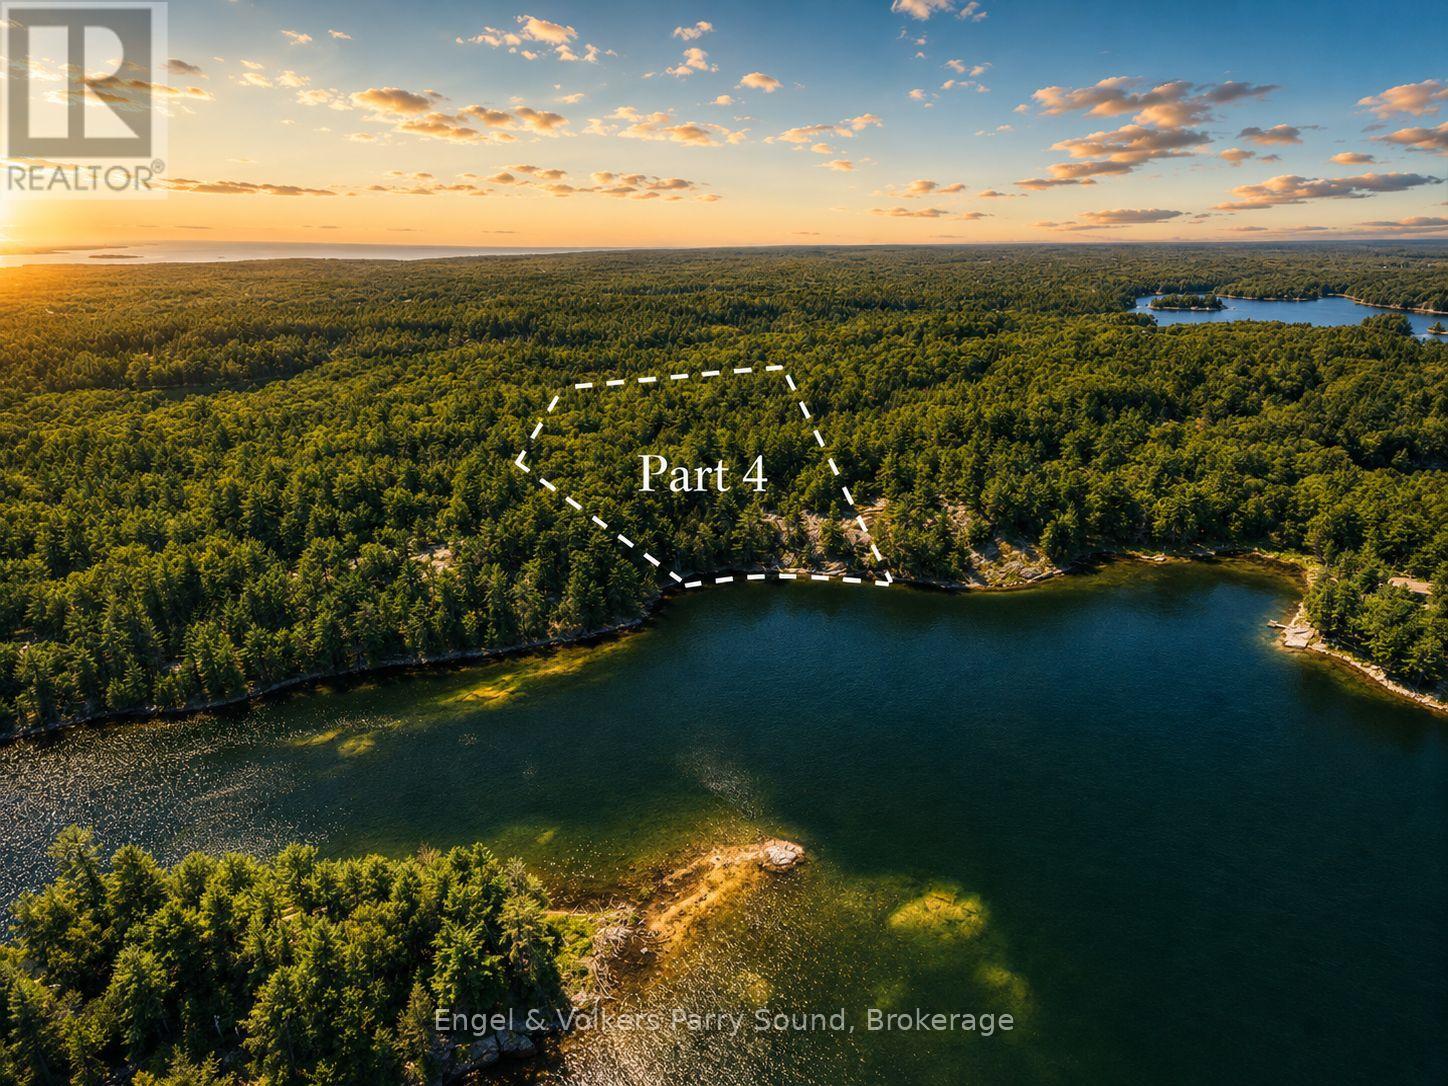
Part 4 Loon Bay
Carling, Ontario
Welcome to this newly subdivided private water access building lot nestled in prestigious Loon Bay of Georgian Bay in the Parry Sound area. This property boasts almost 18 acres and over 350 feet of natural granite shoreline with ultimate privacy. Enjoy deep water docking and multiple dockage sites. Easy boat access to nearby marinas including Killbear Marina and Carling Bay Marina. 15 minutes by boat to Parry Sound. This property is ready for you to build your dream Northern Ontario home on the crystal clear waters of Georgian Bay surrounded by its natural beauty. The possibilities are endless on Loon Bay and the journey is yours to create. (id:37372)
Engel & Volkers Parry Sound
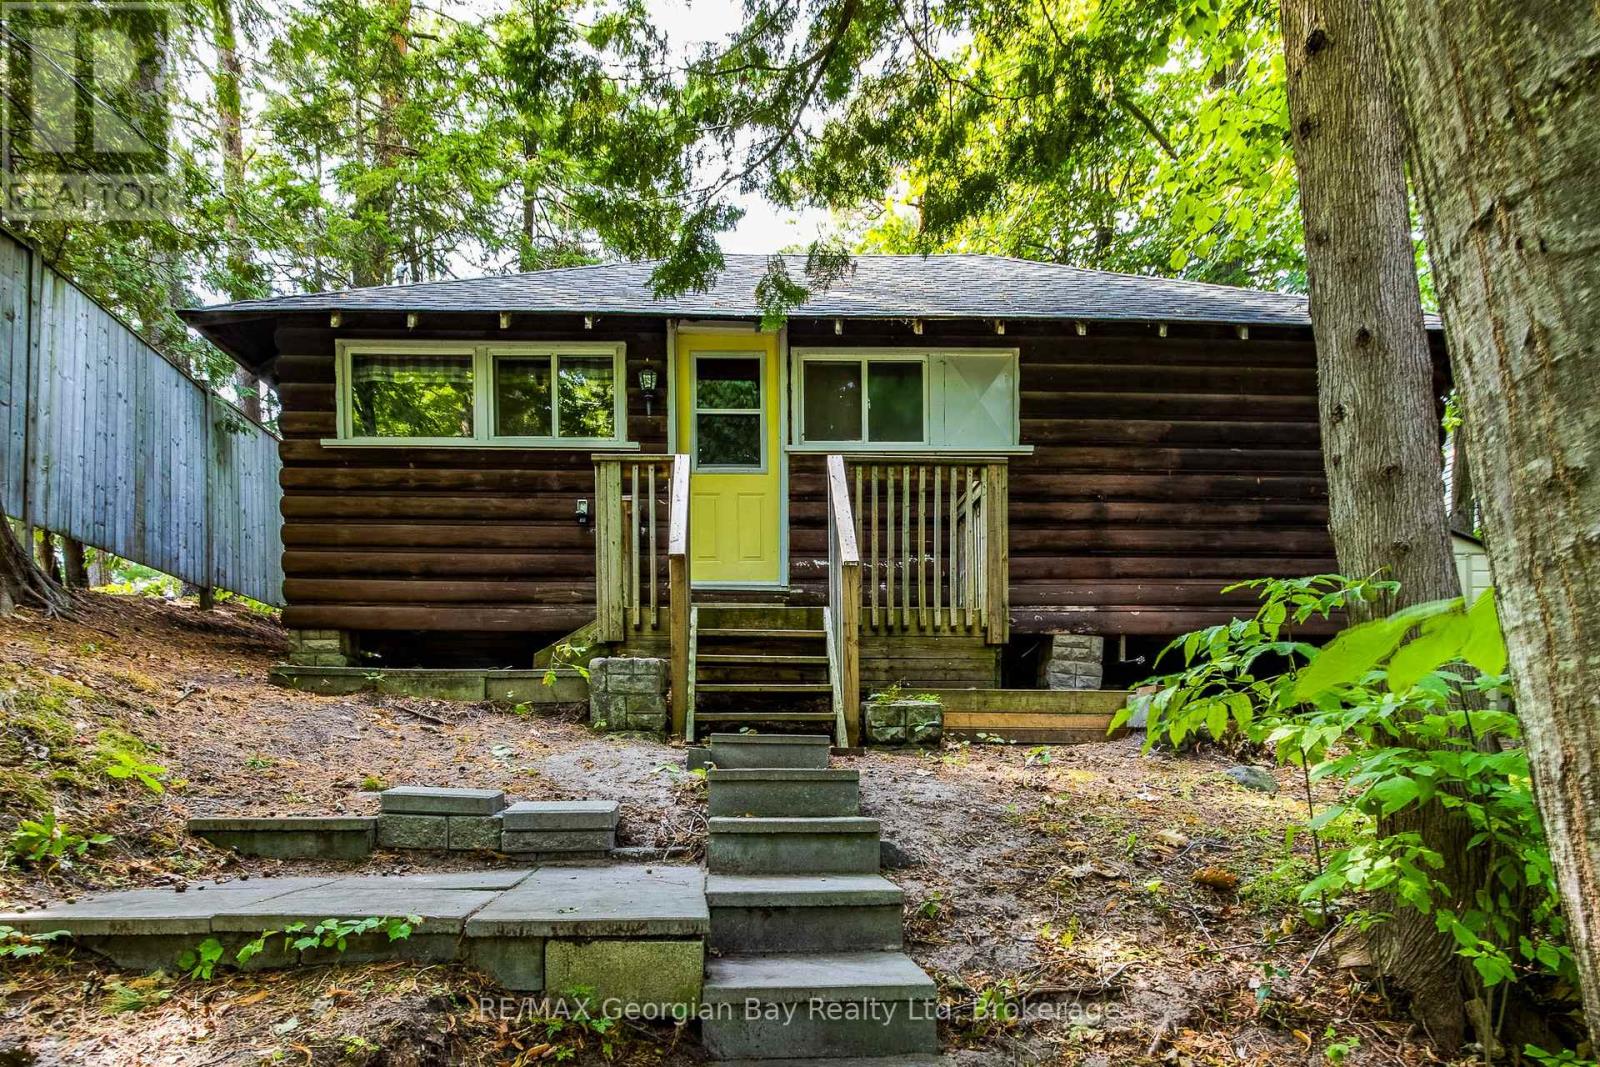
68 Tiny Beaches Road S
Tiny, Ontario
If you are looking for a simple cottage offering a private setting and postcard perfect views then you've just found it. This three bedroom cottage is located a leisurely stroll from Balm Beach's amenities including restaurants, convenience store/LCBO, tennis and pickleball. The property backs onto a quiet, dead-end road from which you can access the path to a pristine sand beach. At night enjoy the stunning sunset view from your deck. Located a short 1 1/2 hour drive to the GTA. (id:37372)
RE/MAX Georgian Bay Realty Ltd
8284 Indian Trail
Guelph/eramosa, Ontario
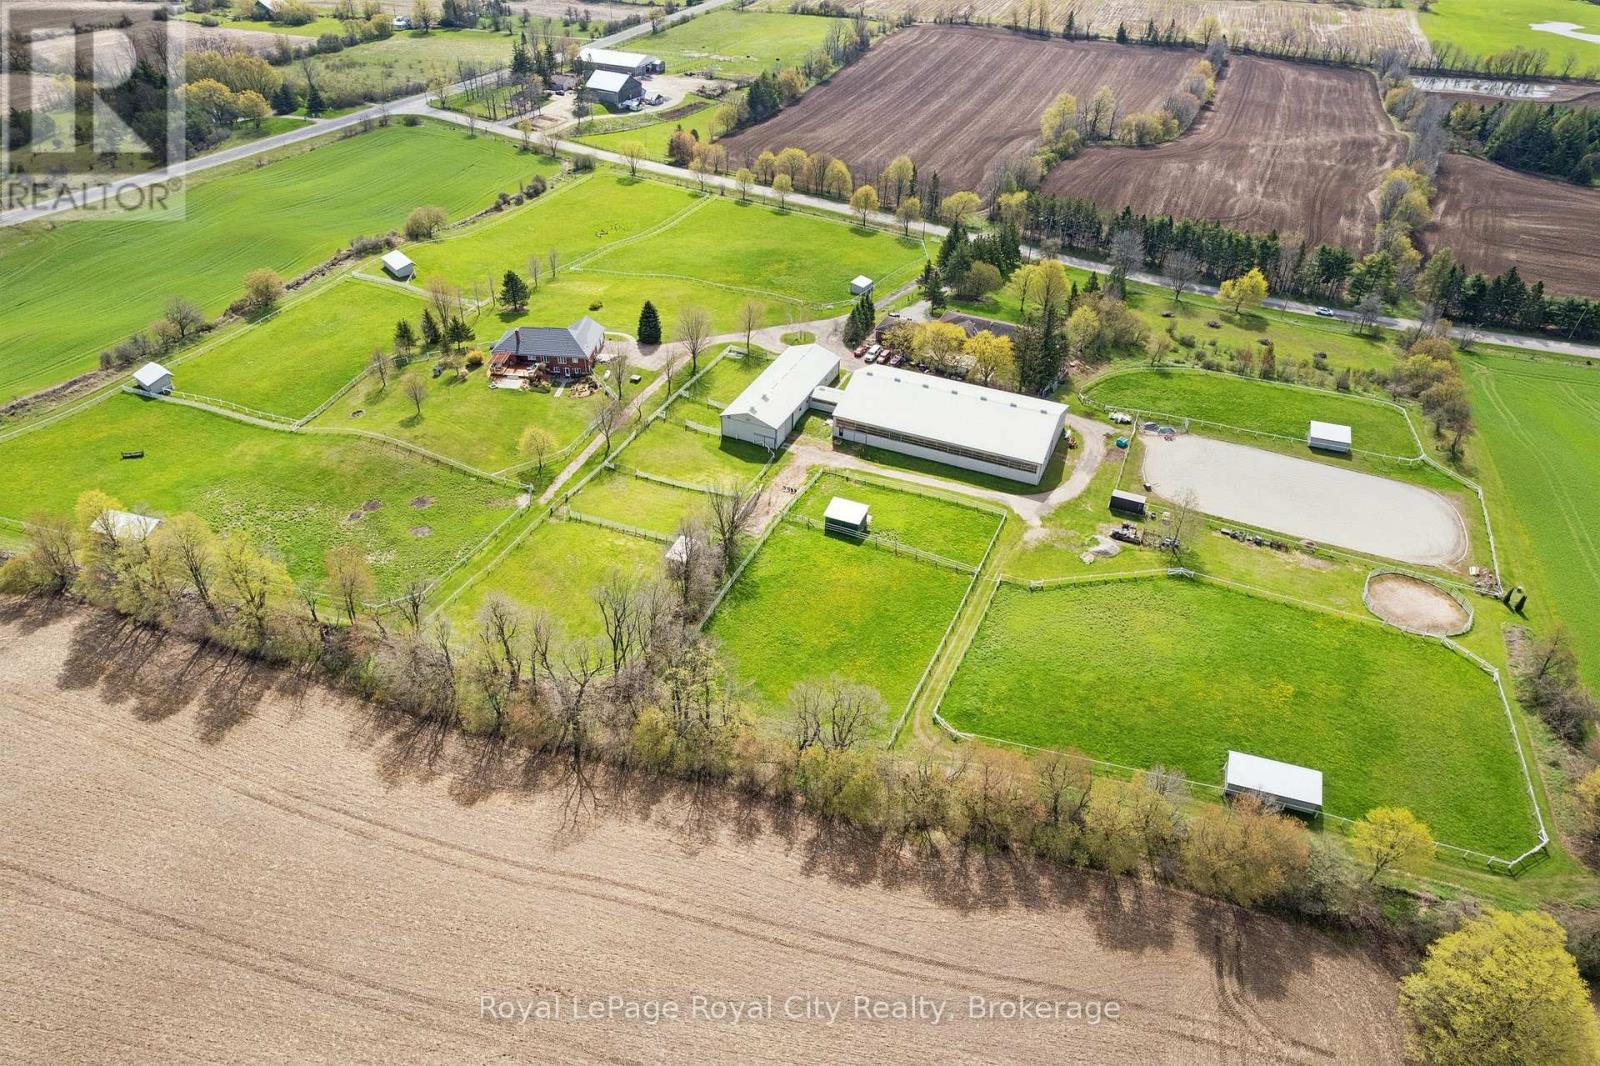
This 31.67 acre horse farm, custom-built by current owner, is strategically located near Rockwood & a mere 15 min from Angelstone Equestrian Show Grounds, is ideally suited for sport horse enthusiasts. OR for families looking for a MultiGeneration family residence with bonus of income potential through leasing the horse facility. Features include: 1) a steel 40'x80', HEATED (propane), horse barn (built by Post, 2004) containing 14 rubber matted box stalls ( or remove partition to create 1 broodmare stall & 13 regular stalls) rubber matted aisles, tack room, feed room, a connecting tunnel to a 80'x140' indoor arena & viewing lounge with tack lockers ( built 2006) and an attached 40'x 22' hay/equipment storage area (2004); 2) 100 AMP electrical service to barn/arena which is separately metered from the house; 3) 3000 gallon water system( in-ground cistern, 2019) provides emergency backup water supply to the barn in the event of power outages or other disruption to the well water system; 4) ) 7 paddocks and 6 group turnout pastures (6" Centaur white vinyl and high tensile electric fencing), 8 large run-in sheds; 3) approx 100' x 200' outdoor sand ring; 2 fields (approx 20 acres) current cropped in rye for 2026 growing season and which could be seeded down for hay for 2027. The 2450 sq ft, 4+1 BR brick bungalow( CHARLESTON HOMES), features a vaulted ceiling LR with brick fireplace & walkout to tiered cedar deck, large kitchen with adjoining DR; main floor laundry, main floor inlaw suite, a finished w/o basement, 200 AMP service, Steel Roof ( 2013) with 50yr warranty, VAN-EE air exchange & multiple upgraded windows (id:37372)
Royal LePage Royal City Realty
3145 Highway 21 Highway
Kincardine, Ontario
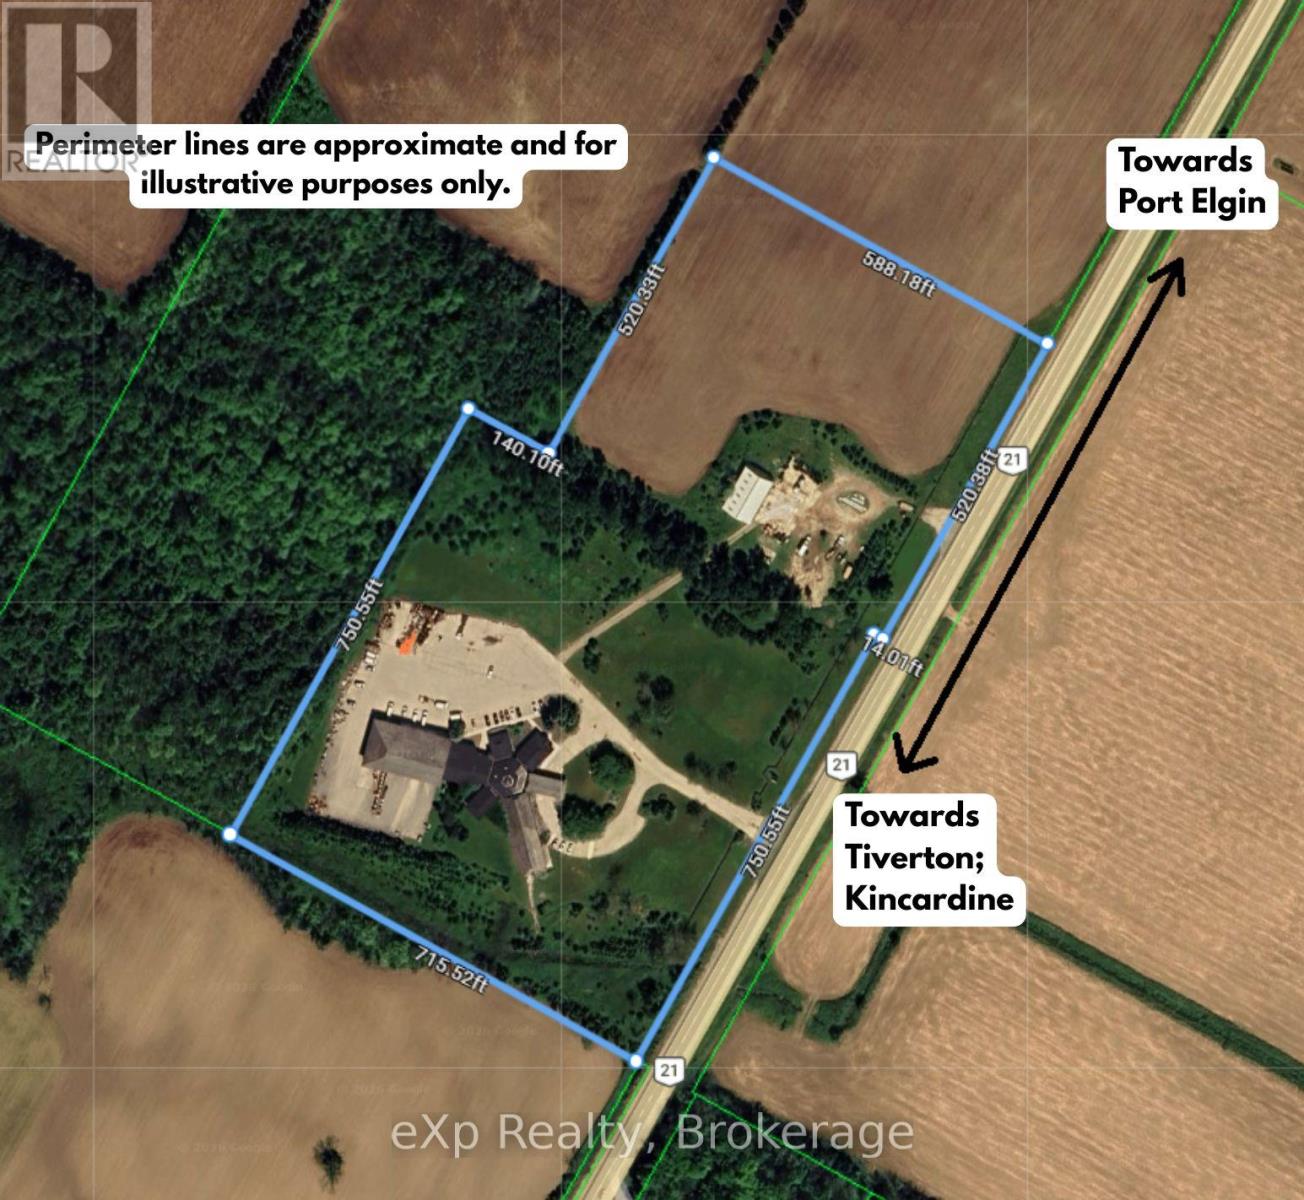
Building and land only. Business not included. Bruce Telecom is not closing. The organization is relocating its operations to a new facility, making this exceptional property available for its next chapter. Opportunity rarely announces itself. This one arrives at scale. Situated directly on Highway 21 in Tiverton, 9.9 kilometres and 8 minutes from Bruce Power, one of the world's largest nuclear generating stations, 3145 Highway 21 is a commercial facility on 19.365 acres zoned Agricultural, Commercial, and Industrial. Two parcels, sold together as one. The second parcel includes a driving shed. One acquisition, extraordinary scope. Built in 1995 with the last addition completed in 1999, the main floor spans 17,069 square feet across a multi-wing design built for serious operations. Below, the basement adds 11,232 square feet of additional usable space, with an elevator servicing both levels. Zone-controlled HVAC across approximately 14 heat pumps, a high-end water filtration system, and a large paved parking lot capable of accommodating fleet vehicles complete a facility that was purpose-built to perform. The five-bay garage wing delivers drive-through access for commercial vehicles, caged equipment storage, and a storage loft above. Six fire exits are distributed throughout the building. Flexible office configurations across multiple wings adapt to nearly any operational requirement. With Bruce Power executing a $20 billion Life-Extension Program and over 8,500 people on site daily, the demand for infrastructure along this corridor is real and growing. Corporate training, nuclear supply chain, logistics, emergency response, government services. The zoning accommodates the vision. The location validates it. Full due diligence materials are available to serious buyers, including a 149-page inspection report, complete annual operating costs! (id:37372)
Exp Realty
102 - 234 Willow Road
Guelph (Junction/onward Willow), Ontario
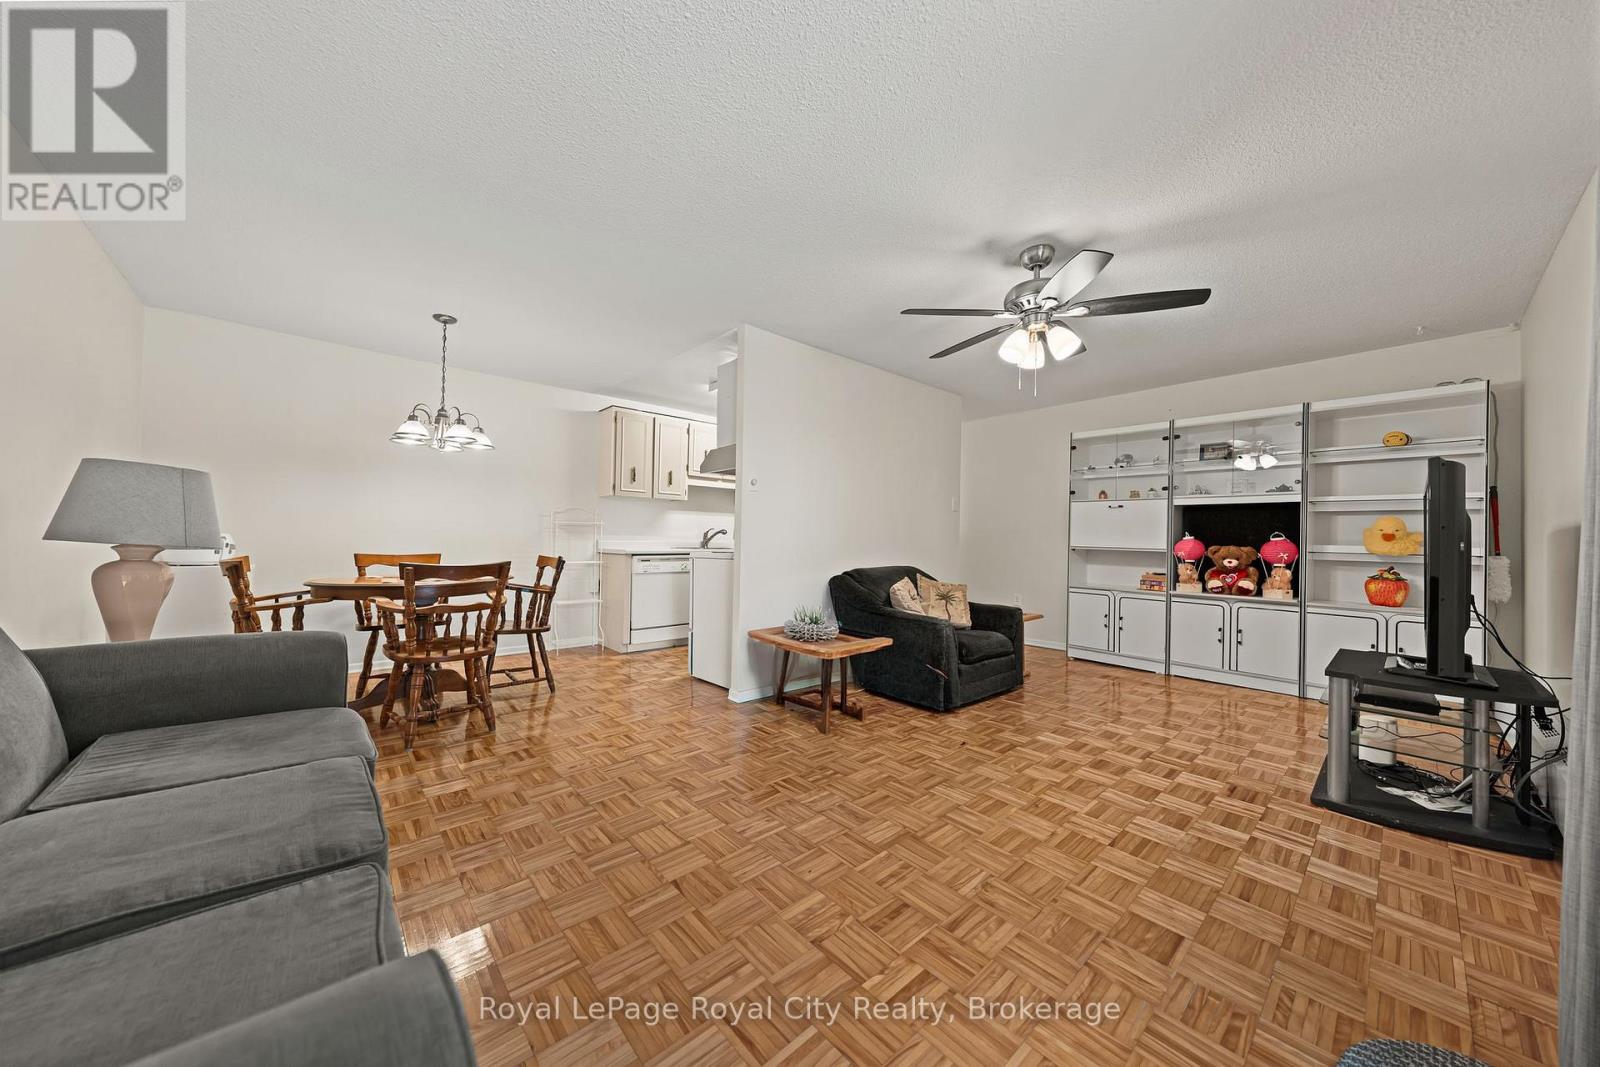
Welcome to Willow Hill Condominiums - where comfort, convenience, and low-maintenance living come together in one fantastic package. This spacious 2-bedroom, 1-bathroom unit offers a thoughtfully designed layout with plenty of room to relax, entertain, and truly feel at home. Enjoy beautiful afternoon and evening sunshine thanks to the desirable west-facing exposure, while sliding doors lead directly to your own private backyard patio - perfect for BBQs, pet owners, gardening, or simply enjoying the outdoors. Ideally located close to grocery stores, shopping, restaurants, schools, the Hanlon Expressway, Highway 7, and directly on a public transit route, this is a home that makes everyday living incredibly convenient. Whether you drive or prefer transit, you are perfectly connected. An exclusive covered parking space located near the entrance is also included for added ease as well as a large personal storage locker for extra storage space and functionality. EVEN BETTER-THE ALL INCLUSIVE CONDO FEE COVERS HEAT, HYDRO AND WATER, leaving only internet and cable TV as additional expenses, making budgeting simple and predictable. Residents also enjoy access to a party room and a clean bright laundry room. This is an exceptional opportunity to enjoy spacious, affordable, and stress-free condo living in a highly accessible location. (id:37372)
Royal LePage Royal City Realty
108 - 100 Carrick Trail
Gravenhurst (Muskoka (S)), Ontario
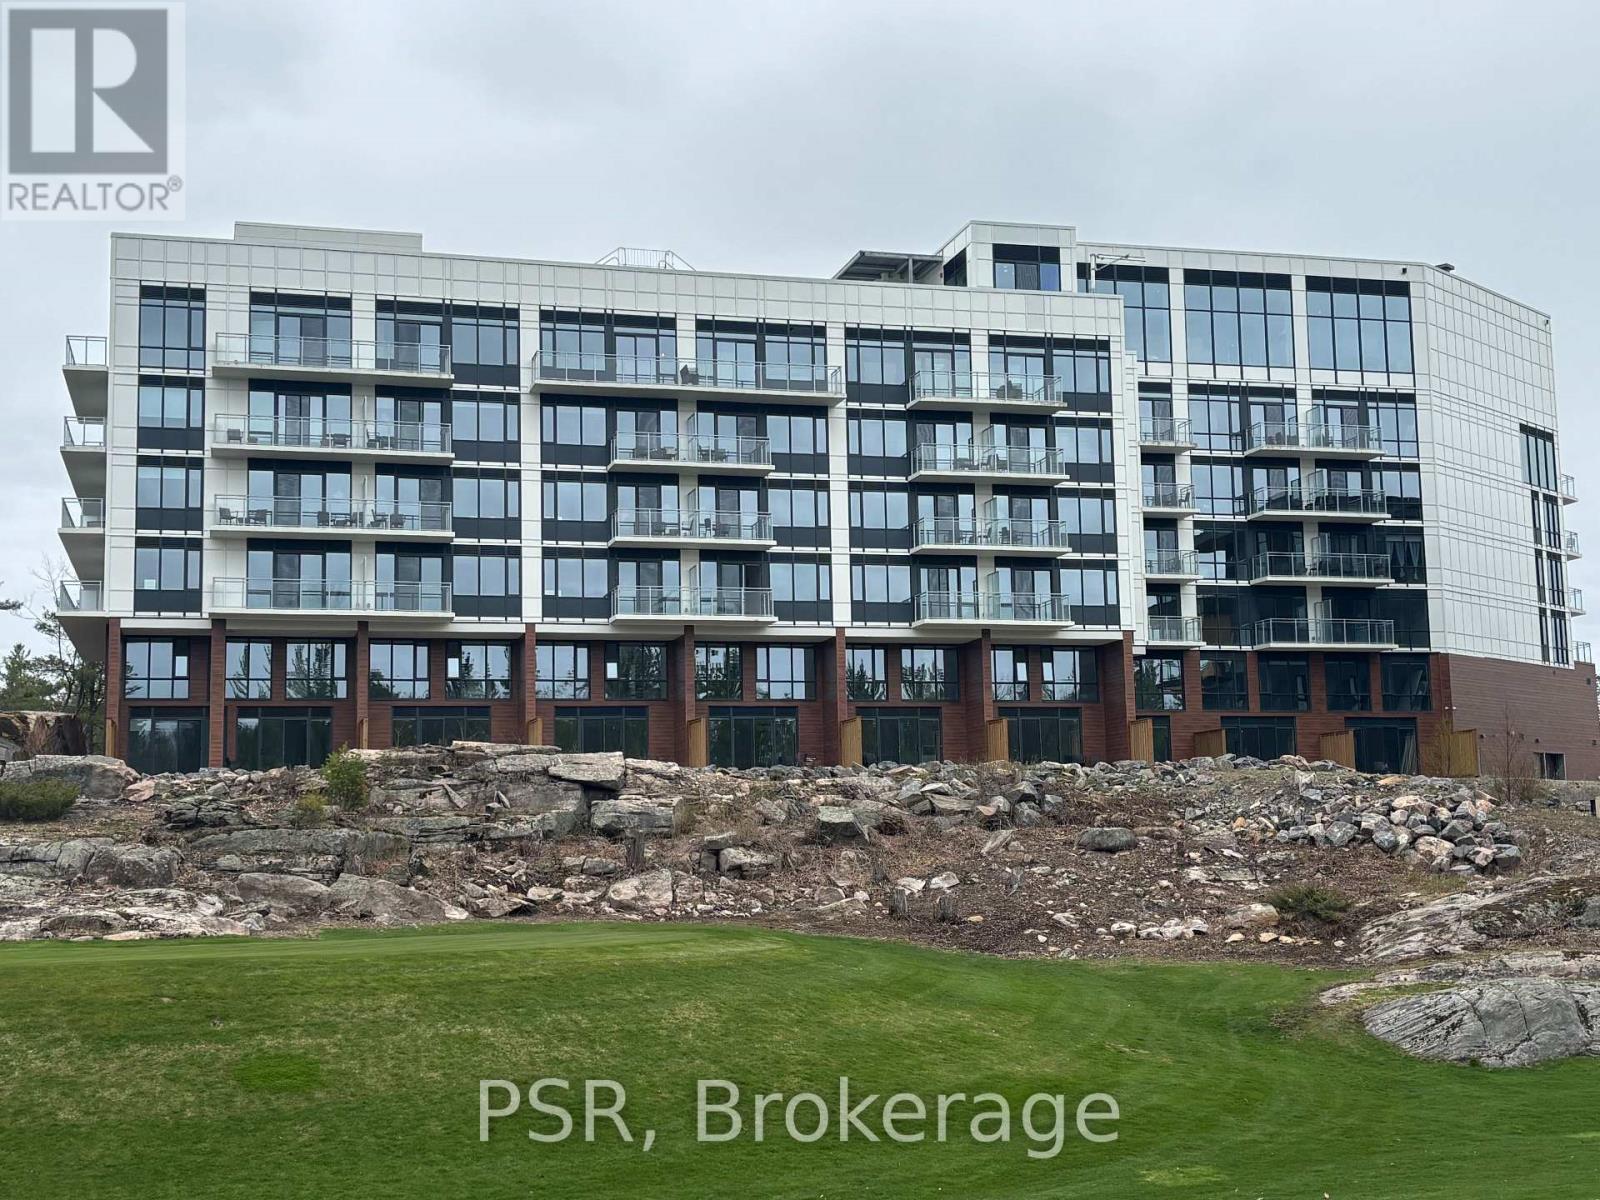
Welcome to the Garden Suites - Two-Level Luxury at Muskoka Bay Resort Introducing an entirely unique offering at the prestigious Muskoka Bay Resort - a fully furnished,stunning two-storey Garden Suite that seamlessly blends the space and comfort of a private home with the indulgence of world-class resort living. Set on the ground level with captivating views over the fairways of the acclaimed Muskoka Bay Golf Club, this exceptional two-bedroom residence is unlike anything else in the building.The main level is designed for living and entertaining at its finest. A beautifully appointed open-concept kitchen, dining, and living area flows effortlessly through to your own private terrace - complete with a BBQ and outdoor patio furniture - creating the ultimate indoor-outdoor Muskoka experience. A convenient powder room completes the main floor.Upstairs, the primary suite offers a peaceful sanctuary, featuring a private ensuite bathroom to begin and end each day in comfort and style. A generous second bedroom and a well-appointed three-piece bathroom round out the upper level - ideal for accommodating family or guests with ease.As a Garden Suite owner, you'll enjoy full access to Muskoka Bay Resort's world-class amenities - championship golf, the rooftop Sky Bar with pool and restaurant, Clifftop Clubhouse, fitness centre, spa, tennis courts, and year-round dining. The Resort's professionally managed rental program is also available, offering a smart opportunity to generate income and offset ownership costs when you're away.Your private Muskoka retreat awaits. (id:37372)
Psr
607 - 100 Carrick Trail
Gravenhurst (Muskoka (S)), Ontario
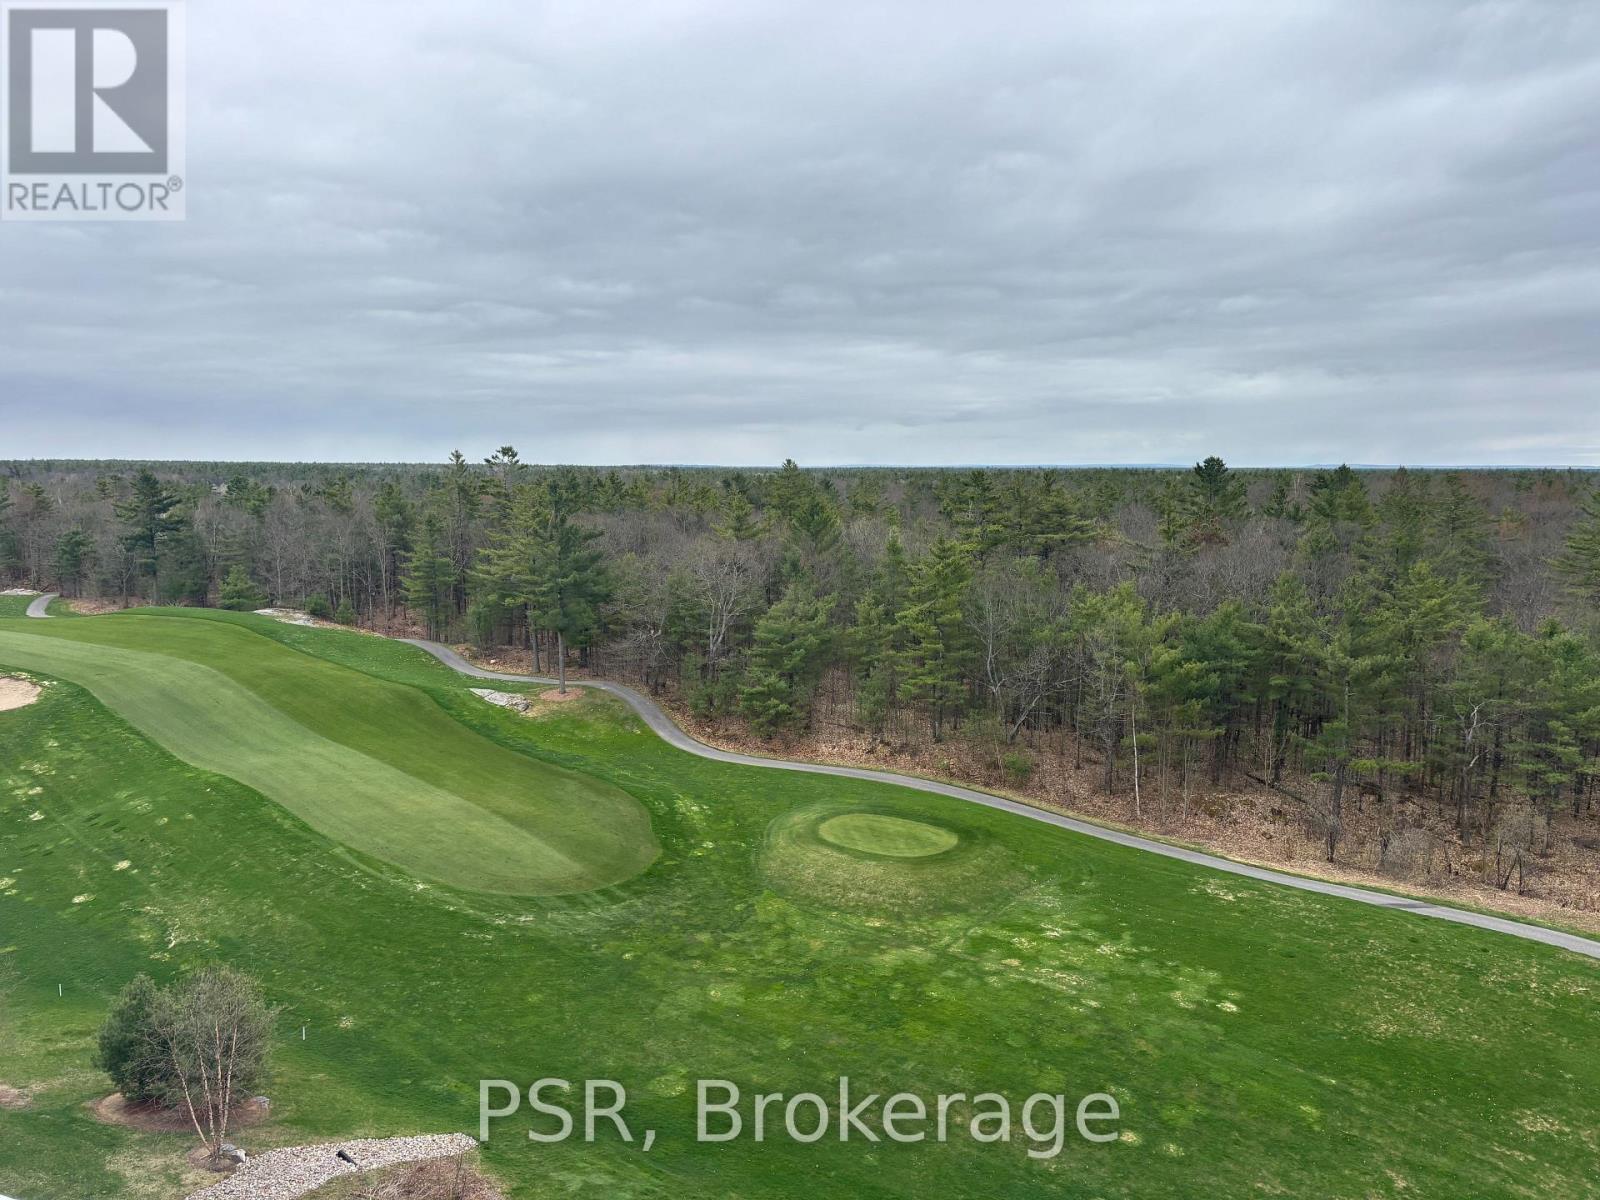
Welcome to the Penthouse Level - Sky-High Luxury at Muskoka Bay Resort Rise above it all at this stunning penthouse-level condo in the brand new boutique building at the prestigious Muskoka Bay Resort. Perched at one of the highest vantage points in all of Muskoka, this sophisticated fully furnished one-bedroom, one-bathroom residence offers breathtaking views directly over the 18th fairway of the acclaimed Muskoka Bay Golf Club - a daily backdrop that simply cannot be matched.Inside, you'll find a beautifully appointed living space finished to the exacting standards Muskoka Bay Resort is renowned for. Clean lines, premium finishes, and an abundance of natural light create an atmosphere of refined, relaxed luxury - the perfect Muskoka retreat or full-time residence.The crown jewel of this exceptional building is the exclusive rooftop Sky Bar - one of the most coveted new destinations in cottage country. Featuring a resort-style pool and restaurant perched at one of the highest points in Muskoka, the Sky Bar promises unforgettable sunsets, spectacular panoramic views, and an elevated social scene unlike anything else in the region.Beyond your door, enjoy full access to all of Muskoka Bay Resort's world-class amenities - championship golf, the Clifftop Clubhouse, infinity pool, fitness centre, spa services, tennis courts, and year-round dining.Savvy buyers will also appreciate the option to enroll in Muskoka Bay Resort's professionally managed rental program - an excellent opportunity to generate income and offset the costs of ownership when you're not in residence.This is penthouse living at its finest. Opportunities like this are truly once in a lifetime. (id:37372)
Psr
114 Rosewood Drive
Georgian Bluffs, Ontario
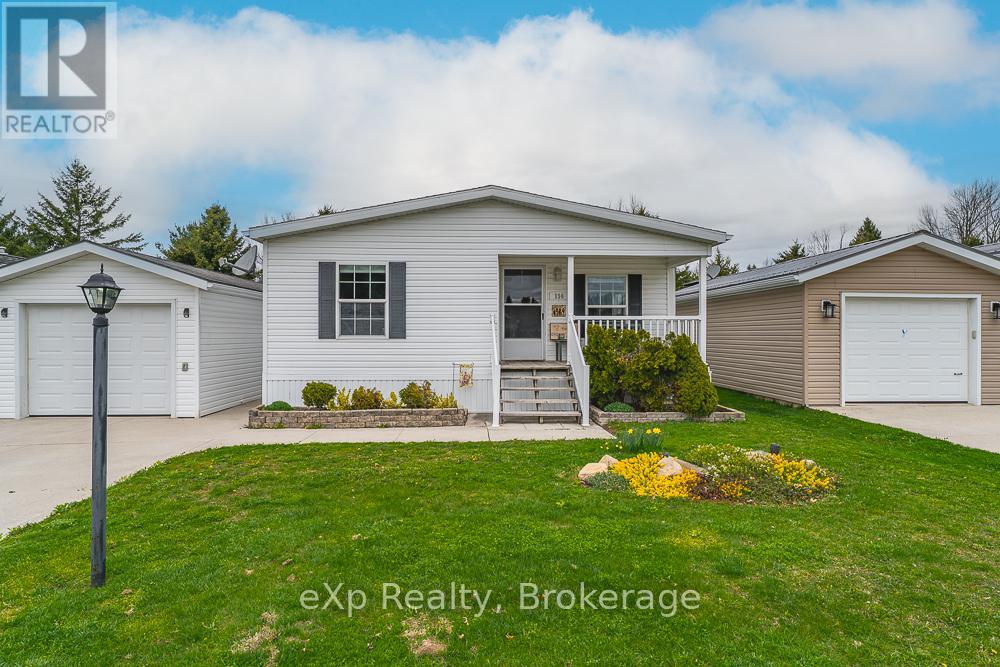
Located in the welcoming 55+ community of Northpark Estates, this well-maintained 2-bedroom, 2-bathroom bungalow has been thoughtfully updated throughout. Recent upgrades include a custom Vandolder's kitchen (2026), water softener (2026), new blinds (2026), professionally painted main living area (2026), and newer appliances. Designed for easy main-floor living, the home offers an abundance of natural light, a detached garage with access from both the driveway and backyard, and a spacious rear deck overlooking the park's green space for added privacy. Enjoy nearby walking trails while being just minutes from Owen Sound. Water and septic services are provided by the park. Monthly land lease fee of $847.41 includes property taxes, land lease fees, water, and sewer. (id:37372)
Exp Realty
1157 Between Lakes Trail
Minden Hills (Minden), Ontario
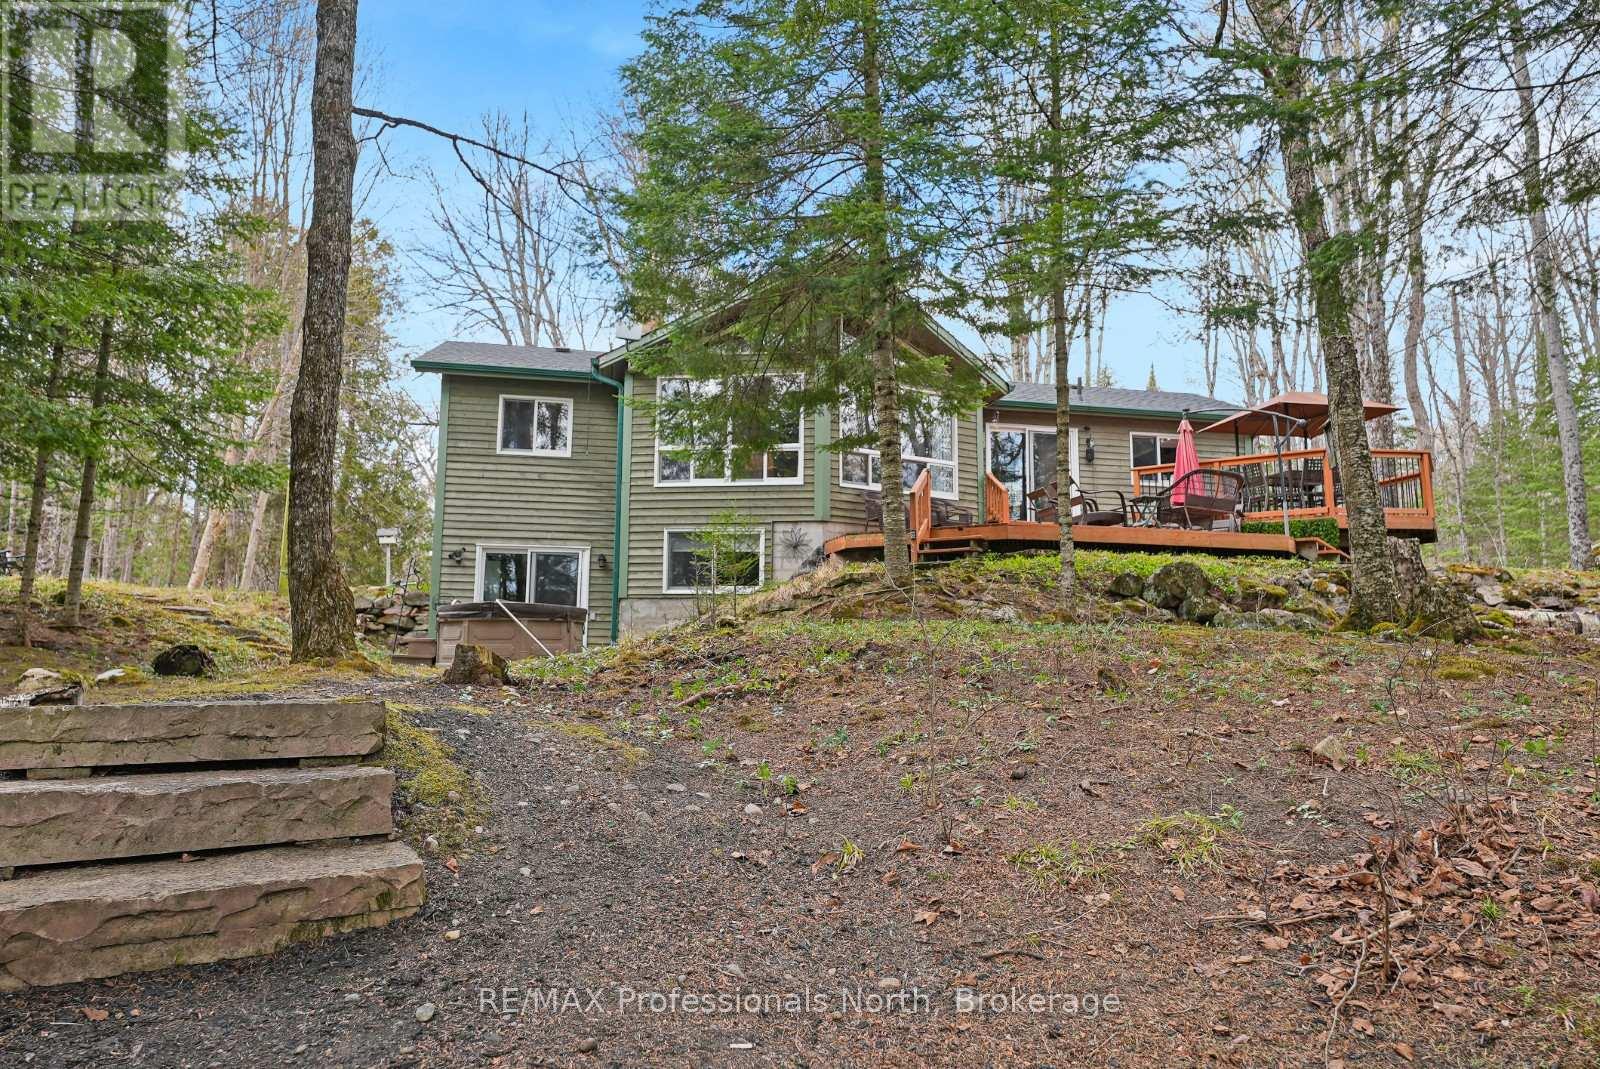
Located on sought-after Soyers Lake, this 4-season waterfront property offers access to one of the only 5-lake chains in the Haliburton Highlands, with approximately 30 miles of boating to explore. From your dock, enjoy access to marinas, multiple waterfront restaurants, and the ability to boat directly into the Village of Haliburton. Ideally positioned between Haliburton and Minden on a private year-round road, the property combines convenience with a peaceful lakefront setting. Offering approximately 2,400 sq ft of finished living space, the home features 4 bedrooms and 2 bathrooms, along with a fully finished walkout basement providing additional space for family and guests. The open-concept main living area is designed to capture full lake views and is anchored by a wood-burning fireplace, creating a warm and inviting atmosphere in every season. The property is being offered turn-key, making for an easy transition into cottage ownership or year-round living. Southern exposure provides all-day sun, while the level lot with a gentle slope to the waterfront makes access to the lake easy and enjoyable for all ages. Mature trees and natural surroundings create a private setting to relax and unwind. Completing the property is a detached double-car garage, offering excellent storage for vehicles, water toys, and outdoor equipment. Whether you're looking for a family cottage or full-time waterfront home, this property offers the opportunity to enjoy one of Haliburton County's most desirable boating chains year-round. (id:37372)
RE/MAX Professionals North
126 Tremble Drive
West Grey, Ontario
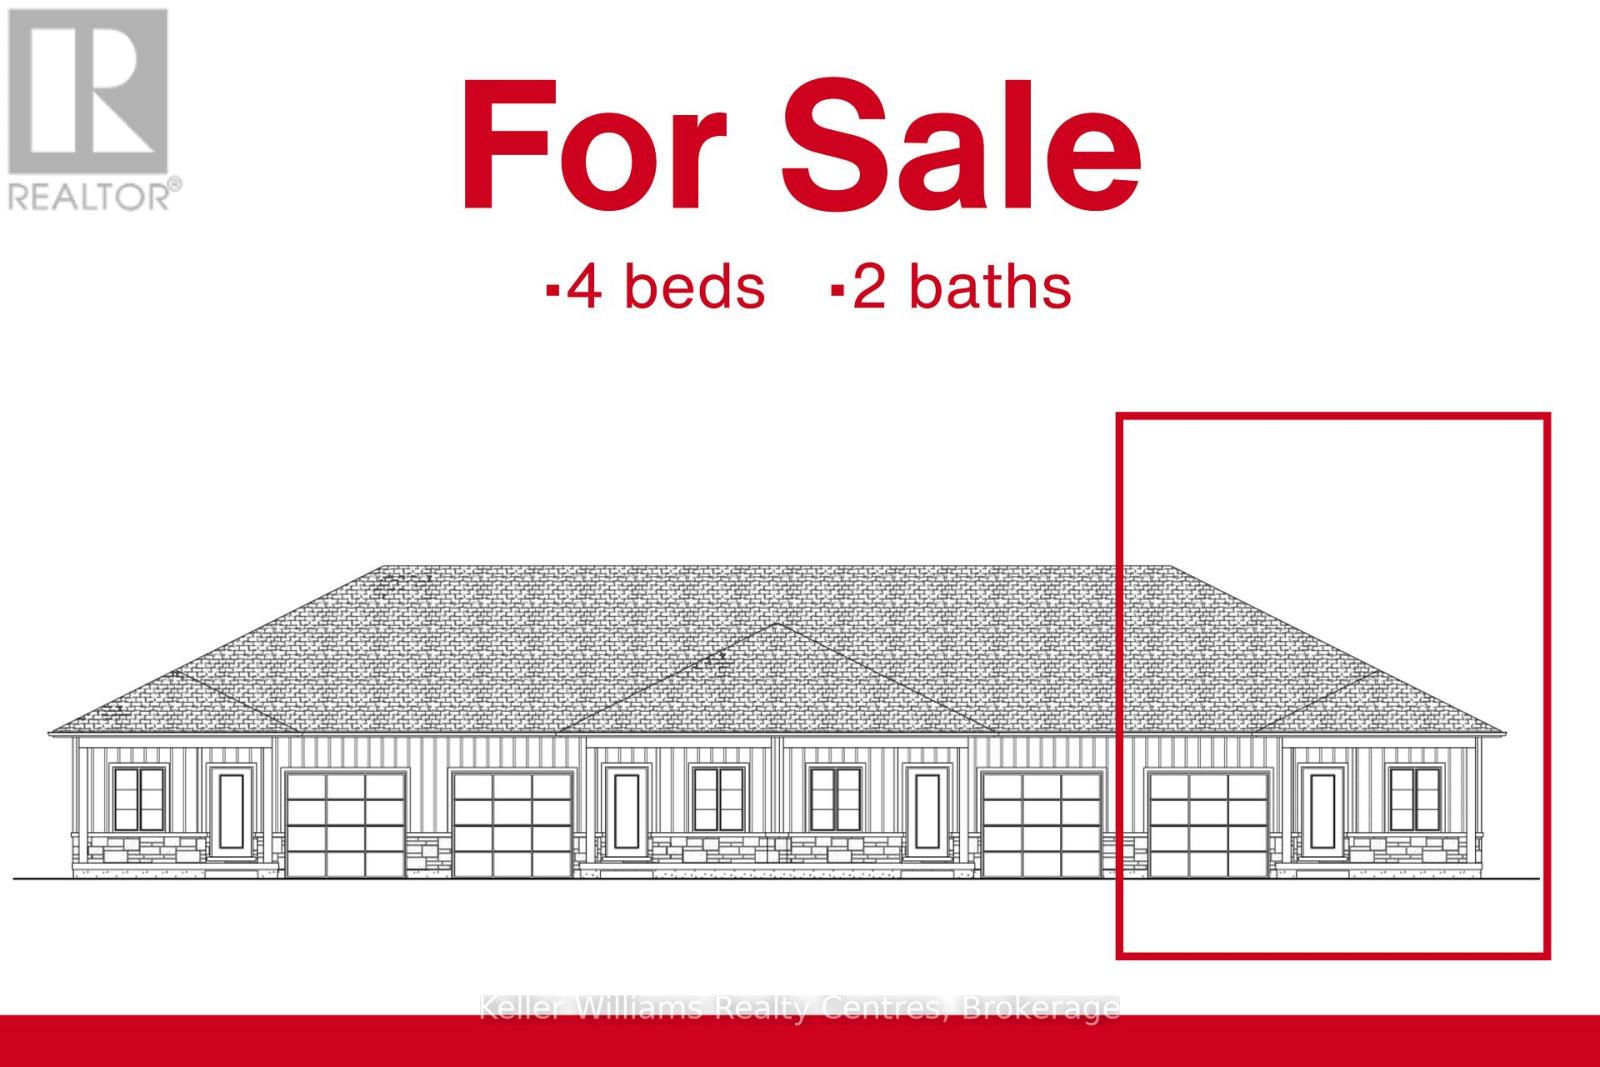
Beautifully finished end-unit townhome by Candue Homes located on Tremble Drive in Durham. This thoughtfully designed home offers stylish finishes, functional living space, and the convenience of low-maintenance living.The bright open-concept main floor features a custom kitchen with quartz countertops, an island with overhang for barstool seating, and all appliances included. The living room offers an electric fireplace with shiplap surround and a walkout to the back deck, creating the perfect space to relax or entertain. The main level also includes two bedrooms, including a spacious primary bedroom with a walk-in closet, along with a beautifully finished bathroom featuring quartz countertops.The fully finished basement provides plenty of additional living space with a large rec room, two more bedrooms, a second bathroom, and ample storage space.Additional highlights include an attached garage, paved driveway, sodded yard, and Tarion warranty coverage for added peace of mind. A quality-built home with modern finishes throughout, located in a growing community close to amenities. Interior photos are of a similar home by the builder. (id:37372)
Keller Williams Realty Centres
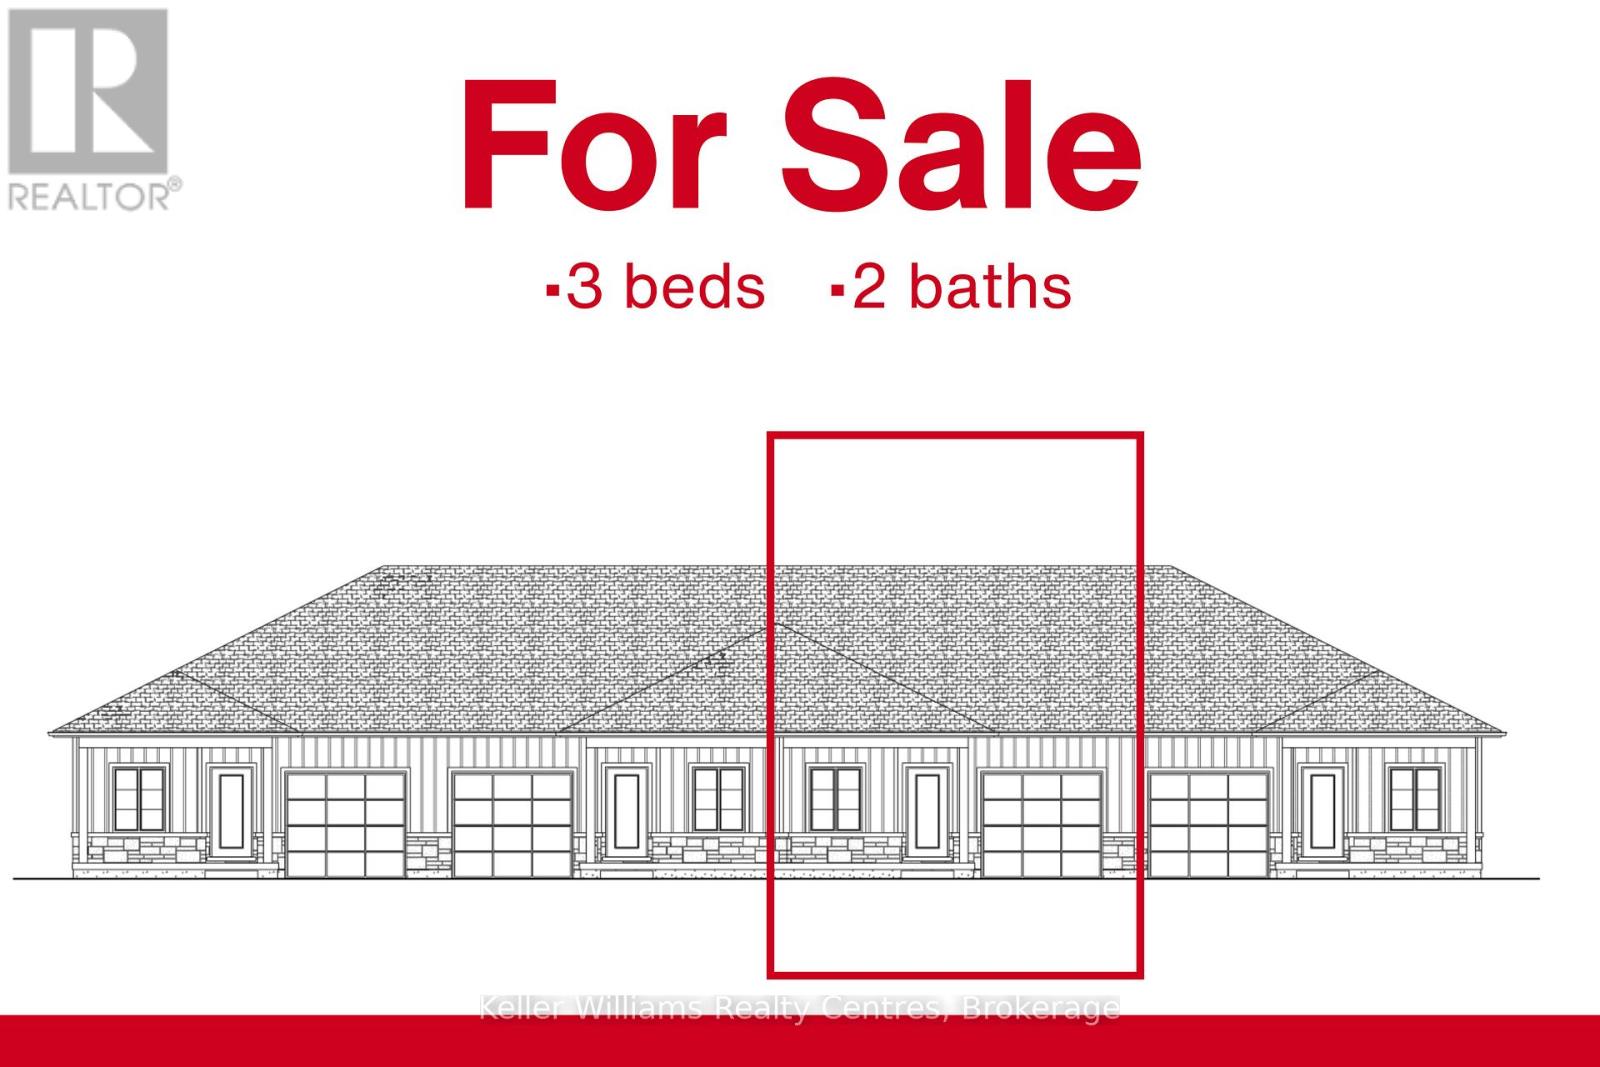
124 Tremble Drive
West Grey, Ontario
Beautifully finished townhome by Candue Homes located on Tremble Drive in Durham. This thoughtfully designed home offers stylish finishes, functional living space, and the convenience of low-maintenance living. The bright open-concept main floor features a custom kitchen with quartz countertops, an island with overhang for barstool seating, and all appliances included. The living room offers an electric fireplace with shiplap surround and a walkout to the back deck, creating the perfect space to relax or entertain. The main level also includes two bedrooms, including a spacious primary bedroom with a walk-in closet, along with a beautifully finished bathroom featuring quartz countertops.The fully finished basement provides plenty of additional living space with a large rec room, another bedroom, office, a second bathroom, and ample storage space. Additional highlights include an attached garage, paved driveway, sodded yard, and Tarion warranty coverage for added peace of mind. A quality-built home with modern finishes throughout, located in a growing community close to amenities. Interior photos are of a similar home by the builder. (id:37372)
Keller Williams Realty Centres
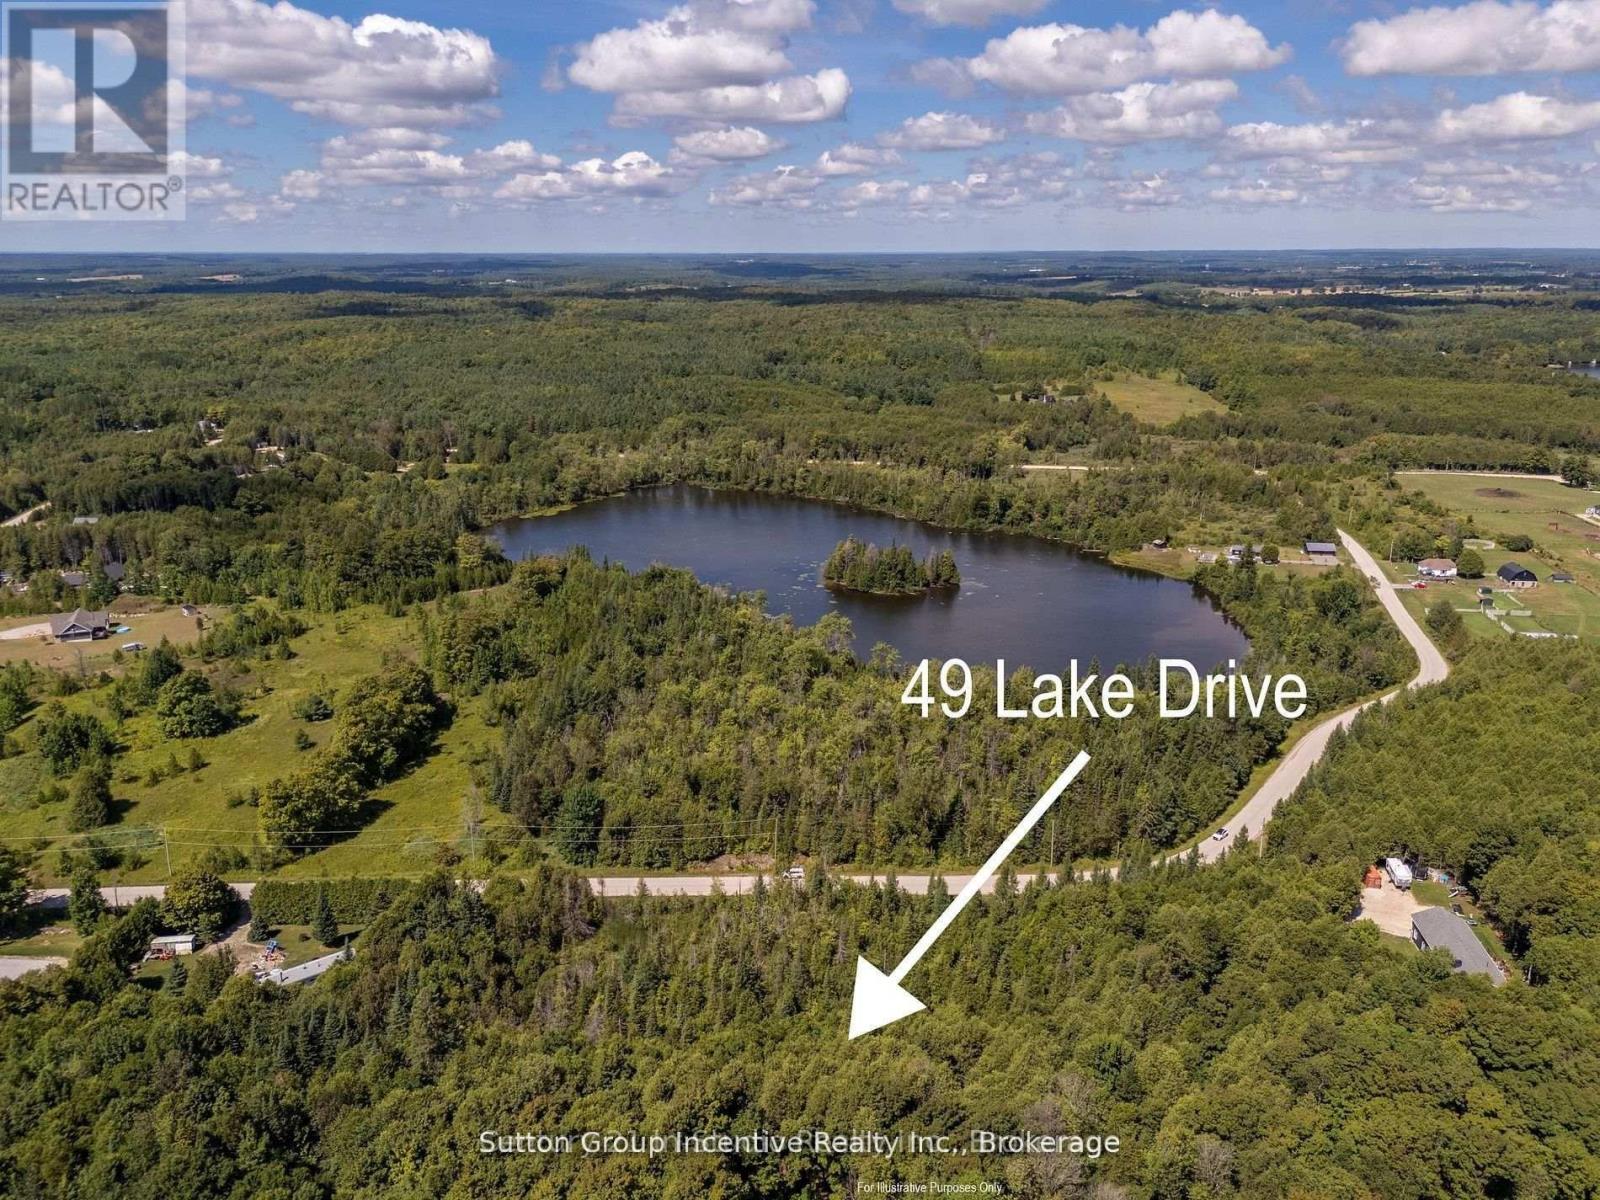
49 Lake Drive
West Grey, Ontario
Sloping building lot on a 1.2 acre lot set into the trees. Front section is EP with a building area at the rear zoned ER (Estate Residential) in a very sought after area of Grey County. Land is approved for a building lot and priced to sell. Walking distance to Irish Lake, this area is beautiful and set into a neighbourhood of fine homes. (id:37372)
Sutton Group Incentive Realty Inc.
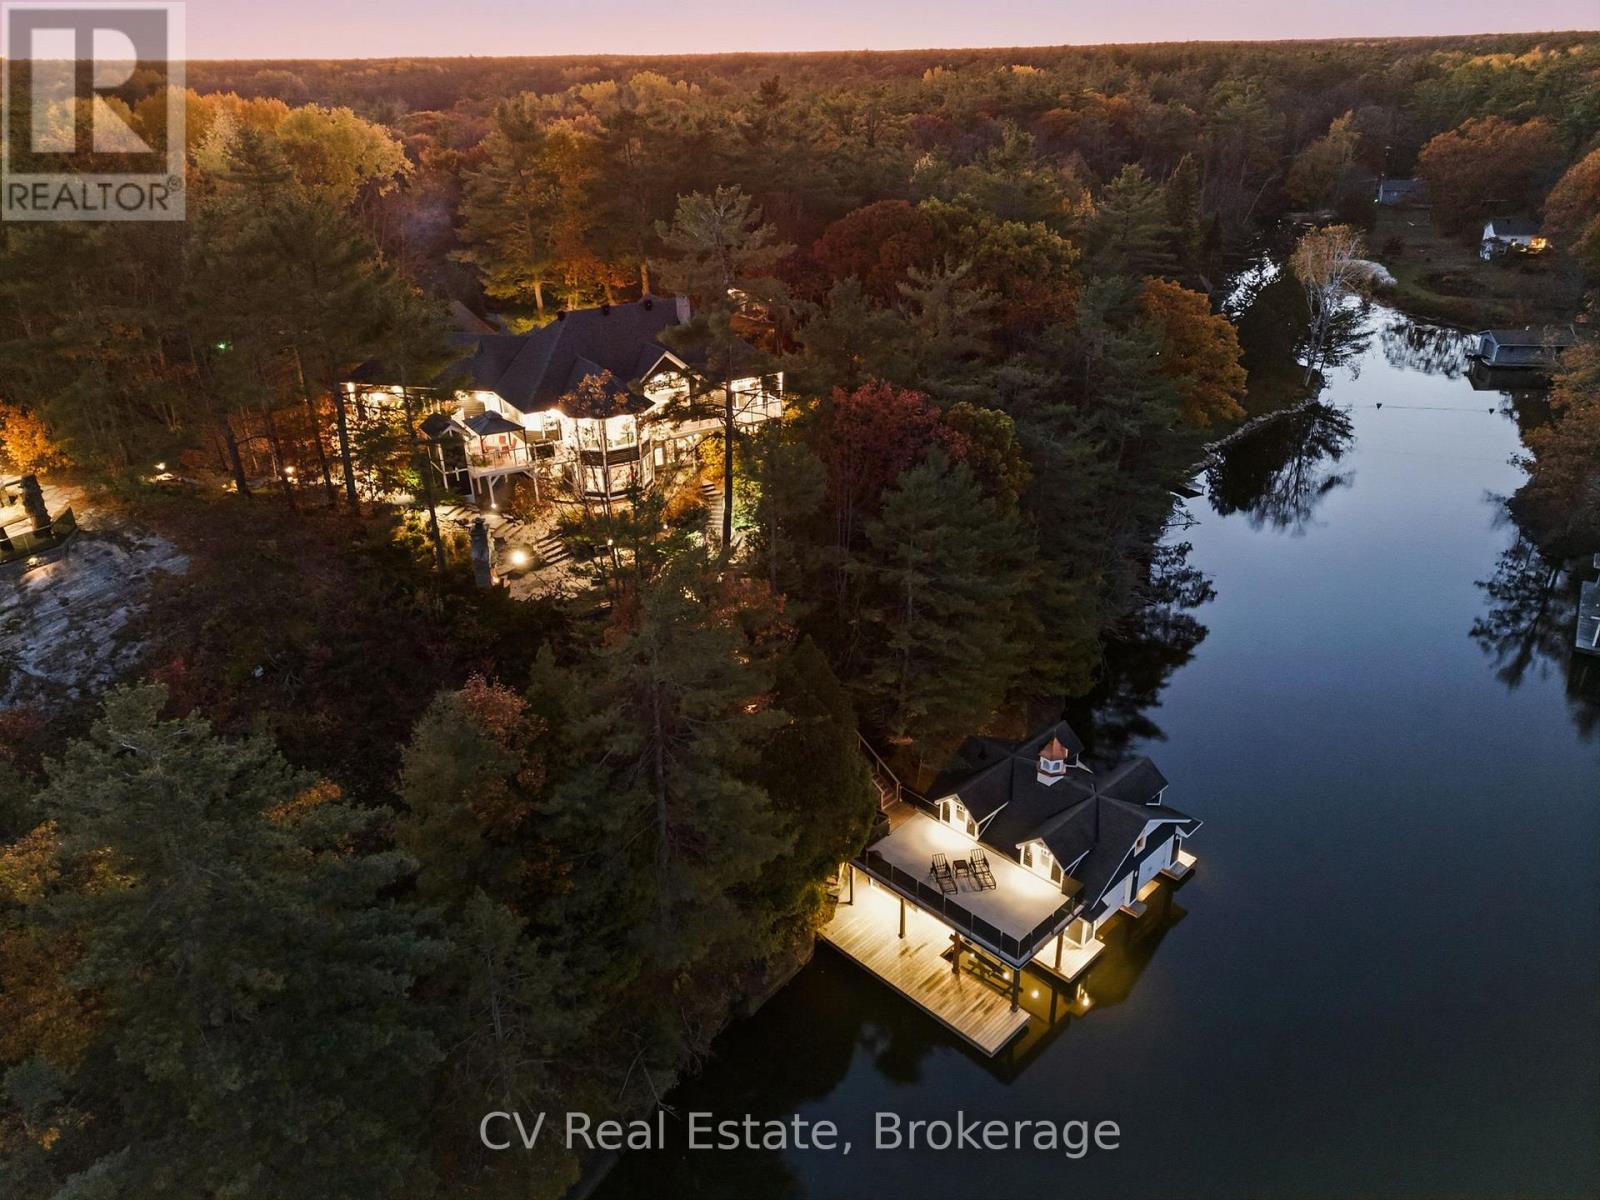
1060 S Sunset Bay Rd
Gravenhurst (Muskoka (S)), Ontario
Set within an exclusive enclave, this exceptional Lake Muskoka waterfront estate offers stunning lake views, beautifully landscaped grounds, and an outstanding setting for refined four-season living. Just minutes to Muskoka Wharf, Muskoka Bay Golf Club, and Gravenhurst, with year-round access, the location offers an ideal balance of privacy and proximity to Muskoka's finest amenities. Designed for memorable gatherings and relaxed waterfront living, the residence offers warm architectural character throughout, with vaulted ceilings, hardwood flooring, post-and-beam accents, multiple fireplaces, and a sun-filled solarium overlooking the lake. The well-appointed kitchen features granite countertops and a spacious island, thoughtfully designed for everyday living and entertaining alike. The primary suite serves as a private retreat with its own fireplace, walkout to deck, walk-in closet, and 4-piece ensuite with jacuzzi tub. Multiple additional bedrooms provide generous accommodations for family and guests, while the walkout lower level expands the living space with a family room, wood-burning fireplace, additional bedrooms, and a fully self-contained in-law suite with private entrance, full kitchen, and bath. The grounds are beautifully executed, with mature landscaping, granite stone pathways, a paved drive, parking for approximately 10 vehicles, attached 2-car garage, and an insulated detached garage. At the shoreline, the impressive 3-slip boathouse creates an exceptional waterfront entertaining experience, featuring brand new decking, integrated sound system, upper sun deck, wet bar with automatic lift-up serving window, powder room, mini fridge, and upper-level space with future potential for guest accommodations. A remarkable Lake Muskoka property offering immediate enjoyment today, with the opportunity to thoughtfully reimagine and further elevate an already exceptional waterfront estate. (id:37372)
Cv Real Estate
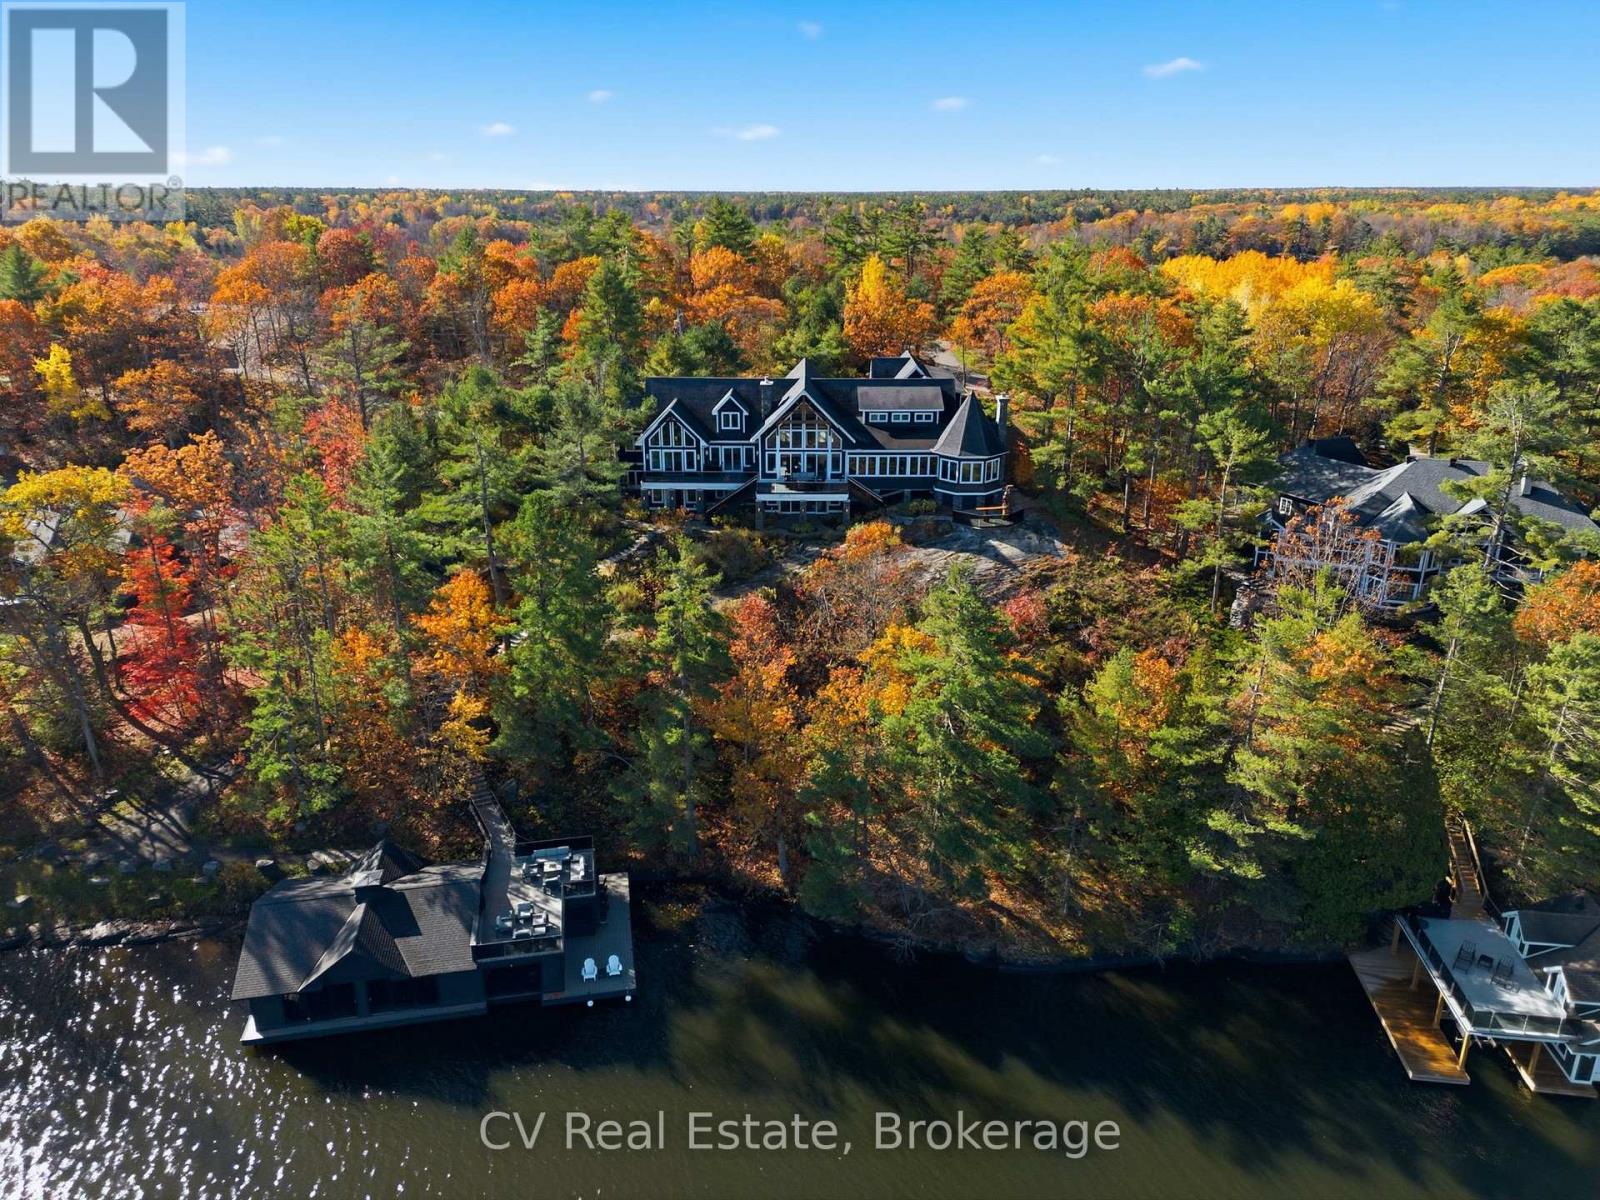
1056 S Sunset Bay Rd
Gravenhurst (Muskoka (S)), Ontario
Rising above the shoreline of Lake Muskoka, this extraordinary estate captures sweeping views across Muskoka Bay from a spectacular private setting, delivering grand-scale architecture. Ideally located just minutes to Muskoka Wharf and Muskoka Bay Golf Club the property offers exceptional privacy within an exclusive enclave of only five cottages.Spanning over 10,000 sq. ft., this 7-bedroom residence was designed for grand-scale entertaining and luxurious family living, with each bedroom featuring its own ensuite. The dramatic great room showcases soaring vaulted ceilings, a striking stone propane fireplace, sculptural spiral staircase, and breathtaking lake views. The chef's kitchen features a massive island seating nine, premium appliances, multiple ovens and cooktops, commercial-grade refrigeration, dual wine fridges, and a dedicated bar area. A stunning glass-wrapped solarium with wood-burning fireplace creates the perfect four-season retreat, while the private office overlooks the lake. The primary suite offers vaulted ceilings, private deck access, custom walk-in dressing room, makeup vanity, and a spa-inspired marble ensuite with jacuzzi tub and double shower. The walkout lower level includes a massive stone fireplace, professional-grade Atlantis gym, integrated electronics, whole-home surround sound, and an 8-person sauna. Outdoors, extensive landscaping, expansive composite decking, propane fire feature, cascading waterfall, granite steps to the waterfront, and a paved golf cart path create an exceptional lakeside setting. Additional highlights include a triple-car epoxy-finished garage with expansive lounge and full bar above, separate parking court with potential for a sports court or helicopter landing area, and an impressive 3-slip boathouse featuring composite docking, upper sun deck with BBQ area, automatic lift-up bar windows, kitchenette, powder room, storage, and premium boat lift systems. An exceptional Lake Muskoka waterfront estate. (id:37372)
Cv Real Estate
2533 Ridge Road W
Oro-Medonte, Ontario
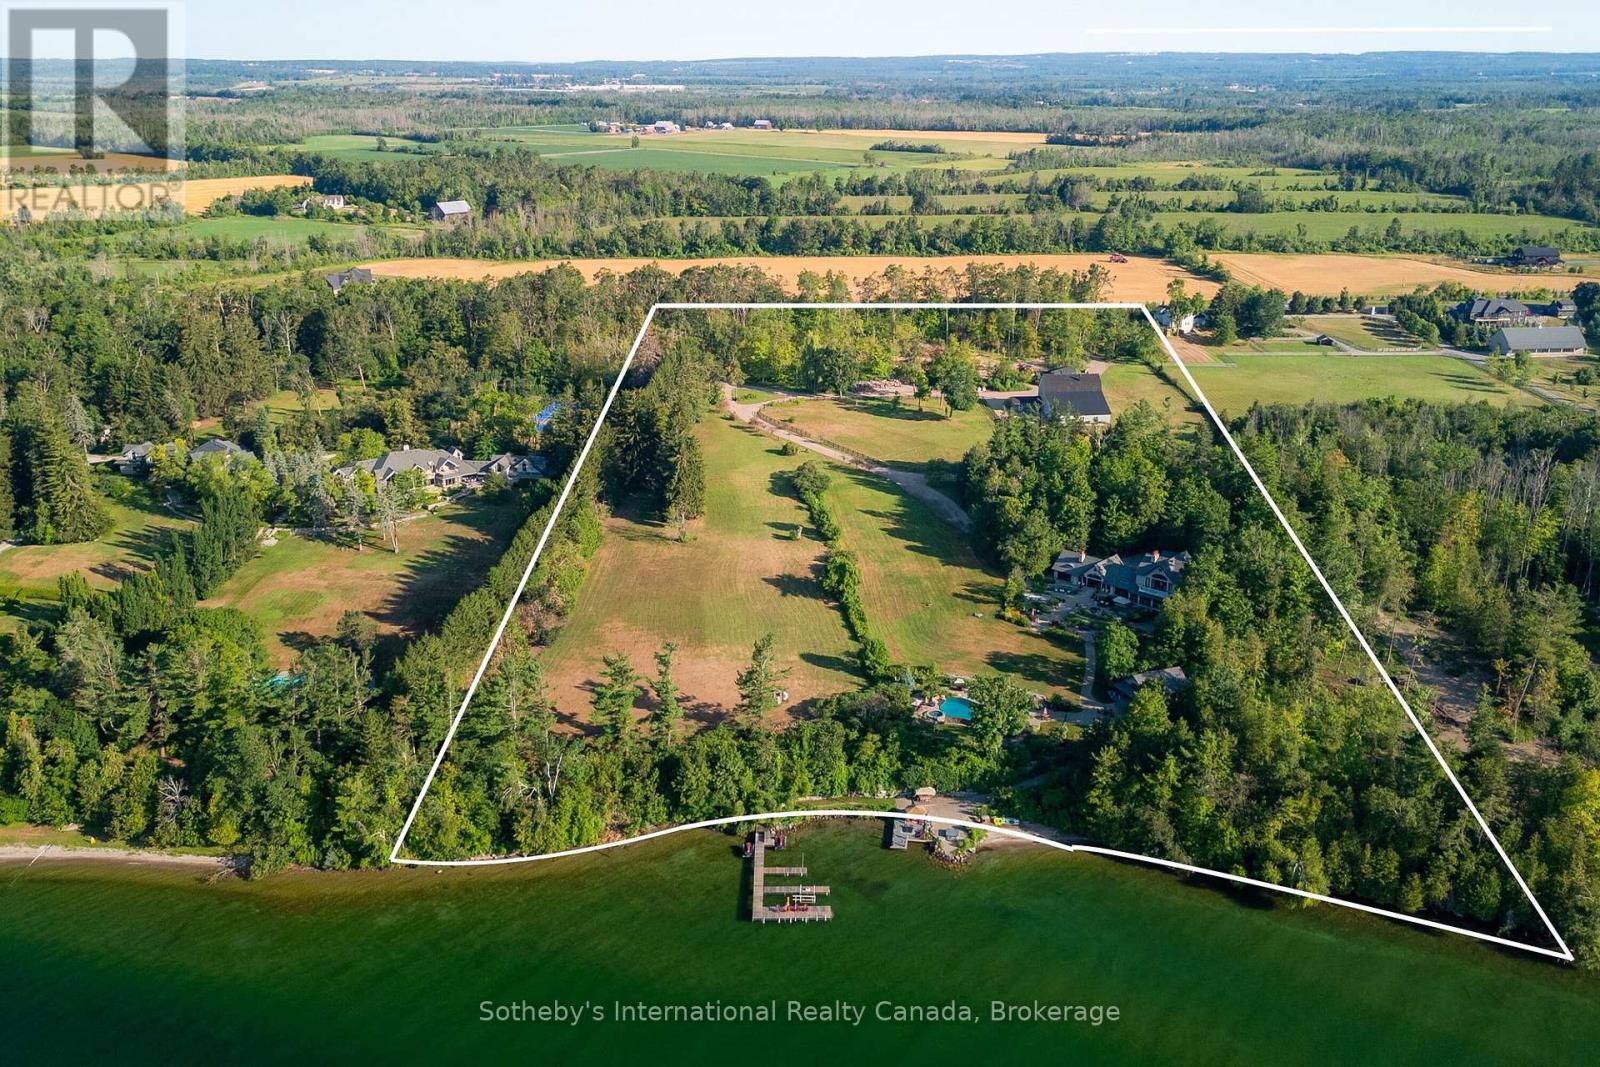
Welcome to 2533 Ridge Road West - A Private Waterfront Sanctuary on Lake Simcoe. Discover an extraordinary opportunity to own a 17.5-acre private resort estate nestled along the pristine shores of Kempenfelt Bay. This one-of-a-kind sanctuary boasts 893 feet of uninterrupted, southfacing waterfront a rare and coveted offering that perfectly blends natural beauty with luxury living. As you pass through the gated entrance, you are greeted by impeccably manicured grounds that set the tone for this exceptional lakeside retreat. Located just one hour from Toronto and mere minutes from the heart of downtown Barrie, this secluded paradise offers unmatched privacy without compromising convenience. The main residence spans over 6,100 square feet of refined living space, featuring 5 spacious bedrooms and 6 luxurious bathrooms. Designed to embrace its breathtaking surroundings, the home is lined with floor-to-ceiling windows that flood every room with natural light and offer sweeping, uninterrupted views of the tranquil lake. Step outside to experience an entertainers dream. Expansive, multi-level stone terraces lead to a custom-designed infinity pool, complete with a swim-up covered bar, cascading stone waterfalls, and a resort-style pool house perfect for hosting unforgettable summer gatherings. Soak in the built-in hot tub or unwind in the multiple outdoor lounge areas as you take in the serenity of the water and landscaped grounds. Follow the stone pathway down to the waters edge where a permanent dock, gazebo, custom bar, and lakeside hot tub (increasingly hard to find these days) await all perched on a beautifully crafted waterfront patio designed for ultimate relaxation and enjoyment. Whether you're seeking a luxurious family compound, a serene weekend retreat, or a unique waterfront investment, this spectacular estate delivers on every level. Welcome to lakeside living at its finest. (id:37372)
Sotheby's International Realty Canada
2566 5 Concession S
Clearview, Ontario
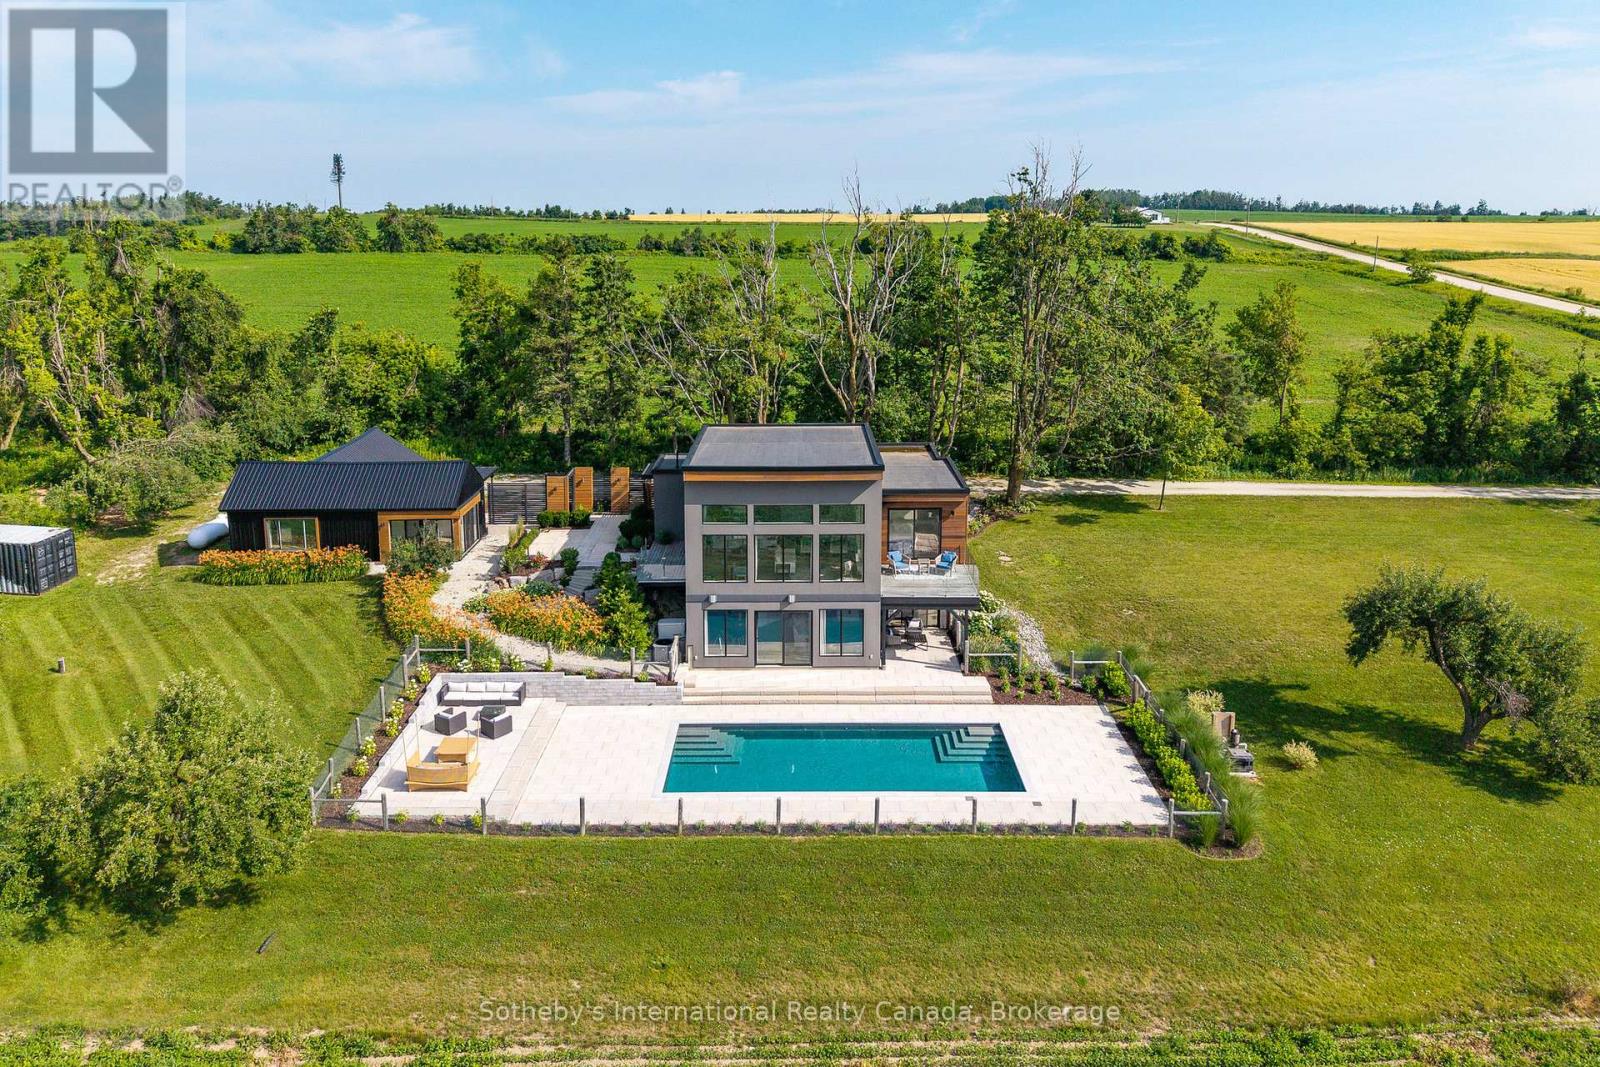
Welcome to "Viewfield," an exceptional 3+1 bedroom country retreat set on 1.3 professionally landscaped acres just outside the vibrant village of Creemore. Tucked away on a private dead end road, at the end of a picturesque maple-lined driveway, this stunning home offers breathtaking sunrise and sunset views over rolling hills and farmland, creating a peaceful European-inspired escape.Designed with elegance and comfort in mind, the bright open-concept layout is filled with natural light from oversized windows that perfectly frame the surrounding countryside. The custom walnut kitchen features granite countertops, wall oven and cooktop, floating shelves, and a large island ideal for entertaining and everyday living. The dramatic great room showcases soaring 16-foot ceilings and a sleek Napoleon fireplace, while radiant in-floor heating throughout the home ensures year-round comfort.The main-floor primary suite is a tranquil retreat complete with floor-to-ceiling windows, spa-inspired ensuite, and private dressing room. The walkout lower level offers excellent additional living space with a spacious family room, wet bar, 3-piece bathroom, pantry, storage, and two generous guest bedrooms, including one with direct walkout access and spectacular views. A dedicated office (or 4th bedroom) with built-in shelving and desk creates the perfect work-from-home setup.Step outside to your private backyard oasis featuring a heated in-ground saltwater pool (2023), limestone and concrete patios, mature trees, and privacy fencing. A separate studio/yoga room with sliding glass doors (2023) overlooks the hills of Creemore, offering the perfect place to unwind.Finished with cedar, Eramosa stone, and stucco exterior details, the home blends beautifully into its natural surroundings. Offering over 3,000 sq ft of finished living space ( much of the furniture is included, spacious garage, and extensive upgrades throughout, See agent for list of upgrades since property was purchased. (id:37372)
Sotheby's International Realty Canada
105 - 32 Brunel Road
Huntsville, Ontario
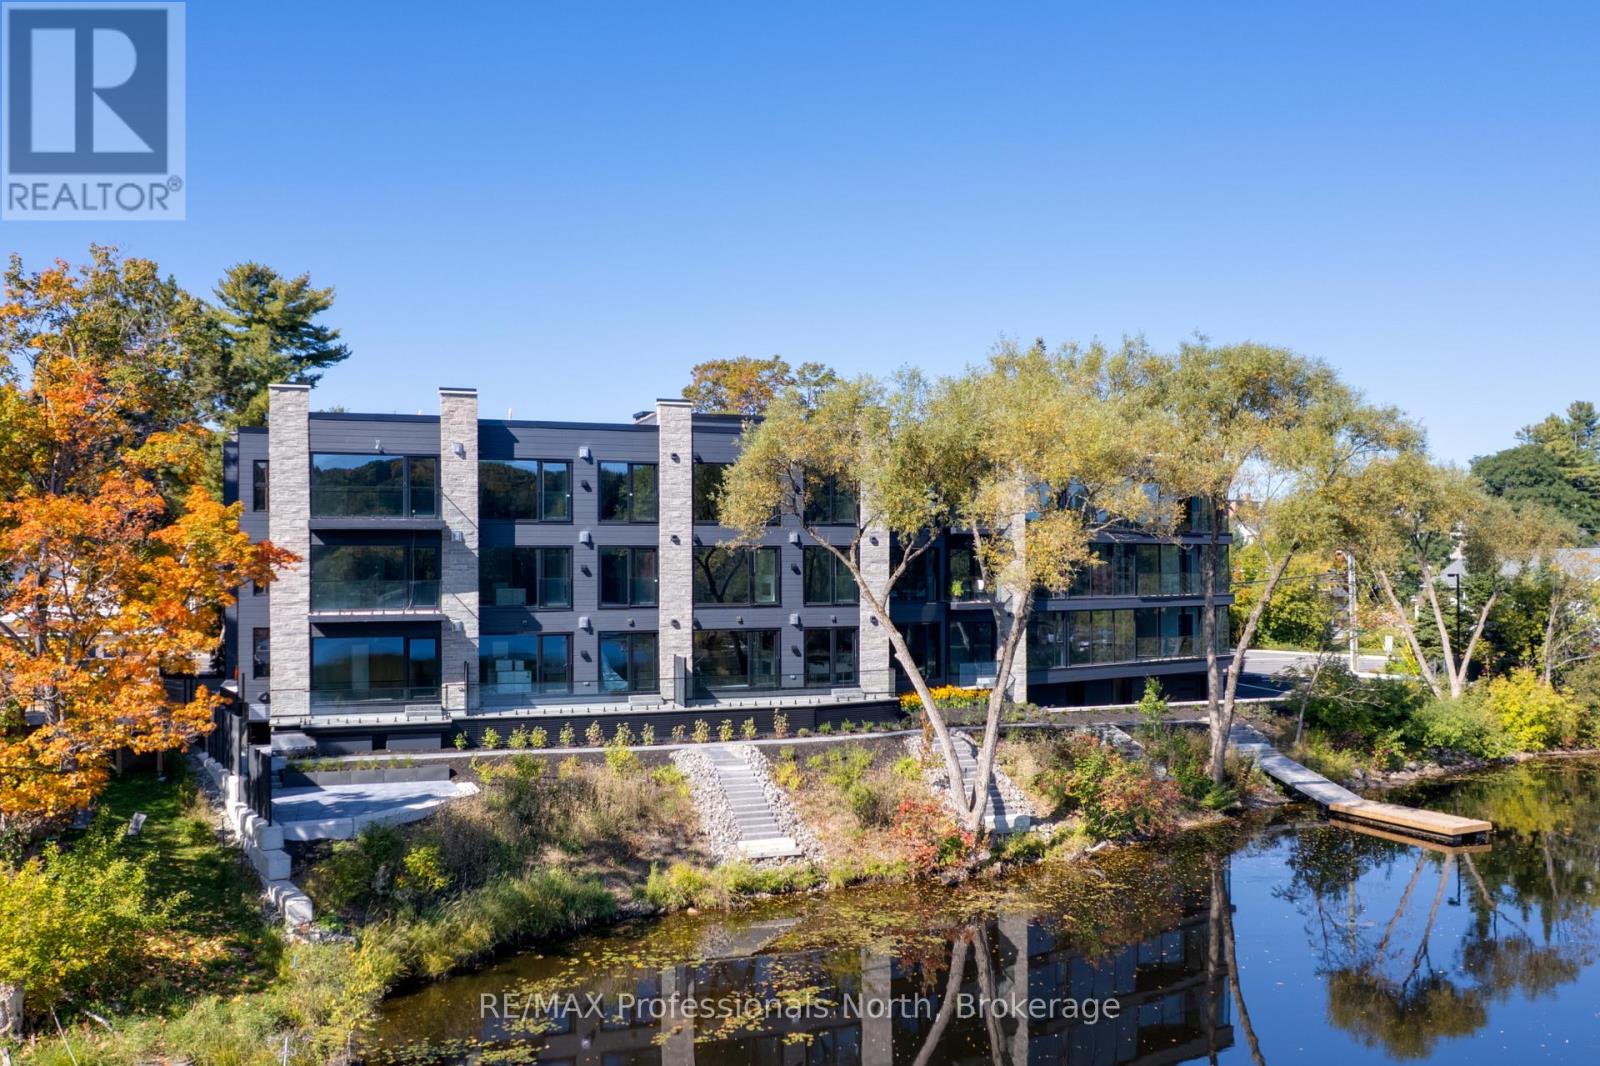
HST POTENTIAL INCENTIVES AND REBATES! Welcome to The Riverbend Muskoka Luxury on the Shores of the Muskoka River! Now selling 1, 2, and 3 bedroom suites with the opportunity to customize your finishes and move in this fall. This exclusive condominium community features just 15 suites, offering a rare blend of modern convenience and timeless Muskoka charm. From every suite, in every season, enjoy peace, serenity, and breathtaking views of the Muskoka landscape. The Riverbend combines low-maintenance living with prime access to Huntsville's vibrant downtown, local amenities, and 40 miles of boating right from your doorstep. Boat slips are also available for purchase. Spacious open-concept living area is designed to maximize natural light and highlight the spectacular riverfront views through large triple-paned windows crafted with energy efficiency in mind. Community amenities include a large dock for enjoying the waterfront, as well as a patio and BBQ area perfect for entertaining.Condo fees are incredibly affordable and cover gas, water/sewer, exterior maintenance and more! Each suite comes with one underground parking space, with additional spaces available for purchase, along with guest parking for visitors. Schedule your private tour at the model suite today to explore design options and secure your place at The Riverbend Huntsville's premier condominium address. Reach out today for details on potential HST incentives! (id:37372)
RE/MAX Professionals North
341727 Concession Rd 2 Ndr
West Grey, Ontario
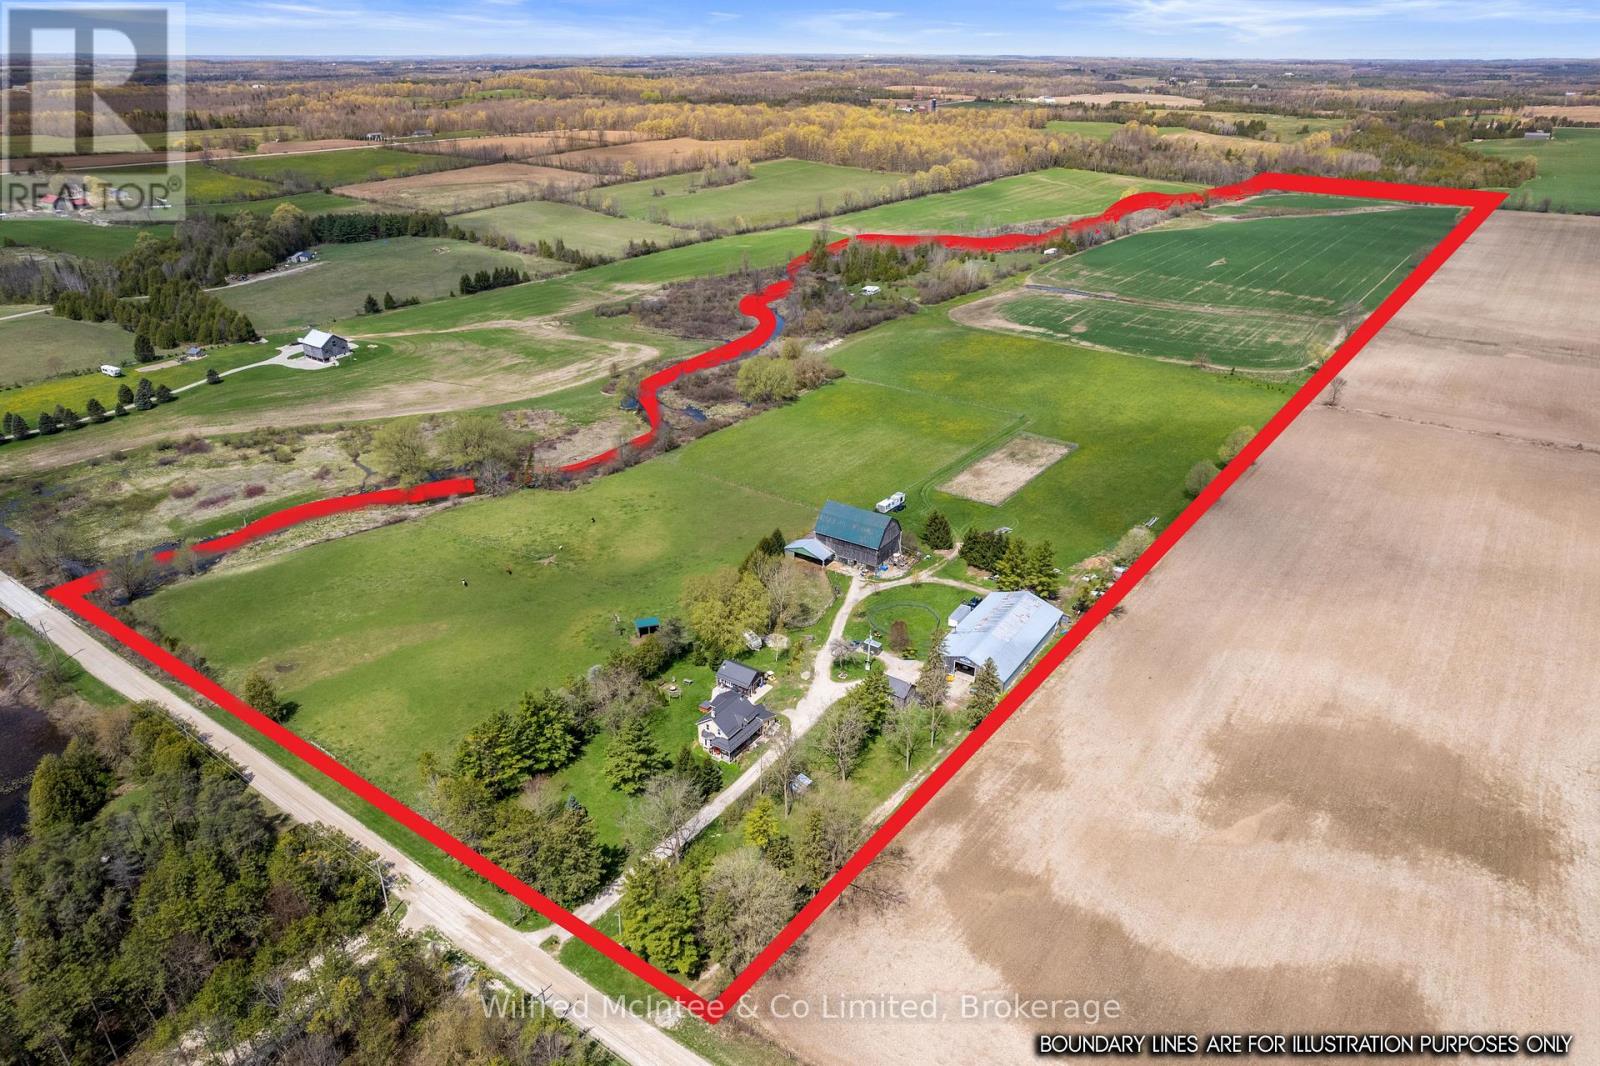
57 acre riverside horse farm with properly zoned automotive service and repair shop! The shop is 40ft x 60ft with concrete floor, wood furnace heated and insulated. Plus 60ft x 62ft gravel floored storage side. Well established and proven functionality. The acreage is ideal for horses to call home with scenic pastures, a fenced sand pen, and the original hip roof bank barn 43ft x 60ft in good condition for livestock housing and dry storage with a 27ft x 43ft addition and 15ft x 40ft lean-to. 10+ acres of fenced pasture and 25 acres worked loam soil in wheat (crop land rented for 2026). The classic yellow brick century farm house has been lovingly maintained and features 5 bedrooms. The metal roofing was done in 2020. There are 2 dug wells - one for the barn and one for the house. The yard space is thoughtfully planned for entertaining and relaxing; with the expansive sun room, a hot tub, and 19ft x 25ft detached garage/bunkie with hydro, heated and insulated, set up as a man cave rec room space. Back along the riverside you enjoy over 3000ft of frontage with a charming rv camp set up to enjoy the wildlife, entertaining friends and family. Let your business and hobbies thrive on this dream rural property. Minutes North of Hanover just off Grey Rd 3. (id:37372)
Wilfred Mcintee & Co Limited