
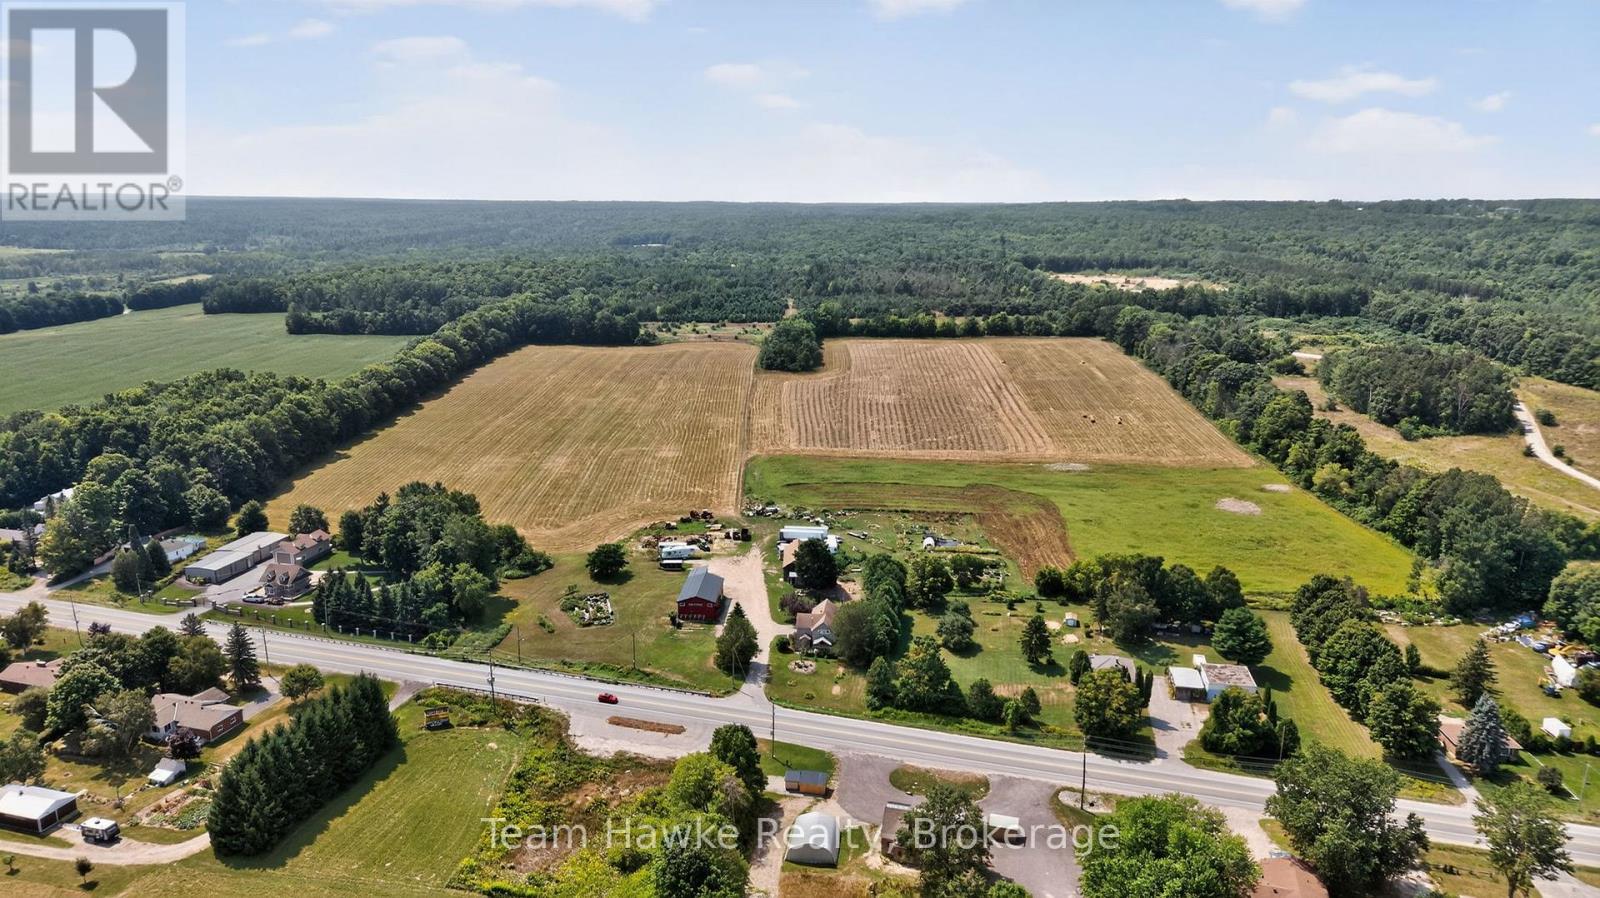
8870 County 93 Road
Midland, Ontario
Great development opportunity on HWY 93 in Midland. Sewers and water are going to be coming across this property in the near future. Potential for commercial development on the highway with over 100 acres left for a residential development. This property has frontage on the HWY as well as Marshall Road increasing the development potential. Currently, the property has a very well maintained century home, an ongoing farm, along with a 3,600 square foot machine shop that is currently zoned as a machine shop. This property is close to hospitals, shopping, Huronia Regional Air Port. Current zoning is Rural RU-11, EP. There is approximately 8 acres that are zoned EP. Propane tank is used for the drive shed only. Lot Dimensions: 202.68 ft x 5,385.54 ft x 65.98 ft x 1,809.33 ft x 1,312.05 ft x 3,389.39 ft x 401.00 ft x 199.92 ft x 382.29 ft x 234.12 ft x 388.85 ft (id:37372)
Team Hawke Realty
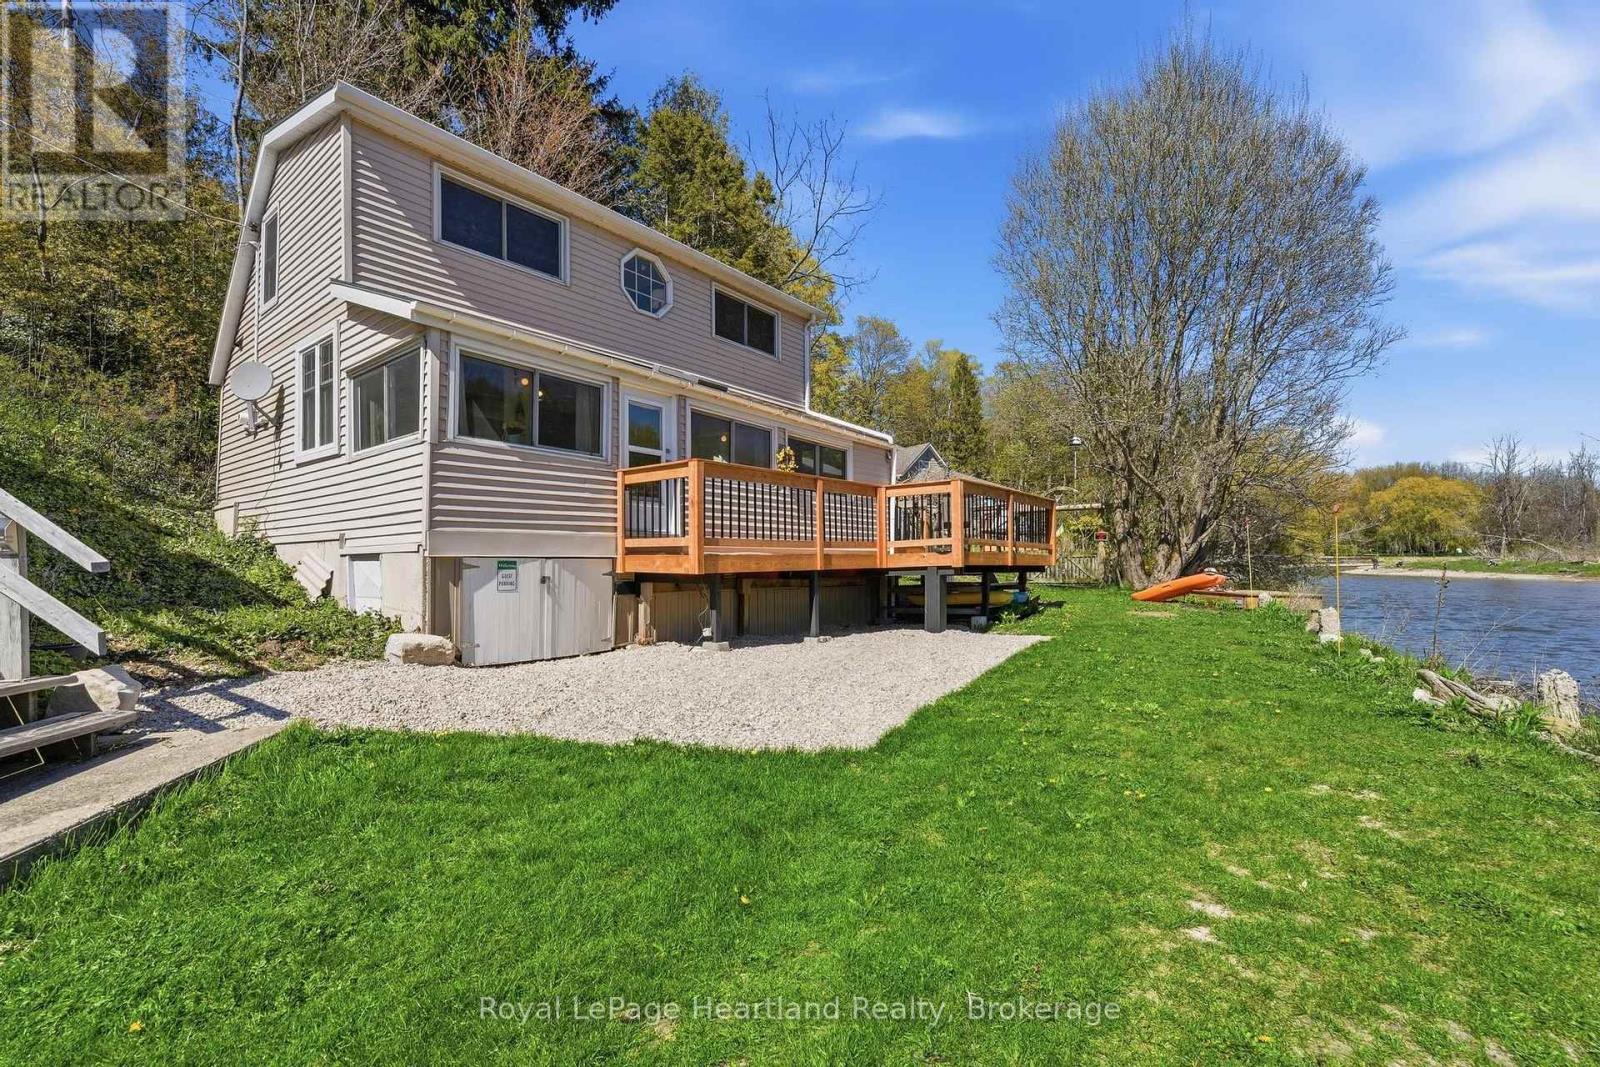
9 Maple Lane
Ashfield-Colborne-Wawanosh (Ashfield), Ontario
RIVERSIDE. RELAXED. RETREAT. Tucked along the peaceful banks of the Nine Mile River and just a short stroll to the sandy shores of Lake Huron, this beautifully refreshed 3-bedroom cottage offers the kind of getaway buyers dream about. Whether you're searching for a seasonal escape or a place to create lasting family memories, this charming property captures the best of river and lakeside living in one inviting package.Inside, the cottage blends warmth, comfort, and tasteful updates with a bright and welcoming atmosphere. Thoughtfully designed for easy living, the space is ideal for hosting family and friends or simply unwinding after a day spent on the water or at the beach. Large windows invite natural light throughout while showcasing the tranquil surroundings that make this property so special.Step outside and enjoy peaceful mornings with coffee on the front deck overlooking the river, or spend your evenings soaking in the beauty of sunset views and the sounds of nature. The property also includes shared ownership in two additional lots located to the east, offering added outdoor space, flexibility, and future enjoyment opportunities rarely found in a cottage setting. A brand new 8x12 shed provides excellent storage for kayaks, paddle boards, beach gear, and all your recreational essentials, making it easy to embrace the outdoor lifestyle this location is known for. (id:37372)
Royal LePage Heartland Realty
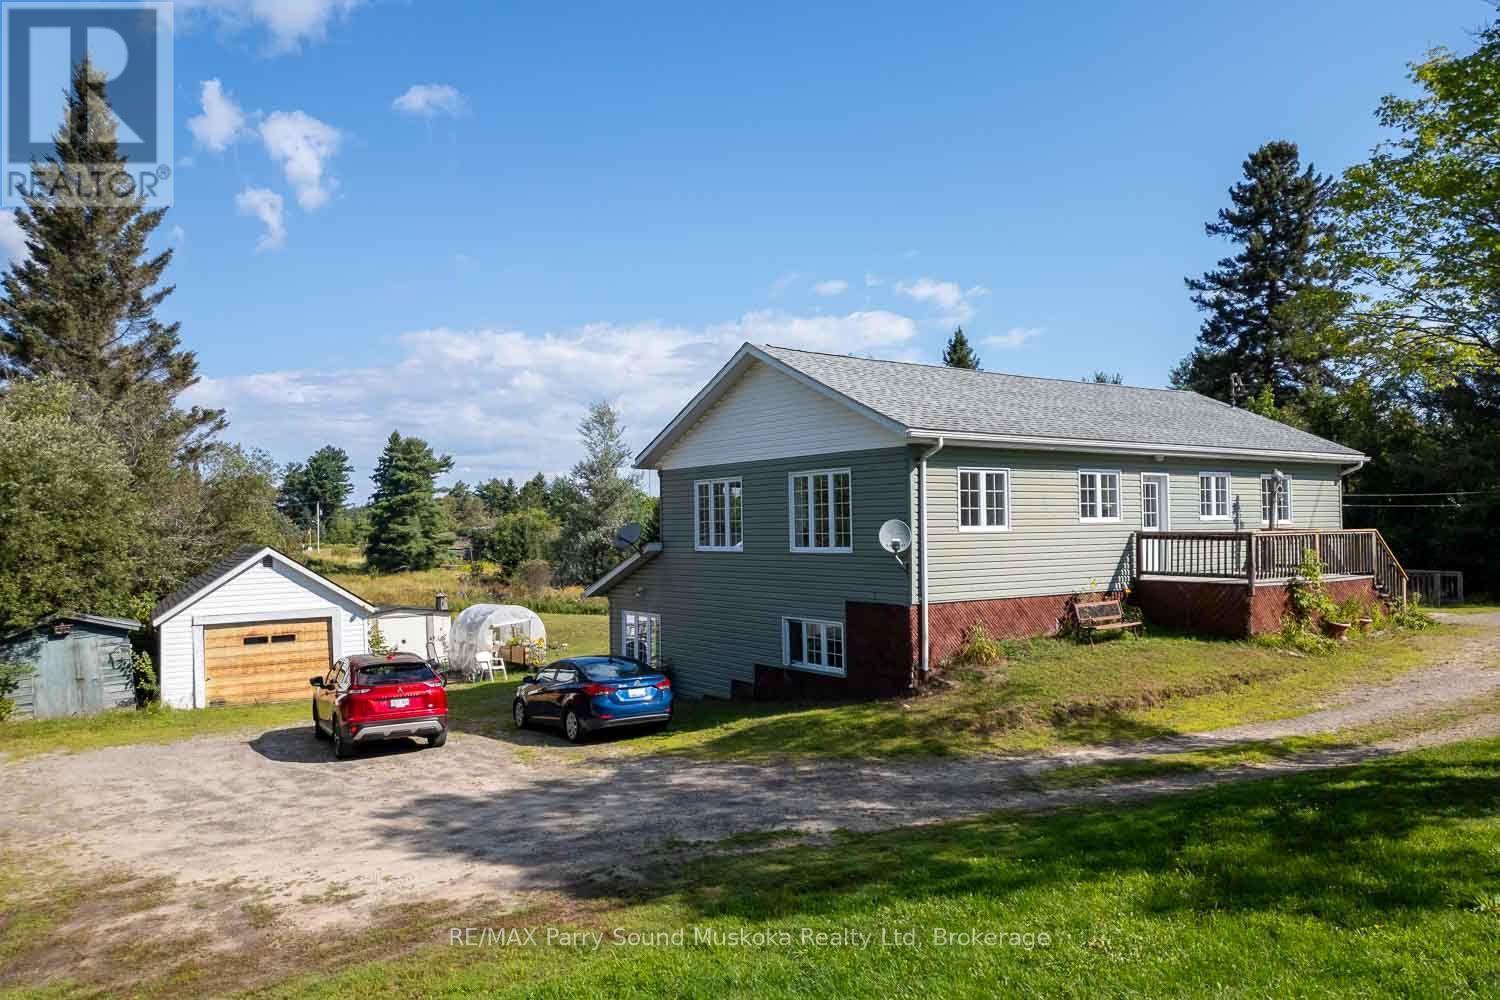
187 Victoria Street
Magnetawan, Ontario
This easily maintained triplex is located on a one acre lot in the village of Magnetawan. The 3 individual apartments with separate hydro meters and private entrances, present an attractive income potential for the right individual. Each apartment offers 2 bedrooms, 1 bathroom, a kitchen/dining area and living room, as well as private laundry facilities. Recently renovated, the upper 1200 sf apartment is spacious with large windows, a 3pc bathroom and a small sun room overlooking the back yard. Facing a quiet residential street the front deck offers some private outdoor space. The 2 lower level apartments each include a 1-4pc bathroom as well as walkouts to a deck, with views of the backyard. These units are equipped with in floor radiant heating. The lot includes a drilled well and ample parking for the 3 residences. Several small out buildings are located on the property, providing outdoor storage areas. A post office, elementary school and the centre of town are all located within a short walking distance. Magnetawan also offers a community centre, library and outdoor arena, as well as access to the Magnetawan River waterway. (id:37372)
RE/MAX Parry Sound Muskoka Realty Ltd
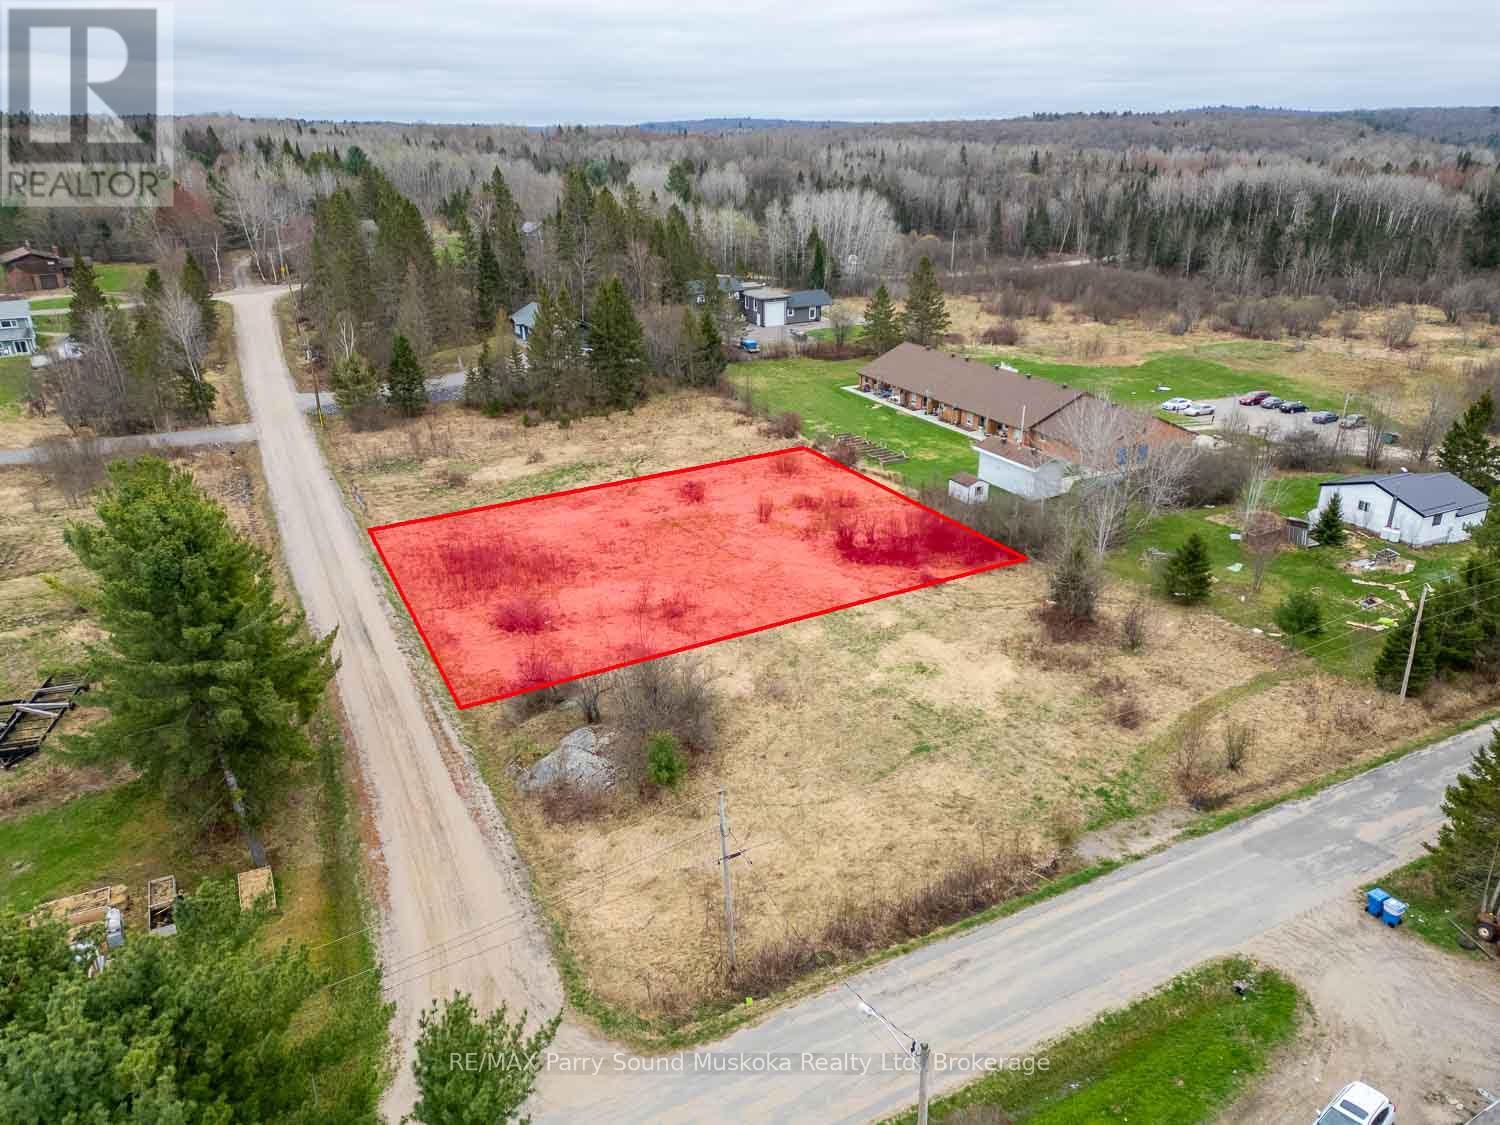
00 King Street
Magnetawan, Ontario
Nice level building lot on in Magnetawan, just over a 1/2 acre and 136' of frontage on King Street. Located close to the Post Office, Ahmic Marine, The Grill & Grocery and well as the popular Lion's Park public beach. There are boat launches for both Ahmic and Cecebe lakes close by for access to the sought after Magnetawan lake system. (id:37372)
RE/MAX Parry Sound Muskoka Realty Ltd
1305 - 71 Wyndham Street S
Guelph (St. Patrick's Ward), Ontario
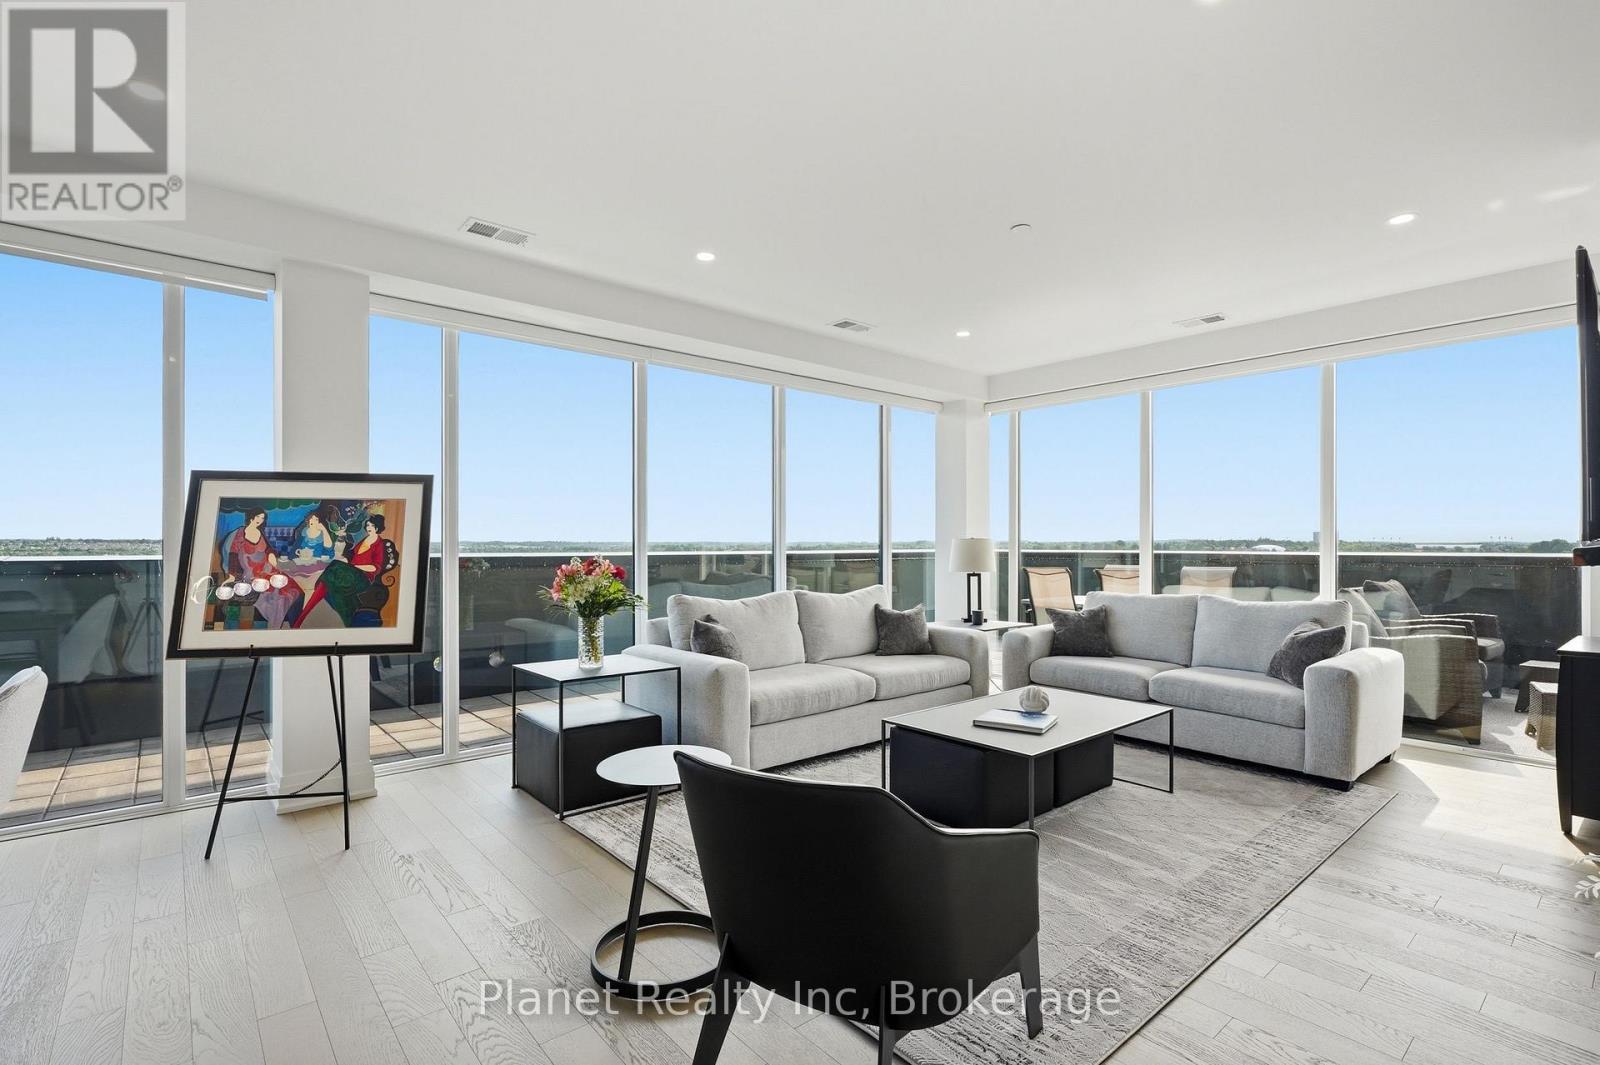
An incredible statement of scale and luxury at Guelph's most prestigious condo address, this exceptional 13th-floor penthouse offers an unmatched living experience. Spanning 2,250 sq. ft., this remarkable residence features 3 bedrooms plus a versatile den, soaring floor-to-ceiling windows, and rich engineered hardwood flooring throughout. Conveniently situated directly across from the elevator for effortless access, the bright, open-concept layout is centred around a gourmet kitchen with granite waterfall countertop and premium appliances, flowing seamlessly into the dining and living areas, anchored by a cozy fireplace. The primary suite provides a private retreat with direct access to your private outdoor oasis, complete with a generous walk-in closet with built-ins and a spa-inspired ensuite featuring heated floors, a deep soaker tub, frameless glass shower, and dual vanity. The crown jewel is an extraordinary 880 sq. ft. private wrap-around terrace, capturing expansive views across Guelph and offering an exceptional setting for outdoor entertaining, dining, or simply enjoying the changing seasons. Complete with two extra-wide, unobstructed underground parking spaces featuring a dedicated EV charger and an oversized storage locker, residents also enjoy exceptional amenities including a fitness centre, golf simulator, guest suite, and multiple social spaces featuring a private bar/dining space, library, billiards, BBQs, and terraces. Perfectly situated in the heart of the city, you're just steps from the Speed and Eramosa Rivers, scenic waterfront trails, historic parks, and vibrant downtown dining. Turnkey, exceptionally appointed, and truly distinguished by its remarkable scale and private outdoor space, this is a penthouse unlike anything else currently available in Guelph. (id:37372)
Planet Realty Inc
85 White Bark Way
Centre Wellington (Belwood), Ontario
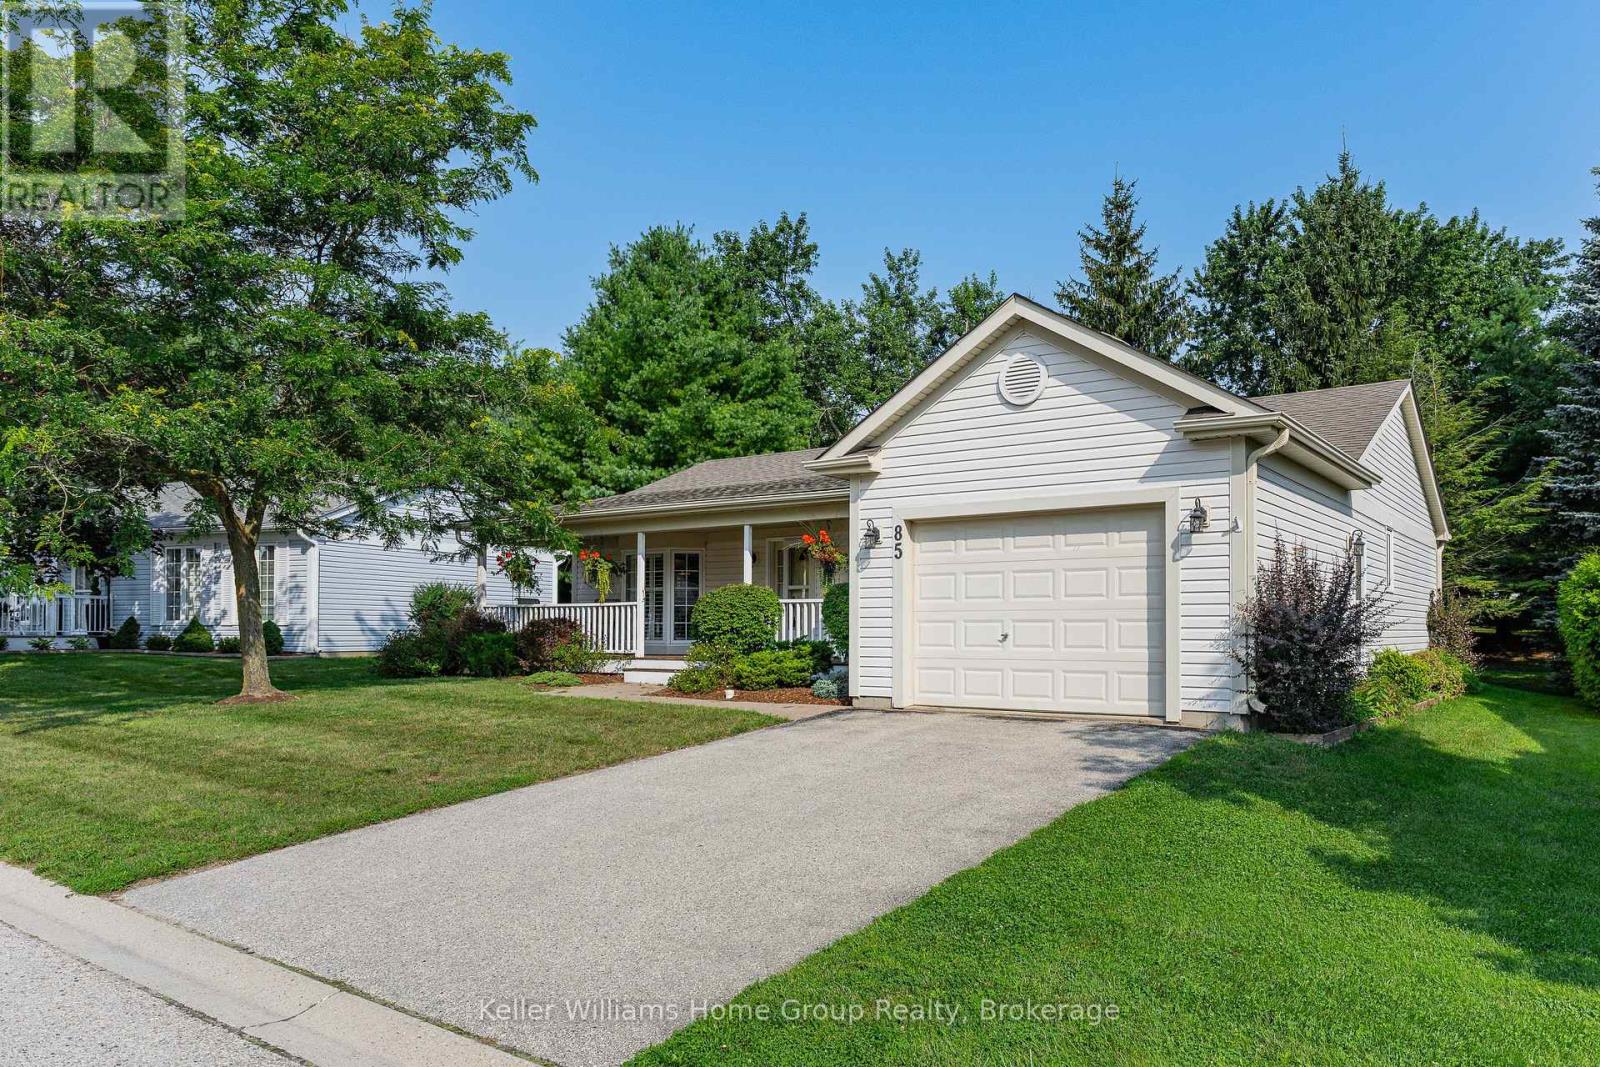
Welcome to 85 White Bark Way in the Pine Meadows adult community next to Belwood Lake, and just a few minutes outside Fergus. This spacious bungalow offers very low maintenance living allowing you lots of extra free time enjoy your well-earned retirement. This detached bungalow has 1 car garage parking as well as a double width driveway and is move-in ready, with a quick closing available if needed. The main floor has a spacious eat in kitchen complete with appliances and California window shutters. The main living area of the house has an open concept living and dining room as well as patio doors leading out to a screened in 3 season sunroom and the private backyard area with mature trees across the back. The primary bedroom is a good size and has a 3-piece en-suite and walk in closet. The second bedroom / den (no closet) is also a good size, a great space for your friends or family staying overnight. The main floor also has a 3-piece main bathroom as well as laundry, complete with appliances. The basement is currently unfinished and offers great storage space or the opportunity to finish the space if you need additional living space such as a large rec-room etc. As a resident of the Pine Meadows community, you get to enjoy the social activities at the community centre, the indoor swimming pool, the event space, fitness facilities, tennis and pickle ball courts as well as a workshop. The Pine Meadows maintenance fees include maintenance of all the common areas, lawn maintenance, snow removal, and use of all the amenities that this amazing retirement community has to offer. (id:37372)
Keller Williams Home Group Realty
2 - 206 Rutledge Street
North Huron (Blyth), Ontario
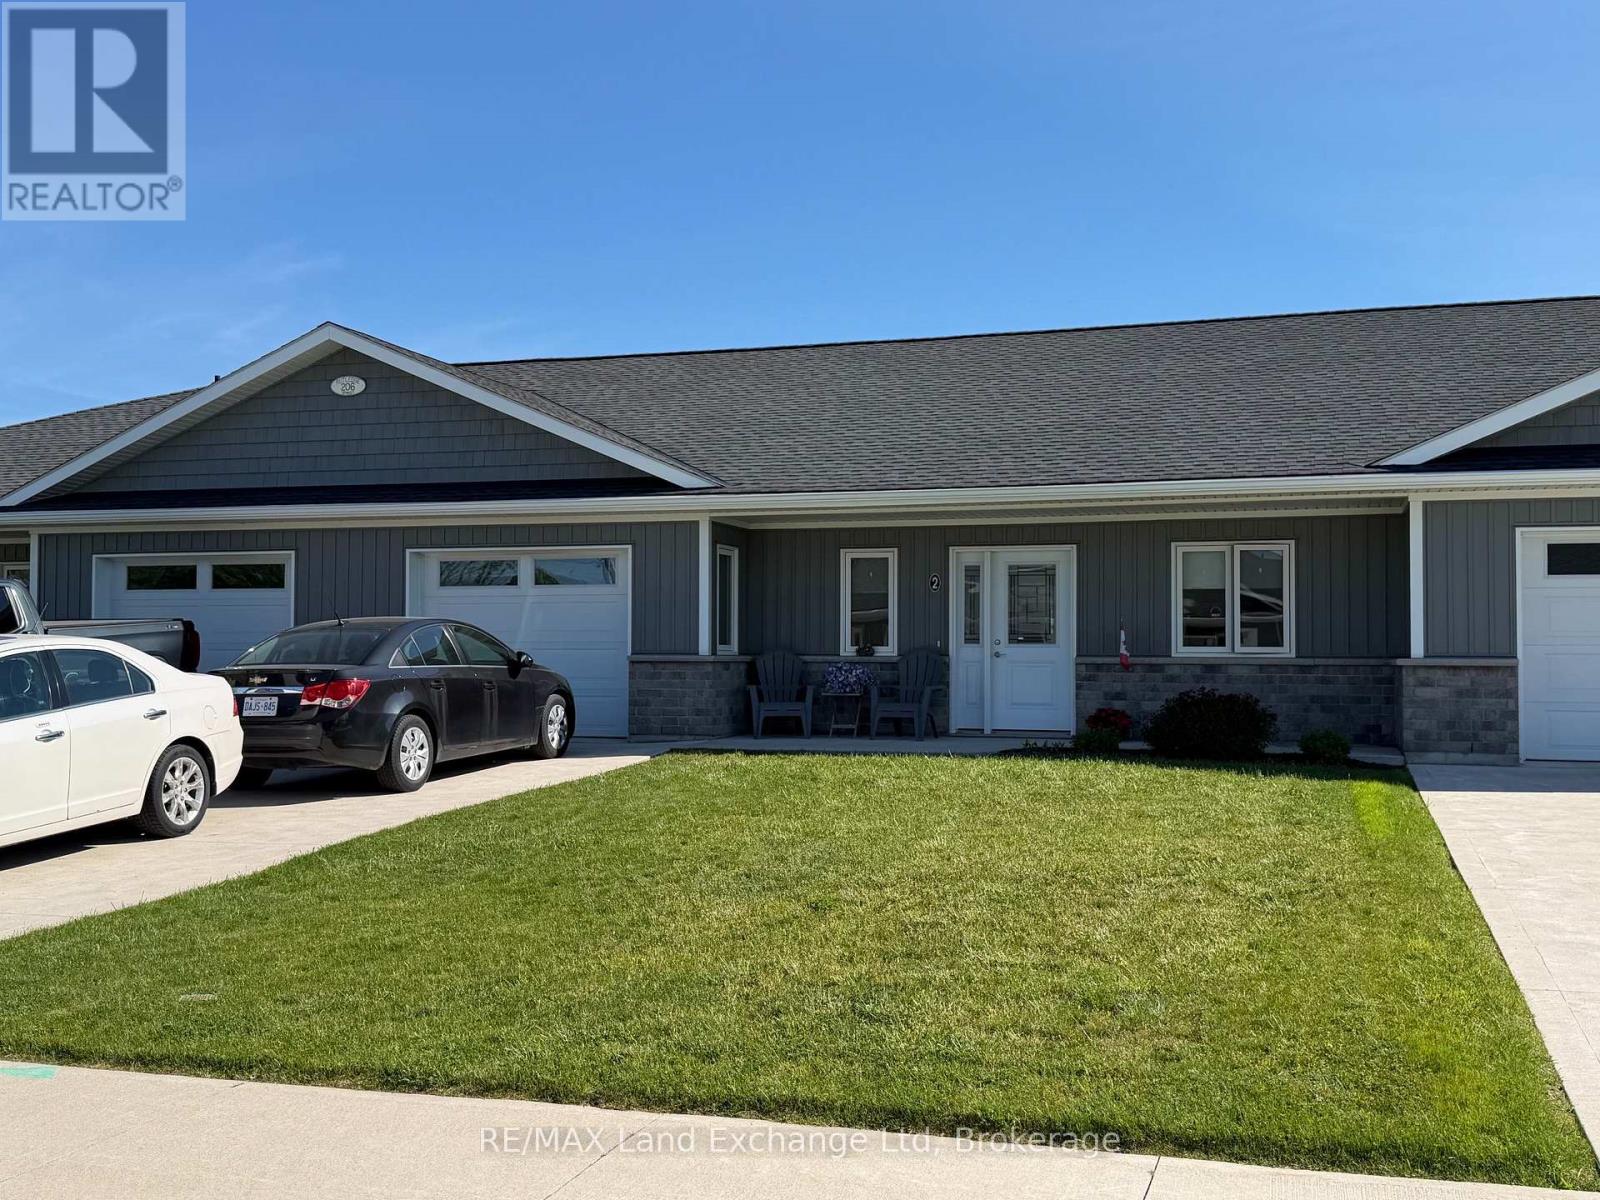
Two bed two bath apartment for rent in the quite town of Blyth. Seniors preferred, Main floor living, attached garage, in floor heat. $2300 plus lawn and snow removal. Heat and hydro included. (id:37372)
RE/MAX Land Exchange Ltd
RE/MAX Land Exchange Ltd.
204 Minnie Street
North Huron (Wingham), Ontario
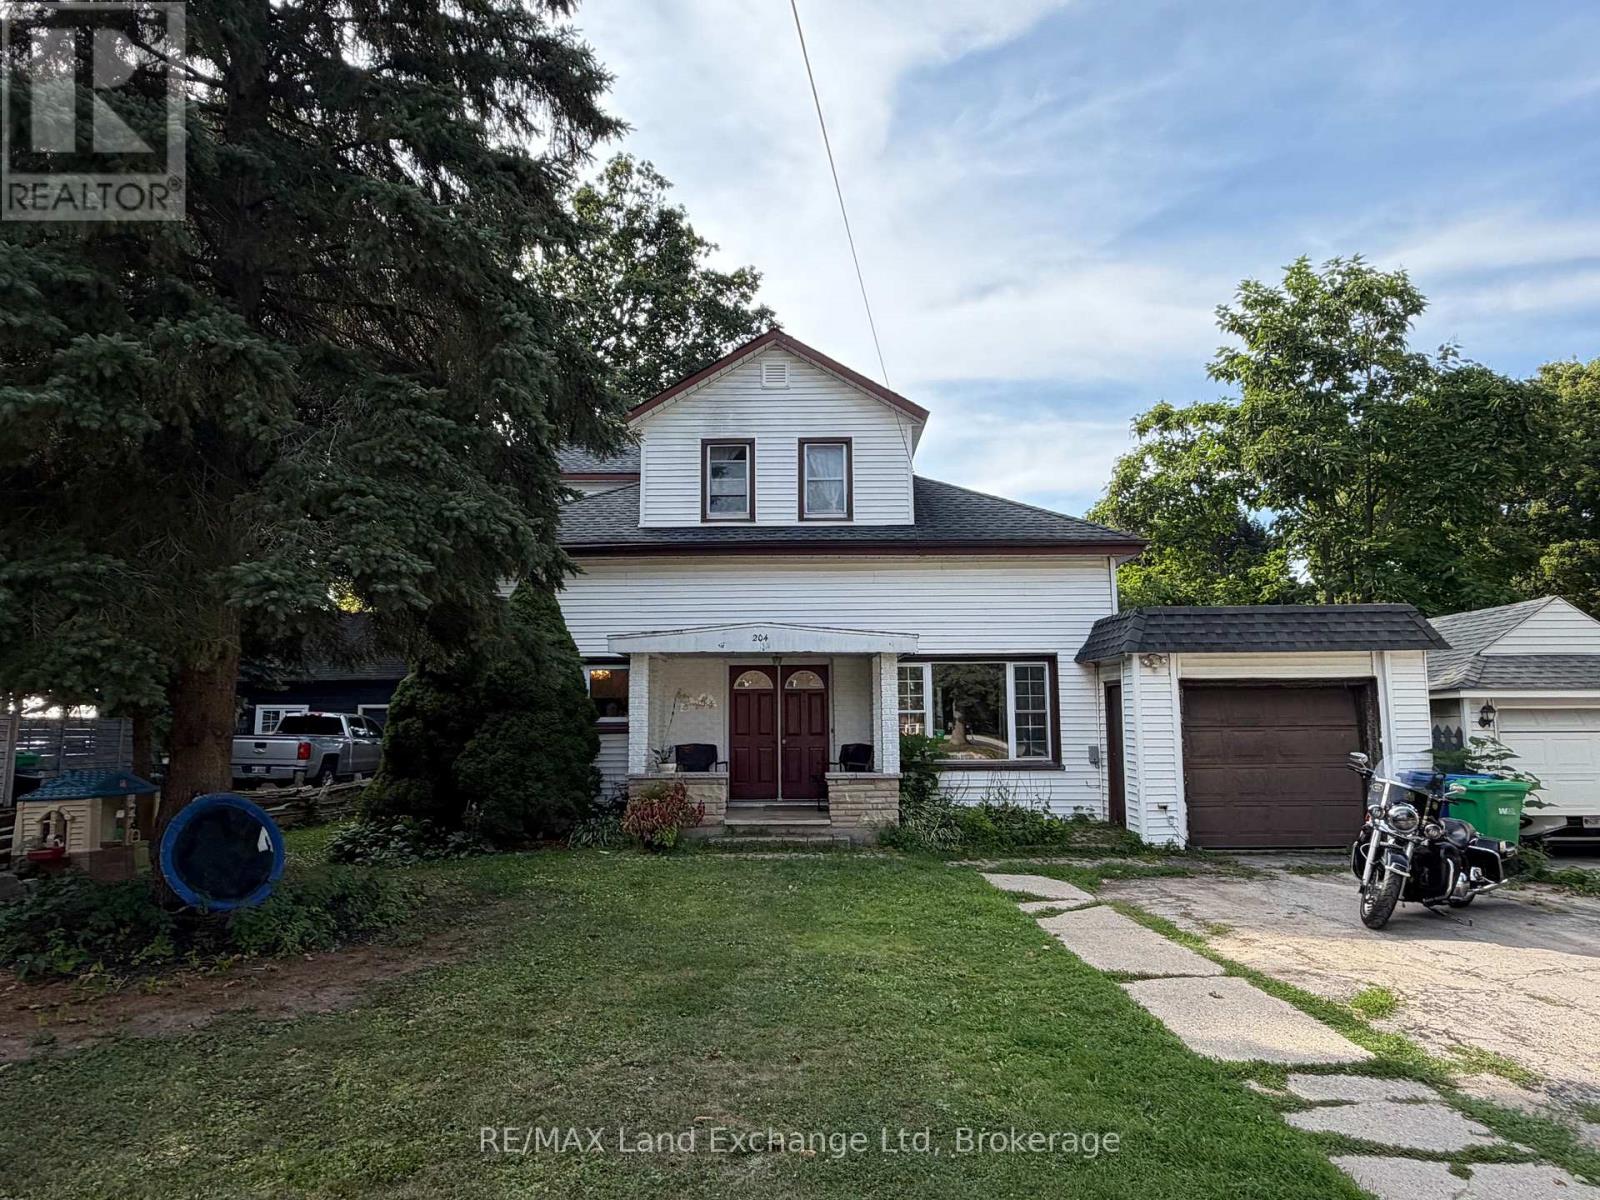
Welcome to 204 Minnie Street in Wingham! This inviting 3-bedroom, 2-bathroom home offers a great combination of space, comfort, and everyday practicality. Inside, you'll find a bright open-concept living and dining area, perfect for family life or entertaining. The spacious front entrance features a large closet with plenty of room for the kids' coats, backpacks, school gear, and sports equipment. Natural gas heating and central air keep the home comfortable year-round, while the attached garage adds even more convenience. Outside, this home delivers fantastic curb appeal and a large backyard with the added bonus of an access road at the rear of the property. Whether you want easy backyard access or a convenient spot to park a camper, trailer, or other toys, you've got the space to do it. With a functional layout, generous yard, and plenty of room for the whole family, 204 Minnie Street is ready to welcome you home! (id:37372)
RE/MAX Land Exchange Ltd
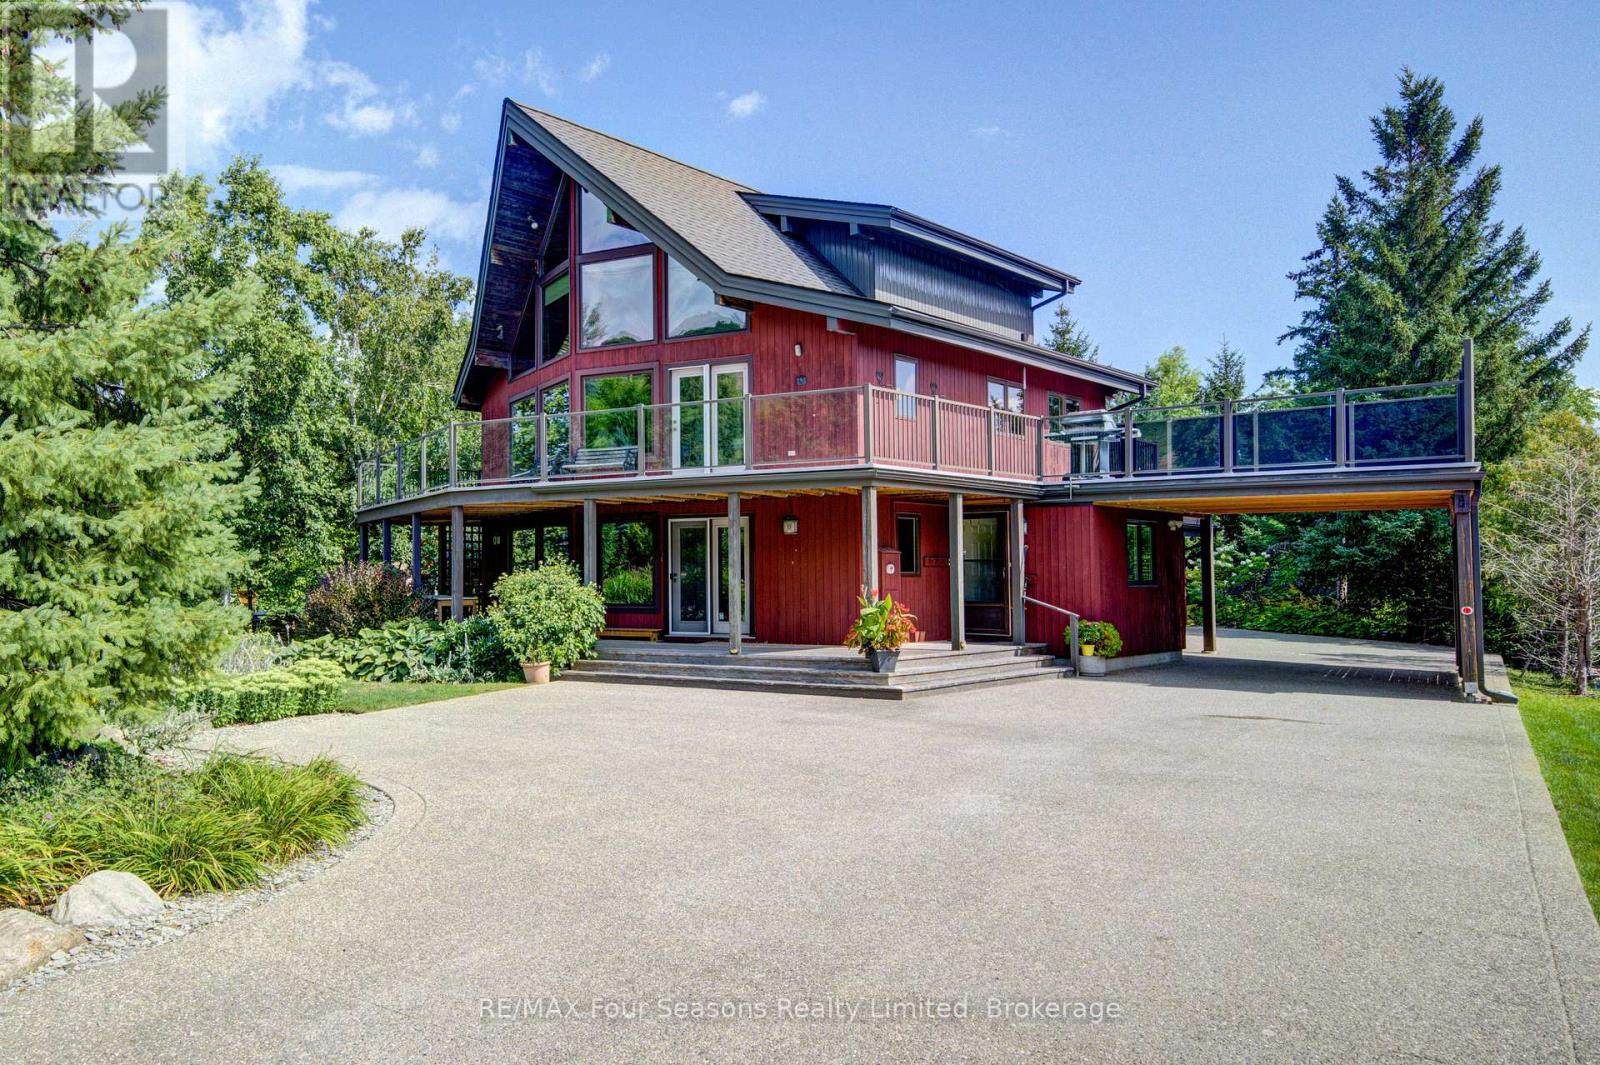
141 Jozo Weider Boulevard
Blue Mountains, Ontario
SKI IN SKI OUT Fabulous location on JOZO WEIDER BLVD immediately across from the ski hills at Blue Mountain and a two minute walk to the main village. Set on a large lot this Lindal Cedar build offers 4 bedrooms and three bathrooms on three levels. Two living areas one on the main level can be a combined family room/office or recreation room. Open plan second level with huge windows to watch the skiers on the hill or just relax in the sun filled rooms. Soaring cathedral ceilings with a gas fireplace large dining area and open kitchen with island bar. Hardwood flooring throughout. Primary bedroom with 3 piece ensuite is on the third level offering fabulous views out to the hills. Two composite decks one a wrap around built in 2020 offers plenty of space for apres ski parties. The roof was replaced in2022. Large laundry room on the main level leads out to the double car garage. In the summer months enjoy the beautifully landscaped gardens or take a two minute walk over to The Village at Blue and enjoy all the amenities, shopping and dining that this resort has to offer. (id:37372)
RE/MAX Four Seasons Realty Limited

324 - 26 Ontario Street
Guelph (St. Patrick's Ward), Ontario
324-26 Ontario is a 1349sqft, 2-storey loft W/1-bdrm+den, 2 bathrooms, 2 parking spots & locker in the coveted Mill Lofts! Originally home to Guelph Worsted & Spinning Company, this building dates to circa 1902 & was converted into boutique condos in 2004. Result is the best of both worlds: modern finishes W/preserved historic character within walking distance of downtown's shops, cafes & restaurants. Open-concept living/dining room makes a lasting impression W/bright layout & authentic loft character. Vaulted ceilings showcase warm wood planks, exposed beams & industrial ductwork while full wall of exposed brick & windows flood space W/natural light. Custom Hunter Douglas smart shades make controlling light & privacy effortless W/sep sunscreen & blackout shades on main windows & motorized shades on skylights-all operated by remote or app. Select smart lighting controls enhance everyday convenience while newer floors through living/dining areas adds a fresh finish. Kitchen W/granite counters & matching full-height backsplash, new S/S appliances, pendant lighting, centre island W/seating, storage & prep room. 2pc bath & laundry completes main level. Upstairs the open loft offers versatile bonus space ideal as office, reading nook or 2nd living area W/potential to be enclosed to create 2nd bdrm. Skylight fills space W/natural light while original wood ceilings, exposed beams & industrial details continue the homes character. Large bdrm under vaulted ceiling, storage & 4pc bath W/granite-topped vanity & tub/shower. W/only 78 units in the building opportunities like this don't come often! Unit incl. 2 parking spots, locker & party room access. Enjoy benefits of maint.-free condo living in a one-of-a-kind setting. Embrace Guelph W/walkable lifestyle close to restaurants, nightlife & GO Station. Standing Room Only-known as Canada's smallest bar is nearby. Nature lovers will enjoy York Rd Park around the corner along W/Eramosa River Trail for walks & biking along the water (id:37372)
RE/MAX Real Estate Centre Inc
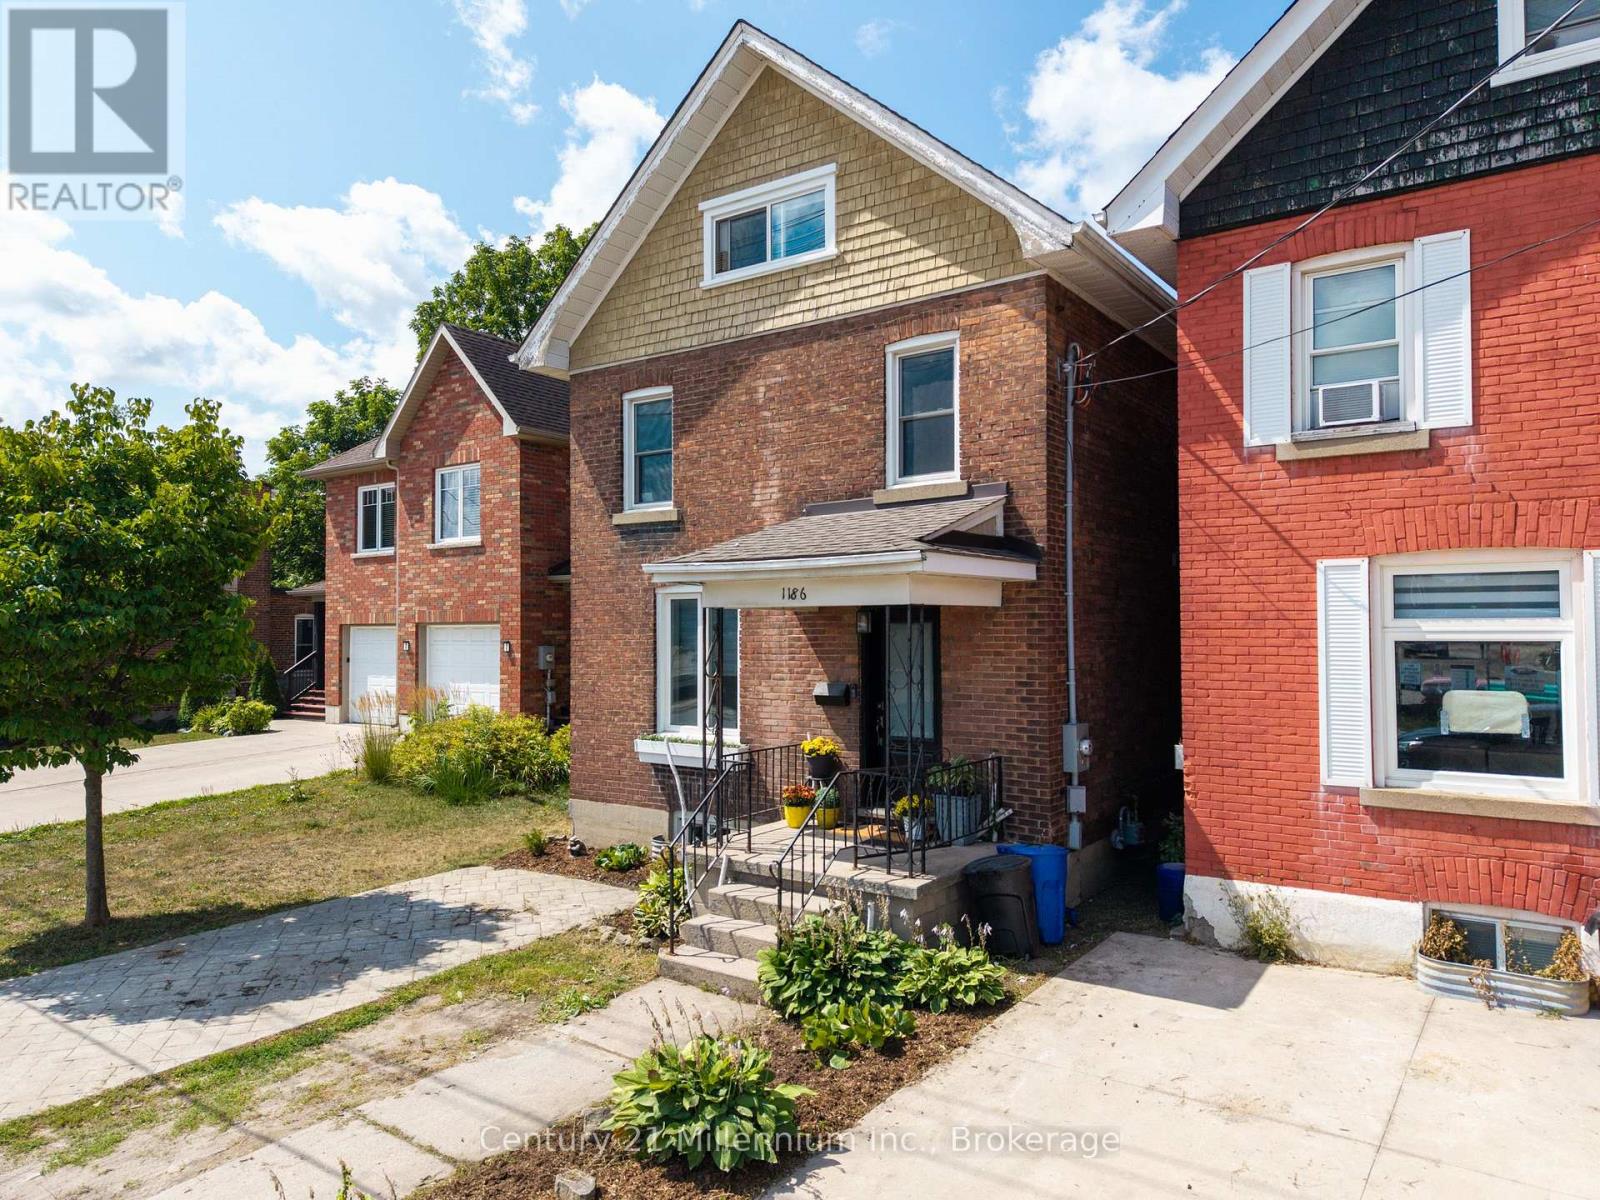
1186 2nd Avenue W
Owen Sound, Ontario
A first-time buyer's dream with a huge entertaining kitchen, a private third-floor primary suite, and a backyard built for summer gatherings! This unique red-brick home stands out from the crowd with a layout that delivers far more than meets the eye.The heart of the home is the spacious kitchen, featuring an enormous island, plenty of built-in cabinetry, butcher-block-style countertops, tiled backsplash, and a modern paint scheme. It's the perfect spot for morning coffee, casual meals, or gathering with friends before stepping out onto the oversized rear deck. Upstairs, three generous bedrooms feature newer, large windows, while the updated four-piece bathroom offers a fresh, modern feel. But the real surprise awaits behind the barn door: the third floor has been transformed into a bright primary suite, complete with a walk-in closet and convenient two-piece ensuite. Shiplap-style ceilings, modern fixtures, and a large east-facing window bring character and beautiful morning light to this private retreat. Outside, the backyard is ready for entertaining with an oversized party deck, plenty of green space, room for an inflatable hot tub, a garden shed, fire pit area, and rear-lane access-perfect for loading, unloading, and everyday convenience. Located near the Inner Harbour, Chi Cheemaun, Family Medical Clinic, and a neighbourhood experiencing exciting new development, this home offers a great combination of location, character, functionality, and lifestyle.Unique layout. Great entertaining spaces. A third-floor primary suite. A backyard with serious summer potential. This one checks a lot of boxes. (id:37372)
Century 21 Millennium Inc.
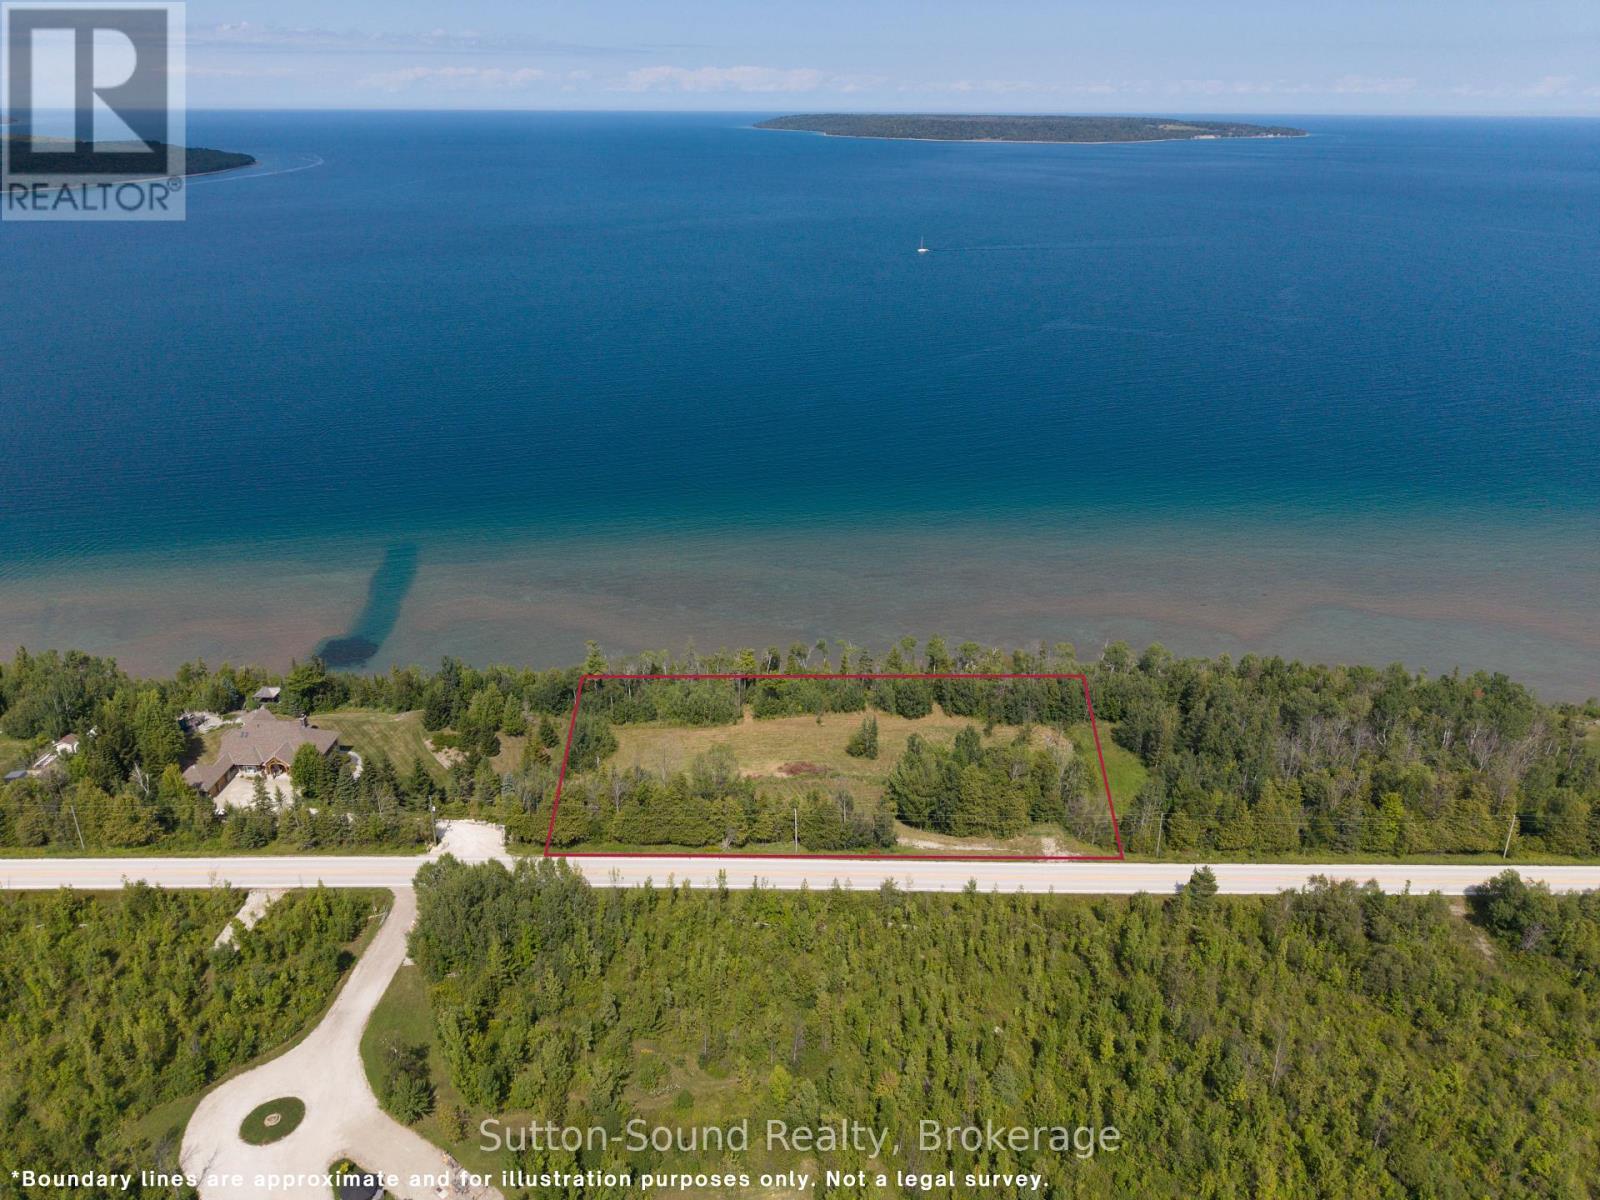
Lot 3 Grey Road 1
Georgian Bluffs, Ontario
Elevated 357 ft Waterfront Lot | Just Under 2 Acres | Panoramic Bay & Island Views A rare combination of privacy, elevation, 357 ft. waterfront, and expansive views, this property offers the opportunity to build and create something truly special in a beautiful natural setting.Discover a truly exceptional waterfront opportunity with this elevated, just-under-2-acre lot offering breathtaking panoramic views across the bay and surrounding islands. Set in a beautiful natural setting, this property provides the ideal canvas for creating a private waterfront retreat, year-round residence, or recreational getaway.The elevated setting showcases unobstructed vistas over the water, with islands stretching across the horizon and expansive bay views that can be enjoyed from your future home or outdoor living spaces. With nearly two acres of land, there is ample room to design a residence that takes full advantage of the scenery while maintaining privacy and a sense of space. 2 separate plateaus allow for a beautiful home with walk out lower level and a shop/ 2nd residence that would only be limited by your imagination. A rare combination of waterfront, elevation, acreage, and spectacular views, this property is located in a premier location among an area of executive homes This lot offers an opportunity to build and enjoy a lifestyle surrounded by nature and the beauty of the water. Whether you're envisioning peaceful mornings overlooking the bay, entertaining guests while taking in the sunrise and sunset, or simply having your own private piece of waterfront, this lot is well worth exploring. CHECK OUT THE VIDEO!! (id:37372)
Sutton-Sound Realty