
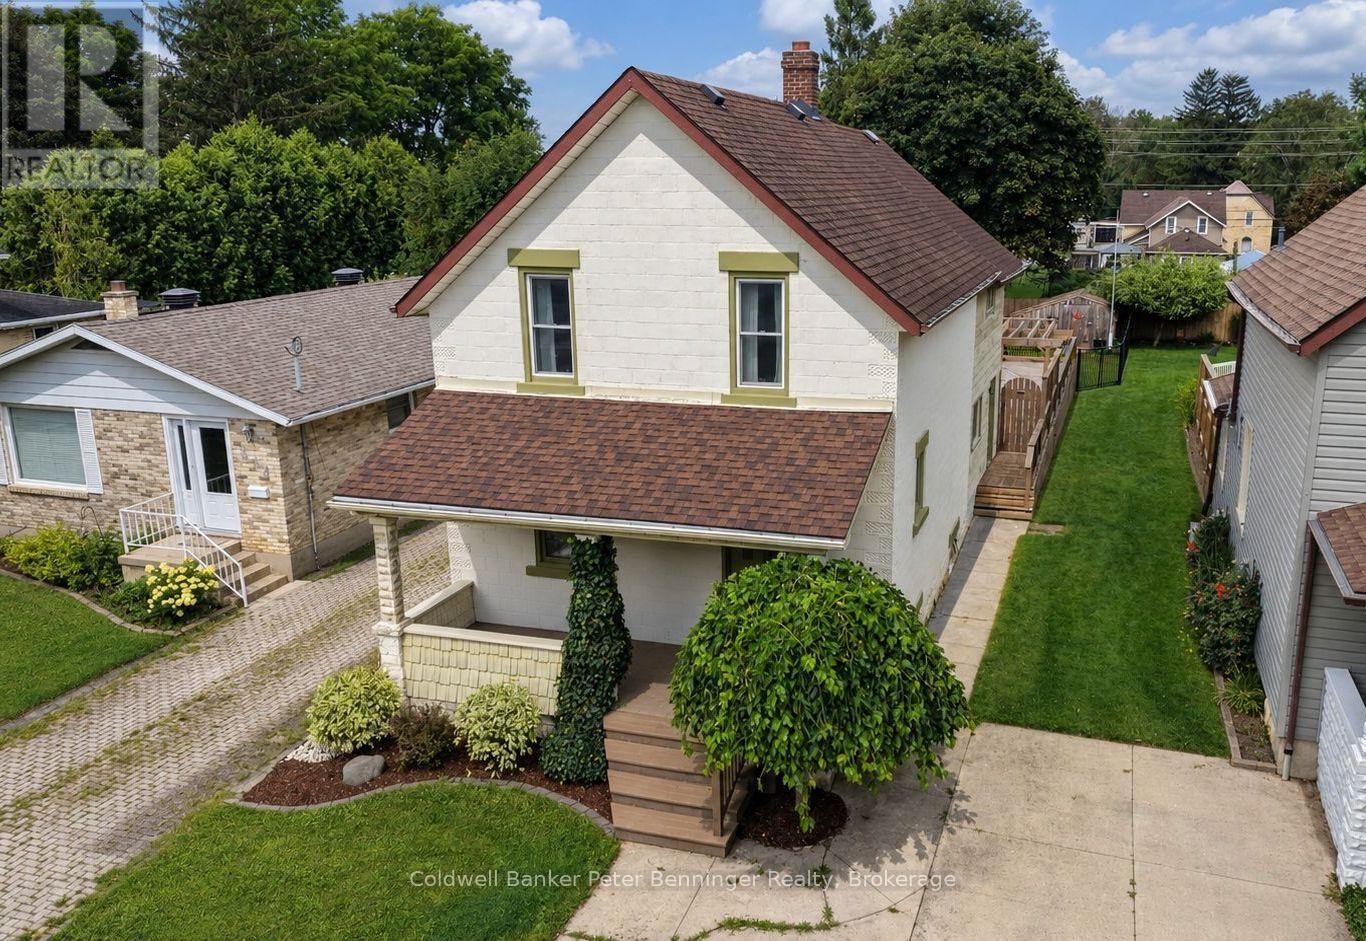
618 8th Avenue
Hanover, Ontario
Welcome to 618 8th Avenue in Hanover - a spacious home full of character, comfort, and potential, nestled in a quiet, quaint neighbourhood just minutes from downtown. Step inside and you'll appreciate the tall ceilings and generous layout, offering an abundance of space for the whole family. The spacious kitchen is the heart of the home, featuring a unique live-edge bar table - the perfect spot for morning coffee, casual meals, or entertaining. The large living room offers plenty of room to gather and unwind, complete with a warm fireplace that creates a cozy atmosphere. Upstairs, you'll find three bedrooms and a dedicated office, providing plenty of flexibility for family living or working from home. The primary suite offers a private retreat with its own four-piece ensuite. The lower level adds even more versatility with a spacious recreation room, offering endless possibilities for movie nights, games, hobbies, or a family hangout. Outside, the fully fenced backyard is made for summer enjoyment. Relax on the comfortable deck, gather around the fire pit for evening campfires, or enjoy the dedicated pool deck on warm summer days. A garden shed provides convenient storage for all your outdoor essentials. The location is hard to beat - close to downtown, grocery stores, churches, parks, and many other amenities, while still offering the peace and charm of a quiet residential neighbourhood. With tons of space, a flexible layout, fantastic outdoor living, and incredible potential, 618 8th Avenue is ready for its next chapter. Come see the space, discover the possibilities, and make this house your home. Book your showing today! (id:37372)
Coldwell Banker Peter Benninger Realty
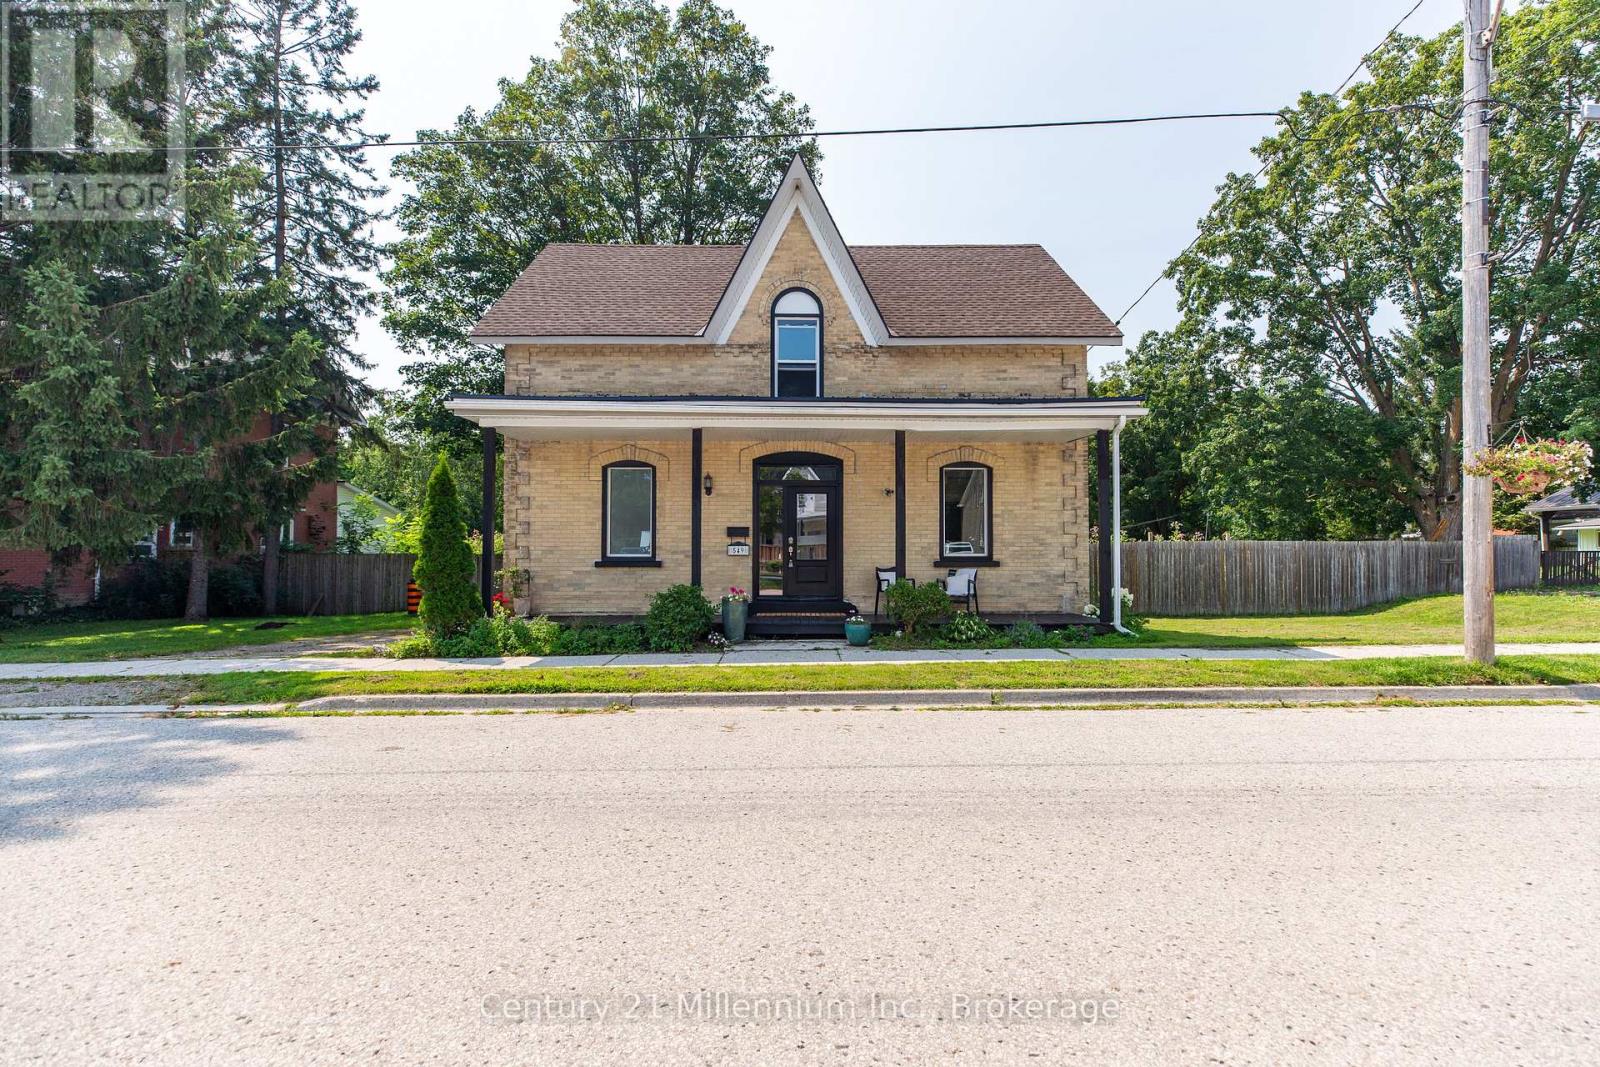
549 Louisa Street
West Grey, Ontario
Step into a little piece of history where century-home character meets modern-day comfort! Set on a large lot in the charming river town of Ayton, this handsome 2-storey brick home offers the warmth and personality of yesteryear with thoughtful updates for today's lifestyle. At the heart of the home is a beautifully renovated kitchen, blending a fresh modern feel with inviting country charm. Gather with family in the cozy family room, where a new wood stove sets the scene for warm winter evenings. Outside, there's plenty of room to enjoy country living with a fenced yard, spacious back deck and welcoming covered front porch, perfect for morning coffee, summer barbecues or simply watching small-town life go by. There's even room to bring a few chickens and enjoy your own little slice of rural living! Located just steps from Ayton's small-town amenities and within easy commuting distance of Hanover, Mount Forest and surrounding communities, this property offers the best of both worlds: peaceful village living with everyday conveniences close at hand. Full of charm, nicely updated and rich with history, this is more than a house; it's a place to slow down, settle in and feel at home. (id:37372)
Century 21 Millennium Inc.
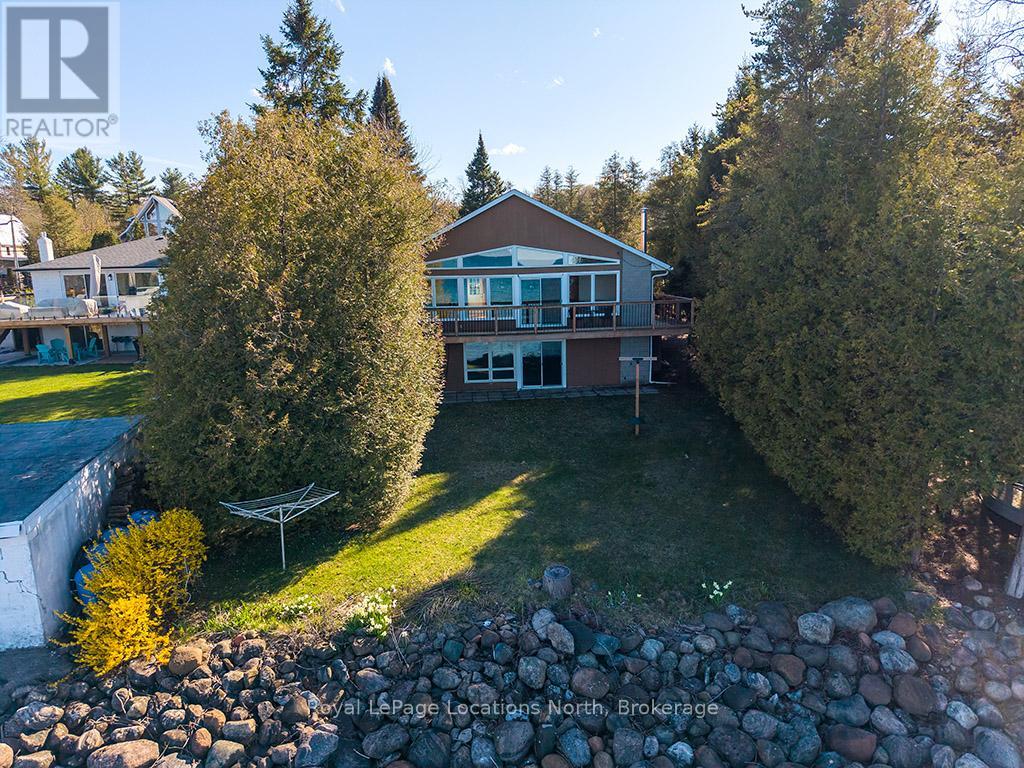
227 Sunset Boulevard
Blue Mountains, Ontario
Waterfront on Sunset Blvd! Welcome to 227 Sunset Blvd, a rare gem located right on the water in one of Thornbury's most sought-after locations. This isn't just a property; it's your front-row seat to Georgian Bay living! Whether you are seeking the ultimate weekend retreat or a permanent 4-season residence, this well-maintained bungalow is ready for you. Step inside to a bright and airy open concept layout designed to maximize natural light and capture stunning water views through floor-to-ceiling windows. Featuring 3 bedrooms and 1 bath, this home offers the perfect footprint for relaxation. The walk-out basement is a game changer, providing easy access to the outdoors and offering incredible potential to expand your living space or create the ultimate entertainment zone. A detached garage provides ample storage for the car, golf clubs, paddleboards, and ski gear. You are minutes from the area's best skiing, golf, and dining, yet you enjoy the tranquility of the water while being just a stone's throw from the charming shops and restaurants of downtown Thornbury. Waterfront properties on this street with this kind of potential are hard to find. Don't wait! (id:37372)
Royal LePage Locations North
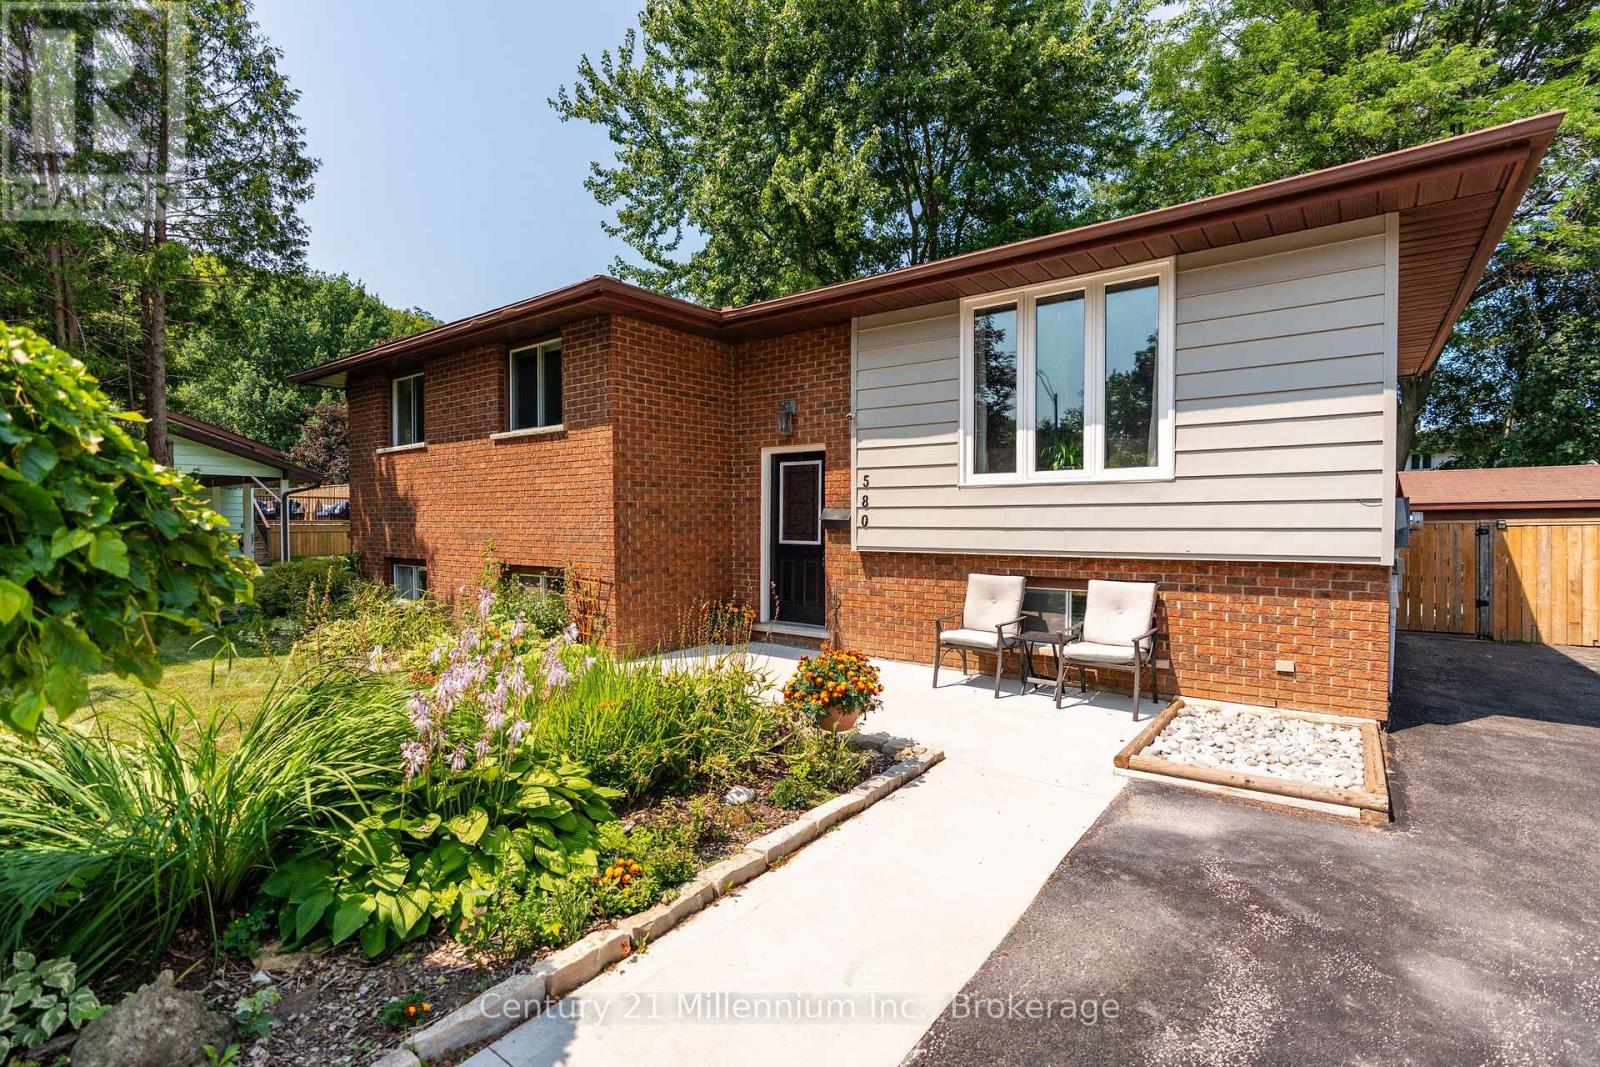
580 2nd A Street W
Owen Sound, Ontario
Welcome to 2nd Street A West, where you have a city park with a large field and kids' playground just four houses down from your front door. Add in mature trees throughout the neighbourhood, schools close by, and the Niagara Escarpment creating a beautiful backdrop as you drive home, and it's easy to see why this is such a great place to live.This well-maintained raised bungalow offers a practical and spacious layout with 3+1 bedrooms and two full bathrooms. The main level features a bright living space, three bedrooms, and a kitchen and dining area that connects directly to the back deck, making it easy to take everyday living outdoors.The finished lower level adds plenty of additional living space with a large rec room featuring a natural gas fireplace, a fourth bedroom and a three-piece bathroom - ideal for a growing family, guests, a home office or teenagers looking for a little extra space.Outside, the fully fenced backyard offers plenty of room for kids and pets, along with a BBQ deck, gazebo-covered hot tub and a large storage shed. Out front, the double-wide concrete driveway provides plenty of parking, while the generous side yard may offer potential for a future garage or carport.If your're looking for a home in a great neighbourhood, this is it! (id:37372)
Century 21 Millennium Inc.
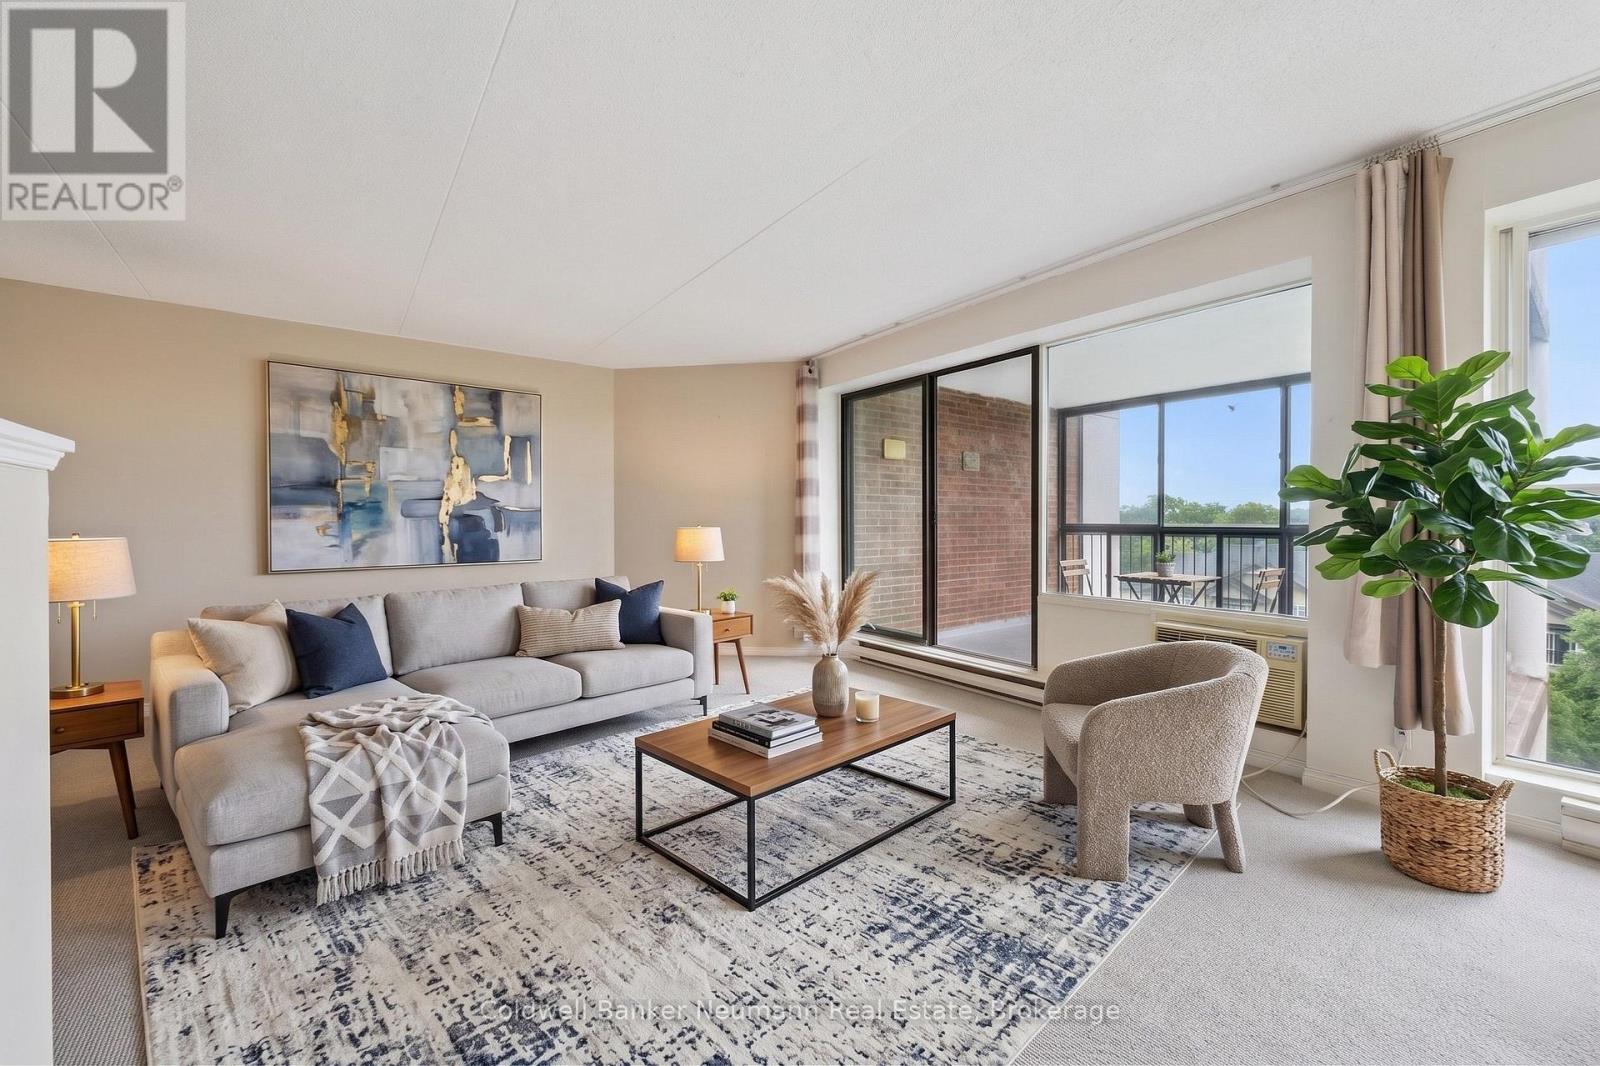
708 - 22 Marilyn Drive
Guelph (Riverside Park), Ontario
Fantastic opportunity to a care free life style you deserve! Massive 2-bedroom + den suite at 708-22 Marilyn Drive, ideally located beside Riverside Park. Bright, open layout with large windows, beautiful views, and a large enclosed balcony. Den can easily be converted to a large third bedroom . Plenty of storage with a lockers plus 1 secured underground private parking space. The laundry facilities are beside your condo literally steps away .Your condo fees here include water usage . Mature, well-maintained building with excellent amenities including gym, sauna, recreation room, library and the luxury of a full-time superintendent. Enjoy a leisurely stroll to restaurants and everyday conveniences. (id:37372)
Coldwell Banker Neumann Real Estate
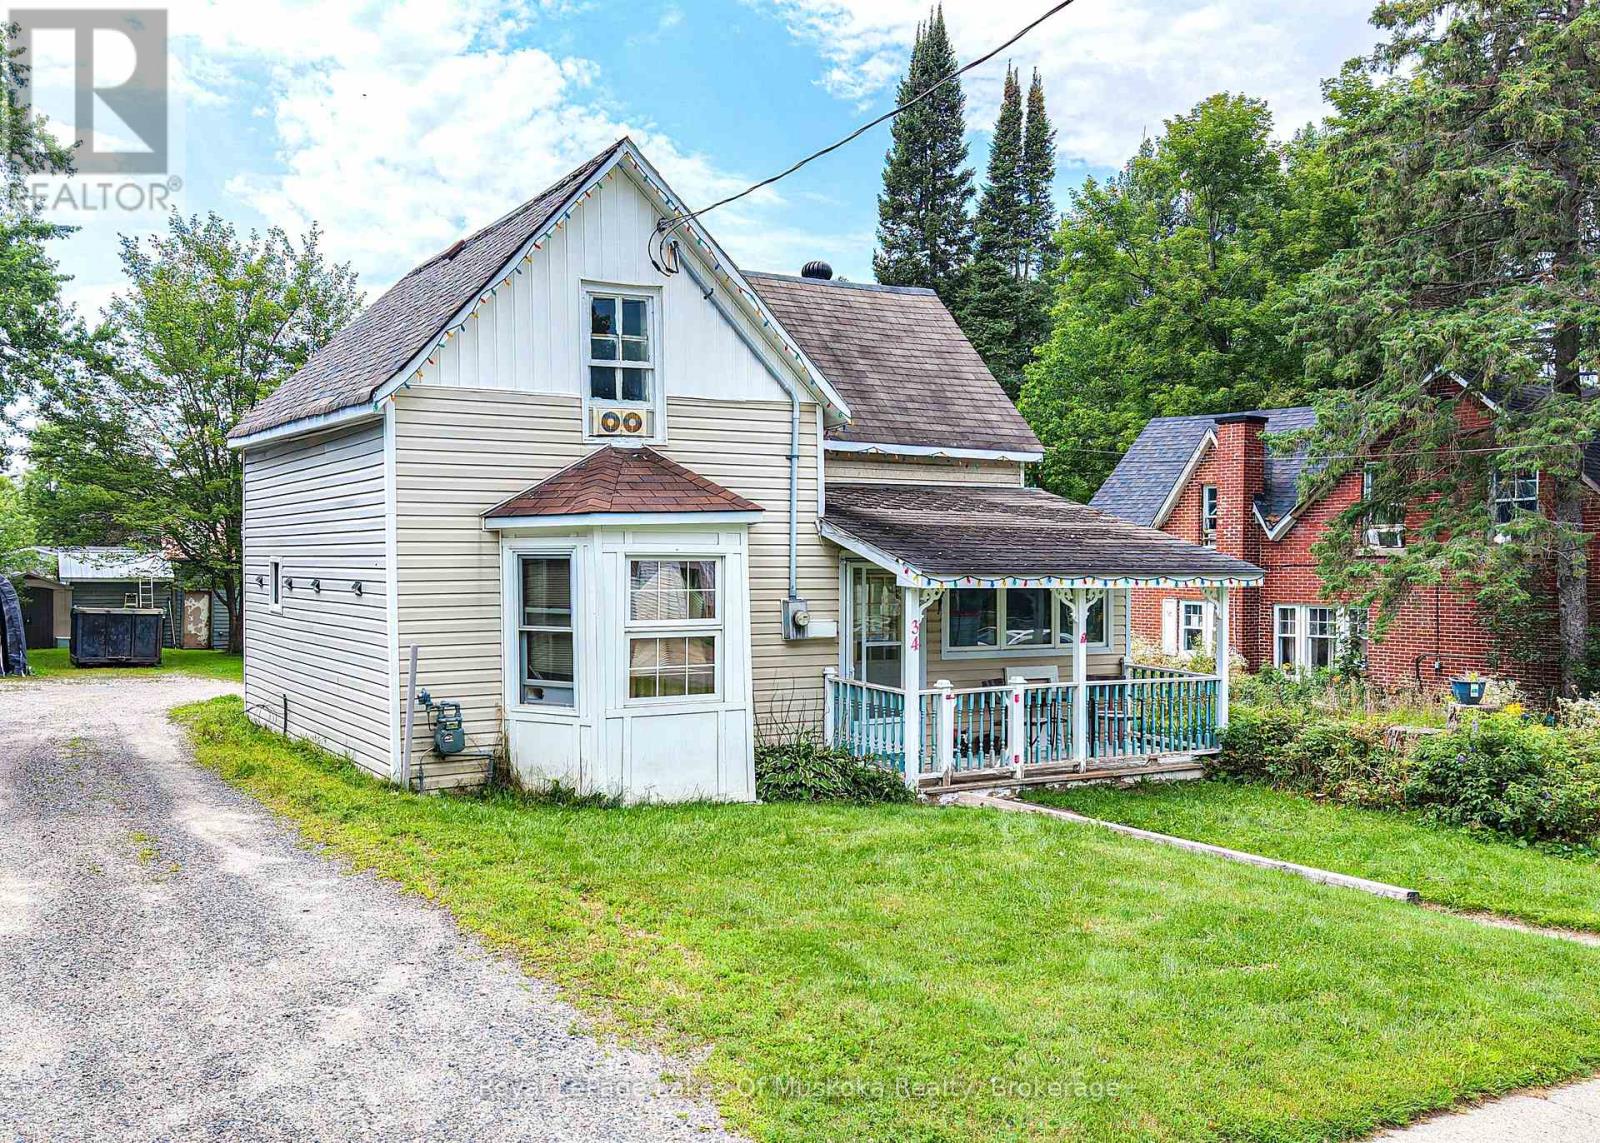
34 Young Street
Bracebridge, Ontario
Walk to the falls every single day for under $450k! Located just a 3-minute stroll from iconic Bracebridge Falls, this older home offers an incredible location and unmatched potential. Whether you are looking for an affordable entry into the Muskoka market, an investment property, or your next creative renovation project, this layout is ready for your personal touch.The main floor features a surprisingly large kitchen with plenty of room for a custom island or your dream cooking setup. You will also find a highly convenient, dedicated laundry room and a full bathroom on this level with potential for a 3rd bedroom. Upstairs offers two bedrooms alongside a second bathroom.Enjoy your morning coffee on the cozy front porch. The property is small and low-maintenance, giving you just enough outdoor space to enjoy without the burden of weekend yard work.This home needs some upgrades but has solid bones, a rare 2-bathroom layout for its era, and an unbeatable location. Bring your design ideas and unlock the massive potential of this Muskoka gem! (id:37372)
Royal LePage Lakes Of Muskoka Realty
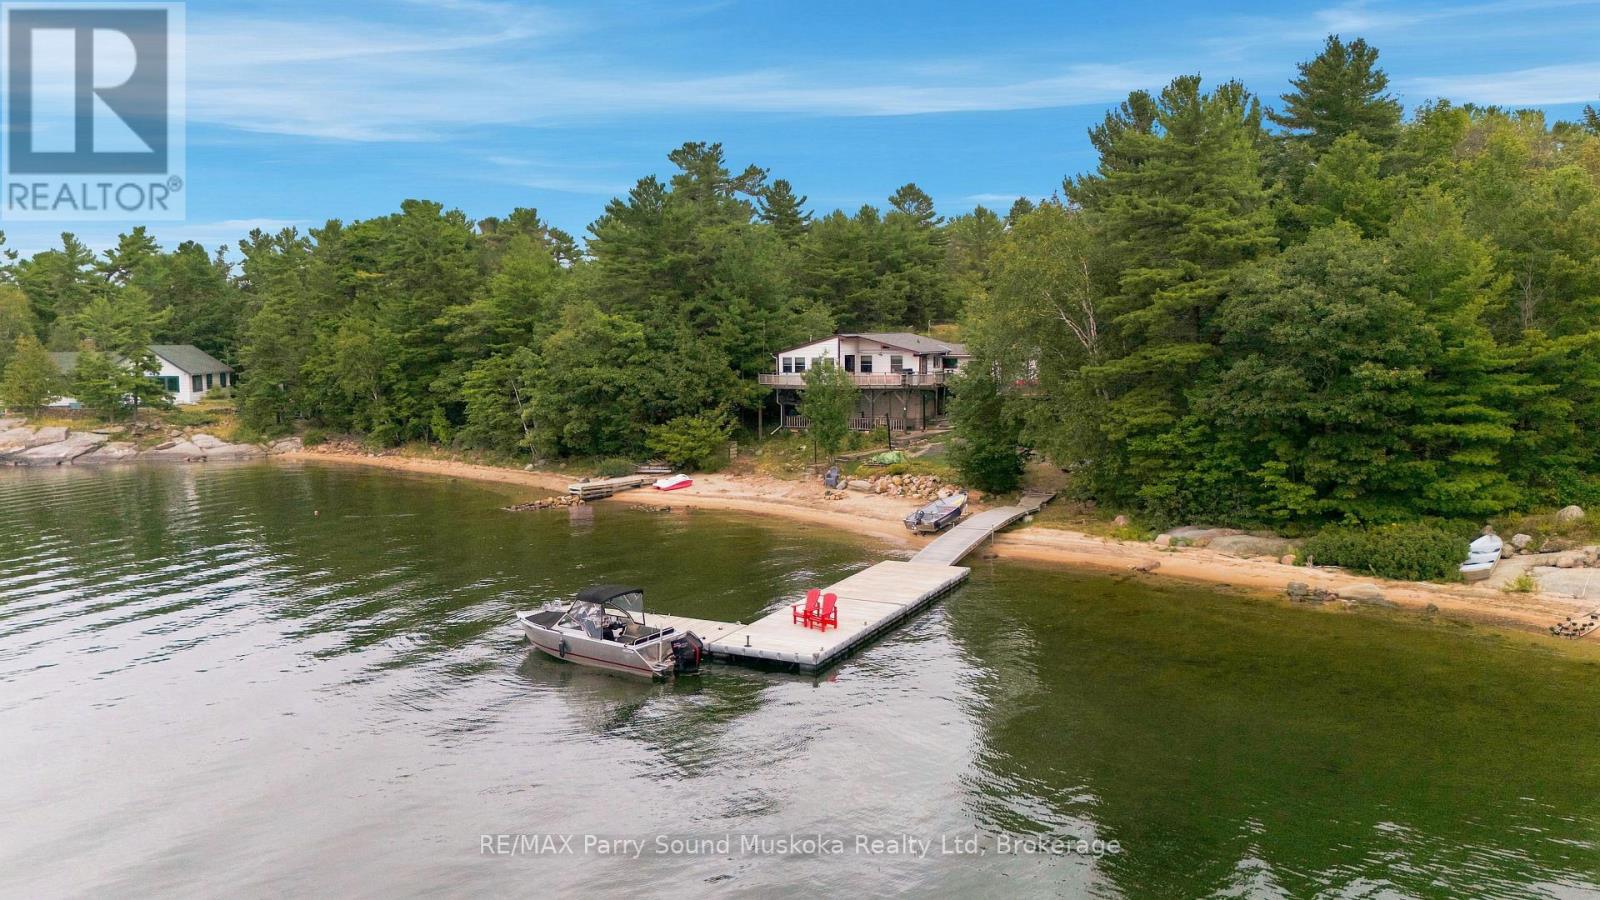
A60-17 Pentecost Island
The Archipelago (Archipelago North), Ontario
Welcome to your Georgian Bay escape and a rare opportunity to own a coveted western view. Start the day with coffee on the dock or front patio and end it with unbelievable sunsets over open water. This bright, sunny three-season cottage sits on Shawanaga Bay at the mouth of the Shawanaga River, an unspoiled jewel for nature and fishing.The waterfront is the heart of the property, with expansive docks and decks ideal for entertaining. New dock panels span an impressive 12' x 48' main dock plus an L-shaped 8' x 24' dock, with room to moor, swim and fish right off the edge. The sandy beach is perfect for swimming, sailing, water sports and building sandcastles by day, and campfires under the stars by night.Five outdoor sitting areas follow the sun from morning to night: the front patio for coffee, side patio and back deck for lazy afternoons, the dock for sunset, and a covered swing area under the cottage to watch summer rain roll across the bay.Inside, the sun room overlooks the water, the large living room gathers the whole family, and the full kitchen is made for entertaining. Four bright bedrooms welcome family and guests. Recent updates offer peace of mind: roof boards and shingles, windows and the owned hot water heater are all approximately two years old, and a new septic tank is being installed this year. Just minutes by boat to several marinas and parking. Cruise to Pointe au Baril and the iconic Ojibway Club, a beloved island landmark since 1906. Mainland amenities include an LCBO, nursing station with ambulance and nurse practitioner, community centre, Home Hardware, gas station and restaurant. Quiet. Peaceful. Sunsets and stargazing you have to see to believe. Call today to arrange your private showing. (id:37372)
RE/MAX Parry Sound Muskoka Realty Ltd
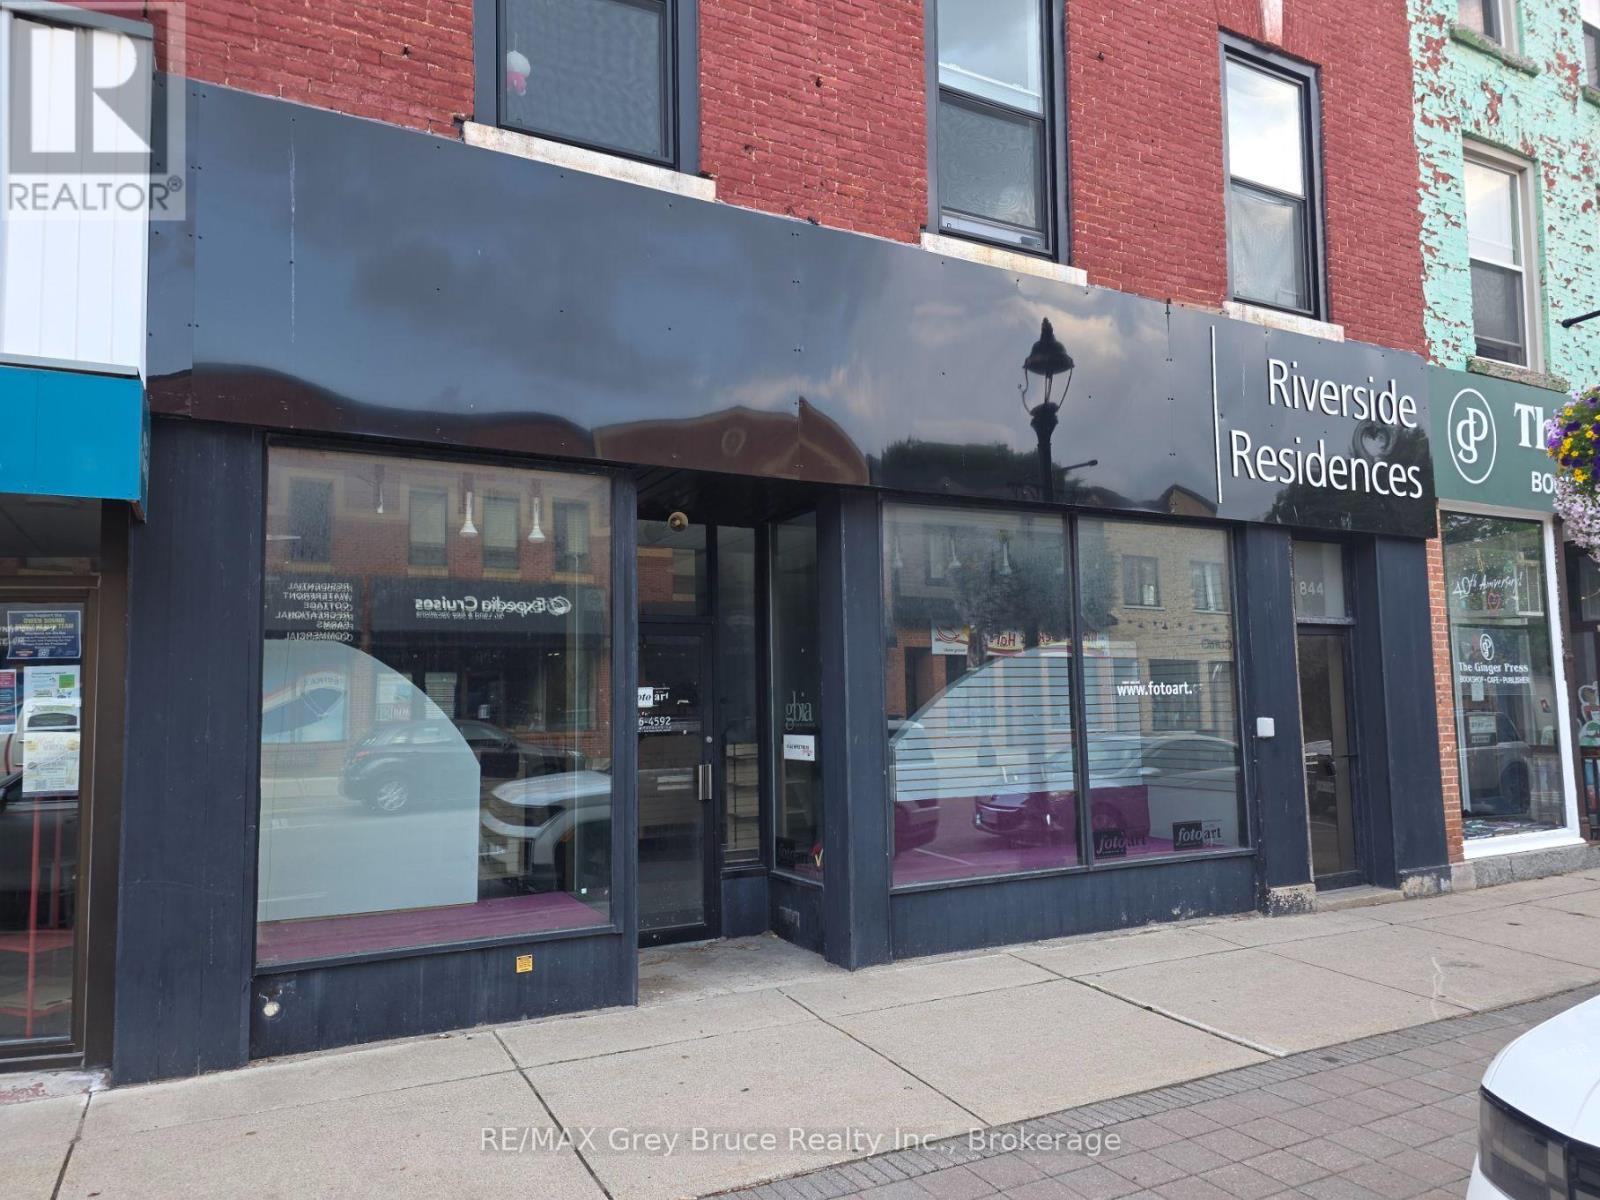
6 - 844 2nd Avenue E
Owen Sound, Ontario
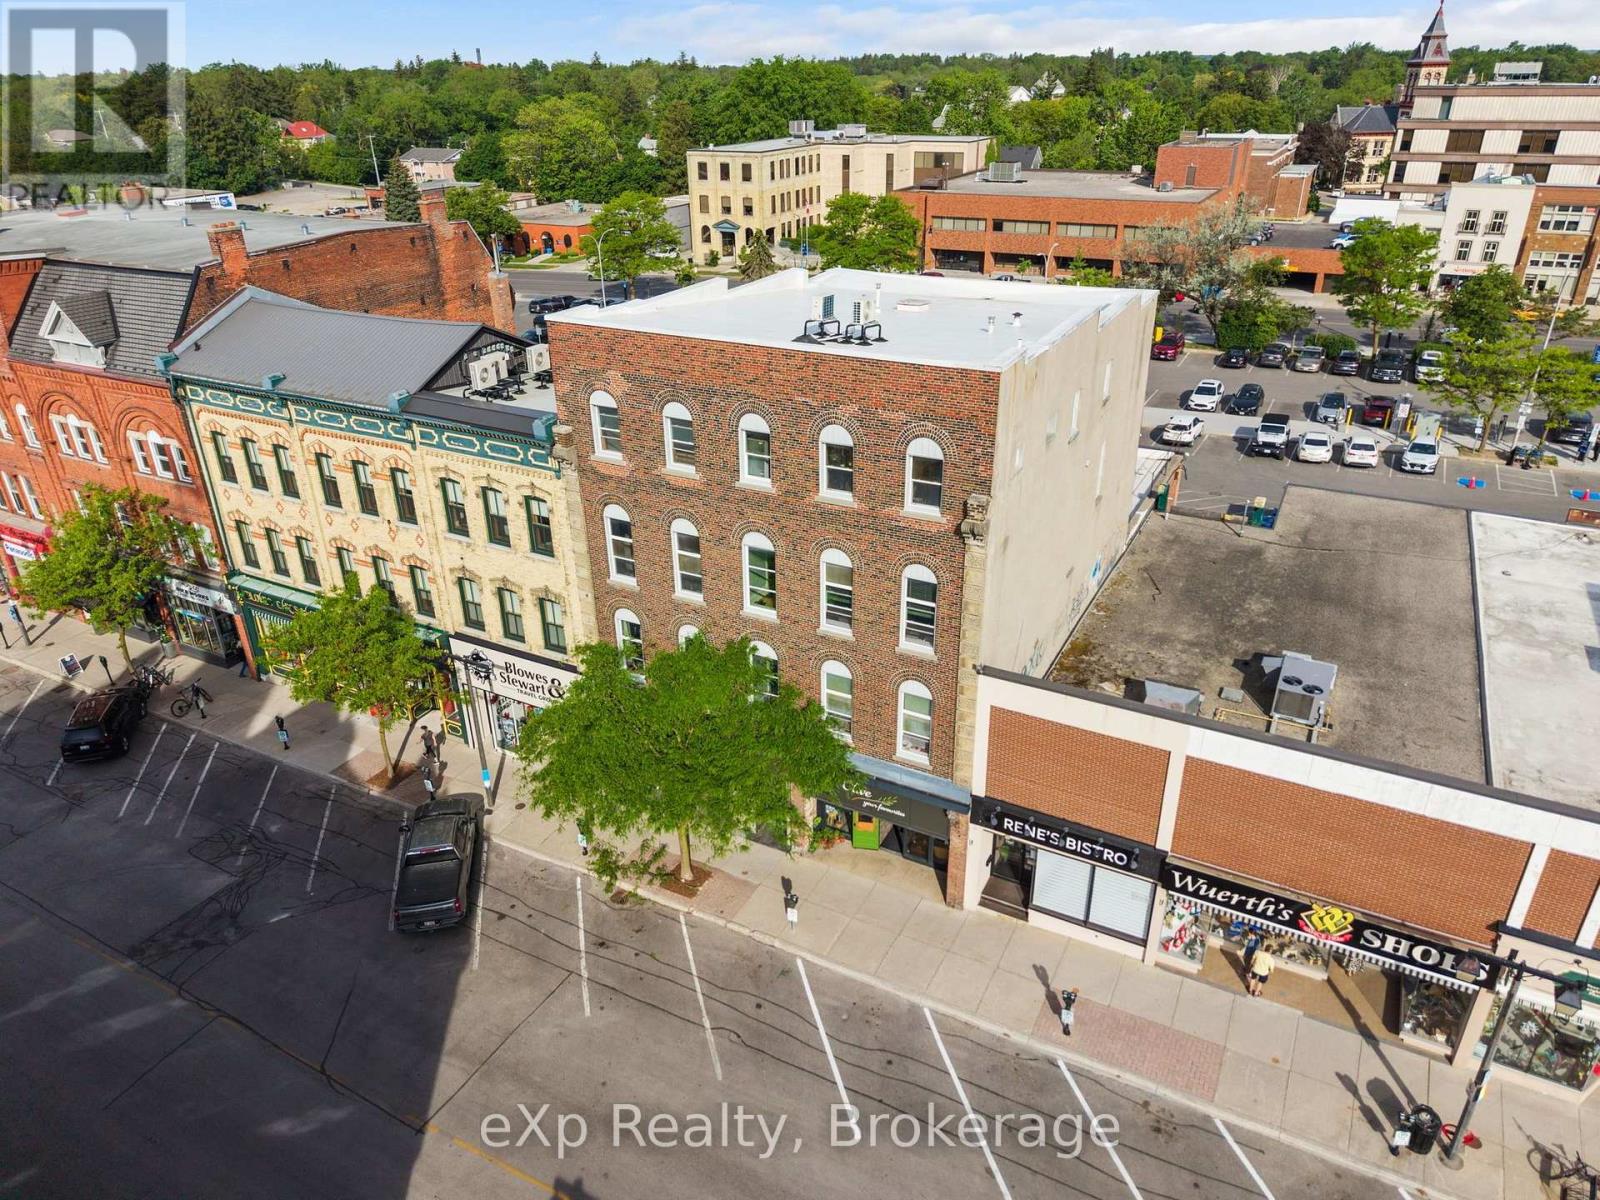
Live in the Heart of Downtown Owen Sound! Welcome to Unit 6, a beautifully updated and bright 1-bedroom apartment located on the third floor of a well-maintained residential building in Owen Sound's picturesque River District. This inviting unit features high ceilings, expansive windows, and exceptional natural light, along with a fantastic view overlooking the surrounding downtown area. The kitchen is equipped with clean stainless-steel appliances and ample cabinetry, offering a comfortable space for preparing meals at home. Ideally located just steps from vibrant local dining, live music venues, cozy cafés, boutique shopping, and the scenic riverfront. Parking is available through the City, while a laundromat is conveniently located just a short walk away. If you're looking for comfort, convenience, and character in the heart of Owen Sound, Unit 6 offers an exceptional downtown lifestyle with the added bonus of a fantastic elevated view. (id:37372)
RE/MAX Grey Bruce Realty Inc.
12 - 24 Wellington Street
Stratford, Ontario
Fully renovated from top to bottom, this 2-bedroom, 1-bathroom rental offers a clean, fully updated space in the heart of downtown Stratford. Located up three flights of stairs, the unit features in-building laundry, water and wifi are included, and is within easy walking distance of downtown shops, restaurants, theatres and amenities. A great opportunity to live in a fully updated unit in a convenient central location. (id:37372)
Exp Realty
174745 Mulock Road
West Grey, Ontario
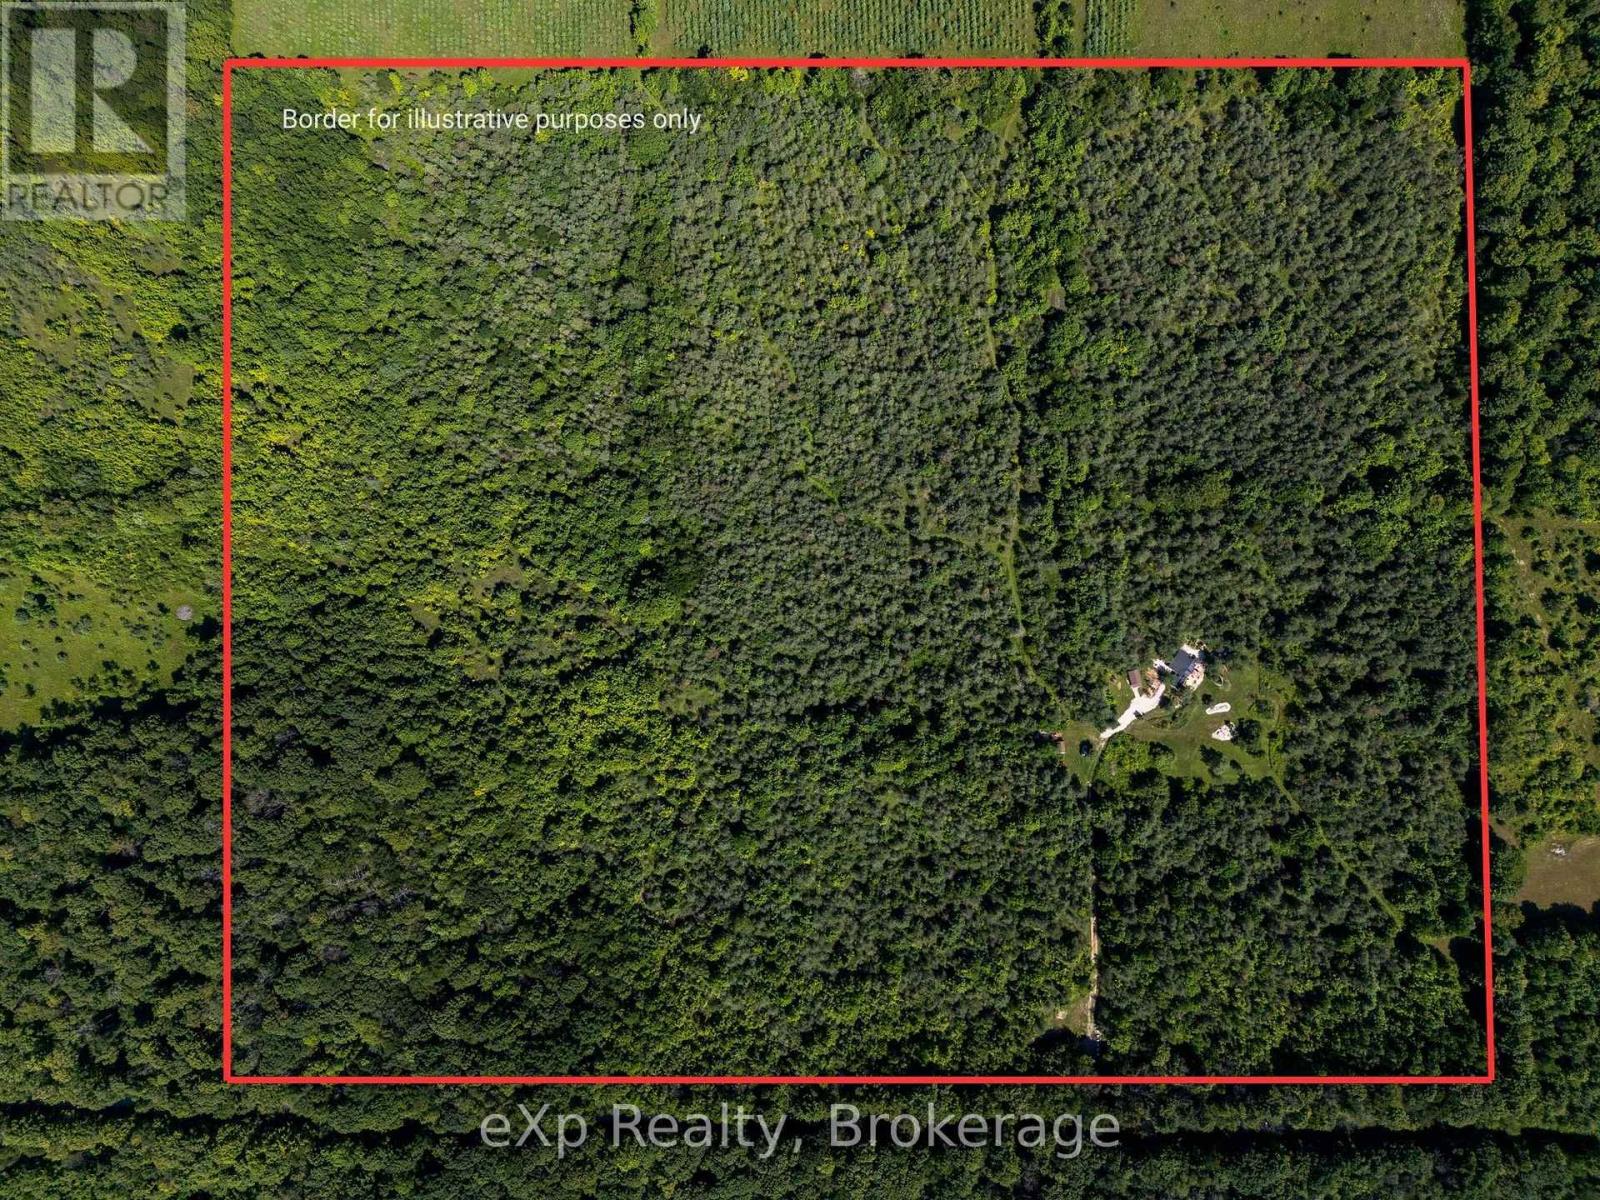
With long views over lawns, ancient apple trees and manicured gardens, kilometres of well-groomed walking trails and modern country cabin comfort, this property offers you the peace and natural beauty to truly relax - a private, off-grid, 50 acre oasis. The cabin, with pine interior and hardwood floors, features a private principal bedroom with a three-piece ensuite, a den/second bedroom with a two-piece ensuite and a bright and roomy living/dining/kitchen area. A cedar-lined Bunkie and two other sheds (currently used for tools and lawn equipment) Living outdoors: coffee on the east porch overlooking the vegetable garden, cocktails on the west porch and dinner on the front porch. Soccer and croquet across the lawns. A fire in the wood stove offers a cozy retreat when the weather cools. It's a four-season home for family, friends - or just for you. It's fully furnished and equipped, just waiting for you. (id:37372)
Exp Realty
1014 Ben Lake Road East Road
Gravenhurst (Ryde), Ontario
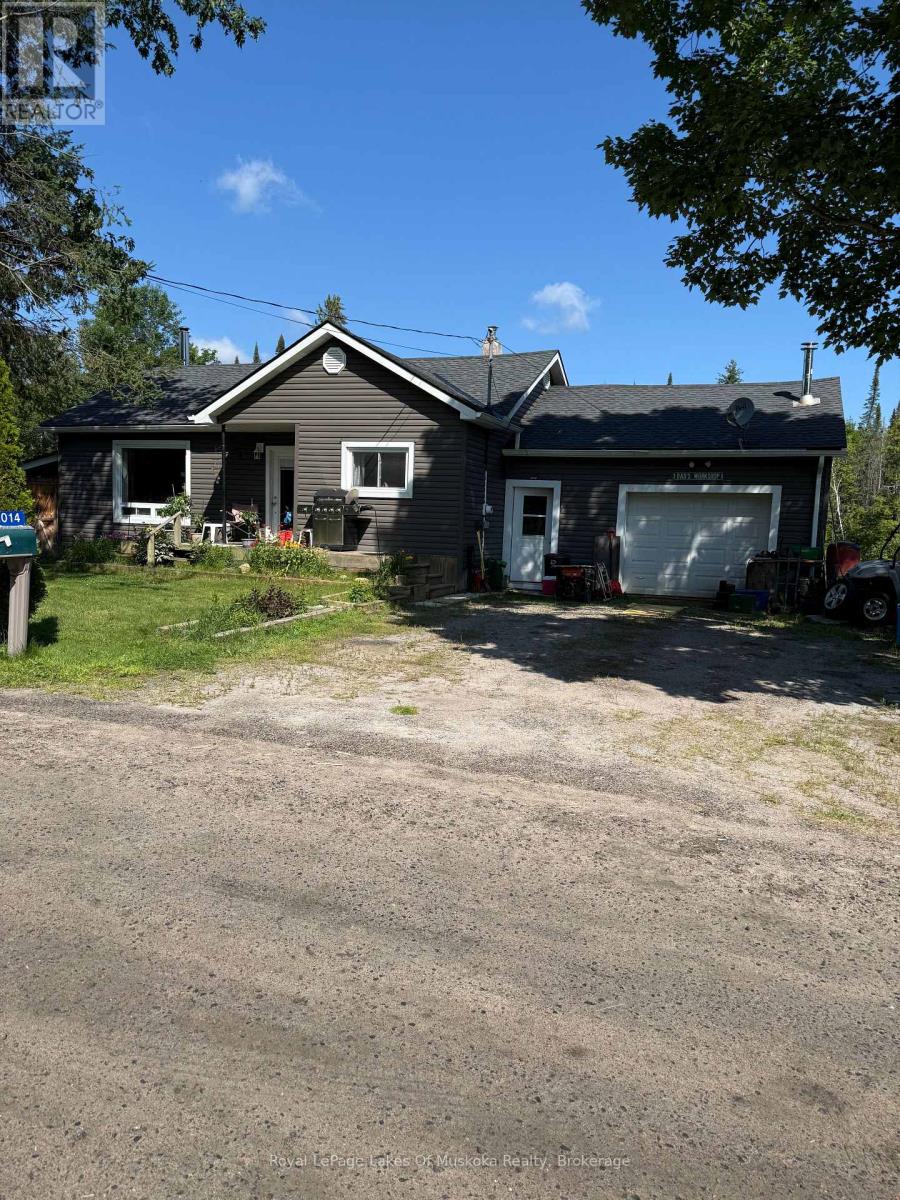
Great opportunity to live in this cute 2 bedroom, 1-4 piece bath and full basement bungalow in the Village of Barkway located just 20 minutes east of Gravenhurst. This home had substantial renovations done prior to 2019 including new kitchen, engineered hardwood floors upstairs, new bathroom, some windows, siding, roof and more. Drilled well, forced air oil furnace. Oversized single car garage/workshop attached. Secondary driveway, storage shed, pond and more! Lots of space for family gatherings and fun in the large backyard with pond. (id:37372)
Royal LePage Lakes Of Muskoka Realty
Cottage - 1055 West Bank Drive
Gravenhurst (Morrison), Ontario
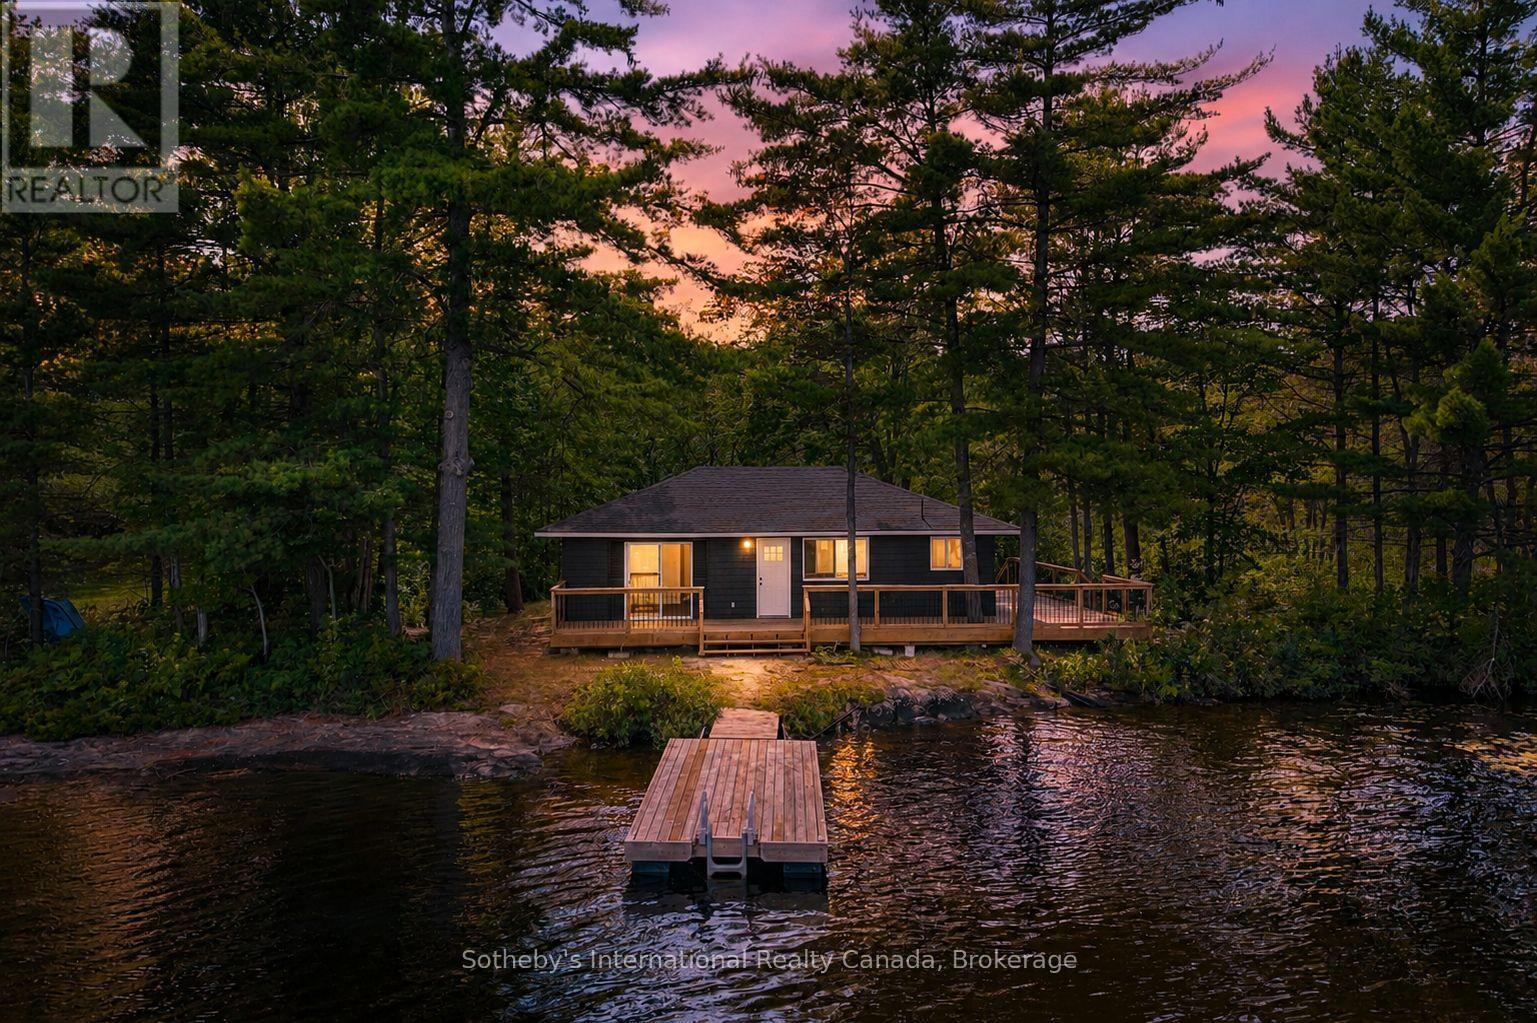
Experience four-season Muskoka living just steps from the water on beautiful Kahshe Lake! Completely renovated from top to bottom, this charming cottage offers the perfect blend of modern comfort and classic Muskoka living. With extensive updates throughout, including a new kitchen, flooring, roof, siding and a brand-new deck, there is nothing left to do but enjoy this move-in-ready retreat. Set on 110 feet of shoreline, the property offers an exceptional waterfront setting with the lake just steps from your door. Spend your days swimming, boating and relaxing by the water, then gather on the new deck to enjoy the peaceful Muskoka surroundings. Inside, the 3-bedroom cottage has been thoughtfully updated throughout, with a modern kitchen featuring built-in appliances and a countertop range, along with fresh finishes and a comfortable, functional layout. Located with great road access and close to one of the lake's best bays, the property combines a peaceful cottage setting with everyday convenience. Just minutes away from Gravenhurst, providing easy access to shopping, restaurants, groceries and all the amenities you need. The adjacent waterfront lot is also available for sale separately, offering an exciting opportunity for buyers looking to expand their Muskoka footprint, create additional space for family and guests, or explore future possibilities. (id:37372)
Sotheby's International Realty Canada