
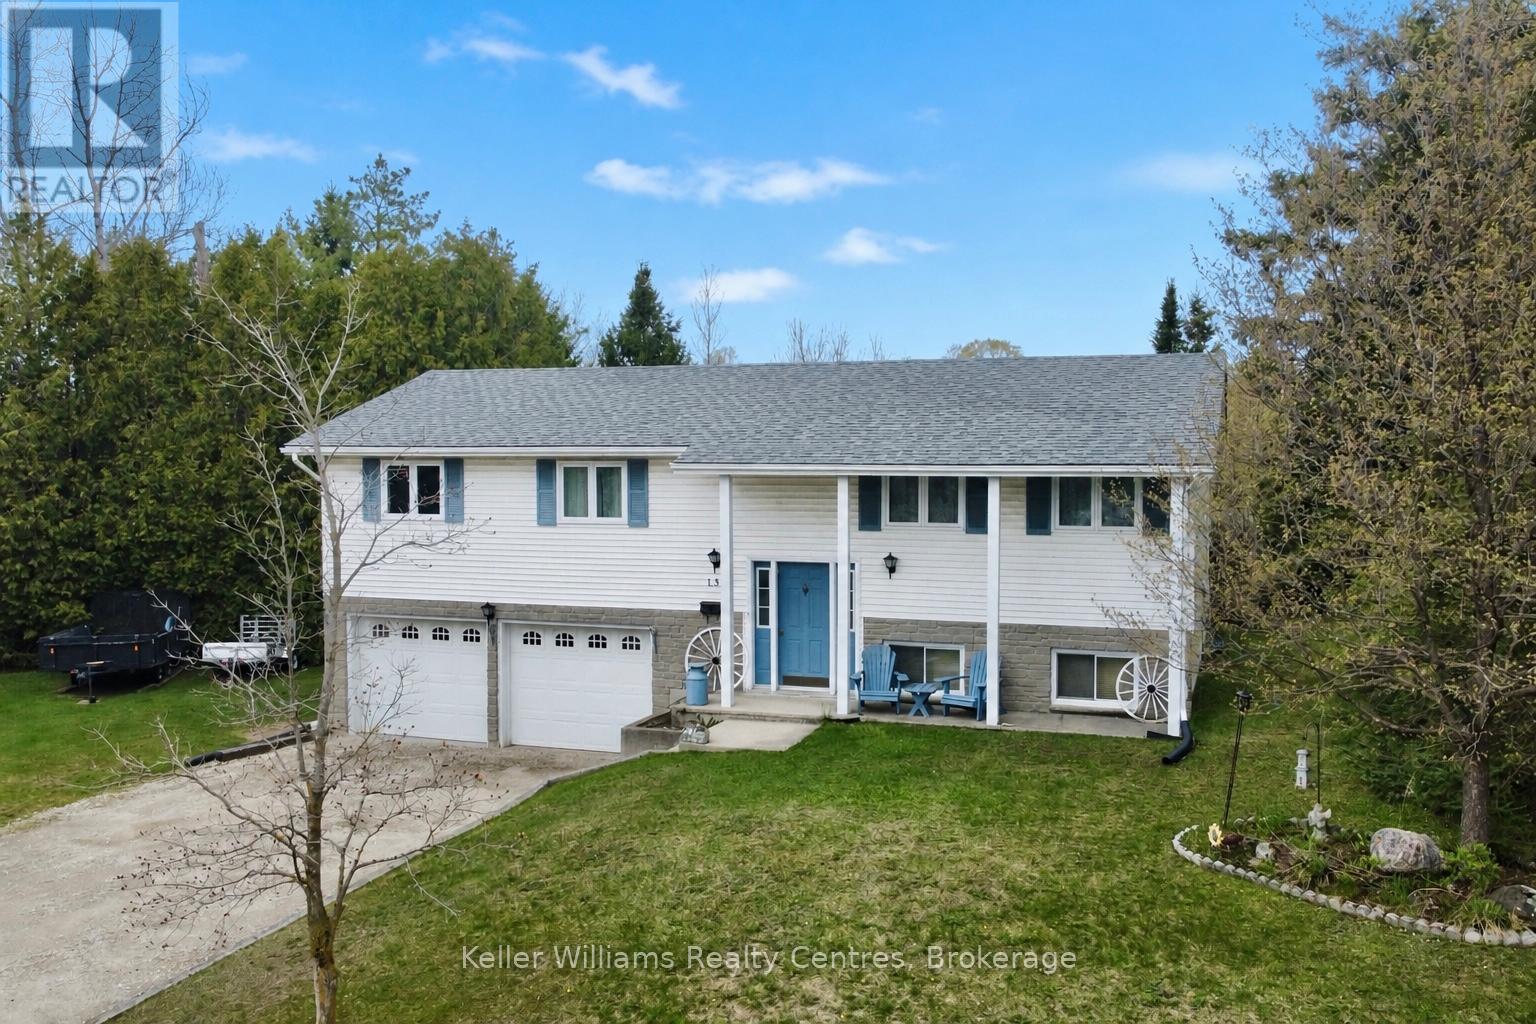
150 Douglas Street W
West Grey, Ontario
Set on a private 0.659-acre lot at the very edge of town, this well-cared-for raised bungalow offers the perfect blend of space, comfort, and convenience. Step inside to find large, bright rooms throughout, creating an inviting and airy feel from top to bottom. The main level features three generous bedrooms, including a primary with a cheater ensuite to the 4-piece bath. The dining area walks out through patio doors to a 12 x 14 deck, ideal for relaxing or entertaining while overlooking the peaceful, tree-lined backyard. Downstairs, the partially finished basement adds valuable living space with a rec room, laundry area, 2-piece bath, and direct access to the garage. Car enthusiasts, hobbyists, or those needing extra storage will appreciate the 25' x 24.5' attached garage, which doubles as a workshop. The home is also equipped with a water treatment system, including UV filtration and reverse osmosis, ensuring clean, high-quality drinking water. Enjoy the best of both worlds-quiet country living with the convenience of being just a short walk to town amenities. (id:37372)
Keller Williams Realty Centres
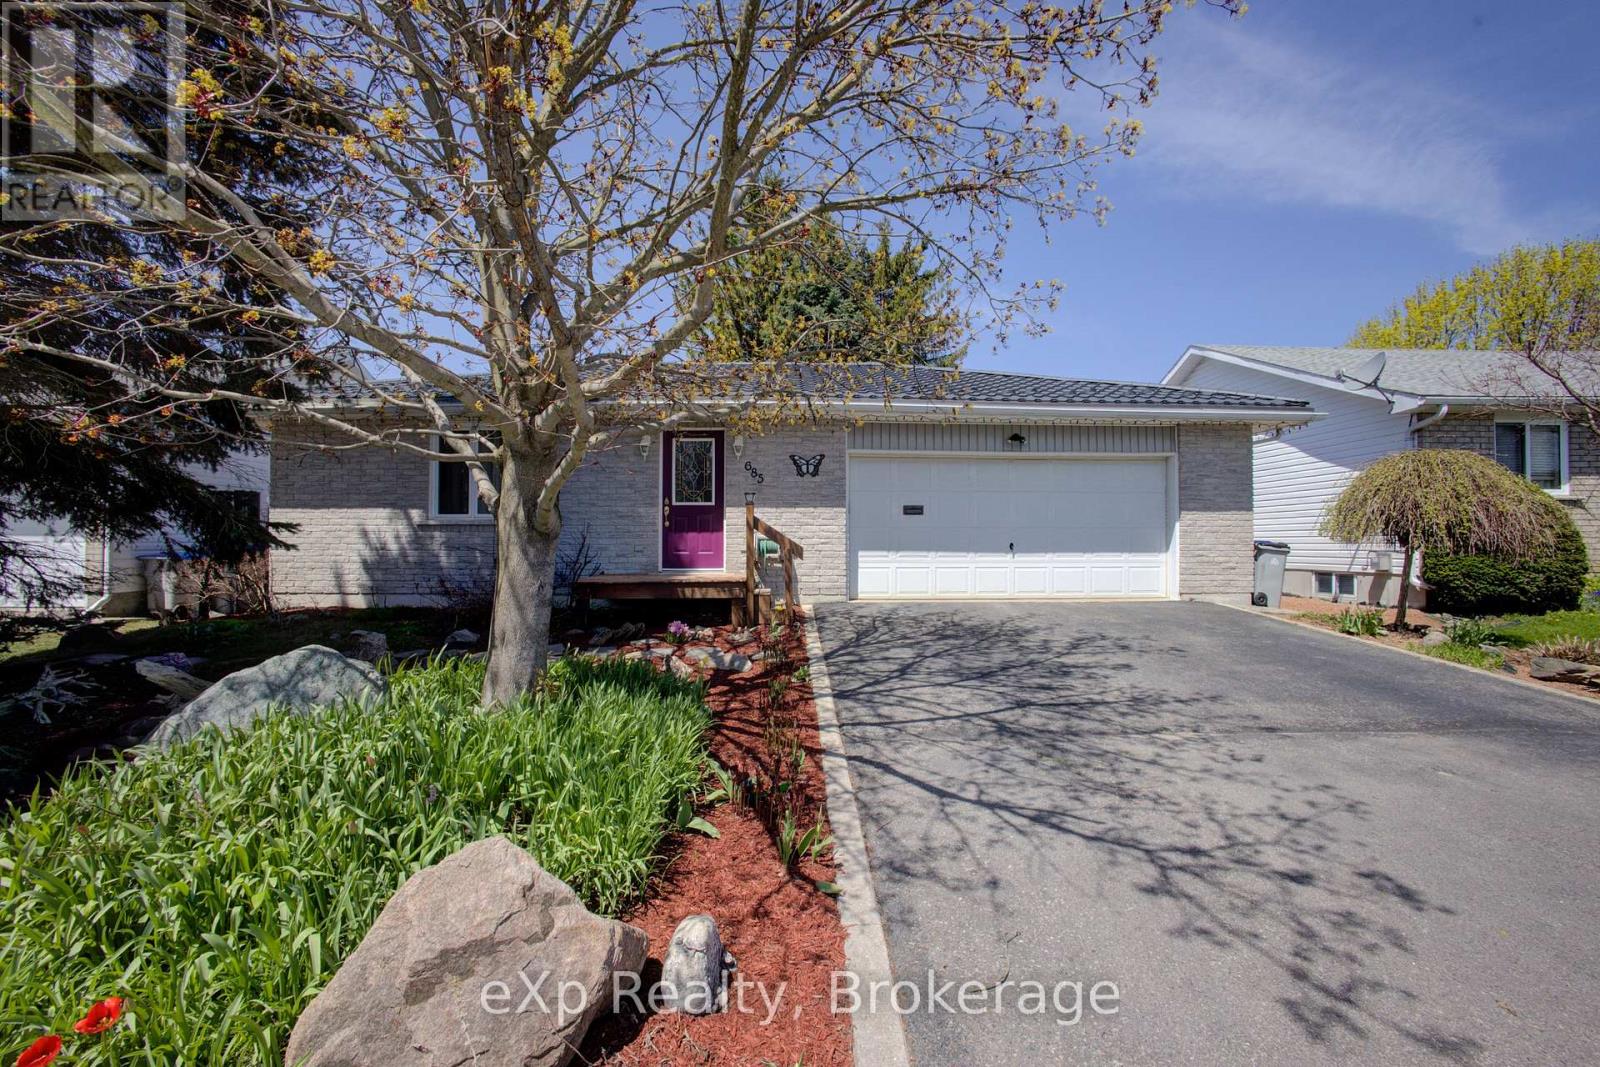
685 Reserve Avenue S
North Perth (Listowel), Ontario
Welcome to 685 RESERVE Avenue S, Custom-built in 1997, this detached bungalow offers low-maintenance living in a quiet neighborhood close to schools, walking trails, parks, and Caressant Care. The home features a double paved driveway, landscaped yard, and an attached insulated double garage. Inside, enjoy a bright, functional layout with a practical kitchen opening to a 14' x 16' deck, and a spacious family room with a fireplace-perfect for entertaining. The main floor includes two bedrooms, a 4-piece bath with whirlpool tub, and convenient laundry. The finished basement adds a bedroom, 3-piece bath, wet bar, and a large rec room with workshop space-and can easily be converted into a walk-out separate apartment. Step outside to a private, shaded backyard with mature trees, rock gardens, a 10' x 12' gazebo, and water fountain-your own peaceful retreat. Built with quality materials and thoughtful upgrades throughout, including central air, high-efficiency systems (furnace replaced 2021 and hot water tank April 2026), and a durable 50-year steel roof installed in 2016. (id:37372)
Exp Realty
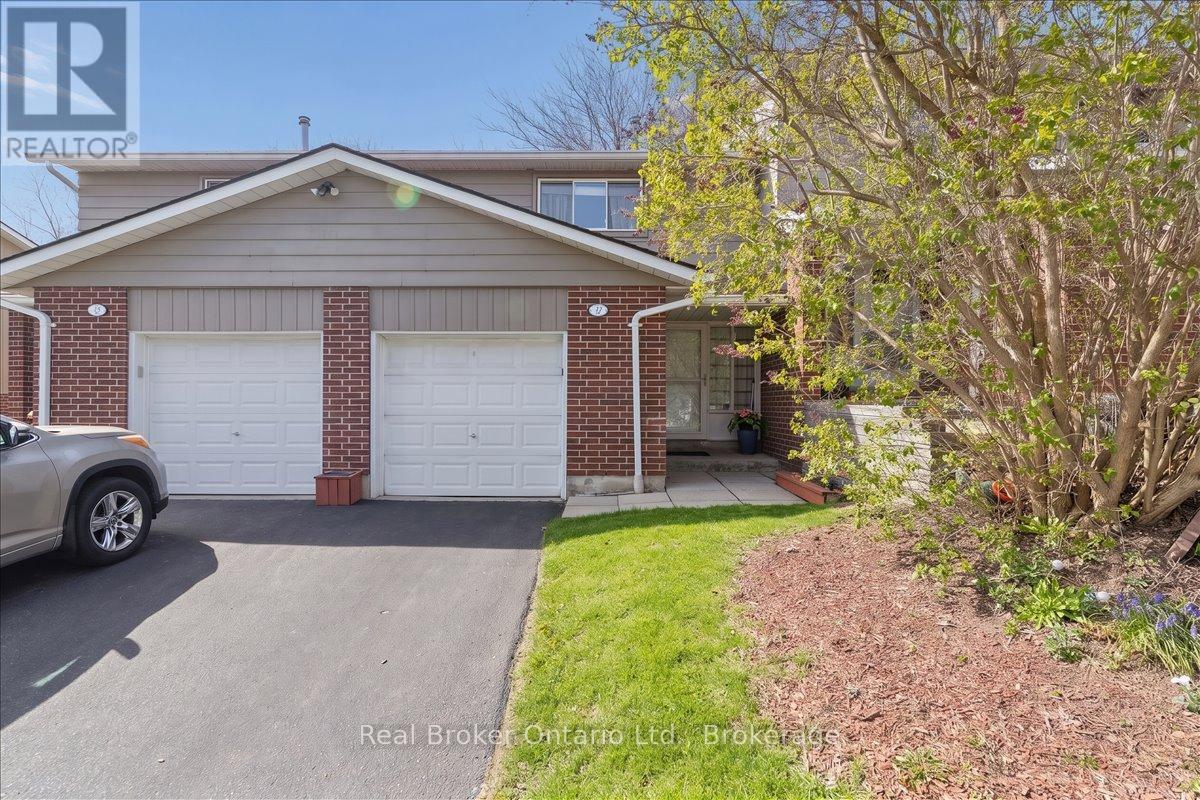
16 - 16 Hadati Road
Guelph (Grange Road), Ontario
Welcome to a home that checks every box-and then goes above and beyond. This beautifully updated townhouse offers the perfect blend of style, comfort, and functionality in a family-friendly community you'll love coming home to. Step inside to a bright, open-concept main floor thoughtfully customized for both everyday living and effortless entertaining. Rich hardwood flooring flows throughout, creating a warm, cohesive feel, while the spacious layout invites gatherings with family and friends. The updated kitchen is both stylish and practical, and features a custom pass-through overlooking the living room-a standout upgrade enhancing connection, sightlines, and flow. The staircase has also been opened up with a modern custom railing, allowing more natural light and a more open feel. Upstairs, you'll find three generously sized bedrooms, all filled with natural light and designed for comfort, featuring hardwood flooring throughout the upper level, thoughtfully upgraded by the current owners for a seamless, refined, carpet-free finish. Added value continues with upgraded attic insulation for improved energy efficiency and year-round comfort. The fully finished basement extends your living space with a versatile rec room and the added convenience of a full bathroom. Enjoy a low-maintenance backyard with mature trees, offering a peaceful outdoor setting for relaxing or entertaining. Complete with a garage and well-appointed bathrooms, and located in a well-maintained complex with a playground, this home offers low-maintenance living without compromising on space or lifestyle. This is the kind of home buyers wait for... updated, spacious, and set within a community that feels like home the moment you arrive. (id:37372)
Real Broker Ontario Ltd.
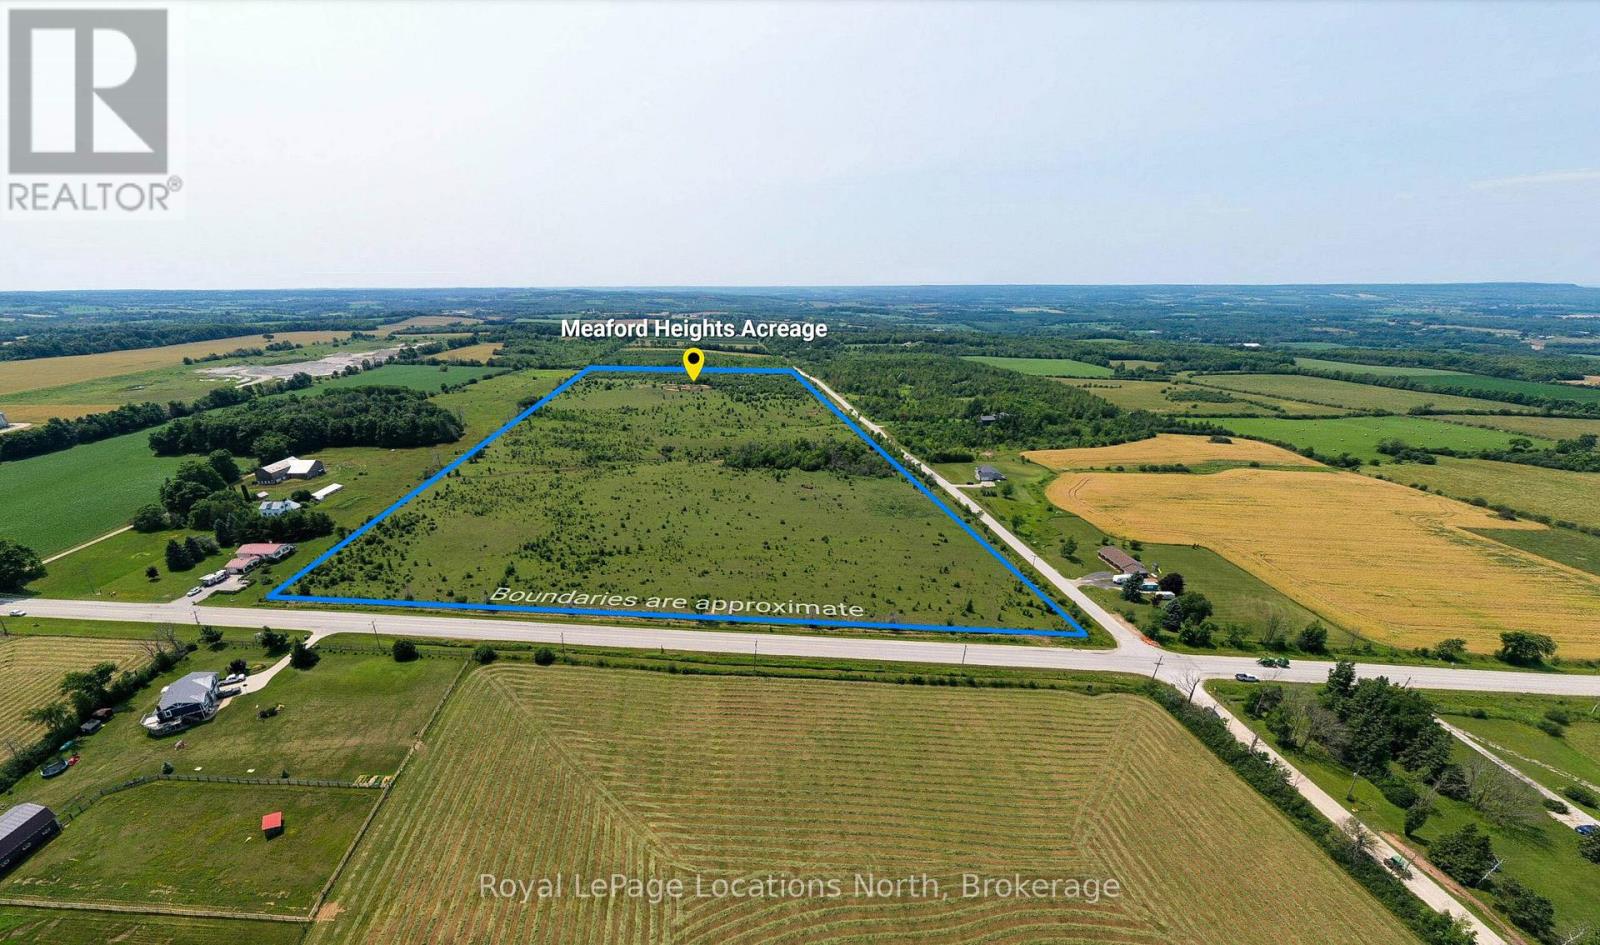
Pt Lt 6 7 Side Road
Meaford, Ontario
VACANT LAND. 50 acres of land zoned Agricultural in Meaford. Located at the intersection of 7th Side Road and Grey Road 7.With its Agricultural zoning, this property is ready to accommodate a variety of agricultural endeavours, whether it's farming, horticulture, or other rural pursuits.Don't miss out on this incredible chance to own 50 acres of vacant land in the scenic Meaford region. Whether you're looking to establish a farm, create a private retreat, or invest in future development, this property offers the space and potential you've been searching for. Embrace the tranquility of rural living while still being close to all the conveniences and attractions that Meaford has to offer. Seize this opportunity today and turn your dreams into reality. At the highest elevation there are panoramic views over Georgian Bay and a spring on the property which feeds the pond.Minutes to downtown Meaford and the area's many amenities including beautiful beaches, Georgian Bay, restaurants, coffee shops, boutiques, golf/ski clubs and much more! Site is zoned A.Lot lines are approx. Soil and land usage report available. (id:37372)
Royal LePage Locations North
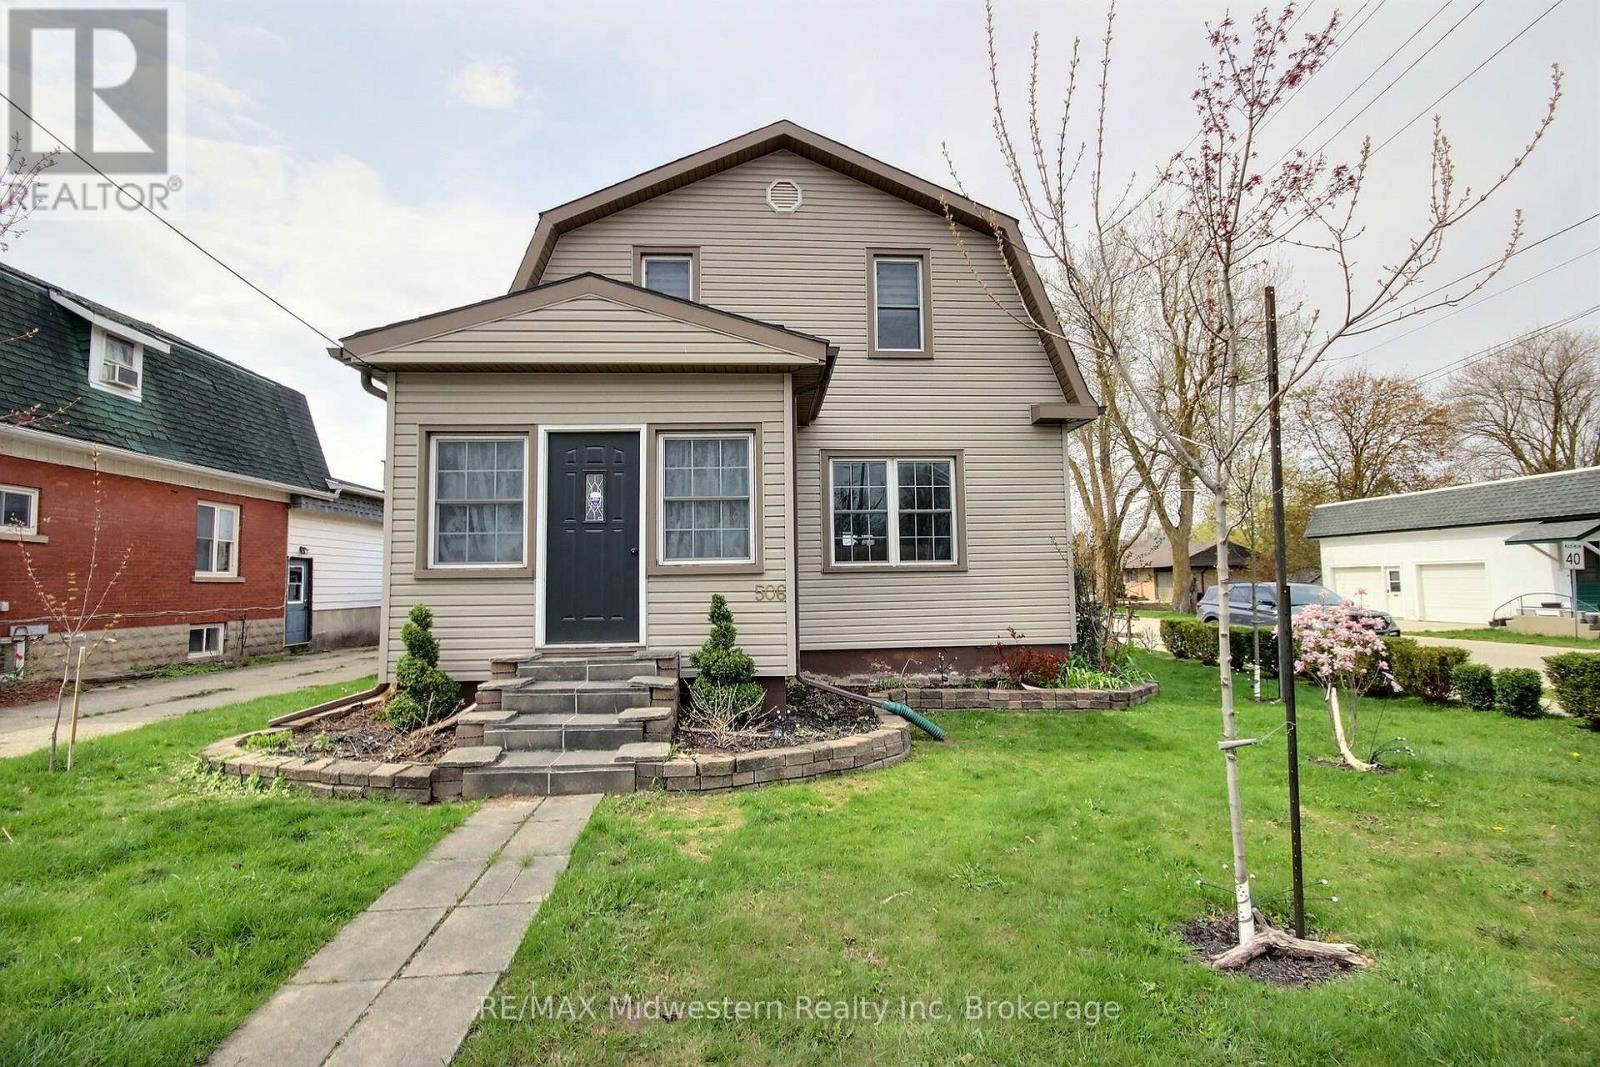
506 Main Street E
North Perth (Listowel), Ontario
Nicely finished 3-bedroom, 2.5-bath home located in the highly sought-after Eastdale school district. Thoughtfully updated throughout since the current owners' purchase, this home offers a warm, modern feel and an excellent layout that's perfect for both everyday living and entertaining. The main living spaces flow seamlessly, creating an inviting atmosphere for gatherings with family and friends. Step outside to the impressive wraparound back deck, where you'll find a private, shaded area designed for relaxing summer days, complete with space for a hot tub. Pet owners will appreciate the convenient gated access and custom ramp, allowing easy entry to the backyard. The fully fenced yard provides a safe and spacious setting for outdoor activities, gardening, or play. A detached garage adds even more value, offering ample room for parking, storage, or pursuing hobbies year-round.This move-in-ready home combines comfort, functionality, and thoughtful upgrades in a fantastic location-an opportunity you won't want to miss. (id:37372)
RE/MAX Midwestern Realty Inc
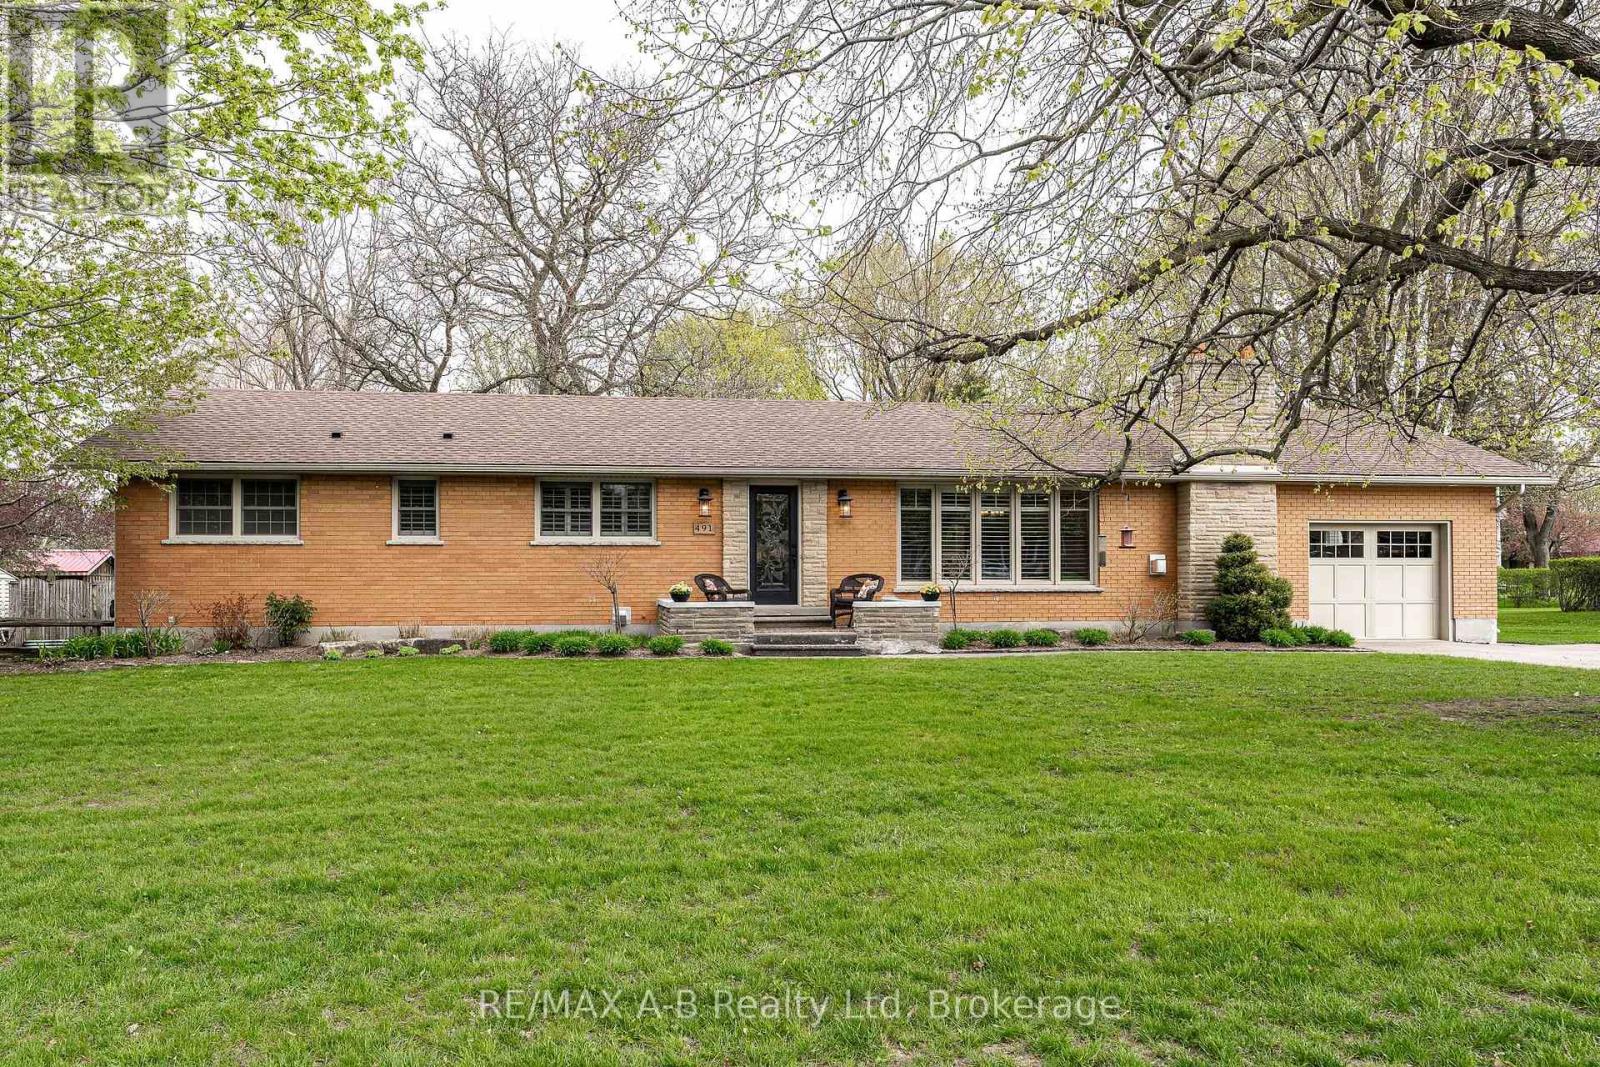
491 Elizabeth Street
St. Marys, Ontario
Set on an impressive 110' x 150' lot in a mature, established neighbourhood, this 3-bedroom, 3-bathroom executive bungalow with over 3000 sq ft of finished living space offers the perfect balance of space, comfort, and convenience. Thoughtfully updated over the years, the home features a bright and inviting open-concept kitchen and dining area, highlighted by a spacious cherry kitchen with ample storage, along with updated countertops and plumbing fixtures in both the kitchen and bathrooms (2025). The adjoining family room provides a warm and welcoming space, complete with a gas fireplace and plenty of room to gather. The main floor also offers three well-sized bedrooms, including a spacious primary suite with a 4-piece ensuite. Step outside from the primary bedroom or dining area into your own private retreat. The backyard is truly an entertainer's dream, featuring a large covered porch with composite decking, an electric fireplace and TV hookups, perfect for relaxing or hosting in any season. The space is further enhanced by a generous patio area, beautiful perennial gardens, and a 10' x 10' shed on a concrete pad. The fully finished basement expands your living space with a large recreation room, complete with a wet bar and gas fireplace, making it ideal for move nights or entertaining guests. Two additional rooms offer flexibility for home offices, dens, or hobby spaces, along with a 3-piece bathroom for added convenience. Additional highlights include a new roof (2024), and main floor laundry in the mud room off the attached garage, adding both value and practicality. A rare opportunity to own a well-appointed bungalow on a premium lot in a sought-after neighbourhood, this home checks all the boxes for comfortable, stylish living. Click on the virtual tour link, view the floor plans, photos and YouTube link and then call your REALTOR to schedule your private viewing of this great property! (id:37372)
RE/MAX A-B Realty Ltd
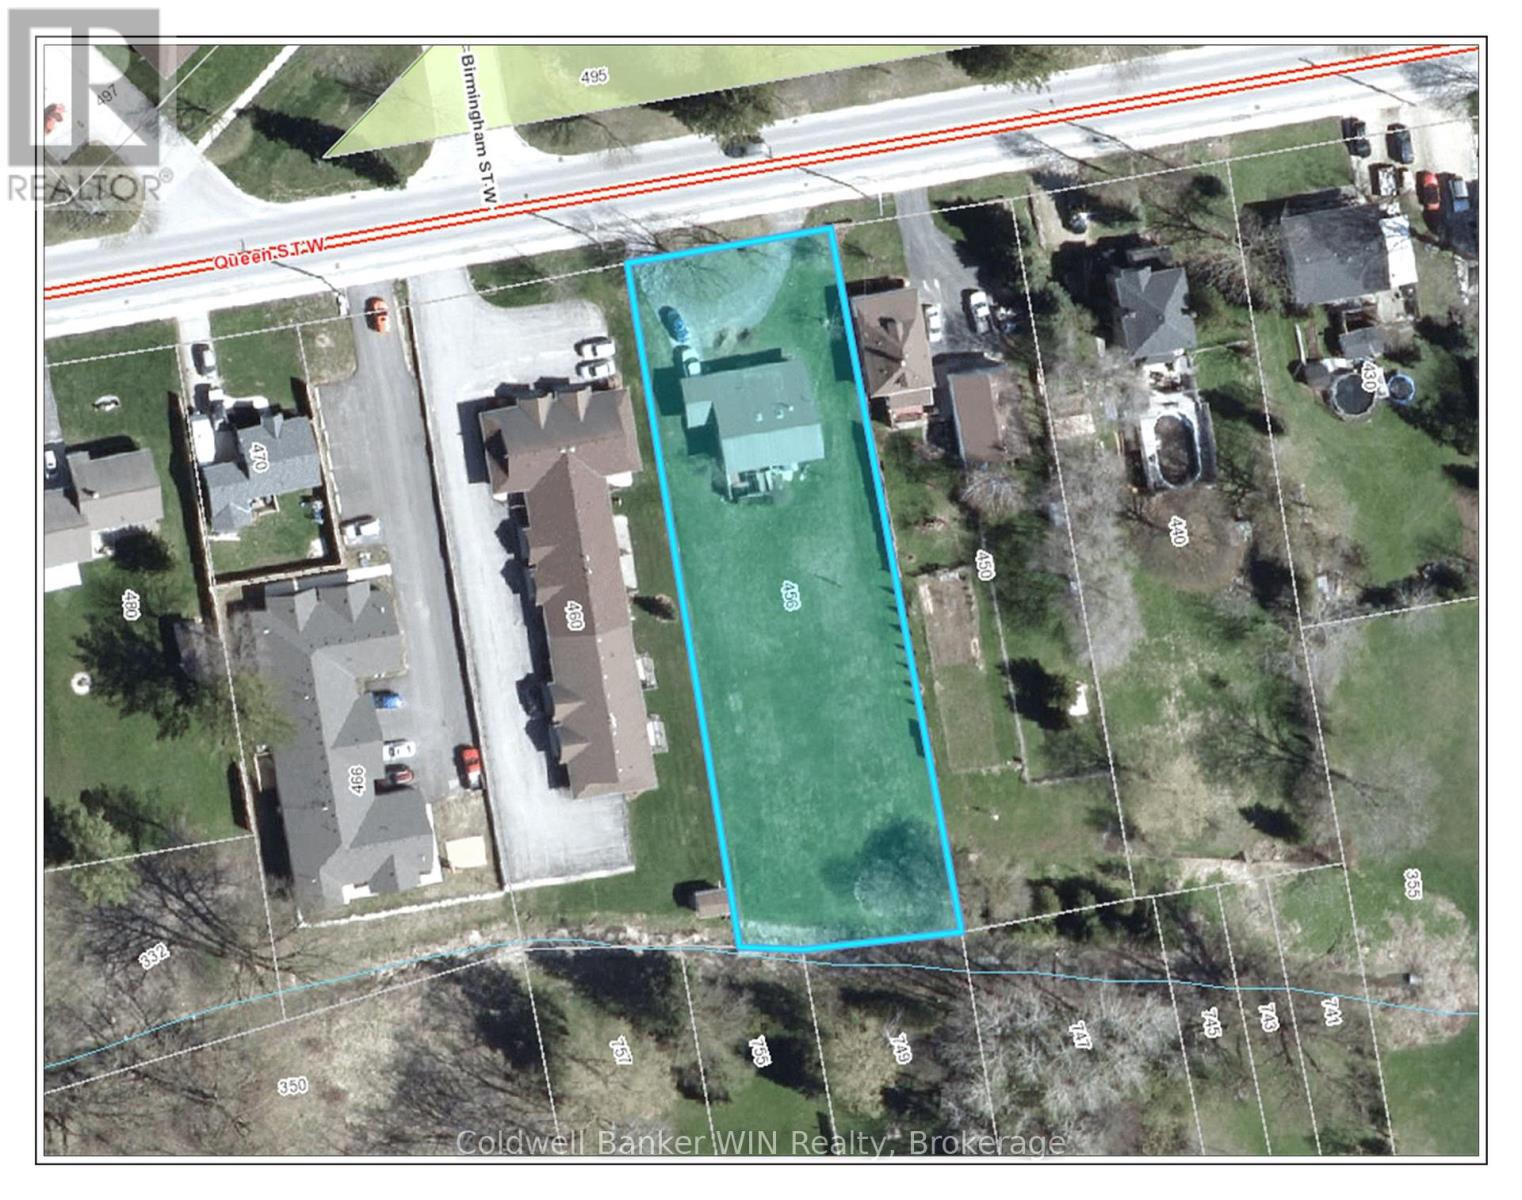
456 Queen Street W
Wellington North (Mount Forest), Ontario
Attention large lot lovers !!! This 4 bedroom backsplit with a ground level walkout is situated on a 2/3 acre lot and provides the room you need for that large hobby/workshop and still has lots of room for family activities and enjoyment. As you walk from the circular asphalt driveway, you enter the large foyer which is central to the sunken living room with a bay window and vaulted ceiling, the large eat in kitchen with a vaulted ceiling and access to the lower and upper levels via the open design staircase. The kitchen has convenient access to the carport for carrying in your groceries and other shopping. The upper floor hosts 3 bedrooms with vaulted ceilings and a large washroom complete with Jack and Jill sinks, a large walk-in shower and a corner whirlpool tub to relax in after a long day. The lower level has a 2 pc washroom, a 4th bedroom and a large recreation room with a ground level walkout to the rear yard. This property is located close to parks, the public elementary school, sports fields, community center with an arena and walking trails. So much to offer for an affordable price. (id:37372)
Coldwell Banker Win Realty
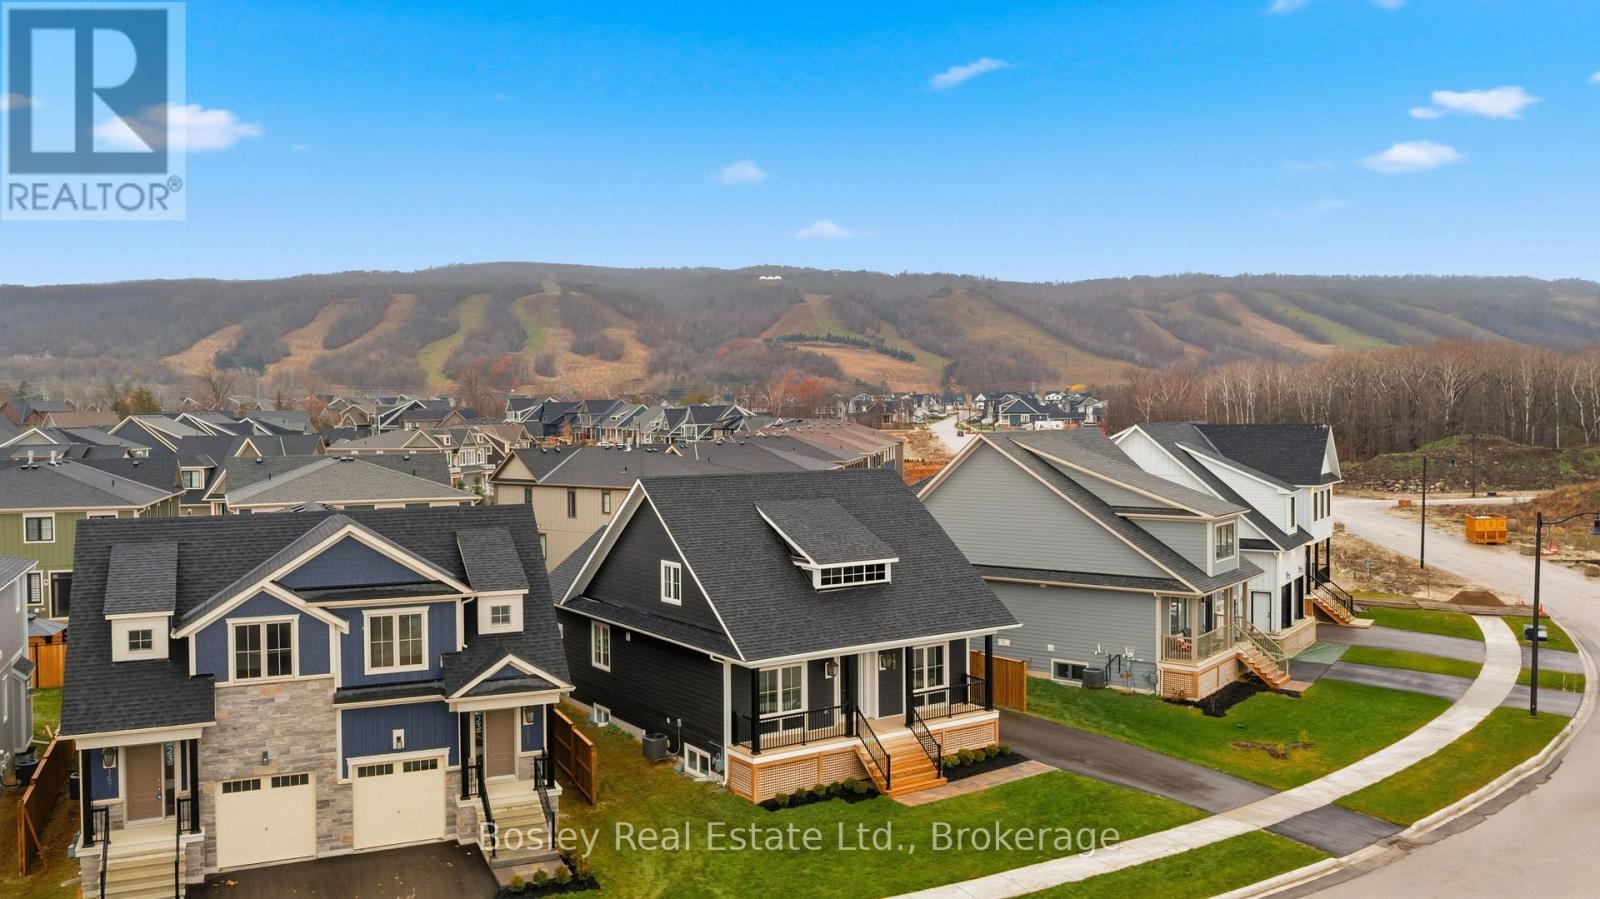
163 Sugar Maple Street
Blue Mountains, Ontario
BUILDER COLLECTION HOME - including fully fenced yard! With over $100k in extras including; Full appliance package, Luxury vinyl flooring in all main areas, bedrooms & basement, Stone countertops throughout, Central air conditioning, Upgraded kitchen cabinets, Freestanding tub in primary ensuite, 2nd fireplace in basement and much more. This Beausoleil model is 2072 sq ft, and another 910 sq ft in the finished basement with oversized windows. Welcome to Windfall! Steps from The Shed, the community's own unique gathering place nestled in a clearing in the forest. Featuring a year-round heated pool, fitness area, and social spaces, The Shed offers a perfect spot for relaxation and recreation. Surrounded by the winding trail system that connects the neighbourhoods of semi-detached and detached Mountain Homes at Windfall. So close to the Mountain it's as if you're part of it. (id:37372)
Bosley Real Estate Ltd.
181 North Shore Drive
Parry Sound Remote Area (Restoule), Ontario
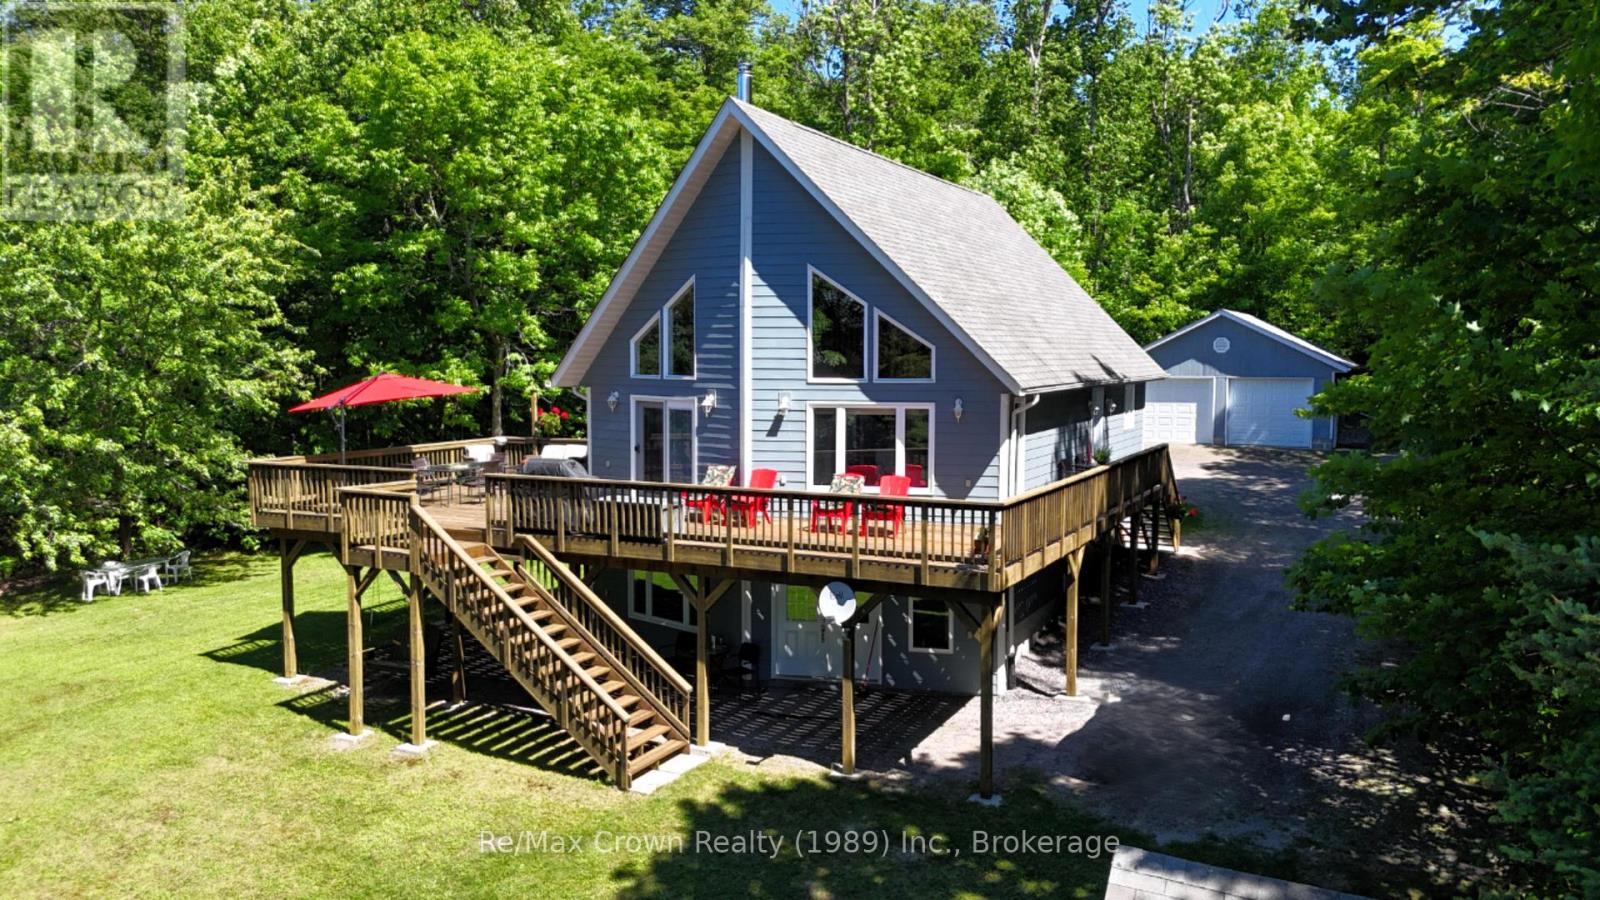
Beautiful 4-bedroom, 2-bath waterfront home on sought after Restoule Lake situated on an absolutely stunning level lot with approximately 200 feet of pristine shoreline including a beautiful sandy beach and desirable southwestern exposure for the perfect sunsets. This spacious home features a gorgeous custom kitchen with Quartz countertops, bright open living areas with cozy wood stove, main floor laundry, central air, automatic backup generator, new furnace (2023), and new hot water tank (2023). The fully finished walkout basement offers a large family room, 2 spacious bedrooms, another full bath and abundant storage space. An additional 22' x 25' loft overlooking the lower level provides ideal flex space for a games room, office, studio, or additional sleeping area. Outside, enjoy the huge lakeside deck, double detached garage, charming gazebo at the water's edge, and guest bunkie for extra family or visitors. Located in an Unorganized Township with lower taxes and added flexibility, this outstanding waterfront package would make the perfect year-round home, family cottage, or retirement property. Properties like this on Restoule Lake rarely come available - a truly exceptional North Muskoka Waterfront offering. (id:37372)
RE/MAX Crown Realty (1989) Inc.
43 Sundial Court
Collingwood, Ontario
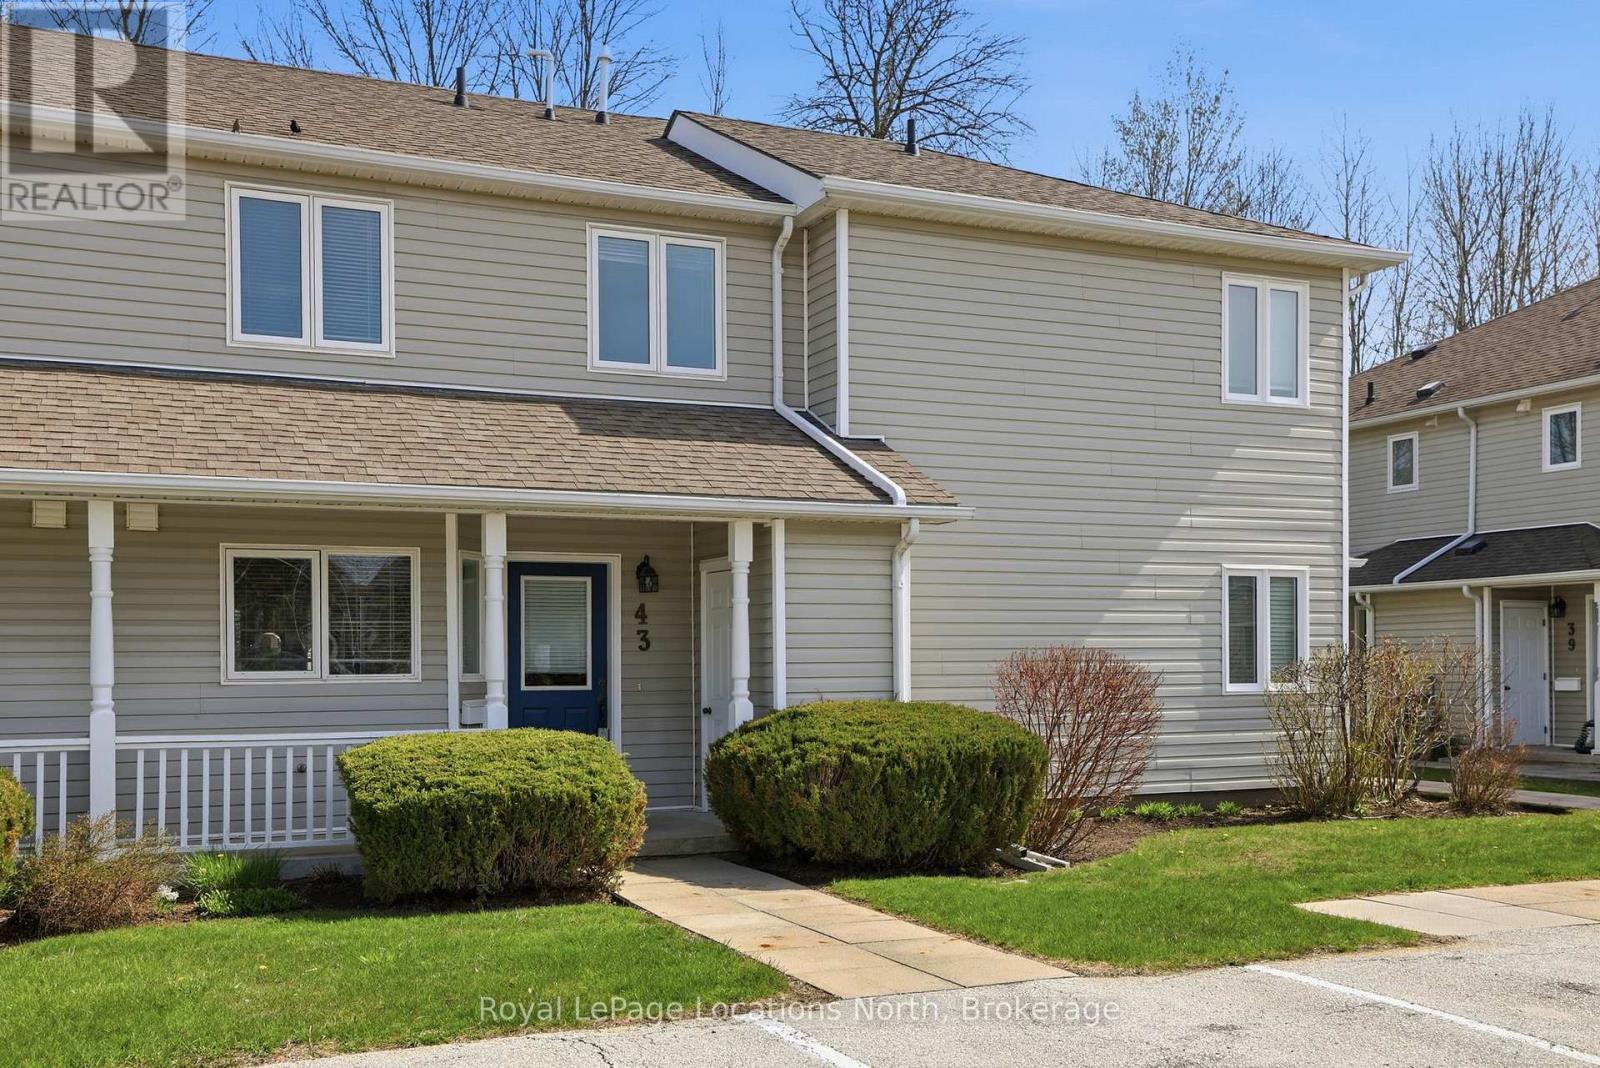
Welcome to this beautiful three-bedroom, three-bathroom home backing directly onto the golf course in one of Collingwood's most sought-after communities-just in time to enjoy the best of summer living. Meticulously maintained, this property offers a bright and spacious open-concept main floor featuring a cozy gas fireplace and a seamless living, dining, and kitchen area, all overlooking the serene, forested fairway of Cranberry Golf Course.Upstairs, you'll find three generously sized bedrooms, including a stunning primary suite complete with a private ensuite and its own deck-the perfect spot for morning coffee or unwinding after a day in the sun. A convenient second-floor laundry suite adds to the home's thoughtful design.Set within a picturesque, forested golf-side community, residents enjoy access to a beautifully maintained communal area with an in-ground pool and tranquil, park-like sitting spaces-ideal for soaking up warm summer days. The lifestyle here is second to none, with access to the Georgian Trail for biking and walking, and just minutes to Georgian Bay, local beaches, and waterfront access.Offered fully furnished and completely turnkey, this home includes all furniture along with a fully equipped kitchen package-dishes, cookware, and more-making it effortless to settle in and start enjoying right away.Located just minutes from downtown Collingwood's vibrant restaurants and shops, and a short drive to Blue Mountain, golfing, trails, and Georgian Bay, this property is perfectly suited as a full-time residence or an exceptional summer retreat-or both. (id:37372)
Royal LePage Locations North
113 Fourth Street
Brockton, Ontario
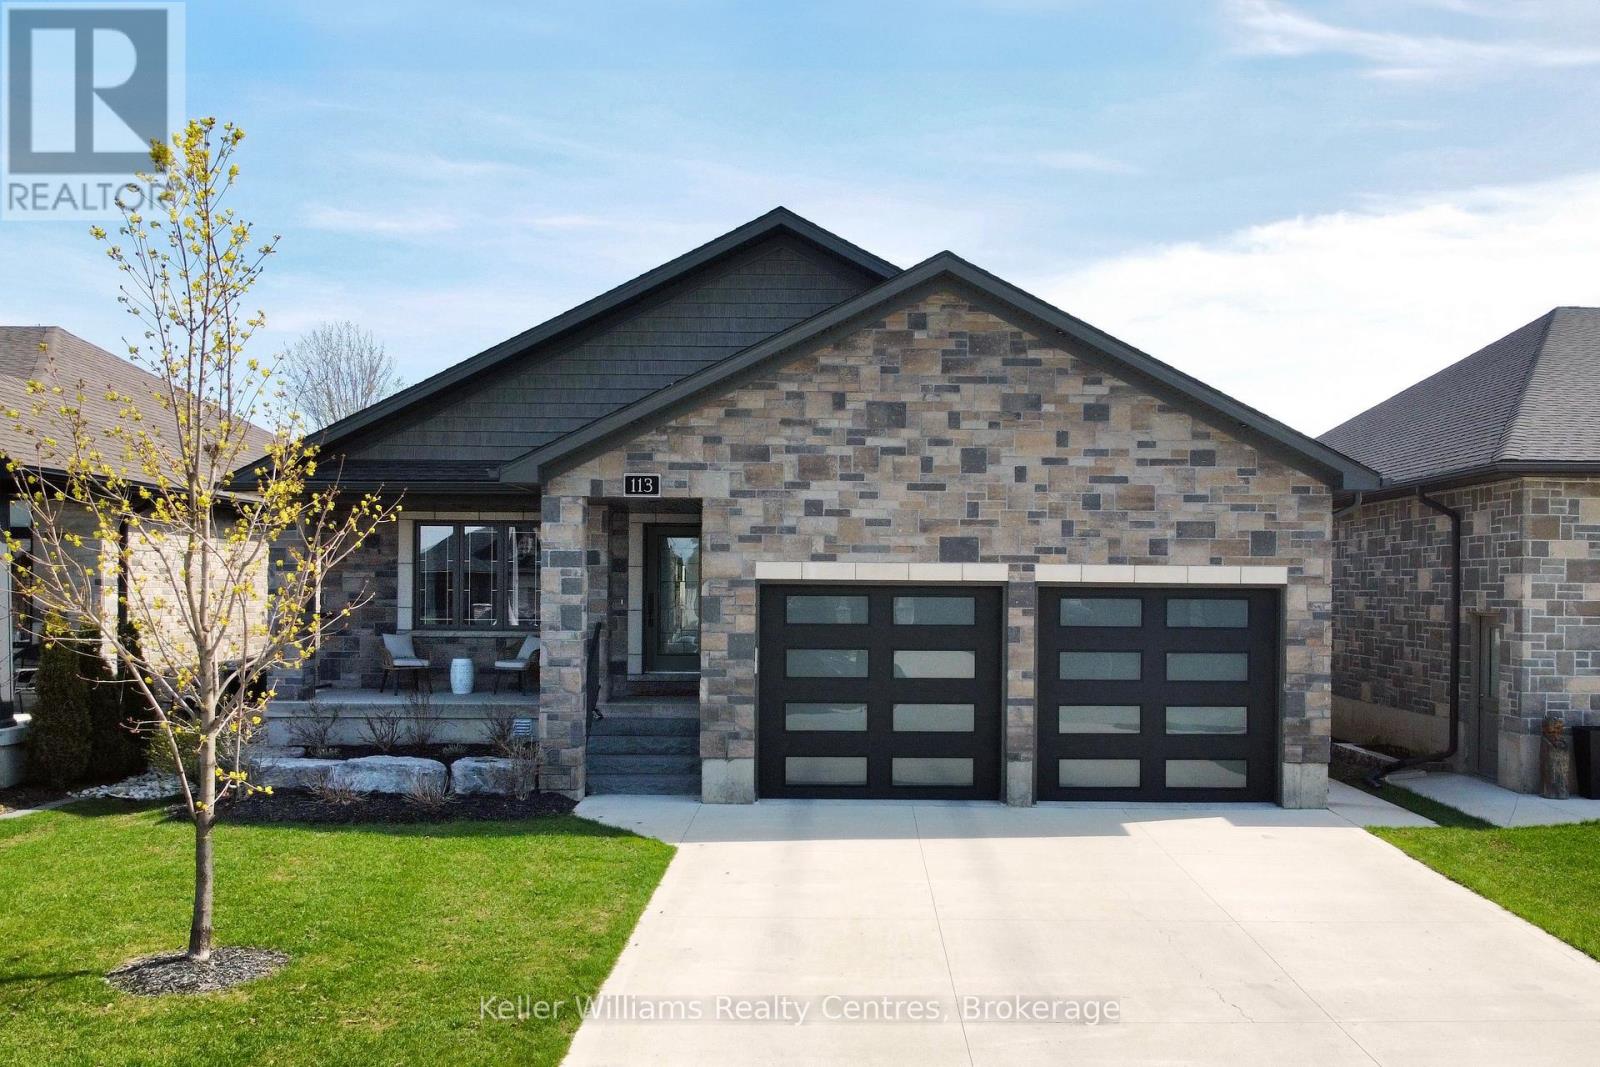
Built in 2020 and located in one of Walkerton's sought-after subdivisions, this stunning stone bungalow offers upscale living with exceptional attention to detail inside and out. Situated on a landscaped 45' x 225' lot close to schools, shopping, and everyday amenities, this property also features a dream backyard setup complete with a 30' x 15' insulated and heated workshop. Offering nearly 2,000 sq. ft. of finished living space on the main level alone, the home showcases high-end finishes throughout including hardwood flooring, tray ceilings, heated floors on both levels, and a gas fireplace on each level for added comfort and style. The custom kitchen is designed to impress with abundant cabinetry, stylish backsplash, included appliances, and a large island with overhang seating ideal for entertaining or casual meals. A patio door walkout from the dining area leads to a covered porch and expansive 41' x 14' composite deck overlooking the deep yard.The main level features 2 spacious bedrooms, including a luxurious primary suite complete with a bright walk-in closet and spa-inspired ensuite offering double sinks, a soaker tub, and tiled glass shower. The primary suite also provides convenient access to the oversized main floor laundry room, which can additionally be accessed through the mudroom off the garage. The attached garage is heated, finished with durable Trusscore panels, and includes a walkdown entrance to the lower level. Downstairs, the fully finished lower level offers even more space with 2 additional bedrooms, a 3-piece bathroom, ample storage, and an impressive rec room featuring a wet bar and gas fireplace - the perfect setup for entertaining family and friends. (id:37372)
Keller Williams Realty Centres
180 - 1 Greystone Walk Drive
Toronto (Kennedy Park), Ontario
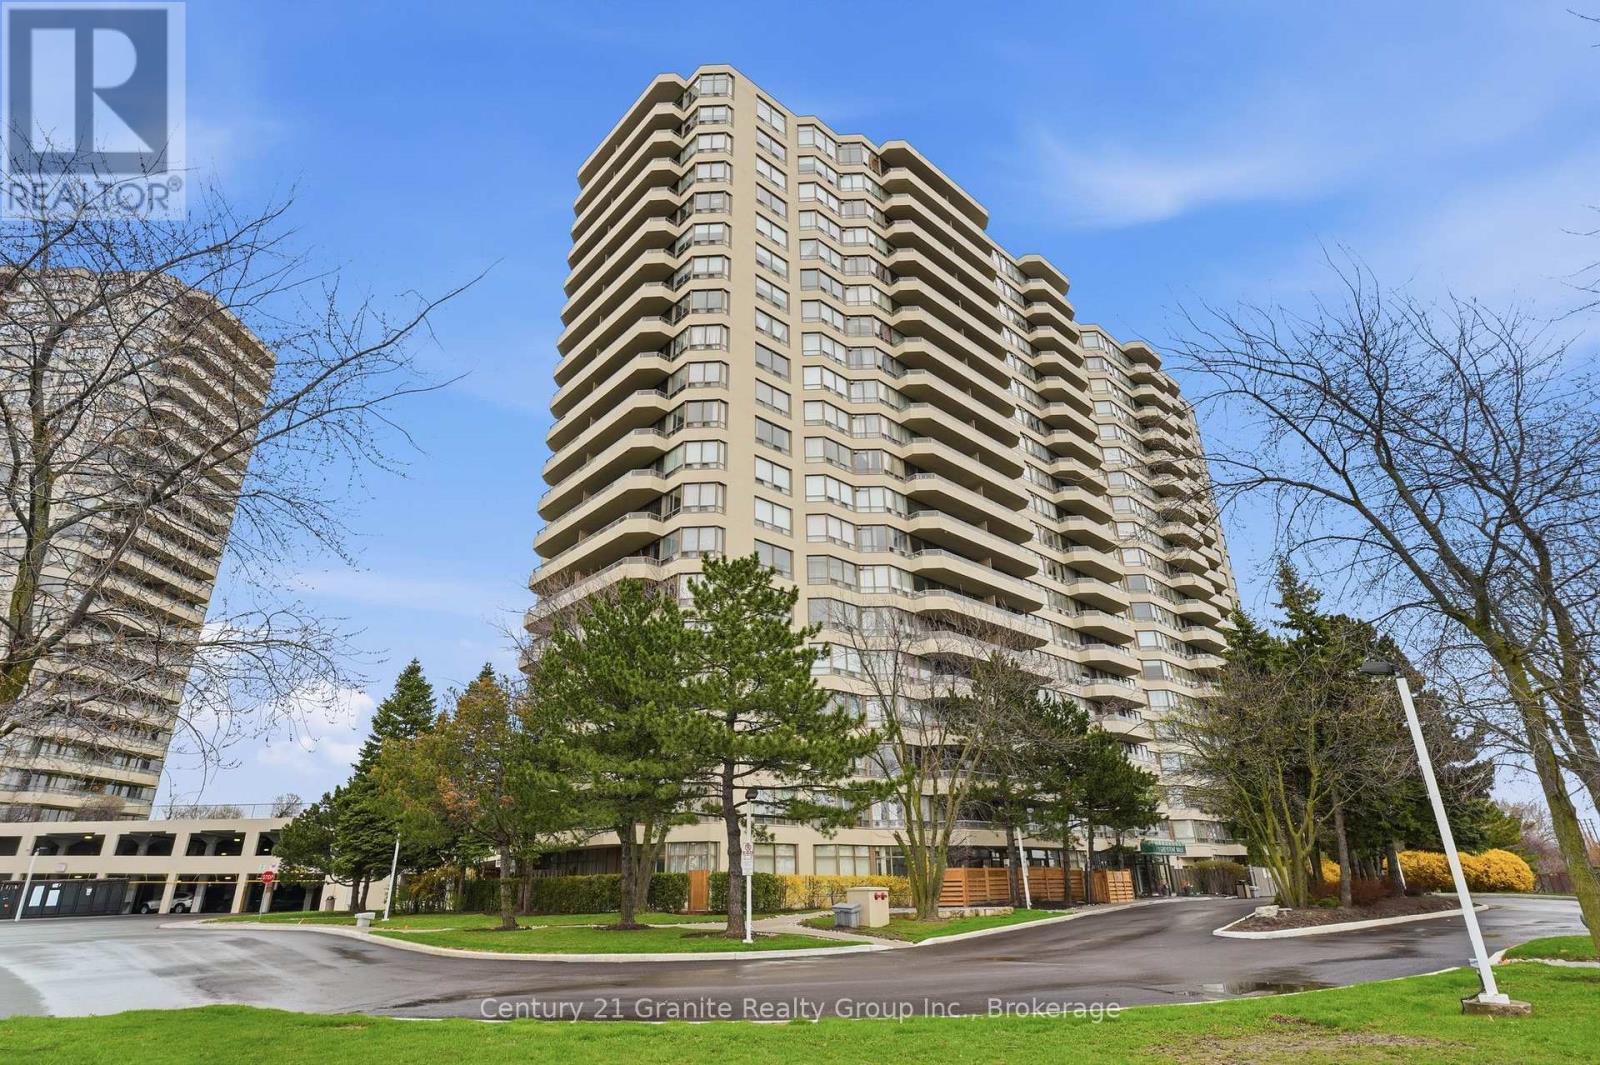
Don't miss this one! This rare main-floor 2 bedroom, 2 bath, + solarium condominium offers bright, comfortable living with the added convenience of a private patio for easy indoor/outdoor enjoyment. No elevators required. The functional kitchen comes equipped with appliances and convenient in-suite laundry adjacent. The open living/dining area features hardwood flooring, while fresh broadloom in the bedrooms provide warmth and comfort. The bright and spacious primary bedroom offers a full ensuite, his/hers closets and sliding doors access to the solarium. This sun filled space is ideal for a home office, or guest room and has a convenient walkout to a fenced-in beautiful patio area. The 2nd bedroom also has sliding glass doors for direct patio access and provides ample daylight. The main 3 piece bathroom sits conveniently next to the 2nd bedroom. This suite includes two underground parking spaces and access to extensive resort-like amenities including an exercise room, games room, party room, tennis and squash courts, indoor pool, hot tub, and sauna. Located just a 10-minute walk to the GO Station and 10 minute ride to downtown Toronto, this condo delivers exceptional convenience, comfort, and lifestyle in a highly desirable building. A rare opportunity to enjoy main-floor living with a private outdoor space. (id:37372)
Century 21 Granite Realty Group Inc.
210 - 120 Carrick Trail
Gravenhurst (Muskoka (S)), Ontario
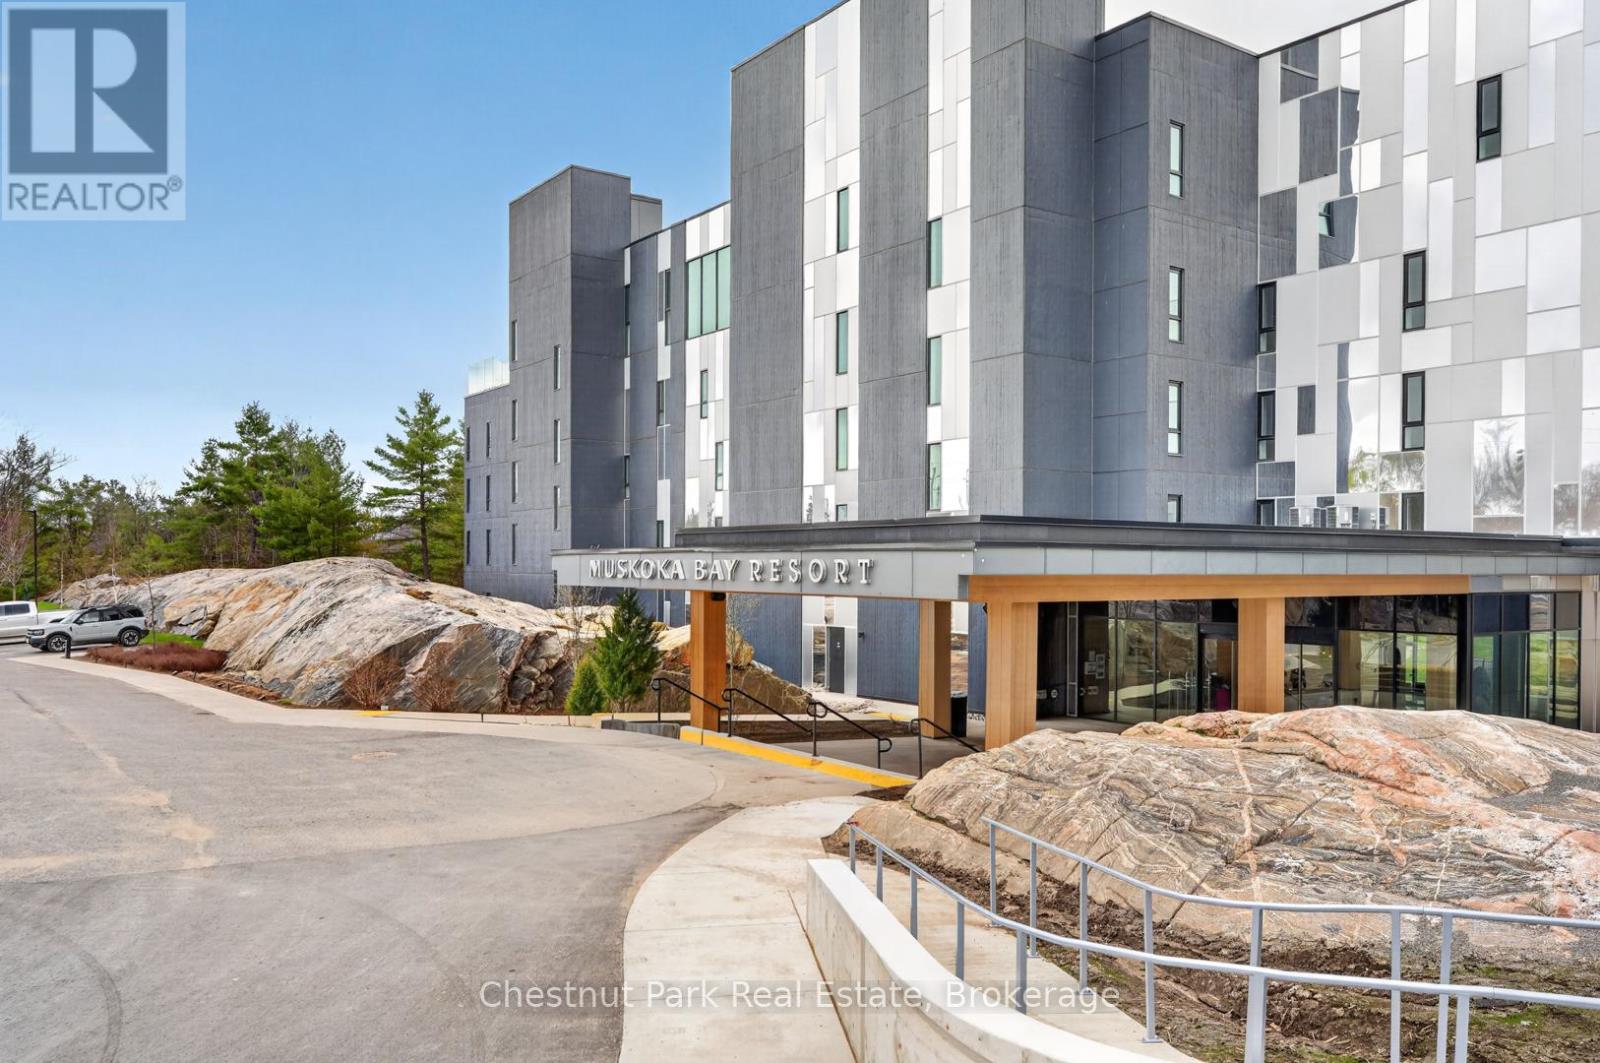
Welcome to resort style living at Muskoka Bay Resort-where modern comfort meets breathtaking natural beauty. This beautifully appointed one bedroom plus den condo offers a stylish, open concept layout with contemporary finishes throughout. The sleek kitchen is designed for both function and flair, featuring modern cabinetry, ample storage and a built in drawer style dishwasher. Enjoy the convenience of in-suite laundry and a spacious four piece washroom. The primary bedroom is generously sized providing a comfortable retreat, while the versatile den space is ideal for a home office or could be converted into a guest space. Great fairway views from your unit and large private patio where you can take in stunning sunsets along the 18th fairway. Ownership includes Membership entrance fee to the Club granting access to exclusive resort amenities. Lounge by the pools, cozy up around the firepit, work out in the newly renovated fitness studio or enjoy a great meal in fine dining restaurant, pub or on the breathtaking patio. If you are a golfer you won't be disappointed in this Doug Carrick designed course with stunning natural rock and forested fairways. Take advantage of the fully managed rental program when you are not using your unit. Participation is optional but a great way to generate revenue when you are not using your condo. Experience the best of Muskoka living in a vibrant, sought after community just minutes from the charm of Gravenhurst and the natural beauty of the surrounding area. (id:37372)
Chestnut Park Real Estate
Lt 24 Conc Rd 6 Road
Chatsworth, Ontario
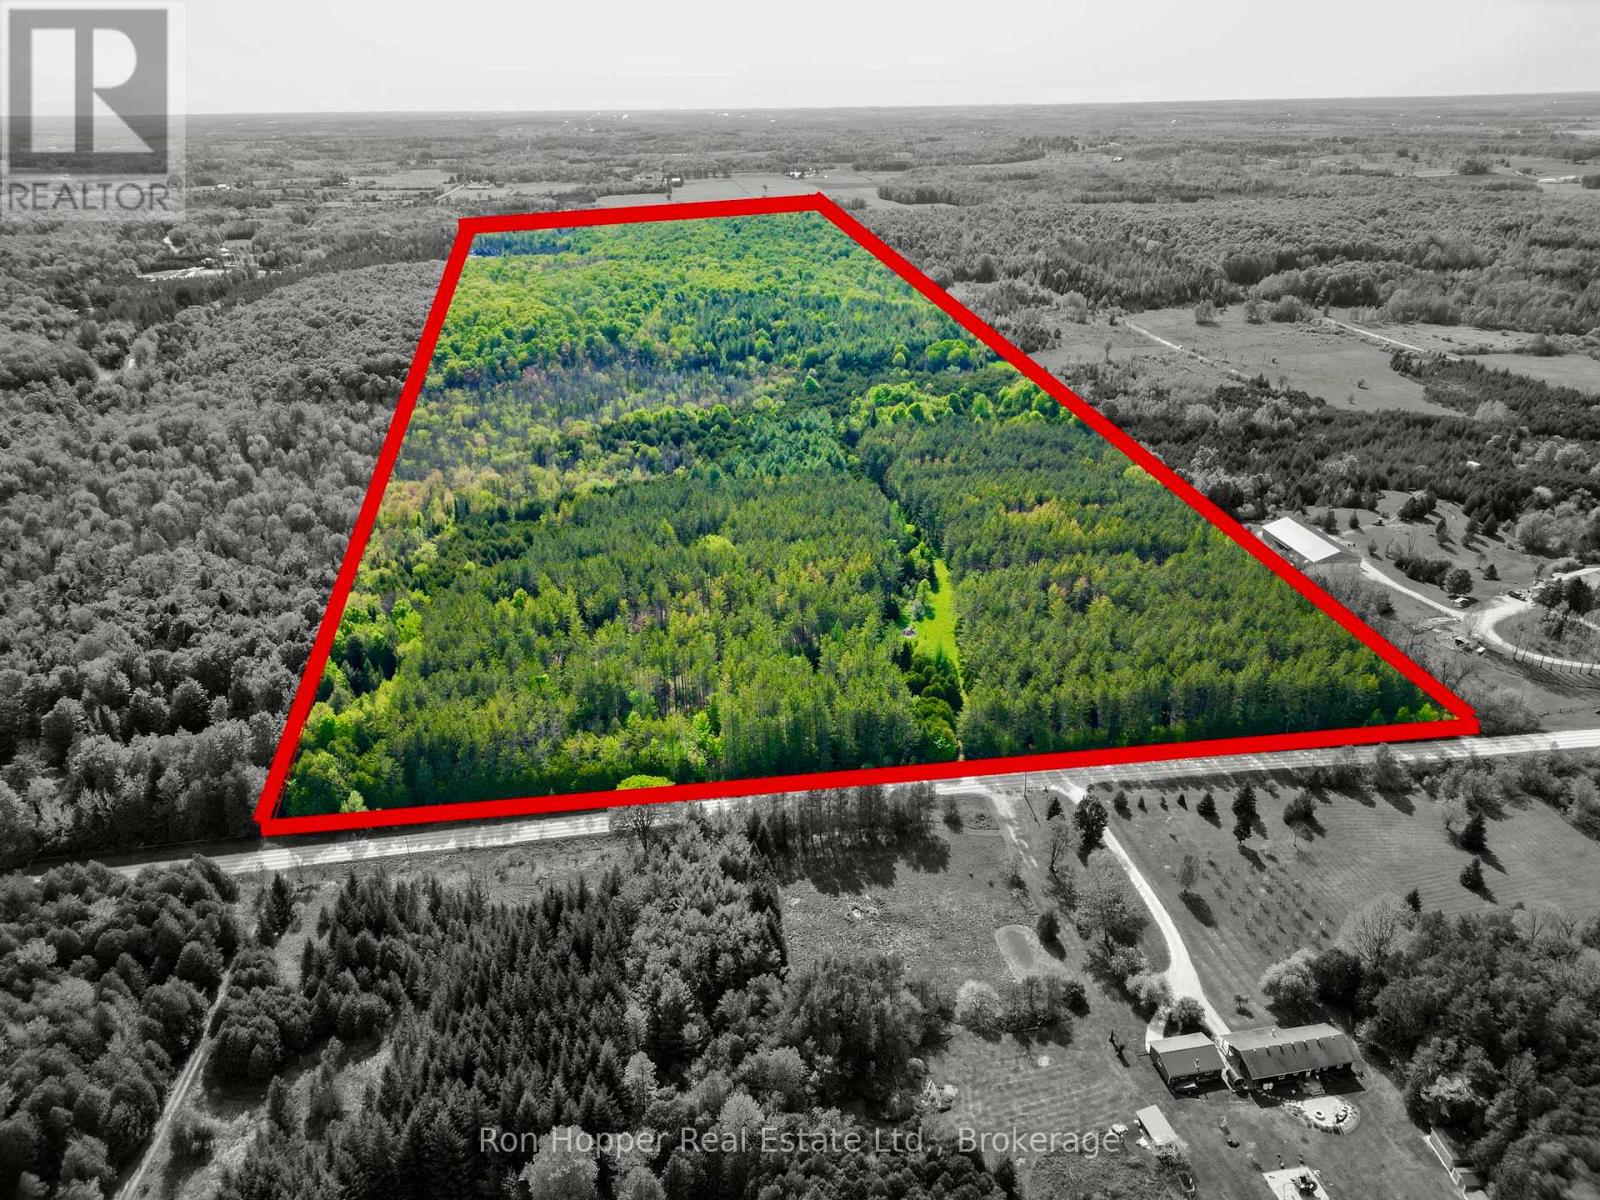
Escape to your own private retreat with this stunning 100-acre property, beautifully treed with a mix of mature pines, cedars, and hardwoods. A drivable trail winds from the front to the back of the property, offering easy access throughout and endless opportunities to explore. The landscape feels like a serene park setting, with peaceful forested areas. A picturesque stream meanders across the land, adding to the tranquility and charm. Whether you're looking to build, invest, or simply enjoy nature, this property offers exceptional privacy and natural beauty. (id:37372)
Ron Hopper Real Estate Ltd.
26 Cameron Street
Bluewater (Bayfield), Ontario
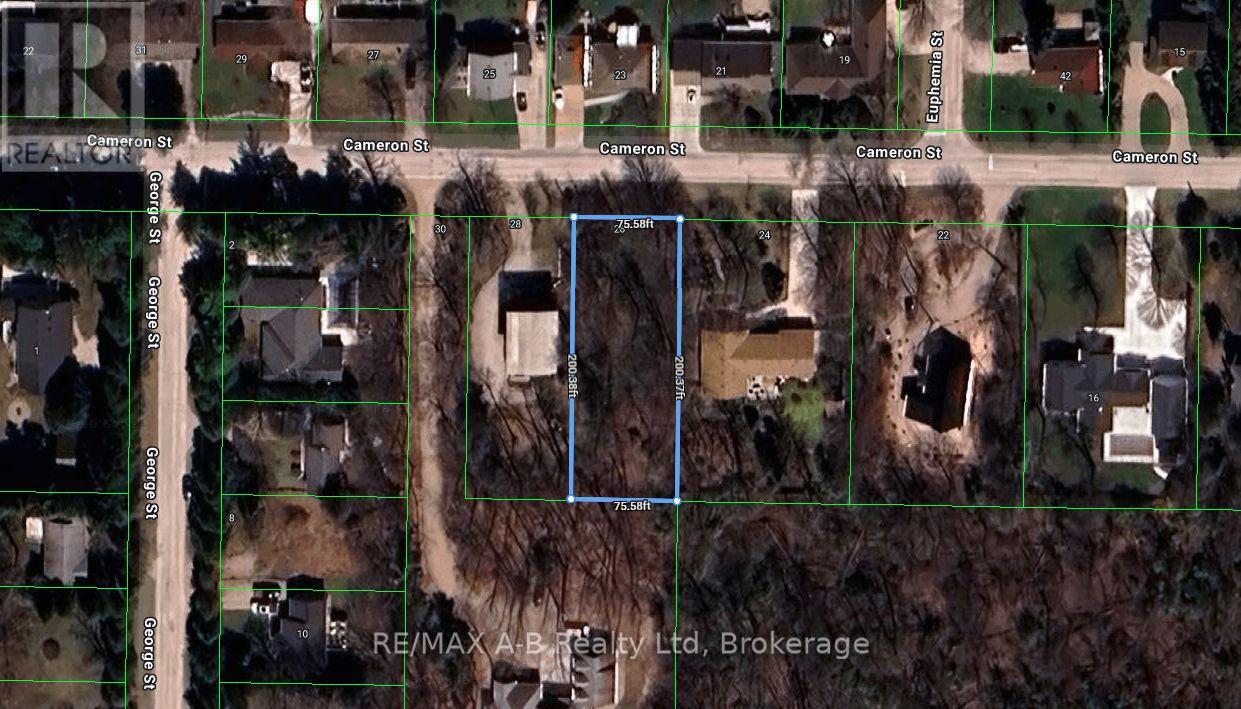
Beautifully treed lot in Bayfield. Quick walk to the lake or Bayfield's historic downtown with lots of great restaurants and shops. If you have a boat in the marina, you can hop on your bike to get there to set sail on Lake Huron! You can custom design your home and nestle it into the tall pines and maple trees. This is a special spot for those looking at Bayfield as your full time or seasonal home. (id:37372)
RE/MAX A-B Realty Ltd
44726b Line 34 Line
Huron East (Mckillop), Ontario
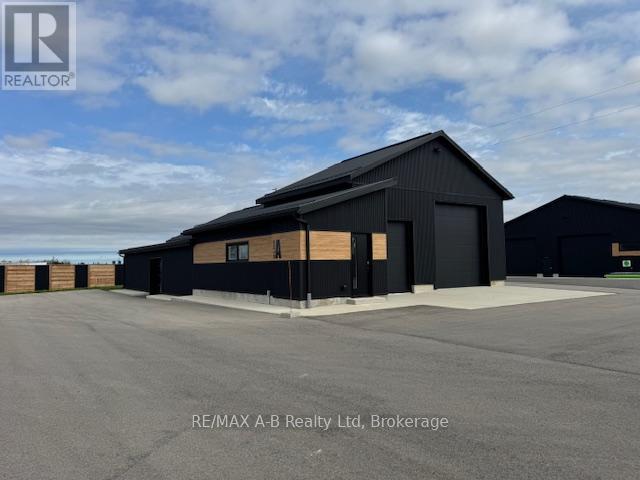
Prime Highway location, 3000 square feet of highway commercial space, 2 overhead doors, washroom, gas heat, exterior parking. $3000.00 per month plus HST, includes property taxes, snow removal, lawn cutting and hydro. Perfect location to run your business with plenty of available signage and exposure. (id:37372)
RE/MAX A-B Realty Ltd
1166 Parkers Point Road
Gravenhurst (Muskoka (S)), Ontario
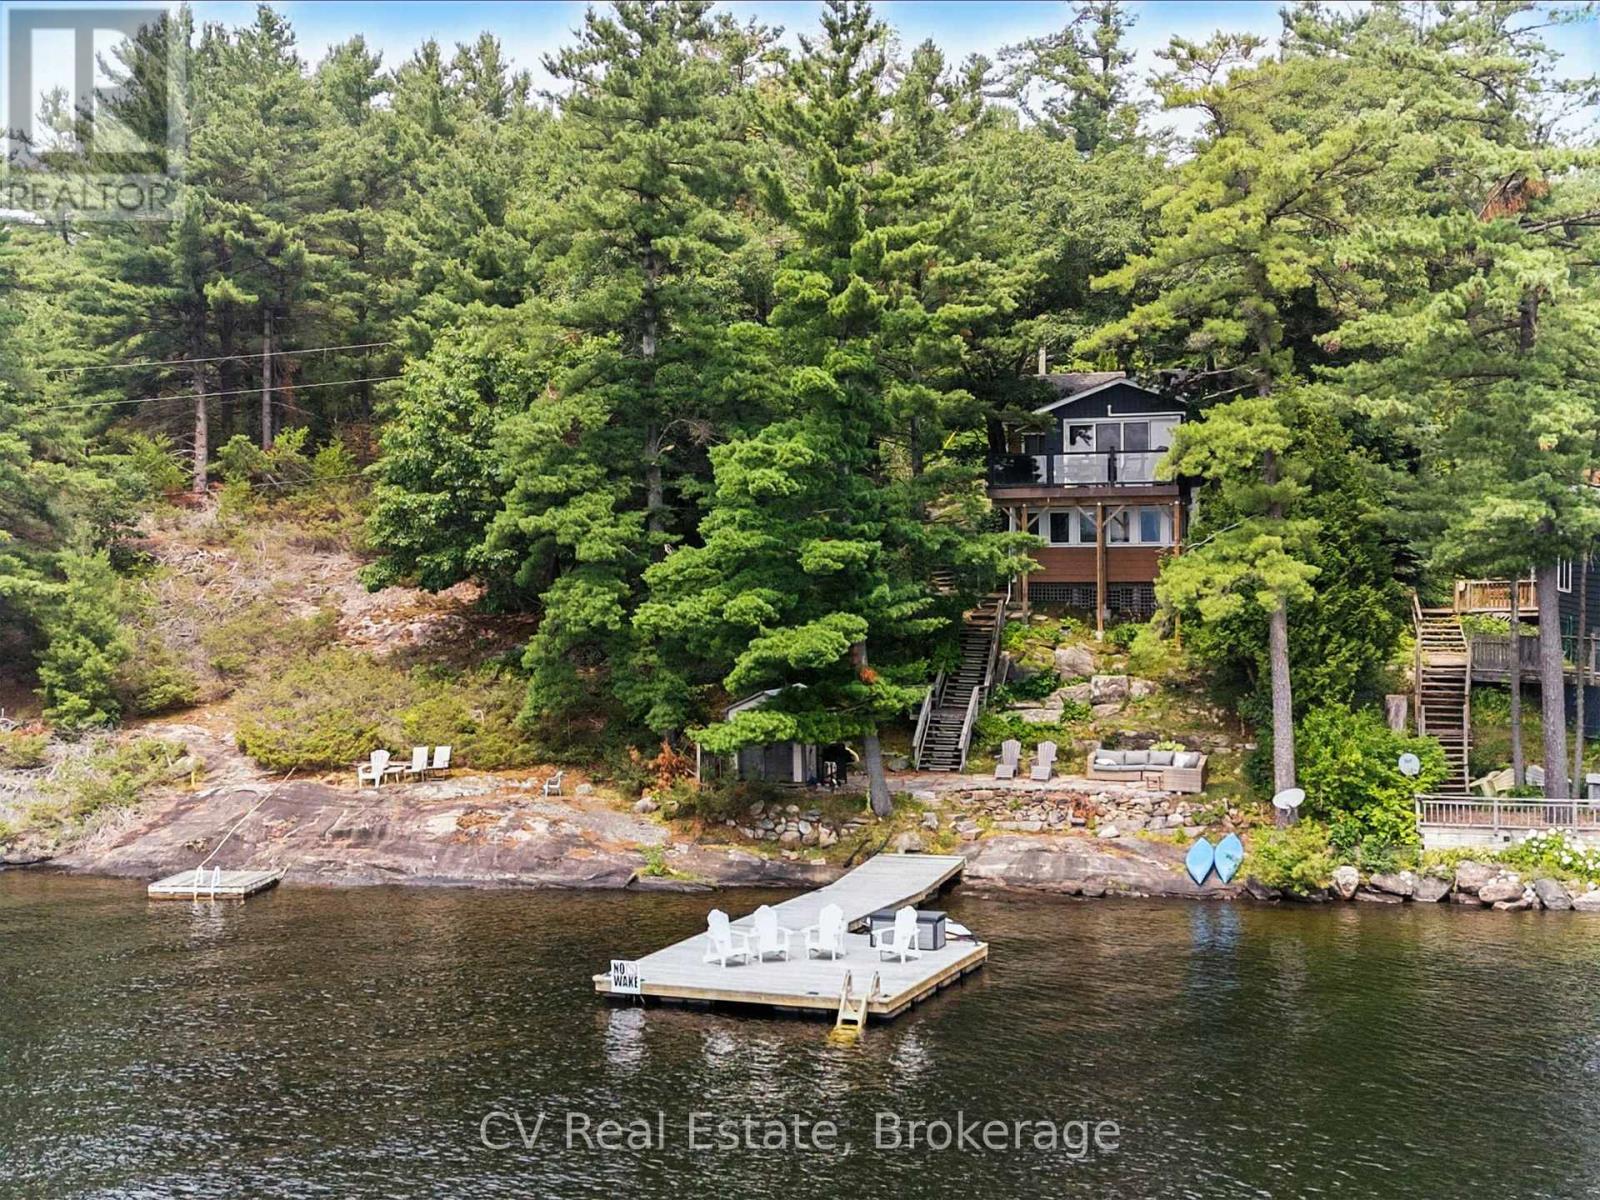
Experience year-round lakeside living with this stunning cottage home on Lake Muskoka, one of Ontario's most sought-after waterfront locations. Featured on HGTV's Love It Or List It with prime southwest exposure, this property offers breathtaking views from both the upper and lower levels, creating an exceptional setting for life by the lake. Just minutes from town, this meticulously upgraded home exudes warmth and charm, with a spacious and inviting atmosphere perfect for relaxing or entertaining. Inside, you'll find rich wood accents, vaulted ceilings, and large windows that flood the space with natural light. The living room features panoramic lake views and a striking stone fireplace-an ideal place to unwind. The renovated kitchen offers high-end appliances, sleek countertops, and ample storage, blending modern convenience with rustic elegance. The spacious primary bedroom is a true retreat, accessed through a sliding barn door that adds character to the space. Wake up to serene lake views right outside your window for a peaceful start to each day. Additional bedrooms provide plenty of space for guests, allowing everyone to enjoy the magic of Muskoka. Outside, take in the beauty of Muskoka with an oversized dock, a stone patio at the water's edge, and a sauna for ultimate relaxation. With ample parking for family and friends, this exceptional property combines modern luxury with timeless cottage appeal. Don't miss this opportunity to own a piece of paradise on one of Canada's most exclusive lakes. (id:37372)
Cv Real Estate
3511 Rainbow Valley Road W
Springwater, Ontario
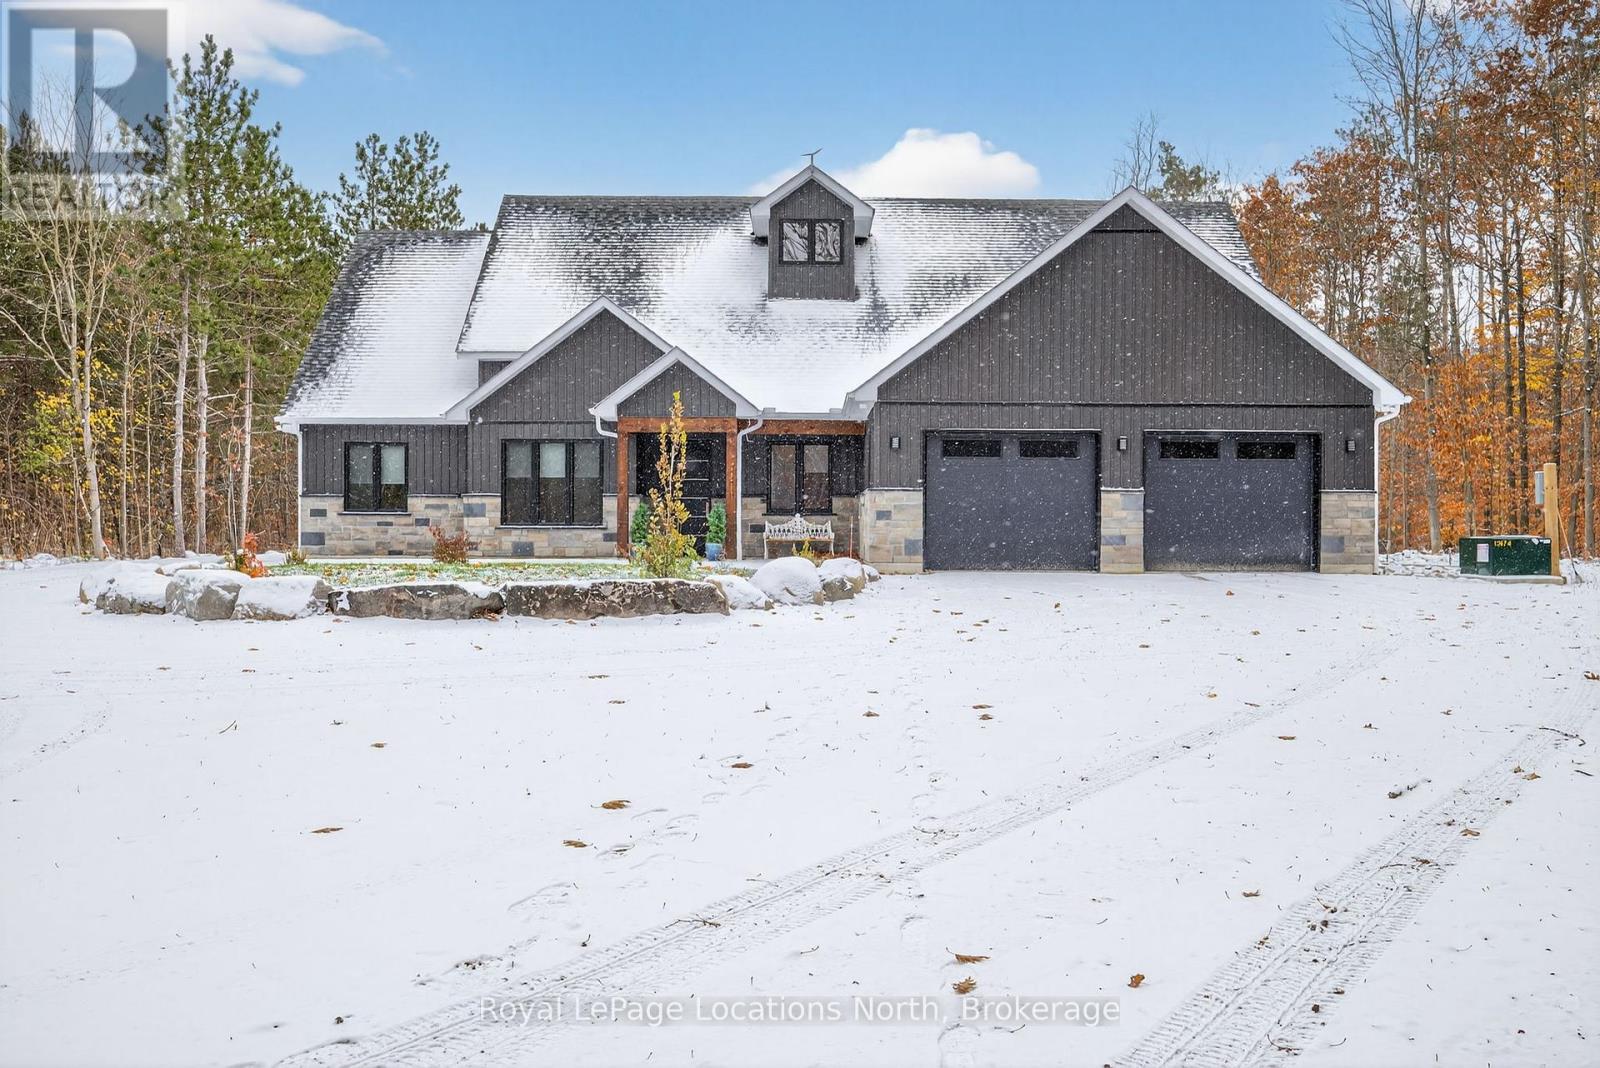
Step into contemporary elegance with this newly built ( 2024 ) 5+1 - bedroom and 3+2 - bathroom home, perfectly situated on a large ( 4.7 acre ) and beautiful private property. Located in the ideal location between Barrie and Wasaga Beach, only a 15 min drive to both! Designed with todays lifestyle in mind, the open concept creates an amazing flow, great for entertaining. Lots of thought put into this home with features including a backup generator, leaf and debris guards on eavestroughs and more! Don't miss out on viewing this property! (id:37372)
Royal LePage Locations North
358 Golf Course Road
Wasaga Beach, Ontario
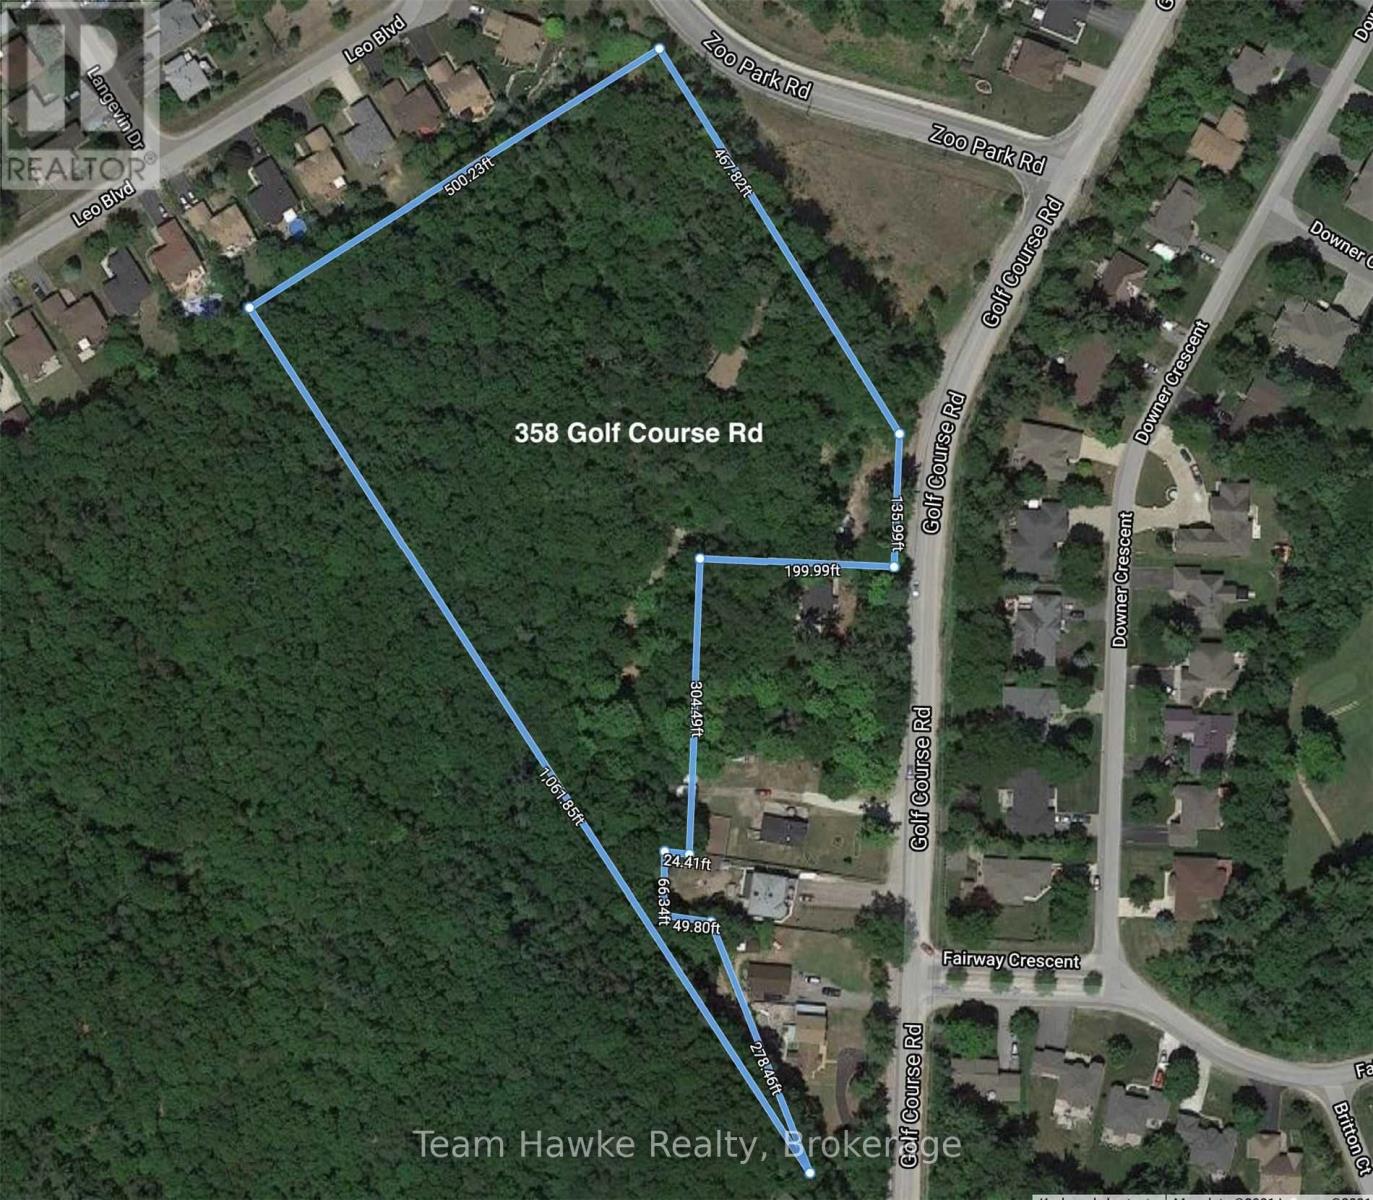
Over 6.7 acres in Wasaga Beach- a rare find! Only 2.5km to Beach 1/Downtown, soon to be revitalized. Located in a quiet and beautiful residential area. Close to shopping, a golf course, and the longest freshwater beach in the world. Short 30 minutes to Barrie. (id:37372)
Team Hawke Realty
21 Nyah Court
Kincardine, Ontario
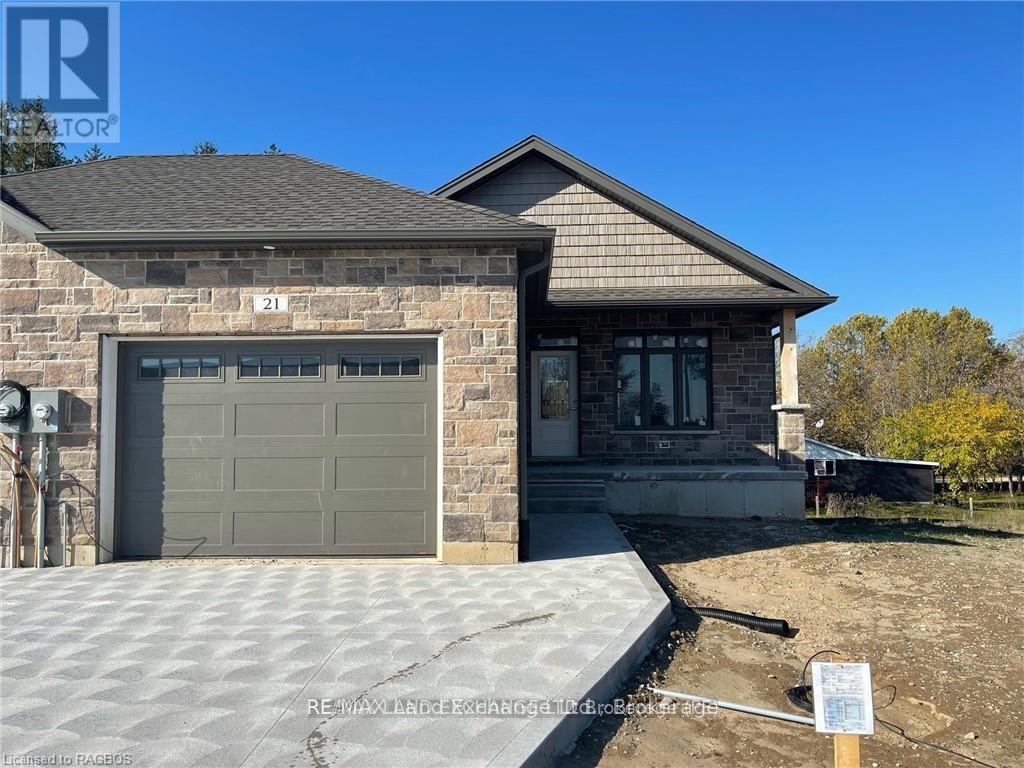
The remaining end unit in this block of 6 freehold townhomes located at 21 Nyah Court in Tiverton; only the garage wall is shared with the unit next door. This unit is 1199 sqft on the main floor with a full finished walkout basement. Features include hardwood and ceramic throughout the main floor, gas forced air furnace, 1 gas fireplace, concrete drive, central air, completely sodded yard, 9ft ceilings on the main floor, partially covered deck 10 x 28'6, 2.5 baths, Quartz counter tops in the kitchen, and more. This lot is unique in size, it is 19 feet wide at the front but 119 feet wide at the back. Prices are subject to change without notice. HST is in addition to the asking price. The Builder will co operate with the Buyers to secure the HST rebate provided it is approved by the Government and the Buyer is entitled to it. (id:37372)
RE/MAX Land Exchange Ltd.
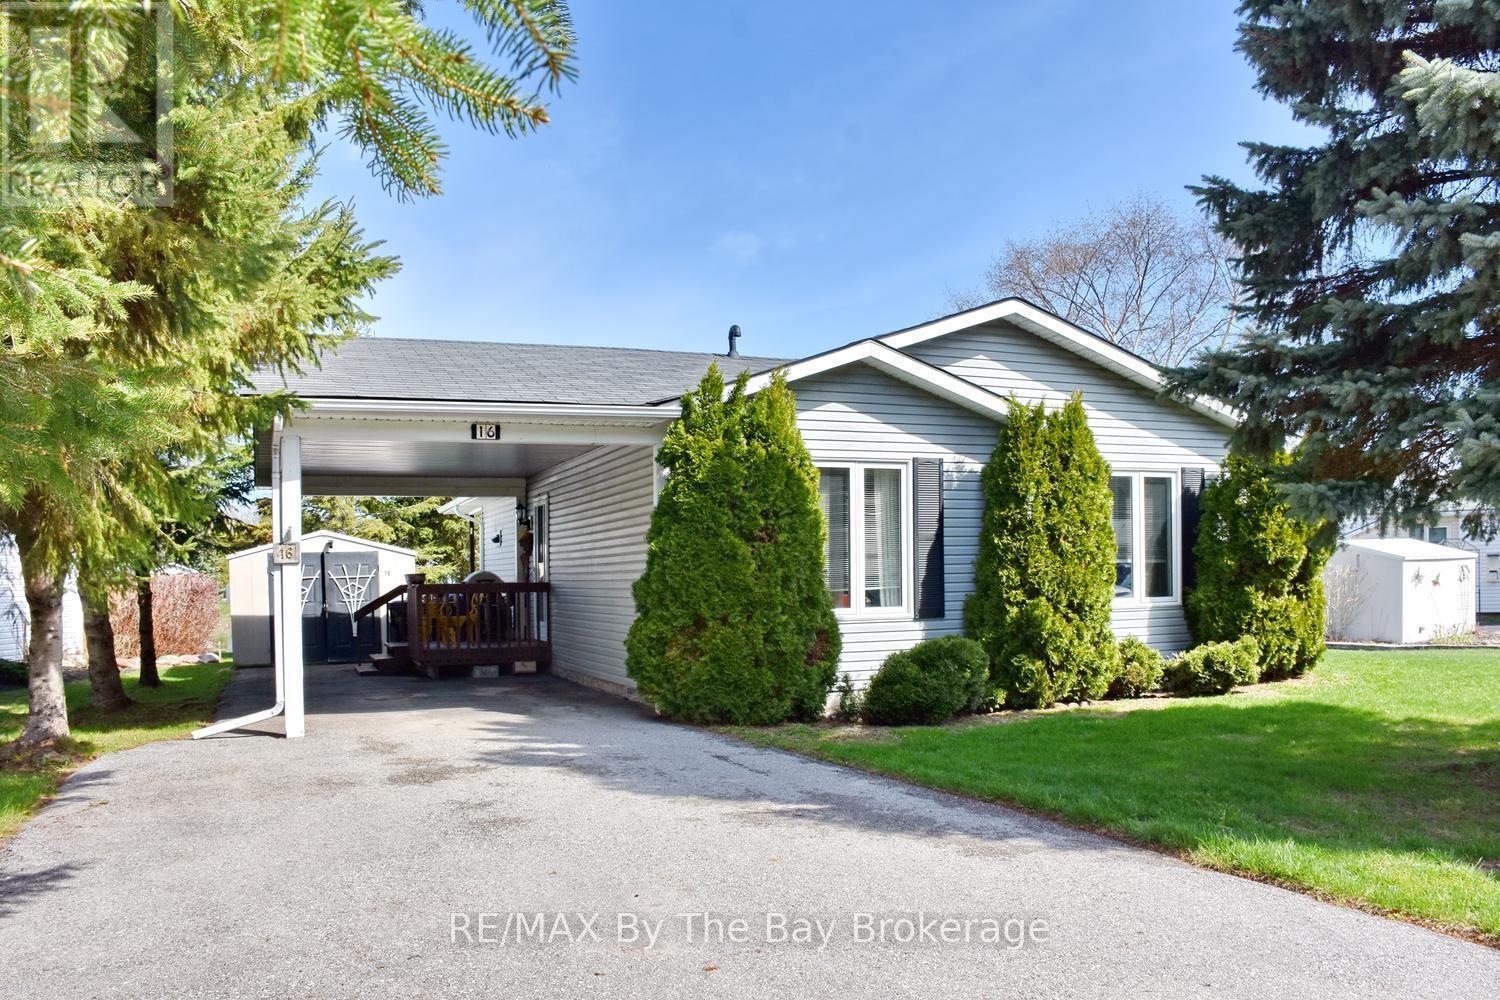
16 Indiana Avenue
Wasaga Beach, Ontario
Welcome to easy, low-maintenance living in this vibrant adult lifestyle community for those aged 55 and over. Residents enjoy an active and social atmosphere with access to a clubhouse featuring an indoor pool, billiards room, library, and a wide range of activities including dinners, dances, dart leagues, fitness classes, and even a fully equipped woodworking shop. This well-maintained home offers bright, open concept living with two bedrooms and two bathrooms. The spacious primary bedroom includes a walk-in closet and a private ensuite with a separate shower. Step outside to relax on the covered porch overlooking the peaceful pond - a perfect spot for morning coffee or unwinding at the end of the day. A convenient carport and large paved driveway adds to the ease of living. Two sheds for storage! A great opportunity to enjoy a welcoming community and a comfortable lifestyle. Land Lease fees: Land Fee $800.00 + Site Taxes $39.12 + Home Taxes $126.02 = Total $965.14 per month. Water is billed quarterly. (id:37372)
RE/MAX By The Bay Brokerage
9746 Beachwood Road
Collingwood, Ontario
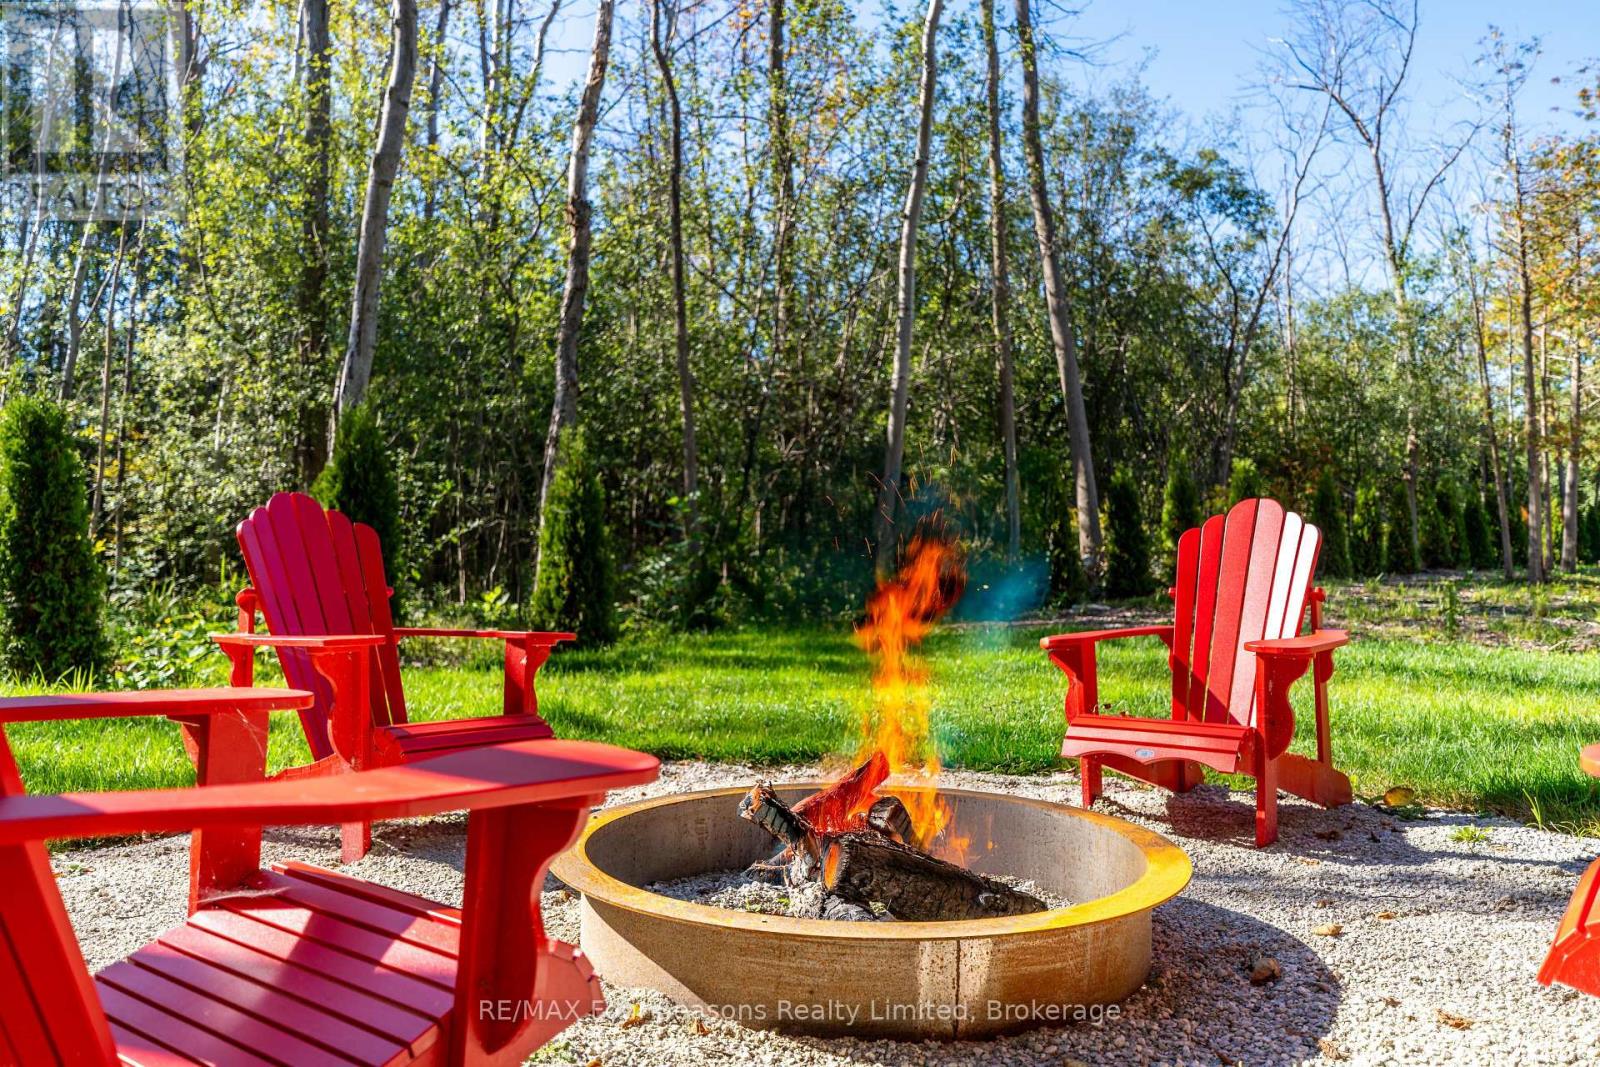
This exceptional property comes fully prepared for construction with major approvals already in place, including an NVCA permit, zoning certificate, lot grading plan, environmental study, and MTO entrance permit allowing you to move forward with your dream build without delay. With over 270 feet of lot depth, the space offers outstanding privacy and flexibility for custom home design. A backdrop of mature trees enhances the natural beauty of the setting, providing shade, tranquility, and a peaceful, wooded atmosphere. Ideally located just minutes from shopping, schools, the hospital, golf courses, and year-round recreational opportunities at Blue Mountain, this property offers both convenience and a coveted lifestyle. You're also just a short walk or drive from public water access, where you can enjoy swimming, boating, and relaxing on sandy beaches. (id:37372)
RE/MAX Four Seasons Realty Limited
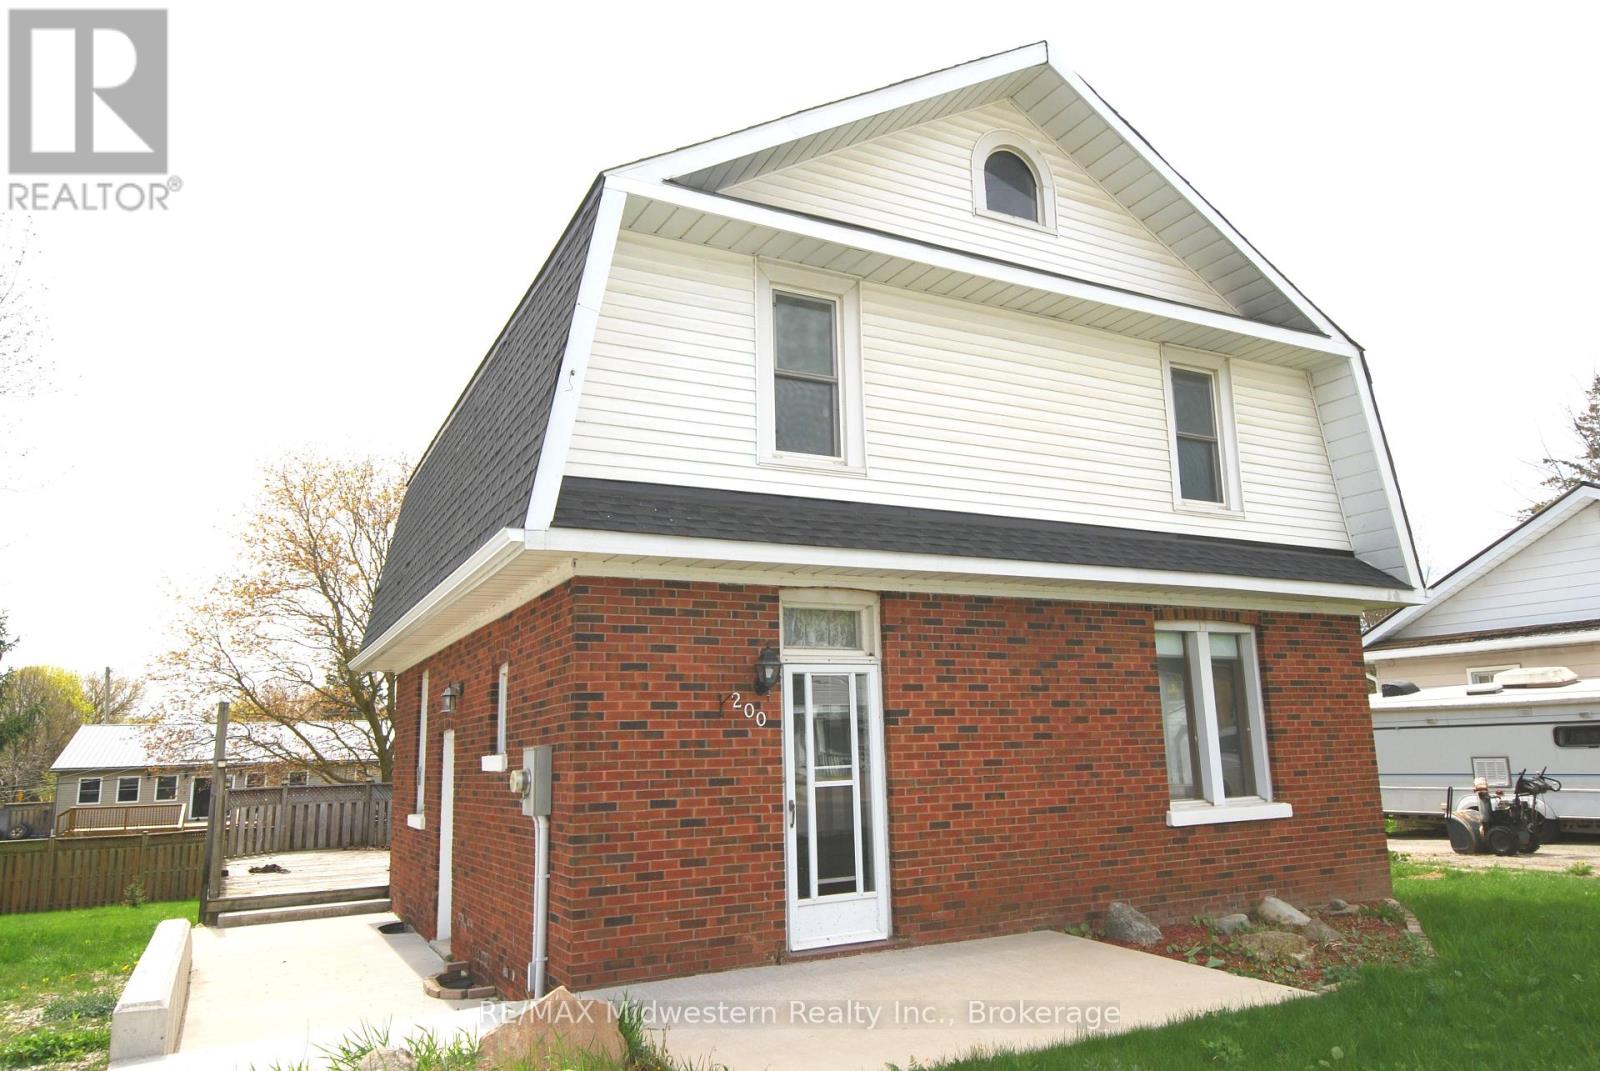
200 Elora Street S
Minto, Ontario
2 storey, 4 bedroom brick home with 1.5 baths, main floor laundry, and hardwood floors. Large back yard with deck, new side concrete patio, new roof and eave troughs (2025), newer F/A gas furnace, water softener, and gas water heater. 1 hour 10 minutes away from KW or Guelph. (id:37372)
RE/MAX Midwestern Realty Inc.
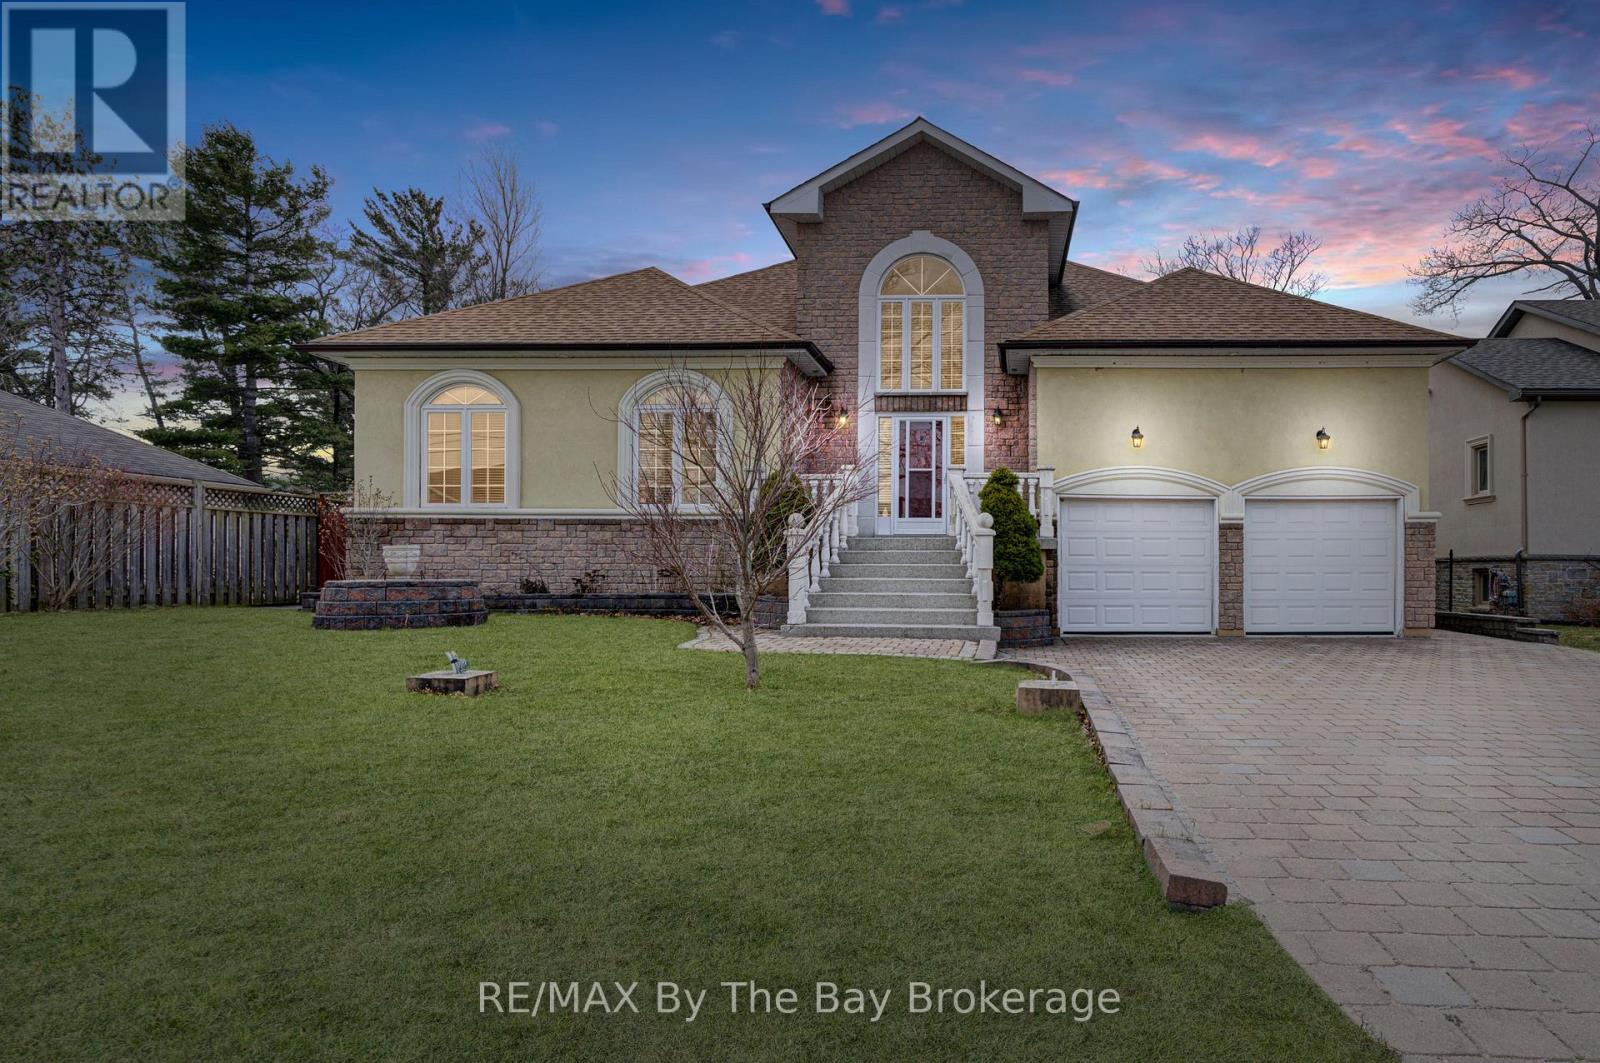
126 29th Street N
Wasaga Beach, Ontario
Live by the bay this summer and move into this centrally located raised bungalow, situated on a large 68ft x 175ft lot, just steps from the world's longest freshwater beach. This is a traditional-style custom-built home with a grand foyer and soaring ceilings. Offering 4 bedrooms and 3 bathrooms, open concept living, dining and kitchen, all on the 2,400 sq. ft. main level. Granite tile throughout the main living areas and parquet wood flooring in the bedrooms. The kitchen is complete with granite countertops, maple wood cabinetry and white appliances, including a gas stove. The living and dining room flow seamlessly off the kitchen, with a wood-burning fireplace and a walk-out to the rear covered patio, featuring a built-in charcoal BBQ and stainless outdoor sink. The backyard is fully fenced with mature trees for privacy and has a detached 300 sq. ft. workshop. The master bedroom offers a 4 pc ensuite with a soaker tub, stand-up shower, and walk-in closet. There is main floor laundry and inside entry from the double car garage from both levels of the home (upper loft storage). The partially finished basement is an additional 2,650 sq. ft. with a second kitchen, drywall, electrical, roughed-in bathroom, workshop and lots of open usable space. There is lots of potential to finish the lower level as an in-law suite or basement apartment, with its own entrance, making this an opportune investment. Roof shingles were replaced in 2020, new furnace and tankless hot water heater (rental). A great family home or cottage located close to local amenities, shopping, golf, trails and the beach! (id:37372)
RE/MAX By The Bay Brokerage