
322 - 156 Jozo Weider Boulevard
Blue Mountains, Ontario
PRIVATE SUITE - has not been in rental program since 2020 when building was completely renovated. HST has been paid. If you wish to continue as a private suite, you must have another permanent address and you may not rent it out. Suite is ready for immediate occupancy and can enter the rental program any time should you not wish to be a private suite. Completely refurbished, suite includes full kitchen (not usual in bachelor suites). Grand Georgian features seasonal pool, 2 oversized hot tubs, sauna, fitness room, hearth room and an underground parking spot. Blue Mountain Resort offers a full service rental program to owners to help offset operating expenses while still allowing ample use. 2% BMVA fee is applicable. Condo fees include utilities. (id:37372)
Engel & Volkers Toronto Central
59 Bradshaw Drive
Stratford, Ontario
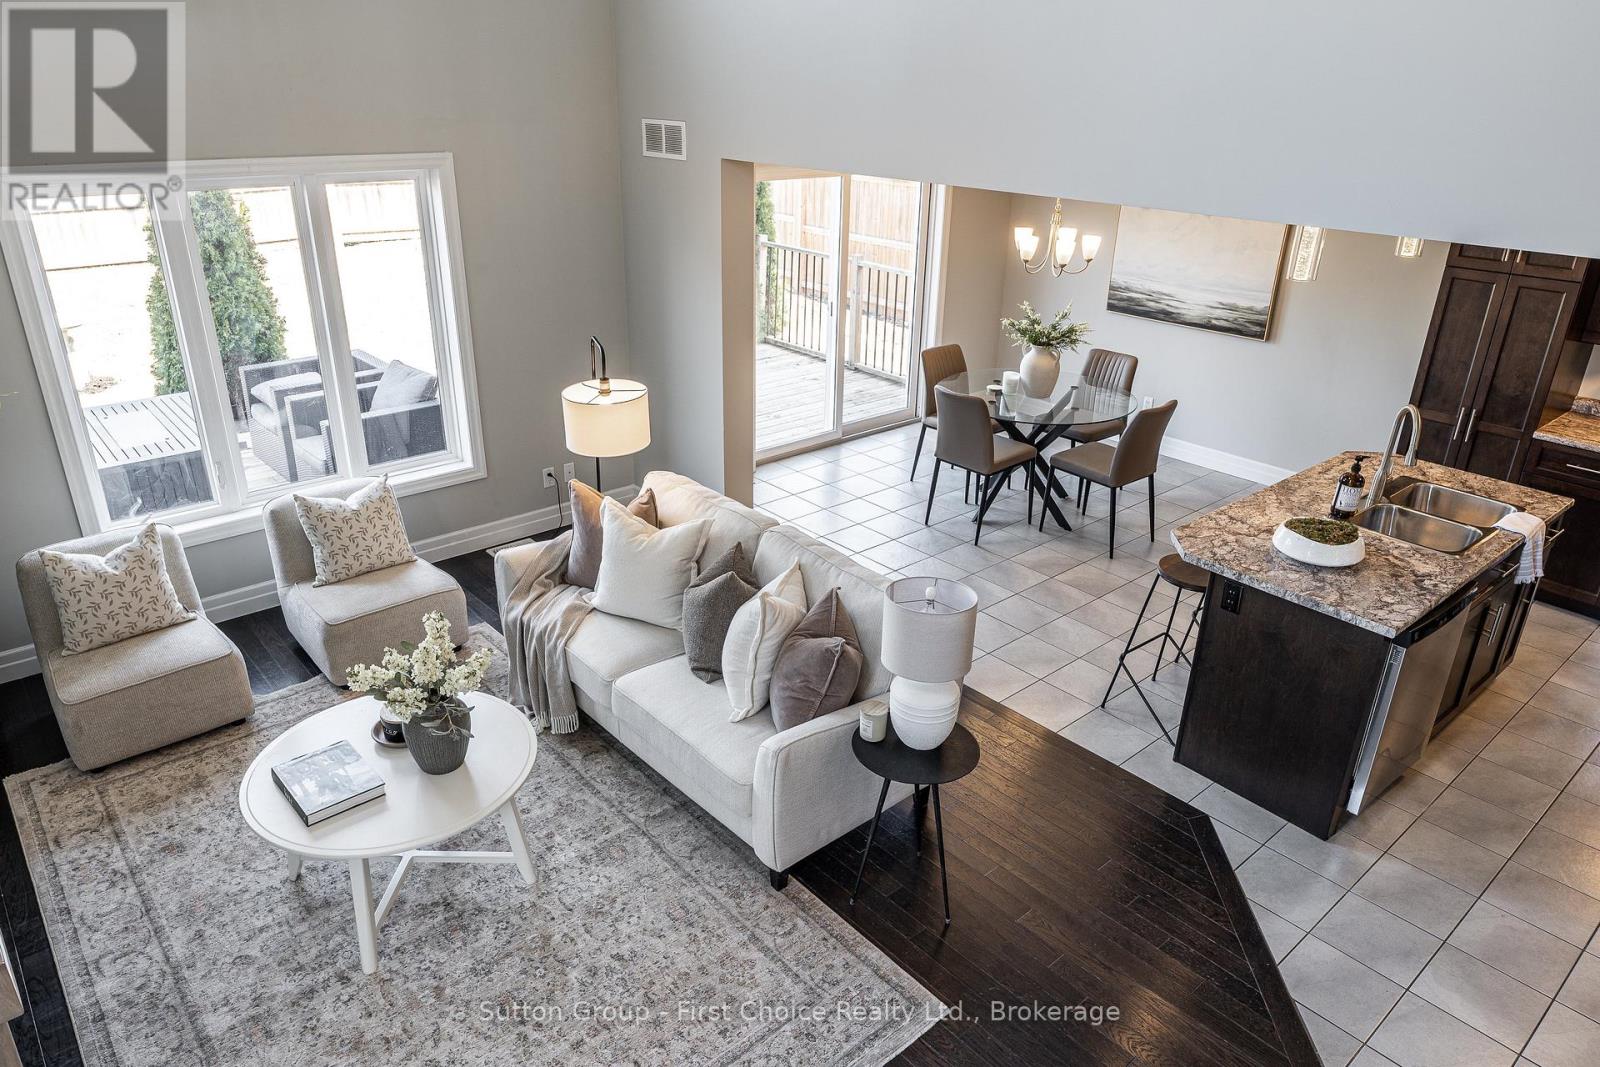
Step through the impressive double front doors at 59 Bradshaw Drive into a warm and welcoming foyer offering a beautiful introduction to this thoughtfully designed home. The main floor features a stylish powder room and convenient laundry, while the heart of the home unfolds into an open-concept kitchen, dining, and living space. Soaring cathedral ceilings and expansive windows create a light-filled atmosphere, perfectly blending comfort and sophistication for both everyday living and entertaining. Upstairs, an open and airy layout continues with three generously sized bedrooms. The large primary suite is complete with his-and-hers closets that lead seamlessly into a private ensuite. The unfinished basement presents great potential, featuring a bathroom rough-in, an egress window, and abundant storage, ideal for future development into a spacious rec room, additional bedroom, or in-law suite. Outdoors, enjoy a fully fenced backyard designed for both relaxation and gathering, highlighted by a large wood deck and a convenient storage shed. A double car garage completes this beautifully appointed property, ideally located near the Stratford Rotary Complex, parks, schools and amenities. A home where comfort meets style, ready for you to move in and make it your own. ** This is a linked property.** (id:37372)
Sutton Group - First Choice Realty Ltd.
101 Reed Way
Blue Mountains, Ontario
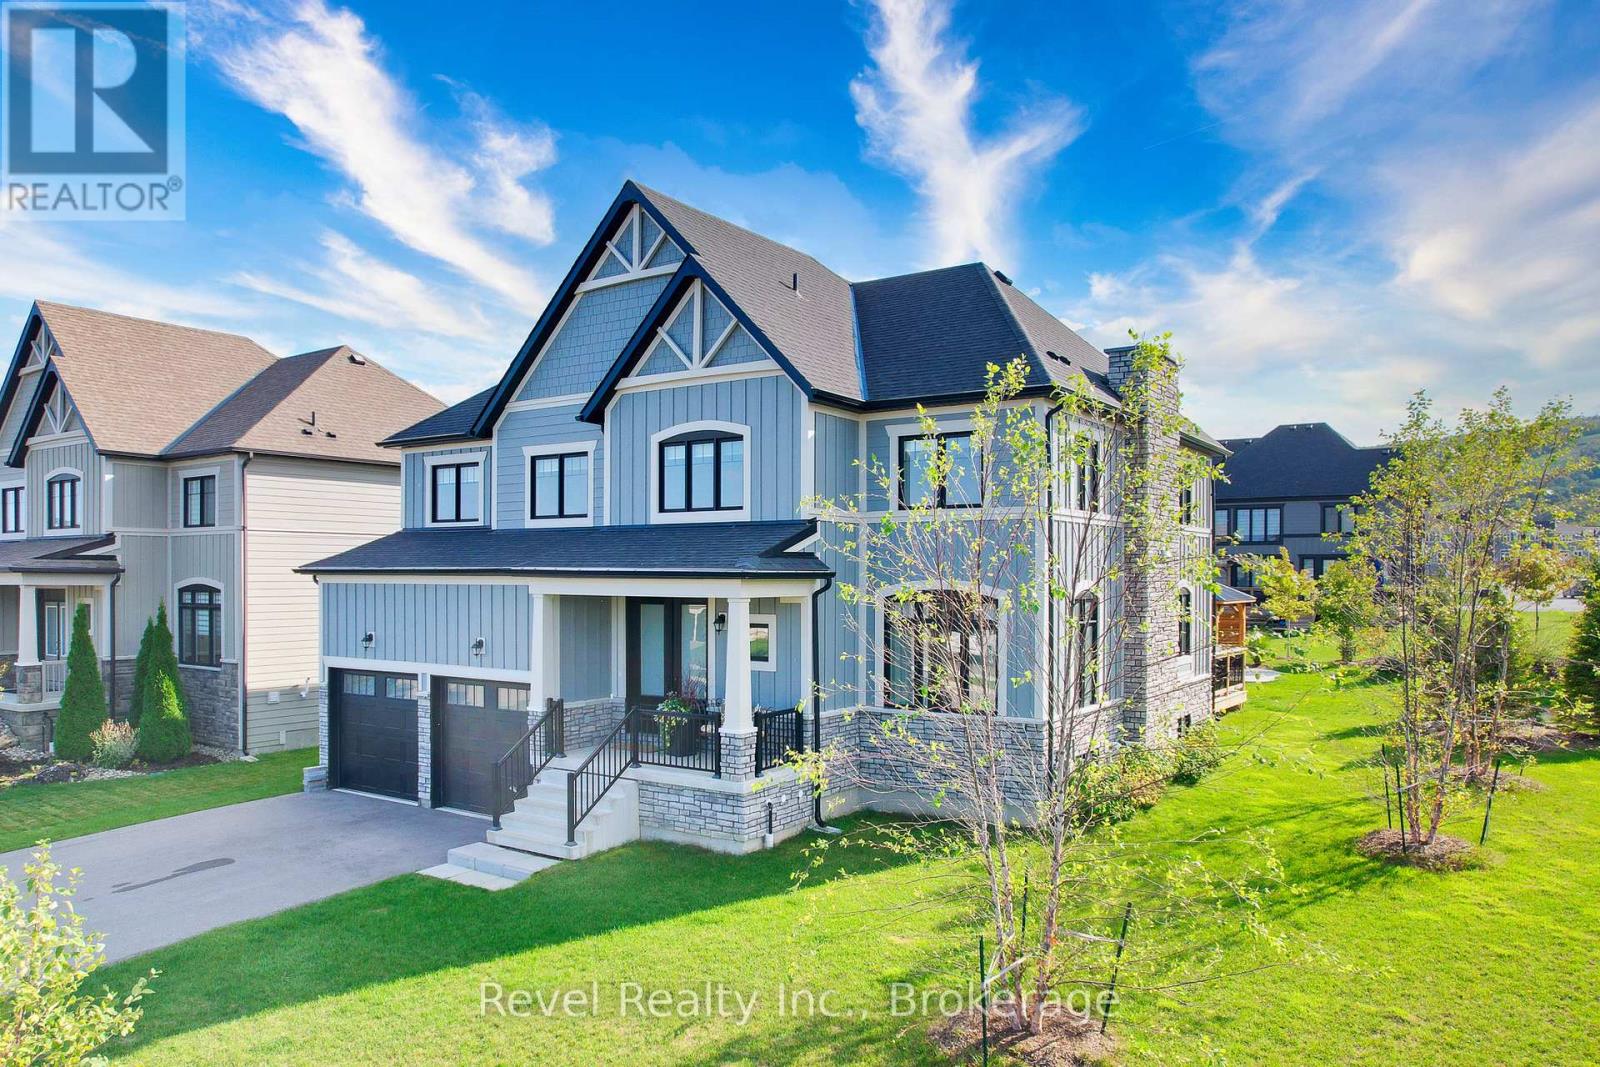
Welcome to 101 Reed Way, Blue Mountain. Where modern elegance meets mountain-side living. This beautifully appointed 6-bedroom, 5-bathroom home offers more than 3,500 sq. ft. of finished living space on a coveted corner lot, just minutes from the heart of Blue Mountain Village. Every detail has been thoughtfully designed, decorated, and upgraded to create a retreat that balances warmth, sophistication, and functionality. The great room is truly the heart of the home, with soaring ceilings, a feature stone fireplace with rough-hewn beam and built-in shelves, and floor-to-ceiling windows framing spectacular hill views. The chef's kitchen features quartz countertops, custom cabinetry, stainless steel appliances, designer lighting, a servery, and a walk-in pantry, making it perfect for entertaining after a day on the slopes or golf course. Upstairs, the primary suite is a sanctuary with breathtaking views and a spa-like ensuite, while the fully finished lower level offers a spacious rec room, two bedrooms, and a luxurious steam shower for ultimate relaxation. Step outside to enjoy a professionally landscaped yard featuring a custom-built post-and-beam gazebo with a metal roof, raised garden beds, mature trees, and a charming shed for extra storage. The expansive deck provides yet another vantage point for soaking in the natural beauty of the Blue Mountains. Additional highlights include upgraded oak hardwood floors, custom blinds, a double-car garage with EV rough in, main-floor laundry, a smart sound system, energy-efficient design, and part of the remaining Tarion warranty. As a member of the Blue Mountain Village Association (BMVA), you'll also enjoy year-round benefits, including on-call shuttle service, exclusive discounts at local shops and restaurants, and special privileges throughout the village. This is more than a home, it's a lifestyle. Whether hosting friends, gathering with family, or retreating to your own sanctuary, 101 Reed Way truly has it all. (id:37372)
Revel Realty Inc.
156 Escarpment Crescent
Collingwood, Ontario
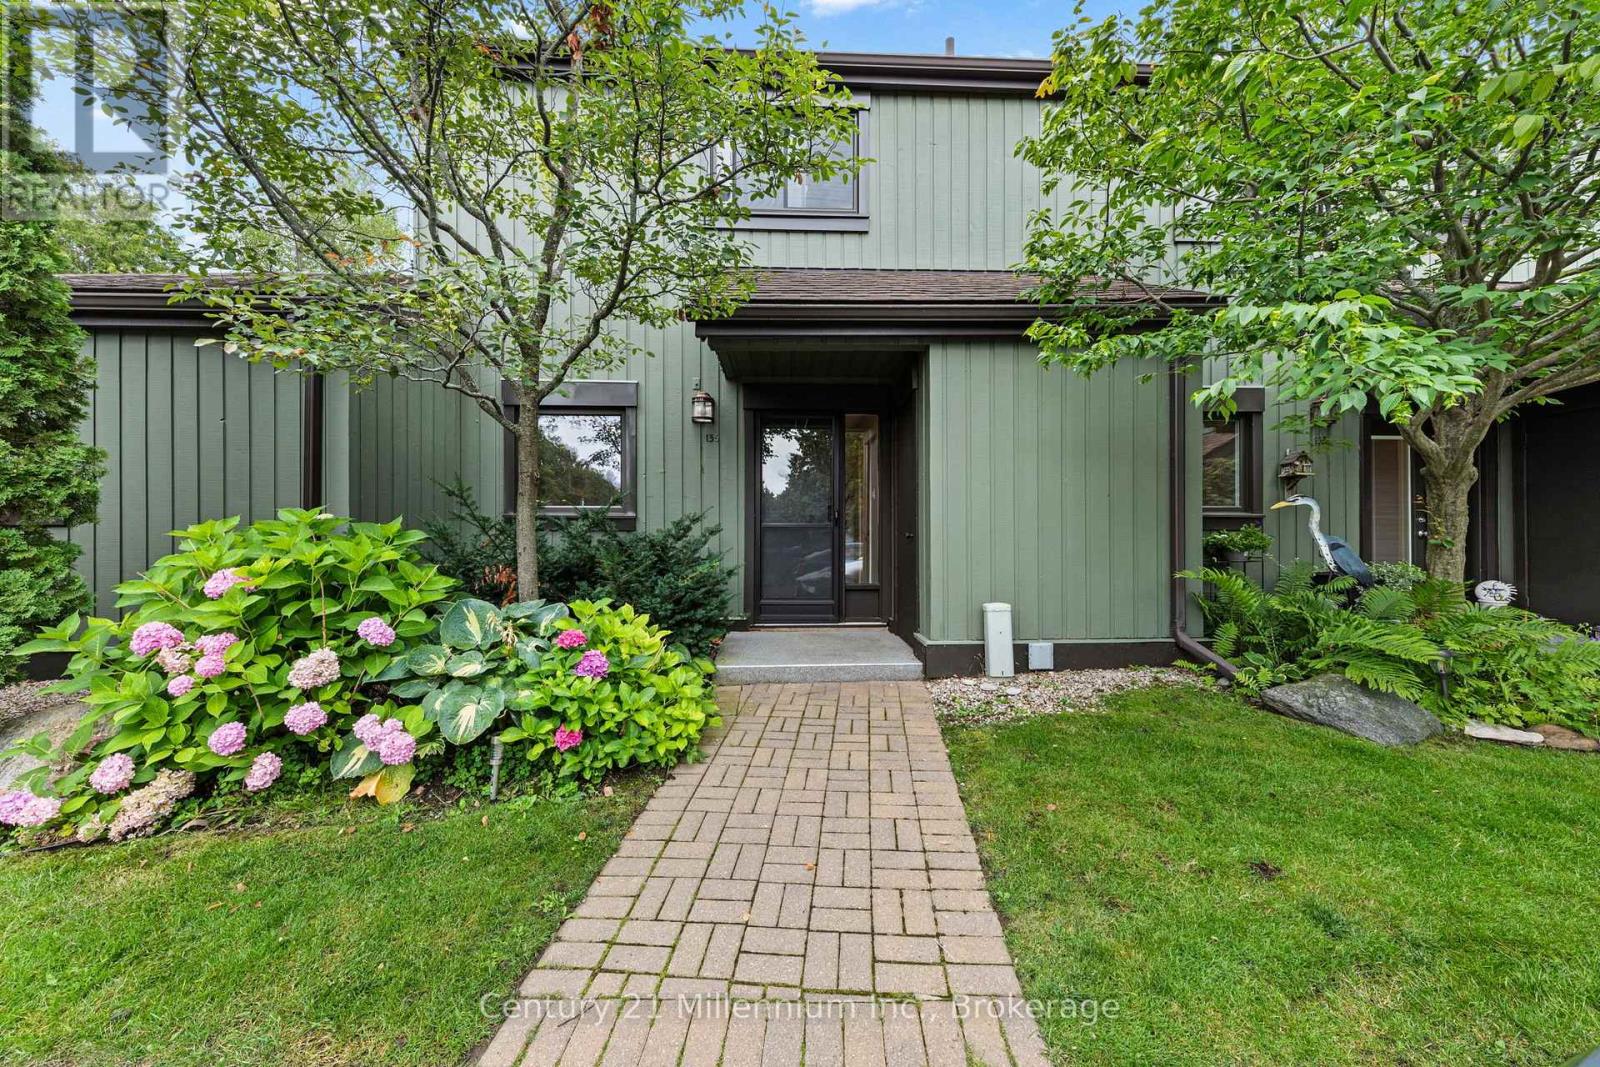
Welcome to this beautifully updated 3-bedroom, 2-bathroom condo townhome in the desirable Living Stone Resort Community. Offering an ideal blend of comfort and style, and four-season recreation, this move in ready home is perfectly situated to enjoy everything southern Georgian Bay has to offer. Step inside to a bright open concept main floor where the renovated kitchen features quartz countertops, a large center island, abundant prep space, & generous storage. The kitchen flows seamlessly into the dining area and inviting living room, complete with a cozy gas fireplace, custom built in shelving, and vinyl flooring throughout the main level. Sliding Glass doors lead to an oversized private patio, creating the perfect space for entertaining or relaxing outdoors. A larger interior storage room is ideal for skis, bikes, and seasonal gear, while a private exterior shed provides even more storage. Upstairs, the spacious primary bedroom offers an updated 4 piece en suite bathroom, while two additional well sized bedrooms are serviced by a beautifully renovated guest bathroom. Located just 5 minutes from downtown Collingwood, you'll enjoy an excellent selection of restaurants, cafes, boutique shopping, and everyday amenities. Spend summer days at Collingwoods waterfront and beach just 5 minutes away and during the winter hit the ski slopes at Blue Mountain Village, Toronto Ski Club, and Alpine Ski Club within 10 minutes, or take a short 20 minute drive to Wasaga beach, home to the worlds longest fresh water beach. Whether your searching for a full time residence, weekend getaway, or investment property, this home offers an exceptional opportunity in one of the areas most sought-after four season communities. Furniture can be negotiated. (id:37372)
Century 21 Millennium Inc.
408 - 22 St Andrew Street N
St. Marys, Ontario
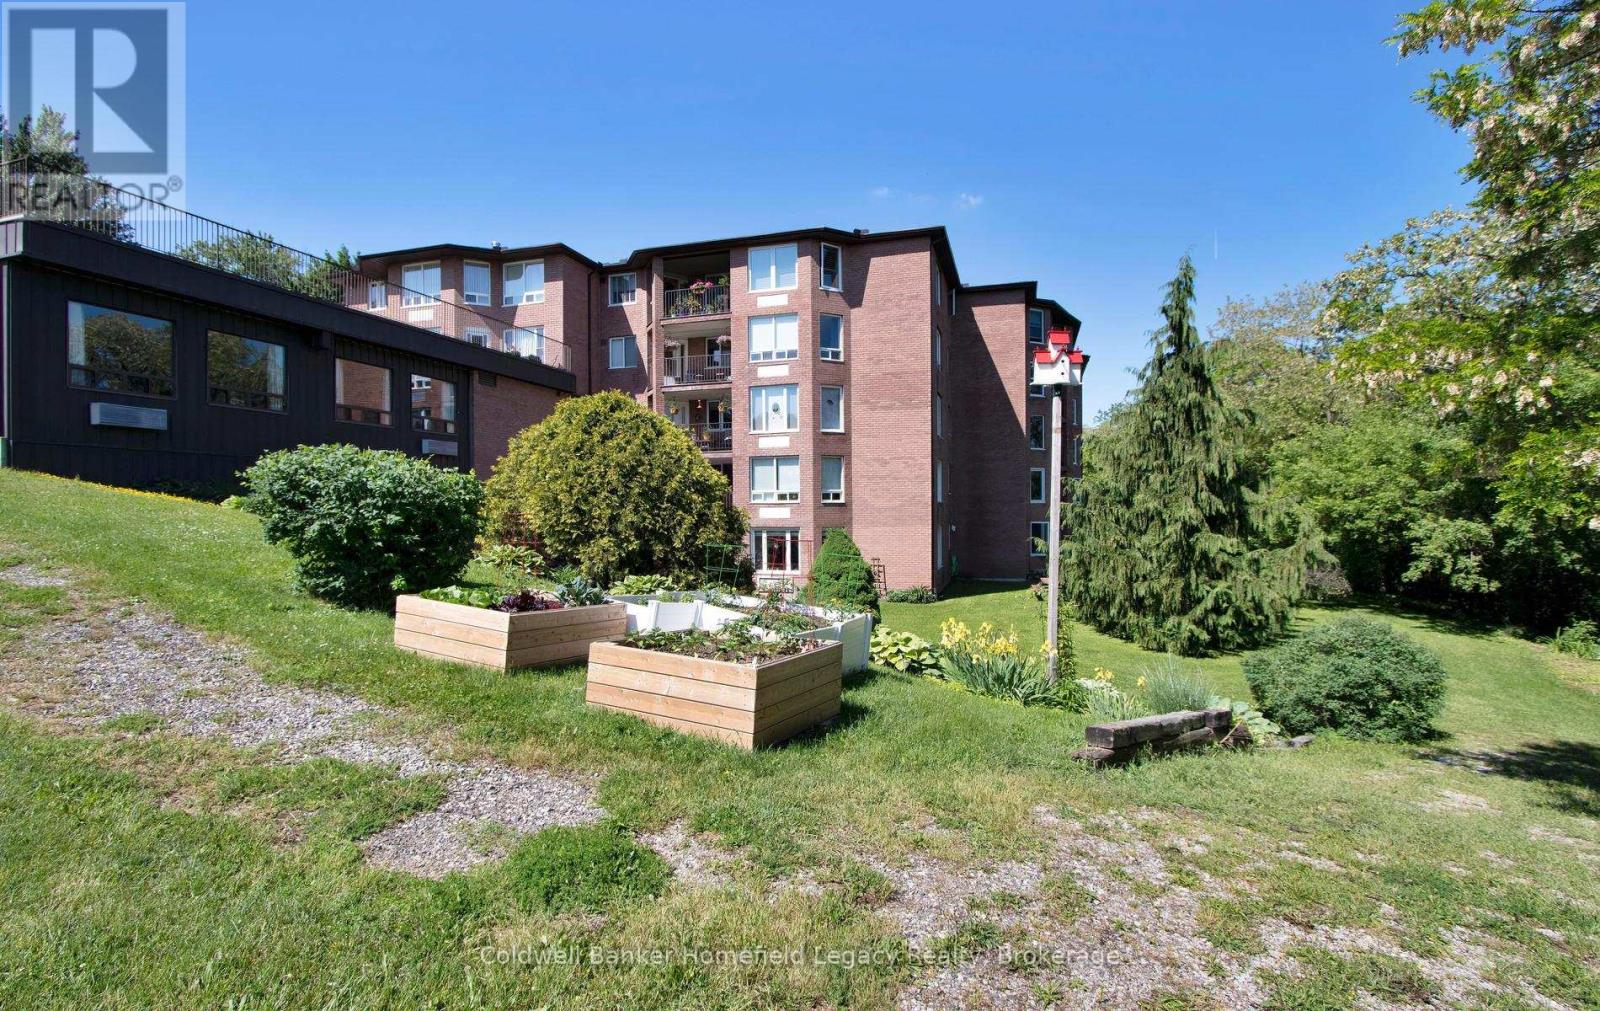
Unit 408 , . A life lease unit in the St Marys Rotary Parkview West Non-Profit Adult apartments Inc. This main floor 1200 square foot unit features two baths and Two bedroom or 1 bedroom plus den configuration possible . Open concept living room and dining room combination 3 and 4 piece ensuite bath . In suite laundry , Large galley kitchen with solarium eating area or sunroom adjoining . Beautiful views from every window all year long of the Trout Creek valley and surrounding area . Windows have been updated and new flooring installed in the unit,and the unit has been recently repainted . Ready for your personal decorating ideas to take shape . Located on the main level near the main entrance to the building . Monthly fees for this unit are $801.09 and include property taxes for the unit as well as hot and cold softened water, exclusive parking spot , common area maintenance and general building upkeep and outside maintenance including snow removal , and lawn and garden upkeep . Enjoy this carefree lifestyle that affords you time to concentrate on living life on your terms (id:37372)
Coldwell Banker Homefield Legacy Realty
3745 County Road 112
Perth East (South Easthope), Ontario
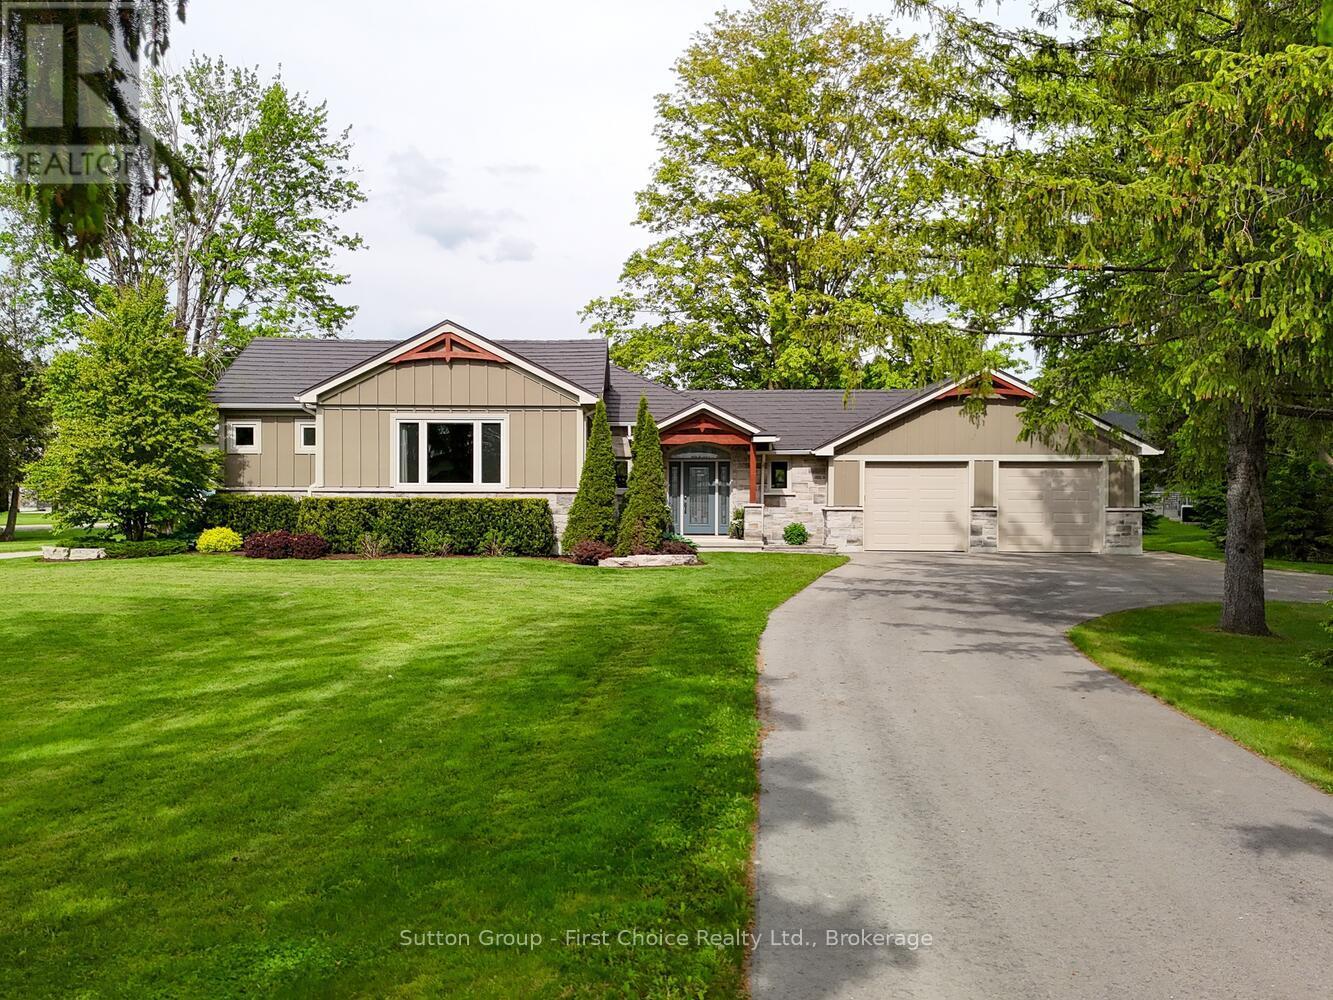
Stunning Fully Renovated 1+2 Bedroom Bungalow on the Outskirts of Stratford!Beautifully renovated in 2017, this exceptional bungalow offers quality finishes, extensive upgrades, and thoughtful design throughout. Renovations include new electrical, plumbing, HVAC, exterior-wall foam insulation, custom cabinetry, cultured stone accents, and Hardie fibre-cement siding. Enjoy year-round comfort with 200-amp service, whole-home surge protection, an automatic backup generator, and zoned in-floor hydronic heating.The well-appointed kitchen features custom cabinetry and a gas range, refrigerator with ice/water dispenser, dishwasher, microwave, and beverage fridge. The laundry room includes a washer and natural gas dryer. A basement bedroom was newly upgraded in 2024 with new ceiling and flooring. Additional features include a natural gas furnace, boiler, hot water heater, water softener, built-in water filtration system with dedicated drinking faucet, central vacuum, screwless electrical plates, custom blinds and drapes, keyless entry with app control, automated lighting, and backyard flood lighting.Entertainment is made easy with a built-in 7.1 surround sound home theatre system, Sony LED Smart TV, five-zone audio system, and universal RF remote. Extensive data cabling, remote ExpressVu satellite dish, and provisions for future fibre-optic infrastructure add convenience.The oversized heated garage offers three overhead doors, two with direct-drive openers, plus a humidity-controlled exhaust fan. Outside, enjoy the beautifully landscaped yard, custom planters, and partially covered TimberTech composite deck with natural gas BBQ hookup.Major improvements include a new septic system (2017), drilled well (2003), and paved driveway (2023). A comprehensive security system with internet monitoring and environmental sensors provides added peace of mind. A truly exceptional property combining comfort, efficiency, technology, and quality - just minutes from Stratford! (id:37372)
Sutton Group - First Choice Realty Ltd.
589 Harvey Street
Centre Wellington (Fergus), Ontario
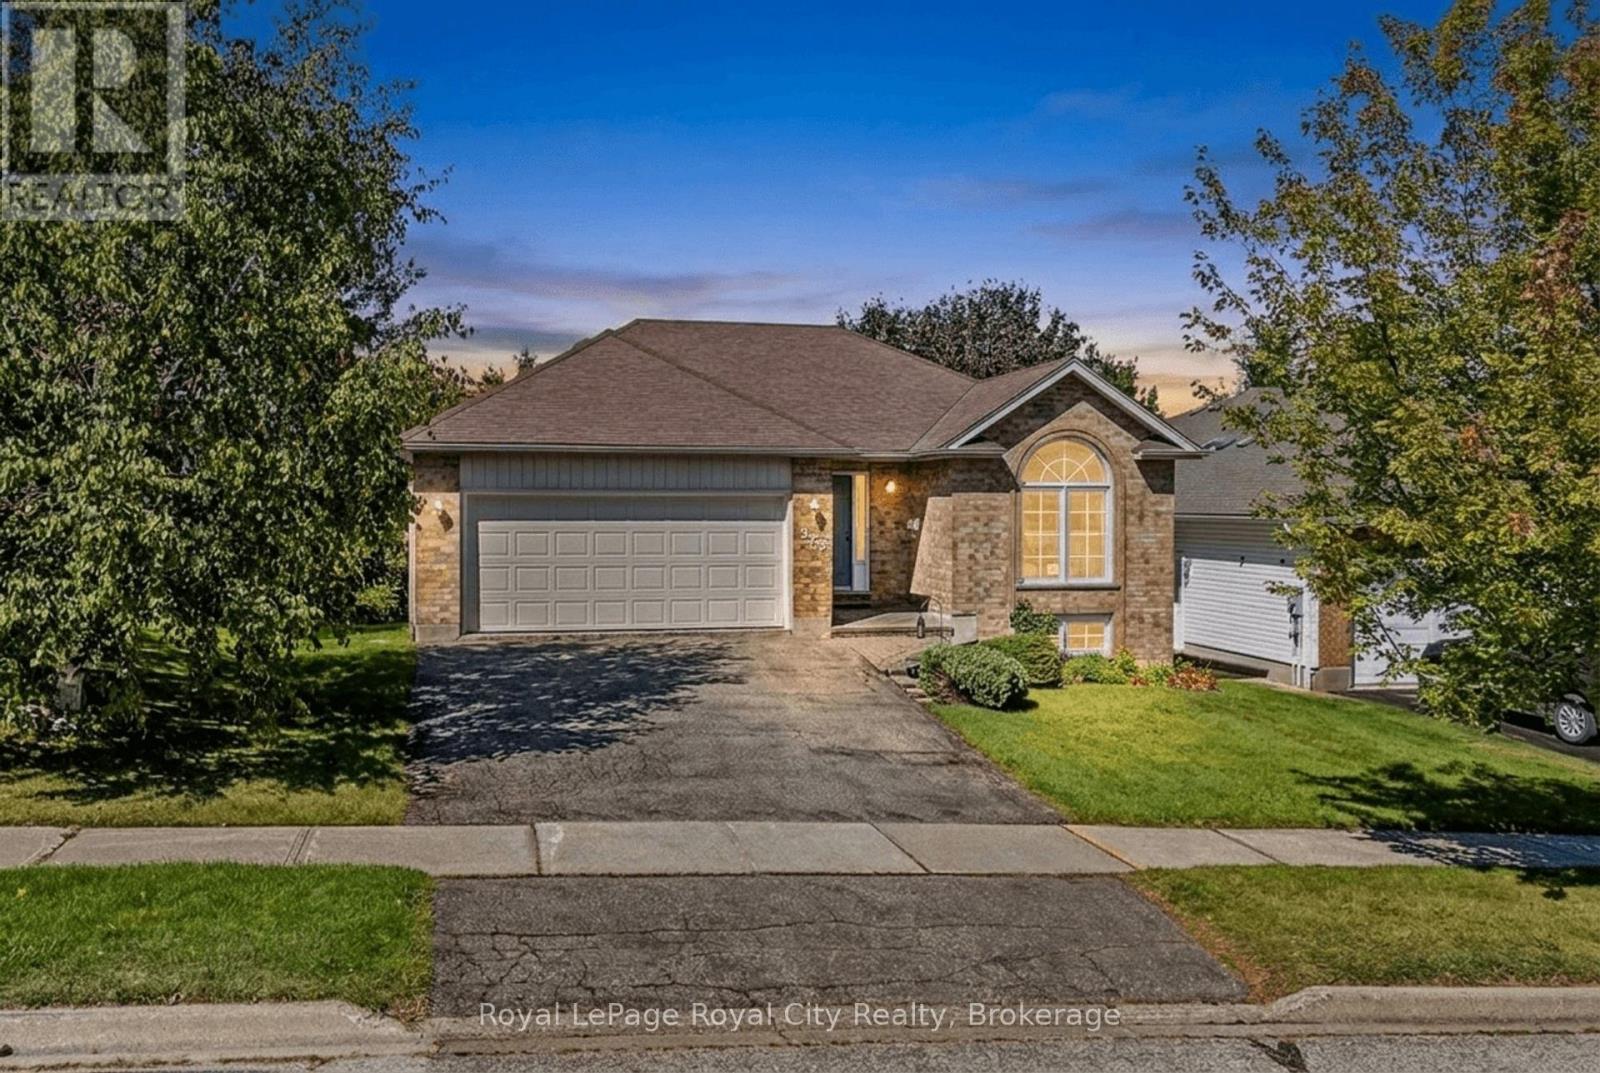
Cherished by its original owner since new, 589 Harvey Street is being offered for the first time to a new owner. This well-cared-for brick bungalow has been lovingly maintained over the years and offers a wonderful opportunity to make a home of your own in a mature Fergus neighbourhood. The inviting main floor features a bright and comfortable layout with three bedrooms, a spacious living and dining area anchored by a gas fireplace, and a bright kitchen with a dedicated breakfast area overlooking the front yard. A wonderful enclosed three-season room extends the living space and provides a peaceful spot to enjoy the views of the mature gardens and rear yard. Step outside to the patio and beautifully established backyard, offering plenty of space to relax, garden and enjoy the outdoors. The attached double-car garage adds both convenience and functionality. The finished lower level provides additional living space with a generous recreation room and second bathroom, while the remaining unfinished area offers excellent storage and potential for a workshop, hobby space or future finishing. There is a genuine sense of pride of ownership throughout this home. After decades of memories, the original owner is ready to pass the keys to the next chapter. A well-loved home, a beautiful setting and an opportunity to make it your own. (id:37372)
Royal LePage Royal City Realty
41564 Byers Street
Central Huron (Hullett), Ontario
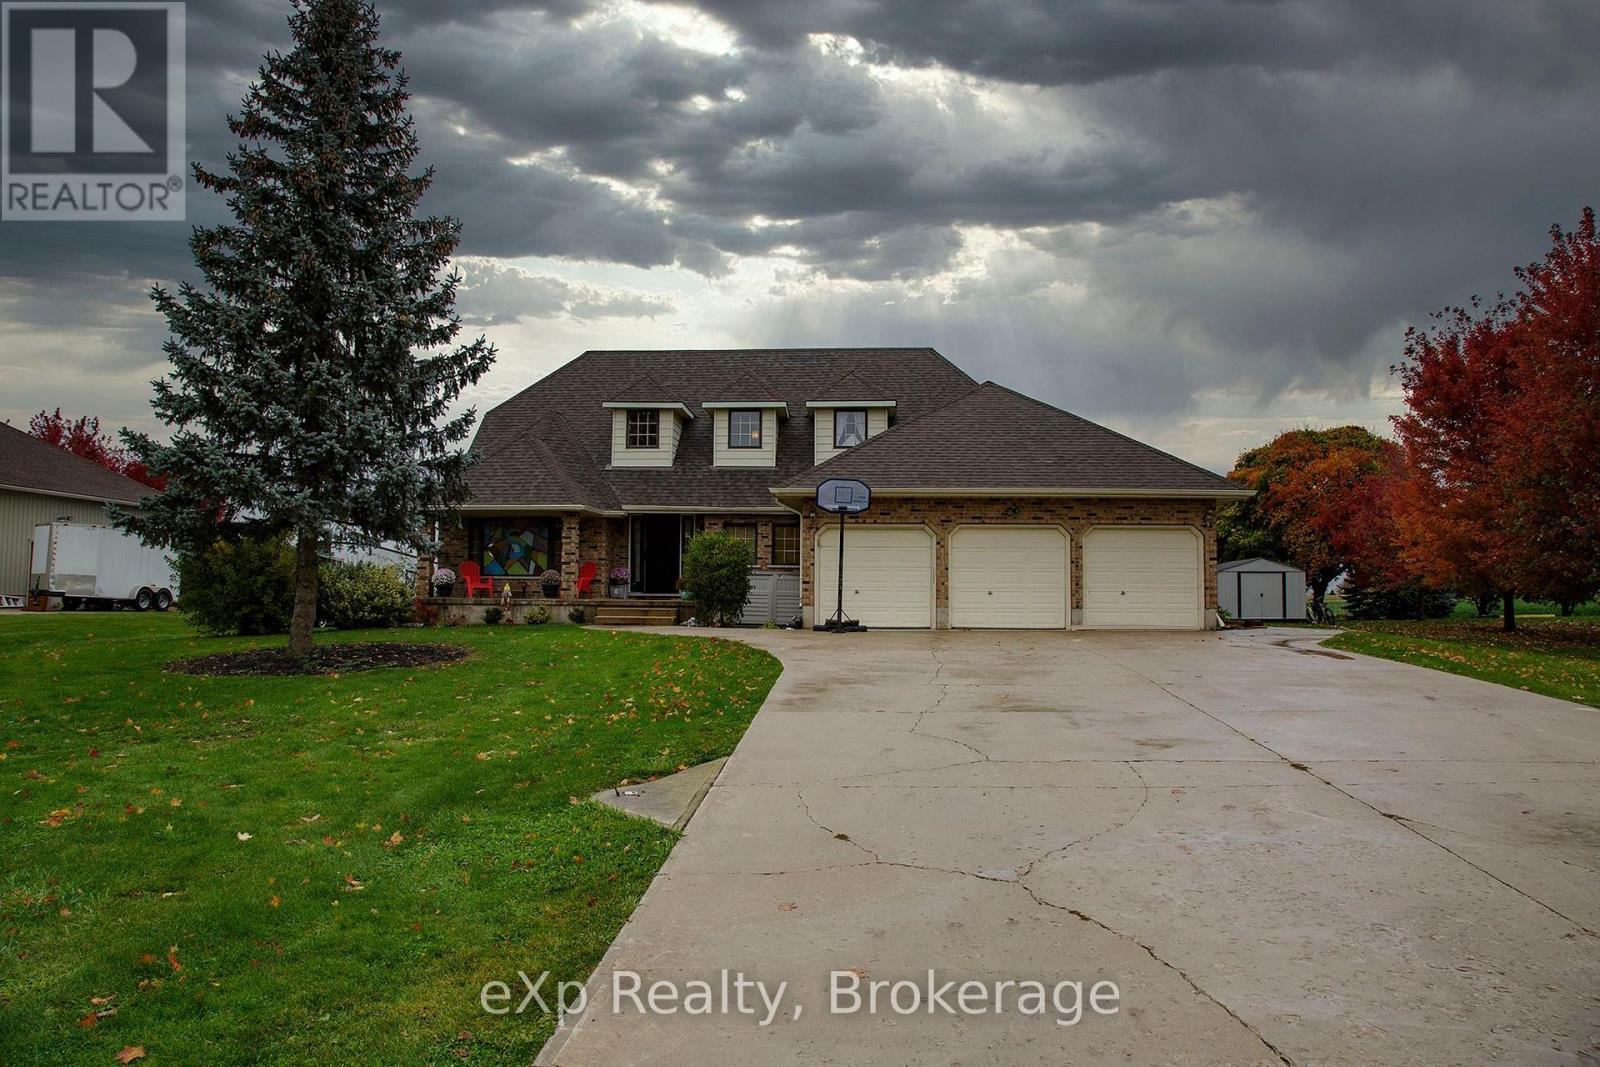
Just minutes from Seaforth & Clinton! Welcome to this impressive family home offering spacious living, timeless charm, and plenty of room for everyone. Step inside to a large, welcoming foyer that leads to a separate dining room. The bright, open-concept kitchen flows seamlessly into the spacious family room, perfect for relaxing or entertaining. Enjoy the beauty of every season from the bright and comfortable four-season sunroom, offering the perfect spot to unwind with your morning coffee or enjoy family time.Upstairs, you'll find generously sized bedrooms, along with a large and inviting primary bedroom featuring an on suite 5 pc. bathroom.With its spacious layout, comfortable living spaces, and peaceful country setting,this home is an ideal place to call home. Don't miss your opportunity to experience all this wonderful property has to offer. Call today to book your private viewing! (id:37372)
Exp Realty
36 Patrick Boulevard
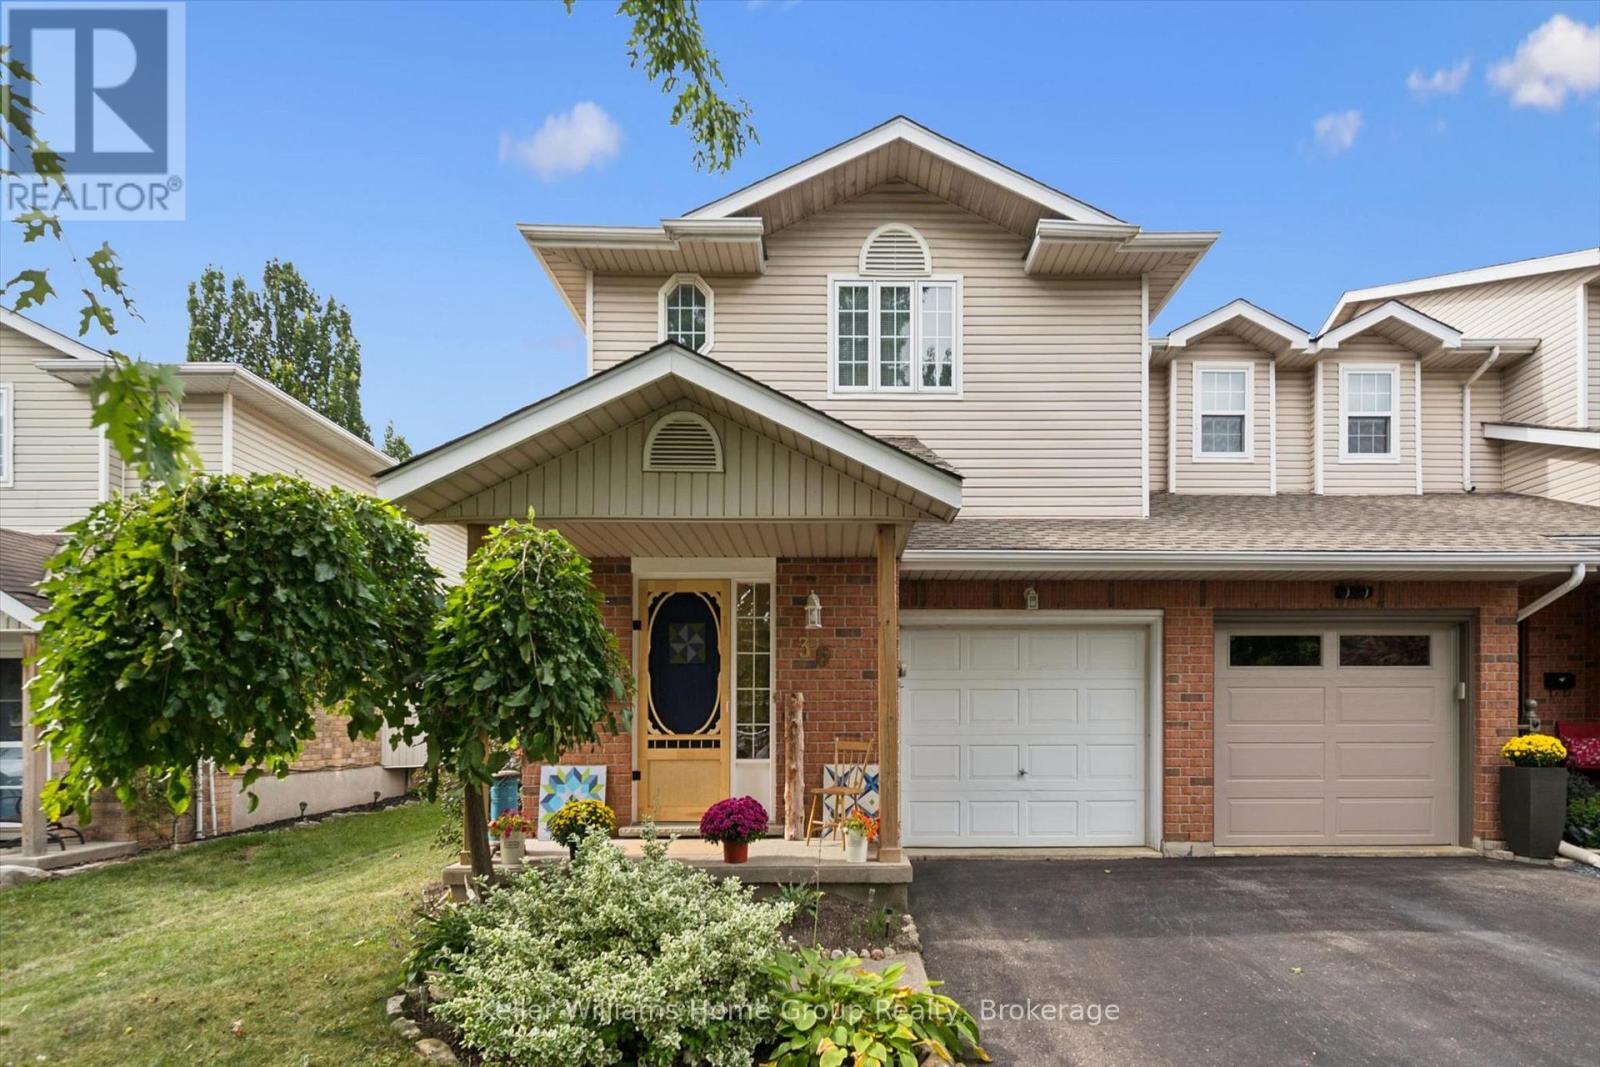
Centre Wellington (Elora/salem), Ontario
Welcome to this beautiful end-unit townhouse in the heart of Elora! Offering 3 bedrooms and 2 bathrooms, this lovely home combines comfortable living with inviting outdoor spaces. Enjoy the beautiful gardens and deck, perfect for relaxing, entertaining, or enjoying a morning coffee. As an end unit, the home offers added privacy and natural light. Ideally located just around the corner from the Cataract Trail and Elora Quarry, and a nice walk to downtown, local shops, restaurants and the spectacular Elora Gorge. A wonderful opportunity to enjoy the best of Elora living, with nature and small-town charm right at your doorstep. (id:37372)
Keller Williams Home Group Realty
2828 Line 34
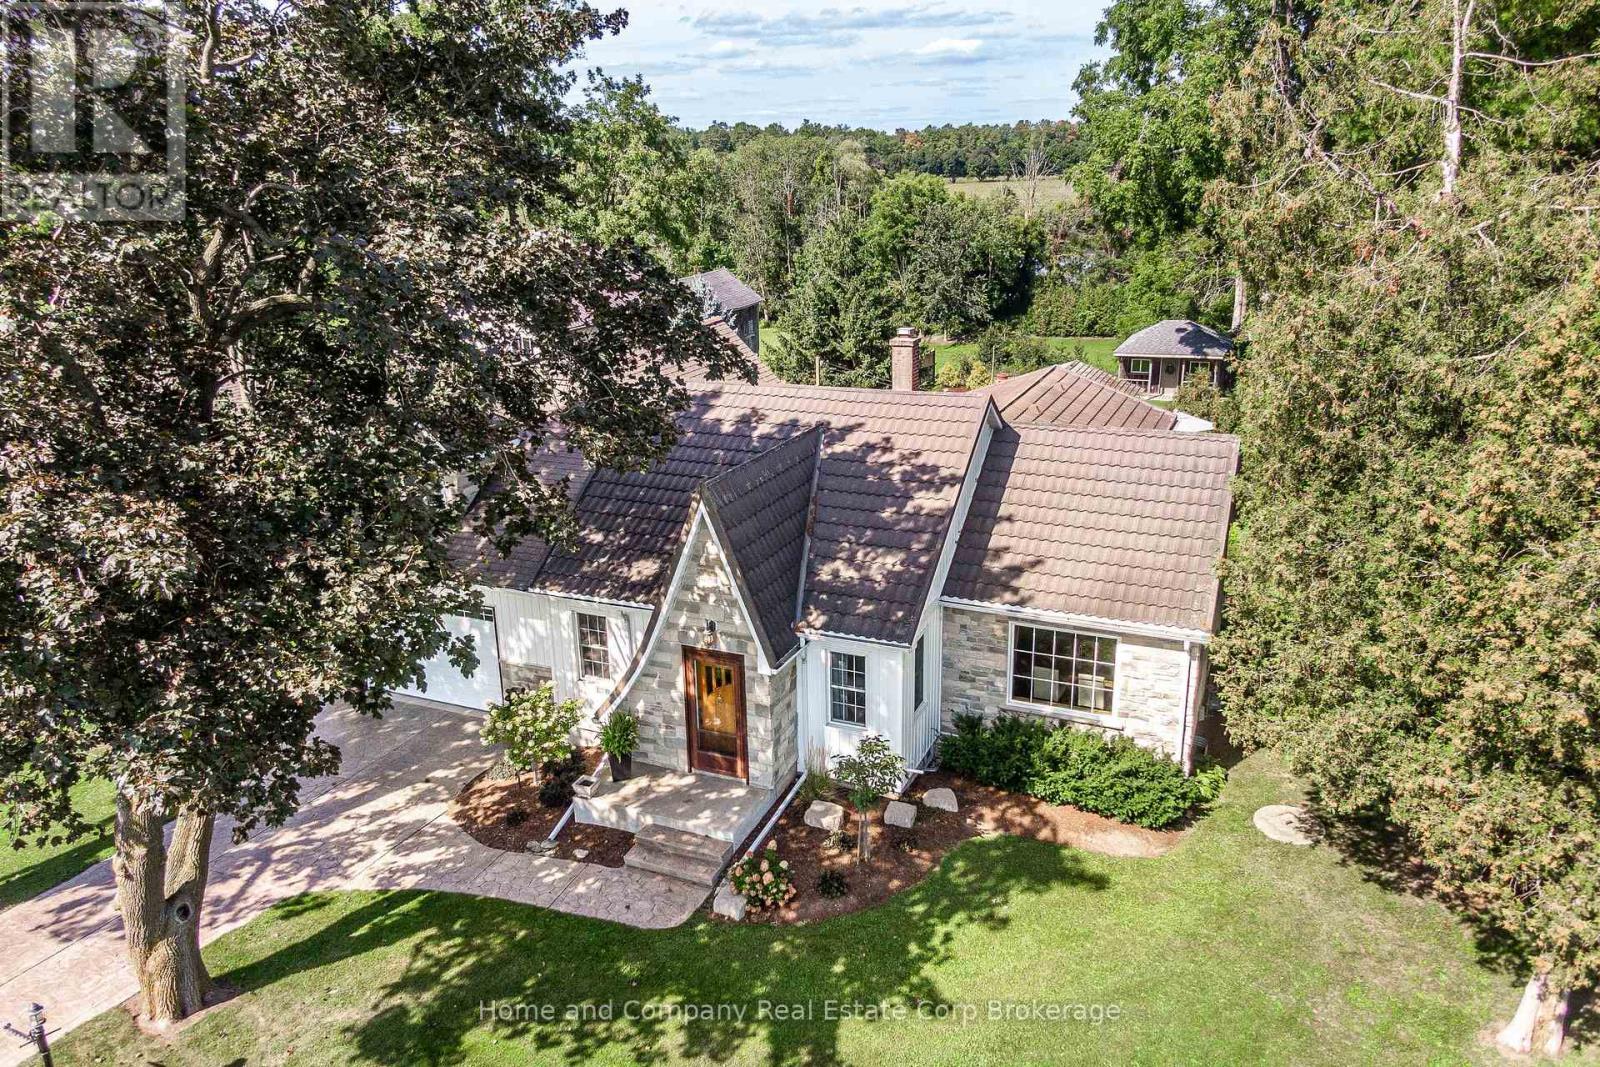
Perth East (North Easthope), Ontario
Get out of town. But not too far out. Sitting proudly on almost half an acre at the edge of Stratford, this handsome 1.5-storey home offers something increasingly hard to find: a little breathing room, beautiful views and the feeling of country living, all just minutes from town. Originally built in 1941 and thoughtfully expanded over the years, the result is a unique and surprisingly flexible floor plan with plenty of room for life to unfold. The main floor offers the potential for comfortable one-floor living, with two bedrooms, a full bath and powder room, a well-designed kitchen, plus both a welcoming family room and more formal living room. The spacious kitchen is made for real life, with room for multiple cooks and plenty of space when it's your turn to host both sides of the family. Upstairs, the primary suite is a destination of its own, complete with a beautiful ensuite and separate sitting and office areas. And when it's time to relax, there's even a cozy, finished rec room in the basement. The oversized garage is another standout, ideal for the hobbyist, car enthusiast, workshop space or simply accommodating the largest of vehicles. But the real magic is outside. With sweeping views of woodlands and open skies, multiple decks and patios, a firepit and an above-ground pool, the backyard feels a little like having your own private cottage retreat. Add in the convenience of being just minutes from everything Stratford has to offer, and you really can have the best of both worlds. Country feel. Flexible living. Room to breathe. And town just minutes away. It's a pretty great place to come home to. (id:37372)
Home And Company Real Estate Corp Brokerage
77 Blanshard Street
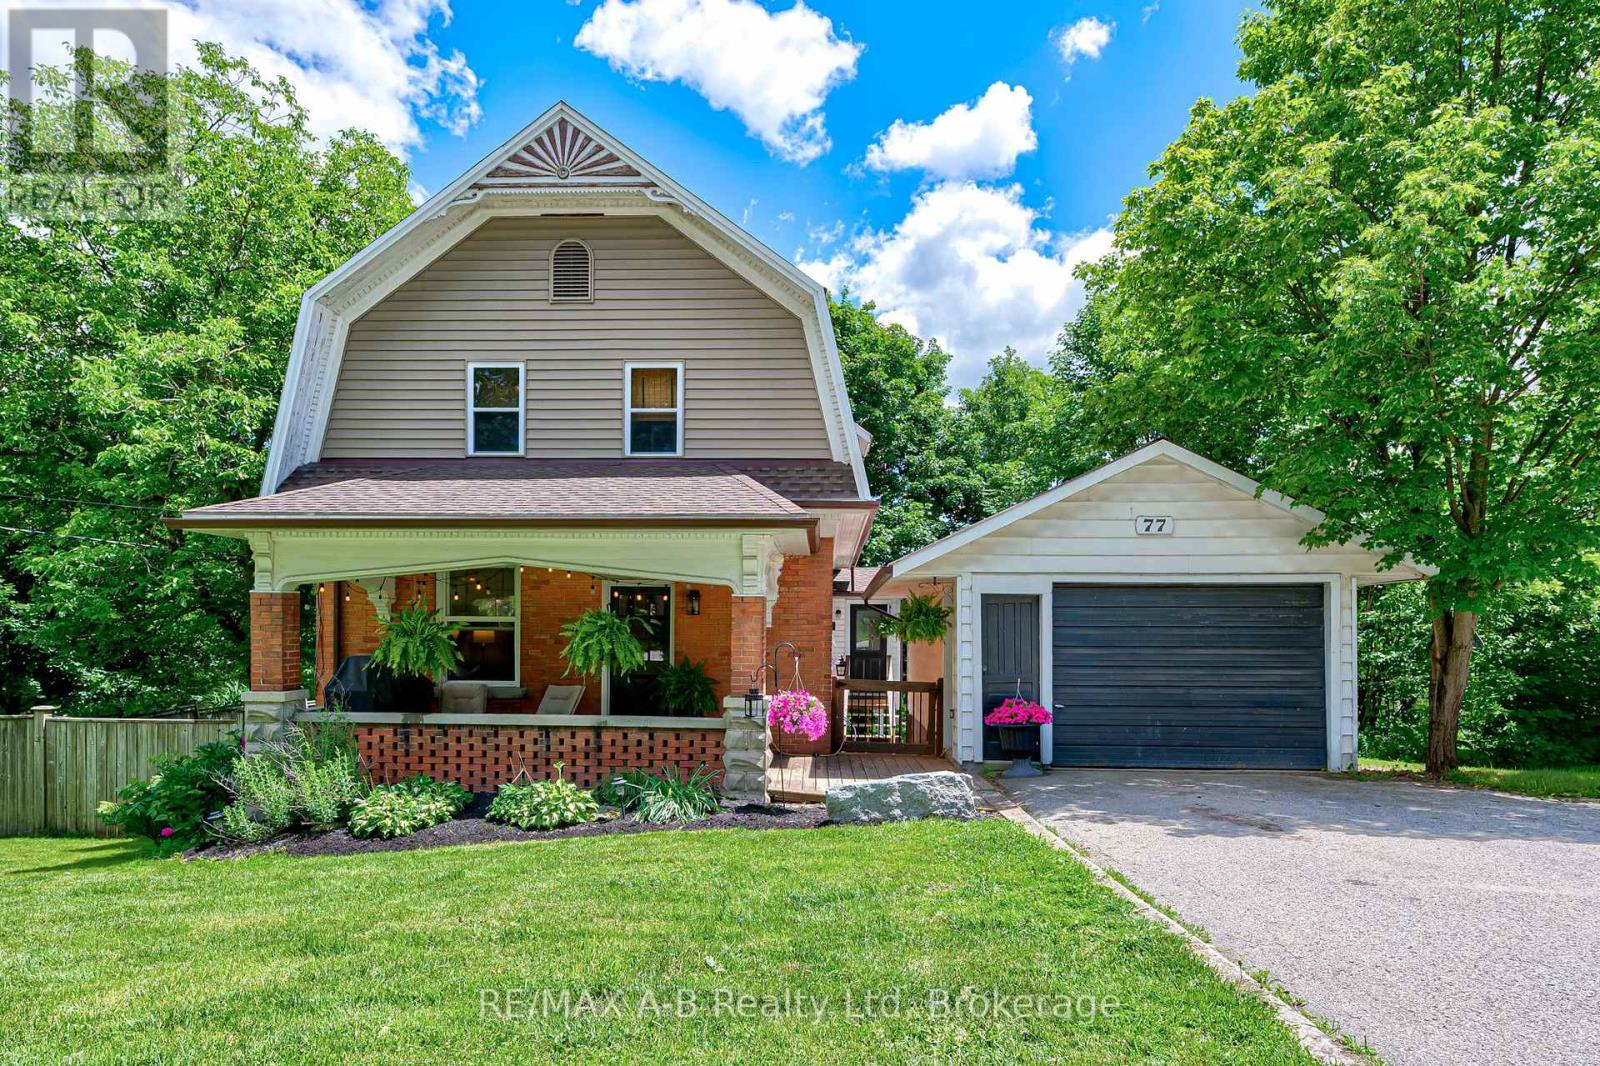
West Perth (Mitchell), Ontario
Step into the perfect blend of heritage character and modern comfort in this beautifully updated 4-bed, 3-bath Craftsman-style century home set along the peaceful North Thames River. With a short walk to downtown, schools, and community amenities, this location offers the ideal balance of convenience and natural beauty. Inside, every space has been tastefully refreshed while preserving the home's timeless warmth. The heart of the home is the custom Teahen Cabinetry kitchen, complete with granite countertops, quality finishes, and a layout designed for everyday living and effortless entertaining. The inviting living room features a stunning fireplace, creating a cozy focal point for family gatherings. A main-floor family room with its own fireplace offers the perfect spot for relaxing and unwinding surrounded by natural light. The main floor bedroom is privately tucked away and includes its own separate bathroom, giving you comfort and versatile use as a home office, reading room, or guest space. The finished basement extends your living space with a bright rec room, laundry area, and a walkout to the backyard, making it easy to enjoy the outdoors year-round. Outside, relax on the lovely front porch, unwind in your river-view backyard, or take advantage of the detached garage for storage, hobbies, or parking. This is a rare opportunity to own a thoughtfully updated century home with true riverfront living-a place where charm, craftsmanship, and modern upgrades come together seamlessly. (id:37372)
RE/MAX A-B Realty Ltd
102 - 11 Beck Boulevard
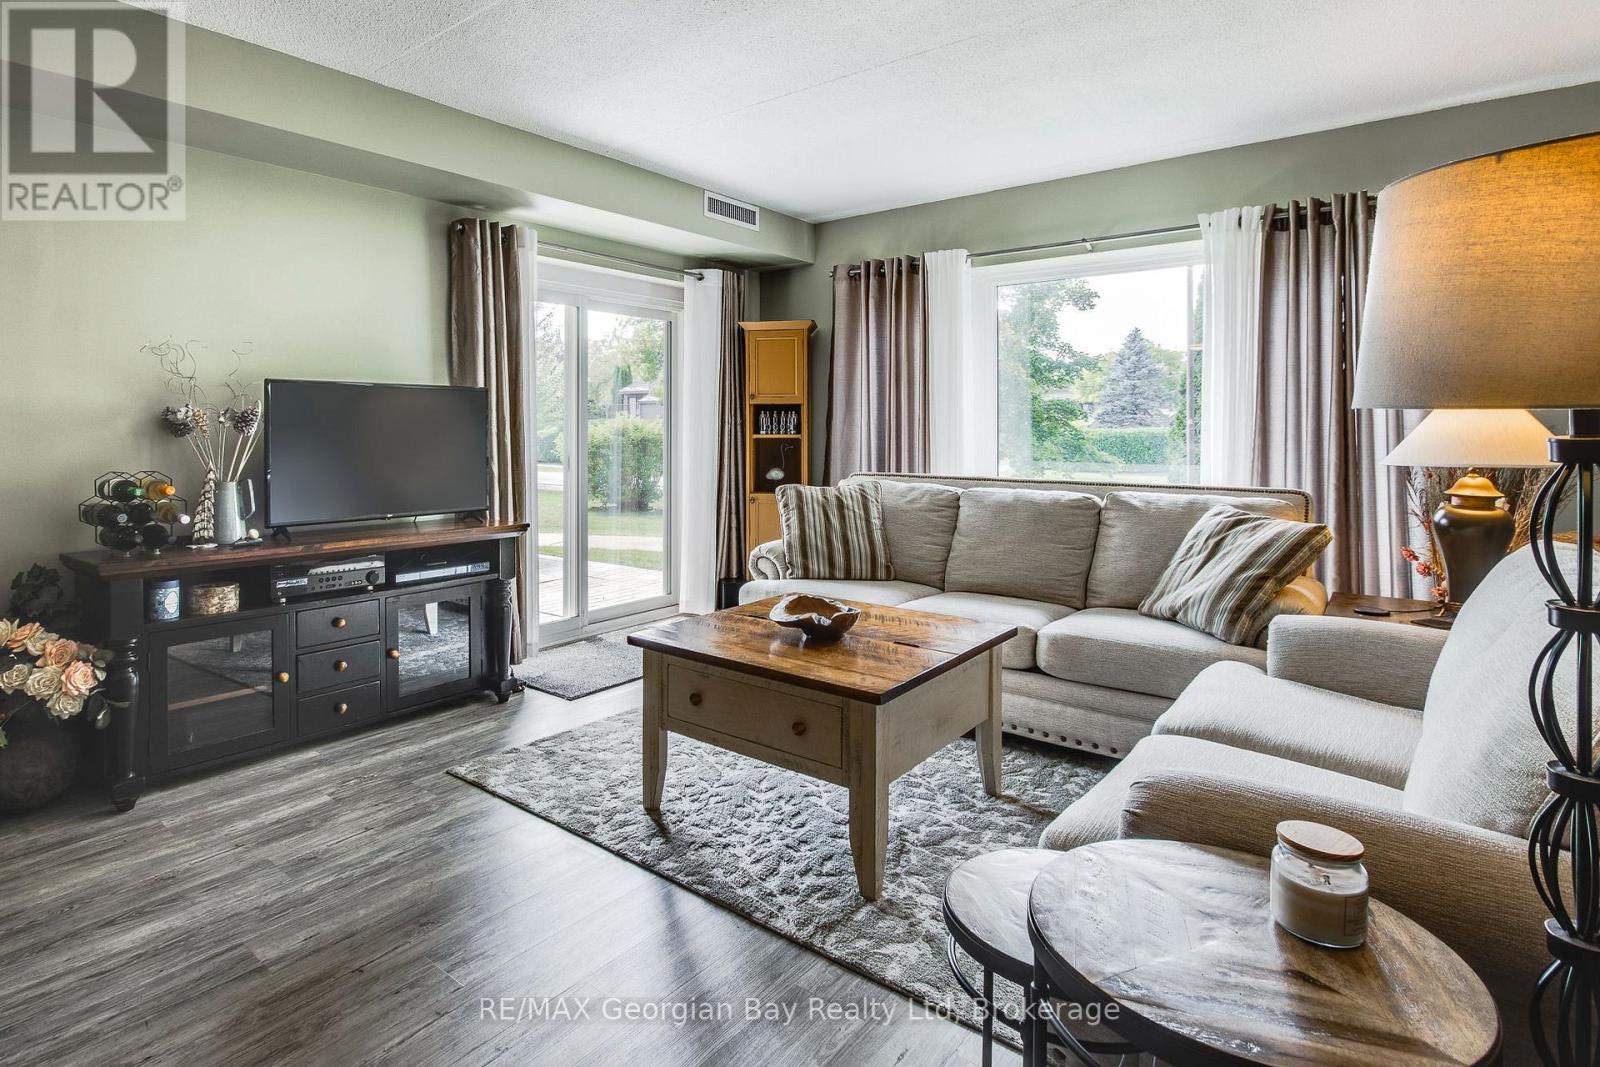
Penetanguishene, Ontario
Private, Enjoyable Suite With Interesting Sight Lines, Garage Parking, Plus A Locker For Your Additional Storage Needs! Here you have full advantage of the quieter end of this well-maintained building, away from the hustle and bustle of the foyers, yet very close to your garage entrance and steps from an extra parking spot outside for guests. Your patio door has keyed-entry for seamless access to the outdoors, great for pets and your active lifestyle so you can come and go directly from your unit instead of relying on an elevator. And your covered patio is a sheltered place with plenty of surrounding greenery and a tranquil feel. You also have the use of a roof-top deck for larger gatherings and barbeques. A neutral decor allows you to personalize the space to suit you, and an efficient floor plan has great views to nature outside your windows. Be situated in White Sands across from Georgian Bay in a desirable Penetanguishene neighbourhood, and a hop-skip-and-jump from our vibrant downtown shops, restaurants, cultural centres... Walk, ride or ski along our beautiful waterfront, for outdoor fun all year around. Close to marinas, curling club, hospital, golf courses and all the other amenities our wonderful shoreline community has to offer you. Minutes to Midland, commuting distance to Barrie, Wasaga Beach, Orillia, and 90 minutes to the Toronto area. Whether this is your first home or a downsize, here is a rare opportunity for you to enjoy care-free condo living at its best! Get it before it's gone! This is a large one bedroom which some couples may find suitable. Note: Potential to rent garage spot to non-garage owner/ historically covers garage portion of condo fee.Brokerage Remarks (id:37372)
RE/MAX Georgian Bay Realty Ltd