
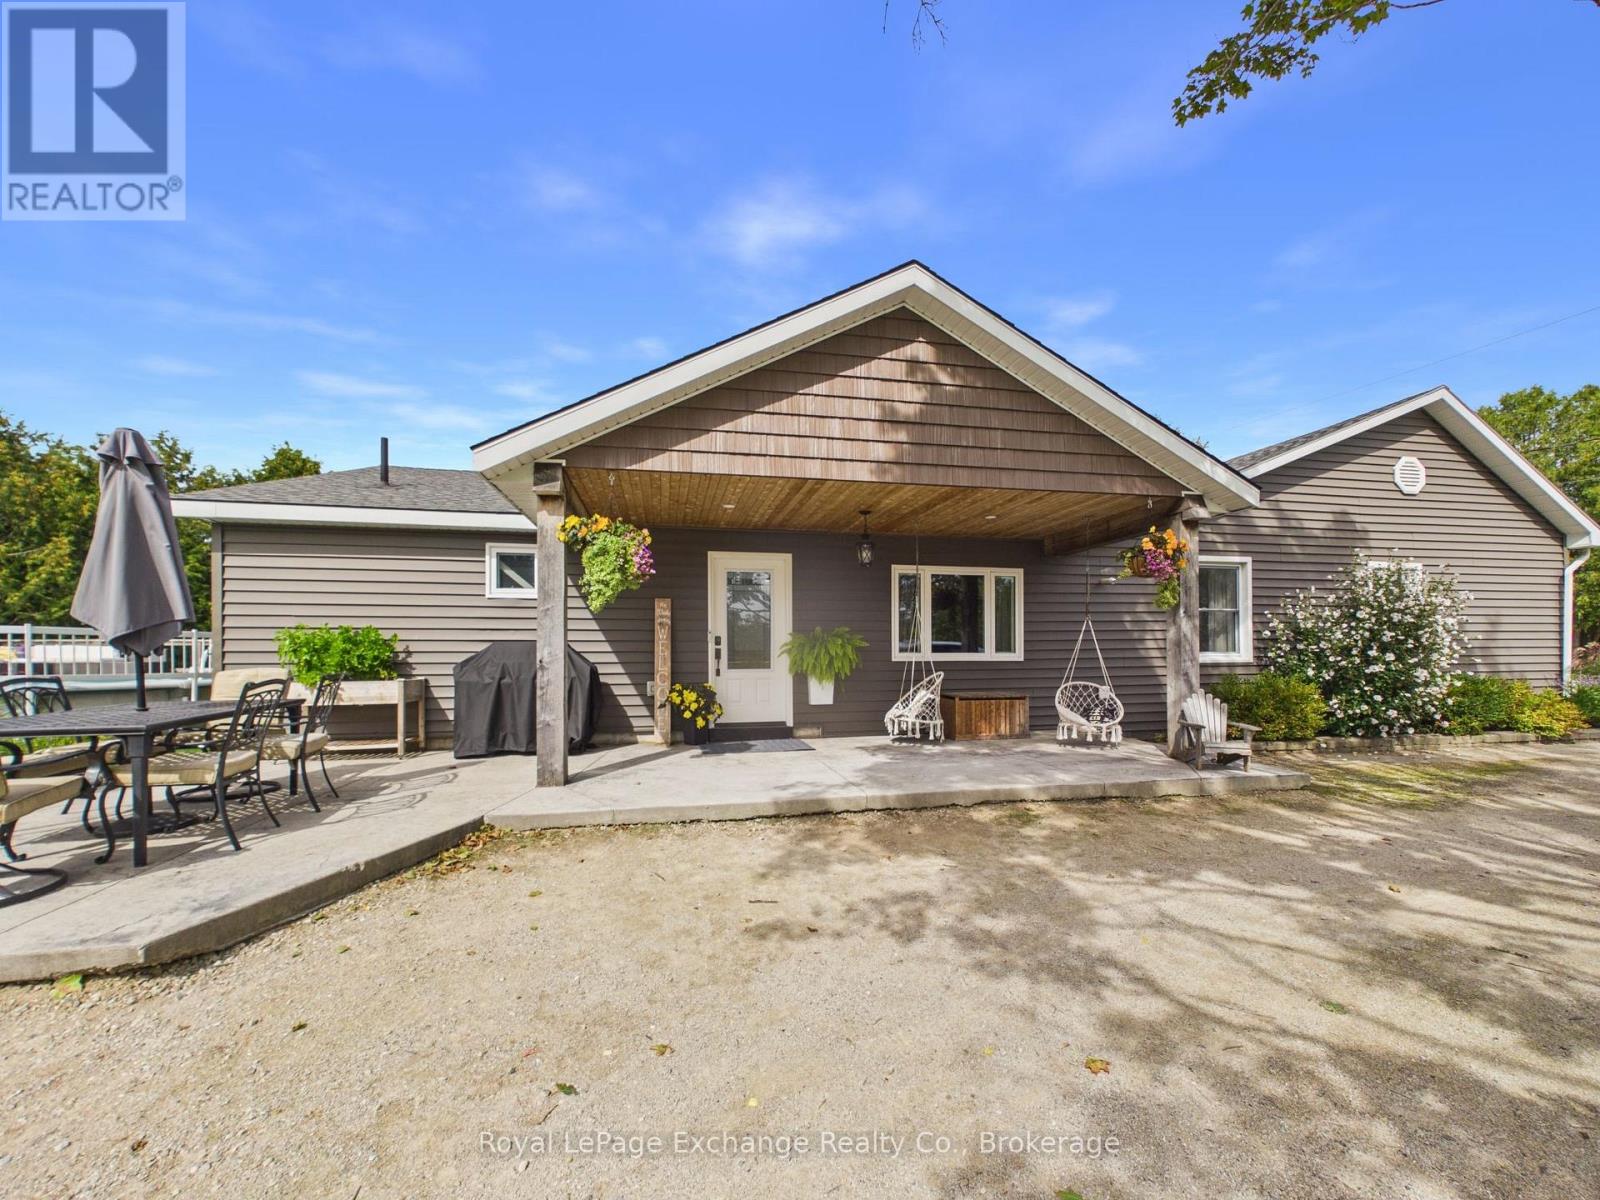
450 Ludgard Street
Huron-Kinloss (Lucknow), Ontario
Welcome to 450 Ludgard Street in Lucknow! This beautifully renovated and expanded bungalow offers just over 1,800 sq. ft. of finished living space, featuring 4 bedrooms, 2 bathrooms and an impressive 0.8-acre property backing onto Dickie's Creek. Set on four lots, this spacious property offers plenty of room for families, entertaining, hobbies and outdoor enjoyment.A major renovation and approximately 600 sq. ft. addition completed in 2019 added two bedrooms, a second bathroom and an extended living room, along with extensive updates throughout. Improvements include new flooring, windows, lighting, siding, insulation, roof shingles, interior paint and trim, and a new back entrance door. The home features natural gas forced-air heating (new furnace in 2023) with ductwork and central air conditioning, converted to natural gas in 2023.The kitchen was beautifully renovated in 2025 with custom-built solid wood cabinetry, new sink and appliances, creating a stylish and functional space for everyday living.Outside, enjoy the welcoming covered porch with stamped concrete and a spacious backyard complete with a 21' above-ground pool and 15' x 25' cedar deck, installed in 2021. The pool features a newer pump (2024) and filter (2023).For storage and hobbies, the property includes a substantial 20' x 25' detached shed with steel exterior, steel roof and storage loft, plus a 10' x 10' garden shed, also with steel exterior and roof. The stone-dust laneway provides convenient access. With extensive updates, generous living space and a beautiful creekside setting, 450 Ludgard Street offers a wonderful opportunity to enjoy country-style living while remaining close to the amenities of Lucknow. (id:37372)
Royal LePage Exchange Realty Co.
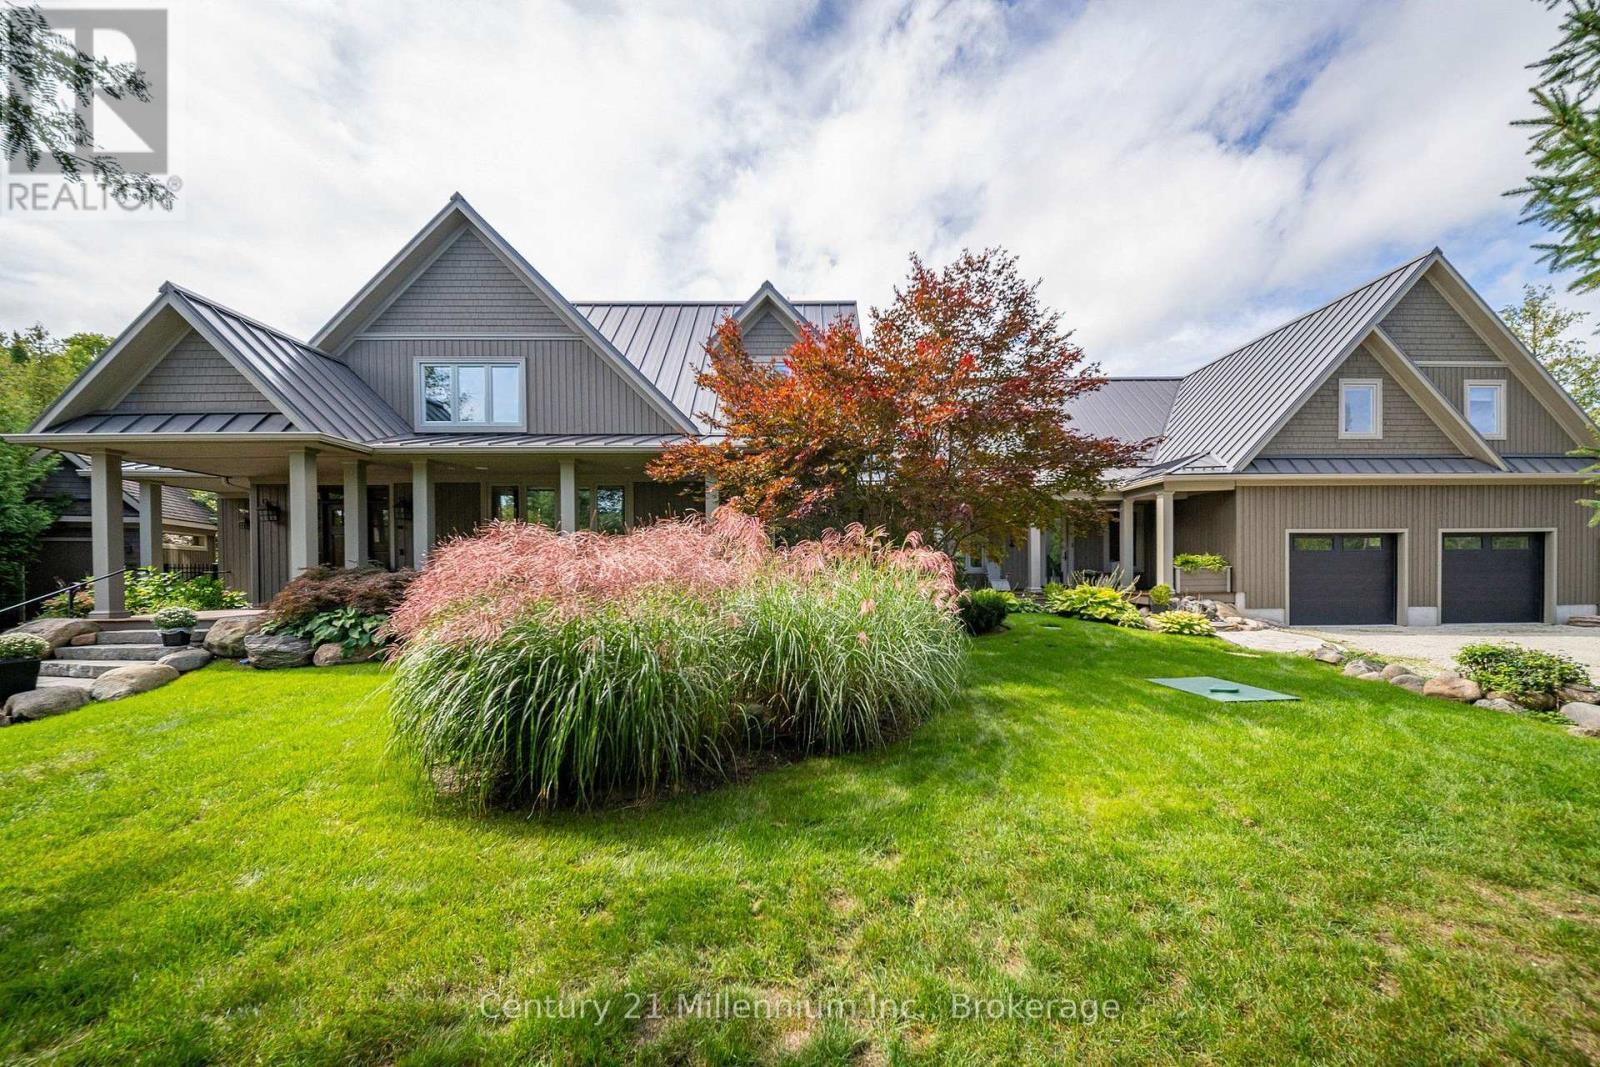
140-142 Cameron Street
Blue Mountains, Ontario
A truly exceptional Thornbury residence set on two full lots, backing onto green space and positioned on one of the area's most sought after streets. With deeded access to Georgian Bay across the street, the property offers natural beauty, privacy and convenience, just minutes from Lora Bay Golf and a short walk or drive to Thornbury for immediate needs and fine dining. Rarely does a property offer this versatility, privacy and lifestyle appeal in such a coveted setting. Originally built in 2012, the two-storey residence was expanded in 2021 with a beautifully designed one-and-a-half-storey addition, seamlessly connected by a central hallway. Together, the two wings create an extraordinary home with multiple distinct living spaces, offering flexibility for family living, multigenerational arrangements or effortless entertaining. The home has 6 bedrooms, a private den, TV room, 5 full baths & 2 PDR rooms complemented by two 2nd floor laundry areas, 2 mudrooms and abundant storage. At the heart of the original home, the beautifully appointed kitchen has a walk-in pantry & is open to the dining and living areas. The newer addition introduces a second living & entertaining space, complete with custom bar and walkouts to the rear grounds. 3 gas fireplaces add warmth and character throughout the home. Outside, the grounds have been landscaped for both relaxation and entertaining. Extensive wood decking, gardens, 2 garden sheds, a 20x40 saltwater pool & hot tub create an outdoor retreat, backing onto green space offering tranquility and natural beauty. A 3 car garage, 2 driveways & parking for 10 cars provide convenience for residents and guests. Additional features include a whole-home backup generator. The home is located near both downhill & cross-country skiing, making it an outstanding four-season retreat. This is a rare opportunity to own such a versatile residence in a private, protected setting with amenities and lifestyle that are increasingly difficult to find. (id:37372)
Century 21 Millennium Inc.
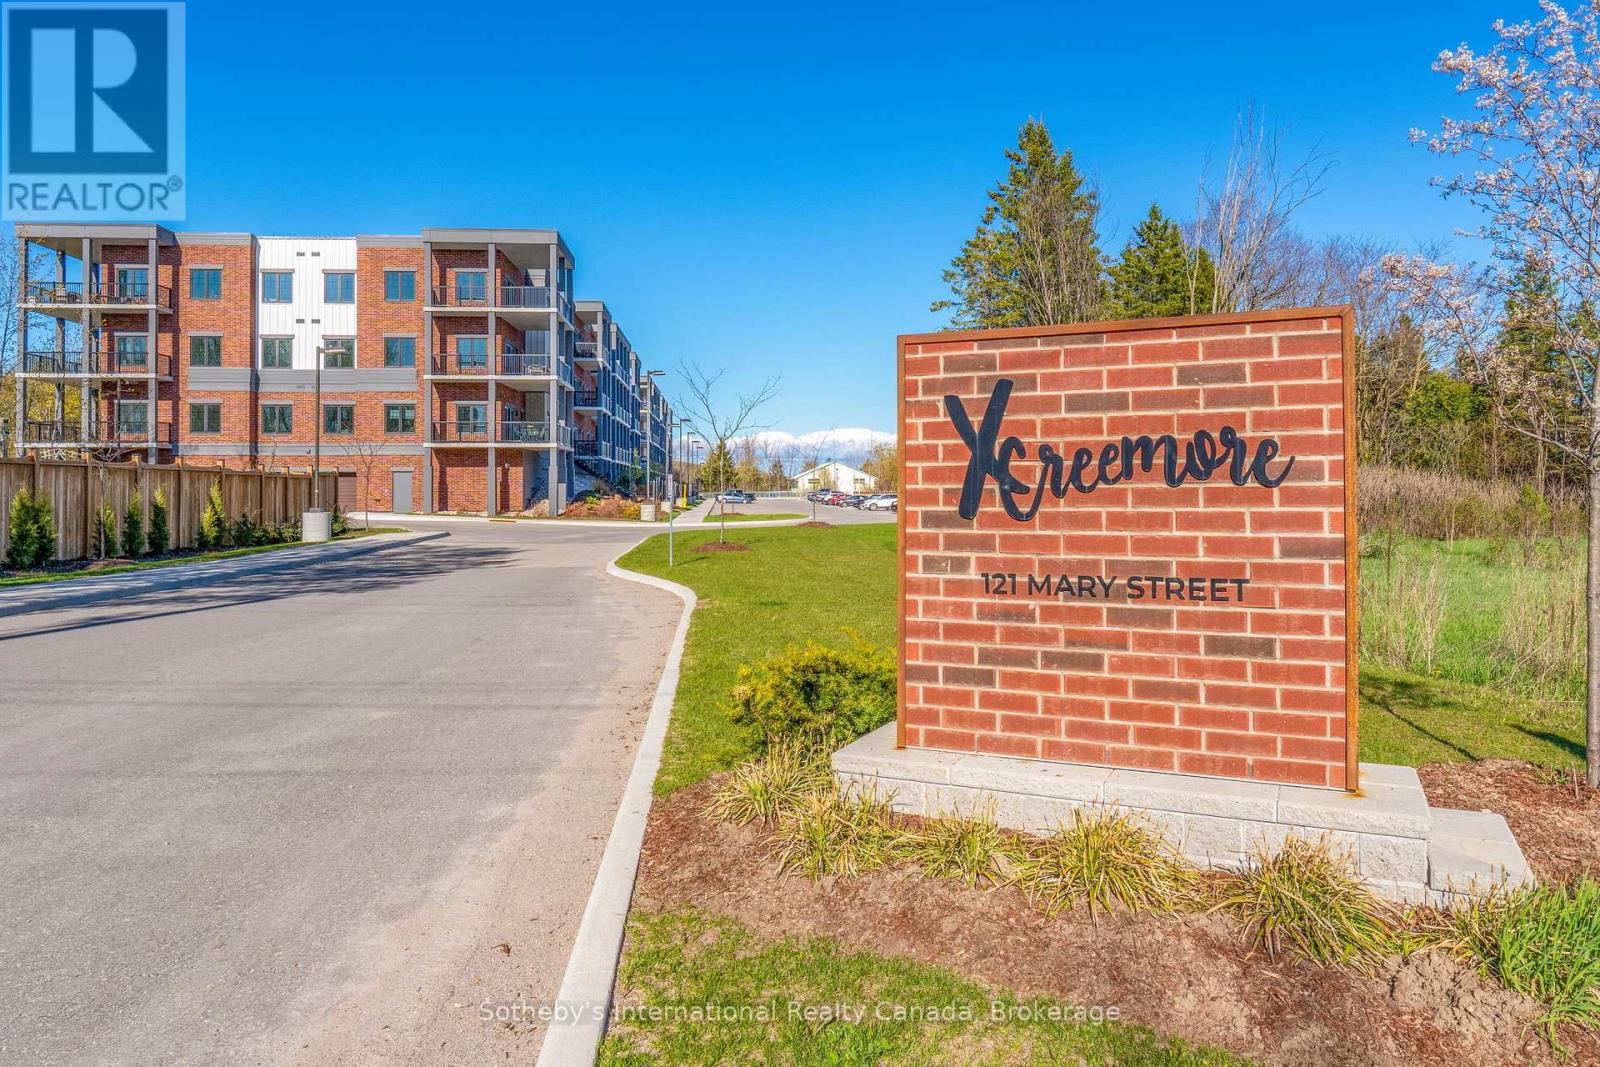
209 - 121 Mary Street
Clearview (Creemore), Ontario
Brand-new condo living in the heart of Creemore for lease! This spacious and accessible 2-bedroom, 2-bathroom suite offers approximately 1,115 sq. ft. of thoughtfully designed living space, combining modern comfort with the ease of a low-maintenance lifestyle. The bright, open-concept kitchen, dining and living area provides an inviting space for everyday living and entertaining. A well-planned layout offers two generous bedrooms and two full bathrooms, providing flexibility for guests, a home office or additional living space. In-suite laundry adds everyday convenience. Designed as an accessible suite, Unit 209 offers a comfortable and functional layout with ease of movement in mind. Indoor parking and a storage locker are included, with visitor parking available for family and friends. Residents also enjoy access to the building's elevator, fitness room, party room and outdoor gazebo. Located just steps from the heart of Creemore, enjoy the freedom to leave the car at home and stroll to local cafés, restaurants, shops, galleries, the farmers' market and everyday amenities. Surrounded by beautiful countryside and four-season recreation, this is an opportunity to enjoy a brand-new home without the maintenance of traditional home ownership. Move in and enjoy a relaxed, lock-and-leave lifestyle in one of Southern Georgian Bay's most charming village communities. (id:37372)
Sotheby's International Realty Canada
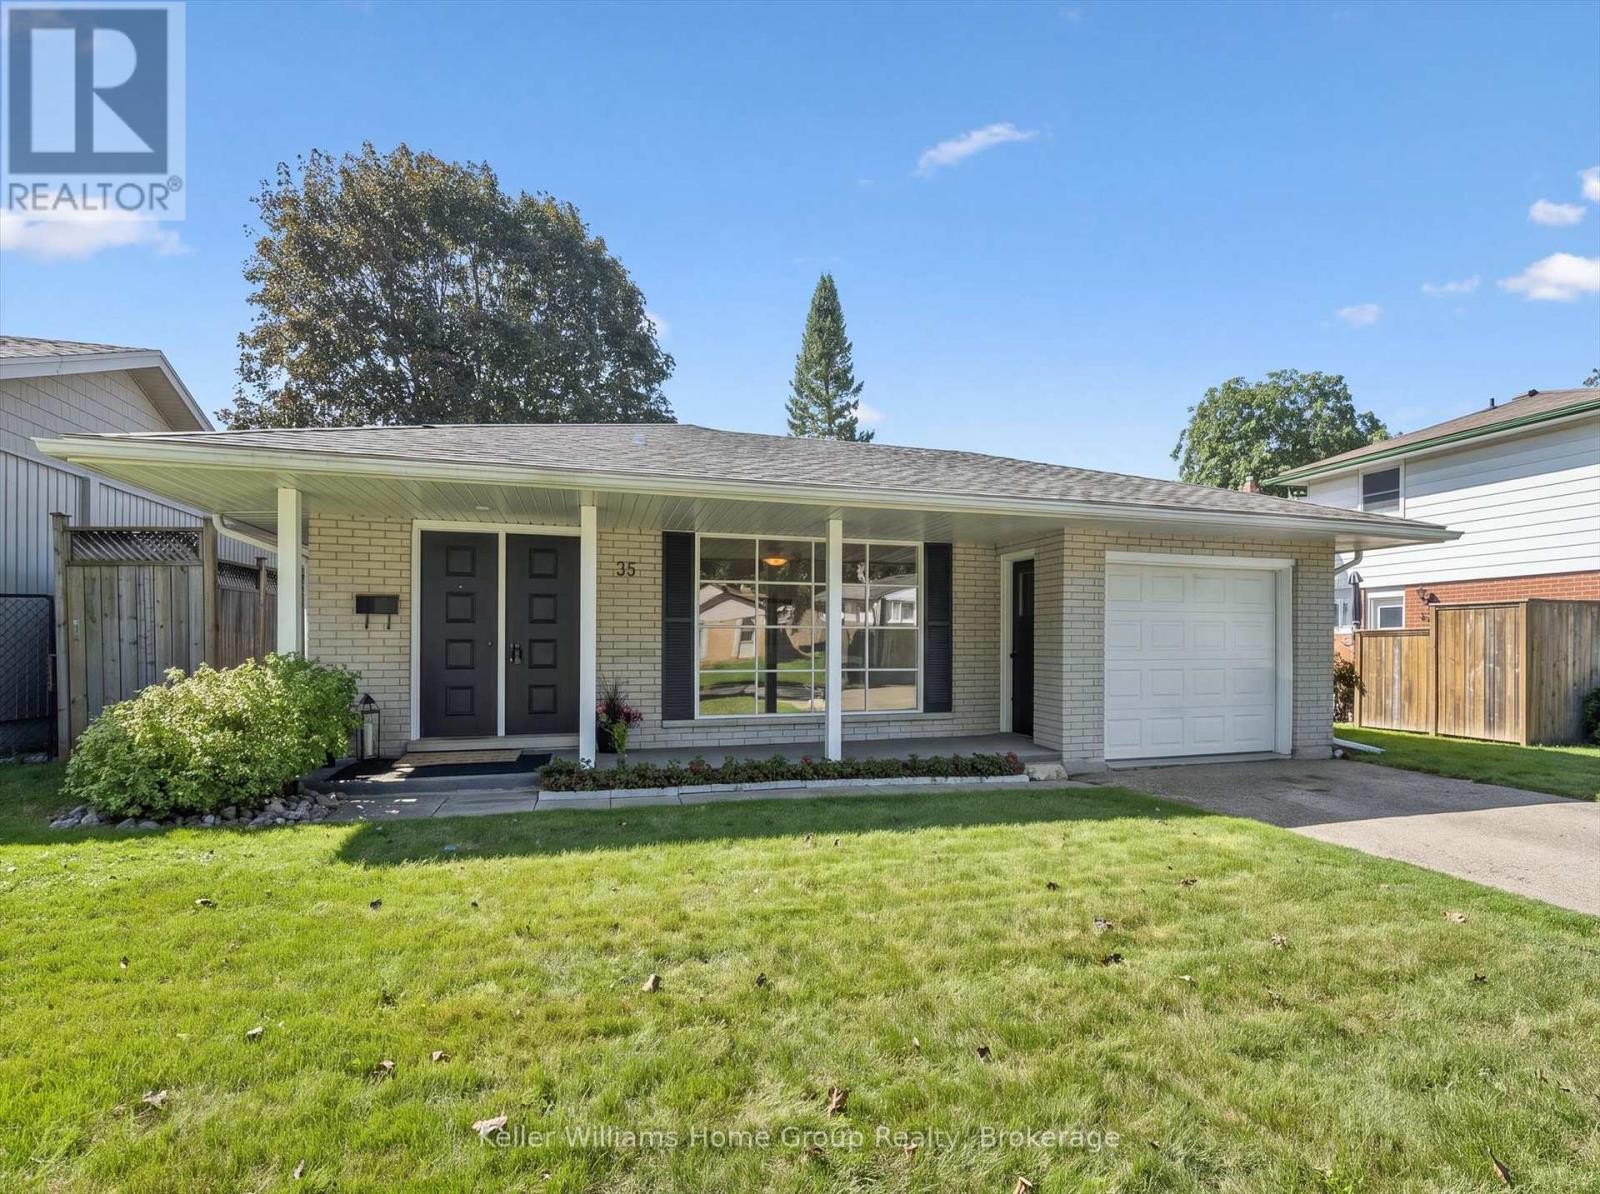
35 Crosby Drive
Kitchener, Ontario
Welcome home to this beautifully maintained 3-bedroom, 3-level backsplit nestled in one of Kitchener's most desirable neighbourhoods. Perfectly situated just steps from Stanley Park Conservation Area and close to schools, shopping, transit and everyday amenities, this is a home where convenience meets nature. Start your mornings on the charming covered front porch, taking in peaceful park views before stepping inside to a bright, inviting living room filled with natural light from the large picture window. The welcoming eat-in kitchen features newer stainless steel appliances, while hardwood floors, ceramic tile, and crown moulding add timeless character throughout. The upper level boasts 3 generous bedrooms that will cater to families, downsizers and first time Buyers alike. The finished lower level offers a comfortable space to unwind, complete with pot lights, a second bathroom, newer front-loading washer and dryer, and plenty of storage. Outside, the fully fenced backyard with its interlocking brick patio creates the perfect setting for summer barbecues, quiet evenings, or family gatherings. Freshly painted, lovingly cared for, and truly move-in ready, this is a home you'll be proud to call your own. (id:37372)
Keller Williams Home Group Realty
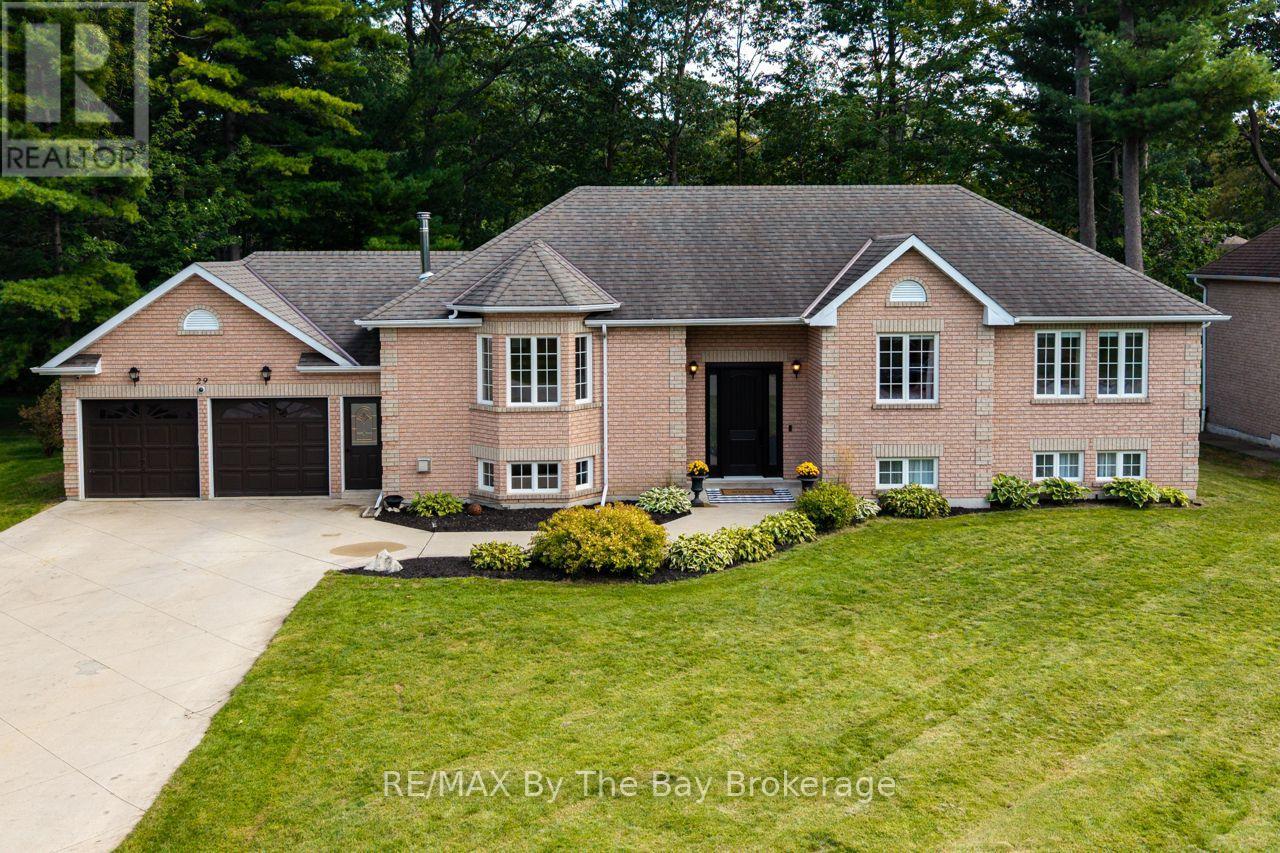
29 Downer Crescent
Wasaga Beach, Ontario
Beautifully renovated from top to bottom on the main level, this stylish 4+ bedroom, 2 bath home combines modern finishes with comfortable family living. The main floor has been completely updated with a gorgeous modern island kitchen, new flooring throughout and a fresh, open-concept layout connecting the kitchen, dining and living areas. Double doors off the dining area lead to a spacious two-tier deck with a beautiful post-construction gazebo and fire pit, creating an ideal outdoor space for entertaining and relaxing. A cozy woodstove adds warmth to the inviting living space, while three large bedrooms and a beautifully updated 4-piece bath complete the main level. The lower level offers excellent in-law capability with a 1+ bedroom layout, kitchenette, rec room with a gas woodstove, 3-piece bath and plenty of storage. Situated on a beautiful parklike lot with a double attached garage and ideally located close to Marlwood Golf Course, the beach, shopping and dining, this is a move-in-ready home with plenty of flexible living space. (id:37372)
RE/MAX By The Bay Brokerage
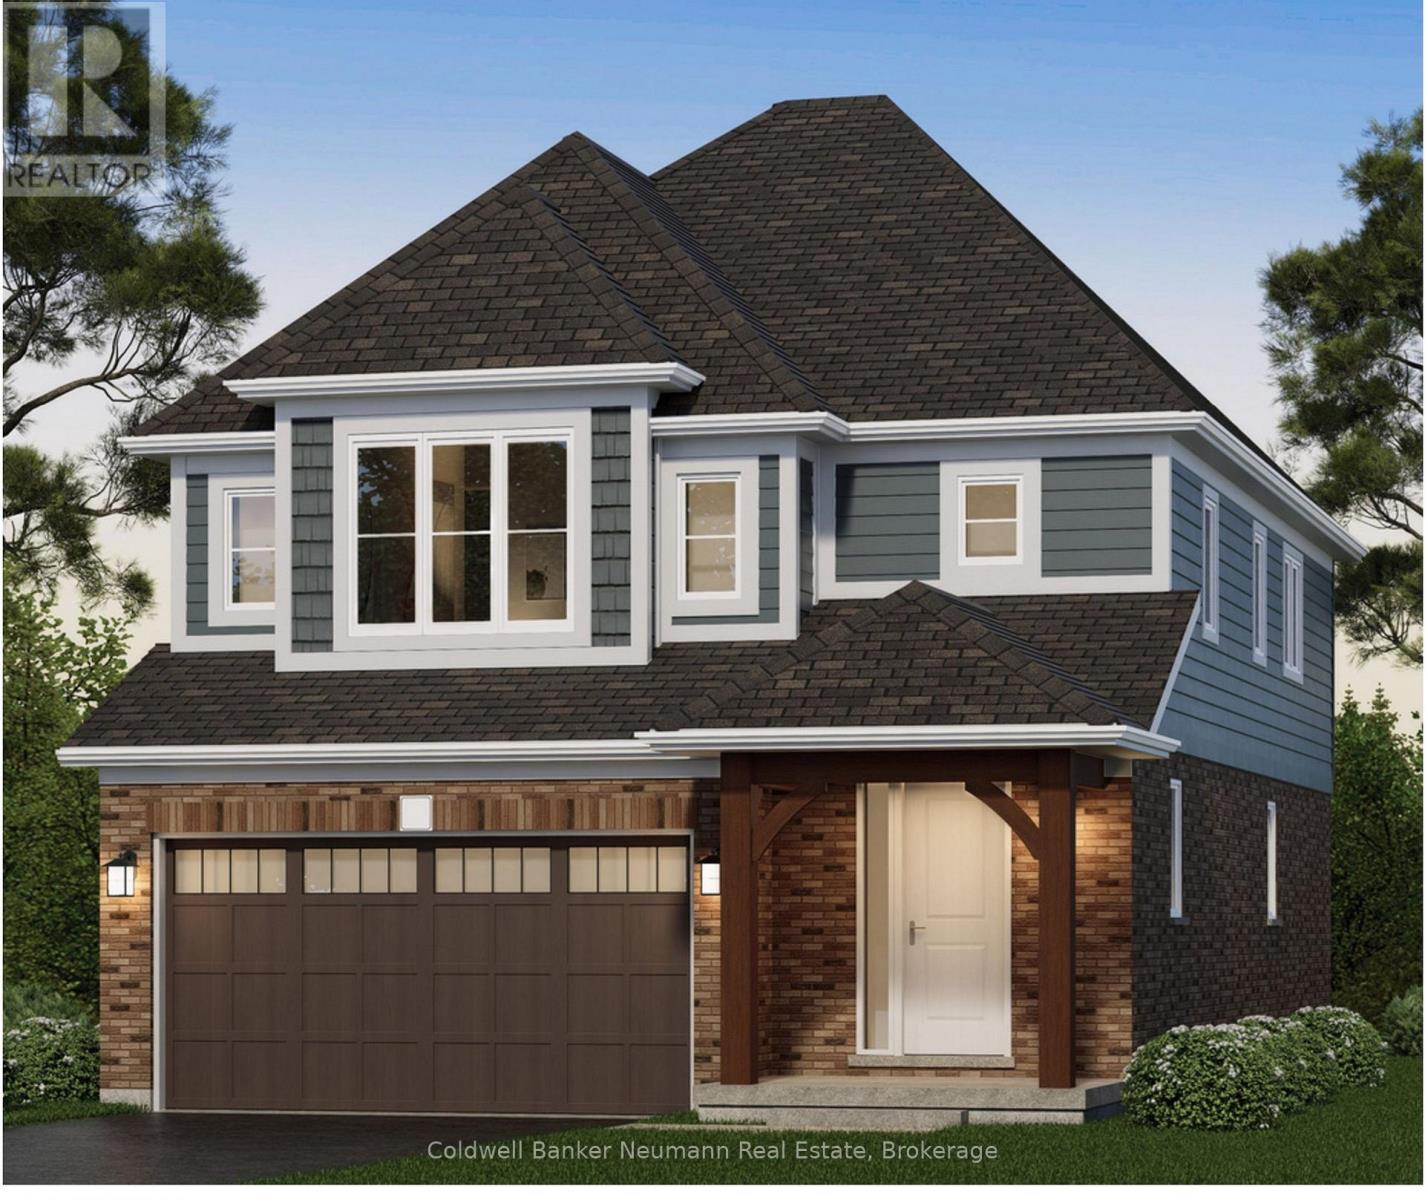
174 Haylock Avenue
Centre Wellington (Elora/salem), Ontario
The Welland by Granite Homes is a beautifully designed 2,410 sq. ft. two-storey home in the desirable South River community in Elora. Offering 3 bedrooms, 2.5 bathrooms, and a versatile loft, this home combines modern design with functional family living.The main floor features 9' ceilings, 8' interior doors, and a bright open-concept layout for everyday living and entertaining. The great room is anchored by an electric fireplace and finished with hardwood flooring. The chef's kitchen showcases granite countertops, custom soft-close cabinetry with pot-and-pan drawers, extended upper cabinets, a stainless steel chimney hood fan, and a spacious island overlooking the dining area. A full appliance package is included, and hardwood stairs carry you from the main floor to the second level.Upstairs, the primary suite offers a walk-in closet, a tray ceiling with waffle detail, and a luxurious ensuite with granite countertops, a custom vanity, and a walk-in tiled shower with frameless glass. Two additional bedrooms, a full bathroom, second-floor laundry, and a generous loft round out the level. An optional fourth-bedroom layout is available.The basement offers 8'10" ceiling height for excellent future living potential, plus a garage door opener for everyday convenience.Minutes from downtown Elora, boutique shopping, restaurants, trails, parks, and the Grand River, South River offers an exceptional lifestyle with convenient access to Guelph, Kitchener, and Waterloo.Start your tour at the sales office located at 47 Imrie Road. Open Monday-Thursday 2-7 PM and Friday-Sunday 12-5 PM.Listing price reflects the price after HST rebates and assumes eligibility for the proposed full HST rebate. Please speak with a Granite Homes Sales Representative for more information and to see if you qualify. (id:37372)
Coldwell Banker Neumann Real Estate
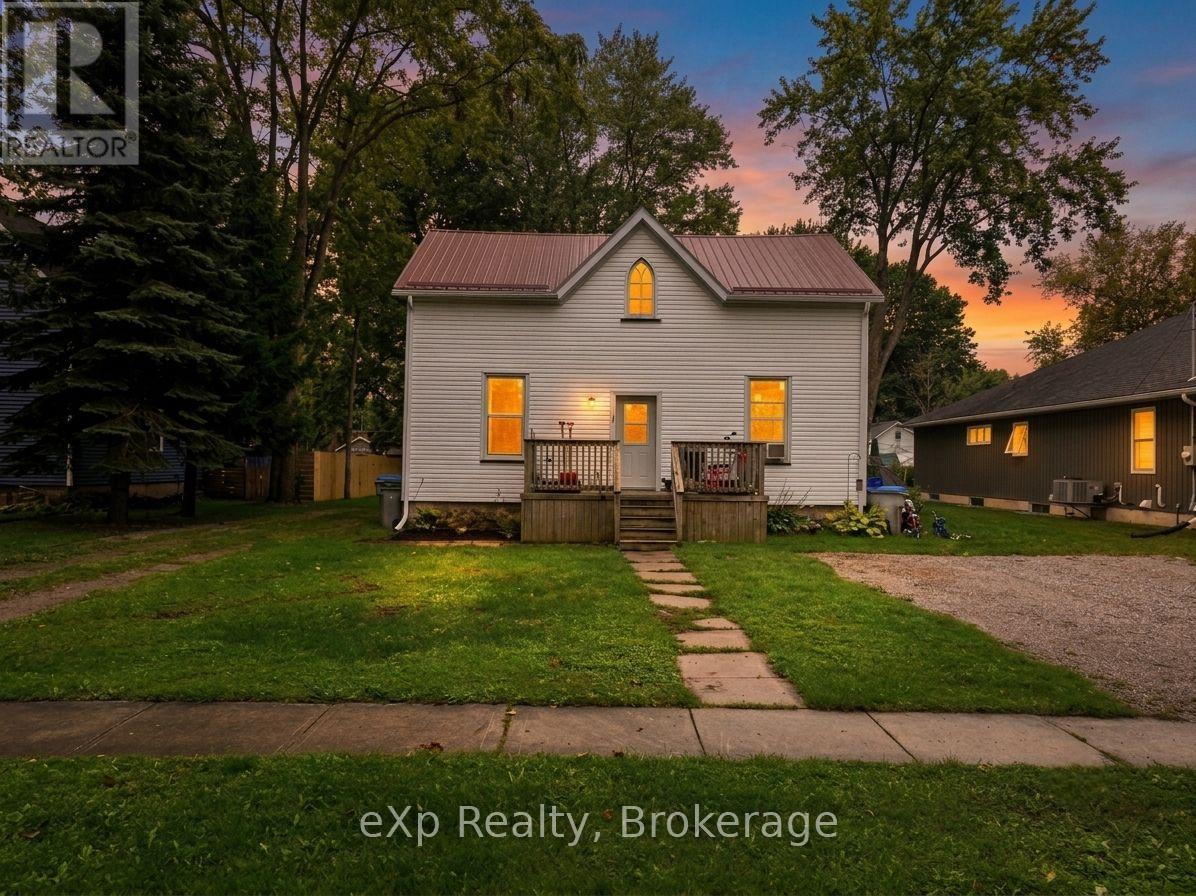
67 Railway Street
Huron East (Seaforth), Ontario
Triplex now Forsale! Excellent investment opportunity featuring three residential units with approximately 2,183 sq. ft. of total living space. The property consists of two 2-bedroom units at the front of the building and one 1-bedroom unit at the rear. Unit 1 has been recently renovated and is currently vacant, offering the new owner the opportunity to set their own rent or occupy the unit themselves. The remaining units are tenant occupied. Each unit has separate hydro for added convenience. Additional updates include a furnace replaced in 2025 and asphalt shingles completed in 2013. A great opportunity to add a multi-unit property to your investment portfolio! Book your private showing today! (id:37372)
Exp Realty
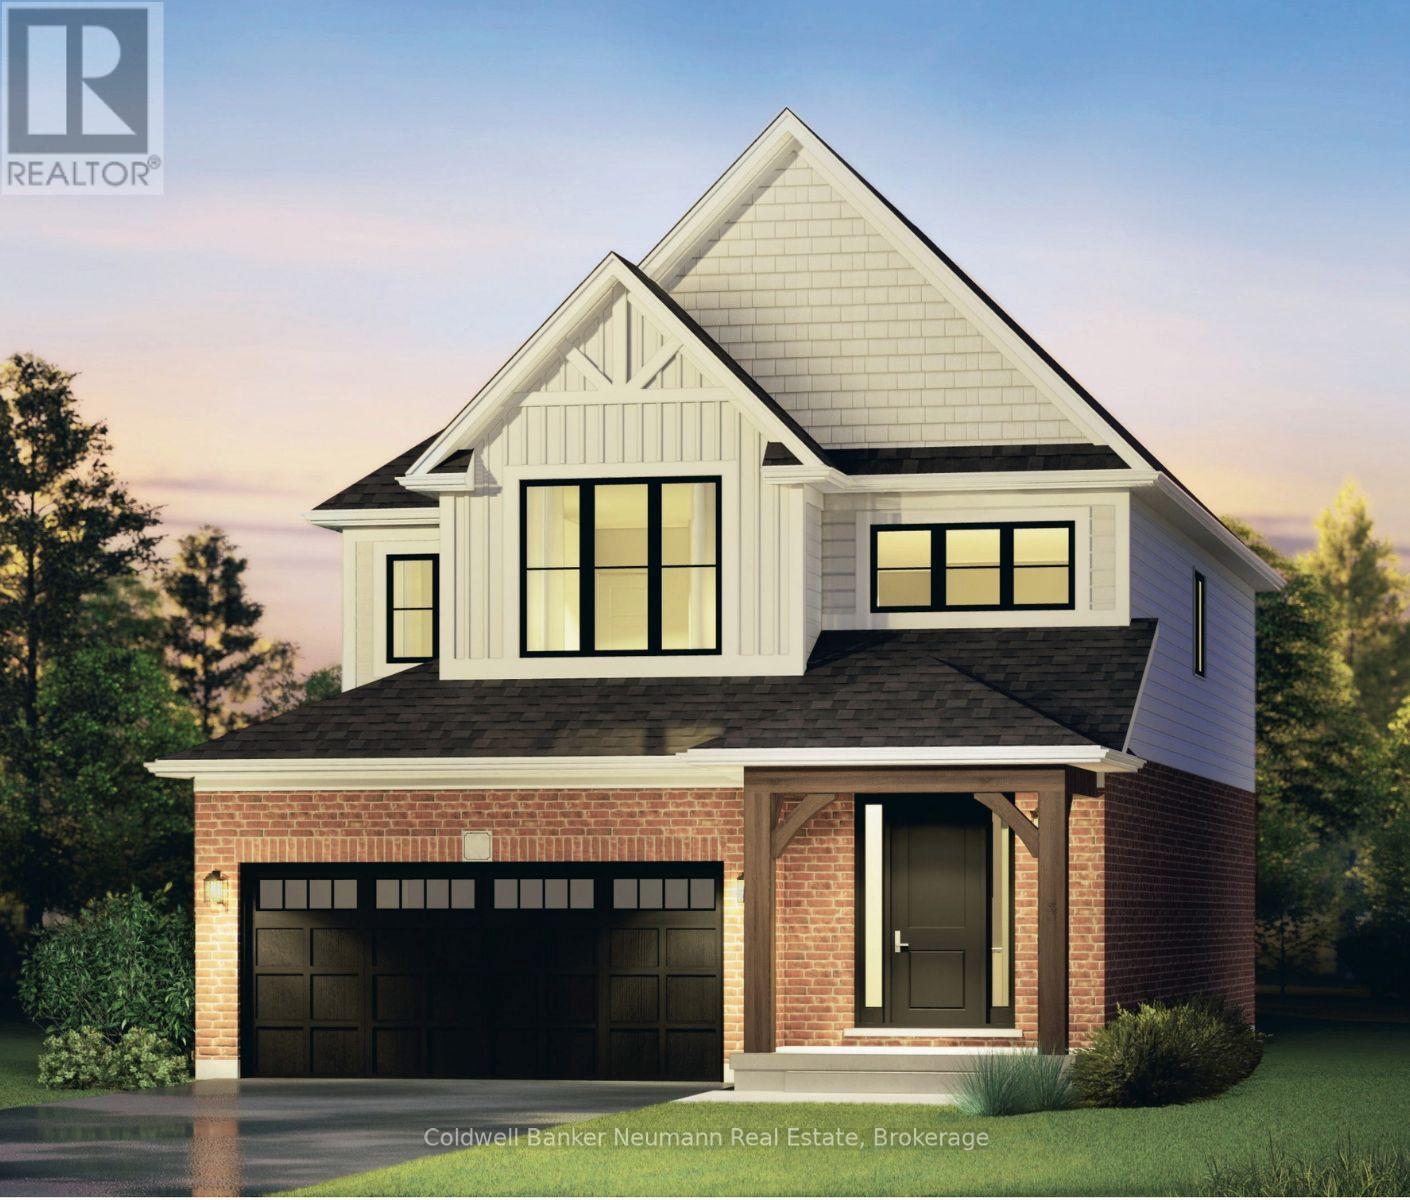
35 Davis Street
Centre Wellington (Elora/salem), Ontario
The Anderson by Granite Homes is a stunning 2,362 sq. ft. two-storey home offering exceptional space, thoughtful design, and premium finishes throughout. With 3 bedrooms (optional 4), 2.5 bathrooms, multiple living areas, and an optional finished basement, this home is designed for growing families.The main floor offers a bright and spacious layout centred around the open-concept kitchen, dining area and living room. Designed for both everyday living and entertaining, the kitchen features granite countertops, custom soft-close cabinetry, and a walk-in pantry. The living room is enhanced by hardwood flooring, creating a warm and inviting space to gather.Upstairs, you'll find three generously sized bedrooms (with the option of a fourth), thoughtfully designed to accommodate families of all sizes. The primary suite serves as a private retreat, complete with a large walk-in closet and a spa-inspired ensuite featuring a walk-in tiled shower with frameless glass. A central loft adds valuable flexible living space that can be used as a media room, playroom, home office, or study area, while the second-floor laundry room provides added convenience.Located in Elora's sought-after South River neighbourhood, just minutes from schools, parks, trails, local shops, and restaurants.Start your tour at the sales office located at 47 Imrie Road. We're open Monday-Thursday from 2 PM-7 PM and Friday-Sunday from 12 PM-5 PM.Listing price reflects the price after HST rebates. The price listed assumes eligibility for the proposed full HST rebate. Please speak with a Granite Homes Sales Representative for more information and to see if you qualify. (id:37372)
Coldwell Banker Neumann Real Estate
94 Maplecrest Drive
Woolwich, Ontario
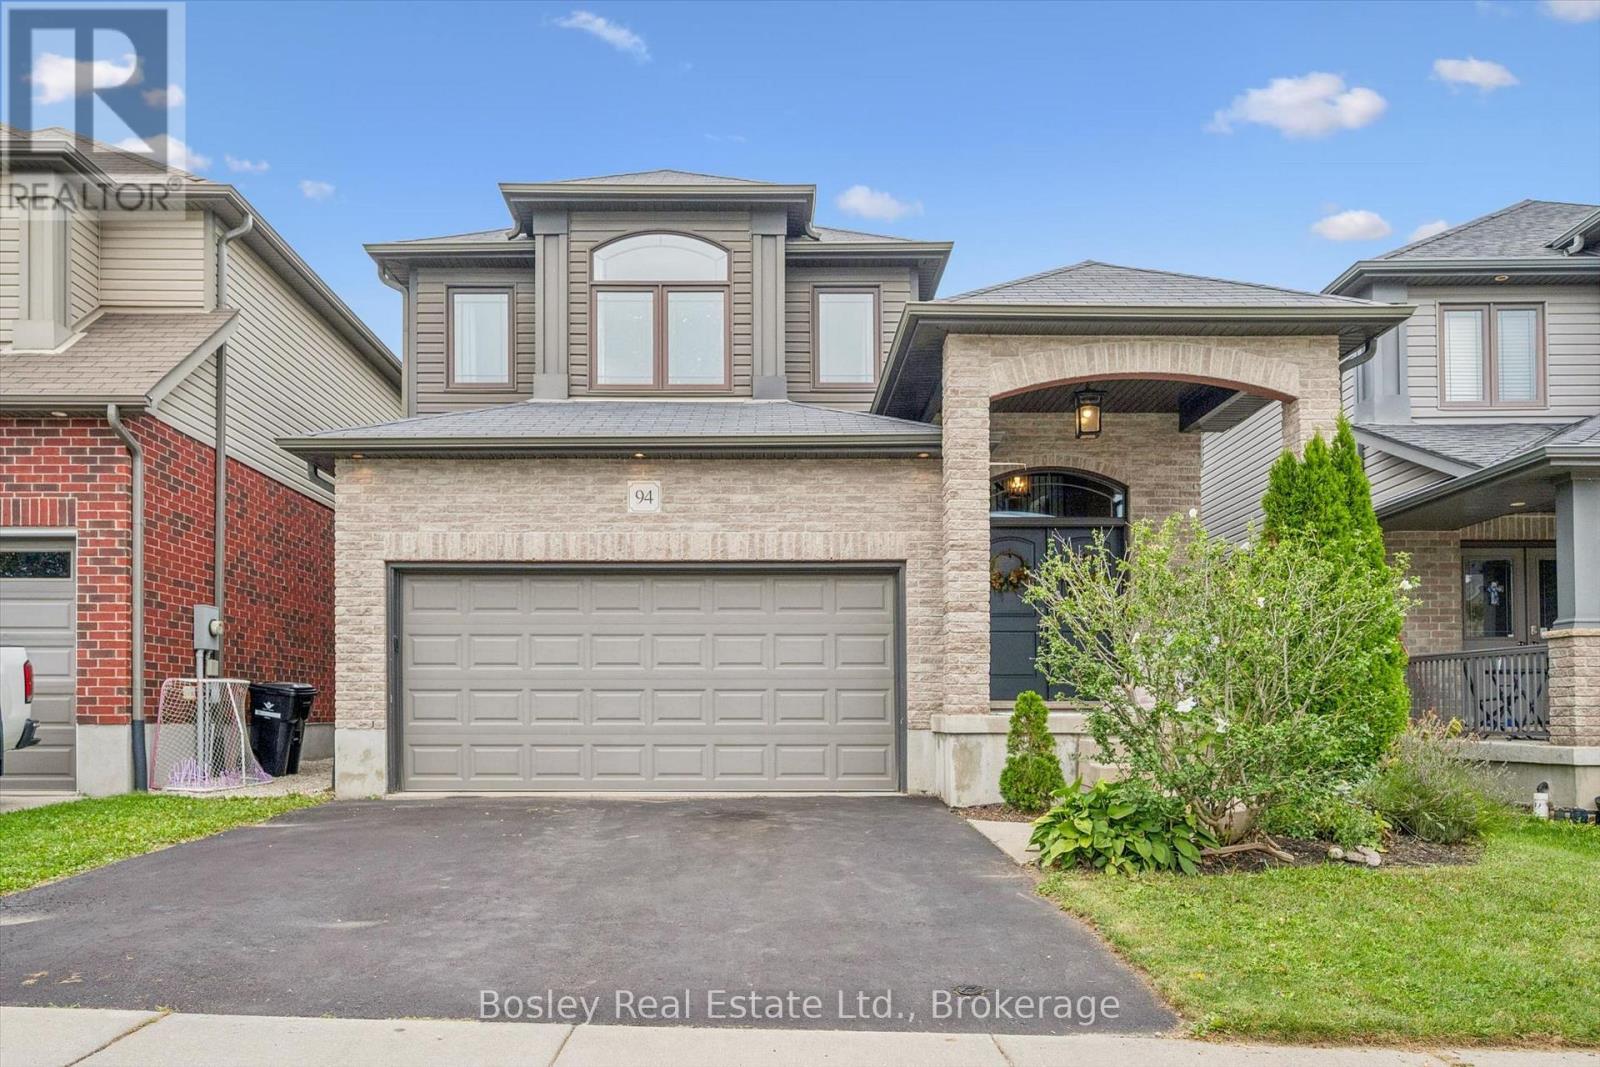
Welcome home to 94 Maplecrest Drive, offering 2,307sf of above grade living space in Breslau's family-friendly Hopewell Heights neighbourhood. Designed with everyday family living in mind, the main floor is open and bright, with the kitchen at the centre of the home. A large granite island provides plenty of room for meal prep, casual meals and gathering with family and friends, while the adjoining dining and living areas keep everyone connected. Large windows overlook the backyard, a fireplace anchors the living room, and main-floor laundry adds convenience. Patio doors lead to one of the home's best features, a covered back porch overlooking the fully fenced yard with no rear neighbours. Backing onto a landscaped berm with mature greenery, it's a great spot for morning coffee, summer dinners, entertaining friends or simply enjoying the backyard while the kids or pets play. Upstairs, the large primary suite includes two walk-in closets and an ensuite with separate vanities and a glass-enclosed shower. Two additional bedrooms and a full bathroom are joined by a generous den/family room space, giving you that extra room families are always looking for, whether it becomes a home office, playroom, homework area or a second place to relax. The unfinished basement with 3 piece rough-in provides plenty of storage today and the opportunity to add more living space in the future. With no rear neighbours, a covered outdoor living space, a flexible family-friendly layout and over 2,300 sq. ft. above grade, 94 Maplecrest Drive is a home with room to settle in and make it your own, all within the Hopewell Heights community and with easy access to Kitchener-Waterloo, Cambridge and Guelph. (id:37372)
Bosley Real Estate Ltd.
21 Queen Street
Mapleton, Ontario
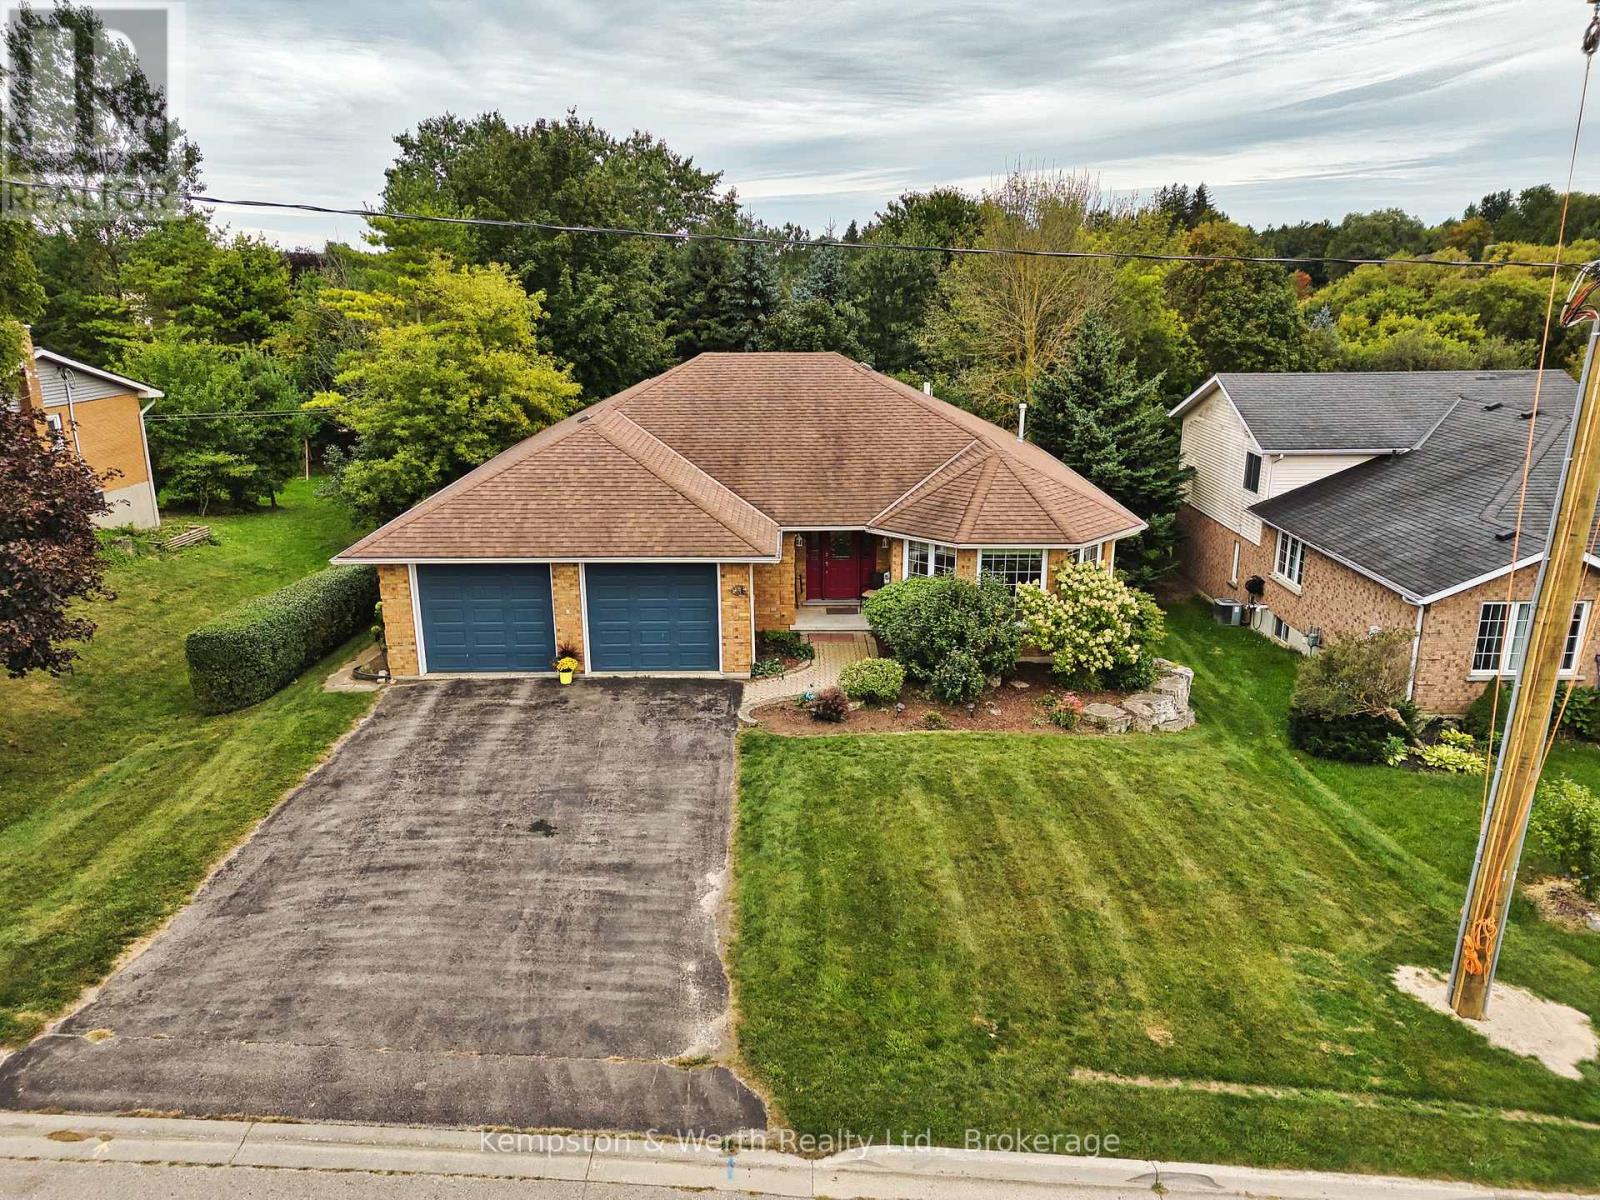
Spacious all-brick bungalow in a quiet Drayton neighbourhood, offering over 2,900 sq. ft. of finished living space! Built in 1997 and enjoyed by only two owners, this well-maintained home features 2 bedrooms on the main floor, including a generous primary suite with walk-in closet and ensuite, plus convenient main-floor laundry. The large eat-in kitchen and spacious main-floor layout provide plenty of room for everyday living and entertaining. The finished basement adds 2 additional bedrooms, a rec room and 3-piece bathroom, with a walk-up to the double car garage and potential for an in-law suite. Outside, enjoy a private fully fenced backyard with mature trees. Located on a quiet street within walking distance to downtown and the renowned Drayton Festival Theatre, this home offers plenty of space, privacy and convenience in a great small-town setting. (id:37372)
Kempston & Werth Realty Ltd.
9632 Concession Rd 4 N
Wellington North, Ontario
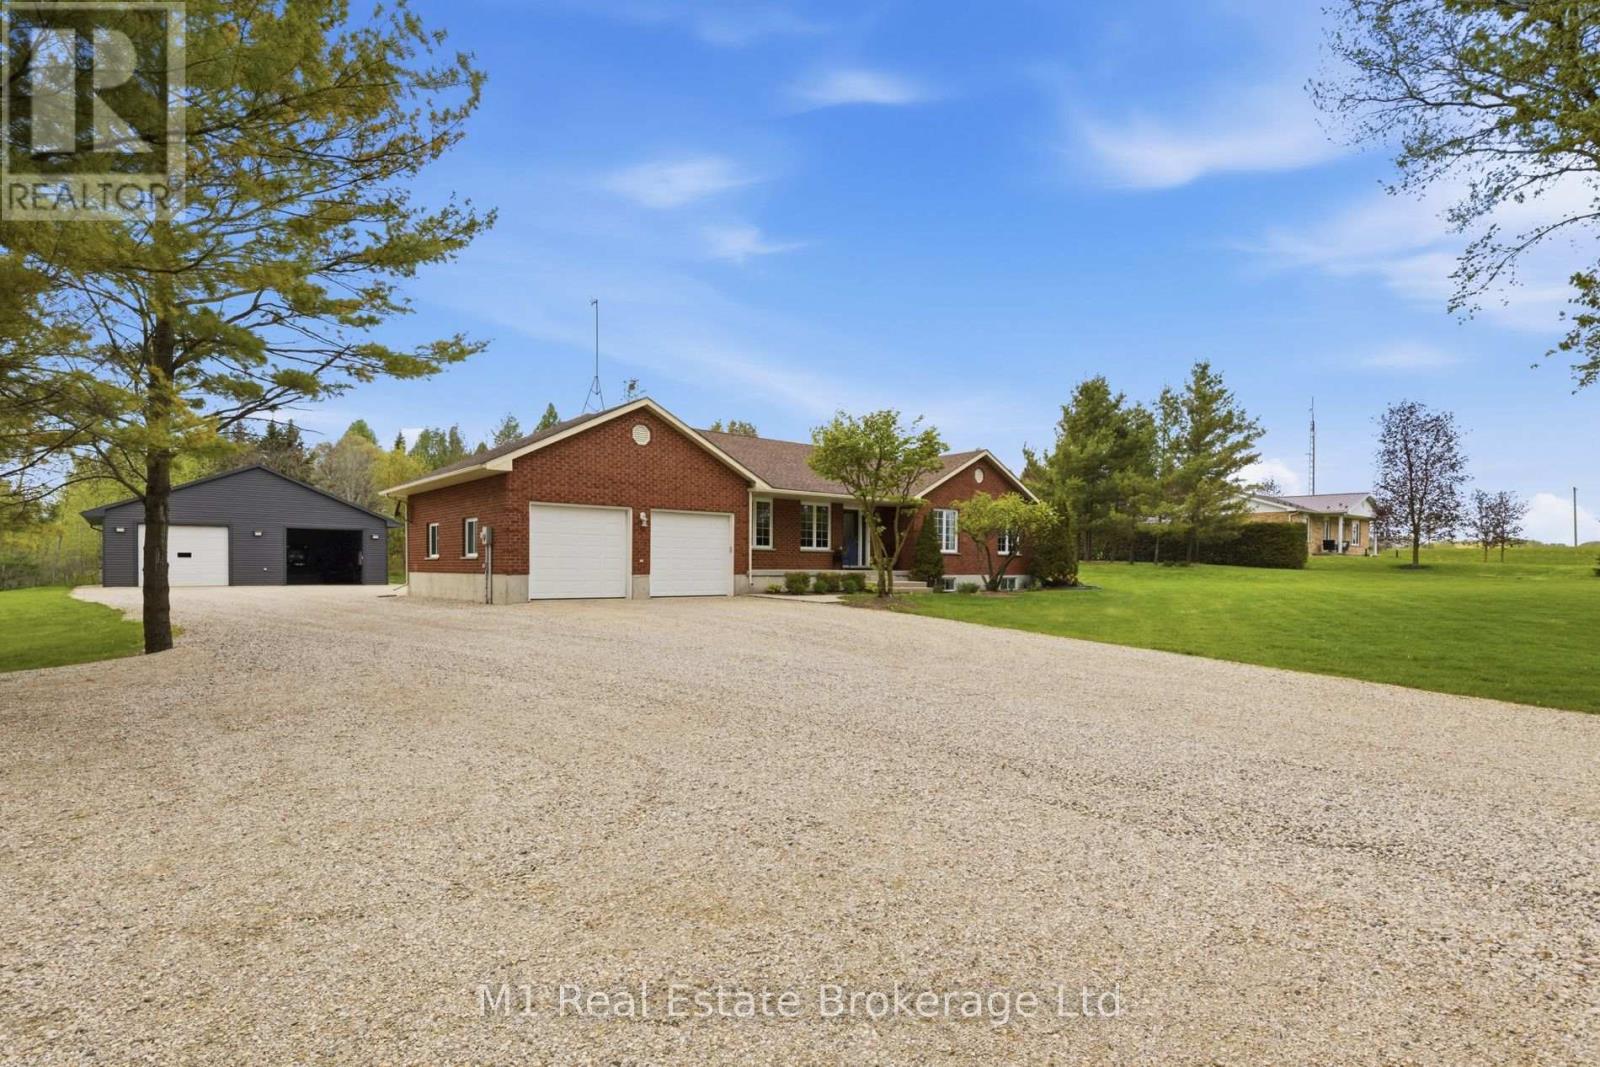
Set on a large 1.52-acre lot just minutes from Mount Forest, 9632 Concession 4 N offers the space, privacy, and functionality of country living while still keeping you close to town. This well-maintained brick bungalow features 4 bedrooms, 2 bathrooms, a finished basement, main floor laundry, geothermal heating, a propane fireplace in the rec room, and an oversized attached garage with plenty of room for vehicles, storage, and day-to-day use. Outside, the property offers a beautiful 28' x 30' deck with gazebo, mature trees, a fire pit, vegetable garden, and plenty of open space to enjoy. A major highlight is the impressive 40' x 40' detached shop, complete with in-floor heating, LED lighting, welding receptacle, updated openers, exterior lighting, weatherproof GFI receptacles, and updated siding with insulation, vapour barrier, and 5/8" tongue and groove sheathing. Whether you need room for hobbies, vehicles, equipment, storage, or a year-round workspace, this setup is hard to beat. This property offers a great mix of practical features, usable space, and country living in a convenient location. (id:37372)
M1 Real Estate Brokerage Ltd
8 - 433 Queen Street
Kincardine, Ontario
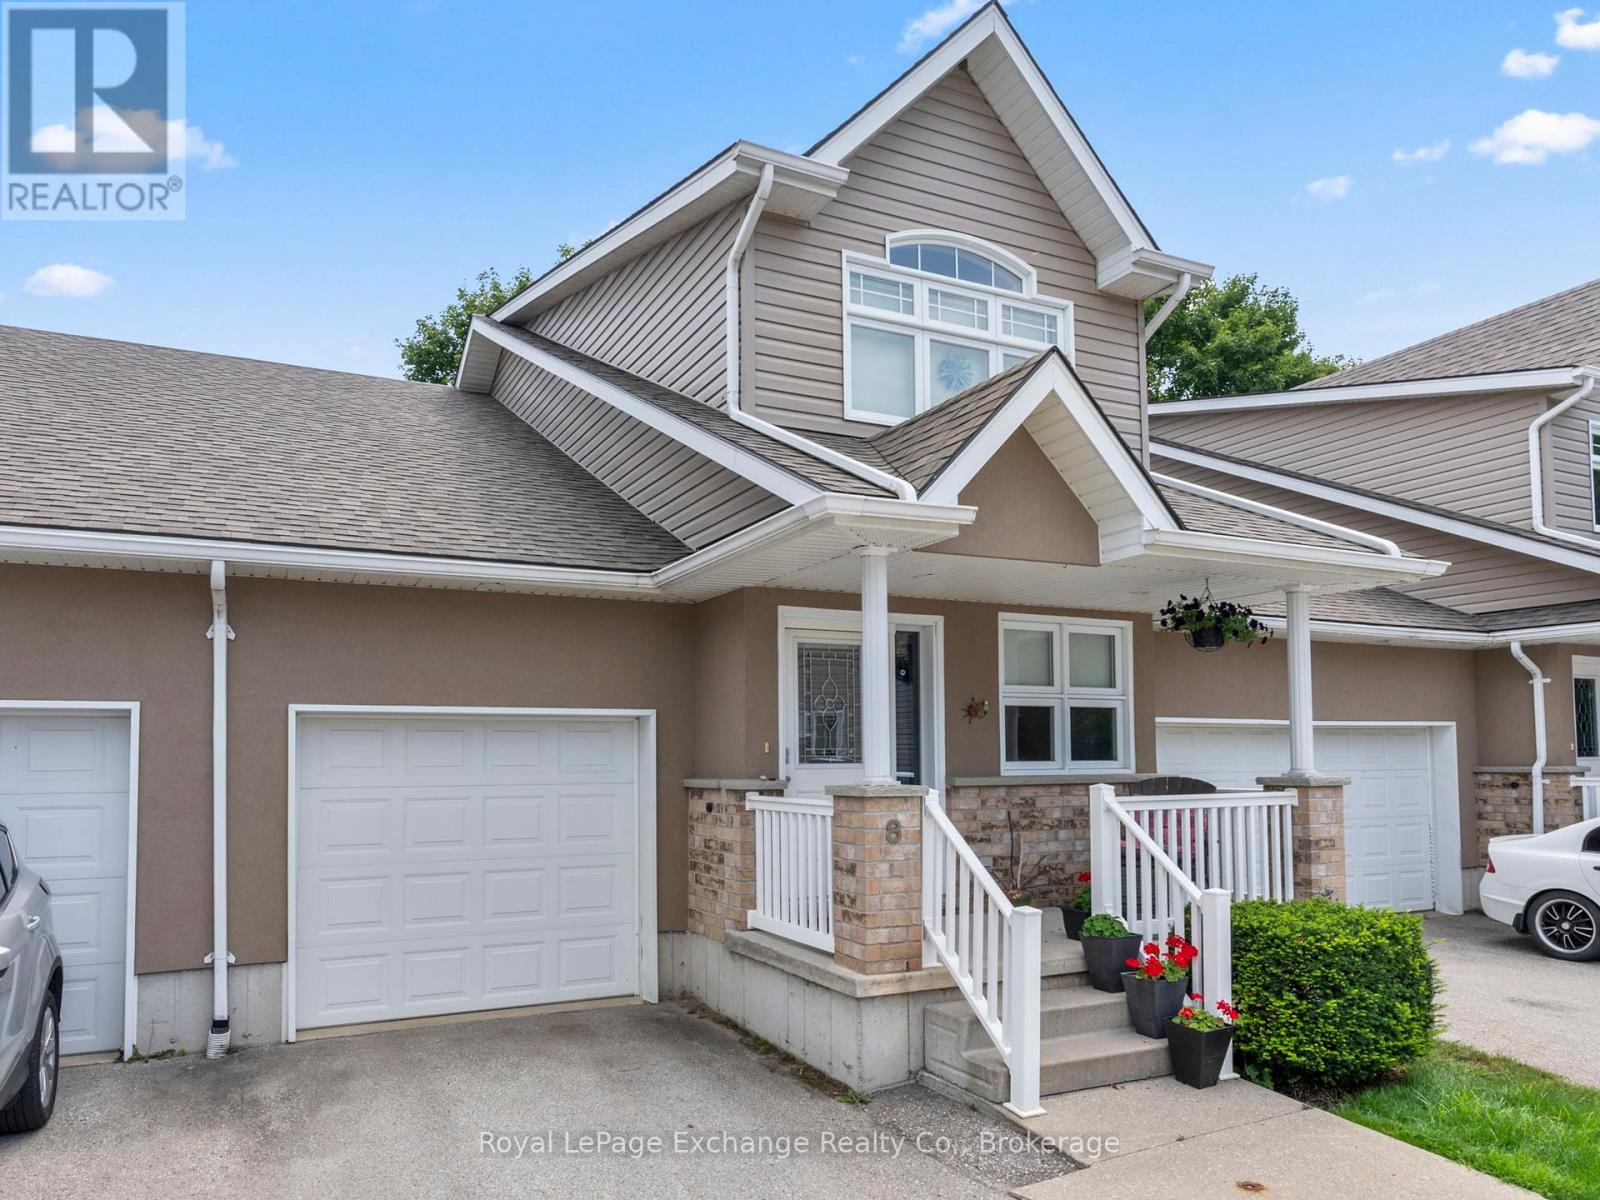
Welcome to carefree condominium living just two blocks from the shores of Lake Huron! Ideally located in the heart of Kincardine, this beautifully maintained home offers a wonderful combination of comfort, space, and low-maintenance living, with easy access to the town's beaches, festivals, markets, shops, and restaurants. The bright main level features an open-concept layout with a spacious kitchen boasting ample cabinetry, granite countertops, and plenty of prep space. The dining area and great room are highlighted by vaulted ceilings and a cozy gas fireplace, creating a warm and inviting space for everyday living and entertaining. Patio doors open to the largest deck in the complex, providing an exceptional outdoor space to relax or entertain. The main-floor primary suite offers a walk-in closet and luxurious 5-piece ensuite. Convenient main-floor laundry, designed for a stackable washer and dryer, adds to the ease of one-level living. Upstairs, the open loft overlooks the great room and offers flexible space for a home office, reading area, or additional living space. A private guest suite includes a spacious bedroom, full bathroom, and ample closet space-perfect for family or overnight guests. The full, unfinished basement provides excellent storage and plenty of potential for future living space, a hobby room, or recreation area. Additional features include a gas furnace (2025), hot water heater (2023), granite kitchen countertops, and single attached garage. A fantastic opportunity to enjoy the Kincardine lifestyle with the convenience (id:37372)
Royal LePage Exchange Realty Co.