
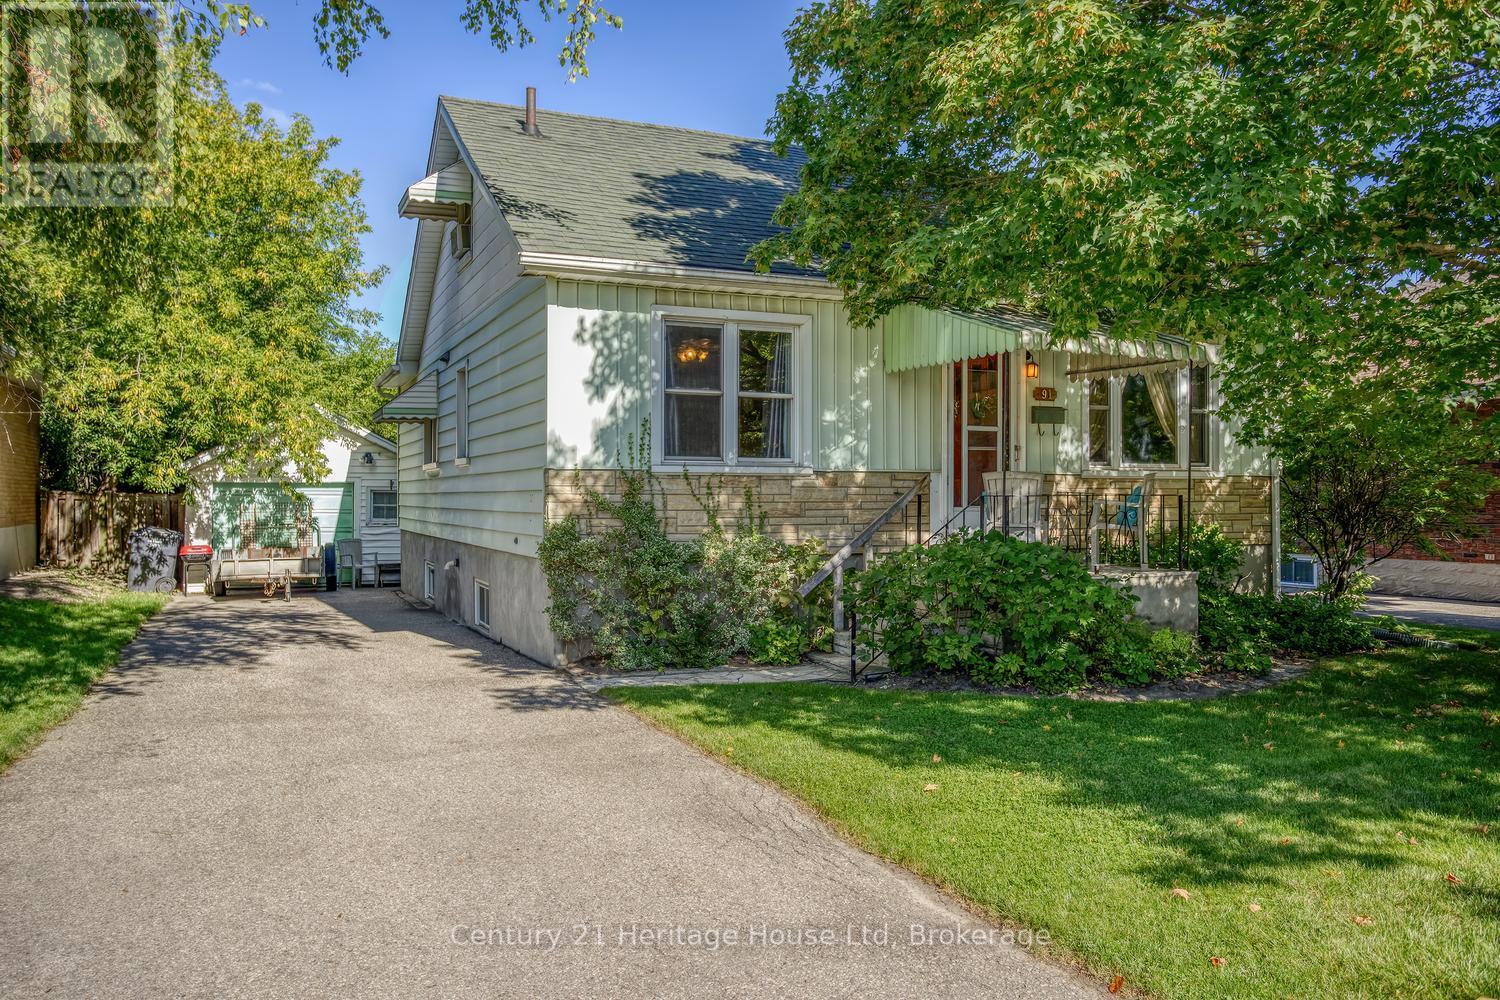
91 Merion Street
Guelph (Junction/onward Willow), Ontario
First time on the market! Unique opportunity for first time buyer or someone to scale down in this 1100 sq ft 1.5 storey gem. The property does need some updates. Main floor primary bedroom. Additional main floor bedroom can be used as a dining room. Upstairs is a 3rd bedroom and sitting area suitable for office. Bright and spacious eat-in kitchen. An unfinished walk-up basement provides many possibilities for an additional living space. Looking for a workshop? This 14 x 21 ft detached garage may be what you are looking for! Home features a beautiful, private back yard perfect for relaxing, gardening or entertaining. Located within short distance to down town, parks, transit, schools and variety of nearby amenities. Come and see this great property for yourself! (id:37372)
Century 21 Heritage House Ltd
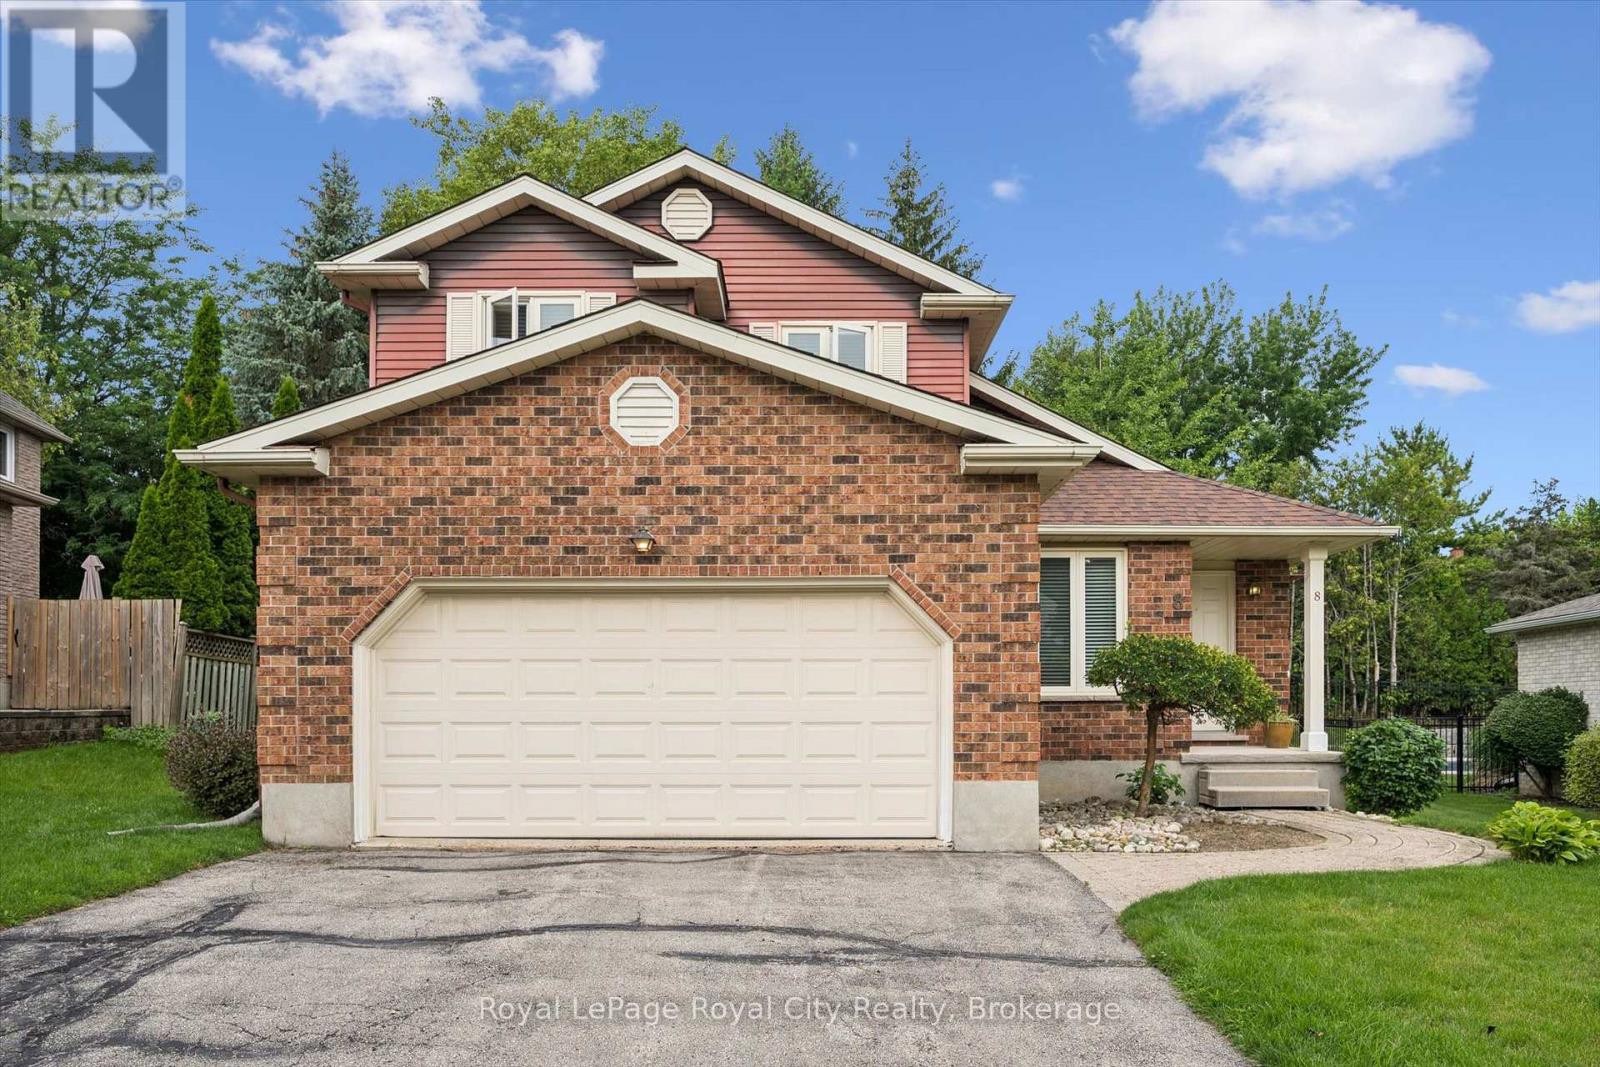
8 Mollison Court
Guelph (Kortright Hills), Ontario
A rare opportunity to secure an executive detached home in prestigious Kortright Hills! Offered for the first time by its original owner since 1987, this classic two-storey residence sits on a peaceful, dead-end court surrounded by exceptional long-standing neighbours. Spanning approximately 2,000 sq. ft. above grade, the functional layout features soaring vaulted ceilings, a bright main-floor living space, and three spacious upper bedrooms, including a primary retreat with a full four-piece ensuite. The crown jewel is the private, irregular lot widening to over 71 feet at the rear, featuring a breathtaking garden oasis curated over decades by a published author and passionate gardener. Complete with a double car garage, a brand-new furnace (2025), replacement windows, and a full unfinished basement offering an additional 1,000 sq. ft. of equity potential. Move-in ready today with endless opportunity to customize over time. Steps to top-rated schools, parks, trails, and highway access. (id:37372)
Royal LePage Royal City Realty
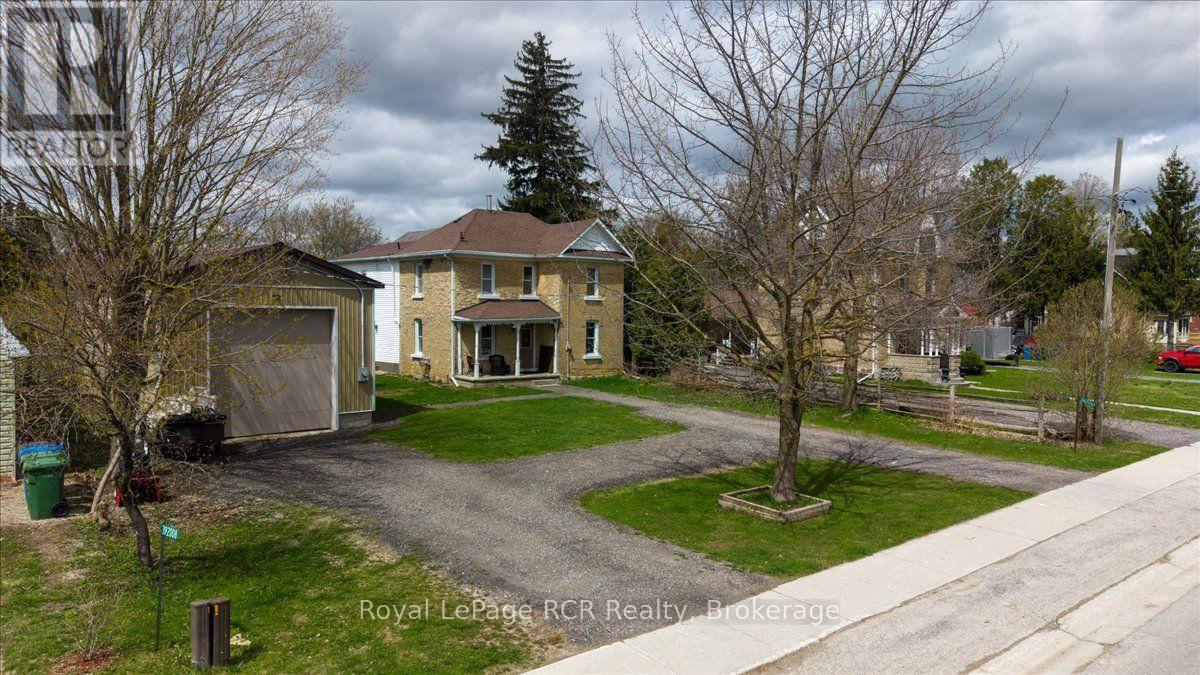
392010 Grey Road 109
Southgate, Ontario
4 Bedrooms. 3 Bathrooms. Updated Brick Home. Detached Shop. Heat Pump 2025. Small-Town Living. Looking for an updated home with plenty of space and a useful shop? Located in the community of Holstein, this two-storey brick home offers a great mix of modern updates, practical living space, and small-town living. The main floor features a bright open-concept kitchen and dining area, a full bathroom, and a versatile room that could work as an office or additional bedroom. Upstairs, the primary bedroom includes a walk-in closet and private ensuite with laundry, along with 3 additional bedrooms and another bathroom. A heat pump installed in September 2025 provides year-round heating and cooling, with a wood stove for added warmth. Outside, you'll find a patio, raised garden beds, and a detached shop offering plenty of room for tools, hobbies, projects, or storage. If you're looking for a move-in-ready home with lots of room and the quieter pace of small-town living, this one is well worth a look. (id:37372)
Royal LePage Rcr Realty
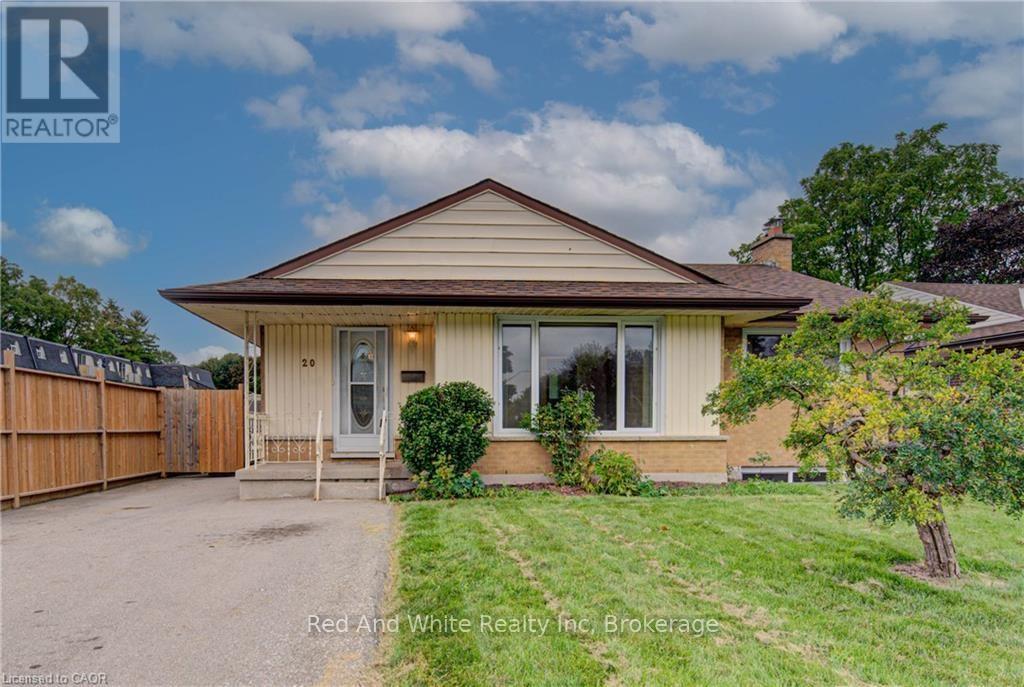
20 Gail Street
Cambridge, Ontario
Opportunity meets versatility in this solid, well-maintained bungalow situated on an impressive oversized lot. Lovingly cared for over the years, this home offers a strong architectural core and endless potential for homeowners, investors, or those looking to add their own personal touches. The functional layout includes a self-contained in-law suite, providing flexibility for multi-generational living, extended family, guests, or potential rental income. Whether you're searching for a home that can adapt to your changing needs or an investment with built-in value, this property delivers. Outside, the expansive lot offers plenty of room to enjoy today while presenting exciting possibilities for the future. Create your dream backyard, add a workshop or garden, or simply appreciate the privacy and space that are becoming increasingly difficult to find. Conveniently located close to amenities, schools, parks, and major commuter routes, this is a rare opportunity to own a quality home with exceptional versatility and unlimited potential. A property like this doesn't come along often! Loaded with updates, ask us for the full list. DON'T MISS THIS OPPORTUNITY! COME SEE IT TODAY! (id:37372)
Red And White Realty Inc
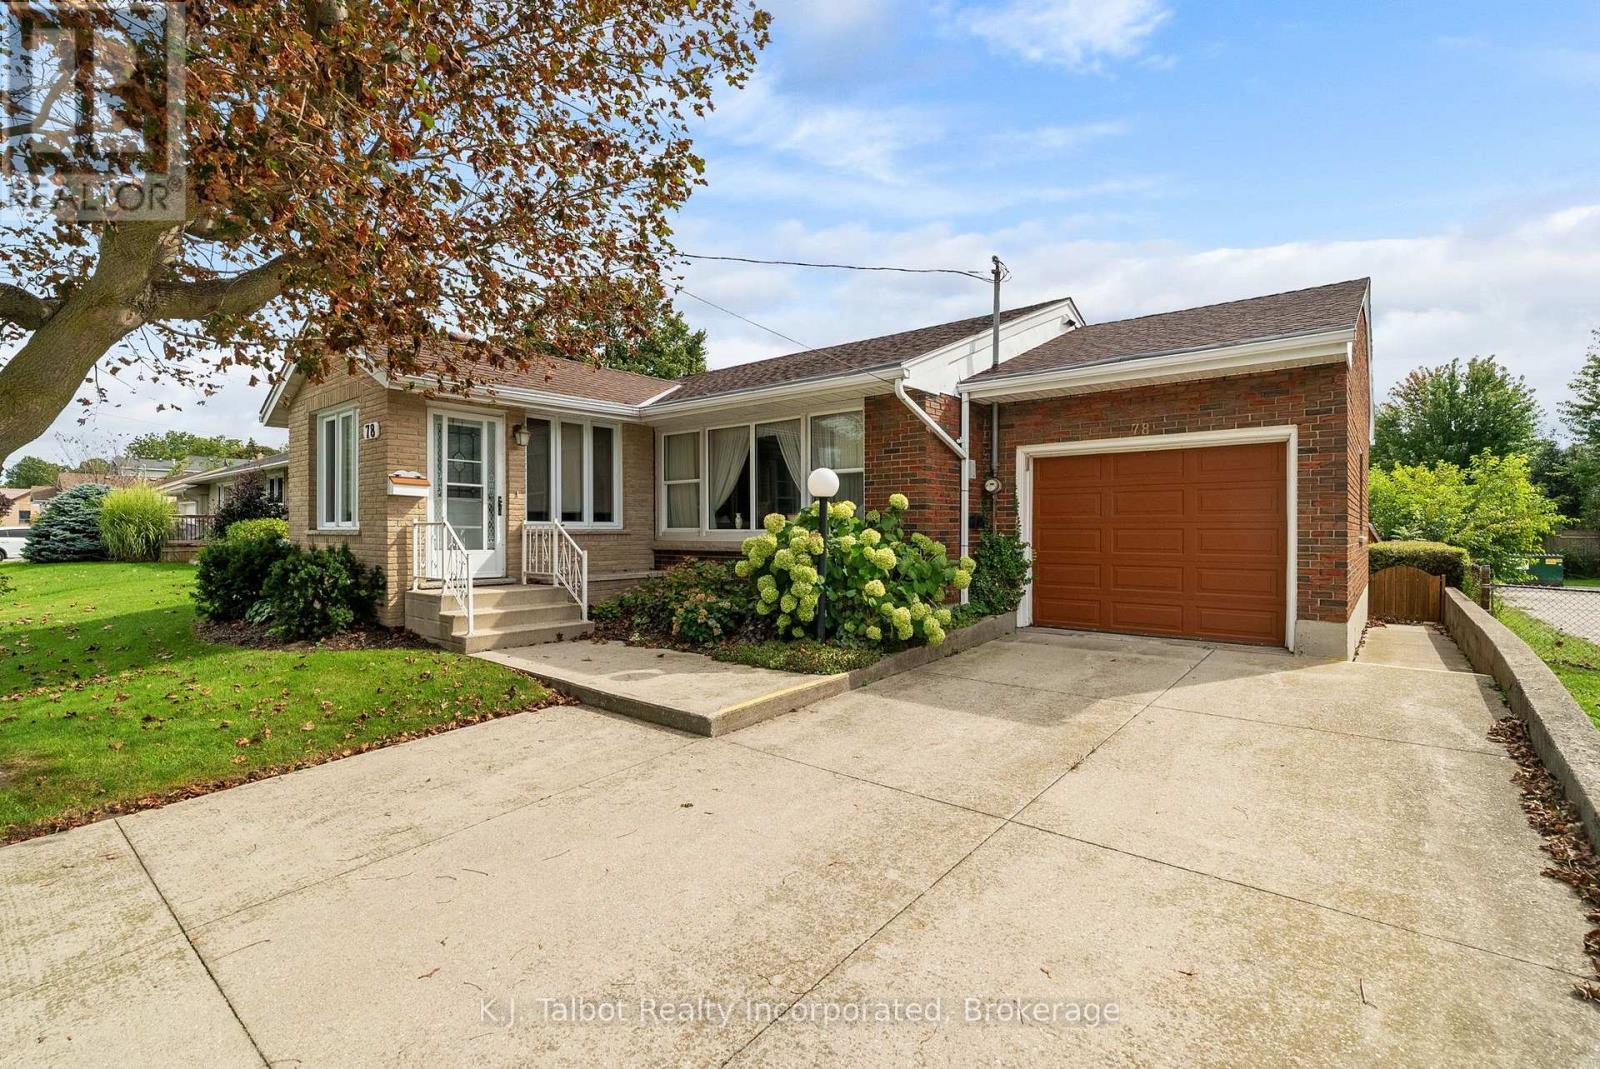
78 Blake Street E
Goderich (Goderich (Town)), Ontario
Great curb appeal, generous living space, and a location close to schools make this desirable brick bungalow with attached garage a wonderful opportunity for its next owner. A charming seasonal sunroom welcomes you at the front entrance and provides a bright, inviting spot to greet family and friends. Inside, the main level offers a comfortable and functional layout featuring three bedrooms, a four-piece bathroom, a spacious living room with bay window, and a kitchen complete with oak cabinetry, dishwasher and built-in oven. The finished lower level adds plenty of valuable living space and flexibility for a growing family, hobbies or entertaining. Here you'll find a generous recreation room, an additional room with two closets that can be tailored to suit your needs, a combined laundry and three-piece bathroom, cold cellar, storage room, plus a utility and workshop area. Step outside to a generous backyard with plenty of room for family enjoyment, outdoor activities, or simply sitting back and relaxing. Partially fenced and bordered by mature hedges for added privacy, the yard features patio area ideal for outdoor dining and summer barbecues, along with a convenient storage shed for lawn and garden essentials. Additional features include a gas forced-air furnace, central air conditioning and rental hot water heater. With its classic brick exterior, attached garage, versatile living space and inviting backyard, this is a home with plenty to offer and even more potential. Bring your ideas, add your personal touches and make it your own! (id:37372)
K.j. Talbot Realty Incorporated
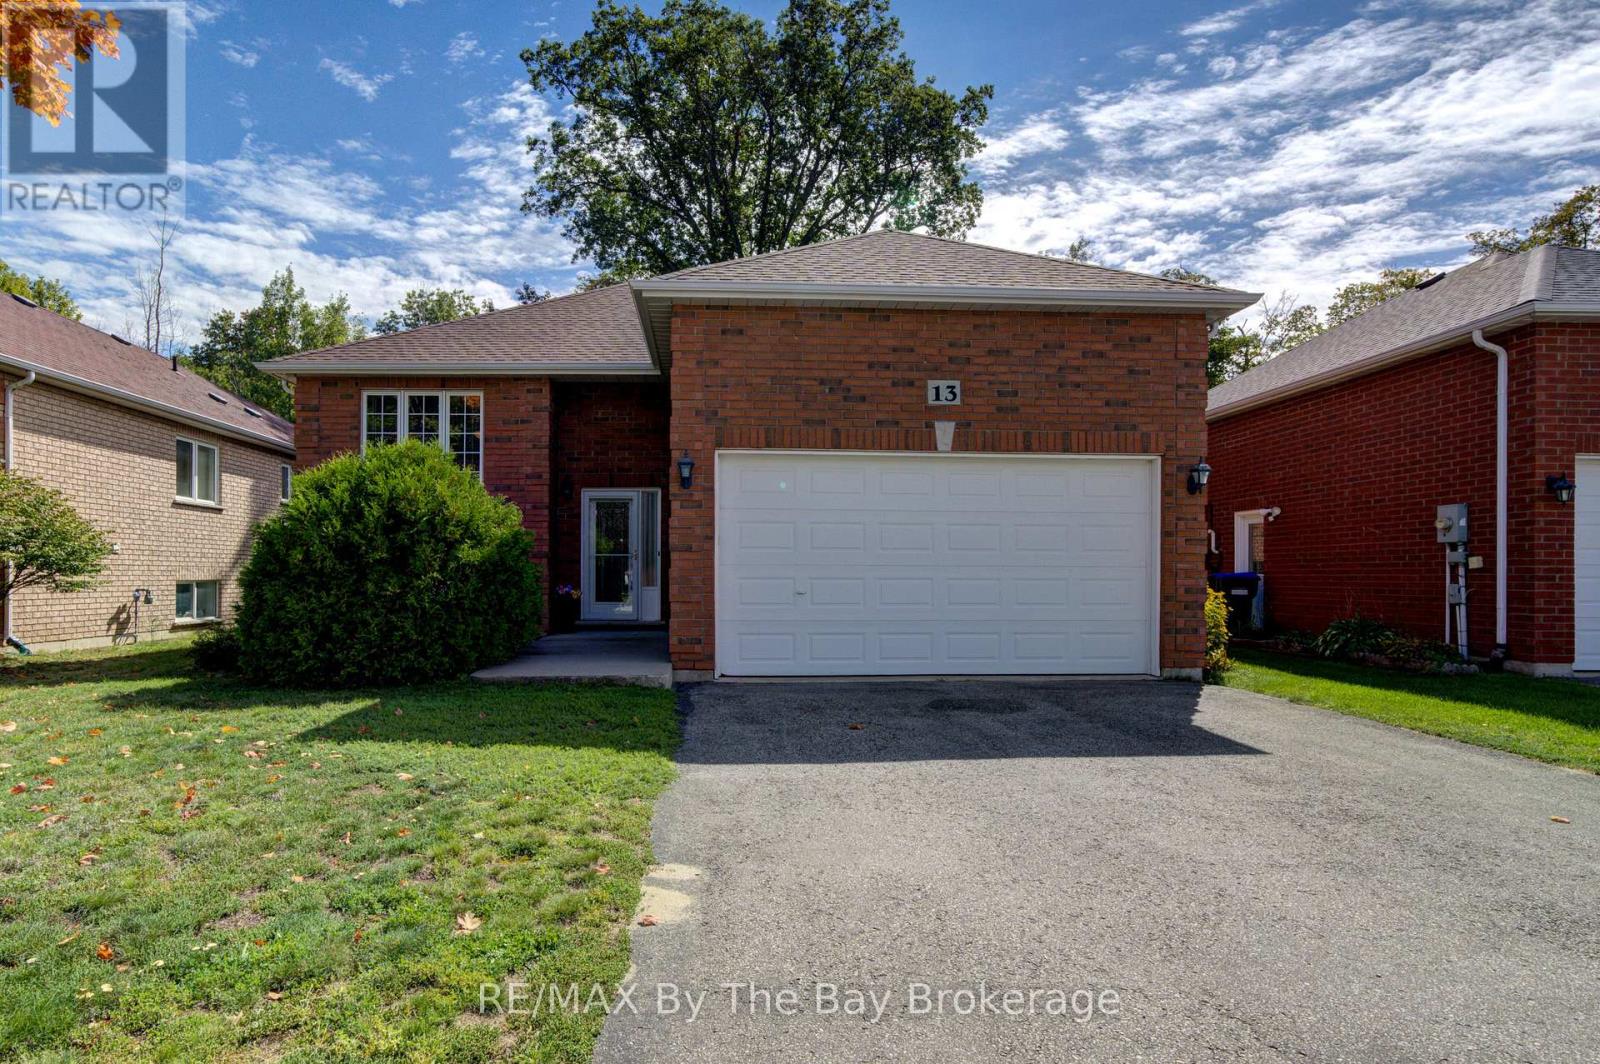
13 Tona Trail
Wasaga Beach, Ontario
Great location on a quiet side street at the west end of Wasaga Beach, backing onto the Carly Patterson Trail. Enjoy the convenience of being close to amenities while tucked away in a peaceful neighbourhood setting. This well-maintained 3-bedroom home has been lovingly owned by just one owner and features a modified floor plan with an extra-large living room and wider hallways throughout. The primary bedroom offers a 3-piece ensuite and walk-in closet. Main floor laundry with sink, inside entry from the garage, and a gas line for the BBQ on the large back deck. The fully fenced yard provides a great outdoor space to enjoy. The lower level offers large windows, a rough-in for a bathroom and plenty of potential to finish into additional living space. (id:37372)
RE/MAX By The Bay Brokerage
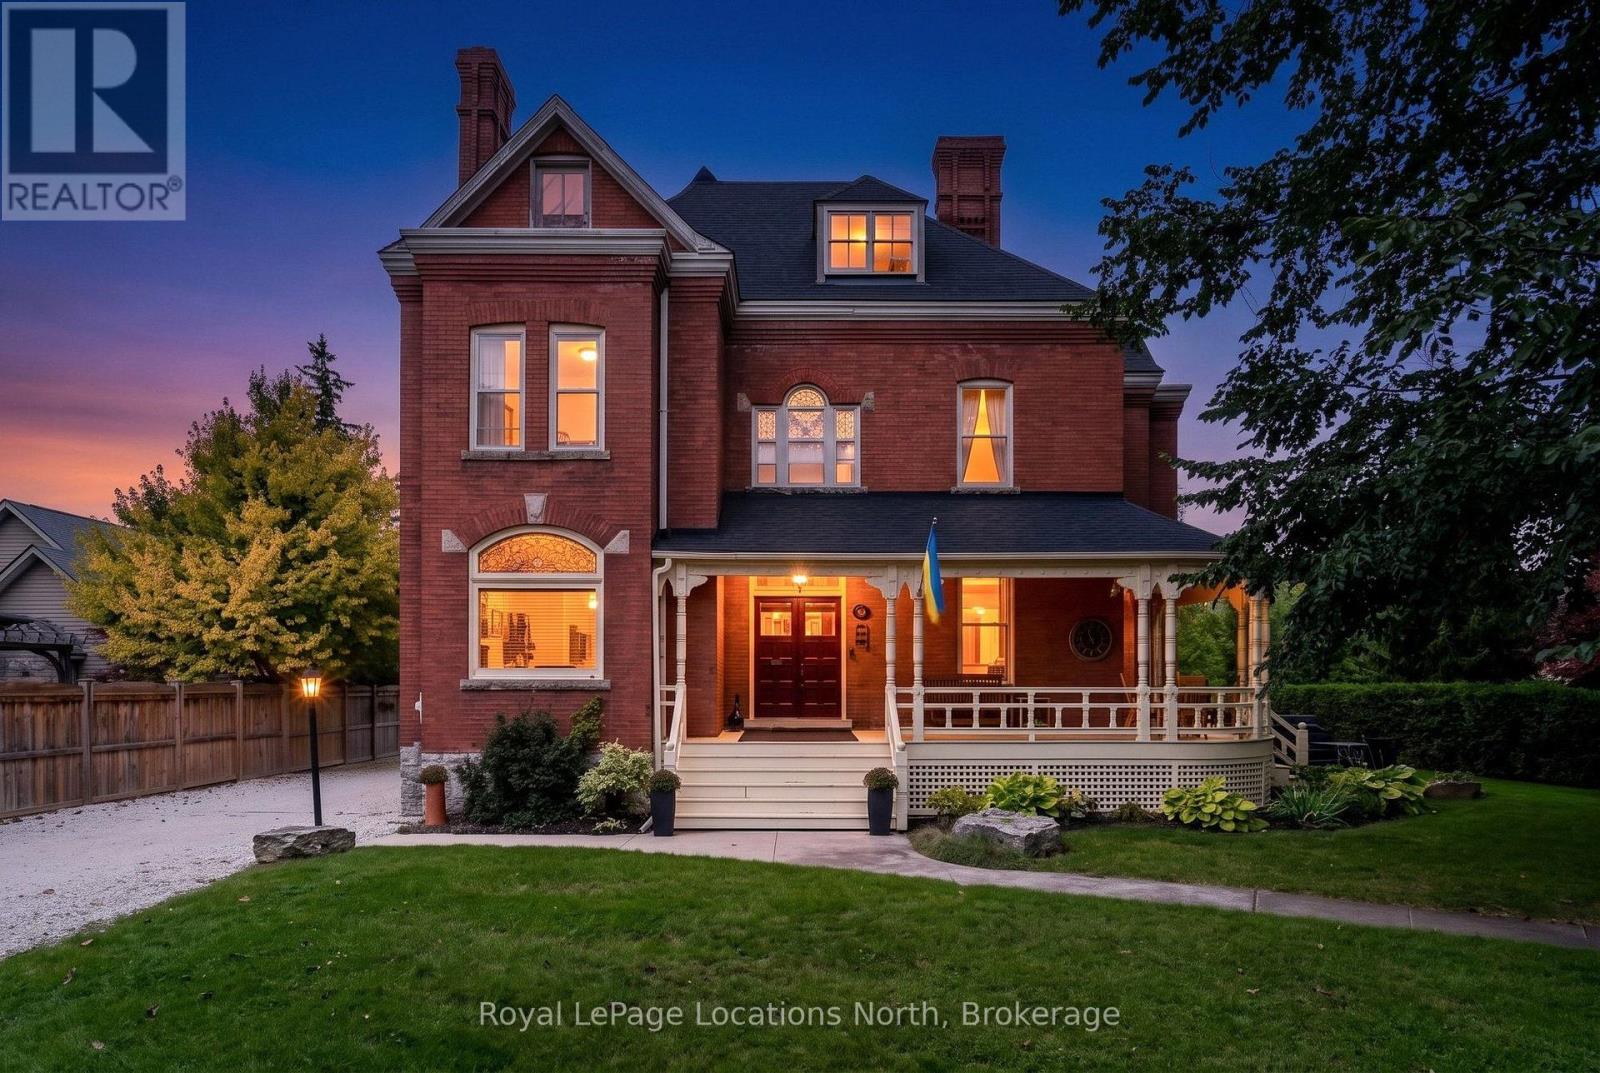
291 Third Street
Collingwood, Ontario
**A Rare Collingwood Masterpiece - Historic Character, Modern Luxury & Unparalleled Potential!** This extraordinary 1894 red brick estate is set on a spectacular **92 x 200 ft lot** on one of Collingwood's most coveted streets, steps to downtown, restaurants, shops and the waterfront. With approximately **3,500 sq ft of beautifully finished living space**, this truly irreplaceable residence blends grand historic architecture with exceptional modern upgrades. The new custom kitchen features bespoke cabinetry and **Bosch appliances**, complemented by original millwork, refinished hardwood floors, custom finishes, soaring ceilings, original stain glass and timeless detailing throughout. Five bedrooms include a magnificent primary suite with dressing room and luxurious 5-piece ensuite. Three bathrooms feature heated floors, while extensive updates include 200-amp electrical service, updated wiring and plumbing, new sewer and water lines, and more. A **new oversized detached garage** adds tremendous utility, storage and future flexibility. Lots of space for private backyard oasis. The expansive attic offers the potential to bring the home to **over 5,000 sq ft**, A once-in-a-generation opportunity to own one of Collingwood's most distinctive estates - **a property of this character, scale and provenance could never be recreated today.** (id:37372)
Royal LePage Locations North
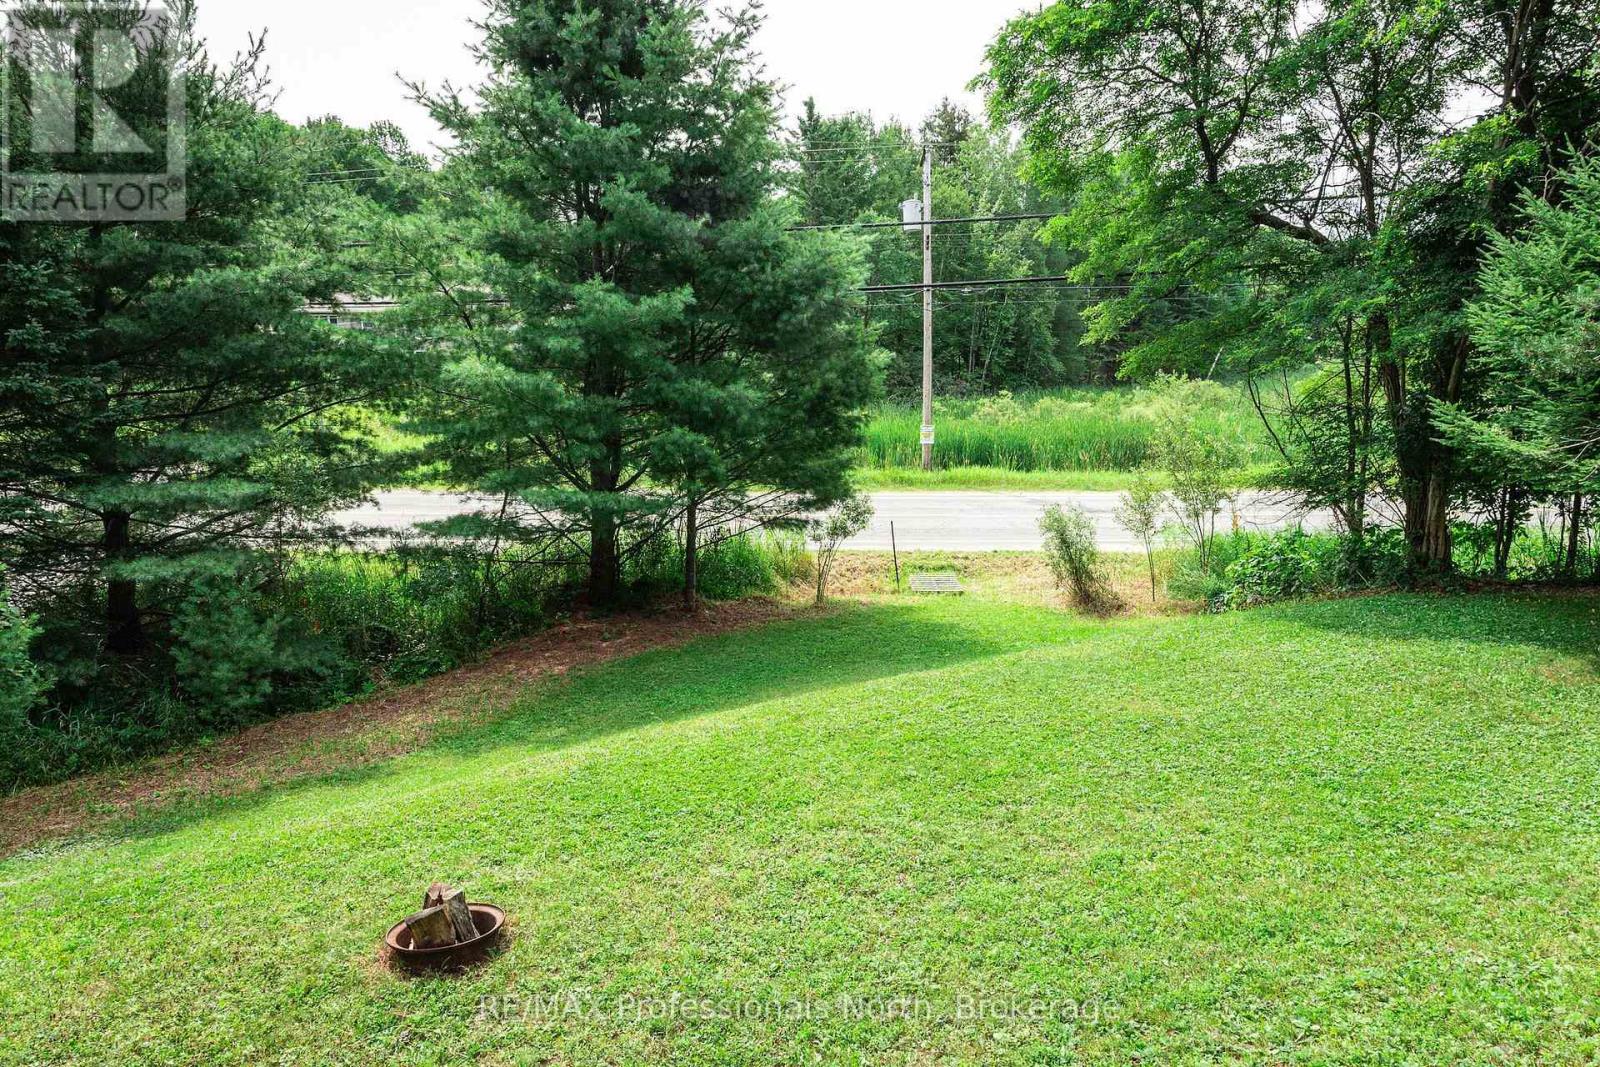
0 Townline Road
Huntsville, Ontario
Exceptional residential building lot with town services including; water, sewer, natural gas at the road. The R2 zoning allows for a single family home or a duplex. The property is very private and there are no houses across the road giving it a country vibe. The positive slope to the road is ideal for a walkout design. The lot is cleared and ready for you to start creating the design for your new house. All this is within walking distance of downtown Huntsville, with all its amenities including, shopping, theatre, restaurants, entertainment and a sports complex. This is recently severed lot. Survey is complete. An engineered drainage plan " A Stormwater Design Brief" and topographical survey has been completed by an engineering firm and has been approved by the town. Taxes have not been assessed. (id:37372)
RE/MAX Professionals North
2442 520 Highway
Burk's Falls, Ontario
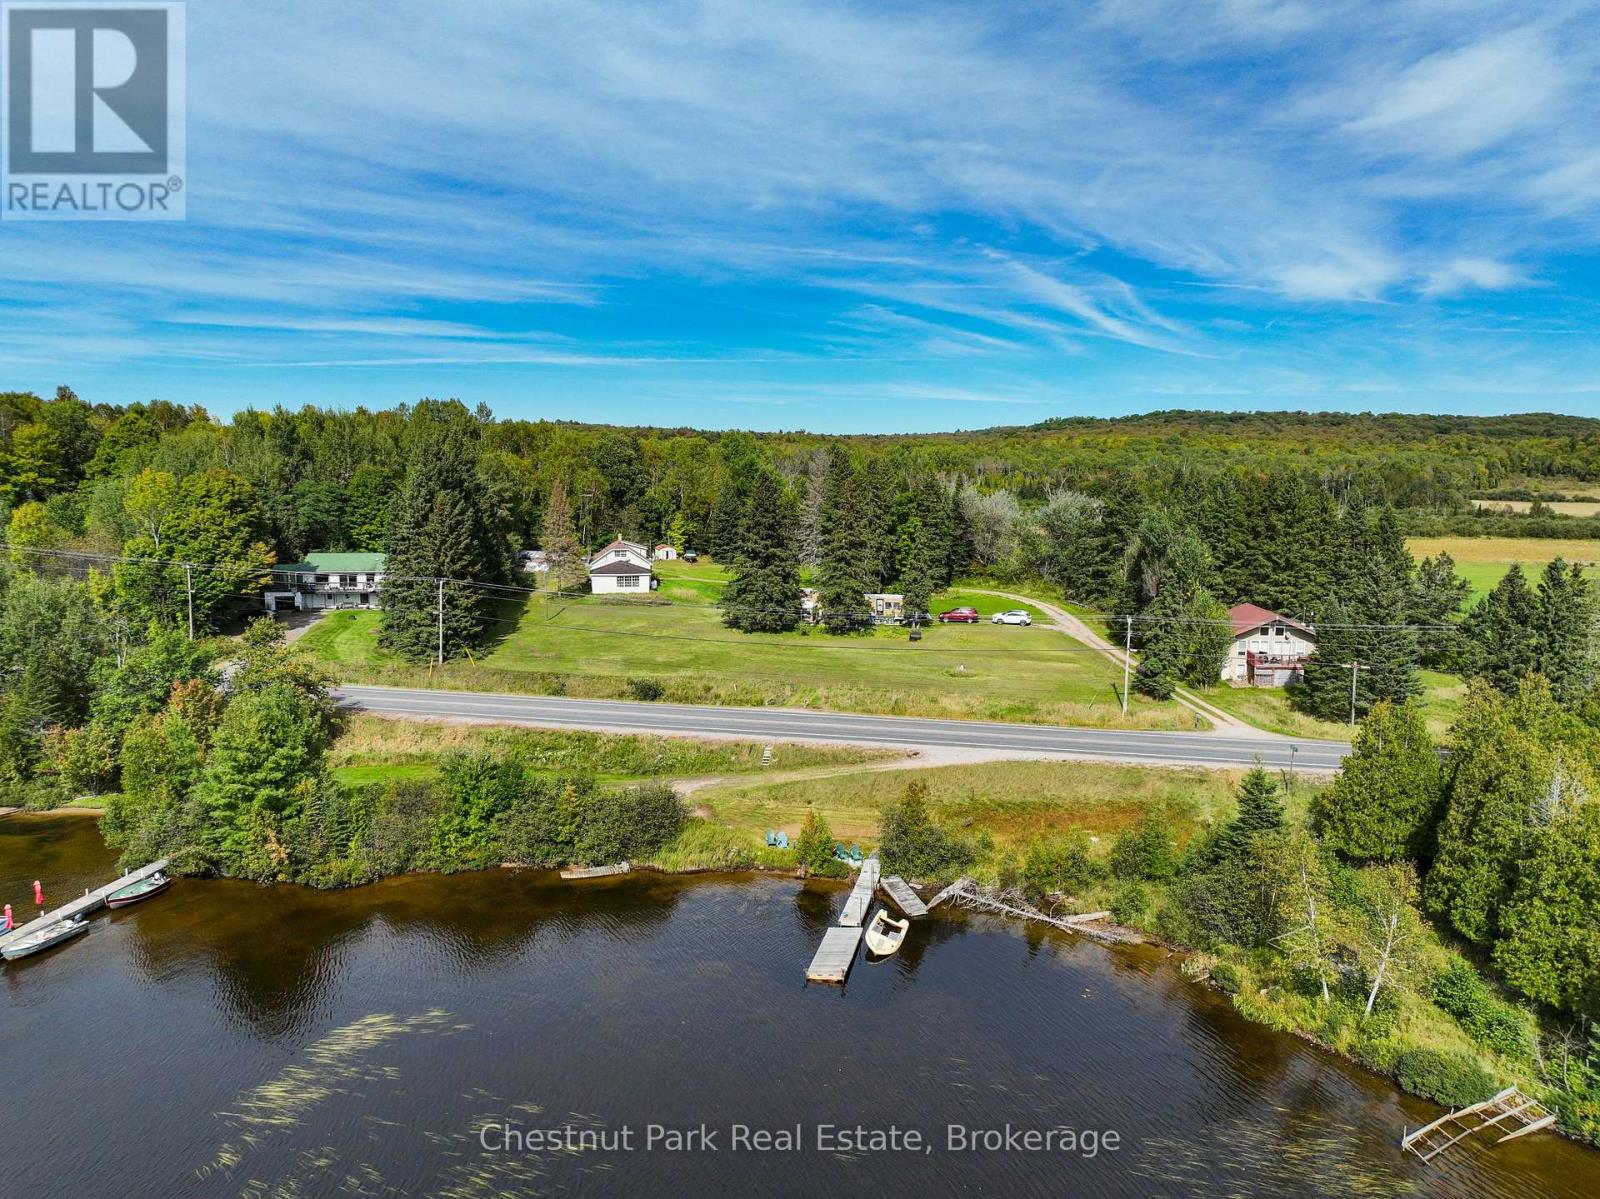
Get your creative juices flowing here at this one of a kind, Commercial Tourism zoned 1.5 acres, with 40 ft of waterfront on Lake Cecebe! Western exposure and breathtaking views of Lake Cecebe sunshine sparkling on the water. Start your own vintage trailer park with 12 trailer hook ups already installed! Other potential uses for CT zoning include; hotels, motels, inns, resorts, hostels, golf courses, driving ranges, mini golf, fitness, spas, summer camps, commercial outpost camps, restaurants, cafes, convenience stores, gift shops, business offices, staff housing, laundromats, private parking lot, fuel pumps or propane tank exchange. Potential for dock slip rentals*. Buyer to do due diligence with the township. Rare opportunity here that doesn't come up for sale very often! Come visualize your investment opportunity! Vintage trailer home will be removed Nov 1st. White house on property requires renovation or tear down. Potentially transformed into an office building. Plenty of ways to make money here, right on HWY 520 with lake access. (id:37372)
Chestnut Park Real Estate
3 - 36 Second Street
Toronto (New Toronto), Ontario
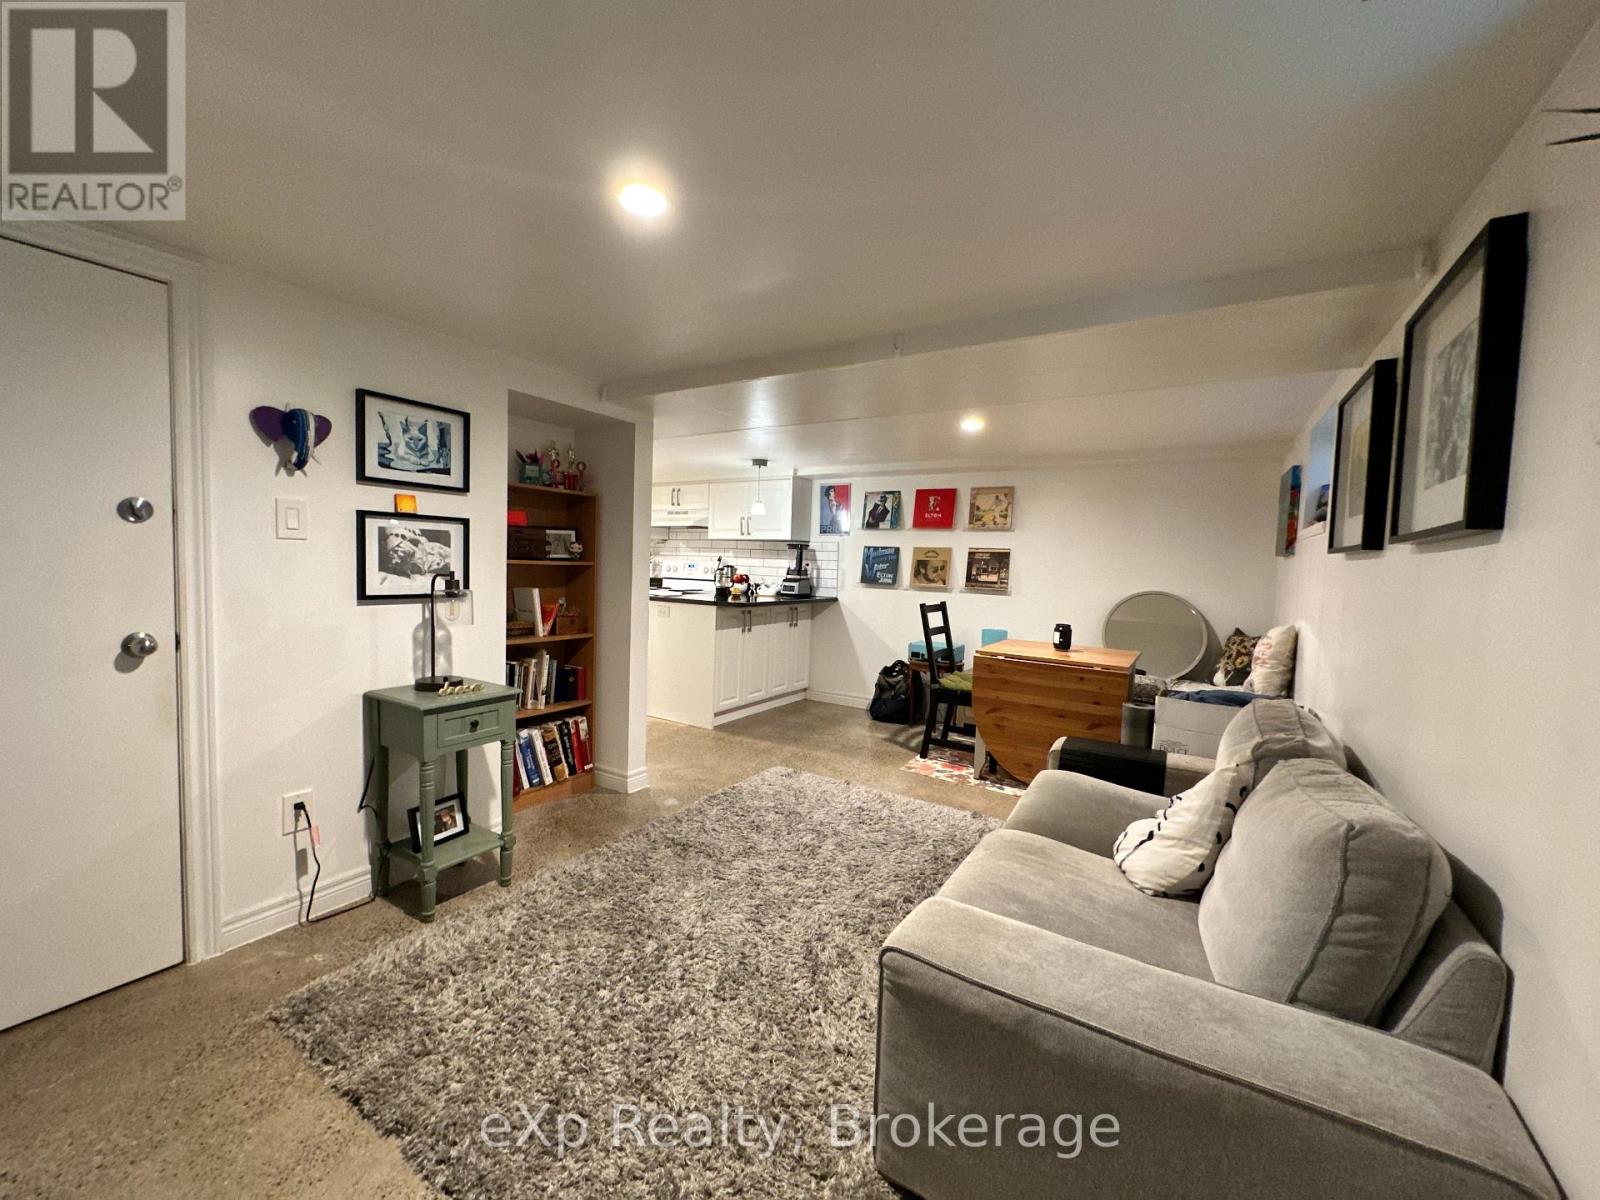
Welcome to 36 Second St, Toronto. A spacious 2-bedroom lower level apartment in the highly desirable New Toronto neighbourhood at Second Street and Lakeshore, just steps from Lake Ontario and the waterfront trail. This well-designed suite offers a smart, functional layout with generous room sizes, modern finishes, and pot lights throughout, creating a bright and comfortable living space. The kitchen is fully equipped with a stove, fridge,and range hood,and the unit also includes access to a shared oversized washer and dryer on the same level.Located in one of Etobicoke's most convenient lakeside communities, you are within walking distance to parks, beaches, grocery stores, restaurants, cafes, schools, and excellent transit options including TTC, GO Transit, and VIA Rail, making commuting and day-to-day living easy and accessible. Ceiling height is approximately6'6". A comfortable, well-kept home in a highly convenient waterfront location in Toronto. (id:37372)
Exp Realty
653 Panchara Place
Waterloo, Ontario
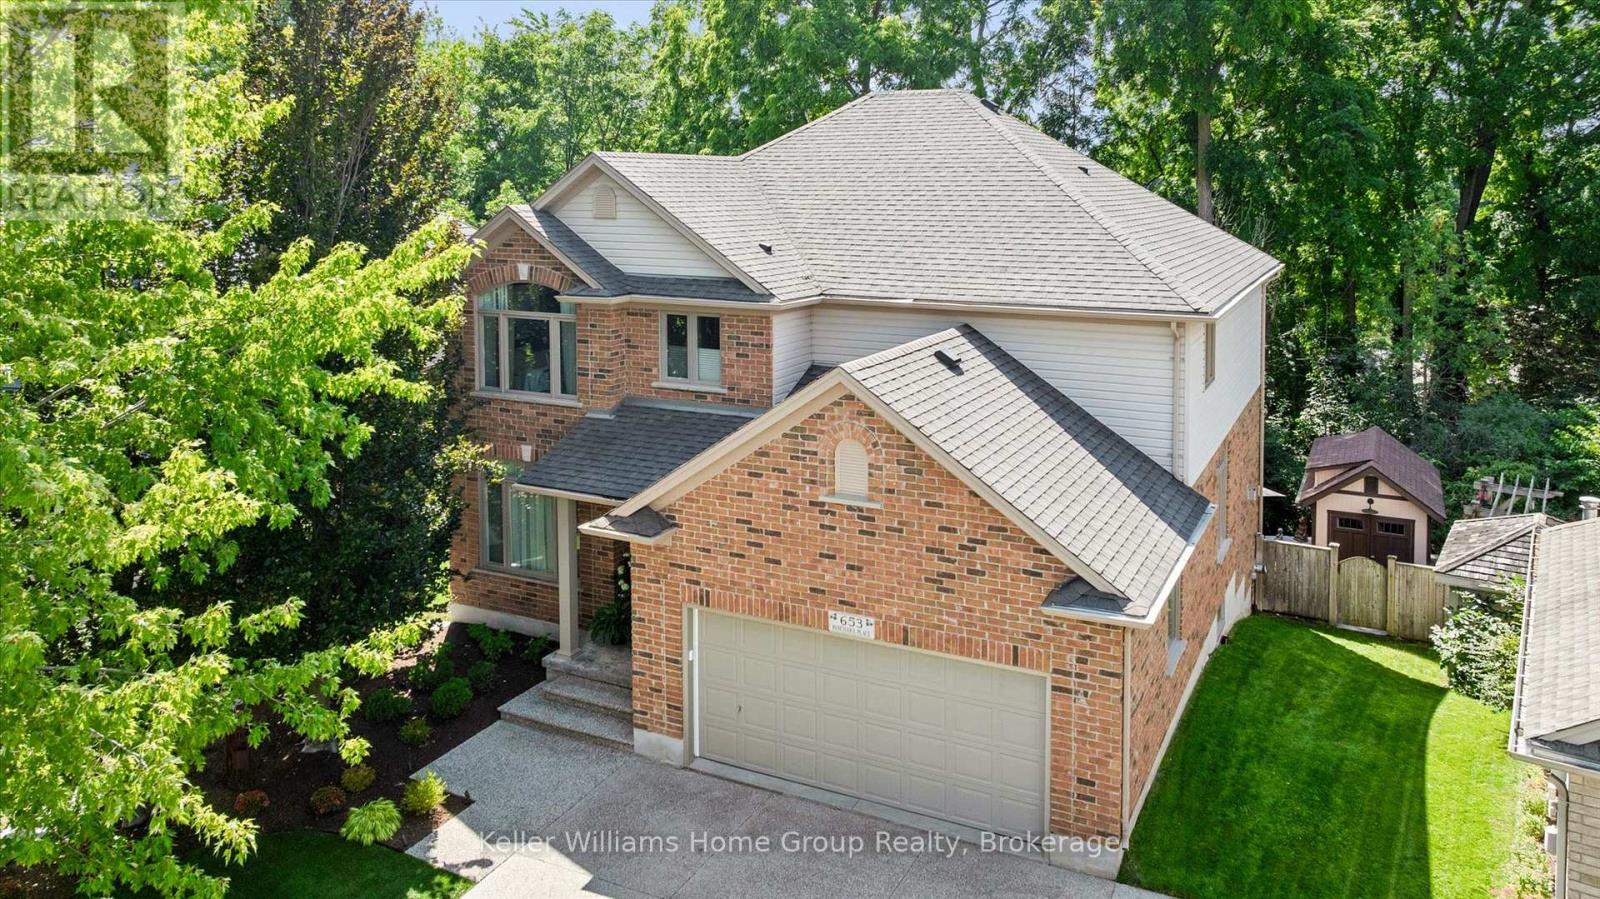
Exceptional custom-built James Gies residence, thoughtfully designed and impeccably maintained by the original owners since 2004. Tucked away on a quiet cul-de-sac and set on a private pie-shaped lot, this four-bedroom, four-bathroom executive family home showcases timeless craftsmanship, refined finishes and extensive updates completed by respected names including Heinz Custom Woodworking, Shantz Landscapes, Hometech Windows, Ostaco Windows & Doors and DeVrye Custom Renovations Inc. The elegant main floor offers beautifully proportioned spaces for both everyday living and entertainment; including a private office, formal dining room with coffered ceilings, an adjoining sitting room and an inviting family room with gas fireplace and surround sound. At the heart of the home, the spacious eat-in kitchen features granite countertops, high-end appliances, generous cabinetry and a walk-in pantry. Upstairs, four generously sized bedrooms provide an impressive sense of space and privacy. The professionally finished walkout lower level expands the home's versatility with a dedicated theatre room with specialized commercial grade acoustic ceiling tiles and blackout blinds, home gym (fifth bedroom?), coffee and wet bar and fourth bathroom, creating an ideal retreat for guests, extended family or relaxed entertainment. Both the theatre and gym feature their own separate surround sound systems. Outdoors, the premium pie-shaped lot has been carefully designed to maximize privacy and enjoyment. Mature trees and a forested backdrop create a peaceful setting, while Trex decking, an expansive stone patio, professional landscaping and a custom Boseman shed complete the outdoor living experience. Homes on this coveted cul-de-sac are seldom offered for sale. This is a rare opportunity to own a meticulously cared-for custom residence where quality construction, thoughtful design, privacy and sophisticated family living come together in a truly special setting. (id:37372)
Keller Williams Home Group Realty
5 Severn River 406
Muskoka Lakes (Wood (Muskoka Lakes)), Ontario
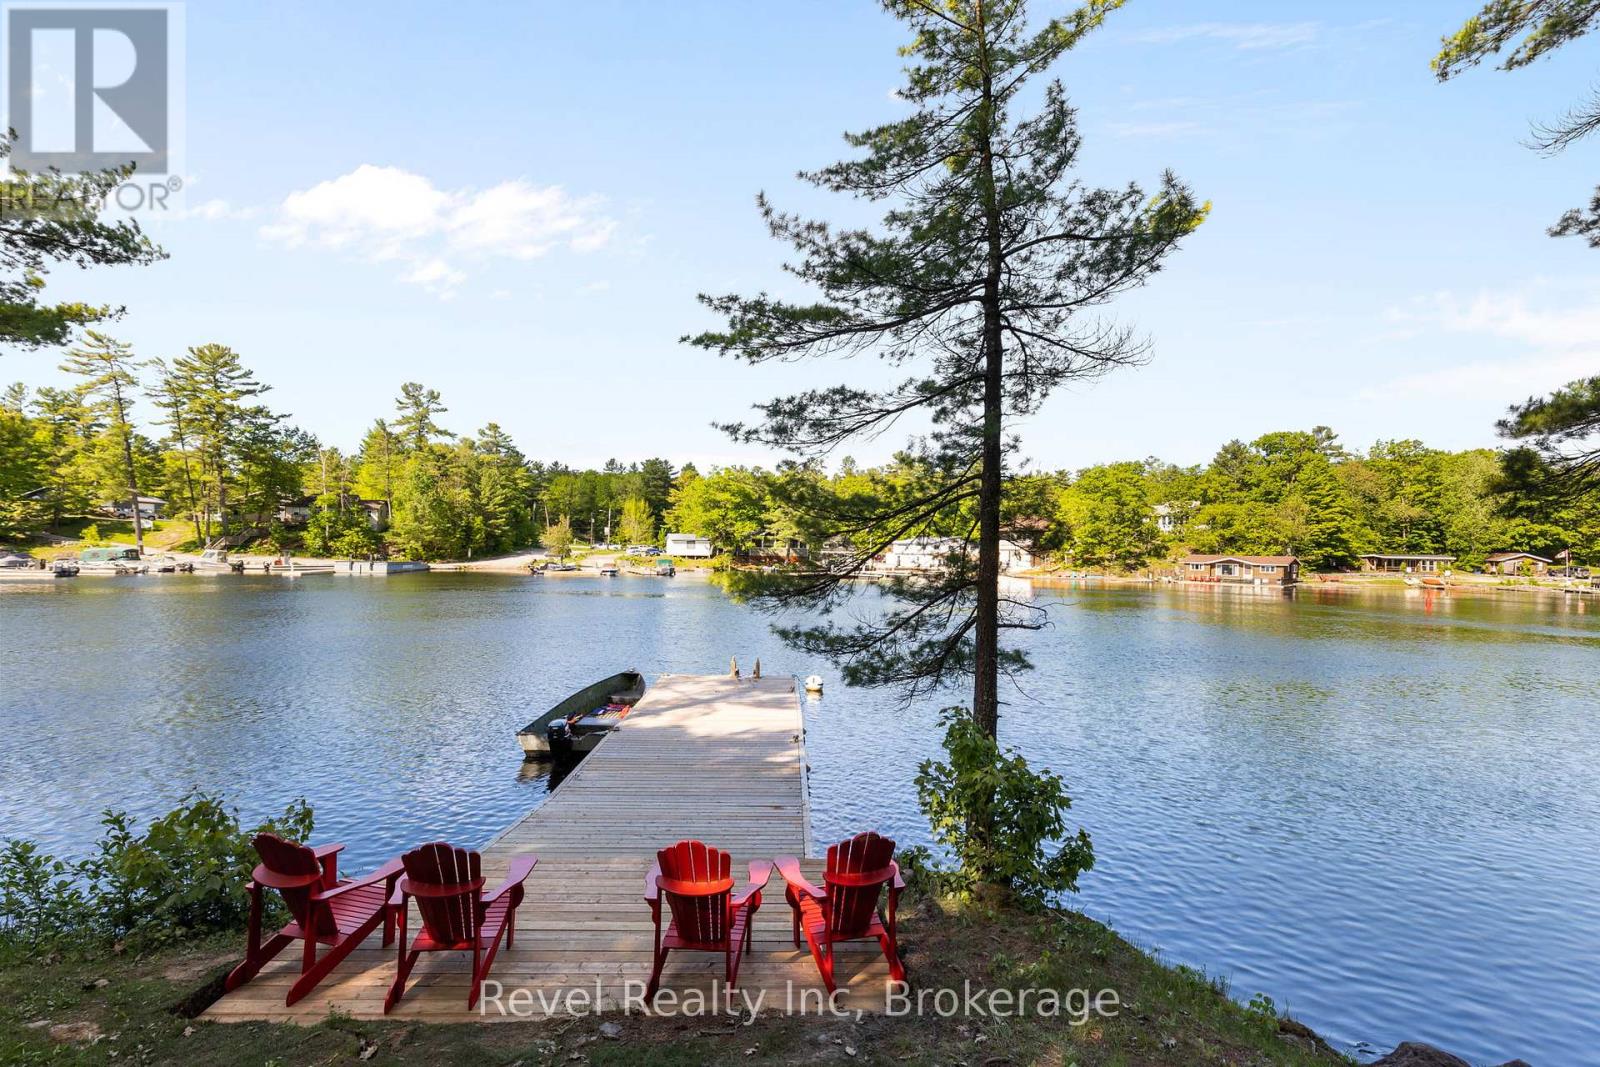
**Water Access Only** Escape to your own private retreat in Severn Falls. This turn-key 3-bedroom, 1-bathroom cottage is set on nearly 5 acres of peaceful wilderness, offering the perfect blend of relaxation, recreation, and privacy.Enjoy true water access living with over 300 feet of shoreline and your own private dock, ideal for boating, swimming, and soaking up long summer days. Located just minutes from the town dock, you'll have convenient access to local restaurants, groceries, and ice cream without the long boat ride.Surrounded by nature, the property features nearby trails to explore, a firepit for evenings under the stars, and an expansive front deck that's perfect for unwinding or entertaining.Previously operated as a desirable short-term rental, this property offers excellent income potential for those looking to generate revenue when not in personal use.Whether you're searching for a family getaway, a peaceful escape, or an investment opportunity, this cottage delivers. Possible Vendor Take Back (id:37372)
Revel Realty Inc